Thinking of selling?

Trusted Real Estate Experts in Sierra Vista, Fort Huachuca, Benson, and Bisbee Arizona

  • Nearby me

Popular Features

Community Features

Association

Property Features

Waterfront

View

Exterior Features

Interior Features

Style

E-Alert name

Properties

10000 properties match your criteria

New on site 3 days ago
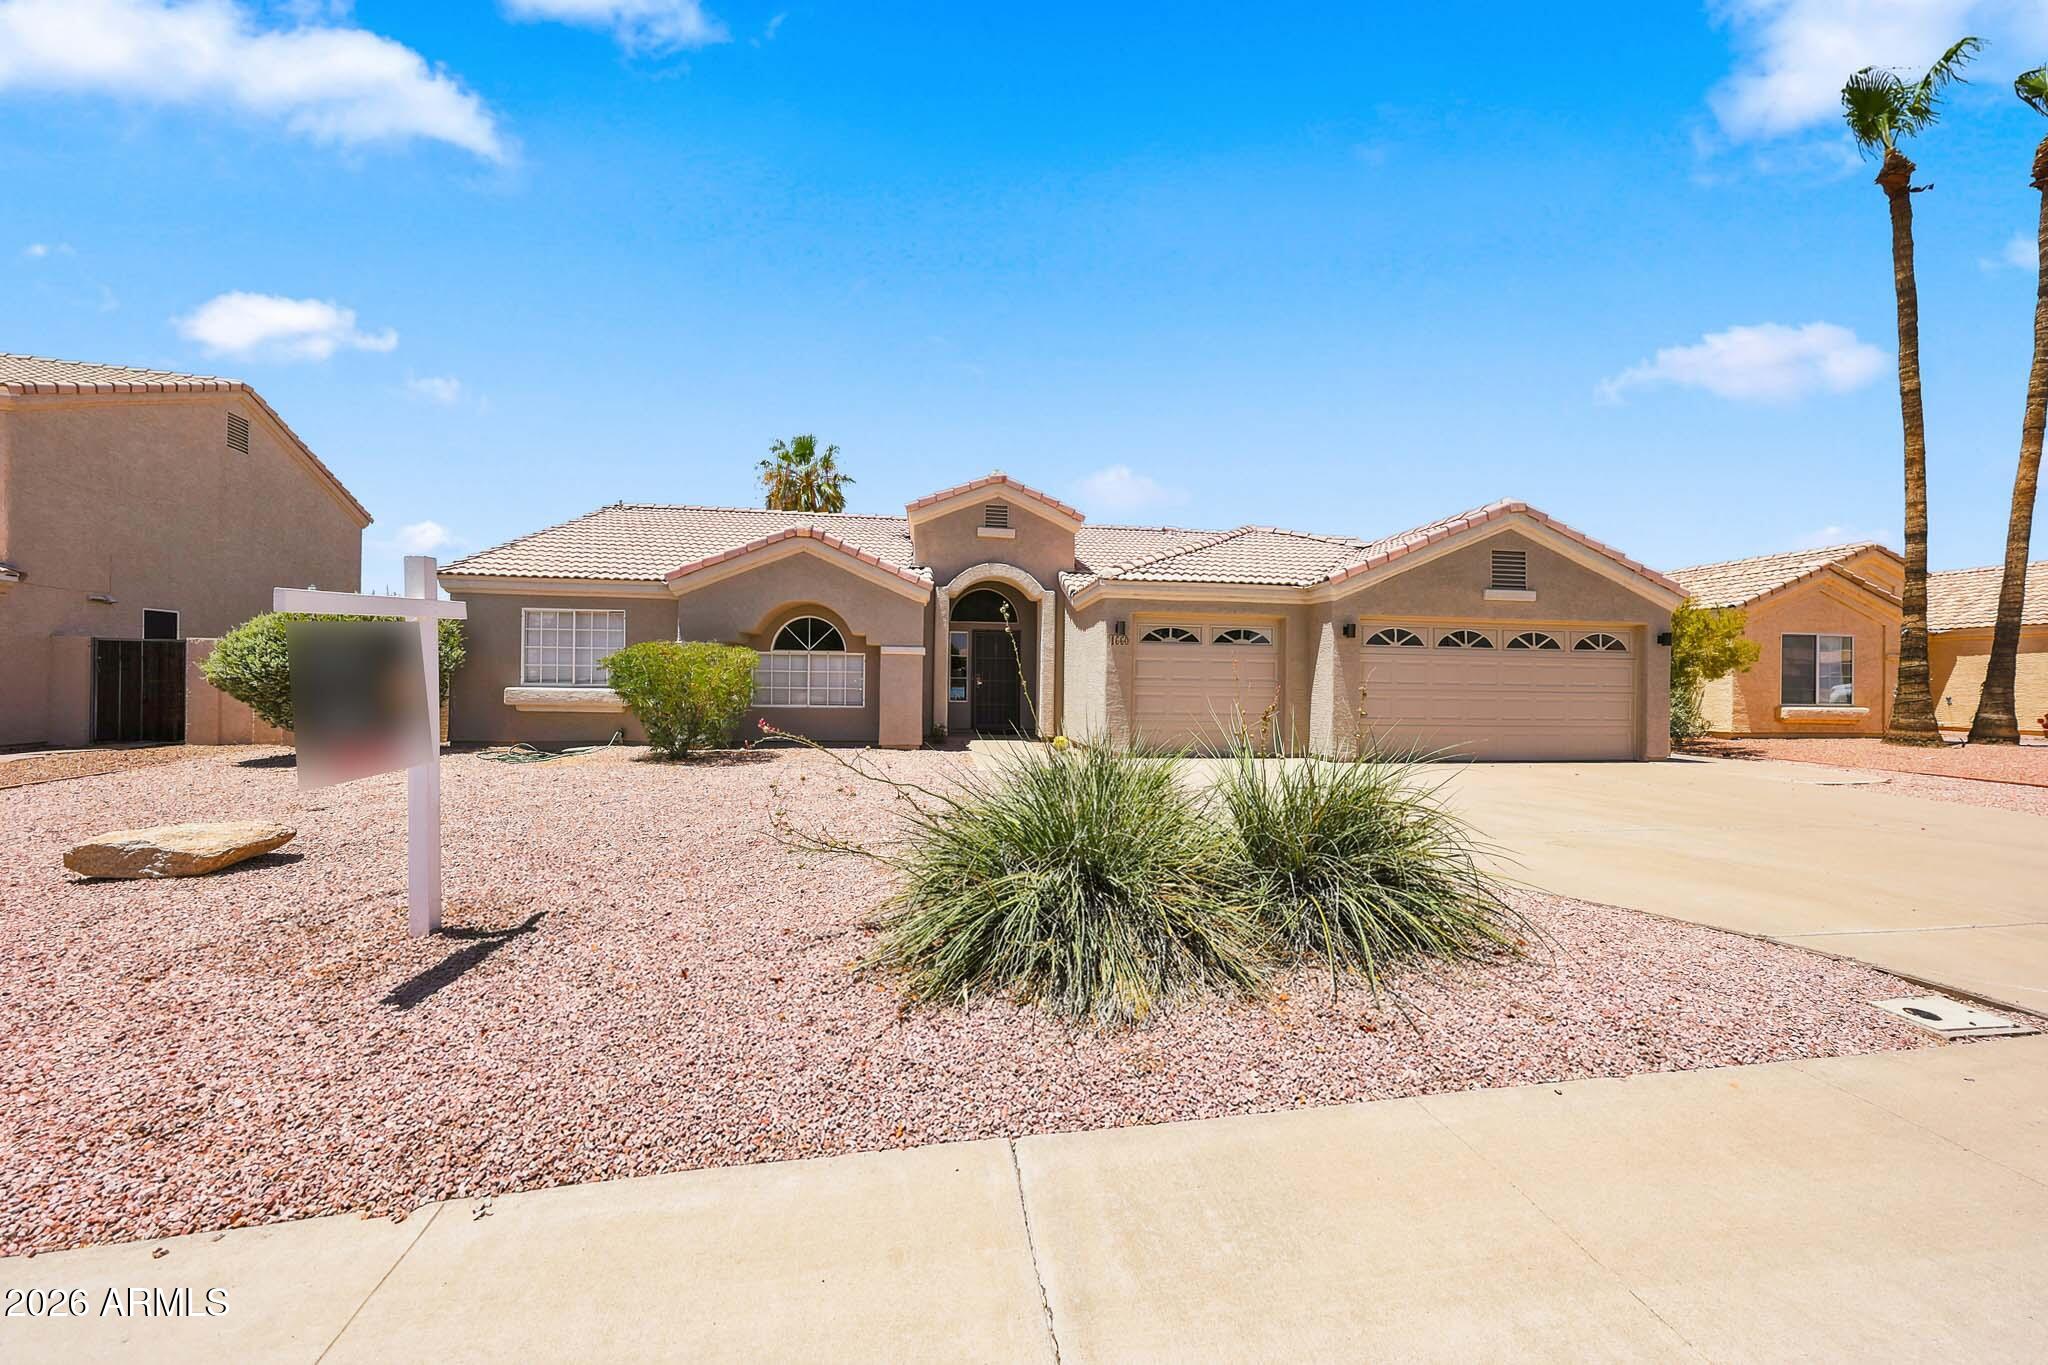
Welcome to this beautifully updated 3-bedroom, 2-bath home in the highly desirable Alta Mesa community! Major improvements have already been completed, including a new roof (2022), remodeled kitchen, updated hall bath, plank tile flooring, newer exterior paint, cool dec, giving buyers peace of mind for years to come. The bright, open floor plan features vaulted ceilings, a spacious living area, and a stylish kitchen with butcher block countertops, movable island, abundant cabinetry, and reverse osmosis system. Step outside to your private backyard retreat with a sparkling pool, covered patio, misting system, and plenty of space for entertaining or gardening. The spacious primary suite offers backyard access, a walk-in closet, dual sinks, garden tub, separate shower and toilet room.
#7048926

Mesa

1660 N 59TH Street

3 Beds

2 Baths

1,544 Sq.Ft.

$539,000

MLS#: 7048926
New on site 3 days ago
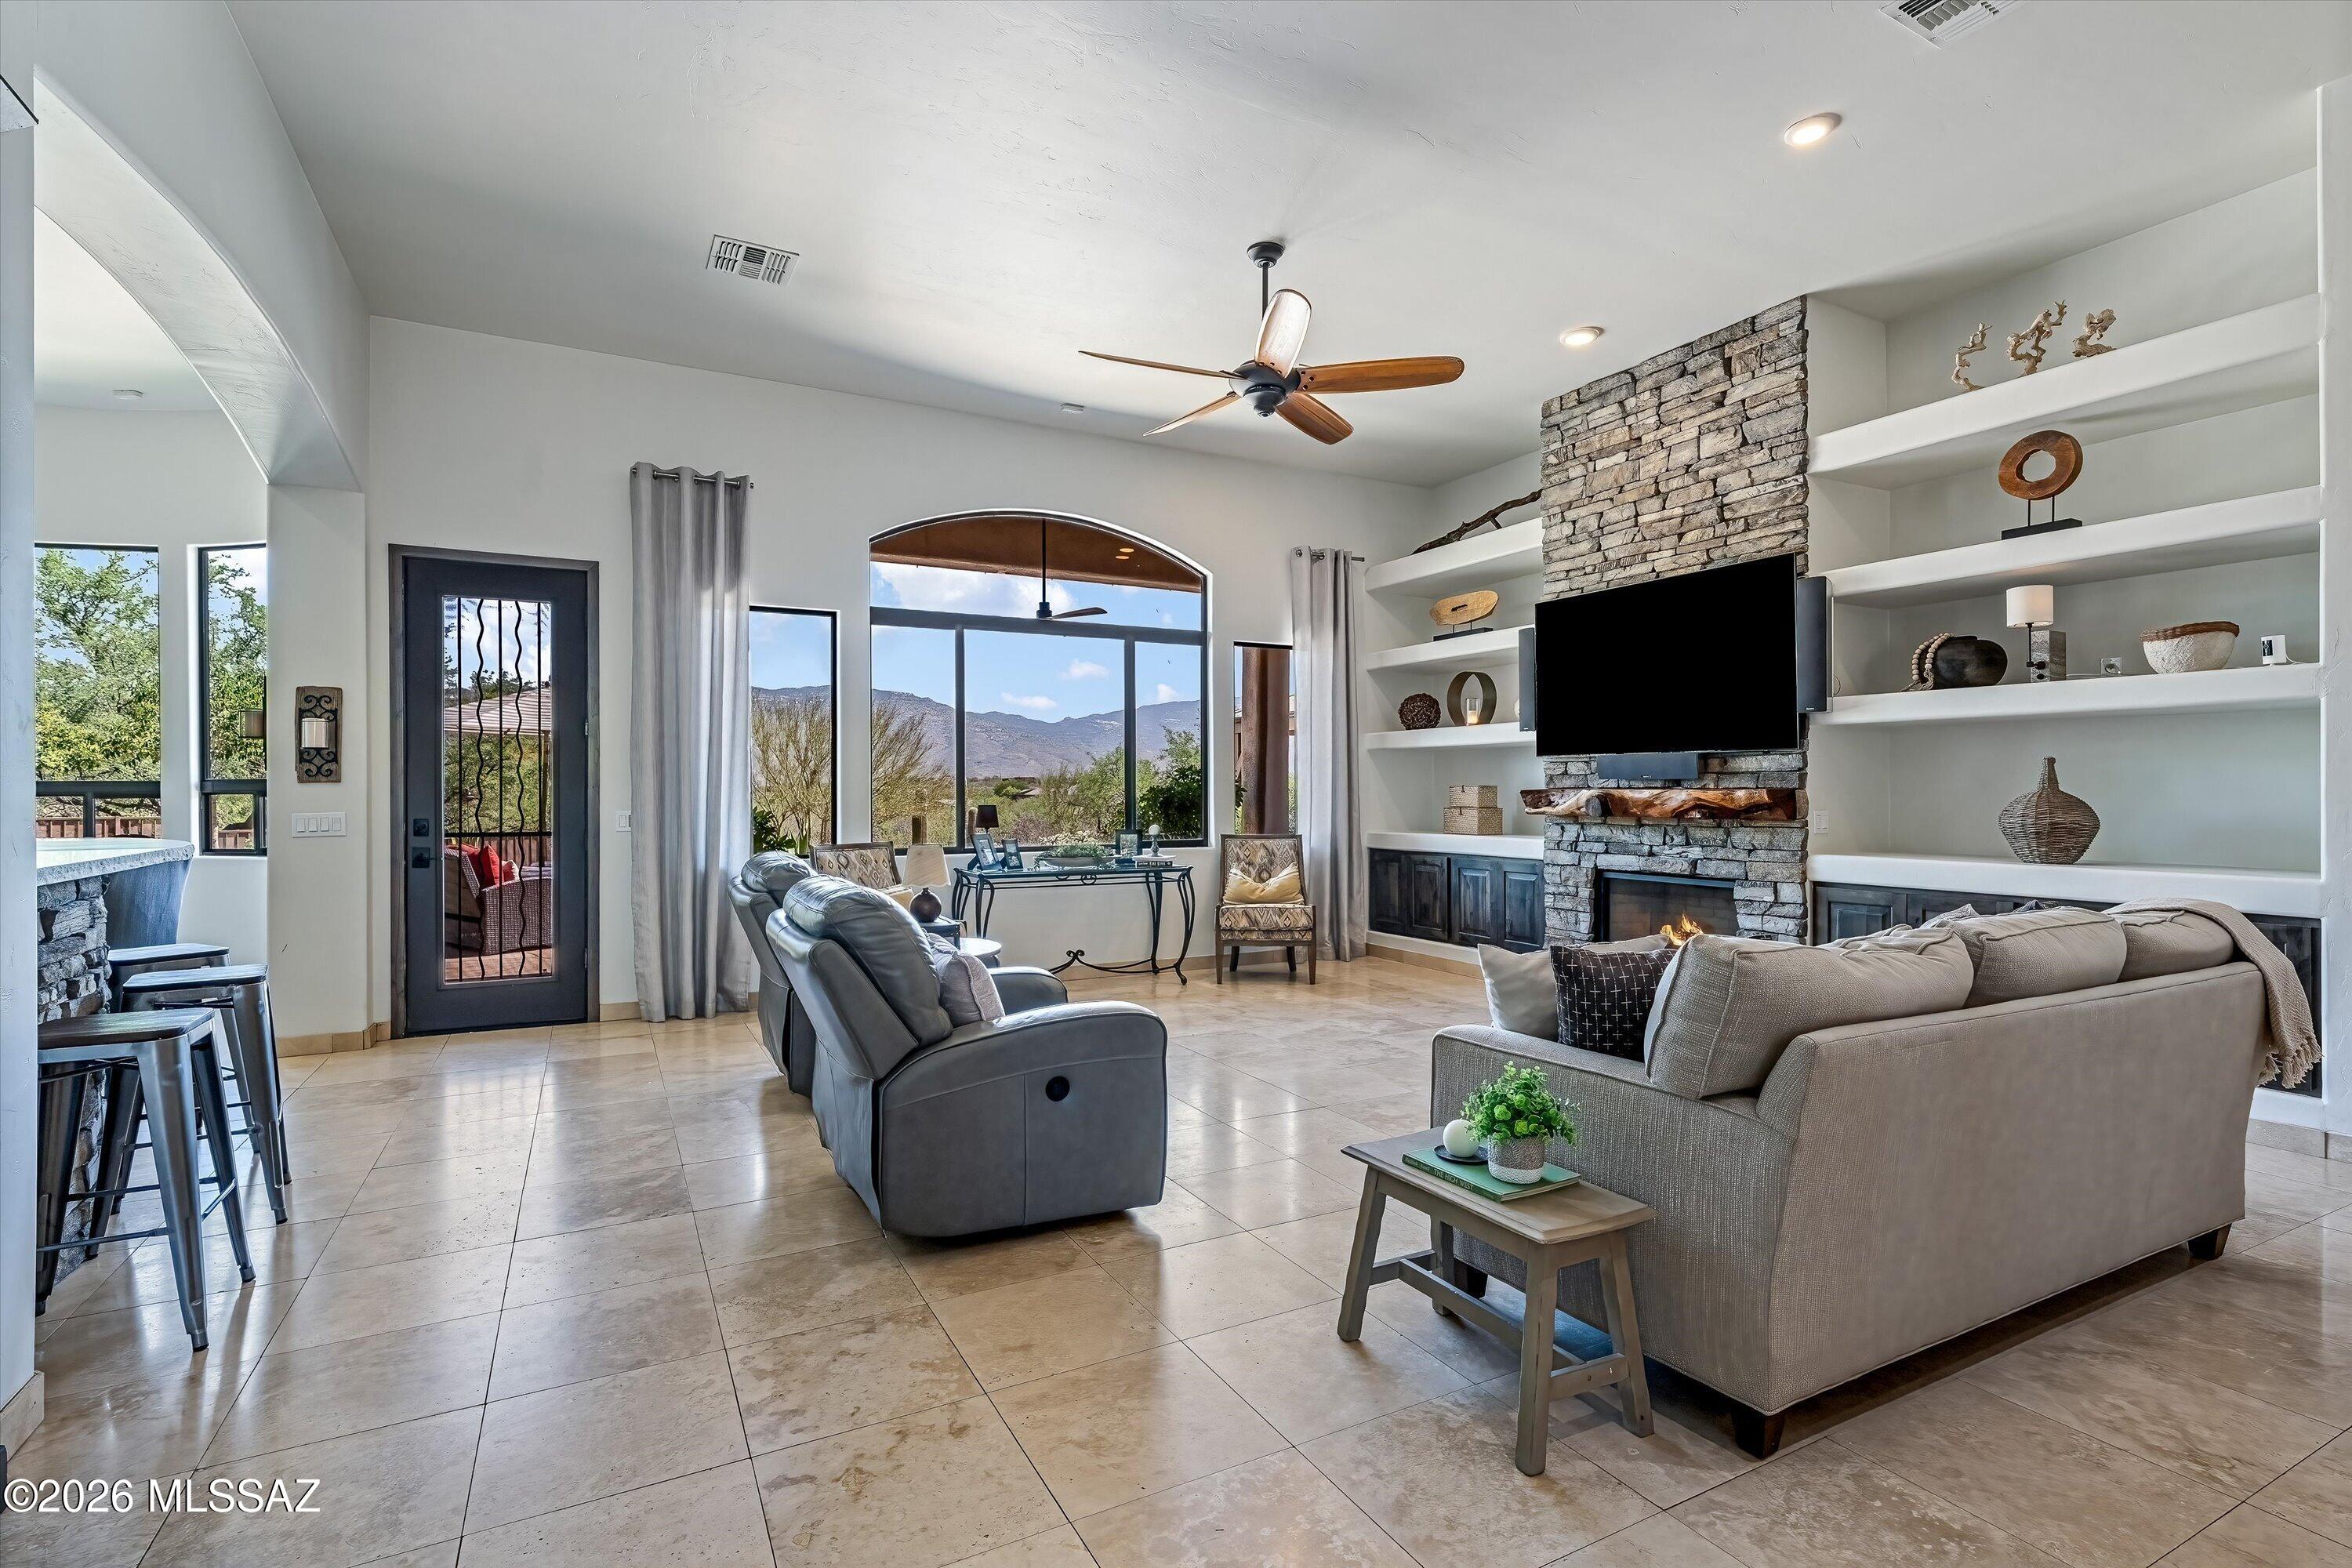
Fully remodeled by a professional builder on a private 2.62-acre lot adjoining Arizona State Trust Land in Coyote Creek. 3-bedroom split plan plus office, 2.5 baths, master retreat with new bath. Soaring ceilings, floor-to-ceiling stone fireplace, wide-plank white oak and travertine floors, 8' Alder doors, no carpet. Gourmet kitchen: Thermador 48'' dual-fuel range, integrated fridge/freezer columns, plumbed coffee maker, Quartzite counters and backsplash, custom Alder cabinetry, 146-bottle wine cooler, R/O, ice maker. Infinity pebble-tec pool and spa, flagstone deck, gazebo, commercial misting system, turf yard, Rincon Mountain views. Two 2022 HVAC units, new roof coating, fresh paint. Rec center, sport courts, trails
#22616945

Vail

15236 E Two Bar Z Ranch Place

3 Beds

2 Baths

3,051 Sq.Ft.

$1,249,000

MLS#: 22616945
New on site 3 days ago
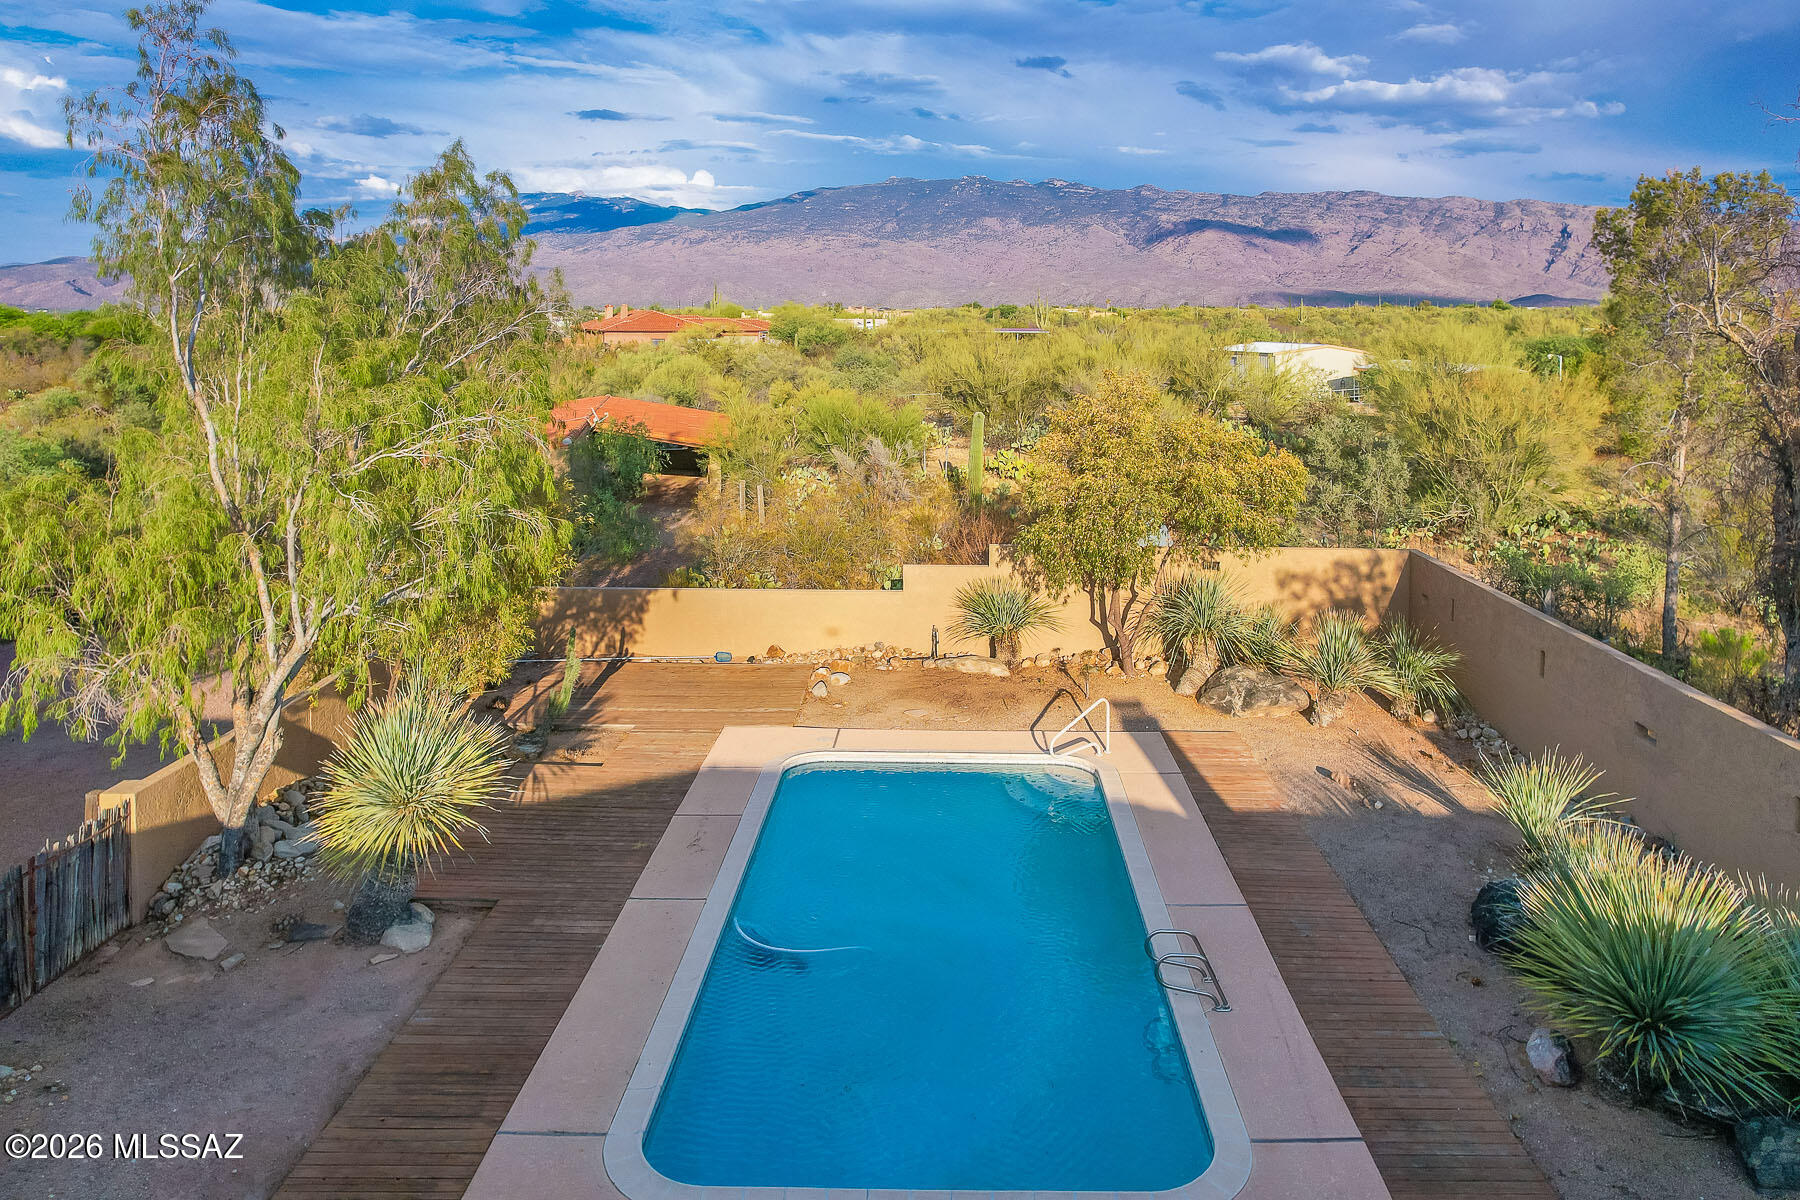
Estate Sale - Bring the Horses! A Nature Lover's Paradise. Nestled on 3.6 private acres with wonderful mountain views, this sprawling Southwestern custom estate offers the perfect blend of tranquility and charm. The property features a 5,034 sq. ft. main residence with 6 bedrooms and 4 bathrooms, plus a 377 sq. ft. guest house.
Inviting great room showcases soaring beamed ceilings. Spacious primary suite offers a luxurious retreat with an oversized bathroom and walk-in closet. Saltillo tile floors and six fireplaces throughout the home. Equestrian enthusiasts will appreciate the three 12' x 12' horse stalls. Enjoy the refreshing pool in the east-facing backyard! Two 2-car garages plus a 2-car carport. Newer TPO roof. See floor plan in documents. See More link for important information. Estate sale. The home is being sold As-Is. Sample of Estate Attorney's counteroffer is in attached documents. Call LA for details prior to making an offer.  

Please use Pioneer Title Agency. Desha K. Jackson 1660 East River Road Suite 150 Tucson, Arizona 85718 Office: 520.529.0700 Ext. 824 teamjackson@ptaaz.com. Title Commitment is in attached documents. 

Please note this spacious house and guest house on 3.6 acres needs updating, misc. electrical, plumbing and kitchen appliance repairs, guest house plumbing repairs, etc but is priced at only $194 a sqft. Flex room not heated or cooled can be 6th bedroom with mini split added. 

There is a newer high-tech TPO and Tile roof on the main house. We are verifying that the warranty from Tovar Roofing is transferrable.  Over $50,000 in recent improvements include fresh interior and exterior paint, Saltillo tile refinishing, misc. repairs, etc. 

Floor plan and Title Commitment can be found in attached documents.

Invoices from recent improvements, HVAC inspections, roof reports will be added to attached document section. 

The home is located within the highly regarded Tanque Verde School District.
#22616968

Tucson

1000 N Camino Cordon

6 Beds

4 Baths

5,411 Sq.Ft.

$1,100,000

MLS#: 22616968
New on site 3 days ago
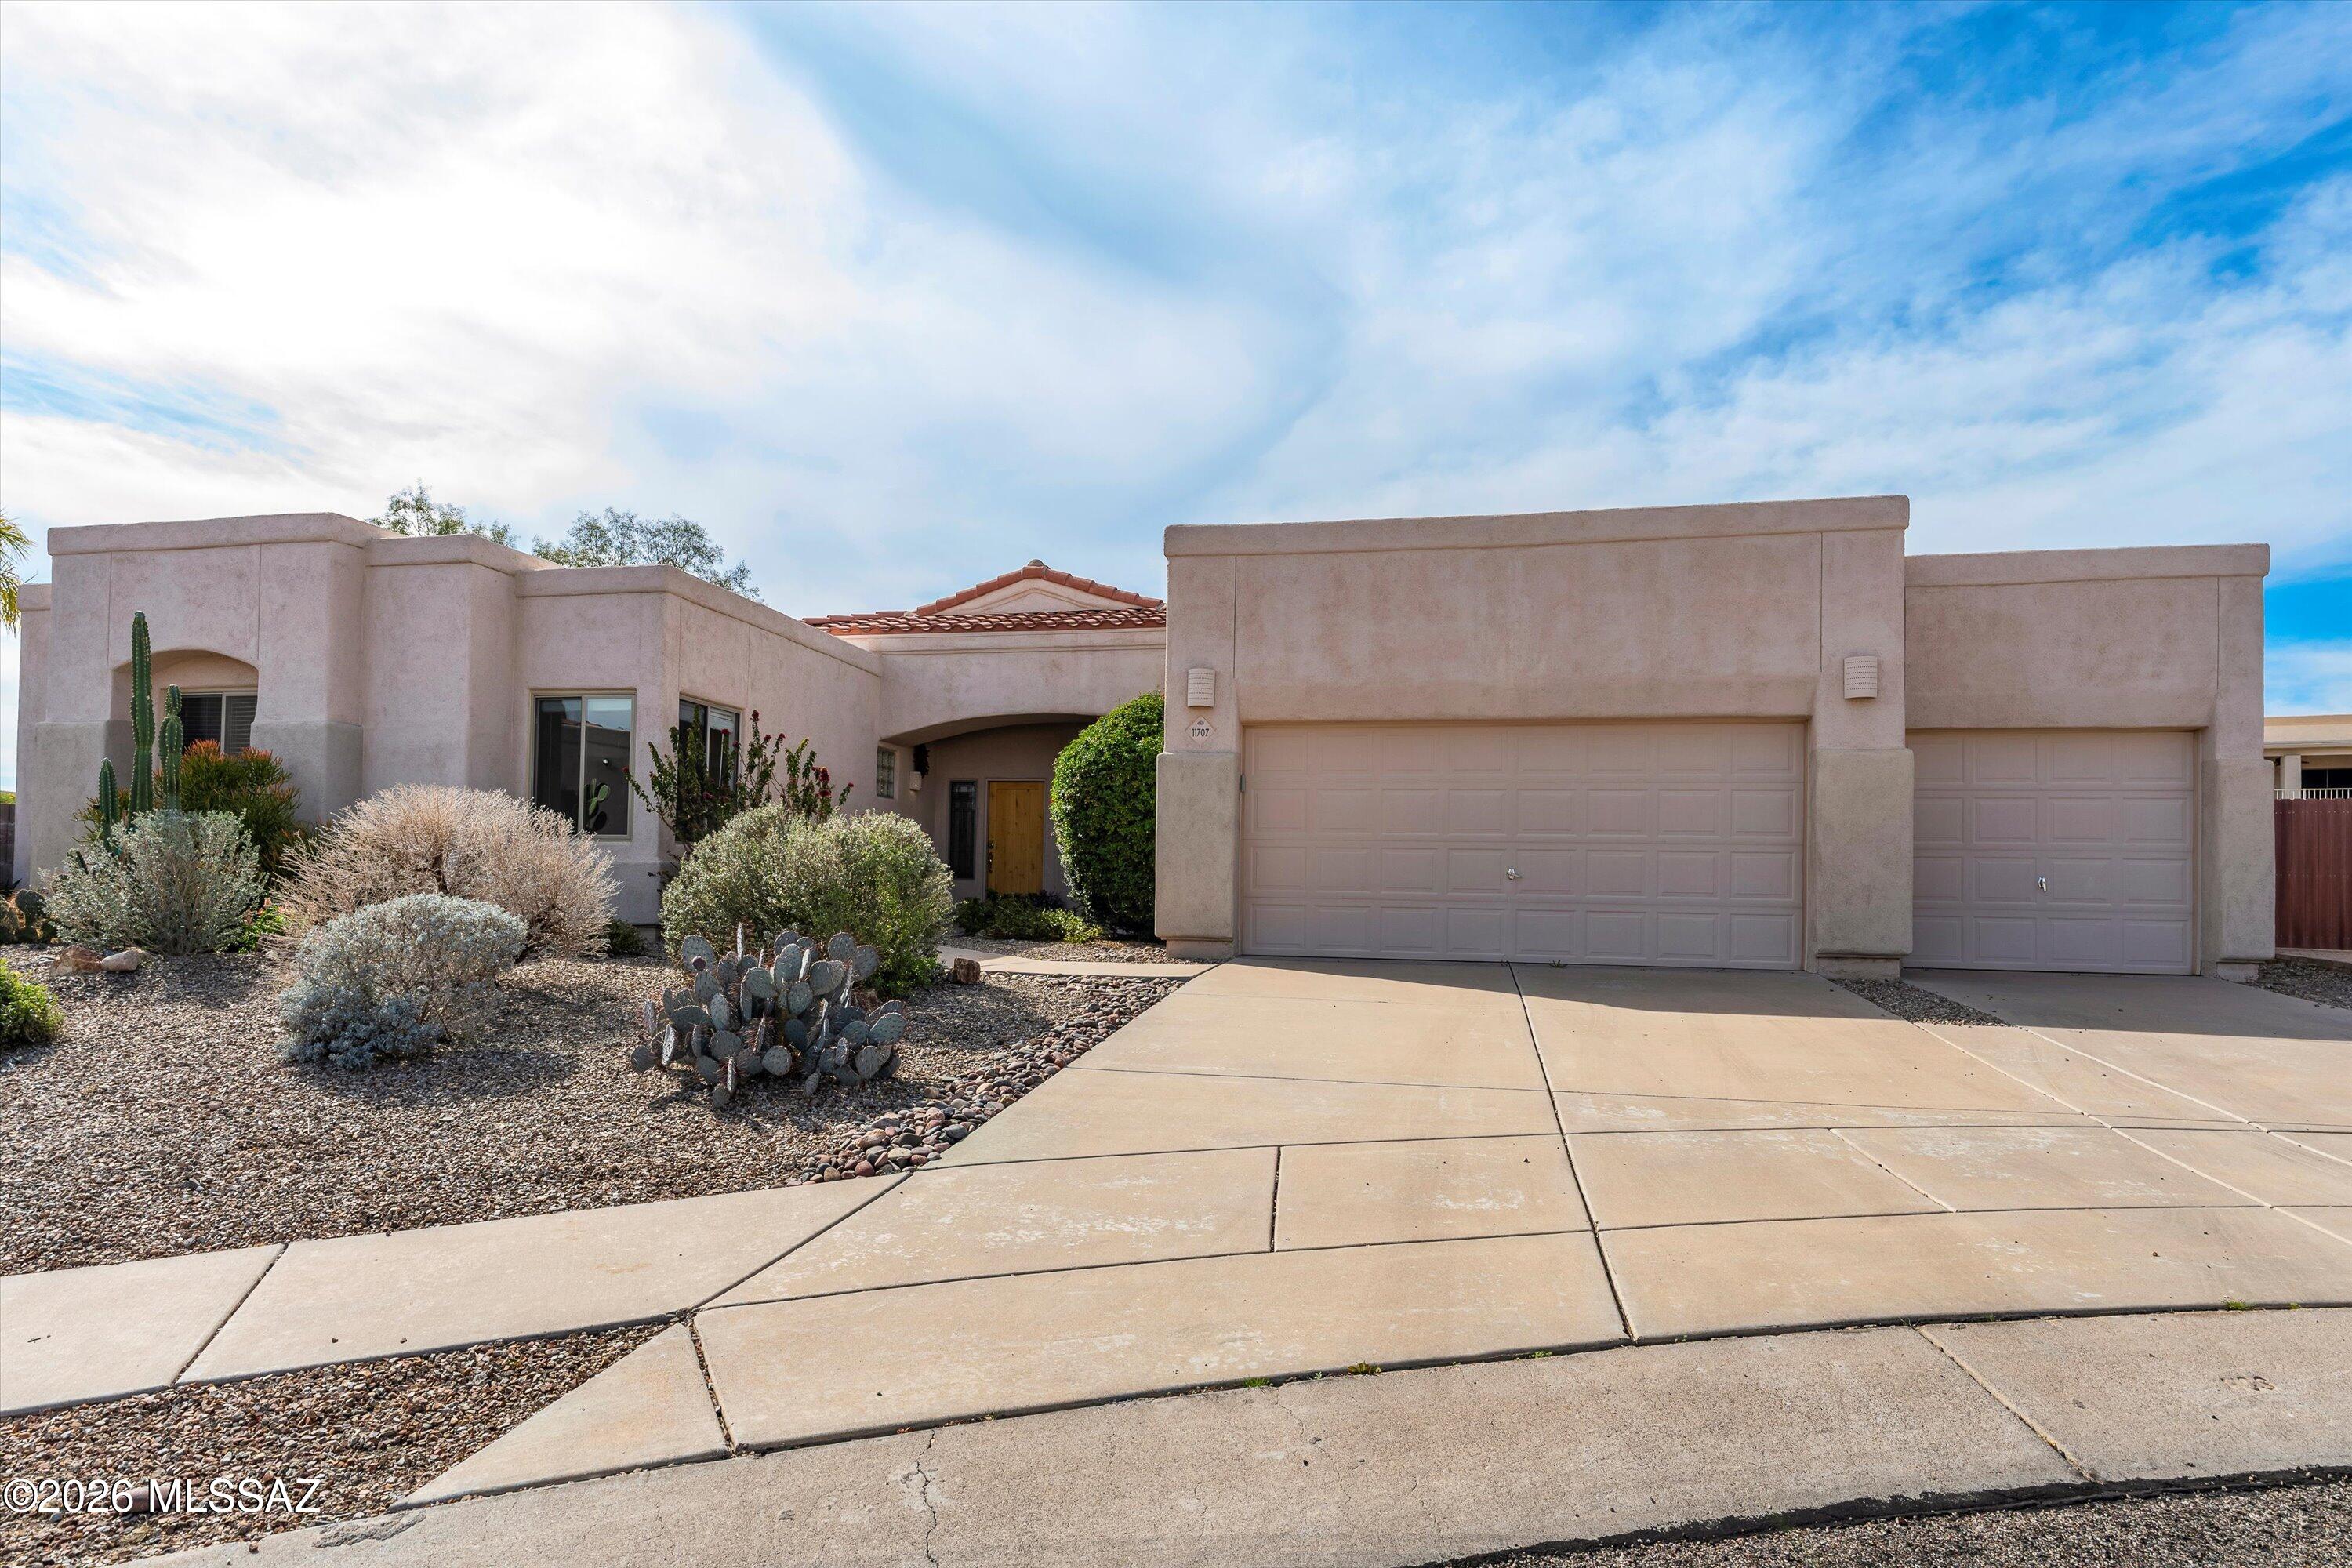
Situated on a quiet, elevated cul-de-sac in the sought-after Monterra Knolls subdivision, this spacious 2,507 sq. ft. home offers the perfect blend of comfort, style, and location in scenic Oro Valley. The split floor plan features four bedrooms, 2.5 bathrooms, 3 car garage and a den/office area. Recent updates include brand-new carpet and fresh interior paint, creating a bright, move-in-ready feel enhanced by natural light throughout the home. The open kitchen has granite countertops, and ample cabinetry, seamlessly connecting to the main living areas for effortless entertaining. The primary suite is complete with a walk-in closet and well-appointed bath. Low-maintenance yard including a swimming pool. Flat roof coated March 2026, both HVACs , water heater and solar panels installed 2019.
#22604140

Tucson

11707 N Teskow Drive

4 Beds

2 Baths

2,507 Sq.Ft.

$575,000

MLS#: 22604140
New on site 3 days ago
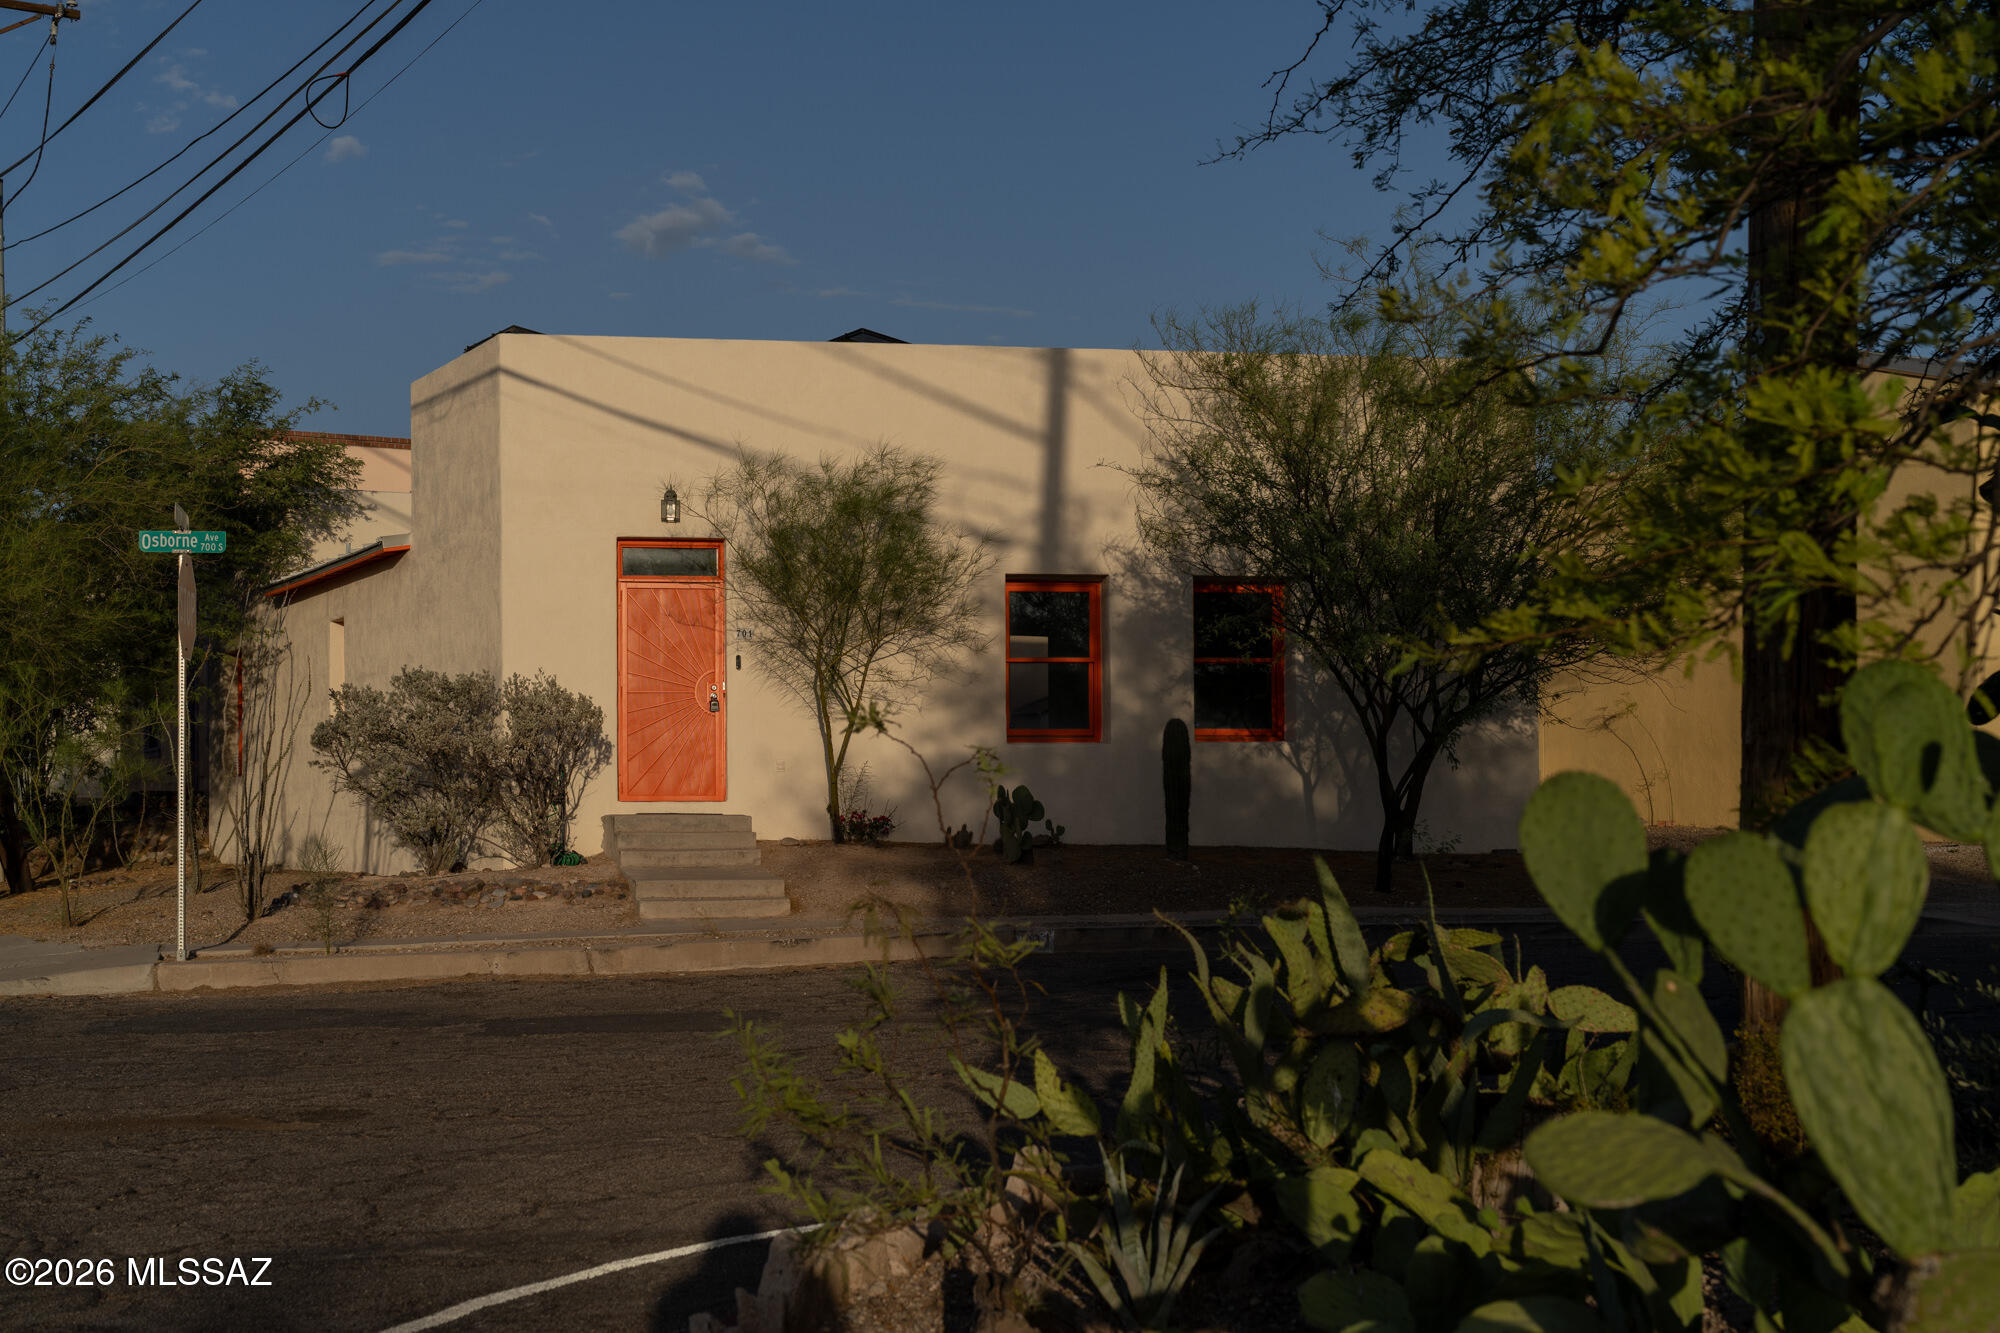
Located in Barrio Viejo, this well cared for 2 bedroom, 2 bath home offers easy living in one of Tucson's most beloved historic neighborhoods. Built in the 2000s, the home spans just over 1,200 square feet with high ceilings, generous natural light, and a thoughtful connection to the outdoors. 

Living, dining + main bedroom open to an enclosed private courtyard, perfect for morning coffee or quiet evenings outside. The living spaces feel bright and open, while the bedrooms are set along the east side of the home, bringing in morning light and a sense of separation. 

Recent improvements include a newer HVAC system with whole-house humidifier, water heater, updated bathroom, washer + dryer and patio extension. Just outside the front door, some of Tucson's favorite cafƩs, bakeries, restaurants, galleries, and cultural destinations are nearby, including MOCA and the Tucson Convention Center. Sentinel Peak, Mission Garden, nearby parks, and The Loop are all within approximately one mile, offering a rare balance of neighborhood walkability, urban access, and connection to the desert landscape. Don't miss this one!
#22616933

Tucson

701 S Osborne Avenue

2 Beds

2 Baths

1,232 Sq.Ft.

$420,000

MLS#: 22616933
New on site 3 days ago
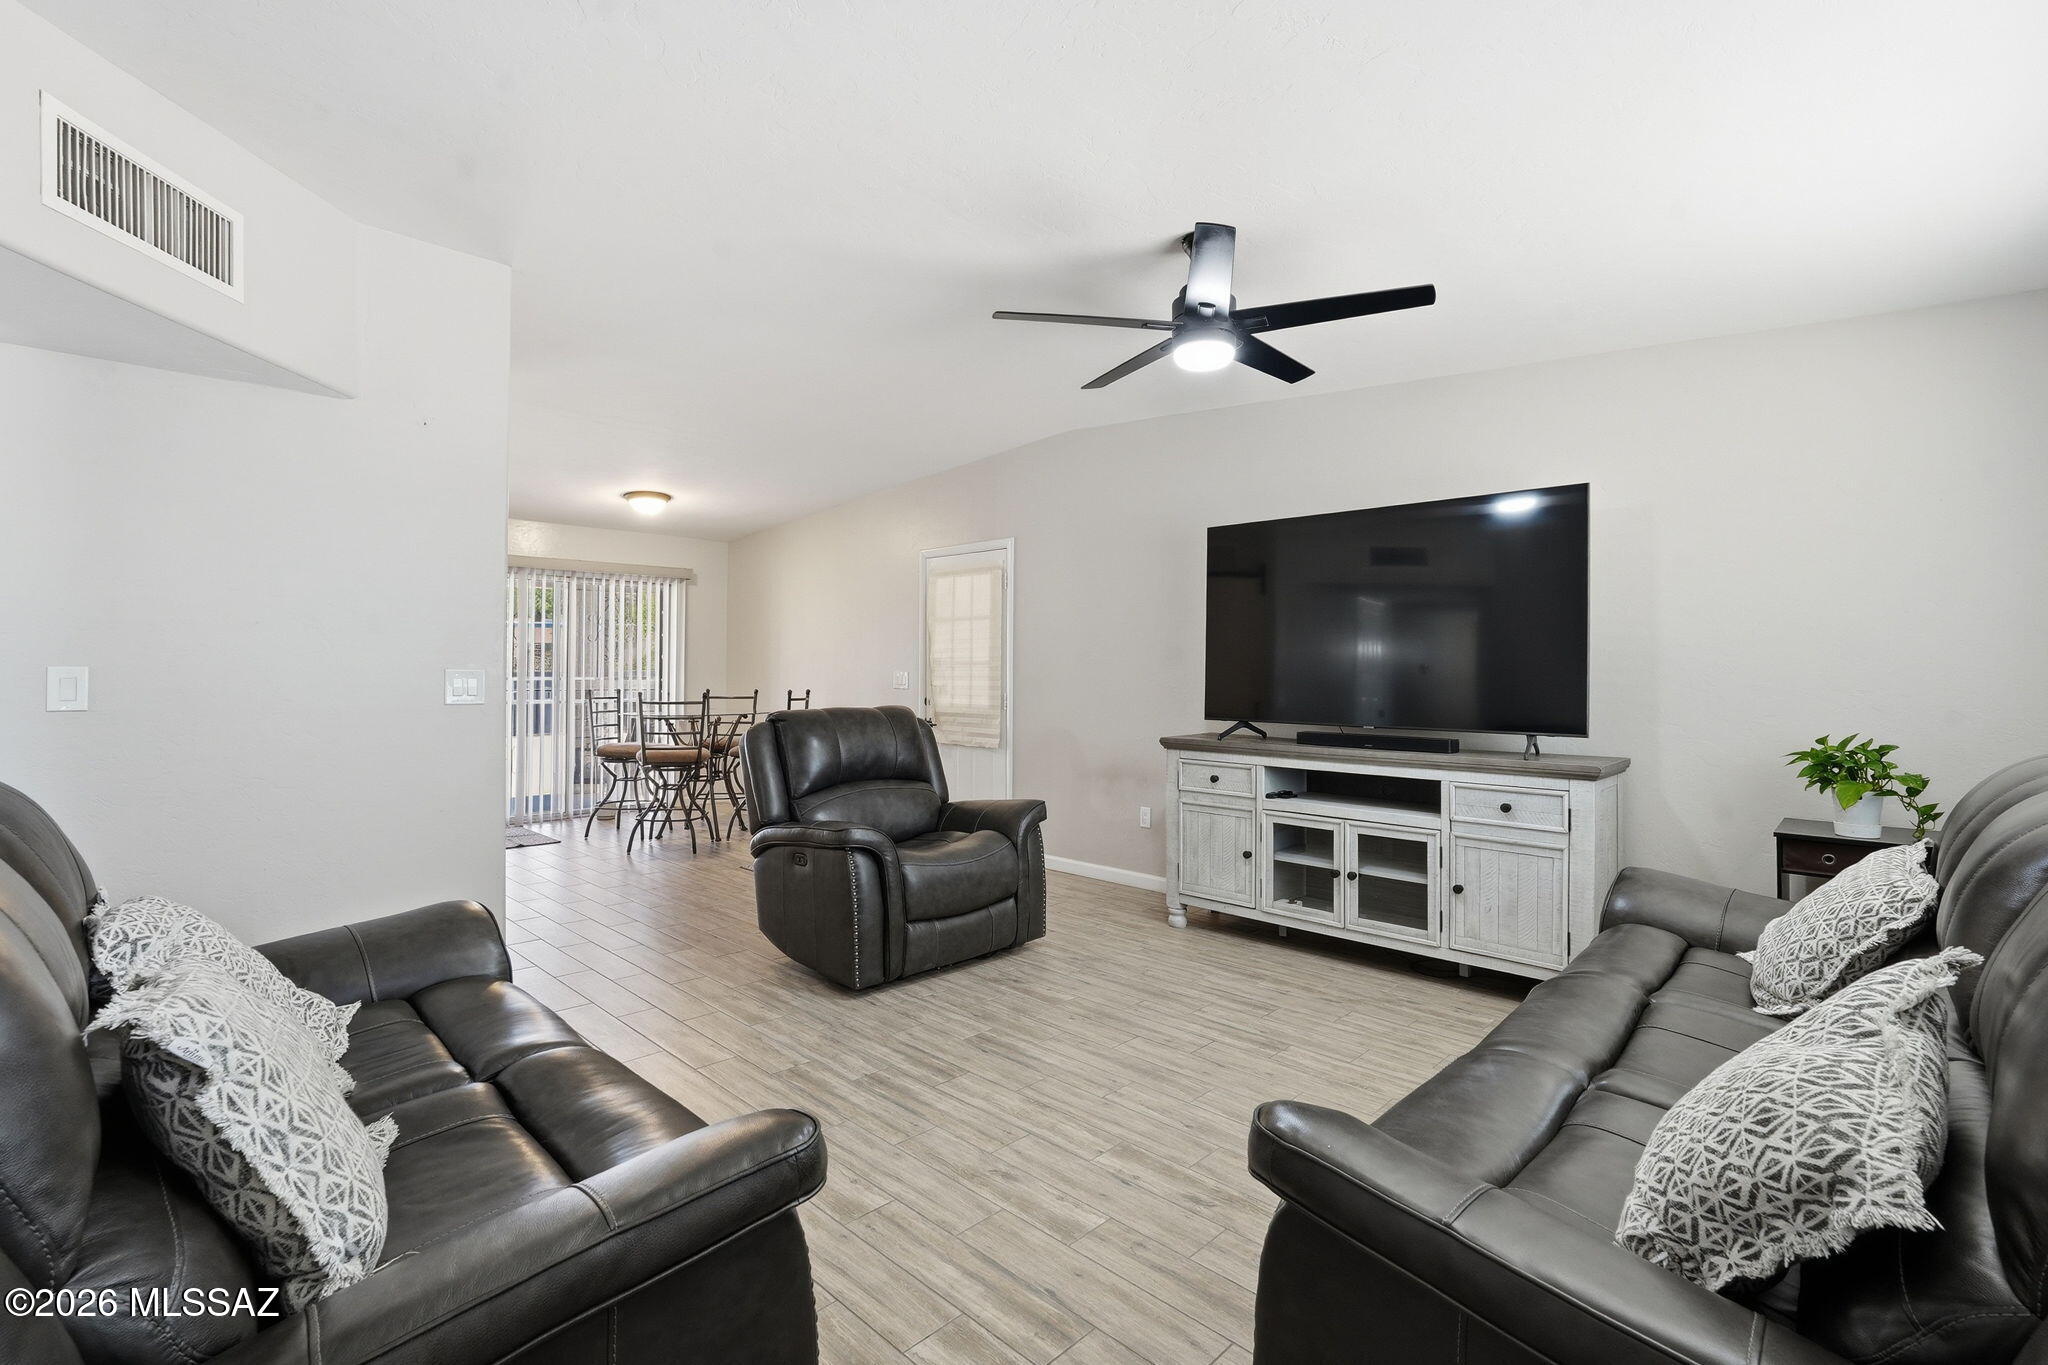
Welcome home to this beautifully maintained 3-bedroom, 2-bath property on Tucson's desirable west side! Situated on a spacious lot with stunning mountain views, this move-in-ready home offers the perfect blend of comfort and value. Inside, you'll find tasteful upgrades throughout, a well-cared-for interior, and a functional layout that's ideal for everyday living. Whether you're buying your first home or looking for a place to grow, this property offers the space, views, and pride of ownership you've been searching for. Don't miss your opportunity to make this West Side gem your own!
#22616860

Tucson

1738 W Pueblo Vista Boulevard

3 Beds

2 Baths

1,260 Sq.Ft.

$310,000

MLS#: 22616860
New on site 3 days ago
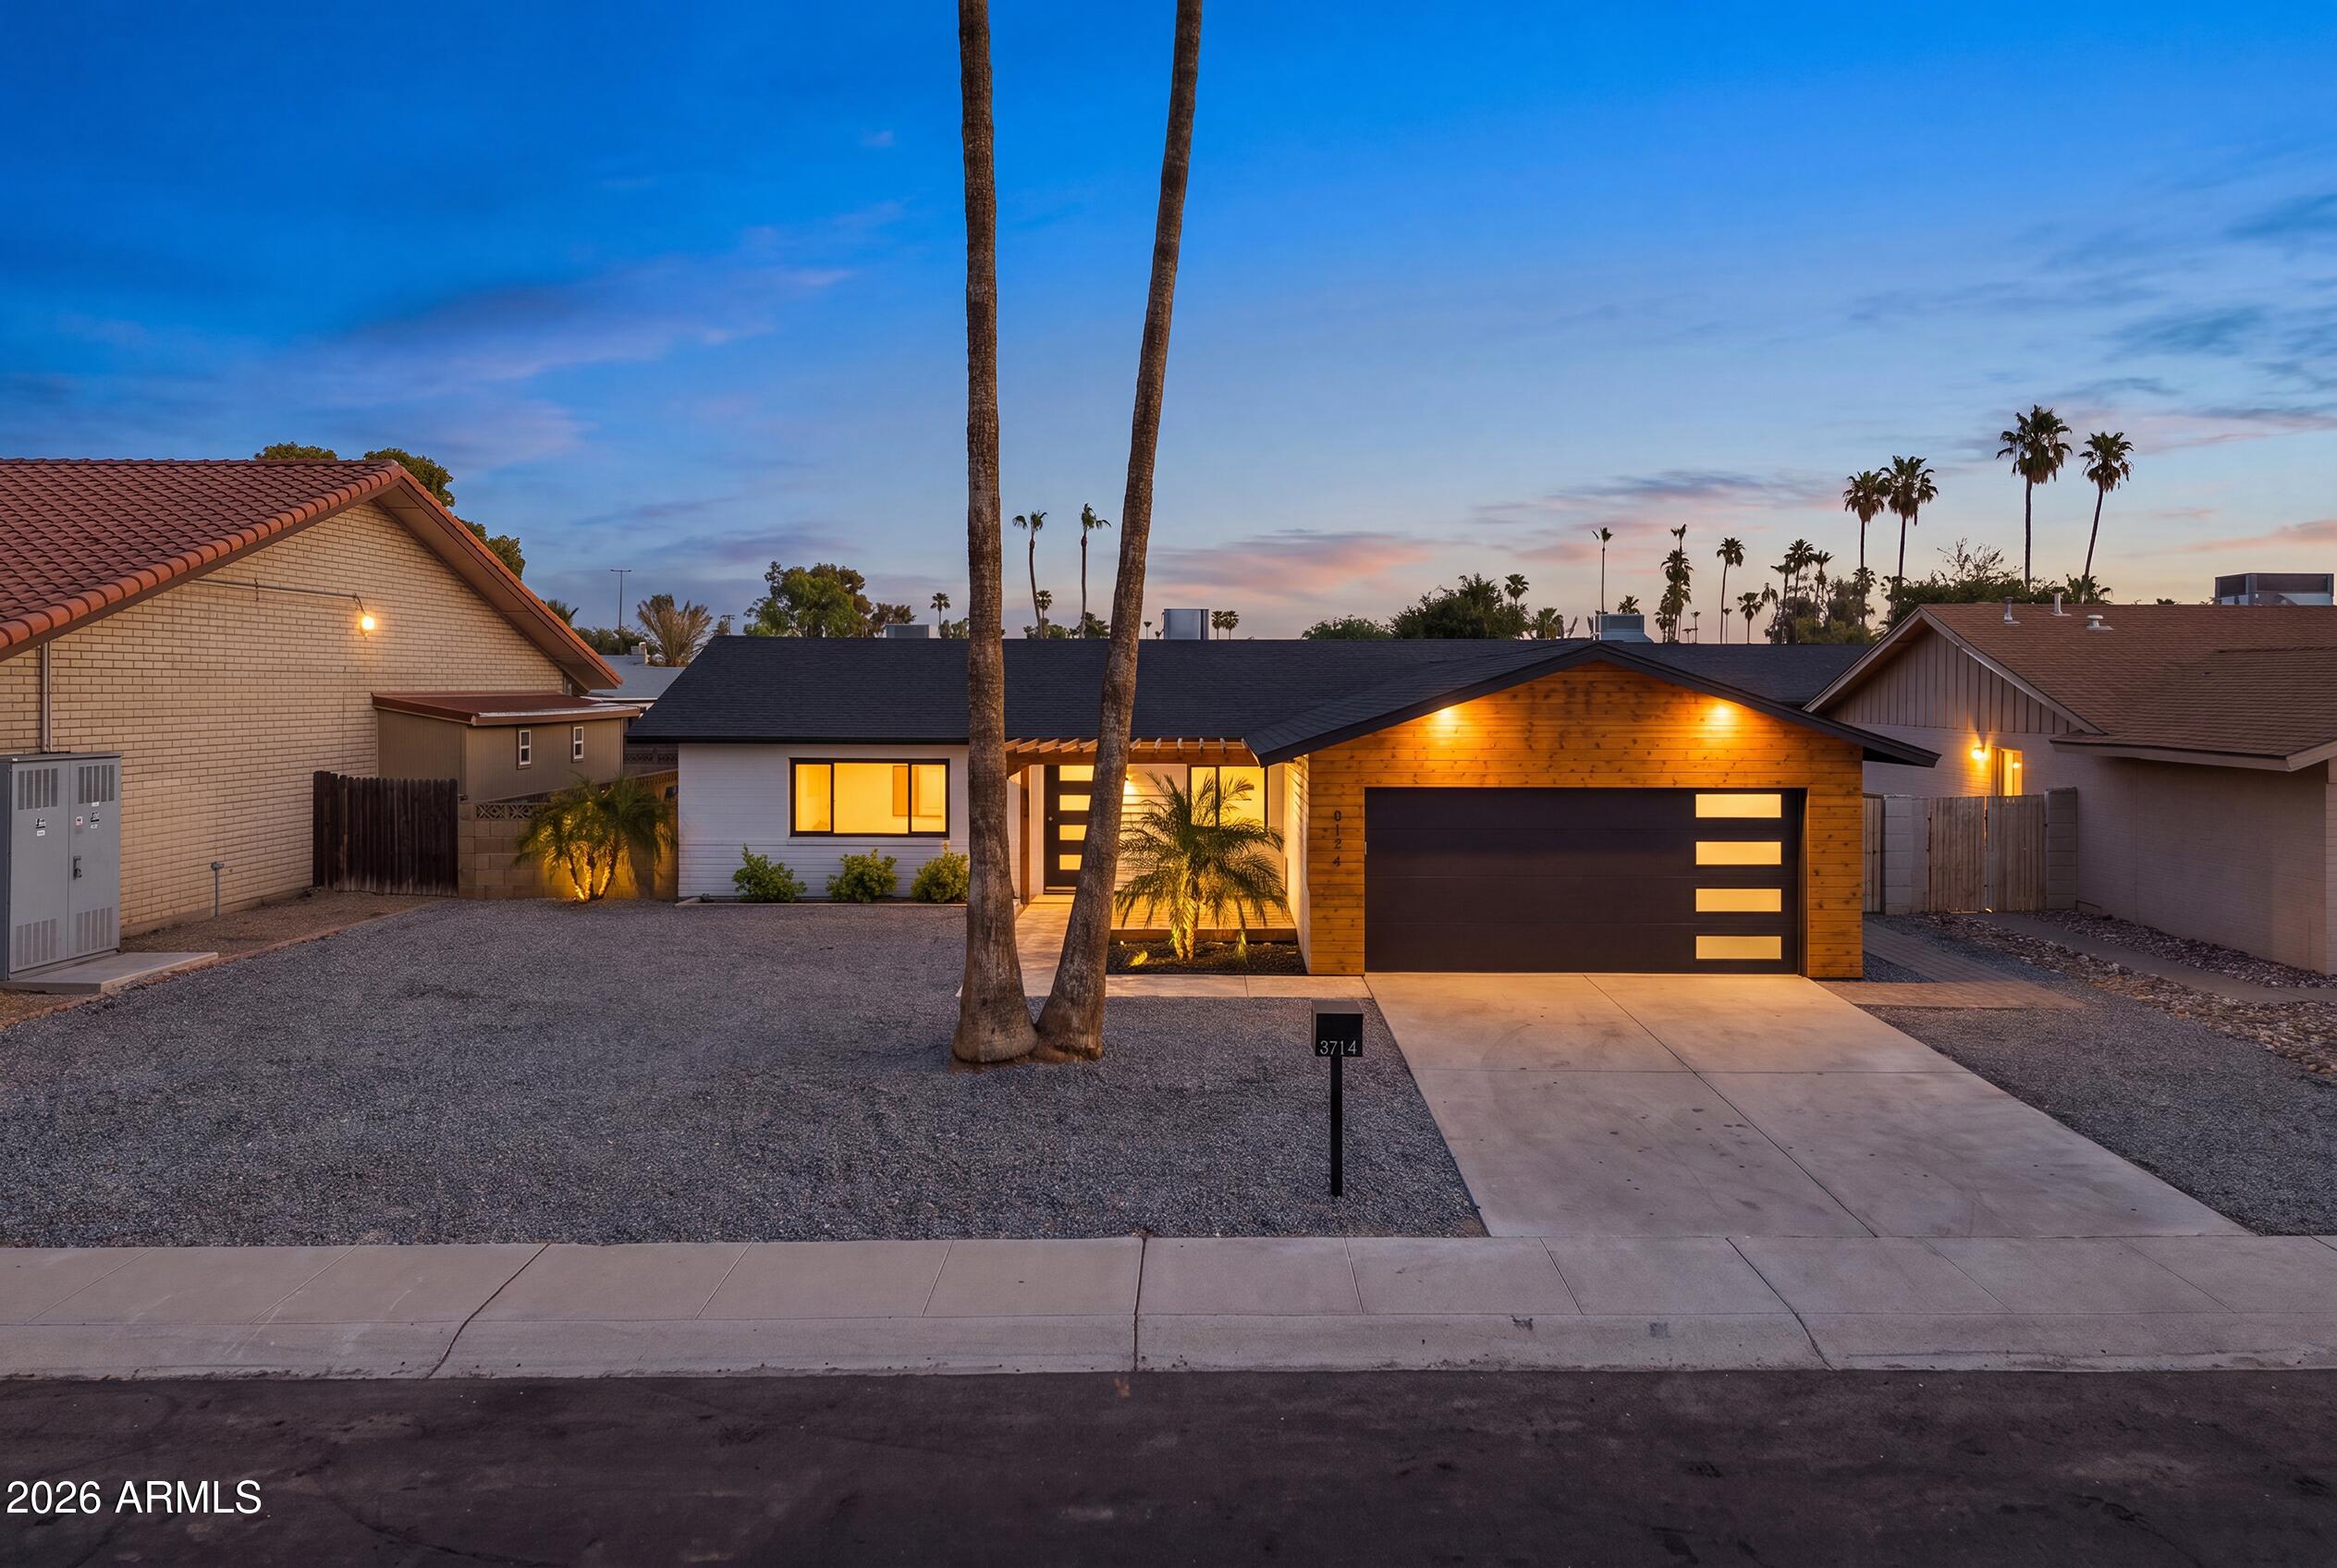
FULLY REIMAGINED Scottsdale Home with Nearly $200K in Upgrades, No HOA, and RESORT STYLE Living in the Heart of It All!

Ever wonder what happens when a home gets a true head-to-toe transformation? This is it. Tucked on a quiet cul-de-sac-style lot with direct Chaparral Park access, this stunner has been renovated from the roof down to the  HIGH END FINISHES. We are talking the things you cannot see but will absolutely feel: new roof, updated electrical, new pool equipment, and new sewer lines. All that is left for you is to enjoy it.

The arrival sets the tone. An ELEGANT TRAVERTINE WALKWAY leads you up to a striking entry wrapped in SOLID WOOD PANELING with a custom natural wood stain PORCH, the kind of detail that tells you THIS HOME IS DIFFERENT BEFORE YOU EVEN STEP INSIDE.
Inside, the finishes are anything but standard. Luxury SPECIAL ORDER LVP FLOORING runs throughout. The kitchen is a showpiece with two tone cabinetry, Alaskan Blizzard QUARTZ counters, a full BACKSPLASH, a designer range hood, and a built-in MICROWAVE drawer that keeps the counters clean. Every choice here was INTENTIONAL.
The primary bath feels like a PRIVATE SPA. A 70-inch MODERN VANITY anchors the space, paired with a DUAL SHOWER featuring a WATERFALL SETUP and CUSTOM TILE WORK that has to be seen in person.
Then there is the backyard, and this is where THE HOME EARNS IT RESORT STATUS. A 30x10 SOLID WOOD PERGOLA shades a full outdoor living setup: BBQ SEATING and Grill with a PIZZA OVEN and WINE FRIDGE with a POOL LOUNGE, a propane FIRE PIT with AMAZING MOUNTAIN VIEWS. Picture slow Scottsdale evenings out here, pool glowing, pizza in the oven, friends around the fire. This is the backyard people build their whole social calendar around.
And the location delivers just as hard. You are in the heart of Scottsdale, minutes from high end shopping, standout dining, and the nightlife the city is known for, yet tucked onto a peaceful cul de sac with park access right out your door. Best of all, no HOA, so you own your space on your terms.
Homes with this level of renovation, this location, and no HOA do not come along often in Scottsdale. Come see what this lifestyle actually feels like.
#7050519

Scottsdale

8114 E JACKRABBIT Road

3 Beds

2 Baths

1,400 Sq.Ft.

$899,990

MLS#: 7050519
New on site 3 days ago
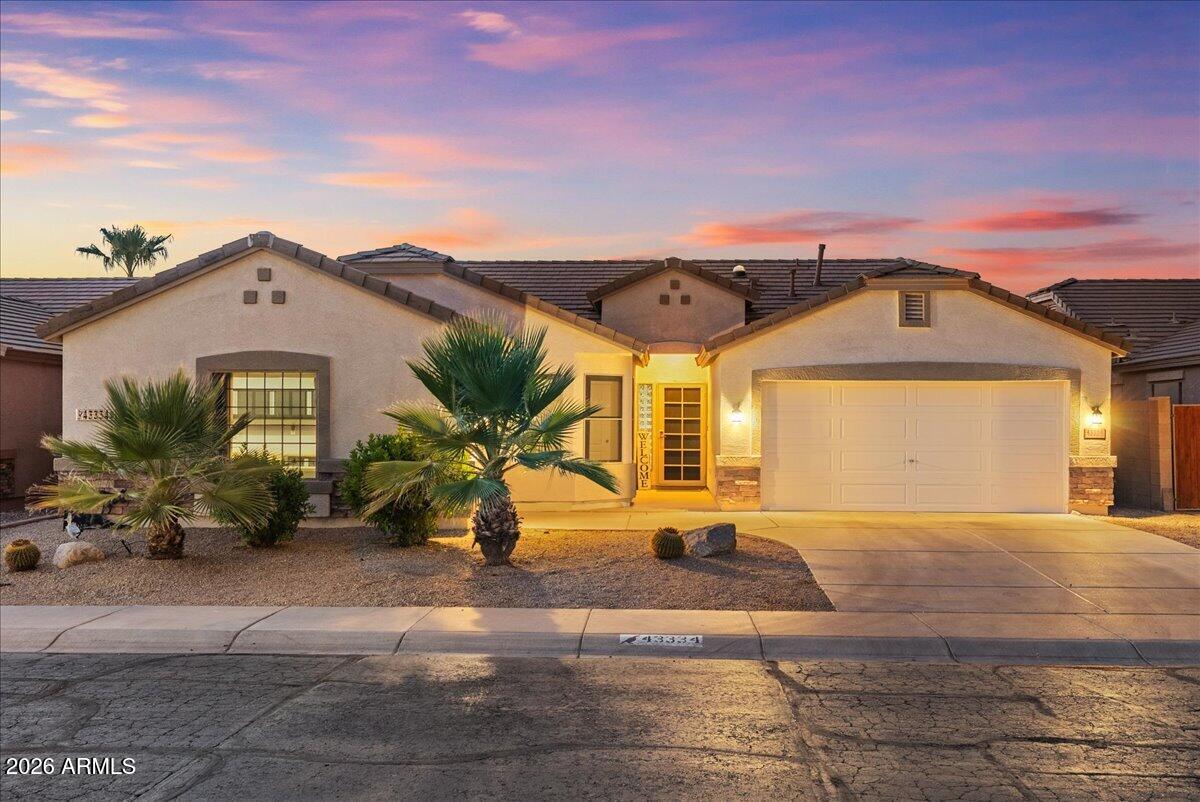
This one is a stunner- highly upgraded single story w no 2 story homes in the vicinity with a newer salt pool that feels like you have your own resort! 3 car epoxy coated garage with shelving, newer A/C's, 4 bedroom w a den, newer appliances including W/D, new exterior paint, so many more upgrades!! 

Conveniently located within walking distance to Butterfield Elementary School. Living in The Villages gives you exclusive access to fantastic resort style amenities, including a heated community pool, splash pad, gym, tennis courts, basketball court, playgrounds
#7050906

Maricopa

43334 W NEELY Drive

4 Beds

2 Baths

2,169 Sq.Ft.

$459,900

MLS#: 7050906
New on site 3 days ago
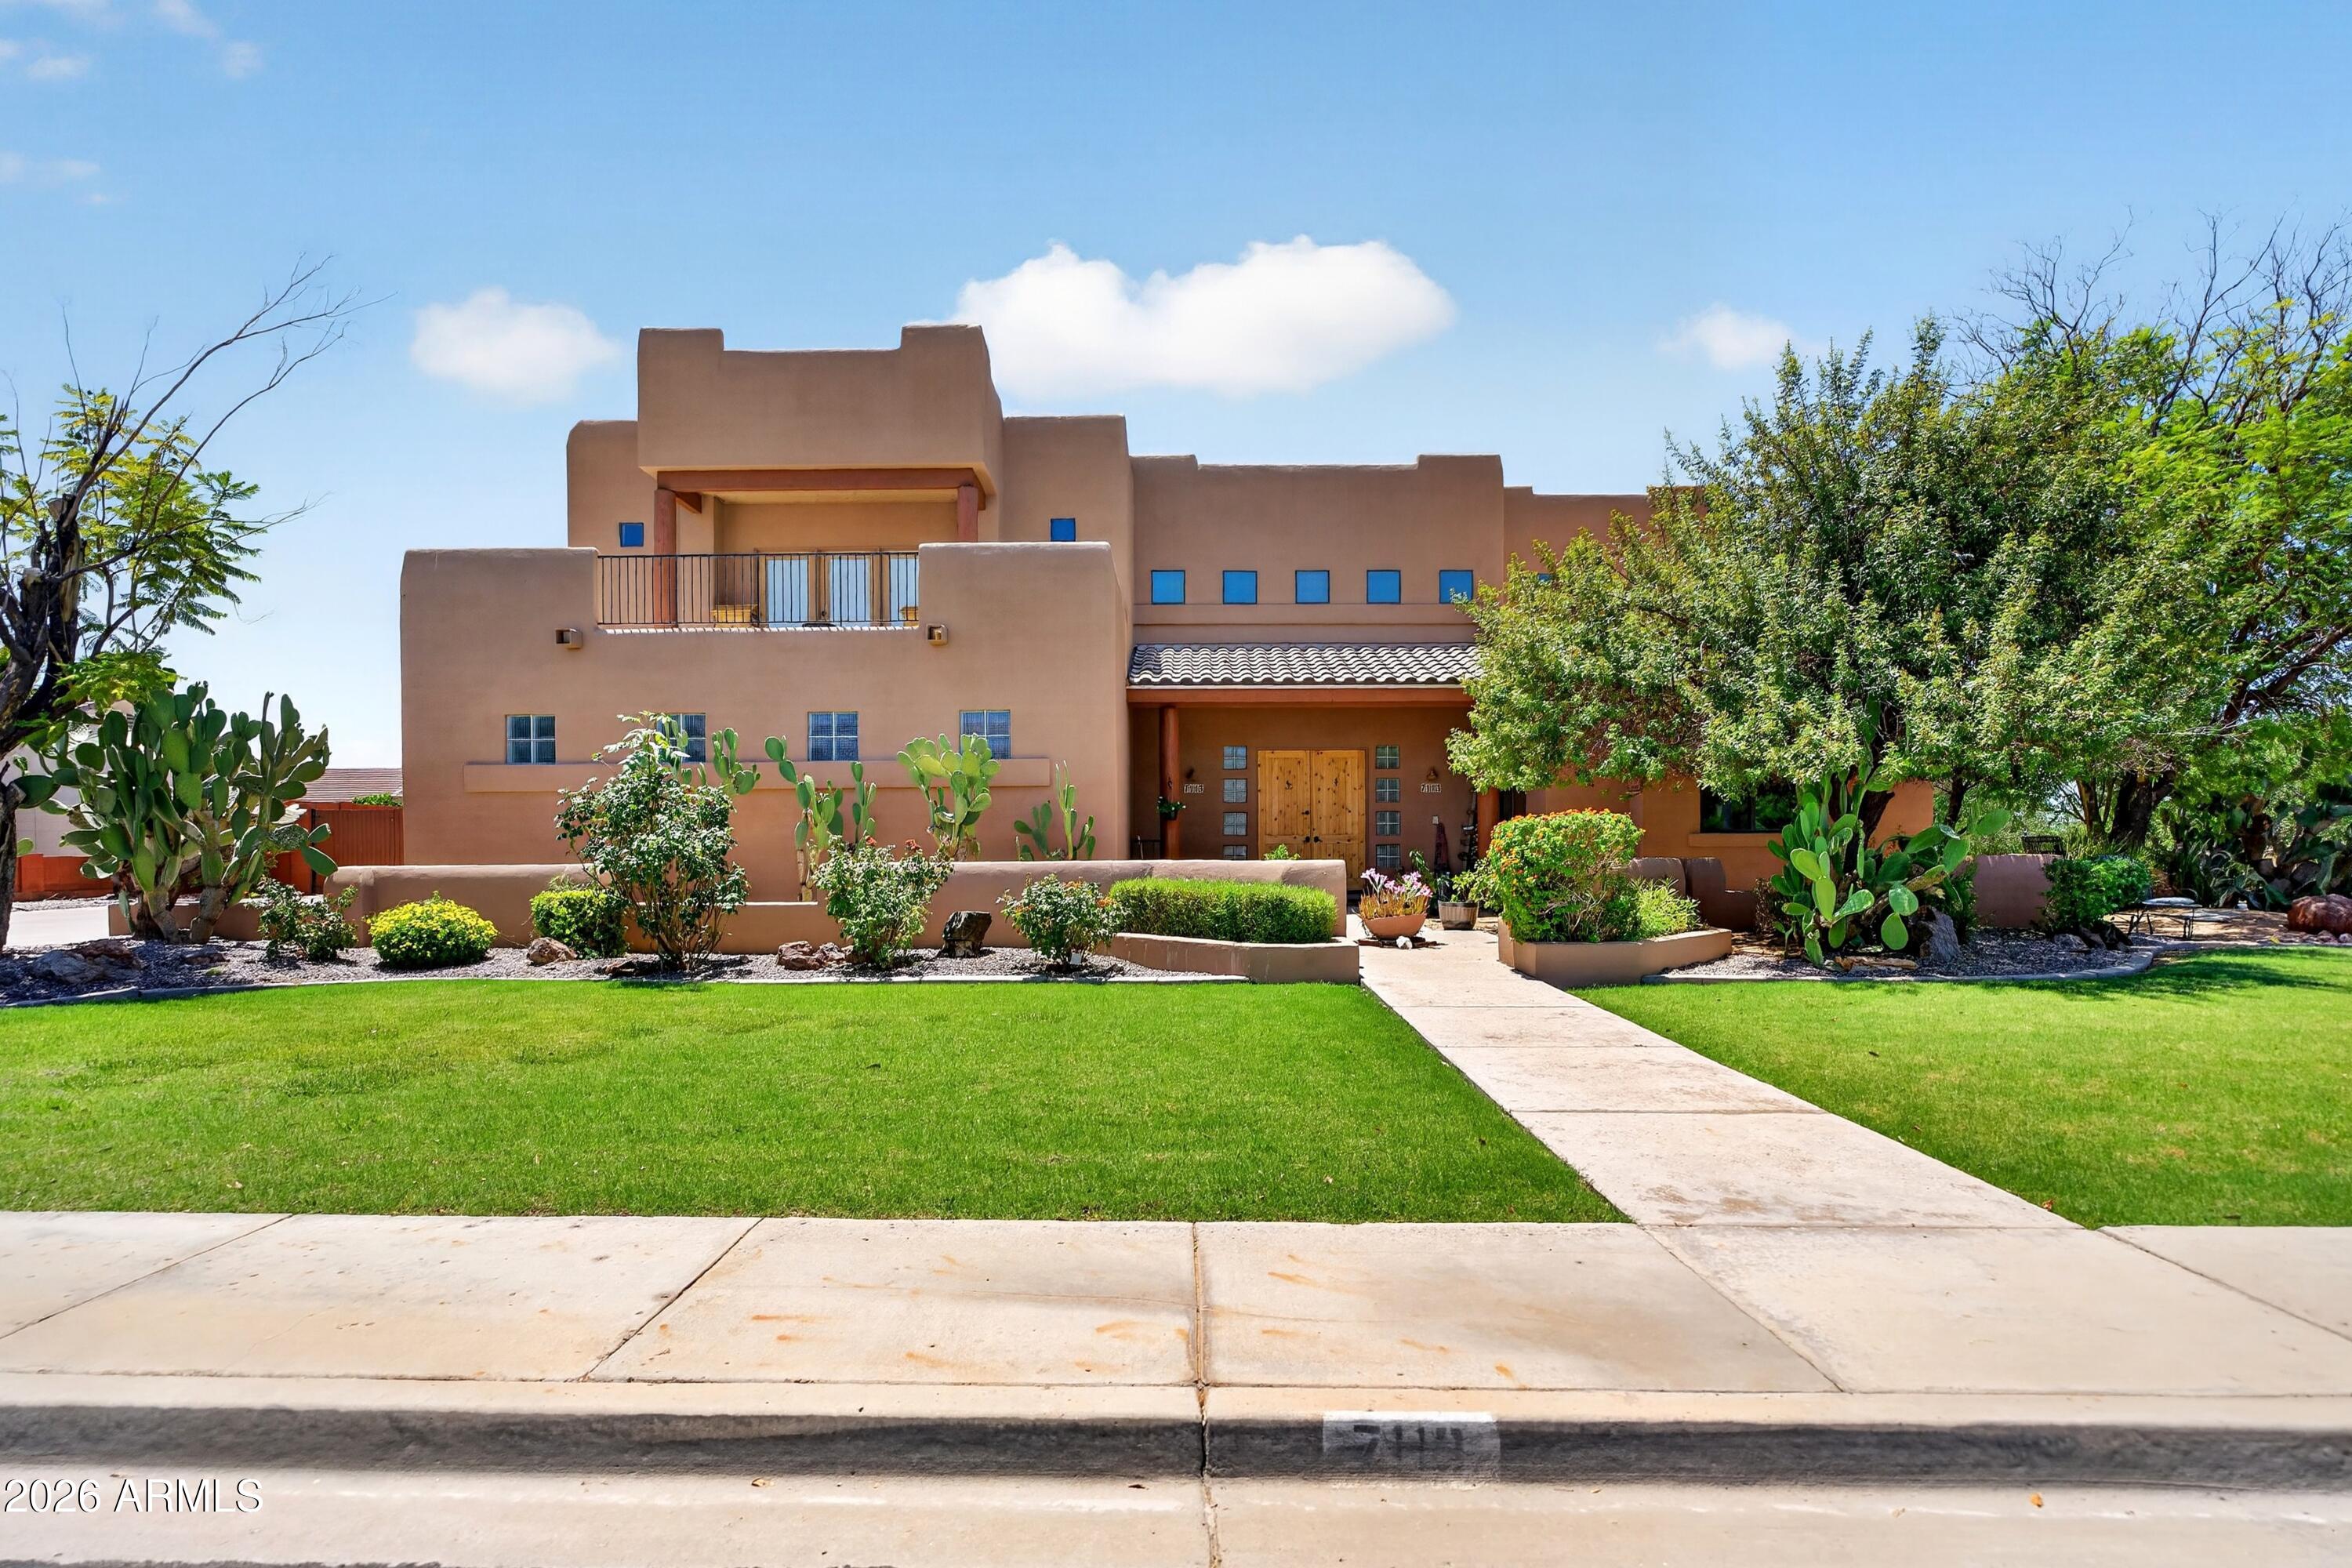
The backyard is what made the current owners fall in love with this home, and it's easy to see why. Cool off in the private diving pool with a new pebble finish after a day on the Salt River, Saguaro Lake, or Canyon Lake...all just minutes away. Set on a desirable corner lot with north/south exposure in Alta Mira, this home offers multiple living spaces, a cozy fireplace, granite countertops, stainless steel appliances, and a spacious primary suite with a private balcony. With a 3-car garage, RV gate, and oversized parking pad, there's room for the Arizona lifestyle you've been looking for. Features you'll appreciate:

-New pebble-finish diving pool
-Fresh interior & exterior paint
-North/south exposure
-Corner lot
-3-car garage
-RV gate with oversized concrete parking pad
-Water softener
-Hot water recirculating system
-Granite countertops
-Stainless steel appliances
-Breakfast bar
-Cozy fireplace
-Spacious primary suite with private balcony, walk-in closet, and ensuite bath
-Secondary bedroom with private balcony
-Large laundry room with utility sink
-Mountain views from the balconies
-Minutes from the Salt River, Saguaro Lake, Canyon Lake, hiking, biking, boating, and more outdoor recreation
#7049219

Mesa

7113 E GRANADA Street

5 Beds

3 Baths

3,611 Sq.Ft.

$875,000

MLS#: 7049219
New on site 3 days ago
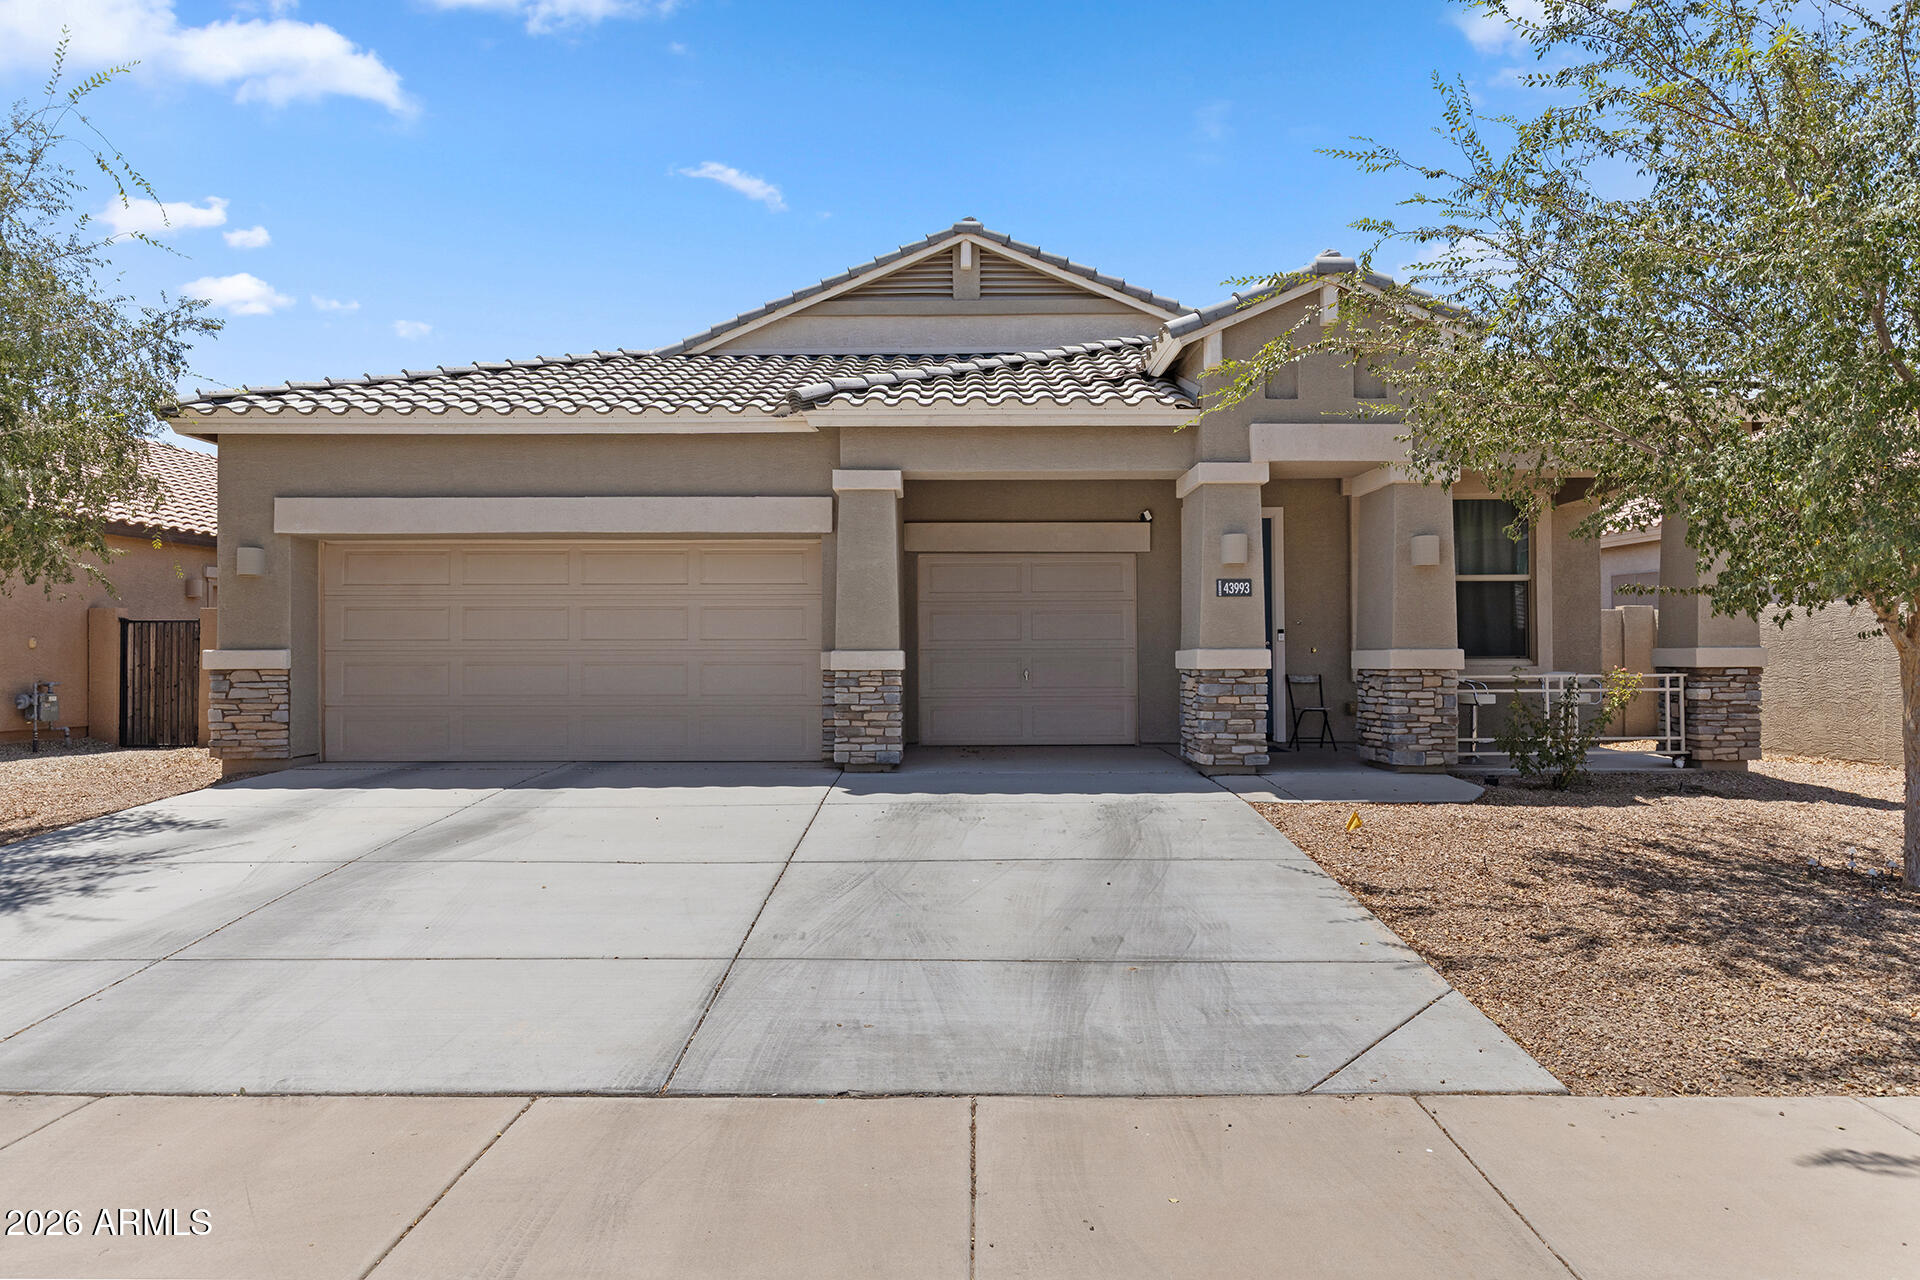
Space, style, convenience--and incredible value with so many items included! Located in Maricopa's premier subdivision of The Villages at Rancho el Dorado, which features 2 community pools, a stunning lake, private gym & clubhouse. This spacious 4-bedroom, 2-bath home offers 2,150 sqft of comfortable living in a desirable location. The thoughtfully designed floor plan features extra-wide doorways for improved accessibility, a generous primary suite with blackout shades and voice-activated lighting, and a top-notch upgraded en-suite bath. This kitchen has a large Farmhouse sink with multiple features and a beautiful Mother-of-Pearl backsplash for the WOW factor! The backyard boasts an above-ground private spa, outdoor TV, BBQ grill, and outdoor dining set, making this an exceptional move-in-ready opportunity. Enjoy ample parking with a 3-car garage and two slab spaces, as well as fantastic community amenities. This home combines space, convenience, and outstanding value--all in one package! See the additional home features and the conveying items list in the documents section.
#7051139

Maricopa

43993 W CAVEN Drive

4 Beds

2 Baths

2,151 Sq.Ft.

$369,900

MLS#: 7051139
New on site 3 days ago
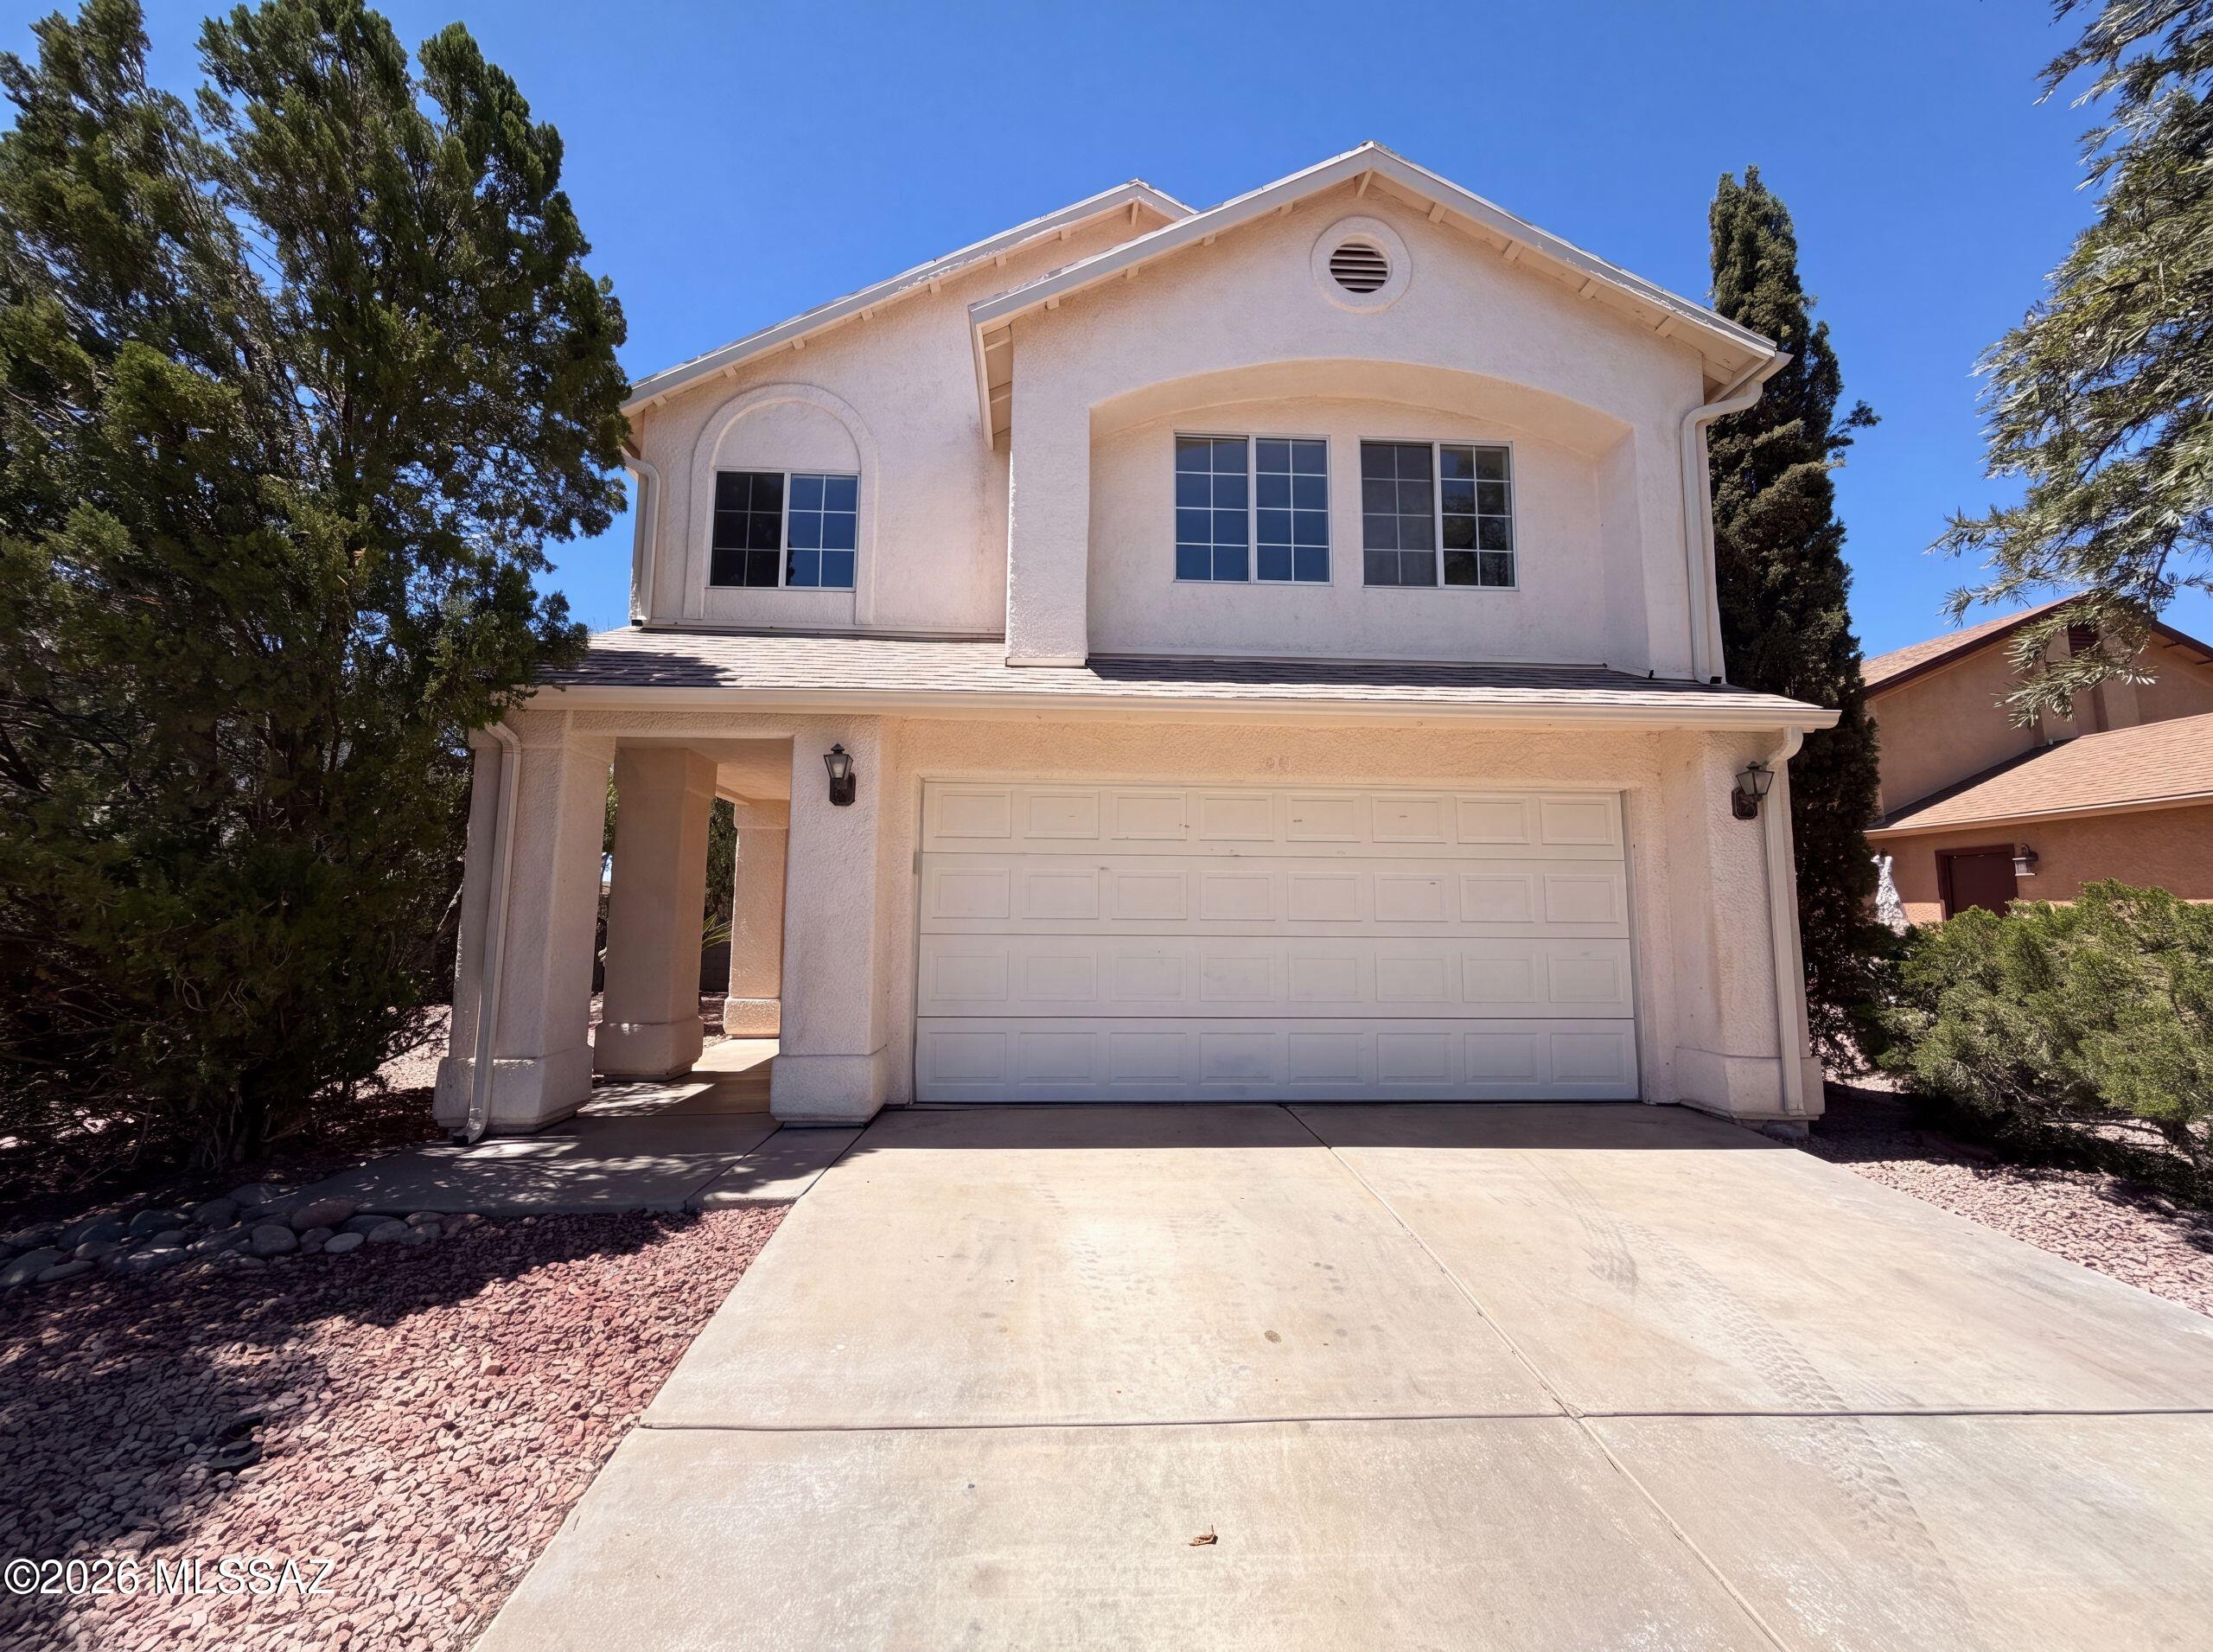
1497 W Argyle Ave is a 2-story Tucson detached home built in 1994 with a functional layout across both levels. The kitchen is fitted with wood cabinetry, a black gas range, wood-look flooring, and a breakfast bar peninsula that adds counter space and casual seating while separating the cooking area from the adjoining rooms. A corner fireplace anchors the vaulted-ceiling living area, adding warmth and ambiance, and a sliding door opens to a raised wood deck for easy access outdoors. The carpeted bedrooms provide comfortable resting space, served by two full bathrooms, each with a single-sink vanity and one with a tub-and-shower combination for everyday use. The deck overlooks a fully fenced backyard, and an attached two-car garage completes this well-maintained residence with practical. In
#22616931

Tucson

1497 W Argyle Avenue

3 Beds

2 Baths

1,581 Sq.Ft.

$275,000

MLS#: 22616931
New on site 3 days ago
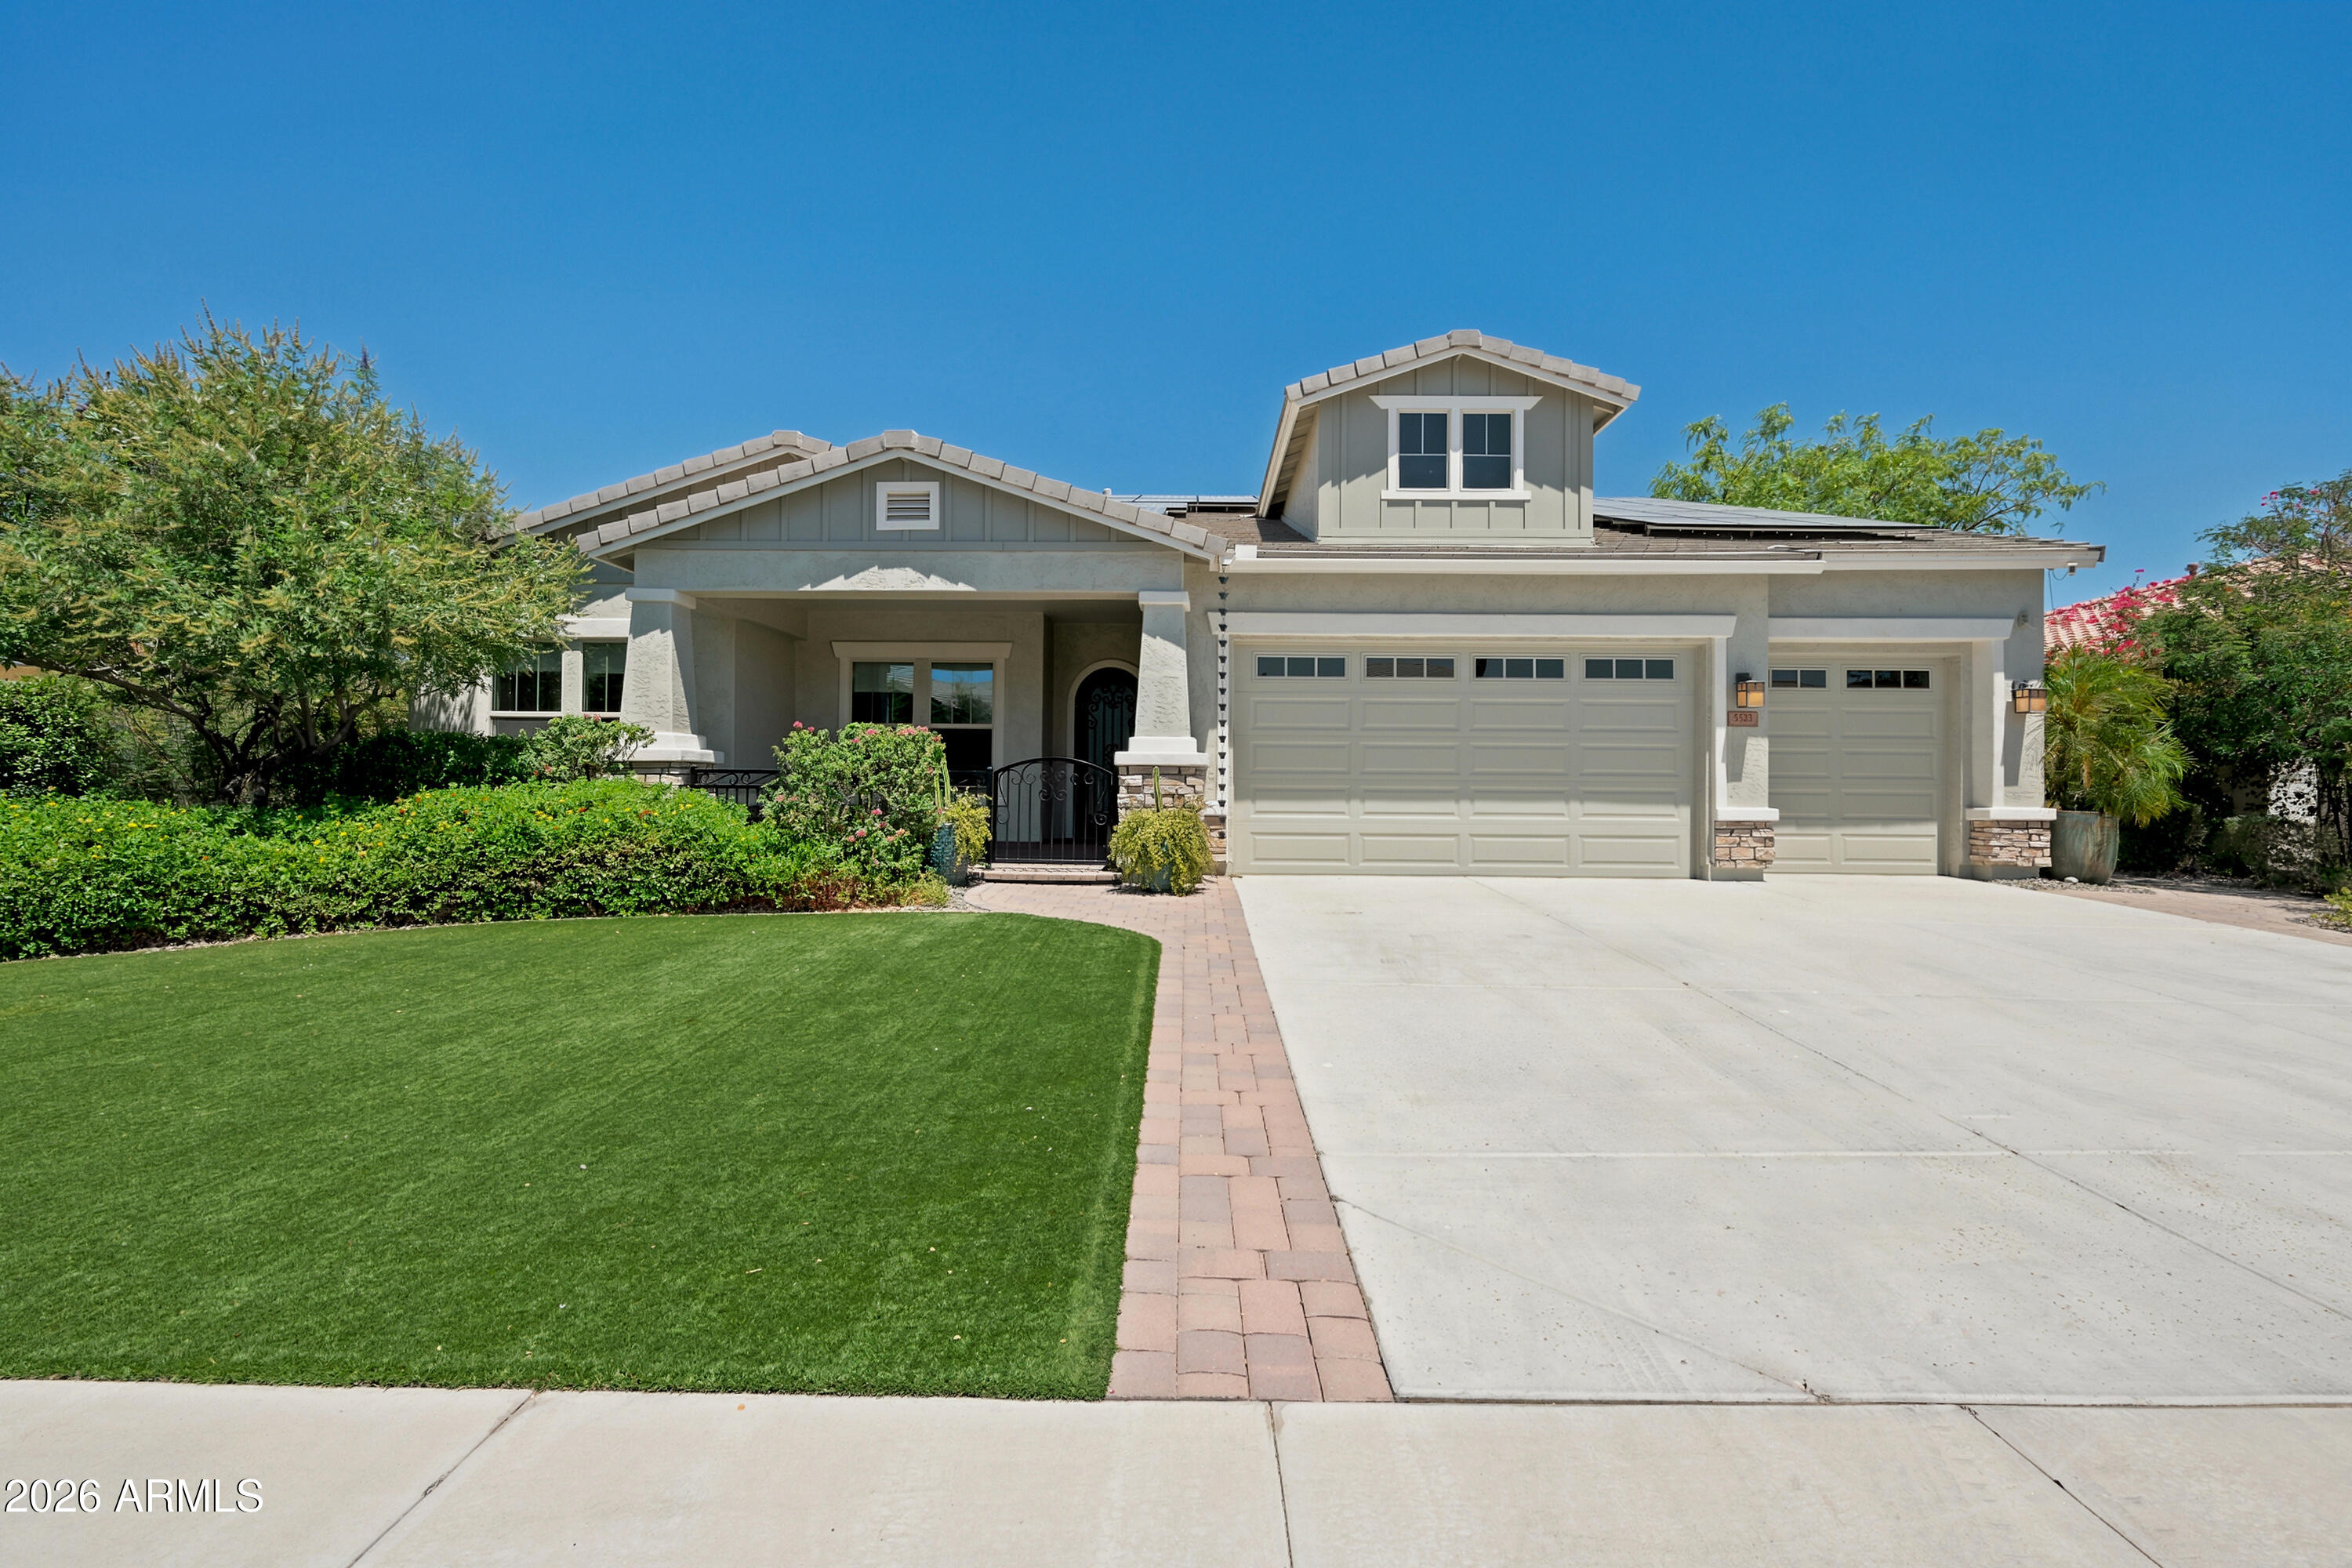
Welcome to an exceptional Litchfield Park residence offering the perfect blend of space, style, and resort-inspired outdoor living. Situated on a larger lot backing to a park, this beautifully upgraded home features modern flooring, oversized bedrooms, and a rare 300 sq ft conditioned addition that provides valuable flexible living space for a game room, media room, office, gym, or additional lounge area.

The large kitchen is designed for hosting, featuring a spacious island, plenty of storage, and an open flow that connects seamlessly to the main living areas. Step outside to your private backyard retreat, complete with a resort-like pool, gorgeous landscaping, and plenty of room to relax, entertain, and enjoy Arizona outdoor living. Additional premium features include owned solar for long-term energy savings, an oversized cooled garage with epoxy flooring, and a premium park-backing homesite with added privacy and open views.

With expanded livable square footage, impressive upgrades, and a true indoor-outdoor lifestyle, this home offers a rare opportunity in Litchfield Park.
#7051644

Litchfield Park

5523 N 190TH Drive

4 Beds

3 Baths

3,249 Sq.Ft.

$950,000

MLS#: 7051644
New on site 3 days ago
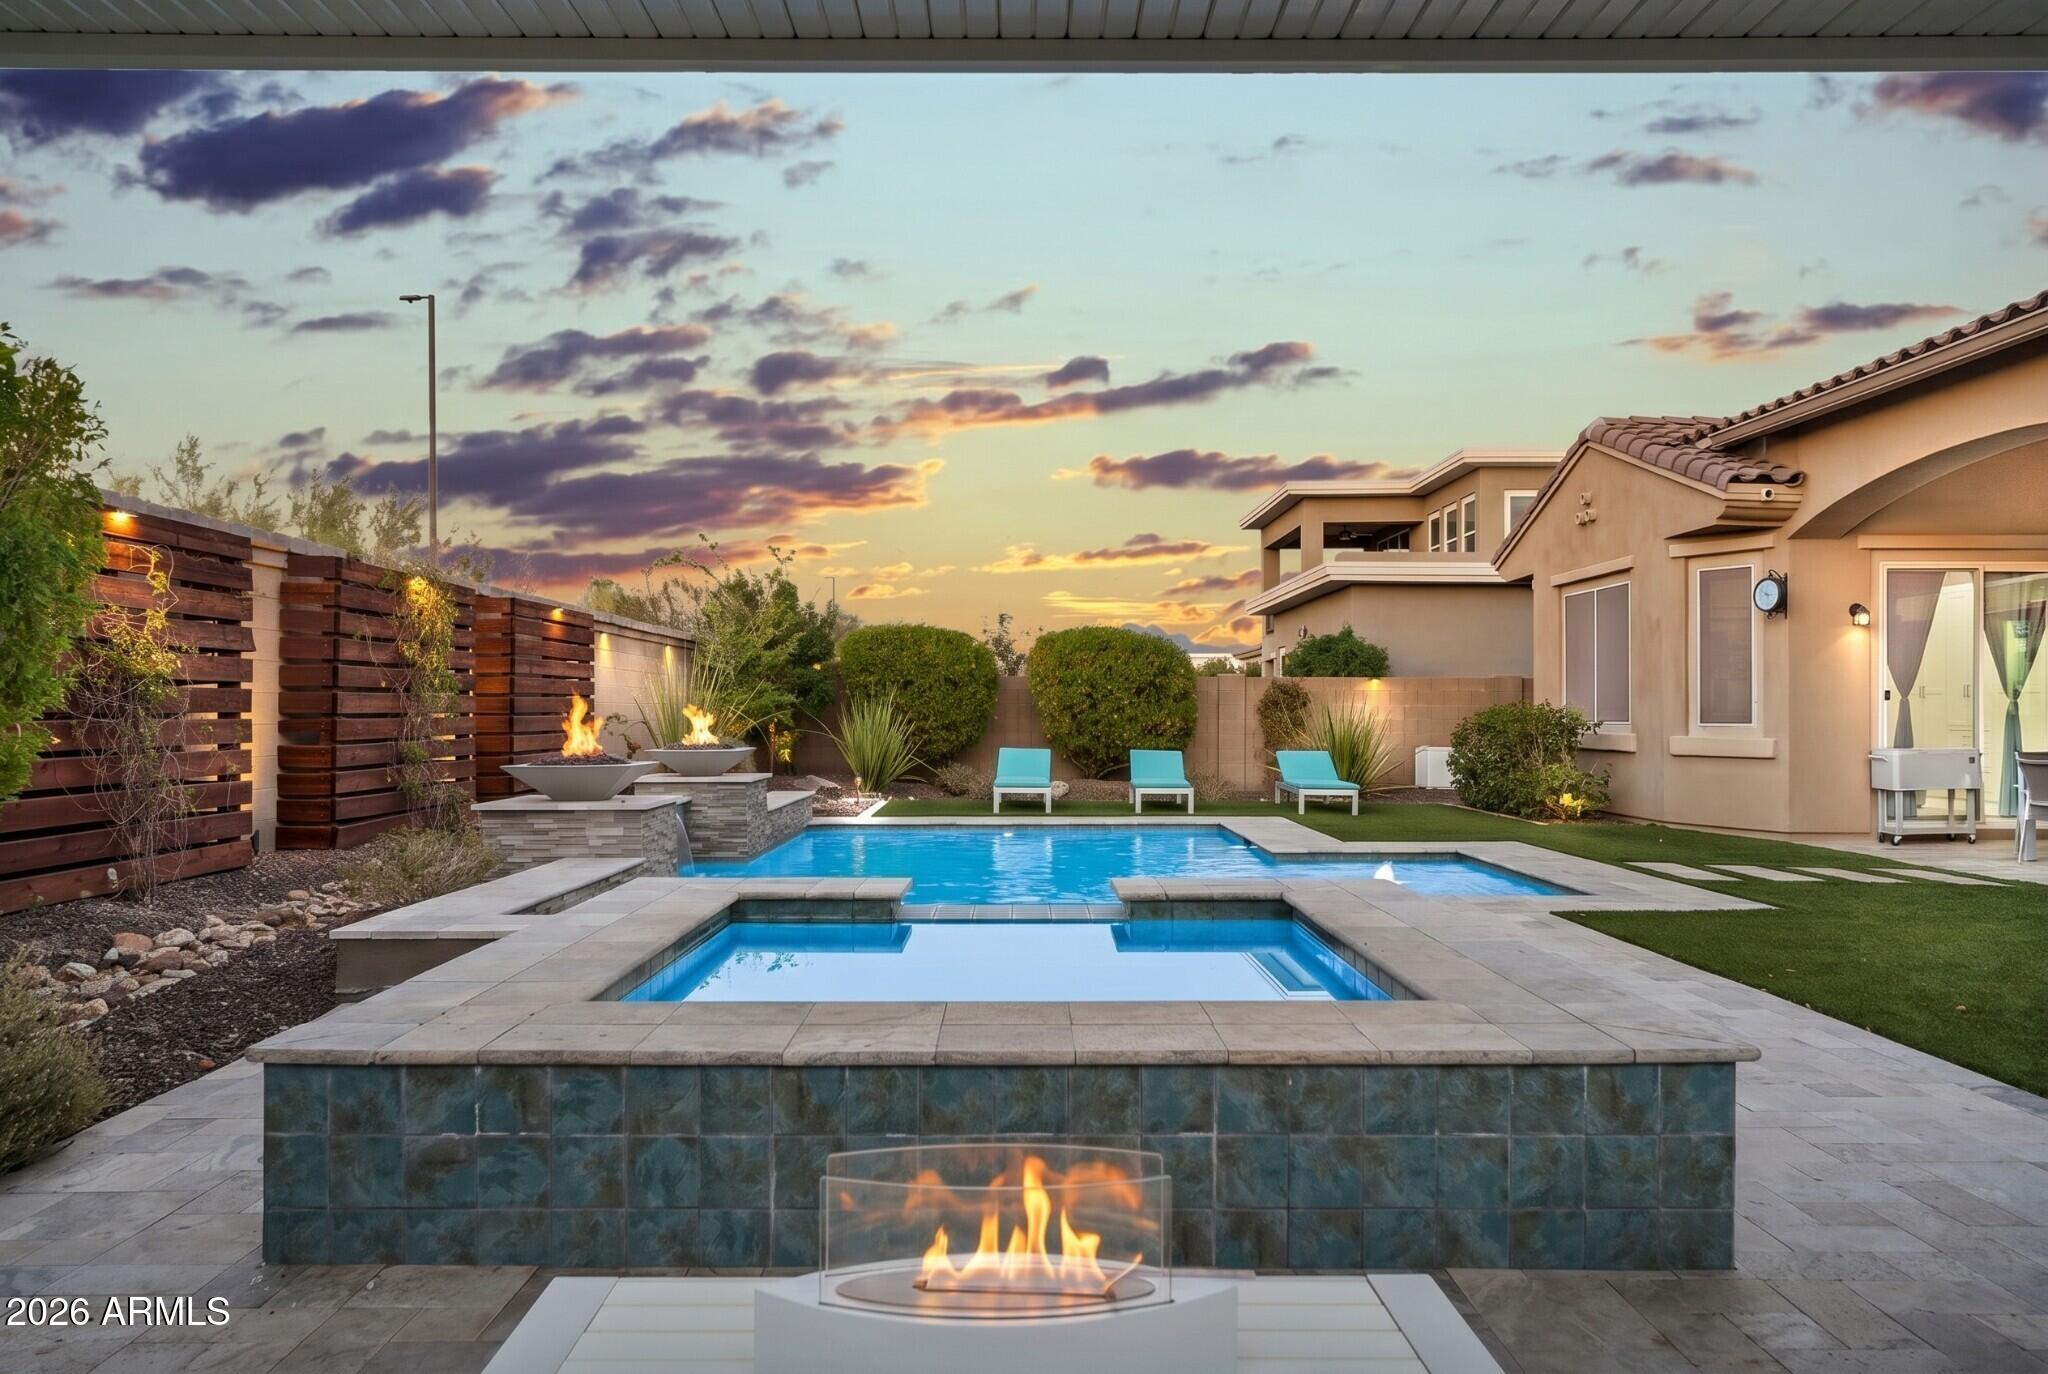
Nestled within the exclusive gated enclave of Granite Ridge, a private community of just 56 residences, this exceptional single-level home offers luxury, privacy, and breathtaking mountain views. Situated on a premium corner homesite with a desirable north-facing backyard, the 3,534-square-foot residence seamlessly blends elegant design with everyday comfort.

Designed for both entertaining and effortless living, the thoughtfully crafted floor plan features 4 spacious bedrooms, 4 full bathrooms, and a powder room, including a private detached casita complete with its own bedroom,  full bath, and kitchenette--ideal for guests, multigenerational living, a private office, or a fitness studio.

A gated rotunda-style courtyard creates a memorable first impression. Framing the entrance to the home, the courtyard also provides access to the detached casita. 

Just beyond the foyer, the formal living room offers a warm and inviting first impression. Bathed in natural light, it is flanked by expansive sliding glass doors that open to a private courtyard centered around a cozy outdoor fireplace. A second set of sliding glass doors connects the courtyard to the great room, creating a unique architectural feature that blends the lines between indoor and outdoor living while filling both spaces with light.  The great room welcomes family and friends with a custom built-in media wall while the while oversized wood beams overhead create a dramatic architectural statement and add warmth to the space.

Designed as the heart of the home, the kitchen seamlessly connects to the great room and spacious dining area, where there's ample room for an oversized dining table.  Equipped for both everyday living and entertaining, the kitchen showcases extensive cabinetry, granite countertops, an oversized island that naturally becomes the gathering place, a gas cooktop, pendant lighting, a well-appointed butler's pantry with a beverage refrigerator, and a generous walk-in pantry.  The kitchen flows effortlessly into an inviting formal dining room, creating a warm and welcoming setting for everything from intimate dinners to holiday celebrations.

Tucked away in its own private wing, the primary suite offers a peaceful retreat with serene mountain views and private access to the backyard. A full wall of custom closet organizers provides exceptional storage, while the spa-inspired ensuite is thoughtfully appointed with separate dual vanities, an oversized soaking tub, and a spacious walk-in shower.

The true showpiece, however, is the extraordinary walk-in closet. Custom designed by Classy Closets and honored with the 2024 Design Award, this breathtaking space--aptly named "The Glam Sanctuary"--is nothing short of spectacular. Designer wallpaper, dazzling statement lighting, elegant gold hardware, and boutique-style glass display cabinetry create a one-of-a-kind dressing room worthy of a luxury residence. Thoughtfully designed to showcase an impressive wardrobe, handbags, and shoe collection, this remarkable space blends beauty, organization, and everyday functionality into an unforgettable experience.

Designed with privacy in mind, the two secondary bedrooms are situated on the opposite wing of the home, each occupying its own separate space. Both feature private ensuite bathrooms, providing  comfort and convenience for family members or overnight guests.

The backyard is a true extension of the home's exceptional living spaces. Expansive sliding glass doors spanning the length of the great room create a seamless transition to this private outdoor retreat. Designed for both relaxation and entertaining, the backyard showcases a custom Presidential Pools pool and spa, completed in 2020, accented by elegant fire pots and surrounded by travertine decking. A custom pergola, lush artificial turf, and thoughtfully crafted wood trellises with integrated lighting add warmth and character, while generous spaces for lounging, sunbathing, and gathering with family and friends complete this resort-inspired setting. Framed by picturesque mountain views and a desirable north-facing orientation, this outdoor oasis offers the perfect backdrop for enjoying Arizona's year-round lifestyle.

Rounding out the home is an oversized 4 car tandem garage with professionally finished epoxy flooring, offering flexibility for multiple vehicles, storage, or hobbies. From its award-winning designer spaces and thoughtfully designed floor plan to its resort-style backyard and breathtaking mountain views, this remarkable Granite Ridge residence offers an unparalleled lifestyle in one of the area's most coveted gated enclaves.  

A beautiful place for life's next chapter -- 9838 E June Street
#7047694

Mesa

9838 E JUNE Street

4 Beds

4 Baths

3,534 Sq.Ft.

$1,175,000

MLS#: 7047694
New on site 3 days ago
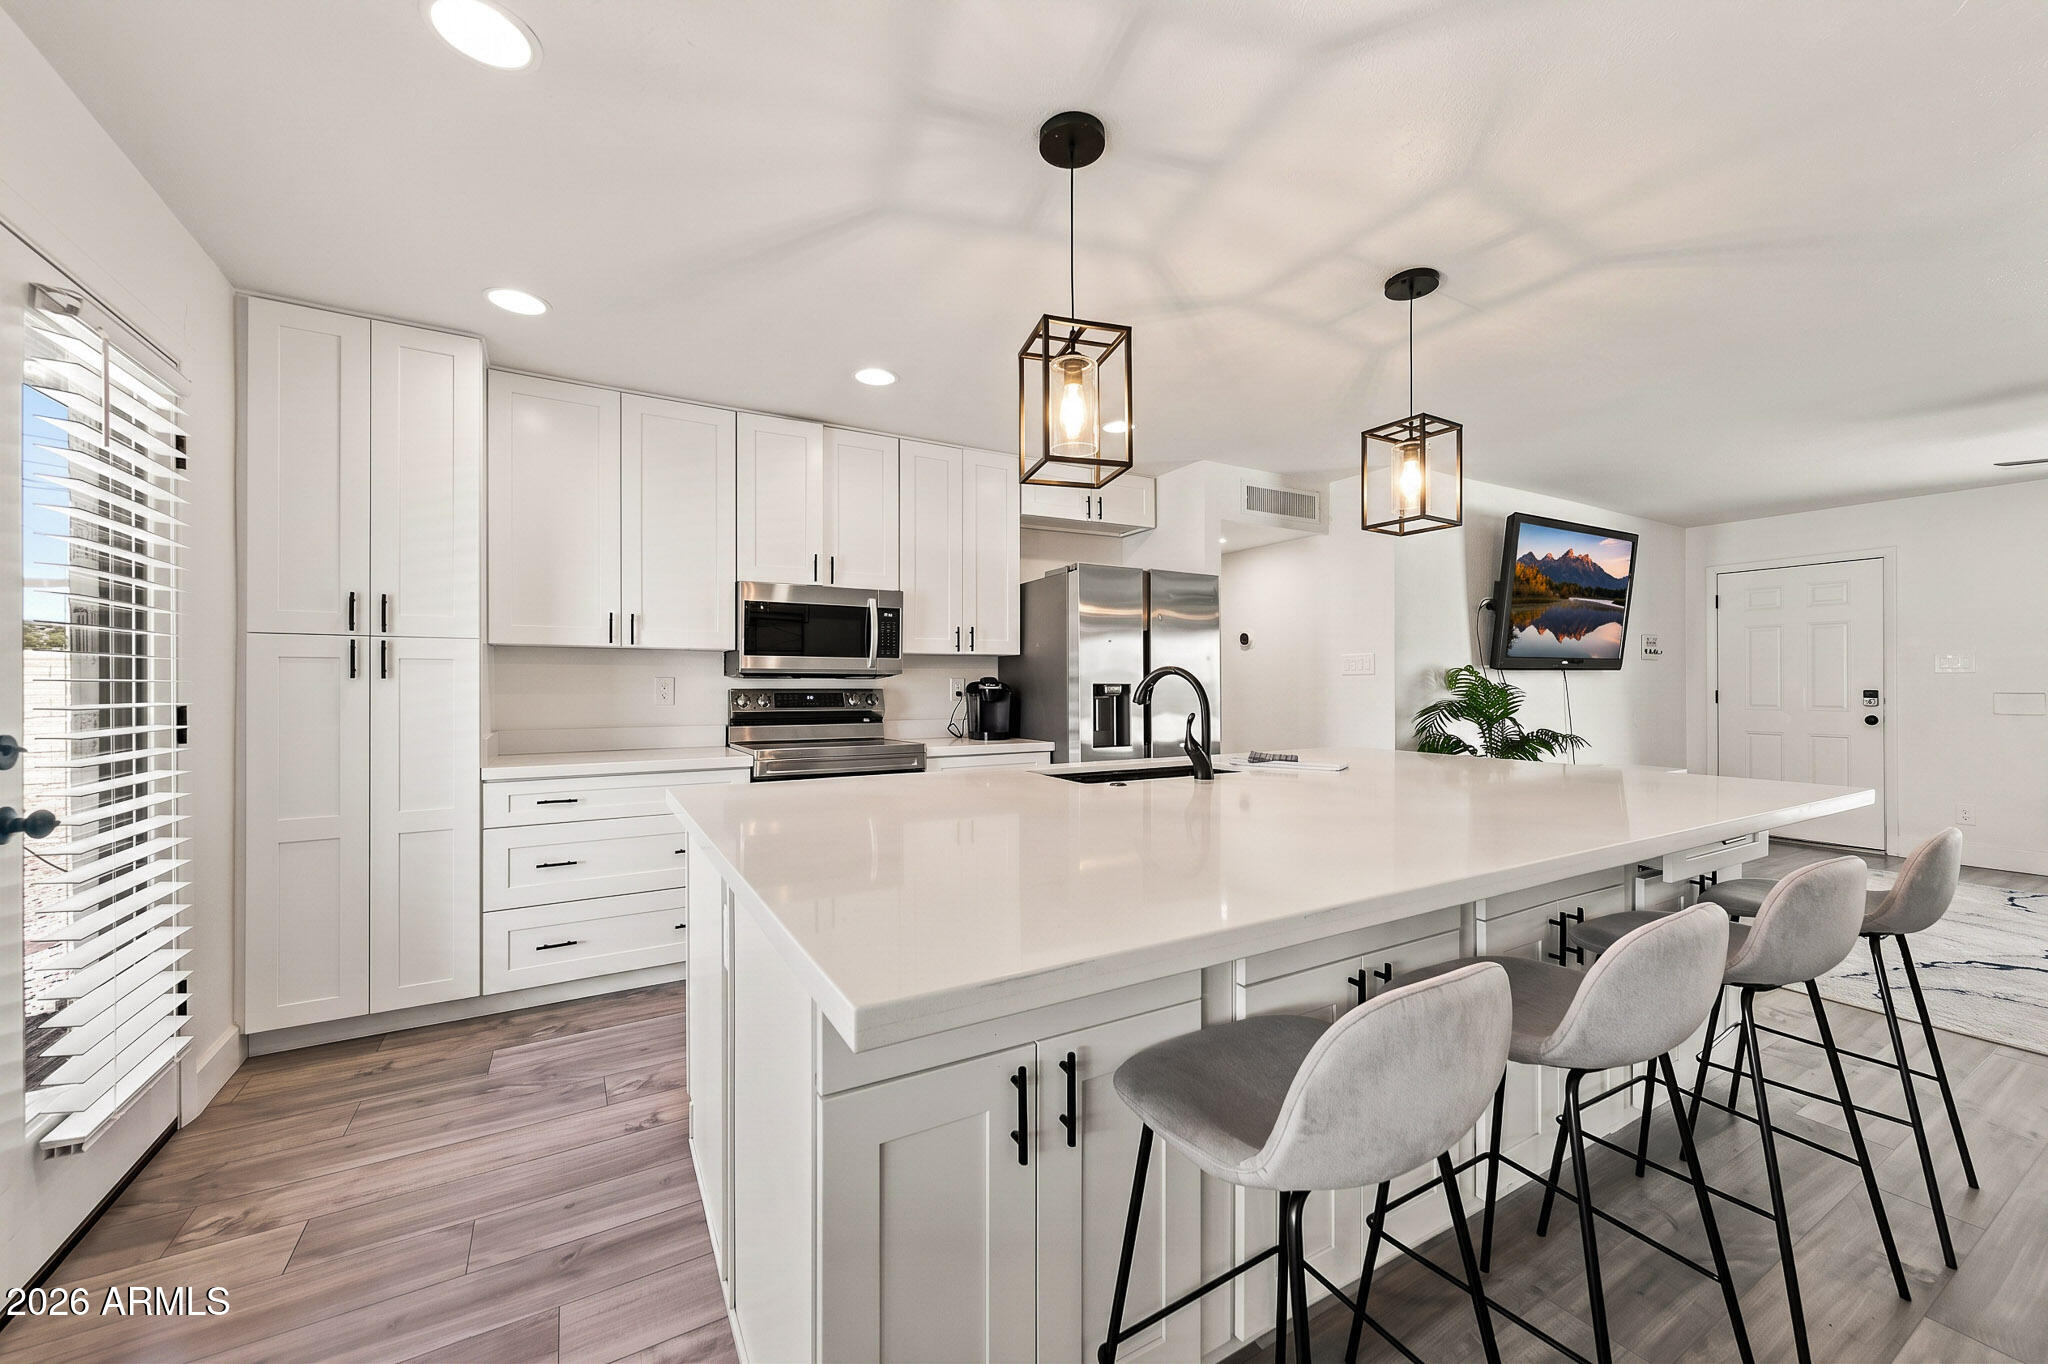
This gorgeous home is a complete down to studs renovation located in the heart of Old Town Scottsdale. Situated on a corner lot with north/south exposure, the property offers a major peace of mind with a new 2026 HVAC, 2026 tankless water heater, and  2022 pool, roof and windows. Having previously served as a successful winter Airbnb, it is to be purchased fully furnished.
The interior features curated interior designer colors with a clean, off-white palette accented by black hardware. The functional layout features an open great room that flows directly into the chef's kitchen, making it ideal for hosting. The private backyard features a heated pool with stone pavered cool deck a covered patio complete with a misting system & spacious storage room. This turnkey home is waiting for you!
#7048885

Scottsdale

8601 E THORNWOOD Drive

3 Beds

2 Baths

1,260 Sq.Ft.

$669,000

MLS#: 7048885
New on site 3 days ago
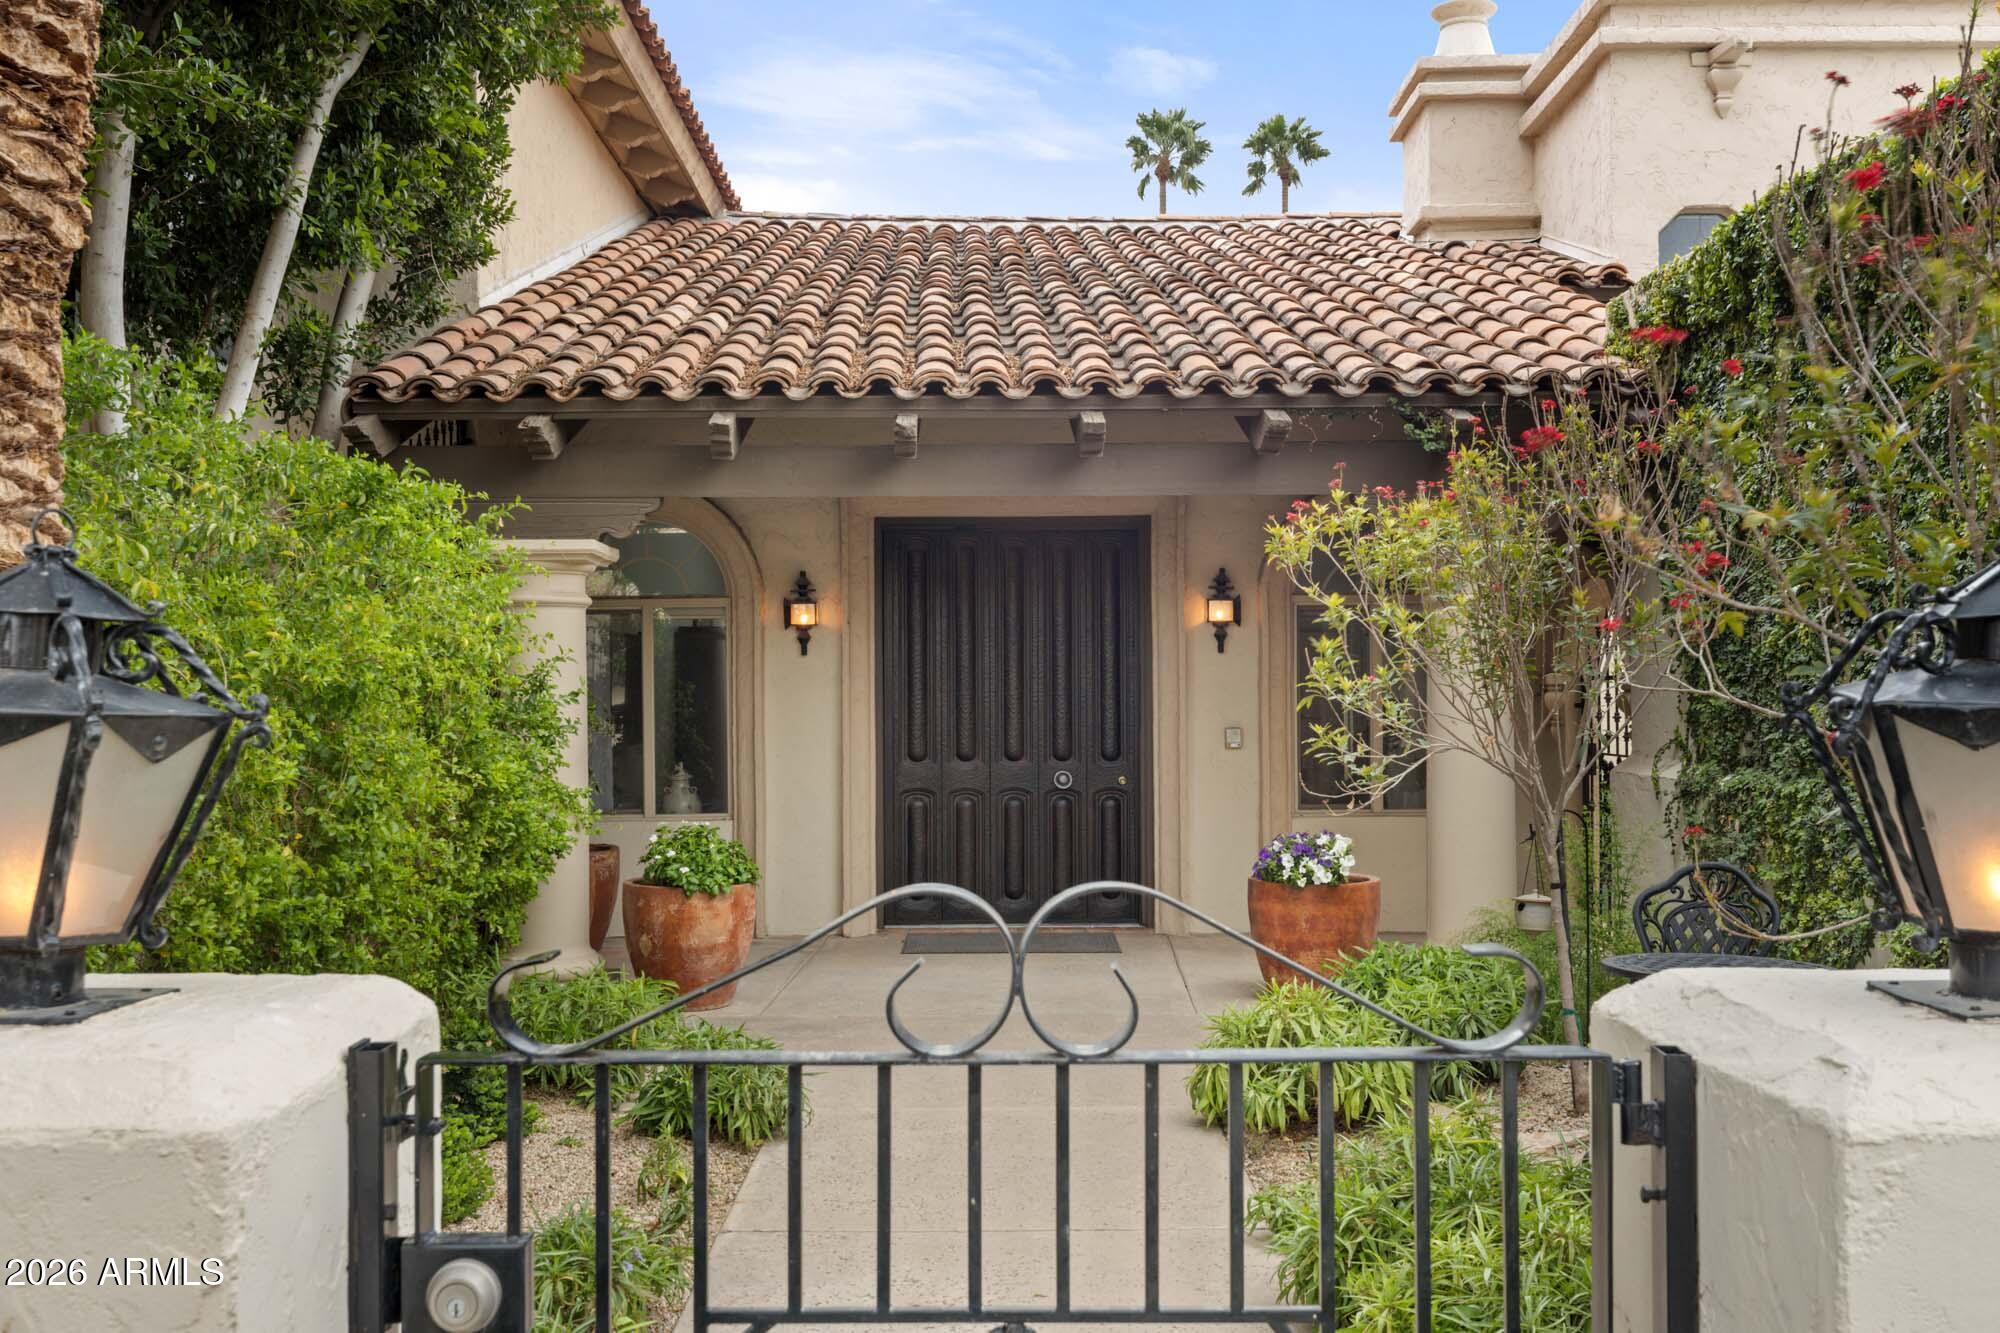
Welcome to this exceptional one-of-a-kind unit in the gated community of Cuernavaca. Enjoy full access to a sparkling pool, relaxing hot tub and sauna, gym, and pickleball/tennis courts. Clubhouse also offers a fully equipped kitchen and pool table. Unit 31 showcases a spacious great room with a cozy wood-burning fireplace. Updated kitchen features Jenn-Air induction cooktop, built in oven and microwave, dishwasher, and a Fisher and Paykel refrigerator. Two additional rooms may be used as an office or extra bedroom if needed. One having a Murphy bed ideal for guests. Enjoy the private backyard patio and the convenience of an oversized two car garage with two storage rooms. Includes, water, trash pick-up and front yard maintenance. Unfurnished. Owner/Agent.
#7050545

Scottsdale

6701 N SCOTTSDALE Road 31

2 Beds

2 Baths

2,400 Sq.Ft.

$4,950

MLS#: 7050545

* Listings identified with the FMLS IDX logo come from FMLS and are held by brokerage firms other than the owner of this website. The listing brokerage is identified in any listing details. Information is deemed reliable but is not guaranteed. If you believe any FMLS listing contains material that infringes your copyrighted work please click here to review our DMCA policy and learn how to submit a takedown request. Ā© 2024. First Multiple Listing Service, Inc.
Stunning Views and more

Featured listing

Stunning Views and more

Browse Properties

Categories

Homes Tailored to Your Lifestyle

Buyers Guide

Buying a home is one of the most exciting milestones of your life.

View more

Sellers Guide

Putting your home on the market can be a stressful process, especially when you don’t know what to expect.

View more

Market report

With just a few clicks, you'll gain instant access to valuable insights about the real estate market, including trends, property values, and community analytics.

View more

Home value

Unlike automated valuations, our hands-on review will provide a comprehensive opinion of your home’s value while considering important interior elements and other location intangible factors that machine algorithms so often miss.

View more

Buyers resources

Guides on financing, inspections, and choosing the right Realtor for a smooth home purchase.

Sellers resources

Practical tips on staging, pricing, and preparing your home to attract buyers and maximize your sale.

 - property

Send a message

Message successfully sent.

Reason for contacting?

I agree to receive email communication and understand I can unsubscribe at any time.

I agree to be contacted by The Mandy Gold Team | Haymore Real Estate LLC via call, email, and text for real estate services. To opt out, you can reply 'stop' at any time or reply 'help' for assistance. You can also click the unsubscribe link in the emails. Message and data rates may apply. Message frequency may vary. Privacy Policy

Sign In Sign Out

Virtual Assistant

Would you like to take the next step with this property? We can help you schedule a showing or virtual tour, or send you more details.

Yes, I would like more information.

Thank You for Your Reply, One of Our Agents will contact you as soon as possible

No, maybe later.

Thank you, you can always contact me via email, phone number or through the contact form.

Realhub AI

Lucy - Your AI-Powered Realtor

Update Your Temporary Password

Personalize your search

Enter your email and we'll notify you immediately when new listings match what you're looking for.

or enter email address

Already have an account ? Login here

Continue your home search

I agree to receive communications and understand I can unsubscribe at any time.

I agree to be contacted by The Mandy Gold Team | Haymore Real Estate LLC via call, email, and text for real estate services. To opt out, you can reply 'stop' at any time or reply 'help' for assistance. You can also click the unsubscribe link in the emails. Message and data rates may apply. Message frequency may vary. Privacy Policy

Already have an account ? Login here

We use cookies

We use cookies primarily for analytics to enhance your experience. By accepting, you agree to our use of these cookies. You can manage your preferences or learn more about our cookies policy.