Thinking of selling?

Trusted Real Estate Experts in Sierra Vista, Fort Huachuca, Benson, and Bisbee Arizona

  • Nearby me

Popular Features

Community Features

Association

Property Features

Waterfront

View

Exterior Features

Interior Features

Style

E-Alert name

Properties

10000 properties match your criteria

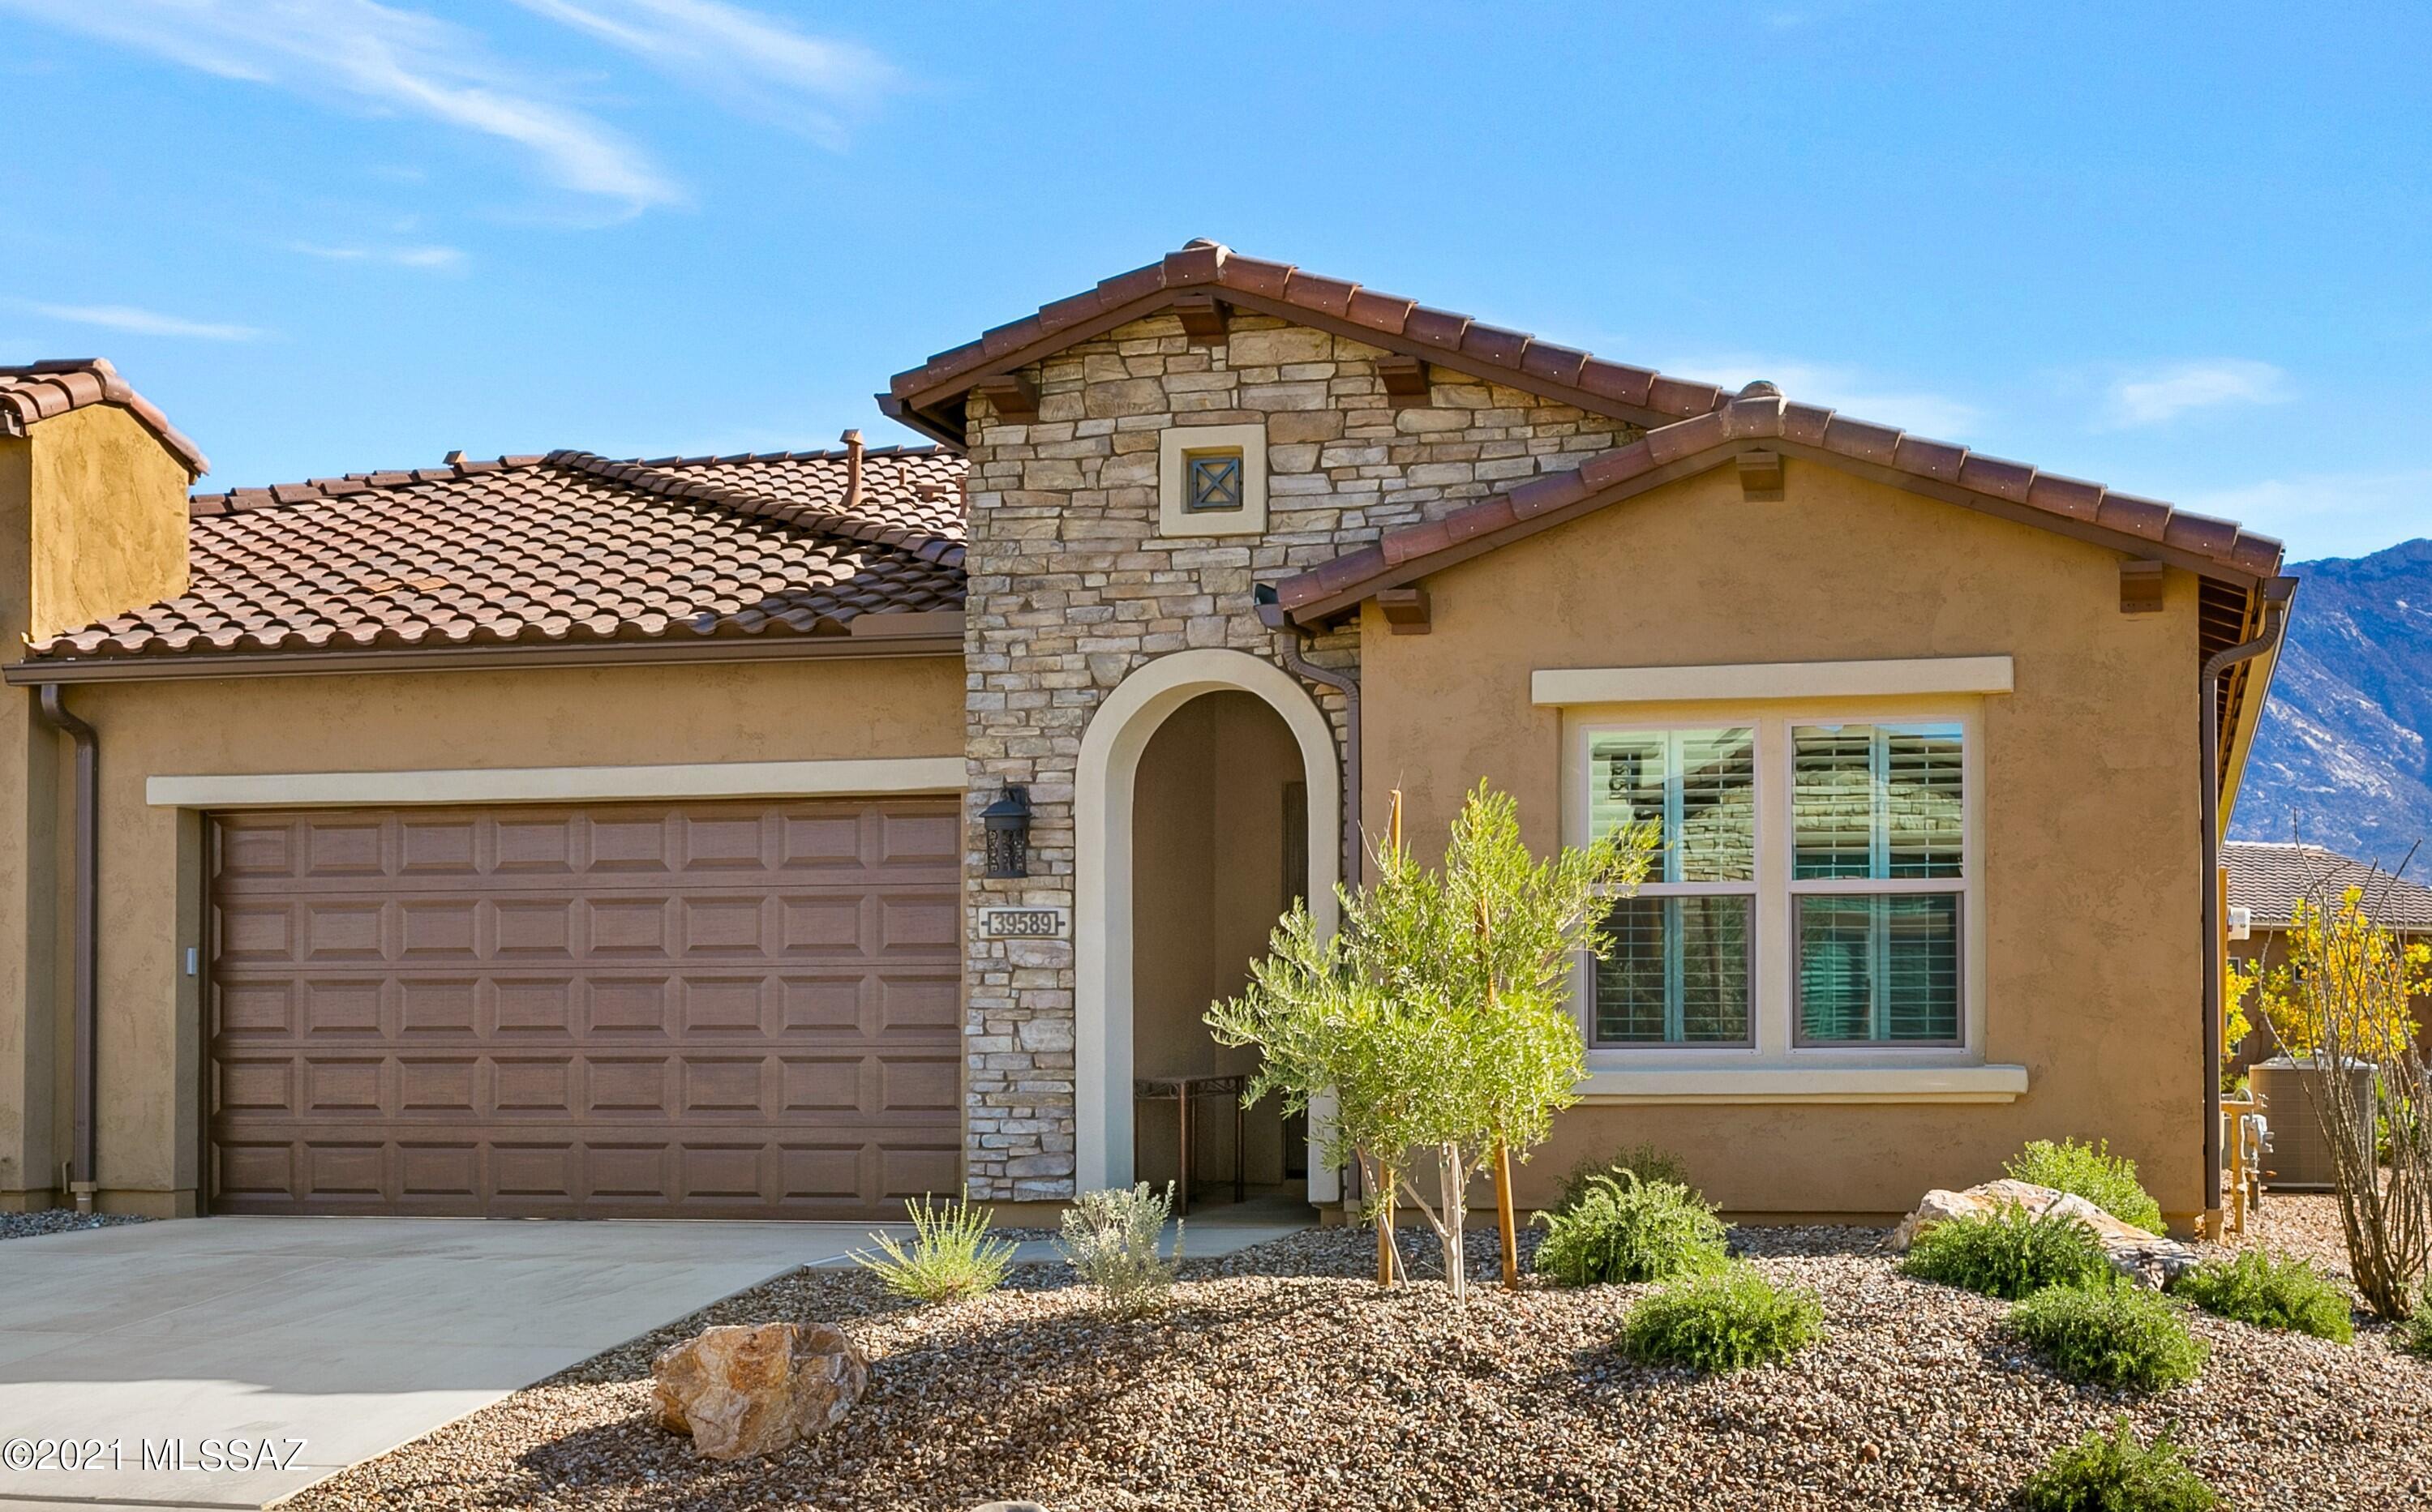
Furnished 2019 Viva Villa in SaddleBrooke Unit 50 with Mountain Views! Sleeps Four comfortably: Owner's Suite with King Bed & Ensuite Bath with shower & Guest Bedroom with Queen Bed & Guest Bath nearby. Den/Office with double doors for privacy. Open floor plan features an Kitchen with quartz counters, gas range, slate appliances, pantry & breakfast bar. Great Room offers comfortable seating for reading or watching TV, Dining Area, & slider to patio. Laundry Room with Washer/Dryer & storage. Paver Covered Patio with BBQ & patio set to enjoy! 2 Car Garage with Utility Sink. Rental includes: Cable TV, high-speed internet, all utilities, & full use of SaddleBrooke's outstanding amenities, including Fitness Centers, Pools, golf, tennis, pickleball, restaurants, & more. Just the place to relax!
#22616930

Saddlebrooke

39589 S Summerwood Drive

2 Beds

2 Baths

1,650 Sq.Ft.

$3,000

MLS#: 22616930
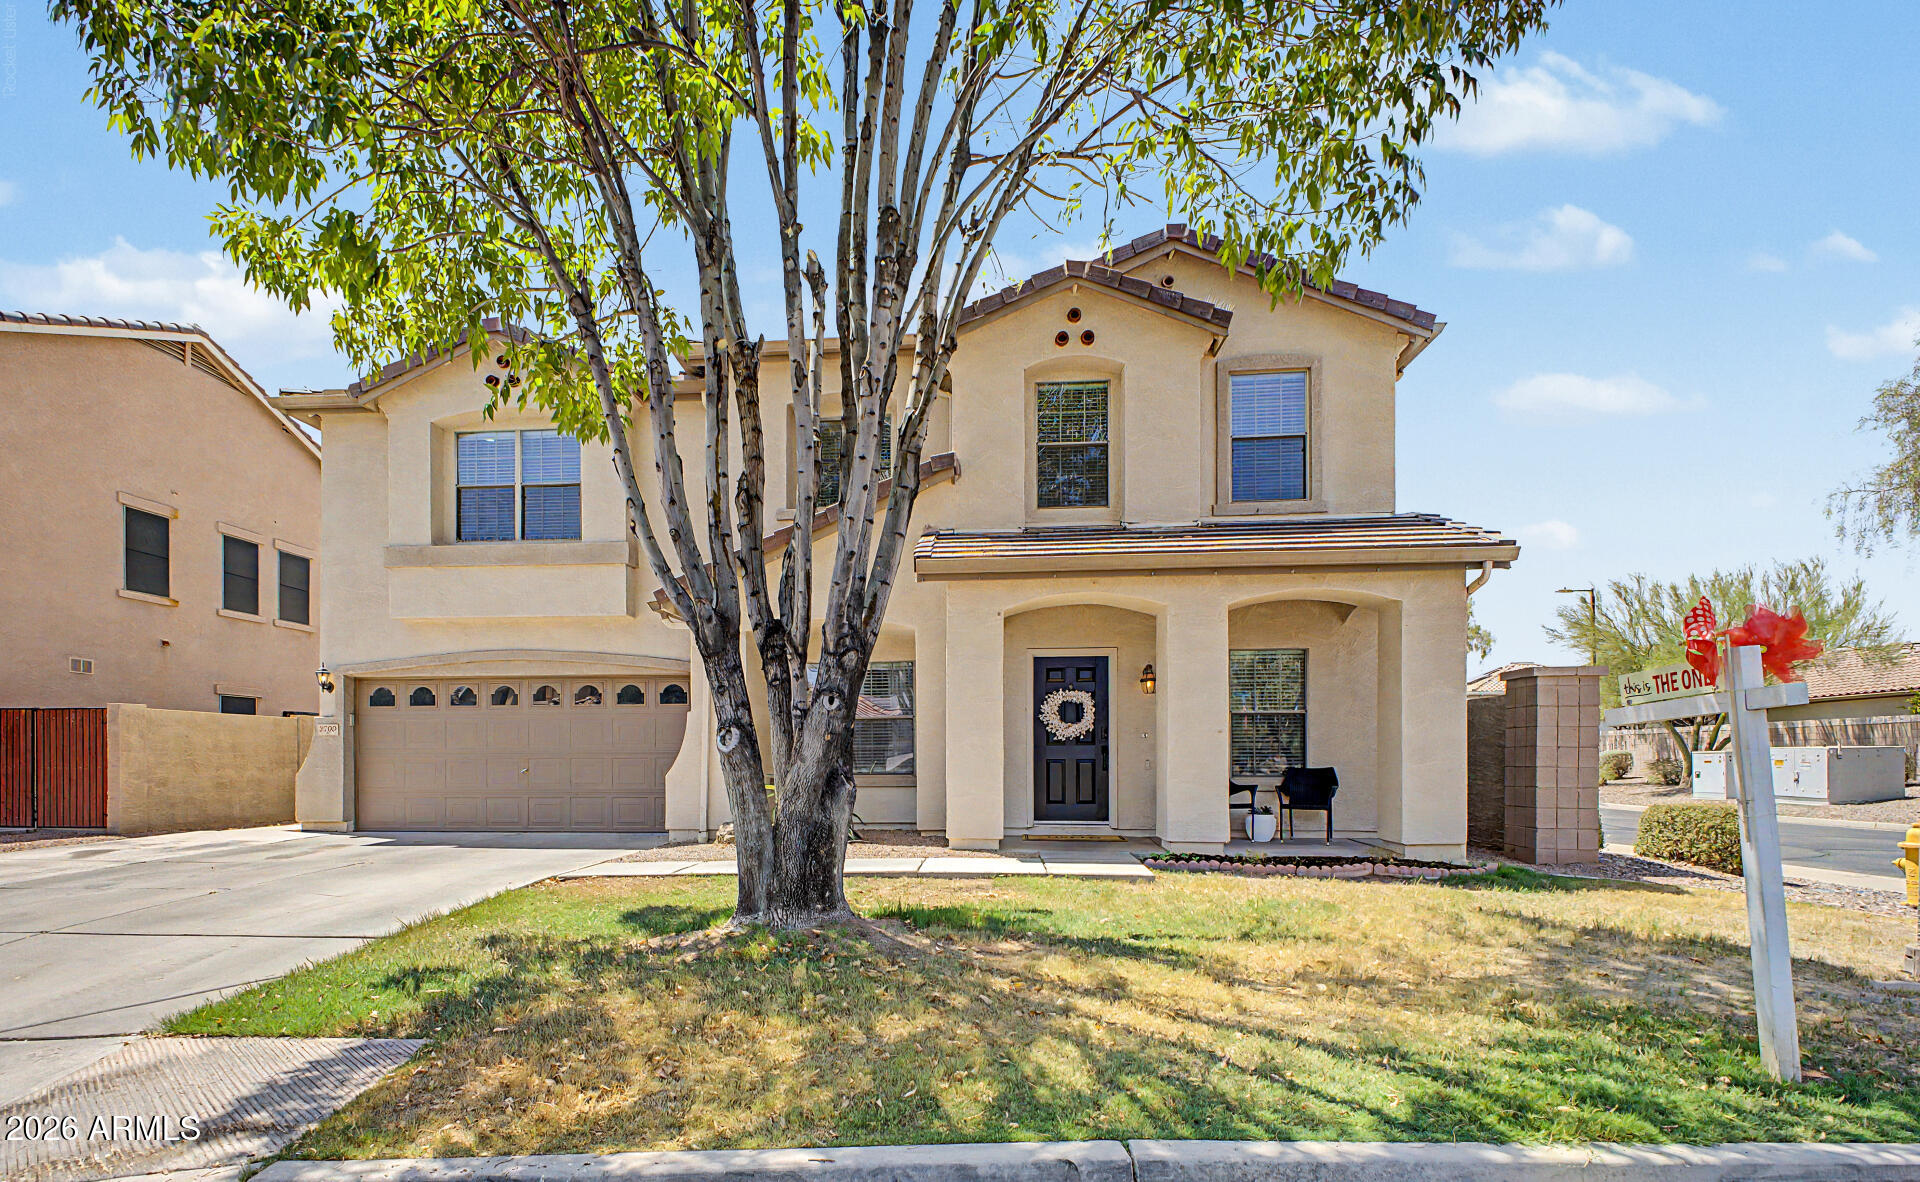
Lowest price per square foot home in one of the most desirable zip codes in Gilbert!!

Over 4100 square feet of upgraded, contemporary living right in the heart of it all! 
 
Welcome to all the comforts with a turn key home complete with a modern chef's kitchen with white quartz counters, a giant living room, front formals for gathering, and 2 flex rooms with closets! Upstairs will lead you to 4 bedrooms (all with walk in closets) laundry, and a massive loft. Backyard has a giant play pool and room to relax. Bike ride to all the hottest restaurants, shopping and entertainment! Come see the rare blend of location, size, upgrades and PRICE right here on Betsy LANE! Roof redone 8/2021

Owner/Agent
#7049567

Gilbert

3709 E BETSY Lane

6 Beds

3 Baths

4,109 Sq.Ft.

$725,000

MLS#: 7049567
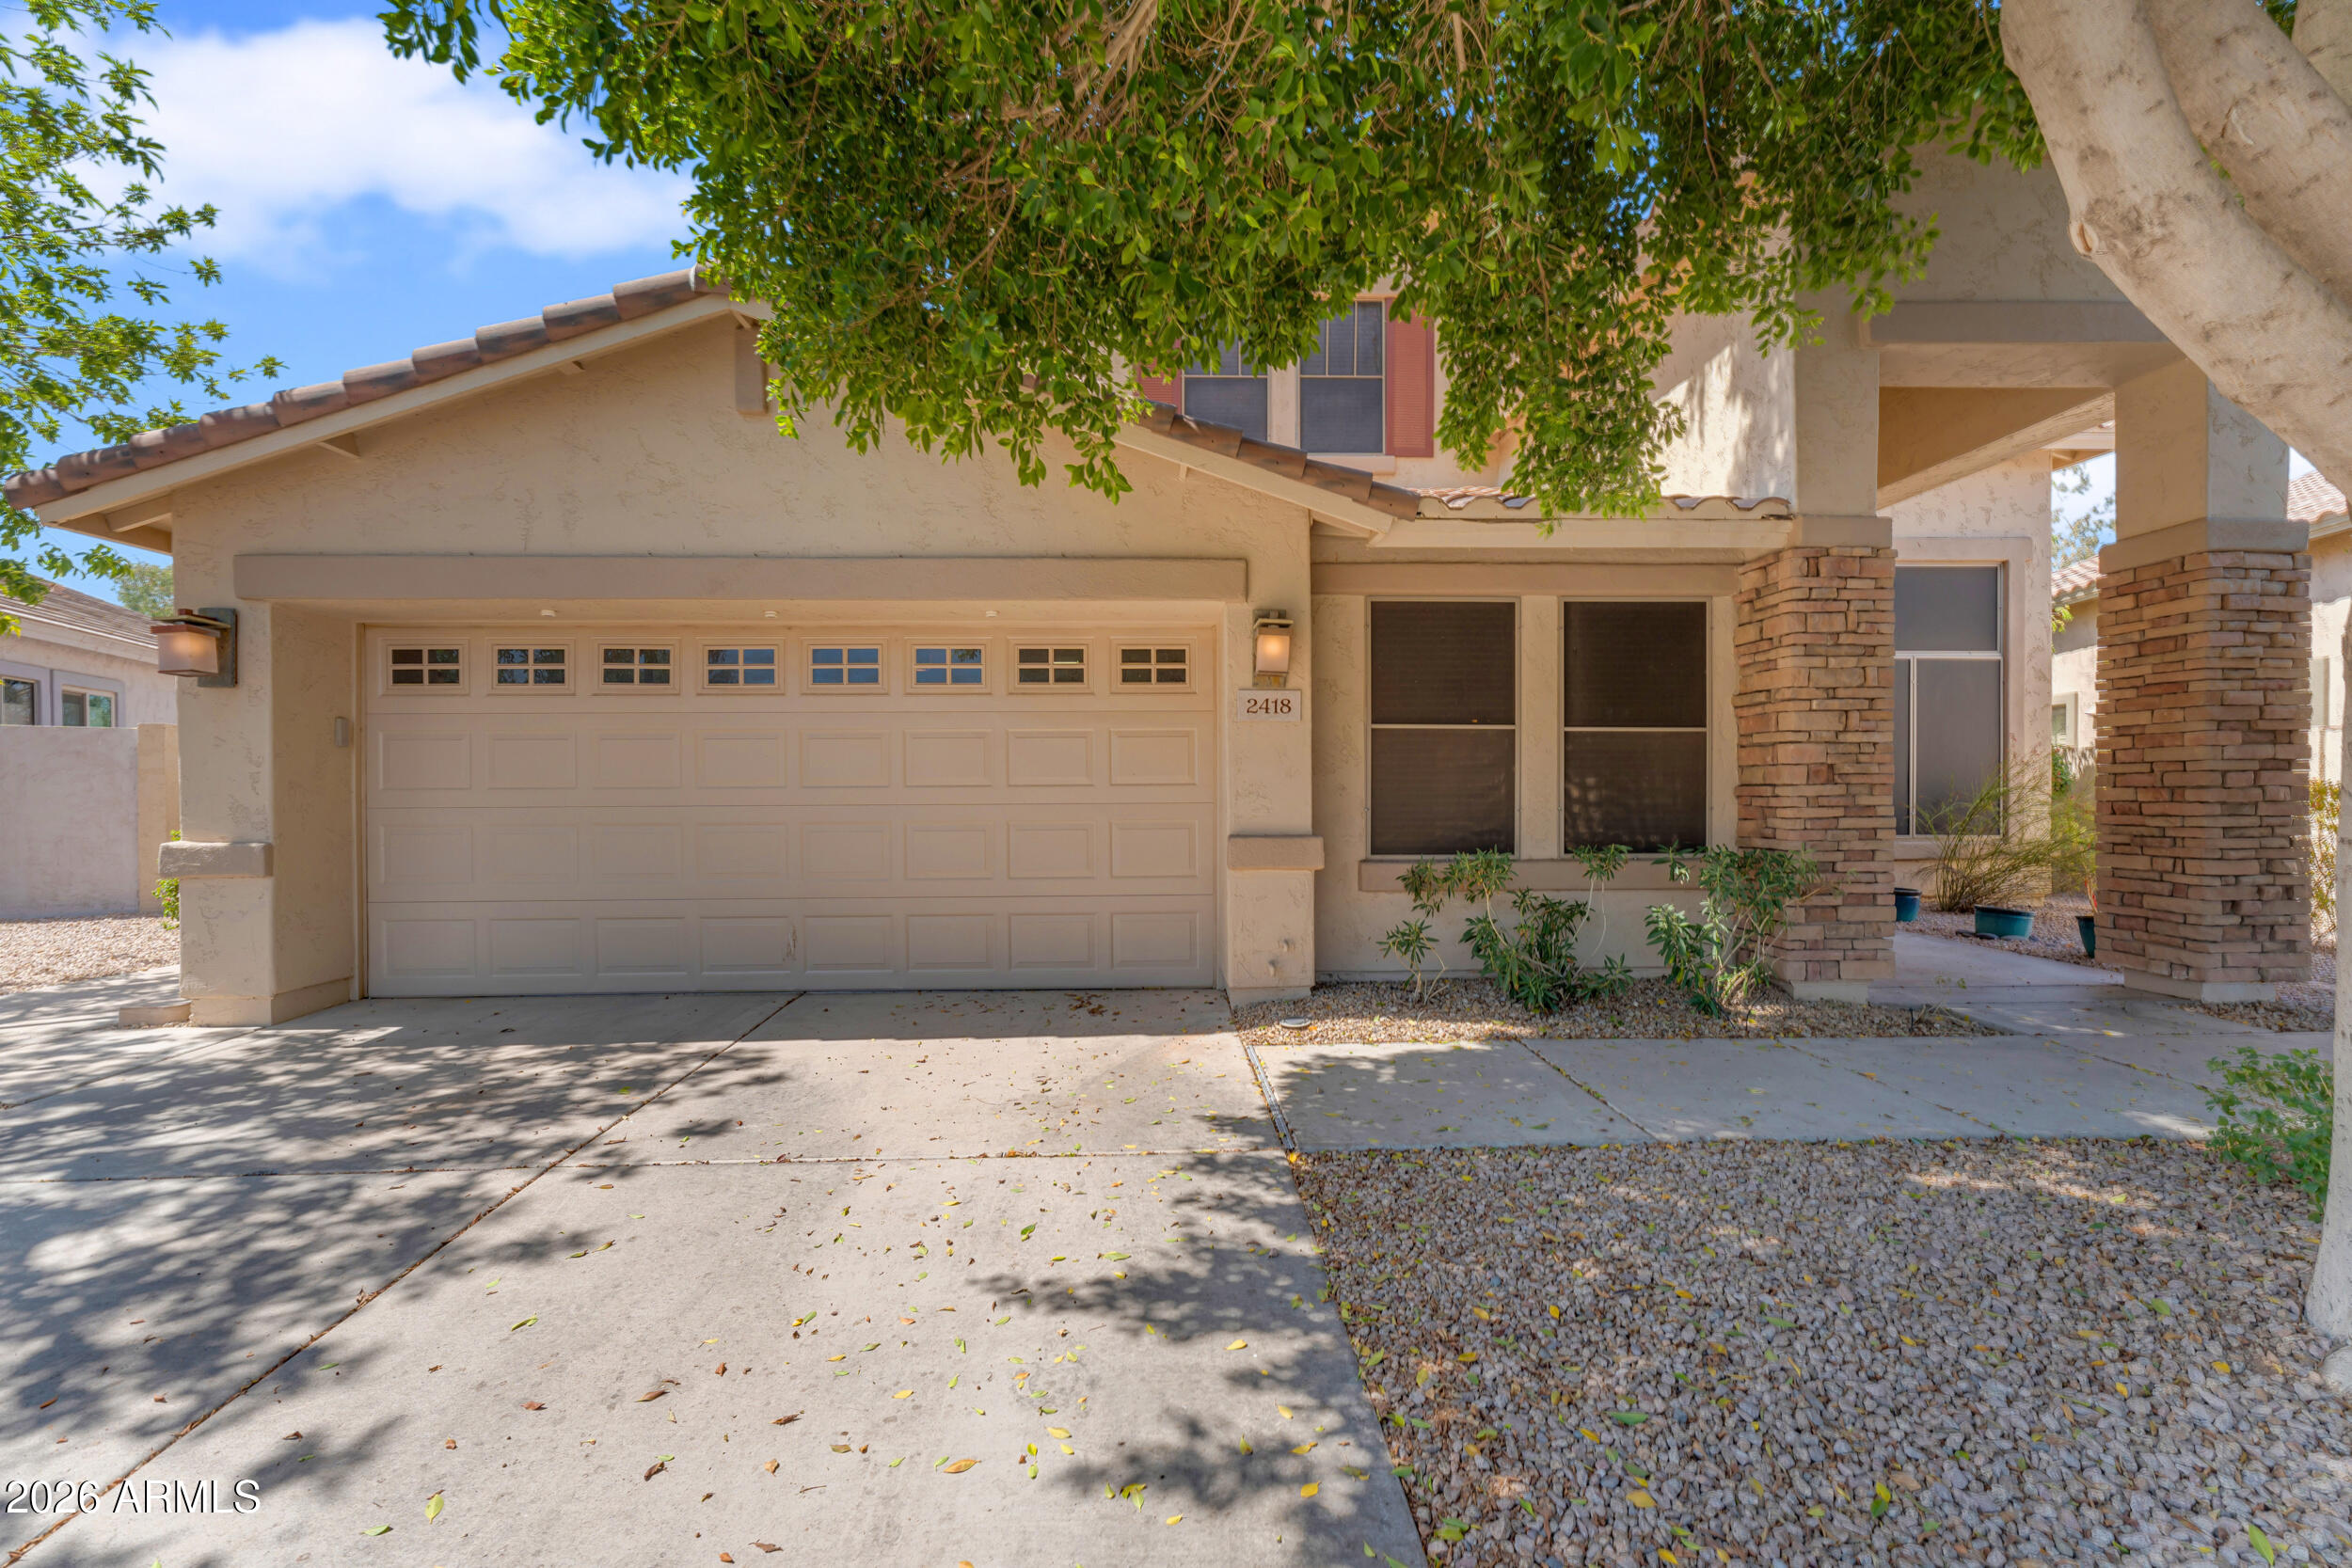
Located in the gated Fairways at the Legacy, this beautifully updated 3-bedroom + den + loft, 2.5-bath home offers an exceptional blend of style, comfort, and stunning golf course views. Soaring vaulted ceilings and abundant natural light create a warm, inviting atmosphere from the moment you enter. The thoughtfully designed floor plan features formal living and dining rooms, along with a private den just off the entry. The upgraded kitchen is a chef's dream, showcasing custom cabinetry, stainless steel appliances with a gas range, granite countertops, a tile backsplash, a center island with breakfast bar, and a sunny dining nook with a charming bay window. The adjacent great room opens seamlessly to the resort-style backyard, complete with an outdoor kitchen--perfect for entertaining. The spacious first-floor primary suite offers a walk-in closet and a beautifully remodeled ensuite bath featuring dual vanities and a custom tiled walk-in shower with a luxurious rain shower head. Upstairs, the expansive loft includes a wet bar and private balcony with breathtaking golf course and sunset views. Two generously sized secondary bedrooms share a remodeled full bath with dual vanities. Situated on an oversized lot, this exceptional home also features newer A/C units, remodeled bathrooms, and whole-house surround sound, making it the perfect combination of luxury, functionality, and everyday living.
#7049914

Phoenix

2418 E GLASS Lane

4 Beds

2 Baths

3,033 Sq.Ft.

$630,000

MLS#: 7049914
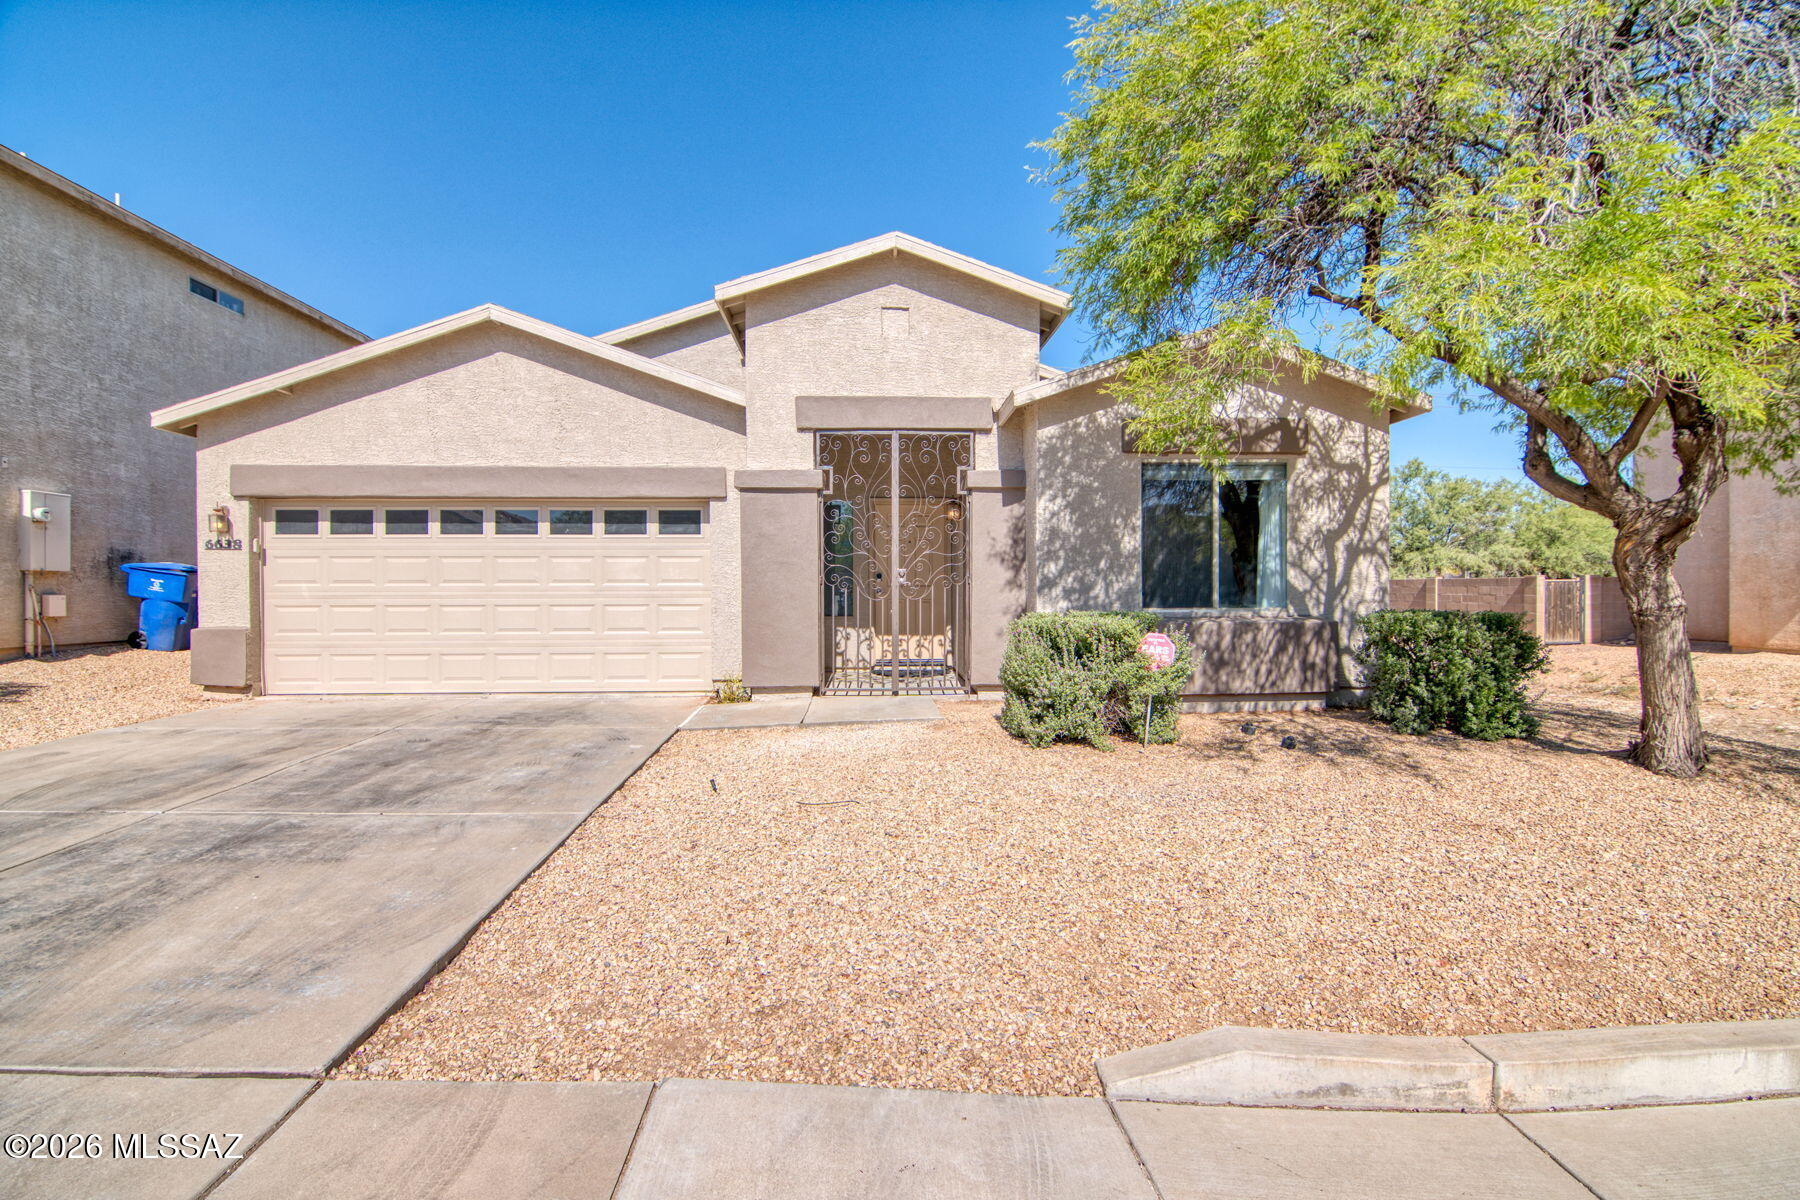
Range priced $299,900-$309,900. This beautifully remodeled 3 bedroom, 2 bathroom home with thoughtful upgrades inside and out. Step through the custom entry gate into a warm and inviting interior featuring tile flooring throughout, a wood-burning fireplace in the living room, and tasteful modern finishes throughout the home. The updated kitchen offers quartz countertops, a custom backsplash, stainless steel appliances, and a sleek single-basin sink, creating a clean and functional space for everyday living and entertaining. Major updates include a brand new HVAC system and newer water heater for added peace of mind. Outside, enjoy a paved covered patio overlooking low-maintenance turf, flower beds, and irrigation. Community amenities include a neighborhood playground and park conveniently nearby.
#22613214

Tucson

6638 S Avenida Santa Carolina

3 Beds

2 Baths

1,268 Sq.Ft.

$299,900

MLS#: 22613214
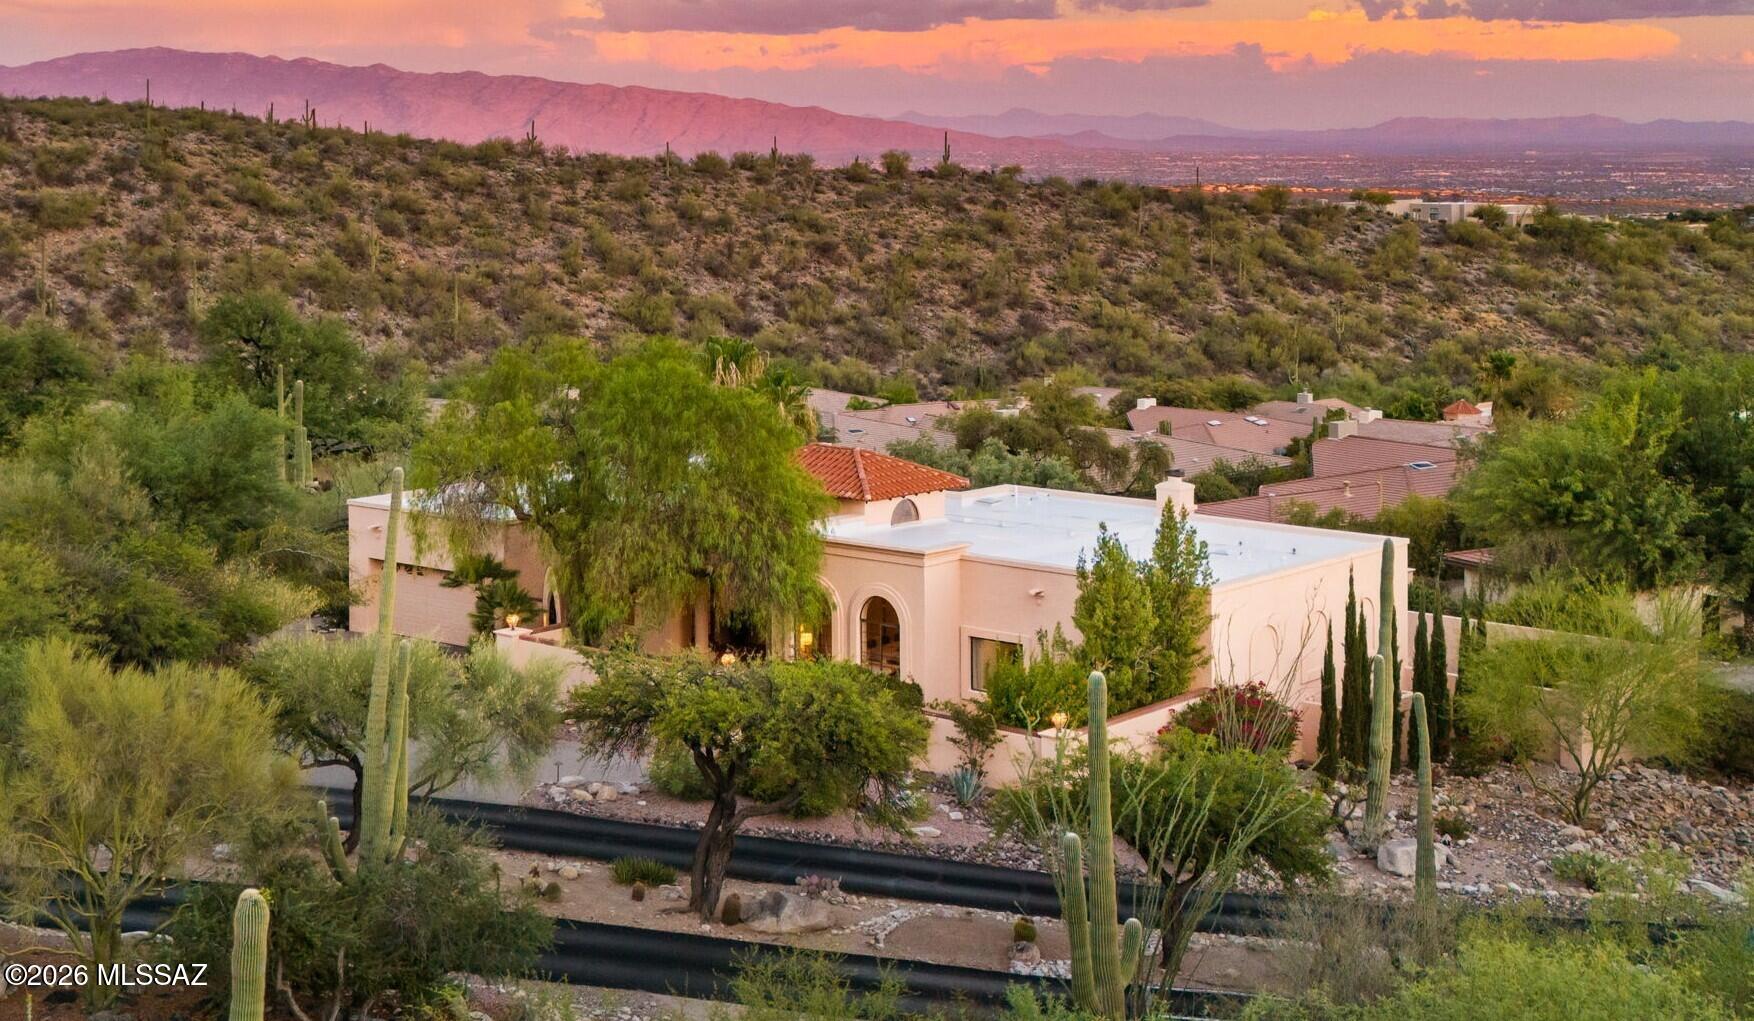
Some homes offer luxury. Few offer a way of life. Tucked within the prestigious guard-gated community of Finisterra, this exceptional Catalina Foothills retreat presents a rare opportunity to own in one of Tucson's most sought-after luxury communities, where homes seldom become available. Surrounded by mature olive trees, vibrant hibiscus, fruit trees, and lush desert landscaping, the property enjoys a peaceful private setting with breathtaking Catalina Mountain and sparkling city views. Enjoy sunrise coffee in the secluded front courtyard, unwind beneath the expansive covered patio as the city lights begin to twinkle below, and experience the privacy, prestige, and resort-inspired lifestyle that make Finisterra truly exceptional. Designed to celebrate its remarkable setting, expansive windows fill the home with natural light while perfectly framing the surrounding mountains and cityscape. The flexible split-bedroom floor plan offers 3,335 square feet with five bedrooms, multiple living and dining spaces,  3 fireplaces (2 indoor, 1 outdoor), travertine flooring, soaring ceilings, and timeless architectural character ready to enjoy today or thoughtfully reimagine into your own luxury vision.

Life in Finisterra extends far beyond the home itself. Behind the 24-hour guard-gated entrance, residents enjoy quiet winding streets, exceptional privacy, beautifully maintained grounds, and resort-style amenities including a community pool, tennis courts, and pickleball courts. Whether enjoying a peaceful morning walk beneath the Catalina Mountains, hosting unforgettable gatherings, or simply relaxing as the city lights begin to sparkle below, every day feels like a private retreat.

Perfectly positioned high in the Catalina Foothills, this home offers the ideal combination of luxury, privacy, security, and convenience with easy access to premier hiking, golf, upscale dining, shopping, and some of Tucson's most desirable amenities. Whether you're searching for a full-time residence or a lock-and-leave foothills retreat, this exceptional property offers a lifestyle few communities can match.

Opportunities like this are increasingly rare. Combining mountain views, sparkling city views, a flexible floor plan, resort-style amenities, and the prestige of one of Tucson's premier guard-gated communities, this is more than a home--it's an invitation to experience the very best of Catalina Foothills luxury living.
#22616392

Tucson

5600 E Finisterra

5 Beds

2 Baths

3,335 Sq.Ft.

$1,300,000

MLS#: 22616392
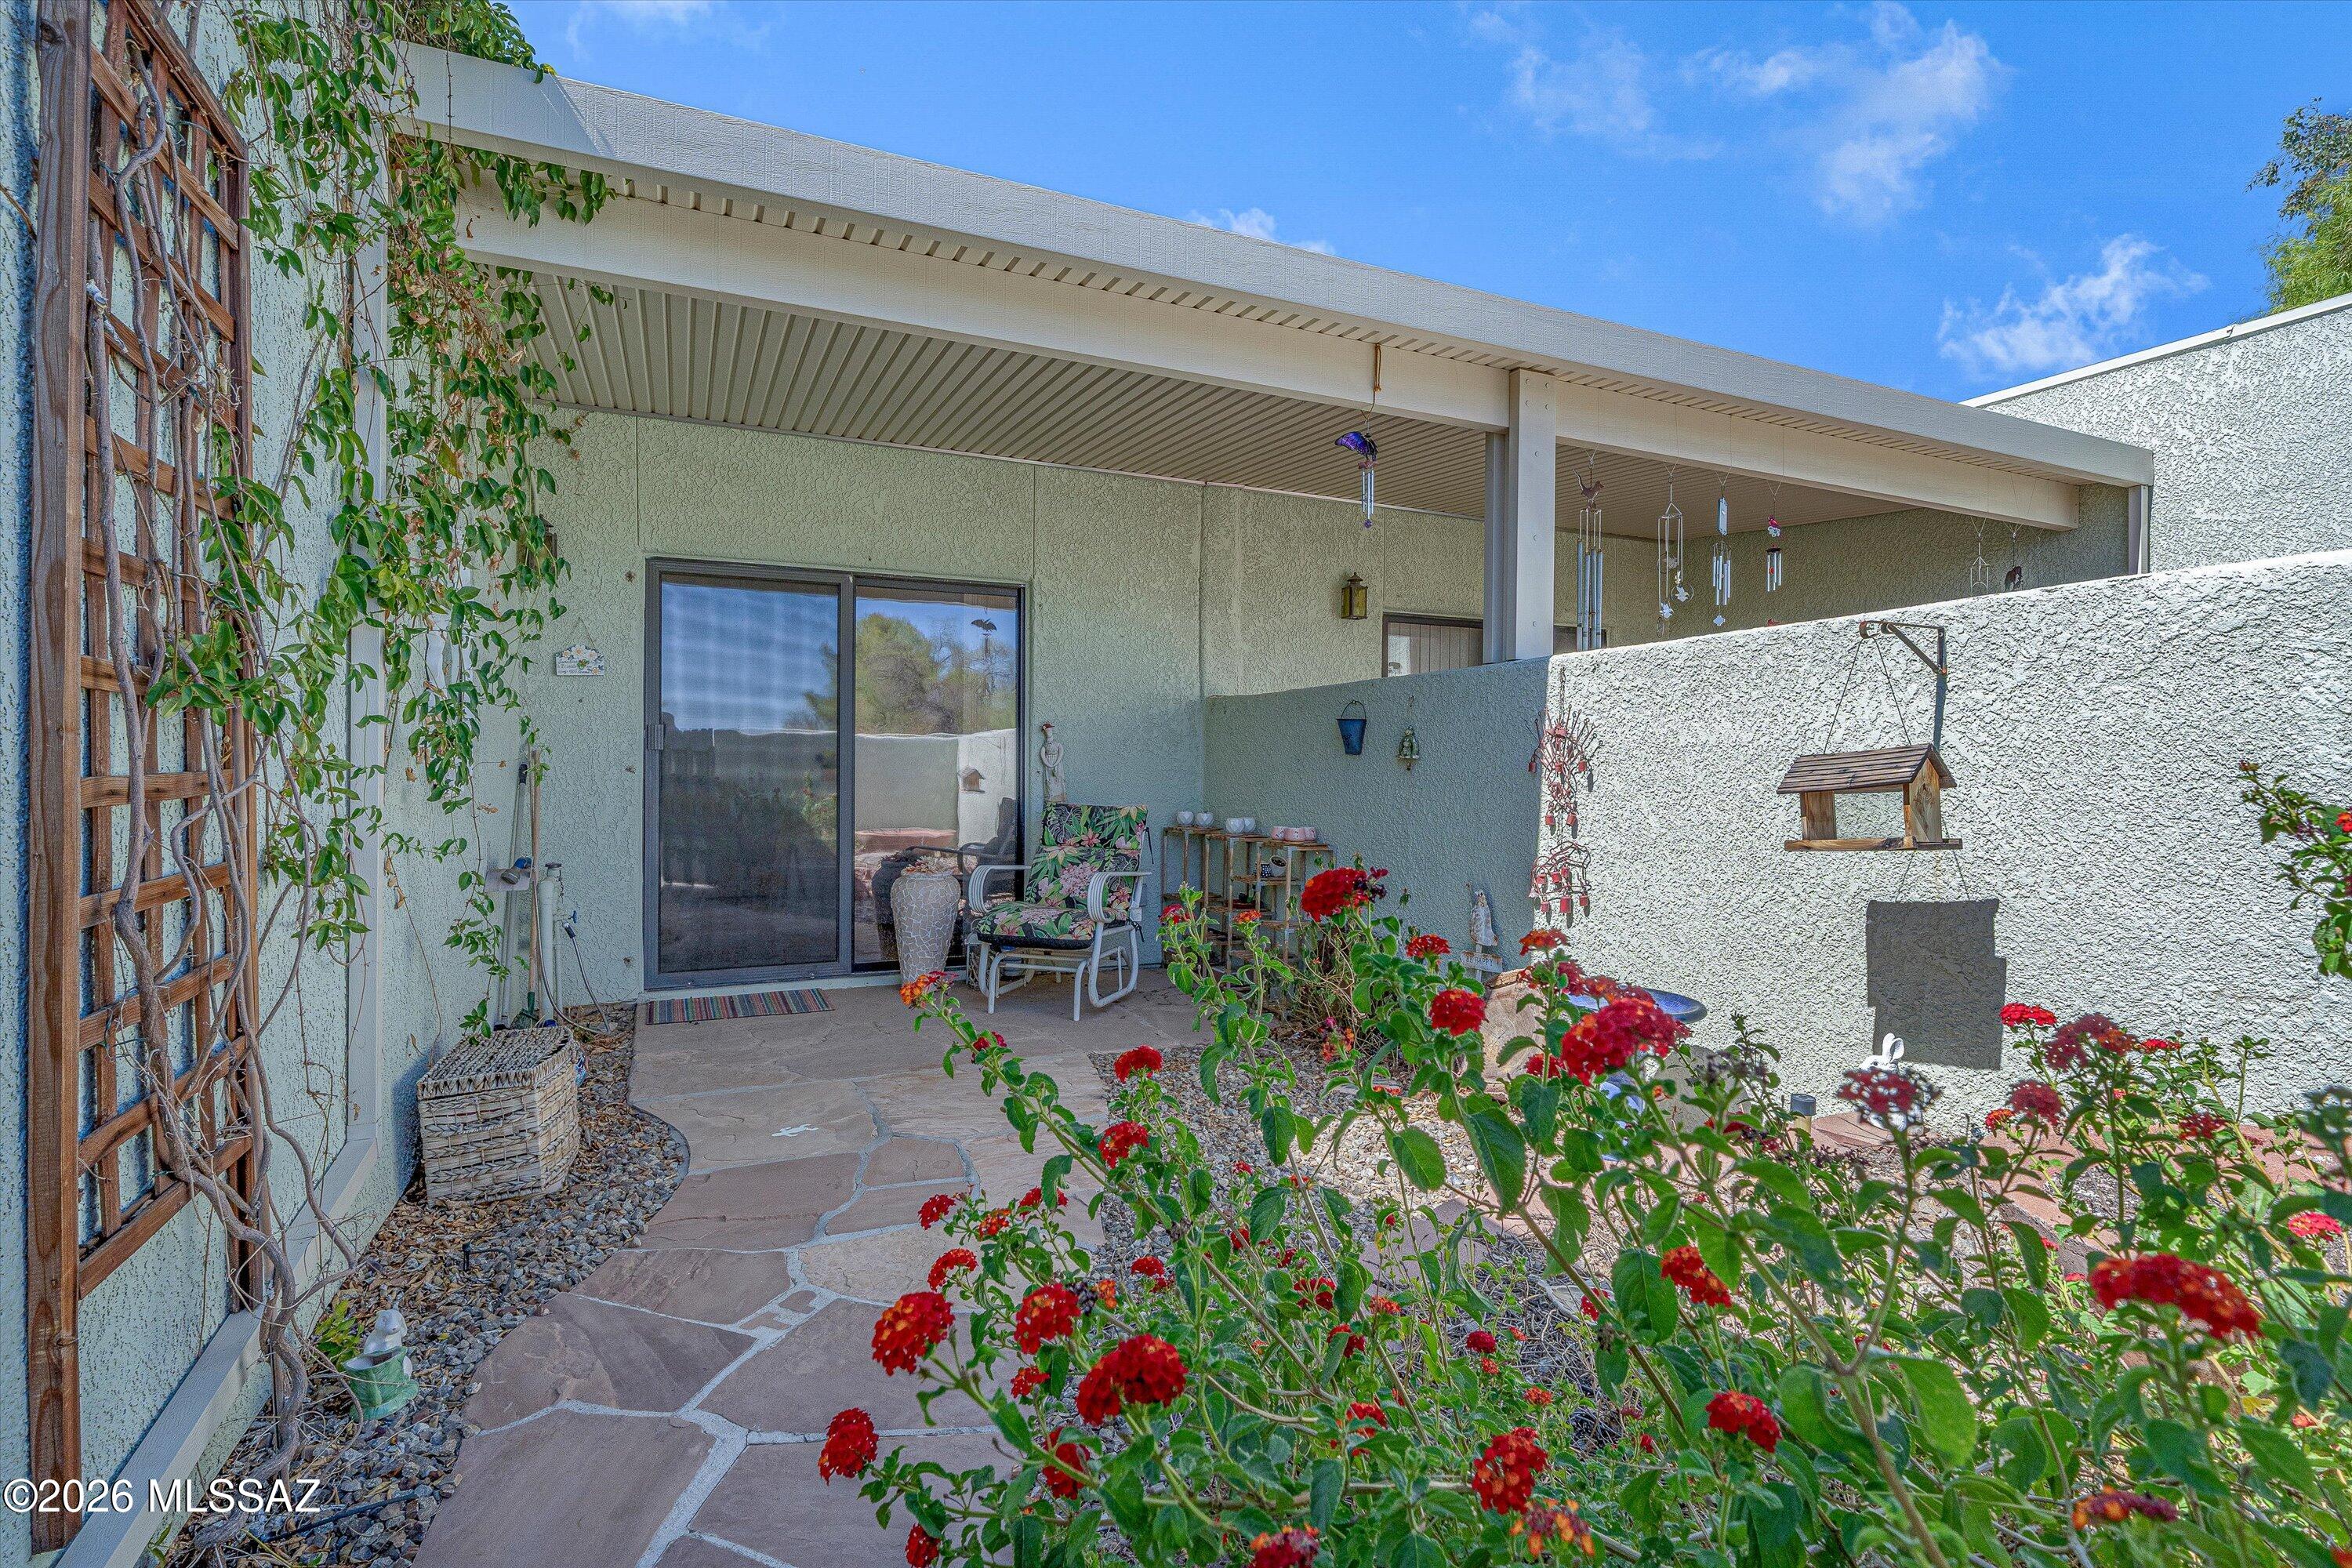
Tucked inside a gated 28-unit community near Oro Valley, this beautifully updated one-story 2BR/2BA townhome was finished and staged with a level of attention that shows in every room. Custom cabinetry, granite countertops, skylights, split bedroom plan, walk-in closets, and a new HVAC system (2023). The 2-car attached garage with direct interior access is rare for the community. No interior steps. Cute covered private patio for your private garden. Low-maintenance living in a secure, beautifully landscaped enclave with mature trees and fountains. The HOA handles the exterior, a sparkling community pool, spa, and shaded ramada. For the buyer who wants less to manage and more to enjoy, whether that's year-round or seasonally, this one delivers!
#22616844

Tucson

7808 N La CaƱada Drive

2 Beds

2 Baths

1,313 Sq.Ft.

$329,000

MLS#: 22616844
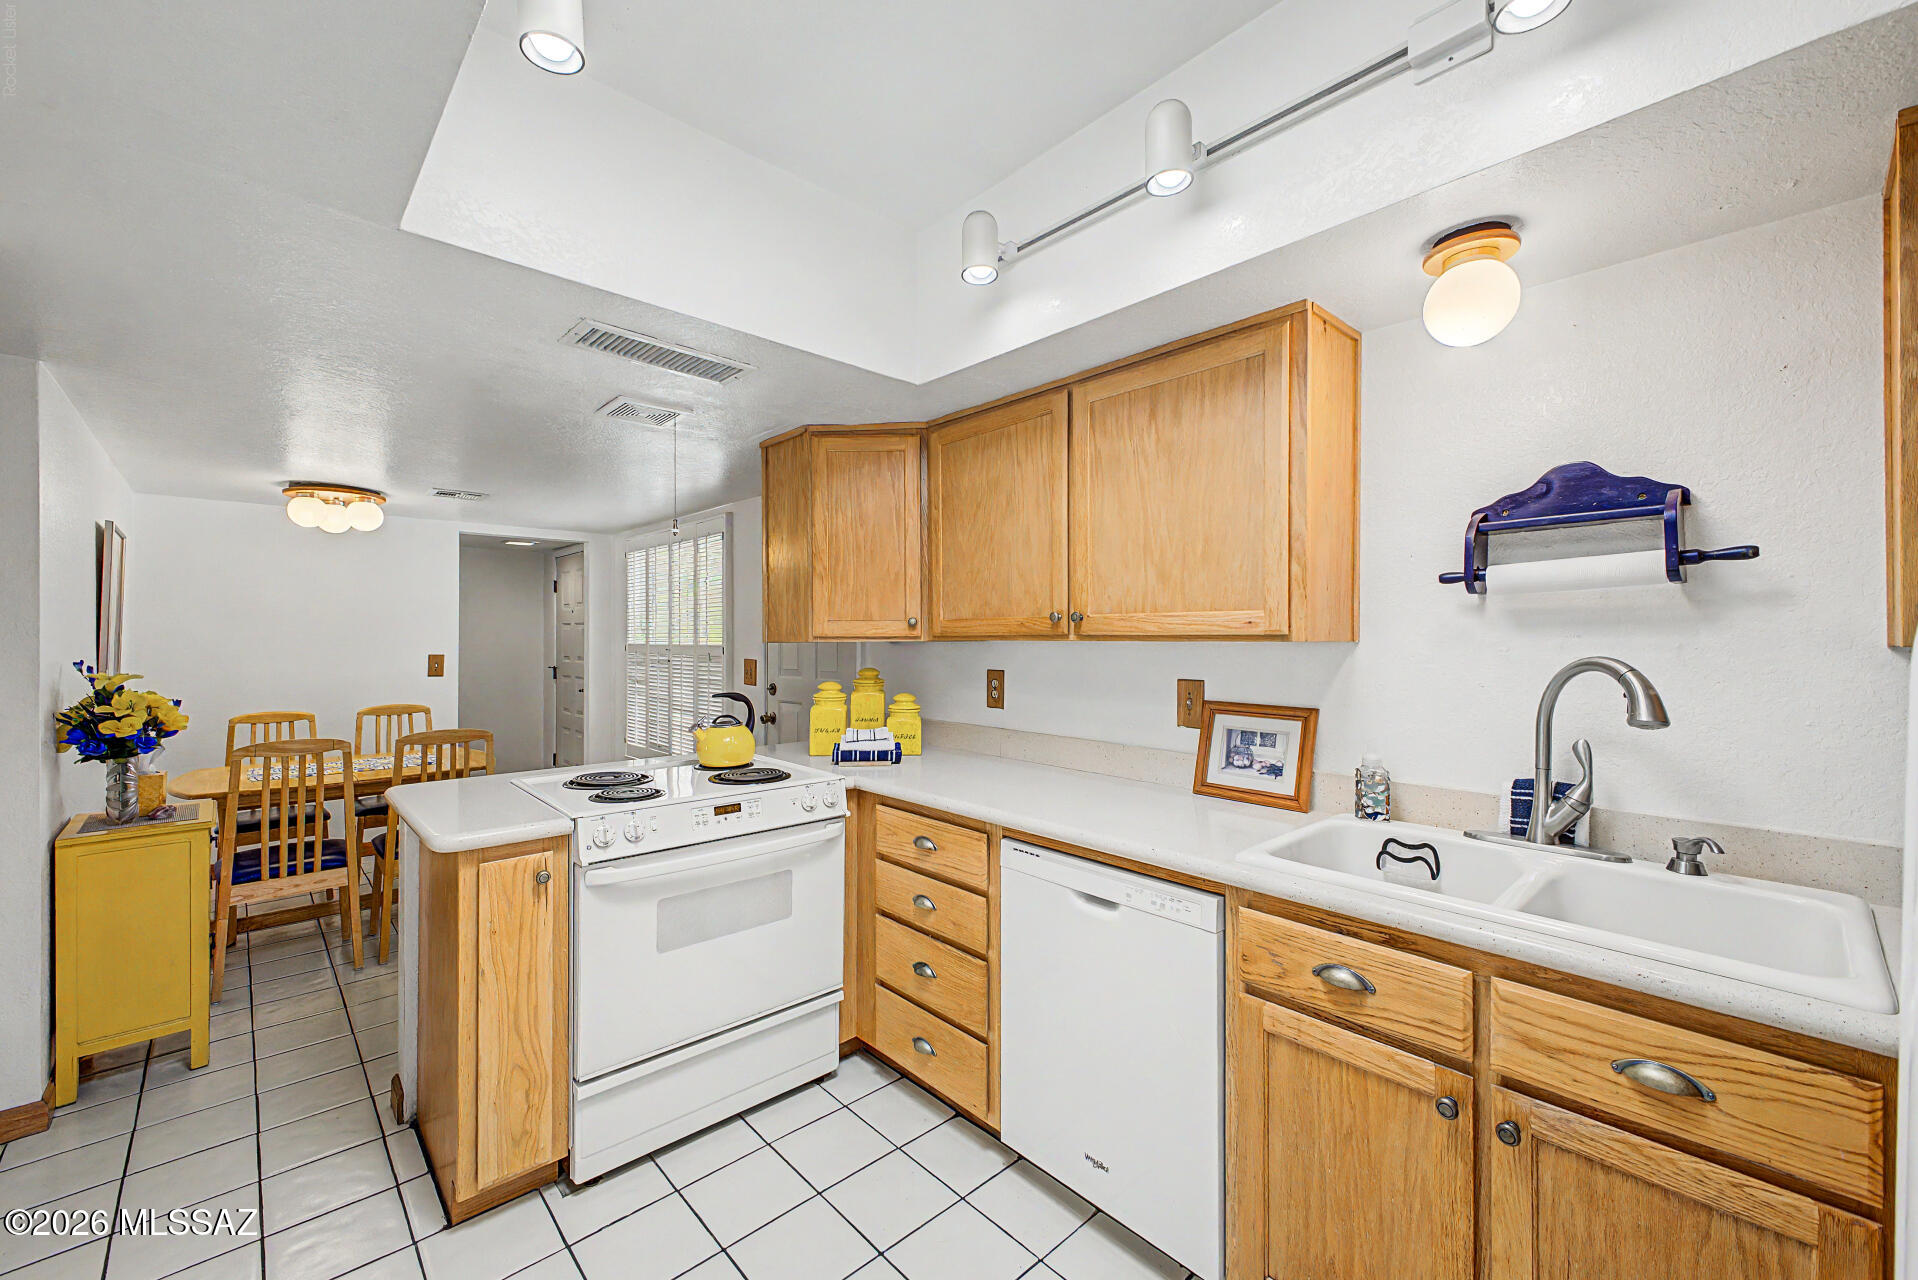
Welcome to this beautifully maintained, fully furnished 2-bedroom, 2-bath townhome in the highly desirable Pantano Townhomes community, ideally located just moments from The Loop, Tucson's premier multi-use trail system offering miles of scenic paths for walking, running, and cycling. Designed for comfortable, low-maintenance living, this inviting home features a bright, open floor plan filled with natural light, spacious living and dining areas, and a well-appointed kitchen with a charming breakfast nook. The desirable split-bedroom layout offers added privacy, while the generously sized primary suite provides a peaceful retreat. Step outside to your private enclosed patio, the perfect place to enjoy your morning coffee and entertain guests. Additional highlights include covered parking, extra storage, and low-maintenance outdoor living.
Being offered fully furnished, this move-in-ready home is ideal as a full-time residence, or winter retreat. Enjoy an exceptional location just minutes from Udall Park, shopping, dining, medical facilities, and everyday conveniences. Offering comfort, convenience, and an unbeatable location, this is an outstanding opportunity to enjoy the best of Tucson living.
#22616778

Tucson

1911 N Camino De La Cienega

2 Beds

2 Baths

1,279 Sq.Ft.

$240,000

MLS#: 22616778
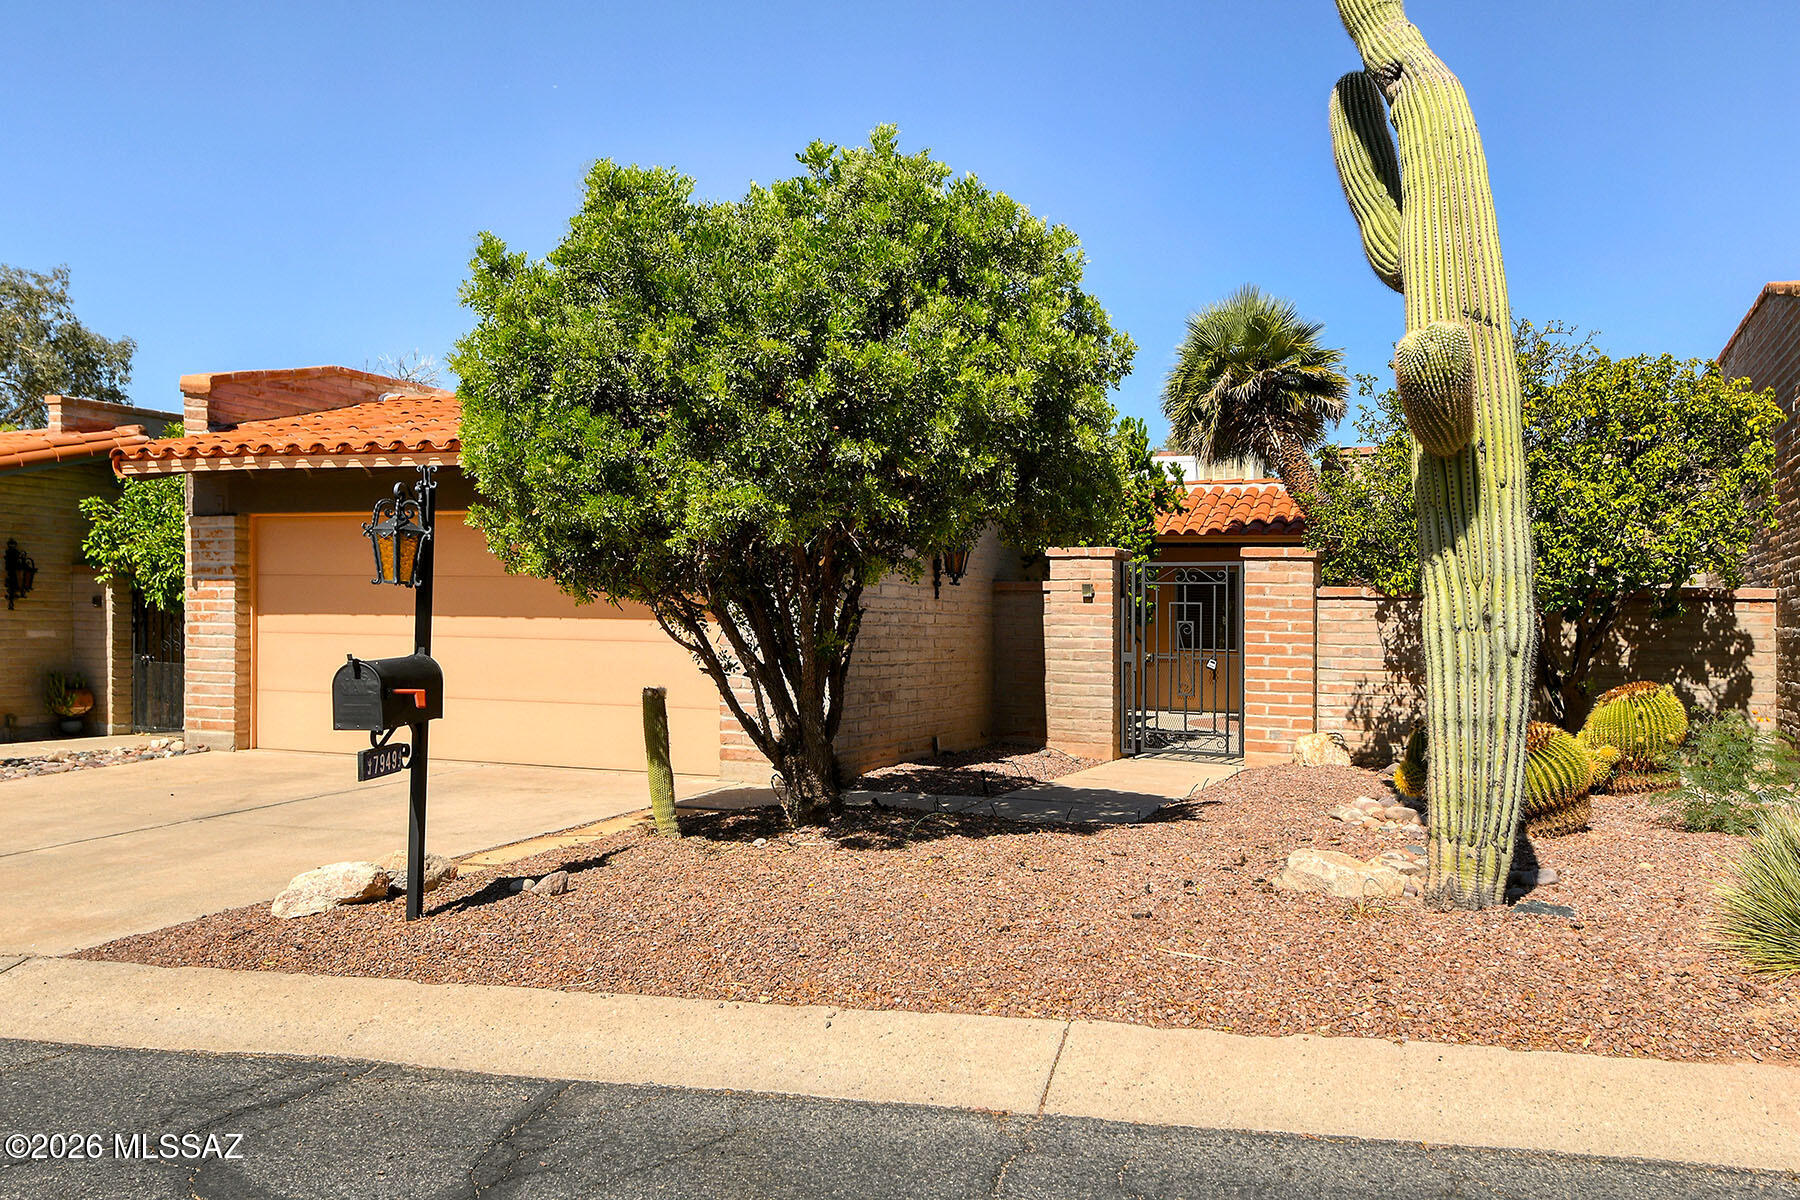
Discover the warmth and character of this beautifully maintained Territorial-style townhome in the sought-after Villas de la CaƱada community. Built by respected Wilford Construction, this solid burnt adobe residence offers 2,185 square feet of comfortable living with 3 bedrooms, 2 baths, and a spacious 2-car garage featuring abundant lockable storage. The inviting great room showcases soaring ceilings, a handsome wood-burning brick fireplace, and an open-concept design ideal for both everyday living and entertaining. The expansive kitchen offers generous cabinetry, stainless steel appliances, and a sunny breakfast area. One of the home's standout features is the impressive 26' x 10' Arizona room, complete with a mini-split HVAC system, new Italian porcelain tile flooring, , and an impressive wall of 24 feet of sliding glass doors that bring the outdoors in. Automated Rolladen security shutters provide privacy, shade, and peace of mind. The flexible third bedroom, located just off the great room, also serves perfectly as a home office, den, or craft room. The spacious primary suite features a walk-in closet with a wall safe and an accessible walk-in shower. Additional amenities include seven ceiling fans, six skylights, a separate mud/laundry room, abundant storage throughout, and an automated drip irrigation system. Enjoy private, enclosed front and rear patios, with the backyard backing to a quiet easement rather than an alley, creating an added sense of privacy. Mature citrus trees, palms, and native cacti enhance the attractive desert landscaping. Residents of Villas de la CaƱada enjoy a well-maintained, quiet community with low monthly HOA dues that cover trash service, private roads, and common areas. Community amenities include a swimming pool, spa, activity room, sport court, beautifully landscaped grounds, and regular neighborhood social gatherings. The responsive HOA helps preserve the community's exceptional appearance and value.Ideally located near La CaƱada Drive and Magee Road, this home is just minutes from Whole Foods Market, Trader Joe's, Tohono Chul Park, shopping, dining, and everyday conveniences.With timeless Territorial architecture, durable adobe construction that provides exceptional sound insulation, and an unbeatable Northwest Tucson location, this move-in-ready home offers the perfect combination of quality, comfort, and convenience.
#22616951

Tucson

7949 N Sendero Uno

3 Beds

2 Baths

2,185 Sq.Ft.

$395,000

MLS#: 22616951
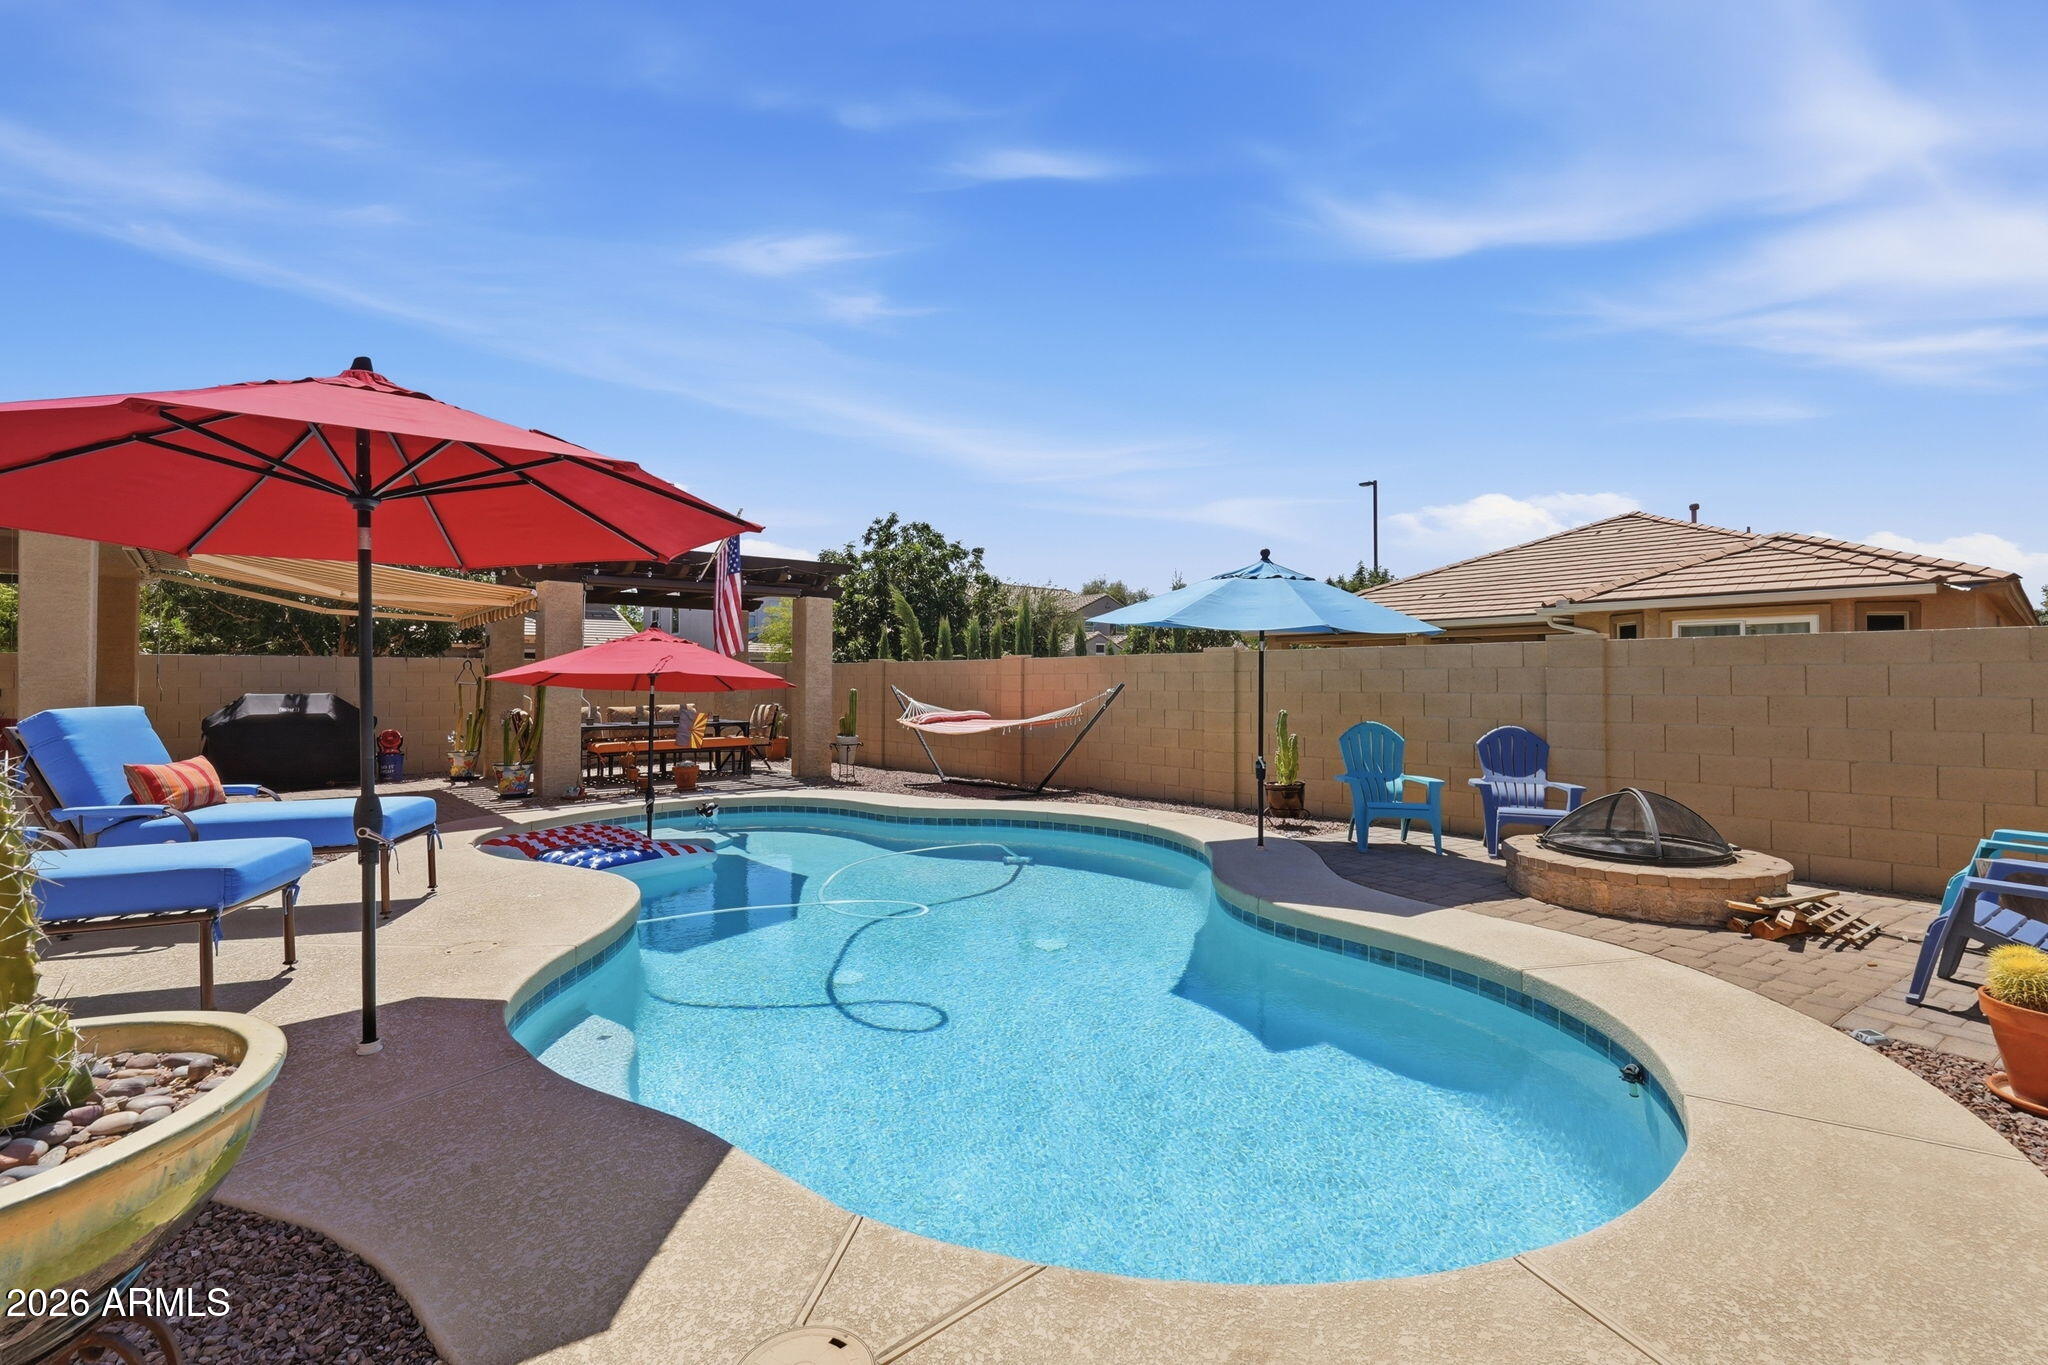
Stunning 5 bedroom, 3 bath home located on a premium corner lot in Seville! Home features large living area, spacious kitchen with new cooktop (2026) and microwave (2026), wall ovens, pantry and granite counters. Home features a bedroom and full bath downstairs along with an office. Upstairs has a huge loft, 2 secondary bedrooms and primary suite. Primary features large walk in closet, separate tub and shower and dual sinks. The backyard is amazing! Backyard has a large covered patio, pergola and a retractable awning. Backyard also features a large pool and fire pit. This is a must see home!
#7050680

Gilbert

3009 E MEADOWVIEW Drive

5 Beds

3 Baths

2,645 Sq.Ft.

$650,000

MLS#: 7050680
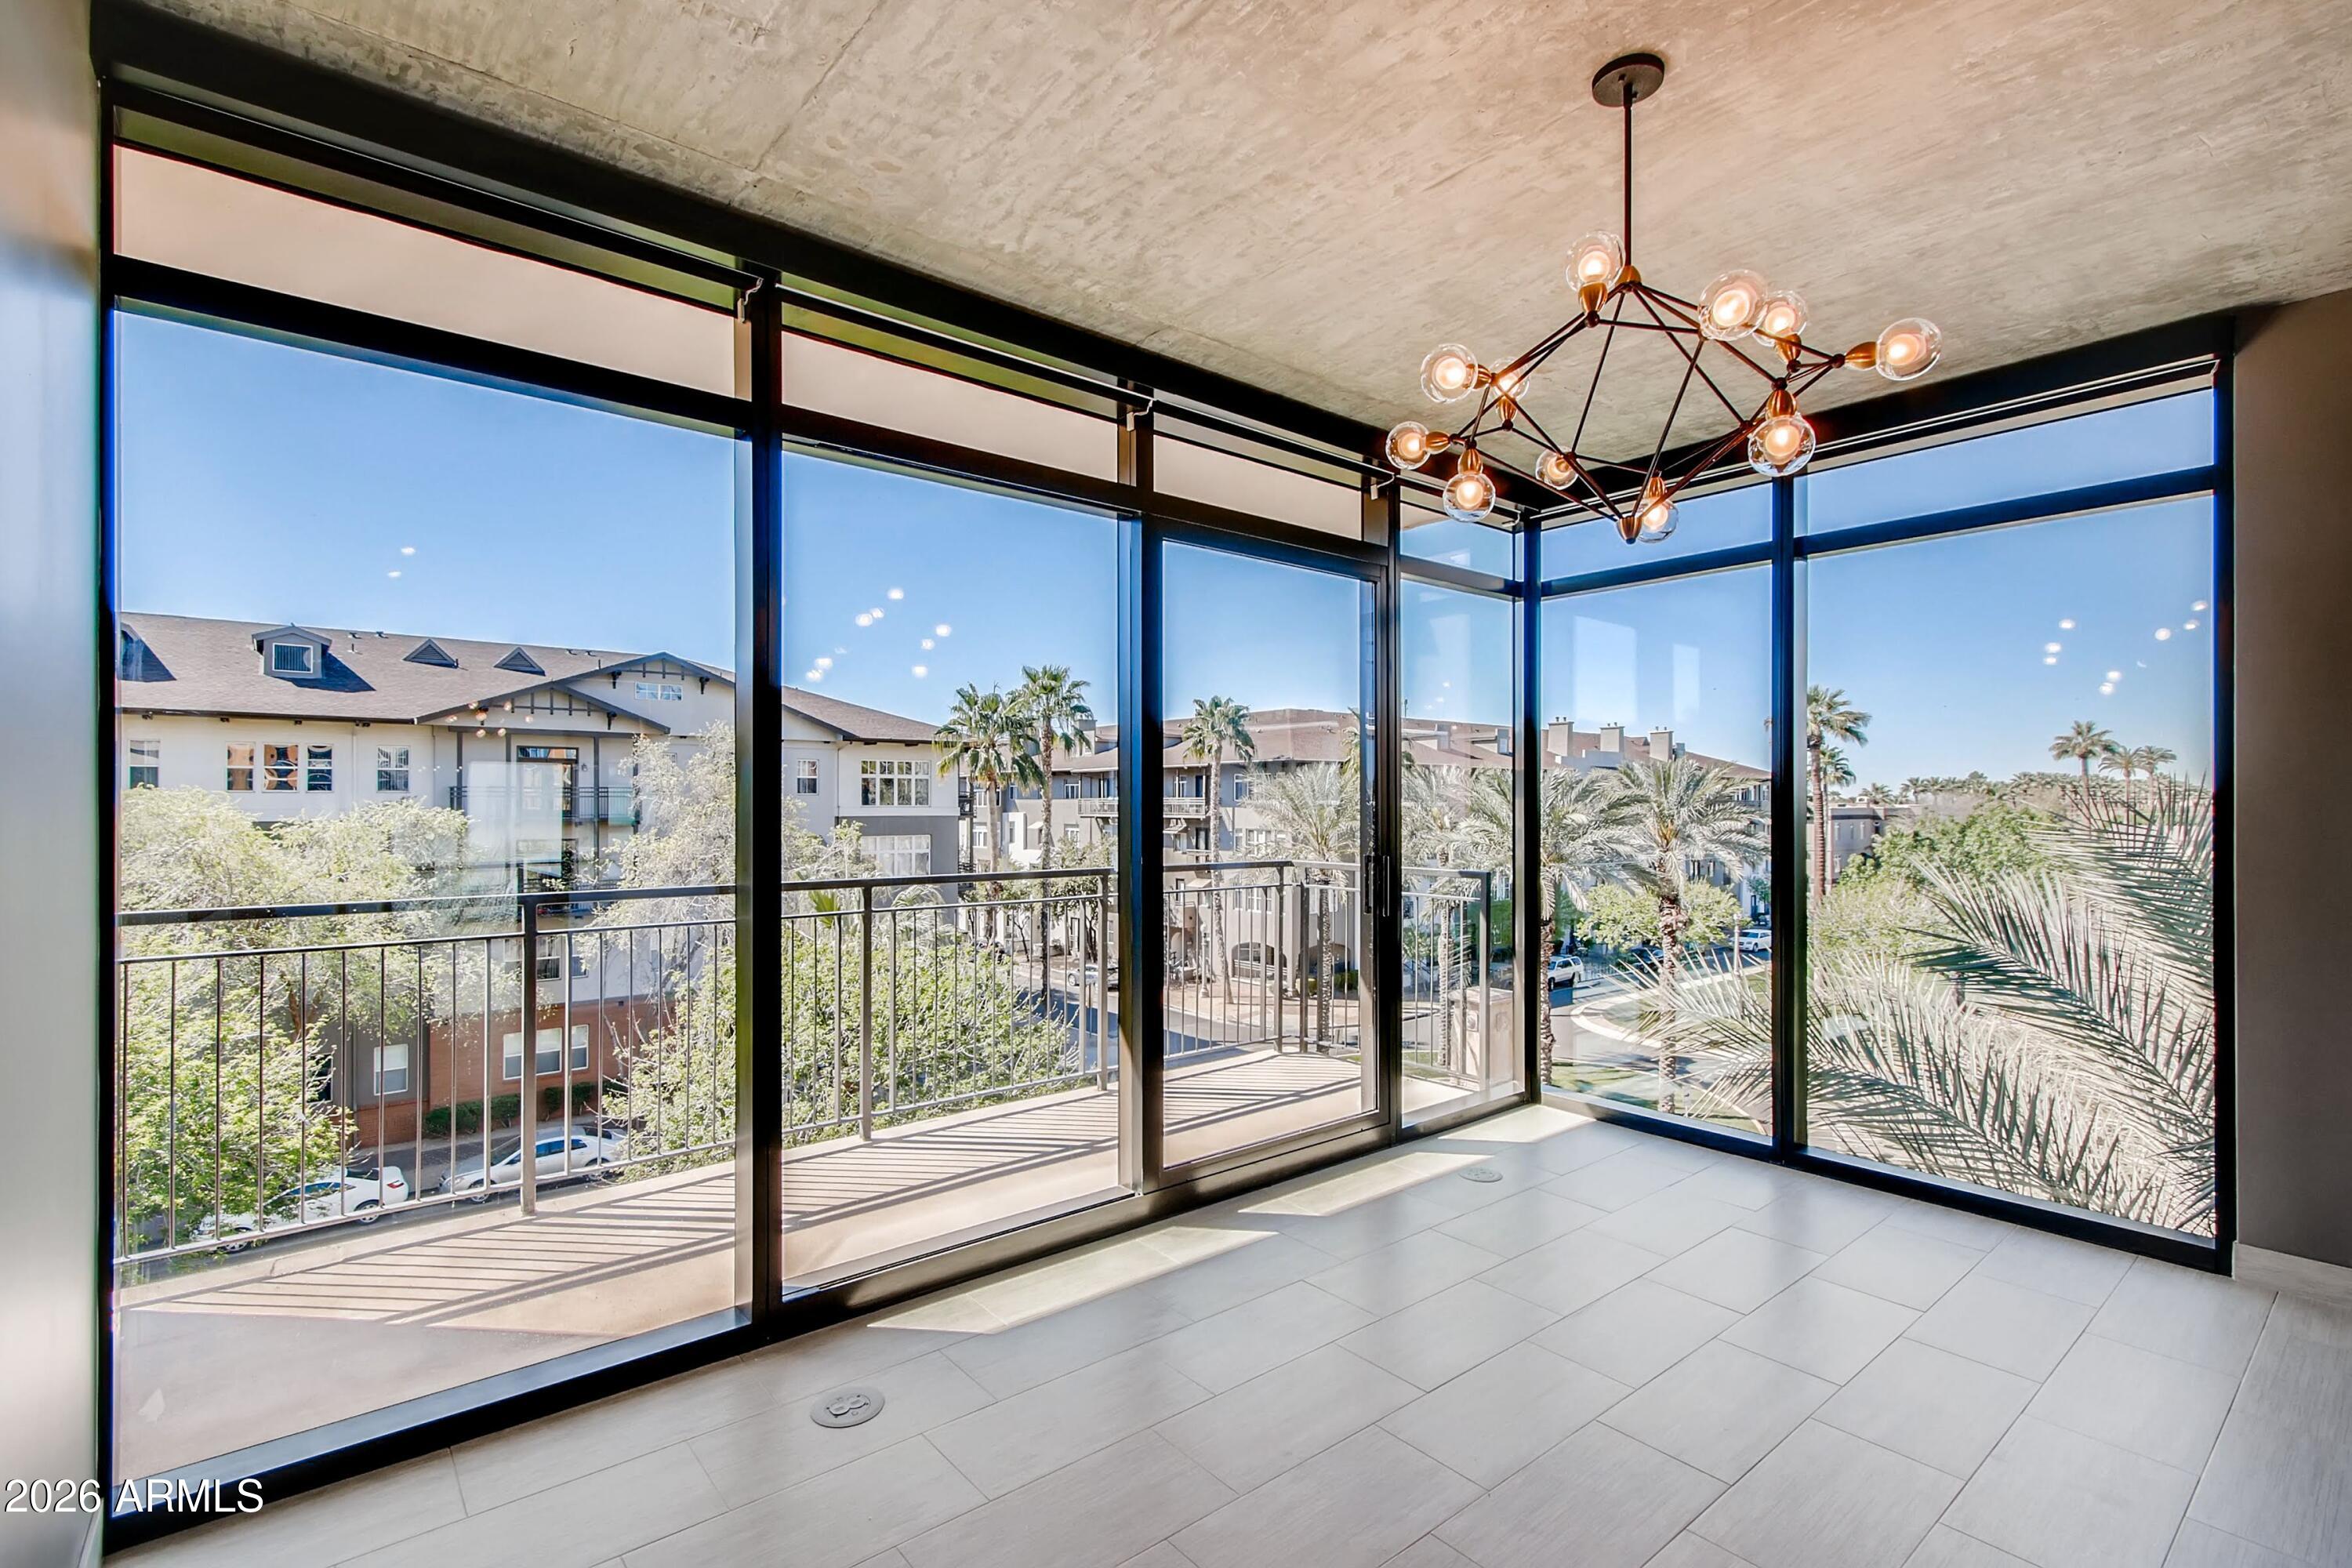
This premier downtown Phoenix residence offers a seamless lock-and-leave lifestyle in the city's best location. Complete with high-end appliances, the home features floor-to-ceiling windows with direct views of the Portland Street Green Belt. The HOA provides a streamlined, single-bill experience by covering high-speed internet, gas, water, and 24-hour security. Building amenities include a fitness center, heated pool, rooftop lounges, climate-controlled storage, and two secured parking spaces. Enjoy an effortless, highly walkable lifestyle with immediate access to the dining and nightlife of Roosevelt Row from a secure, low-maintenance urban sanctuary.
#7050303

Phoenix

100 W PORTLAND Street 408

2 Beds

2 Baths

1,373 Sq.Ft.

$635,000

MLS#: 7050303
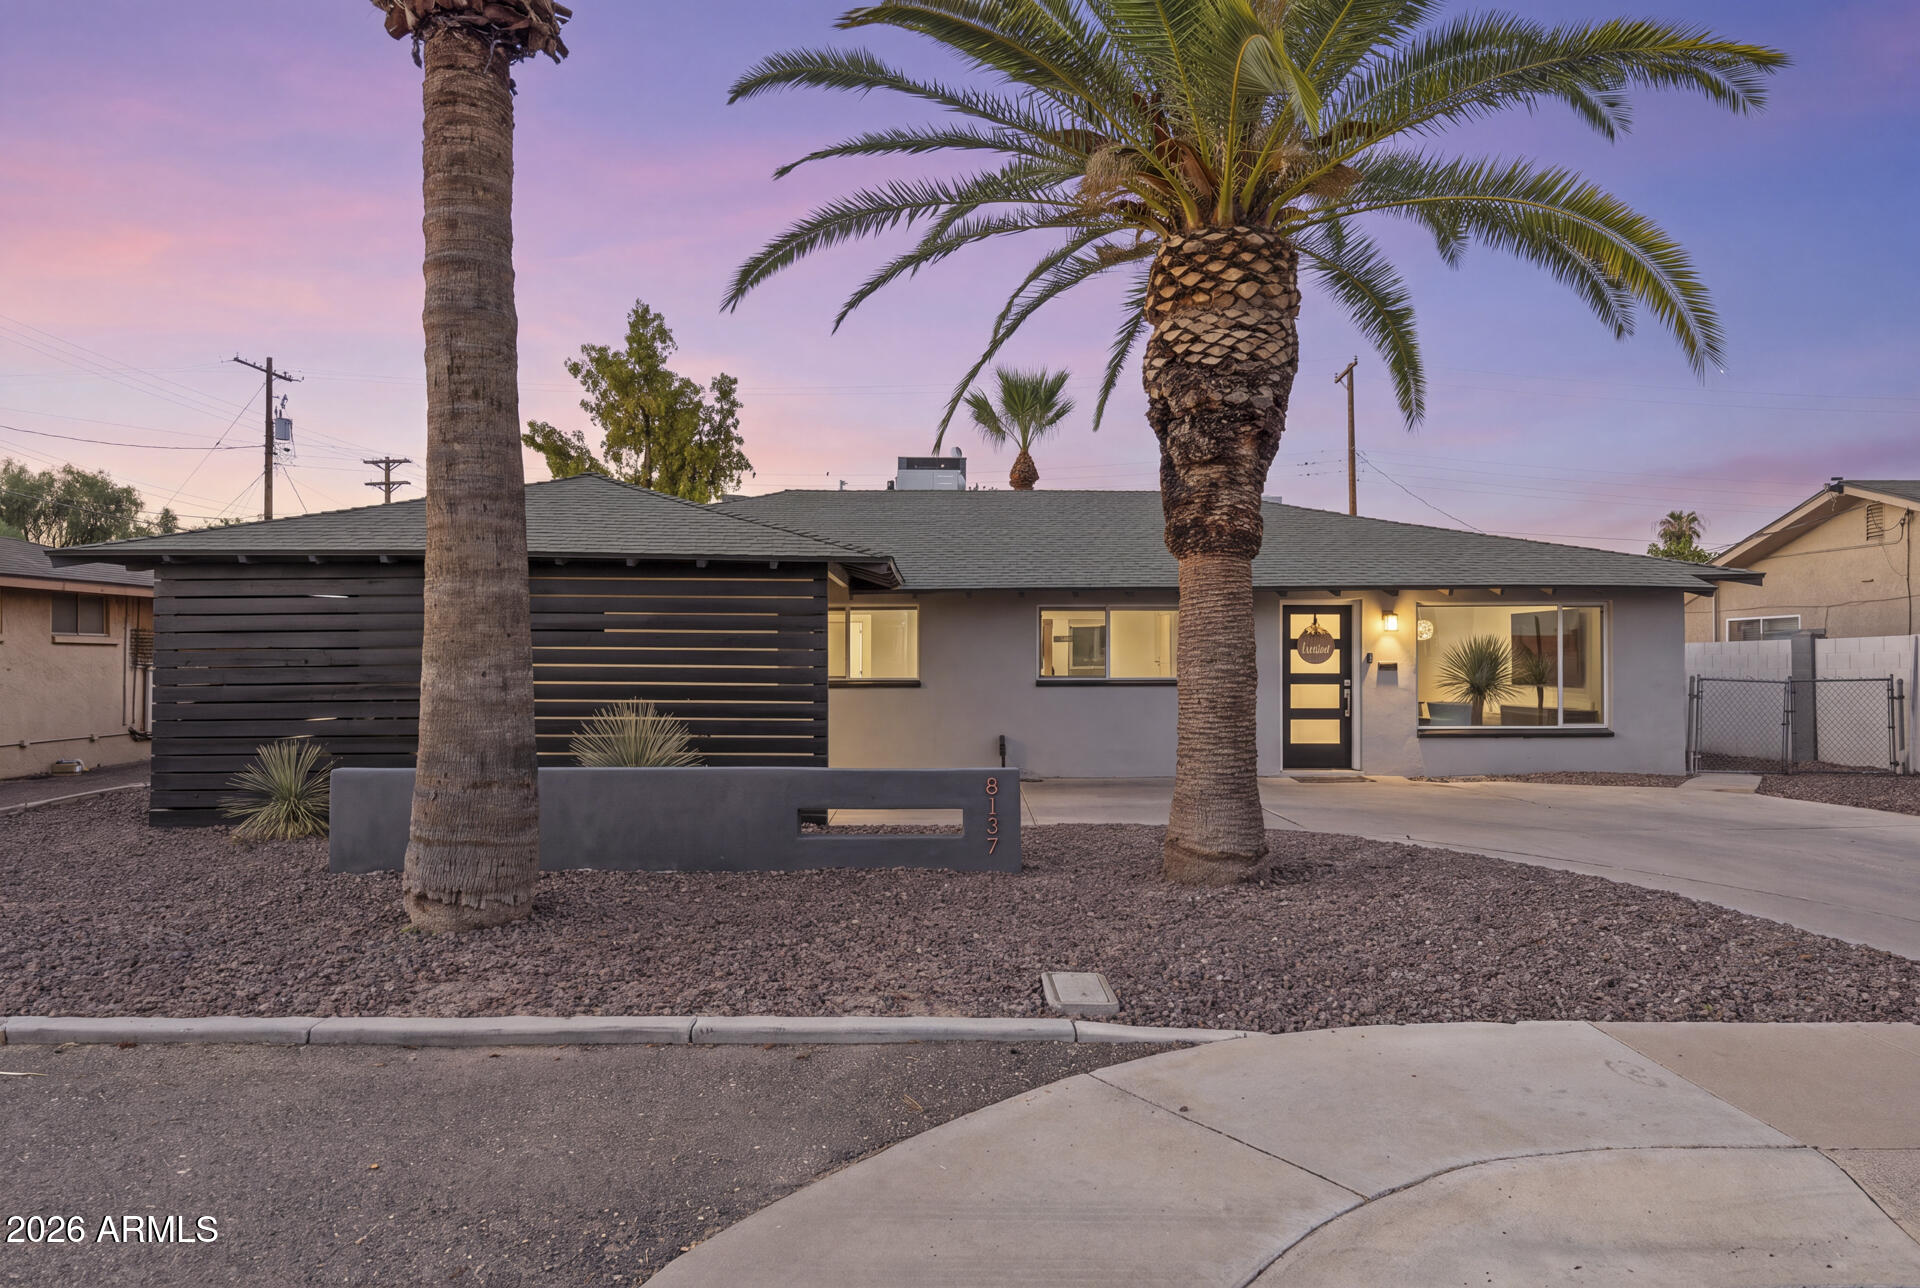
UPDATED, WELL-KEPT, AND NO HOA IN A PRIME SCOTTSDALE LOCATION! Timeless charm meets modern updates in this beautifully maintained 3-bed, 2-bath home, perfect for your next home or a fantastic investment opportunity.

Step inside to a bright, open-concept floor plan filled with natural light, creating a warm and inviting atmosphere for everyday living. The spacious primary suite features a walk-in closet and a private full bathroom.

Outside, enjoy a private, low-maintenance backyard with synthetic grass and attractive landscaping--simply enjoy Arizona's beautiful weather.

Located just minutes from Old Town Scottsdale and other top attractions, this move-in-ready home offers an unbeatable combination of location, value, and lifestyle. Don't miss this exceptional opportunity!
#7048094

Scottsdale

8137 E INDIAN SCHOOL Road

3 Beds

2 Baths

1,769 Sq.Ft.

$669,900

MLS#: 7048094
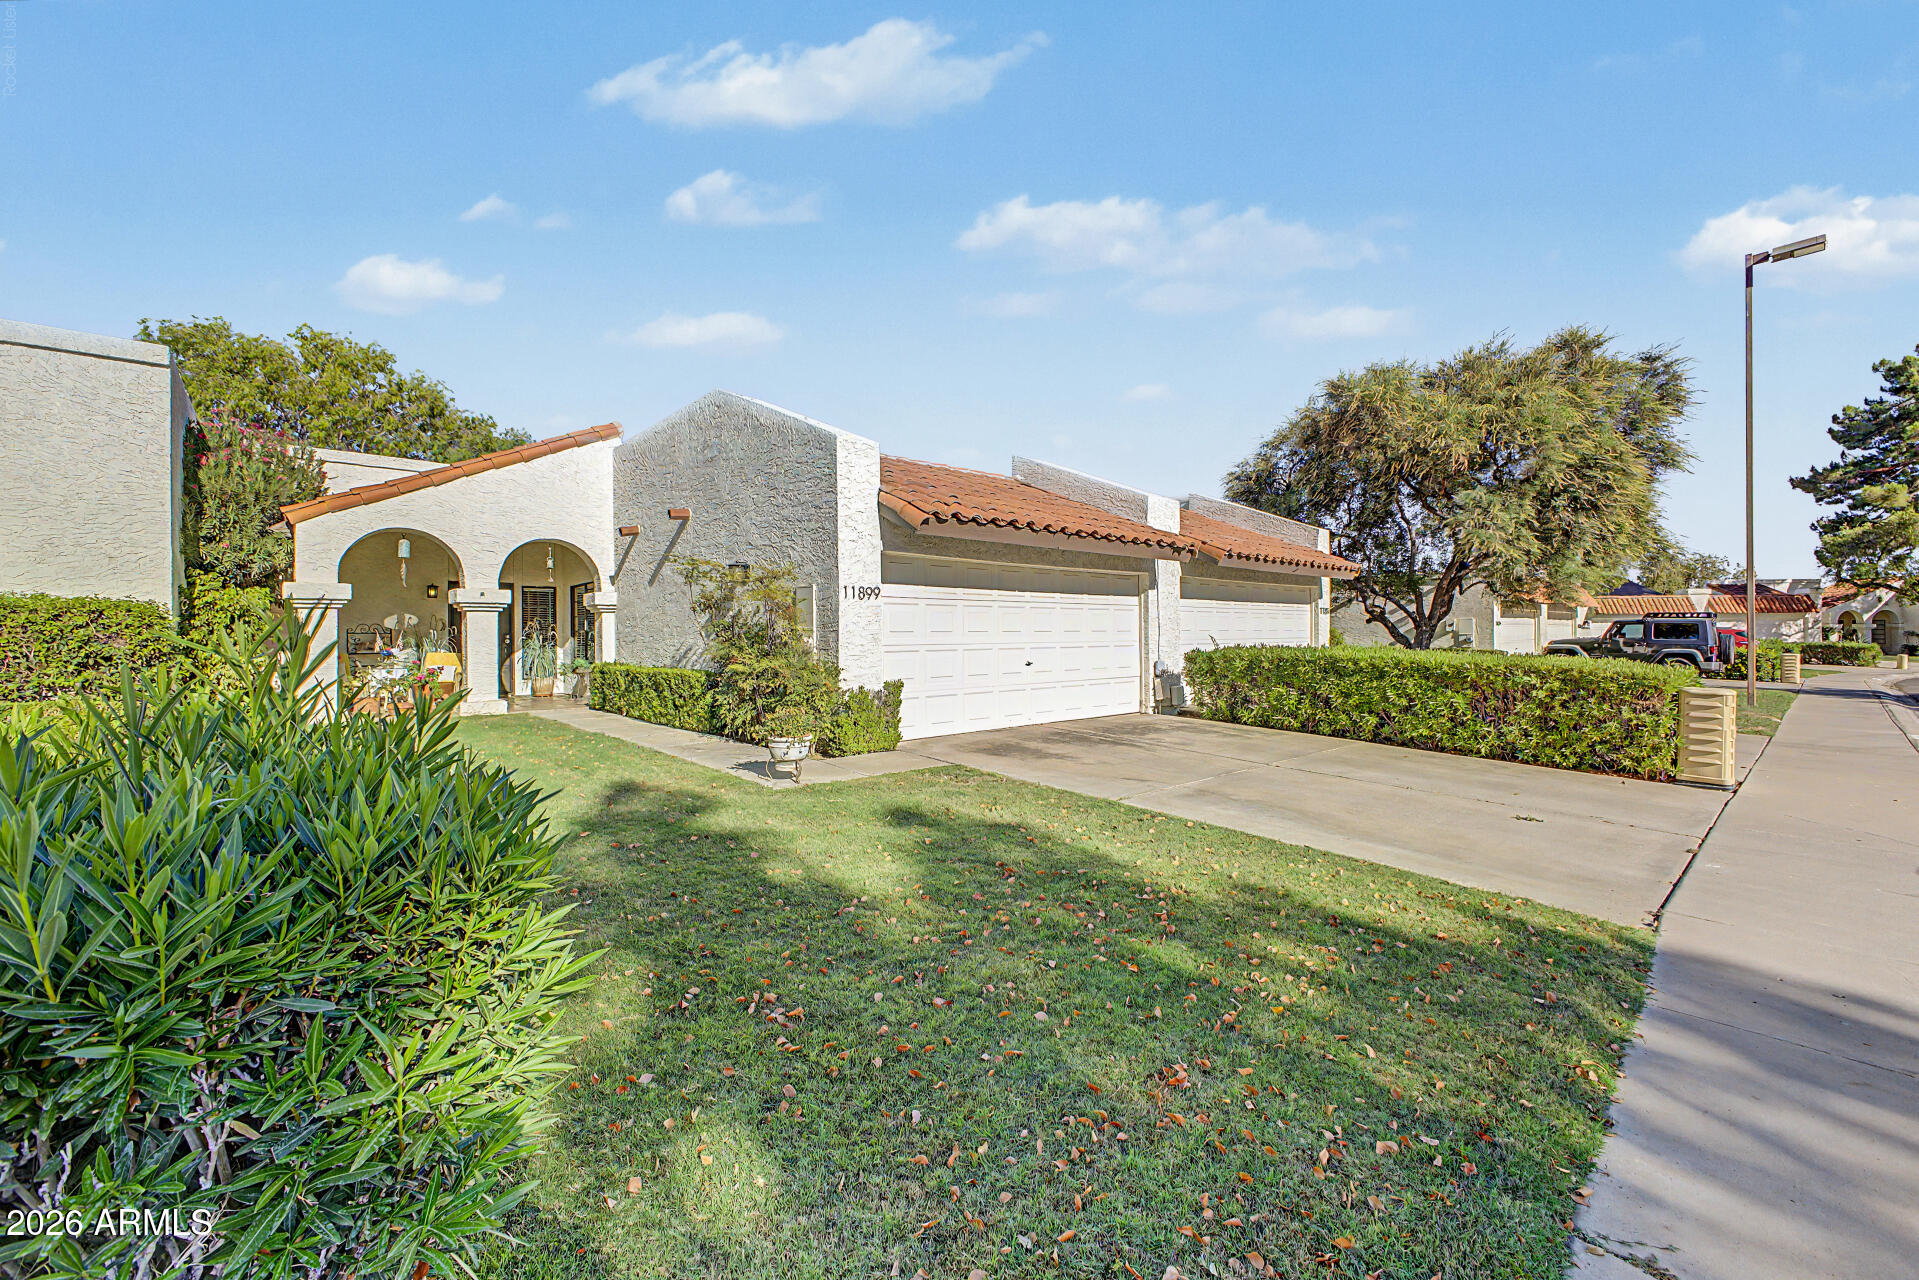
Price reduced
Relax in this beautifully remodeled single-level home  featuring vaulted ceilings and no interior steps and a split floor plan. Serene neighborhood features 2 pools and green spaces. Renovated kitchen features stylish cabinets, stainless steel appliances, quartz counters with undermount sink, and designer backsplash.  The spacious living room showcases a cozy fireplace and has french doors that open to a spacious private backyard and covered patio. Enjoy low maintenance artificial turf & direct access through a private gate to community walking paths. The primary suite includes a sliding door to the patio, dual closets, and a remodeled bath with a walk-in shower and bench. The main bath was updated with stylish floor tile and a coordinating shower surround & new vanity. HVAC replaced 2024 2-car garage with built-in cabinets and updated roof. The community features peaceful quiet green spaces, 2 pools,  walking paths.  The HOA maintains the front yard landscape and common areas.
#7045539

Scottsdale

11899 N 93RD Street

2 Beds

2 Baths

1,097 Sq.Ft.

$550,000

MLS#: 7045539
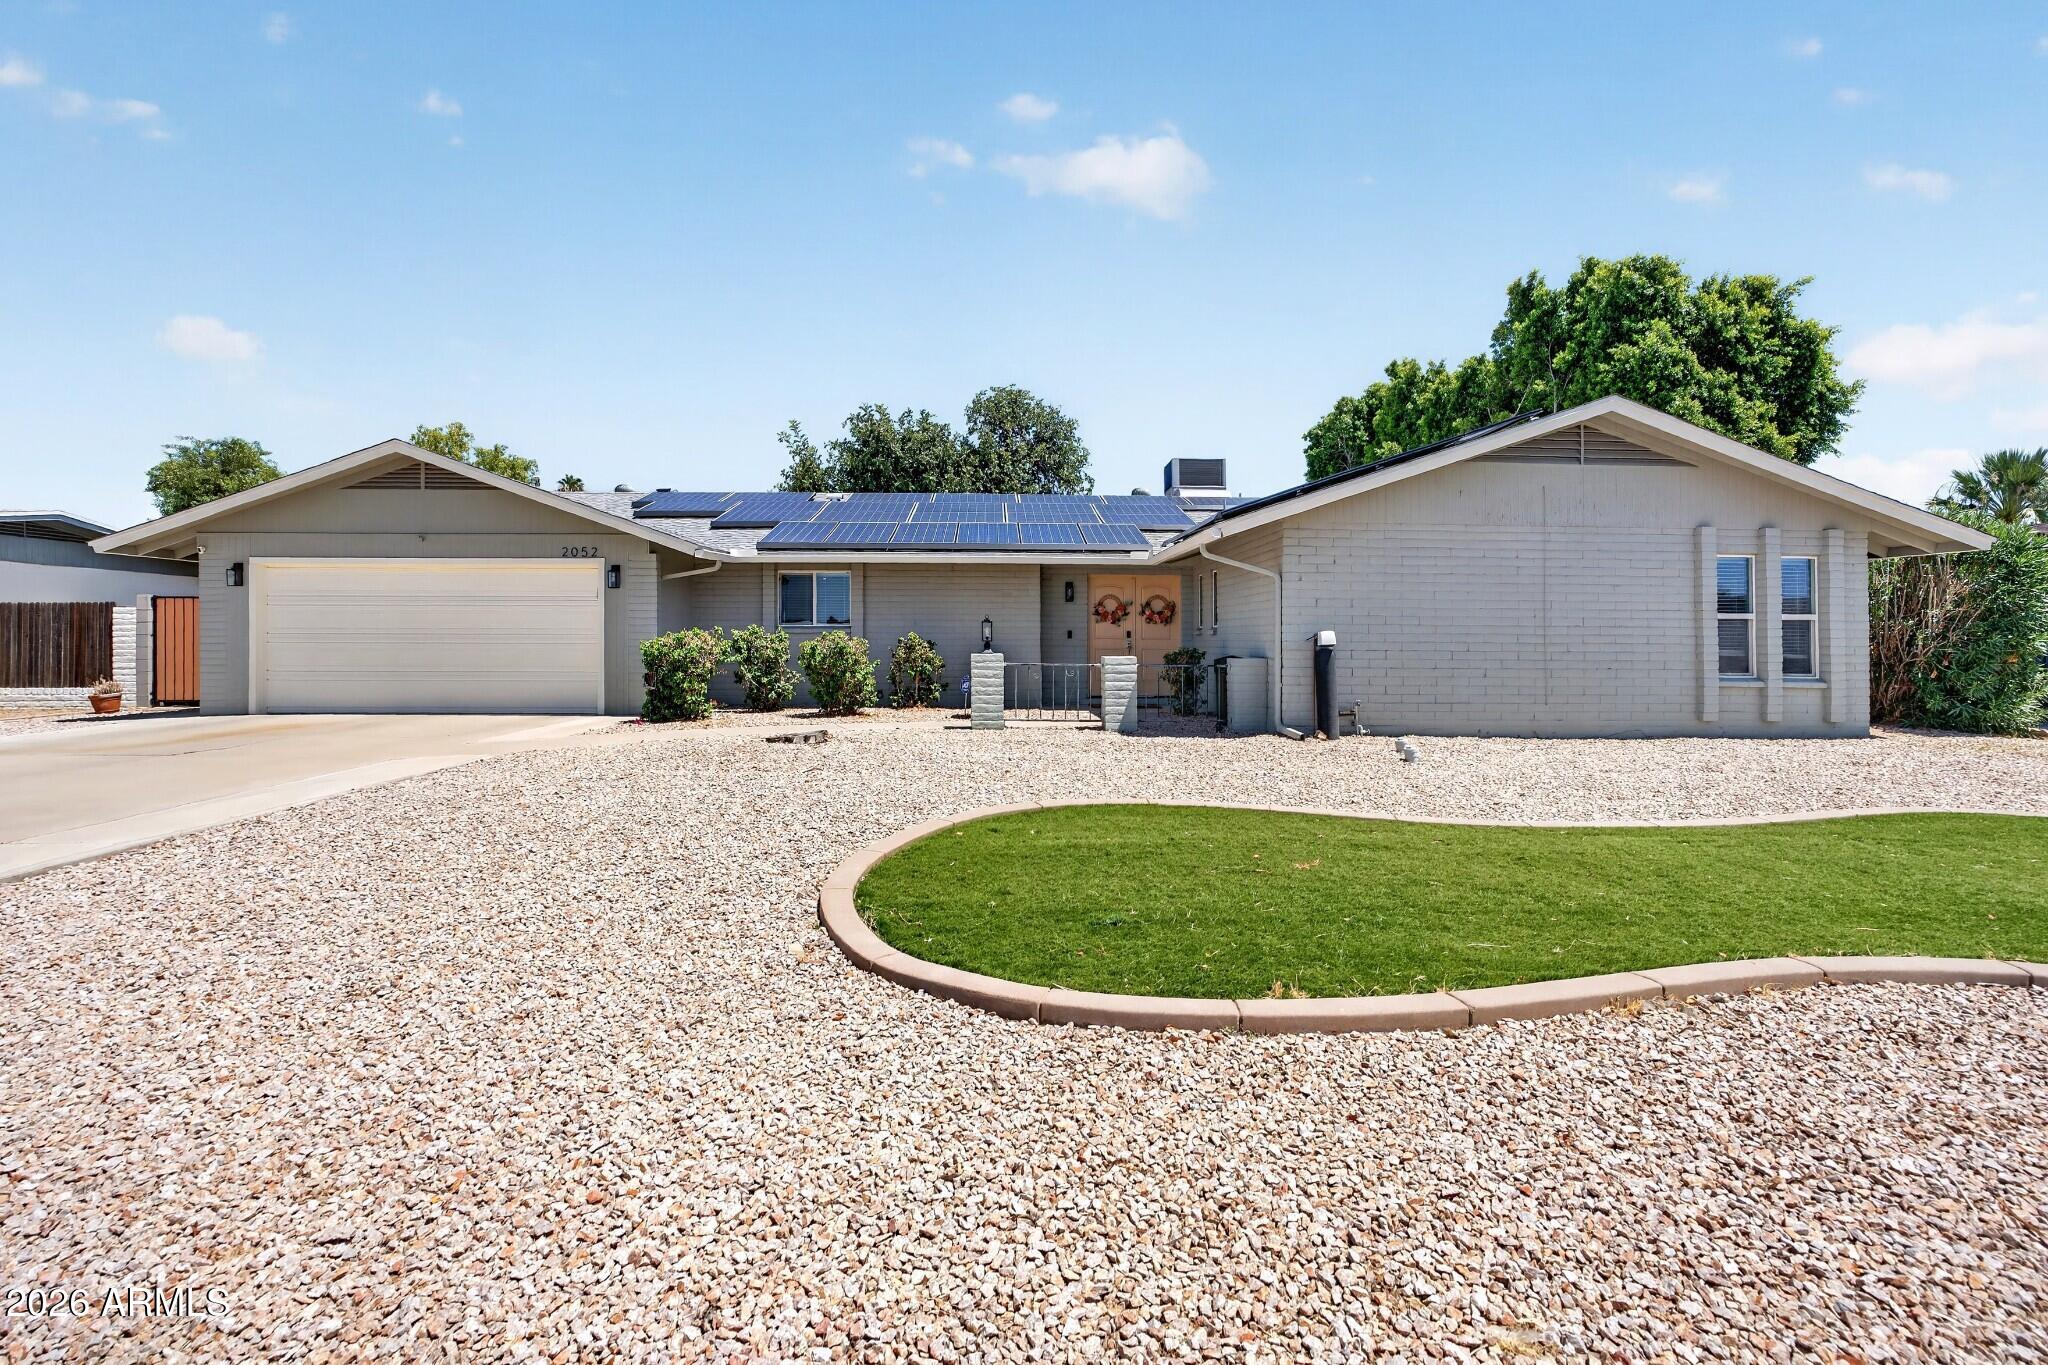
Fully loaded 4BD/2BA in Tierra Este 2 -- no HOA. Pipe lining, tankless water heater & updated ducting = zero deferred maintenance. Roof 5 yrs, Remodeled kitchen: granite counters, stainless appliances, large island & sage cabinetry. Open living areas w/ wood-look flooring & ceiling fans throughout. Updated tile in both baths. New RV gate, back gate, artificial turf, fresh landscaping & exterior paint. Two-car garage. Mountain View HS district.
#7045230

Mesa

2052 E ELMWOOD Street

4 Beds

2 Baths

2,042 Sq.Ft.

$479,900

MLS#: 7045230
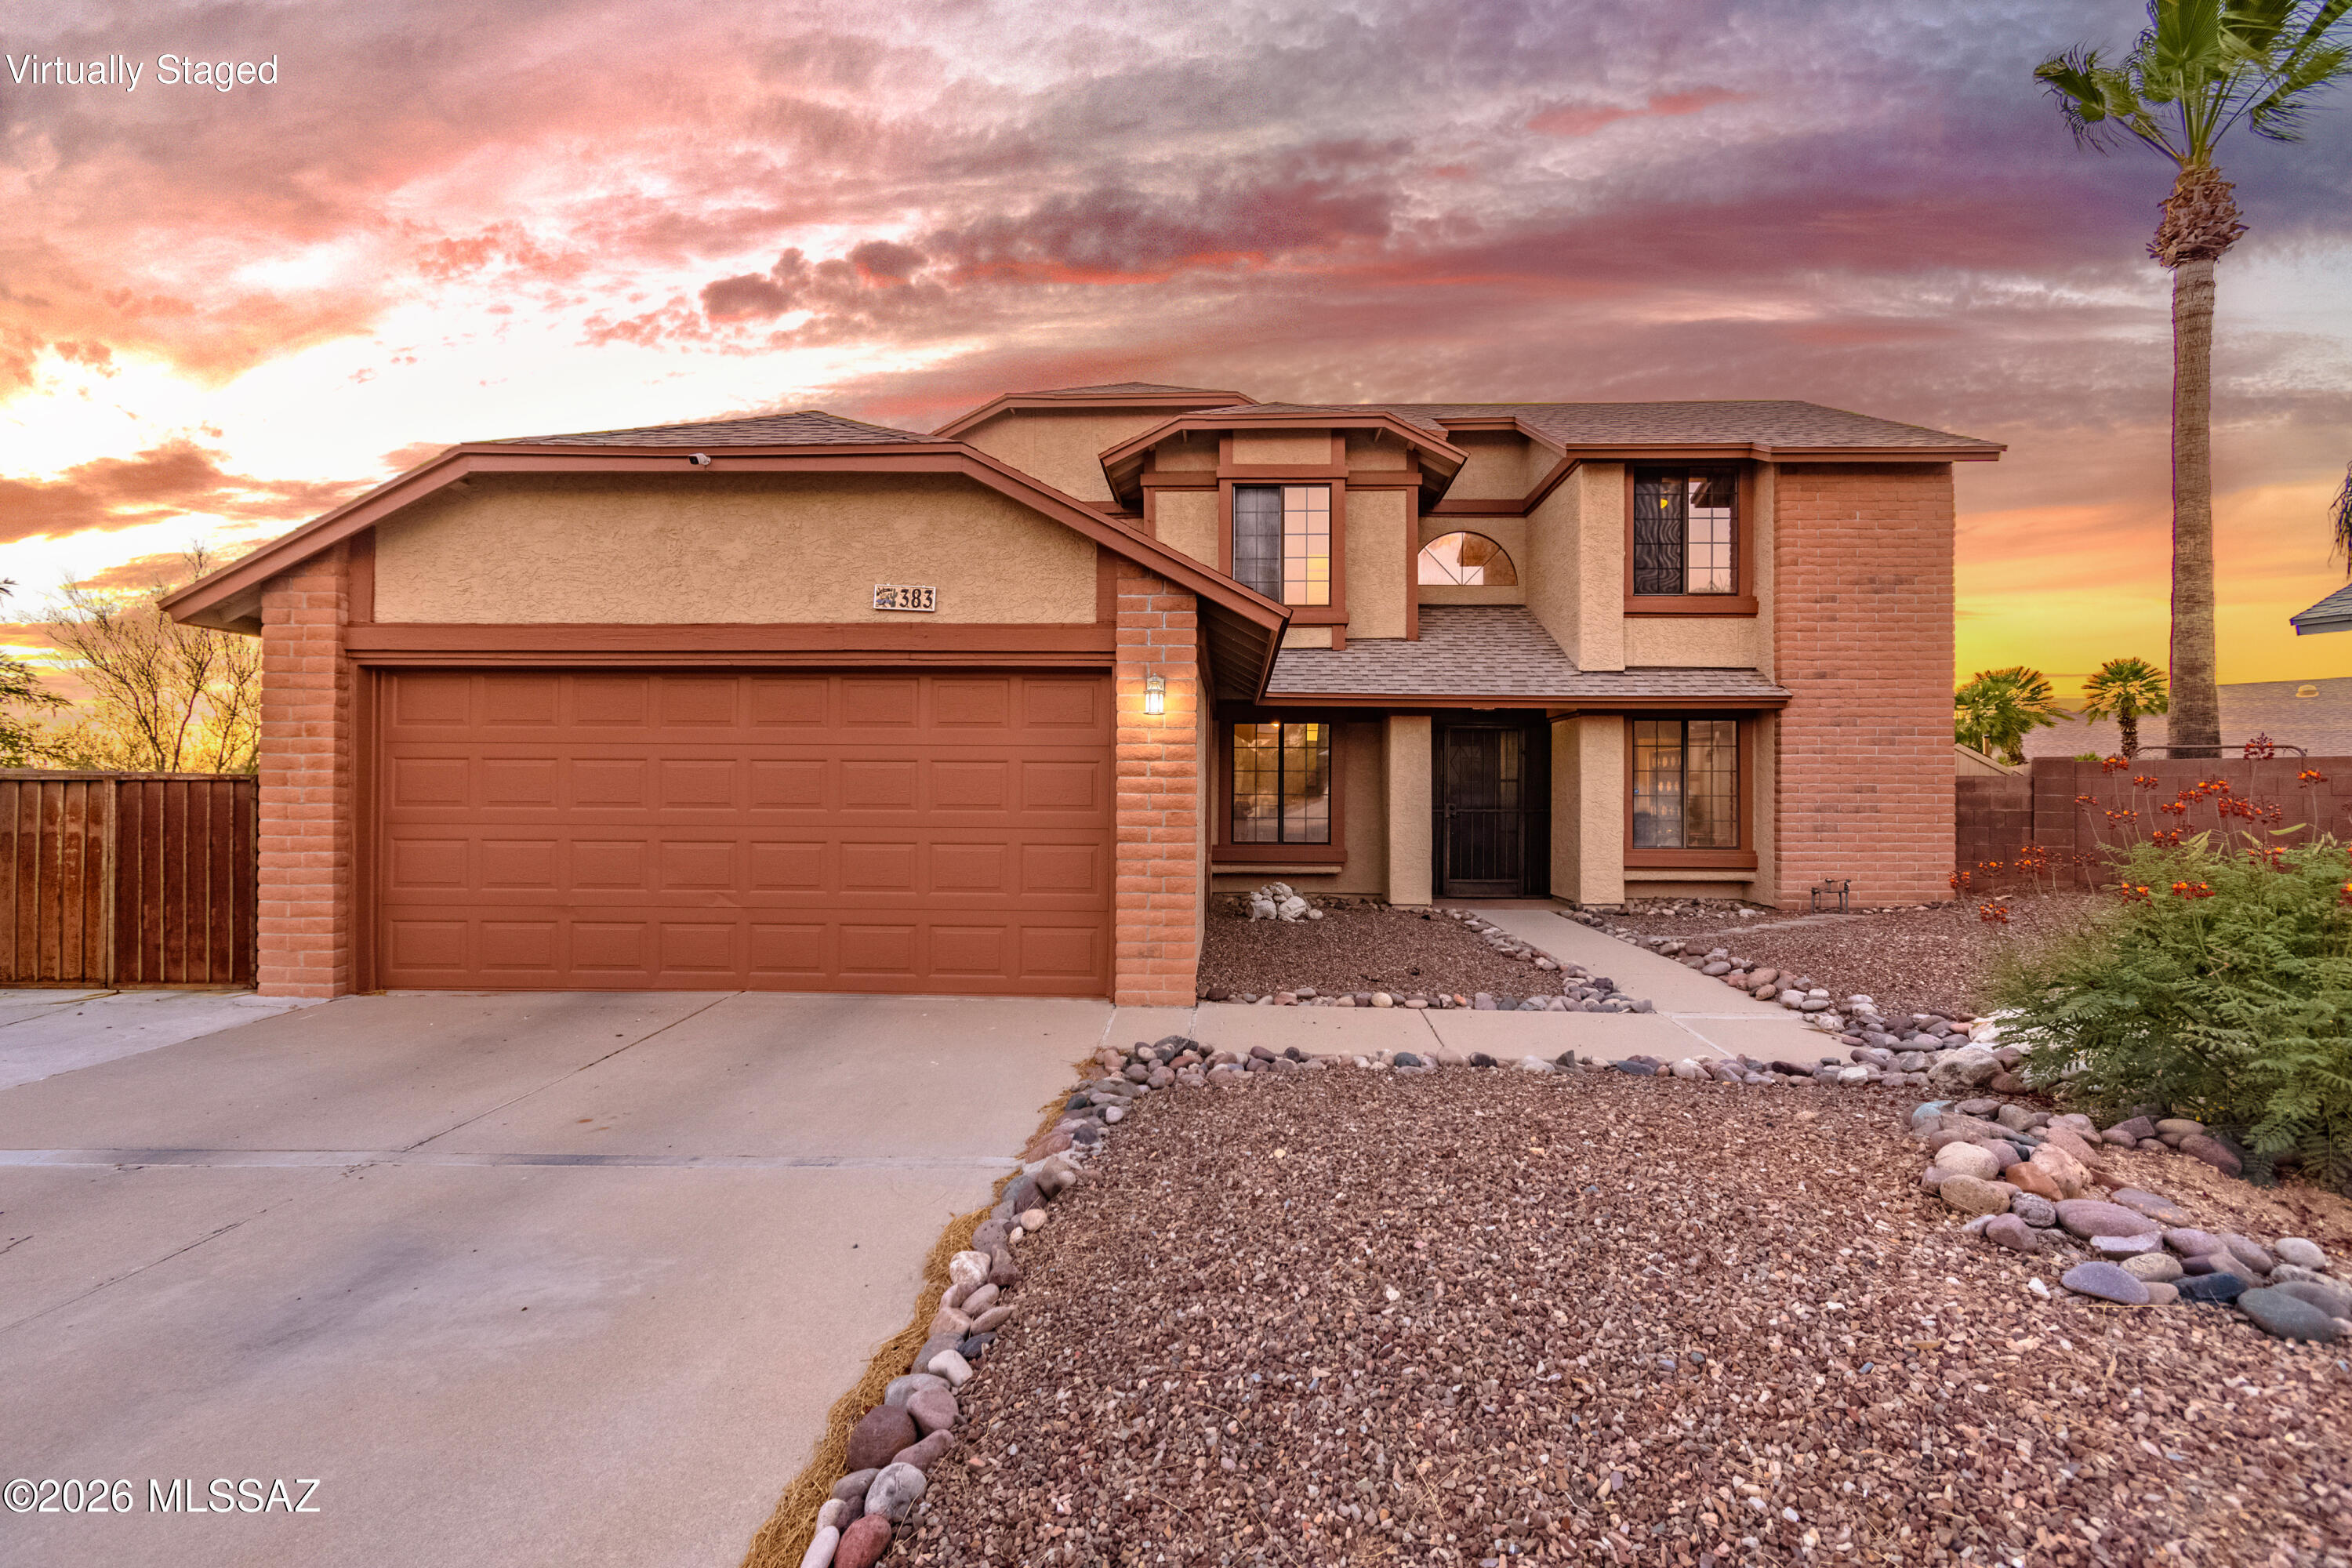
Home is perfectly positioned to capture breathtaking AZ sunsets!
Spend evenings in the sparkling heated pool & spa, gather round the fire pit beneath the stars, relax under the covered patio while enjoying the peaceful backdrop & mountain views.
Inside, soaring ceilings & abundant natural light create an inviting atmosphere. The thoughtfully designed floor plan offers multiple living spaces, a downstairs bed & full bath ideal for guests or multigen living & a spacious loft perfect for a home office/media room/play area.
Kitchen features stainless steel appliances, generous cabinetry, ample counter space, & overlooks the family room, making entertaining effortless
Retreat to the primary suite featuring dual vanities, a relaxing garden tub, separate shower, walk-in closet.
This home has
#22616981

Tucson

383 S Stonington Place

4 Beds

3 Baths

1,792 Sq.Ft.

$409,990

MLS#: 22616981
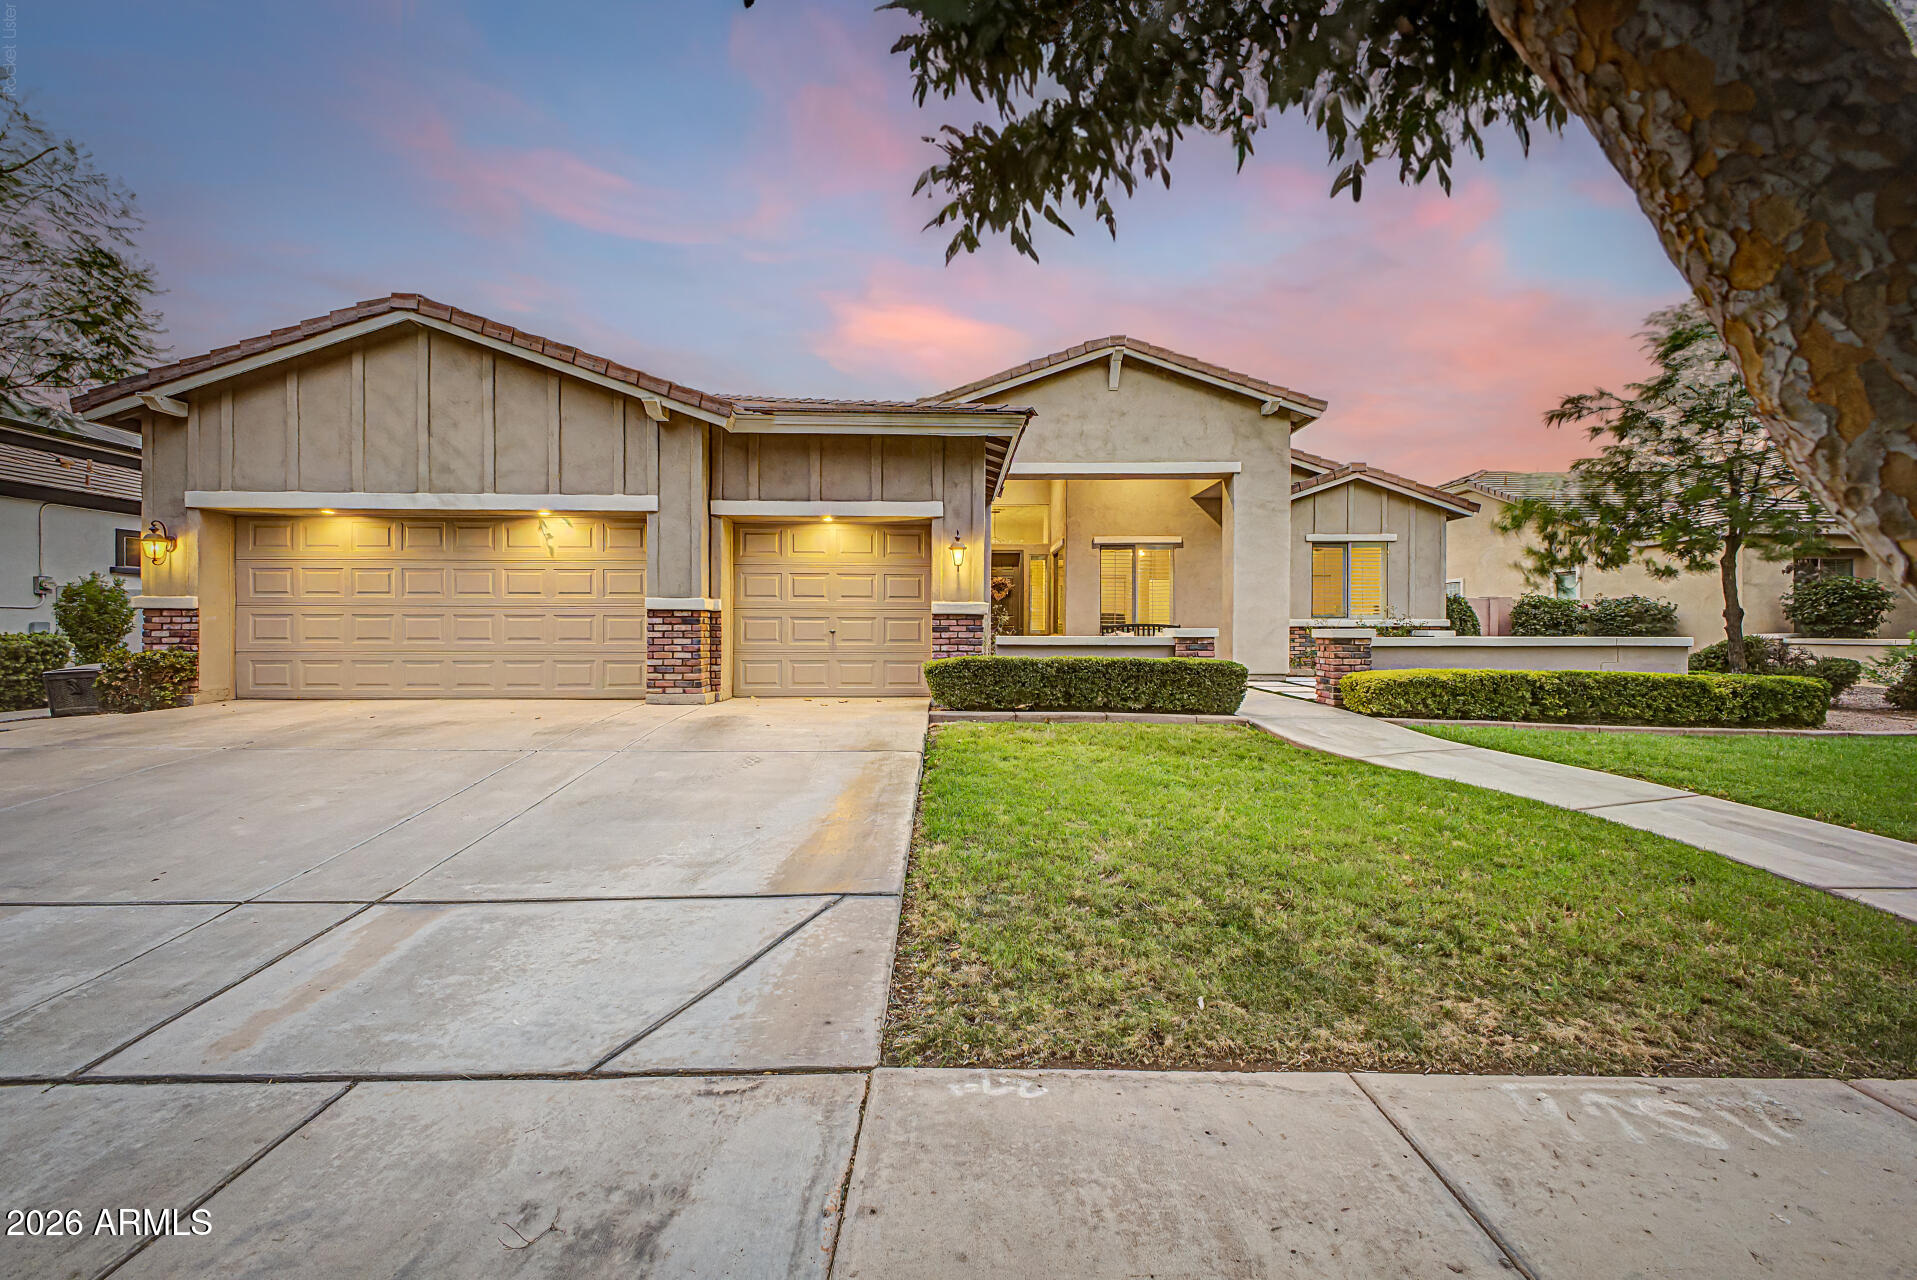
Welcome to Morrison Ranch, where timeless charm meets modern comfort in this beautifully maintained single-level home offering nearly 2,900 sq. ft. of thoughtfully designed living space. Nestled on an oversized private lot in the highly sought-after Higley Estates, this exceptional home features 5 bedrooms, 2.5 bathrooms, a desirable split floor plan, and a dedicated den perfect for a home office or flex space. From the inviting front courtyard and manicured landscaping to the spacious 3-car garage, this home makes a lasting first impression. Inside, soaring ceilings, abundant natural light, wood-look tile flooring, plantation shutters, elegant archways, and a cozy fireplace create a warm, welcoming atmosphere. The heart of the home is the expansive great room and beautifully appointed kitchen, featuring granite countertops, stainless steel appliances, a stylish tile backsplash, abundant cabinetry, and a large center island with breakfast bar seating - perfect for everyday living and entertaining. Retreat to the spacious primary suite with a spa-like ensuite, makeup vanity, and walk-in closet. Step outside to your private backyard oasis complete with a sparkling PebbleTec diving pool, covered patio, paver seating area, artificial turf, and lush landscaping - an ideal setting for relaxing or entertaining year-round.

Ideally located in one of Gilbert's most desirable master-planned communities, you'll enjoy picturesque tree-lined streets, scenic walking paths, beautiful parks, top-rated schools, and convenient access to shopping, dining, and freeways. This is the perfect blend of luxury, comfort, and the coveted Morrison Ranch lifestyle.
#7050634

Gilbert

2975 E COMSTOCK Drive

5 Beds

2 Baths

2,880 Sq.Ft.

$900,000

MLS#: 7050634

* Listings identified with the FMLS IDX logo come from FMLS and are held by brokerage firms other than the owner of this website. The listing brokerage is identified in any listing details. Information is deemed reliable but is not guaranteed. If you believe any FMLS listing contains material that infringes your copyrighted work please click here to review our DMCA policy and learn how to submit a takedown request. Ā© 2024. First Multiple Listing Service, Inc.
Stunning Views and more

Featured listing

Stunning Views and more

Browse Properties

Categories

Homes Tailored to Your Lifestyle

Buyers Guide

Buying a home is one of the most exciting milestones of your life.

View more

Sellers Guide

Putting your home on the market can be a stressful process, especially when you don’t know what to expect.

View more

Market report

With just a few clicks, you'll gain instant access to valuable insights about the real estate market, including trends, property values, and community analytics.

View more

Home value

Unlike automated valuations, our hands-on review will provide a comprehensive opinion of your home’s value while considering important interior elements and other location intangible factors that machine algorithms so often miss.

View more

Buyers resources

Guides on financing, inspections, and choosing the right Realtor for a smooth home purchase.

Sellers resources

Practical tips on staging, pricing, and preparing your home to attract buyers and maximize your sale.

 - property

Send a message

Message successfully sent.

Reason for contacting?

I agree to receive email communication and understand I can unsubscribe at any time.

I agree to be contacted by The Mandy Gold Team | Haymore Real Estate LLC via call, email, and text for real estate services. To opt out, you can reply 'stop' at any time or reply 'help' for assistance. You can also click the unsubscribe link in the emails. Message and data rates may apply. Message frequency may vary. Privacy Policy

Sign In Sign Out

Virtual Assistant

Would you like to take the next step with this property? We can help you schedule a showing or virtual tour, or send you more details.

Yes, I would like more information.

Thank You for Your Reply, One of Our Agents will contact you as soon as possible

No, maybe later.

Thank you, you can always contact me via email, phone number or through the contact form.

Realhub AI

Lucy - Your AI-Powered Realtor

Update Your Temporary Password

Personalize your search

Enter your email and we'll notify you immediately when new listings match what you're looking for.

or enter email address

Already have an account ? Login here

Continue your home search

I agree to receive communications and understand I can unsubscribe at any time.

I agree to be contacted by The Mandy Gold Team | Haymore Real Estate LLC via call, email, and text for real estate services. To opt out, you can reply 'stop' at any time or reply 'help' for assistance. You can also click the unsubscribe link in the emails. Message and data rates may apply. Message frequency may vary. Privacy Policy

Already have an account ? Login here

We use cookies

We use cookies primarily for analytics to enhance your experience. By accepting, you agree to our use of these cookies. You can manage your preferences or learn more about our cookies policy.