Thinking of selling?

Trusted Real Estate Experts in Sierra Vista, Fort Huachuca, Benson, and Bisbee Arizona

  • Nearby me

Popular Features

Community Features

Association

Property Features

Waterfront

View

Exterior Features

Interior Features

Style

E-Alert name

Properties

10000 properties match your criteria

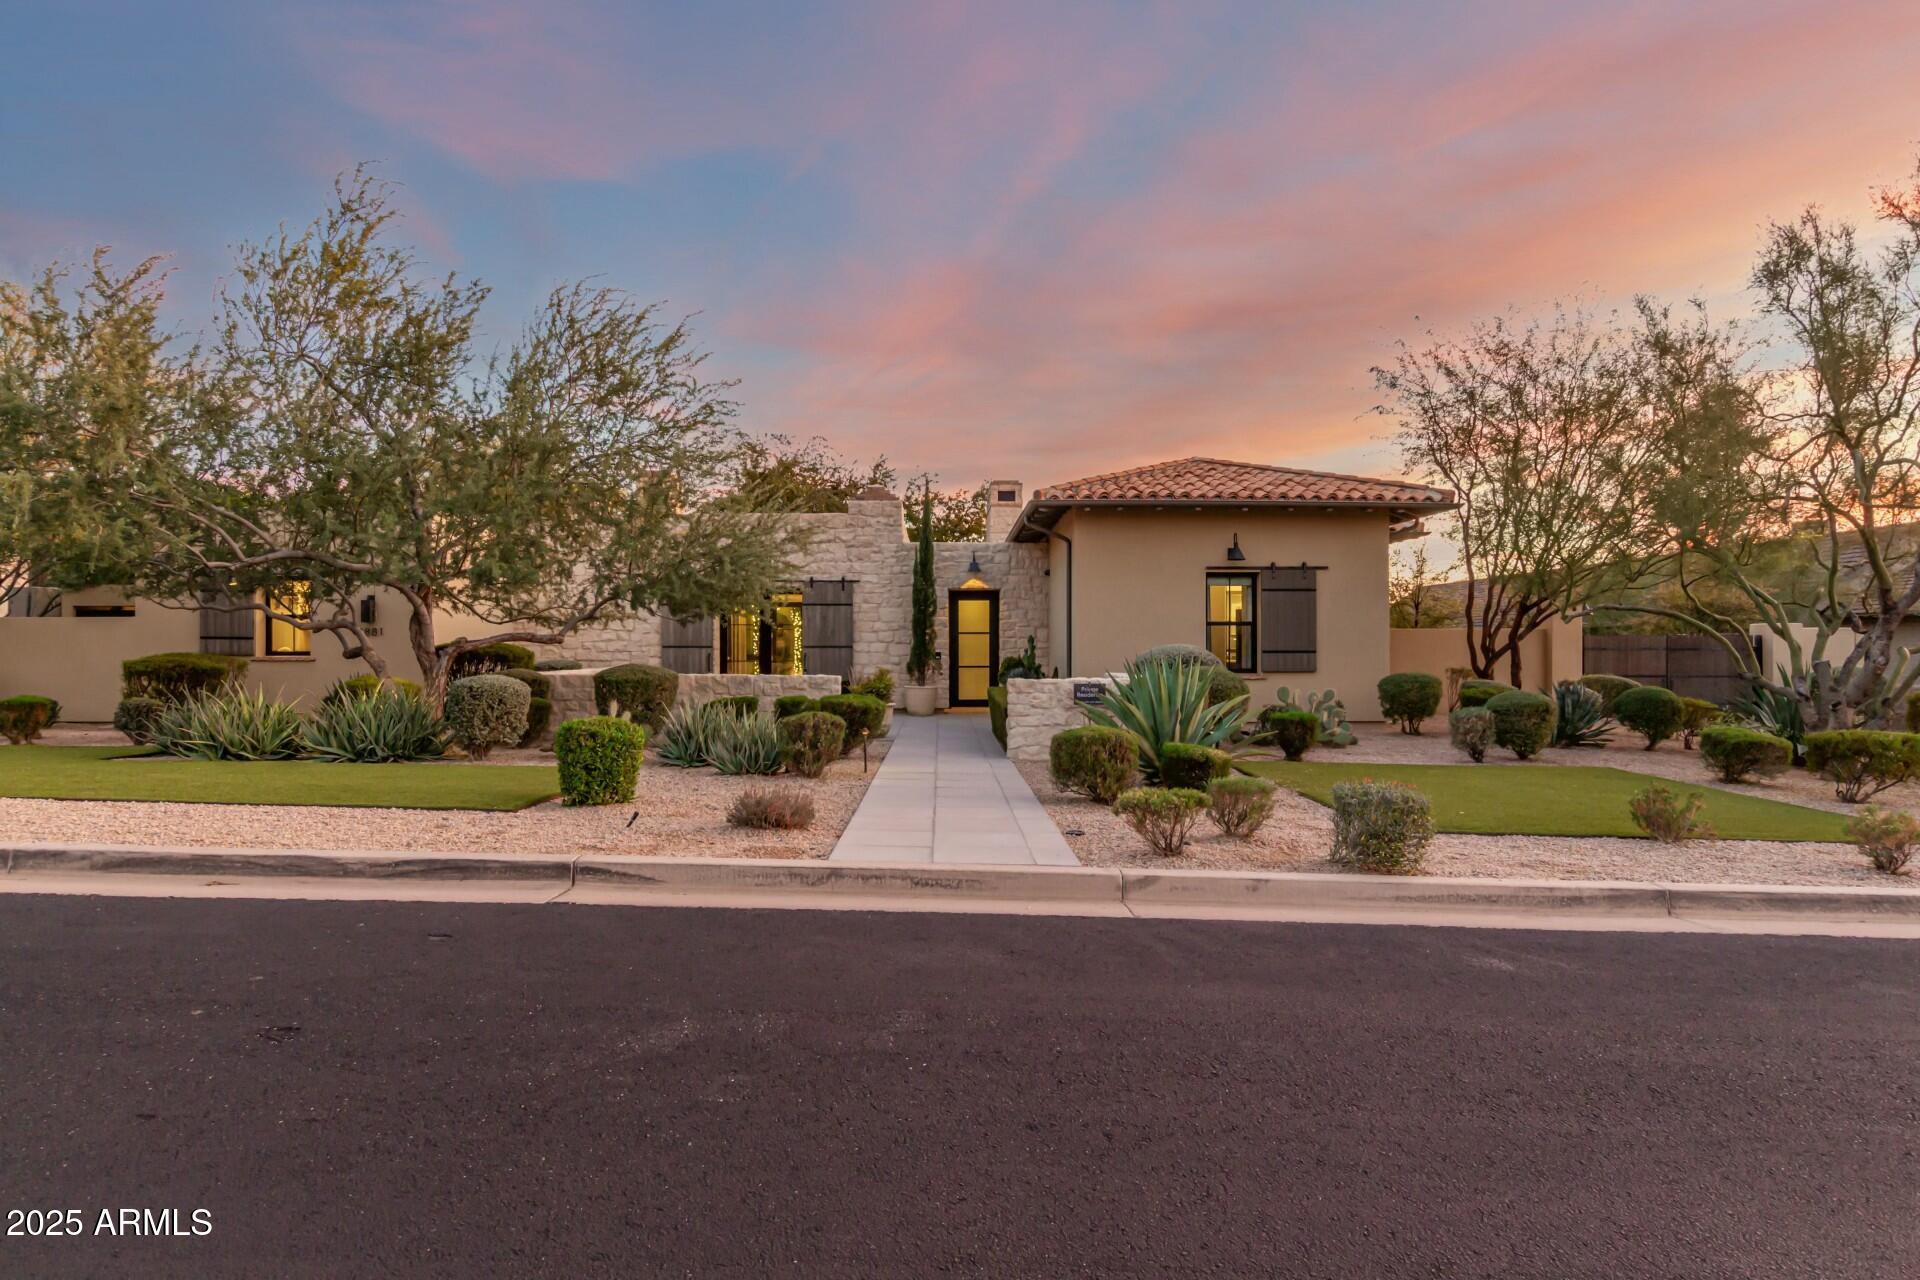
This amazing, gated community brings together vibrant, and award-winning contemporary design with seamless indoor-outdoor living. Explore the stunning desert surroundings just minutes from north Scottsdale's finest dining and shopping destinations. This incredible contemporary home offers timeless indoor-outdoor appeal, all in a highly desirable location, with beautiful city & mountain views. Enter the porte-cochere and bring you and your guests into this inviting and unique courtyard, with a massive stone gas fireplace, lush landscaping, 10' long granite counter bar, with bi-folding Andersen steel & glass windows that open to the interior kitchen for an amazing outdoor entertainment at its best. Imagine yourself relaxing or entertaining guests in this gorgeous courtyard, with your favorite music playing....Pretty cool experience. Stone, steel, glass, and stucco complement the impressive single level luxury builder model home. From the courtyard, enter the keyless entry into this 6491 Square foot amazing residence. Nothing was spared in this home, with the best of high end luxury at your convenience, from Wolf, Subzero, 400 bottle+ temp controlled wine room, gorgeous cabinetry, 17 foot massive granite waterfall island in the kitchen, 4 floor to ceiling stone gas fireplaces, very impressive wood ceiling beams, three main house interior bedrooms, with in suite bathrooms, and an amazing office from its impressive entrance to its wall wood walls, that features the 400 bottle+ glass wine room and an in suite bathroom. This home is truly a dream, bring the indoors to outdoors with 3 sets of opening glass wall doors, from the dining room, the great room, and the kitchen. What an amazing feel! The master suite is what dreams are made of. Two beautiful steel/glass French doors open to the courtyard on one side and the others open to a large outdoor gas fire pit. High ceilings, wall features, and one of 4 massive floor-to-ceiling stone gas fireplaces feels this suite with warmth. A beverage-coffee -refrigerator center greets you as you enter the master bath featuring floor-to-ceiling stone walls, complete with a gorgeous soaking tub, a huge walk-in shower, his & hers dressing rooms, and a wall of glass stacked doors with an outdoor shower for those days when you dare to bare it all. The laundry room features dual stacked washer & dryers, beautiful cabinetry, and a gorgeous large stone top island. The large flex/media room, just down the expansive hallway has beautiful multiple floor-to-ceiling wall features, great for the kids the hangout. In the pantry you'll find plenty of space and an additional 36" subzero refrigerator. Wow!, resort living at its finest in this amazing entertaining backyard, with another floor-to-ceiling stone gas fireplace surrounded by gorgeous outdoor living, complete with a stone wall pool with water features, a built-in wolf grill and refrigerator area, luscious and manicured landscaping, a separate stone spa with water feature overlooking the remarkable city lights & mountain views. What a great place to entertain. Let's not forget the nearly 866sf guest house with all its luxury features from the great room's with its entertainment wall feature, beautiful kitchenette, large bedroom, and gorgeous bathroom, and what would a guest house be without its own full size stacked washer & dryer. Great place for your guests. Lastly the automatic wood & steel privacy gates meet you as you pull up the long driveway to your 2/2 car garages (one garage attached to the home & one garage detached) with an amazing set of automatic barn doors that open to your resort backyard. Detached garage is also air conditioned. Great feature for your cars!
#6816128

Scottsdale

8881 E VIA DEL SOL Drive

5 Beds

None Baths

6,491 Sq.Ft.

$6,350,000

MLS#: 6816128
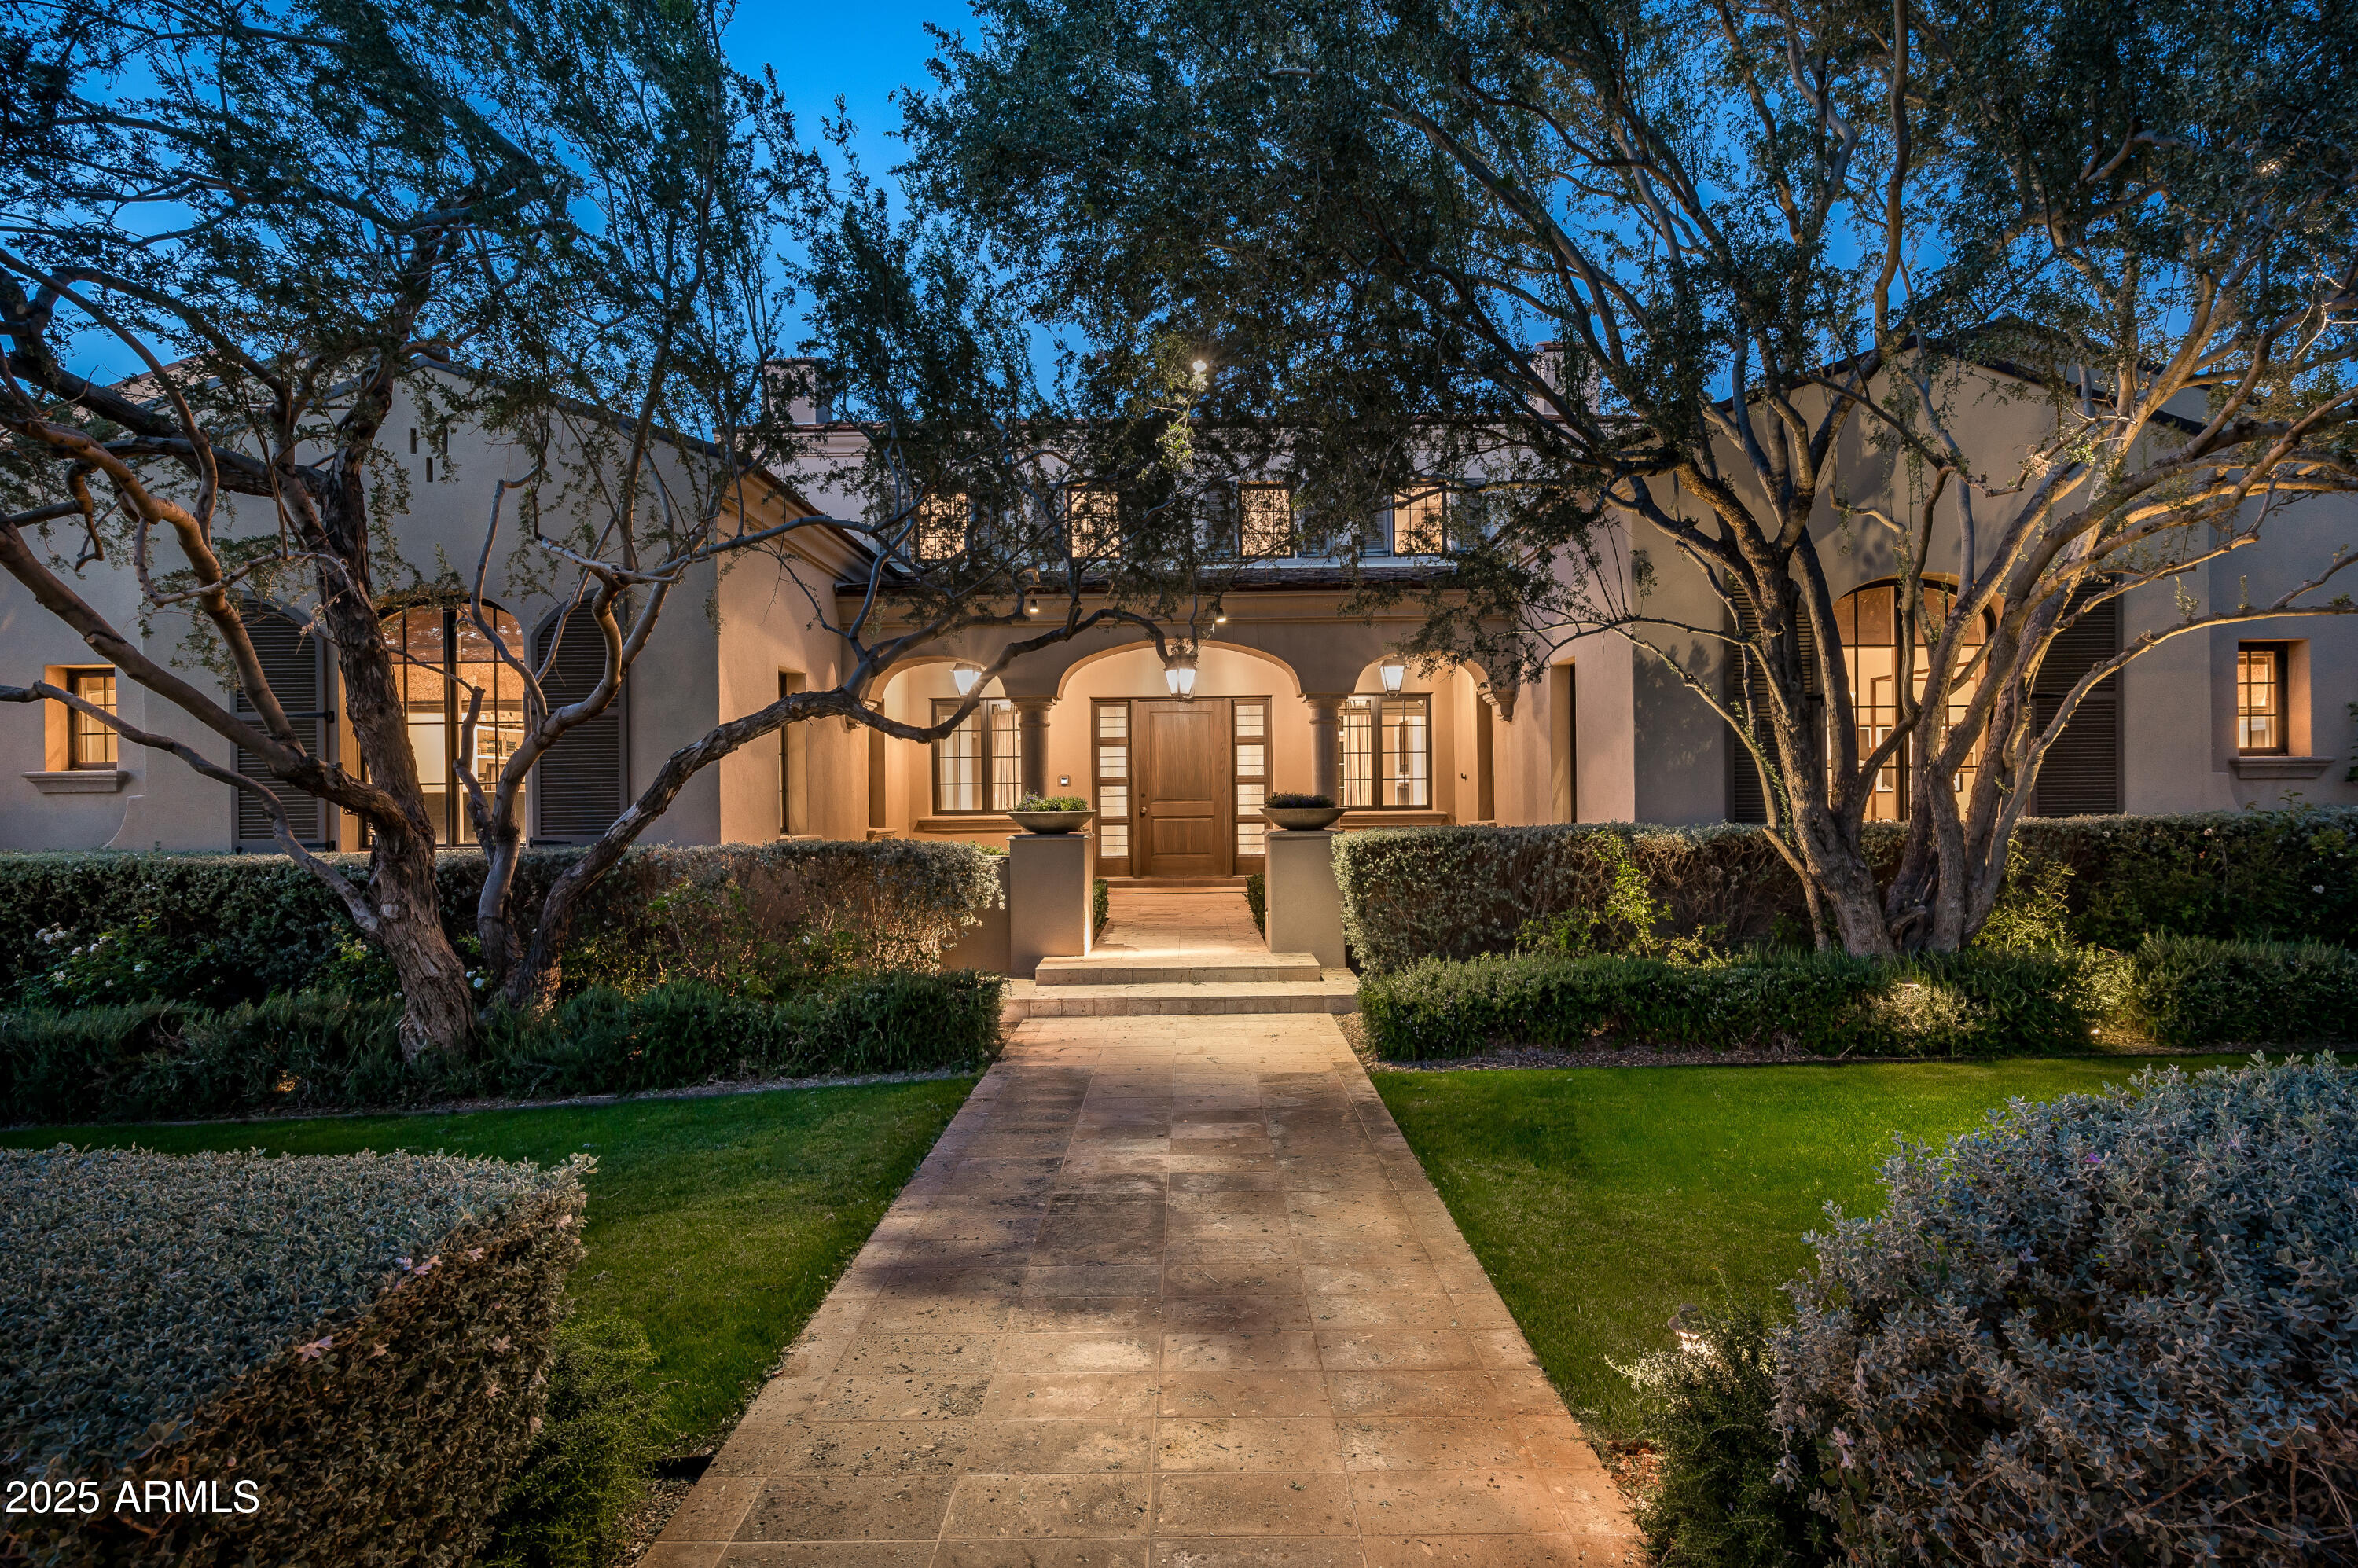
Experience sophisticated living in this remarkable Formal Mediterranean estate, nestled within the prestigious Silverleaf community. Constructed by Salcito Custom Homes, this property sits along the 10th fairway of the Silverleaf Golf Course. Offering a private setting with sweeping views, this mostly single-story home (with an upstairs suite accessible by elevator) spans 5,437 sf of expertly designed living space. The floorplan combines open spaces with inviting warmth, featuring three generously sized ensuite bedrooms and an office on the main level.  A high level of craftsmanship is found throughout, augmented by recent updates that include new kitchen island and sink, guest bathroom refresh, new interior paint, new iron front door, plus addition of turf in front and back yards. Perfect for those wishing to downsize without sacrificing elegance, this residence exemplifies a lifestyle of luxury and comfort in one of North Scottsdale's most exclusive communities.
Silverleaf is a distinguished guard-gated community in North Scottsdale, known for its upscale homes and the renowned Silverleaf Club, with it's highly rated Tom Weiskopf-designed golf course and award-winning clubhouse and spa. The community blends Spanish and Mediterranean-inspired architecture with the breathtaking desert landscape, offering residents unparalleled amenities such as fine dining, shopping, accessible schools, and access to the renowned path/trail system for biking and walking.
#6802521

Scottsdale

10320 E MOUNTAIN SPRING Road

4 Beds

4 Baths

5,276 Sq.Ft.

$6,345,000

MLS#: 6802521
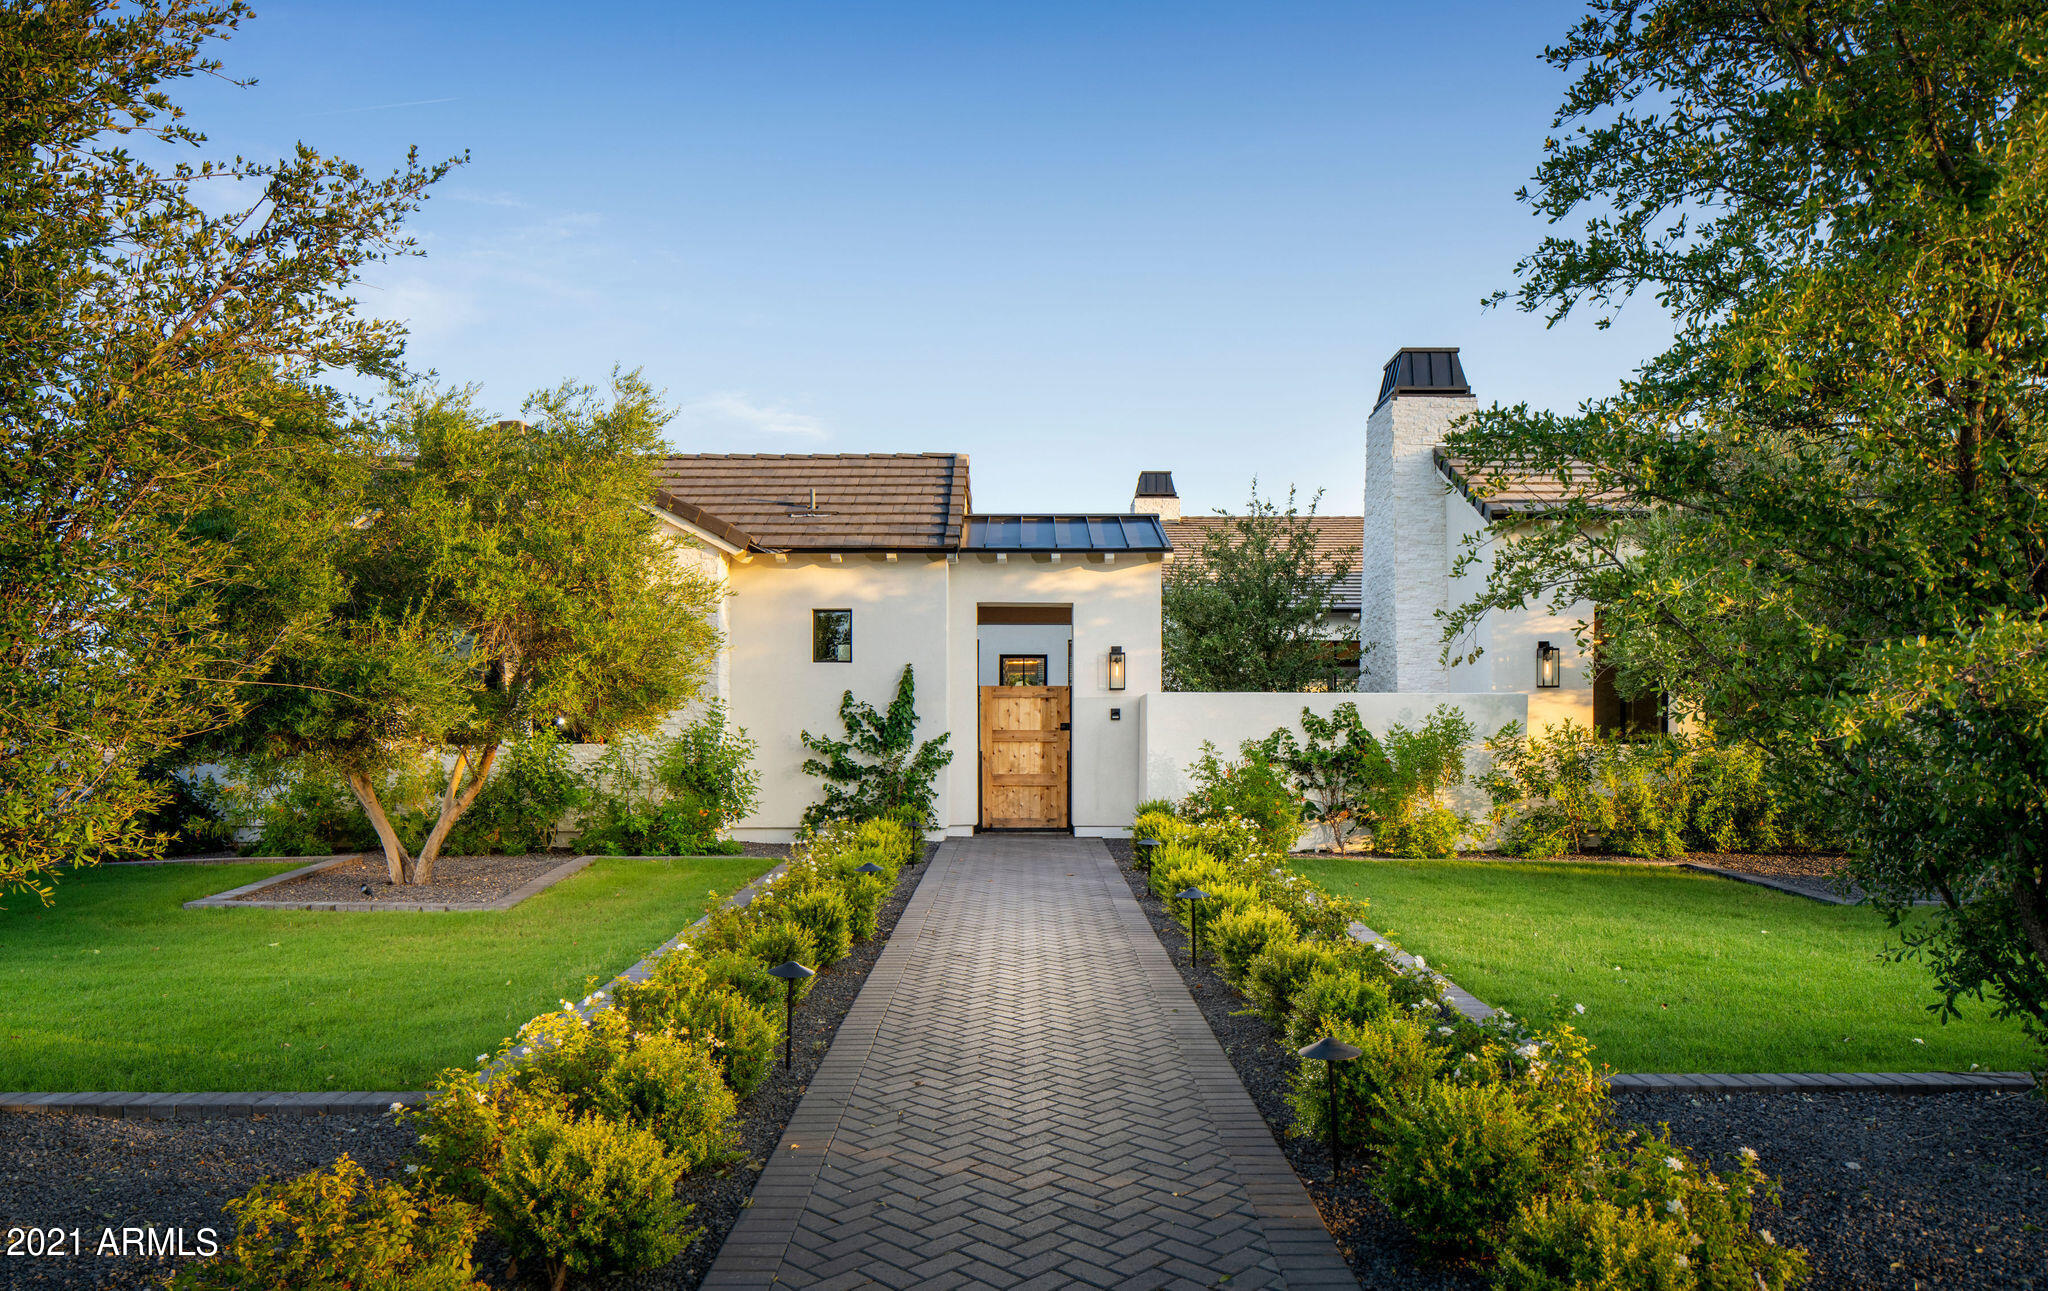
Built in 2020 and Just Reduced Over $500K! Move into your dream home before the holidays! This very private luxury estate with Camelback Mountain views features five retractable glass walls perfect for indoor/outdoor living and entertaining. Chef's kitchen with all of the fine finishes you'd look for in a new home, plus a well-appointed butler's pantry. The backyard has views, an oversized covered patio, heated pool, spa, outdoor kitchen, and two large grass areas. Pool/guest house with a full bath and kitchen could be used as a 6th guest bedroom. The master suite has a  special secluded spa retreat with an outdoor shower. Privately gated motor court with 4 garages. Control 4 Smart Home system. Furniture available. This home was completed in September of 2020. Enjoy all of the benefits of new construction without having the unknown timelines and delays.
#6271193

Paradise Valley

5639 N 68TH Place

5 Beds

6 Baths

6,681 Sq.Ft.

$6,333,000

MLS#: 6271193
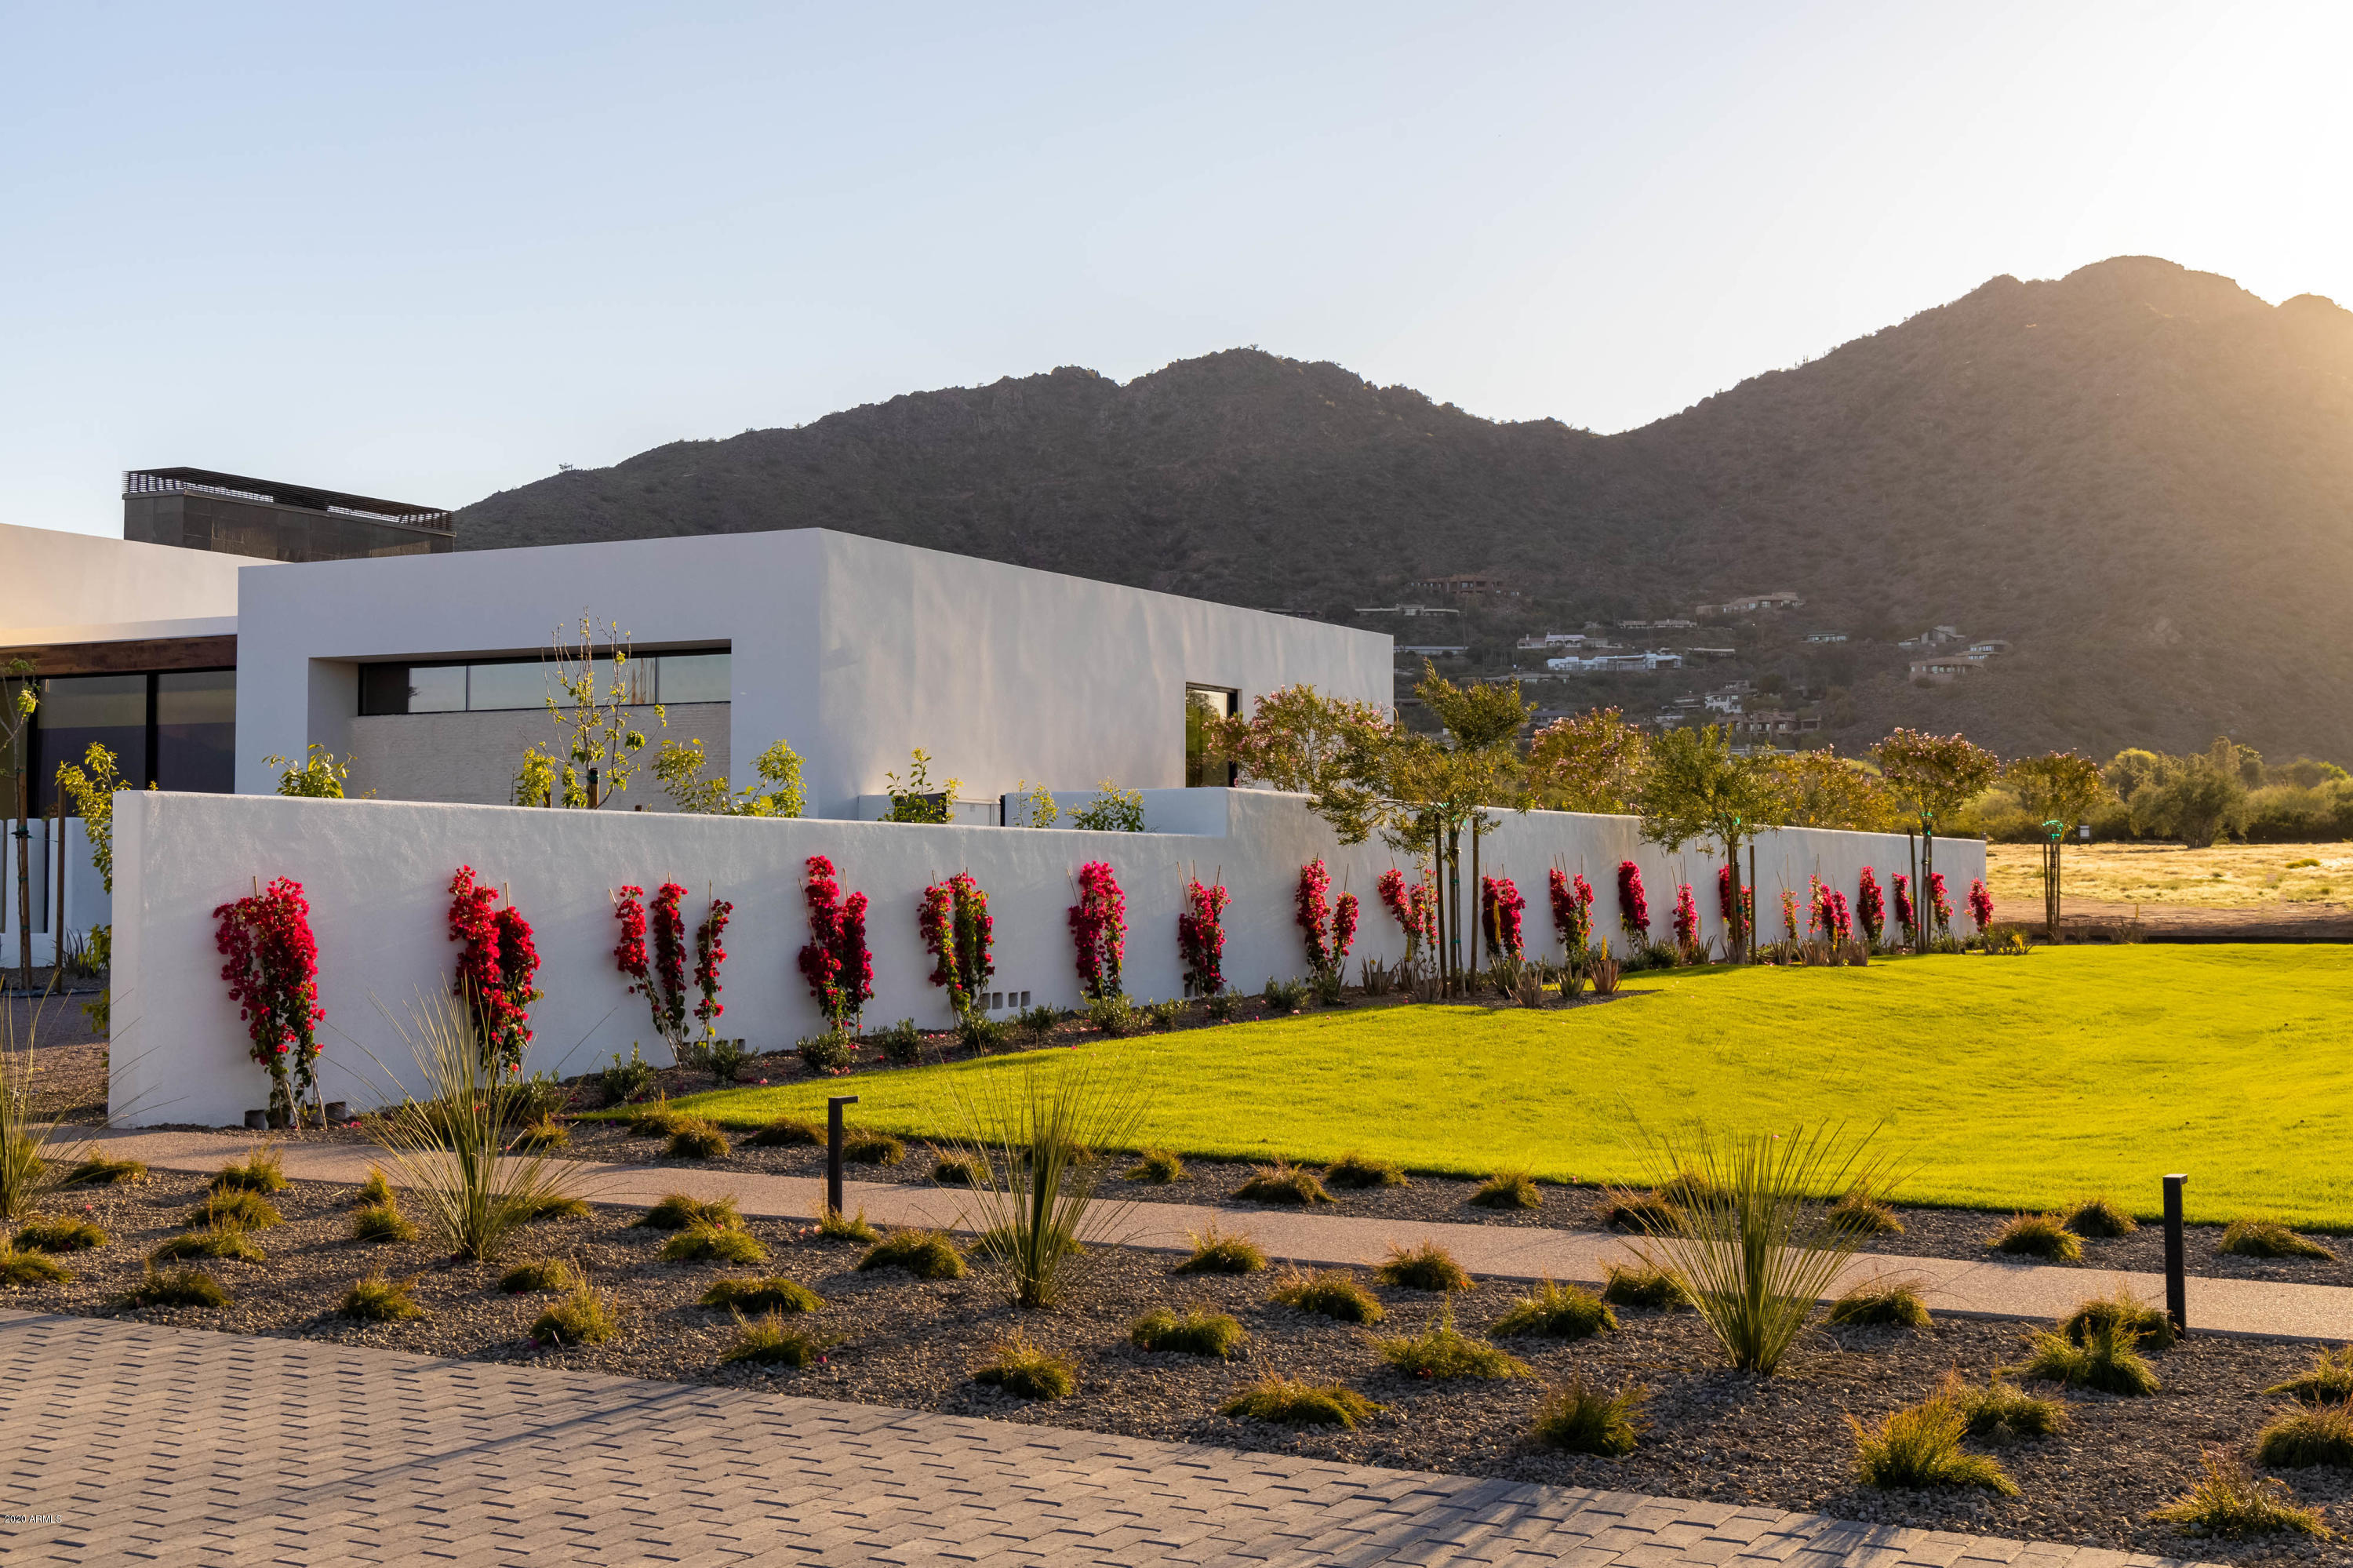
The pinnacle of Paradise Valley Real Estate. Located in the heart of Paradise Valley, Arizona this unique development features 11 high-end, contemporary estates that are independently gated. From the second you drive down the street you are transformed. Well-manicured lush landscaping and palm tree lined streets tie the estates together while mature green hedges provide the privacy you desire. Inspired by iconic architects from around the world they will be built by Bedbrock Developers, designed Drewett Works and finished by Ownby Design. Every estate begins with a well laid out 6,000+ SF floor plan that carries its own unique style and design features to honor the property's independence. The fit and finishes are nothing this community has seen.
#5898043

Paradise Valley

6439 E Luke Road

4 Beds

None Baths

6,647 Sq.Ft.

$6,314,650

MLS#: 5898043
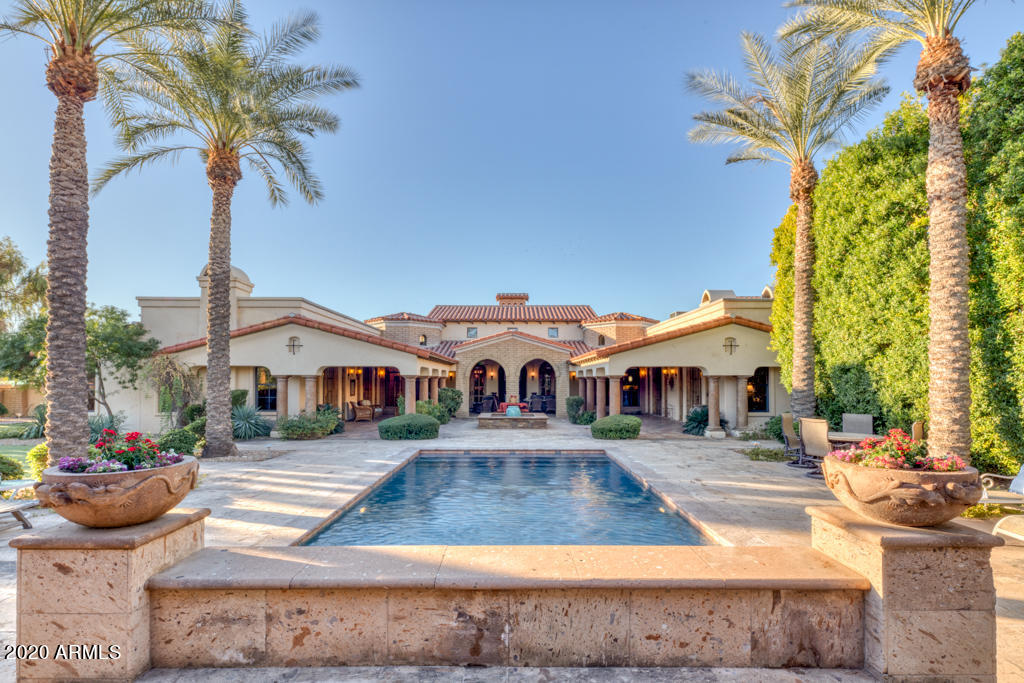
Located in the Shea Corridor, this rare home consists of the main home, pool, spa, pool house + kitchen, 5 guest homes, horse facilities and garage room for 100 cars, RV or aboat, sitting on five-acre property on a private street with no HOA. Western touches of copper, ceramic and wood give the home an authentic, consistent look. Builtin 2006, this estate is elegant with rustic character through the finest finishes; stone fireplace, wood-beamed ceilings, brick barrel kitchen ceiling, Alder doors, iron lighting fixtures,  wood casement doors/windows. The cabinetry is of the highest quality that you would expect in this priced home. Nearly every room of the home has dramatic high wood beams and details in the ceiling. Smart Home Control 4 System that can be customized to your preferences. Dramatic great room, offering room to entertain guests at the wet bar or settle in by the cozy, two story stone gas fireplace w/ four sets of French doors, opening the inside to the outside for Arizona living.The formal living room and dining room can host a crowd and both have fireplaces to give warmth and charm to the space. The powder room has a beautiful yellow onyx countertop for a touch of high elegance. Kitchen features high end appliances of Wolfe and Subzero. It has an eat in breakfast room and breakfast bar. The brick barrel ceiling has a skylight. Center island has a prep sink and butcher block countertop. Cabinetry has a warming drawer, bread drawer and lots of other high end kitchen features,including a copper farmhouse sink.This home has two private offices for working or studying at home. Situated right off a library/game room/media room, that can function as a classroom space, if needed. One office also has a separate private entrance. Office two has abeautiful built-in desk and hutch. The master bedroom suite has a fireplace and sits right off the spa and interior courtyard. Leading into the master bath are dual vanities, dual head shower and a custom designed, dark wood closet. The three additional bedroom en-suites are just as beautiful with features that mimic the master suite. Two of them have a large shower, walk-in closet, toilet rooms. The third has a copper bathtub for romantic soaking. The outdoor kitchen is fully functional with a refrigerator, sink, dishwasher and firepit for nighttime ambiance. It is complete with an additional bathroom below. Enjoy the indoor/outdoor living spaces under a deep courtyard overhang, and the sparkling pool and hidden spa surrounded by boulder waterfalls. There are two fully appointed laundry rooms, one on each side of the home. This home has 5 private guest suites to share the experience with friends and family. The artfully placed barn with 4 stalls, tack room, arena and walker sit in the middle of the 5 acres. The grounds of this property also includes multiple garage showrooms to house over 100 cars, with multiple lifts, paint booth and detailing room, more. You can fully garage your RV/boat + charging port. Wash station has water ionizing so vehicles are spotless! 18 single garage doors & 13 double doors of tandem and triple deep parking. Please see aerial video and map of property for more details. Further photos of garages and guest suites available.
#6168211

Scottsdale

11350 E ARABIAN PARK Drive

4 Beds

4 Baths

8,735 Sq.Ft.

$6,300,000

MLS#: 6168211
New on site 3 days ago
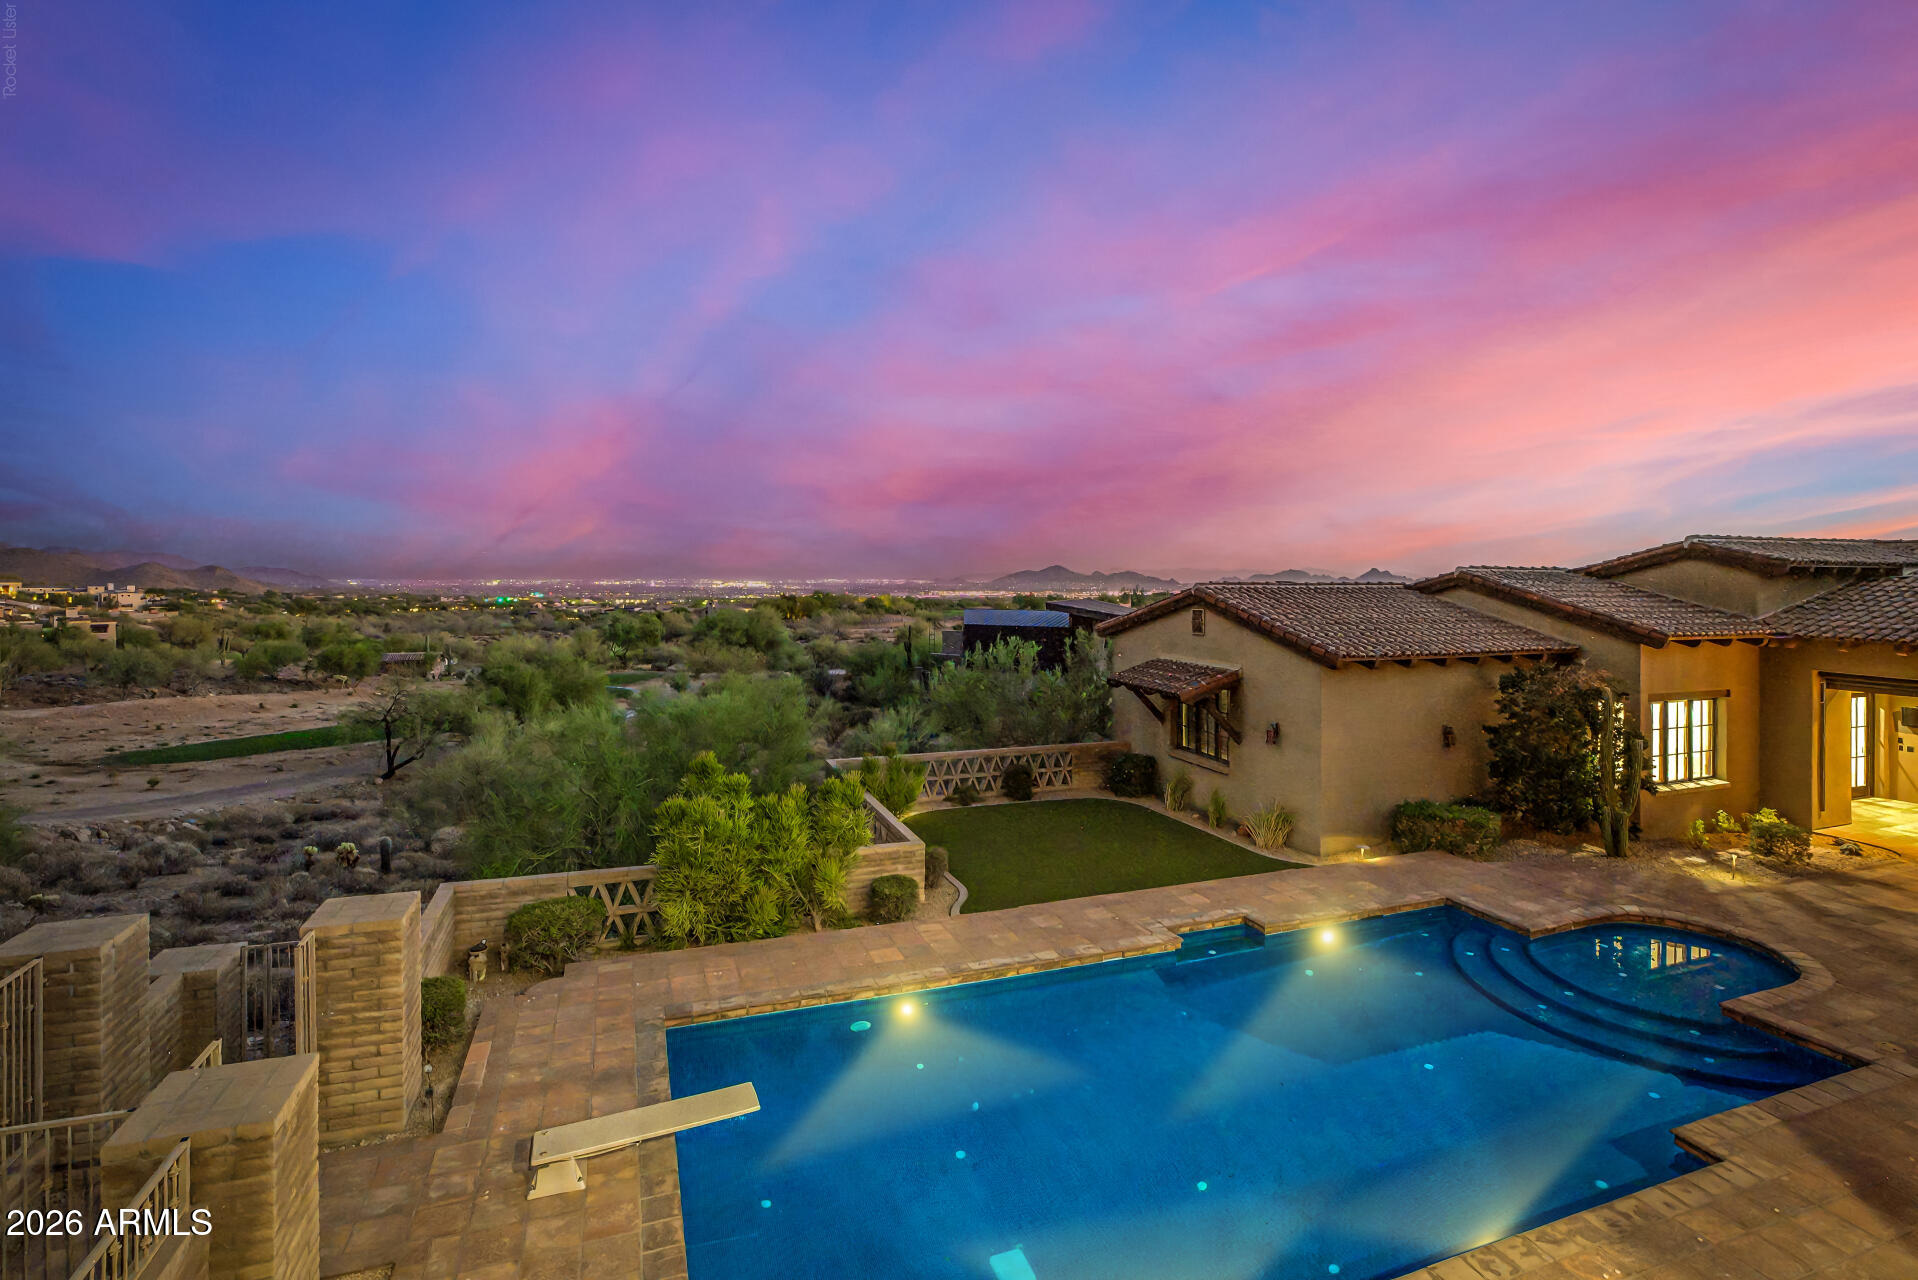
Experience the rare trifecta of breathtaking city light, mountain, and golf course views from one of the most exceptional homesites in DC Ranch Country Club. Perfectly positioned along the 12th hole, this remarkable estate is poised to showcase the exciting transformation of the newly redesigned DC Ranch Country Club golf course, offering an extraordinary front-row setting for the club's next chapter. Privately nestled within the exclusive Ridge enclave, this 2.3-acre estate captures sweeping vistas across the 12th, 13th, and 14th fairways, the McDowell Mountains, and sparkling city lights. Designed by Fisher Custom Homes, the residence offers a thoughtfully designed main home complemented by two private two-room guest houses, creating exceptional accommodations for family and guests. The heart of the home features a beautifully remodeled kitchen that opens seamlessly to the family room, dining area, butler's pantry, wine room, and expansive outdoor living spaces--all designed to maximize the spectacular views. Resort-inspired amenities include multiple covered patios, a diving pool with Baja shelf, built-in BBQ, outdoor fireplace, lush turf, and an elevated balcony (which is the only thing upstairs in the home as the entire home lives completely on one level) complete with a fireplace, wet bar, and private bath and boasting unforgettable Arizona Sunset, City Light, Golf Course, and Mountain Views.

An oversized, air-conditioned four-car garage with additional space for up to two more vehicles completes this extraordinary offering. Combining a premier golf course location, unmatched panoramic views, and timeless architecture, this is a rare opportunity to own one of DC Ranch Country Club's most coveted estates.
#7053364

Scottsdale

9820 E THOMPSON PEAK Parkway 628

5 Beds

4 Baths

7,200 Sq.Ft.

$6,300,000

MLS#: 7053364
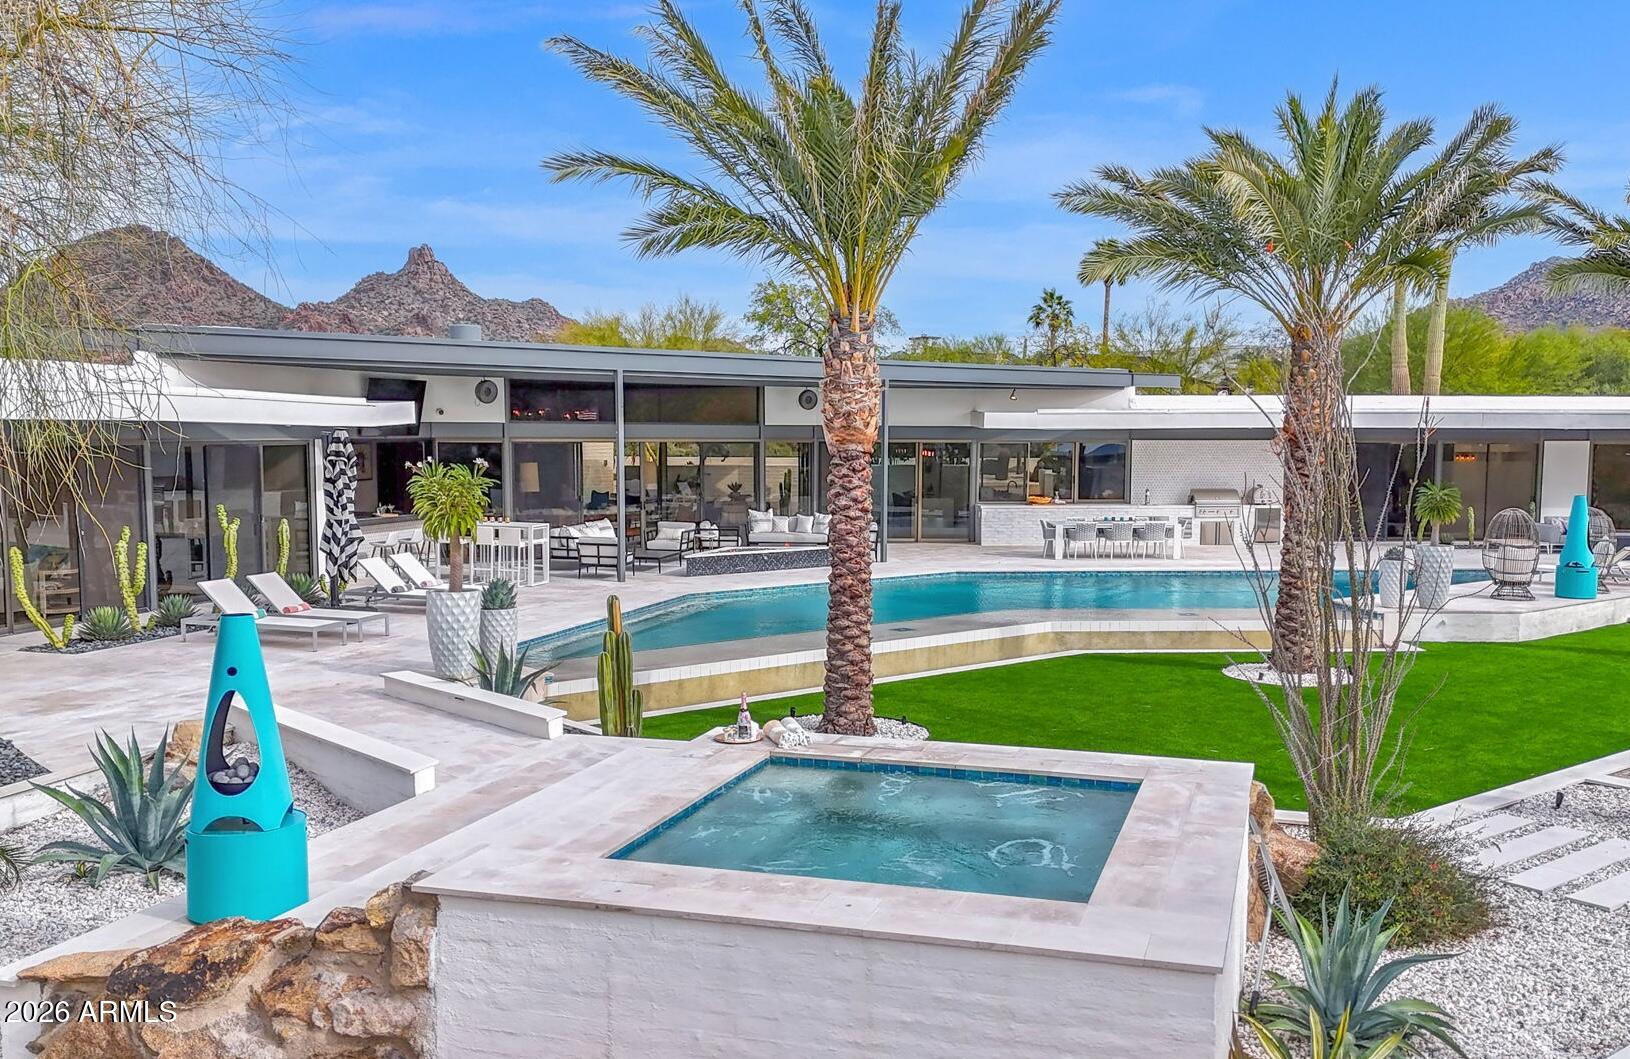
Authentic 1980 Al Beadle desert modern residence is set on 5 private gated acres in North Scottsdale and has been totally reimagined with over $1.3 million invested since 2022. Panoramic mountain, desert and sunset views are yours from every window and every angle, with architecture and landscape working in perfect harmony. The main residence encompasses dramatic open living with custom TV / fireplace wall hand crafted from walnut and steel at its center. The 300 bottle glass wine wall leads to redesigned gourmet kitchen with dual quartz islands, custom cabinetry and Wolf/Sub-Zero appliance suite. Fabulous remodeled vintage bar with floor to ceiling artisan tile, new ice maker & bar sink offers a fun place to gather with guests, with custom sliding windows to the outdoor entertaining area. These spaces all share the stunning views to the south thanks to Beadle's vision for room orientation in his original design. The split primary wing to the west with a private office is intimate yet sizable, with elegant walk in shower, two large closets and a second stacked laundry center. Three additional guest rooms, three luxuriously appointed private baths plus powder room, spacious laundry center / walk-in pantry round out the main house layout. The attached fully integrated 2-bedroom guest casita is accessed from the back patio and features private bath and kitchenette; this space is beautifully suited for guests, multigenerational living or staff. Brand new fitness center brings daily workouts to a new level, offering desert harmony with its sliding doors to a private patio on the north end of the garage spaces. Integrating today's modern technology is the Crestron smart home system which controls A/V, security, lighting, shades, front gate, landscape, outdoor TVs and audio. Signature Beadle lines, walls of glass, and seamless indoor/outdoor connections are preserved while all systems and finishes are elevated to modern luxury standards. Resort grounds have been completely reinvented to celebrate the original aesthetic but to also add an unmatched level of luxury: reconfigured pool and new spa, limestone hardscape, over 3000 square feet of turf, specimen palms and desert plantings, two fire features including a steel-beam fire pit gazebo, bocce ball and a fully updated outdoor kitchen with bar seating and 82" TV. Resurfaced tennis court with two pickleball courts, breeze-block accents and private gated entry complete this rare desert compound. For those who appreciate architecture, privacy, views and a fully realized modern desert lifestyle, this Beadle estate is one of a kind in North Scottsdale. Location could not be more convenient, just minutes from shopping, dining and signature Scottsdale events.
#6971822

Scottsdale

9440 E Mariposa Grande Drive

6 Beds

5 Baths

5,544 Sq.Ft.

$6,300,000

MLS#: 6971822
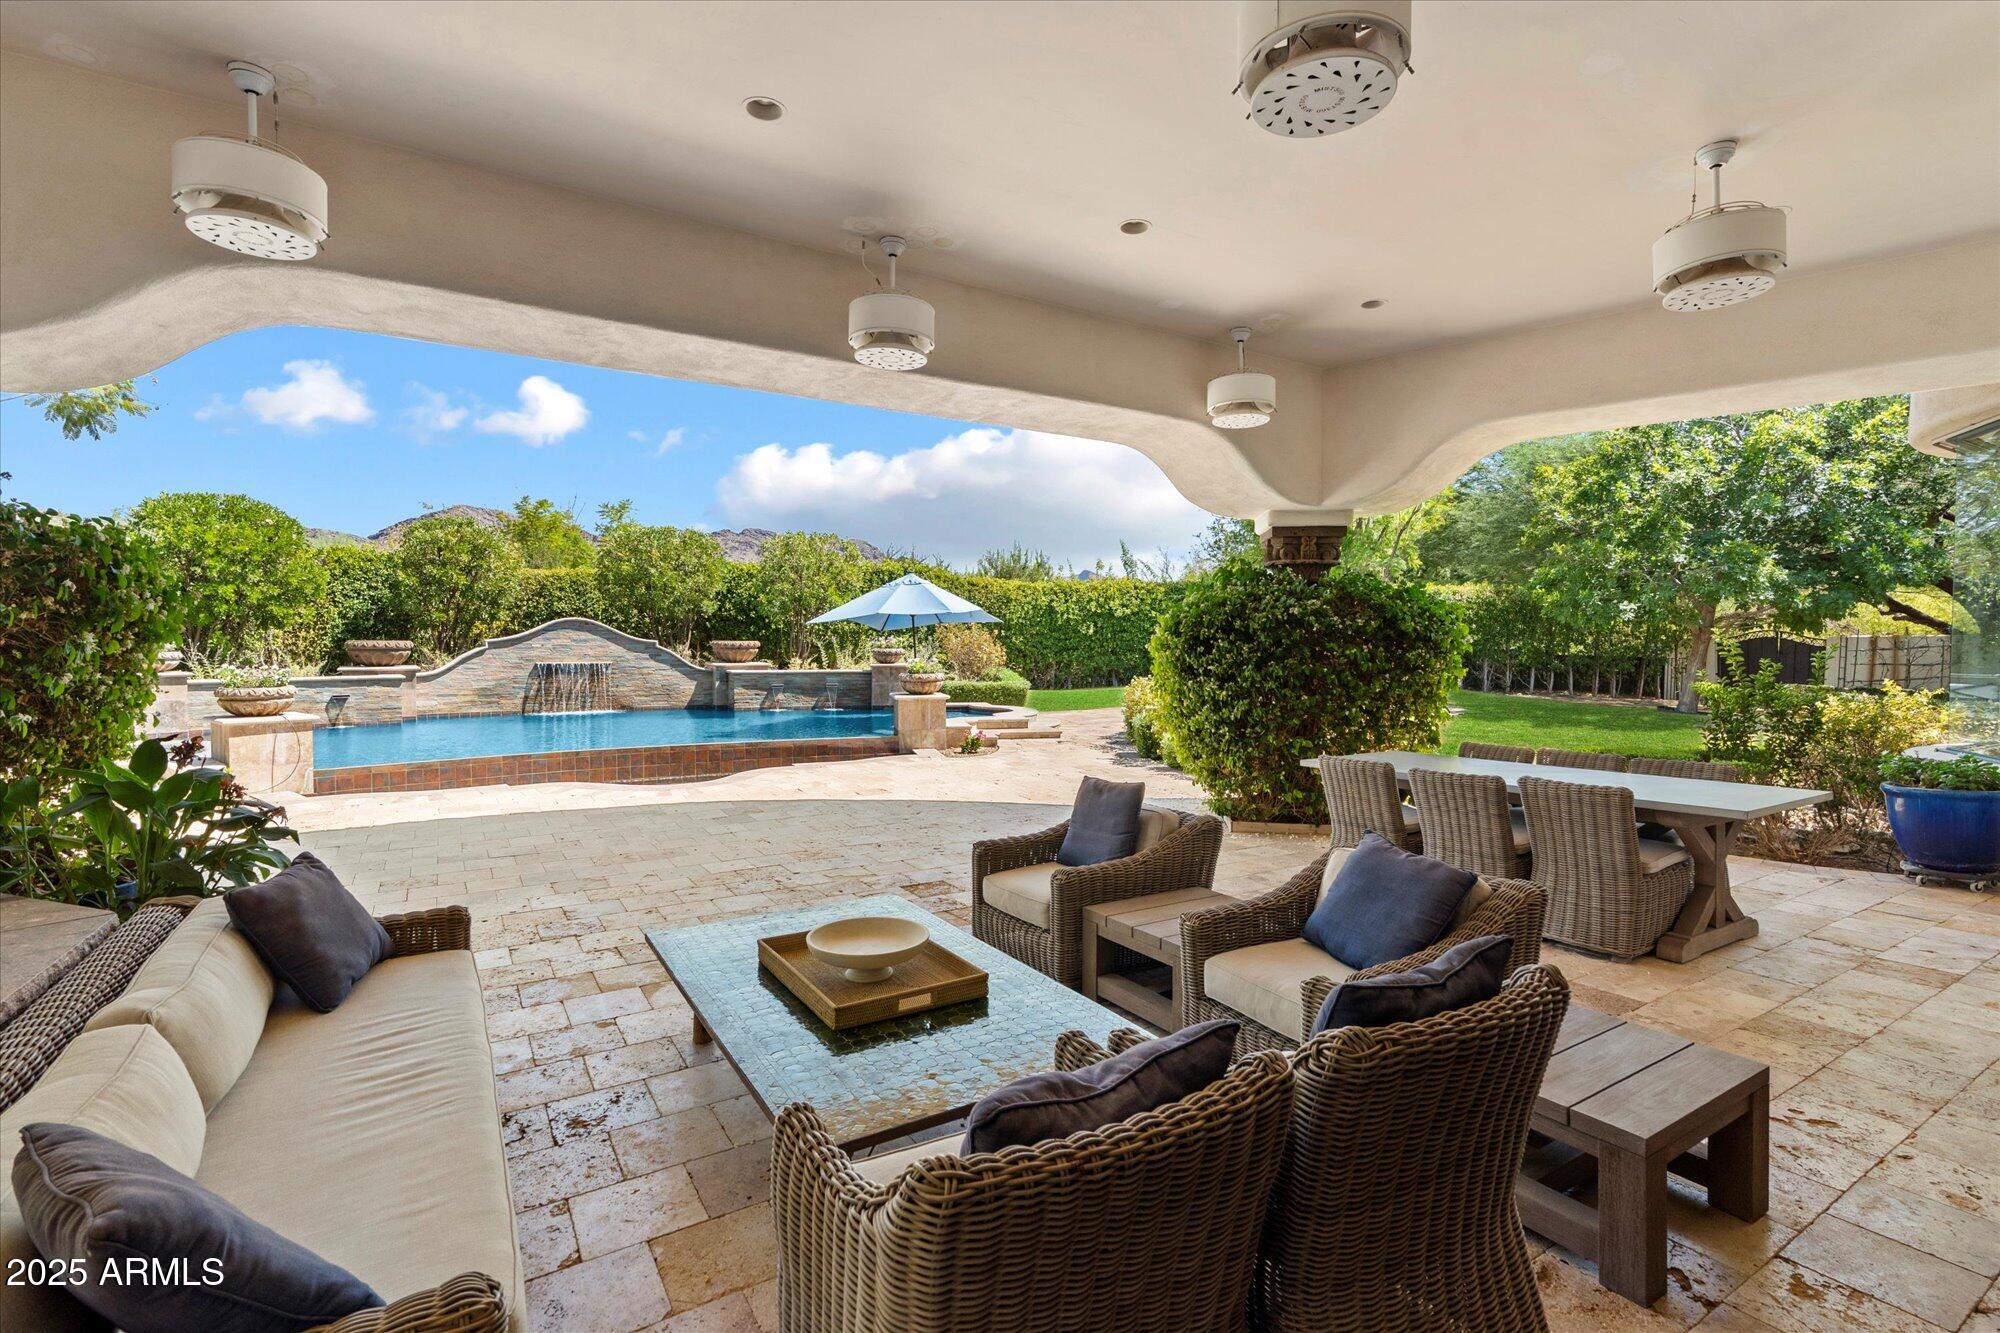
This stunning Spanish inspired Santa Barbara  estate captures timeless elegance and  breathtaking mountain views.  Designed for both intimate family gatherings and grand scale entertaining, the open concept floor plan flows seamlessly from the inviting and cozy family room to an expansive outdoor living space, complete with tranquil fountains, dramatic fire features and lush landscaping. The primary suite is a luxurious retreat, featuring a private flex room ideal for exercise/ nursery or office as well as a spa like bath with a steam shower. Two secondary bedrooms on the  main floor share  a versatile study,play,TV area., Two more bedrooms  with a bath are upstairs, each with its own outdoor patio. A beautifully appointed attached guest casita offers its own kitchen, bedroom, living space and full bath. Additional highlights include  a theatre room with plush seating for Friday movie nights or weekend streaming marathons, a garage with spaces for 7 cars, and a dedicated workshop. The overall feeling  is elegant and comfortable with perfectly balanced design,  refined architectural detail and yet livable for a modern family. This is Paradise Valley at its most sophisticated- where every detail is designed for comfort, beauty and family. This home is built for every moment- quiet  mornings, lively dinner parties and everything in-between.
#6905528

Paradise Valley

8329 N RIDGEVIEW Drive

5 Beds

5 Baths

9,553 Sq.Ft.

$6,300,000

MLS#: 6905528
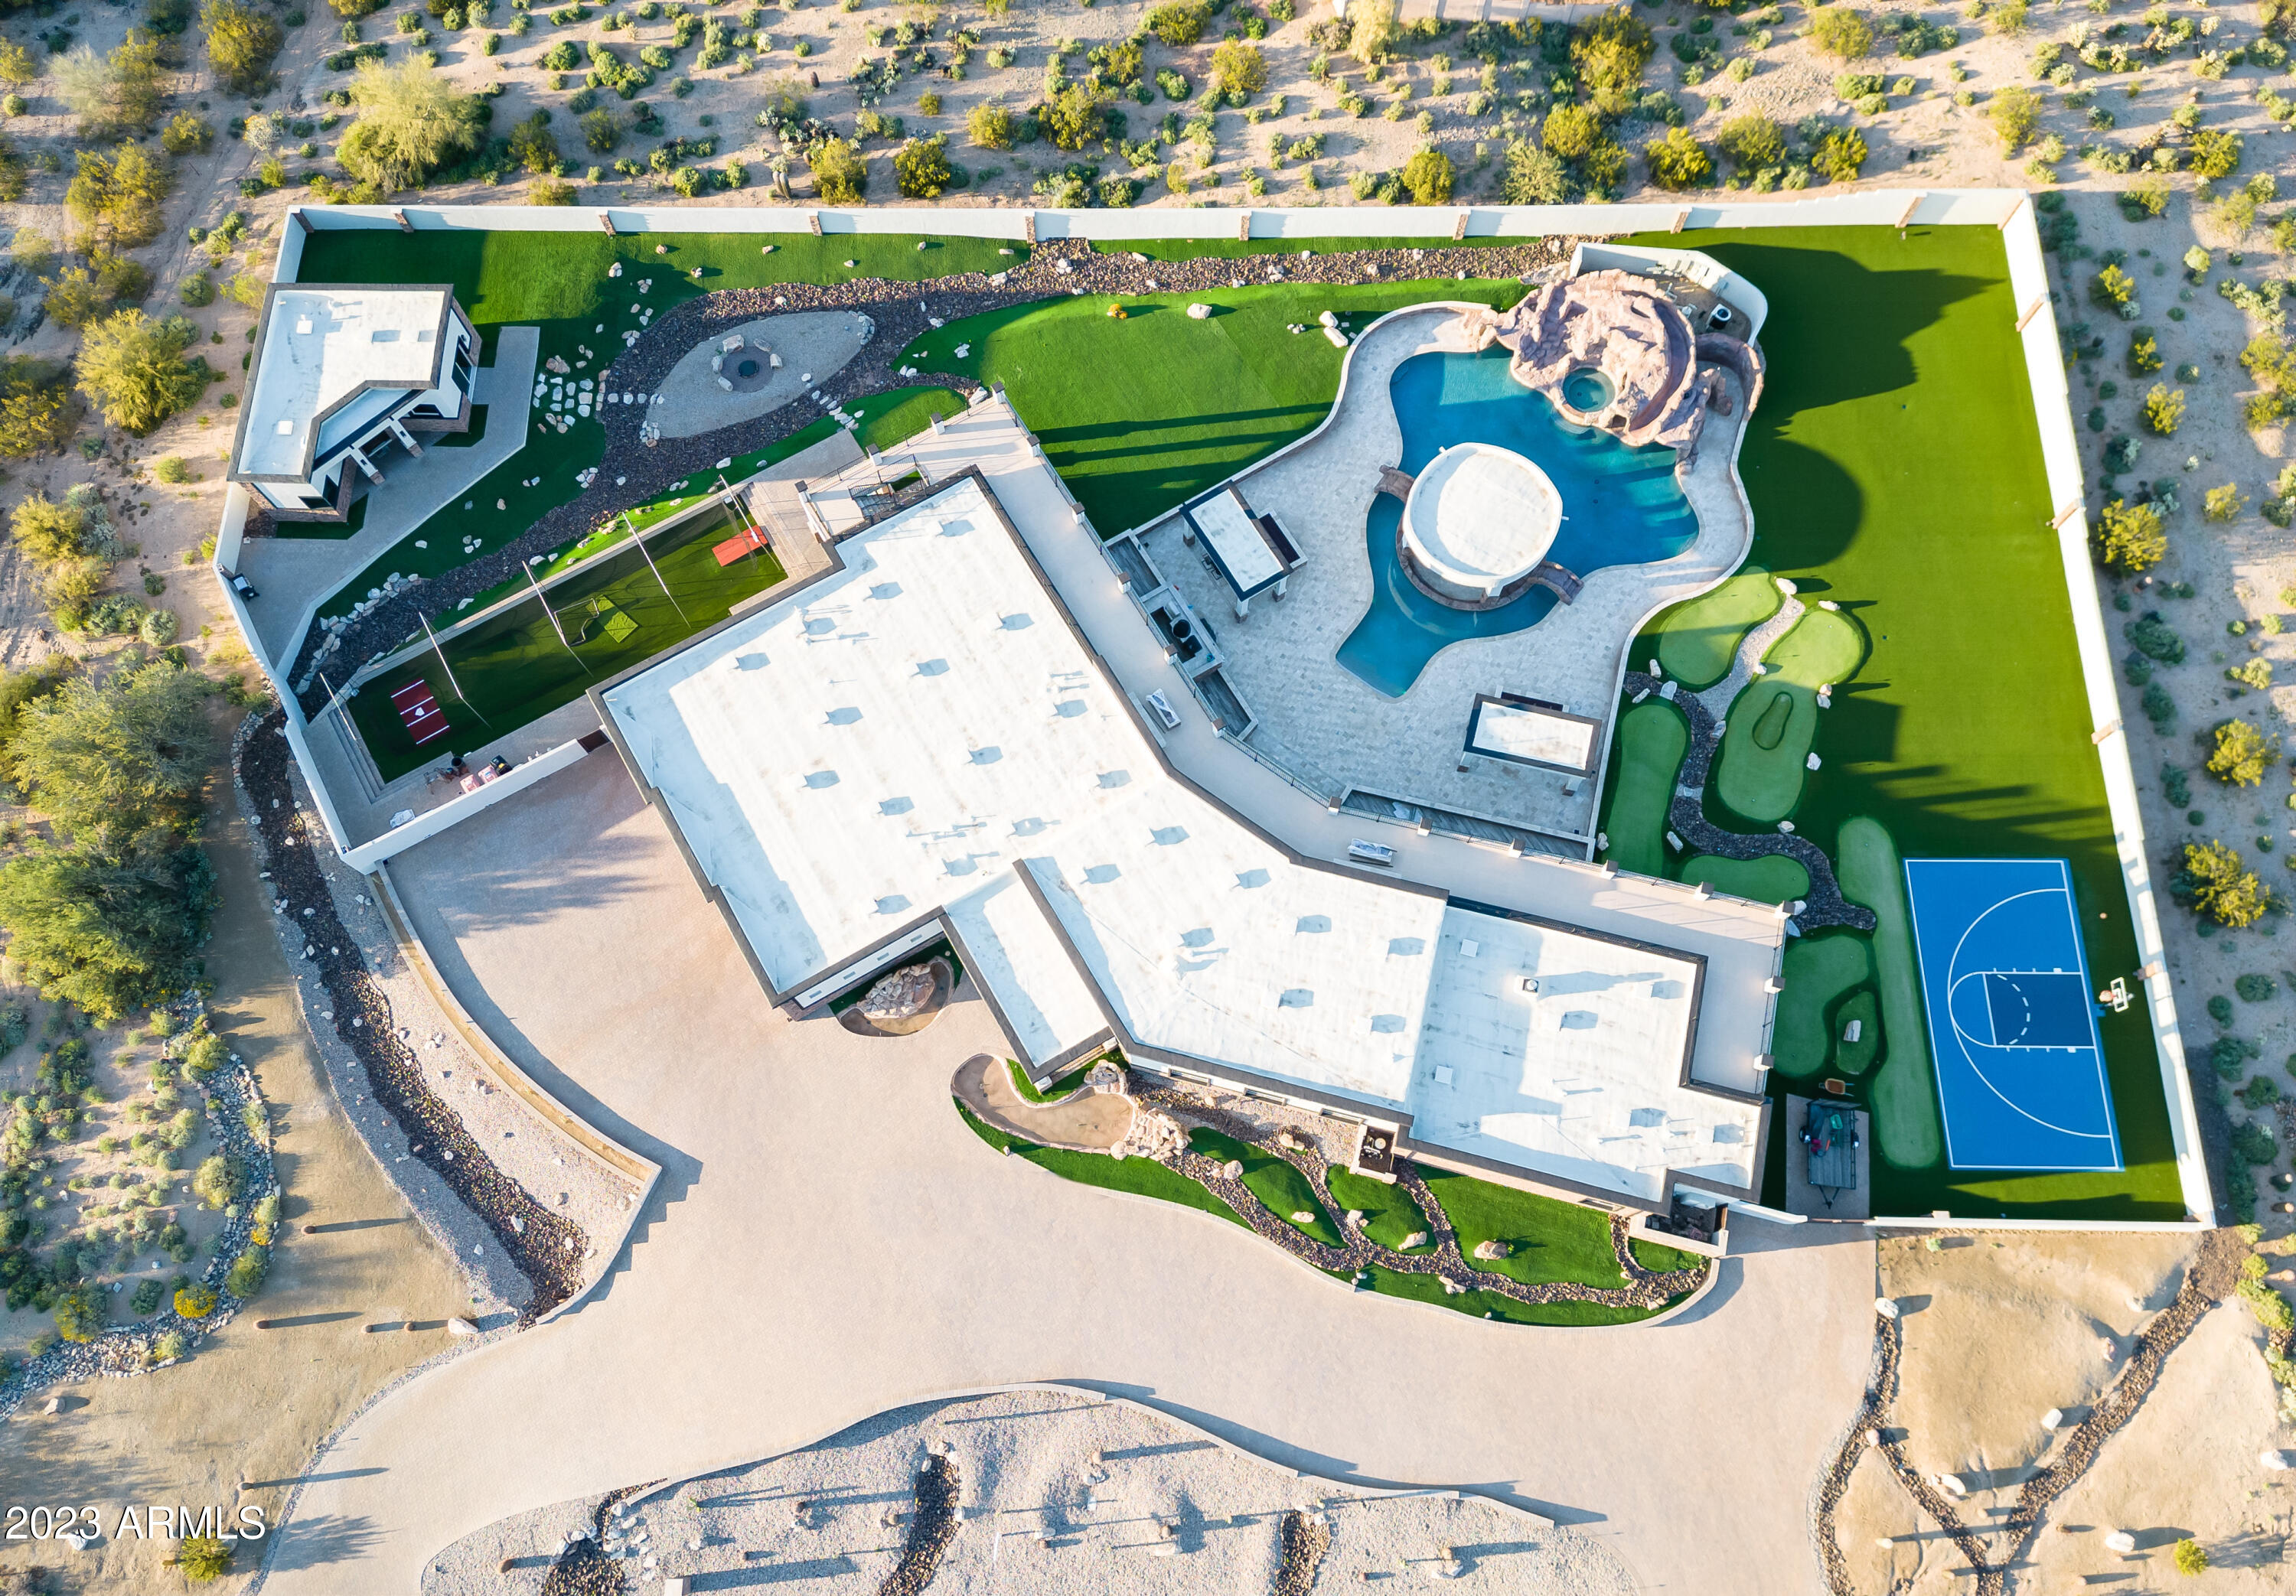
Spectacular EF Block built estate that effortlessly blends indoor living with outdoor enjoyment. The main property features 4 bedrooms with 4.5 interior baths, incredible theater, Gym and a gourmet kitchen. The living room features 40ft of bi-fold doors that open to a backyard oasis with multiple fire pits, TV's, ramadas, BBQs, putting course, sport court, baseball facility, full pool bath & expansive deck with truly incredible views of the city and mountains. The pool satisfies all desires with water features, jacuzzi, water slide, lazy river, gratto and swim up bar. Tucked away from the main property you will find private guest quarters with a large kitchen, bed, sitting area and bathroom. The design was well thought out and has a great feel. Enjoy
#6536328

Scottsdale

9202 E DIAMOND RIM Drive

5 Beds

6 Baths

7,229 Sq.Ft.

$6,300,000

MLS#: 6536328
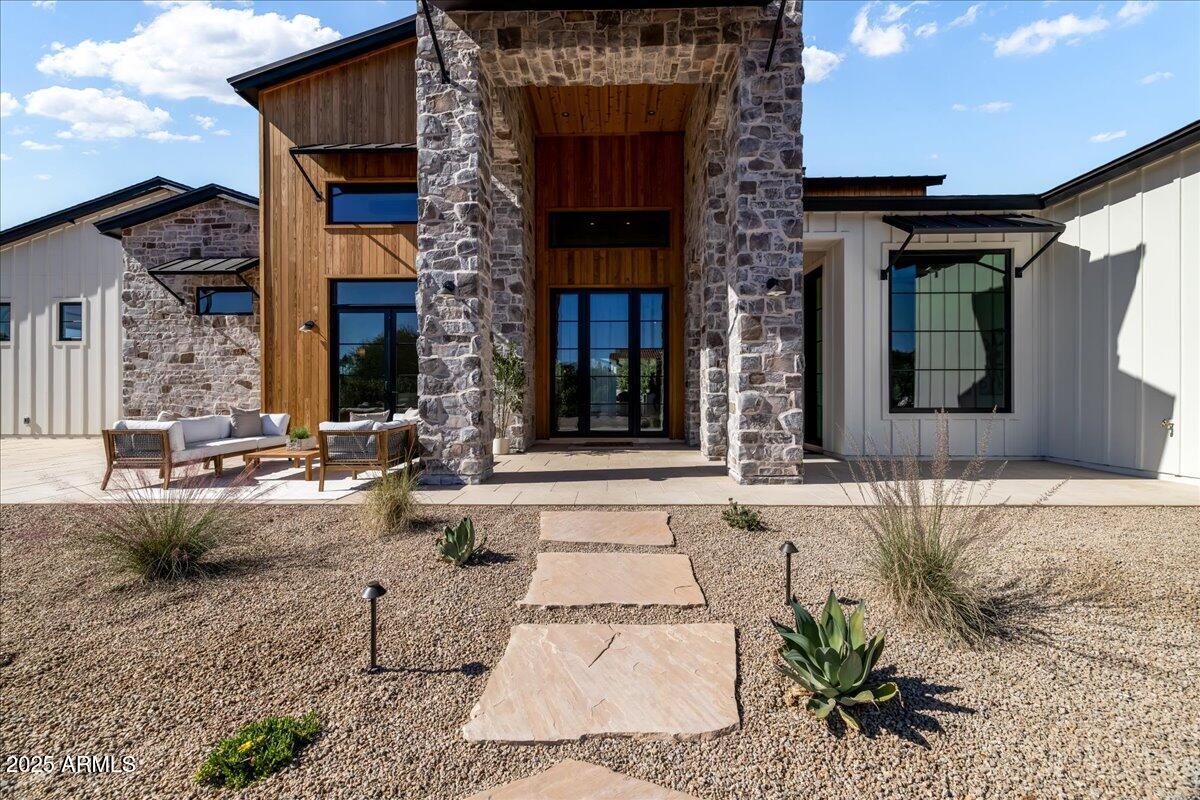
Experience timeless elegance in this brand-new Modern Farmhouse estate, built by award-winning Integrity Luxury Homes and set on a pristine 1.03-acre lot in Scottsdale's prestigious Cactus Corridor. Spanning 6,842 sq. ft., this residence offers 6 bedrooms, 6.5 baths, a private casita, and a game room, all designed with extraordinary craftsmanship and attention to detail. A gated wraparound driveway, framed by mature ficus trees, leads to a dramatic 20-foot grand foyer, where soaring ceilings and automated 20-foot pocket doors flood the home with natural light, creating a seamless flow between indoor and outdoor living. The chef's kitchen is a true showpiece, featuring Sub-Zero and Wolf appliances, a scullery kitchen, and a gourmet outdoor kitchen designed for effortless entertaining. The great room, enhanced by stained beams and a striking 60" fireplace, offers an elegant yet inviting space, while the formal dining room and attached casita with full kitchen and ADA-accessible bath provide versatility for today's lifestyle. The primary suite serves as a private sanctuary, complete with a fireplace, spa-inspired bath, dual water closets, and thoughtfully designed separate spaces. Step outside to a resort-style retreat featuring a heated saltwater pool and spa, lighted multi-sport court, expansive turf lawn, fire pit, and fully equipped outdoor kitchen--the ultimate setting for relaxation and entertainment all surrounded by Mature ficus trees for privacy and enjoyment. 
For the car enthusiast, this estate boasts a 5-car garage plus a climate-controlled RV garage with space for a golf simulator, accommodating up to 16 vehicles. Throughout the home, hardwood floors, quartz and porcelain finishes, and Control 4 smart home automation deliver the perfect balance of modern innovation and refined luxury. This residence is a true sanctuary of comfort, technology, sophistication, and grandeura must-see for those seeking the ultimate Scottsdale lifestyle.
#6943309

Scottsdale

12220 N 98TH Street

6 Beds

6 Baths

6,842 Sq.Ft.

$6,300,000

MLS#: 6943309
New Price enhancement!

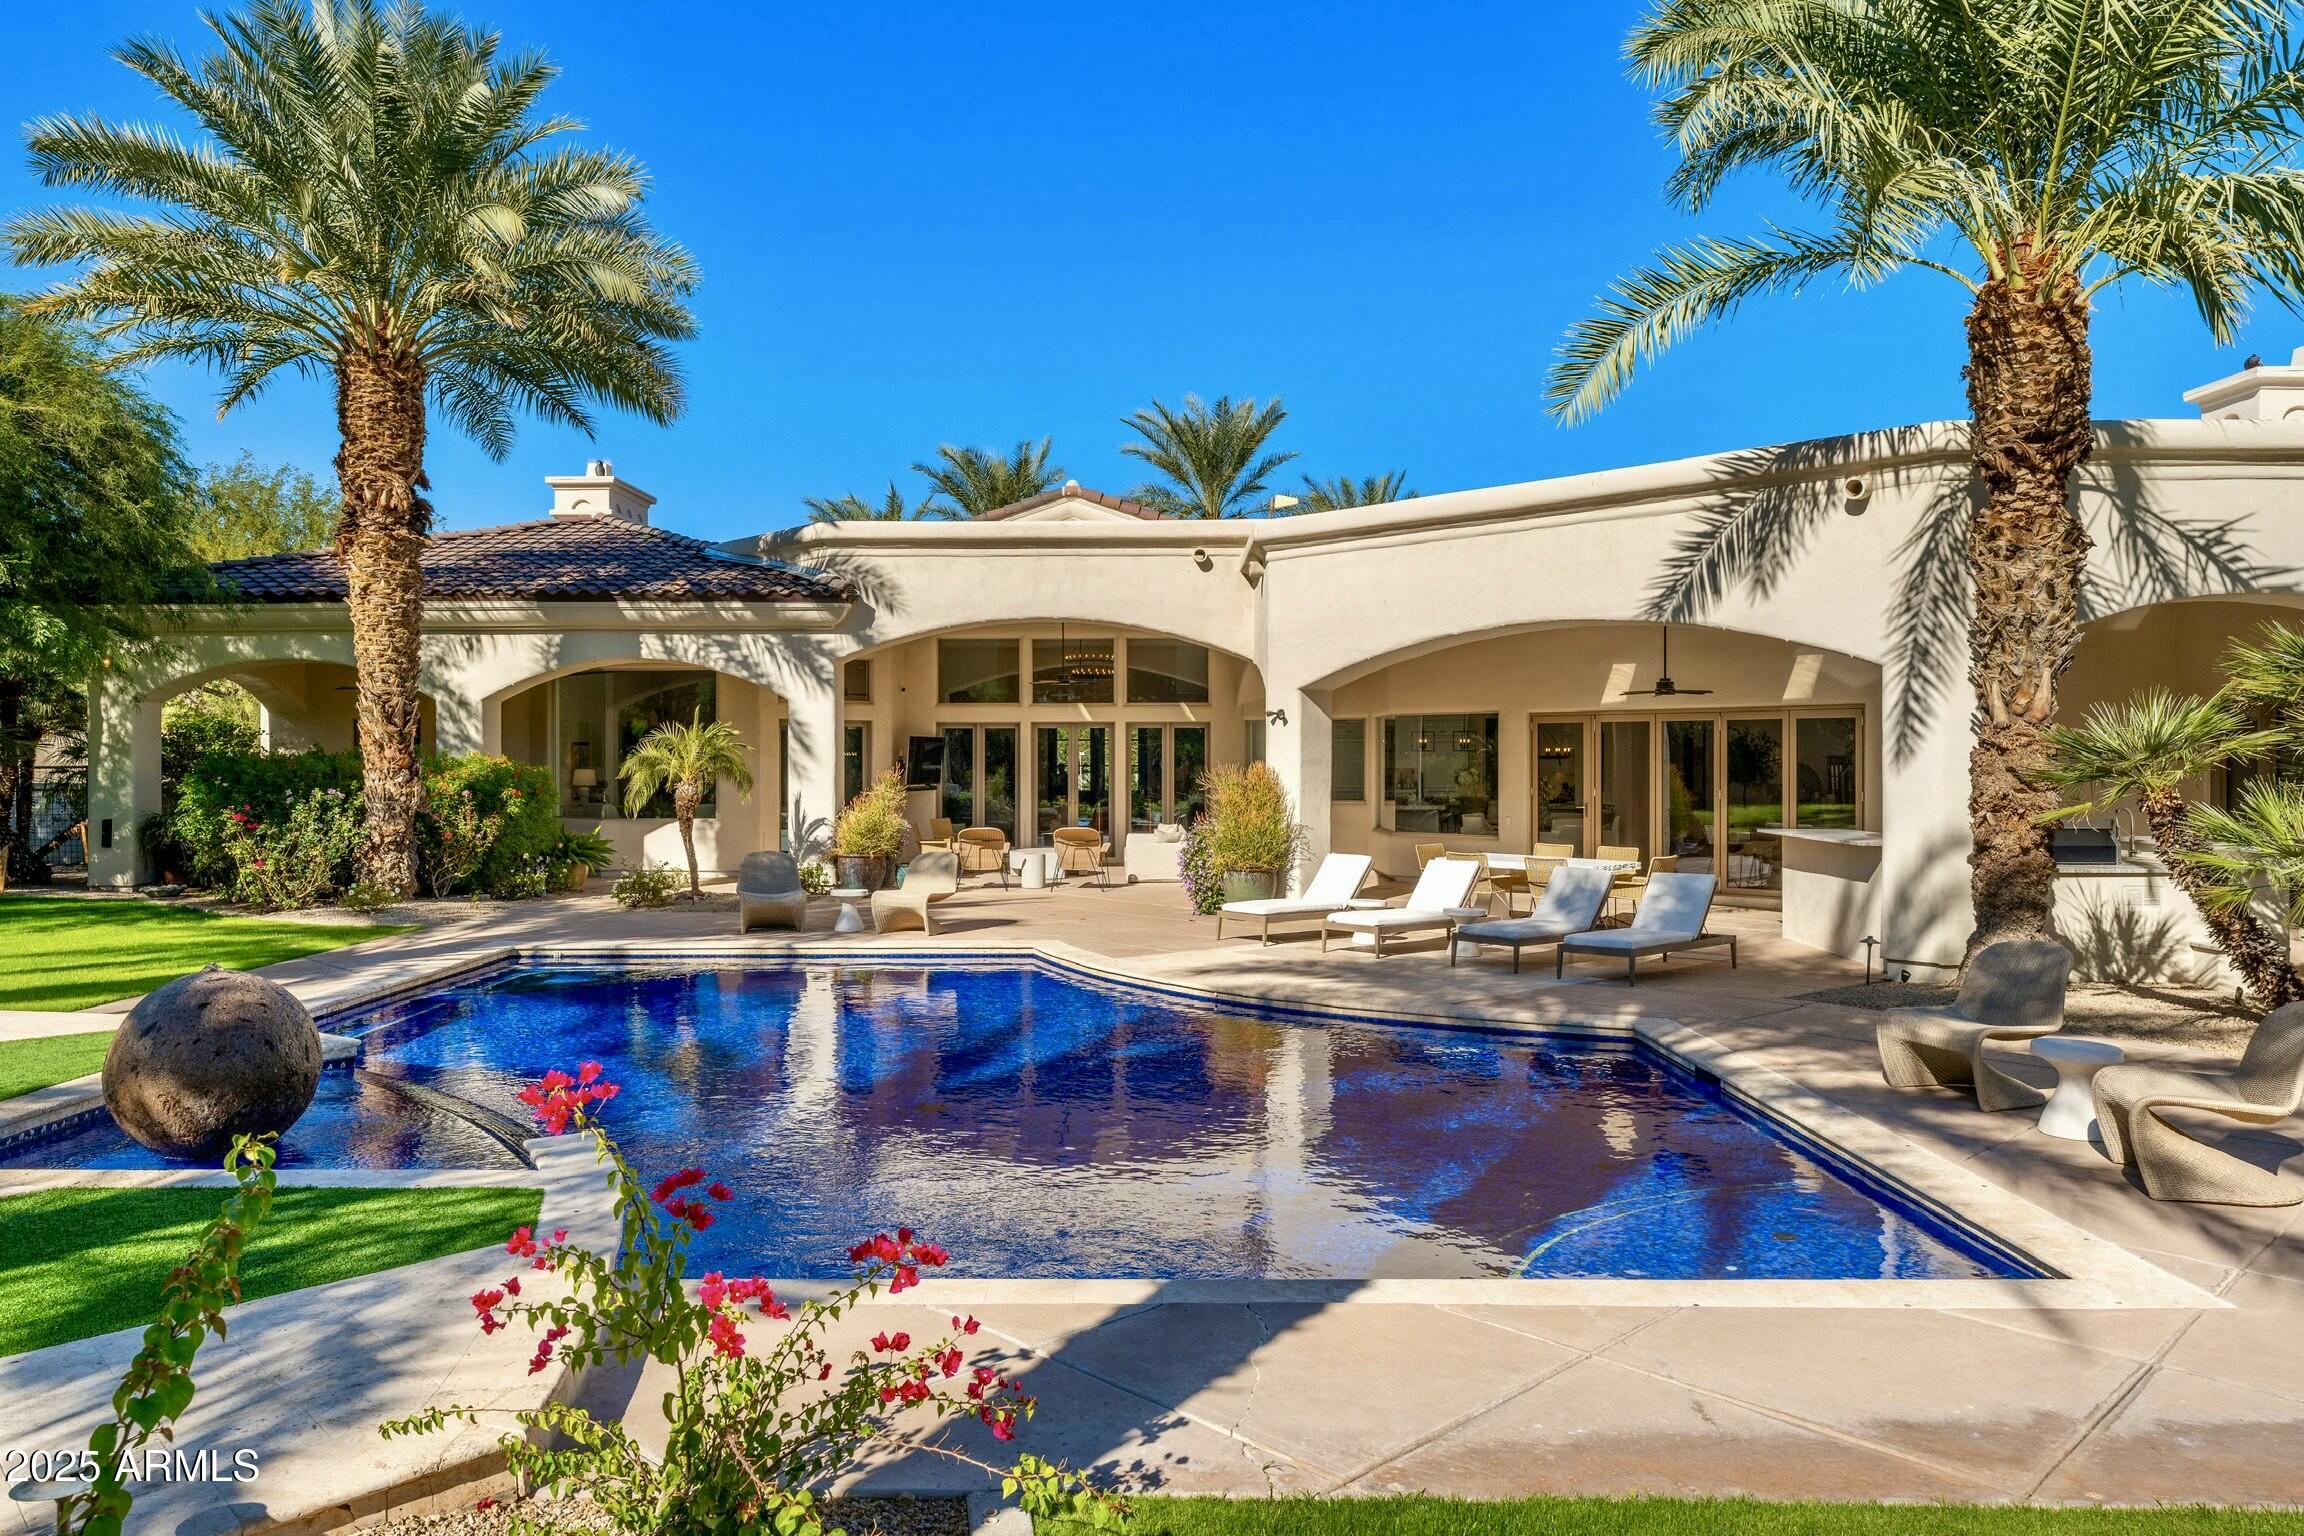
Set in the heart of Paradise Valley, this Fully renovated in 2024 top to bottom, 5-bedroom, 6-bathroom estate offers refined luxury and timeless elegance. With over 6,576 sq ft of beautifully designed living space on a prime 1.15-acre lot, this fully updated home features a new 50yr roof, hardwood floors, New Bosch A/C systems and much more!

Be welcomed by open, light-filled spaces and impeccable attention to detail. The expansive split-floor plan offers lavish king-sized en suites with walk-in closets, ensuring comfort and privacy for family and guests.  

The chef's kitchen is a showstopper, with marble countertops, Subzero refrigerator, dual dishwashers, and professional-grade appliances. A butler's pantry and apron sink with mountain views through the seamless windows, add both style and function, ideal for entertaining. 

Indoor-outdoor living at its finest, as the great room accordian doors open to a private oasis with a rich deep blue mosaic-tiled pool, inset jacuzzi, Outdoor kitchen, outdoor shower, and lush landscaping perfect for alfresco dining and sunset cocktails.

Additional highlights include a 3-5 car garage,very large RV parking on side, flex/media/gym room, and elevated finishes throughout.

Whether you're seeking a serene retreat or an entertainer's paradise, this home offers a lifestyle beyond compare.
#6854846

Paradise Valley

6515 E STALLION Road

5 Beds

None Baths

6,576 Sq.Ft.

$6,299,000

MLS#: 6854846
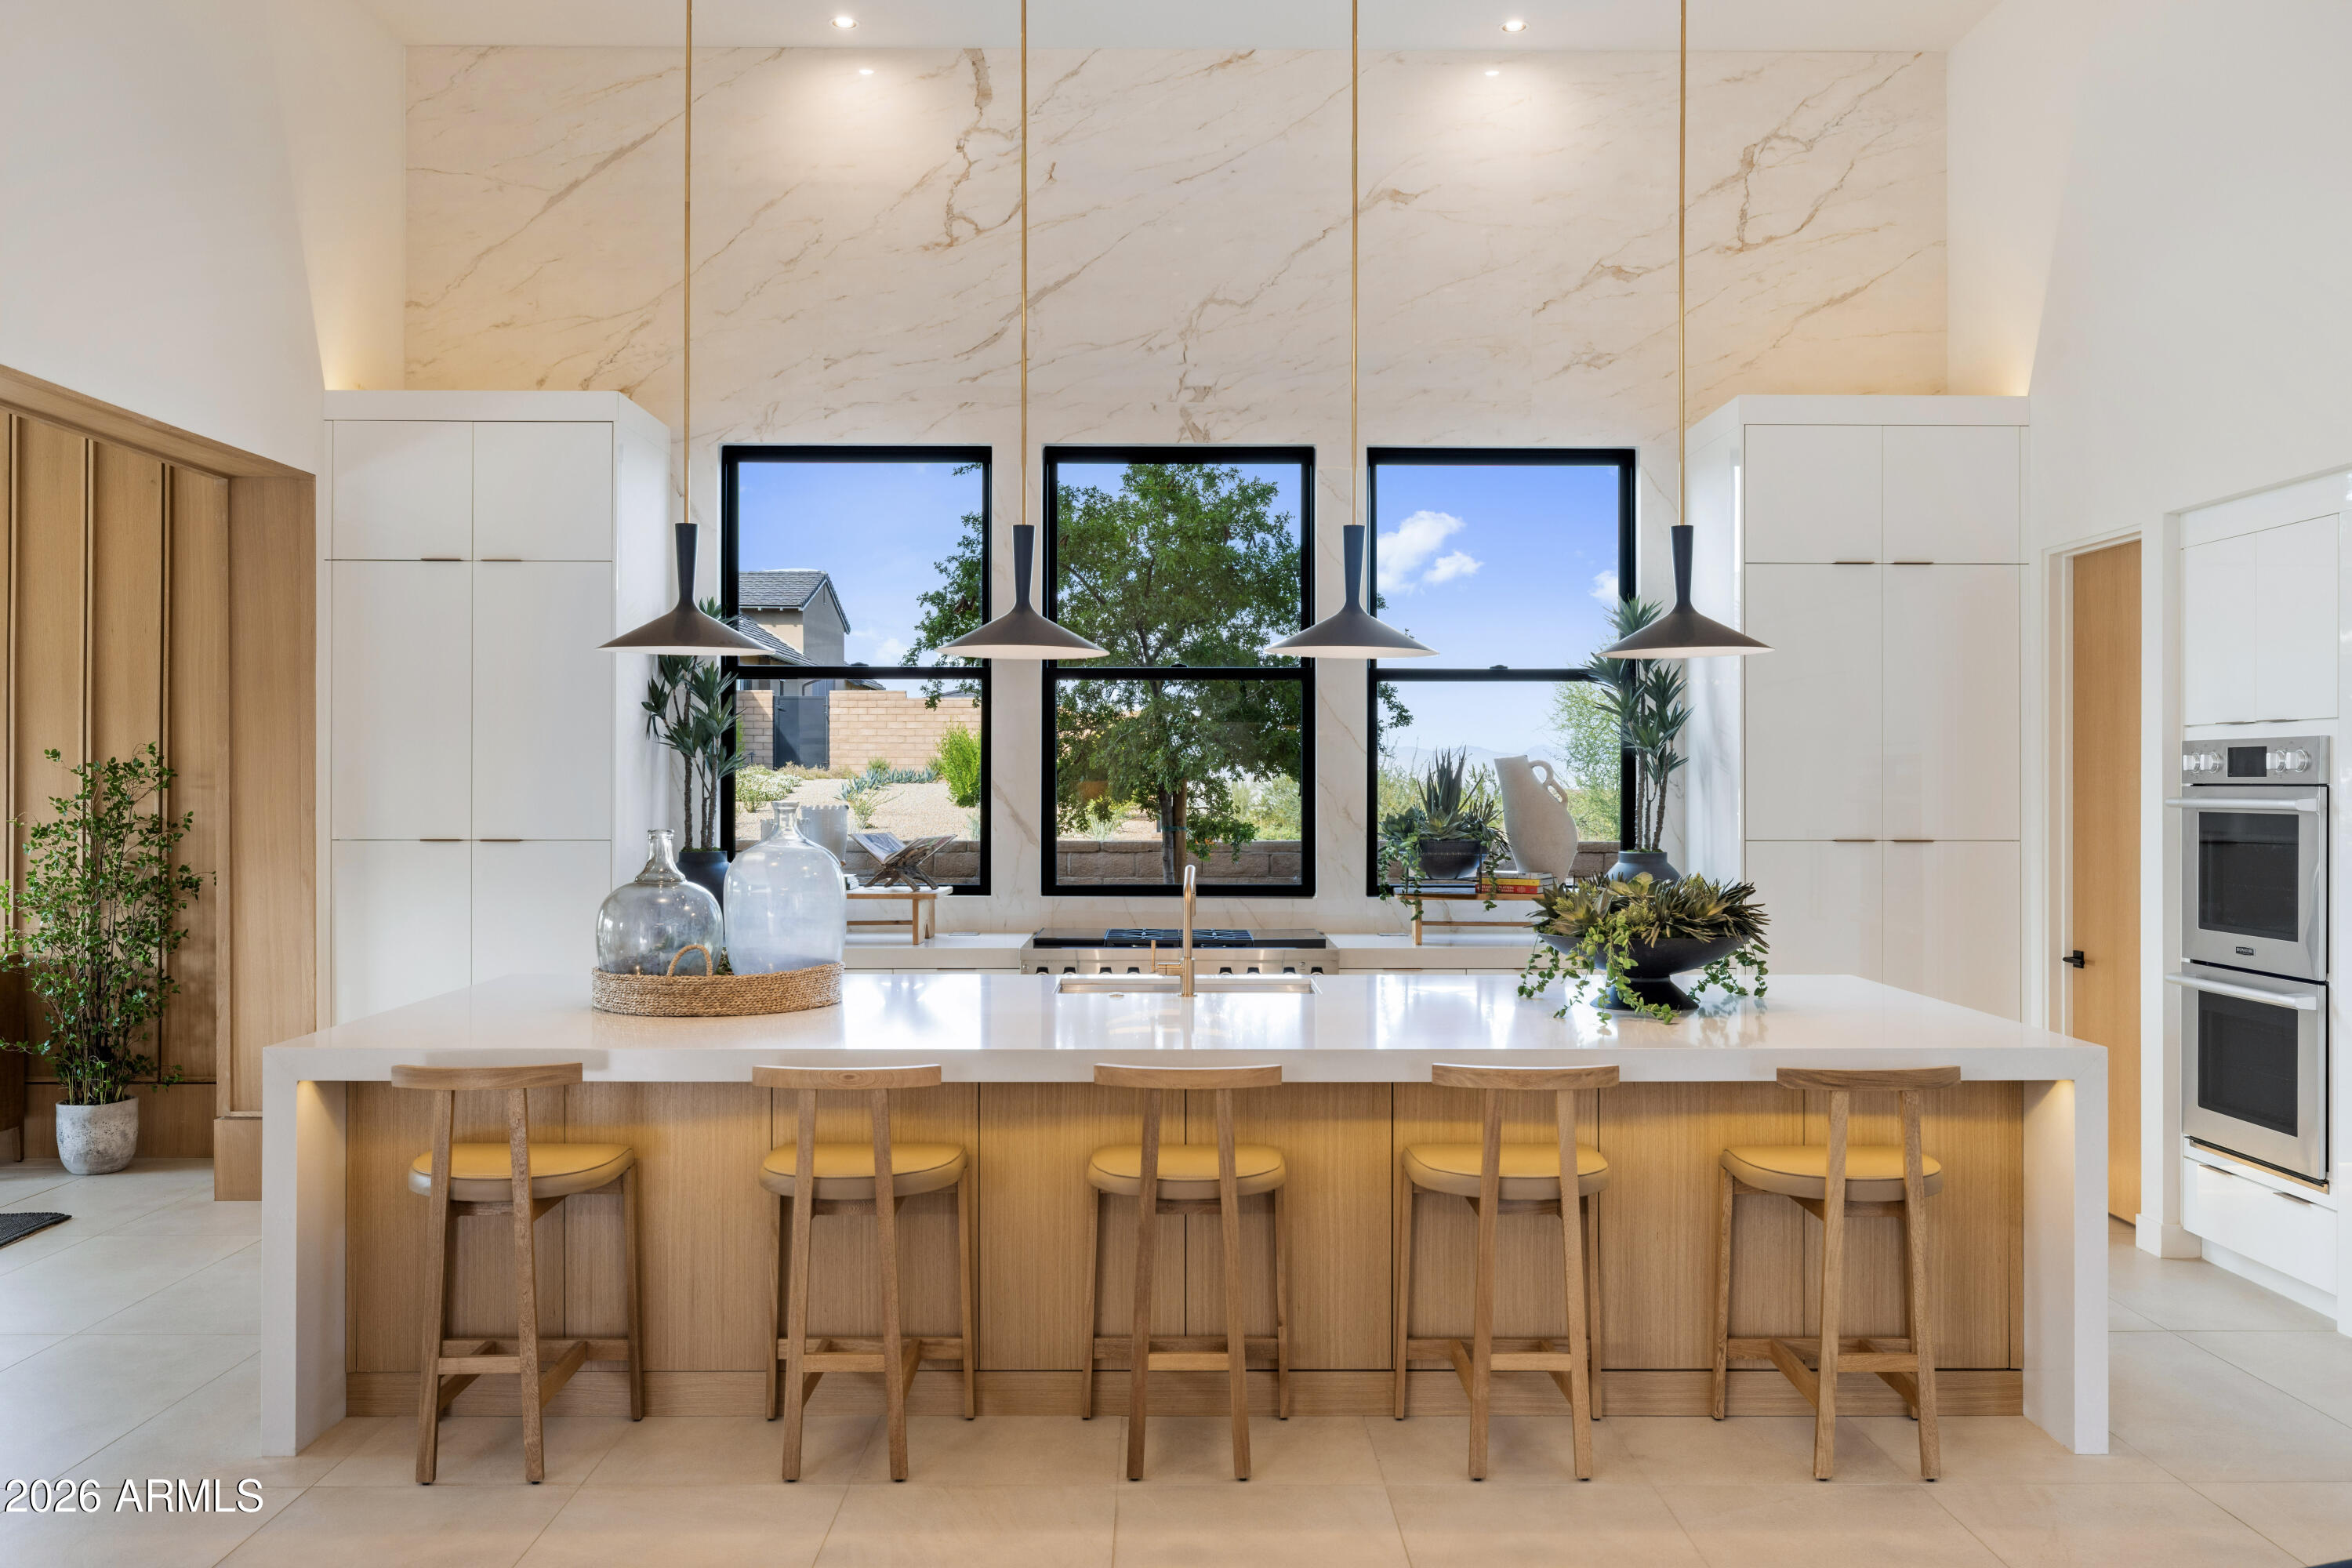
Step into the pinnacle of sophisticated elegance and tranquil luxury in North Scottsdale. This single-story model showcases cutting-edge design, perfectly merging indoor and outdoor spaces with the awe-inspiring natural beauty of the exclusive Shadow Ridge community.  Boasting panoramic mountain views and a peaceful desert ambiance, this home offers an unmatched level of refinement. Spanning around 5,476 square feet of thoughtfully designed living space, the award-winning Cheval model features four stunning bedrooms and four-and-a-half luxurious bathrooms, tailored for the most discerning tastes. Every detail of this home reflects timeless grace, from the precision landscaping to the designer finishes, creating an atmosphere that's both welcoming and extraordinary.
#6988056

Scottsdale

24046 N 126TH Place

4 Beds

4 Baths

5,476 Sq.Ft.

$6,295,900

MLS#: 6988056
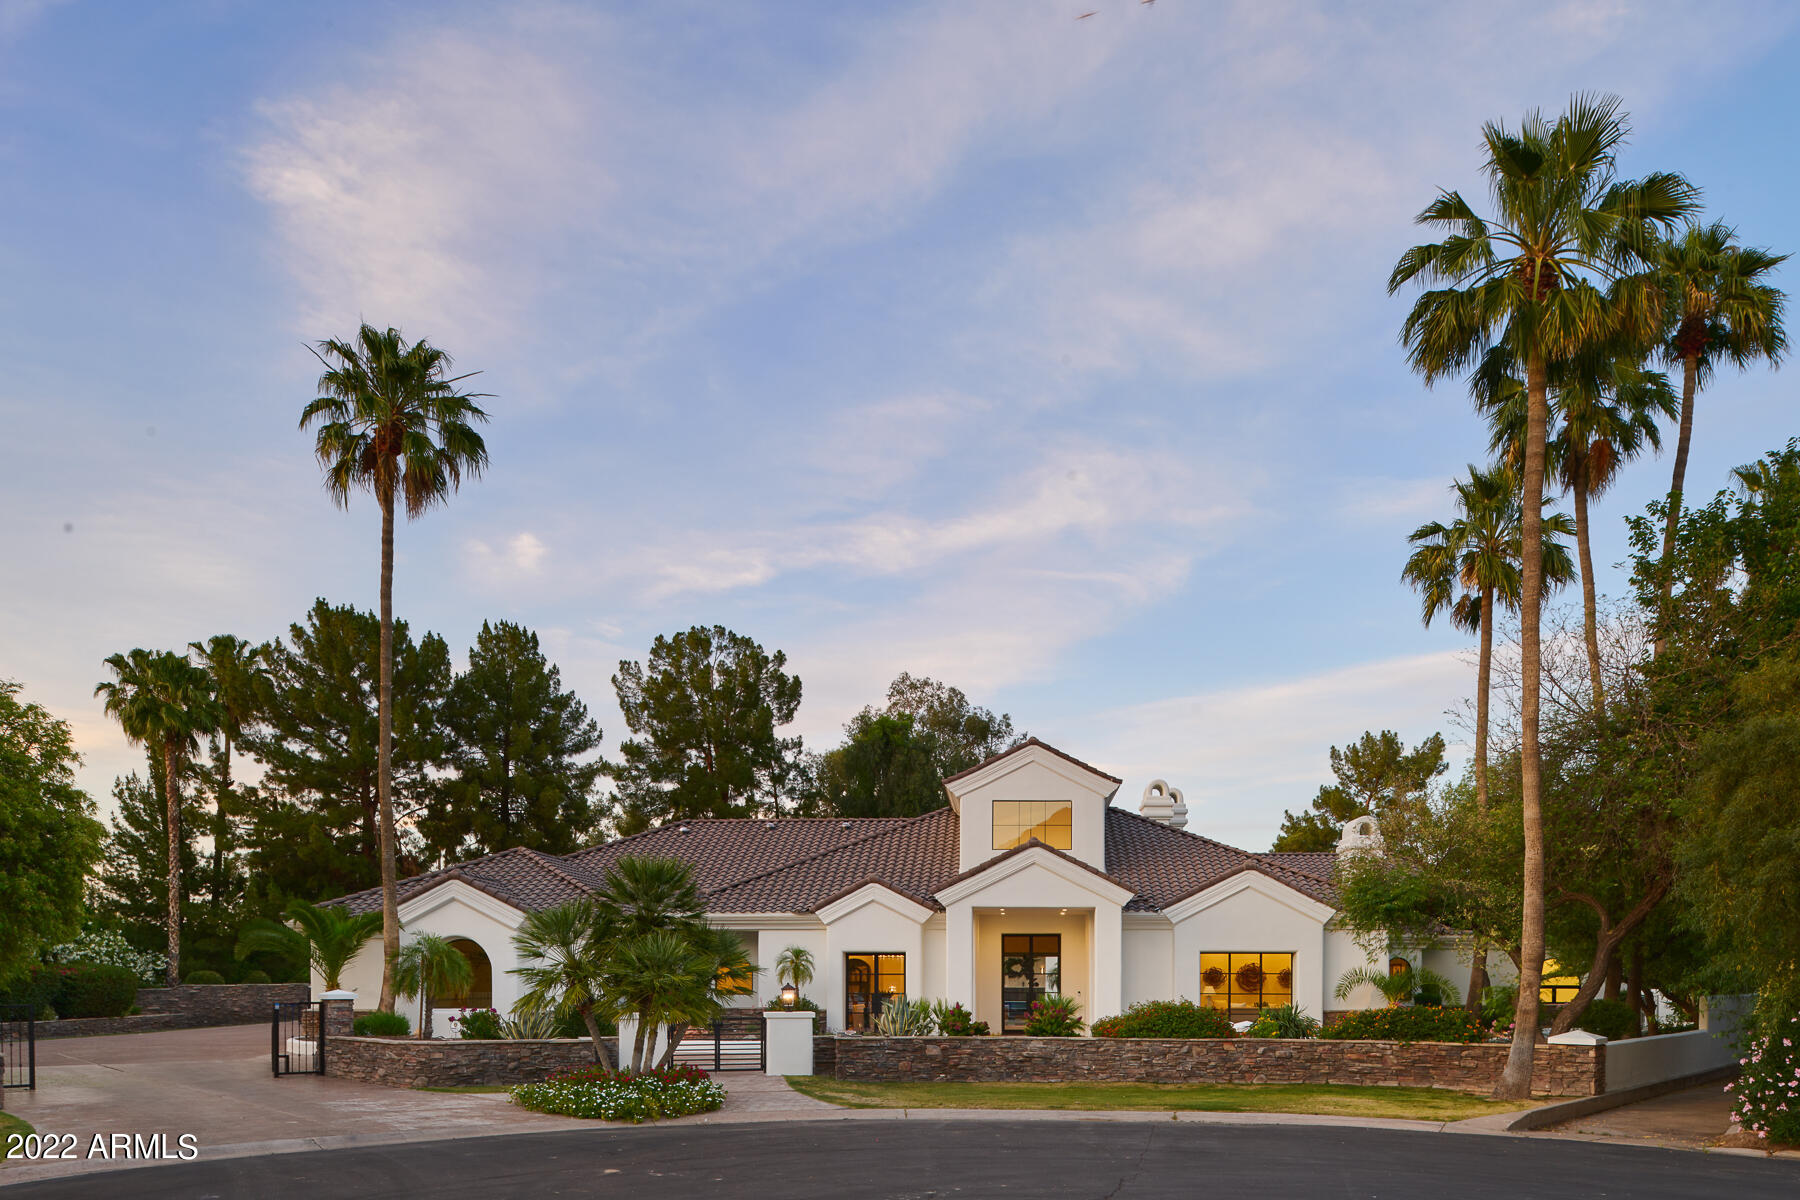
None
#6398908

Paradise Valley

6701 N 65TH Street

4 Beds

None Baths

7,730 Sq.Ft.

$6,295,888

MLS#: 6398908
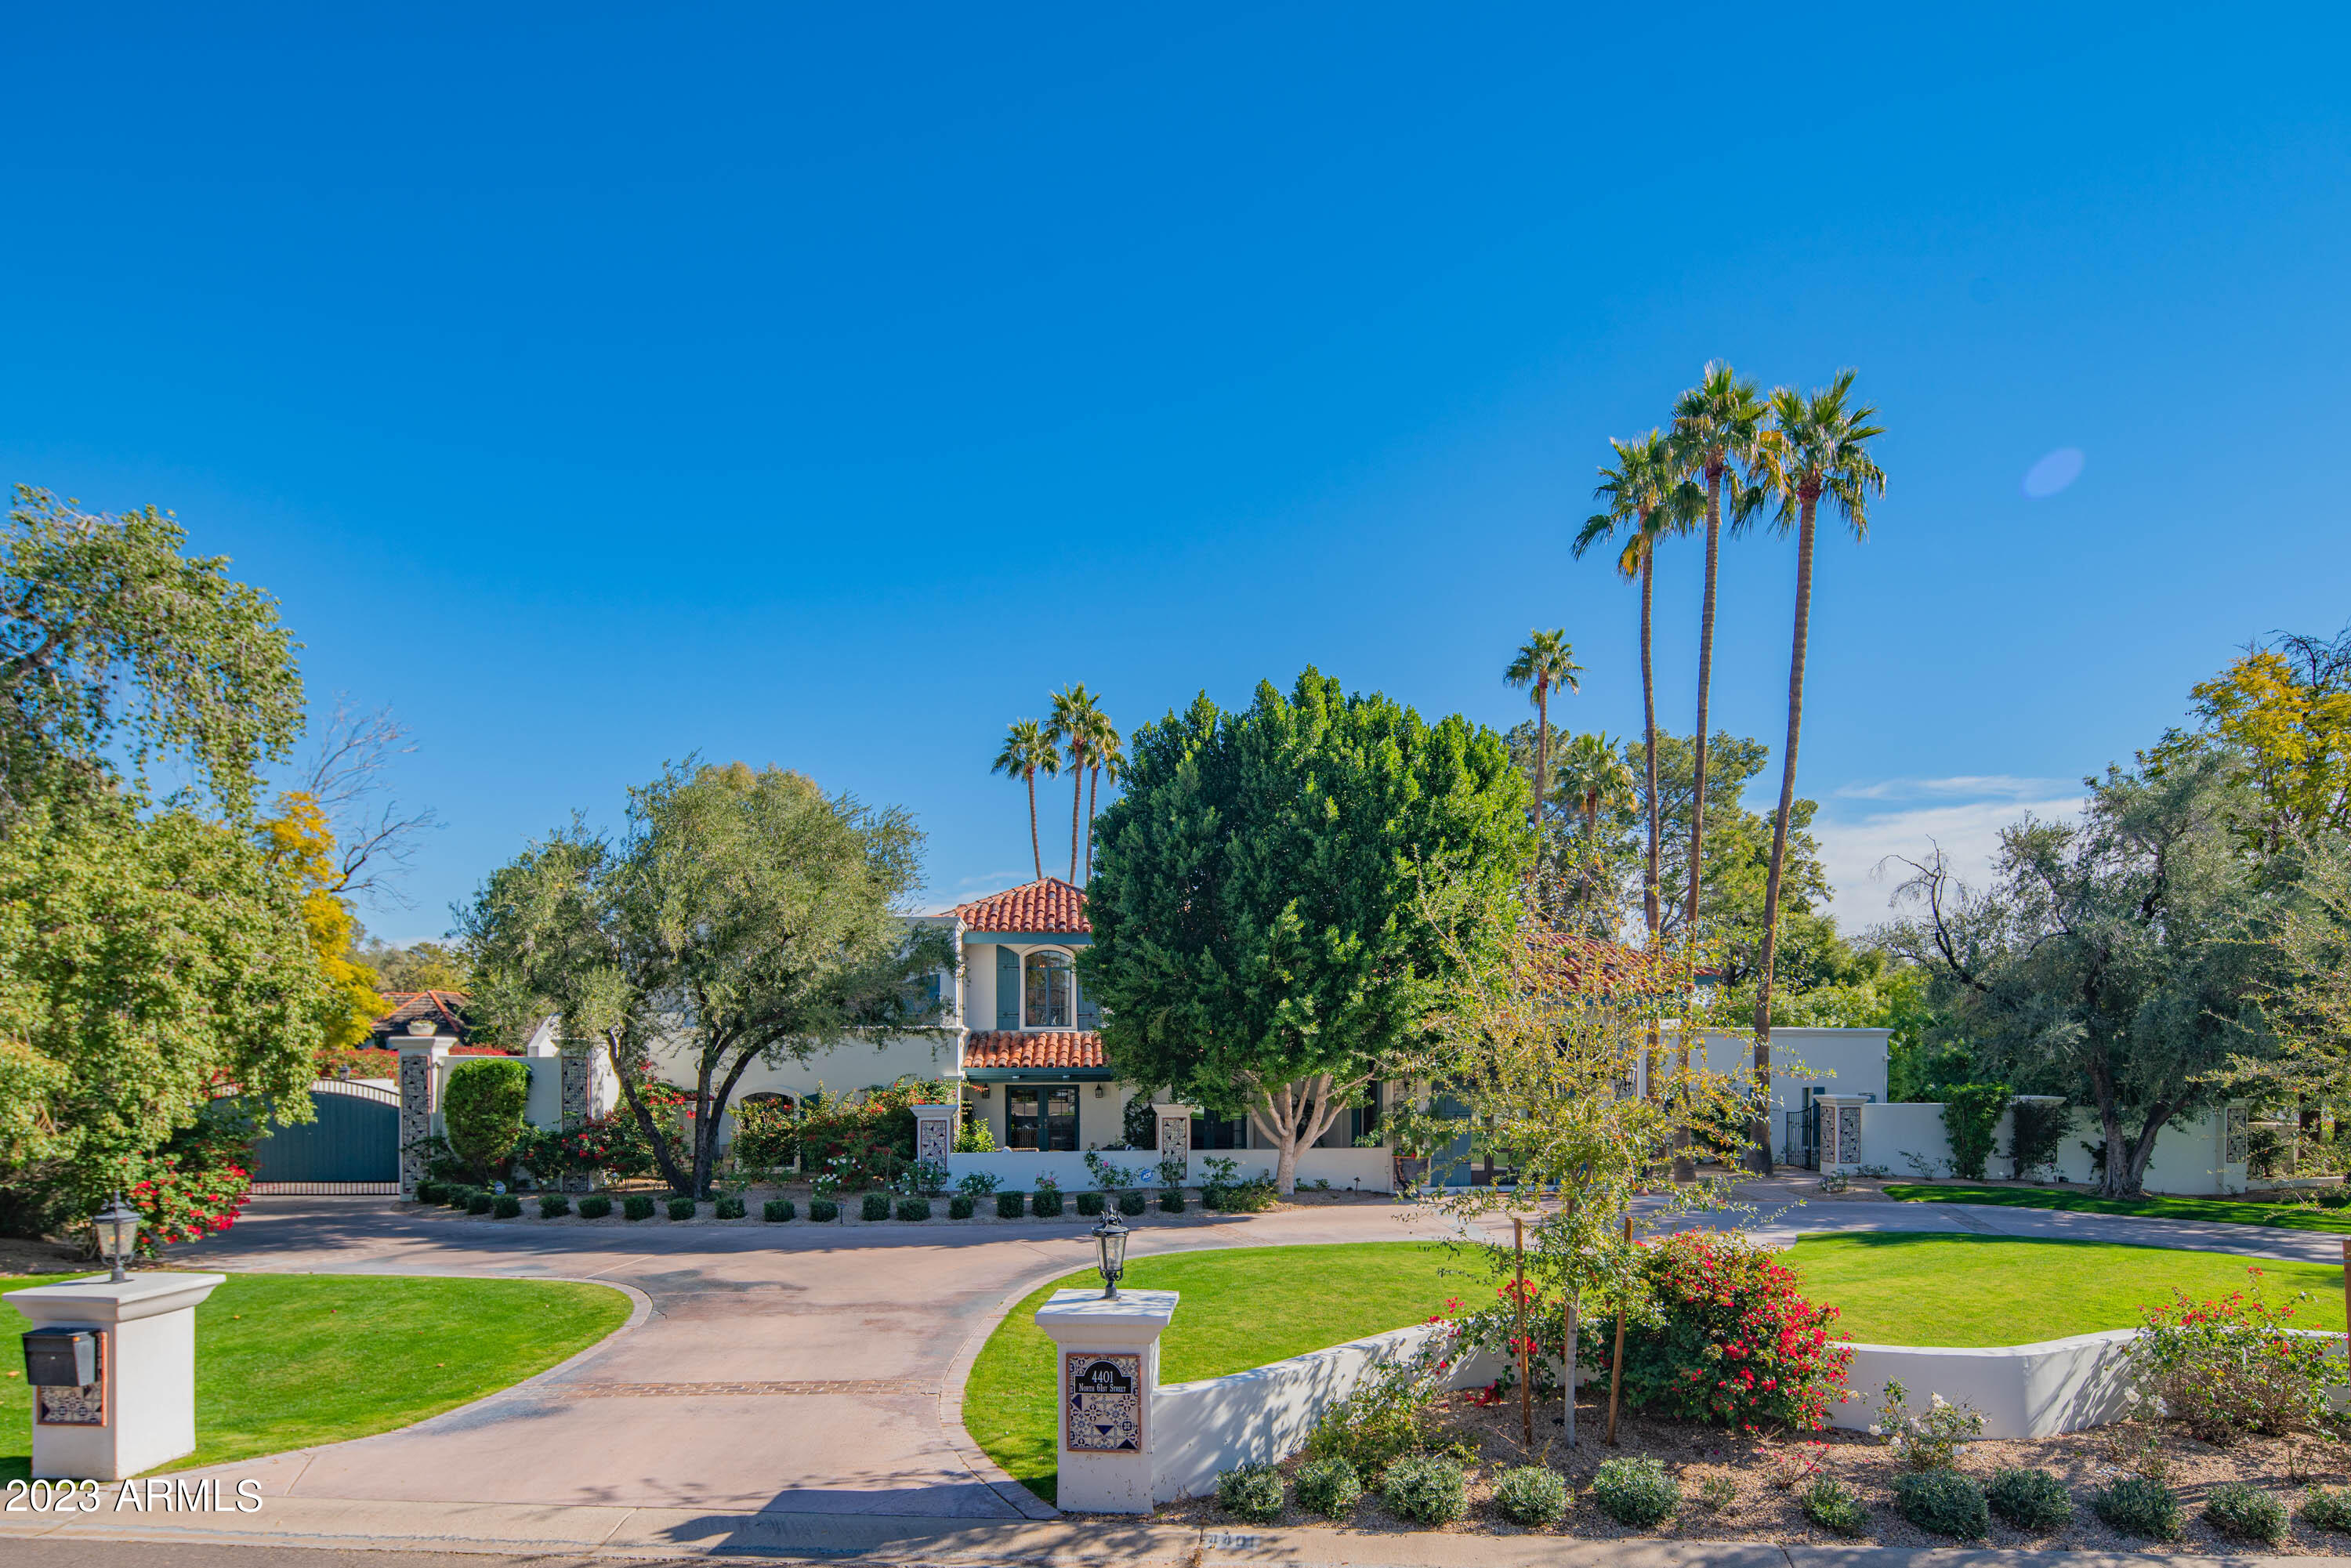
Nestled on a private, one-acre lot in the coveted Arcadia neighborhood is a one-of-a-kind, truly beautiful Spanish style estate with stunning Camelback Mountain views. 
The property has been transformed by the current owners and consists of a 7611 sq ft main residence that oozes style and charm. It has a Stunning Entry and Foyer, and from there, each Generous Living space flows seamlessly together. Highlights include: Formal Dining Room with Private Patio, Open Concept between the Family Room and a Gourmet Chef's Kitchen with Walk in Butler's Pantry and Wine Fridge, Three spacious Guest bedrooms, all with En-Suite, and a Romantic Primary Bedroom Suite that has it all, including a Fireplace, a Gorgeous Bathroom, with Private Patio and His and Her Closets. There's also an upstairs apartment with kitchen and separate access from the within the gated motor court  ideal for company.
Then you step into the Resort Style Backyard and it's Picture Perfect! A Heated Pool and Spa with Outdoor Shower and bathroom, Huge Putting Green, Kids Play Area, Fire Pit and an Outdoor Kitchen that has Chef Quality BBQs, Smokers, Grills, Pizza Oven and Seating at the Bar for 12 people.
Completing the picture is the beautifully Designed / Built 1343 sq ft Two Bedroom Guest House.
All surrounded by Mature Landscape, Shade Trees, Fruit Trees and Lush lawn.
It's more than an Estate...it's a Home that you'll simply never want to leave.
#6506924

Scottsdale

4401 N 61st Street

7 Beds

8 Baths

8,965 Sq.Ft.

$6,295,000

MLS#: 6506924
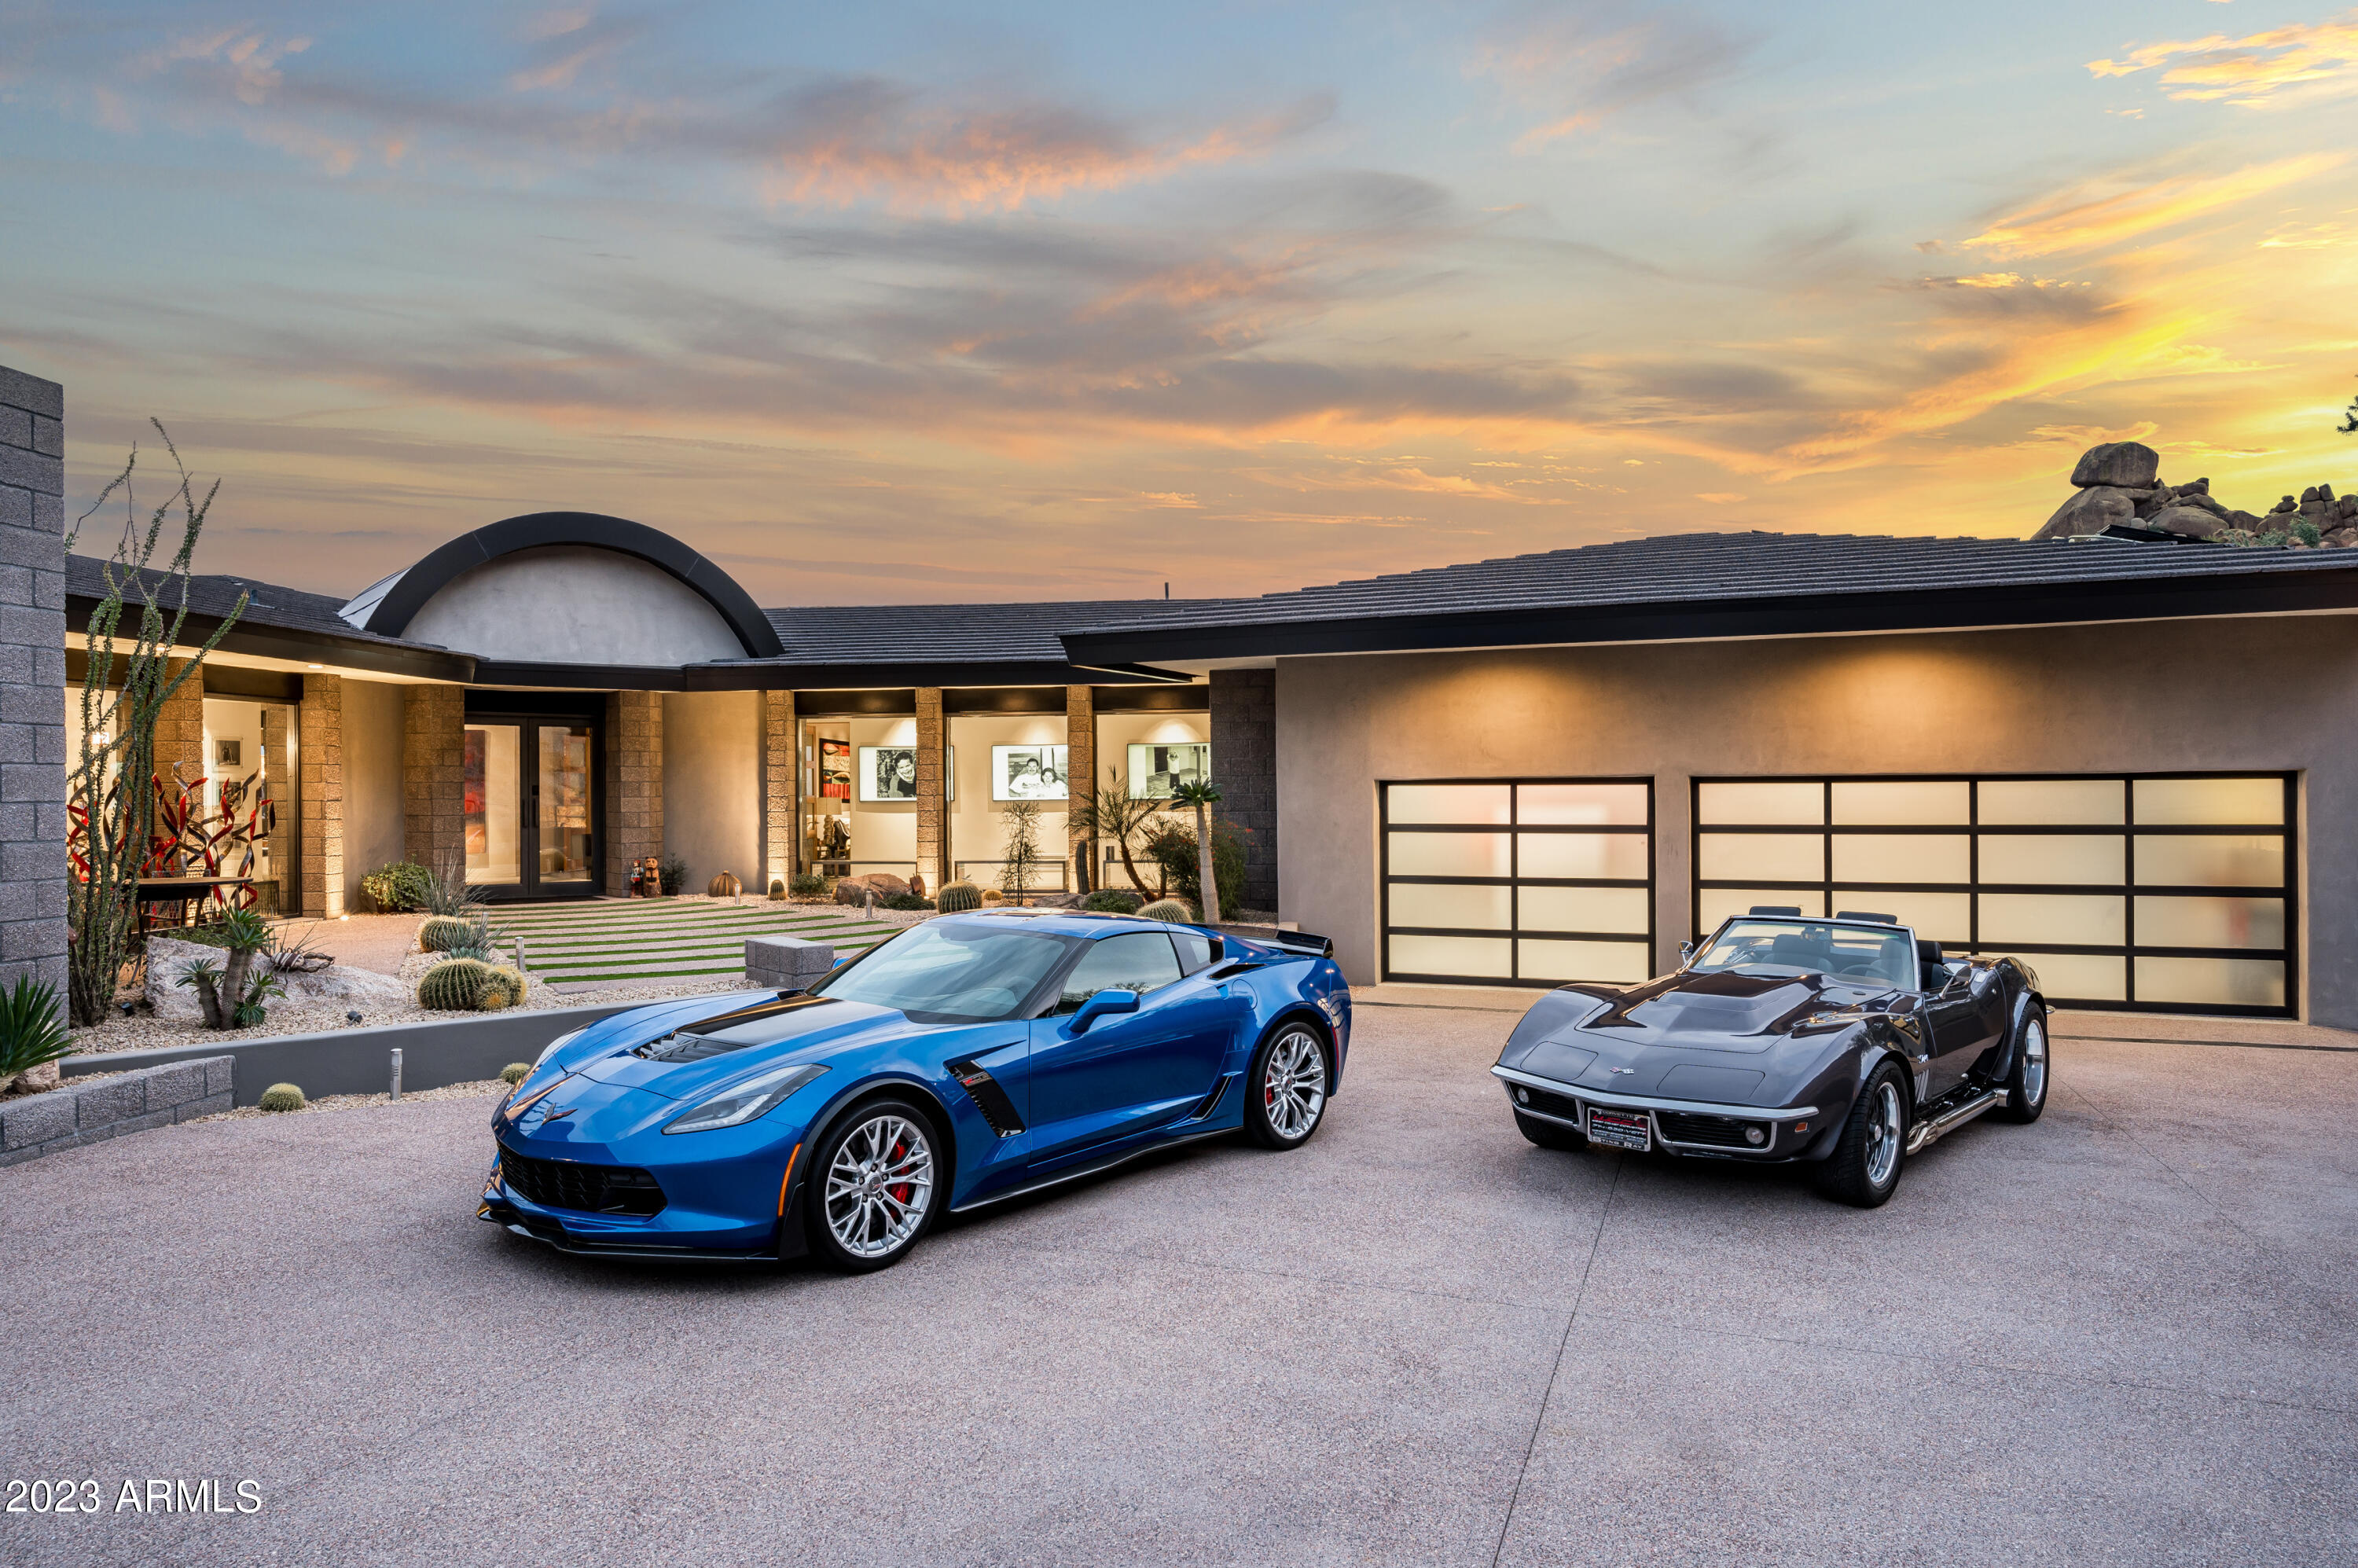
Welcome to this stunning property! With unsurpassed architecture and design, this house offers a unique blend of elegance and contemporary living. Perched high on Black Mountain in Carefree AZ, it provides breathtaking views of the mountains and city lights. Formerly owned by Jack Parker, the CEO of GE, this home has been beautifully reimagined for today's homeowner. As you step inside, you'll be captivated by the complete floor-to-ceiling remodel that showcases a Frank Lloyd Wright style contemporary aesthetic. Every detail has been carefully considered to create a harmonious living space. With four bedrooms and four and a half bathrooms, there is ample room for the whole family to enjoy. The property boasts not one, but two full master bathrooms with large showers that are even plumbed for a steam room experience. Additionally, there are two walk-in closets and two laundry rooms for added convenience. 
The expansive 5400 square feet of living space allows for comfortable and luxurious living. The interior is flooded with natural light thanks to the floor-to-ceiling windows covered with energy-efficient Intellifilm. You'll appreciate the all-new LED lighting throughout the home, providing a warm and inviting atmosphere.
This property is a dream come true for those who love to entertain. The spacious kitchen has top-of-the-line appliances and plenty of counter space for meal preparation. The kitchen includes all Miele appliances: 48" 6 burners + griddle cooktop with double oven, 60" side-by-side refrigerator, and freezer, steam oven, microwave, & an espresso machine. Host unforgettable gatherings in the open-concept living area, or take the party outside to enjoy the outdoor kitchen & gas fire pits. The outdoor kitchen includes a 30" EVO wok/griddle, wood/gas-fired Chicago Brick Pizza Oven, and a Traeger Pellet grill/smoker.
Car enthusiasts will be delighted by the seven-plus car garage spaces and multiple 50 and 30-amp outlets. The property also features an electric car charger, perfect for eco-conscious individuals. With all-new electric and plumbing systems and three new HVAC systems with efficient subterranean returns, you can enjoy peace of mind knowing that this home has been meticulously updated.
One of the standout features of this property is the impressive $100,000 SolarCity/Tesla 30kW solar system. Not only does it provide environmentally friendly energy, but it is also fully paid for, offering significant savings for the future owner. The attention to detail extends beyond the interior of this home. Custom-made all-steel doors, windows, and patio trellis cover add a touch of sophistication to the exterior. You'll also find a generator on-site, ensuring you always have power.
Located in Carefree, AZ, this property offers a tranquil escape from the hustle and bustle of the city while still being within reach of modern amenities. Enjoy the serenity of the surrounding desert landscape in your outdoor sauna while just a drive away from shopping, dining, and entertainment options. Outdoor entertainment includes multiple patio seating areas, a new pool with an electric heater, a waterfall, and in-floor cleaning: an eight-person Hot Tub and a large sauna.
Take advantage of your opportunity to own this extraordinary home that seamlessly blends timeless design with modern comforts. Contact us today to see it in person and experience this property's beauty and elegance.
#6634432

Carefree

6972 E Stagecoach Pass Pass

4 Beds

None Baths

5,400 Sq.Ft.

$6,295,000

MLS#: 6634432

* Listings identified with the FMLS IDX logo come from FMLS and are held by brokerage firms other than the owner of this website. The listing brokerage is identified in any listing details. Information is deemed reliable but is not guaranteed. If you believe any FMLS listing contains material that infringes your copyrighted work please click here to review our DMCA policy and learn how to submit a takedown request. Ā© 2024. First Multiple Listing Service, Inc.
Stunning Views and more

Featured listing

Stunning Views and more

Browse Properties

Categories

Homes Tailored to Your Lifestyle

Buyers Guide

Buying a home is one of the most exciting milestones of your life.

View more

Sellers Guide

Putting your home on the market can be a stressful process, especially when you don’t know what to expect.

View more

Market report

With just a few clicks, you'll gain instant access to valuable insights about the real estate market, including trends, property values, and community analytics.

View more

Home value

Unlike automated valuations, our hands-on review will provide a comprehensive opinion of your home’s value while considering important interior elements and other location intangible factors that machine algorithms so often miss.

View more

Buyers resources

Guides on financing, inspections, and choosing the right Realtor for a smooth home purchase.

Sellers resources

Practical tips on staging, pricing, and preparing your home to attract buyers and maximize your sale.

 - property

Send a message

Message successfully sent.

Reason for contacting?

I agree to receive email communication and understand I can unsubscribe at any time.

I agree to be contacted by The Mandy Gold Team | Haymore Real Estate LLC via call, email, and text for real estate services. To opt out, you can reply 'stop' at any time or reply 'help' for assistance. You can also click the unsubscribe link in the emails. Message and data rates may apply. Message frequency may vary. Privacy Policy

Sign In Sign Out

Virtual Assistant

Would you like to take the next step with this property? We can help you schedule a showing or virtual tour, or send you more details.

Yes, I would like more information.

Thank You for Your Reply, One of Our Agents will contact you as soon as possible

No, maybe later.

Thank you, you can always contact me via email, phone number or through the contact form.

Realhub AI

Lucy - Your AI-Powered Realtor

Update Your Temporary Password

Personalize your search

Enter your email and we'll notify you immediately when new listings match what you're looking for.

or enter email address

Already have an account ? Login here

Continue your home search

I agree to receive communications and understand I can unsubscribe at any time.

I agree to be contacted by The Mandy Gold Team | Haymore Real Estate LLC via call, email, and text for real estate services. To opt out, you can reply 'stop' at any time or reply 'help' for assistance. You can also click the unsubscribe link in the emails. Message and data rates may apply. Message frequency may vary. Privacy Policy

Already have an account ? Login here

We use cookies

We use cookies primarily for analytics to enhance your experience. By accepting, you agree to our use of these cookies. You can manage your preferences or learn more about our cookies policy.