Thinking of selling?

Trusted Real Estate Experts in Sierra Vista, Fort Huachuca, Benson, and Bisbee Arizona

  • Nearby me

E-Alert name

Properties

1717868 properties match your criteria

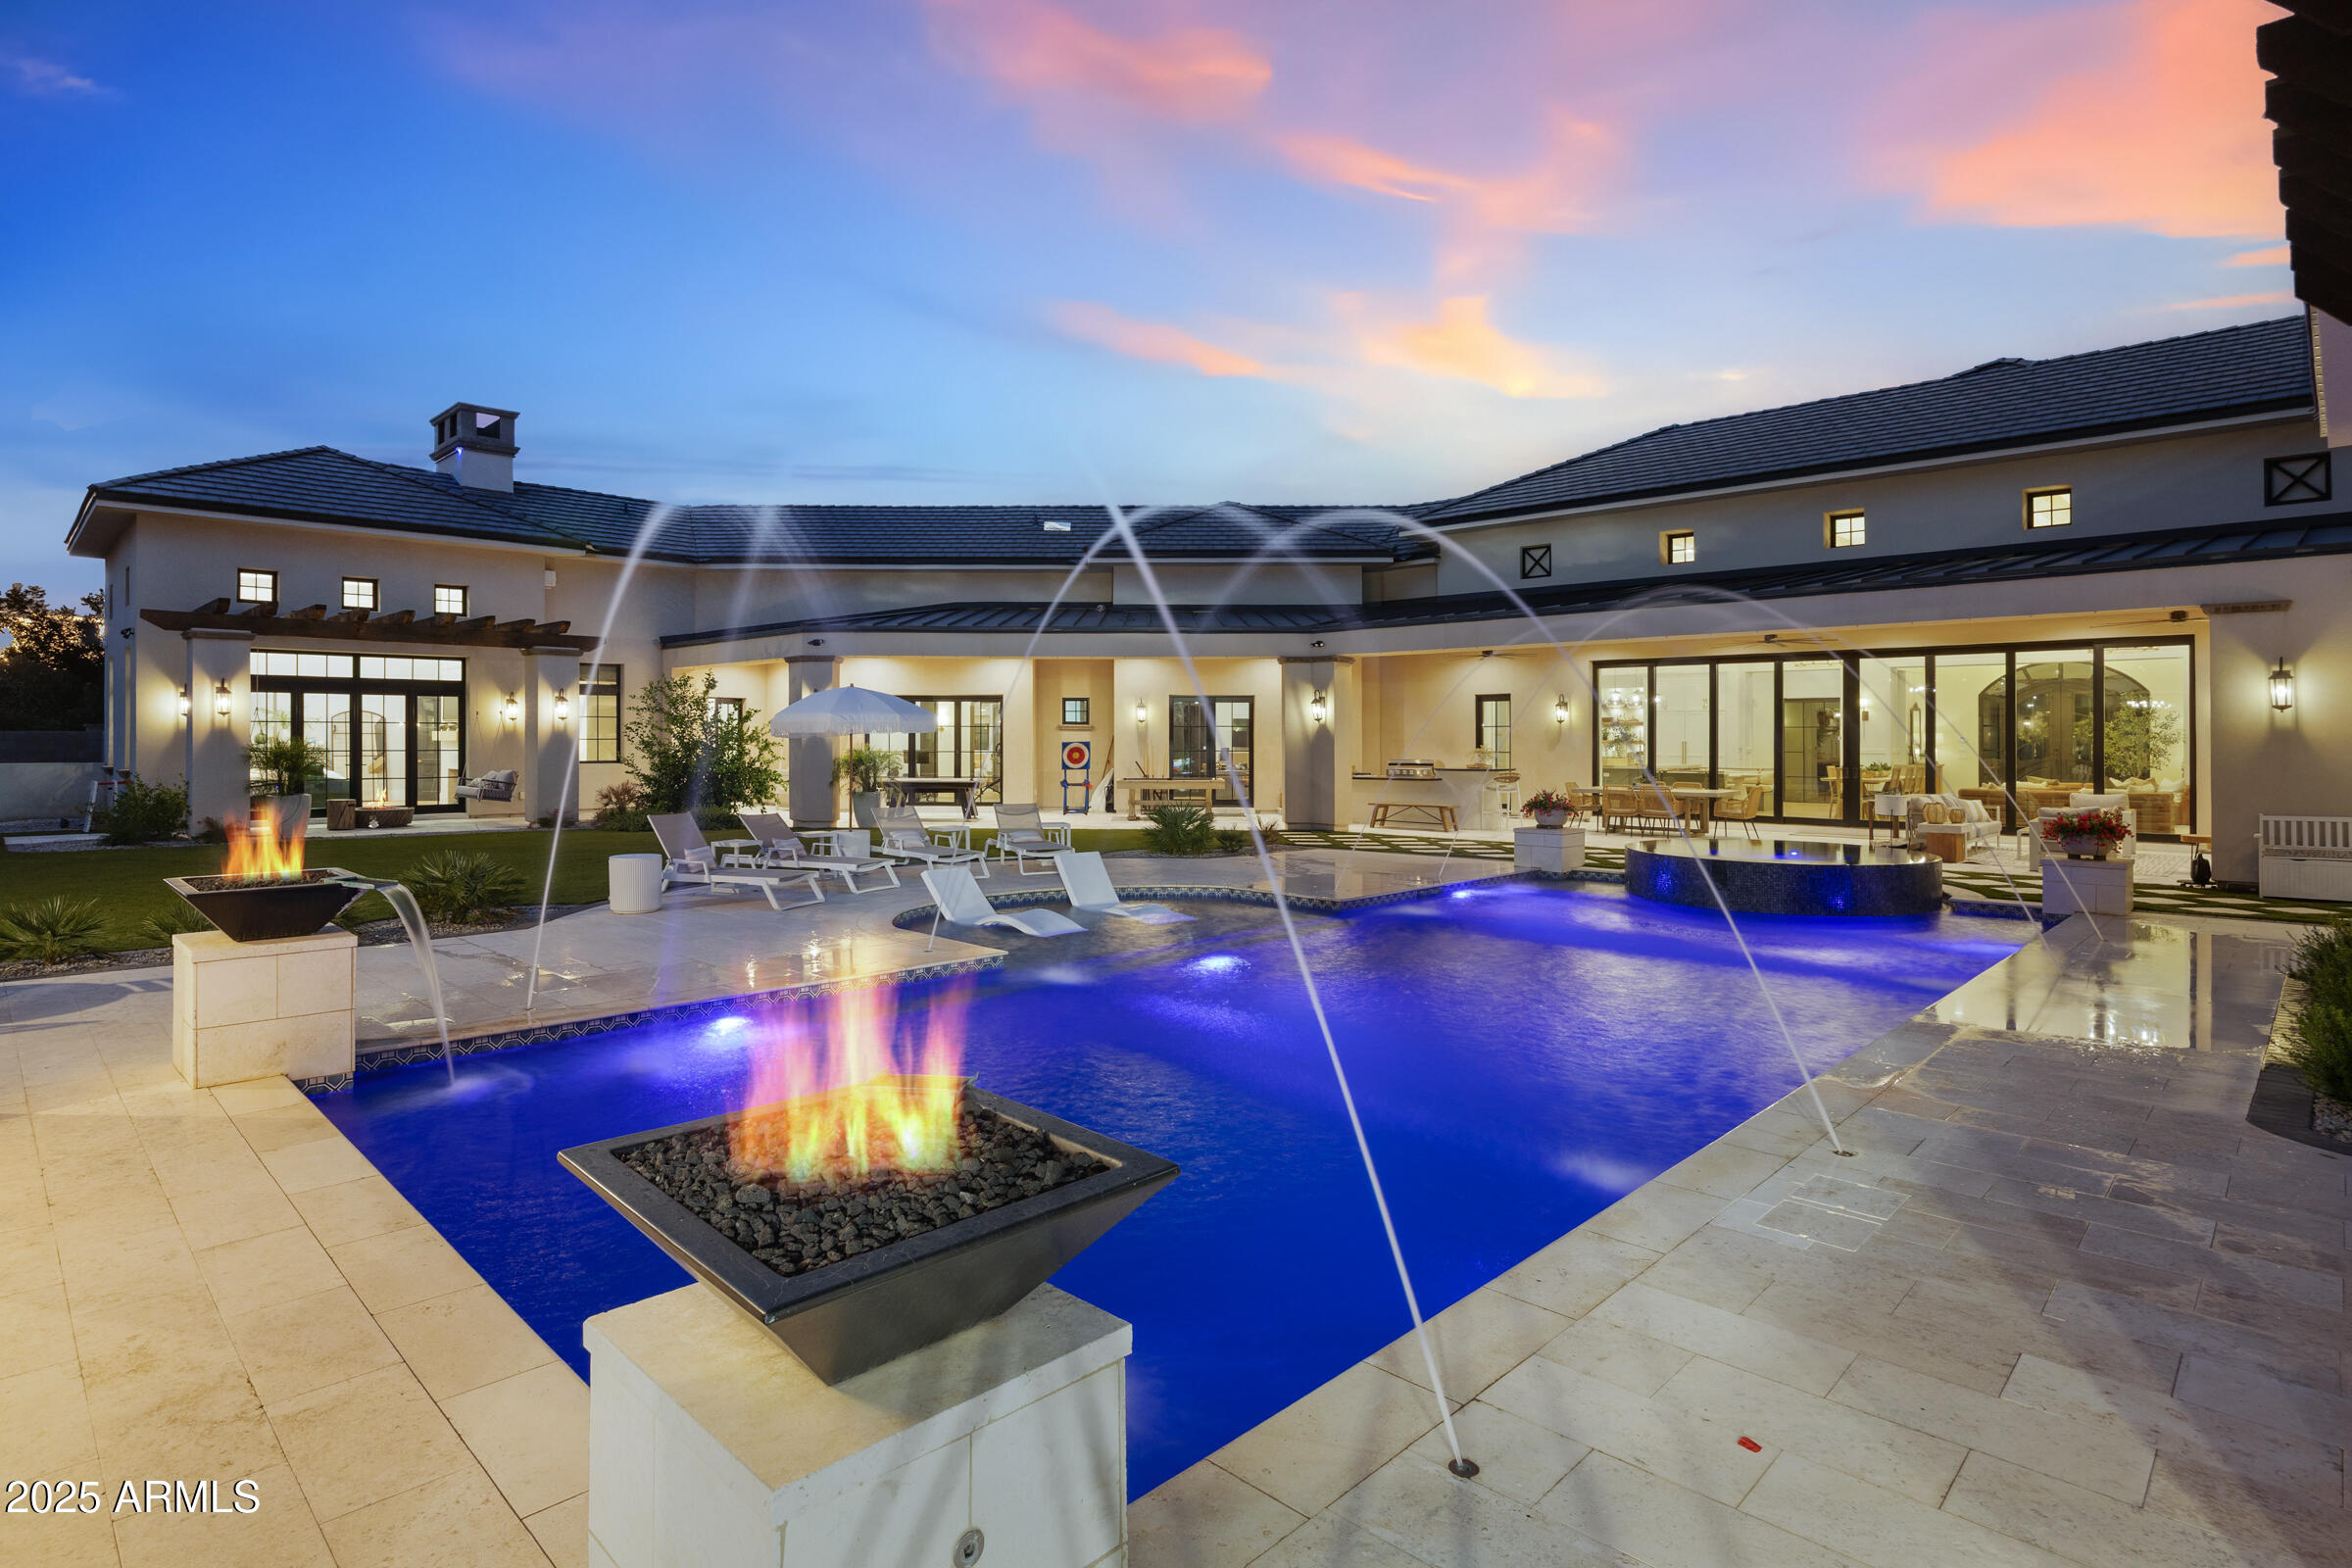
Welcome to 20623 E Cloud Rd, a truly exceptional custom estate on a sprawling 1.15-acre lot in the prestigious gated community of The Pecans in Queen Creek, in the Pecan Lights section. Designed for both grandeur and everyday comfort, this 9,270 sq. ft. residence features 9 bedrooms, 9.5 bathrooms, and a fully detached 2-bedroom casita with its own full kitchen, living room, bath, and laundry, perfect for guests, multigenerational living, or a live-in nanny. From the moment you step through the iron-clad double doors, you're greeted by 26-foot ceilings with exposed wood beams and a 32-foot glass slider that opens to a resort-caliber backyard. The home features full Control4 automation, surround sound throughout, and custom automated shades that make modern luxury effortless. The chef's kitchen is designed to impress, with white CafƩ appliances, a 6-burner gas cooktop, a 72" smart fridge/freezer combo, quartz countertops, and an expansive center island. A walk-in butler's pantry offers a second sink, dishwasher, cooktop, double oven, and plenty of prep space for entertaining. The primary suite is a retreat of its own, featuring a cozy fireplace, dual walk-in closets, a spa-like bathroom with soaking tub, and French doors that open directly to the backyard oasis. Every shower is custom tiled with zero-edge glass enclosures, and premium wood and Italian tile floors flow seamlessly throughout.

Step outside to your private resort-style backyard complete with a heated diving pool, fire and water bowls, a 15-person champagne-edge spa, an outdoor kitchen, fireplace, full-length covered patio with travertine tile, and low-maintenance synthetic grass. A lighted pickleball court offers endless fun, while the detached 964 sq. ft. workshop provides additional space for hobbies or storage. The property also includes an extended 3-car garage plus an oversized 4th bay for larger vehicles or toys.

Located within The Pecans, one of Queen Creek's most exclusive gated communities, residents enjoy mature pecan trees lining every street, lush green parks, splash pads, putting greens, and miles of walking and biking trails. This home perfectly balances technology, elegance, and livability, delivering a lifestyle that feels more like a private resort than a residence.
#6933324

Queen Creek

20623 E CLOUD Road

9 Beds

9 Baths

9,270 Sq.Ft.

$5,959,000

MLS#: 6933324

Set for completion Spring 2027 along the 6th hole in Pine Canyon, this exceptional new construction residence by Two Hawks Design & Development offers approximately 5,100 square feet of thoughtfully designed mountain living with beautiful golf course views. Architecture by The Ranch Mine blends modern design with the warmth and character of its Flagstaff surroundings.
The home features 5 bedrooms, 5.5 bathrooms, a bonus living space, and a 3-car garage. An open-concept floor plan creates an effortless connection between the main living spaces and expansive outdoor patios, designed to take full advantage of Pine Canyon's incredible setting and indoor-outdoor lifestyle. Thoughtful architectural details, elevated finishes, generous entertaining spaces, and a layout designed for both everyday living and hosting make this a standout opportunity within the community. Surrounded by towering pines and overlooking the golf course, the residence delivers the privacy, views, and relaxed luxury that define Pine Canyon living.
#7075978

Flagstaff

3666 S WOODLAND HILLS Drive

5 Beds

5 Baths

5,100 Sq.Ft.

$5,950,000

MLS#: 7075978

Welcome to this exceptional Arcadia property offering 4 bedrooms, 4.5 bathrooms, two versatile flex spaces, and a dedicated office, perfect for today's work-from-home lifestyle. Situated on a generous .64-acre lot,  this home boasts breathtaking Camelback Mountain views, multiple patios, and lush landscaping surrounding an expansive backyard with endless potential for entertaining, play, or future enhancements. The spacious 4-car garage provides ample room for vehicles, storage, and toys. Thoughtfully designed with flexible living areas, abundant natural light, and seamless indoor-outdoor flow, this property blends comfort, functionality, and iconic Arizona scenery in one of Arcadia's most desirable locations.
#6985906

Phoenix

5903 E LAFAYETTE Boulevard

4 Beds

4 Baths

5,731 Sq.Ft.

$5,950,000

MLS#: 6985906
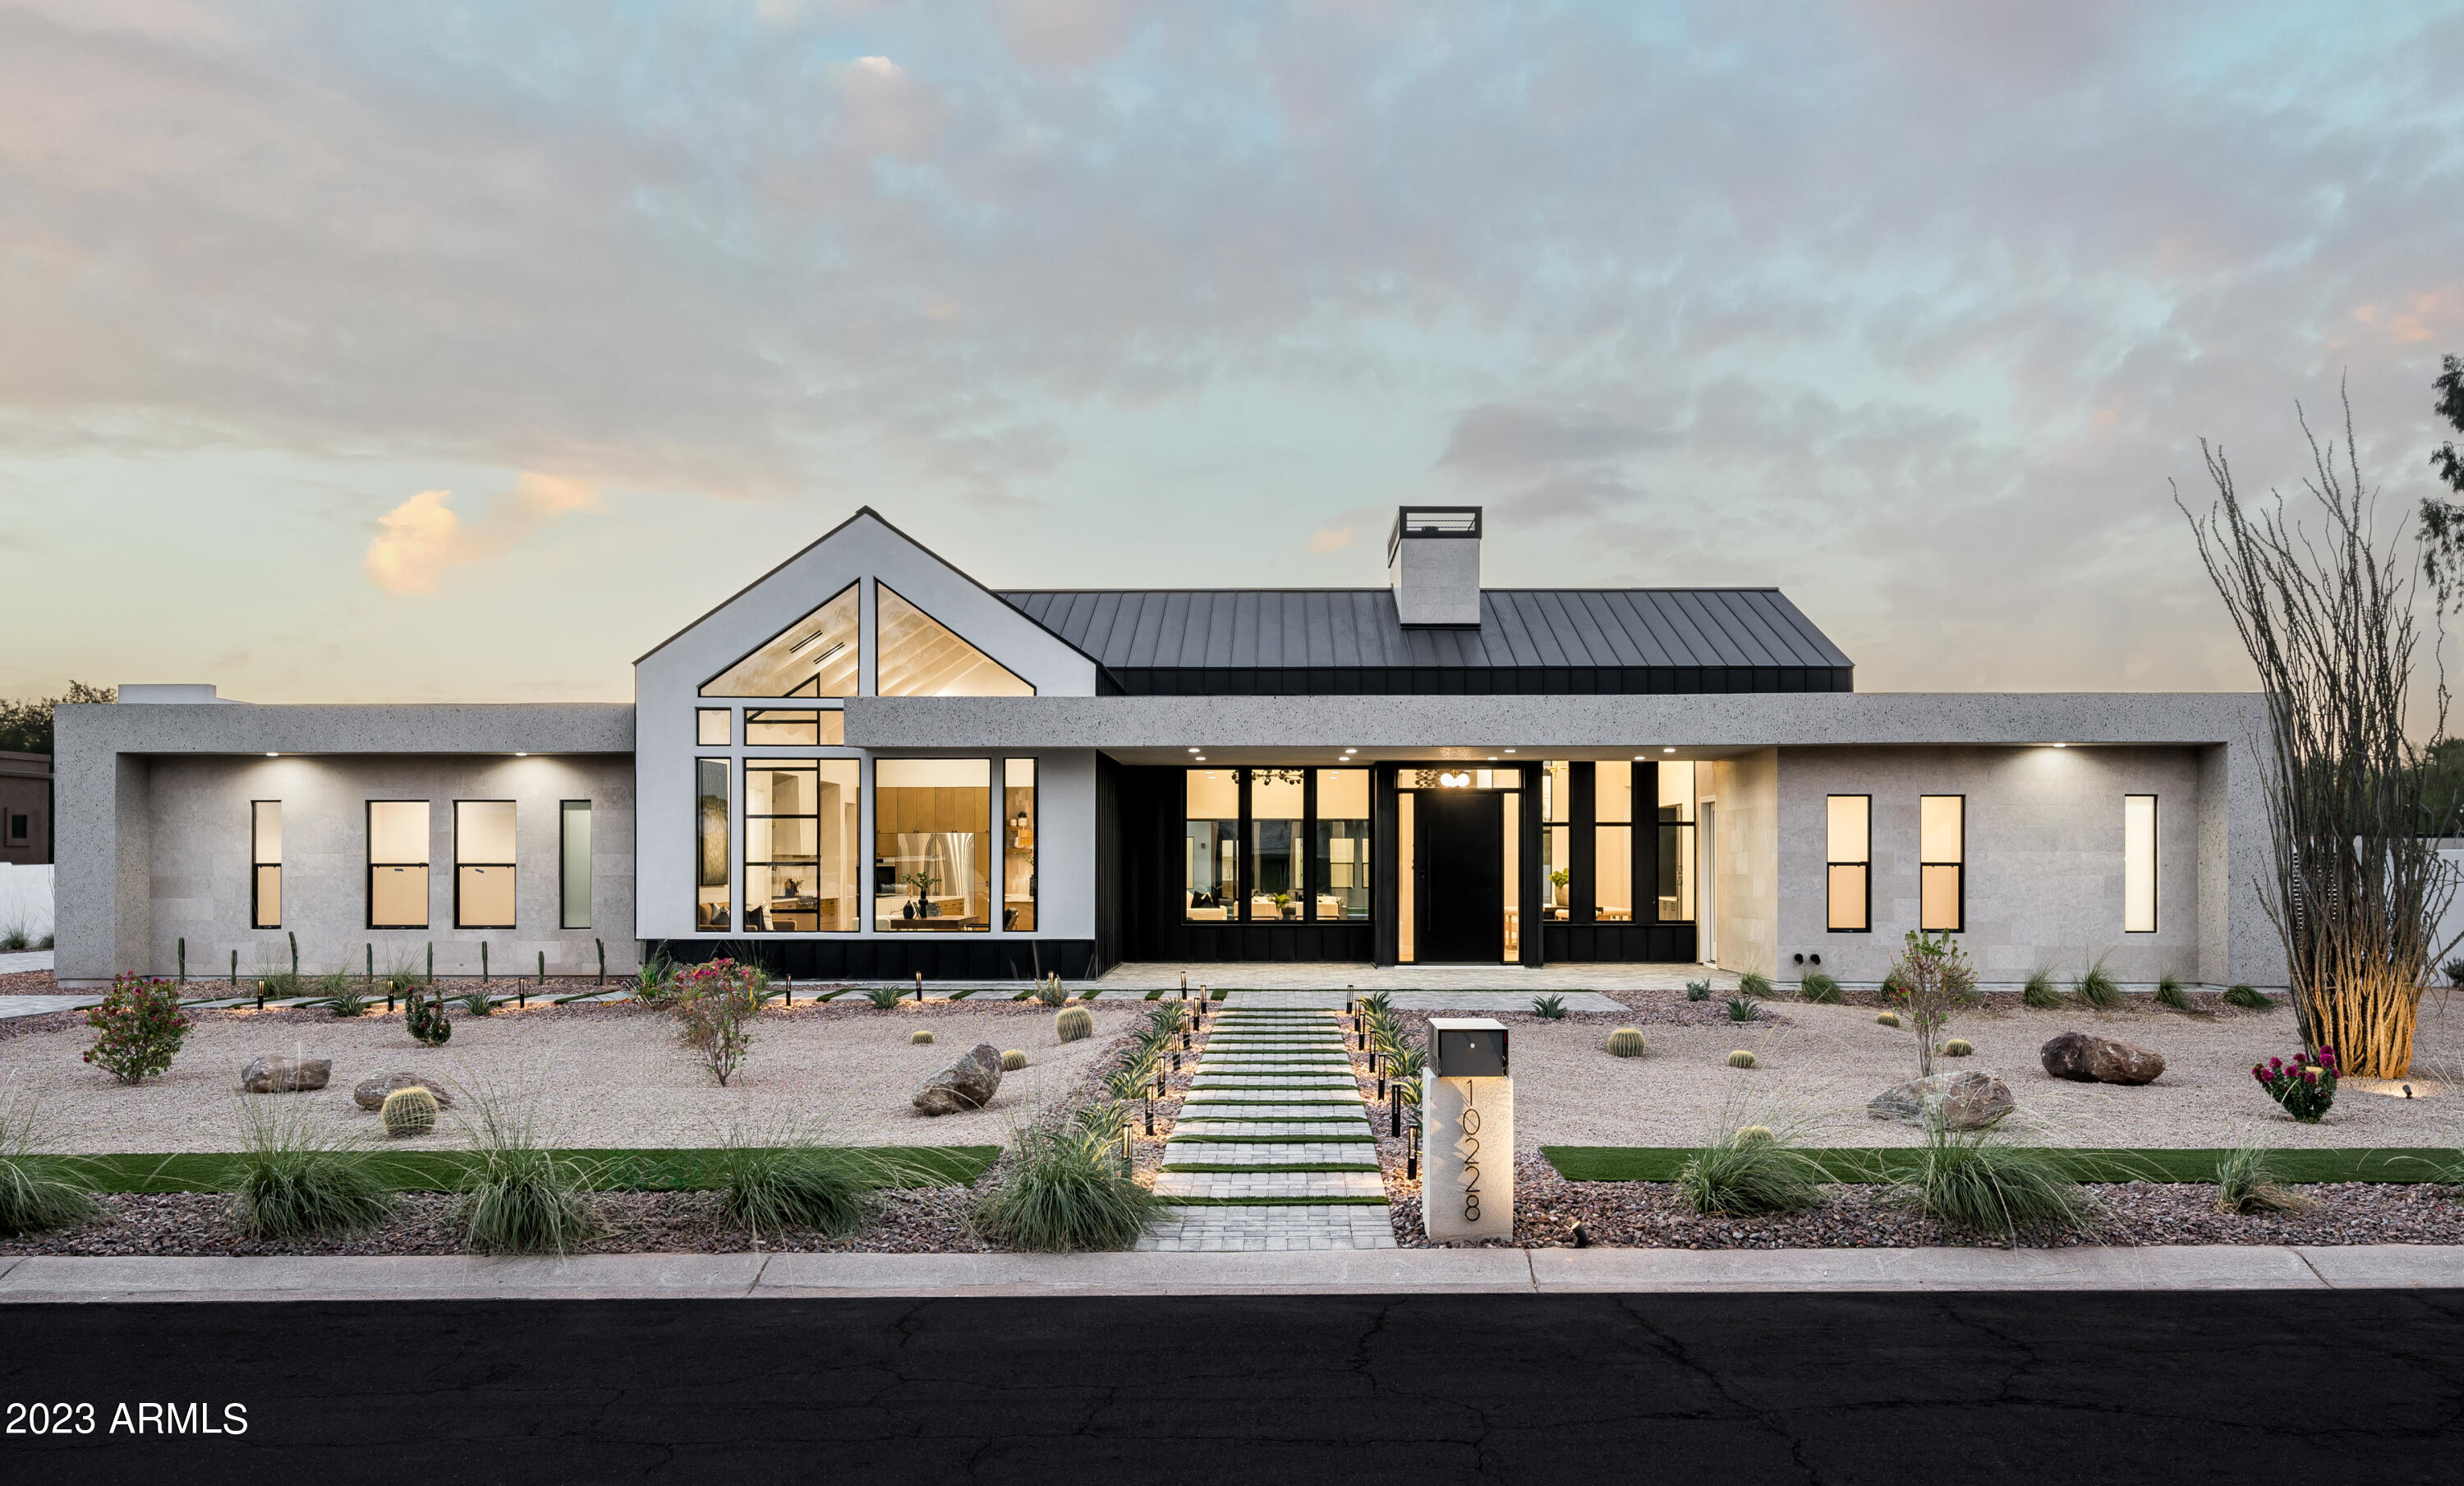
Discover CACTONIA, a stunning blend of farmhouse charm and contemporary luxury. This 7-bedroom, 6.5-bathroom residence sits on a sprawling 1+ acre estate, offering flexible living spaces to accommodate various lifestyles. The perfect harmony of metal and stone creates a unique ambiance that is both warm and sophisticated. With a separate guest house, this property is ideal for hosting guests or extended stays. Embrace the endless possibilities of the expansive grounds for sports courts, gardens, or additional garage space. CACTONIA is a masterpiece where timeless elegance meets modern comfort. It's not just a home; it's an invitation to live your dreams in style.
#6610075

Paradise Valley

10228 N 57th Street

7 Beds

6 Baths

6,331 Sq.Ft.

$5,950,000

MLS#: 6610075
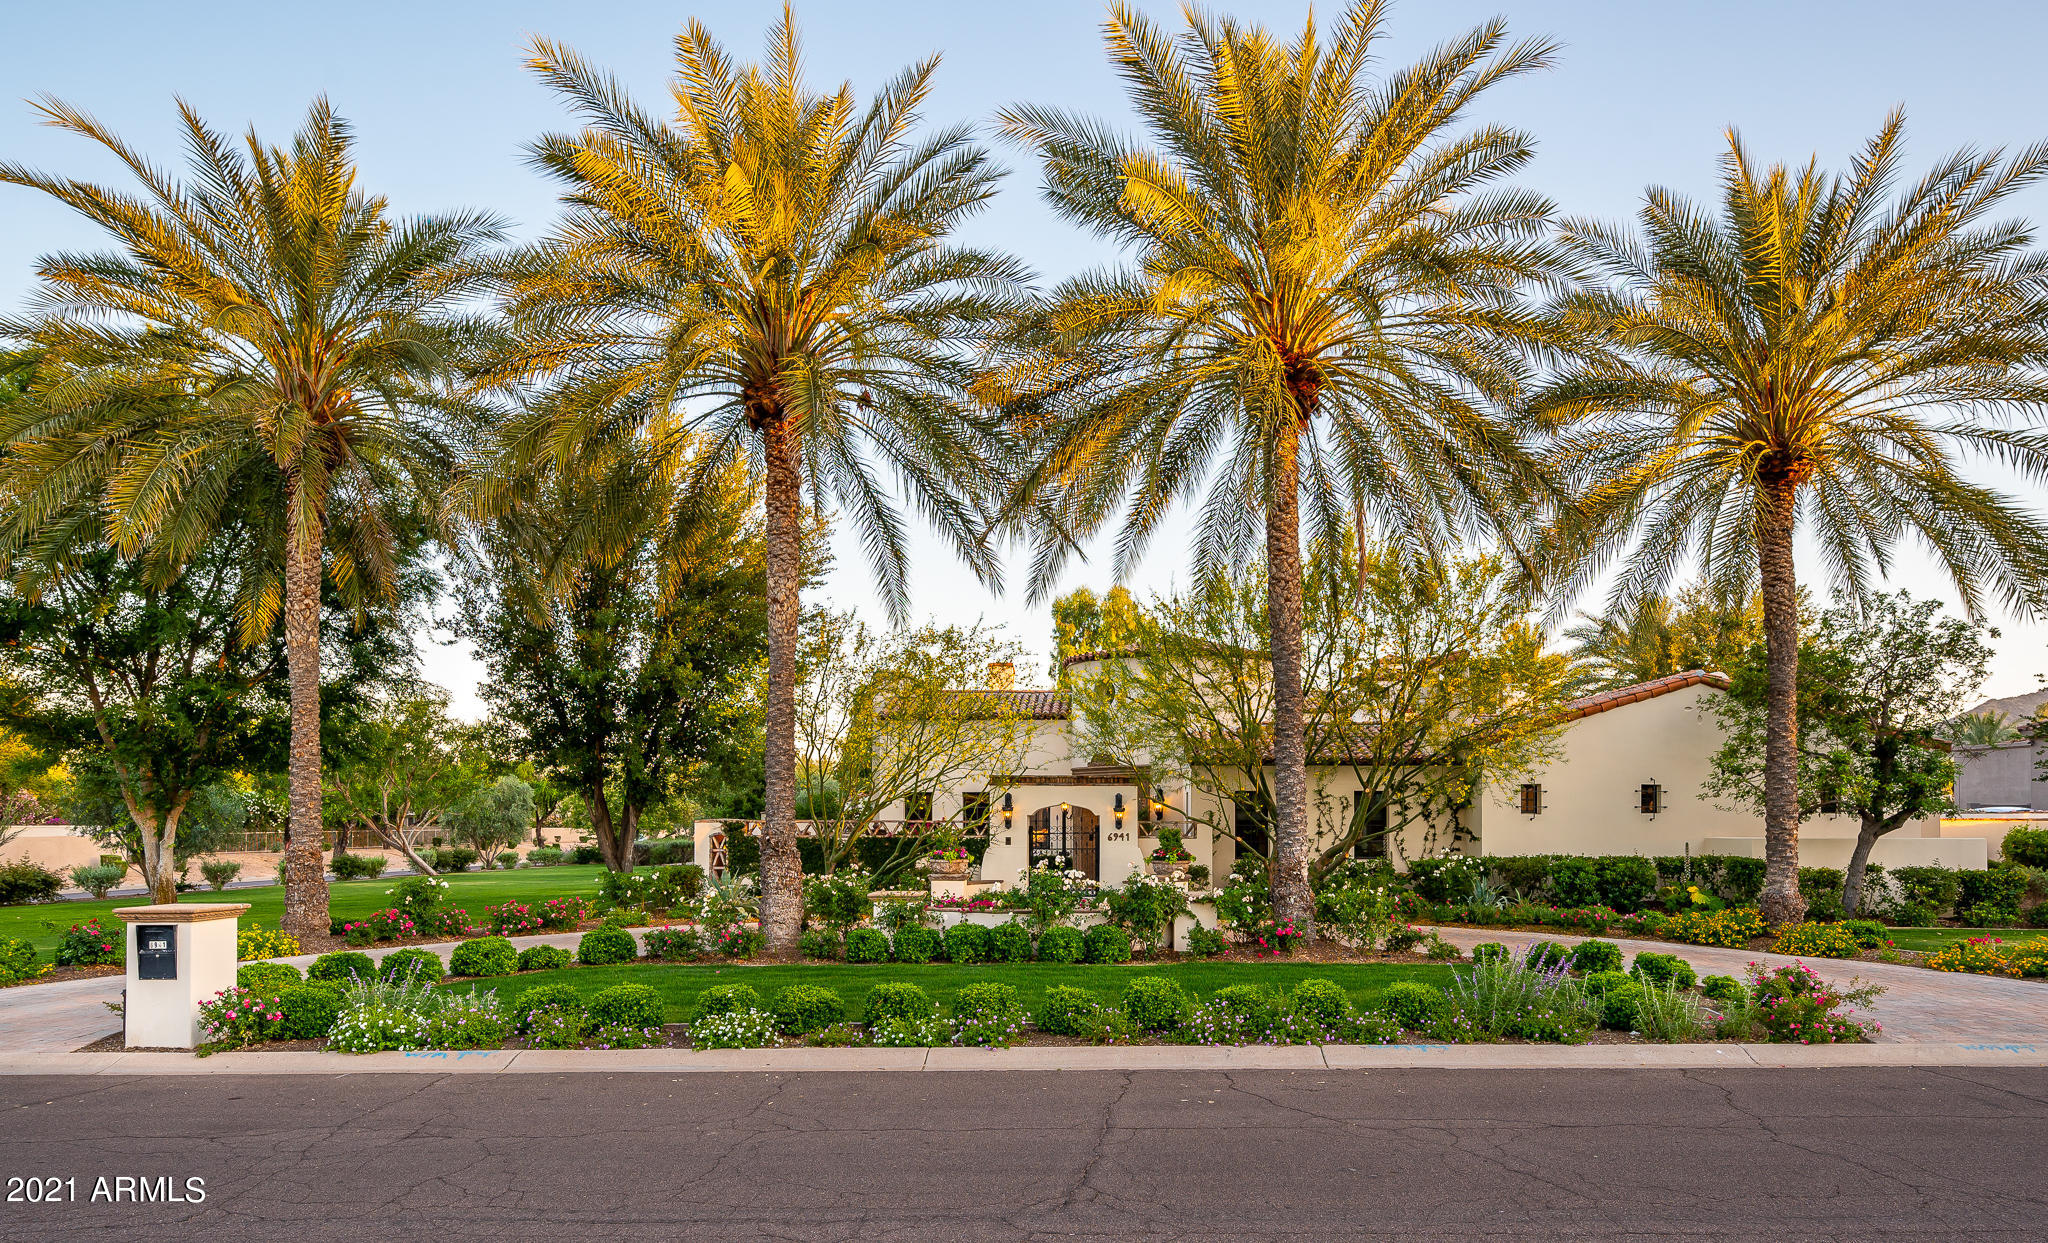
Don't miss out on this classically sophisticated Santa Barbara style estate, located in the prestigious Paradise Valley community. The owners thoughtfully upgraded the interior and exterior of the home with Salcito Custom Homes and had the grounds overhauled and meticulously maintained by Berghoff Design Group. No detail was overlooked. The single level home sprawls over the expansive acre+ property with six en-suite bedrooms, anchored by an inviting family room and large updated chef's kitchen with a welcoming breakfast area. Natural light enters harmoniously from the interior courtyard and multiple intimate patios, adding to the abundant charm of the home. The attached two bedroom guest suite with its own living room is an added bonus, and allows for the floorplan to be modified for almost any family situation. This stunning estate is enveloped in privacy and lush grounds offering the ultimate in outdoor living with resort style pool, spa, generous covered patio spaces and an expansive lawn. Opportunities abound both inside and out for gathering, formal or informal dining, working and playing. The photos will paint a picture, but seeing is truly believing.
#6241096

Paradise Valley

6941 E Bronco Drive

6 Beds

None Baths

9,201 Sq.Ft.

$5,950,000

MLS#: 6241096

This Magnificent Kensington Estate is a peaceful refuge situated on the highest 4.36 acre homesite in Prado Estates offering privacy, spectacular sunsets, mountain and city light views. Ideal floorplan, exceptional craftsmanship and attention to detail.  Barrel and Groin ceilings, Hickory wood flooring, Natural Stone and Pella Clad Windows. Tuscan Courtyard, Veranda, Travertine pavers, and fountain. Chef's kitchen boasts an enormous walk-in pantry, large island, 3 refrigerators, warming drawer, 3 dishwashers, wolf steamer, 6 burner wolf gas cooktop with griddle and water faucet. Butler's pantry, 2 refrigerator drawers, farm sink and temperature controlled wine room. Grand master suite with private patio, library, Cantera stone fireplace, spa tub, steam shower, huge dressing room and closet Main bedroom wing includes ensuite bedrooms 2, 3 & 4 along with a bonus room, pool bath, laundry room, washer, dryer and pet shower. All bedrooms have walk-in closets, window seats and built-in desks.
Home office features built-ins and a domed ceiling. Craft room with custom cabinetry, sink, washer, dryer and refrigerator. Locker room with storage cabinets and a half bath exits to the garage - 4,000 Sq. Ft. of air conditioned and heated garages!! The elevator takes you to the upstairs game room with 360 degree views from the upper patios and features a bar, theater room with 141" screen, domed lighted ceiling, stage, exercise room and 2 powder baths.  
Backyard oasis, pebble sheen diving pool, spa, rock waterfall, slide, fireplace, 2 gas fire pits and pool party seating. Outdoor kitchen with large bar and sink.
The Guest house features a 3 car air conditioned and heated garage, living room, office, guest bedroom with handicap accessible shower, 2 sinks, powder room, 2 walk-in closets, washer, dryer, kitchenette, microwave, sink, dishwasher and refrigerator. Vantage automated system for whole house lighting, security system and cameras. Built-in vacuum system, electronic air filters and pre-wired for a spa at master bedroom patio. All drywall is 5/8" minimum.
#6165063

Scottsdale

24163 N 91ST Street

5 Beds

None Baths

12,264 Sq.Ft.

$5,950,000

MLS#: 6165063

Discover the ultimate in Arizona living with this recently updated hacienda-style home, located on the best canyon lot in the exclusive Country Club at DC Ranch. This stunning custom Spanish home sits on approximately five (5) acres of preserved land and offers a rare combination of breathtaking mountain views, unrivaled privacy, and exceptional craftsmanship. This classic estate feels much bigger than its 6,159 square feet, with an additional 2,200 square feet of outdoor living under roof, affording unobstructed and dramatic canyon views. Inspired by the timeless charm of the Hermosa Inn, this residence offers a resort-like feel, making it the perfect escape from the everyday, like your very own private retreat, with unparalleled seclusion and tranquility. Built by renowned Nance Construction, this home is a true sanctuary, offering an expansive floor plan that seamlessly blends indoor and outdoor living. The primary suite is a standout feature of this home, offering an exceptional layout with a private patio, charming views, and bathroom with "his and her" vanities, closets, and toilets, providing ultimate convenience. Whether you're enjoying the spectacular mountain vistas, relaxing by the pool, or entertaining in the meticulously designed spaces, this home is an oasis that offers the best of Scottsdale living. Indulge in the luxury, privacy, and exclusivity of your own private hacienda where every day feels like a vacation. The build-able site is 1.35 acres, with additional land available to build an expansive guest house or expand the current home. A home in this location rarely comes on the market, you must see it in person to appreciate it.
#6927005

Scottsdale

9820 E THOMPSON PEAK Parkway 841

4 Beds

5 Baths

6,159 Sq.Ft.

$5,950,000

MLS#: 6927005
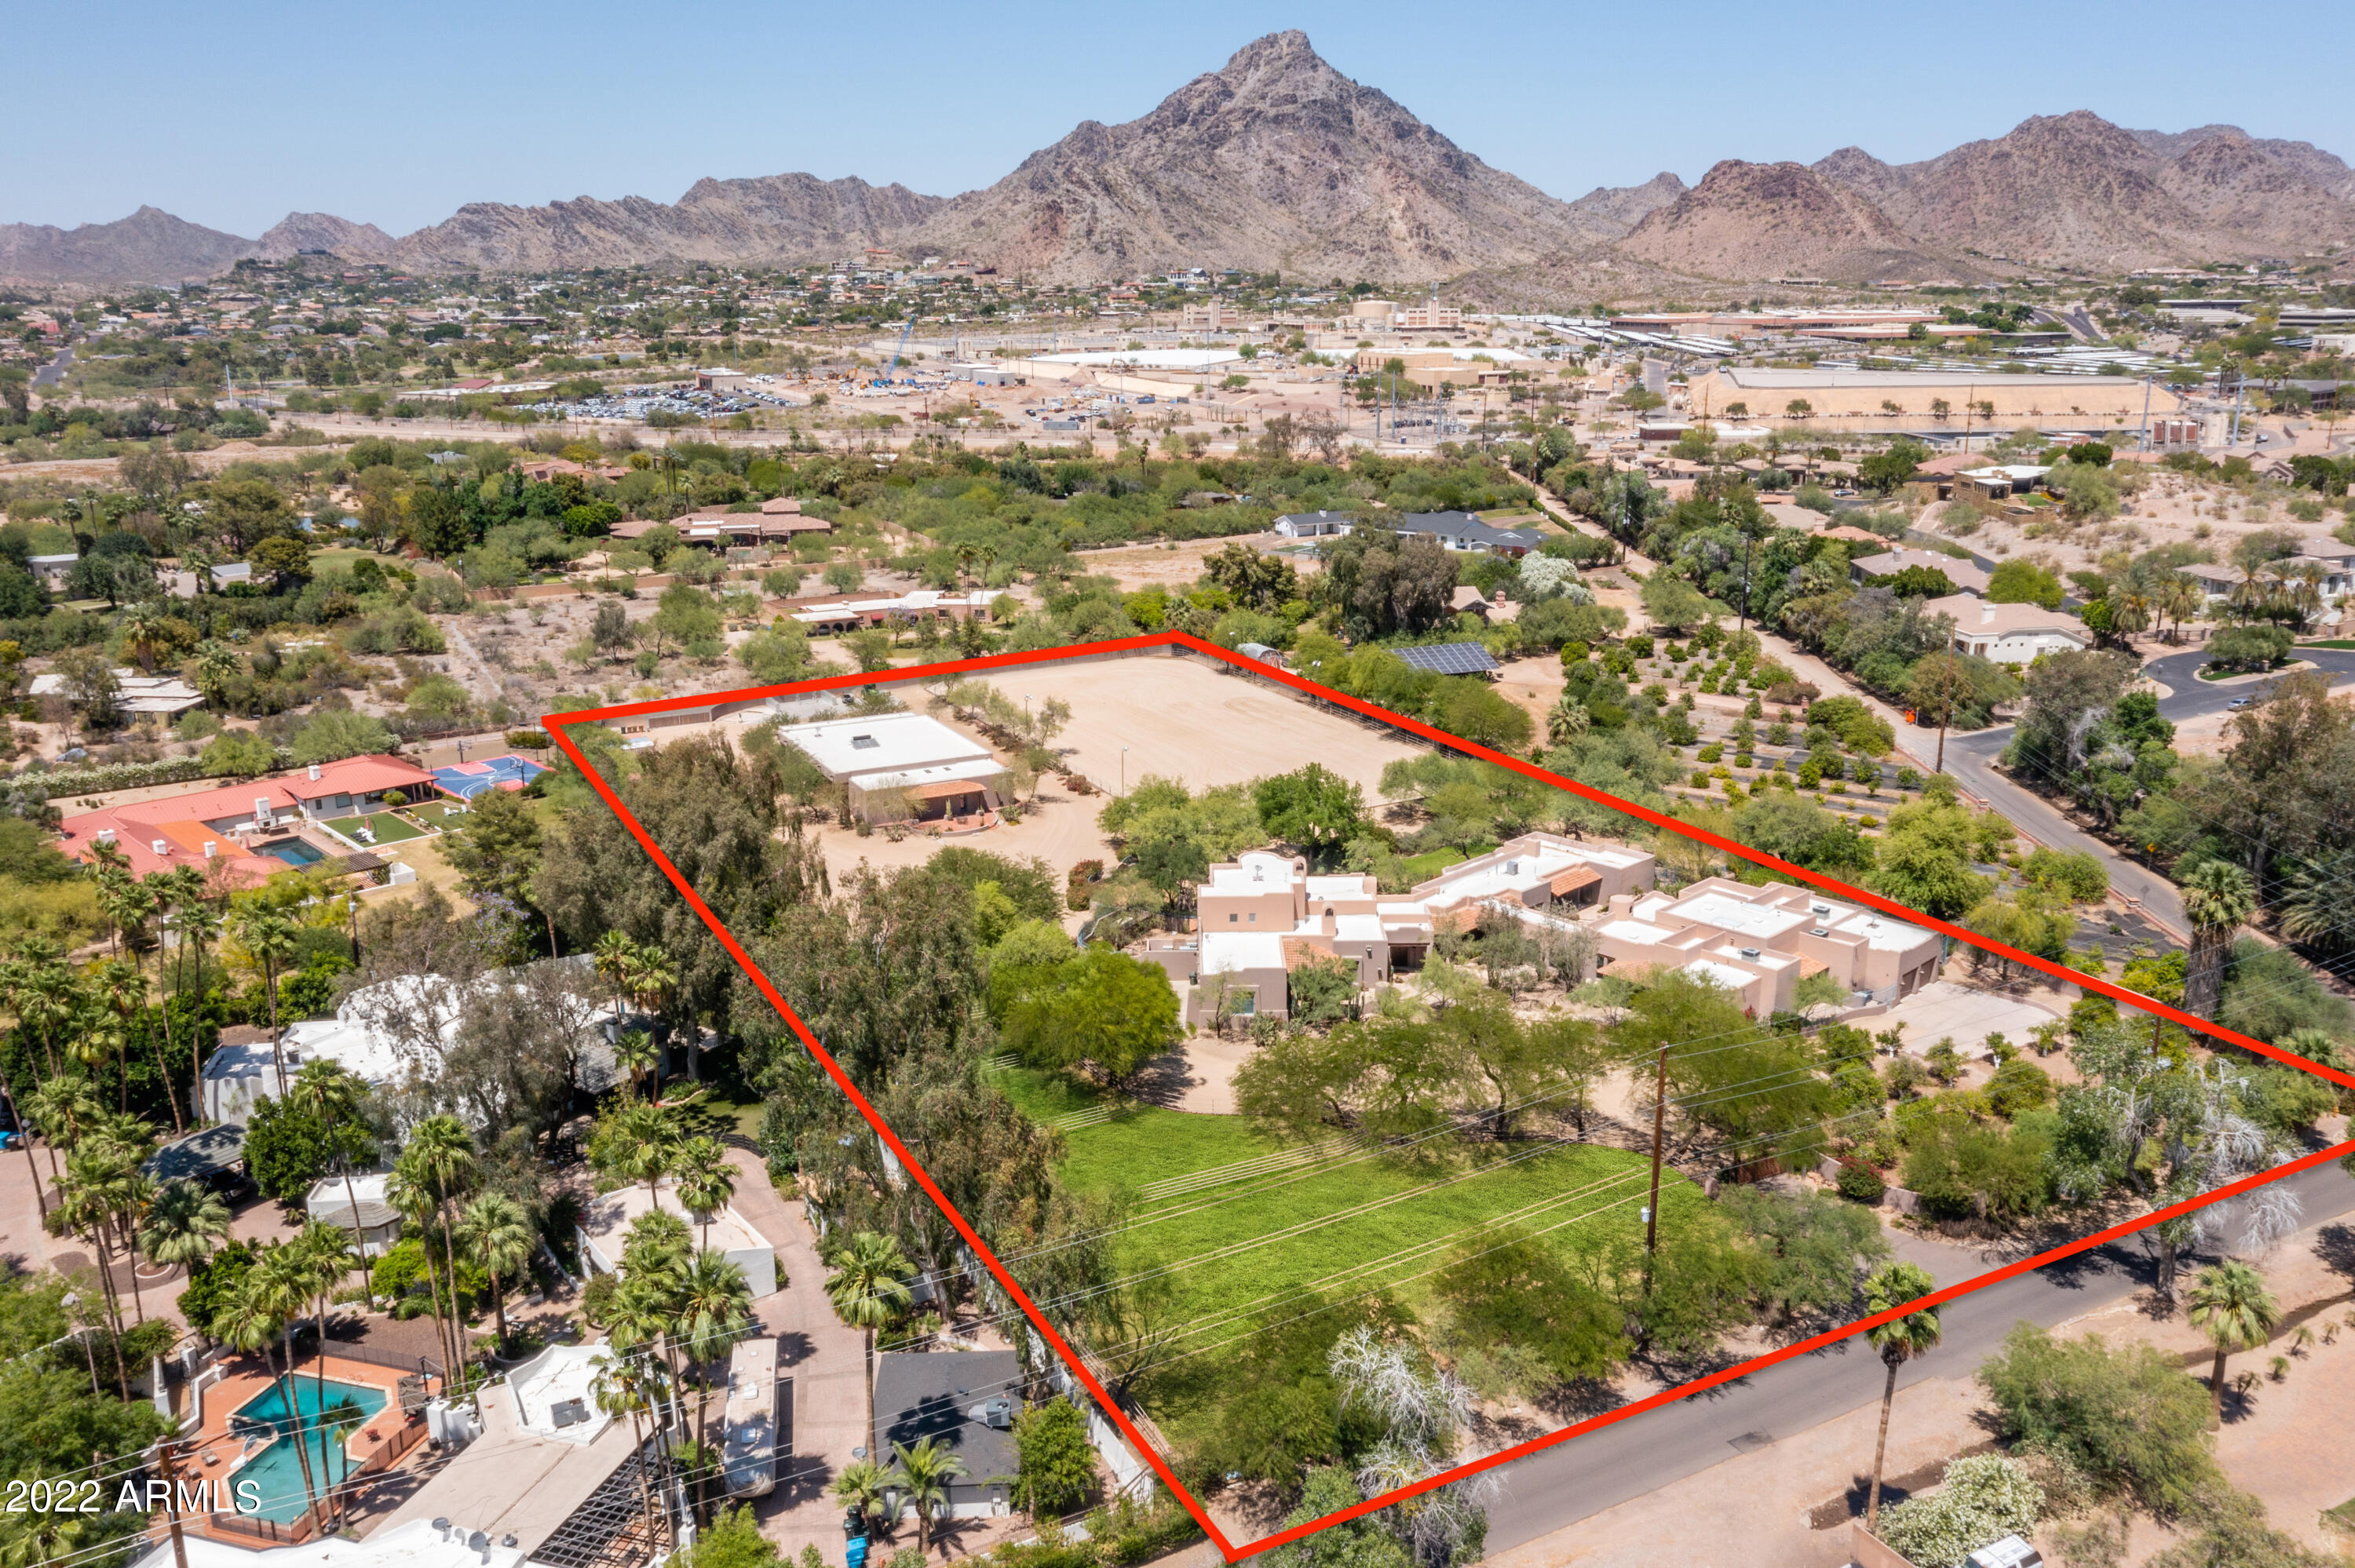
Artfully designed for the ultimate in Luxury living, this custom architectural masterpiece features a gated entrance leading to an irreplaceable Estate with superb mountain views, 2 adjacent custom homes approx. 6,900 & 3,700 sg/ft respectively; a 14-stall custom barn, six (6) irrigated pastures, two (2) barn apartments, barn office, five covered turn-outs (which can easily become a car barn for as many as 60 collectibles), a 300' X 150' arena with (GGT-footing) German Geo Textile, vet lab, tack rooms & the list goes on. This estate is a one of a kind, timeless work of architectural art & thoughtfully designed with family & entertaining in mind, using only the finest finishes, a true labor of love in EVERY detail. Conveniently located minutes from the famous Waldorf Astoria Biltmore Hotel.
#6400722

Phoenix

2020 E BETHANY HOME Road

9 Beds

None Baths

10,663 Sq.Ft.

$5,950,000

MLS#: 6400722
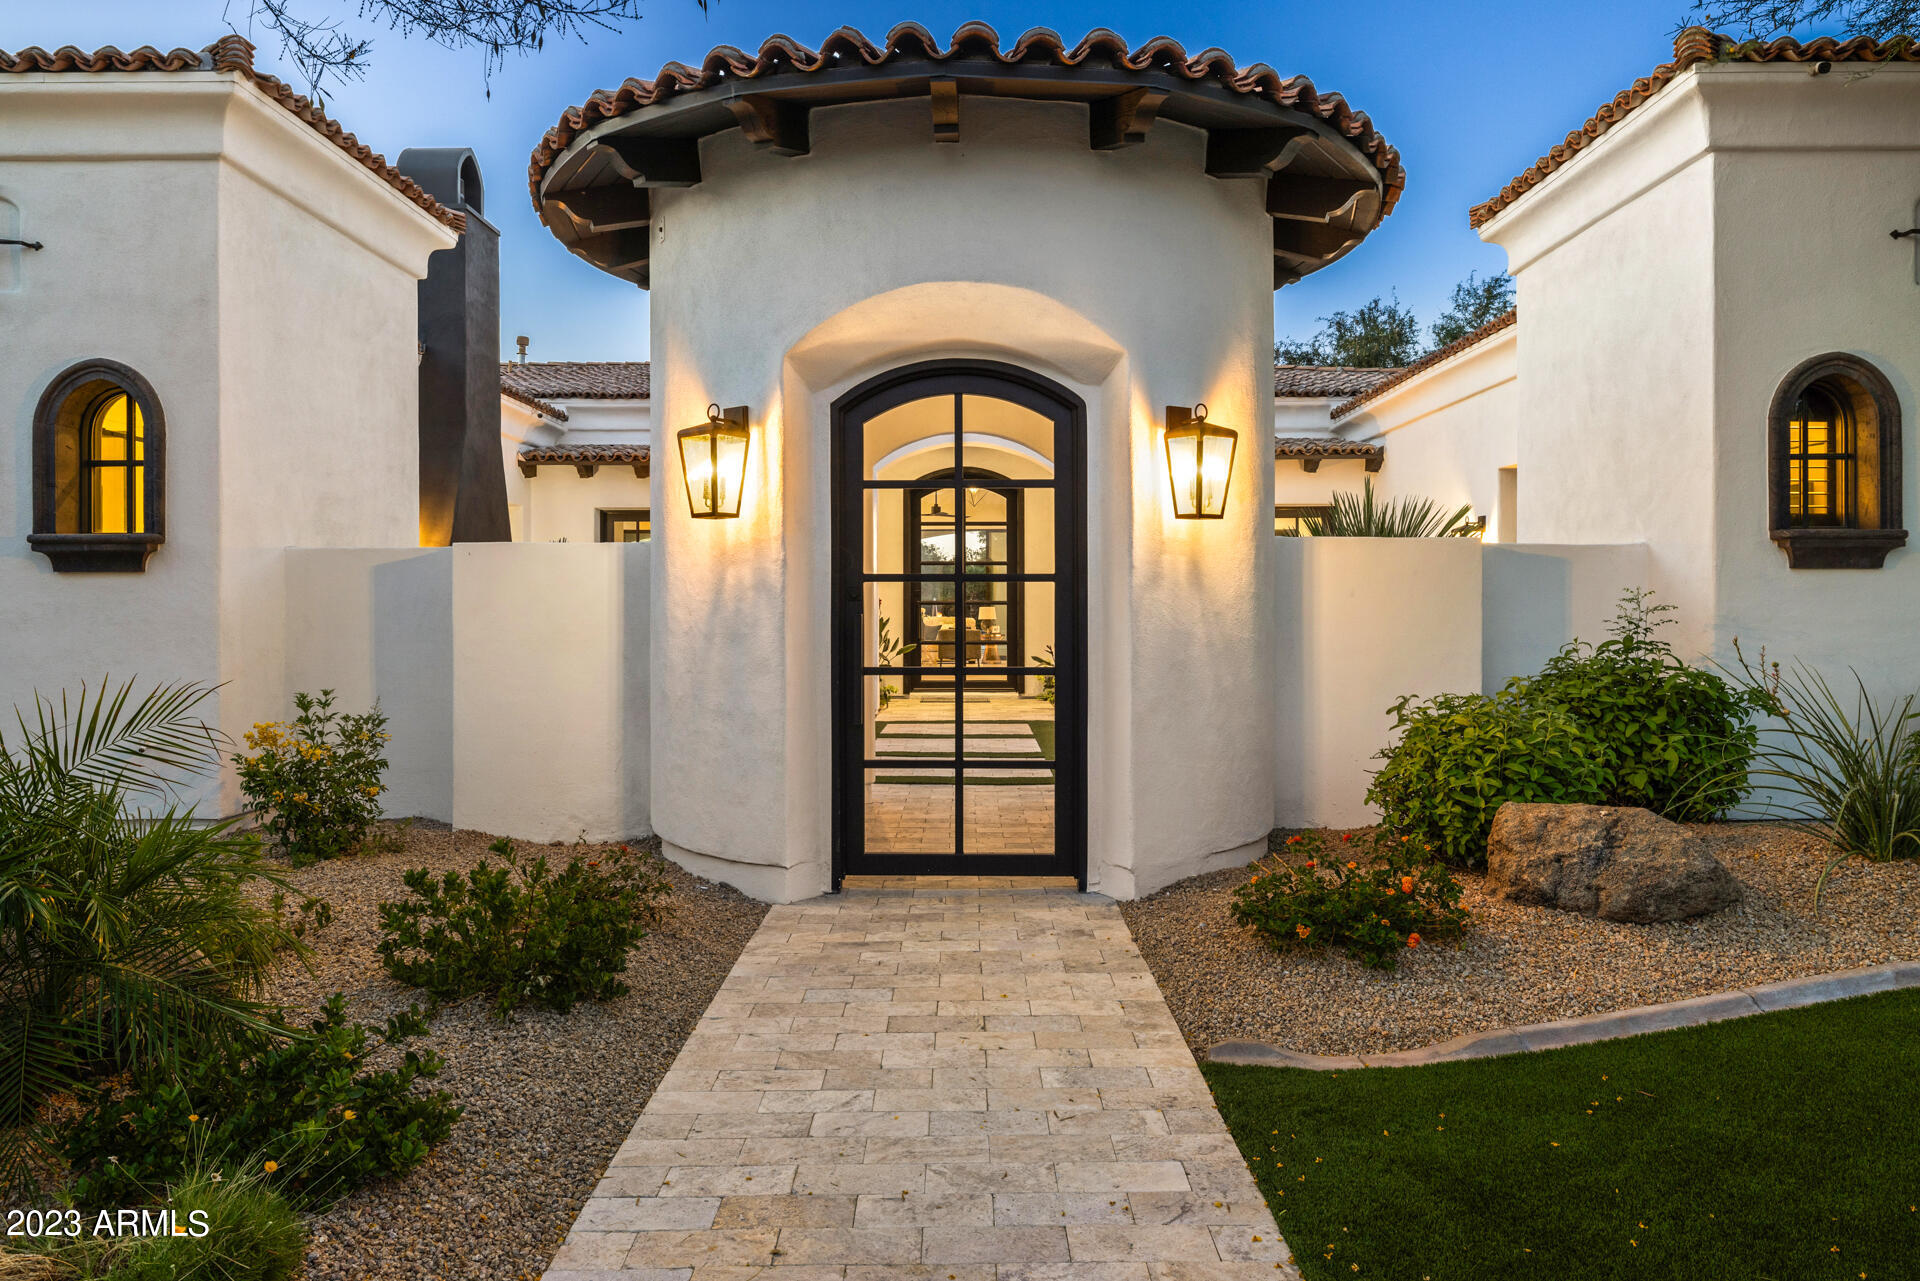
This gorgeous contemporary Mediterranean home has been thoughtfully updated from the front curb to the back wall and has an amazing entertainment style!
#6572956

Paradise Valley

6802 E SUNNYVALE Road

5 Beds

5 Baths

6,388 Sq.Ft.

$5,950,000

MLS#: 6572956
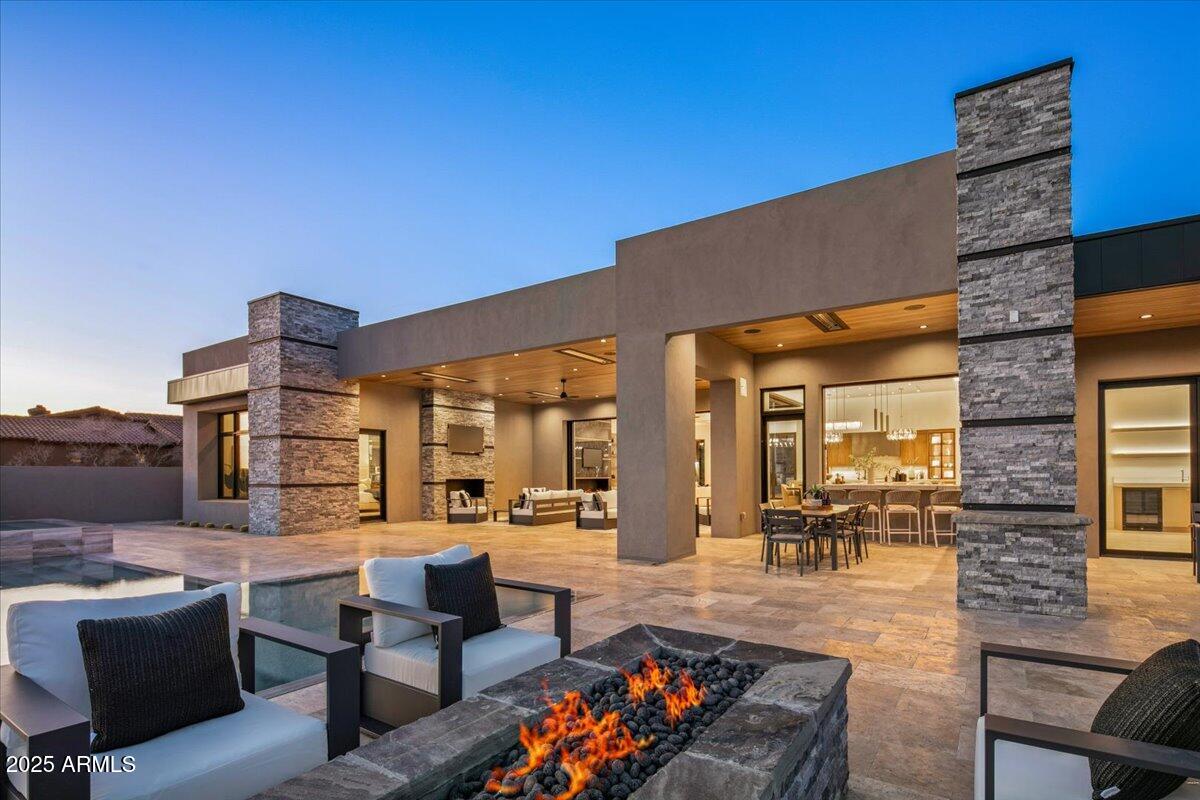
Brand New Custom Contemporary Home just completed on one of the nicest south-facing-fairway lots in the prestigious Mirabel Club community. GOLF MEMBERSHIP AVAILABLE w/ the purchase of this home subject to fees, bylaws and application approval. All of the current state of the art finishes are coming together for this spectacular home. Large set of corner disappearing pocket doors and bar window makes the indoor/outdoor living seamless. Four sided negative edge pool & spa. Located on the 15th fairway boasting views of Pinnacle Peak, the McDowell's, sunsets & amazing city lights. The home has 4 bedrooms, plus media room/5th bedroom & 6.5 baths & an oversized 3 car garage large enough for 3 cars & a golf cart. No steps anywhere in house or backyard. Listing agents are partners in the project
#6752665

Scottsdale

36323 N 100TH Way

5 Beds

None Baths

5,444 Sq.Ft.

$5,950,000

MLS#: 6752665

Fresh new staging brings out the best in this stunning modern contemporary home! Offering  panoramic mountain views in an ideal central location. Full Golf Membership available. Enjoy the world class Sonoran Clubhouse just steps away, offering dining, fitness, a full service spa, pickleball, and more. This gem was conceived by famed Architect, Wendell Pickett, co-designer of the 7 community in Desert Mountain. The main level rests upon a spacious, temperature controlled 10 car garage. This elevation allows for an amazing view package and treasured privacy adjacent to a 15 acre natural arroyo. Every detail was thoughtfully considered in the home's design: Gaggenau appliances in the gourmet kitchen. Bulthaup cabinetry.  A medical grade IQ Air system. Lutron home automation.
#6926592

Scottsdale

10212 E FILAREE Lane

4 Beds

4 Baths

5,202 Sq.Ft.

$5,950,000

MLS#: 6926592
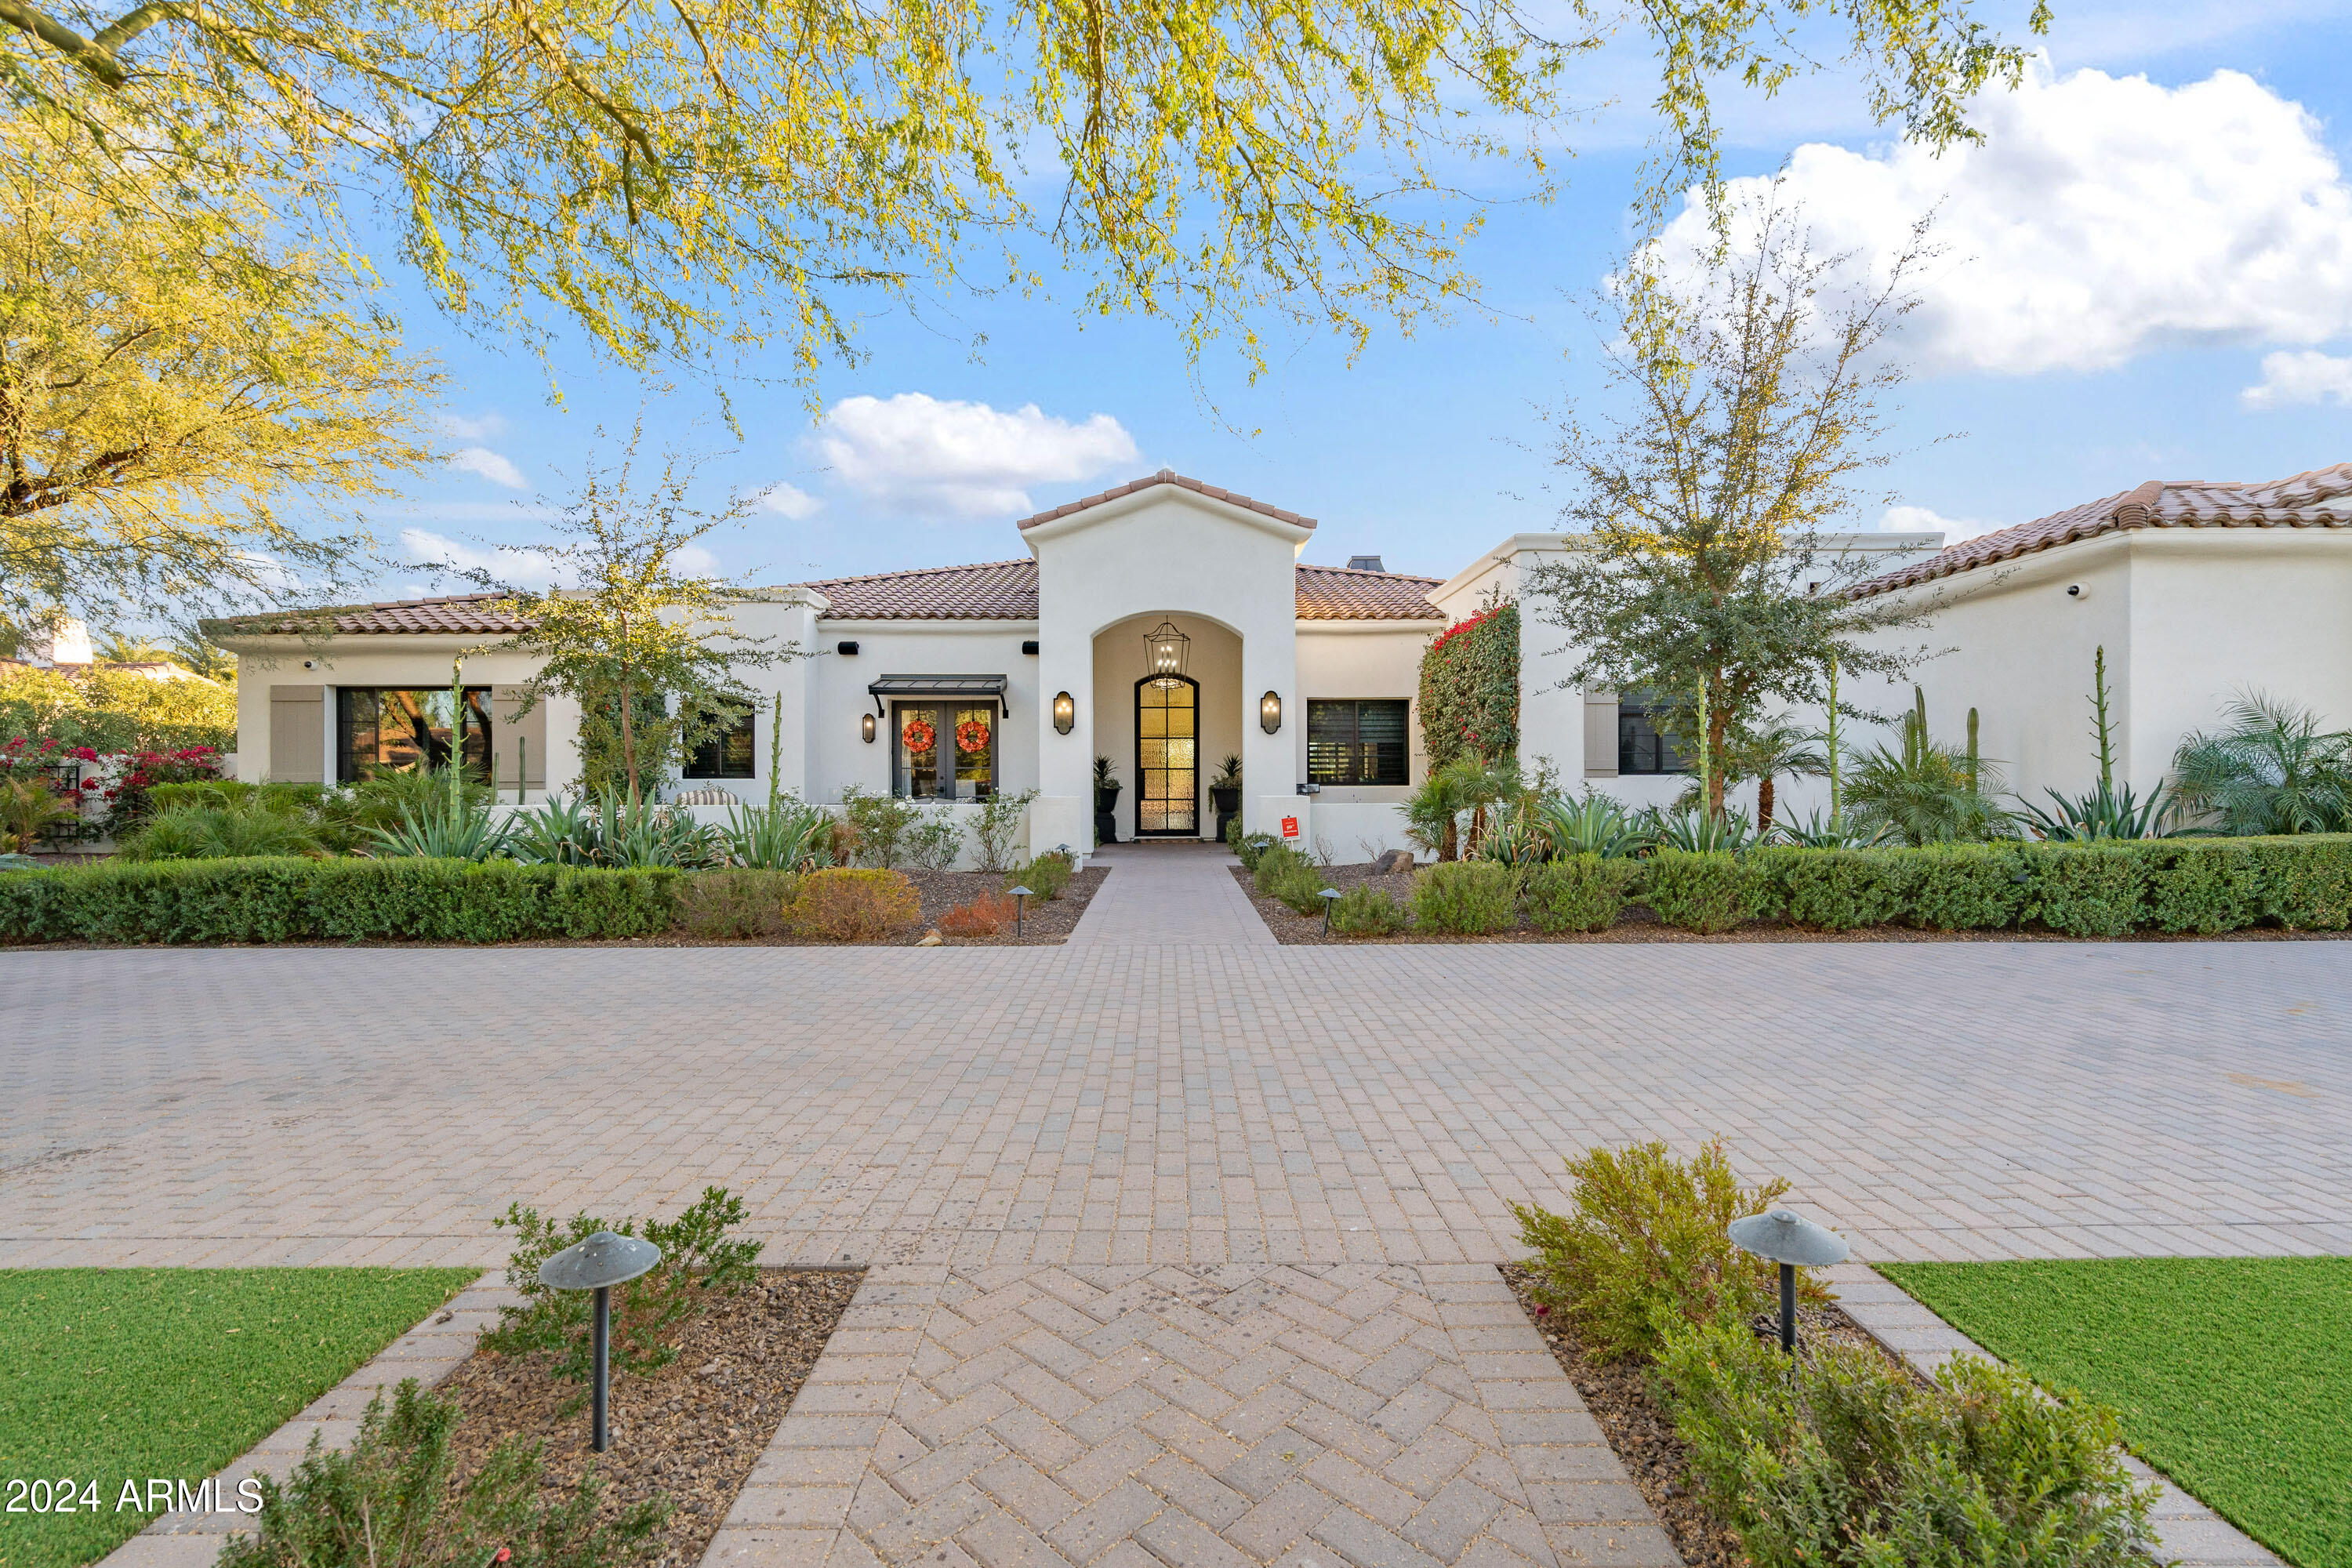
Stunning single level home first time to re-sale market! This 6 bedroom, 6.5 bath home defines an active entertaining lifestyle, both inside & out.  The private, professionally designed North/South backyard boasts mountain views, a sparkling pool & spa, outdoor kitchen, with 3 cooking appliances, 2 fridges, 3 large seating areas, fire table, fire features, bar, pickleball , basketball , Bocci Ball & pool bath. Ctrl4 audio, $50,000 system inside and out, security system. Open floor concept design living, hardwood large plank oak flooring, beautiful lighting fixtures. Living Room opens to outdoor patios .Dream kitchen with top of the line kitchen appliances. Quartz  countertops, three dishwashers . Miele built in coffee maker, Subzero fridge, Wolf gas 6 burner stove. Attached Casita wing with outside entrance a separate living room with kitchen, 2 dishwashers, two fridges and ice maker, large TV, fireplace that opens to outdoor backyard entertaining and pool. Master bedroom, let's talk 2 custom closets for your designer purses and shoes. Stand alone bath tub and separate shower, dual sinks. Exquisite tile. Office has built in bookshelves, 2 desks. One bedroom, has 4 built in bunkbeds for stay overs! . Game Room, Gym has special commercial flooring. Garage, epoxy floor. A must see home for the most discriminating buyer. Office and gym. Gym could be 6th bedroom.
#6795352

Paradise Valley

6229 E GOLD DUST Avenue

6 Beds

6 Baths

6,256 Sq.Ft.

$5,950,000

MLS#: 6795352
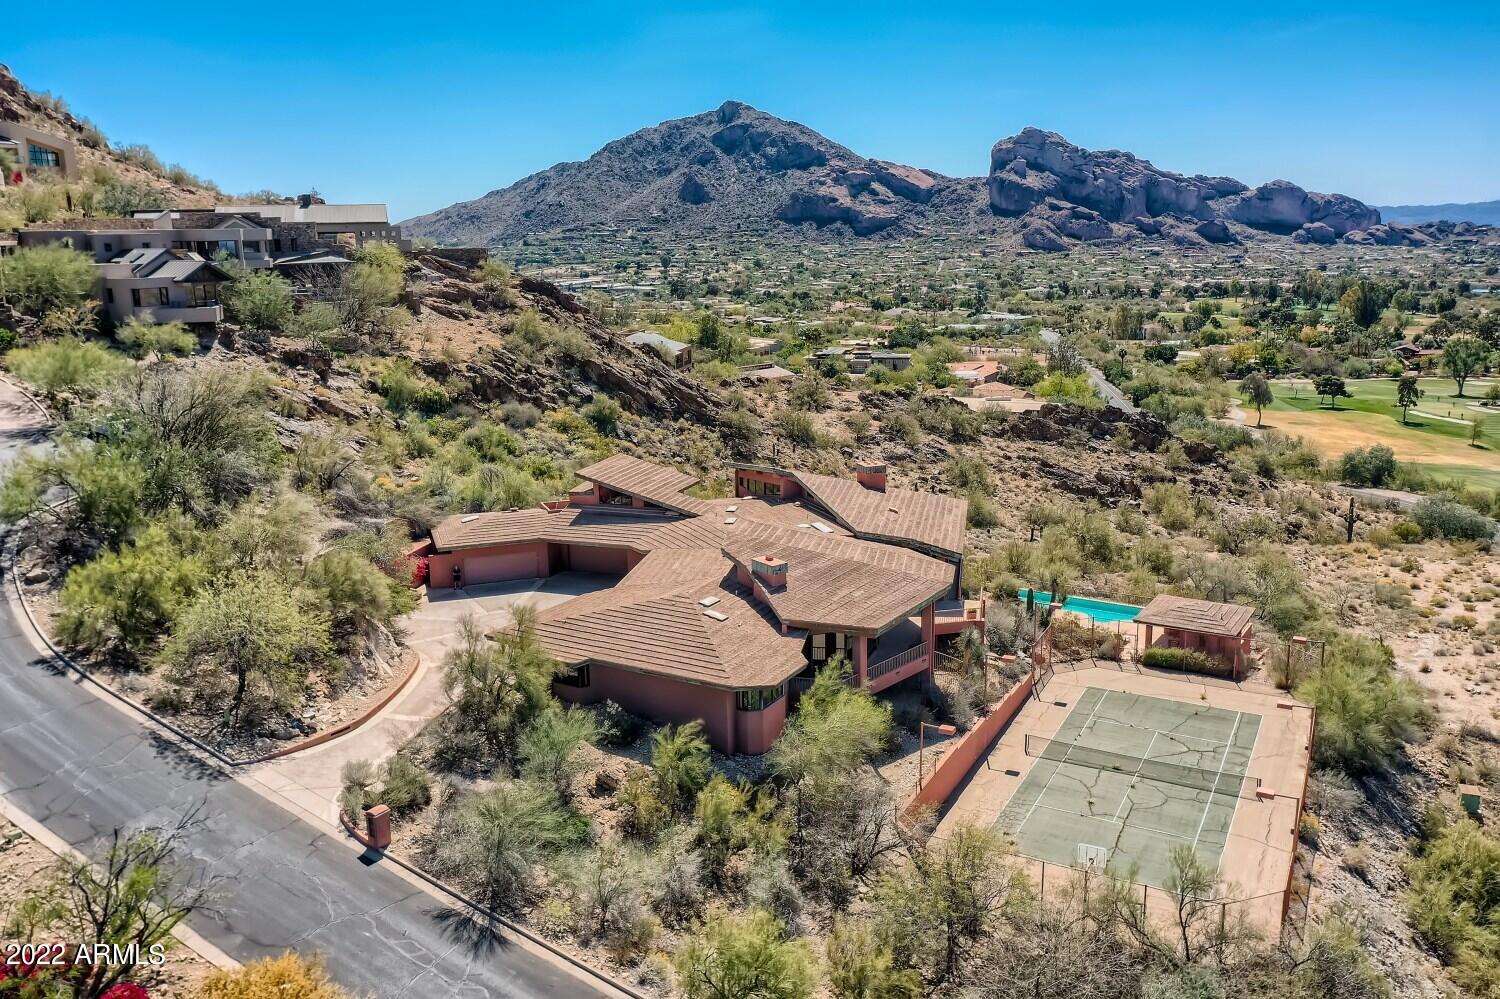
None
#6377561

Paradise Valley

7404 N LAS BRISAS Lane

5 Beds

None Baths

9,549 Sq.Ft.

$5,950,000

MLS#: 6377561

Introducing a truly remarkable 3.75-acre Queen Creek Estate where timeless architecture, exceptional craftsmanship, and modern livability come together to create a one-of-a-kind showpiece. Completely reimagined in 2026 by Riverwood Development, this extraordinary horse property offers approximately 12,000 square feet of livable space, a separate two-bedroom casita, an incredible 5,000-square-foot pickleball and sports barn totaling 17,000 livable sqft. Resort-style outdoor amenities, and an air-conditioned 10-car garage with RV accommodations--all surrounded by impressive grounds and a grand circular motor court. From the moment you arrive, the scale and presence of this estate are undeniable. Stunning curb appeal leads to a breathtaking entry foyer with soaring ceilings and dramatic sightlines into the home. Inside, an elevated design aesthetic blends beautiful white oak hardwood flooring, custom millwork, fluted cabinetry details, natural stone and brick accents, custom beams, designer lighting, ironwork, and thoughtfully curated finishes throughout.

The massive great room is framed by soaring ceilings, custom beams, gorgeous windows providing an abundance of natural light, and a striking brick fireplace. Rich architectural details and white oak finishes create a warm yet sophisticated atmosphere, while the adjoining dining areas provide an exceptional setting for entertaining. Every space has been intentionally designed to balance elegance, comfort, and functionality while creating a seamless connection between indoor and outdoor living.

At the heart of the home lies an extraordinary chef's kitchen that is both artful and highly functional. Designed for entertaining on any scale, the kitchen showcases a massive statement island, custom hood, rich wood-tone cabinetry with intricate fluted detailing and rounded edges, custom marble countertops and backsplash, polished gold accents, designer hardware and fixtures, professional-grade appliances, 60" Wolf stove, paneled refrigerator and freezer, gas range, dual Bosch dishwashers, and a Scotsman ice maker.

Just beyond is an impressive butler's kitchen designed to make entertaining effortless, complete with custom cabinetry, prep sink, an additional dishwasher, two additional refrigerators, additional freezer, and adjoining oversized pantry.

Thoughtfully designed for both everyday living and entertaining, the main residence offers six bedrooms, 5 full bathrooms, and 3 half baths along with an incredible collection of curated living spaces. Dual offices feature new custom white oak French doors, while additional spaces include a formal foyer, lounge and living areas, formal dining room, movie theater, private gym with sauna, salon, game room loft, craft room with custom cabinetry, dedicated pet area, custom built-in lockers, multiple laundry areas, and even a hidden Christmas tree and holiday dƩcor room. Control 4 smart Home handles your Music, Security and pre-wire Window treatments.

The private primary wing is a sanctuary of its own, offering exceptional privacy and beautifully curated spaces, including a private salon that can function as an intimate lounge or additional dressing room. The spa-inspired primary bathroom elevates the experience with luxurious materials, custom cabinetry, designer finishes, statement lighting, separate his-and-hers closets, and separate his-and-hers water closets.

Upstairs, a massive second primary suite features an oversized walk-in closet and beautifully detailed private bathroom, while additional en-suite bedrooms provide privacy and comfort for family and guests. Every bathroom throughout the residence has been individually designed with purpose, showcasing custom cabinetry, detailed countertop edges, distinctive tilework, and carefully selected flooring and finishes.

The 2026 transformation extends far beyond the finishes. The residence features a brand-new roof, new HVAC systems, new windows, new insulation and drywall, new baseboards and detailed trimwork, custom beams, custom iron doors throughout, dual staircases with new iron handrails, and high-end lighting fixtures.

The separate guest residence provides another exceptional level of flexibility. The complete two-bedroom casita includes a full kitchen, two full bathrooms, half bath, laundry room, and its own dedicated two-car garage. Upstairs, additional apartment-style living quarters offer even more versatility, complete with a private balcony and separate access via an elegant iron spiral staircase--ideal for extended family, guests, staff, or multigenerational living.

Outdoors, the estate transforms into a private resort and entertainment destination. A modern pool is surrounded by beautiful stone finishes, while the custom outdoor kitchen and ramada create the perfect environment for year-round Arizona entertaining. A dedicated pool bath adds convenience for guests.

Perhaps the most extraordinary feature is the approximately 5,000-square-foot pickleball and sports barn. Designed as a destination of its own, the building features roll-up doors, a separate game room, entertaining loft, bathroom, and custom cabinetry area for relaxing and gathering. The property also includes a second outdoor professional-style pickleball court and a full-size sand volleyball court--creating an unmatched private recreation experience with incredible potential for weddings, corporate gatherings, and special events where permitted.

Car enthusiasts will appreciate the massive air-conditioned 10-car garage capacity, including RV accommodations, pull-through functionality, and the expansive circular motor court offering an impressive arrival experience and abundant parking.

Set on approximately 3.75 irrigated acres with horse-property potential in a prime Queen Creek location, this exceptional estate offers privacy and space while maintaining convenient access to premier shopping, dining, entertainment, and major transportation routes.

This is more than a home--it is a carefully curated luxury lifestyle. From the craftsmanship of the 2026 remodel to the extraordinary recreation and entertaining spaces, every element has been designed to deliver beauty, comfort, functionality, and unforgettable experiences. A truly remarkable Queen Creek residence unlike anything else on the market.
#7074462

Queen Creek

19601 E OCOTILLO Road

8 Beds

8 Baths

17,000 Sq.Ft.

$5,950,000

MLS#: 7074462
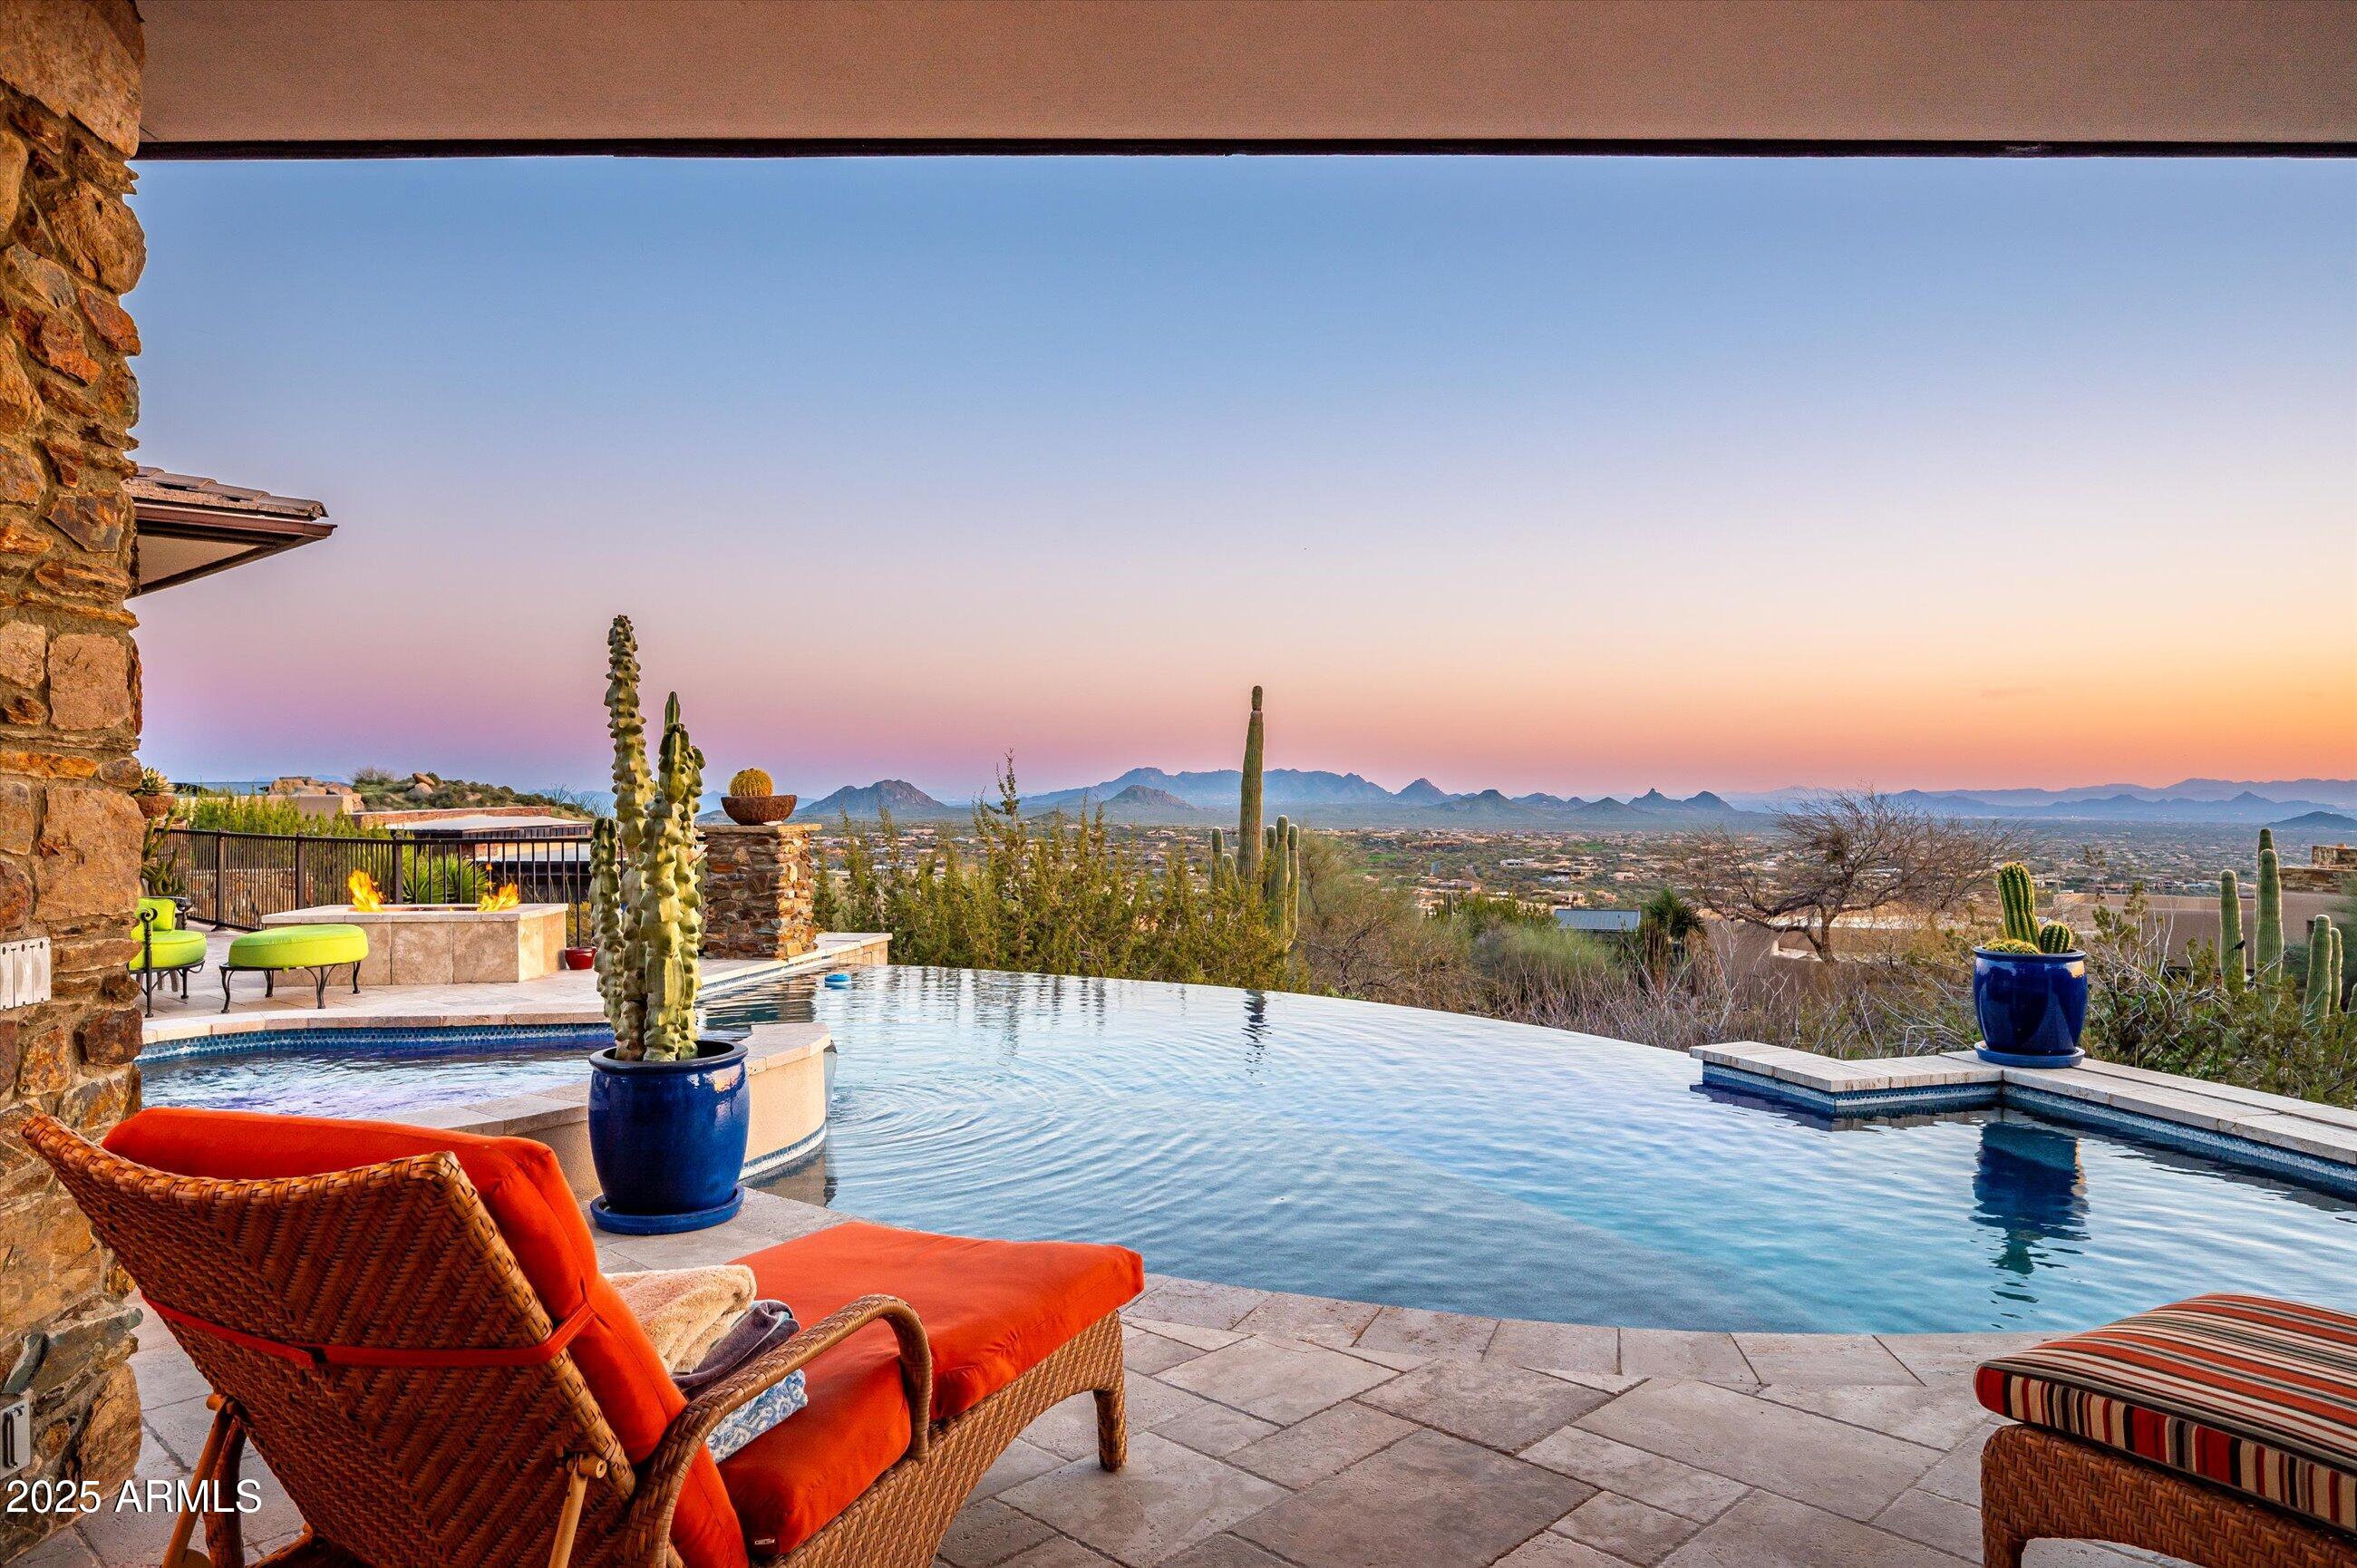
Golf Membership available. Fully remodeled Primary suite. Perched at the top of Sunset Canyon, this custom home offers some of the most breathtaking views in all of Desert Mountain. Thoughtfully designed for single-level living, the main floor features a spacious kitchen, family room, primary suite, versatile game room, bar area, and a powder room. Just off the kitchen, the covered patio and pool create a seamless indoor-outdoor living experience, all positioned to capture the stunning vistas. The private casita overlooks the pool/views and includes a full guest suite along with an office/den. The lower level includes additional bedrooms and flexible spaces such as a theater and exercise room. An oversized 3-car garage is equipped with an elevator leading directly to the main living area
#7026466

Scottsdale

11070 E ROLLING ROCK Drive

5 Beds

5 Baths

7,276 Sq.Ft.

$5,950,000

MLS#: 7026466

* Listings identified with the FMLS IDX logo come from FMLS and are held by brokerage firms other than the owner of this website. The listing brokerage is identified in any listing details. Information is deemed reliable but is not guaranteed. If you believe any FMLS listing contains material that infringes your copyrighted work please review our DMCA policy and learn how to submit a takedown request. Ā© 2024. First Multiple Listing Service, Inc.
Stunning Views and more

Featured listing

Stunning Views and more

Browse Properties

Categories

Homes Tailored to Your Lifestyle

Buyers Guide

Buying a home is one of the most exciting milestones of your life.

View more

Sellers Guide

Putting your home on the market can be a stressful process, especially when you don’t know what to expect.

View more

Market report

With just a few clicks, you'll gain instant access to valuable insights about the real estate market, including trends, property values, and community analytics.

View more

Home value

Unlike automated valuations, our hands-on review will provide a comprehensive opinion of your home’s value while considering important interior elements and other location intangible factors that machine algorithms so often miss.

View more

Buyers resources

Guides on financing, inspections, and choosing the right Realtor for a smooth home purchase.

Sellers resources

Practical tips on staging, pricing, and preparing your home to attract buyers and maximize your sale.

Send a message

Message successfully sent.

Reason for contacting?

I agree to receive email communication and understand I can unsubscribe at any time.

I agree to be contacted by The Mandy Gold Team | Haymore Real Estate LLC via call, email, and text for real estate services. To opt out, you can reply 'stop' at any time or reply 'help' for assistance. You can also click the unsubscribe link in the emails. Message and data rates may apply. Message frequency may vary. Privacy Policy

Sign In Sign Out

Virtual Assistant

Would you like to take the next step with this property? We can help you schedule a showing or virtual tour, or send you more details.

Yes, I would like more information.

Thank You for Your Reply, One of Our Agents will contact you as soon as possible

No, maybe later.

Thank you, you can always contact me via email, phone number or through the contact form.

Realhub AI

Lucy - Your AI-Powered Realtor

Update Your Temporary Password

Personalize your search

Enter your email and we'll notify you immediately when new listings match what you're looking for.

or enter email address

Already have an account ? Login here

Continue your home search

I agree to receive communications and understand I can unsubscribe at any time.

I agree to be contacted by The Mandy Gold Team | Haymore Real Estate LLC via call, email, and text for real estate services. To opt out, you can reply 'stop' at any time or reply 'help' for assistance. You can also click the unsubscribe link in the emails. Message and data rates may apply. Message frequency may vary. Privacy Policy

Already have an account ? Login here

We use cookies

We use cookies for analytics and to enhance your experience. By accepting, you agree to analytics and marketing cookies. Small functional cookies that count viewed properties and time on site are used regardless of your choice. You can manage your preferences or learn more about our cookies policy.