Thinking of selling?

Trusted Real Estate Experts in Sierra Vista, Fort Huachuca, Benson, and Bisbee Arizona

  • Nearby me

Popular Features

Community Features

Association

Property Features

Waterfront

View

Exterior Features

Interior Features

Style

E-Alert name

Properties

10000 properties match your criteria

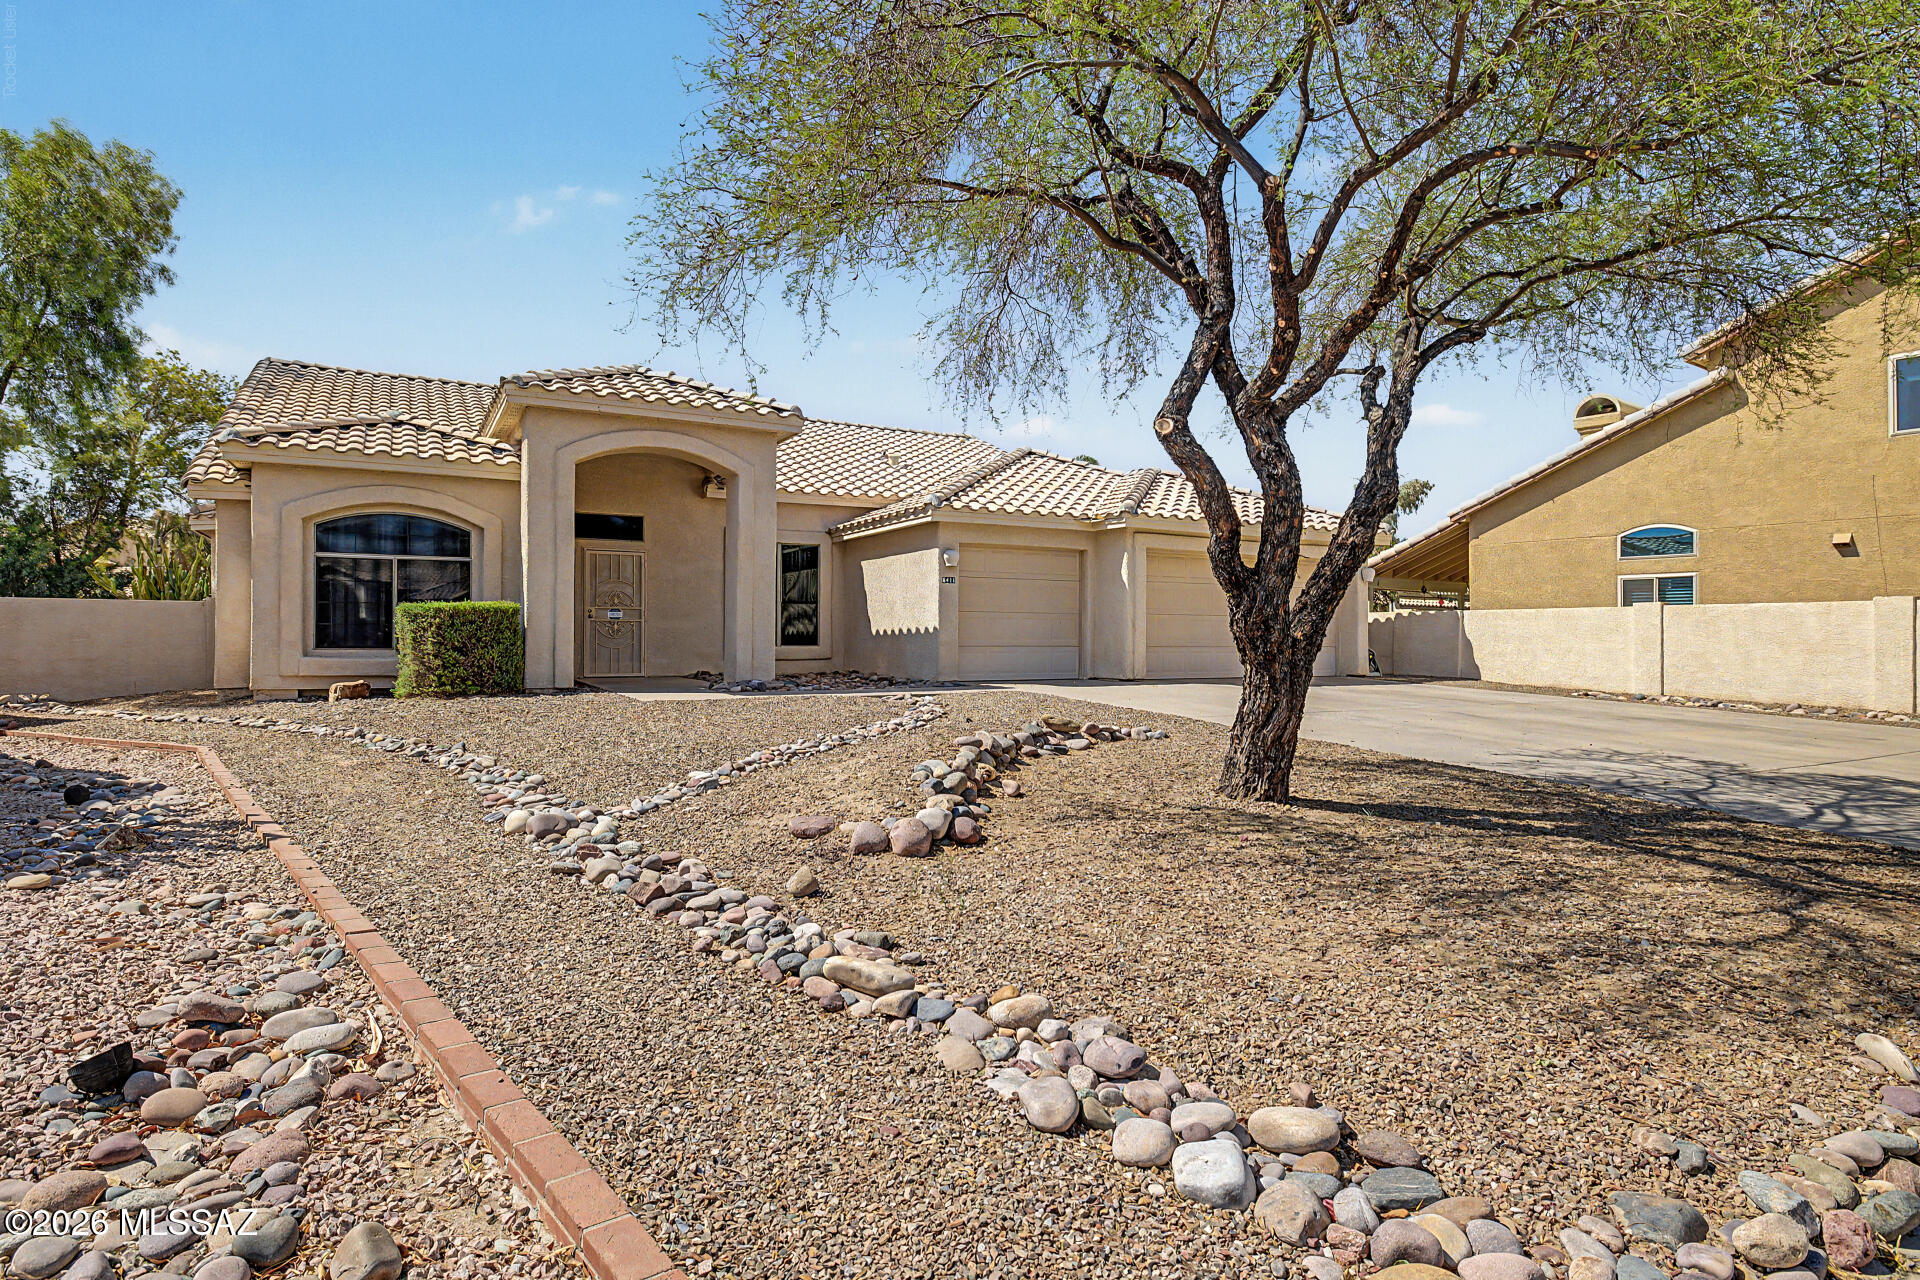
Tucked away on a quiet cul-de-sac in Continental Ranch, this beautifully maintained 4-bedroom, 2-bath home sits on an oversized 0.27-acre lot with a backyard that's increasingly hard to find. Mature landscaping, striking organ pipe cactus, a sparkling pool, and Sombrero Peak mountain views create an exceptional outdoor retreat.

Inside, 2,183 square feet features vaulted ceilings, an open floor plan, and abundant natural light. The spacious kitchen offers a large island, newer stainless steel appliances, and generous prep space, flowing seamlessly into the great room with a cozy gas fireplace. A 3-car garage provides exceptional storage, while major updates--including a new HVAC system, full PEX repipe, and recent pool resurfacing, recoating, and new tile--offer peace of mind. Lovingly maintained by the same owners for nearly 25 years.

Just minutes from shopping, dining, I-10, river park trails, and located within the highly rated Marana Unified School District, this home combines privacy, convenience, and unforgettable mountain views in one of Northwest Tucson's most desirable neighborhoods.
#22616803

Tucson

8411 N Mammoth Drive

4 Beds

2 Baths

2,183 Sq.Ft.

$435,000

MLS#: 22616803
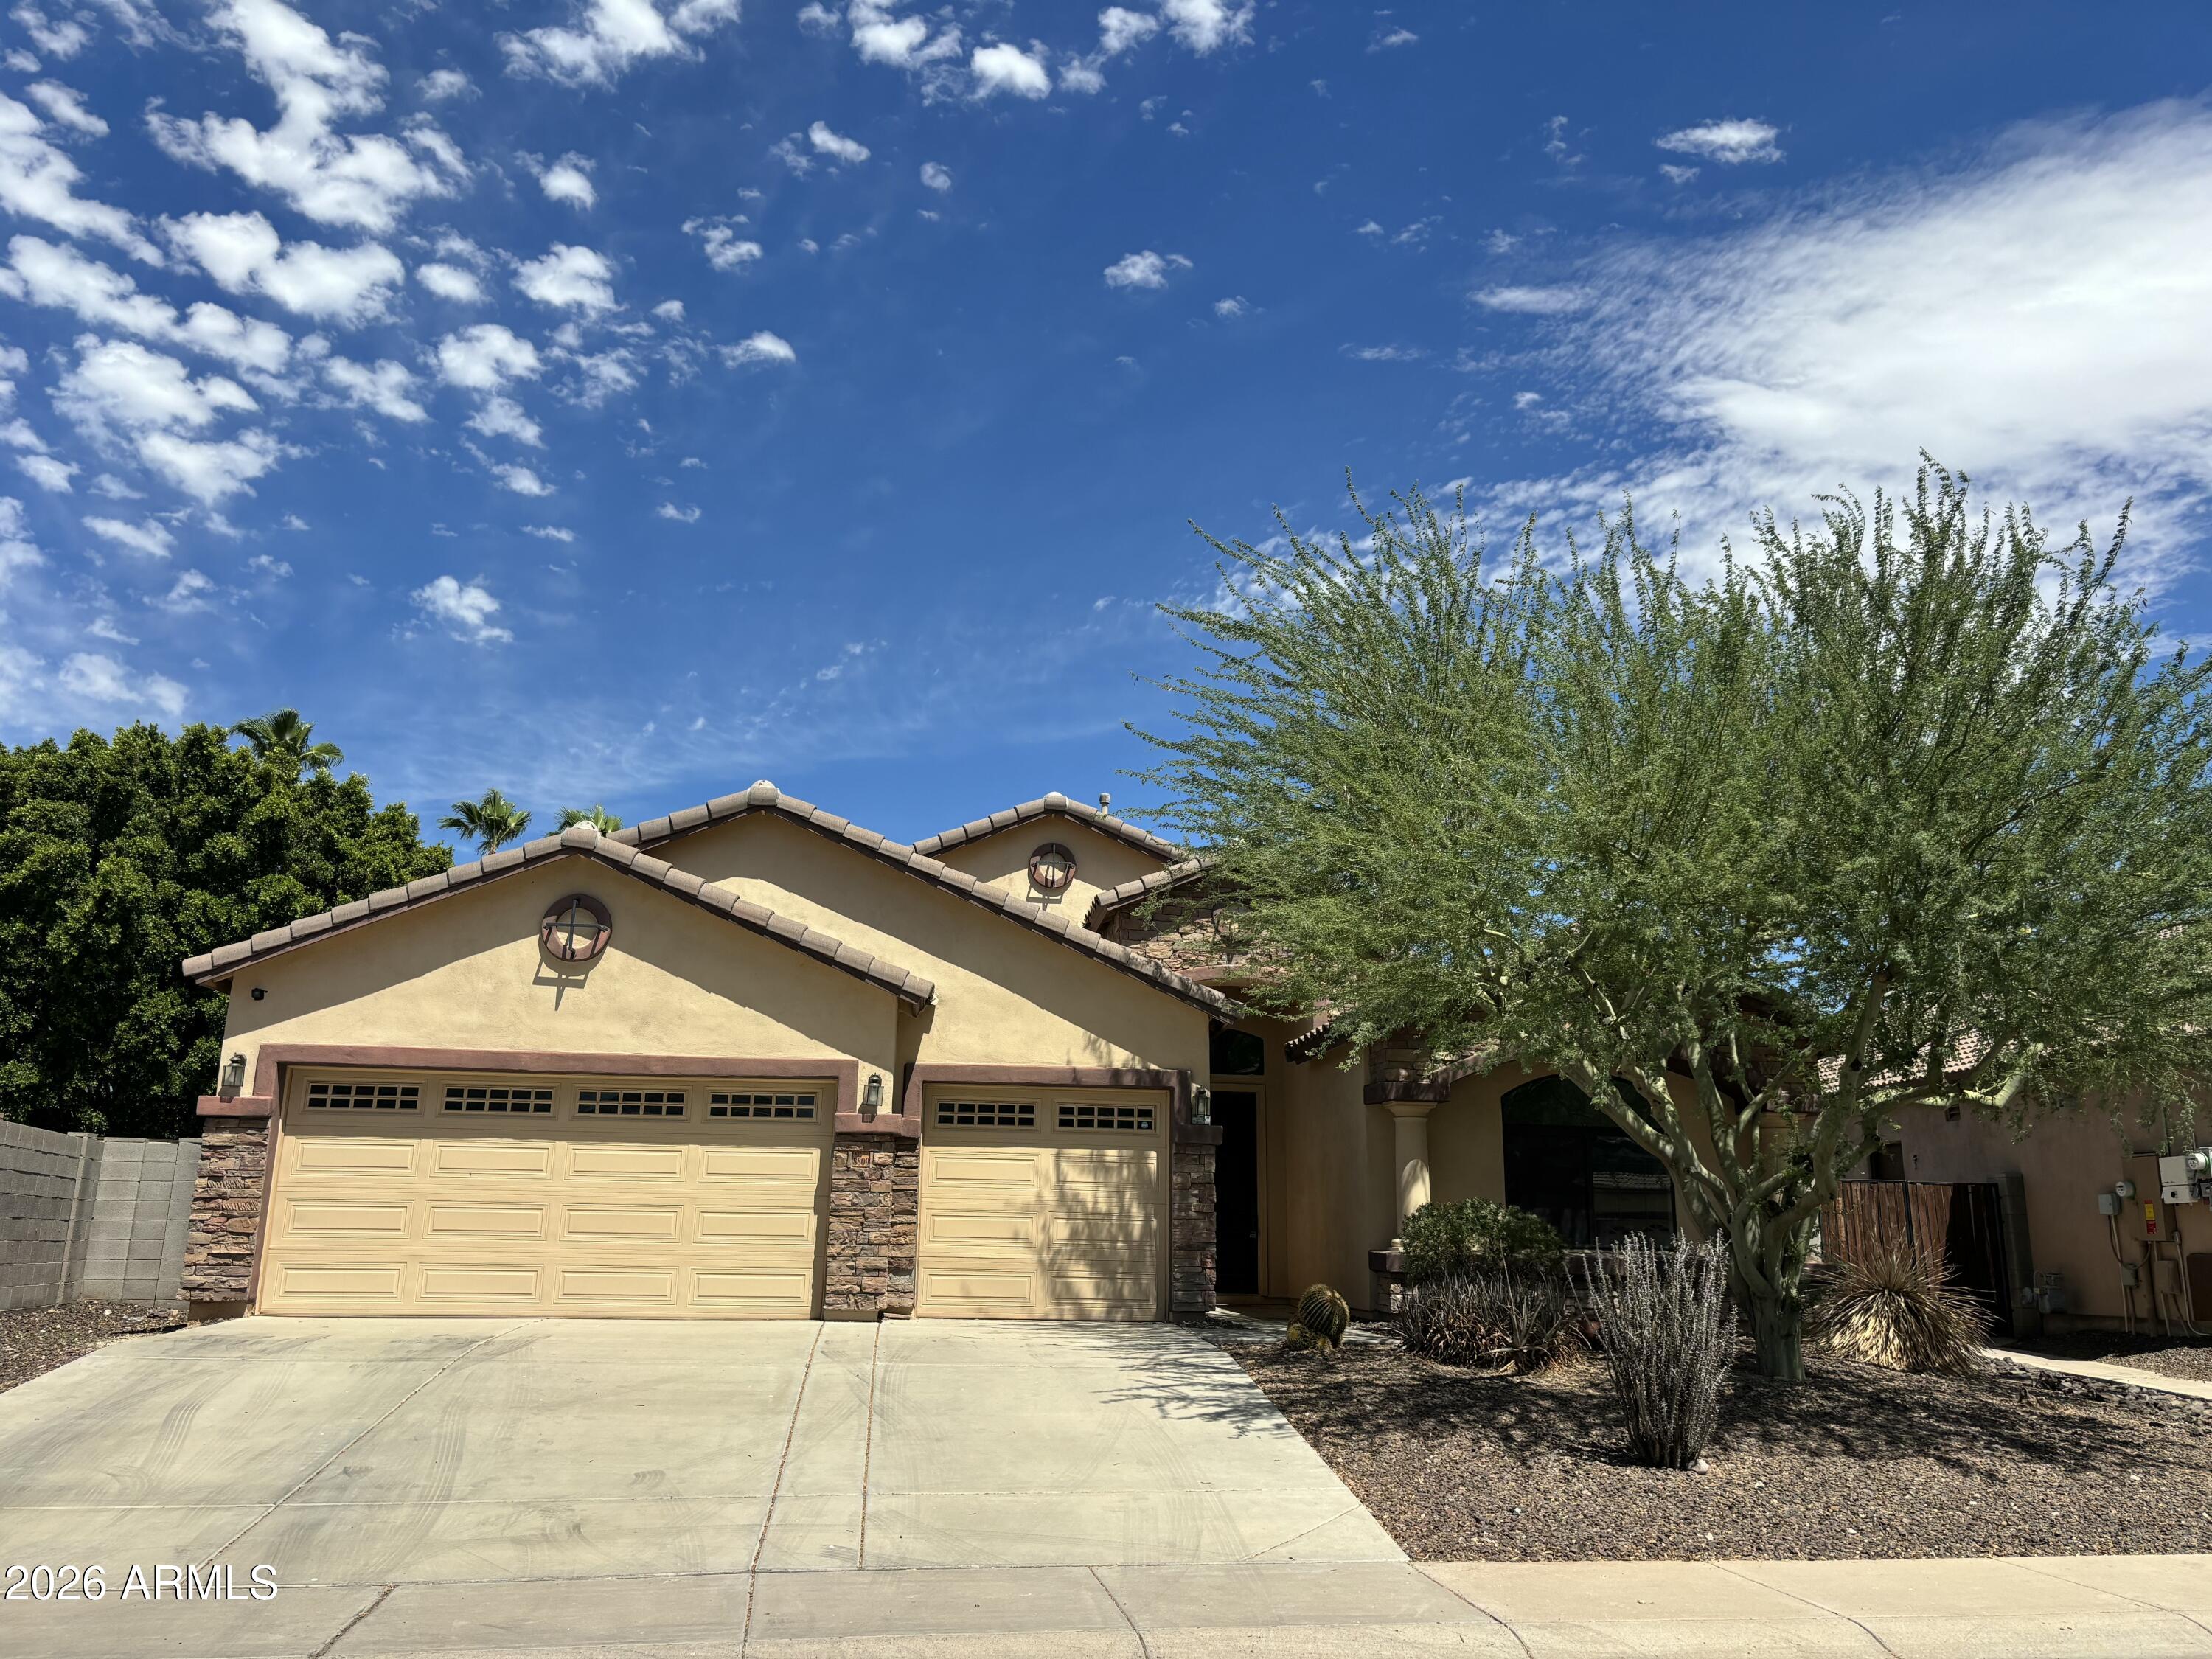
Your desert home awaits in this spacious beauty in the coveted Dobbins Crossing! Over 3000sf of living space including a fully finished basement, 5 bedrooms (2 downstairs), 3.5 bathrooms, huge kitchen with 42'' cabinets and gas cooktop, split floorplan, great room with 13-foot ceilings and bonus game room/theater room! This home has plenty of room for all, perfect for entertaining! New interior paint throughout, Owned Solar Panels installed and fully paid in 2019. Nest thermostats convey for both upstairs and downstairs units. Newer Water heater and water softener. Enjoy the beautiful mountain views and South Mountain hiking trails!
#7047982

Phoenix

8809 S 10TH Drive

5 Beds

3 Baths

3,079 Sq.Ft.

$525,000

MLS#: 7047982
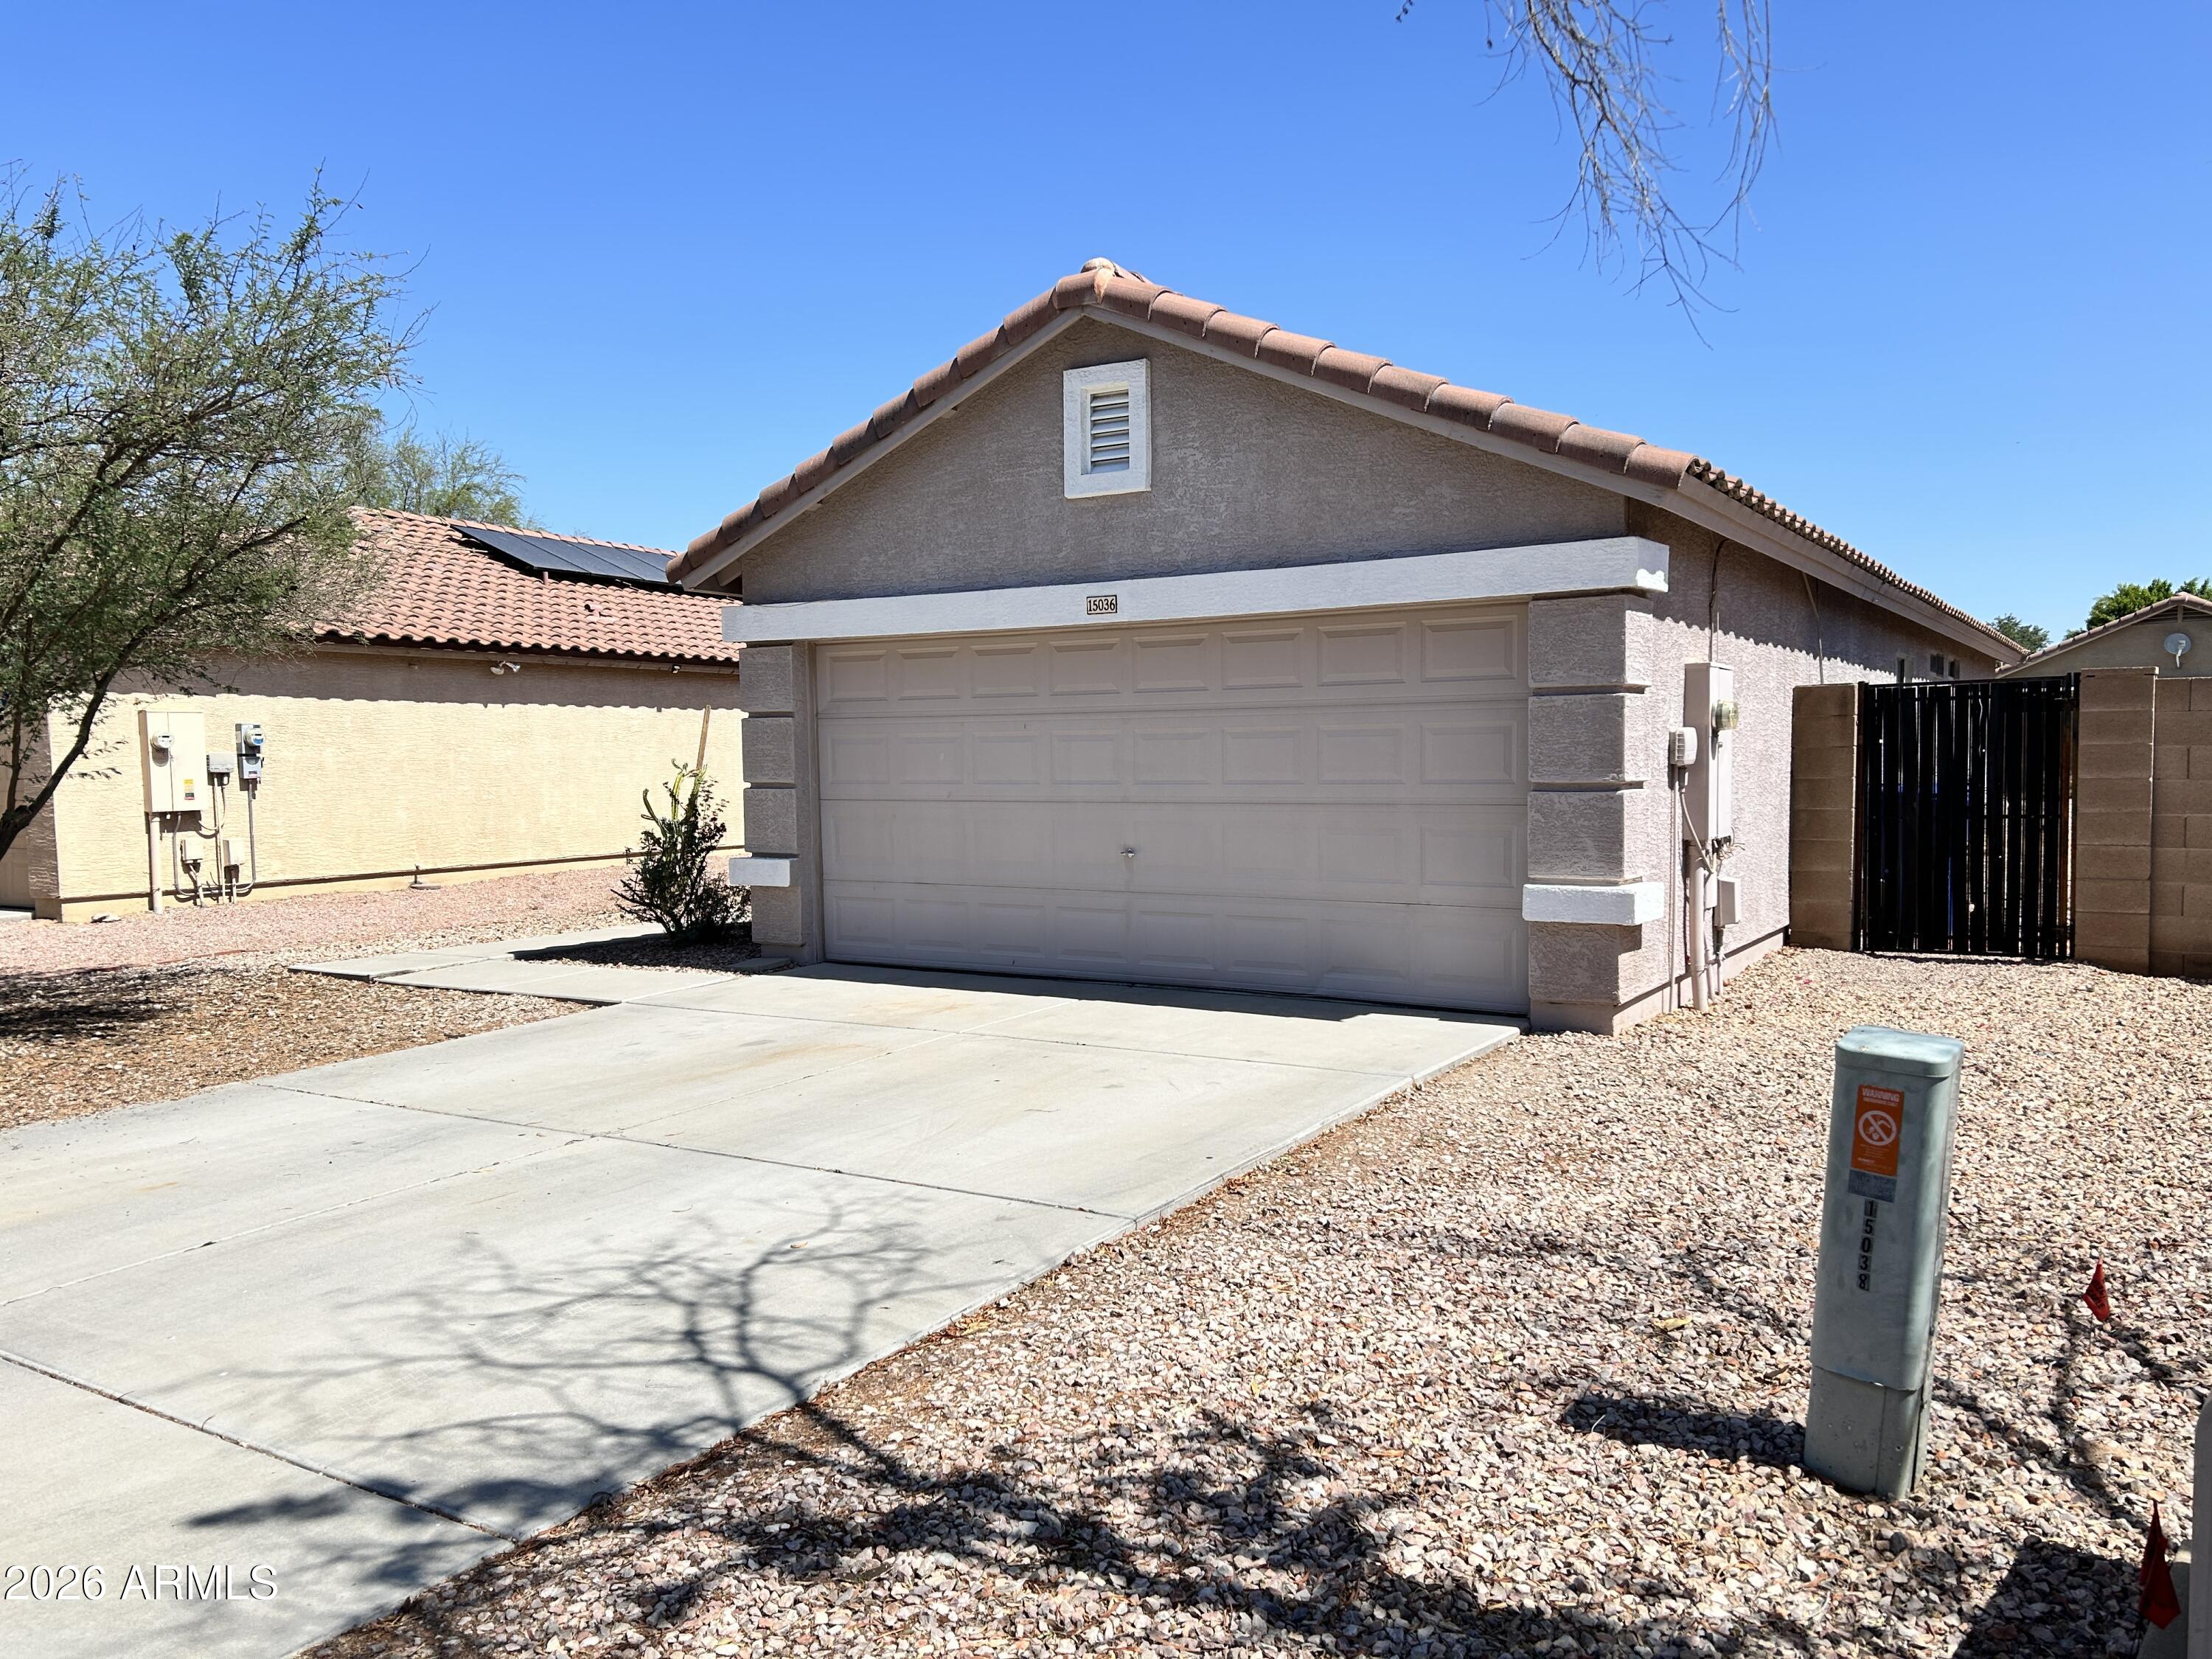
Discover this well-maintained 3-bedroom, 2-bath home in Surprise, AZ, offering convenient access to schools, shopping, and restaurants. Located near Loop 303 and Surprise Stadium, the property features a 2-car garage, a low-maintenance desert front and back yard, and a mix of tile and carpet flooring. Enjoy proximity to Surprise Park and local amenities for easy everyday living.
#7051351

Surprise

15036 W CALAVAR Road

3 Beds

2 Baths

1,190 Sq.Ft.

$1,675

MLS#: 7051351
Price reduced
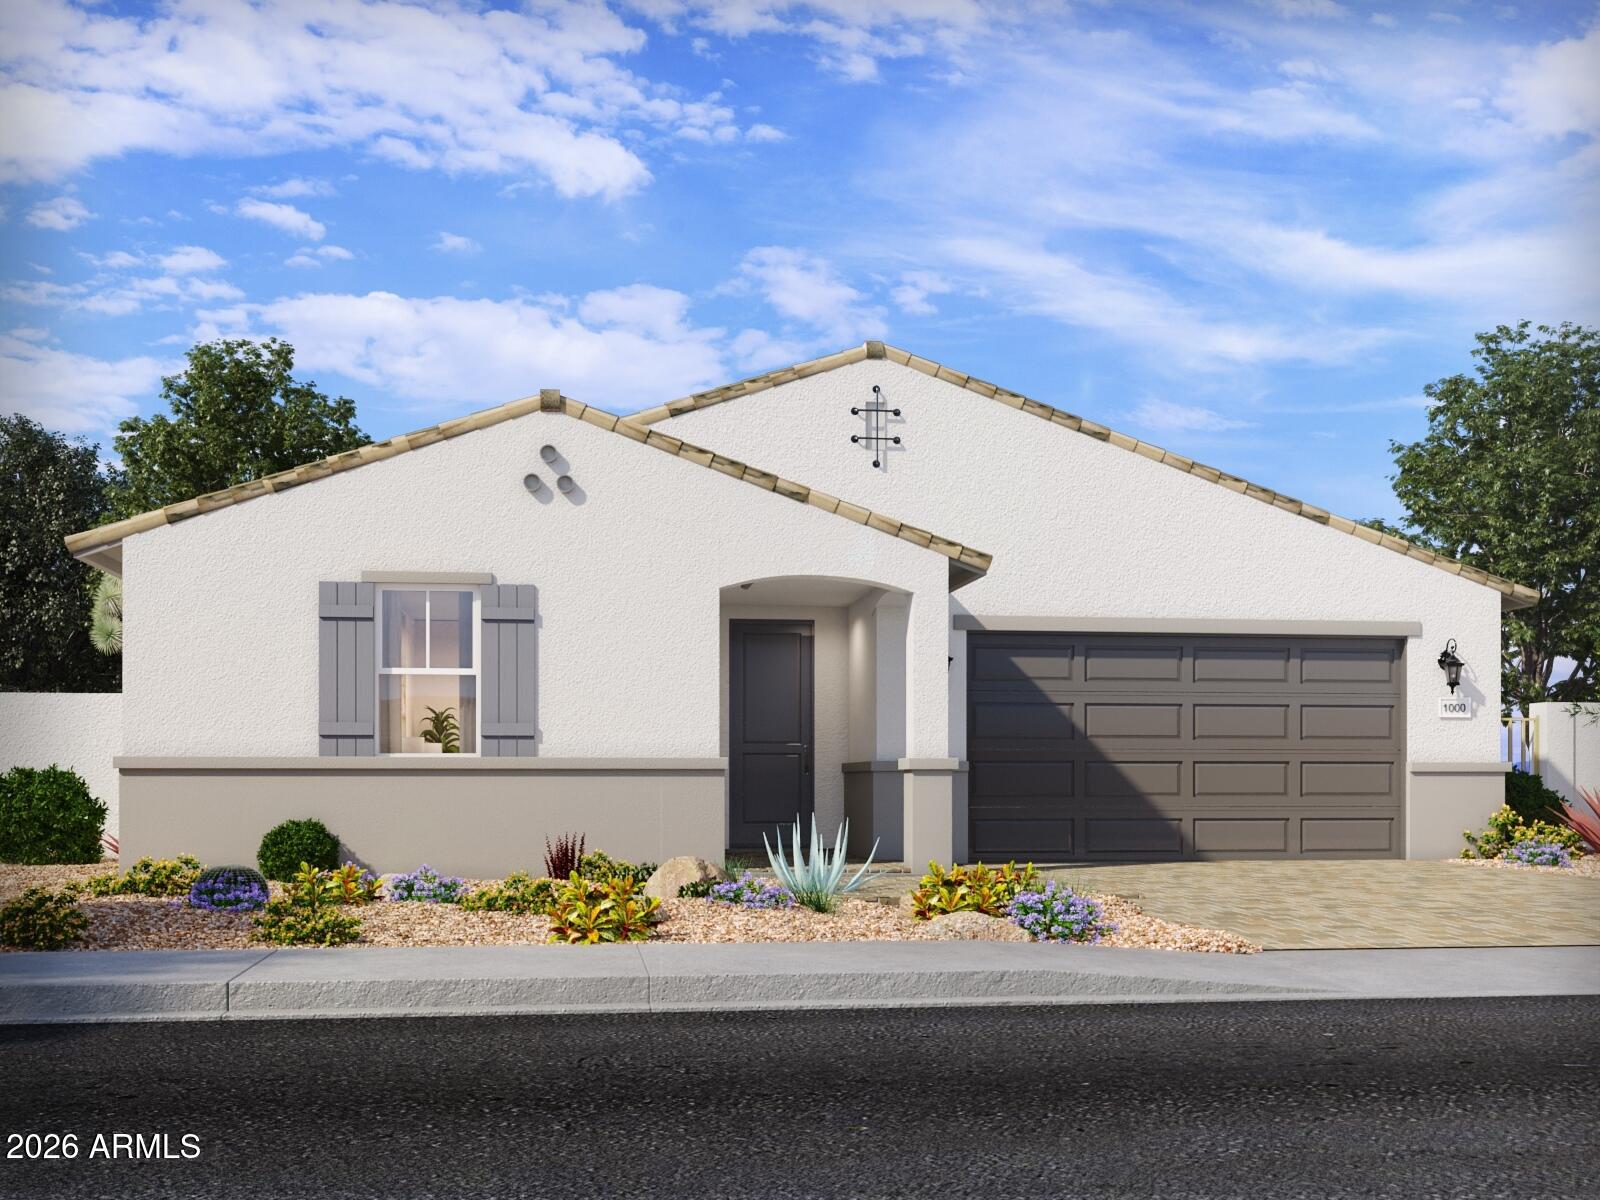
A Showstopper Single-Level Home, Room for Everyone, Designed for Entertaining! The Lennon Plus floorplan--now updated with a revised design--continues to impress with its smart and spacious layout offers space, style, and versatility with 5 bedrms, 3 baths, and a bright open concept living area perfect for gatherings and everyday living. With a dedicated flex space ready to become a playroom, home office, or hobby area, this home is built to adapt to your lifestyle and make entertaining easier than ever. This home offers a GOURMET kitchen with a cooktop and separate wall oven, earth tone-color cabinets, quartz kitchen counters, kitchen backsplash, natural wood-look tile floor, carpet in bedrooms! INCLUDED-washer, dryer, window blinds, refrigerator and MORE! Residents will enjoy thoughtfully designed homes featuring flexible living spaces, covered back patios, and private primary suites for added comfort. Each of our spray foam insulated homes is built with innovative, energy-efficient features designed to help you enjoy more savings, better health, real comfort, and peace of mind.
#7049294

Apache Junction

1027 W Haynes Way

5 Beds

3 Baths

2,793 Sq.Ft.

$689,990

MLS#: 7049294
Price reduced
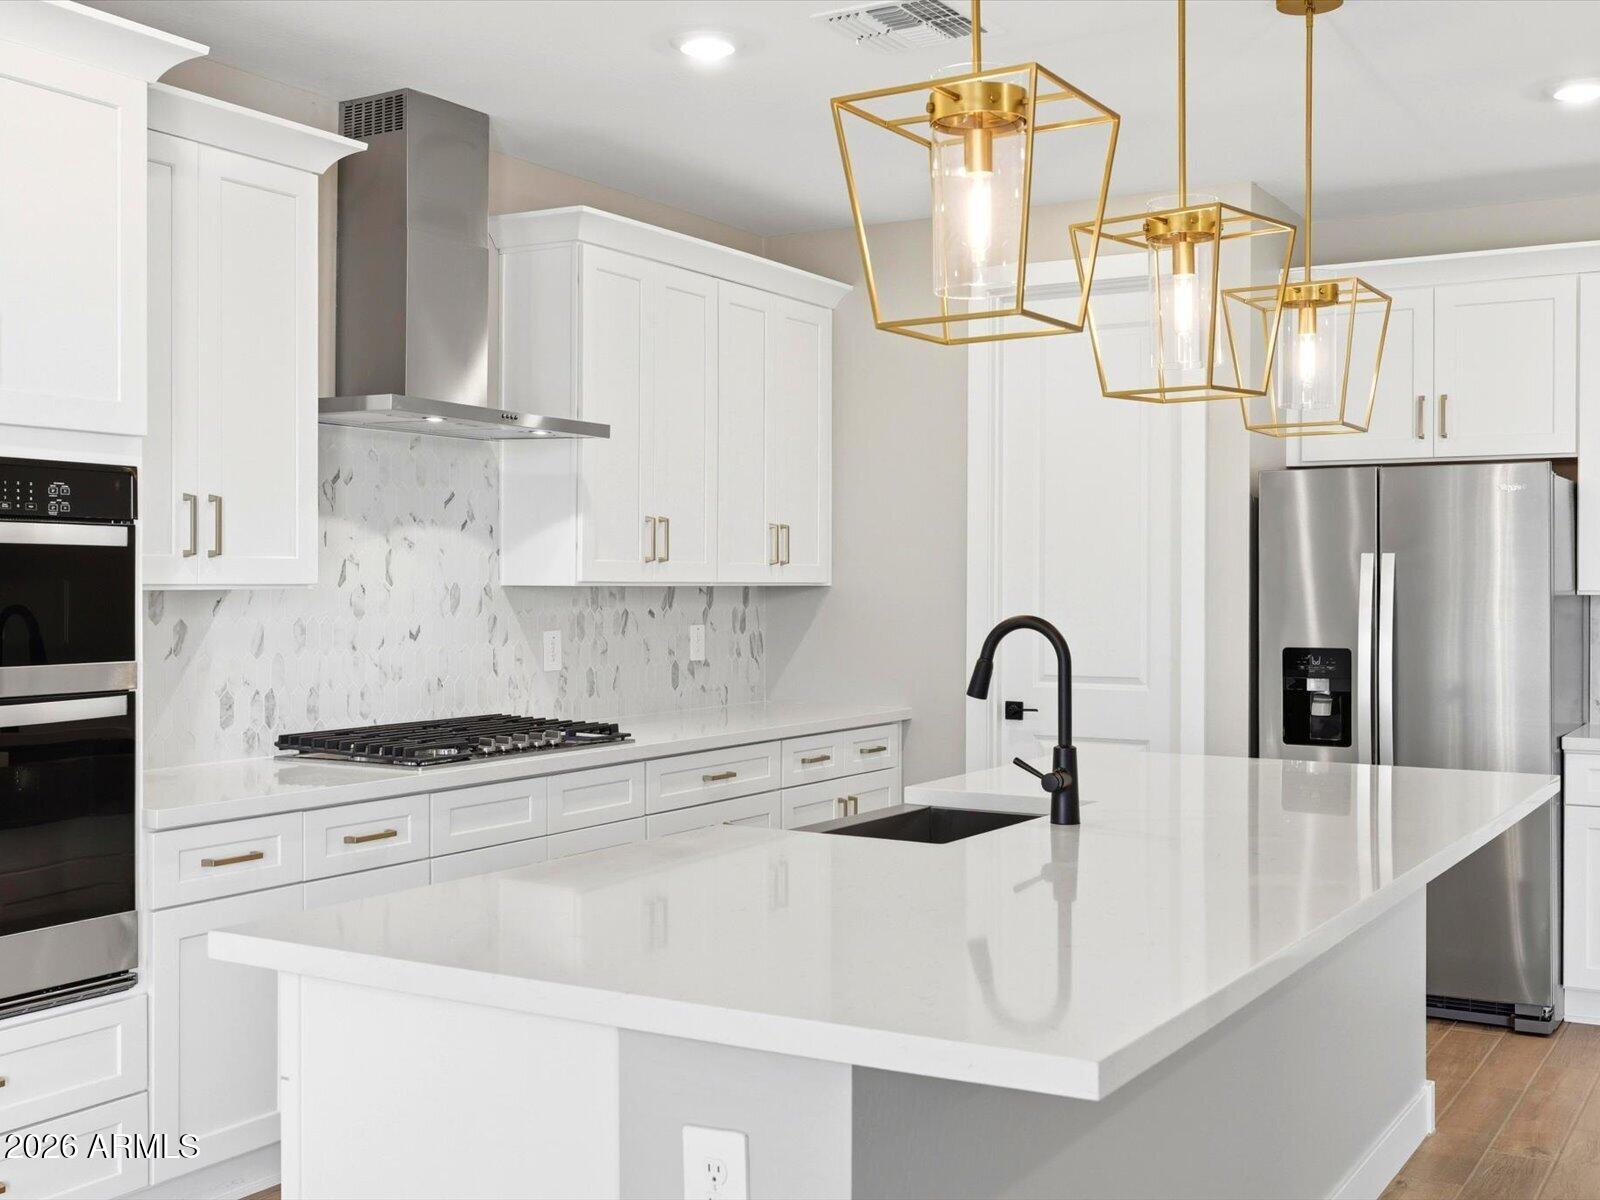
The thoughtfully designed Bailey Plus offers 5 bedrooms and 3 bathrooms, providing plenty of space for growing households or multi-generational living. The open-concept layout connects the kitchen, dining, and great room--ideal for entertaining--while a large island overlooks the main living area and adjacent covered patio. The gourmet kitchen and spa-inspired primary shower add a touch of luxury to everyday living, complemented by quartz countertops, white cabinetry, and wood-look tile flooring throughout main living areas. Generously sized bedrooms, each featuring walk-in closets, create a functional and flexible layout, while the private primary suite offers comfort and separation from the secondary bedrooms. Meritage homes are move-in ready with washer, dryer, refrigerator, and window blinds included. Residents will enjoy thoughtfully designed homes featuring flexible living spaces, covered back patios, and private primary suites for added comfort. Each of our spray foam insulated homes is built with innovative, energy-efficient features designed to help you enjoy more savings, better health, real comfort, and peace of mind.
#7049299

Apache Junction

1069 W Haynes Way

5 Beds

3 Baths

2,538 Sq.Ft.

$654,990

MLS#: 7049299
Price reduced
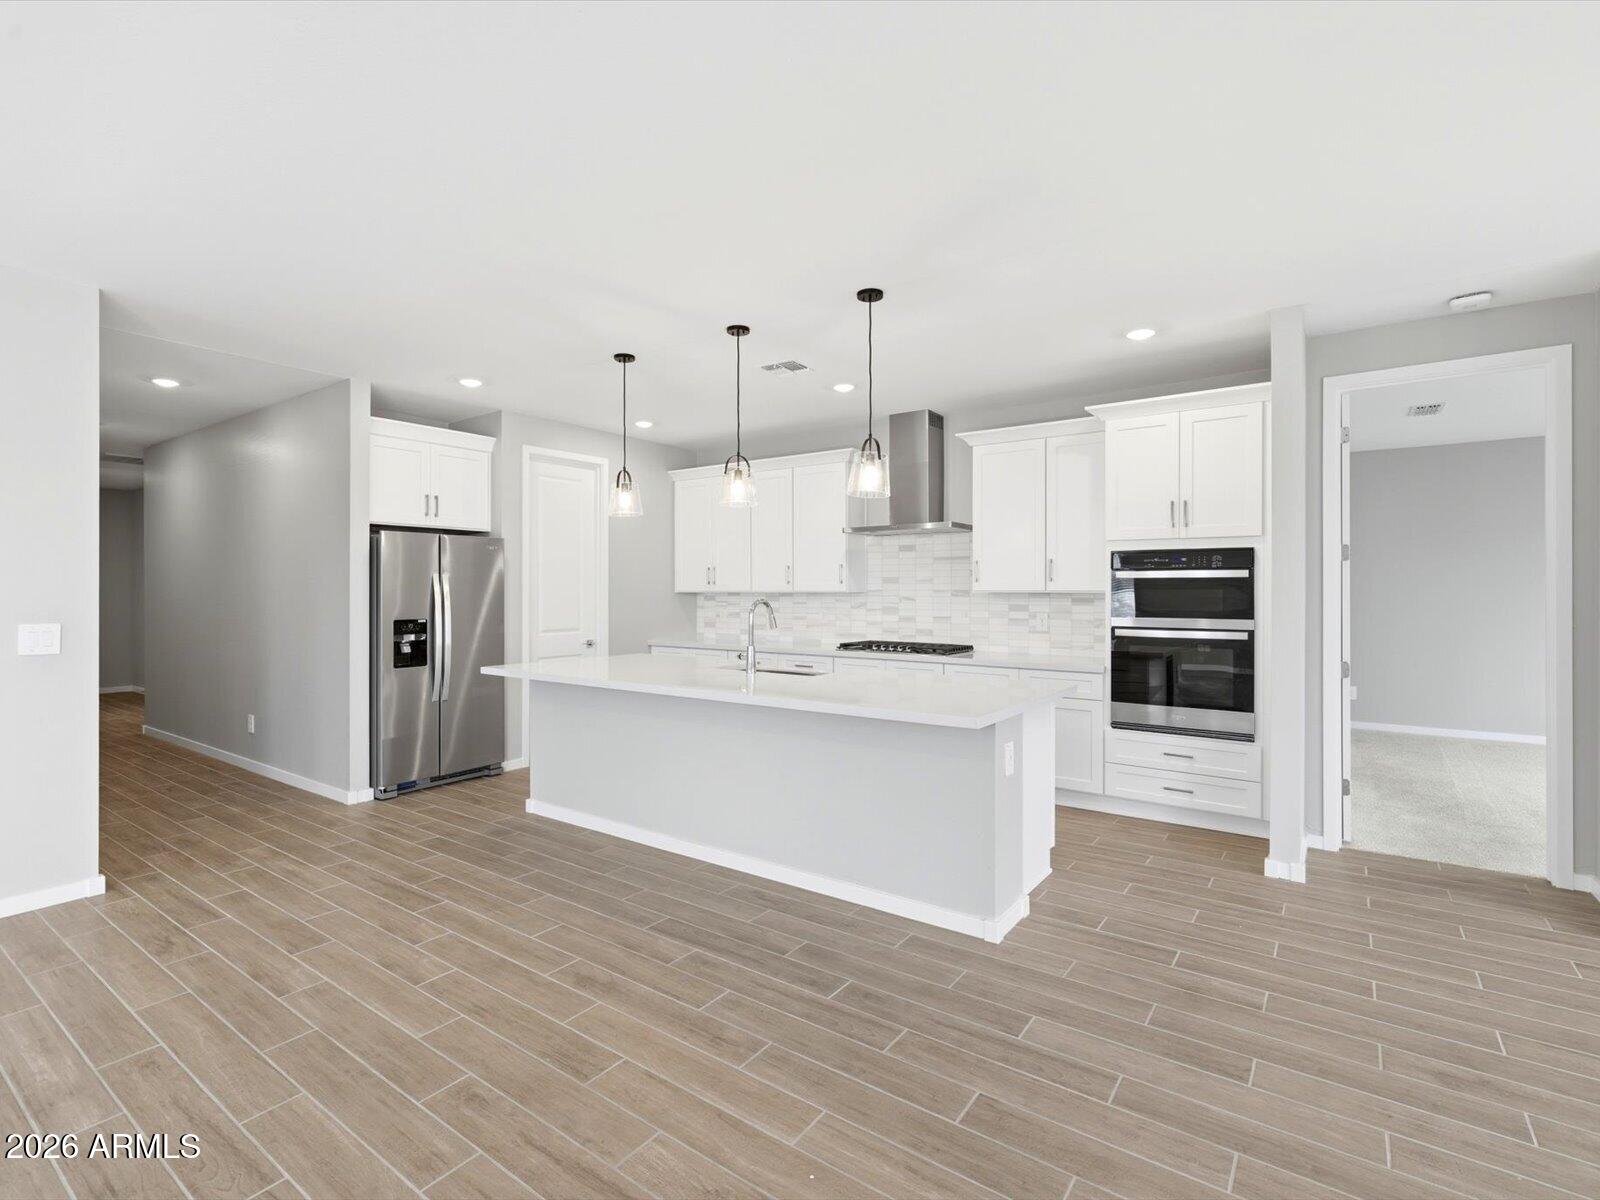
Beautiful Amber Plus floor plan in the desirable Blossom Rock community in Apache Junction. This single-story home offers 4 bedrooms, 3 bathrooms, and 3 car tandem garage, providing a spacious and versatile layout for modern living. The open-concept design seamlessly connects the kitchen, dining, and great room--perfect for everyday living and entertaining. The gourmet kitchen features white cabinetry, ample counter space, and wood-look tile flooring that enhances the home's modern appeal. A thoughtfully designed split layout includes a private primary suite, creating a peaceful retreat separate from the secondary bedrooms. Generously sized bedrooms and a functional design make this home ideal for a variety of lifestyles. Meritage homes are move-in ready with washer, dryer, refrigerator, and window blinds included. Residents will enjoy thoughtfully designed homes featuring flexible living spaces, covered back patios, and private primary suites for added comfort. Each of our spray foam insulated homes is built with innovative, energy-efficient features designed to help you enjoy more savings, better health, real comfort, and peace of mind.
#7049300

Apache Junction

1083 W Haynes Way

4 Beds

3 Baths

2,403 Sq.Ft.

$624,990

MLS#: 7049300
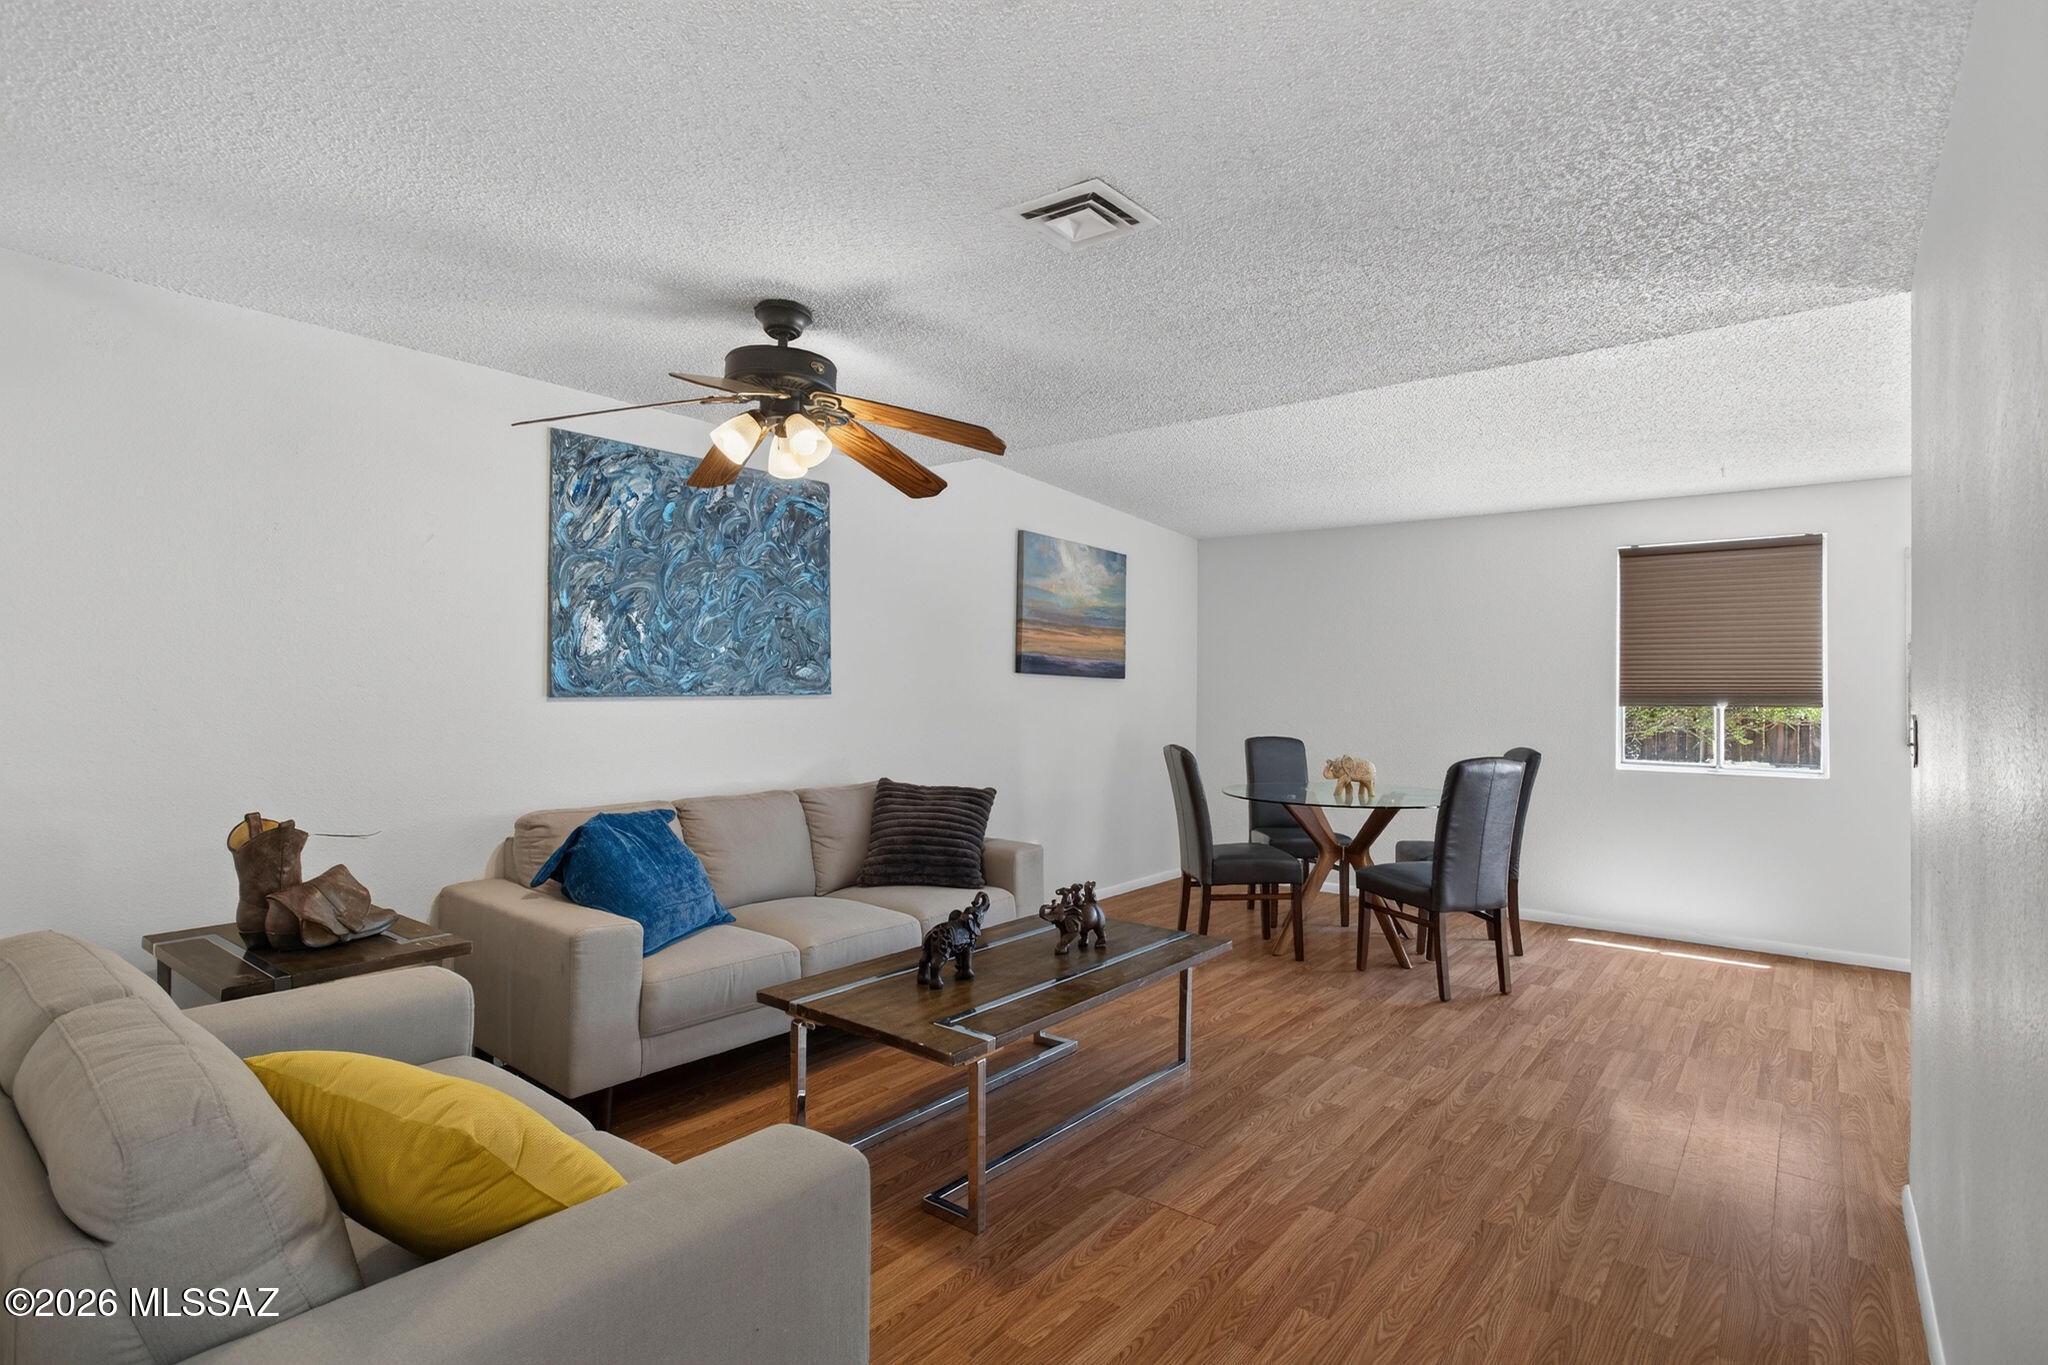
**Location, Location, Location!** This charming home is ideally situated along the River Walk, just steps from the Tucson Racquet Club. The community features beautifully maintained grounds with mature trees, lush greenbelts, and a refreshing community pool.

Inside, you'll find a bright, freshly painted interior complete with a range, vent hood, dishwasher, and side-by-side refrigerator with ice and water dispenser. The spacious family room and primary bedroom both provide easy access to the private backyard. The fenced backyard offers no rear neighbors, a covered patio, and a storage shed--perfect for relaxing or entertaining. Additional features include a one-car carport, extra storage space, and a private atrium that brings in natural light. Conveniently located near Banner - University Medical Center, the University of Arizona, downtown Tucson, the Foothills, shopping, restaurants, and malls, this home offers one of Tucson's most desirable locations with easy access to everything the city has to offer.
#22617013

Tucson

3750 N Country Club Road 41

2 Beds

1 Baths

977 Sq.Ft.

$180,000

MLS#: 22617013
Price reduced
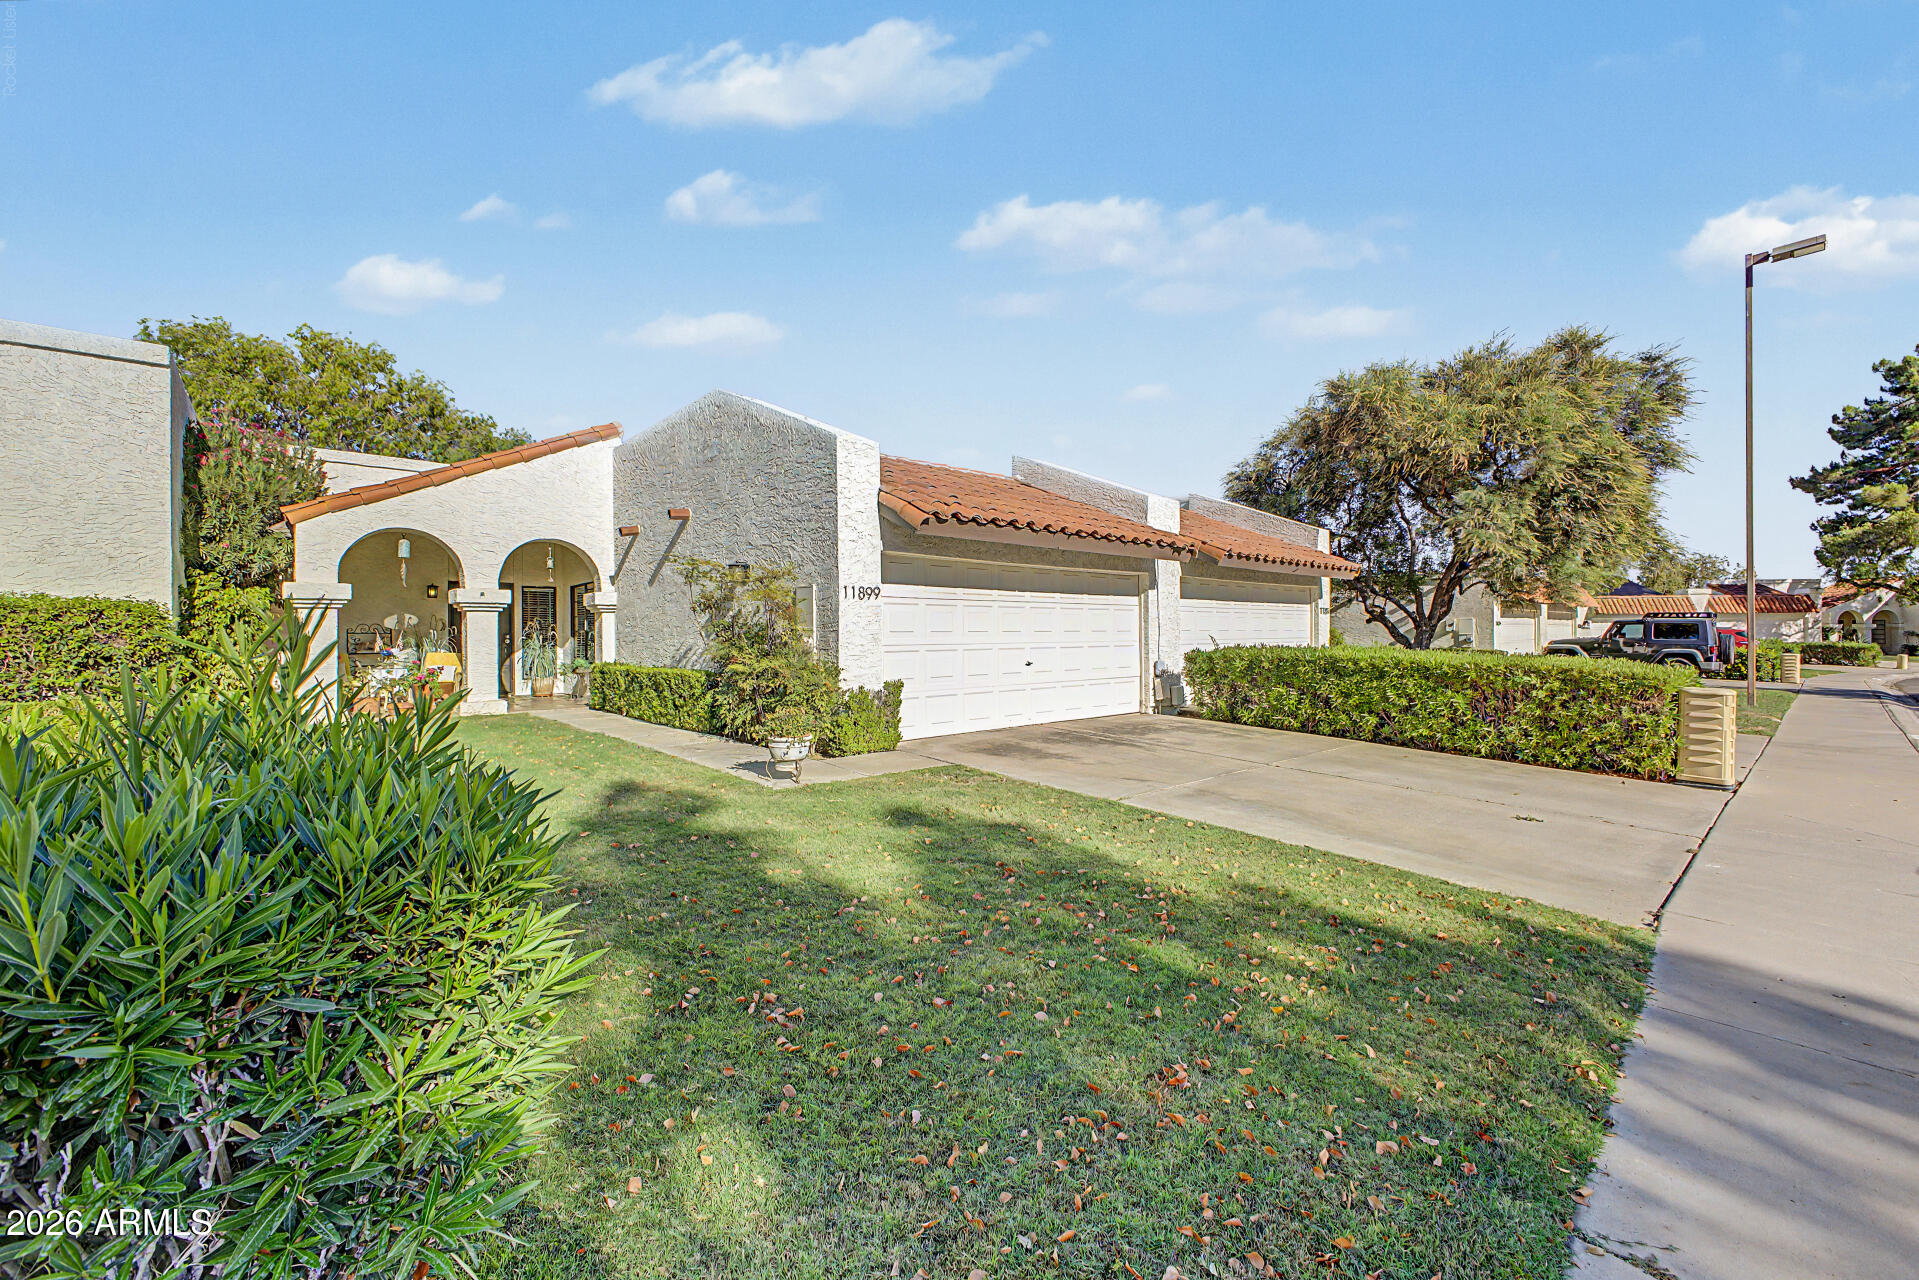
Relax in this beautifully remodeled single-level home  featuring vaulted ceilings and no interior steps and a split floor plan. Serene neighborhood features 2 pools and green spaces. Renovated kitchen features stylish cabinets, stainless steel appliances, quartz counters with undermount sink, and designer backsplash.  The spacious living room showcases a cozy fireplace and has french doors that open to a spacious private backyard and covered patio. Enjoy low maintenance artificial turf & direct access through a private gate to community walking paths. The primary suite includes a sliding door to the patio, dual closets, and a remodeled bath with a walk-in shower and bench. The main bath was updated with stylish floor tile and a coordinating shower surround & new vanity. HVAC replaced 2024 2-car garage with built-in cabinets and updated roof. The community features peaceful quiet green spaces, 2 pools,  walking paths.  The HOA maintains the front yard landscape and common areas.
#7045539

Scottsdale

11899 N 93RD Street

2 Beds

2 Baths

1,097 Sq.Ft.

$550,000

MLS#: 7045539
Price reduced
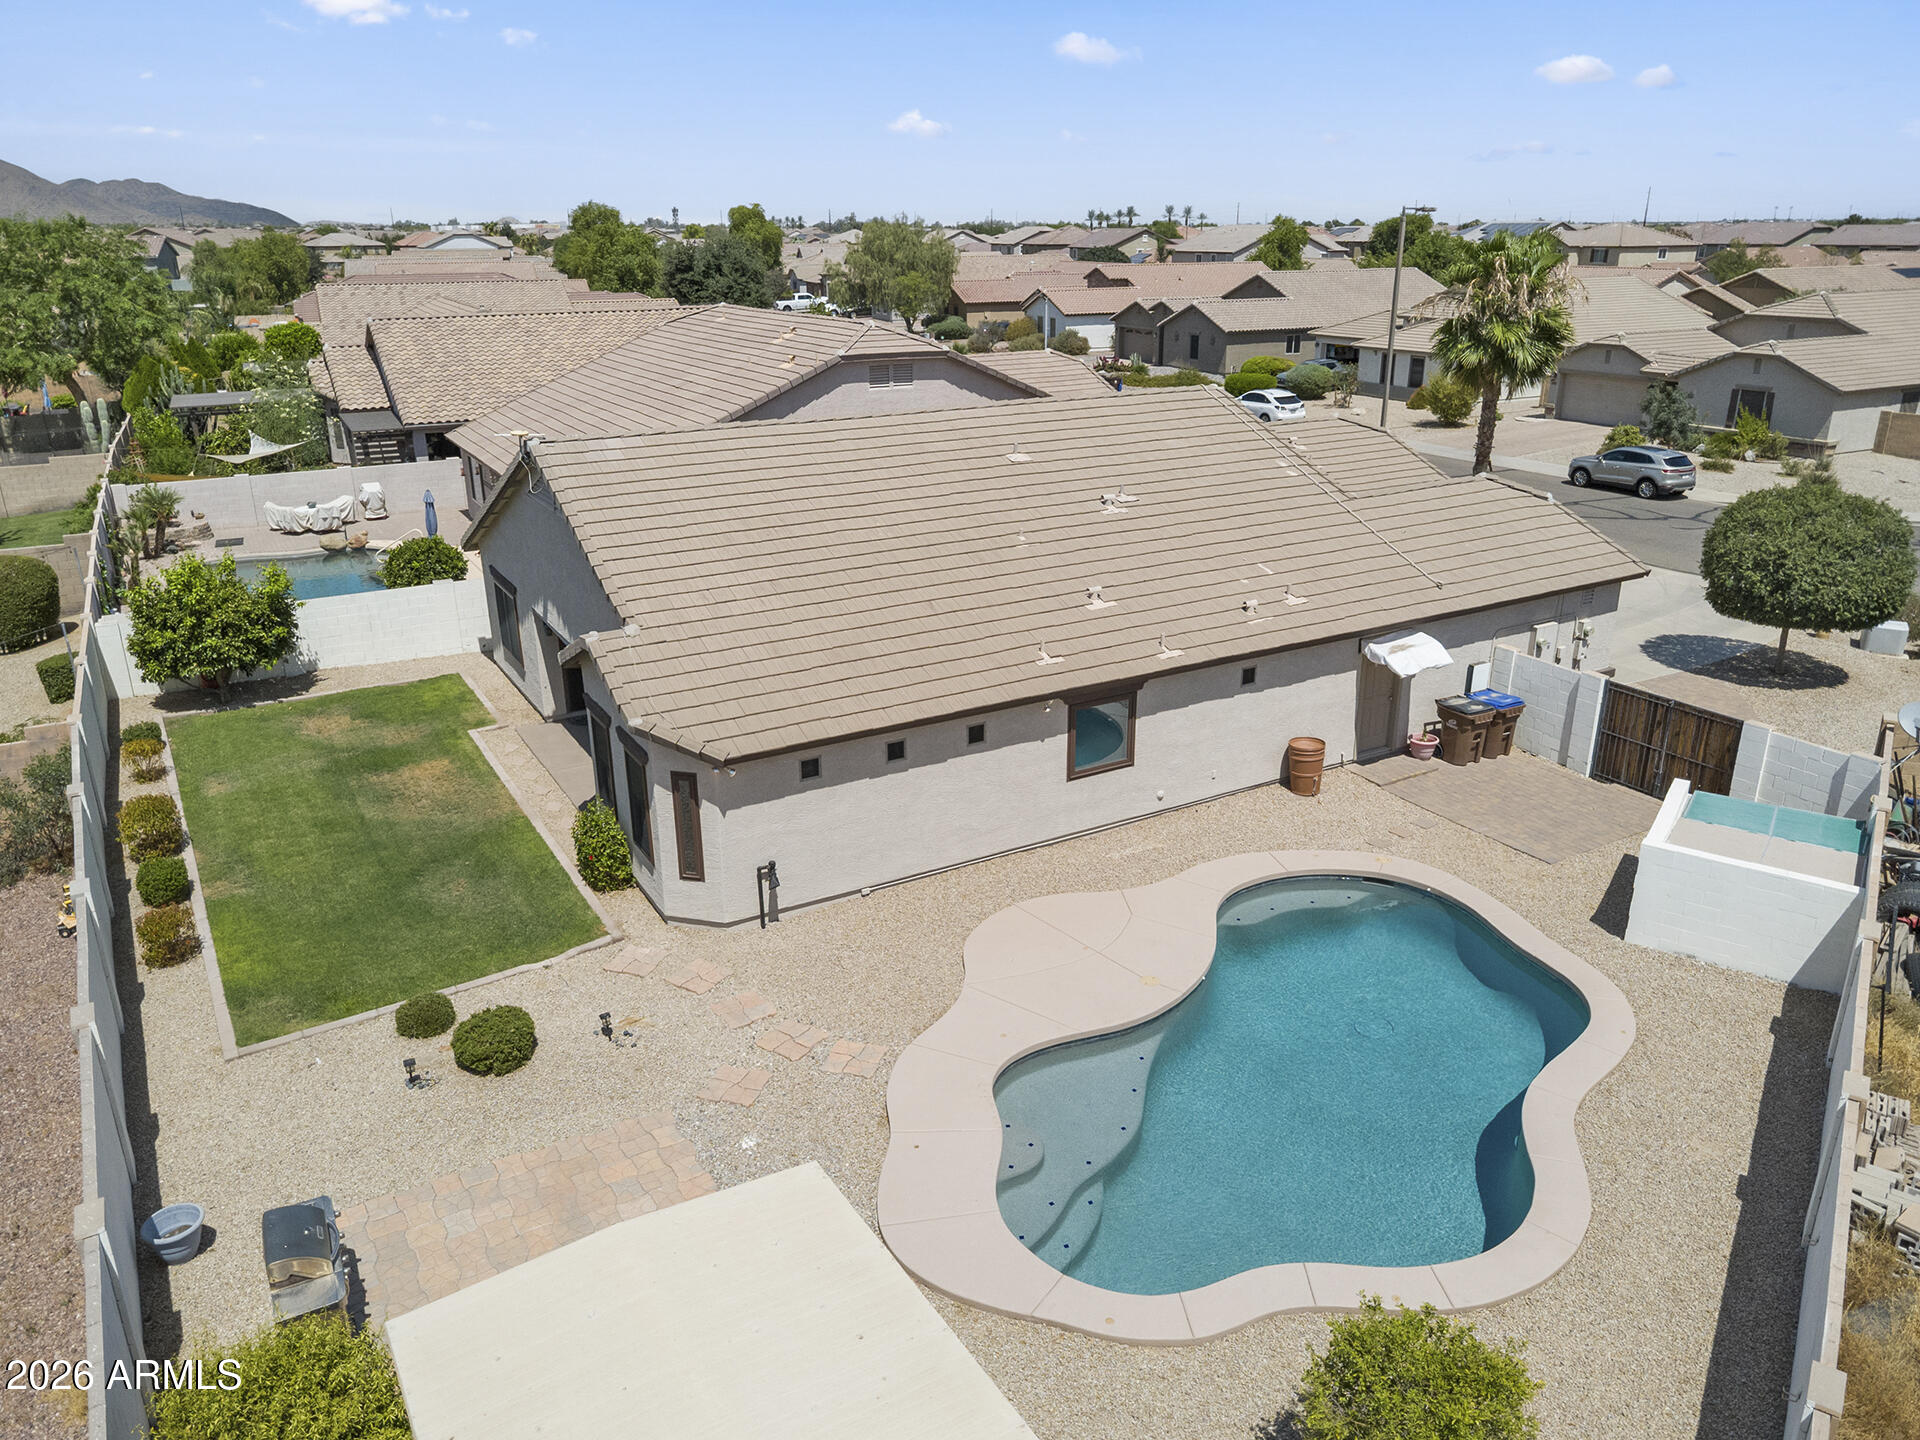
SALT WATER POOL, CASITA & NO MONTHLY SOLAR PAYMENTS! This well-maintained San Tan Valley home offers an open-concept layout with vaulted ceilings, large tile flooring throughout the main living areas, abundant natural light from Andersen Windows & low maintenance living. The spacious living room flows seamlessly into the updated kitchen featuring granite countertops, cabinetry with pullout drawers, tile backsplash, a large center island with breakfast bar seating, dual built-in wall ovens, electric cooktop, walk-in pantry & generous dining area with a large Andersen sliding door to the backyard. The large primary suite has backyard access & an ensuite showcasing dual vanities, a soaking tub, walk-in shower & walk-in closet. Two additional bedrooms share a full hall bath. A casita with its own living area, wet bar / possible kitchenette, bedroom & full bath provides the perfect space for guests, multi-generational living, a home office or flexible bonus space. The large backyard has been completely transformed with a sparkling saltwater pool, real grass & grapefruit tree, covered patio with shades & ceiling fan & insulated work shed. Additional highlights include an indoor laundry room, whole-home water filtration & soft water systems, a fully paid solar lease with no monthly payments & insulated 2 car garage with new hot water heater! Located in a community with parks, greenbelts, playgrounds, basketball & sand volleyball courts. Home is a short distance from Skyline Ranch Elementary, new stores with shopping, dining & other recreation.
#7042212

San Tan Valley

629 W DESERT VALLEY Drive

4 Beds

3 Baths

2,228 Sq.Ft.

$550,000

MLS#: 7042212
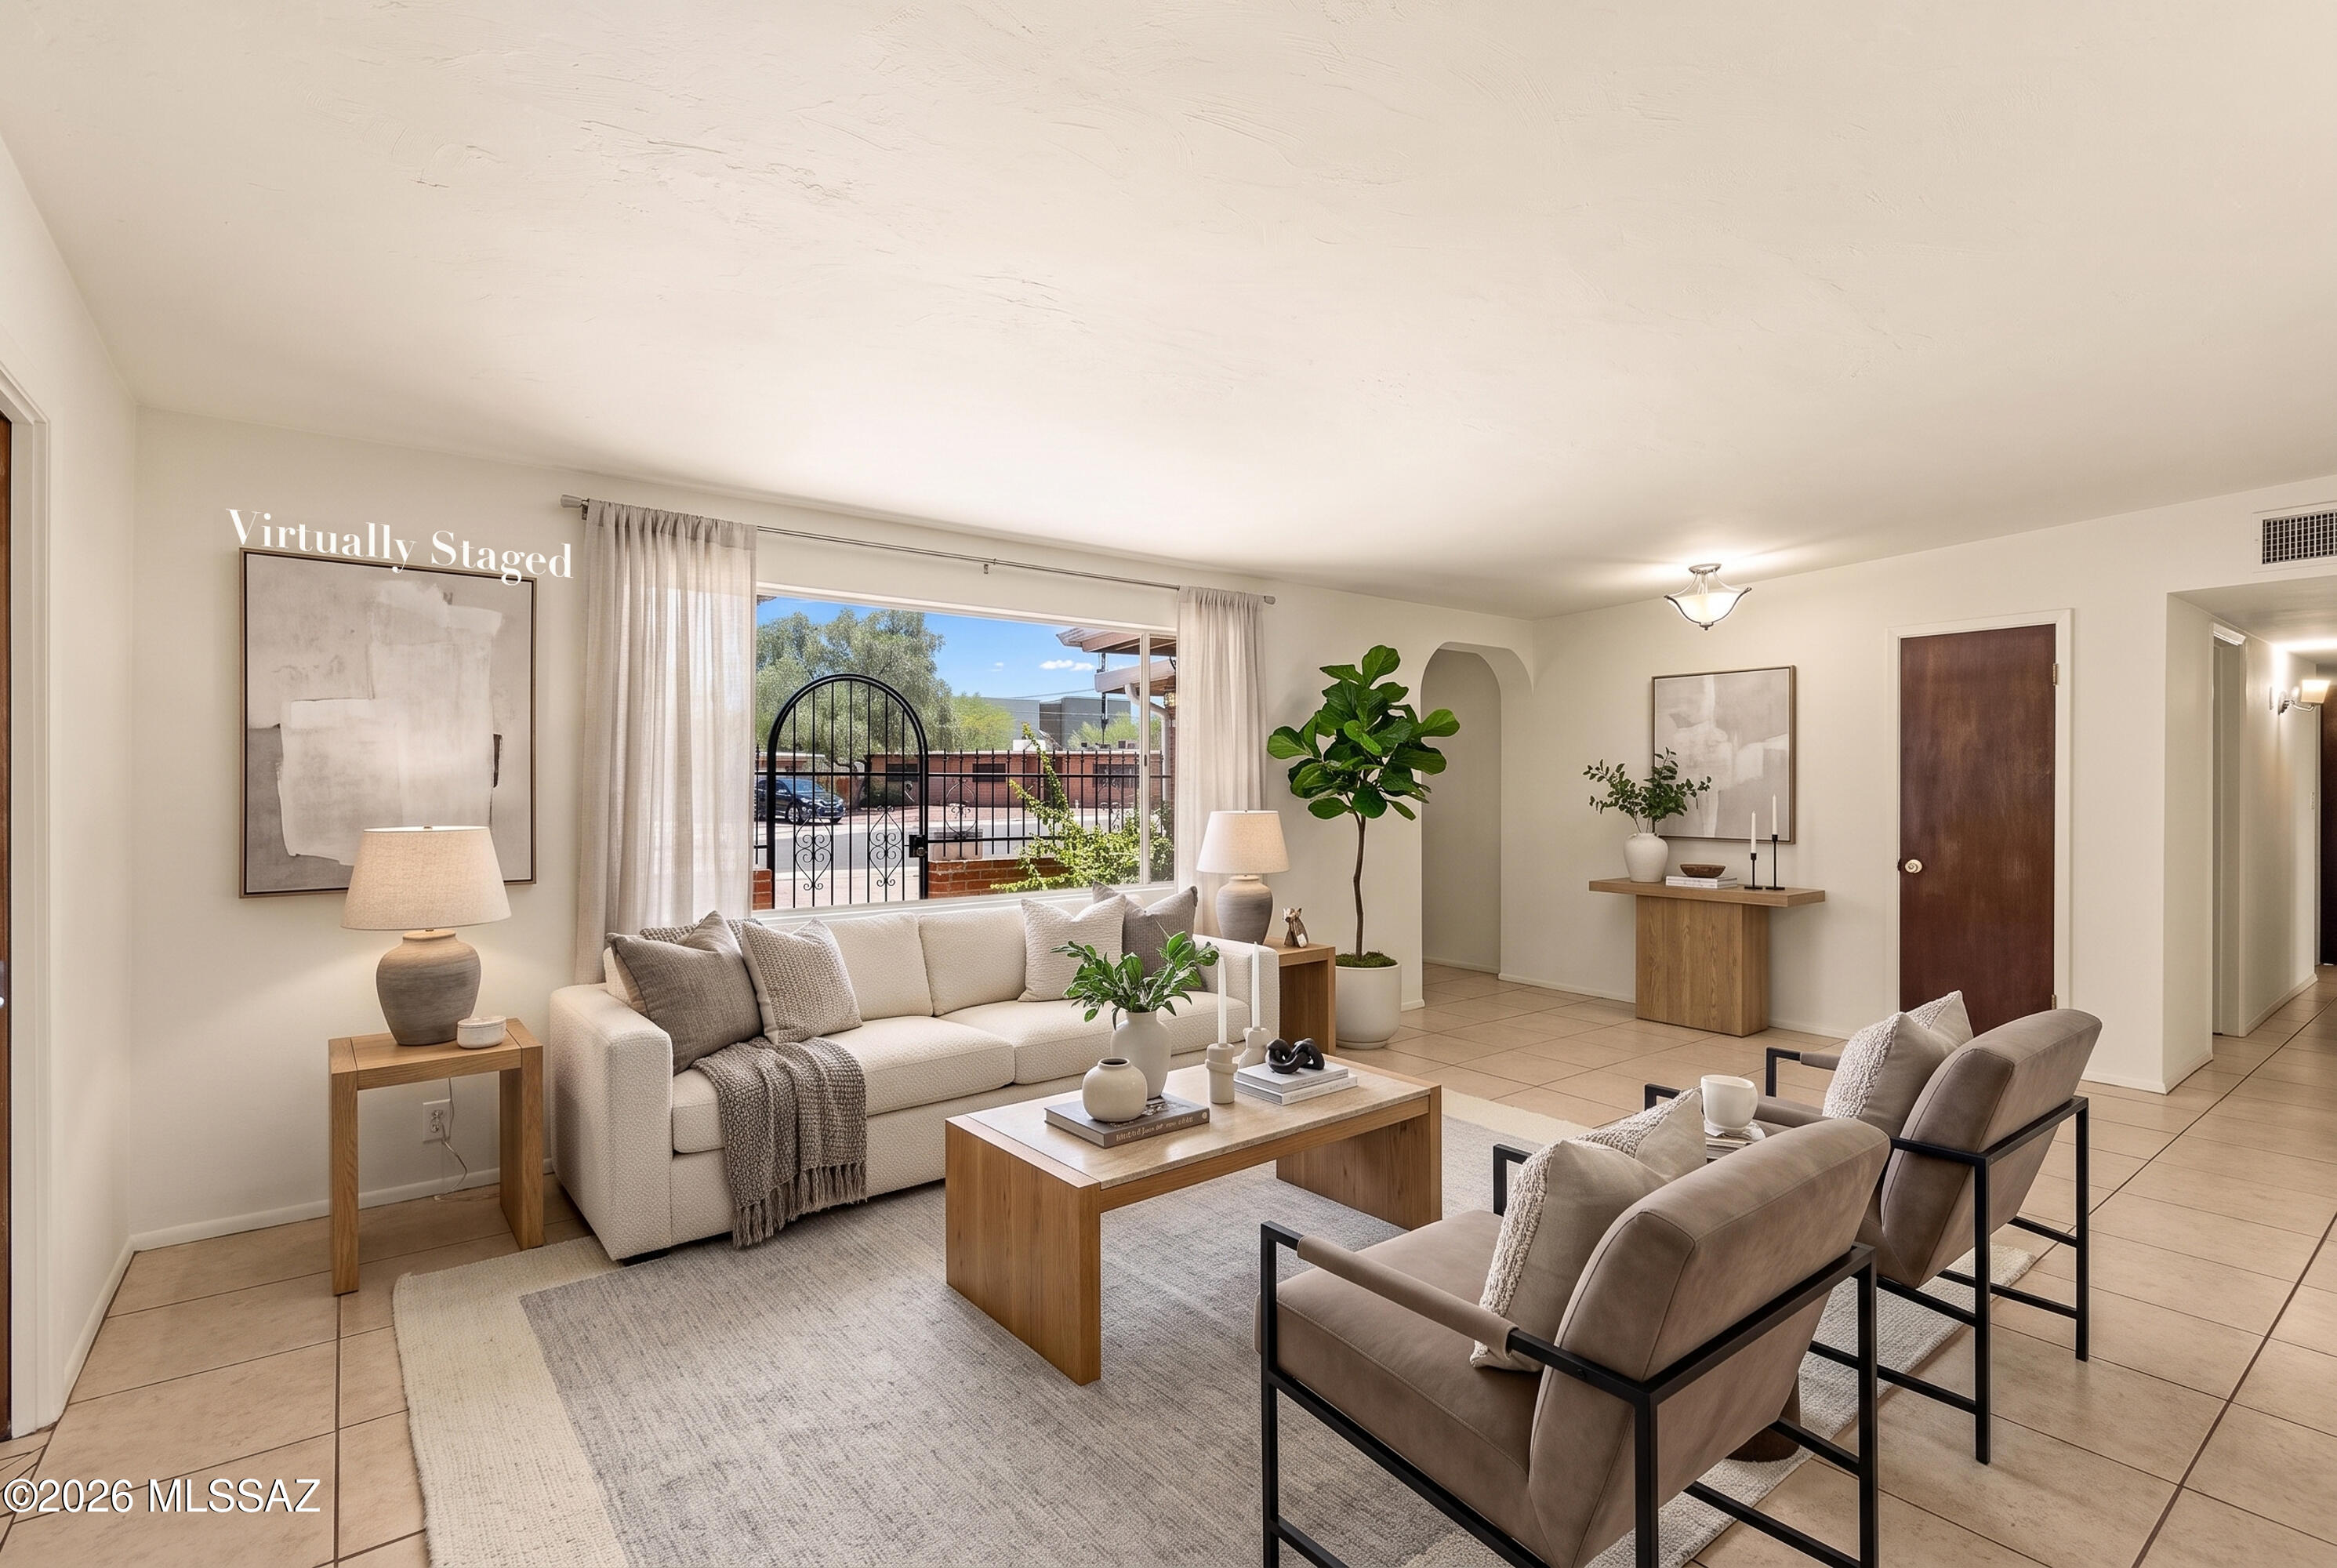
Welcome to this beautiful 4-bedroom, 2-bath home offering 2,409 square feet of comfortable living space in one of Tucson's most desirable neighborhoods. OWNED SOLAR !!!Perfectly situated on a spacious corner lot, this home is conveniently located near shopping, bus lines, Tucson Medical Center, Fort Lowell Park, and a variety of restaurants and local attractions.

Inside, you'll find fresh interior paint, newer kitchen countertops, updated bathroom vanities, new carpeting, and ceramic tile flooring throughout, creating a move-in-ready home you'll love. The spacious floor plan provides plenty of room for both everyday living and entertaining.

Step outside to your private backyard retreat featuring a sparkling swimming pool, large, covered patio, and block wall fencing for added privacy This home is perfect for relaxing, hosting family gatherings, or enjoying Arizona's beautiful weather year-round.

This exceptional home combines space, comfort, location, and value. Don't miss your opportunity to make it yours!
#22616934

Tucson

4934 E Glenn Street

4 Beds

2 Baths

2,409 Sq.Ft.

$500,000

MLS#: 22616934
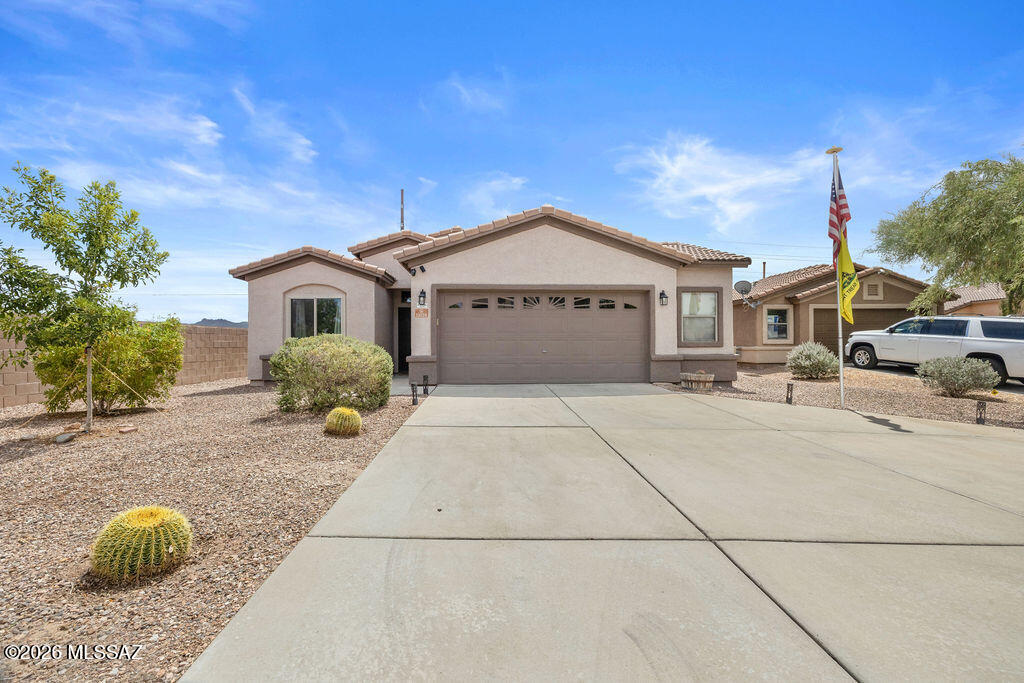
Welcome to this well-maintained 3-bed, 2-bath home in Gladden Farms. Featuring an open and functional floor plan with nearly 1,800 square feet of living space, this home offers spacious living and dining areas that flow into the kitchen, perfect for everyday living and entertaining. The primary suite includes a private bath and generous closet, while the additional bedrooms provide flexibility for guests, a home office, or hobbies. Guest bath features a walk-in shower. Step outside to a large backyard with plenty of room to relax, entertain, or create your own outdoor retreat. Complete with a 2-car garage and upgrades: water softener, reverse osmosis water, new exterior paint, new paint in guest bath and bedroom, HVAC is 4 years old! This home offers comfort and the best of Marana living.
#22616892

Marana

11028 W Golden Willow Drive

3 Beds

2 Baths

1,789 Sq.Ft.

$350,000

MLS#: 22616892
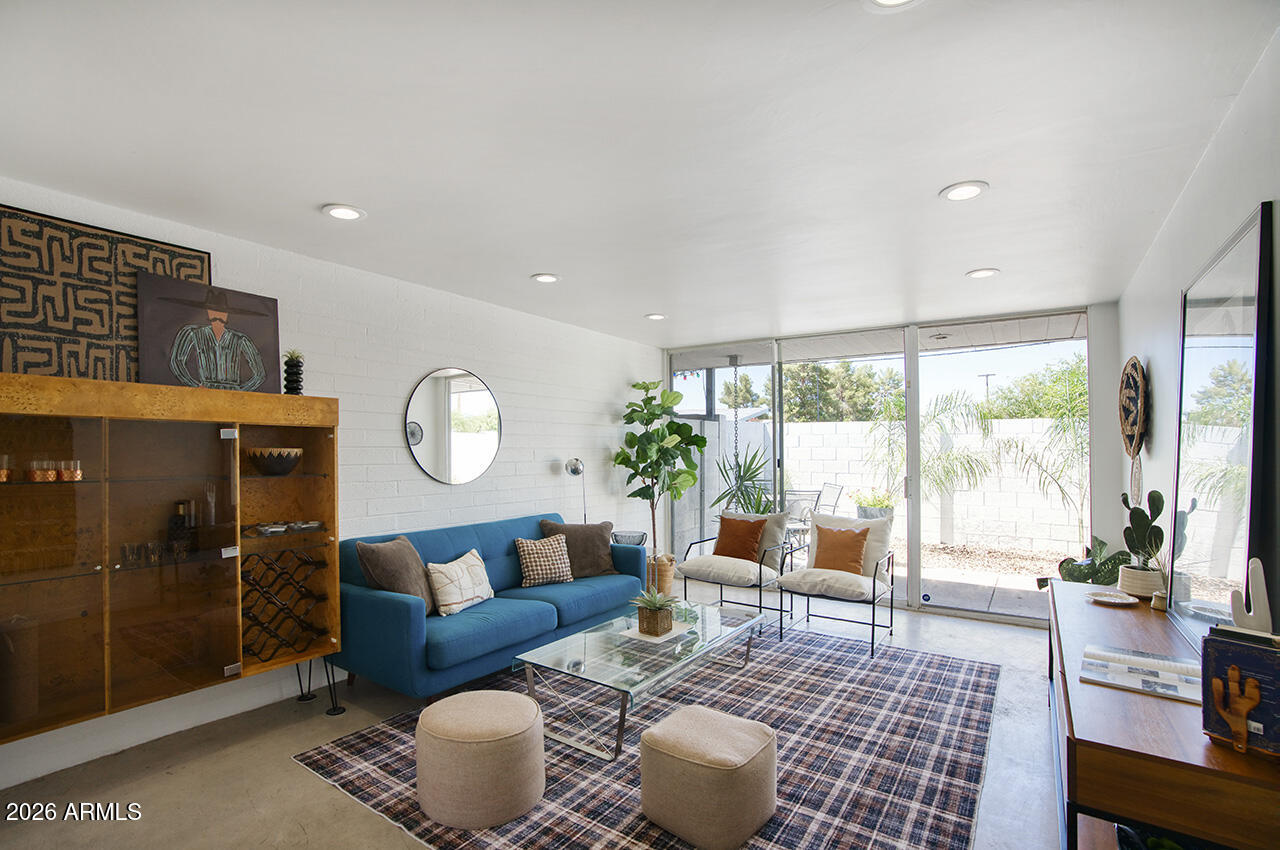
Iconic mid-century modern gem designed by legendary Phoenix architect Al Beadle. This well-maintained two-bedroom, two-bathroom condo spans 950 square feet and features his signature clean lines, geometric design, and thoughtful use of space, with block construction and walls of glass. Natural light floods the open floor plan through custom windows, highlighting the distinctive concrete floors. Step outside to your private patio, or gather with neighbors in the courtyard and take a dip in the community pool. Located in the heart of the Melrose District, within walking distance of shops, restaurants, and nightlife. Perfectly positioned near Midtown Phoenix, the freeway, and light rail.
#7047259

Phoenix

4646 N 11TH Avenue 126

2 Beds

2 Baths

950 Sq.Ft.

$320,000

MLS#: 7047259
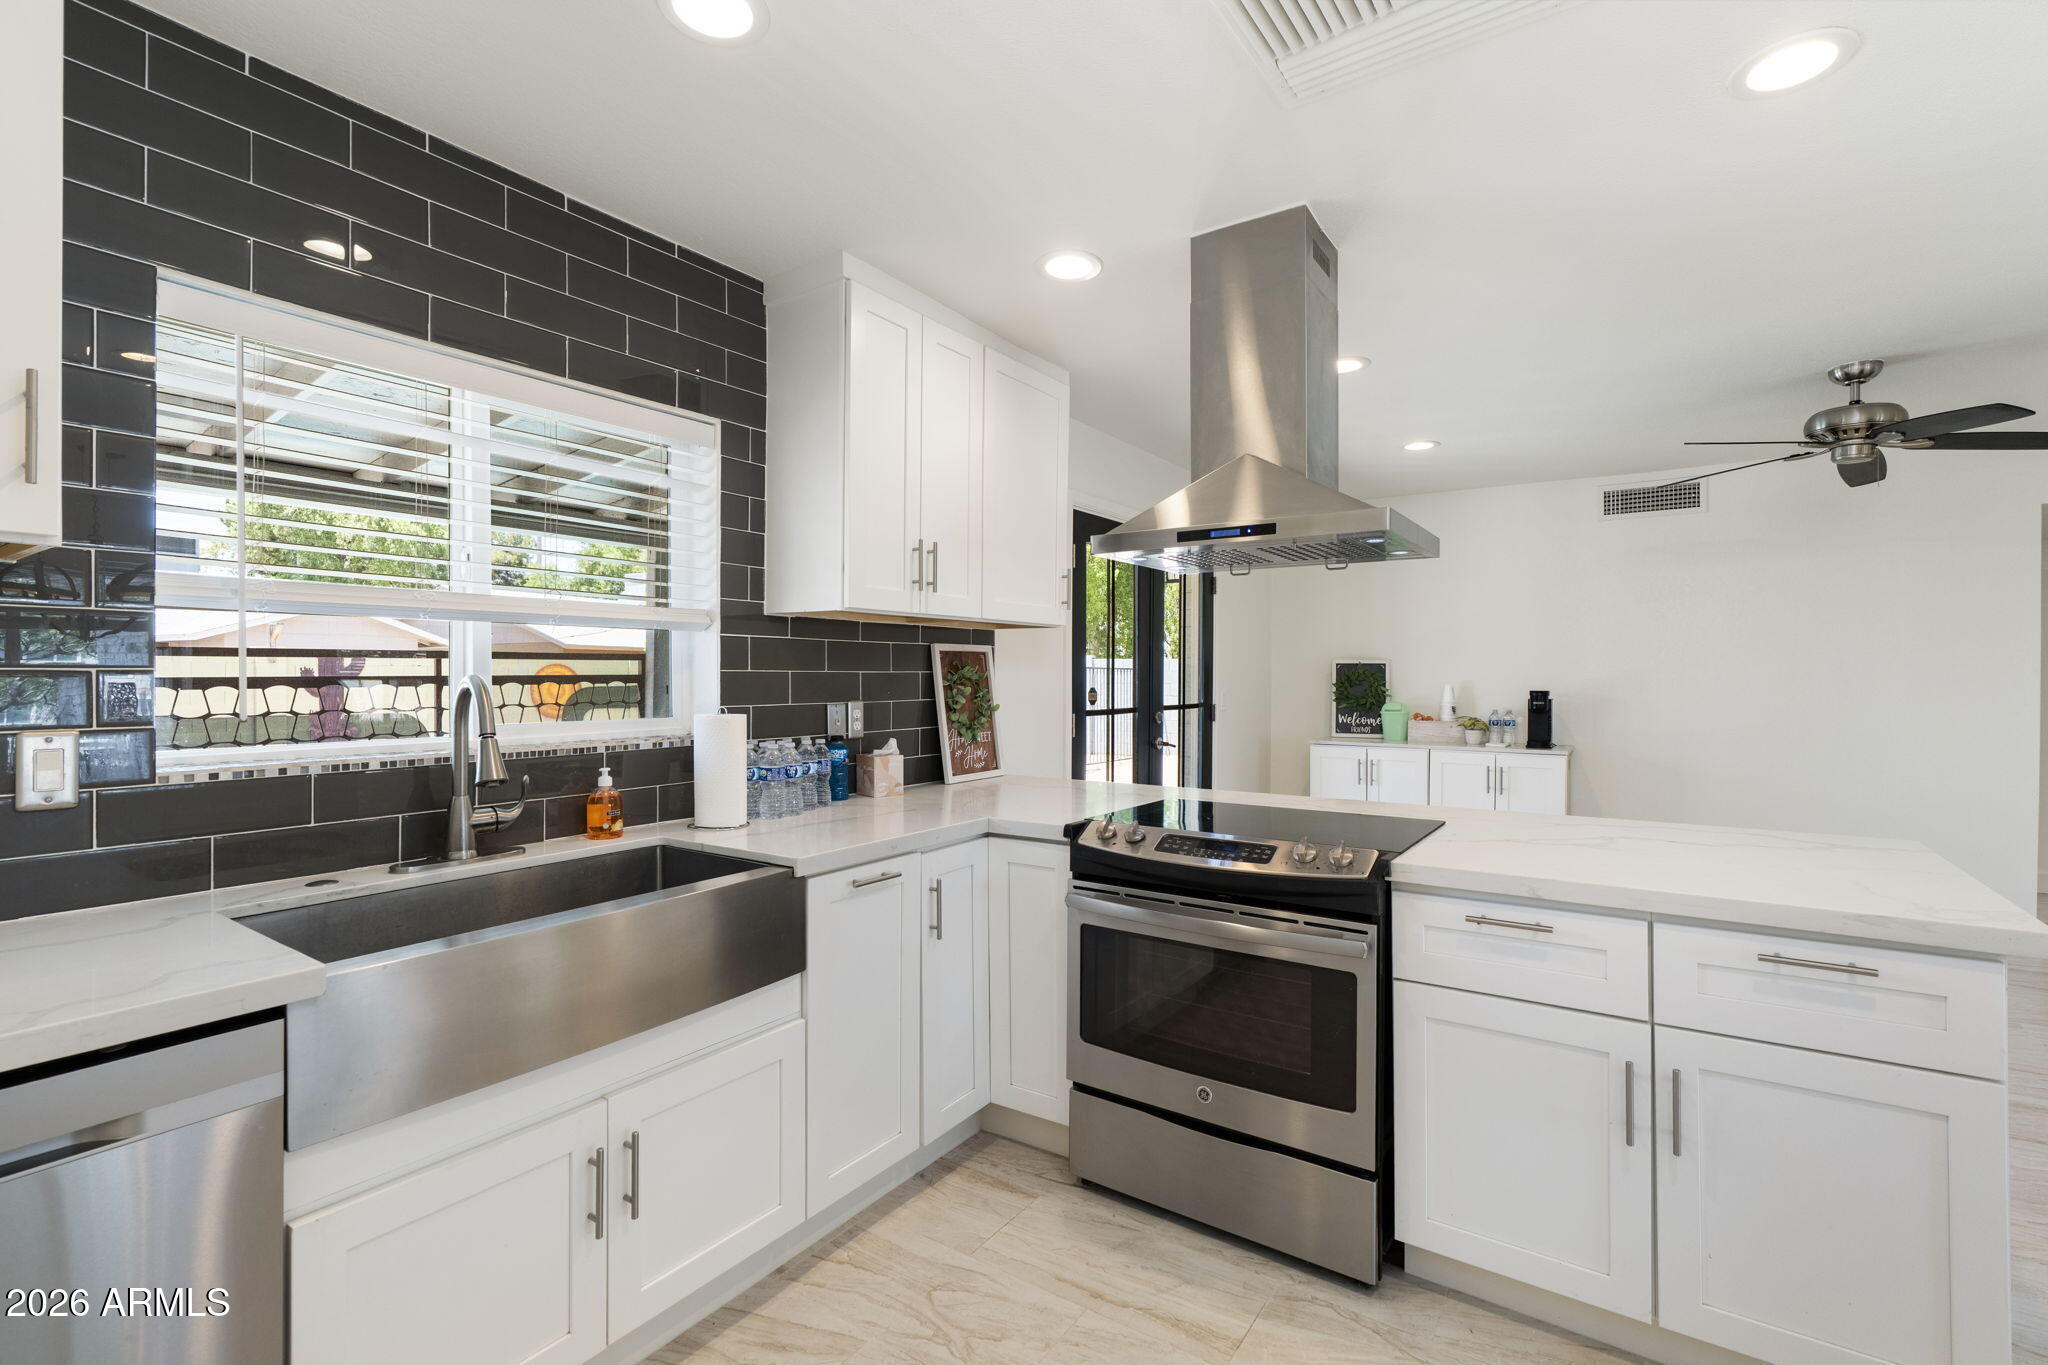
This one checks all the boxes! •Updated •No HOA •Level, tiled floors •Gated Pool •Cul-de-sac •Not a flip. This 3 bed 2 bath property has all dual pane windows, floors leveled out and re-tiled (no sunken living rooms here), open-concept kitchen with stainless steel appliances, vent hood, quartz counters, and updated cabinets. LED lights, updated fans, tiled backsplash, walk-in tiled shower, dual vanities,  and interior laundry round out the interior. Open your French doors to a fully fenced and crystal clear swimming pool and fun hand-painted murals waiting for you to jump in and cool off from this hot hot heat. Plenty of space for a garden, play area, or dog area as well as 2 large storage sheds. It's walking distance to K-12 schools with Dobson High just north of the home, and Summit Academy, an IB focused school, just across the canal to the south. Speaking of the canal, if you like to walk or bike, hop on the canal and take the Sun Circle Trail from the nearby Palo Verde Park, a series of interconnected canals and bike paths that can take you all around the Valley with over 300 miles of trails. Check out this well loved and well-updated house close to Chandler employers but Mesa taxes in a clean, well-kept neighborhood. Don't miss it!
#7052207

Mesa

1553 W PLANA Avenue

3 Beds

2 Baths

1,480 Sq.Ft.

$509,900

MLS#: 7052207
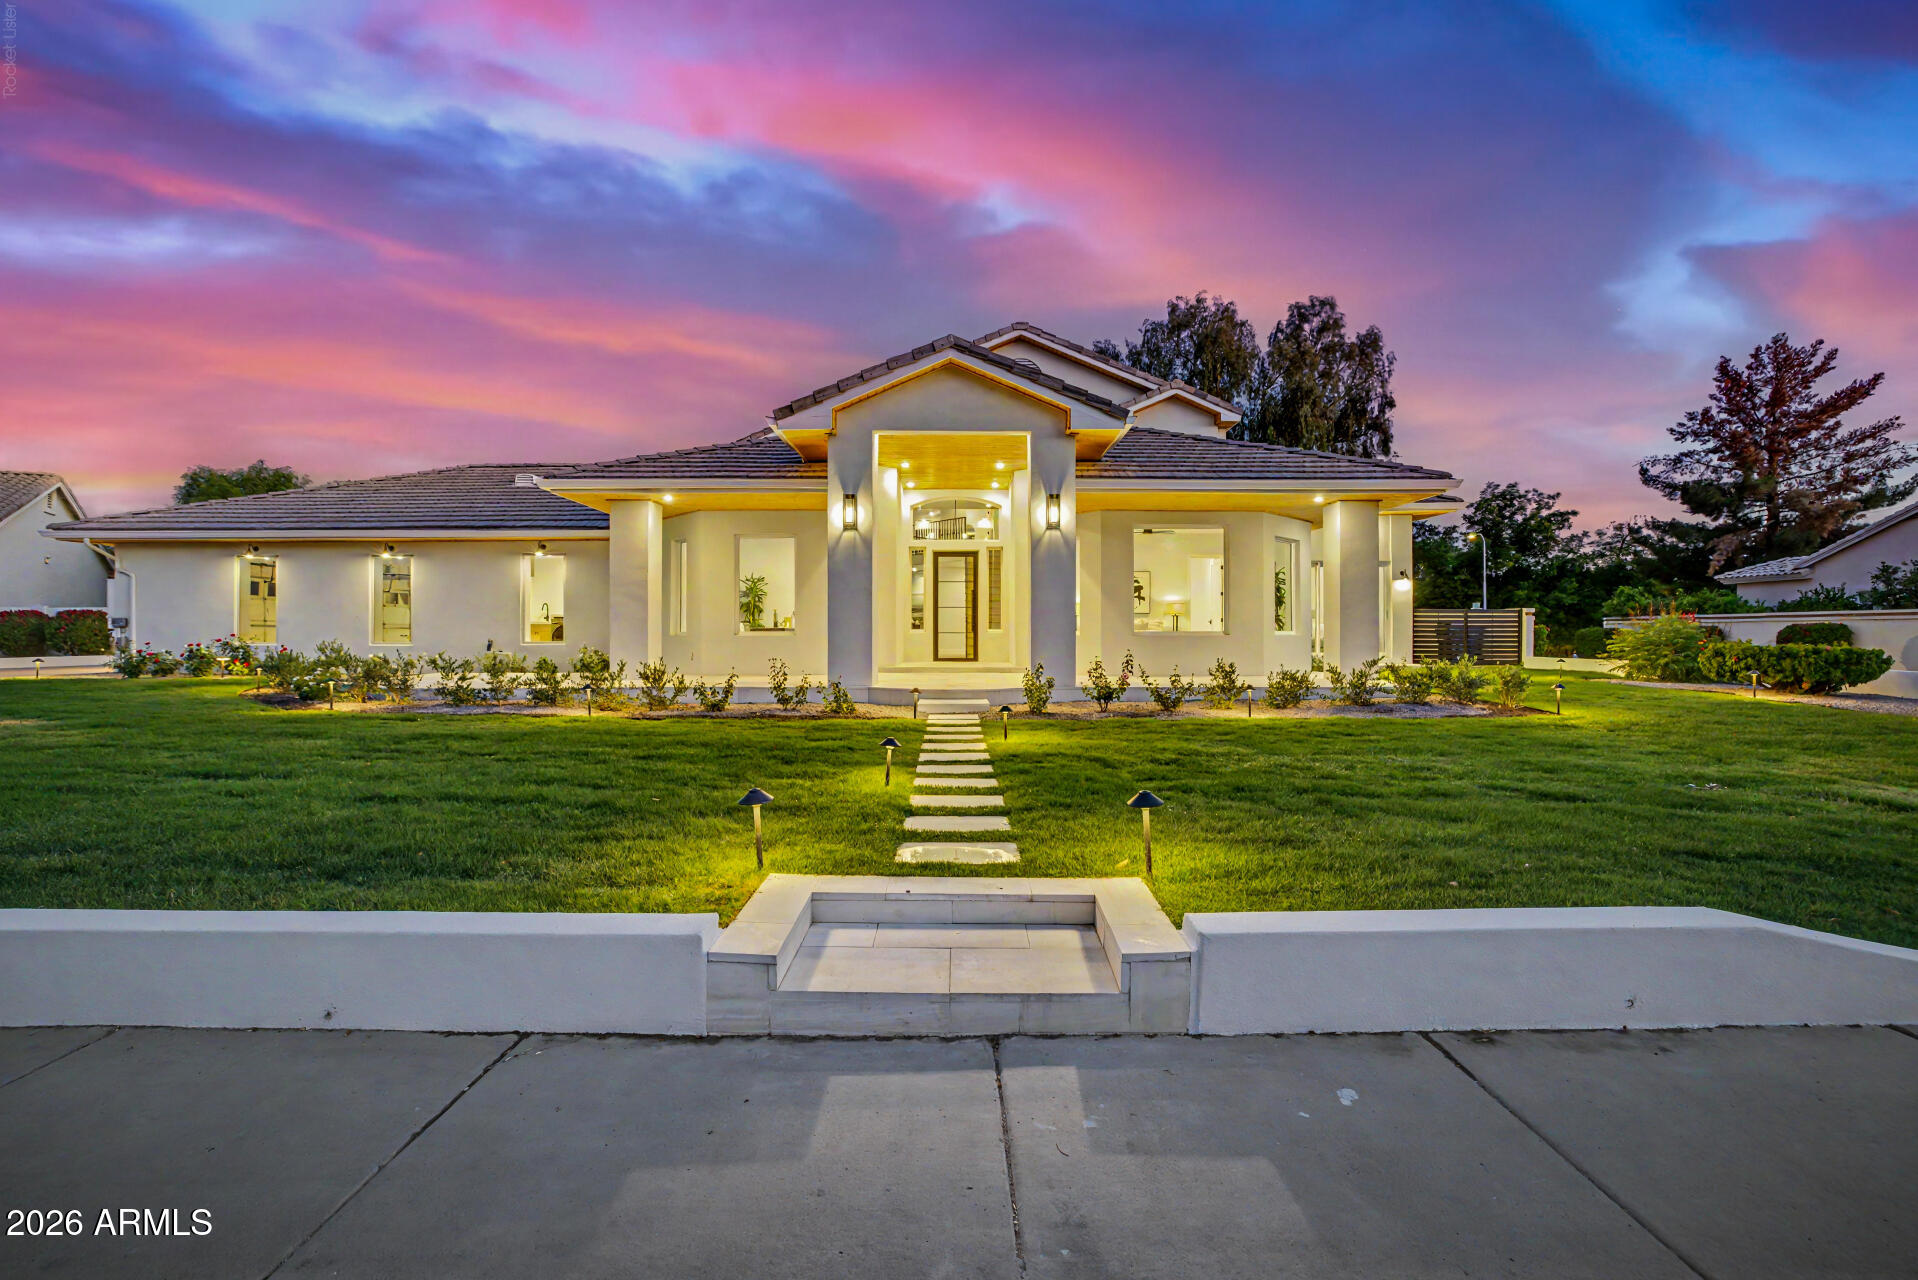
Welcome to 1321 W. Gardenia Avenue, an exceptional North Central Phoenix residence where timeless design meets modern luxury. Recently remodeled from top to bottom, this stunning home offers 5 bedrooms, 5.5 bathrooms, a dedicated office, an expansive upstairs loft, and sits on a 16,000+ square-foot lot designed for seamless indoor-outdoor living. Soaring ceilings, abundant natural light, and designer finishes create an inviting atmosphere throughout.

At the heart of the home, the gourmet kitchen features marble countertops with a full-height marble backsplash, premium Viking and Bosch appliances, a spacious walk-in pantry, new blonde hardwood flooring, and overlooks the open-concept living and dining spaces. A dramatic wrought-iron staircase serves as a striking architectural centerpiec The spacious primary suite offers a private sitting area, spa-inspired bath with a soaking tub, dual-head walk-in shower, oversized closet, and the convenience of its own laundry. Every secondary bedroom includes a private en-suite bath with an oversized walk-in shower, providing comfort and privacy for family and guests. Upstairs, the versatile loft creates the perfect space for a media room, homework station, game room, or teen retreat.

Designed for Arizona living, two oversized multi-slide glass doors open to a spectacular 600+ square-foot covered patio accented by exposed beam detailing. White limestone hardscaping, lush mature landscaping, custom lighting, and a full irrigation system create a resort-style backyard built for year-round entertaining.

Additional highlights include updated HVAC systems, a three-car garage with epoxy floors, and dual laundry areas for everyday convenience.

Residents enjoy a neighborhood green space with a large open field and a gated sports court featuring basketball, pickleball, and tennis. This move-in-ready home is a rare opportunity to own a beautifully renovated property in one of North Central Phoenix's most sought-after neighborhoods.
#7051041

Phoenix

1321 W GARDENIA Avenue

5 Beds

5 Baths

4,974 Sq.Ft.

$2,195,000

MLS#: 7051041
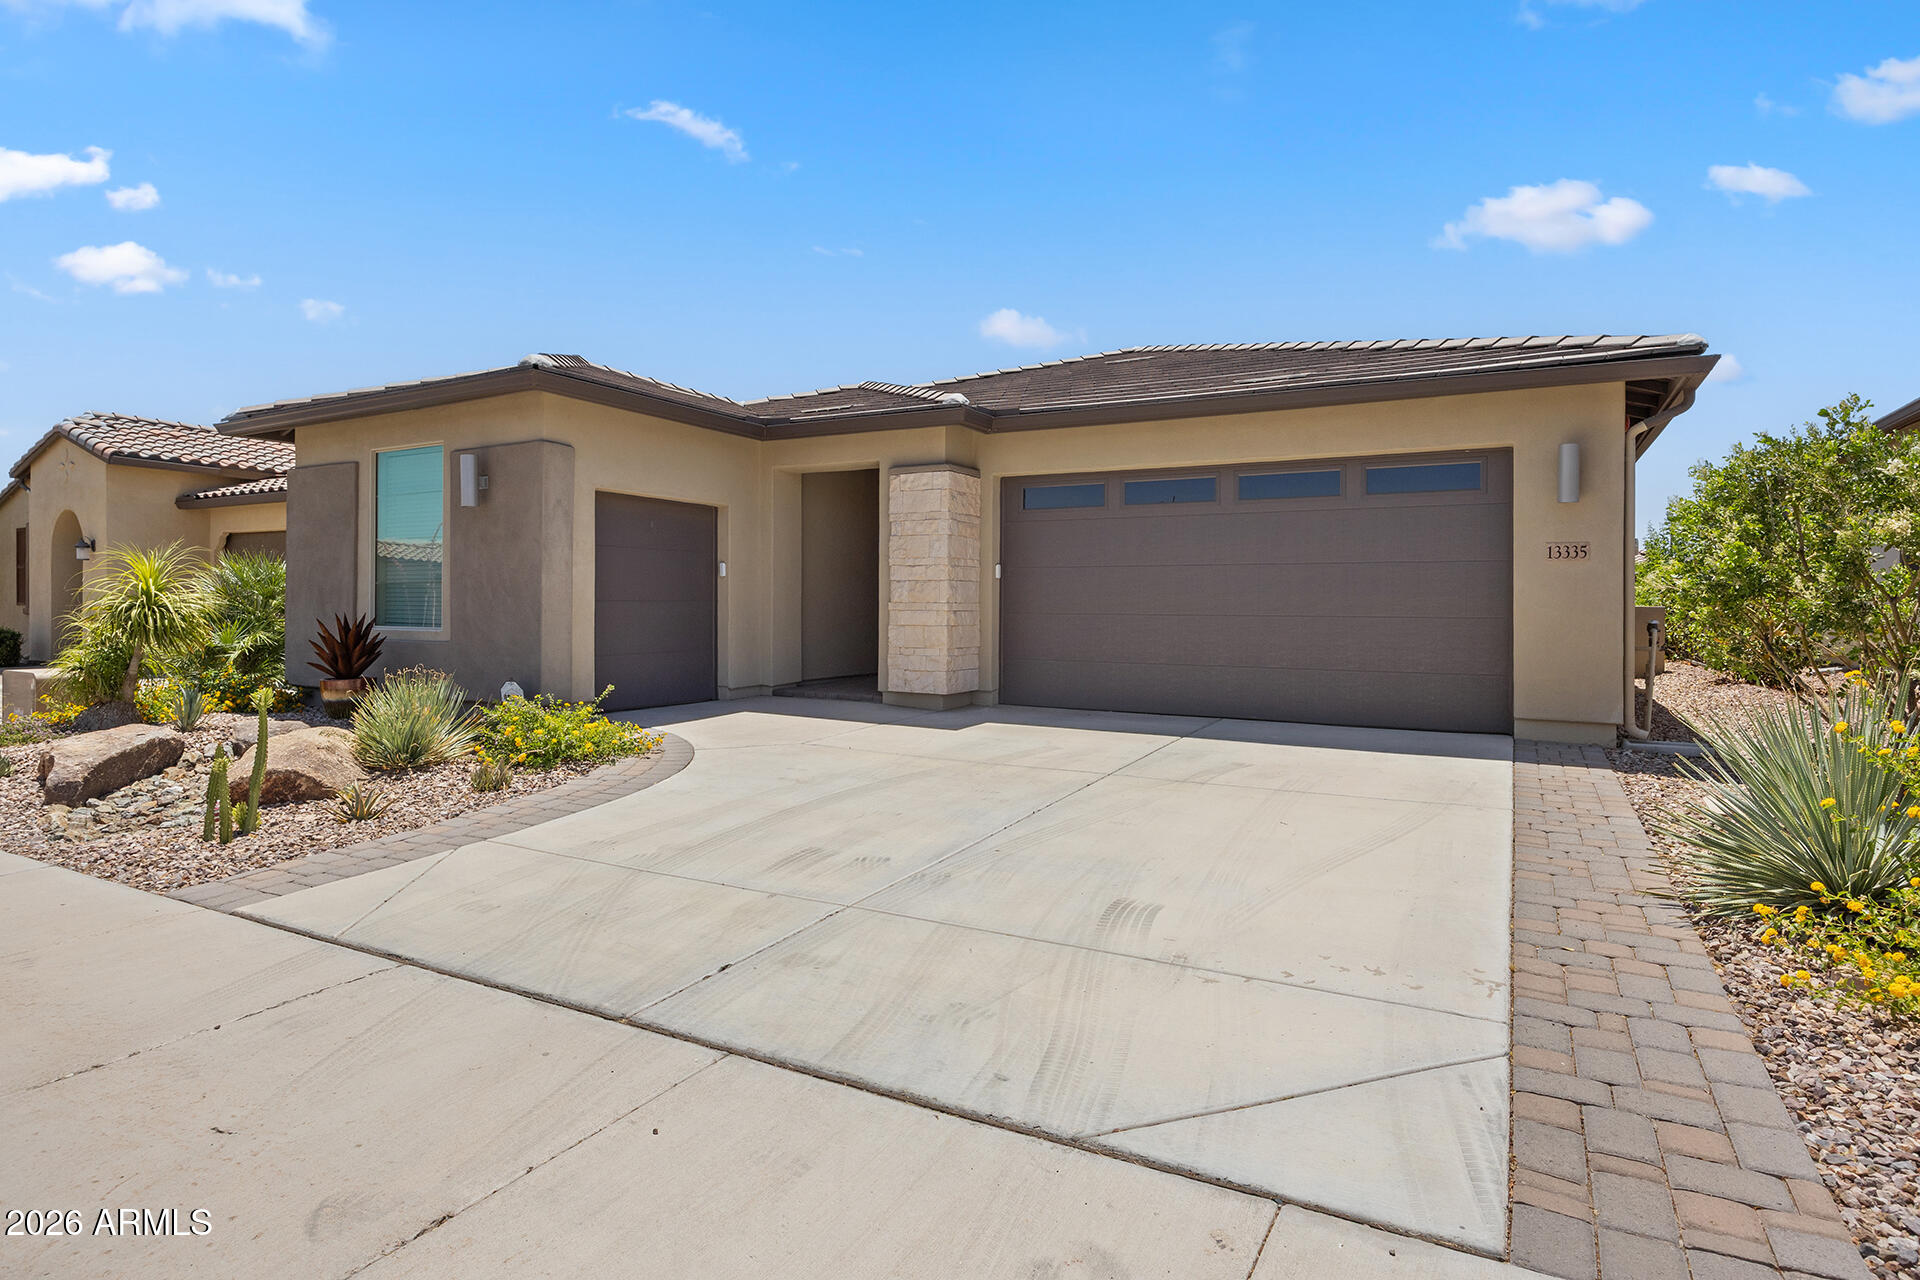
Retire in style in this beautifully updated luxury home in a premier 55+ golf community! Offering 2 beds, 2 baths, and an impressive 1,926 sqft of living space, this home is filled with upscale finishes throughout. Enjoy new plantation shutters and sunscreens, while the stunning kitchen showcases staggered high-end cabinetry with crown molding, granite countertops, and a designer backsplash. Both bathrooms have been beautifully upgraded for a modern, elegant feel. The spacious great room features an oversized sliding glass door that seamlessly connects indoor and outdoor living, leading to a private backyard with an extended paver patio, gas fireplace, and built-in BBQ! Complete with a golf cart garage, this exceptional home offers luxury, comfort, and active adult living.
#7051484

Peoria

13335 W MILTON Drive

2 Beds

2 Baths

1,926 Sq.Ft.

$749,999

MLS#: 7051484

* Listings identified with the FMLS IDX logo come from FMLS and are held by brokerage firms other than the owner of this website. The listing brokerage is identified in any listing details. Information is deemed reliable but is not guaranteed. If you believe any FMLS listing contains material that infringes your copyrighted work please click here to review our DMCA policy and learn how to submit a takedown request. Ā© 2024. First Multiple Listing Service, Inc.
Stunning Views and more

Featured listing

Stunning Views and more

Browse Properties

Categories

Homes Tailored to Your Lifestyle

Buyers Guide

Buying a home is one of the most exciting milestones of your life.

View more

Sellers Guide

Putting your home on the market can be a stressful process, especially when you don’t know what to expect.

View more

Market report

With just a few clicks, you'll gain instant access to valuable insights about the real estate market, including trends, property values, and community analytics.

View more

Home value

Unlike automated valuations, our hands-on review will provide a comprehensive opinion of your home’s value while considering important interior elements and other location intangible factors that machine algorithms so often miss.

View more

Buyers resources

Guides on financing, inspections, and choosing the right Realtor for a smooth home purchase.

Sellers resources

Practical tips on staging, pricing, and preparing your home to attract buyers and maximize your sale.

 - property

Send a message

Message successfully sent.

Reason for contacting?

I agree to receive email communication and understand I can unsubscribe at any time.

I agree to be contacted by The Mandy Gold Team | Haymore Real Estate LLC via call, email, and text for real estate services. To opt out, you can reply 'stop' at any time or reply 'help' for assistance. You can also click the unsubscribe link in the emails. Message and data rates may apply. Message frequency may vary. Privacy Policy

Sign In Sign Out

Virtual Assistant

Would you like to take the next step with this property? We can help you schedule a showing or virtual tour, or send you more details.

Yes, I would like more information.

Thank You for Your Reply, One of Our Agents will contact you as soon as possible

No, maybe later.

Thank you, you can always contact me via email, phone number or through the contact form.

Realhub AI

Lucy - Your AI-Powered Realtor

Update Your Temporary Password

Personalize your search

Enter your email and we'll notify you immediately when new listings match what you're looking for.

or enter email address

Already have an account ? Login here

Continue your home search

I agree to receive communications and understand I can unsubscribe at any time.

I agree to be contacted by The Mandy Gold Team | Haymore Real Estate LLC via call, email, and text for real estate services. To opt out, you can reply 'stop' at any time or reply 'help' for assistance. You can also click the unsubscribe link in the emails. Message and data rates may apply. Message frequency may vary. Privacy Policy

Already have an account ? Login here

We use cookies

We use cookies primarily for analytics to enhance your experience. By accepting, you agree to our use of these cookies. You can manage your preferences or learn more about our cookies policy.