Thinking of selling?

Trusted Real Estate Experts in Sierra Vista, Fort Huachuca, Benson, and Bisbee Arizona

  • Nearby me

Popular Features

Community Features

Association

Property Features

Waterfront

View

Exterior Features

Interior Features

Style

E-Alert name

Properties

10000 properties match your criteria

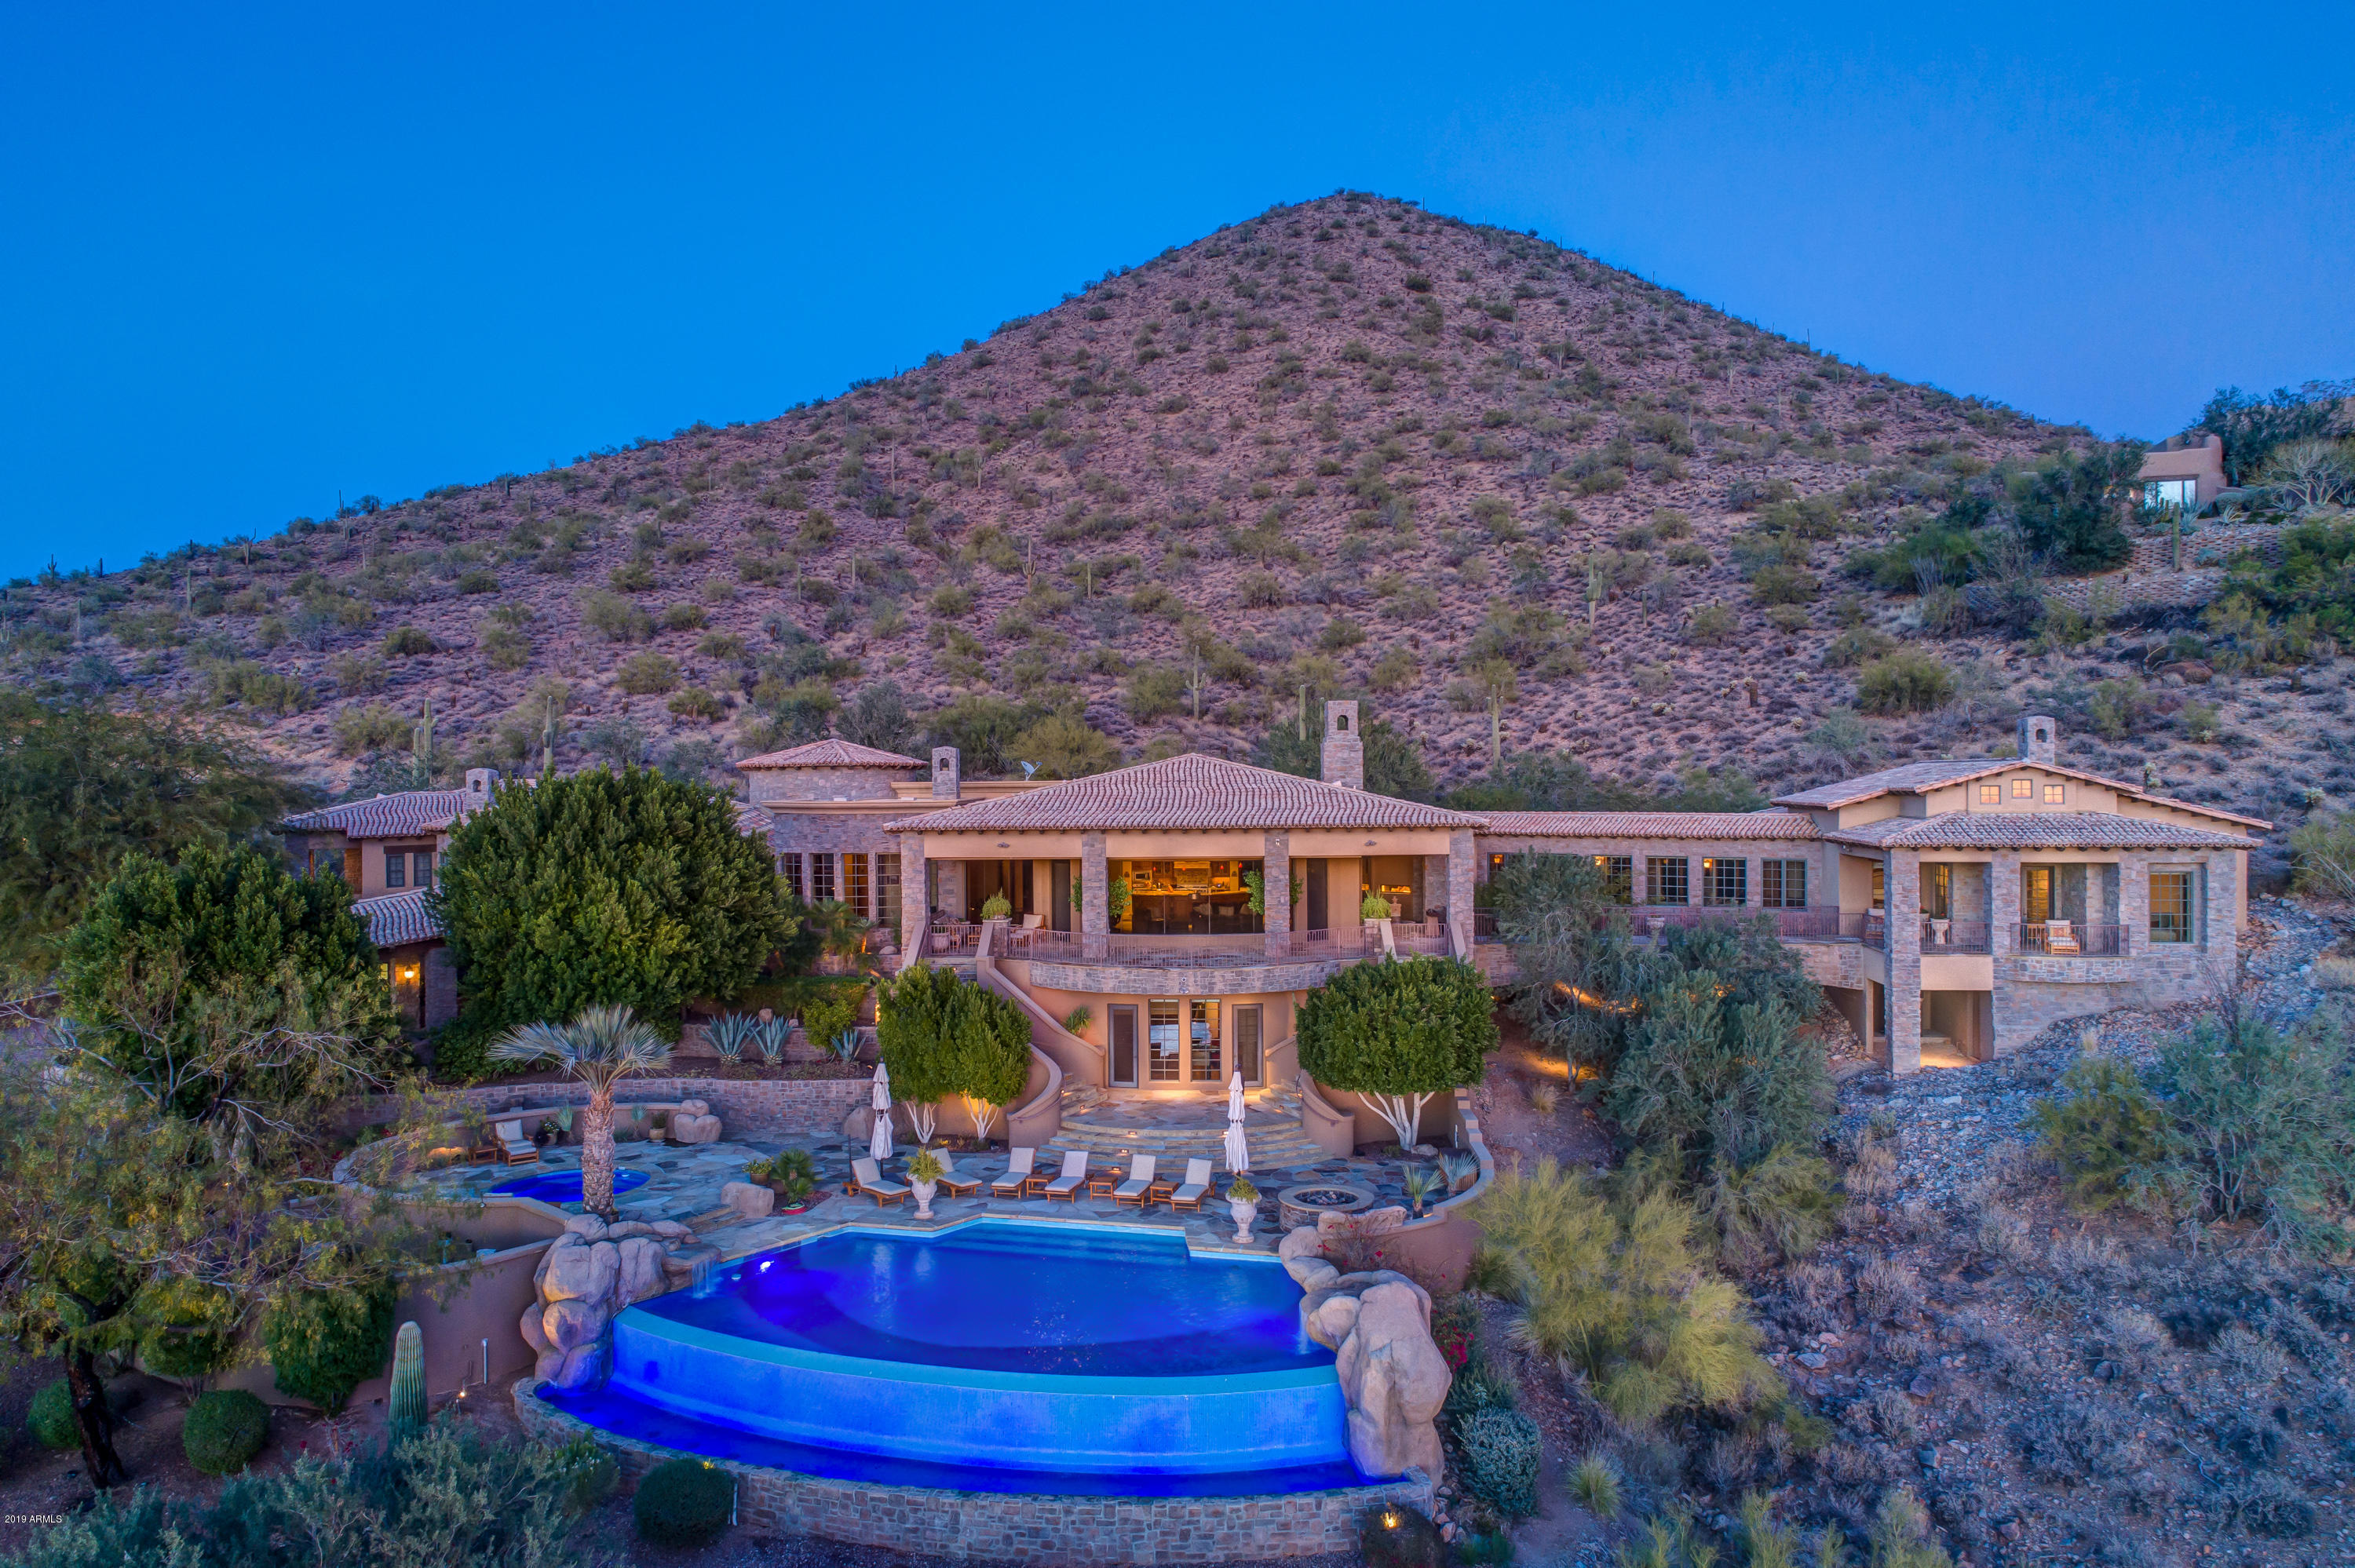
Your very own hilltop estate. Boasting over 10,000 amazing Sq/Ft of luxury. Perched
mountainside on OVER 13 ACRES, this fabulous masterpiece is architecturally stunning. 360 degrees of breathtaking views. Located in the posh gated community of Canyon Heights. This majestic home defines luxury. Featuring lavish amenities including top of the line appliances, library, home theatre, butlers pantry, two laundry rooms, elevator, soaring ceilings attached guest suite, negative edge pool, oversized spa and separate 1,350 SqFt guest house. Imagine crossing over a desert wash via a suspended window lined walkway to enter the luxurious master suite complete w/exercise room, sauna, jetted tub, his & hers water closets w/ bidet, & much more!Private security gate at both entrance of community and home
#5952549

Scottsdale

22831 N VIA VENTOSA Drive

5 Beds

None Baths

10,463 Sq.Ft.

$5,500,000

MLS#: 5952549
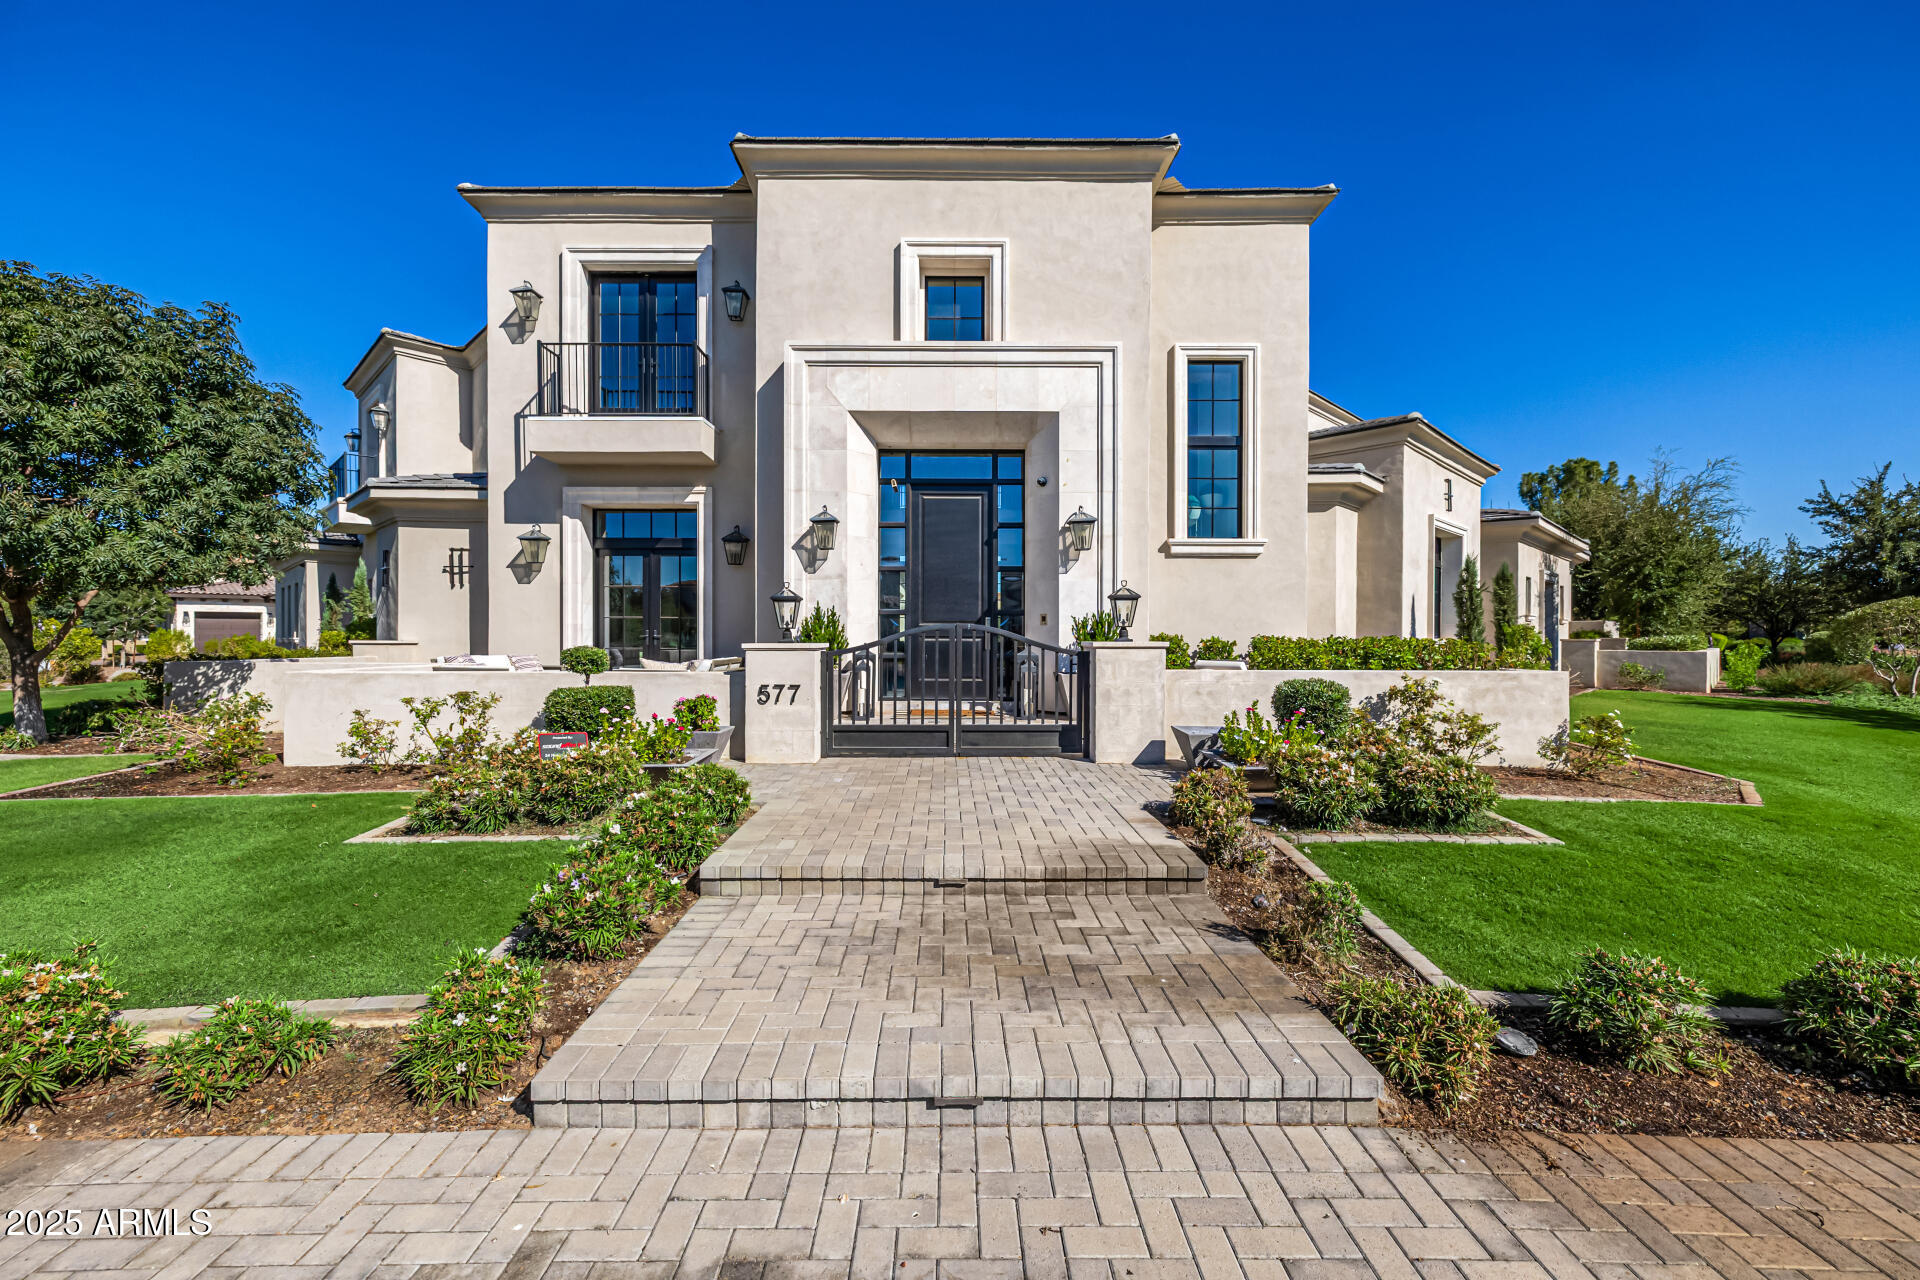
Experience extraordinary living in the exclusive, gated community on the Island at Fulton Ranch, located in the heart of Chandler. This 8,191 sq. ft. home offers 5 bedrooms, 5.5 bathrooms, and every amenity designed for comfort, style, and entertaining. Step inside to a dramatic two-story entry with a sweeping staircase, elegant crown molding, and a formal dining room complete with a climate-controlled wine room. The chef's kitchen is a showpiece with dual islands, Wolf appliances, Sub-Zero refrigerator, two dishwashers, custom cabinetry, and abundant natural light. A spacious family room with custom built-ins opens to the resort-style backyard. The main level features a luxurious primary suite, private office, exercise room, game room w/ golf simulator and a private guest suite.  Upstairs offers a versatile layout with 3 additional bedroomseach with en suite bathsand a bonus living space. The indoor/outdoor entertaining areas are one of the best features with retractable doors and endless possibilities for family gatherings. Enjoy the sparkling pool, spa, sport-court, built-in BBQ, commercial-grade misting system, turf for low-maintenance living, and plenty of room to gather. The property sits on a prime corner lot in a cul-de-sac offering exceptional privacy and space. Add a 4 car garage, owned solar, custom lighting and extensive moldings/built-ins throughout to make this a perfect fit for anyone.
#6920797

Chandler

577 W HORSESHOE Place

5 Beds

5 Baths

8,191 Sq.Ft.

$5,500,000

MLS#: 6920797
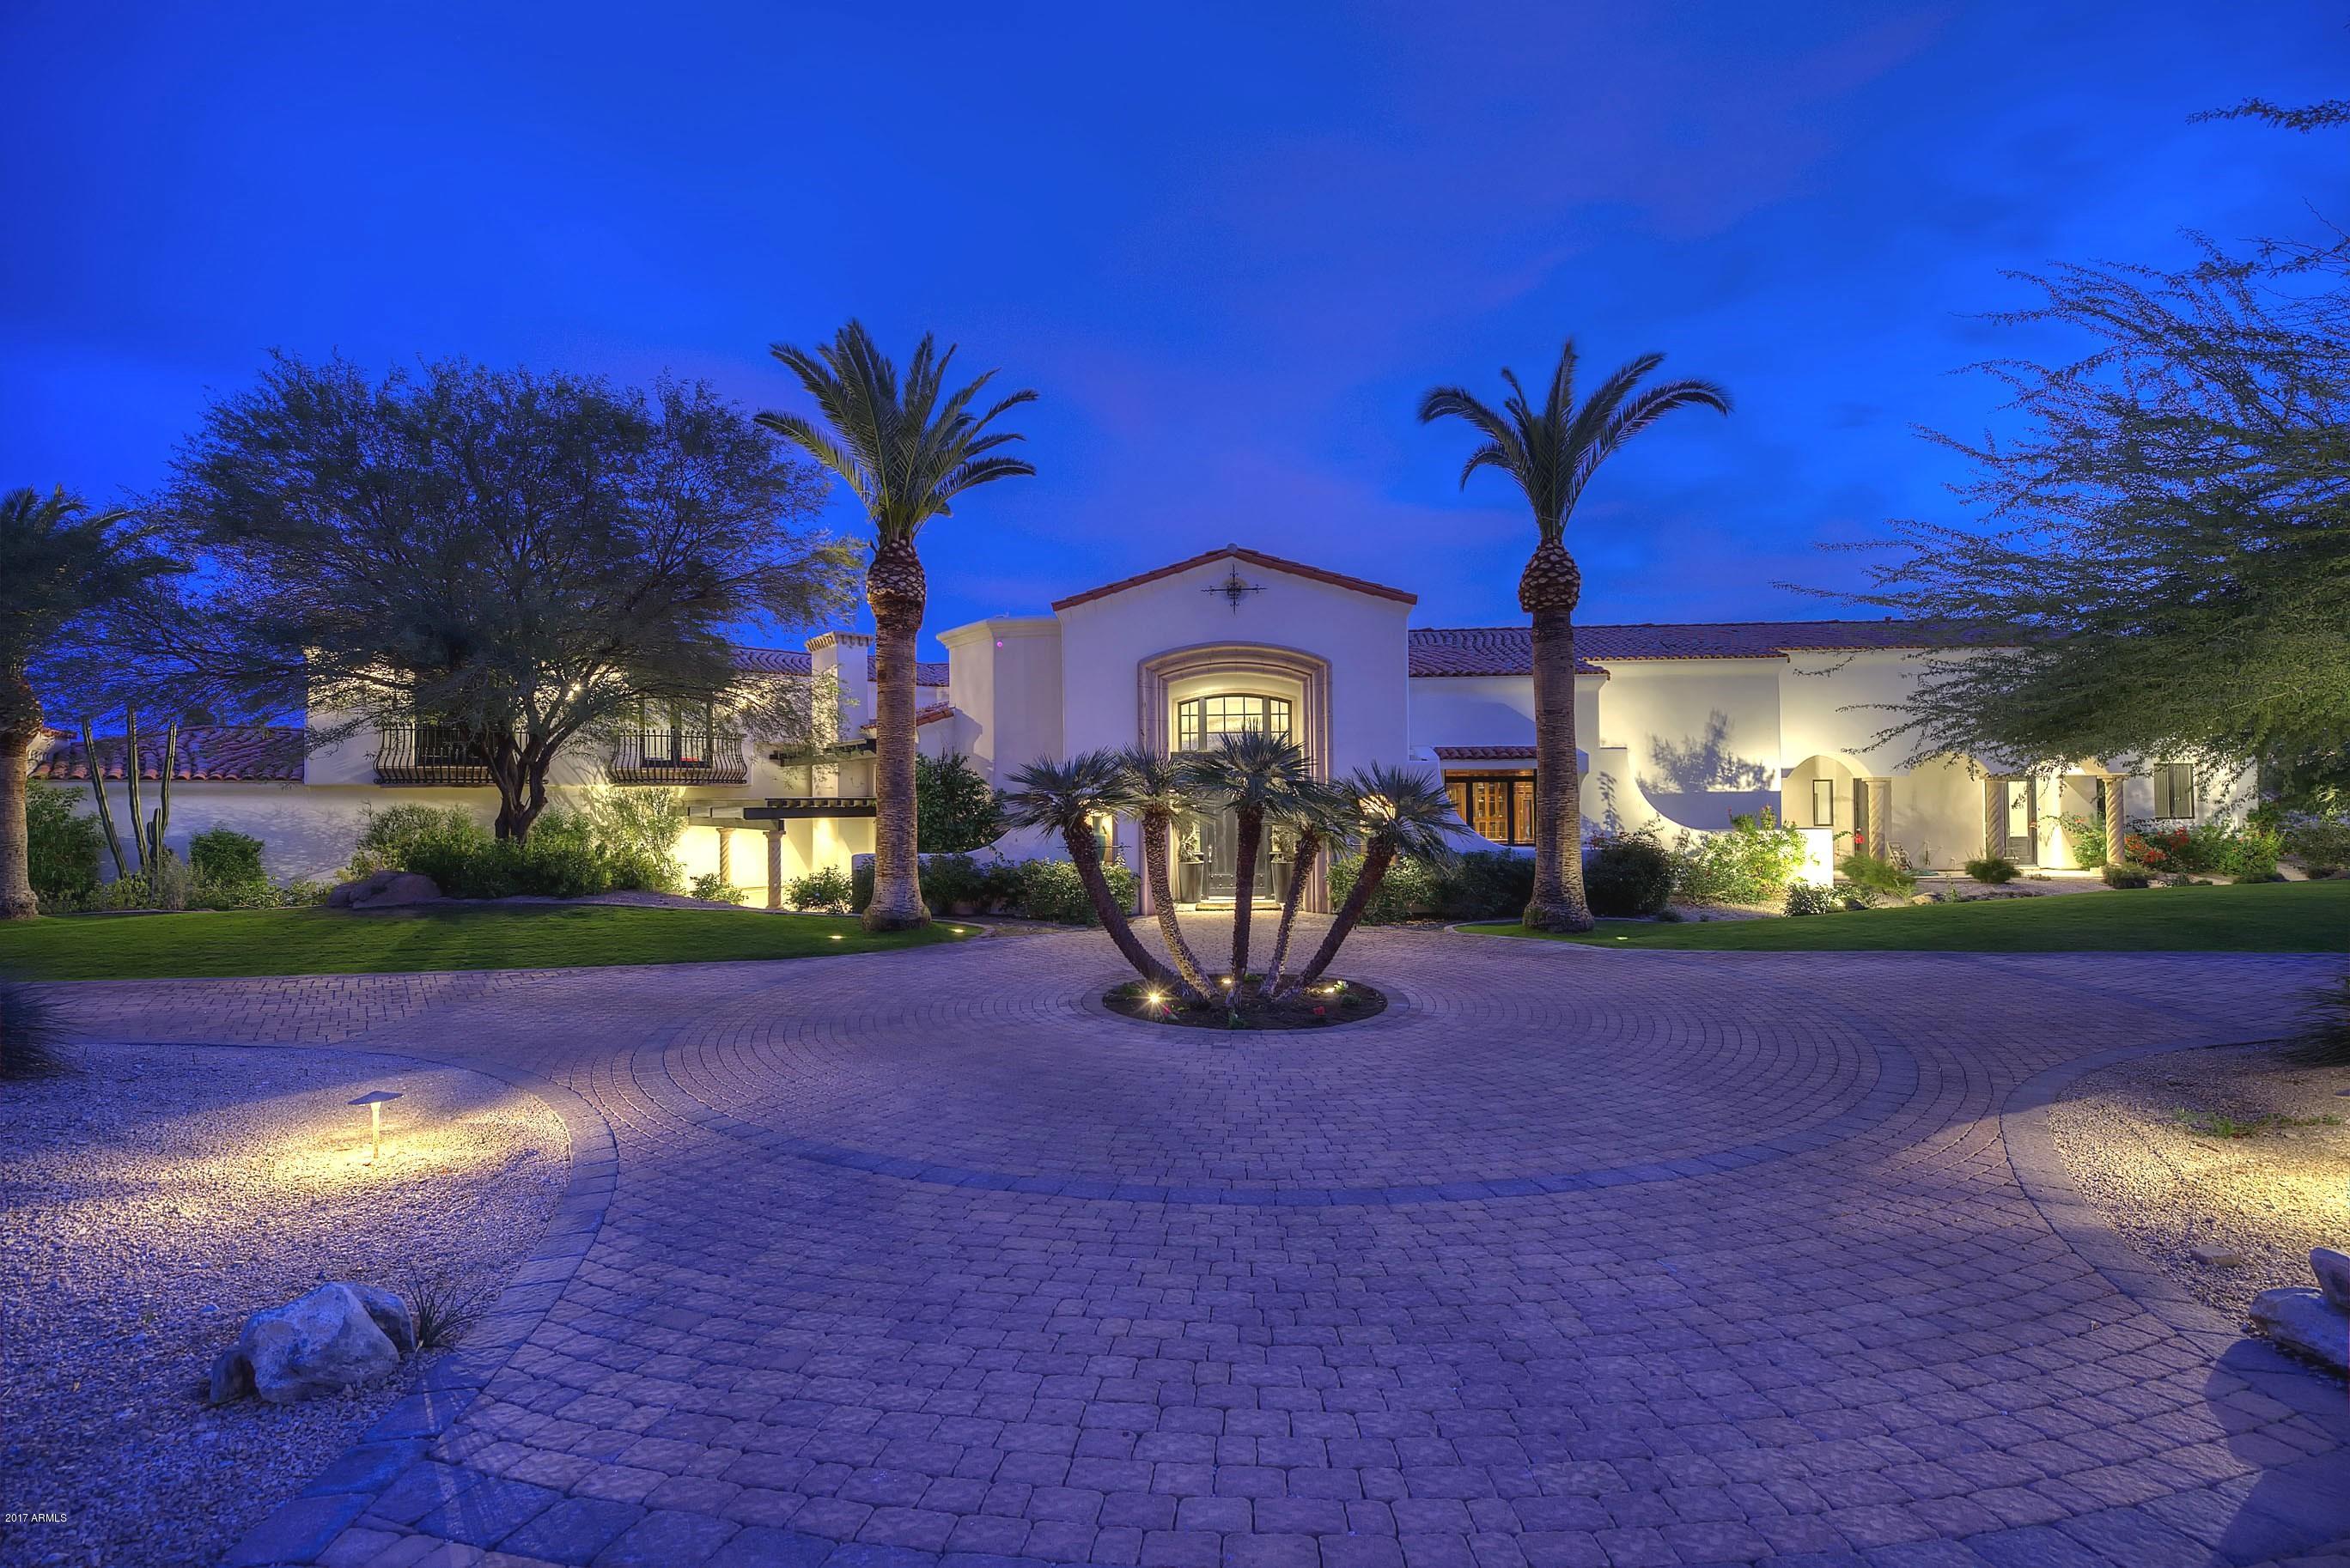
YOUR PRIVATE 3+ ACRE ESTATE, Remodeled by Jack Black, this estate has dramatic 30' living room ceilings & views of the mountains through a 20' window! Exuding Hollywood Regency style with Carrara marble and black granite flooring, fully paneled library, a chef's kitchen opening to a family room, a master suite w/ an exercise room and sitting room with a two-way fireplace. The master suite hosts his/her closets with glass cabinet doors. The 3 additional bedrooms are connected by a large computer/playroom. Property offers a tennis court, pavilion, pool and spa with cabana. Car enthusiasts will love the 9 car garage! All this complete with 1,546SF guest home with two bedrooms, two baths, a kitchen, living room with a fireplace, dining, laundry and it's own garage.
#5976784

Paradise Valley

6821 N 46TH Street

6 Beds

None Baths

11,001 Sq.Ft.

$5,500,000

MLS#: 5976784

11,289 sf Gorgeous Estate Home in Gilbert's only private county club.  This home is a show stopper having been on multiple tv shows and in magazines, it is easily one of Gilbert's finest estate properties.
#6326497

Gilbert

4474 E TURNBERRY Court

5 Beds

None Baths

11,289 Sq.Ft.

$5,500,000

MLS#: 6326497
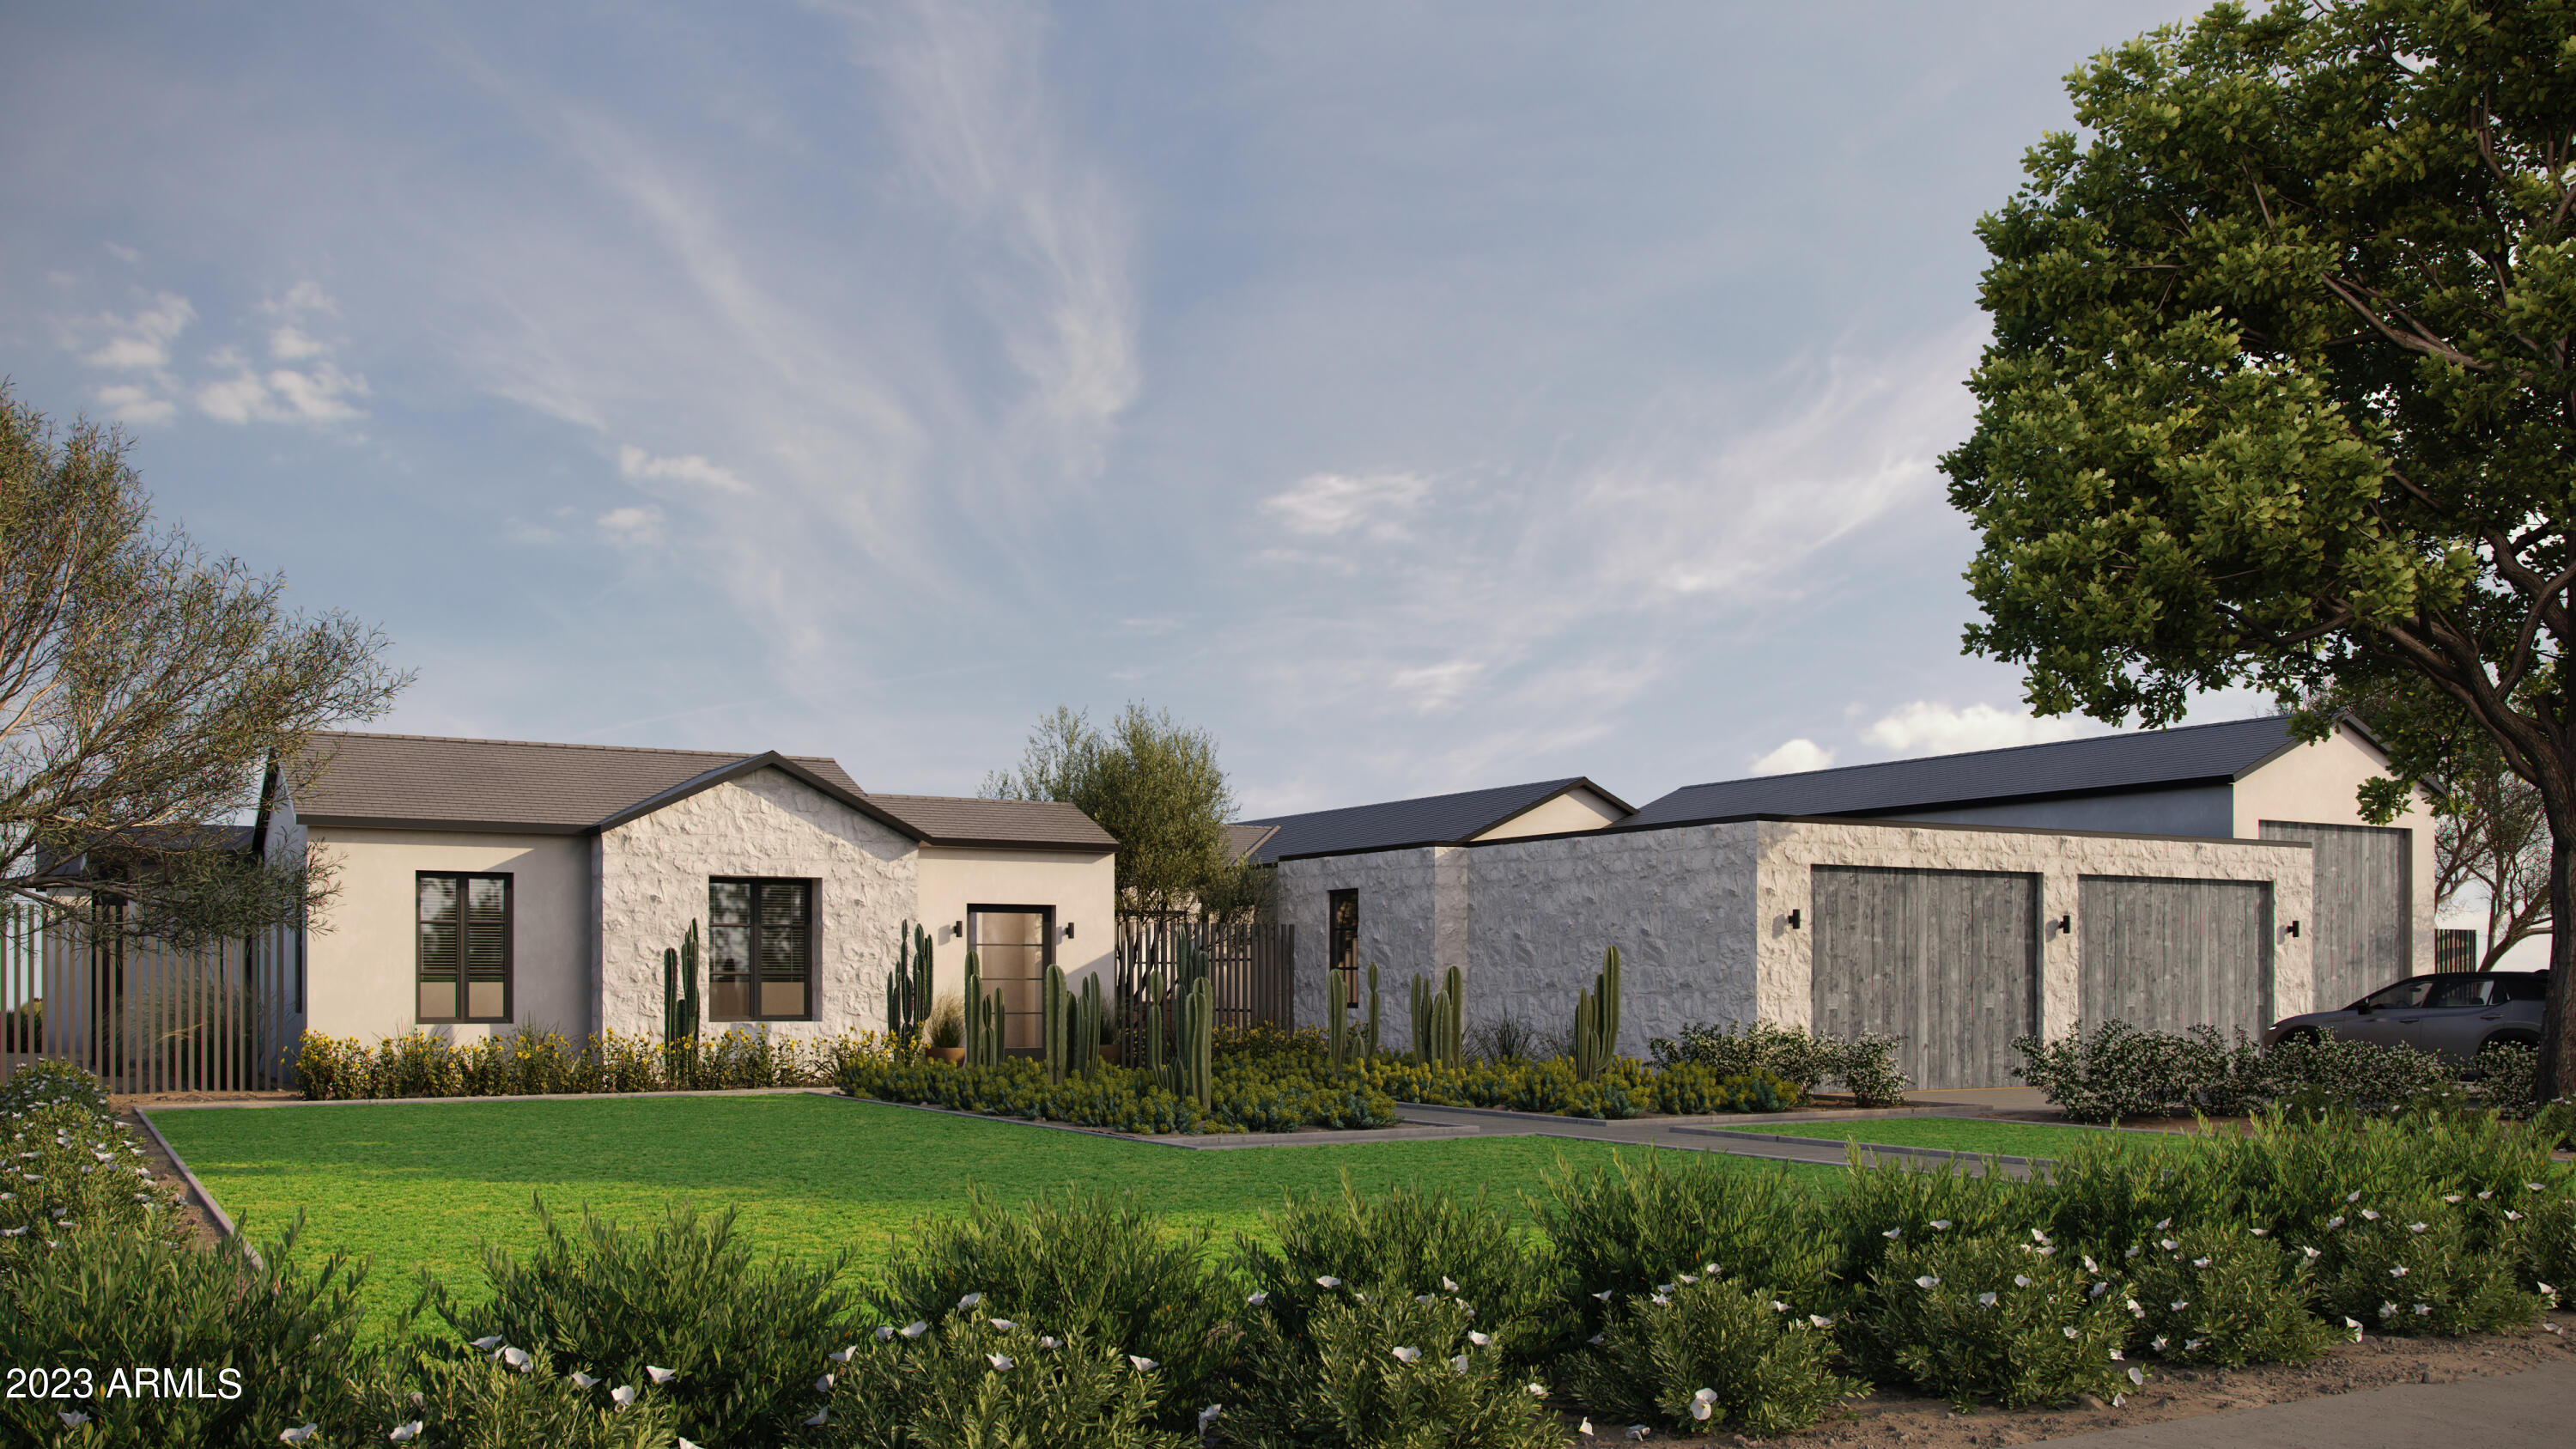
Welcome to your future dream oasis in the heart of the Cactus Corridor in Scottsdale! This exceptional new build boasts modern, transitional architecture and luxurious features throughout. With 6 bedrooms and 5 1/2 bathrooms, there's ample space for family, guests, and entertainment. Step inside and be greeted by an abundance of natural light that highlights the contemporary design and meticulous attention to detail. The main residence showcases spacious living areas, perfect for both relaxation and hosting gatherings. The open-concept layout seamlessly connects the gourmet kitchen, dining area, and living room, creating a central hub for everyday living. The kitchen is a culinary masterpiece, equipped with top-of-the-line appliances, sleek cabinetry, and a generously sized island that doubles as a breakfast bar.  Whether you're a seasoned chef or just enjoy the occasional culinary adventure, this kitchen is sure to inspire you. For those seeking additional space, the bonus room offers endless possibilities. Create a home theater, a fitness studio, teen room, or a dedicated play area - the choice is yours. Unwind in the luxurious owner's suite, complete with a spa-like en-suite bathroom that exudes elegance and relaxation. The additional bedrooms are equally inviting, providing comfort and privacy for family members and guests alike. But the excellence doesn't stop there - this property includes an attached separate guest house, perfect for visiting friends or family, providing a private retreat for your guests. The guest house features its own living area, bedroom, and bathroom, ensuring everyone enjoys their stay. Car enthusiasts and those with recreational vehicles will appreciate the attached 4-car garage and RV garage, offering ample space for vehicles and storage. Whether you have a collection of cars or love embarking on cross-country adventures, this setup accommodates all your needs. RV garage offers a loft area that would make an amazing "man-cave". Step outside into your own private paradise. The backyard is an entertainer's delight, featuring a refreshing pool and a relaxing spa, all surrounded by lush landscaping. Host barbecues, pool parties, or simply lounge by the poolside on lazy weekends - the possibilities are endless. Nestled in the heart of the highly coveted Scottsdale area, you'll enjoy easy access to upscale shopping, fine dining, renowned golf courses, and outdoor recreation. This is more than a home; it's a lifestyle. Don't miss the opportunity to own this exquisite modern new build with all the amenities you could ever desire - estimated completion is Spring of 2025. Hurry, this is a must see and experience the epitome of Scottsdale living!
#6592543

Scottsdale

11215 N 74th Street

6 Beds

5 Baths

6,790 Sq.Ft.

$5,500,000

MLS#: 6592543
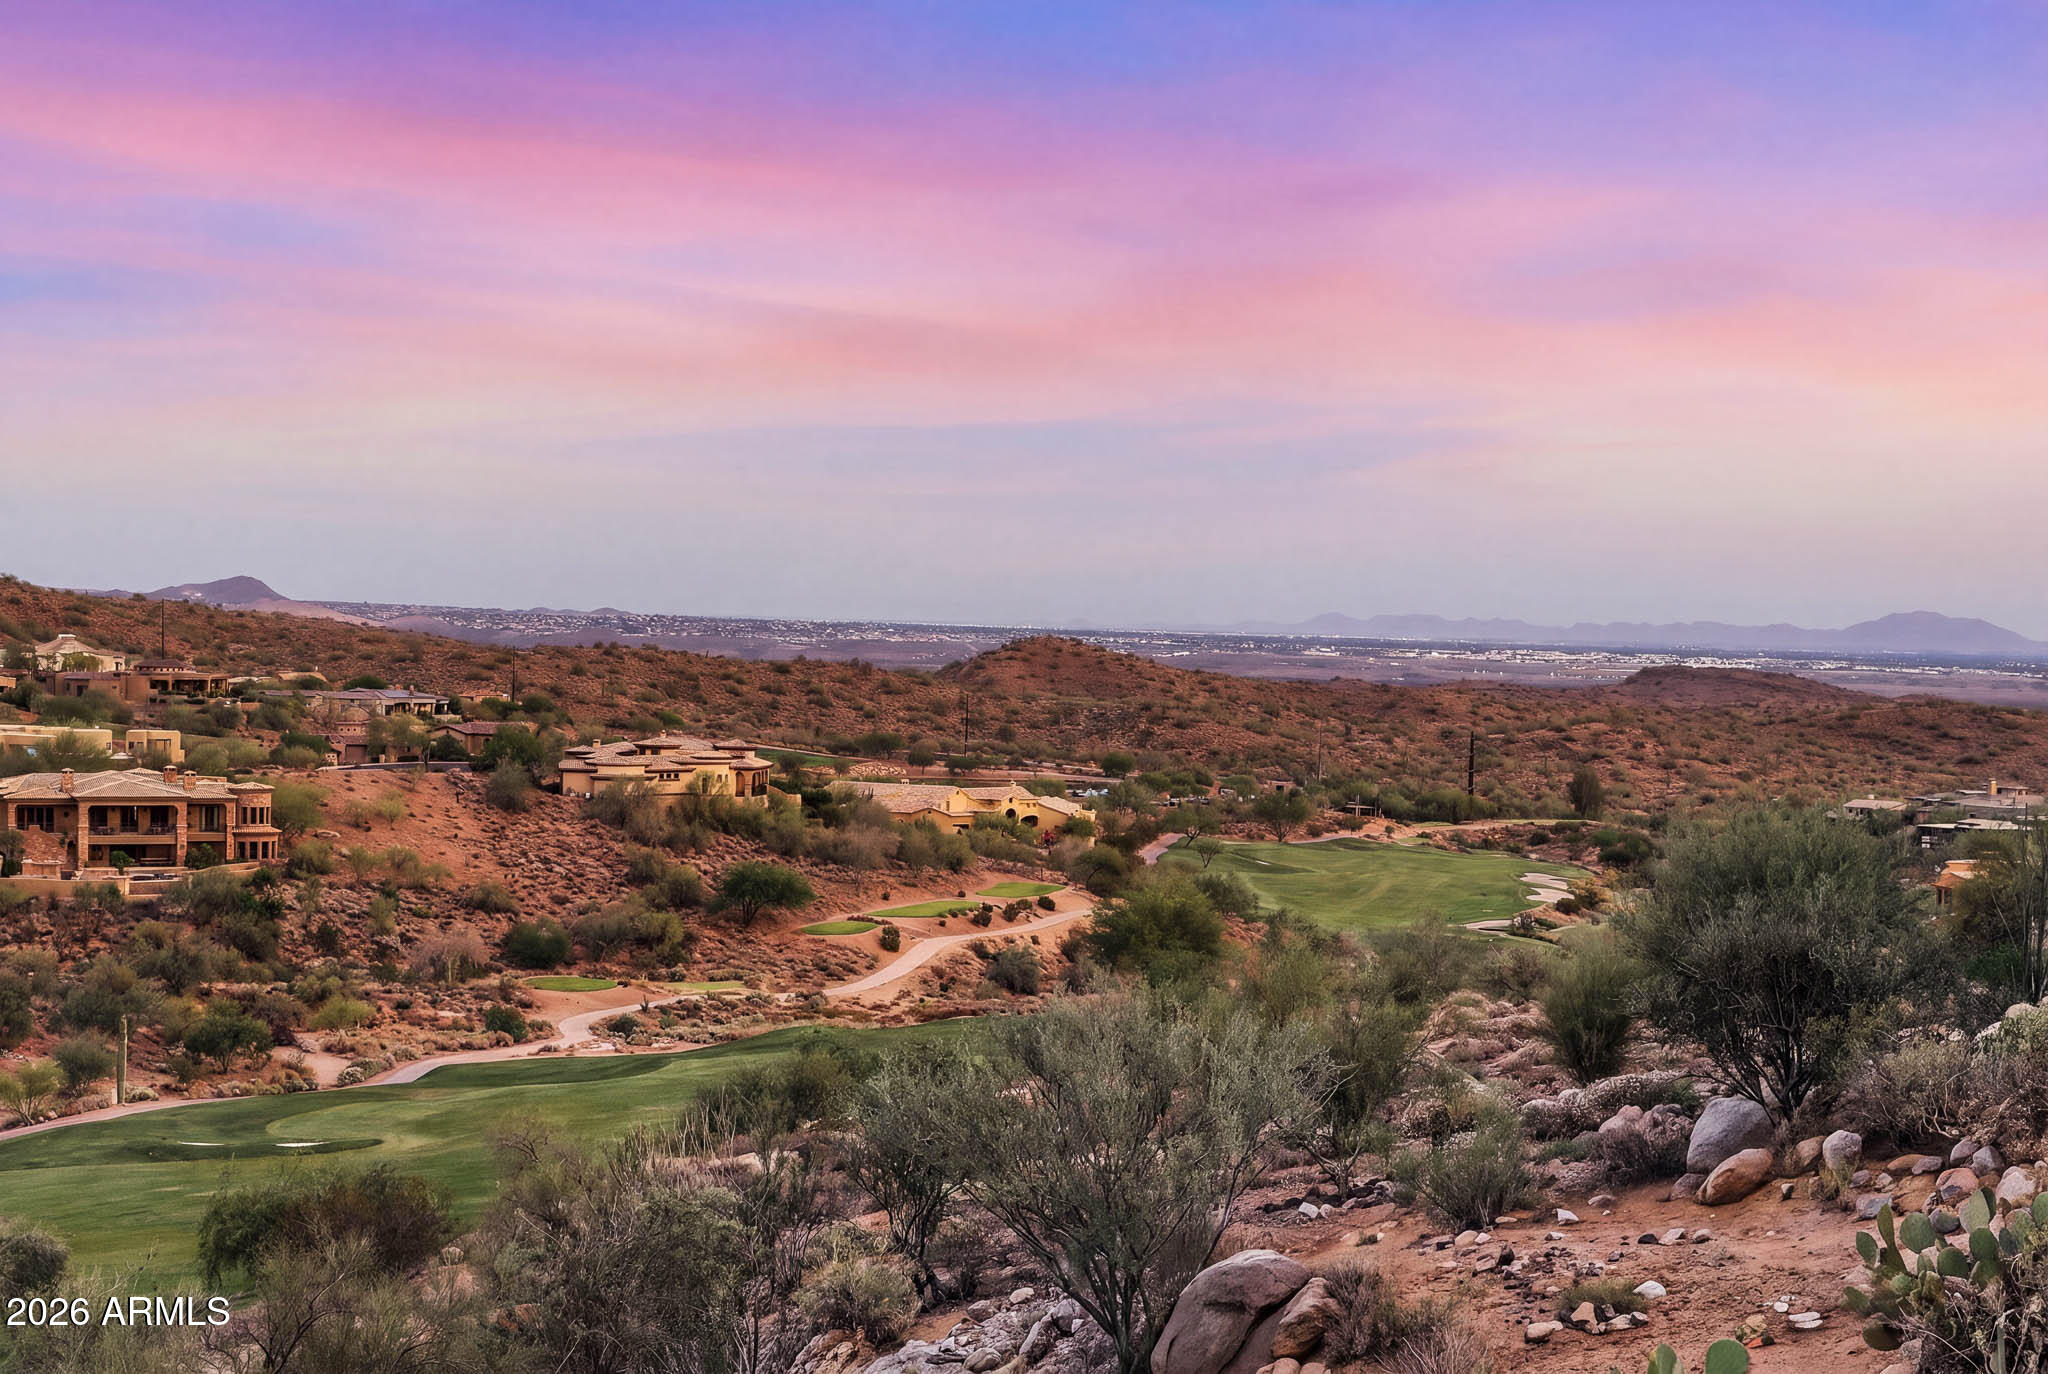
Make this BRAND NEW 5 Ensuite BD + Office & Game Room | 5 BA and 2 half bath custom estate yours. Watch the video, see this home come to life! Completion estimated Q4 2026, this masterpiece built by CSP Build, is perched above the fairways within the guard-gated FireRock Country Club, and is designed to embrace Arizona's signature indoor-outdoor lifestyle with panoramic mountain, golf course, city light, and sunset views at every turn. Showcasing a refined blend of casual contemporary architecture and elevated luxury living, the residence is defined by 21 foot soaring ceilings, dramatic walls of glass, expansive entertaining spaces, wood flooring throughout, and thoughtfully curated designer finishes, designed for both luxurious living and grand entertaining The thoughtfully designed floor plan includes five bedrooms with ensuite baths and beautifully designed walk in closets, two powder rooms, elevator access, and seamless indoor-outdoor living throughout.
The chef's kitchen showcases custom crafted cabinetry, an oversized statement island, Sub-Zero and Wolf appliances, gas cooking, dual ice machines, a built-in coffee system and hidden pantry. 
Additional highlights include a 700-bottle climate-controlled wine wall, bonus/game room, smart home integration, multiple custom designed contemporary fireplaces, laundry amenities on both floors, and a spa-inspired primary suite complete with a steam shower. 
Designed as a private resort experience, the backyard features a stunning negative-edge pool and spa, expansive covered terraces with patio heaters, and sophisticated outdoor entertaining spaces overlooking the championship golf course and surrounding desert landscape. The golf course was completely renovated in 2025, while all FireRock Club, restaurant, and amenities are currently undergoing a complete renovation with completion anticipated in Fall 2026. Additional features include a 4-car garage with room for lifts and EV capability, along with convenient access to FireRock Country Club amenities including golf, dining, tennis, pickleball, and fitness facilities.  
This residence is designed for the most discerning buyer, combining architectural beauty, cutting edge amenities and resort-level living.
#7033876

Fountain Hills

9815 N PALISADES Boulevard

5 Beds

5 Baths

5,740 Sq.Ft.

$5,500,000

MLS#: 7033876
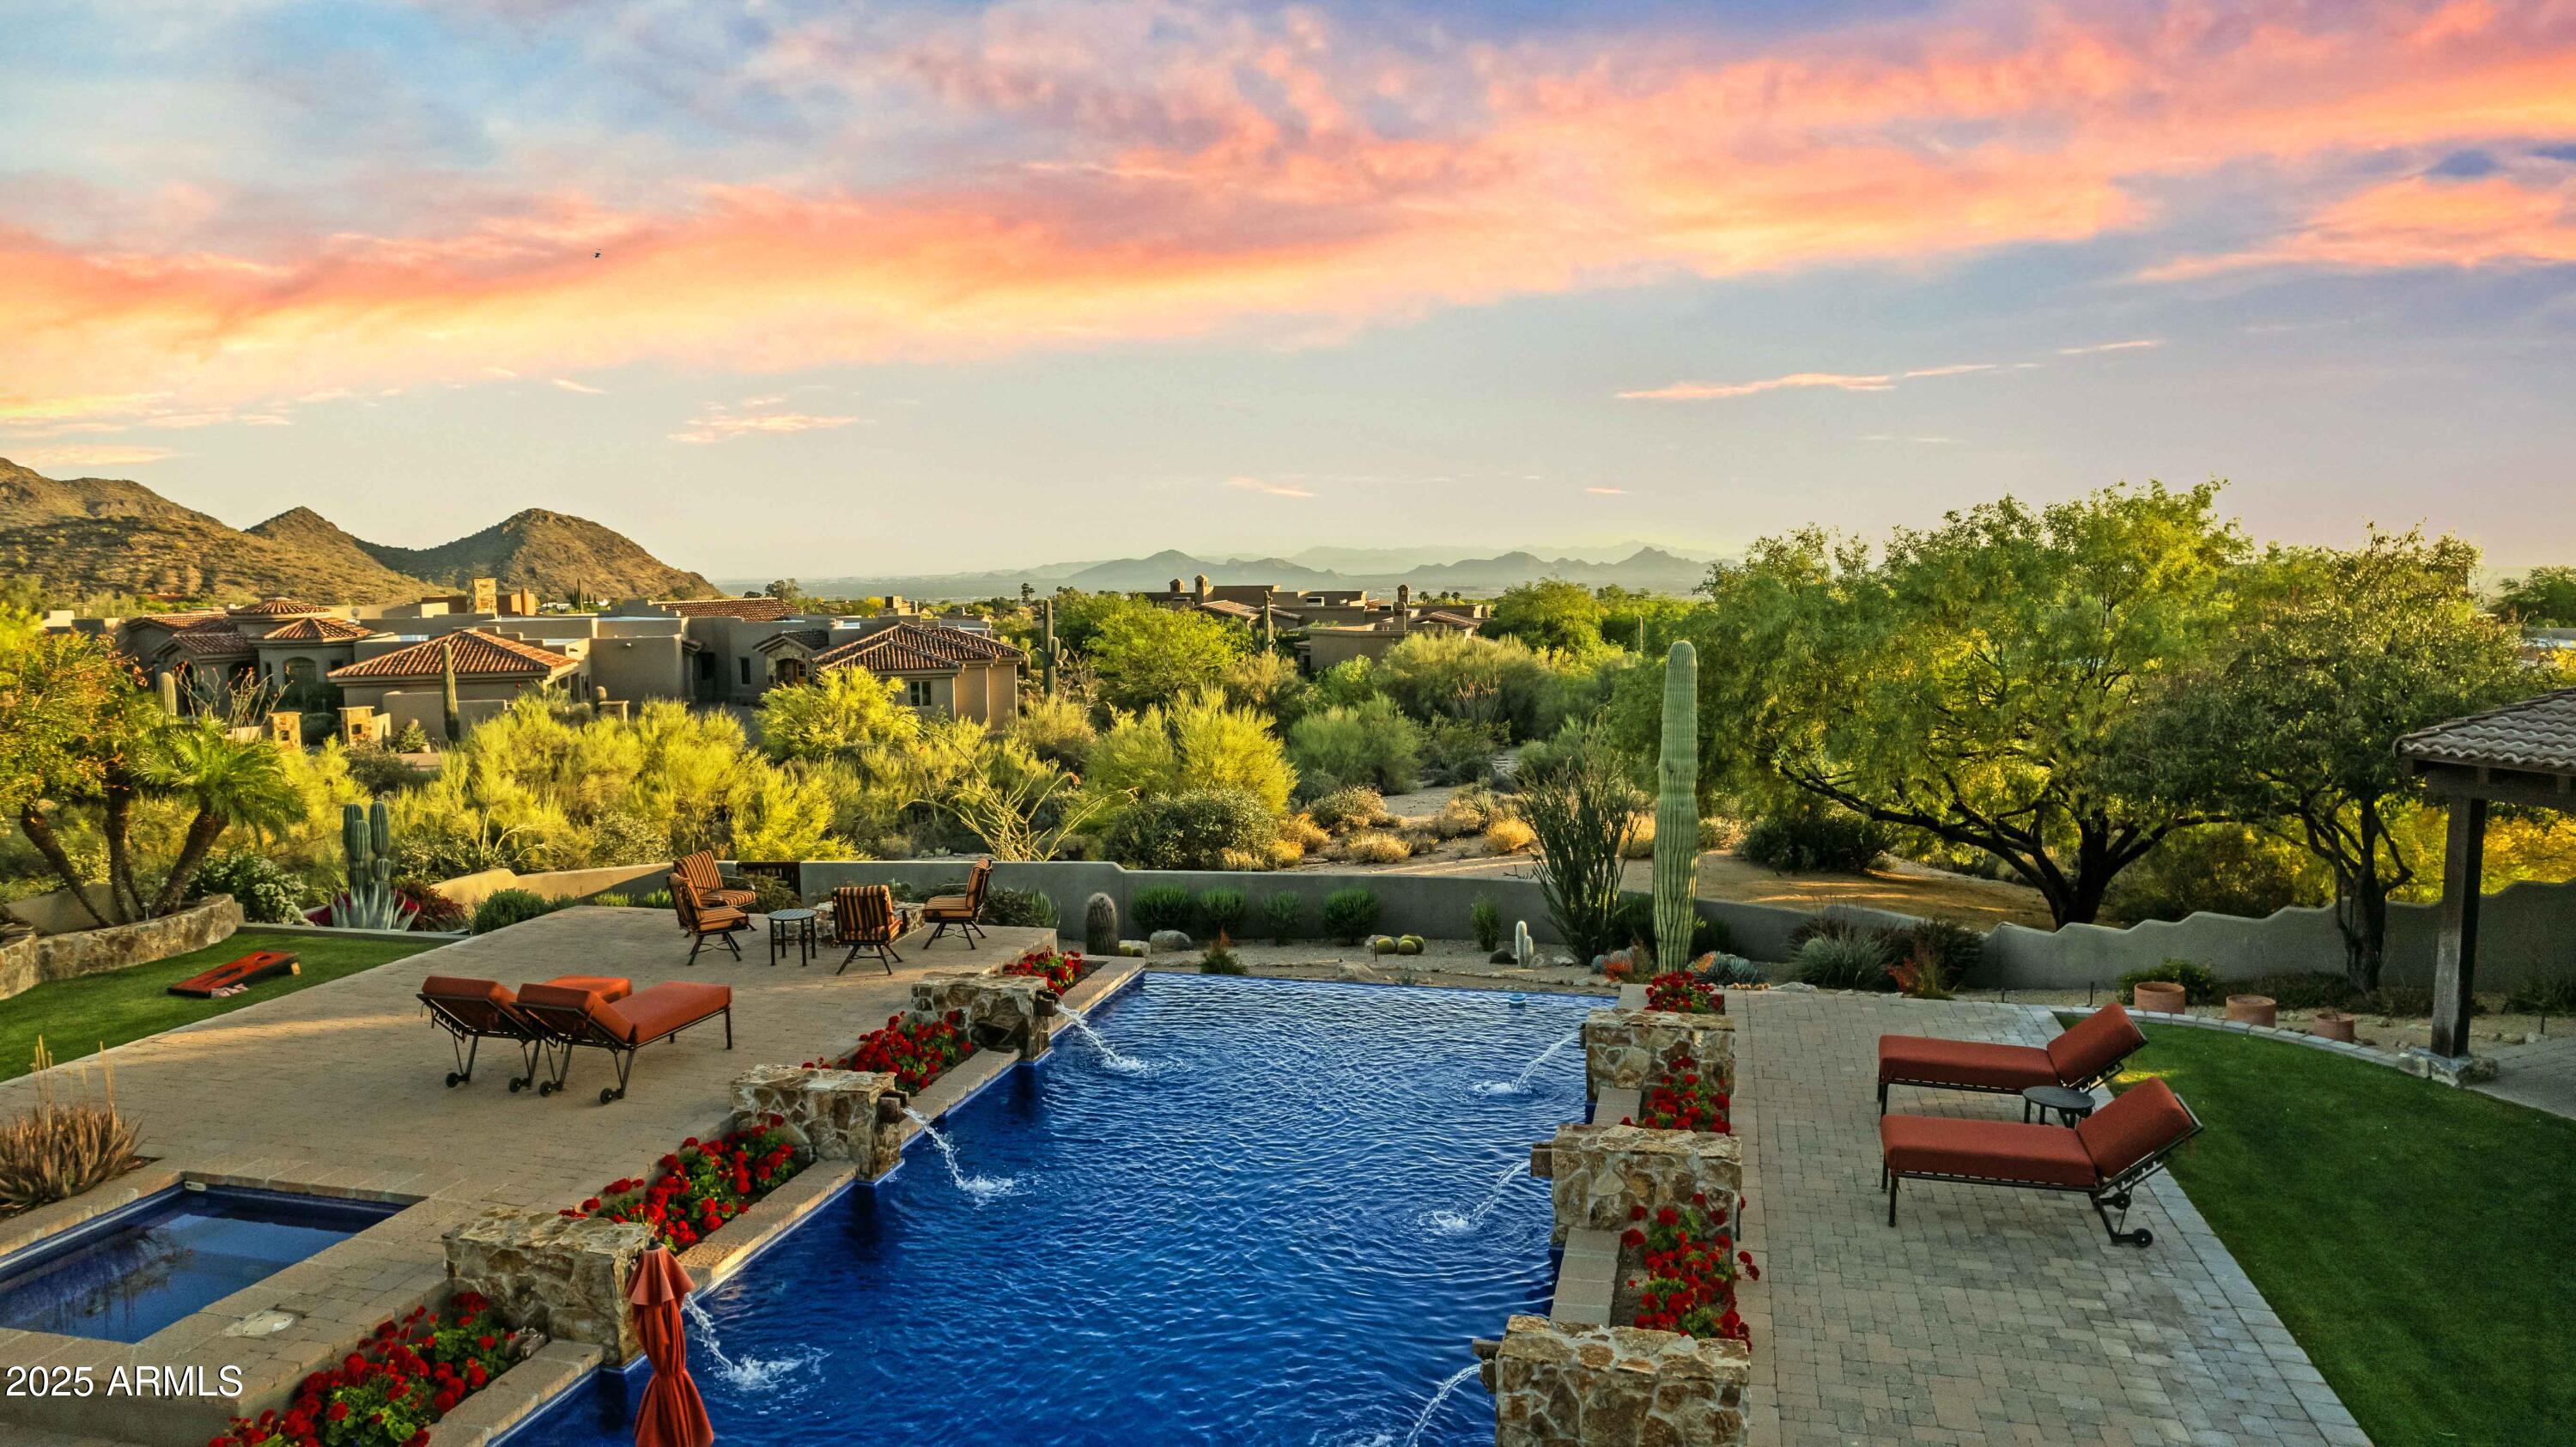
An Exquisite single level home for the discriminating buyers seeking exceptional quality of construction, unsurpassed architectural details and only the finest finishes. The Kitchen and bathrooms were remodeled, however a 100+ year old CO Barn was disassembled and masterfully repurposed for the wood beam ceilings, the distressed reclaimed  hardwood floors, flawless 2nd bedroom reclaimed wood walls. This, along with the stamped copper ceiling in the office, the stone accents in the alcove, the massive rock fireplace, the real antler chandeliers and remarkable one of kind Cave Den Bar give this home an 1800's AZ authenticity & uniqueness that cannot be duplicated. It is an entertainer's dream home with every amenity to spoil family & friends.  The stunning super private backyard has Dream Home with every amenity to spoil family & friends. The stunning super private backyard has breathtaking mountain views everywhere, large heated pool, BBQ, fireplace, firepit and multiple lounging & forever green grass areas for pets and children to romp. Your guests will enjoy the generous separate casita with Views,  Euro-Kitchen, walk-in closet & washer/dryer. The current Bunk Bedroom has a magical star-lite ceiling, sleeps eight, terrific for sleep-overs & grandchildren. It can be converted back to a star-lite theater. The current owner has upgraded and/or replaced most everything mechanical, including the roof in 2023 with 10 Year Warranty, HVAC's in 2023, Tank-less water heaters in 2022, all new Crestron System 2024-2025, New Jandy 400 BTU Pool Heater & Water Feature pump in 2024 & MUCH more making this an all but new functioning home (SEE HOME SELLER'S HOME EXTENSIVE IMPROVEMENT LIST IN "DOCUMENTS". Two Plus Acre parcel leaves plenty of room to expand garages &/Or home.  This One-Off Authentic Hacienda is a work of art like no other. In Scottsdale's gated Ladera Vista community. This home checks every box. Bring your Cowboy Boots!
#6915918

Scottsdale

10124 E WHISPERING WIND Drive

5 Beds

4 Baths

5,685 Sq.Ft.

$5,500,000

MLS#: 6915918
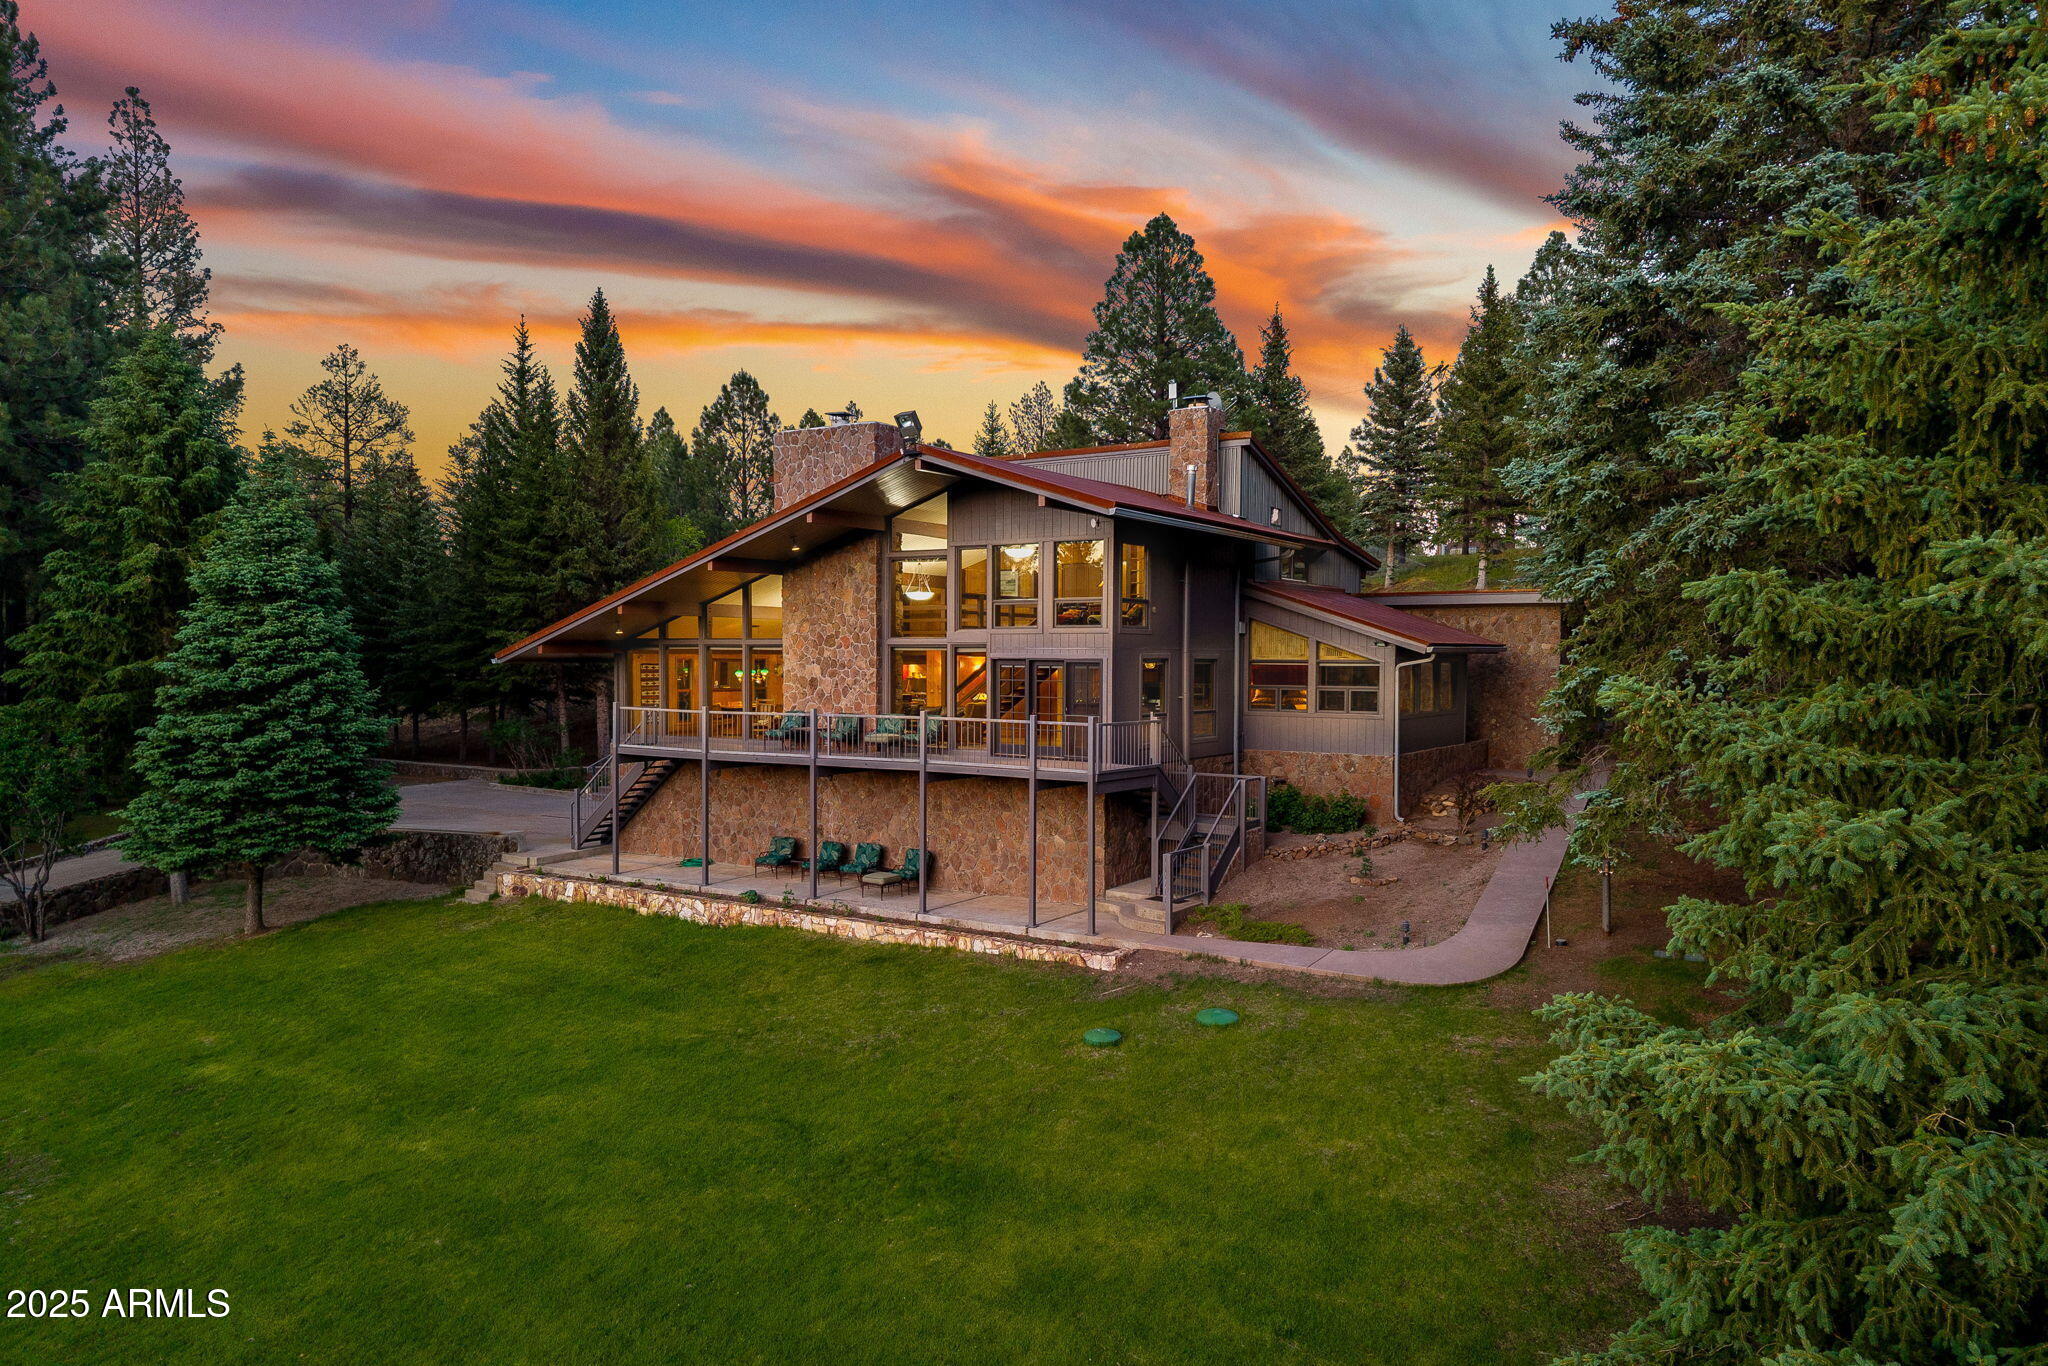
A rare, legacy offering in Greer, Az to own a 17+ acre creekfront estate. Boasting unobstructed views of Hall Creek and 3-private trout ponds from your patio, this property is in a class by itself. The primary residence features a timelessly designed exterior with a meticulously maintained interior of locally sourced high-end materials that complement the natural beauty of this pastoral setting. The thoughtful three-level layout of the main house fancies a grand entry, a living and dining room combination with floor-to-ceiling windows and a beautiful rock fireplace, a luxurious primary suite, four guest suites, a chef's kitchen with high-end appliances and fixtures, an indoor hot tub with picturesque mountain views and fireplace with a petrified wood mantel, and a heated, two-car garage. This gated compound also has a 3-bedroom quaint guest house, heated workshop/barn, 2 special outdoor entertaining areas, one by the main house complete with smokers, fireplace and custom wood-fired pizza oven, the other Creekside with a firepit, large grill, children's play equipment and a fly fishing casting dock, and a lovely green house to wow your guest with on-property grown fruits and vegetables. This remarkable retreat offers a rare combination of seclusion, sophistication, and conveniencejust moments from the Village of Greer, Sunrise Ski Resort and thousands of National Forest acres. A true legacy property for those who demand the very best.
#6885892

Greer

38684 State Route 373 --

5 Beds

5 Baths

5,070 Sq.Ft.

$5,500,000

MLS#: 6885892
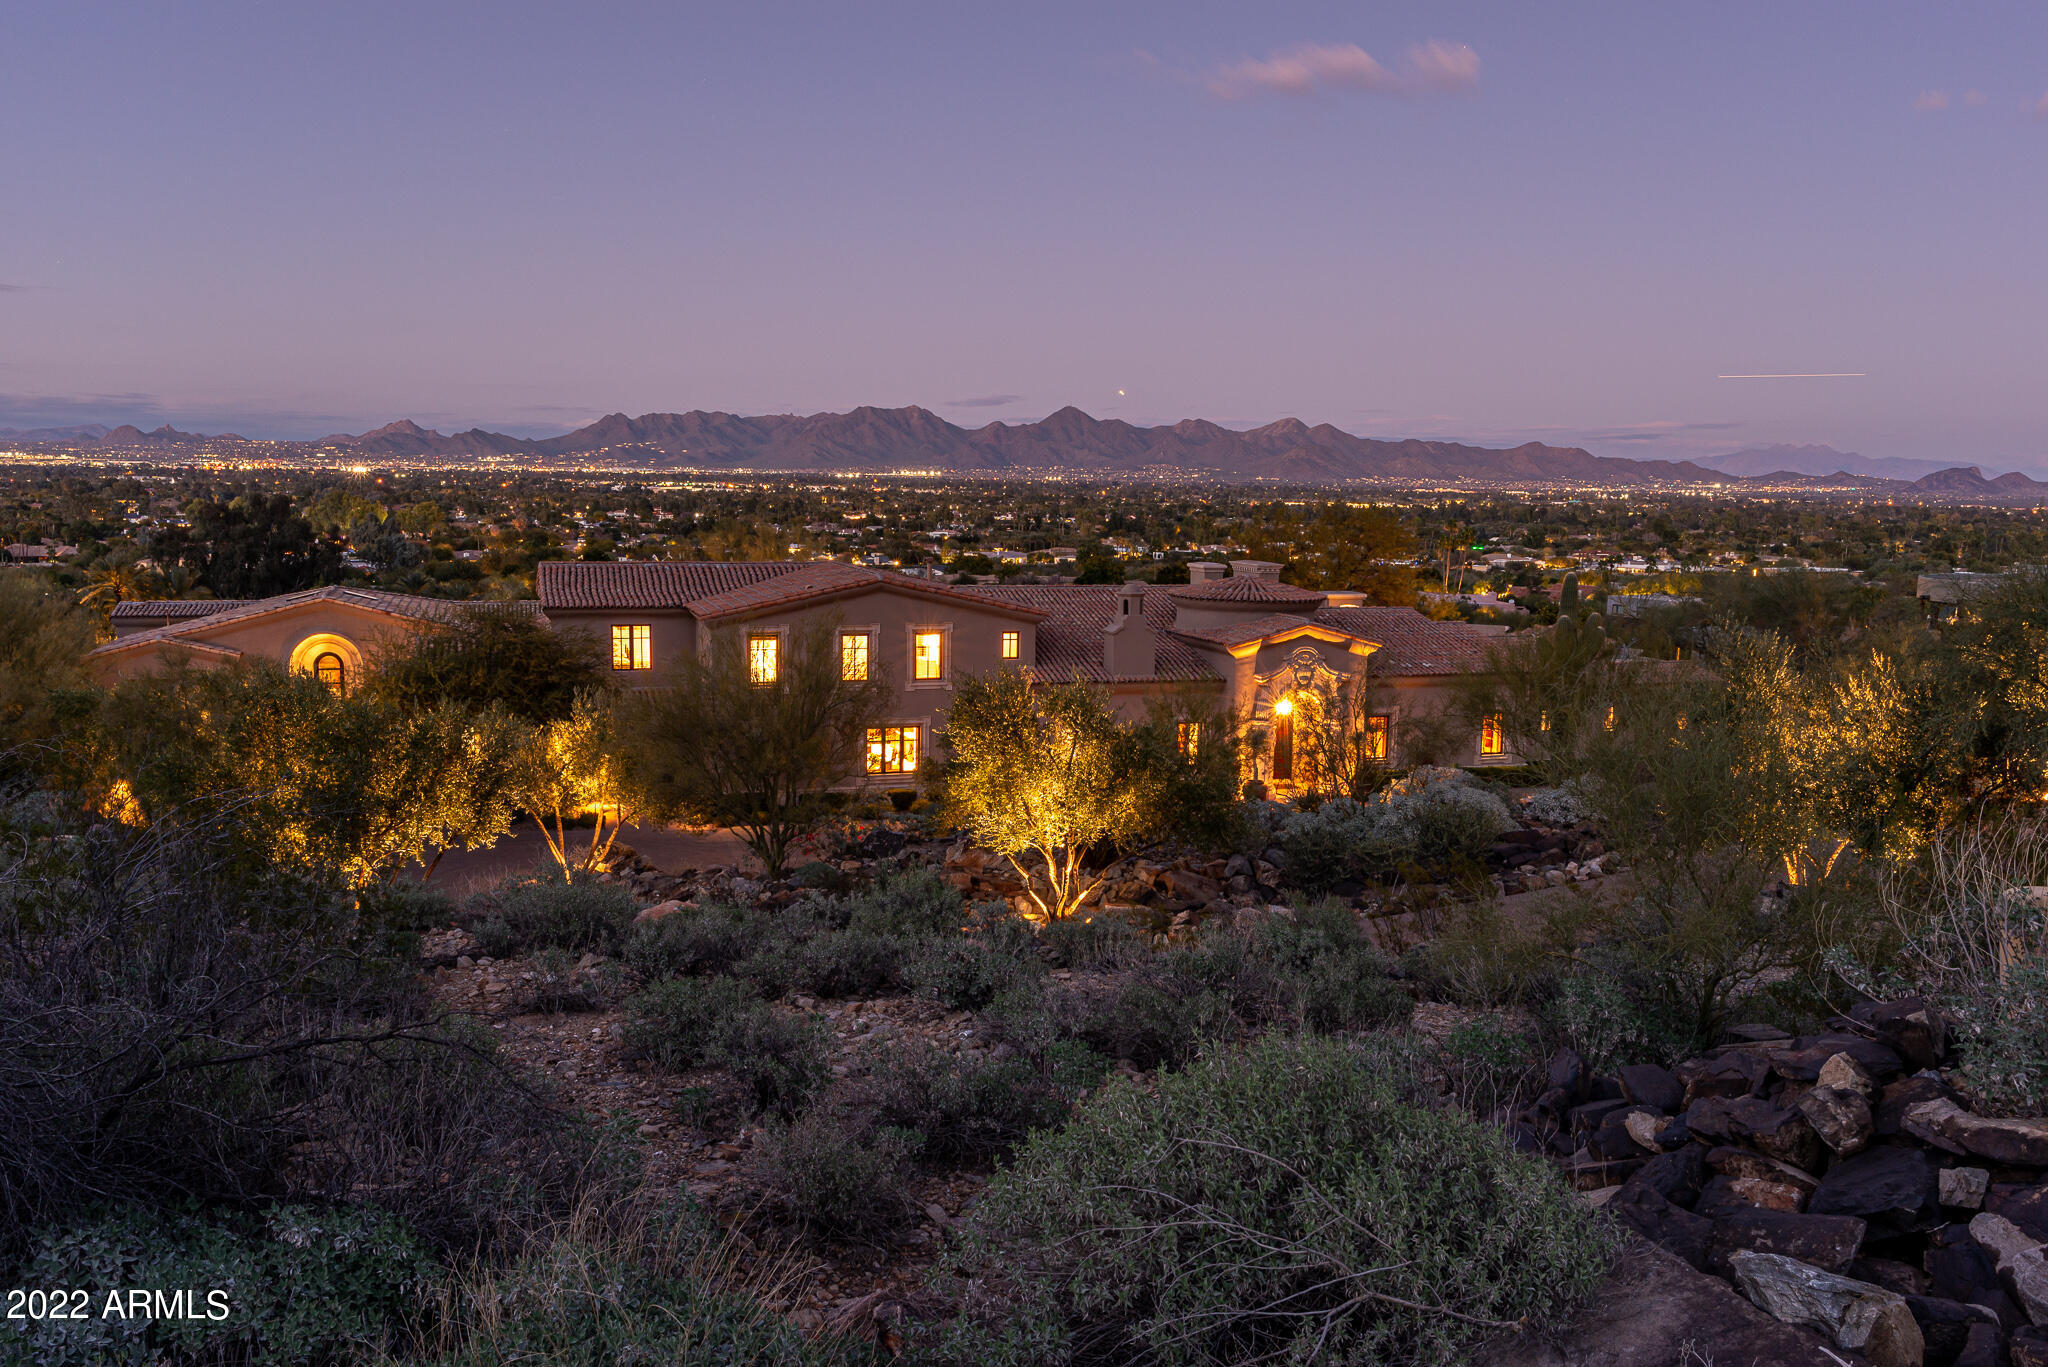
Stunning panoramic views and clean lines on this European style home on Mummy Mountain, exceptional craftsmanship with 3 hand carved French limestone fireplaces,  gorgeous cabinetry, trey ceilings, crown molding and a paneled study.  The home is situated with North/South exposure and views overlooking Paradise Valley, North Scottsdale, and the McDowell mountains and not only are the views expansive, put the lot itself has a gated paver drive for parking of 16+ cars.

Built in 2010, the 2 Bedroom guest house was designed by Brent Kendle and built by Kitchel. The Master bedroom is situated on the main floor while the three other ensuite bedrooms are located upstairs.

The basement features a media room, a game/play area and beautiful arched ceiling room that was a wine cellar (Second owner converted wine cellar to music room) 

The backyard has it all! Take a swim in the heated pool with a mother of pearl tile while soaking in the sun and taking in the expansive views from the travertine decking, built in BBQ or play a game of bocce ball on the real grass. 

The 2 Bedroom guest house has endless potential for you to make it your own, whether you are looking for an entertaining space, car display or art studio. On the main level you have the laundry, kitchenette, bathroom and bedroom. The downstairs bedroom suite has a private patio and  views and is plumbed for a stacking washer and dryer.
#6344580

Paradise Valley

5902 E FOOTHILL Drive N

6 Beds

None Baths

7,368 Sq.Ft.

$5,500,000

MLS#: 6344580
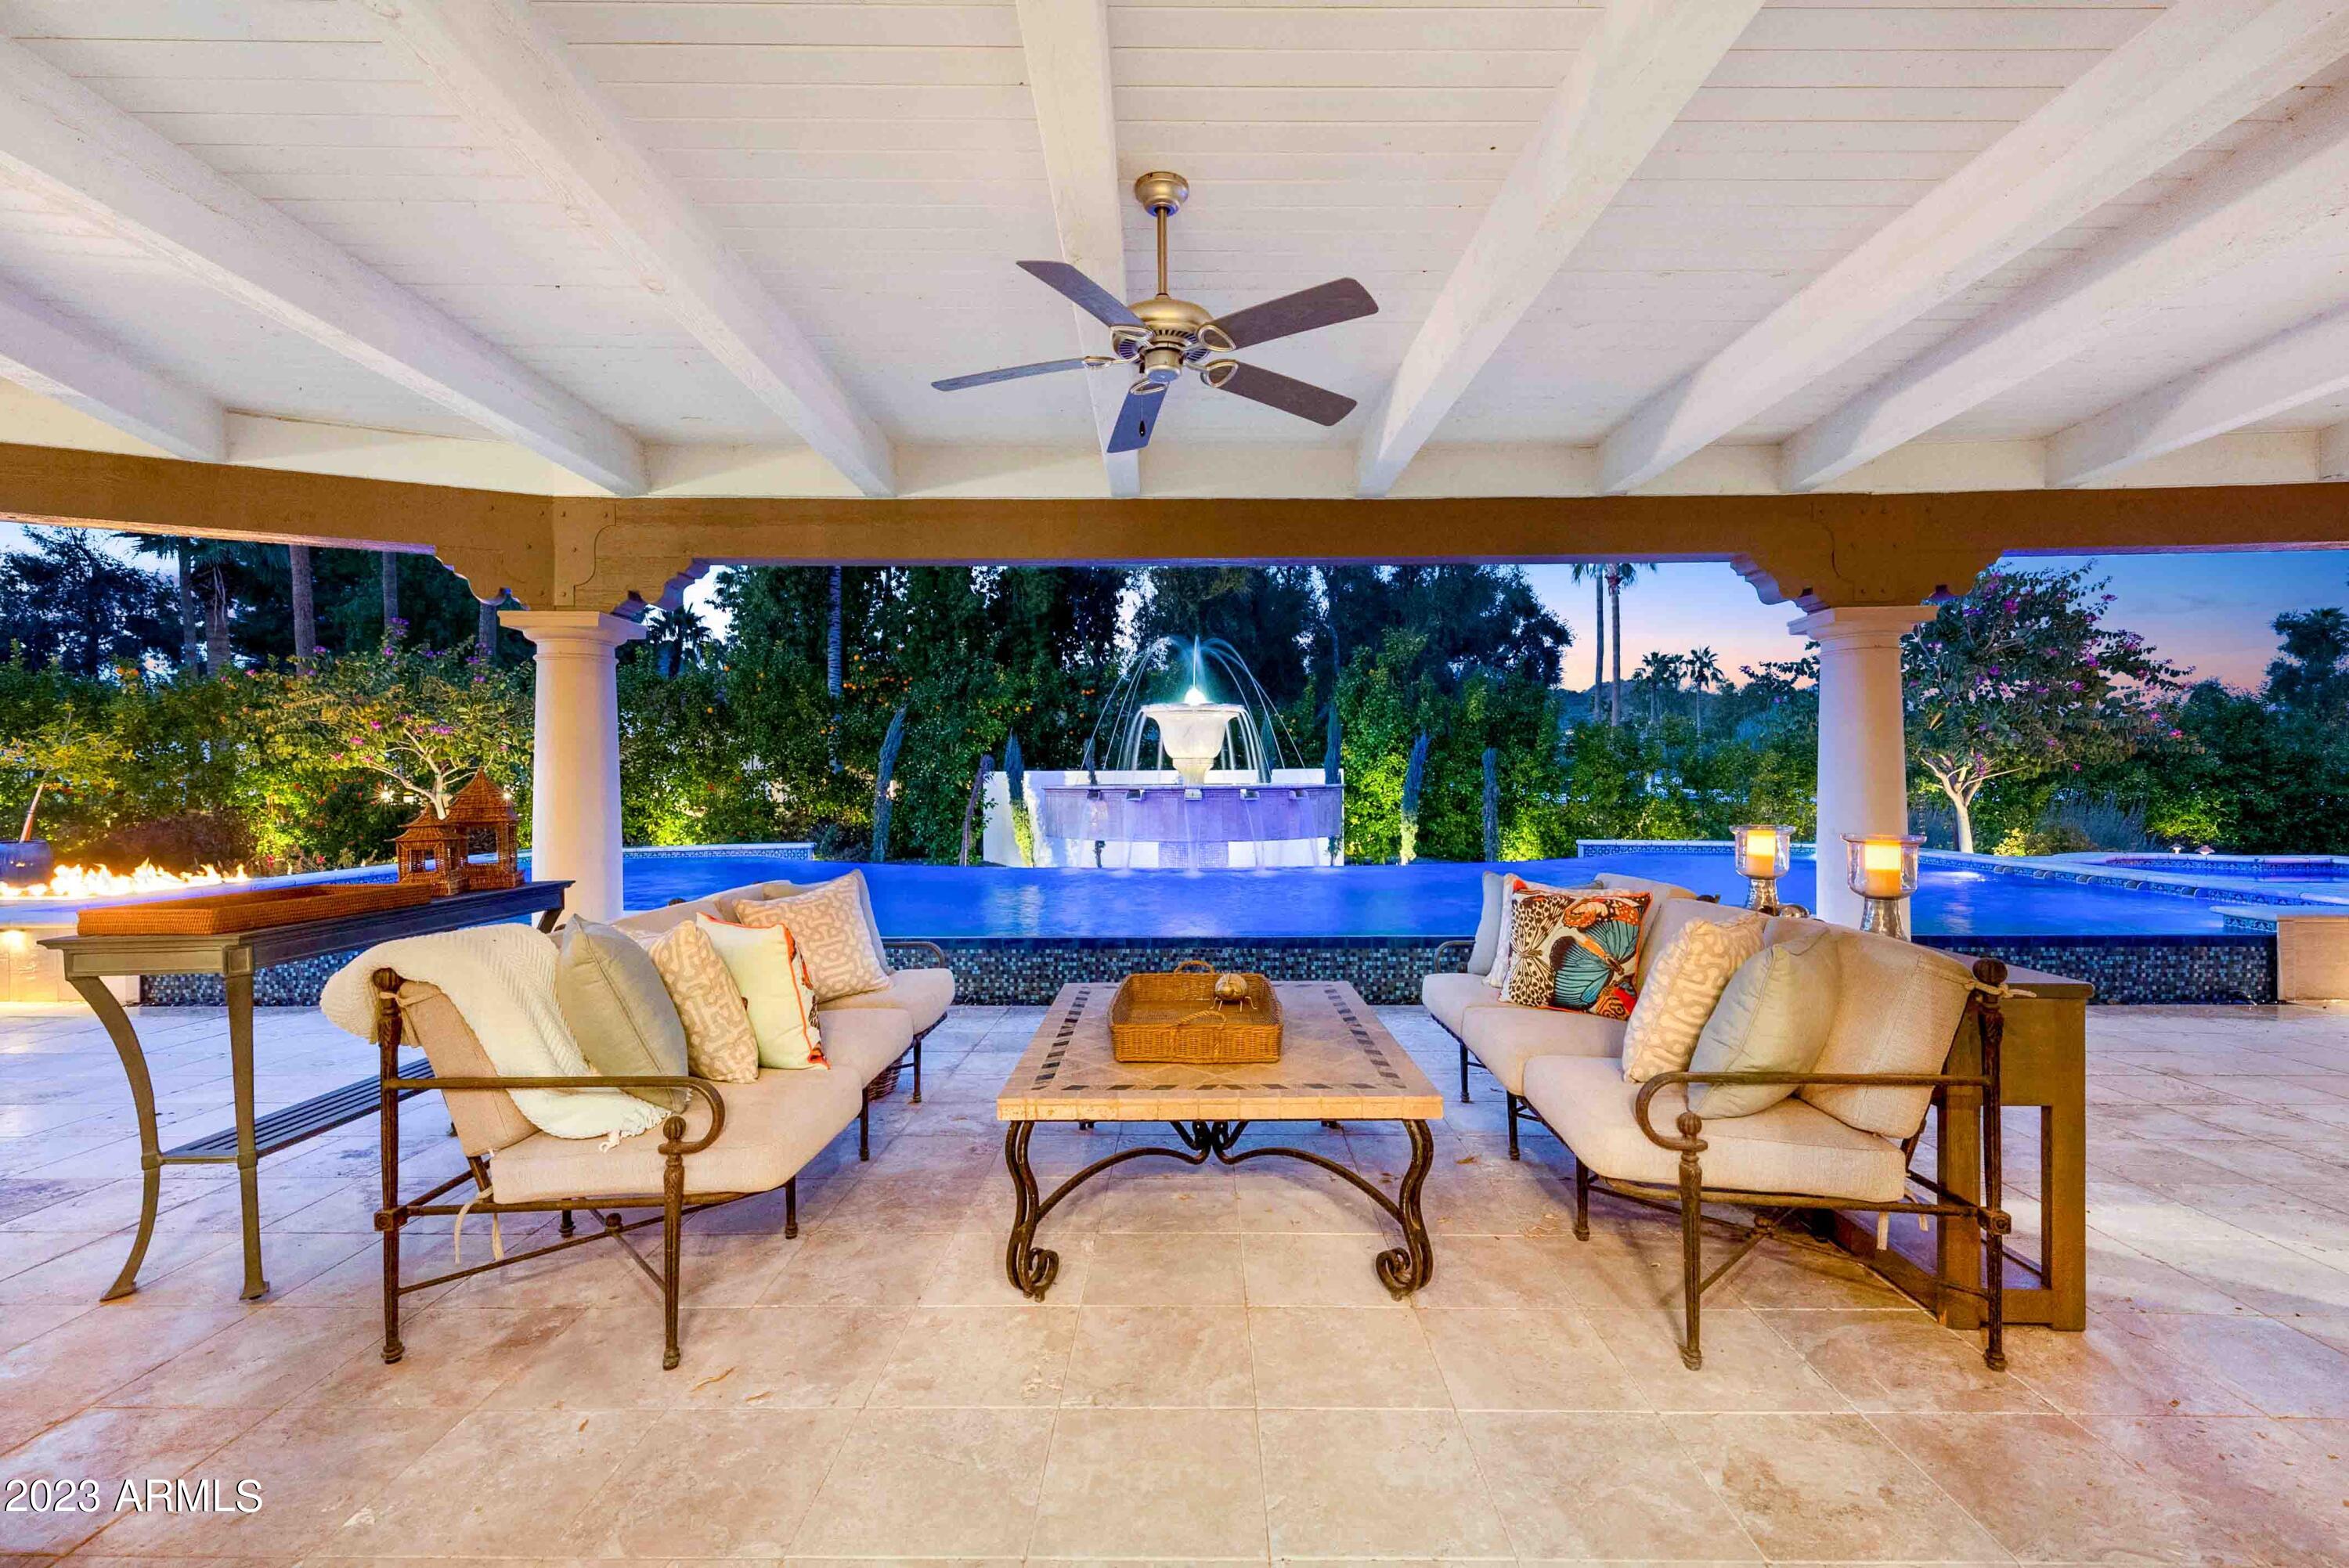
Elegant Estate located in the sought after guard-gated community of Finisterre. The home offers intimate living spaces with views of Camelback Mountain throughout and a Secret Garden. Over $1.5M in updates to the home, which include a new casita, master bath, additional en-suite baths, roof, front door, resort style pool & spa, outdoor kitchen, extensive architecturally designed landscaping and much more. The main home consists of 6,833/sqft, 4 en-suite beds/4.5 baths, office, theater room and 3 car garage, The 925/sqf detached casita includes a living room, full kitchen, 3/4 bath and a separate bedroom with a walk-in closet and laundry. This home is minutes away from the new Signature Ritz Carlton, which will offer world class shopping and restaurants.
#6510385

Paradise Valley

6323 N 61ST Place

5 Beds

None Baths

7,758 Sq.Ft.

$5,500,000

MLS#: 6510385
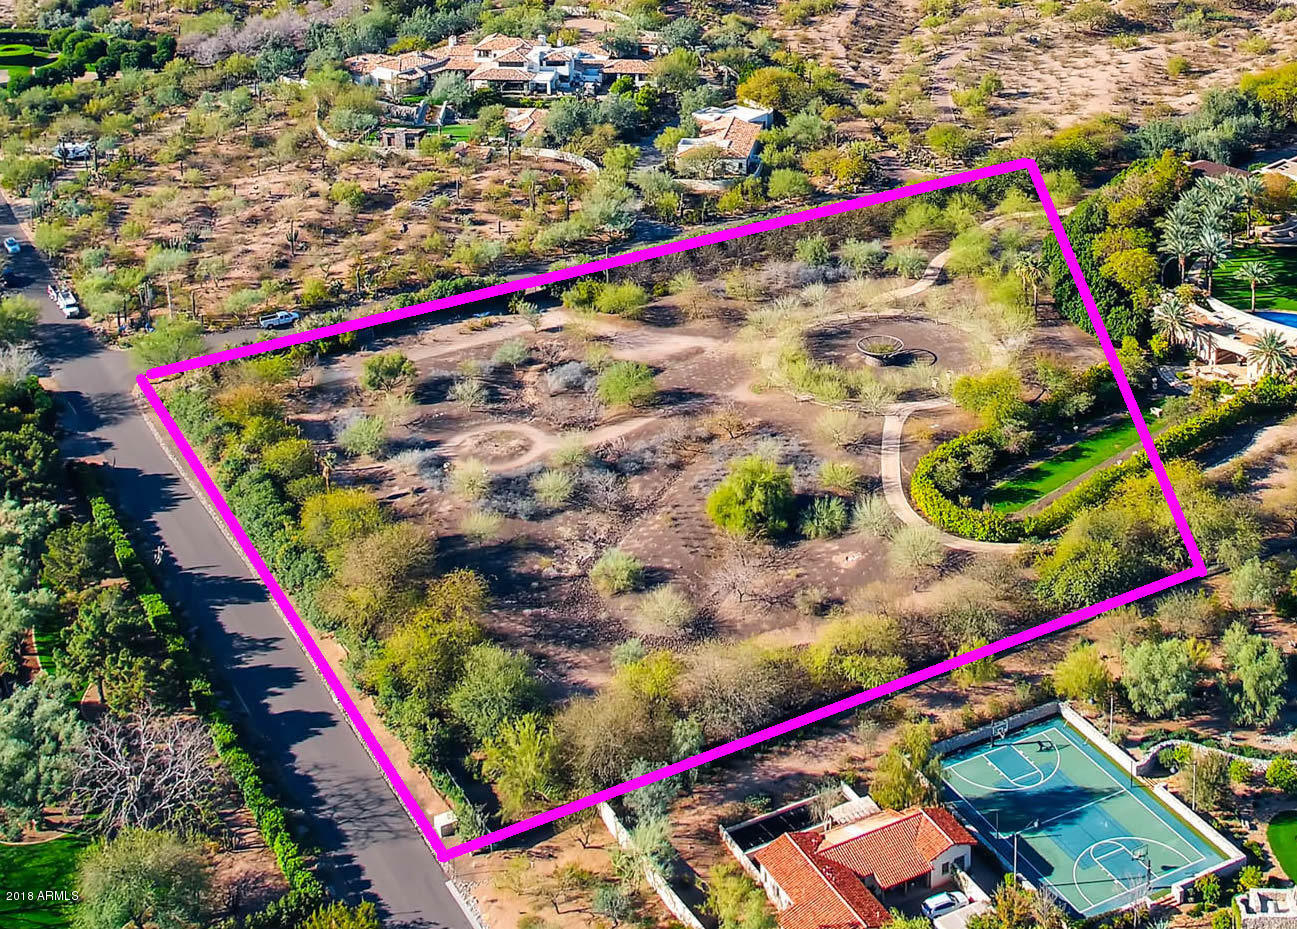
Centrally located in the heart of Paradise Valley, close to the base of Mummy Mountain, this stunning property is positioned to take advantage of the spectacular mountain views from your back yard.
#5721615

Paradise Valley

5808 E Cameldale Way 13

None Beds

None Baths

3.83 acres

$5,500,000

MLS#: 5721615
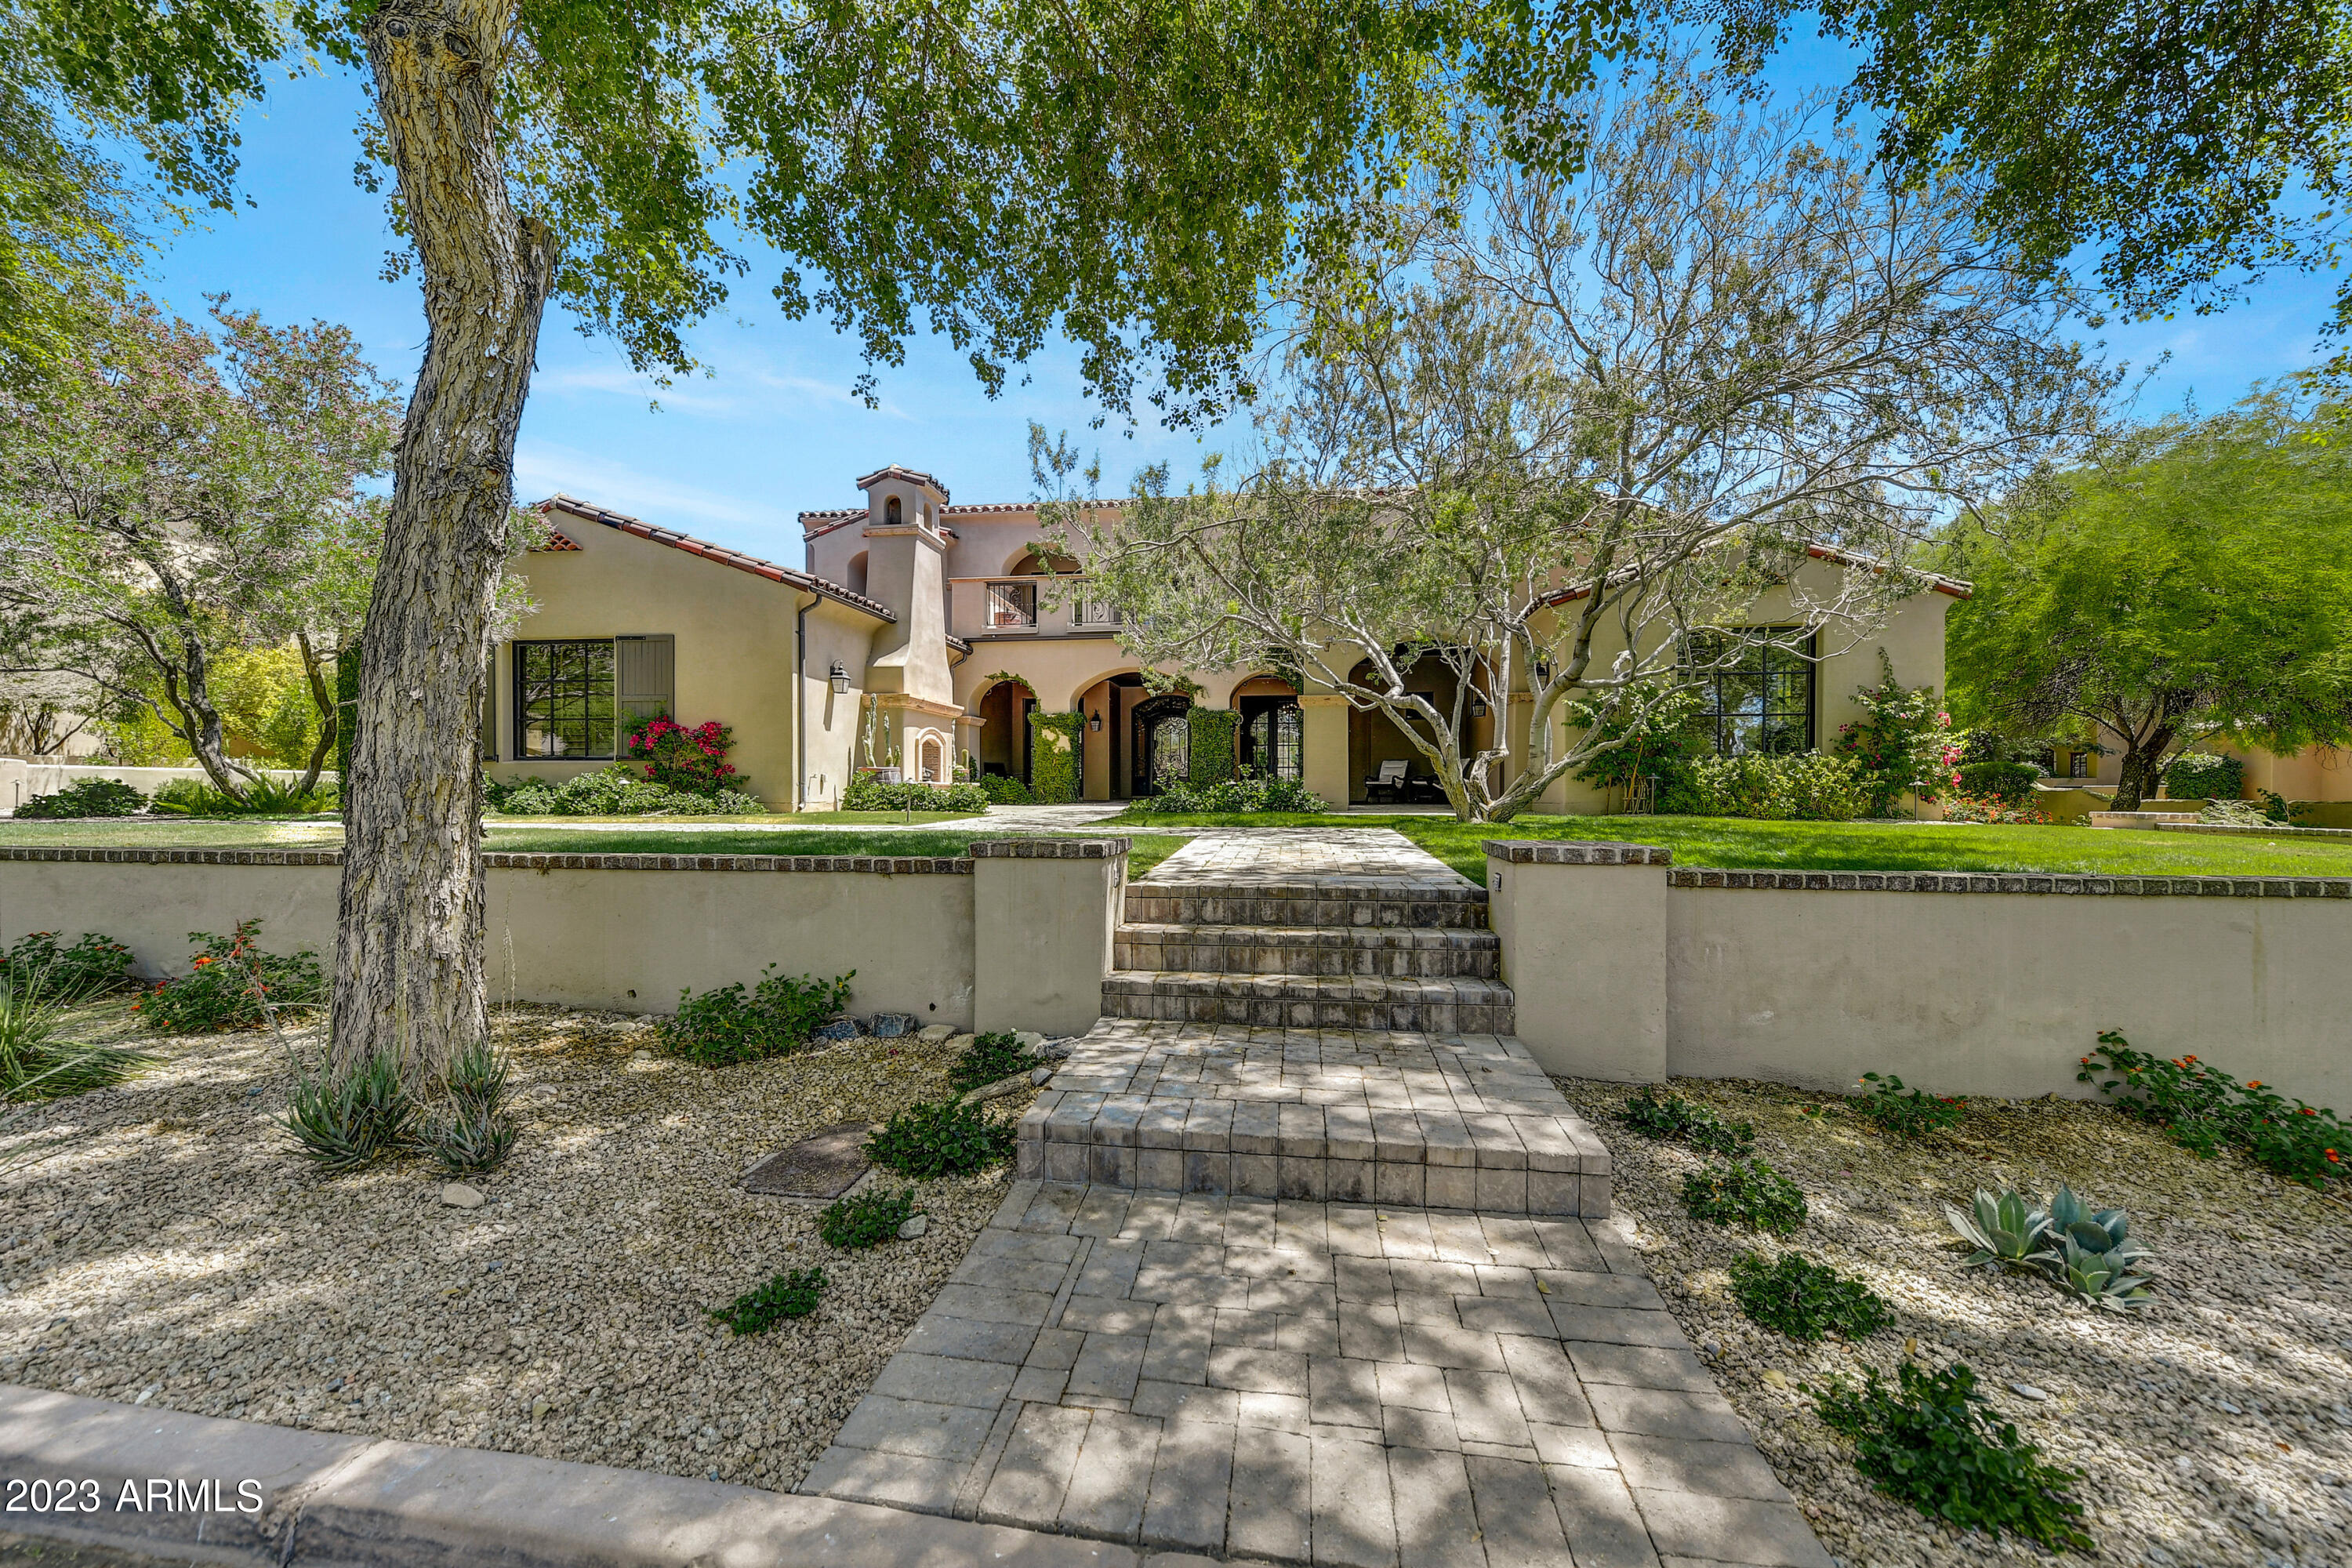
As you approach this astounding estate that boasts five en-suite bedrooms, you will be charmed by the character and inviting courtyard; enjoy one of the many cozy fireplaces overlooking the tree-lined street and common area and park. Entering through this custom wrought iron door, you are welcomed by sheer timeless beauty. Electronically controlled large pocket doors that open the entrance of the home all the way to the patio and pool area for free flowing entertainment. The gorgeous primary suite with individual custom closets and a spa bathroom. Two water closets and a large walk-in shower, and a separate office separated by custom glass doors are on the main level, with three additional spacious en-suite bedrooms upstairs. The fifth en-suite bedroom is a casita situated in the front. Your gourmet kitchen will be a delight to entertain, including wolf appliances, climate controlled wine fridge, four-draw dishwashers, a built-in sub-zero fridge and freezer built-in coffee station, a huge kitchen island, a large food pantry and a sunken bar with additional wine fridges and ice makers and pocket windows to enjoy from inside and out. A very spacious living room with another one of the many Cantera stone fireplaces sets the mood to relax and enjoy the views of the stunning pool and cabana-covered spa. Upstairs Bar Entertainment area with access to back patio overlooking the mountains includes Coffee Station for morning sunrises and additional Wine and Beverage Storage Unit for use with the front patio overlooking the park for evening sunsets. Additional Upstairs TV Bar area with Wine and Drinks Storage Unit to support the large TV with surround sound and card table for entertaining or family fun night. Control4 home automation, sound and security system including multiple sound areas including high definition sound system for the entire backyard with isolated sound areas for the BBQ, Pool, Patio and upstairs deck over looking the mountains.  This allows the home to have a full sound throughout the home and yard for entertainment or to isolate to a specific area for more intimate listening. Large 3-car garage with epoxy floors and plenty of storage.  Garage is large enough to house even the largest SUVs
#6555786

Scottsdale

18945 N 98TH Street

5 Beds

None Baths

6,750 Sq.Ft.

$5,500,000

MLS#: 6555786
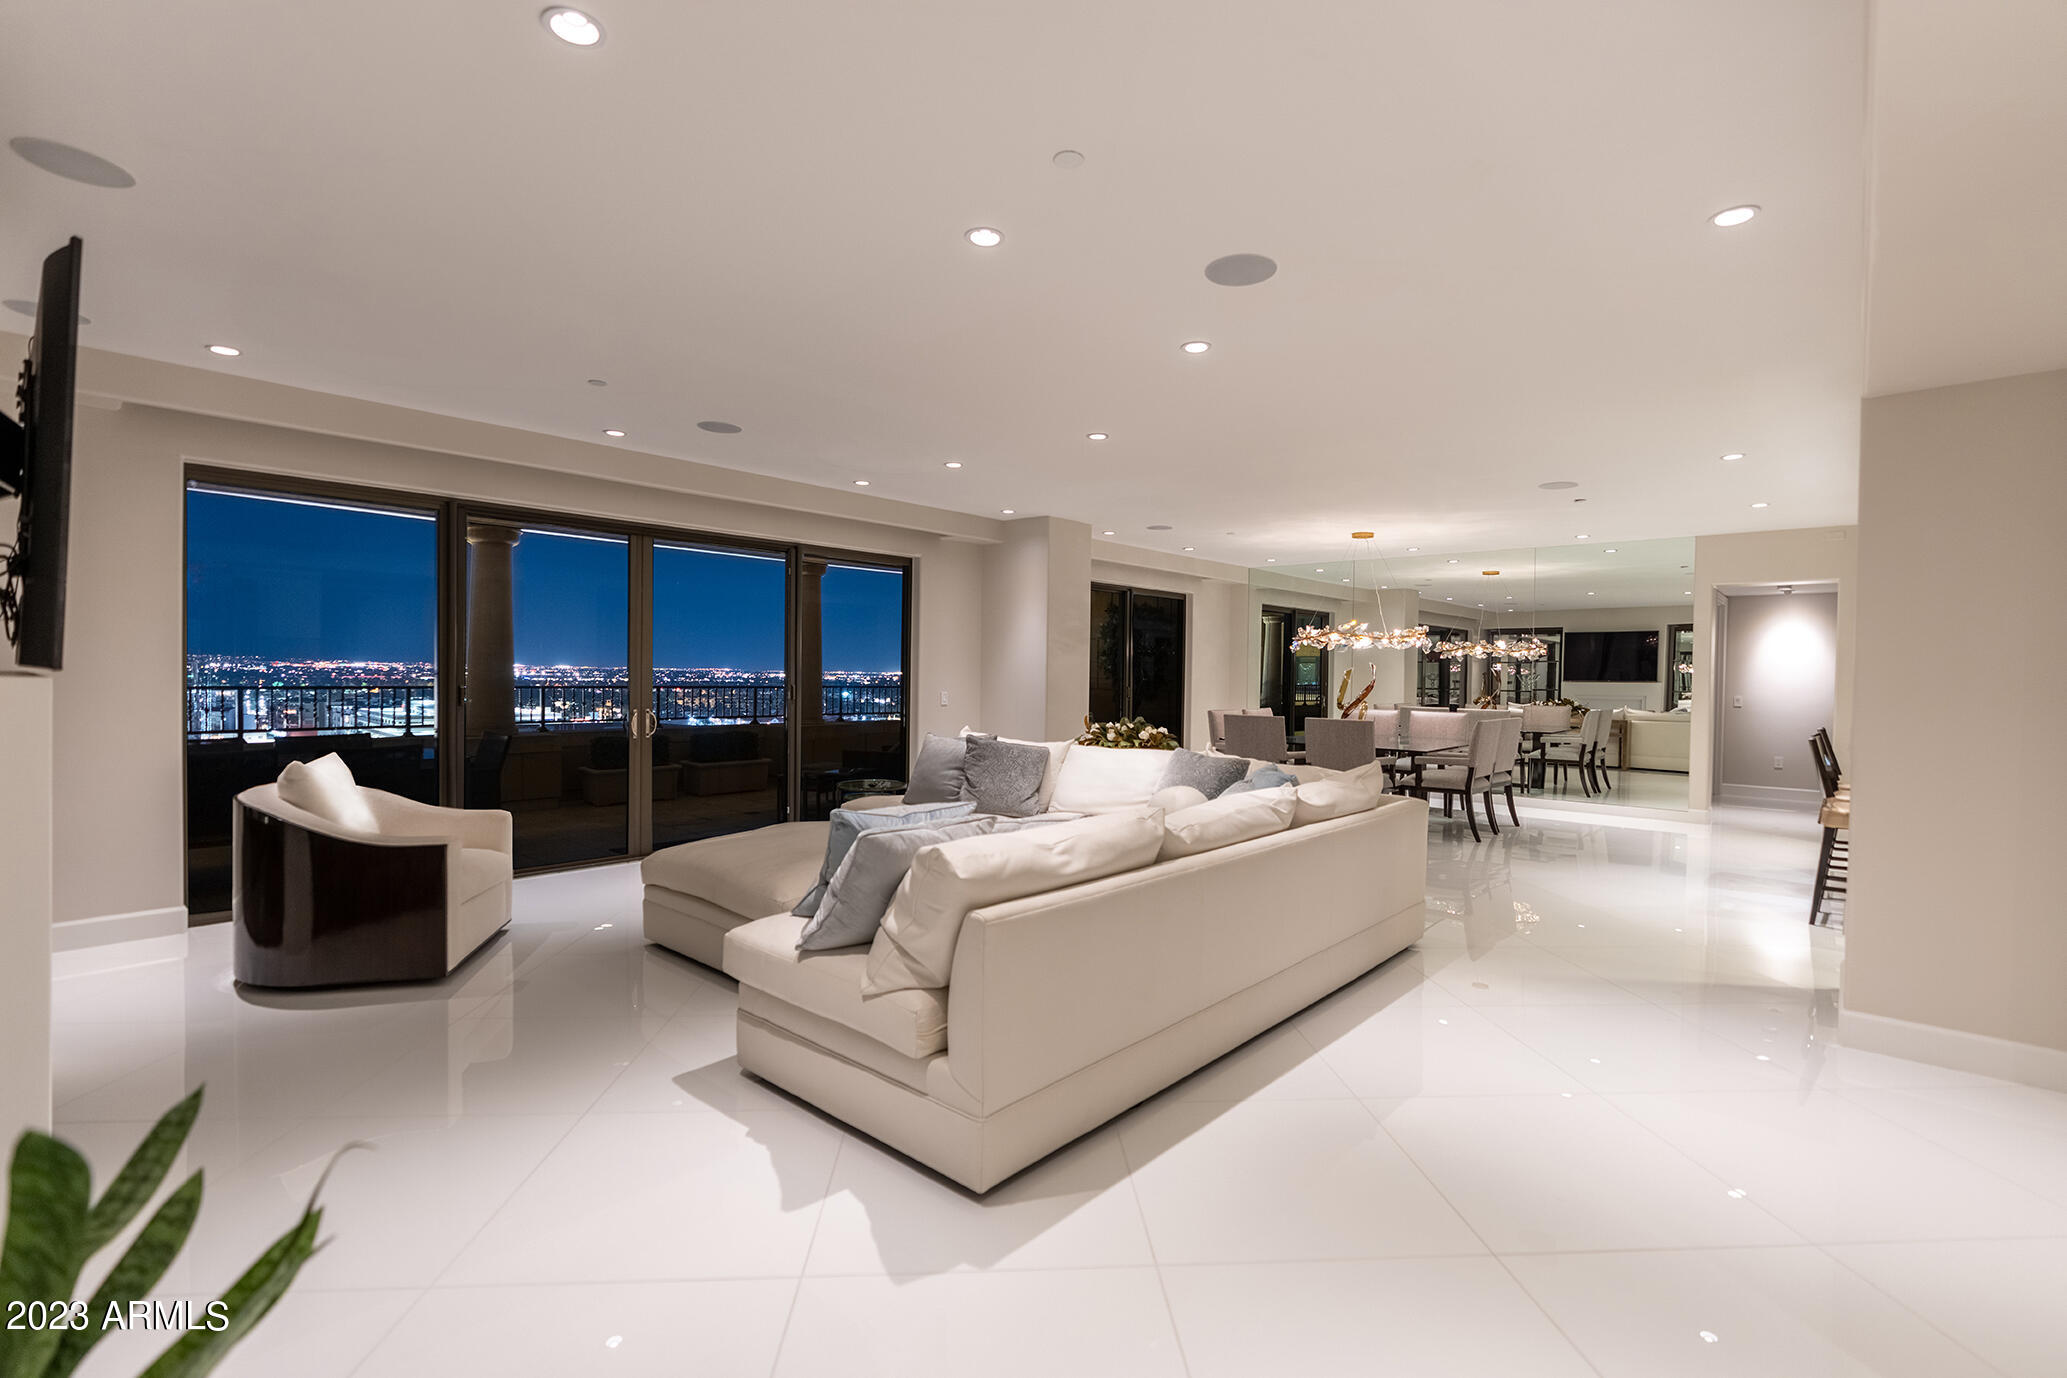
Absolutely gorgeous and elegant, completely updated penthouse, appointed to perfection with  glorious views. This stunning unit has private master with sitting area, exercise area, handsome closet, extra storage, and beautiful master bathroom. Striking great room and formal living room open to kitchen with beautiful balcony with spectacular views. Gorgeous den and wine cellar, two large bedrooms en suite bathrooms and walk in closets. the bedroom wing includes a huge family/theater room separate from formal living & dining room. Enjoy the luxurious  lifestyle Scottsdale Waterfront has to offer including 24/7 front desk, valet & private underground parking,fitness center. elegant club room with bar and dining rooms, roof top pool and spa, wine cellar and BBQs. 
This penthouse is exquisite
#6514883

Scottsdale

7175 E Camelback Road 1204

3 Beds

None Baths

3,860 Sq.Ft.

$5,500,000

MLS#: 6514883
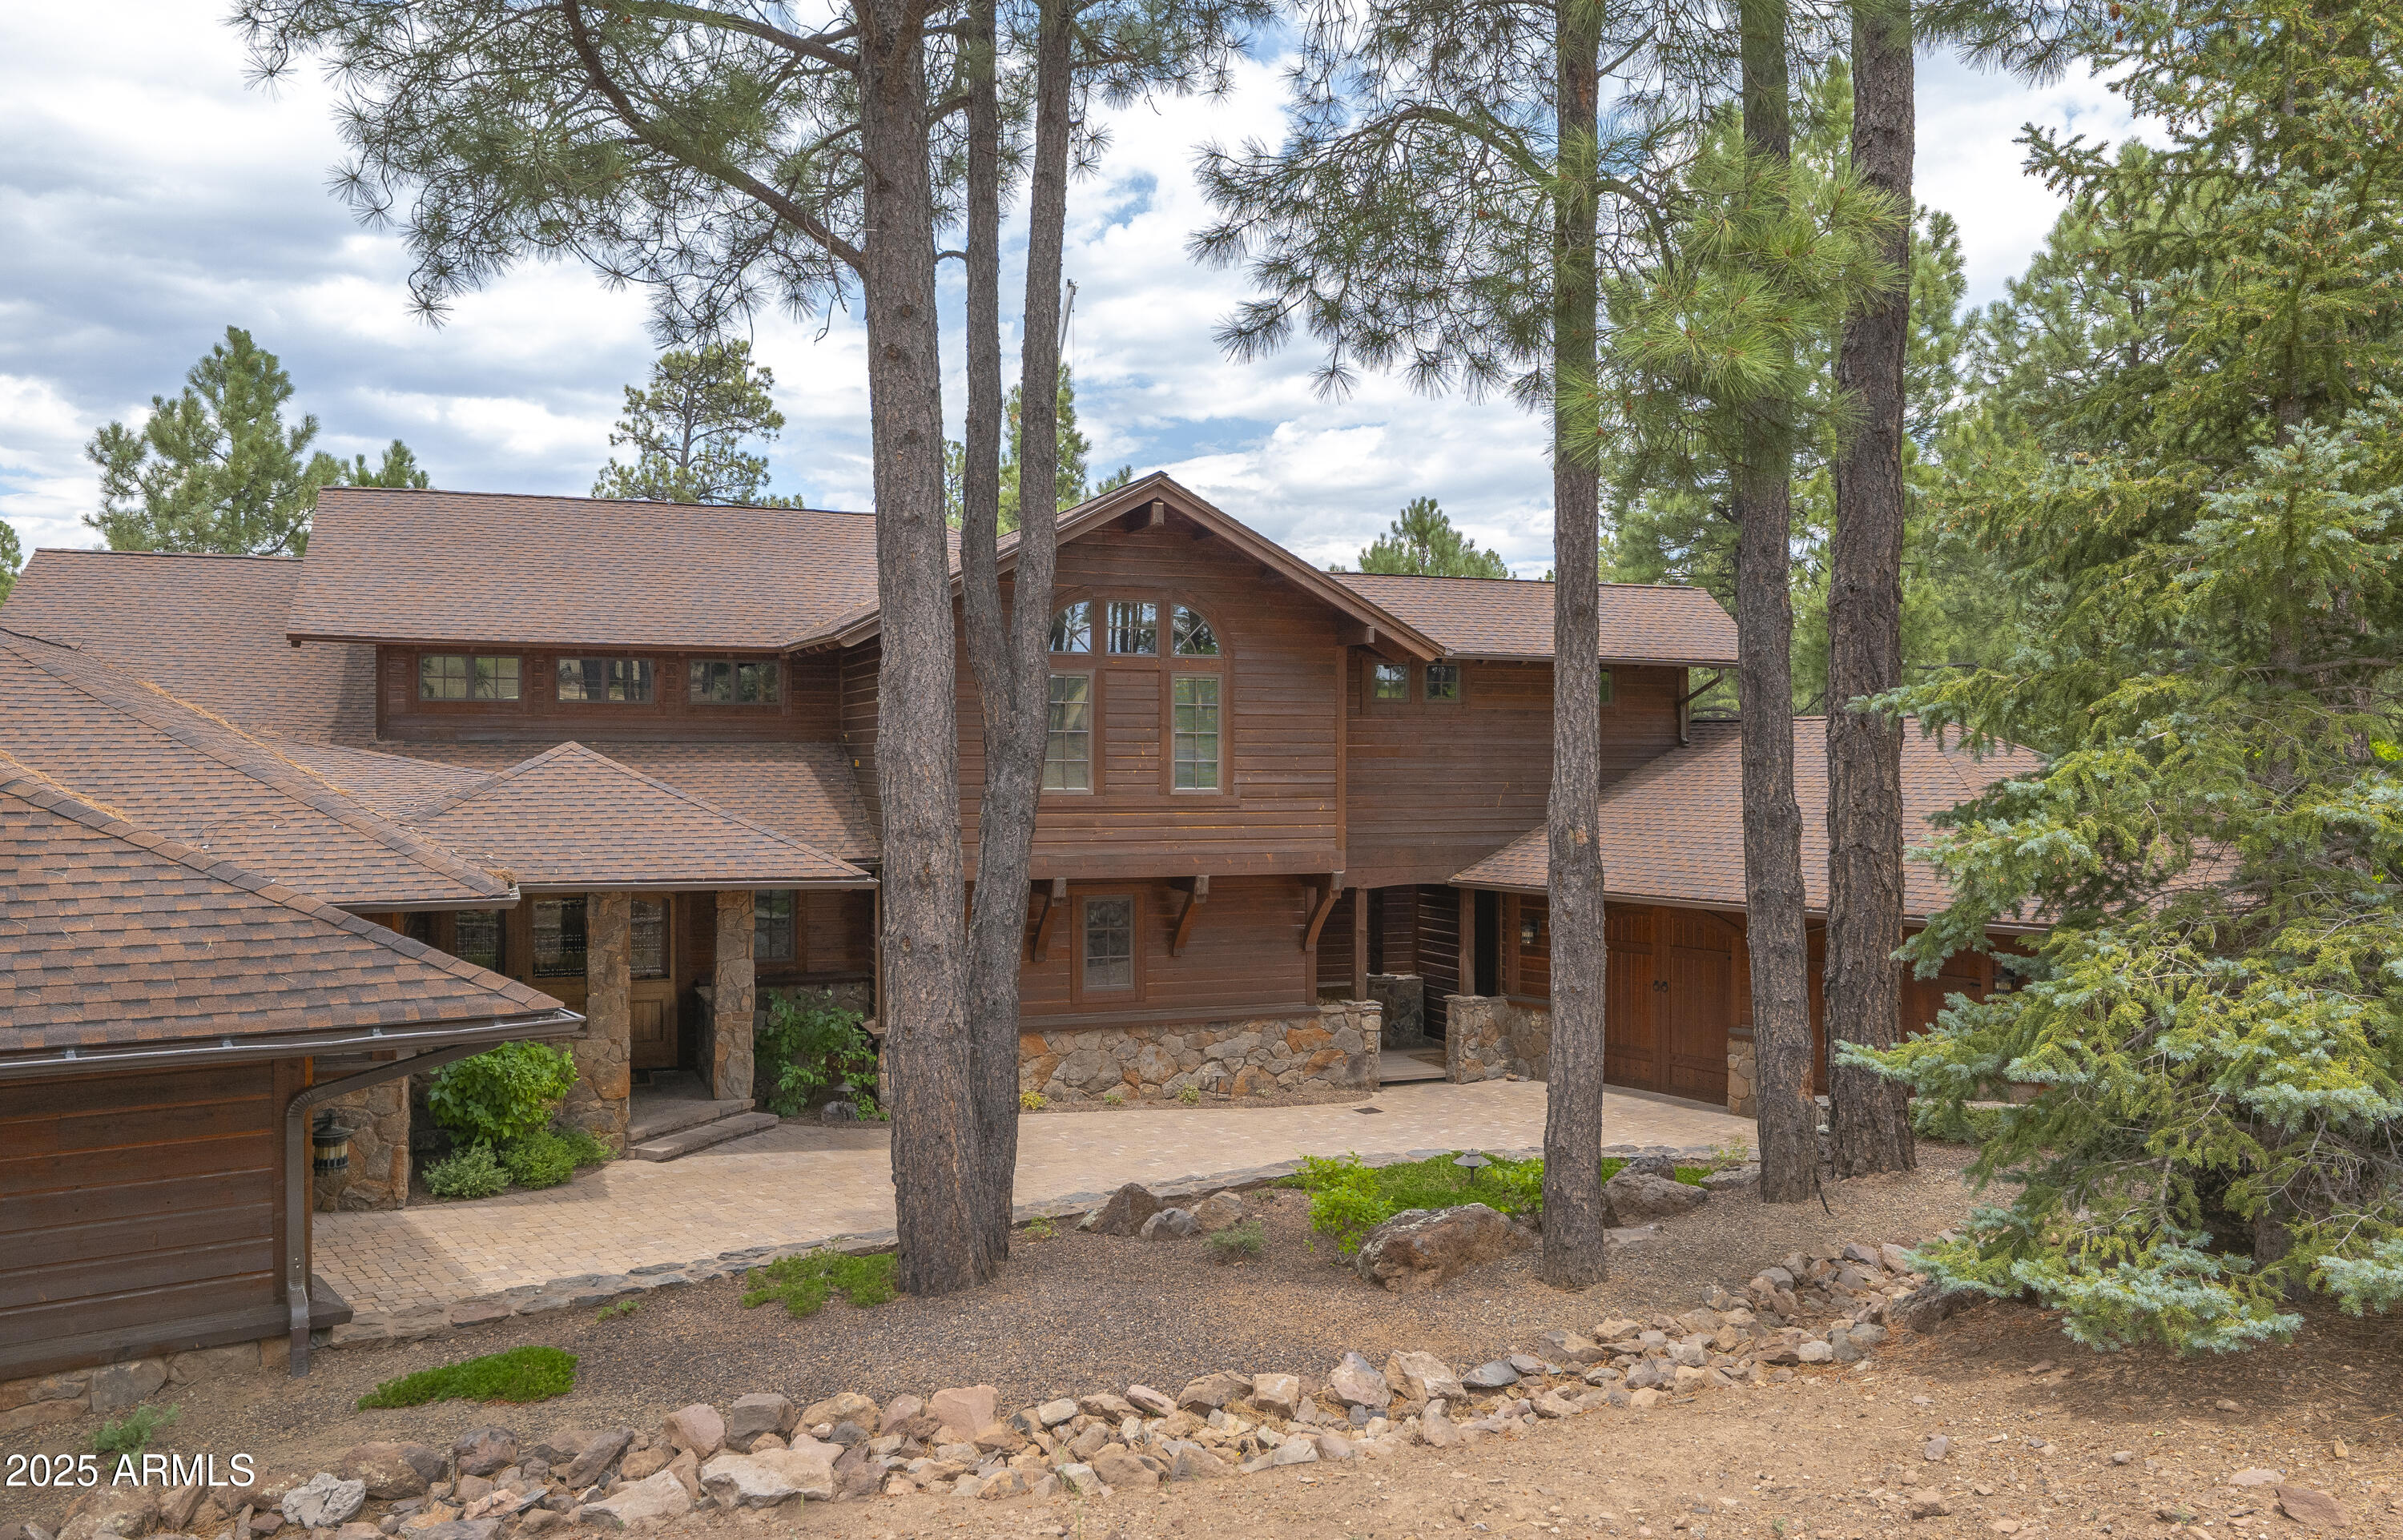
A mountain masterpiece majestically perched high above the 16th hole of the Meadow Golf course at Forest Highlands with panoramic views of Ponderosa Pines and views of the San Francisco Peaks.  Stunning craftsmanship with top of the line finishes throughout.  Spectacular entertaining spaces on both levels with multiple family rooms, multiple decks and seating areas, firepit, full bar plus an additional wet bar downstairs and multiple built-in BBQ grills. In addition to the 5 bedrooms, there is a large office with views, a fitness room and another large bedroom/office combo room with versatility. The chef's kitchen is centrally located with direct access to the great room and large covered deck.  Top it off with central A/C and a 4-car garage! Tucked away amidst 1,100 acres of pristine alpine beauty, Forest Highlands exudes an unparalleled sense of exclusivity and serenity. With two championship golf courses designed by Tom Weiskopf and Jay Morrish, Forest Highlands sets the stage for unforgettable golf experiences. The community offers an array of exceptional amenities, including two clubhouses, multiple dining options, tennis courts, swimming pools, and miles of hiking and biking trails. Forest Highlands is a retreat where luxury meets nature, ensuring a harmonious lifestyle for its residents.
#7006975

Flagstaff

2736 Andrew Douglass --

5 Beds

6 Baths

6,913 Sq.Ft.

$5,500,000

MLS#: 7006975
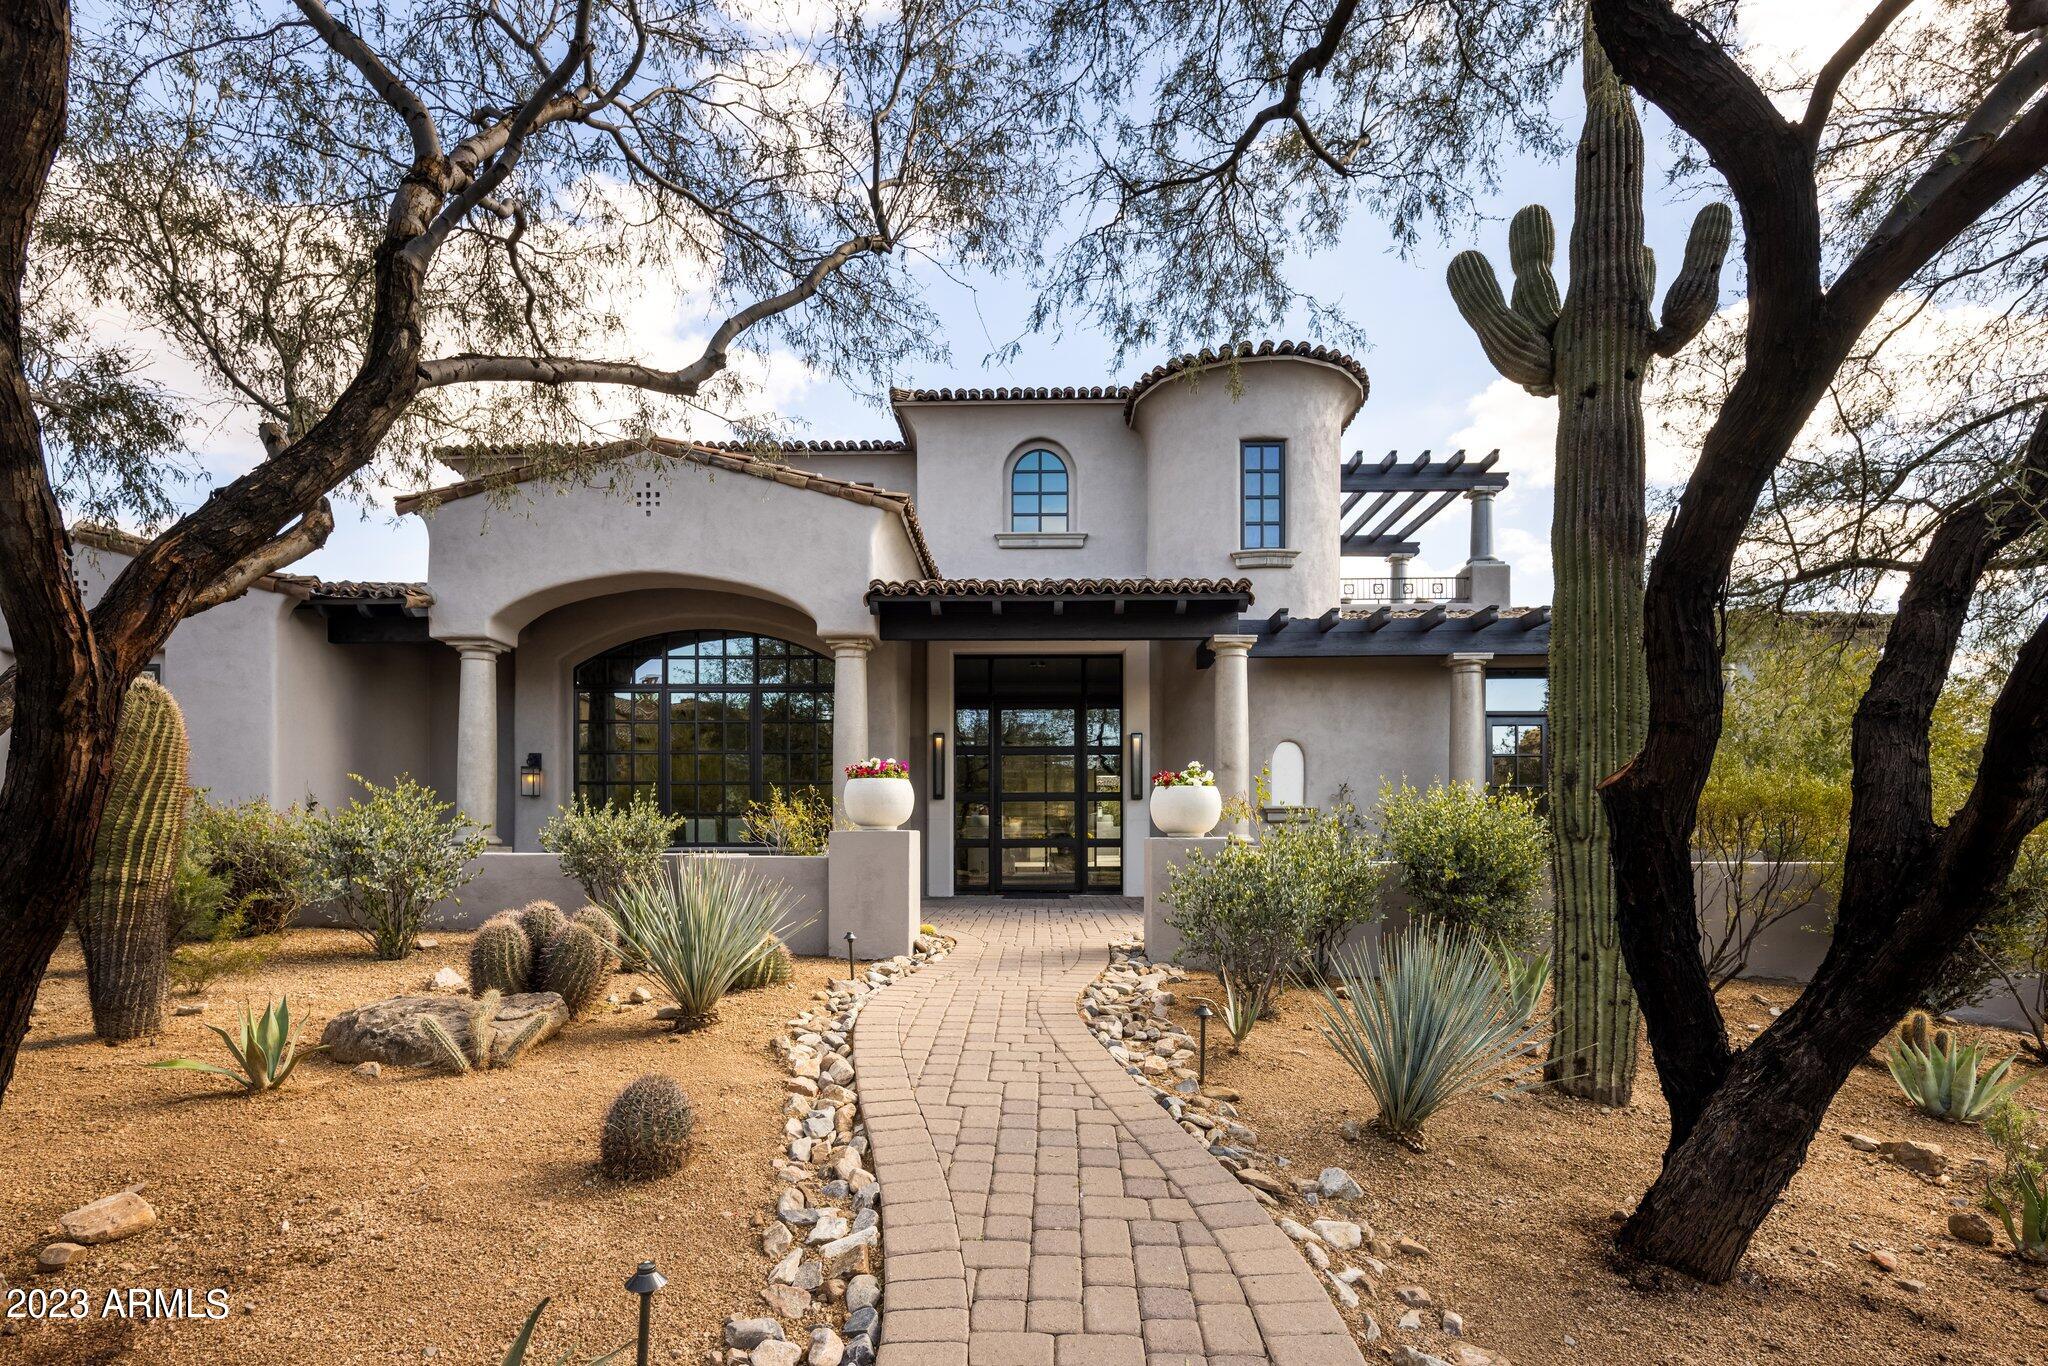
Fabulous home in the renowned guard gated community of DC Ranch Country Club.  This 4 bed, 3.5 bath home plus a guest casita, has just undergone an elegant and timeless renovation with exquisite touches. The principal suite has its own private wing with a sitting area, dual closets, dual sinks, access to the stunning back yard.  The gourmet kitchen is a chef's dream with stainless steel appliances, a double oven, a microwave and warming drawer and sophisticated finishes.  Upstairs there is a massive game room and sitting room with access to three view decks that capture the city light, sunset, and mountain views; you can also see golf in the distance.  Outdoors is everything you could hope for with plenty of space living and playing – perfect for entertaining!
#6527775

Scottsdale

9290 E Thompson Peak Parkway 453

5 Beds

None Baths

6,097 Sq.Ft.

$5,500,000

MLS#: 6527775

* Listings identified with the FMLS IDX logo come from FMLS and are held by brokerage firms other than the owner of this website. The listing brokerage is identified in any listing details. Information is deemed reliable but is not guaranteed. If you believe any FMLS listing contains material that infringes your copyrighted work please click here to review our DMCA policy and learn how to submit a takedown request. Ā© 2024. First Multiple Listing Service, Inc.
Stunning Views and more

Featured listing

Stunning Views and more

Browse Properties

Categories

Homes Tailored to Your Lifestyle

Buyers Guide

Buying a home is one of the most exciting milestones of your life.

View more

Sellers Guide

Putting your home on the market can be a stressful process, especially when you don’t know what to expect.

View more

Market report

With just a few clicks, you'll gain instant access to valuable insights about the real estate market, including trends, property values, and community analytics.

View more

Home value

Unlike automated valuations, our hands-on review will provide a comprehensive opinion of your home’s value while considering important interior elements and other location intangible factors that machine algorithms so often miss.

View more

Buyers resources

Guides on financing, inspections, and choosing the right Realtor for a smooth home purchase.

Sellers resources

Practical tips on staging, pricing, and preparing your home to attract buyers and maximize your sale.

 - property

Send a message

Message successfully sent.

Reason for contacting?

I agree to receive email communication and understand I can unsubscribe at any time.

I agree to be contacted by The Mandy Gold Team | Haymore Real Estate LLC via call, email, and text for real estate services. To opt out, you can reply 'stop' at any time or reply 'help' for assistance. You can also click the unsubscribe link in the emails. Message and data rates may apply. Message frequency may vary. Privacy Policy

Sign In Sign Out

Virtual Assistant

Would you like to take the next step with this property? We can help you schedule a showing or virtual tour, or send you more details.

Yes, I would like more information.

Thank You for Your Reply, One of Our Agents will contact you as soon as possible

No, maybe later.

Thank you, you can always contact me via email, phone number or through the contact form.

Realhub AI

Lucy - Your AI-Powered Realtor

Update Your Temporary Password

Personalize your search

Enter your email and we'll notify you immediately when new listings match what you're looking for.

or enter email address

Already have an account ? Login here

Continue your home search

I agree to receive communications and understand I can unsubscribe at any time.

I agree to be contacted by The Mandy Gold Team | Haymore Real Estate LLC via call, email, and text for real estate services. To opt out, you can reply 'stop' at any time or reply 'help' for assistance. You can also click the unsubscribe link in the emails. Message and data rates may apply. Message frequency may vary. Privacy Policy

Already have an account ? Login here

We use cookies

We use cookies primarily for analytics to enhance your experience. By accepting, you agree to our use of these cookies. You can manage your preferences or learn more about our cookies policy.