Thinking of selling?

Trusted Real Estate Experts in Sierra Vista, Fort Huachuca, Benson, and Bisbee Arizona

  • Nearby me

Popular Features

Community Features

Association

Property Features

Waterfront

View

Exterior Features

Interior Features

Style

E-Alert name

Properties

10000 properties match your criteria

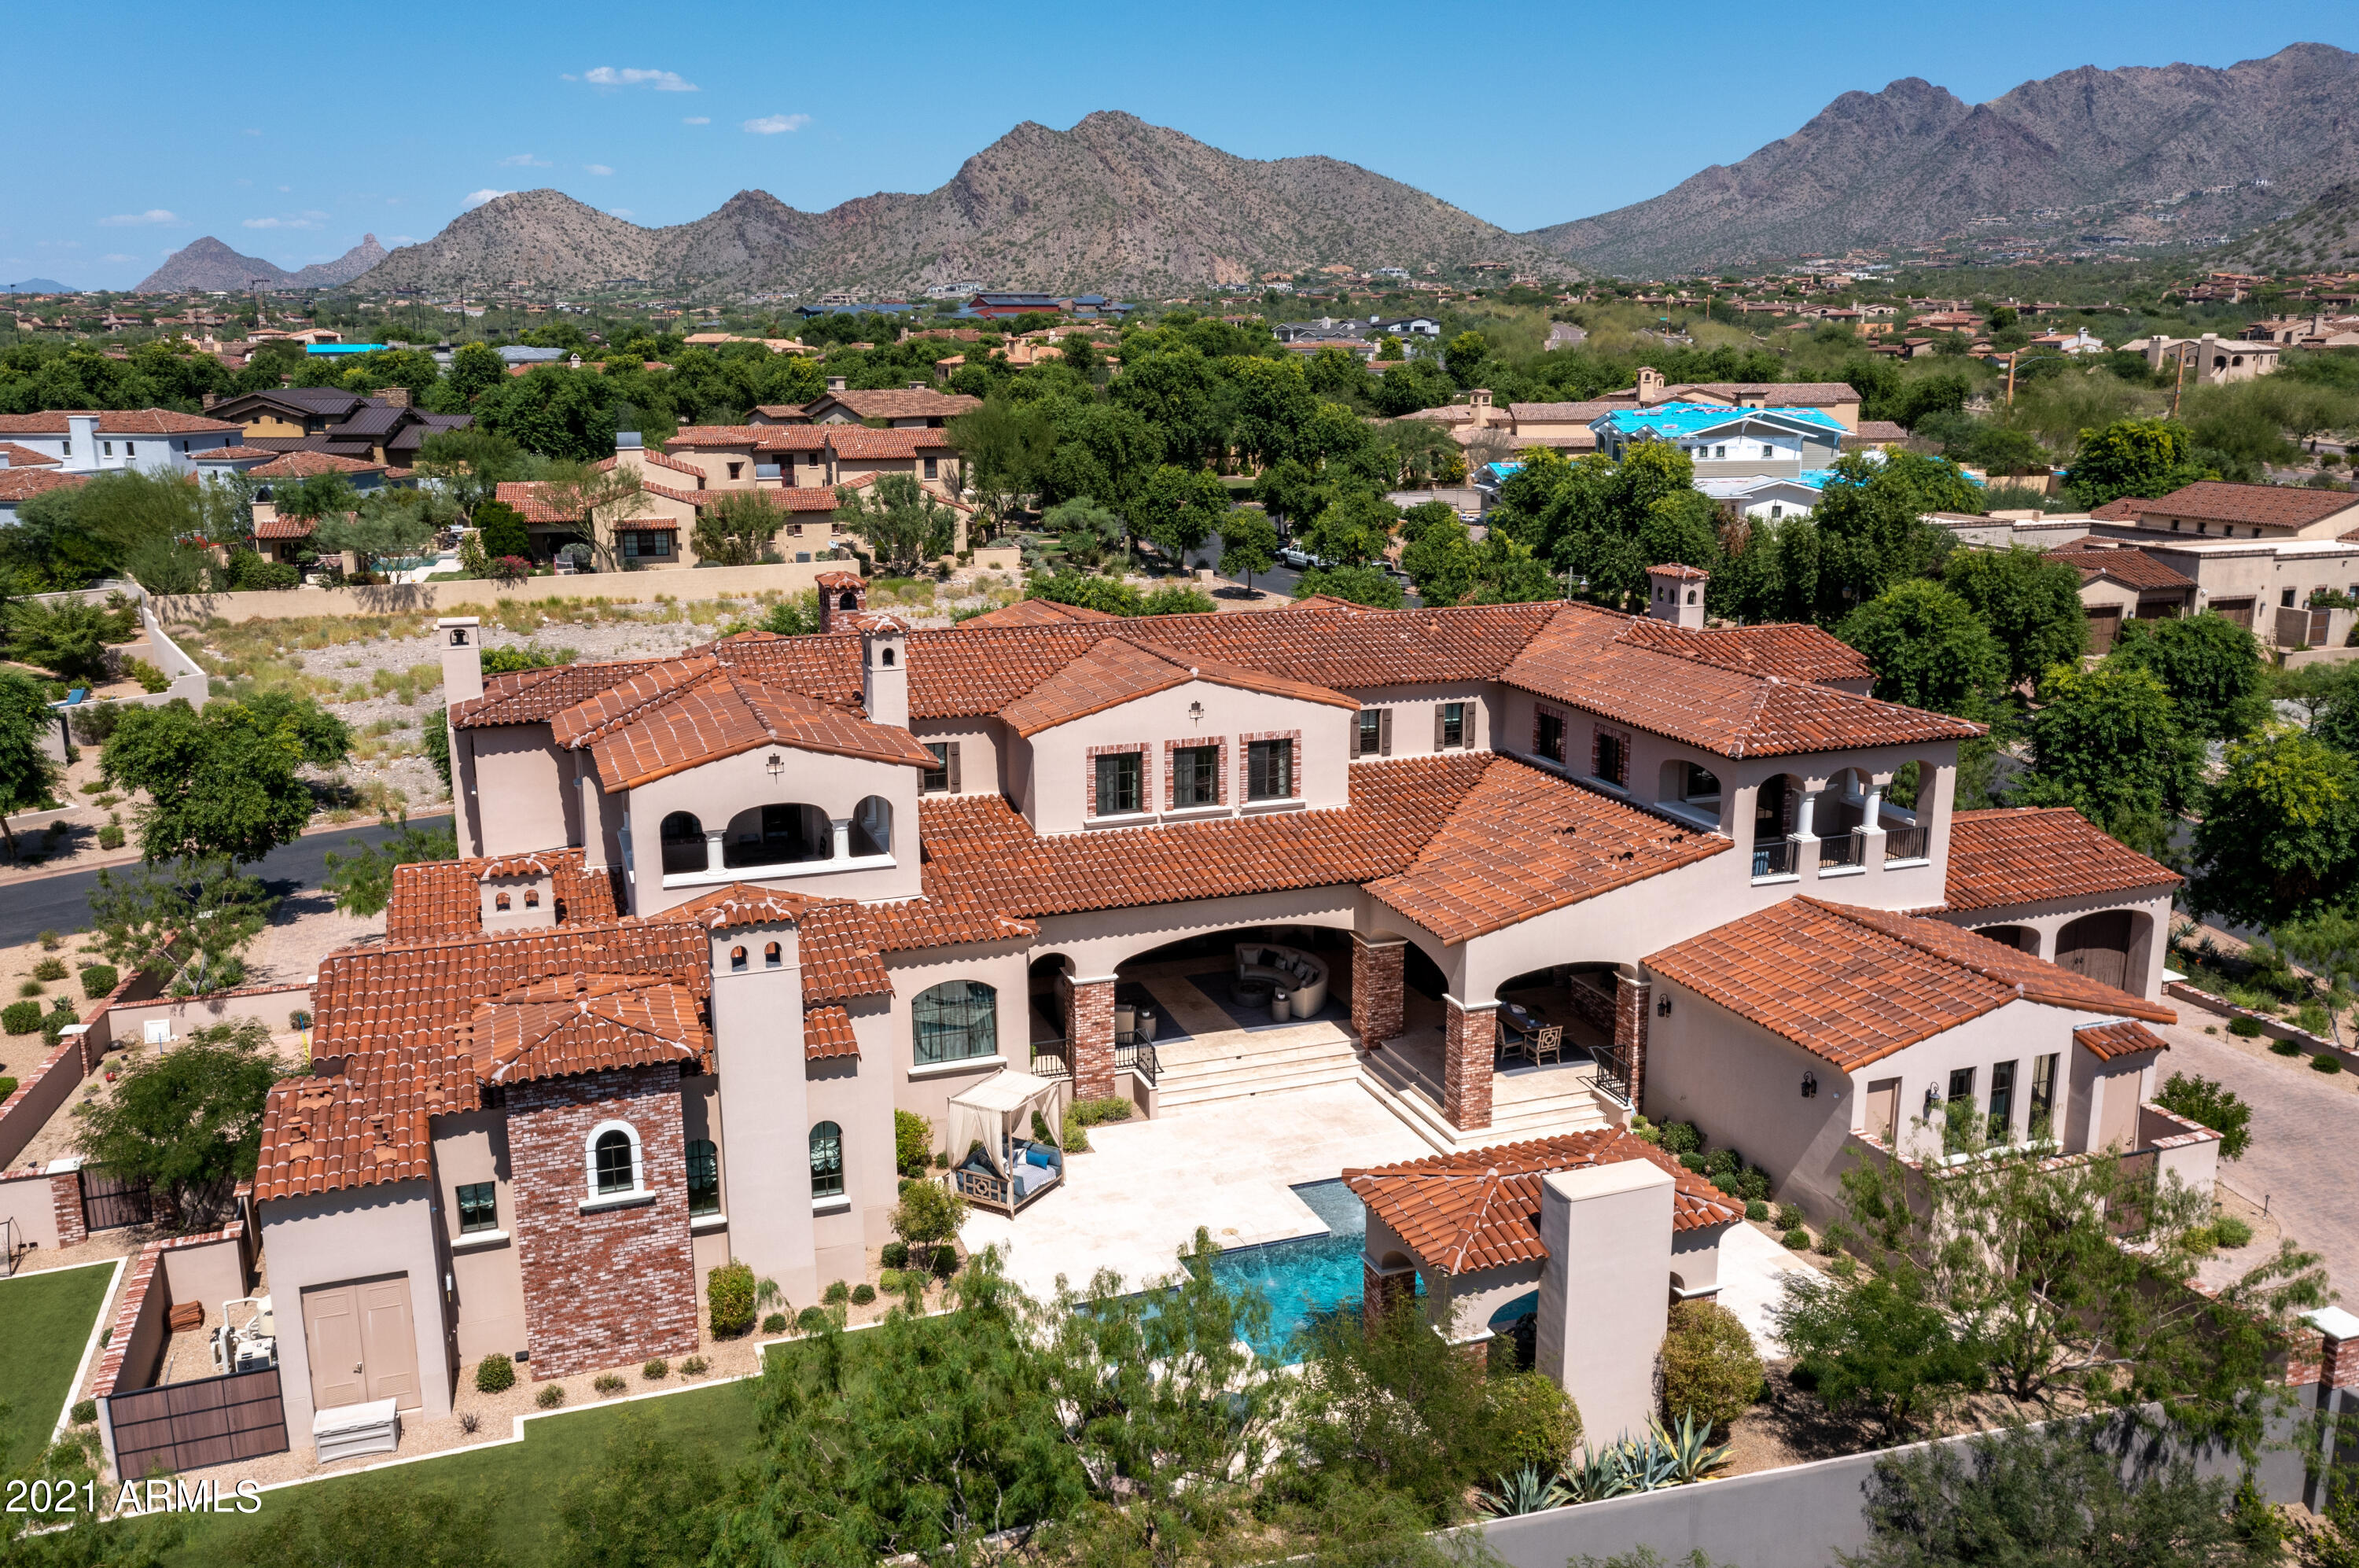
Stunning modern estate with charming drive-up appeal, is nestled on a desirable elevated N/S exposure oversized corner lot in the exclusive guard gated community of Silverleaf Arcadia.  Architecture rich in style and full of grace this well-designed masterpiece focused on deliberate detail maximizing seamless indoor/outdoor living and functionality.  Chic modern character is distinct, with five bedrooms, including an attached separate entry luxury casita with private parking, 5 ensuite baths plus powder and pool bath, 8 fireplaces, two offices, game room, den, and resort backyard, there are limitless living opportunities.   Sensational soaring 26' entry with luxurious living and dining seamlessly open to resort outdoor living with 22' glass automated doors.   (see ''more'') With ease, instantly open your indoor kitchen/dining to outdoor kitchen/dining with automated 90-degree corner glass pocket doors.  The seamless indoor/outdoor living in this estate is unparallel, an entertainer's dream.  Exquisite finishes and details are abound, limestone and wide plank wood flooring, grand chandeliers and striking lighting features, artistic iron railing, beamed ceilings, smart Savant home system.  Enjoy private wet bar, walk-in wine cellar, den/game room downstairs adjacent to family room and impressive kitchen featuring chic white cabs with oversized eat-in island, Quartzite countertops, Wolf/Sub Zero appliances with Wolf coffee maker and steam oven, two dishwashers, and generous walk-in pantry.  First level owner's suite offers a large sitting area with fireplace and access to outdoor living.   Lavish spa-like owner's bath is adorned with marble floors and countertops, free standing tub, expansive marble shower with multiple shower heads, and two water closets.  Find three ensuite bedrooms, theatre room, office/bonus room, den, and large loft on second level with multiple balconies boasting city and mountain views.  Guests enjoy a private entry attached casita with spacious bedroom/kitchenette, bathroom, and laundry facility, with convenient parking to entry.  Charming front yard with lush landscape and grass with covered patio, side yard with sports concrete and turf areas, and resort style backyard with remarkable ramada with fireplace opening to heated pool/spa with lux water features, full outdoor kitchen and dining area, generous covered patio, and hardscape for expansive entertainment and enjoyment.  Arcadia at Silverleaf is located at the base of the McDowell Mountain Range in North Scottsdale, Arizona. Full of character this charming 130 home neighborhood is postcard worthy with tree lined streets and three lush parks within an exclusive guard-gate.  Located in the heart of North Scottsdale, with convenience and amenities, this extraordinarily refined estate is picture perfect for the most discerning clients.
#6294615

Scottsdale

19024 N 99TH Street

5 Beds

None Baths

8,503 Sq.Ft.

$5,495,000

MLS#: 6294615
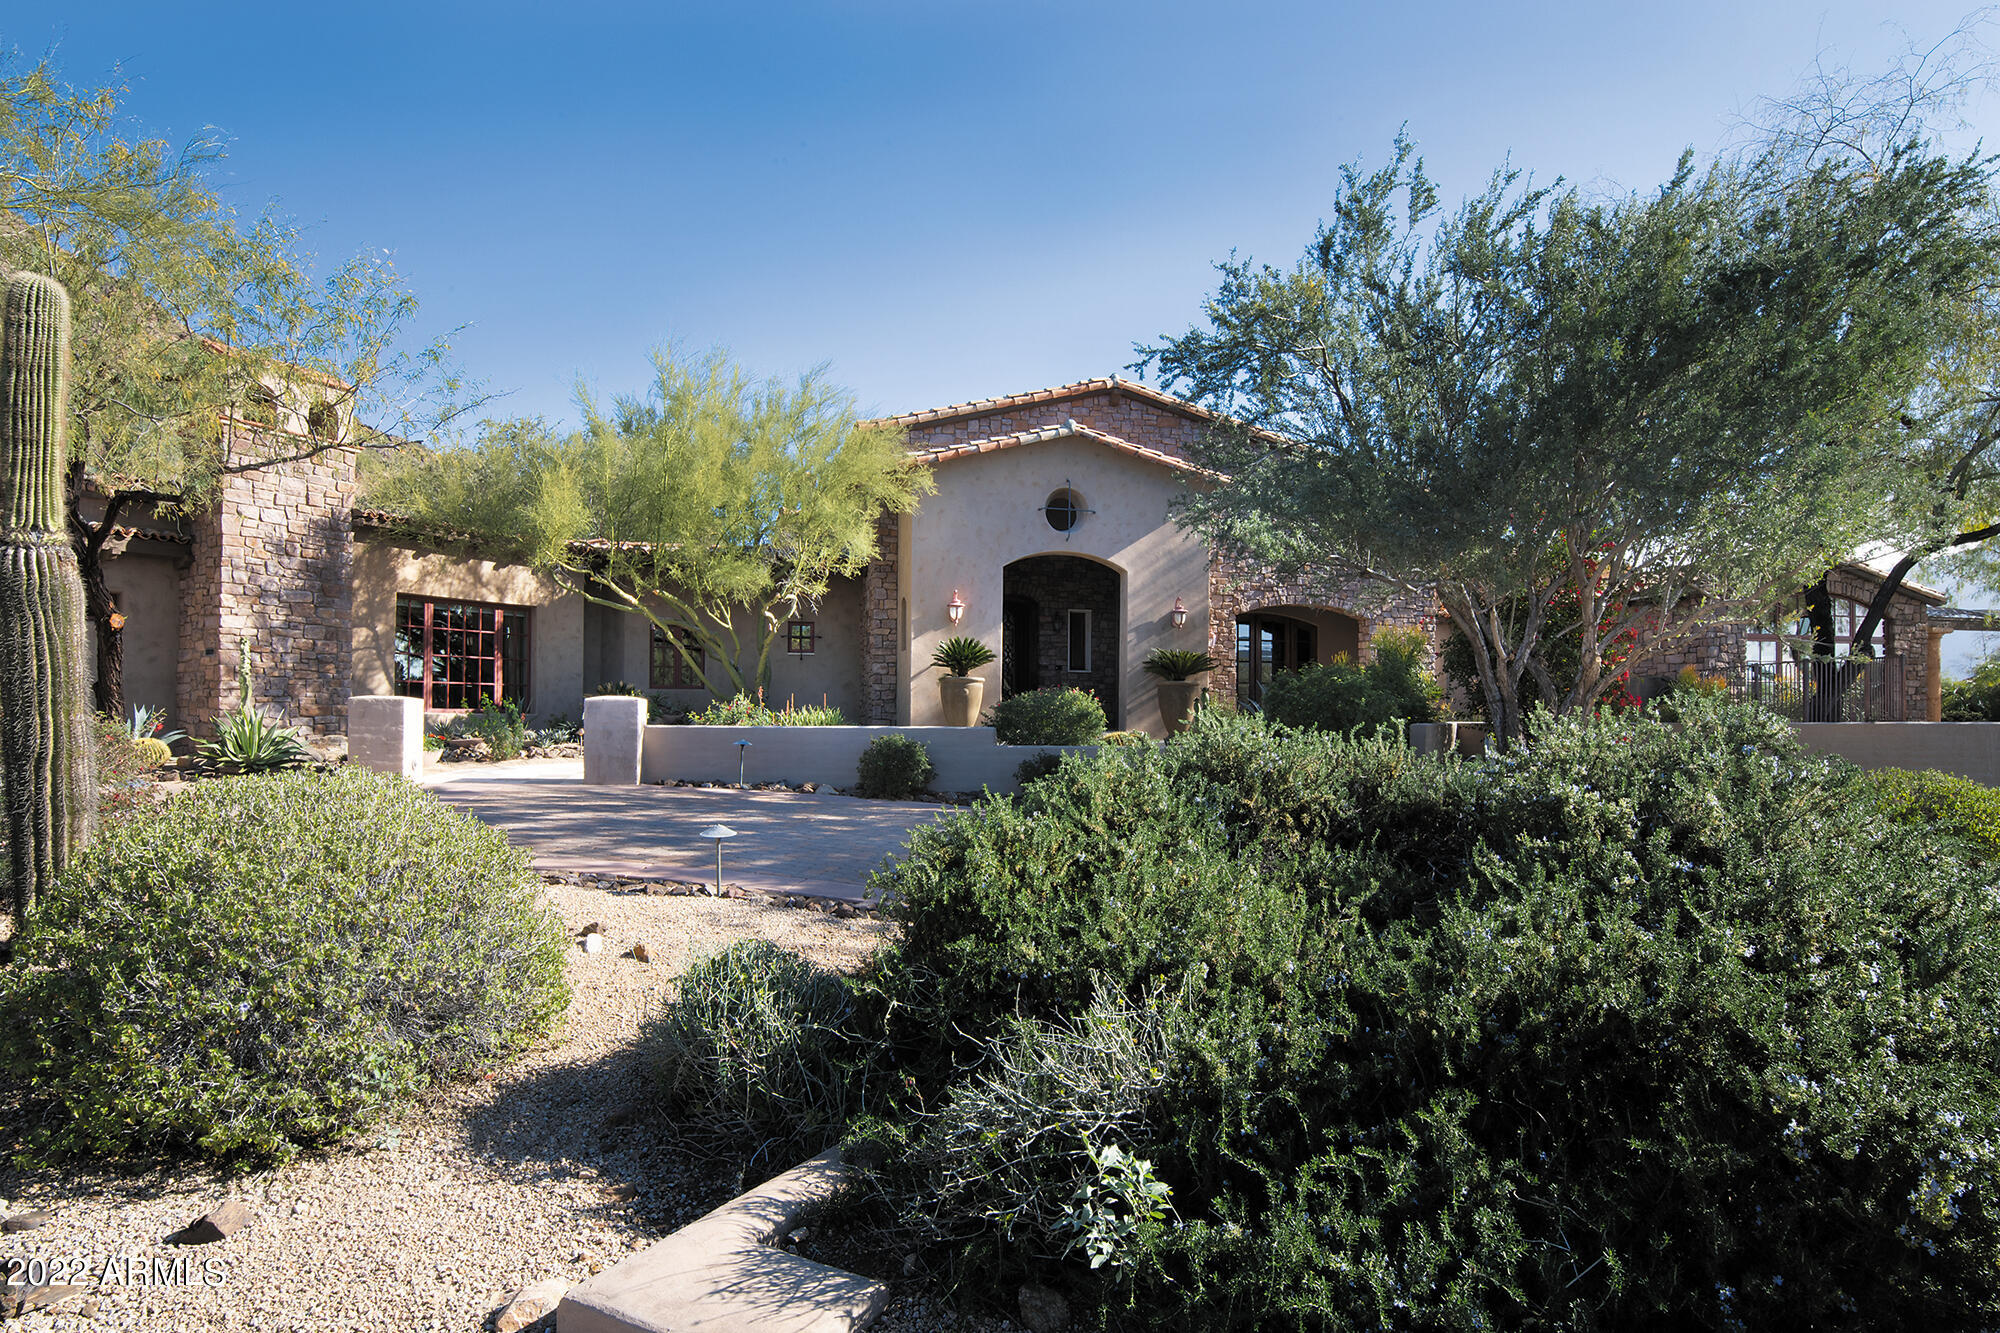
FIRST TIME ON MARKET....this home has it all......With Mediterranean Architectural elements including rock, stone, stucco and tile roof along with expansive arches.  Great privacy and luxury perched on a hill with spectacular panoramic and vista views of Camelback Mtn and our famous AZ sunsets.  The comfortable split floorplan consists of 4 full bedrooms, theatre room, exercise room, wine cellar, Guest Quarters w/kitchenette and large living room and a  4 car garage along side of RV garage.  Distinctive ceilings with custom lighting in living room and exposed trusses with walls of steel windows in family room  creating lots of natural light and magnificent views. The master wing has expansive double doors to patio, extra large master closet, fireplace and beautiful beamed ceilings. You will spend lots of time outdoors from the beautiful grassy areas to the pool/spa with trickling falls and an array of cacti and succulent plants.  Enjoy the views, the sunsets and the mountain surround.....
#6343210

Paradise Valley

7101 N DESERT FAIRWAYS Drive

4 Beds

None Baths

9,306 Sq.Ft.

$5,495,000

MLS#: 6343210
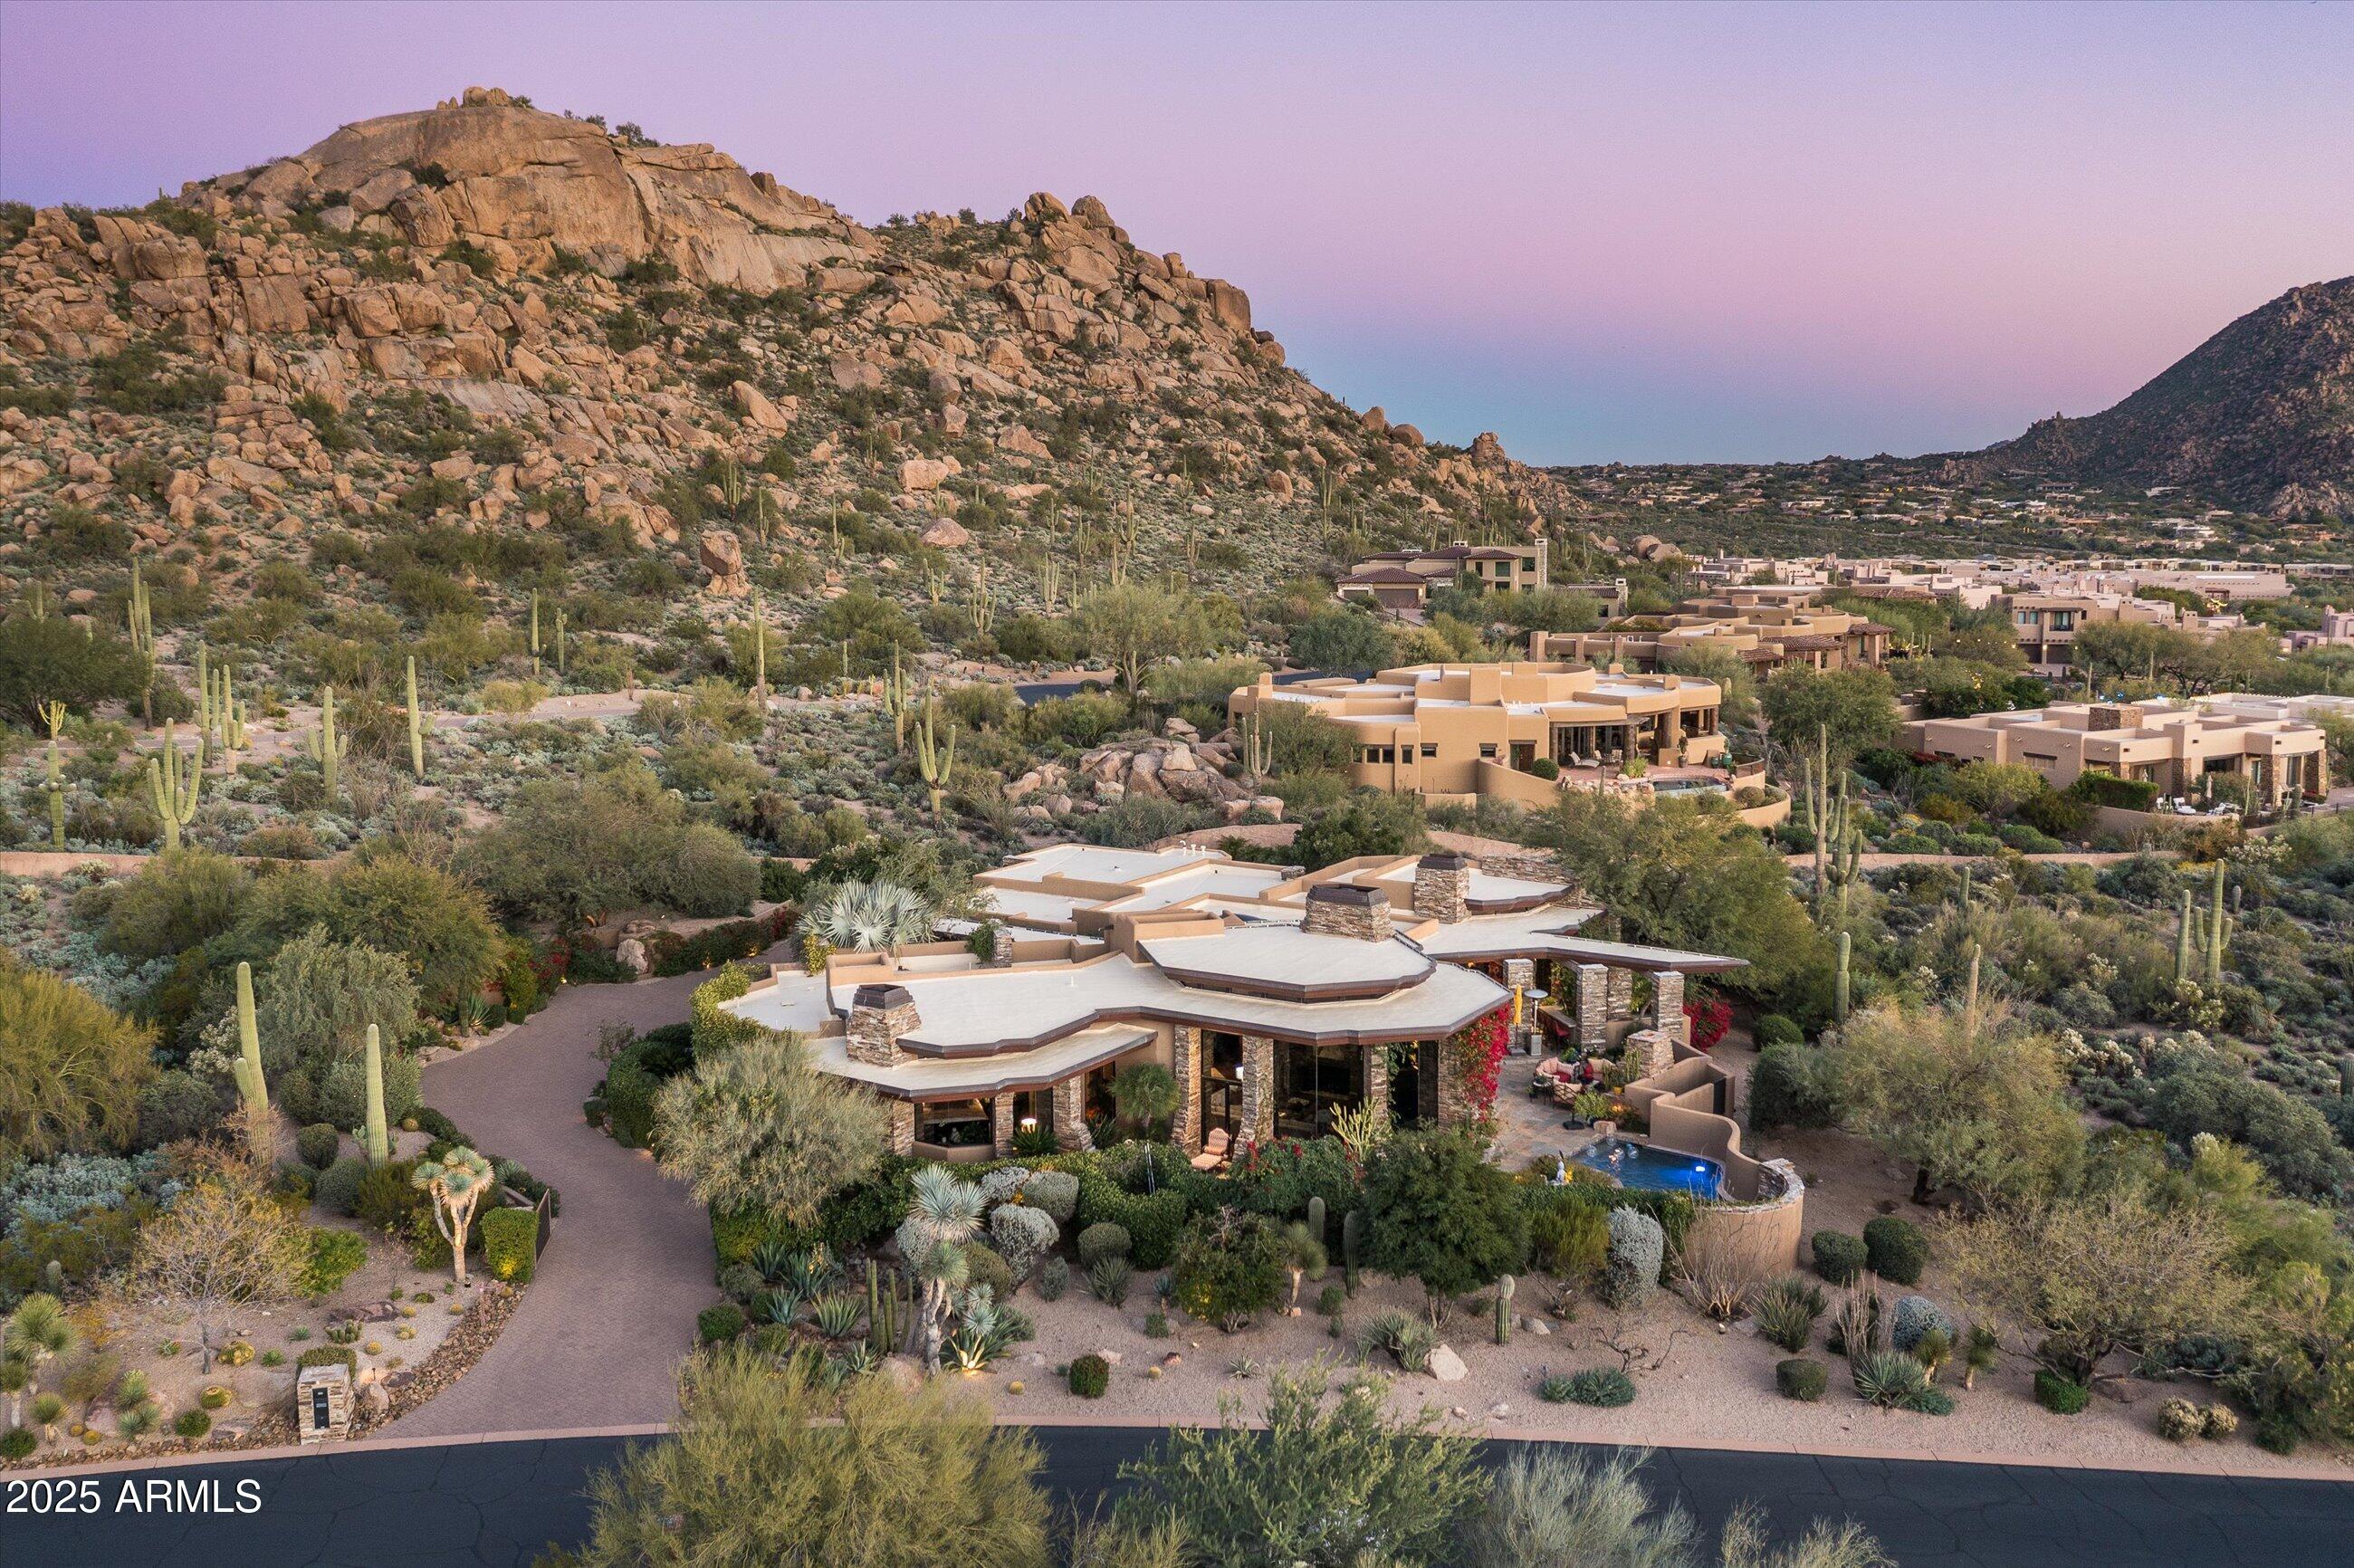
Estancia Golf Membership Available! A private gated entry welcomes you to a majestic desert setting framed by sweeping boulder-strewn mountains and dramatic views of Pinnacle Peak from about anywhere in the home. This timeless desert contemporary is beautifully complemented by floor-to-ceiling windows and a rich palette of natural materials. The kitchen shines with stone countertops, stainless steel appliances, and custom walnut cabinetry, seamlessly opening via disappearing glass doors to an exceptional alfresco space. Thoughtful details abound, including a cozy den highlighted by upholstered walls which incorporate the warm ambiance. The tranquil great room features a striking stone fireplace, walls of glass, and captivating views of Pinnacle Peak. The primary suite offers a fireplace, spa-like bath, its own patio, and secluded spa. The backyard is a true estate highlight, showcasing the shimmering pool, along with a charming casita perfectly suited for even the most distinguished guests.
#6959733

Scottsdale

27447 N 103RD Way

3 Beds

4 Baths

4,420 Sq.Ft.

$5,495,000

MLS#: 6959733
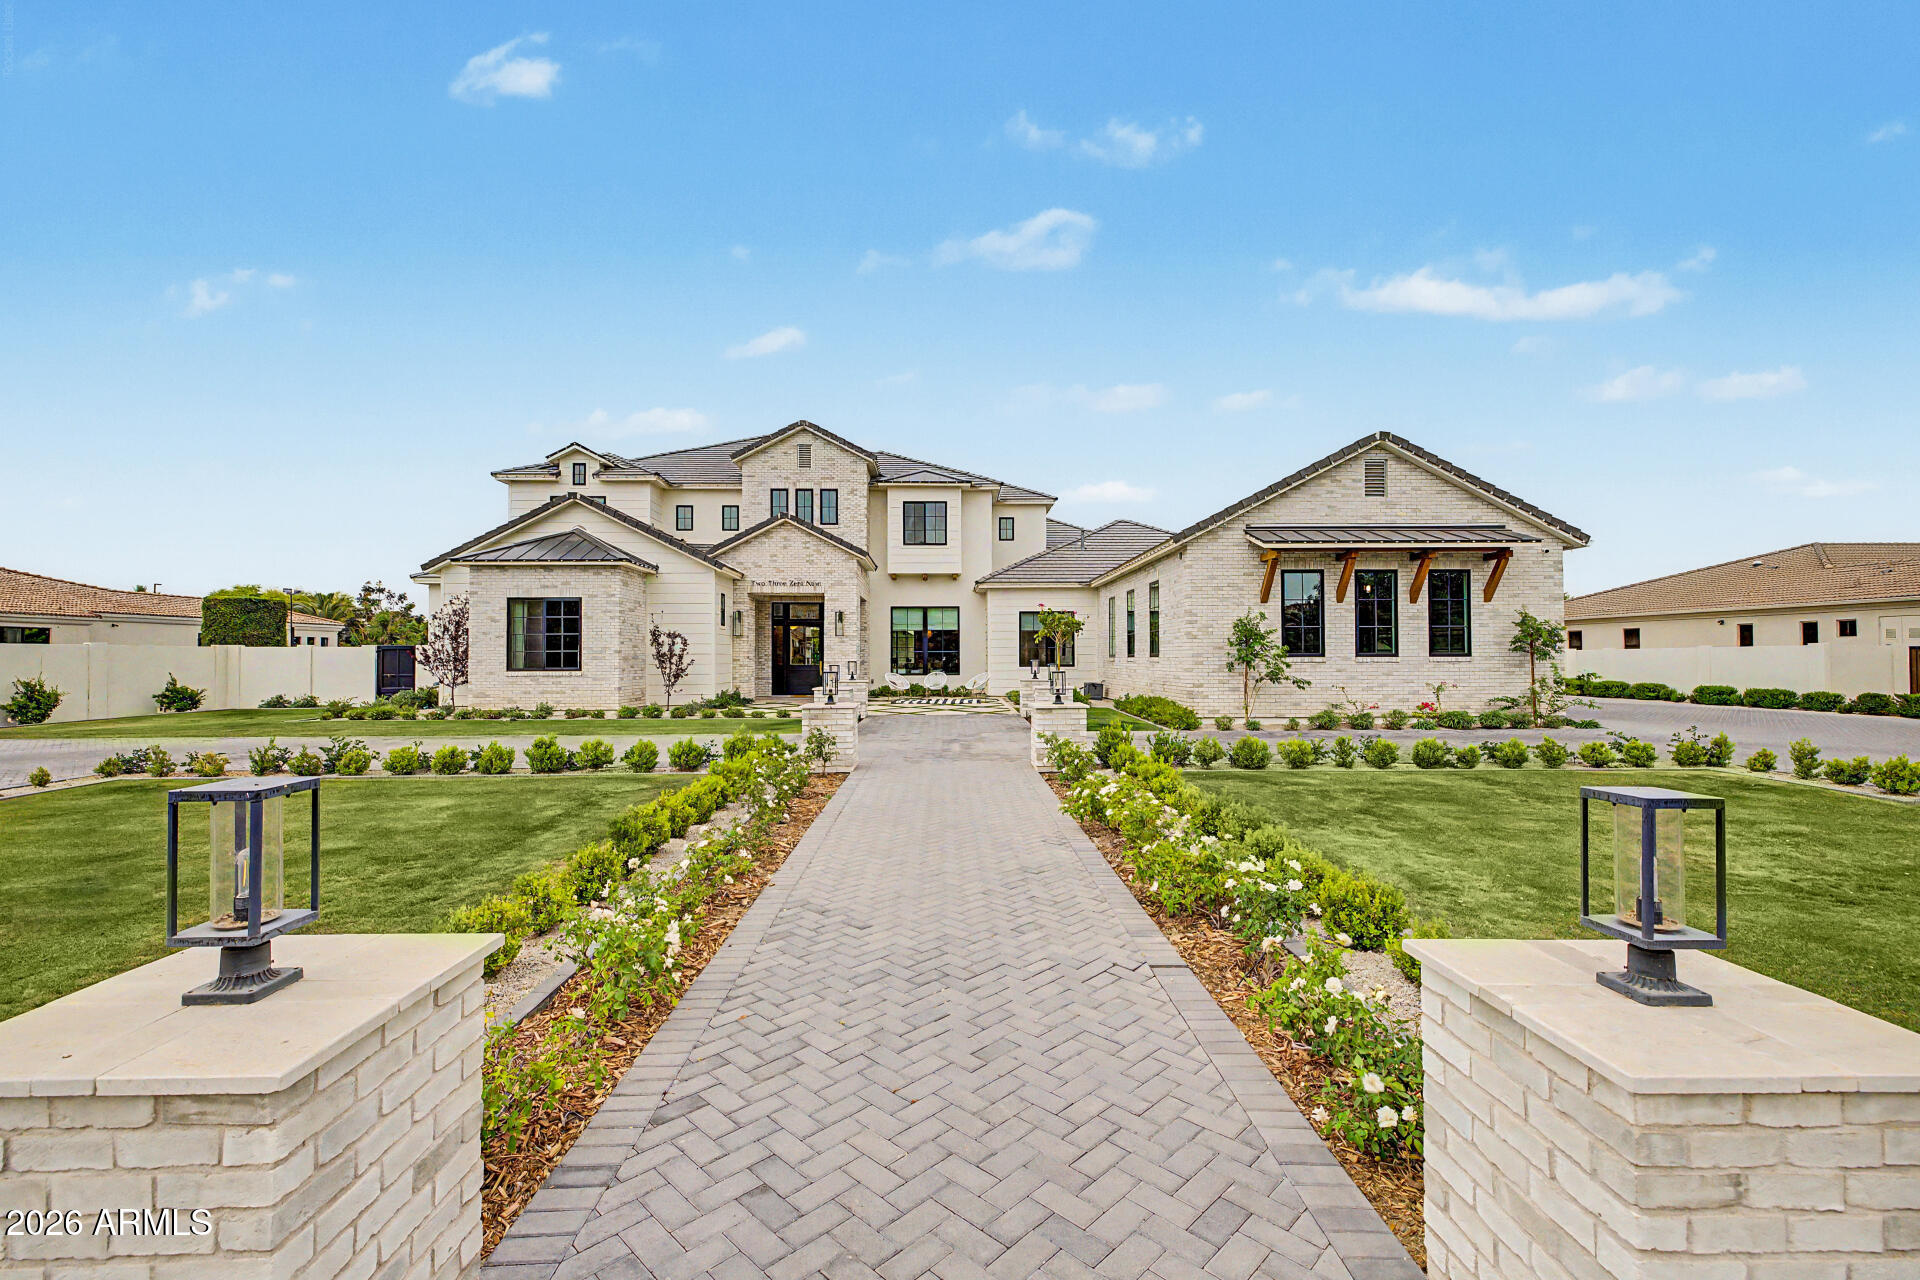
Welcome to the highly coveted community of Circle G at Silvercreek, where timeless architecture meets modern luxury. Completed in 2023, this exceptional custom estate was thoughtfully designed with uncompromising quality, functionality, and refined coastal-inspired elegance throughout.

From the moment you arrive, the classic facade and impeccable curb appeal set the tone for what awaits inside. Spanning expansive living spaces with soaring ceilings and an open-concept layout, the home offers five spacious en-suite bedrooms, a private den, and seamless indoor-outdoor living ideal for both everyday comfort and grand-scale entertaining.

The main-level primary retreat is a sanctuary of its own, featuring expansive dual walk-in closets complete with private laundry. Step directly from the suite into a secluded courtyard, already plumbed for an above-ground spa and outdoor shower, offering the perfect setting for a peaceful morning coffee or evening unwind.

Designed for the culinary enthusiast, the gourmet kitchen showcases premium Thermador appliances, including a 60-inch range, built-in 36-inch refrigerator and freezer columns, dual dishwashers, and a Scotsman ice maker. A fully equipped prep kitchen and walk-in pantry provide additional functionality, while stunning Mont Blanc honed quartzite countertops and custom millwork elevate the aesthetic to a level of refined sophistication.

The craftsmanship continues throughout the home with bespoke cabinetry, architectural detailing, and designer lighting that makes a lasting impression.

Entertainment options abound with a dedicated theater room and an expansive game room complete with a full bath and direct backyard access--offering flexibility as a guest suite, additional bedroom, or multi-generational living space.

Upstairs, a secondary den opens to an impressive 500-square-foot covered patio capturing breathtaking San Tan Mountain views. This versatile space can remain an outdoor retreat or be enclosed to further expand the home's already generous footprint.

Every bedroom is thoughtfully designed with its own walk-in closet and private bath. An additional upstairs laundry area brings the total to three separate laundry facilities, delivering unmatched convenience for large households or guests.

Even four-legged family members were considered, with a dedicated pet space featuring a built-in wash station and private dog run.

The oversized bunk room is a standout feature, designed to comfortably accommodate four queen beds--ideal for children, grandchildren, or hosting memorable sleepovers.

Car enthusiasts and adventure seekers will appreciate the extended four-car garage in addition to a full-size RV garage, offering nearly 2,400 square feet of garage space--perfect for vehicles, boats, and recreational toys.

The resort-caliber backyard rivals luxury retreats, complete with a pickleball court, basketball area, putting green, oversized diving pool with expansive Baja shelf, 14-person spa, outdoor chef's kitchen, separate ramada, and a pass-through window for effortless indoor-outdoor entertaining.

This extraordinary custom estate was meticulously designed with every imaginable amenity. A rare opportunity to own one of the most thoughtfully crafted homes in Circle G at Silvercreek.
#6990172

Gilbert

2309 E Plum Street

5 Beds

6 Baths

7,566 Sq.Ft.

$5,495,000

MLS#: 6990172
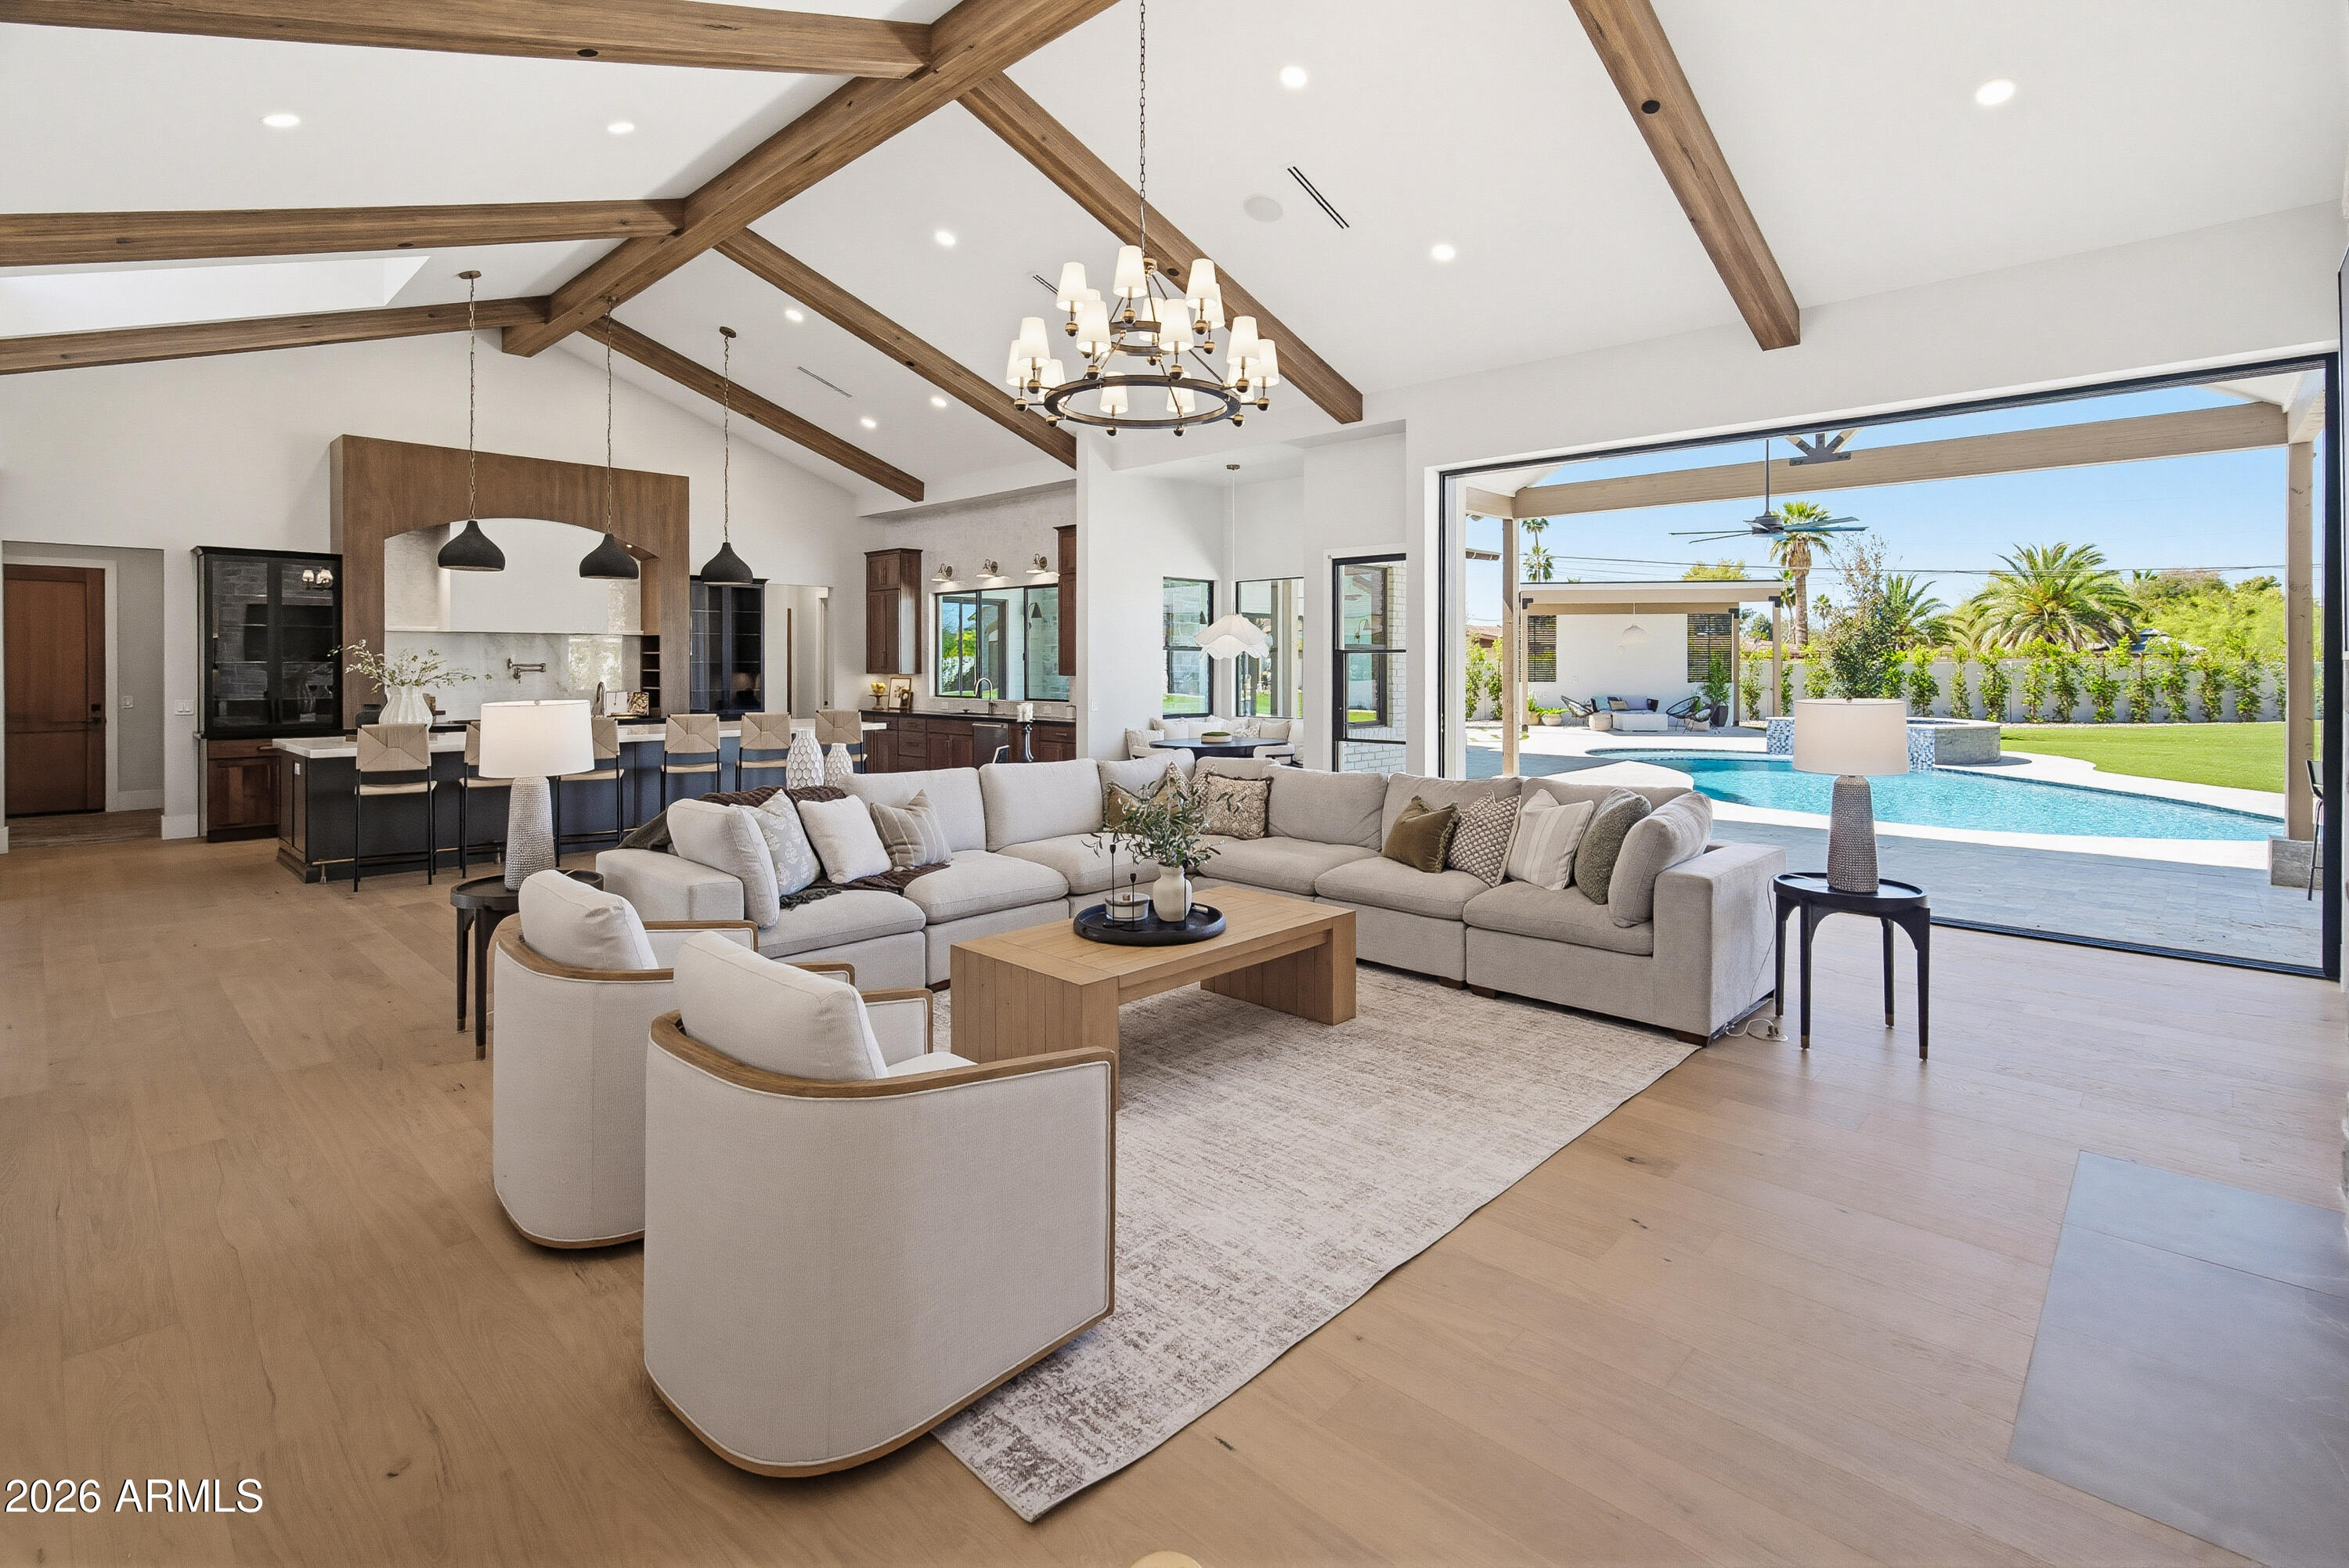
There are Cookie Cutter New Builds and then there are Custom Homes. This Custom Home has been designed with Heart, Soul, Love and Dedication to Build & Design someone's Future that they call Home. It is situated on .8 Acre with a 1 bed 1 bath Guest House with a 1 car garage. 4.5 car garage on the main house with 4 ensuite bedrooms, a Dedicated office, Teen Room/5th bedroom, Incredible Kitchen with Huge Butlers pantry, Sub Zero/Wolf/Cove Appliance package, 2 Laundry rooms and endless Custom touches that gives this home a Soul.  Huge covered Travertine Patio, Pergola, Fire Pit, Builtin BBQ and Hot Tub that overflows onto the Baja Step and Pool. Surrounded by a dozen other New builds that range from $5 to $9.5M.  Incredible Neighborhood close to Scottsdale Rd & Kierland/Scottsdale Quarter.
#6980156

Scottsdale

11602 N 70TH Place

7 Beds

6 Baths

5,869 Sq.Ft.

$5,495,000

MLS#: 6980156
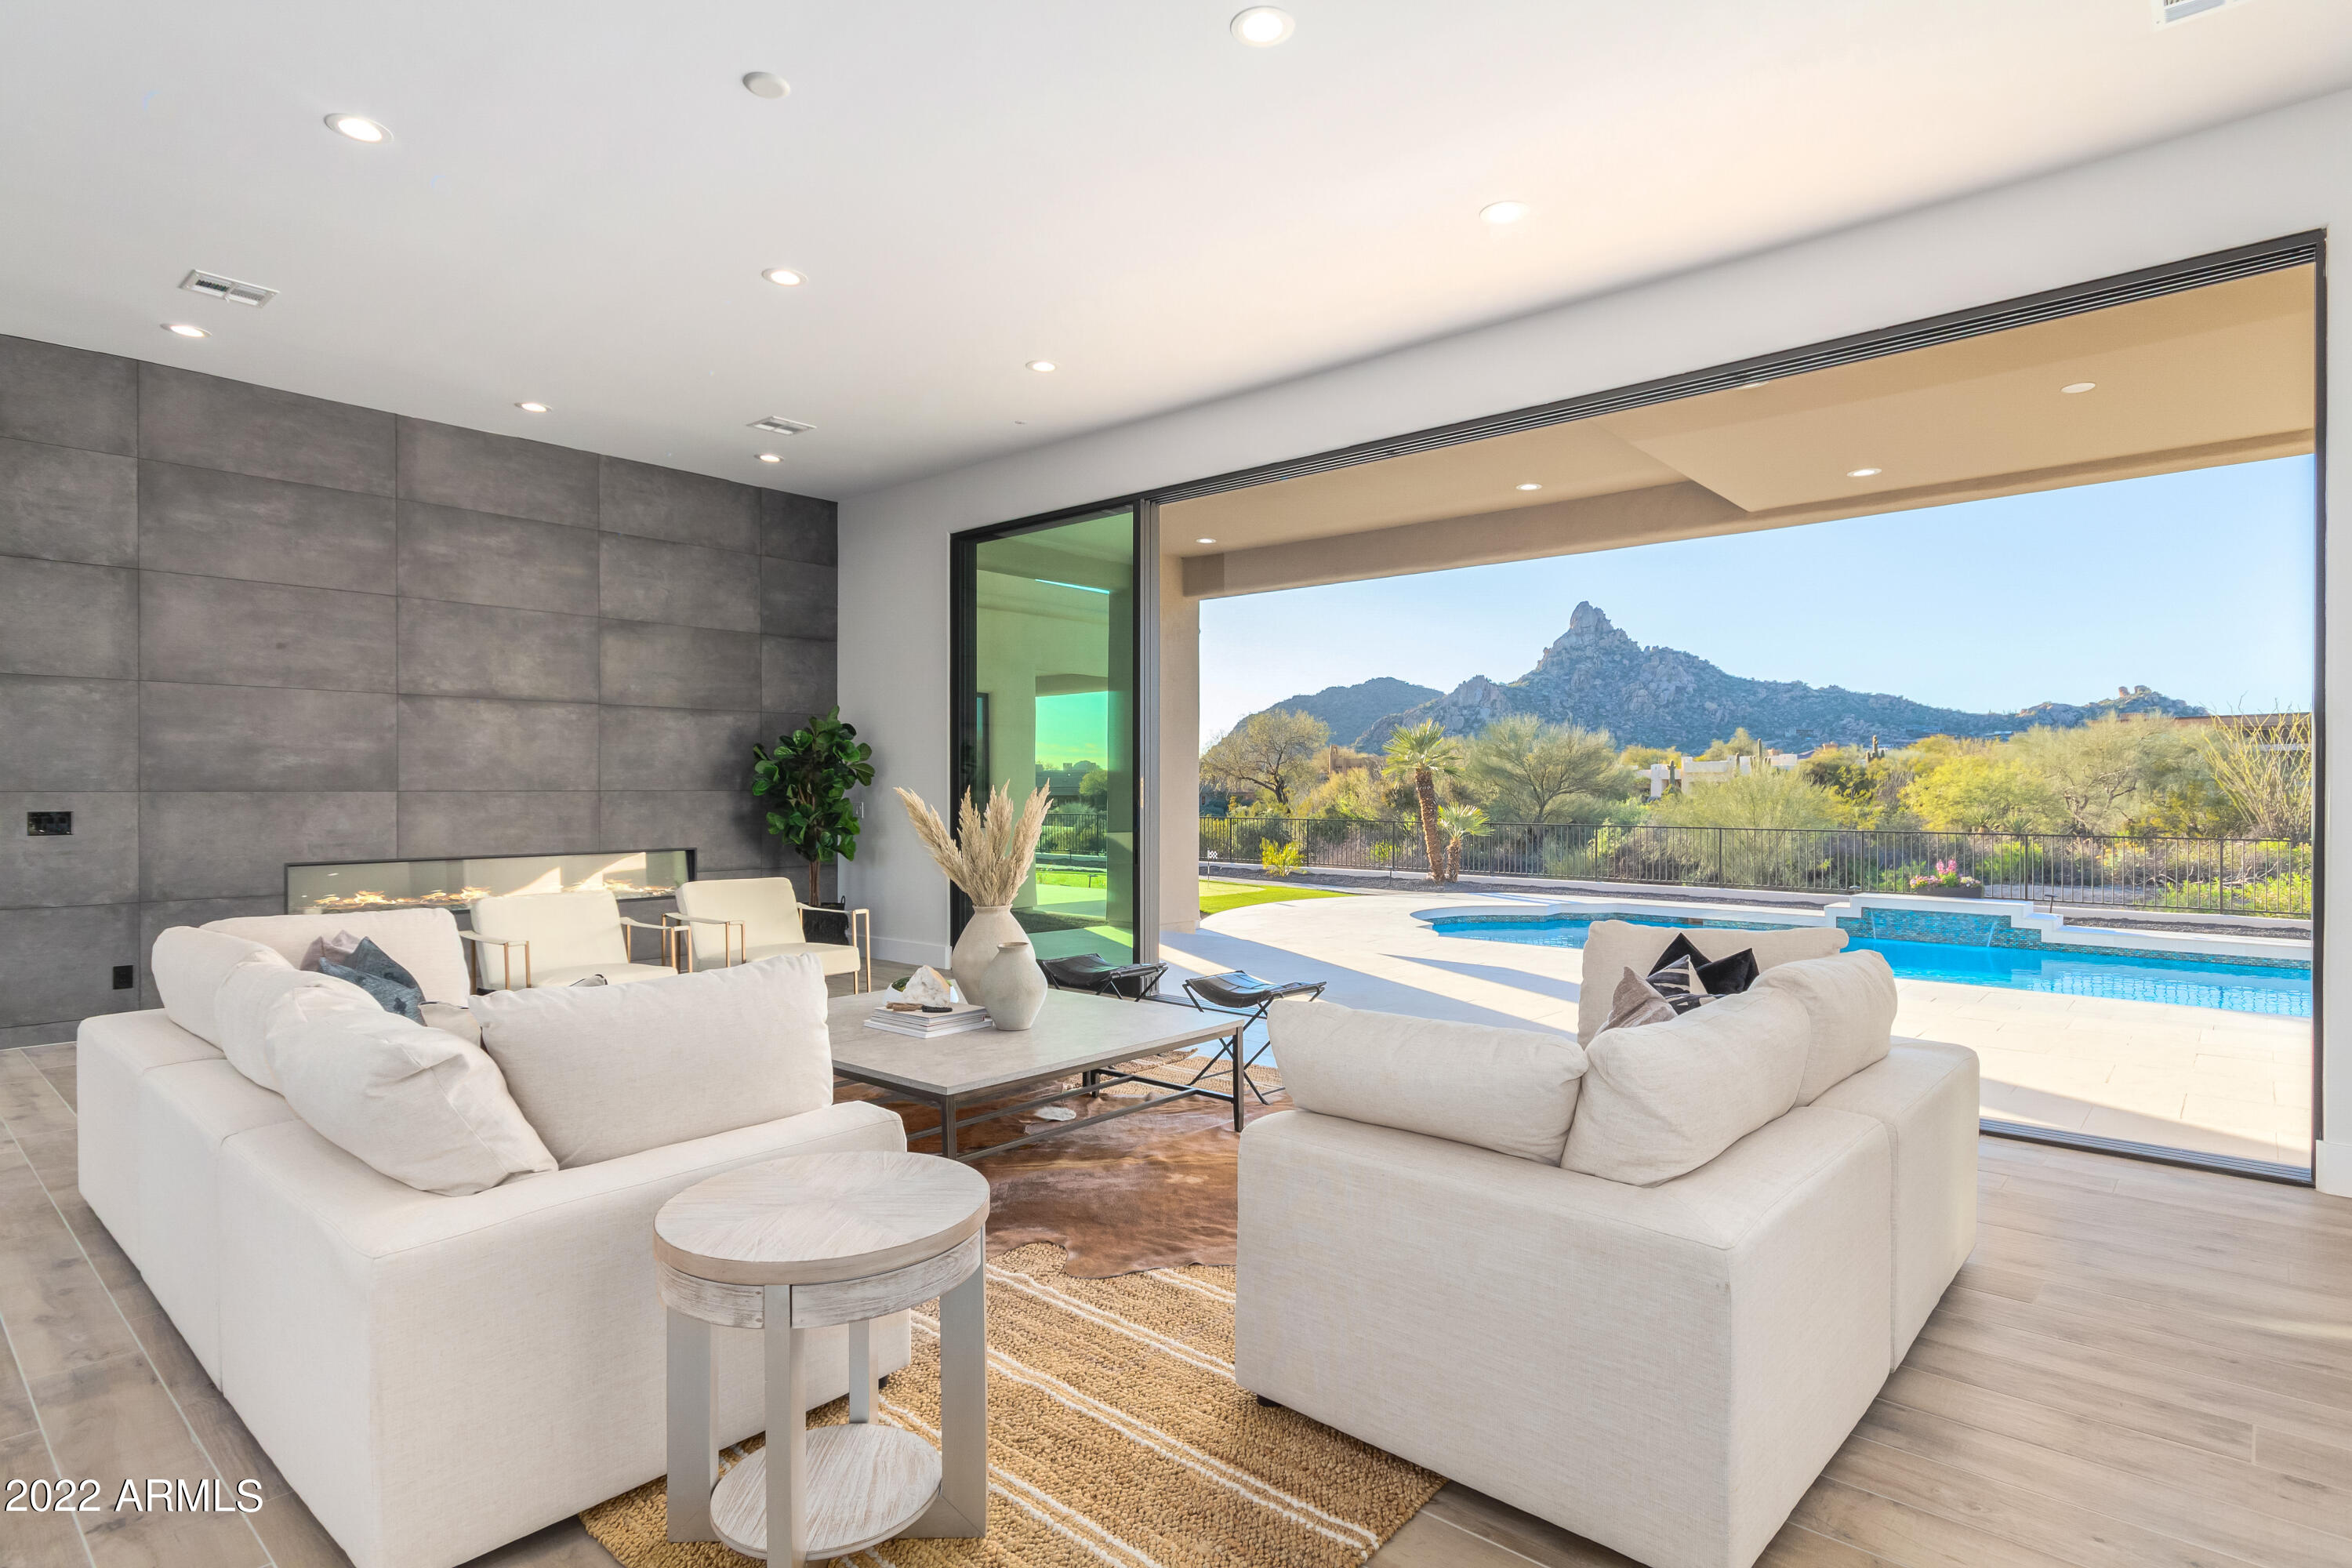
Welcome to the finest of soft contemporary renovations in the highly sought after guard gated master planned community of Troon Country Club. This beautiful home offers unparalleled views of Pinnacle Peak Summit, Troon Golf course, city lights and unforgettable Arizona sunsets. Situated on over an acre of real estate, this newly updated home has been redesigned to offer a more open and modern concept for the most sophisticated buyer. No expense was spared during this home's full transformation providing five en-suite bedrooms plus an additional powder room, multiple floor to ceiling glass slider doors, high-end finishes throughout, redesigned larger master bedroom/bathroom as well as detached guest casita for more liveable square footage and comfort.
#6354259

Scottsdale

26450 N 106TH Way

5 Beds

5 Baths

5,447 Sq.Ft.

$5,495,000

MLS#: 6354259

Inspired  Italian Villa... Bright, open, SINGLE LEVEL with all of today's amenities. A template for both luxury and casual lifestyle. Enjoy the 180* sweeping Valley/Sunset/ City views, resort patio, charming courtyards and gardens.  Award winning architecture and design make this a statement home you won't want to miss! Enjoy quiet days or host a houseful. Splendid chef's kitchen, gentleman's library,  billiards/family room, Chateau & Relais master suite, 900+ SF luxury casita. 6 fire places in all.  Gated porte-cachere, circular auto court and 4 car garage. Like new, move-in ready, now unfurnished. All in fabulous Desert Mountain with 7 courses, 7 restaurants, spa and fitness center, tennis, hiking and a myriad of other activities. Virtual tour, video and aerials.
#6245912

Scottsdale

42243 N 112TH Place

4 Beds

None Baths

7,417 Sq.Ft.

$5,495,000

MLS#: 6245912
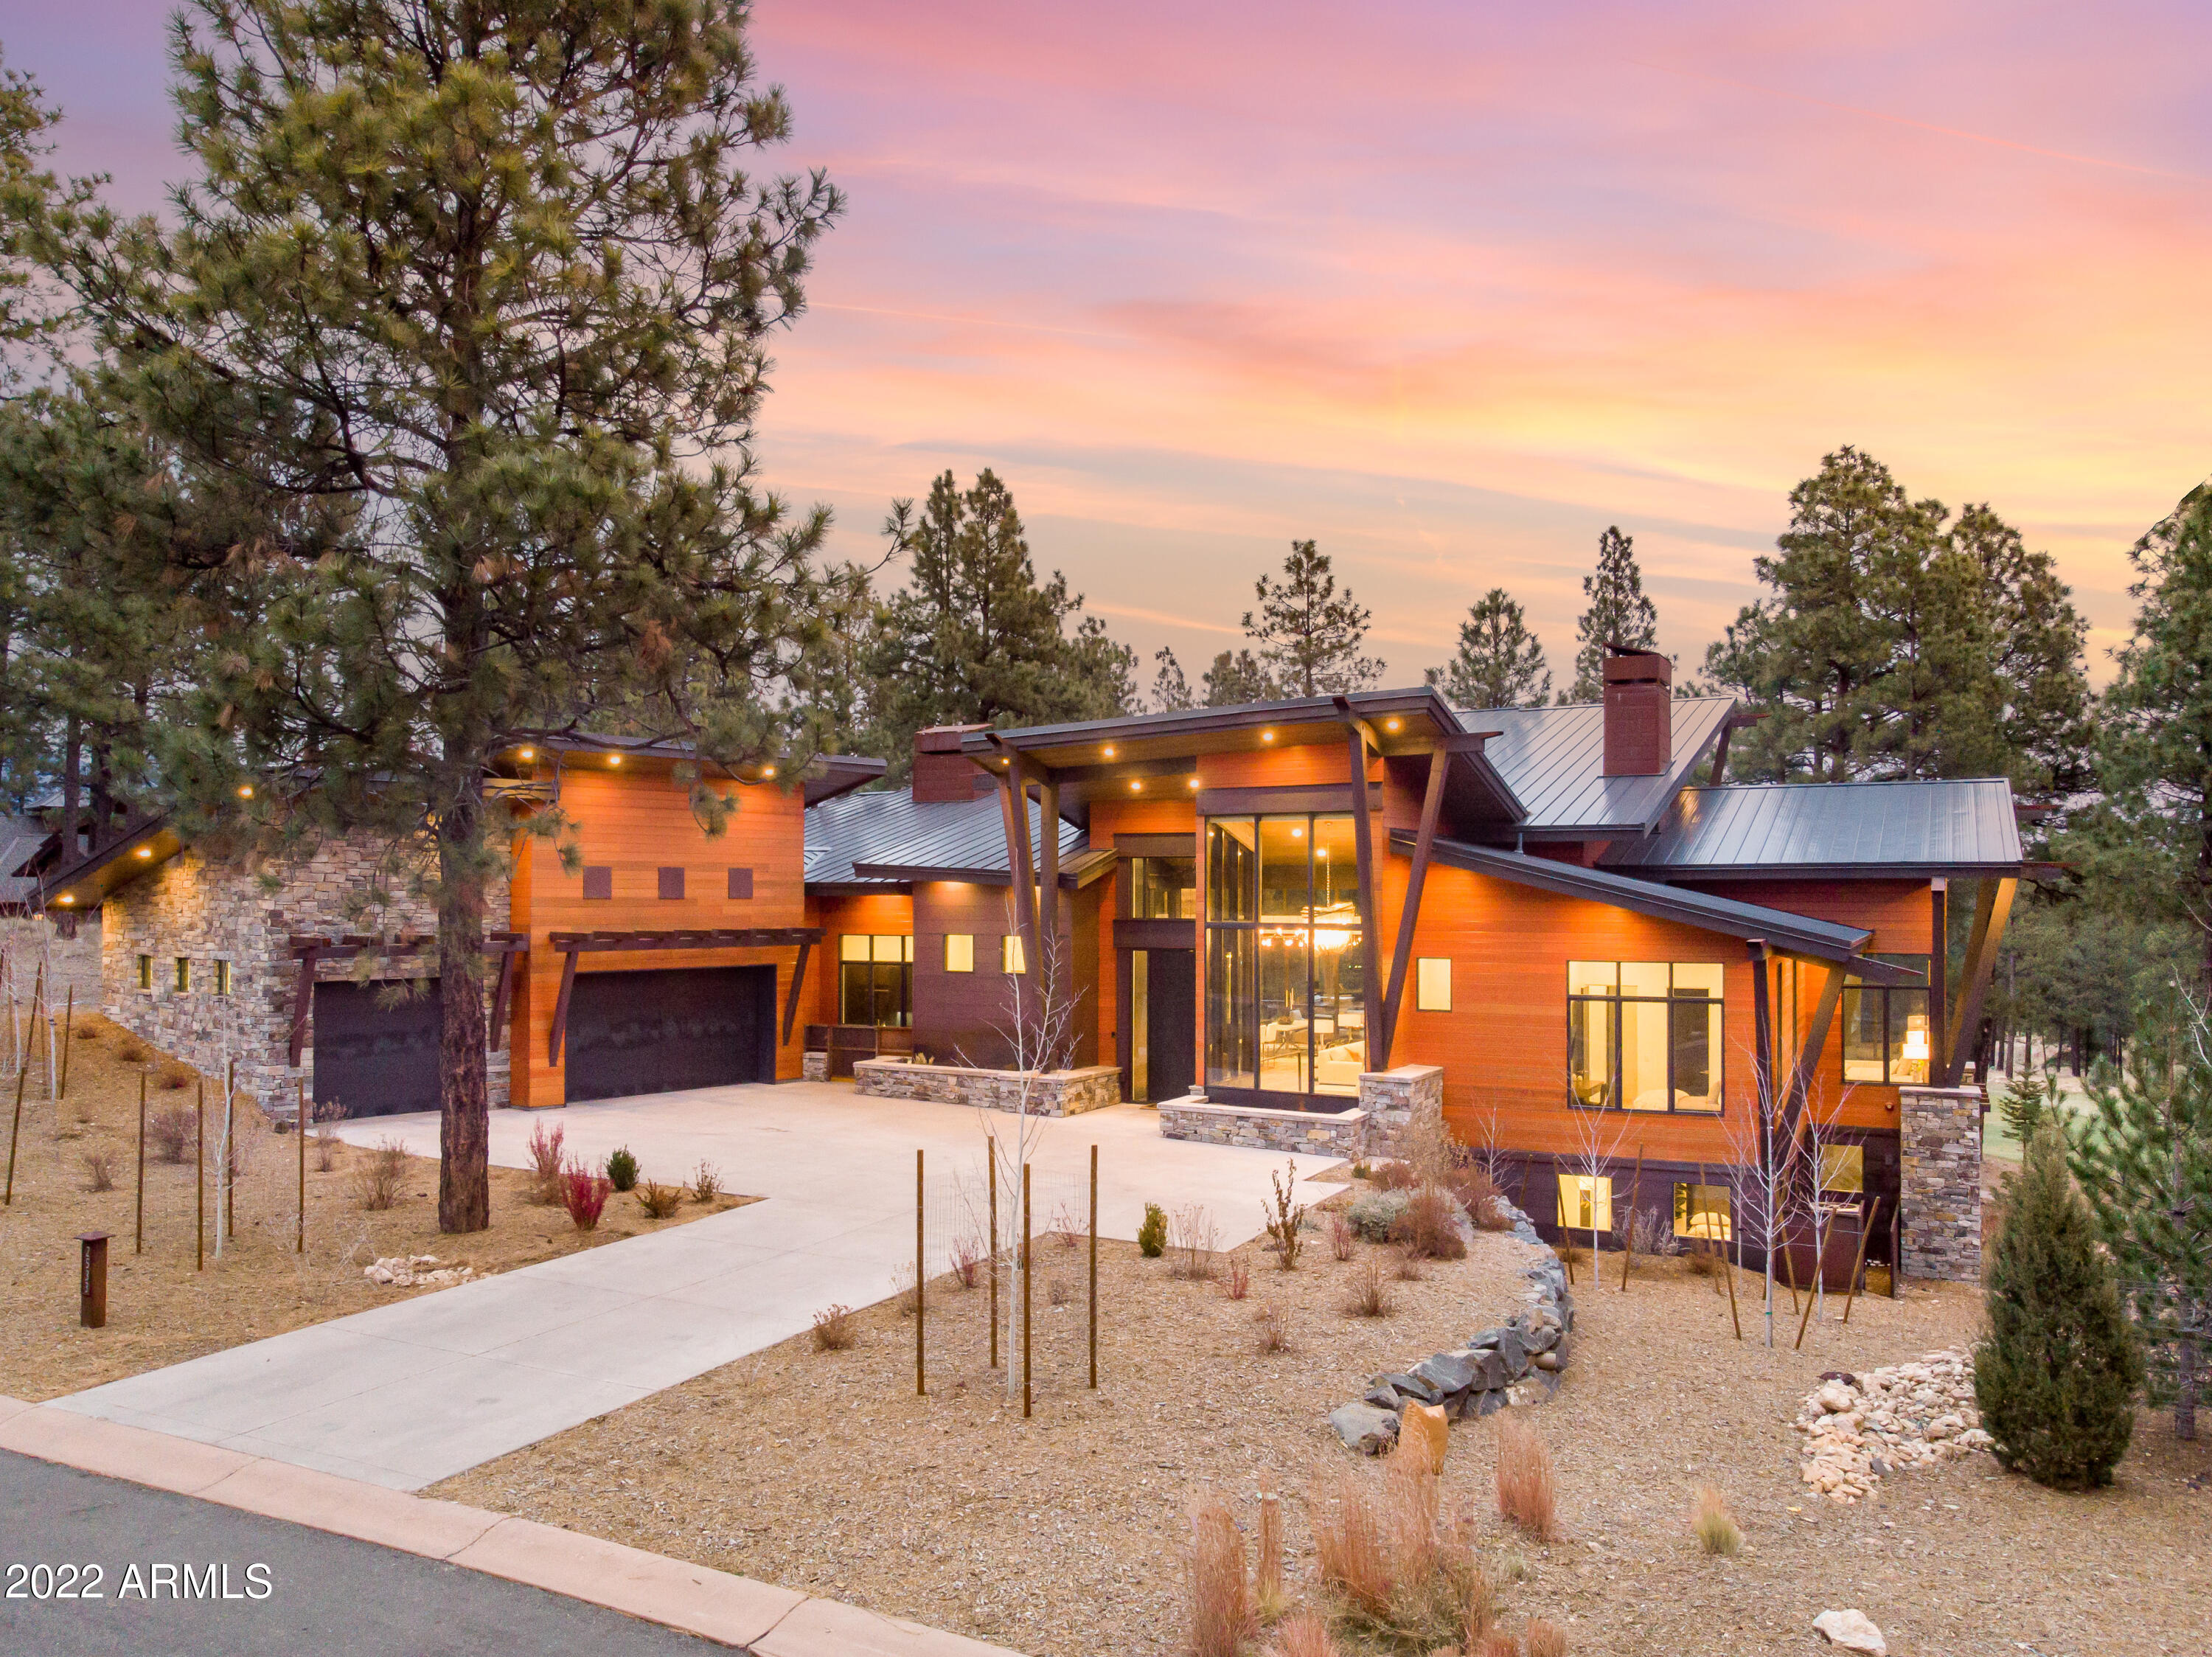
Start planning for Summer 2023 with this one of a kind fully furnished turnkey architectural show stopper. Overlooking the 18th fairway, this 4,512 sq. ft. 4 bedroom, 4 bath home is a contemporary custom masterpiece. The home was designed with floor-to-ceiling windows and multiple expansive sliding doors to take advantage of the golf course views while creating the ultimate indoor/outdoor living experience. 

Enjoy the beautiful Flagstaff weather by opening the multiple stackable slider doors to the elevated patio overlooking the golf course. This patio is perfect for entertaining friends and family with numerous seating areas, a built-in BBQ, beverage fridge, bar seating, and a built-in gas-fire table. The central living area blends kitchen, dining, and living into one space and includes extensive use of reclaimed wood, steel beams, along with metal and glass finishes. A custom tongue and groove ceiling, large wet bar, sunken entertaining space perfect for a billiards table, and a floor-to-ceiling stone gas fireplace with an expansive seating hearth, custom shelving, and a stone finish highlighting the massive great room. 

A beautiful floor-to-ceiling wine cellar is also located just off the kitchen and is backed by black glass tiles which reflect the custom pendant light fixtures.  A wet bar highlighted with beverage drawers, an ice maker, and custom floating steel shelves. In addition, the kitchen includes a large center island with seating, Cambrian Black countertops with a satin finish, a large butler's pantry with a refrigerator, built-in microwave, and a custom steel barn door. 

The primary suite on the main level provides separate access to the patio and includes walk-in closets with custom shelving, dual floating vanities, a large soaking tub, and a walk-in shower. 

There are also 2 additional guest suites on the main level, a second primary suite on the lower level, and a family room. The second primary suite includes a walk-in shower room adjacent to an extra-large soaking tub and dual floating vanities. 

The home offers automated surround sound and electric window coverings throughout. Other features include a 3-car garage, a separate laundry room with two stackable washers and dryers, custom shelving and sink, heated driveway, and custom wood and metal exterior siding.

Don't miss this unique opportunity to own one of Pine Canyon's most exquisite, fully turnkey custom homes.
#6494403

Flagstaff

2533 E La Serena Drive

4 Beds

None Baths

4,512 Sq.Ft.

$5,495,000

MLS#: 6494403
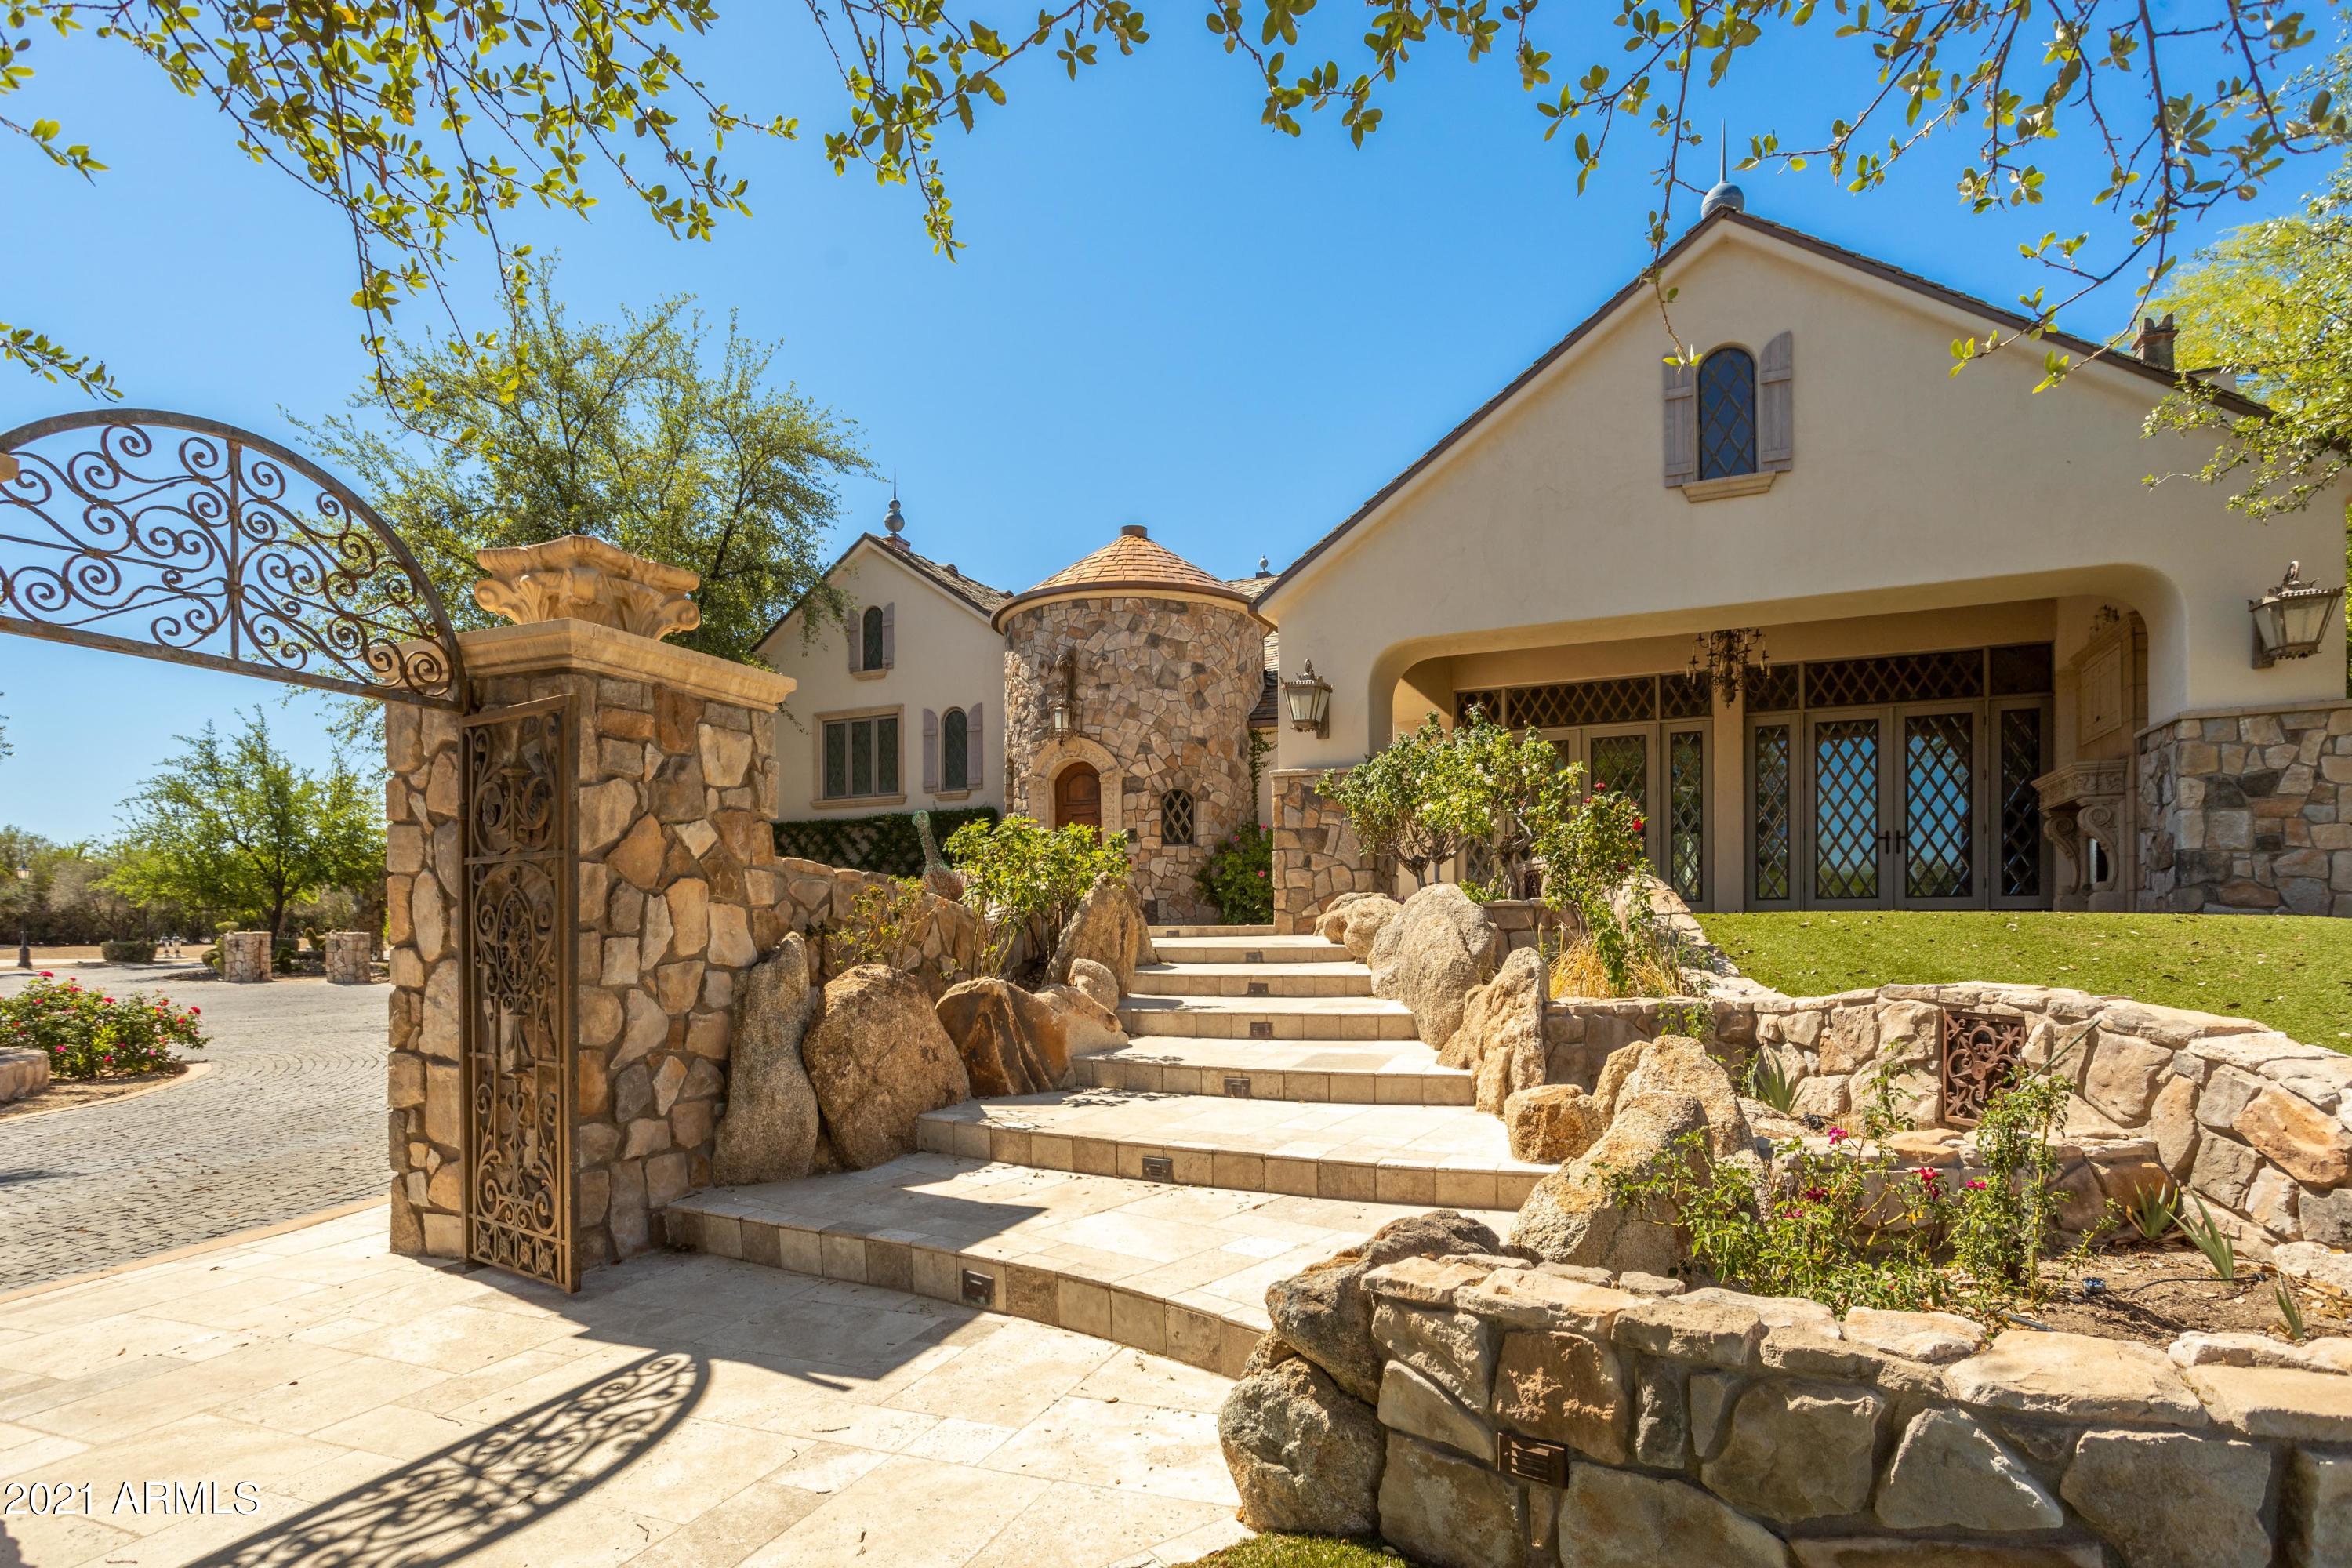
Once in a lifetime opportunity right before your eyes. Whether you're looking for a true French Country Estate tucked away and beautifully restored or you're looking for almost 4.5 acres in Paradise Valley with majestic Mummy Mountain views to build your custom dream home, this property is your perfect match. This exquisite estate boasts unique and rare finishes from around the world, including a Spanish iron front gate, English fence post staircase and New Orleans gas lanterns. The hand carved marble fireplaces, solid oak and marble flooring, custom foyer ceiling mural and beveled glass windows fill the home with an enchanting essence. The main home features 4 bedrooms, 3.5 bathrooms, workout room, tv/bonus room, oversized kitchen and plenty of formal entertaining space. Go for a dip in the beautiful swimming pool and views of Mummy Mountain all around. The guest house features 2 bedrooms, 1 bathroom, full kitchen and separate laundry. The cottage house, which is connected to the stable features 2 bedrooms, 2 bathrooms, full kitchen, laundry, plenty of storage opportunities and a lap pool. The remarkable grounds are the perfect canvas to create your ideal surroundings. The expansive property also showcases a baseball field, 2 tee golf course, children playground area and basketball court.  Slate roof and abundance of on site parking.
#6232117

Paradise Valley

5701 E MOCKINGBIRD Lane

8 Beds

None Baths

8,749 Sq.Ft.

$5,495,000

MLS#: 6232117
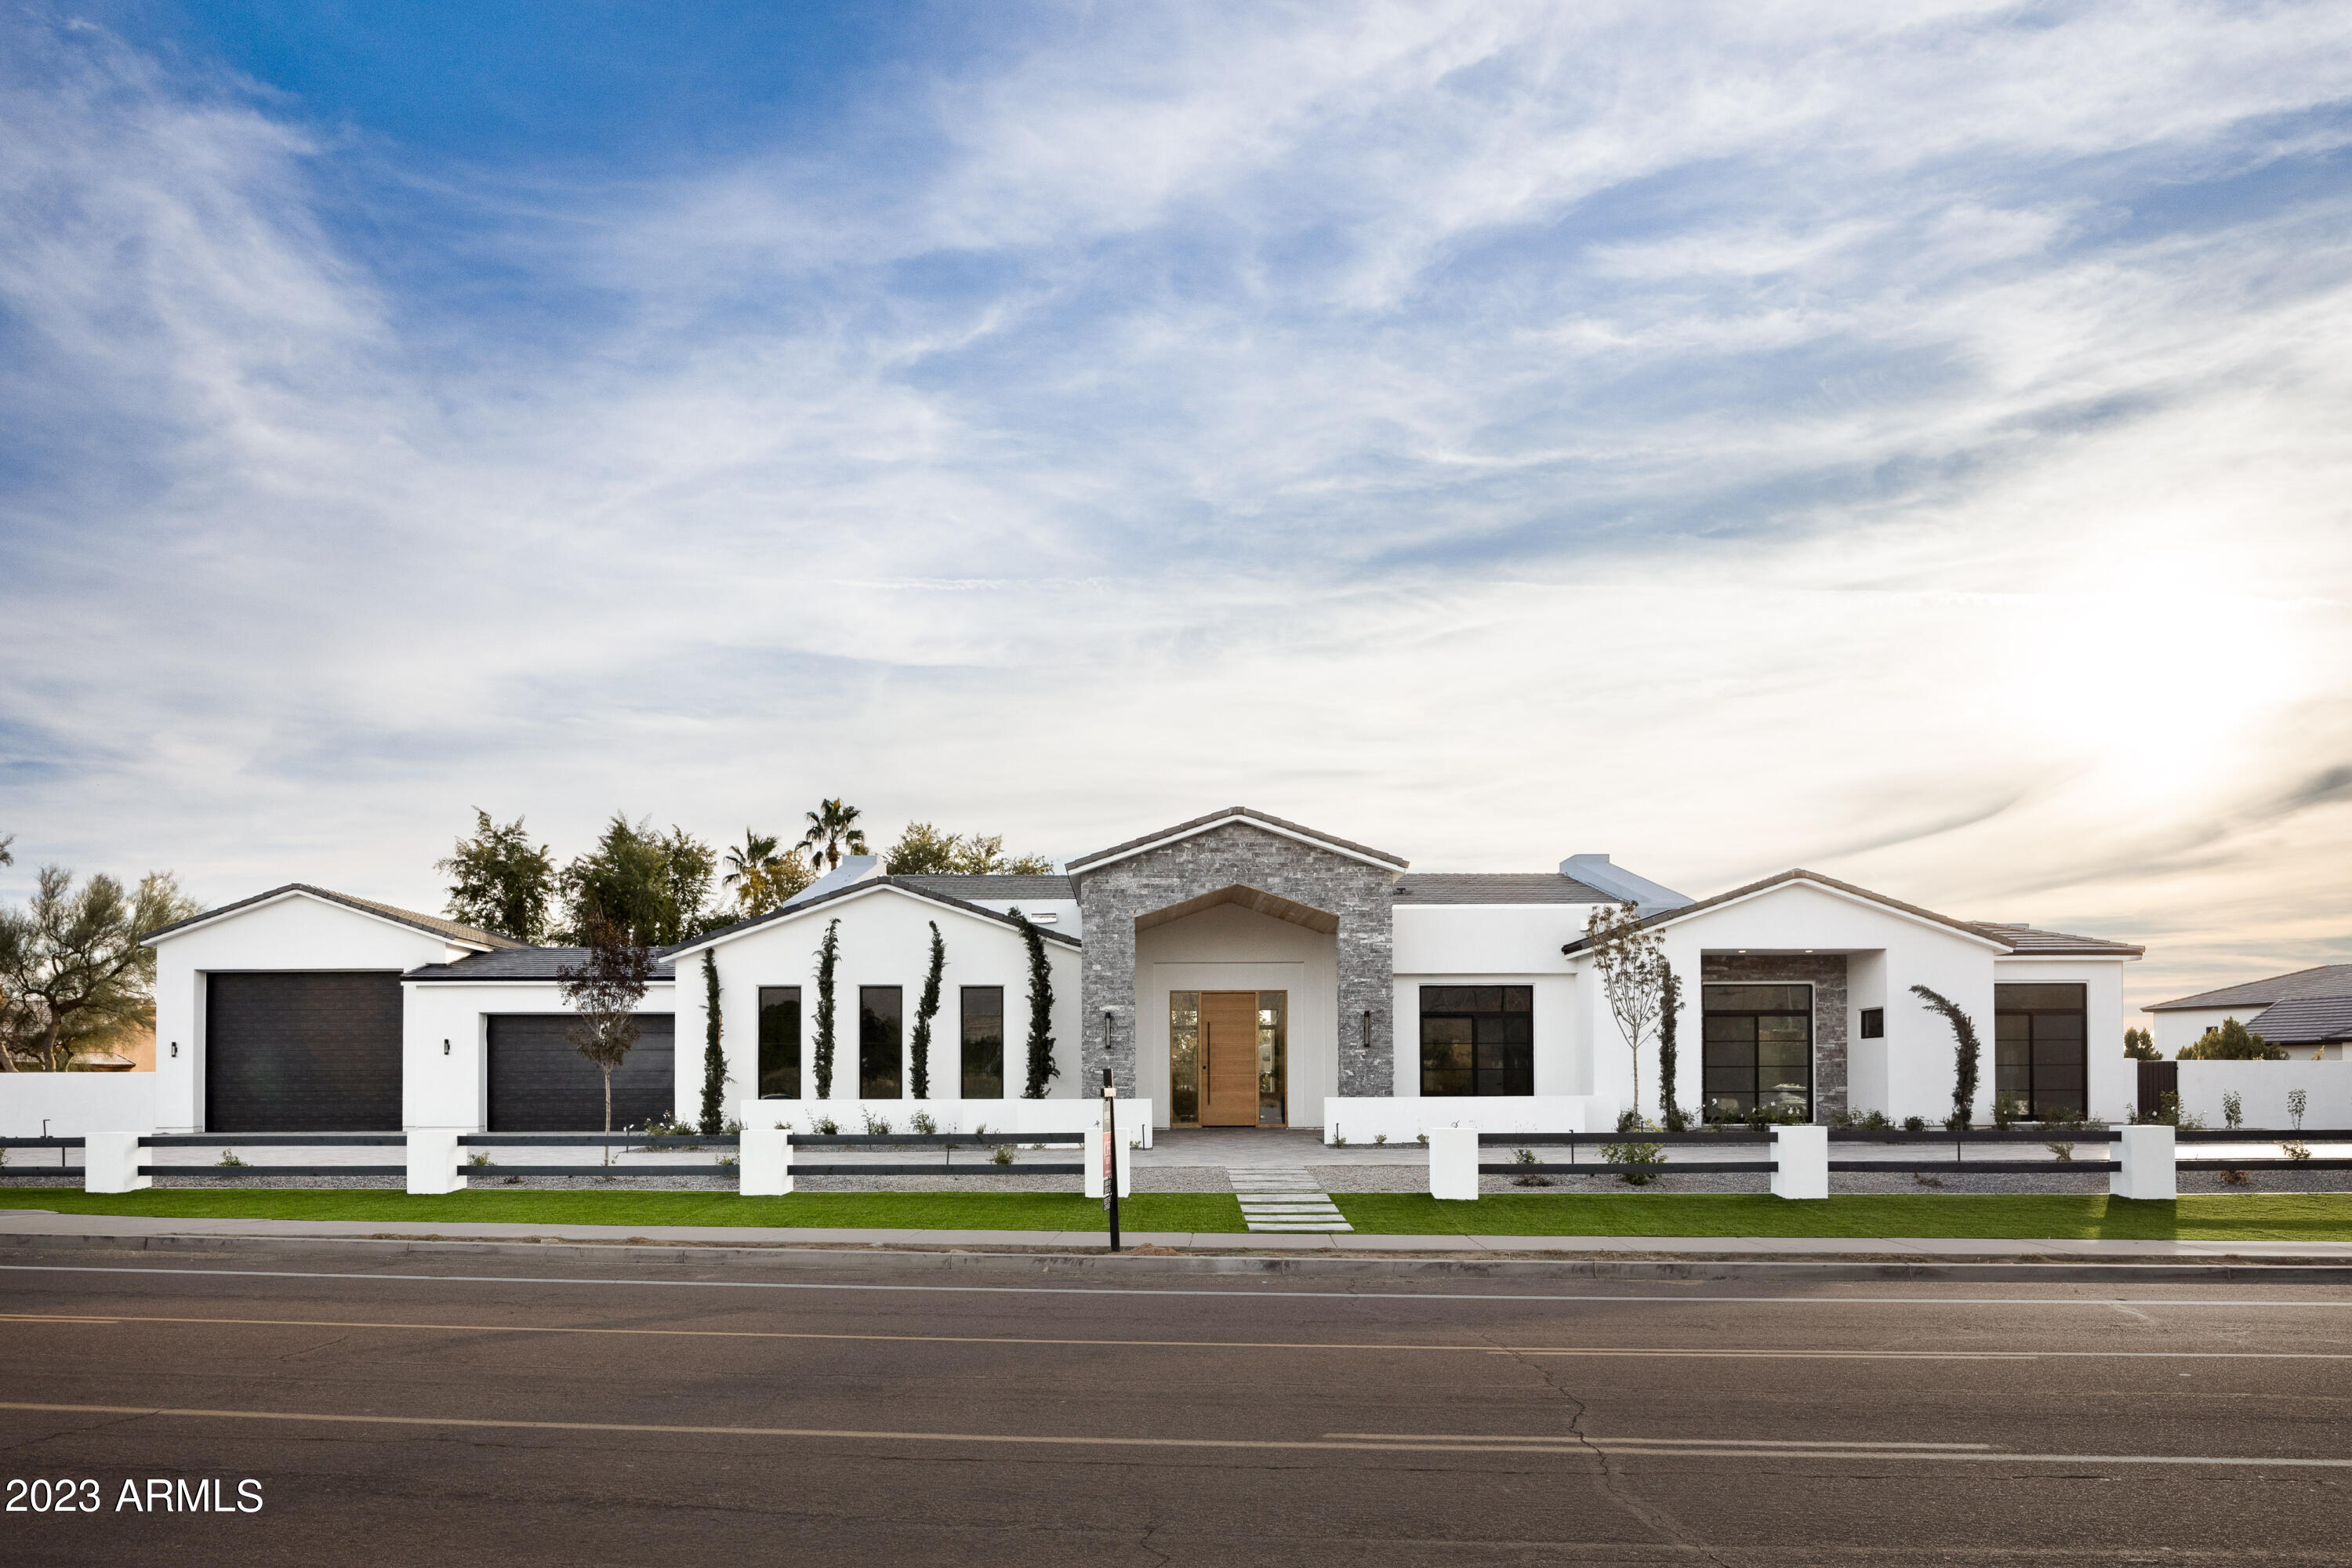
The talented team at Patterson Builders has created an absolute showpiece. This exceptional residence is built with pure quality and outstanding taste, and the contemporary architecture is loaded with innovative finishes. The home flows beautifully with clean lines and open spaces creating a perfect combination of grandeur and comfort. The kitchen is extraordinary with two islands, top of the line appliances, and everything an aspiring chef may desire, the great room is gorgeous with an impressive statement fireplace and the dining room has an ultra-cool wine wall. There's an awesome game room, an office that makes working from home the preference, and all the bedrooms and bathrooms are perfect, including an exquisite primary suite. Fully retractable doors lead to impressive outdoor entertaining spaces with a huge yard, magnificent pool and spa, fully appointed outdoor kitchen and large covered patio. This modern estate sits on a fabulous lot with a 4-car garage and an additional RV garage. Who could ask for more?
#6502988

Scottsdale

11681 E Cochise Drive

6 Beds

None Baths

7,166 Sq.Ft.

$5,495,000

MLS#: 6502988
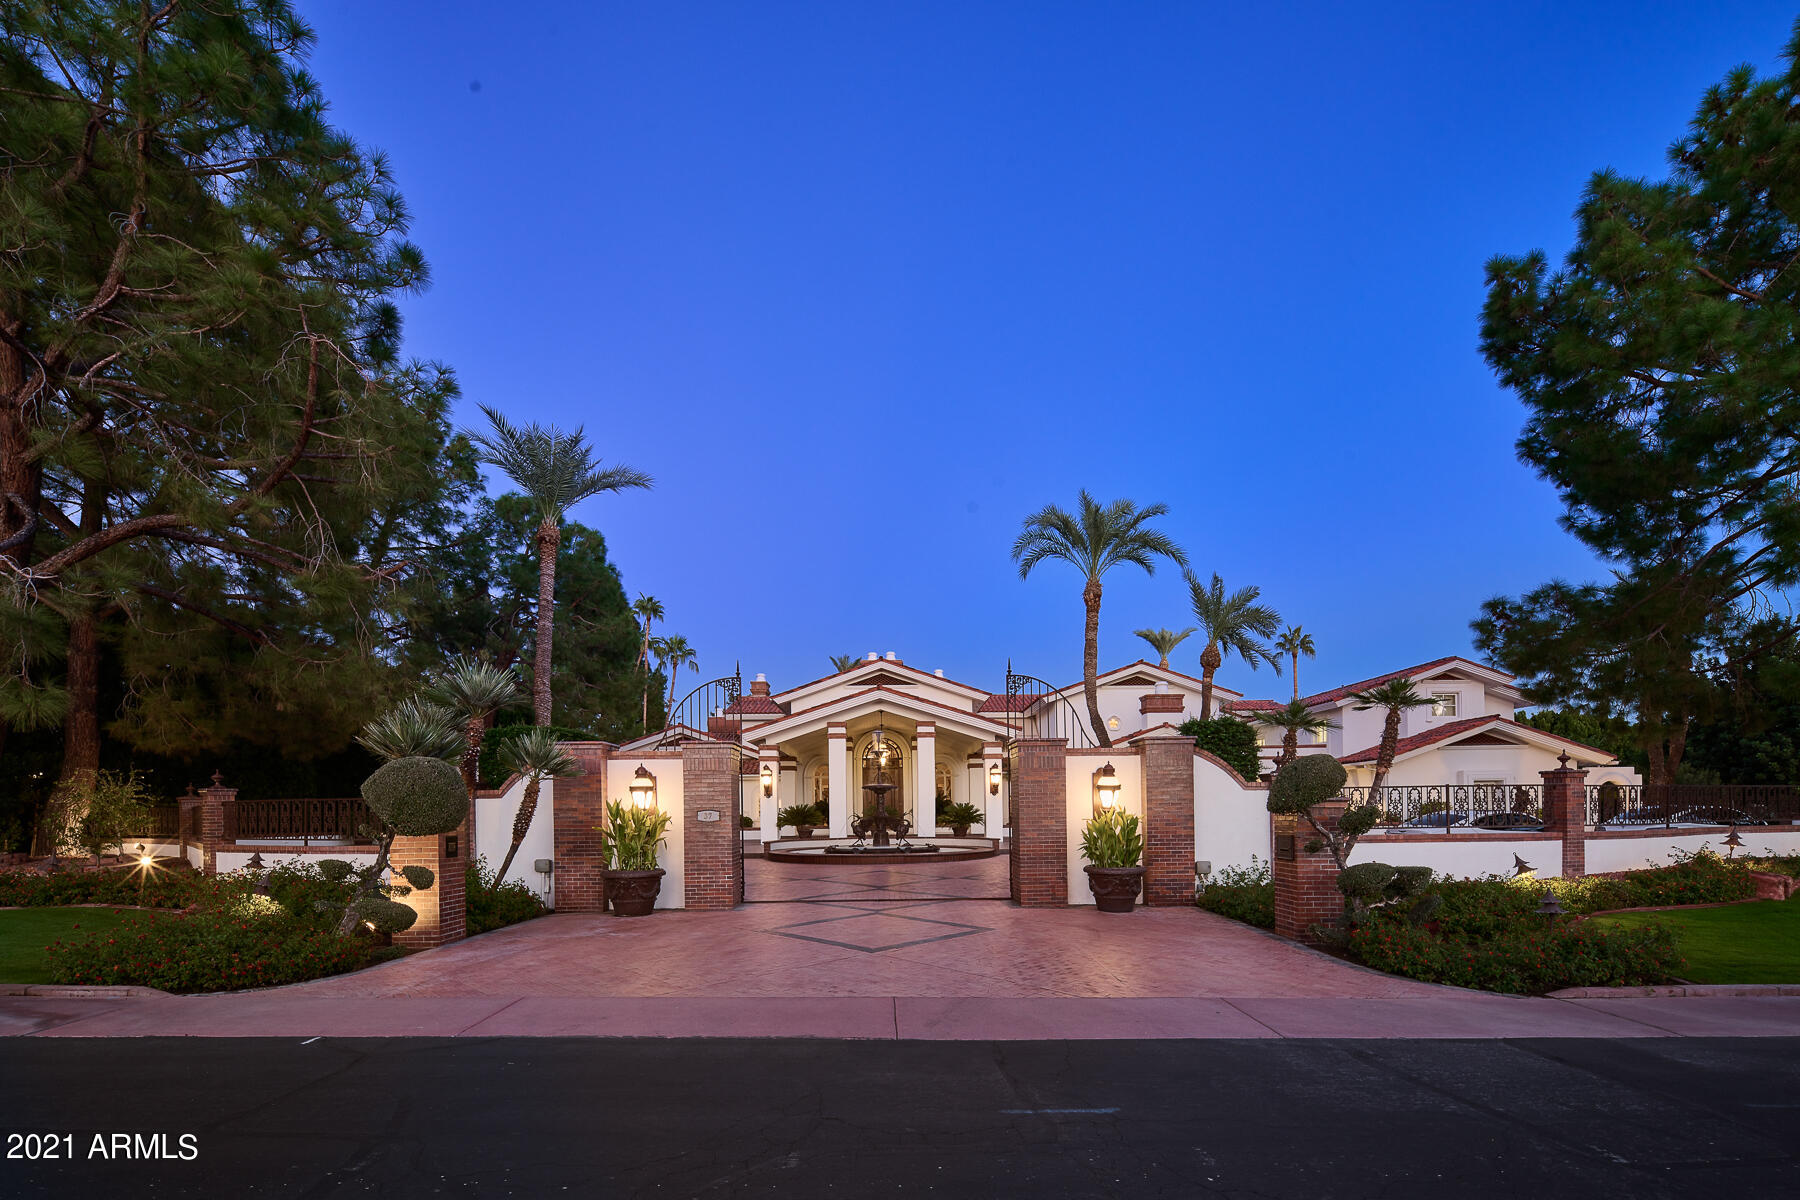
This stately gated compound is located on the prestigious Biltmore Estates Circle overlooking the Adobe golf course with incredible views of Camelback Mountain & the Phoenix Mountain Preserve. The Clive Christian kitchen offers Sub Zero & Wolf appliances, imported Italian marble, & butcher block island opening to a resort style backyard. The outdoor entertainers oasis is complete with an oversized patio, full outdoor kitchen, pool, fountain & gazebo. The property features 2 guest houses including 8 beds, 11 baths & custom elevator on over an acre lot. The primary suite overlooks views of Camelback Mountain & offers a stunning bathroom with dual vanities & an expansive walk-in closet. Experience living within walking distance to world class shopping, dining, and the Arizona Biltmore Resort.
#6324399

Phoenix

37 BILTMORE Estate

8 Beds

None Baths

10,293 Sq.Ft.

$5,495,000

MLS#: 6324399
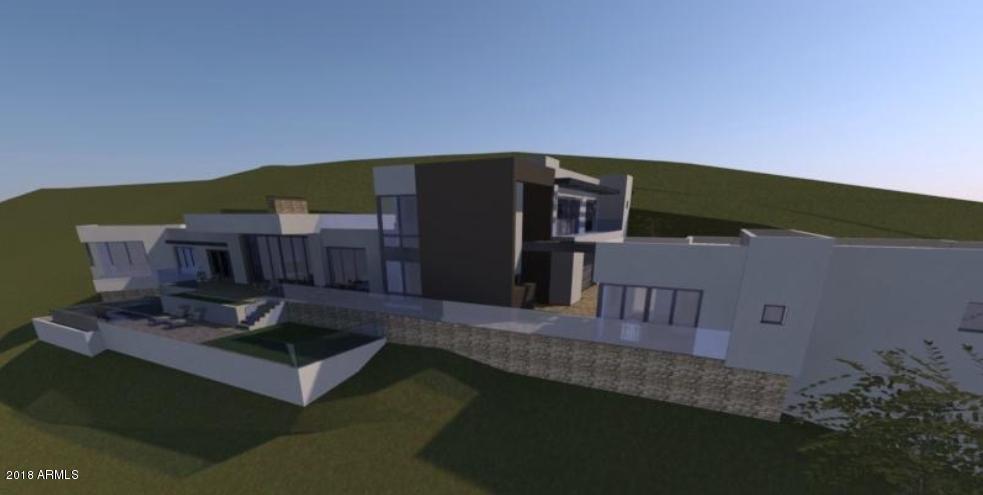
SITUATED ON THE NORTHEAST SLOPE OF CAMELBACK MOUNTAIN, THIS VERY EXCLUSIVE COLLECTION OF JUST SEVEN HILLSIDE LOTS OFFERS PANORAMIC VIEWS OF NORTH SCOTTSDALE STRETCHING TO FOUR PEAKS AND THE MCDOWELL MOUNTAINS.  THE HOME SITES, RANGING IN SIZE FROM 1.3 TO 5 ACRES, EACH OFFER A DIFFERENT VANTAGE POINT OF THESE TRULY EXPANSIVE AND IMPRESSIVE VIEWS.  A BEAUTIFUL, NEWLY-INSTALLED ELECTRONIC GATE ACCESS WILL PROVIDE PRIVACY AND SECURITY FOR RESIDENTS OF CHOLLA HEIGHTS.  TAKE ADVANTAGE OF THIS RARE OPPORTUNITY TO REALIZE THE VISION OF YOUR HILLSIDE ESTATE HOME IN THIS INCOMPARABLE SETTING. THIS CHOLLA RETREAT FLOORPLAN, WILL BE BUILT BY CULLUM HOMES AND ARCHITECTURAL DESIGN BY PHX ARCHITECTURE. SPACIOUSLY DESIGNED TO PROVIDE IMPECCABLE VIEWS OF THE MOUNTAINS AND CITY LIGHTS. TWO LEVELS IN THE MAIN HOUSE PLUS A ONE BED/BATH CASITA. LOTS OF WINDOWS FOR NATURAL SUNLIGHT. UPGRADED WOLF ALL STAINLESS STEEL APPLIANCE PACKAGE IN THE KITCHEN, ALONG WITH KITCHEN ISLAND AND EAT-AT BAR AREA. SPACIOUS GREAT ROOM WITH FIRE PLACE AND 6-PANEL SLIDING POCKET DOORS OUT TO THE COVERED PATIO. FORMAL DINING AREA AND WINE ROOM. MASTER WING ON THE END OF THE HOME WITH HIS AND HER WALK-IN CLOSETS.  ADDITIONAL PRIVATE OFFICE. TWO GUEST BEDROOMS UPSTAIRS, BOTH WITH EN-SUITE BATHS AND WALK-IN CLOSETS. ADDITIONAL LOUNGE AREA UPSTAIRS WITH A WET BAR. LAUNDRY AREA WITH EXTRA STORAGE ON THE MAIN LEVE AS WELL AS POWDER ROOMS ON BOTH LEVELS OF THE HOME.  FABULOUS OUTDOOR AREA WITH PATIO EXTENDING THE WHOLE LENGTH OF THE HOUSE AND LOWER LEVEL ADDED FOR THE POOL AND SPA. PLENTY OF PARKING WITH A 3-1/2 CAR GARAGE ATTACHED TO THE MAIN HOUSE AND ADDITIONAL SINGLE CAR GARAGE ATTACHED TO THE CASITA AS WELL AS PARKING SPOTS IN THE DRIVEWAY. CASITA  IS PERFECT FOR OVERNIGHT GUESTS PROVIDING THEM WITH A FULL BED/BATH AND KITCHENETTE. THIS HOME IS TRULY AN ENTERTAINER'S DREAM!
#5721762

Paradise Valley

5285 N 61ST Street

4 Beds

None Baths

5,633 Sq.Ft.

$5,495,000

MLS#: 5721762
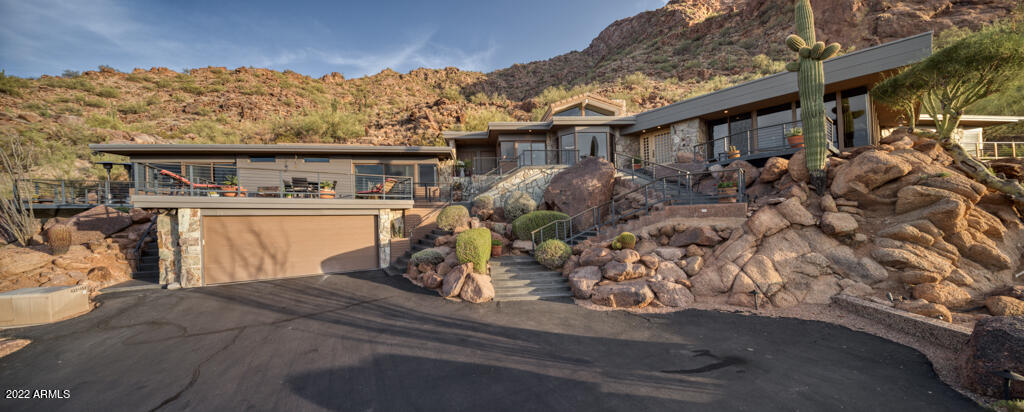
Fall in love with dramatic views in one of the highest homes at Gurney's Sanctuary Resort & Spa. Rock outcroppings cradle the expansive balconies and it is hard to take your eyes off the absolutely spectacular view of the Camelback's ''Praying Monk''. The Sanctuary Resort offers gourmet dining, a first class spa, lap pool, resort pool, gym, tennis, pickleball and private classes- pilates, yoga etc
#6433235

Paradise Valley

5700 E MCDONALD Drive 12

3 Beds

None Baths

2,762 Sq.Ft.

$5,495,000

MLS#: 6433235
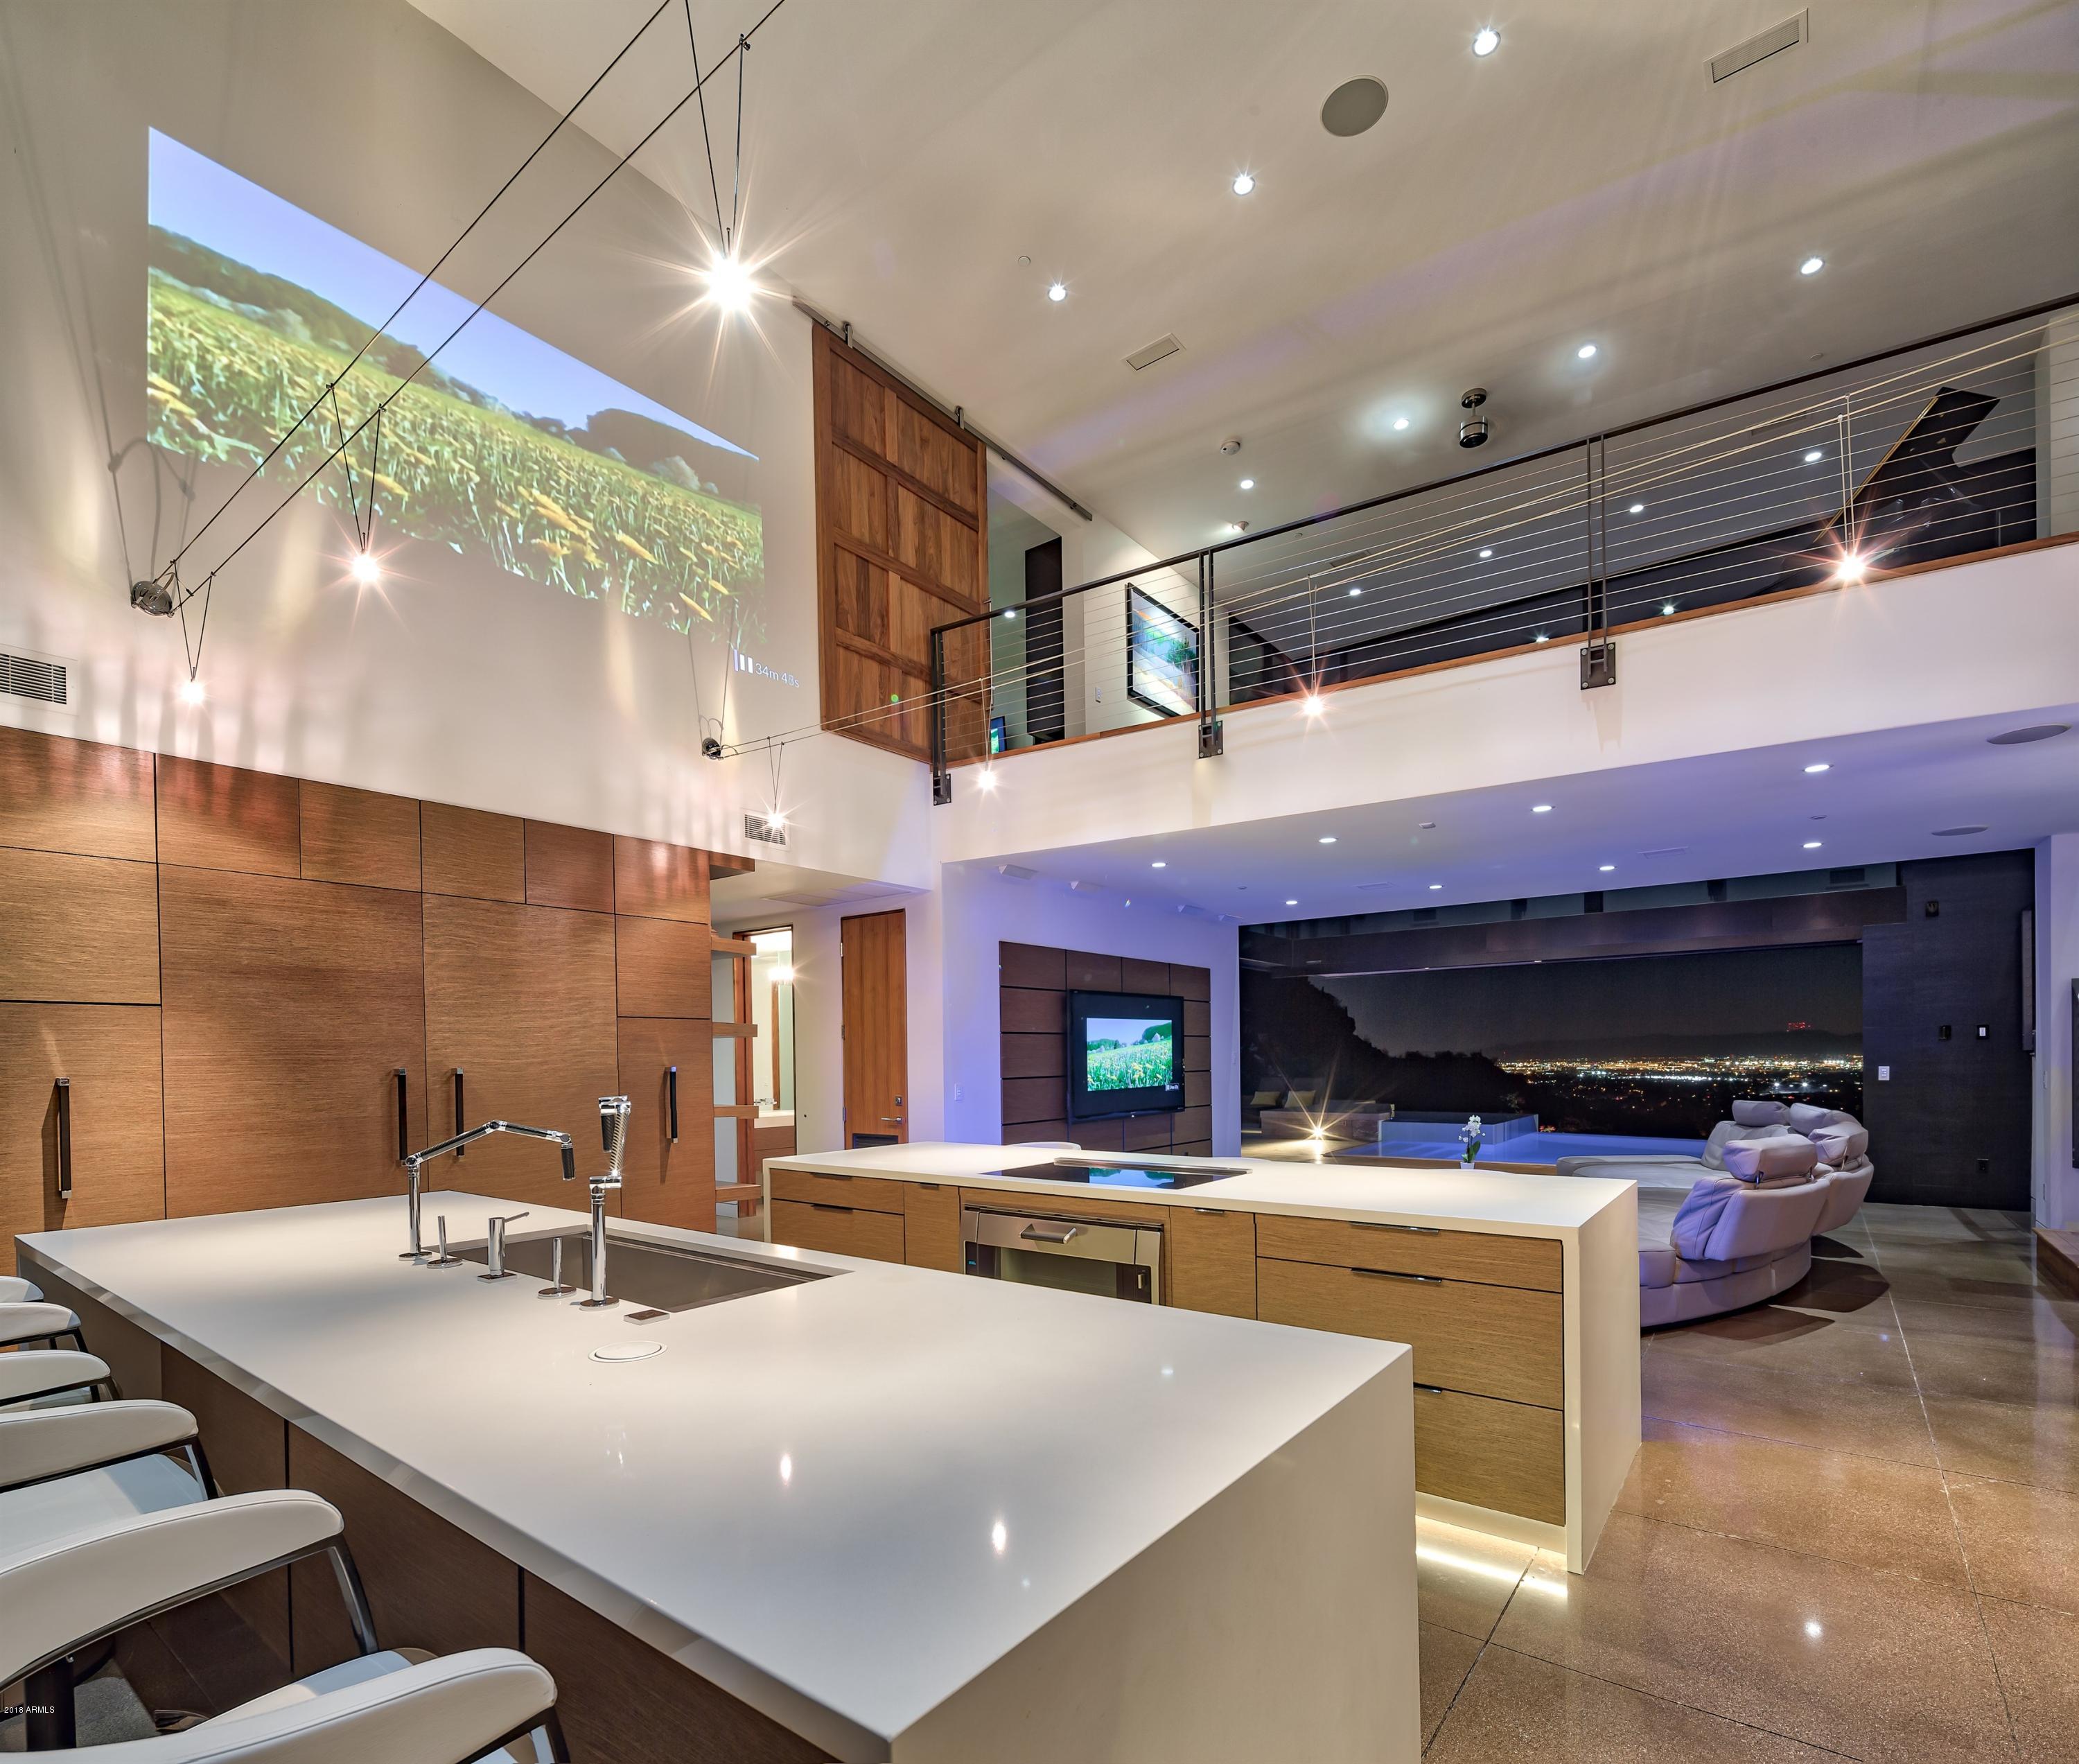
A Magnificent Contemporary Glass see -thru Retreat  high on Camelback Mtn which looks  at  fabulous Boulders nestled right outside the glass walls in the back, and panoramic City Light Views flooding the front.  Disappearing Walls of Glass open to rock waterfalls, a barbecue, fireplaces,a negative edge pool, spa and cabana with TV.
  A glass 2 story Euro-kitchen has 2 center islands with Miele appliances and a projector that casts photos directly onto its 2 story walls. A private bridge from the house to your own private trailhead will have you hiking in minutes.  There is an amazing glass master bathroom that abuts Boulders and has an outdoor walkway to an outdoor shower. This piece of living ART is a smart home with a soul! The property is both in Paradise Valley and Phoenix!
#5988912

Phoenix

5212 E RED ROCK Drive

5 Beds

None Baths

5,788 Sq.Ft.

$5,495,000

MLS#: 5988912
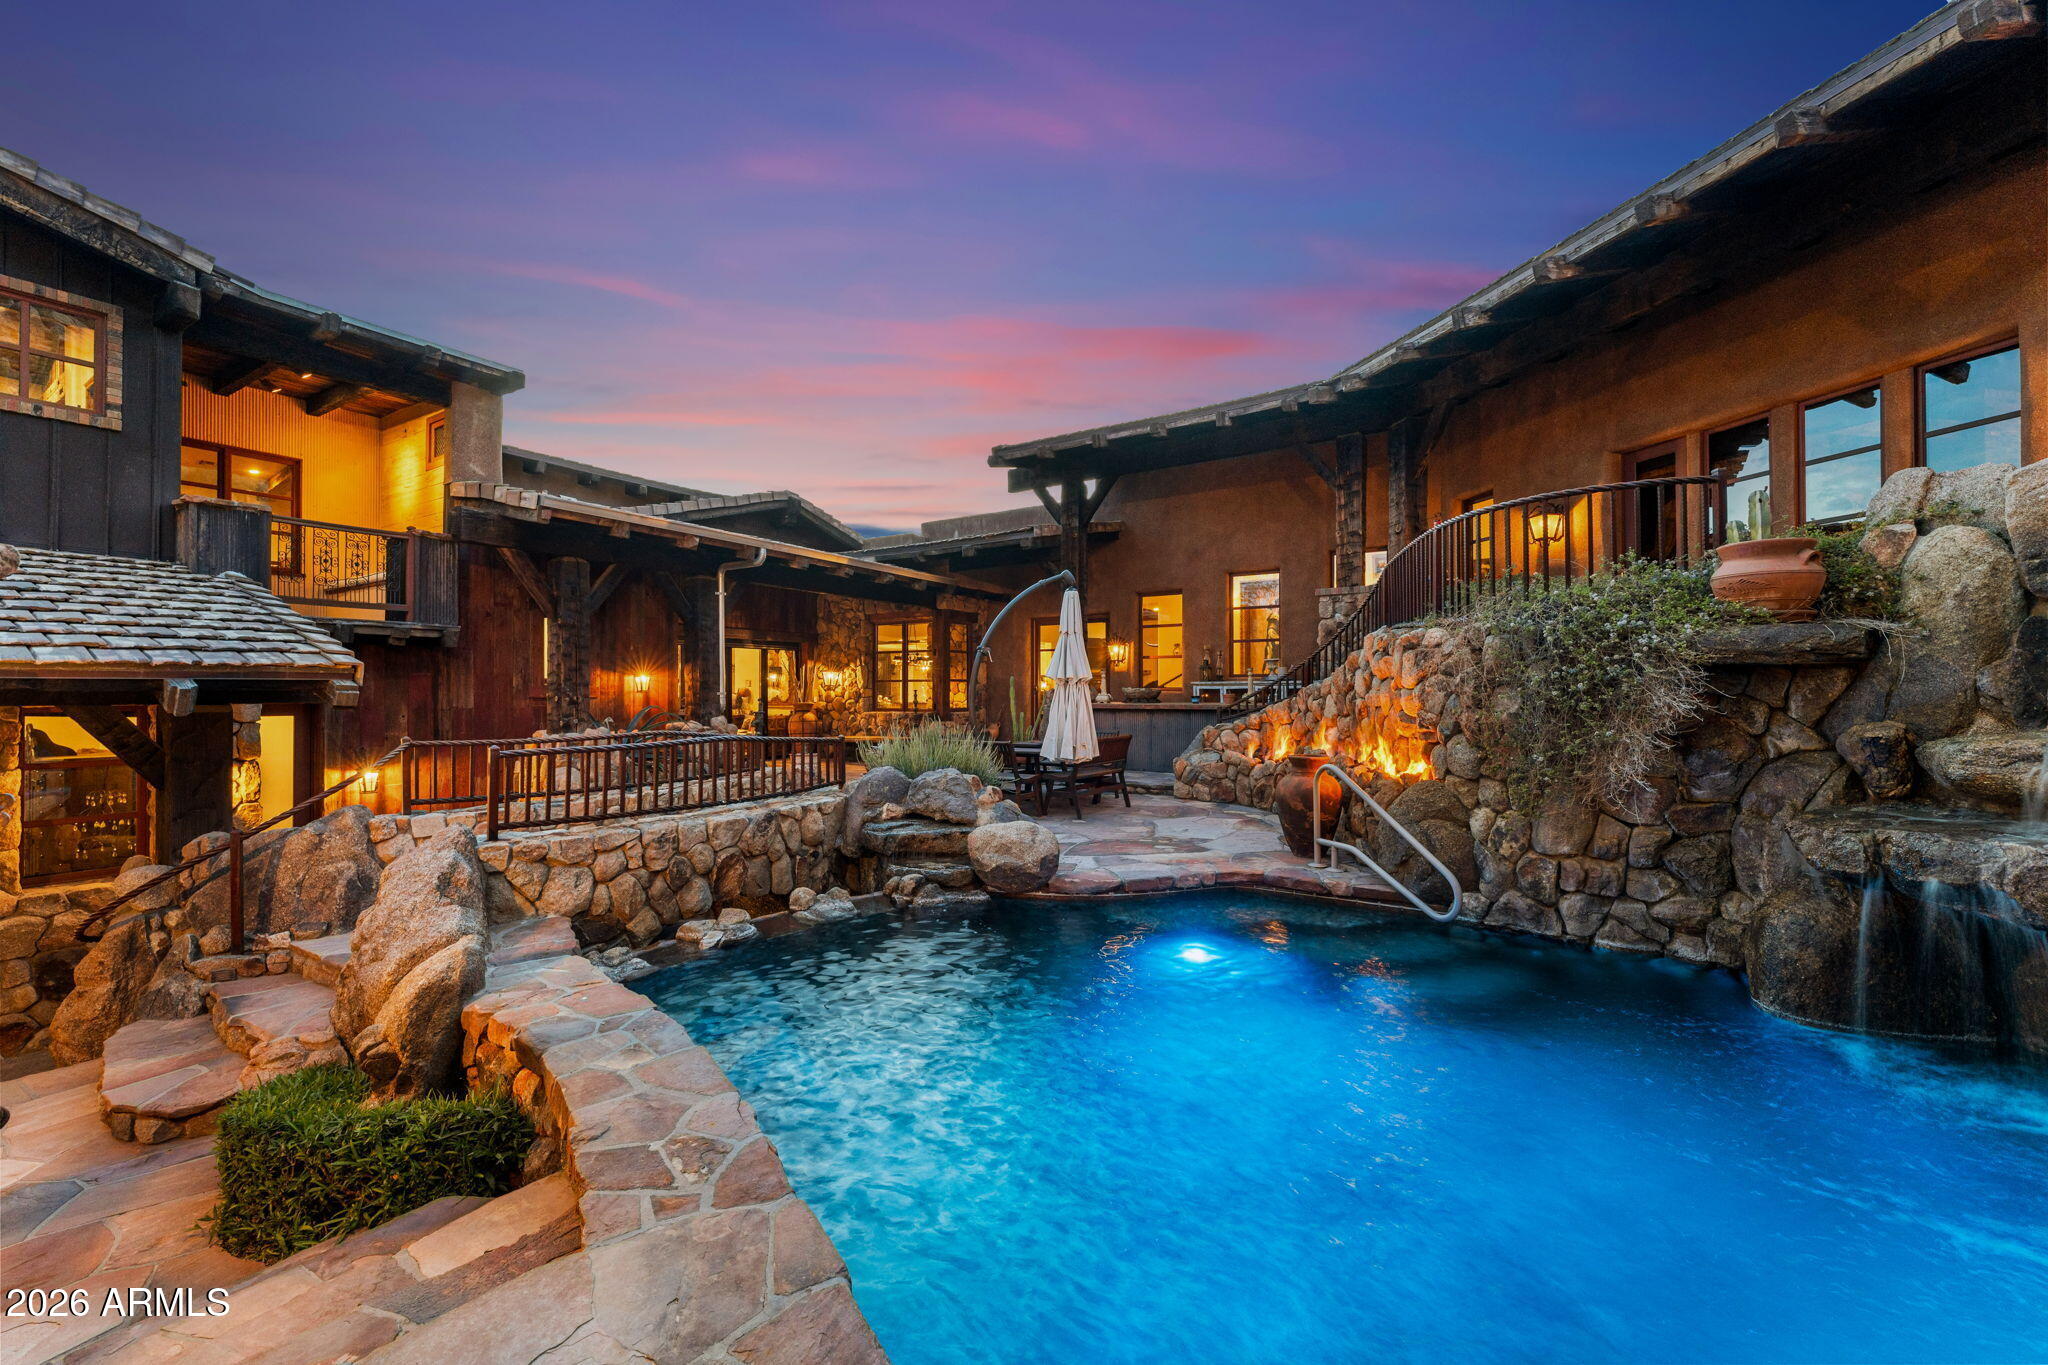
RARE ARCHITECTURE, PINNACLE PEAK VIEWS, DETACHED GUEST HOUSE, & UNMATCHED PRIVACY!

Positioned on an elevated mountainside within Estancia, this architecturally distinct residence captures unobstructed Pinnacle Peak views while delivering a level of craftsmanship that is nearly impossible to replicate.

Designed with an elegant-rustic lodge aesthetic, the home was constructed using a curated palette of imported and reclaimed materials including 150-year-old barn beams, 100-year-old pine flooring, reclaimed wood siding, rusted corrugated metal, and hand-laid stone masonry. Every element was intentionally selected to create depth, character, and a true sense of permanence. The split floor plan offers dual primary suites, an additional guest suite with private entrance, dedicated office, and an enclosed den/media room. A detached guest house provides its own living area, ensuite bedroom, and loft, positioned along a private walking path with elevated community and mountain views.

At the center of the home, a fully enclosed courtyard becomes the focal point - featuring cascading waterfalls, stacked boulders, a bridge over a pebble-lined pool and grotto, Sedona flagstone, and expansive rock fire features. The result is a controlled, immersive indoor-outdoor environment designed for both privacy and experience.

Direct access to nearby hiking trails enhances everyday livability, while recent updates including 2020 HVAC systems, newer roof, and updated appliances provide modern reliability. Four garage spaces complete the offering.

This is not a home you recreate. It's one you acquire.
#7007938

Scottsdale

27555 N 103RD Way

5 Beds

4 Baths

6,580 Sq.Ft.

$5,495,000

MLS#: 7007938

* Listings identified with the FMLS IDX logo come from FMLS and are held by brokerage firms other than the owner of this website. The listing brokerage is identified in any listing details. Information is deemed reliable but is not guaranteed. If you believe any FMLS listing contains material that infringes your copyrighted work please click here to review our DMCA policy and learn how to submit a takedown request. Ā© 2024. First Multiple Listing Service, Inc.
Stunning Views and more

Featured listing

Stunning Views and more

Browse Properties

Categories

Homes Tailored to Your Lifestyle

Buyers Guide

Buying a home is one of the most exciting milestones of your life.

View more

Sellers Guide

Putting your home on the market can be a stressful process, especially when you don’t know what to expect.

View more

Market report

With just a few clicks, you'll gain instant access to valuable insights about the real estate market, including trends, property values, and community analytics.

View more

Home value

Unlike automated valuations, our hands-on review will provide a comprehensive opinion of your home’s value while considering important interior elements and other location intangible factors that machine algorithms so often miss.

View more

Buyers resources

Guides on financing, inspections, and choosing the right Realtor for a smooth home purchase.

Sellers resources

Practical tips on staging, pricing, and preparing your home to attract buyers and maximize your sale.

 - property

Send a message

Message successfully sent.

Reason for contacting?

I agree to receive email communication and understand I can unsubscribe at any time.

I agree to be contacted by The Mandy Gold Team | Haymore Real Estate LLC via call, email, and text for real estate services. To opt out, you can reply 'stop' at any time or reply 'help' for assistance. You can also click the unsubscribe link in the emails. Message and data rates may apply. Message frequency may vary. Privacy Policy

Sign In Sign Out

Virtual Assistant

Would you like to take the next step with this property? We can help you schedule a showing or virtual tour, or send you more details.

Yes, I would like more information.

Thank You for Your Reply, One of Our Agents will contact you as soon as possible

No, maybe later.

Thank you, you can always contact me via email, phone number or through the contact form.

Realhub AI

Lucy - Your AI-Powered Realtor

Update Your Temporary Password

Personalize your search

Enter your email and we'll notify you immediately when new listings match what you're looking for.

or enter email address

Already have an account ? Login here

Continue your home search

I agree to receive communications and understand I can unsubscribe at any time.

I agree to be contacted by The Mandy Gold Team | Haymore Real Estate LLC via call, email, and text for real estate services. To opt out, you can reply 'stop' at any time or reply 'help' for assistance. You can also click the unsubscribe link in the emails. Message and data rates may apply. Message frequency may vary. Privacy Policy

Already have an account ? Login here

We use cookies

We use cookies primarily for analytics to enhance your experience. By accepting, you agree to our use of these cookies. You can manage your preferences or learn more about our cookies policy.