Thinking of selling?

Trusted Real Estate Experts in Sierra Vista, Fort Huachuca, Benson, and Bisbee Arizona

  • Nearby me

Popular Features

Community Features

Association

Property Features

Waterfront

View

Exterior Features

Interior Features

Style

E-Alert name

Properties

10000 properties match your criteria

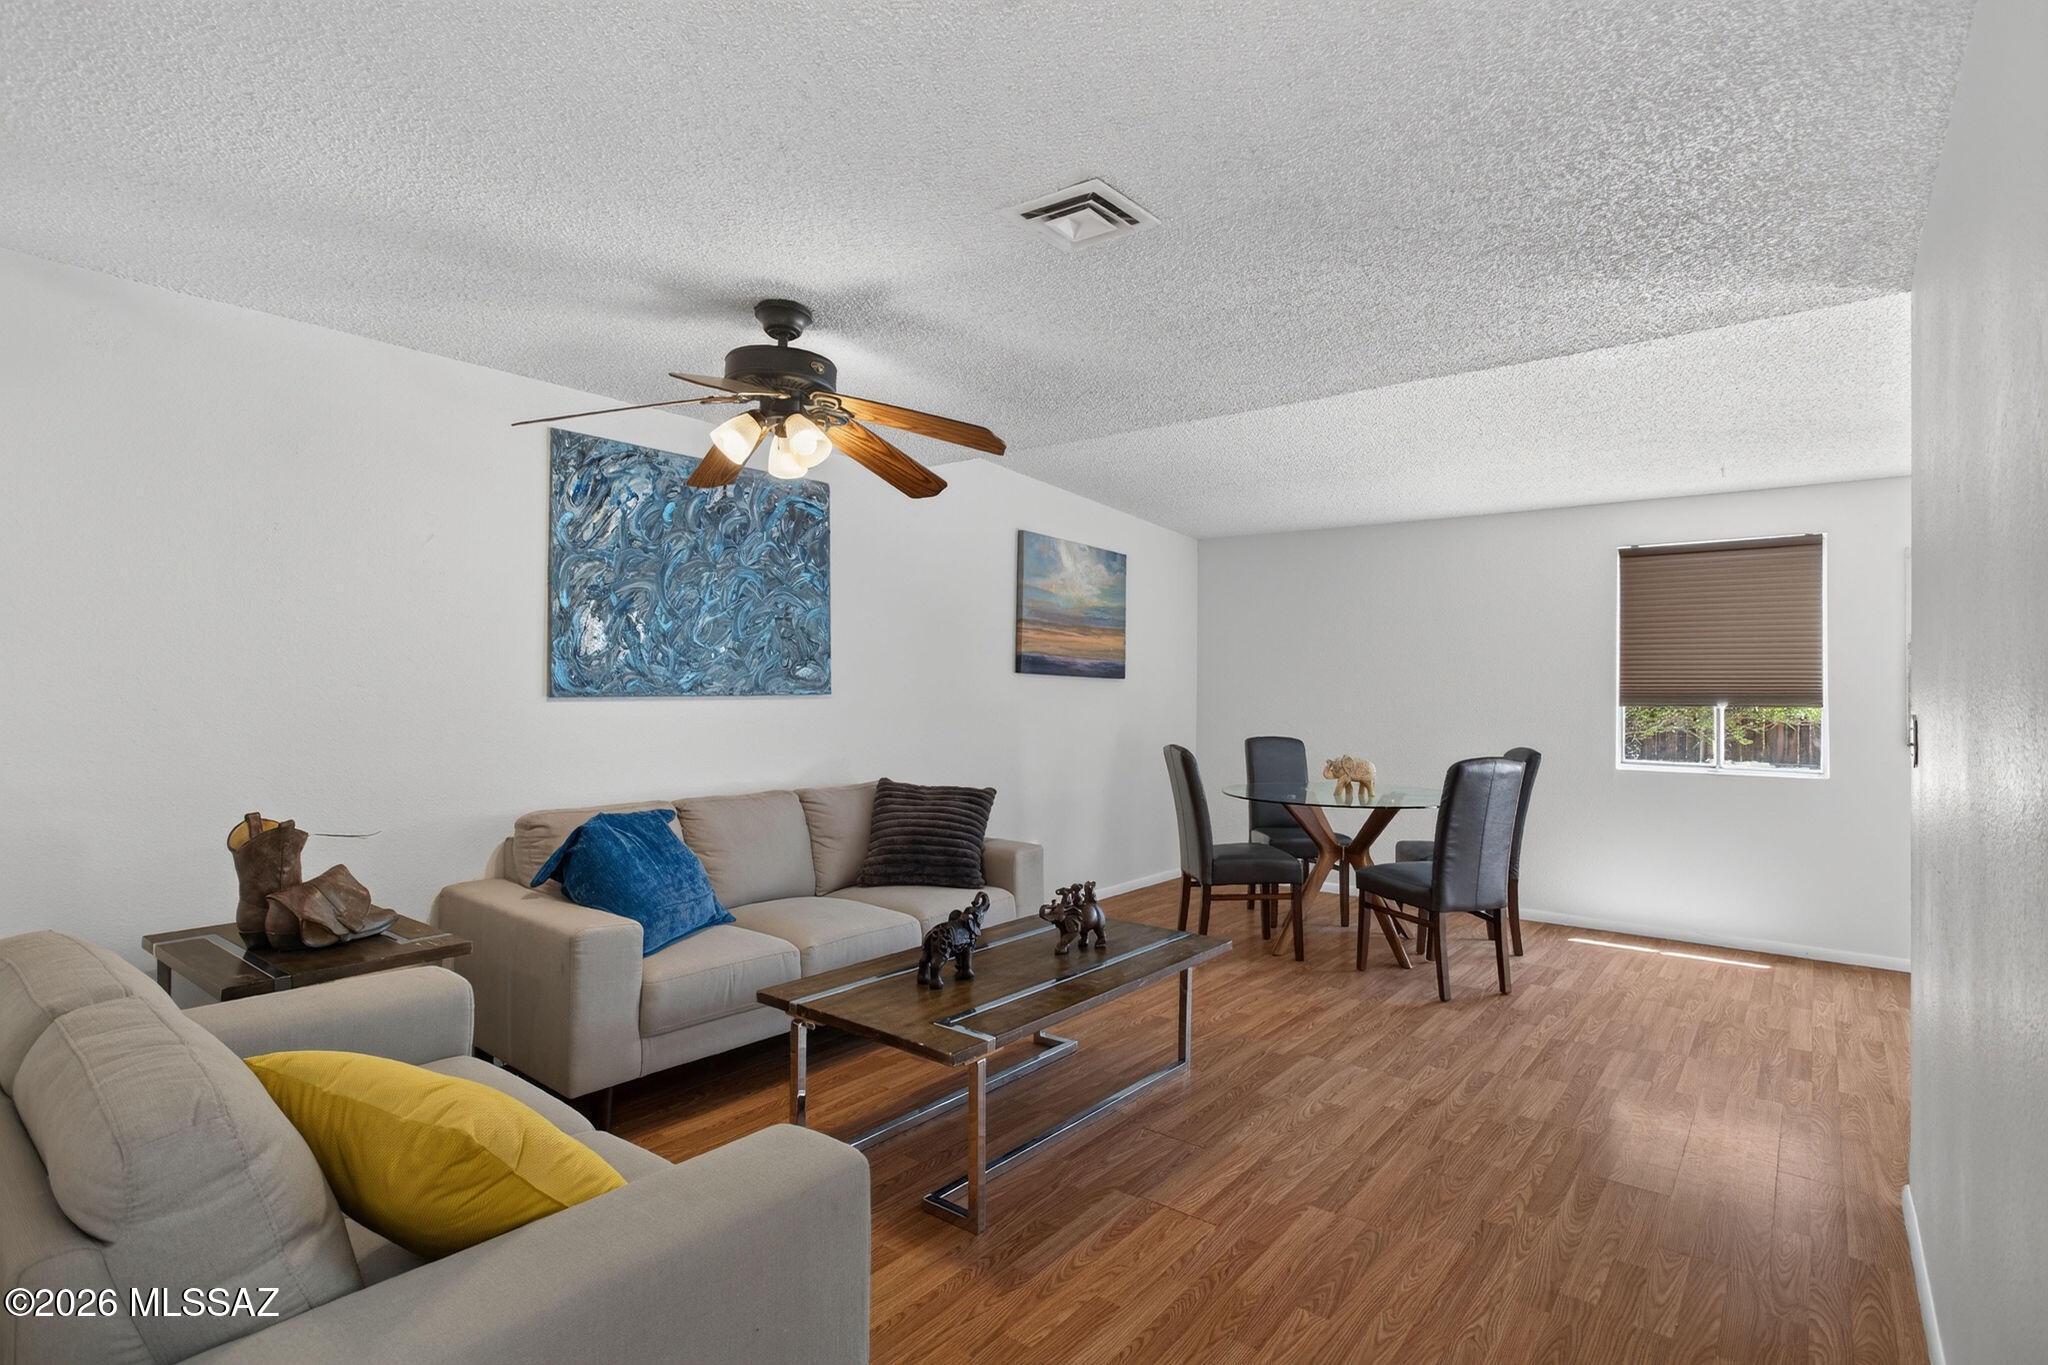
**Location, Location, Location!** This charming home is ideally situated along the River Walk, just steps from the Tucson Racquet Club. The community features beautifully maintained grounds with mature trees, lush greenbelts, and a refreshing community pool.

Inside, you'll find a bright, freshly painted interior complete with a range, vent hood, dishwasher, and side-by-side refrigerator with ice and water dispenser. The spacious family room and primary bedroom both provide easy access to the private backyard. The fenced backyard offers no rear neighbors, a covered patio, and a storage shed--perfect for relaxing or entertaining. Additional features include a one-car carport, extra storage space, and a private atrium that brings in natural light. Conveniently located near Banner - University Medical Center, the University of Arizona, downtown Tucson, the Foothills, shopping, restaurants, and malls, this home offers one of Tucson's most desirable locations with easy access to everything the city has to offer.
#22617013

Tucson

3750 N Country Club Road 41

2 Beds

1 Baths

977 Sq.Ft.

$180,000

MLS#: 22617013
Price reduced
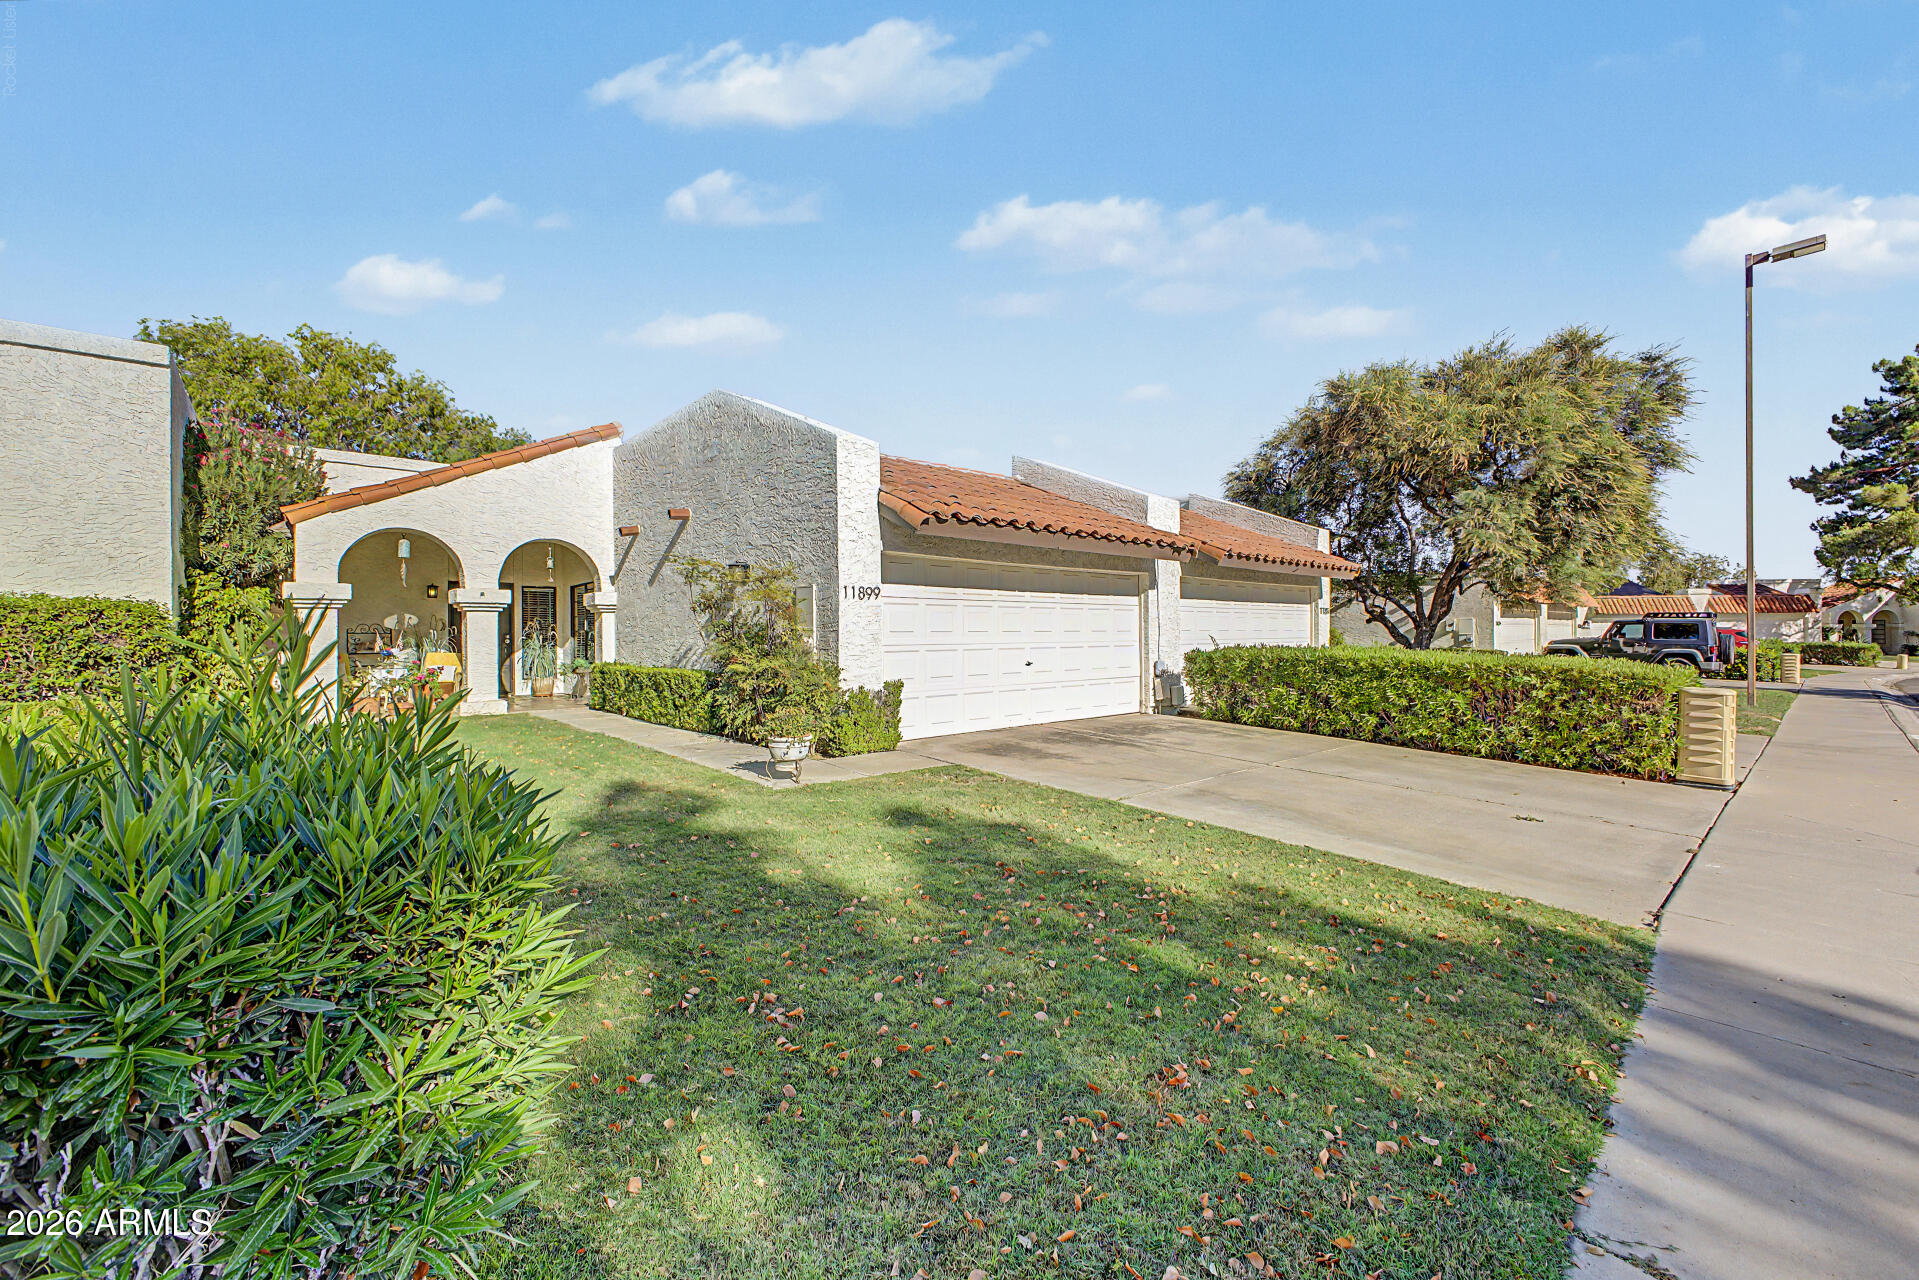
Relax in this beautifully remodeled single-level home  featuring vaulted ceilings and no interior steps and a split floor plan. Serene neighborhood features 2 pools and green spaces. Renovated kitchen features stylish cabinets, stainless steel appliances, quartz counters with undermount sink, and designer backsplash.  The spacious living room showcases a cozy fireplace and has french doors that open to a spacious private backyard and covered patio. Enjoy low maintenance artificial turf & direct access through a private gate to community walking paths. The primary suite includes a sliding door to the patio, dual closets, and a remodeled bath with a walk-in shower and bench. The main bath was updated with stylish floor tile and a coordinating shower surround & new vanity. HVAC replaced 2024 2-car garage with built-in cabinets and updated roof. The community features peaceful quiet green spaces, 2 pools,  walking paths.  The HOA maintains the front yard landscape and common areas.
#7045539

Scottsdale

11899 N 93RD Street

2 Beds

2 Baths

1,097 Sq.Ft.

$550,000

MLS#: 7045539
Price reduced
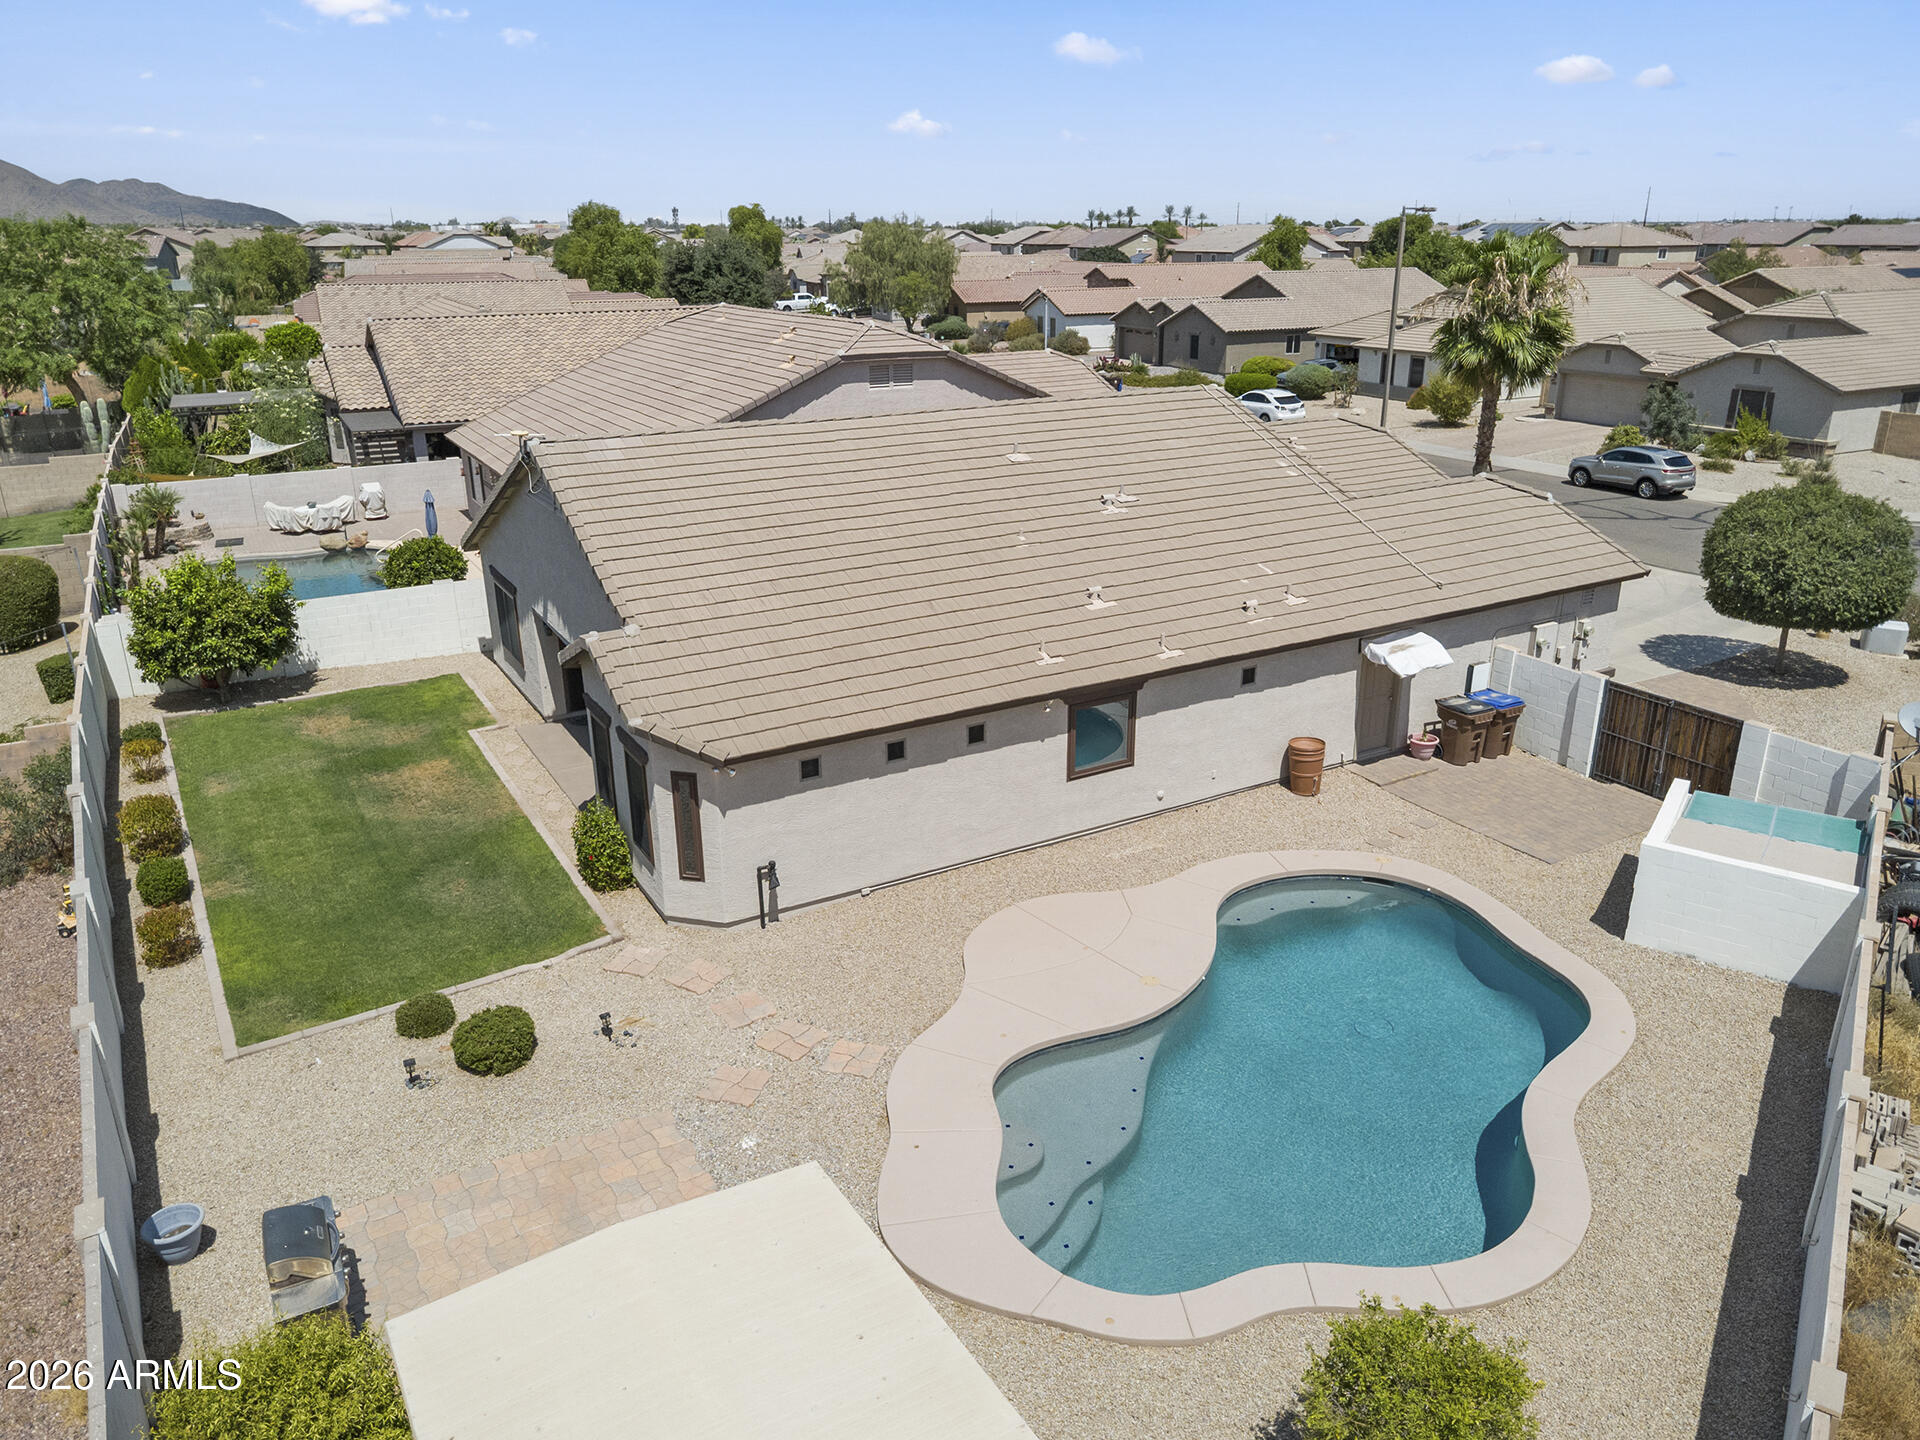
SALT WATER POOL, CASITA & NO MONTHLY SOLAR PAYMENTS! This well-maintained San Tan Valley home offers an open-concept layout with vaulted ceilings, large tile flooring throughout the main living areas, abundant natural light from Andersen Windows & low maintenance living. The spacious living room flows seamlessly into the updated kitchen featuring granite countertops, cabinetry with pullout drawers, tile backsplash, a large center island with breakfast bar seating, dual built-in wall ovens, electric cooktop, walk-in pantry & generous dining area with a large Andersen sliding door to the backyard. The large primary suite has backyard access & an ensuite showcasing dual vanities, a soaking tub, walk-in shower & walk-in closet. Two additional bedrooms share a full hall bath. A casita with its own living area, wet bar / possible kitchenette, bedroom & full bath provides the perfect space for guests, multi-generational living, a home office or flexible bonus space. The large backyard has been completely transformed with a sparkling saltwater pool, real grass & grapefruit tree, covered patio with shades & ceiling fan & insulated work shed. Additional highlights include an indoor laundry room, whole-home water filtration & soft water systems, a fully paid solar lease with no monthly payments & insulated 2 car garage with new hot water heater! Located in a community with parks, greenbelts, playgrounds, basketball & sand volleyball courts. Home is a short distance from Skyline Ranch Elementary, new stores with shopping, dining & other recreation.
#7042212

San Tan Valley

629 W DESERT VALLEY Drive

4 Beds

3 Baths

2,228 Sq.Ft.

$550,000

MLS#: 7042212
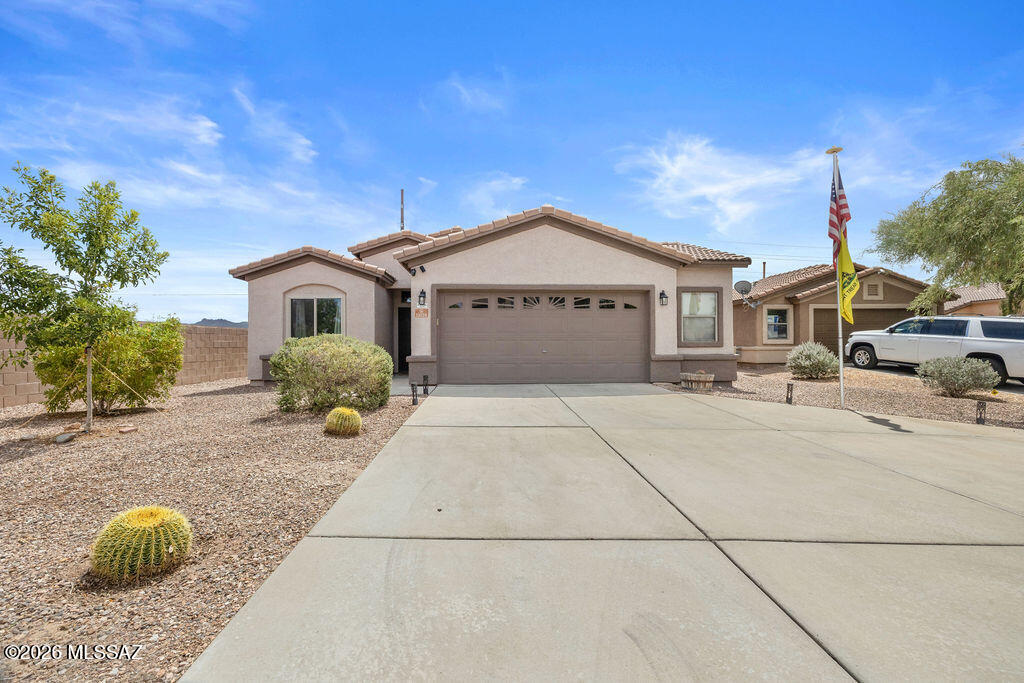
Welcome to this well-maintained 3-bed, 2-bath home in Gladden Farms. Featuring an open and functional floor plan with nearly 1,800 square feet of living space, this home offers spacious living and dining areas that flow into the kitchen, perfect for everyday living and entertaining. The primary suite includes a private bath and generous closet, while the additional bedrooms provide flexibility for guests, a home office, or hobbies. Guest bath features a walk-in shower. Step outside to a large backyard with plenty of room to relax, entertain, or create your own outdoor retreat. Complete with a 2-car garage and upgrades: water softener, reverse osmosis water, new exterior paint, new paint in guest bath and bedroom, HVAC is 4 years old! This home offers comfort and the best of Marana living.
#22616892

Marana

11028 W Golden Willow Drive

3 Beds

2 Baths

1,789 Sq.Ft.

$350,000

MLS#: 22616892
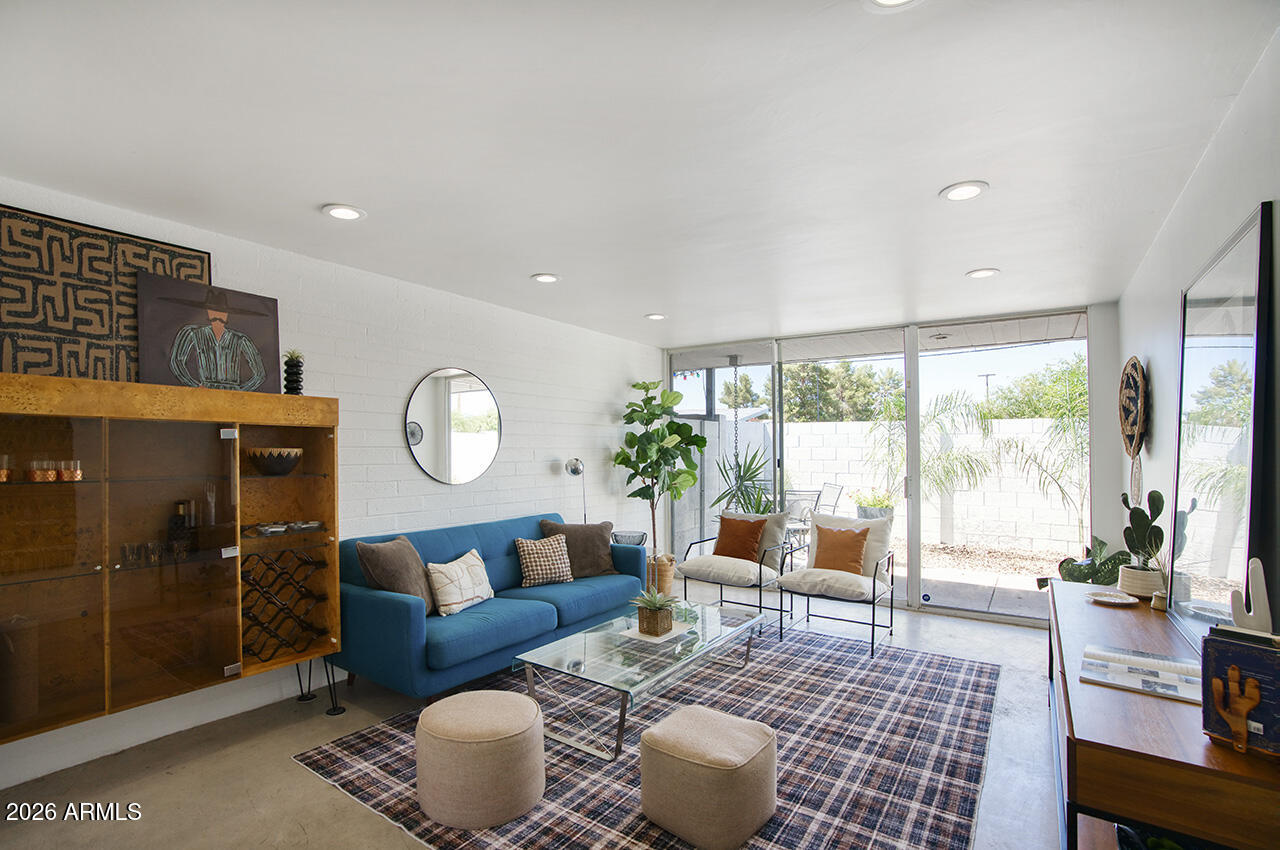
Iconic mid-century modern gem designed by legendary Phoenix architect Al Beadle. This well-maintained two-bedroom, two-bathroom condo spans 950 square feet and features his signature clean lines, geometric design, and thoughtful use of space, with block construction and walls of glass. Natural light floods the open floor plan through custom windows, highlighting the distinctive concrete floors. Step outside to your private patio, or gather with neighbors in the courtyard and take a dip in the community pool. Located in the heart of the Melrose District, within walking distance of shops, restaurants, and nightlife. Perfectly positioned near Midtown Phoenix, the freeway, and light rail.
#7047259

Phoenix

4646 N 11TH Avenue 126

2 Beds

2 Baths

950 Sq.Ft.

$320,000

MLS#: 7047259
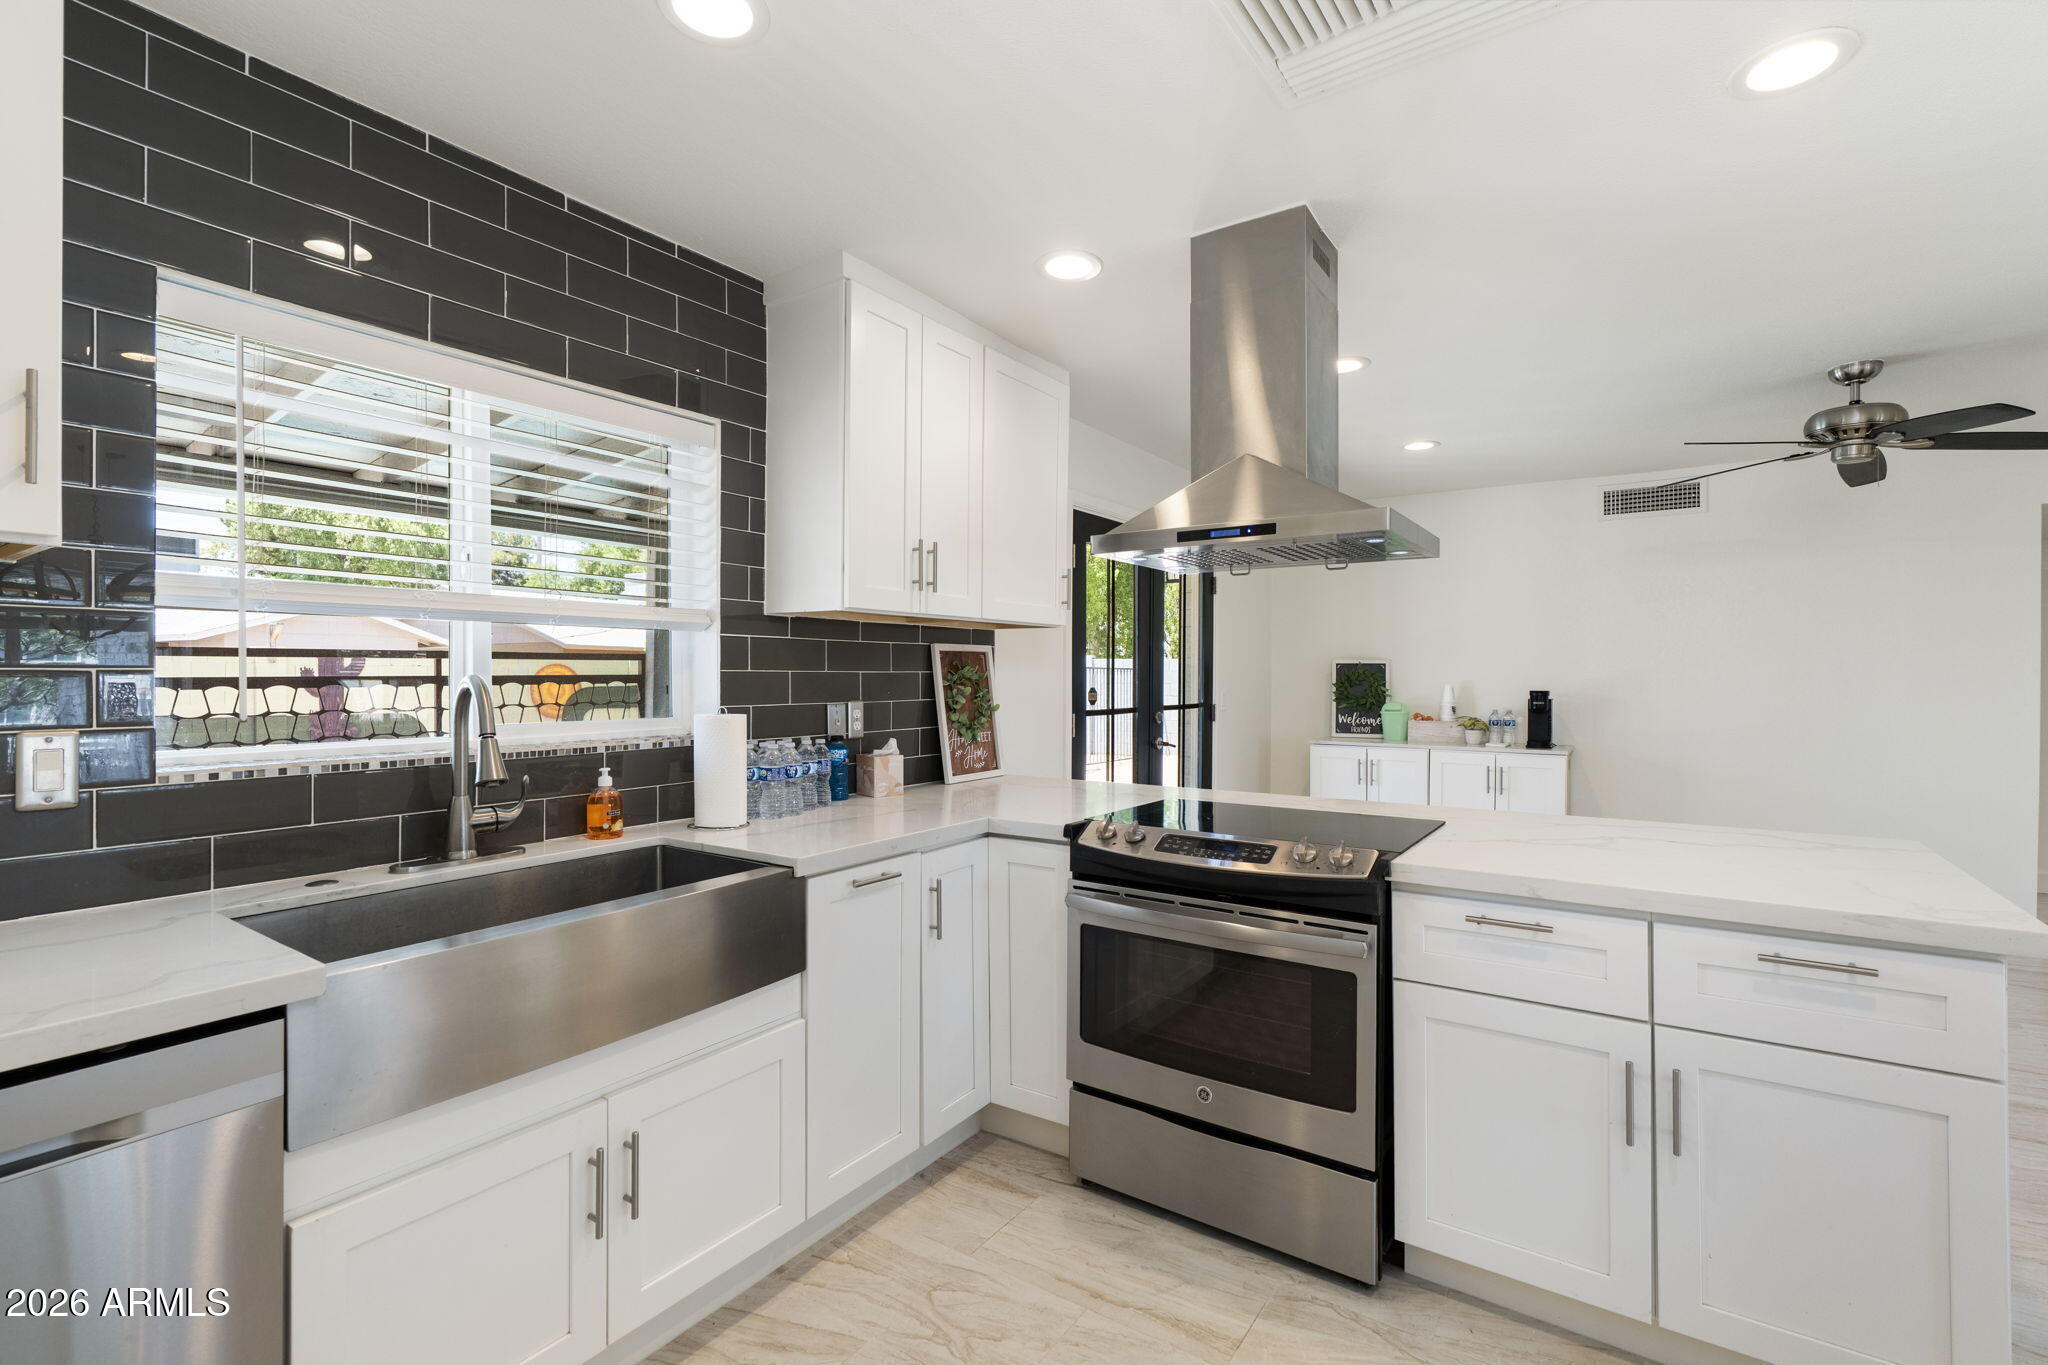
This one checks all the boxes! •Updated •No HOA •Level, tiled floors •Gated Pool •Cul-de-sac •Not a flip. This 3 bed 2 bath property has all dual pane windows, floors leveled out and re-tiled (no sunken living rooms here), open-concept kitchen with stainless steel appliances, vent hood, quartz counters, and updated cabinets. LED lights, updated fans, tiled backsplash, walk-in tiled shower, dual vanities,  and interior laundry round out the interior. Open your French doors to a fully fenced and crystal clear swimming pool and fun hand-painted murals waiting for you to jump in and cool off from this hot hot heat. Plenty of space for a garden, play area, or dog area as well as 2 large storage sheds. It's walking distance to K-12 schools with Dobson High just north of the home, and Summit Academy, an IB focused school, just across the canal to the south. Speaking of the canal, if you like to walk or bike, hop on the canal and take the Sun Circle Trail from the nearby Palo Verde Park, a series of interconnected canals and bike paths that can take you all around the Valley with over 300 miles of trails. Check out this well loved and well-updated house close to Chandler employers but Mesa taxes in a clean, well-kept neighborhood. Don't miss it!
#7052207

Mesa

1553 W PLANA Avenue

3 Beds

2 Baths

1,480 Sq.Ft.

$509,900

MLS#: 7052207
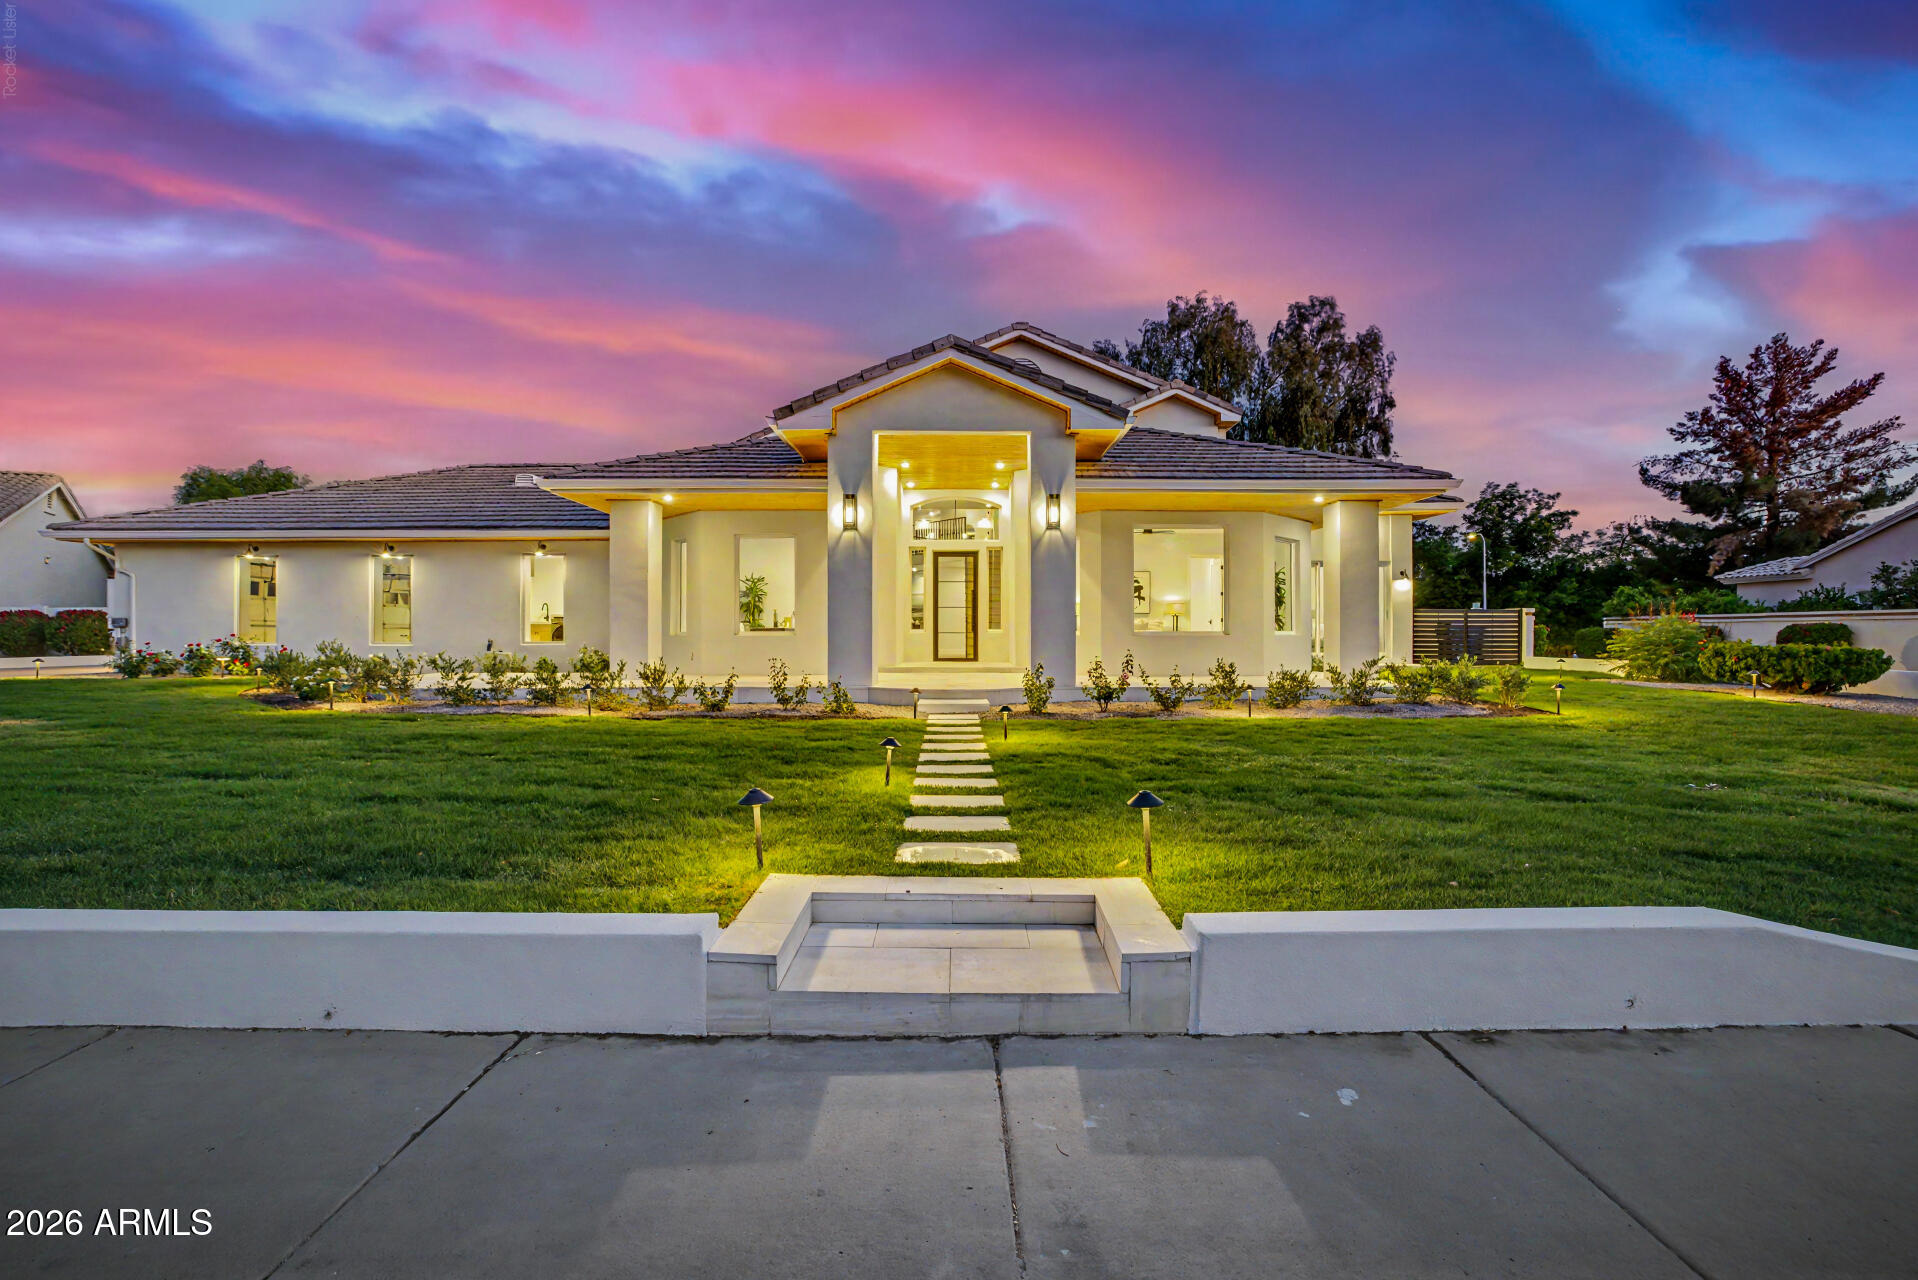
Welcome to 1321 W. Gardenia Avenue, an exceptional North Central Phoenix residence where timeless design meets modern luxury. Recently remodeled from top to bottom, this stunning home offers 5 bedrooms, 5.5 bathrooms, a dedicated office, an expansive upstairs loft, and sits on a 16,000+ square-foot lot designed for seamless indoor-outdoor living. Soaring ceilings, abundant natural light, and designer finishes create an inviting atmosphere throughout.

At the heart of the home, the gourmet kitchen features marble countertops with a full-height marble backsplash, premium Viking and Bosch appliances, a spacious walk-in pantry, new blonde hardwood flooring, and overlooks the open-concept living and dining spaces. A dramatic wrought-iron staircase serves as a striking architectural centerpiec The spacious primary suite offers a private sitting area, spa-inspired bath with a soaking tub, dual-head walk-in shower, oversized closet, and the convenience of its own laundry. Every secondary bedroom includes a private en-suite bath with an oversized walk-in shower, providing comfort and privacy for family and guests. Upstairs, the versatile loft creates the perfect space for a media room, homework station, game room, or teen retreat.

Designed for Arizona living, two oversized multi-slide glass doors open to a spectacular 600+ square-foot covered patio accented by exposed beam detailing. White limestone hardscaping, lush mature landscaping, custom lighting, and a full irrigation system create a resort-style backyard built for year-round entertaining.

Additional highlights include updated HVAC systems, a three-car garage with epoxy floors, and dual laundry areas for everyday convenience.

Residents enjoy a neighborhood green space with a large open field and a gated sports court featuring basketball, pickleball, and tennis. This move-in-ready home is a rare opportunity to own a beautifully renovated property in one of North Central Phoenix's most sought-after neighborhoods.
#7051041

Phoenix

1321 W GARDENIA Avenue

5 Beds

5 Baths

4,974 Sq.Ft.

$2,195,000

MLS#: 7051041
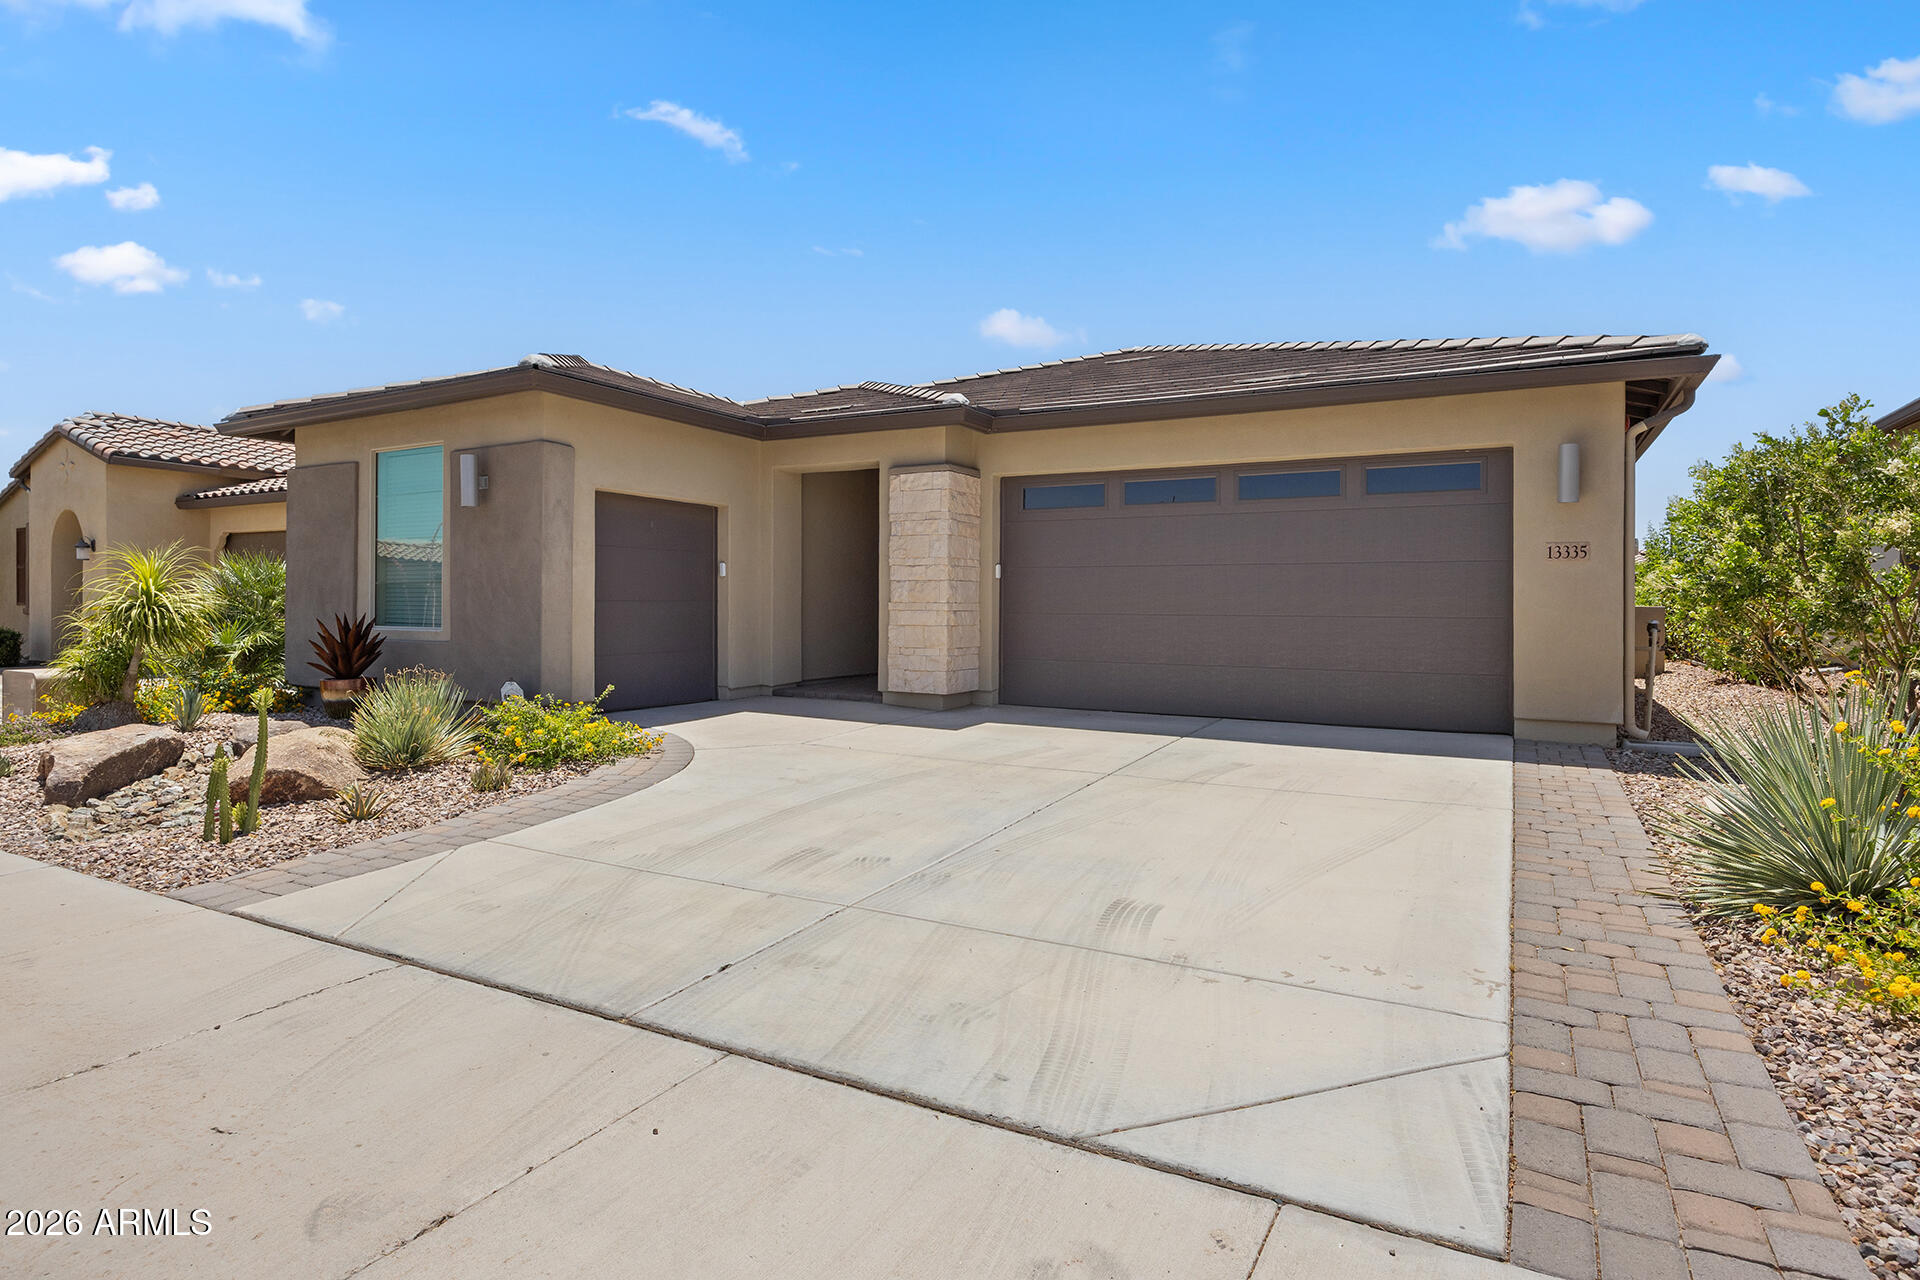
Retire in style in this beautifully updated luxury home in a premier 55+ golf community! Offering 2 beds, 2 baths, and an impressive 1,926 sqft of living space, this home is filled with upscale finishes throughout. Enjoy new plantation shutters and sunscreens, while the stunning kitchen showcases staggered high-end cabinetry with crown molding, granite countertops, and a designer backsplash. Both bathrooms have been beautifully upgraded for a modern, elegant feel. The spacious great room features an oversized sliding glass door that seamlessly connects indoor and outdoor living, leading to a private backyard with an extended paver patio, gas fireplace, and built-in BBQ! Complete with a golf cart garage, this exceptional home offers luxury, comfort, and active adult living.
#7051484

Peoria

13335 W MILTON Drive

2 Beds

2 Baths

1,926 Sq.Ft.

$749,999

MLS#: 7051484
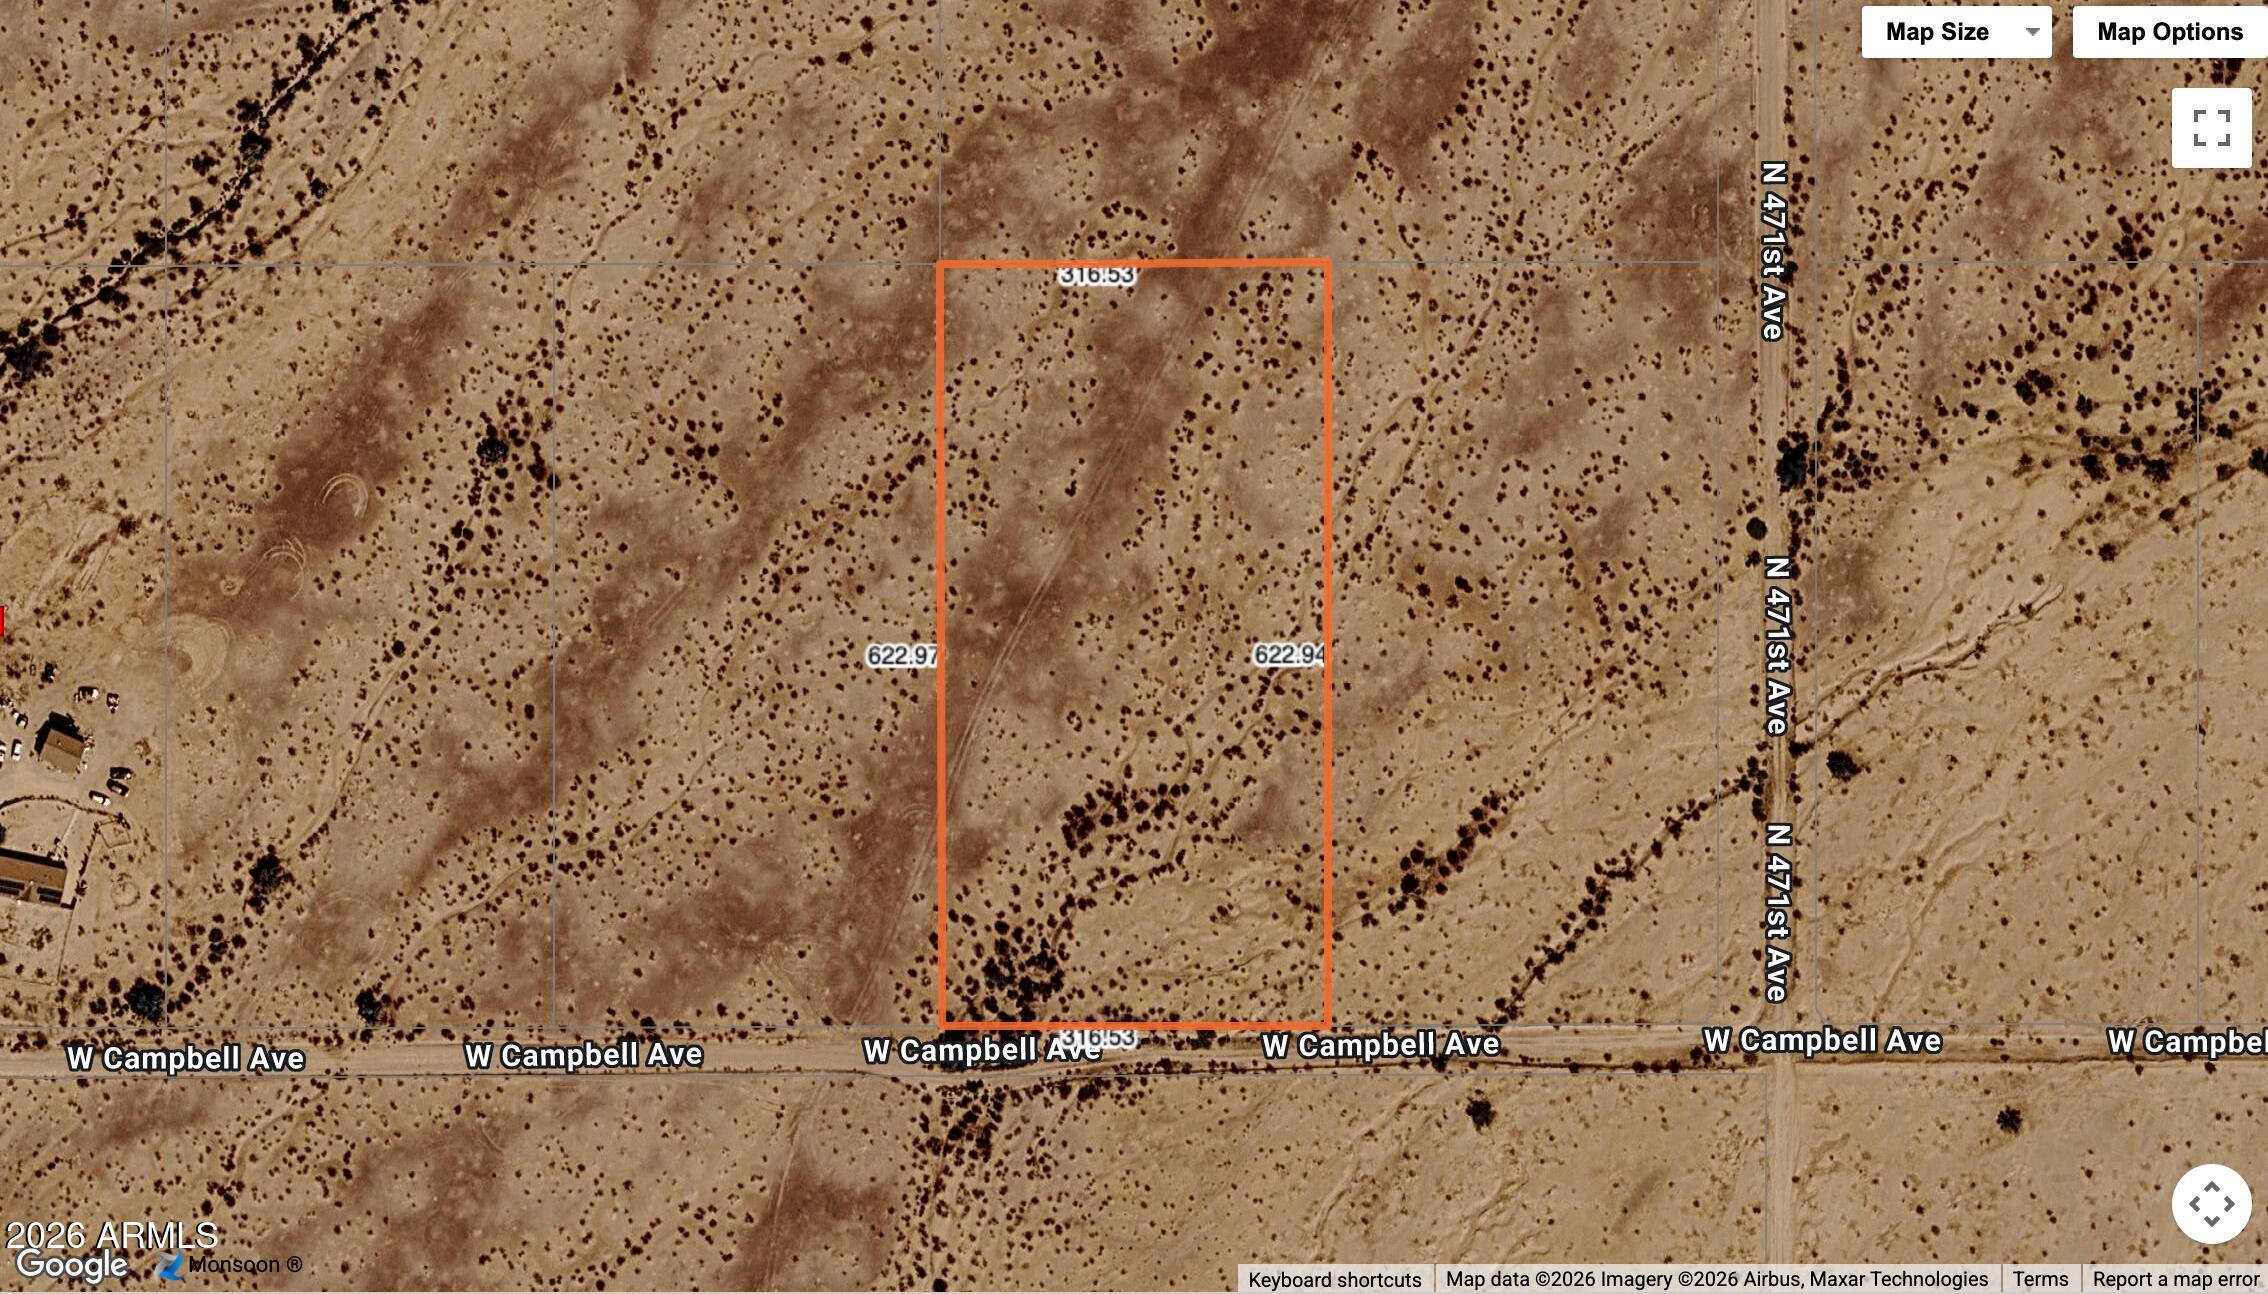
This spacious desert property offers wide-open views, easy access, and endless possibilities for a custom home, recreational retreat, or long-term investment. Located in one of the West Valley's fastest-growing areas, this parcel provides the privacy of rural living while remaining within reach of future development and major transportation corridors.
#7052096

Tonopah

0 Harquahala Ranchitos -- 17

None Beds

None Baths

4.37 acres

$70,000

MLS#: 7052096
Price reduced
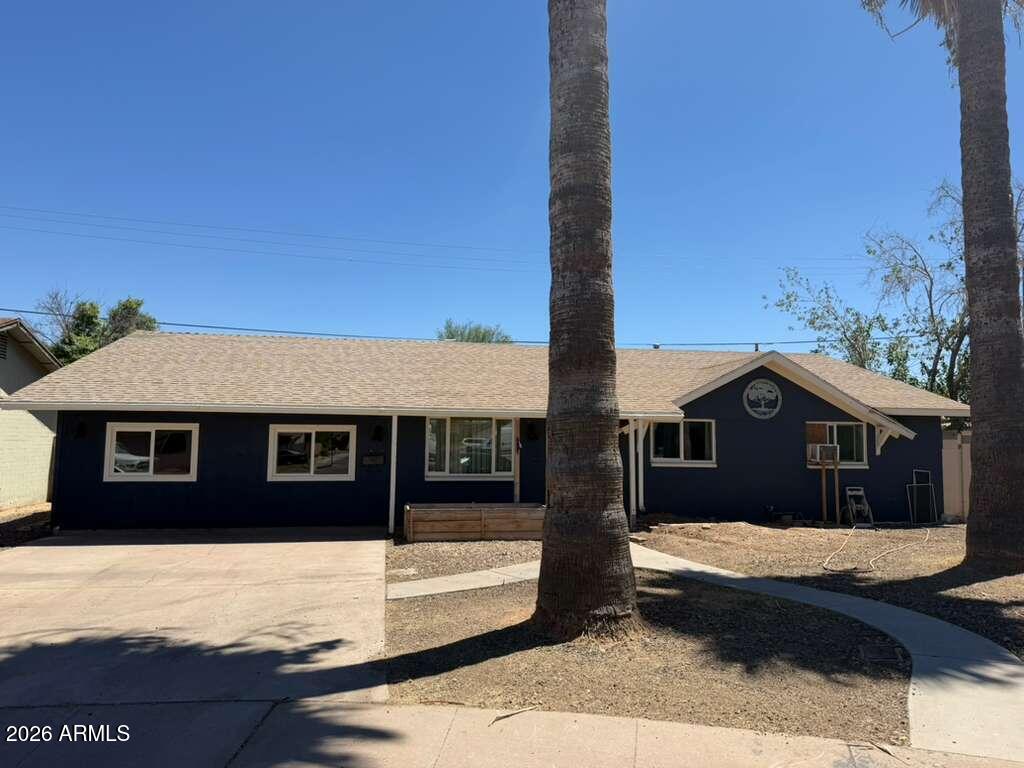
PRICE REDUCED TO $285,000 FIRM! CASH ONLY. 10-DAY CLOSE PREFERRED.
Investor special with endless potential! This property is being sold AS IS and is ready for a complete renovation. Whether you're looking for your next flip, rental, or value-add project, this is an opportunity you won't want to miss.
A standout feature is the large detached workshop/garage, offering endless possibilities for a workshop, storage, home office, or potential casita/guest space 

Seller is looking for a quick sale and prefers a 10-day close. $295,000 is firm. Bring your highest and best cash offer.
#7049824

Phoenix

4241 W EL CAMINO Drive

5 Beds

2 Baths

1,914 Sq.Ft.

$285,000

MLS#: 7049824
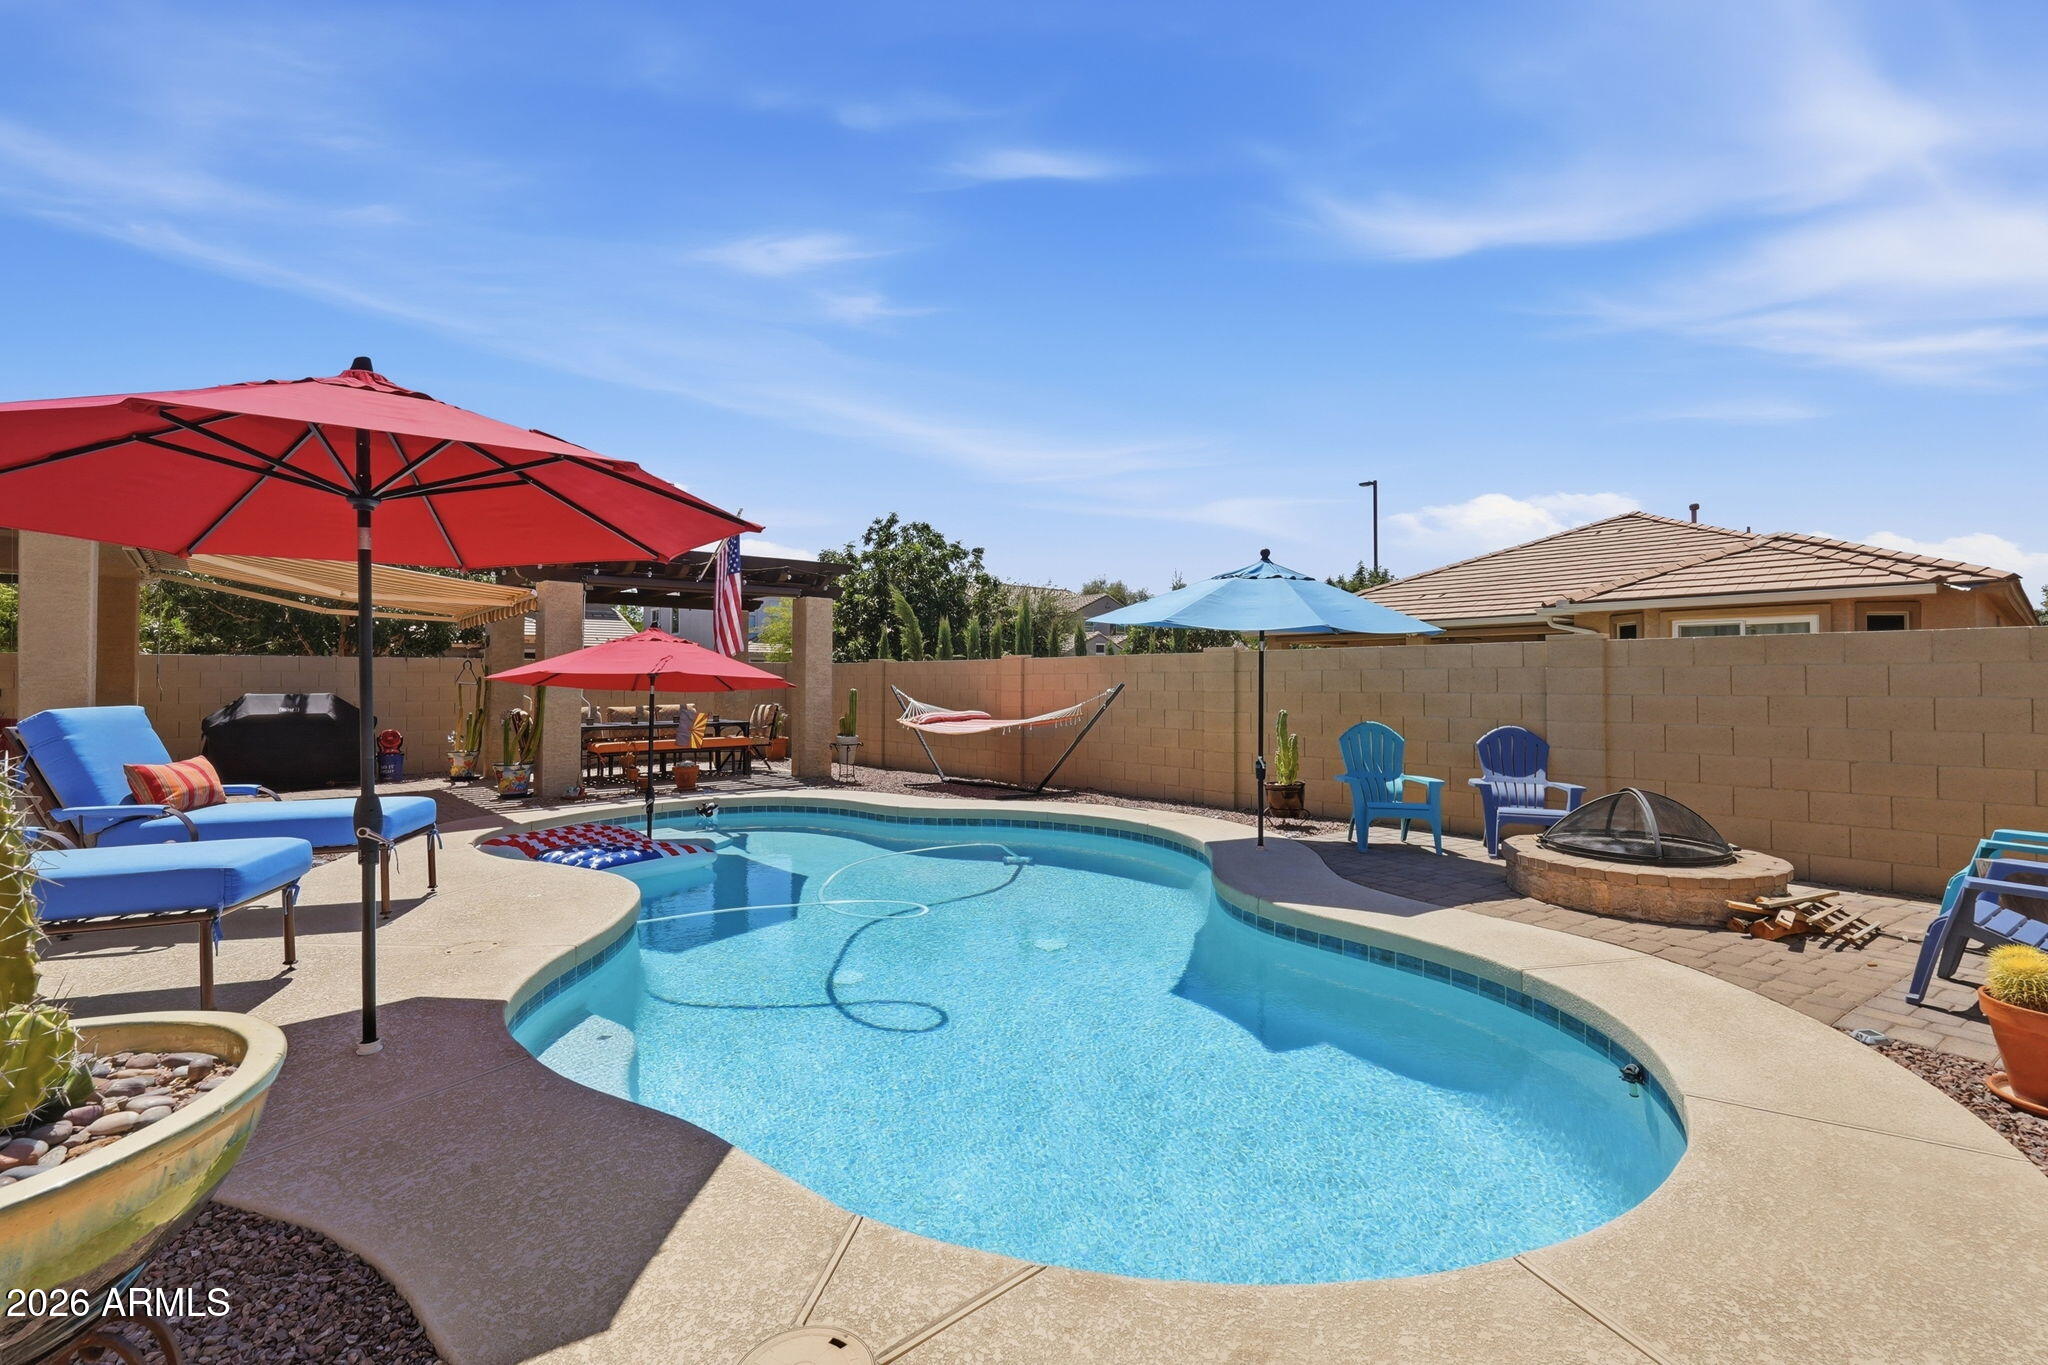
Stunning 5 bedroom, 3 bath home located on a premium corner lot in Seville! Home features large living area, spacious kitchen with new cooktop (2026) and microwave (2026), wall ovens, pantry and granite counters. Home features a bedroom and full bath downstairs along with an office. Upstairs has a huge loft, 2 secondary bedrooms and primary suite. Primary features large walk in closet, separate tub and shower and dual sinks. The backyard is amazing! Backyard has a large covered patio, pergola and a retractable awning. Backyard also features a large pool and fire pit. New AC's(2025) and tankless hot water heater (2025) This is a must see home!
#7050680

Gilbert

3009 E MEADOWVIEW Drive

5 Beds

3 Baths

2,645 Sq.Ft.

$650,000

MLS#: 7050680
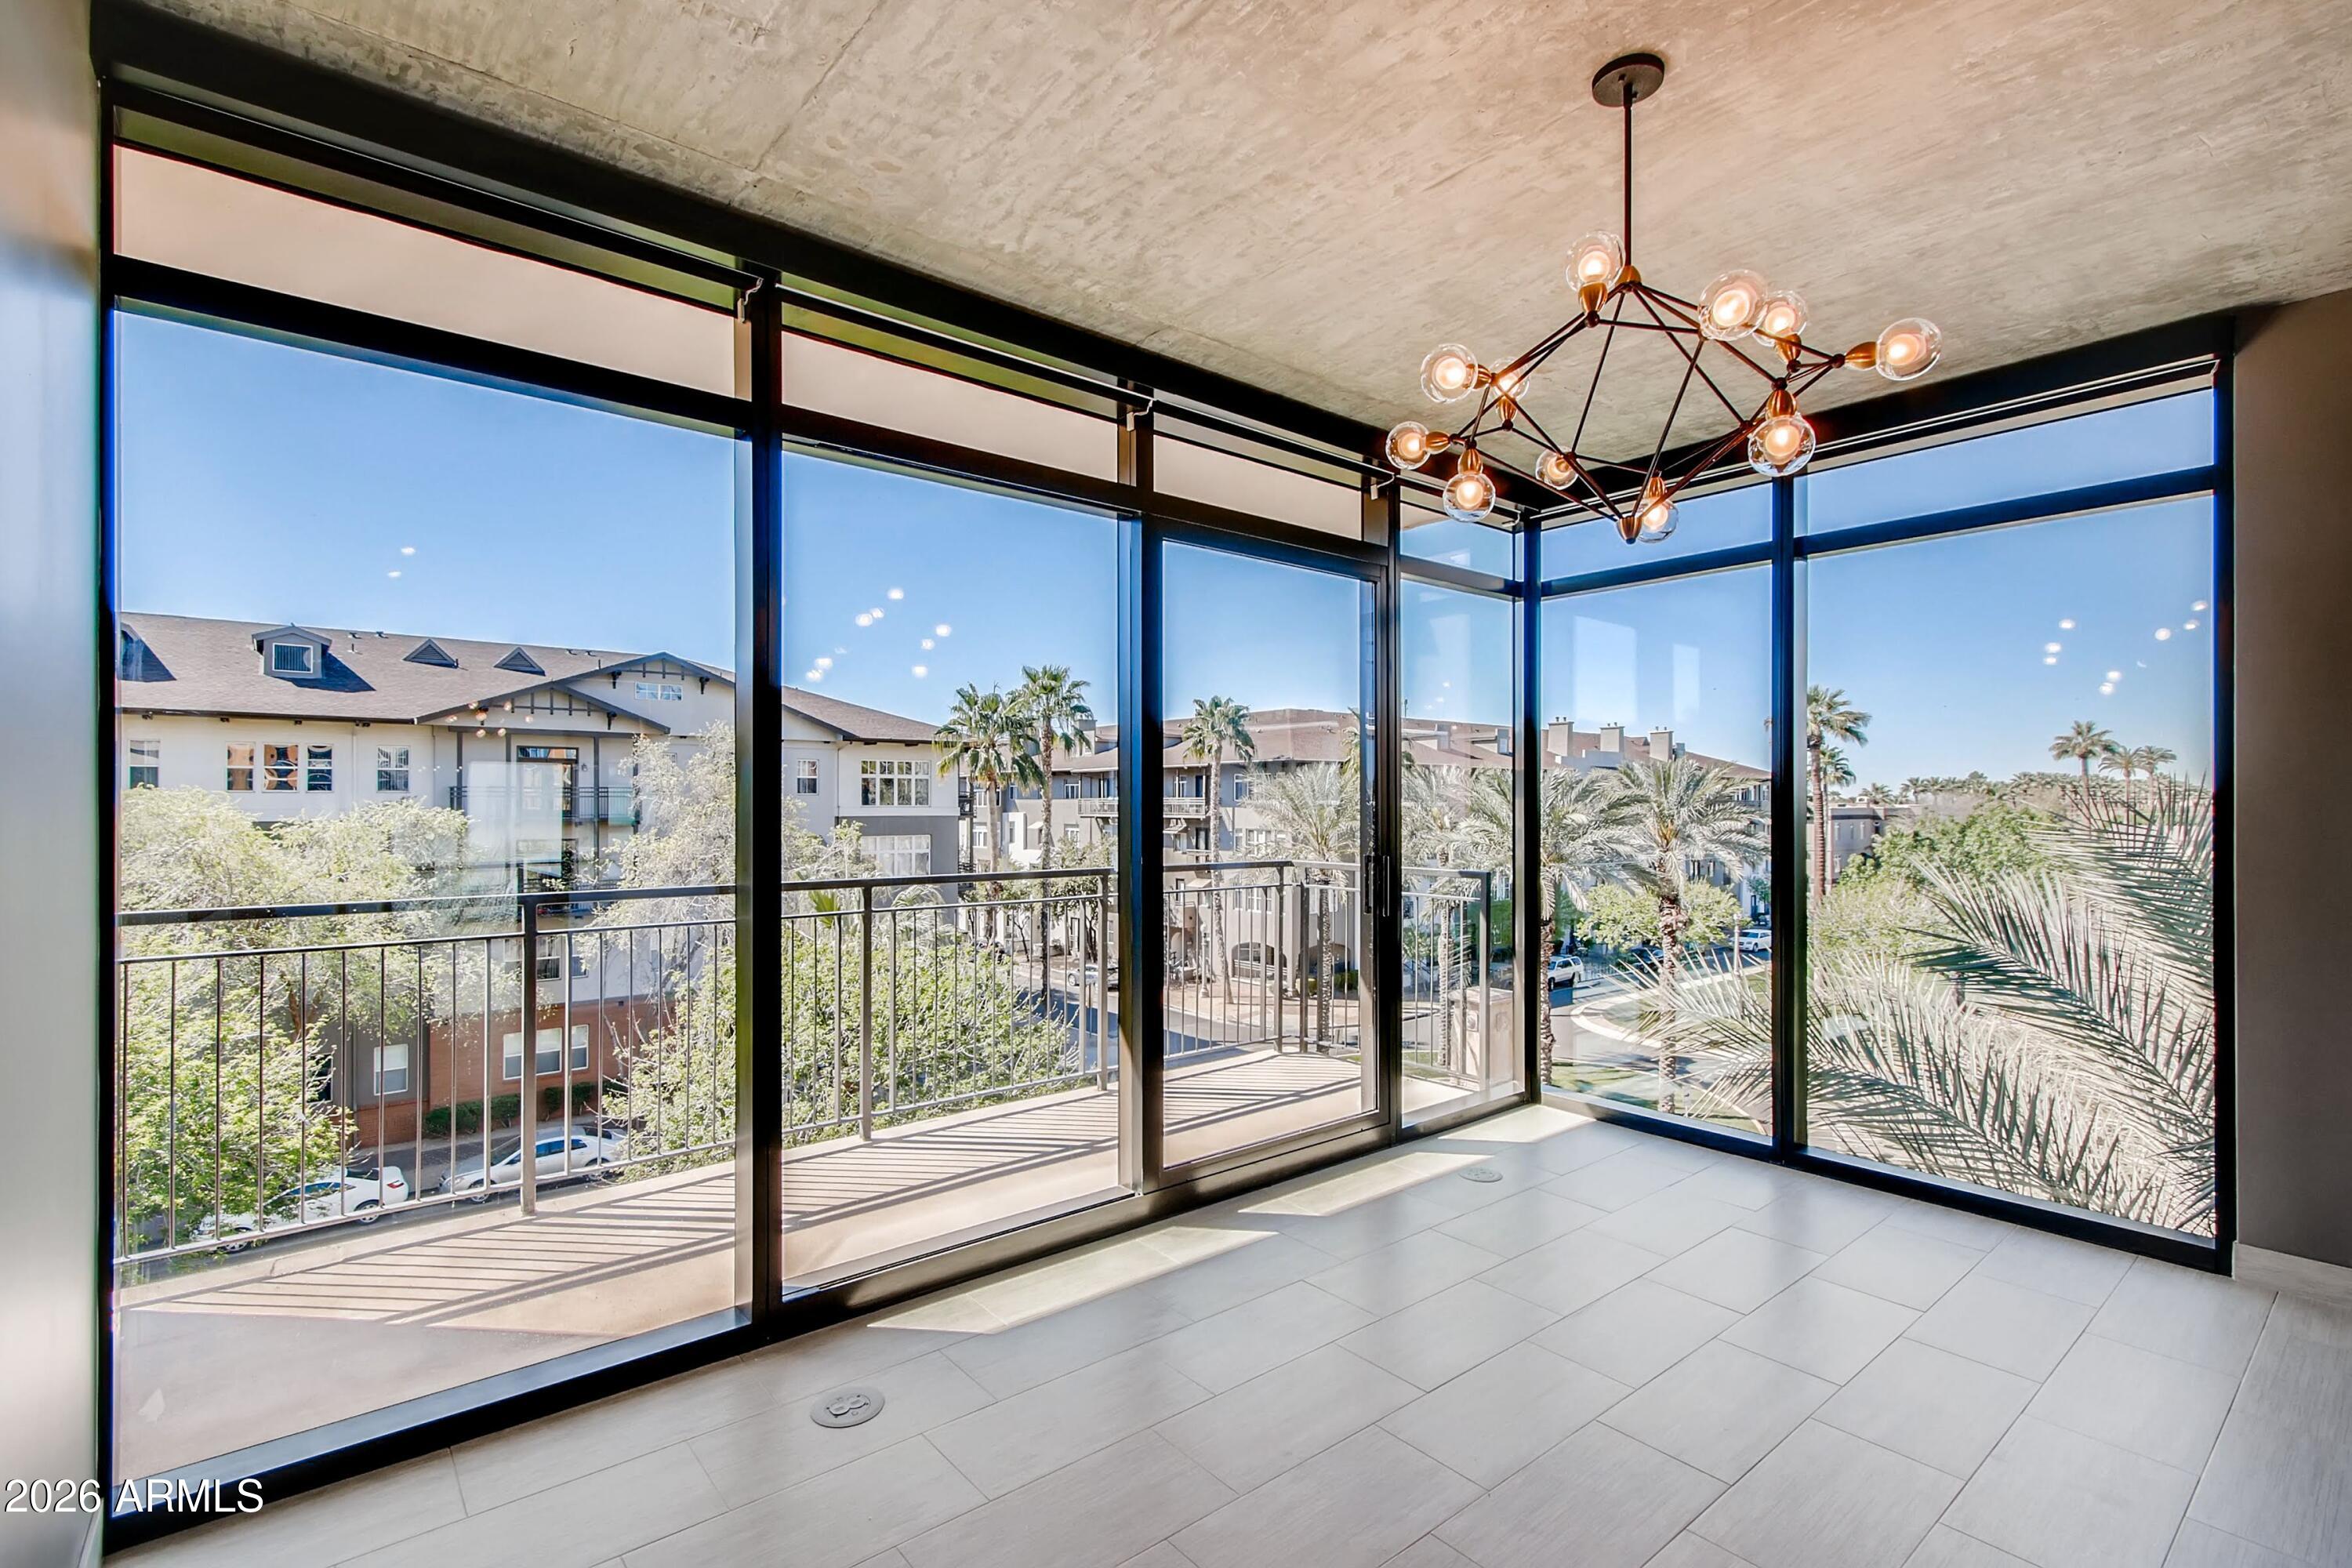
This premier downtown Phoenix residence offers a seamless lock-and-leave lifestyle in the city's best location. Complete with high-end appliances, the home features floor-to-ceiling windows with direct views of the Portland Street Green Belt. The HOA provides a streamlined, single-bill experience by covering high-speed internet, gas, water, and 24-hour security. Building amenities include a fitness center, heated pool, rooftop lounges, climate-controlled storage, and two secured parking spaces. Enjoy an effortless, highly walkable lifestyle with immediate access to the dining and nightlife of Roosevelt Row from a secure, low-maintenance urban sanctuary.
#7050303

Phoenix

100 W PORTLAND Street 408

2 Beds

2 Baths

1,373 Sq.Ft.

$635,000

MLS#: 7050303
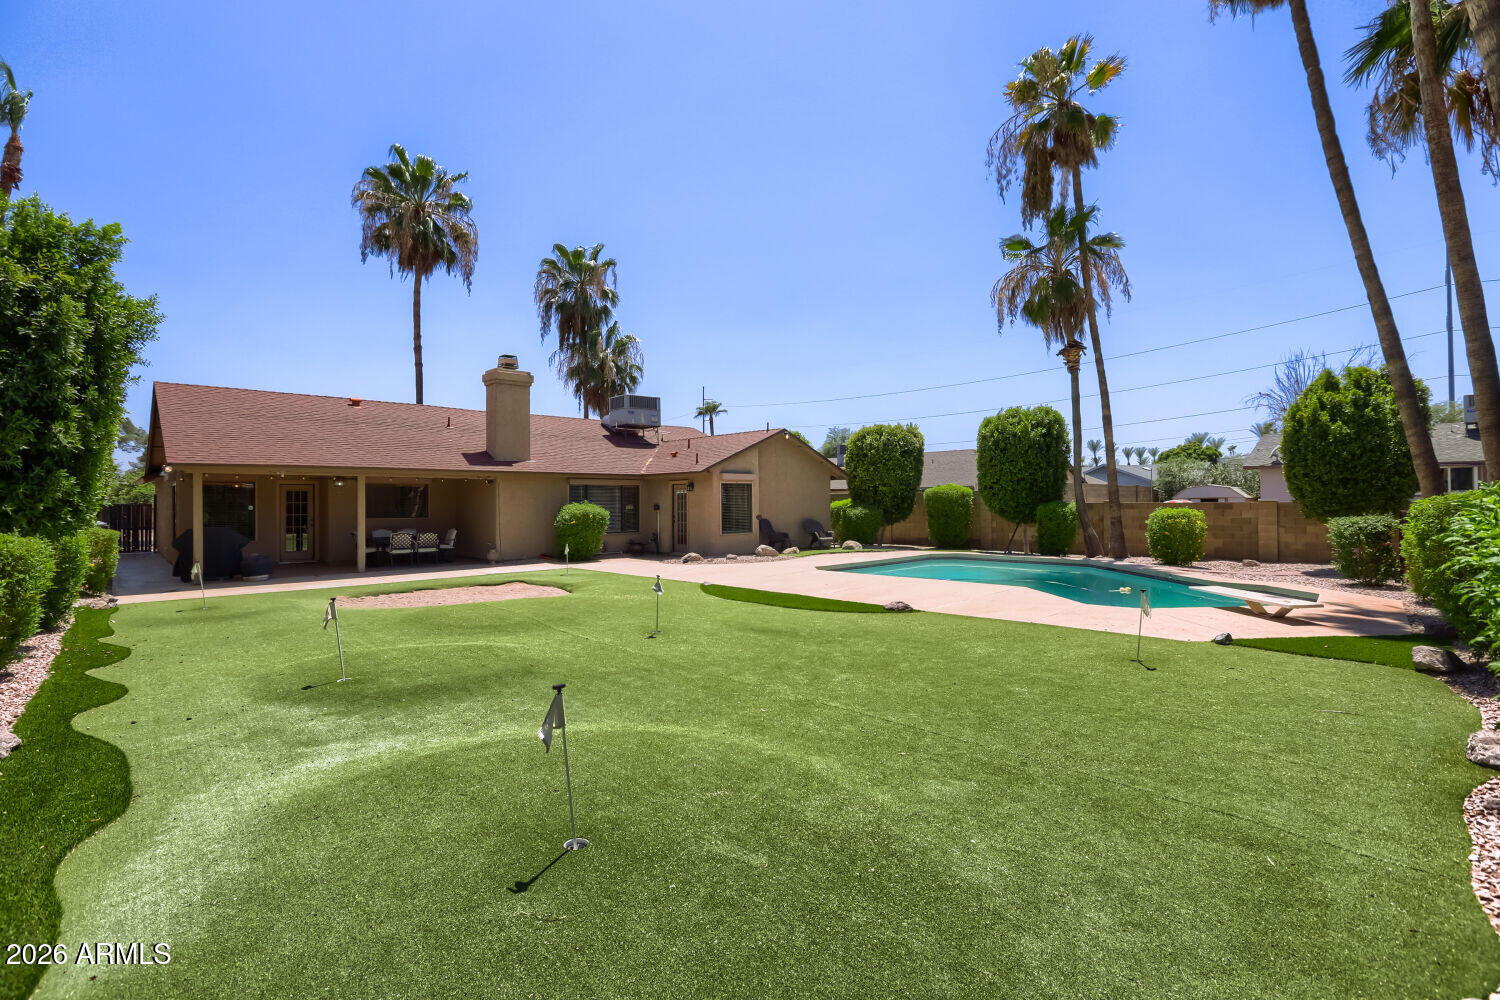
Immaculate 3-bedroom, 2-bathroom home on a premium, oversized lot in North Central Phoenix.  The sprawling, low-maintenance artificial-turf backyard features a diving pool, block fencing, & upgraded landscaping. The spacious great room floor plan features vaulted ceilings, wood-look tile floors t/o (2022), a wood-burning fireplace, and a kitchen with an island & stainless steel appliances. Premium security upgrades include window security roller screens. Recent updates include a new water softener (2025), RUDD water heater (2024), and new exterior sewer lines (2023).  Excellent location with easy freeway access (101, 51, I-17) within the Paradise Valley Unified School District. Includes a 2-car garage and extended driveway.
#7051214

Phoenix

720 E GRANDVIEW Road

3 Beds

2 Baths

1,752 Sq.Ft.

$540,000

MLS#: 7051214
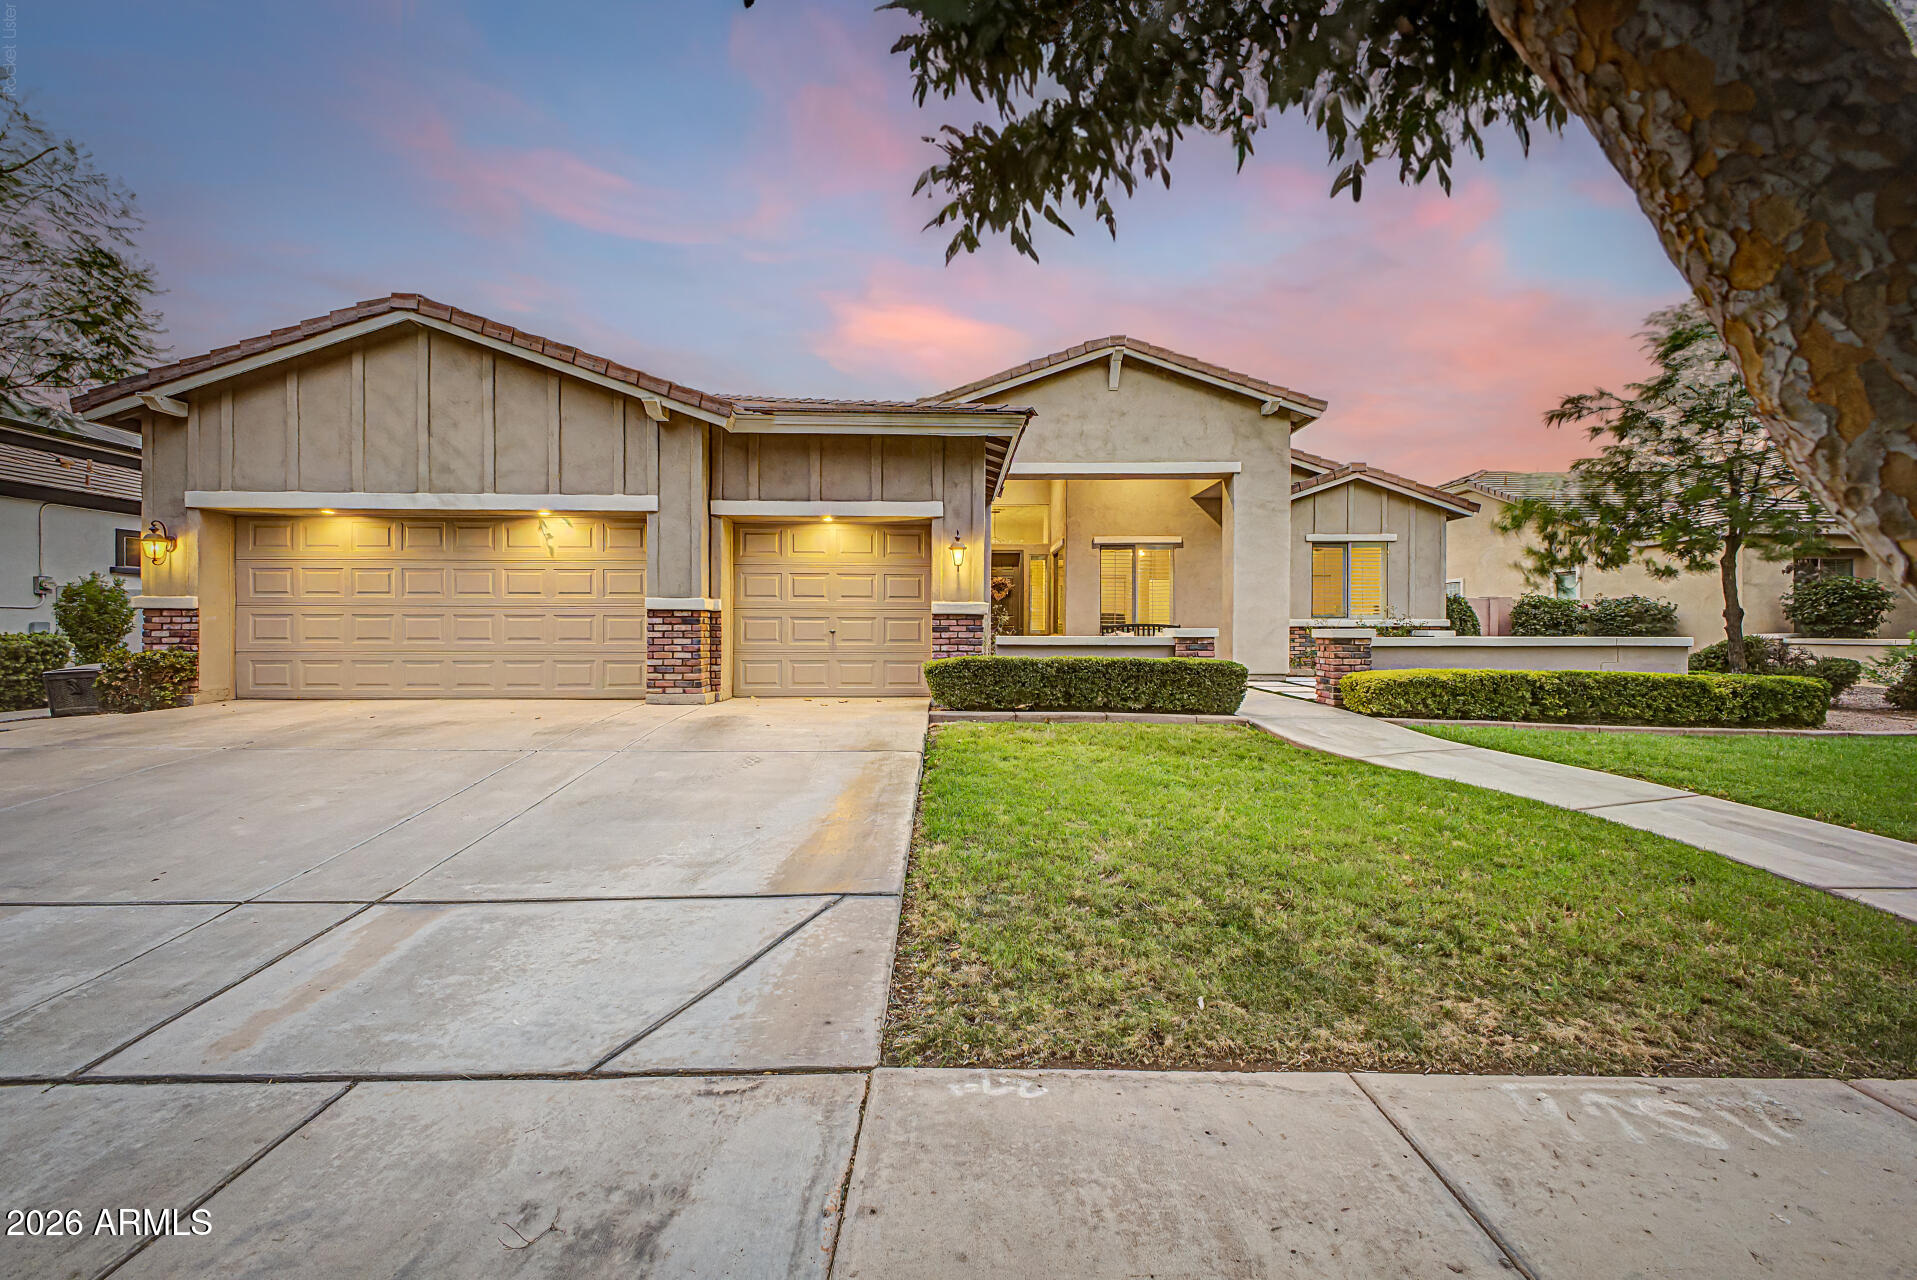
Welcome to Morrison Ranch, where timeless charm meets modern comfort in this beautifully maintained single-level home offering nearly 2,900 sq. ft. of thoughtfully designed living space. Nestled on an oversized private lot in the highly sought-after Higley Estates, this exceptional home features 5 bedrooms, 2.5 bathrooms, a desirable split floor plan, and a dedicated den perfect for a home office or flex space. From the inviting front courtyard and manicured landscaping to the spacious 3-car garage, this home makes a lasting first impression. Inside, soaring ceilings, abundant natural light, wood-look tile flooring, plantation shutters, elegant archways, and a cozy fireplace create a warm, welcoming atmosphere. The heart of the home is the expansive great room and beautifully appointed kitchen, featuring granite countertops, stainless steel appliances, a stylish tile backsplash, abundant cabinetry, and a large center island with breakfast bar seating - perfect for everyday living and entertaining. Retreat to the spacious primary suite with a spa-like ensuite, makeup vanity, and walk-in closet. Step outside to your private backyard oasis complete with a sparkling PebbleTec diving pool, covered patio, paver seating area, artificial turf, and lush landscaping - an ideal setting for relaxing or entertaining year-round.

Ideally located in one of Gilbert's most desirable master-planned communities, you'll enjoy picturesque tree-lined streets, scenic walking paths, beautiful parks, top-rated schools, and convenient access to shopping, dining, and freeways. This is the perfect blend of luxury, comfort, and the coveted Morrison Ranch lifestyle.
#7050634

Gilbert

2975 E COMSTOCK Drive

5 Beds

2 Baths

2,880 Sq.Ft.

$900,000

MLS#: 7050634
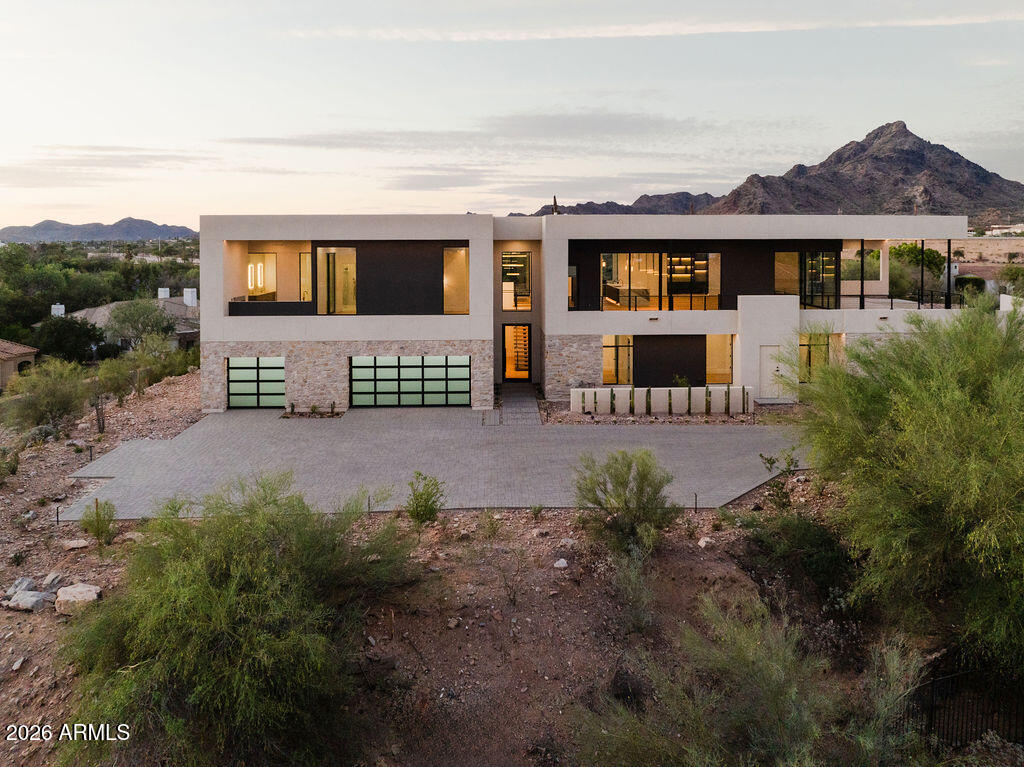
Positioned at the pinnacle of the prestigious PV Biltmore area in Phoenix, this extraordinary contemporary estate offers a rare opportunity to own one of just 14 exclusive custom residences within a private gated enclave. Set on a commanding 28,898-square-foot hill top homesite, the property captures breathtaking, unobstructed panoramic views in every direction including the iconic Wrigley Mansion, the dramatic silhouette of Camelback Mountain, the rugged beauty of Piestewa Peak, the Biltmore skyline, and sparkling city lights stretching across the Valley. This brand-new, modern contemporary single-family residence offers just over 6,072 square feet of refined livable space, thoughtfully designed and built by, WeBuild Residential, a contemporary custom home design and build firm. Bryan Schlueter, CEO of WeBuild Residential, shares, "Our vision was to create an amazing masterpiece that felt as if it was effortlessly designed to maximize both luxury and livability. We wanted it to be comfortable and highly livable, while delivering an incredible flair for dramatic architectural design."
The home features five spacious bedrooms, four and a half bathrooms, and a versatile flex room ideal for a private theater, fitness studio, or executive office. A dedicated golf simulation room or full wine cellar further elevates the entertainment experience, creating a true resort-style environment at home.
Seamless indoor-outdoor living defines the main level, where expansive walls of glass open to wraparound decks and an elevated infinity-edge pool that appears to spill into the Valley below. Whether hosting sunset gatherings or enjoying quiet mornings above the city lights, the setting is simply unparalleled.
Additional highlights include four-car garage with room for expansion, a private elevator connecting the garage level to the main living areas, and cutting-edge modern construction with meticulous architectural detailing throughout.
#7051952

Phoenix

6037 N 21ST Place

5 Beds

4 Baths

6,072 Sq.Ft.

$5,485,000

MLS#: 7051952

* Listings identified with the FMLS IDX logo come from FMLS and are held by brokerage firms other than the owner of this website. The listing brokerage is identified in any listing details. Information is deemed reliable but is not guaranteed. If you believe any FMLS listing contains material that infringes your copyrighted work please click here to review our DMCA policy and learn how to submit a takedown request. Ā© 2024. First Multiple Listing Service, Inc.
Stunning Views and more

Featured listing

Stunning Views and more

Browse Properties

Categories

Homes Tailored to Your Lifestyle

Buyers Guide

Buying a home is one of the most exciting milestones of your life.

View more

Sellers Guide

Putting your home on the market can be a stressful process, especially when you don’t know what to expect.

View more

Market report

With just a few clicks, you'll gain instant access to valuable insights about the real estate market, including trends, property values, and community analytics.

View more

Home value

Unlike automated valuations, our hands-on review will provide a comprehensive opinion of your home’s value while considering important interior elements and other location intangible factors that machine algorithms so often miss.

View more

Buyers resources

Guides on financing, inspections, and choosing the right Realtor for a smooth home purchase.

Sellers resources

Practical tips on staging, pricing, and preparing your home to attract buyers and maximize your sale.

 - property

Send a message

Message successfully sent.

Reason for contacting?

I agree to receive email communication and understand I can unsubscribe at any time.

I agree to be contacted by The Mandy Gold Team | Haymore Real Estate LLC via call, email, and text for real estate services. To opt out, you can reply 'stop' at any time or reply 'help' for assistance. You can also click the unsubscribe link in the emails. Message and data rates may apply. Message frequency may vary. Privacy Policy

Sign In Sign Out

Virtual Assistant

Would you like to take the next step with this property? We can help you schedule a showing or virtual tour, or send you more details.

Yes, I would like more information.

Thank You for Your Reply, One of Our Agents will contact you as soon as possible

No, maybe later.

Thank you, you can always contact me via email, phone number or through the contact form.

Realhub AI

Lucy - Your AI-Powered Realtor

Update Your Temporary Password

Personalize your search

Enter your email and we'll notify you immediately when new listings match what you're looking for.

or enter email address

Already have an account ? Login here

Continue your home search

I agree to receive communications and understand I can unsubscribe at any time.

I agree to be contacted by The Mandy Gold Team | Haymore Real Estate LLC via call, email, and text for real estate services. To opt out, you can reply 'stop' at any time or reply 'help' for assistance. You can also click the unsubscribe link in the emails. Message and data rates may apply. Message frequency may vary. Privacy Policy

Already have an account ? Login here

We use cookies

We use cookies primarily for analytics to enhance your experience. By accepting, you agree to our use of these cookies. You can manage your preferences or learn more about our cookies policy.