Thinking of selling?

Trusted Real Estate Experts in Sierra Vista, Fort Huachuca, Benson, and Bisbee Arizona

  • Nearby me

Popular Features

Community Features

Association

Property Features

Waterfront

View

Exterior Features

Interior Features

Style

E-Alert name

Properties

10000 properties match your criteria

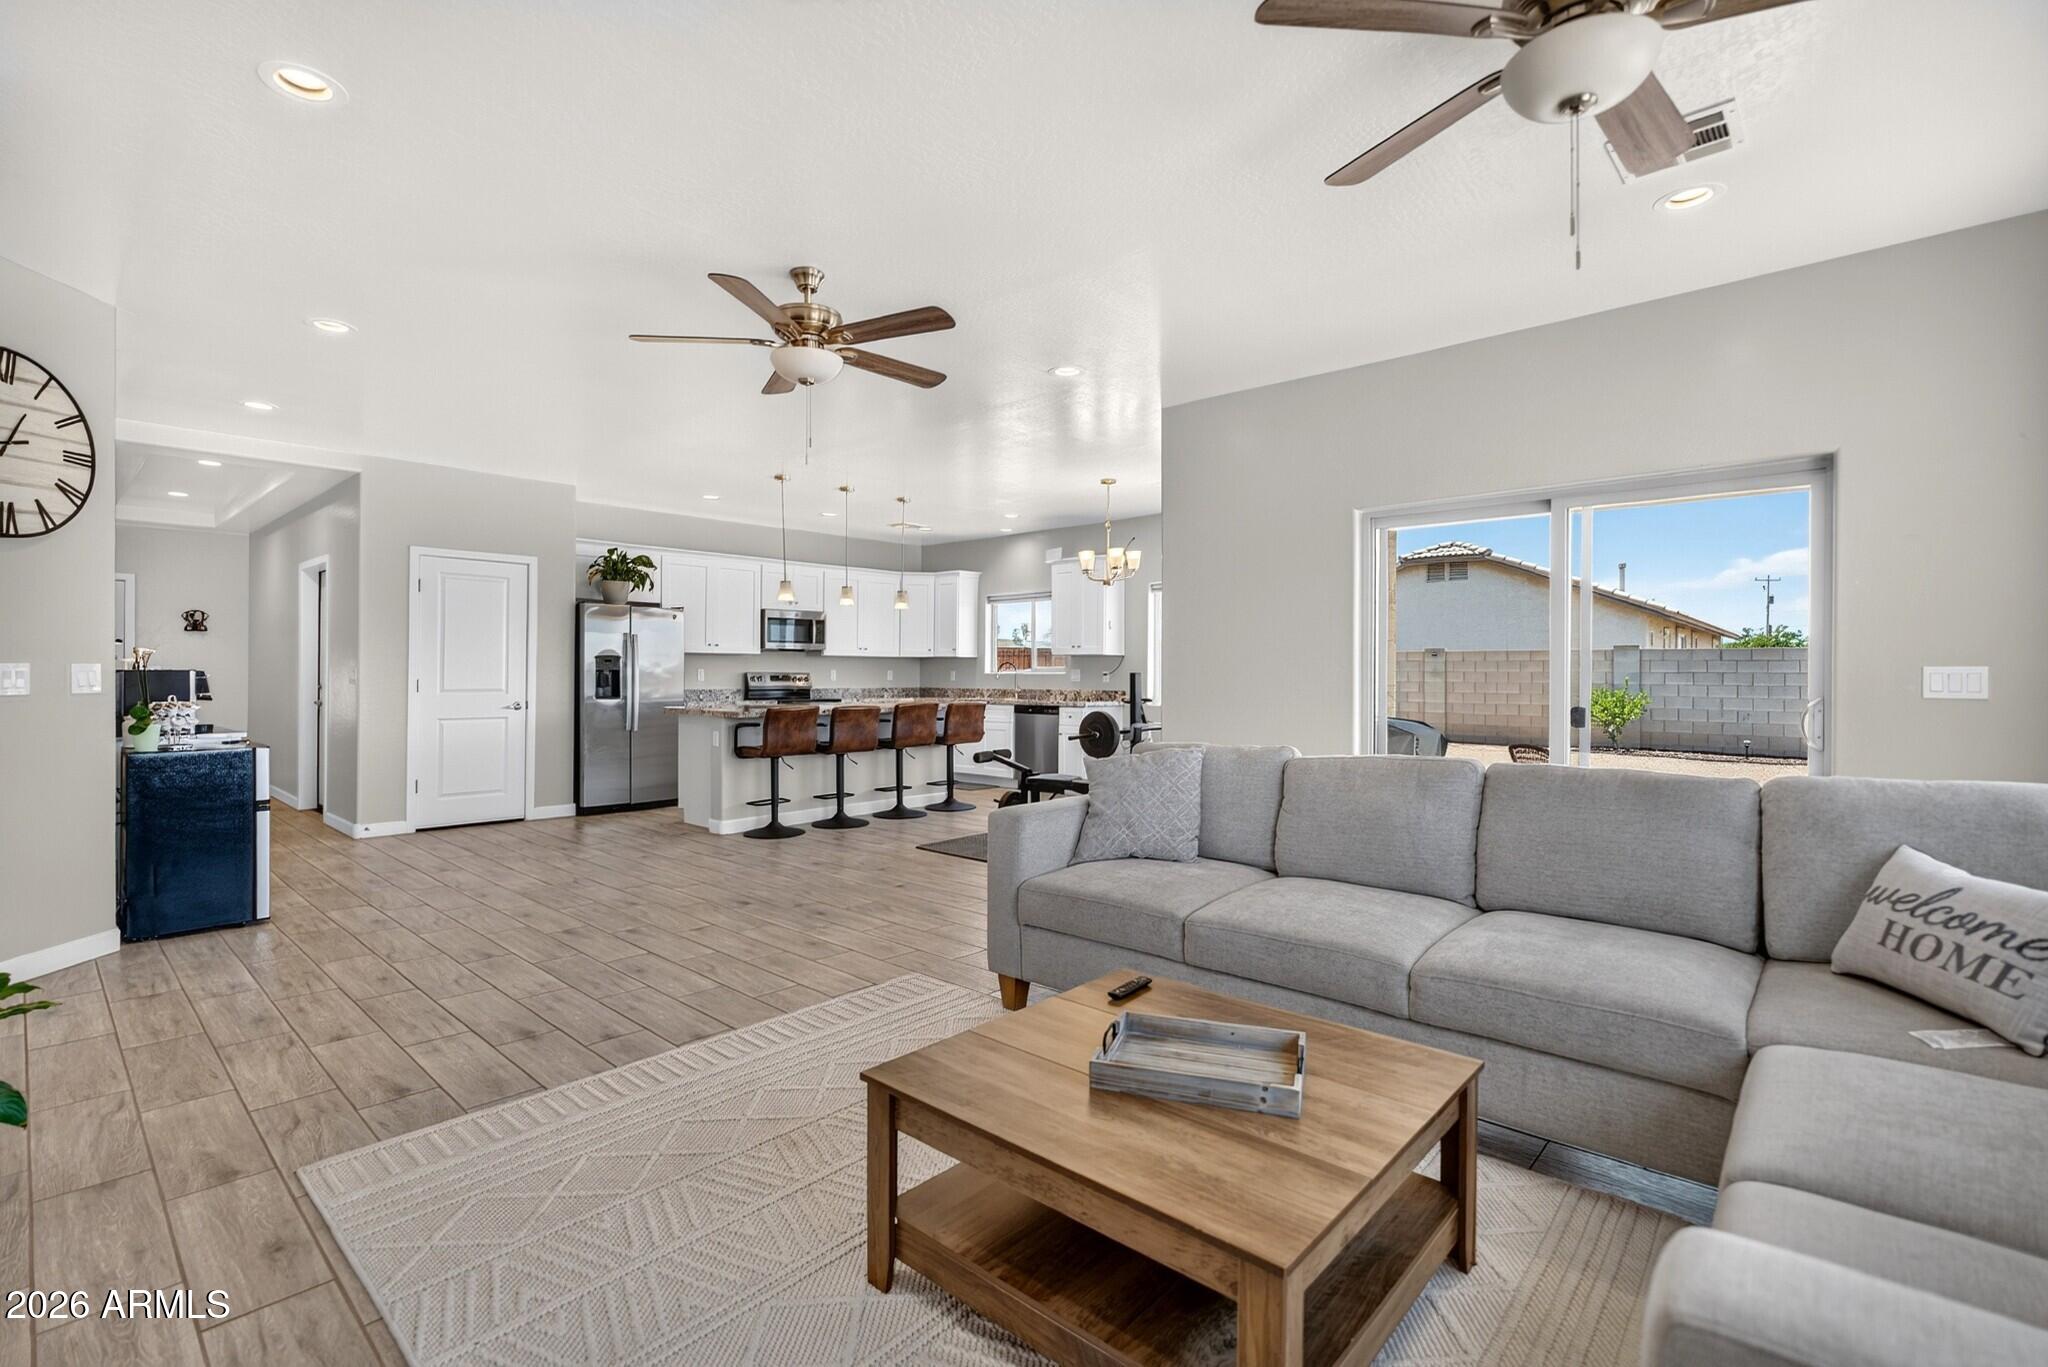
Welcome to easy single-story living in Eloy with bright open spaces and a spacious backyard ready for everyday enjoyment. The open-concept layout connects the living room, dining area, and kitchen, creating a comfortable flow for relaxing or entertaining. The kitchen features white cabinetry, granite countertops, stainless steel appliances, pendant lighting, and a center island with seating. The primary suite offers a private bath with dual sinks, a walk-in shower, and walk-in closet. Secondary bedrooms provide flexible space for guests, work, or hobbies. Outside, enjoy a low-maintenance yard with room to relax, play, park, or personalize, plus a covered patio, side gate access, garage, and laundry area.
#7051602

Eloy

4150 N CAMERON Drive

3 Beds

2 Baths

1,610 Sq.Ft.

$320,000

MLS#: 7051602
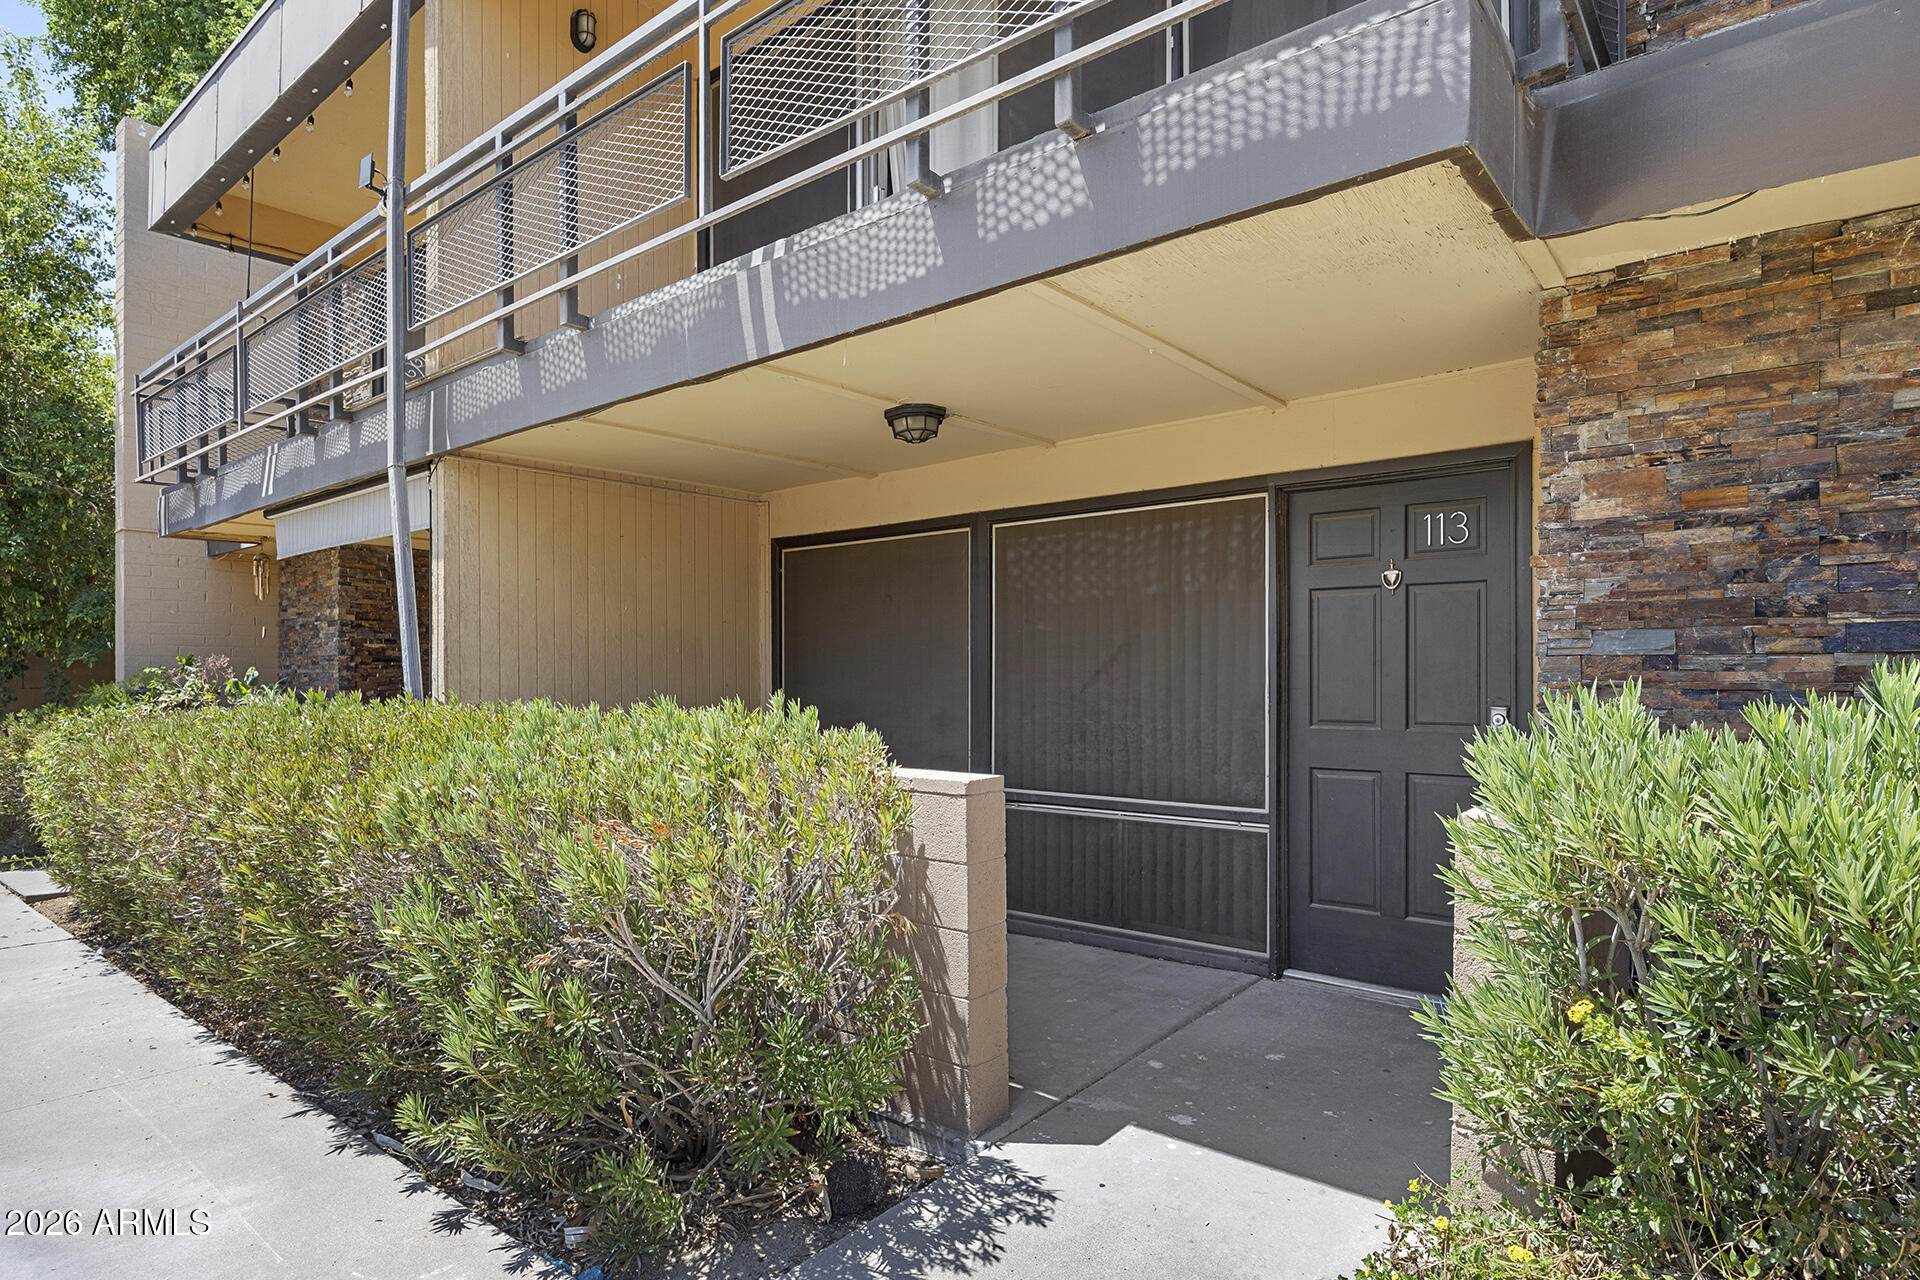
Turnkey and move-in ready in a charming Central Corridor gated community! This beautifully updated 2BD/1.5BA townhome features brand new carpet and fresh paint, granite countertops in the kitchen and baths, tile and wood flooring, and abundant storage throughout. Both spacious upstairs bedrooms offer walk-in closets, and the primary bedroom opens to a patio with views of the lush courtyard and mature palms. Enjoy two patios and access to the central community pool with stunning travertine decking, all within a beautifully landscaped gated community. All appliances included! Perfect as a primary residence, seasonal retreat, or investment. Welcome HOME!
#7051557

Phoenix

6501 N 17TH Avenue 113

2 Beds

1 Baths

1,254 Sq.Ft.

$200,000

MLS#: 7051557
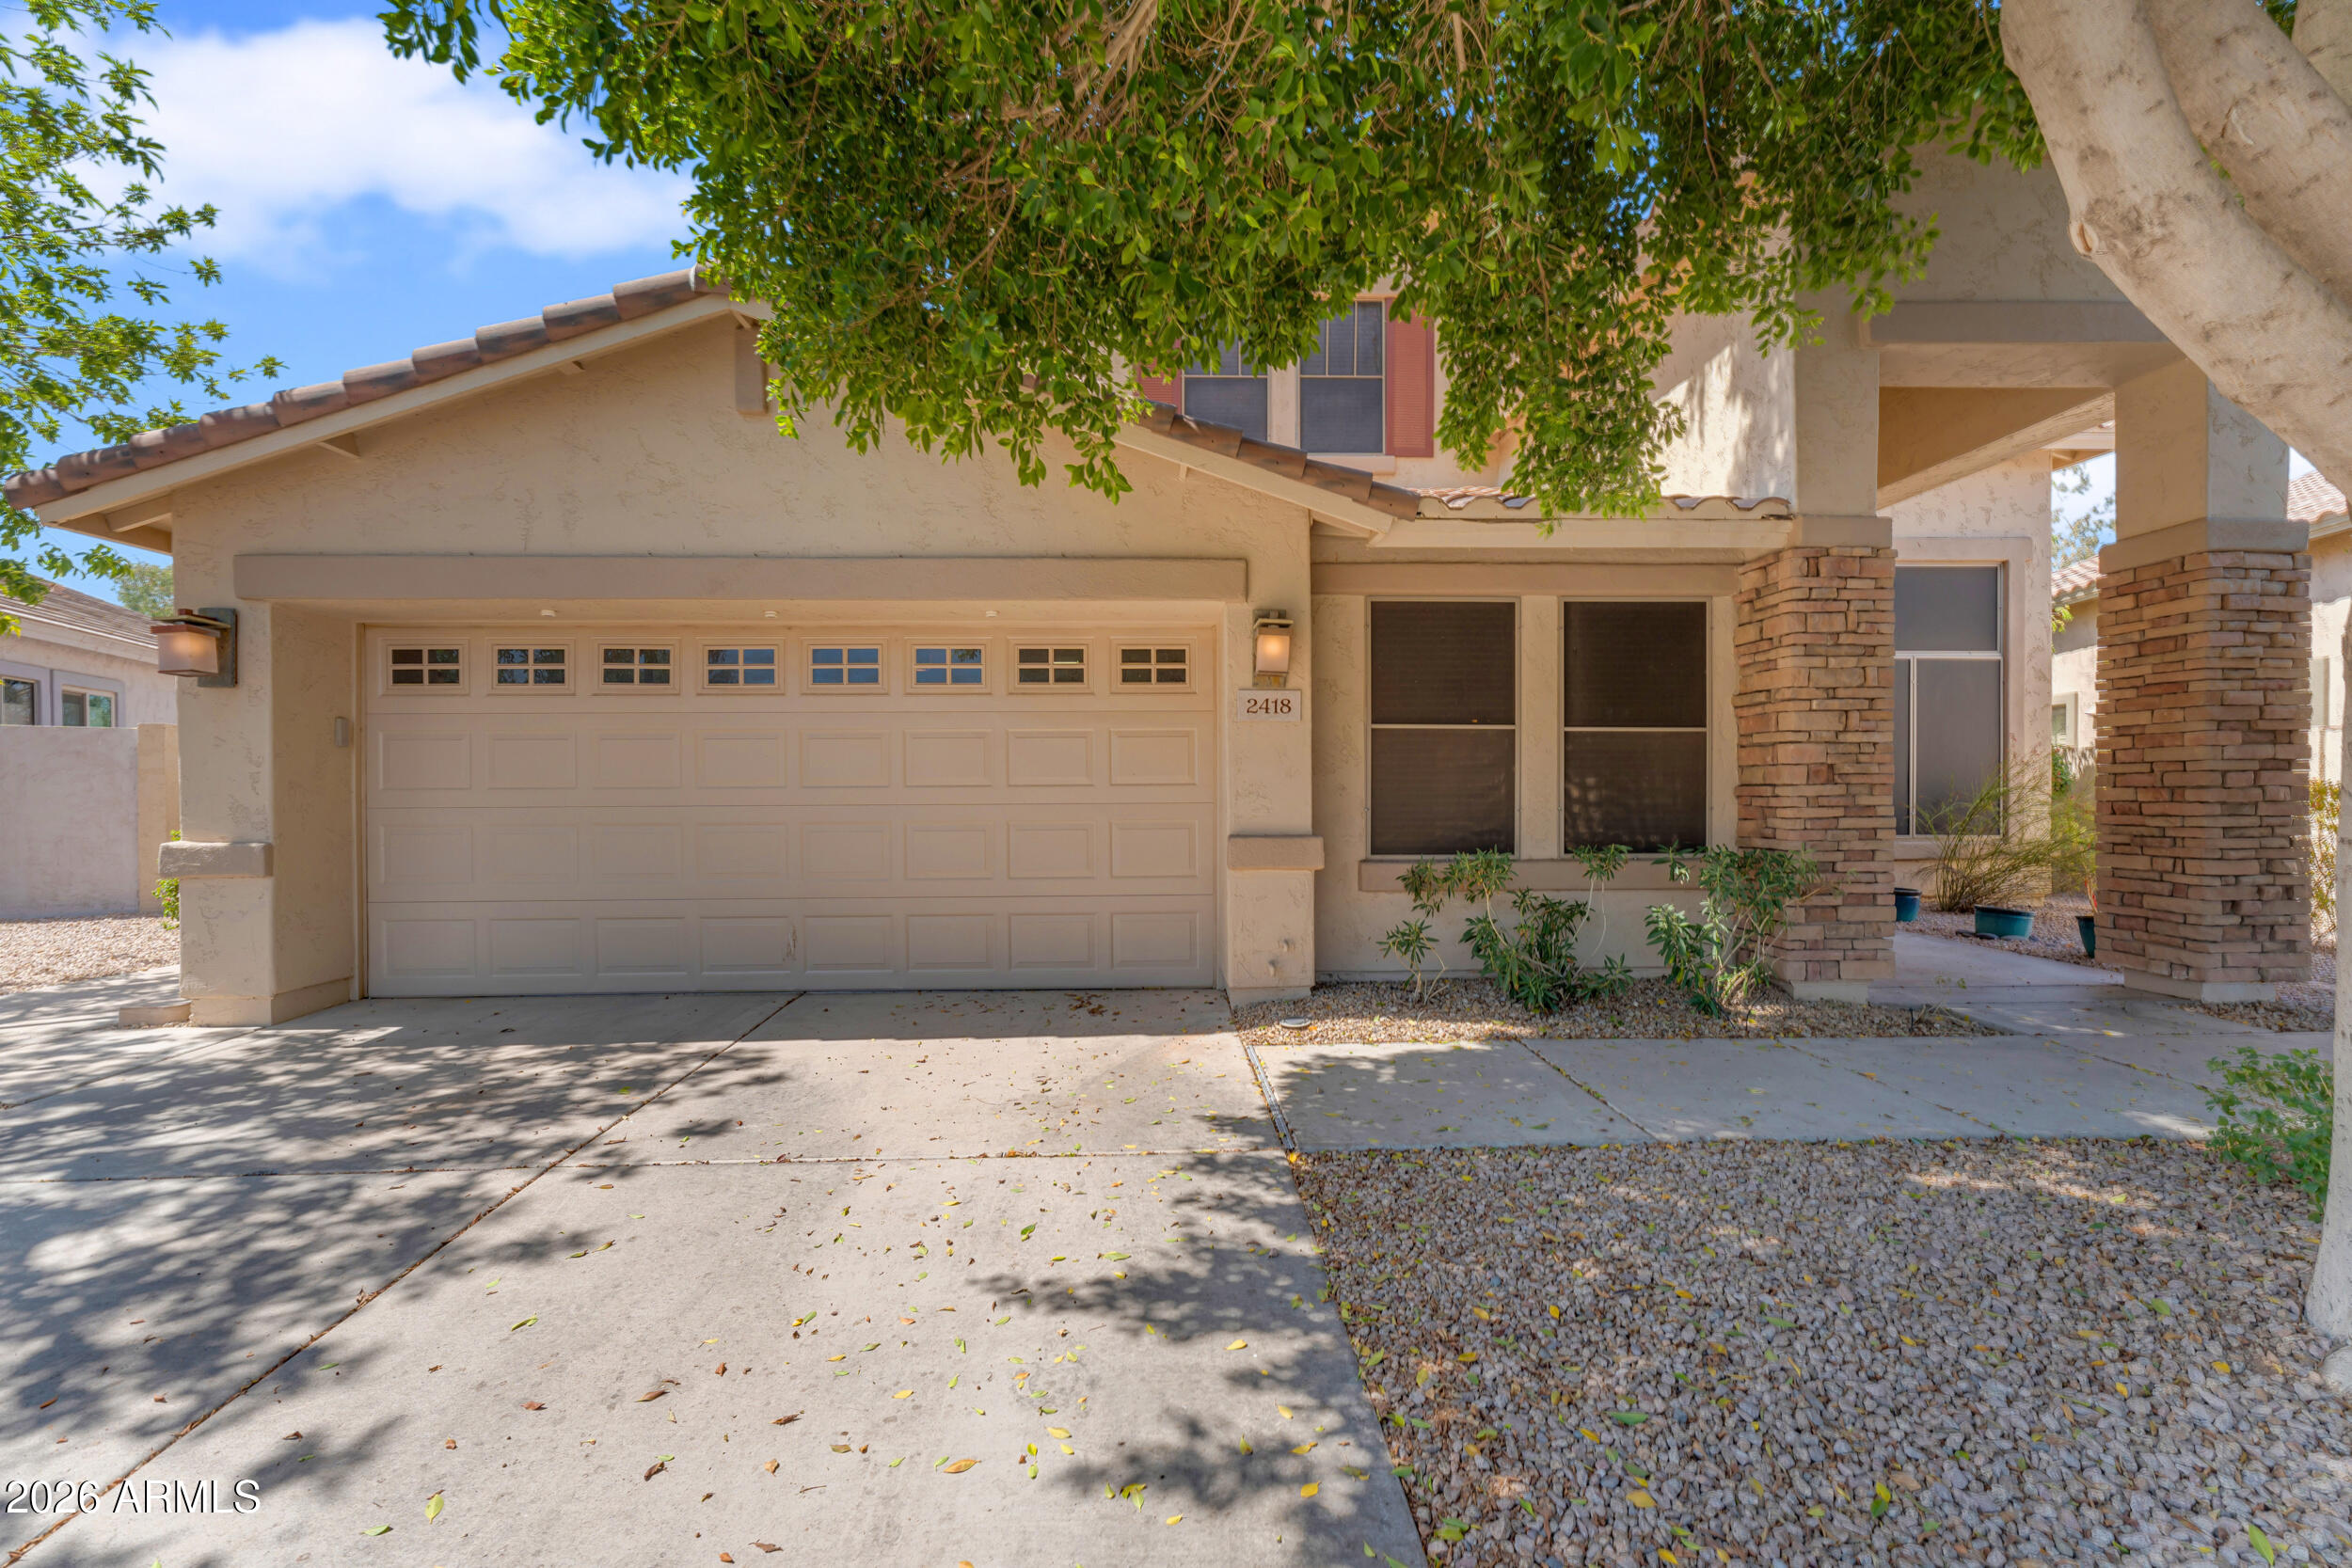
Located in the gated Fairways at the Legacy, this beautifully updated 3-bedroom + den + loft, 2.5-bath home offers an exceptional blend of style, comfort, and stunning golf course views. Soaring vaulted ceilings and abundant natural light create a warm, inviting atmosphere from the moment you enter. The thoughtfully designed floor plan features formal living and dining rooms, along with a private den just off the entry. The upgraded kitchen is a chef's dream, showcasing custom cabinetry, stainless steel appliances with a gas range, granite countertops, a tile backsplash, a center island with breakfast bar, and a sunny dining nook with a charming bay window. The adjacent great room opens seamlessly to the resort-style backyard, complete with an outdoor kitchen--perfect for entertaining. The spacious first-floor primary suite offers a walk-in closet and a beautifully remodeled ensuite bath featuring dual vanities and a custom tiled walk-in shower with a luxurious rain shower head. Upstairs, the expansive loft includes a wet bar and private balcony with breathtaking golf course and sunset views. Two generously sized secondary bedrooms share a remodeled full bath with dual vanities. Situated on an oversized lot, this exceptional home also features newer A/C units, remodeled bathrooms, and whole-house surround sound, making it the perfect combination of luxury, functionality, and everyday living.
#7049914

Phoenix

2418 E GLASS Lane

4 Beds

2 Baths

3,033 Sq.Ft.

$630,000

MLS#: 7049914
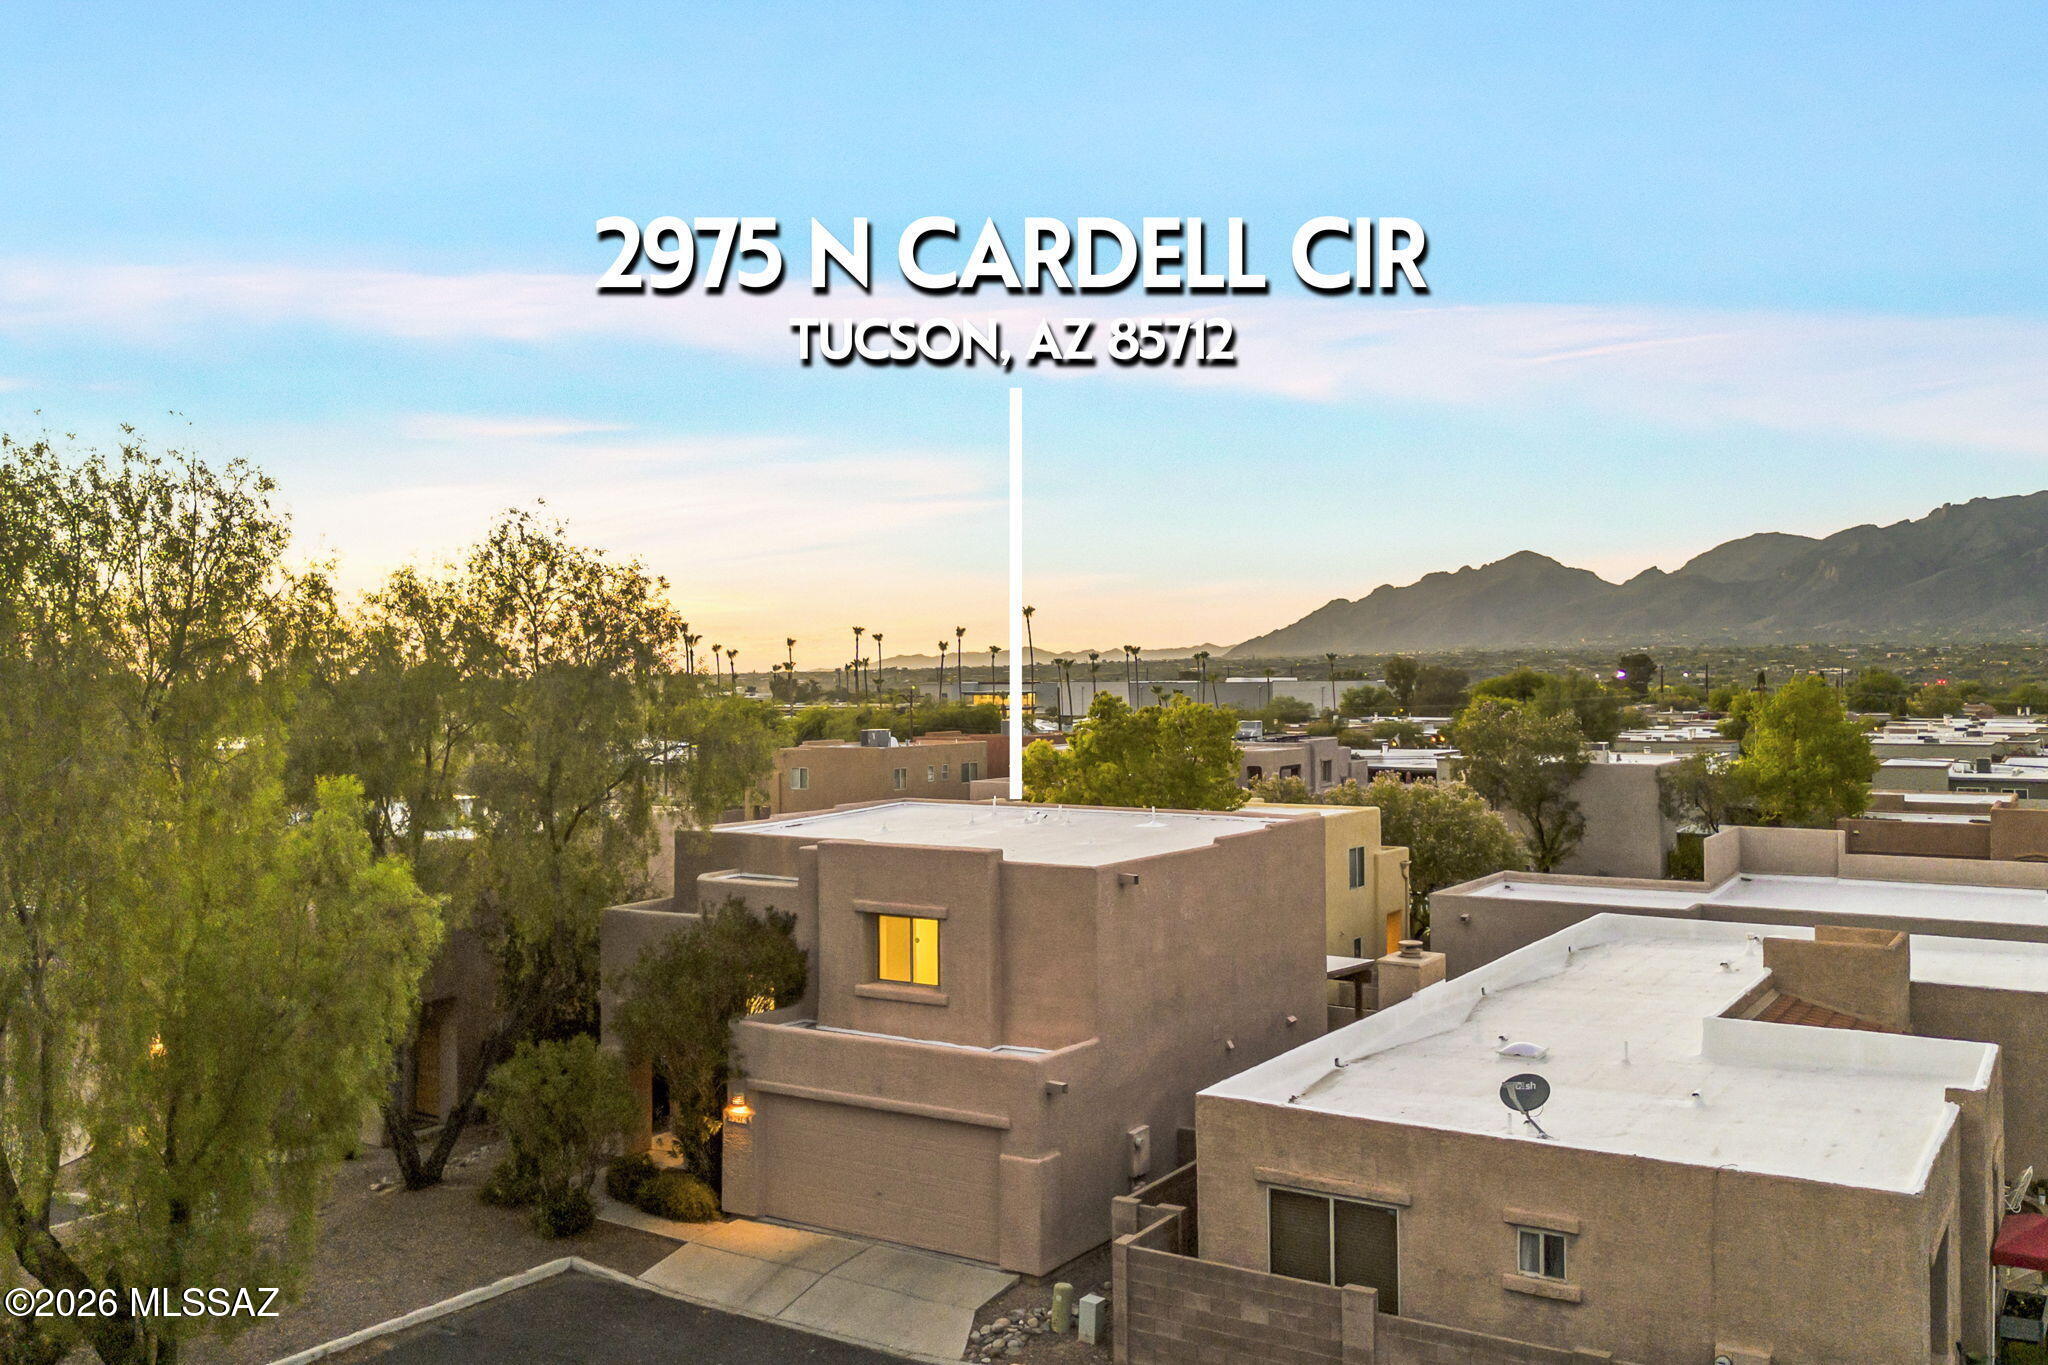
Don't wait on this Desirable North-Central Tucson opportunity! Tucked away in a cozy community located Near entertainment, restaurants, medical & amenities-Rillito River Park & the Chuck Huckleberry Loop. This lovely move-in ready 3 bedroom, 2.5 bath plus Loft home features updated mechanicals, new roof coating with 2 year transferable warranty, fresh interior paint, new flooring throughout, newer quartz kitchen countertops, stainless appliance package, and beautiful Mountain Views! Spacious bedrooms, loaded with storage & Private 2 car garage. Perfect low maintenance backyard. Call today!
#22617001

Tucson

2975 N Cardell Circle

3 Beds

2 Baths

1,542 Sq.Ft.

$325,000

MLS#: 22617001
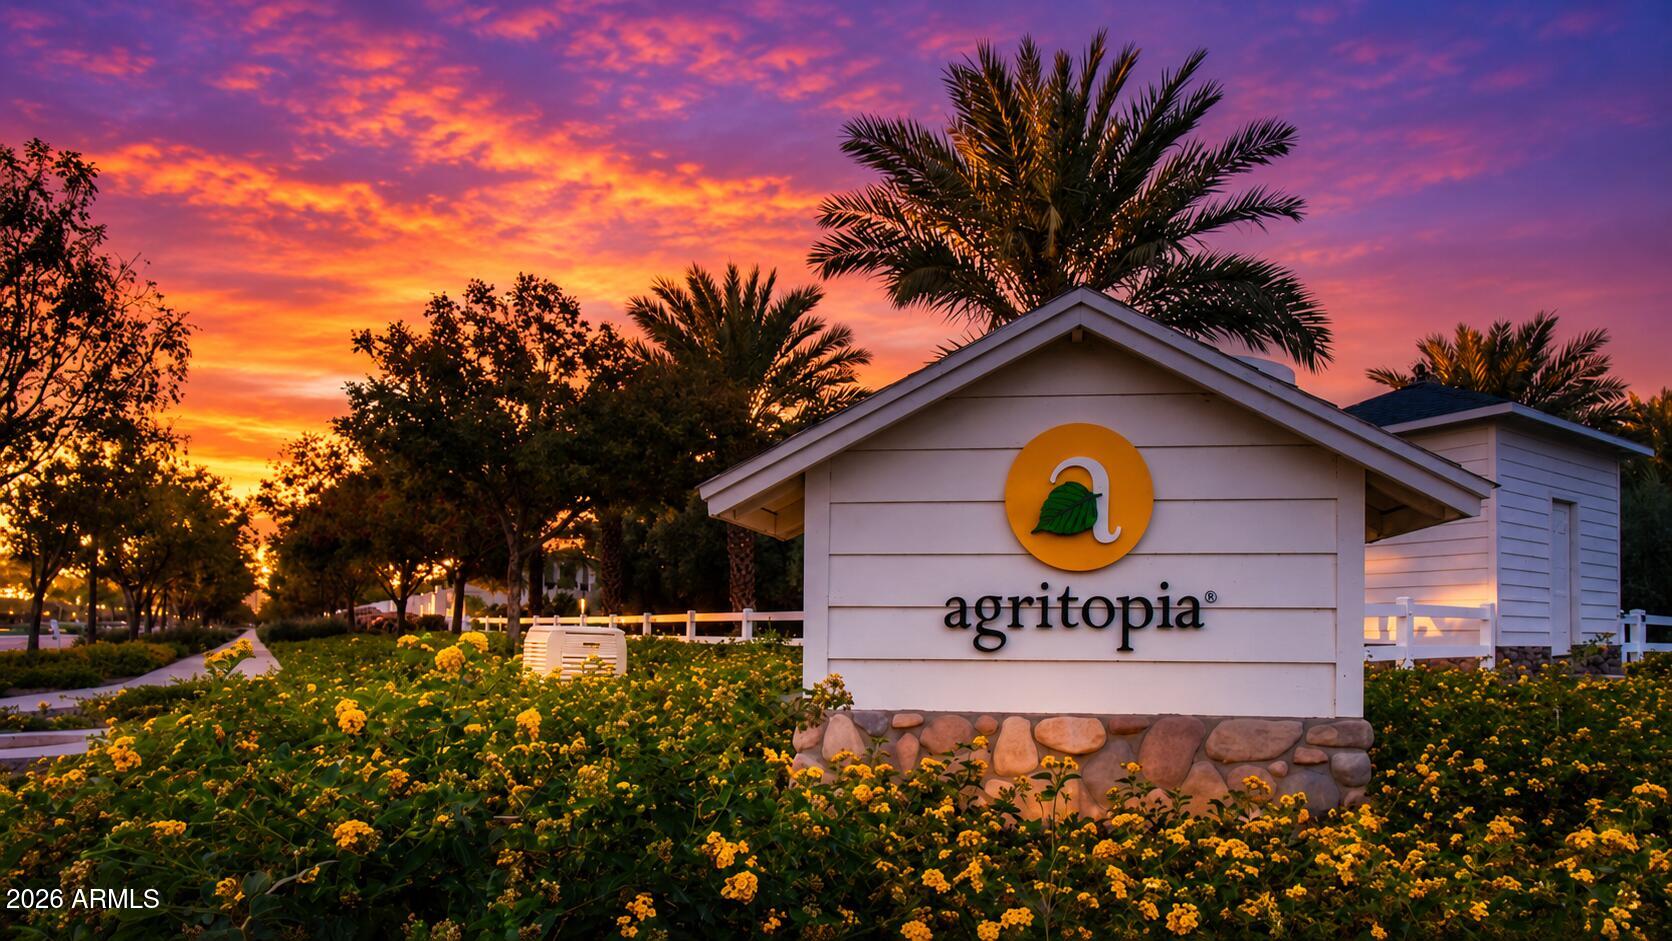
Welcome home to this beautifully updated 4-bedroom, 2.5-bath residence offering nearly 2,000 square feet of thoughtfully designed living space in one of Gilbert's most desirable communities. From the moment you arrive, you'll appreciate the charming cottage-style exterior, mature landscaping, and inviting curb appeal.

Inside, you'll find warm wood-look plank flooring, plantation shutters, designer lighting, updated baseboards, and a neutral color palette that creates a bright and welcoming atmosphere. The remodeled powder room showcases a stylish accent wall and designer hexagon tile flooring, while the spacious primary bath features dual vanities, quartz countertops, shiplap detailing, and modern finishes. The home offers an open and functional floor plan with generous bedrooms, abundant natural light, a spacious upstairs hallway and loft area, and a convenient upstairs laundry room with upgraded tile flooring. Thoughtful updates throughout create a move-in ready experience with timeless style and comfort.

Step outside to your private courtyard-style patio featuring stamped concrete, a custom pergola with shade canopy, cafƩ lighting, and plenty of space for outdoor dining and entertaining.

Located just minutes from community amenities, dining, shopping, parks, and top-rated schools, this home combines modern upgrades, low-maintenance living, and exceptional Gilbert convenience.
#7044918

Gilbert

2857 E VIRGINIA Street

4 Beds

2 Baths

1,991 Sq.Ft.

$569,000

MLS#: 7044918
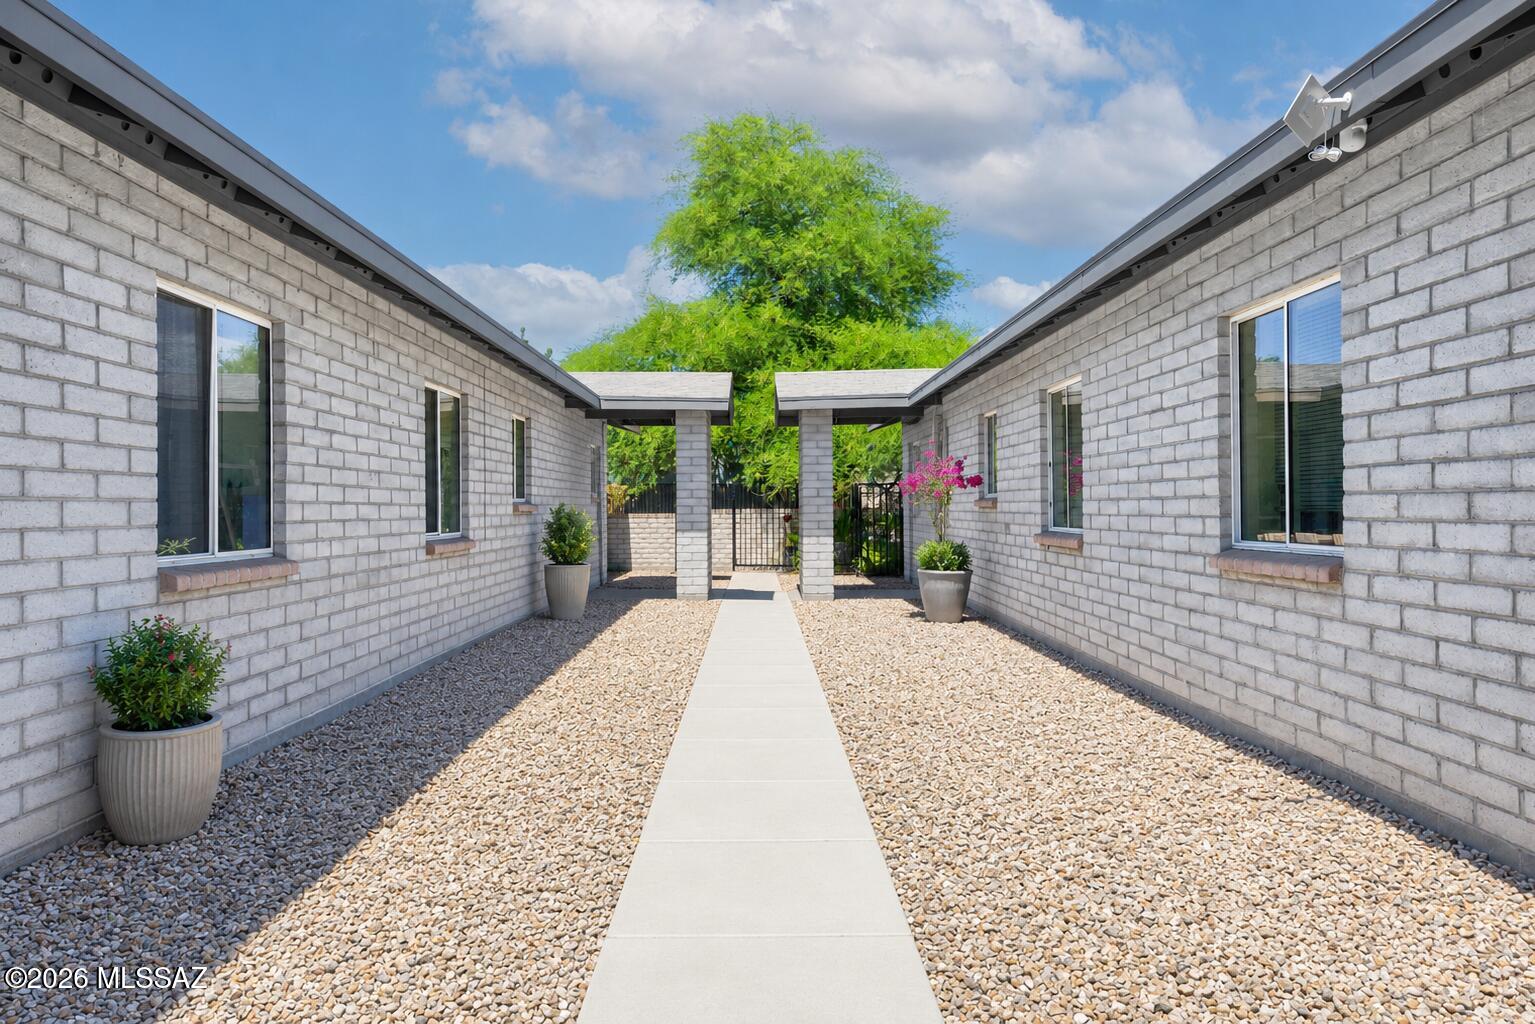
Stabilized 4-unit (3/1) multifamily opportunity with all units currently leased and immediate in-place rental income. One lease expires in July, offering flexibility for renewal, potential rent adjustment subject to lease terms and applicable regulations, or possible owner occupancy while continuing to collect income from the remaining three units. The other three leases may offer additional rent adjustment opportunities in January, subject to lease terms and applicable regulations.

The property has been well maintained, with major deferred maintenance addressed, including a brand new roof!! Property features include durable slump block construction, attractive flooring, multiple parking spaces for each unit, an on-site storage.

Buyer to verify all facts and figures.
#22614621

Tucson

113 E District Street

None Beds

None Baths

4,100 Sq.Ft.

$560,000

MLS#: 22614621
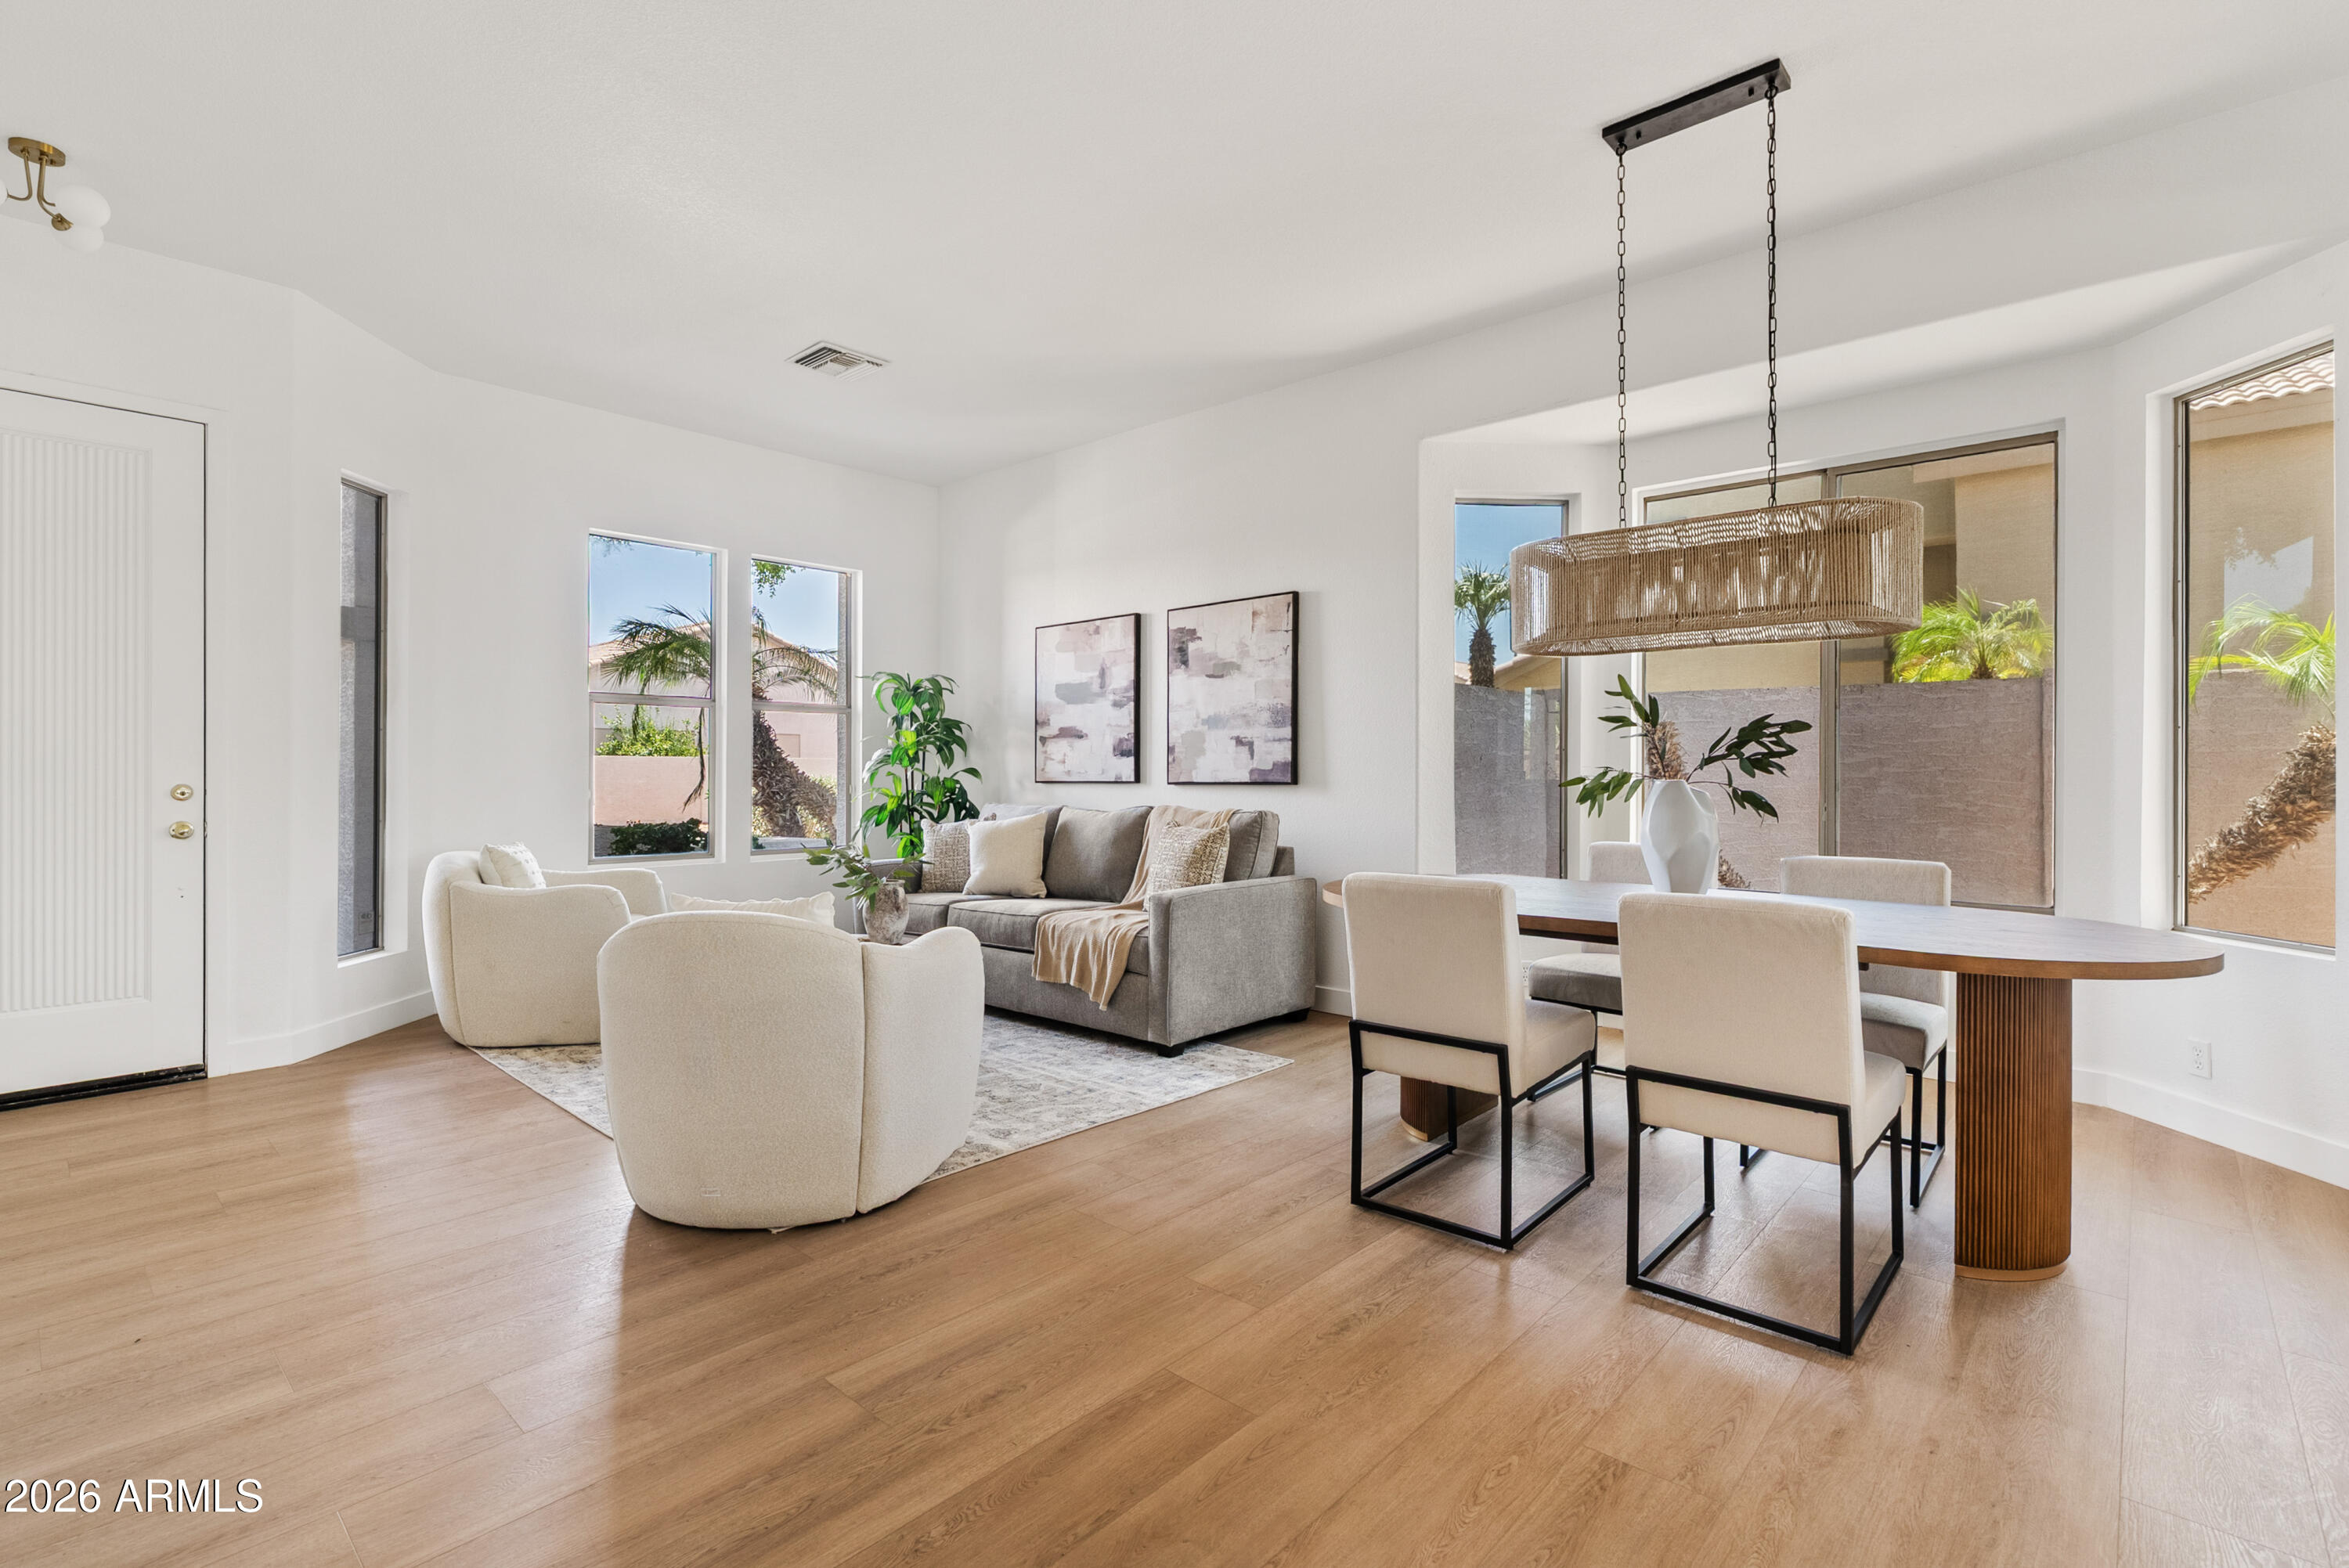
Recently remodeled and move-in ready, this beautifully 4-bedroom home features a new roof, new garage door, fresh interior & exterior paint, and stylish finishes throughout. The remodeled kitchen is the heart of the home with quartz countertops, designer backsplash, and an open layout that flows seamlessly into the living spaces. Two separate living areas provide flexibility for entertaining, relaxing, or working from home, while abundant natural light creates a bright, welcoming feel. Step outside to your private backyard retreat featuring a sparkling pool and built-in outdoor grill, perfect for enjoying Arizona's sunshine. Conveniently located near parks, shopping, dining, schools, and major freeways, this Avondale home offers the perfect blend of modern updates, comfort, and location.
#7050556

Avondale

2912 N 114TH Drive

4 Beds

2 Baths

1,925 Sq.Ft.

$525,000

MLS#: 7050556
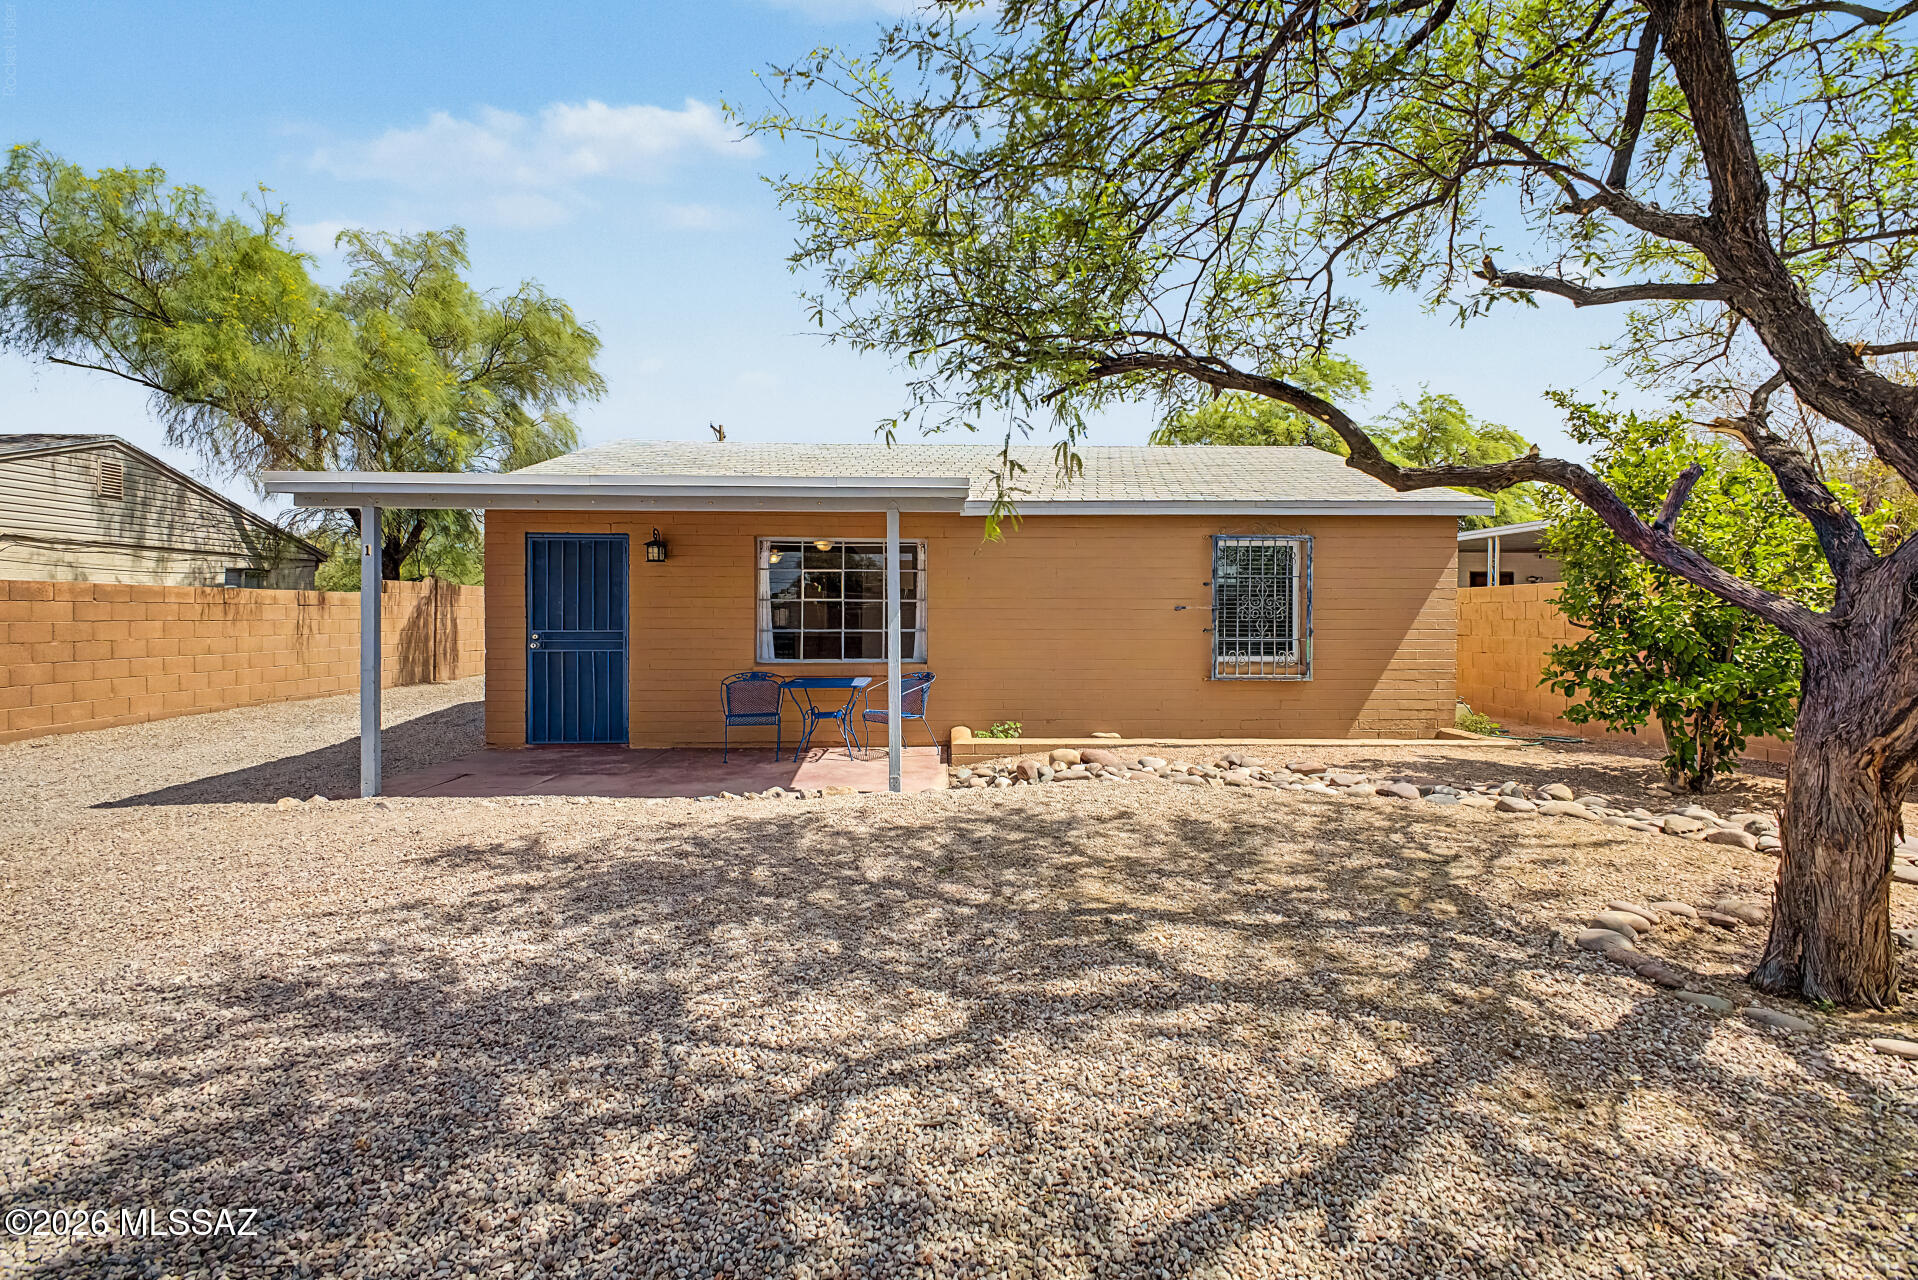
Mansfeld Heights multi-unit opportunity! 3 BR Main House + 2 BR Guest House, each with private gated entrance. Both lovingly maintained in excellent condition. Main house: split-bedroom plan, great room, large kitchen w/ eat-at bar, oversized primary suite w/ dual closets, Main house replumbed. Private walled lot w/ double gates, patio, room to BBQ or have a firepit. R-2 zoning. Perfect for multi-generational living or investment. Near U of A!
#22616939

Tucson

615 E Linden Street

5 Beds

3 Baths

2,201 Sq.Ft.

$402,000

MLS#: 22616939
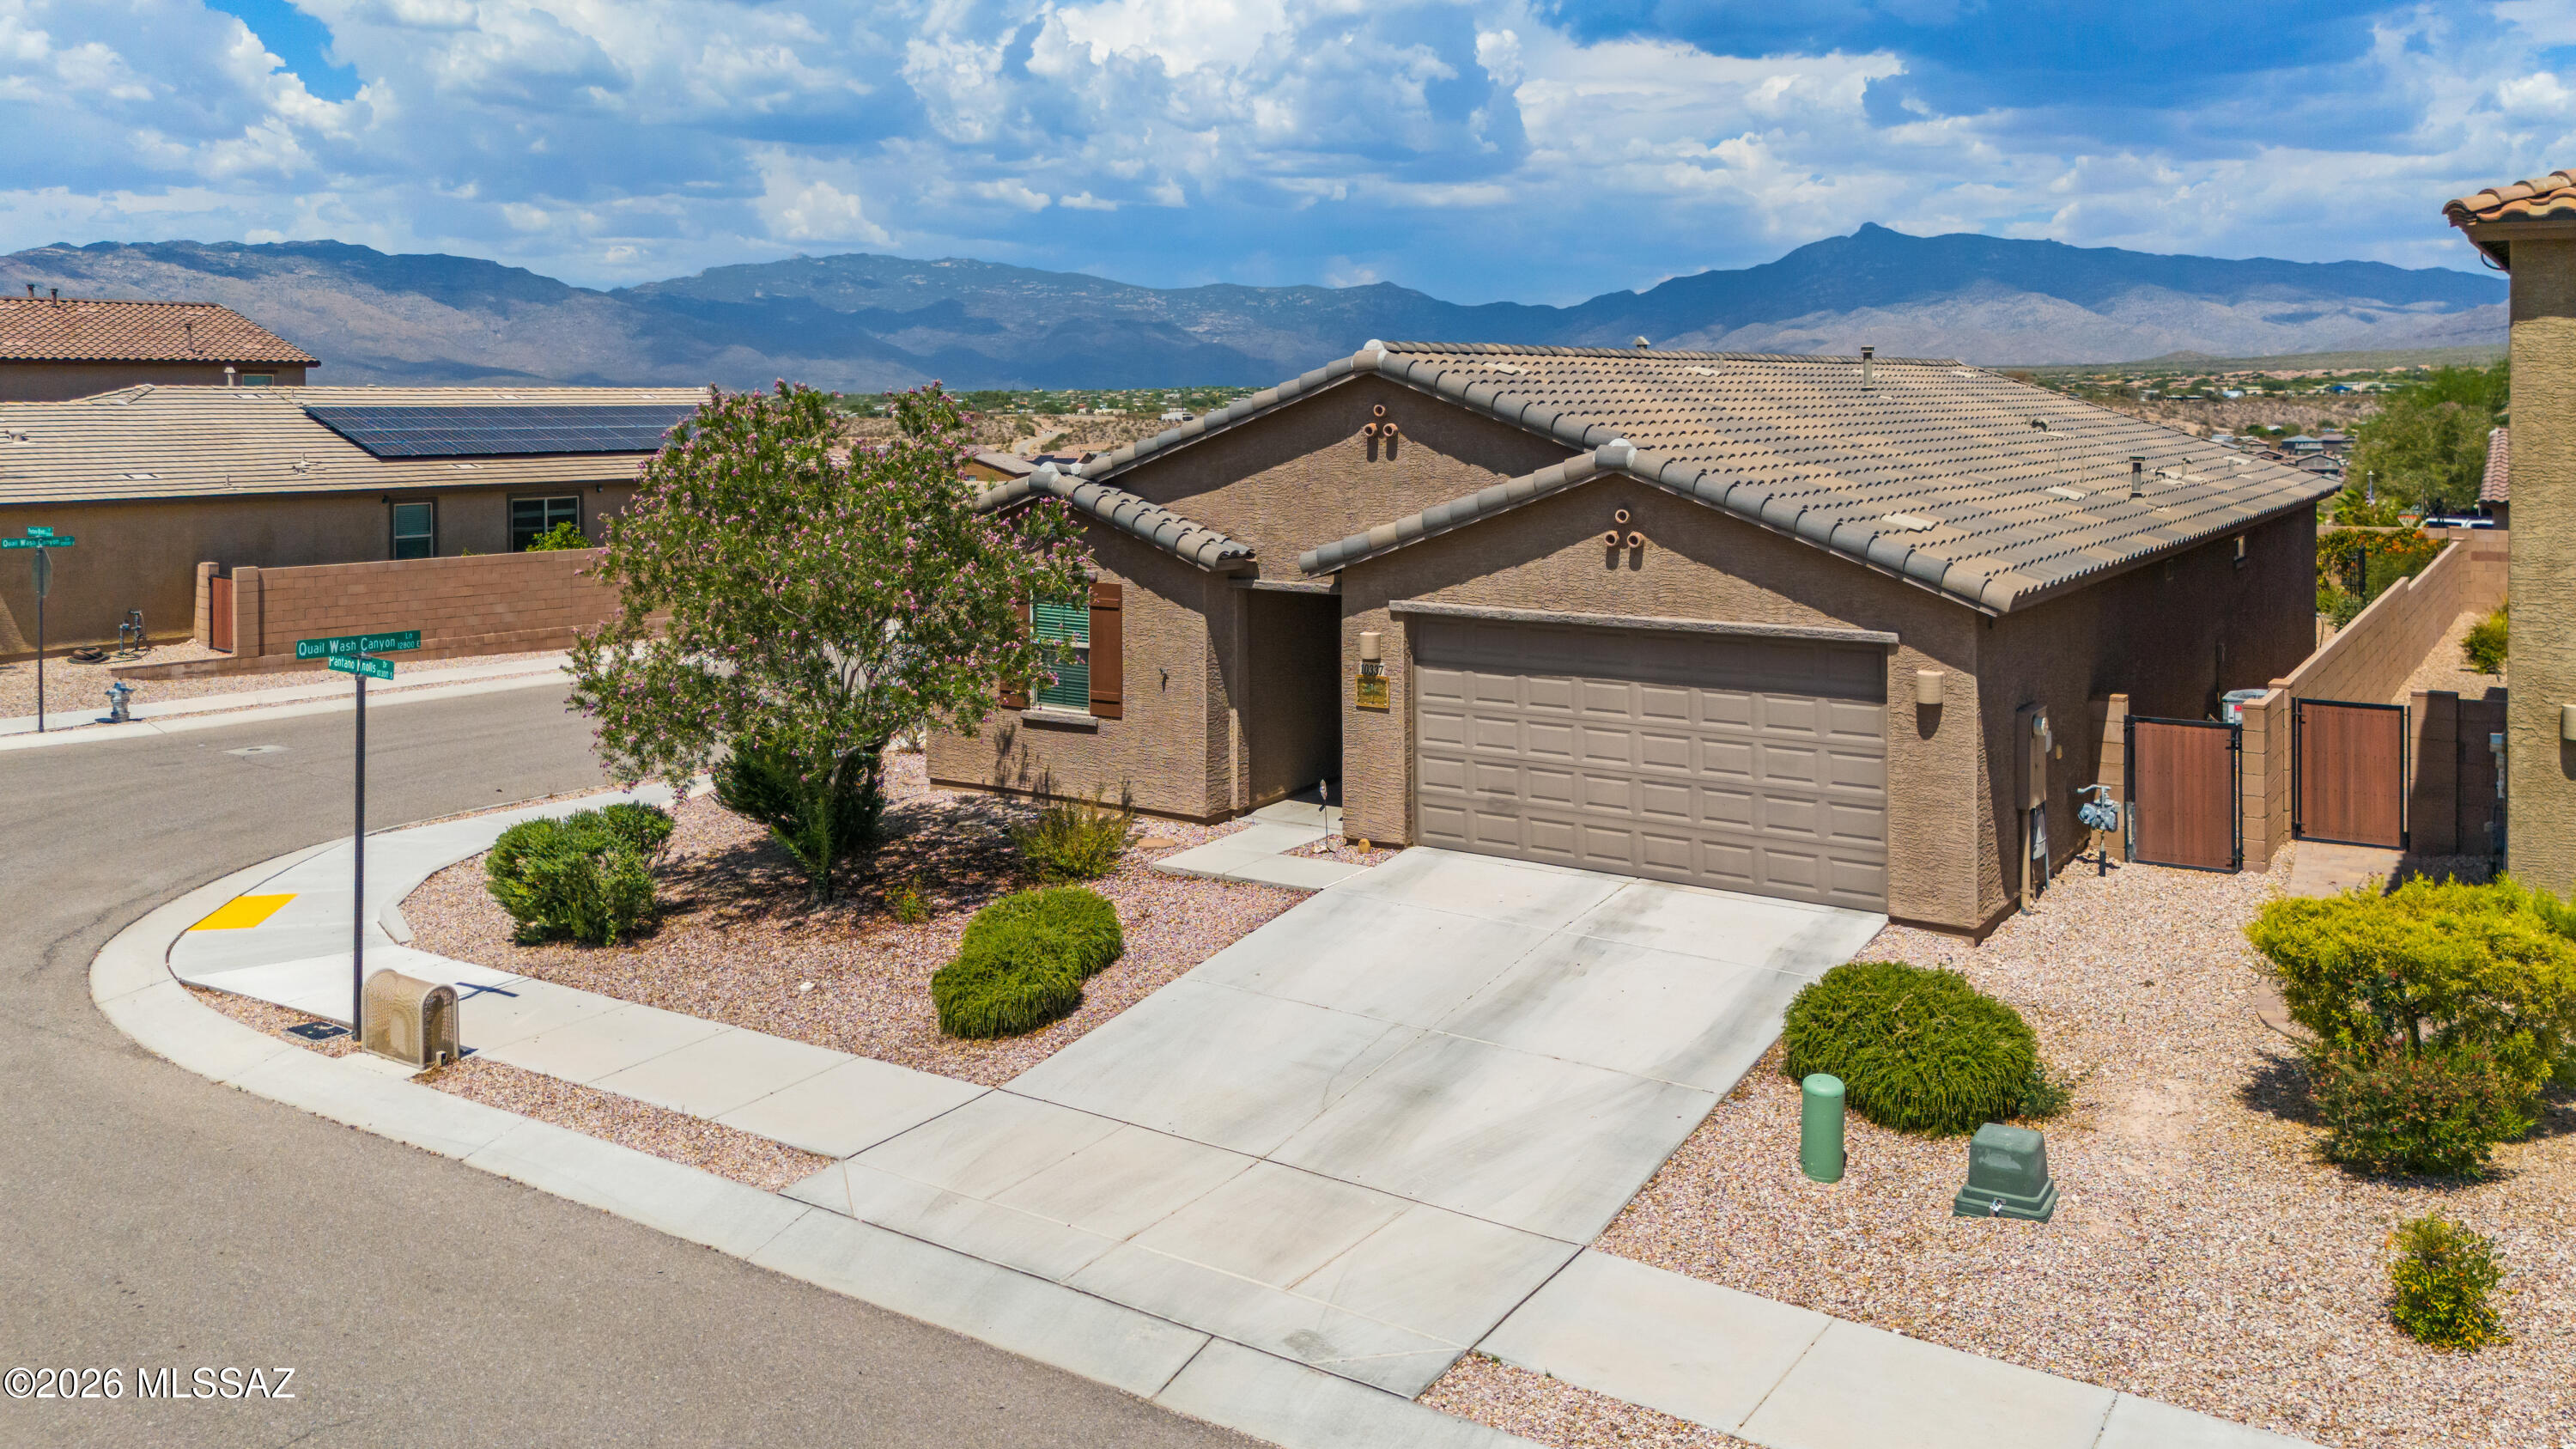
Corner Lot with Stunning Mountain Views in Gated Rincon Knolls!

Welcome to this beautifully maintained home situated on a premium corner lot with breathtaking mountain views in the sought-after gated community of Rincon Knolls, located within the highly acclaimed Vail School District.

Designed with both comfort and style in mind, this home features a spacious split-bedroom floor plan with 3 bedrooms, a versatile den perfect for a home office or flex space, and a 2.5-car garage offering extra room for storage. The gourmet kitchen is a chef's dream, complete with a gas cooktop, double wall ovens, abundant cabinetry, and plenty of workspace for entertaining. The open layout flows into the inviting living areas, highlighted by soaring ceilings and a grand entryway that creates an impressive first impression.

Step outside to enjoy the beautifully landscaped backyard featuring an extended paver patio, cozy fire pit, artificial turf, and mature vegetation that provides both privacy and a peaceful setting to take in the incredible mountain views.

This meticulously cared-for home combines quality upgrades, functional living spaces, and an unbeatable location to create the perfect place to call home.
#22616818

Vail

10337 S Pantano Knolls Drive

3 Beds

2 Baths

2,014 Sq.Ft.

$410,000

MLS#: 22616818
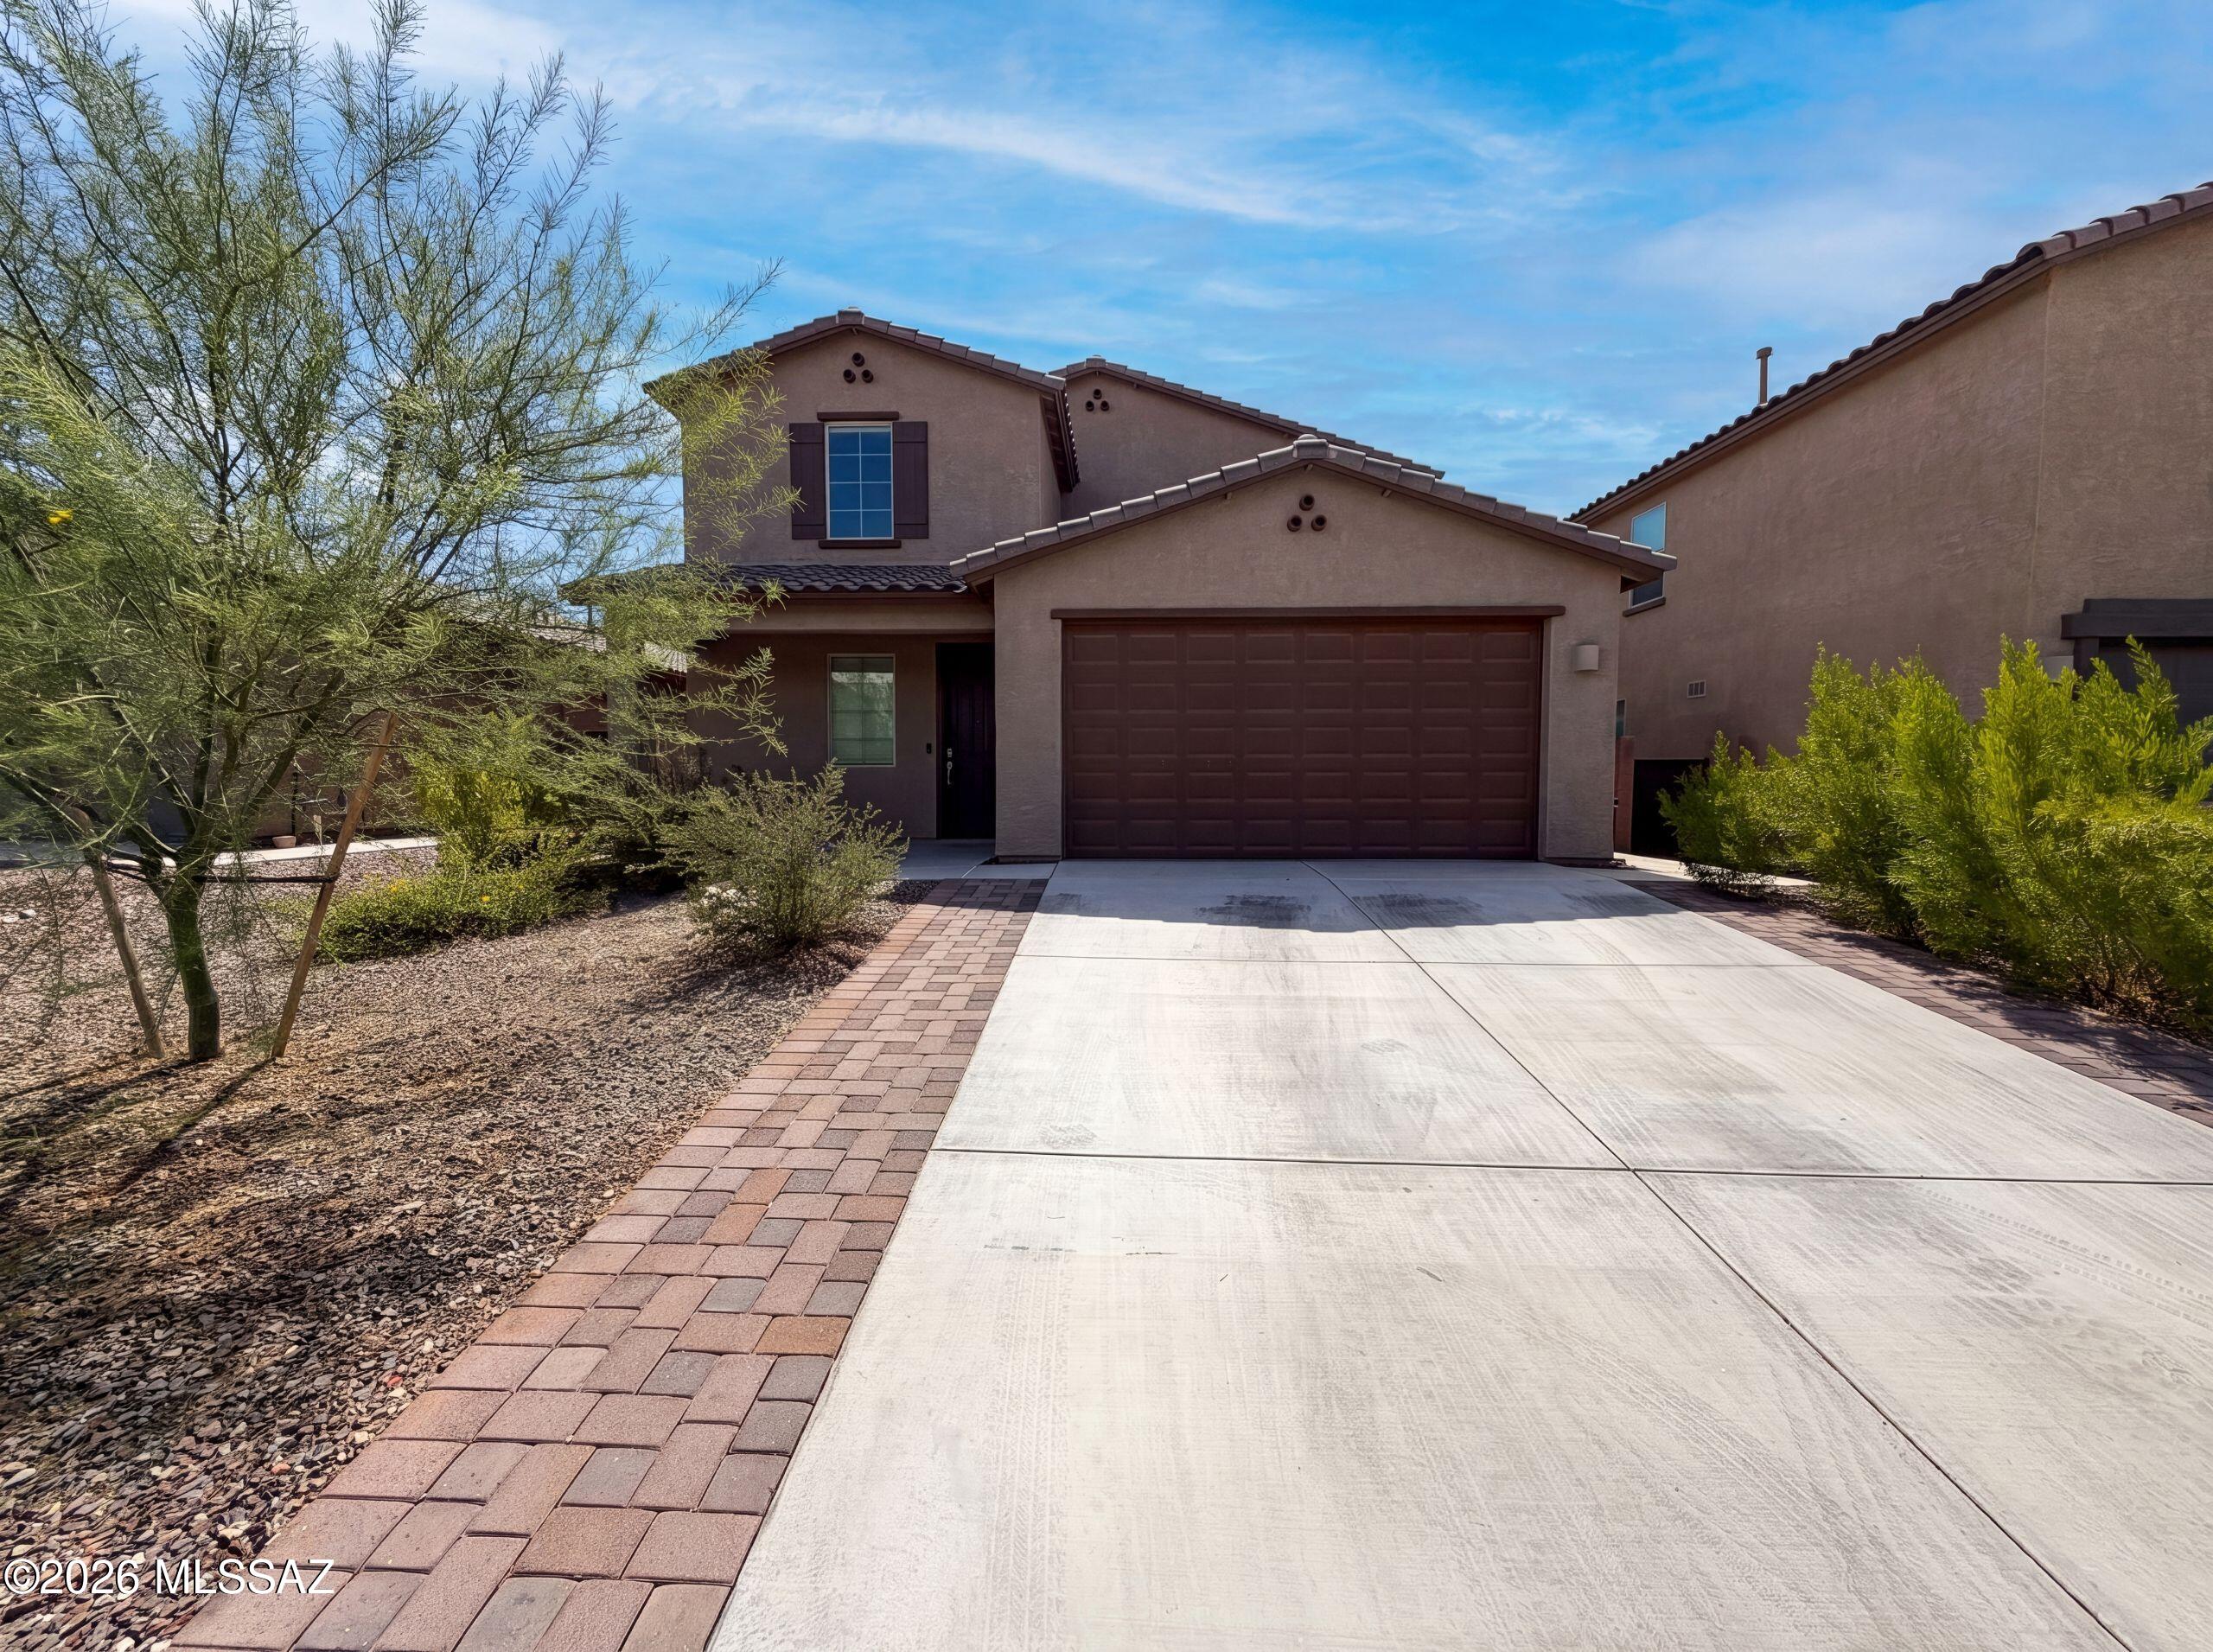
7904 S Bonanza Park Dr is a residence with a functional layout and modern finishes throughout. The home features a self-contained suite with its own entrance, living area, kitchenette, bedroom, and full bathroom, creating a versatile and independent living space within the residence. The main kitchen features a center island, stainless steel appliances, granite countertops, and a walk-in pantry, creating a fully equipped space for cooking and entertaining. The primary bedroom includes a walk-in closet for convenient storage and organization, while the primary bathroom features double sinks for everyday convenience. A patio extends the living space outdoors, creating ample room for relaxation and entertaining. This residence combines practical design with flexible living arrangements and.
#22616932

Tucson

7904 S Bonanza Park Drive

5 Beds

3 Baths

2,897 Sq.Ft.

$456,000

MLS#: 22616932
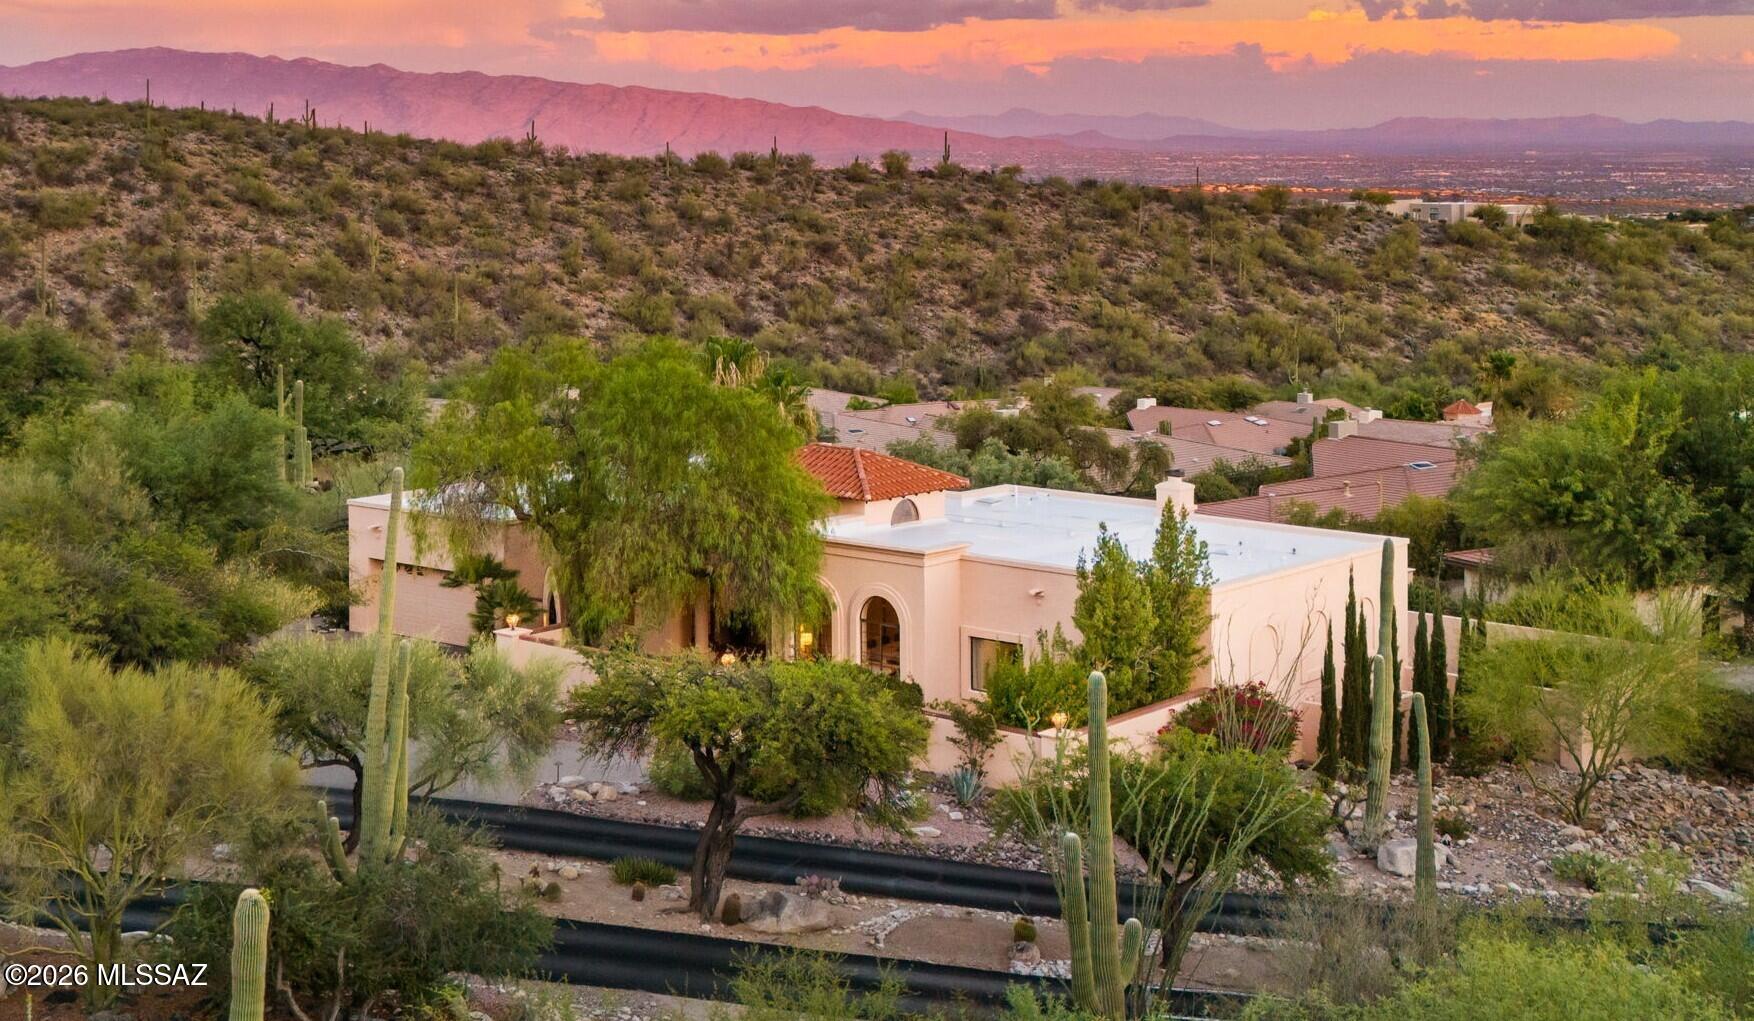
Some homes offer luxury. Few offer a way of life. Tucked within the prestigious guard-gated community of Finisterra, this exceptional Catalina Foothills retreat presents a rare opportunity to own in one of Tucson's most sought-after luxury communities, where homes seldom become available. Surrounded by mature olive trees, vibrant hibiscus, fruit trees, and lush desert landscaping, the property enjoys a peaceful private setting with breathtaking Catalina Mountain and sparkling city views. Enjoy sunrise coffee in the secluded front courtyard, unwind beneath the expansive covered patio as the city lights begin to twinkle below, and experience the privacy, prestige, and resort-inspired lifestyle that make Finisterra truly exceptional. Designed to celebrate its remarkable setting, expansive windows fill the home with natural light while perfectly framing the surrounding mountains and cityscape. The flexible split-bedroom floor plan offers 3,335 square feet with five bedrooms, multiple living and dining spaces,  3 fireplaces (2 indoor, 1 outdoor), travertine flooring, soaring ceilings, and timeless architectural character ready to enjoy today or thoughtfully reimagine into your own luxury vision.

Life in Finisterra extends far beyond the home itself. Behind the 24-hour guard-gated entrance, residents enjoy quiet winding streets, exceptional privacy, beautifully maintained grounds, and resort-style amenities including a community pool, tennis courts, and pickleball courts. Whether enjoying a peaceful morning walk beneath the Catalina Mountains, hosting unforgettable gatherings, or simply relaxing as the city lights begin to sparkle below, every day feels like a private retreat.

Perfectly positioned high in the Catalina Foothills, this home offers the ideal combination of luxury, privacy, security, and convenience with easy access to premier hiking, golf, upscale dining, shopping, and some of Tucson's most desirable amenities. Whether you're searching for a full-time residence or a lock-and-leave foothills retreat, this exceptional property offers a lifestyle few communities can match.

Opportunities like this are increasingly rare. Combining mountain views, sparkling city views, a flexible floor plan, resort-style amenities, and the prestige of one of Tucson's premier guard-gated communities, this is more than a home--it's an invitation to experience the very best of Catalina Foothills luxury living.
#22616392

Tucson

5600 E Finisterra

5 Beds

2 Baths

3,335 Sq.Ft.

$1,300,000

MLS#: 22616392
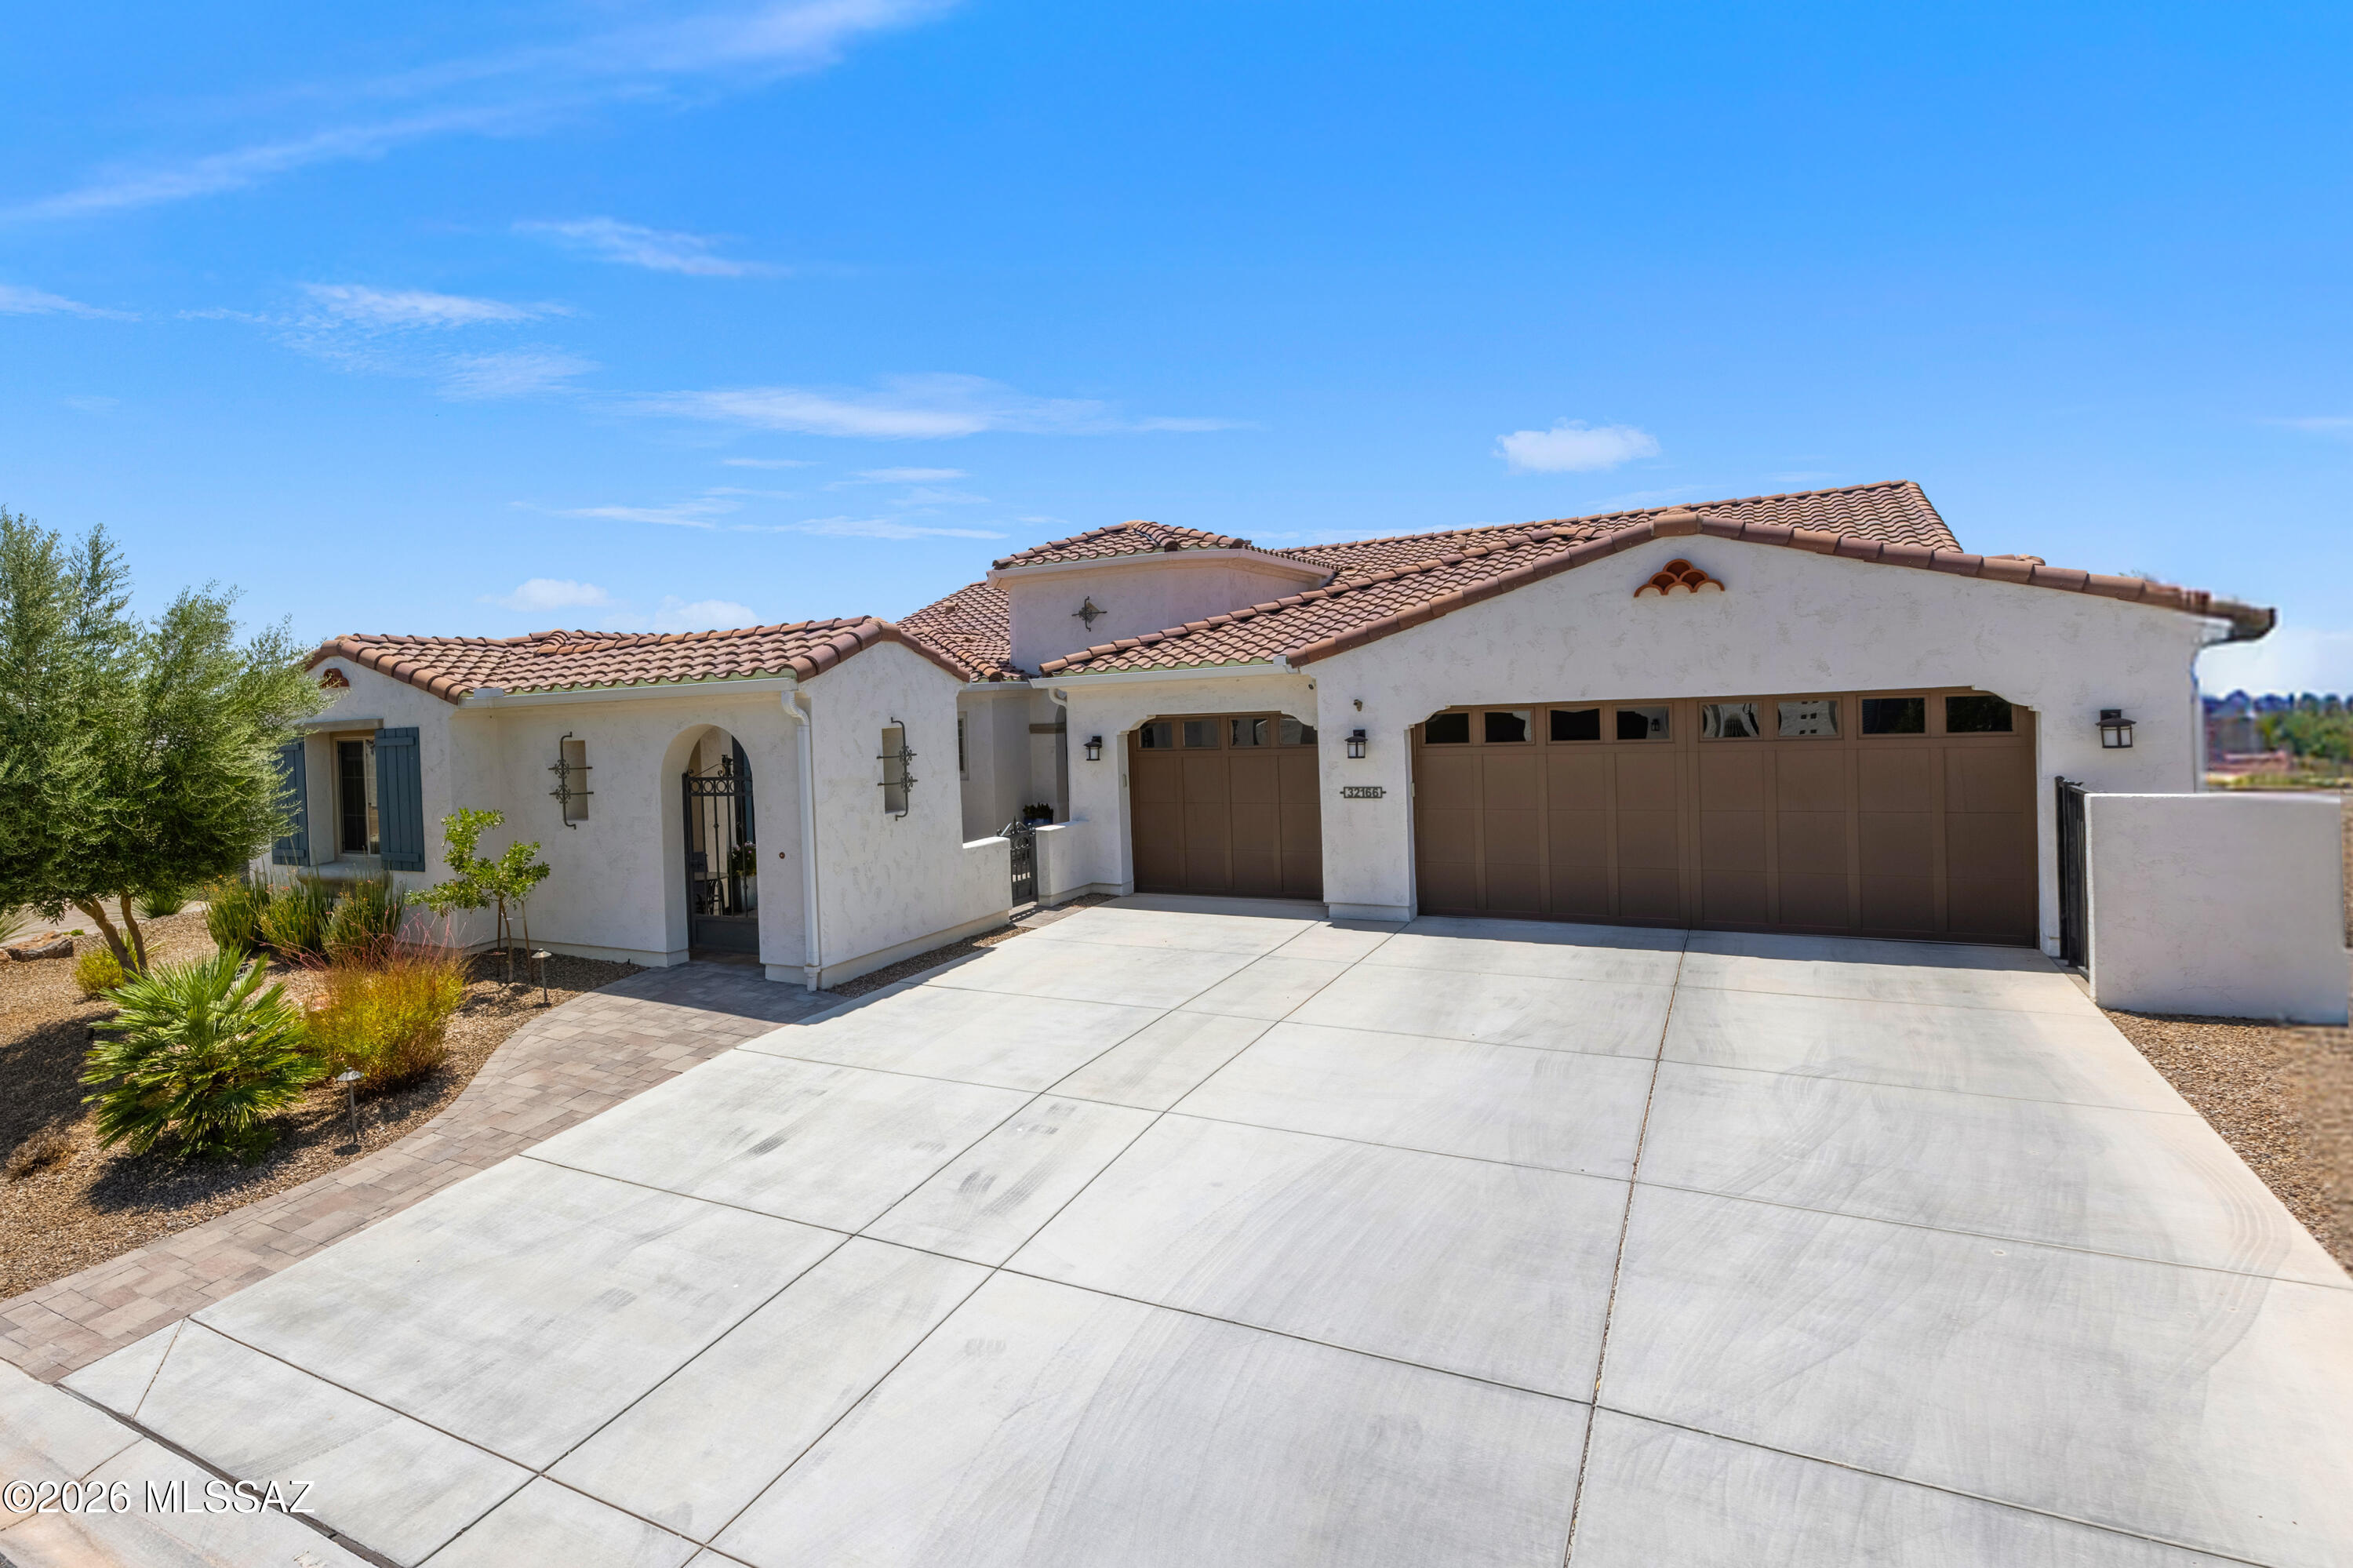
A Stunning 2,855 Sq. Ft. Tesoro Model Exterior Design A with an attached Casita and desert views with incredible Sunset Views! 3-Bedroom En Suites (this includes the incredible optional attached Casita w/separate access and a beautiful Portico entrance); Powder Room; Great Room w/Media Alcove and optional 16080 Stackable Sliding Glass Door + Surround Sound; Dining Area w/''Doggie Door''; Grand Kitchen Island w/Butler's and Walk-In Pantry, hot water tap at kitchen at Blanco Sink, a trash compactor; Spacious Den/Office w/Optional 3' extension and barn door ; 2-Walk-In Closets in the Primary En-Suite w/the expanded Walk-In closet, and alternate Primary Bath option, and optional 2'' extension; Entry Valet w/base cabinets; Walk-up Dry Bar; Large Laundry Room; Optional 3-Car Garage w/Tankless water heater, and filtration system, and "Gorilla" Racks and a high-end "work bench" that conveys with the sale:; Walk-In Coat Closet; Walk-Up Dry Bar; Large Laundry Room w/sink; 220 Sq. Ft. Outdoor Living Space w/Outdoor Living Space "A" w/Television circuitry installed and attached Pergola outside Dining Area, 9' and 11" Foot Ceilings through-out the home. The Backyard is fully fenced, landscaped, and irrigated and includes a Built-In BBQ Kitchen w/Seating, portable Traeger Smoker, a beautiful water feature, Detached Pergola with a swing for 2-people, a wood burning fire pit, and to "top it all off" Tucson Rolling Shades! The interior of the home starts with a "high-end" iron front door that opens up to let the cool winds to come into the home without reducing security; upgraded Built-Ins throughout the home; and most of all, shades in the home are motorized with variable shading/privacy. Let us talk about the Casita: there is an up-graded GE "CafƩ" 2-drawer refrigerator, Wet Bar, and upgraded Built-Ins.
#22616040

Oracle

32166 S Cattle Trail

3 Beds

3 Baths

2,855 Sq.Ft.

$989,900

MLS#: 22616040
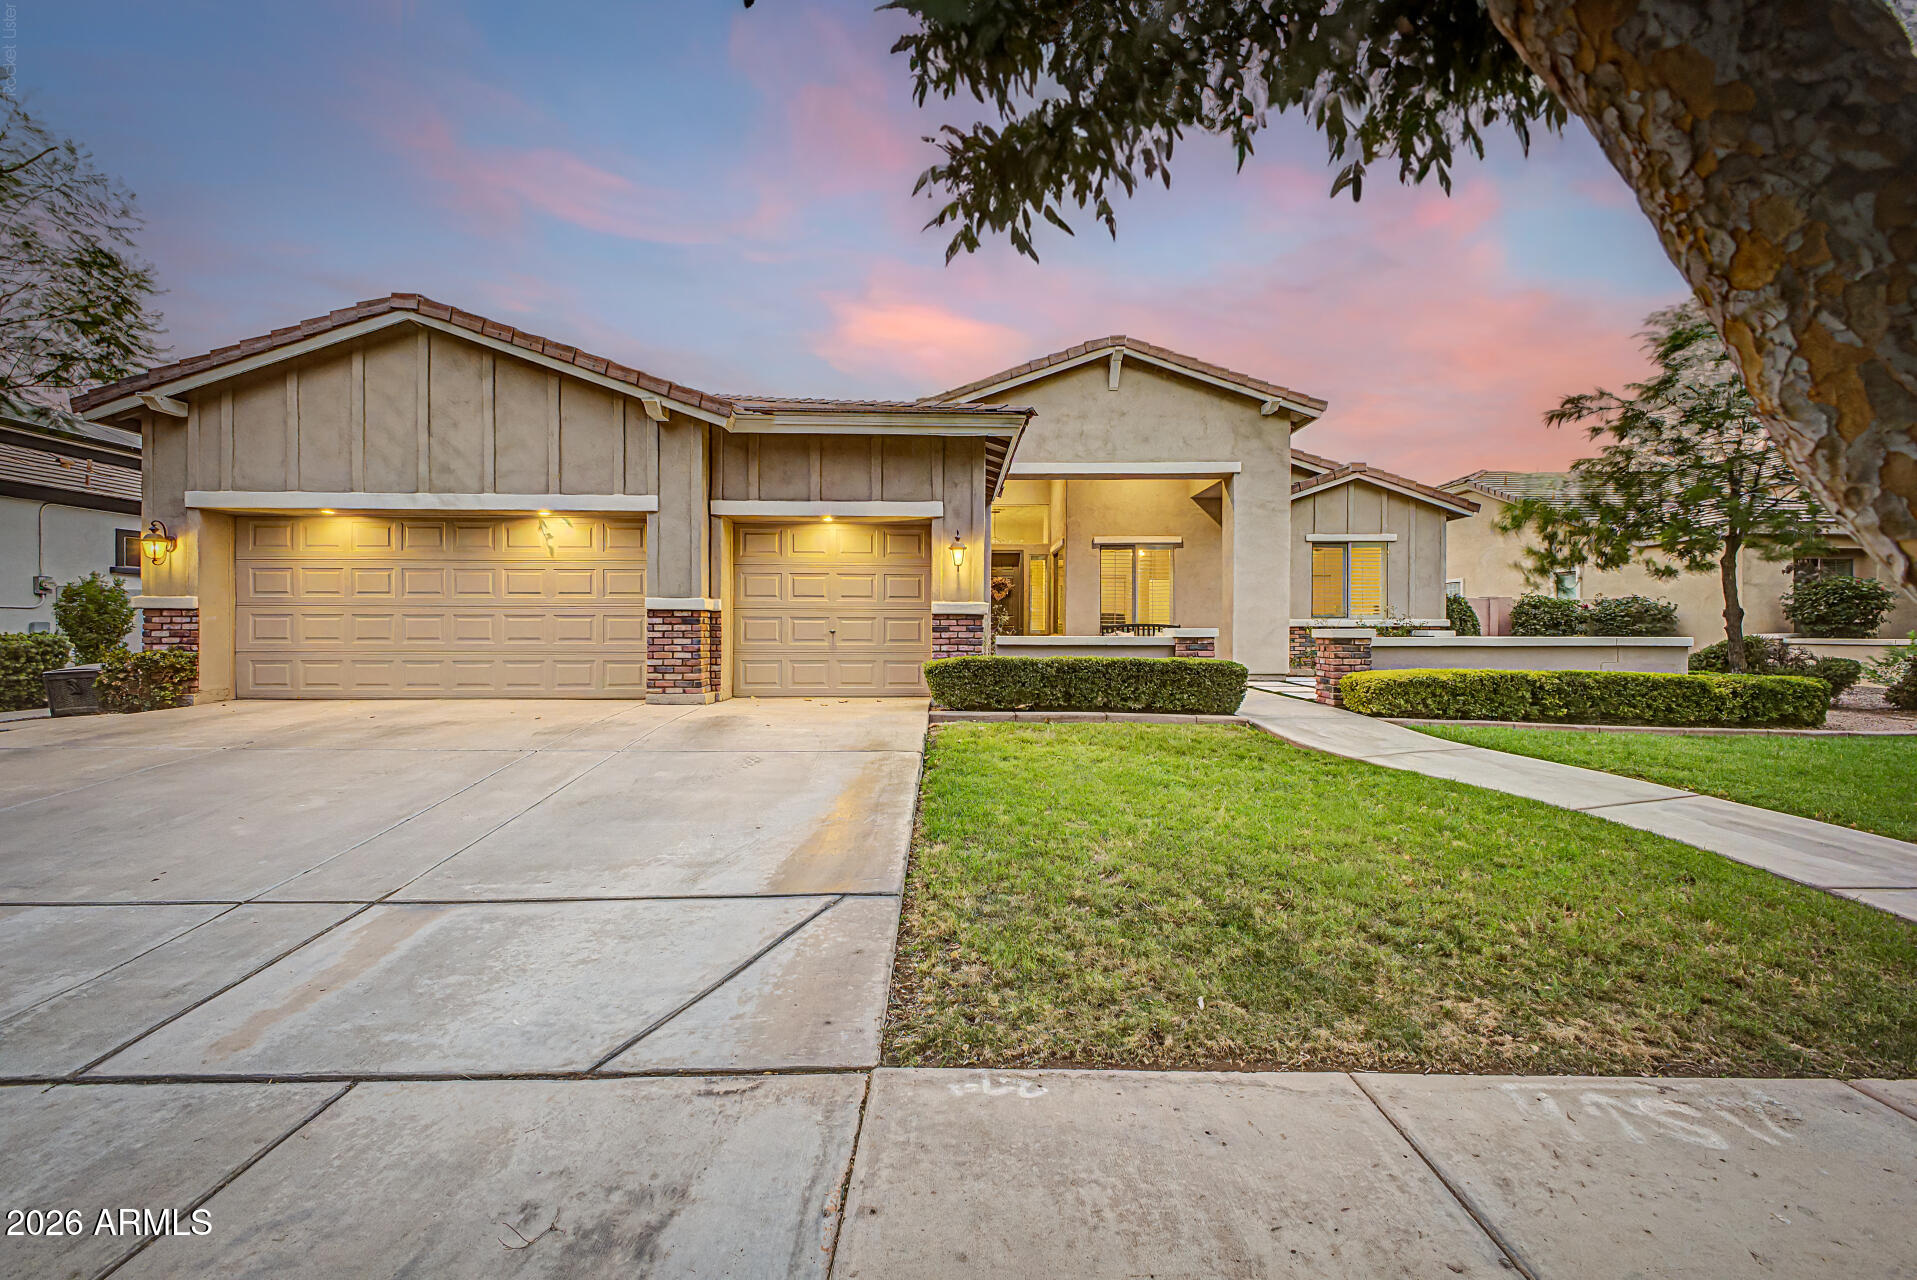
Welcome to Morrison Ranch, where timeless charm meets modern comfort in this beautifully maintained single-level home offering nearly 2,900 sq. ft. of thoughtfully designed living space. Nestled on an oversized private lot in the highly sought-after Higley Estates, this exceptional home features 5 bedrooms, 2.5 bathrooms, a desirable split floor plan, and a dedicated den perfect for a home office or flex space. From the inviting front courtyard and manicured landscaping to the spacious 3-car garage, this home makes a lasting first impression. Inside, soaring ceilings, abundant natural light, wood-look tile flooring, plantation shutters, elegant archways, and a cozy fireplace create a warm, welcoming atmosphere. The heart of the home is the expansive great room and beautifully appointed kitchen, featuring granite countertops, stainless steel appliances, a stylish tile backsplash, abundant cabinetry, and a large center island with breakfast bar seating - perfect for everyday living and entertaining. Retreat to the spacious primary suite with a spa-like ensuite, makeup vanity, and walk-in closet. Step outside to your private backyard oasis complete with a sparkling PebbleTec diving pool, covered patio, paver seating area, artificial turf, and lush landscaping - an ideal setting for relaxing or entertaining year-round.

Ideally located in one of Gilbert's most desirable master-planned communities, you'll enjoy picturesque tree-lined streets, scenic walking paths, beautiful parks, top-rated schools, and convenient access to shopping, dining, and freeways. This is the perfect blend of luxury, comfort, and the coveted Morrison Ranch lifestyle.
#7050634

Gilbert

2975 E COMSTOCK Drive

5 Beds

2 Baths

2,880 Sq.Ft.

$900,000

MLS#: 7050634
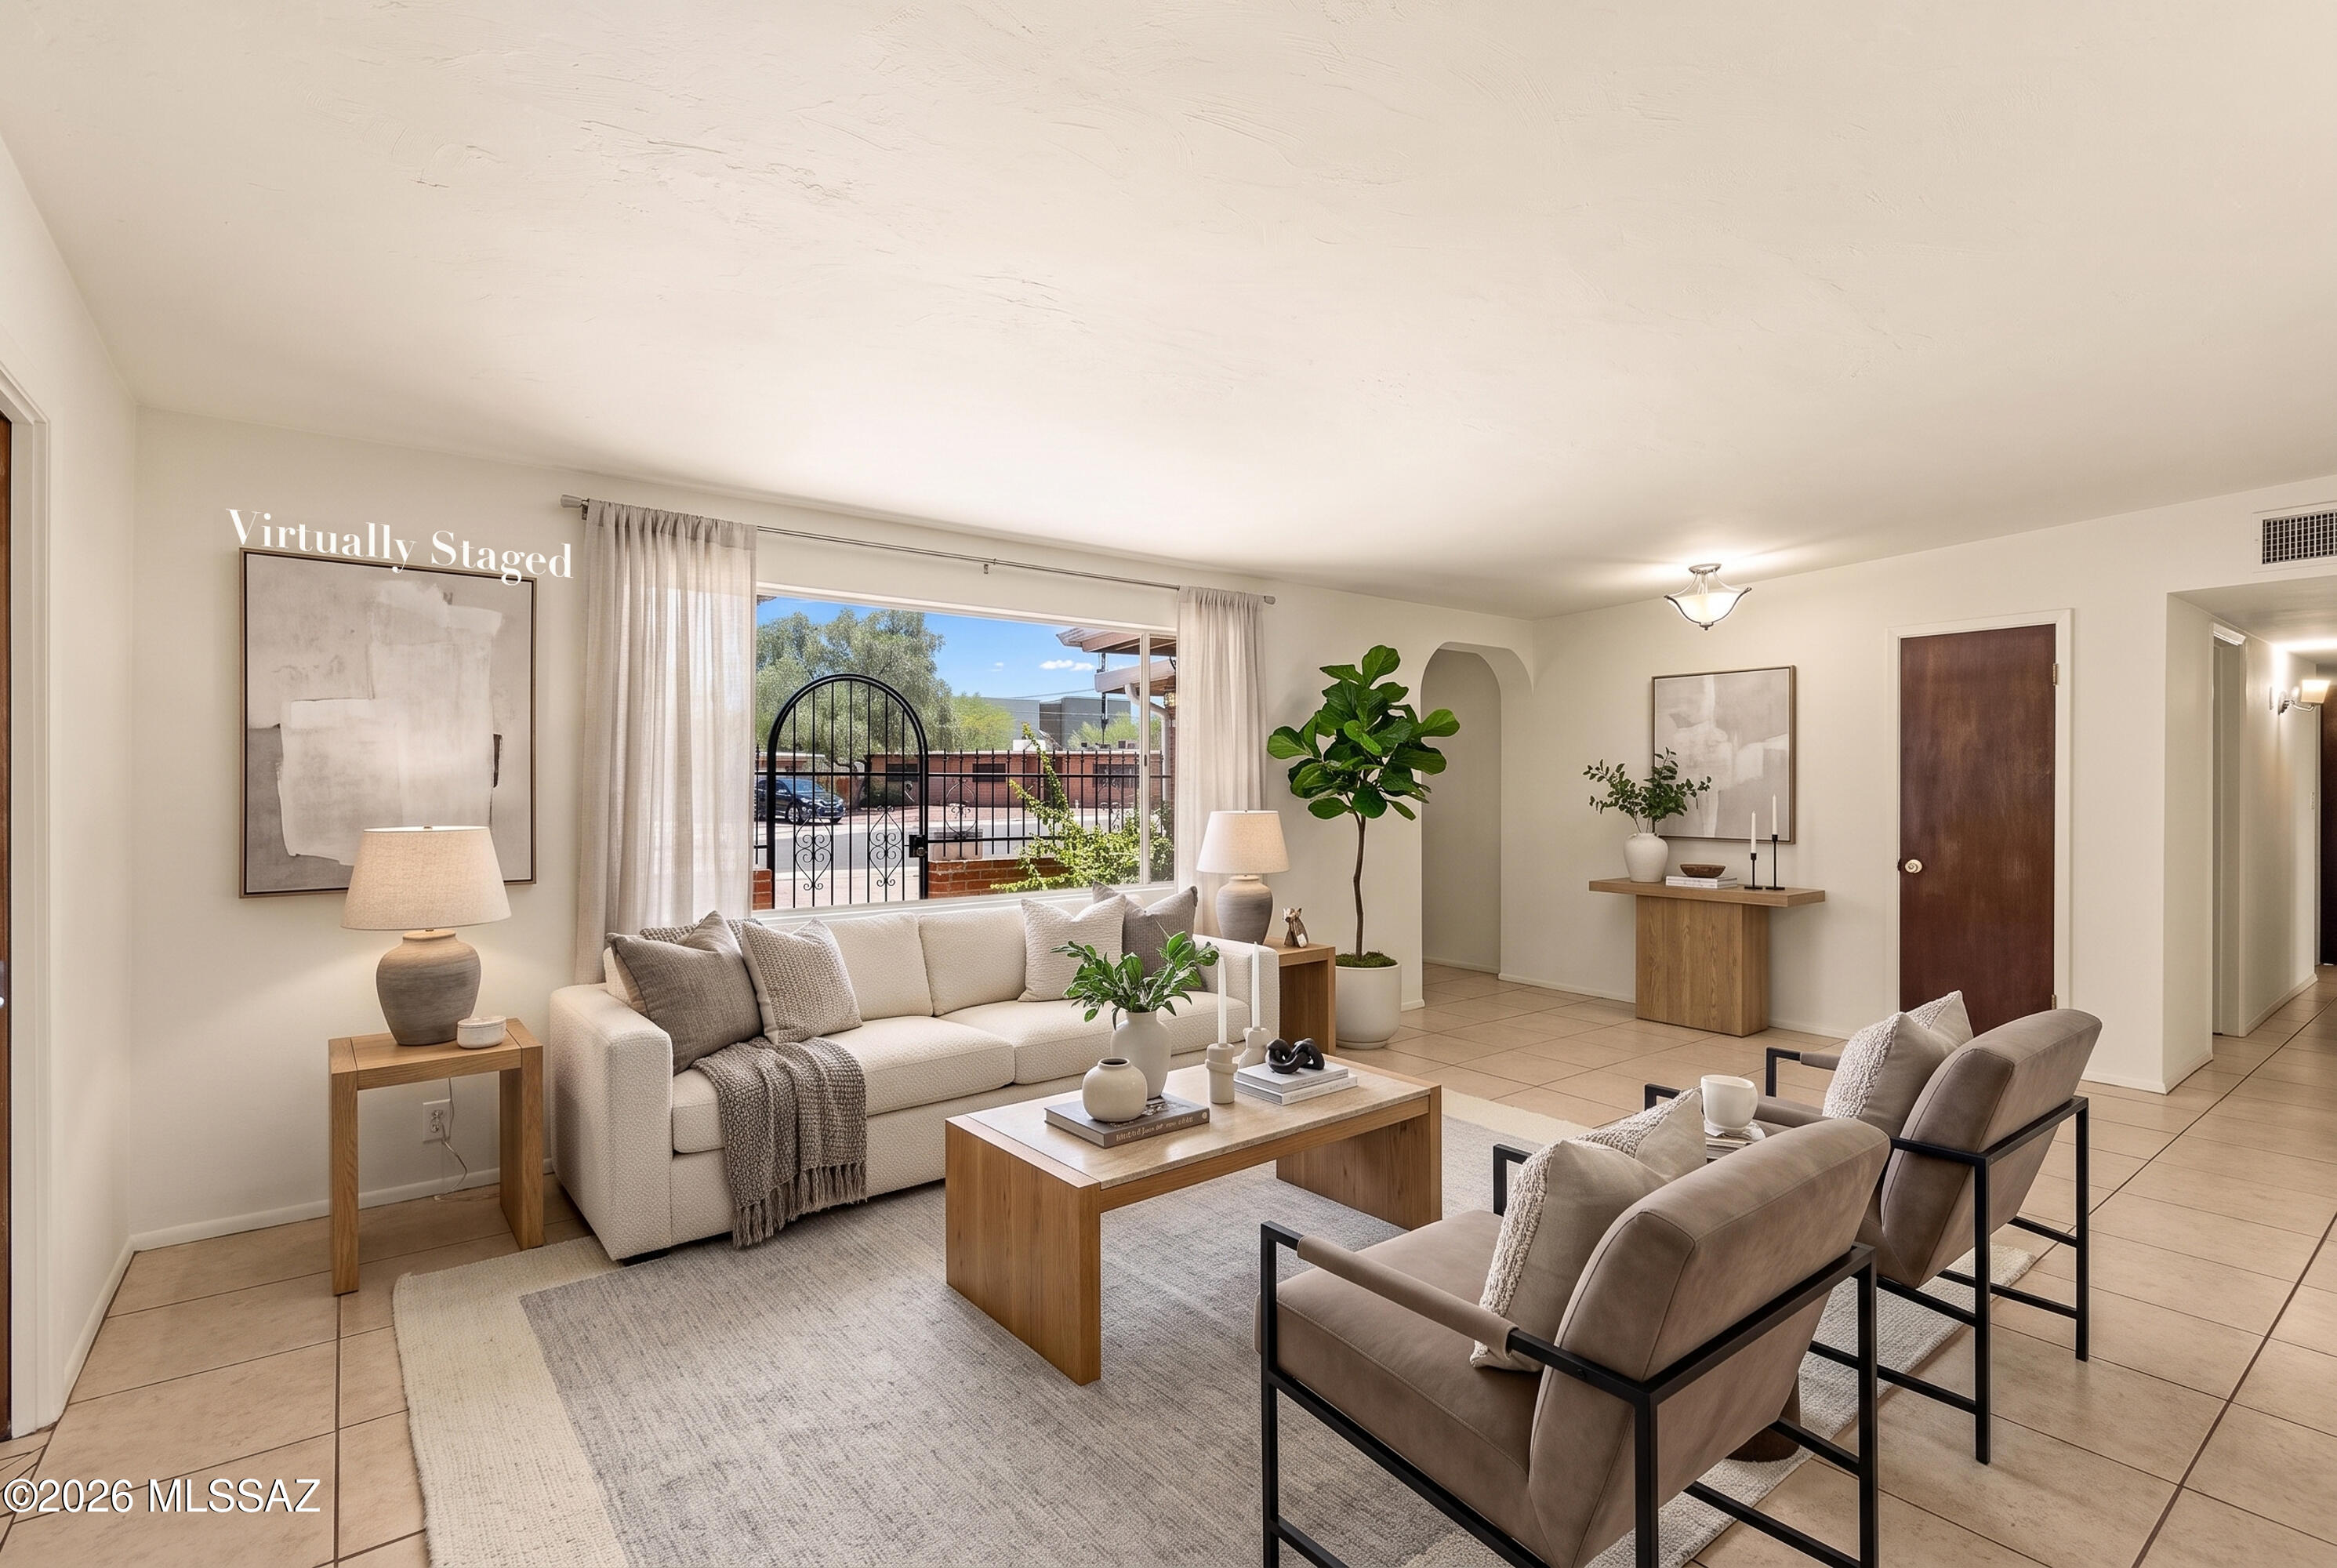
Welcome to this beautiful 4-bedroom, 2-bath home offering 2,409 square feet of comfortable living space in one of Tucson's most desirable neighborhoods. OWNED SOLAR !!!Perfectly situated on a spacious corner lot, this home is conveniently located near shopping, bus lines, Tucson Medical Center, Fort Lowell Park, and a variety of restaurants and local attractions.

Inside, you'll find fresh interior paint, newer kitchen countertops, updated bathroom vanities, new carpeting, and ceramic tile flooring throughout, creating a move-in-ready home you'll love. The spacious floor plan provides plenty of room for both everyday living and entertaining.

Step outside to your private backyard retreat featuring a sparkling swimming pool, large, covered patio, and block wall fencing for added privacy This home is perfect for relaxing, hosting family gatherings, or enjoying Arizona's beautiful weather year-round.

This exceptional home combines space, comfort, location, and value. Don't miss your opportunity to make it yours!
#22616934

Tucson

4934 E Glenn Street

4 Beds

2 Baths

2,409 Sq.Ft.

$500,000

MLS#: 22616934
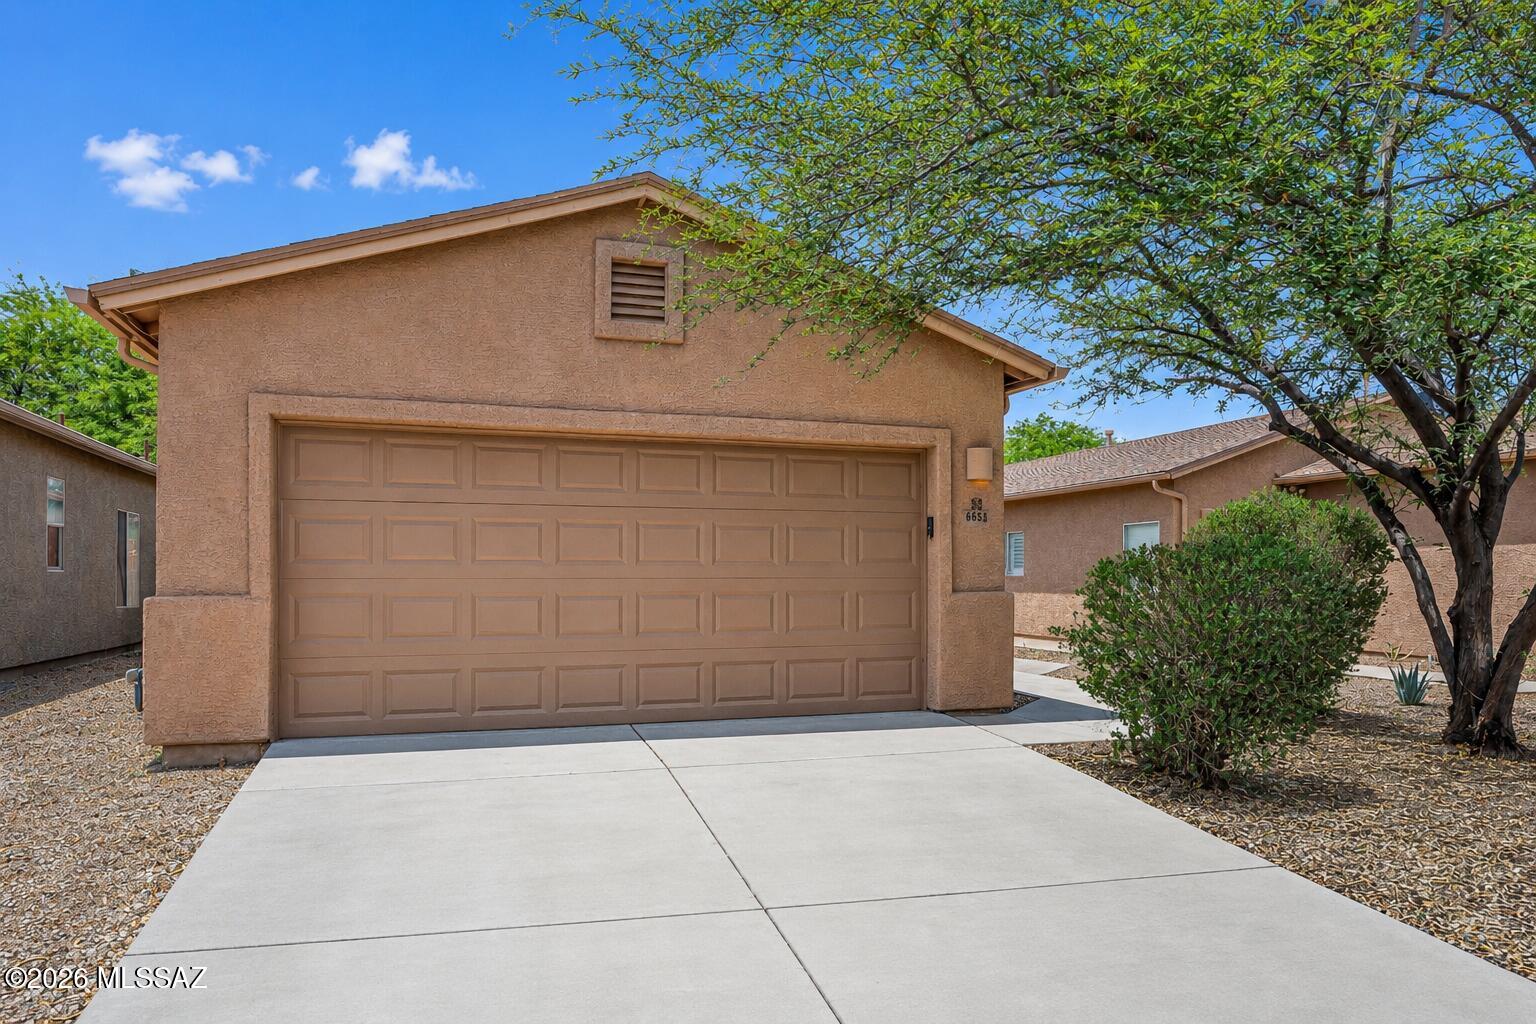
Beautifully maintained contemporary home featuring a desirable 3-bedroom, 2-bath split-bedroom floor plan that offers both comfort and privacy. The spacious open-concept design is highlighted by high ceilings, abundant natural light, and ceiling fans throughout. The well-appointed kitchen boasts ample cabinetry, generous counter space, all appliances, and opens seamlessly to a welcoming dining area, creating the perfect space for everyday living and entertaining. The spacious primary suite serves as a private retreat with a large walk-in closet and an ensuite bath featuring a walk-in shower. Two additional bedrooms are thoughtfully situated on the opposite side of the home, providing flexibility for guests, family, or a home office. Step outside to your backyard oasis featuring an extended covered custom paver patio complete with a built-in BBQ--ideal for year-round outdoor dining, entertaining, or simply relaxing. Located within a private community and conveniently close to shopping, dining, parks, and everyday amenities, this move-in-ready home offers the perfect blend of style, comfort, and functionality. Don't miss this exceptional opportunity!
#22616925

Tucson

6654 S Luxor Way

3 Beds

2 Baths

1,387 Sq.Ft.

$279,900

MLS#: 22616925

* Listings identified with the FMLS IDX logo come from FMLS and are held by brokerage firms other than the owner of this website. The listing brokerage is identified in any listing details. Information is deemed reliable but is not guaranteed. If you believe any FMLS listing contains material that infringes your copyrighted work please click here to review our DMCA policy and learn how to submit a takedown request. Ā© 2024. First Multiple Listing Service, Inc.
Stunning Views and more

Featured listing

Stunning Views and more

Browse Properties

Categories

Homes Tailored to Your Lifestyle

Buyers Guide

Buying a home is one of the most exciting milestones of your life.

View more

Sellers Guide

Putting your home on the market can be a stressful process, especially when you don’t know what to expect.

View more

Market report

With just a few clicks, you'll gain instant access to valuable insights about the real estate market, including trends, property values, and community analytics.

View more

Home value

Unlike automated valuations, our hands-on review will provide a comprehensive opinion of your home’s value while considering important interior elements and other location intangible factors that machine algorithms so often miss.

View more

Buyers resources

Guides on financing, inspections, and choosing the right Realtor for a smooth home purchase.

Sellers resources

Practical tips on staging, pricing, and preparing your home to attract buyers and maximize your sale.

 - property

Send a message

Message successfully sent.

Reason for contacting?

I agree to receive email communication and understand I can unsubscribe at any time.

I agree to be contacted by The Mandy Gold Team | Haymore Real Estate LLC via call, email, and text for real estate services. To opt out, you can reply 'stop' at any time or reply 'help' for assistance. You can also click the unsubscribe link in the emails. Message and data rates may apply. Message frequency may vary. Privacy Policy

Sign In Sign Out

Virtual Assistant

Would you like to take the next step with this property? We can help you schedule a showing or virtual tour, or send you more details.

Yes, I would like more information.

Thank You for Your Reply, One of Our Agents will contact you as soon as possible

No, maybe later.

Thank you, you can always contact me via email, phone number or through the contact form.

Realhub AI

Lucy - Your AI-Powered Realtor

Update Your Temporary Password

Personalize your search

Enter your email and we'll notify you immediately when new listings match what you're looking for.

or enter email address

Already have an account ? Login here

Continue your home search

I agree to receive communications and understand I can unsubscribe at any time.

I agree to be contacted by The Mandy Gold Team | Haymore Real Estate LLC via call, email, and text for real estate services. To opt out, you can reply 'stop' at any time or reply 'help' for assistance. You can also click the unsubscribe link in the emails. Message and data rates may apply. Message frequency may vary. Privacy Policy

Already have an account ? Login here

We use cookies

We use cookies primarily for analytics to enhance your experience. By accepting, you agree to our use of these cookies. You can manage your preferences or learn more about our cookies policy.