Thinking of selling?

Trusted Real Estate Experts in Sierra Vista, Fort Huachuca, Benson, and Bisbee Arizona

  • Nearby me

Popular Features

Community Features

Association

Property Features

Waterfront

View

Exterior Features

Interior Features

Style

E-Alert name

Properties

10000 properties match your criteria

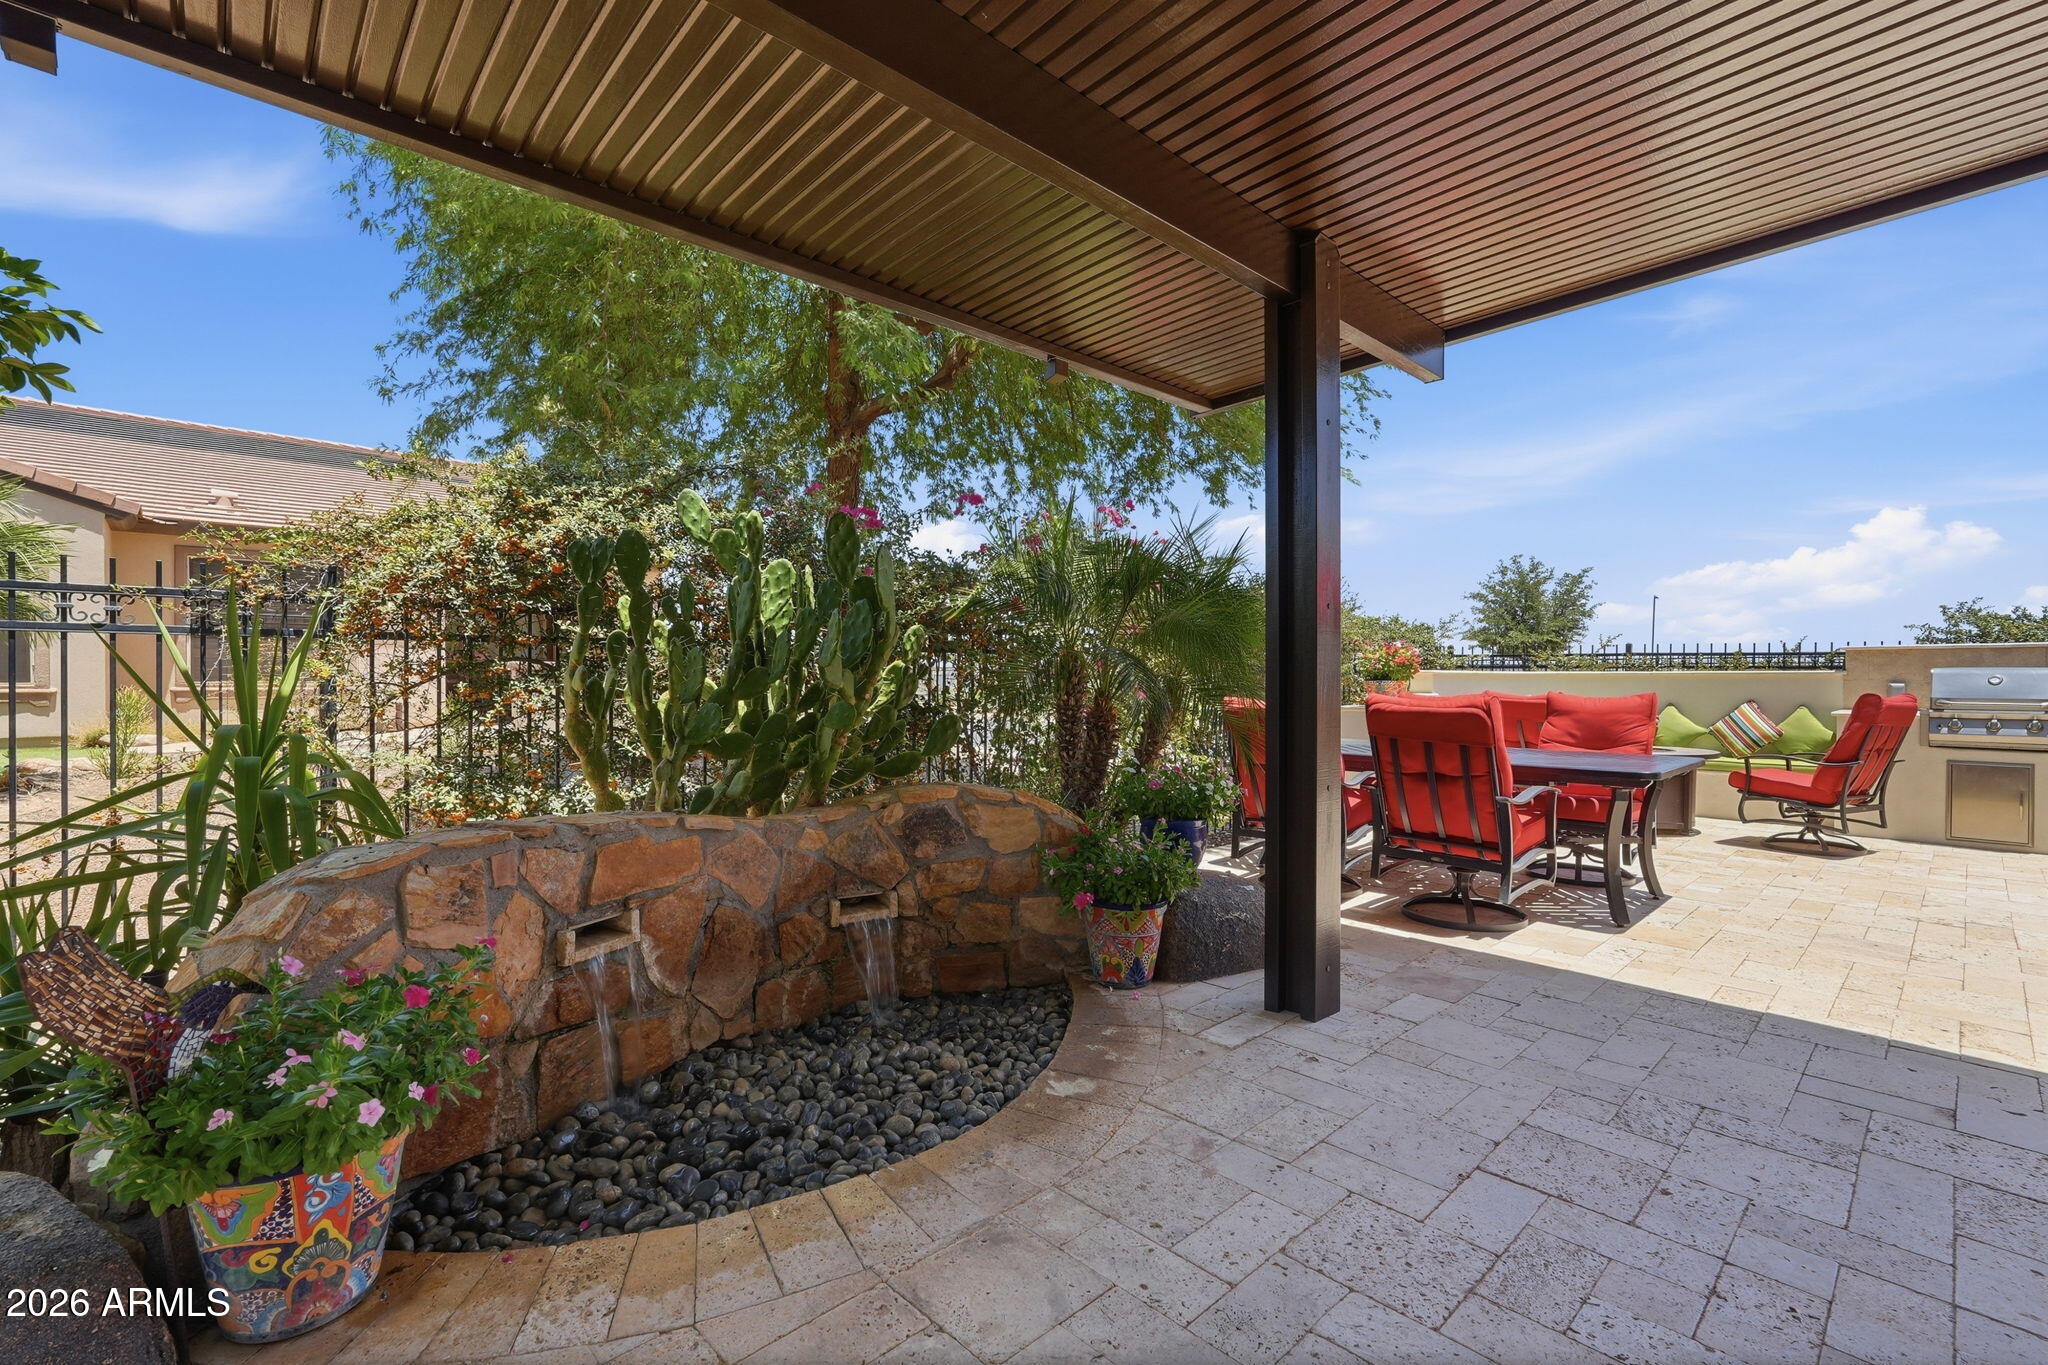
Expanded Nice plan home with an open-concept layout.  This home gives you the flexibility to create the living area that best fits your lifestyle. Inside, plank-style flooring adds a warmth while the kitchen is a showstopper with refinished soft white cabinetry, new granite countertops, and a sleek custom backsplash. The spacious primary suite offers a beautiful retreat, complete with a luxurious bathroom featuring a custom oversized shower.  The home also features solar, helping improve energy efficiency and reduce monthly utility costs. Step outside to your private backyard oasis, where mature landscaping, a water feature, custom pergola, and a built-in BBQ make entertaining easy. Situated on an oversized corner homesite with unobstructed views of the Superstition Mountains.
#7047638

Queen Creek

1806 E AZAFRAN Trail

2 Beds

2 Baths

2,162 Sq.Ft.

$589,000

MLS#: 7047638
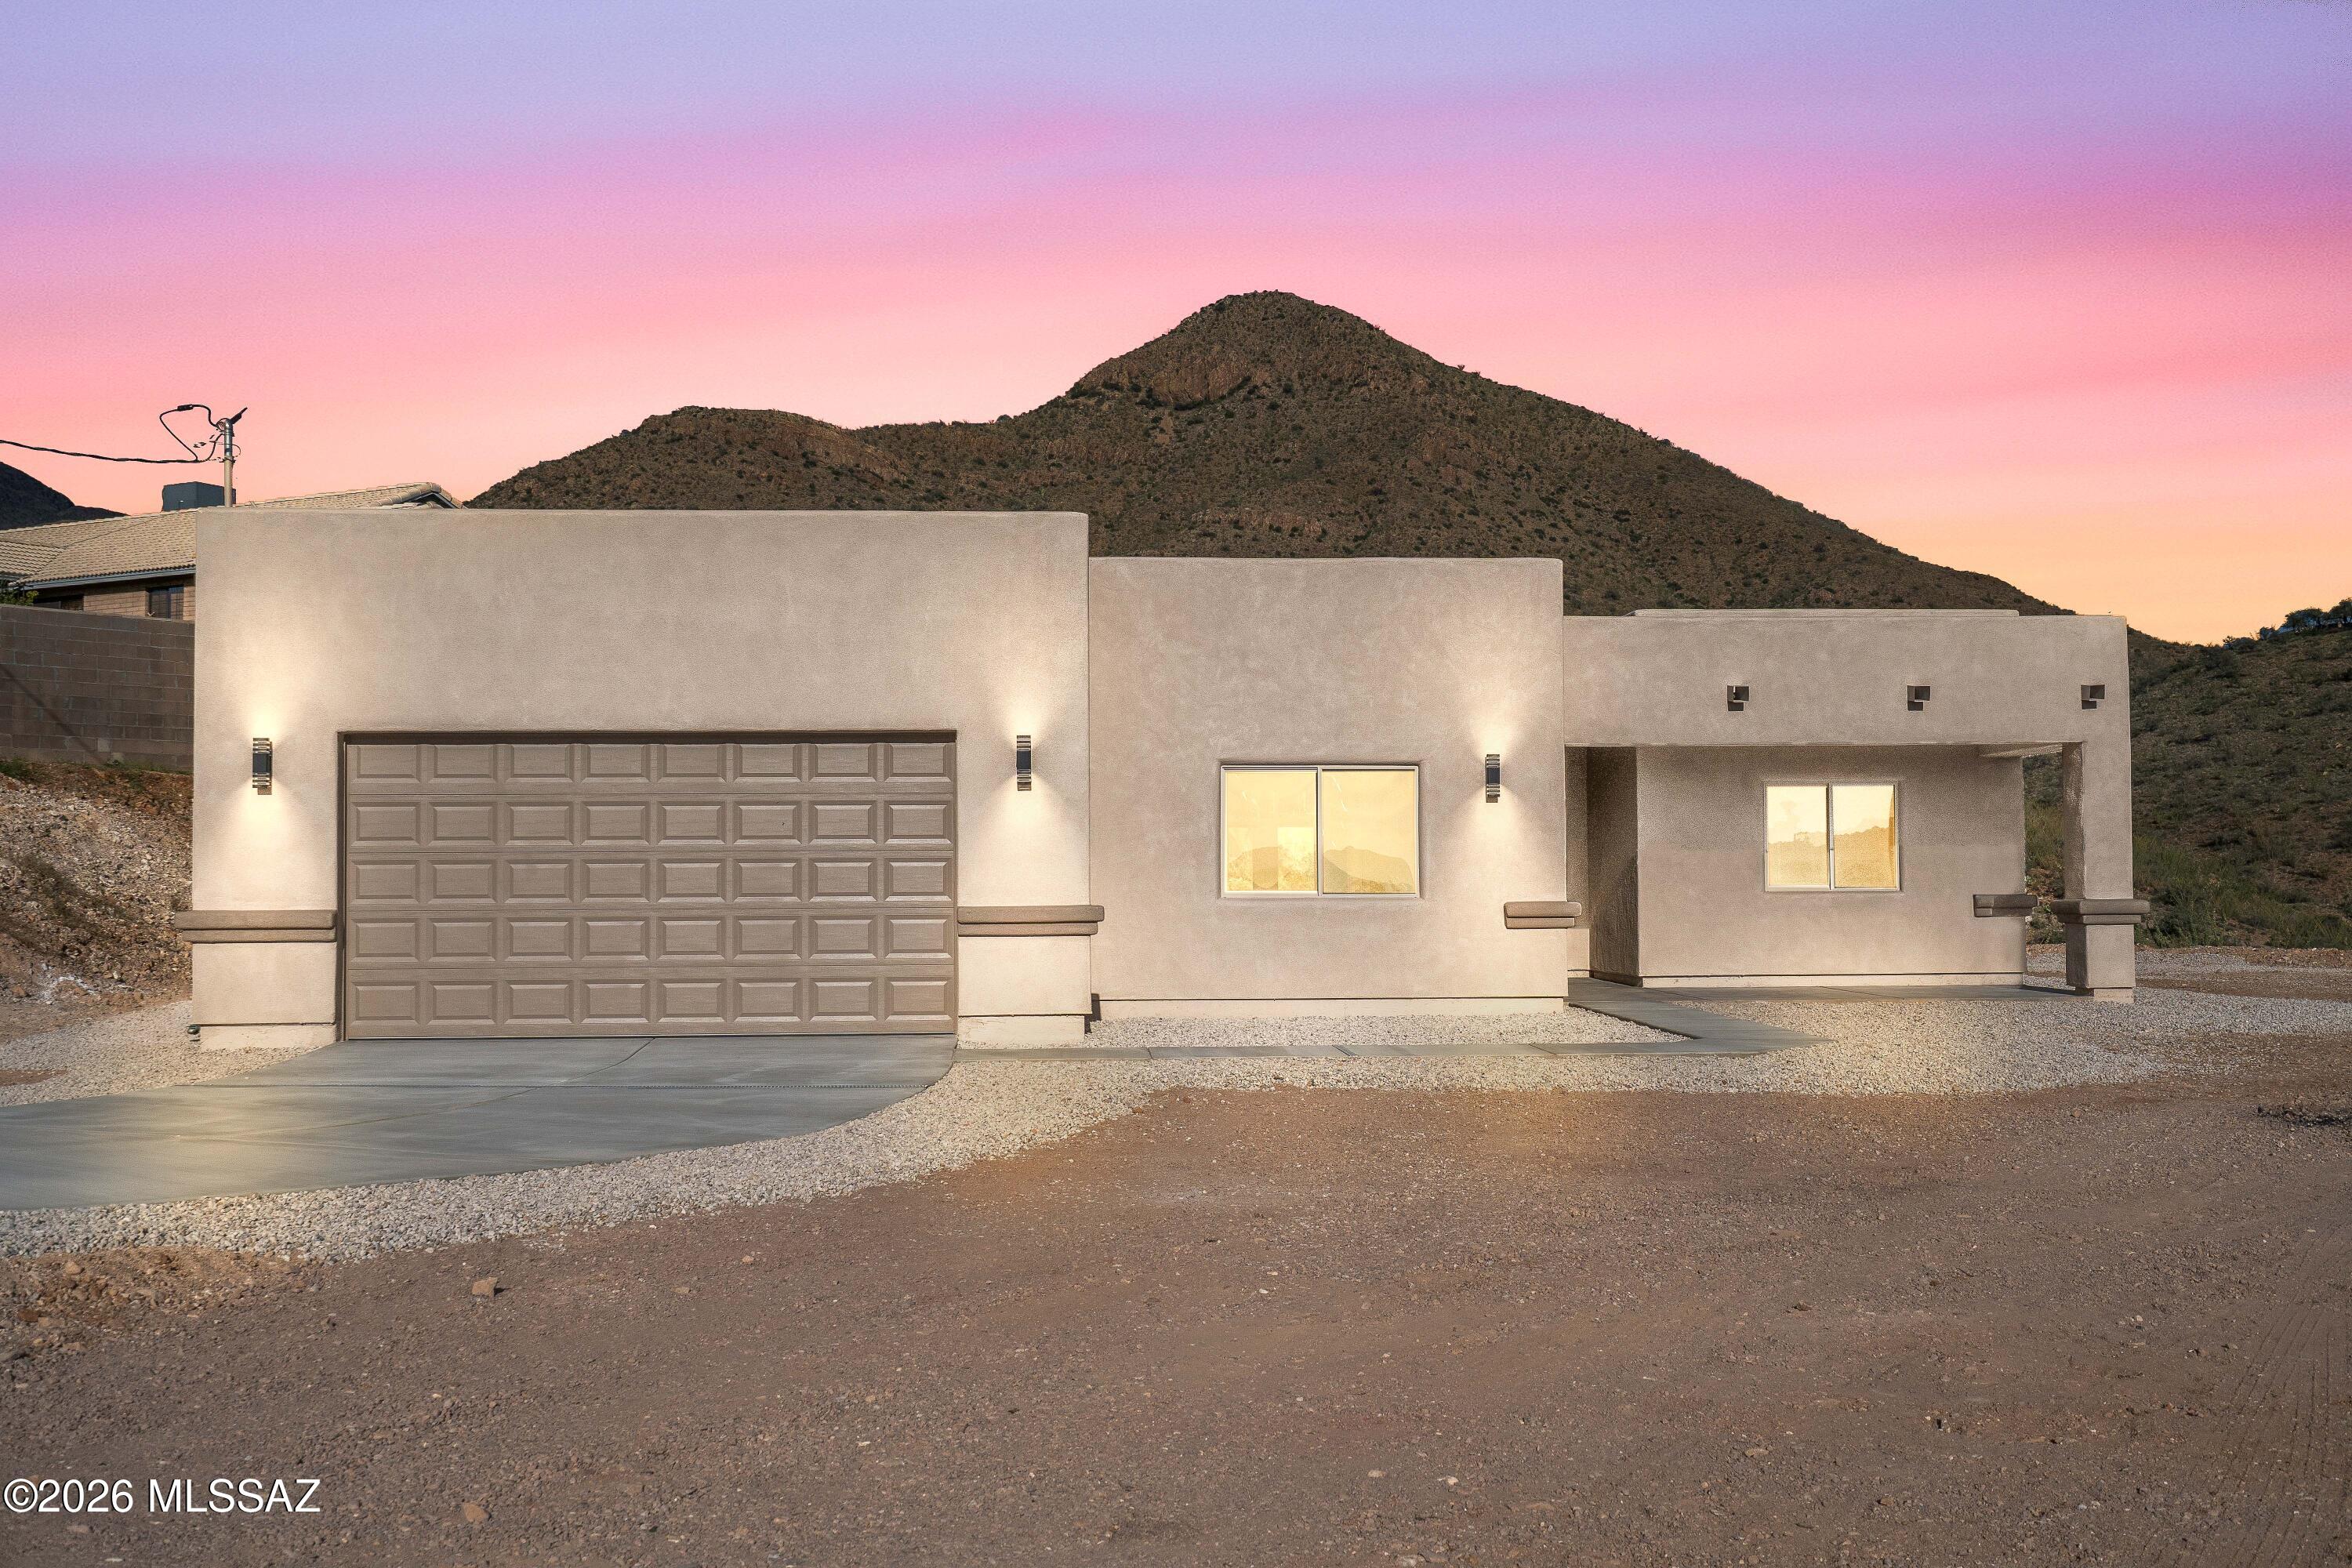
Experience modern Santa Fe-style living in this newly constructed 1,897 sq ft home, perfectly positioned on the side of a hill to capture truly unobstructed panoramic views.
This thoughtfully designed 3-bedroom, 2-bath residence blends timeless Southwest charm with contemporary finishes. Step inside to find an open, light-filled floor plan accented by elegant ceramic tile throughout. The stunning kitchen serves as the heart of the home, featuring quality cabinetry, sleek countertops, and a layout ideal for both everyday living and entertaining. The spacious primary suite offers comfort and privacy, while the additional bedrooms provide flexibility for family or guests.
#22616821

Rio Rico

1359 Camino Faja

3 Beds

2 Baths

1,897 Sq.Ft.

$359,000

MLS#: 22616821
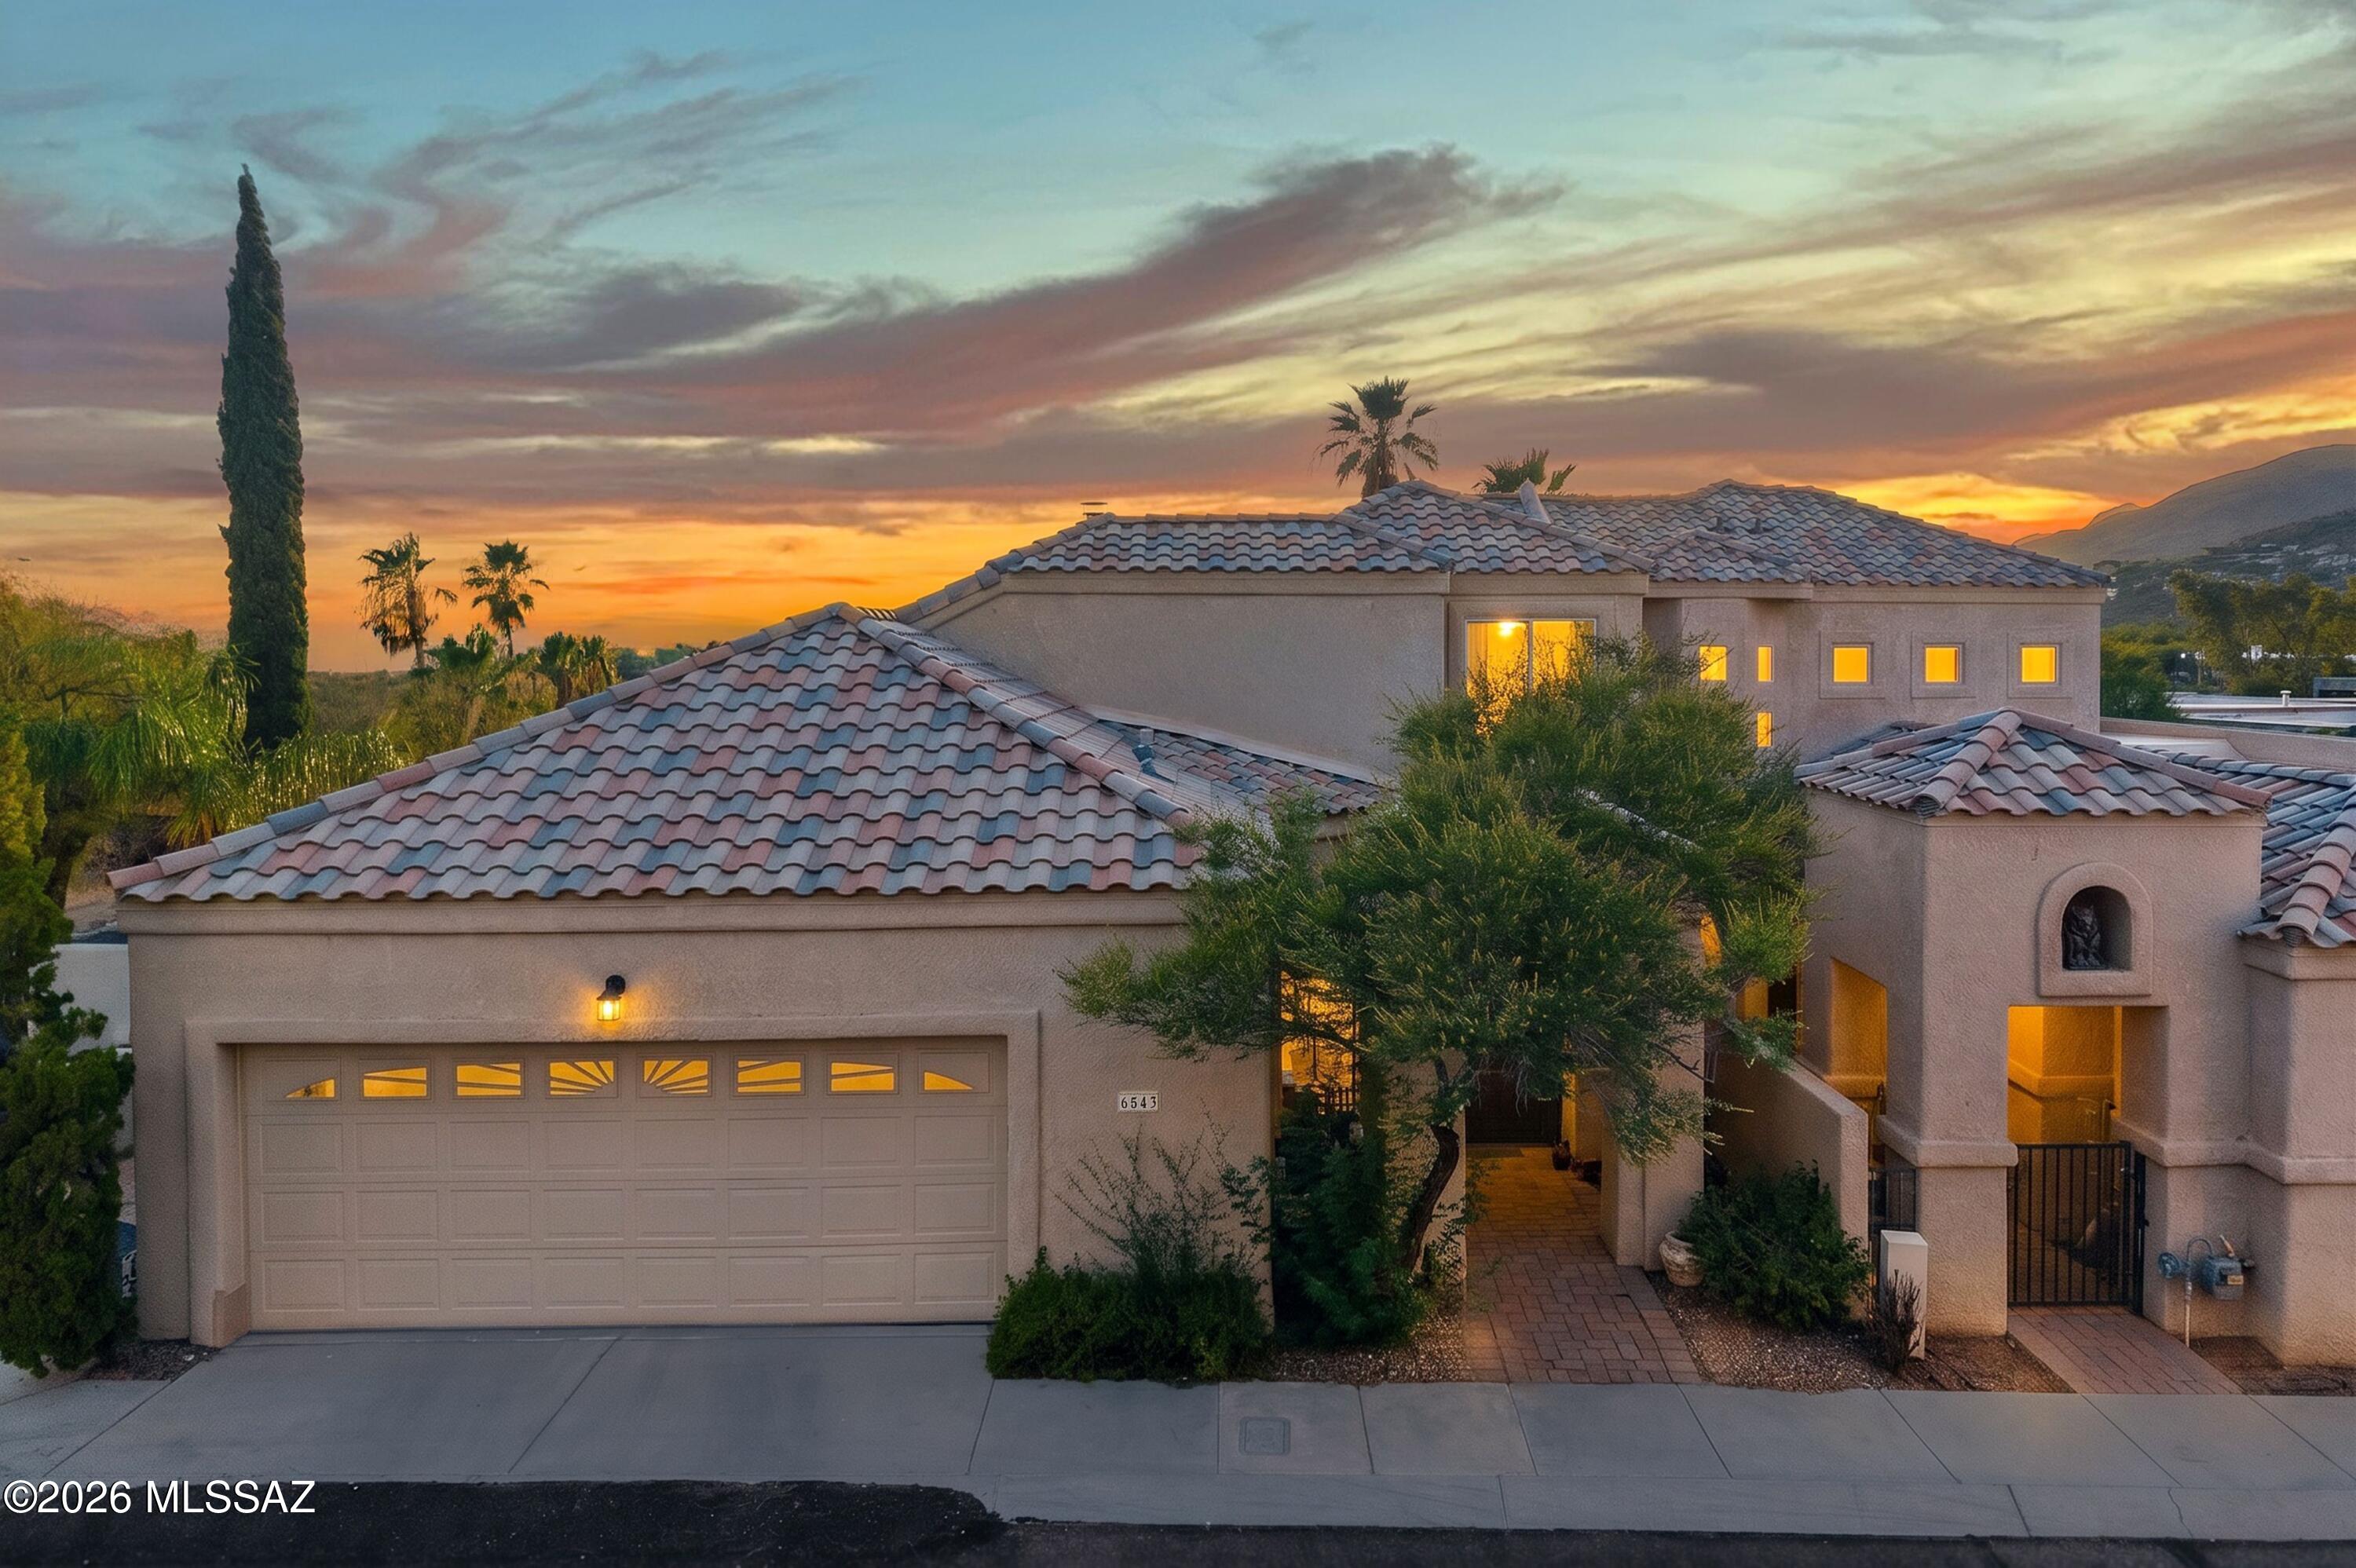
Situated within the conveniently located, guard-gated community of Skyline Country Club, this freshly painted, move-in-ready end-unit townhome offers an exceptional blend of privacy, convenience, and breathtaking views. Enter through an arched entry private courtyard and discover a natural light-filled interior space with vaulted ceilings, travertine floors, and a dramatic gas fireplace.
The thoughtfully designed floor plan features a spacious, great room that flows seamlessly into the kitchen, with granite countertops, custom tile backsplash, stainless steel appliances, gas cooktop, breakfast bar, and a breakfast nook. The main-level owner's suite provides a peaceful retreat with a custom tile shower, soaking tub, a dual-sink vanity, and two generous closets...Continued.. A dry bar, powder room, and direct access to the patio on the main floor complement ease of entertaining.
Rare for the community, the wraparound yard, patio, and pergola extend the living area outdoors, offering multiple spaces to relax and enjoy the indoor/outdoor lifestyle in Arizona. Upstairs, two additional bedrooms and a full bath provide comfortable accommodations for family and guests. One bedroom opens to a private covered balcony where city lights and Tucson's iconic sunset views take center stage.
Positioned to capture both up-close mountain views and elevated city views, Skyline Country Club offers a vantage point unlike any other in the Tucson Foothills. Residents enjoy proximity to the community pool, direct access to hiking trails along the Coronado National Forest, and convenient access to La Encantada mall, premier dining and shopping, the University of Arizona, and downtown Tucson.
Optional golf and social memberships at Skyline Country Club provide access to championship golf, tennis and pickleball courts, an Olympic-sized swimming pool, fitness facilities, dining, and social events--all set against some of the most spectacular views in Southern Arizona. Located within highly-rated District 16 schools.
Minutes to grocery stores, coffee shops, cafes, and much more.
#22615796

Tucson

6543 N Turnberry Drive

3 Beds

2 Baths

2,157 Sq.Ft.

$669,000

MLS#: 22615796
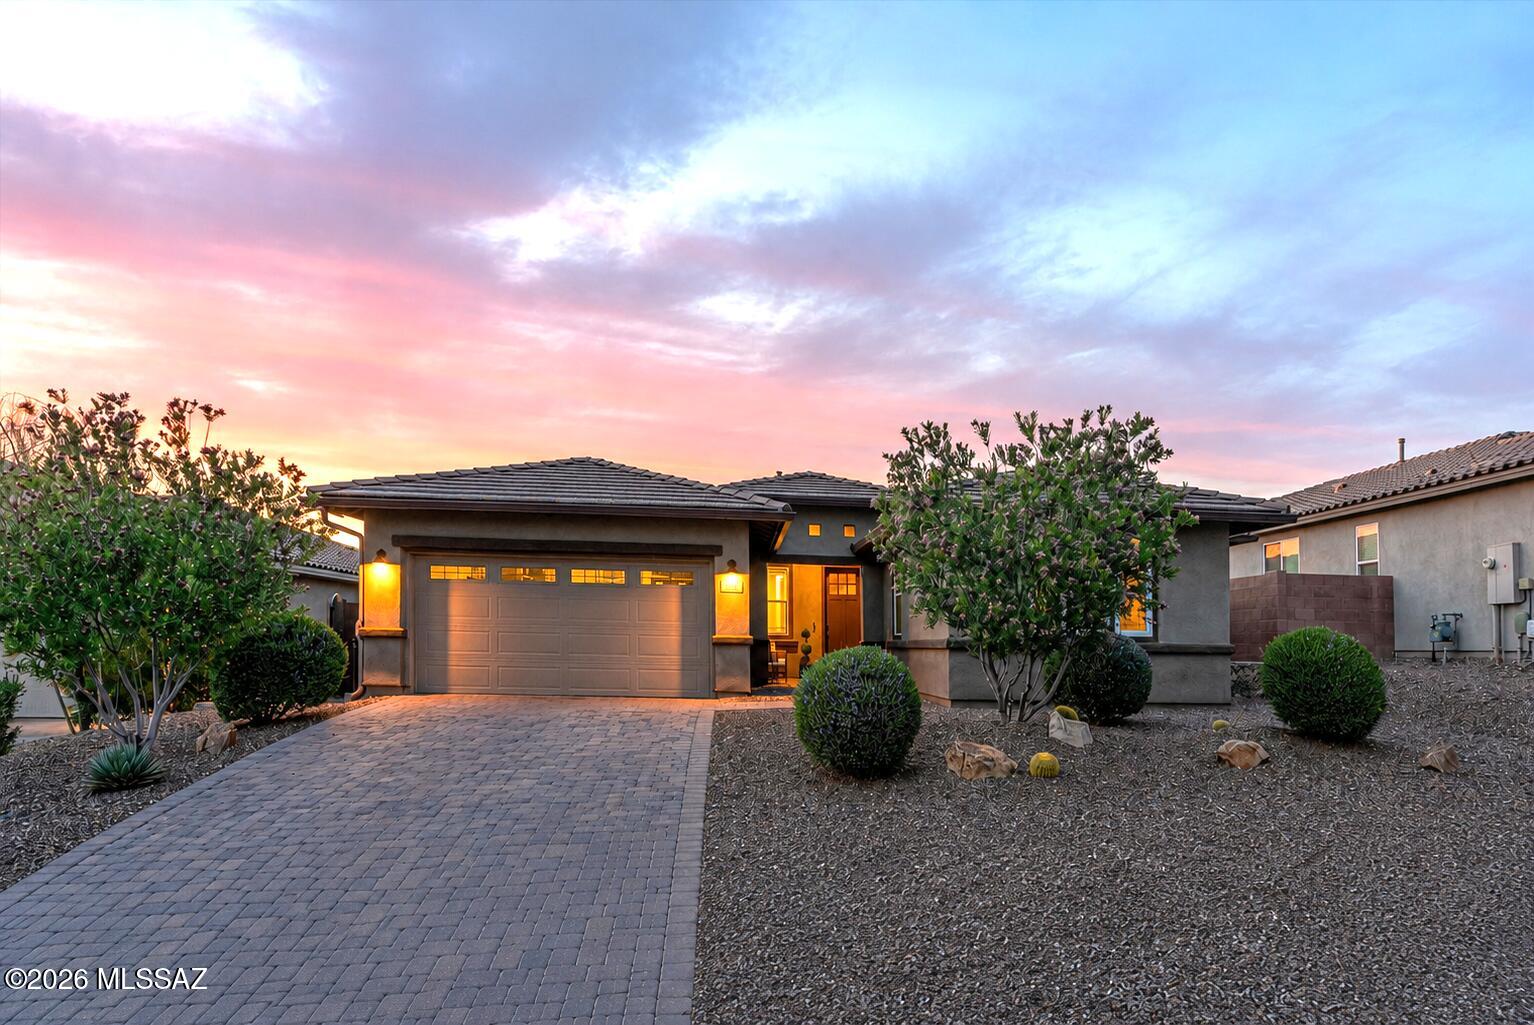
Sophisticated style and understated refinement define this exceptional Blue Agave residence in Dove Mountain's acclaimed master-planned community. Better than new and meticulously maintained, this 2,519 sq. ft. Ridgeview plan offers 4 bedrooms, 2.5 baths, a versatile den/office/media room, and a tandem 3-car garage.

Situated on premium Lot 133 with a builder lot premium, the home features an upgraded front elevation, paver driveway, and entry walkway. Inside, abundant natural light, a neutral designer palette, updated lighting and ceiling fans, and upgraded 8-foot interior doors create an inviting atmosphere throughout.

A flexible den with elegant double 12-lite French doors and sidelites provides the perfect space for a home office, media room, playroom, study, or potential 5th BR Main living areas, hallways, powder room, and bathrooms showcase upgraded Hill House Natural wood-look porcelain tile in a 6x36 format, installed in a premium stair-step pattern with rich walnut grout.

The spacious great room, dining area, and kitchen flow seamlessly together, creating an ideal setting for everyday living and entertaining. Custom cabinetry adds architectural interest and valuable storage. The chef-inspired kitchen features an upgraded structural layout, grand center island, top-tier appliances, reverse osmosis filtration, abundant cabinetry, built-in desk area, breakfast nook, designer lighting, sleek backsplash, Kohler Cairn matte black undermount sink, and Arbor oil-rubbed bronze faucet.

Oil-rubbed bronze plumbing fixtures and Moen Eva series faucets continue throughout the home, creating a cohesive and timeless aesthetic.

The split-bedroom floor plan provides privacy, with three secondary bedrooms featuring upgraded Level 3 Sumptuous Cashmere carpeting and premium 8-pound Vessel padding. The hall bath offers floor-to-ceiling tile at the tub and shower along with dual vanities.

The primary suite is a peaceful retreat with mountain views, abundant natural light, spacious proportions, and a spa-inspired bath featuring an oversized tiled walk-in shower with matching tile floor, spa niche, dual vanities, and a large walk-in closet.

Additional highlights include a spacious laundry room with sink, stylish half bath, and mudroom area adjacent to the tandem 3-car garage.

Outdoor living is equally impressive with a custom travertine patio, inviting fire pit, artificial turf, extensive covered patio with epoxy flooring, natural gas grill connection, and view fencing that showcases the surrounding desert landscape and spectacular Arizona sunsets.

Practical upgrades include whole-house surge protection, a structurally installed 110-volt floor outlet in the great room, water softener, and gutters.

Residents enjoy the exceptional Dove Mountain lifestyle, surrounded by the Tortolita Mountains and Sonoran Desert. Community amenities include miles of hiking, biking, and walking trails, world-class golf, luxury resort experiences, fine dining, wellness opportunities, abundant wildlife, dark-sky views, parks, open space, and convenient access to shopping, healthcare, dining, and major transportation routes.

Families benefit from access to Marana's highly sought-after Dove Mountain CSTEM K-8 School, offering a hands-on focus in computer science, technology, engineering, and mathematics.

Combining thoughtful upgrades, flexible living spaces, premium finishes, and an exceptional location, this remarkable Blue Agave home presents a rare opportunity to enjoy refined desert living in one of Marana's most desirable communities.
#22616840

Marana

7672 W Sage Path

4 Beds

2 Baths

2,519 Sq.Ft.

$649,900

MLS#: 22616840
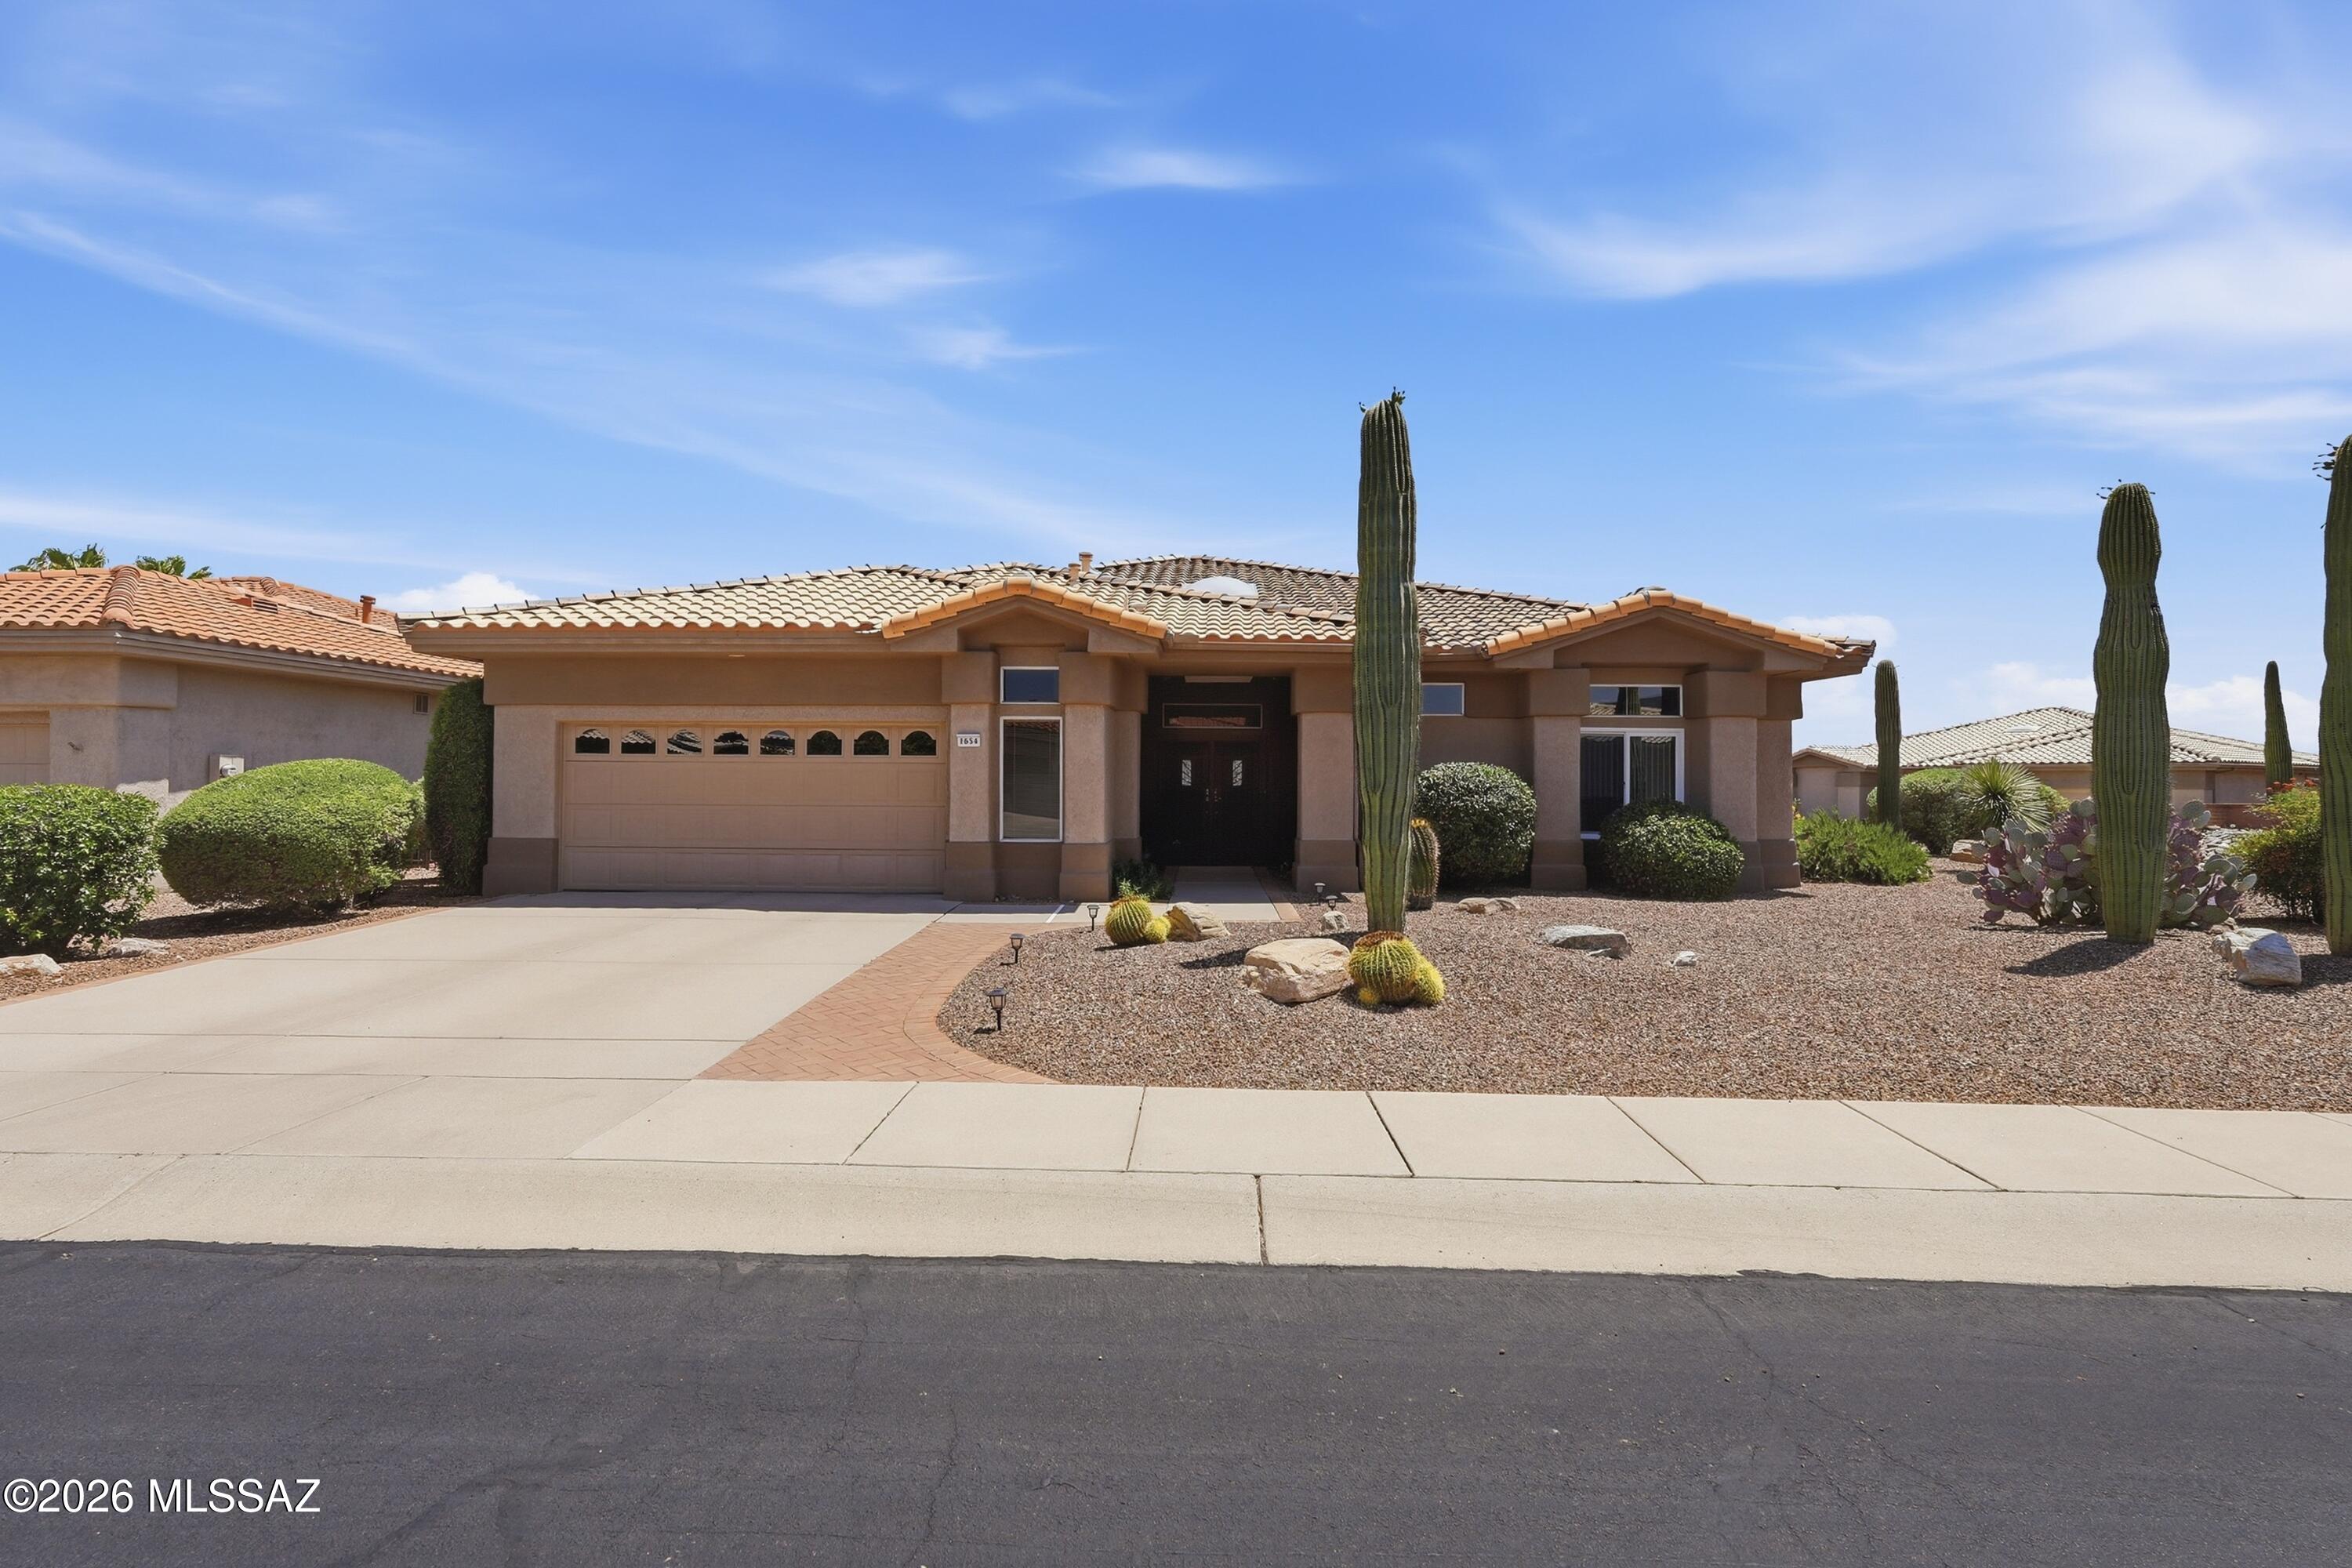
Discover the ideal blend of gorgeous mountain views and resort-style living nestled in the active adult community of Sun City Oro Valley. This 3BD/2BA+Office/Hobby Room (2,237sqft) beautifully designed expanded Sunrise Model masterfully maximizes single-level living with an abundance of natural light and zero interior steps. The home features an exceptionally fluid open-concept layout that seamlessly connects the main living spaces. At the heart of the daily routine is a welcoming living room off the kitchen, complete with a cozy gas fireplace that creates the perfect focal point for cool desert evenings. For hosting more formal gatherings, the layout boasts a combined formal living and dining area. This home uniquely prioritizes modern work-from-home or hobby needs by featuring three spacious bedrooms plus a dedicated separate office space. The private primary suite serves as an ideal retreat, showcasing an expansive layout, a large walk-in closet, a master bath complete with a deep garden tub, and a separate walk-in shower with bench seating. Step outside to experience a serene and manageable outdoor haven situated on a desirable, elevated, corner lot. The rear yard is fully wrapped in secure slump block view wall, keeping the space private while allowing the beautiful desert breezes to flow through. Relax on the covered back patio or dine alfresco on the extended paver patio area, all framed by low-care desert plantings. Living on Crown Ridge Way awards you front-row access to beautiful mountain views, and a rich community lifestyle. You are less than a mile from premium neighborhood features, including the recreational walking trails at Honey Bee Park. With comprehensive access to tennis courts, swimming pools, pickleball, and athletic centers, this residence delivers the ultimate active-adult lifestyle. Views!
#22616826

Oro Valley

1654 E Crown Ridge Way

3 Beds

2 Baths

2,237 Sq.Ft.

$650,000

MLS#: 22616826
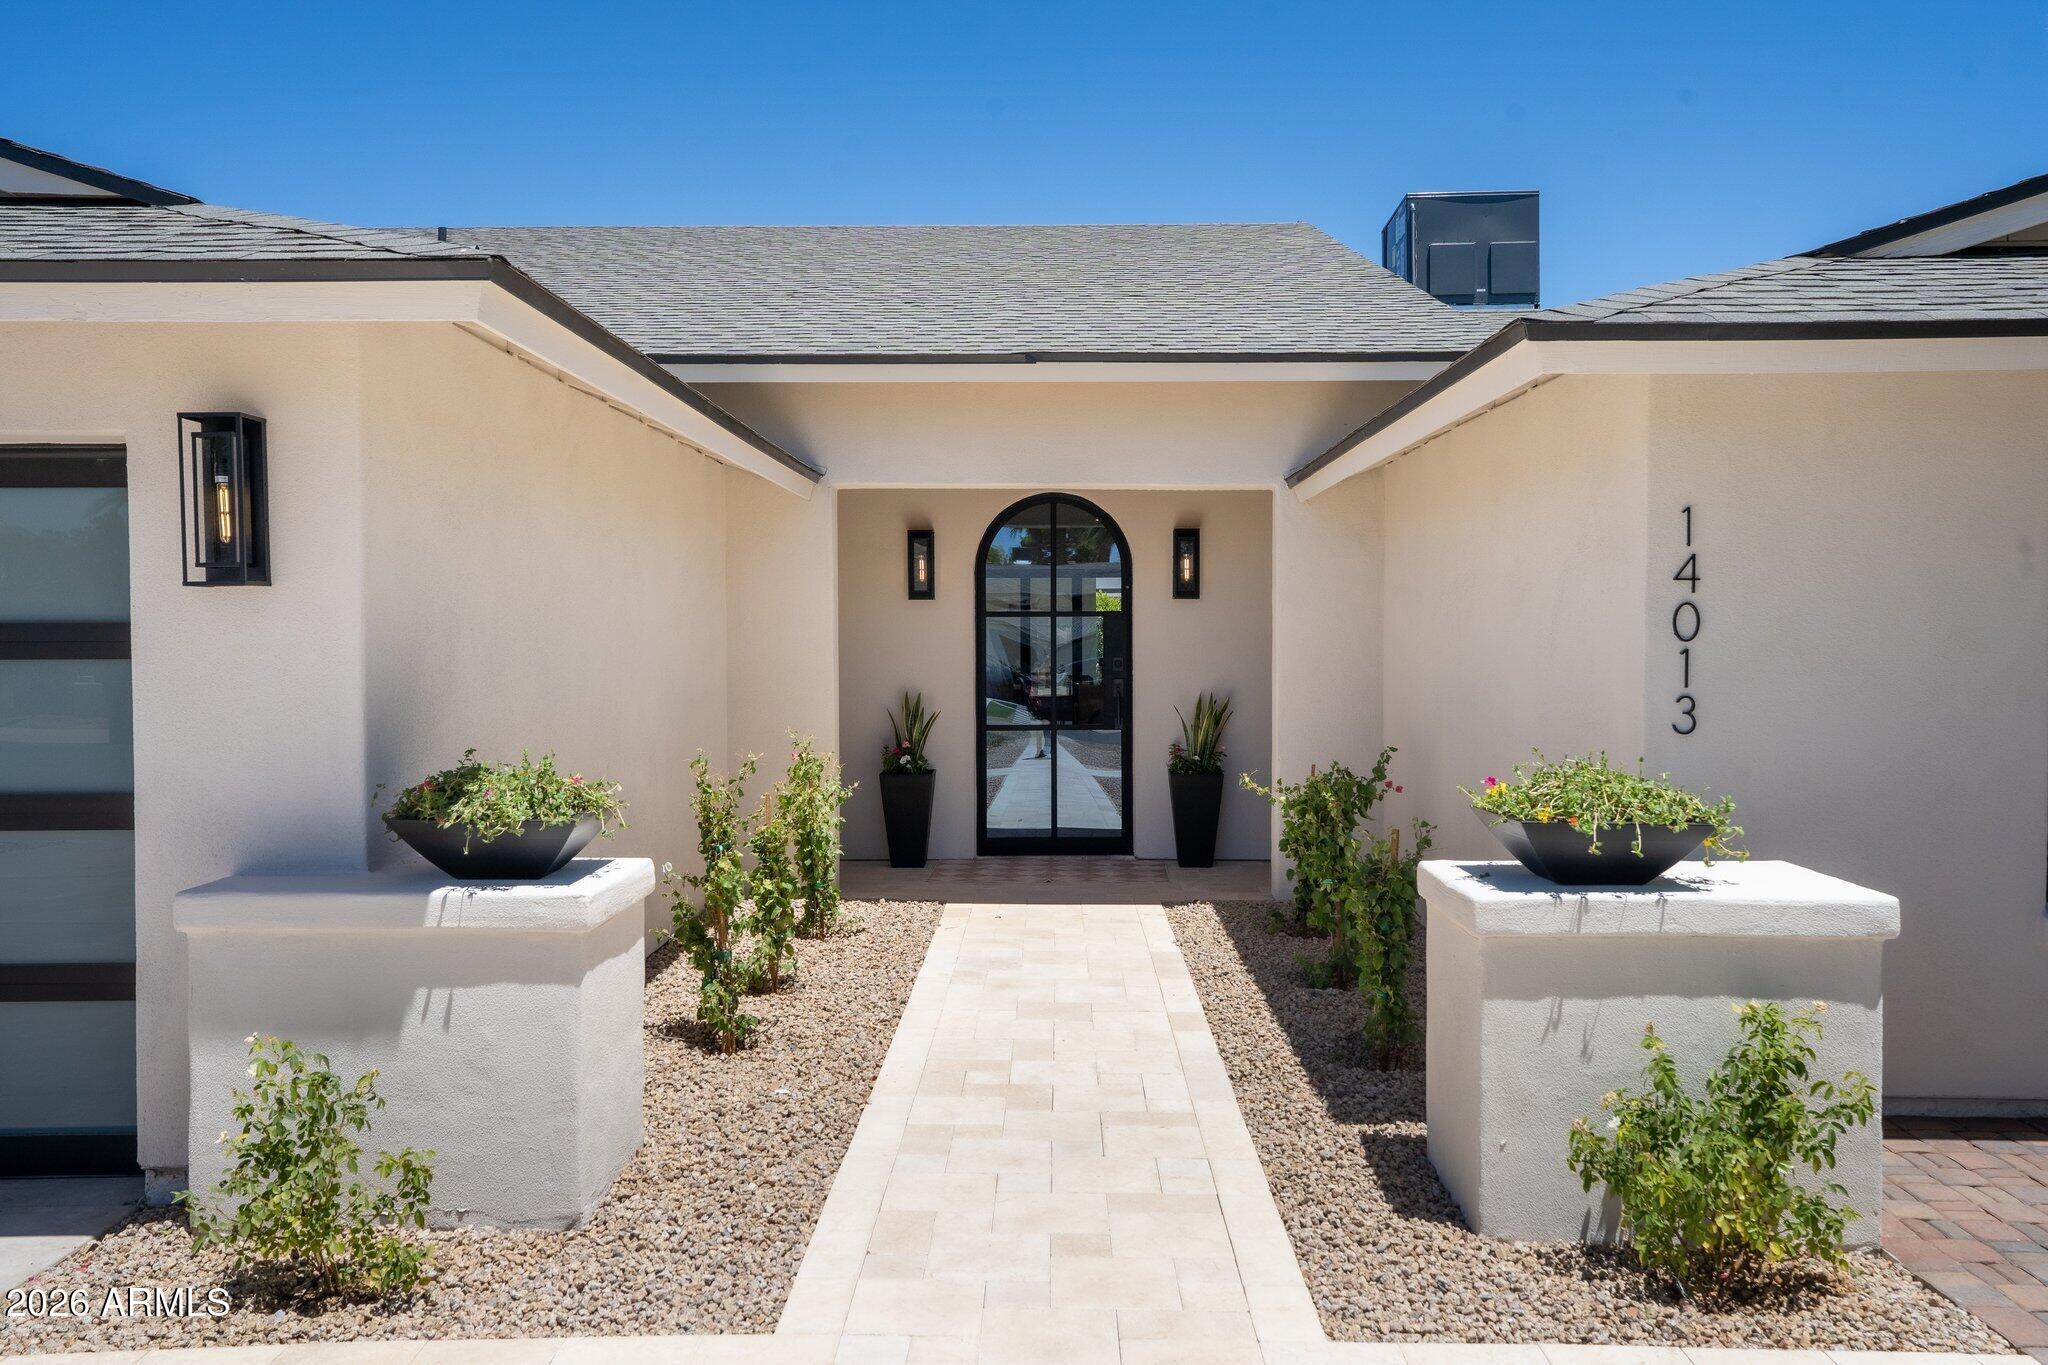
Welcome to the latest luxury renovation by Young Custom Homes. Enter the expansive great room with 10' ceilings featuring a natural stone fireplace with arched built-ins and a designer kitchen with custom oak cabinetry, Thor appliances, an 11' quartz waterfall island, and an oversized dining area. Adjacent to the great room is a private office, walk-in pantry with a 150-bottle wine fridge, and full pool bath. The primary suite offers an oversized dual-head shower, freestanding tub, two-person infrared sauna, and huge custom walk-in closet. A split floor plan includes a secondary primary suite plus two additional bedrooms and hallway bath. An 18' accordion door opens to a covered patio with gas fireplace, new play pool, and full-size pickleball court for elevated indoor-outdoor living.
#7050035

Scottsdale

14013 N 57TH Place

4 Beds

4 Baths

3,387 Sq.Ft.

$1,999,900

MLS#: 7050035
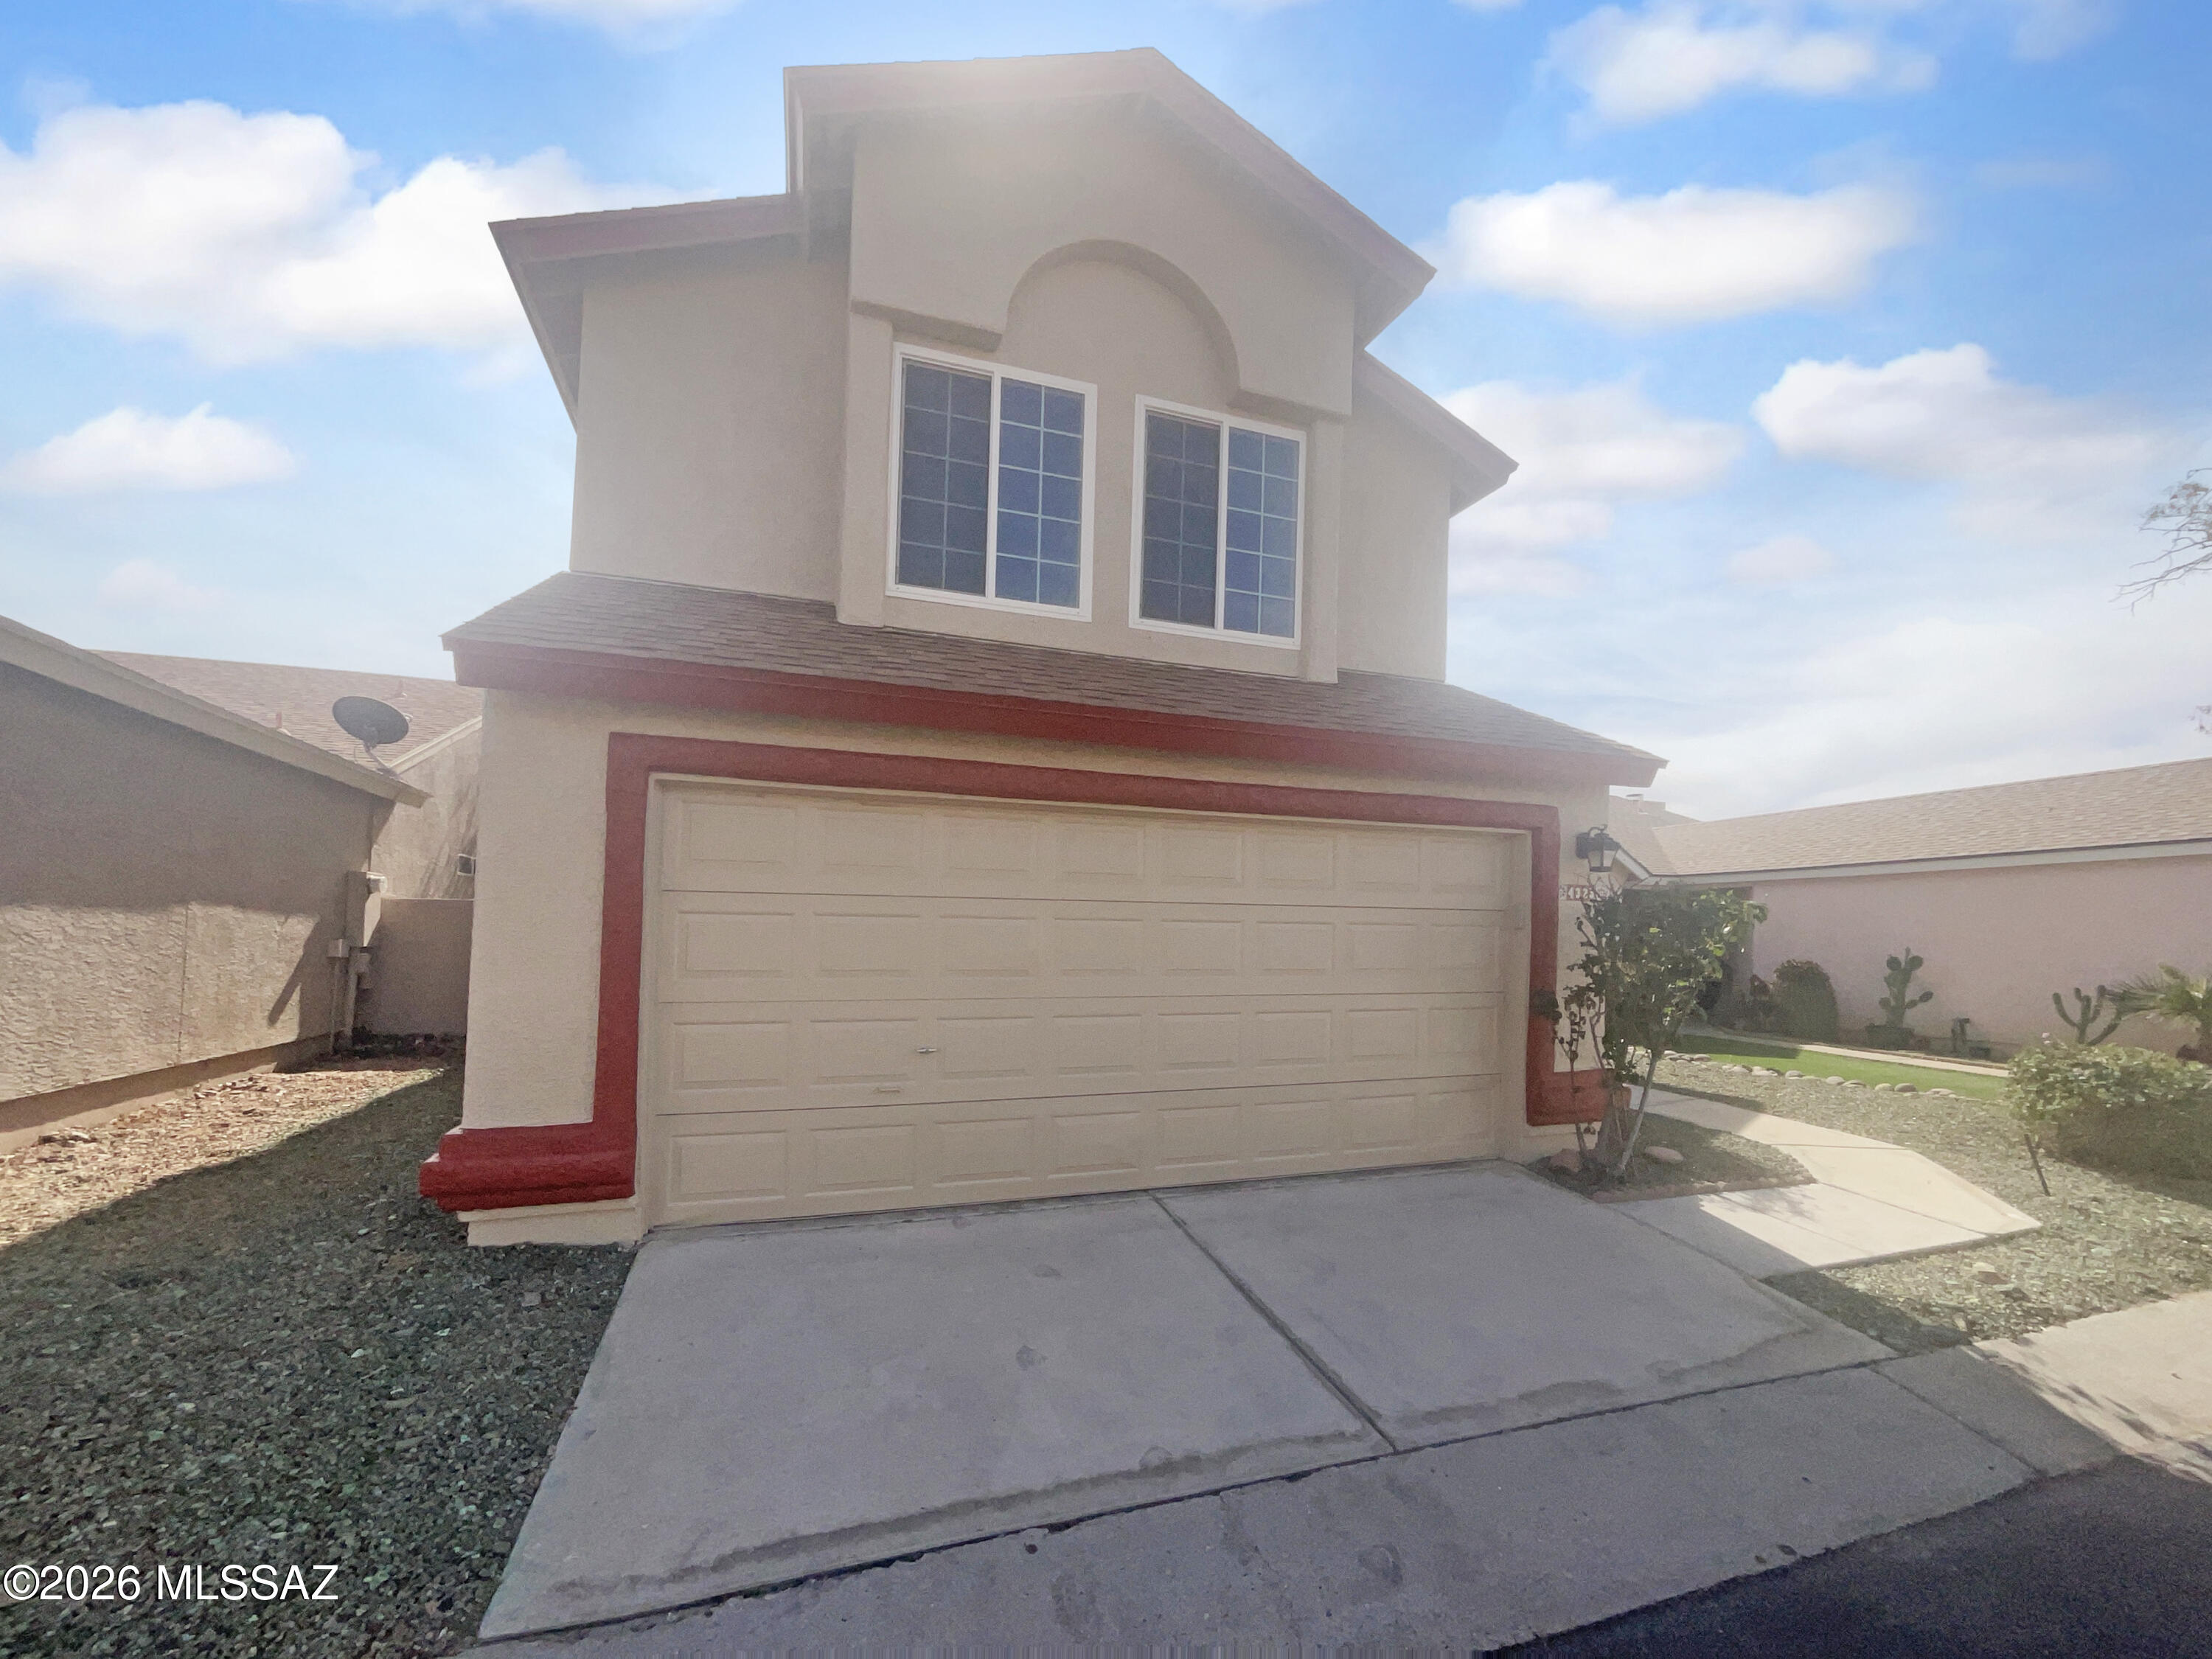
Welcome to 4325 W Blacksmith St, a home that exudes charm and sophistication. The kitchen is a chef's dream, boasting all stainless steel appliances that gleam under the recessed lighting. The living room is inviting with a cozy fireplace, perfect for those chilly evenings. The primary bathroom is a sanctuary with double sinks, providing ample space for your morning routine. Step outside to a covered patio, ideal for entertaining or simply enjoying a quiet cup of coffee. The fenced in backyard provides private space for your outdoor activities. The home has a new roof, ensuring durability and peace of mind. The fresh interior and exterior paint give the home a clean, modern look. New flooring throughout the home adds a touch of elegance and style. Don't miss out on this gem!
#22604003

Tucson

4325 W Blacksmith Street

3 Beds

2 Baths

1,433 Sq.Ft.

$276,000

MLS#: 22604003
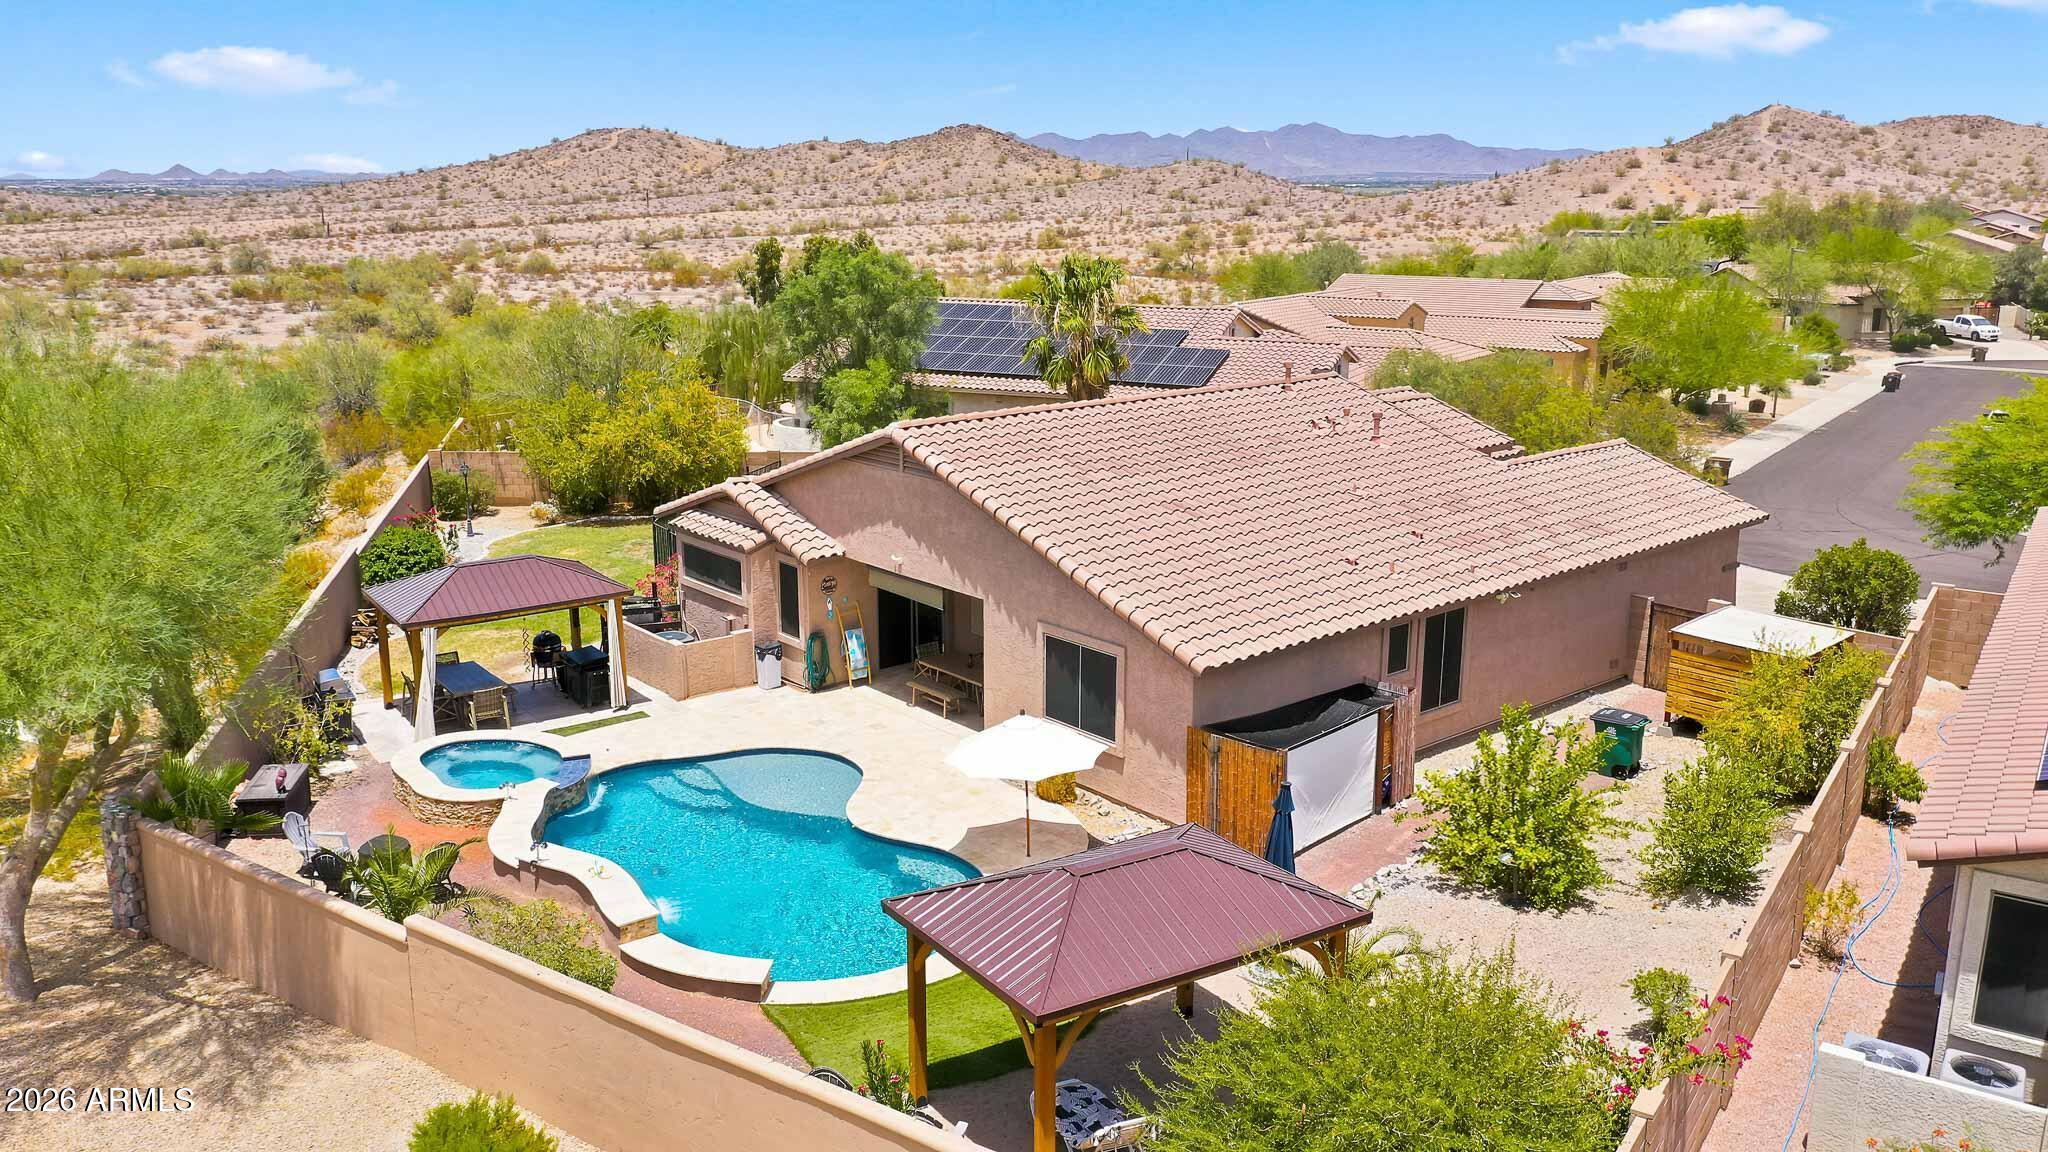
Saturday morning starts on the back patio here, coffee in hand, mountain views doing all the talking. This Goodyear single-story sits on a 12,572 sqft lot built for actual living not just looking good in photos. Picture pool days that stretch into golden-hour dinners under one of two ramadas, plenty of room to spread out, entertain, or just enjoy the quiet. That's the kind of space you don't find twice. Inside, the split floorplan gives everyone their own corner to breathe, guests on one side, primary suite privately tucked on the other, plus a den for the home office, hobby space, or flex room you've been needing. The kind of layout that just works for daily life, whether you're a move-up buyer or relocating fresh to the West Valley. The big-ticket stuff is already done: two Trane AC units, a fully redone primary shower, new quartz counters, painted cabinets, and updated tile through the home's main walkways. Add in a 3-car garage and a Goodyear community loaded with lakes, golf, a water park, and trails, and you've got low-maintenance Arizona living with real lifestyle perks built in. This is West Valley living at its best, golf community living without the country-club price tag. Homes with this much done, this much space, and this much view don't sit around waiting.
#7050114

Goodyear

18663 W CAPISTRANO Avenue

3 Beds

2 Baths

2,183 Sq.Ft.

$539,900

MLS#: 7050114
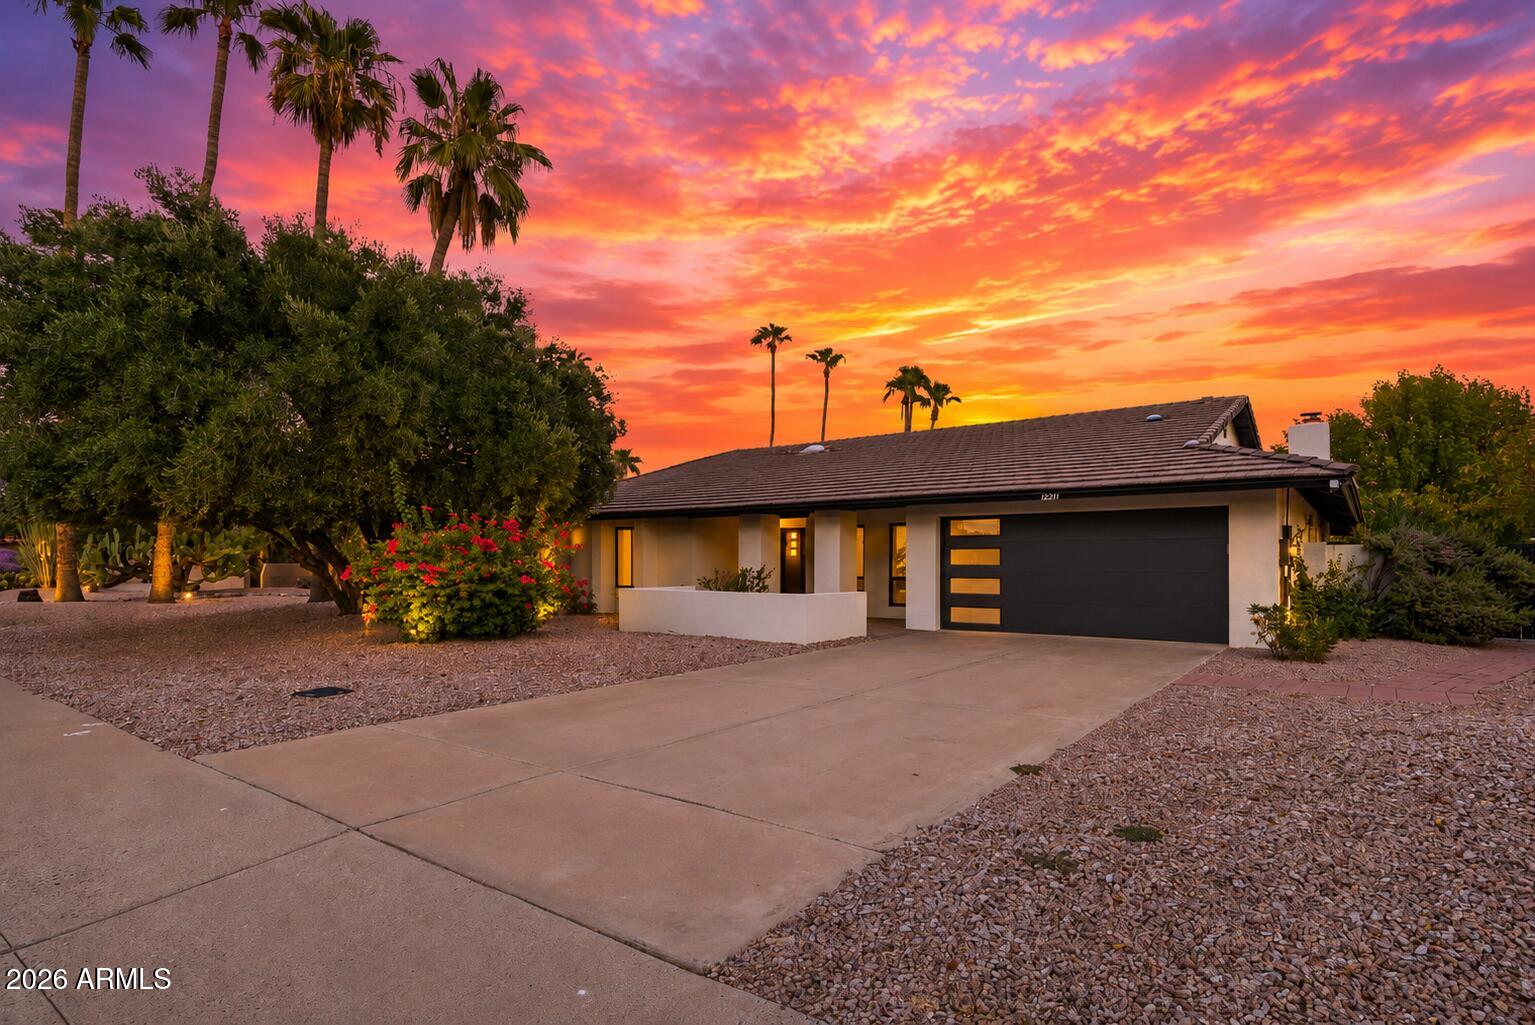
FULLY RENOVATED | SOLD FULLY FURNISHED | TURNKEY SHORT TERM RENTAL OPPORTUNITY | STEPS TO CACTUS PARK

Welcome to this fully reimagined residence tucked within Scottsdale's sought-after Buenavante neighborhood, just moments from Cactus Park and some of the area's top shopping and dining destinations. Designed with both everyday living and investment potential in mind, this move-in ready property is offered fully furnished, creating an effortless opportunity for short term rental investors or buyers seeking an immediate lifestyle upgrade.

Inside, raised ceilings create an open, airy feel while NEW wide-plank flooring flows throughout the entire home. The redesigned kitchen anchors the living space with quartz countertops, stainless steel appliances, a waterfall island, and an improved layout that balances function with modern design. Extensive improvements include NEW EIFS stucco, NEW windows, NEW garage and entry doors, NEW lighting, NEW cabinetry, and updated interior finishes throughout. Major systems have already been addressed with a newer roof, NEW HVAC system, and NEW water heater, offering true turnkey ownership with minimal maintenance ahead. The primary suite offers a private retreat with a spa-inspired bathroom featuring clean lines and elevated finishes.

The backyard delivers the Arizona lifestyle buyers and guests are searching for, complete with a sparkling pool, gazebo, and mature landscaping designed for entertaining, relaxing, and maximizing year-round outdoor living.

Whether you're looking to expand your short term rental portfolio or secure a fully furnished Scottsdale residence ready from day one, this property delivers a rare combination of location, design, and ease of ownership.
#7049610

Scottsdale

12271 N 74TH Street

4 Beds

2 Baths

2,149 Sq.Ft.

$1,349,500

MLS#: 7049610
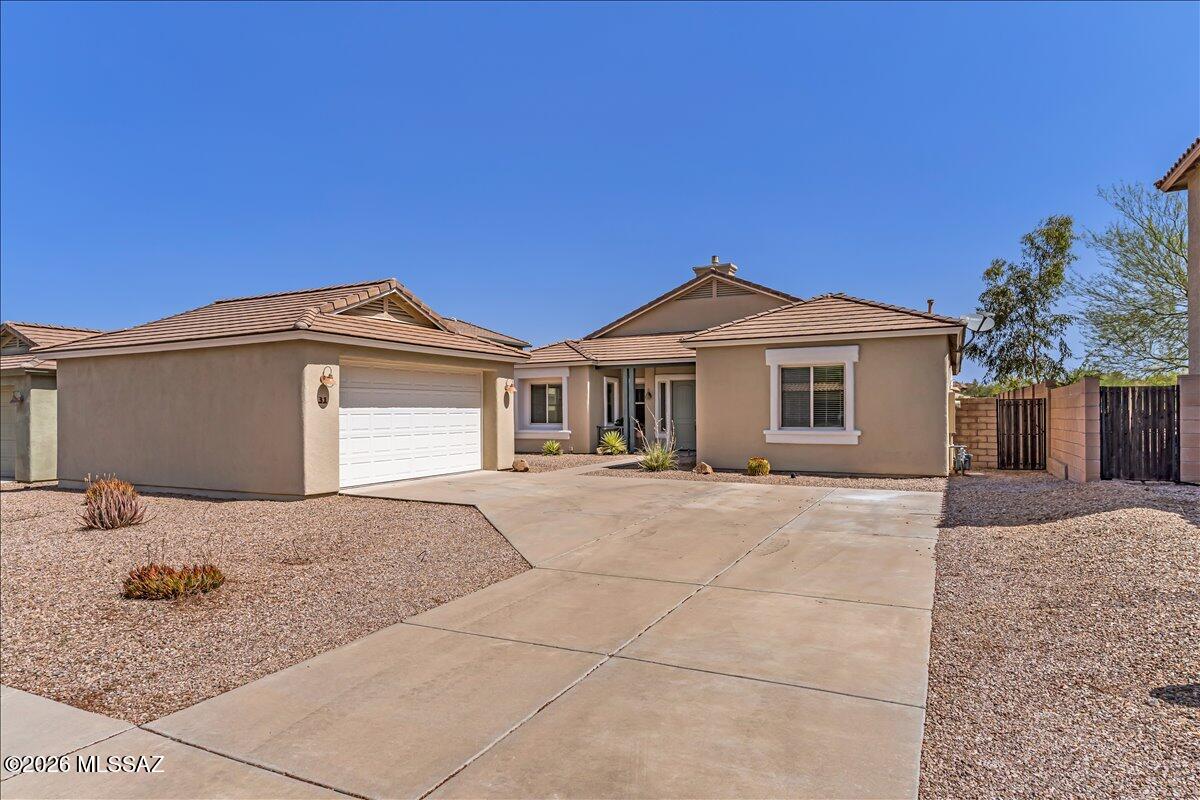
Enjoy this Unique style home on a Cul de Sac in one of the few gated neighborhoods in Corona de Tucson! This beautifully maintained 3-bedroom, 2-bath home features a desirable split floor plan, spacious great room with a cozy gas fireplace, and a versatile front flex room perfect for a home office, den, or hobby space. The kitchen offers granite countertops and stainless-steel appliances. Enjoy Arizona living in your private backyard oasis with a sparkling pool, spa, mountain views, and a large lot backing to common area for added privacy. Recent updates include fresh exterior paint, a 1-year-old HVAC system, and pool equipment replaced in 2023. Extended garage provides extra storage or workspace. Conveniently located near highly rated Vail schools, shopping, and outdoor recreation.
#22616833

Vail

31 E Adytum Place

3 Beds

2 Baths

2,008 Sq.Ft.

$425,000

MLS#: 22616833
Price reduced
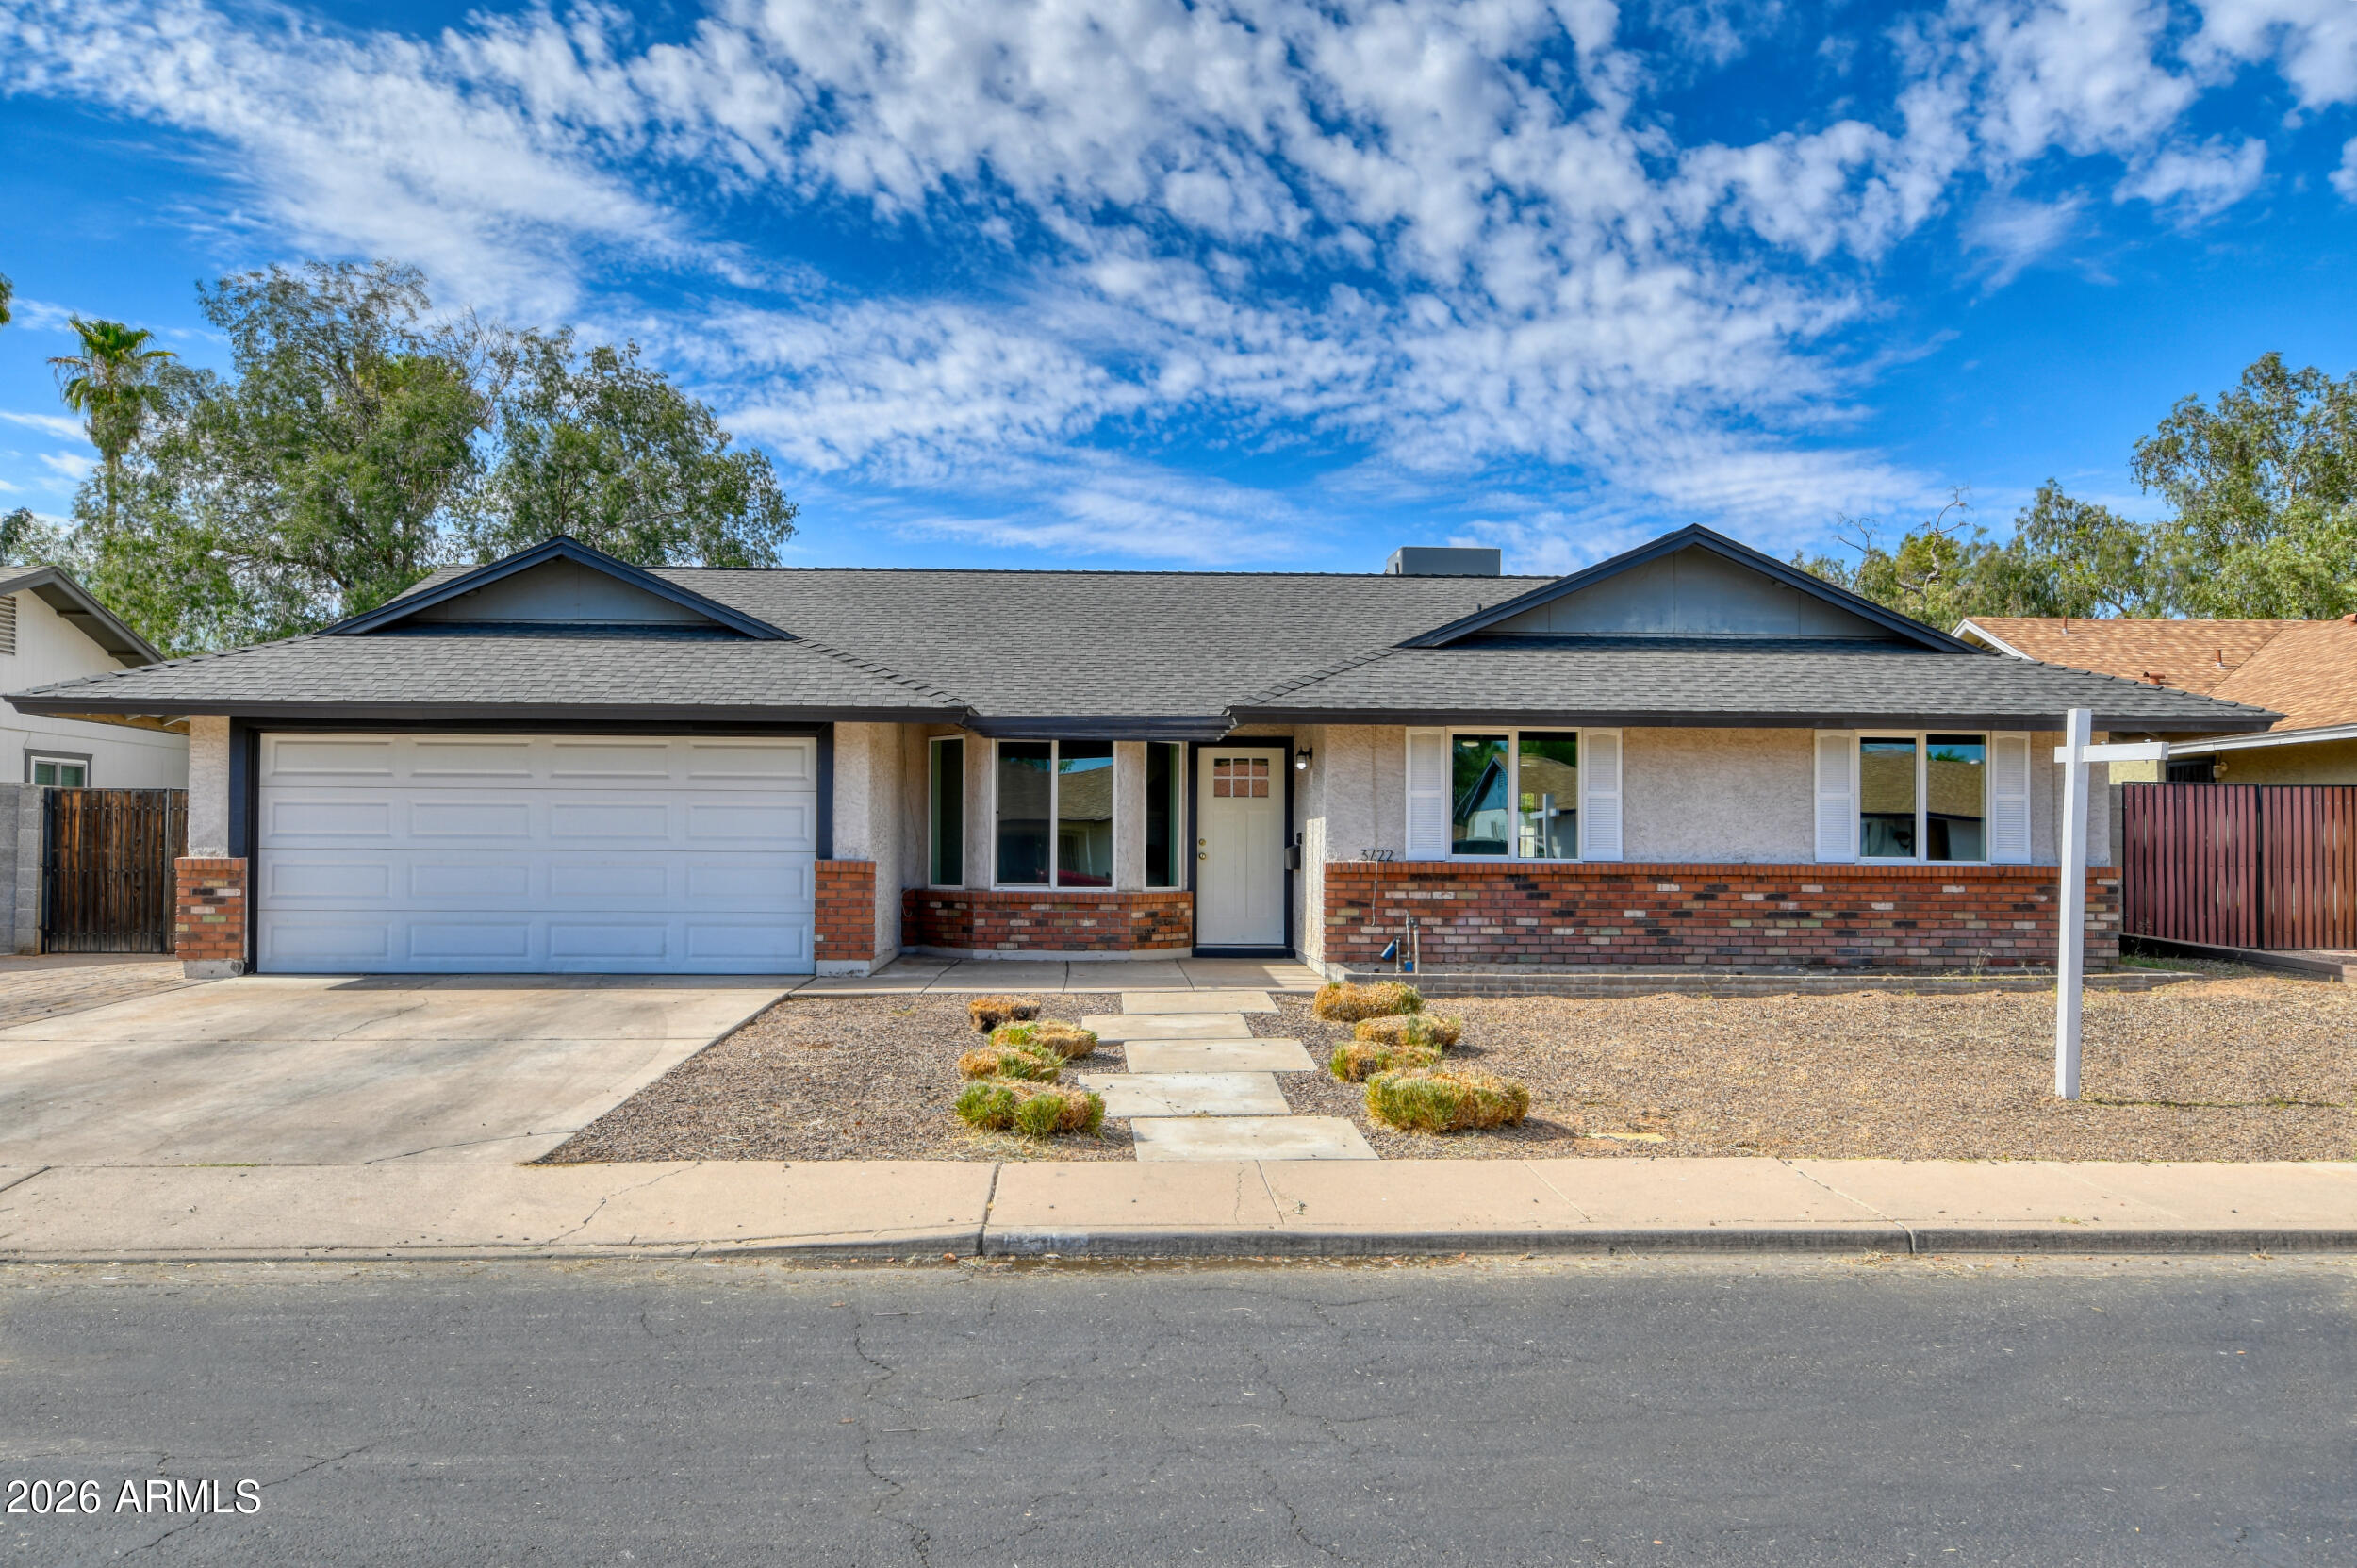
Honey, stop the car. This home won't last long! This highly sought after neighborhood with NO HOA is ready for its new owner. The house interior has been freshly painted, new roof, AC, windows, and updated kitchen and floors make owning that much easier. All the hard work has been done so you can just enjoy., Home features 3 beds/2 baths and an extra office/den space in the Master bedroom. Perfect if you have a work from home situation. The backyard is oversized and has room to roam or put your toys.  It's centrally located near the US60 and great for commuters, but far enough away that it's nestled in a quiet community. This is a gem and priced to sell.
#7049156

Mesa

3722 E GLADE Avenue

3 Beds

2 Baths

1,647 Sq.Ft.

$454,900

MLS#: 7049156
None
#7051360

Douglas

XXX PLACITA CABALLO -- 33

None Beds

None Baths

0.16 acres

$25,000

MLS#: 7051360
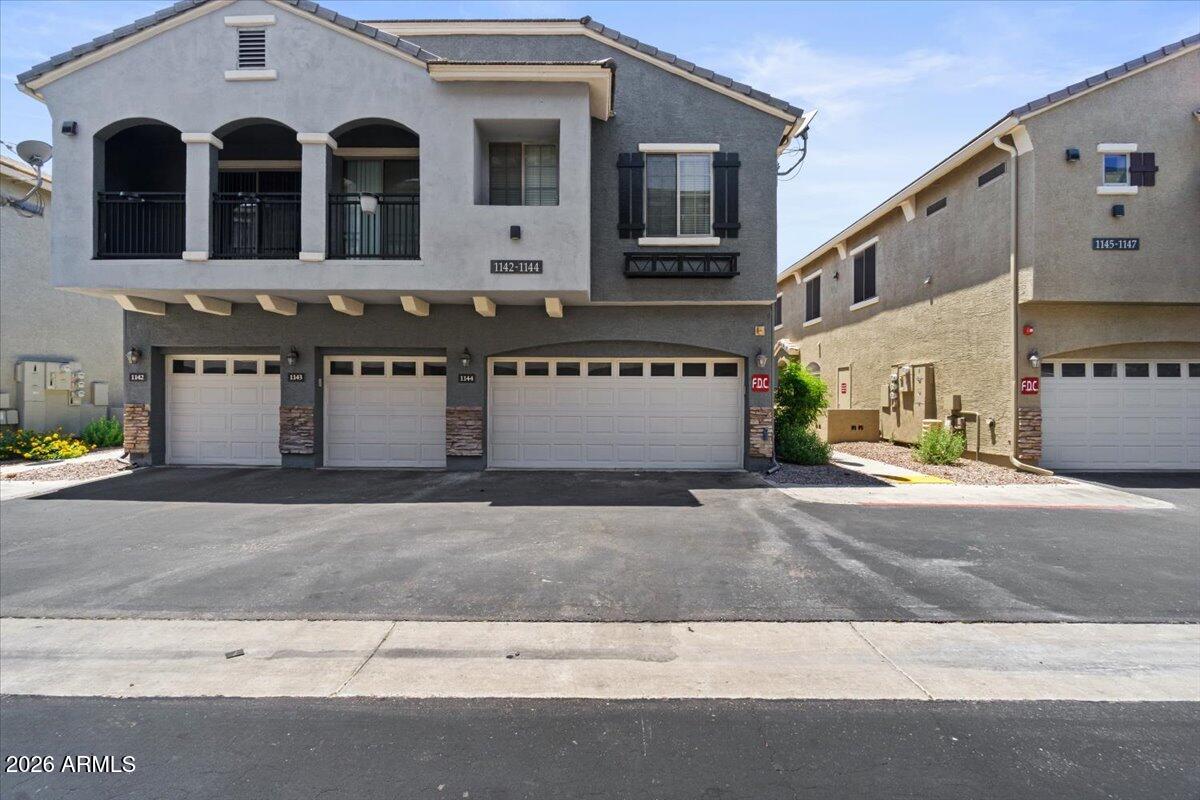
Gorgeous 3 bedroom, 2.5 bathroom townhome in Villago. Available August 5, 2026!
#7048171

Tempe

2401 E RIO SALADO Parkway 1144

3 Beds

2 Baths

1,399 Sq.Ft.

$2,500

MLS#: 7048171
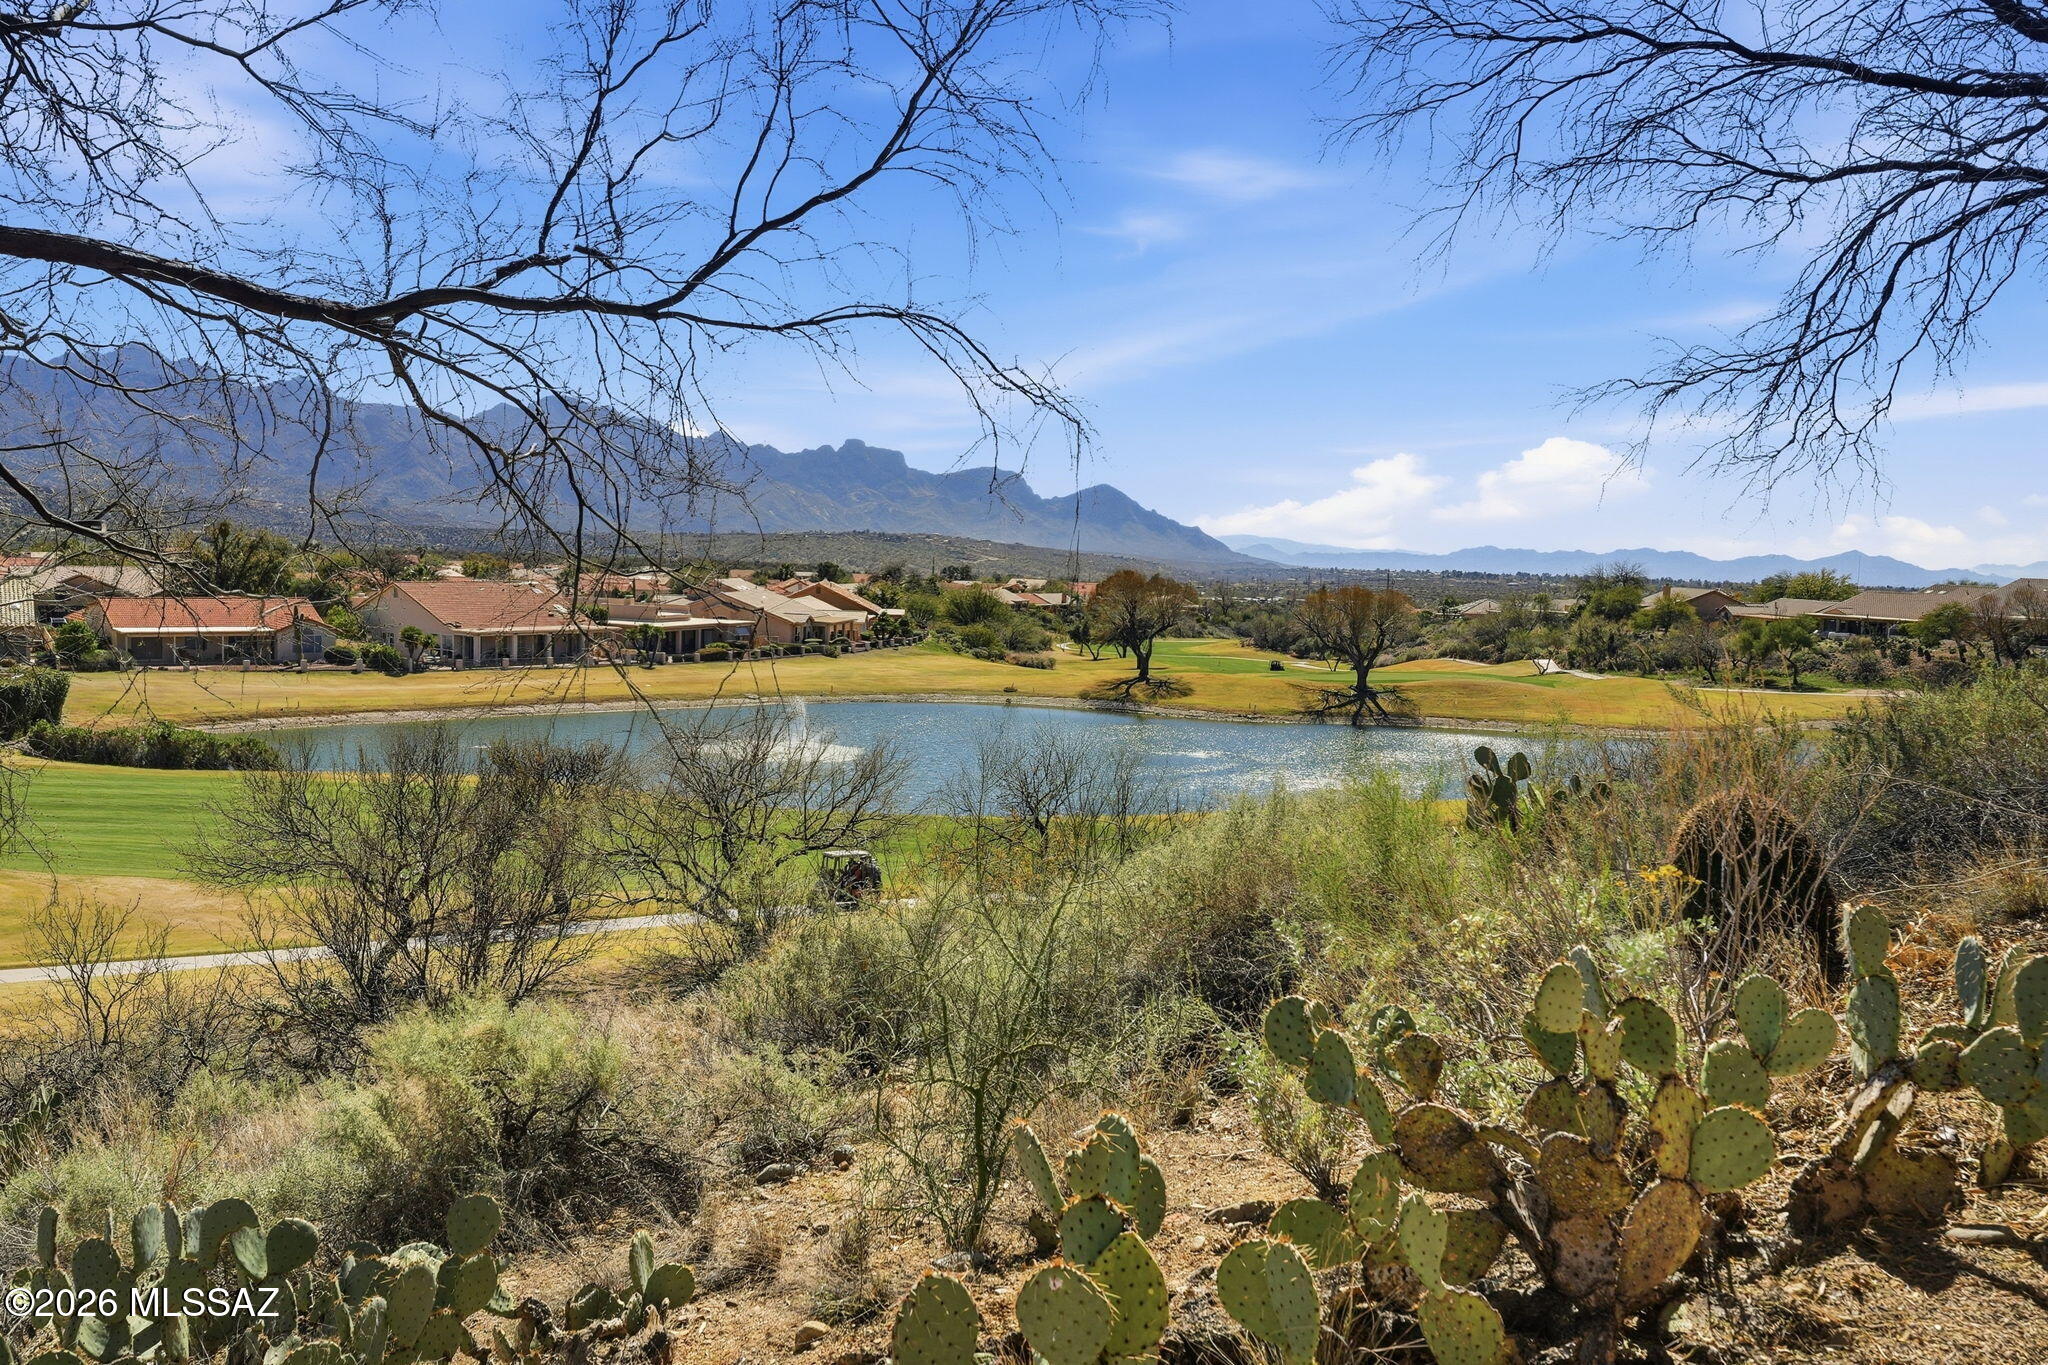
Incredible mountain and golf course views  from inside and out back define this SaddleBrooke Estancia model with casita, ideally positioned on a premium elevated lot. Showcasing timeless Santa Fe architecture, this residence offers 2 bedrooms (casita included), 2.5 baths, a dedicated office, and an inviting Arizona Room designed for year-round enjoyment. The private courtyard with fountain provides a striking first impression, while dining room and bright breakfast nook provide flexible entertaining options. The spacious primary suite offers fabulous views. And the well-appointed casita ensures comfort and privacy for guests. Unwind in the hot tub and savor fresh lemons from your own tree. An exceptional blend of views, design, and refined desert living.
#22616846

Saddlebrooke

65113 E Brassie Drive

2 Beds

2 Baths

2,440 Sq.Ft.

$575,000

MLS#: 22616846
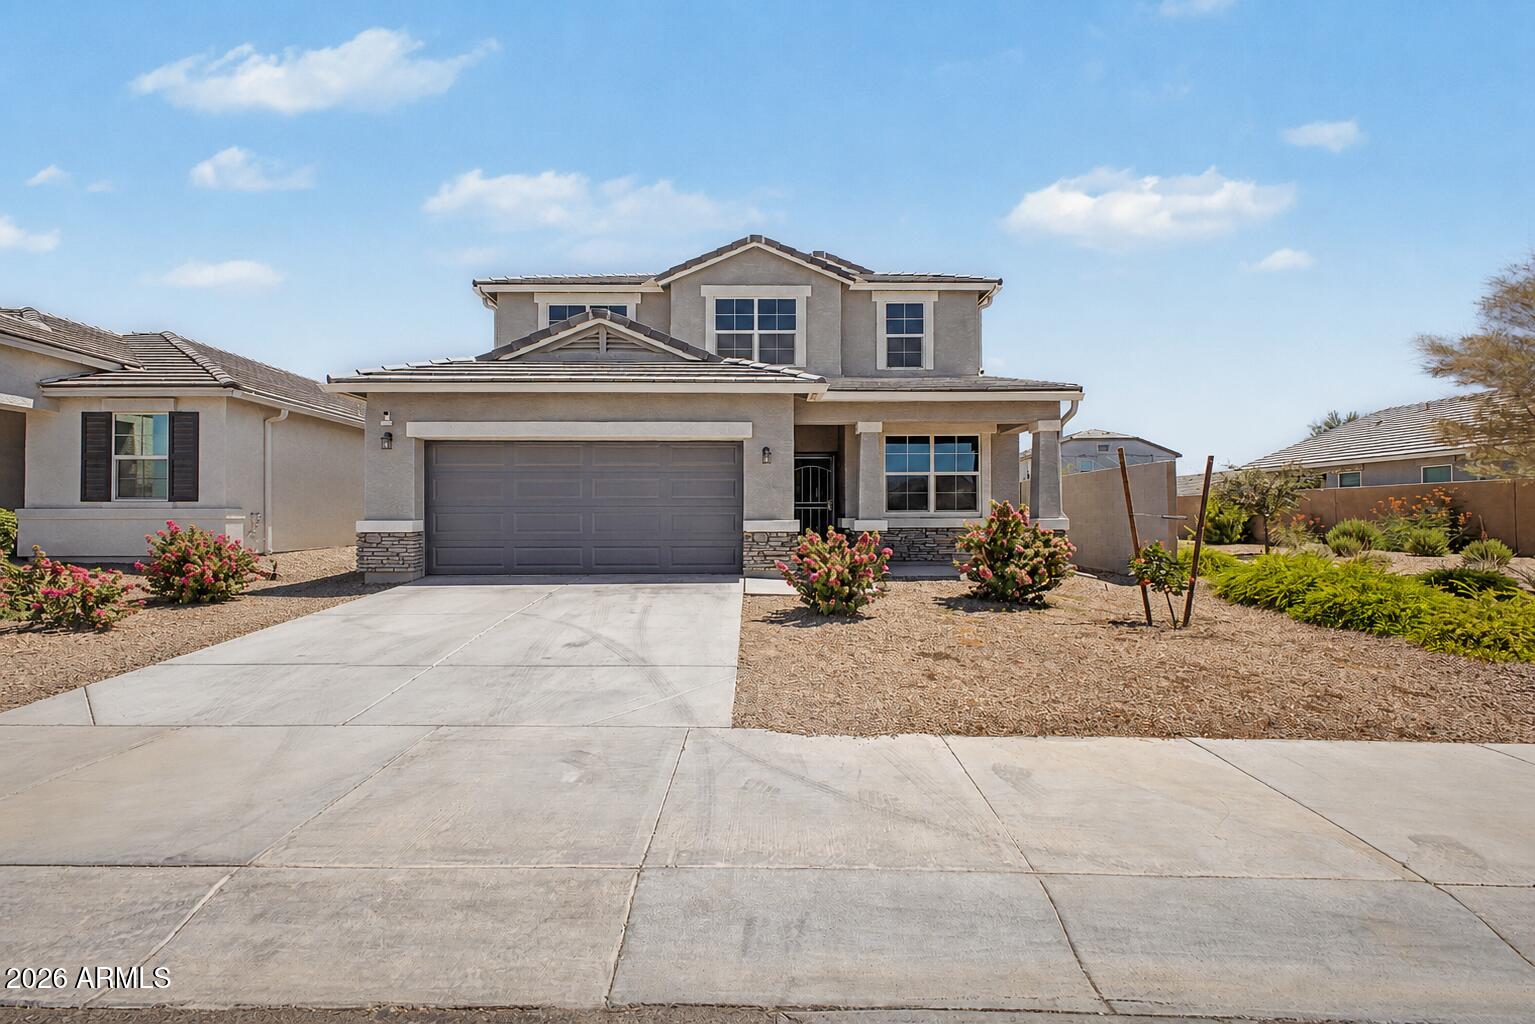
Imagine having enough room for everyone  and then some. This 2,684 sq ft, 5-bedroom, 3.5-bath home sits inside a gated Phoenix community and offers one of the largest layouts available. The loft, separate dining room, updated flooring, and spacious backyard make this home as functional as it is comfortable. This is the kind of home that checks your boxes without breaking your budget. Come take a look.
#7049080

Phoenix

7825 W MIAMI Street

5 Beds

3 Baths

2,684 Sq.Ft.

$490,000

MLS#: 7049080

* Listings identified with the FMLS IDX logo come from FMLS and are held by brokerage firms other than the owner of this website. The listing brokerage is identified in any listing details. Information is deemed reliable but is not guaranteed. If you believe any FMLS listing contains material that infringes your copyrighted work please click here to review our DMCA policy and learn how to submit a takedown request. Ā© 2024. First Multiple Listing Service, Inc.
Stunning Views and more

Featured listing

Stunning Views and more

Browse Properties

Categories

Homes Tailored to Your Lifestyle

Buyers Guide

Buying a home is one of the most exciting milestones of your life.

View more

Sellers Guide

Putting your home on the market can be a stressful process, especially when you don’t know what to expect.

View more

Market report

With just a few clicks, you'll gain instant access to valuable insights about the real estate market, including trends, property values, and community analytics.

View more

Home value

Unlike automated valuations, our hands-on review will provide a comprehensive opinion of your home’s value while considering important interior elements and other location intangible factors that machine algorithms so often miss.

View more

Buyers resources

Guides on financing, inspections, and choosing the right Realtor for a smooth home purchase.

Sellers resources

Practical tips on staging, pricing, and preparing your home to attract buyers and maximize your sale.

 - property

Send a message

Message successfully sent.

Reason for contacting?

I agree to receive email communication and understand I can unsubscribe at any time.

I agree to be contacted by The Mandy Gold Team | Haymore Real Estate LLC via call, email, and text for real estate services. To opt out, you can reply 'stop' at any time or reply 'help' for assistance. You can also click the unsubscribe link in the emails. Message and data rates may apply. Message frequency may vary. Privacy Policy

Sign In Sign Out

Virtual Assistant

Would you like to take the next step with this property? We can help you schedule a showing or virtual tour, or send you more details.

Yes, I would like more information.

Thank You for Your Reply, One of Our Agents will contact you as soon as possible

No, maybe later.

Thank you, you can always contact me via email, phone number or through the contact form.

Realhub AI

Lucy - Your AI-Powered Realtor

Update Your Temporary Password

Personalize your search

Enter your email and we'll notify you immediately when new listings match what you're looking for.

or enter email address

Already have an account ? Login here

Continue your home search

I agree to receive communications and understand I can unsubscribe at any time.

I agree to be contacted by The Mandy Gold Team | Haymore Real Estate LLC via call, email, and text for real estate services. To opt out, you can reply 'stop' at any time or reply 'help' for assistance. You can also click the unsubscribe link in the emails. Message and data rates may apply. Message frequency may vary. Privacy Policy

Already have an account ? Login here

We use cookies

We use cookies primarily for analytics to enhance your experience. By accepting, you agree to our use of these cookies. You can manage your preferences or learn more about our cookies policy.