Thinking of selling?

Trusted Real Estate Experts in Sierra Vista, Fort Huachuca, Benson, and Bisbee Arizona

  • Nearby me

Popular Features

Community Features

Association

Property Features

Waterfront

View

Exterior Features

Interior Features

Style

E-Alert name

Properties

10000 properties match your criteria

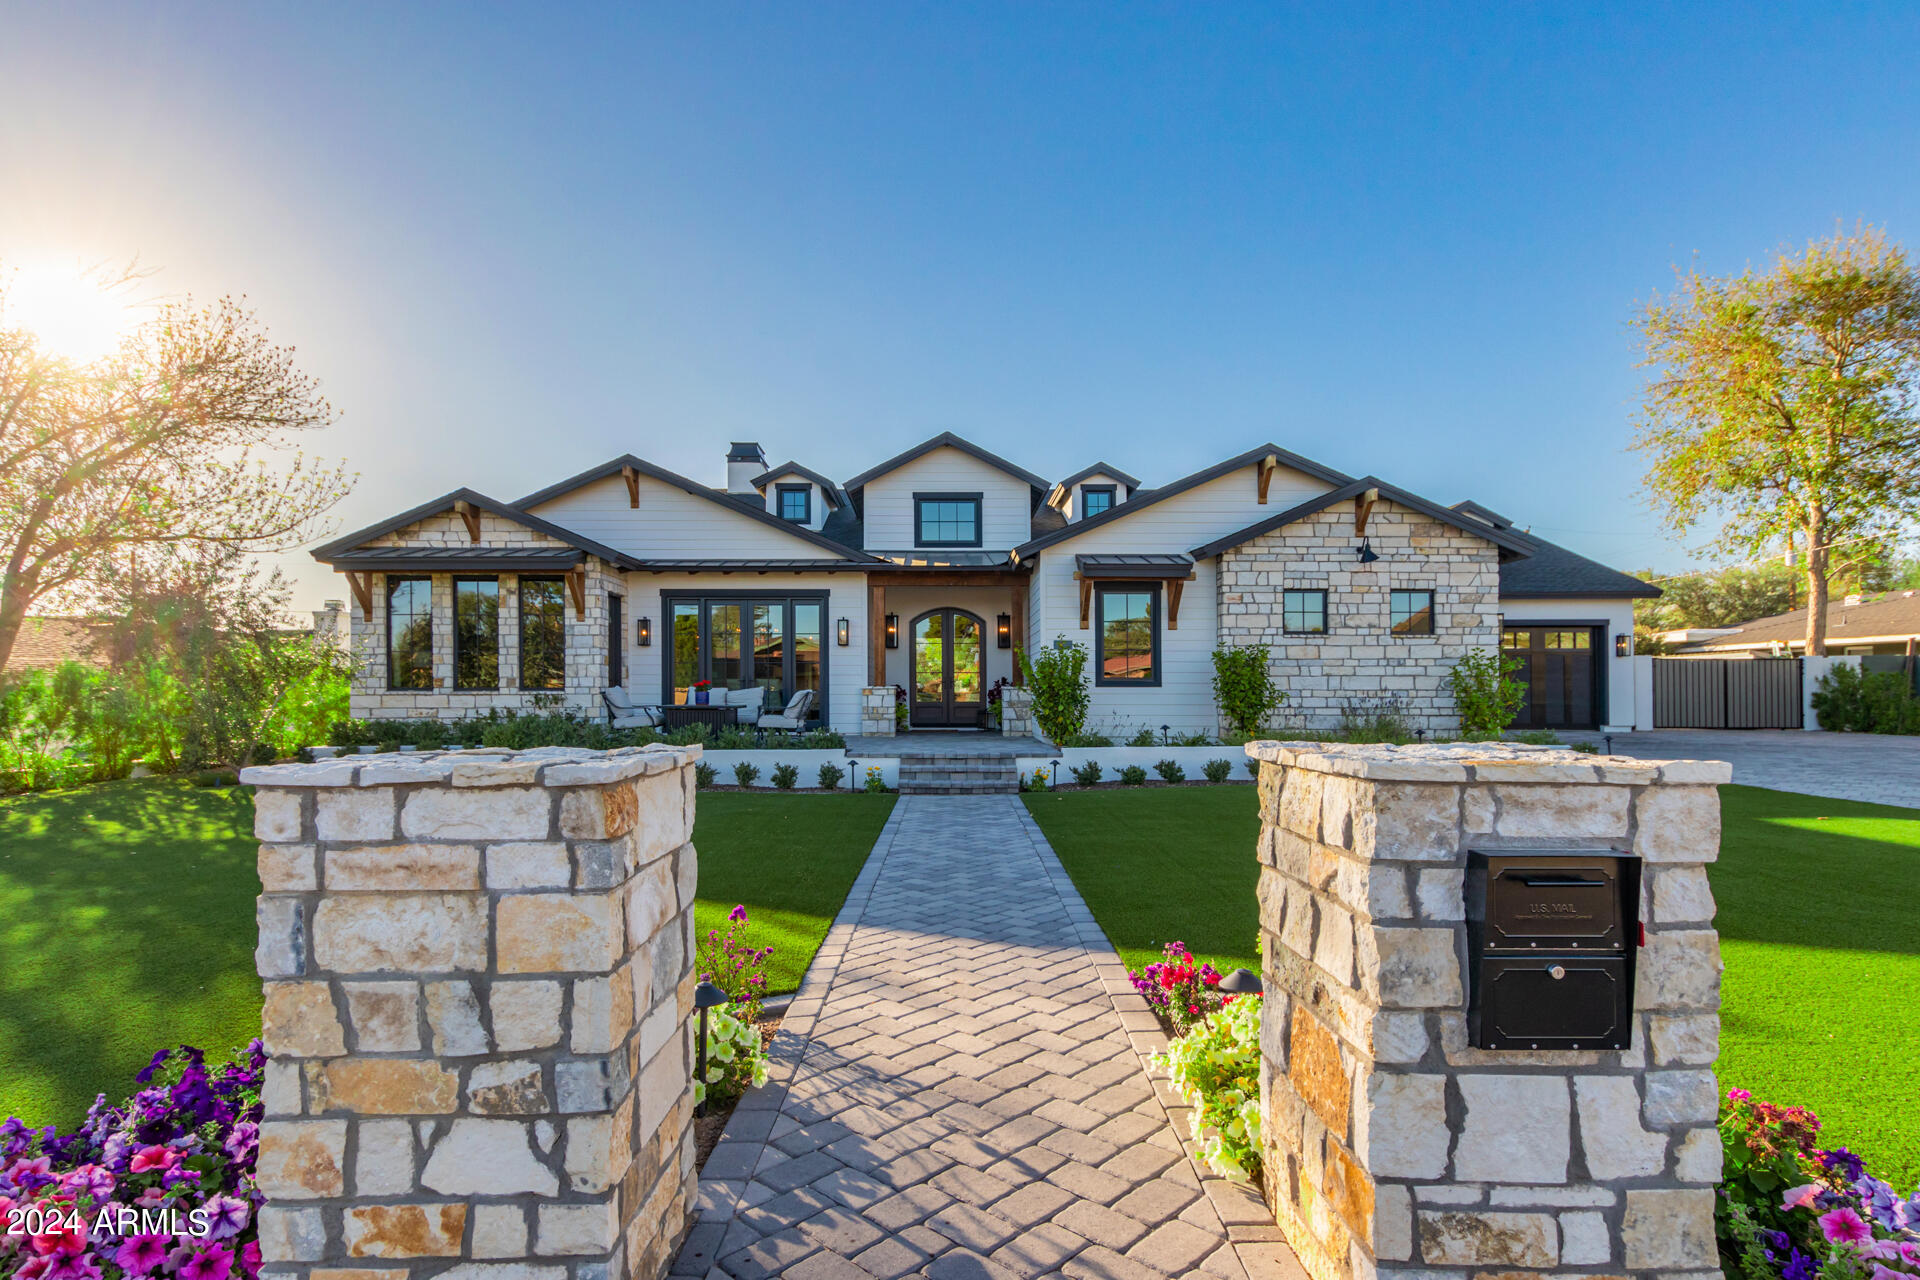
Exceptional residence, constructed in 2022, boasting 4,600 square feet of luxurious living space in the heart of Arcadia Proper. This stunning dwelling offers a unique double split floor plan comprising 5 en suite bedrooms. Additional features include a dedicated kid's playroom/bonus room, a cozy sitting room, and two well-appointed powder rooms. The kitchen is a chef's delight, equipped with two dishwashers, six burners, a spacious griddle, double ovens, built-in full-sized refrigerator, freezer, and wine storage. A bar area features an ice machine and under-counter beverage fridge, while a dedicated butler's pantry offers a full-sized sink, under-the-counter microwave, and a designated beverage refrigerator. The master suite exudes comfort with a fireplace, a generously sized bathroom featuring separate his/her vanities, a large soaking tub, and a walk-in closet complete with an island and ample storage. Throughout the home, high-end tile and custom cabinetry enhance the aesthetic, complemented by drapery and custom shades and total home water filtration system.  Practicality meets luxury in the large laundry room, which houses an additional refrigerator, double washer and dryers, and a full-sized sink. The epoxied garages include a separate air-conditioned single-car garage, perfect for a hobby room or home gym. Designed for entertainment, the open floor plan seamlessly connects to the backyard, featuring a combination of artificial turf and grass, built in BBQ, spacious pool/jacuzzi, firepit, and beautiful landscaped surroundings.
#6671832

Phoenix

4922 N 46TH Street

5 Beds

None Baths

4,653 Sq.Ft.

$4,975,000

MLS#: 6671832
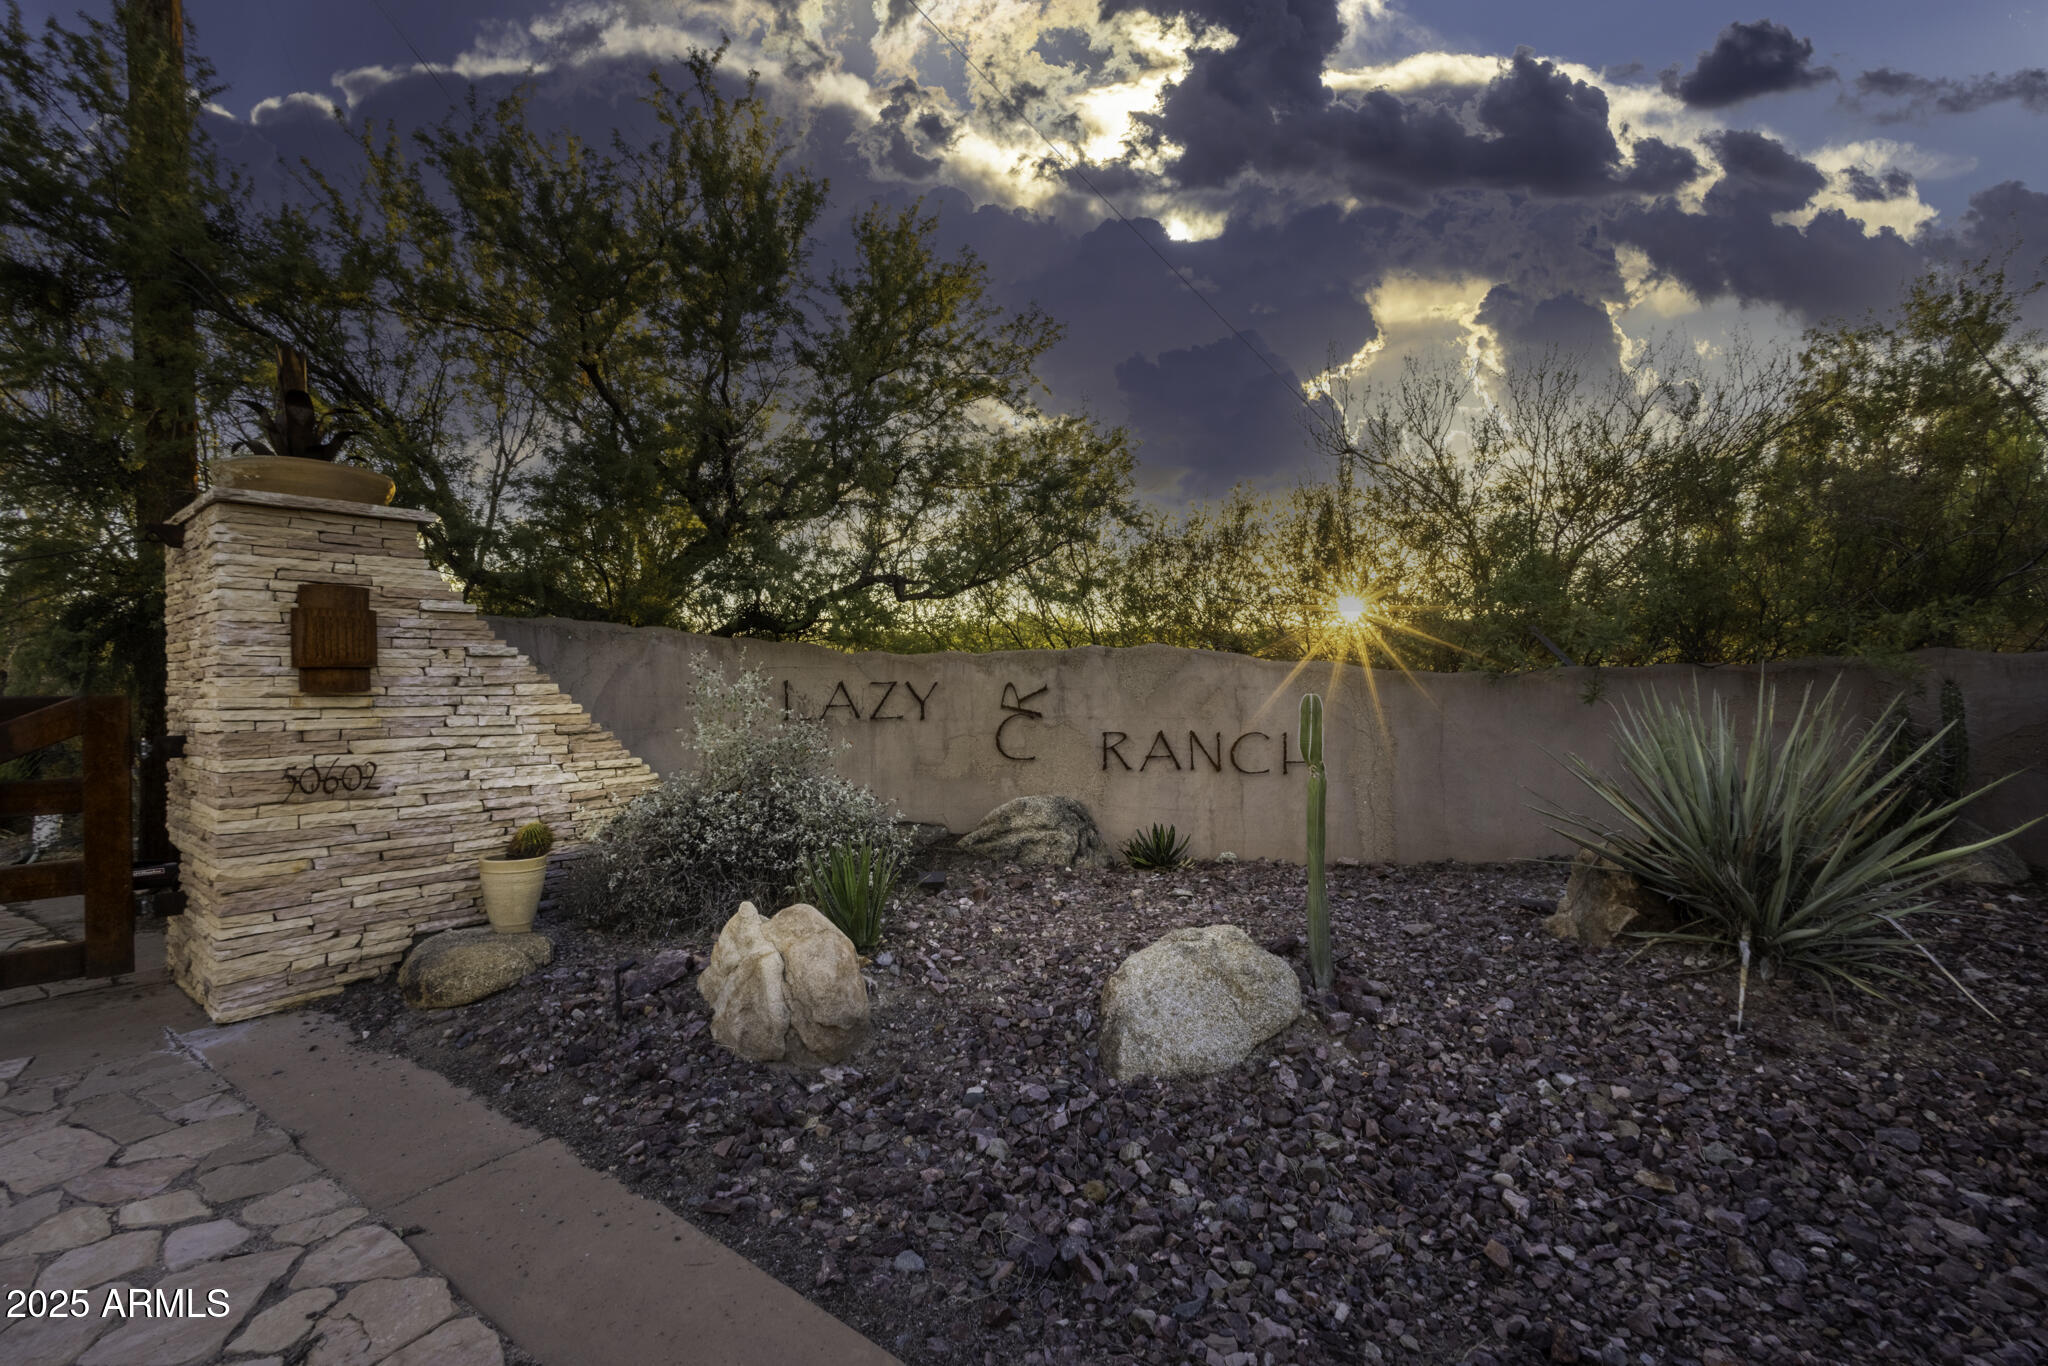
Discover the legacy of the Lazy RC Ranch, an expansive 70+ contiguous acre property bordering the Hassayampa River with four private entrances directly accessible from Highway 60. This estate features a meticulously upgraded residence offering three bedrooms and two and a half bathrooms, library & den complemented by a detached three-car garage. Interior highlights include cherry wood cabinetry, Indian Piranha Granite countertops, an Ashfork stone fireplace, and a combination of wood, tile, and crisp white carpet flooring. Elaborate outdoor entertaining gallery overlooks the Hassayampa River, complete with intimate walking paths down to the riverbed. Extensive landscaping and water features surround the home and appear throughout the grounds. 
The property also boasts a 5,966 square ft climate-controlled workshop and event center offering his and hers offices as well as a kitchen and full bath; adjacent to a quarter-acre pond stocked with Bass, Blue Gill and Catfish finished with waterfalls and hand-laid flagstone paths. 

The centerpiece of the tranquil property may be the Pecan Orchard and the many varieties of fruit trees including apples, peaches, lemons, limes, pomegranates, and tangelos, harboring an abundance of wildlife. 

A historic element, the Rock House or "Miners Ramada," originally constructed in 1920, serves as an inviting venue for outdoor events, quiet evening dinners and relaxation. Spanning nearly one mile, the property offers numerous trails and walking paths devotedly created with hand placed flagstone, river rock, and timbers. 

Guests may enjoy the river walk overlooking the riparian nature conservancy, meditation points, and hilltop lookout areas amidst diverse elevations and mature arboreal landscapes.

On the main property there are currently 10 Full RV Hookups (30 & 50amp) strategically placed: two on the hilltop above the pond with extraordinary views and four nestled above the river walk overlooking the treetops of the Hassayampa River. 

The northern portion of the property offers approximately 40 acres and once was irrigated pasture. Now it has returned to its natural state and includes incredibly large eucalyptus trees and native Arizona fauna. This portion can viewed with an off-road vehicle or explored on foot. The entire property is completely fenced. 

The southern section consists of more than six acres of secluded land behind a privacy wall, with its own entrance from Highway 60. Previously a 25 space mobile home park, it now retains three septic tanks and 4 full RV hookups with water and electricity. Zoned M-5 (Multi-Family) and C-2, this segment offers considerable potential for investment and income generation.
 
Additionally, on the opposite side of Hwy 60 one parcel being offered includes an income producing billboard. 

Originally part of the historic Brill Ranch, established in 1866, when 700 head of cattle were driven from California to the pristine banks of the Hassayampa in Wickenburg, Arizona.  The current ranch borders the Nature Conservancy and features direct highway access. The unparalleled privacy, prime location, and investment opportunity offered here is unprecedented in Wickenburg.

Transitioning from its origins as a cattle ranch to a guest ranch, and now a private retreat, the Lazy RC Ranch invites qualified parties to experience its rich history and explore the endless possibilities.
#6933635

Wickenburg

50602 N US Hwy 60 Avenue

4 Beds

3 Baths

8,682 Sq.Ft.

$4,975,000

MLS#: 6933635
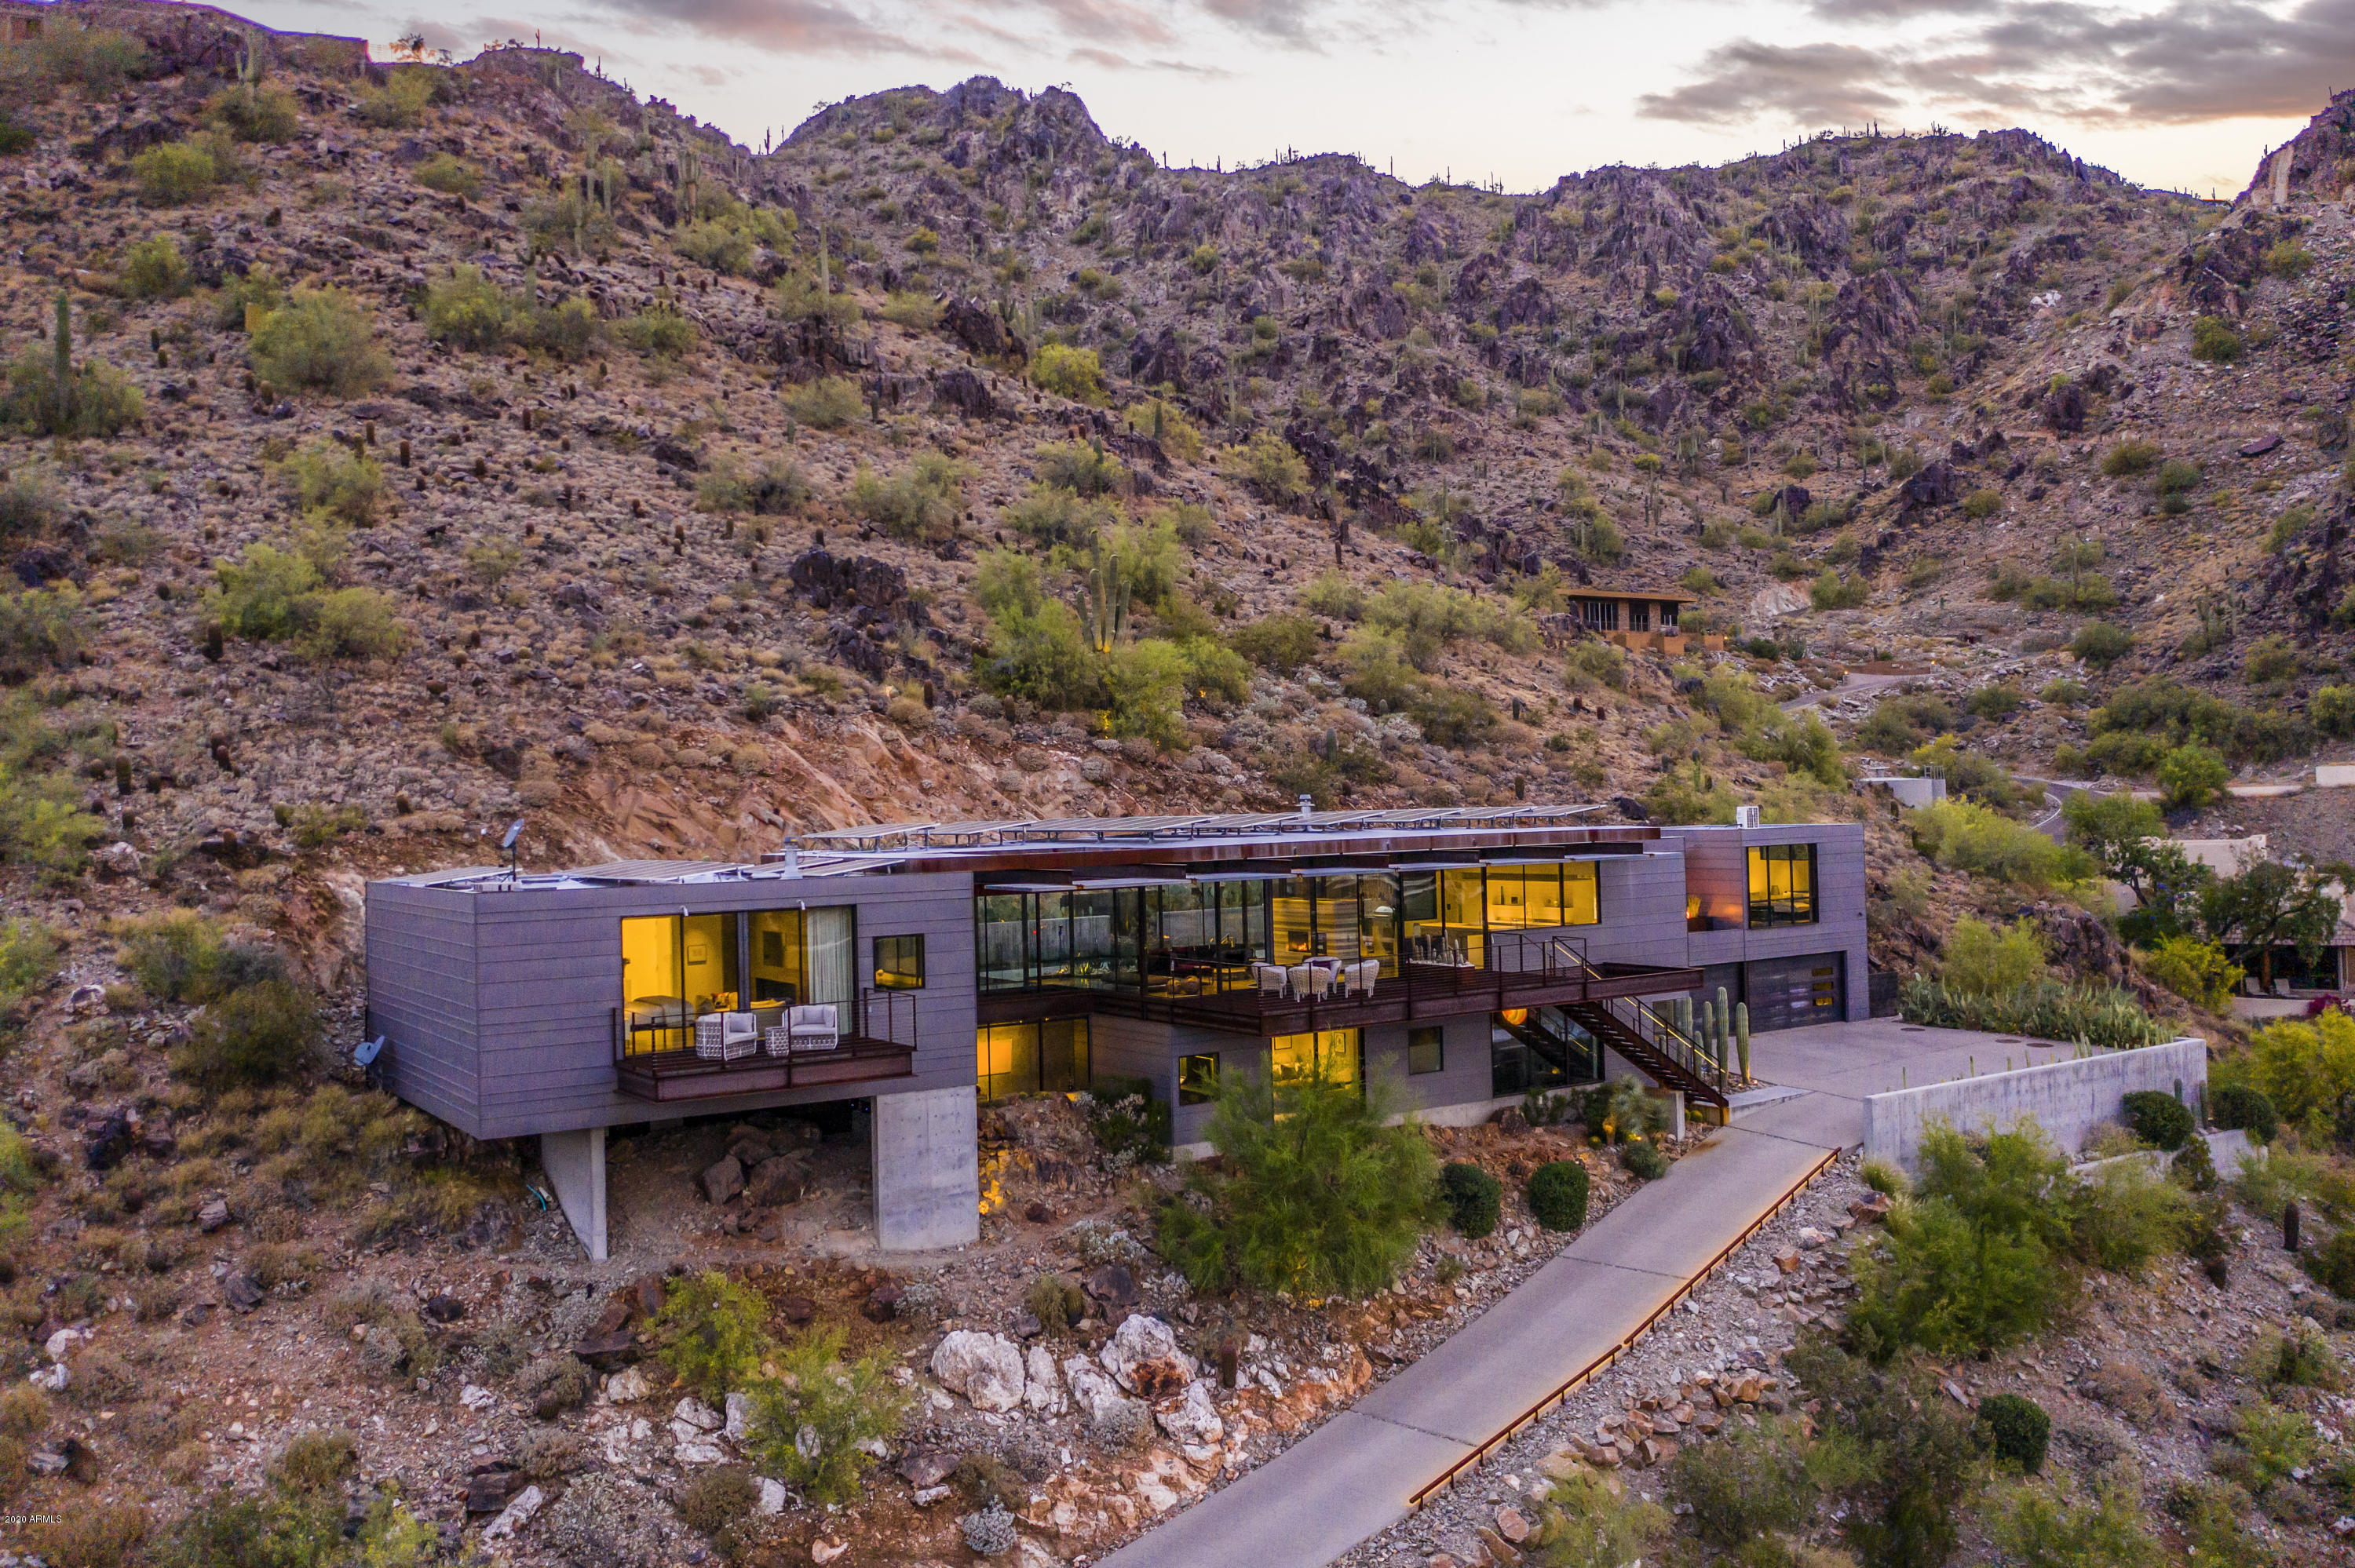
Elevated high on the Phoenix Mountain Preserve, in the guard gated community of Clearwater Hills, sits a steel, glass and concrete home designed and built by Construction Zone.   Walls of glass provide endless views of the valley below, sunrises, city lights, Camelback mountain and beyond.  The chef's kitchen and butler's pantry feature Miele appliances,   Poggenpohl cabinetry and Silestone quartz counter tops.  The dining and family rooms are entwined with an elegant, two-way, marble fireplace.  Walk across the glass bridge to enter the master suite, with a private terrace, steel fireplace, his and her walk in closets, and master bath with indoor/outdoor shower and top of the line Hansgrohe Axor Uriquiola bathroom fixtures. Outdoors, the private retreat welcomes you with a heated lap pool and spa, two sitting area, fire features, and built in bbq. As well as, the luxurious, private casita with a wall of glass offering your guests the same infinite views.  From the 4 car garage, enter directly into the lower level with 2 additional bedrooms, media room, game room and art gallery. A wood paneled elevator or the warm wood staircase, await to take you to the upper level.  Owned, Green Earth Energy Solar panels.  Additional energy efficient features include new programmable roller shades and LED lighting throughout.
#6081422

Paradise Valley

7334 N CLEARWATER Parkway

4 Beds

None Baths

5,420 Sq.Ft.

$4,975,000

MLS#: 6081422
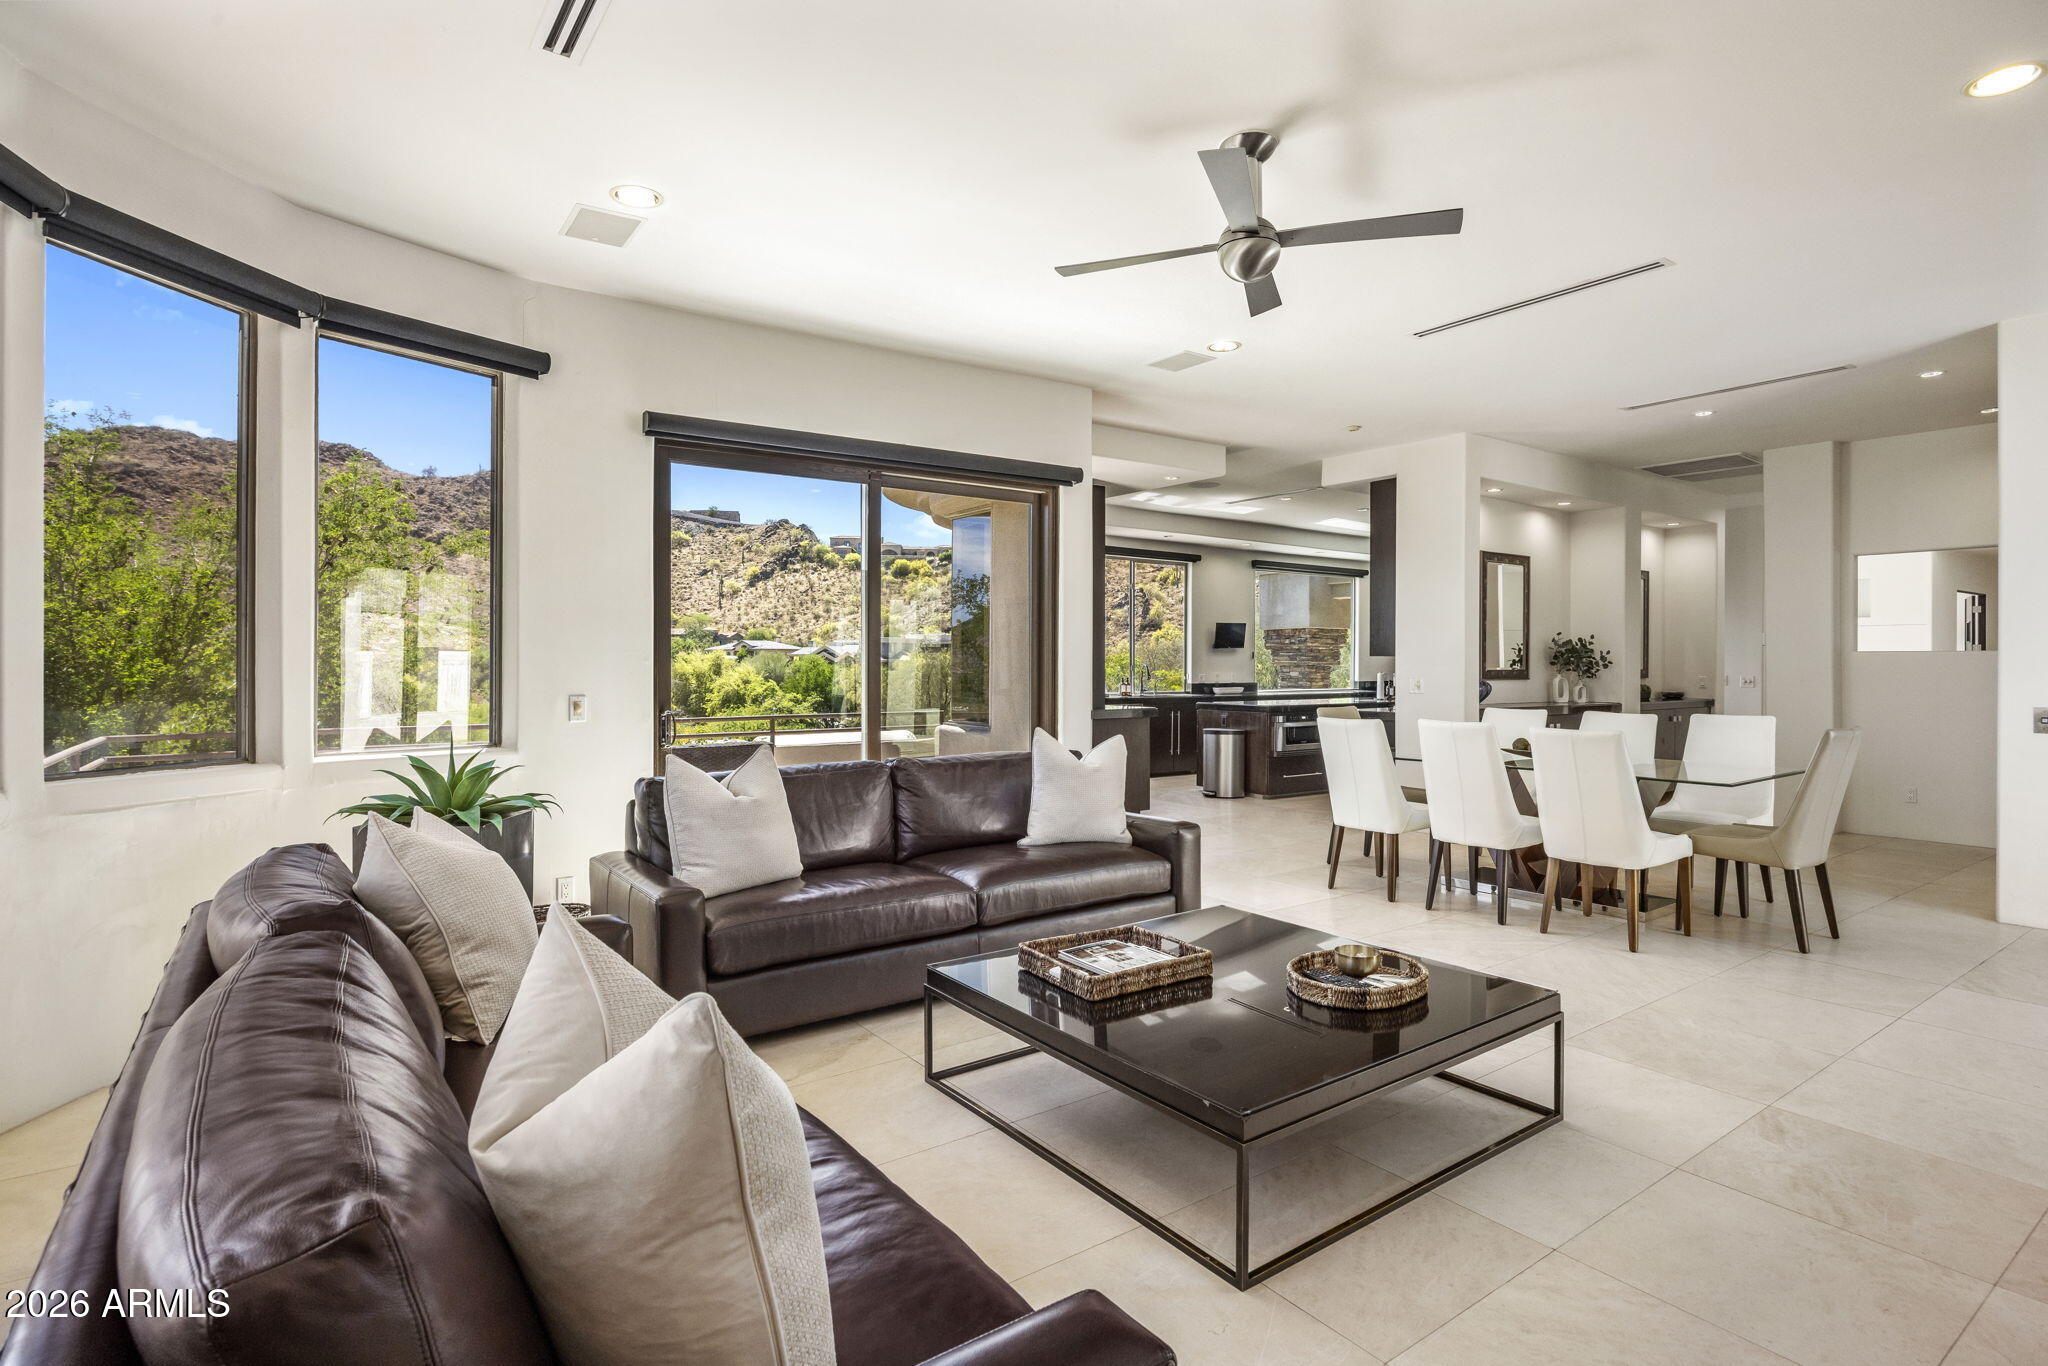
A fabulous hillside contemporary located in Tatum Canyon. This 5 bedroom home offers a wonderful entertainers wing with a wine cellar, game room and media room. Upstairs using either the sweeping staircase or the elevator you will find a wonderful chefs kitchen with dual Sub-Zeros, dual dishwashers and a Wolf range. The kitchen opens up to a large family room with views to the valley below. The primary wing includes an office, a large sitting room with a fireplace and balconies to experience the evening lights. The grounds include a tropical pool and spa and fountain cascading down the hillside. The property is to be sold in present condition.
#6974137

Paradise Valley

4514 E FOOTHILL Drive

5 Beds

5 Baths

7,332 Sq.Ft.

$4,975,000

MLS#: 6974137
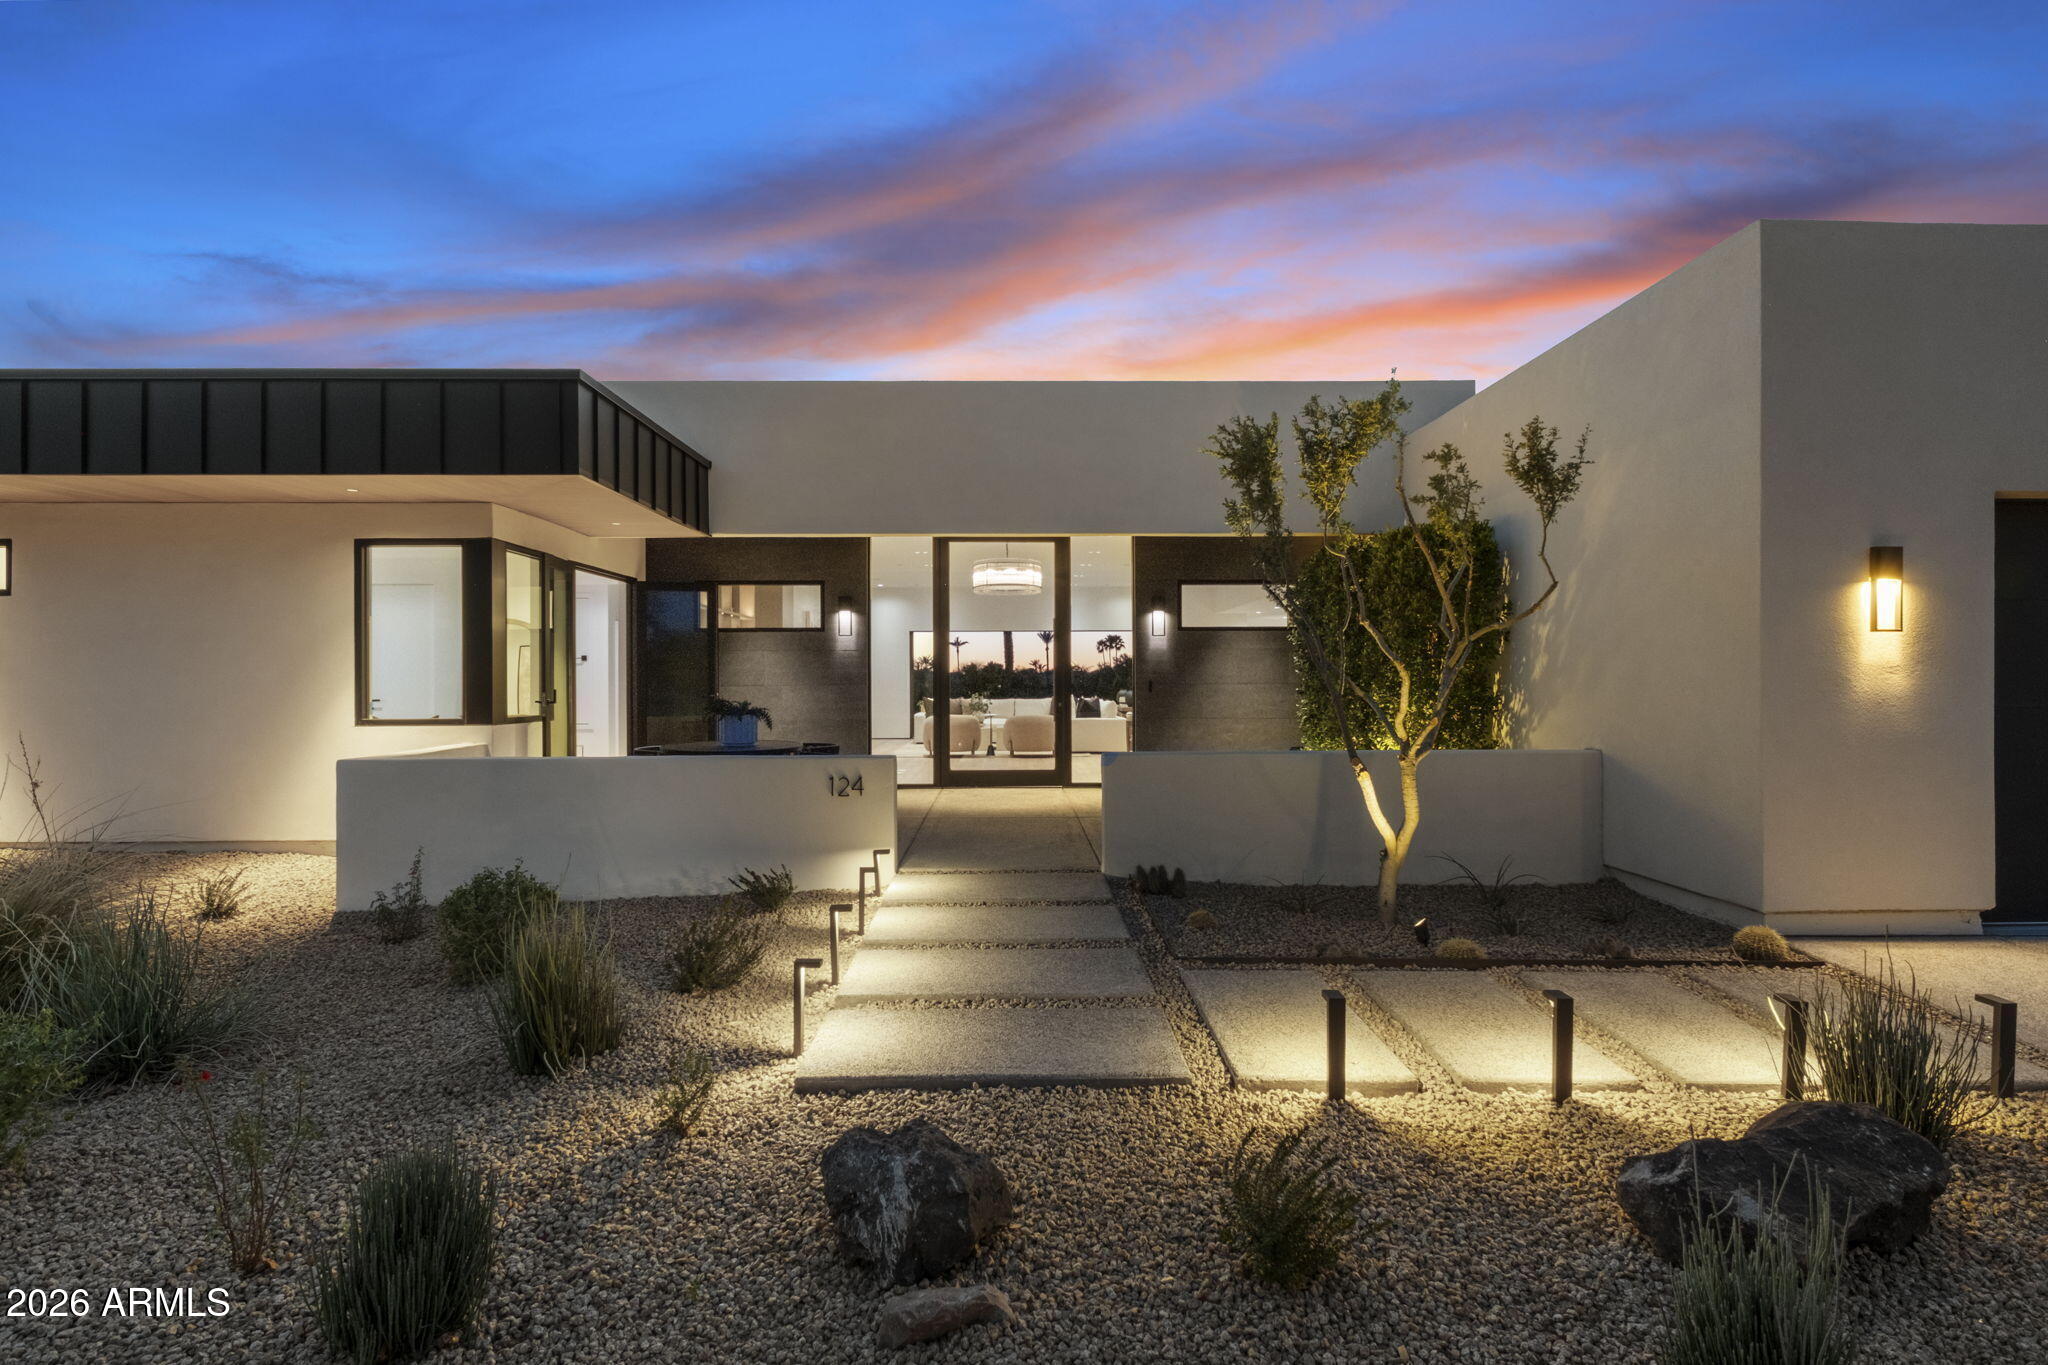
Welcome to more than just a residence-welcome to a refined way of life.  Nestled within the exclusive gated enclave of Mountain Shadows West, this architectural masterpiece offers an unparalleled lifestyle adjacent to the world renowned Mountain Shadows resort in the heart of Paradise Valley. Positioned on the 10th hole tee box of the Mountain Shadows Golf Course, the property offers a front row seat to the beauty of Camelback Mountain.Step inside to an atmosphere of effortless elegance.  The open concept floor plan is anchored by  white oak flooring, creating a seamless flow that feels airy and grounded. Every detail has been curated for the discerning eye. The home is adorned with exquisite, hand selected granite countertops and Gaggenau appliances.High ceilings and a sophisticated neutral palette provide the perfect canvas for the creation of your own personal retreat. The signature "Wall of Glass" in both the great room and the primary bedroom opens the home to the iconic silhouettes and changing hues of the most famous mountain in the Southwest. Make it yours.
#6977511

Paradise Valley

5525 E LINCOLN Drive 124

4 Beds

4 Baths

4,068 Sq.Ft.

$4,970,000

MLS#: 6977511
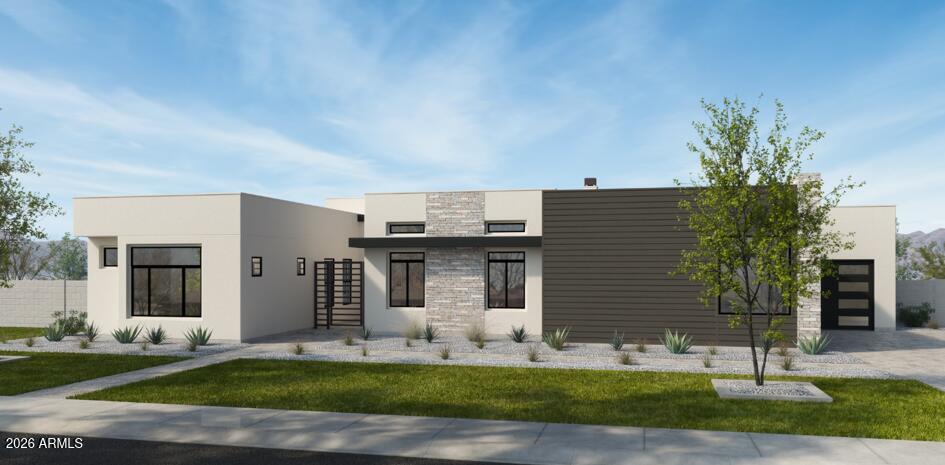
Early-stage pricing alert!! This contemporary desert-modern residence features 6 bedrooms, 7.5 bathrooms, approximately 6,217 square feet of living space, and a 5-car garage. Designed with an open-concept floor plan, the home includes expansive entertaining areas, a designer kitchen with Wolf Sub-Zero appliances, premium finishes, and a huge island for entertaining! Oversized windows for abundant natural light, and seamless indoor-outdoor living. Situated on a large homesite in Scottsdale's highly desirable Cactus Corridor. Located within the Scottsdale Unified School District, the home is near top-rated schools, shopping, dining, golf, and convenient freeway access. This home will be completed Fall of 2026!!
#7025776

Scottsdale

11203 N MILLER Road

6 Beds

7 Baths

6,217 Sq.Ft.

$4,965,000

MLS#: 7025776
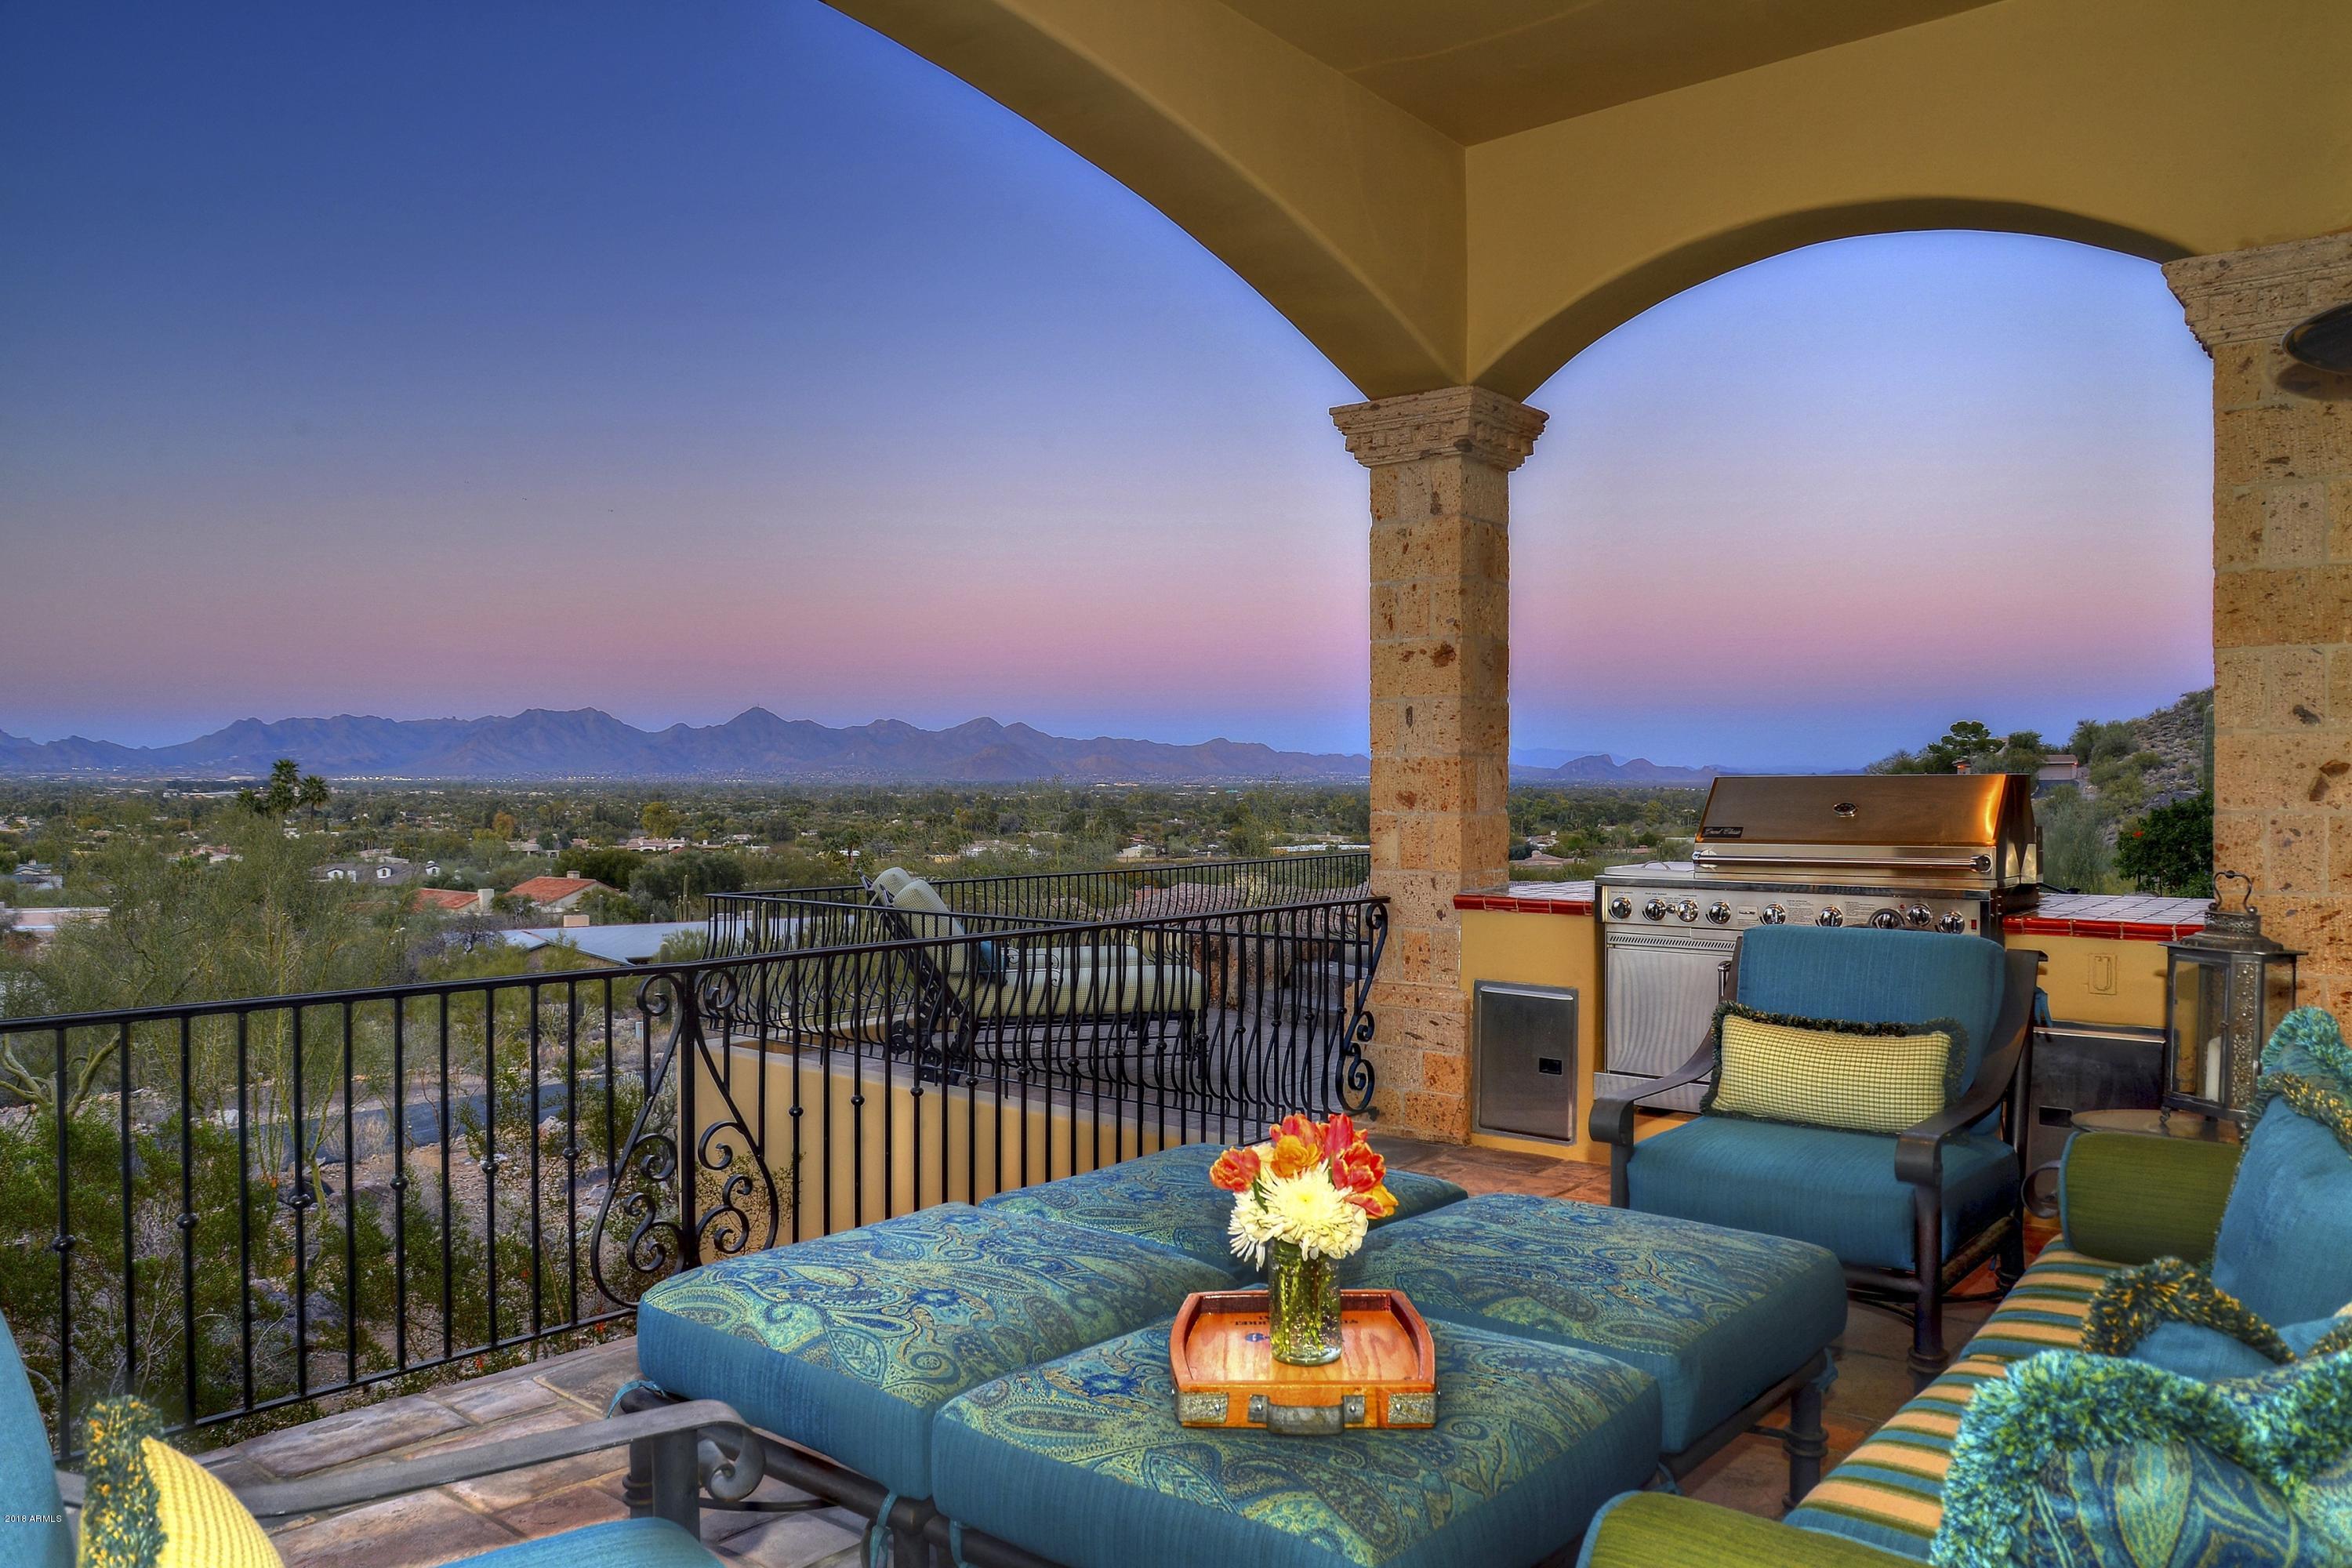
Vista a las Montanas - Named for its spectacular mountain views from every window, this quietly elegant Spanish hacienda sits atop Mummy Mountain's north face, overlooking broad vistas and vibrant city lights.  Imported antique doors, reclaimed wood flooring, hand-carved cabinetry,& vintage European fixtures add an air of artistry and romance to this all block construction custom residence.  ​The square footage is impressive, yet the home feels intimate, warm & inviting. The views are breathtaking, seen across the entire window walls to the north.  Closer mtn. views are visible from individual ​rooms.  The Bar/Game Room offers an authentic antique carousel installation, the craft room is where the creativity begins!  Never before on the market until now.
#5675956

Paradise Valley

5925 E FOOTHILL Drive N

5 Beds

None Baths

9,733 Sq.Ft.

$4,955,000

MLS#: 5675956
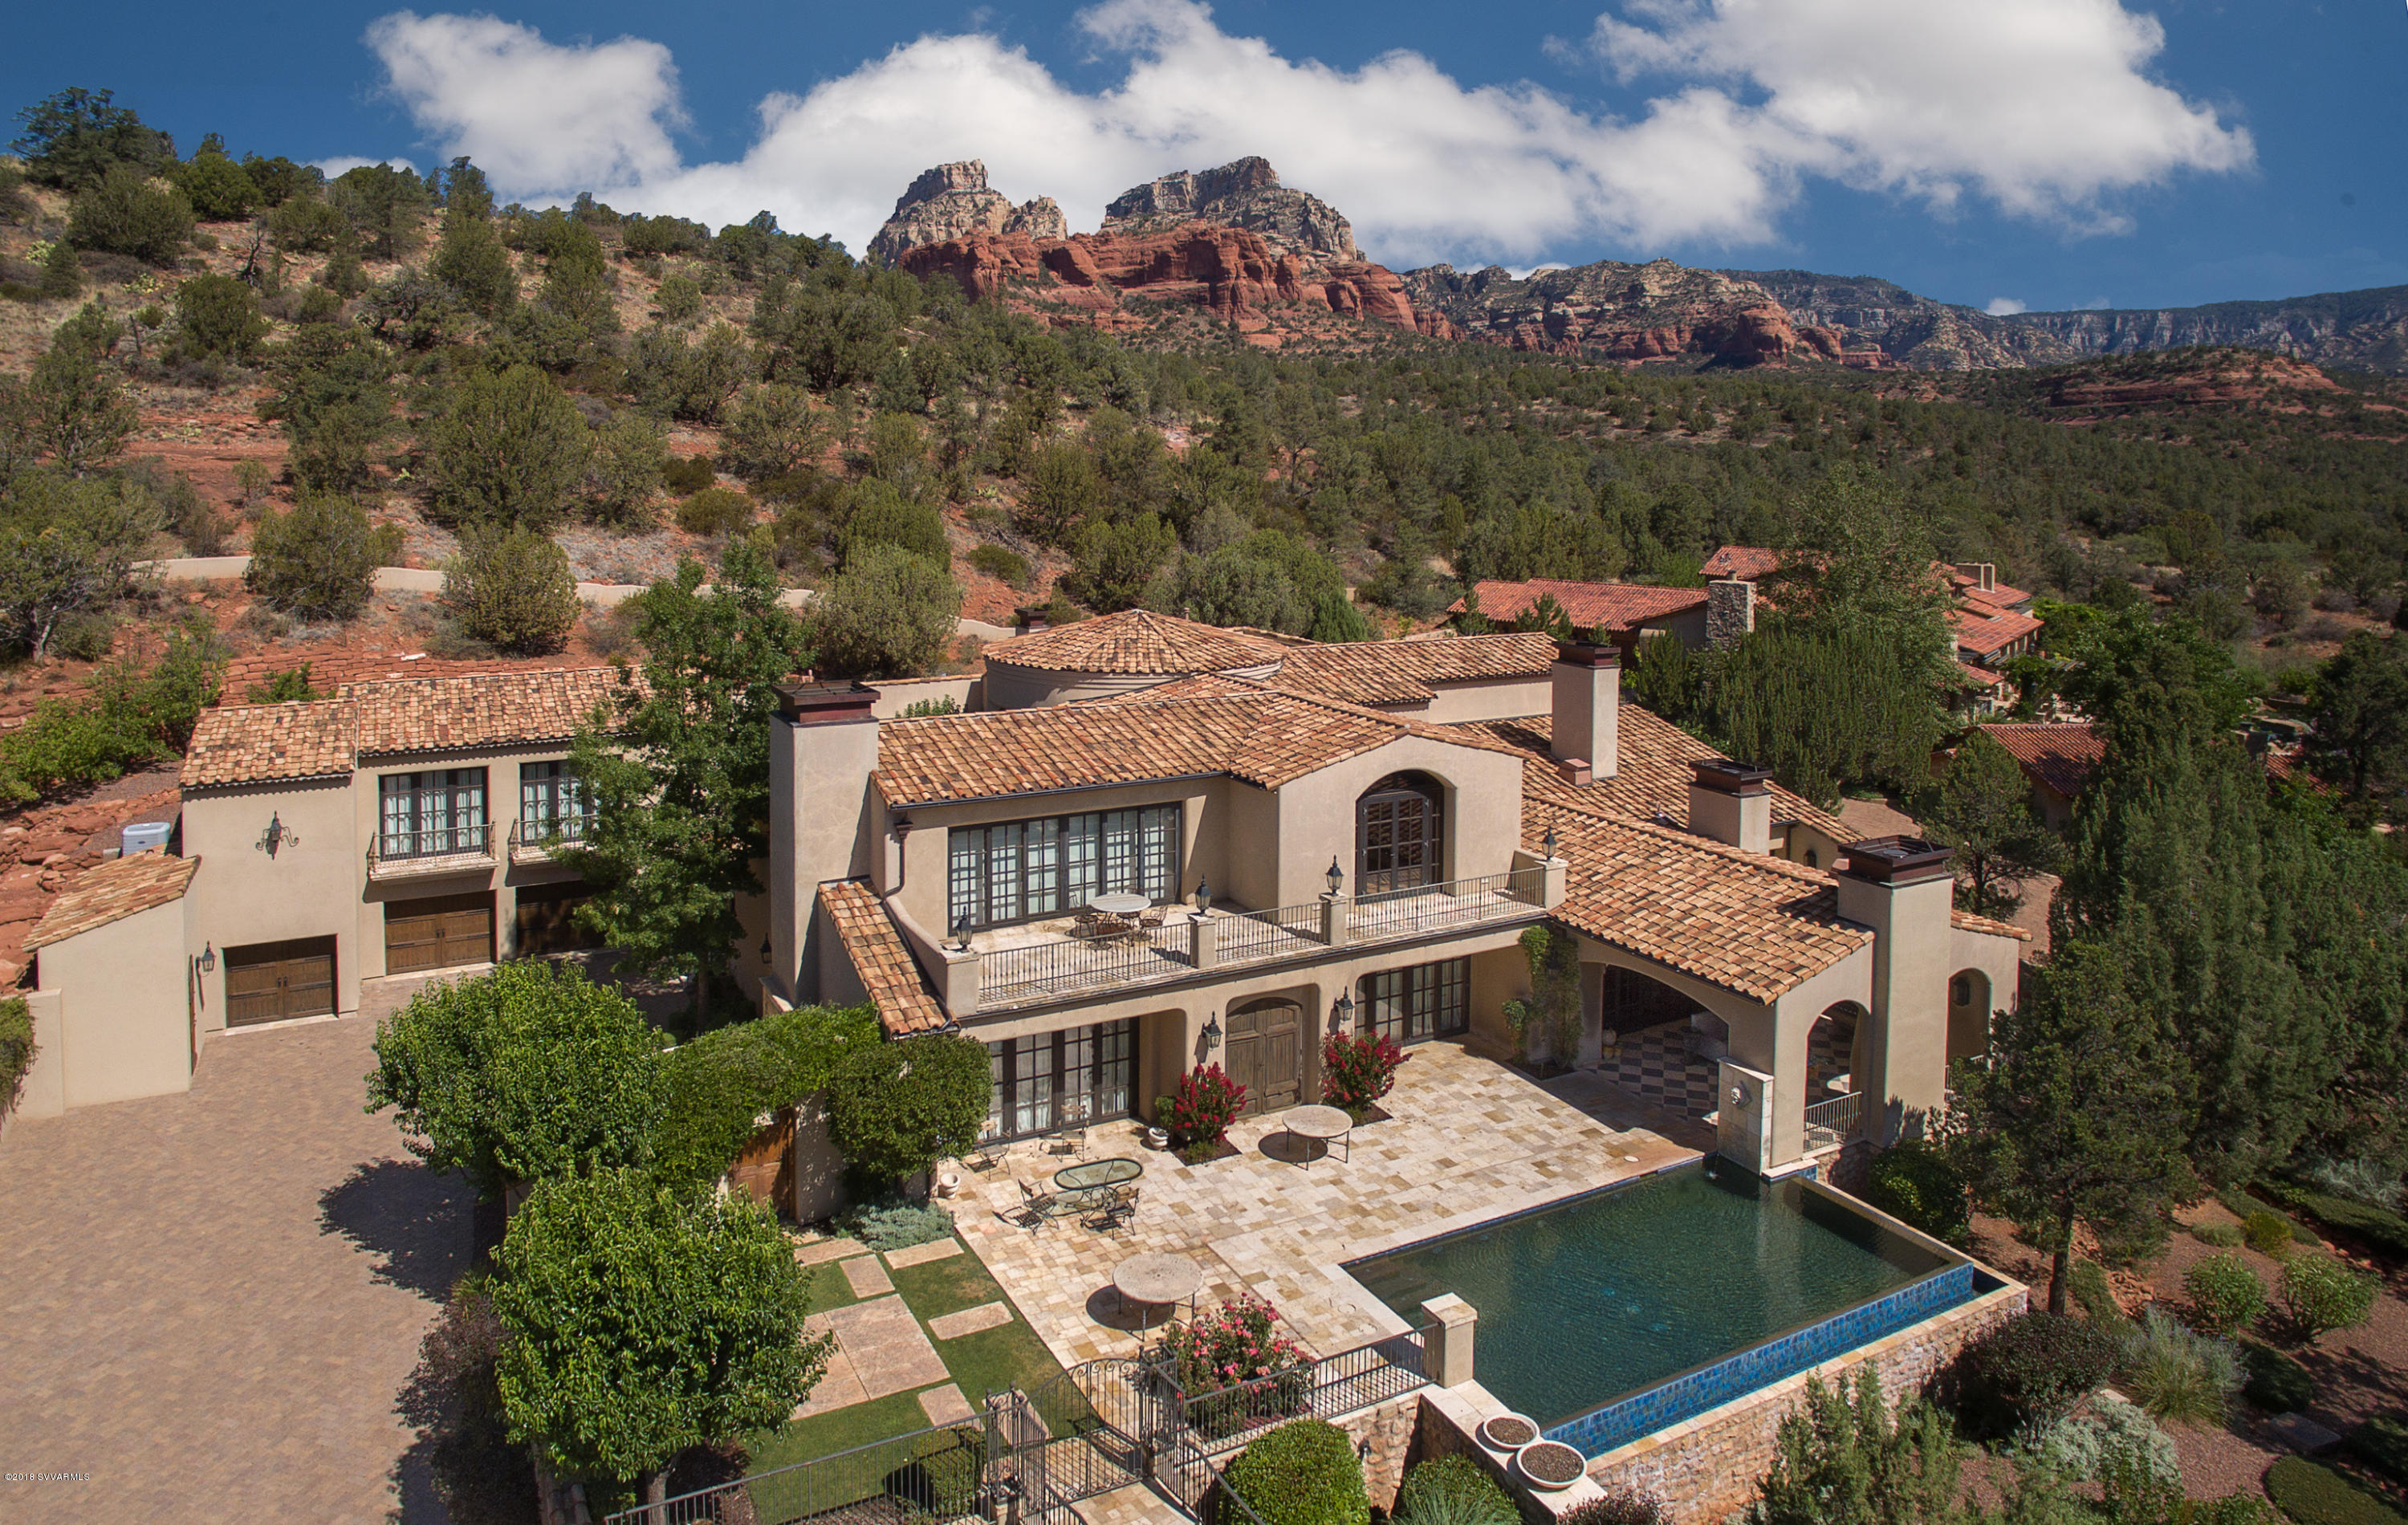
Private, nestled Sedona luxury property backing to National forest situated on an oversized estate lot with perfectly manicured landscaping with the finest amenities available.  Marvel at the panoramic red rock vistas of the Secret Mountain Wilderness area  from this property bordering on Coconino National Forest.  Situated behind double gates for privacy in the exclusive area of Seven Canyons, this sprawling villa was designed and constructed by the finest artisans and the level of finish will impress well-heeled owners looking for a European Villa getaway surrounded by the upper Sonoran Desert. For neighborhood info see: www.sevencanyons.com
#516877

Sedona

130 Hidden Meadow Drive

4 Beds

6 Baths

9,556 Sq.Ft.

$4,950,000

MLS#: 516877
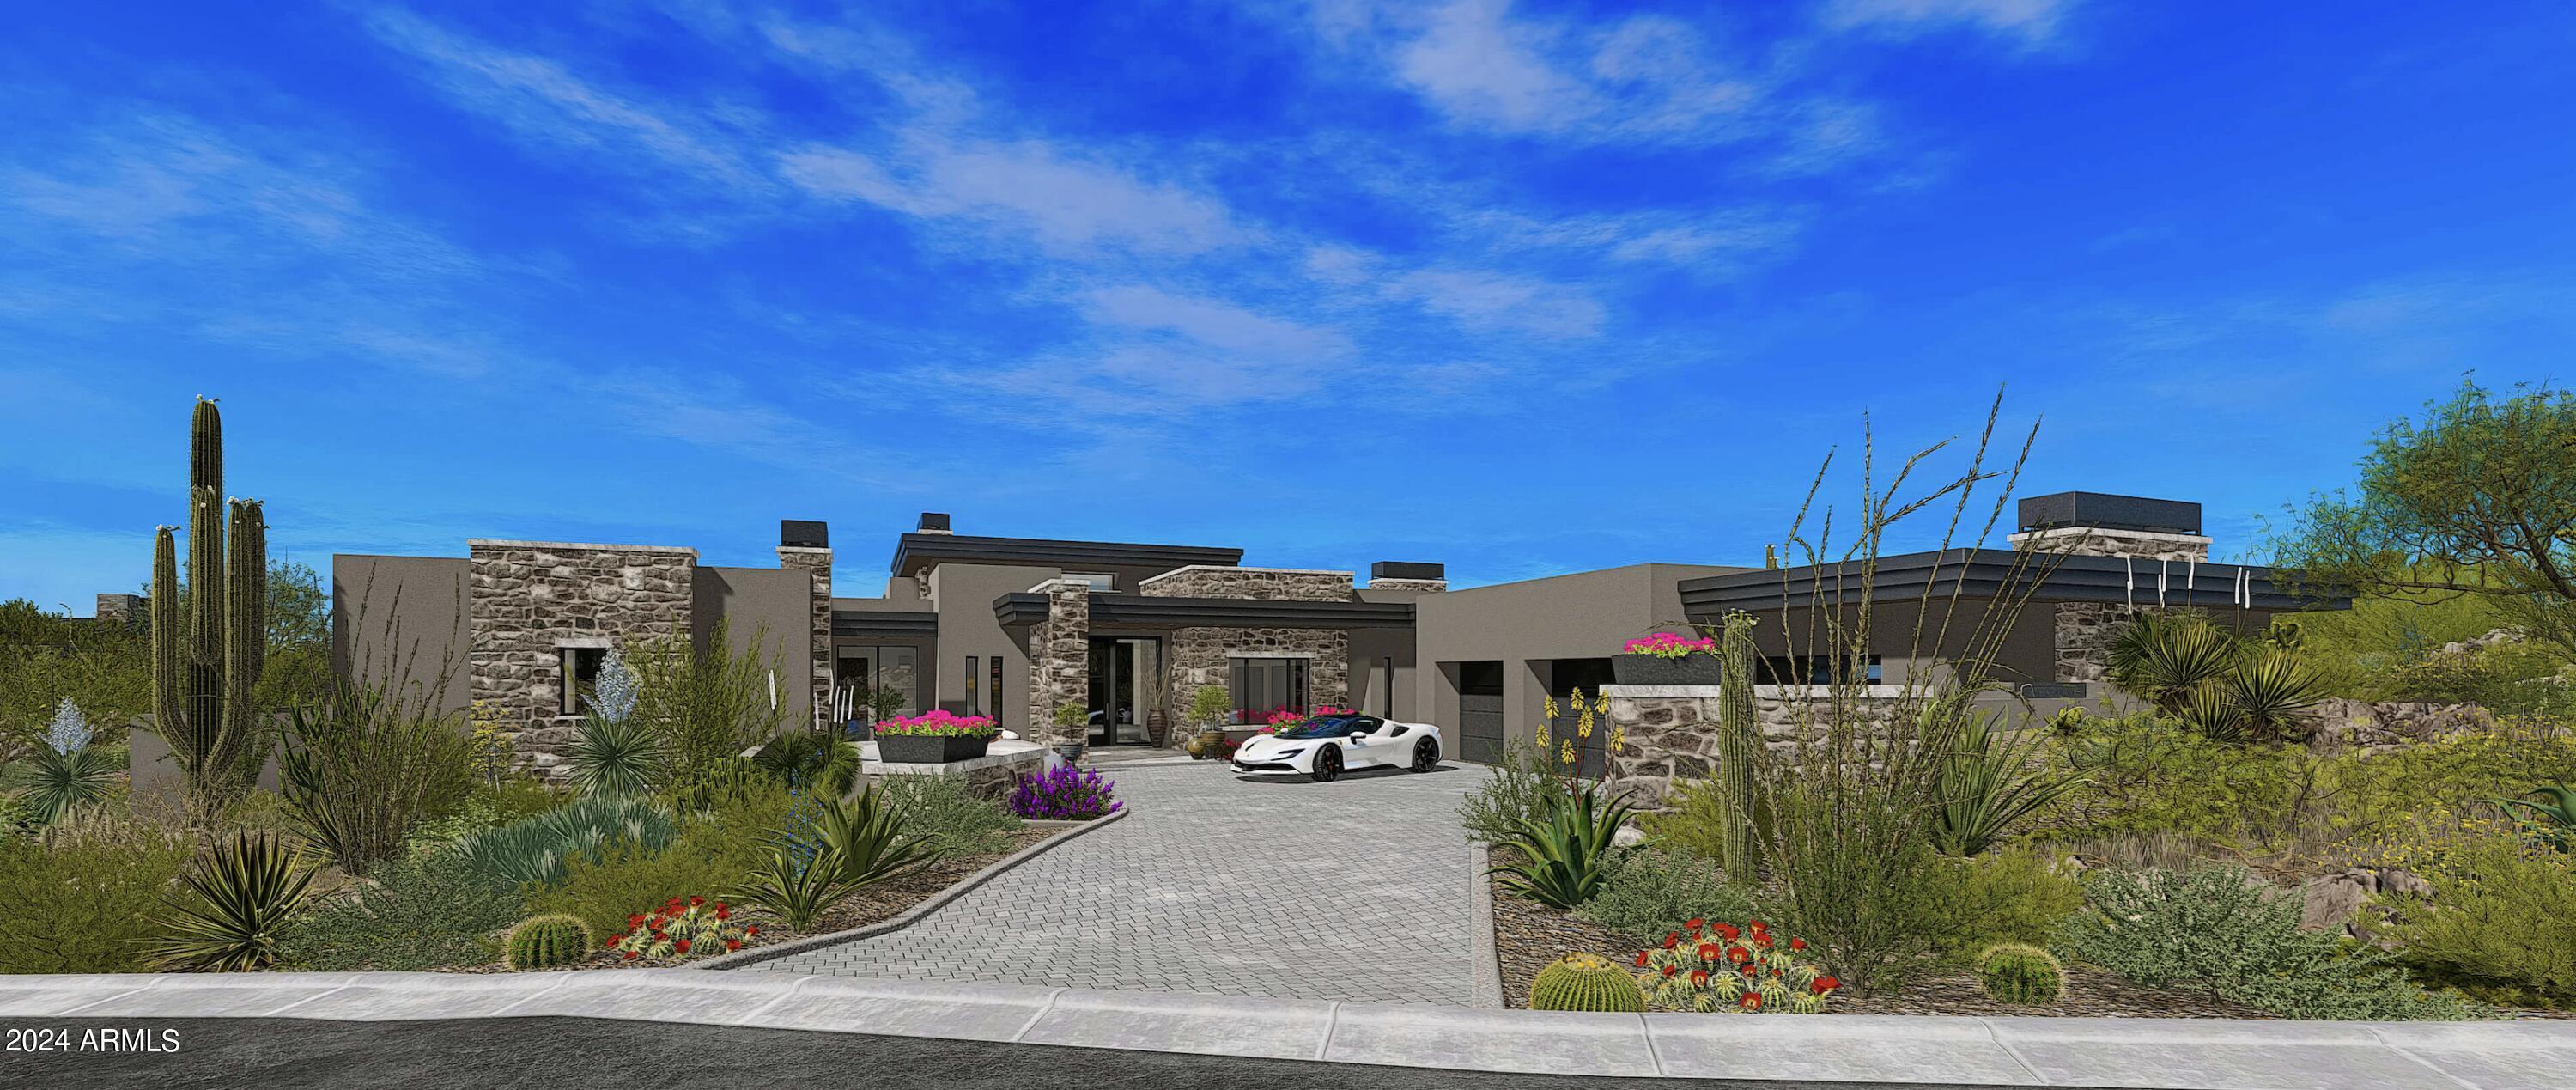
Golf membership available with this new build in Desert Mountain's Village of Sunrise. Home to be completed approximately 4th quarter 2023! Spectacular combination of Black Stone Development and Graffin Design on this cutting edge contemporary home featuring everything that today's buyers are seeking! Home features- ZERO interior steps- 4 bedrooms, 4.5 baths, oversized laundry room and four car garage with large storage area. Ideal great room floor plan. A chef's kitchen with all the latest in high end appliances and finishes that spill out to the patio through walls of glass, multi slide door systems and into the outdoor living, dining, patio, pool/spa and outdoor kitchen/bar area for today's outdoor living and entertaining needs. Oversized master bedroom with spa like bath and HUGE closet. Enjoy ample storage for autos and outdoor adventures in the four-car garage with additional storage closet. Views include spectacular sunset, night lights and mountain views of Lone Mountain and Black Mountain. Ideal southwest facing backyard for maximum winter sun exposure on pool! The location of Sunrise is close to the main gate for quick access to shopping and dining. Additional community amenities include golf, biking and hiking trails. The Sonoran Fitness Center (spa, pickle ball, tennis, swimming, fitness facilities and much more) is nearby. Check back soon for updated construction photos. Membership available to be purchased with this property.
#6537293

Scottsdale

9926 E HIDDEN VALLEY Road

4 Beds

4 Baths

5,010 Sq.Ft.

$4,950,000

MLS#: 6537293
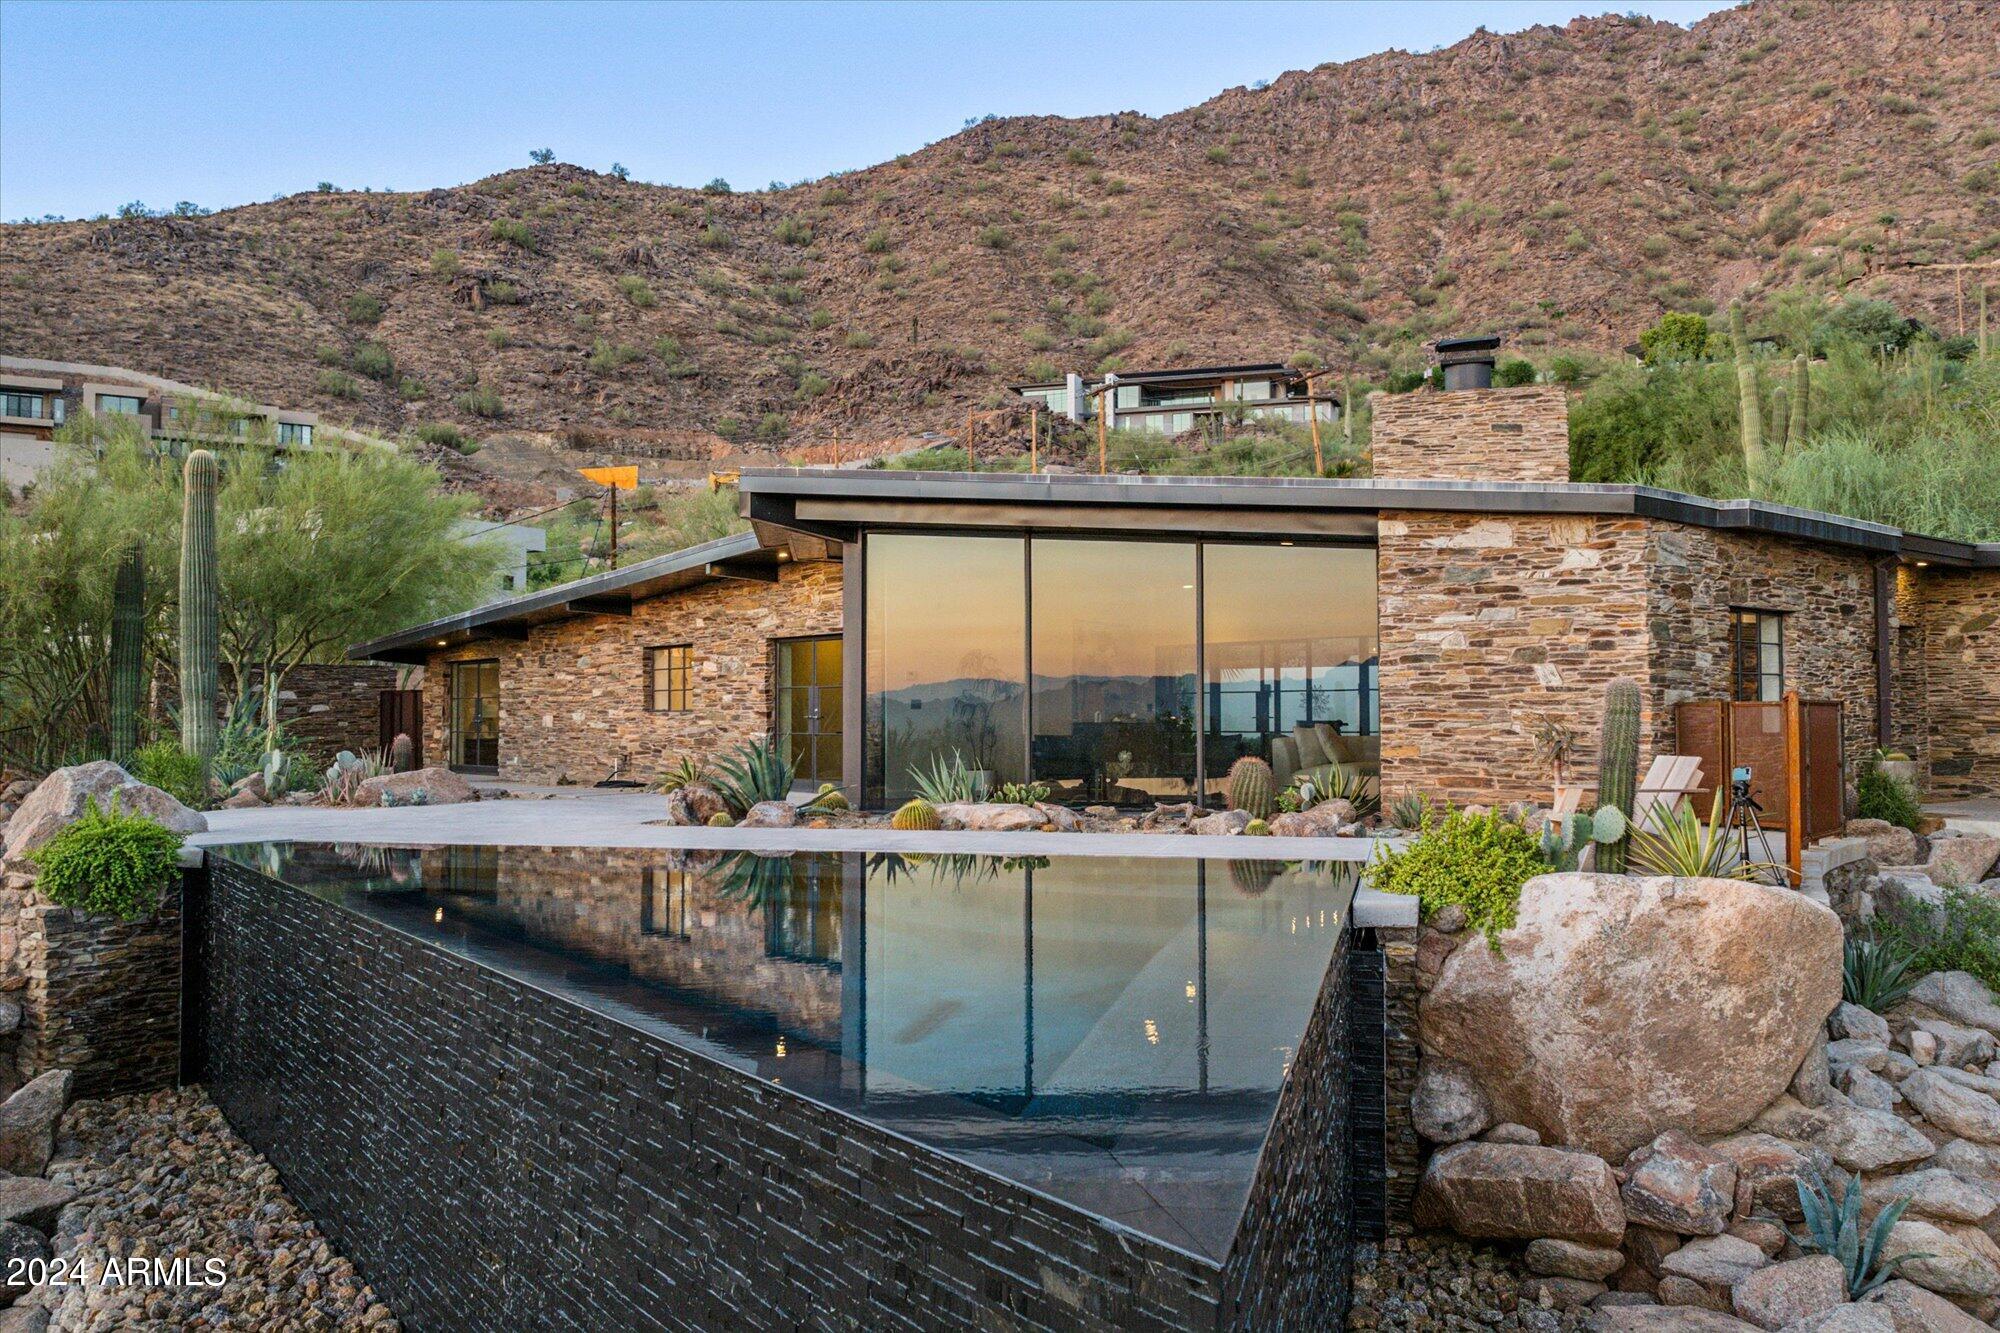
This Mid-Century Modern is truly a one of kind work of art situated on Camelback Mountain. Escape into the peace and tranquility of a home built to be a part of the Mountain with your own personal botanical garden and views from Camelback to Four Peaks. Awake each morning to spectacular sunrises and watch the desert come alive every day. In the evening retreat into your private backyard looking up at Camelback Mountain. This jewel box was built to optimize the views from every room and create a true retreat in the heart of Paradise Valley. Walk to world class resorts, restaurants, hike on the Cholla Trail, or relax into your spa and take in the views. This understated luxury home embodies what it is to live on the Iconic Camelback in the Arizona desert
#6759835

Paradise Valley

6045 E CHOLLA Lane

5 Beds

None Baths

3,402 Sq.Ft.

$4,950,000

MLS#: 6759835
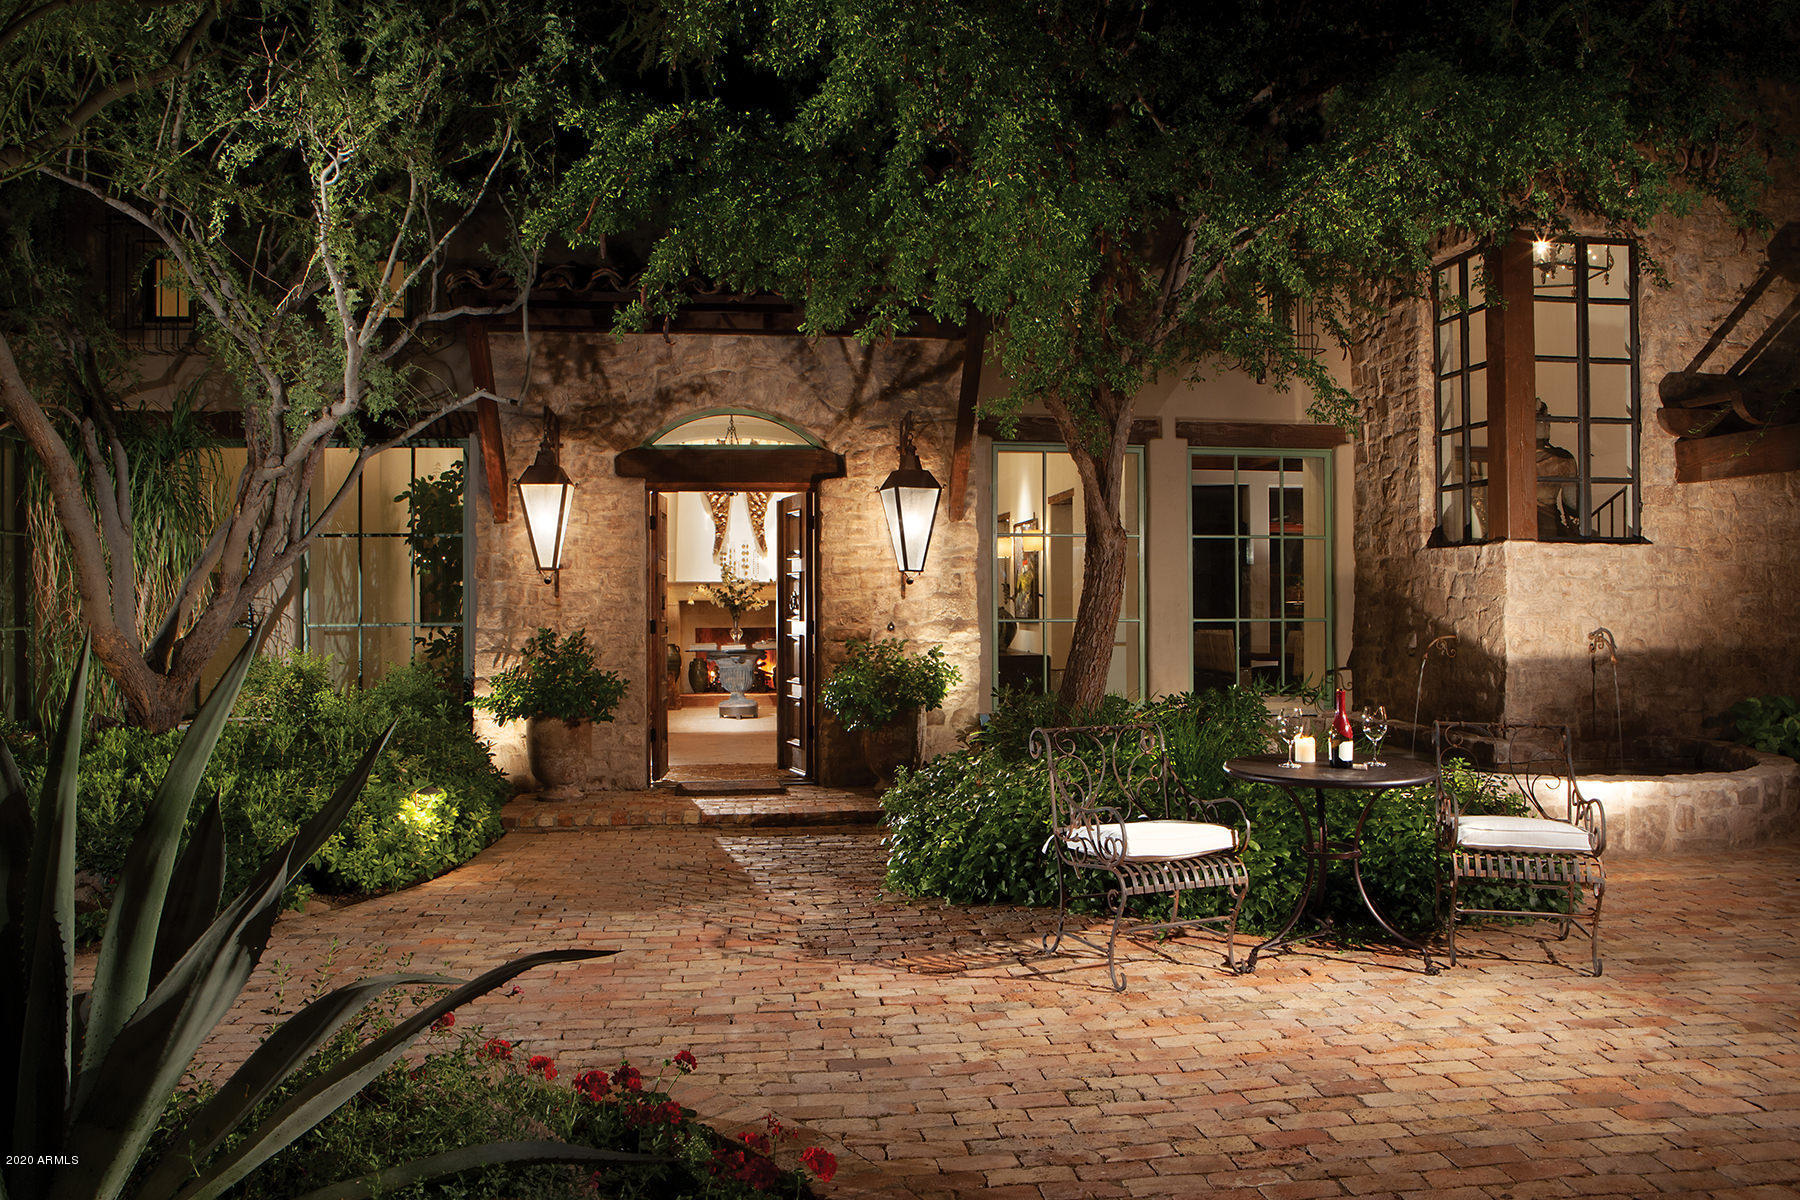
Amazing authentic craftsmanship and stunning views abound at this private 4.4 acre jewel estate, located within the highly regarded, gated enclave, The Peak.  Located on, arguably, the finest parcel within the community, this Romantic Santa Barbara home is set back from an understated private road, creating a magical arrival experience.  N/S orientation allows for sunshine-filled backyard enjoyment, including endless gardens, negative edge pool and spa, numerous firepits and breathtaking sunset, mountain and city light views.  Generous covered patio spaces create the famous Arizona seamless indoor to outdoor living experience. 6 car garage! Multiple gathering spaces from the chef's kitchen allow for casual mornings and evenings in, while the formal dining room and great room will delight a larger crowd. The private master retreat offers adjacent yoga/meditation room and outdoor soaking tub.  Two additional guest suites and offices complete the main house features.  A detached three bedroom guest casita with private baths and sitting room/kitchenette is located just steps from the main property yet affords additional privacy for guests.
#6020717

Scottsdale

9701 E HAPPY VALLEY Road 14A

7 Beds

None Baths

6,410 Sq.Ft.

$4,950,000

MLS#: 6020717
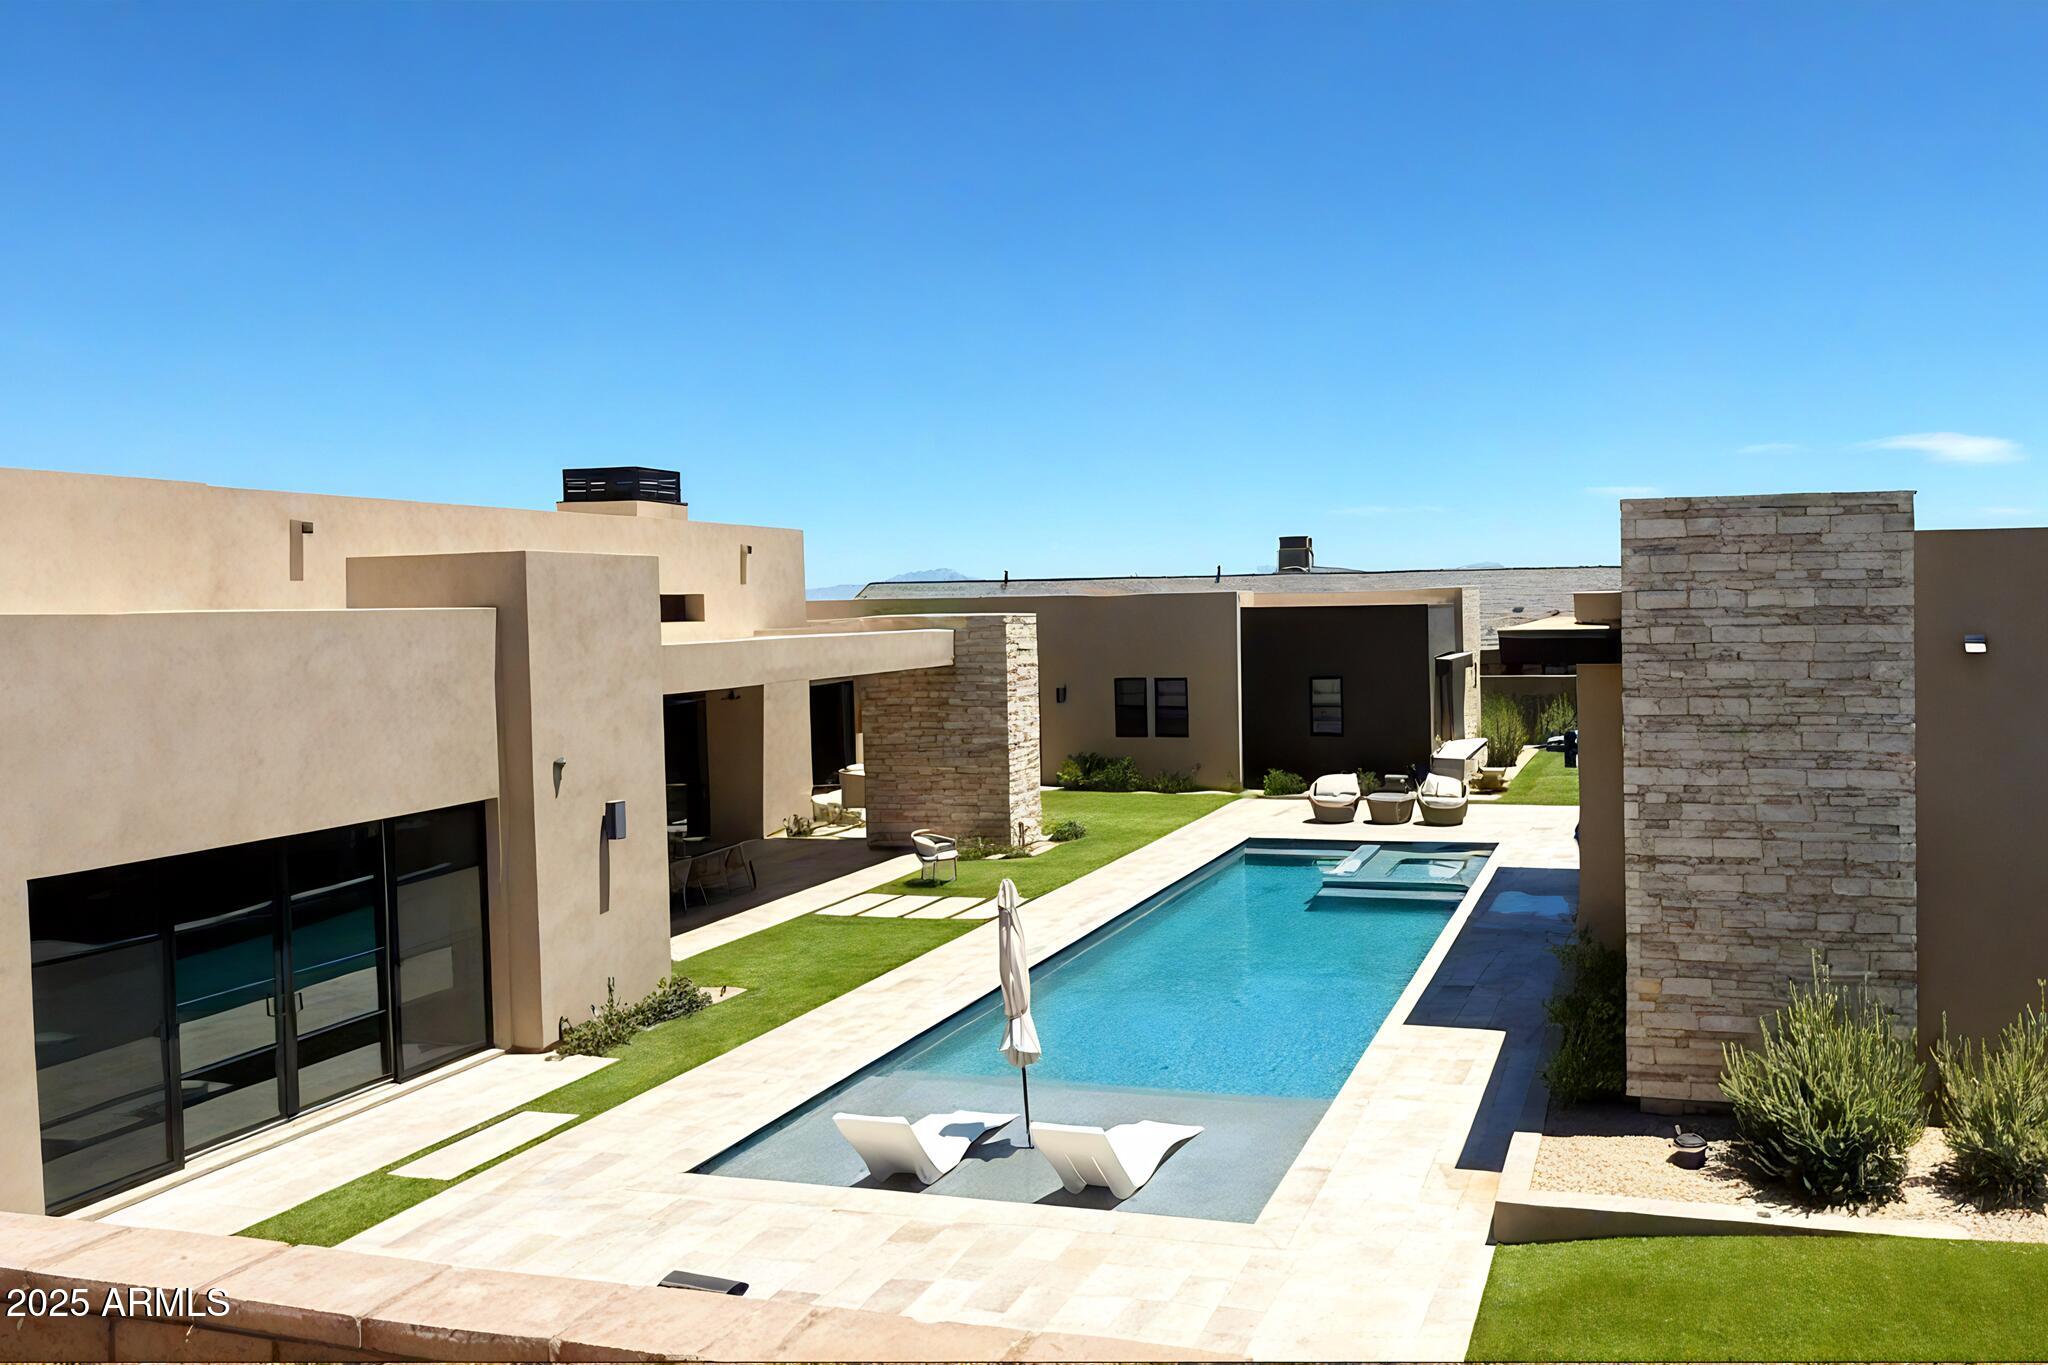
Only ''Cheval'' model w/ detached POOL HOUSE + CASITA on market! Priced SUBSTANTIALLY BELOW current builder pricing.  Welcome to this stunning 2023 single-story estate in North Scottsdale's gated Shadow Ridge. With over 6,000 sq ft, including a 589 sq ft pool house, this home offers 5 bedrooms, 6.5 baths, a chef's kitchen with SubZero/Wolf appliances, & a custom granite island. The great room features soaring 18-ft ceilings, pocketing glass walls, & RH chandeliers, leading to a resort-style backyard with a pool, spa, outdoor kitchen, pizza oven, & fire pits. The primary suite boasts a spa-inspired bath with mountain views. Additional features include oak floors, custom lighting, a 4-car garage, & a 1-bedroom casita and detached Pool House with full wet bar and walk in glass Wine Closet Welcome to the epitome of refined elegance and serene luxury in North Scottsdale. This newly constructed 2023 single-story estate is a masterclass in contemporary design, blending seamless indoor-outdoor living with the breathtaking natural beauty of the exclusive Shadow Ridge community. Offering sweeping mountain vistas and a tranquil desert ambiance, this home is a sanctuary of unparalleled sophistication.
Boasting approximately 6,100 square feet of meticulously crafted living space (which includes a 589 sq ft detached pool house), this award-winning Cheval model features five exquisite bedrooms and six-and-a-half opulent bathrooms, each curated to cater to the most discerning lifestyles. The residence exudes timeless elegance, with precision landscaping and designer-grade finishes that create an atmosphere both inviting and awe-inspiring.
At the heart of the home, a state-of-the-art chef's kitchen awaits, equipped with SubZero and Wolf appliances, complemented by a striking custom leather-finish granite islandperfect for both gourmet creations and gracious entertaining. 
The expansive great room features soaring 18-foot ceilings, adorned with a stunning RH 60-inch chandeliers, with 10-by-20-foot pocketing glass wall panels, opening to an entertainer's utopia in the backyard and courtyard. Immerse yourself in luxury with a resort-style pool, rejuvenating spa, cascading water features, and an outdoor kitchen complete with a gas-powered pizza oven, a professional 42-inch grill, and fire pit with a dream view. The sunlit courtyard seating area, centered around an additional fire pit, adds another layer of sophistication to this exquisite outdoor retreat.For enhanced entertainment options, the detached pool house stands as a showpiece of its own, boasting a custom-designed bar alongside a temperature- and humidity-controlled glass wine closet.
The primary suite is a haven of tranquility, offering a spa-inspired bathroom with a freestanding tub framed by picturesque glass windows overlooking the mountain vistas. 
Additional features include a spacious four-car garage with ample storage and a private 1 bedroom suite casita that serves as an elegant retreat for guests. With oak flooring throughout, custom lighting fixtures, intricate stone accents, and an abundance of natural light, this home achieves the perfect balance of warmth and contemporary refinement.
Ideally located near the iconic Tom's Thumb Trailhead and Scottsdale's premier golf courses, this home in the gated  Shadow Ridge subdivison is more than a residenceit is a statement. This home offers a rare fusion of luxurious modern living and the timeless allure of Scottsdale's stunning desert landscape.
#6797513

Scottsdale

12659 E Shadow Ridge Drive

5 Beds

6 Baths

6,065 Sq.Ft.

$4,950,000

MLS#: 6797513
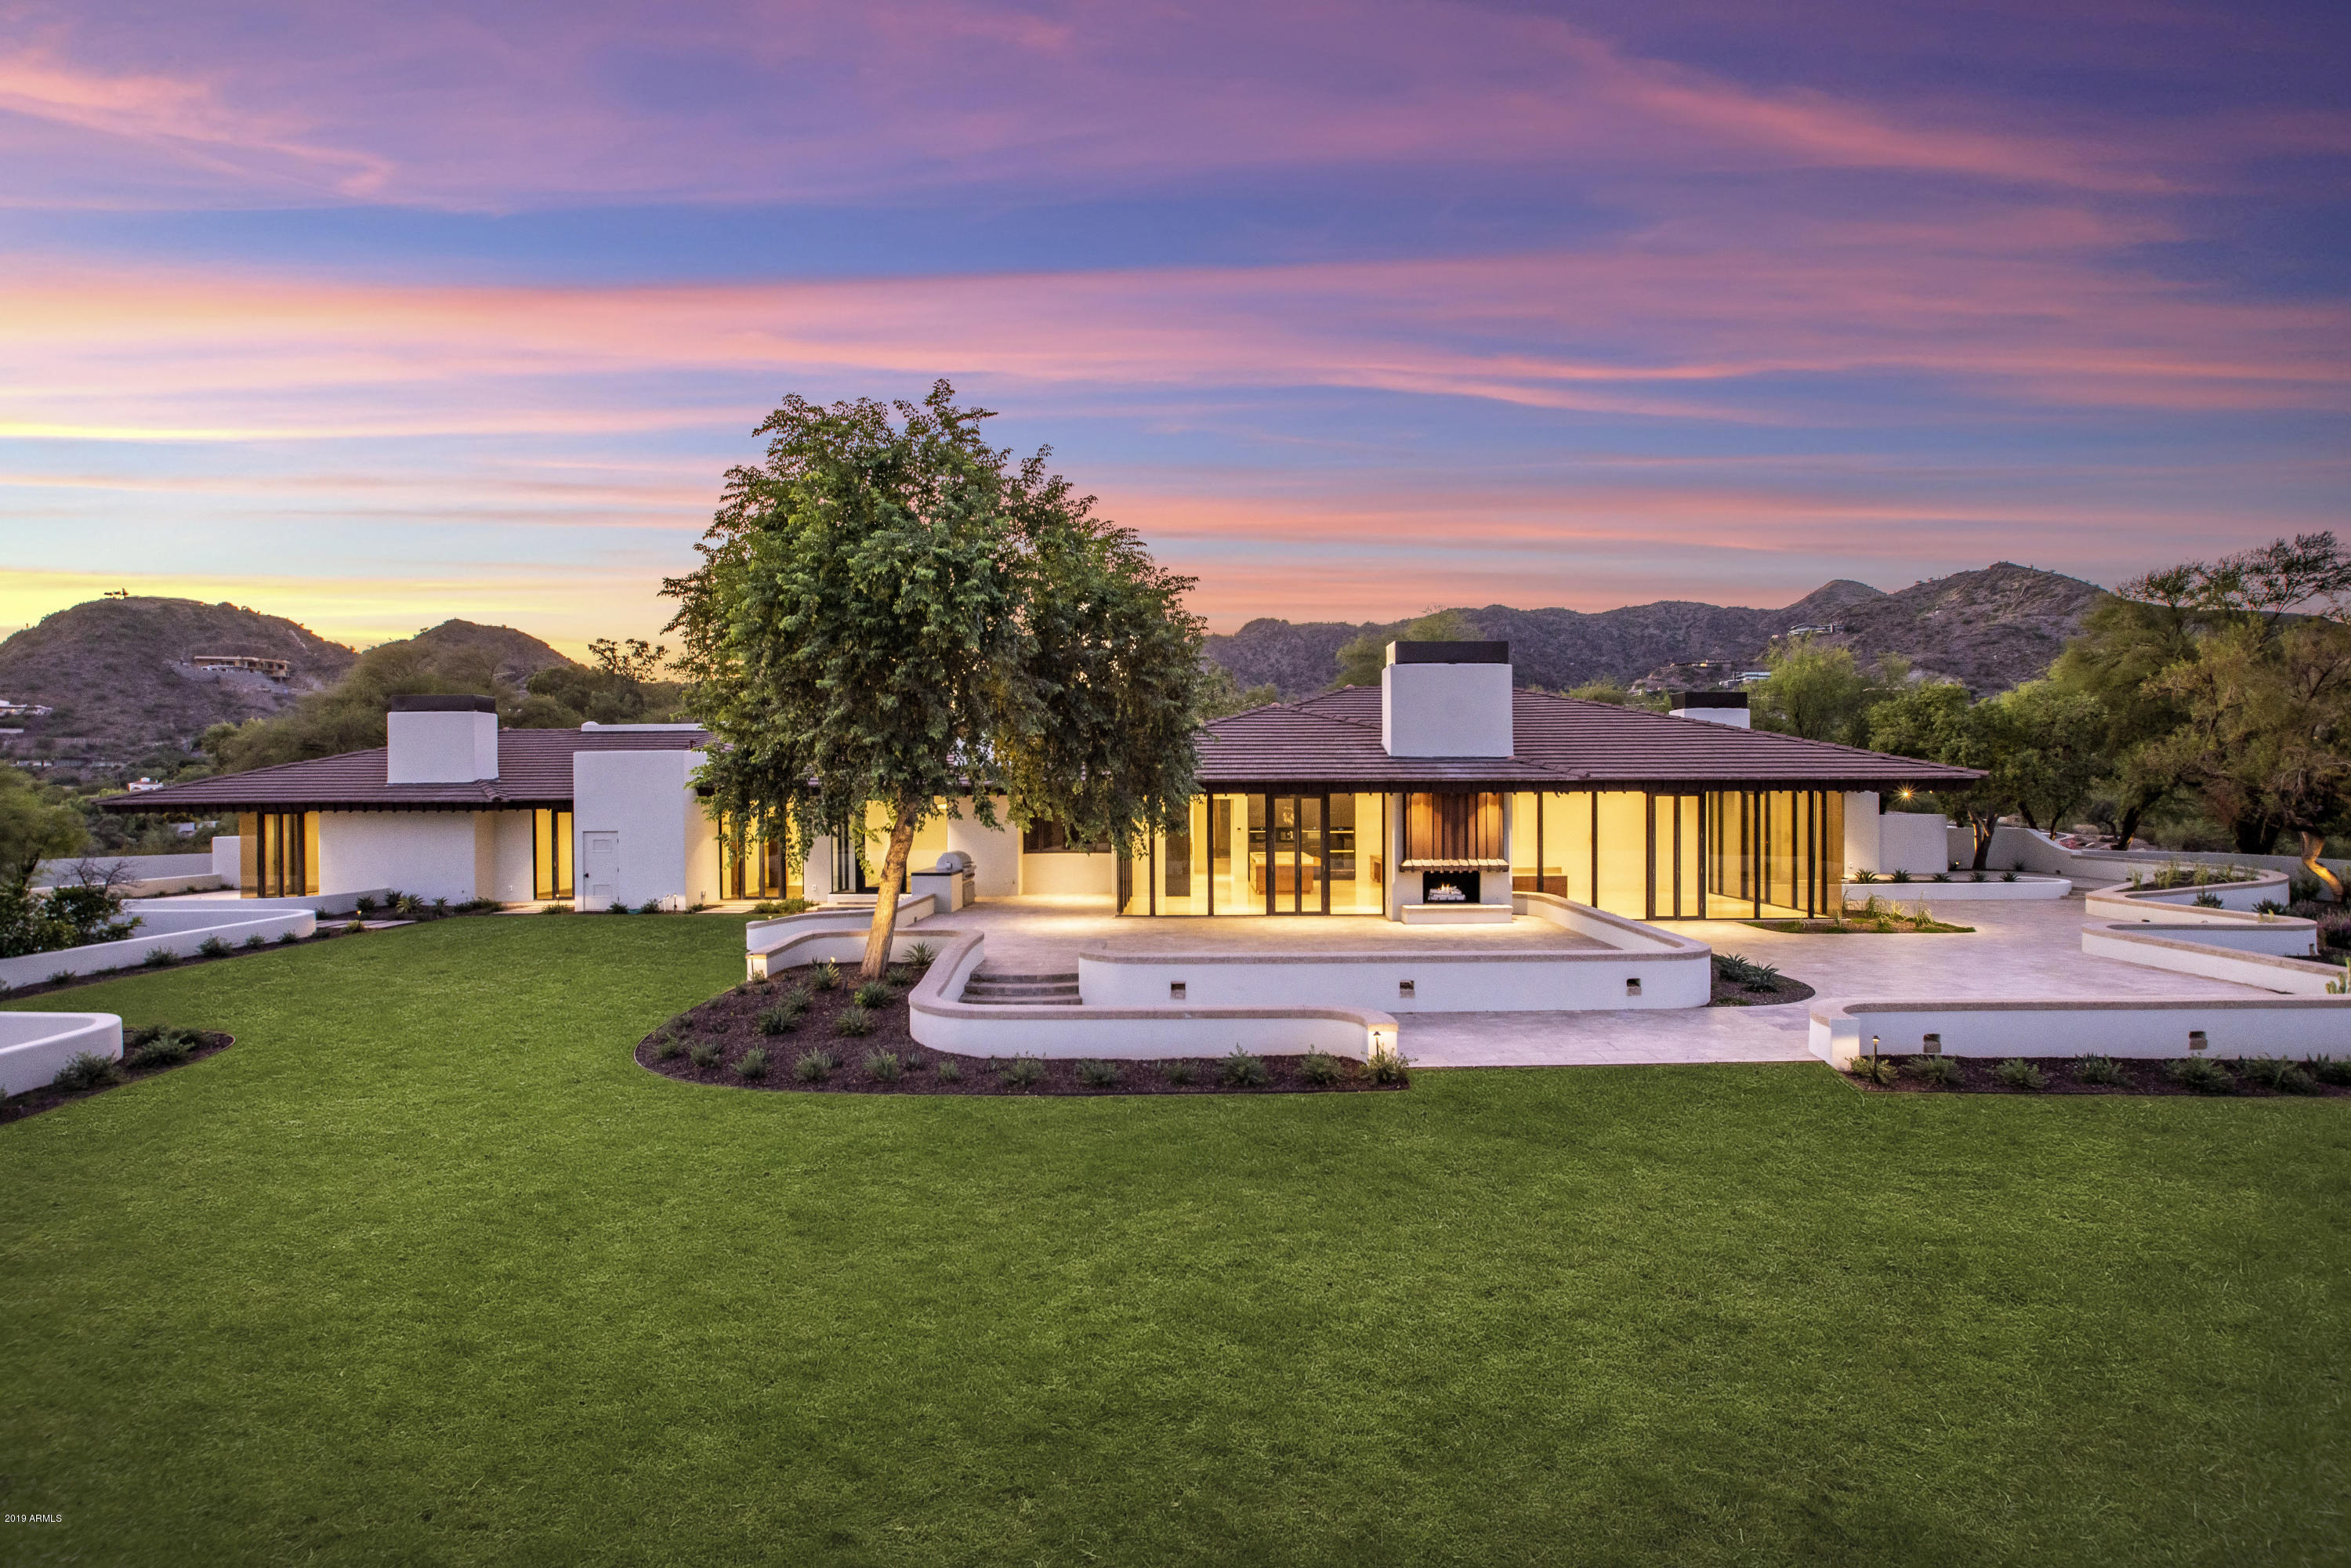
Tucked away on one of the most prime Paradise Valley locations, sits a completely remodeled estate so special, that it was once hand-picked for its panoramic views & solitude. Enter through the private gates & be mystified by 2.05 acres of lush grounds perfectly mixed with the tranquility of the Sonoran Desert. Frank Lloyd Wright architectural influence, a flexible floor plan with high ceilings & commercial grade doors & windows that frame the surrounding mountains as if they were pictures on the walls. An opulent master suite with his & her closets, a home gym, in-door sauna & steam room. The privately walled grounds are the perfect entertaining setting with endless views of Camelback & Mummy Mountains. Concrete roof with copper accents, new carrier HVAC units, new water heaters, new water lines, new electrical wiring & new low voltage wiring for a smart home.  This home is a true masterpiece of modern craftsmanship and design.
#5994002

Paradise Valley

4645 E QUARTZ MOUNTAIN Road

4 Beds

None Baths

6,946 Sq.Ft.

$4,950,000

MLS#: 5994002
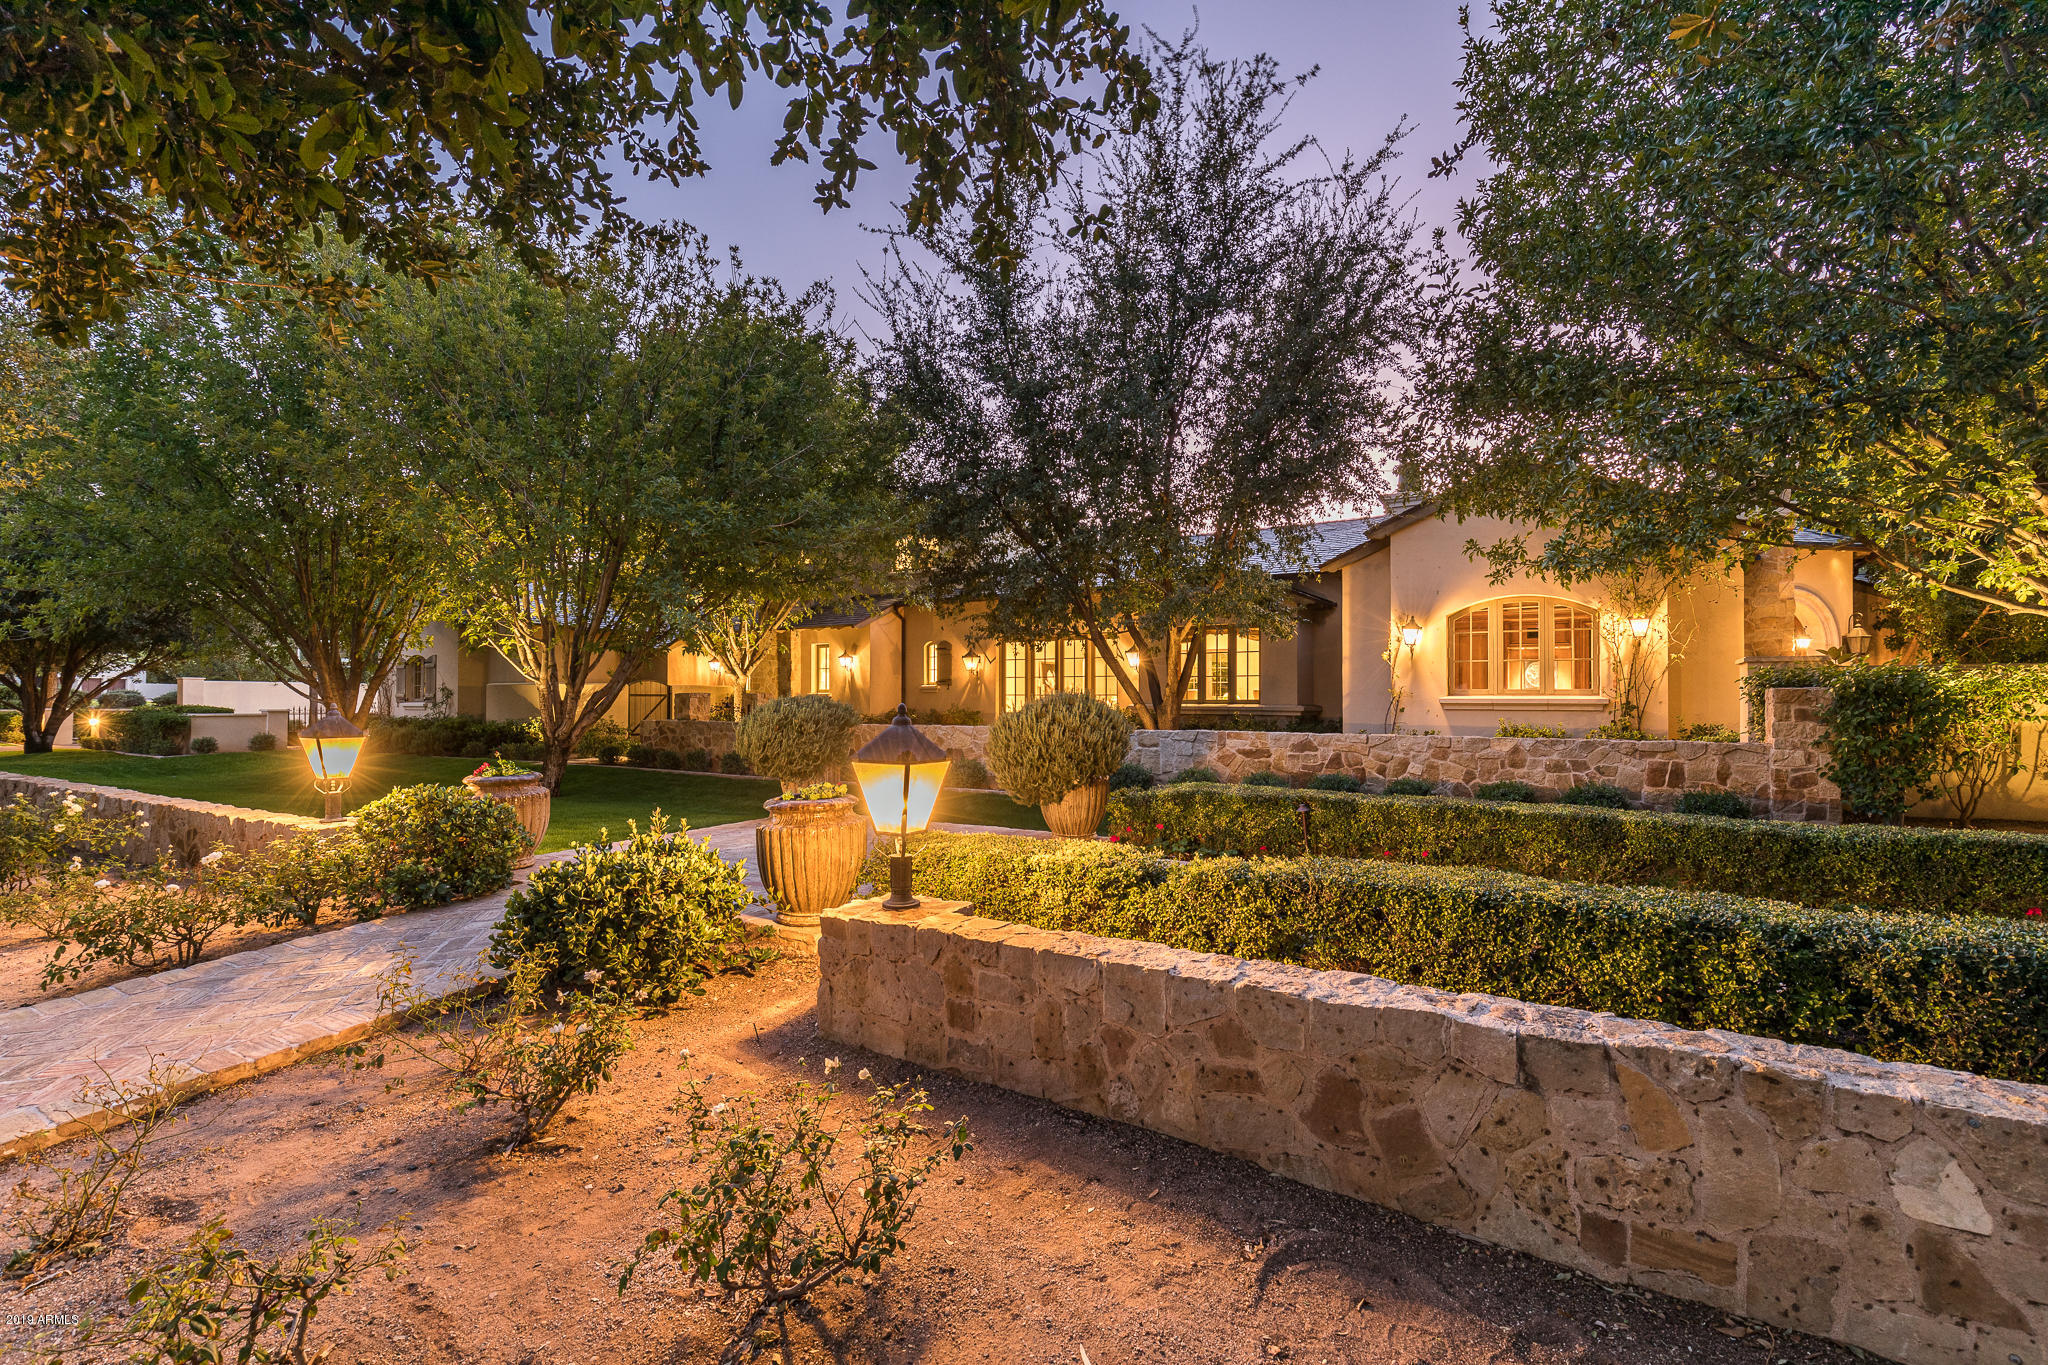
Exquisite European French Country Estate built by Nance Construction and designed by Architect Eric Peterson, with extraordinary landscape design by Berghoff. Estimated cost of original build, north of 7M. Sellers purchased in 2015 for 5,3M, now offered at 4.9M with SELLER FINANCING AVAILABLE.
Single level living with only guest suite and loft upstairs. Guests are greeted by custom gates into a private courtyard with imported fountain and one of three outdoor fireplaces. Eight total fireplaces and multiple private courtyards accessed by double french doors allow access to the breathtaking outdoor spaces featuring antique pavers,stone fountains and gas lit lanterns. Gourmet kitchen, custom milled cabinets, carrera marble island and reclaimed wood beam ceilings throughout. The remarkable li list of finishes and features exemplify the Nance attention to quality and detail. This estate defines casual elegance." DON"T MISS VIDEO UNDER PHOTO TAB.
#5996306

Paradise Valley

6350 E NAUMANN Drive

6 Beds

None Baths

8,861 Sq.Ft.

$4,950,000

MLS#: 5996306
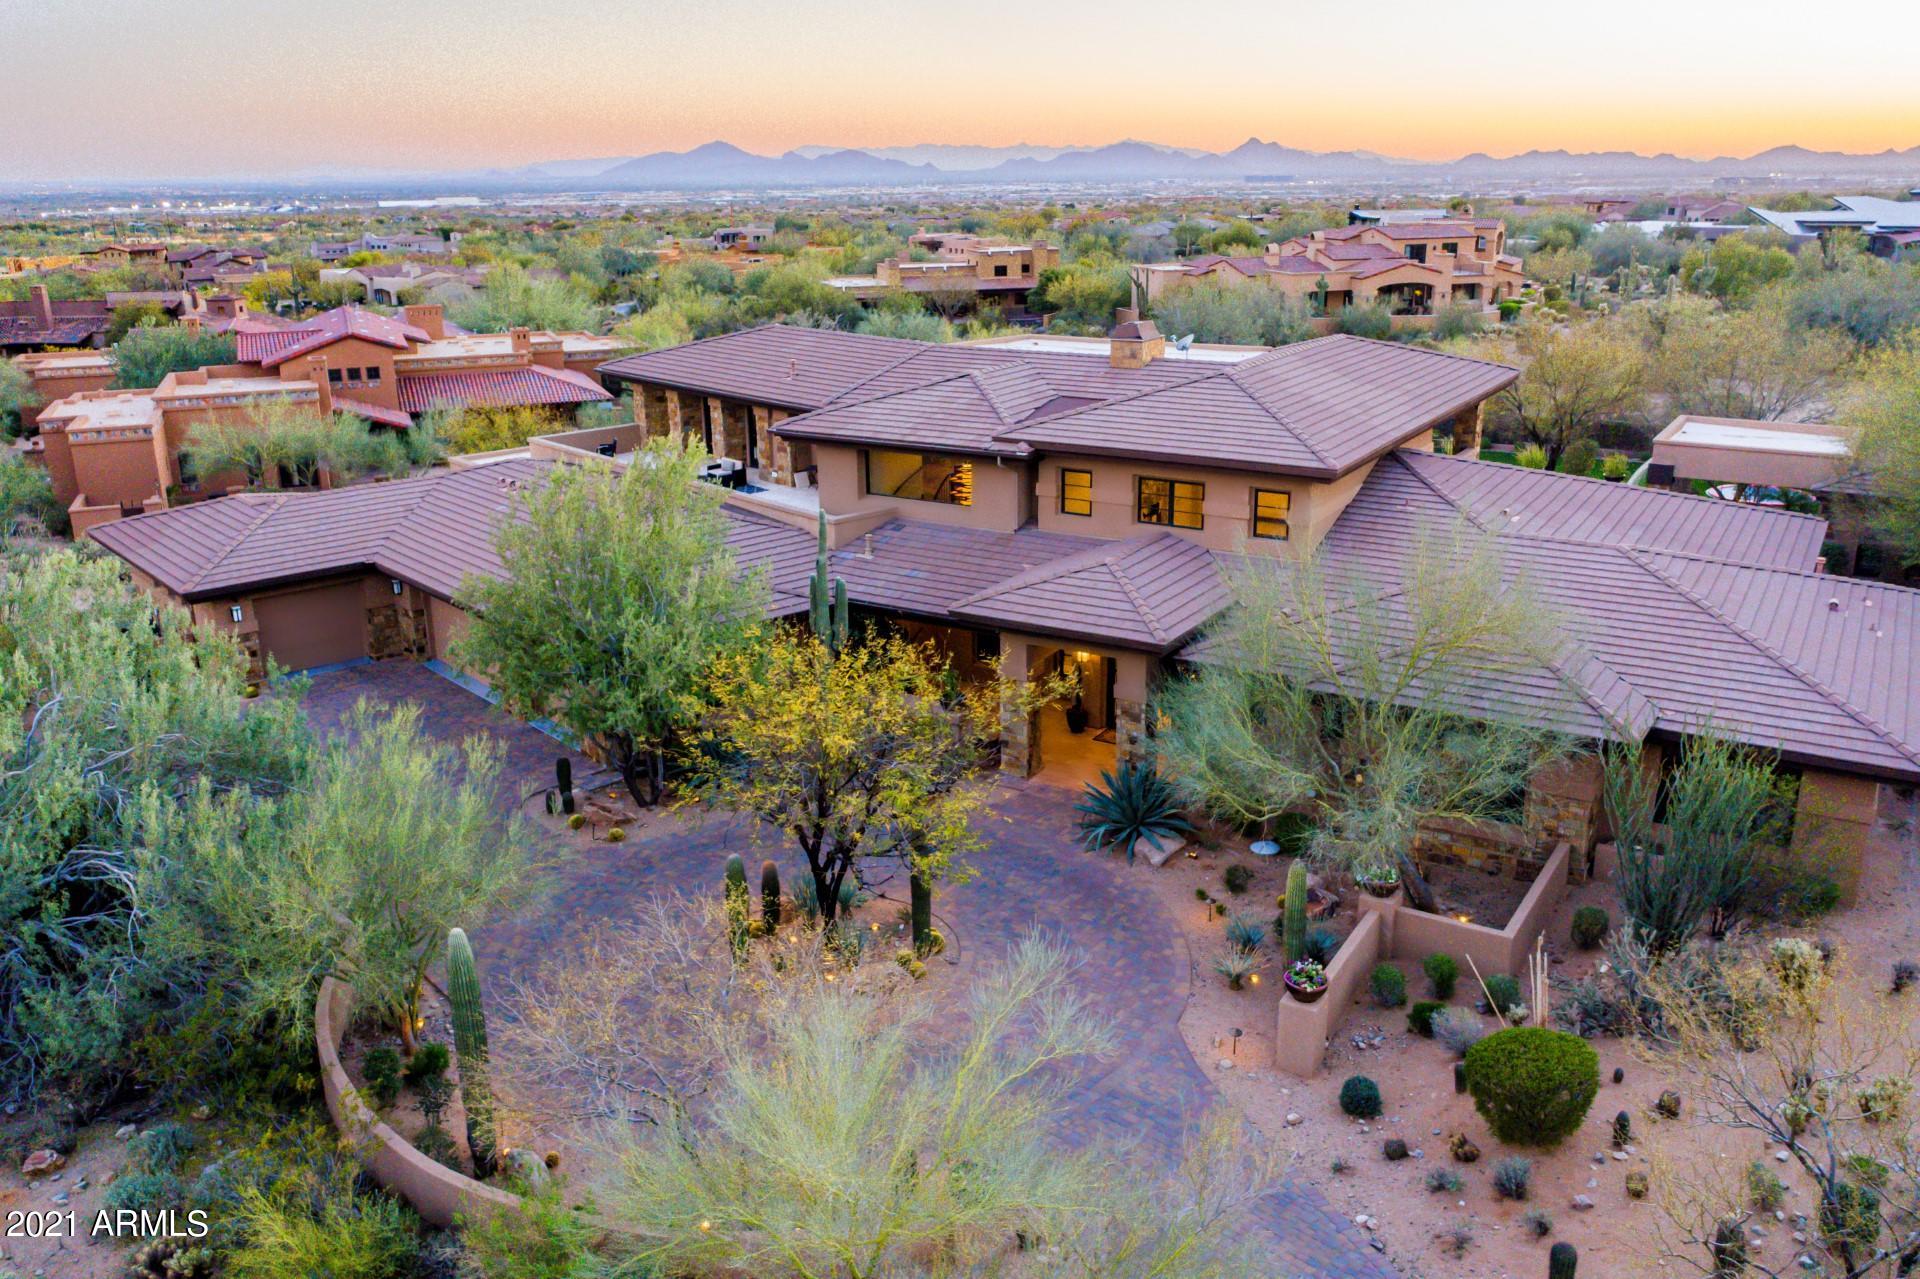
Exquisite Contemporary home situated on a premium cul du sac lot in prestigious DC Ranch Country Club. Upon entering this magnificent home, you are met with soaring 24ft ceiling in the entry and living room. Split bedroom floorplan includes 5 ensuite bedrooms on the main level including mother in law quarters. Massive kitchen is a chef's dream.  3 bedrooms surround bonus room, custom woodwork throughout, upstairs offers large game room and executive office that can be 6th bedroom. Retractable walls in the dining and living areas open up to a resort style backyard.  Inviting pool with swim up bar, water features, 3 fireplaces, private spa, cabana, in ground trampoline, lush grass, outdoor kitchen and over 4000 sq ft of patio/balconies to maximize breathtaking views of mountains and city.
#6205795

Scottsdale

9820 E THOMPSON PEAK Parkway 830

5 Beds

None Baths

8,565 Sq.Ft.

$4,950,000

MLS#: 6205795

* Listings identified with the FMLS IDX logo come from FMLS and are held by brokerage firms other than the owner of this website. The listing brokerage is identified in any listing details. Information is deemed reliable but is not guaranteed. If you believe any FMLS listing contains material that infringes your copyrighted work please click here to review our DMCA policy and learn how to submit a takedown request. Ā© 2024. First Multiple Listing Service, Inc.
Stunning Views and more

Featured listing

Stunning Views and more

Browse Properties

Categories

Homes Tailored to Your Lifestyle

Buyers Guide

Buying a home is one of the most exciting milestones of your life.

View more

Sellers Guide

Putting your home on the market can be a stressful process, especially when you don’t know what to expect.

View more

Market report

With just a few clicks, you'll gain instant access to valuable insights about the real estate market, including trends, property values, and community analytics.

View more

Home value

Unlike automated valuations, our hands-on review will provide a comprehensive opinion of your home’s value while considering important interior elements and other location intangible factors that machine algorithms so often miss.

View more

Buyers resources

Guides on financing, inspections, and choosing the right Realtor for a smooth home purchase.

Sellers resources

Practical tips on staging, pricing, and preparing your home to attract buyers and maximize your sale.

 - property

Send a message

Message successfully sent.

Reason for contacting?

I agree to receive email communication and understand I can unsubscribe at any time.

I agree to be contacted by The Mandy Gold Team | Haymore Real Estate LLC via call, email, and text for real estate services. To opt out, you can reply 'stop' at any time or reply 'help' for assistance. You can also click the unsubscribe link in the emails. Message and data rates may apply. Message frequency may vary. Privacy Policy

Sign In Sign Out

Virtual Assistant

Would you like to take the next step with this property? We can help you schedule a showing or virtual tour, or send you more details.

Yes, I would like more information.

Thank You for Your Reply, One of Our Agents will contact you as soon as possible

No, maybe later.

Thank you, you can always contact me via email, phone number or through the contact form.

Realhub AI

Lucy - Your AI-Powered Realtor

Update Your Temporary Password

Personalize your search

Enter your email and we'll notify you immediately when new listings match what you're looking for.

or enter email address

Already have an account ? Login here

Continue your home search

I agree to receive communications and understand I can unsubscribe at any time.

I agree to be contacted by The Mandy Gold Team | Haymore Real Estate LLC via call, email, and text for real estate services. To opt out, you can reply 'stop' at any time or reply 'help' for assistance. You can also click the unsubscribe link in the emails. Message and data rates may apply. Message frequency may vary. Privacy Policy

Already have an account ? Login here

We use cookies

We use cookies primarily for analytics to enhance your experience. By accepting, you agree to our use of these cookies. You can manage your preferences or learn more about our cookies policy.