Thinking of selling?

Trusted Real Estate Experts in Sierra Vista, Fort Huachuca, Benson, and Bisbee Arizona

  • Nearby me

E-Alert name

Properties

1718209 properties match your criteria

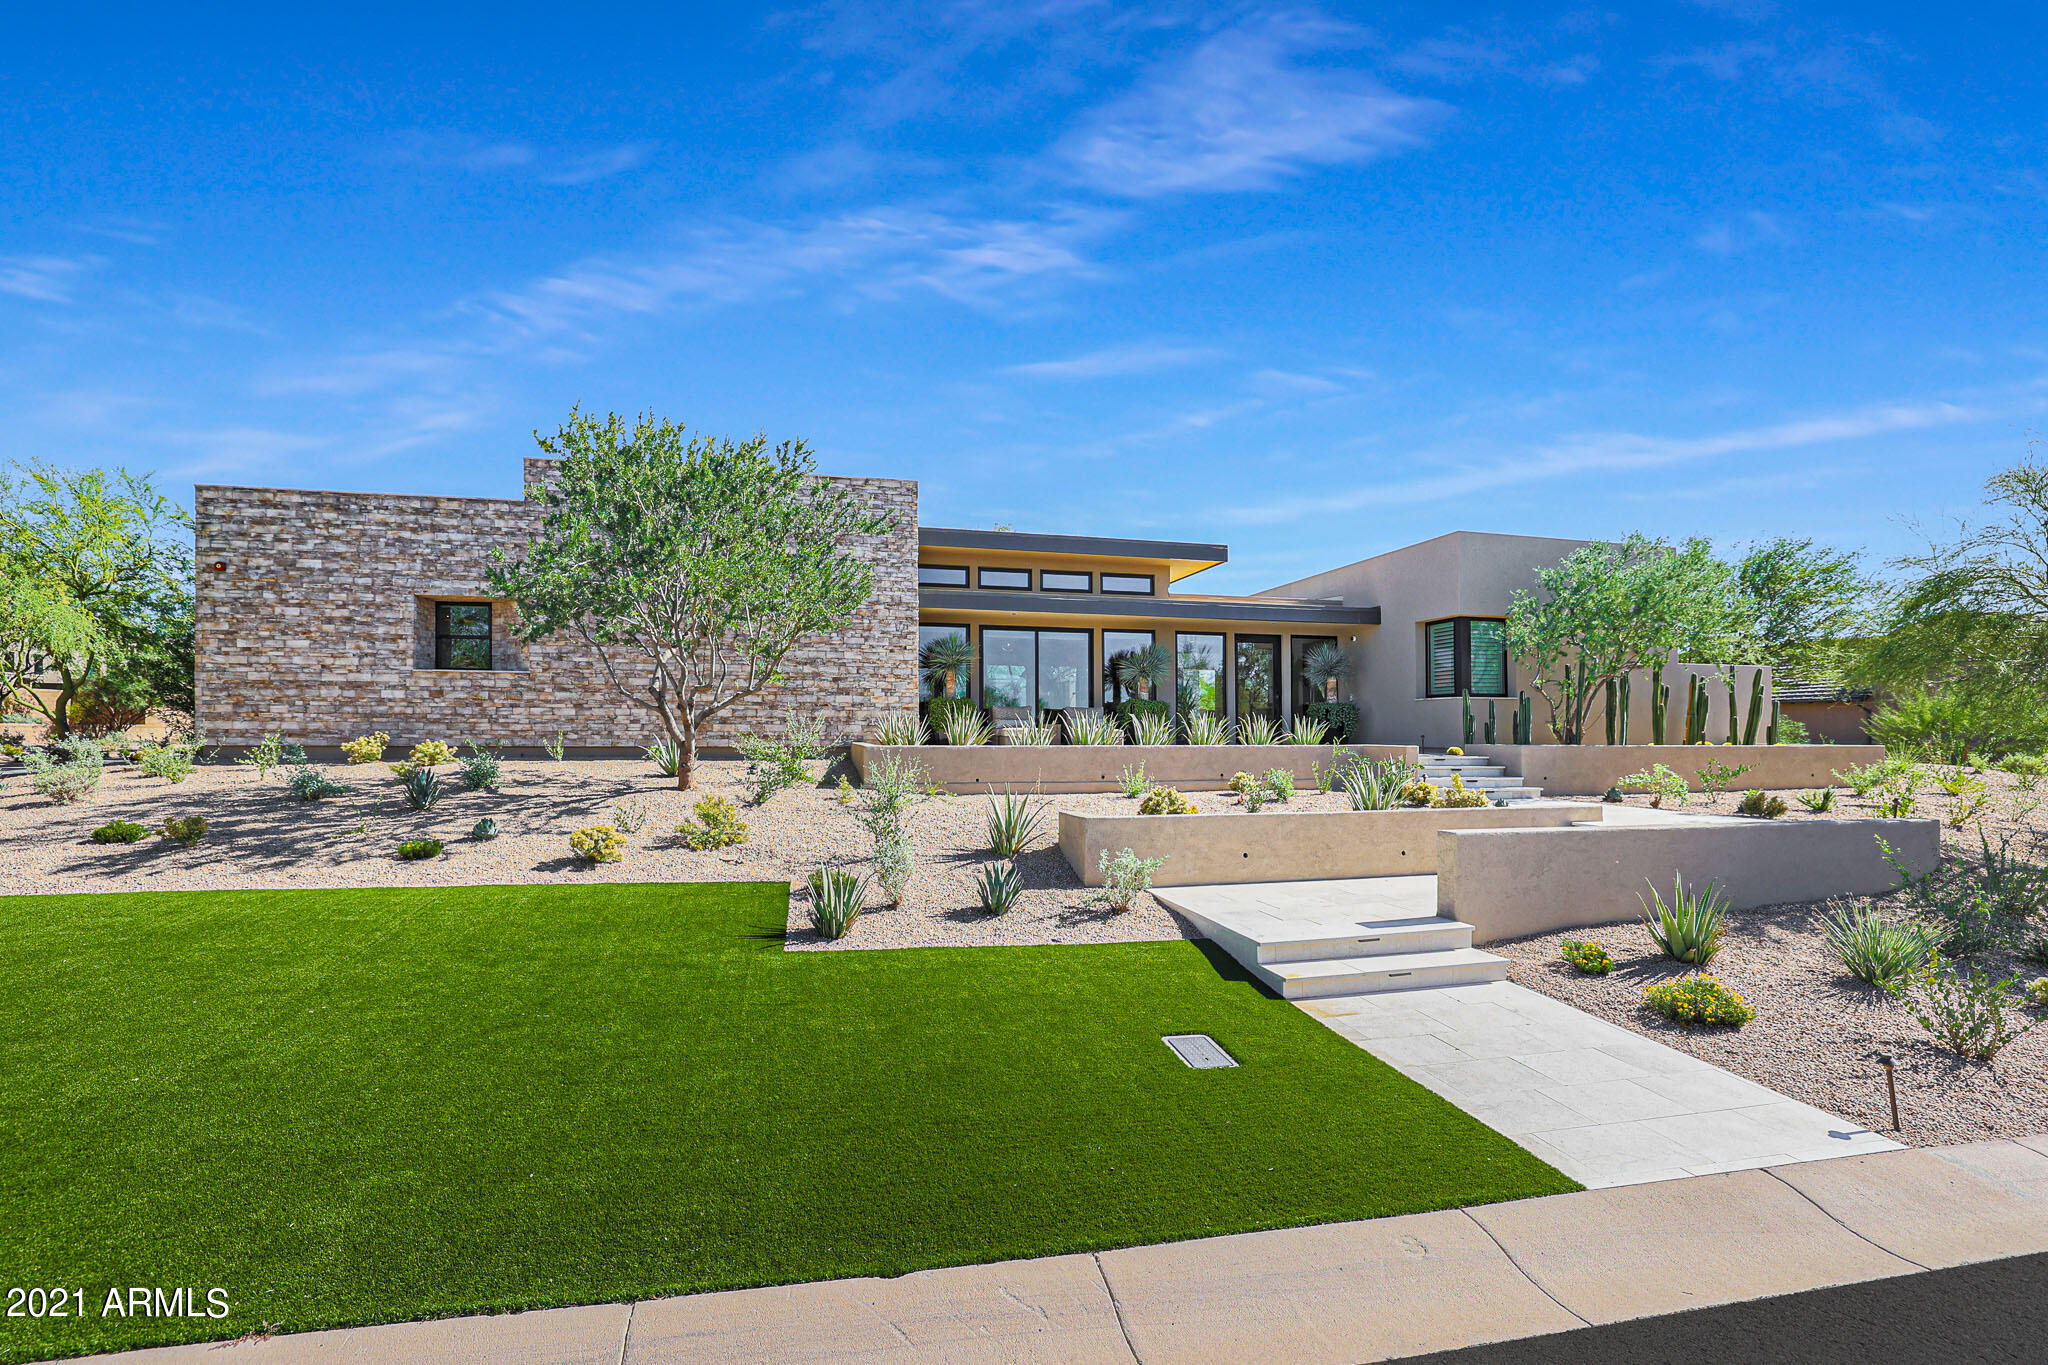
Arizona's most awarded luxury builder 2020-21. This amazing, gated community brings together vibrant, award winning contemporary design with seamless indoor-outdoor living. Explore the stunning desert surroundings just minutes from N. Scottsdale's finest dining and shopping destinations. This incredible contemporary home offers timeless indoor-outdoor appeal, all in a highly desirable location, with Mt. and city views.  Enter the keyless port e cochere and bring you and your guests into the inviting and unique courtyard. Over 3000 sf of outdoor living space with 2 massive ironwood trees and manicured desert landscaping. Stone, steel, glass and stucco complement this impressive luxury home. Single level, 6024 Sf of livable interior features the best of high end luxury at your convenience, from Wolf & Subzero, 200 bottle wine cooler, Wolf outdoor grill with built in cabinets, surround system throughout.  Waterfall island in kitchen, gorgeous stacked stone accent walls, stone floor to ceiling fireplace, tongue and groove wood ceilings in the entry, great room and master suite. Three interior bedrooms with in suite bathrooms. Guest quarters with separate entrance, in suite bathroom and washer/dryer hookup.
Office with a city view! Grass cloth wallpaper and built-ins. Mechanical window treatments for privacy.
Bringing indoors to outdoors with 6 sets of stackable glass walls that open up to the courtyard and patios throughout the home.
Laundry room features dual stacked washer & dryers, beautiful cabinetry and large center island. Entertaining flex room features dual water fall bar with under counter fridge, ice maker, sink and 5 tv's to view your favorite sporting events.
The master suite are what dreams are made of.  Take a shower or bath indoors or open the wall of glass and take one outdoors if you dare!  Enjoy the private spa, three sided negative edge pool and cold plunge, too.  Feel like you're at a resort everyday.  Come see this outstanding luxury home for yourself.
#6323437

Scottsdale

22471 N 89TH Street N

4 Beds

4 Baths

6,024 Sq.Ft.

$4,975,000

MLS#: 6323437
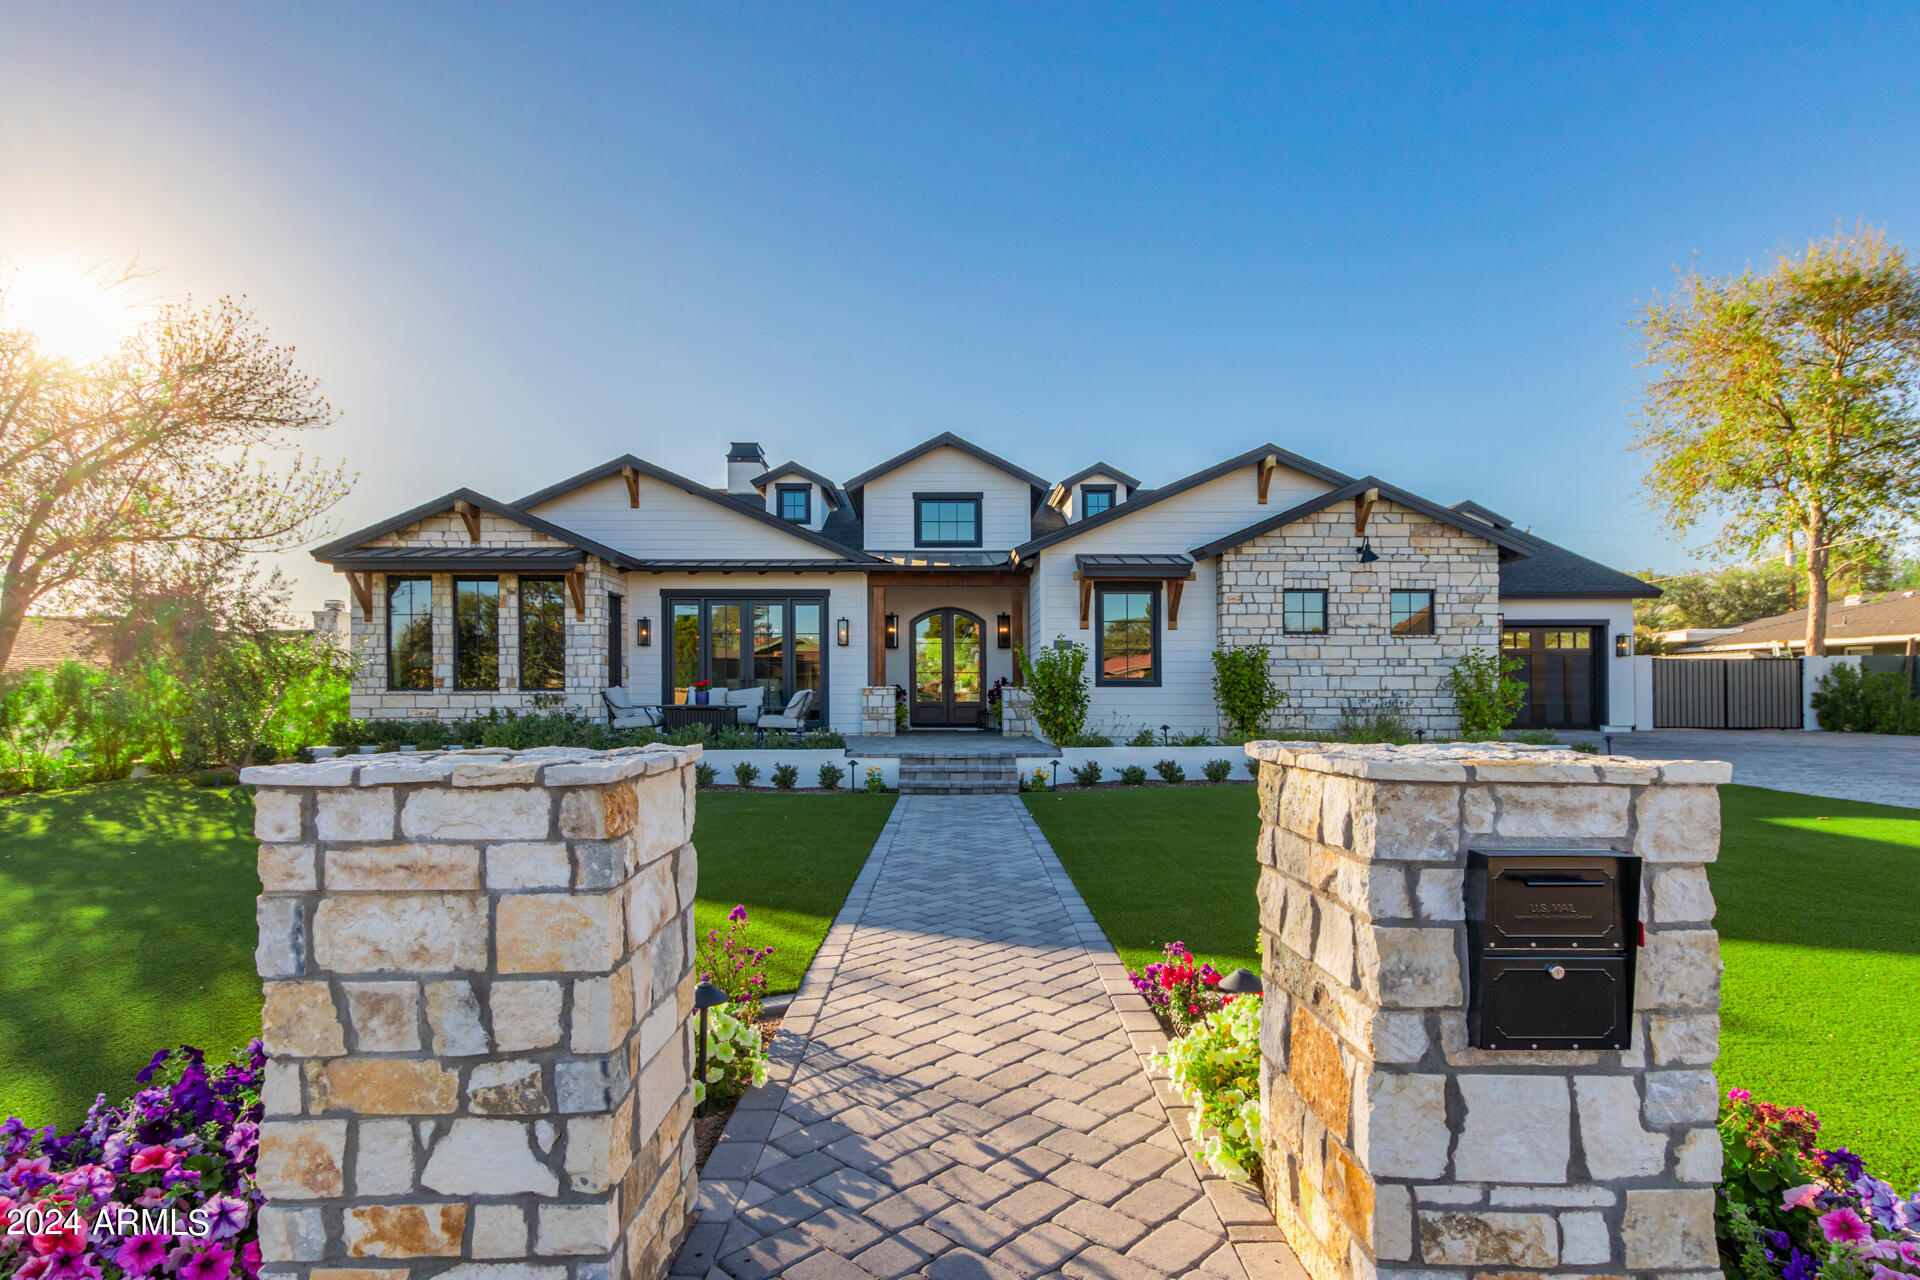
Exceptional residence, constructed in 2022, boasting 4,600 square feet of luxurious living space in the heart of Arcadia Proper. This stunning dwelling offers a unique double split floor plan comprising 5 en suite bedrooms. Additional features include a dedicated kid's playroom/bonus room, a cozy sitting room, and two well-appointed powder rooms. The kitchen is a chef's delight, equipped with two dishwashers, six burners, a spacious griddle, double ovens, built-in full-sized refrigerator, freezer, and wine storage. A bar area features an ice machine and under-counter beverage fridge, while a dedicated butler's pantry offers a full-sized sink, under-the-counter microwave, and a designated beverage refrigerator. The master suite exudes comfort with a fireplace, a generously sized bathroom featuring separate his/her vanities, a large soaking tub, and a walk-in closet complete with an island and ample storage. Throughout the home, high-end tile and custom cabinetry enhance the aesthetic, complemented by drapery and custom shades and total home water filtration system.  Practicality meets luxury in the large laundry room, which houses an additional refrigerator, double washer and dryers, and a full-sized sink. The epoxied garages include a separate air-conditioned single-car garage, perfect for a hobby room or home gym. Designed for entertainment, the open floor plan seamlessly connects to the backyard, featuring a combination of artificial turf and grass, built in BBQ, spacious pool/jacuzzi, firepit, and beautiful landscaped surroundings.
#6671832

Phoenix

4922 N 46TH Street

5 Beds

None Baths

4,653 Sq.Ft.

$4,975,000

MLS#: 6671832
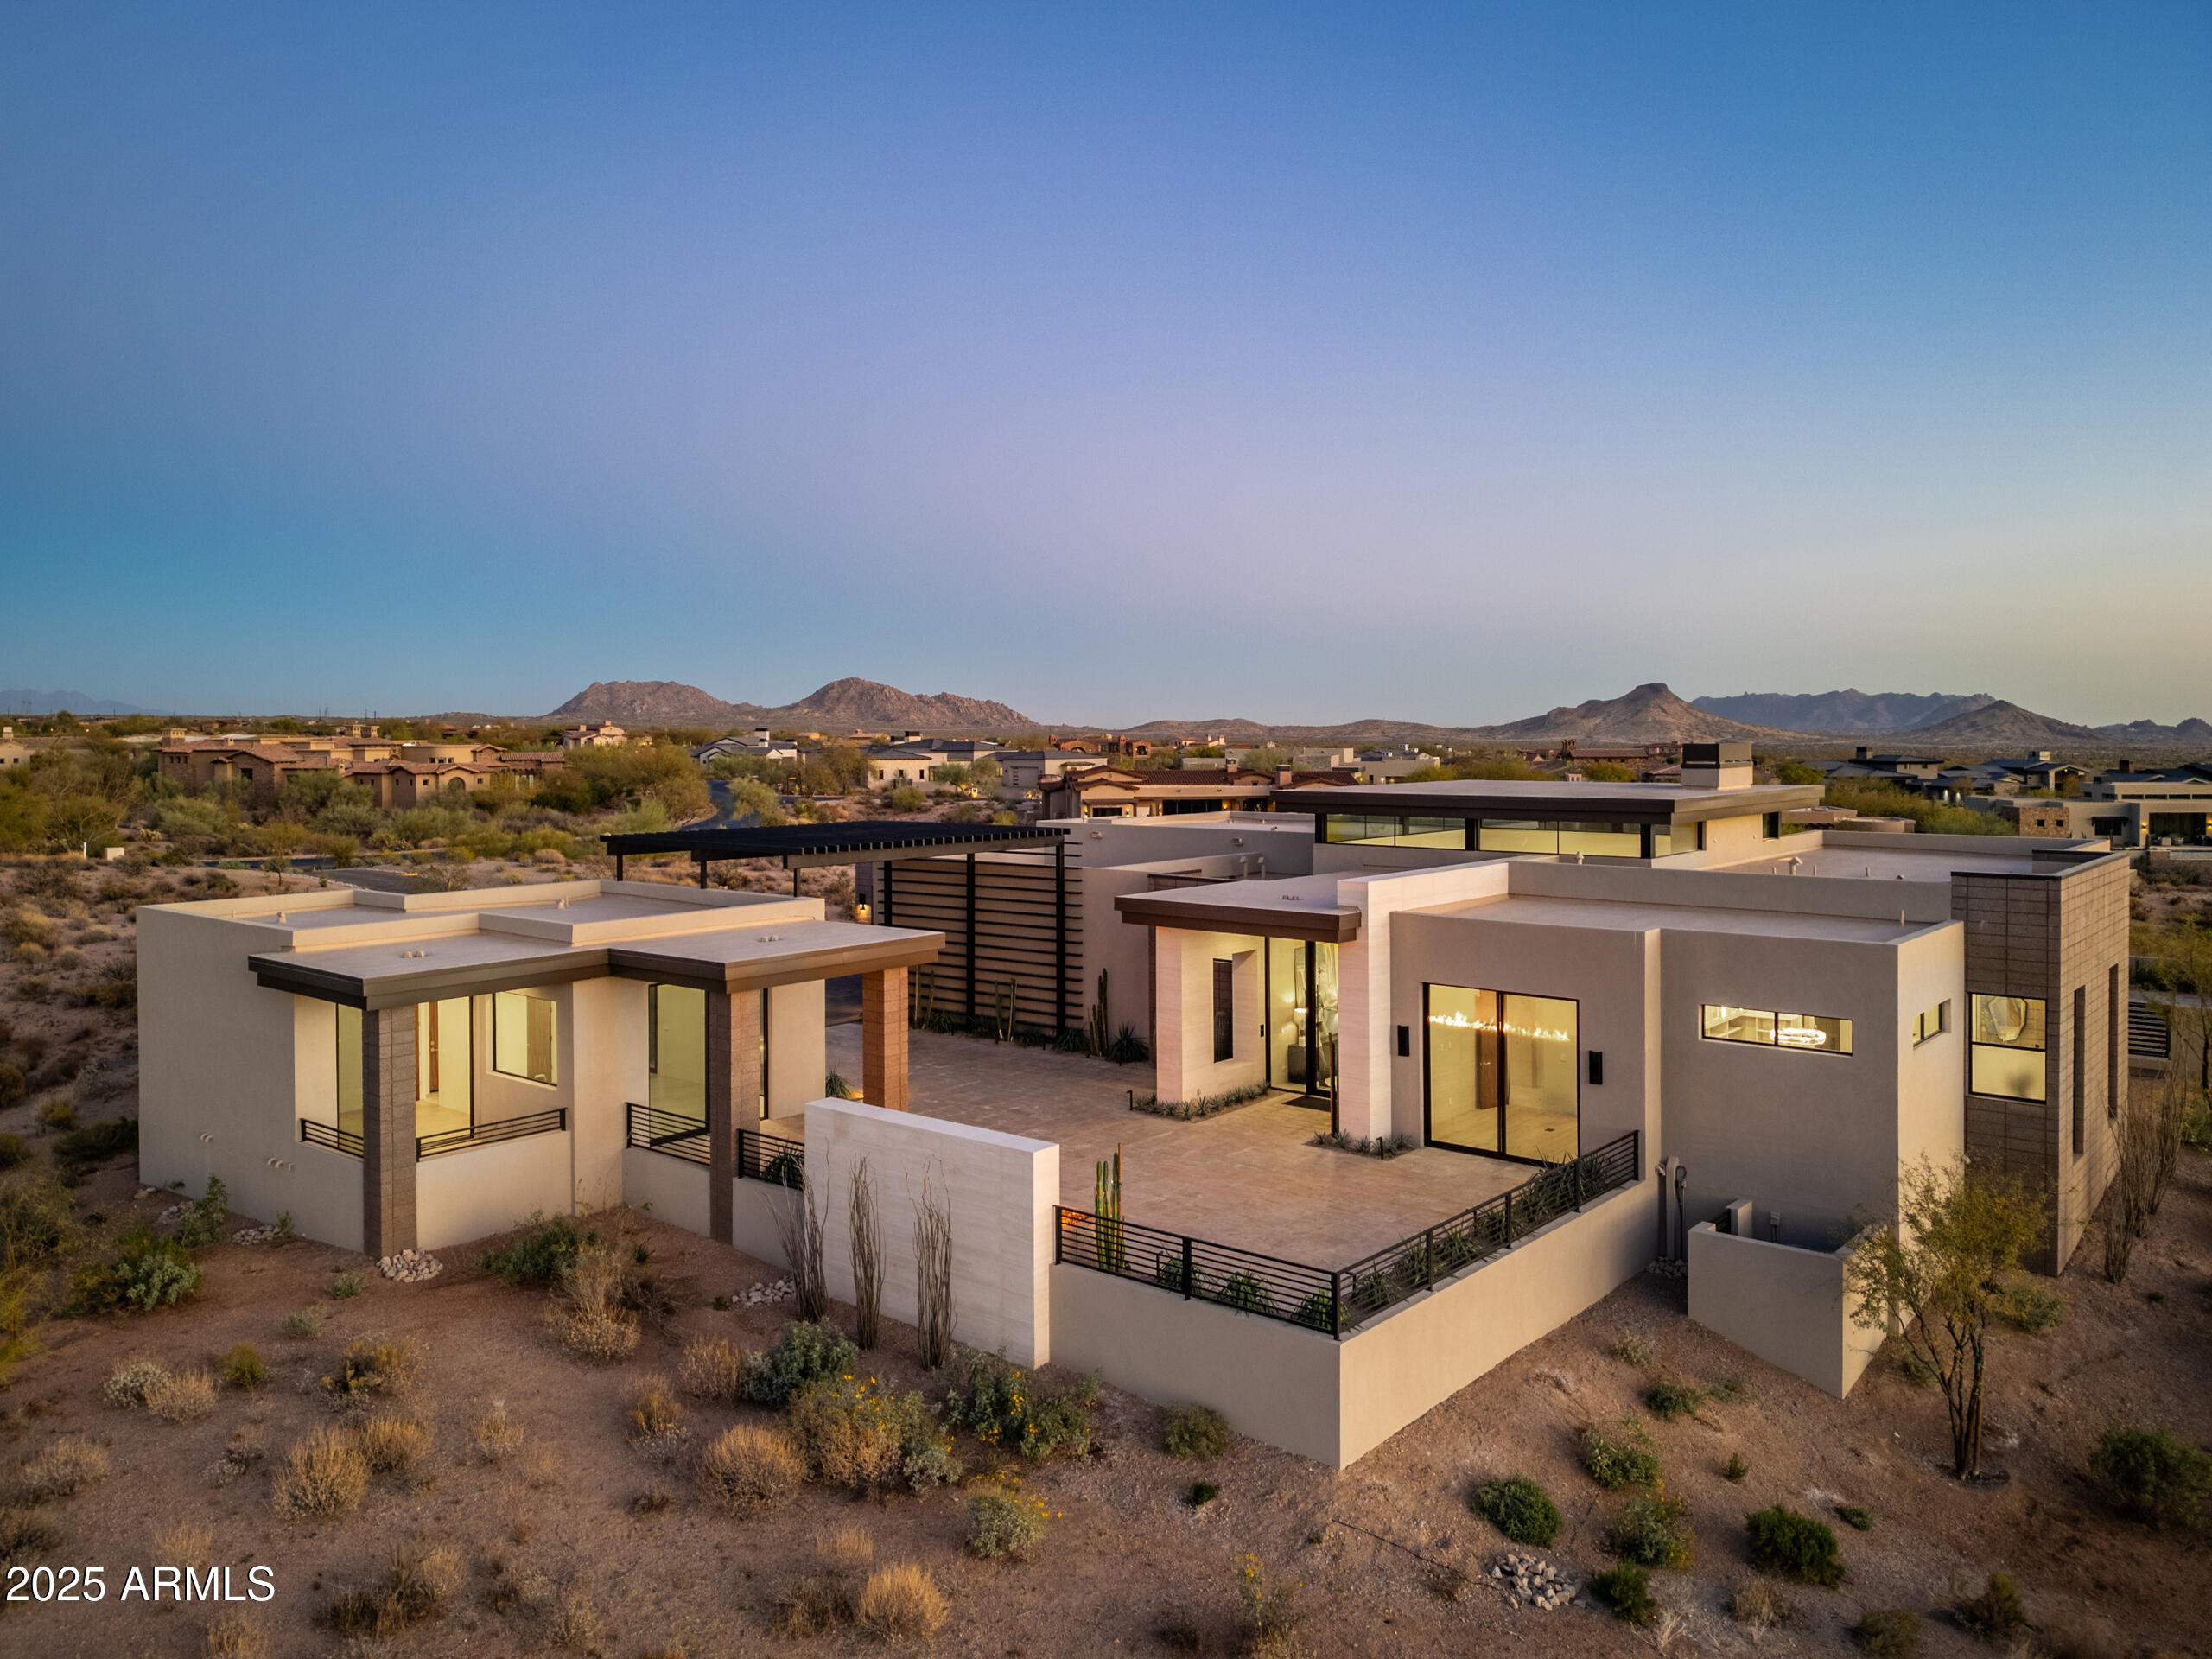
Nestled in the prestigious Mirabel Golf Community, this architectural masterpiece redefines modern luxury with breathtaking desert, mountain, sunset, and city light views. An extraordinary contemporary home, newly completed, with a 5-car garage and 2 room detached guest house, situated on a large elevated 1.8-acre lot. Designed for seamless indoor-outdoor living, this estate boasts floor-to-ceiling glass walls, high ceilings, and an open-concept layout that floods the interiors with natural light. The gourmet kitchen is a chef's dream, featuring an L-shaped waterfall island, high-end appliances, custom cabinetry, and a wet bar with a convenient passthrough window connecting to the outdoor entertainment space. The expansive living and dining areas are complemented by... *SEE MORE* ... a sleek modern fireplace, temperature-controlled wine display, and luxurious finishes throughout. Step outside into a resort-style oasis, complete with a stunning infinity-edge pool and spa, fire features, and multiple lounge areasall set against the stunning backdrop of the Sonoran Desert. The covered patio with an outdoor kitchen is perfect for entertaining, while the beautifully landscaped grounds provide privacy and tranquility. The lavish primary suite is a sanctuary of comfort, offering a spa-like bathroom with a soaking tub, a walk-in shower with striking book-matched Gold Coast quartzite stone, dual vanities, a custom walk-in closet, and space for a stackable W/D. Additional ensuite bedrooms provide ample space for guests, each designed with sophistication and comfort in mind while highlighting the views from each room. This estate offers an unparalleled lifestyle in one of Scottsdale's most sought-after communities. Don't miss the opportunity to own this exquisite desert retreat. Floor plan available under the documents tab.
#6828092

Scottsdale

9983 E MIRABEL CLUB Drive

5 Beds

None Baths

5,616 Sq.Ft.

$4,975,000

MLS#: 6828092
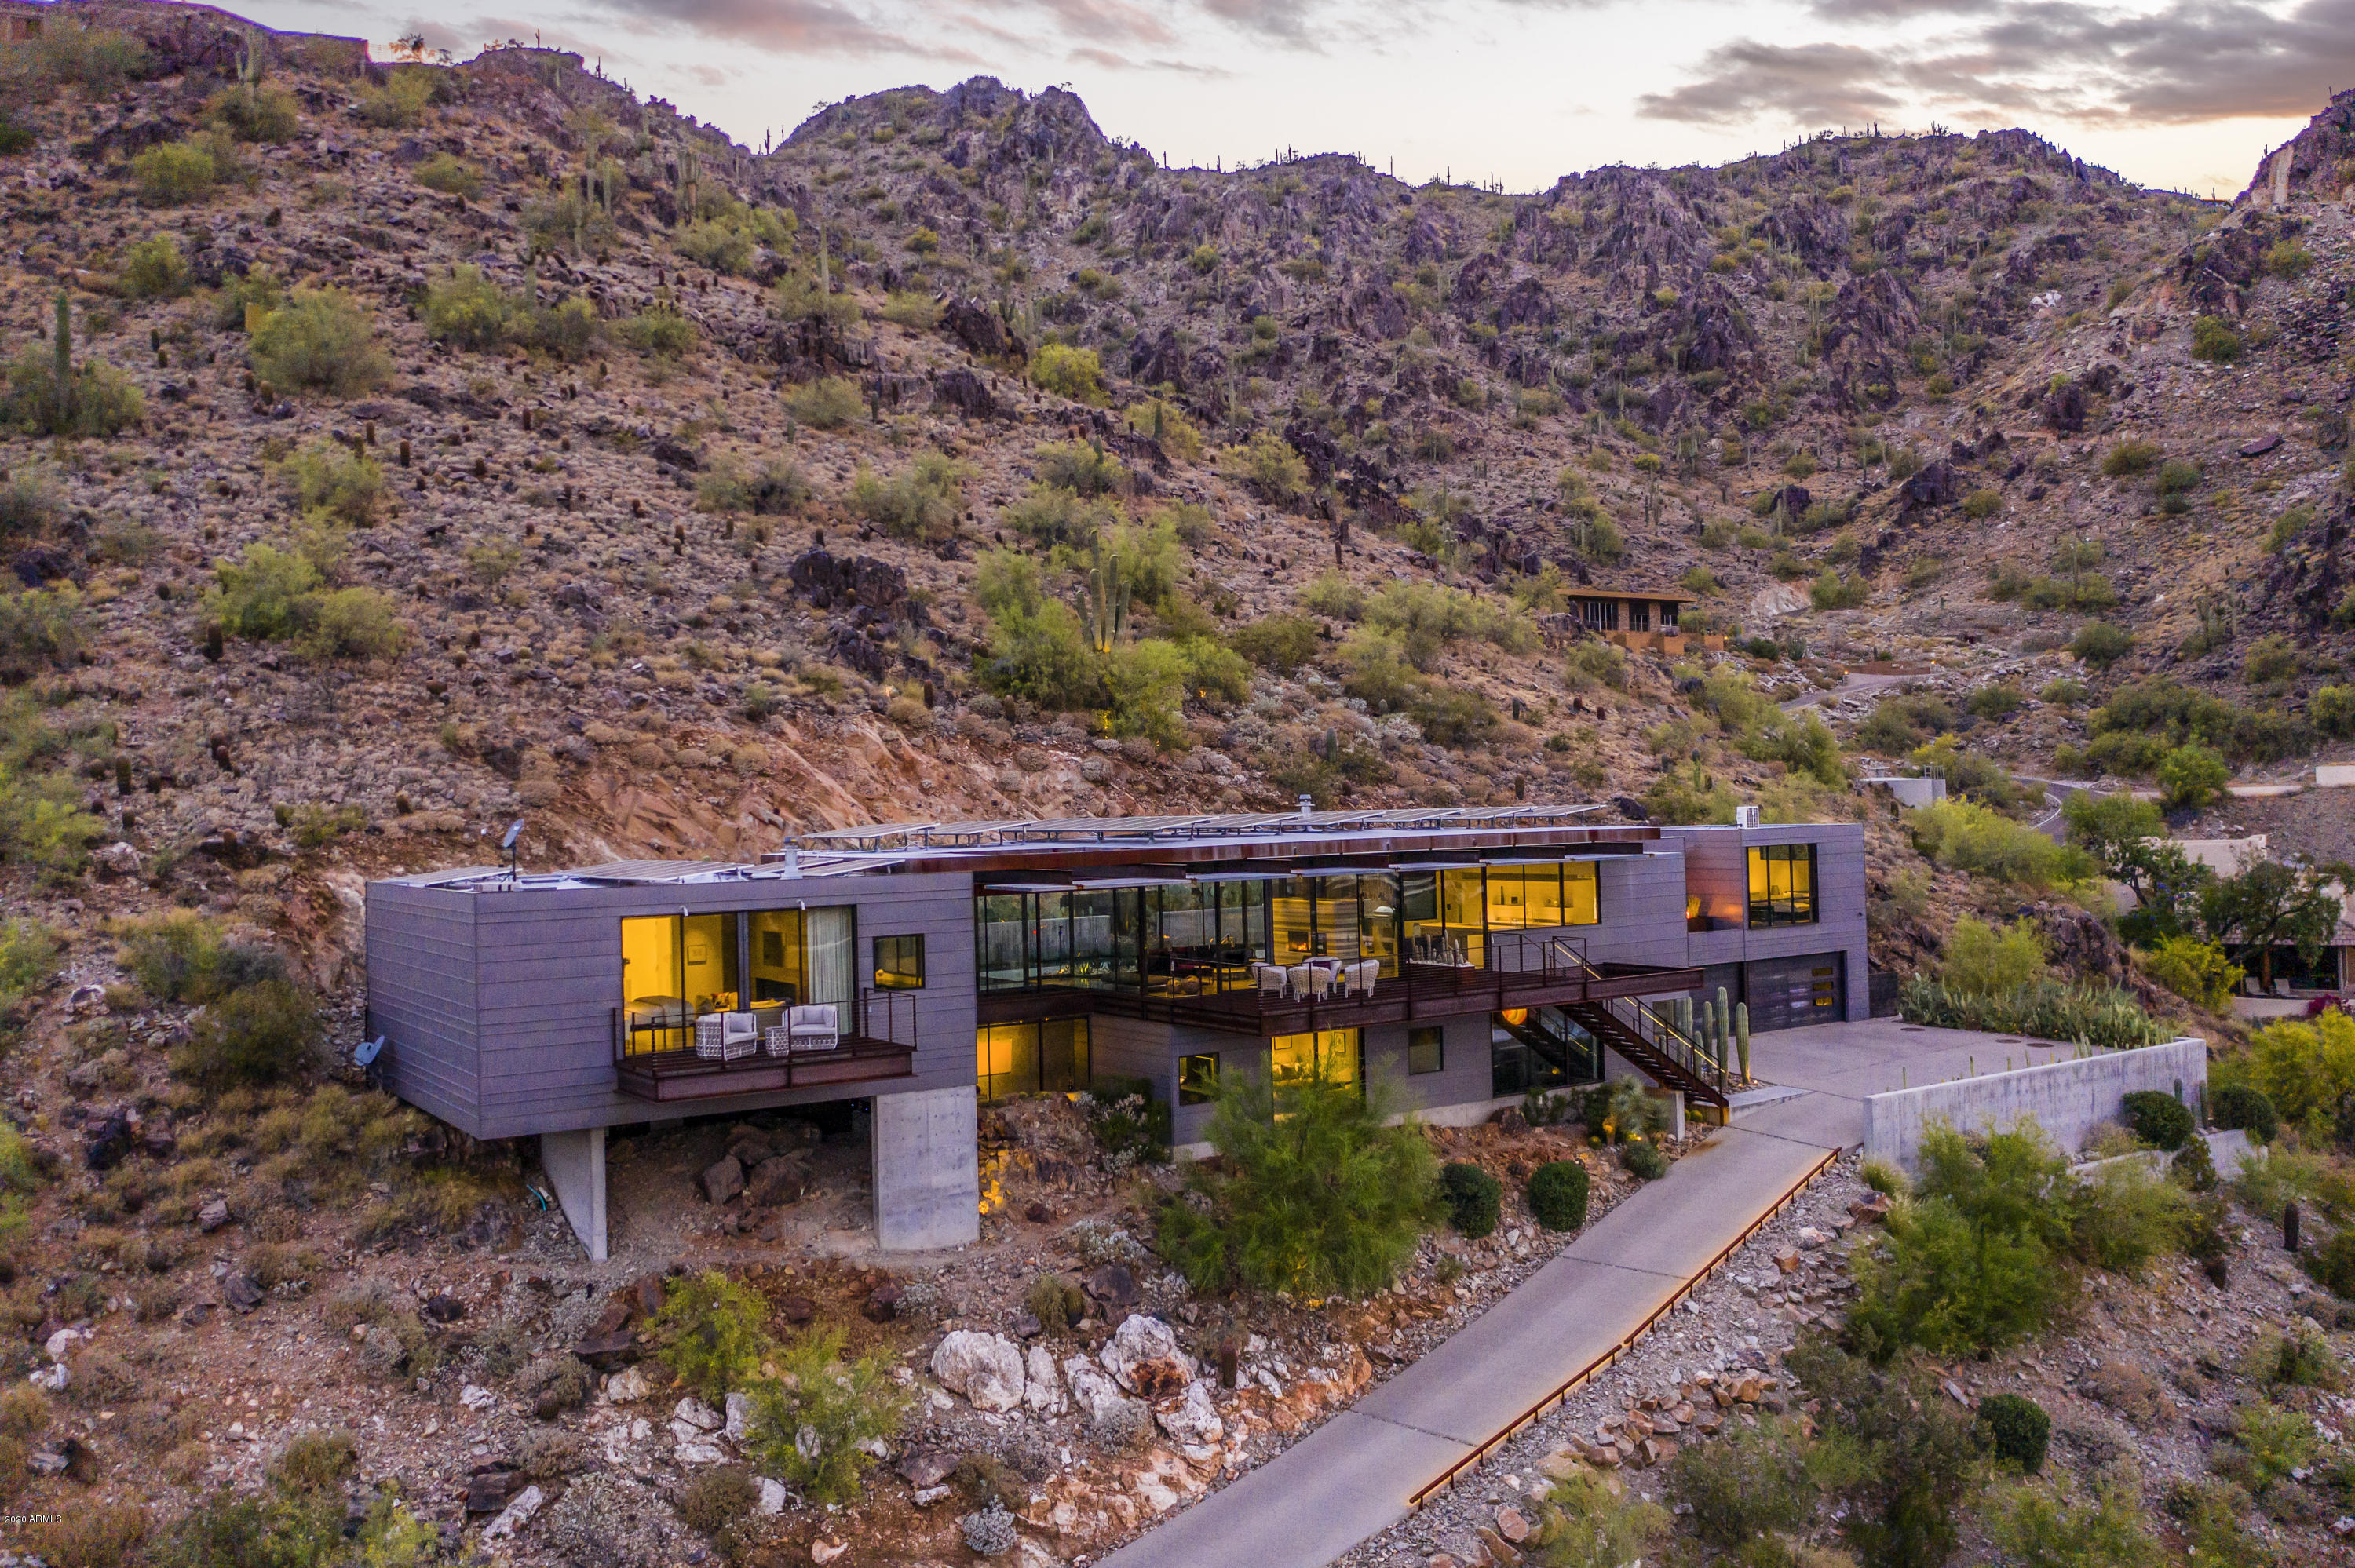
Elevated high on the Phoenix Mountain Preserve, in the guard gated community of Clearwater Hills, sits a steel, glass and concrete home designed and built by Construction Zone.   Walls of glass provide endless views of the valley below, sunrises, city lights, Camelback mountain and beyond.  The chef's kitchen and butler's pantry feature Miele appliances,   Poggenpohl cabinetry and Silestone quartz counter tops.  The dining and family rooms are entwined with an elegant, two-way, marble fireplace.  Walk across the glass bridge to enter the master suite, with a private terrace, steel fireplace, his and her walk in closets, and master bath with indoor/outdoor shower and top of the line Hansgrohe Axor Uriquiola bathroom fixtures. Outdoors, the private retreat welcomes you with a heated lap pool and spa, two sitting area, fire features, and built in bbq. As well as, the luxurious, private casita with a wall of glass offering your guests the same infinite views.  From the 4 car garage, enter directly into the lower level with 2 additional bedrooms, media room, game room and art gallery. A wood paneled elevator or the warm wood staircase, await to take you to the upper level.  Owned, Green Earth Energy Solar panels.  Additional energy efficient features include new programmable roller shades and LED lighting throughout.
#6081422

Paradise Valley

7334 N CLEARWATER Parkway

4 Beds

None Baths

5,420 Sq.Ft.

$4,975,000

MLS#: 6081422

Custom design, everyday function, and a resort lifestyle. All on one acre in the heart of Gilbert. Some homes just get everything right!

Located on a beautifully landscaped corner lot in Temple View Estates, this custom single-level estate offers approximately 6,000 square feet in the main residence, a separate 1,788-square-foot guest house, and a backyard that feels like a private resort.

Inside, the attention to detail is everywhere. The main living area features 16-foot ceilings and nearly floor-to-ceiling windows and sliding glass doors that open to the backyard, creating true indoor-outdoor Arizona living. Beautiful millwork, designer lighting, custom cabinetry, and thoughtfully selected finishes carry throughout the home. The kitchen is both beautiful and functional, with a large natural stone island, Sub-Zero, Viking, and Lacanche appliances, a separate prep kitchen & walk-in pantry. Just off the main living area is a second family room or spacious teen room, providing another place to gather, watch movies, or spread out as well as a dedicated office with custom built-in cabinetry.

The primary suite is a retreat of its own, with French doors opening to the backyard and views of the Gilbert Temple. The spa-inspired bathroom with soaker stand alone tub, large glass surround shower and multiple vanities while the oversized custom closet includes its own washer and dryer. 

THE BACKYARD is something else. A large resort-style pool with LED Aqua Jets, waterslide, waterfalls, water features, and spa anchors the outdoor space. There's a sunken fireplace gathering area, outdoor kitchen, misting system, sports court, and multiple patios surrounded by mature landscaping. A rooftop terrace offers another place to gather, take in the Arizona sunsets, and enjoy views of the Gilbert Temple and surrounding area. Whether it's a quiet morning outside, a house full of family, or an evening entertaining friends, this backyard was designed for all of it.

The detached 1,788-square-foot guest house is a standout feature of its own offering the flexibility of a second home for extended family, guests, or entertaining. A diving platform and observation deck add another dimension to the outdoor experience, including views of the Gilbert Temple.

An attached four-car garage and separate 50x21 foot detached RV garage complete the property.

The best part? The home, the guest house, the landscaping, and every detail of the backyard are already in place. The kind of custom estate that takes years to create, without having to start from scratch.
#7106437

Gilbert

3182 S PENROSE Court

5 Beds

4 Baths

7,763 Sq.Ft.

$4,975,000

MLS#: 7106437
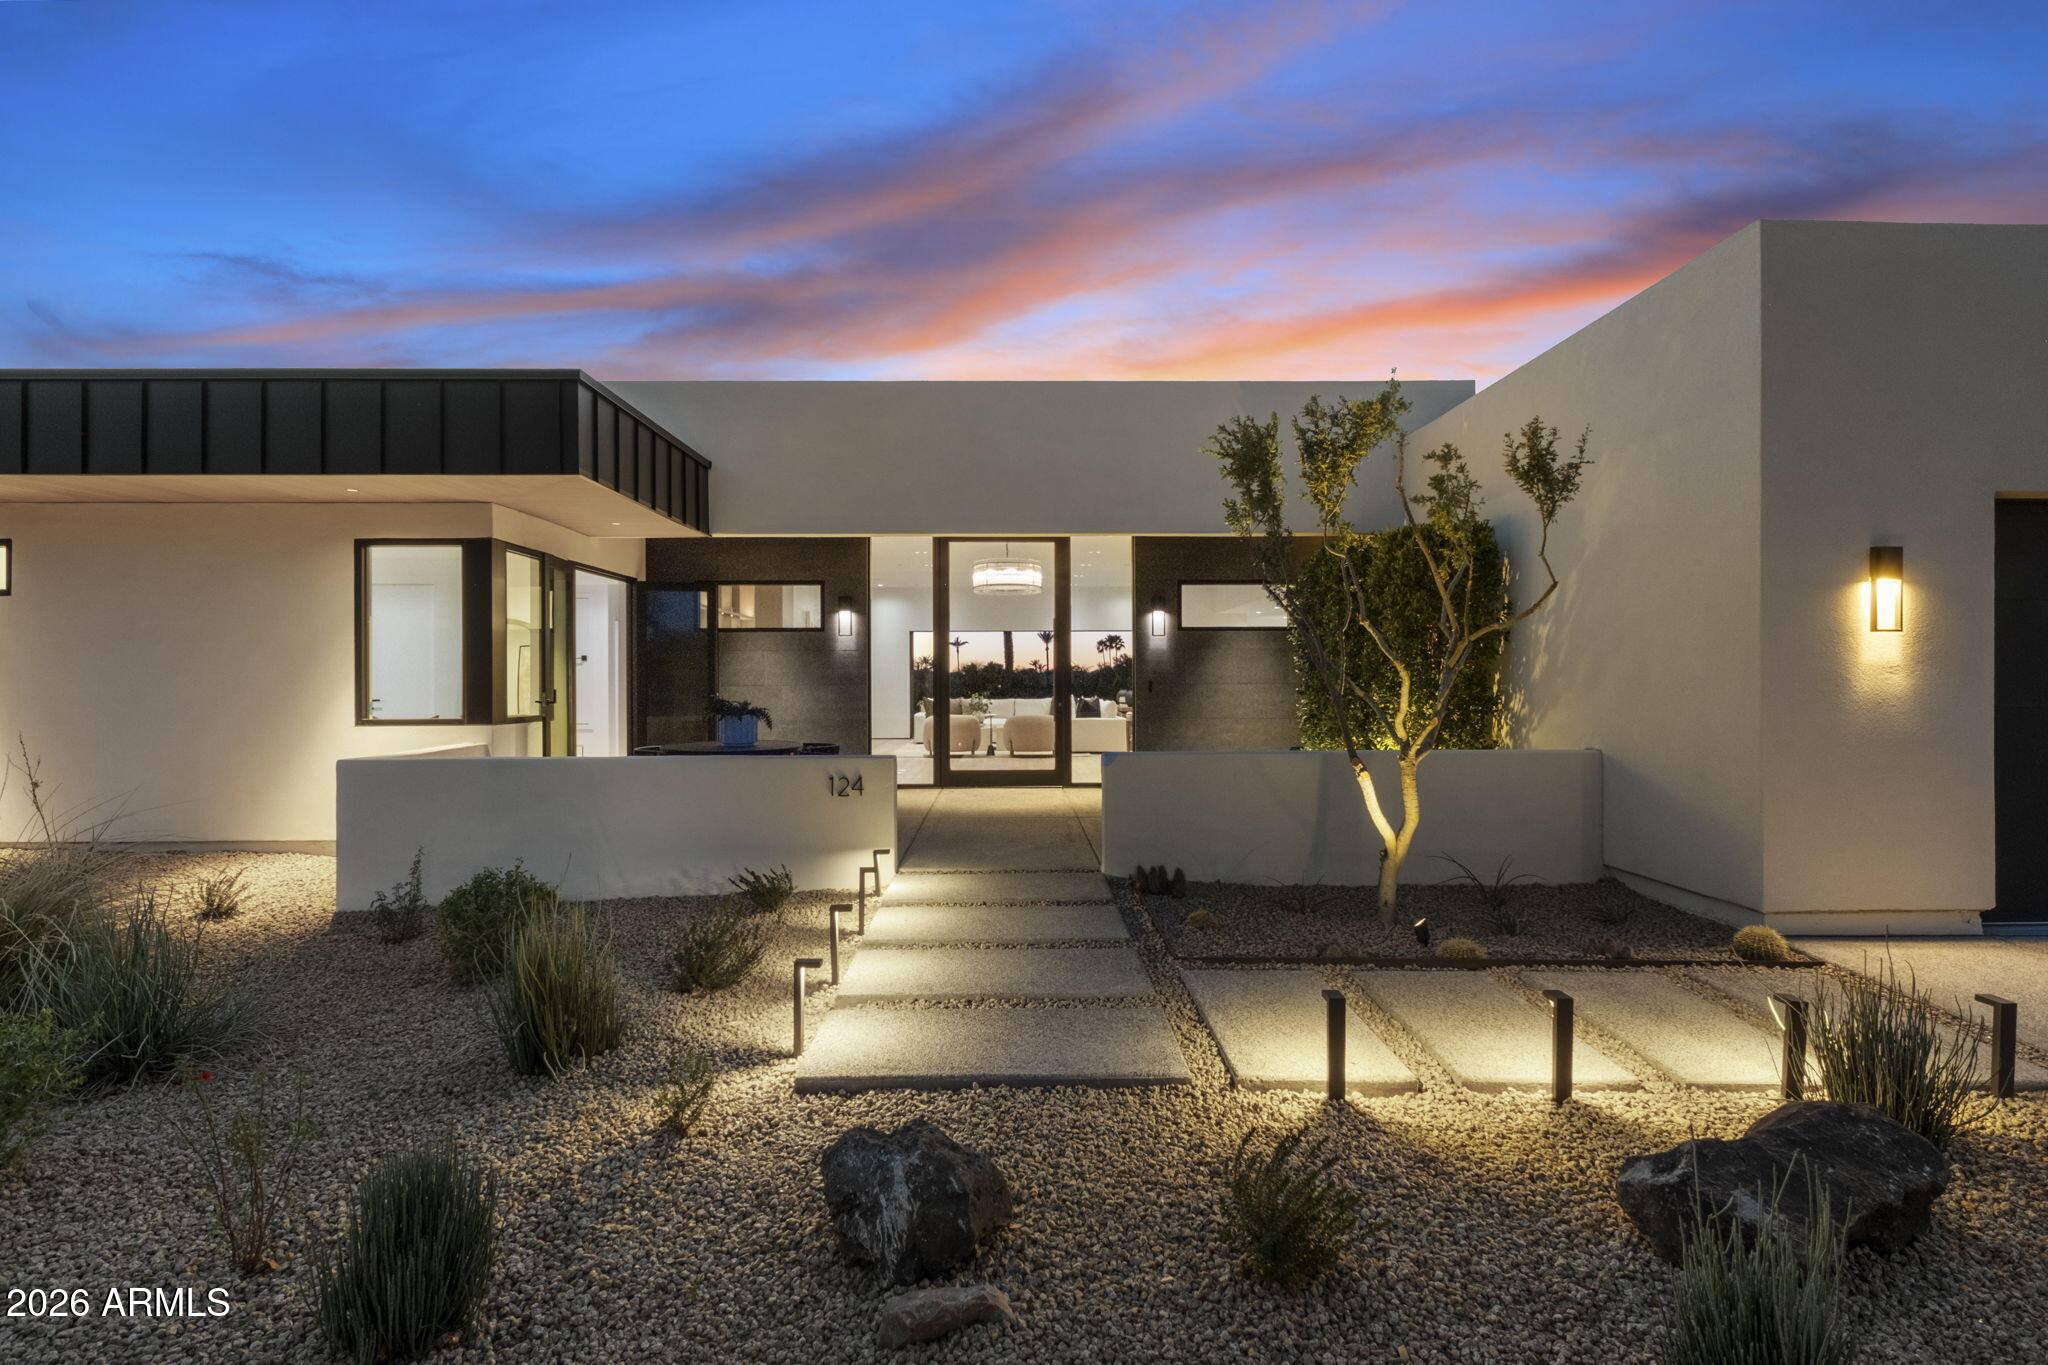
Welcome to more than just a residence-welcome to a refined way of life.  Nestled within the exclusive gated enclave of Mountain Shadows West, this architectural masterpiece offers an unparalleled lifestyle adjacent to the world renowned Mountain Shadows resort in the heart of Paradise Valley. Positioned on the 10th hole tee box of the Mountain Shadows Golf Course, the property offers a front row seat to the beauty of Camelback Mountain.Step inside to an atmosphere of effortless elegance.  The open concept floor plan is anchored by  white oak flooring, creating a seamless flow that feels airy and grounded. Every detail has been curated for the discerning eye. The home is adorned with exquisite, hand selected granite countertops and Gaggenau appliances.High ceilings and a sophisticated neutral palette provide the perfect canvas for the creation of your own personal retreat. The signature "Wall of Glass" in both the great room and the primary bedroom opens the home to the iconic silhouettes and changing hues of the most famous mountain in the Southwest. Make it yours.
#6977511

Paradise Valley

5525 E LINCOLN Drive 124

4 Beds

4 Baths

4,068 Sq.Ft.

$4,970,000

MLS#: 6977511
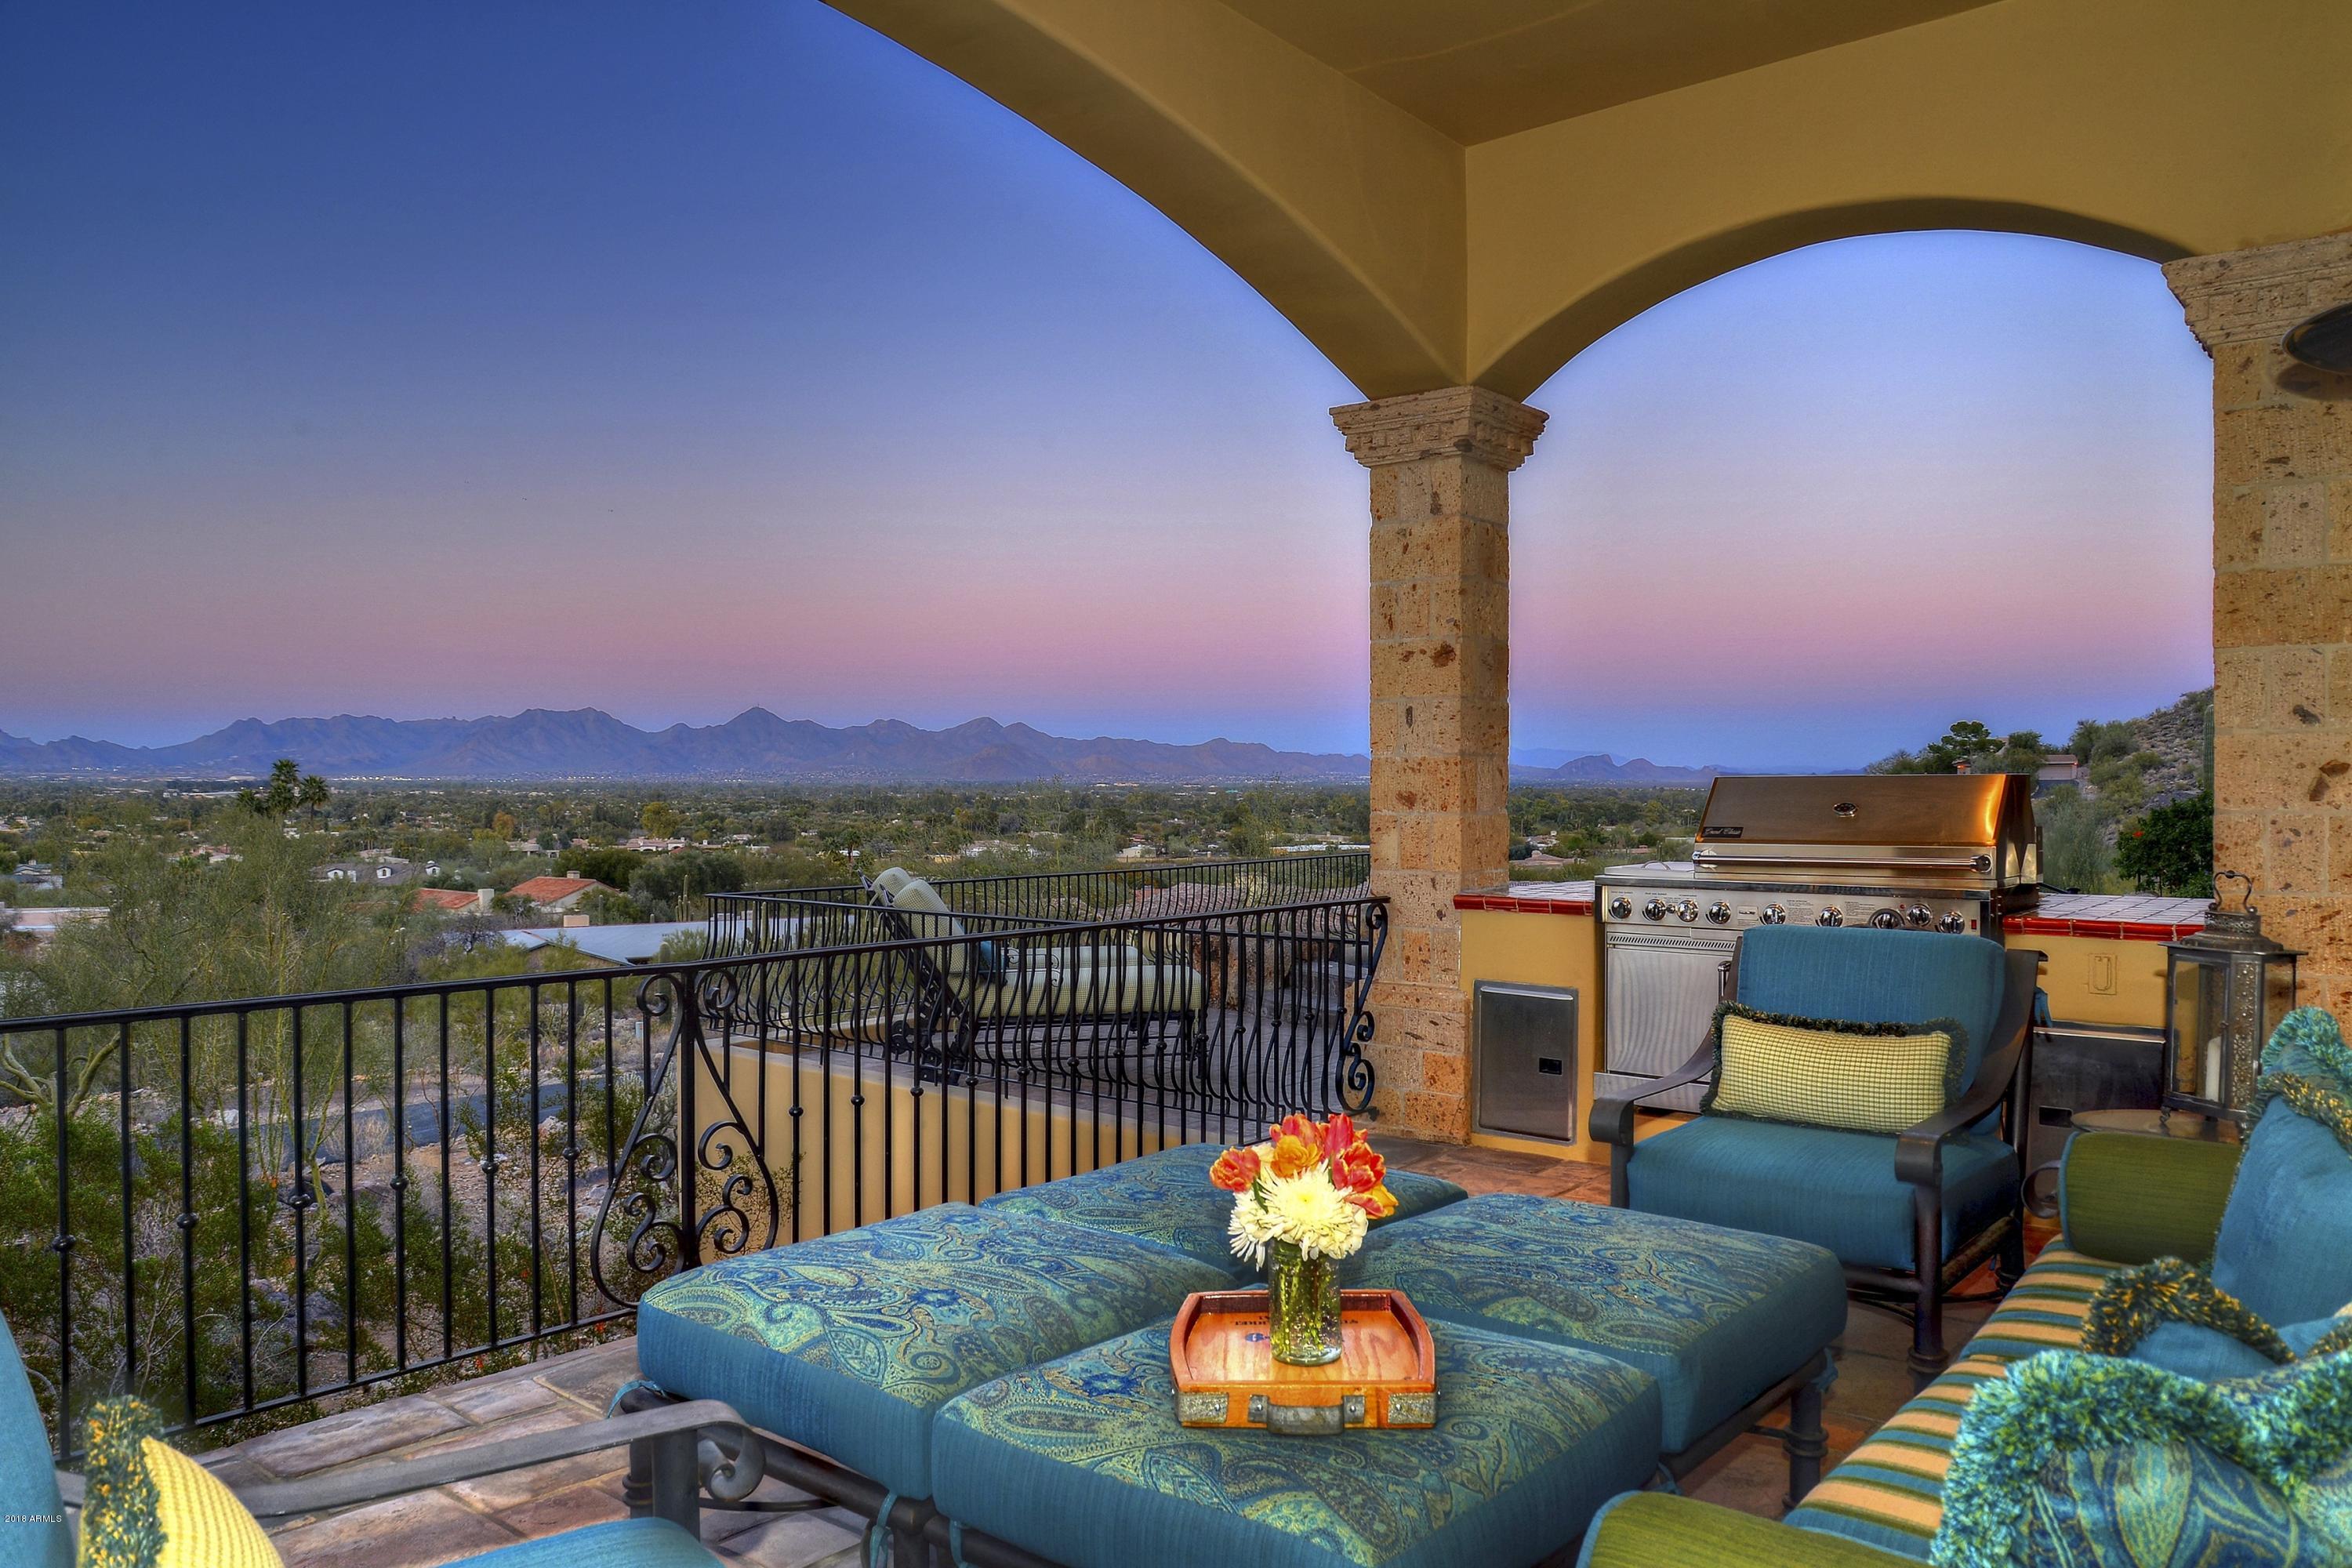
Vista a las Montanas - Named for its spectacular mountain views from every window, this quietly elegant Spanish hacienda sits atop Mummy Mountain's north face, overlooking broad vistas and vibrant city lights.  Imported antique doors, reclaimed wood flooring, hand-carved cabinetry,& vintage European fixtures add an air of artistry and romance to this all block construction custom residence.  ​The square footage is impressive, yet the home feels intimate, warm & inviting. The views are breathtaking, seen across the entire window walls to the north.  Closer mtn. views are visible from individual ​rooms.  The Bar/Game Room offers an authentic antique carousel installation, the craft room is where the creativity begins!  Never before on the market until now.
#5675956

Paradise Valley

5925 E FOOTHILL Drive N

5 Beds

None Baths

9,733 Sq.Ft.

$4,955,000

MLS#: 5675956

Luxury lock-and-leave living, privacy, convenience, and contemporary elegance come together in this exceptional ground-floor residence, offering over 3,800 square feet of beautifully designed living space and stunning mountainside views. Ten-foot ceilings, three bedrooms, and a dedicated office area provide an ideal balance of comfort and functionality. The gourmet kitchen is equipped with premium appliances, including two Sub-Zero refrigerators, Wolf oven and invection stovetop, and two dishwashers to make entertaining effortless.
The expansive private patio features a cozy fireplace and a gated entrance opening directly to beautifully landscaped mountainside grounds--perfect for pet owners and convenient access to the Mountainside Clubhouse. Enjoy an impressive array of resort-style amenities, including concierge service, an elegant Mountainside Clubhouse, state-of-the-art fitness center, hot tub, and beautiful lap pool. Privacy, luxury, and effortless living come together in one of Scottsdale's most prestigious communities. Whether a full-time residence or a seasonal retreat, this exceptional home offers the ultimate lock-and-leave lifestyle and location at Ascent at The Phoenician.
#7100770

Scottsdale

5000 N Camelback Ridge Drive 109

3 Beds

3 Baths

3,867 Sq.Ft.

$4,955,000

MLS#: 7100770
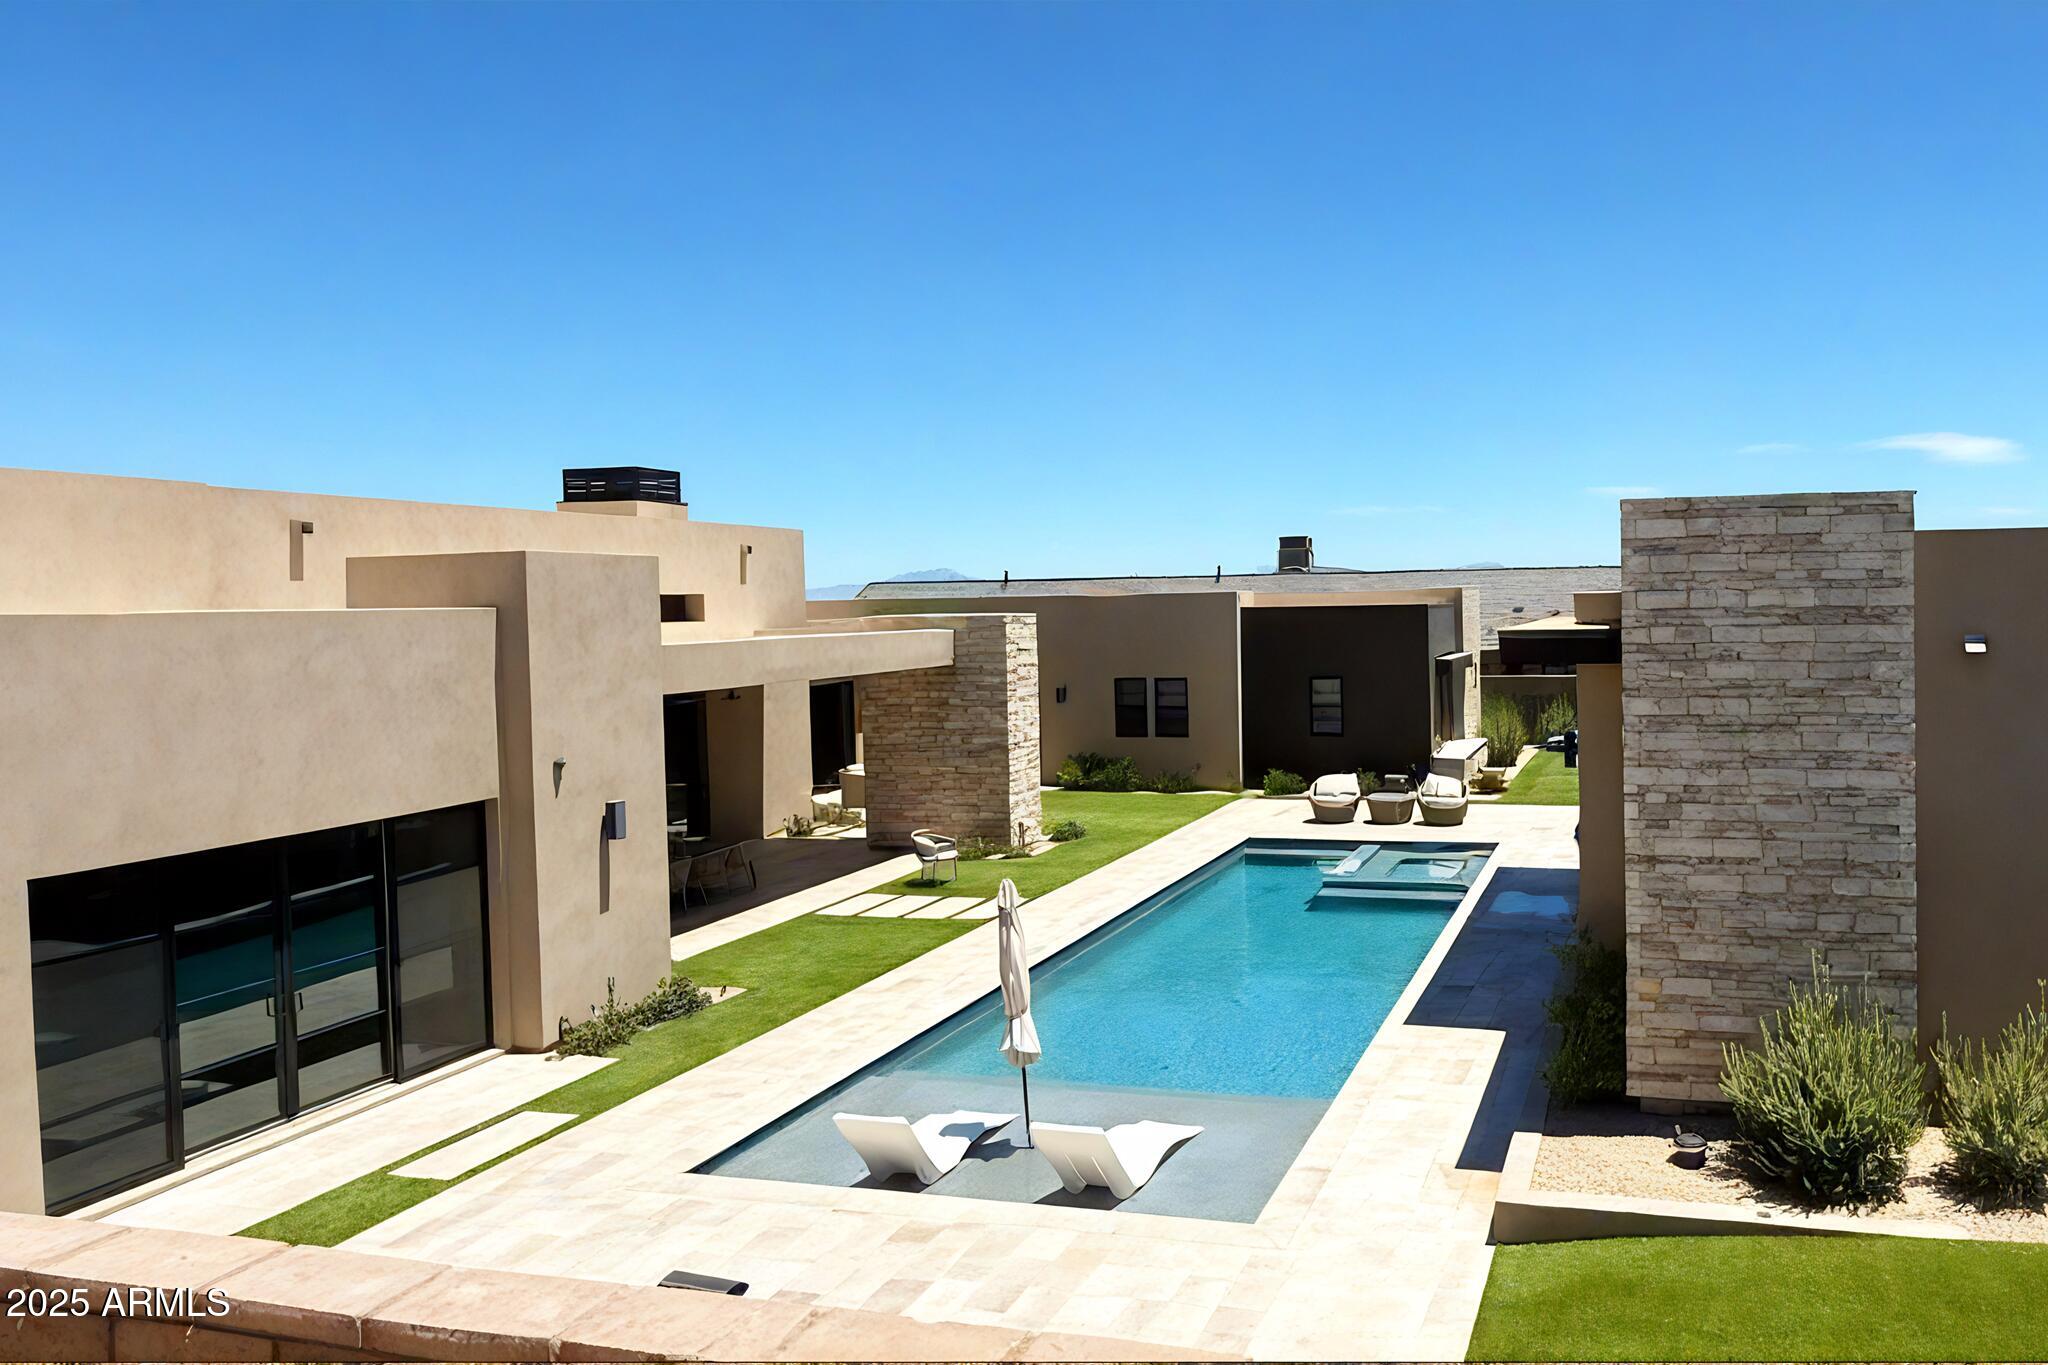
Only ''Cheval'' model w/ detached POOL HOUSE + CASITA on market! Priced SUBSTANTIALLY BELOW current builder pricing.  Welcome to this stunning 2023 single-story estate in North Scottsdale's gated Shadow Ridge. With over 6,000 sq ft, including a 589 sq ft pool house, this home offers 5 bedrooms, 6.5 baths, a chef's kitchen with SubZero/Wolf appliances, & a custom granite island. The great room features soaring 18-ft ceilings, pocketing glass walls, & RH chandeliers, leading to a resort-style backyard with a pool, spa, outdoor kitchen, pizza oven, & fire pits. The primary suite boasts a spa-inspired bath with mountain views. Additional features include oak floors, custom lighting, a 4-car garage, & a 1-bedroom casita and detached Pool House with full wet bar and walk in glass Wine Closet Welcome to the epitome of refined elegance and serene luxury in North Scottsdale. This newly constructed 2023 single-story estate is a masterclass in contemporary design, blending seamless indoor-outdoor living with the breathtaking natural beauty of the exclusive Shadow Ridge community. Offering sweeping mountain vistas and a tranquil desert ambiance, this home is a sanctuary of unparalleled sophistication.
Boasting approximately 6,100 square feet of meticulously crafted living space (which includes a 589 sq ft detached pool house), this award-winning Cheval model features five exquisite bedrooms and six-and-a-half opulent bathrooms, each curated to cater to the most discerning lifestyles. The residence exudes timeless elegance, with precision landscaping and designer-grade finishes that create an atmosphere both inviting and awe-inspiring.
At the heart of the home, a state-of-the-art chef's kitchen awaits, equipped with SubZero and Wolf appliances, complemented by a striking custom leather-finish granite islandperfect for both gourmet creations and gracious entertaining. 
The expansive great room features soaring 18-foot ceilings, adorned with a stunning RH 60-inch chandeliers, with 10-by-20-foot pocketing glass wall panels, opening to an entertainer's utopia in the backyard and courtyard. Immerse yourself in luxury with a resort-style pool, rejuvenating spa, cascading water features, and an outdoor kitchen complete with a gas-powered pizza oven, a professional 42-inch grill, and fire pit with a dream view. The sunlit courtyard seating area, centered around an additional fire pit, adds another layer of sophistication to this exquisite outdoor retreat.For enhanced entertainment options, the detached pool house stands as a showpiece of its own, boasting a custom-designed bar alongside a temperature- and humidity-controlled glass wine closet.
The primary suite is a haven of tranquility, offering a spa-inspired bathroom with a freestanding tub framed by picturesque glass windows overlooking the mountain vistas. 
Additional features include a spacious four-car garage with ample storage and a private 1 bedroom suite casita that serves as an elegant retreat for guests. With oak flooring throughout, custom lighting fixtures, intricate stone accents, and an abundance of natural light, this home achieves the perfect balance of warmth and contemporary refinement.
Ideally located near the iconic Tom's Thumb Trailhead and Scottsdale's premier golf courses, this home in the gated  Shadow Ridge subdivison is more than a residenceit is a statement. This home offers a rare fusion of luxurious modern living and the timeless allure of Scottsdale's stunning desert landscape.
#6797513

Scottsdale

12659 E Shadow Ridge Drive

5 Beds

6 Baths

6,065 Sq.Ft.

$4,950,000

MLS#: 6797513
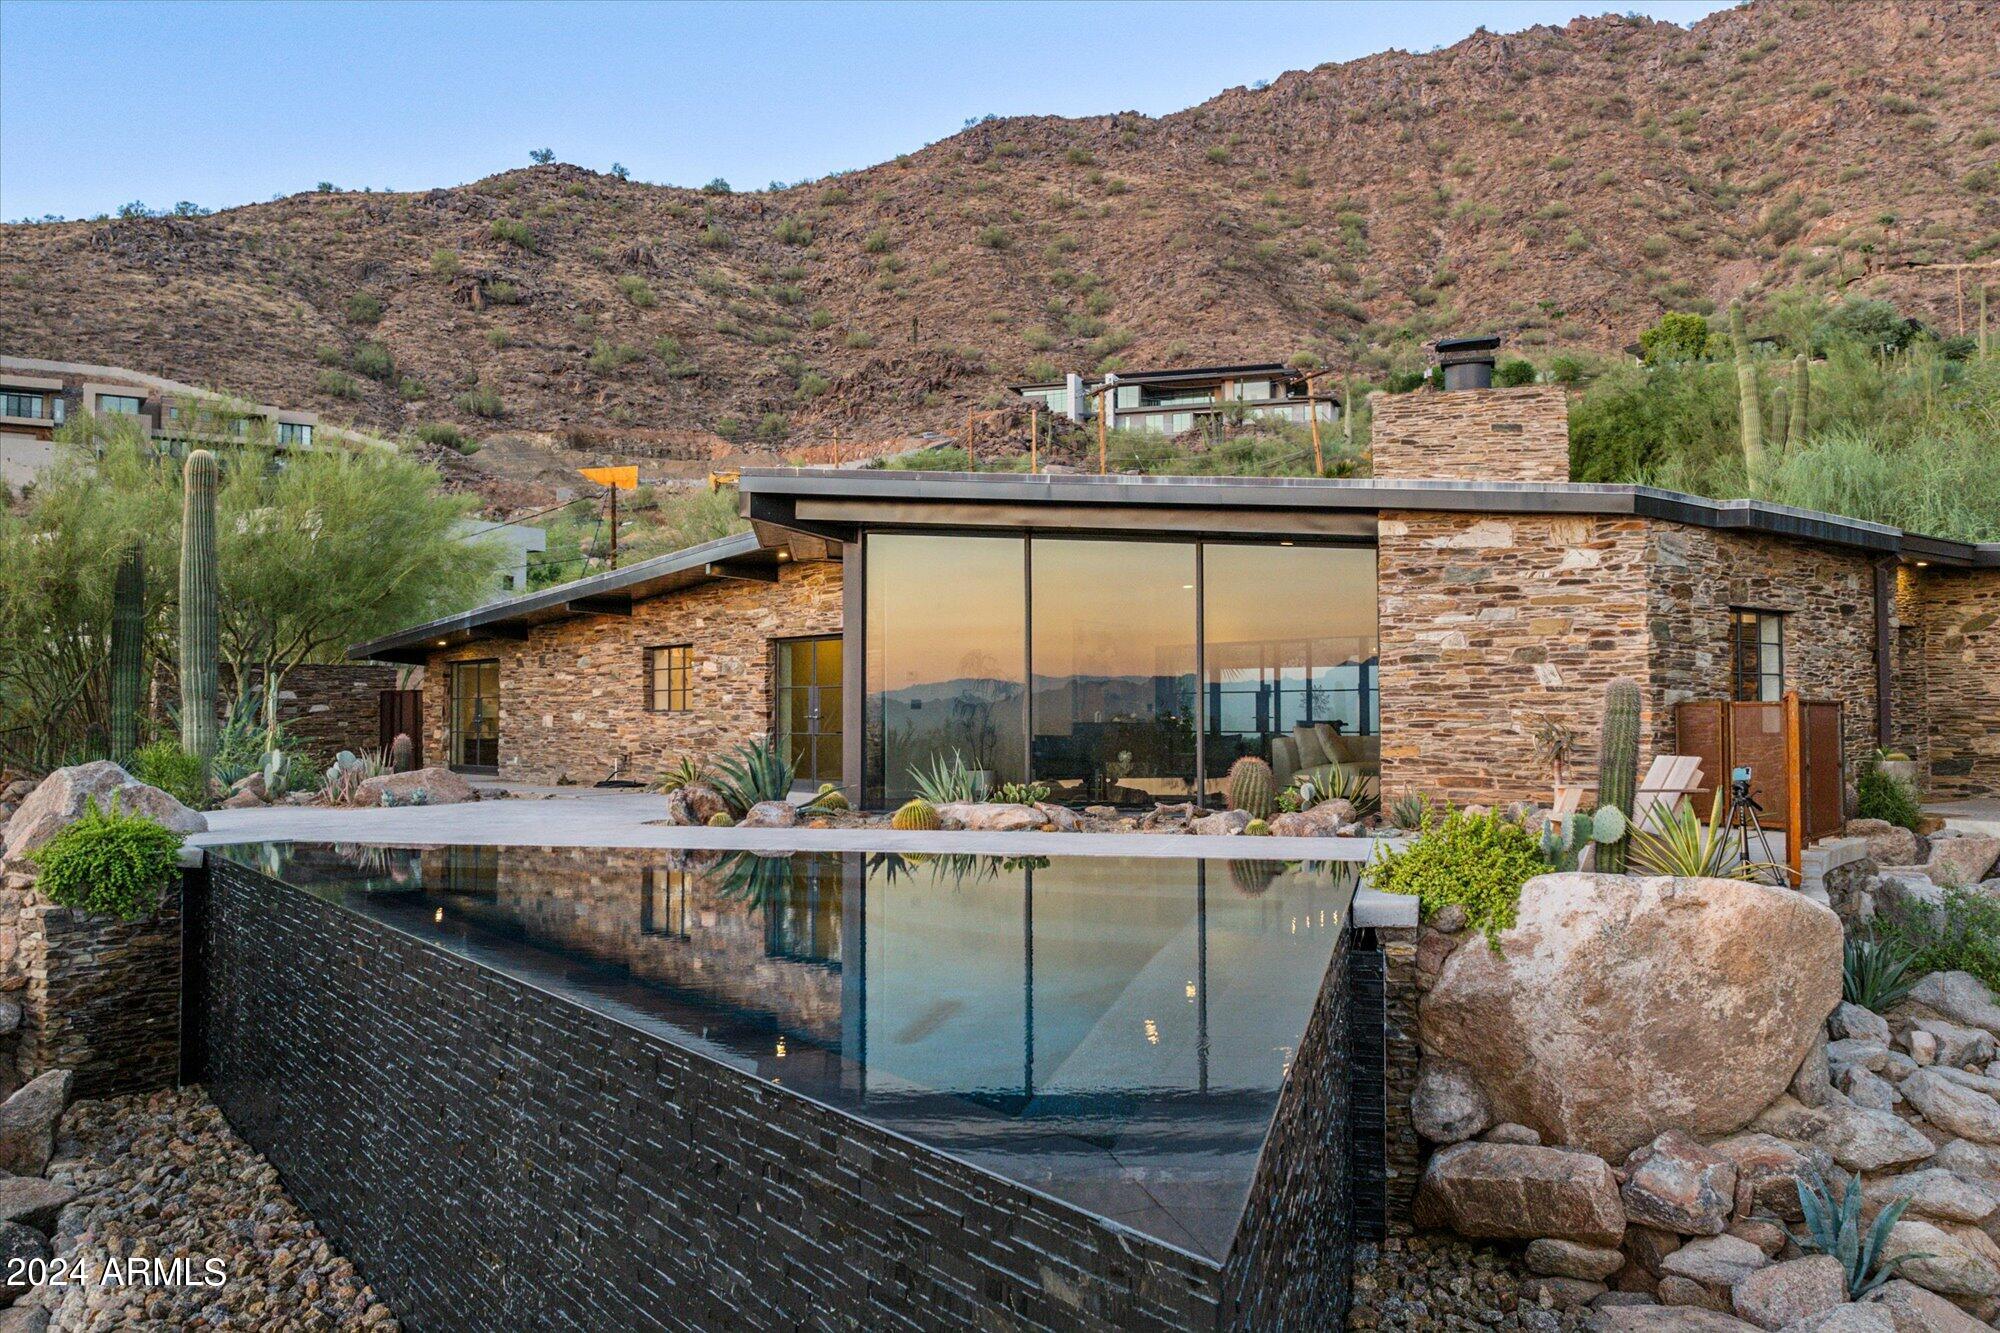
This Mid-Century Modern is truly a one of kind work of art situated on Camelback Mountain. Escape into the peace and tranquility of a home built to be a part of the Mountain with your own personal botanical garden and views from Camelback to Four Peaks. Awake each morning to spectacular sunrises and watch the desert come alive every day. In the evening retreat into your private backyard looking up at Camelback Mountain. This jewel box was built to optimize the views from every room and create a true retreat in the heart of Paradise Valley. Walk to world class resorts, restaurants, hike on the Cholla Trail, or relax into your spa and take in the views. This understated luxury home embodies what it is to live on the Iconic Camelback in the Arizona desert
#6759835

Paradise Valley

6045 E CHOLLA Lane

5 Beds

None Baths

3,402 Sq.Ft.

$4,950,000

MLS#: 6759835
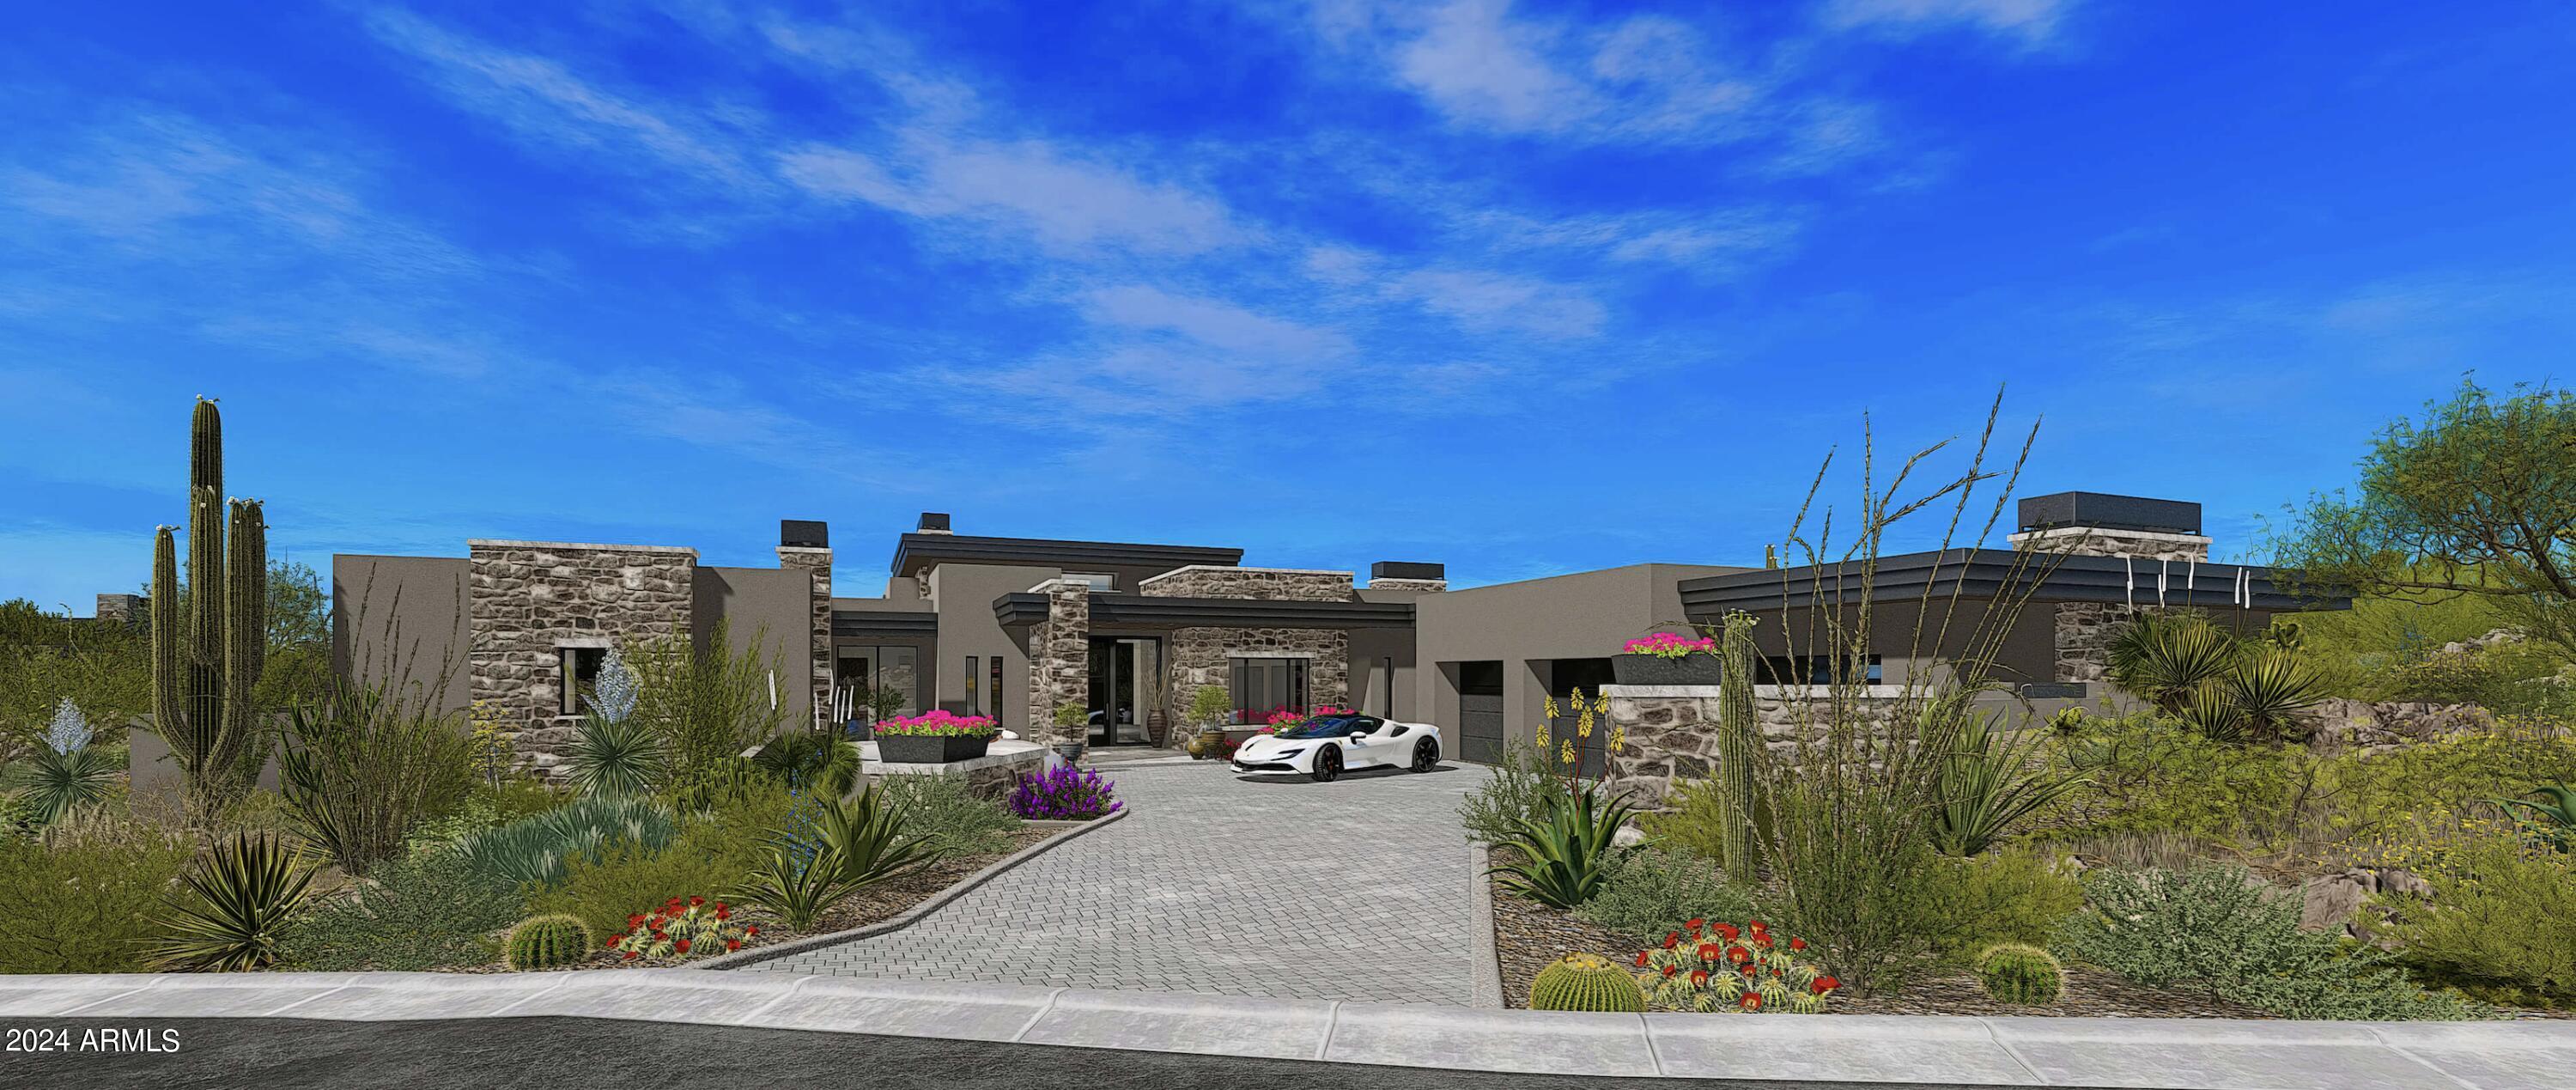
Golf membership available with this new build in Desert Mountain's Village of Sunrise. Home to be completed approximately 4th quarter 2023! Spectacular combination of Black Stone Development and Graffin Design on this cutting edge contemporary home featuring everything that today's buyers are seeking! Home features- ZERO interior steps- 4 bedrooms, 4.5 baths, oversized laundry room and four car garage with large storage area. Ideal great room floor plan. A chef's kitchen with all the latest in high end appliances and finishes that spill out to the patio through walls of glass, multi slide door systems and into the outdoor living, dining, patio, pool/spa and outdoor kitchen/bar area for today's outdoor living and entertaining needs. Oversized master bedroom with spa like bath and HUGE closet. Enjoy ample storage for autos and outdoor adventures in the four-car garage with additional storage closet. Views include spectacular sunset, night lights and mountain views of Lone Mountain and Black Mountain. Ideal southwest facing backyard for maximum winter sun exposure on pool! The location of Sunrise is close to the main gate for quick access to shopping and dining. Additional community amenities include golf, biking and hiking trails. The Sonoran Fitness Center (spa, pickle ball, tennis, swimming, fitness facilities and much more) is nearby. Check back soon for updated construction photos. Membership available to be purchased with this property.
#6537293

Scottsdale

9926 E HIDDEN VALLEY Road

4 Beds

4 Baths

5,010 Sq.Ft.

$4,950,000

MLS#: 6537293
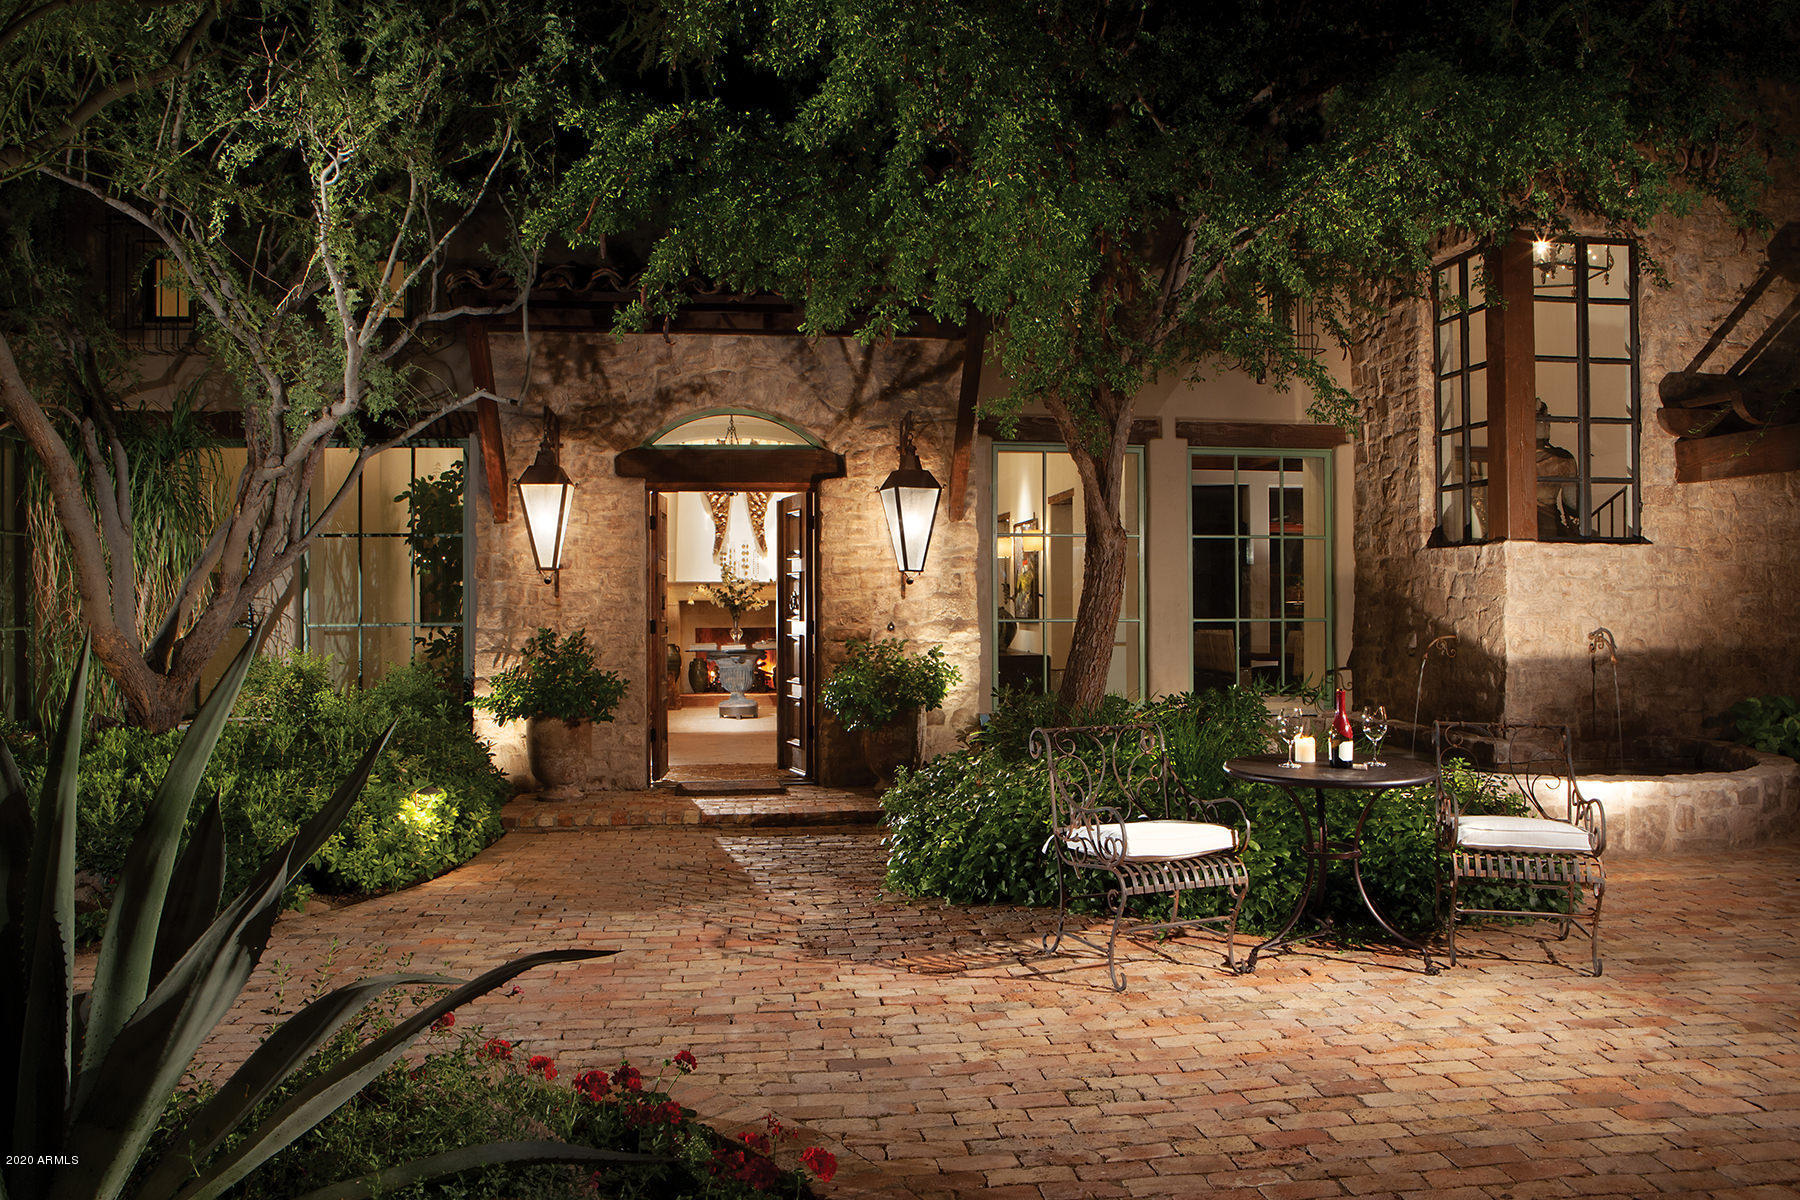
Amazing authentic craftsmanship and stunning views abound at this private 4.4 acre jewel estate, located within the highly regarded, gated enclave, The Peak.  Located on, arguably, the finest parcel within the community, this Romantic Santa Barbara home is set back from an understated private road, creating a magical arrival experience.  N/S orientation allows for sunshine-filled backyard enjoyment, including endless gardens, negative edge pool and spa, numerous firepits and breathtaking sunset, mountain and city light views.  Generous covered patio spaces create the famous Arizona seamless indoor to outdoor living experience. 6 car garage! Multiple gathering spaces from the chef's kitchen allow for casual mornings and evenings in, while the formal dining room and great room will delight a larger crowd. The private master retreat offers adjacent yoga/meditation room and outdoor soaking tub.  Two additional guest suites and offices complete the main house features.  A detached three bedroom guest casita with private baths and sitting room/kitchenette is located just steps from the main property yet affords additional privacy for guests.
#6020717

Scottsdale

9701 E HAPPY VALLEY Road 14A

7 Beds

None Baths

6,410 Sq.Ft.

$4,950,000

MLS#: 6020717

Recently featured on the Fox Business News ''Mansion Global'' TV show.   One of a kind Lee Hutchinson designed home with ''old world'' finishes and uniqueness not seen in today's designs and new builds.   Spectacular sunset, city and mountain views with multiple outdoor living spaces to enjoy the high desert views.  Direct access from the garage to the main level which has all of the living areas central to the daily home activities.  Kitchen, family room, master suite, 2 additional bedroom suites, owners office and the main entertainment living area with bar.  Take the elevator or staircase to the lower level and you find a 2nd master suite, additional bedroom/exercise room, wine cellar, 9 seat theatre,  steam and  sauna rooms. a multi purpose family room with full bar and more.  See for yourself the quality of "old world" finishes difficult to find in todays contemporary "cold" finishes.
#6175494

Scottsdale

10224 E RELIC ROCK Road

5 Beds

None Baths

8,766 Sq.Ft.

$4,950,000

MLS#: 6175494

Spacious DC Ranch home adjacent to a wash provides a sense of peace and tranquility.  The split floor plan offers plenty of privacy for everyone.  The large main suite features a lovely sitting area, and a beverage center with a small refrigerator; the main bathroom is equipped with a steam shower, dual sinks, and dual closets. Right next door is the roomy office with beautiful built-in cabinets and fireplace. The charming ensuite guest room has a separate entrance.  The kitchen, comfortably situated in the center of the home, features a large island, walk-in pantry and connects to a cozy sitting area and wine room and opens to the dining area with additional refrigerator, refrigerator drawers, icemaker, and dishwasher. Three large ensuite guest rooms can be found at the opposite .. MORE end of the house along with a large open bonus area. Upstairs are two more bedrooms connected by a bathroom and a phenomenal viewing deck with fabulous mountain and city light views.  Multiple French doors provide access to a lovely, covered patio, built-in BBQ, a sparkling pool, spa, multiple fireplaces and plenty of room to entertain and enjoy our incredible Arizona outdoor living. A great opportunity inside DC Ranch Country Club gates and adjacent to Silverleaf!
#6358239

Scottsdale

9820 E Thompson Peak Parkway 820

7 Beds

6 Baths

7,031 Sq.Ft.

$4,950,000

MLS#: 6358239

Located on a quiet and charming street, this move-in-ready residence blends exceptional quality and thoughtful design with Arizona's signature indoor-outdoor lifestyle. Originally reimagined in a comprehensive 2018 remodel, the home has been further elevated with quality upgrades, reflecting a meticulous attention to detail throughout. Just beyond the entry, a grand living room with soaring ceilings and a dramatic double-sided fireplace opens seamlessly to the outdoors, creating the perfect setting for both intimate evenings and entertaining. 
The beautifully appointed kitchen features quality custom cabinetry and a center island with seating, serving as both a functional workspace and natural gathering point. The primary wing offers a bedroom or flex space in addition to the luxurious primary suite. The primary bathroom is a timeless sanctuary featuring marble countertops, a freestanding tub, and two oversized walk-in closets. In the secondary wing, two well-appointed bedrooms and a beautifully designed powder room provide comfort for family or guests. Beyond the main house, a versatile detached casita with its own bathroom provides the ideal footprint for a private guest retreat, executive home office, fitness studio or creative space.
The lush backyard is a destination in itself, centered around an oversized pool and spa complemented by an accent fireplace. Whether you are enjoying a quite evening or hosting a sunset soirƩe, this home offers a desired lifestyle curated for comfort and effortless desert living.
#6988935

Paradise Valley

5501 E SANNA Street

5 Beds

5 Baths

5,469 Sq.Ft.

$4,950,000

MLS#: 6988935

* Listings identified with the FMLS IDX logo come from FMLS and are held by brokerage firms other than the owner of this website. The listing brokerage is identified in any listing details. Information is deemed reliable but is not guaranteed. If you believe any FMLS listing contains material that infringes your copyrighted work please review our DMCA policy and learn how to submit a takedown request. Ā© 2024. First Multiple Listing Service, Inc.
Stunning Views and more

Featured listing

Stunning Views and more

Browse Properties

Categories

Homes Tailored to Your Lifestyle

Buyers Guide

Buying a home is one of the most exciting milestones of your life.

View more

Sellers Guide

Putting your home on the market can be a stressful process, especially when you don’t know what to expect.

View more

Market report

With just a few clicks, you'll gain instant access to valuable insights about the real estate market, including trends, property values, and community analytics.

View more

Home value

Unlike automated valuations, our hands-on review will provide a comprehensive opinion of your home’s value while considering important interior elements and other location intangible factors that machine algorithms so often miss.

View more

Buyers resources

Guides on financing, inspections, and choosing the right Realtor for a smooth home purchase.

Sellers resources

Practical tips on staging, pricing, and preparing your home to attract buyers and maximize your sale.

Send a message

Message successfully sent.

Reason for contacting?

I agree to receive email communication and understand I can unsubscribe at any time.

I agree to be contacted by The Mandy Gold Team | Haymore Real Estate LLC via call, email, and text for real estate services. To opt out, you can reply 'stop' at any time or reply 'help' for assistance. You can also click the unsubscribe link in the emails. Message and data rates may apply. Message frequency may vary. Privacy Policy

Sign In Sign Out

Virtual Assistant

Would you like to take the next step with this property? We can help you schedule a showing or virtual tour, or send you more details.

Yes, I would like more information.

Thank You for Your Reply, One of Our Agents will contact you as soon as possible

No, maybe later.

Thank you, you can always contact me via email, phone number or through the contact form.

Realhub AI

Lucy - Your AI-Powered Realtor

Update Your Temporary Password

Personalize your search

Enter your email and we'll notify you immediately when new listings match what you're looking for.

or enter email address

Already have an account ? Login here

Continue your home search

I agree to receive communications and understand I can unsubscribe at any time.

I agree to be contacted by The Mandy Gold Team | Haymore Real Estate LLC via call, email, and text for real estate services. To opt out, you can reply 'stop' at any time or reply 'help' for assistance. You can also click the unsubscribe link in the emails. Message and data rates may apply. Message frequency may vary. Privacy Policy

Already have an account ? Login here

We use cookies

We use cookies for analytics and to enhance your experience. By accepting, you agree to analytics and marketing cookies. Small functional cookies that count viewed properties and time on site are used regardless of your choice. You can manage your preferences or learn more about our cookies policy.