Thinking of selling?

Trusted Real Estate Experts in Sierra Vista, Fort Huachuca, Benson, and Bisbee Arizona

  • Nearby me

E-Alert name

Properties

1718144 properties match your criteria

Brand New, Beautiful & Complete! Exceptional single-level residence offering thoughtfully designed living spaces, an attached casita, and spectacular mountain views. Walk/Bike right to the 40th St Trailhead at the end of the street and enjoy the beautiful Phoenix Preserve.  Filled with natural light and refined architectural details, The home features a welcoming great room with a fireplace, soaring ceilings with beams that add warmth and character. The chef-inspired kitchen is designed for both everyday living and entertaining, with Wolf and Sub-Zero appliances, a pot filler, luxurious hardware, and seamless connection to the main gathering spaces. The primary suite offers a private retreat with a spa-inspired bath & an expansive closet. A versatile, attached casita provides additional flexibility for guests, a home office, or private studio.
Outdoors, the meticulously landscaped backyard features a resort-style pool and spa, firepit creating a serene oasis, sport court and putting green.  A 4-car garage provides ample storage for car enthusiasts. Conveniently located with easy access to downtown, the Biltmore and area airports.
#7057719

Phoenix

4041 E MOUNTAIN VIEW Road

5 Beds

6 Baths

6,199 Sq.Ft.

$4,795,000

MLS#: 7057719

Open house
Price reduced
Just completed! 2026 New Construction. In their 4th collaboration, Arcadia Fortress and Kaitlyn Wolfe have delivered another one of a kind masterpiece. This luxury home is built in one of the most desirable locations in Forest Highlands, in the Clubhouse Estates, near the Canyon Clubhouse and all of the amenities. Panoramic views of the golf course out front, and backing an open area which is quiet and peaceful to enjoy on the large covered patio. Plus there is a flat usable backyard with enough room to add grass, a dog run, or additional landscaping if desired. The floor plan is very functional for hosting family and friends with four ensuite bedrooms. Two are on the main level and two are upstairs where there is also an extra living room, powder room, and balcony overlooking the first hole of the legendary Canyon Course. The home is loaded with luxury features and finishes such as Wolf/Sub-Zero appliances, multiple gorgeous countertop materials, custom cabinets, white oak wood floors, large pivot entry door, 10' glass slider, and spa worthy bathrooms. Smart home including security, network, thermostats, audio/visual, garage doors, and prewired for curtains. The T&G ceilings, walls, stair detail, and exterior siding are beautiful in a modern vertical grain wood. Stone accents and LED lighting elevate nearly every room. Other high end details include metal roof, linear HVAC vents, linear shower drains, kerfed door jams, Rubinet plumbing fixtures, custom light fixtures, three fireplaces, double dishwashers, double laundry stations, three car garage with 12' ceilings to supports lifts, spray foam insulation, tankless water heater, indoor mechanical room, and its even plumbed for a whole house backup generator! Inquire for complete details and come see this exquisite home today. This is the only new build available in Forest Highlands, and one of the best we have seen in years!
#7070455

Flagstaff

2433 LINK SMITH --

5 Beds

5 Baths

4,155 Sq.Ft.

$4,795,000

MLS#: 7070455
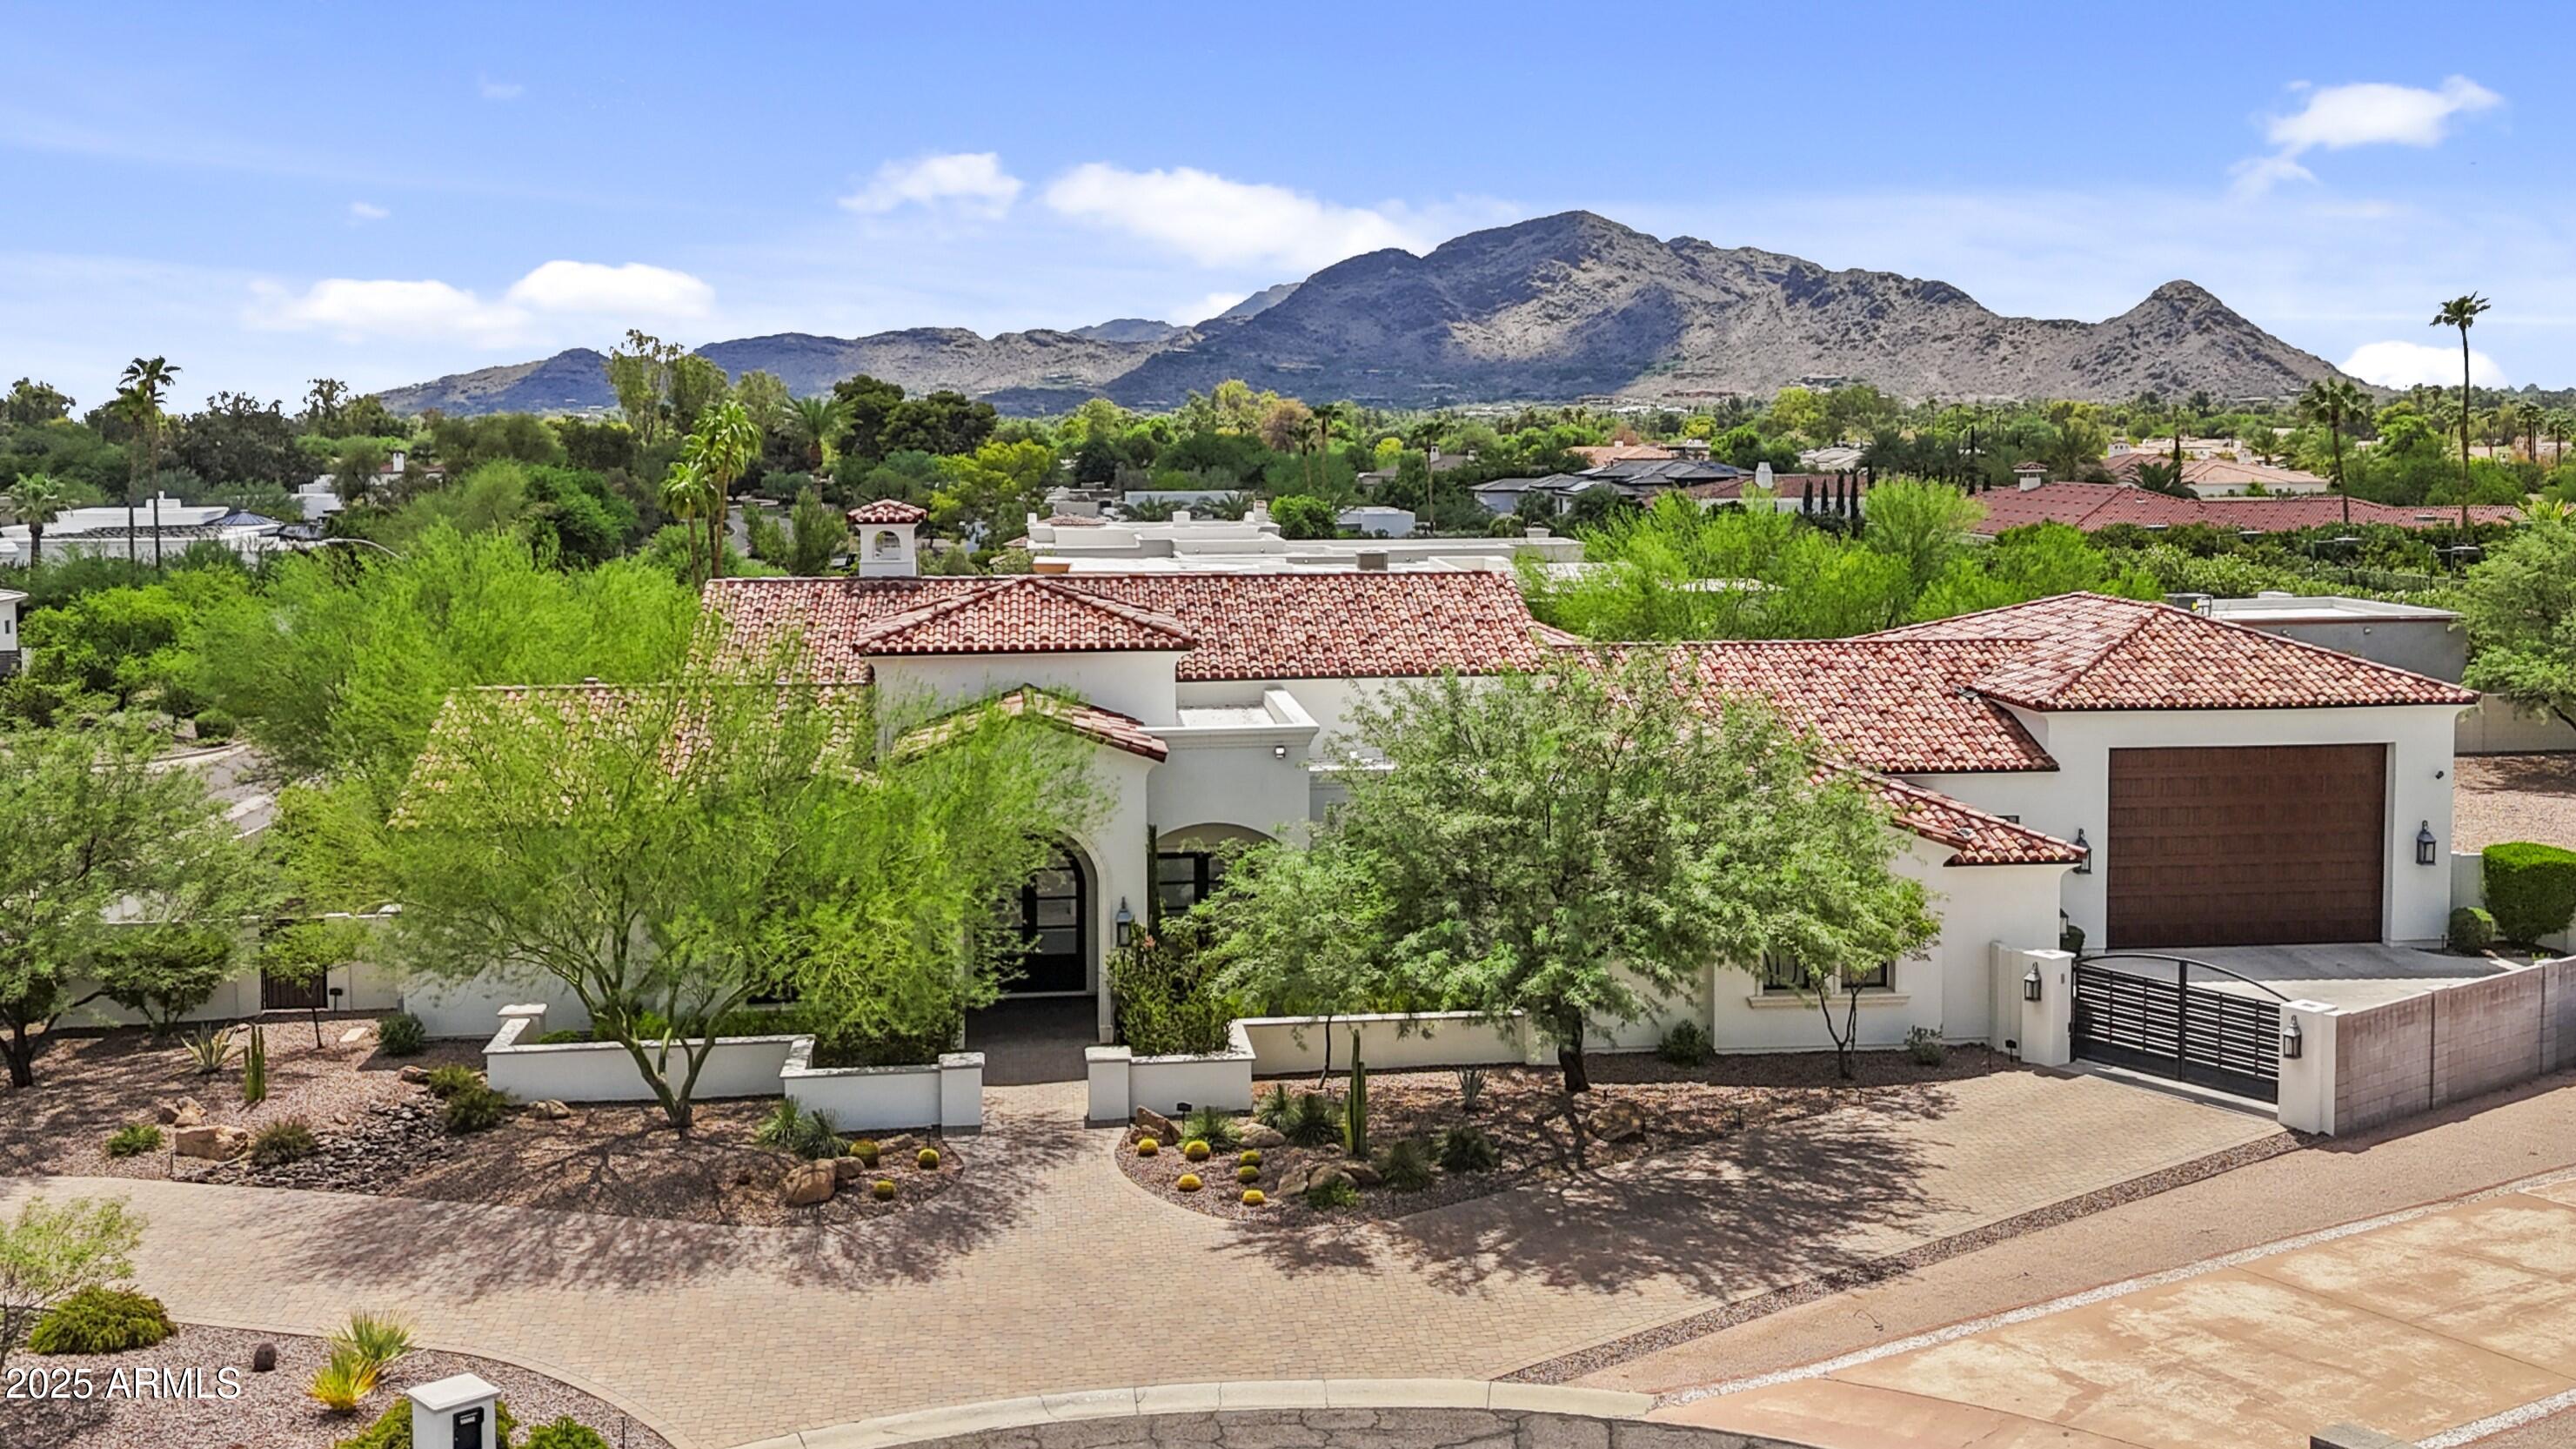
Gorgeous Paradise Valley Estate! Modern single story soft contemporary with 4 bedrooms/4.5 bathrooms, split 6 car oversized garage with huge RV garage! This fabulous estate has a great room open floorplan with soaring high ceilings, wood beams, a grand gas fireplace, & an enormous retractable wall of glass doors to fully elevate the inside/outside living experience! Gourmet Chef's Kitchen has Custom cabinetry, twin Sub Zero refrigerator & freezer, 60'' Wolf Gas Range and twin dishwashers! Expansive primary suite has a large spa-like walk through shower w/dual glass entrances, HIS/HER vanities, enormous walk-in closets and a relaxing soaking tub & gas fireplace! All secondary bedrooms have bathrooms en suite in addition to a sizeable game room! Huge backyard with resort style pool and spa. Resort style water/fire features in addition to a large gas conversation/fire pit! So much to see in this exquisite PV home!!
#6913266

Paradise Valley

10002 N 61ST Place

4 Beds

4 Baths

5,504 Sq.Ft.

$4,790,000

MLS#: 6913266
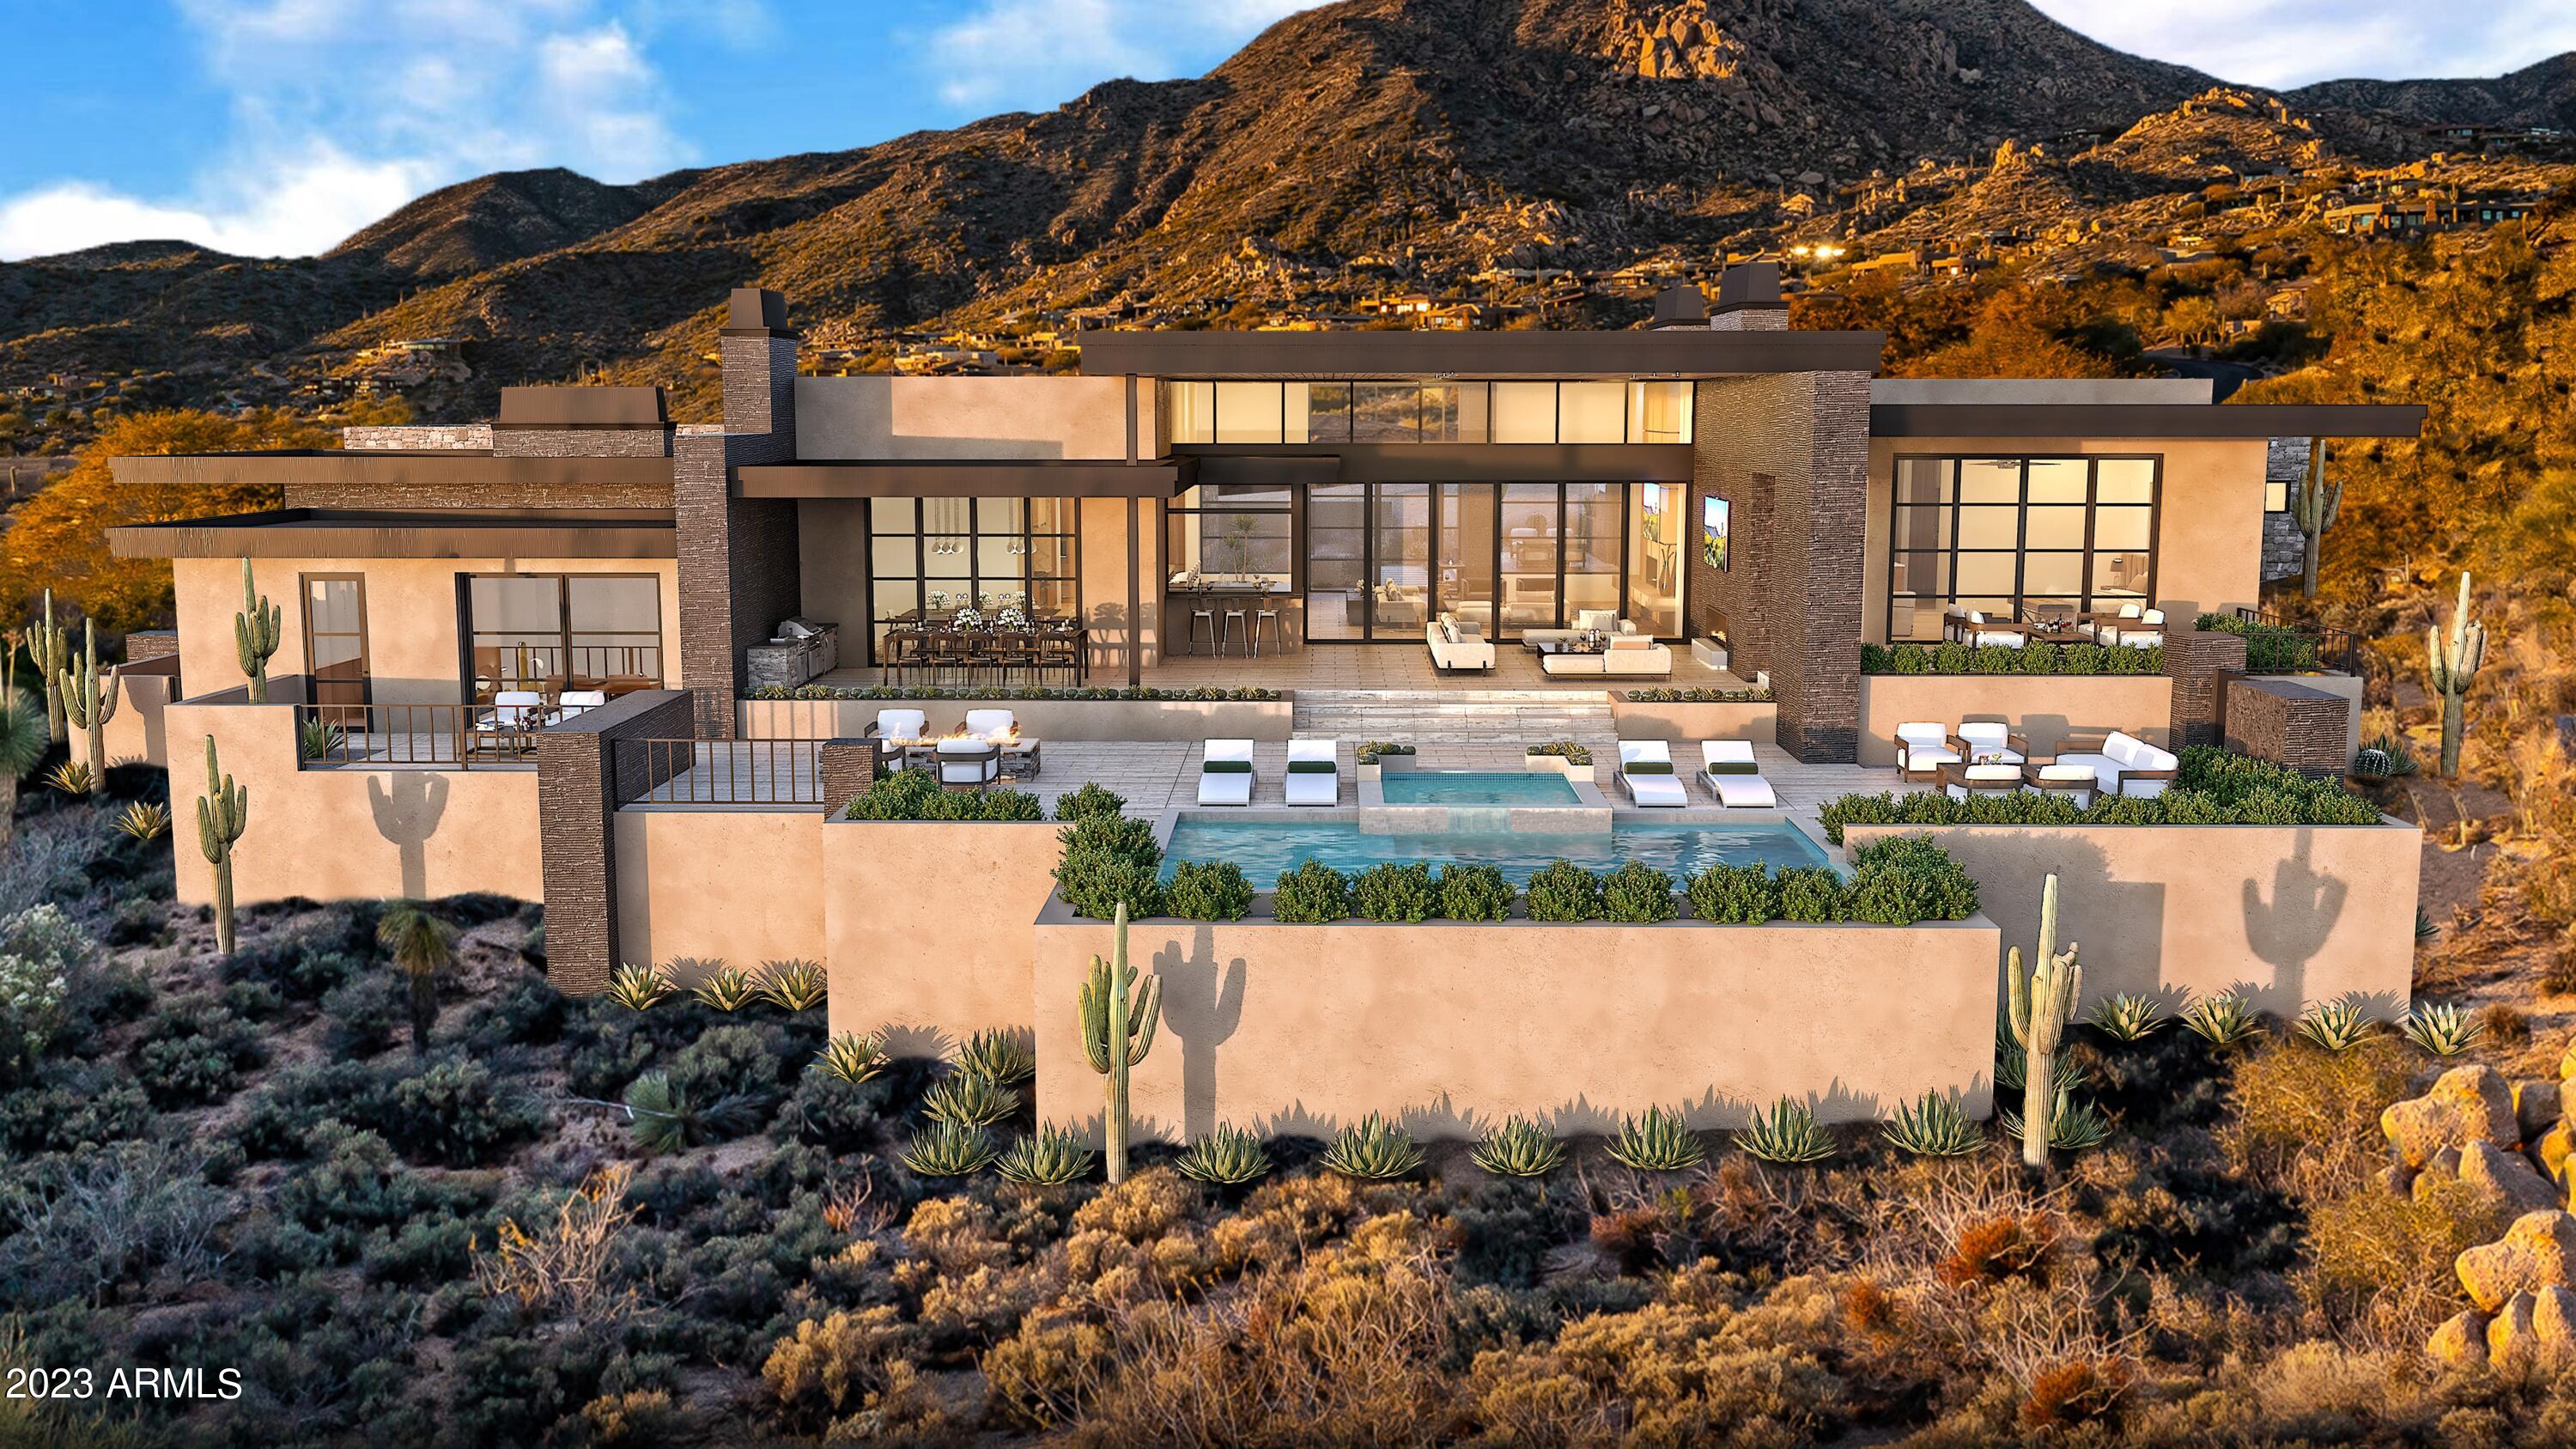
None
#6532596

Scottsdale

41731 N 111TH Place

4 Beds

None Baths

5,442 Sq.Ft.

$4,790,000

MLS#: 6532596
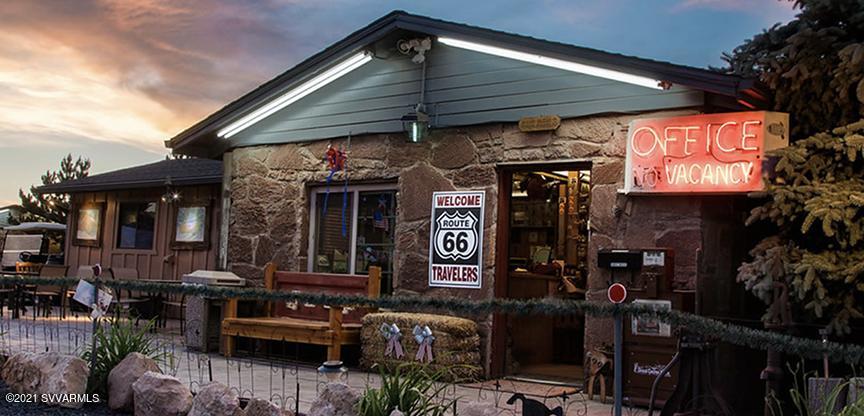
The Canyon Motel and RV Park, is located, in Williams, Arizona, the gateway to the Grand Canyon with 5.5 million visitors a year. This setting is what folks are seeking in a rural recreational environment with 12.37 acres is located on historic Route 66 and backing the Kaibab National Forest. The property is improved with a motel and RV park with a total of 10,701 square feet from 12 separate structures. The motel portion has 25 rooms, 18 historic Flagstone rooms, 3 Rail Car Suites and 2 Caboose Suites. The site also has 47 full service RV spaces, 90 dry RV storage spaces and 7 camp sites. There is an indoor swimming pool, market, bath house and laundry facility. The Canyon Motel and RV Park, is located, in Williams, Arizona, the gateway to the Grand Canyon with 5.5 million visitors a year. This setting is what folks are seeking in a rural recreational environment with 12.37 acres is located on historic Route 66 and backing the Kaibab National Forest. The property is improved with a motel and RV park with a total of 10,701 square feet from 12 separate structures. The motel portion has 25 rooms, 18 historic Flagstone rooms, 3 Rail Car Suites and 2 Caboose Suites. The site also has 47 full service RV spaces, 90 dry RV storage spaces and 7 camp sites. There is an indoor swimming pool, market, bath house and laundry facility. Located 52 miles from the Grand Canyon, 1 mile from the Grand Canyon Railway and Bearizona, this property provides the unique experience for national was well as international visitors.
#527036

Williams

1900 Rodeo Road

None Beds

None Baths

N/A

$4,789,987

MLS#: 527036

Price reduced
An extraordinary setting. A remarkable transformation. Completely reimagined by Kozi Design and Casa Revival Co., this Scottsdale residence embodies modern organic luxury. Warm wood cabinetry, natural organic textures and thoughtfully curated finishes create an atmosphere of understated sophistication. Expansive windows invite the desert landscape indoors, capturing sweeping views of Pinnacle Peak, the Boulder Mountains and city lights while preserving exceptional privacy. Featuring 4 bedrooms, two laundry areas, an oversized garage, indoor-outdoor bar, expansive grounds and a beautifully reimagined pool. Every detail considered, every space elevated. A rare opportunity to experience refined desert living.
#7091116

Scottsdale

11285 E DESERT TROON Lane

4 Beds

4 Baths

5,000 Sq.Ft.

$4,789,000

MLS#: 7091116
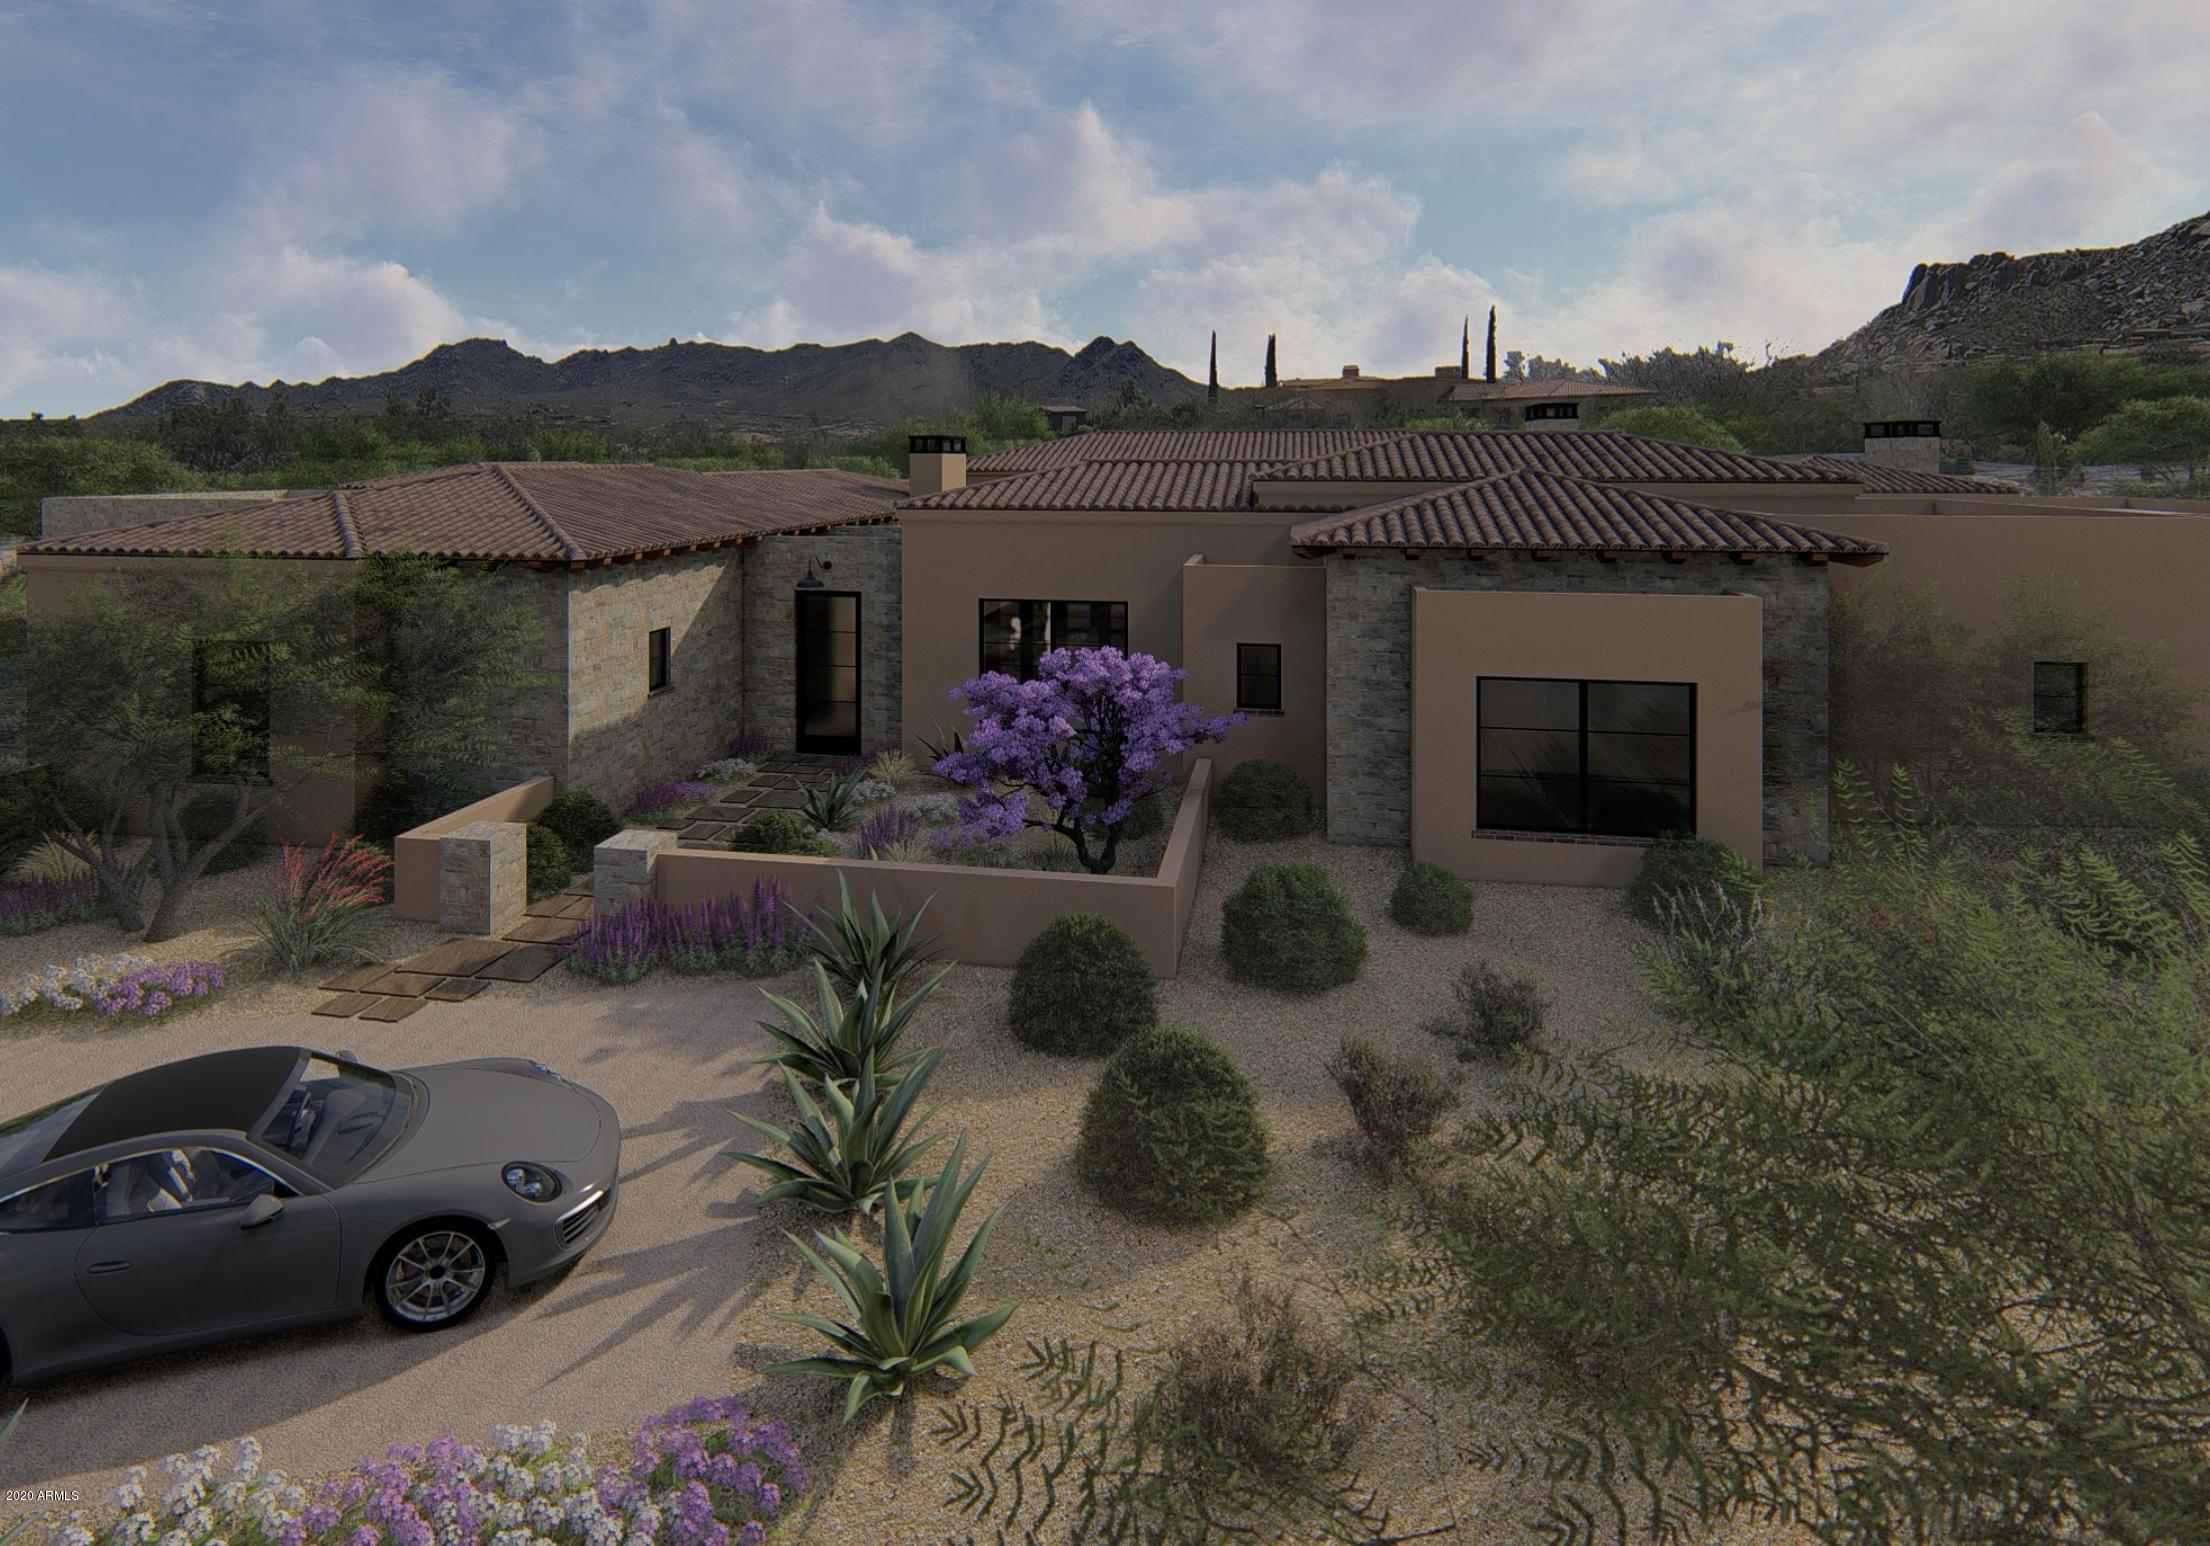
Due for completion in late 2020! Located in the gated community of Collina E Vista just east of Troon, this stunning home offers unobstructed views of the McDowell Mountains, Troon Mountain, Continental Mountains and Four Peaks. Due for completion in late fall, this home is built by Lineage Homes and showcases the builder's trademark open floor plan with huge living areas, walls of retractable doors, and massive covered patios—ideally designed for Arizona indoor/outdoor living at its finest. The interior finishes are of the highest quality from wood flooring to ceilings with weathered wood beams. A spacious motor court leads to an oversized 5-car garage. The main home features a dazzling, ultra-elegant interior, with 4 bedrooms and 4.5 baths and a two room guest casita. The heart of each home is the spacious great room with a large contemporary fireplace and 20 foot retractable window-wall to the patio. The oversized master bedroom features a coffee bar and refrigerator, fireplace, luxurious bath and huge walk-in closet with island, built-in cabinetry, and washer and dryer. Bi-fold doors in the master open up to the patio overlooking spectacular mountain views.
#6139849

Scottsdale

11699 E QUARTZ ROCK Road

4 Beds

4 Baths

6,507 Sq.Ft.

$4,787,000

MLS#: 6139849
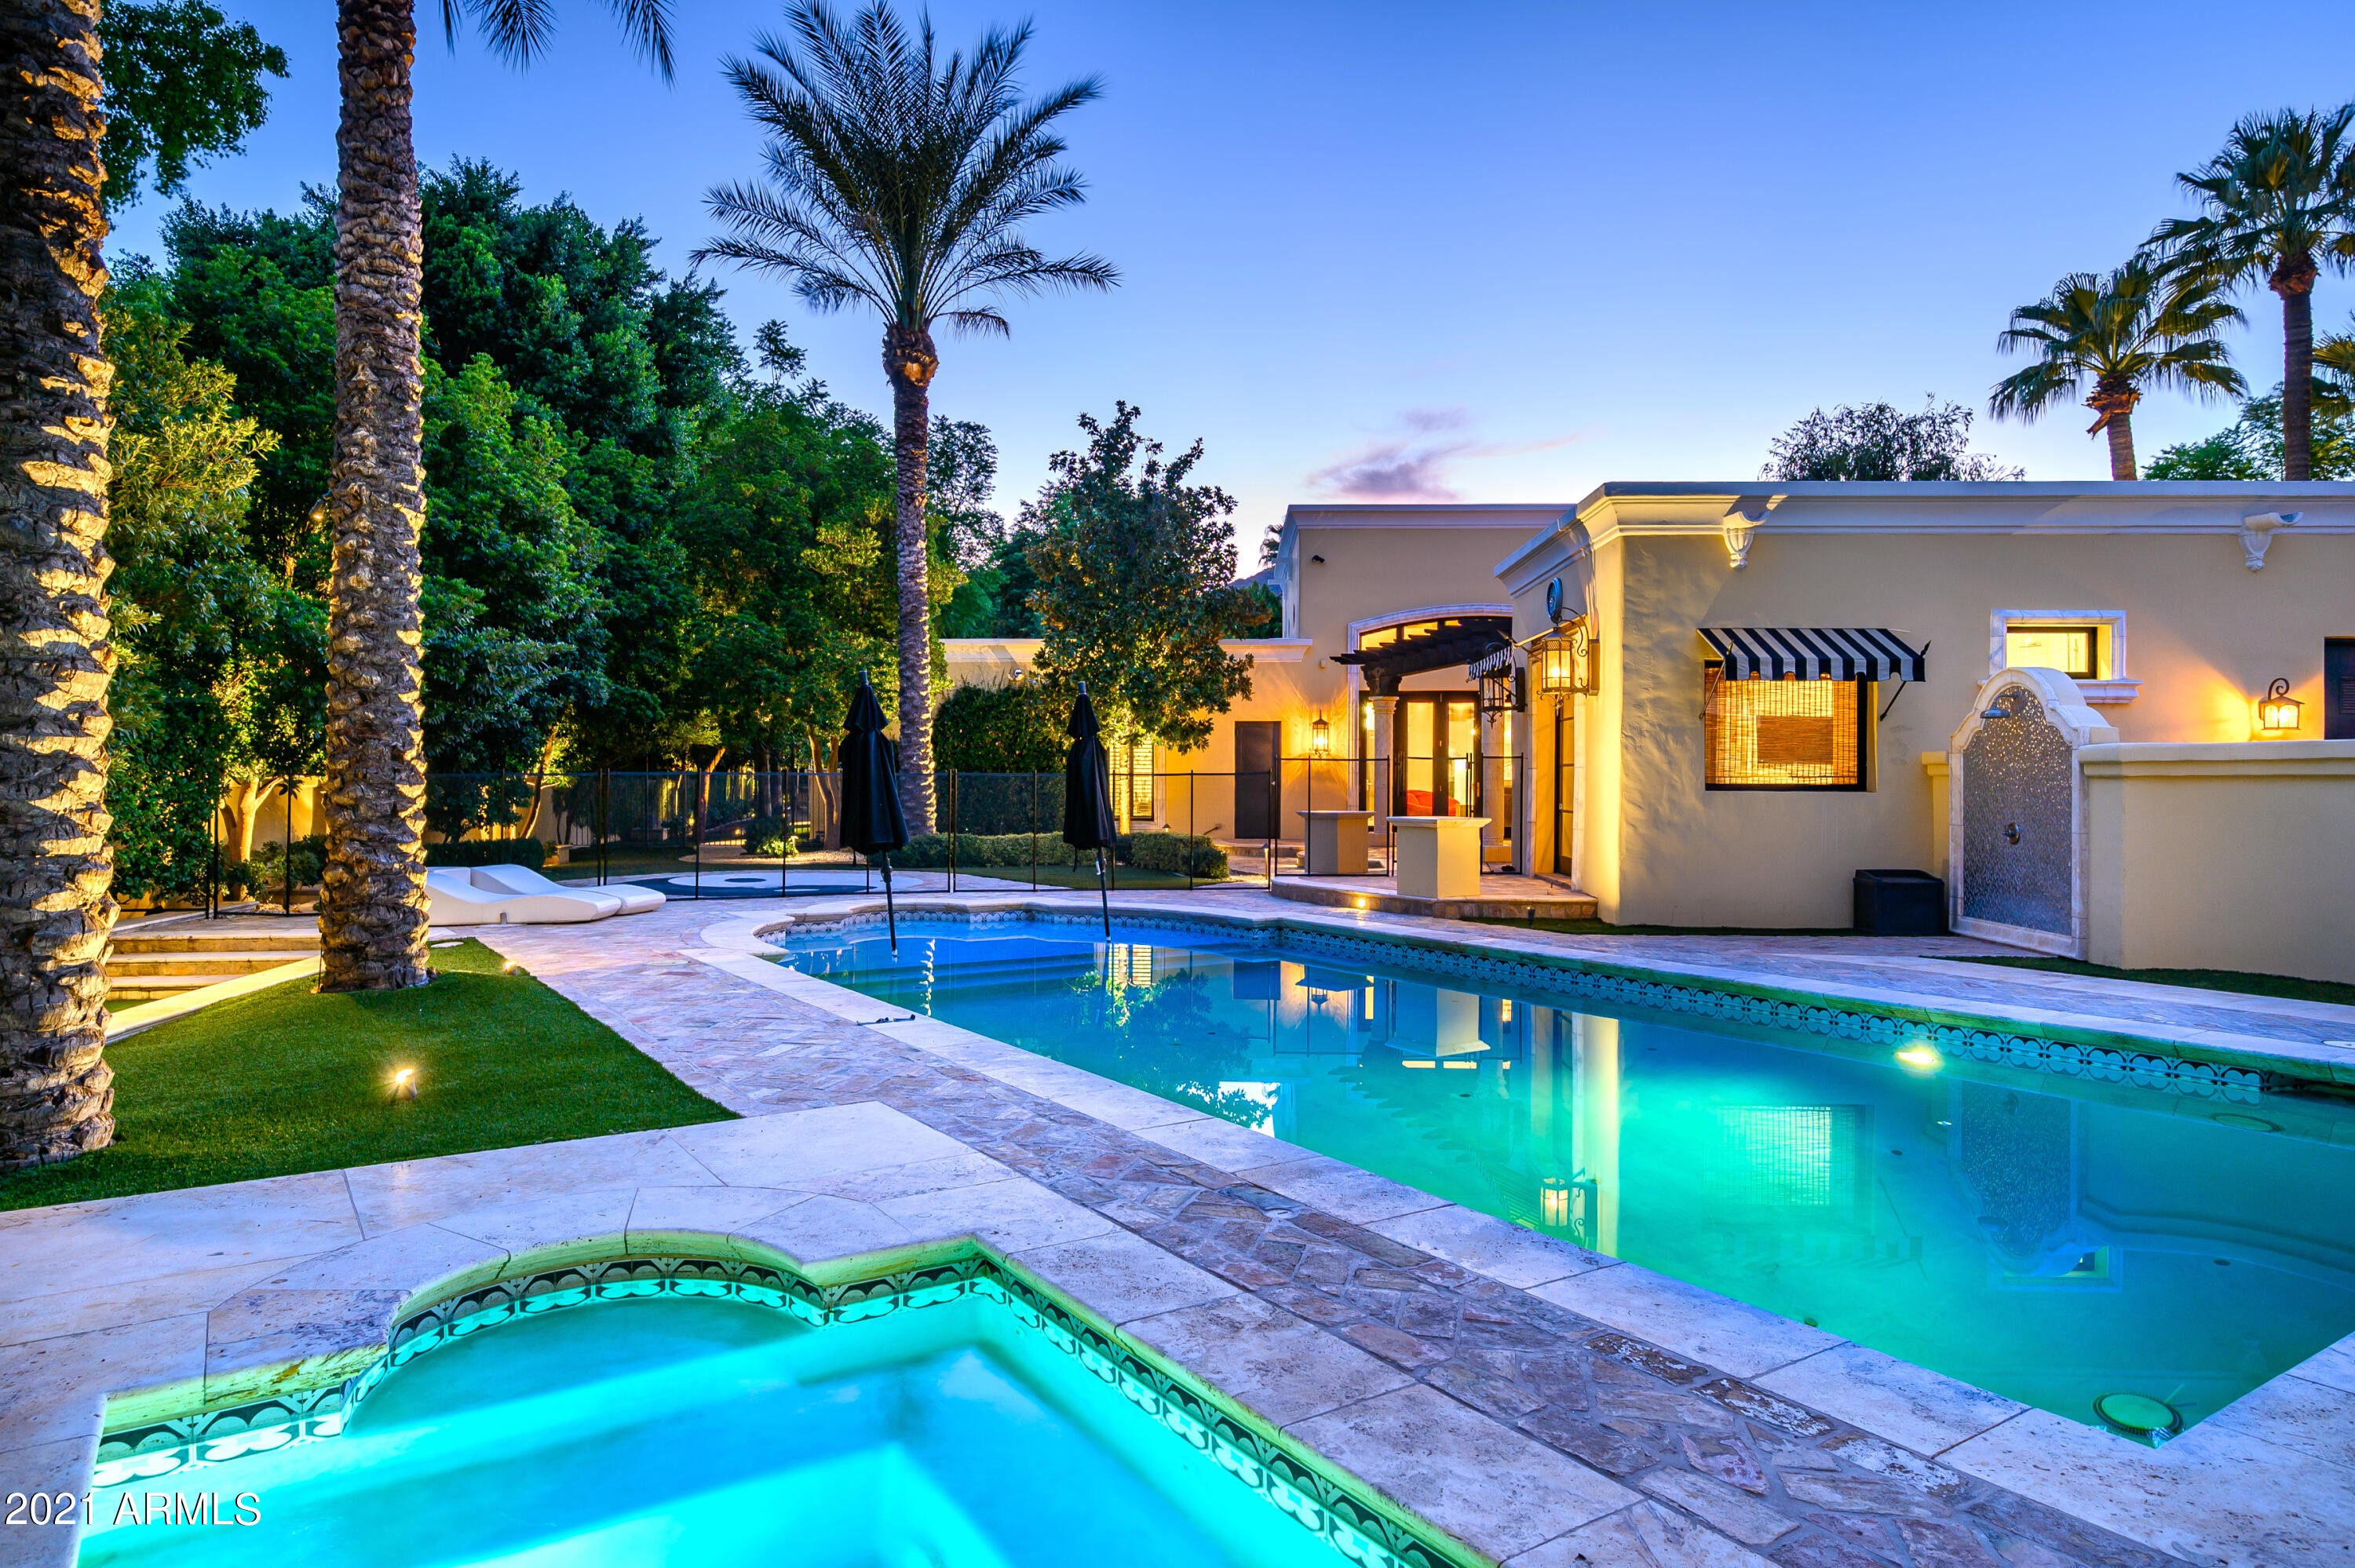
Tucked away in the highly coveted and guard-gated community of Casa Blanca Estates - a stunning and opulent residence that's one-of-a-kind! Built by Dan Madison and designed by Kelly Wearstler, this 8,000+ sq ft estate sits on lush, perfectly manicured grounds and offers an endless list of amenities, including a wine room, state-of-the-art home theater, and bocce ball court. The unique, top tier finishes will wow you at every turn and must be appreciated in person. The gourmet kitchen features custom cabinetry, a mix of zinc and marble slab countertops, and an impressive Lacanche gas range. The backyard aesthetic is reminiscent of some of Paradise Valley's finest luxury resorts, complete with a pool, spa, splash pad, pool-side casita, cabana, outdoor fireplace and firepit, and an outdoor kitchen. For those car enthusiasts, the home also offers a 3 car garage equipped with a lift to store and display all of your toys. With breathtaking mountain views, a short distance to Cholla trailhead at Camelback Mountain, and close proximity to the best dining and shopping in Scottsdale, this estate cannot be beat.
#6200929

Paradise Valley

5147 N TAMANAR Way

4 Beds

None Baths

8,020 Sq.Ft.

$4,785,000

MLS#: 6200929

Open house
This Spanish Modern residence in the prestigious guard gated community of Desert Highlands offers a rare combination of character, craftsmanship, and enduring quality. Situated on Quiet cul-de-sac and circle driveway. Candelaria Designed home for the discerning buyer who values thoughtful construction and meticulous care, this home showcases custom cabinetry, travertine and granite surfaces, reclaimed wood beams and flooring, and artisan ironwork--materials selected for their beauty, longevity, and integrity.
Completely remodeled and impeccably maintained, the home features a luxurious primary retreat with steam shower, fireplace, and private washer/dryer. Two spacious ensuite bedrooms provide comfort and privacy, while a detached two room guest house - complete with living room, kitchen, bedroom, and full bath--offers an ideal setting for extended stays or multigenerational living.
The sunlit great room overlooks the serene backyard, and the gourmet kitchen is equipped with top tier appliances including a steam oven and wine refrigerator. A charming breakfast room opens to a cozy patio with built in Wolf BBQ and water feature. Formal dining and multiple inviting gathering spaces elevate both everyday living and elegant entertaining.
Trademark Landscape designed Outdoor living is exceptional, with expansive covered patios, a dedicated outdoor living room, heated pool and spa, and picturesque mountain views. Every space reflects pride of ownership and a commitment to quality.
Residents of Desert Highlands enjoy world class amenities, including the Jack Nicklaus Signature championship golf course, a unique 18 hole putting course, award winning clubhouse with "Jack's Backyard," a newly remodeled state of the art fitness center, the Highlands Racquet Club, and seven additional satellite courts throughout the community.
A home of this caliber appeals to the buyer who values substance over flash, craftsmanship over trend, and a lifestyle rooted in comfort, privacy, and enduring elegance.
#7002657

Scottsdale

10040 E HAPPY VALLEY Road 477

4 Beds

4 Baths

5,690 Sq.Ft.

$4,775,000

MLS#: 7002657
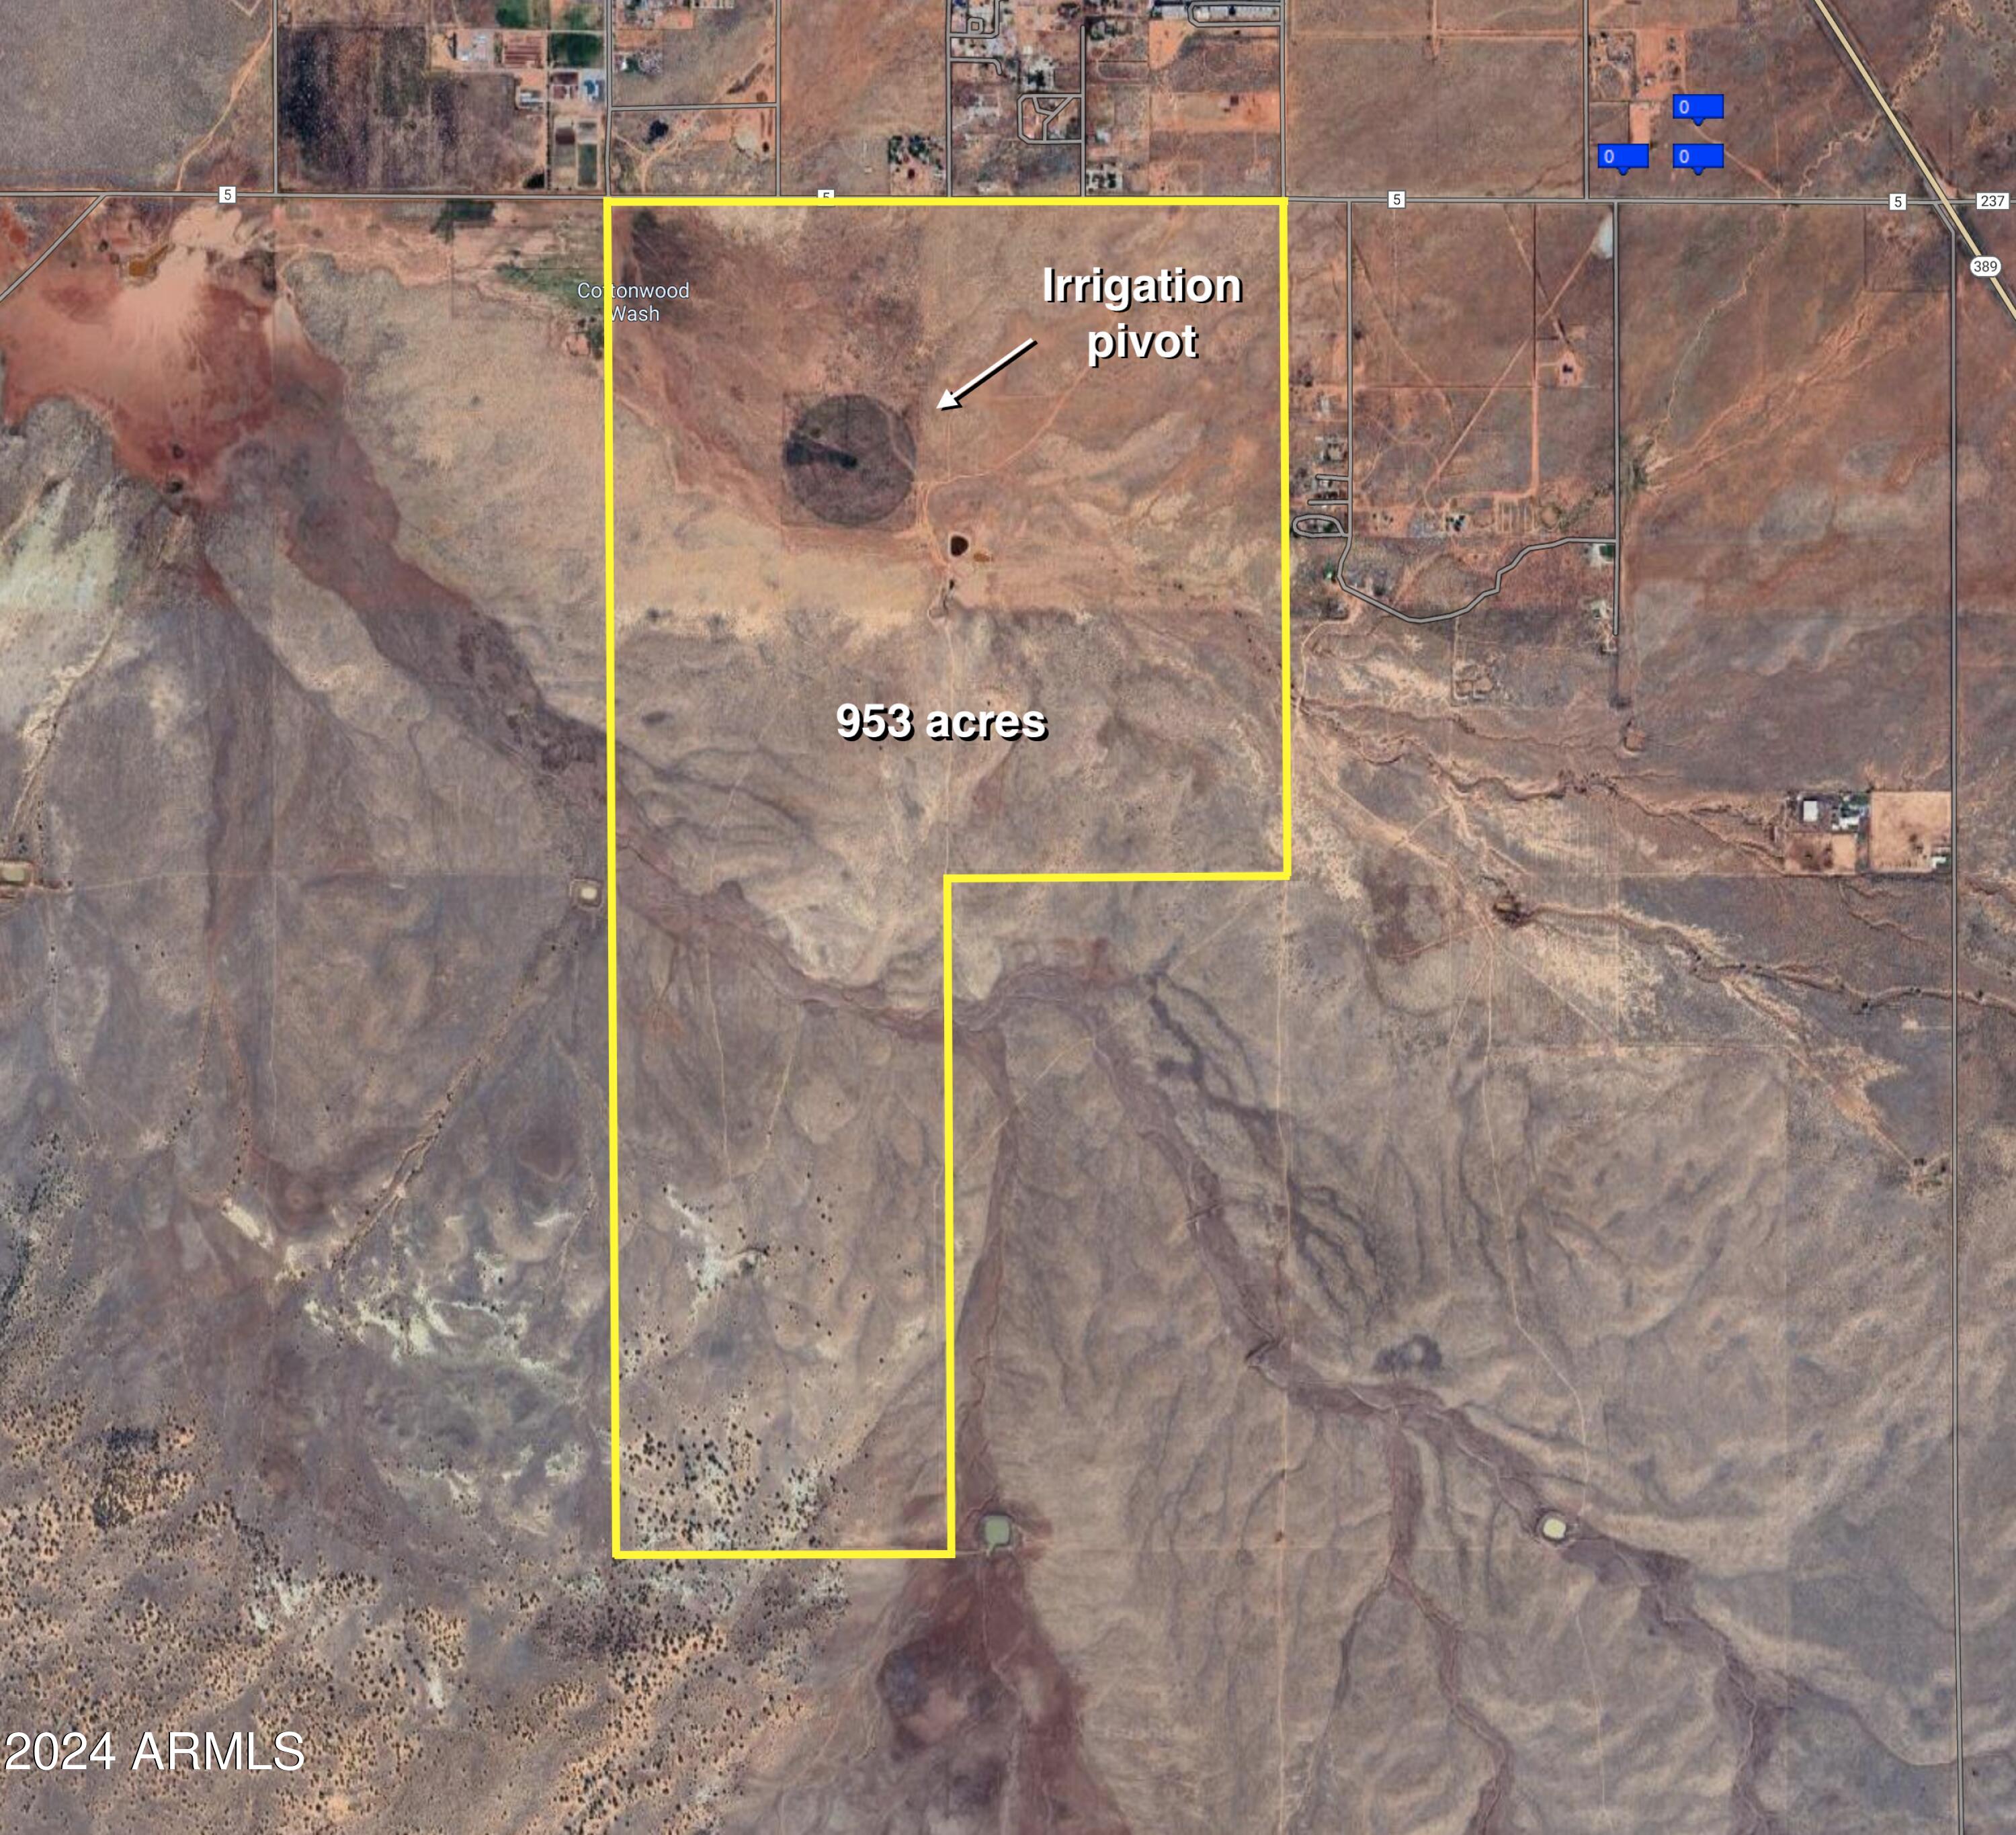
In the words of the great American humorist, Will Rogers, ''Buy land. They ain't making anymore of the stuff''.  This kind of prime ranch-land in Northern Az., with its additional development possibilities, may never be available to purchase again.  Truly, it's a once-in-a-lifetime opportunity.  953 acres of high-desert grassland, with frontage along Cane Beds Rd, includes irrigation pivot on approx. 10 acres of hay w/3-phase power, and an additional well w/solar power to water the cattle at the corrals. This is a rare opportunity so don't hesitate to act quickly. This sale includes 6 contiguous parcels: 404-19-020, 404-19-029, 404-19-031, 404-19-030, 404-19-033, and 404-19-032, totaling 953 acres.
#6668864

Colorado City

00 W Cane Beds Road 1

None Beds

None Baths

953.3 acres

$4,766,515

MLS#: 6668864
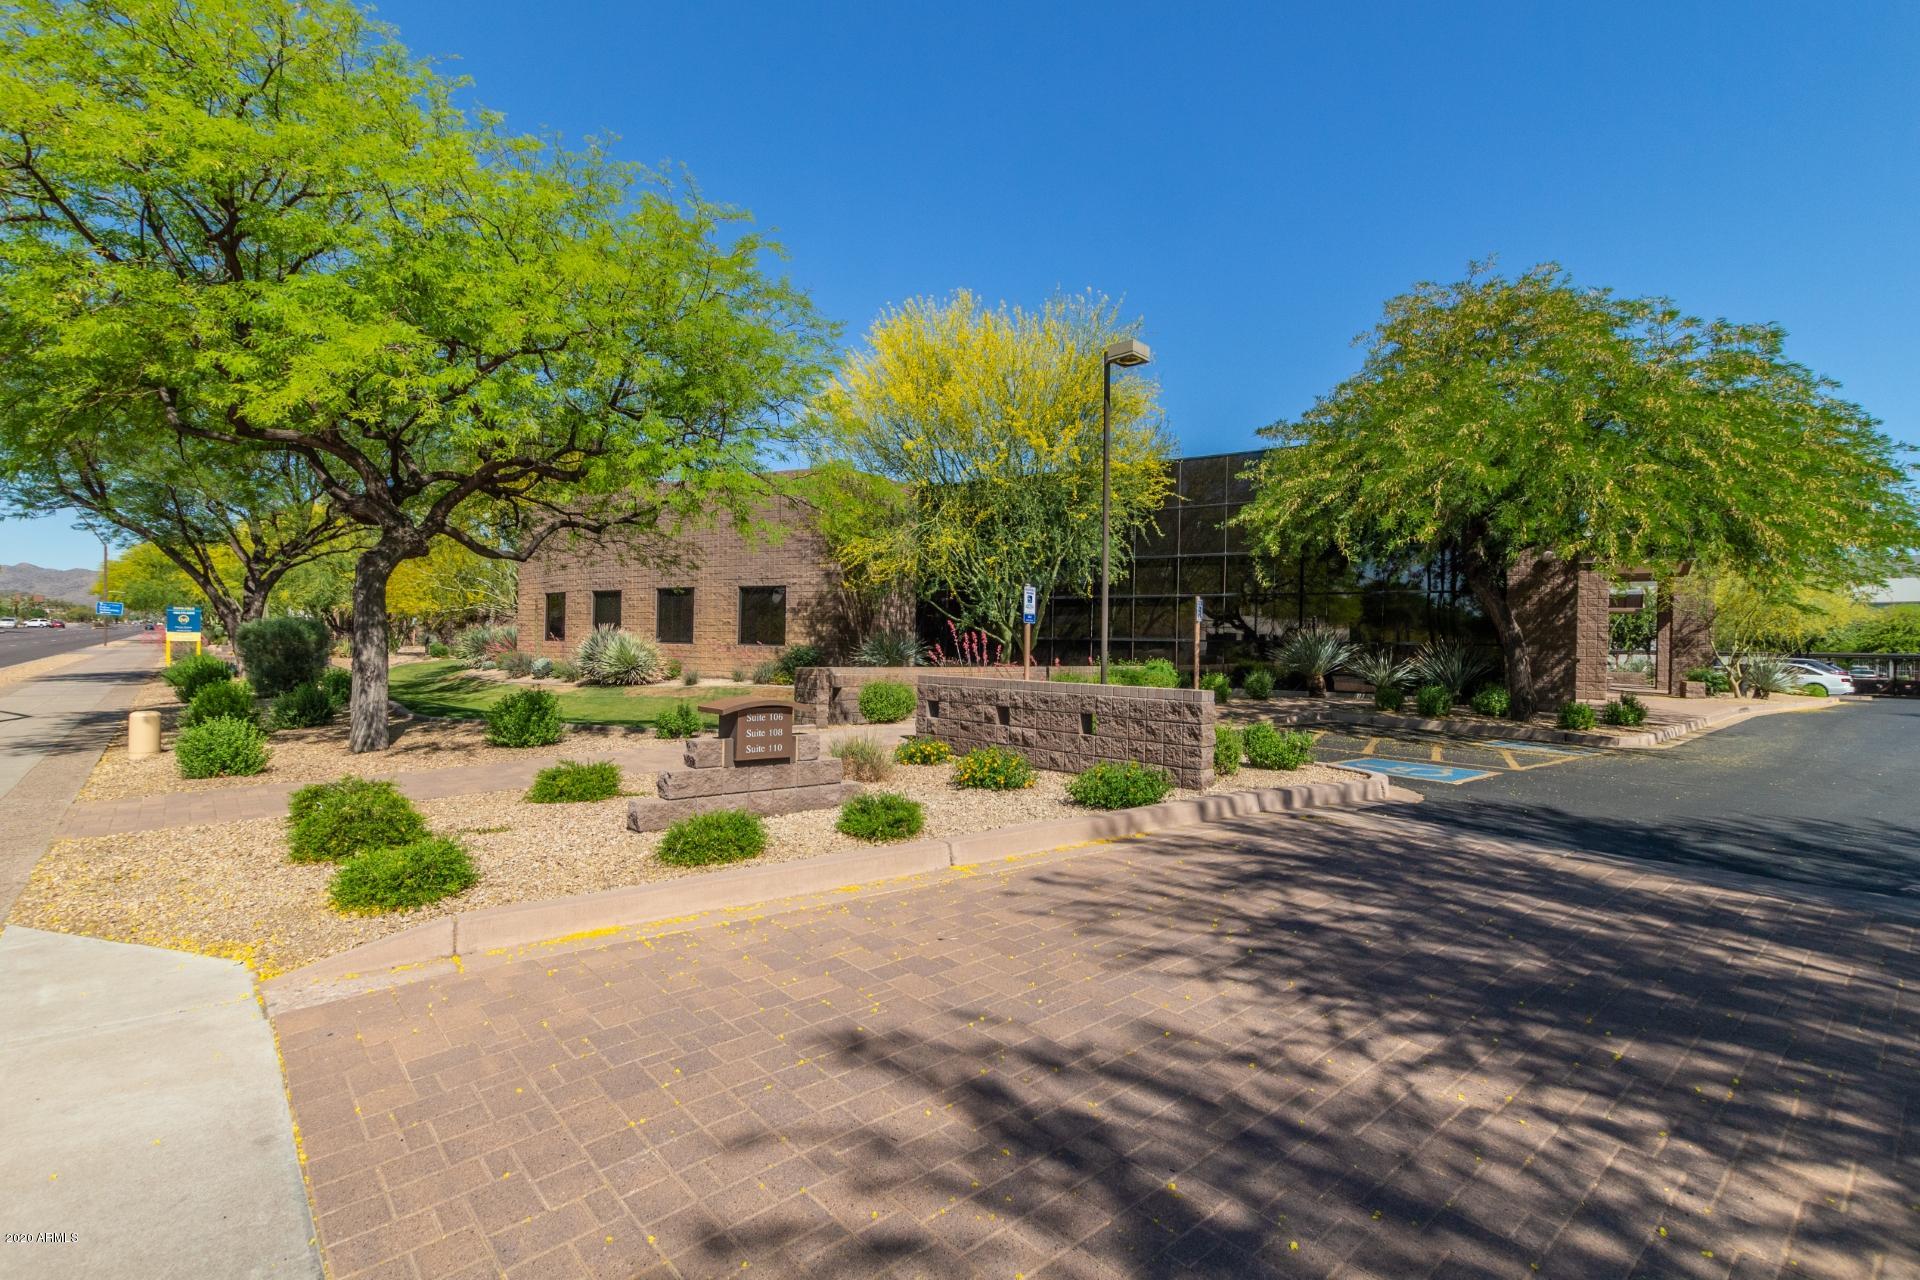
• Two (2) freestanding, single-story, Class A multi-tenant office buildings
• 850 W Elliot (east building): +/- 16,000 SF - Four (4) Office Suites
• 858 W Elliot (west building): +/- 8,960 SF - Three (3) Office Suites
• Suite 102 (+/- 6,500 SF) available for owner-user to occupy or Seller will sign a 1-year lease at $23.00/PSF Modified Gross at
COE
• Ample surface & covered parking available
• Central Tempe location with convenient access to the I-10, 101, and 202 Freeways
#6115796

Tempe

850 & 858 W ELLIOT Road

None Beds

None Baths

24,960 Sq.Ft.

$4,766,000

MLS#: 6115796
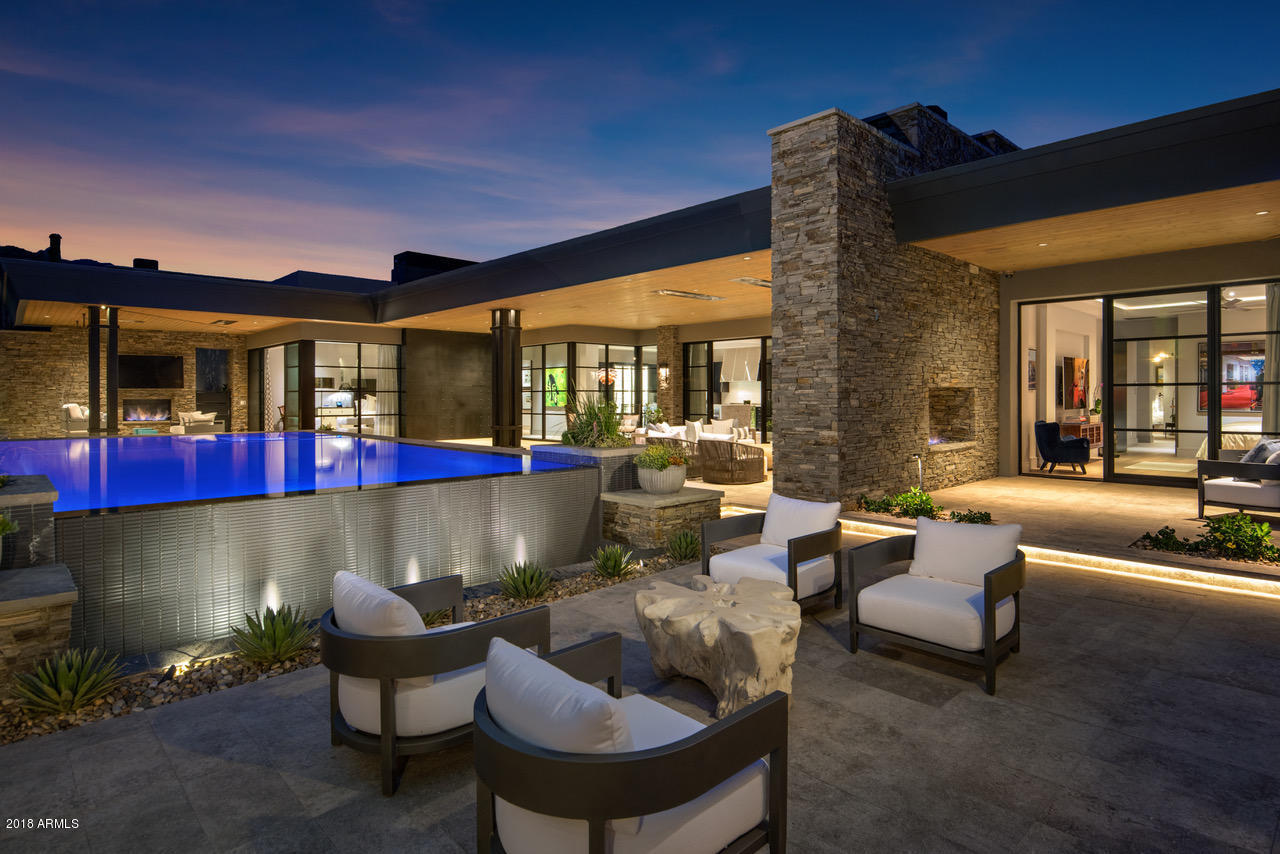
Featured Covers for Luxury Home Magazine, & Finest Golf Properties. Mariola House is a timeless masterpiece of modern design and craftsmanship in the picturesque community of Saguaro Forest at Desert Mountain. This 5800 sq ft home offers four ensuite bedrooms, an office, two lounges, and wet-edge salt pool/spa on 2.49 acres with striking mountain views. Each detail has been methodically chosen for a lifetime of art and function. The private master apartment features its own private lounge, designer closet, and bath which rivals any Scottsdale spa. An Epicurean Suite anchored with a LaCornue 165 range is the envy of this fashionable community. An expansive outdoor living space with Egyptian Limestone boasts a lightscaping package transforming this estate into visionary night art. Stunning Mariola House is smart and energy efficient. User-friendly technology with voice or app functionality enhances this home's modernity. The owned solar system, tankless water heaters, and seer-26 Lennox units are some of the fundamentals helping to reduce your carbon footprint.
#5849406

Scottsdale

9716 E MARIOLA Way

4 Beds

4 Baths

5,800 Sq.Ft.

$4,765,000

MLS#: 5849406
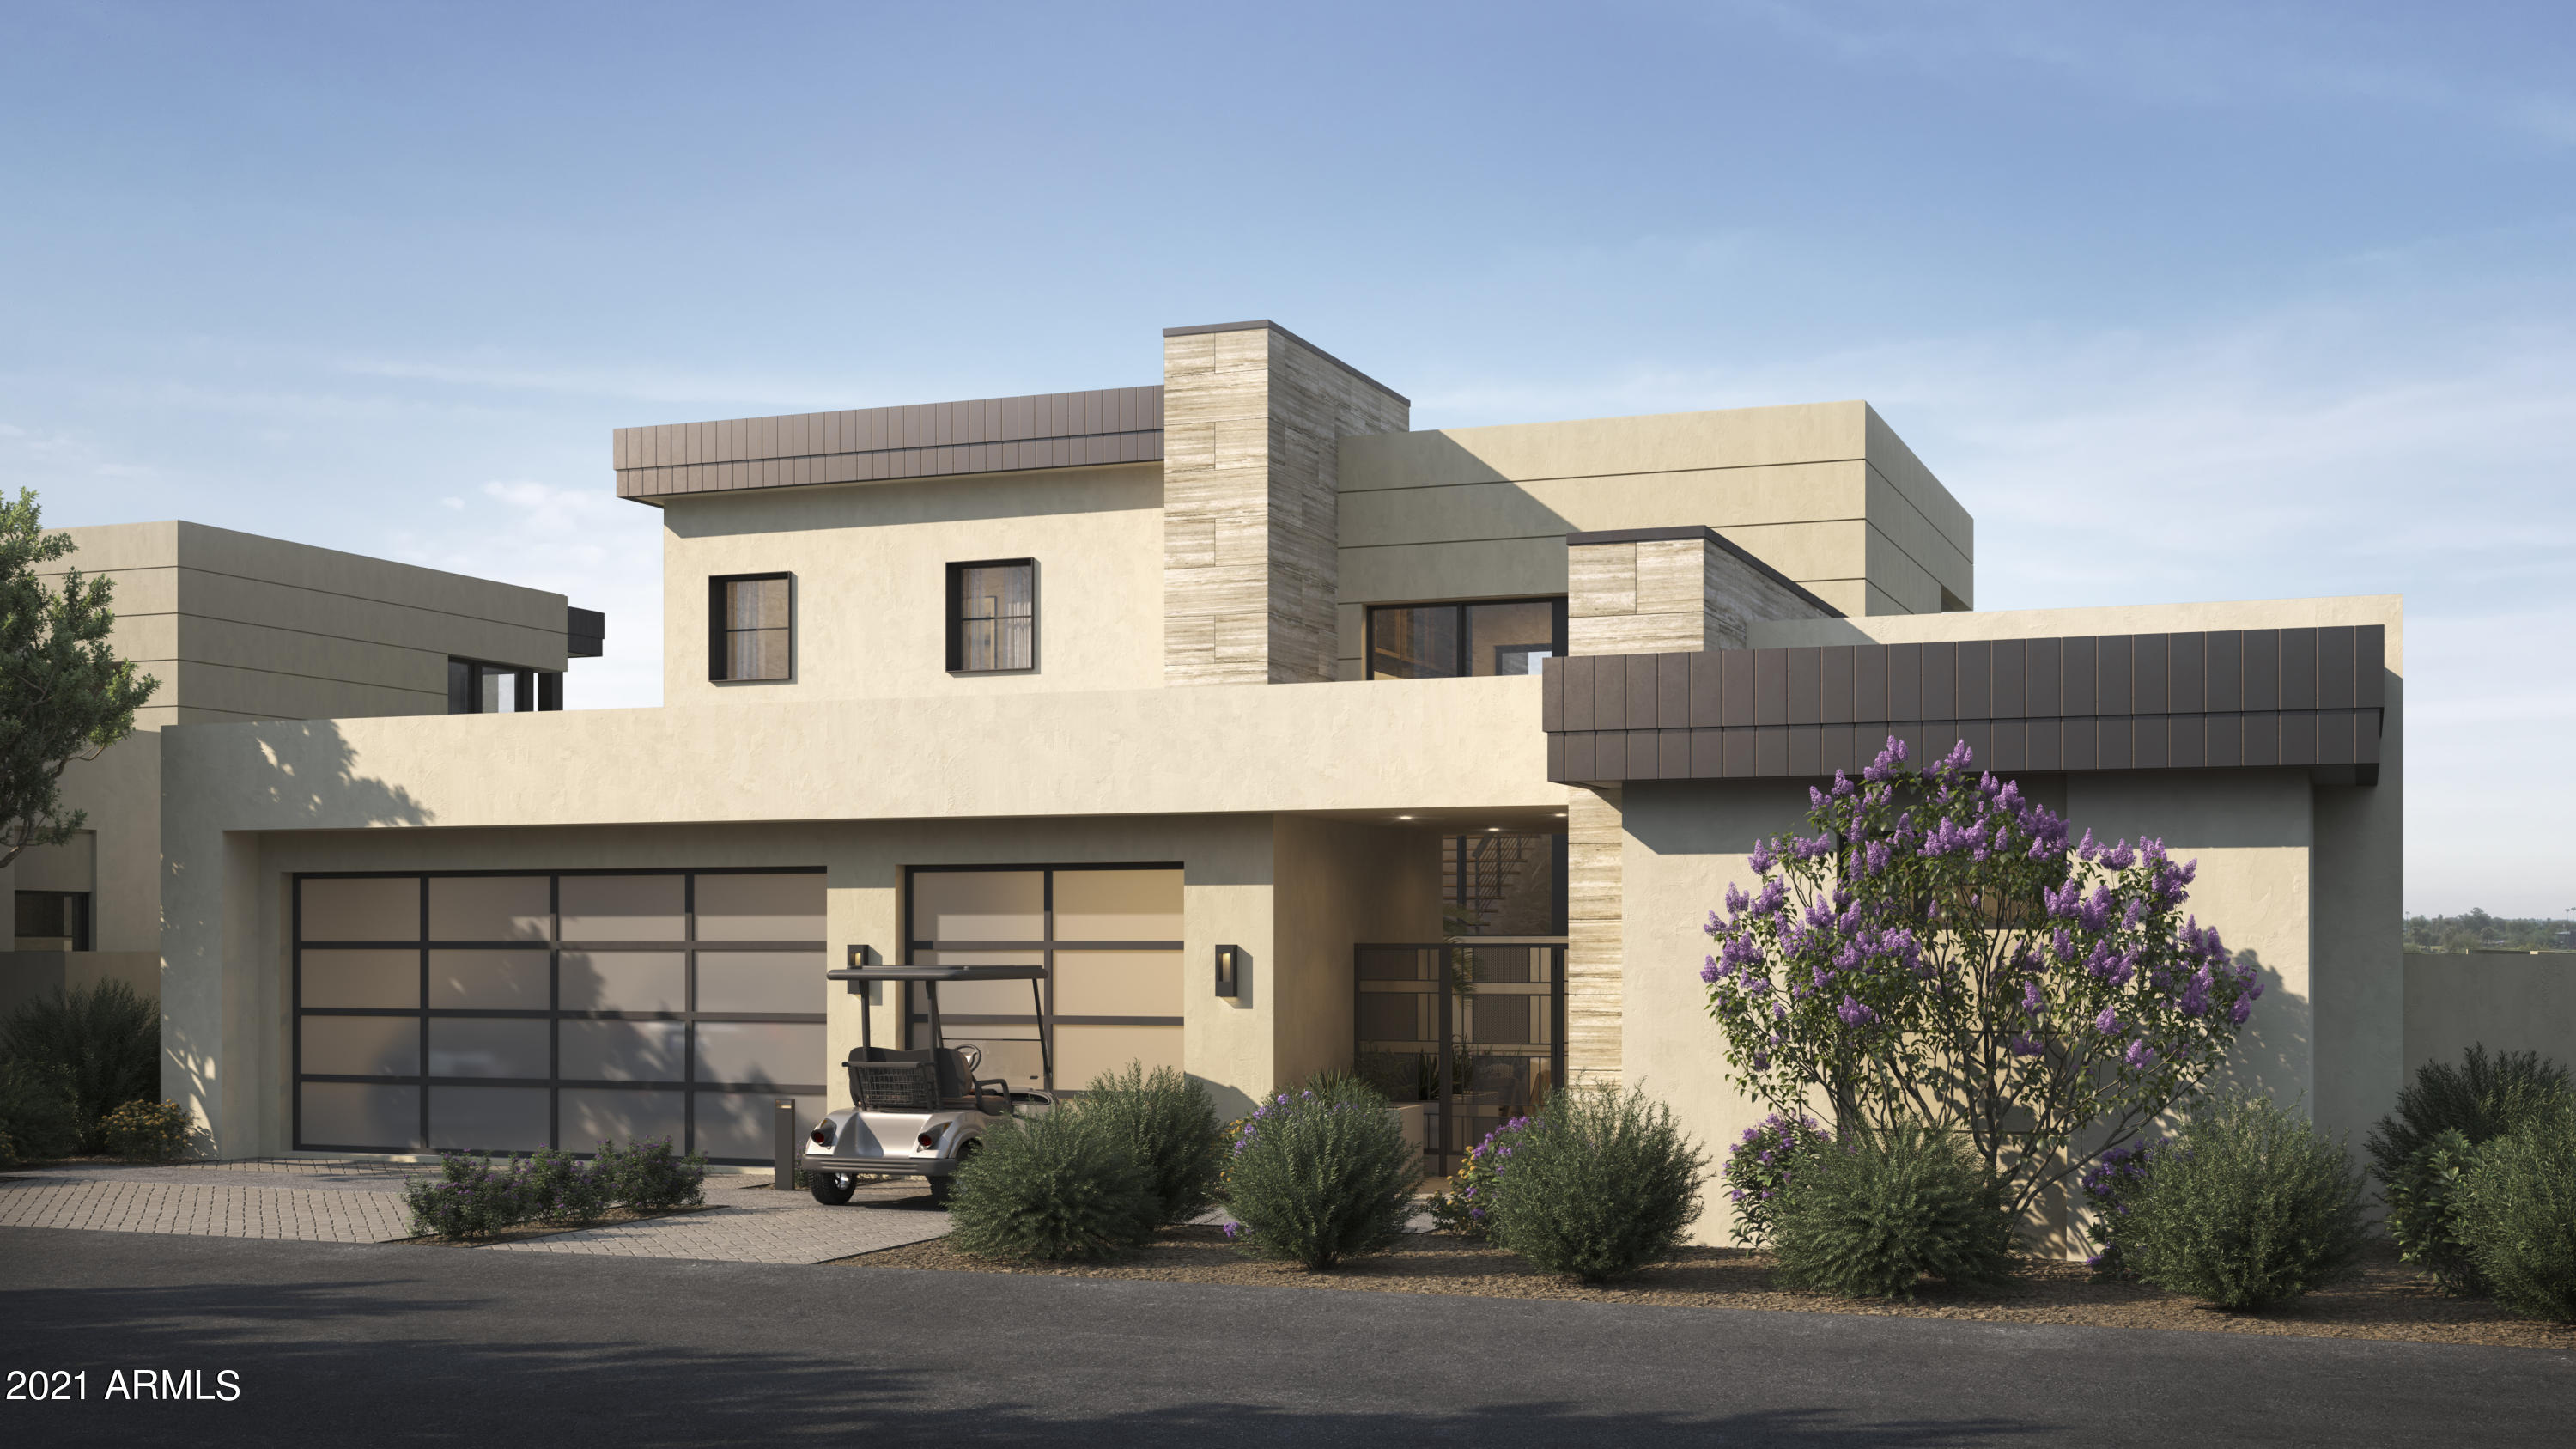
A NEW PRIVATE RESIDENTIAL COMMUNITY WITH A COVETED LOCATION AT THE BASE OF CAMELBACK MOUNTAIN ADJACENT TO THE ICONIC PHOENICIANĀ® IN SCOTTSDALE. ONLY A SHORT DISTANCE TO FASHION SQUARE AND OLD TOWN SCOTTSDALE. THIS COLLECTION OF CUSTOM HOMES TO BE BUILT EXCLUSIVELY BY CULLUM HOMES OFFERS ONE, TWO AND THREE-LEVEL RESIDENCES THAT REFLECT A TIMELESS, MODERN DESIGN AND LOOK OUT OVER THE BEAUTIFUL PHOENICIANĀ® GOLF COURSE. ALL PLANS ARE FULLY CUSTOMIZABLE. INTRODUCING THIS CUSTOM STRATUS FLOOR PLAN, A TWO-LEVEL HOME FEATURING 5 BEDROOMS, 5 FULL BATHROOMS, 2 POWDER BATHS AND A 3-CAR GARAGE.  THIS HOME BOASTS A GUEST CASITA, FORMAL DINING AREA, OPEN CONCEPT KITCHEN, LOFT AREA, GREAT ROOM WITH FIREPLACE AND A COVERED PATIO OF THE GREAT ROOM. SPACIOUS KITCHEN WITH ISLAND, EAT-AT BAR AND WALK-IN PANTRY. A GLASS WALL LEADS YOU TO THE COVERED PATIO OFF THE GREAT ROOM WHERE GORGEOUS VIEWS AWAIT YOU. OWNER'S SUITE WITH WALK-IN CLOSET, DOUBLE SINK VANITY, SEPARATE TOILET ROOM, TUB AND WALK-IN SHOWER. LARGE LAUNDRY ROOM WITH EXTRA STORAGE. THE COMMUNITY IS GUARD GATED FOR PRIVACY AND SECURITY. AT THE BASE OF CAMELBACK MOUNTAIN, YOUR PRIVATE POOL, FITNESS CENTER, AND SOCIAL SPACES OFFER AN INTIMATE GATHERING PLACE FOR WELLNESS, SOCIALIZING AND RELAXATION. RESIDENTS ARE OFFERED THE OPTION TO JOIN THE PHOENICIANĀ® AMENITY ACCESS PROGRAM ACCESS AND DISCOUNTS TO THE NEW ATHLETIC CLUB, 38,000 SQUARE FOOT SPA, TENNIS FACILITY AND RESORT POOLS AT THE PHOENICIANĀ® RESORT.
#6232221

Scottsdale

4863 N ASCENT Drive

5 Beds

None Baths

4,534 Sq.Ft.

$4,756,200

MLS#: 6232221
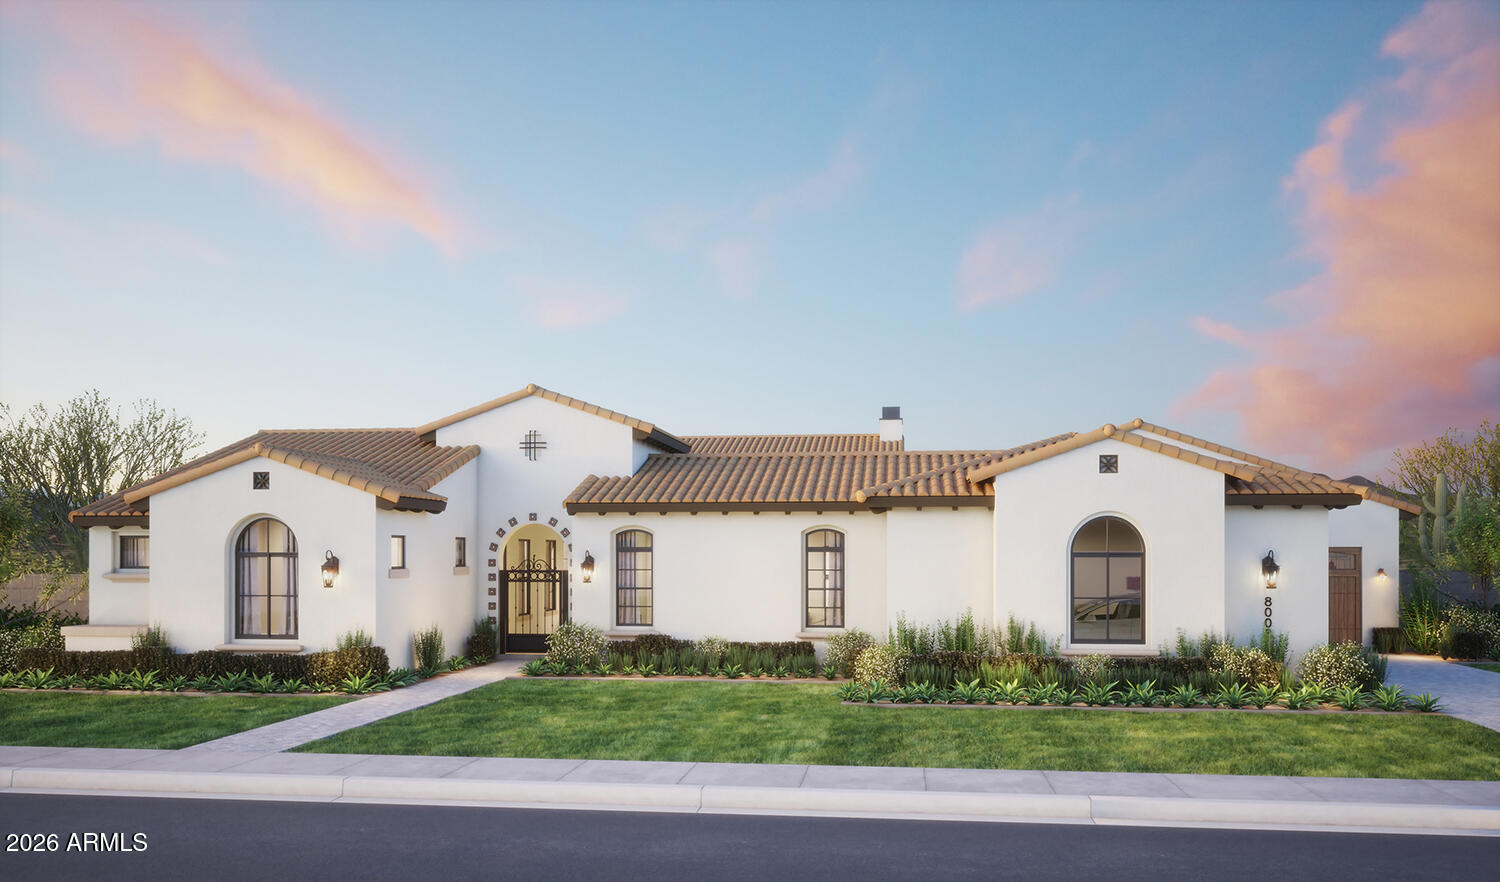
A new home for the holidays! Situated in Scottsdale's Cactus Corridor this prime location to convenient world-class golf, Kierland Commons, Scottsdale Quarter, fine dining, and the Loop 101. Set on a one-acre homesite on a quite cul-de-sac, in the exclusive Sundown Ranch enclave. This 6 bedrooms, 7.5 bathrooms, and 5-car garage home has a lot to offer including an attached private casita, pool room w/bath, beautiful courtyard designed for entertaining and everyday comfort, the floorplan showcases soaring ceilings, expansive living spaces, and seamless indoor-outdoor flow. Architectural details include arched entryways, white stucco exteriors, and terracotta rooflines creating timeless curb appeal. Complete with pool, spa, and built-in BBQ.
#7036382

Scottsdale

10810 N 82ND Place

6 Beds

7 Baths

6,216 Sq.Ft.

$4,750,000

MLS#: 7036382
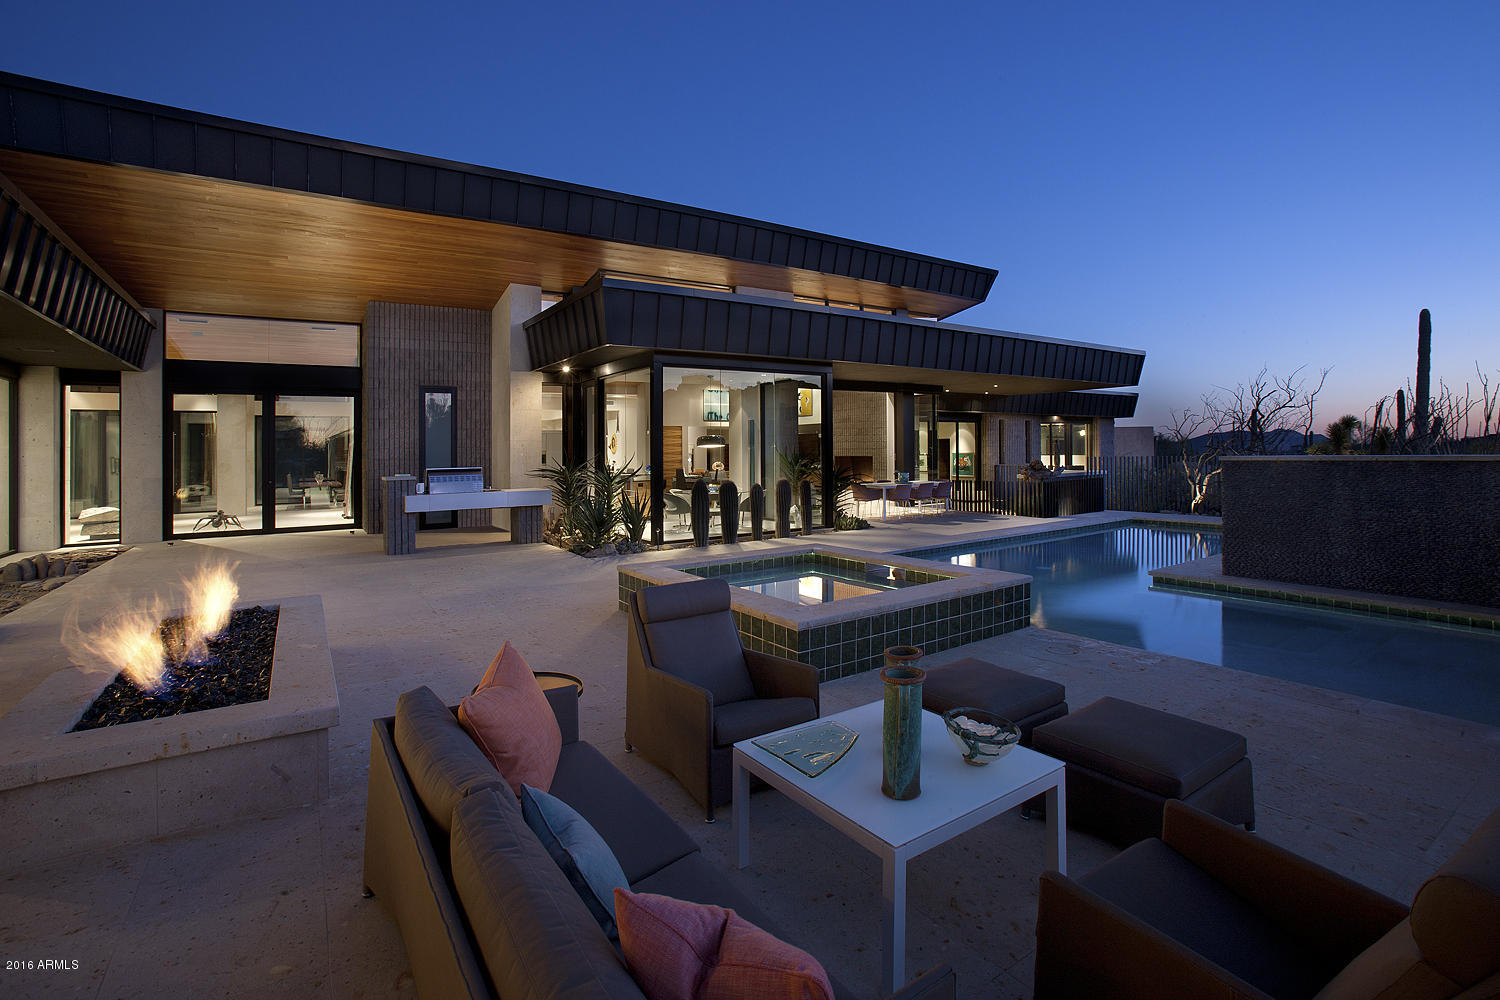
Papillon in the Desert - Artfully designed for the ultimate in luxury living, this architectural masterpiece includes a massive, dual segment ''butterfly'' roof incorporating two 75-foot ''wings'' * The home floats above an elevated, golf course lot in Estancia with panoramic golf, Pinnacle Peak and sunset views * Visually stunning in all facets featuring an abundance of specialty glass and large, long walls perfect for an extensive art collection * The open floor plan flows seamlessly and integrates the gracious outdoor living spaces with bright, functional and expansive interiors * Open, great room/kitchen concept that is perfect for entertaining while the split floor plan works well for family and guests * This is a masterful expression of livable and functional contemporary design *
#5542182

Scottsdale

27482 N 103RD Street

4 Beds

None Baths

7,300 Sq.Ft.

$4,750,000

MLS#: 5542182

* Listings identified with the FMLS IDX logo come from FMLS and are held by brokerage firms other than the owner of this website. The listing brokerage is identified in any listing details. Information is deemed reliable but is not guaranteed. If you believe any FMLS listing contains material that infringes your copyrighted work please review our DMCA policy and learn how to submit a takedown request. Ā© 2024. First Multiple Listing Service, Inc.
Stunning Views and more

Featured listing

Stunning Views and more

Browse Properties

Categories

Homes Tailored to Your Lifestyle

Buyers Guide

Buying a home is one of the most exciting milestones of your life.

View more

Sellers Guide

Putting your home on the market can be a stressful process, especially when you don’t know what to expect.

View more

Market report

With just a few clicks, you'll gain instant access to valuable insights about the real estate market, including trends, property values, and community analytics.

View more

Home value

Unlike automated valuations, our hands-on review will provide a comprehensive opinion of your home’s value while considering important interior elements and other location intangible factors that machine algorithms so often miss.

View more

Buyers resources

Guides on financing, inspections, and choosing the right Realtor for a smooth home purchase.

Sellers resources

Practical tips on staging, pricing, and preparing your home to attract buyers and maximize your sale.

Send a message

Message successfully sent.

Reason for contacting?

I agree to receive email communication and understand I can unsubscribe at any time.

I agree to be contacted by The Mandy Gold Team | Haymore Real Estate LLC via call, email, and text for real estate services. To opt out, you can reply 'stop' at any time or reply 'help' for assistance. You can also click the unsubscribe link in the emails. Message and data rates may apply. Message frequency may vary. Privacy Policy

Sign In Sign Out

Virtual Assistant

Would you like to take the next step with this property? We can help you schedule a showing or virtual tour, or send you more details.

Yes, I would like more information.

Thank You for Your Reply, One of Our Agents will contact you as soon as possible

No, maybe later.

Thank you, you can always contact me via email, phone number or through the contact form.

Realhub AI

Lucy - Your AI-Powered Realtor

Update Your Temporary Password

Personalize your search

Enter your email and we'll notify you immediately when new listings match what you're looking for.

or enter email address

Already have an account ? Login here

Continue your home search

I agree to receive communications and understand I can unsubscribe at any time.

I agree to be contacted by The Mandy Gold Team | Haymore Real Estate LLC via call, email, and text for real estate services. To opt out, you can reply 'stop' at any time or reply 'help' for assistance. You can also click the unsubscribe link in the emails. Message and data rates may apply. Message frequency may vary. Privacy Policy

Already have an account ? Login here

We use cookies

We use cookies for analytics and to enhance your experience. By accepting, you agree to analytics and marketing cookies. Small functional cookies that count viewed properties and time on site are used regardless of your choice. You can manage your preferences or learn more about our cookies policy.

