Thinking of selling?

Trusted Real Estate Experts in Sierra Vista, Fort Huachuca, Benson, and Bisbee Arizona

  • Nearby me

E-Alert name

Properties

1718120 properties match your criteria

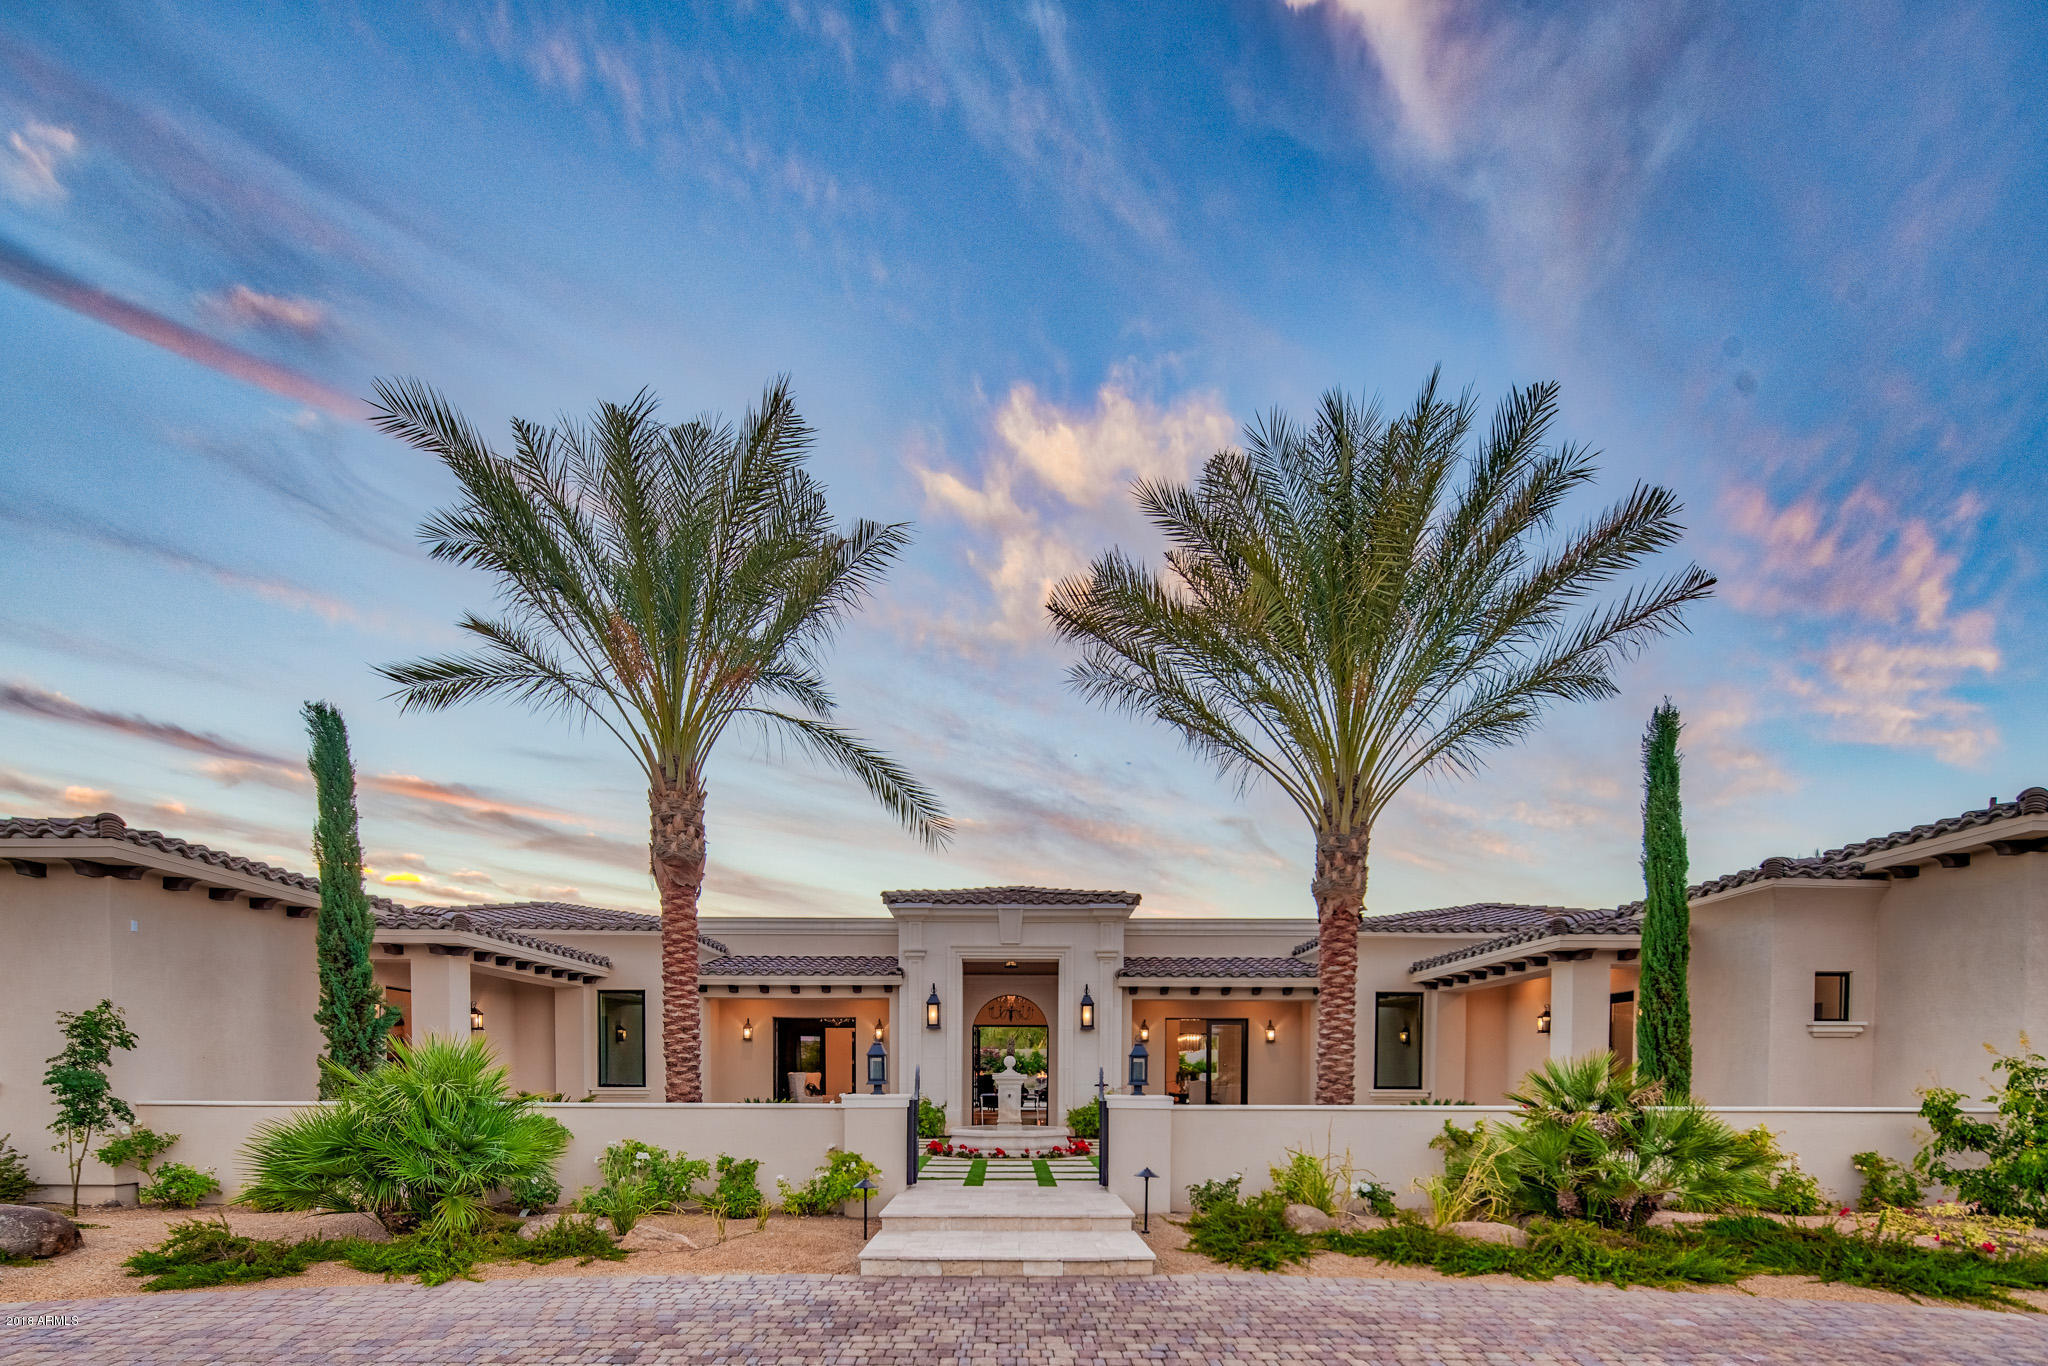
This newly constructed 8255 SQ FT Norton Luxury Home is situated in a secluded Paradise Valley neighborhood and offers unparalleled style, sophistication and attention to detail. 
The highlights include: A dramatic yet charming courtyard, chefs dream kitchen, game room, theatre, dining with 1400 bottle wine room and gorgeous master retreat with exercise room.
Completing the picture, an attached guest house, 6 car gated garage and beautifully designed backyard with pool, spa and outdoor fireplace. 
Designed to capture the stunning Mummy Mountain views and sunsets this is a wonderful opportunity not to be missed.
#5793545

Paradise Valley

7588 N 66TH Street

5 Beds

None Baths

8,255 Sq.Ft.

$4,750,000

MLS#: 5793545
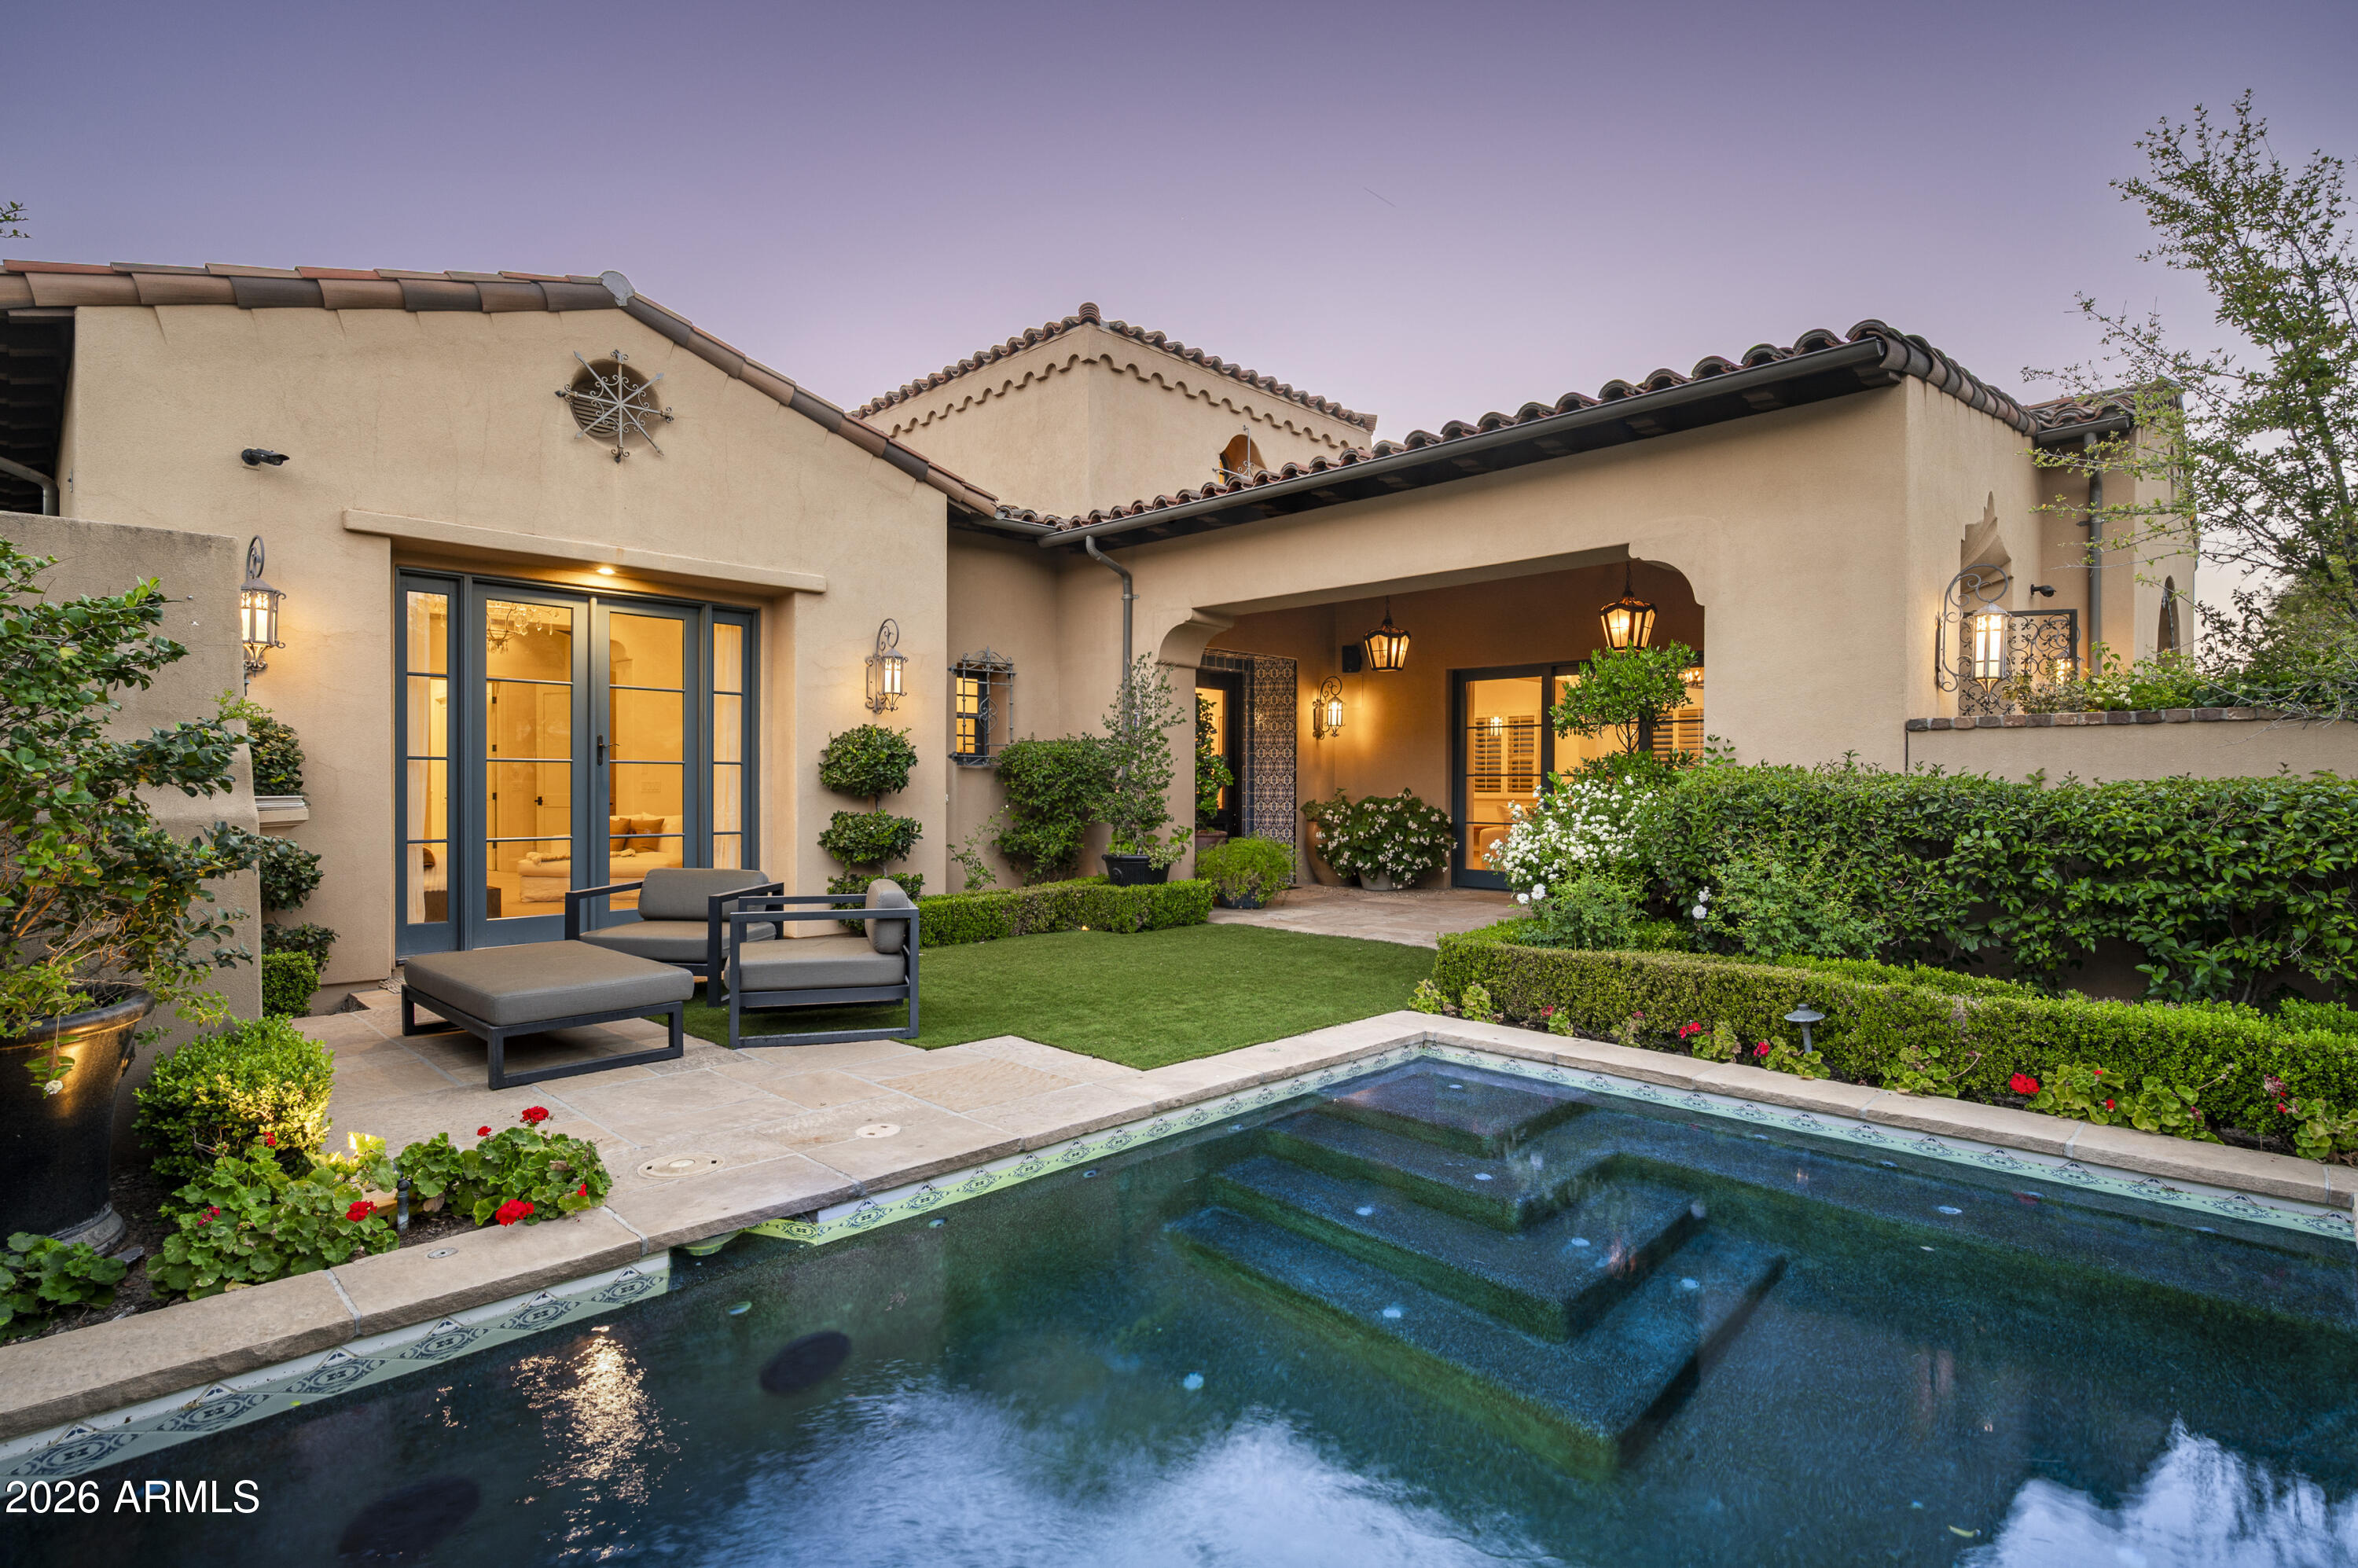
SILVERLEAF GOLF MEMBERSHIP TRANSFER AVAILABLE! Ideally positioned in the Parks District of Silverleaf, this beautifully appointed Verandah Plan residence offers a seamless blend of relaxed sophistication and effortless indoor-outdoor living. Spanning approximately 4,746 square feet, the home features five bedrooms and five-and-a-half baths, with a light, refined aesthetic and thoughtfully curated details throughout.
Designed to embrace the Silverleaf lifestyle, expansive pocket doors open to a front courtyard with a spool, fireplace, and park views, while a private interior courtyard offers an additional outdoor living experience with a second fireplace, built-in BBQ, and pizza oven. Vaulted, beamed ceilings and abundant natural light define the great room and primary suite, while wide-plank wood flooring and crisp white cabinetry create a timeless, coastal-inspired palette. The chef's kitchen is both functional and elegant, appointed with marble and leathered granite countertops, high-end appliances, dual dishwashers, and a European cooktop. An upstairs bonus room adds flexibility for guests or additional living space.
Offered fully furnished with limited exclusions, this residence presents a turnkey opportunity in one of Silverleaf's most sought-after settings.
#7027720

Scottsdale

20226 N 101st Way

5 Beds

5 Baths

4,746 Sq.Ft.

$4,750,000

MLS#: 7027720
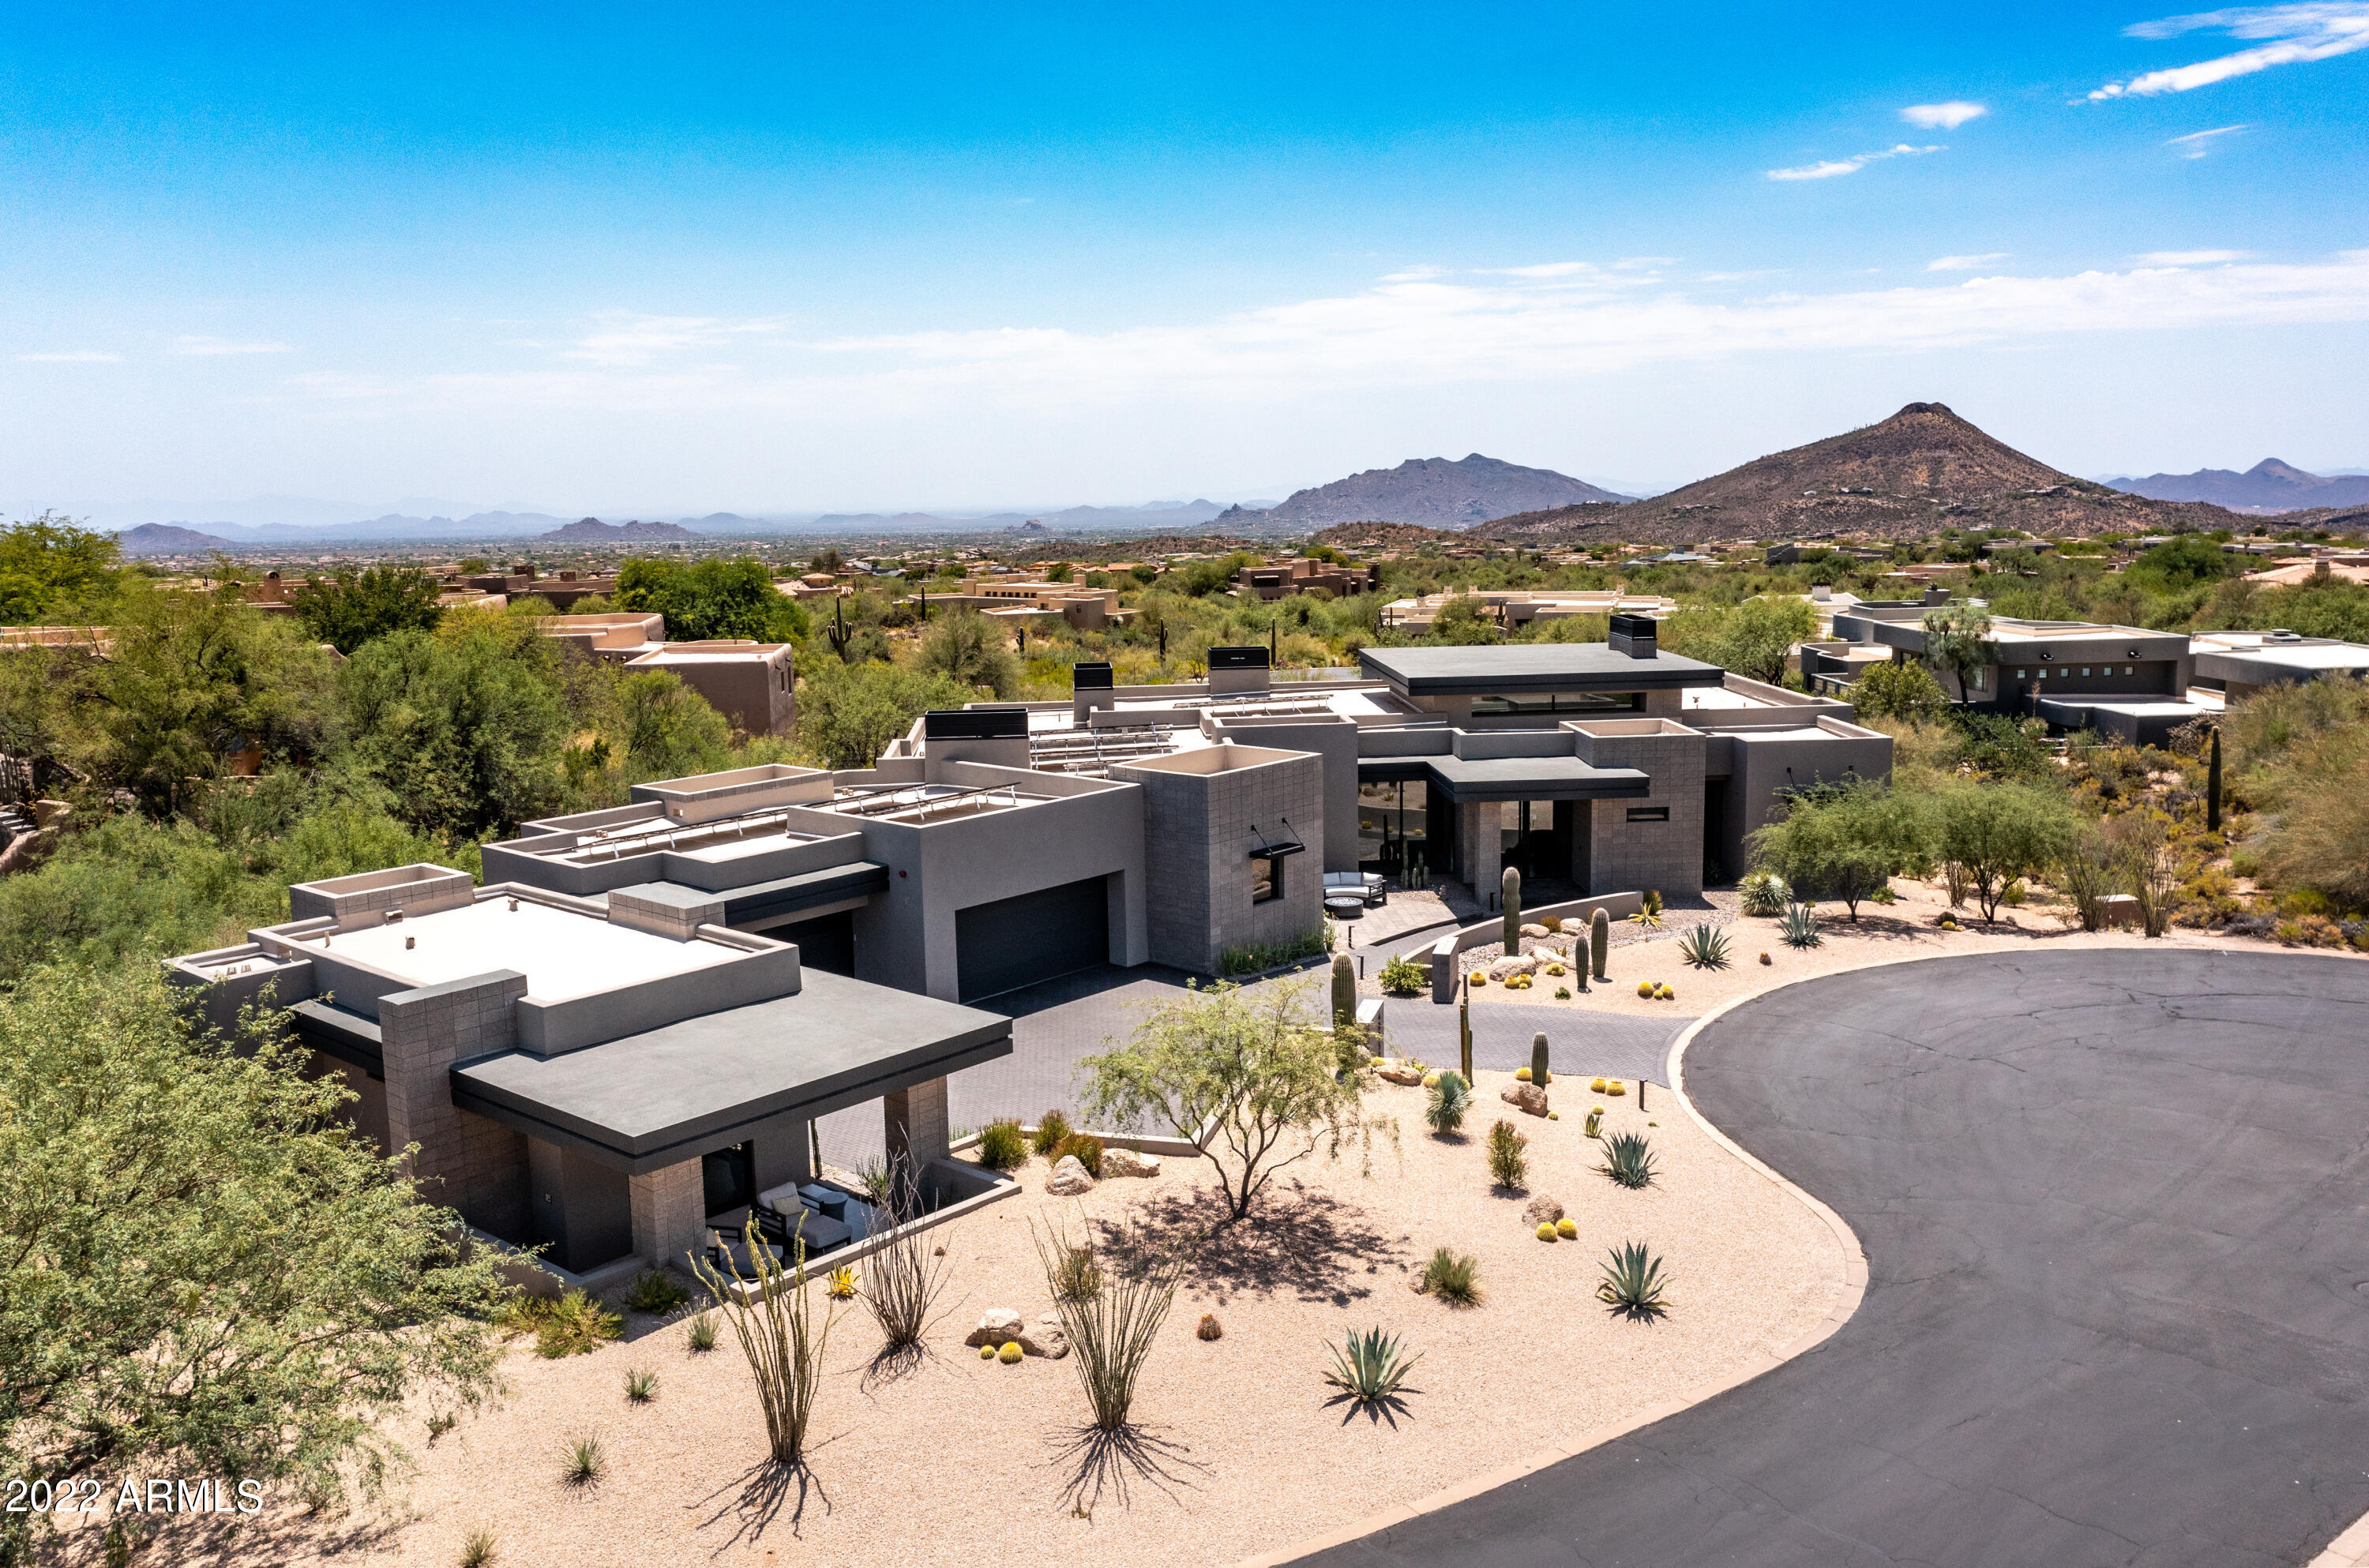
Distinctive, contemporary home in Desert Mountain completed in 2020 by Blackstone Homes with interiors done by Ownby Design. This home captures today's buyers needs perfectly! Ideal floor plan with master bedroom and office/media room on one side of home and two ensuite guest bedrooms on other all on one level. Additional ensuite casita allows for added privacy or longer-term guests. The heart of the home is the oversized greatroom/chefs kitchen with top of the line Wolf and Subzero appliances, large hidden pantry, Taj Mahal quartzite counters on 16 foot island, and custom walnut cabinetry. The kitchen, great room, and master all have telescoping door systems that seamlessly blend the inside with outdoor spaces for everyday casual living and larger entertaining needs. The resort like
#6459151

Scottsdale

40050 N 107TH Street

4 Beds

4 Baths

5,150 Sq.Ft.

$4,750,000

MLS#: 6459151
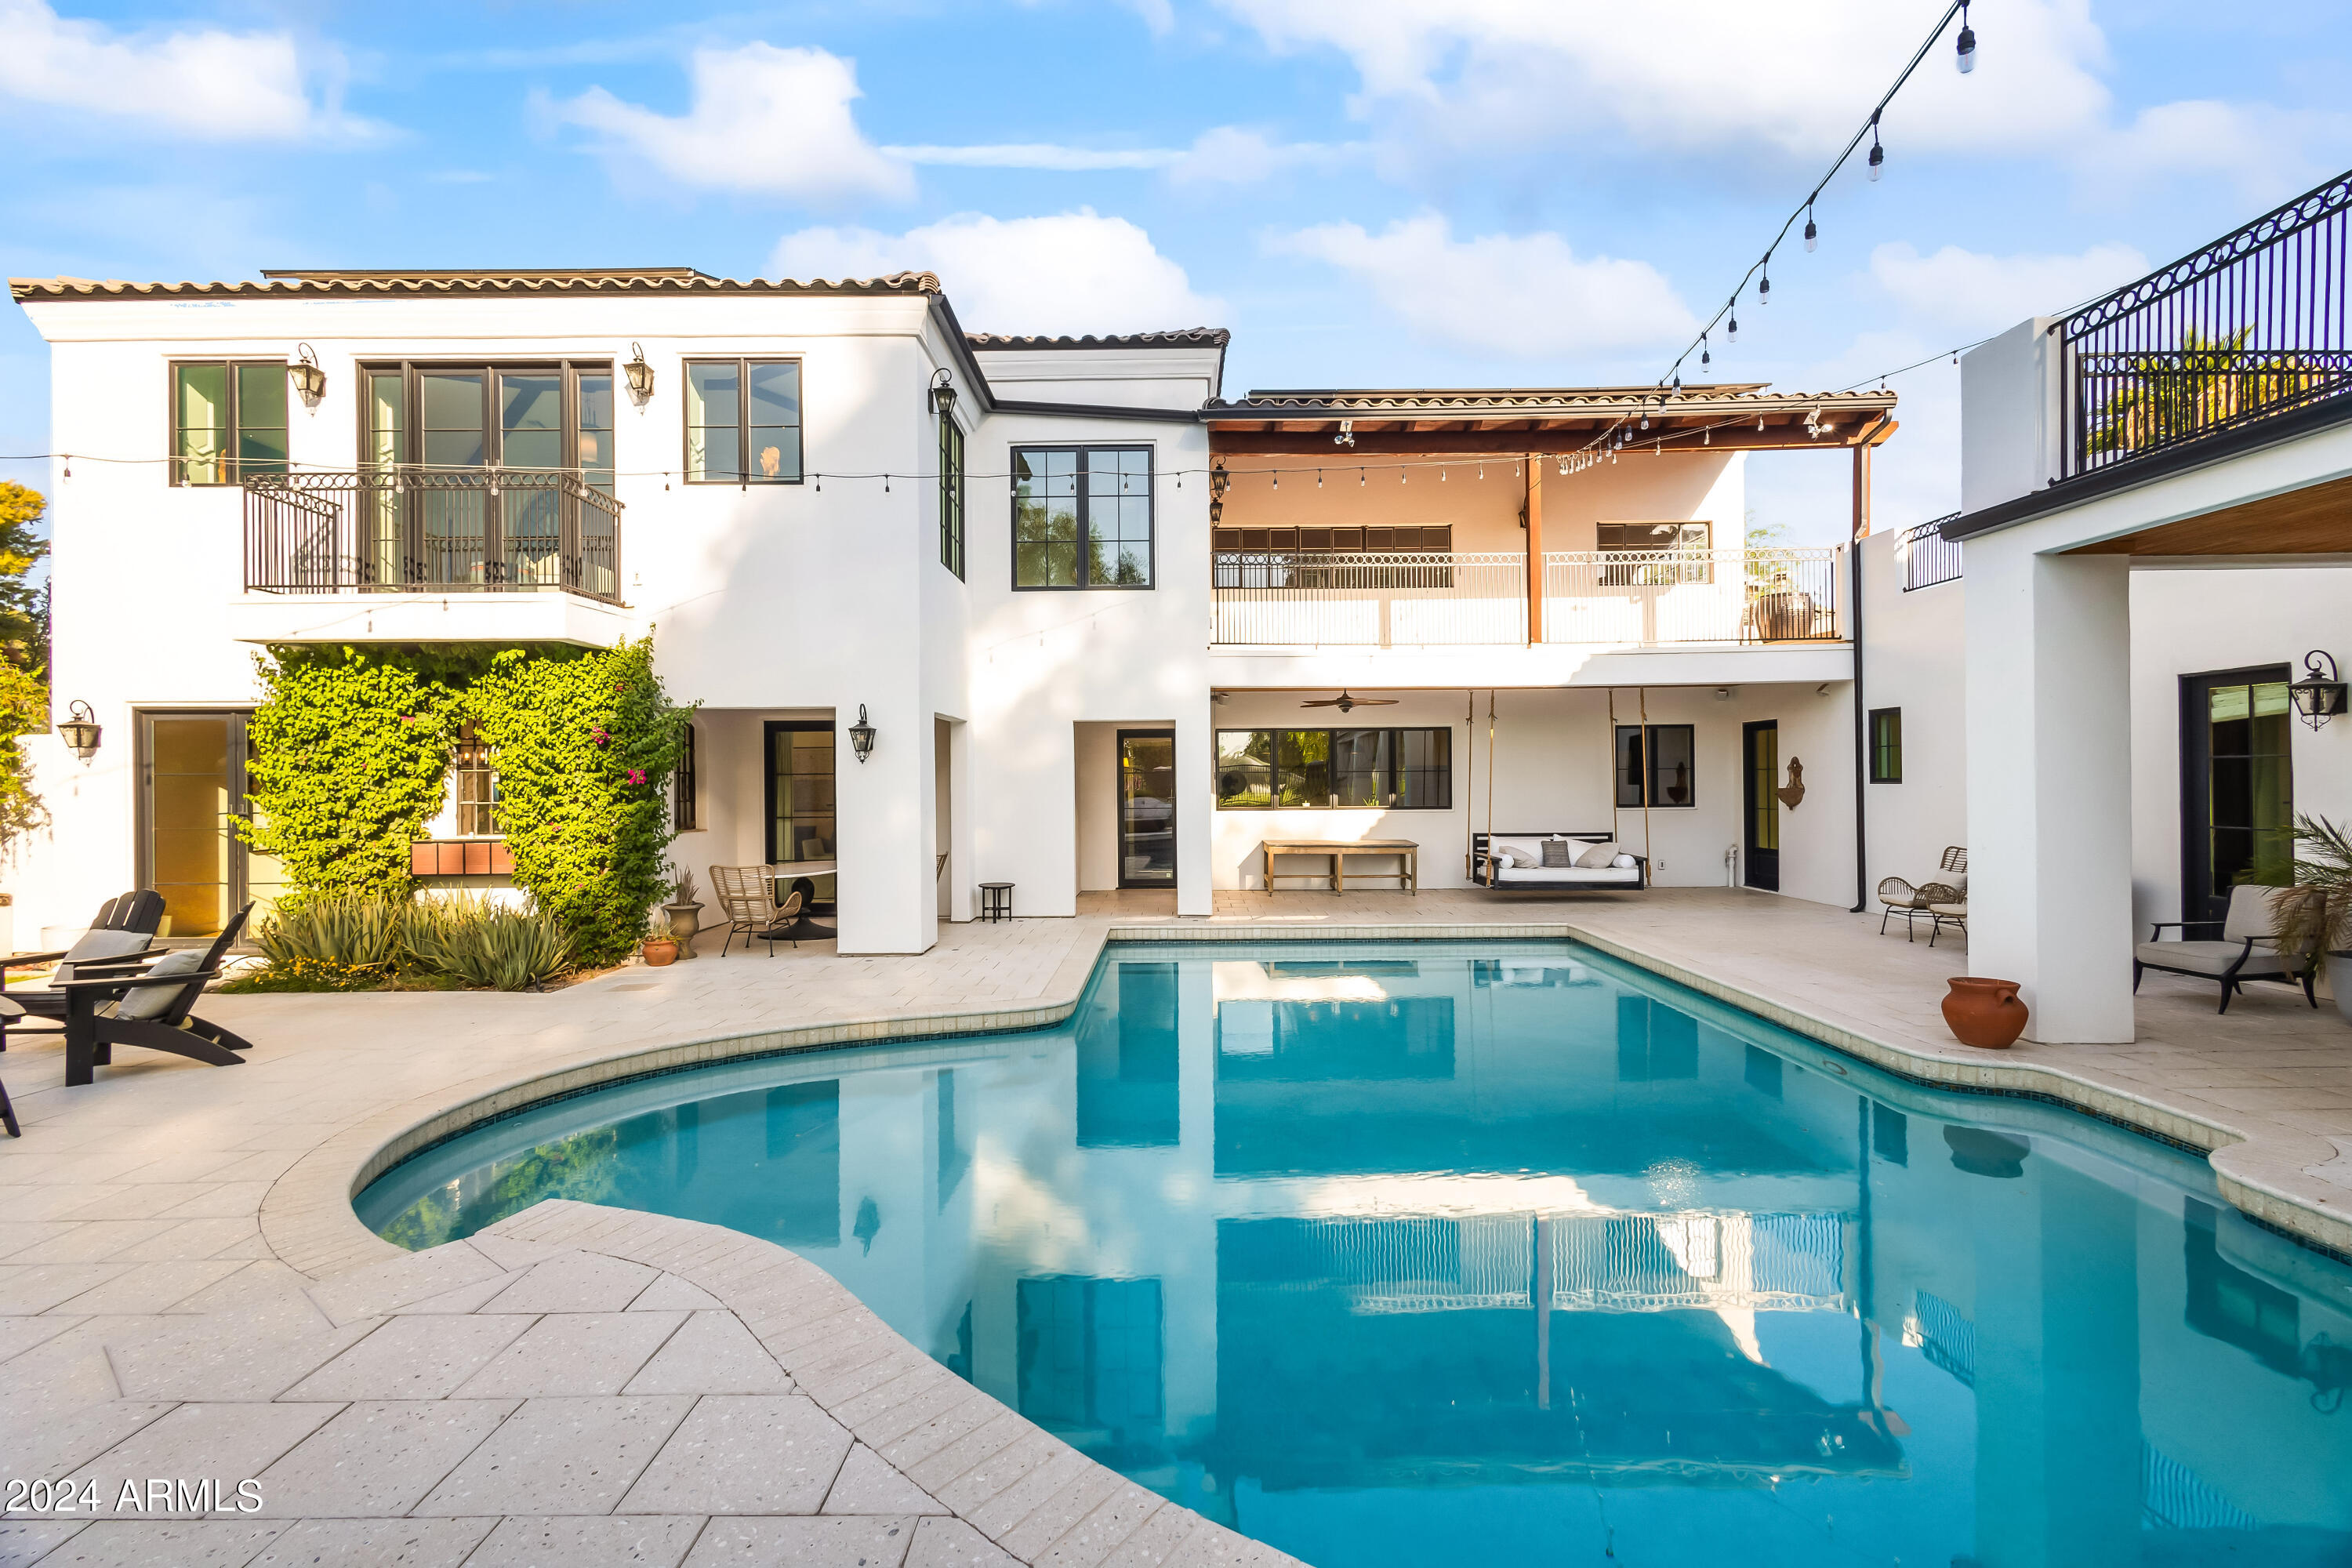
Private 1-acre estate with mountain and golf course green views. This 2-story Candelaria designed home boasts wood floors, high ceilings, and tons of natural light beaming in through the French windows and doors. Luxury living with a gas fireplace in the great room, formal dining, billiards room with wet bar, office, and expansive 2nd story balcony perfect for private gatherings with fire pit and stunning views. Chef's kitchen includes high end appliances, multiple ovens, island, and pantry. Primary suite includes private entry to the backyard, vaulted ceilings with wooden beams, gas fireplace, walk-in closet, dual sink vanities, and separate bathtub and oversized shower. Manicured grounds and mature landscaping surround the custom pool with expanded pool deck, Ramada with built-in TV and firepit, and multiple covered and uncovered areas to lounge and entertain. Located minutes from Paradise Valley's top resorts, golf, hiking, dining, and shopping.
#6770427

Scottsdale

11008 N 60TH Street

4 Beds

3 Baths

6,823 Sq.Ft.

$4,750,000

MLS#: 6770427
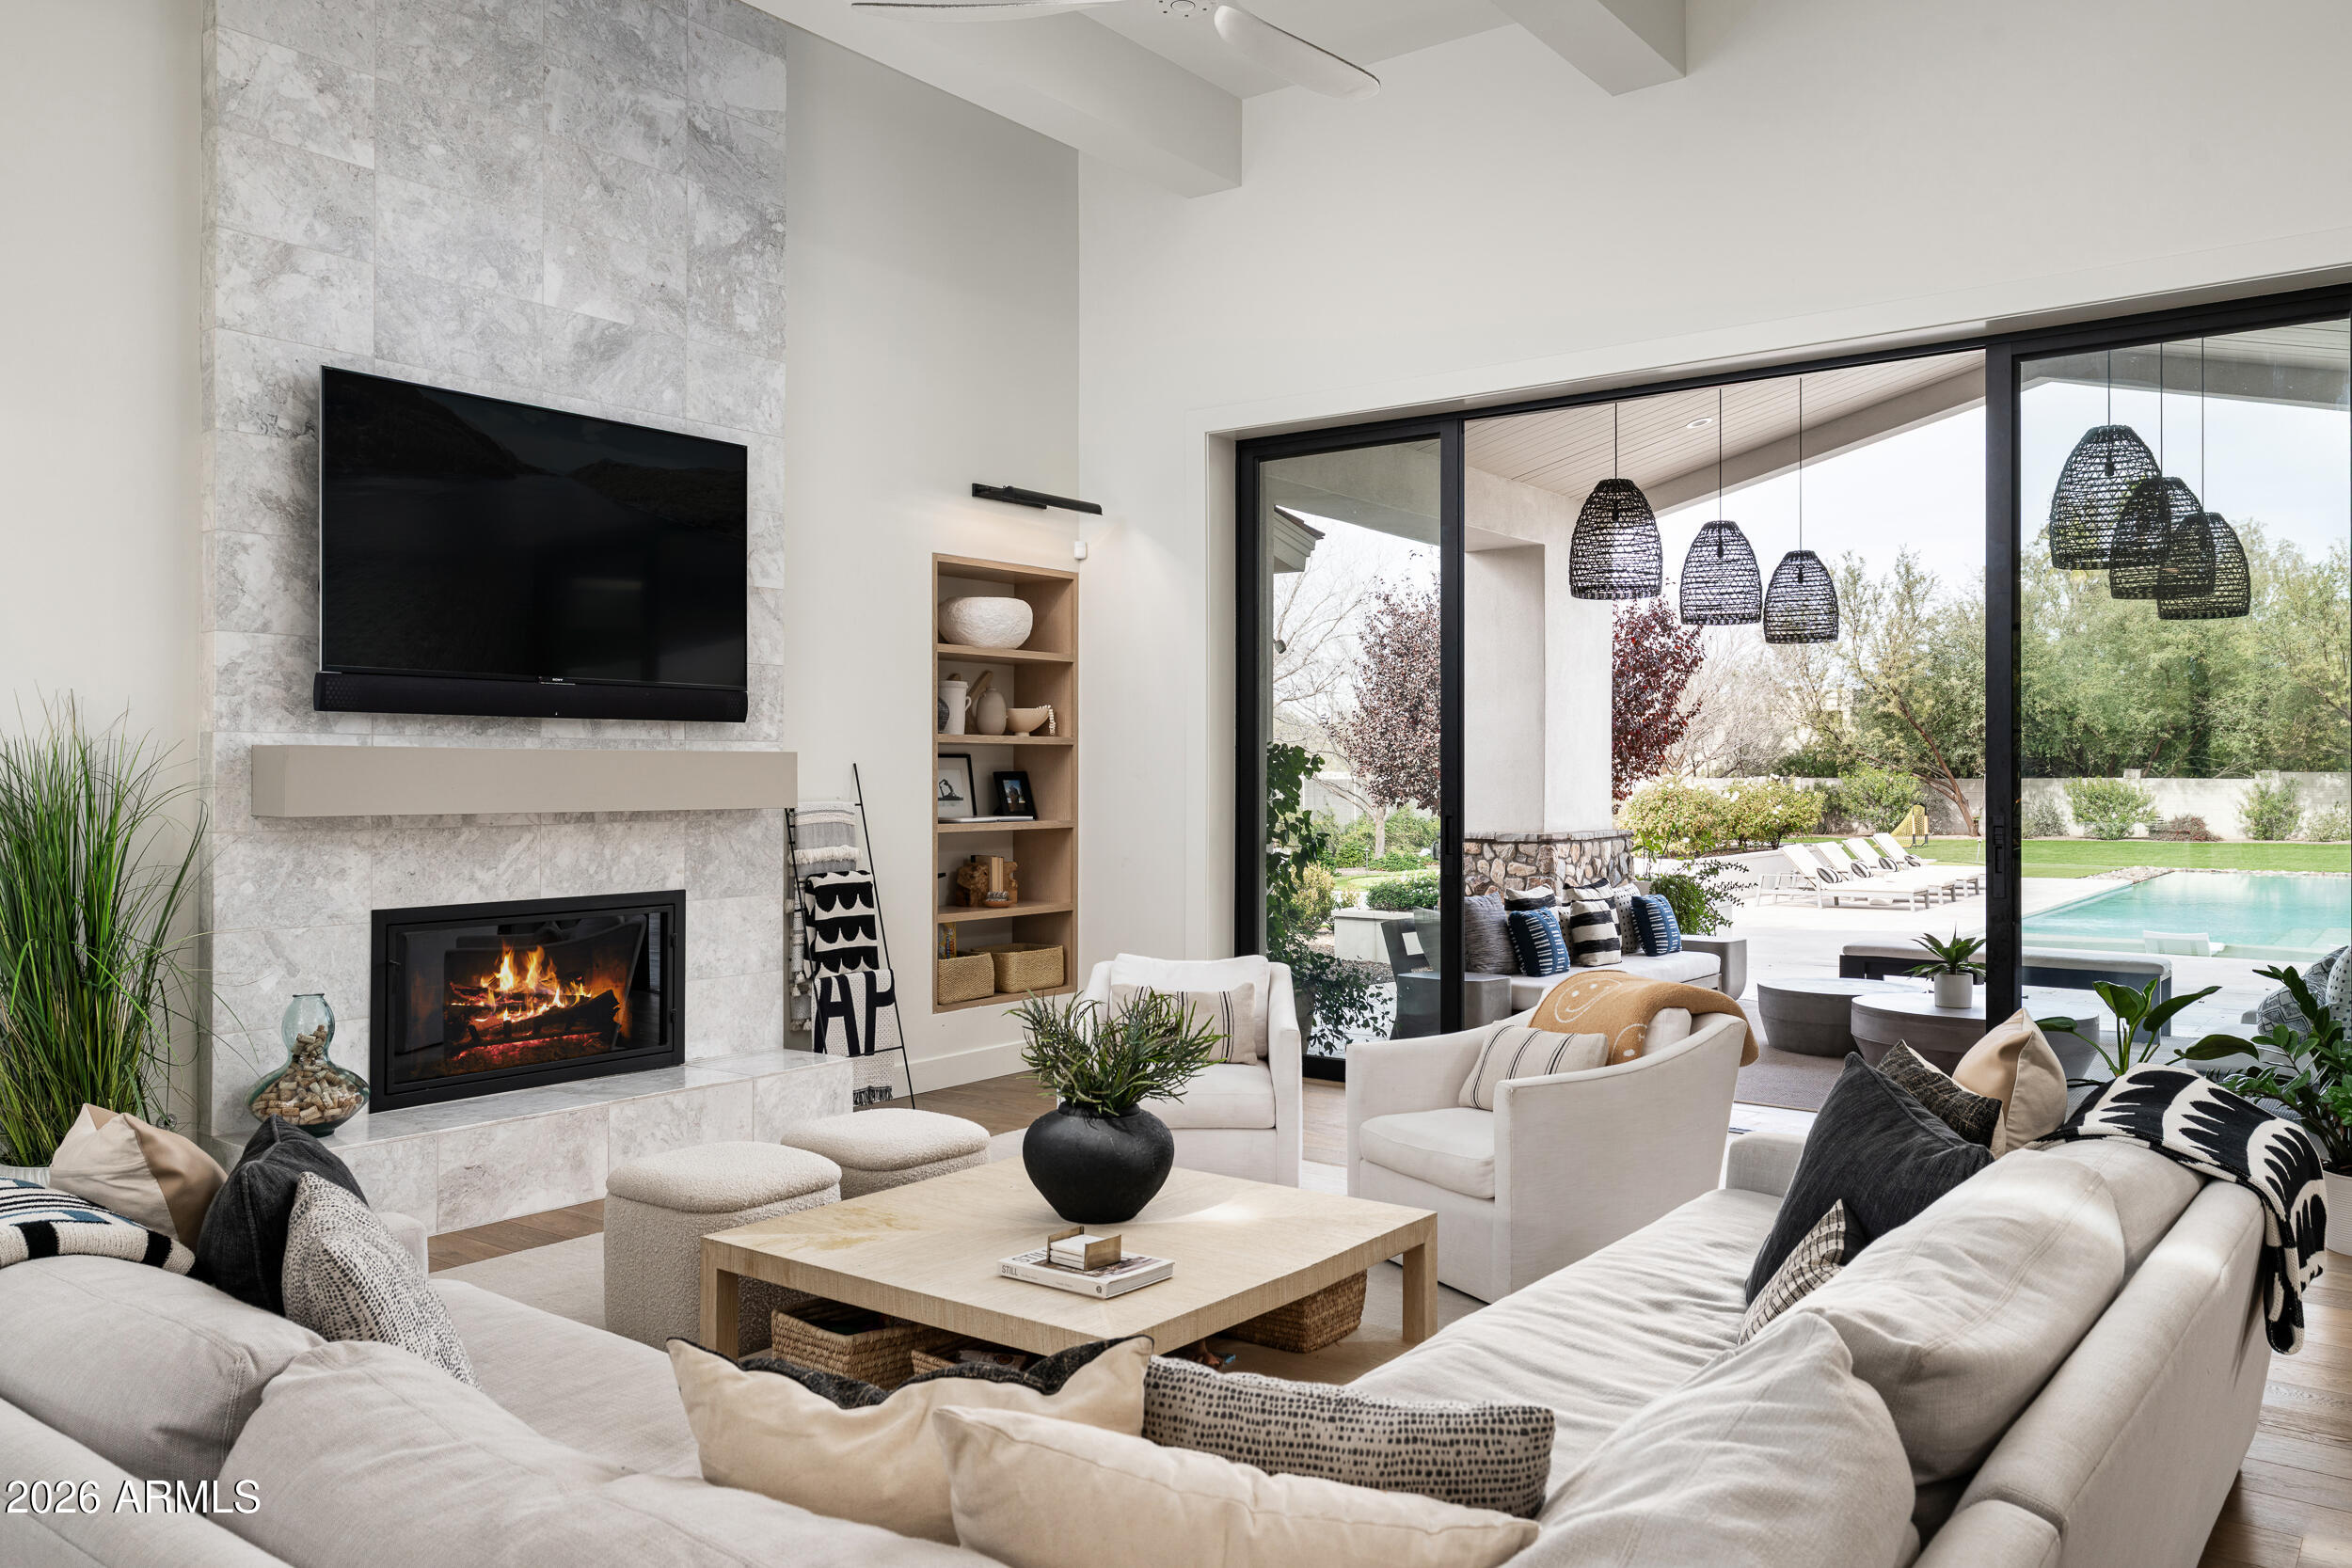
Located in the desirable Cholla Estates, this beautifully designed single-level residence offers approximately 4,500 square feet of thoughtfully curated living on a generous 1 acre homesite. Built in 2017 by Sonora West Development as the builder's personal home, the property reflects exceptional craftsmanship, quality, and attention to detail throughout. The open-concept great room flows seamlessly into a well-appointed kitchen featuring white cabinetry, a large center island, walk-in pantry, and high-end appliances--ideal for both everyday living and entertaining. Additional spaces include a formal dining room and private office, while four en-suite bedrooms provide comfort and privacy for family and guests. The spacious primary suite offers dual closets and the added convenience of an in-suite washer and dryer.
Outdoor living is equally inviting, with a front courtyard entry and fireplace, and a large covered rear patio overlooking a resort-style pool, built-in BBQ area, and expansive grassy yard with ample space for a sport or tennis court.
A rare opportunity to own a builder's personal residence in one of the area's most desirable settings.
#7019439

Scottsdale

10620 E CHOLLA Street

5 Beds

4 Baths

4,500 Sq.Ft.

$4,750,000

MLS#: 7019439
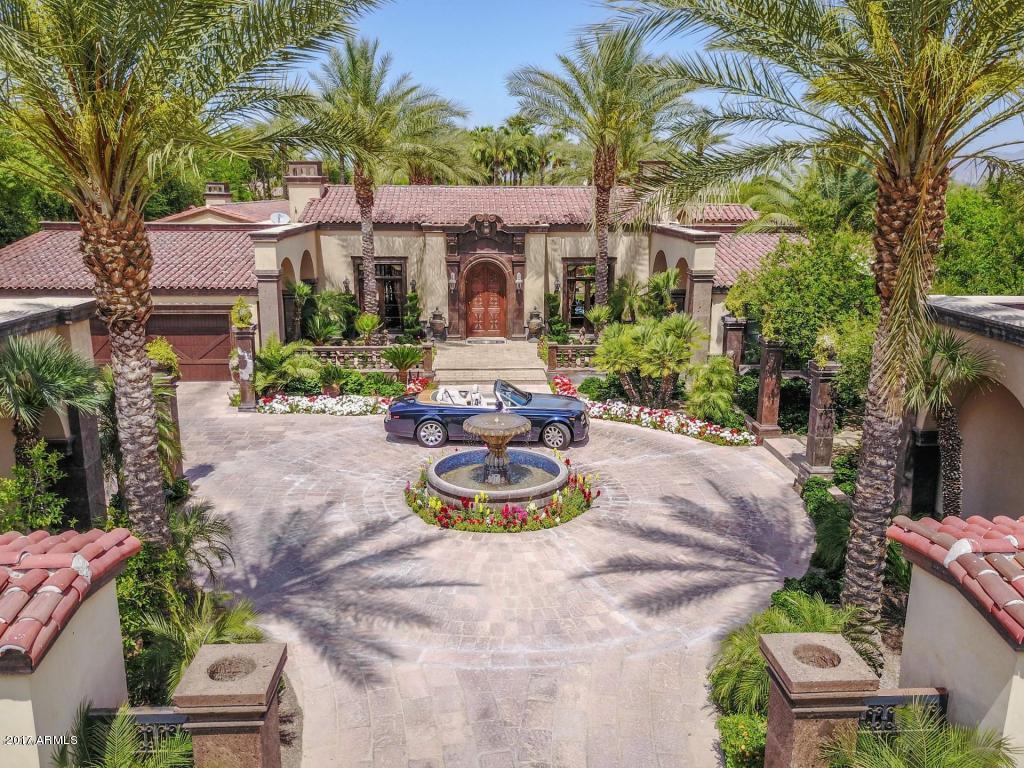
CLASSIC EUROPEAN ESTATE IS THE JEWEL OF JUDSON. Enter the open grand living and dining room with high ceilings of elliptical arches, luxurious finishes of chipped wood walnut and marble floors, hand-hewn furniture quality cabinetry. Leaded glass windows and retractable glass doors open to resort hacienda style pool and patios, outdoor kitchen BBQ, fireplace, serenity garden and koi pond. Wood and marble office. Fantastic kitchen is open to the family room, cook's dream with double islands, double sinks, double dishwashers, butler's pantry, open truss beams and wine cellar. Electronic window wall opens to entertain out of doors with ease. Charming theatre with comfy leather seating. Grand entry, ample parking, pool house and one of Paradise Valley's very best locations!
#5611521

Paradise Valley

6684 E CACTUS WREN Road

5 Beds

None Baths

10,005 Sq.Ft.

$4,750,000

MLS#: 5611521
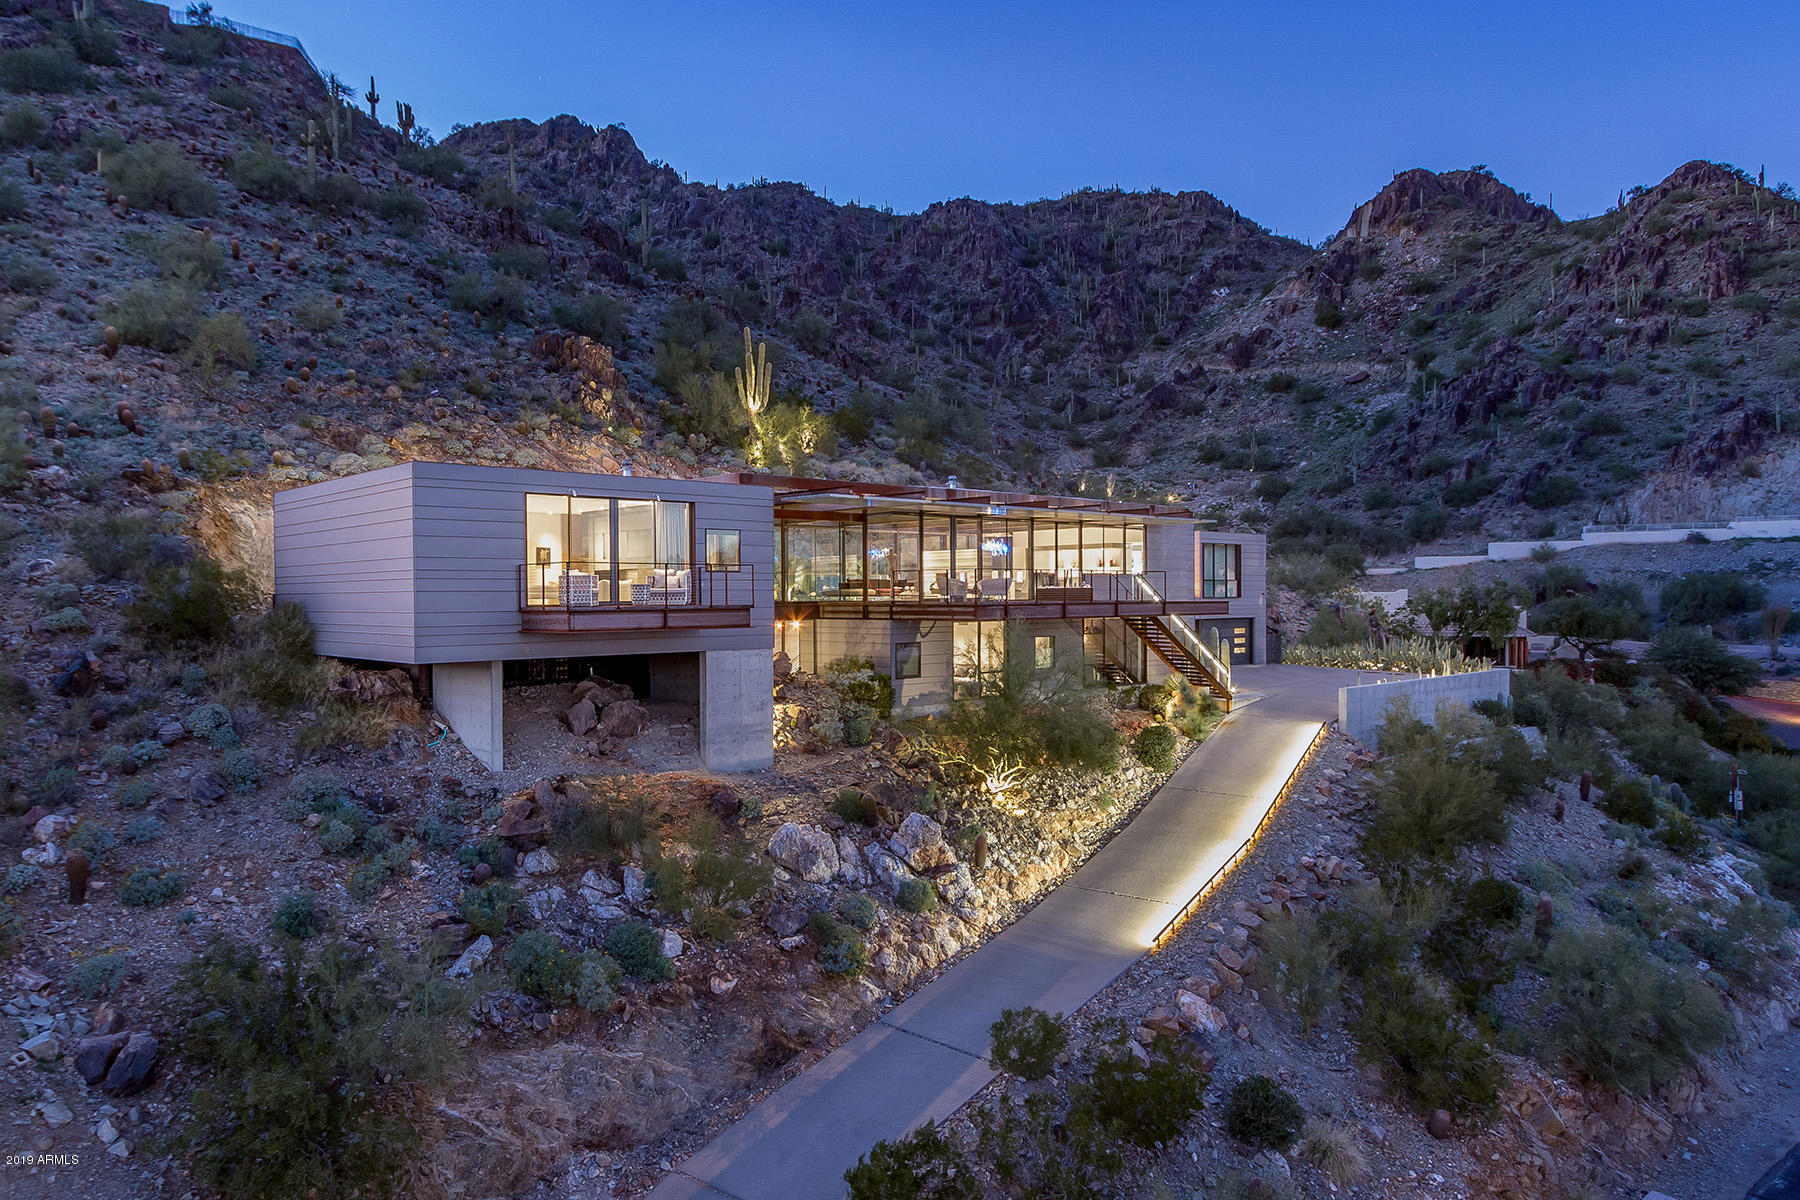
Reduced by $250,000.00.  An exceptional value for this Construction Zone home embodying all of the elements of design and construction that Andy Byrnes and Construction Zone are known for.  Built on a fabulous lot in Clearwater Hills with unobstructed views of Camelback, Mummy Mountain, and the Phoenix Mountain Preserve; this cast in place concrete and steel beam construction home is both unique and timeless.  Walls of glass and custom metal windows and doors as well as a metal exterior finish are stylish without feeling industrial.    Interior finishes include gorgeous terrazzo and white oak flooring, concrete walls and flooring, and terrazzo walls with onyx inserts in the powder room.  The kitchen features gleaming white Poggenpohl cabinetry with Silestone quartz counter tops, Meile appliances, and a practical butler's pantry.  Separating the great room from the dining room is a magnificent two-way gas fireplace fabricated in Striato Olympic Italian marble. The master bedroom features a custom metal gas fireplace, a lovey terrace, large his/her's closets as well as his/her's master bath with Hansgrohe Axor Uriquiola bathroom fixtures.  Outside is a private retreat featuring two separate sitting areas with gas fireplaces.  A heated lap pool and spa with a pebbletec and glass tiled finish.  Convenient Wolf BBQ off of the kitchen; and an outdoor shower convenient to the master bathroom.  Additional rooms include a luxurious guest casita, a media room, exercise room, two powder rooms, and a dramatic gallery.   A four-car garage and a wood paneled elevator as well.
#5874581

Paradise Valley

7334 N CLEARWATER Parkway

4 Beds

None Baths

5,420 Sq.Ft.

$4,750,000

MLS#: 5874581

Some lots simply cannot be replicated. Set mid slope on Mummy Mountain, this exceptional homesite offers the kind of value that extends far beyond the home itself. Elevated views stretch across Paradise Valley to Four Peaks, while the surrounding peaks of Mummy Mountain create a remarkable sense of privacy and seclusion. With no HOA, generous outdoor space, and a setting that would be nearly impossible to recreate, the property offers incredible flexibility to enjoy today, thoughtfully expand, or completely reimagine into something extraordinary.
Recently updated living spaces, kitchen, and bathrooms bring a fresh sense of elegance to the home while preserving its comfortable, inviting character. The kitchen opens seamlessly to the living and dining spaces, while a sophisticated bar and  lounge create an ideal setting for entertaining, all framed by incredible valley views.  Outside, generous patios extend toward the newly completed pool, putting green, and lush botanical landscaping. The primary suite enjoys its own private patio, creating a quiet escape tucked into the mountainside. Whether appreciated as it stands today or transformed over time, the combination of location, privacy, views, and potential makes this a truly special opportunity on Mummy Mountain.
#7086231

Paradise Valley

5849 E HUMMINGBIRD Lane

4 Beds

3 Baths

3,040 Sq.Ft.

$4,750,000

MLS#: 7086231
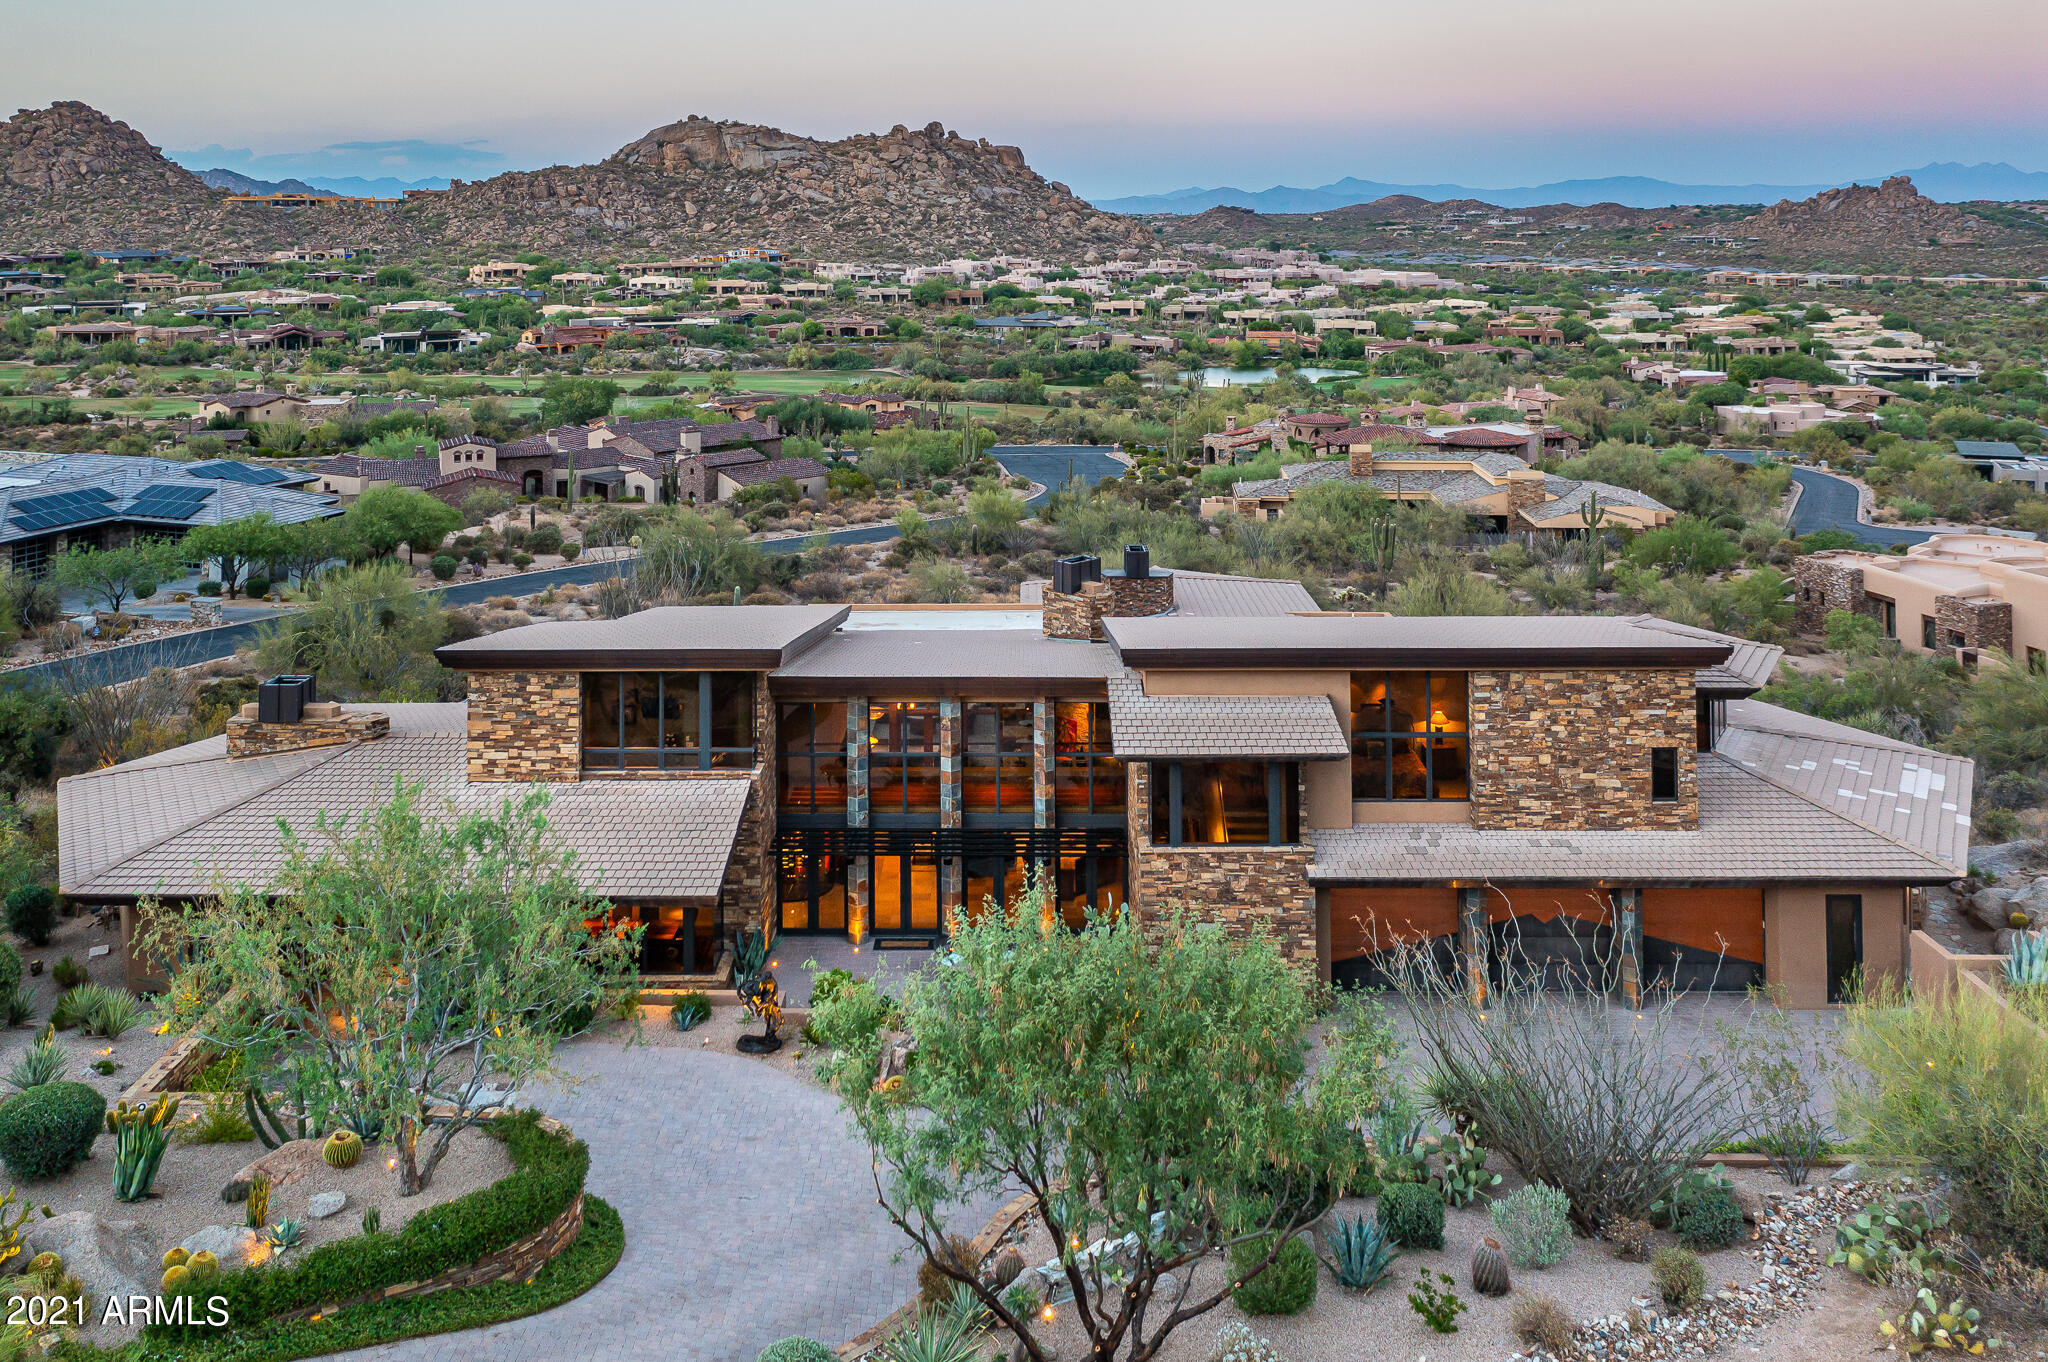
Elegant Frank Lloyd Wright inspired architecture with elevated views in the renowned community of Estancia. Timeless finishes and impeccable details are featured in this contemporary design by Mark Sever with impressive master suite and wine gallery re-created by Est Est Interiors. Materials include the use of linear metals, large glass elements, dry stack stone walls, beamed ceilings and limestone flooring. A functional and open great room floor plan with seamless indoor/outdoor living that takes advantage of the panoramic mountain and golf course views. Master suite is located on the main level with two guest suites upstairs and an attached guest house downstairs. In addition there are his/ her offices plus an exercise room. Outdoor space in the backyard includes a large covered dining patio, sundeck, outdoor kitchen, fire-pit and a heated pool/ spa with water feature. Front living space provides a cozy sitting area tucked under Pinnacle Peak and the surrounding boulders. Sited on over 1-acre of land, this home is a masterful expression of livable and functional contemporary design. Adjacent acre size lot available per separate agreement.
#6257706

Scottsdale

10131 E CAVEDALE Drive

4 Beds

None Baths

7,080 Sq.Ft.

$4,750,000

MLS#: 6257706
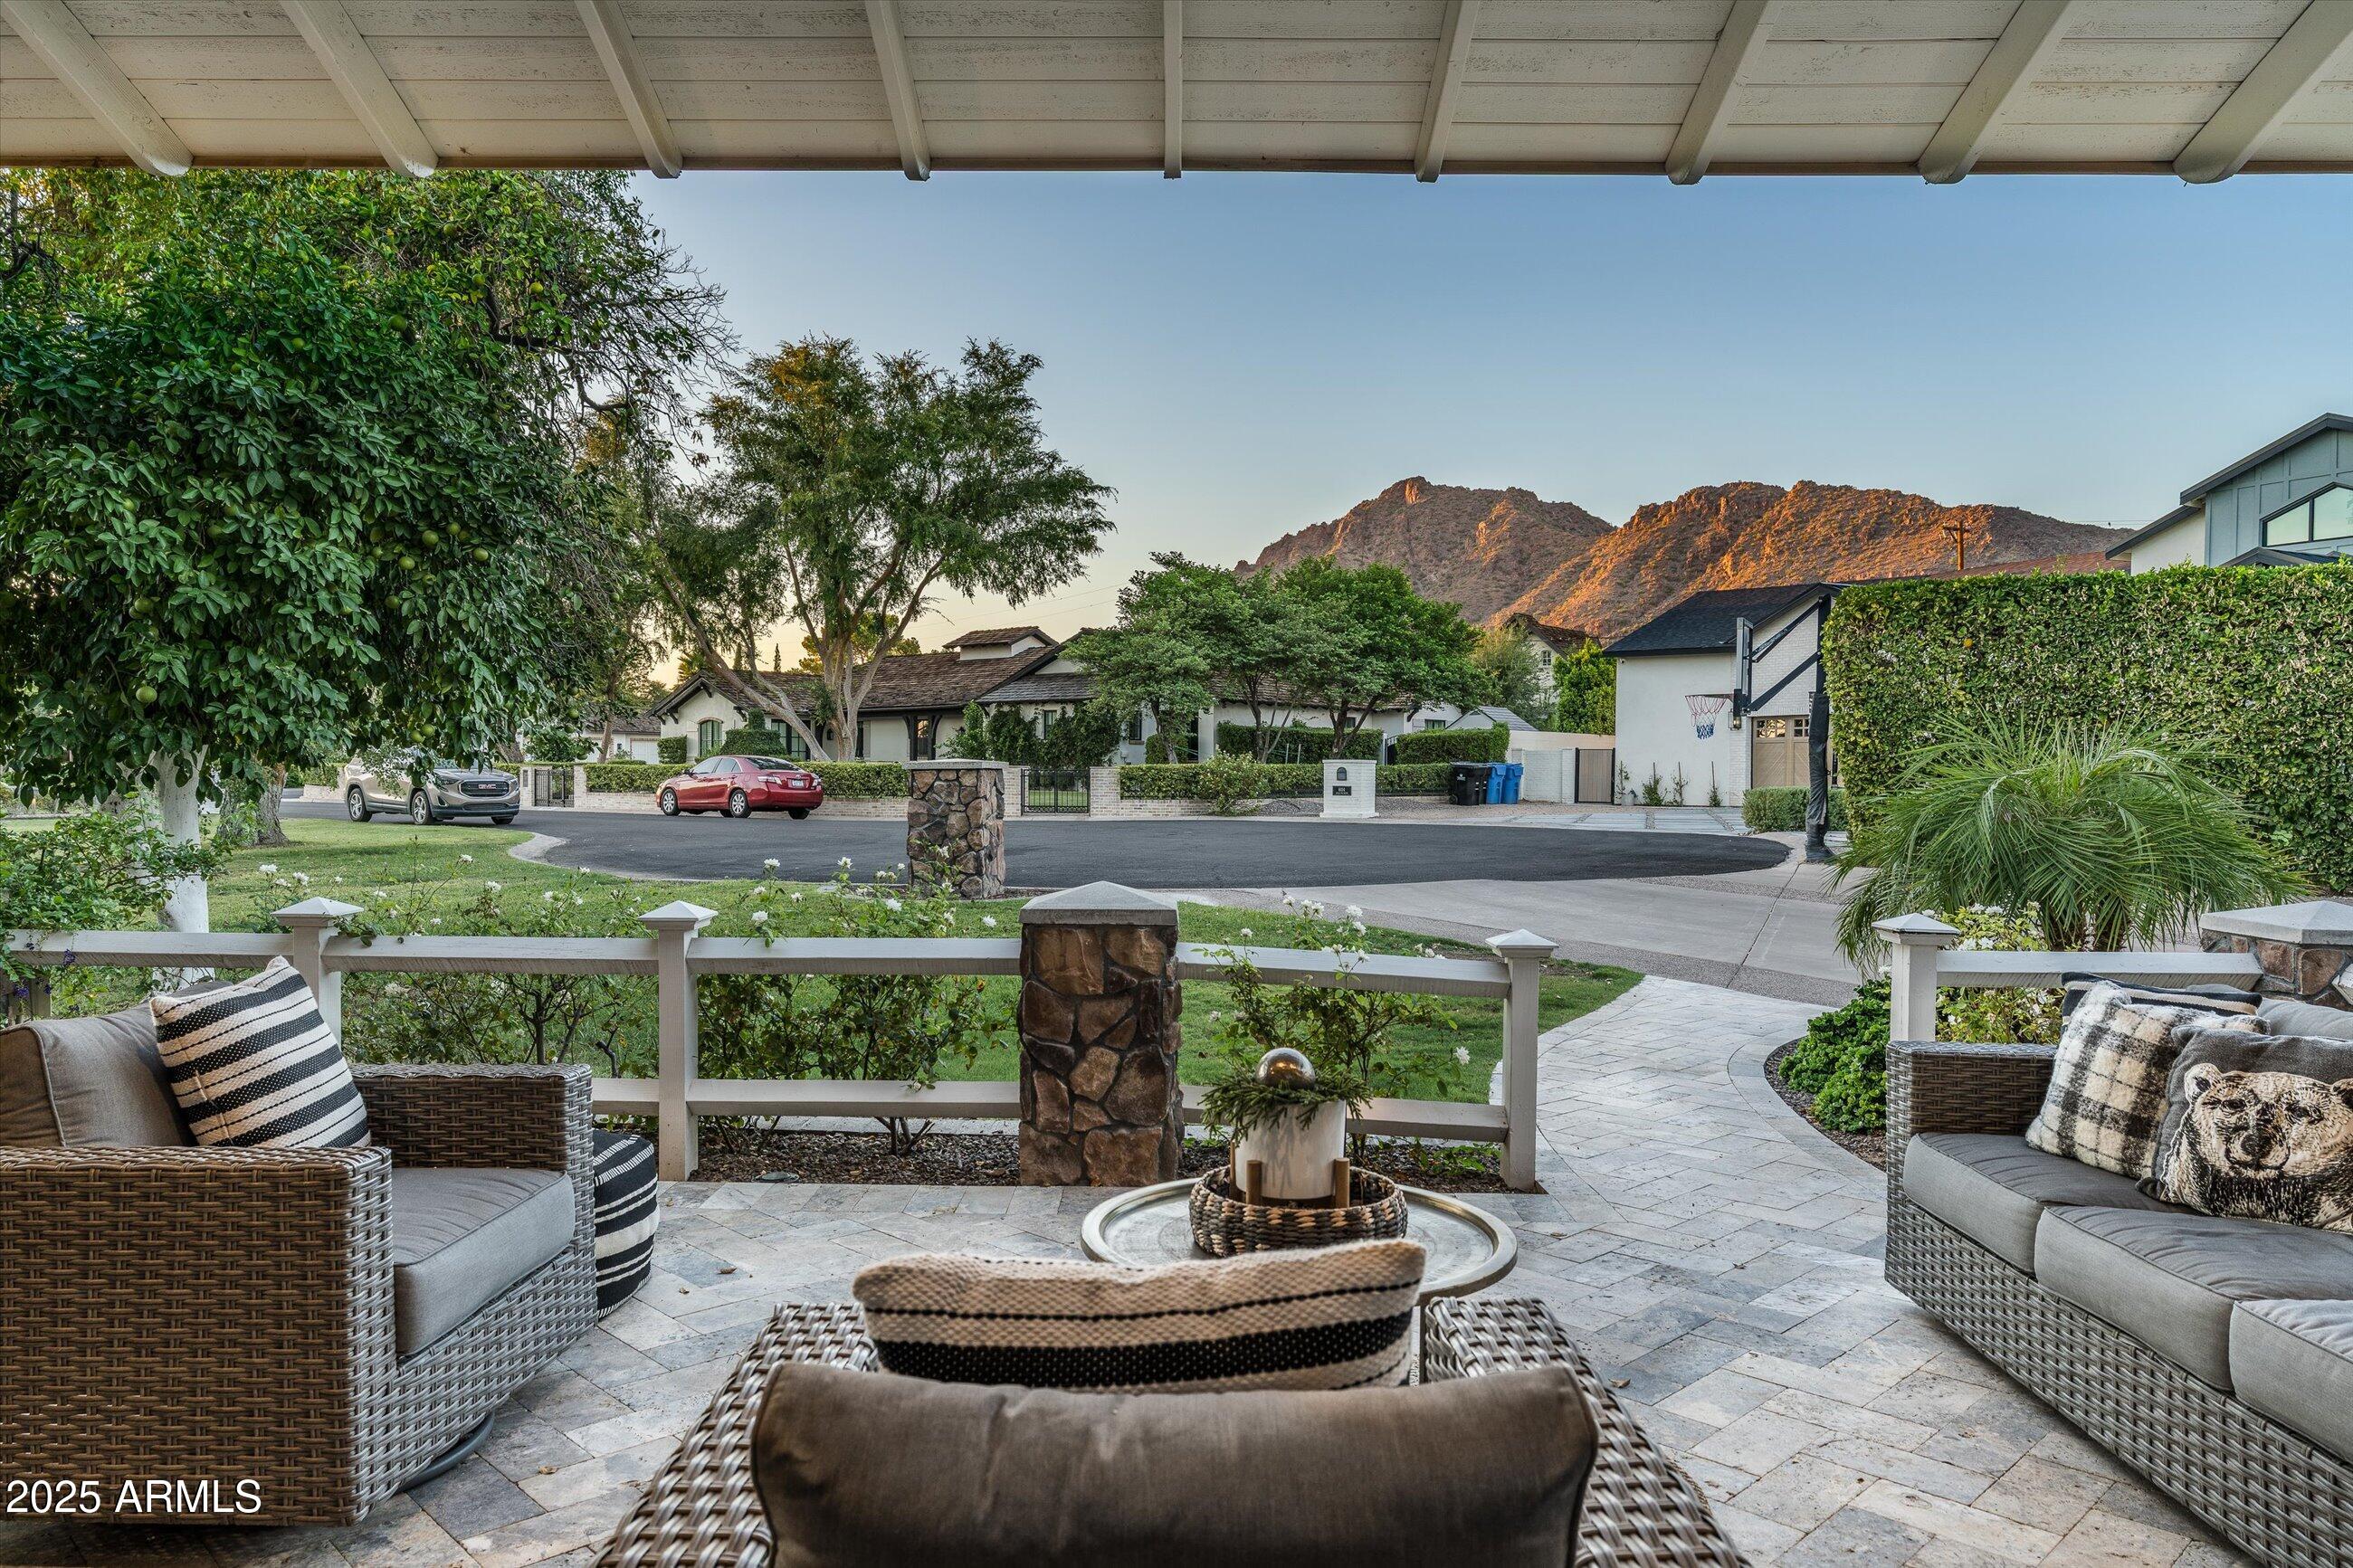
Tucked away on one of the most private cul-de-sacs in Arcadia Proper sits this beautifully renovated & well appropriated half acre property with sweeping Camelback views that put it in a class of it's own. 
You'll be greeted by the most inviting front courtyard terrace & once inside, you'll find a functional floor plan where there's a seamless blend of bright indoor outdoor living. Recently refreshed by Bent Nails, this incredible home offers 4 en-suite bedrooms, all with custom designer bathrooms & walk-in closets, plus a game room & an office. Top it off with a beautiful detached private one bedroom Casita with its own designer bathroom. 
Upstairs, the perfectly calm & spacious primary suite offers your very own private Camelback views. The primary bath features custom dual vanities, a tiled walk-in shower, a soaking tub, custom lighting and his & hers closets. The gorgeous dining room with custom wood molding, new lighting & oak wood floors features French doors that open up to the capture Camelback views from the front terrace. The newly updated gourmet kitchen features custom cabinetry, double islands, newer SubZero fridge, two sinks, stainless ice maker, double dishwashers & gas dual oven Wolf range, refreshed fixtures & LED lighting. More gorgeous French doors wrap around the beautiful bright family room and offer easy access to the grassy backyard. 
Desert nights are best spent in the newly refreshed backyard with lush mature trees. Cook in the fully equipped outdoor kitchen with built-in BBQ grill, dine al fresco under the trees or take a dip in the newly updated heated pool & spa. The batting cage with pro pitching machine will make you the most popular house on the cul-de-sac. 
Rare air conditioned 4 car garage with an incredible amount of storage plus an oversized laundry room with custom cabinetry, a stainless LG washer/dryer, utility sink & an abundance of storage make this property truly one of a kind!
#6927764

Scottsdale

6113 E CALLE DEL NORTE --

5 Beds

6 Baths

5,341 Sq.Ft.

$4,749,500

MLS#: 6927764
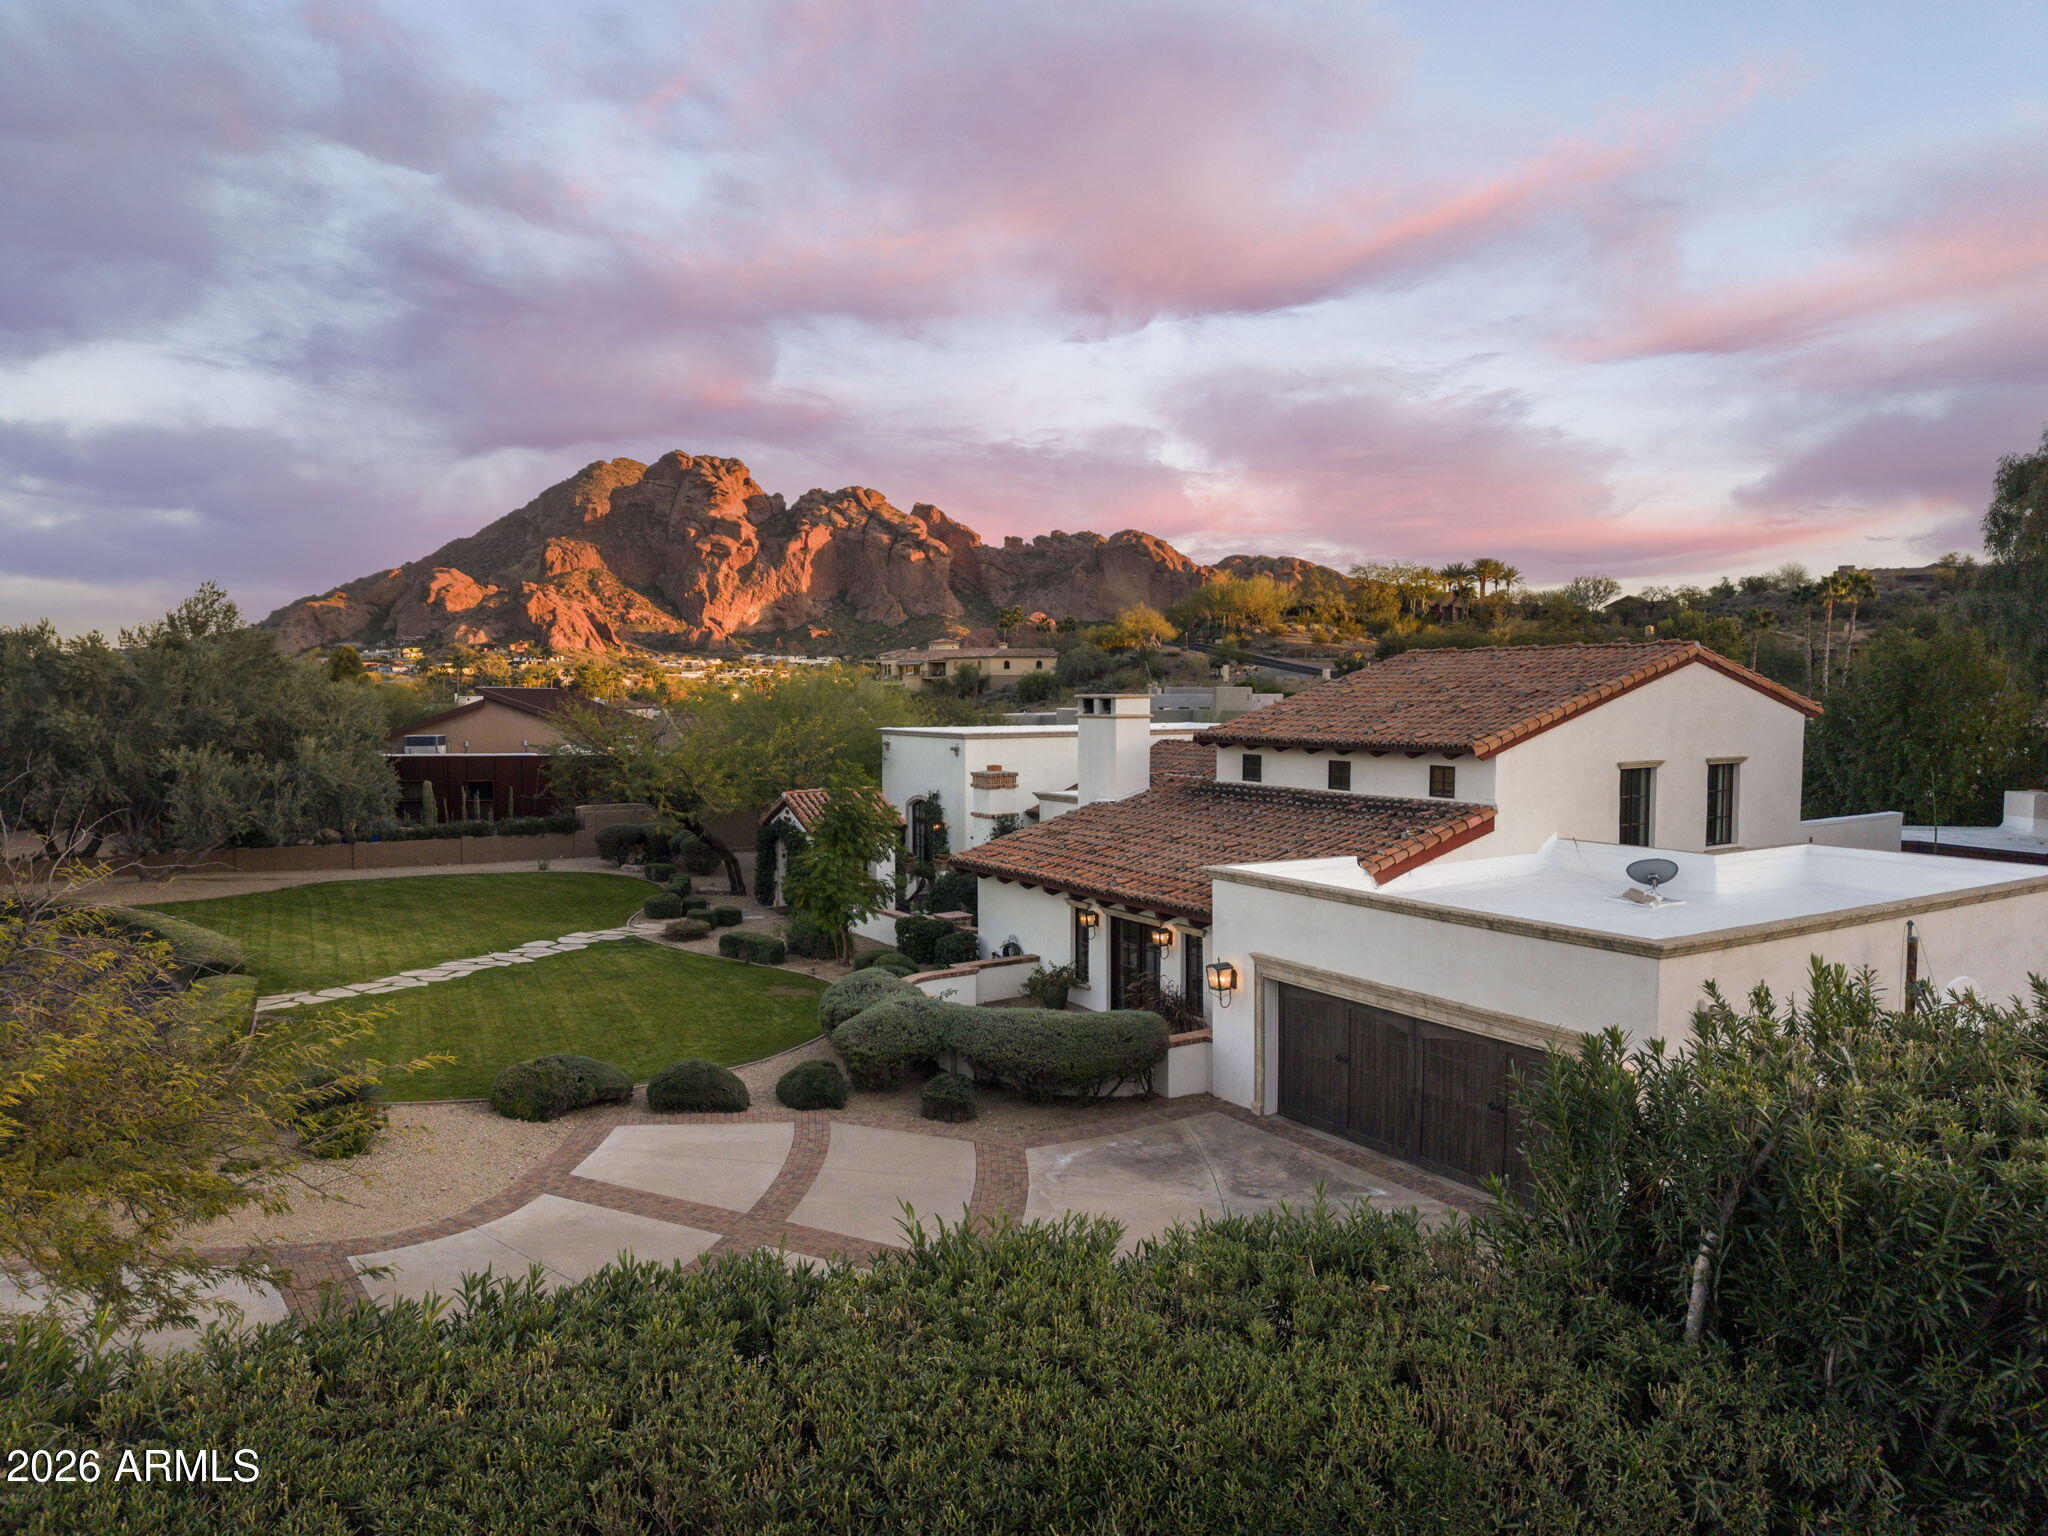
A rare offering & a breath of fresh air for those who value timeless design, quality craftsmanship, and architectural character. Tucked away on a quiet cul-de-sac in Camelhead Estates, this Santa Barbara-inspired estate enjoys sweeping backyard views of Camelback Mountain.
Rich in warmth & soul, the home is defined by wood-beamed ceilings, antique red and white oak flooring, and French doors that open to charming courtyards throughout—inviting natural light & seamless indoor-outdoor living. Formal living & dining rooms provide an elegant setting for entertaining with intention.
The kitchen blends beauty and function with Taj Mahal quartzite, Wolf/Sub-Zero appliances, tumbled stone flooring, and a cozy gas fireplace. Five bedrooms are thoughtfully laid out with main level primary suite and a flexible bonus space ideal for a home office, gym, or media room. 
Outdoors, covered patios, fireplaces, a private pool, putting green, and lush Sonoran Desert landscaping frame breathtaking Camelback Mountain viewscreating a serene and romantic retreat that feels worlds away, yet remains just minutes from Paradise Valley and Arcadia's finest dining and amenities.
#6978914

Paradise Valley

4441 E MADEROS DEL CUENTA Drive

5 Beds

4 Baths

5,101 Sq.Ft.

$4,749,000

MLS#: 6978914
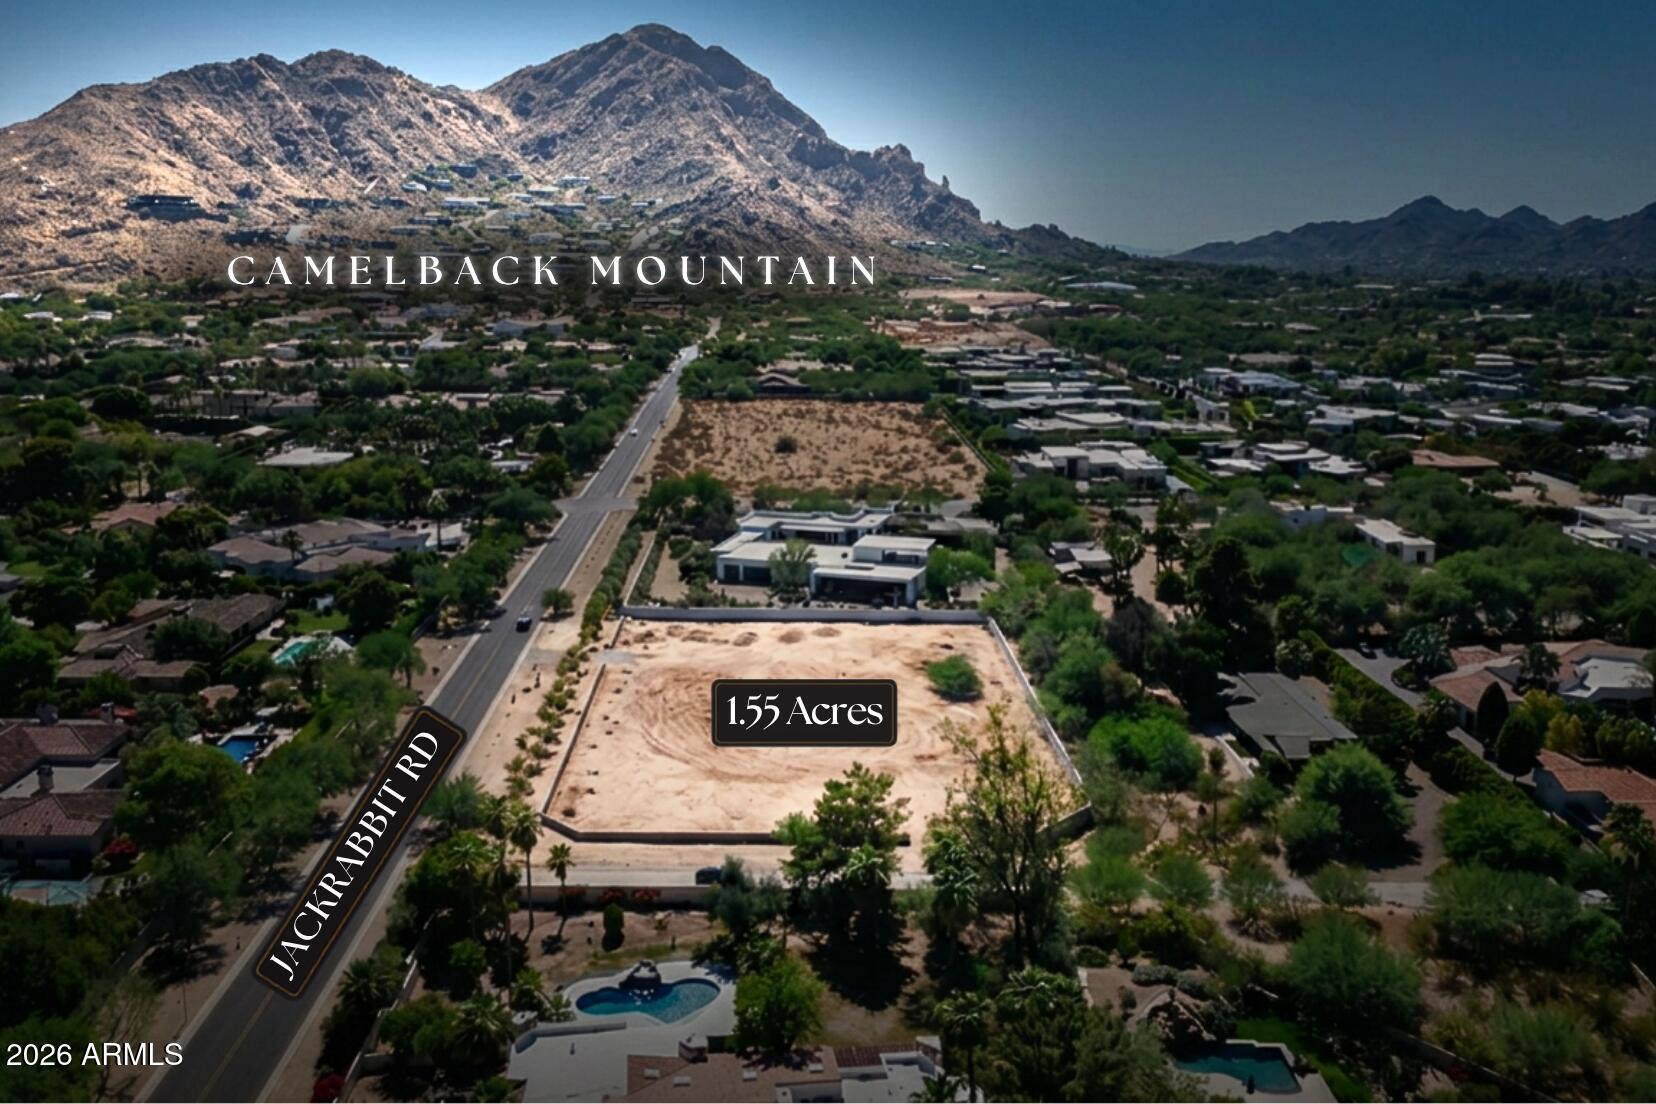
BUILD YOUR OWN LEGACY ESTATE on over an acre and a half of FLAT, BUILDABLE land with DIRECT VIEWS OF CAMELBACK MTN in the heart of Paradise Valley. This ±1.546-acre R-43 parcel offers the freedom to design at scale. SURROUNDED BY ESTATES COMMANDING $15M+ with DUAL ACCESS from the coveted Jackrabbit Road AND the ADJACENT TOWN RIGHT-OF-WAY on the east side, giving rare flexibility in how you site and approach the residence (main entrance, discreet service entrance, or a separate guest approach.) With all utilities onsite and not in a floodplain, this is a RARE chance to secure a TROPHY Paradise Valley site where architecture, privacy, and long-term value can all come together. Create something extraordinary.
#7045972

Paradise Valley

6616 E JACKRABBIT Road 2

None Beds

None Baths

1.55 acres

$4,745,000

MLS#: 7045972
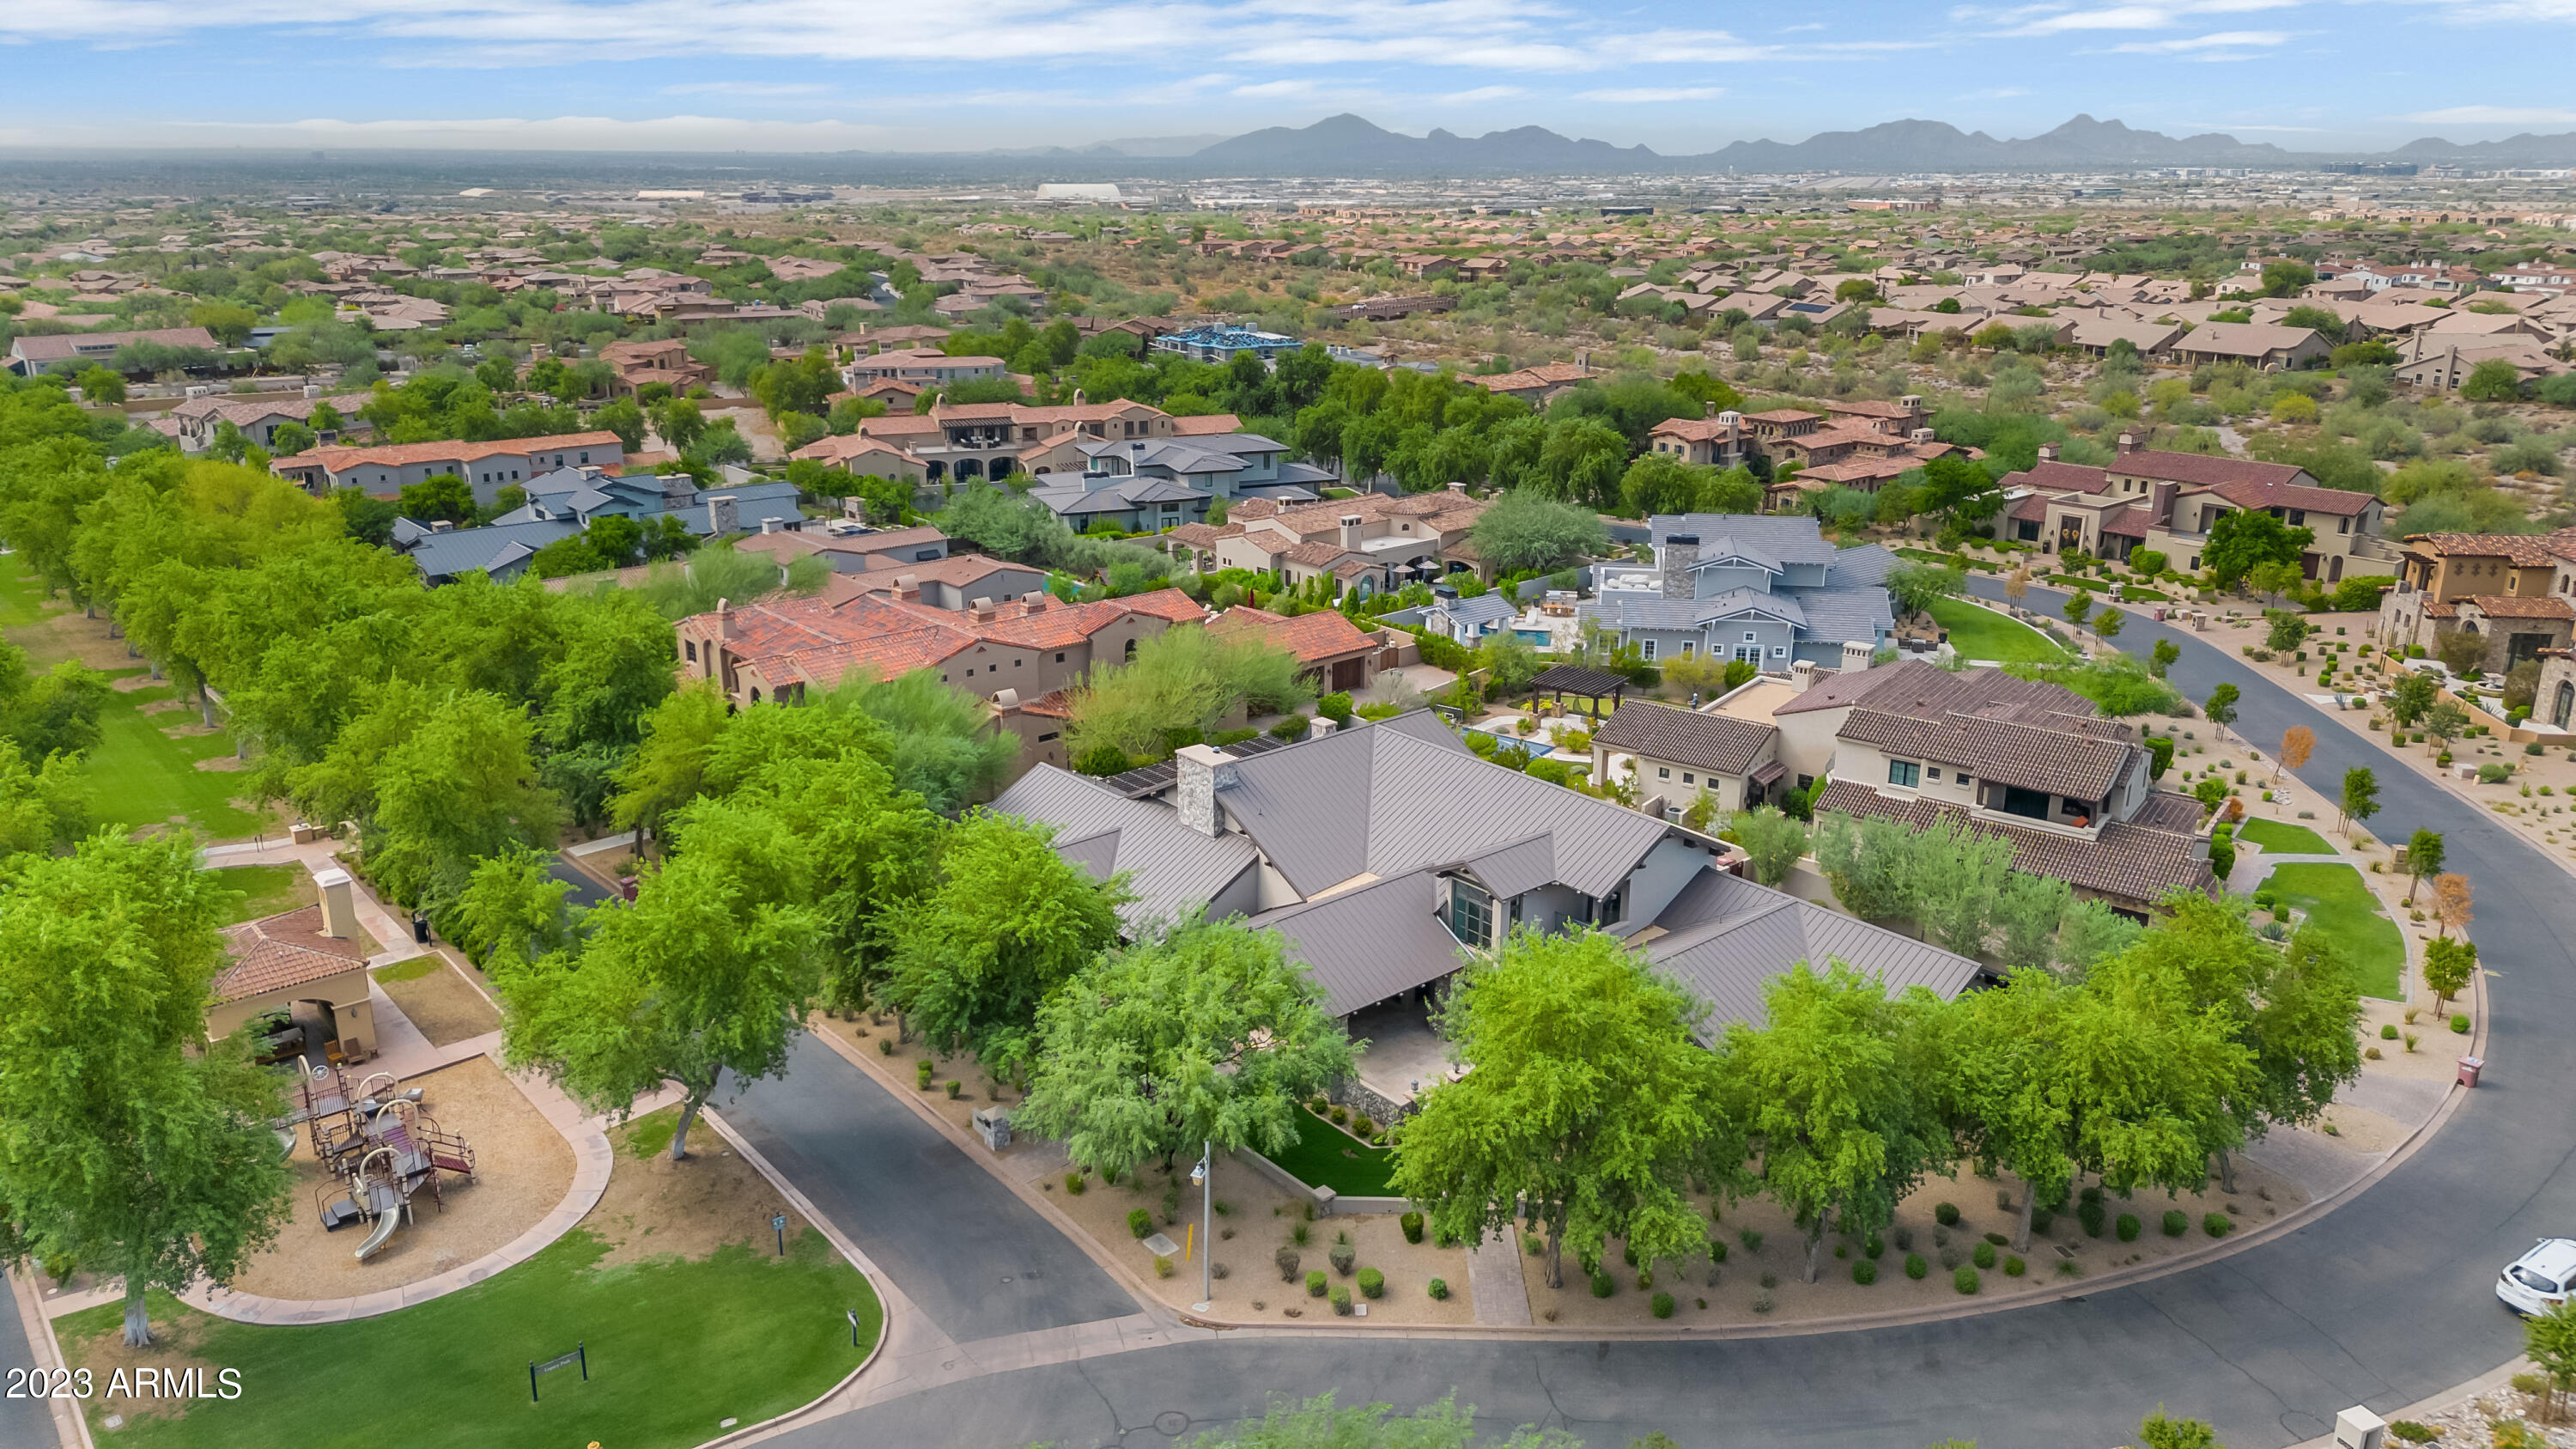
Nestled within the picturesque and secure gates of Arcadia Silverleaf, this extraordinary estate sets the stage for an unparalleled living experience. Encompassing 4 bedrooms, 5 bathrooms plus an office/workout space on the 2nd floor. This residence spans approximately 5,480 sq. ft. and is flooded with natural light. This attention to detail property offers open concept living areas with soaring ceilings indoor-outdoor living spaces from the main living area that seamlessly flow making it the perfect space for effortless entertaining. The onyx fire place that lights up is the perfect center and showpiece. Moreover, the gourmet Chef's kitchen, equipped with Thermador appliances and a large island, flows out to an outdoor built-in BBQ, fire pit and pool. Ample street parking for your guests, and a private 24 hour guard gated-community entrance. Experience the pinnacle of luxury living in Arcadia Silverleaf with this exquisite property.
#6605545

Scottsdale

18974 N 98TH Street

5 Beds

None Baths

5,480 Sq.Ft.

$4,740,000

MLS#: 6605545
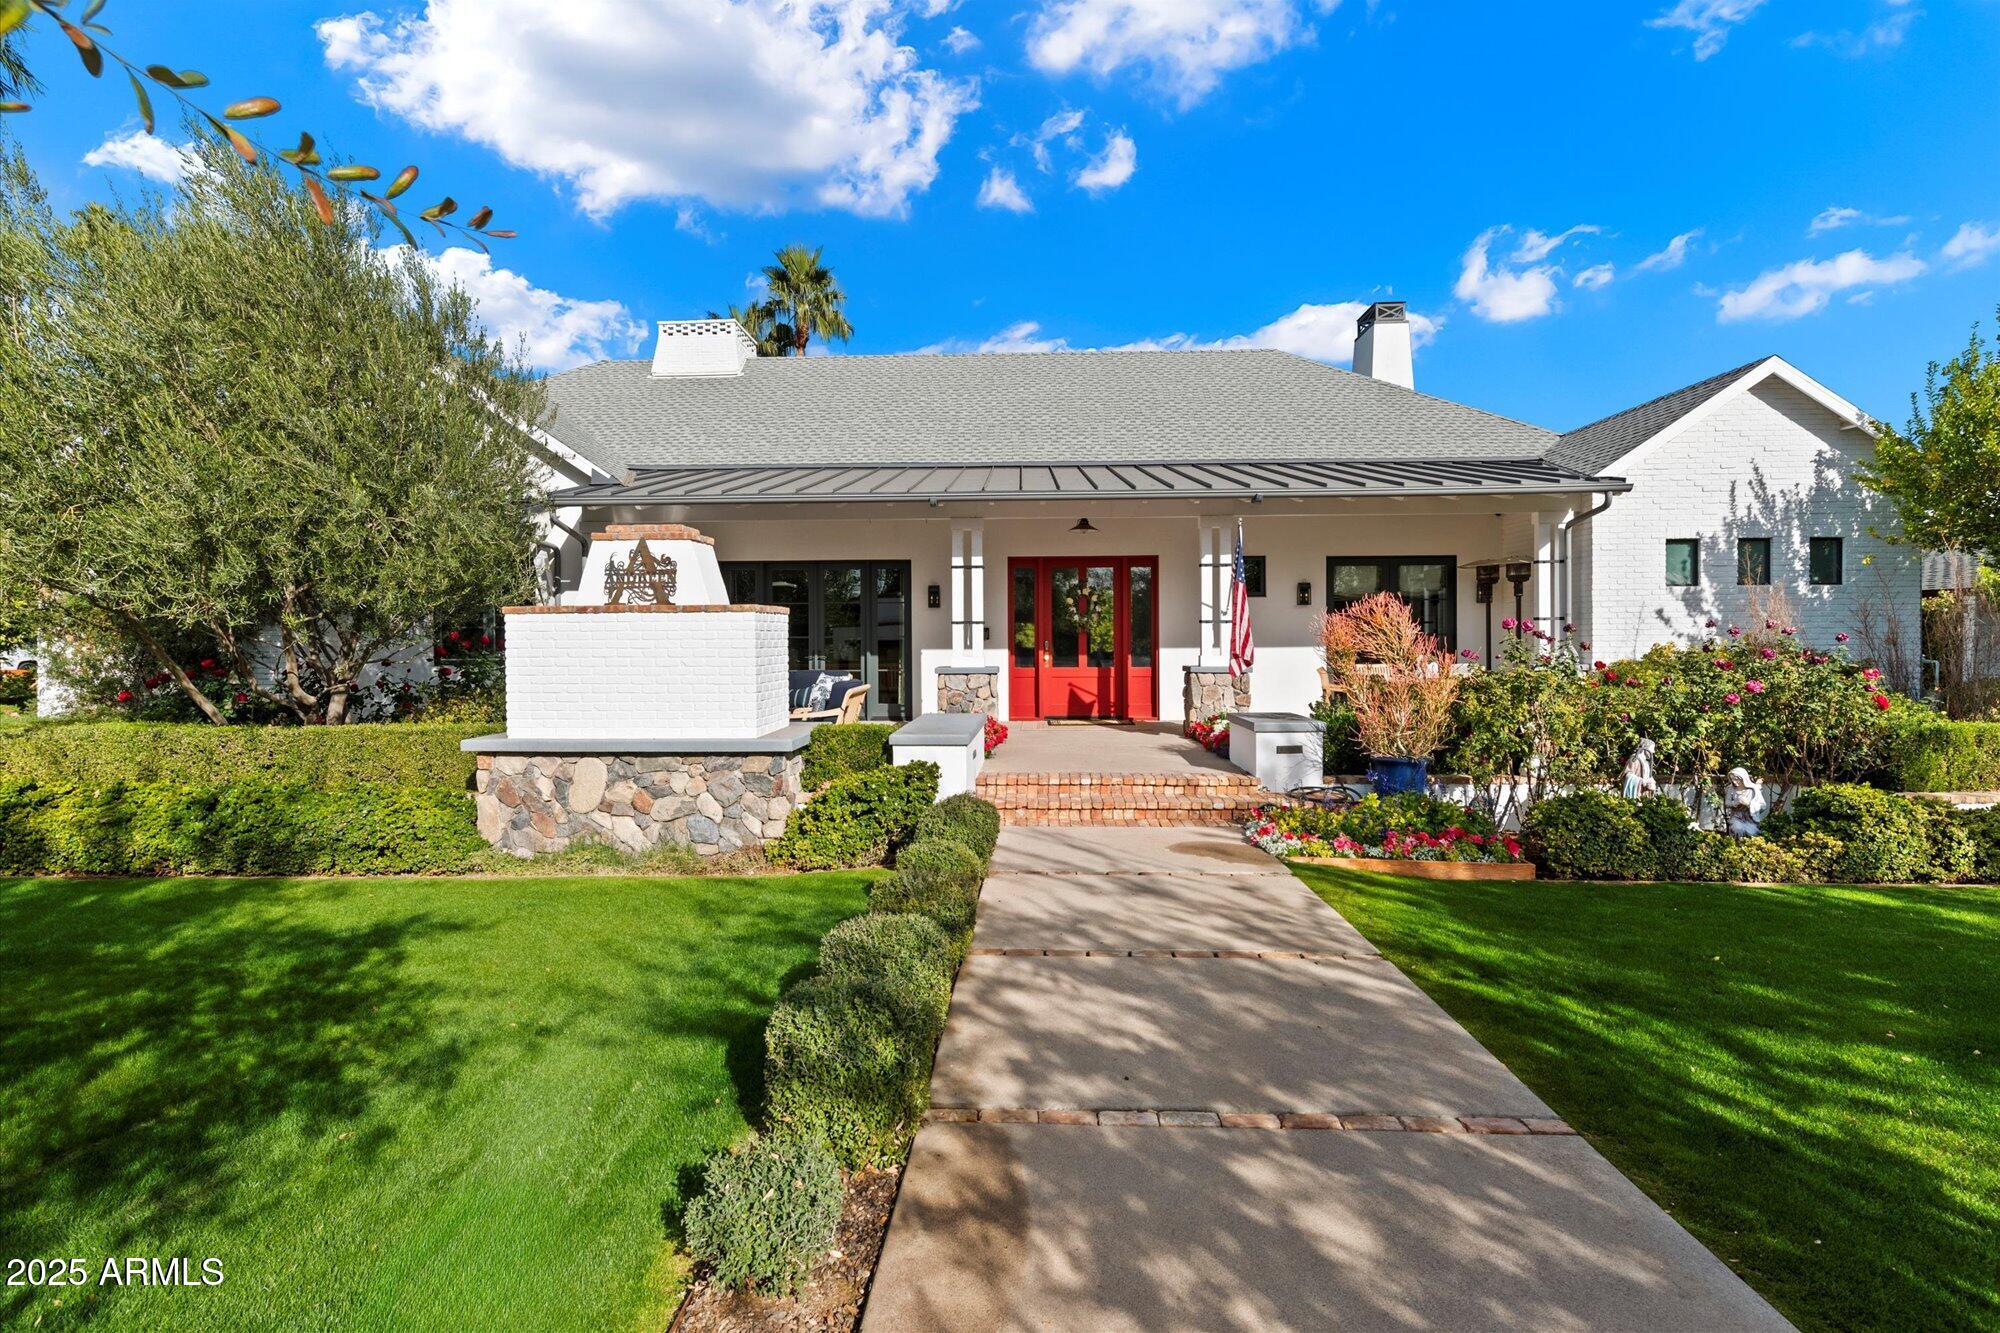
Featured in Phoenix Home and Garden in 2020, this wonderful family home is perfectly situated in the heart of Arcadia proper, yet oh so close to Old Town Scottsdale! This thoughtful design was masterfully created to capitalize on living space for any sized family, and the lush landscaping by Greey /Pickett maximizes outdoor living while ensuring complete privacy. With every detail carefully considered, this home boasts Lightform LED lighting throughout, EMTECK door hardware, and a Control4 home entertainment system, ensuring a blend of luxury, functionality, and modern comfort. Inside, the home offers exquisite finishes and custom details at every turn, including French Oak wide plank hardwood floors throughout, 8-foot solid core doors, and custom built-ins in nearly every room. Expansive dual-pane, hand-crank wood windows and Western Window & Door cascading sliders invite natural light and frame views of the beautifully landscaped yard. The open-concept floor plan is perfect for both family living and entertaining, with an impressive gourmet kitchen featuring Decor Stainless Steel appliances, a separate Sub-Zero refrigerator and freezer, dual dishwashers, and farmhouse sinks. A standout Spekva wood island countertop anchors the space, while a dramatic iron and concrete range hood adds a striking touch. The kitchen also includes a walk-in pantry and coffee bar  ideal for daily use or hosting guests.

The owner's suite is a serene retreat with a spacious walk-in closet featuring custom storage solutions, and a spa-inspired bathroom with a Waterworks Empire freestanding bathtub, an Easton Classic exposed tub filler, and a brilliant sapphire glass surround in the shower. The en-suite bathrooms throughout the home are equally luxurious, with Waterworks fixtures, custom tile work, and high-end finishes. For added convenience, the home includes a full laundry room with a sink and powder bath, as well as a separate office/library with custom cabinetry and garden views.

The main great room features vaulted ceilings with stained oak beams, custom floor-to-ceiling bookshelves, and a frame TV that seamlessly blends into the space. The formal dining room is anchored by a gorgeous chandelier and French doors that open to the outdoor living area, creating an ideal space for entertaining. The lower family entertainment room, measuring 20x28 feet, is designed for movie nights and gatherings, featuring a wet bar, powder room, and a 76-inch Samsung LED surround sound TV. An electric wench in the stairwell ensures ease of maintenance for the dramatic Sputnik light fixture overhead.

The outdoor living spaces are just as impressive as the interior, with a 300-square-foot Southern-style front porch featuring a natural gas fireplace and outdoor dining area. The backyard is designed for ultimate relaxation, with a resort-style pool complete with a fountain and sun deck, perfect for unwinding or entertaining guests. A cooking peninsula with a built-in Turbo Elite grill adds to the home's outdoor appeal, while the landscaping ensures both beauty and privacy.

Additional amenities include a 3-car garage with 300 square feet of conditioned attic storage, a 4-car driveway, and a state-of-the-art ADT security system with cameras for peace of mind. This home offers the perfect blend of style, comfort, and cutting-edge technology, making it one of the most desirable properties in Arcadia.
#6802193

Scottsdale

6602 E LAFAYETTE Boulevard

5 Beds

None Baths

4,622 Sq.Ft.

$4,737,500

MLS#: 6802193

None
#5285038

Stanfield

000 N Stanfield Road -

None Beds

None Baths

338.0 acres

$4,733,400

MLS#: 5285038

* Listings identified with the FMLS IDX logo come from FMLS and are held by brokerage firms other than the owner of this website. The listing brokerage is identified in any listing details. Information is deemed reliable but is not guaranteed. If you believe any FMLS listing contains material that infringes your copyrighted work please review our DMCA policy and learn how to submit a takedown request. Ā© 2024. First Multiple Listing Service, Inc.
Stunning Views and more

Featured listing

Stunning Views and more

Browse Properties

Categories

Homes Tailored to Your Lifestyle

Buyers Guide

Buying a home is one of the most exciting milestones of your life.

View more

Sellers Guide

Putting your home on the market can be a stressful process, especially when you don’t know what to expect.

View more

Market report

With just a few clicks, you'll gain instant access to valuable insights about the real estate market, including trends, property values, and community analytics.

View more

Home value

Unlike automated valuations, our hands-on review will provide a comprehensive opinion of your home’s value while considering important interior elements and other location intangible factors that machine algorithms so often miss.

View more

Buyers resources

Guides on financing, inspections, and choosing the right Realtor for a smooth home purchase.

Sellers resources

Practical tips on staging, pricing, and preparing your home to attract buyers and maximize your sale.

Send a message

Message successfully sent.

Reason for contacting?

I agree to receive email communication and understand I can unsubscribe at any time.

I agree to be contacted by The Mandy Gold Team | Haymore Real Estate LLC via call, email, and text for real estate services. To opt out, you can reply 'stop' at any time or reply 'help' for assistance. You can also click the unsubscribe link in the emails. Message and data rates may apply. Message frequency may vary. Privacy Policy

Sign In Sign Out

Virtual Assistant

Would you like to take the next step with this property? We can help you schedule a showing or virtual tour, or send you more details.

Yes, I would like more information.

Thank You for Your Reply, One of Our Agents will contact you as soon as possible

No, maybe later.

Thank you, you can always contact me via email, phone number or through the contact form.

Realhub AI

Lucy - Your AI-Powered Realtor

Update Your Temporary Password

Personalize your search

Enter your email and we'll notify you immediately when new listings match what you're looking for.

or enter email address

Already have an account ? Login here

Continue your home search

I agree to receive communications and understand I can unsubscribe at any time.

I agree to be contacted by The Mandy Gold Team | Haymore Real Estate LLC via call, email, and text for real estate services. To opt out, you can reply 'stop' at any time or reply 'help' for assistance. You can also click the unsubscribe link in the emails. Message and data rates may apply. Message frequency may vary. Privacy Policy

Already have an account ? Login here

We use cookies

We use cookies for analytics and to enhance your experience. By accepting, you agree to analytics and marketing cookies. Small functional cookies that count viewed properties and time on site are used regardless of your choice. You can manage your preferences or learn more about our cookies policy.