Thinking of selling?

Trusted Real Estate Experts in Sierra Vista, Fort Huachuca, Benson, and Bisbee Arizona

  • Nearby me

E-Alert name

Properties

1717948 properties match your criteria

This Estate is nestled in a quiet cul-de-sac on the prestigious Biltmore Golf Course and is priced to sell ! Quality, beautifully maintained the expansive floorpan is on a single level .  Impressive gated courtyard, lush landscape , grand fireplace and tranquil fountains all create outdoor spaces perfect for entertaining. 
Inside, reclaimed oak floors and intricately detailed ceilings set the tone for an authentic and luxurious ambiance. Each spacious bedroom is ensuite with doors opening to the patios. The master suite is an oasis , an escape for ultimate relaxation .
Library/game room, serene office, outdoor kitchen off chefs kitchen ...so many moments. 
Artist in residence for 4 years, custom stone work ,  Turkish tile and lite fixtures...more.
#6804082

Phoenix

66 BILTMORE Estate

4 Beds

None Baths

6,612 Sq.Ft.

$4,500,000

MLS#: 6804082

GOLF MEMBERSHIP available from Seller with club approval.  Stunning Bing Hu designed desert contemporary on exceptional 1 1/2 acre golf course view lot. You will be captivated by the walls of glass providing unobstructed views of mountains, sunsets, city lights and Chiricahua golf course. The open floor plan, ideal for entertaining , features 4 ensuite bedrooms, Den/Office (or 5th bedroom w/bath), Media room, Wet Bar, 4 masonry fireplaces, multiple patios, and dramatic pool and spa. Large gourmet kitchen w/prep island, SubZero, Viking and Dacor appliances. Expertly crafted finishes include Pella windows and doors, dry stack stone wall accents, Echo Canyon flagstone flooring, and a mosaic of artistic wood ceiling treatments throughout. This one-of-a-kind home is memorable on every level.
#6403394

Scottsdale

40860 N 97TH Street

4 Beds

5 Baths

6,253 Sq.Ft.

$4,500,000

MLS#: 6403394

With captivating views, classic elements of the old world and soft subtle nuances of today's style. This is a thoughtfully designed floor plan with Cantera Stone accents, inlaid brick barrel vault kitchen ceiling and warm custom cabinetry showcasing the quality of this custom home. The chef's dream kitchen includes a commercial-grade Wolf 6-burner gas range with double ovens, Sub-zero refrigerator with custom cabinets, dual islands, large walk-in pantry, a ~700 bottle wine cellar and access to one of two outdoor grilling areas. The master suite offers a private balcony, fireplace, sunset views, and an en-suite that includes two massive built-in cabinet closets with a washer & dryer, spa jacuzzi tub with jets, dual vanities, (click more!) his & her bathrooms, a dedicated make up area, and indoor/outdoor shower. There are three additional bedrooms with private bathrooms and a dedicated office.

Other features include a 15-seat tri-level home theater, game room, fitness room, tri-level steam with full shower, two-level sauna room, and a commercial-grade elevator. The stunning, well designed outdoor space includes a wrap-around balcony that leads to the resort style negative edge & solar heated pool, spa, and pergola. This beautiful hillside estate is situated on almost an acre in a private gated enclave just minutes from Scottsdale's renowned golf, restaurant, and shopping.
#6480643

Scottsdale

14371 E KALIL Drive

4 Beds

6 Baths

9,316 Sq.Ft.

$4,500,000

MLS#: 6480643

STUNNING CONTEMPORARY ESTATE nestled into a gated, private reserve in Desert Mountain's upper ''Canyon'' neighborhood provides unparalleled, forever views of the Valley, Sunsets and City Lights. With the touch of a button watch the retracting glass doors open to showcase the seamless flow from the gracious interior living spaces to an outdoor entertaining paradise with negative-edge pool . One-level main home boasts Great Room, Modern Chef's Kitchen, Master Suite, exercise room and home office. Today's Decor*Solar Panels *French Oak Hardwood Floors*3 Car Garage*Savant-Smart House*Audio/Video throughout*. The home has a complete automation system making all controls incredibly easy. The separate guest wing, boasts a full kitchen, 2 generous sized bedrooms, 2 baths, living room, laundry, private entrance and garage, complete with sunset patio. This home is simply a masterpiece, in every respect, set in the incomparable, 8,250 acre, gated community of Desert Mountain. Desert Mountain's entrance is an easy forty-minute drive to Phoenix Sky Harbor Airport. Most of the community is between 2,600 and 3,800' above sea level, which means daytime highs about ten degrees lower than what Phoenix reports, and nighttime lows as much as twenty degrees cooler. All property owners have access to a private, fifteen-mile hiking trail system.

Living in Desert Mountain provides very convenient access to the facilities of The Desert Mountain Club, an established, twenty-eight year-old, private club owned and governed by its Members, with a long list of amenities including six Jack Nicklaus Signature Golf Courses (along with four very well-designed golf practice ranges), six clubhouses with eight restaurants, one of the best golf performance centers in the country for swing analysis, lessons, golf club fitting, and golf club repairs; and horseback riding on a fifteen-mile long trail system located in and on top of the Continental Mountains at the rear of the 8,200 acre community (the trail system is an amenity for all Desert Mountain residents, not just Club Members). These trails rise to over 4,000' and provide astonishing views many miles in all directions.

One of the Clubhouses, the Sonoran Clubhouse, is the Club's swim, tennis, fitness and spa facility. A $12,000,000 expansion and renovation of that facility was completed in October, 2016 to much acclaim. Since then, six pickleball courts have been added, along with a golf croquet court and a bocce ball court. It is now a remarkable amenity, adding tremendous value and enjoyment to the community's Club Member residents. Membership to the Club is not included in the purchase price of this lot, but they are available upon application to The Club.
#6044191

Scottsdale

11129 E DISTANT HILLS Drive 25

5 Beds

None Baths

7,140 Sq.Ft.

$4,500,000

MLS#: 6044191
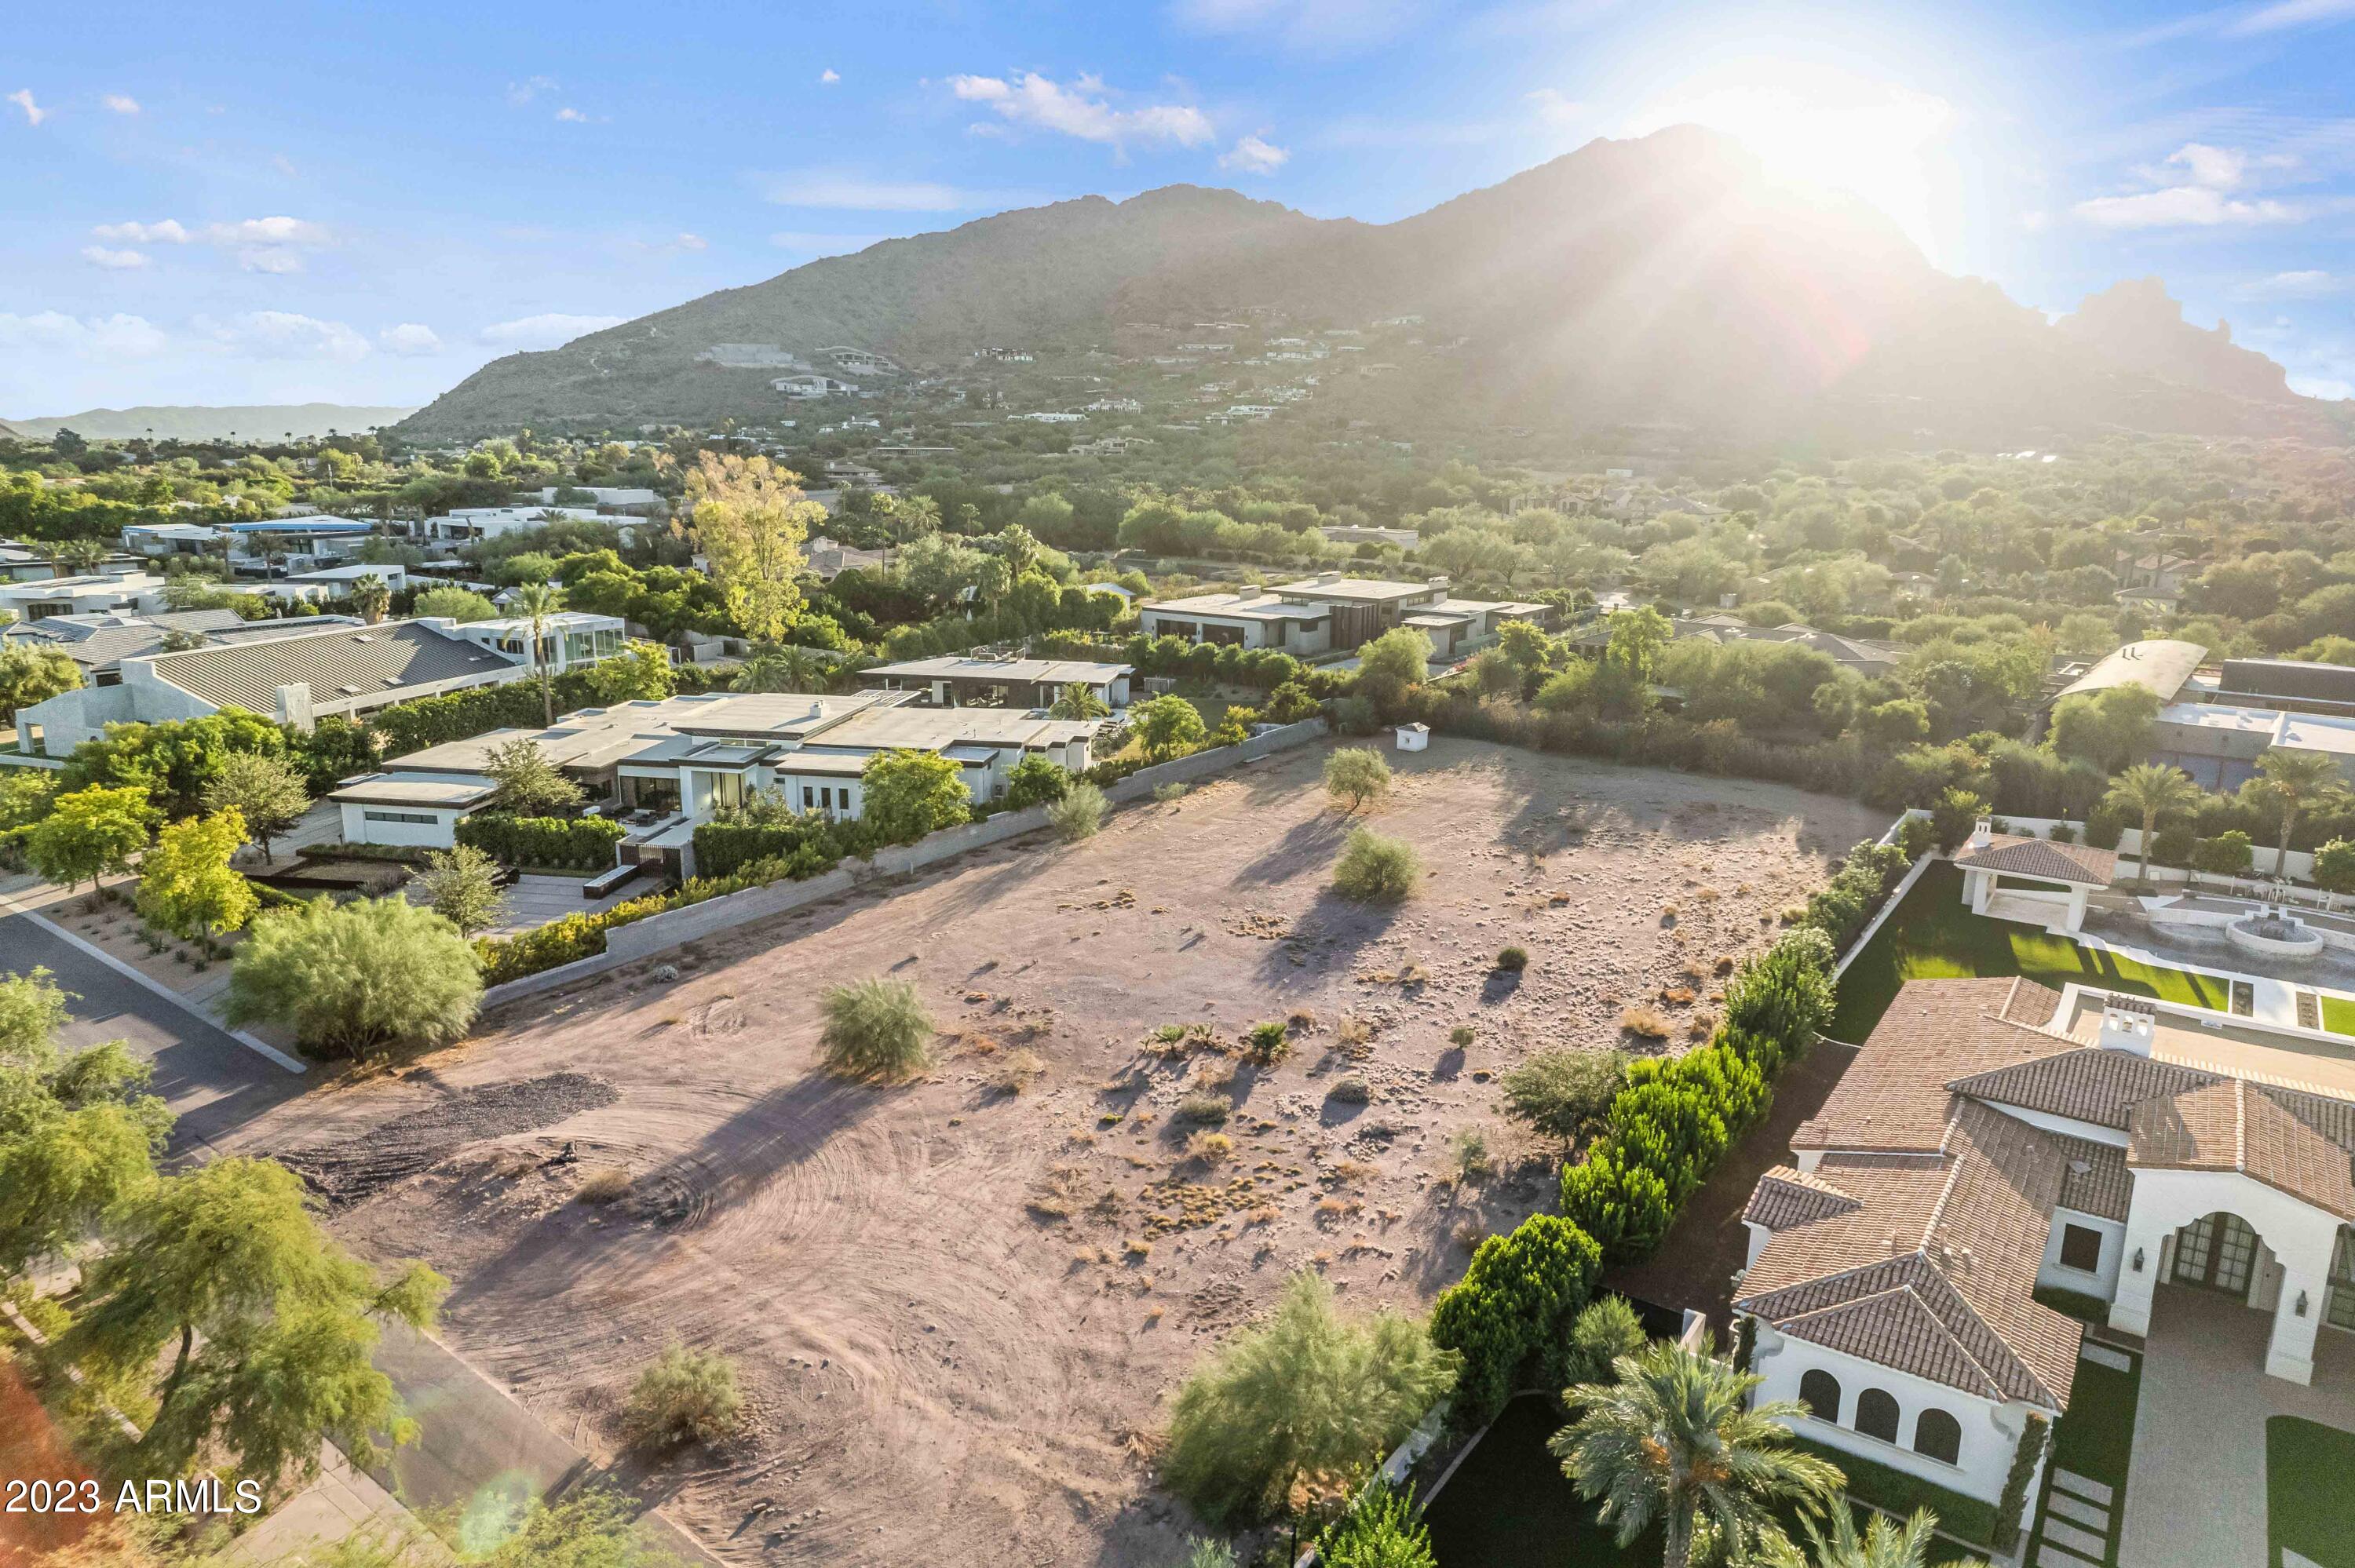
Undoubtedly the best 1.17 acre lot - on or off the market - in Paradise Valley! The last available lot located on one of PV's most desirable streets, the property's build and landscape-friendly rectangular lot welcome unparalleled, unobstructed views of Camelback Mountain and the Monk. Ideal location ensures total privacy yet provides easy access to PV's main attractions, including the Ritz Carlton, and primary arterials. Unique secondary flag access off Badgett Lane ready for use as guest or maintenance entrance. Lot is build ready, with pad prep complete. There has not been a lot available like this. And there won't be another. It won't last long!
#6659836

Paradise Valley

5704 N WILKINSON Road 1

None Beds

None Baths

1.17 acres

$4,500,000

MLS#: 6659836
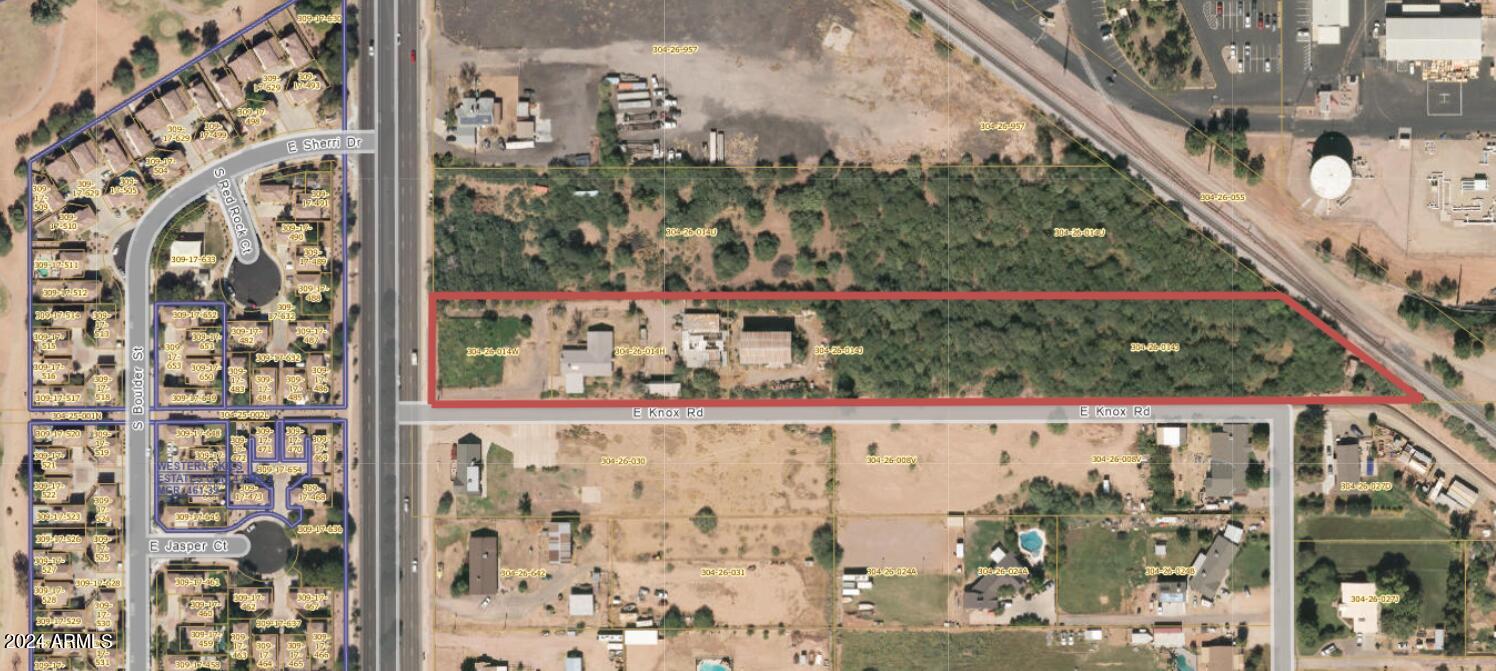
Rare Acreage in Gilbert. Nearly 5 acres. Existing home is approximately 2700 sqft. Or build your own dream home in the heart of Gilbert on this irrigated horse property. Looking for an investment property - Many Development Opportunities are available on these 3 parcels currently zoned R43. Adjoining nearly 5 acre parcel may also be available for those seeking larger acreage. Don't miss this rare opportunity to live on or develop roughly 5-10 acres in a highly desired Gilbert location - just 1.5 miles to Loop 202 or 4 miles to US 60.
#6962905

Gilbert

1187 S VAL VISTA Drive

4 Beds

2 Baths

2,685 Sq.Ft.

$4,500,000

MLS#: 6962905

Santa Rita Mountains Ranch.  Conveniently located near Tucson, Green Valley, and Tubac, this remarkable 160-acre horse and cattle ranch offers a rare blend of historic charm, natural beauty, and modern amenities. Adjacent to the property is a 6,000-acre Arizona state grazing lease, ideal for horseback riding, hiking, nature watching, and hunting or running cattle. The ranch has deep roots in the region's history, once part of the Canoa Land Grant and later owned by the Amado family, after whom the nearby town is named.Designed for the elite equestrian, the property includes 80 acres of irrigated pastures divided by solar electric fencing, a total of 5 barns totaling 33 stalls, a 375 x 185 arena with return alley and roping shoot. An additional 275x100 track compliments additional facilities including a dressage court, three round pens, a hot walker, and covered vet stocks. Historic retacque corrals, now rare in the region, still remain. The original adobe barn, now home to mares and babies, was featured in John Wayne westerns, adding to the ranch's rich legacy. All stalls are oversized, with most being at least 12x14, with runs. The Show Barn includes an air-conditioned tack room, supplement room and lab, ADA-compliant bathrooms, laundry, and wash racks with hot and cold water. All barns have both fly and water mist systems.
The ranch features a total of 6 homes to house staff, trainers and guests. Designed in a harmonious Colonial Spanish style, the buildings blend seamlessly with the landscape. 
In addition to the extensive equestrian facilities, the ranch includes irrigated and pastures, tanks, working pens, troughs, and ample water from multiple wells on both the deeded land and the state lease. A large shop, hay barn, and secure storeroom with roll-up doors complete the infrastructure.
Located just ten minutes from the artistic and historic town of Tubac and thirty minutes from Tucson, with its major university and international airport, the ranch is both secluded and accessible. It is directly across from the 4,000-acre Historic Canoa Ranch, owned by Pima County and restored as a living history site offering cultural and educational events. A recently upgraded county-maintained bridge over the Santa Cruz River provides reliable year-round accesscritical in a region where some river crossings are seasonal.
This ranch offers endless possibilities. It could serve as a private family compound, a working equestrian and cattle operation, a corporate or wellness retreat, a guest ranch or equestrian resort, or even a luxury equestrian community. With a shallow water table, abundant water, exceptional facilities, and unmatched location, there is truly nothing like this property in Southern Arizona.
#6882220

Amado

3155 W Elephant Head Road

3 Beds

2 Baths

2,197 Sq.Ft.

$4,500,000

MLS#: 6882220

Life-Changing Camp in Prescott-Ideal for Nonprofits & Investment. A turnkey 60-acre retreat in the Prescott National Forest, designed for nonprofits, faith-based organizations, and leadership programs. This fully equipped property offers a separate worship lodge, a spacious dining hall with a commercial kitchen, and 16 total cabins (14 private cabins w/ bathrooms + 2 ADA-compliant cabins). Recreational amenities include a high-adventure ropes course, full-size soccer field, basketball court, paintball course, and an outdoor amphitheater, creating an ideal space for leadership training, team-building, and large-group retreats. With infrastructure in place to host large-scale programs, camps, and conferences, this property is a rare opportunity for a purpose-driven investor or organization.
#6833733

Prescott

2500 S Cold Springs Road

None Beds

None Baths

19,313 Sq.Ft.

$4,500,000

MLS#: 6833733

Single Family acreage available. Water and Sewer are available to this site. This site is located in the heart of the Chino Valley planning core. One of the few sites in Chino Valley with Water and Sewer. Town is planning additional services close to this site. This site is the most desirable development site in town.
#6757731

Chino Valley

460 W Road 2 North Road N -

None Beds

None Baths

72.77 acres

$4,500,000

MLS#: 6757731

A truly rare opportunity to own a private, gated creekside retreat encompassing 4.58 acres of natural beauty, tranquility and historic Arizona charm. With approximately 400 feet of Tonto Creek frontage, this remarkable property offers the soothing sounds of the creek, a fishing pond, towering pines and thoughtfully designed gathering spaces throughout. Total square footage, bedrooms and bathrooms shown in the listing include both the main and guest cabins. The 1,800+ square-foot main cabin features 4 bedrooms, 2 bathrooms, a spacious kitchen with granite countertops and breakfast bar, and an inviting living area centered around a natural-stone fireplace. French doors open to a sunroom overlooking the pond and peaceful wooded surroundings. The separate guest cabin provides approximately 1,600 square feet with 3 bedrooms, 2 bathrooms, a large kitchen, fireplace, pellet stove, spacious family room, two separate entrances and two private patios--ideal for guests, extended stays or a variety of other possibilities. A historic barn adds distinctive character and offers flexible space for gatherings and events, complemented by an outdoor BBQ area and large ramada. Additional improvements include a detached two-car garage with an attached workshop and storage area, plus a separate additional building. Outdoor amenities include a covered pavilion and patios, hot tub, sauna, an expansive newer deck overlooking the creek, and a gas fire pit within a built-in creekside gathering area. Whether envisioned as a private retreat, multigenerational property or an extraordinary setting with future possibilities, this one-of-a-kind creekfront offering would be difficult to duplicate. Zoned General Use (GU) and Agricultural, with documented Tonto Creek water rights. Buyer to independently verify permitted uses, square footage and all facts material to the buyer. Experience this remarkable slice of heaven on earth.
#7070441

Payson

2097 N FSR 289 --

7 Beds

4 Baths

3,400 Sq.Ft.

$4,500,000

MLS#: 7070441
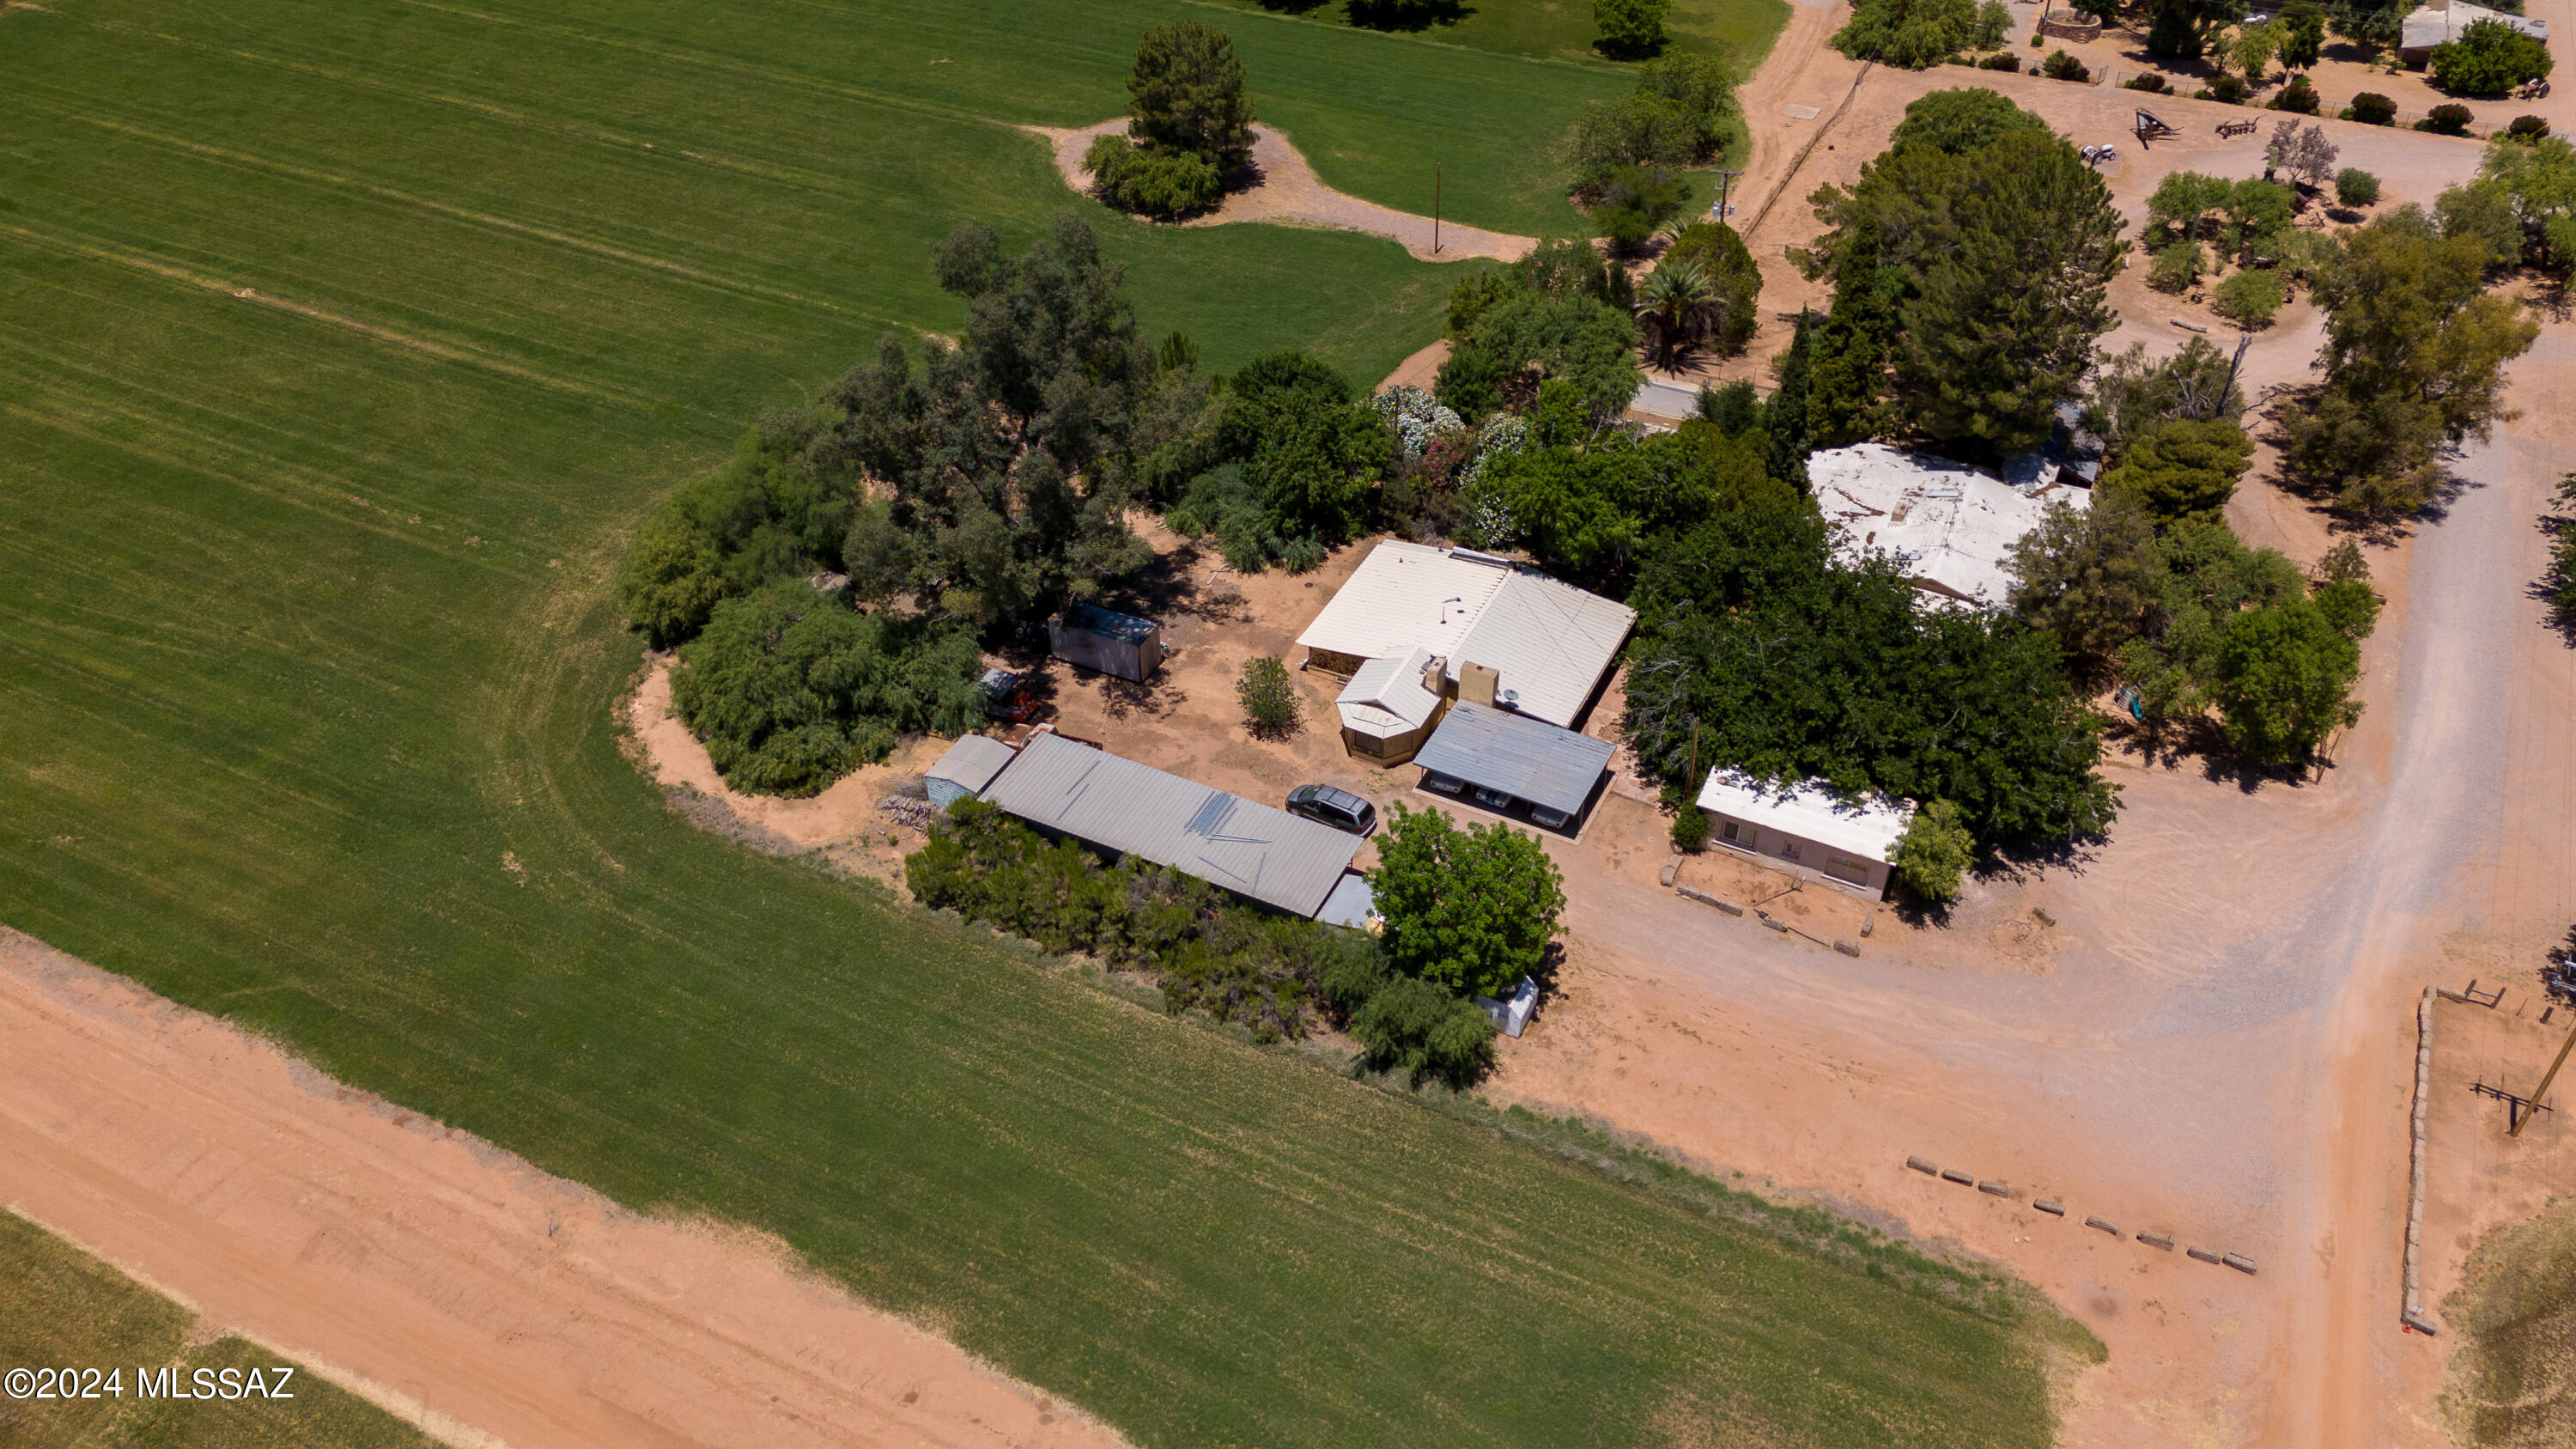
Property has never been on the market. This is a once in a lifetime opportunity!
 
Be surrounded by the awesome beauty of nature. Work and till the land. Have real relationship with life surrounding you. Live, work and play in your very own homestead amongst the trees, the water and the fields. Experience for yourself this amazing multi acre homestead with working hay farming operation, and a picturesque, rustic event and wedding venue.

If you enjoy having plenty of space to spread out and enjoy extraordinary unobstructed views of the valley's mountain ranges and spectacular Arizona sunsets, you're going to love this property. History abounds on this estate that was originally homesteaded in the 1920's.

The charming main house, nestled amongst the trees has adobe walls and wood beamed ceilings. There are multiple additional guest residences and all are all on a private well with grandfathered water rights. There are numerous outbuildings, barns and a large workshop as you would expect with such a homestead. Surrounded by fields of green farmland, currently planted and farmed with Bermuda grass (hay) all on a separate irrigation well which pumps about 600 gallons per minute! Wedding venue area included; the reception barn and surrounding area feature a large dance floor, ambient lighting, grassy area, and lush foliage for lovely photographs as well as public restrooms. There are two cozy, private casitas one for the bride and one the groom. There's so much more than words can describe, you really need to experience it for yourself!
#22416338

Marana

13400 W Twin Peaks Road

3 Beds

1 Baths

3,655 Sq.Ft.

$4,500,000

MLS#: 22416338

Where timeless elegance meets Arizona heritage — this iconic Victorian-inspired estate rests on 6.175 irrigated acres in the heart of Gilbert, offering an unmatched blend of luxury, privacy, and equestrian living just minutes from vibrant Downtown Gilbert and SanTan Village. Spanning 6,831 sq ft with 5 bedrooms and 7 bathrooms, the home showcases 12' ceilings, a sweeping grand staircase, stained glass details, and handcrafted millwork throughout. The main-level primary suite features dual walk-in closets, while the fully finished basement includes a kitchenette, full bath, and generous storage. Step outside to a resort-style pool, lush irrigated grounds, multiple covered patios, and full equestrian amenities including a 36Ɨ64 shop, hay barn, and stalls. With no HOA, a private gated
#7088164

Gilbert

2025 S VAL VISTA Drive

5 Beds

7 Baths

N/A

$4,500,000

MLS#: 7088164

Golf Membership Available- Authenticity. Artistry. Timeless Santa Fe Elegance. A truly distinctive hillside estate where custom craftsmanship, artful architecture, and breathtaking panoramic views converge to create an extraordinary Sonoran Desert retreat. Sweeping vistas encompass the surrounding desert landscape, majestic mountain ranges, pristine golf courses, and blazing Arizona sunsets. A composition of multiple tiled and flat rooflines, dry-stack stone walls, and beautifully curved and angled architectural details establishes the home's unmistakable character. A long, winding driveway leads to this privately tucked-away sanctuary, where authenticity and handcrafted artistry are evident at every turn. The thoughtfully curated finishes celebrate natural materials and time-honored craftsmanship, including antique Saltillo tile, reclaimed wormy oak plank flooring, hand-carved viga poles, curved beams, richly colored plaster walls with integrated sconces, stone slab and tiled countertops, hand-forged metal railings, and exquisite leaded glass. Every element contributes to an atmosphere of warmth, individuality, and enduring Southwestern elegance. The ideal split floor plan unfolds from a grand, gated entry courtyard to a prominent arched front door framed in leaded glass. Inside, a circular foyer introduces the home's distinctive architectural flow, leading to an intimate gathering space anchored by a stately fireplace and expansive panes of glass that frame the captivating views. The adjacent chef's kitchen is designed for both culinary inspiration and effortless entertaining, featuring a generous island, bar and table seating, and high-end appliances. Seamlessly connected, the spacious great room offers a welcoming setting for gathering around the fireplace, enjoying movie nights, or opening to the spectacular outdoor living areas. From the foyer, a curved half-flight staircase ascends to an exceptional game room featuring a pool table, comfortable den area, fireplace, wet bar, and full bath. Two patios on opposite sides of the room invite you to take in the surrounding scenery from different perspectives, with one featuring its own fireplace for memorable evenings beneath the Arizona sky. This versatile level offers an ideal setting for entertaining, recreation, or simply enjoying the ever-changing desert vistas. Descending a half-flight of stairs reveals the secluded primary sanctuary, an inviting haven designed for peace and relaxation. The generously proportioned, curved bedroom features a fireplace, sitting area, and direct outdoor access. The spa-inspired bath offers dual vanities, a luxurious soaking tub, and a steam shower, complemented by a designer walk-in closet. Thoughtfully positioned apart from the main gathering spaces, this private retreat provides an exceptional sense of tranquility. The attached casita, accessible from both the front courtyard and the interior of the home, offers a welcoming experience for extended-stay guests or multigenerational living. A comfortable living area with fireplace and kitchenette creates a sense of independence, while the spacious bedroom and full bath provide all the comforts of a private retreat. A gracefully curved corridor leads to two beautifully appointed ensuite guest bedrooms, each with its own outdoor patio, creating private retreats for family and friends. A spacious laundry room, conveniently located powder room, and direct garage access add everyday functionality without compromising the home's thoughtful design. Outdoors, the artistry continues with expansive, curved patio spaces designed for grilling, dining, lounging, and entertaining against a spectacular desert backdrop. A dry-stack stone wall incorporates a fireplace and television, creating an inviting outdoor living room for year-round enjoyment. The sparkling pool, accented by a dramatic water feature and natural boulders, is complemented by a striking seven-foot bronze sculpture by Dave McGary and an adjacent spa, transforming the setting into a private resort experience. A rare expression of authentic Southwestern design, handcrafted detail, and exceptional livability, this remarkable estate offers a lifestyle as extraordinary as its setting. Conveniently located just minutes from the Desert Mountain gates, the property provides access to Scottsdale's renowned shopping and dining destinations and convenient travel to Phoenix Sky Harbor International Airport. Desert Mountain membership offers access to seven world-class golf courses, seven distinctive luxury clubhouses, the renowned Sonoran Fitness Center & Spa, and The Ranch, with 24 miles of scenic hiking trails bordering the Tonto National Forest. Here, the beauty of the Sonoran Desert becomes part of everyday life, with panoramic views, spectacular sunsets, and an effortless indoor-outdoor lifestyle to be enjoyed throughout the year. A truly special Arizona retreat where authenticity, artistry, and luxury exist in perfect harmony
#7101829

Scottsdale

41731 N STONE CUTTER Drive

4 Beds

5 Baths

7,321 Sq.Ft.

$4,500,000

MLS#: 7101829
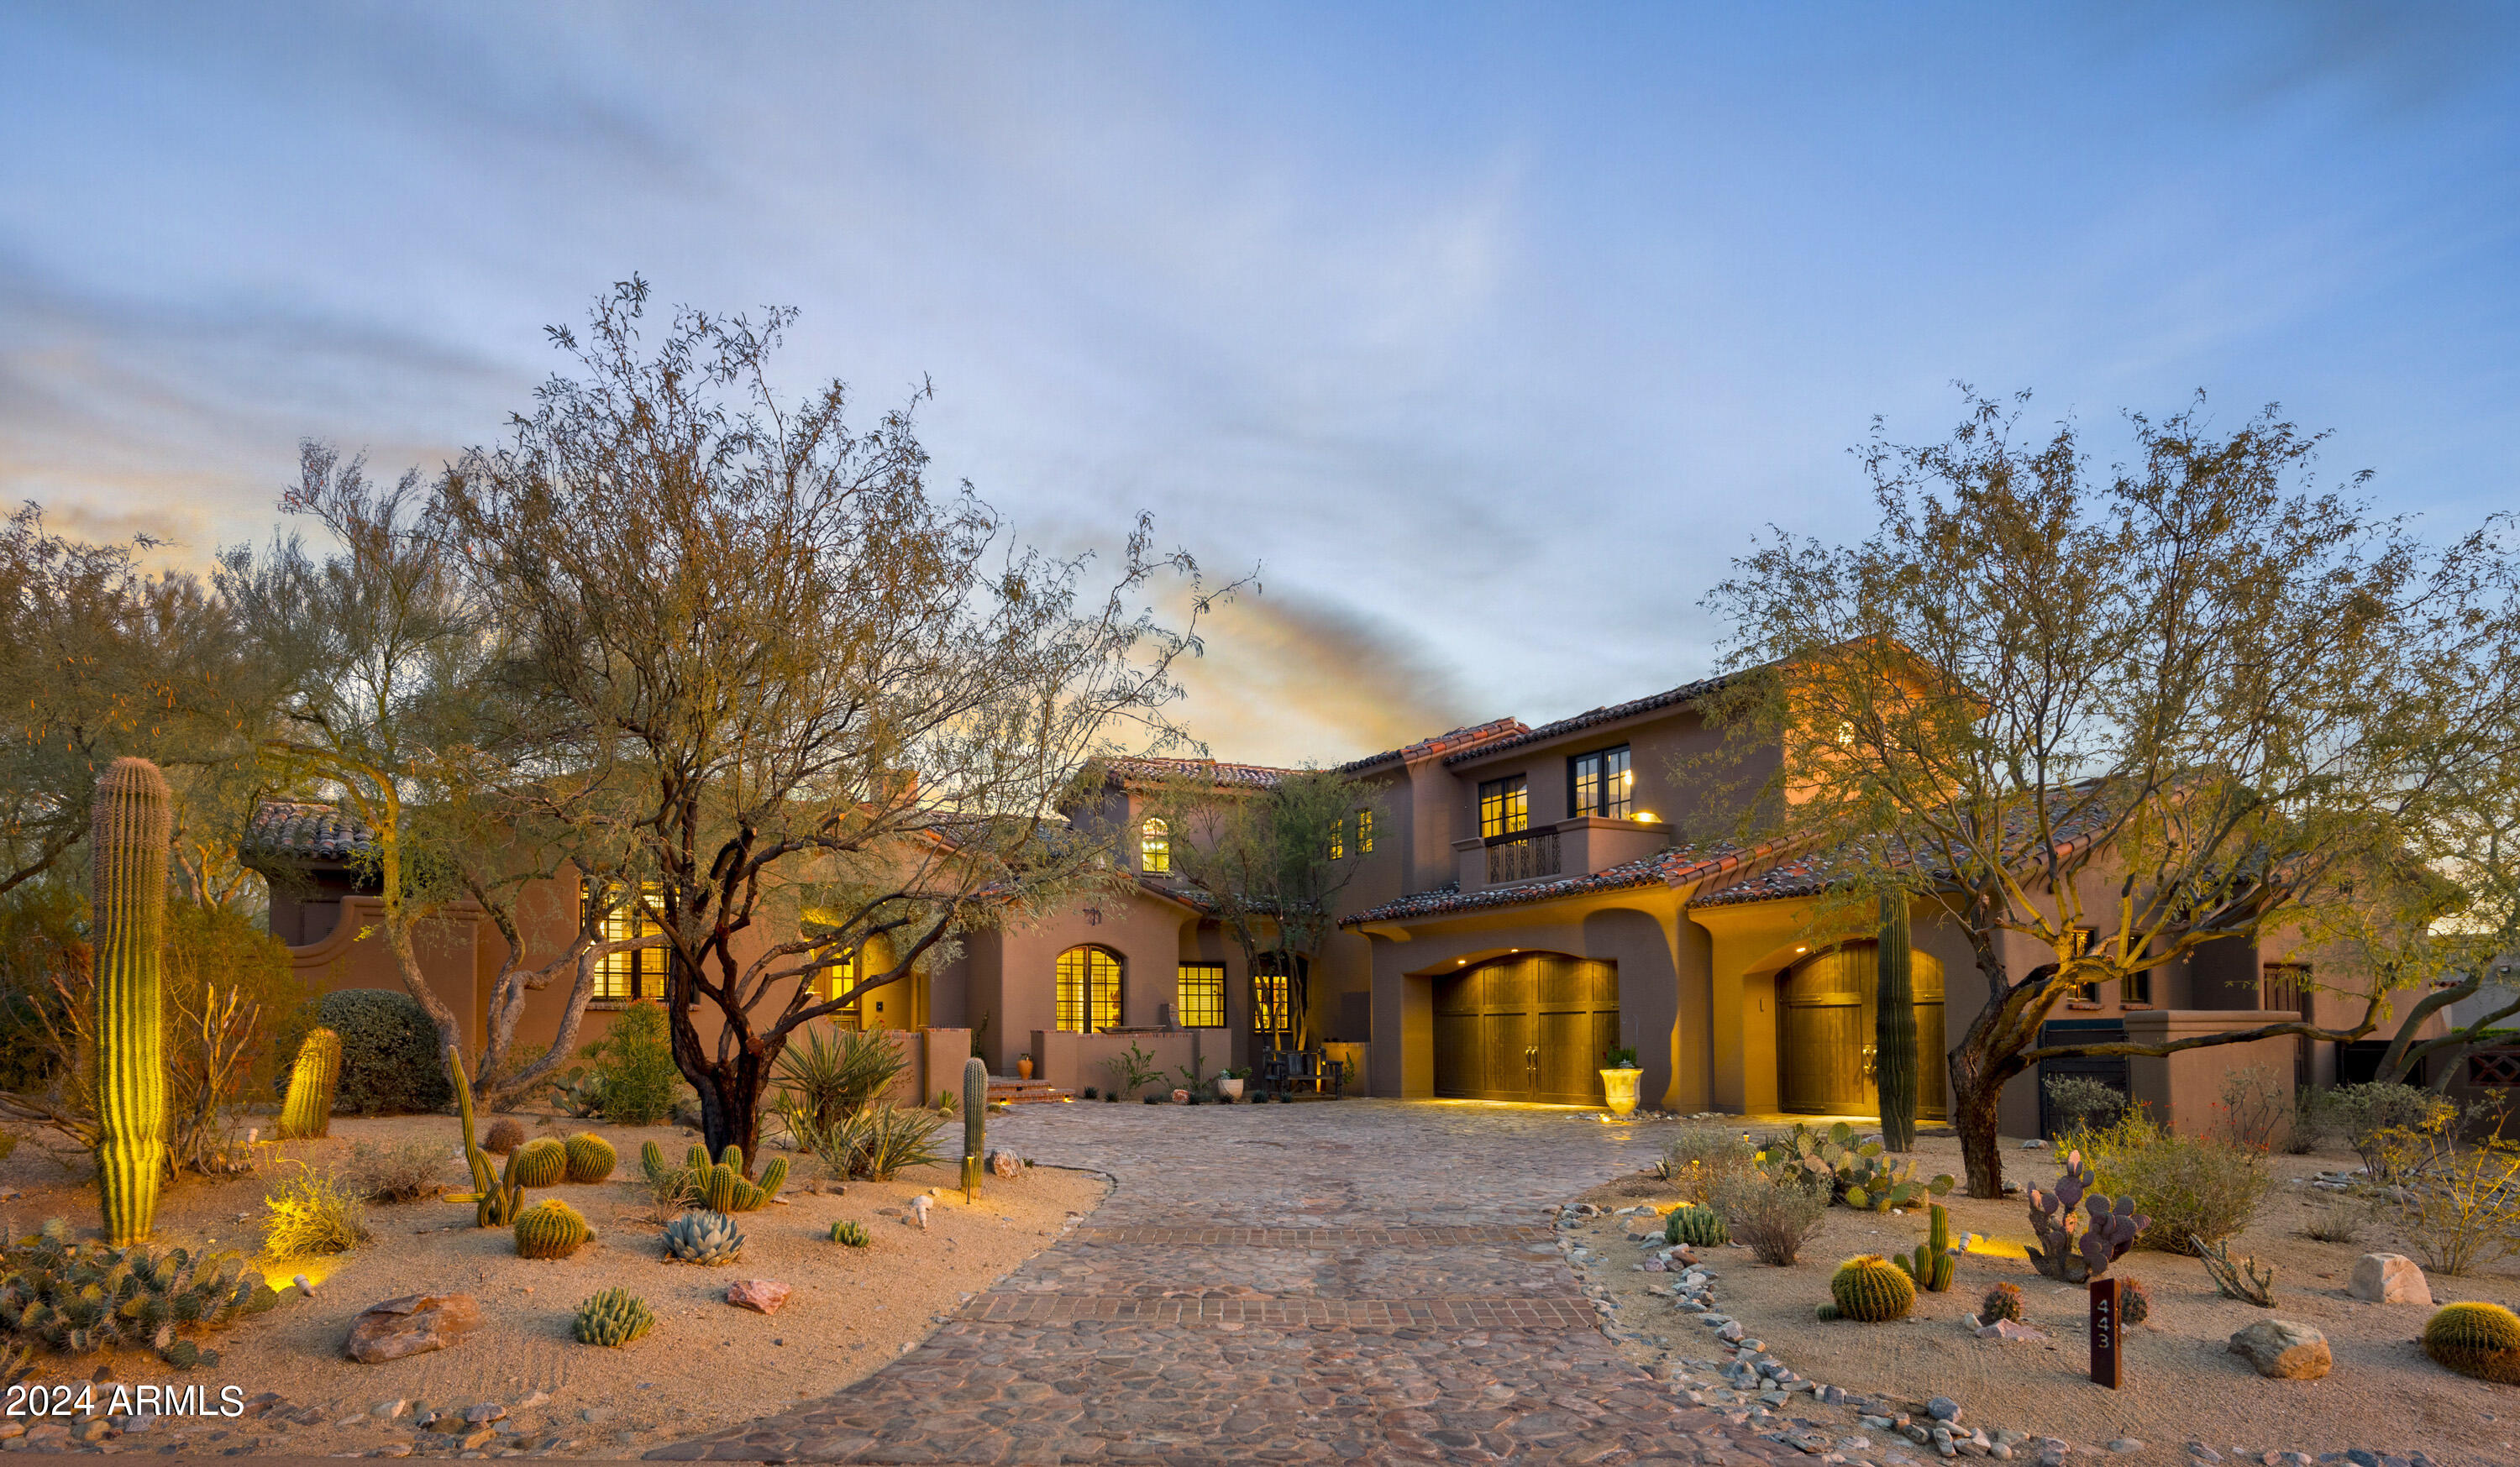
Nestled on a premium homesite within the guard gated community of the Country Club at DC Ranch, boasting sweeping views of the McDowell Mountains, City Lights, and Golf Course, this private and perfectly curated residence captures the essence of Arizona living, with stunning views from every room and unrivaled attention to detail. No element of this custom residence was overlooked. From the moment you step through the dramatic front entry, your eyes are immediately drawn to the soaring ceilings, show stopping fireplace, and large picture windows that frame the McDowell Mountains, with salvaged wood beams from Pennsylvania carried throughout the property, accentuating timeless luxury and comfort in every room.The awe-inspiring and award-winning SEE MOTION VIDEO kitchen features a large center island with seating, an abundance of counter space, walk-in pantry, and cozy breakfast nook, opening to the main living space, creating an intimate setting with seamless access to your outdoor entertaining spaces. With all of the main living on the first level, the primary retreat is spacious and features a private patio with City Light and Mountain views, allowing you to soak in the stunning Arizona sunsets. The primary bath boasts a walk-in shower, free standing tub, dual vanities, and large walk-in closet with an abundance of space. The casita is situated perfectly with multiple guest entrances, featuring a large bedroom, bathroom, and an additional living space with kitchenette. The 5th bedroom/office also features an en-suite and closet, and upstairs you will find two well appointed en-suite guest bedrooms and a flex space.

The private backyard oasis features a sparkling pool and spa, green space, plenty of covered patio with a BBQ area and firepit, with the focal point centered around the beautiful mountain vistas. Multiple patios and private courtyards make this home warm and inviting, perfect for entertaining and enjoying the Arizona Lifestyle. For the wine enthusiast, there is also a wine storage room on site. Privately backing the 6th Tee Boxes, this optimal golf course lot offers all of the views, without disruption of course play. All new HVAC units, window coverings, cabinetry in the garage and casita, carpeting in the guest bedrooms, upgraded Lutron lighting, and a home audio system add to the elevated living experience. Just seconds from dining and shopping on Market Street at DC Ranch, the location cannot be matched.
#6651637

Scottsdale

9290 E THOMPSON PEAK Parkway 443

5 Beds

None Baths

4,768 Sq.Ft.

$4,500,000

MLS#: 6651637
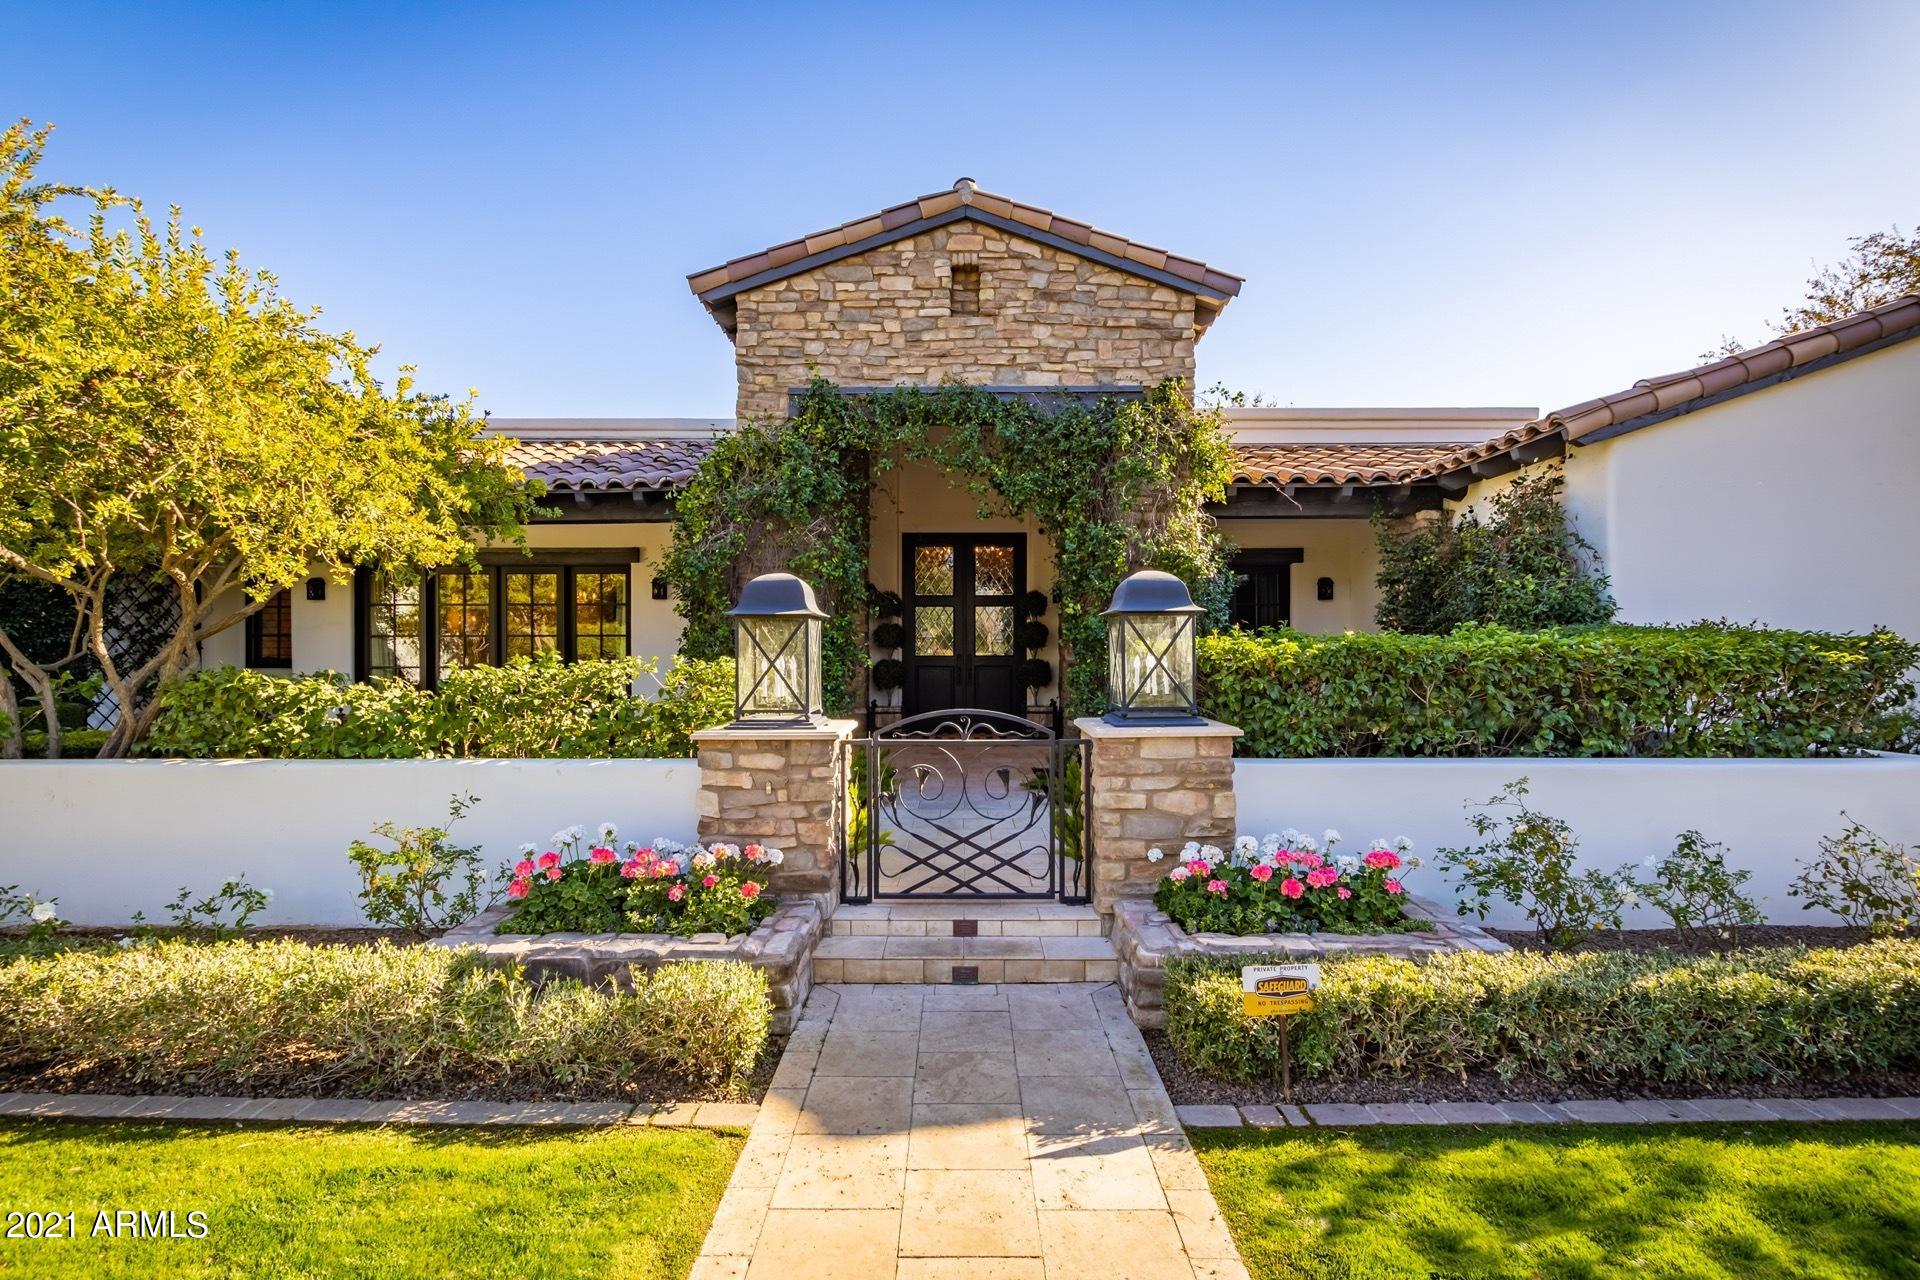
Stunning French inspired European traditional by Dana Lyon. Rose lined Berghoff design manicured walk leads to decadent entry pouring into open pocket doors for indoor/outdoor feel. Country club preppy Beverly Hills Peninsula Hotel inspired pool and yard with jet fountains, new turf and pickle ball sport court, retractable batting cage, secret gardens and up-lit resort style palm trees, truly the best yard in Arcadia proper. 1.2 acres of private sanctuary behind guard gates yet right in the middle of the best shops, restaurants and steps from Scottsdale Fashion square. 4 en-suite bedrooms plus two offices, kids living and formal living. Rich stones with wood inlay, high ceilings and detailed built ins. Timeless elegance and featured in multiple magazines.  No powerlines and private drive.
#6201510

Scottsdale

6537 E GAINSBOROUGH Road

4 Beds

None Baths

6,509 Sq.Ft.

$4,500,000

MLS#: 6201510

* Listings identified with the FMLS IDX logo come from FMLS and are held by brokerage firms other than the owner of this website. The listing brokerage is identified in any listing details. Information is deemed reliable but is not guaranteed. If you believe any FMLS listing contains material that infringes your copyrighted work please review our DMCA policy and learn how to submit a takedown request. Ā© 2024. First Multiple Listing Service, Inc.
Stunning Views and more

Featured listing

Stunning Views and more

Browse Properties

Categories

Homes Tailored to Your Lifestyle

Buyers Guide

Buying a home is one of the most exciting milestones of your life.

View more

Sellers Guide

Putting your home on the market can be a stressful process, especially when you don’t know what to expect.

View more

Market report

With just a few clicks, you'll gain instant access to valuable insights about the real estate market, including trends, property values, and community analytics.

View more

Home value

Unlike automated valuations, our hands-on review will provide a comprehensive opinion of your home’s value while considering important interior elements and other location intangible factors that machine algorithms so often miss.

View more

Buyers resources

Guides on financing, inspections, and choosing the right Realtor for a smooth home purchase.

Sellers resources

Practical tips on staging, pricing, and preparing your home to attract buyers and maximize your sale.

Send a message

Message successfully sent.

Reason for contacting?

I agree to receive email communication and understand I can unsubscribe at any time.

I agree to be contacted by The Mandy Gold Team | Haymore Real Estate LLC via call, email, and text for real estate services. To opt out, you can reply 'stop' at any time or reply 'help' for assistance. You can also click the unsubscribe link in the emails. Message and data rates may apply. Message frequency may vary. Privacy Policy

Sign In Sign Out

Virtual Assistant

Would you like to take the next step with this property? We can help you schedule a showing or virtual tour, or send you more details.

Yes, I would like more information.

Thank You for Your Reply, One of Our Agents will contact you as soon as possible

No, maybe later.

Thank you, you can always contact me via email, phone number or through the contact form.

Realhub AI

Lucy - Your AI-Powered Realtor

Update Your Temporary Password

Personalize your search

Enter your email and we'll notify you immediately when new listings match what you're looking for.

or enter email address

Already have an account ? Login here

Continue your home search

I agree to receive communications and understand I can unsubscribe at any time.

I agree to be contacted by The Mandy Gold Team | Haymore Real Estate LLC via call, email, and text for real estate services. To opt out, you can reply 'stop' at any time or reply 'help' for assistance. You can also click the unsubscribe link in the emails. Message and data rates may apply. Message frequency may vary. Privacy Policy

Already have an account ? Login here

We use cookies

We use cookies for analytics and to enhance your experience. By accepting, you agree to analytics and marketing cookies. Small functional cookies that count viewed properties and time on site are used regardless of your choice. You can manage your preferences or learn more about our cookies policy.