Thinking of selling?

Trusted Real Estate Experts in Sierra Vista, Fort Huachuca, Benson, and Bisbee Arizona

  • Nearby me

E-Alert name

Properties

1717948 properties match your criteria

Ready to live the dream? Welcome to Rigel Ranch: a rare private equestrian estate for the true horseman set across ten pristine, fully fenced acres in one of Cave Creek's most coveted settings. Framed by sweeping mountain vistas and open desert, the beautifully reimagined main residence and charming Southwestern guest casita offer quiet comfort after long days in the saddle. Thoughtfully designed for both horse and rider, the grounds feature a sophisticated 18-stall barn, lighted and irrigated main arena, secondary arena, and covered round pen with sprinklers, along with multiple corrals, horse casitas with individual runs, a large shop, and private pool & spa. With direct access to preserved desert trails, the property delivers space to ride, train, and live in rhythm with the land. THE MAIN RESIDENCE: Fully remodeled, the main residence encompasses roughly 2,400 SF, 5 bedrooms plus an office, 4 1/2 bathrooms, an extended 2-car garage with temp-controlled storage, a fenced & heated private pool and spa, a private yard, and an extensive covered patio. No detail was overlooked, with brand-new cabinetry, quartz countertops, wood-look tile flooring and baseboards, a cozy brick fireplace, stainless appliances, Sonos surround sound, and new security equipment.  Plus, a brand-new roof, HVAC, and water heater in 2022. 
 
THE GUEST CASITA: Offering true Southwestern charm, this 1-bedroom, 1.5-bathroom, roughly 650 SF casita is finished with unique Saltillo tile, a kitchen with white oak cabinetry, and a fully fenced yard. 

THE BARN: Simply described as 18 stalls, the barn is truly a showstopper. Finished with pavers and featuring ten 12' x 12' stalls & eight 12' x 16' stalls, other amenities include an immaculate tack room, refrigerated supplement room, office, sophisticated fan & mister system, soaring ceiling height, and central access to the main arena, round pen, and horse casitas. 

THE ROUND PEN: The 60' covered round pen offers an apex roof, mister system, and lights. 

THE MAIN ARENA: The 160' x 200' arena offers show lights and sprinklers with three large corrals nearby. 

THE SECONDARY ARENA: The 80' x 130' arena is perfect for dressage and offers three nearby shady corrals. 

THE HORSE CASITAS: Nine 16' x 24' horse casitas with individual 75' runs and water. 

THE DETACHED SHOP/GARAGE: The lighted 2,000 SF metal shop offers automatic roll-up doors, included Kubota tractors and equipment, and compartmentalized storage for hay. 

ADDITIONAL FEATURES: City water, landscape lighting throughout the property, two large onsite water storage tanks, extensive welded pipe-rail fencing, a two-car carport, and additional covered parking.

Buyer to independently verify all material information, including but not limited to the square footage, size, and age of all structures and improvements.
#7052625

Cave Creek

32624 N 46TH Street

6 Beds

5 Baths

2,400 Sq.Ft.

$4,500,000

MLS#: 7052625

Open house
Private, gated 1.36-acre estate in Scottsdale, minutes from Paradise Valley's fine dining and shopping. This fully walled flag lot is a secluded desert oasis with a hidden, secure lifestyle. The main home is a fully restored 1959 Mexican Arizona ranch house with heightened ceilings, a clay tile roof, custom windows, doors and cabinetry, two limestone gas fireplaces and top-of-the-line appliances. A fully self-contained guest house includes a 600-bottle wine cellar, ideal for guests. Collectors will appreciate garage parking for 8 cars. The landscaped grounds feature towering pines and palms, old-growth native trees, a citrus grove, landscape lighting, a large heated pool and spa, and a bocce ball court. Once you arrive, you won't want to leave!
#7029719

Scottsdale

7501 E PALO VERDE Drive 4

3 Beds

3 Baths

3,970 Sq.Ft.

$4,500,000

MLS#: 7029719

New on site 1 day ago
The welcome begins before you reach the front door in this newly constructed Arcadia home by Sella Homes. An arched entry and natural materials hint at the warmth waiting inside. Set on a generous lot, the home opens to vaulted ceilings and exposed wood beams, with sunlight coming through broad glass doors. It's a space that feels equally comfortable with a house full of guests or a quiet evening gathered around the Taj Mahal quartzite fireplace. The kitchen sits at the heart of it all. An expansive waterfall island offers a natural place to linger over morning coffee or catch up while dinner comes together. Rich wood detailing, warm metallic accents, and beautifully integrated top-of-the-line appliances give the space a polished feel. At the same time, a large back kitchen keeps the preparation behind the scenes. Its connection to the formal dining room makes it easy to carry an evening from casual conversation to dinner around the table. Beyond the gathering spaces, the home offers room to settle into your own routine. A dedicated office provides a place to focus, the gym makes it easier to make time for yourself, and a bonus living room offers another comfortable spot to unwind. Four bedrooms, five baths, and an additional powder room accommodate both everyday living and visiting guests. In the primary suite, a coffered ceiling adds intimacy, while a freestanding soaking tub, expansive shower, and thoughtfully finished closet bring comfort to the start and end of each day. With its spacious grounds and four-car garage, the home's generosity extends well beyond the interior. From arriving through the courtyard to opening the living room to the outdoors, the spaces connect easily, making the whole home feel inviting.
#7108324

Phoenix

3627 E HAZELWOOD Street

4 Beds

5 Baths

5,294 Sq.Ft.

$4,500,000

MLS#: 7108324
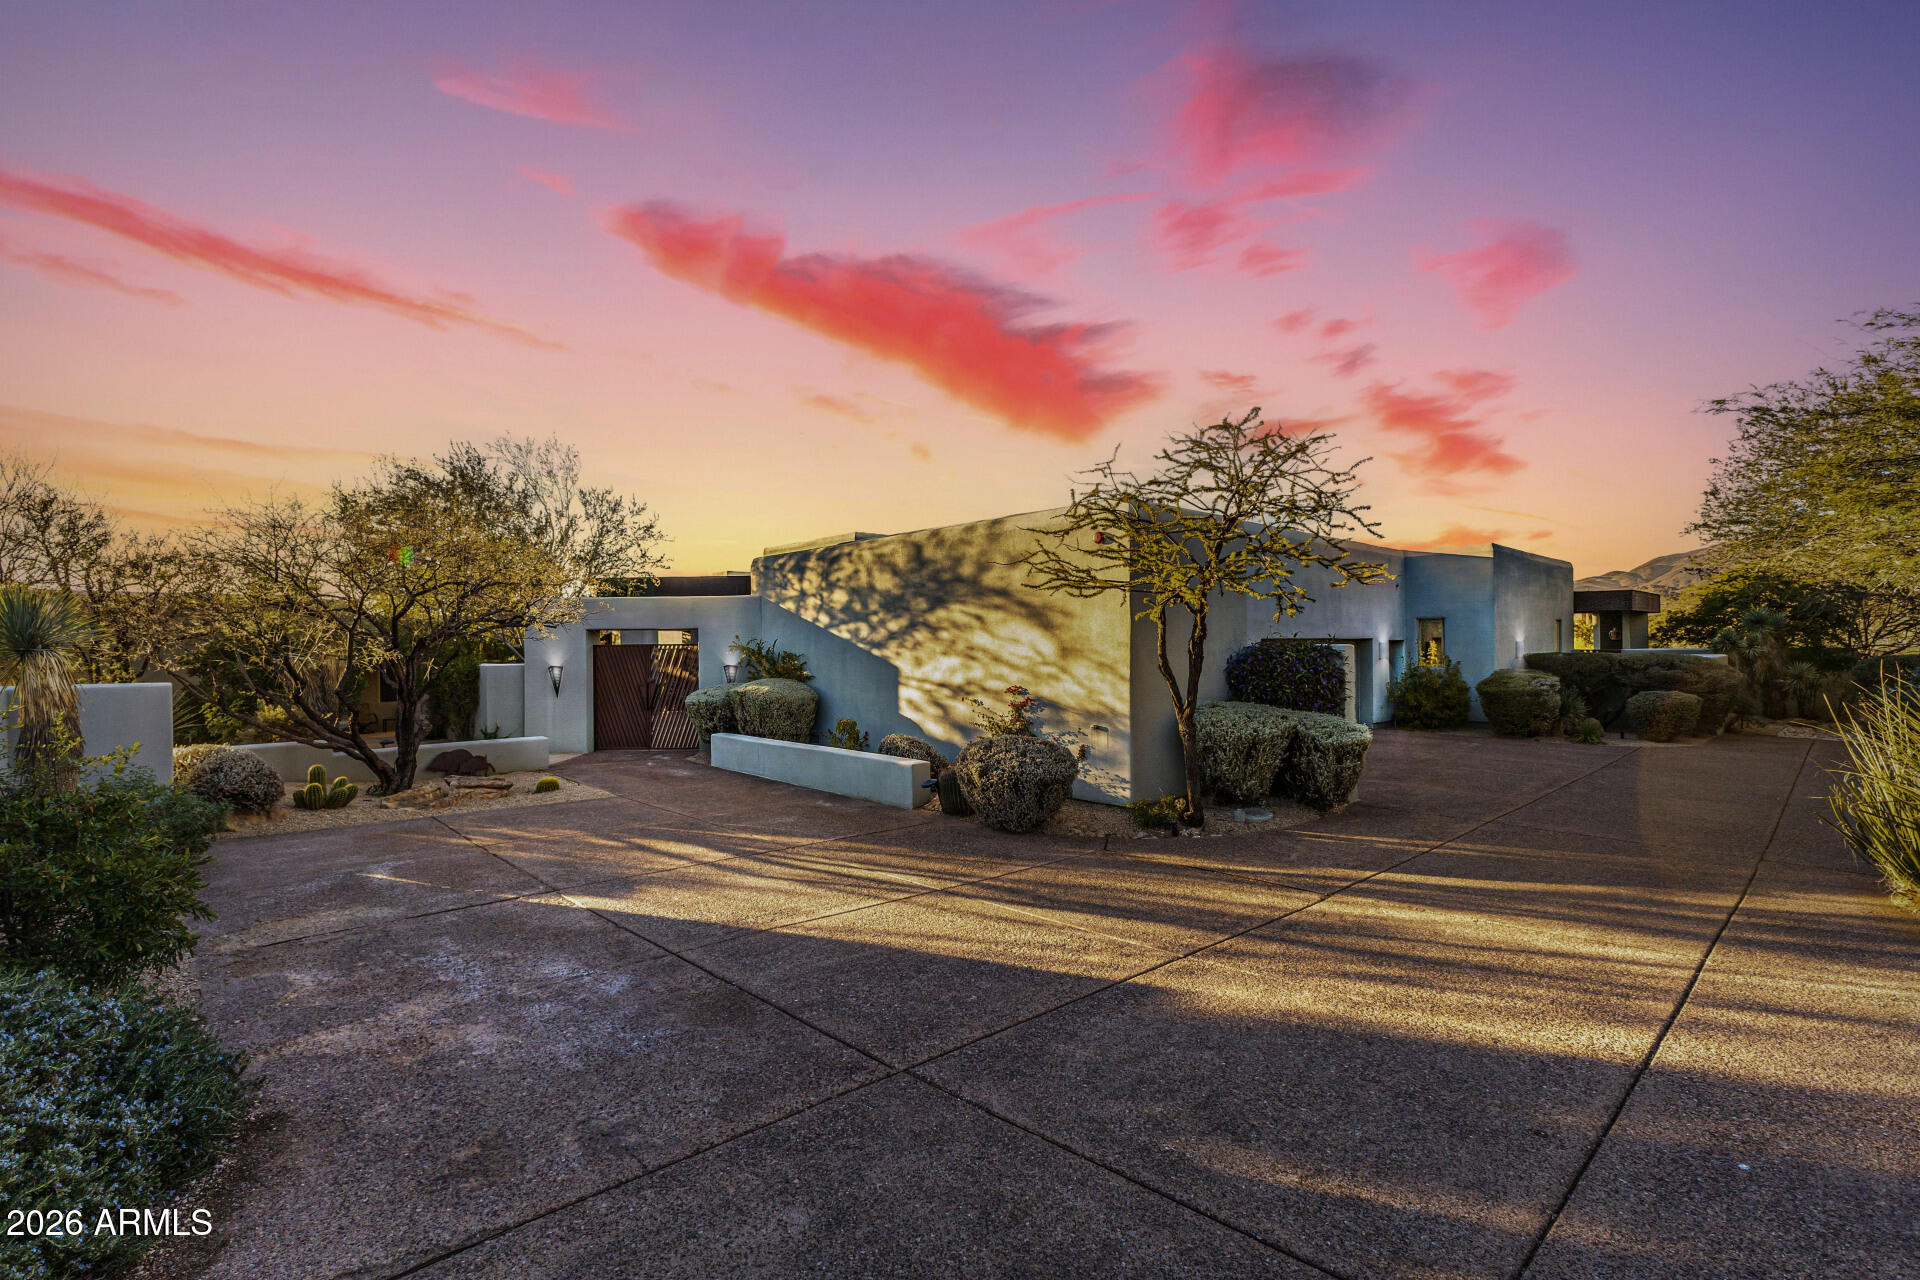
****FULL GOLF MEMBERSHIP AVAIL**** 
A RARE masterpiece of luxury and distinction, this extraordinary estate delivers RESORT-STYLE living at its absolute finest! Ideally positioned on an over one-acre golf course lot within the prestigious guard-gated Community of Desert Mountain. Surrounded by breathtaking mountain & desert panoramas, this is an offering so exclusive that opportunities of this caliber are seldom available. Its charm starts with mature desert landscape, great curb appeal, gated courtyard, and an oversized 3-car garage w/cabinetry. The elegant interior unfolds with soaring ceilings, a neutral palette, recessed lighting, and soft carpet & tile flooring, enhanced by large picture windows for abundant natural light and stunning scenic views. The seamlessly flowing living & dining room is paired with a fireplace and floor to ceiling windows. The gourmet kitchen stands as a showpiece, featuring its own fireplace, high-end appliances, granite counters & backsplash, a plethora of cabinetry, a sizable center island, a cozy nook w/wet bar, and a butler's pantry w/built-in appliances. The entire upper level is reserved as an owner's sanctuary, offering unmatched privacy and scale! This expansive retreat includes a fireplace and an office or sitting room with sliding doors opening to a private balcony, making sweeping mountain and desert vistas part of daily life. The lavish ensuite has two vanities, a jetted tub, a separate shower, and a large walk-in closet. The walk-out basement extends the home's livability and functionality, providing direct access to the backyard! Featuring a spacious game room w/wet bar, two secondary bedrooms w/their own bathrooms, and a versatile den ideal for a fitness space or creative retreat. Laundry room with a sink & ample cabinetry for added convenience. PLUS! Enhancing the estate's versatility is a spacious detached casita, offering its own living area, separate entrance, kitchenette, and two private bedrooms w/their own bathroom, perfect for hosting guests, multigenerational living, or extended stays with absolute privacy. The backyard oasis is the crown jewel of this remarkable property! Beautifully finished with elegantly laid flagstone, a built-in BBQ, and a sparkling pool & spa for year-round enjoyment. This outdoor space is framed by uninterrupted mountain, desert, and golf course views, a setting that is both serene & awe-inspiring. Words can hardly capture the essence of this estate! Take advantage of the world-class amenities, including championship golf courses, a private country club, fitness & spa facilities, tennis & pickleball courts, scenic hiking trails, and refined dining experiences. What's not to like? See it! Love it! Live it!
#6984375

Scottsdale

9914 E PALO BREA Drive

5 Beds

6 Baths

4,995 Sq.Ft.

$4,500,000

MLS#: 6984375
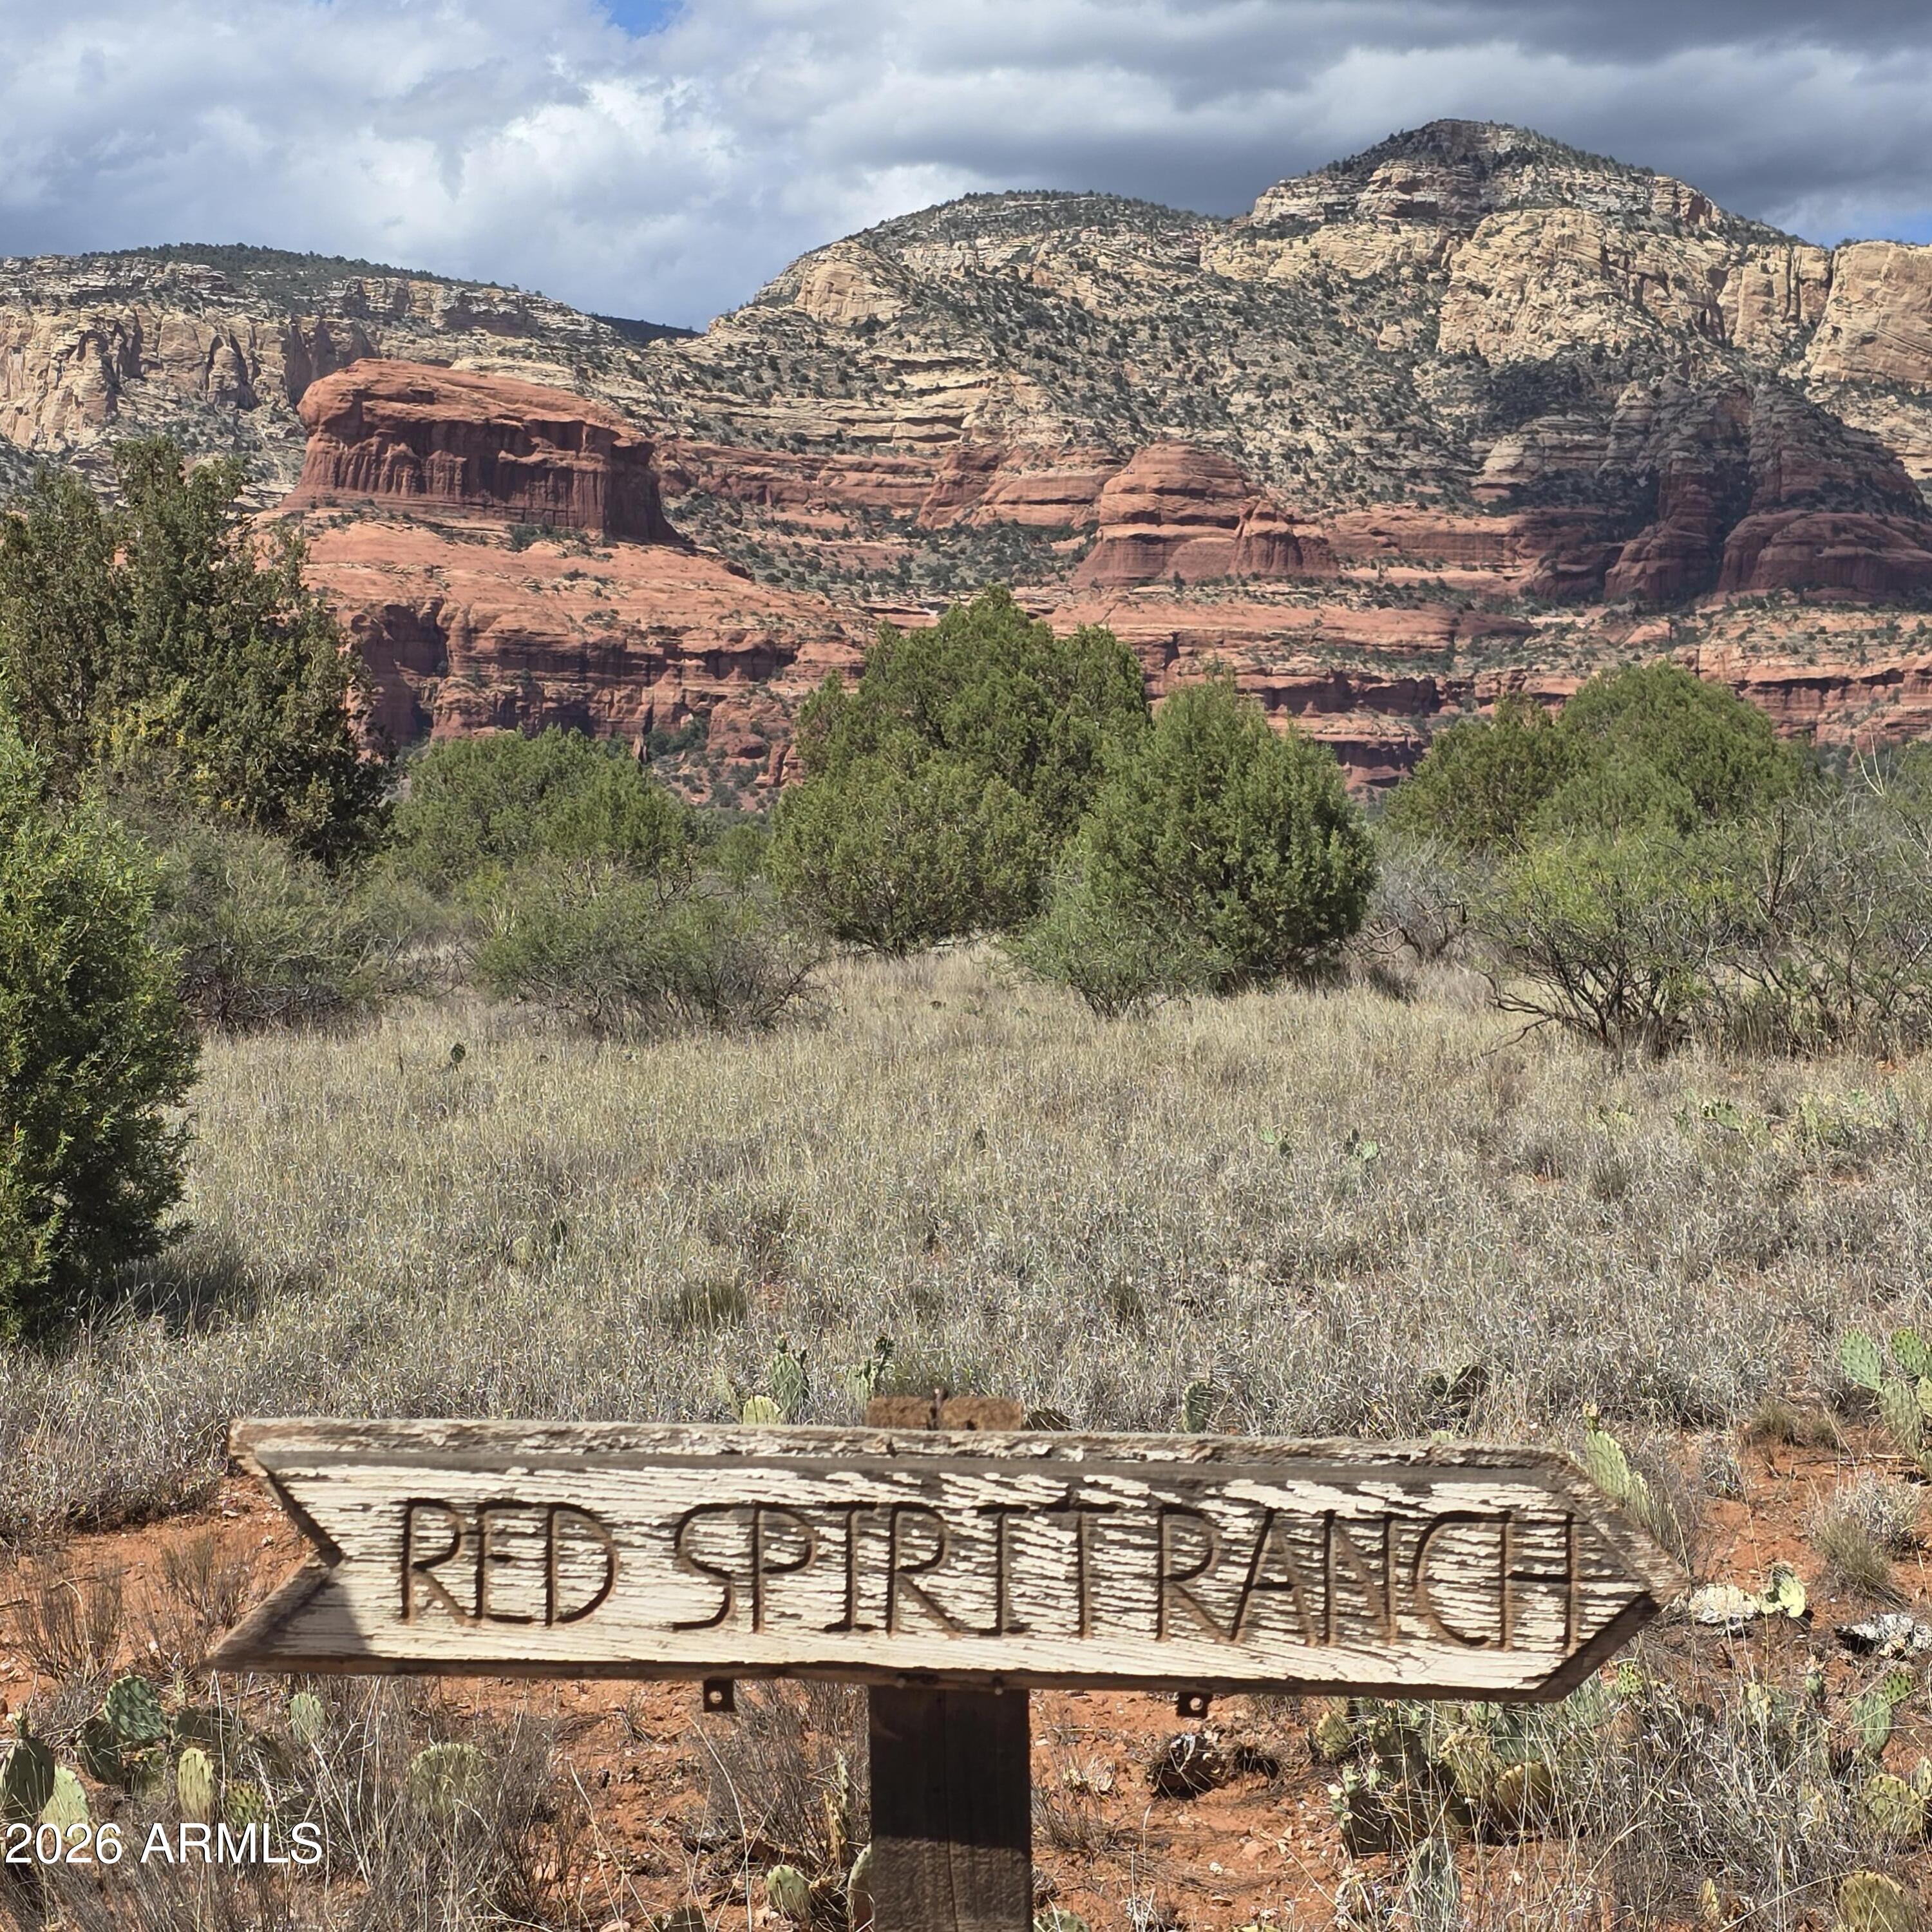
Rare 9.35-acre Sedona offering backing directly to National Forest with breathtaking Red Rock views of iconic Bear Mountain. A truly exceptional setting offering privacy, expansive open space, and endless potential for a luxury estate, equestrian retreat, private sanctuary, or a fresh new chapter. Horses welcome. Private well. The property includes an existing 2-bedroom, 2-bath home in need of renovation, presenting potential for guest quarters, interim living while building your dream home, rental use, or future restoration. A true ''clean slate'' surrounded by priceless Sedona beauty -- bring your imagination and make this exceptional acreage your own. With extraordinary acreage, premier views, and a coveted National Forest backdrop, this is a rare opportunity to create an iconic Sedona legacy property.
#7035702

Sedona

145 Spirit Ranch Road

2 Beds

2 Baths

2,024 Sq.Ft.

$4,500,000

MLS#: 7035702
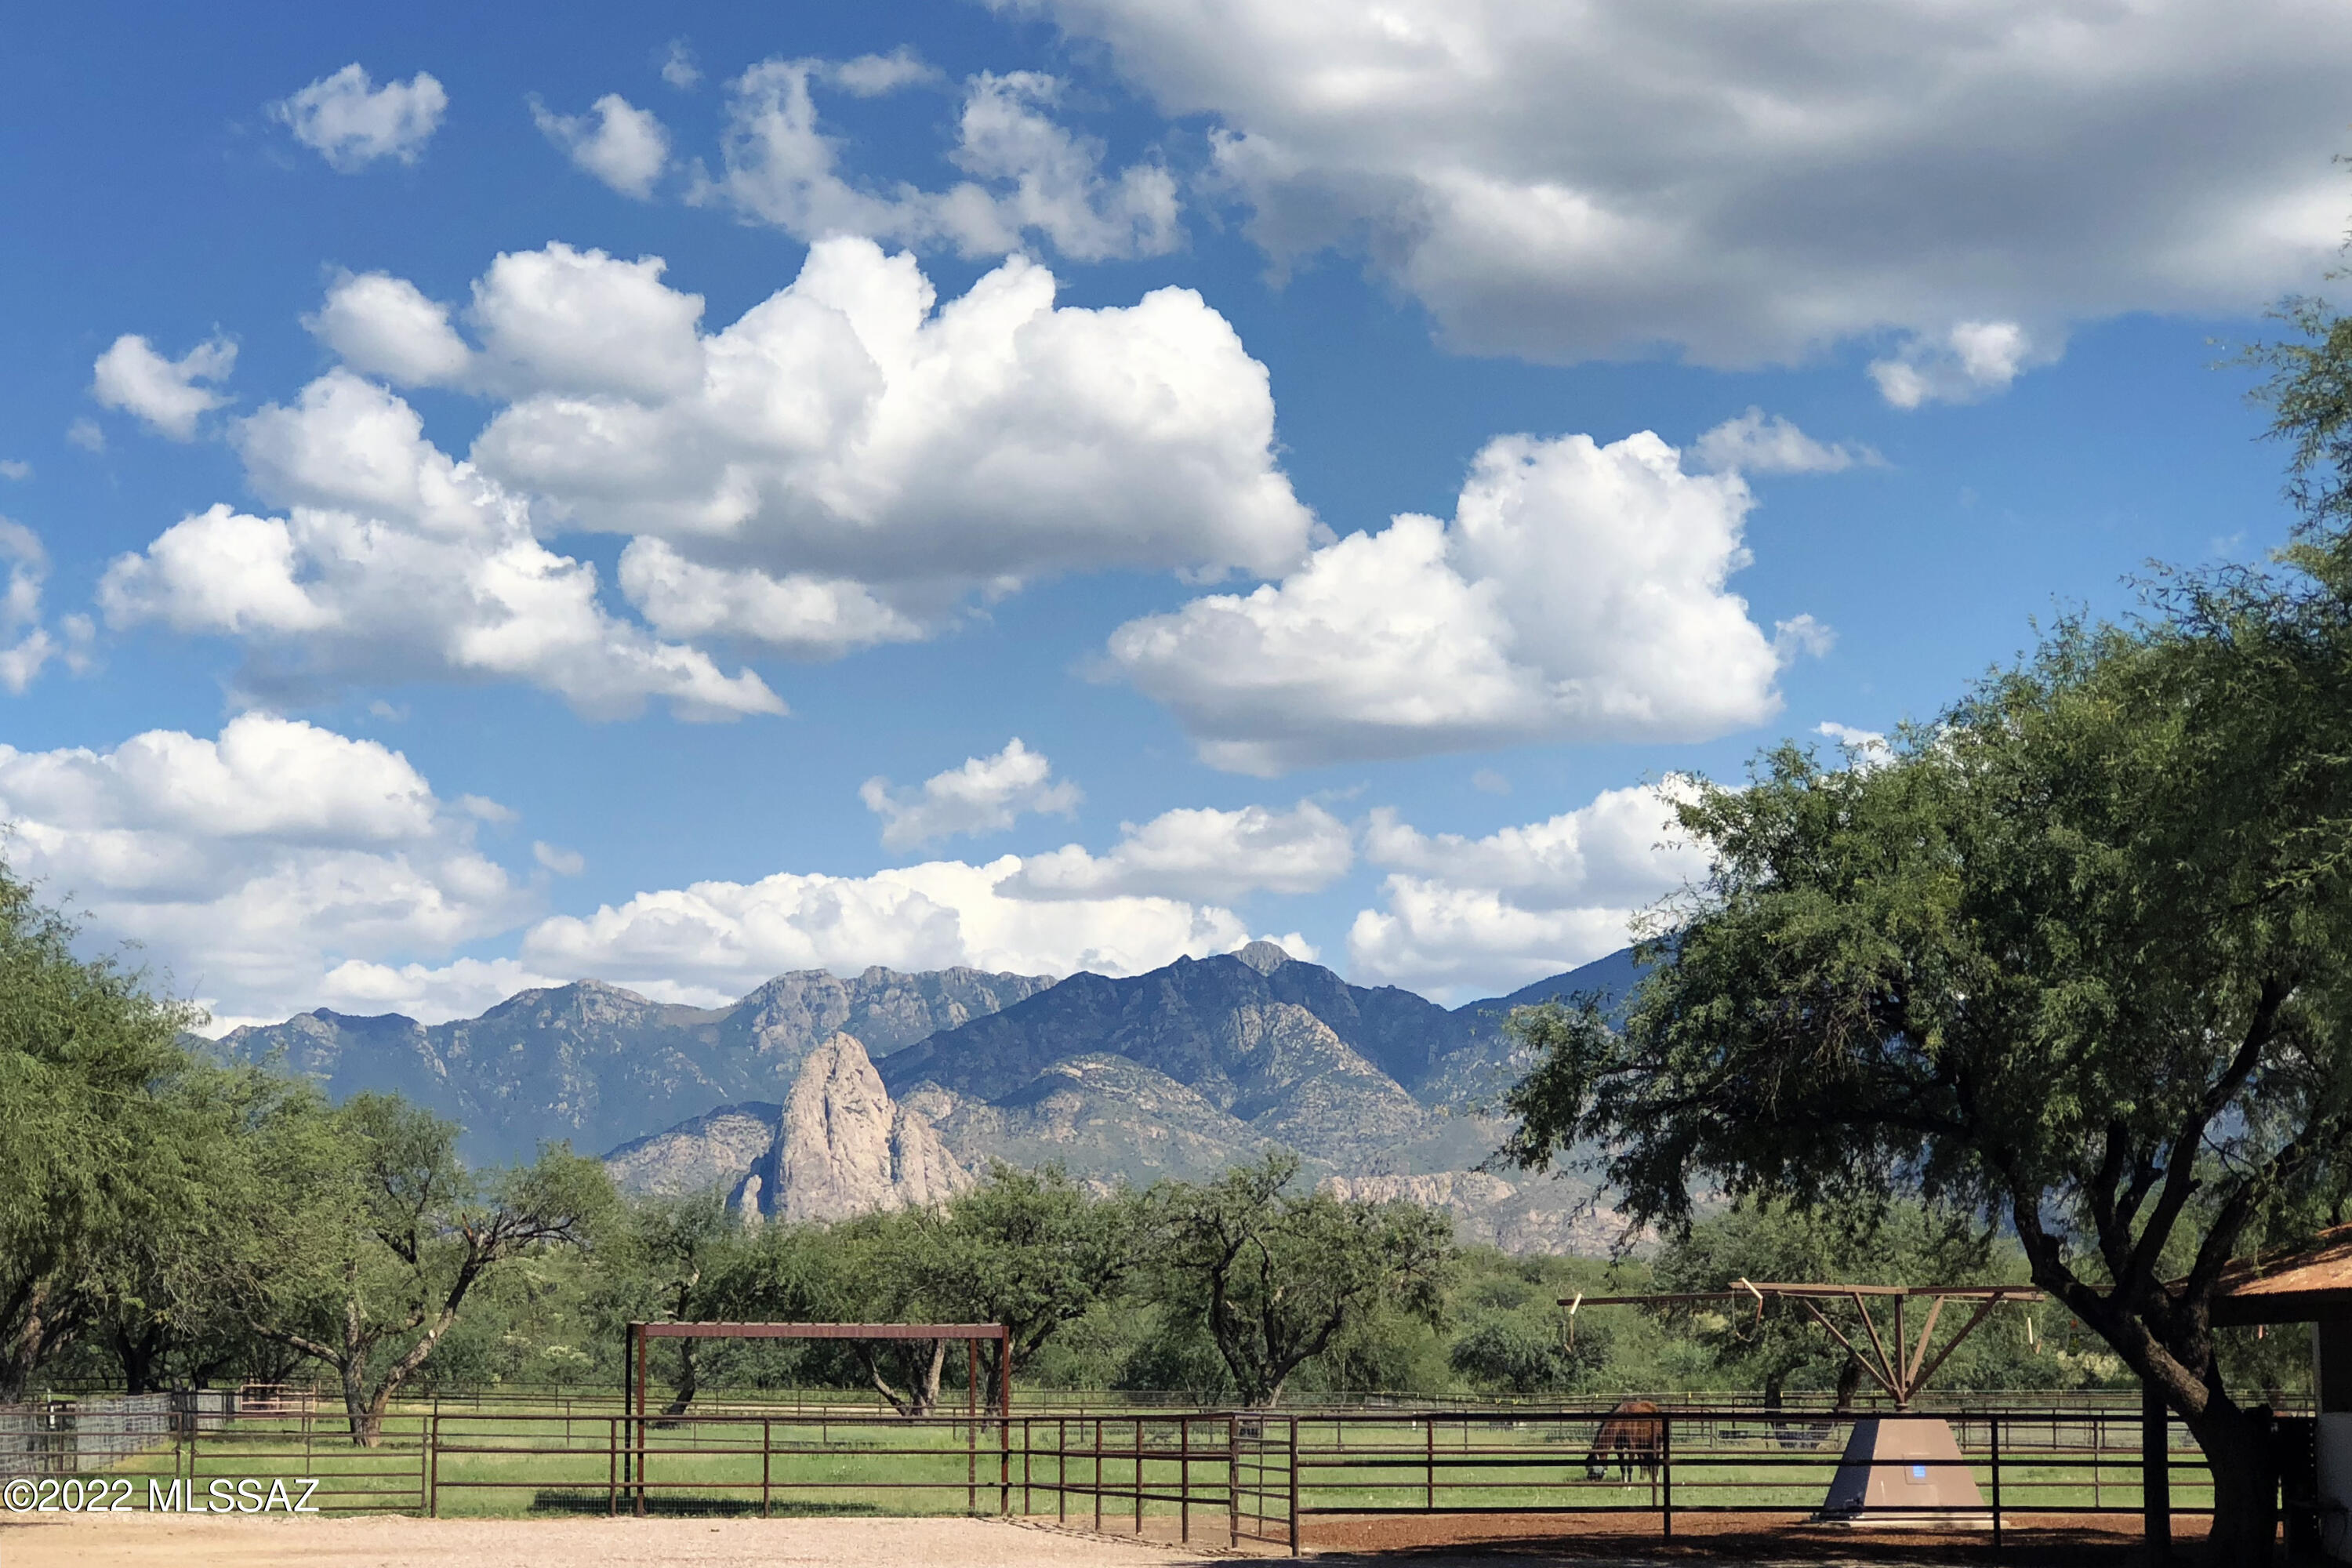
Nestled at the base of the Santa Rita Mountains and conveniently located near Tucson, Green Valley, and Tubac, this remarkable 160-acre horse and cattle ranch offers a rare blend of historic charm, natural beauty, and modern amenities. Adjacent to the property is a 6,000-acre Arizona state grazing lease, ideal for horseback riding, hiking, nature watching, and hunting. The ranch has deep roots in the region's history, once part of the Canoa Land Grant and later owned by the Amado family, after whom the nearby town is named.

SEE MORE... The ranch features two attractive residences at its headquarters, perfect for owners or extended family, along with four additional homes for guests or staff. Designed in a harmonious Colonial Spanish style, the buildings blend seamlessly with the landscape. The main house, custom-built manufactured home by the current owners, includes north and south porches, paved patios, a fountain, and native gardens designed to attract birds and butterflies. Inside, the home boasts high ceilings, quality wood laminate floors, stainless-steel appliances, barnwood-style cabinetry, a farm sink, and an open living-dining area with a wood-burning stacked stone fireplace. Sliding glass doors lead to a covered terrace with panoramic views of irrigated pastures and distant mountains. A spacious carport and a large, barn-style garage with insulation and climate control sit nearby, offering ample room for vehicles and storage.

The second residence, known as "The Casita," includes three bedrooms, two and a half baths, an office, and a laundry room. Set in a fully fenced yard with a front porch, garden, rose beds, and a large fountain, this home has also been thoughtfully upgraded. The master suite includes a renovated bath with a soaking tub and walk-in closet, while the living room features a charming custom-tiled fireplace. The durable metal roof and shaded backyard enhance both comfort and practicality.

Designed for serious equestrians and ranchers, the property includes 80 acres of irrigated pastures divided by solar electric fencing, stallion corrals, dry lots, and several working arenas. A roping arena with alley, squeeze chute, and breakaway setup complements additional facilities including a dressage court, three round pens, a hot walker, and covered vet stocks. Historic retorque corrals, now rare in the region, still remain. The original adobe barn, featured in John Wayne westerns, adds to the ranch's rich legacy. All stalls are oversized, with most measuring 12 by 24 feet, while the Show Barn offers 12 by 16 stalls with turnouts. This barn also includes an air-conditioned tack room, ADA-compliant bathroom, kitchen, laundry, and a wide paved aisle ideal for events. Outdoor spaces accommodate tents for gatherings, weddings, or ranch events.

In addition to the extensive equestrian facilities, the ranch includes pastures, tanks, working pens, troughs, and ample water from multiple wells on both the deeded land and the state lease. A large machine shop, hay barn, and secure storeroom with roll-up doors complete the infrastructure.

Located just ten minutes from the artistic and historic town of Tubac and thirty minutes from Tucson, with its major university and international airport, the ranch is both secluded and accessible. It is directly across from the 4,000-acre Historic Canoa Ranch, owned by Pima County and restored as a living history site offering cultural and educational events. A recently upgraded county-maintained bridge (suitable for hay trucks, horse trailers and heavy equipment) over the Santa Cruz River provides reliable year-round accesscritical in a region where some river crossings are seasonal.

This ranch offers endless possibilities. It could serve as a private family compound, a working horse and cattle operation, a corporate or wellness retreat, a guest ranch or equestrian resort, or even a luxury equestrian community. With a shallow water table, abundant water, exceptional facilities, and unmatched location, there is truly nothing like this property in Southern Arizona.
#22516402

Amado

3155 W Elephant Head Road

3 Beds

2 Baths

9,497 Sq.Ft.

$4,500,000

MLS#: 22516402

Exclusive Custom Contemporary Estate built in 2021 in the highly sought-after Mesa Citrus Corridor, offering 9,312 SF on nearly an acre. Striking modern architecture features a chef's kitchen, great room w/ soaring vaulted ceilings, linear gas fireplace, 5 bedrooms, 5.5 baths, office, loft, theater and fully air-conditioned gymnasium with attached weight lifting gym and full bath. The expansive primary retreat extends to a private outdoor bathing suite with shower and soaking tub. Resort-style grounds showcase a gorgeous pool, modern landscaping, outdoor BBQ, fire pit, ninja gym and recreation area. A 5-car garage includes a deep RV bay with hookups, plus an extended RV gate and additional RV parking. Exceptional design and amenities create a modern AZ estate rare to the East Valley.
#7064102

Mesa

3435 E HUBER Circle

5 Beds

5 Baths

9,313 Sq.Ft.

$4,500,000

MLS#: 7064102
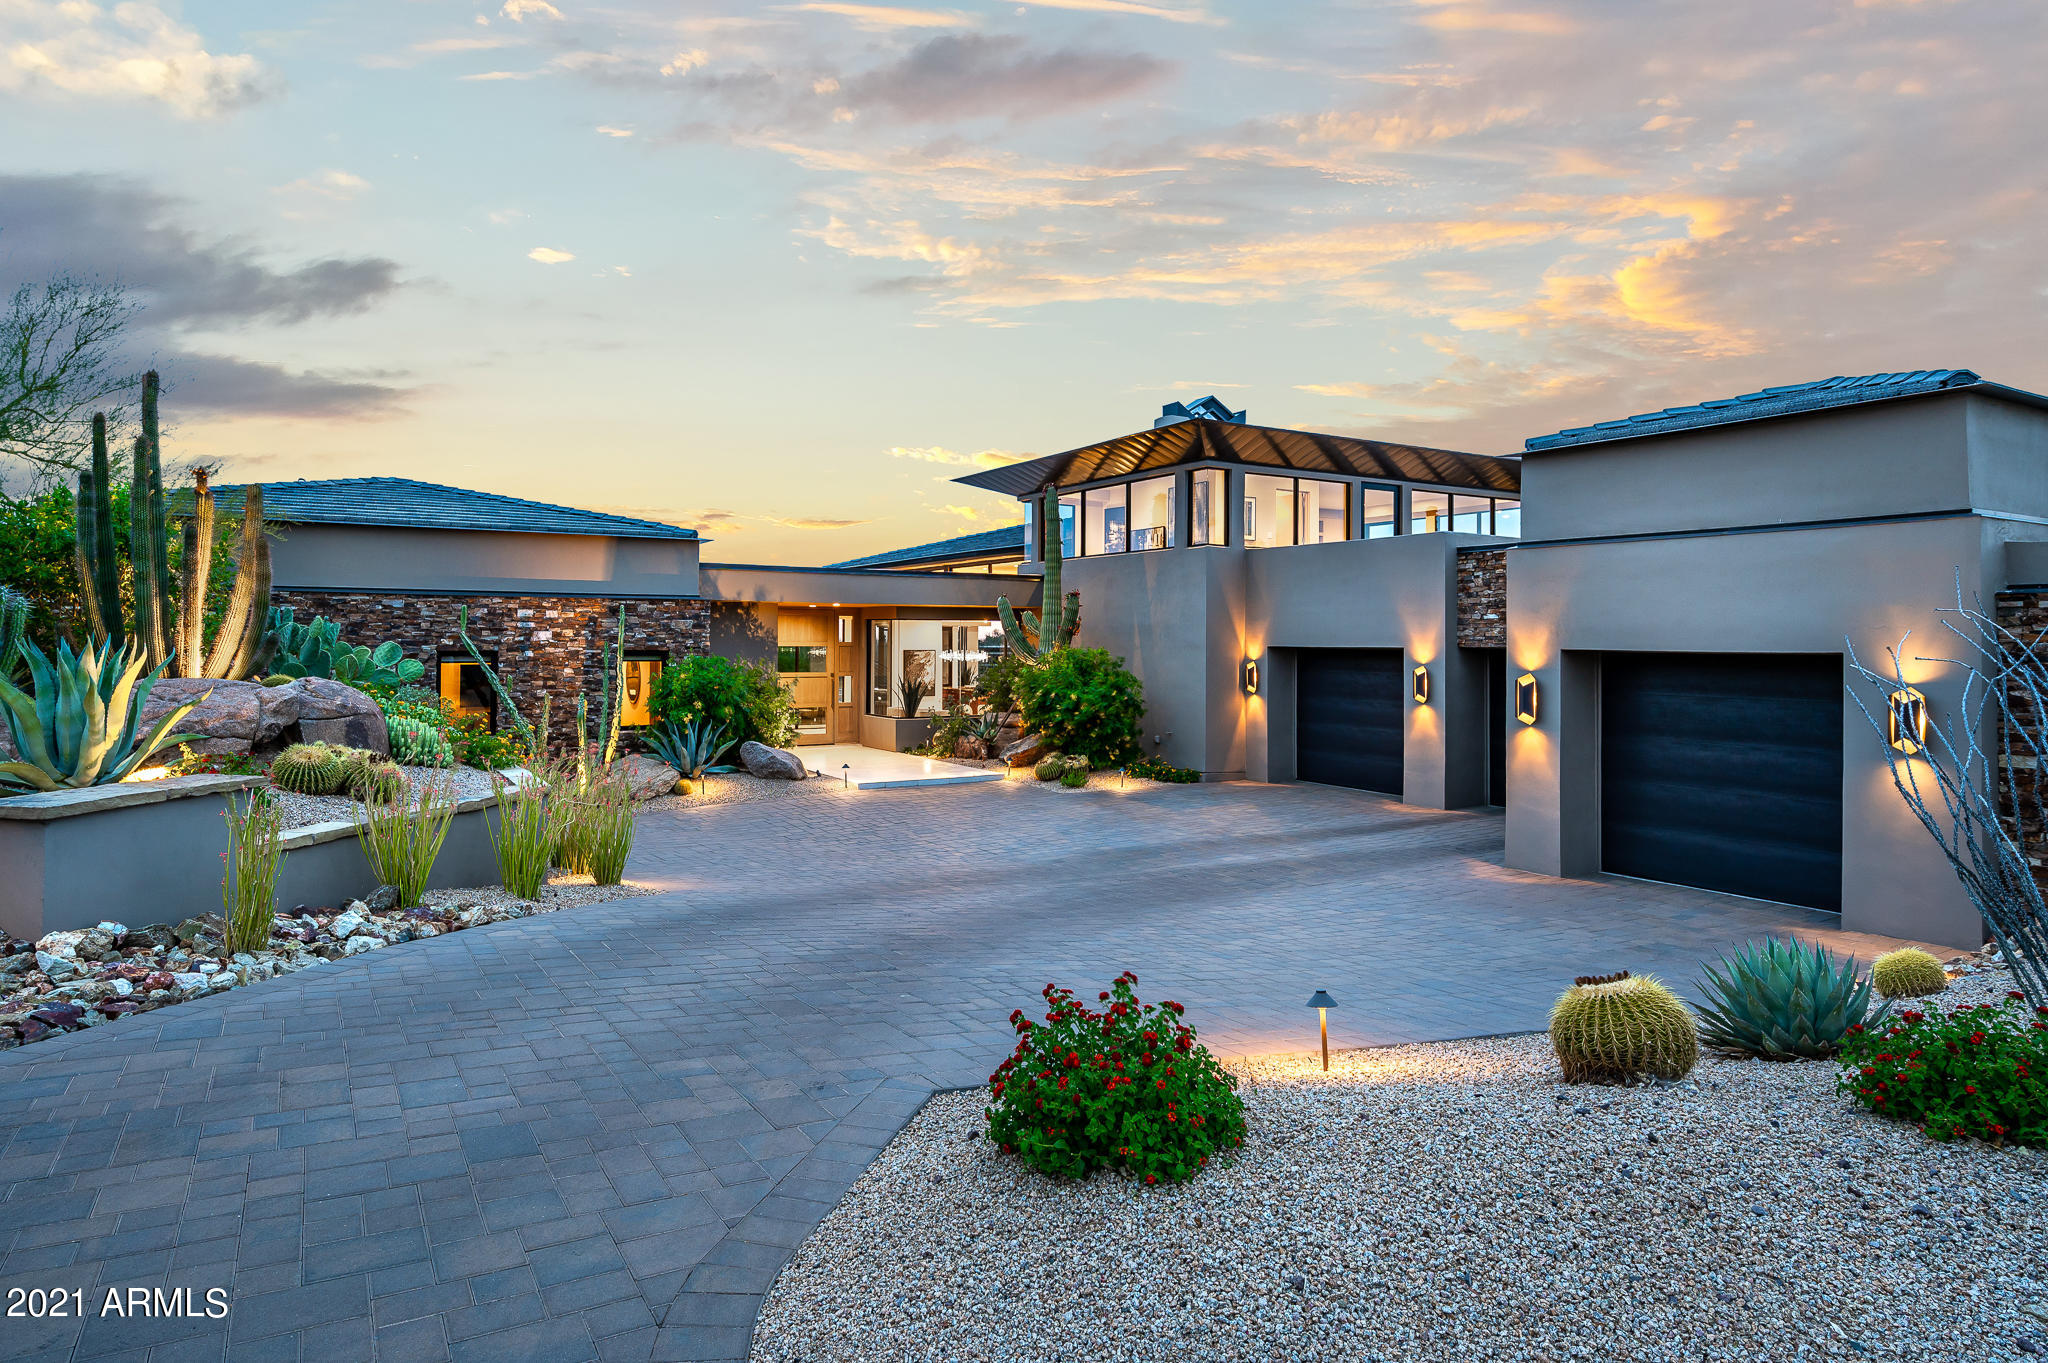
State of the art construction designed by Craig Wickersham, AIA with wide open and dramatic contemporary floor plan in the prestigious community of Estancia * South-facing backyard with views of Pinnacle Peak from main living areas * This property features 3 guest suites, open kitchen to family room, dining on main level with private office upstairs * Thoughtful architectural design with an abundance of natural light and exceptional custom finishes throughout *
#6260789

Scottsdale

28094 N 103RD Place

4 Beds

None Baths

5,779 Sq.Ft.

$4,500,000

MLS#: 6260789
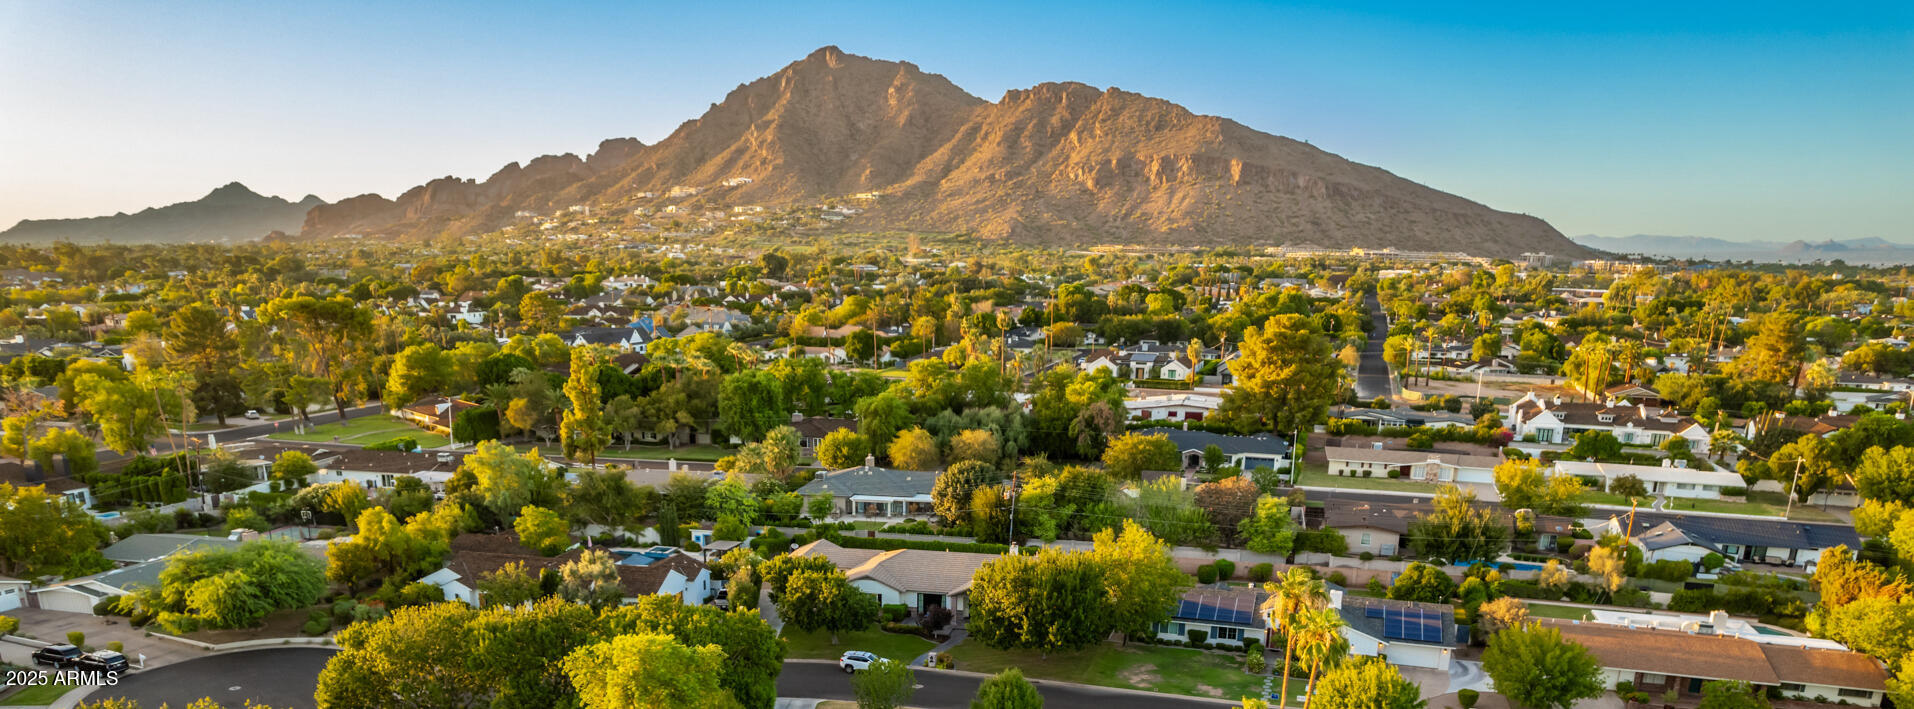
Coming soon - build your dream home with TWR Real Estate Partners in Arcadia proper. Estate features Camelback Mountain views in the Hopi district, on private cul-de-sac just off on the highly coveted Exeter street. Buyer can also purchase neighboring lot to create double lot over 1.5 acres. Located minutes away from Arcadia and Scottsdale's top resorts, golf, dining, and shopping.
#6804178

Phoenix

5439 E ARCADIA Lane

4 Beds

None Baths

3,087 Sq.Ft.

$4,500,000

MLS#: 6804178
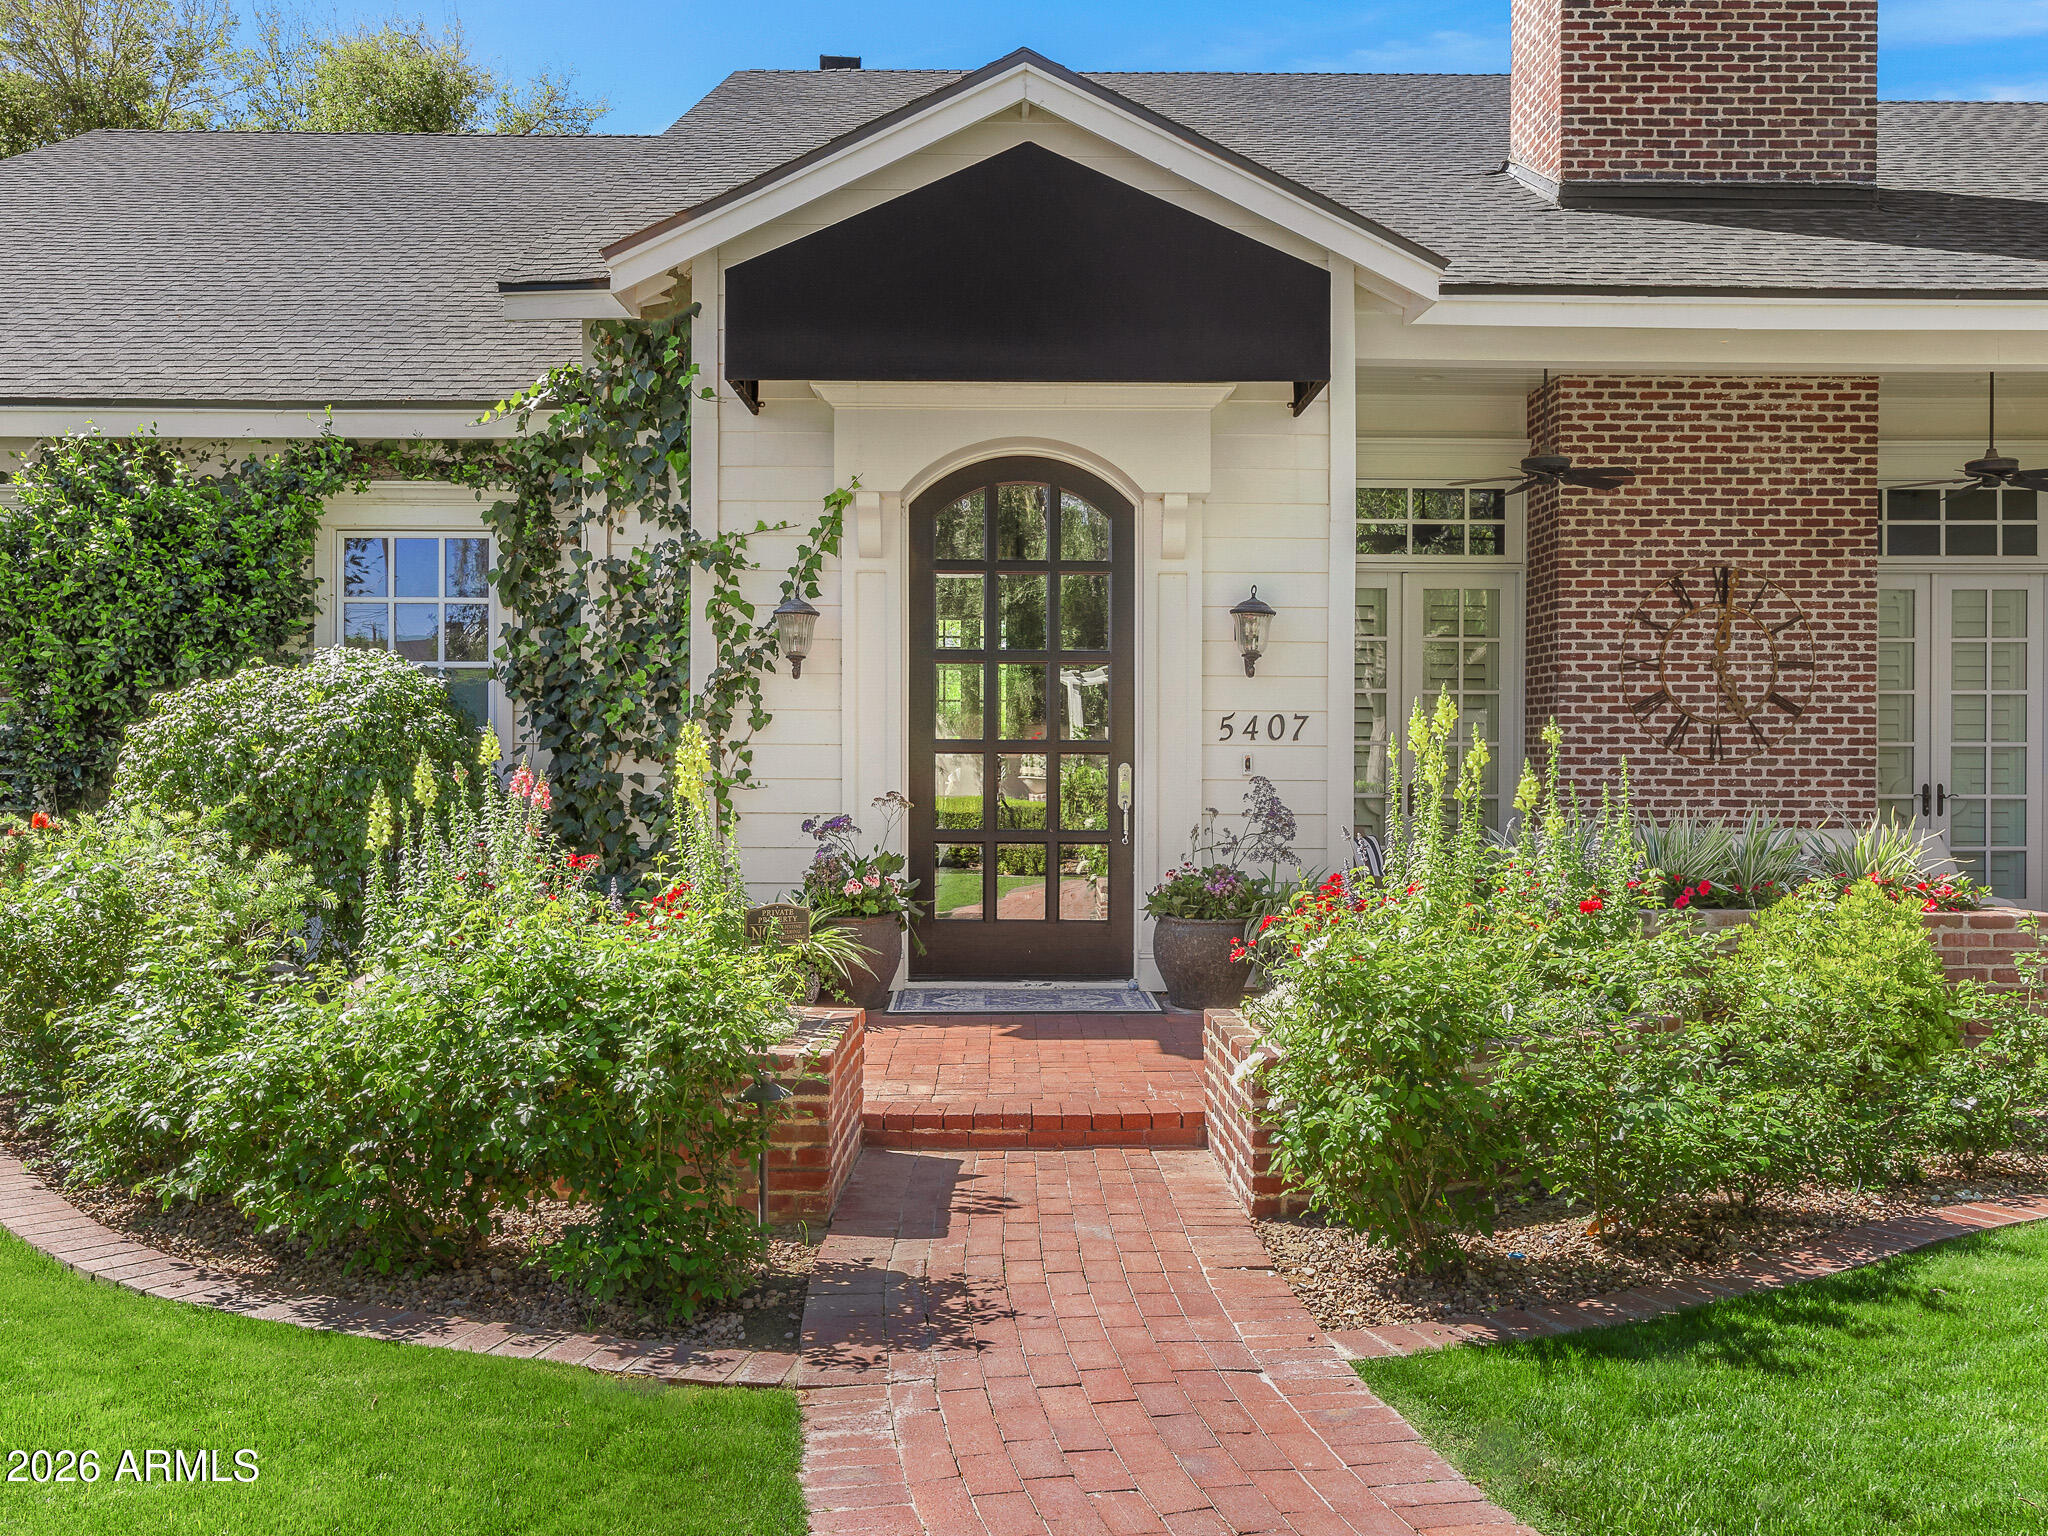
This stunning Cape Cod-inspired Arcadia residence blends timeless charm with thoughtful modern updates, set on a lush, oversized lot along a quiet, picturesque street. Light-filled interiors feature soaring ceilings, clerestory windows, and multiple French doors that create a seamless connection to the outdoors. The spectacular great room is anchored by an exquisite chef's kitchen, complemented by three fireplaces, wide plank wood flooring, beautiful millwork, and refined finishes throughout.  The home offers five bedrooms plus a versatile flex room or office, along with a truly stunning primary suite designed for comfort and elegance. Recent enhancements include a new roof, a sparkling new pool, a newly built outdoor kitchen, and a beautifully designed ramada, creating an elevated indoor- -outdoor lifestyle.  The backyard is a private retreat, complete with mature landscaping, a water feature, fire pit, and inviting spaces for dining and entertaining. An oversized three car side-entry garage and expansive laundry room add to the home's practicality.  Located just moments from Hopi Elementary and featured in national commercials for its warmth and classic appeal, this exceptional home captures the essence of Arcadia living at its finest.
#7002215

Phoenix

5407 E CALLE TUBERIA --

5 Beds

4 Baths

4,295 Sq.Ft.

$4,500,000

MLS#: 7002215
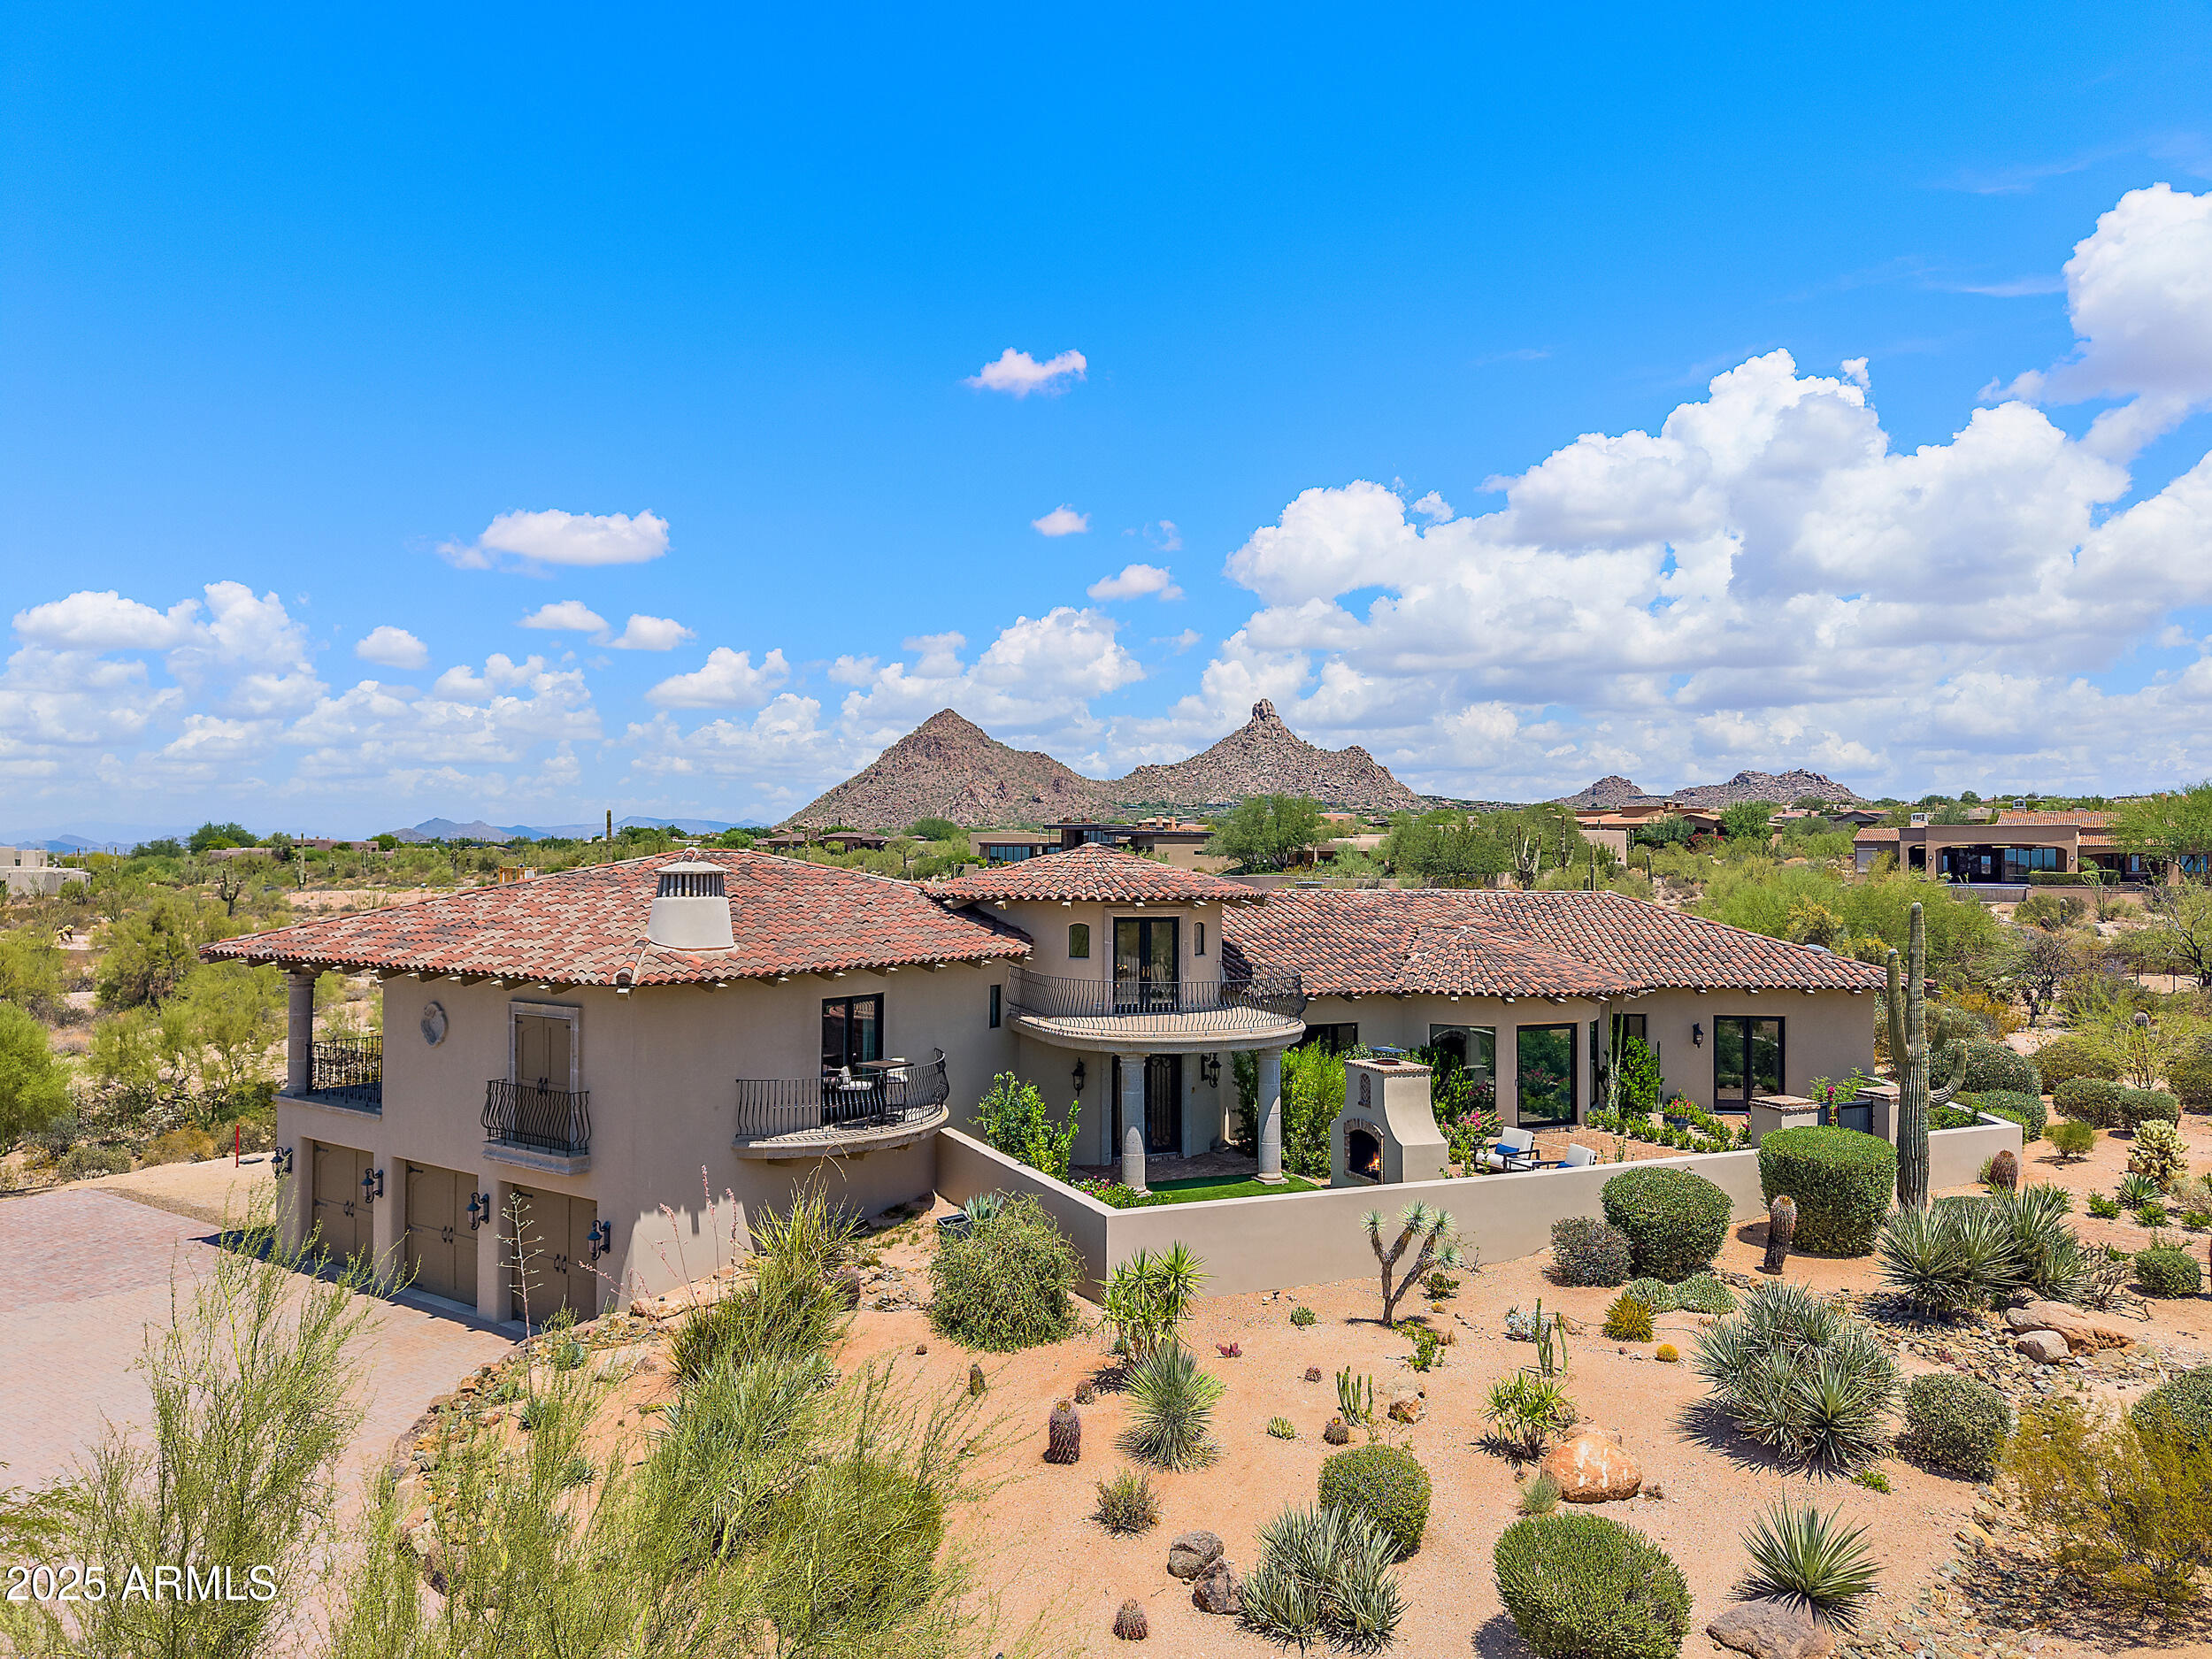
Discover the perfect blend of luxury and privacy in this 2.4 ac estate nestled in prestigious Sonoran Highlands. Behind a gated courtyard, a 2-sided fireplace and lush garden set a warm welcome. Step into the grand living room, where a limestone fireplace, vaulted wood ceilings, wide plank floors, and a telescoping glass wall seamlessly connect the indoors to a resort-style backyard oasis. The dining room features elegant herringbone wood flooring, coffered brick ceiling, and wine refrigerators. The kitchen is a masterpiece of design and functionality, outfitted with quartzite countertops, premium appliances, custom cabinetry, and a dumbwaiter for ultimate convenience. A rotunda with garden access and a staircase leads to a scenic balcony. The primary suite is a private retreat with a...
#6916357

Scottsdale

10030 E Jopeda Lane

5 Beds

5 Baths

6,300 Sq.Ft.

$4,500,000

MLS#: 6916357

Discover Modern Luxury in Arcadia with a stunning modern farmhouse that combines sleek design, thoughtful functionality, and premium craftsmanship. Step inside to a grand foyer that leads to a bright, open floor plan with 10' ceilings and a vaulted great room. A wall of windows invites natural light and frames views of your beautifully landscaped backyard, complete with a sparkling pool, spa, and plenty of space to entertain.
#7098148

Phoenix

5539 E CAMELBACK Road

5 Beds

5 Baths

4,377 Sq.Ft.

$4,500,000

MLS#: 7098148
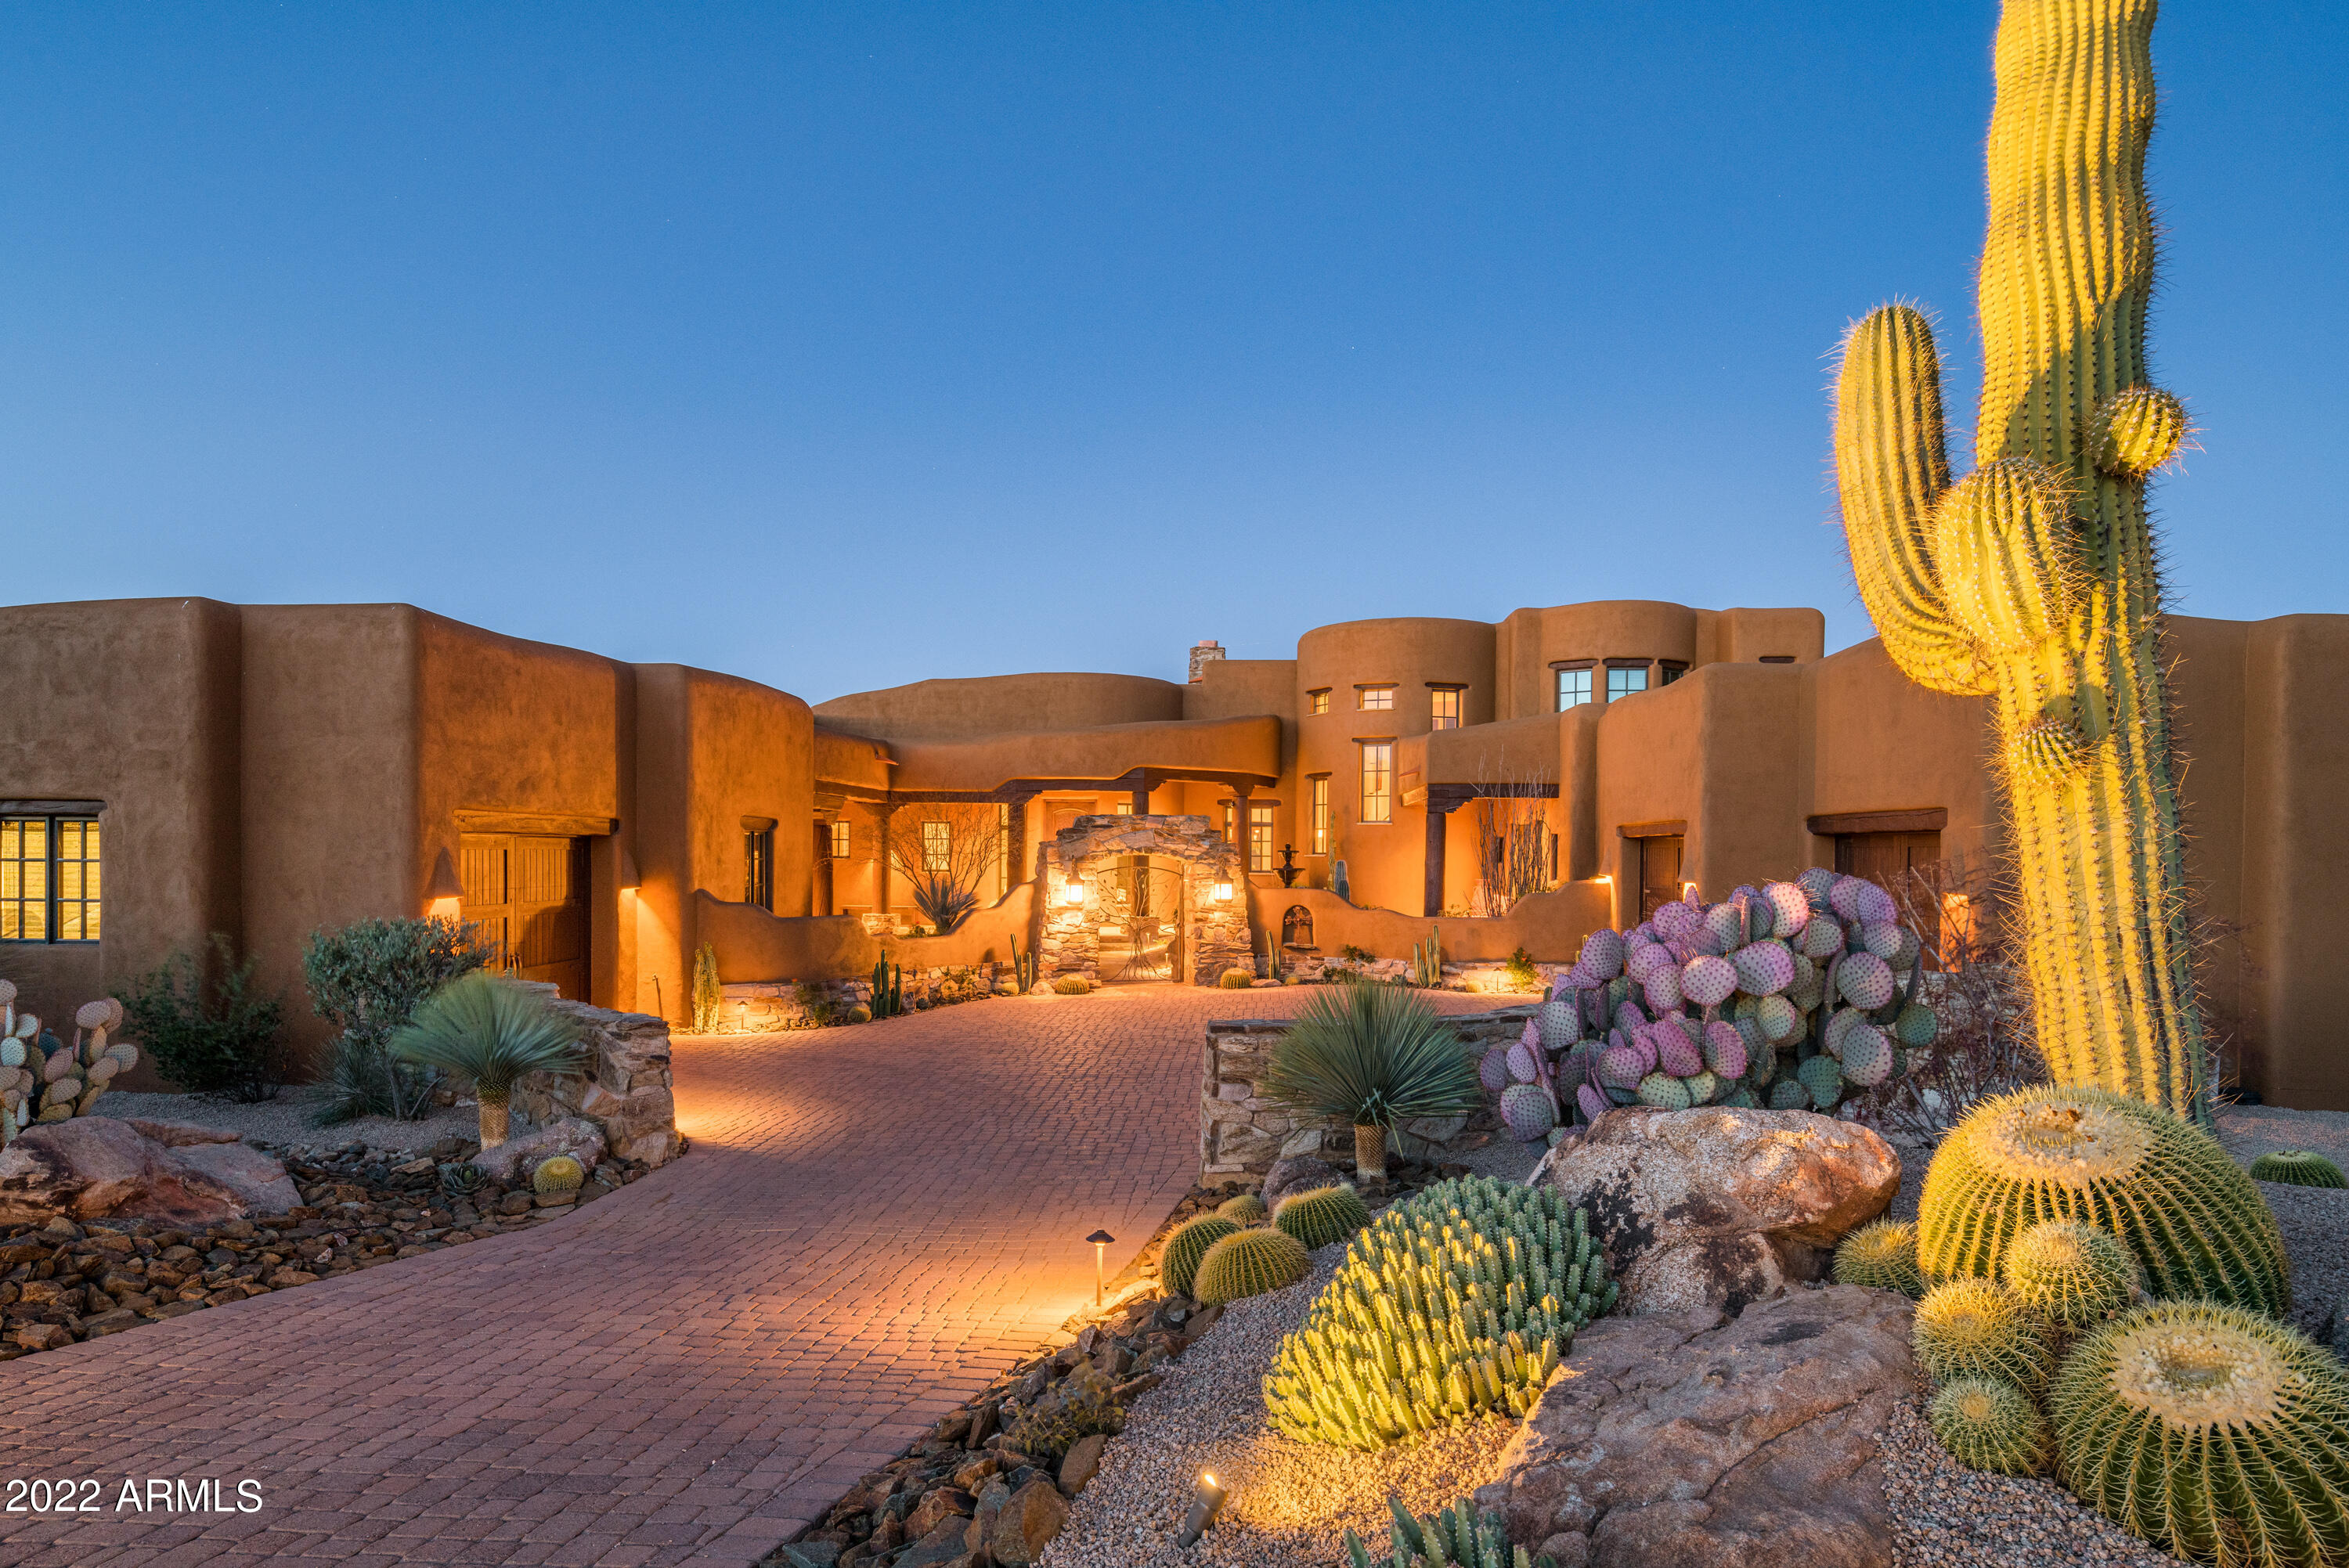
Sophisticated craftsmanship highlights this Mirabel estate.  Located in a guard-gated community, this home features a beautifully designed courtyard, fountain, numerous terraces, attached guest casita, beautiful desert landscaping, Arizona outdoor living with a large covered patio, outdoor fireplace, spacious seating, cooking and dining area. The master suite with fireplace, office, guest suite and a separate one-bedroom guest casita with a living/flex room and private garage are all on the main floor.  Upstairs is a third guest room with en-suite, a flex room and patio that offers expansive panoramic forever views of the golf course, dramatic sunsets, mountains and city lights. The formal living room and dining room share a stone two-way fireplace. Kitchen offers all Wolf appliance, subzero fridge, a separate Butlers kitchen and walk-in pantry, central vacuum systems, 4 zone heating and air-conditioning. All new desert front landscaping, recently painted exterior, renovated pool and spa, new AC's, roof coating.
#6368015

Scottsdale

10763 E Addy Way

4 Beds

None Baths

6,043 Sq.Ft.

$4,500,000

MLS#: 6368015
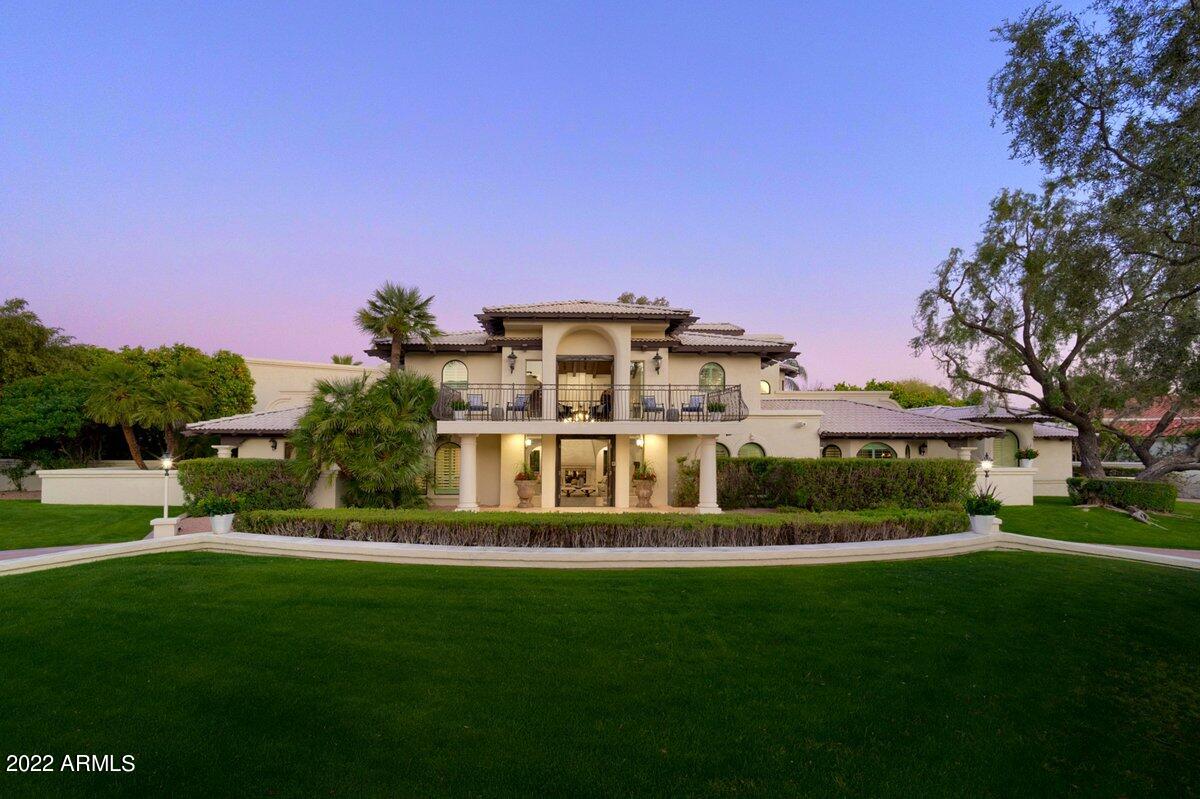
Welcome to La Place, one of the most lush and private neighborhoods in Arizona. This executive retreat was designed and built to entertain, yet offers privacy & relaxation. One-of-a-kind estate where the current owner gutted and expanded: now six bedrooms plus office, library with bar and multiple balconies; all with  mountain views.  Chef's kitchen comes with fully equipped with full catering kitchen.  Three Bedrooms on main level & spacious office. Downstairs there's a movie theater room, 800+ bottle wine cellar and music/recording/podcast studio.  Upstairs offers secure and private master retreat, his & her baths, workout room and two bedrooms & lounging area with balcony, private BBQ & views to lush backyard.   Elevator takes you from wine cellar to main floor, to private master suite.
#6371214

Paradise Valley

6611 N 64TH Place

6 Beds

None Baths

9,420 Sq.Ft.

$4,500,000

MLS#: 6371214
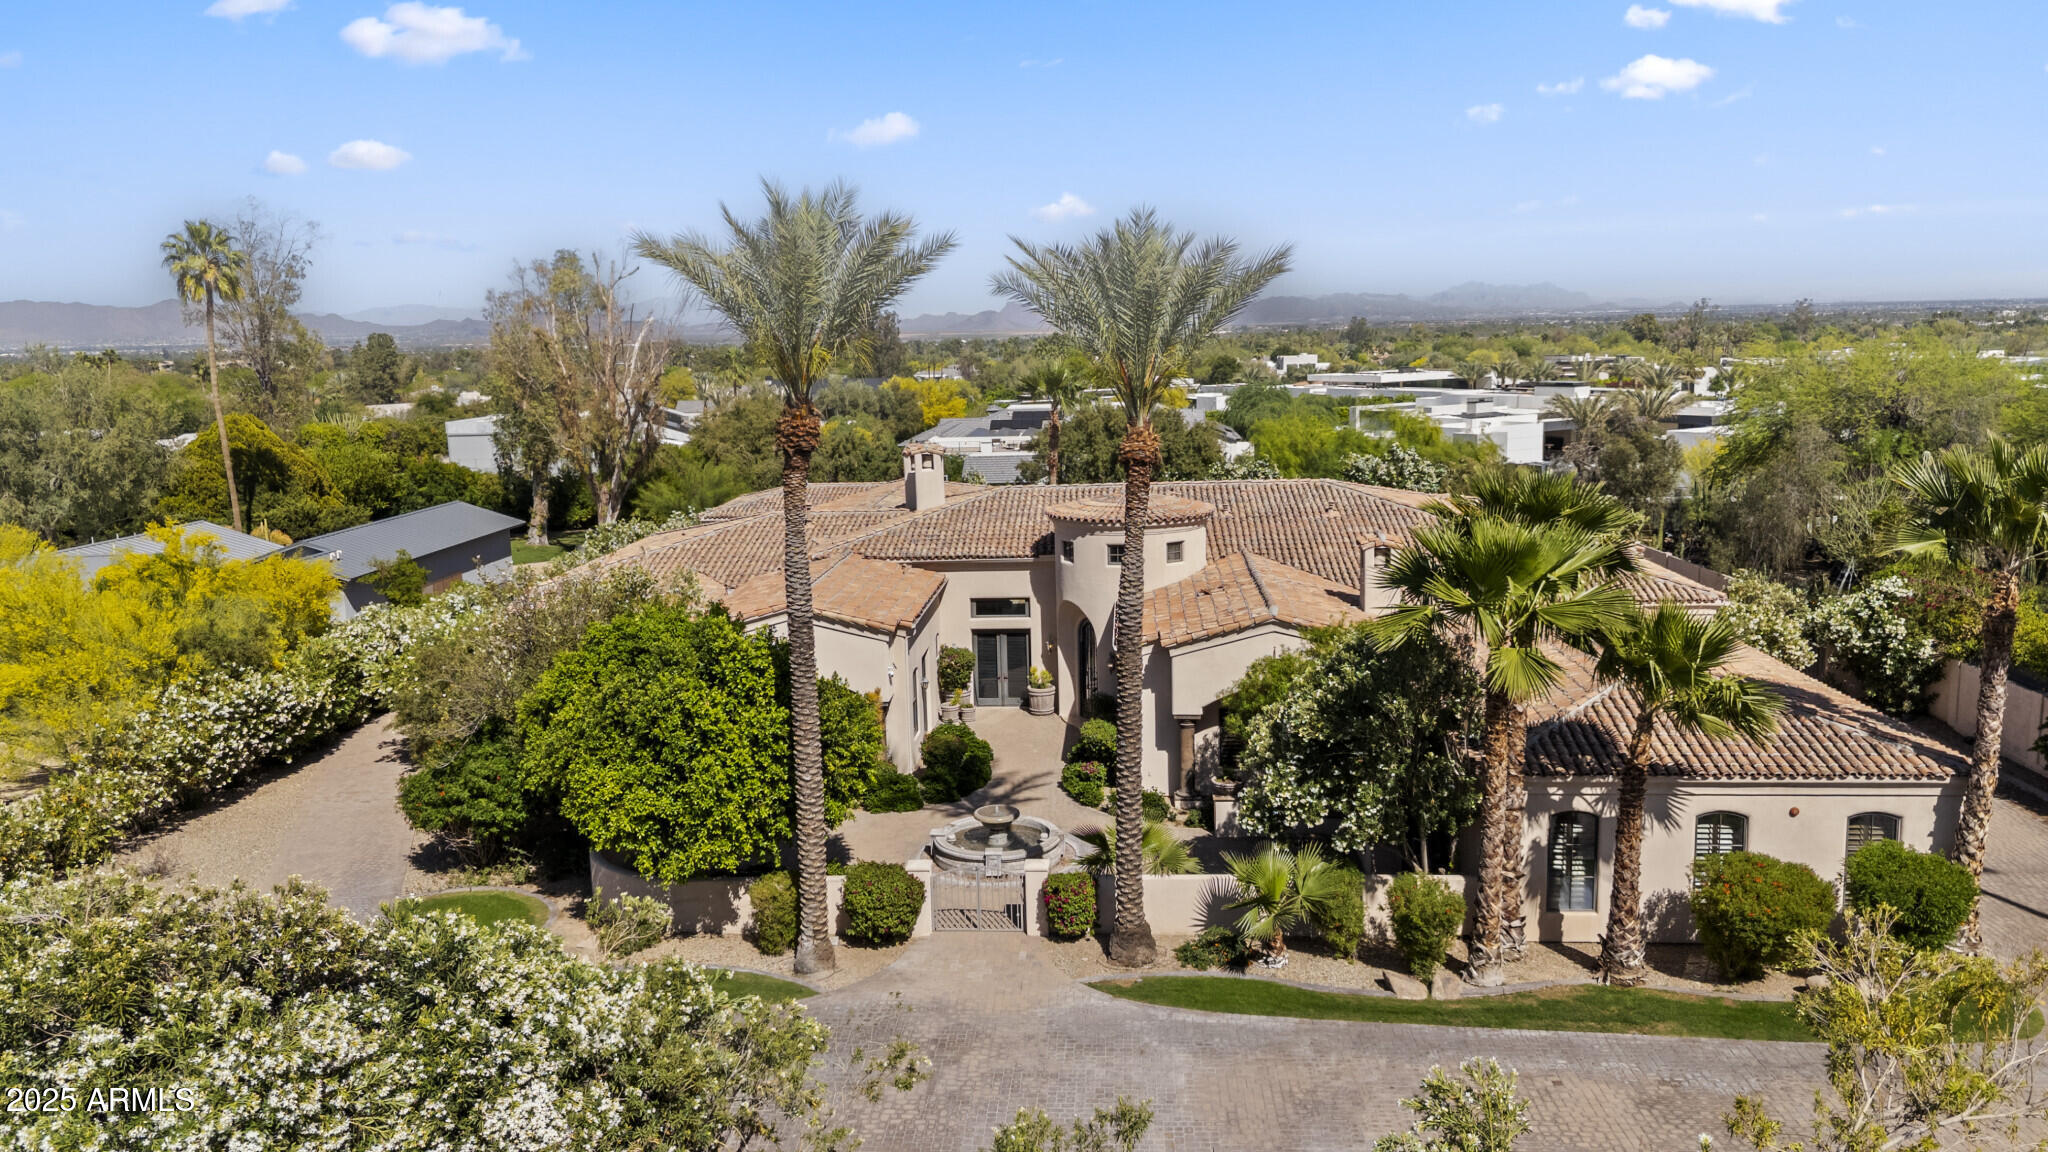
Nestled in one of Paradise Valley's most sought out neighborhoods, this gated estate offers over 6,800 sq ft of refined living space with scenic Camelback Mountain views.  The main residence features 5 bedrooms, 5 bathrooms, and an attached guest house. A grand courtyard with fountain and firepit welcomes you. Inside, enjoy 3 fireplaces, including one in the primary suite. Two separate garages a 3-car with private drive-up and a 2-car on the opposite side--cater to car enthusiasts. Automatic glass pocket doors open the living area to an outdoor terrace, and the kitchen's pass-through window serves the pool area. Outdoor amenities include a sparkling pool, rejuvenating spa, and private basketball court, perfect for entertaining under the Arizona sky. Nestled in one of Paradise Valley's most prestigious neighborhoods, this exquisite gated estate offers over 6,600 square feet of meticulously designed living space on more than an acre of lush, landscaped grounds with scenic views of Camelback Mountain. The main residence features four spacious bedrooms and four luxurious bathrooms, complemented by an attached guest house providing additional accommodations. A grand courtyard entrance welcomes you with a tranquil fountain and a cozy firepit lounging area, setting the tone for the elegance within. Inside, three fireplaces enhance the home's warmth and ambianceone gracing the primary suite and two others situated in separate living and entertainment areas. The estate boasts two separate garages: a four-car garage with a private drive-up and a separate two-car garage on the opposite side of the residence, catering to car enthusiasts and hobbyists alike. Automatic glass pocket doors seamlessly open the living area to the outdoor terrace, creating a fluid transition between indoor and outdoor spaces, while the kitchen features automatic glass pocket windows serving as a convenient pass-through to the pool area, perfect for entertaining guests. Enjoy resort-style outdoor amenities, including a sparkling pool, rejuvenating spa, and a private basketball court, all designed for relaxation and entertainment under the Arizona sky. This Paradise Valley gem combines luxurious living with the charm of Arizona's desert landscape, offering an unparalleled lifestyle opportunity.
#6859235

Paradise Valley

5615 N INVERGORDON Road

5 Beds

5 Baths

6,854 Sq.Ft.

$4,500,000

MLS#: 6859235

* Listings identified with the FMLS IDX logo come from FMLS and are held by brokerage firms other than the owner of this website. The listing brokerage is identified in any listing details. Information is deemed reliable but is not guaranteed. If you believe any FMLS listing contains material that infringes your copyrighted work please review our DMCA policy and learn how to submit a takedown request. Ā© 2024. First Multiple Listing Service, Inc.
Stunning Views and more

Featured listing

Stunning Views and more

Browse Properties

Categories

Homes Tailored to Your Lifestyle

Buyers Guide

Buying a home is one of the most exciting milestones of your life.

View more

Sellers Guide

Putting your home on the market can be a stressful process, especially when you don’t know what to expect.

View more

Market report

With just a few clicks, you'll gain instant access to valuable insights about the real estate market, including trends, property values, and community analytics.

View more

Home value

Unlike automated valuations, our hands-on review will provide a comprehensive opinion of your home’s value while considering important interior elements and other location intangible factors that machine algorithms so often miss.

View more

Buyers resources

Guides on financing, inspections, and choosing the right Realtor for a smooth home purchase.

Sellers resources

Practical tips on staging, pricing, and preparing your home to attract buyers and maximize your sale.

Send a message

Message successfully sent.

Reason for contacting?

I agree to receive email communication and understand I can unsubscribe at any time.

I agree to be contacted by The Mandy Gold Team | Haymore Real Estate LLC via call, email, and text for real estate services. To opt out, you can reply 'stop' at any time or reply 'help' for assistance. You can also click the unsubscribe link in the emails. Message and data rates may apply. Message frequency may vary. Privacy Policy

Sign In Sign Out

Virtual Assistant

Would you like to take the next step with this property? We can help you schedule a showing or virtual tour, or send you more details.

Yes, I would like more information.

Thank You for Your Reply, One of Our Agents will contact you as soon as possible

No, maybe later.

Thank you, you can always contact me via email, phone number or through the contact form.

Realhub AI

Lucy - Your AI-Powered Realtor

Update Your Temporary Password

Personalize your search

Enter your email and we'll notify you immediately when new listings match what you're looking for.

or enter email address

Already have an account ? Login here

Continue your home search

I agree to receive communications and understand I can unsubscribe at any time.

I agree to be contacted by The Mandy Gold Team | Haymore Real Estate LLC via call, email, and text for real estate services. To opt out, you can reply 'stop' at any time or reply 'help' for assistance. You can also click the unsubscribe link in the emails. Message and data rates may apply. Message frequency may vary. Privacy Policy

Already have an account ? Login here

We use cookies

We use cookies for analytics and to enhance your experience. By accepting, you agree to analytics and marketing cookies. Small functional cookies that count viewed properties and time on site are used regardless of your choice. You can manage your preferences or learn more about our cookies policy.

