Thinking of selling?

Trusted Real Estate Experts in Sierra Vista, Fort Huachuca, Benson, and Bisbee Arizona

  • Nearby me

E-Alert name

Properties

1717868 properties match your criteria

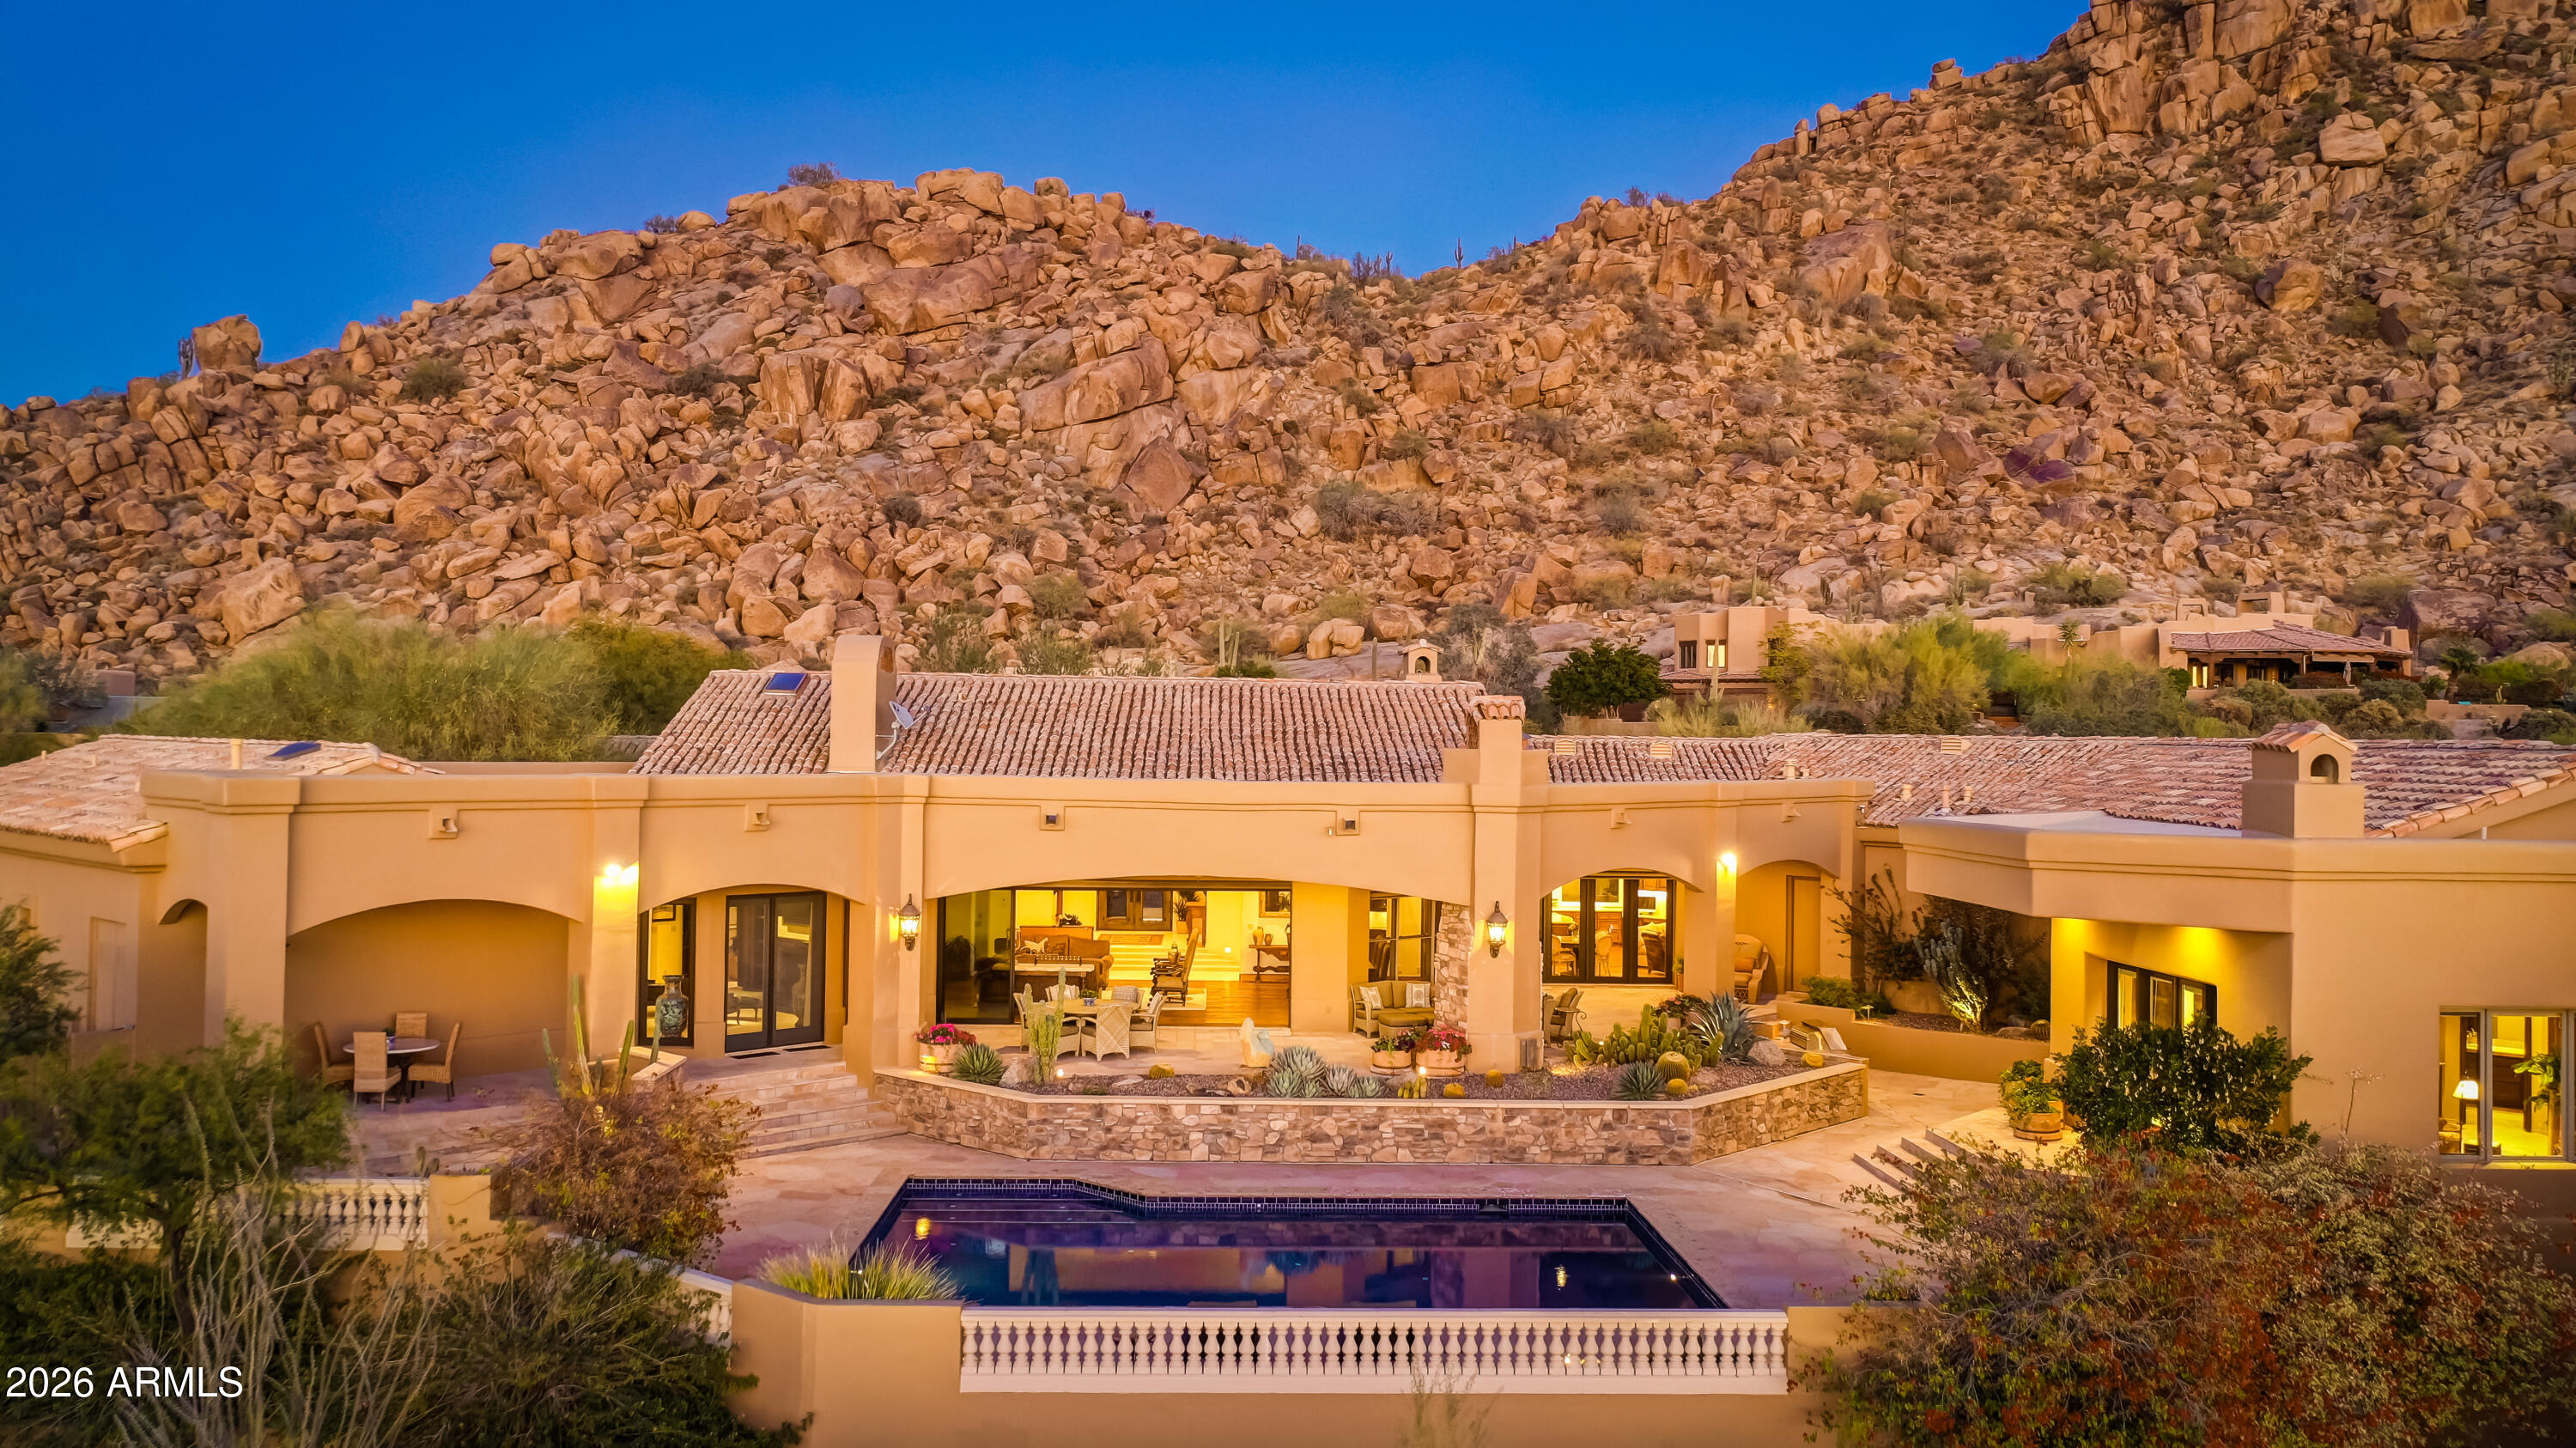
Located in the exclusive guard-gated community of Windy Walk in Troon, this exceptional estate at offers  6,600 square feet of living space on a one-acre lot with panoramic views in every direction. Surrounded by the natural beauty of the Sonoran Desert, the home provides remarkable privacy, tranquility, and sweeping mountain and desert vistas.
The expansive floor plan is filled with natural light and thoughtfully designed to capture the views, featuring generous living and entertaining spaces ideal for both everyday living and hosting guests. Spacious bedrooms and a luxurious primary suite create a private retreat with serene surroundings.
The exceptional home offers a warm living while enjoying breathtaking Arizona sunset Conveniently located near world-class golf, hiking trails, upscale shopping, and dining, this rare offering combines space, views, and exclusivity in one of Scottsdale's most sought-after communities.
#6971126

Scottsdale

26020 N 108TH Place

4 Beds

5 Baths

6,691 Sq.Ft.

$4,250,000

MLS#: 6971126
None
#6363222

Phoenix

6616 N 16TH Street 1

None Beds

None Baths

N/A

$4,250,000

MLS#: 6363222
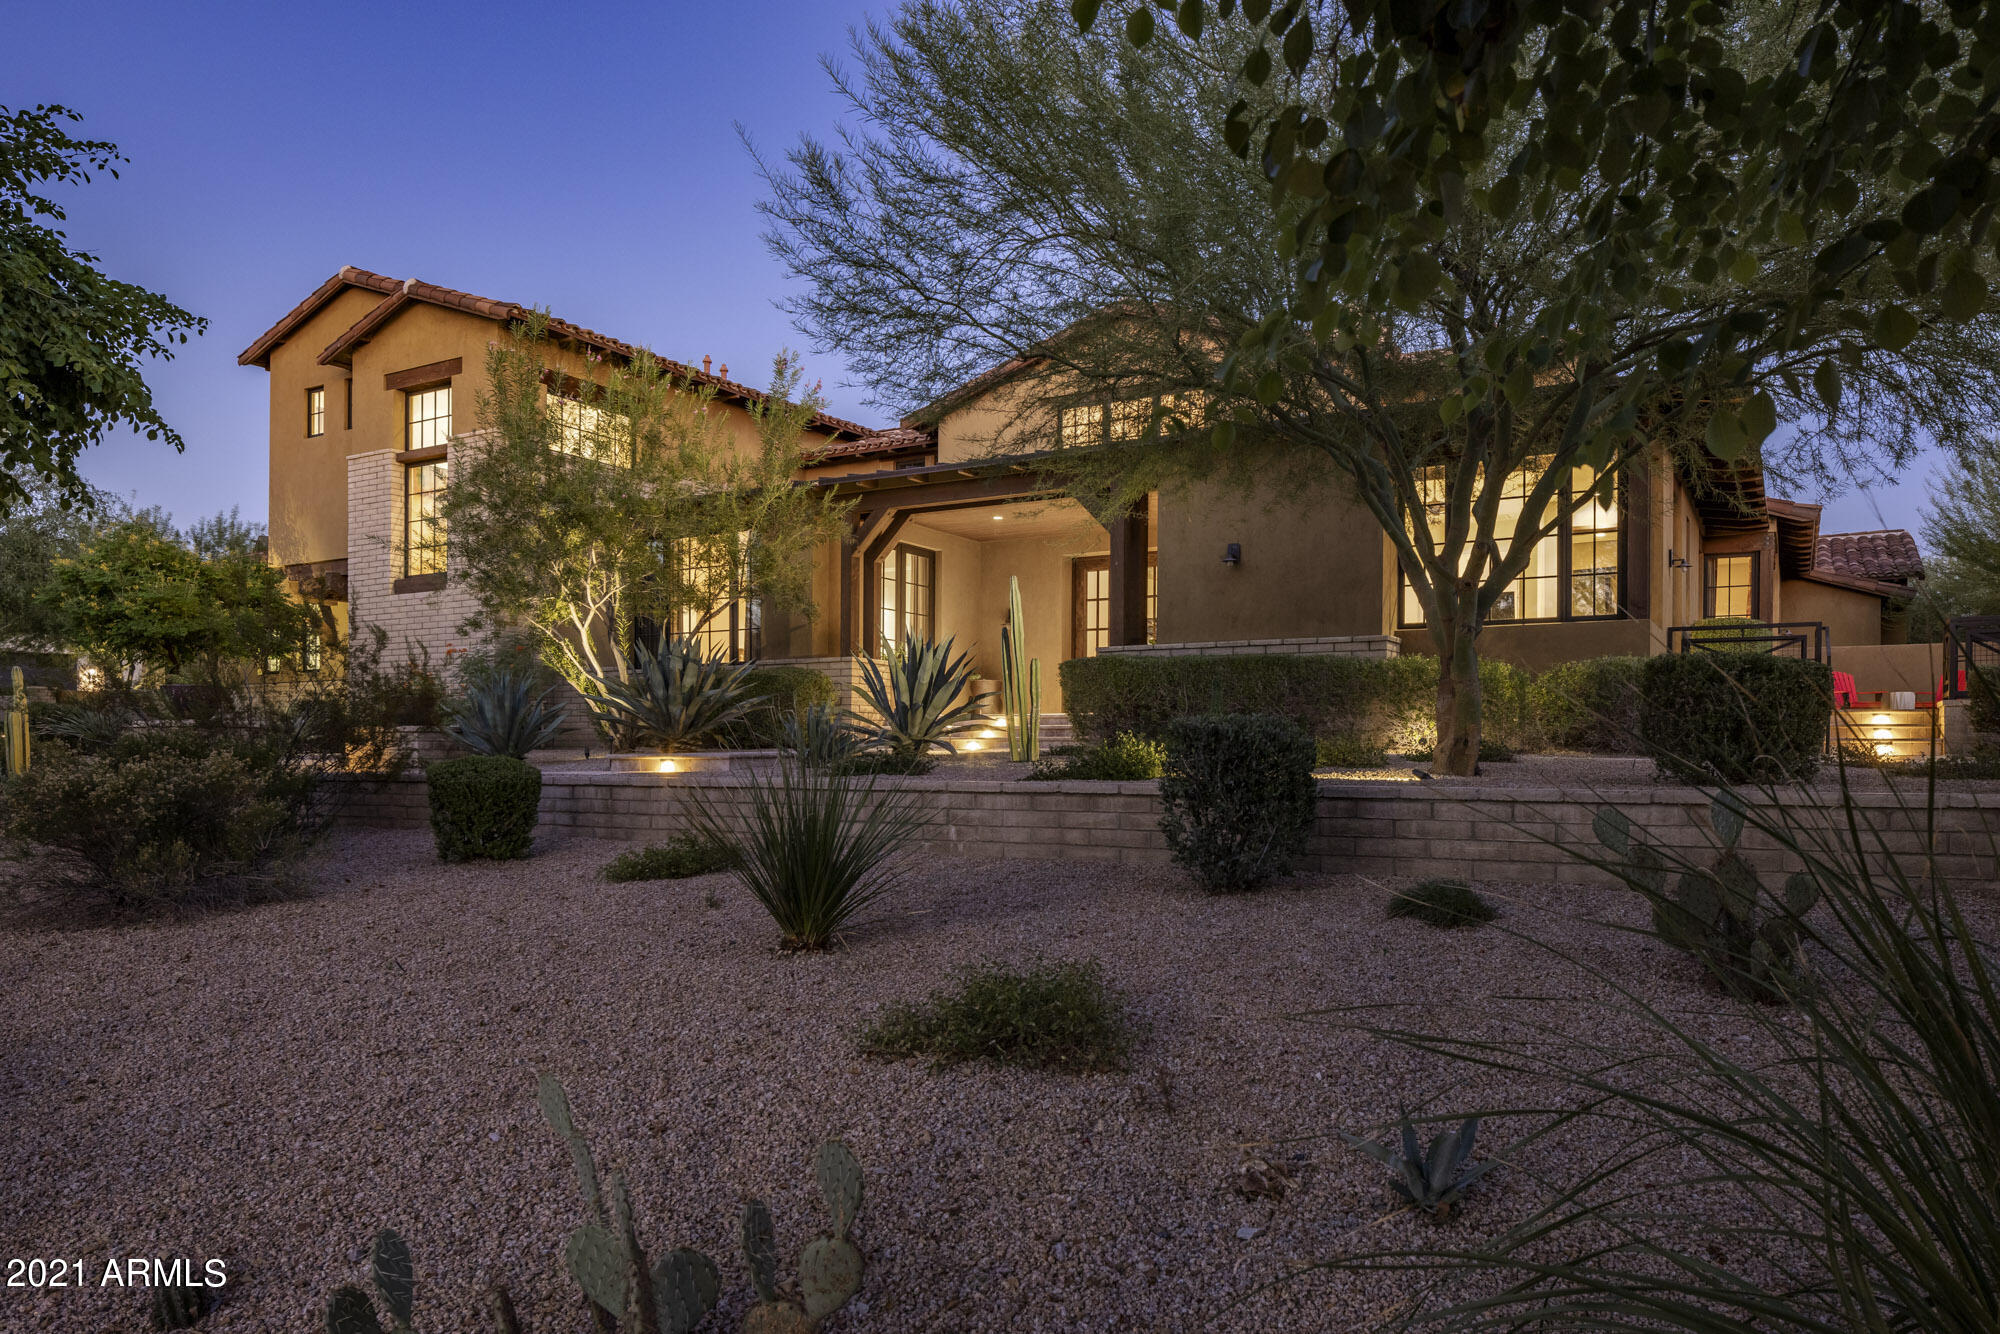
Modern ranch territorial located in the highly desirable Arcadia at Silverleaf community. Guard gated. Home reflects the style so popular today. Dramatic views of the McDowell Mountains from the kitchen and great room. Retractable glass pocket doors open to an entertainer's backyard. Kitchen, great room, master bedroom suite, guest bedroom, office, dining room and laundry all on ground level (no steps). White oak hardwood flooring in main areas of the home. Spacious backyard has stunning pool with water feature, tongue and groove covered patio, pool bath, gas fireplace, built-in BBQ, above ground spa and large synthetic grass area. Home sits on a large 2/3 acre premium interior lot. Enjoy the lifestyle of this special neighborhood featuring parks and tree-lined streets.
#6292877

Scottsdale

9757 E KEMPER Way

4 Beds

None Baths

5,226 Sq.Ft.

$4,250,000

MLS#: 6292877
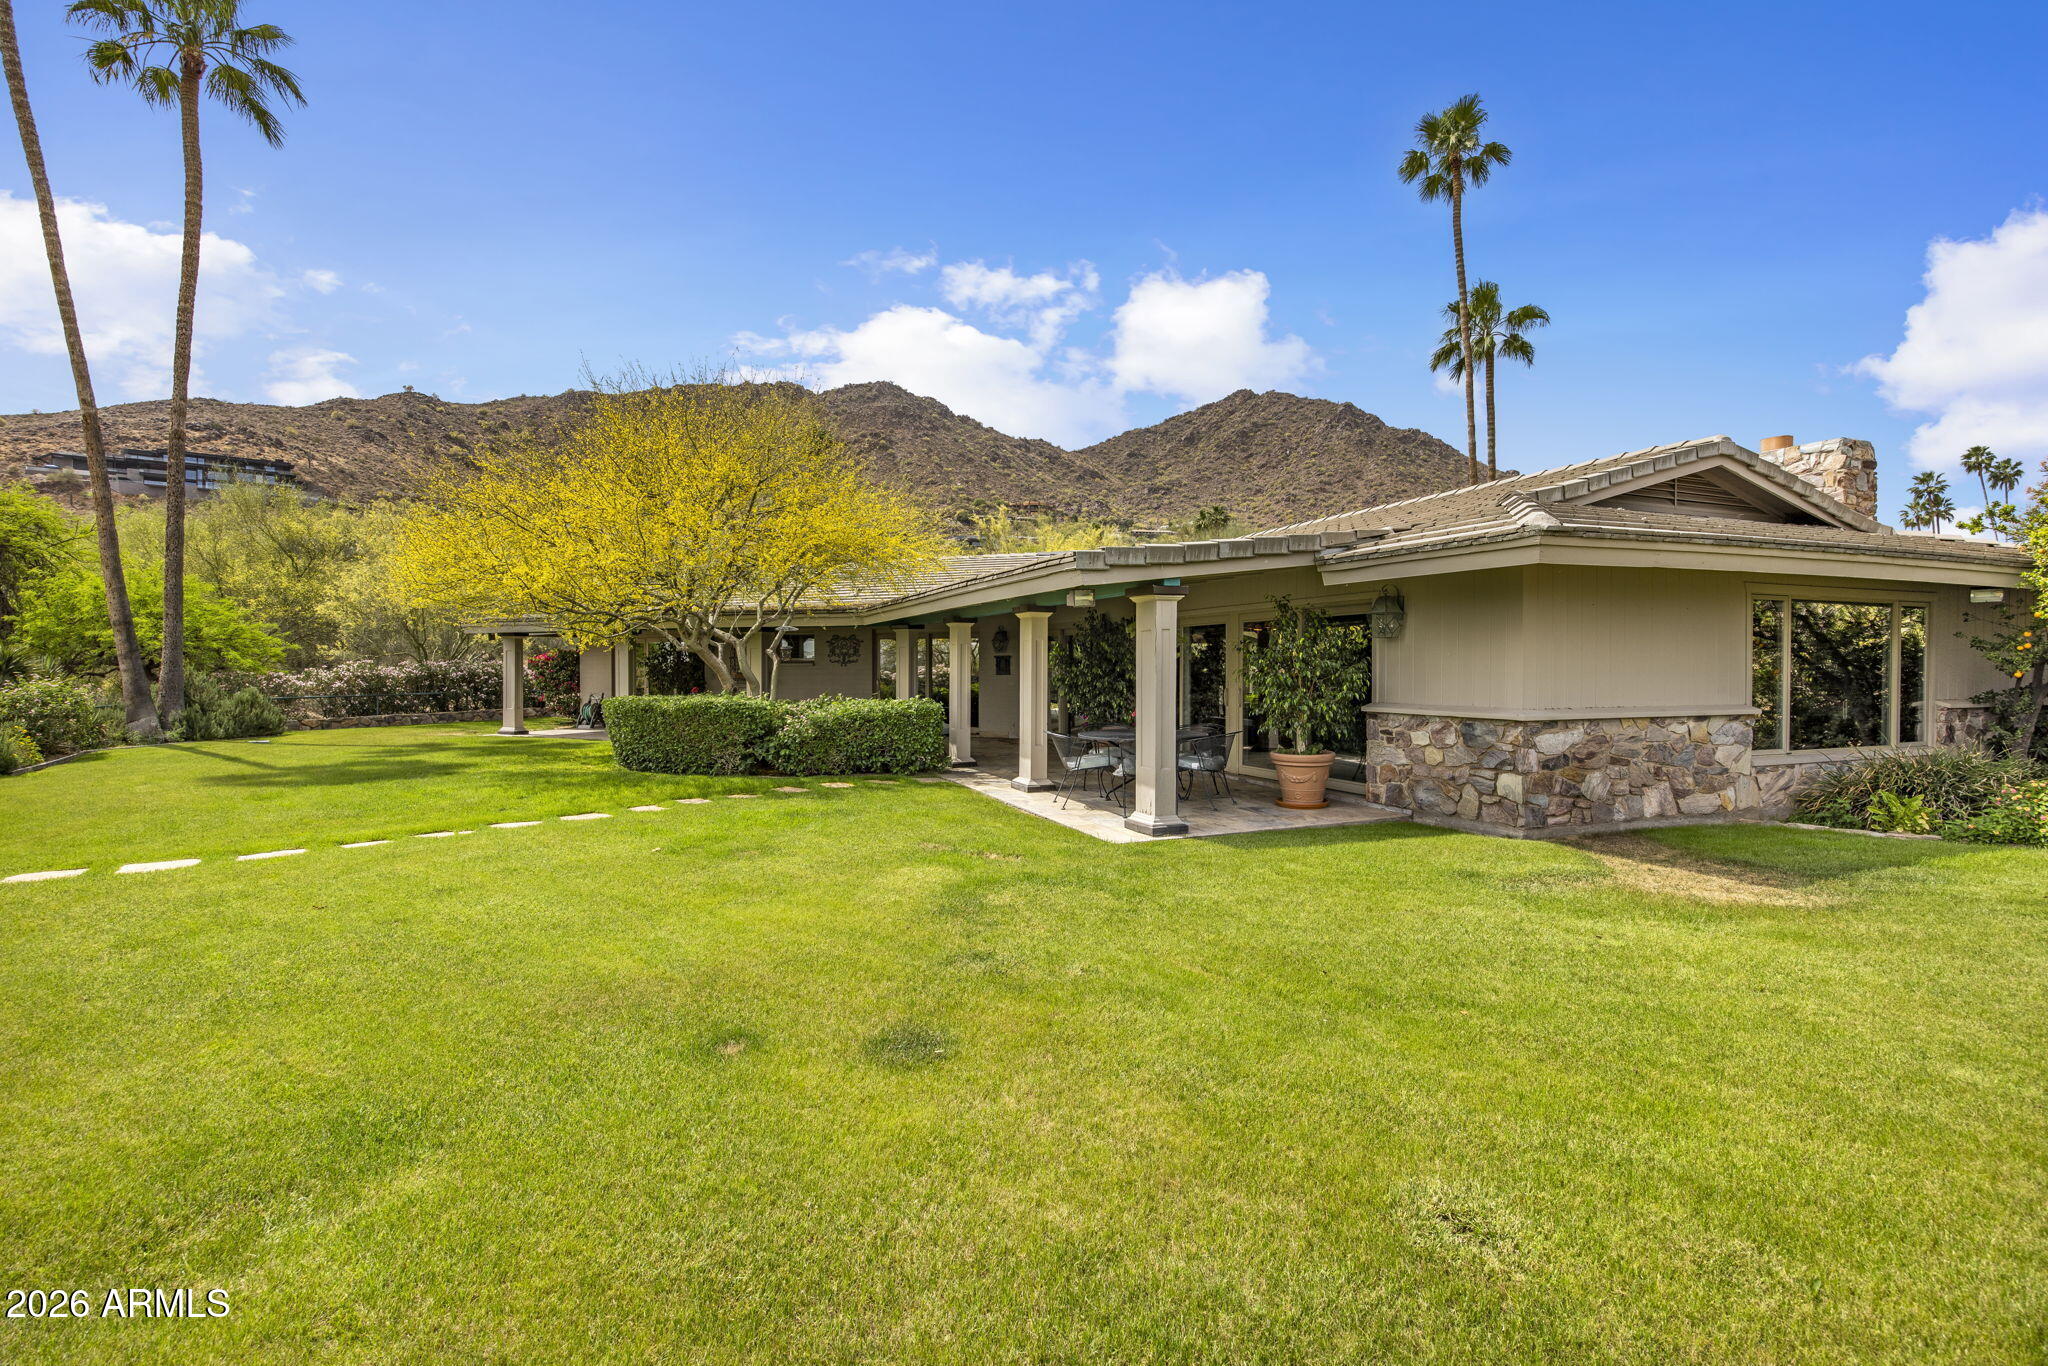
Best in the West! 1.59 elevated acres of mountain views, city lights, sunrises and sunsets, lush vegetation and desert landscaping, sitting in a north/south orientation on the coveted street Sage in Paradise Valley. This charming and cozy ranch home, 2 bedrooms en-suite plus an office, was remodeled at time of purchase with Greg Hunt.  The thoughtfully updated kitchen blends warmth and functionality, featuring a center island with farm sink and dedicated vegetable prep area. High-end appliances include a Viking two-oven gas range, Sub-Zero refrigerator, wine cooler, and warming drawer. Rich wood countertops add character and complement the home's classic ranch style. The kitchen opens seamlessly to the dining room, where a mirrored built-in hutch creates a beautiful focal point and enhances the sense of space and light.  From the dining area, the home flows into one of two inviting living room conversation spaces. This charming gathering area features a fireplace, classic built-in bookshelves, and a wet bar, all accented by elegant cherry wood floors. Large windows frame stunning horizon views and overlook the gorgeous grassy backyard, creating a relaxed indoor-outdoor connection ideal for both everyday living and entertaining. The floor plan offers comfort and privacy with a generous Primary bedroom retreat and a separate office, perfect for working from home or quiet reading space, in addition to a comfortable guest bedroom. Each space reflects the home's cozy ranch character while maximizing the surrounding views and natural light. Adding tremendous versatility is the private guest house of over 1,100 square feet. Fully self-sufficient, it features two bedrooms, a spacious great room with vaulted ceiling, full kitchen, and charming bay window banquette seating. Ideal for extended family, guests, or live-in assistance, the guest house offers both privacy and comfort. A welcoming front porch patio and covered parking complete this exceptional addition. The property exudes a wonderful old Arizona western feeling, with trails leading to a large outdoor fire pit - perfect for evenings under the stars. Outdoor living is further enhanced by a covered patio running along the south edge of the home, offering the ideal place to sit back, relax, and drink in the gorgeous sunrises and sunsets that define this elevated Paradise Valley setting. Surrounded by lush desert landscaping and mature vegetation, the expansive 1.59-acre parcel provides privacy, serenity, and breathtaking views in every direction. The grassy backyard creates a rare and inviting contrast to the natural desert terrain, while the elevated lot captures both mountain vistas and sparkling city lights. Located on one of Paradise Valley's most sought-after streets, 6221 E. Sage Drive offers timeless ranch charm, a versatile guest house, and an extraordinary setting - all combined to create a truly special Arizona retreat.
#7013970

Paradise Valley

6221 E SAGE Drive

4 Beds

3 Baths

3,971 Sq.Ft.

$4,250,000

MLS#: 7013970
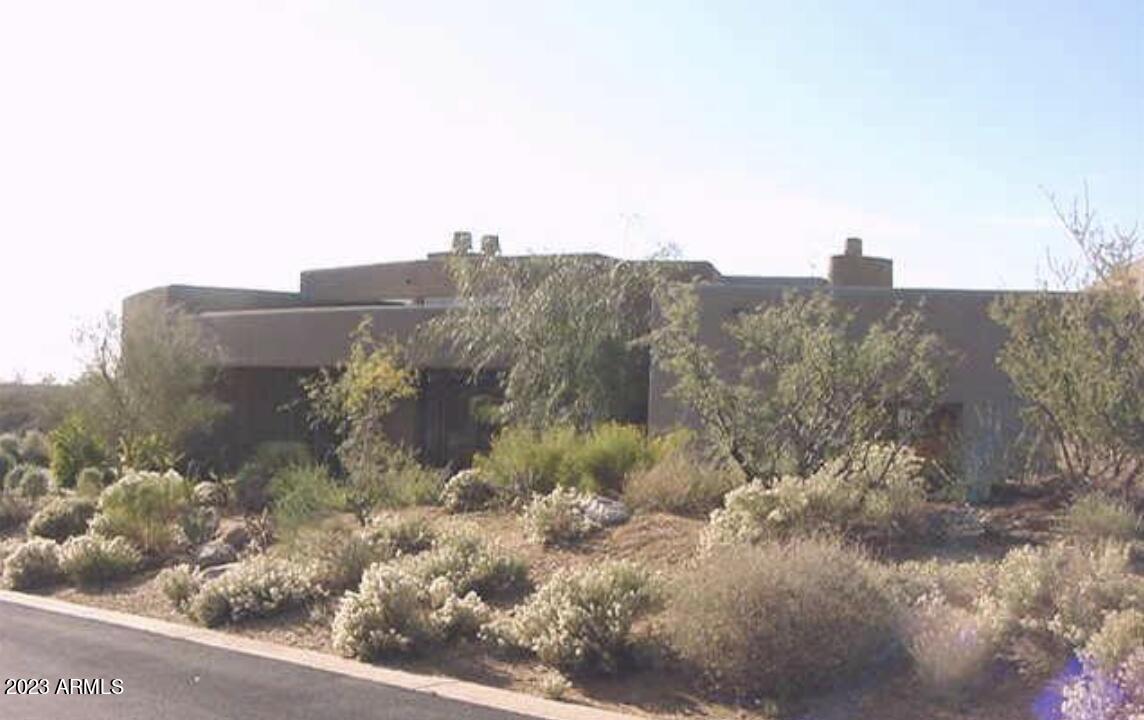
Fabulous Golf Course home with views of Apache's 13th and 14th fairways and a backdrop of Continental Mountain, Apache Peak and year-round sunsets.
#6597353

Scottsdale

11264 E APACHE VISTAS Drive

4 Beds

None Baths

6,300 Sq.Ft.

$4,250,000

MLS#: 6597353
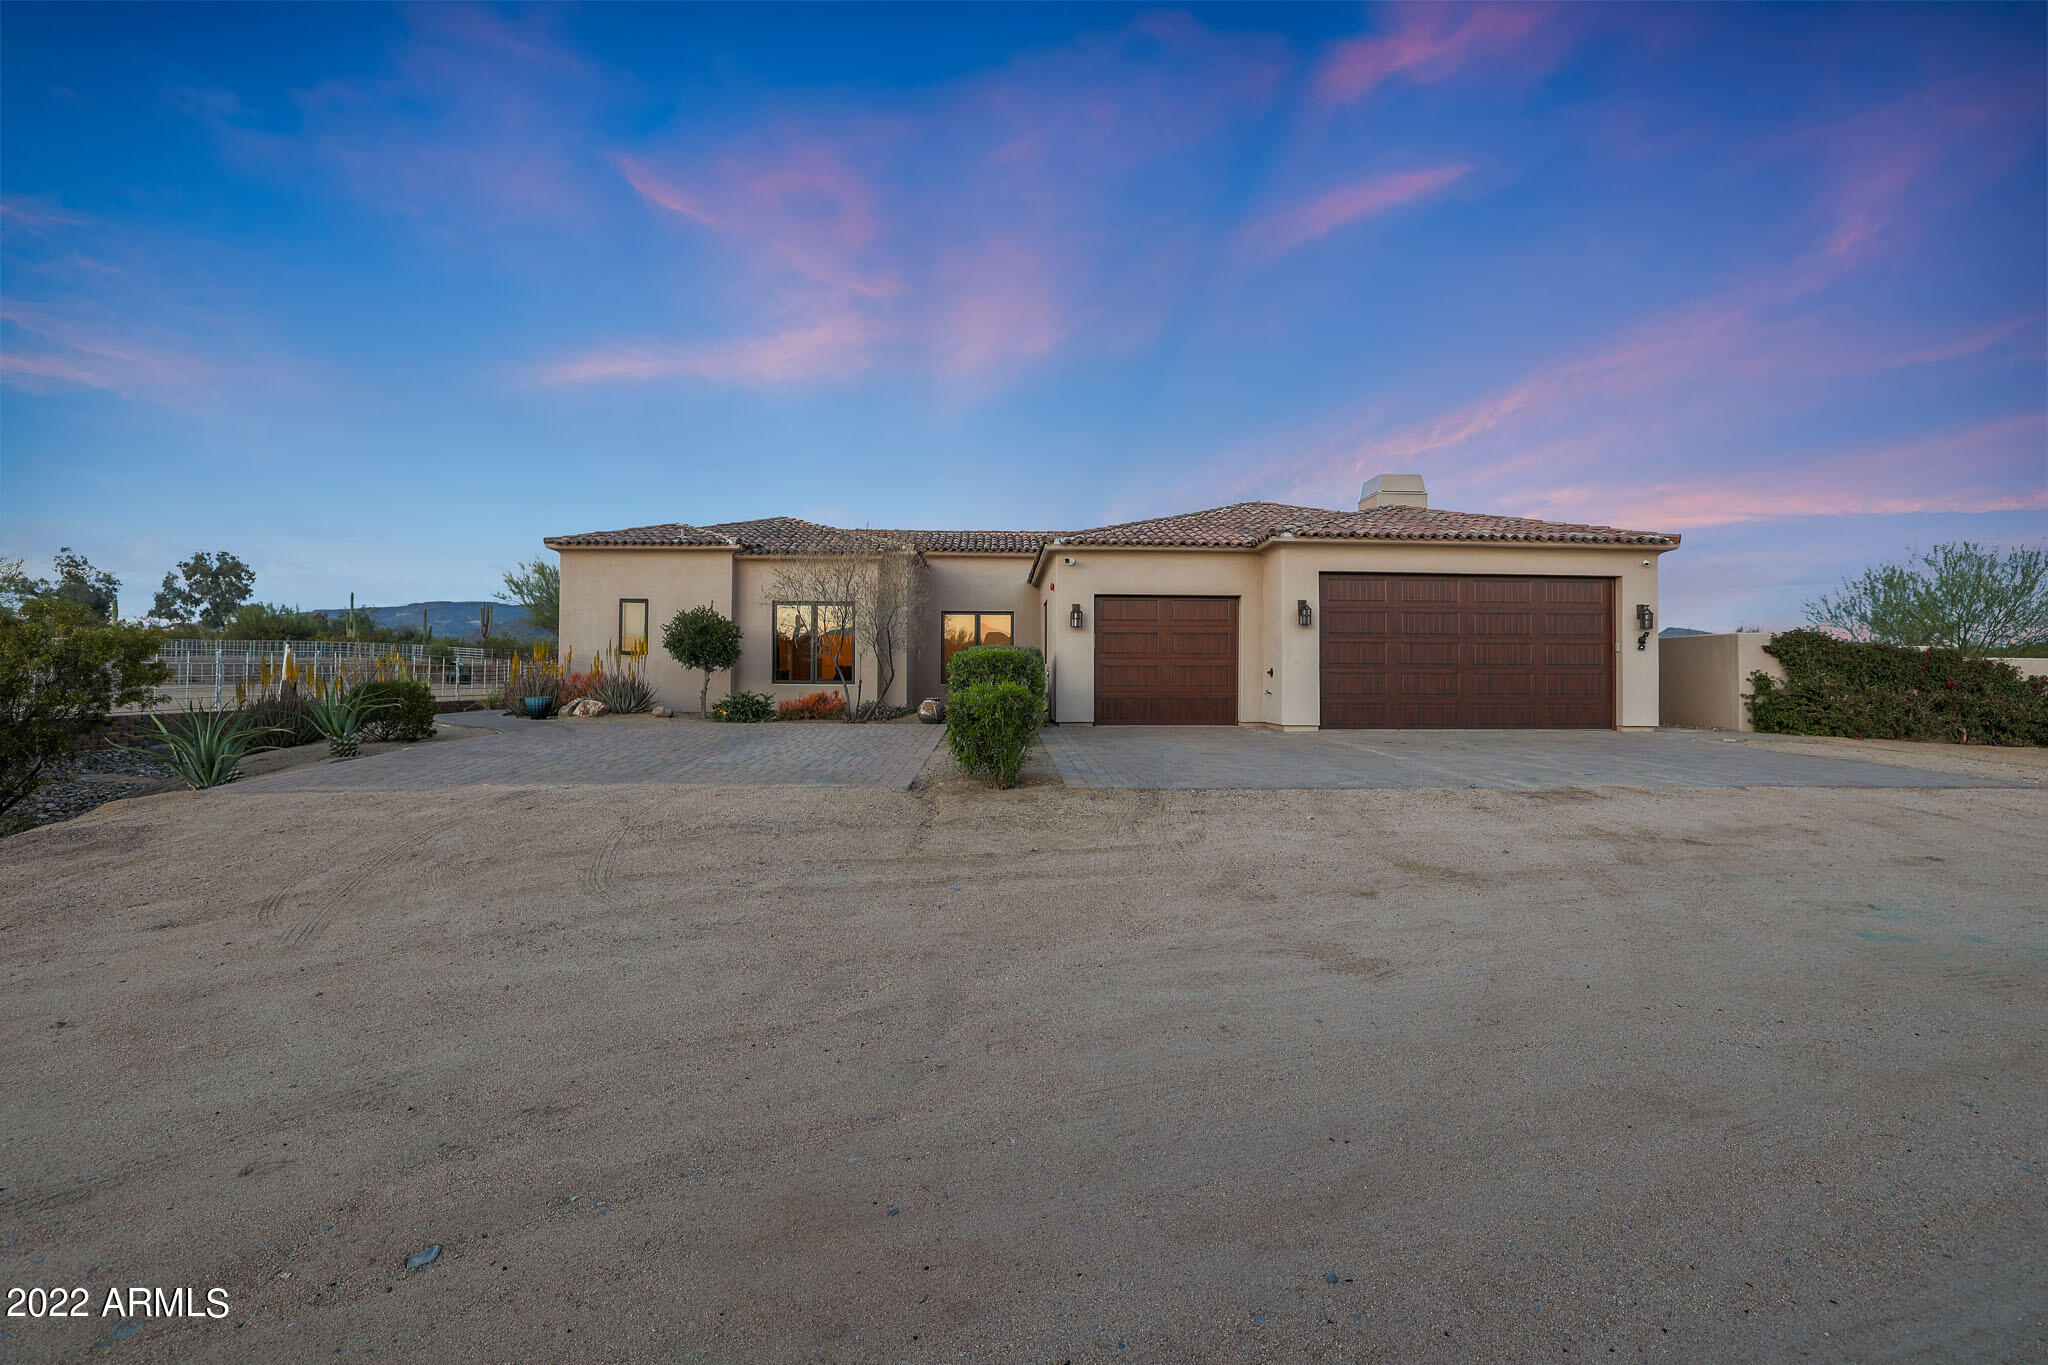
''Yellowstone'' in Cave Creek! Modern Equestrian Estate on over 8 completely gated acres. Gorgeous views from all around this 2017 built courtyard home! Open bright floor plan, gourmet kitchen with radiant desert views from the expansive windows! Abundant 4130 square feet featuring 4 generous en-suite bedrooms and totaling 6.5 bathrooms. Outdoor entertainers paradise with 40' lap pools to enjoy! 
Equestrian features:
230' x 120' outdoor arena
200' x 80' covered arena
Imported European Exerciser
12 x 12 stalls with auto waters
Lower barn with 14 stalls
Fan and misting system for horses
Security system for the entire property
#6372455

Cave Creek

5723 E YUCCA Road

4 Beds

6 Baths

4,130 Sq.Ft.

$4,250,000

MLS#: 6372455
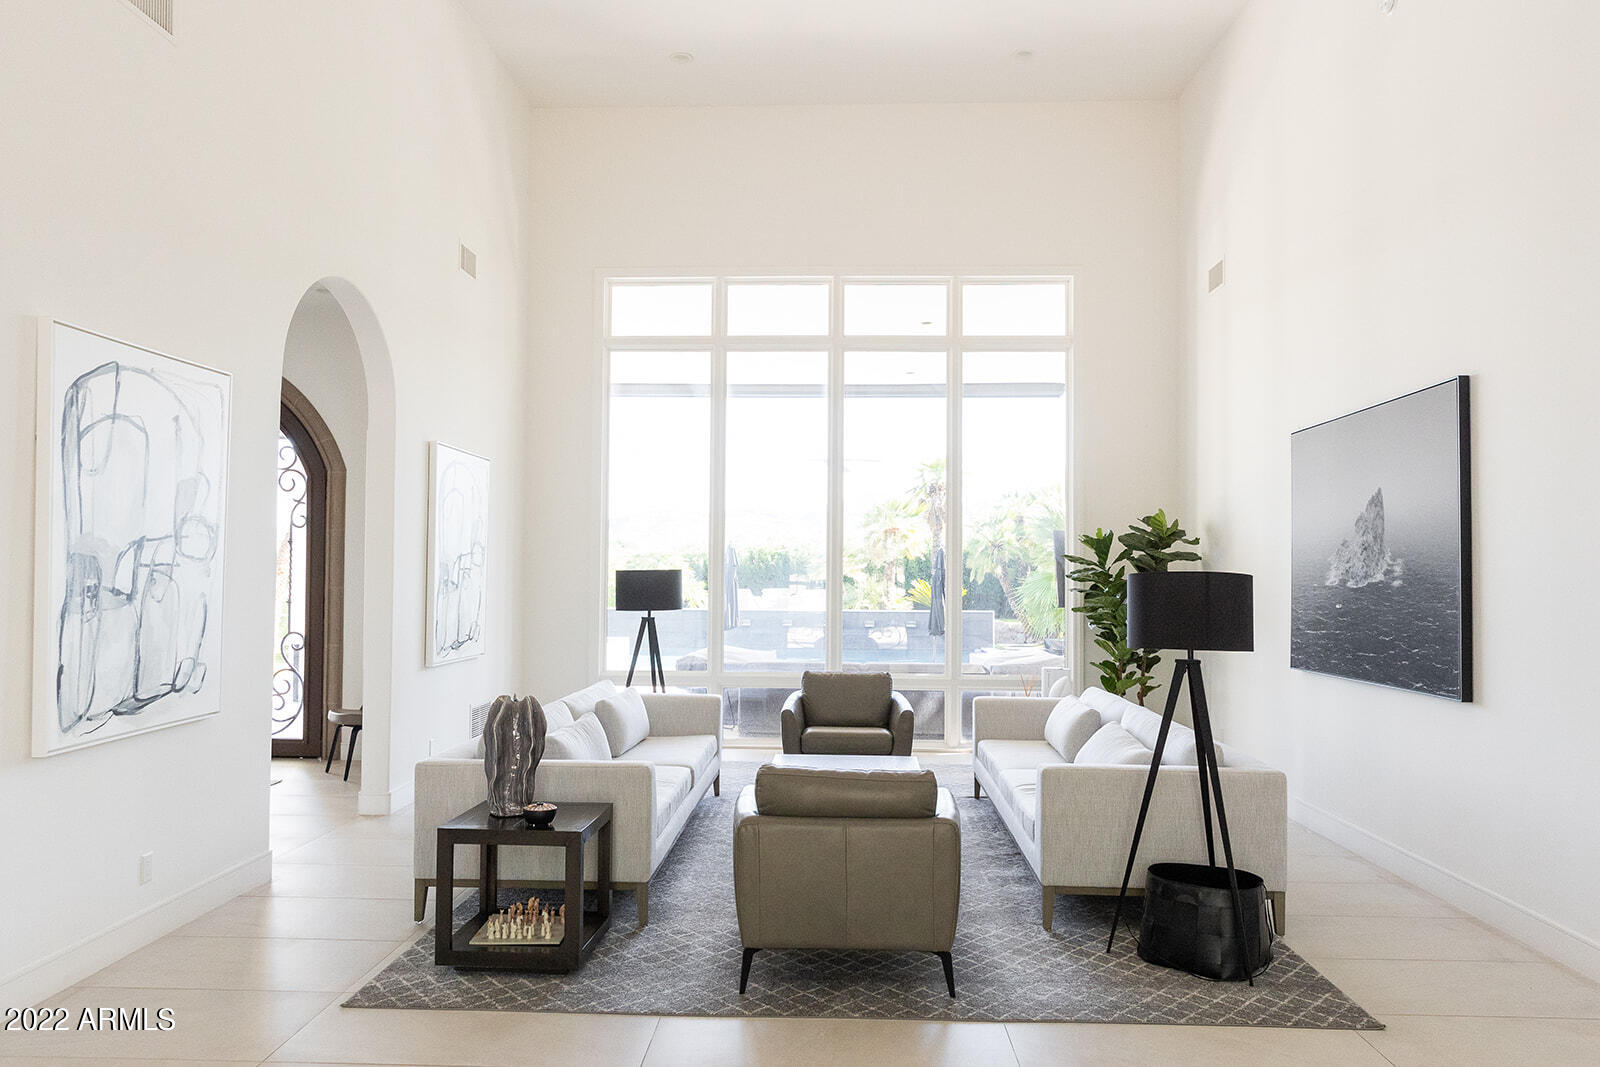
Fully furnished golf course modern with soaring ceilings and Mummy Mountain views! Newly remodeled kitchen, flooring, bedrooms, and bathrooms. Entertainers dream with new heated pool/spa and outdoor BBQ area. Located on Camelback Country Clubs Ambiante Golf course, beautiful flowers surround sidewalks and jogging/ biking paths. In the A+ rated CCC school district and moments from central Scottsdale's shops, restaurants and grocery stores. Split floorplan of primary suite with his and hers bathrooms and closets and generous bedroom on one side, office/den and two additional ensuites on the other. Large formal living and second entertaining space off of the kitchen. No interior steps and immaculacy furnished in Restoration Hardware.
#7016818

Paradise Valley

6271 E HORSESHOE Road

4 Beds

4 Baths

5,134 Sq.Ft.

$4,250,000

MLS#: 7016818
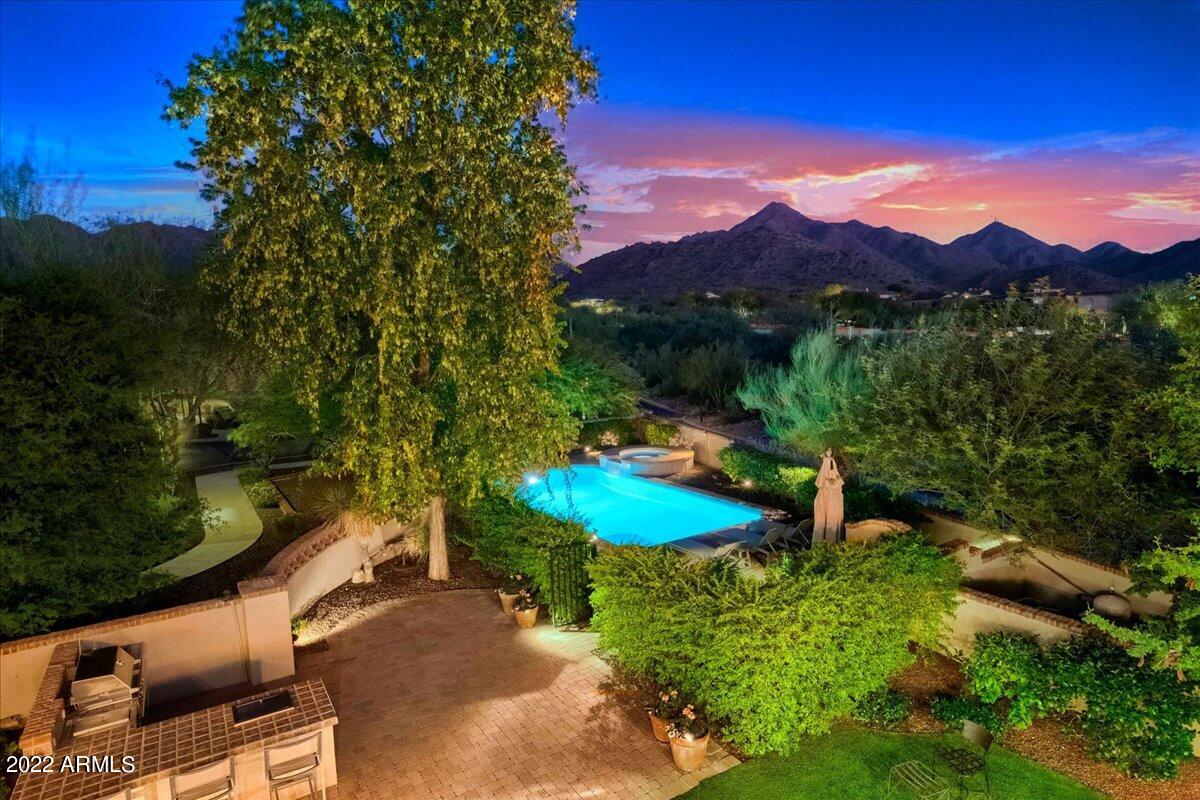
An elegantly warm & charming estate with breathtaking mountain views from the oversized private corner lot. Nestled in the prestigious, guard gated  community of Silverleaf, this home is an entertainers dream, with multiple patios, outdoor kitchen, fireplace, pool & spa, all surrounded lush, mature landscaping. This Mediterranean masterpiece has generous rooms, limestone fireplaces, chefs kitchen with double islands, butlers pantry, beautifully paneled office and multiple French doors leading to outdoor patios, creating indoor, outdoor living.  The primary sanctuary is spacious and inviting with a sitting room, limestone double sided fireplace, and balcony to take in the spectacular view. The spa like primary bathroom offers soaker tub, steam shower and large closet with access to laundry. This inviting home offers six bedrooms, that includes a guest house, as well as an oversized "Carriage House" that can also be used as a theatre, games room or home gym.
#6503757

Scottsdale

20190 N 101ST Way

6 Beds

5 Baths

6,043 Sq.Ft.

$4,250,000

MLS#: 6503757
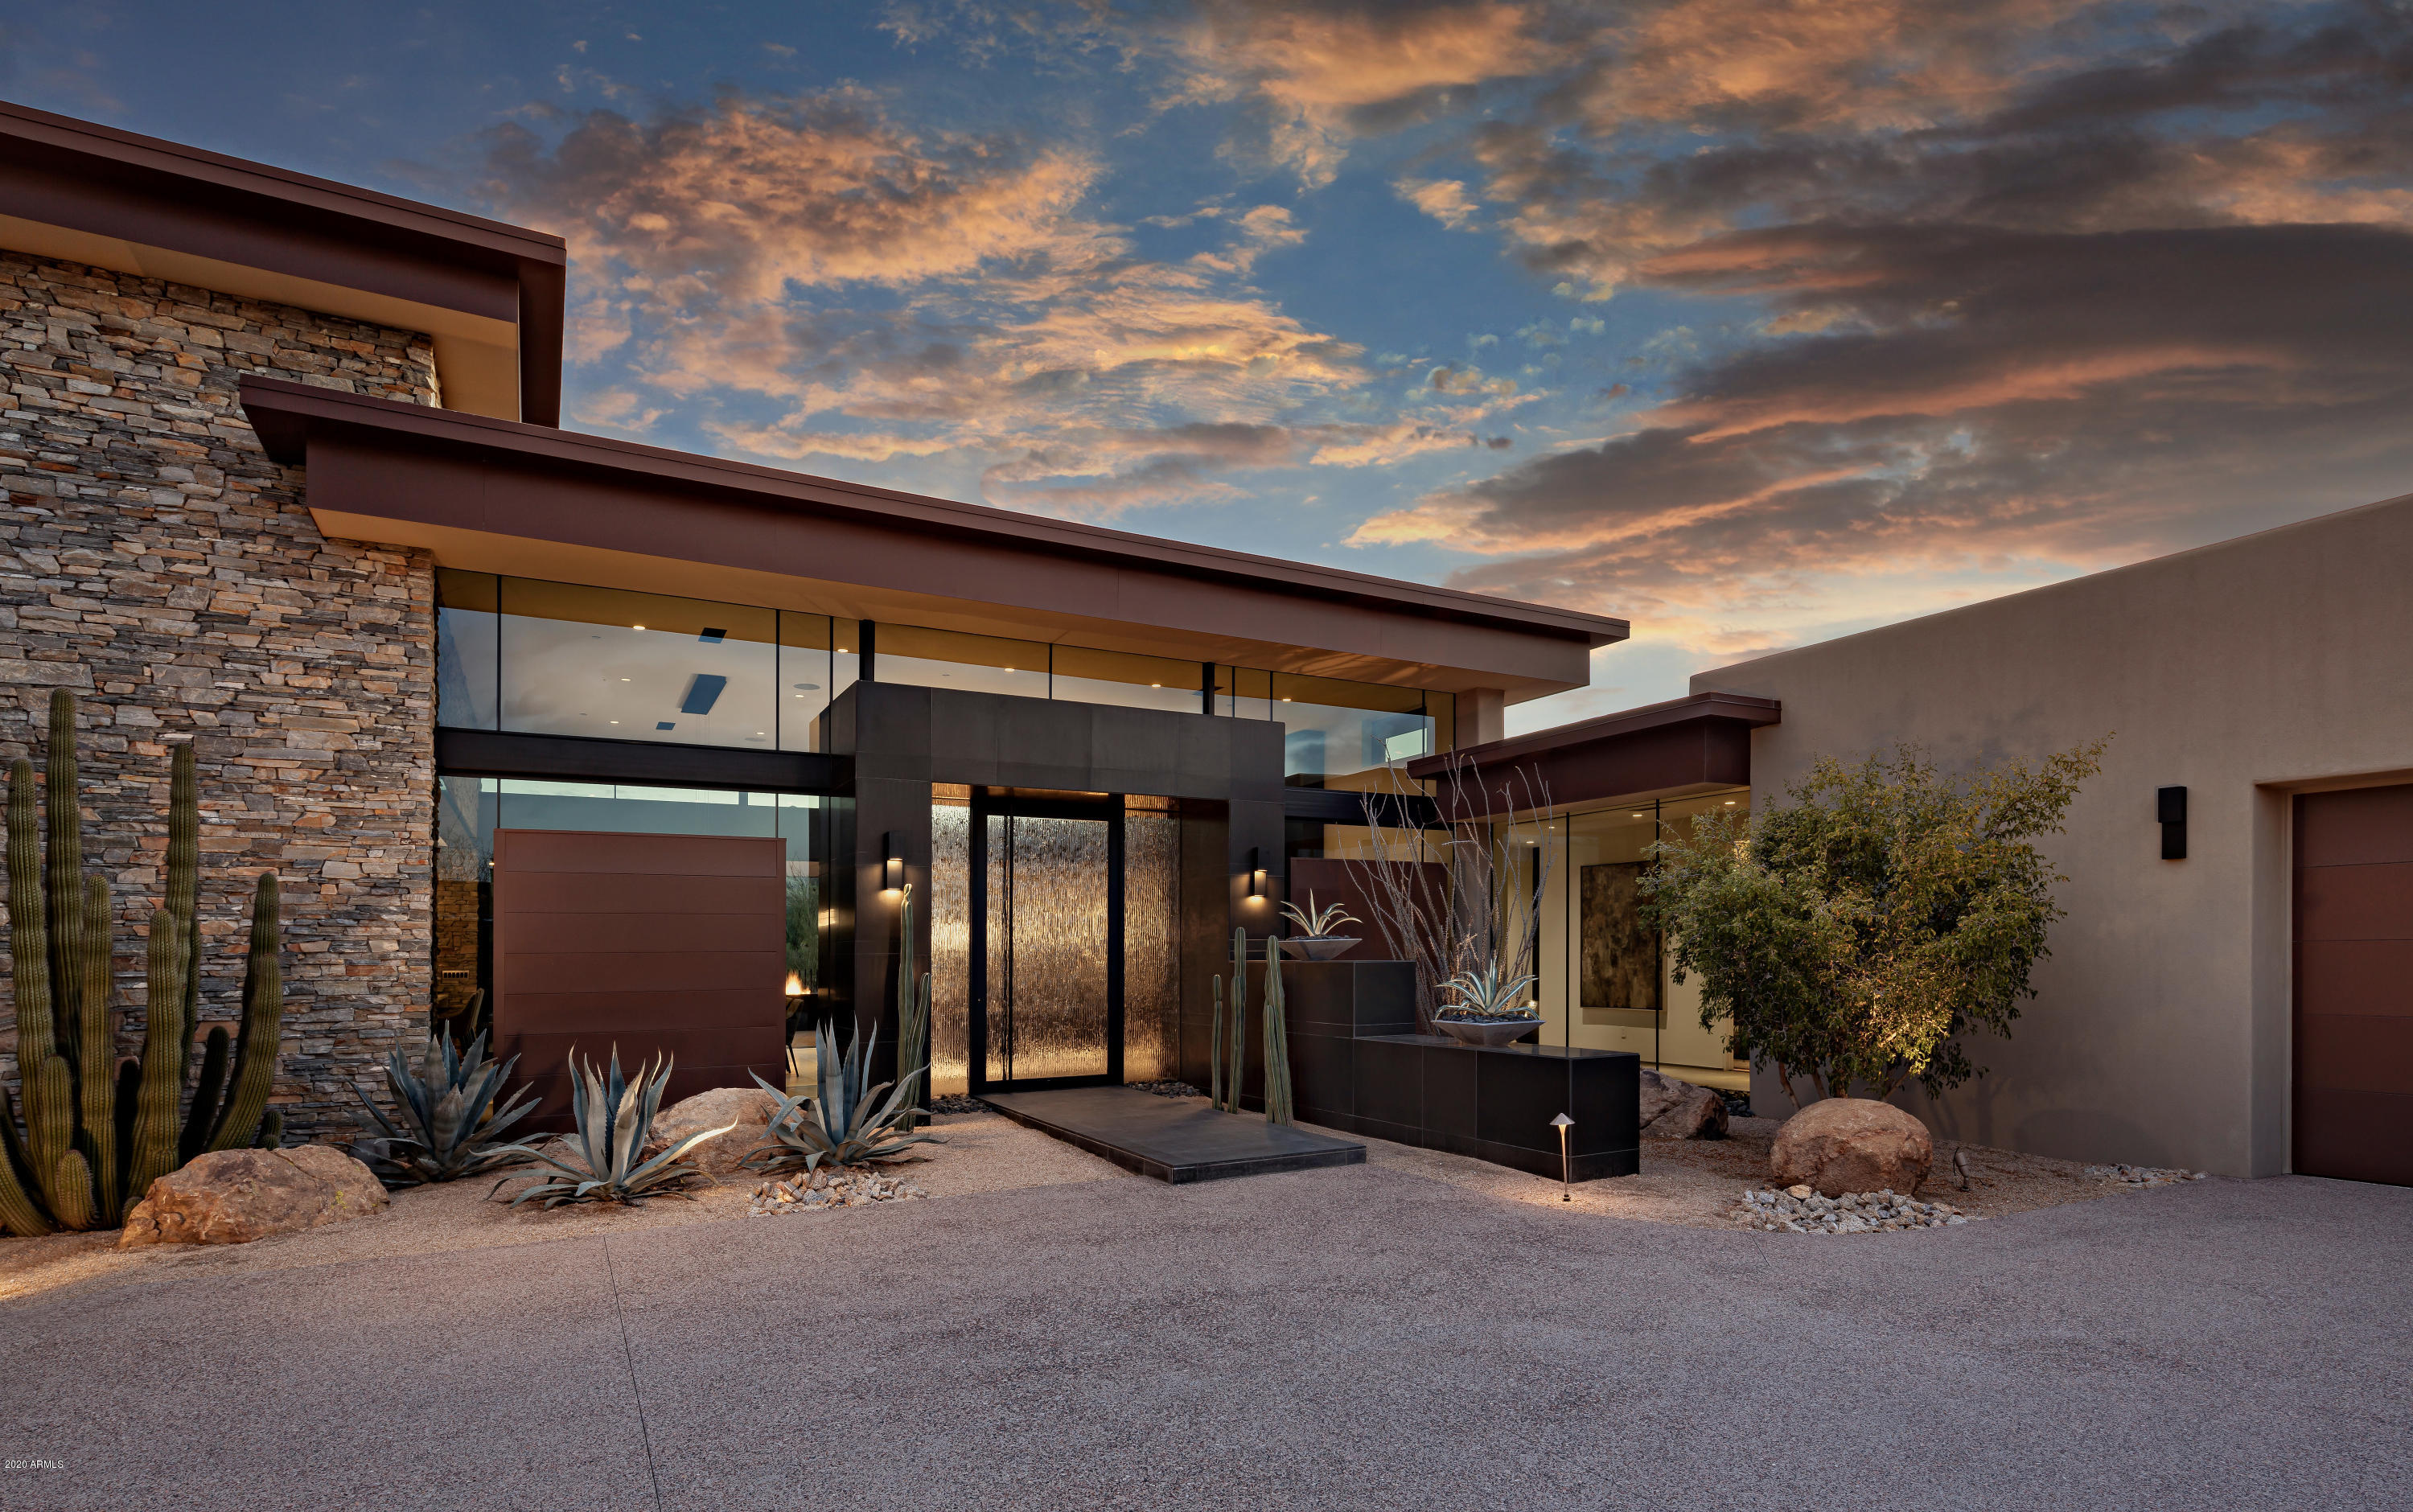
Designed by Tate Studios with interiors by Ownby Design, this architectural masterpiece includes an elegant blend of glass, steel and natural stone * Ideal, open floor plan with seamless kitchen/great room, master bedroom and 3 guest suites on the main level with no interior steps and a guest suite or office with views on the upper level providing the flexibility for 5 bedrooms * South-facing lot provides winter sun on the pool and outdoor living area plus Pinnacle Peak views * Outdoor living includes a large covered patio, outdoor kitchen and bar area, fire place, heated pool/spa and professional landscaping * 4-car garage *
#6132531

Scottsdale

10283 E RUNNING DEER Trail

5 Beds

None Baths

5,240 Sq.Ft.

$4,250,000

MLS#: 6132531
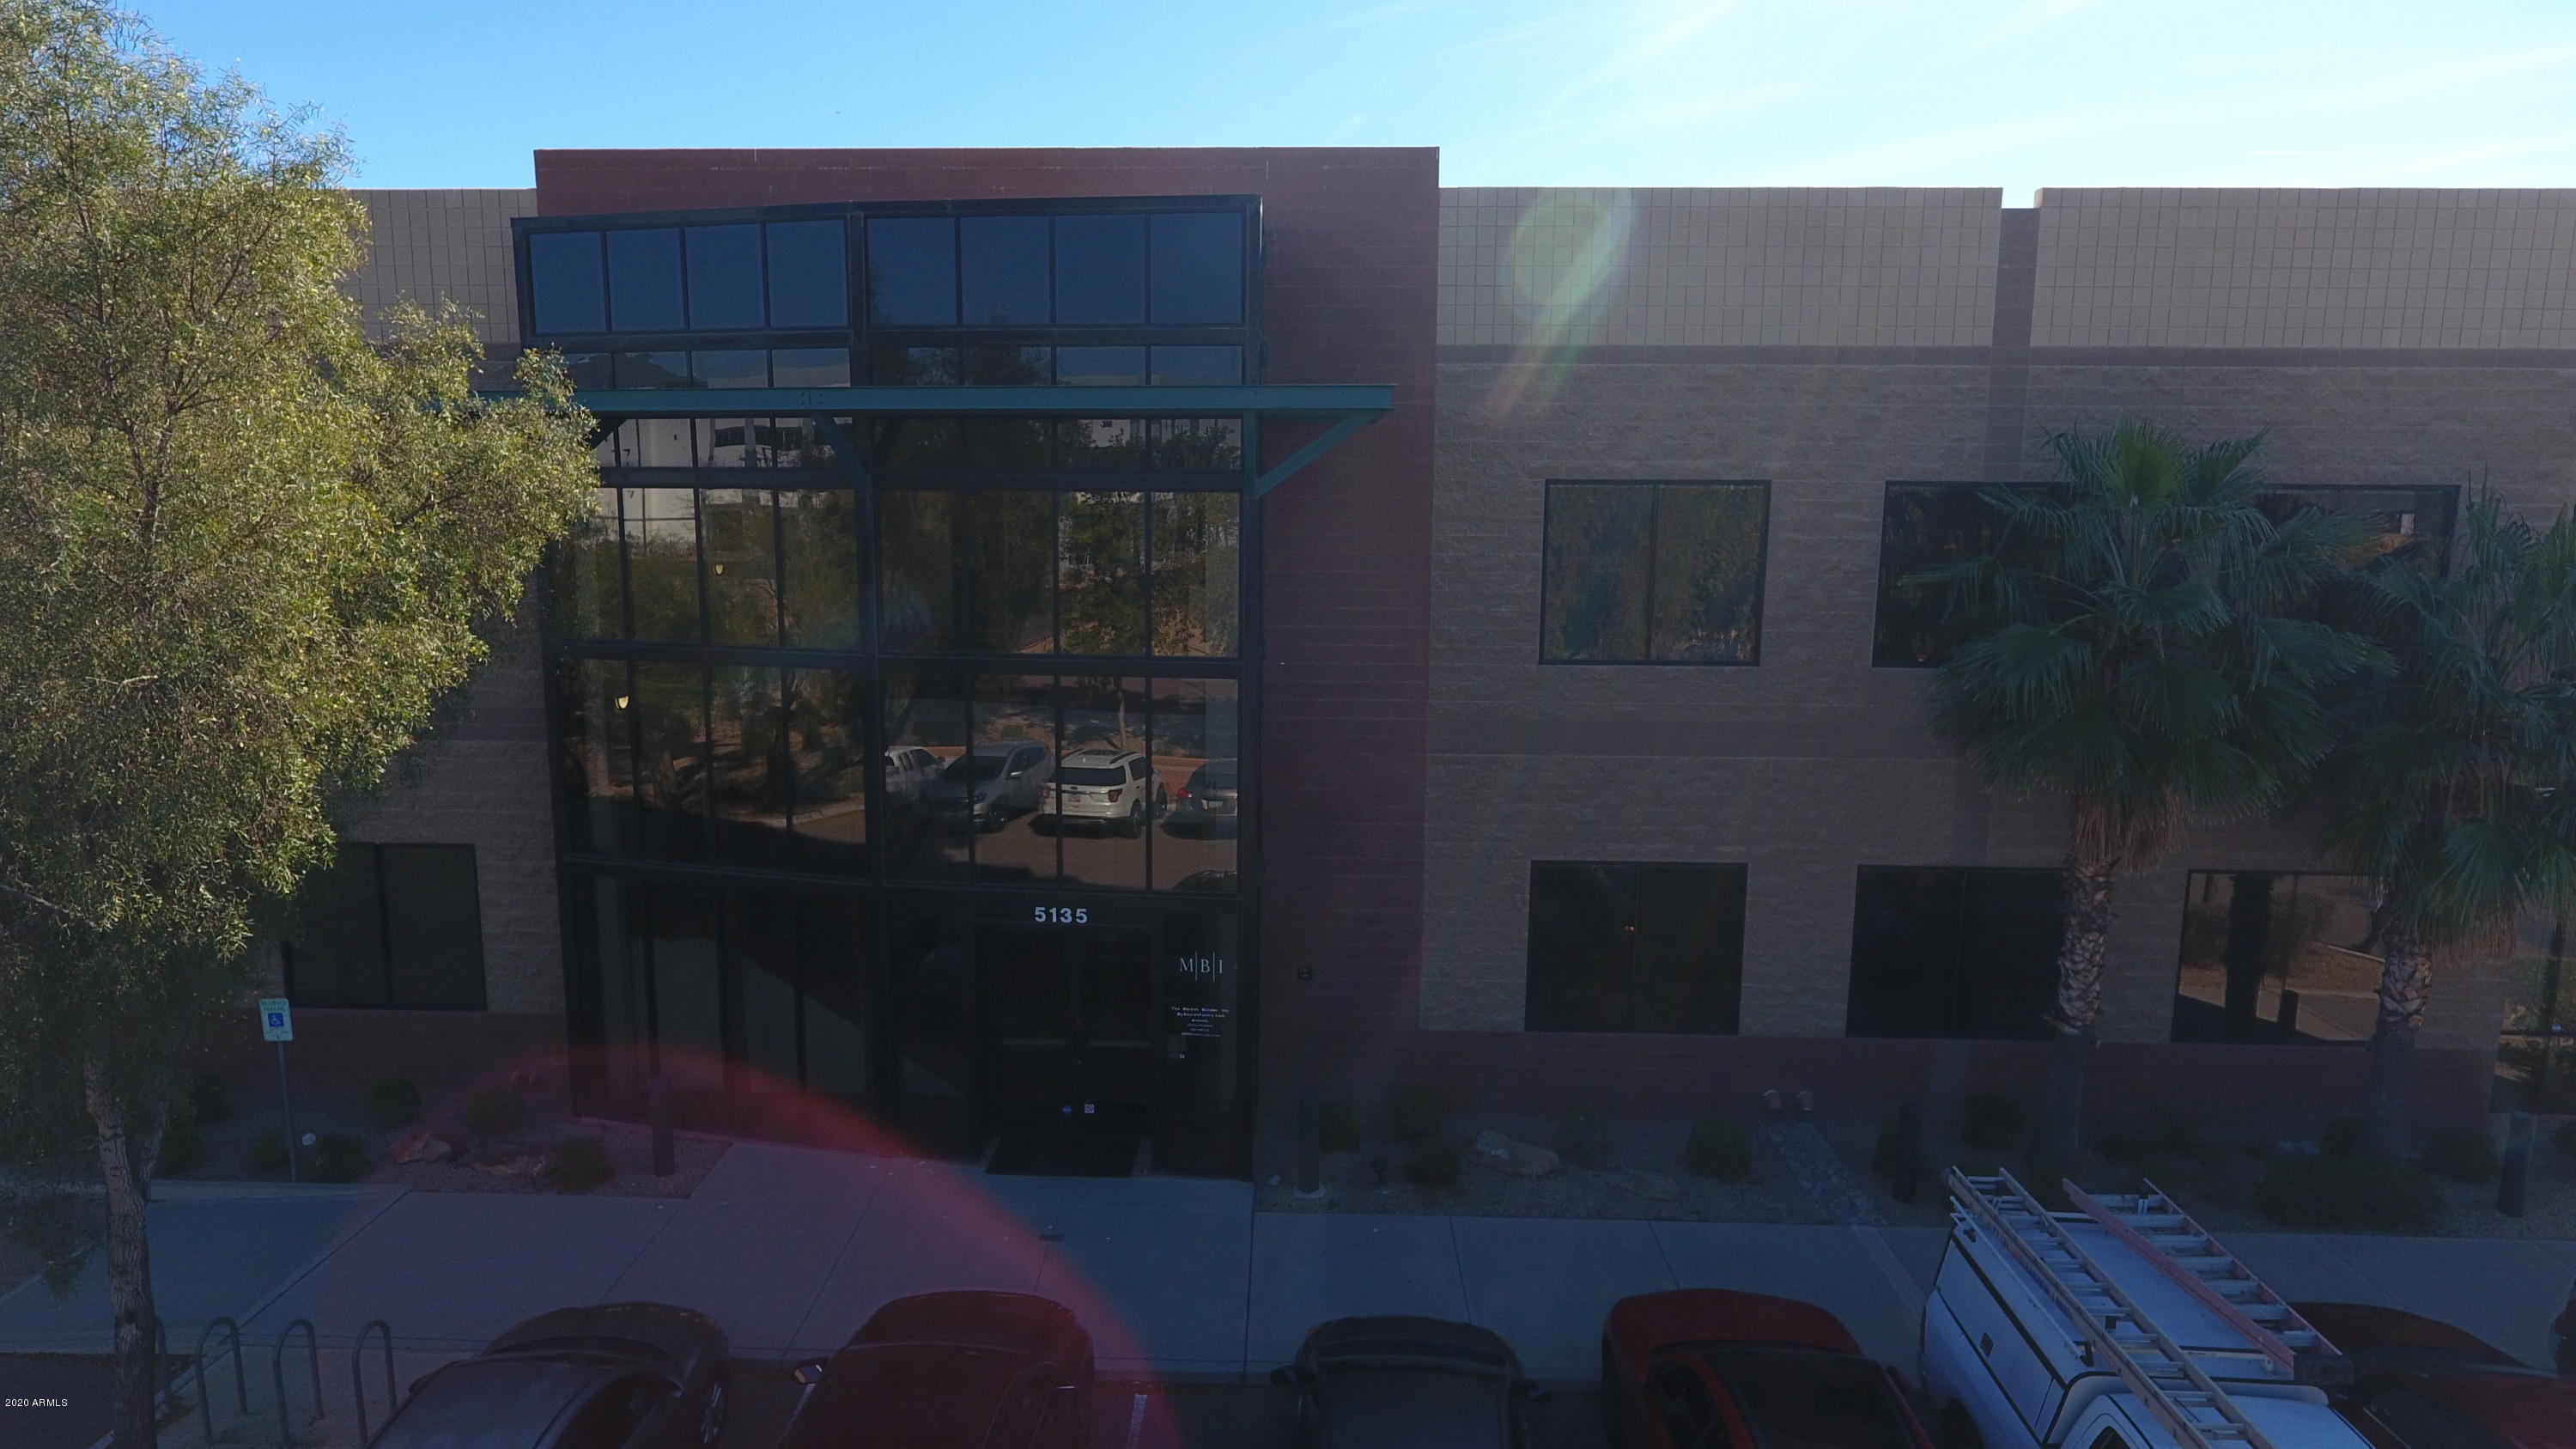
High quality Industrial/Flex building with nearly 14,000sf office space and over 10,000sf warehouse and production space freestanding on over 1.5 acres. Property is well located near Falcon Field with easy access to SR 202 Red Mountain Freeway. Boeing, MD Helicopters and many other large employers are nearby. The building has corporate style offices, an elevator, full kitchen, 30' clear height, two overhead doors with knockouts for three more, 2000amps/3phase power, fiber optics, truck height loading dock and is 100% AC. Perfect for Owner/User or Investment. Multi-Tenant potential: can be divided into six separate suites.
#6296597

Mesa

5135 E INGRAM Street

None Beds

None Baths

23,744 Sq.Ft.

$4,250,000

MLS#: 6296597
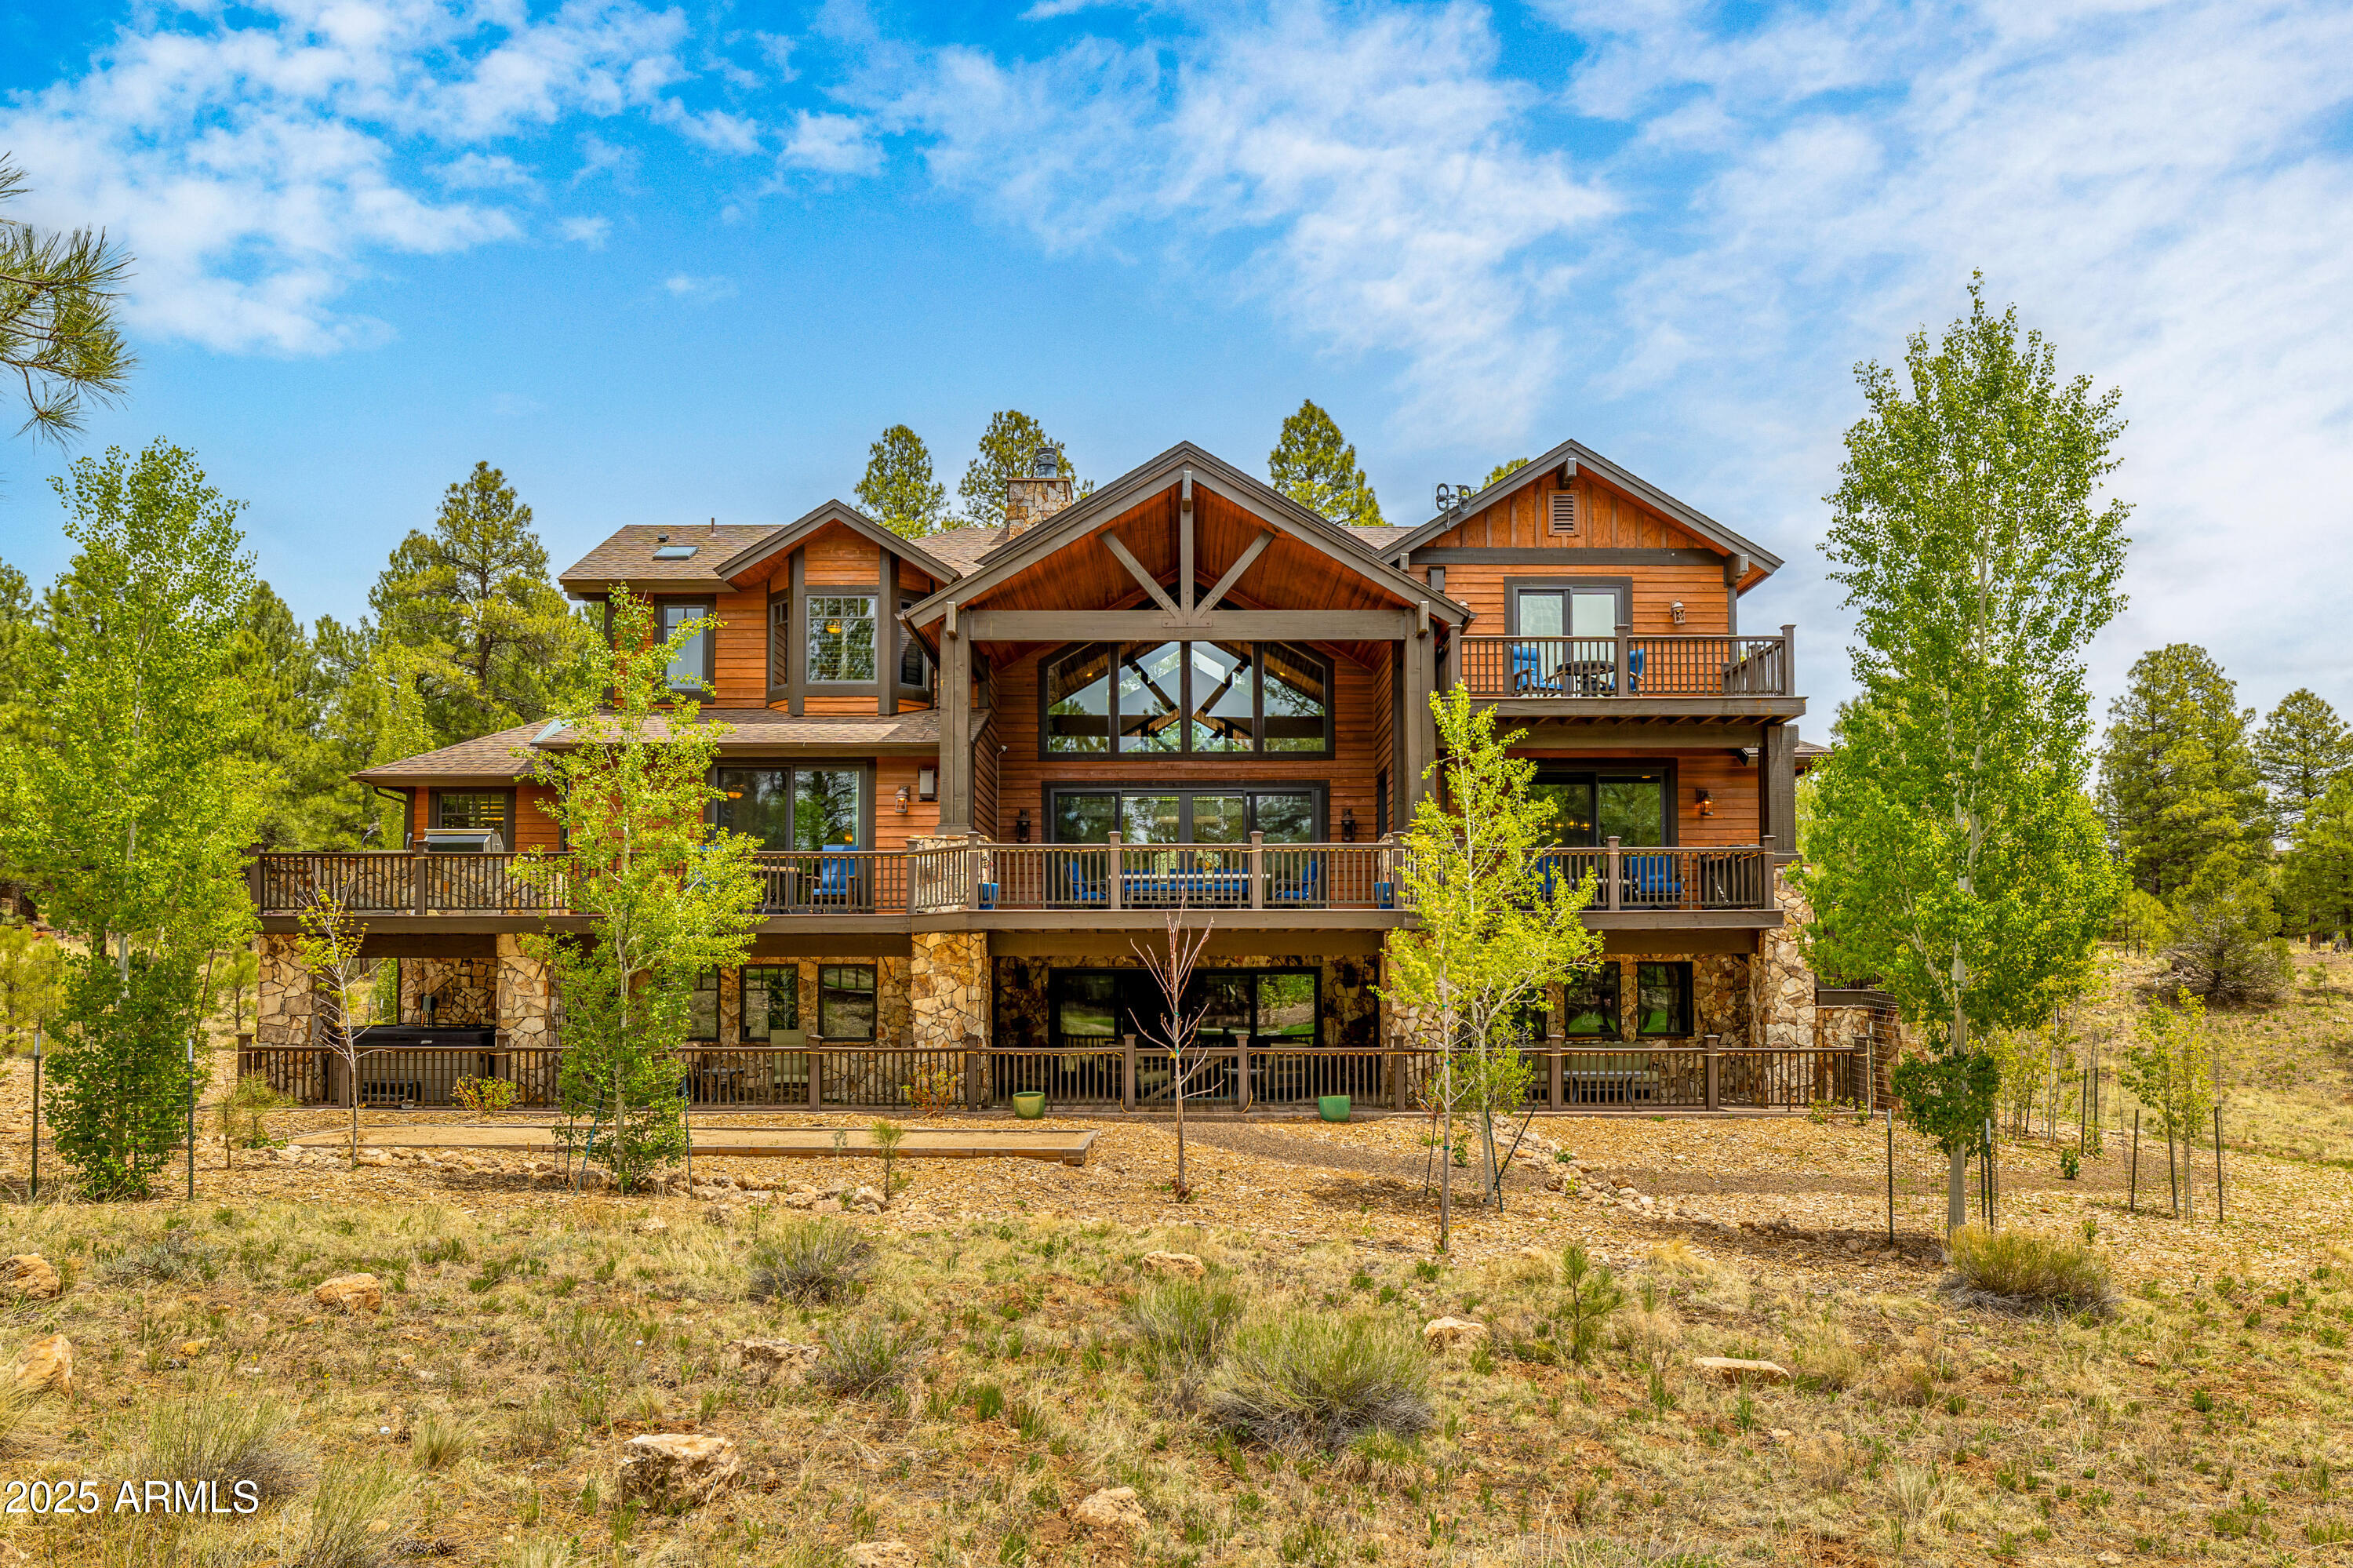
Welcome to your mountain escape—where luxury meets livability in one of Pine Canyon's most spectacular homes. With 8,698 sq. ft., 7 bedrooms, 7 full bathrooms, and 2 half baths, this expansive estate is perfectly designed for large families, entertaining, and multi-generational living. Step inside to soaring vaulted ceilings, exposed wood beams, and a floor-to-ceiling stone fireplace that anchors the grand living room. Built-in cabinetry and an entertainment center make this the heart of the home. The adjacent chef's kitchen is a showstopper, featuring a massive island with bar seating, 6-burner range with griddle, custom metal hood, double ovens, full backsplash, and a commercial-sized refrigeratoreverything you need to feed a crowd or host a gourmet dinner party. Tucked nearby: a walk-in pantry, office nook, and formal dining space.
Step out onto the wraparound deck and take in breathtaking views of the 12th fairway, surrounded by towering Ponderosa pines. This outdoor space connects seamlessly to the living room, dining room, and master suite, offering indoor-outdoor living at its best.
The main-level primary suite is a serene sanctuary, complete with a fireplace, sitting area, exposed beams, and a private passage to the lower level through the walk-in closet. The spa-inspired bath features dual vanities, a jacuzzi tub, and an oversized walk-in shower. Two additional en-suite guest rooms are also located on the main floor for ultimate convenience.
Downstairs, the walk-out basement is a world of its ownoffering two spacious family rooms, a home theater with stadium seating, game/card space, ample storage, and two more en-suite bedrooms, one with patio access.
The third level adds even more flexibility, with a cozy loft, two en-suite bunk rooms each with 4 built-in bunks, a third family room with a fireplace, and a private upper deckperfect for kids, guests, or casual hangouts.
Whether you're hosting a family reunion, entertaining friends, or simply relaxing in the beauty of Northern Arizona, this extraordinary home delivers room to breathe, views to remember, and craftsmanship to admire.
#6874672

Flagstaff

1606 E Marbella Court 17

7 Beds

7 Baths

8,698 Sq.Ft.

$4,250,000

MLS#: 6874672

Price reduced
Completely reimagined from its original model, this stunning residence showcases a sophisticated modern contemporary design with high-end finishes and beautifully redesigned interiors throughout. Thoughtfully transformed to reflect today's elevated style, this 6 bedroom, 5.5 bath plus office offers a fresh, refined aesthetic with a seamless blend of luxury and livability. The custom kitchen, designed by Affinity Kitchens, features premium Sub-Zero appliances and elevated finishes tailored for both everyday living and entertaining. A dramatic tempered-glass staircase adds a striking architectural element, while the spacious loft area provides flexible additional living space. The home also includes a private movie theater for an exceptional entertainment experience. The family room makes a striking statement with expansive sliding glass door systems on both sides, creating an exceptional indoor-outdoor connection and opening the living space to the backyard-an ideal setting for effortless entertaining and Arizona living. Outside, a brand-new pool creates a private retreat for relaxing and gathering with family and friends. Situated on a desirable cul-de-sac just moments from the community clubhouse, this beautifully reimagined home offers an exceptional setting for enjoying the best of North Scottsdale living.
#7098909

Scottsdale

18127 N 100TH Way

6 Beds

5 Baths

6,674 Sq.Ft.

$4,250,000

MLS#: 7098909
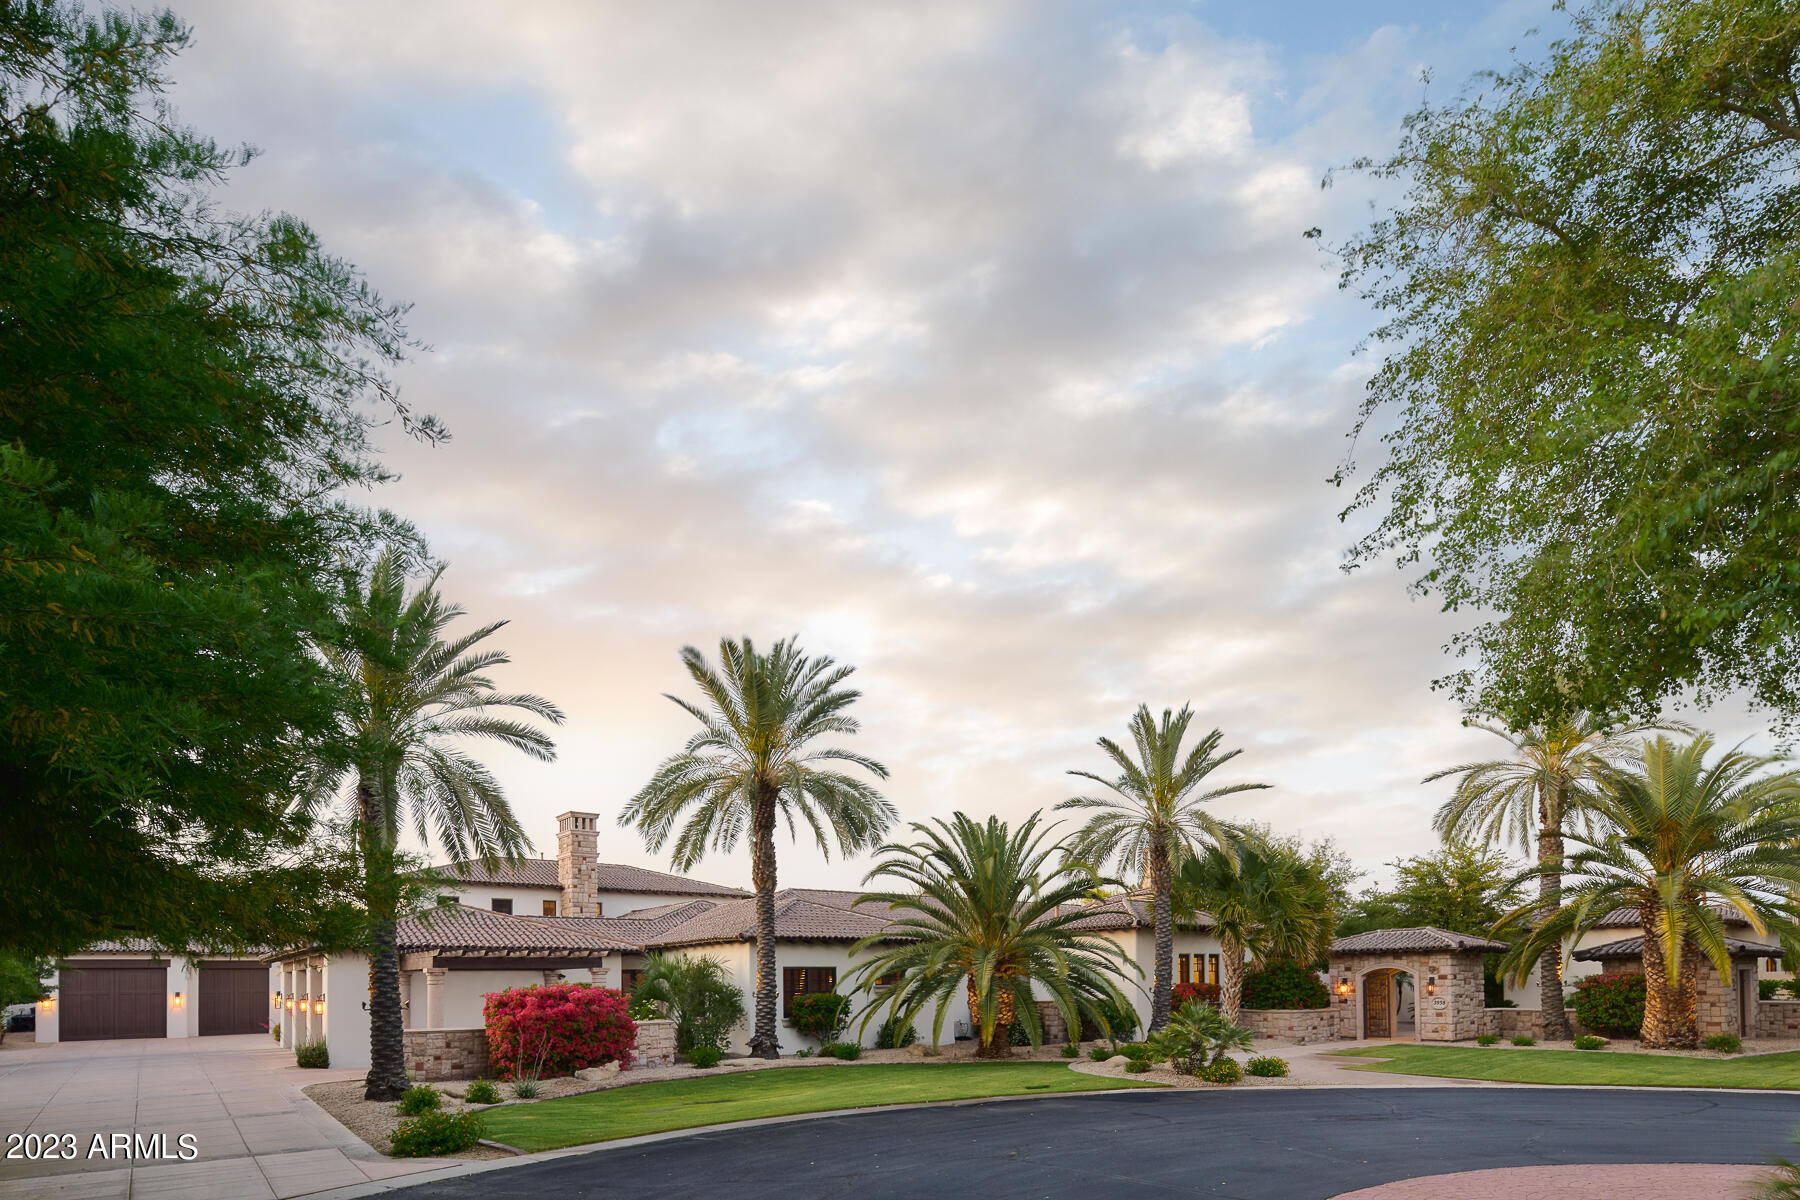
Experience the ultimate in refined luxury and sophistication. This Spanish inspired estate boasts a perfect combination of world-class luxury and resort-style relaxation just a short drive away from the hustle and bustle of Scottsdale and Paradise Valley. Step inside, and you'll be greeted by gorgeous woodwork, canterra accents and custom ceiling treatments throughout the home. The gourmet kitchen features double beveled granite and exquisite woodwork. The 2-story library features an artful hand-painted world map on the ceiling. The master suite is a tranquil retreat complete with a private patio, canterra fireplace, and large spa jetted tub. The ultra private backyard oasis is an entertainer's dream, featuring a sparkling play/lap pool with a boulder water slide, grotto, waterfall, spa firepit, BBQ with serving bar, and ample space for entertaining guests. This home also features an exercise room, theatre/game room, and craft room, making it the crown jewel of Rosewood Estates. Don't miss this rare opportunity to own this exceptional property.
#6555334

Mesa

3958 E NORTHRIDGE Circle

6 Beds

6 Baths

10,396 Sq.Ft.

$4,250,000

MLS#: 6555334

Open house
Nestled in one of Arizona's most exceptional neighborhoods, 32 W Linger Lane offers a respite from the busy everyday life, with breathtaking mountain views. This beautifully crafted 4-bedroom, 5-bath, 2-powder bath custom 5,129 sq ft home with a de-tatched 950 sf 1-bedroom/1-bath/1-powder bath Guesthouse was thoughtfully designed to maximize the property's remarkable location. Expansive windows, carefully oriented living spaces, and seamless indoor-outdoor spaces create a home deeply connected to its mountain views and resort style pool setting. Fully furnished and move-in ready, a warm, natural material palette defines the home inside and out, with solid wood natural maple floors, paneled trim details, natural marble tile and countertops, expansive checker tiled balcony, and an elegant, curved staircase contributing to a timeless, cohesive design. The main living area is anchored by a striking fireplace, open to the chef's kitchen designed for both everyday living and entertaining. With premium cabinetry and appliances including 2 dishwashers, marble countertops, a Dry Bar and Butler's Pantry with a coffee nook, this overall kitchen design offers beauty with functional practicality. The floor plan offers exceptional flexibility, with two flex spaces that can be used as a second office, a workout room, or a media room. The guesthouse provides convenient first floor living with a full kitchen and ensuite bedroom plus a powder room and office space, while the main house upstairs primary suite captures incredible mountain views from the balcony terrace. Three additional en-suite guest bedrooms, a powder bathroom, a well-appointed laundry room, and a versatile bonus loft area complete the upper level. The first-floor open concept space is designed for entertaining with the living room flowing into the kitchen, behind which is both a fully appointed butler pantry and dry bar with ample storage, a media room with games that flows from the pool area for a quick respite from the sun. The first floor also features a powder bath straight off the pool area, a pool bath that doubles as dog shower, and a mudroom that sits between the 4.5 car garage and kitchen. With three hidden panel doors throughout the first floor and a fully finished and connected attic room above the three guest bedrooms, this home has so much to boast. Outdoor living is equally impressive, with professionally designed landscaping, irrigation, and an outdoor large stainless-steel BBQ, along with a diving pool and fountain. Thoughtfully integrated systems further enhance daily living, including a whole-home water filtration system, reverse osmosis drinking water treatment, three tankless water heaters, and fully integrated Smart Home with hub and smartphone control. This residence captures the essence of the Central Corridor with its close proximity to the historical shaded Murphy's Bridal path as well as exceptional restaurants and high-end shopping at the Biltmore. Located in the northern end of the Central Corridor in Phoenix, the property offers convenient access to downtown Phoenix for sporting events and shows, shopping, and restaurants while delivering a private, resort-like setting on a tree lined historic cul-de-sac street. 32 W Linger Lane is a rare opportunity to own a brand new, fully furnished and move in ready custom luxury home in the heart of Phoenix, where exceptional design, premium materials, and extraordinary views come together in one of Phoenix's most desirable neighborhoods.
#7057030

Phoenix

32 W LINGER Lane

6 Beds

6 Baths

6,129 Sq.Ft.

$4,250,000

MLS#: 7057030
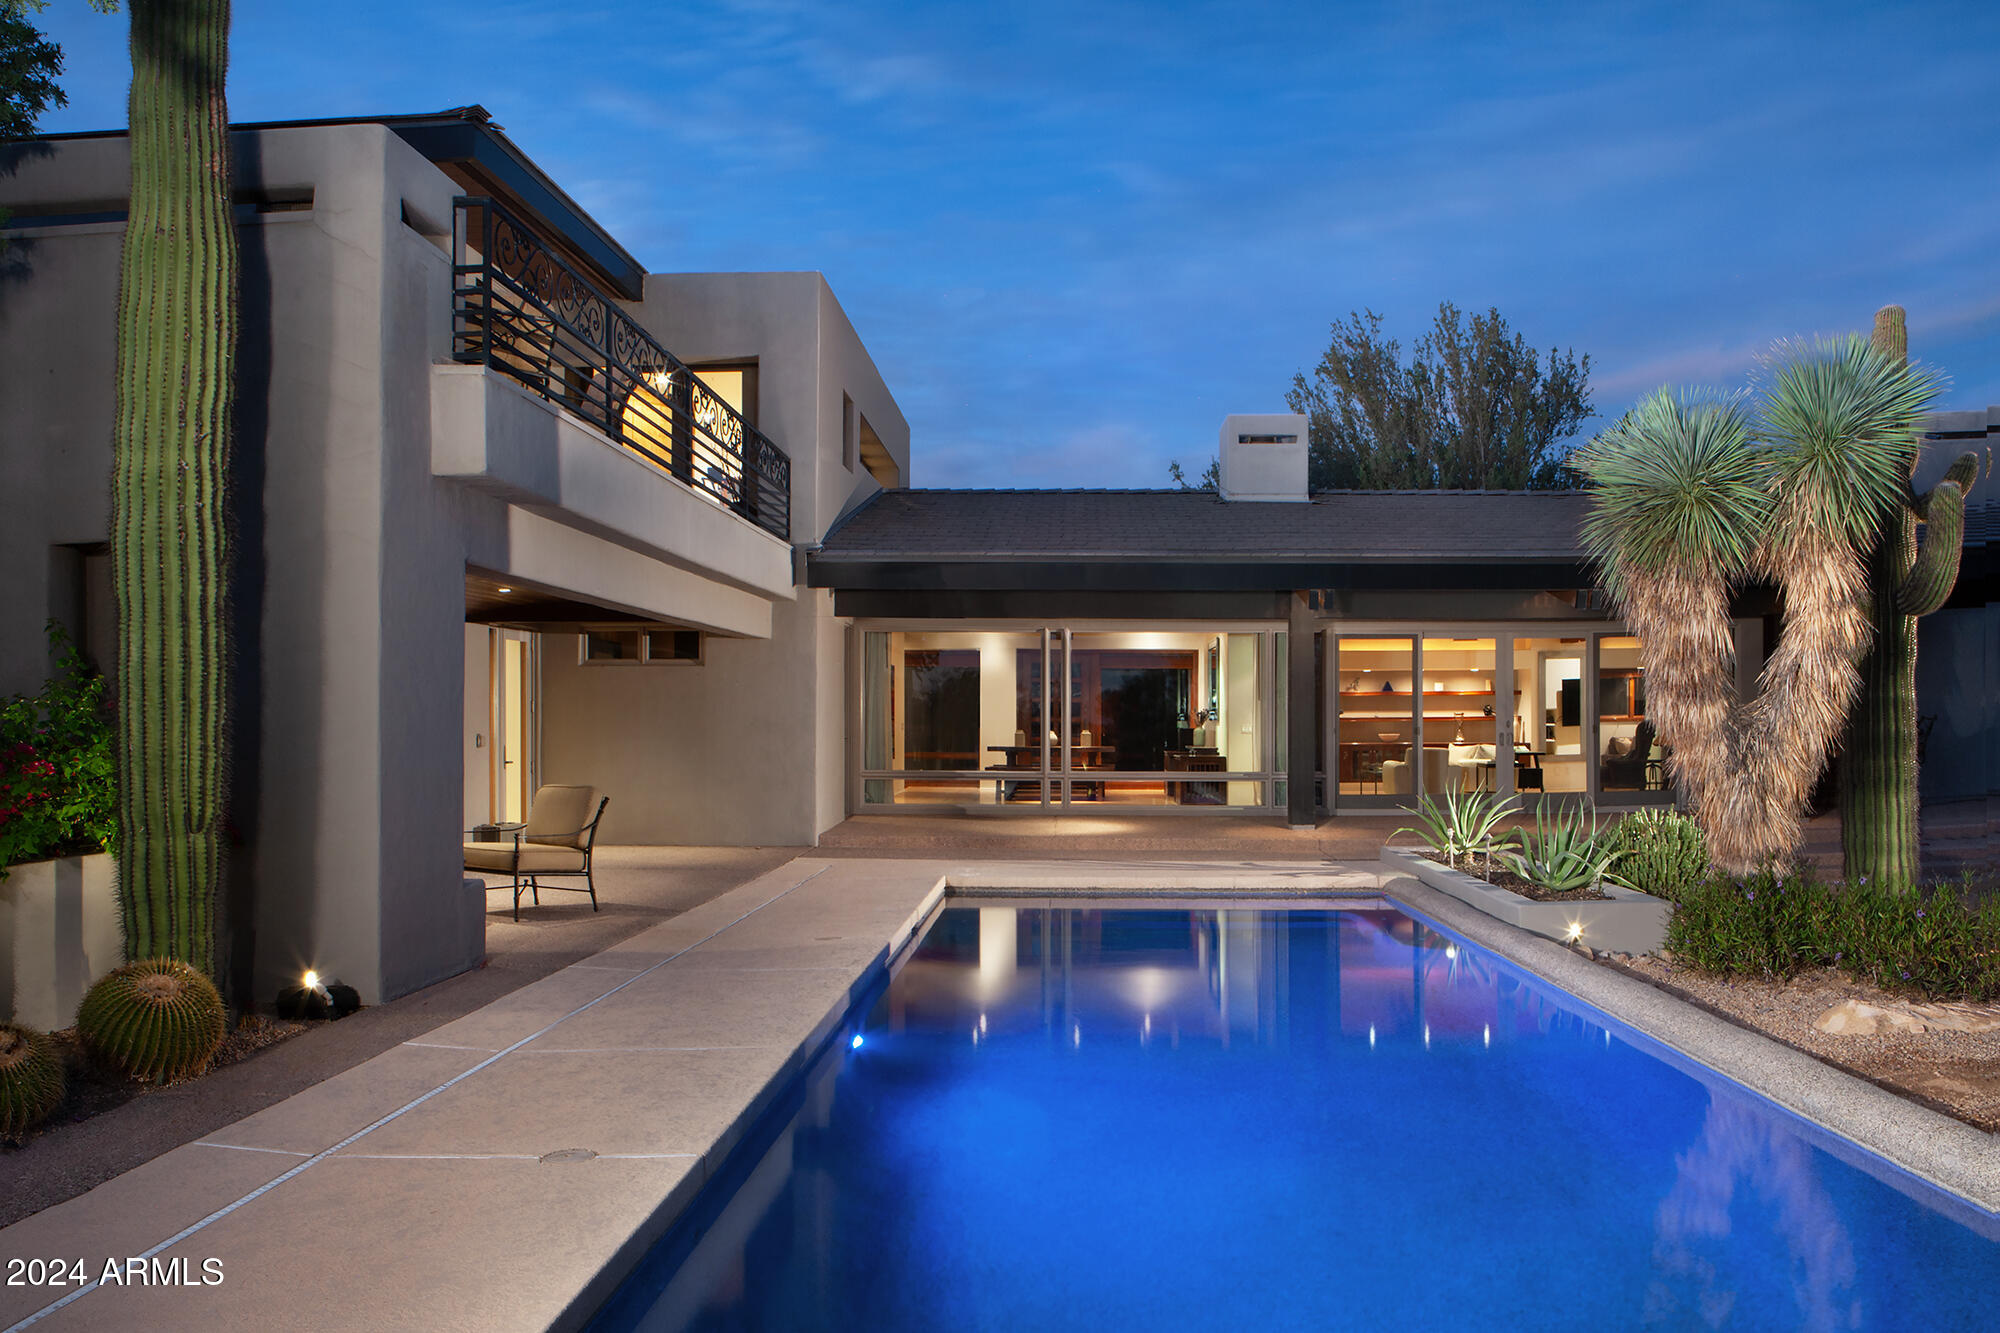
Set on nearly two acres of pristine desert landscape in the coveted heart of North Scottsdale, this architectural masterpiece offers a rare combination of privacy, luxury, and panoramic beauty. Situated on a private 1.9 Acre elevated lot with southern exposure, the residence is an exquisite fusion of design and nature delivering a trifecta of breathtaking views of majestic peaks, glittering cityscapes, and unforgettable sunsets. Designed by world-renowned contemporary architect John Lumsden of L2ds Design, every detail of this home exudes sophistication and timeless elegance.Inspired by Frank Lloyd Wright's iconic use of open floor plans, horizontal lines, and integration with nature, the architecture harmonizes effortlessly with the surrounding desert, balancing form and function...... The abundance of expansive windows blurs the boundary between indoors and out, creating a seamless flow that invites the surrounding landscape into every corner of the home. The generously proportioned eaves artfully shield the home from direct sunlight, enhancing both energy efficiency and year-round comfort. Soaring ceilings and sleek, minimalist lines offer a gallery-like ambiance, ideal for showcasing art collections. Meandering pathways weave through thoughtfully curated, mature desert flora, evoking the tranquil atmosphere of the Desert Botanical Garden and transforming the home into a serene retreat.

Recent upgrades include a new concrete tile roof, pavers, upgraded garage doors, car charger, whole-home reverse osmosis filtration system, updated flooring and new HVAC systems.
#6777431

Scottsdale

22218 N CHURCH Road

3 Beds

3 Baths

5,337 Sq.Ft.

$4,249,900

MLS#: 6777431

* Listings identified with the FMLS IDX logo come from FMLS and are held by brokerage firms other than the owner of this website. The listing brokerage is identified in any listing details. Information is deemed reliable but is not guaranteed. If you believe any FMLS listing contains material that infringes your copyrighted work please review our DMCA policy and learn how to submit a takedown request. Ā© 2024. First Multiple Listing Service, Inc.
Stunning Views and more

Featured listing

Stunning Views and more

Browse Properties

Categories

Homes Tailored to Your Lifestyle

Buyers Guide

Buying a home is one of the most exciting milestones of your life.

View more

Sellers Guide

Putting your home on the market can be a stressful process, especially when you don’t know what to expect.

View more

Market report

With just a few clicks, you'll gain instant access to valuable insights about the real estate market, including trends, property values, and community analytics.

View more

Home value

Unlike automated valuations, our hands-on review will provide a comprehensive opinion of your home’s value while considering important interior elements and other location intangible factors that machine algorithms so often miss.

View more

Buyers resources

Guides on financing, inspections, and choosing the right Realtor for a smooth home purchase.

Sellers resources

Practical tips on staging, pricing, and preparing your home to attract buyers and maximize your sale.

Send a message

Message successfully sent.

Reason for contacting?

I agree to receive email communication and understand I can unsubscribe at any time.

I agree to be contacted by The Mandy Gold Team | Haymore Real Estate LLC via call, email, and text for real estate services. To opt out, you can reply 'stop' at any time or reply 'help' for assistance. You can also click the unsubscribe link in the emails. Message and data rates may apply. Message frequency may vary. Privacy Policy

Sign In Sign Out

Virtual Assistant

Would you like to take the next step with this property? We can help you schedule a showing or virtual tour, or send you more details.

Yes, I would like more information.

Thank You for Your Reply, One of Our Agents will contact you as soon as possible

No, maybe later.

Thank you, you can always contact me via email, phone number or through the contact form.

Realhub AI

Lucy - Your AI-Powered Realtor

Update Your Temporary Password

Personalize your search

Enter your email and we'll notify you immediately when new listings match what you're looking for.

or enter email address

Already have an account ? Login here

Continue your home search

I agree to receive communications and understand I can unsubscribe at any time.

I agree to be contacted by The Mandy Gold Team | Haymore Real Estate LLC via call, email, and text for real estate services. To opt out, you can reply 'stop' at any time or reply 'help' for assistance. You can also click the unsubscribe link in the emails. Message and data rates may apply. Message frequency may vary. Privacy Policy

Already have an account ? Login here

We use cookies

We use cookies for analytics and to enhance your experience. By accepting, you agree to analytics and marketing cookies. Small functional cookies that count viewed properties and time on site are used regardless of your choice. You can manage your preferences or learn more about our cookies policy.