Thinking of selling?

Trusted Real Estate Experts in Sierra Vista, Fort Huachuca, Benson, and Bisbee Arizona

  • Nearby me

Popular Features

Community Features

Association

Property Features

Waterfront

View

Exterior Features

Interior Features

Style

E-Alert name

Properties

10000 properties match your criteria

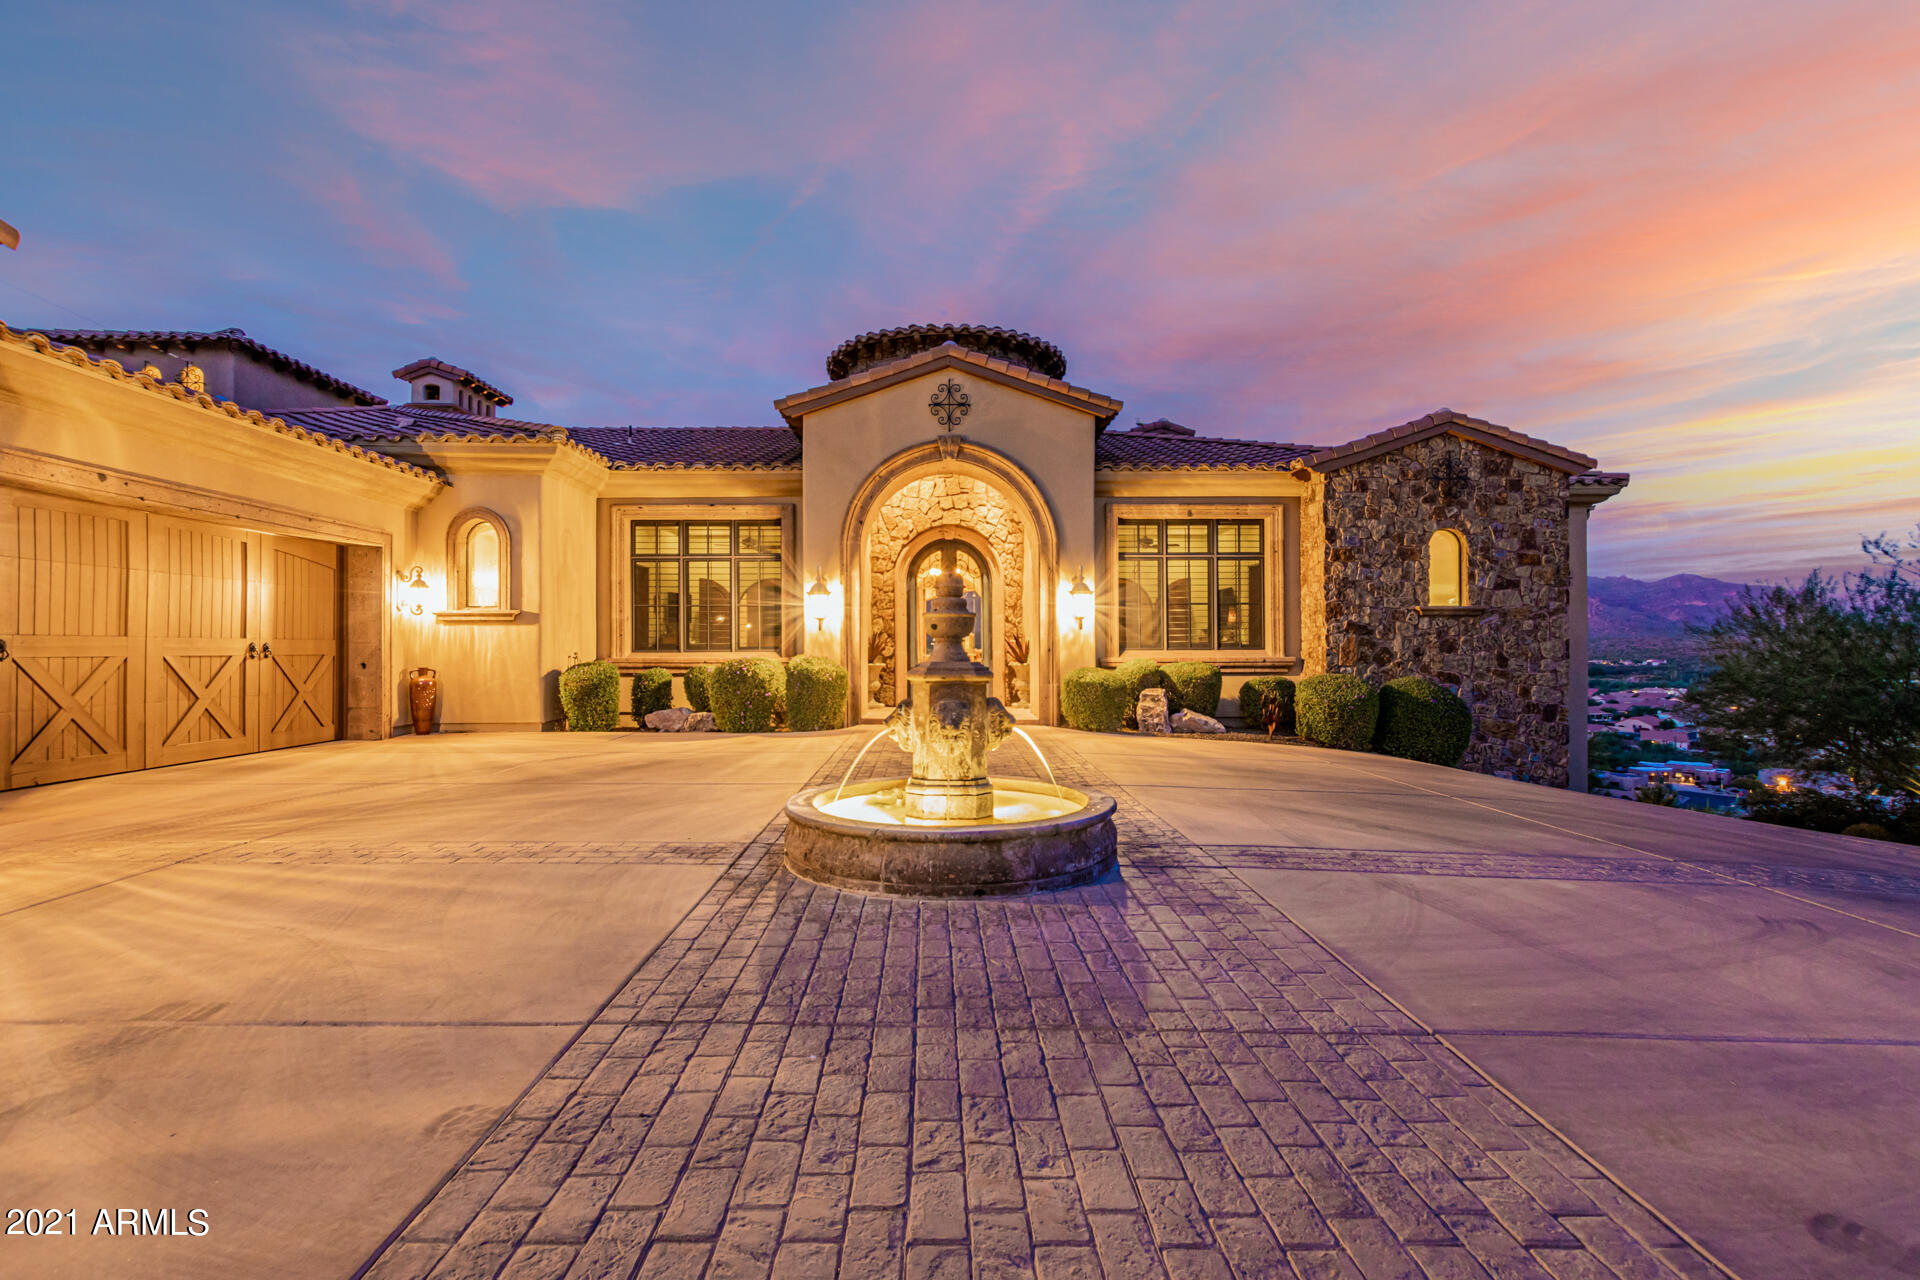
Situated like an eagle's nest, this exclusive, gated mountain top estate provides unparalleled views of the Superstition Mountains.  As you enter the front of this lovely home through the custom iron and glass doors into an elegant foyer, the beauty, craftsmanship and breathtaking attention to detail of this home become apparent.  The large living room with it's limestone mantle on the fireplace, the beautiful coved ceilings is magnificent.  Multi-panel sliding doors open to the view of the Superstition Mountains and provide indoor-outdoor living for a smooth flow when entertaining.  At this point, you realize this is no ordinary home.  The dining room has tall windows all around to take full advantage of the exquisite views.  The designer kitchen has custom cabinets, a 6 burner Viking cooktop with a pot filler, magnificent stone backsplash, built-in fridge, 2 dishwashers, granite counters and a breakfast bar.  The family room boasts a beautifully appointed wet bar with its own dishwasher and ice maker.  Of course, no home of this caliber would be complete without its own wine cellar.  Imagine waking to a perfect view of the Superstition Mountains.. This will be yours everyday in the serene beauty of the Primary suite.  This suite has a sitting room, custom closet, a two-sided fireplace, and a truly luxurious bath.  Each of the spacious bedrooms has its own beautiful bath. Outside, everything you could want has been incorporated.  From the cozy fireplace and seating area to the built-in BBQ, the fire pit, and the pool and spa, every detail has been carefully constructed with you in mind.  Once you view this magnificent home, you will be "Dead Sure" this is the perfect home for you!
#6325884

Gold Canyon

9790 E DEAD SURE Place

5 Beds

None Baths

5,800 Sq.Ft.

$3,950,000

MLS#: 6325884
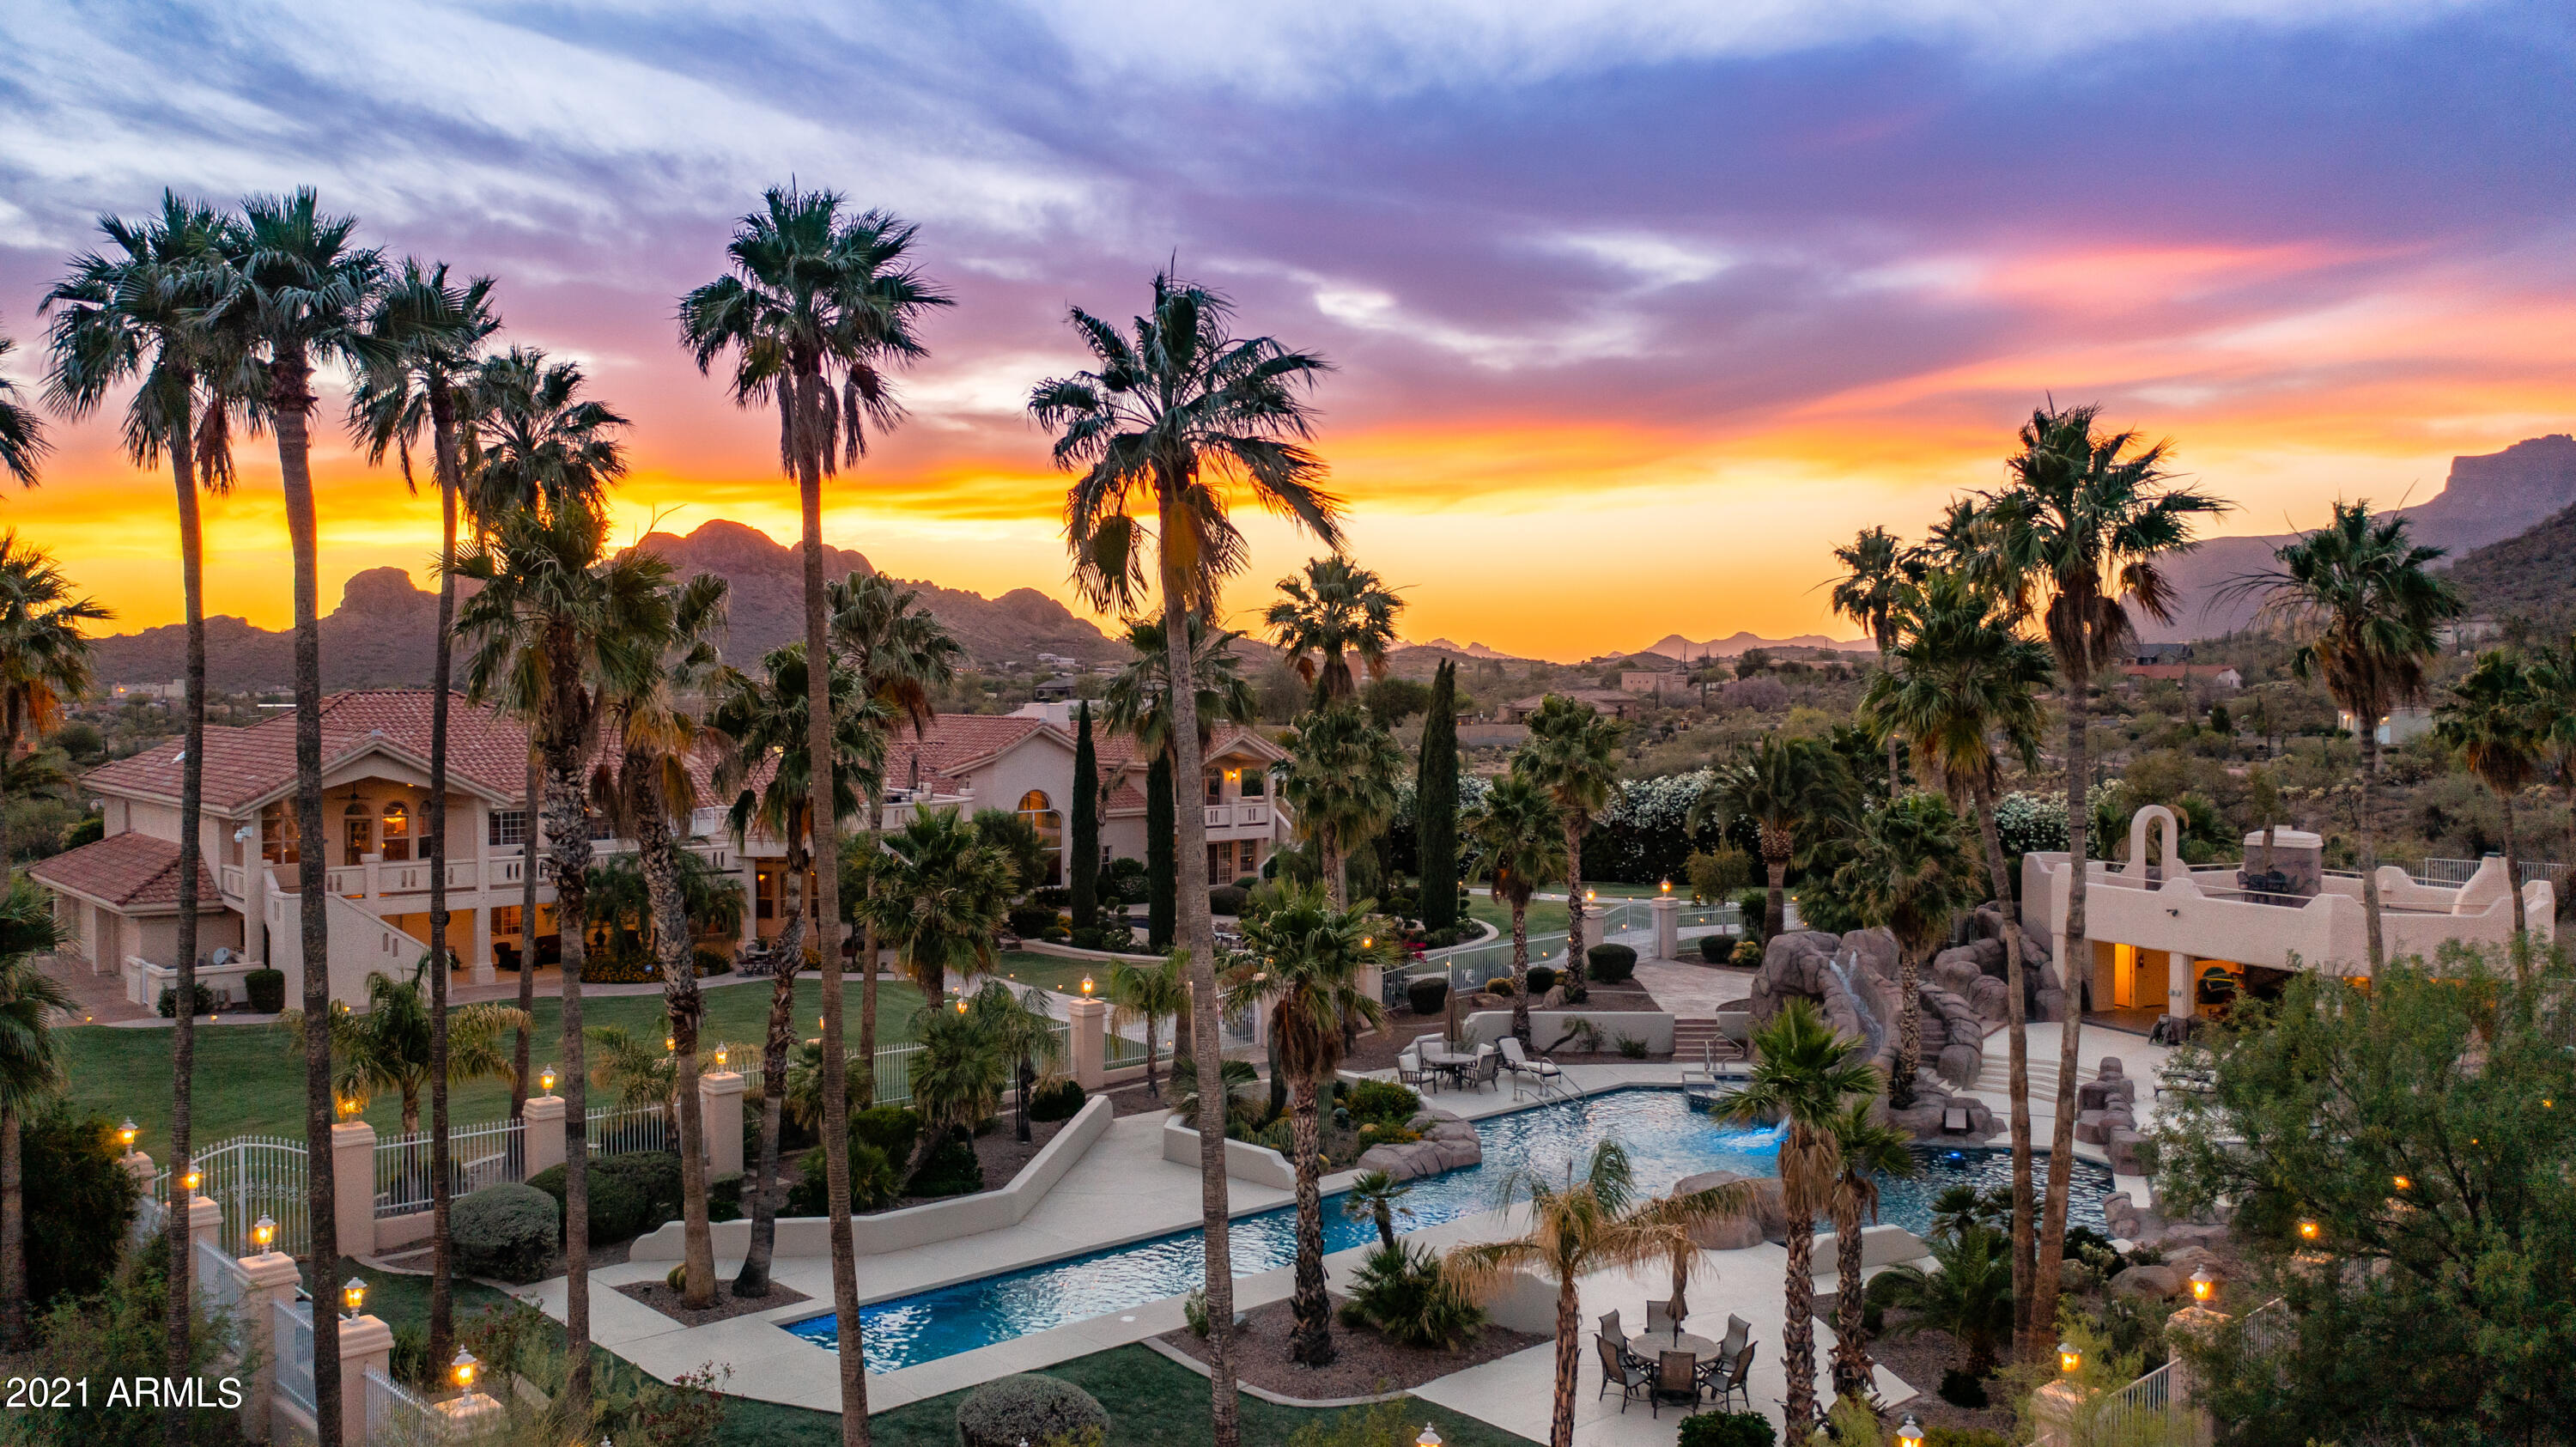
Timeless, distinctive, private gated estate with 16,424 sq. ft. under roof ideally situated on 3.34 manicured acres and surrounded by miles of open, pristine desert! Storybook grounds with flagstone walkways, decorative concrete, and brick/stone paths that lead around the property through sprawling lawns and beautiful, lush vegetation. Beyond the soothing, tranquil reflecting pool, the backyard water park offers a play pool, lap pool, diving pool, spa, slide, and 1,035 sq. ft. pool house. This extraordinary, inspiring mansion includes exquisite finishes, state of the art 13 seat theater room, 5 fireplaces, exercise room, library, office, 3,298 sq. ft. of garage space, and more. Stunning sunsets and panoramic views from over 5,000 sq. ft. of patios/balconies complete this magical setting!
#6249242

Gold Canyon

5871 S EASY Street

7 Beds

None Baths

8,939 Sq.Ft.

$3,950,000

MLS#: 6249242
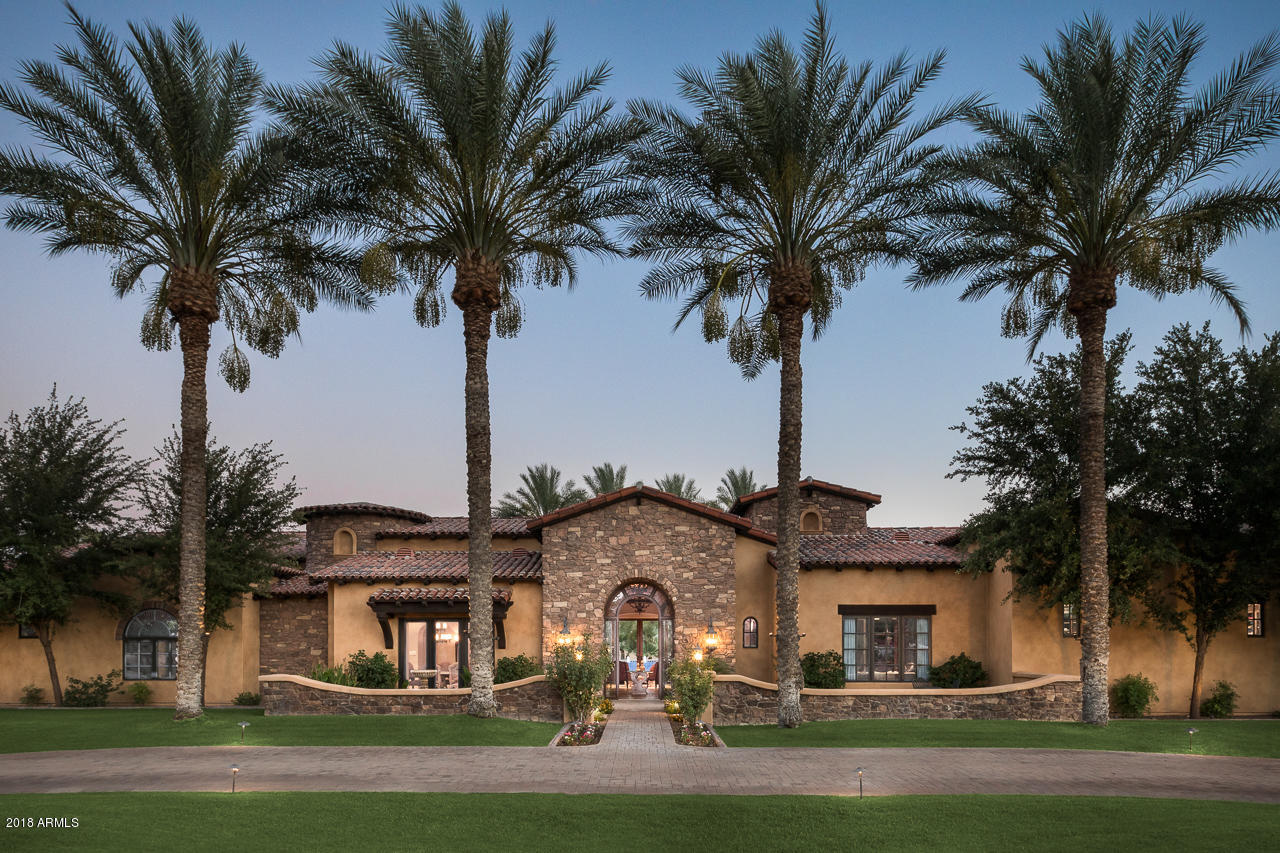
Perfectly situated on 1.23 acre cul-de-sac lot, custom Legendary Homes estate offers unobstructed north facing front views of Mummy Mountain & south facing back views of Camelback & Praying Monk. This estate exudes luxury & architectural elegance with expansive grounds including a detached guest house equipped with kitchen, living room, bedroom, laundry & garage. The main home offers hardwood & stone flooring throughout, Subzero & Wolf appliances, 500 bottle walk-in wine storage, Butler's prep area, updated Crestron AV system, 5 car garage with gated driveway & RV height garage doors. The expansive guest bedrooms are en suites with custom built-out walk-in closets, pocket doors & French doors leading to exterior.  The master wing offers an inviting stone fireplace, access to patios, His and Her closets with laundry station & dressing room, exercise room & steam shower. The study with custom cabinets & library is a remote & private location for escaping to enjoy your favorite book. The resort style backyard includes a putting green, heated large swimming pool with bubbling water fountains, an inviting spa & mature landscape including Palm trees & large grassy areas. The outdoor space is a true entertainer's dream including a pergola, built-in barbeque/kitchen with 600 sq ft of outdoor covered patios focusing on the breathtaking view of Camelback Mountain & the Praying Monk. Wonderful location in the heart of Paradise Valley & nearby to many upscale amenities, restaurants, golf, shopping & spas.
#5785788

Paradise Valley

6463 E ARROYO VERDE Drive

5 Beds

None Baths

8,634 Sq.Ft.

$3,950,000

MLS#: 5785788
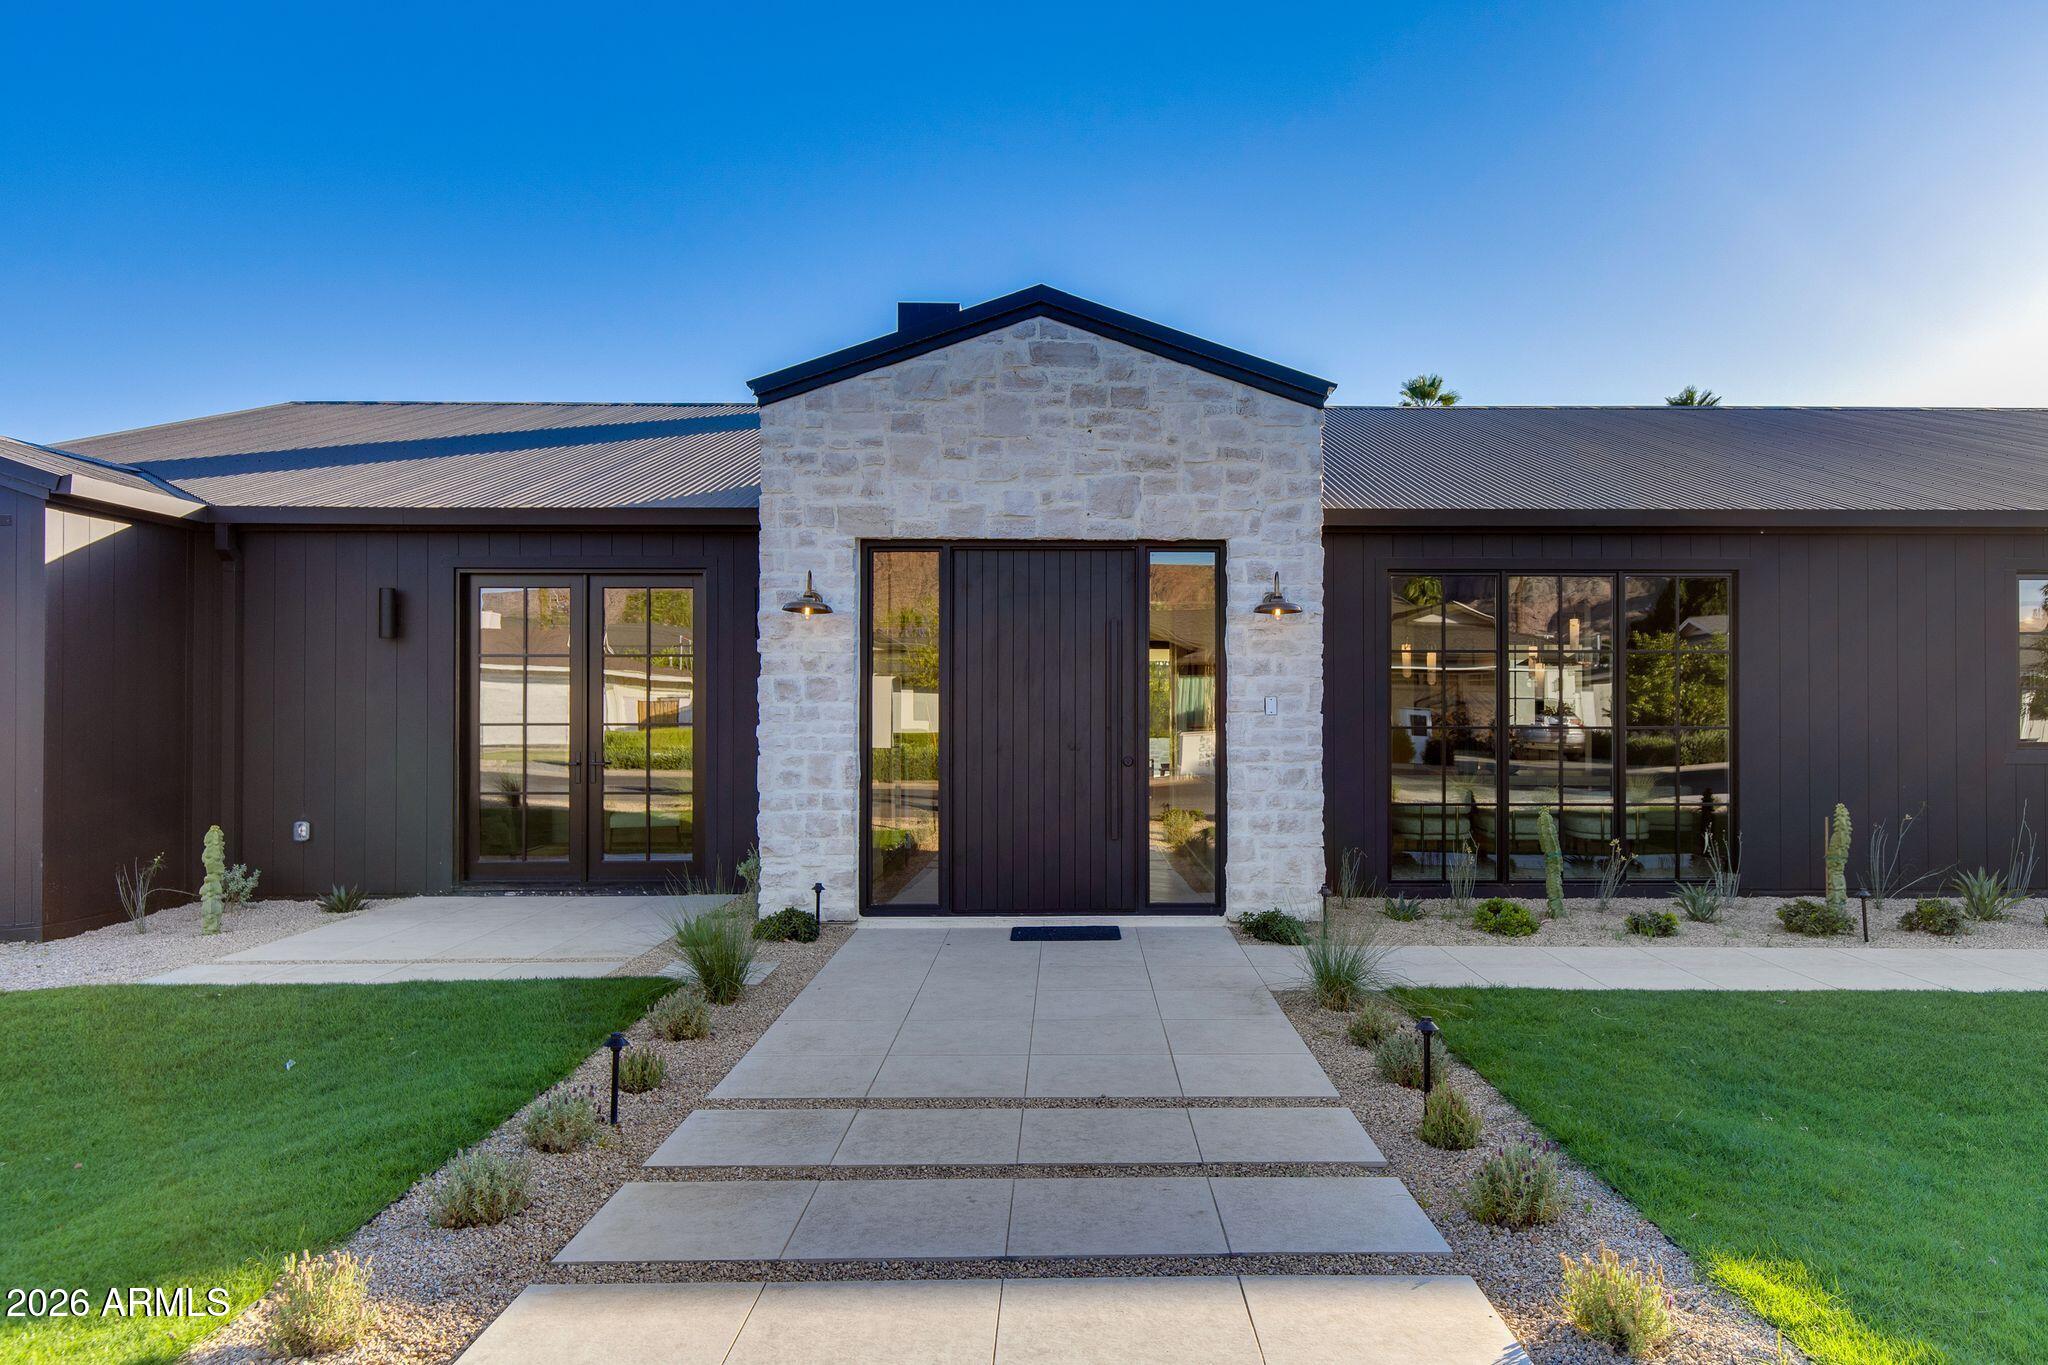
Brand New custom construction designed by Mariana Martin Studio.  This Napa inspired ranch home features finishes normally reserved for Arcadia's finest estate homes.  Custom plasters, Paonazzo marble, limestone floors, brass details, Wolf and Sub Zero appliances, custom metal doors and roof, reclaimed garage door and more!  Open concept floor plan with huge shoppable pantry, plastered dining room, 4 bedrooms all with en-suite bathrooms, private office, game room, and pool.  The master bathroom feels like a luxury resort with thick counters, limestone floors, micro-cement shower, and brass fixtures. This is the low maintenance luxury property that you have been waiting for within Arcadia Proper!
#7026129

Phoenix

4549 E Calle Ventura --

4 Beds

4 Baths

3,777 Sq.Ft.

$3,950,000

MLS#: 7026129
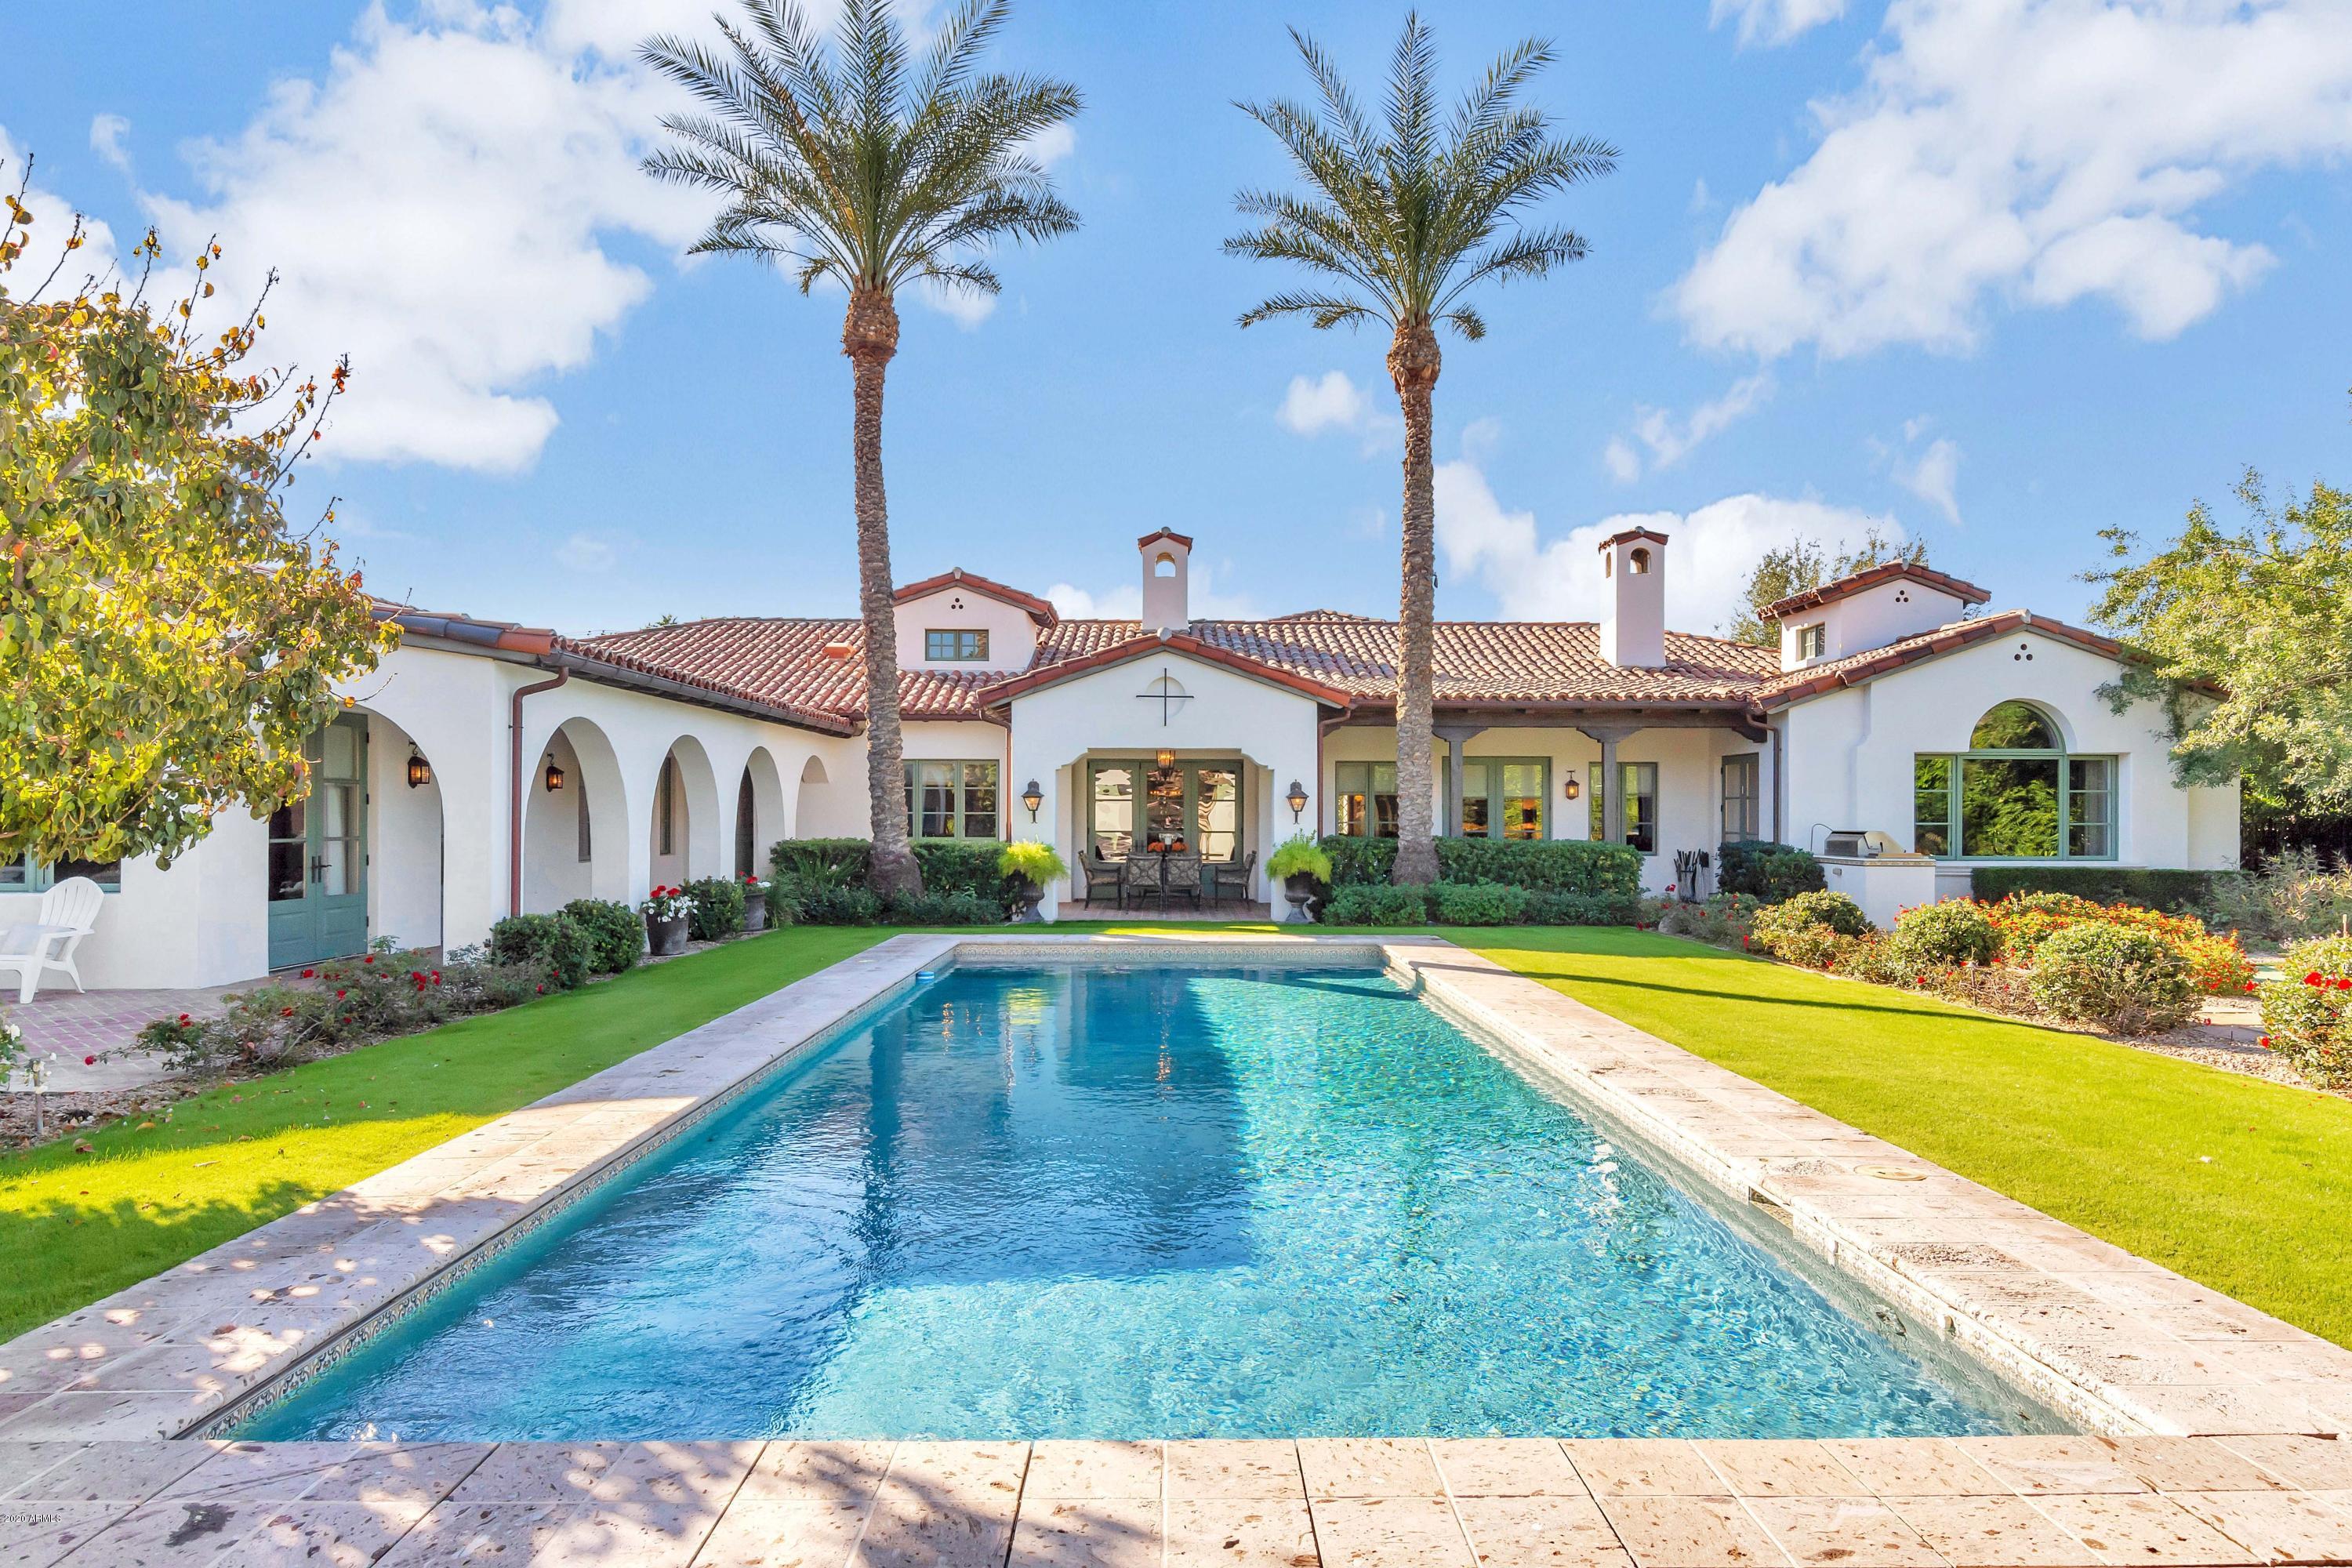
Located on the most coveted street in Arcadia, Exeter Boulevard, this stunning Spanish Revival home is simply breathtaking. Designed by award-winning Architect and valley native, Michael Higgins, the beautifully detailed architecture showcases elegant arches, tower-like chimneys, multiple courtyards, and breezeways. The gorgeous hand-painted tile murals throughout add touches of Spanish authenticity. Juxtaposed with a gorgeous smooth stucco exterior and a reclaimed brick courtyard entrance, you are greeted by Tudor style diamond glass double doors. Upon entry, the two-story foyer spills into gallery style hallways and welcoming formal dining space. The interiors by Bouton and Foley were meticulously designed with features of note including Paul Ferrante light fixtures, solid hand scraped wood floors, custom cabinetry with Bouvet hardware, stone counters, charming wall coverings, and intricate tile work throughout. The seamless split floor plan offers en-suite bedrooms, a designated office with tasteful millwork, a large game room with stunning mountain vistas, and a central great room. The large main suite offers panoramic views, an exquisite bathroom with detailed finishes, and large closets. The rear of the home captures views of Camelback mountain, a sixty-foot pool that reflects the image of the luxurious ramada inclusive of a full bathroom and outdoor shower. A putting green, lush lawn, expansive patios, and grilling station make entertaining al-fresco easy. The refined classic elegance punctuated by luxurious detail make this home simple perfection.
#6097423

Scottsdale

6116 E EXETER Boulevard

4 Beds

None Baths

6,287 Sq.Ft.

$3,950,000

MLS#: 6097423
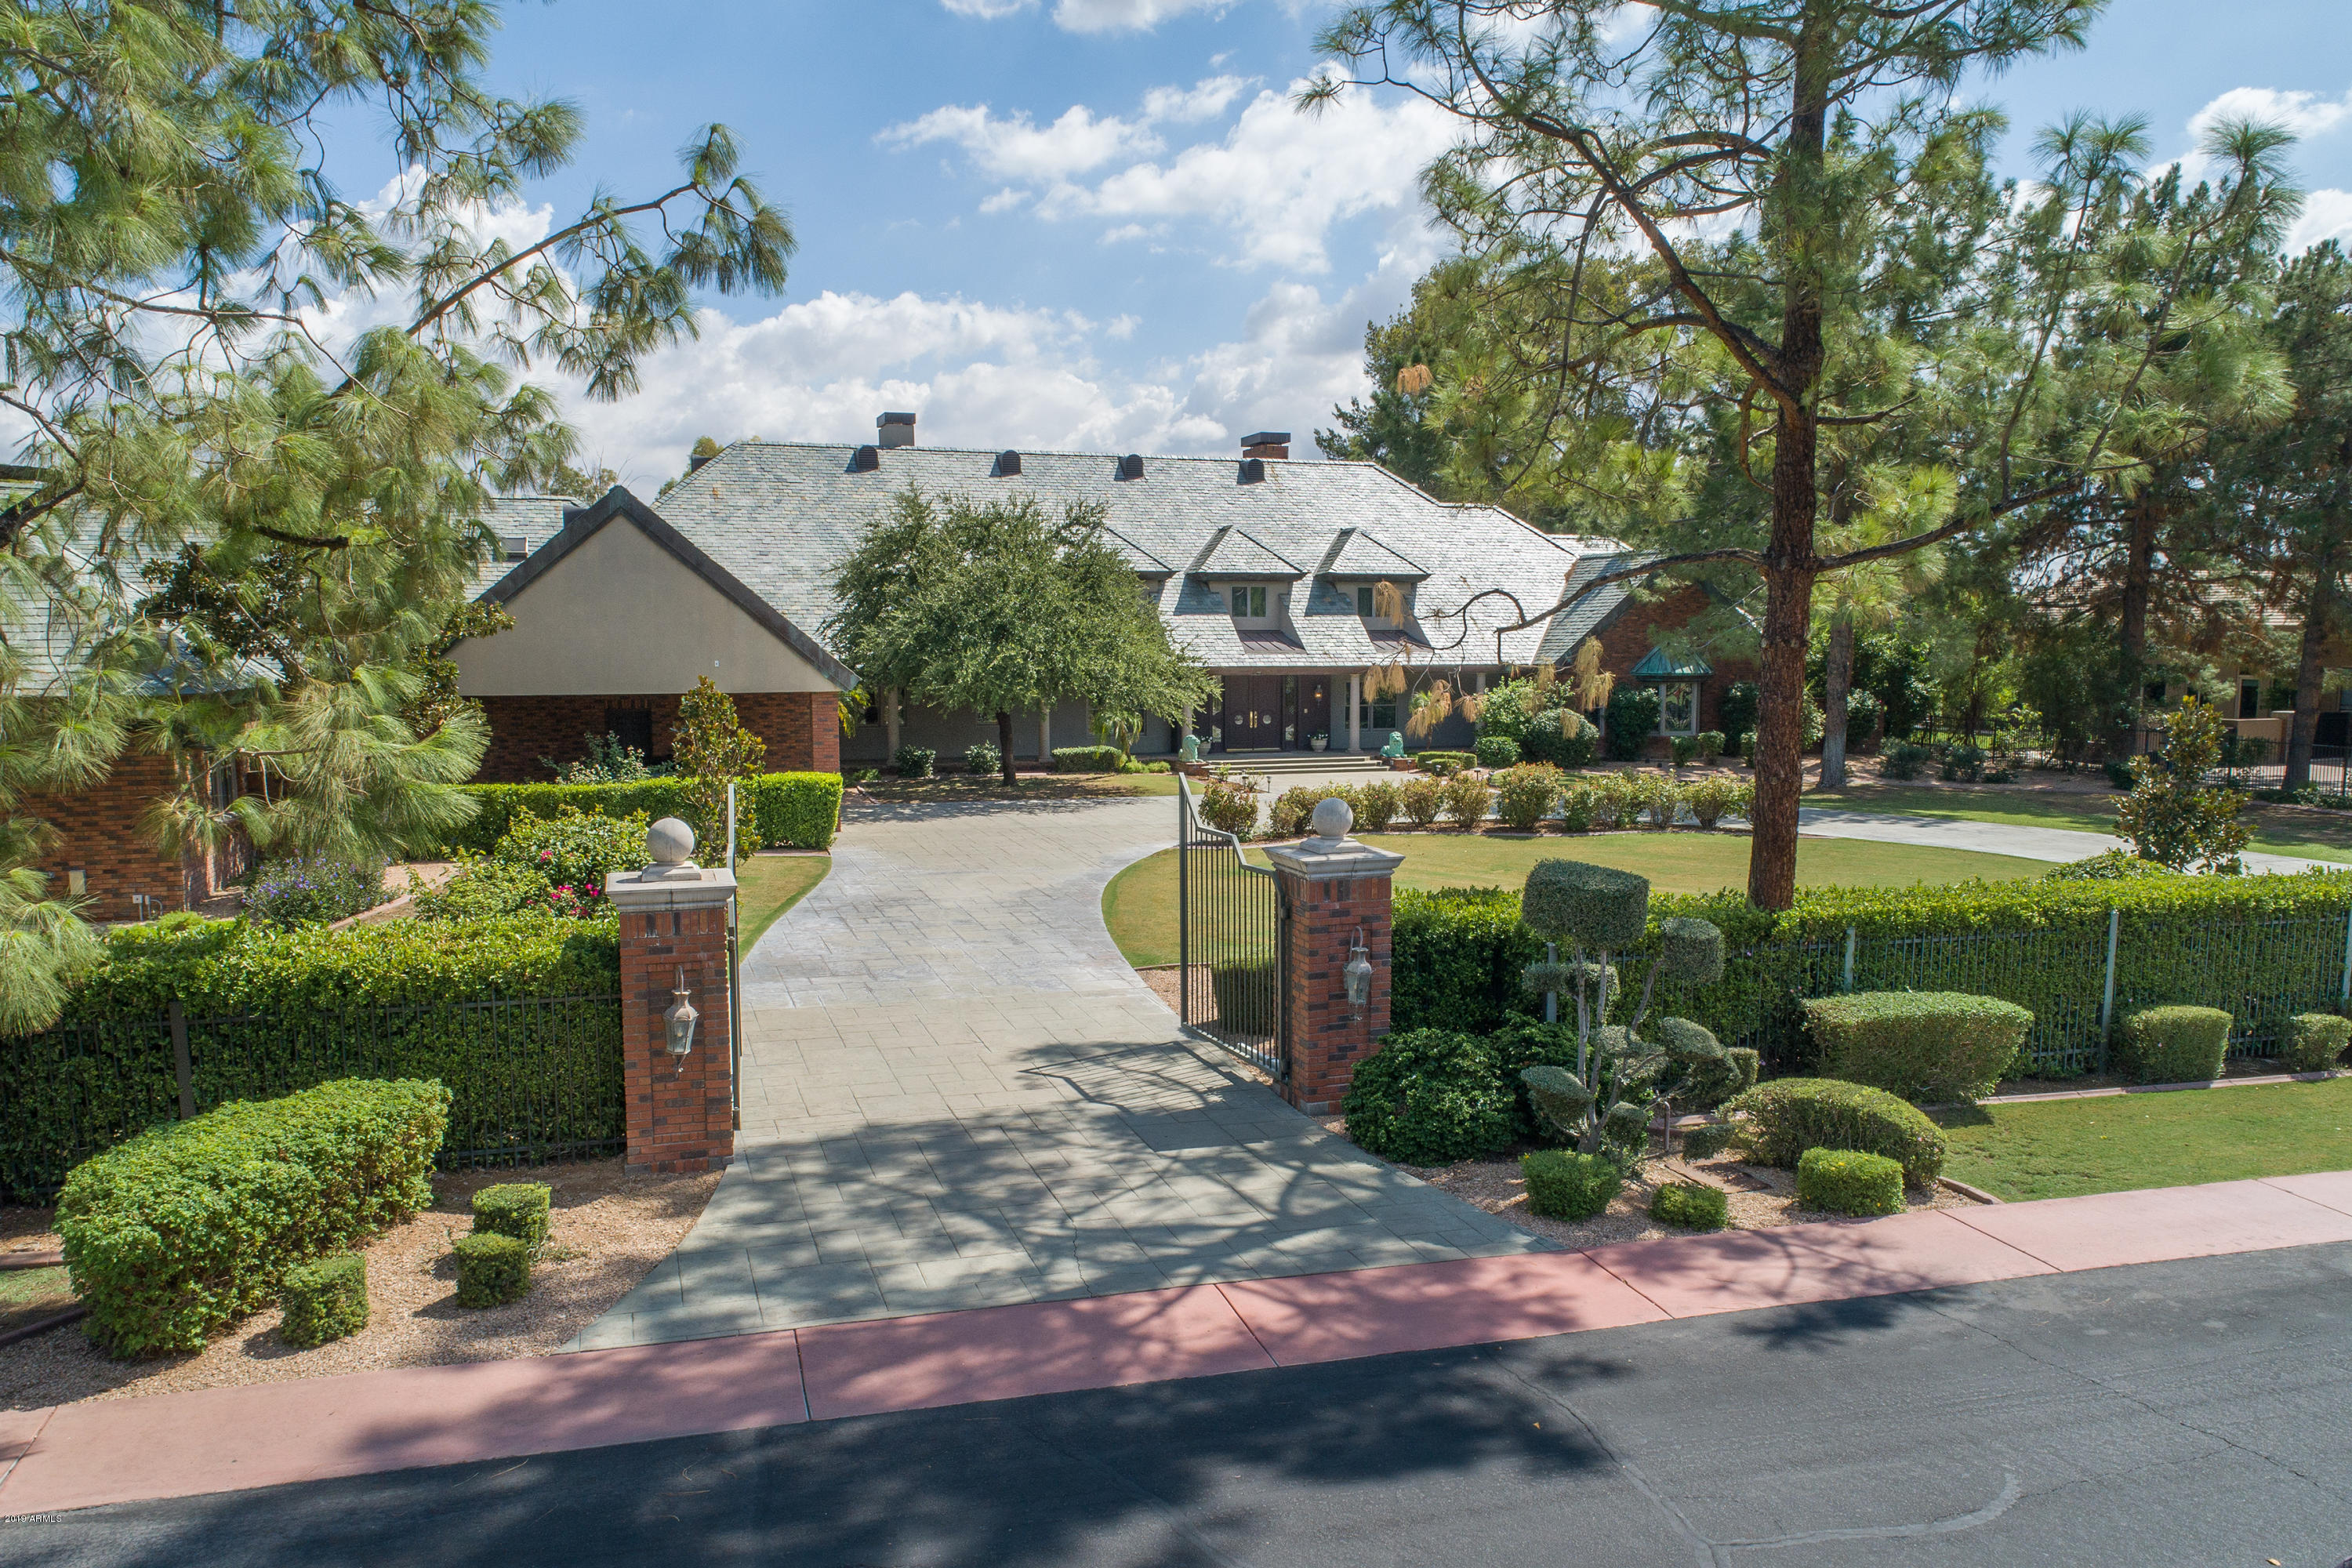
Price reduced from 4.9 All Furnishings included with Sale. Custom Built European Dream Home! Brick exterior with Full Slate Roof and Copper Trim evokes a statement of uniqueness and everlasting quality. Steel Construction, HighTech Elevator, 7 Car Garage/Motor Court, Guests/Kids Bedroom Wing, Master Ensuite Bath with Steam Shower. Resort lifestyle! Each day is like being on vacation in this warm, comfortable and inviting home. Meticulously designed for easy living and gracious entertaining. There are many intimate spaces for private solitude and relaxation, yet the open floor plan is entertainer's layout for large gatherings both inside and outside.  Inside flows well to outside patio's. Pool Cabana w/fireplace, Rock waterfall cascades into heated pool creating peaceful ambiance of Nature.
#5989783

Phoenix

34 BILTMORE ESTATES --

6 Beds

None Baths

8,973 Sq.Ft.

$3,950,000

MLS#: 5989783
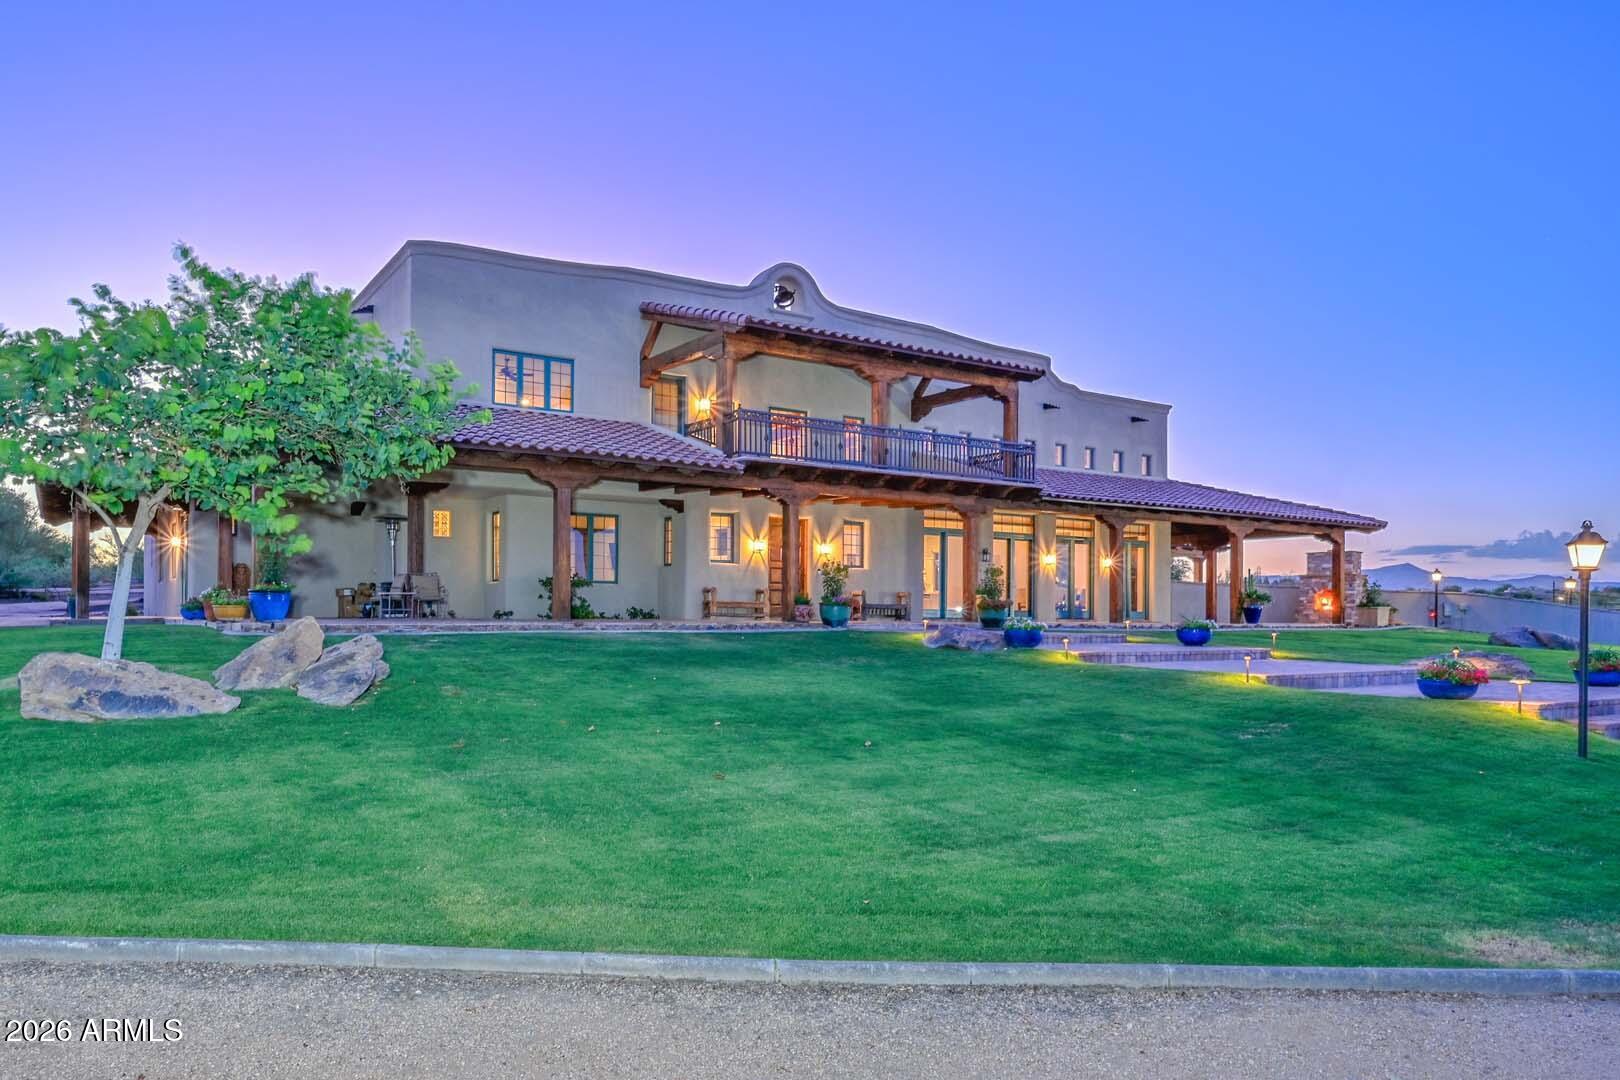
This luxurious private estate sits on 10 acres with a private well and is offered for $3,950,000, with an additional adjacent 5-acre lot available for $875,000 (total $4,825,000). The property has been meticulously cared for and maintained. A brand new roof was installed in March of 2026 on both the main house and the barn. The open floor plan of the main house offers two primary suites, a guest bedroom, and an office that can serve as an additional bedroom, all with panoramic mountain views. The decor is tastefully appointed with hand hewn beams supporting 20 ft pine ceilings. One primary suite is privately situated upstairs, with all remaining bedrooms and living space on the 1st floor. A walk-in wine cellar adds to the home's appointments. An attached casita provides an additional bedroom with its own full kitchen and laundry, and the barn apartment offers 2 bedrooms, also with its own full kitchen and laundry. The home is well constructed with all external walls containing foam insulation; all outdoor exposed wood beams are Cedar, with Pella Doors and Windows. The 500-gallon buried propane tank fuels 4 fireplaces as well as the grill and pool heater, and the private well is 700 ft deep with two holding tanks.

For the equestrian, the property features a barn with 6 stalls and 6 connected outdoor runs, plus both a tack and feed room. A newly installed 110 x 240 ft (26,400 sf) outdoor Ebb and Flow arena - a premium footing system valued at approximately $650,000 to install today - anchors the equestrian facilities, complemented by a Euro walker and a round pen. This equestrian's dream is a must see!
#7052692

Scottsdale

14715 E Windstone Trail

6 Beds

6 Baths

7,359 Sq.Ft.

$3,950,000

MLS#: 7052692
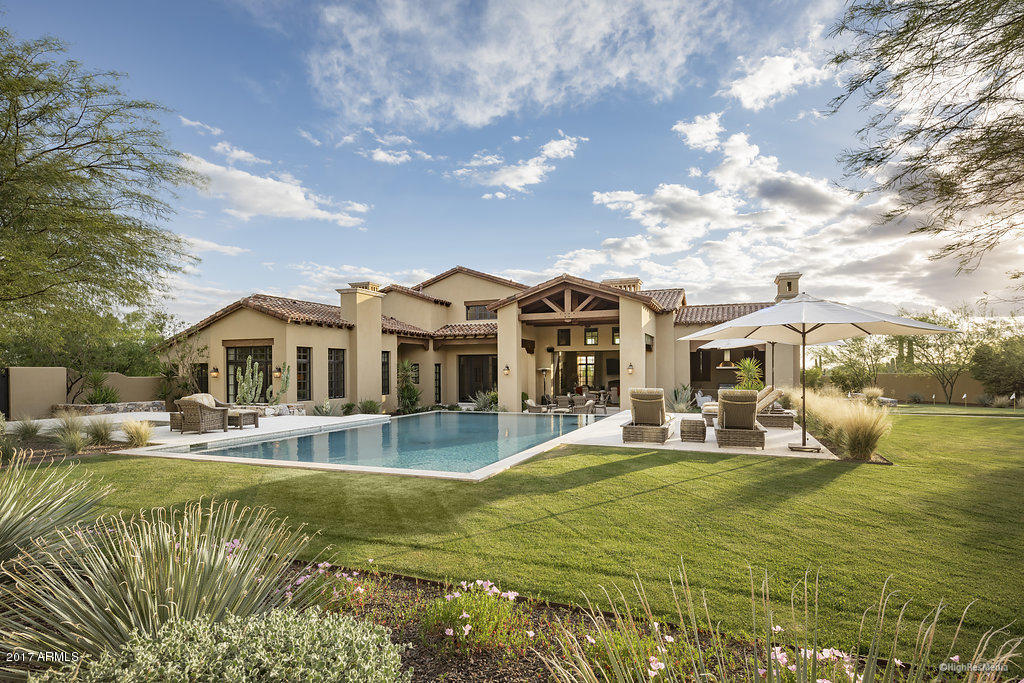
New Horseshoe Canyon listing, just blocks from the Silverleaf Club!  This 5737 sf Ranch Hacienda home was designed by CP Drewett and features the clean & informal interior that most buyers seek.  With an acre lot and quiet cul-de-sac setting, this sprawling property is the ultimate for entertaining and outdoor living.  Two sets of retractable doors in the oversized great room lead to extensive covered patio space, an outdoor kitchen, pool/spa, putting green and yard area.  Open floorplan has significant main level living that includes the master suite, office, media room/den, wine room and large mud room area by 4 car garage.   Smart 2nd floor design includes 3 large bedroom suites and a bonus room to create comfortable guest area or family retreat. This impeccable property is a must see!!
#5575515

Scottsdale

10062 E SIESTA Lane

4 Beds

None Baths

5,737 Sq.Ft.

$3,950,000

MLS#: 5575515
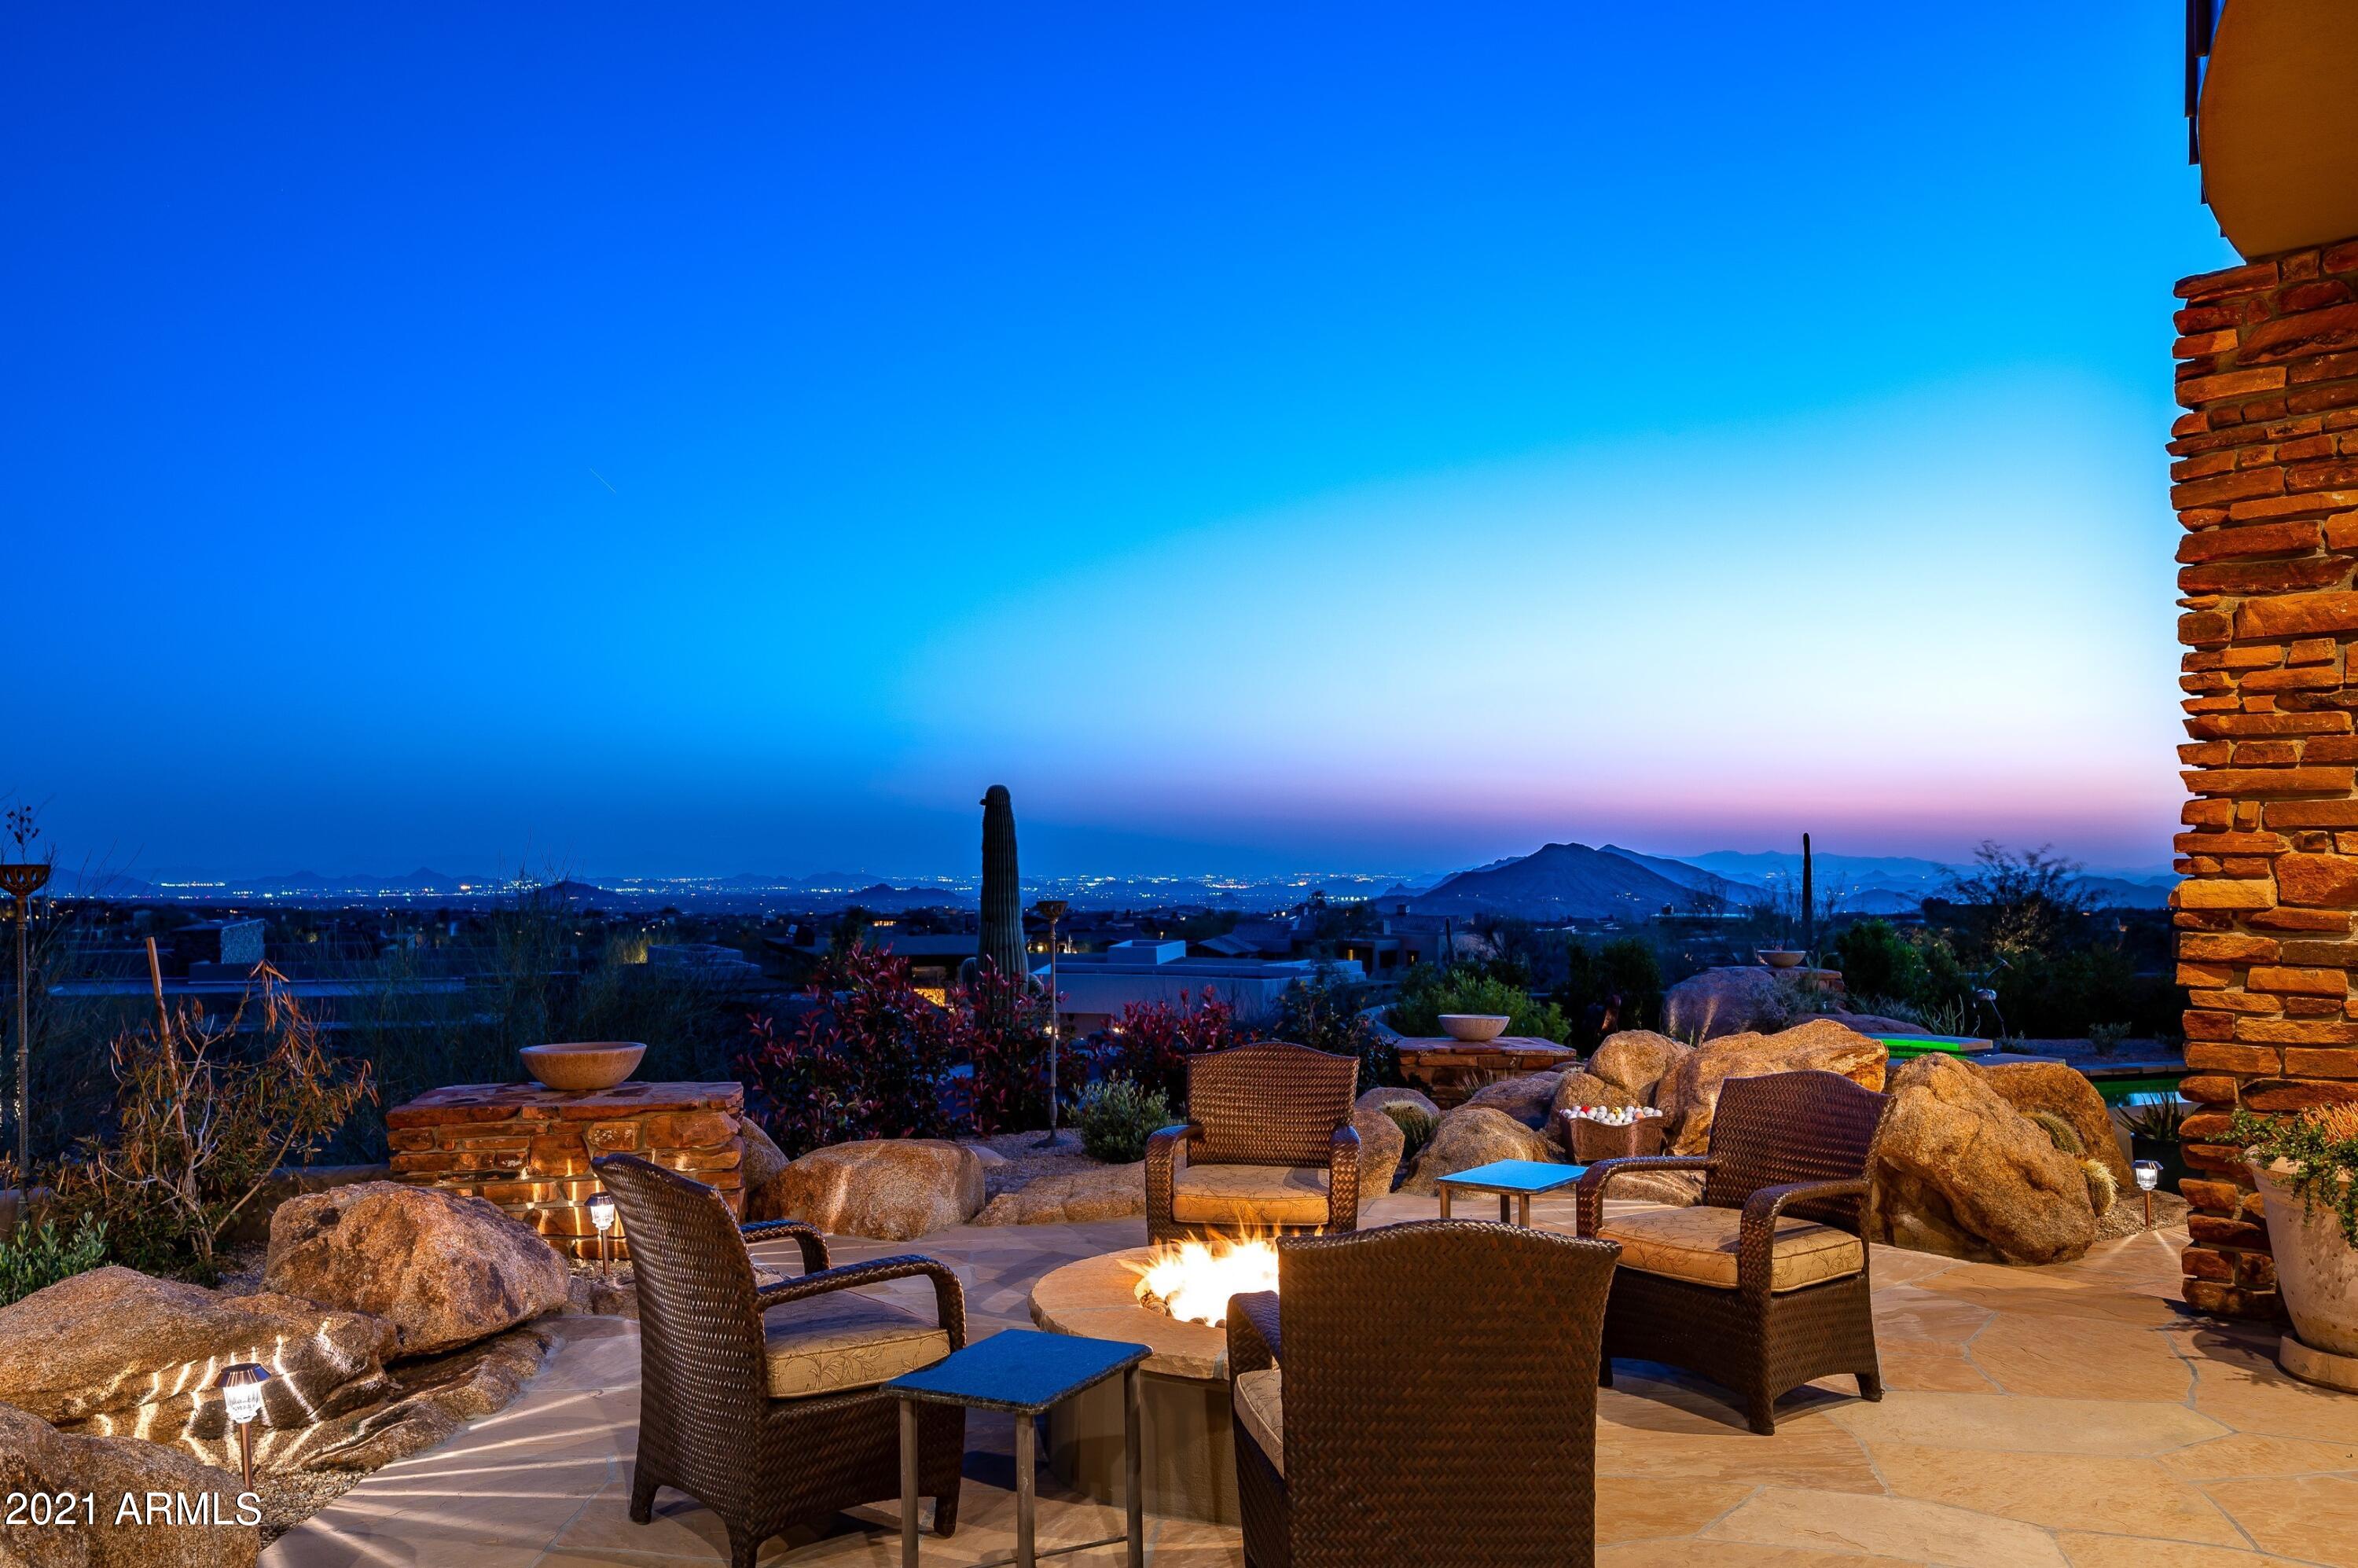
Spectacular remodel/expansion of this Desert Mountain Southwest contemporary home was completed in late 2019.  Incredible views of city lights, fabulous sunsets and mountain vistas including Four Peaks, Piestewa Peak, Troon, Black Mountain and Pinnacle Peak from this premier Apache Peak lot. This is an outstanding home for hosting large gatherings or small intimate dinners.  There are numerous areas inside and outside to entertain with multiple seating and dining venues, many enhanced by fireplaces or fire features and amazing views. The home features a true chef's kitchen with bar and table seating, walnut cabinets, slab granite counters, a Viking range with double ovens and an additional Viking wall oven and microwave, 2 dishwashers, a walk in pantry with 2nd SubZero and prep sink.
#6216139

Scottsdale

41640 N 112TH Place

4 Beds

4 Baths

5,815 Sq.Ft.

$3,950,000

MLS#: 6216139
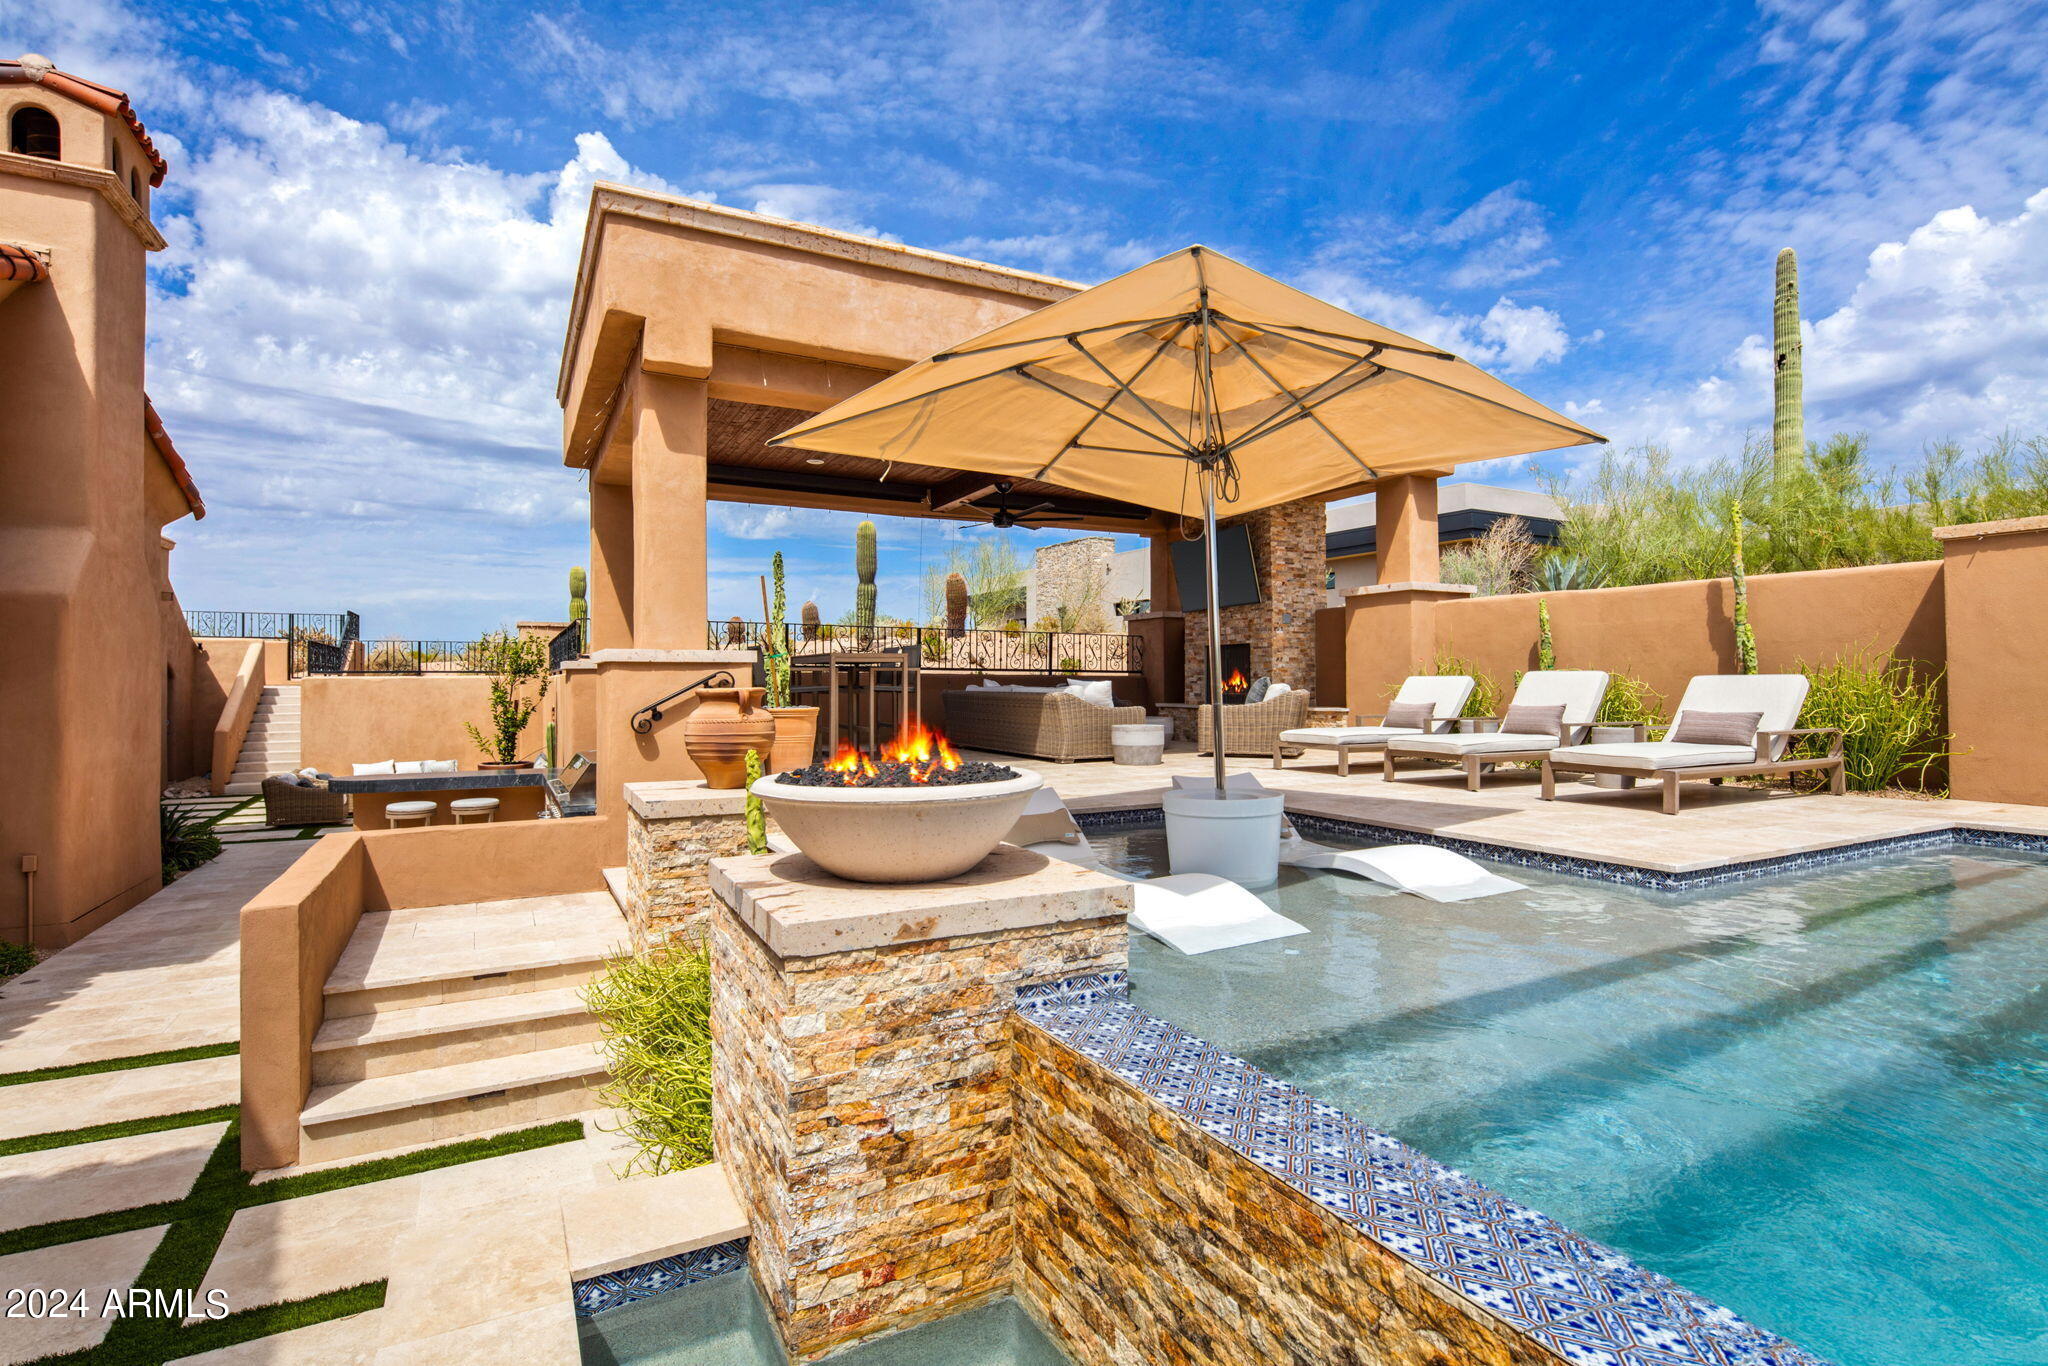
Beautifully updated Old World Spanish Estate in acclaimed Desert Mountain. Nestled for extreme privacy down a long brick-paved driveway, you will find timeless architecture like none other with an elegant foyer, an 11ft vaulted cantera stone archway, and a double sided floor to ceiling fireplace. Attention to detail is truly a sight to see here. Nothing compares to the recently expanded luxury outdoor living under the cabana with a misting system, fireplace, fire pits, television, Baja step, infinity-edge pool, spa, and multiple water features. The outdoor kitchen, various patios and sitting areas complete this oasis. A resort-like setting for relaxing and entertaining. The luxury primary suite has been completely remodeled with top-of-the-line cabinetry, a Miele coffee system, sub zero beverage center, steam shower, high-end finishes, marble countertops and two large walk-in closets. Also, enjoy the private balcony offering stunning mountain and sunset views. The gourmet kitchen/family room has top-of-the-line appliances, offering everything a chef desires. The spacious bonus room will not disappoint, nor will the lovely study/office adjacent to the front porch patio. Wine lovers will appreciate the 16ft brick grid vaulted wine room with charming wine barrels visible through a window from the dining room. Solar power and luxury designer lighting throughout expand on the custom finishes. Private patios are artfully placed, so that every room offers an opportunity to enjoy the beautiful desert surroundings, built-in BBQ, and multiple sitting and dining areas. You will also enjoy the private view deck with breathtaking sunset and city light views. Membership to the Desert Mountain Club is not included. Desert Mountain offers seven golf courses, seven clubhouses, a 3,000-acre private recreational preserve with over 25 miles of hiking trails, an expansive workout facility, spa, grass and clay tennis courts, pickleball courts, bocce ball, and so much more. Additional photos to come once the full renovations have been completed.
#6748136

Scottsdale

9278 E ANDORA HILLS Drive

5 Beds

None Baths

7,156 Sq.Ft.

$3,950,000

MLS#: 6748136
DOWNTOWN SCOTTSDALE- A very rare opportunity to purchase two adjacent parcels featuring a four-bed, four-bath CUSTOM HOME WITH SEPARATE GUEST HOUSE, on-site commercial restaurant and retail/office space. This stunning property has been featured in more than 40 publications including New York Times, Marie Claire and Esquire Magazine. 
PARCEL A is a new build completed in 2013 and includes a chef-driven restaurant and a fully furnished, custom four-bedroom (all en-suites) residence with chef’s gourmet kitchen with 10’ marble island, Ilve range, two sub-zero refrigerators, reclaimed wood floors, polished nickel fixtures, Victoria & Albert soaking tubs, Waterworks tile, 9’ walnut hand-made farm table, Kreiss & RH seating, stunning chandeliers, KingsDown mattresses and much, much more. With more than 2,900sf of exterior space, Parcel A features a one-of-a-kind 43' infinity, stainless steel lap pool, a chef's garden and a gas fireplace with antique Belgian brick and French fireback. Property includes a single car garage and three covered parking spaces. It currently operates as a 4-room boutique inn. 

The restuarant space is currently leased to a local chef and is one of the hottest restaurants in downtown Scottsdale, seating 30 inside and 70 for al fresco dining in the olive tree-shaded courtyard and new front patio. 

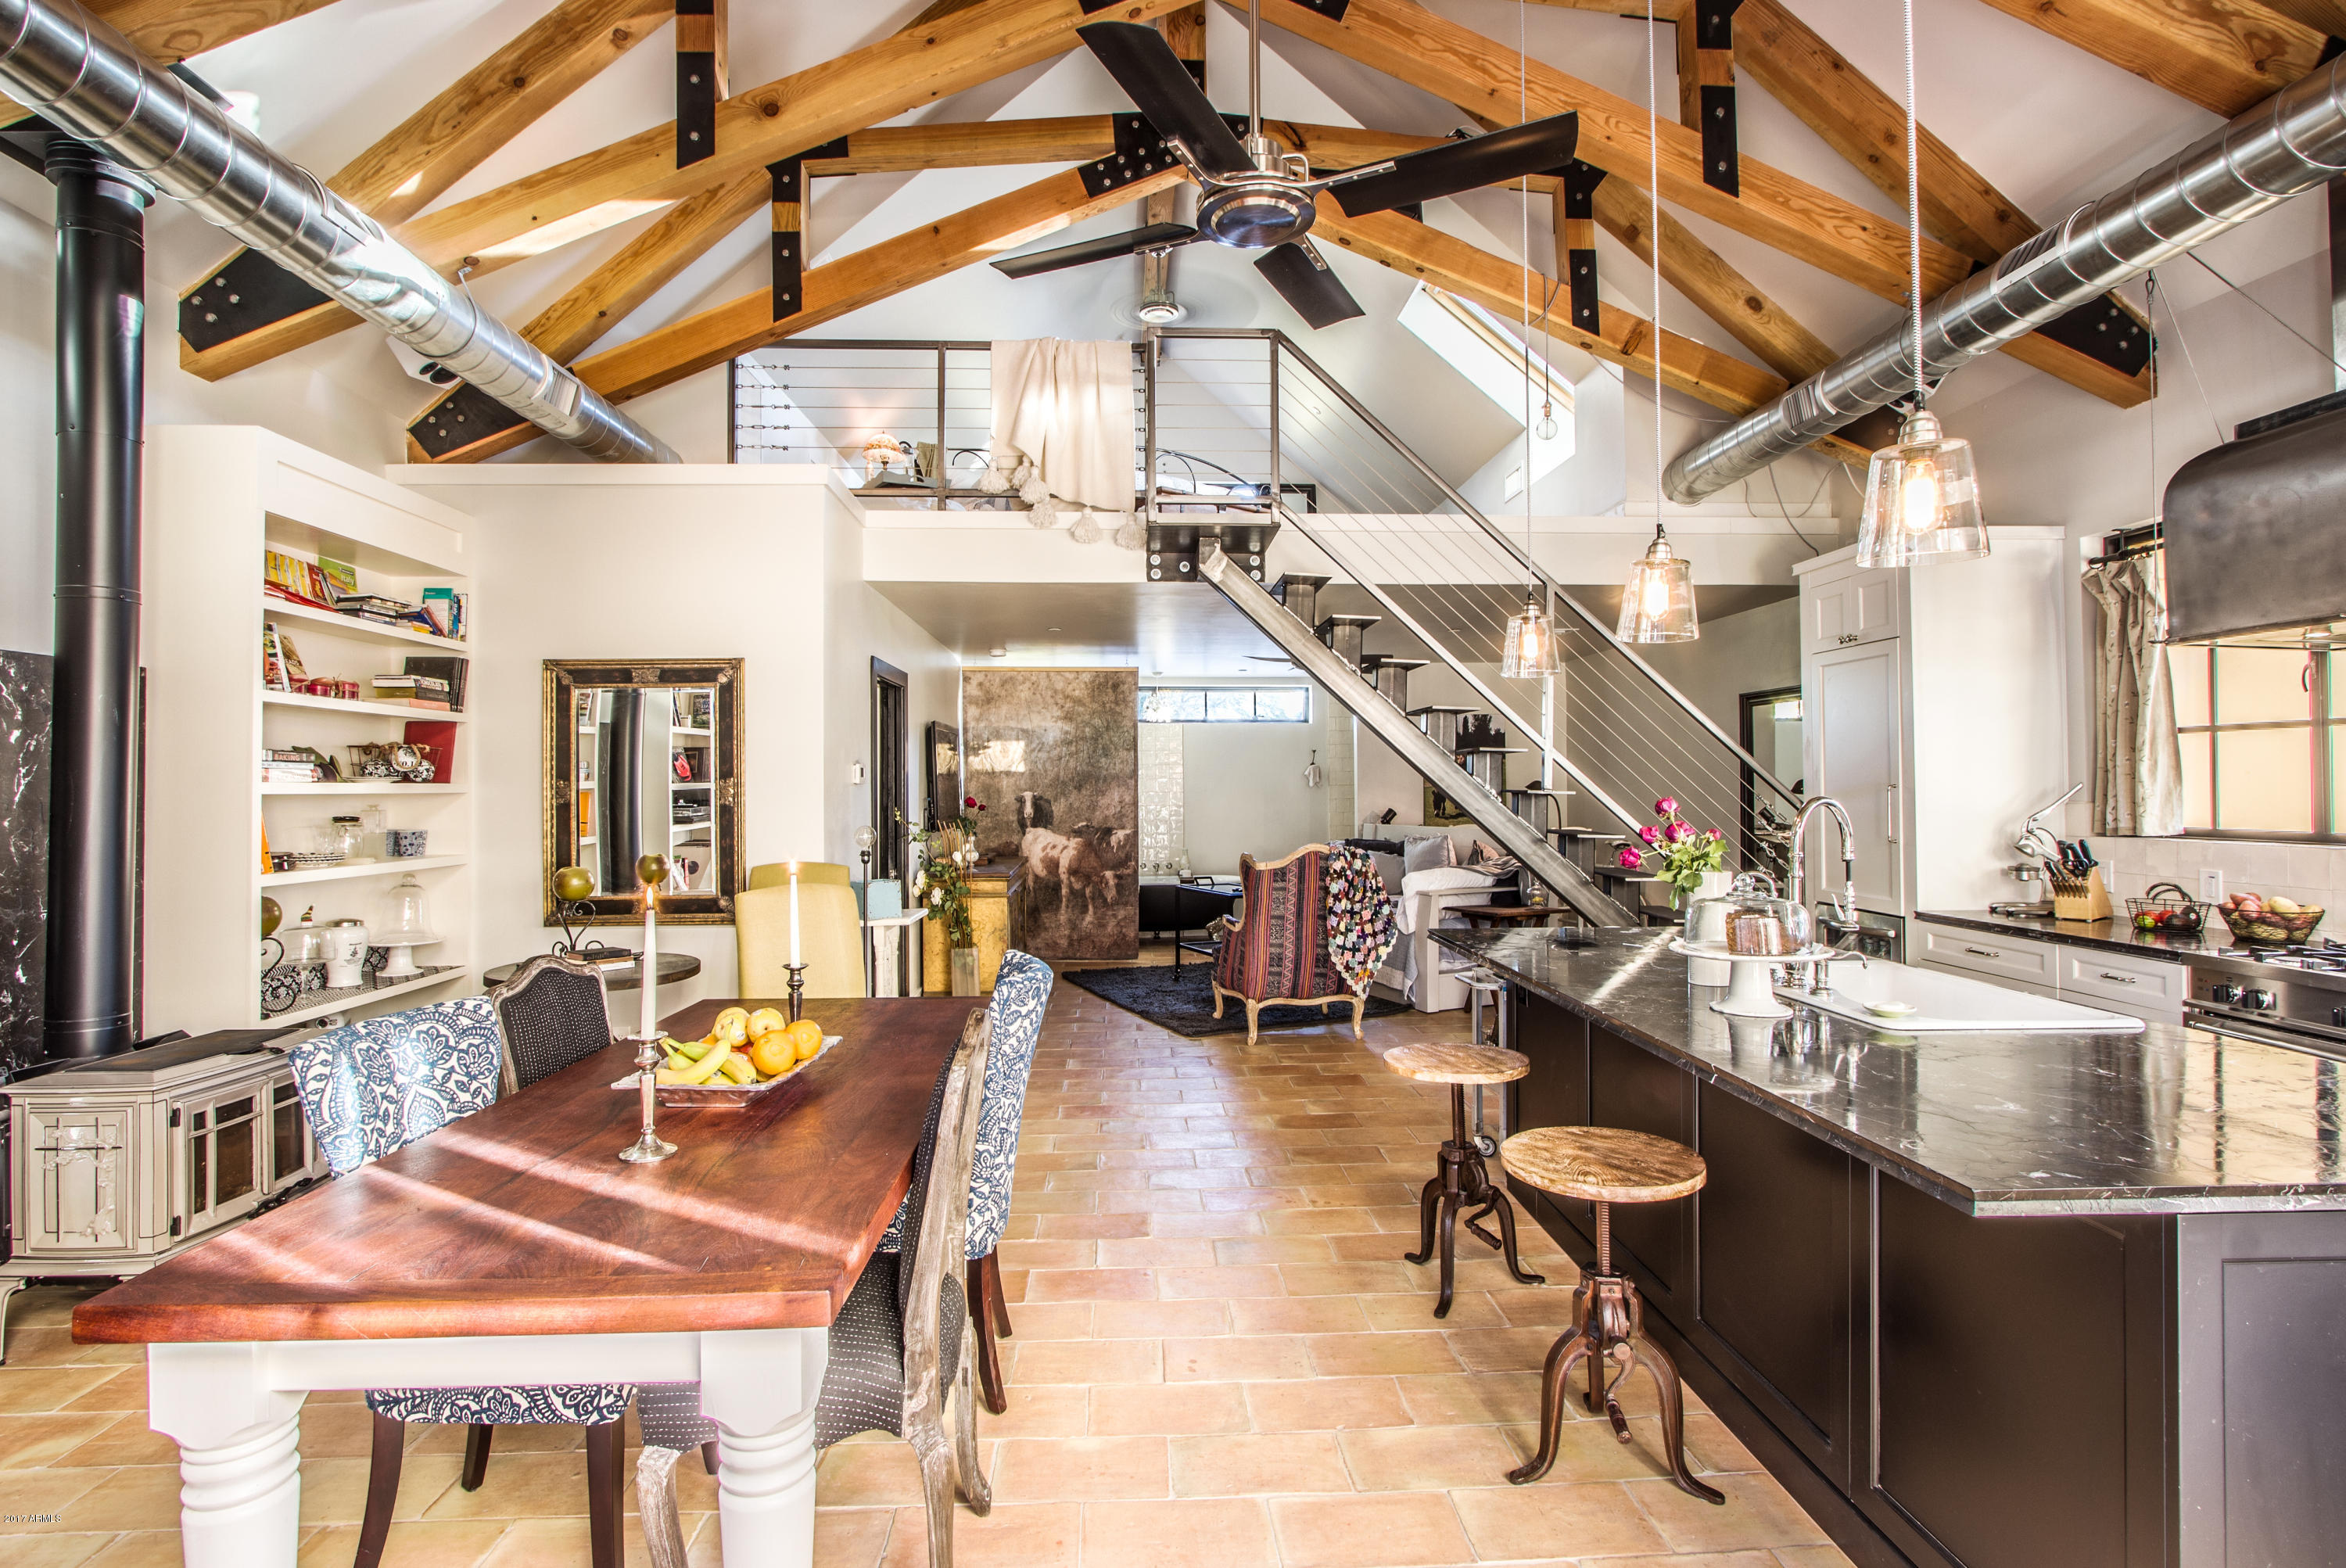
PARCEL B offers a guesthouse and three small retail/office spaces. Completely renovated in 2015, it features a 1,200sf loft apartment with wood and steel trusses, a steel staircase to a sleeping loft, French tile floors, a Bertazzoni range, custom bookshelves and a wood-burning stove. This apartment comes with its own private patios. Currently used as private residence. 

The retail/office spaces are approximately 525sf each, and could be home to retail boutiques (wine, flower and gifts, market items from restaurant, etc.) or private office space. Spaces are currently uses as office, fitness center and bike shop. Parcel includes three off-street parking spaces.

Amazing opportunity to own your own live/work space with revenue-generating restaurant or continue to run as a successful boutique inn!
#5564000

Scottsdale

3701 N Marshall Way

5 Beds

None Baths

6,602 Sq.Ft.

$3,950,000

MLS#: 5564000
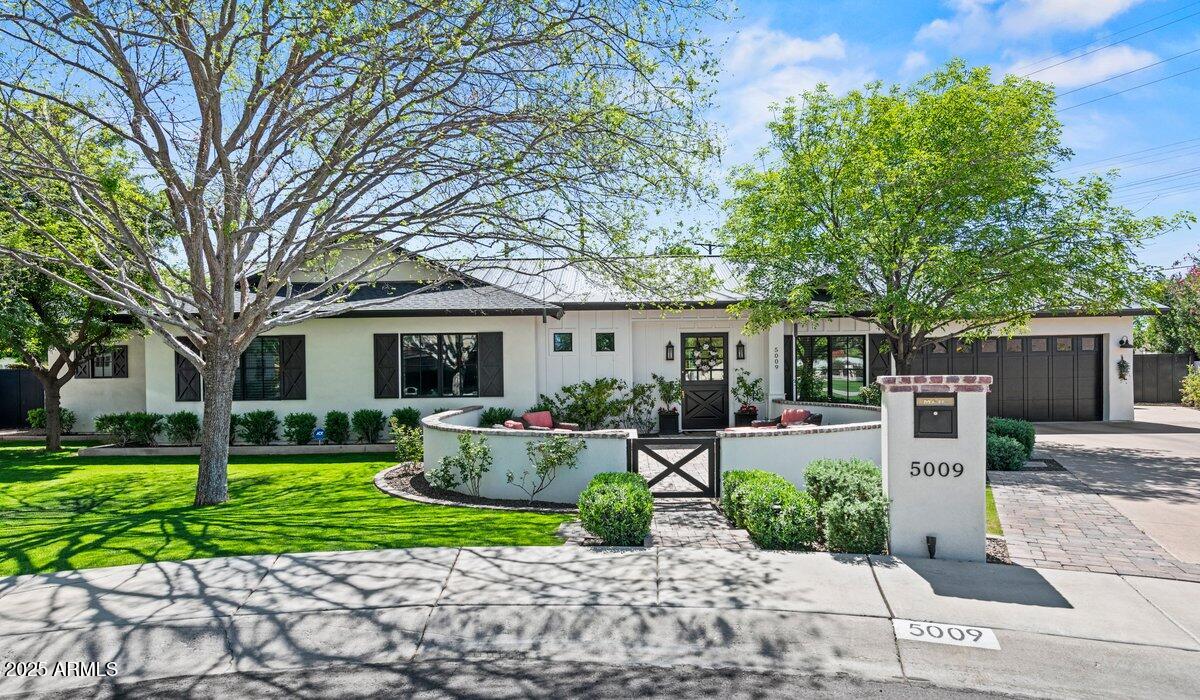
This fabulous home offers today's most desirable features, including an inviting front patio with a fire pit, a gracious open floor plan, wide-plank wood flooring, a chef's kitchen with Le Cornue range, and a great pantry. New black metal roof, black trim windows, 10' ceilings throughout, and 5B/5.5BA add to the appeal. The private and truly resort-like backyard offers a large covered patio, lush landscaping with mature trees, a beautiful pool with a ''forever swim'' feature, a large Baja lounging shelf, and multiple water features. Relax in the spa while looking at Camelback Mountain. There is plenty of room for family fun and adult entertaining. It is within walking distance to Hopi Elementary and Arcadia High School, as well as local hotspots such as The Henry and OHSO.
#6848143

Phoenix

5009 E CALLE REDONDA --

5 Beds

5 Baths

3,802 Sq.Ft.

$3,950,000

MLS#: 6848143
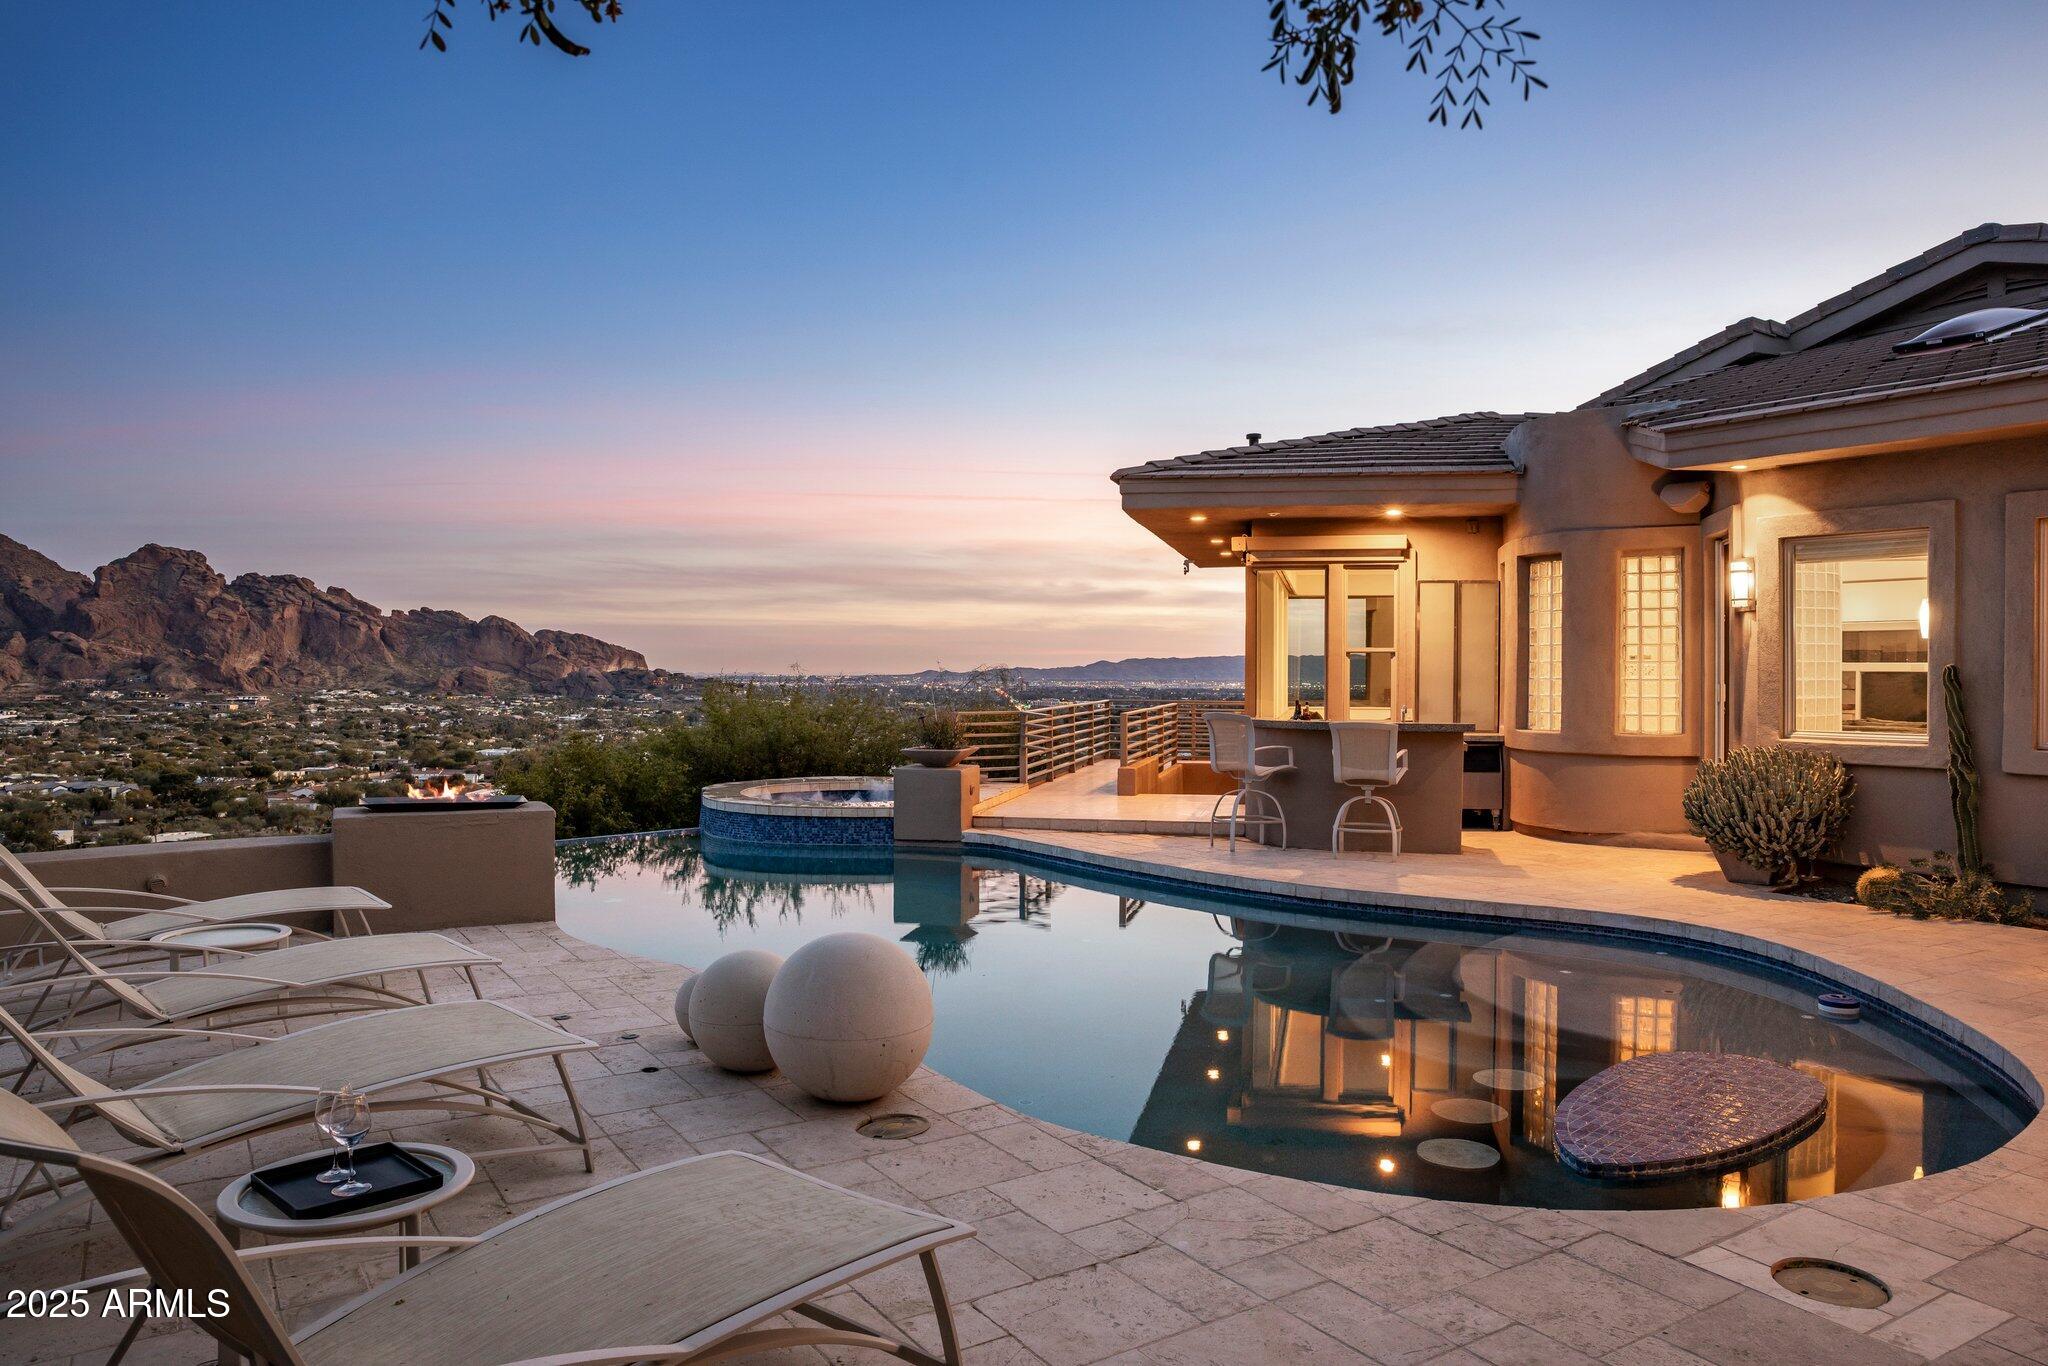
Celebrated in prestigious publications like Phoenix Home and Garden and Sunset Magazine, this architecturally distinctive premium view property is a true masterpiece that must be experienced to be fully appreciated. Perched atop its own private peak, this elite residence combines unrivaled views, architectural artistry, and engineering excellence in a way that is both breathtaking and unforgettable.
Spanning a total of 5,394 SF on an elevated acre lot, this residence offers panoramic views that stretch across Paradise Valley, Scottsdale, and out to the majestic Four Peaks and Superstition Mountains. It features a 3-bedroom, 3.5-bathroom main house and a detached 1-bedroom, 1-bathroom guest house with its own private entrance, perfect for guests, multigenerational living, an income property or even as an executive retreat.
From the moment you arrive, you'll be captivated by a dramatic 40-foot waterfall carved into the mountainside, setting the tone for what lies ahead. Inside, the open-concept design blends soaring ceilings, floor-to-ceiling glass walls, and architectural creativity to integrate the indoors with the stunning surrounding landscape.
Unlike the typical modern designs flooding the market, this elegant organic modern home sets itself apart with its soft curves, earthy tones, and striking architectural features.
The gourmet kitchen has Viking and Sub-Zero stainless steel appliances, a built-in Miele espresso machine, and Poggenpohl cabinetry with fronts of warm wood, glass and stainless steel. This is paired with sleek, diagonally cut granite countertops. A striking cone-shaped stainless steel hood and a hidden pantry tucked behind  glass doors add to the space's allure. The bold, triangular granite bar in the living room serves as a sculptural centerpiece, perfectly positioned for intimate evenings or grand events that have included 450 guests. One such event included an aerialist circus act that performed over the pool on engineered trussing. (See Documents tab for published articles).
The primary suite is a private sanctuary offering sweeping views that command your attention, a spacious lounge, and a boutique-style closet with locking mullion cabinetry and custom jewelry inserts.The spa-inspired master bath brings resort-level luxury, boasting granite trough sinks and a customizable shower equipped with a temperature dial, rainfall feature, body jets, and a handheld spray. The guest house captures panoramic mountain views and offers an unparalleled level of comfort and privacy with its own entrance, lounge area, bath and private patio.
Step outside, and the magic continues. A two-story, wraparound patio features five distinct seating areas. Nearby, there is an outdoor kitchen, a resort-style full bar with seating and the centerpiece of the space: a spectacular negative-edge pool and spa. Perched at the edge of the hillside, this dramatic space highlights the elements of fire, water, and stone, creating an atmosphere that feels as though you're floating on air.
The lower level of the home offers a versatile space for entertainment or work, with floor-to-ceiling windows, a state-of-the-art retractable movie screen, projector, and sound system. This level also features an exercise area, two executive offices or guest rooms,  a sleeping area with a Murphy bed and spa-inspired ensuite bath with a trough sink, rain shower and floating toilet.
Designed for lock and leave convenience, the property features low-maintenance native landscaping, turf, and a fully automated electric and audio-visual system.
This entertainer's paradise is a living work of art. From the stunning architecture to the jaw-dropping views, this is a home that you will admire every time you step inside. You simply have to see it to believe it.
#6811234

Paradise Valley

7060 N HILLSIDE Drive

4 Beds

None Baths

5,394 Sq.Ft.

$3,950,000

MLS#: 6811234
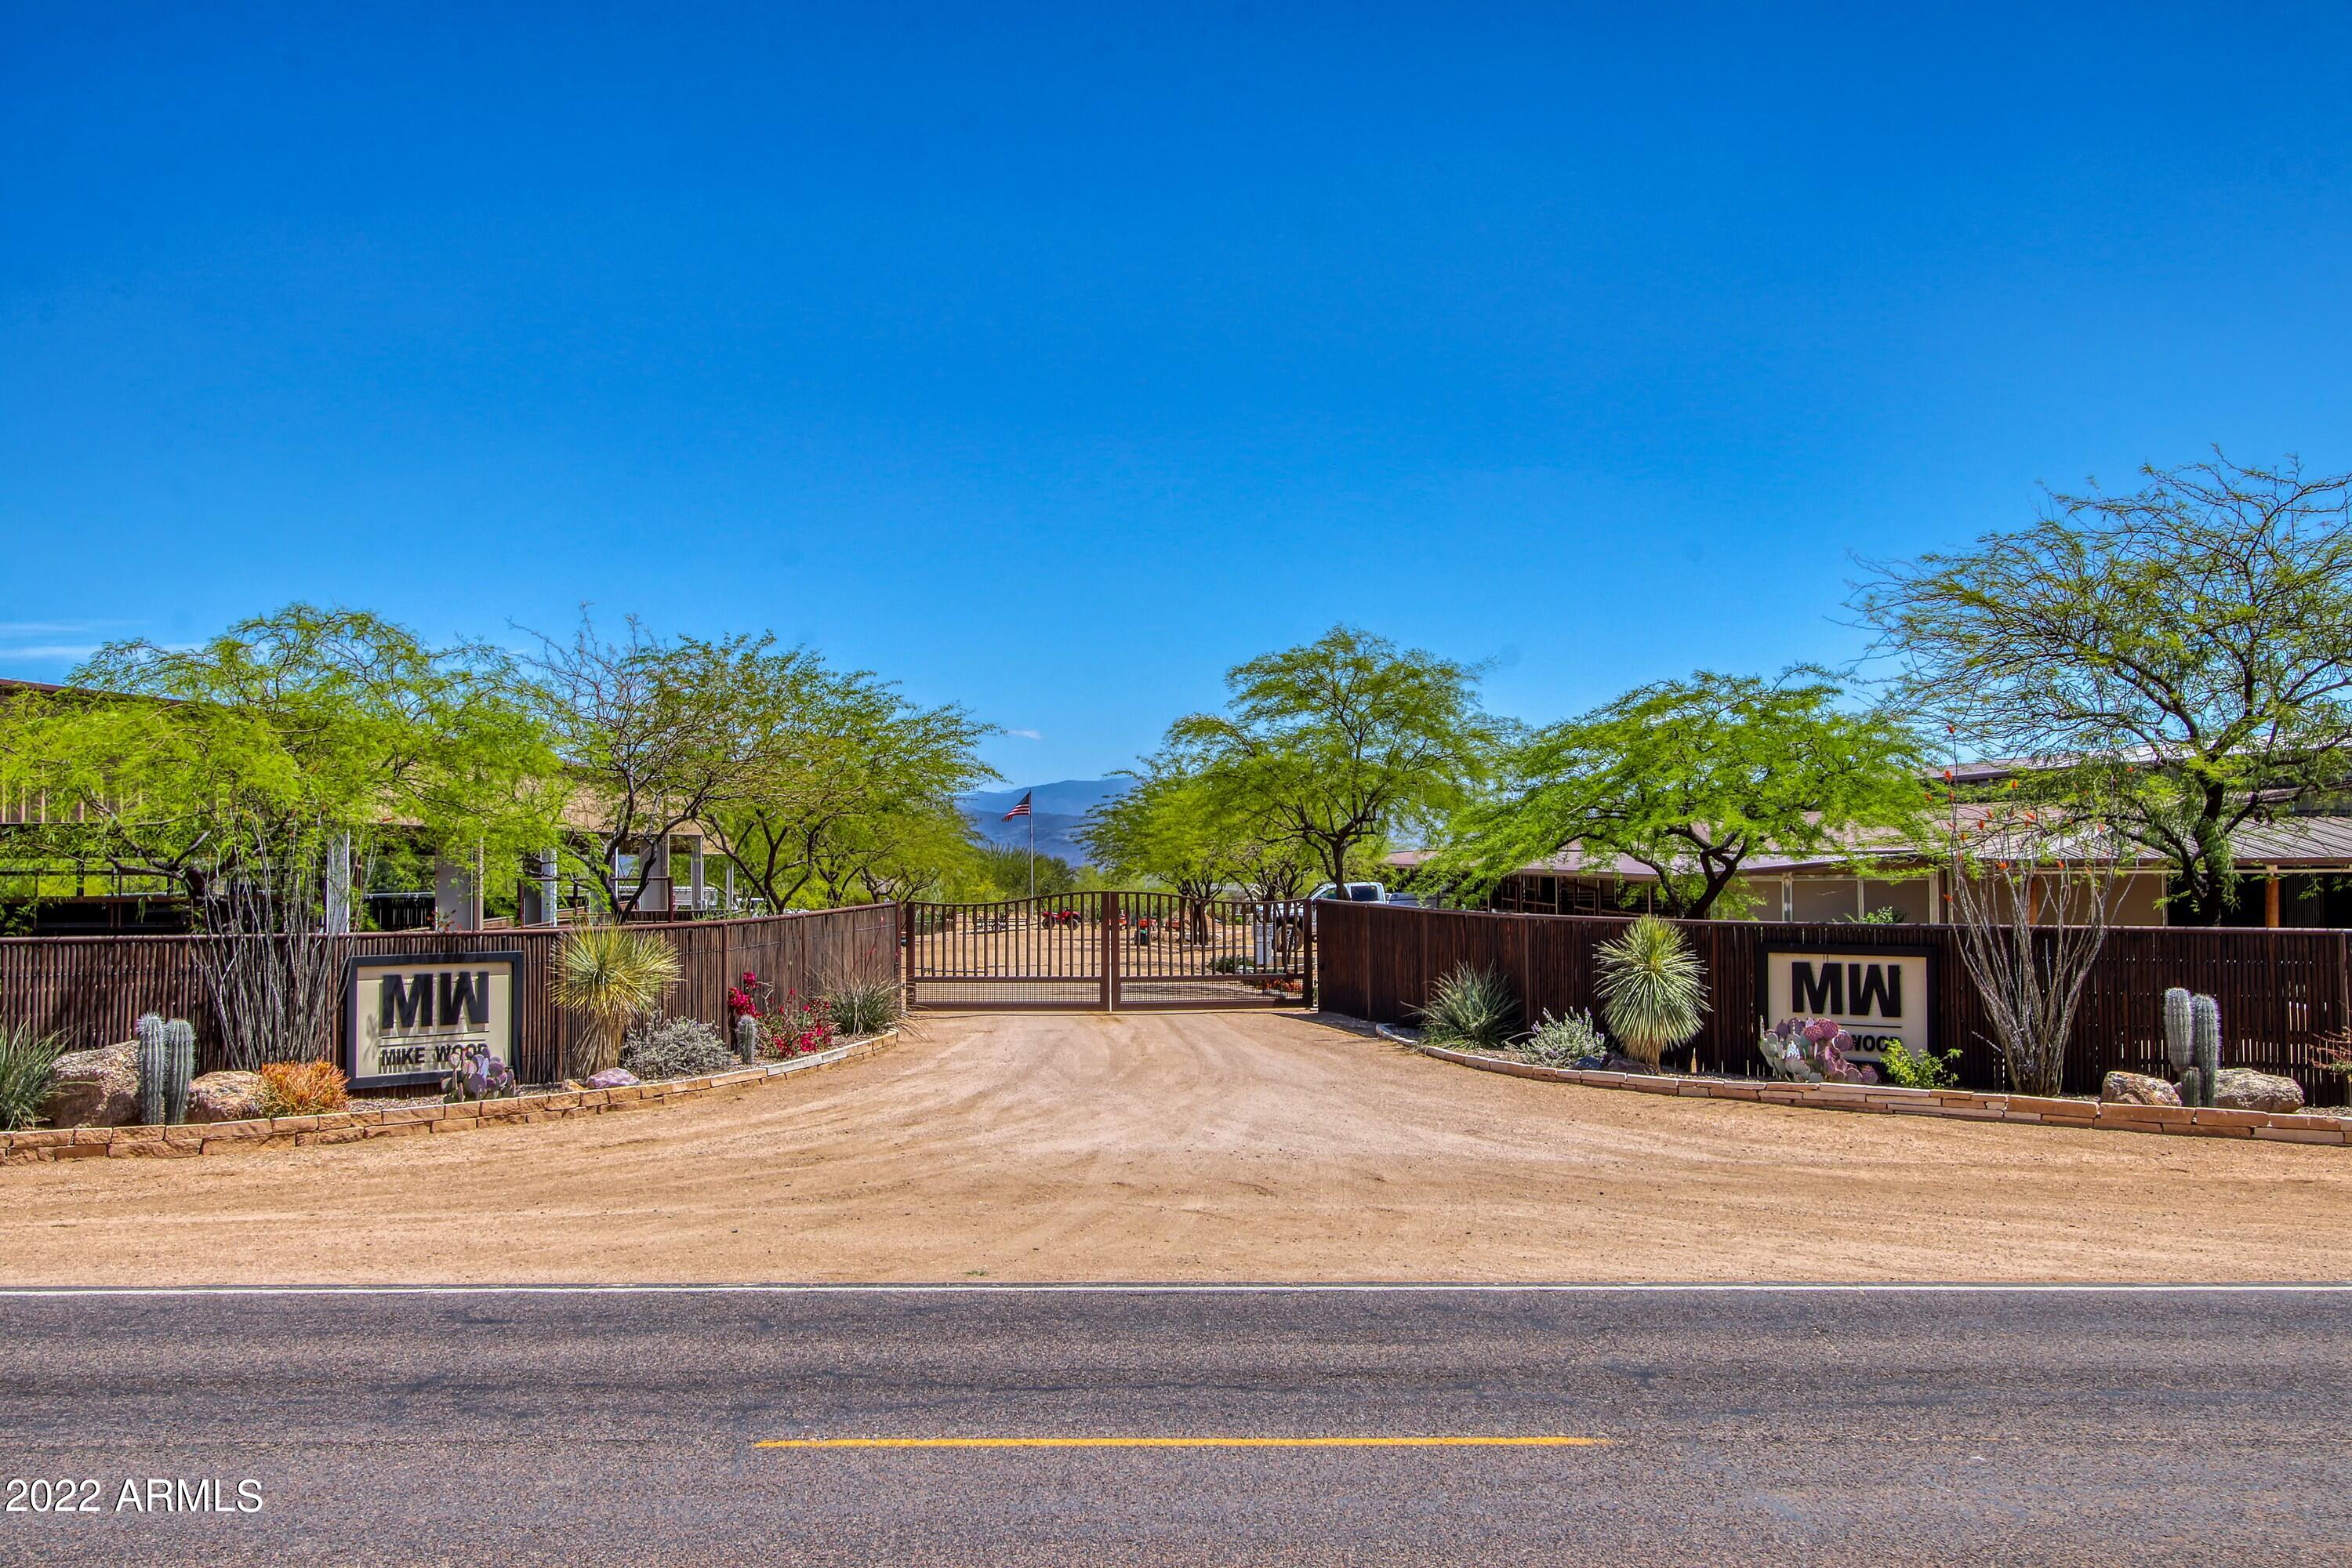
Premier Equestrian Facility Privately Gated on 9.3 acres with Private Well,Gorgeous Multi Functional Barn with 60 stalls or 22 stalls with runs and 16 box stalls most with private lockers,Beautiful lounge with Bar,Barn Powder room,3 Grooming bays,4 Wash Racks,Vet Lab,Laundry room,Farrier & Vet Area,Fly System,12 or 6 Stall Mare Motel, 130X 130 Covered arena with Viewing Deck, (Could be made larger) 150'' Round Pen,50' Round Pen,Cattle Loading Chute, Prefiert Panel Walker, 4 Large Cattle Pens With Shades,3 Turn outs With Shades & 3 Grass Pastures,2 Bay Huge RV Garage with 1 RV Hookup inside, 5 Full RV Spots with Hookups outside, Huge Covered Hay/Shavings/Equipment Shed-
Main House (2,220 SQ FT Modular) is super Nice with 3 En Suite Bedrooms  & a Powder Room , Large Kitchen & Fireplace, Nice Grassy Backyard with Deck, Second Modular (1,260 SQ FT)House has 3 Bedrooms & 2 Baths With Carport, 2 One Bedroom (Each 648 SQ FT ) 1 Bath Apartments with Fenced Area, 5 Rail Fencing around all turn outs - Tons of Trailer Parking, Great Location on Paved Road.
This Ranch Is TRULY A SHOW PLACE.
#6385187

Scottsdale

30609 N 144TH Street N

8 Beds

None Baths

4,776 Sq.Ft.

$3,950,000

MLS#: 6385187
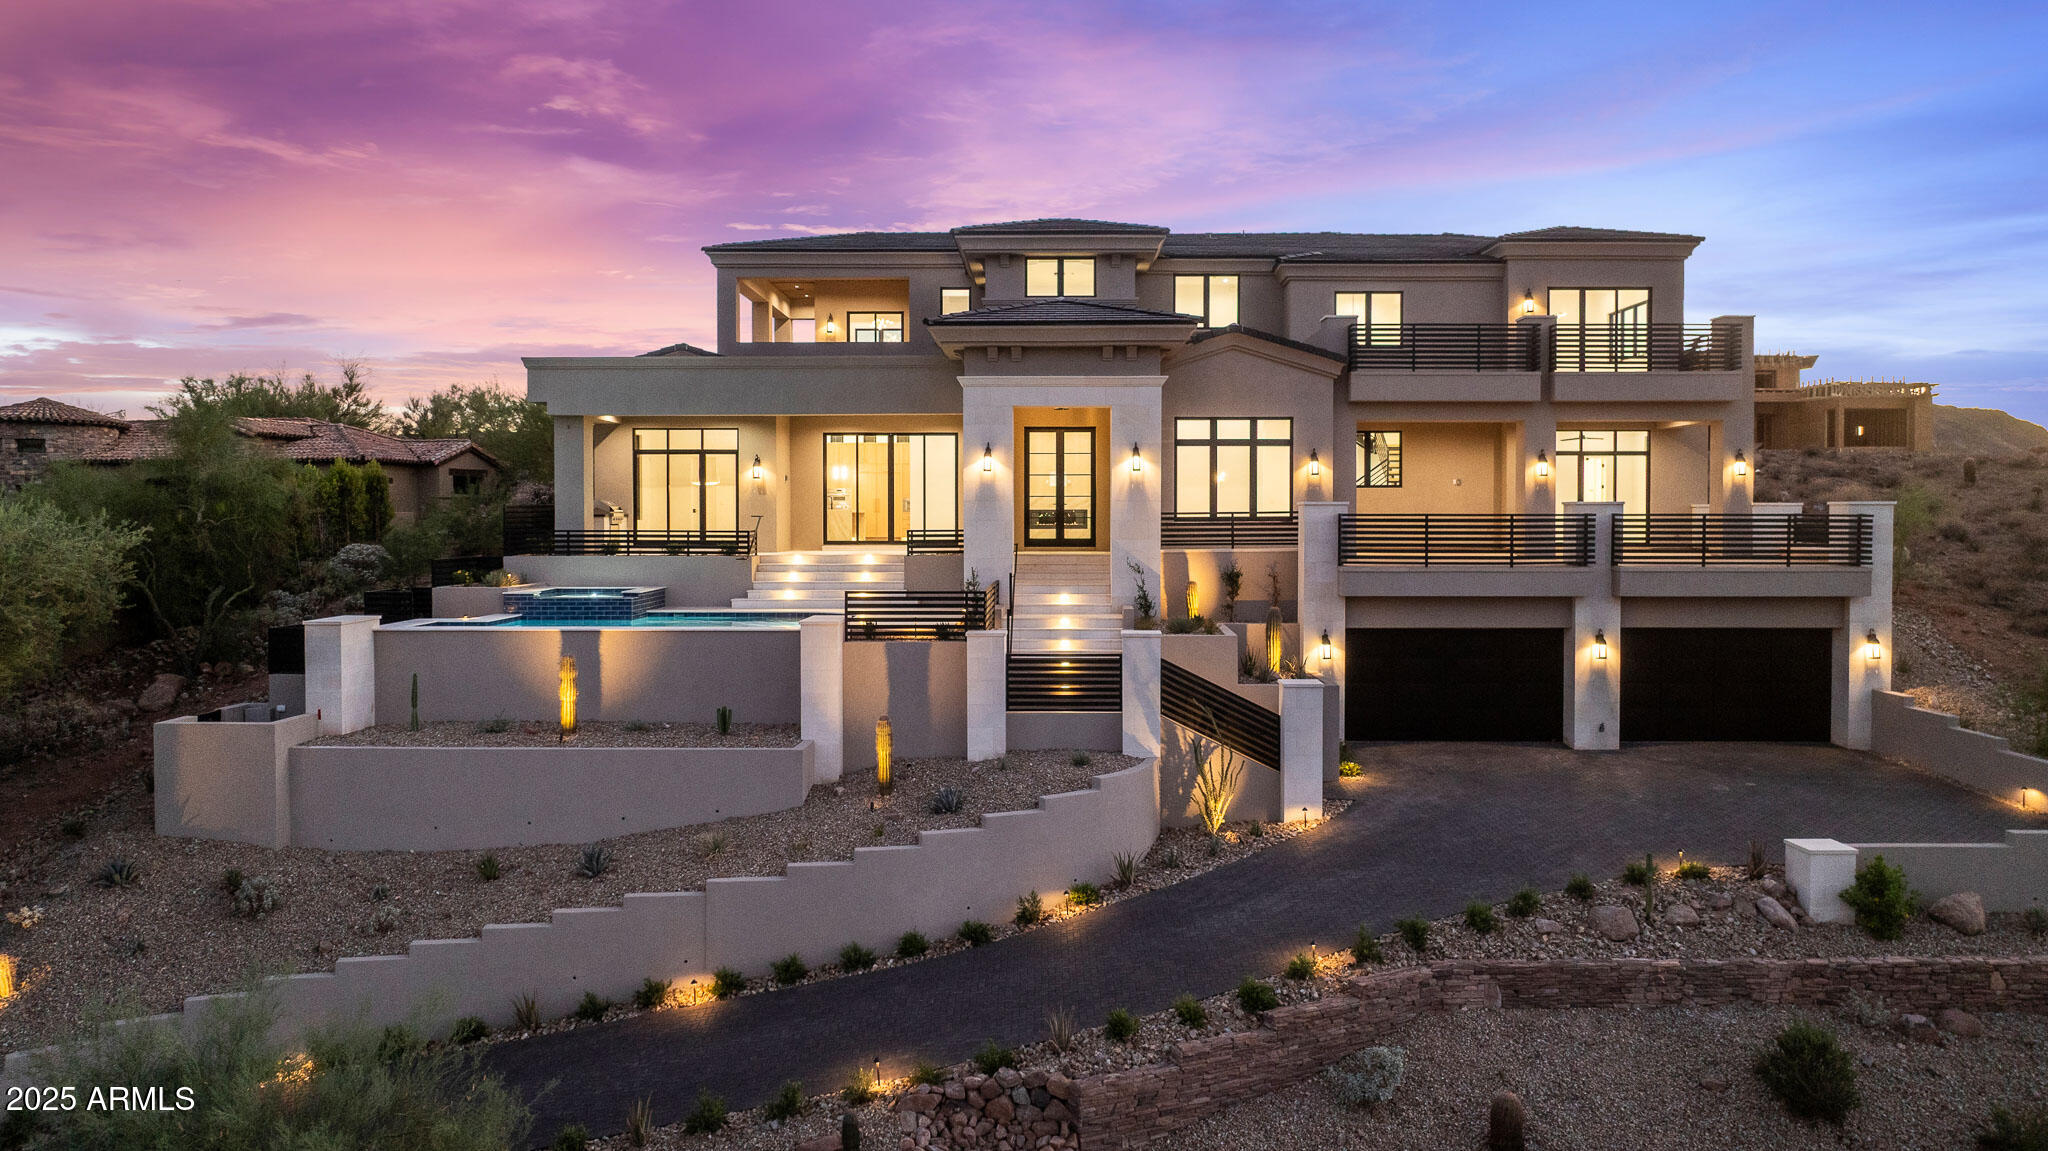
Price reduced
BEST VALUE IN FIREROCK - Gurczak Luxury Development is proud to present this New Construction Formal Mediterranean Spec Home in the Exclusive Guard Gated Community of Firerock Country Club. This 5,607 Sq. Ft. Home Features 4 Bedrooms w/ ensuite bathrooms, a separate powder room which includes an infrared sauna + a separate Den/Game Room. Each room contains a custom ceiling design - Coffered Ceilings, Floating Ceilings & Ceiling Bands. Custom Elevator spans all 3 levels starting from the lower level Garage all the way to the top floor Master Bedroom where you can enjoy Downtown Phoenix & City Light Views. Oversized 4 Car Garage has ample space for all your toys and includes a temperature controlled storage area & separate workshop area.
#6899306

Fountain Hills

9504 N DESERT WASH Trail

4 Beds

4 Baths

5,607 Sq.Ft.

$3,950,000

MLS#: 6899306

* Listings identified with the FMLS IDX logo come from FMLS and are held by brokerage firms other than the owner of this website. The listing brokerage is identified in any listing details. Information is deemed reliable but is not guaranteed. If you believe any FMLS listing contains material that infringes your copyrighted work please click here to review our DMCA policy and learn how to submit a takedown request. Ā© 2024. First Multiple Listing Service, Inc.
Stunning Views and more

Featured listing

Stunning Views and more

Browse Properties

Categories

Homes Tailored to Your Lifestyle

Buyers Guide

Buying a home is one of the most exciting milestones of your life.

View more

Sellers Guide

Putting your home on the market can be a stressful process, especially when you don’t know what to expect.

View more

Market report

With just a few clicks, you'll gain instant access to valuable insights about the real estate market, including trends, property values, and community analytics.

View more

Home value

Unlike automated valuations, our hands-on review will provide a comprehensive opinion of your home’s value while considering important interior elements and other location intangible factors that machine algorithms so often miss.

View more

Buyers resources

Guides on financing, inspections, and choosing the right Realtor for a smooth home purchase.

Sellers resources

Practical tips on staging, pricing, and preparing your home to attract buyers and maximize your sale.

 - property

Send a message

Message successfully sent.

Reason for contacting?

I agree to receive email communication and understand I can unsubscribe at any time.

I agree to be contacted by The Mandy Gold Team | Haymore Real Estate LLC via call, email, and text for real estate services. To opt out, you can reply 'stop' at any time or reply 'help' for assistance. You can also click the unsubscribe link in the emails. Message and data rates may apply. Message frequency may vary. Privacy Policy

Sign In Sign Out

Virtual Assistant

Would you like to take the next step with this property? We can help you schedule a showing or virtual tour, or send you more details.

Yes, I would like more information.

Thank You for Your Reply, One of Our Agents will contact you as soon as possible

No, maybe later.

Thank you, you can always contact me via email, phone number or through the contact form.

Realhub AI

Lucy - Your AI-Powered Realtor

Update Your Temporary Password

Personalize your search

Enter your email and we'll notify you immediately when new listings match what you're looking for.

or enter email address

Already have an account ? Login here

Continue your home search

I agree to receive communications and understand I can unsubscribe at any time.

I agree to be contacted by The Mandy Gold Team | Haymore Real Estate LLC via call, email, and text for real estate services. To opt out, you can reply 'stop' at any time or reply 'help' for assistance. You can also click the unsubscribe link in the emails. Message and data rates may apply. Message frequency may vary. Privacy Policy

Already have an account ? Login here

We use cookies

We use cookies primarily for analytics to enhance your experience. By accepting, you agree to our use of these cookies. You can manage your preferences or learn more about our cookies policy.