Thinking of selling?

Trusted Real Estate Experts in Sierra Vista, Fort Huachuca, Benson, and Bisbee Arizona

  • Nearby me

Popular Features

Community Features

Association

Property Features

Waterfront

View

Exterior Features

Interior Features

Style

E-Alert name

Properties

10000 properties match your criteria

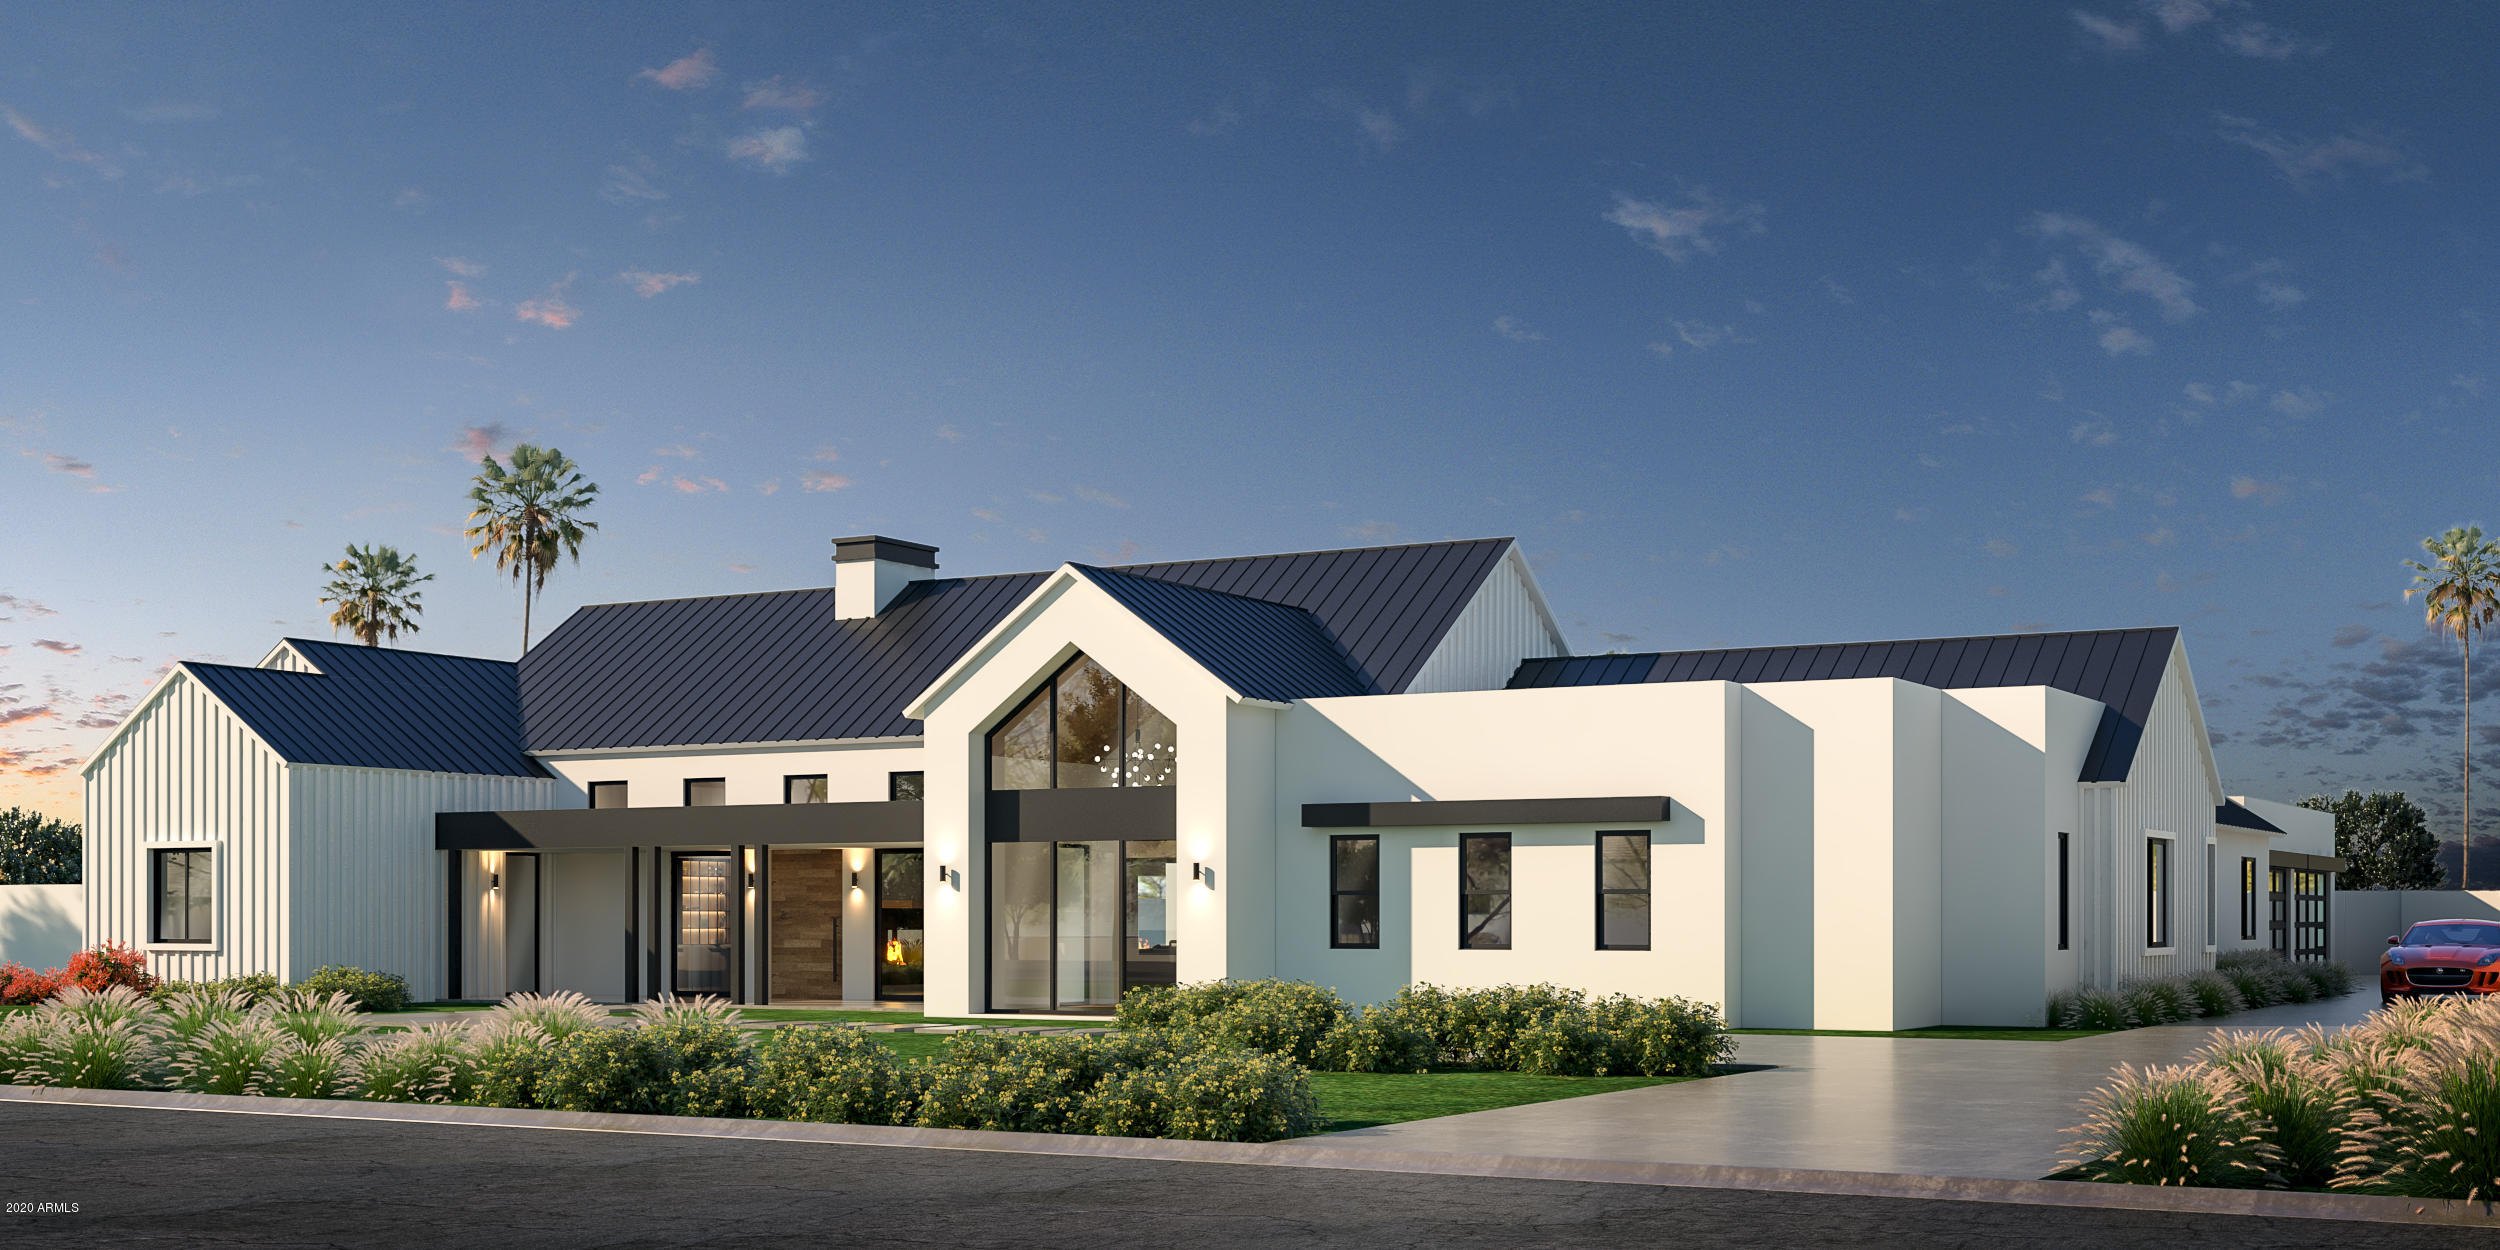
Presenting elevated style paired with just the right touch of quaint rustic charm, 6324 Gold Dust Avenue is a stunning modern farmhouse offering 6 bedrooms and 6.5 baths with pool house, spread over 5,500 square feet of luxurious living space. Elegant open concept living makes for wonderful ease of entertaining. The magnificent great room has large windows framing views of the yard and patio. Cozy up around the sophisticated concrete fireplace or share a meal in the beautiful adjoining dining area with open glass shelving. Designer fixtures add the perfect finishing touch. Not to be overlooked, the gourmet white kitchen boasts Calacata quartz counters, nickel hardware and refined wood accents, plus a center island dedicated for cooking with dual sinks, and Calacata waterfall style dining island. A butler's pantry adds to ease of living and entertaining and an office is also just off of the kitchen. The tranquil master suite features a cozy fireplace, spacious ensuite bath with dual sinks, soaking tub, walk in shower and expansive adjoining walk-in closet. Four of the additional bedrooms are located on the opposite end of the home  three are centered around excellent additional living or teen room. Out back, there is a built in summer kitchen and ample space for a pool if desired. The pool house has a cabana, living area, game room and a full bath, but can easily convert to guest quarters. A mudroom, dedicated laundry and 4 car garage add convenience and charm. Look no furtherstyle, comfort and exquisite luxury are all right here.
#6171082

Paradise Valley

6324 E GOLD DUST Avenue

7 Beds

7 Baths

5,510 Sq.Ft.

$3,950,000

MLS#: 6171082
RARE CUSTOM | OVER AN ACRE | RV GARAGE | RESORT BACKYARD | COPPER CREEK ESTATES

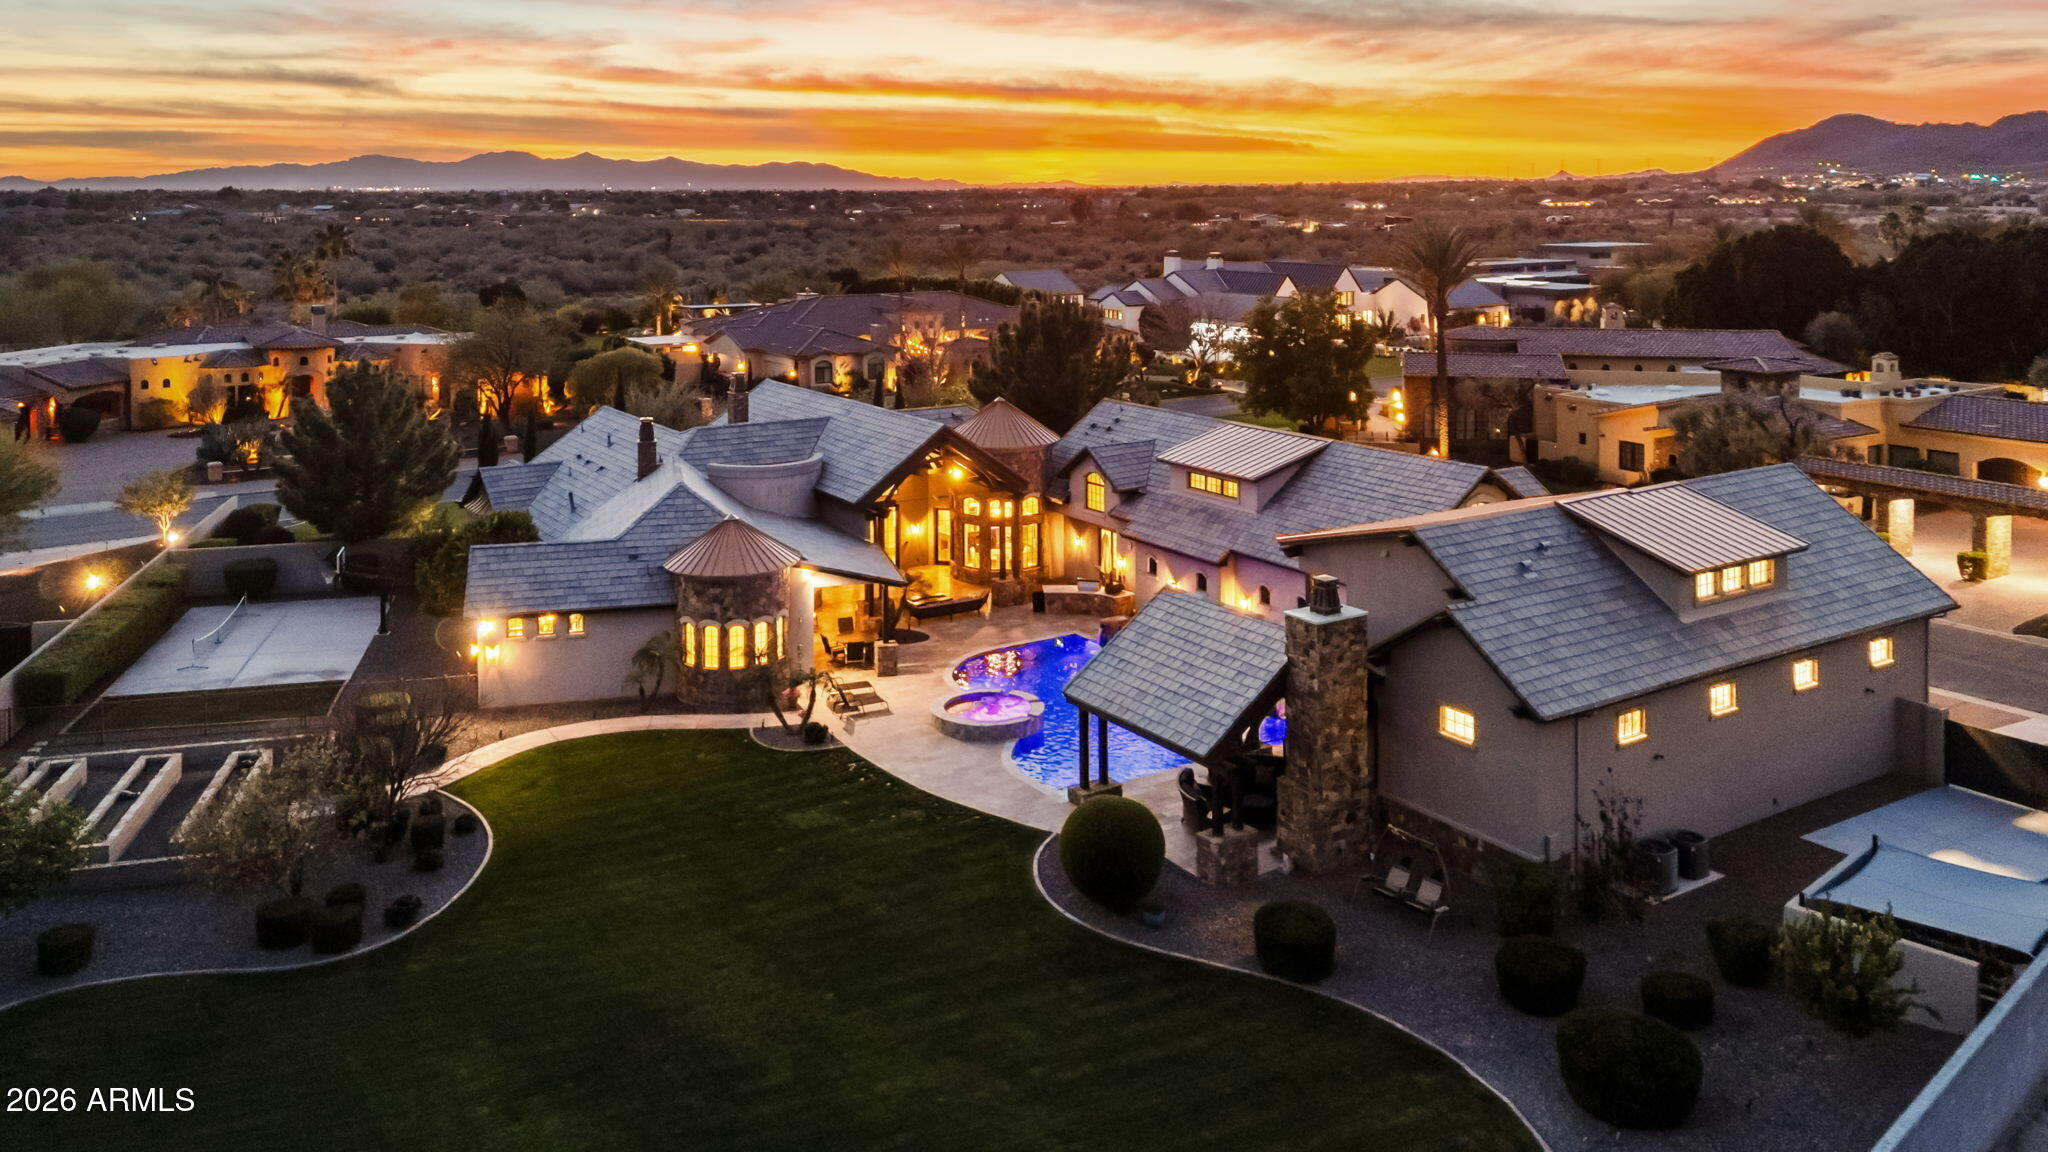
Rare opportunities like this are seldom available in Copper Creek Estates. Tucked within this highly coveted enclave, this meticulously maintained custom cottage-style residence offers a level of privacy, craftsmanship, and lifestyle rarely found, especially on an exceptional over-an-acre lot. 

Just shy of 1 million in upgrades throughout, featuring 5,338 sq ft in the main residence & a 1,352 sq ft RV garage with a 360 sq ft raised mezzanine man cave. The home features 5 bedrooms & 7 bathrooms, which includes a beautifully finished loft that functions seamlessly as a game room or flexible living space. Thoughtfully designed & exceptionally cared for, the home showcases a stunning blend of modern updates with warm cottage character throughout.

One of the most impressive features is the fully finished RV garage, designed as a true extension of the home. It includes a half bathroom, and an elevated mezzanine lounge, making it as functional as it is visually striking. This incredible space could easily be converted into extra livable space.

The entire property is integrated with a Control4 and Lutron smart home system, providing effortless control of lighting, audio, and home automation. Recent owner updates elevate the interiors while preserving the home's timeless appeal.

Outdoors, the property transforms into a private retreat with a resort-style backyard, expansive entertaining areas, and a basketball court, all set against the scale and privacy only an acre-plus lot can provide.

Homes of this caliber, condition, and setting rarely come to market in Copper Creek Estates. This is a truly special opportunity to own a rare custom residence in one of the area's most exclusive communities.
#6979342

Peoria

23985 N 73RD Lane

5 Beds

5 Baths

5,698 Sq.Ft.

$3,950,000

MLS#: 6979342
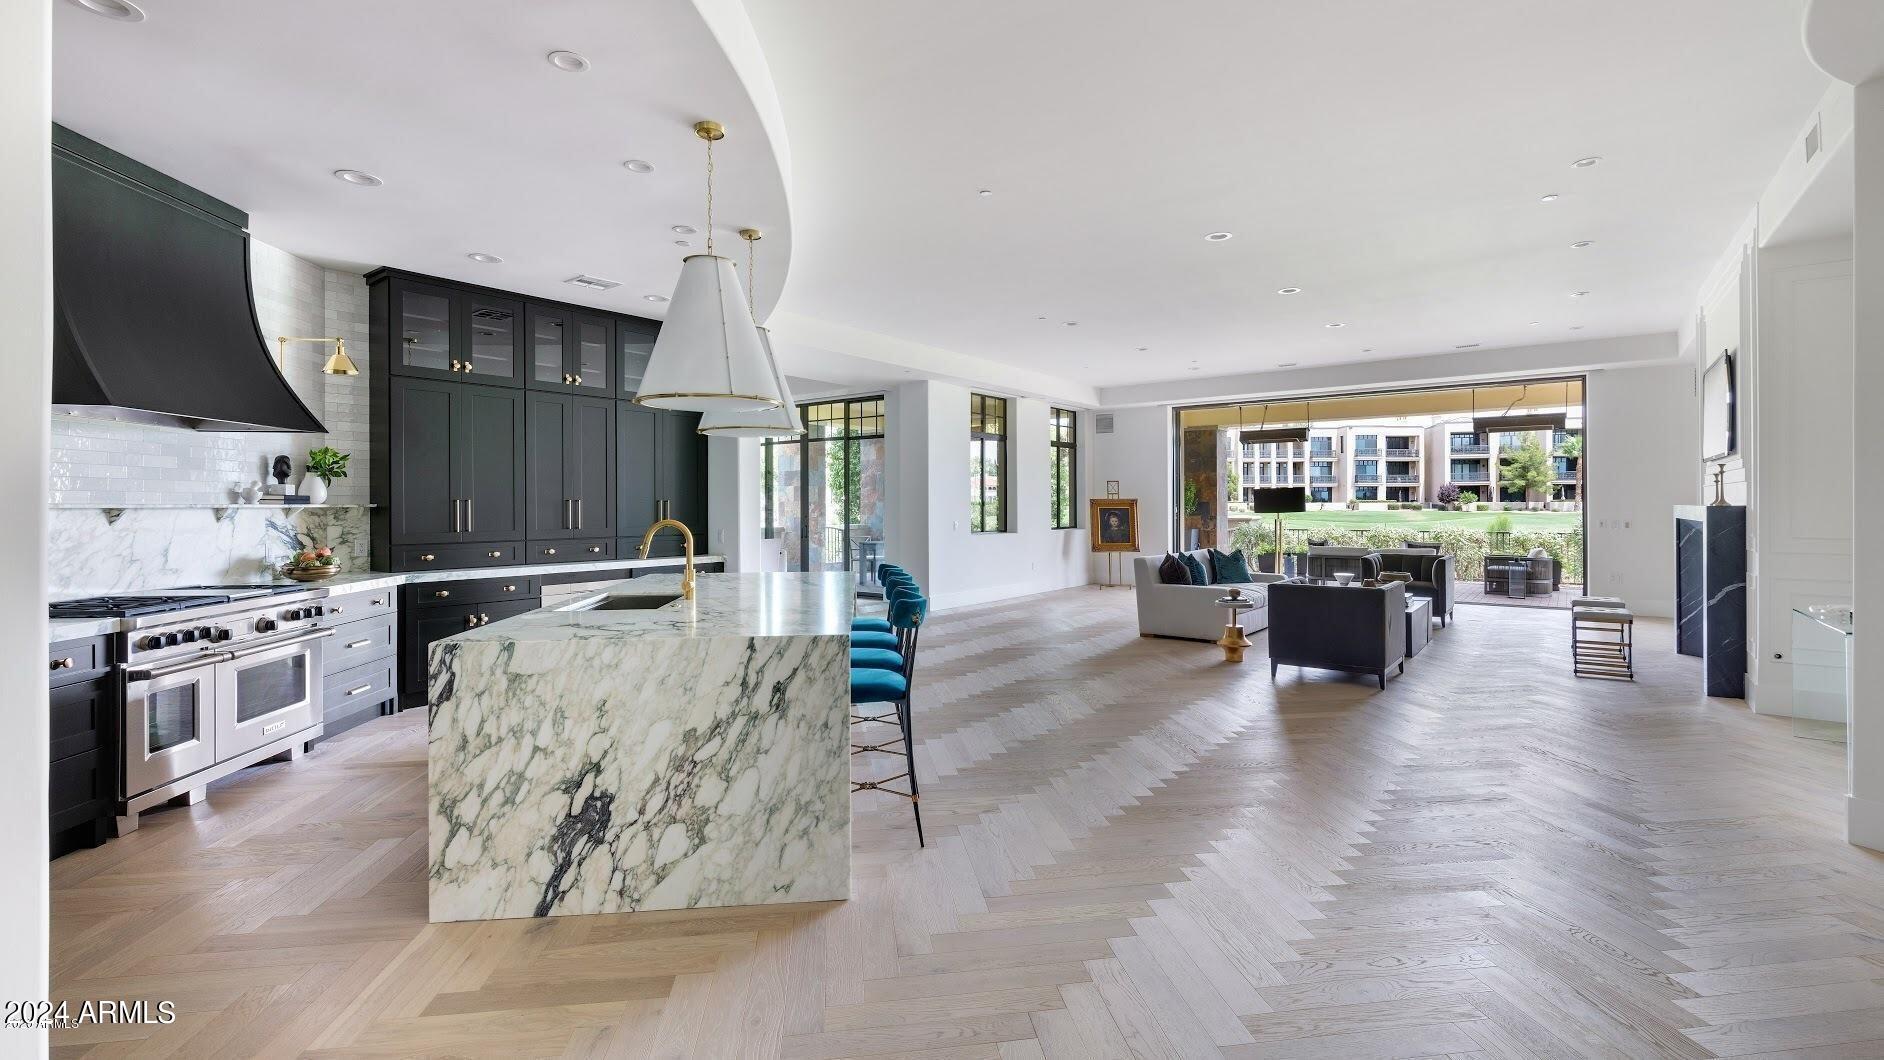
Experience the pinnacle of elegance in this stunning home nestled in the heart of the Biltmore. Situated within the gates of the prestigious 2 Biltmore Estates, this remarkable home offers the ultimate in urban convenience and cosmopolitan living. Every detail exudes luxury, from the sleek hardwood floors to the designer finishes and fixtures throughout. The spacious open-concept living area seamlessly integrates the gourmet kitchen, creating an ideal space for entertaining guests or relaxing in style. The homes split floor plan provides luxurious accommodations for family and guests, ensuring comfort and privacy for all. Surrounded by world class dining, entertainment, and cultural attractions, enjoy the best of city living while relishing the tranquility and privacy this home offers.
#6648242

Phoenix

2 BILTMORE Estate 113

4 Beds

3 Baths

4,817 Sq.Ft.

$3,950,000

MLS#: 6648242
None
#6616103

Scottsdale

26905 N 98TH Way

4 Beds

None Baths

8,070 Sq.Ft.

$3,950,000

MLS#: 6616103
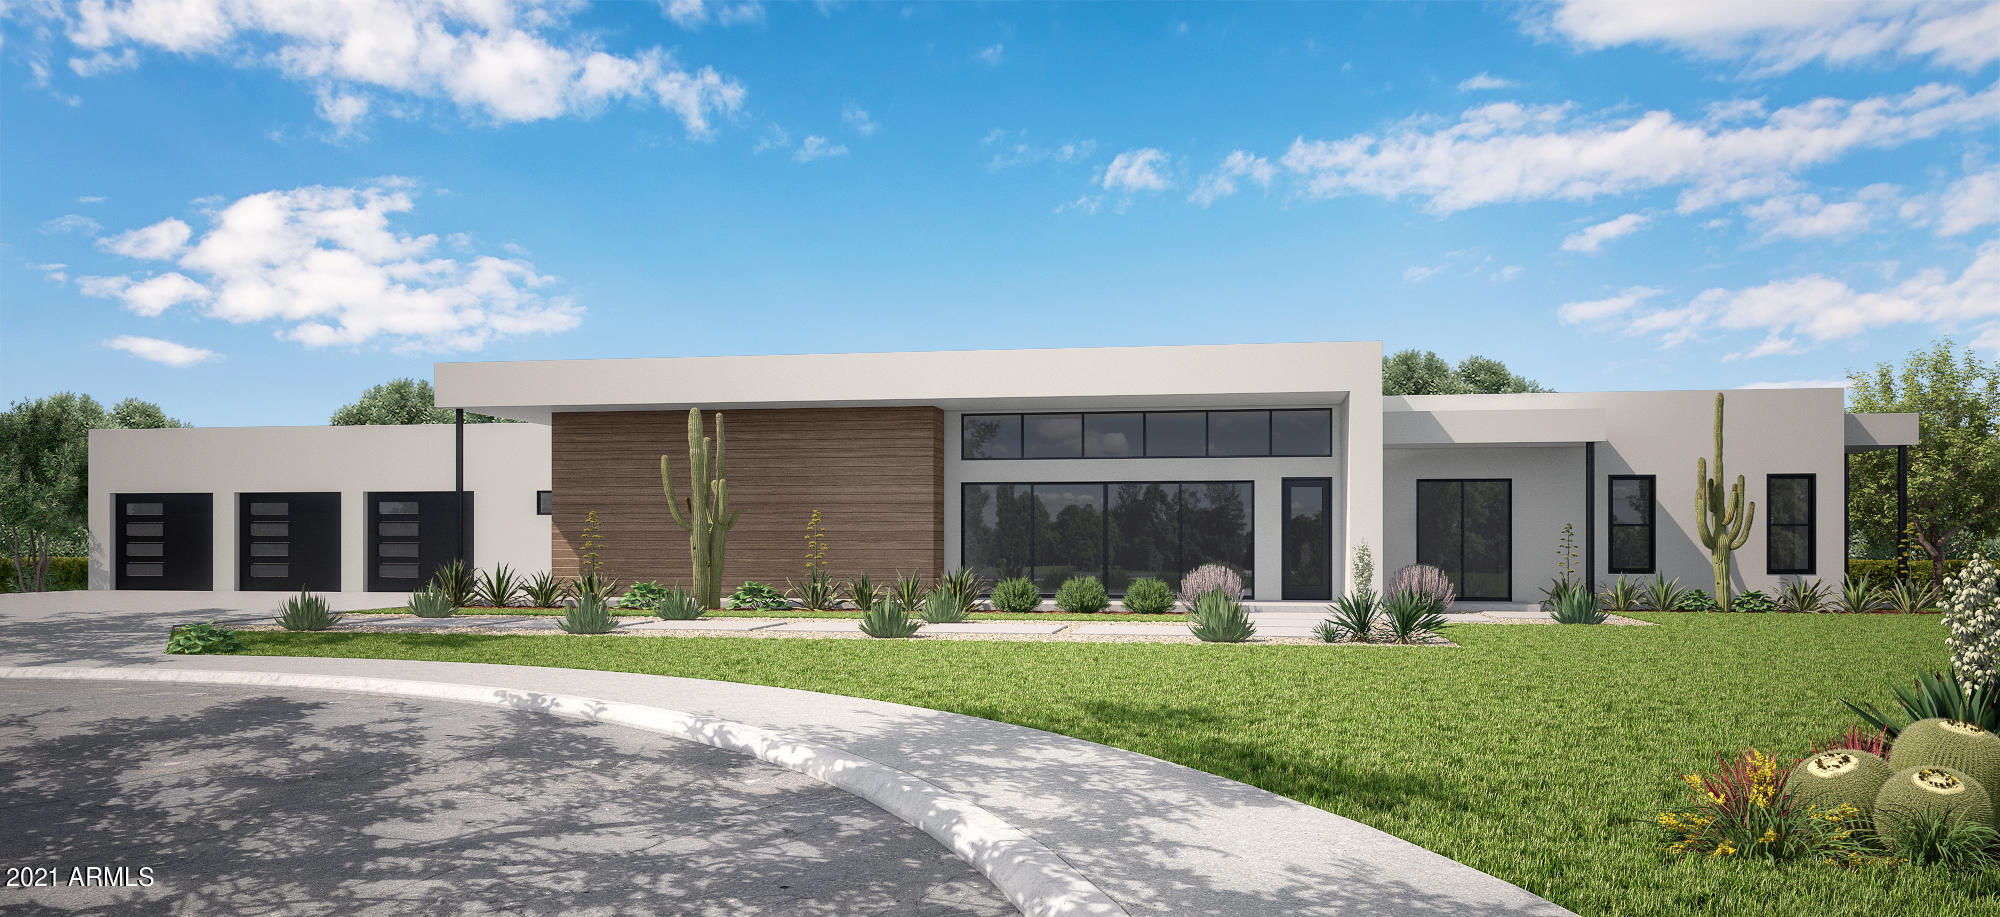
This contemporary PV estate is the latest new build from Emery Lane Homes. Located on an acre+ parcel in a private cul de sac you will find yourself surrounded by views of both Camelback and Piestewa Peak. This luxurious 5,742 square foot home features 5 bedrooms, 5.5 baths, office, gym, home theatre, and 4 car garage. It also includes a gorgeous covered patio area with fireplace and 872 square foot casita - perfect for extended family or out-of-town guests. Interiors have been thoughtfully designed by Christina Forest of 21 Interiors and capture the desert modern aesthetic. Landscape design by Bellflower Design. Pre-market pricing and information are available now. Home is under construction and is estimated to be complete early 2022.
#6220505

Paradise Valley

3315 E SAN MIGUEL Place

5 Beds

5 Baths

5,745 Sq.Ft.

$3,950,000

MLS#: 6220505
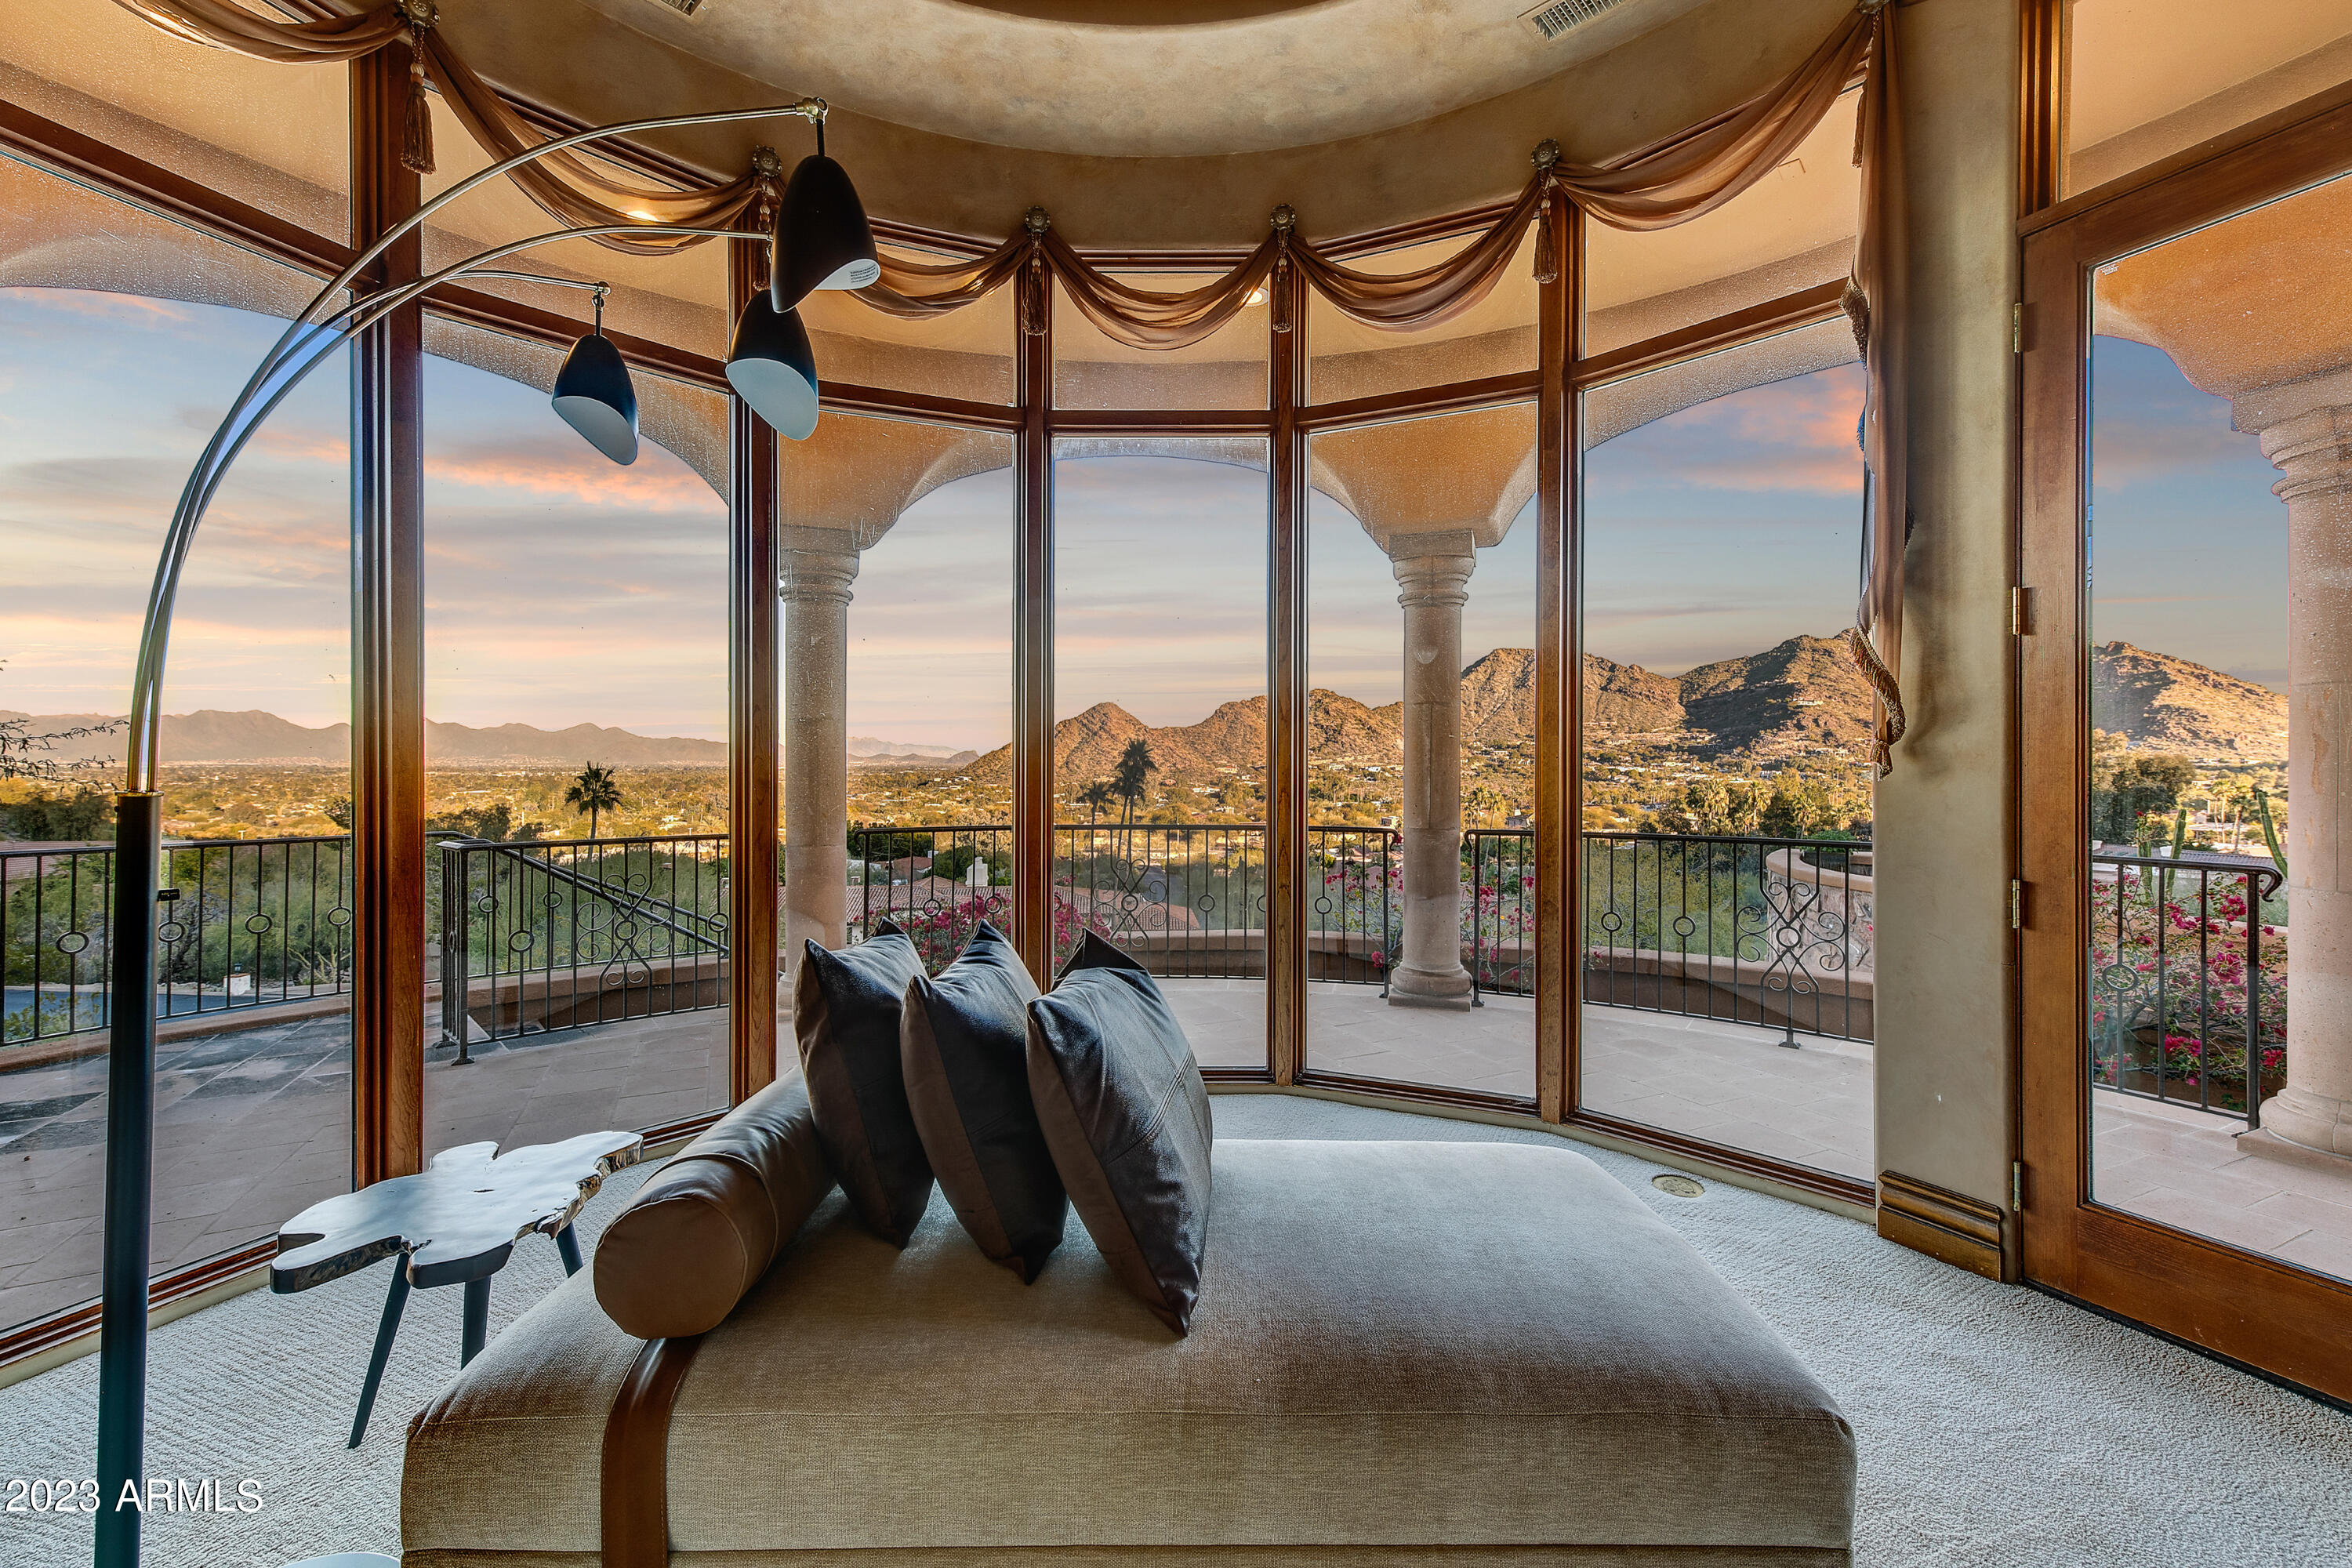
Welcome to Tatum Canyon, a sprawling oasis that effortlessly blends opulence with tranquility, creating an unparalleled living experience.

Nestled within the exclusive enclave of Paradise Valley, where the allure of the desert meets the epitome of luxury living, stands a magnificent estate that transcends expectations. 

This architectural masterpiece boasts six meticulously designed bedrooms and five and a half spa-like bathrooms, offering a symphony of comfort and sophistication at every turn. From the moment you step through the grand entrance, you are greeted by an ambiance of refined elegance that flows through every inch of this residence.

The heart of the home is a chef's dream, featuring a gourmet kitchen that marries exquisite design with top-of-the-line appliances. Granite countertops glisten under the soft glow of custom pendant lighting, invites gatherings and culinary creations. With an open concept that seamlessly connects the kitchen to the dining area and living spaces, entertaining becomes an art form. The formal dining room, adorned with tasteful accents, sets the stage for intimate dinners and lavish celebrations alike.

The living spaces are a testament to both style and comfort. Towering windows frame panoramic views of the surrounding mountains and desert landscape, creating a captivating tableau that changes with the shifting light. The living room, with its bespoke fireplace and plush furnishings, is an invitation to unwind after a long day. An adjoining lounge offers a more intimate setting, perfect for sipping cocktails while enveloped in the warm embrace of the firelight.

Retreat to the primary suite, a sanctuary of tranquility that embodies the essence of a five-star resort. The en-suite bathroom is a work of art, featuring a freestanding soaking tub, a spacious walk-in shower, and dual vanities that exude timeless elegance. A custom-designed walk-in closet provides a lavish space to house your couture collection.

A symphony of indoor-outdoor living unfolds as you step onto the meticulously designed patio. A private oasis awaits, complete with a heated pool that sparkles under the sun's caress, and a spa that offers solace under the starlit skies. The meticulously landscaped grounds provide a backdrop of serenity, with lush greenery and indigenous flora that embrace the essence of the desert. As the sun dips below the horizon, the outdoor fireplace casts a warm glow, creating an ambiance that is nothing short of magical.

The allure of this estate is further enhanced by its vantage point, offering awe-inspiring views that stretch beyond the eye's reach. The rugged mountains frame the horizon, while the city lights below twinkle like a constellation brought to life. Whether you're basking in the glory of a Technicolor sunset or marveling at the tapestry of city lights, the views are nothing short of extraordinary.

This address is not just a place to live; it's a canvas upon which you can paint the life you've always dreamed of. From the meticulously chosen finishes to the thoughtful design that effortlessly blends luxury and comfort, every detail has been curated to cater to the most discerning tastes. This is more than a home; it's a masterpiece, an embodiment of a lifestyle that embraces the extraordinary.

This estate stands as a testament to the intersection of architectural brilliance and natural beauty. It's an invitation to live life without compromise, to revel in the lap of luxury, and to wake up every morning to a vista that reminds you of the incredible world you inhabit. This is more than a property; this is a legacy, waiting for you to make it your own.
#6601647

Paradise Valley

8022 N 47TH Street

6 Beds

5 Baths

7,004 Sq.Ft.

$3,950,000

MLS#: 6601647
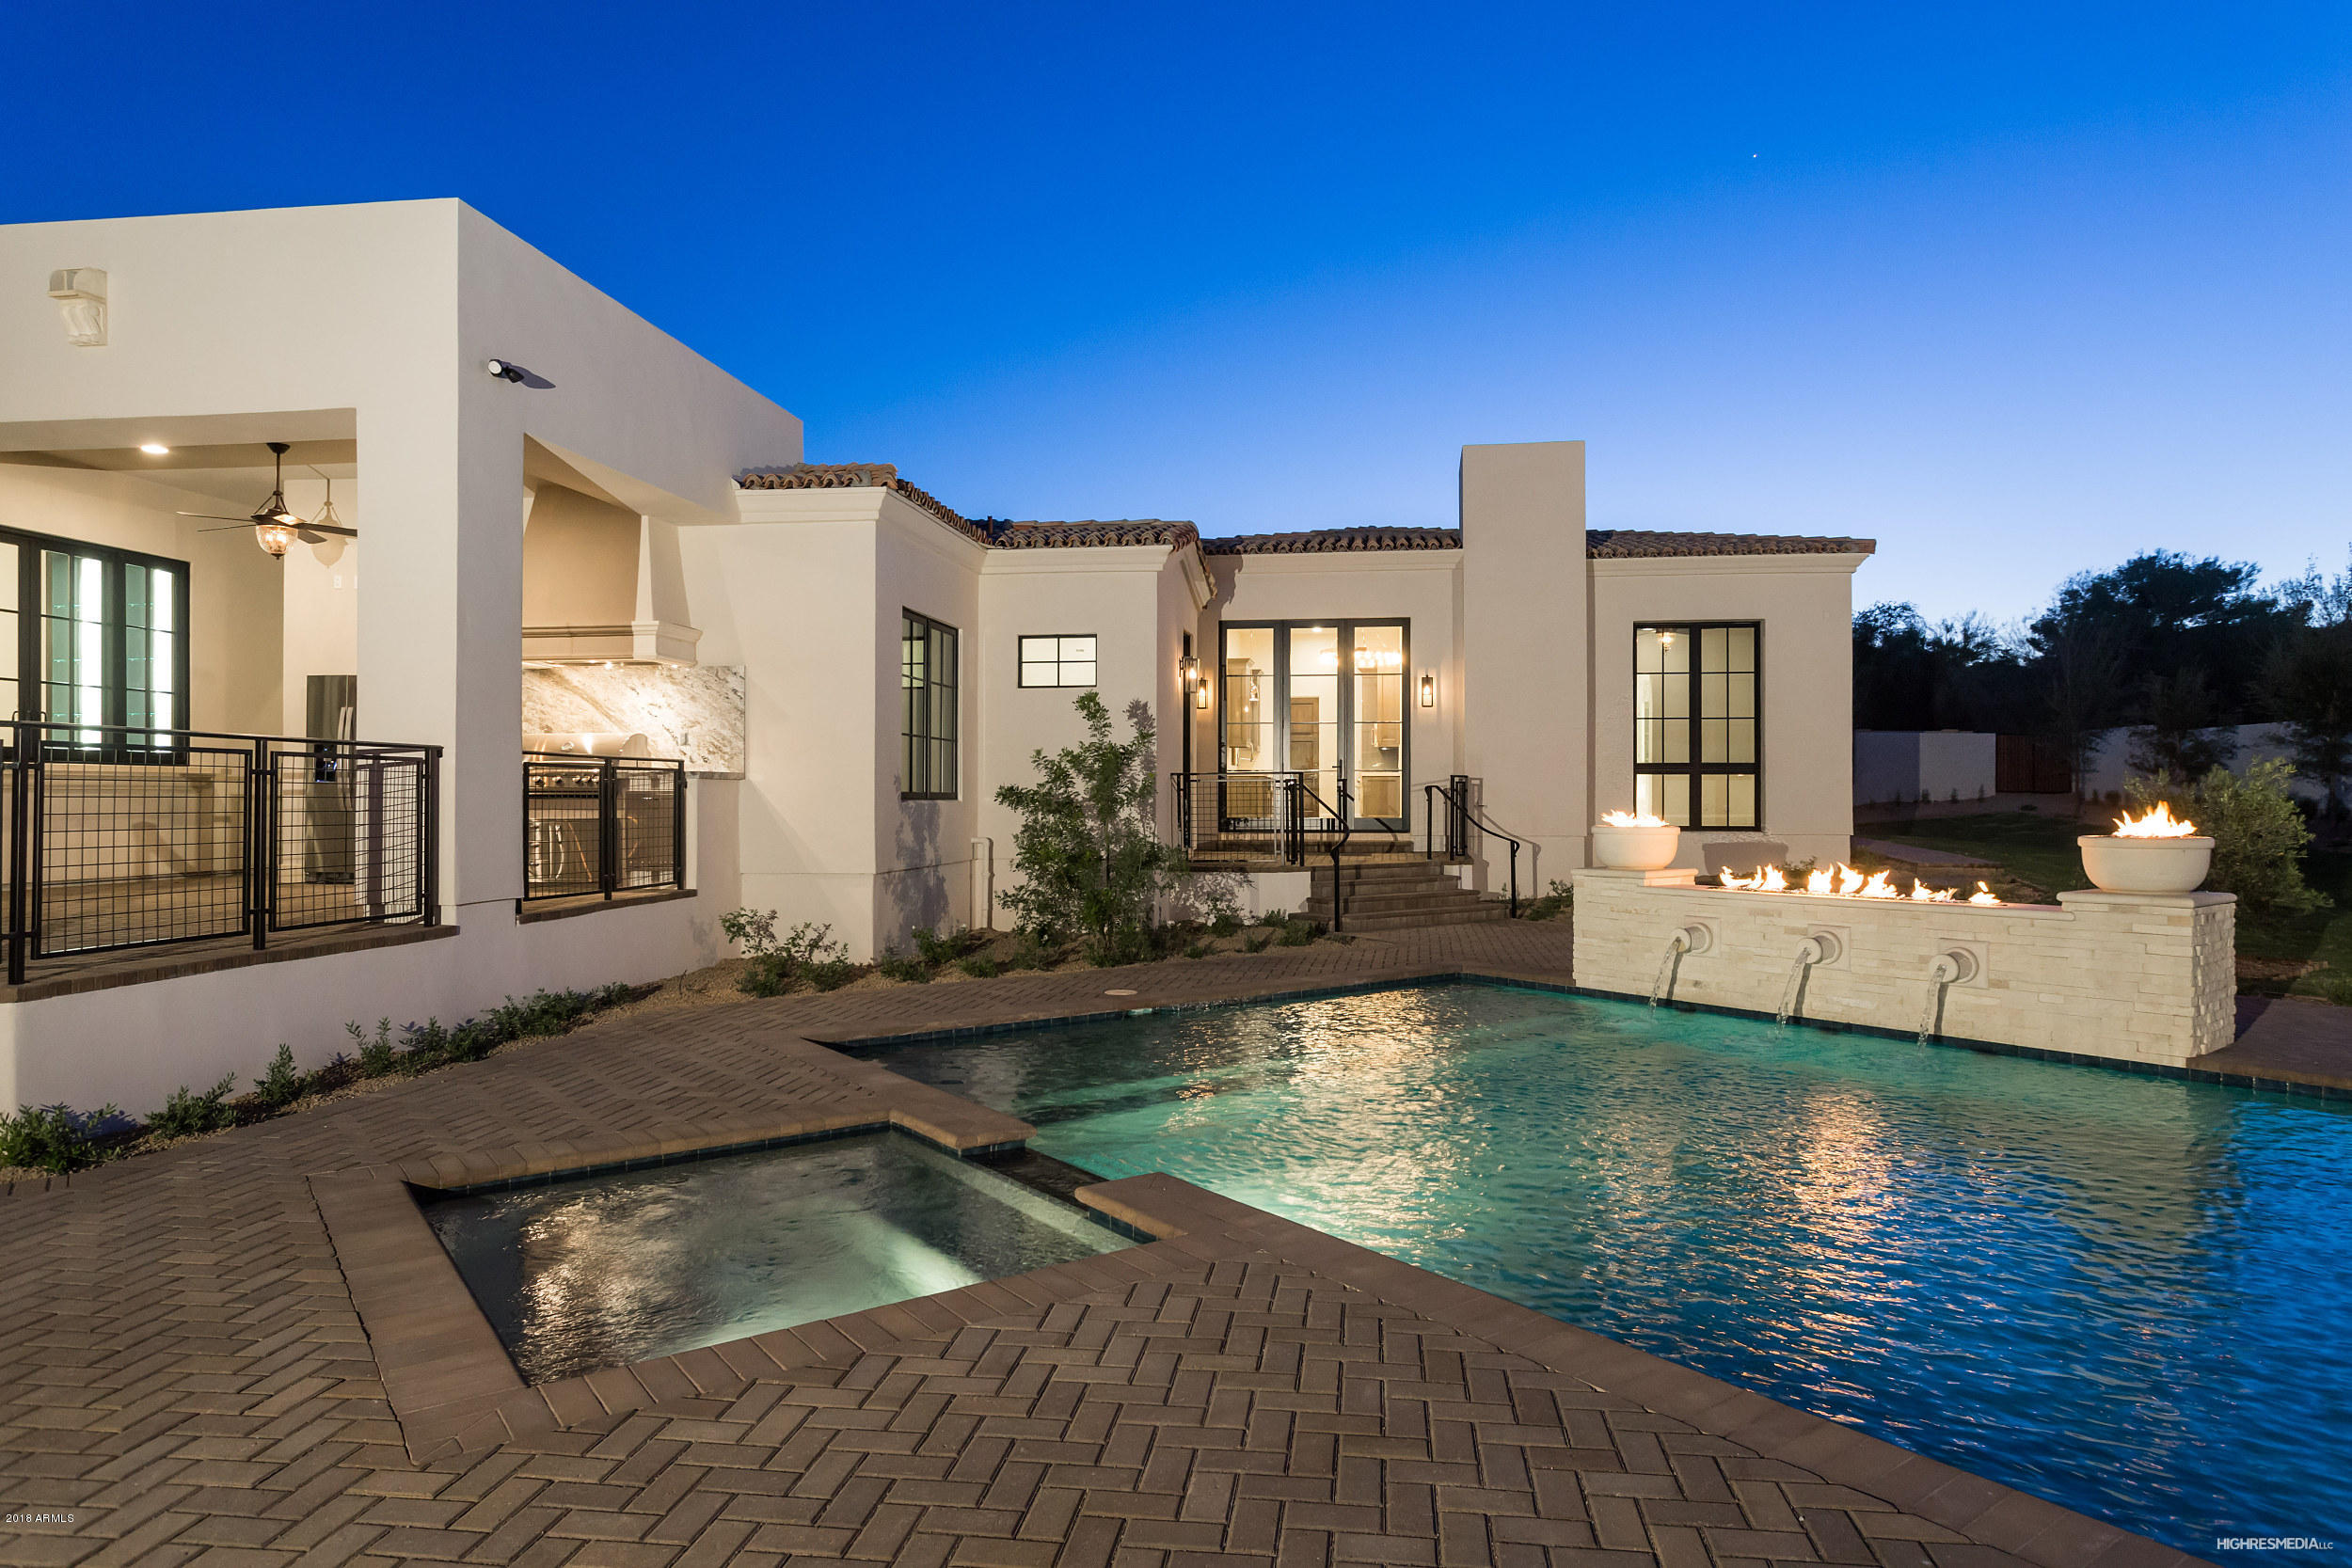
Huge Price Reduction! Incredible A+ floor plan that will perfectly accommodate your everyday needs. Picturesque mountain views can be seen throughout the home, indulge yourself with top of the line finishes, a jaw dropping kitchen and unparalleled quality and perfection once again come together. Nothing of its kind seen on the market. 5 car garage, complete guest house, swim up bar at the resort style pool and ramada which features a fire wall. Patio has built in full size frg/frz with all the bbq supplies. Main home has a large game room with built in wet bar overlooking the pool and patio. A exercise room and study sit on the master bed wing of home, master bath has a nice private courtyard.  You will love the layout finishes and design, a very unique home to see, truly one of a kind.
#5772171

Paradise Valley

4864 E CAIDA DEL SOL Drive

5 Beds

None Baths

7,158 Sq.Ft.

$3,950,000

MLS#: 5772171
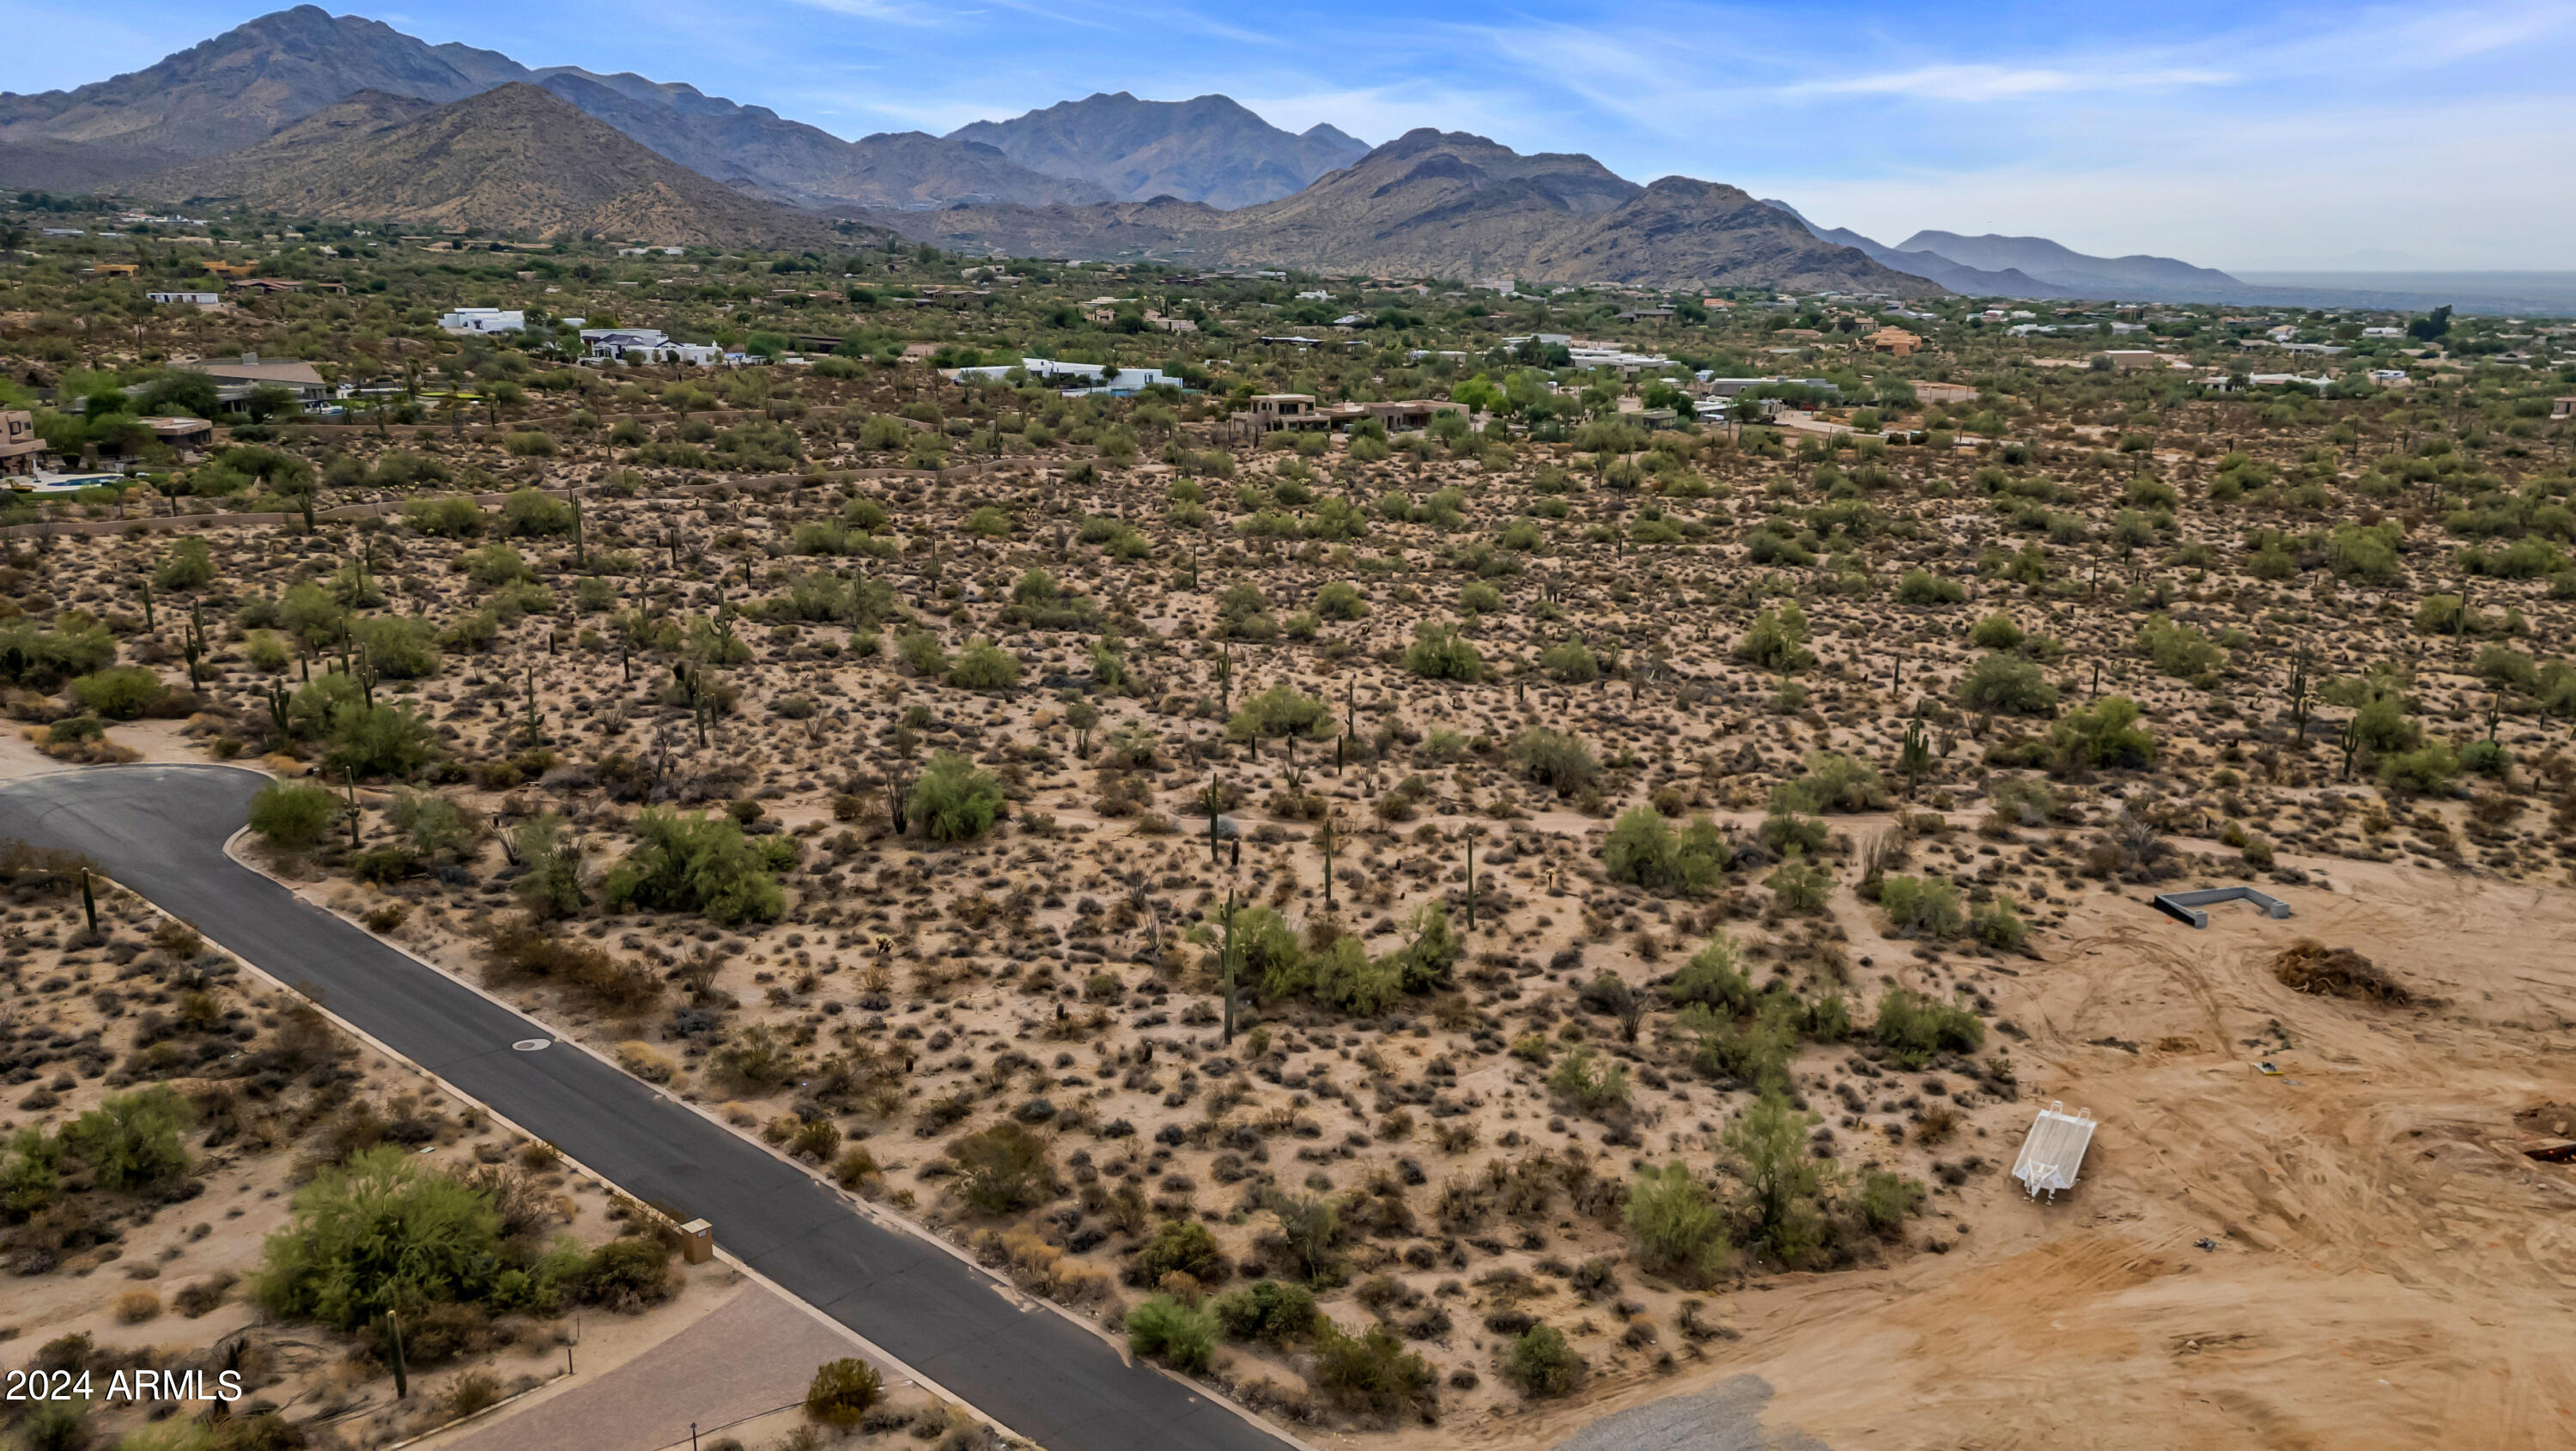
This spectacular 10 acres is located in one of the most exclusive areas of Scottsdale!  Consisting of two separate 5-acre parcels (each of which may have a separate home), there are lots of possibilities for this property.  Combine for a one-of-a-kind large estate on 10+ acres, or build 2 separate homes + guest facilities, one on each of the large approx. 5 acre lots.  Ideal family compound or equestrian estate! Only 10+ acres in this area of Scottsdale at time of listing.

This lot is tucked away in a very quiet large lot area of North Scottsdale, yet has convenient access near Happy Valley Road.  

VIEWS! Stunning city & mountain views.  

An abandonment of 94th Street on the east side of property was completed, resulting in extra privacy/larger lot size

This one will go quick!
#6769029

Scottsdale

9393 E Desert Vista Road -

None Beds

None Baths

10.0 acres

$3,950,000

MLS#: 6769029
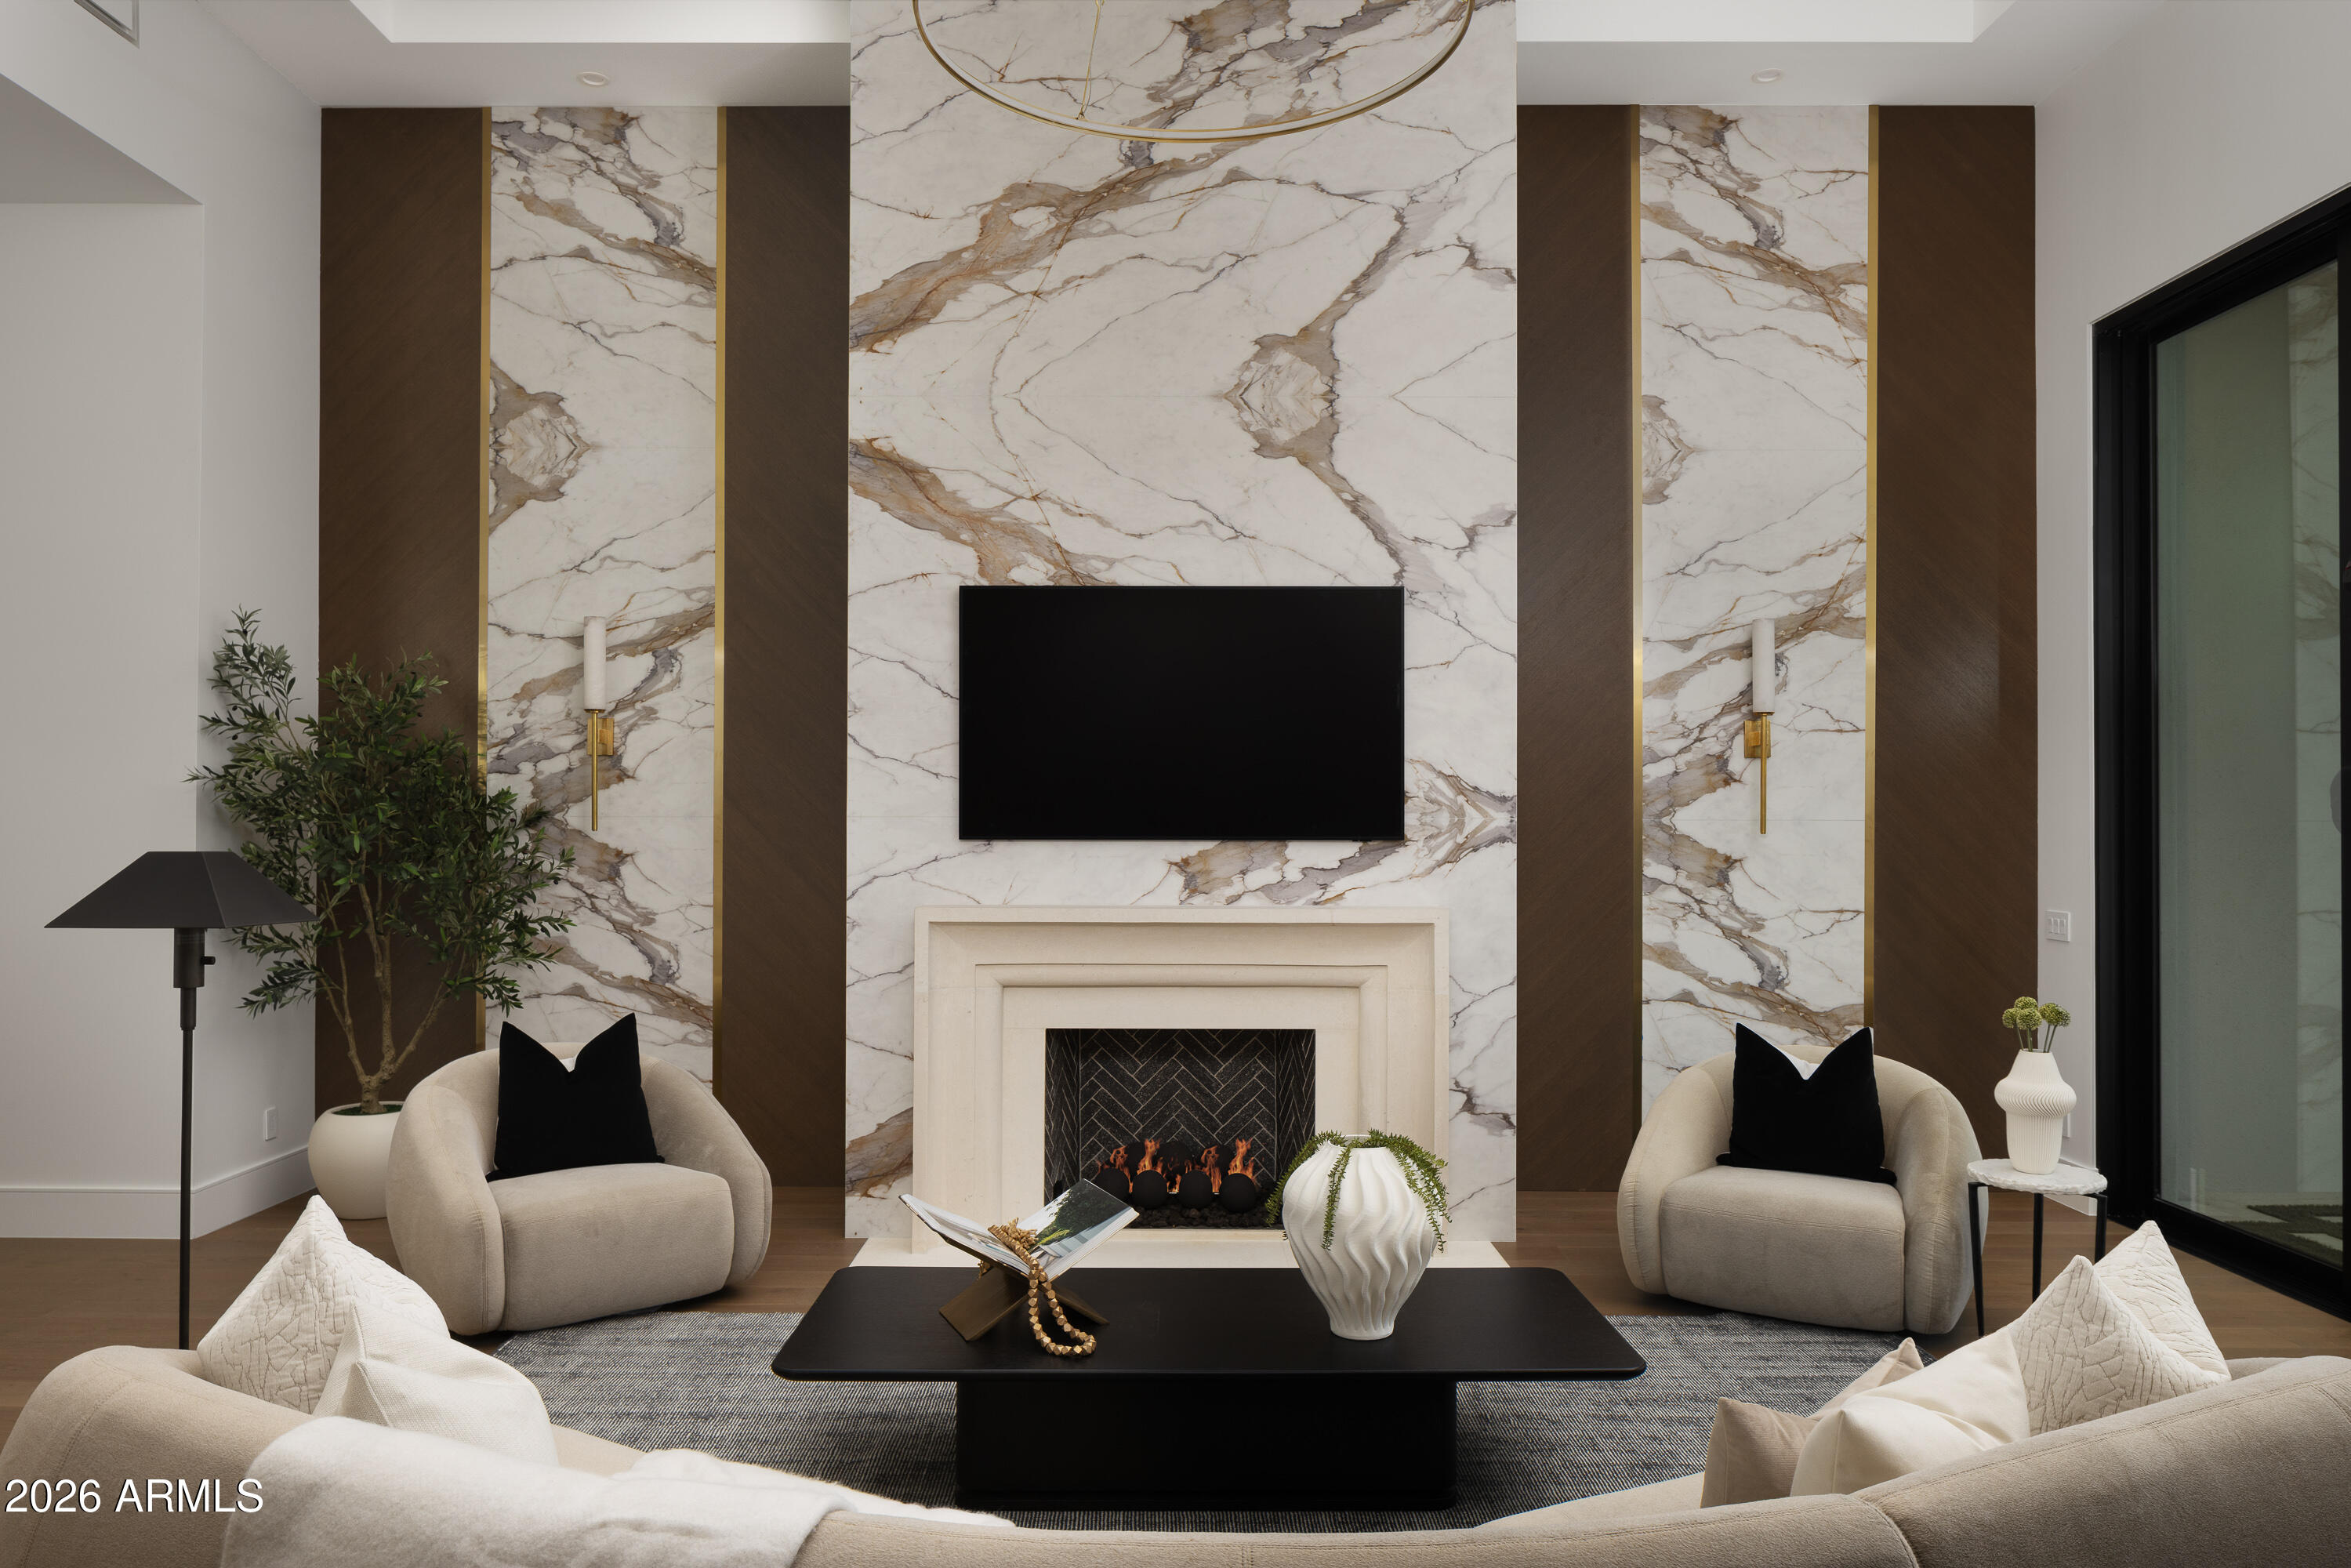
Completely re-imagined and rebuilt within the double-gated Enclave at Gainey Ranch, this spectacular golf course residence lives like a brand-new modern home in one of Scottsdale's most coveted communities.

The entire property was taken down to the framework and thoughtfully reconstructed with all new plumbing, electrical, mechanical systems, roof, windows, and doors -- creating a home that feels unmistakably current and built for today's lifestyle.

The reconfigured floorplan offers 4 bedrooms and 4.5 baths across 3,558 square feet, delivering exceptional flow, abundant natural light, and uninterrupted views of the golf course. The kitchen serves as the centerpiece of the home, finished with dramatic Taj Mahal quartzite slab surfaces and surrounded by striking designer lighting that add warmth and architectural character throughout. The great room is centered around a dramatic floor-to-ceiling slab fireplace wall, framed with warm wood detailing and a limestone surround housing a masonry gas fireplace, creating a sculptural focal point that anchors the living space...Every detail was curated to create a residence that feels modern, refined, and effortlessly luxurious--all within the privacy and prestige of Gainey Ranch.
#6996140

Scottsdale

7878 E GAINEY RANCH Road 14

4 Beds

4 Baths

3,558 Sq.Ft.

$3,950,000

MLS#: 6996140
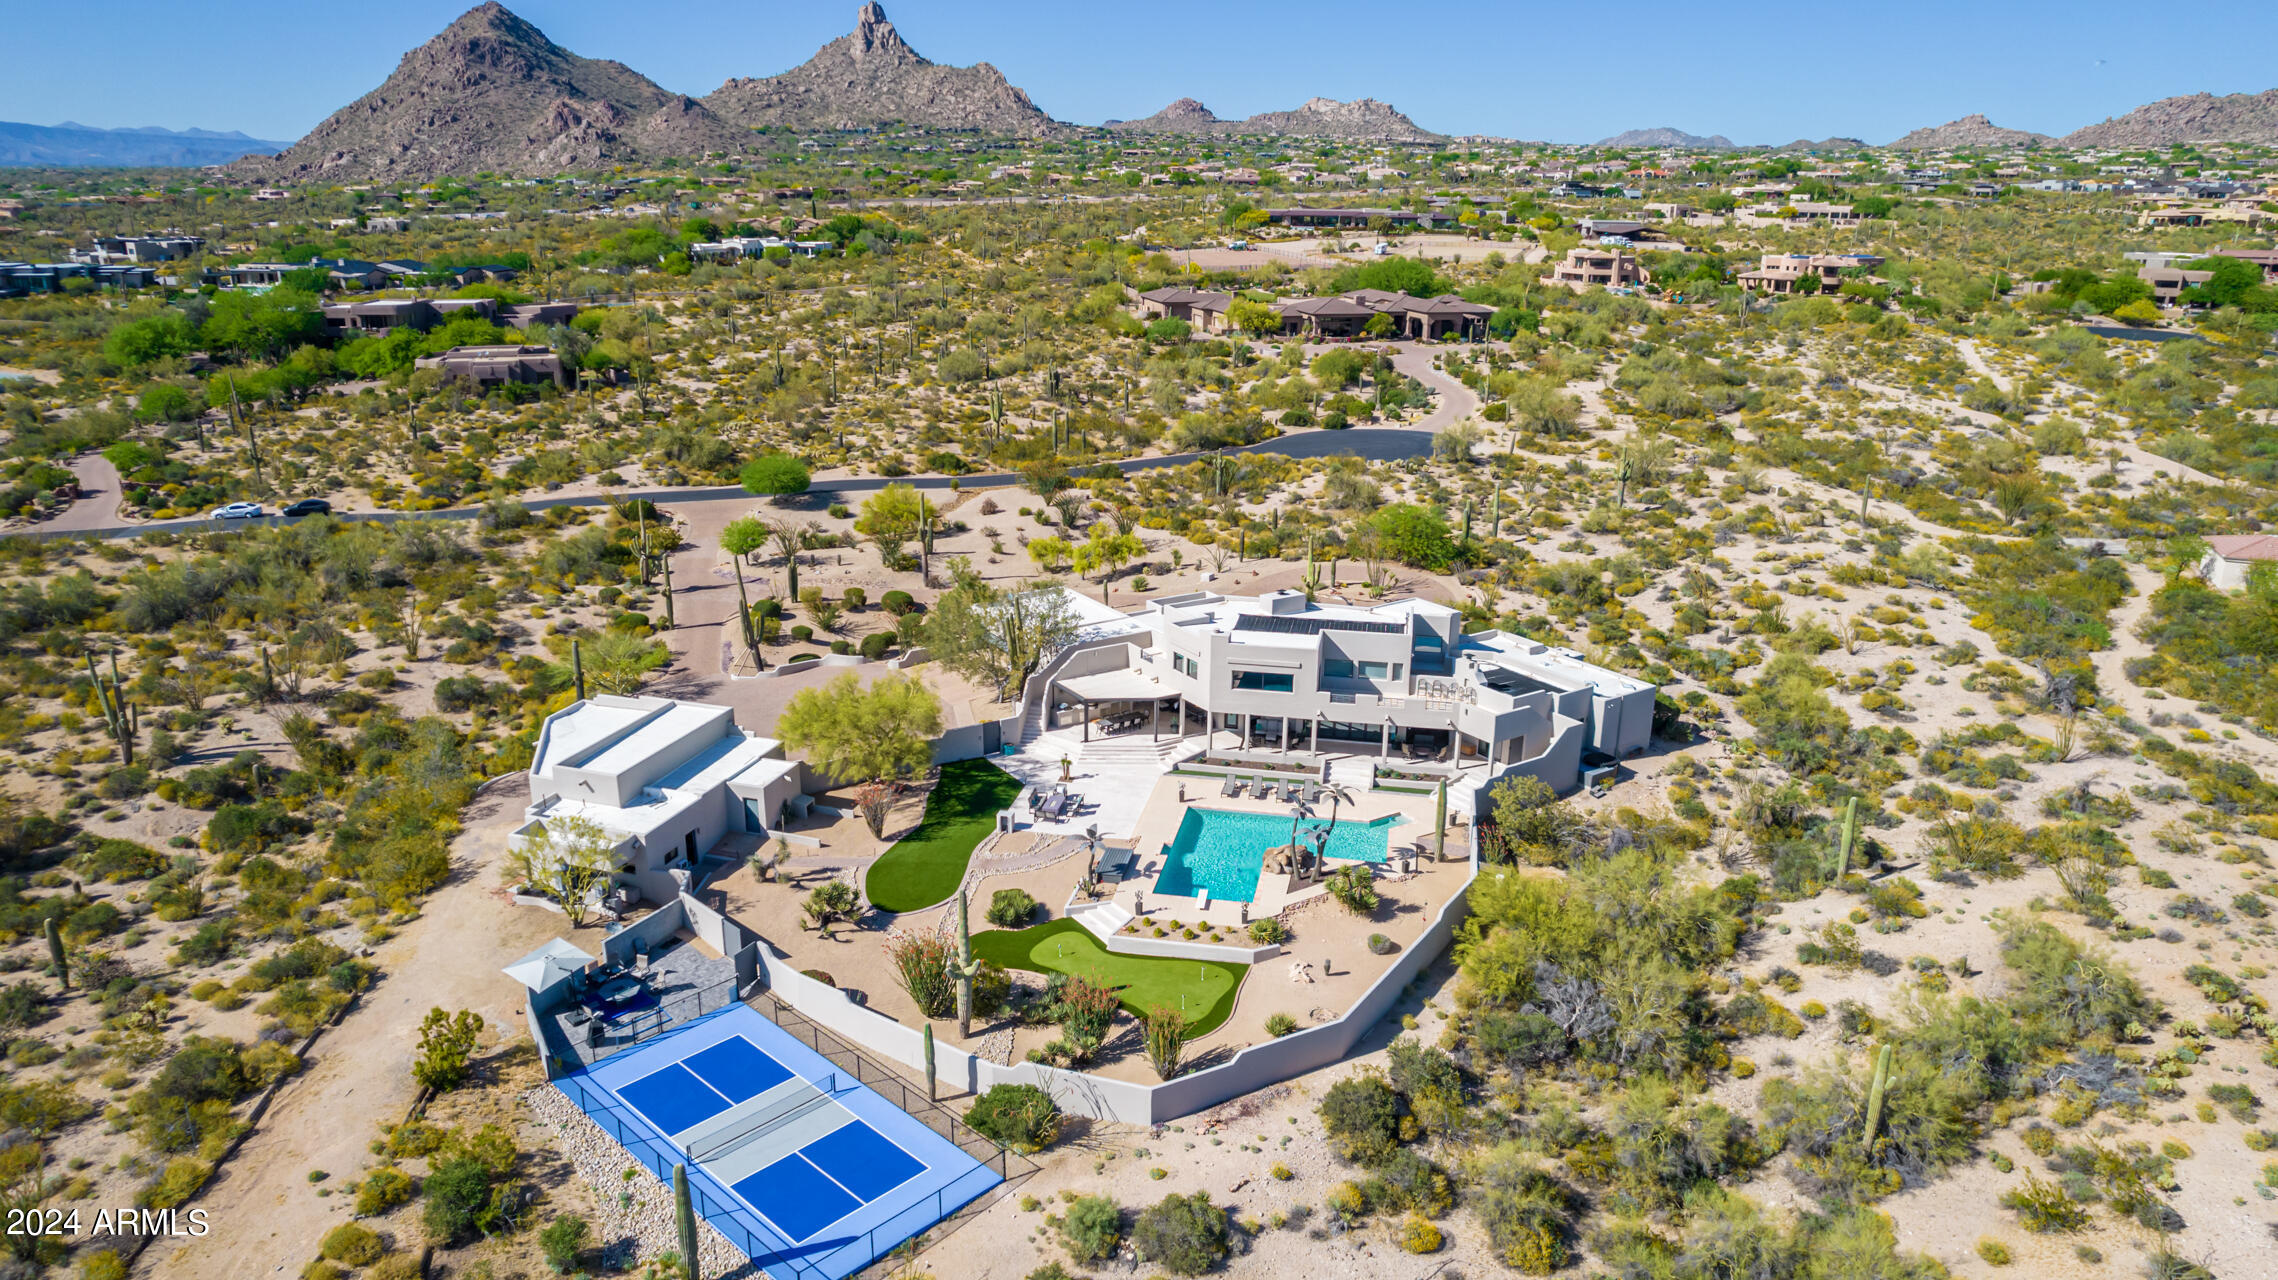
Indulge in the captivating beauty of this exquisite home, offering unparalleled sunset views and majestic mountain panoramas within an exclusive gated community! Upon entry, a picturesque courtyard welcomes you, setting the stage for an interior that seamlessly blends elegance with comfort. Towering ceilings soar above, complemented by a harmonious fusion of plush carpeting and sleek tile flooring.

Step into the inviting living space, where a warm fireplace sets the stage for cozy gatherings. The collapsible glass doors in the living room effortlessly merges indoor and outdoor spaces, transforming it into an entertainer's haven. 

The gourmet kitchen stands as a culinary haven, boasting bespoke cabinetry, top of the line Viking & Subzero appliances, and opulent granite countertops with matching backsplash. A Sprawling center island, pantry, and breakfast bar on the peninsula ensure both functionality and style.

Entertain within the formal dining area, adorned with modern light fixtures and an eye-catching accent wall. Retreat to the lavish main bedroom suite, with direct access to the backyard, and private spa. In addition the master suite offers a tranquil sitting area, and a secondary fireplace. Luxuriate in the spa-like ensuite, complete with dual vanities, his & hers closets, walk-in shower w/ multiple heads & picturesque soaking tub.

Ascend to the expansive loft, offering balcony access and sweeping desert & city views through an expansive glass window. The den provides versatility, ideal for a home office or fitness studio.

Outside, a sanctuary awaits, with an expansive covered patio lined with misters, built-in BBQ, inviting firepit, and a private putting green enveloped by lush landscaping. Dive into relaxation in the sparkling pool fitted with solar heating or engage in friendly competition on the pickleball court.

In addition this home boasts an attached 3-car garage, complemented by the exclusive feature of being the sole property in the entire subdivision to offer an expansive RV garage spanning over 2,100 square feet. The detached garage also offers a separate pool house/artist studio with full bath.

With its unrivaled blend of luxury amenities and natural beauty, this property epitomizes refined living. Come and immerse yourself in this home's enchanting allure today!
#6699874

Scottsdale

9701 E HAPPY VALLEY Road 23

5 Beds

None Baths

5,227 Sq.Ft.

$3,950,000

MLS#: 6699874
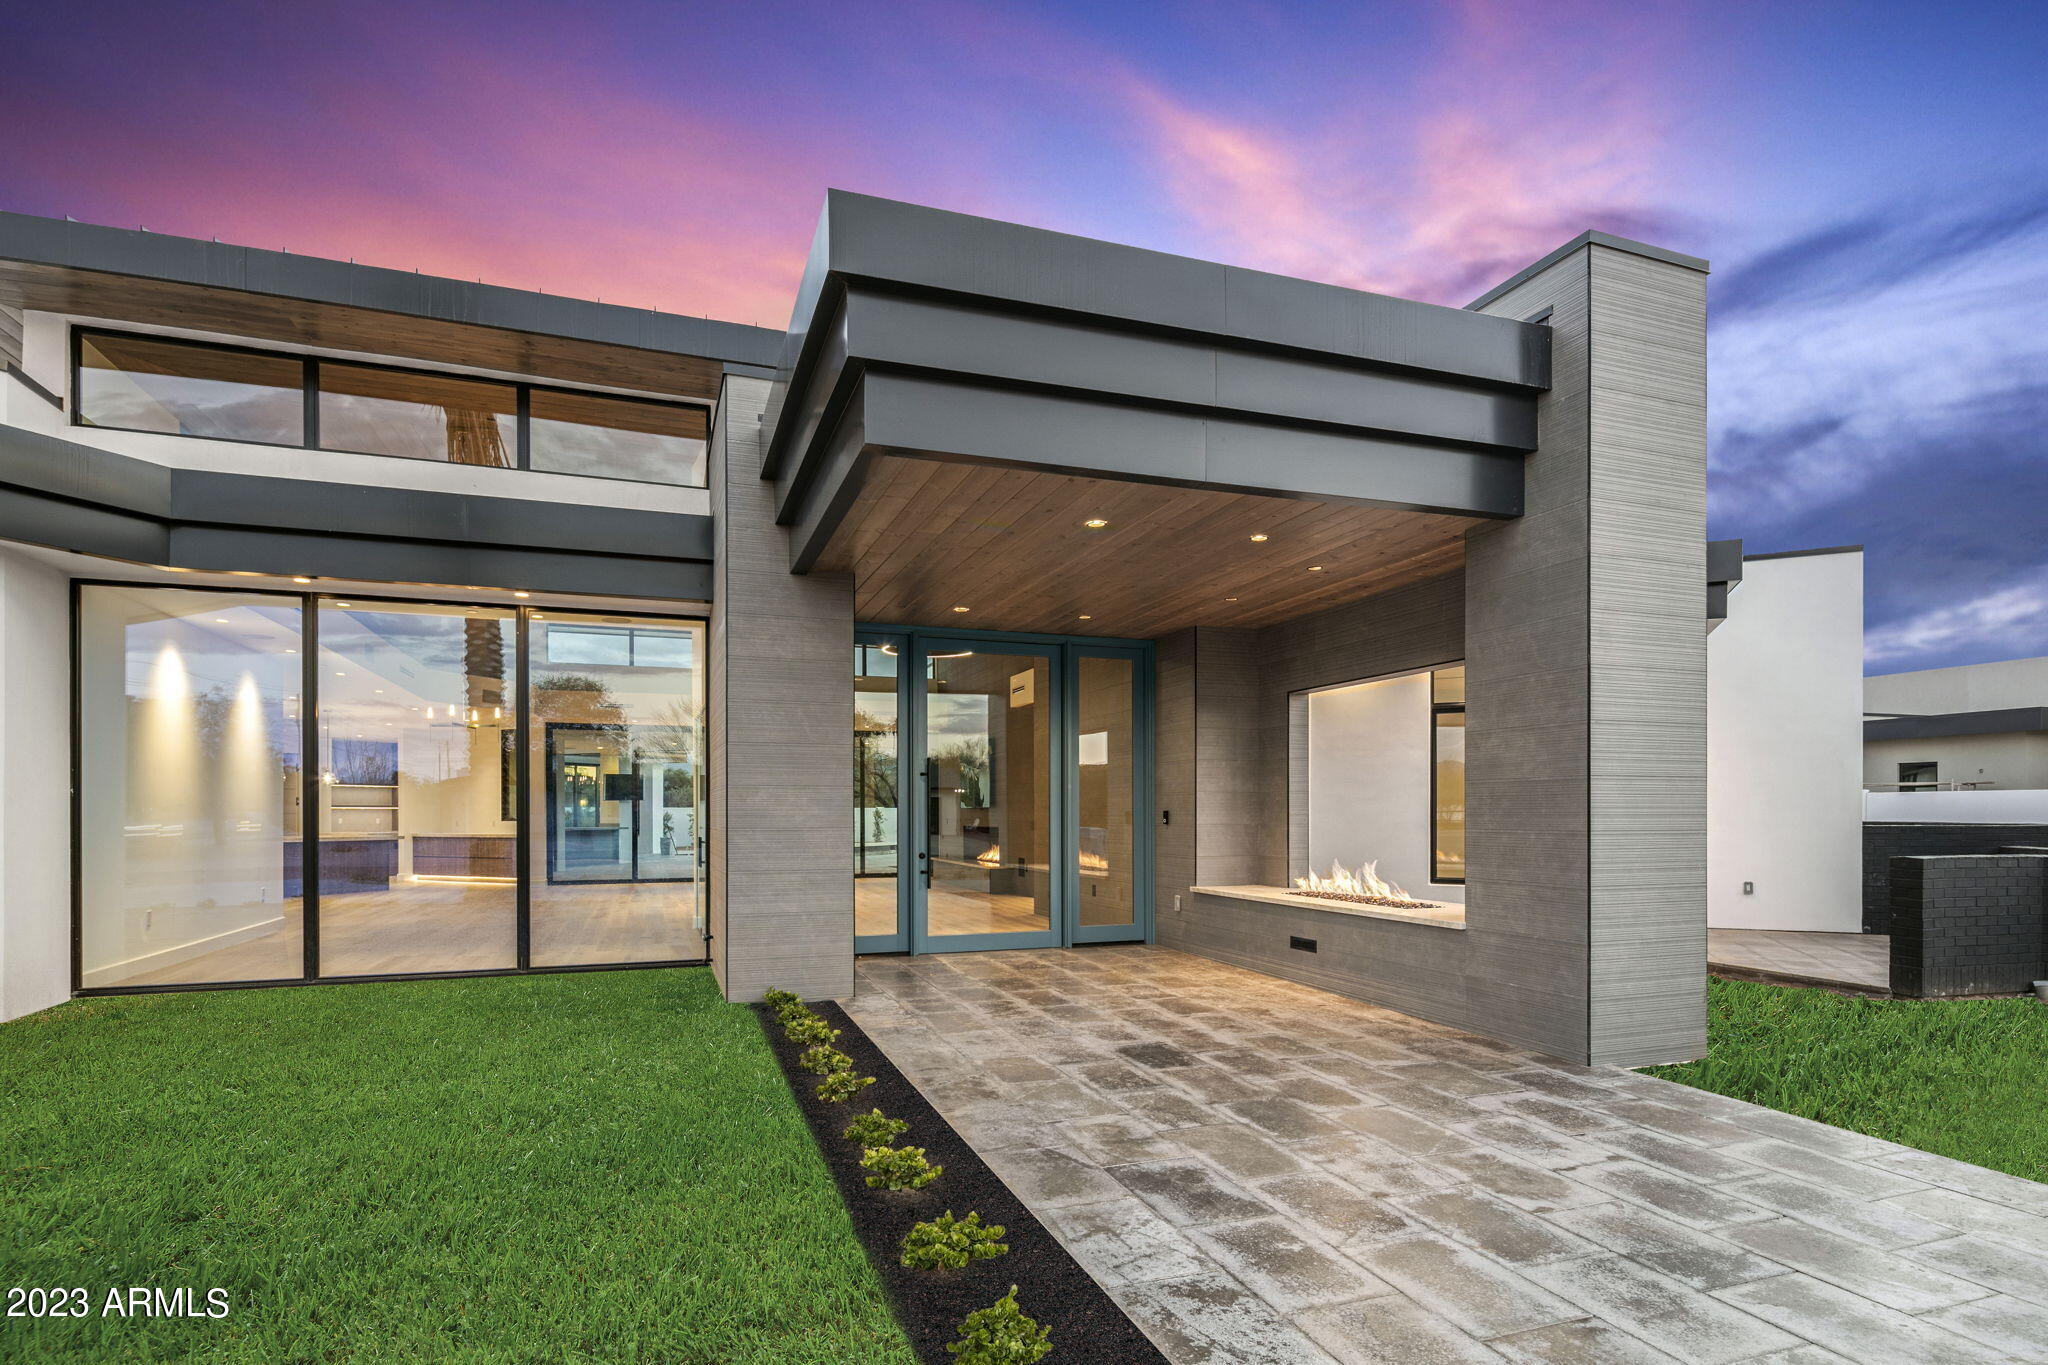
DNP Homes has teamed up with Brissette Architects and designed a modern masterpiece, applying organic architecture. Custom, modern, single level residence on just under an acre in Paradise Valley. 
Composed of an open floor plan, where the indoors and outdoors flow seamlessly.
One side of this custom new build includes a master bedroom with a private retreat, walk-in closet, expansive bathroom with his and her water closets, and a private outdoor patio with shower. Additionally there is a home office with a private patio and entrance.  
On the opposite side of the home are three individual en suite bedrooms with an adjoining playroom / entertainment room.
The quality of fit and finish in this home is well beyond the price point; DNP Homes delivers yet again! The kitchen is generously outfitted with Wolf and Subzero appliances and a large walk-in pantry with custom cabinetry, which is also carried throughout this modern home.
     
Complimenting the home is a 4-car garage and a Yoga  / Workout room or a possible secondary office with 90 degree corner sliding doors. This room includes an additional bathroom with a steam shower, all accessible from the pool. 

The outdoor experience is meticulously designed with a custom pool oriented to capture mountain views, raised negative edge spa, and fire pit. 7,500 SF of pavers frame the front entrance, side driveway, outdoor patio space, and pool deck.
#6335566

Paradise Valley

6345 E GOLD DUST Avenue

4 Beds

5 Baths

6,275 Sq.Ft.

$3,950,000

MLS#: 6335566
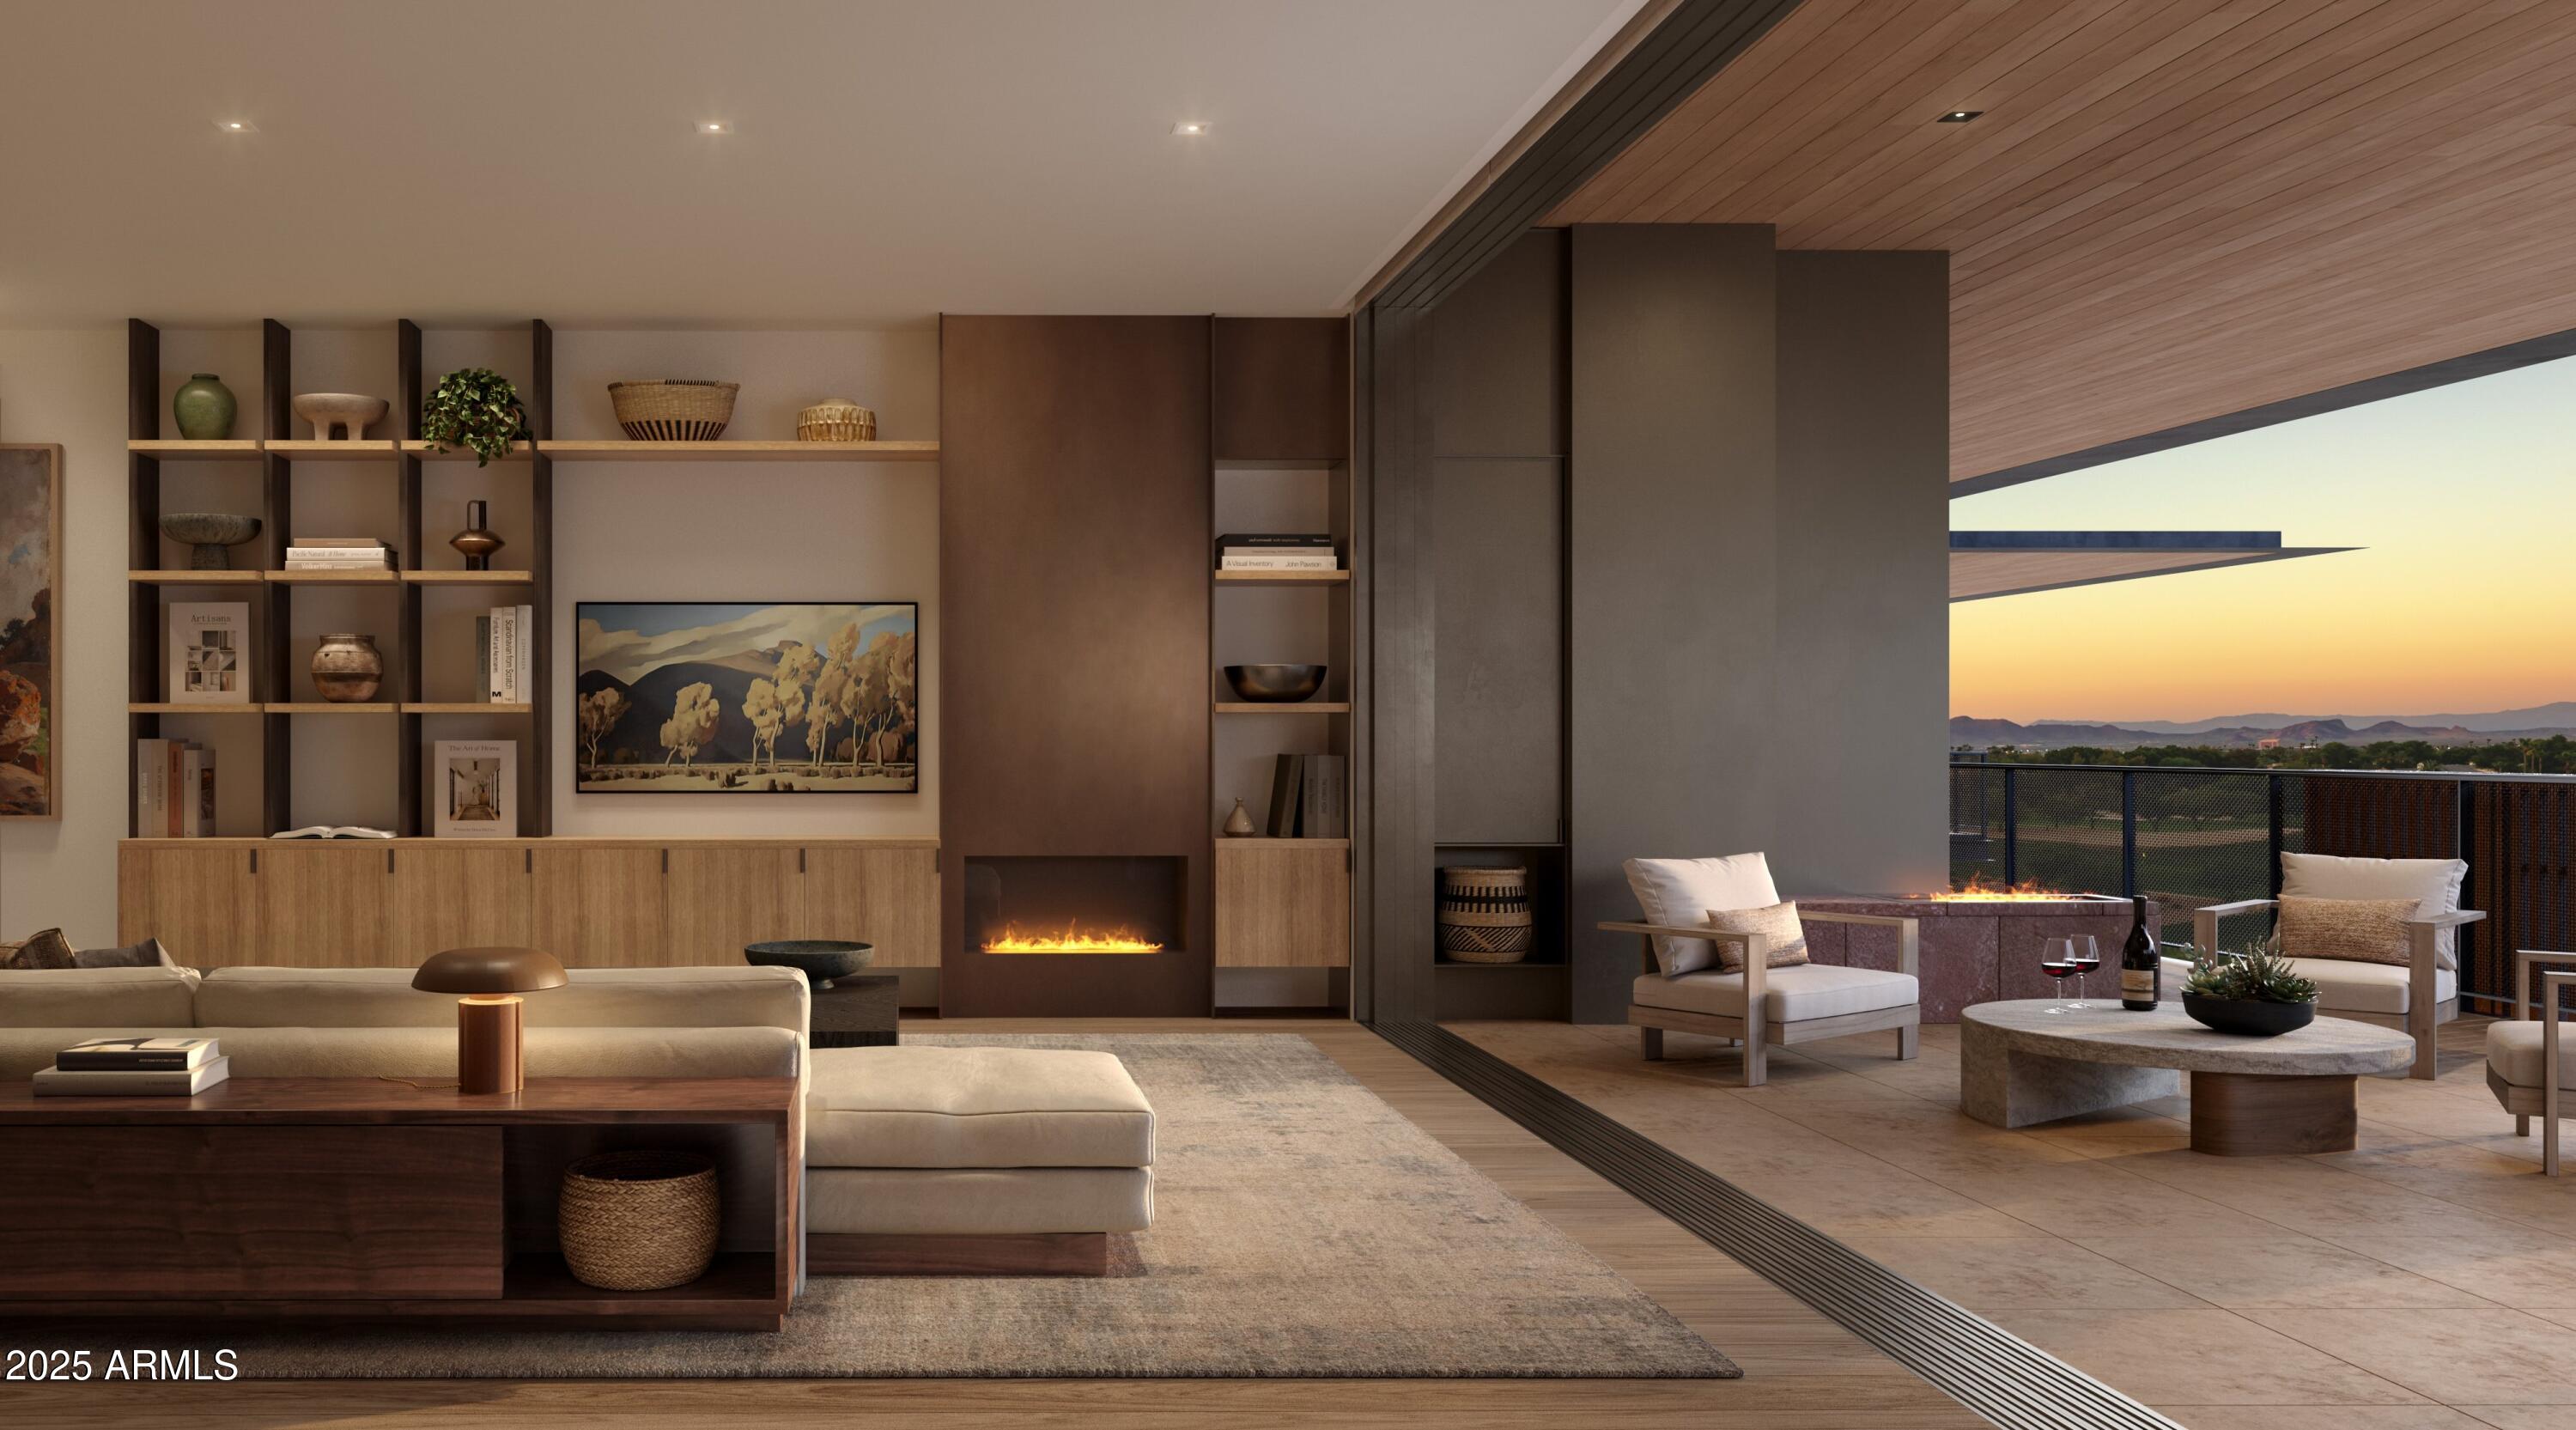
Residence 2101 is a 2-bedroom + den, 3-bath residence offering 2,419 sq ft indoors and an expansive 867 sq ft terrace with sweeping views
of Camelback Mountain. The chef's kitchen, spa-like baths, and seamless indoor-outdoor living make this a true
architectural retreat.
#6871161

Scottsdale

5050 N Camelback Ridge Drive 2101

2 Beds

3 Baths

2,419 Sq.Ft.

$3,950,000

MLS#: 6871161
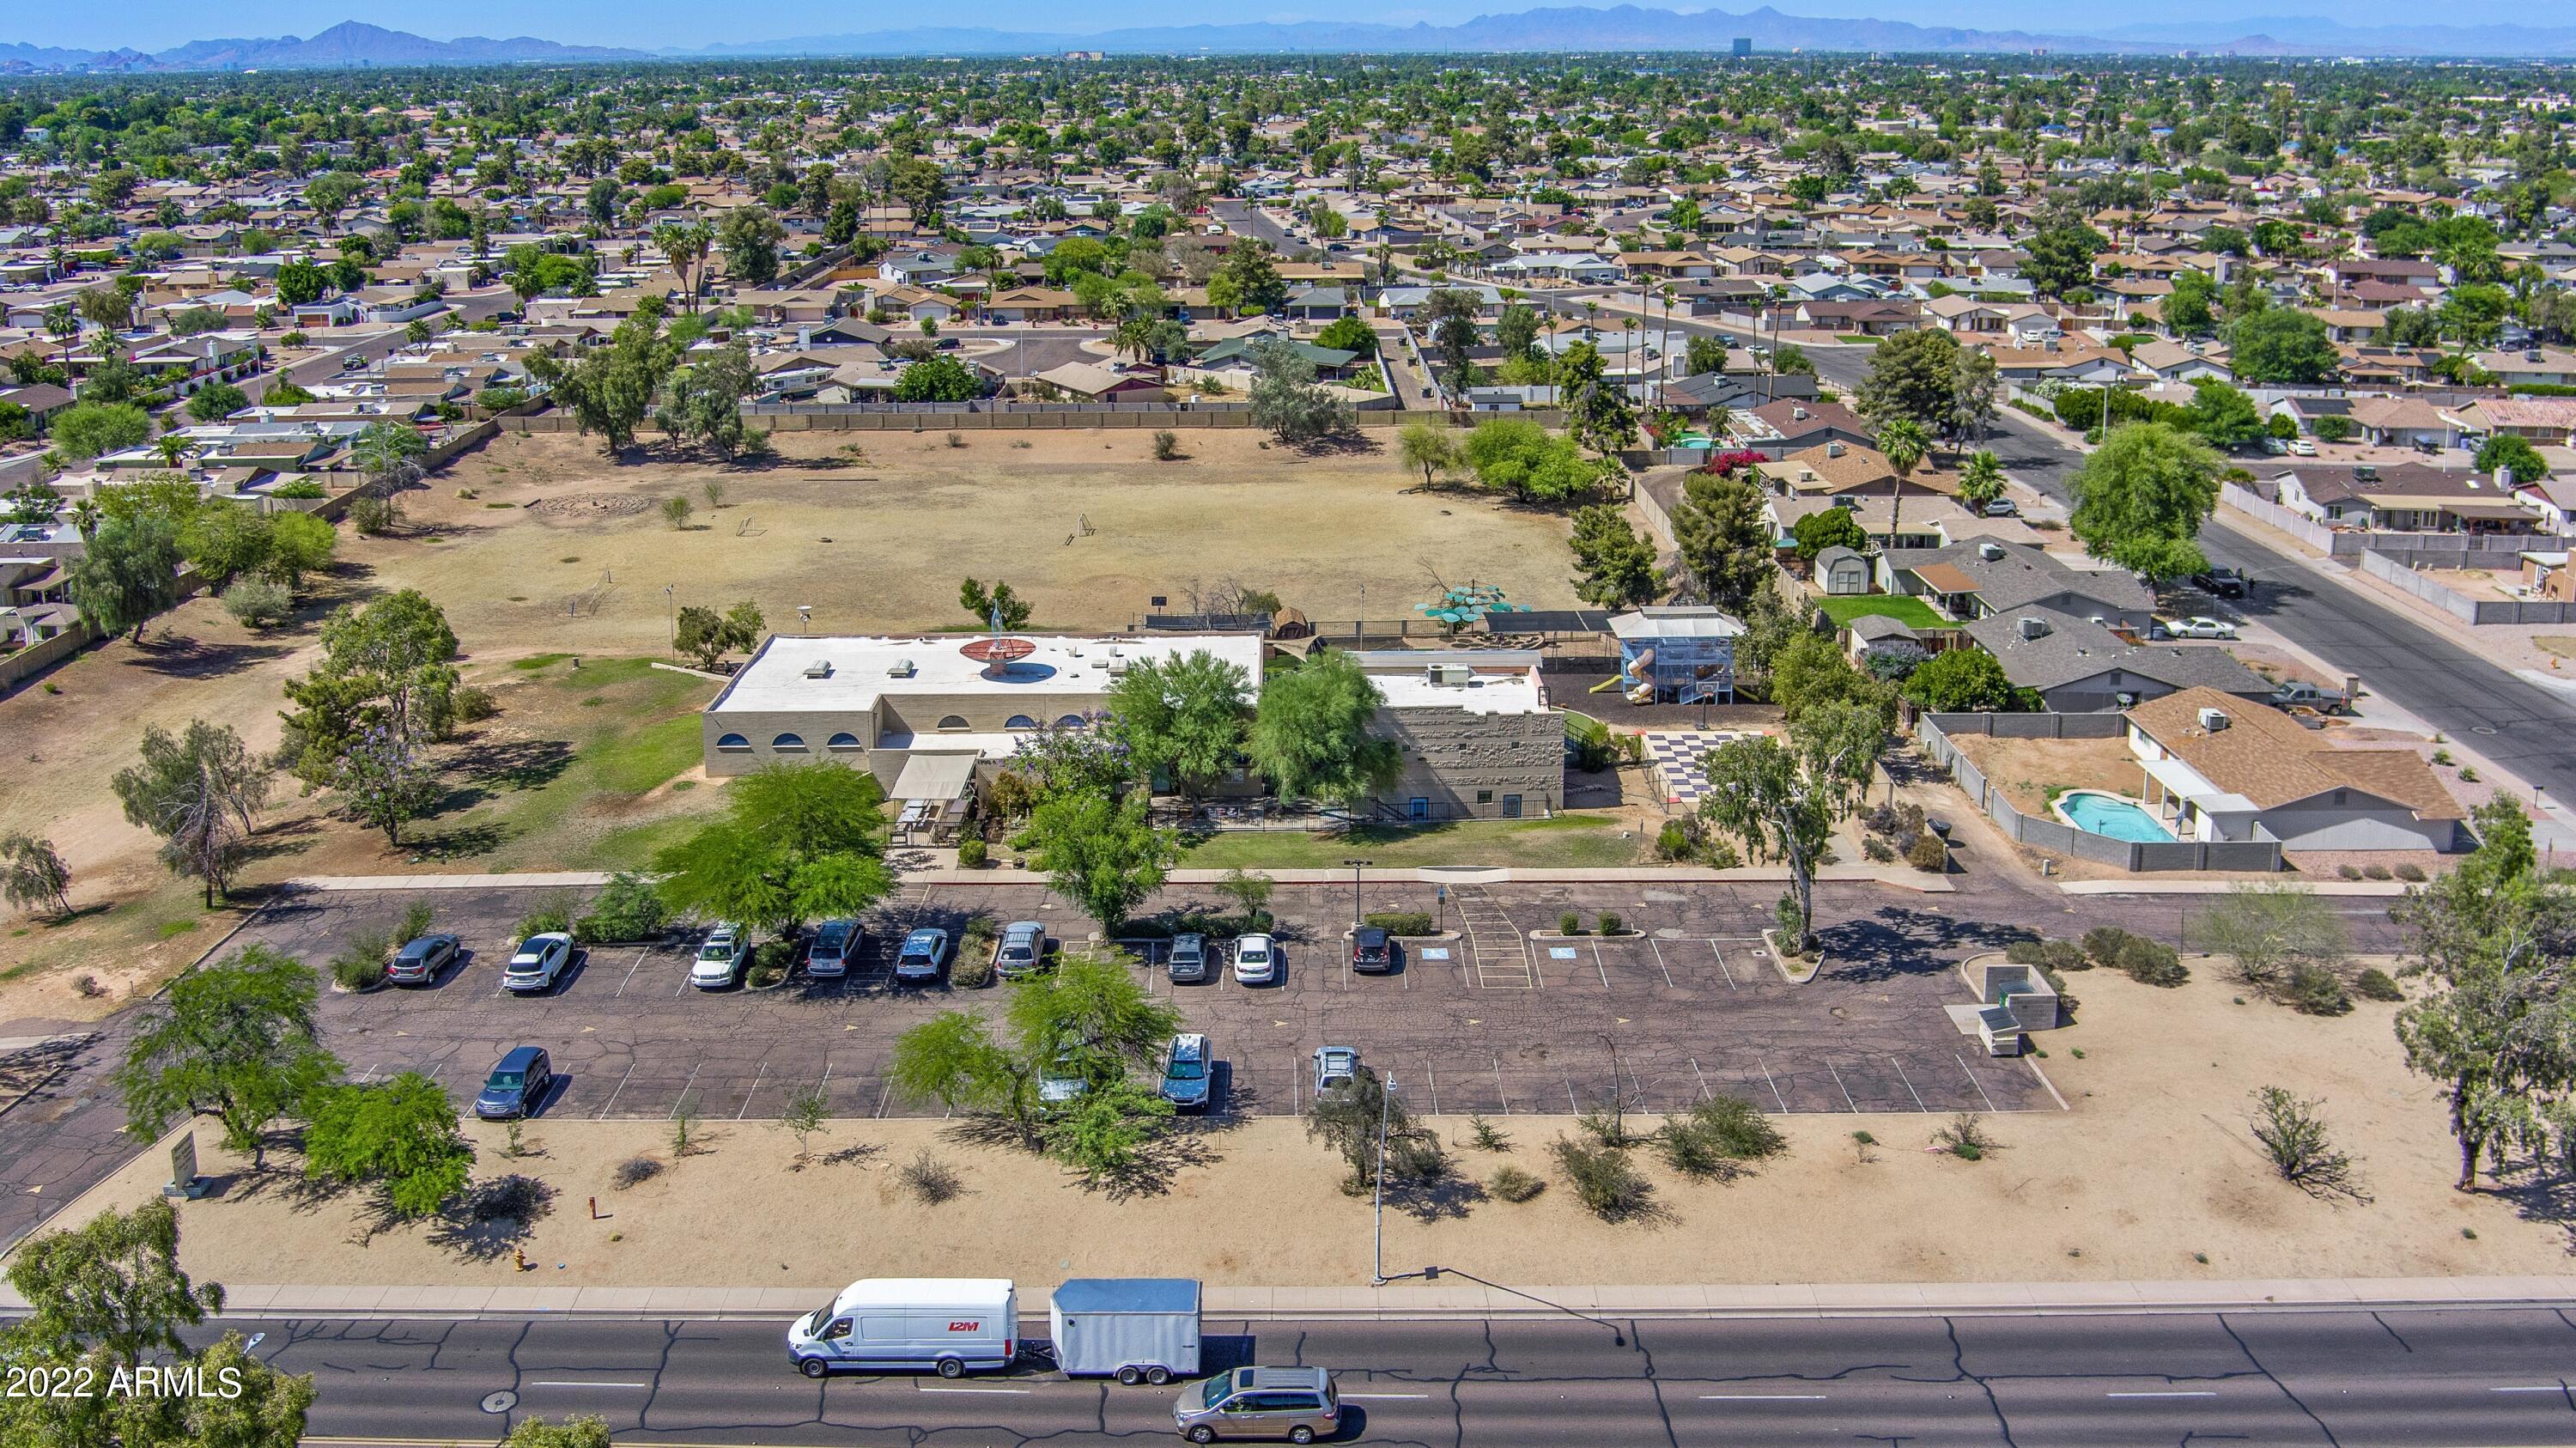
This rare turnkey educational facility was formerly a Montessori School, and is an excellent fit a school, day care, religious facility, and so much more. The improvements, constructed in 1994 & 1995, contain a well designed single-story building (±7,246 SF) with a playground and direct exterior access to separate rooms. The facility includes offices/rooms,
with restrooms and a kitchen. It also has an outdoor area, with a grass field. The location is just 1 mile east of the 101 Freeway, and just 3 miles northwest of Downtown Chandler.
#6406729

Chandler

1700 W WARNER Road

None Beds

None Baths

7,697 Sq.Ft.

$3,950,000

MLS#: 6406729
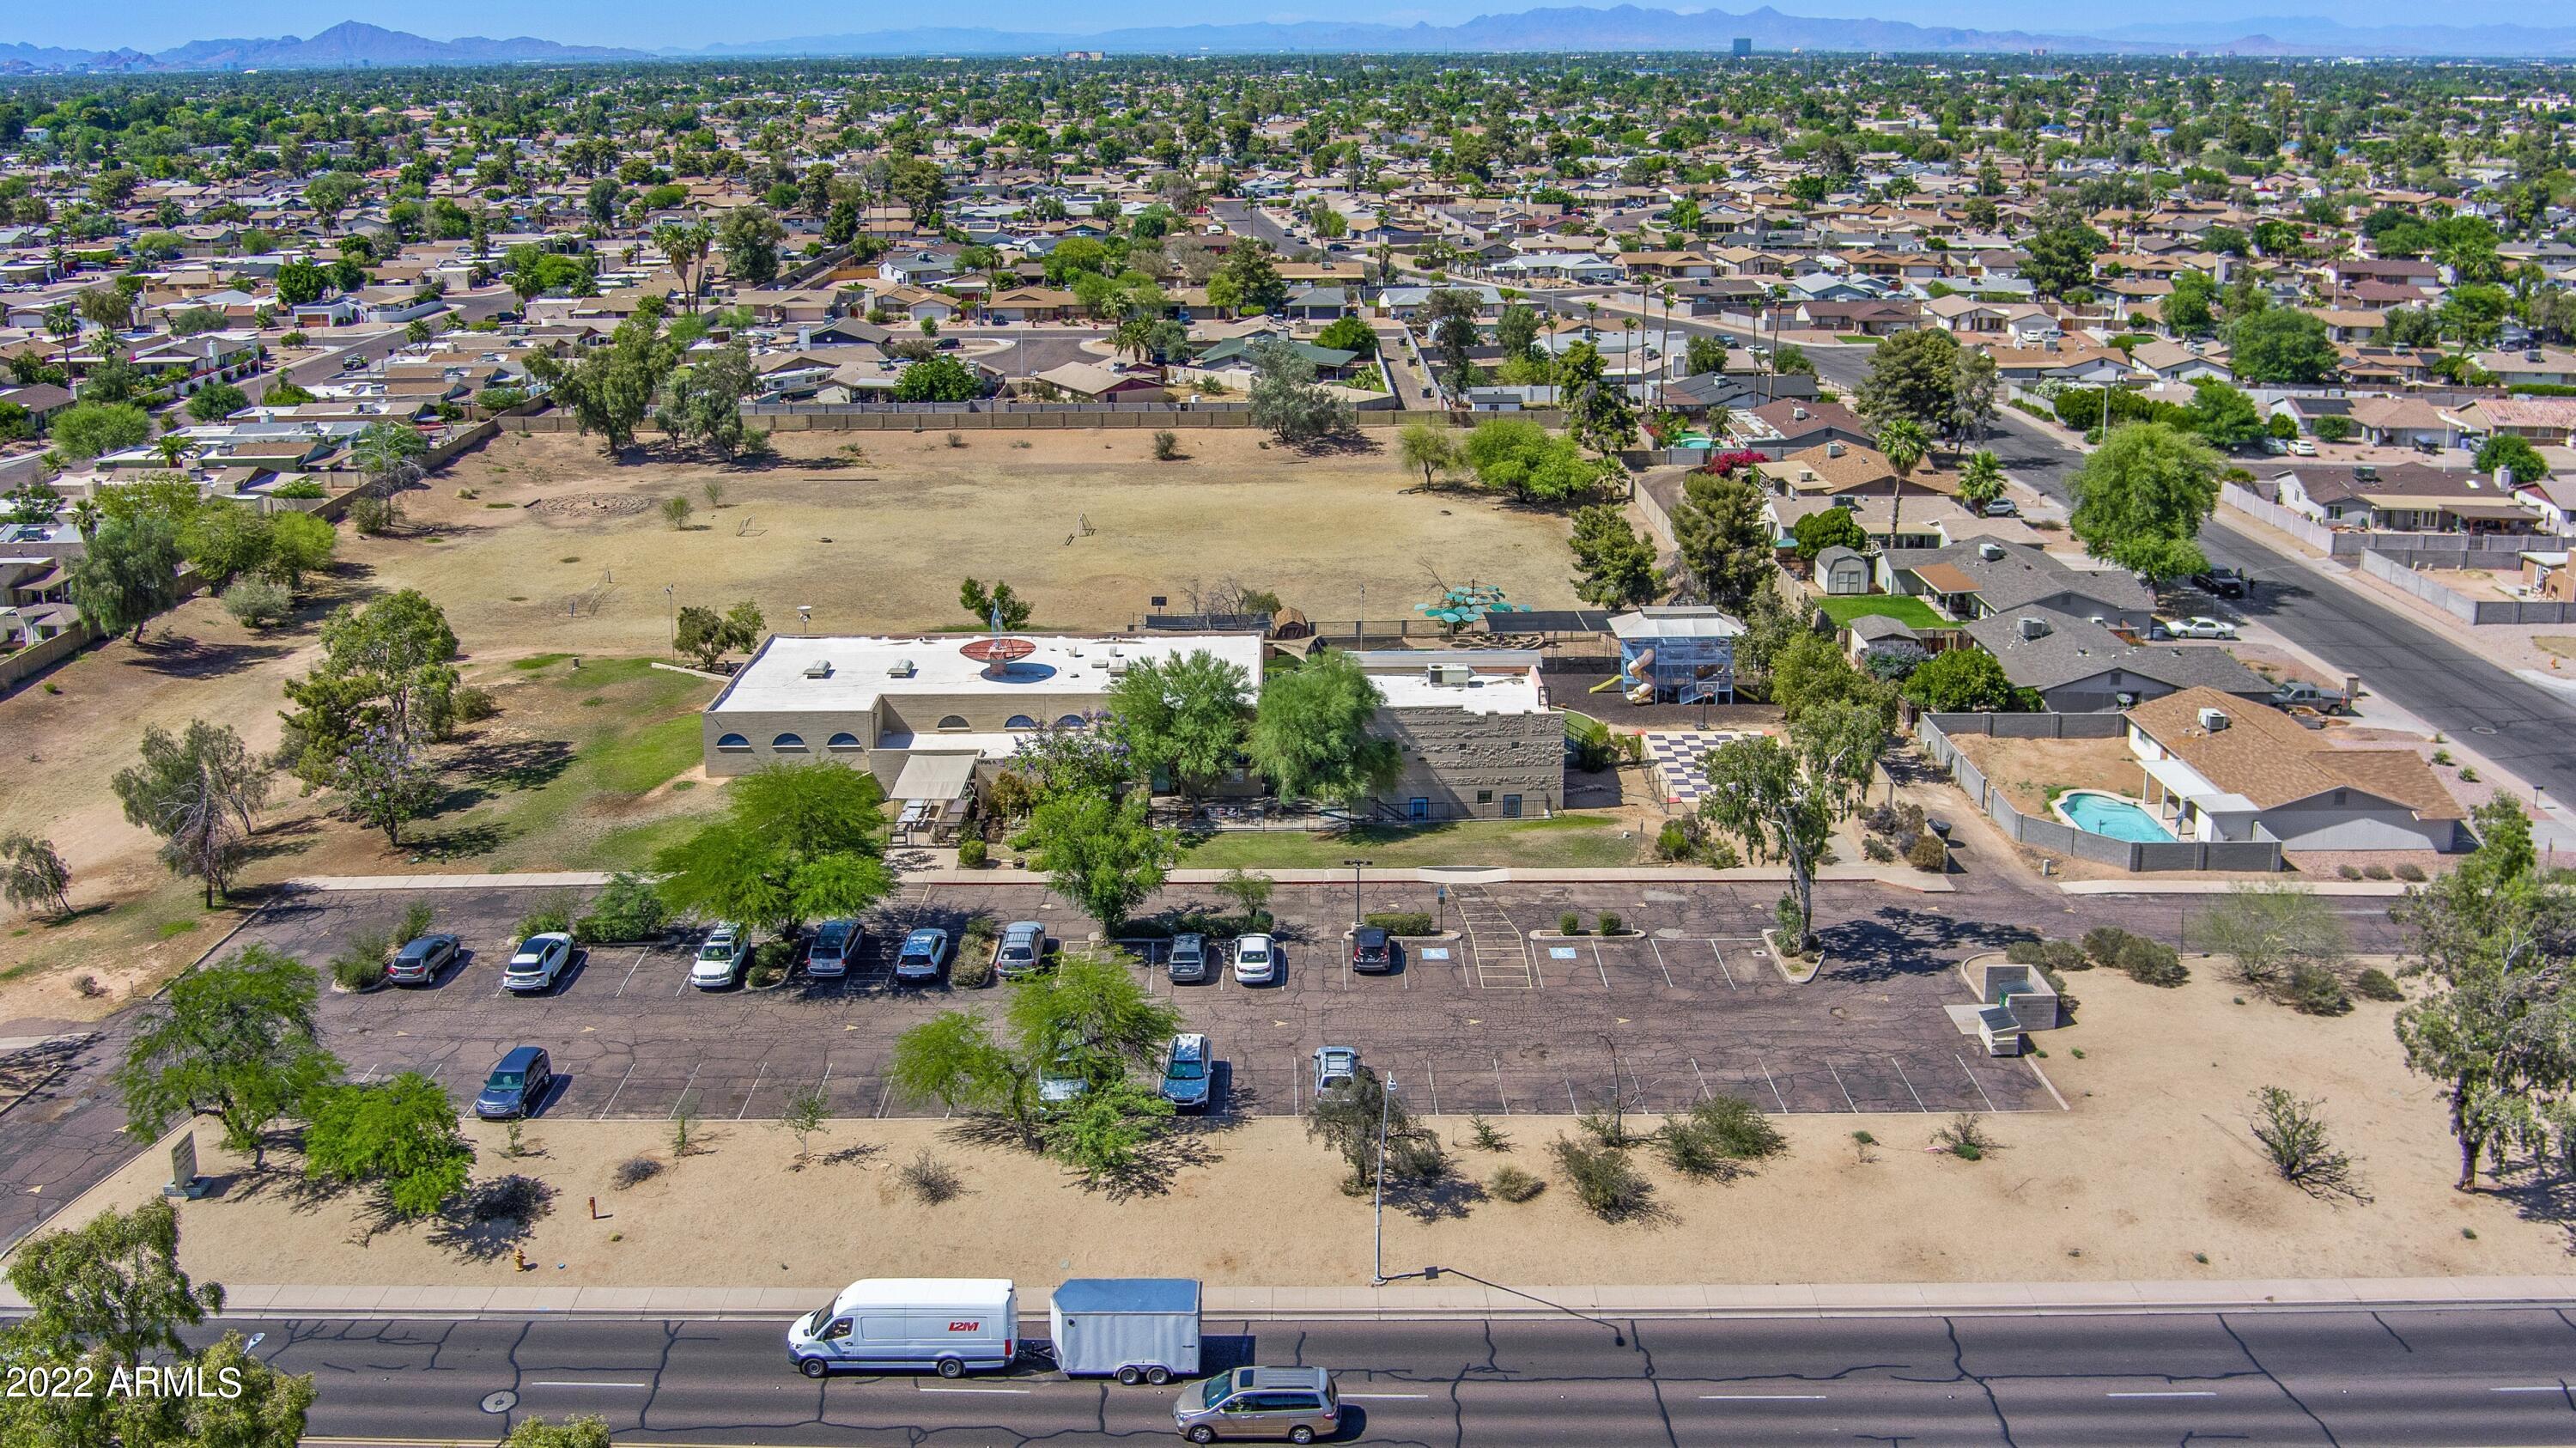
5.05-acre infill development opportunity in Chandler! This site offers homebuilders a rare infill development opportunity to fulfill the ever-increasing demand for housing in Chandler. The site is currently zoned SF-8.5 with all utilities to the site and is situated in a densely populated residential neighborhood. The site is well located in an established trade area with numerous amenities nearby.
#6406727

Chandler

1700 W WARNER Road -

None Beds

None Baths

5.06 acres

$3,950,000

MLS#: 6406727
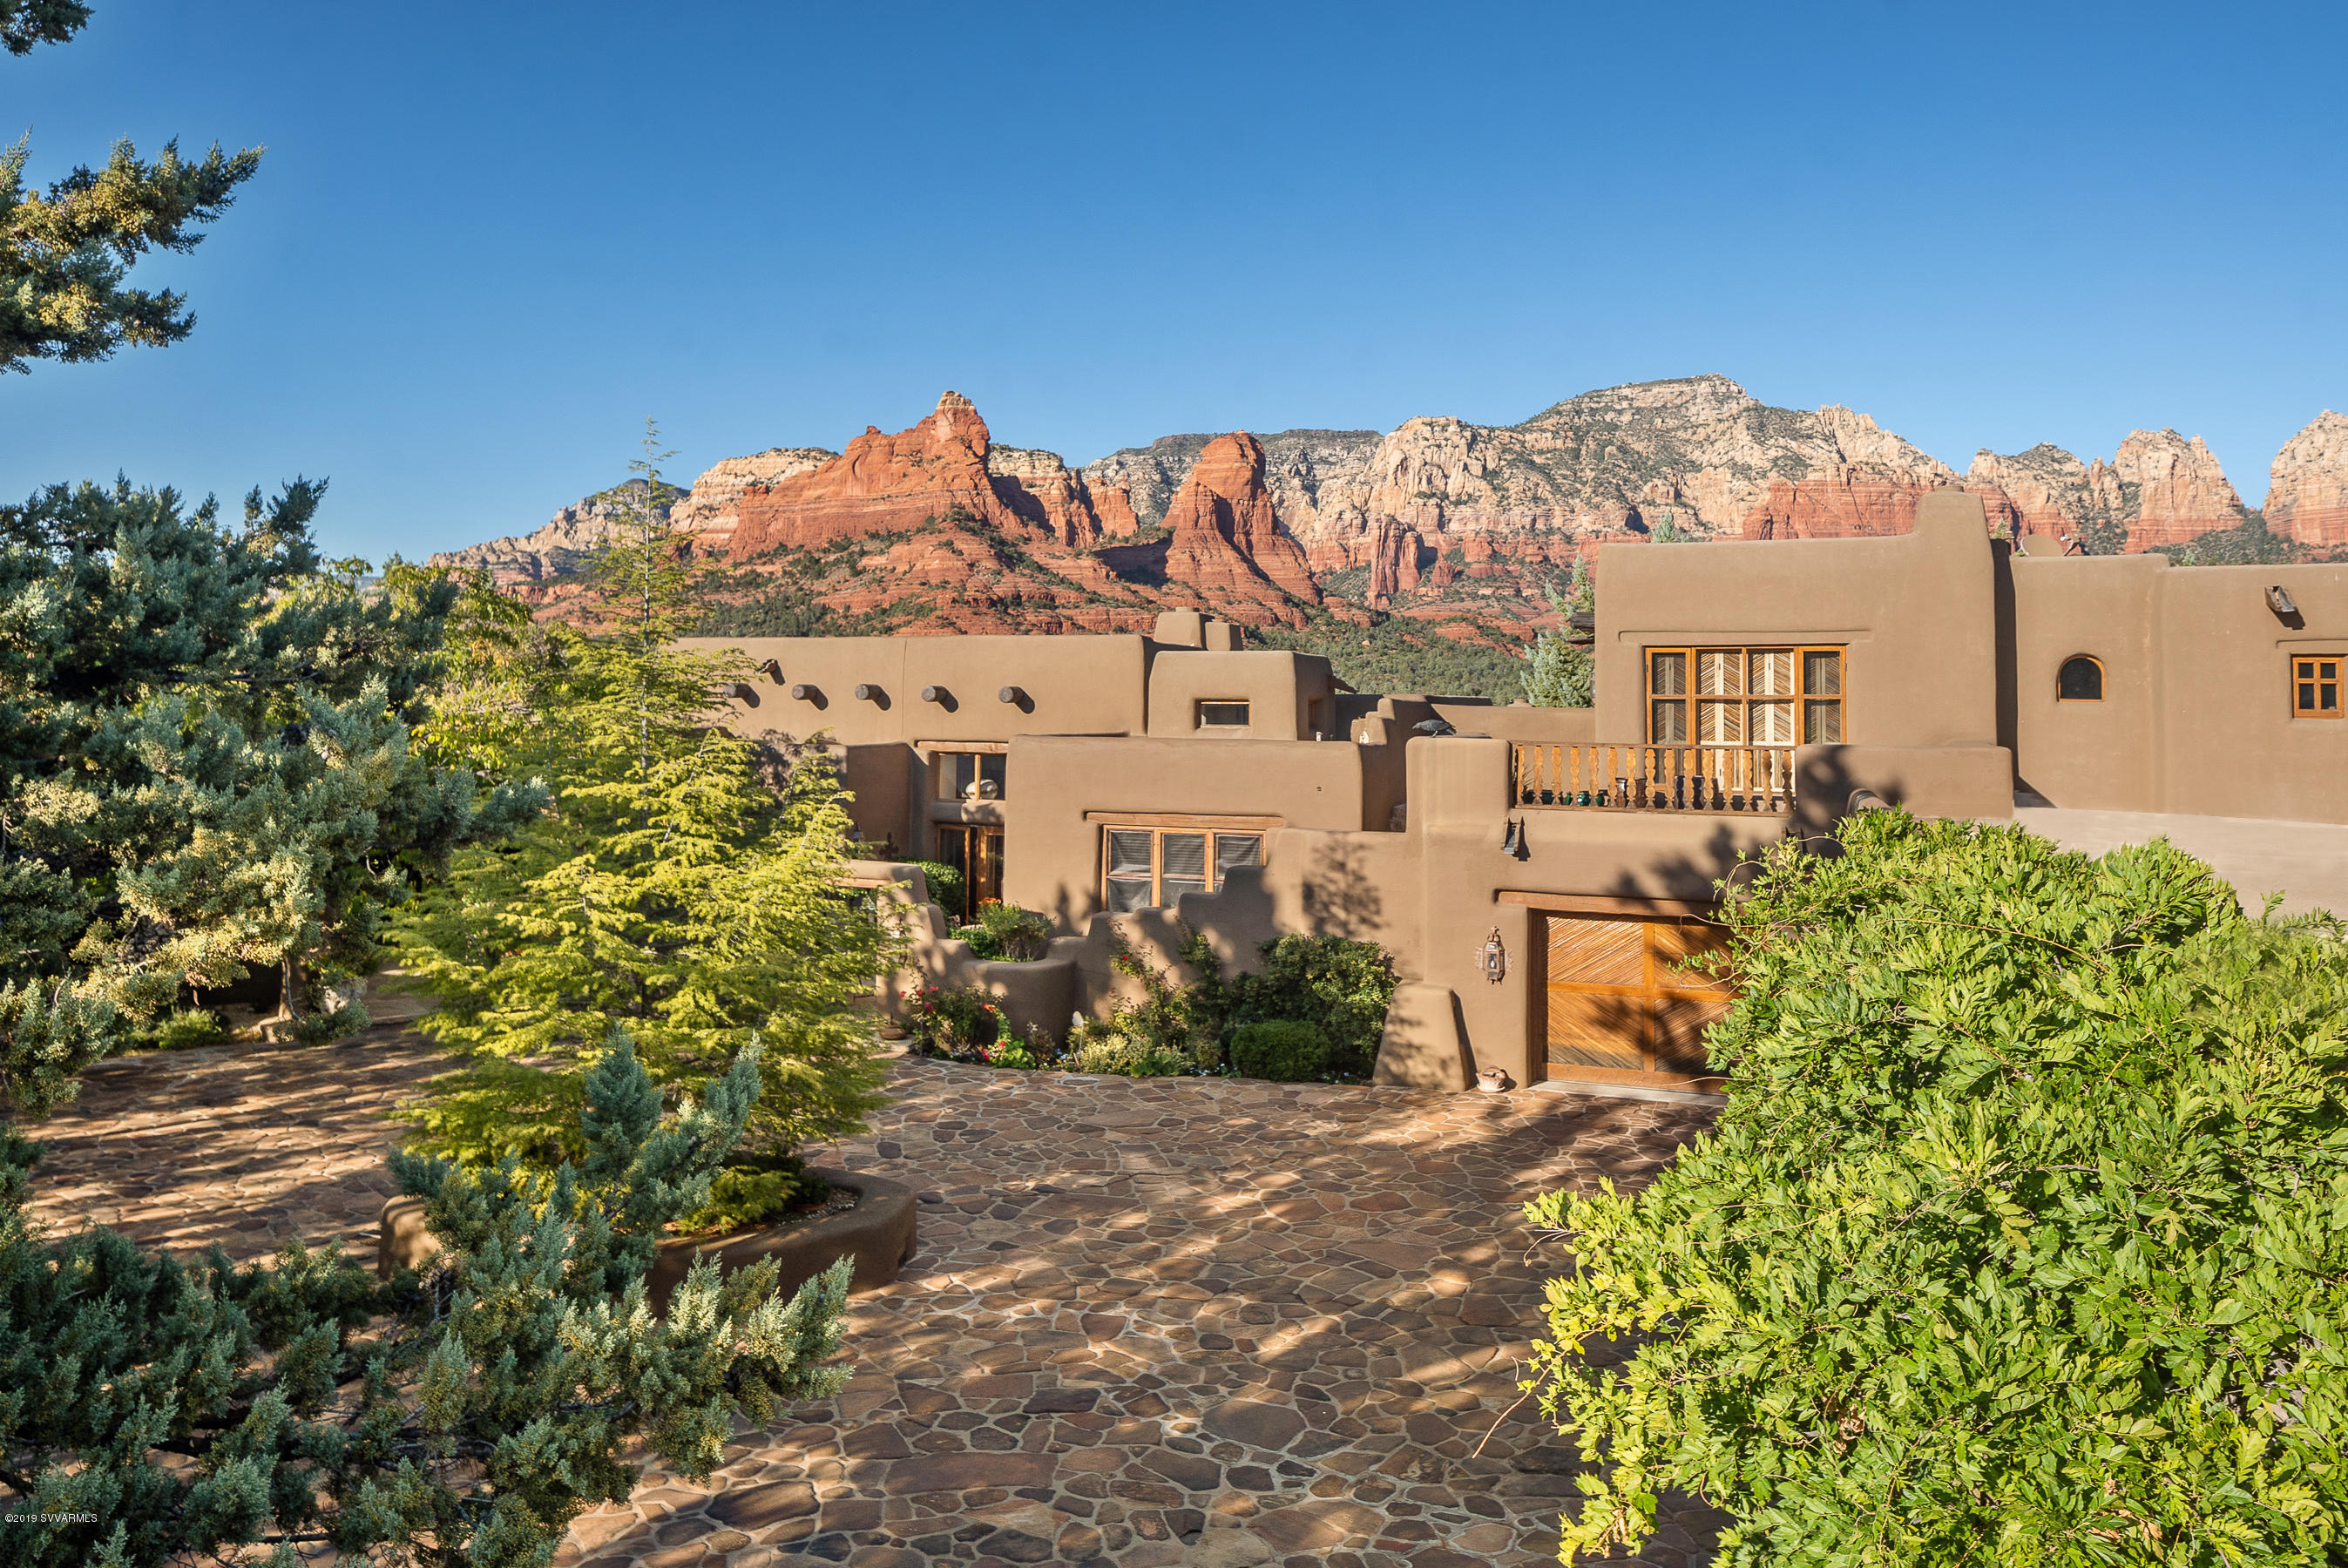
1st time on the market – the artistic features, timeless natural components, and VIEWS in the coveted Soldiers Pass location cannot be matched.  Casa de la ZaguĆ”n was named for the inviting passageway between the driveway and embracing courtyard that offers solitude.  The flow of the living spaces lends itself to intimate settings both inside and out, as well as large gatherings.  Designed by the acclaimed ''Master of the Southwest'', William Tull, his signature elements can be experienced throughout: Dutch doors; hand carved corbels; saguaro ribbed vents; tumbled travertine; hand-hewn black walnut floors and cabinetry; individualized ceilings accented with vigas and latillas.  Guest suites are conveniently located yet offer seclusion from the main living spaces.  11 fireplaces inside/out
The opulent master boasts a sitting room with a fireplace; VIEWS of the surrounding mountains and a peaceful infinite edge pool; a floating bed wall; 2 vanities & a boudoir table; His & Hers closets; a freestanding bath warmed by its own chiminea; and a workout room. Live-in accommodations are close to the master or, could instead be a 2nd den or hobby room.  
The home has a wine cellar constructed of exposed adobe brick in the authentic fashion using straw, while the remaining bricks contain asphalt emulsion to add stability and rounded corners.  Over 30,000 bricks  (that's over 1.2 million pounds of blocks) reflect the magnitude of the structure. To quote Interior Designer Nancy Kitchell, "Everything in Bill's designs was connected with the earth thru softness and naturalness.  His homes grew from the earth."
A temperature controlled shop and potting counter are found in one of the 3 garages.  The colorful outdoor portal is complete with VIEWS of the Coconino National Forrest, a bubbling waterfall, spa and luxurious resort-style pool.  At the ZaguƔn entry is a 100+ year old bell from a Union Pacific Railway engine.  

All 11 wood burning fireplaces all have gas starters.

The hardwood floors will receive a linseed oil and paste wax treatment once the owner has removed all furniture.

Annual well costs average only $600 for the water, APS, and maintenance fees.

Owner does not use the ice-maker so the Buyers will need to verify if it is in working condition.
#521312

Sedona

145 Little Scout Road

3 Beds

4 Baths

6,119 Sq.Ft.

$3,950,000

MLS#: 521312

* Listings identified with the FMLS IDX logo come from FMLS and are held by brokerage firms other than the owner of this website. The listing brokerage is identified in any listing details. Information is deemed reliable but is not guaranteed. If you believe any FMLS listing contains material that infringes your copyrighted work please click here to review our DMCA policy and learn how to submit a takedown request. Ā© 2024. First Multiple Listing Service, Inc.
Stunning Views and more

Featured listing

Stunning Views and more

Browse Properties

Categories

Homes Tailored to Your Lifestyle

Buyers Guide

Buying a home is one of the most exciting milestones of your life.

View more

Sellers Guide

Putting your home on the market can be a stressful process, especially when you don’t know what to expect.

View more

Market report

With just a few clicks, you'll gain instant access to valuable insights about the real estate market, including trends, property values, and community analytics.

View more

Home value

Unlike automated valuations, our hands-on review will provide a comprehensive opinion of your home’s value while considering important interior elements and other location intangible factors that machine algorithms so often miss.

View more

Buyers resources

Guides on financing, inspections, and choosing the right Realtor for a smooth home purchase.

Sellers resources

Practical tips on staging, pricing, and preparing your home to attract buyers and maximize your sale.

 - property

Send a message

Message successfully sent.

Reason for contacting?

I agree to receive email communication and understand I can unsubscribe at any time.

I agree to be contacted by The Mandy Gold Team | Haymore Real Estate LLC via call, email, and text for real estate services. To opt out, you can reply 'stop' at any time or reply 'help' for assistance. You can also click the unsubscribe link in the emails. Message and data rates may apply. Message frequency may vary. Privacy Policy

Sign In Sign Out

Virtual Assistant

Would you like to take the next step with this property? We can help you schedule a showing or virtual tour, or send you more details.

Yes, I would like more information.

Thank You for Your Reply, One of Our Agents will contact you as soon as possible

No, maybe later.

Thank you, you can always contact me via email, phone number or through the contact form.

Realhub AI

Lucy - Your AI-Powered Realtor

Update Your Temporary Password

Personalize your search

Enter your email and we'll notify you immediately when new listings match what you're looking for.

or enter email address

Already have an account ? Login here

Continue your home search

I agree to receive communications and understand I can unsubscribe at any time.

I agree to be contacted by The Mandy Gold Team | Haymore Real Estate LLC via call, email, and text for real estate services. To opt out, you can reply 'stop' at any time or reply 'help' for assistance. You can also click the unsubscribe link in the emails. Message and data rates may apply. Message frequency may vary. Privacy Policy

Already have an account ? Login here

We use cookies

We use cookies primarily for analytics to enhance your experience. By accepting, you agree to our use of these cookies. You can manage your preferences or learn more about our cookies policy.