Thinking of selling?

Trusted Real Estate Experts in Sierra Vista, Fort Huachuca, Benson, and Bisbee Arizona

  • Nearby me

Popular Features

Community Features

Association

Property Features

Waterfront

View

Exterior Features

Interior Features

Style

E-Alert name

Properties

10000 properties match your criteria

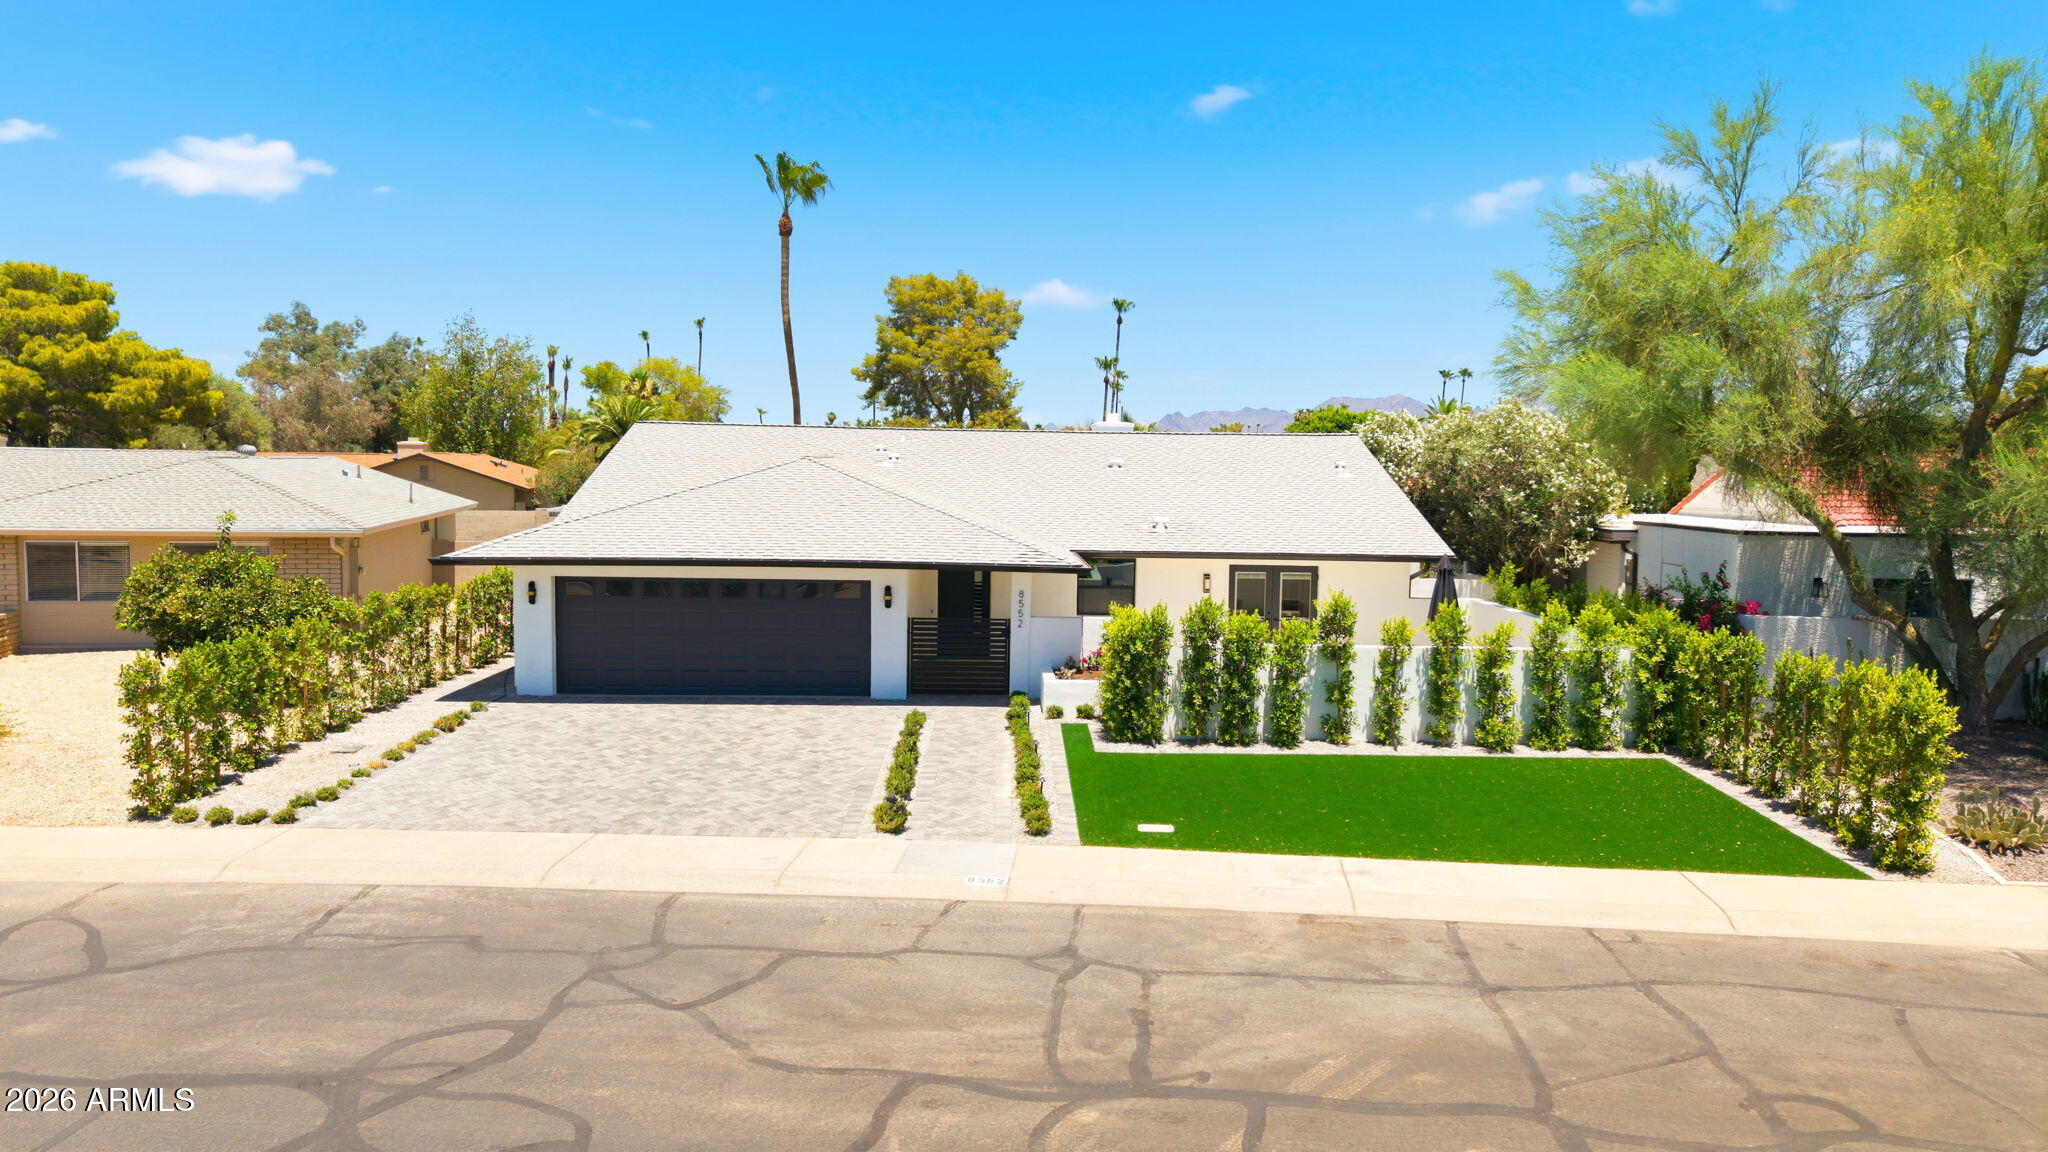
Stunning contemporary home, completely remodeled and reimagined, located in the highly desirable McCormick Ranch community. Designed for both elegant entertaining and comfortable everyday living, this exceptional residence showcases a bright, open great room featuring soaring vaulted ceilings, a dramatic wall of glass, and a striking fireplace that can be enjoyed as either wood-burning or natural gas.

The thoughtfully designed floor plan includes a built-in bar complete with an ice maker and sink, creating the perfect setting for hosting family and friends. Every bedroom is a private en-suite retreat, complemented by an additional powder room for guests. The luxurious primary suite features a spa-inspired bathroom with a gorgeous floating soaking tub, separate walk-in shower, and design finishes throughout.

At the heart of the home is a stunning chef's kitchen appointed with quartz countertops, beautiful new shaker cabinetry, and a full set of high-end, brand-new, stainless steel Frigidaire appliances, including a wine refrigerator. A brand-new LG washer and dryer are also included.

Step outside to your private resort-style backyard, where a brand-new swimming pool and spa are surrounded by lush outdoor living spaces. Enjoy Arizona evenings around the built-in fire pit or entertain with ease using the outdoor grill. The inviting front courtyard offers an additional outdoor gathering space with its own built-in grill, fire pit, and seating area.

For added convenience and efficiency, natural gas has been plumbed throughout the entire property, serving both indoor and outdoor amenities. This extraordinary McCormick Ranch residence seamlessly blends modern luxury, thoughtful design, and exceptional indoor-outdoor living.
#7040751

Scottsdale

8552 E VIA DEL PALACIO --

3 Beds

3 Baths

2,302 Sq.Ft.

$1,695,000

MLS#: 7040751
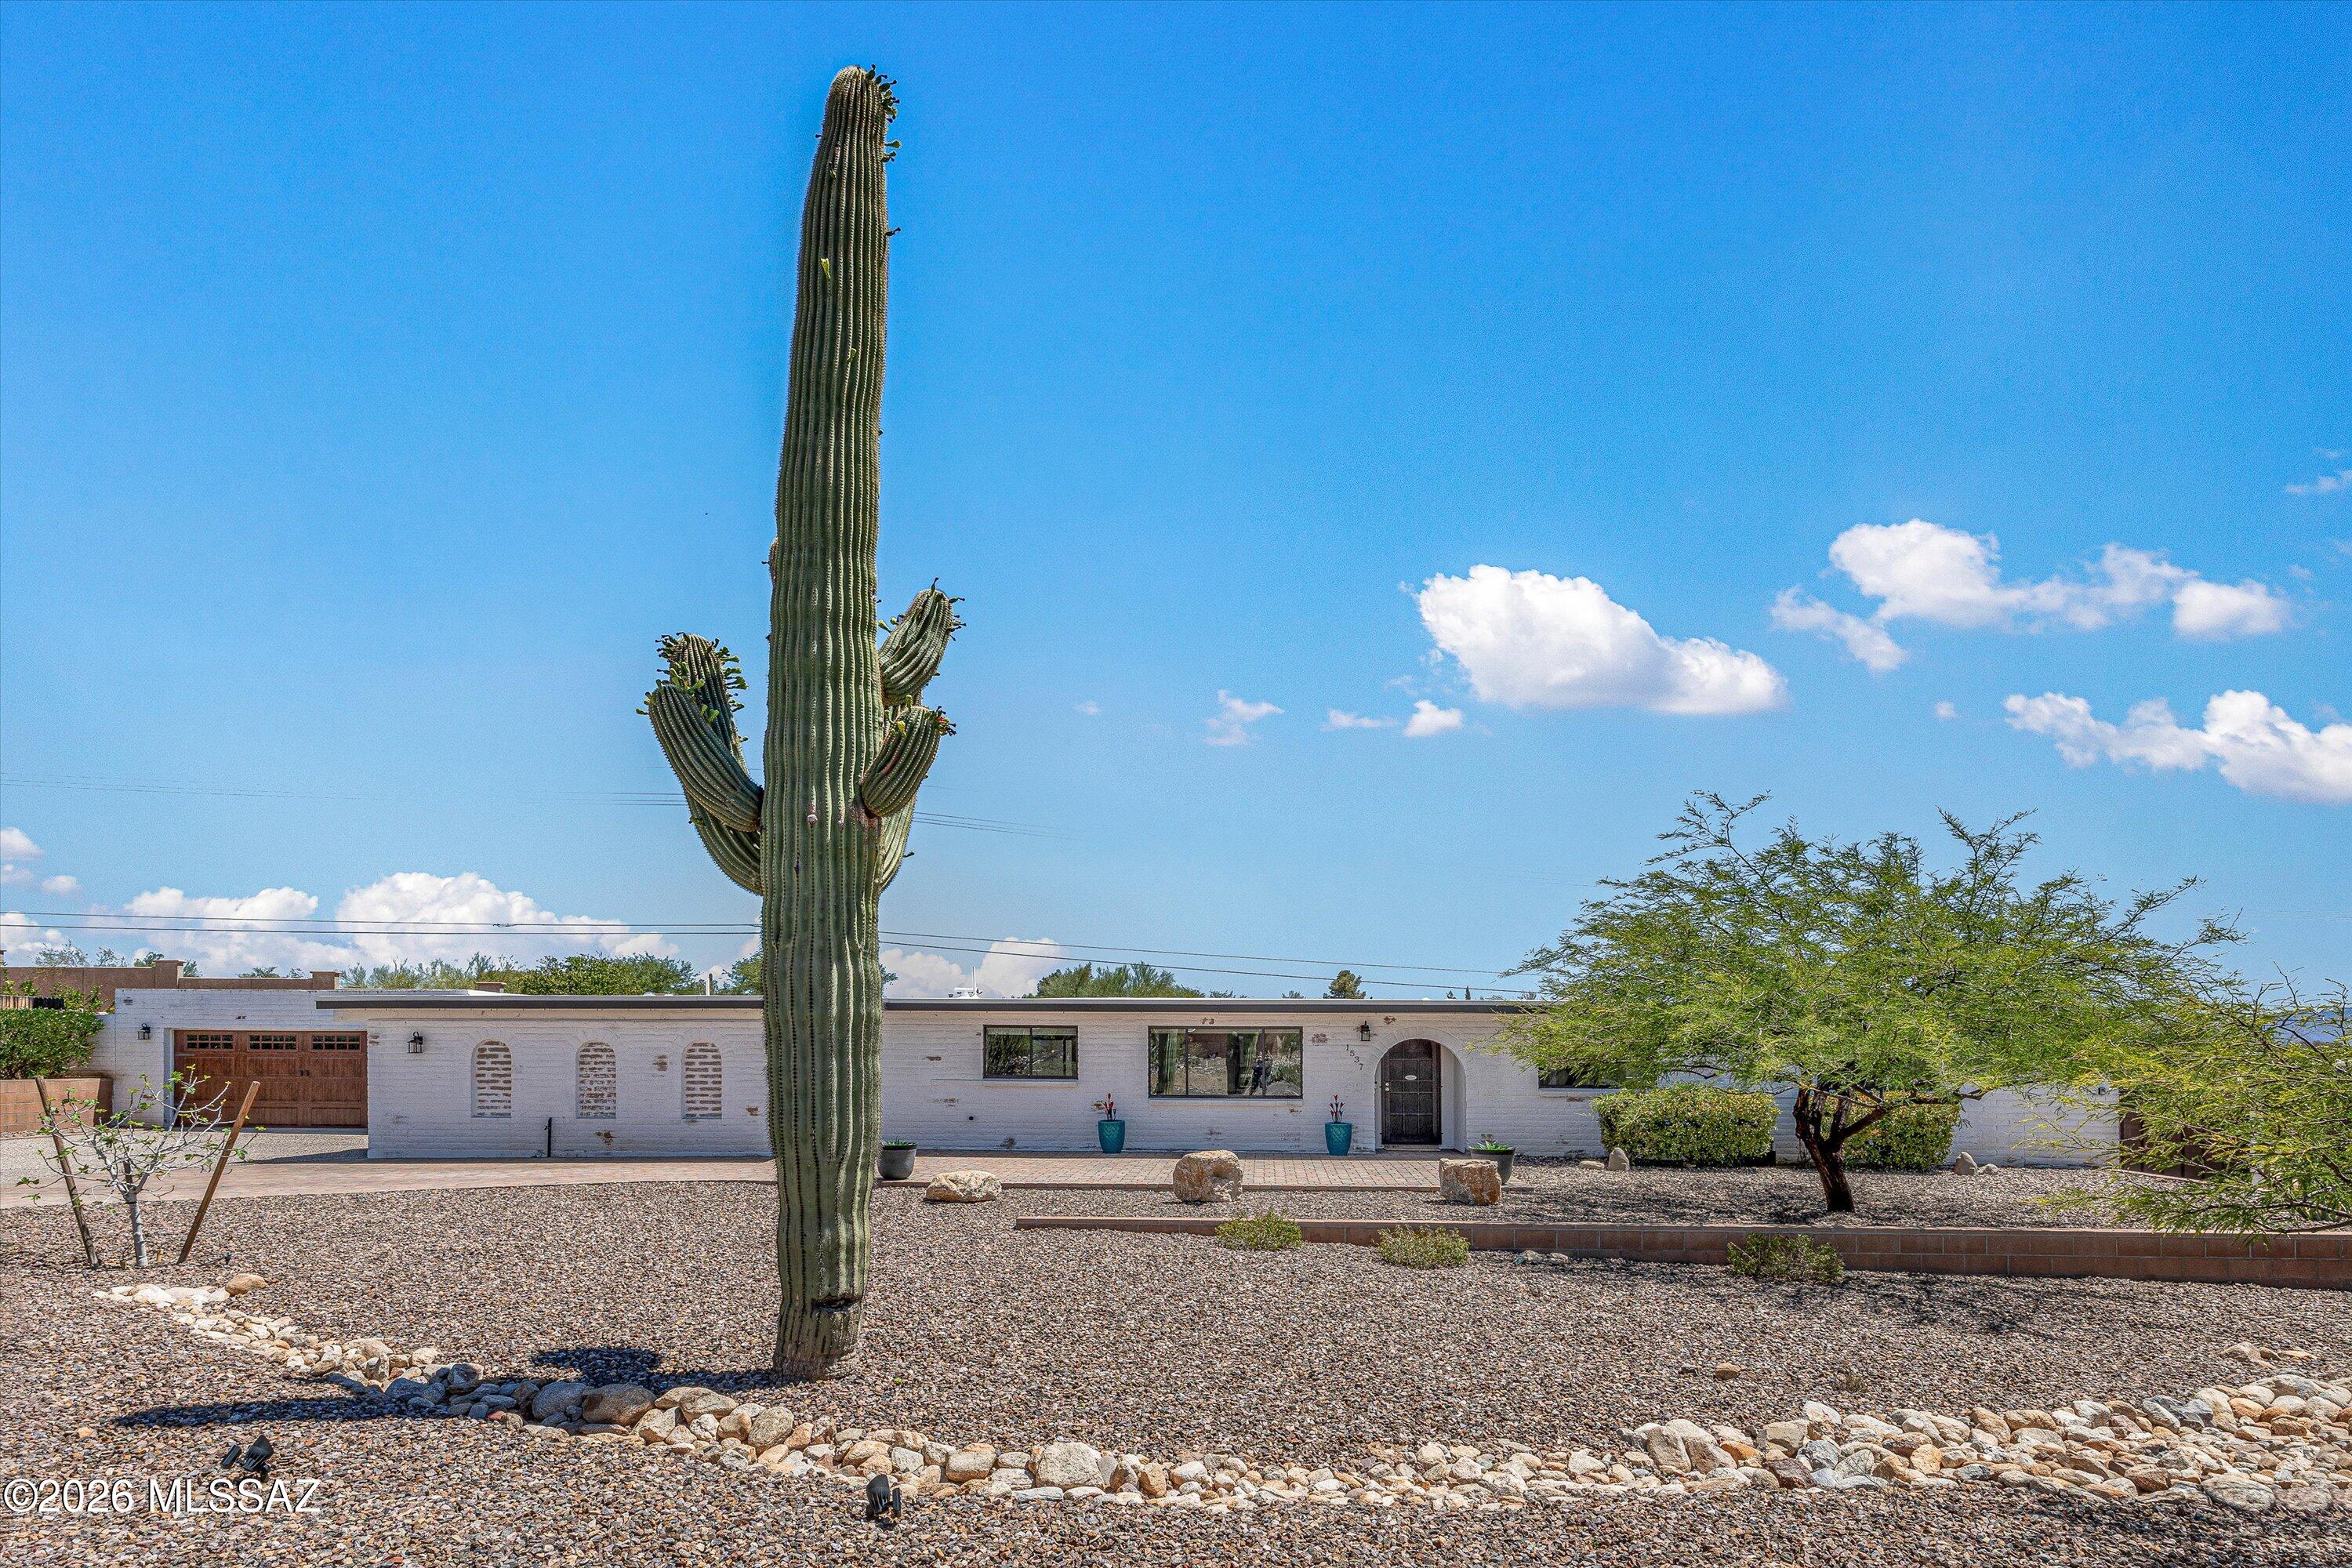
Embrace the perfect combination of classic Arizona character and expansive space in this beautifully positioned and fully renovated Northwest Tucson retreat. This 4BD/3BA with Casita+ Bonus Room+ Self Cleaning and solar heated Pool single-story residence with 4 car garage spaces, is built with durable, energy-efficient slump block construction, a signature Southwest aesthetic celebrated for keeping interiors naturally comfortable year-round. Step inside to discover a remarkably open and light-filled contemporary floorplan. Large common areas offer excellent daily versatility, including a bright living room positioned just off the totally renovated kitchen that serves as a wonderful central hub for cooking, gathering, and casual daily life. The generous layout boasts up to four spacious bedrooms and three full bathrooms, including a private primary retreat. A standout feature is the dedicated extra room that provides the ultimate workspace for a professional studio, hobby workshop, or specialized storage area to suit your lifestyle. The interior flows seamlessly through beautiful ceramic tile and living areas out to an incredible outdoor haven. Positioned on a rare, oversized 0.55-acre lot, the backyard is entirely wrapped in a secure block fence, giving you total peace of mind and an unmatched sense of privacy. Relax on the deep covered rear patio to enjoy Tucson's comfortable year-round weather and soak in the sweeping mountain silhouettes that frame the horizon. Location is everything, and this property places you right in the middle of convenience. Complete with a central location, you are just minutes away from upscale shopping, Trader Joe's, dining at the Casas Adobes Plaza, and the lush desert trails of Tohono Chul Park. It is a spectacular choice for buyers seeking space, durability, and a premier Arizona lifestyle!
#22615619

Tucson

1537 W Cool Drive

4 Beds

3 Baths

1,795 Sq.Ft.

$649,000

MLS#: 22615619
Price reduced
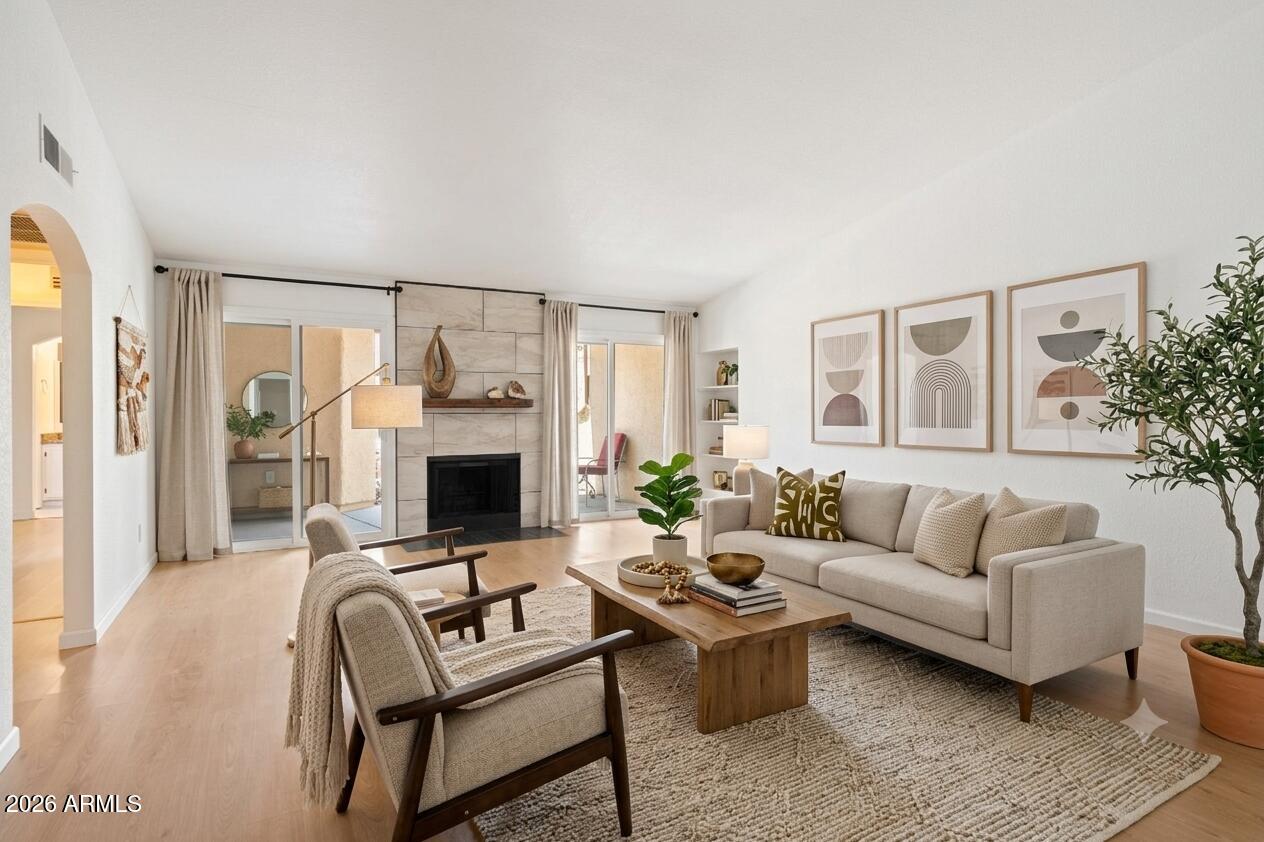
Welcome home to this move-in-ready corner-unit townhome, perfectly situated in the heart of Mesa. From the moment you arrive, you'll appreciate the privacy of a desirable corner location, complete with a private backyard and a spacious two-car garage.

Step inside to discover a bright and inviting living space highlighted by soaring vaulted ceilings. The expansive living room flows seamlessly into an updated open-concept kitchen, with updated stone countertops and subway tile backsplash.

Additionally, you'll find three spacious bedrooms and two beautifully updated bathrooms.

Combining style, functionality, and an unbeatable location, this townhome offers the perfect blend of comfort and convenience.
#7045141

Mesa

2059 E BROWN Road 78

3 Beds

2 Baths

1,471 Sq.Ft.

$419,000

MLS#: 7045141
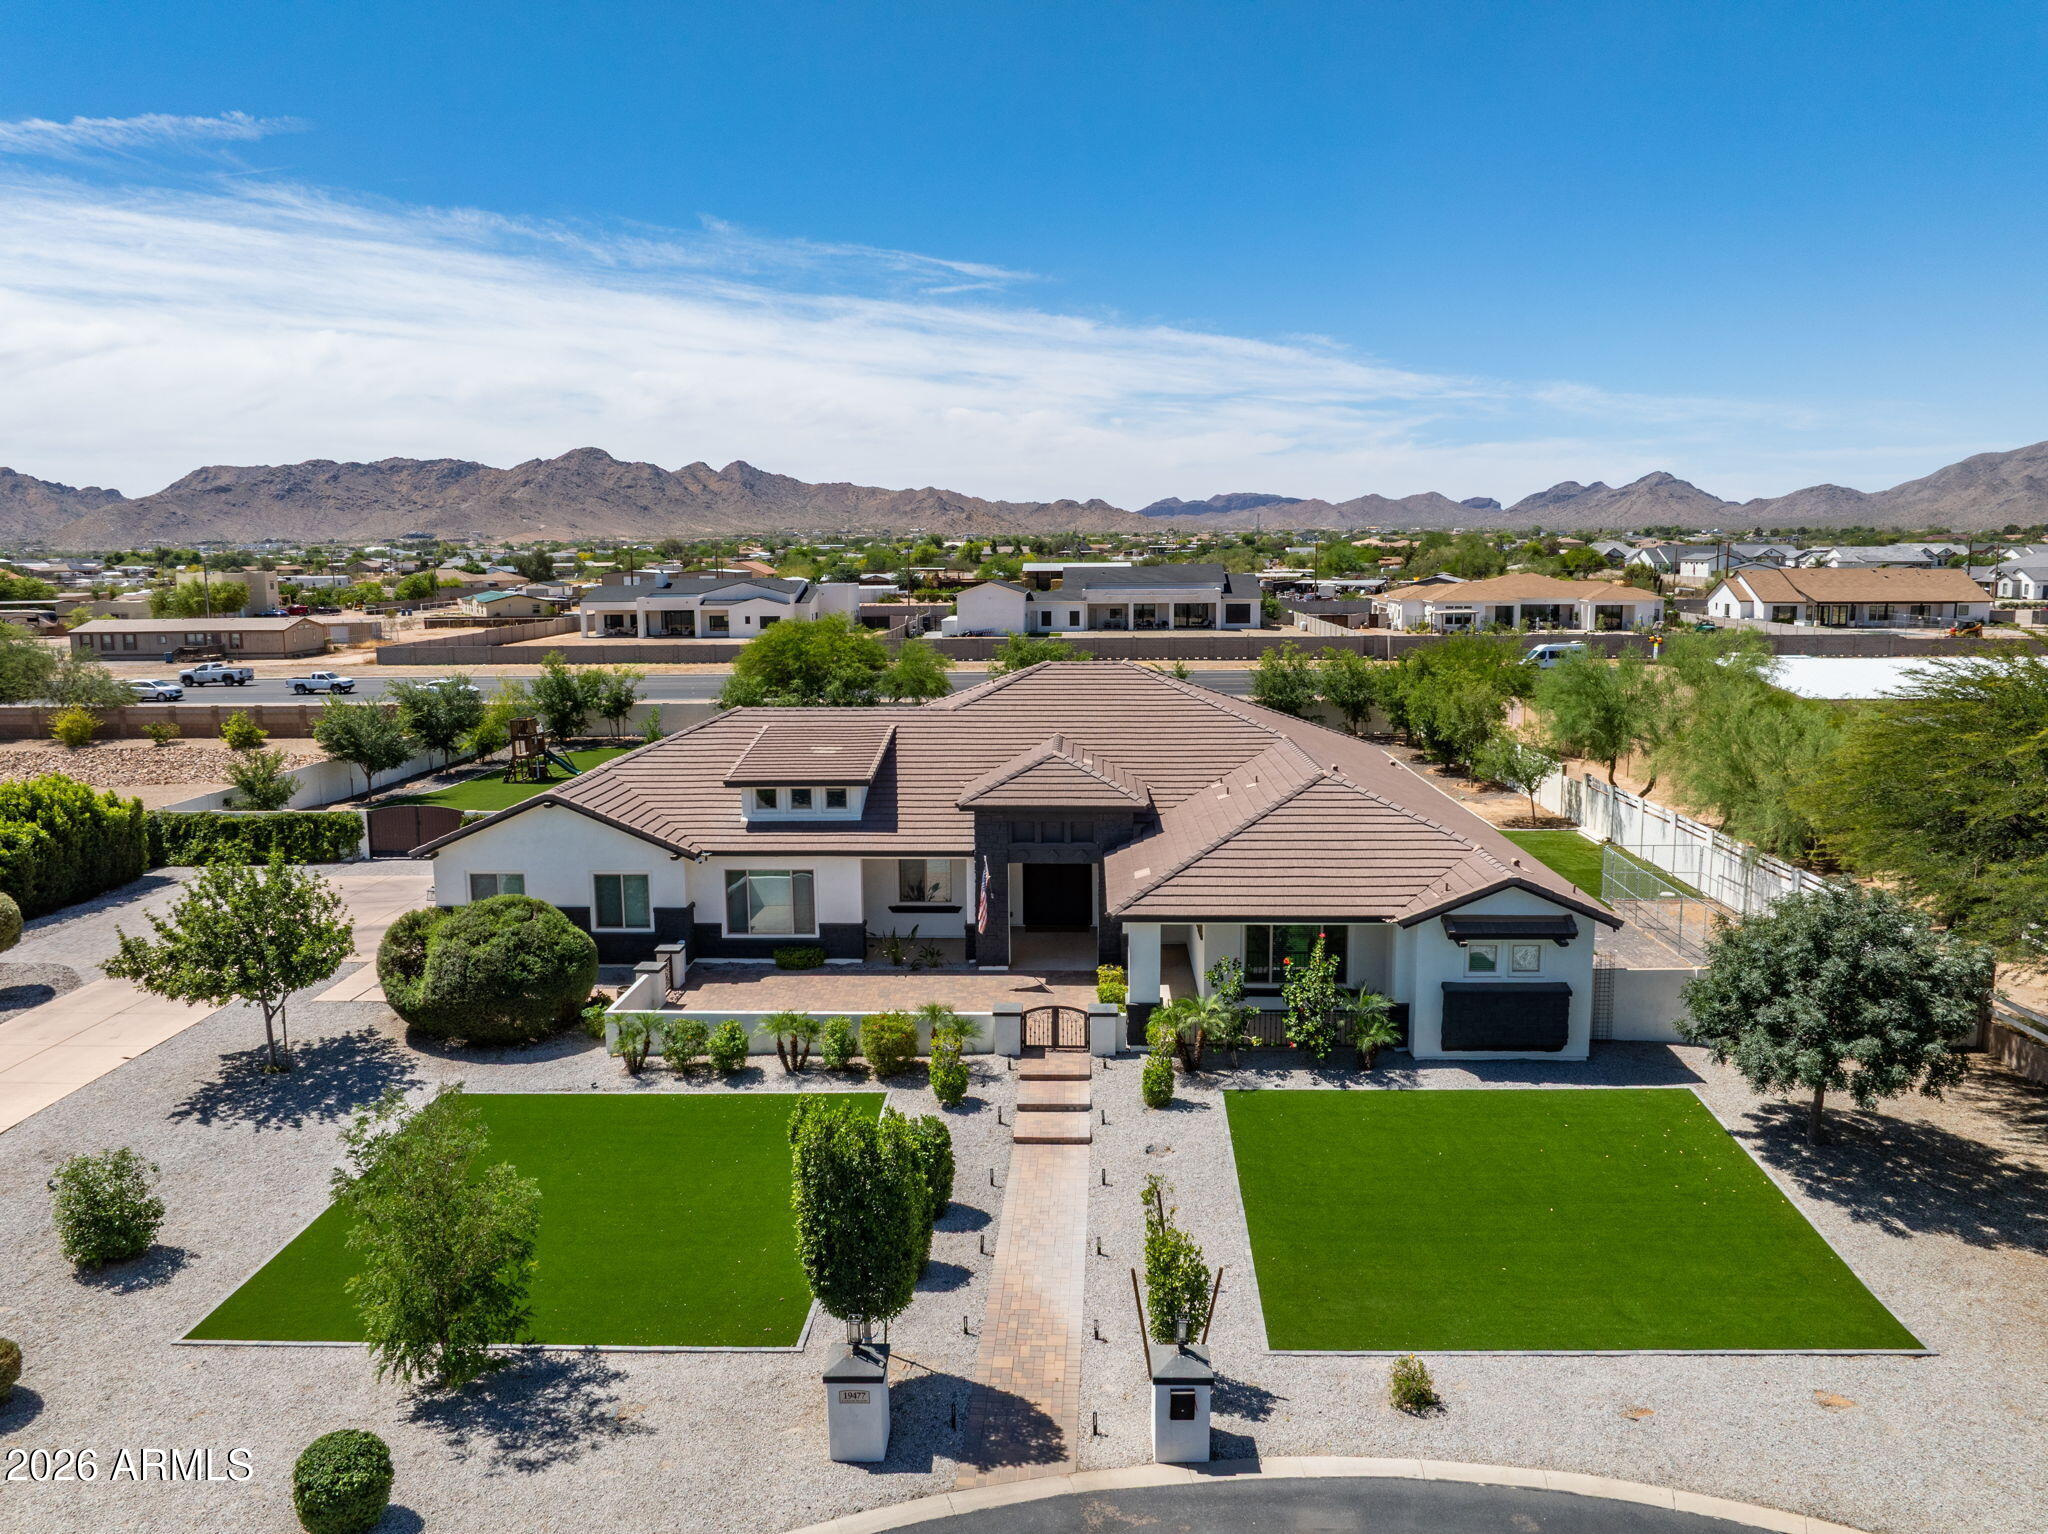
A stunning renovation and one of the area's most versatile floor plans make this one-acre luxury estate truly stand apart. More than $250,000 in recent improvements include a beautifully redesigned kitchen, stunning wood flooring, fully remodeled bathrooms, and premium finishes throughout, including a built-in Miele coffee system. The private attached guest suite features its own living room and full bath, making it ideal for multigenerational living or long-term guests. Set on a full acre with gorgeous mountain views, a spectacular beach-entry pool with grotto, slide and hot tub, and a two-way outdoor fireplace, this move-in ready home offers the storage, space, quality. The RV gate and oversized garage add room for toys. Perfect for entertaining or vacation style living day to day.
#7044953

Queen Creek

19477 E COUNTRY MEADOWS Drive

6 Beds

3 Baths

4,126 Sq.Ft.

$2,100,000

MLS#: 7044953
QUARTZ COUNTERTOPS | KITCHEN ISLAND | WALK-IN CLOSET

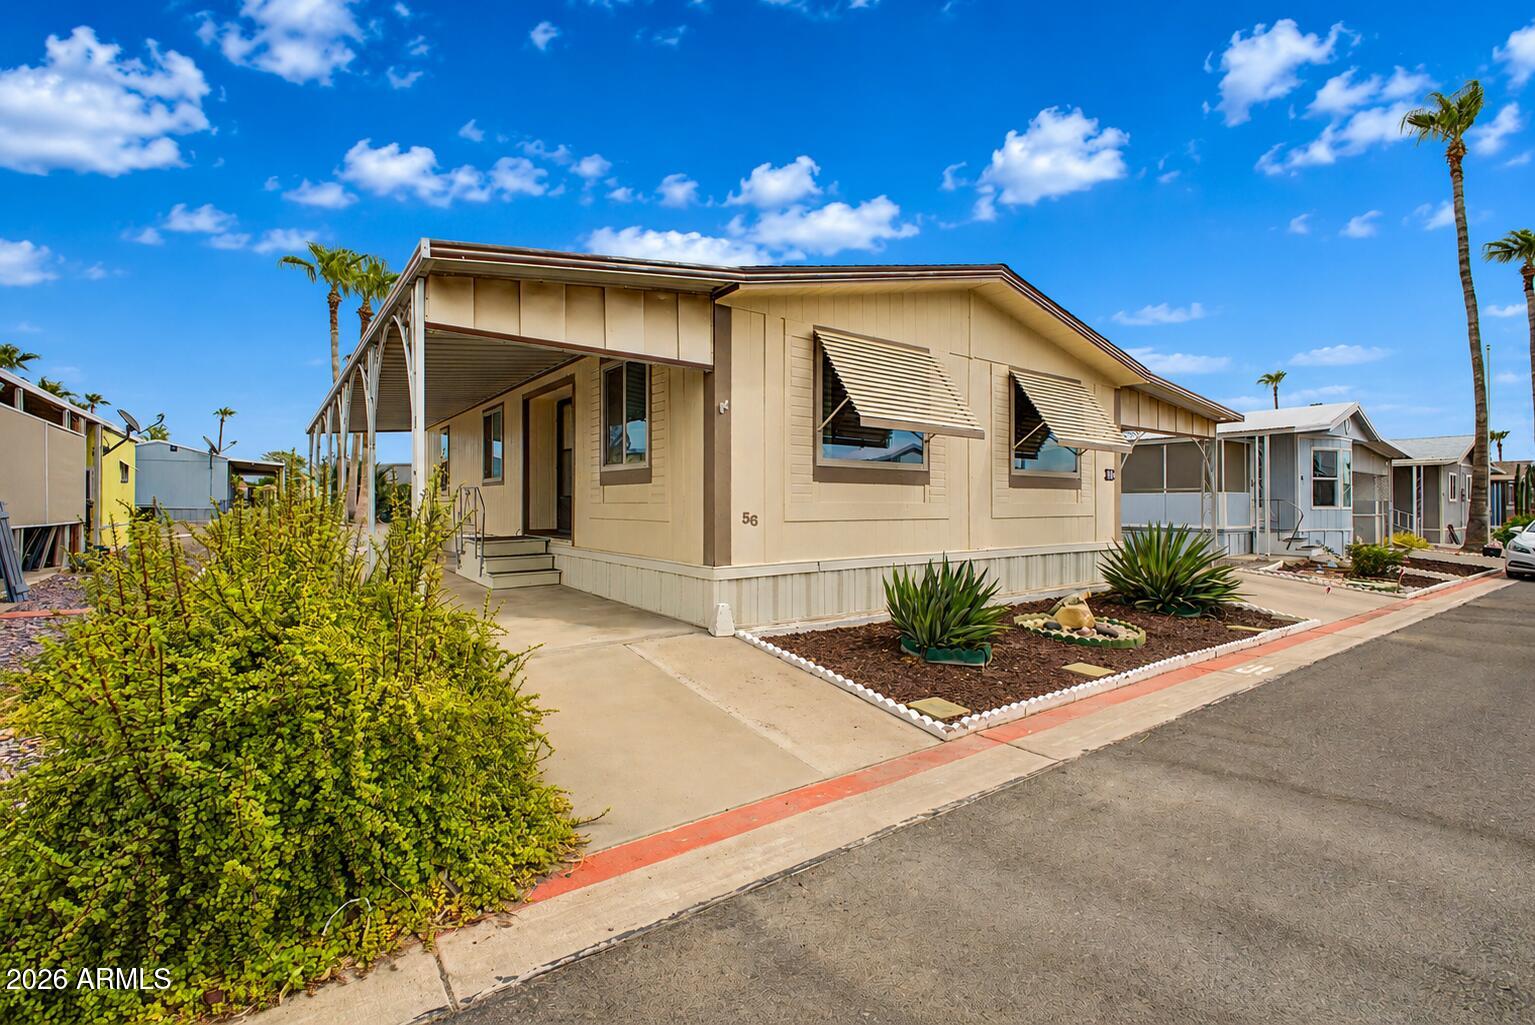
Completely remodeled kitchen with quartz countertops, center island, and abundant cabinetry. Open floor plan and vaulted ceilings create a bright, spacious interior. Features include replacement windows, waterproof flooring, newer HVAC, newer roof, attached storage room, and partial furnishings. Spacious primary suite with huge walk-in closet and step-in shower. Covered patio. 

Located in award-winning, pet-friendly Rancho Reata with affordable $755/month lot rent.
#7046273

Mesa

9828 E PUEBLO Avenue 56

2 Beds

2 Baths

1,152 Sq.Ft.

$61,000

MLS#: 7046273
Price reduced
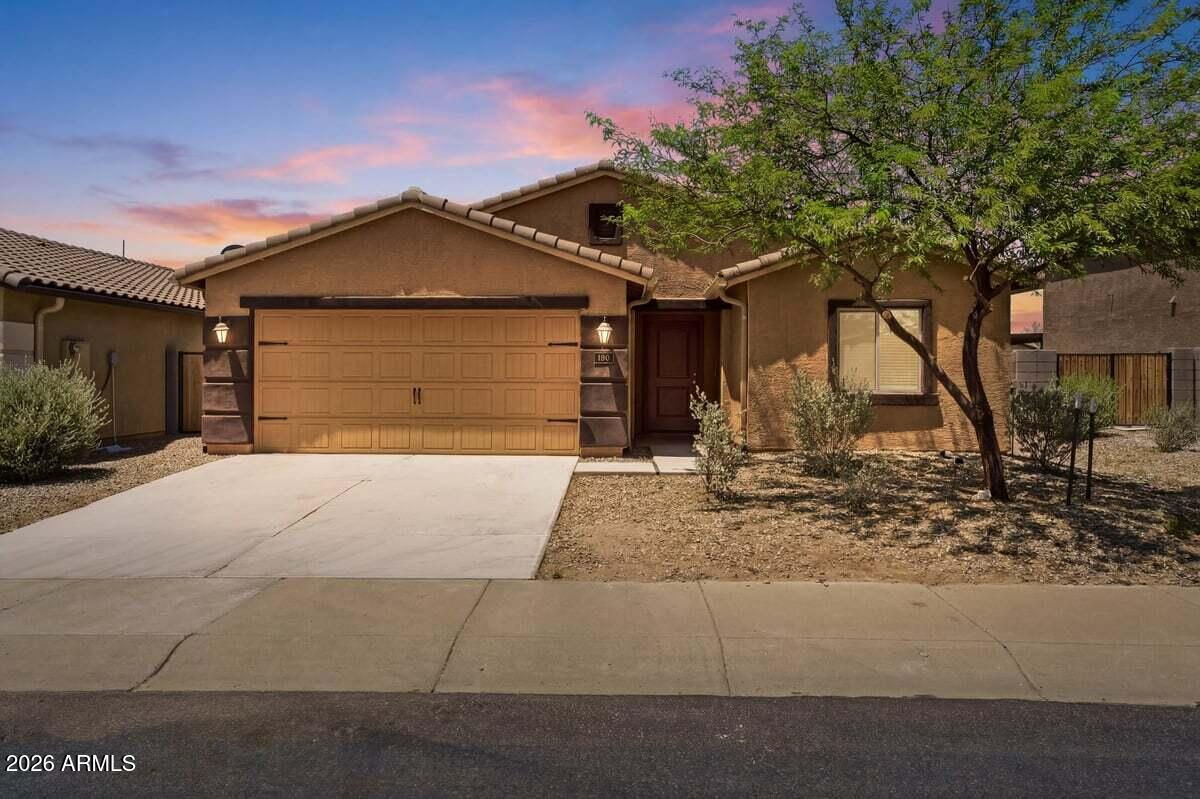
REMODELED, Move-In Ready! Built in 2021, modern type home! Updates include, but not limited to: new exterior & interior paint, new ceramic tile wood look planks throughout the house, fresh garage epoxy flooring, new ceiling fans & more. Open kitchen with an island. Primary bedroom features a large walk-in closet with plenty of space. Desirable Florence location, close to Downtown Florence. Near Grocery Stores, Restaurants, Shopping, Schools & more. Do not miss this!
#7045133

Florence

670 W CEDAR Avenue

3 Beds

2 Baths

1,441 Sq.Ft.

$254,900

MLS#: 7045133
Price reduced
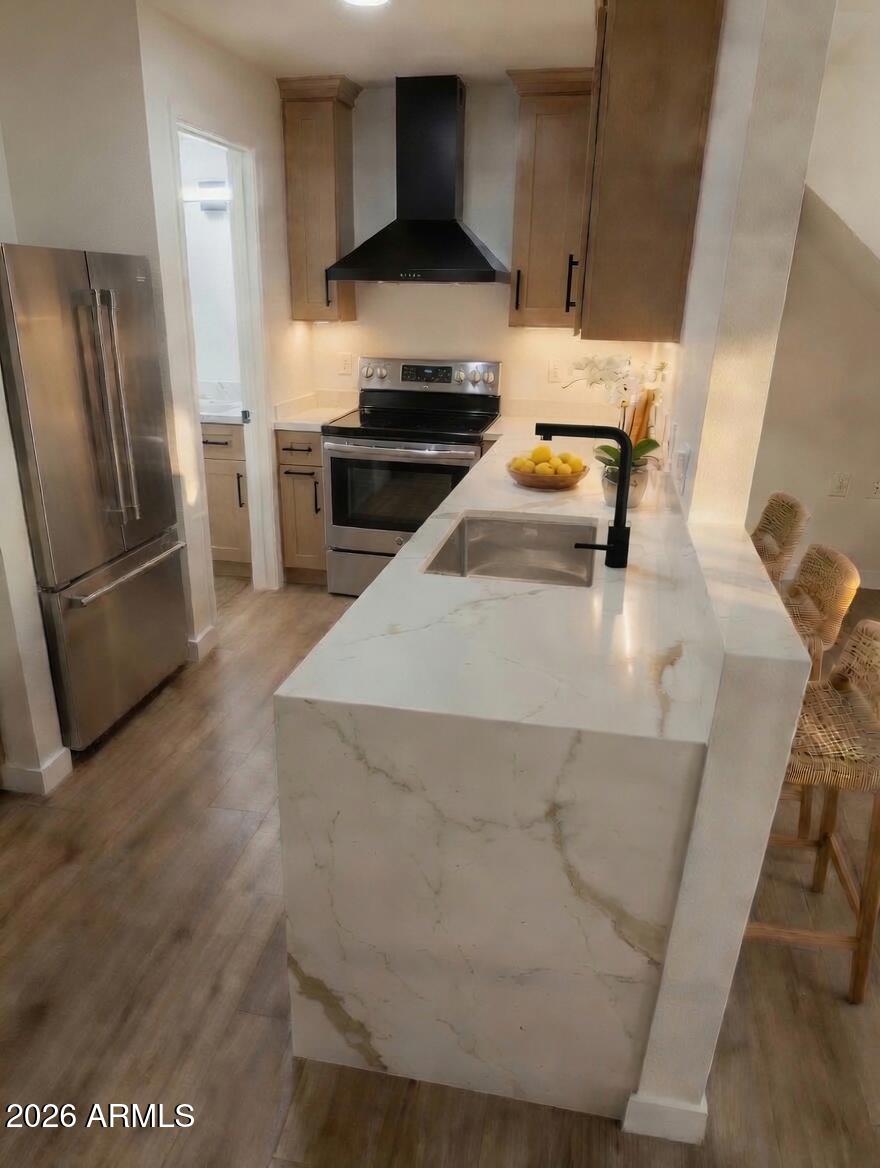
Step into this beautifully updated 2-story townhome featuring 2 bedrooms, 1.5 baths, and a private gated courtyard entry. Thoughtfully refreshed throughout with new flooring, fresh interior paint, updated lighting fixtures, a remodeled kitchen, and newer appliances, this move-in-ready home offers both style and convenience.
The main level showcases a spacious great room, a dining/breakfast area, and an upgraded galley kitchen complete with stainless steel appliances, including a newer microwave. A convenient powder room includes a stackable washer and dryer. Upstairs, you'll find two comfortable bedrooms, updated flooring, a ¾ bath, and newer carpeting on the staircase. The primary suite features a generous walk-in closet and a south-facing window. You don't want to miss this one!
#7044832

Scottsdale

8625 E BELLEVIEW Place 1085

2 Beds

1 Baths

852 Sq.Ft.

$315,000

MLS#: 7044832
Price reduced
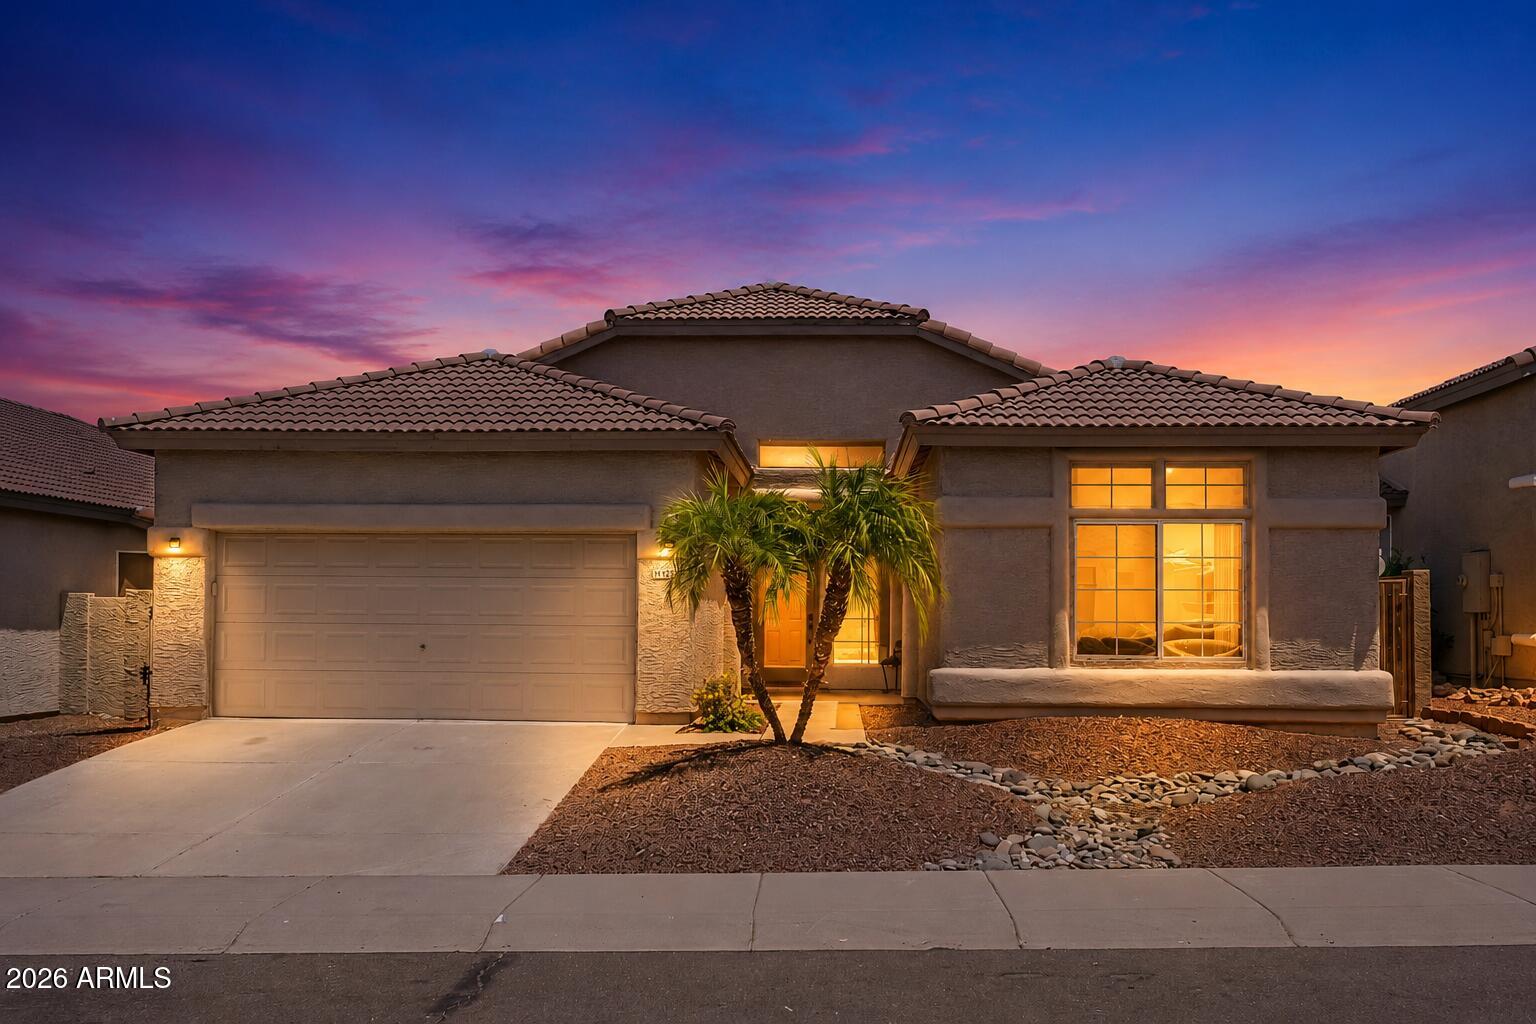
Welcome to this beautifully maintained 3-bedroom, 2-bath home in the highly sought after Tatum Highlands community. Featuring an open and inviting split floor plan, this residence offers both comfort and convience for everyday living. Recent updates include fresh interior paint throughout, new carpeting in all the bedrooms, and new toilets, making this home move in ready. The spacious kitchen opens seamlessly to the living and dining areas, creating the perfect setting for entertaining and family gatherings. Granite countertops in kitchen, travertine flooring in living room, dining room, kitchen, hallway, and bathrooms. When you enter the home notice the amazing tile floor art design. Step outside to your private backyard complete with a beautiful pool. A must-see home & great location!
#7046189

Cave Creek

4254 E MOLLY Lane

3 Beds

2 Baths

1,722 Sq.Ft.

$650,000

MLS#: 7046189
Price reduced
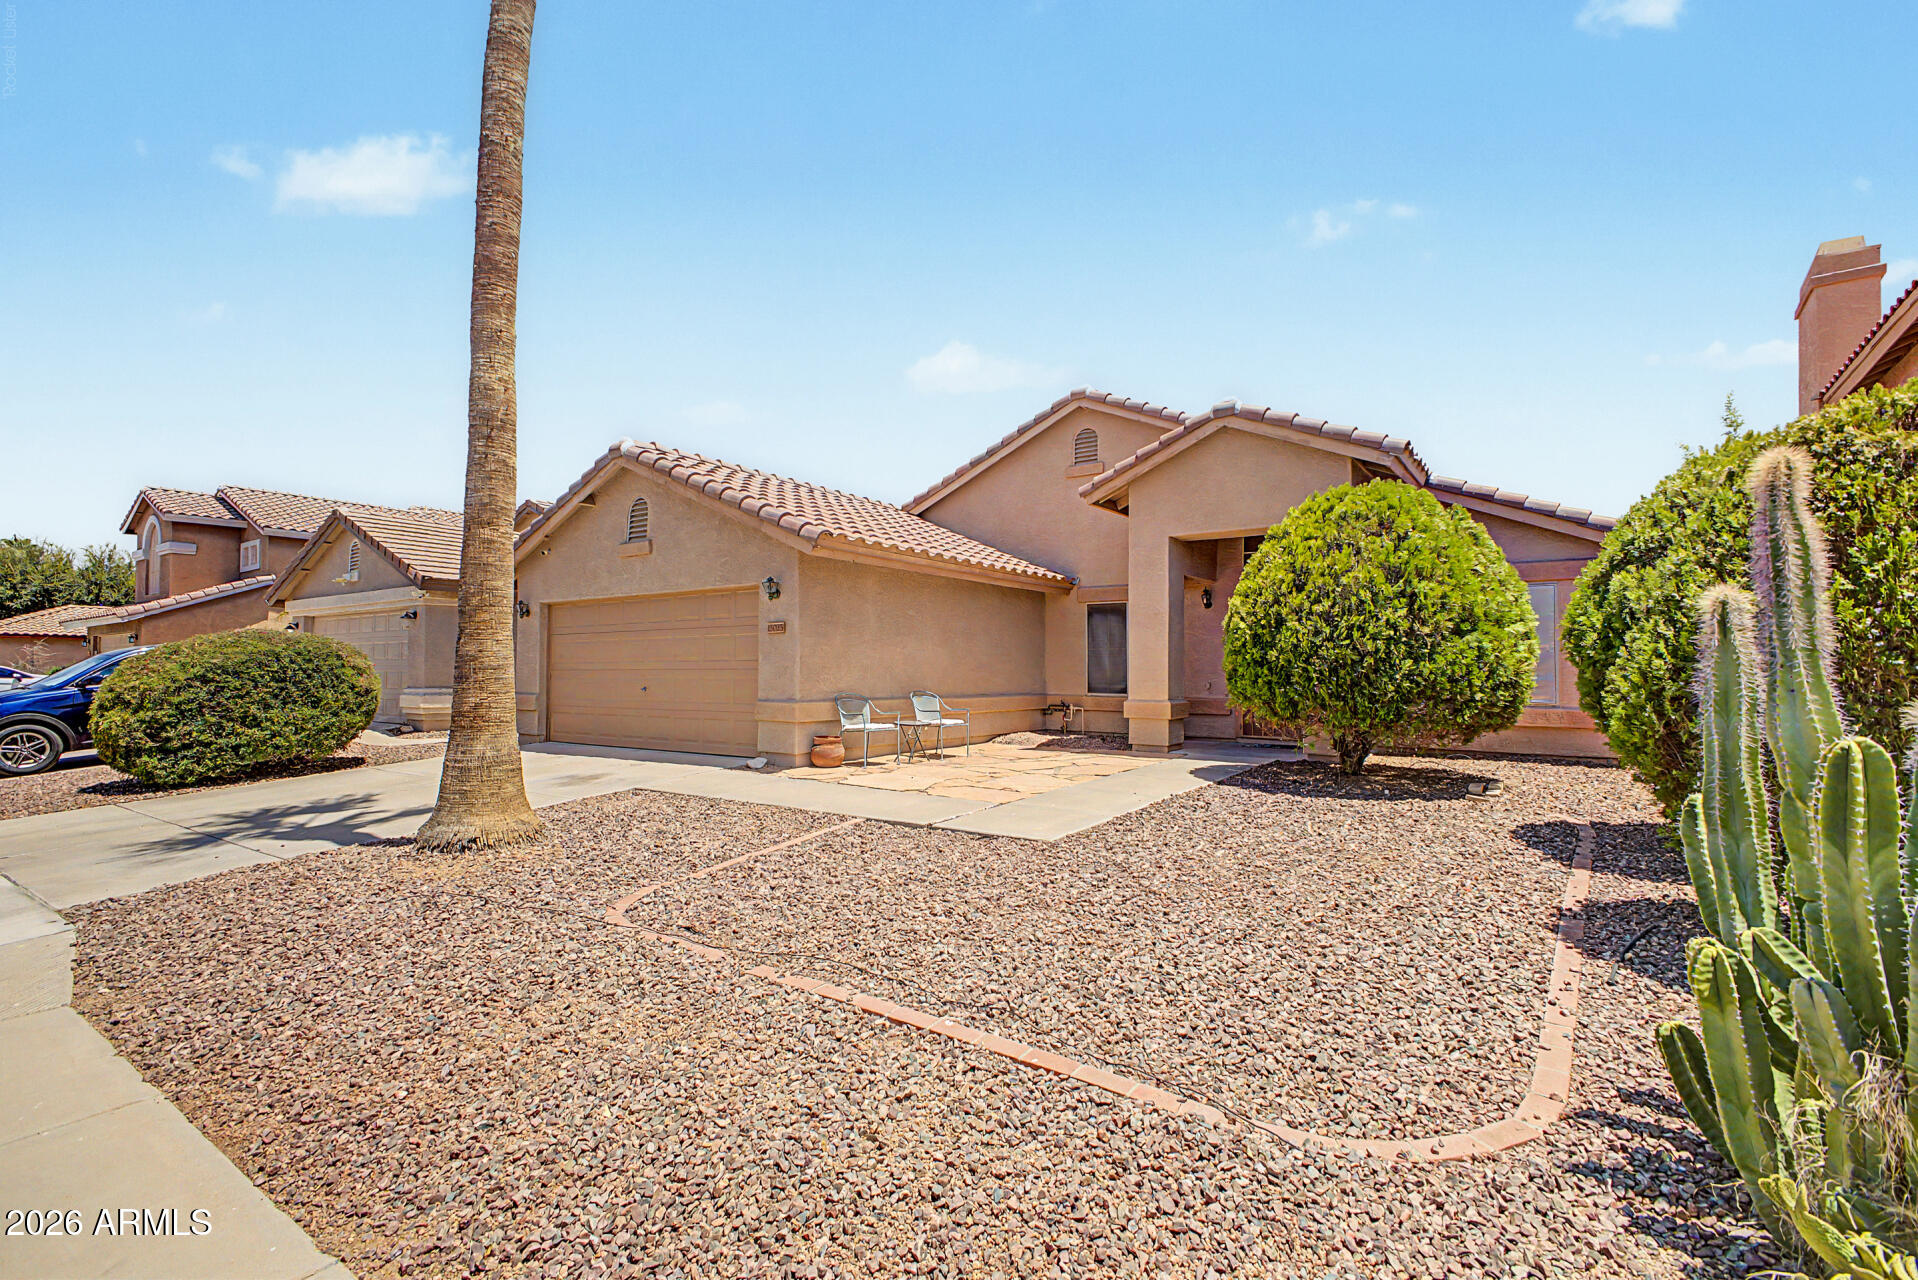
Beautifully updated 4-bedroom, 2-bath single-story home in desirable Kingswood Parke! Offering 1,821 sq ft at just $233 per square foot, this move-in-ready home features an open floor plan with the kitchen overlooking the spacious family room--perfect for entertaining. Recent updates include fresh interior paint, tile flooring throughout, a new patio roof, and two new toilets. 

The spacious primary suite features a bay window and private bath with separate tub and shower. Enjoy a private backyard with covered patio and a prime location near parks, greenbelts, shopping, dining, walking paths, tennis courts, and the community lake. 
Additional features include an owned water softener, reverse osmosis system, dual-pane windows, vaulted ceilings, breakfast bar, kitchen island, and generous sized secondary bedrooms. The home offers desirable north/south exposure, a 2-car garage, low-maintenance landscaping, and a newer HVAC system. Located in the sought-after Kingswood Parke community with easy access to schools, recreation, and everyday conveniences. This well-maintained home combines comfort, value, and location in one exceptional package.
#7044822

Surprise

15025 W PIANA Trail

4 Beds

2 Baths

1,821 Sq.Ft.

$415,000

MLS#: 7044822
Price reduced
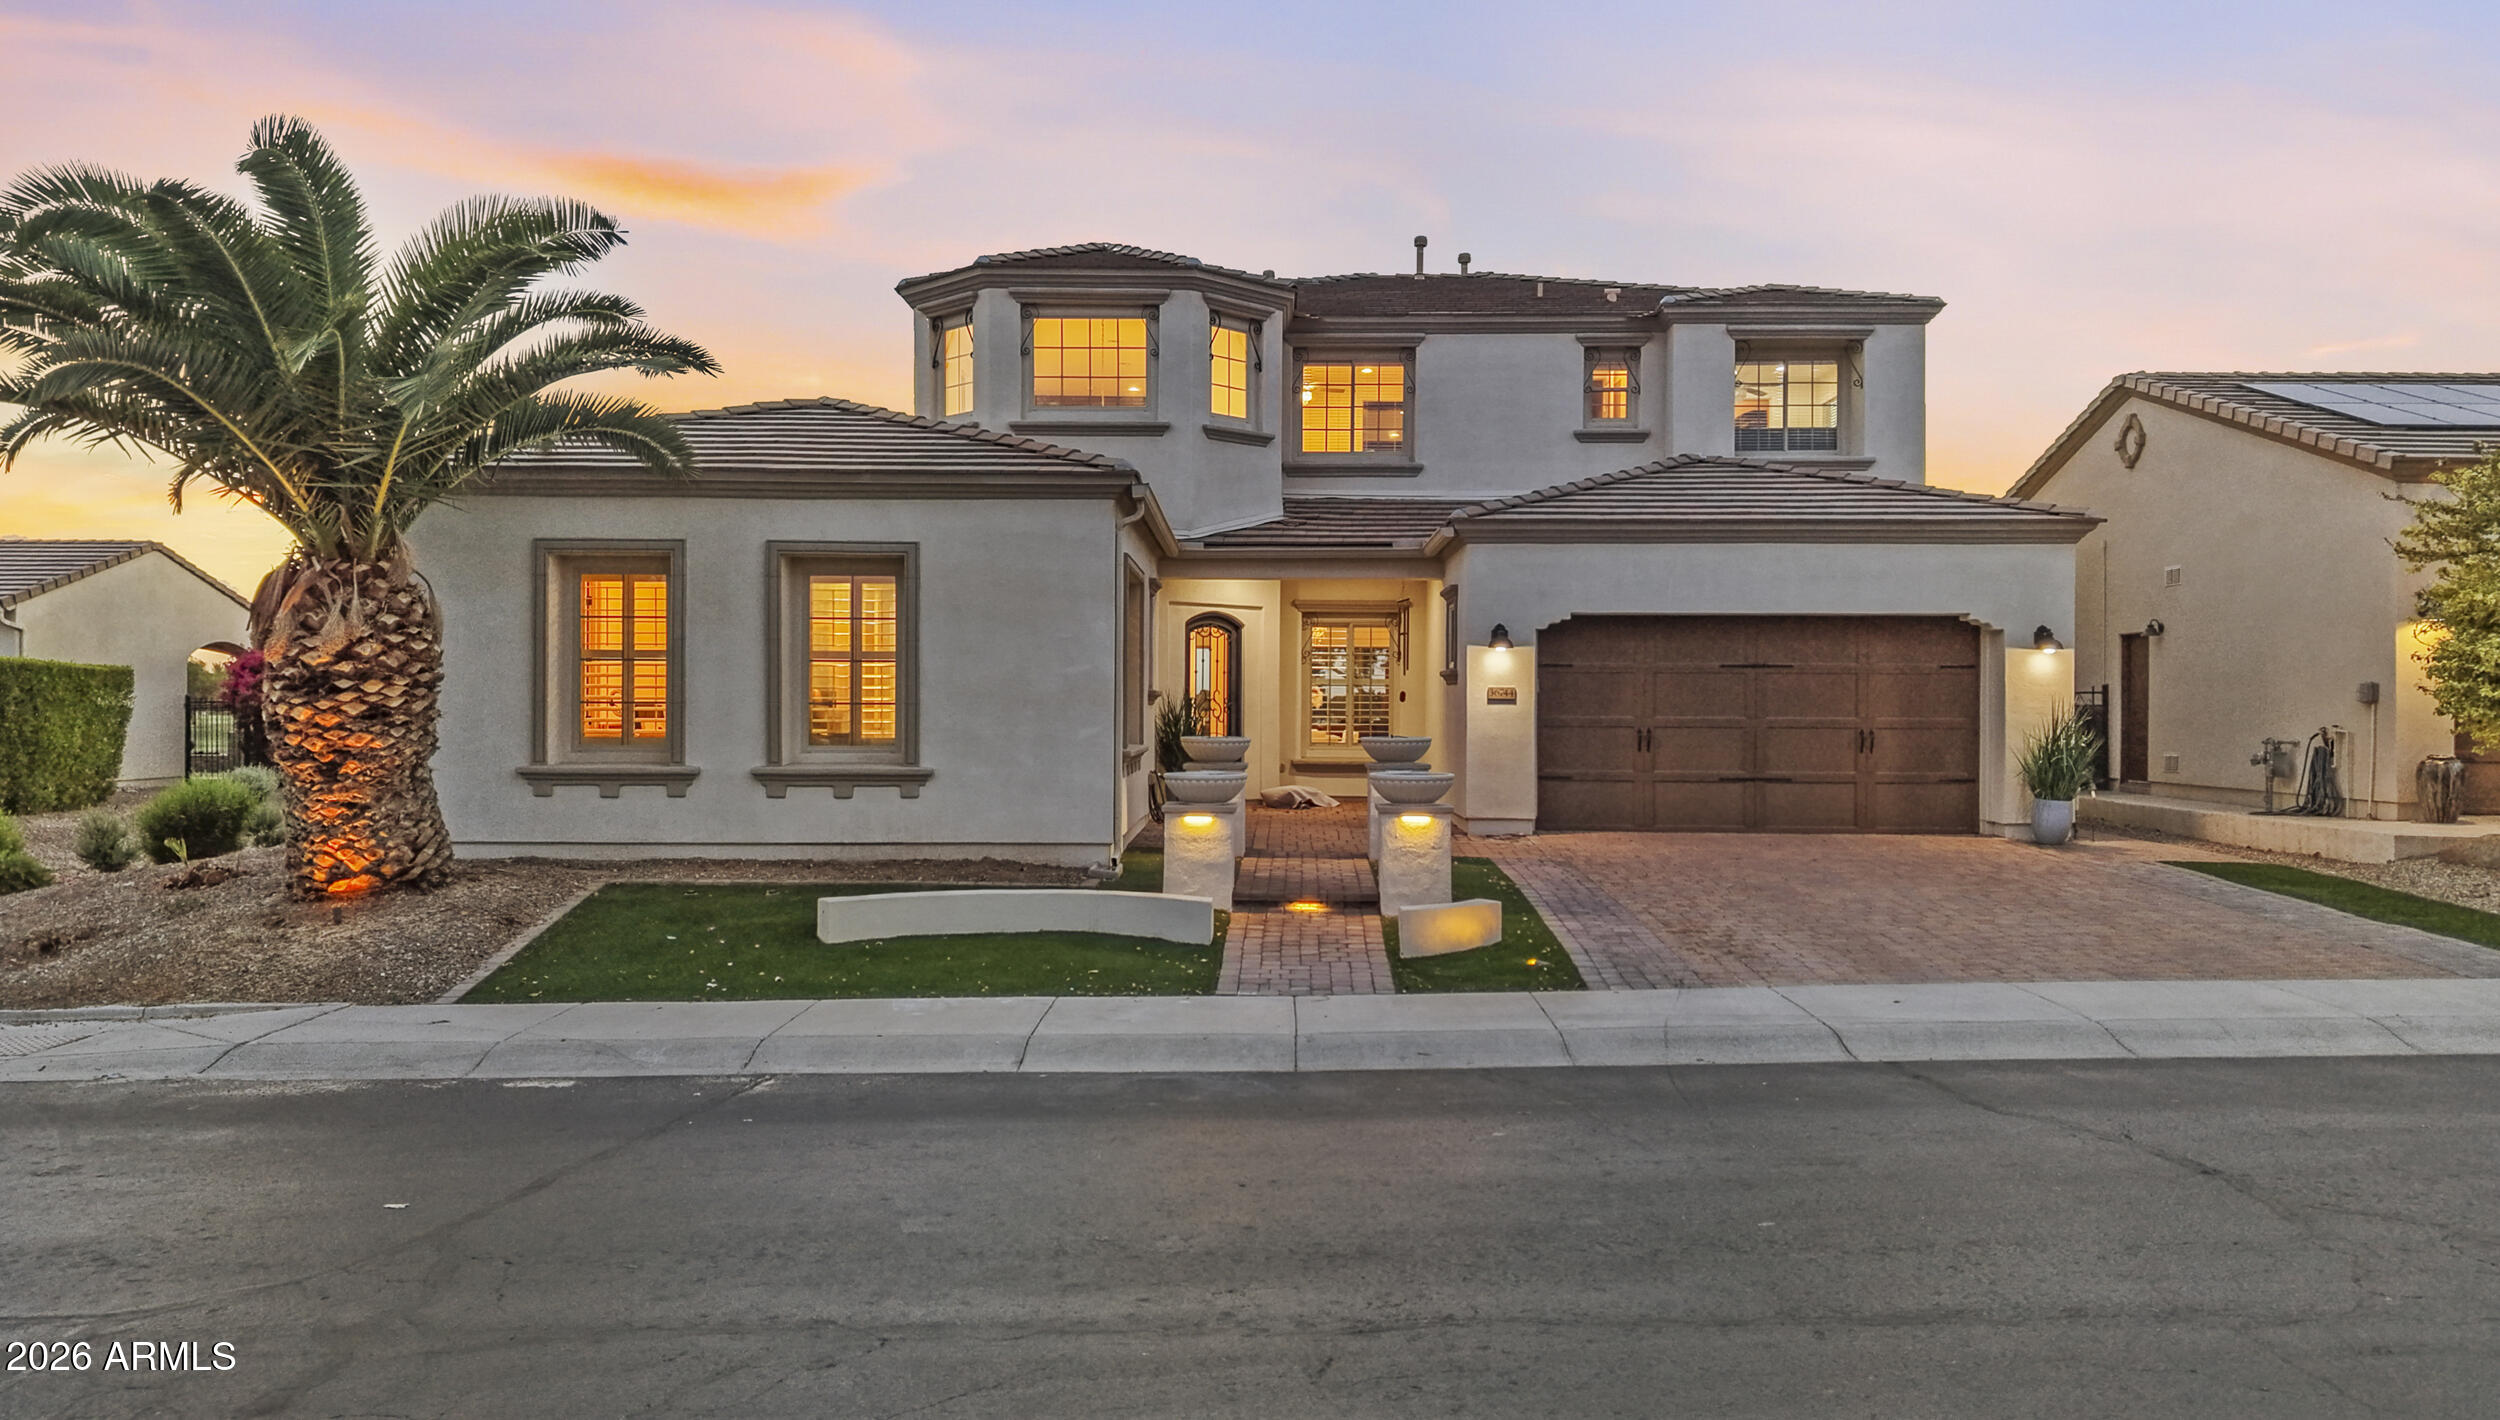
Mountain views and panoramic sunsets! Featuring a premier golf course lot, OWNED solar, a downstairs primary bedroom, and a casita floorplan, this home is one you don't want to miss! Nestled in the community of Encanterra, enjoy stunning sunsets from the back patio or while you're cooking on the built in BBQ. The home has tons of natural light, a gas fireplace, tall ceilings and double islands in the kitchens. Remodeled bathrooms, freshly tiled kitchen backsplash, new carpet, new refrigerator and new paint (plus so much more!) make this home move in ready! It also features remote-controlled retractable outdoor screen, an upstairs loft, and an open concept. Encanterra itself boasts 4 community pools, an art studio, workout facility, clubhouse, and golf course!
#7042644

Queen Creek

36744 N Crucillo Drive

4 Beds

3 Baths

3,624 Sq.Ft.

$1,299,900

MLS#: 7042644
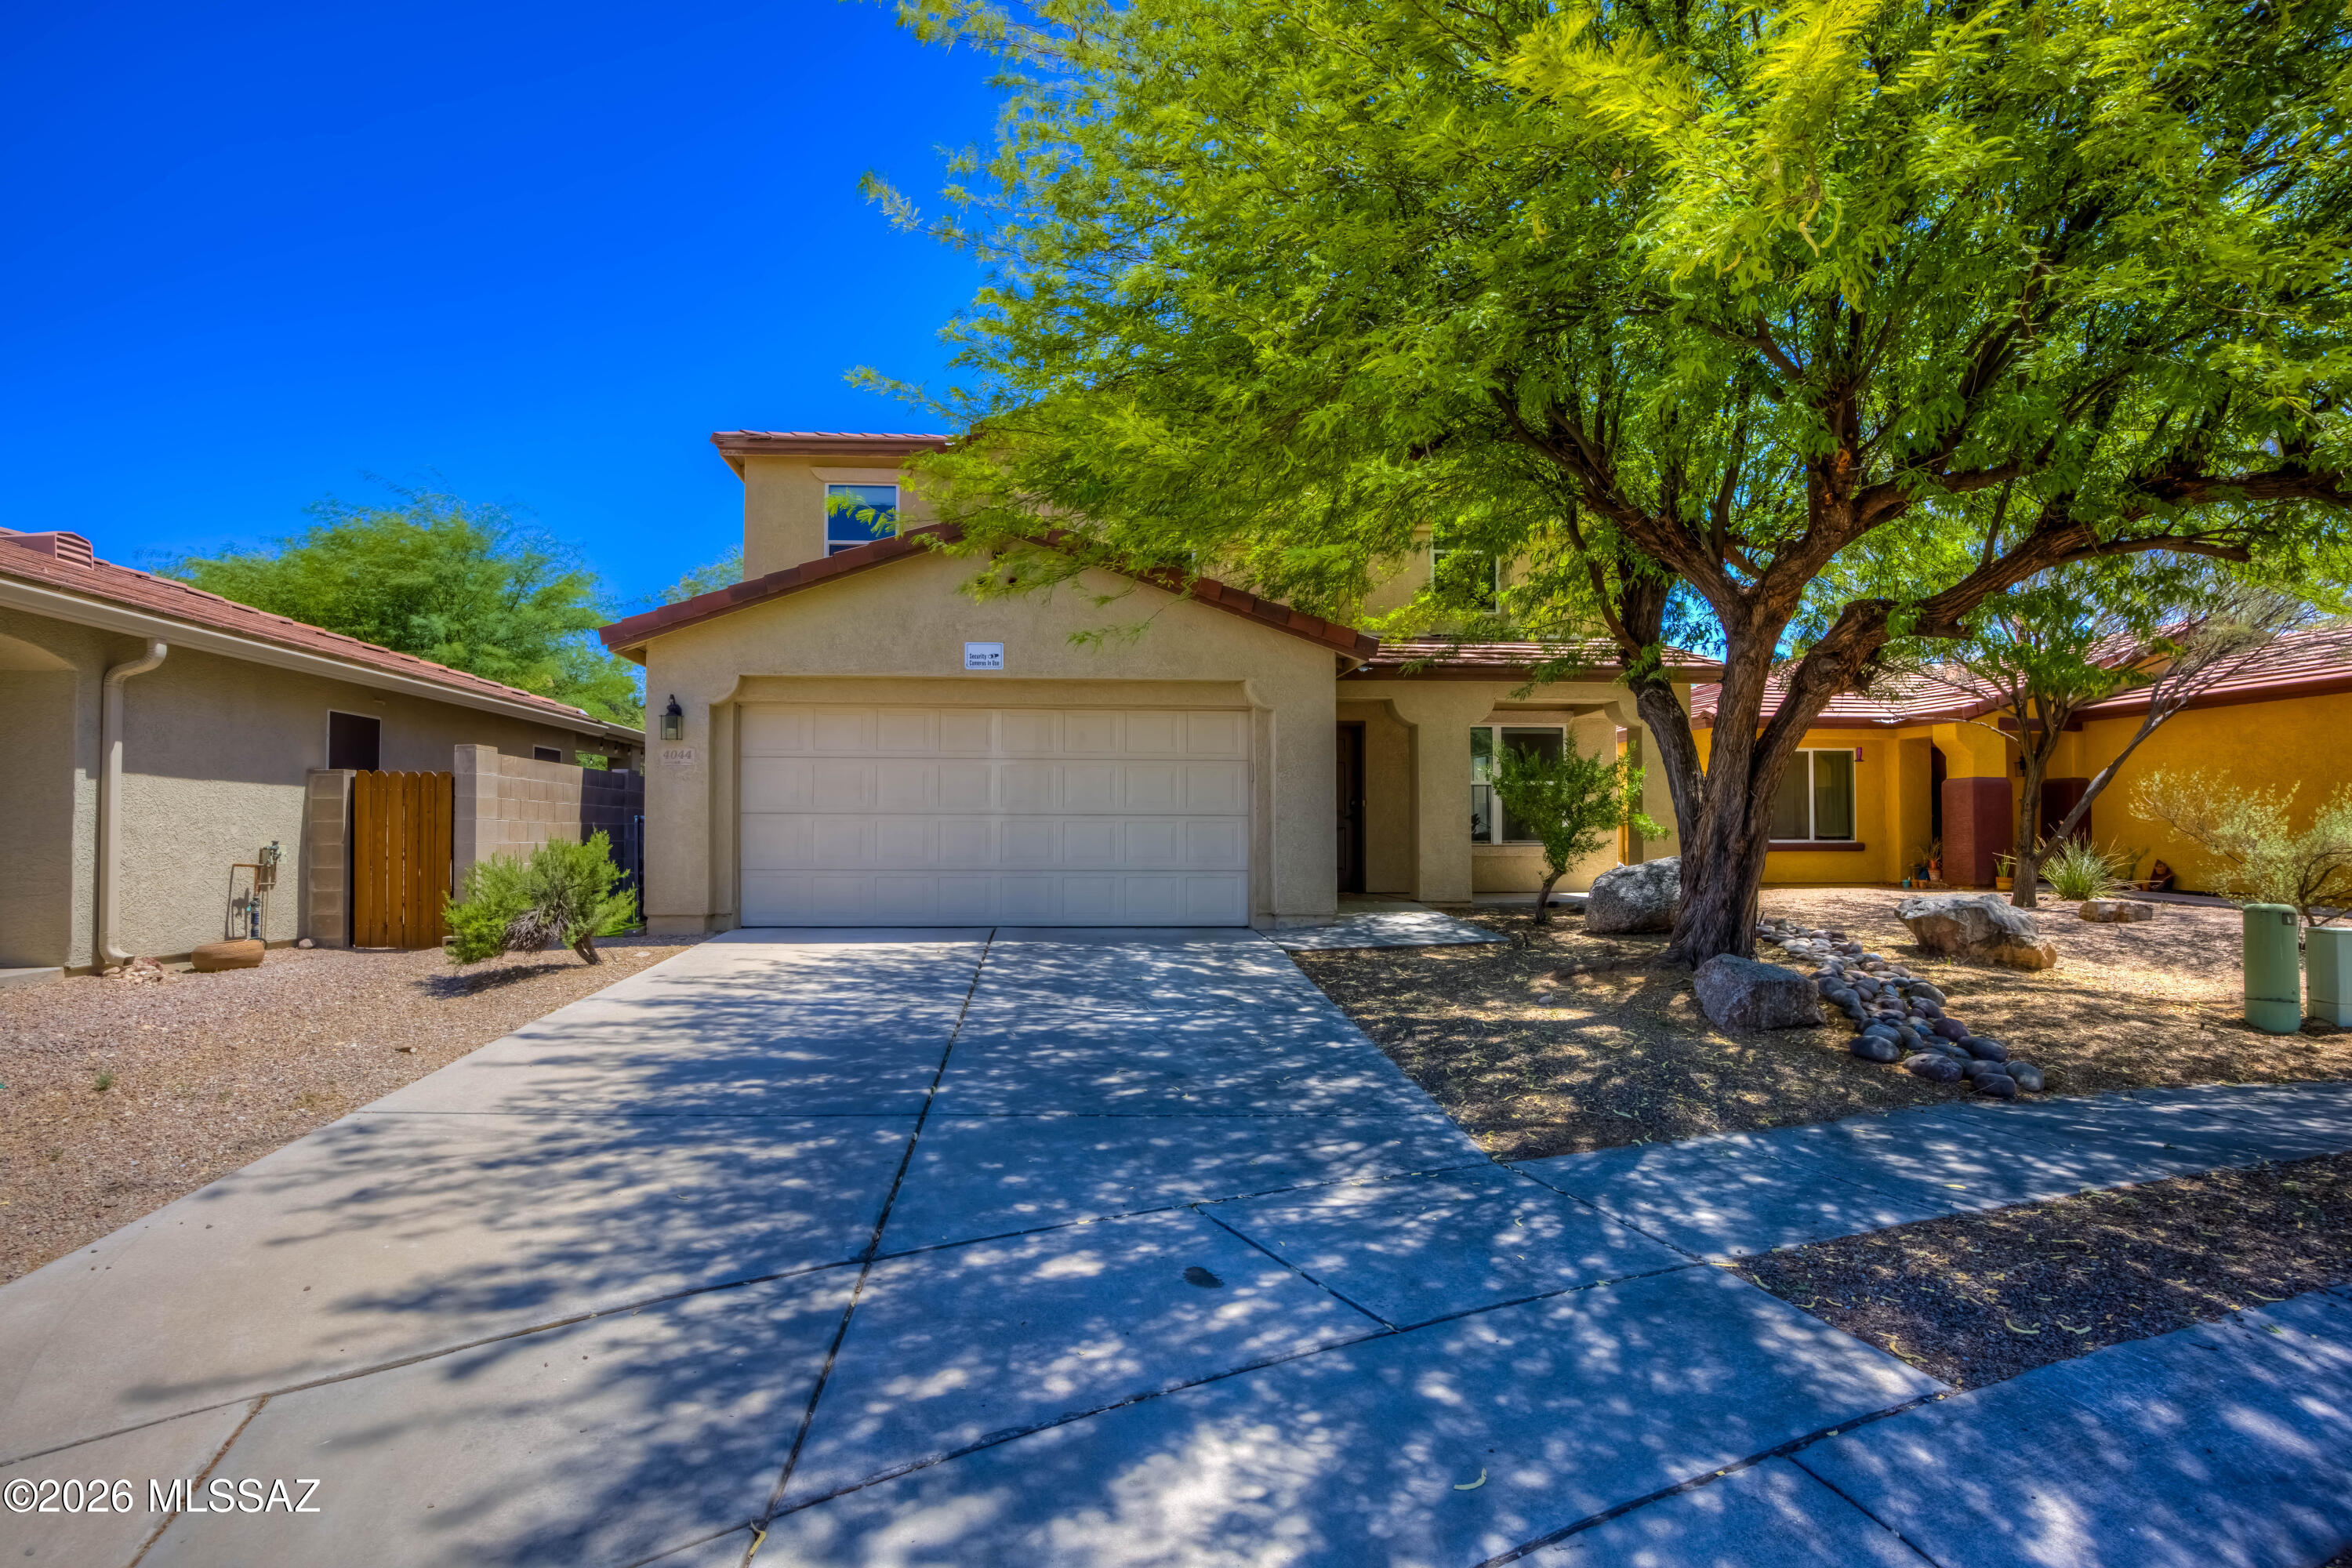
* Seller will accept/counter offers between $475-$500*  Welcome home to this beautifully updated home offering an inviting open-concept floor plan. Natural light and modern finishes throughout this diamond. The spacious living and dining areas flow seamlessly into the stunning remodeled kitchen, making this home ideal for both everyday living and entertaining. The remodeled kitchen features quartz countertops, stylish cabinetry, Stainless steel appliances, French door twin cooling Samsung refrigerator, Subway tile backsplash, a large island with seating, updated lighting, Garage has been converted to extra living space (office,Gym, 5th bedroom), 4 mature fruit trees on irrigation,Full house water system, Low-maintenance private back yard with Flagstone through back patio. exceptional property your own.
#22615880

Tucson

4044 E Wading Duck Court

4 Beds

3 Baths

2,006 Sq.Ft.

$475,000

MLS#: 22615880
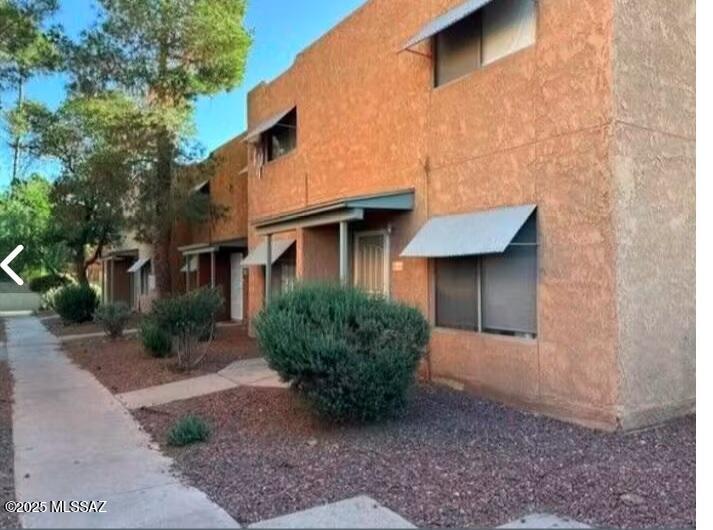
Two bedroom condominium in a gated community.
#22615840

Tucson

2950 N Alvernon Way 11101

2 Beds

2 Baths

957 Sq.Ft.

$119,900

MLS#: 22615840
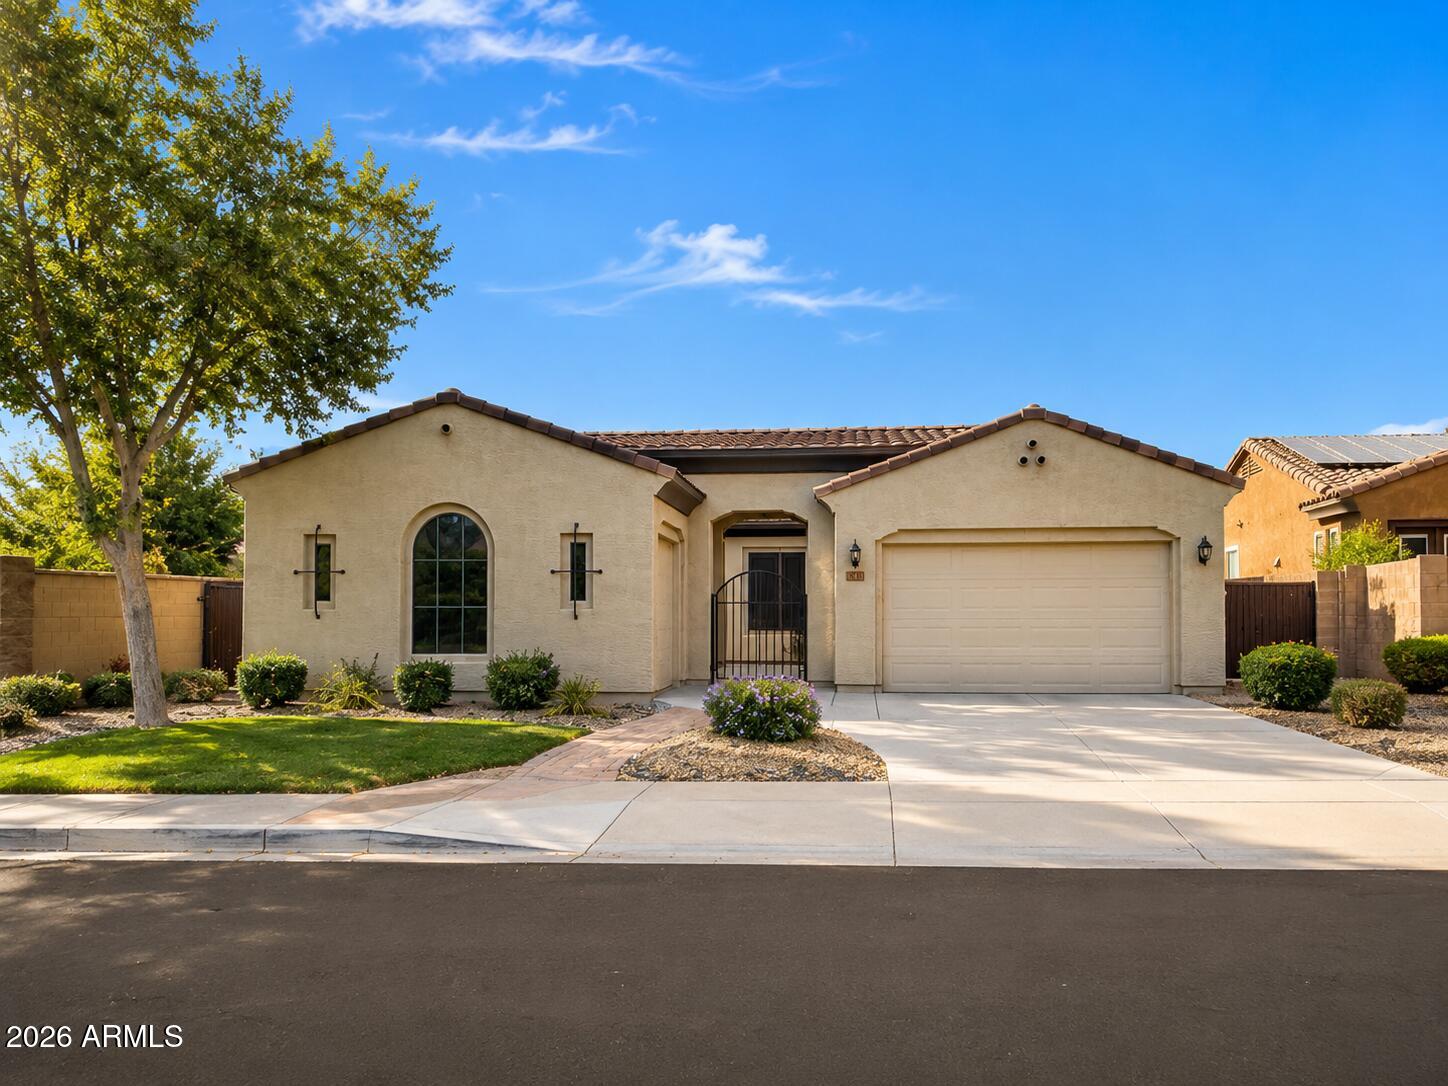
Looking for **paid-off solar, a pool, and incredible garage space**? This move-in-ready Chandler home has it all! Enjoy fresh interior paint, solar shades, and an A/C replaced in 2018. The flexible bonus room is perfect for a home office, den, playroom, or potential 4th bedroom. Each bedroom features its own vanity for added convenience. The attached 3-car garage plus detached single-car garage offers endless possibilities for a workshop, gym, studio, storage, or extra parking. Relax in your private backyard with a sparkling pool. The kitchen and laundry include gas and electric hookups, while the water heater and furnace are gas. Three years of June/July SRP bills are available to showcase the savings from the paid-off solar. Close to top-rated schools, shopping, dining and easy commutes This Chandler beauty offers the perfect blend of space, functionality, and energy efficiency. Thoughtful upgrades include **paid-off solar**, fresh interior paint, solar shades, and an **Both A/C units replaced in 2018**.

The flexible floor plan features a bonus room that can easily serve as a home office, den, playroom, or potential additional bedroom. Each bedroom includes its own private vanity, adding convenience for busy households.

Car enthusiasts, hobbyists, and those needing extra space will love the **attached 3-car garage** plus a **detached single-car garage**, offering endless possibilities. Whether you need additional vehicle storage, a workshop, home gym, studio, or extra flex space, this unique setup provides incredible versatility. The spacious laundry room offers abundant cabinetry and storage, and the kitchen and laundry room are equipped with both **gas and electric hookups** for added convenience. The home's **water heater and furnace are gas**.

Step outside to your own backyard retreat featuring a sparkling pool, perfect for enjoying Arizona summers and entertaining family and friends.

Ideally located near top-rated Chandler schools, shopping, dining, parks, and convenient freeway access, this move-in-ready home truly has it all.

For added peace of mind and to showcase the home's impressive energy efficiency, the seller has included **the past three years of June and July SRP utility bills** in the Documents tab, highlighting the savings provided by the paid-off solar system.
#7046058

Chandler

2524 E HONEYSUCKLE Place

3 Beds

3 Baths

2,722 Sq.Ft.

$725,000

MLS#: 7046058
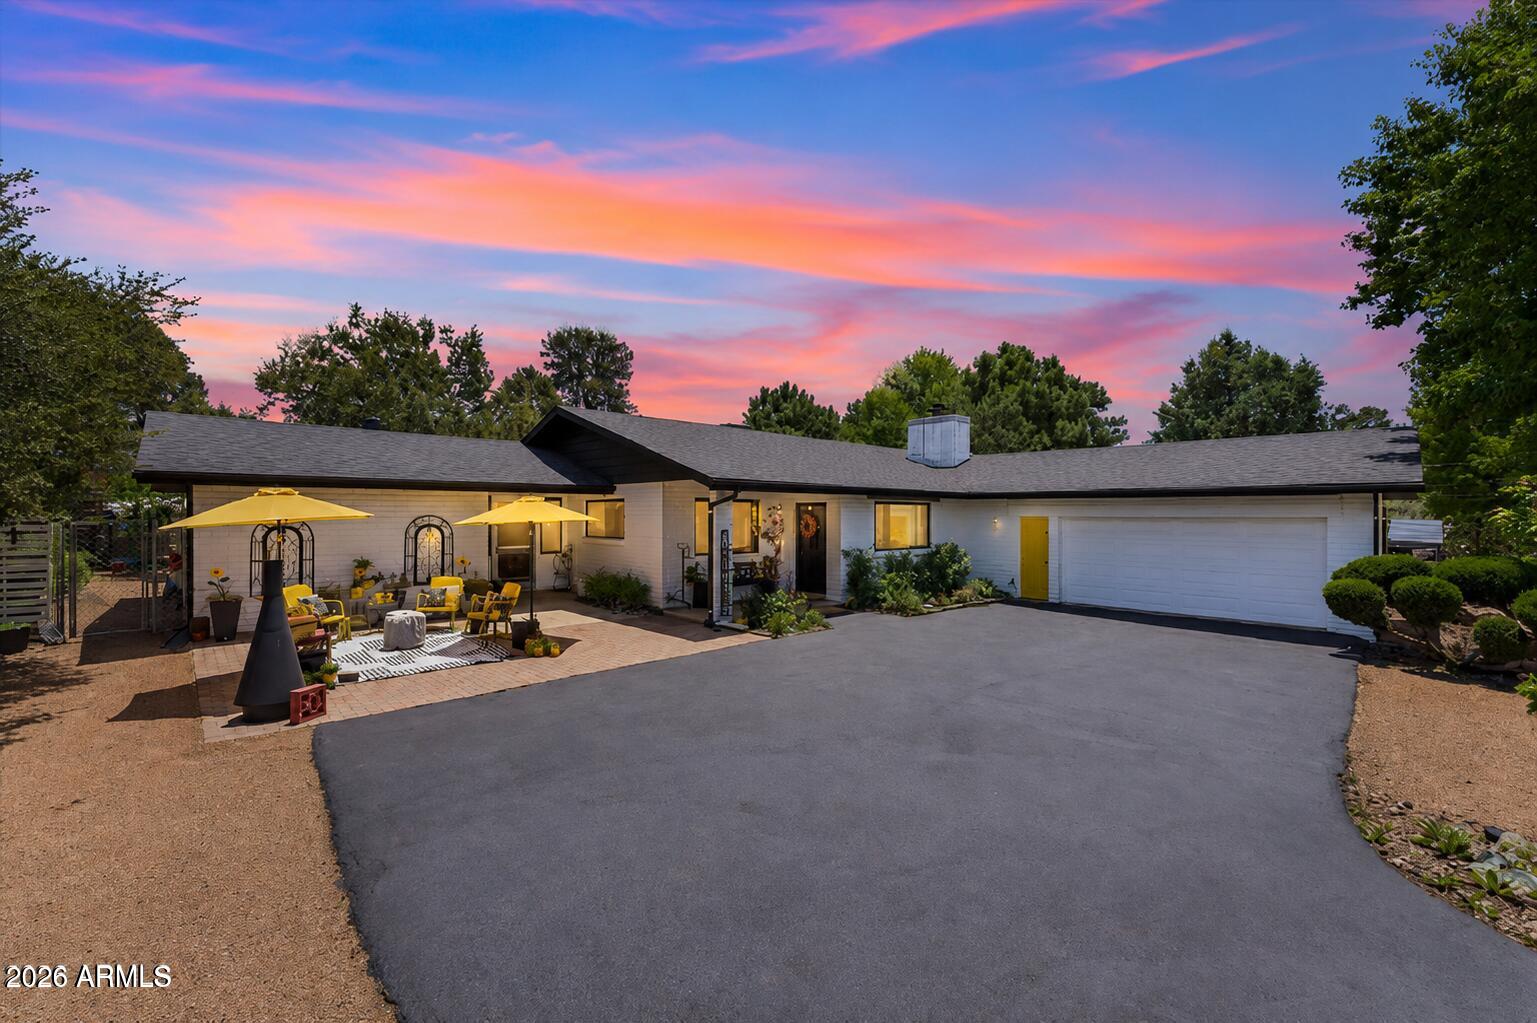
Charming Payson Retreat! This well maintained slump block home features a spacious open concept great room with a cozy brick fireplace and a desirable split floor plan. The spacious kitchen opens to the living area and includes a breakfast bar and dining space with backyard views. A newer roof and fresh exterior paint (both approx. 3 years old) add peace of mind. The heated & cooled bonus room off the breezeway is perfect as guest quarters, hobby room, office, or mother-in-law suite or 4th bedroom. Oversized 2-car garage with extra storage, fully fenced yard, private patio, fruit trees, mature shade trees and garden. No HOA, bring your RV and toys! Ideal as a full-time home, vacation getaway, or investment property. Conveniently located near shopping, schools, parks, and downtown Payson!
#7044214

Payson

807 S MUD SPRINGS Road

4 Beds

2 Baths

2,075 Sq.Ft.

$525,000

MLS#: 7044214
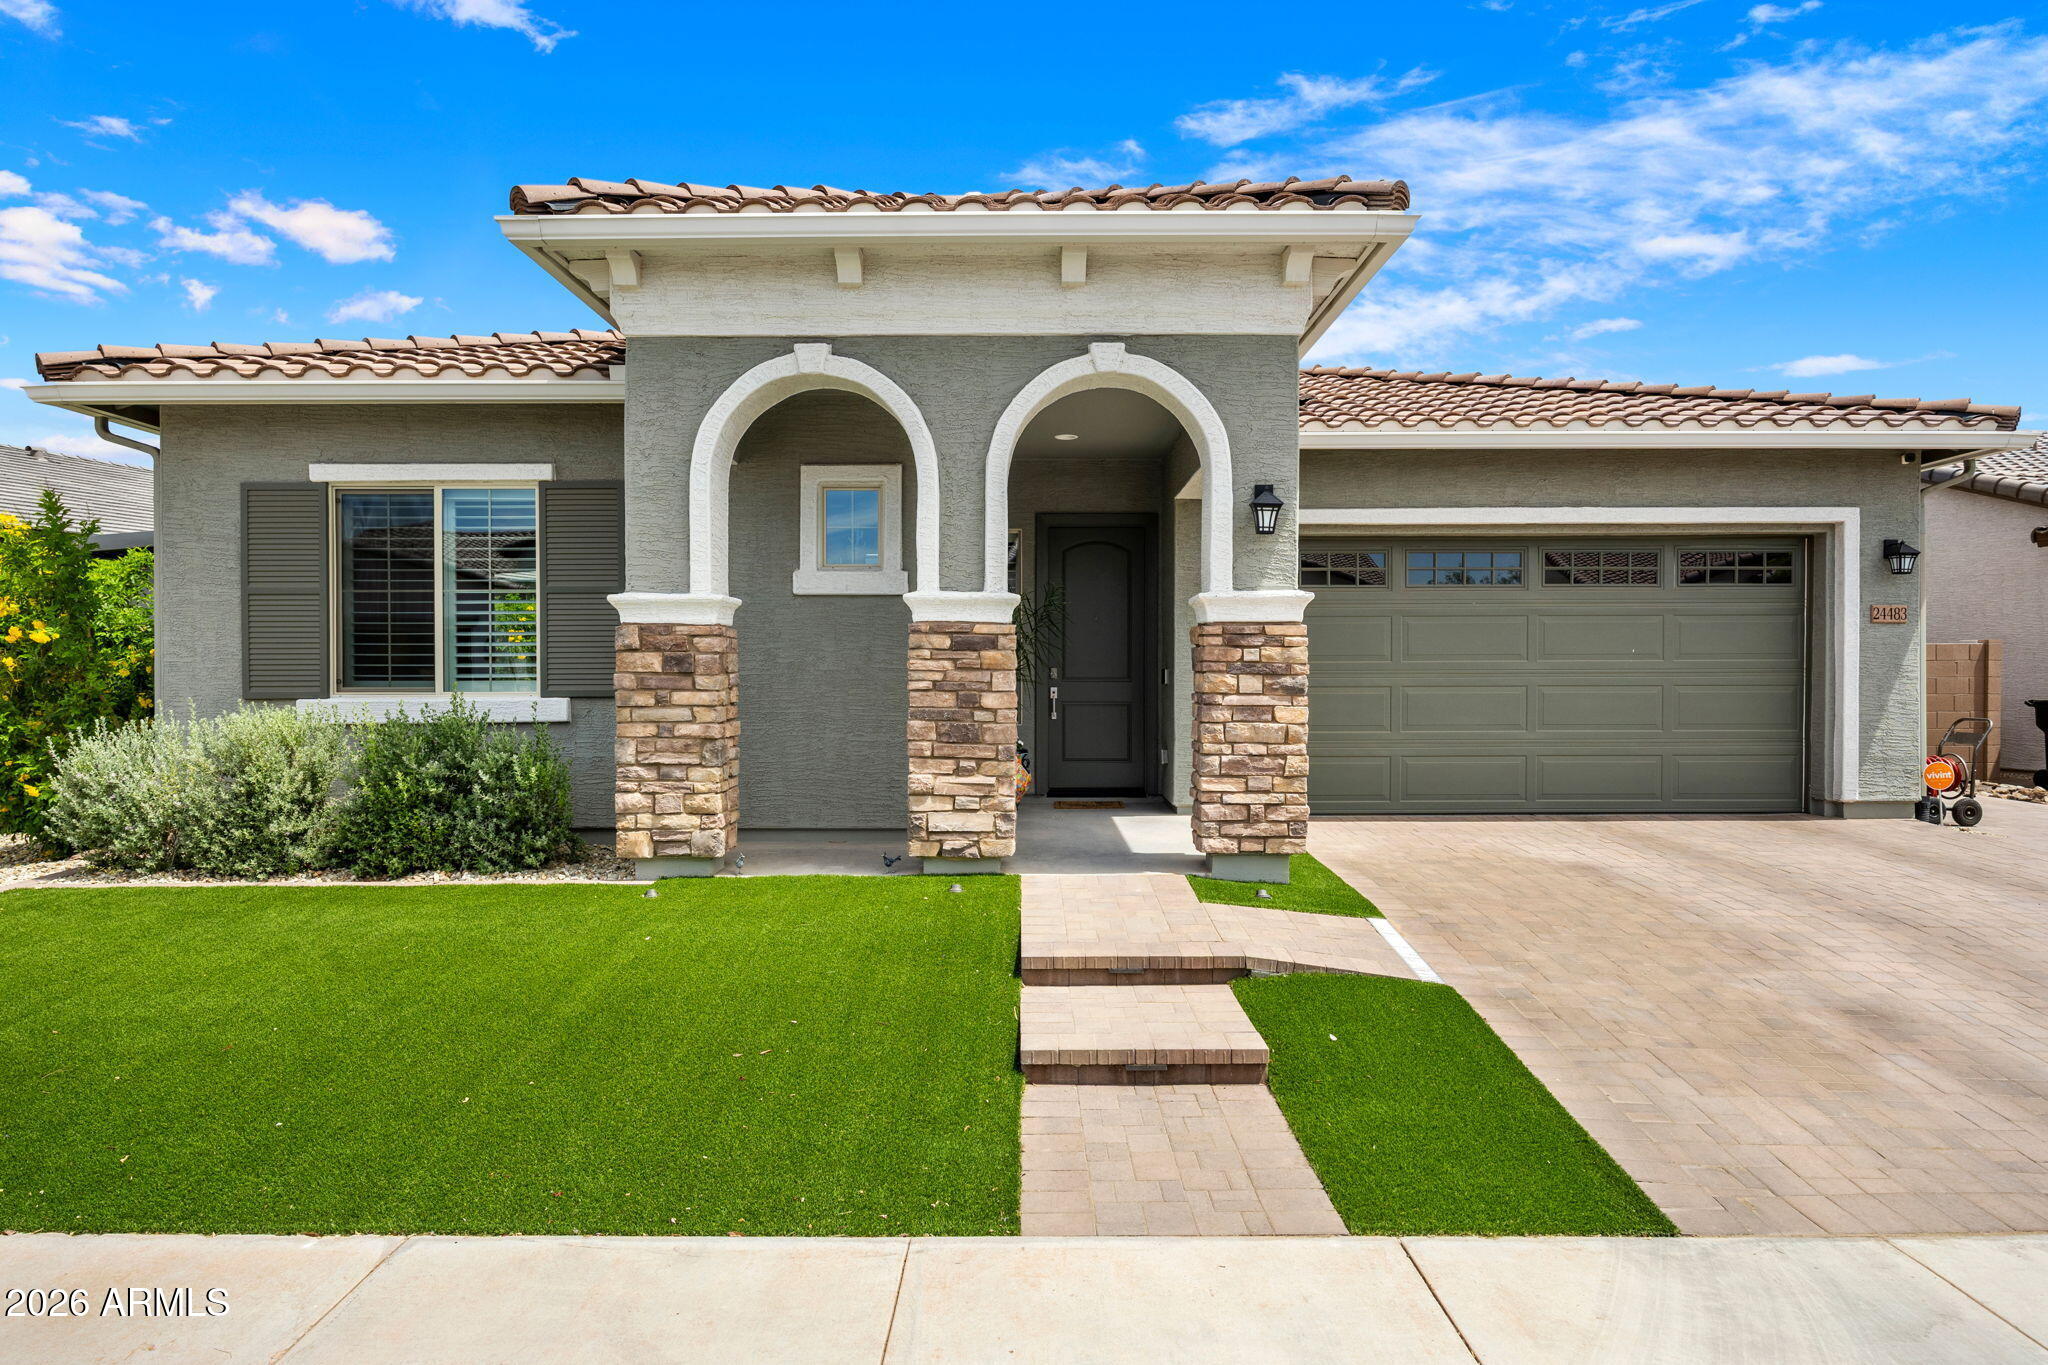
Welcome to the highly sought-after Asante community, where modern living meets exceptional amenities and convenience. Nestled in one of Surprise's premier master-planned neighborhoods, residents enjoy beautiful parks, walking trails, playgrounds, greenbelts, and easy access to Loop 303, shopping, dining, golf, and entertainment.
This exceptional home offers over $300,000 in upgrades, providing immediate value and a truly turnkey experience. The thoughtfully designed floor plan features an upgraded kitchen, fresh interior paint, automatic blinds and shutters, upgraded tile flooring in the bedroom and den, and a custom owner's retreat closet complete with premium cabinetry and organization.
Step outside to your private backyard oasis featuring a sparkling saltwater pool and spa with upgraded equipment, surrounded by beautifully landscaped front and rear yards. Additional features include owned solar, a tankless water heater, soft water loop, gutters, Vivint security system, and numerous high-end finishes throughout.
The garage is designed to impress with epoxy flooring, custom storage cabinetry, and an electric vehicle charging station. Every detail of this home has been carefully upgraded and maintained, offering the perfect combination of luxury, efficiency, and everyday comfort. Don't miss the opportunity to own this meticulously upgraded home in one of Surprise's most desirable communities.
#7042353

Surprise

24483 N 173rd Lane

3 Beds

3 Baths

2,187 Sq.Ft.

$725,000

MLS#: 7042353

* Listings identified with the FMLS IDX logo come from FMLS and are held by brokerage firms other than the owner of this website. The listing brokerage is identified in any listing details. Information is deemed reliable but is not guaranteed. If you believe any FMLS listing contains material that infringes your copyrighted work please click here to review our DMCA policy and learn how to submit a takedown request. Ā© 2024. First Multiple Listing Service, Inc.
Stunning Views and more

Featured listing

Stunning Views and more

Browse Properties

Categories

Homes Tailored to Your Lifestyle

Buyers Guide

Buying a home is one of the most exciting milestones of your life.

View more

Sellers Guide

Putting your home on the market can be a stressful process, especially when you don’t know what to expect.

View more

Market report

With just a few clicks, you'll gain instant access to valuable insights about the real estate market, including trends, property values, and community analytics.

View more

Home value

Unlike automated valuations, our hands-on review will provide a comprehensive opinion of your home’s value while considering important interior elements and other location intangible factors that machine algorithms so often miss.

View more

Buyers resources

Guides on financing, inspections, and choosing the right Realtor for a smooth home purchase.

Sellers resources

Practical tips on staging, pricing, and preparing your home to attract buyers and maximize your sale.

 - property

Send a message

Message successfully sent.

Reason for contacting?

I agree to receive email communication and understand I can unsubscribe at any time.

I agree to be contacted by The Mandy Gold Team | Haymore Real Estate LLC via call, email, and text for real estate services. To opt out, you can reply 'stop' at any time or reply 'help' for assistance. You can also click the unsubscribe link in the emails. Message and data rates may apply. Message frequency may vary. Privacy Policy

Sign In Sign Out

Virtual Assistant

Would you like to take the next step with this property? We can help you schedule a showing or virtual tour, or send you more details.

Yes, I would like more information.

Thank You for Your Reply, One of Our Agents will contact you as soon as possible

No, maybe later.

Thank you, you can always contact me via email, phone number or through the contact form.

Realhub AI

Lucy - Your AI-Powered Realtor

Update Your Temporary Password

Personalize your search

Enter your email and we'll notify you immediately when new listings match what you're looking for.

or enter email address

Already have an account ? Login here

Continue your home search

I agree to receive communications and understand I can unsubscribe at any time.

I agree to be contacted by The Mandy Gold Team | Haymore Real Estate LLC via call, email, and text for real estate services. To opt out, you can reply 'stop' at any time or reply 'help' for assistance. You can also click the unsubscribe link in the emails. Message and data rates may apply. Message frequency may vary. Privacy Policy

Already have an account ? Login here

We use cookies

We use cookies primarily for analytics to enhance your experience. By accepting, you agree to our use of these cookies. You can manage your preferences or learn more about our cookies policy.