Thinking of selling?

Trusted Real Estate Experts in Sierra Vista, Fort Huachuca, Benson, and Bisbee Arizona

  • Nearby me

Popular Features

Community Features

Association

Property Features

Waterfront

View

Exterior Features

Interior Features

Style

E-Alert name

Properties

10000 properties match your criteria

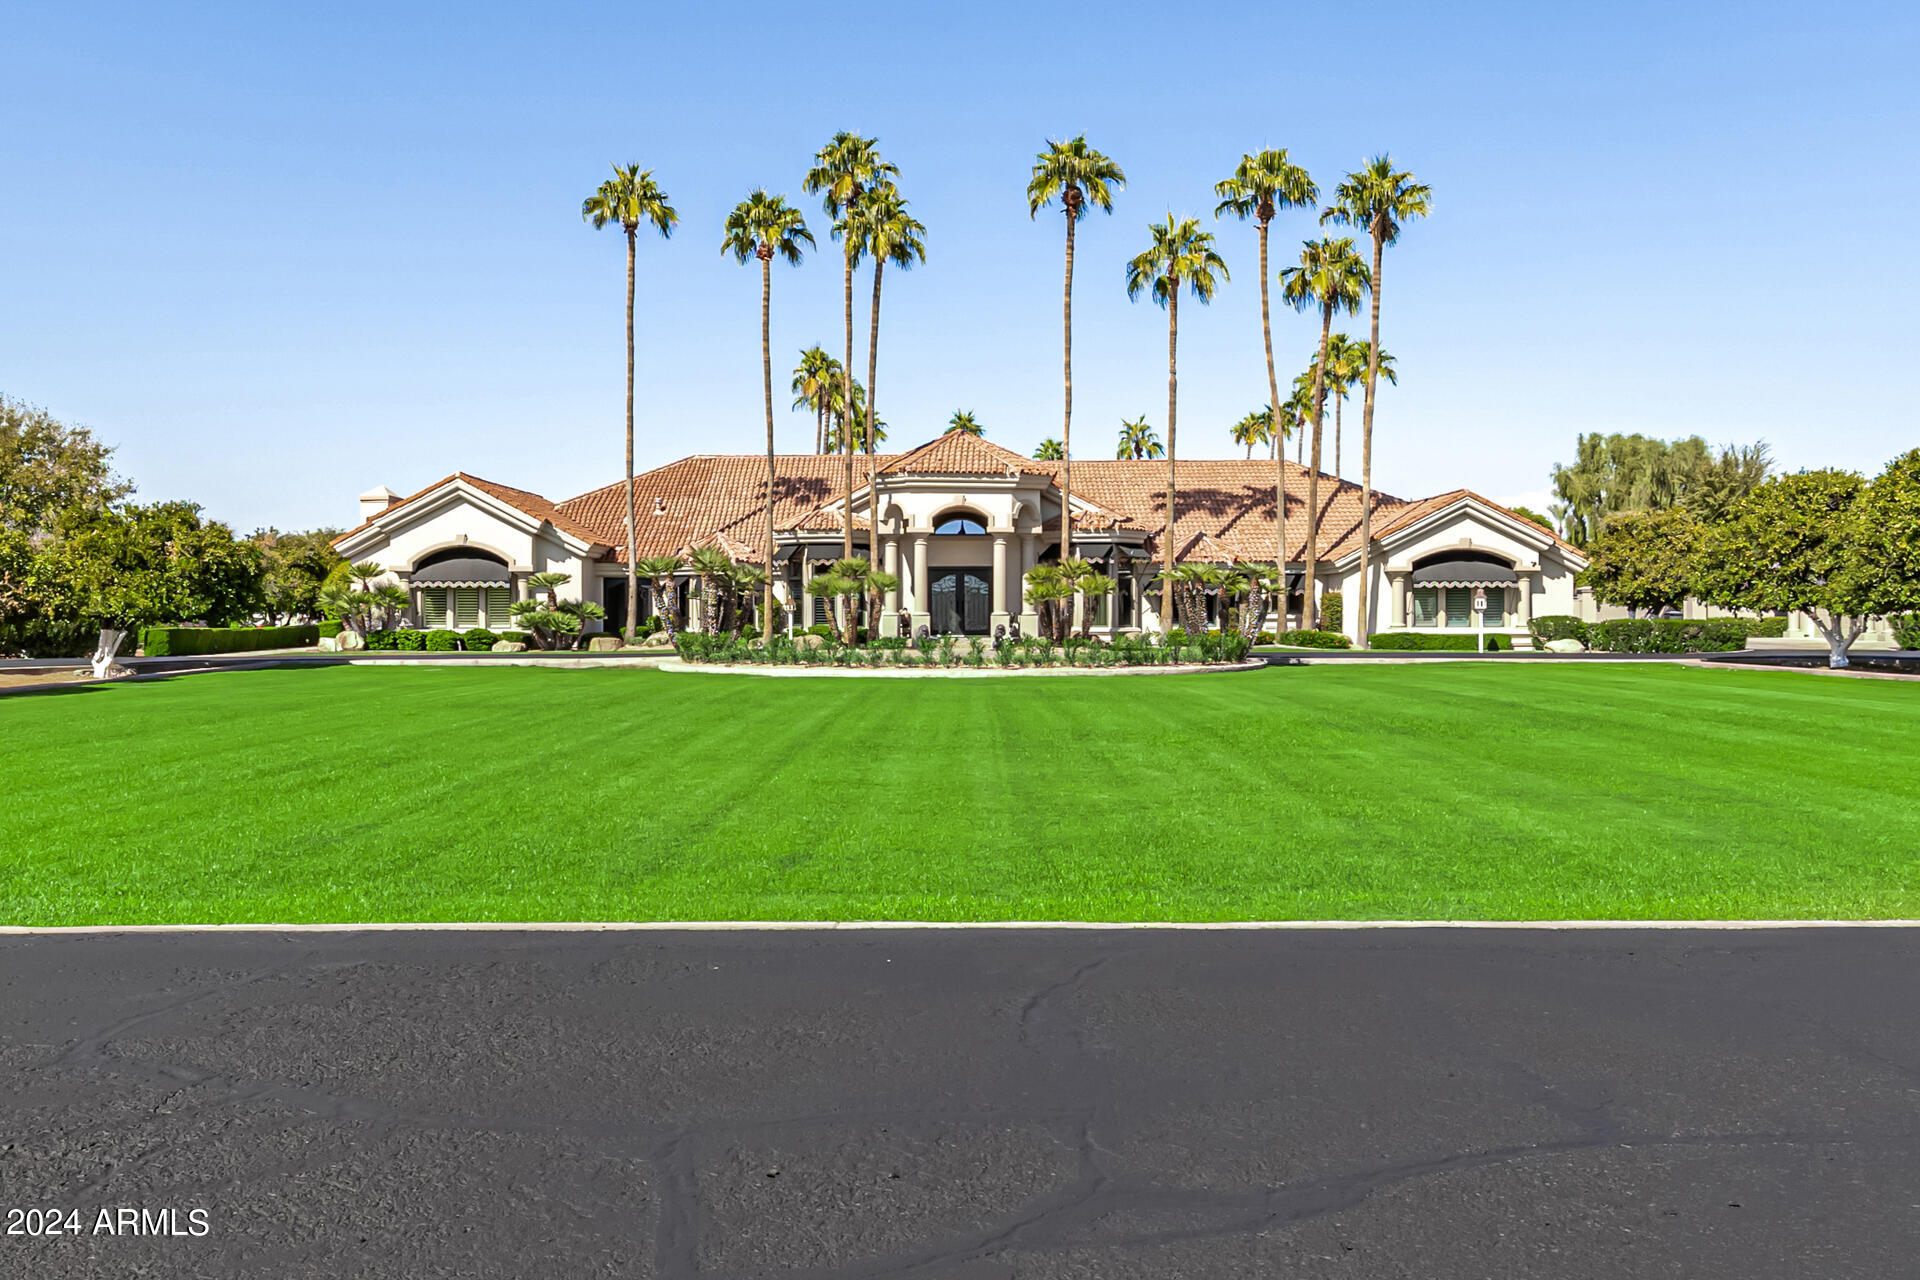
Discover the epitome of luxury living at 3818 East Brown Road, Mesa, AZ. This rare, gated, 4-plus acre equestrian estate is a dream come true for horse enthusiasts and those seeking an unparalleled lifestyle. Nestled in the heart of northeast Mesa, this single-level, custom-built Amberwood home spans 8460 square feet (Main House is 6836sf, guest house is 576sf, guest house basement is 1048sf) and offers an array of exceptional features. The property boasts a 4-stall barn, two tack/feed rooms, a wash rack, and an arena, making it perfect for equestrian activities. Inside, you'll find 4 spacious bedrooms, including 2 primary suites, and 4 well-appointed bathrooms. Primary bathroom has steam shower. The home is designed for both comfort and elegance, featuring formal living, dining, and family room with wet bar, a large office with wet bar, a gym, and a game room with wet bar. Car enthusiasts will appreciate the attached and detached garages that can accommodate up to 10 cars, with 6 garage spaces equipped with A/C. The outdoor amenities are equally impressive, with an amazing custom pool and patio seating, a covered patio with a fireplace, and an outdoor ramada complete with a fireplace and kitchen. The guest house/casita offers additional living space with 1 bedroom, 1 bathroom, a kitchen, and a basement that includes an exercise room and a shooting/archery range. The expansive lot is beautifully landscaped with large front and back lawns, numerous citrus trees, and mature palm trees, creating a serene and picturesque environment. Conveniently located close to the 202 freeway, residents enjoy easy access to all parts of the Phoenix metro area, including PHX Sky Harbor. The property is an ideal choice for families. For recreation, the Mesa Tennis & Pickleball Center at Gene Autry Park are just a short drive away. This home offers the perfect blend of convenience and luxury. This estate is not just a residence but a lifestyle choice for those seeking the best in Mesa living. Don't miss out on this extraordinary opportunity to own a piece of paradise in one of Mesa's most sought-after locations.
#6752634

Mesa

3818 E BROWN Road E

5 Beds

None Baths

8,460 Sq.Ft.

$3,600,000

MLS#: 6752634
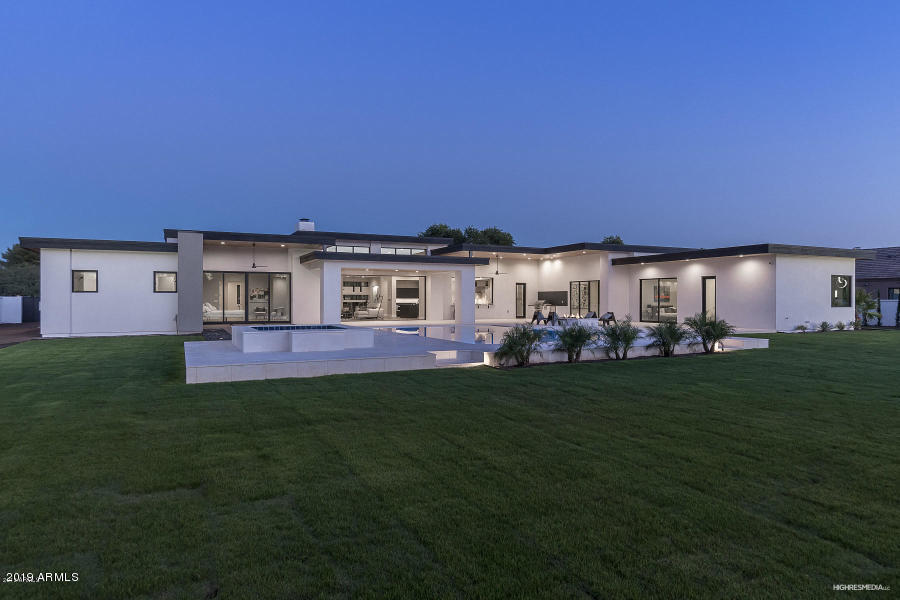
BRAND NEW BUILD! New construction modern custom home in Paradise Valley just completed! Located close to everything on a secluded one acre lot. This beautiful 6,872 square foot home has a split floor plan with 6 bedrooms (2 masters) and 6.5 bathrooms. This unique home comes with 5 car garage, sparkling pool/hot tub, huge backyard and top of the line everything! No details were overlooked and will satisfy the most discerning buyer. Must be seen to be appreciated. Quality of construction and finishes are above and beyond. Home is truly magazine worthy!
#5910310

Paradise Valley

9148 N 66TH Place

6 Beds

6 Baths

6,872 Sq.Ft.

$3,600,000

MLS#: 5910310
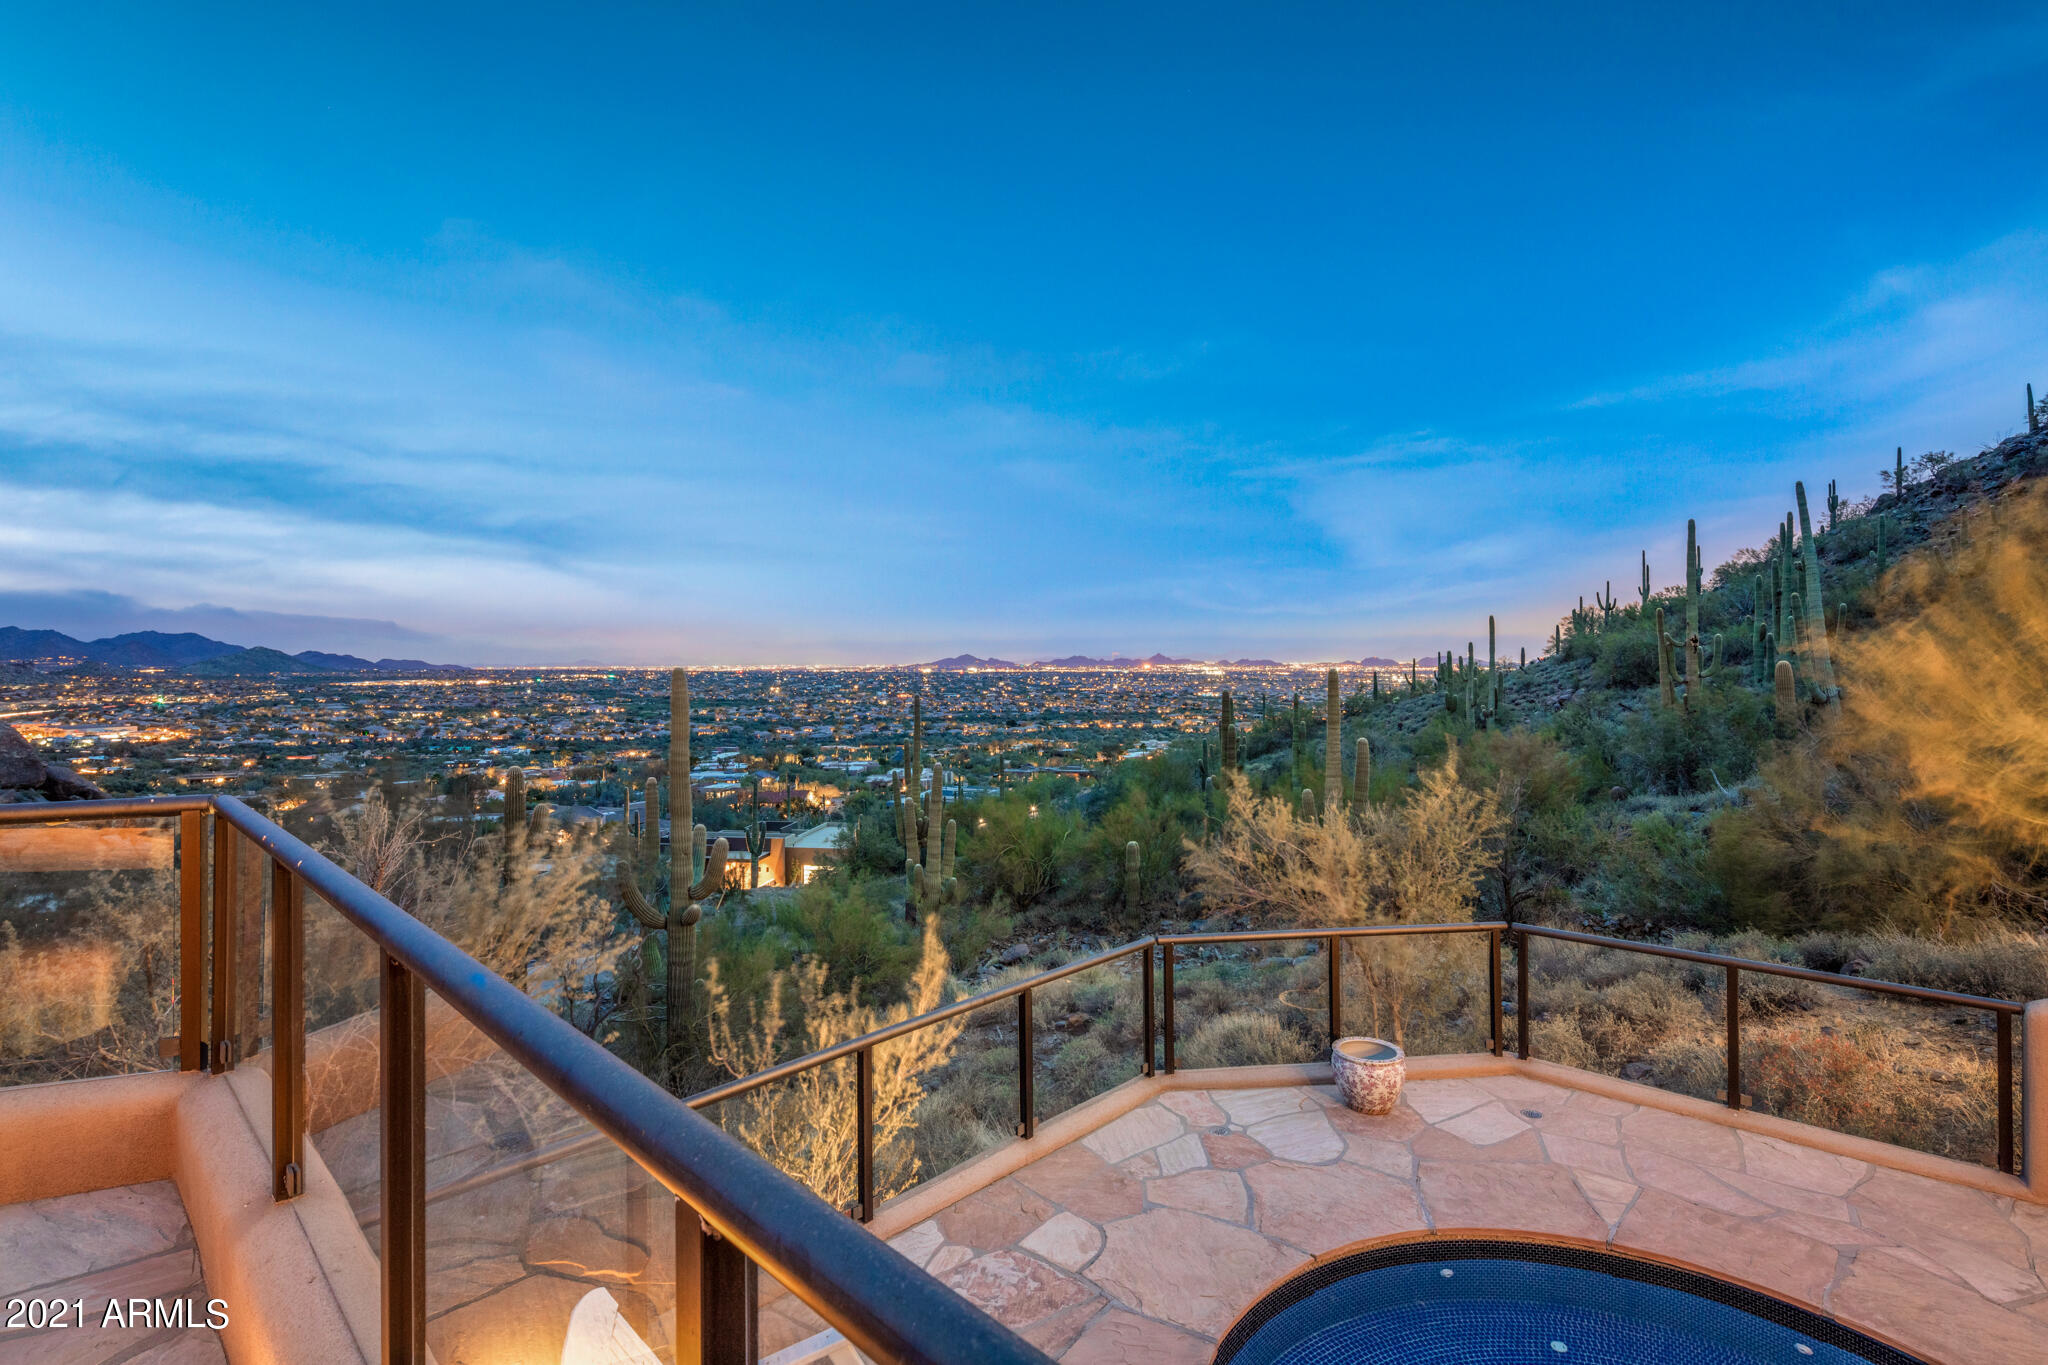
''A luxury home with spectacular multi-million dollar views'' best describes this rare architectural hillside gem nestled on the South side of Black Mountain in Carefree.  The sophisticated luxurious desert contemporary retreat reflects renowned designer Vernon Swaback's magical merging of inspiration and architecture.  This recently renovated, over 7200 sq ft estate, is a masterpiece of design and craftsmanship featuring a 38 foot-long glass wall providing magnificent City Light views.  Adding to the luxury are oversized wooden doors, private balconies and a resort pool and hot tub with unparalleled panoramic valley vista. The expansive entertainer's kitchen contains all new Quartz Countertops, Omega cabinets, new Sub Zero, Wolf and Cove appliances. Italianate Marble floor in Great Room. Complimenting the pool patio is a recently renovated detached one bedroom Casita. Etched into the natural mountain landscape, along with hundreds of saguaro cactus, this quintessential home showcases the surrounding beauty within each and every space. Its natural stone finishes and earthy palette stay in tune with the majesty of its views. A touch of class and modern elegance lends to the design creating a resort-like home that is awe-inspiring from the moment of arrival. From any room, one can retreat to the outdoors and immerse themselves in the high Sonoran Desert. All bedrooms en suite. Never miss a desert sunset and watch as the city lights begin to sparkle in the distance. Whether in the pool or dining fireside, this unmatched setting will keep you here to stay. Furnishings available by separate bill of sale. Storage room in garage is temperature controlled.
#6209538

Carefree

35428 N 66TH Place

5 Beds

5 Baths

7,200 Sq.Ft.

$3,600,000

MLS#: 6209538
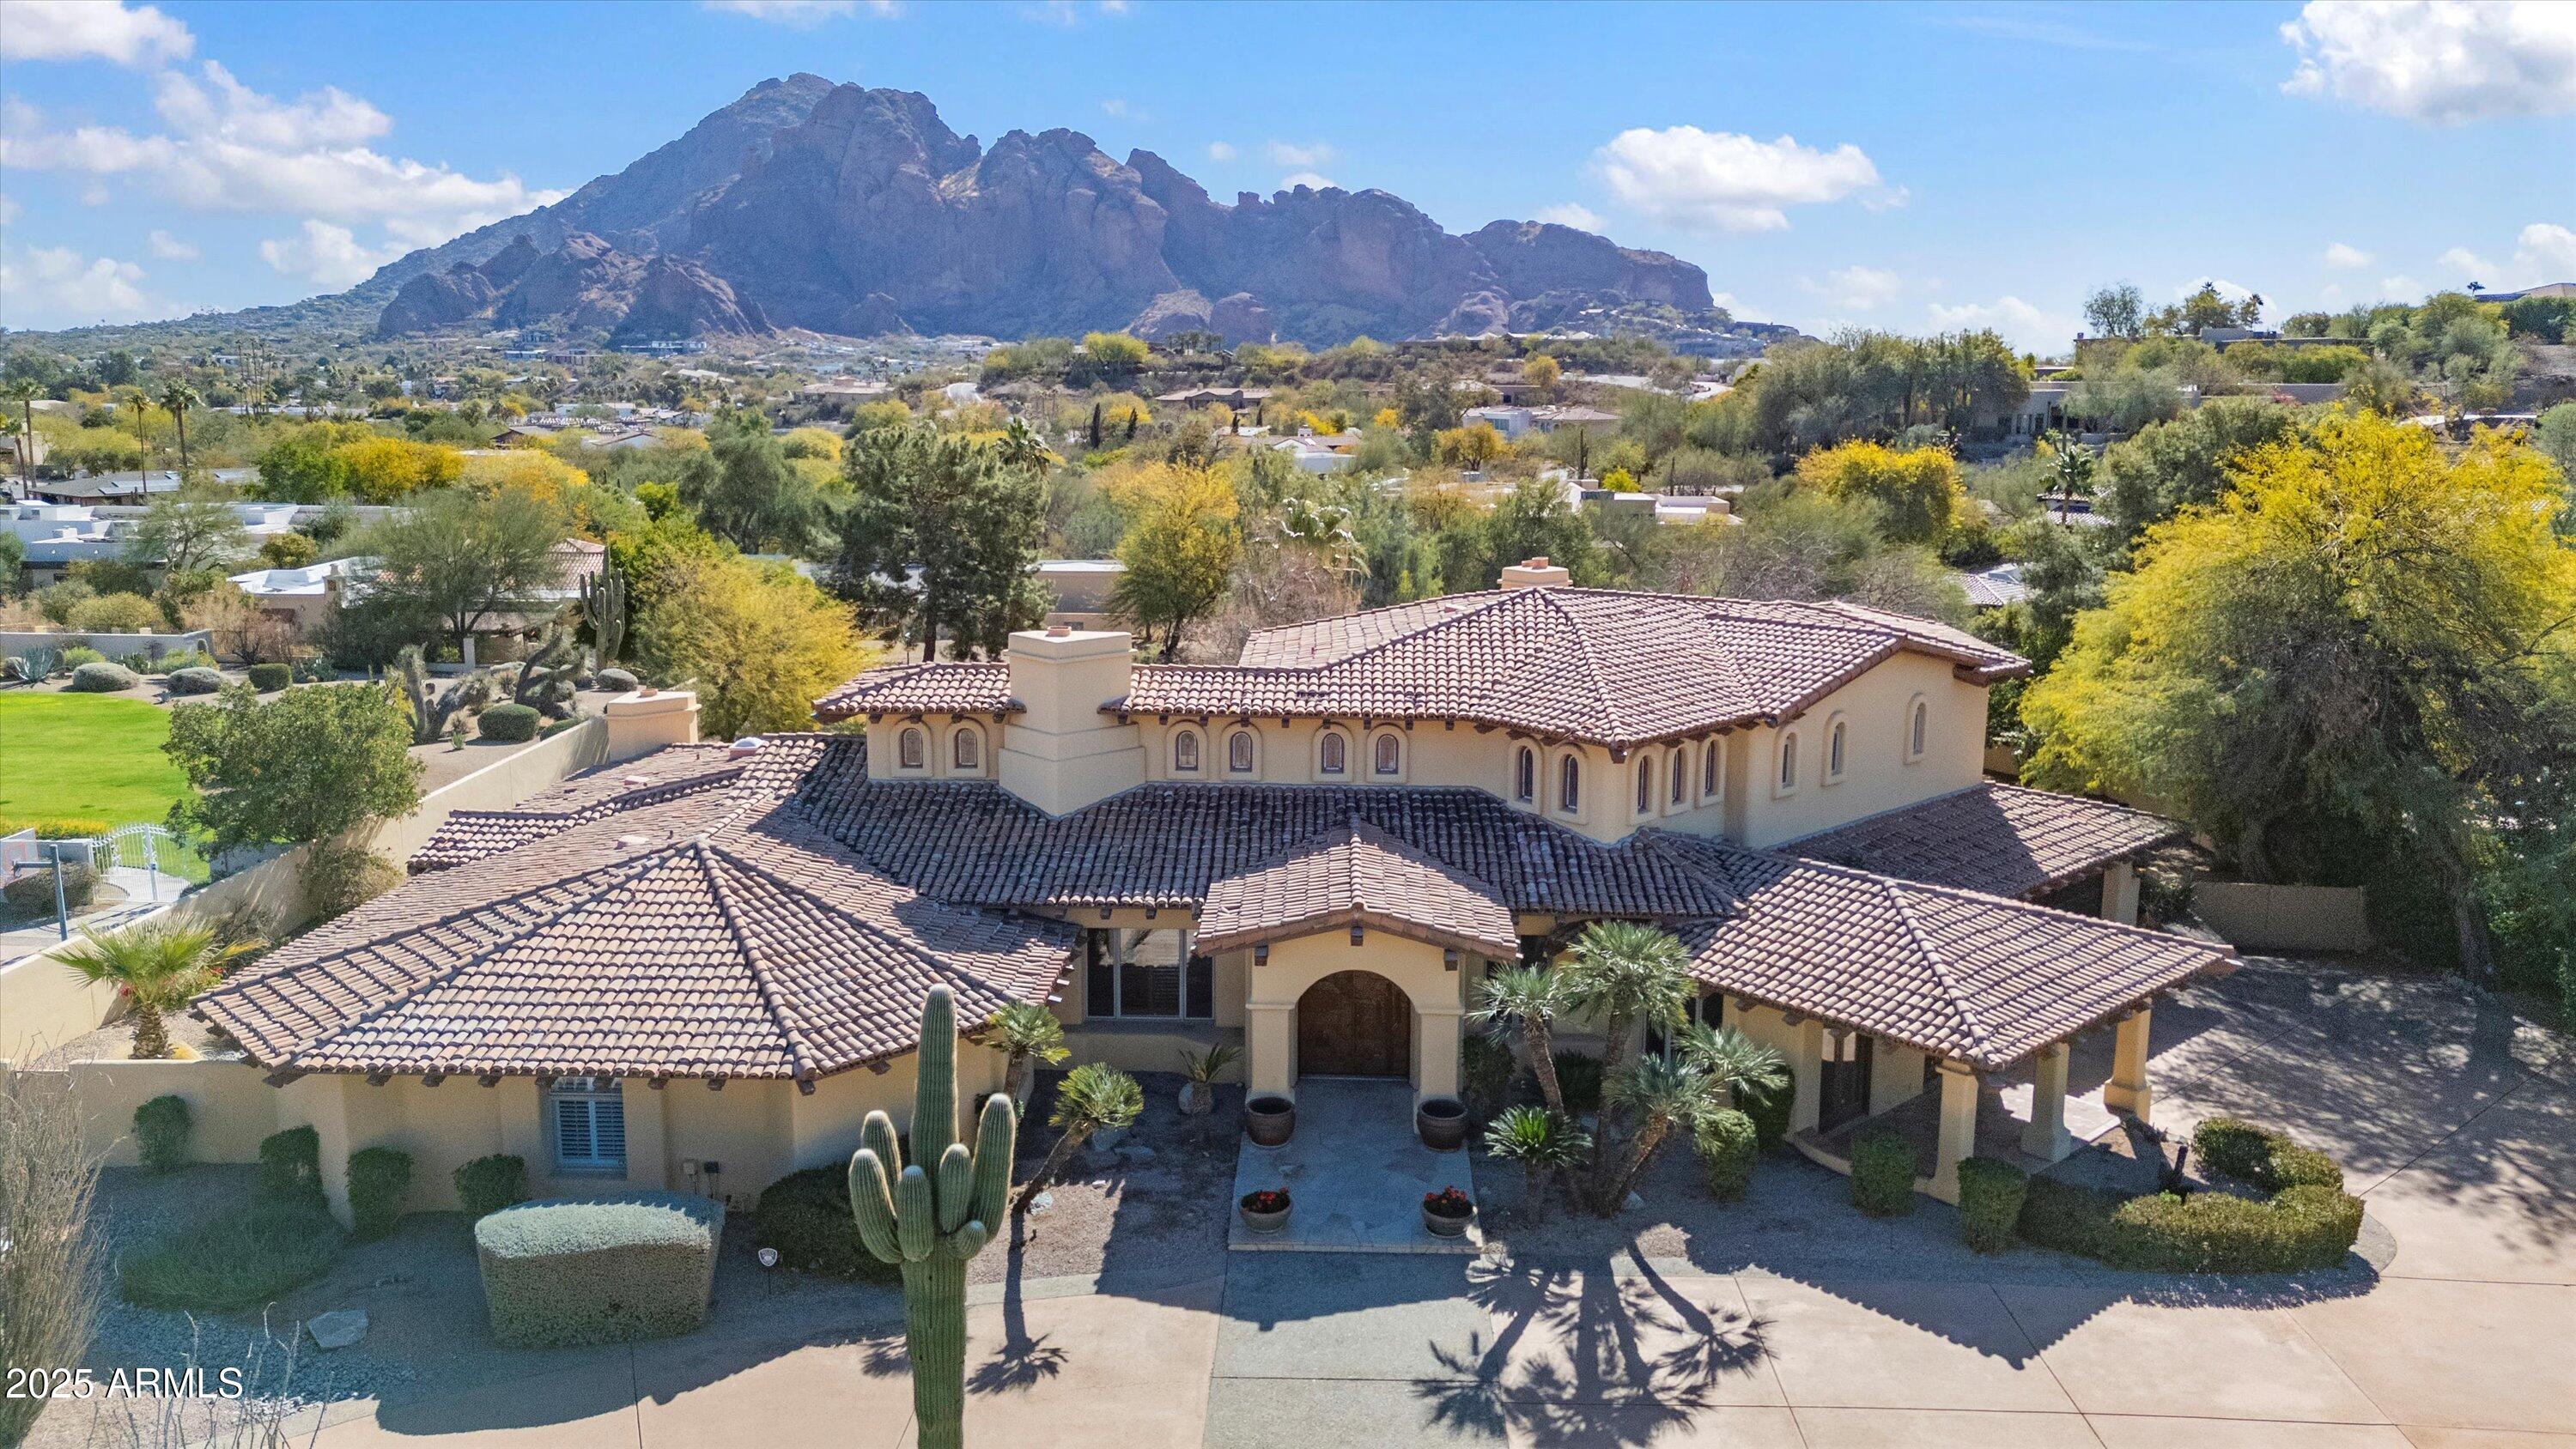
Located in the exclusive, gated community of Clearview Edition, this 1-acre Spanish Revival estate offers unparalleled privacy and enviable Camelback Mountain views. Step into an expansive floor plan featuring soaring ceilings, exposed wood beams, and hand-painted Mexican tile accents that exude warmth and charm. Every inch of the 6456 sq. ft. home was thoughtfully designed. The living room with two-way fireplace, wet bar, and soaring arched windows has a wall of center-glassed doors to connect to the stunning resort backyard. Off the well-appointed kitchen, the formal dining room with a beamed ceiling and dramatic iron chandelier is perfectly sized for your dinner parties. The primary suite on the 2nd level offers a private sanctuary with a spacious bedroom, sitting room, and 2 walk-in closets. A private view deck from the suite provides a serene retreat to enjoy morning coffee or evening sunsets. Four guest bedrooms are located on the east wing. The outdoor living spaces are equally impressive, offering a true resort-style experience. A pool and spa invite relaxation, while the poolside ramada provides a shaded retreat. Sports enthusiasts will appreciate the sport court and putting green.  Beyond its undeniable beauty, this estate enjoys an enviable location with easy access to shopping, fine dining, golf courses, and Sky Harbor Airport, making travel and leisure convenient.
#6814520

Paradise Valley

4245 E Claremont Avenue

5 Beds

None Baths

6,456 Sq.Ft.

$3,600,000

MLS#: 6814520
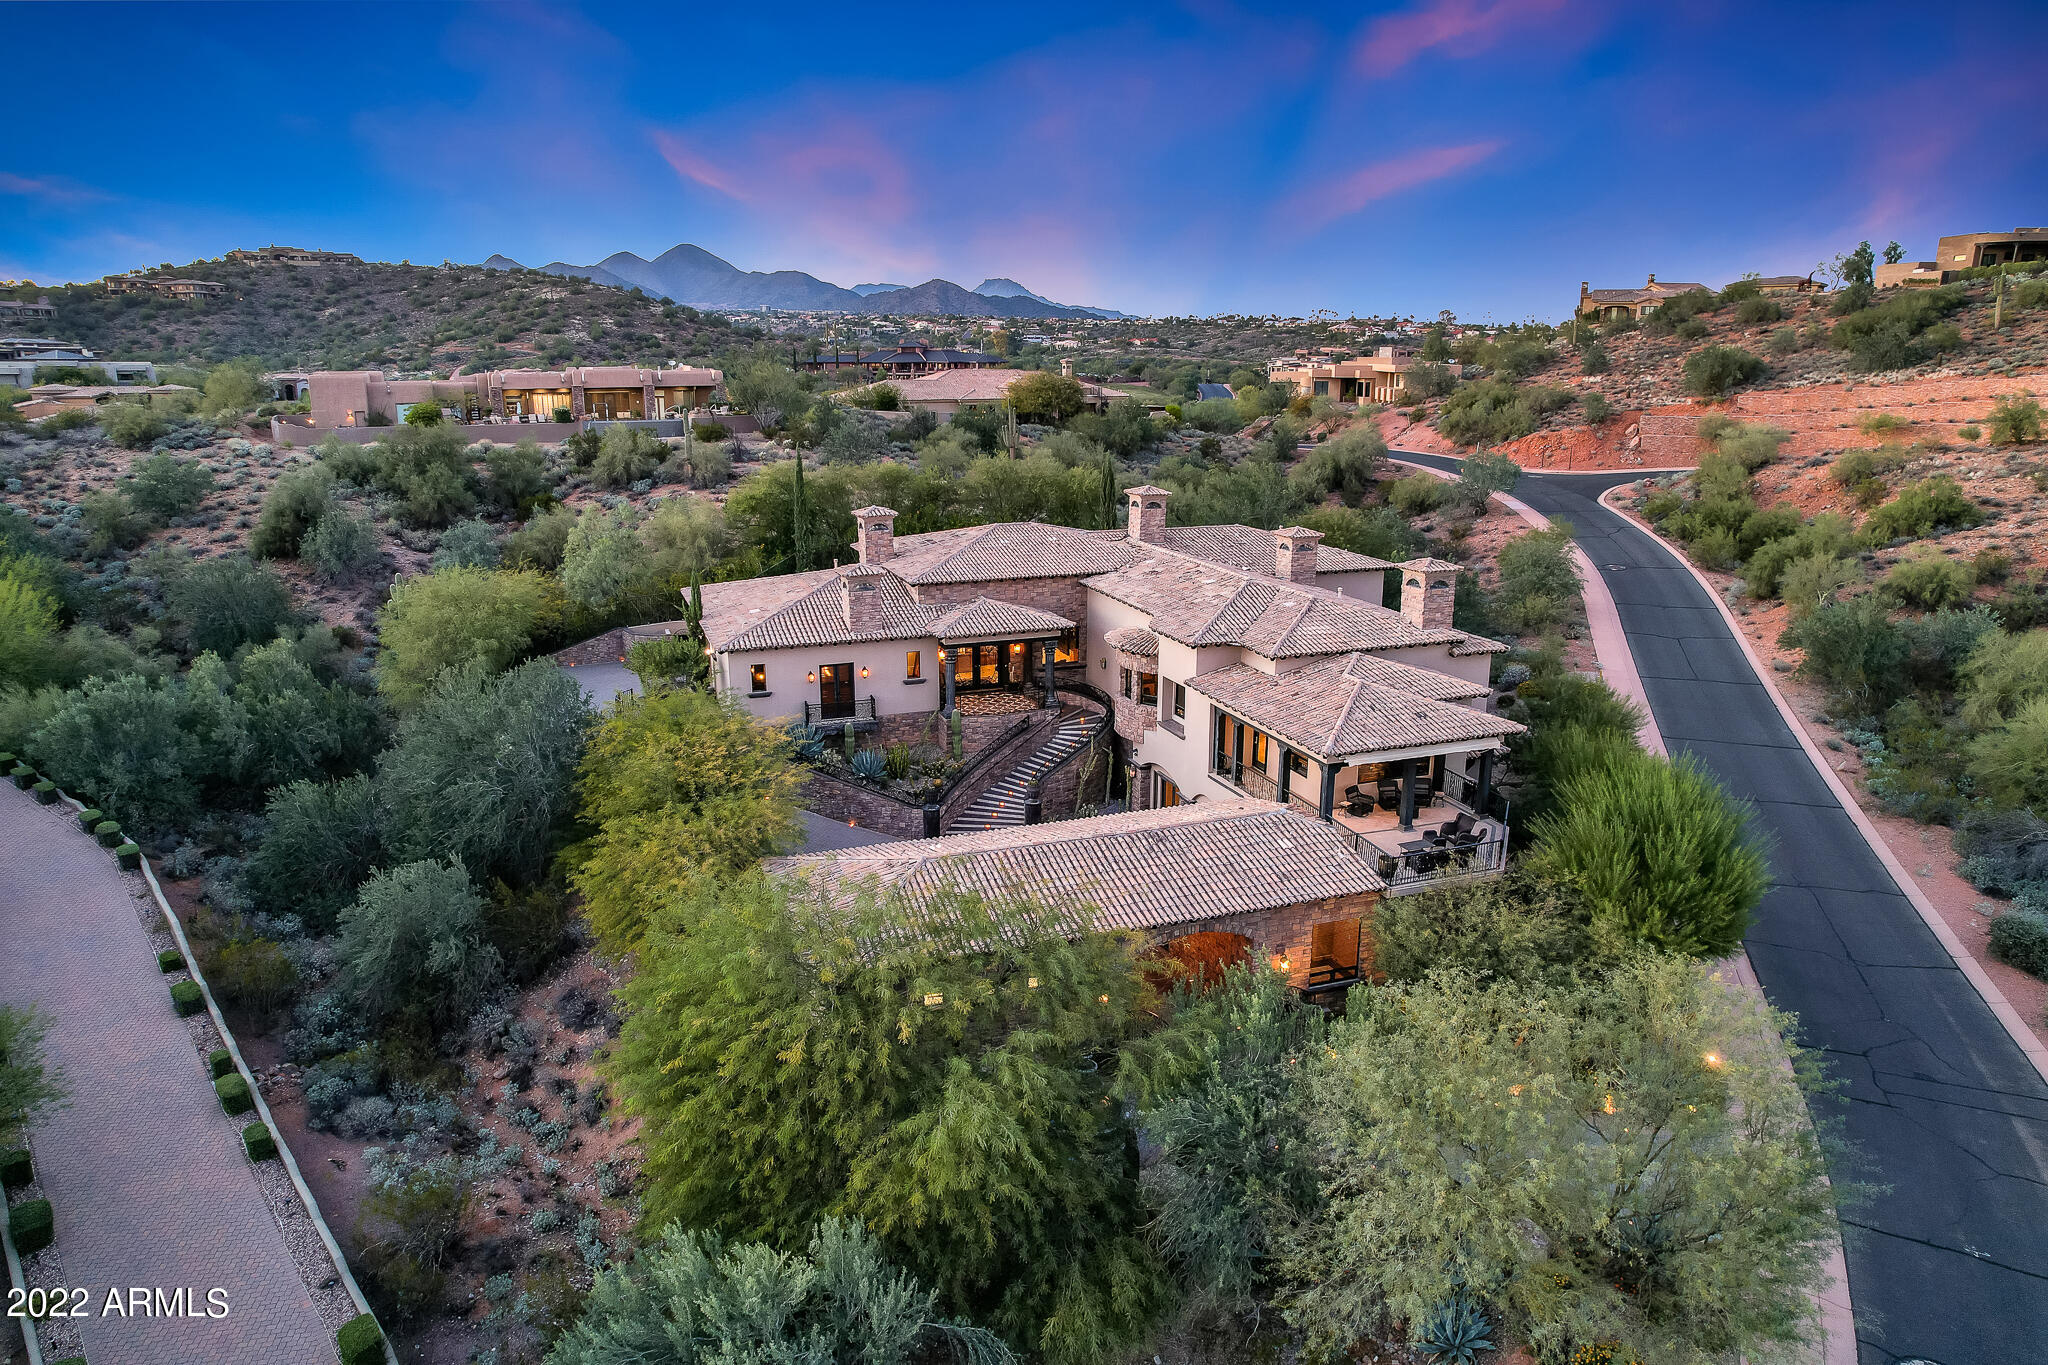
Luxurious hillside estate perfectly situated in guard gated Firerock Country Club. This palatial estate spans an impressive 8,211sf five bedrooms and eight bathrooms. It features impeccable finishes throughout from the beautiful walnut, marble, and limestone floors to the magnificent arched Stone Cathedral ceilings. The impressive Black Corinthian Cantera columns afford the most pleasurable sight. Walk up the stunning front stairway through the double glass wrought iron entry doors you'll enter the Gallery which runs along the Formal Living and Dining Rooms. Brace yourself to be amazed when you arrive at this Chef's Kitchen with Wolf/Sub-Zero, Miele, Asko appliances meeting the highest demands of the most experienced chef. This custom hillside design allows for one level living. Rare find! The owner's suite features an elegant stone fireplace, solid wood double doors, private access to the pool, 2 large walk-in closets with new custom cabinetry, laundry room, custom steam shower, soaking tub w/jets, and his/hers water closets. The lower level includes a game/bonus room, a wine cellar, second laundry room, and two spacious en-suite bedrooms. The attached Casita features a private entrance, courtyard, full kitchen, bed/bath, and living room with a fireplace. Travel in luxury from level to level via the elevator. You'll be impressed with the custom finishes and attention to detail throughout this home. There are multiple open air & covered patios. Picturesque views of Red Mountain and the dark sky community provides night views of the stars that will exceed your expectations. The back patio incorporates a sophisticated spa & pool with 9 water features, waterfall, grotto with table & seating, and a gas firepit. This pool area will become your tranquil oasis. Firerock Country Club offers Everything and More! A championship 18-hole golf course designed by Gary Panks. The Country Club is a vibrant private club, the members enjoy a sense of community pride, camaraderie and well-being, along with an inviting ambiance and array of activities and amenities. Friends-Family-Firerock!
#6486385

Fountain Hills

9650 N ROCK RIDGE Trail

5 Beds

None Baths

8,211 Sq.Ft.

$3,600,000

MLS#: 6486385
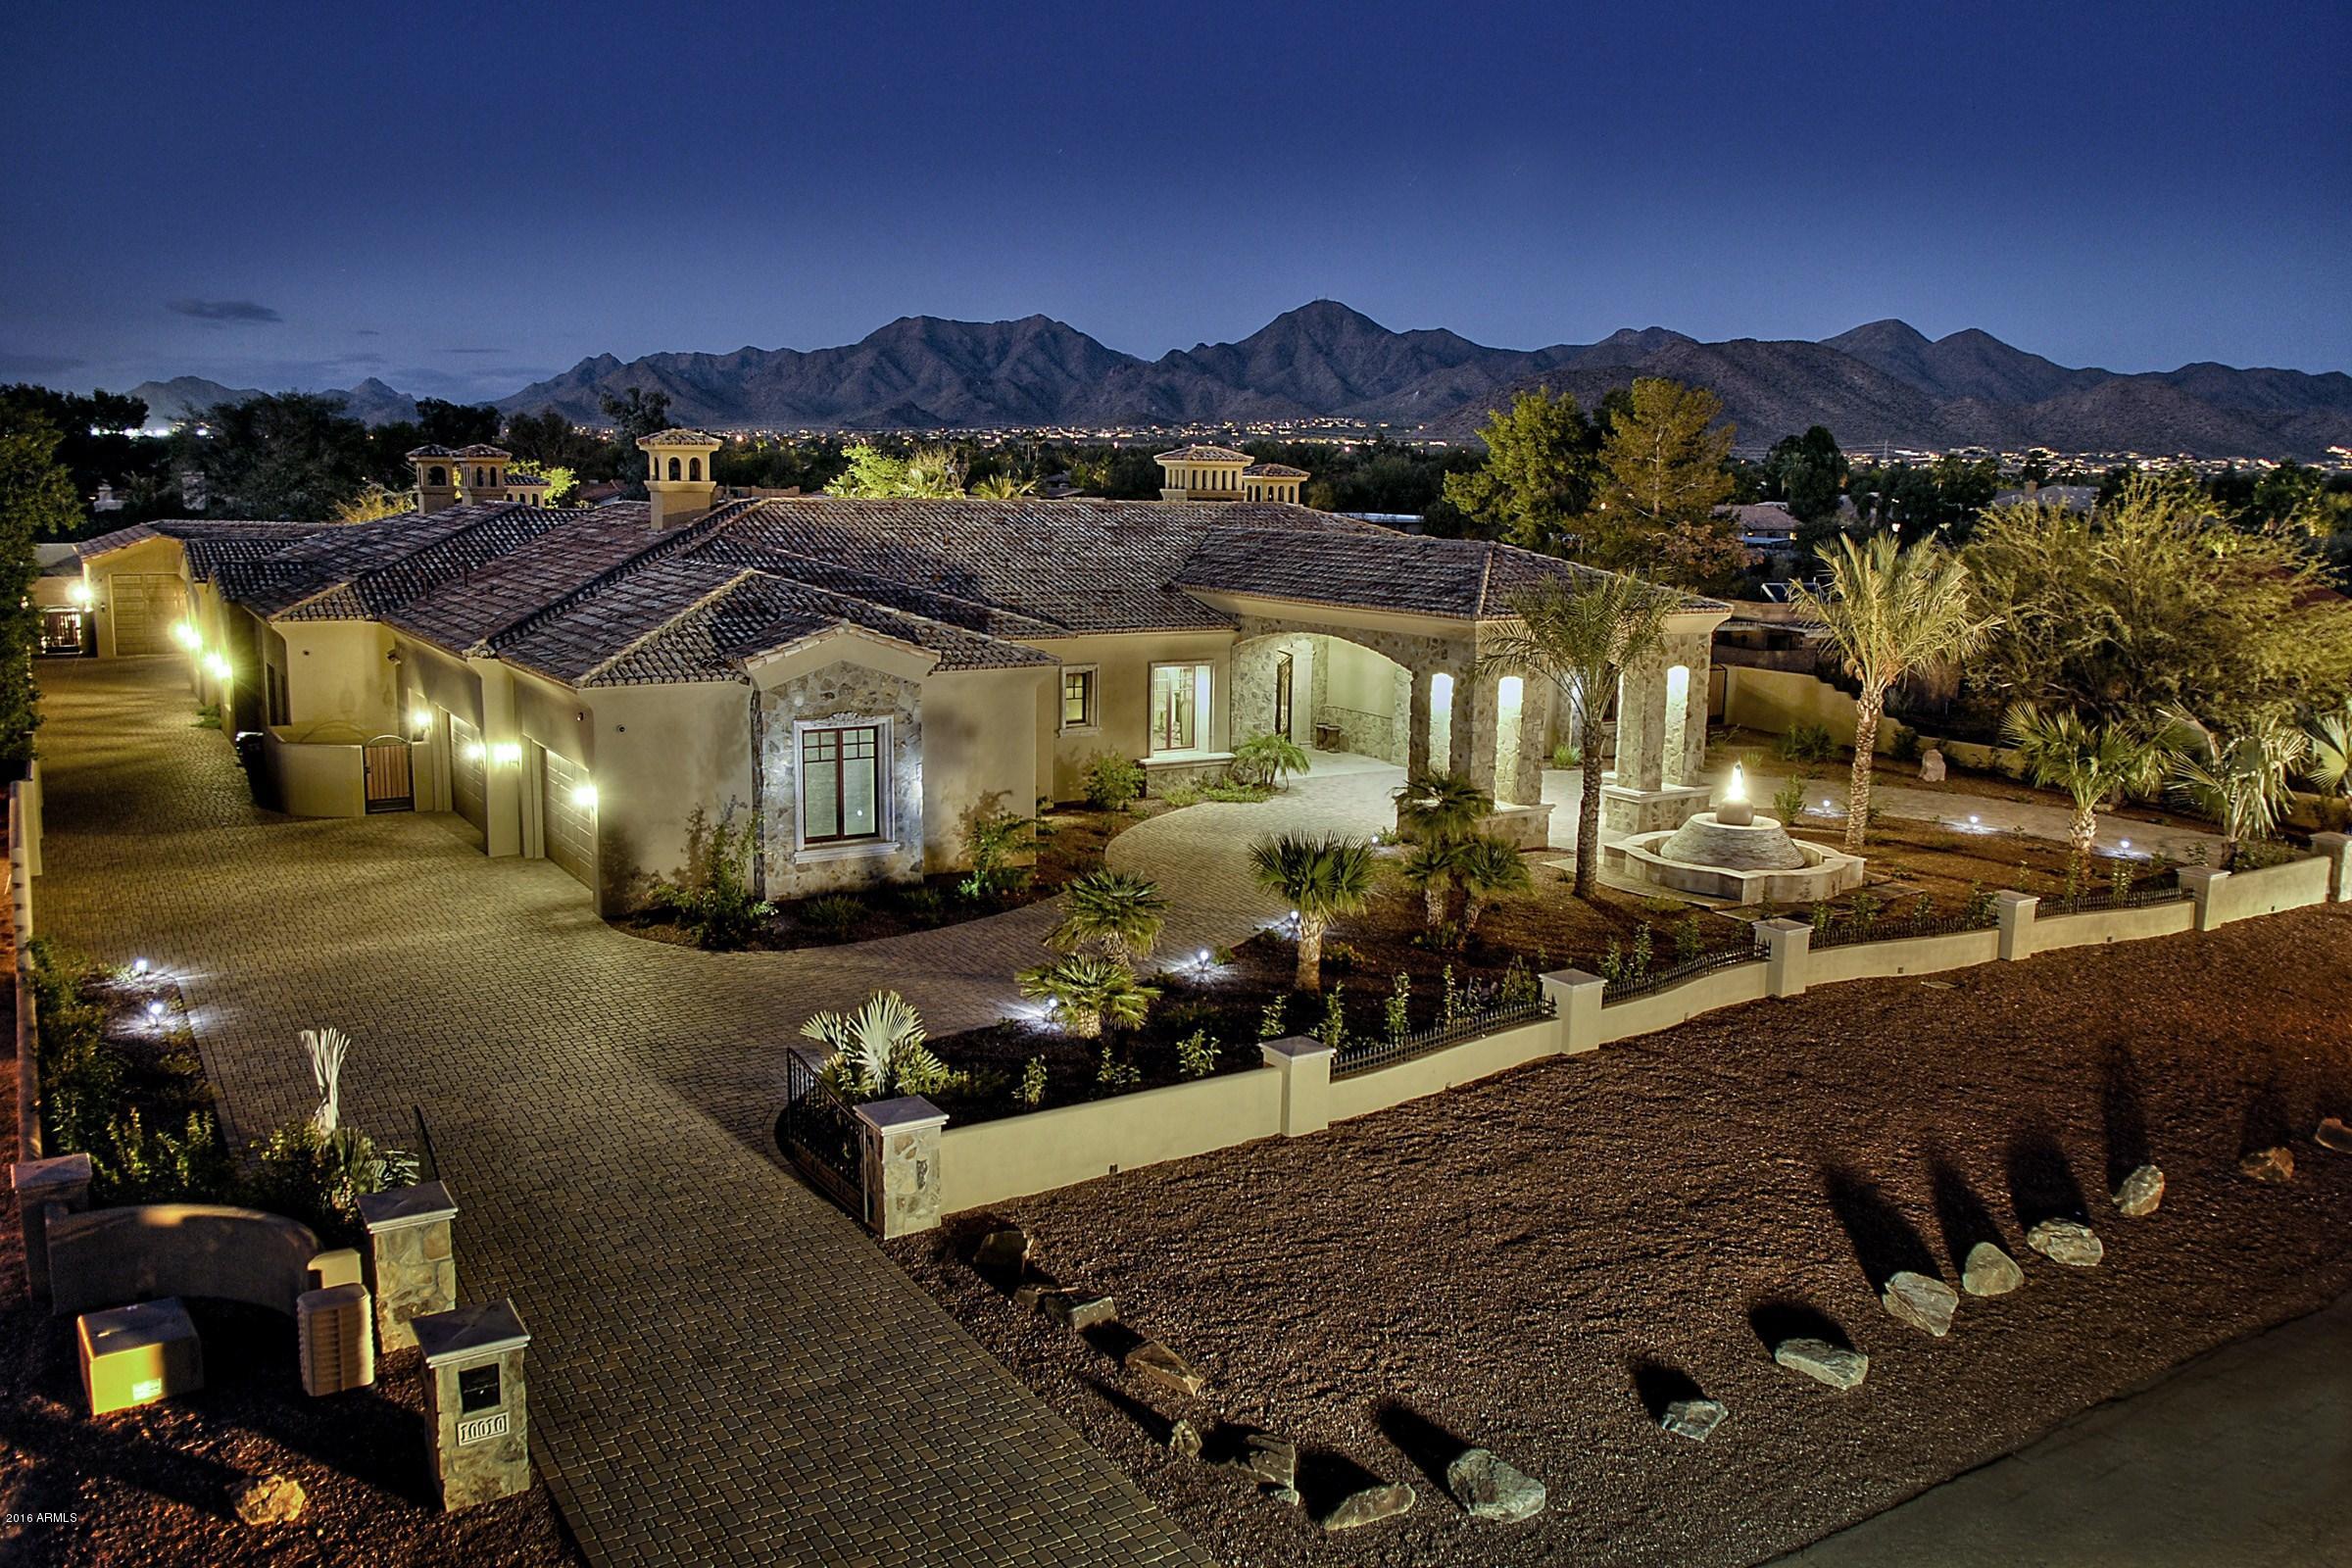
Luxurious, Green LEEDS Certified North-South positioned Scottsdale Residence with some of the best views in all of Cactus Acres. This was built for the Builder and By the Builder, no expense spared, the best materials from it's foundation, framing, insulation, mechanicals, appliances, flooring, cabinetry, window and door package, Iron Gates, Front Door, Water features and Pool, Oasis Front and Backyard Landscaping, Roofing and detached Guest Home plus parking facilities. Homes grand curb appeal is timeless and its back yard is extremely private and spectacular with views of the McDowell Mountains, totally fenced and electronically secured (See Document File for itemized features). Should quality matter, make that appointment today. Homes MOTION VIDEO shall be uploaded by late next week.
#5426165

Scottsdale

10010 E DESERT COVE Avenue

5 Beds

None Baths

8,042 Sq.Ft.

$3,600,000

MLS#: 5426165
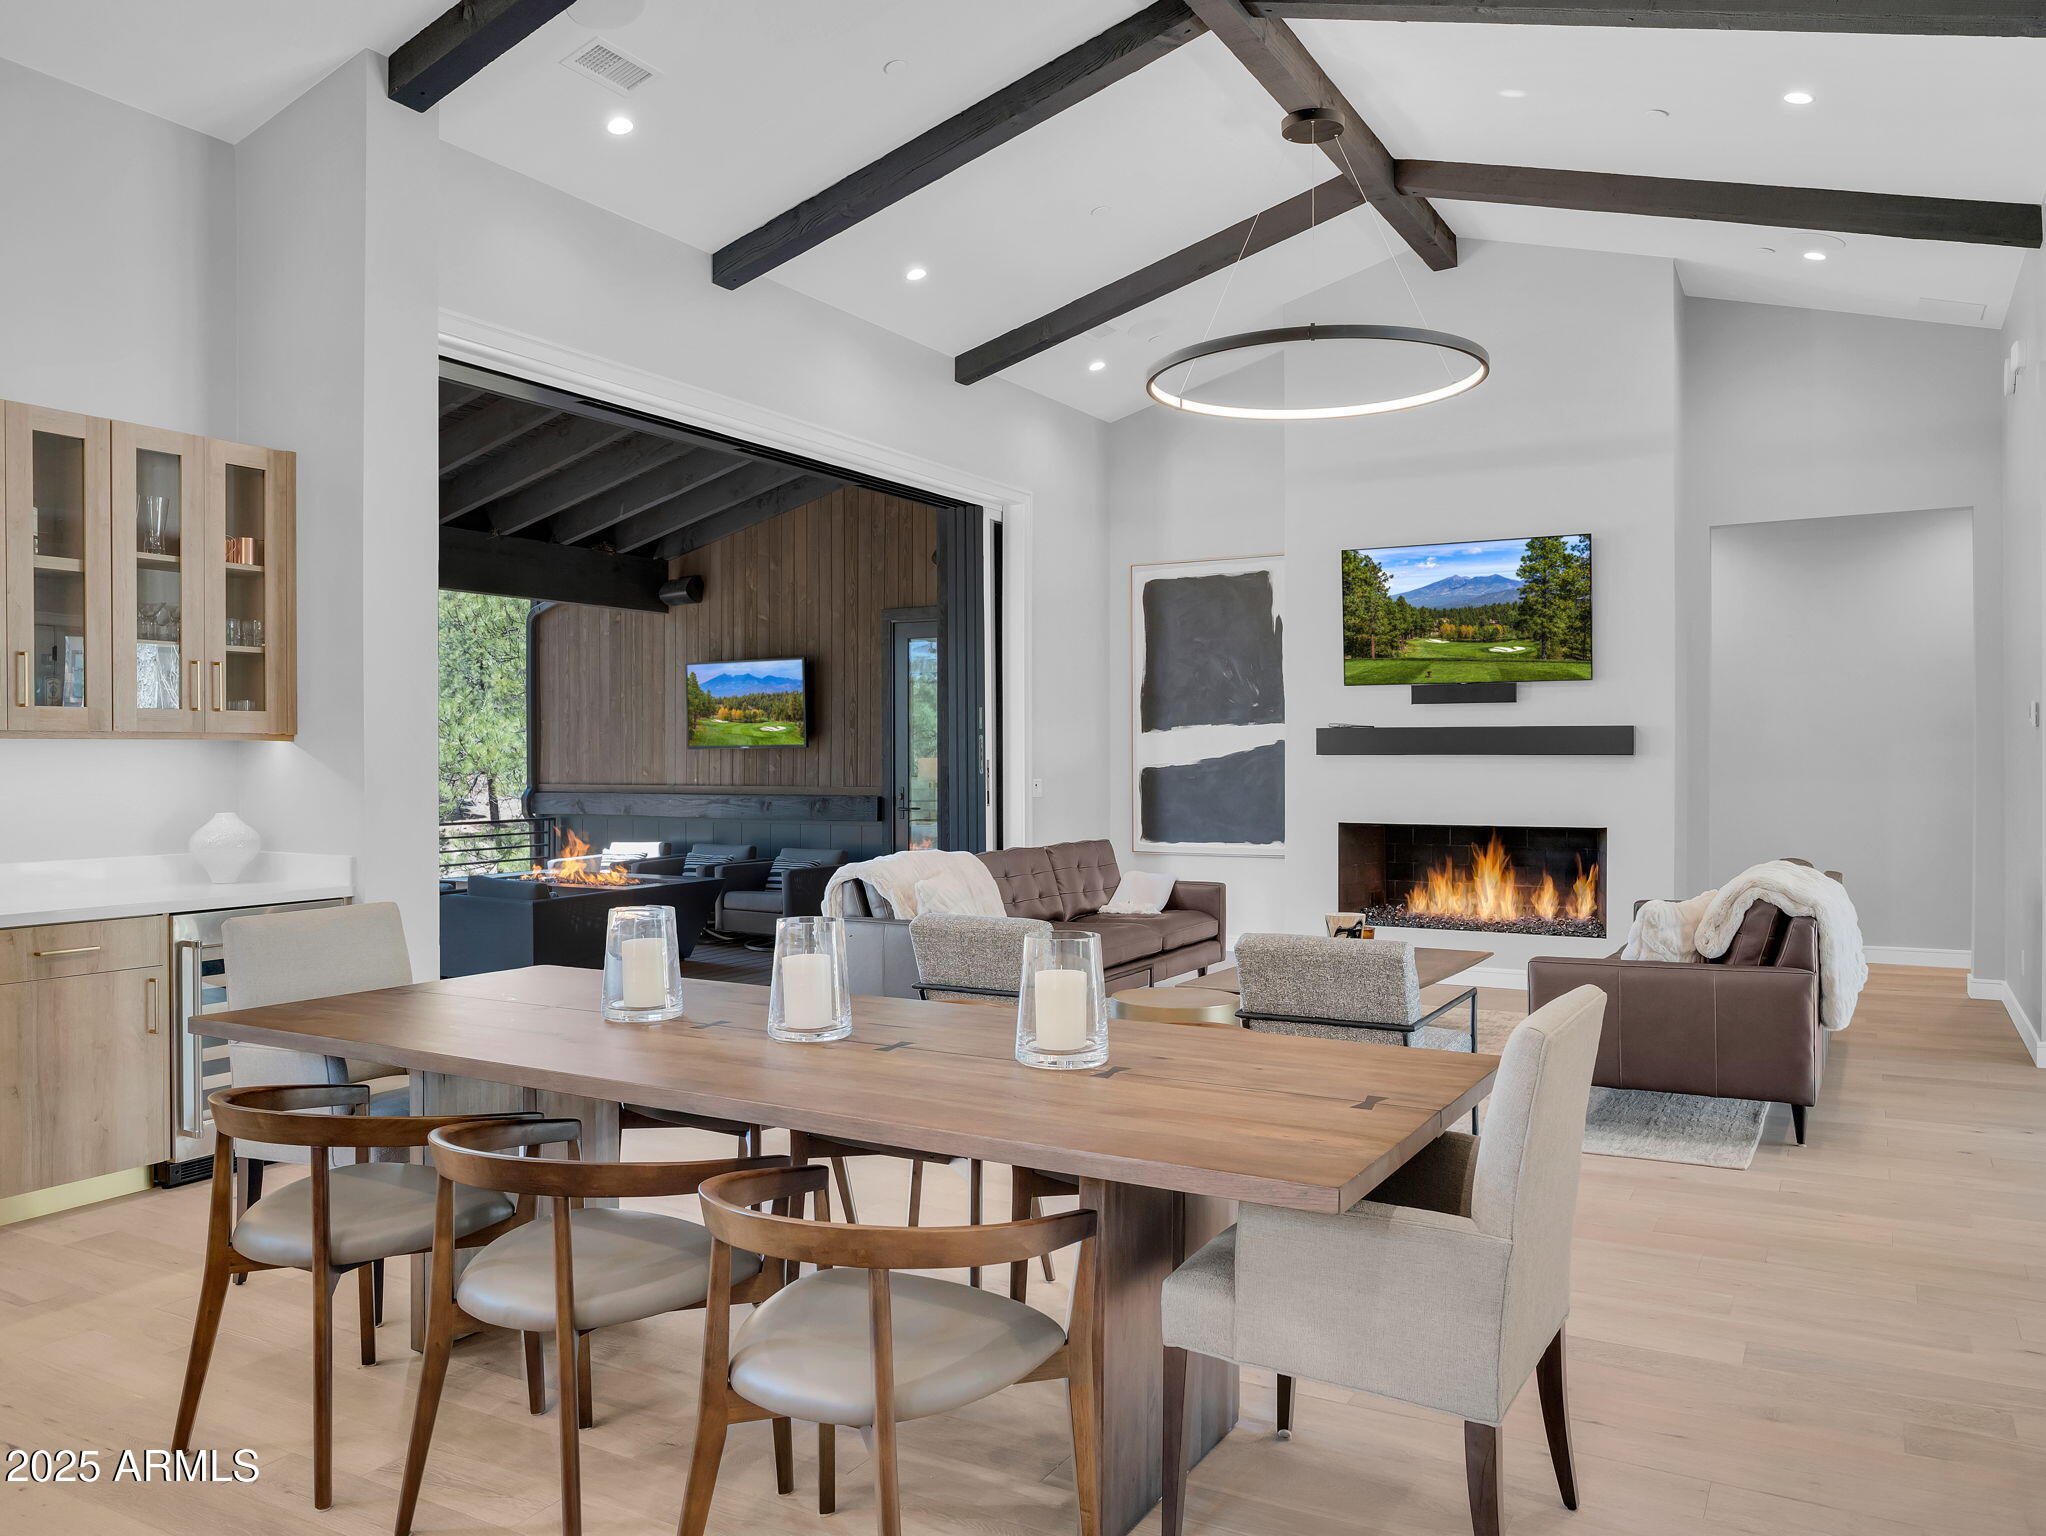
Welcome to your dream escape in the exclusive Coconino Ridge neighborhood of Pine Canyon. This exceptional 4-bedroom, 4.5-bath home is being sold fully furnished and turnkey and offers 4,209 square feet of luxurious mountain living, expertly designed for both comfort and entertaining. Step inside to a warm and inviting interior where rich natural materials, elegant finishes, and soaring ceilings evoke a timeless sense of retreat. The open-concept great room, centered around a striking fireplace, flows seamlessly into a chef's kitchen and dining area, perfect for lively gatherings or quiet evenings in. Just off the dining area, a well-appointed bar with beverage drawers and a wine fridge elevates your entertaining space.
Designed for effortless indoor-outdoor living, a large pocket door opens to a spacious deck featuring a fire table, built-in BBQ, television, and surround sound, ideal for those cool Flagstaff nights under the pines. 
The lower level invites relaxation with a private hot tub, additional fire pit, and a custom golf simulatoran exceptional amenity that brings the fairway to your fingertips. The tranquil primary suite and three guest bedrooms, each with en-suite baths, offer restful retreats and luxurious privacy.
Tucked among towering pines and only moments from Pine Canyon's exclusive club amenities, this home is a rare blend of modern luxury and mountain charm, your perfect sanctuary in Flagstaff.
#6874955

Flagstaff

2653 S Pinyon Jay Drive 10

4 Beds

4 Baths

4,209 Sq.Ft.

$3,600,000

MLS#: 6874955
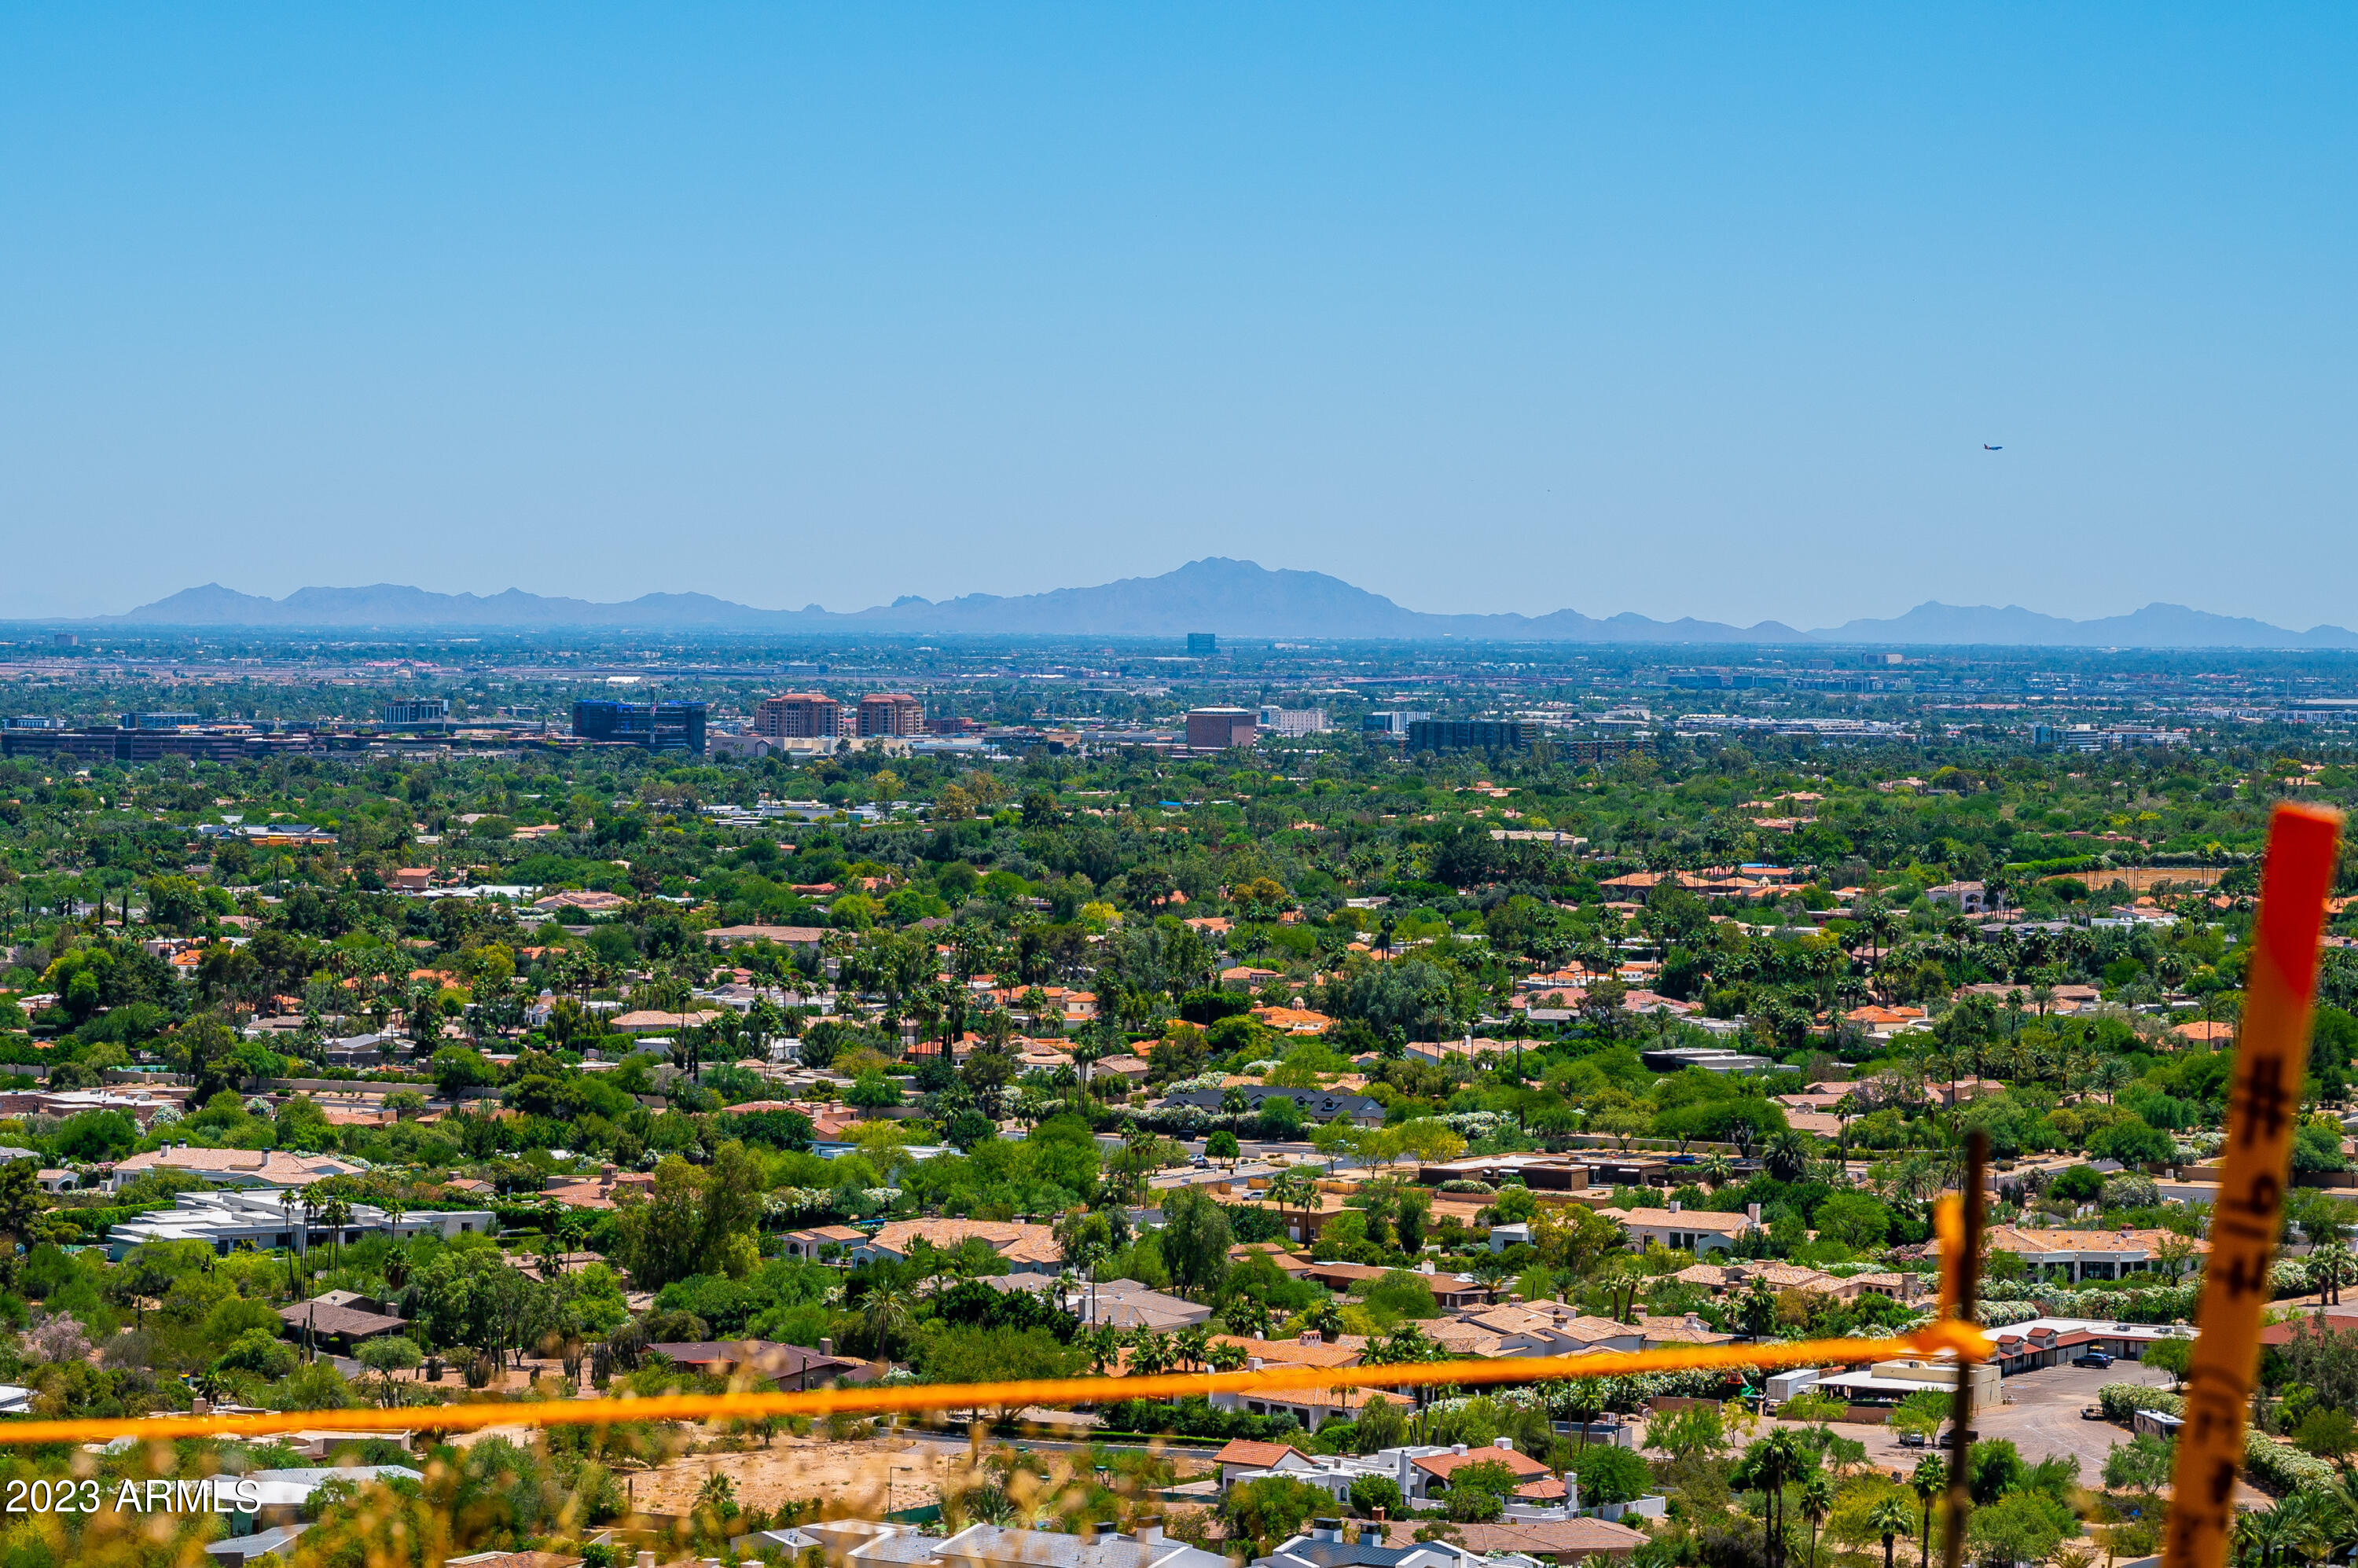
READY TO BUILD your dream hillside home with unbelievable one-of-a-kind views on Mummy Mnt! Home, Design, Landscape and Smart Home plans all complete. Geo studies complete (including drainage, grading, boulder, soil studies, etc.). Importantly variances have all been approved and the home is  permit ready (buyer to verify) which took over 2 years of waiting. Imagine driving up the under your home/tunnel and into a 5,000sq ft (7,000 under roof), 5 bed/6 bath with views of downtown Phoenix, Camelback and the East Valley for as far as the eye can see! Uniquely the plans include a good-sized yard with pool, spa, turf, firepit, builtin BBQ and dining. The main level has 2 principal suites, open kitchen living area with indoor/outdoor fireplace & glass walls that open for full indoor/out living
#6582156

Paradise Valley

5712 E GLEN Drive -

None Beds

None Baths

0.98 acres

$3,600,000

MLS#: 6582156
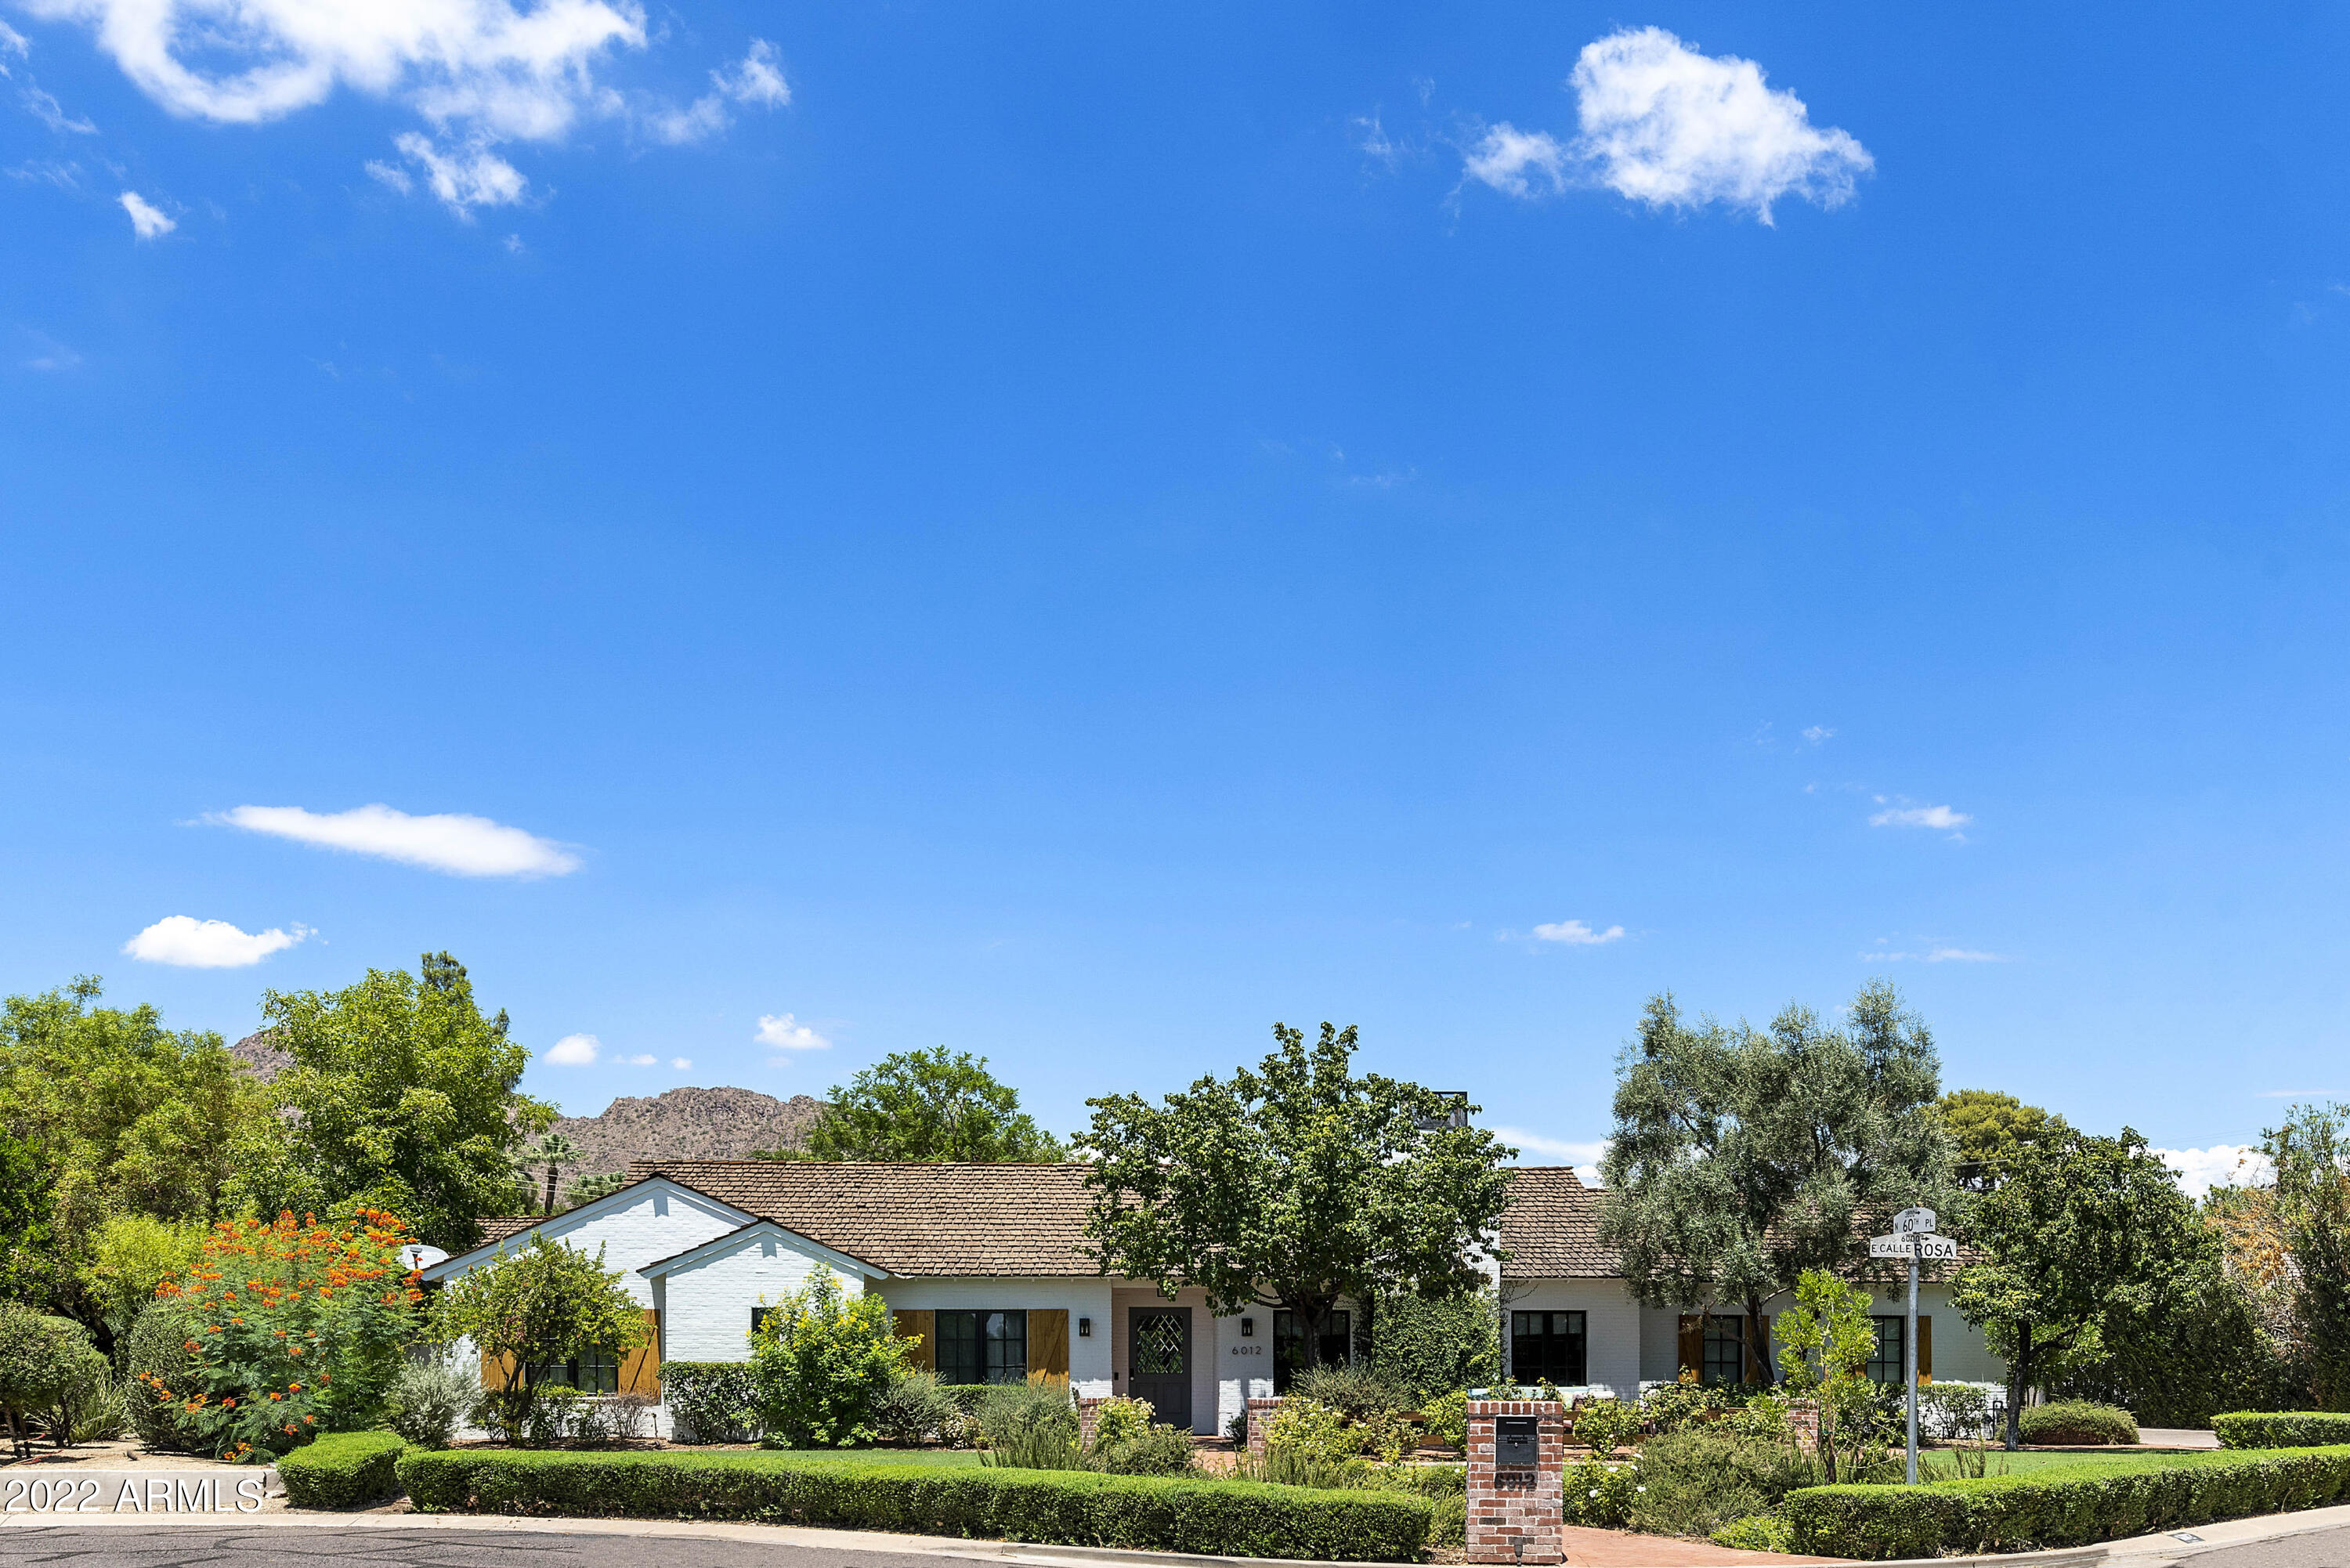
This lovely home in Arcadia Proper feels like a warm hug, abounding in natural light, custom design elements and impeccable finishes including custom millwork, brick fireplaces, pristine wood flooring, and designer lighting. There is space for everyone -- a great room, a den, a second den/kid's playroom and a private office, in addition to 4 generously sized bedrooms. Each of the 4 bathrooms is uniquely inspired with stunning tile work. The relaxing oversized backyard features a salt-water pool (built 2018) with Baja shelf, spillover spa, colored lights, and fountains, plus a pergola, new stone patio, refreshed landscaping and dog-friendly turf.  This is a quintessential Arcadia home with the quality of construction and elegant warmth expected from a home built in 2015 by Krogh
#6443890

Scottsdale

6012 E CALLE ROSA --

4 Beds

None Baths

4,000 Sq.Ft.

$3,600,000

MLS#: 6443890
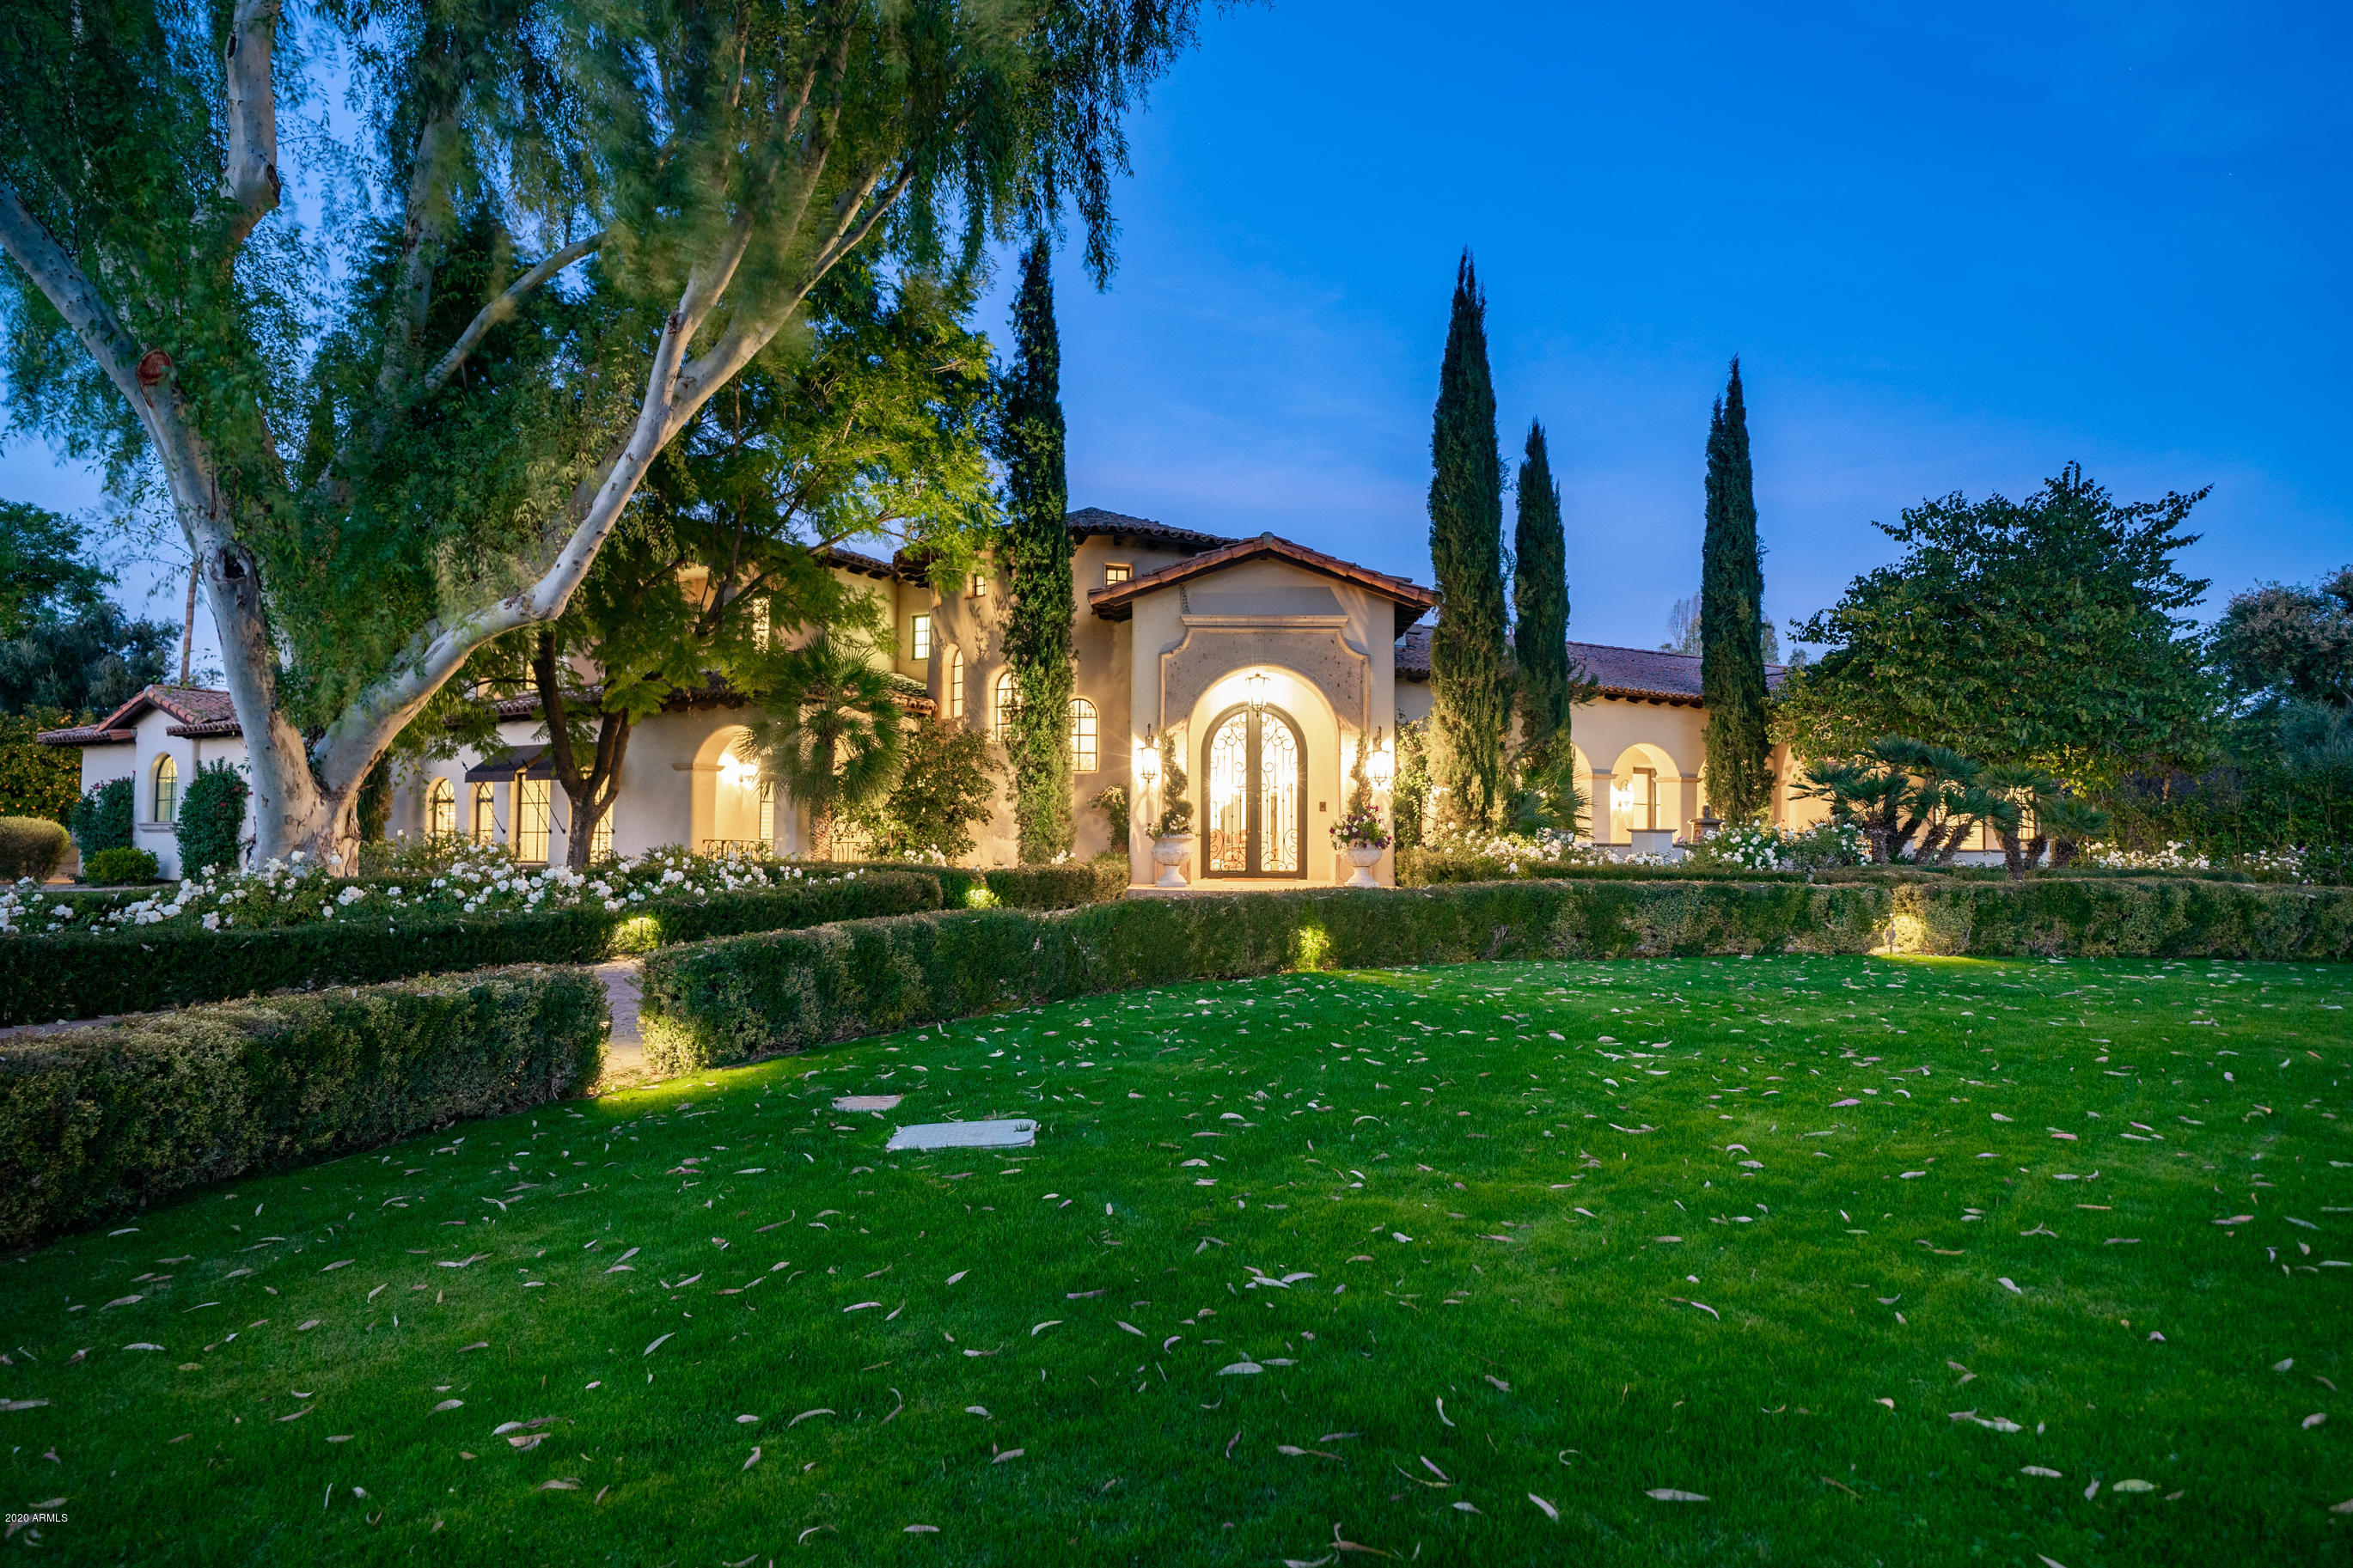
Completely reimagined in 2017, this exceptional Santa Barbara inspired custom home in the heart of Paradise Valley offers unmatched finishes on a lush & private corner parcel. Stunning street presence invites you to take in refreshing details from start to finish. Dramatic high ceilings with custom touches, new designer lighting & white Venetian plaster create an immediate ''wow'' factor. Stone & wood floors, Cantera stone fireplaces, furniture grade cabinetry & many other luxurious features grace this thoughtfully remodeled home . Formal living & dining lead to perfectly appointed gourmet kitchen & family room with updated wet bar. Charming powder room & brand new 800-bottle wine room are crowning touches. Ground floor split owners' retreat with luxurious spa bath, dressing areas & built-in cabinetry is truly a sanctuary. Also on the first level is a full guest suite with living, bedroom & full bath providing a perfectly private guest experience. Fully equipped home theatre with custom paneling & full bath round out this well planned first level. Grand foyer staircase leads to second level guest spaces with loft corridor overlooking family room & kitchen. Ensuite bedroom with full bath, plus additional bedroom/bath plus game room offer flexibility for guests. Completely appointed guest house provides spacious living room & kitchen, 1/2 bath, bedroom with full bath & laundry - perfect for live-in family and long term visitors. The back yard is sprawling with plenty of covered patio entertaining space, refreshing pool & spa, BBQ area with mature trees & lush grounds. For a list of features & improvements, please see the Documents Tab. 6800 Caballo is exceptional and truly celebrates the Paradise Valley lifestyle.
#6109586

Paradise Valley

6800 E Caballo Drive

5 Beds

None Baths

8,866 Sq.Ft.

$3,600,000

MLS#: 6109586
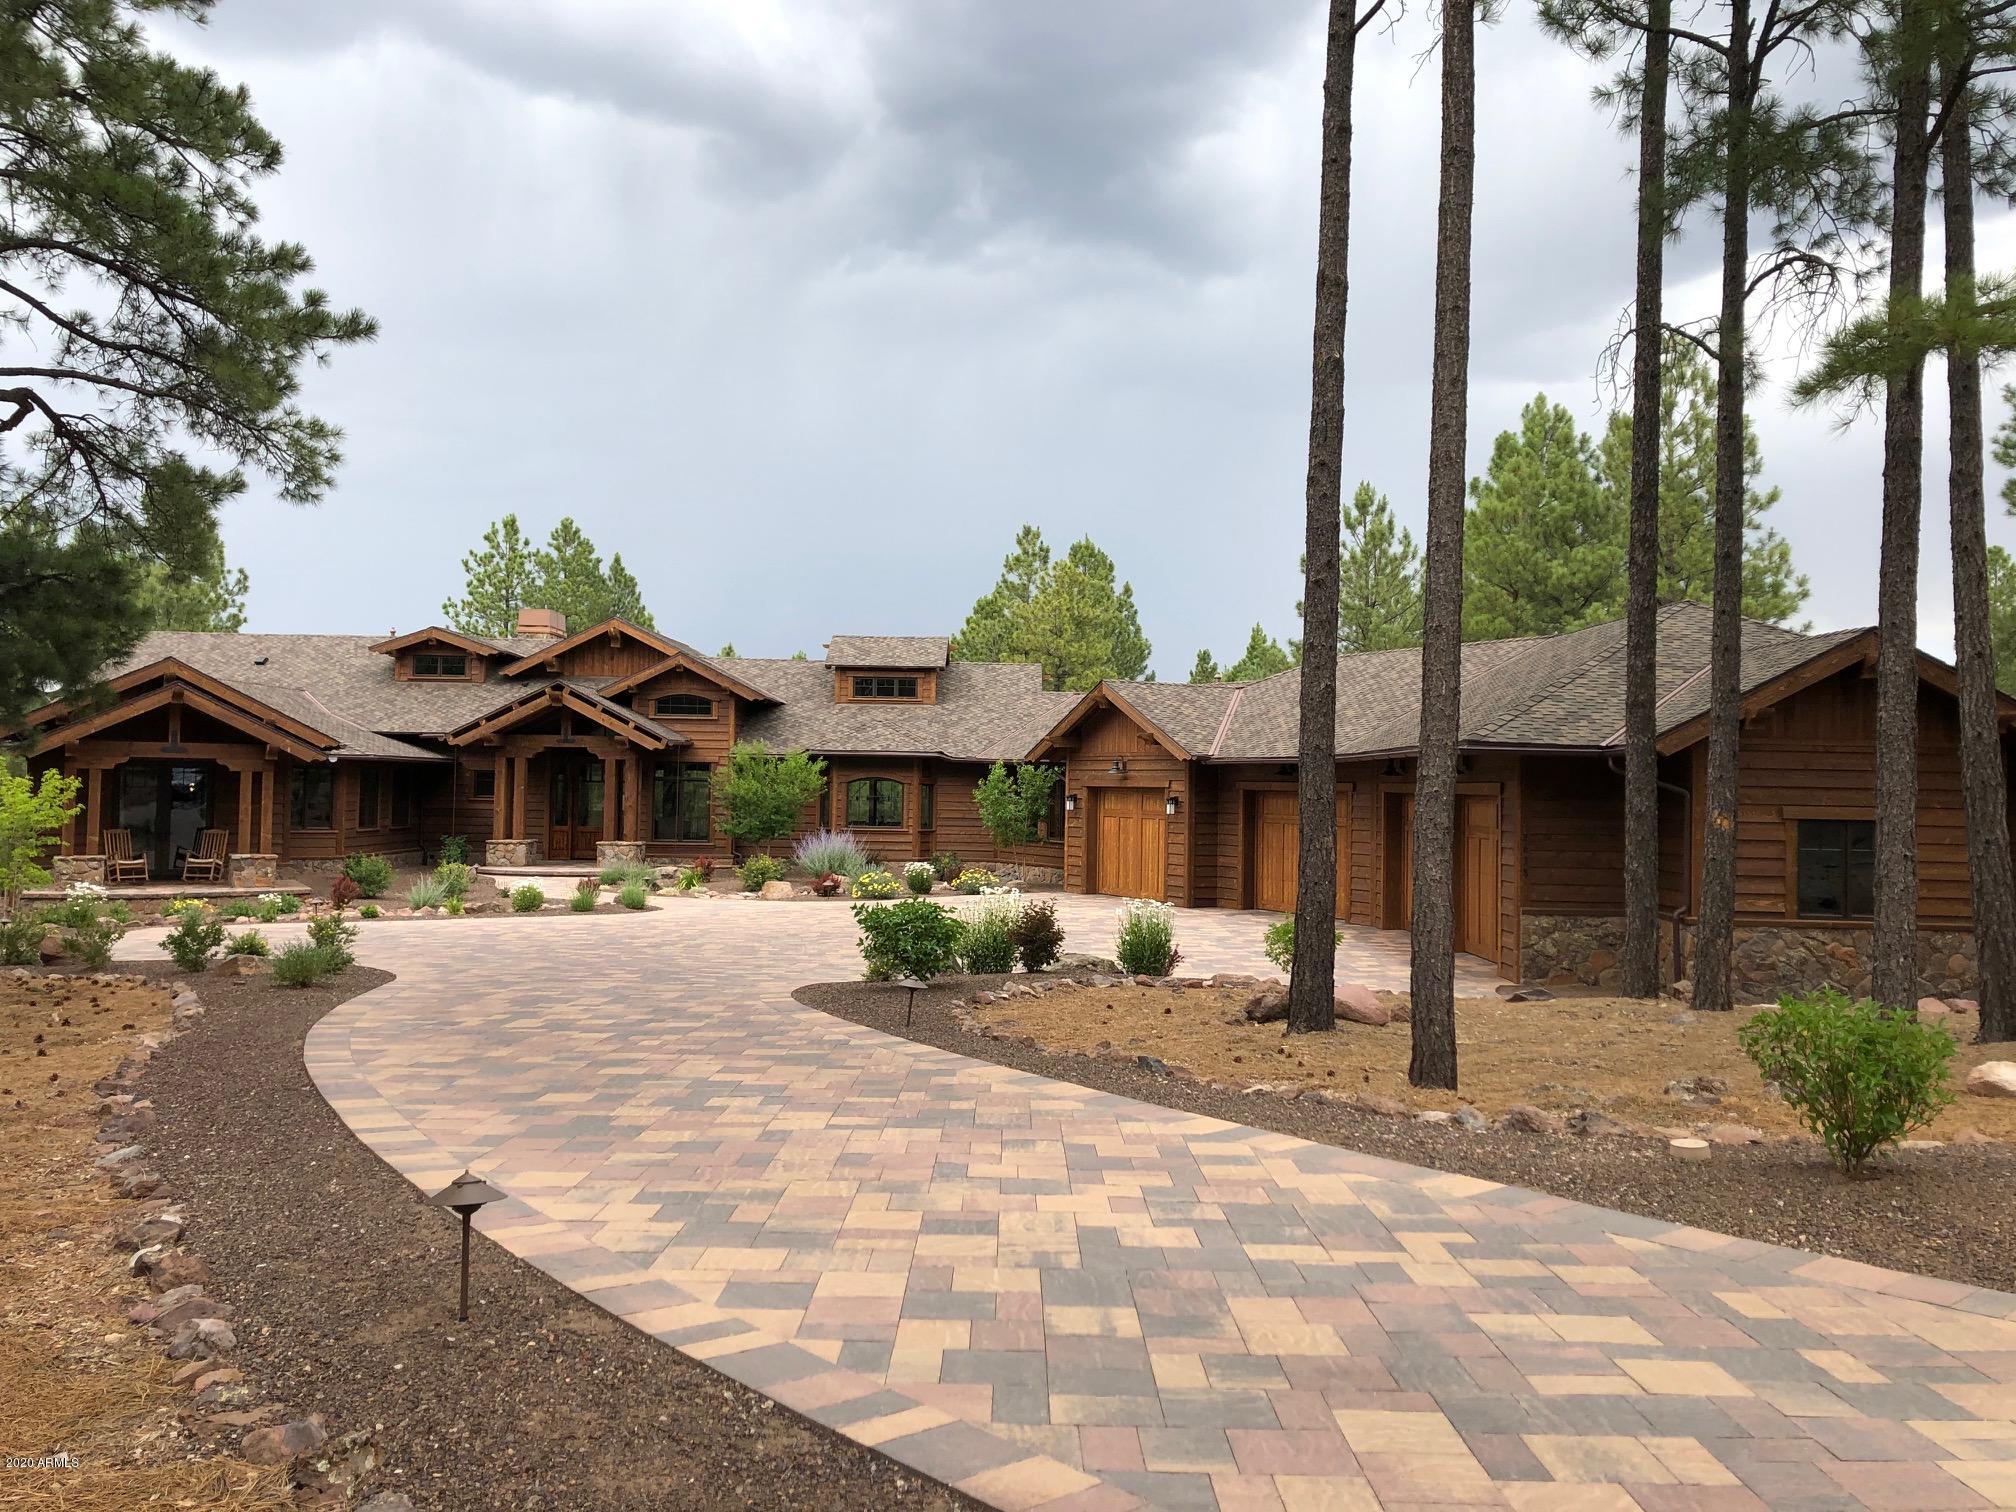
FOR COMPS ONLY
#6106416

Flagstaff

2638 Andrew Douglass --

4 Beds

None Baths

6,000 Sq.Ft.

$3,600,000

MLS#: 6106416
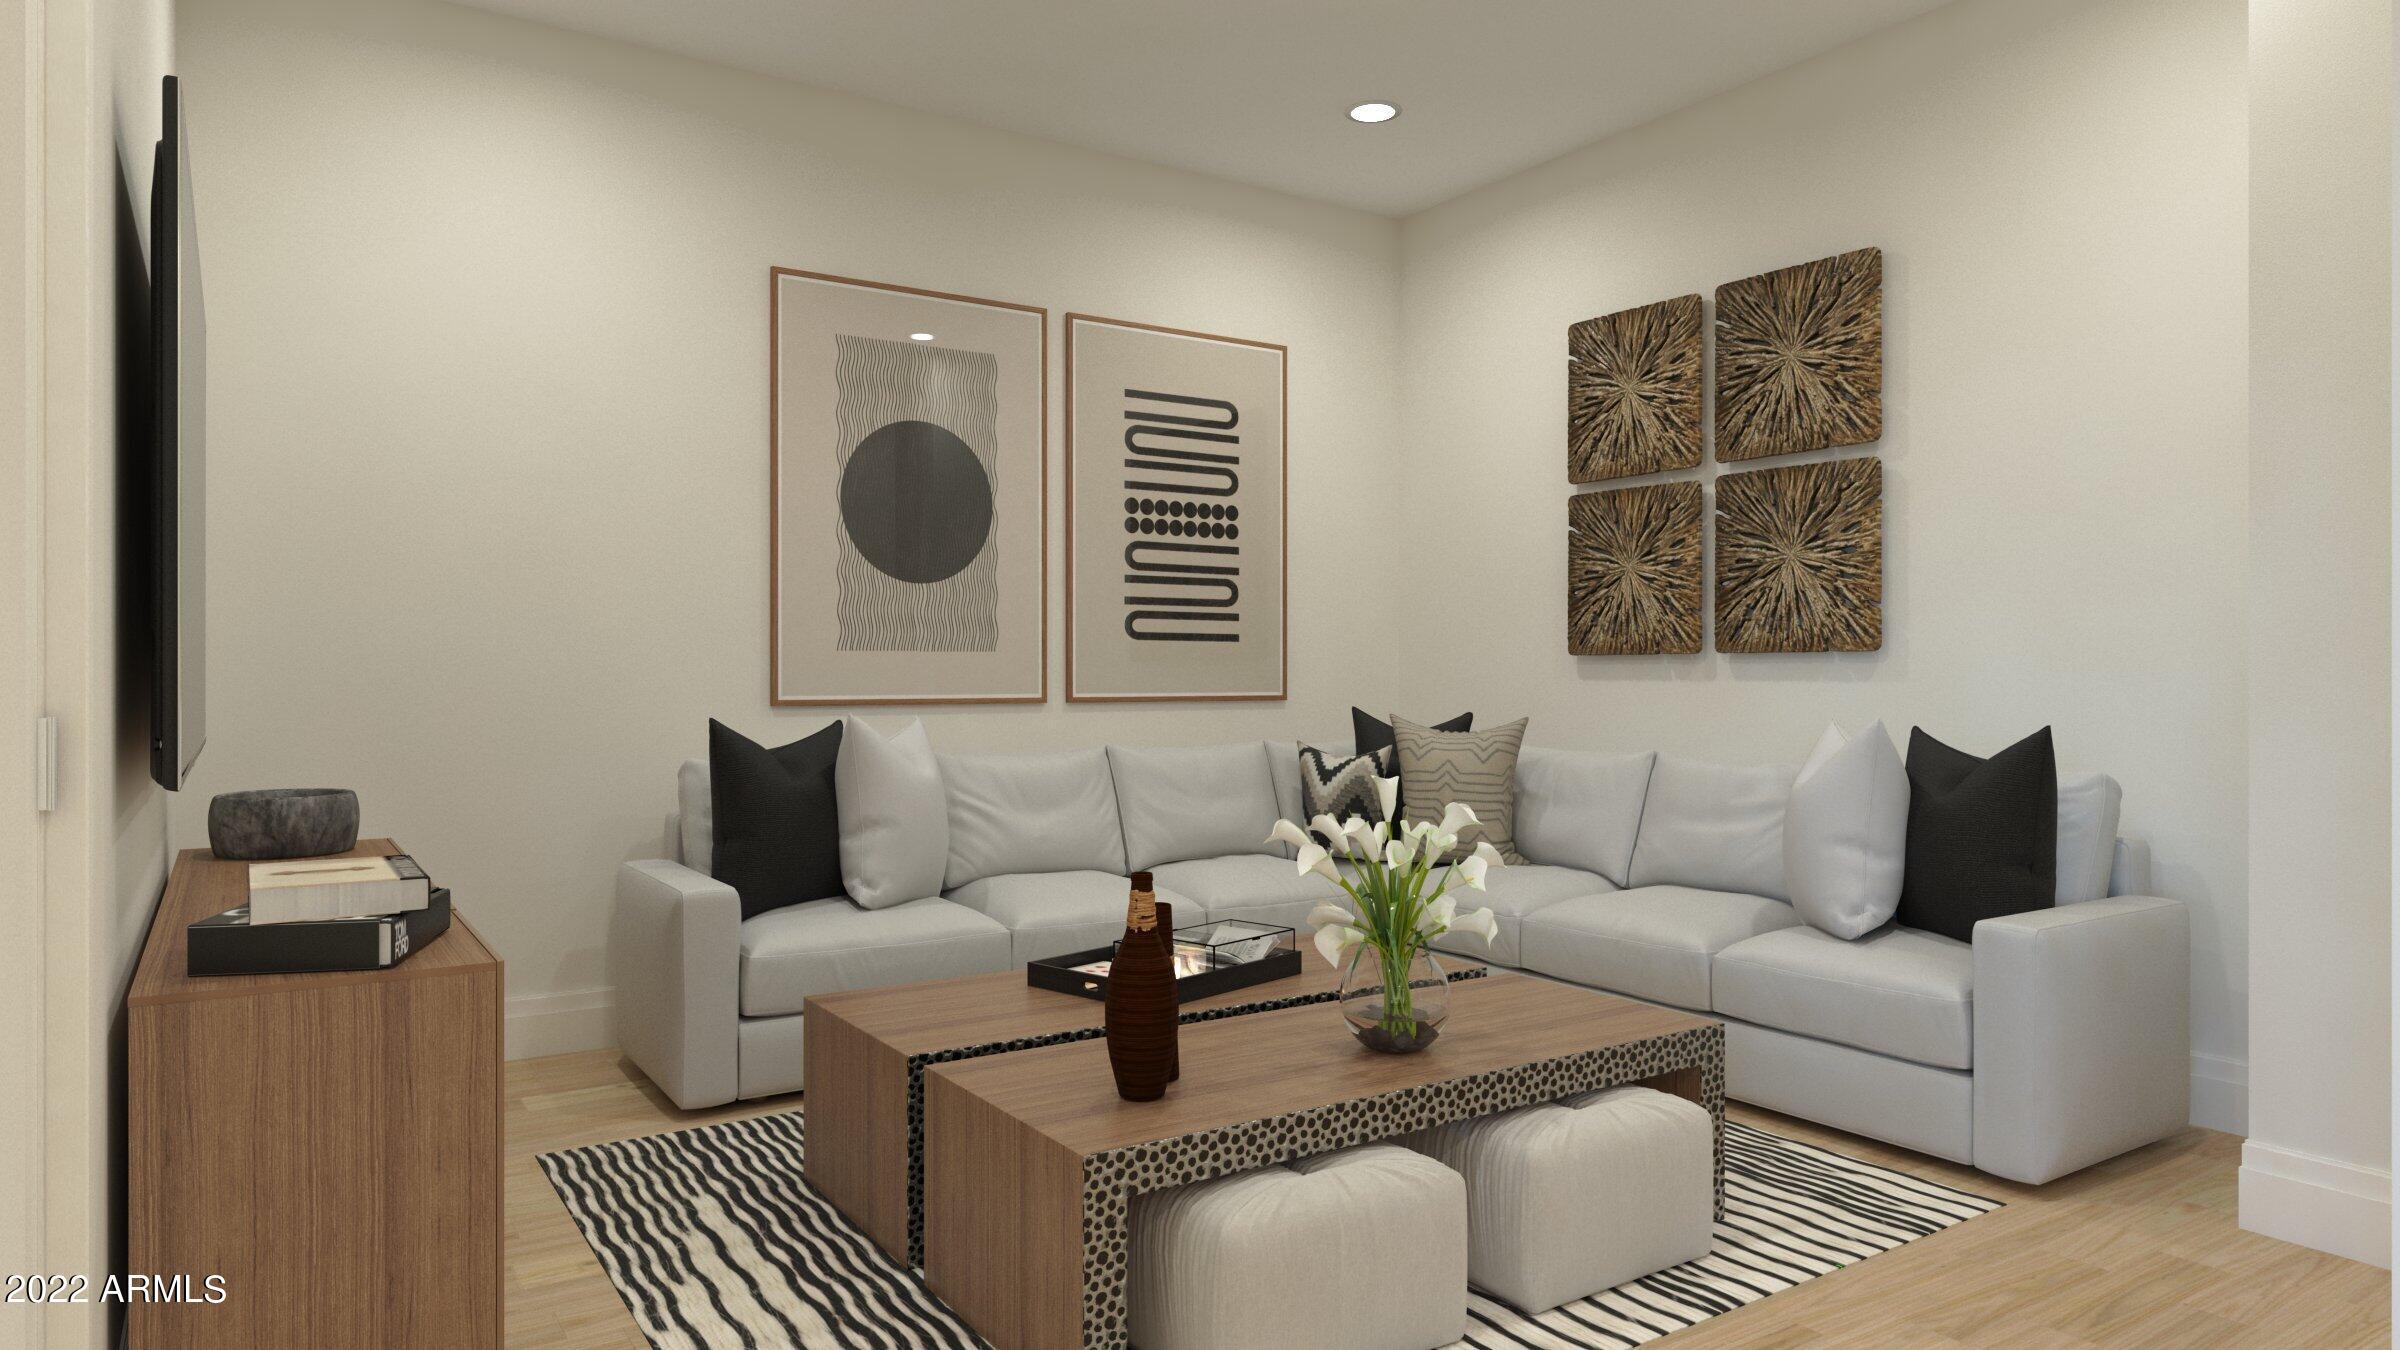
**PRE-CONSTRUCTION** The best opportunity to be inside the gates of Silverleaf at a competitive price. ICON at Silverleaf offers an unlimited lifestyle with the lock-and-leave luxury of exceptional single-story flats amid the incomparable beauty of Arizona's McDowell Mountains. This rare and unique offering of spacious, open-concept residences affords the very best of all possible worlds, close to the cosmopolitan conveniences of affluent North Scottsdale, yet secreted within the pristine privacy of the Sonoran Desert behind the gates of the truly iconic upscale private resort community of Silverleaf. Silverleaf, located in North Scottsdale, Arizona, is a prestigious guard gated community known for its luxurious estates, exclusive golf courses, private Club and stunning desert landscapes. The Tom Weiskopf-designed Silverleaf Golf Course is a highlight for golf enthusiasts. With a blend of Spanish and Mediterranean-inspired architecture, the community offers a high standard of living, including upscale amenities like spas, fine dining, and exclusive shopping. Residents enjoy a harmonious balance between modern luxury and the natural beauty of the desert environment, making Silverleaf a sought-after destination for those seeking an exceptional lifestyle in North Scottsdale.
#6575589

Scottsdale

18720 N 101ST Street 3007

3 Beds

4 Baths

3,157 Sq.Ft.

$3,600,000

MLS#: 6575589
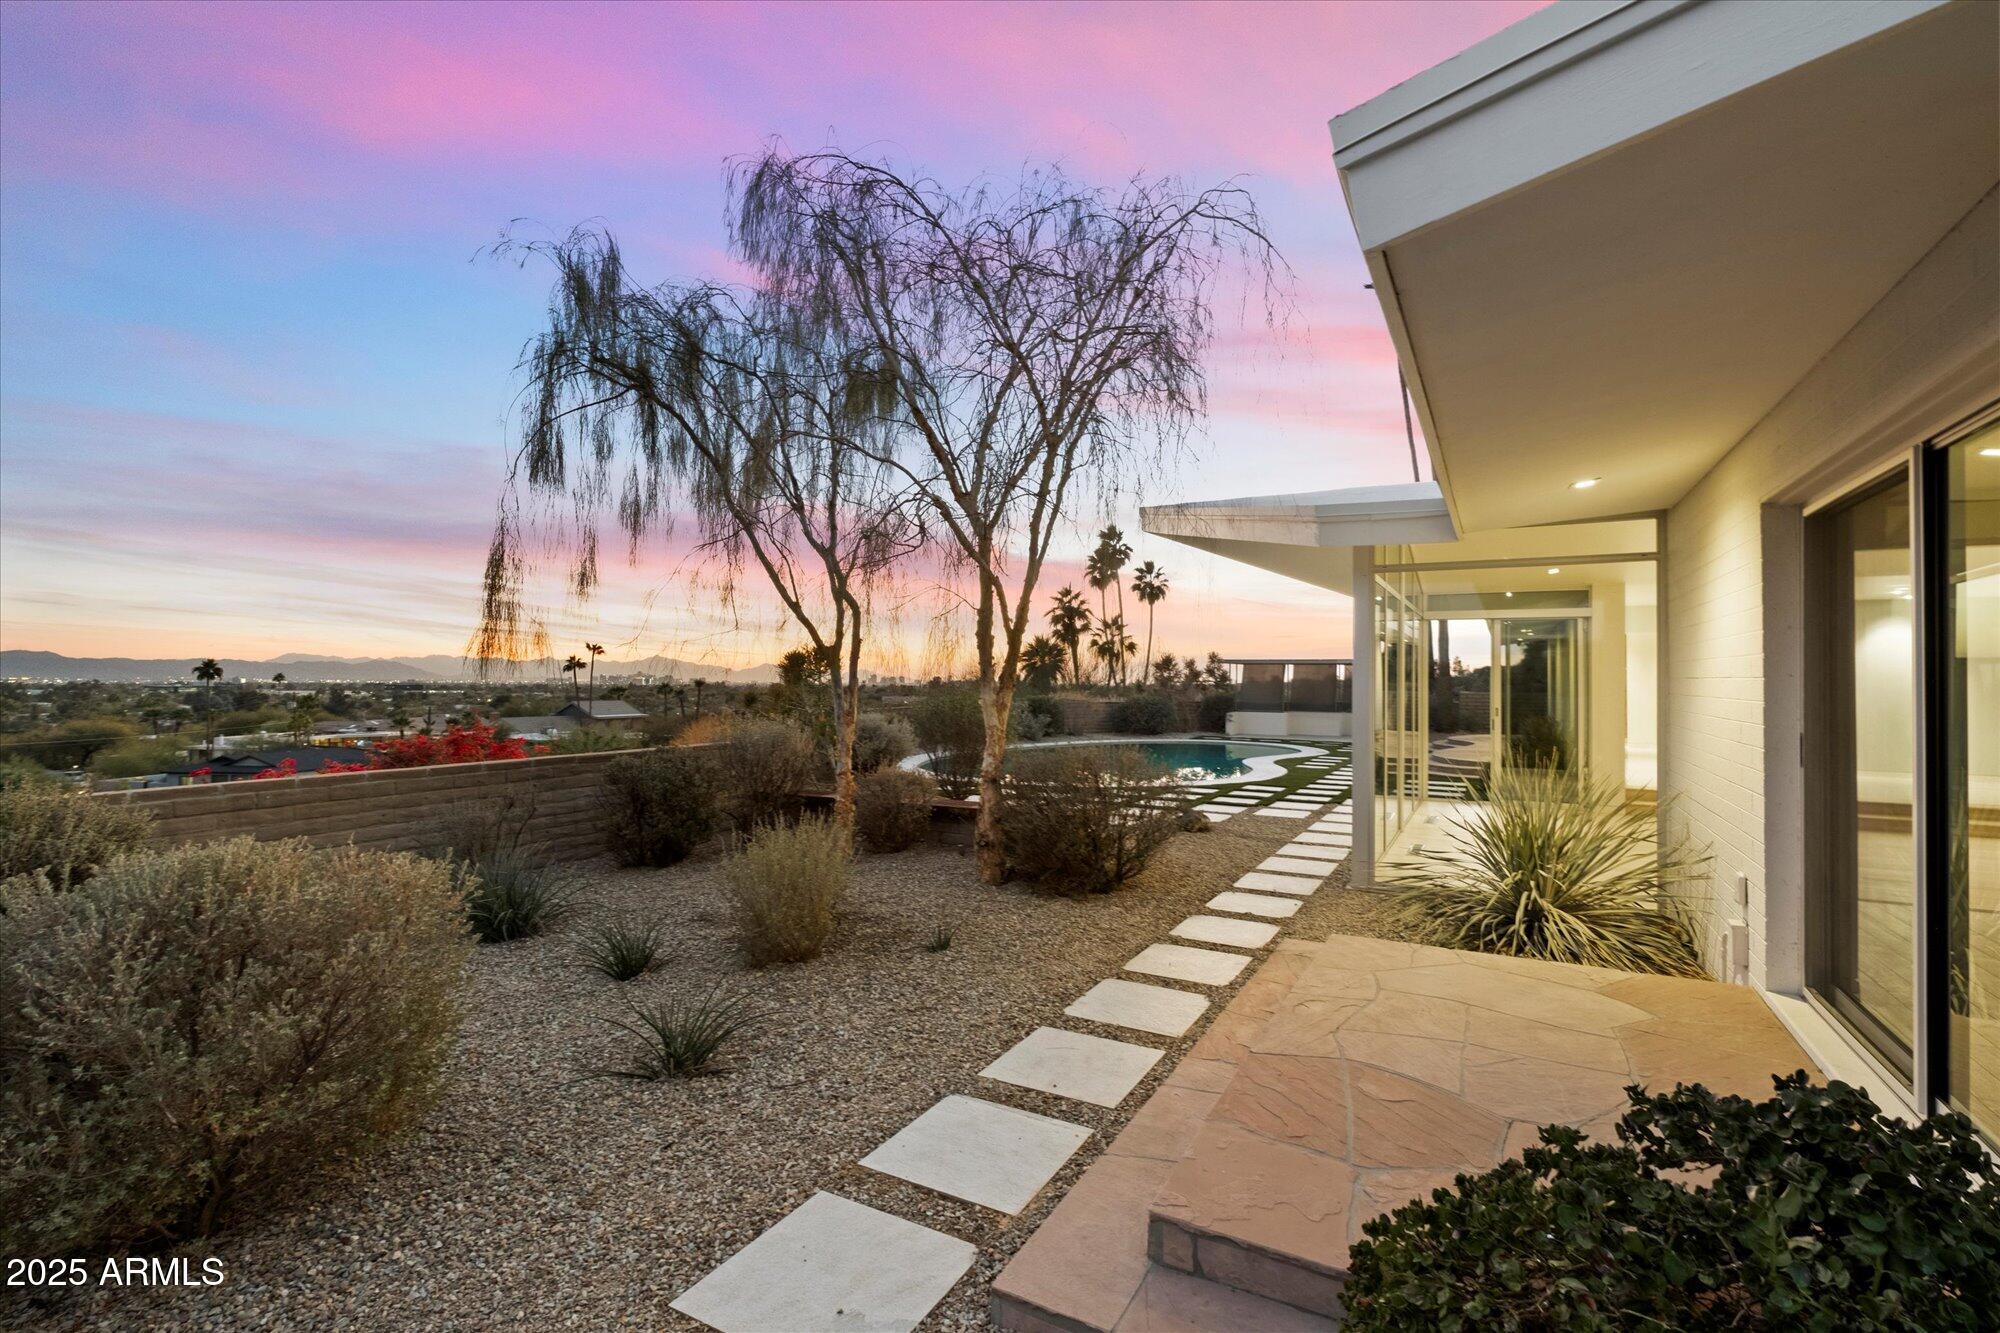
Discover the epitome of mid-century modern living in the heart of Paradise Valley. Sweeping views from Camelback Mountain, to Papago Peaks, South Mountain, city lights, downtown and Piestawa Peak and the North Mountain Preserve. This classic mid-century design has been comprehensively renovated to modern standards. The thoughtfully designed split layout features terrazzo and hardwood floors, and expansive windows that frame the spectacular views. The primary suite includes two separate baths and two separate dressing rooms with built-in cabinetry. A separate office, and TV room are off the kitchen. At the other side of the house, are another two bedrooms and bath and a laundry room. The separate garage with covered access to the house also features a casita with full bath which offers unmatched versatility for guests, creative pursuits or additional storage. Outside, enjoy a tranquil retreat with sparkling diving pool, shaded cabana, low-maintenance landscaping, multiple terrace areas and the breathtaking views that make this house a one of a kind find.
#6803039

Paradise Valley

4222 E McDonald Drive

4 Beds

None Baths

3,146 Sq.Ft.

$3,600,000

MLS#: 6803039
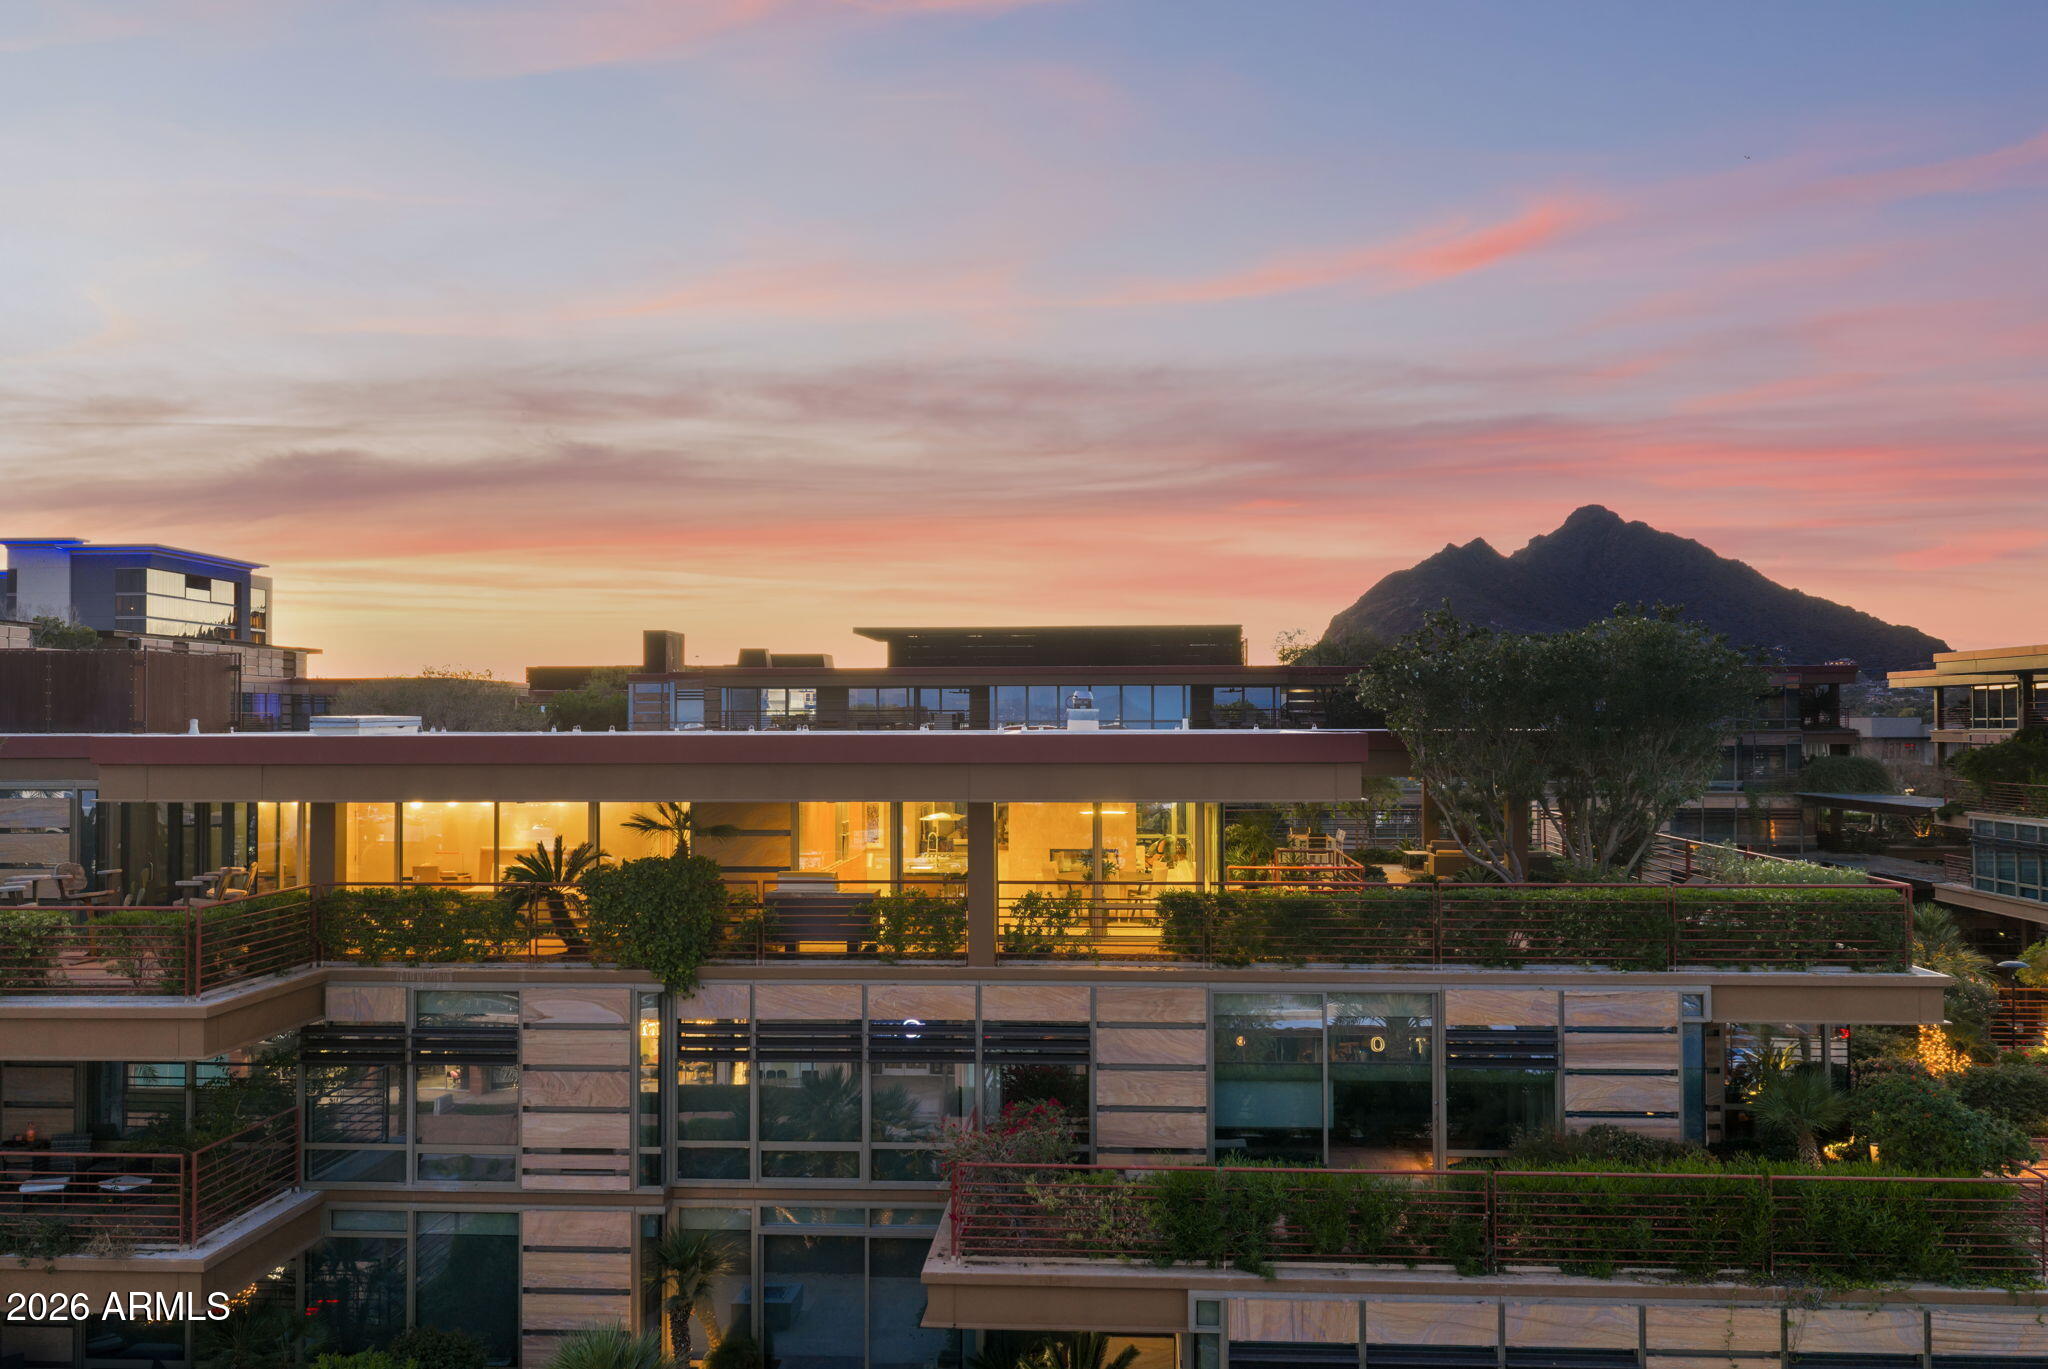
Prepare to be captivated! This breathtaking penthouse condo delivers the largest outdoor patio in the entire complex -- a sweeping wraparound terrace where panoramic views stretch endlessly across the Scottsdale skyline. Views at sunrise, views at sunset, and views that will steal your breath every single day.

Inside, 3,156 square feet of refined living space features three spacious bedrooms and three-and-a-half bathrooms, all wrapped in high-performance tinted glass that floods every room with natural light while maximizing energy efficiency. The building's innovative vegetated green roofs and terraces add an eco-conscious touch to this luxurious address. A spacious great room anchored by a dual-sided fireplace flows seamlessly into a formal dining area. The chef's kitchen boasts an island with bar seating, a gas range with vent hood, beverage fridge, and cleverly hidden appliances. A dedicated den or office provides flexible space, while even the laundry area enjoys its own closet. 
Step outside your door and discover resort-caliber amenities: indoor and outdoor pools with spas, a putting green, racquetball and pickleball courts, a state-of-the-art fitness center with separate workout studio, locker rooms with steam rooms, a party room with caterer's kitchen, and a dog park. On-site concierge service, a restaurant, business center, electronic and manned security, and underground parking garages with direct elevator access to your floor ensure effortless daily living.

The surrounding grounds are equally impressive -- lush landscaping, a dramatic waterfall, fountains, and reflective pools create a serene retreat just steps from your front door.

Situated moments from Old Town Scottsdale and Scottsdale Fashion Square, you'll enjoy world-class dining, shopping, and entertainment right in your neighborhood. This is Scottsdale living at its absolute finest.
#6995868

Scottsdale

7167 E RANCHO VISTA Drive 6004

3 Beds

3 Baths

3,156 Sq.Ft.

$3,600,000

MLS#: 6995868
Price reduced
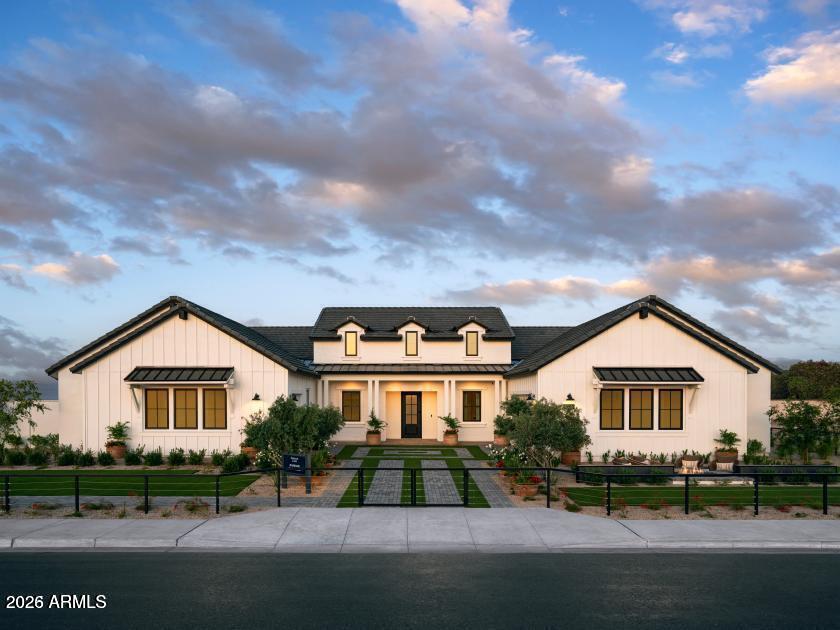
Former Toll Brothers model home completed in 2025, now available in the sought-after Stonegate Court community in Gilbert. Offering 4 bedrooms, 4.5 bathrooms & 4,126 SF, this exceptional residence showcases elevated designer finishes & seamless indoor-outdoor living.
A dramatic 24' wide x 9' tall multi-panel stacking glass door opens to a resort-style backyard by Creative Environments featuring a heated pool & spa, sunken lounge, & beautifully designed outdoor entertaining spaces. Beautiful real wood & tile flooring extend throughout the home, adding warmth & sophistication to the modern design.
The chef's kitchen is designed to impress with quartz countertops, double islands, premium appliances, & custom finishes throughout. Additional highlights include a Control4 smart home system designed for modern luxury living. The luxurious primary suite offers a true retreat with spa-inspired finishes & a beautifully designed bath.
Offered fully furnished just as you see it, this former model blends sophisticated design, comfort, & luxury living at the highest level for those who appreciate turnkey perfection.
#7026752

Gilbert

4241 S QUINN Avenue

4 Beds

4 Baths

4,126 Sq.Ft.

$3,600,000

MLS#: 7026752

* Listings identified with the FMLS IDX logo come from FMLS and are held by brokerage firms other than the owner of this website. The listing brokerage is identified in any listing details. Information is deemed reliable but is not guaranteed. If you believe any FMLS listing contains material that infringes your copyrighted work please click here to review our DMCA policy and learn how to submit a takedown request. Ā© 2024. First Multiple Listing Service, Inc.
Stunning Views and more

Featured listing

Stunning Views and more

Browse Properties

Categories

Homes Tailored to Your Lifestyle

Buyers Guide

Buying a home is one of the most exciting milestones of your life.

View more

Sellers Guide

Putting your home on the market can be a stressful process, especially when you don’t know what to expect.

View more

Market report

With just a few clicks, you'll gain instant access to valuable insights about the real estate market, including trends, property values, and community analytics.

View more

Home value

Unlike automated valuations, our hands-on review will provide a comprehensive opinion of your home’s value while considering important interior elements and other location intangible factors that machine algorithms so often miss.

View more

Buyers resources

Guides on financing, inspections, and choosing the right Realtor for a smooth home purchase.

Sellers resources

Practical tips on staging, pricing, and preparing your home to attract buyers and maximize your sale.

 - property

Send a message

Message successfully sent.

Reason for contacting?

I agree to receive email communication and understand I can unsubscribe at any time.

I agree to be contacted by The Mandy Gold Team | Haymore Real Estate LLC via call, email, and text for real estate services. To opt out, you can reply 'stop' at any time or reply 'help' for assistance. You can also click the unsubscribe link in the emails. Message and data rates may apply. Message frequency may vary. Privacy Policy

Sign In Sign Out

Virtual Assistant

Would you like to take the next step with this property? We can help you schedule a showing or virtual tour, or send you more details.

Yes, I would like more information.

Thank You for Your Reply, One of Our Agents will contact you as soon as possible

No, maybe later.

Thank you, you can always contact me via email, phone number or through the contact form.

Realhub AI

Lucy - Your AI-Powered Realtor

Update Your Temporary Password

Personalize your search

Enter your email and we'll notify you immediately when new listings match what you're looking for.

or enter email address

Already have an account ? Login here

Continue your home search

I agree to receive communications and understand I can unsubscribe at any time.

I agree to be contacted by The Mandy Gold Team | Haymore Real Estate LLC via call, email, and text for real estate services. To opt out, you can reply 'stop' at any time or reply 'help' for assistance. You can also click the unsubscribe link in the emails. Message and data rates may apply. Message frequency may vary. Privacy Policy

Already have an account ? Login here

We use cookies

We use cookies primarily for analytics to enhance your experience. By accepting, you agree to our use of these cookies. You can manage your preferences or learn more about our cookies policy.