Thinking of selling?

Trusted Real Estate Experts in Sierra Vista, Fort Huachuca, Benson, and Bisbee Arizona

  • Nearby me

Popular Features

Community Features

Association

Property Features

Waterfront

View

Exterior Features

Interior Features

Style

E-Alert name

Properties

10000 properties match your criteria

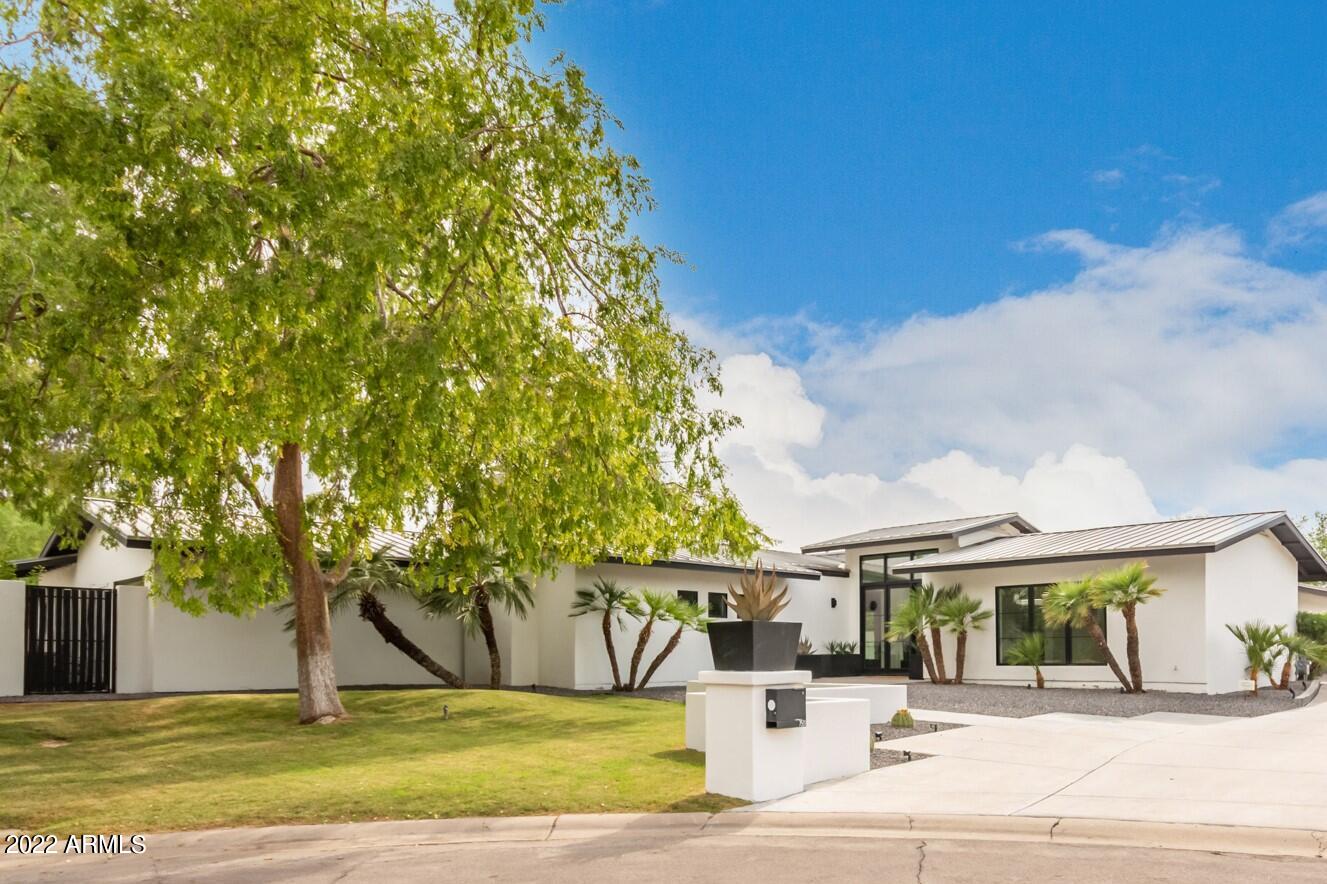
Contemporary Dream Home on a half acre in downtown Scottsdale.  A peaceful cul-de-sac lot in the heart of a coveted neighborhood. Newly remodeled with hard wood floors, unique finishes and attention to detail everywhere. Resort oasis Owner's suite w/fireplace, huge dressing room closet, private patio also has fireplace. Gourmet kitchen w/ new cabinets, waterfall granite counters, SS industrial appliances, wall ovens, dry bar/wine cooler, expansive center island & pocket sliding doors that offer an unobstructed transition to backyard w/ private pool cabana, shower, putting green, outdoor kitchen, fire table. Excellent curb appeal, 4-car garage.  Walk to Fashion Square, restaurants, and much more. Live in the heart of downtown Scottsdale in a secluded neighborhood of private estates. Let's not forget about the guest's quarters w/large custom closets & private bathrooms! The vast resort-like backyard is an absolute stunner! True paradise.  Must see!
#6426990

Scottsdale

7501 E CHOLLA Lane

5 Beds

None Baths

4,356 Sq.Ft.

$3,600,000

MLS#: 6426990
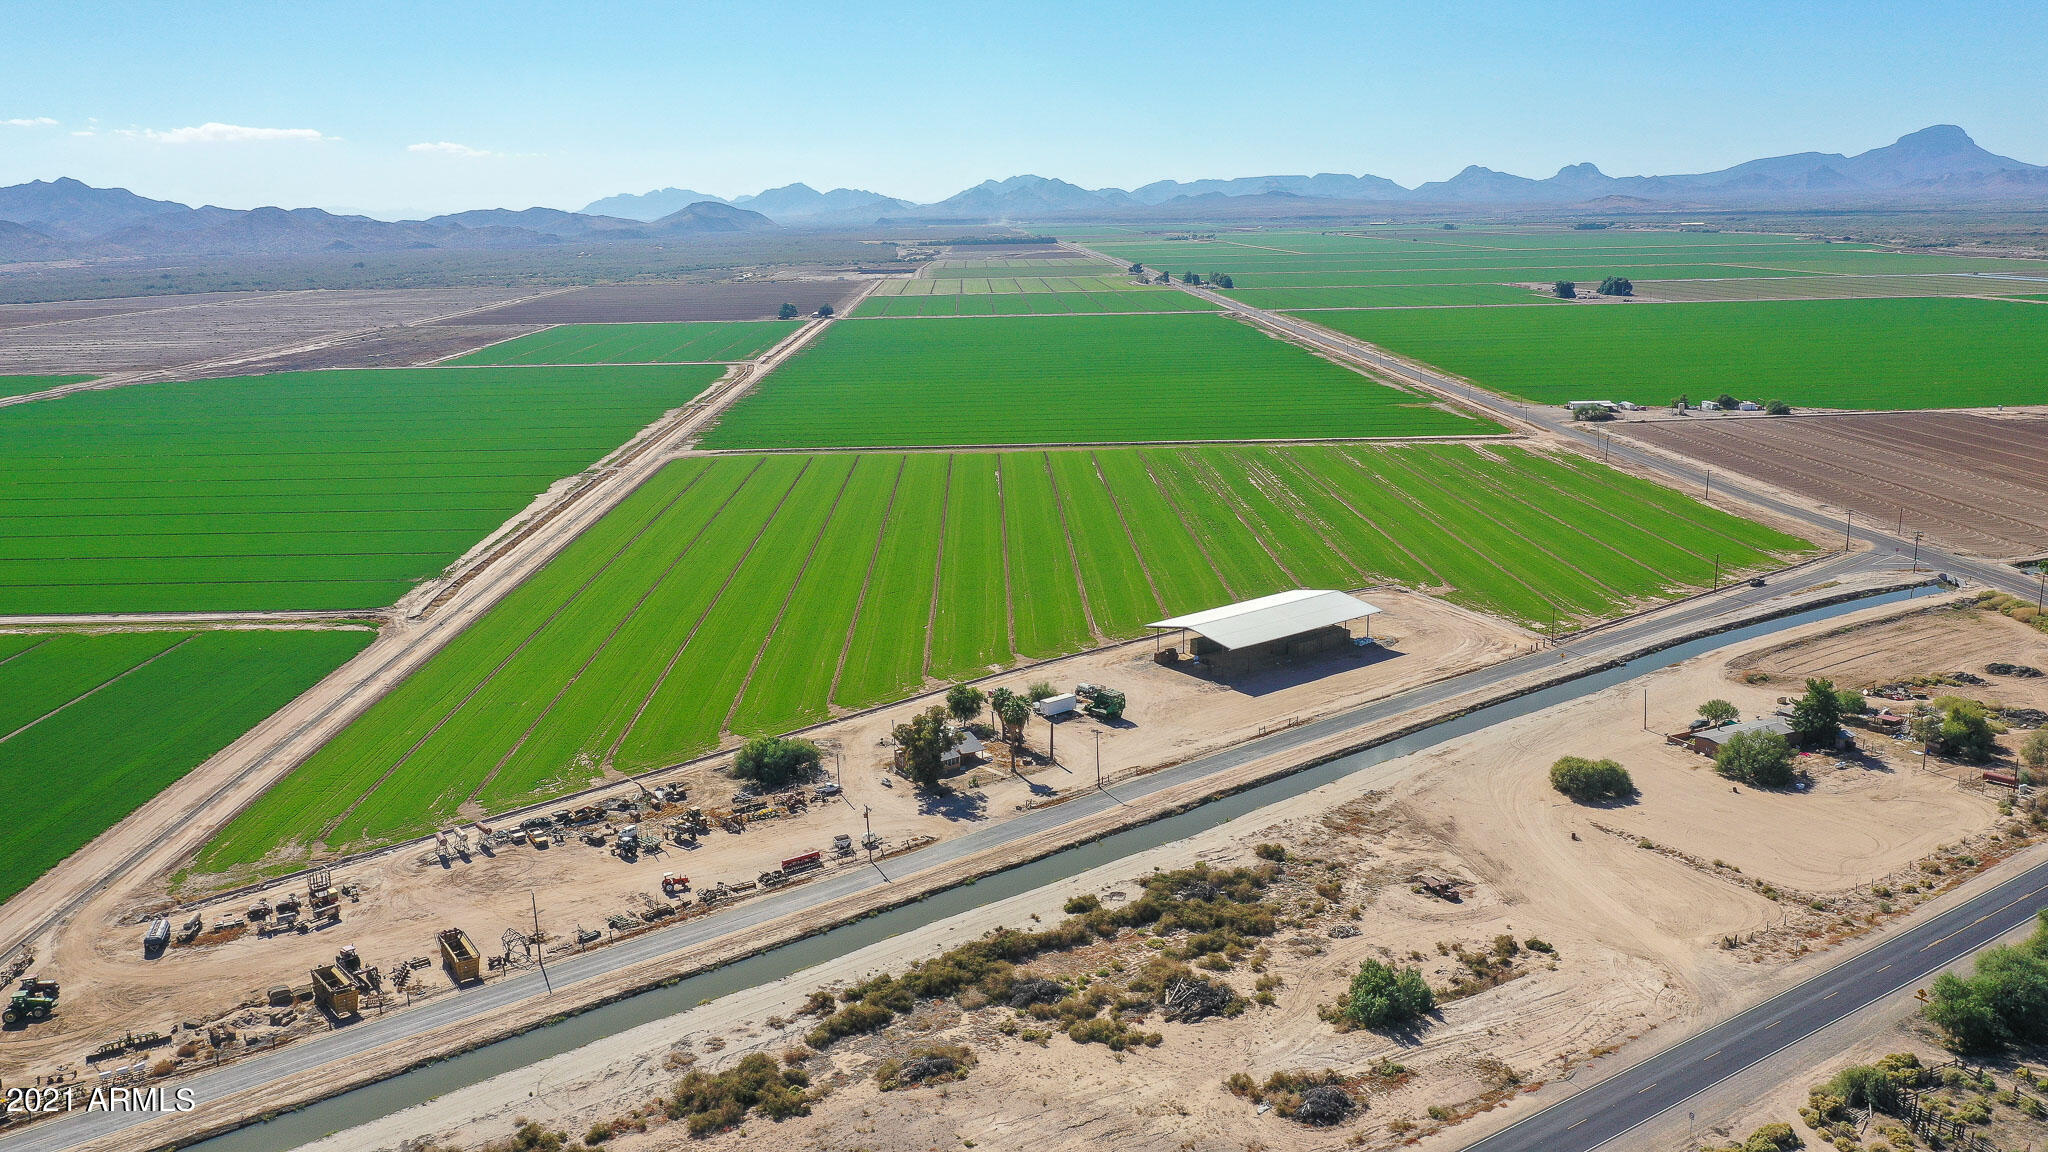
Fantastic 120+/- acre farm with grandfathered irrigation rights and a well. Located in RU-43 Zoning. Access from paved Arlington Canal Road along the northern boundary. It includes a covered hay storage, barn, a single-family residence, and storage space for equipment. This property includes two Parcels 401-39-002C & 401-39-001A. Located 80% in Flood Zone A, 10% Flood X and 10% in proposed Floodway.  Make an appointment to come see this property today!
#6520438

Arlington

33735 W RAY Road '-'

None Beds

None Baths

120.0 acres

$3,600,000

MLS#: 6520438
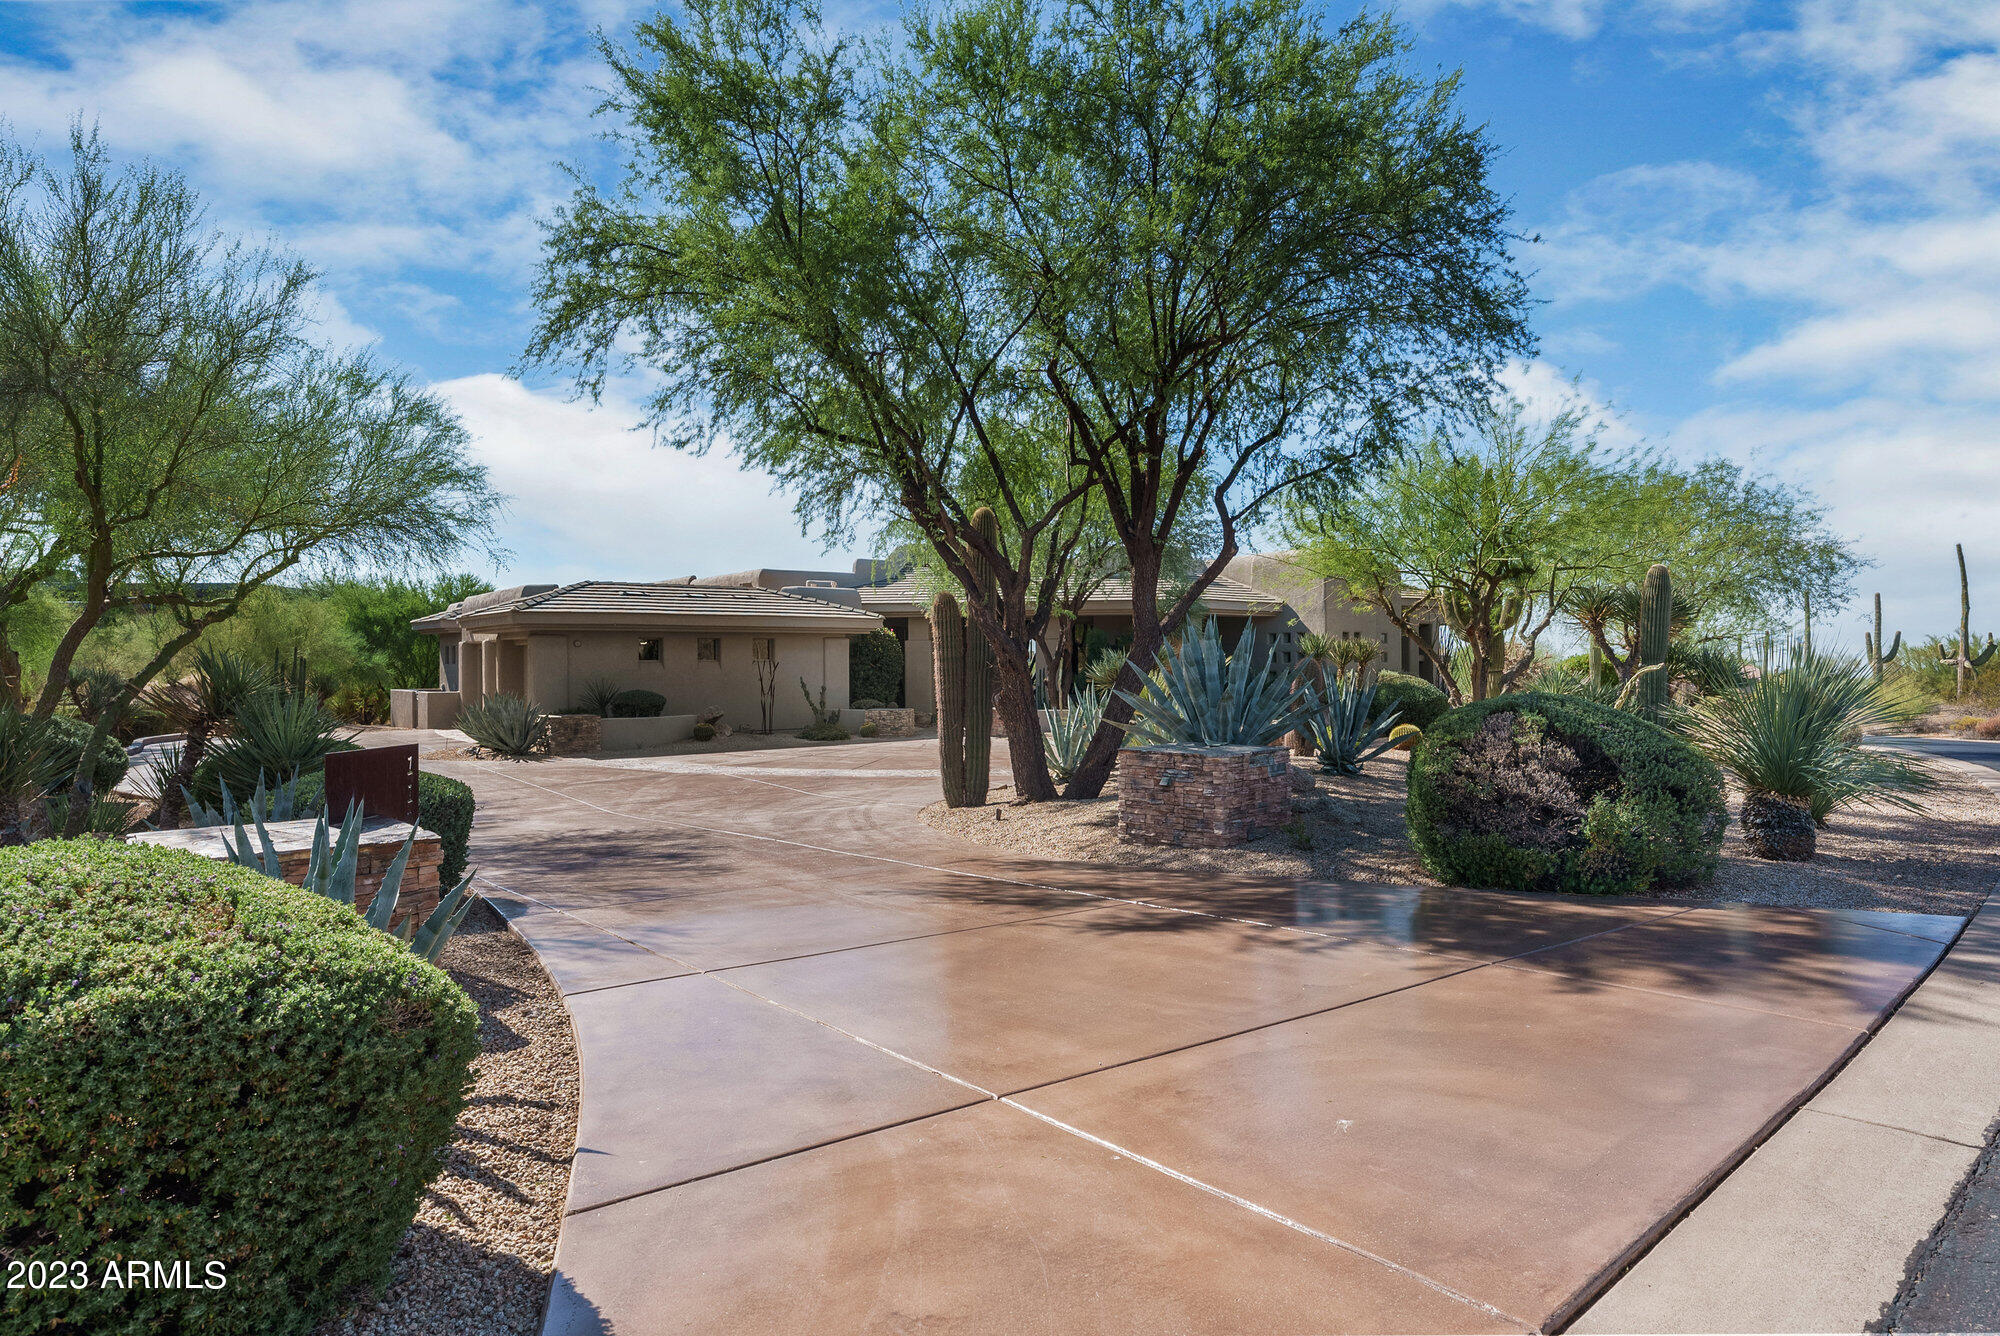
Prepare to be enchanted by the exceptional residence that exudes opulence. Boasting nearly $600,000 in lavish upgrades, this transitional masterpiece sits gracefully on a sprawling 75,643 sqft estate, spanning two parcels. The discerning buyer will appreciate the grandeur of a 3-car garage and the culinary delights of Dacor appliances, complemented by a 1,200 bottle wine cellar and cutting-edge smart home systems.

Crafted in 1999, this home offers an enduring sense of sophistication, beautifully framed by breathtaking mountain vistas. The outdoor sanctuary invites you to revel in a zero-edge pool, enchanting fire features, and a cozy chiminea. Inside, custom touches include an oversized quartz island, expansive windows that bathe the living spaces in natural light, and inviting fireplaces that beckon you to unwind.

Practicality meets elegance with the convenience of walk-in closets. Elevating your daily living, a state-of-the-art smart system enhances the ambiance and efficiency of your home.

Located in close proximity to the Brown's Ranch Trailhead, both Troon & Scottsdale National Golf Club's and gourmet dining establishments, this residence offers the ultimate blend of convenience and tranquility. Ensuring your peace of mind, the adjacent lot is included to safeguard your unobstructed panoramic mountain views. Embrace the epitome of luxurious living in Scottsdale.
#6622173

Scottsdale

11039 E HARRIS HAWK Trail

4 Beds

None Baths

4,940 Sq.Ft.

$3,600,000

MLS#: 6622173
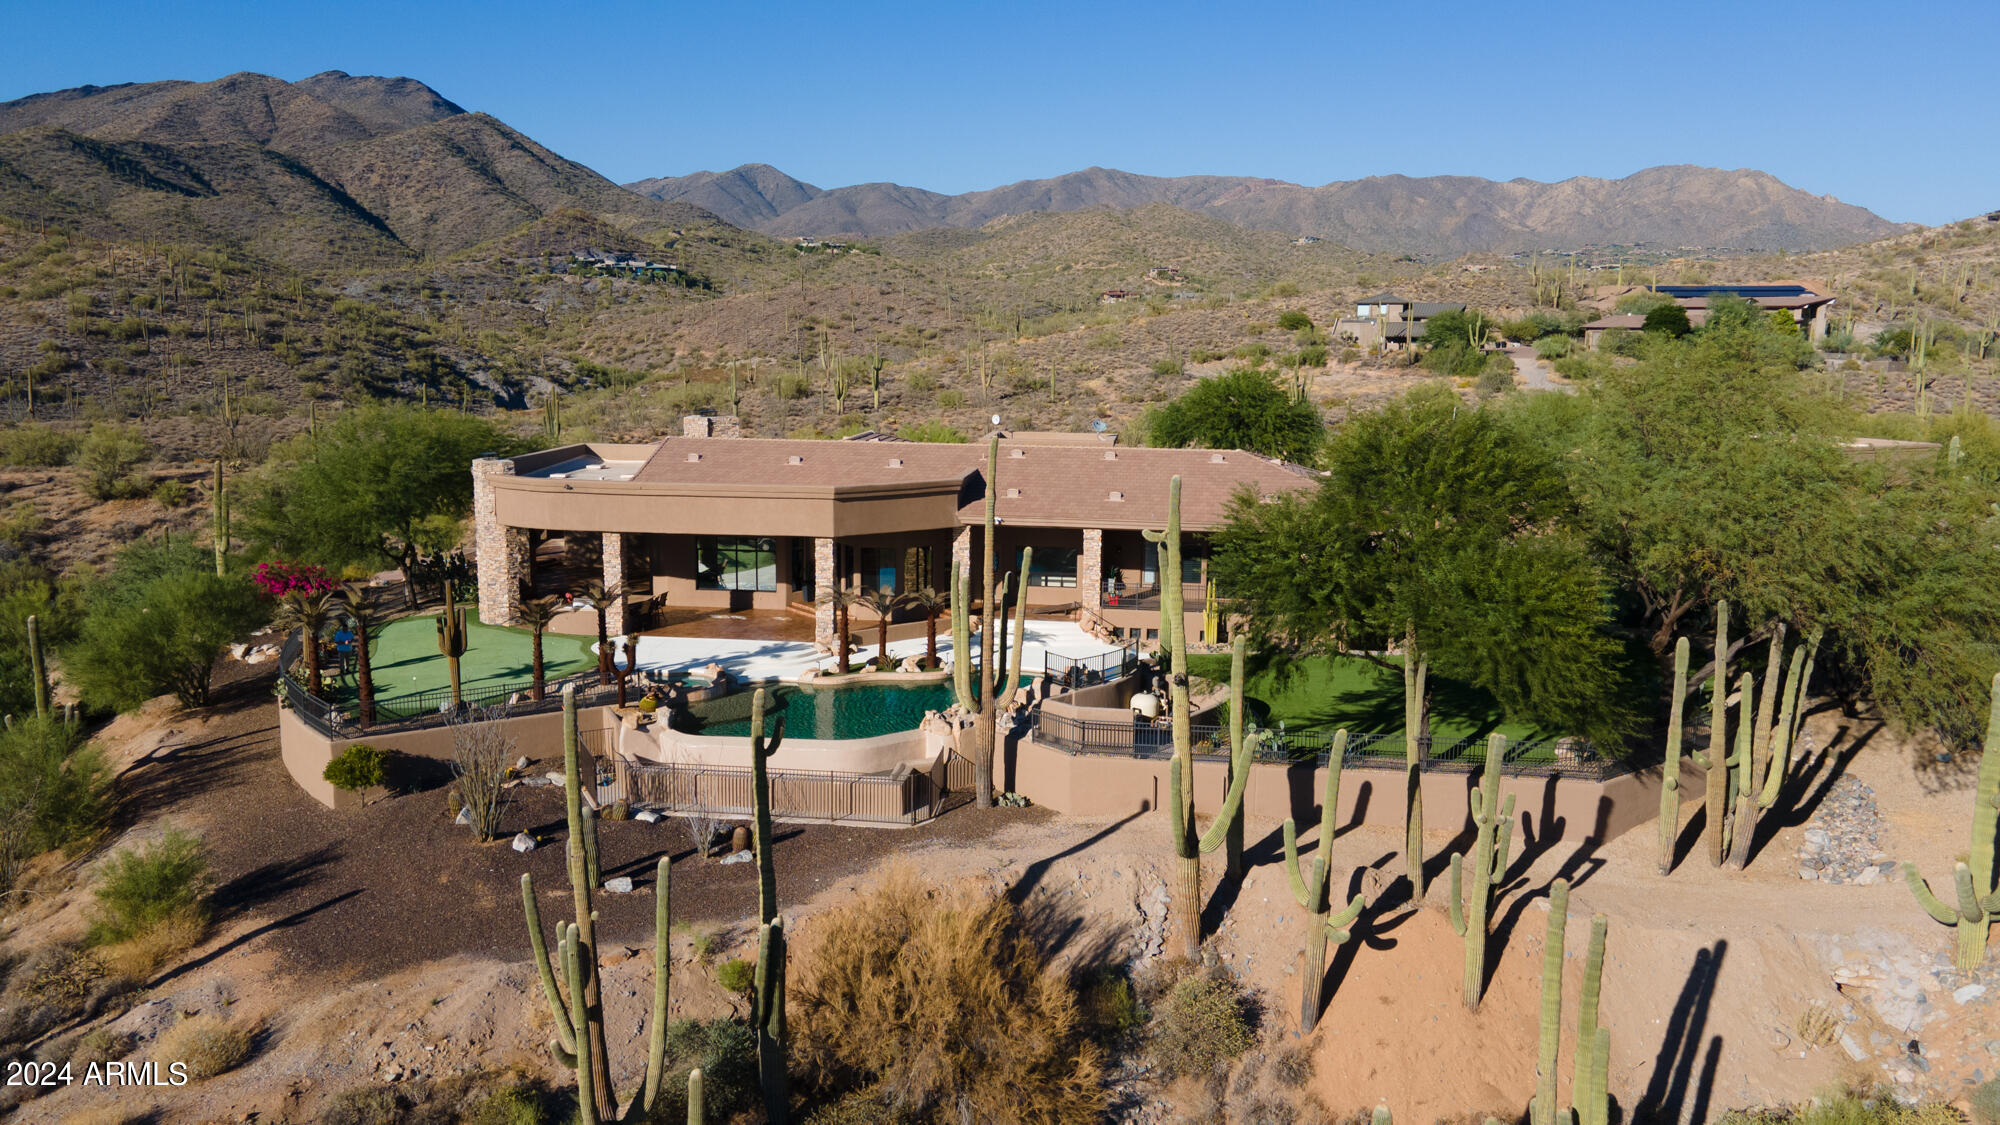
Atop nearly 15 acres of pristine land nestled within the natural desert surround, offering immense PRIVACY.  Gourmet kitchen w/ WOLF, Subzero & Cove appliance package, soaring ceilings, curved walls, sauna, exercise room, office & basement, coffered ceiling details,  electronic roller-shades through-out home,  Detached guest house w/ full kitchen & living room, fireplace, 2 bedrooms, W&D, 1 car garage 30 x40 separate garage/workshop w/ Heat, AC & exhaust fan, gated paved driveway, Elan AAA security system, negative edge pool, spa, boulder water & slide, putting green & large synthetic grass areas, multiple covered patios. Generator, Private Well. House is 6,753 sq ft and Casita is 1,379. NO HOA. Full Features list in Document Section.
#6773339

Carefree

8788 E Branding Iron Road

7 Beds

None Baths

6,753 Sq.Ft.

$3,600,000

MLS#: 6773339
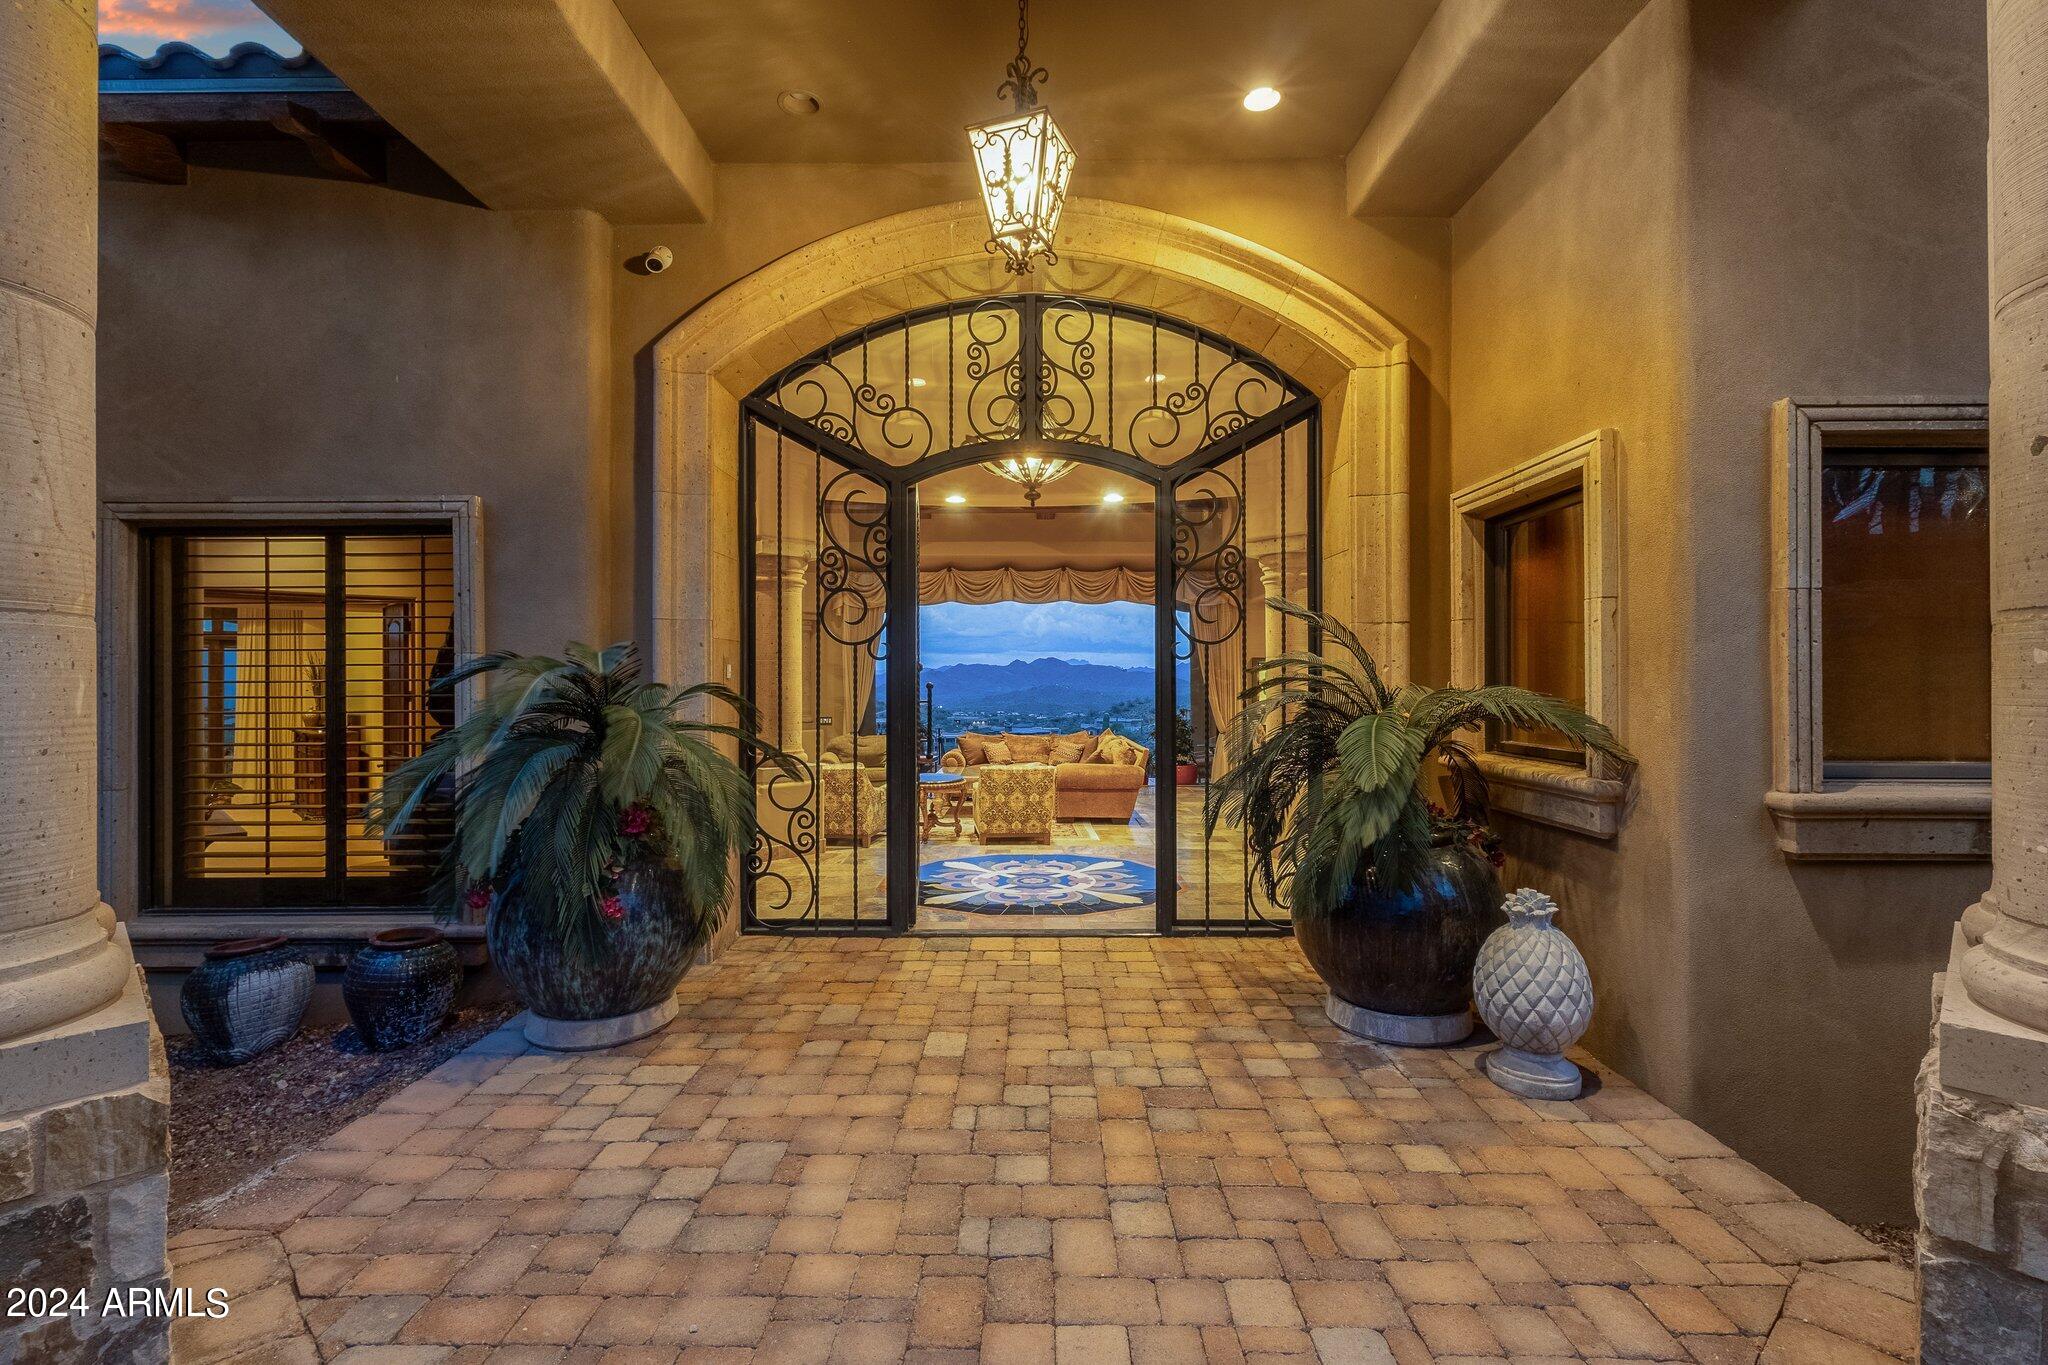
Welcome to the epitome of luxury living in Firerock Country Club!  This extraordinary PRIVATE estate, situated on 1.46 acres at the end of a serene cul-de-sac, boasts UNPARALLELED VIEWS of the first hole of Firerock Golf Course, the majestic Four Peaks, and the iconic Red Mountain. Live lavishly and entertain effortlessly in a residence crafted for trendsetters.
As you approach through the private courtyard with a tranquil waterfall, the stately foyer welcomes you with immediate views that will stir your emotions. No expense has been spared in the customization of this home. The bright and open great room features a multi-pane electric slider wall of glass, seamlessly connecting the indoors with the breathtaking outdoor PANORAMA VIEWS. The chef's kitchen is a culinary paradise, equipped with dual wood-paneled Sub-Zero fridge/freezer, two farm sinks, prep sink, two dishwashers, Wolf double ovens, 6-burner gas stove, granite countertops, breakfast bar, a pass through to the dining room, a walk-in pantry, and more. The dining room, with its decadent details and stunning views, is perfect for formal moments.
The primary retreat, abundant in space and rich in details, includes a stone gas fireplace, sitting area, and double wood sliders opening to a private deck to enjoy morning coffee and take in the breathtaking views.  The enchanting patio offers seamless access to the pool and offers captivating vistas of both Four Peaks and the majestic Red Mountain.  The primary bath offers unparalleled rejuvenation with dual sinks, lavish shower, regal soaking tub, and an oversized walk-in closet with an island and a second laundry facility.
For business or leisure, the formal study with rich wood paneling provides an elegant space.  A secondary office with built-ins complements the formal study, providing additional space for work. The downstairs family room doubles as a movie theater with a wet bar, double wood sliders, and an adjoining bedroom.
Step into the backyard oasis, where Four Peaks, Red Mountain, and the golf course create a stunning backdrop. A corner negative edge heated pool, spill-over heated spa, and swim-up bar with built-in seating enhance the experience. The oversized cabana with a fireplace, TV, and rich wood beam details is perfect for year-round enjoyment.  A synthetic grass lawn area adds versatility to the entire backyard oasis.
A separate building houses the pool equipment adding to the design integrity of the property.
Unseen but not unnoticed, this residence boasts central vacuum, an immersive indoor/outdoor home stereo system, and a water softener & R/O system.  Additional features include a convenient ELEVATOR, stone pavers, dramatic front and rear waterfalls, soaring ceilings, sunscreens, and stunning stonework. 
A separate Country Club Membership is available through Firerock Country Club.  Firerock Country Club offers 18 holes of Golf, tennis, pickleball, fitness and swimming.  Experience the pinnacle of luxury living in Firerock - where every detail is a testament to refinement.
#6659077

Fountain Hills

10141 N CANYON VIEW Lane

4 Beds

4 Baths

6,573 Sq.Ft.

$3,600,000

MLS#: 6659077
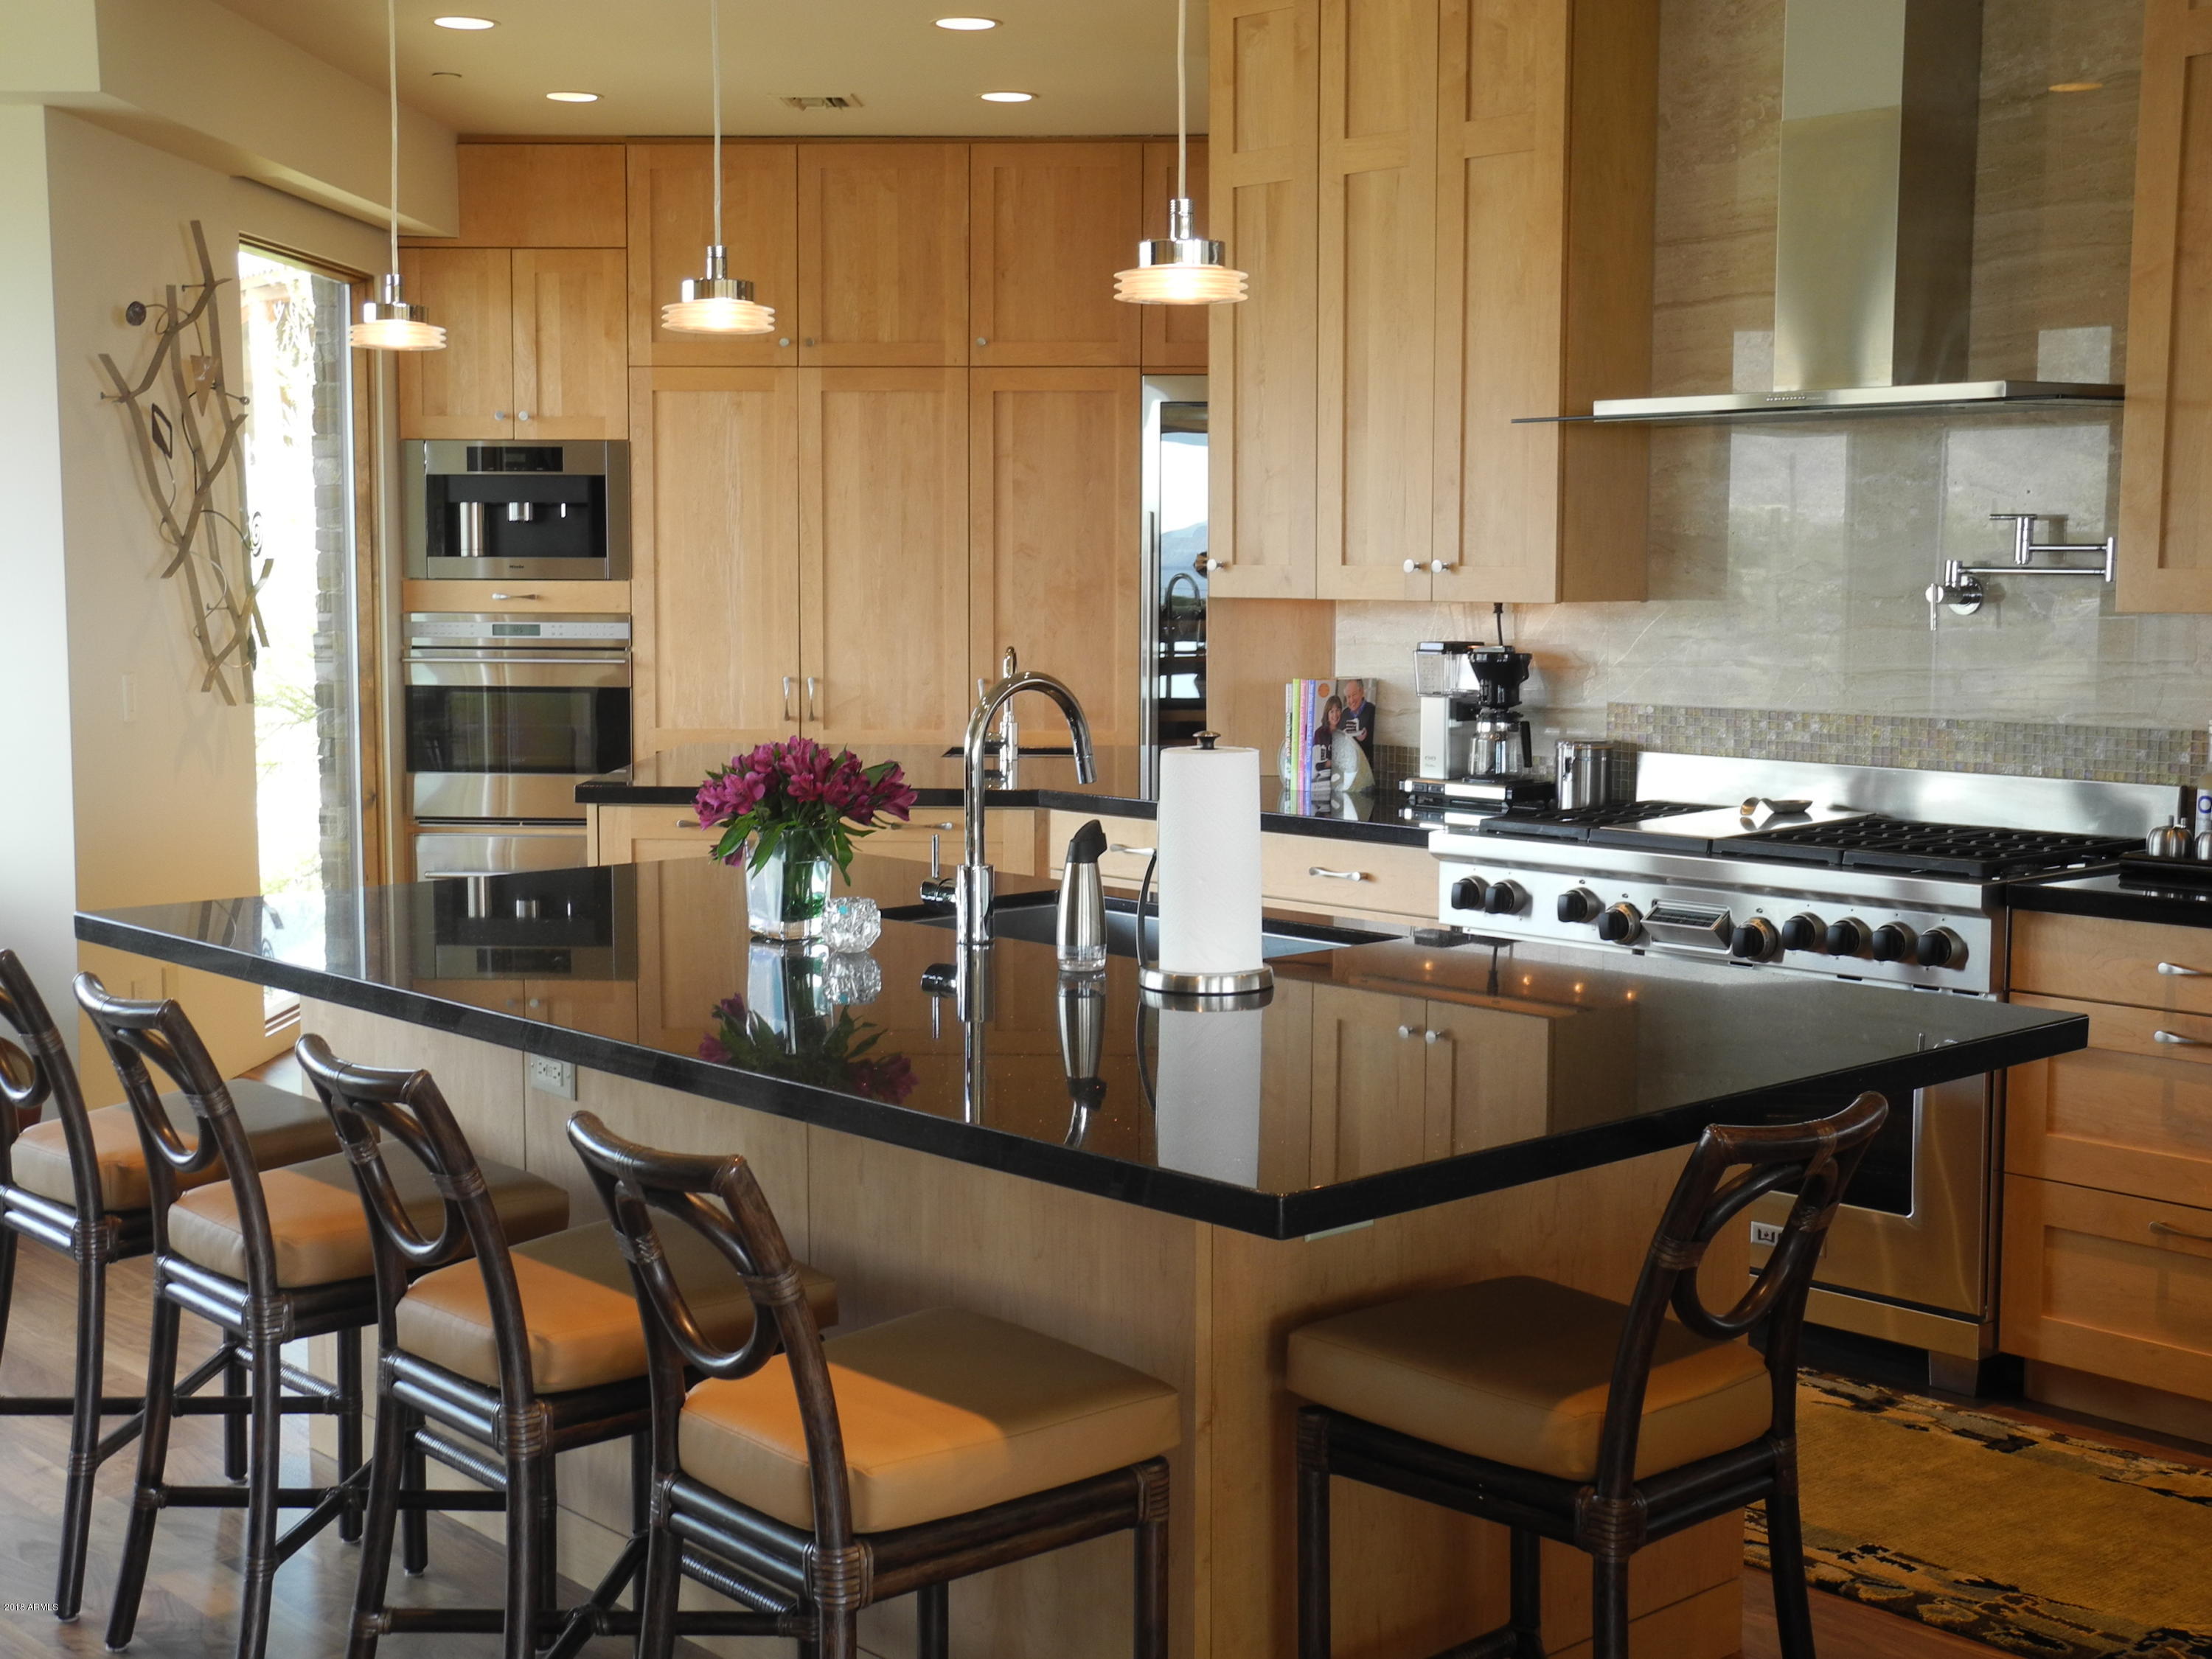
VIEWS, VIEWS, VIEWS  in the premier Village of Cochise-Geronimo in Desert Mountain.  This 6000+ square foot soft contemporary home exudes quality and craftsmanship.throughout.  It is a must see for your discerning buyers who demand the best.  Walking distance to all amenities at the Cochise-Geronimo Clubhouse.
#5763083

Scottsdale

10156 E BOULDER BEND Road N

4 Beds

None Baths

6,060 Sq.Ft.

$3,600,000

MLS#: 5763083
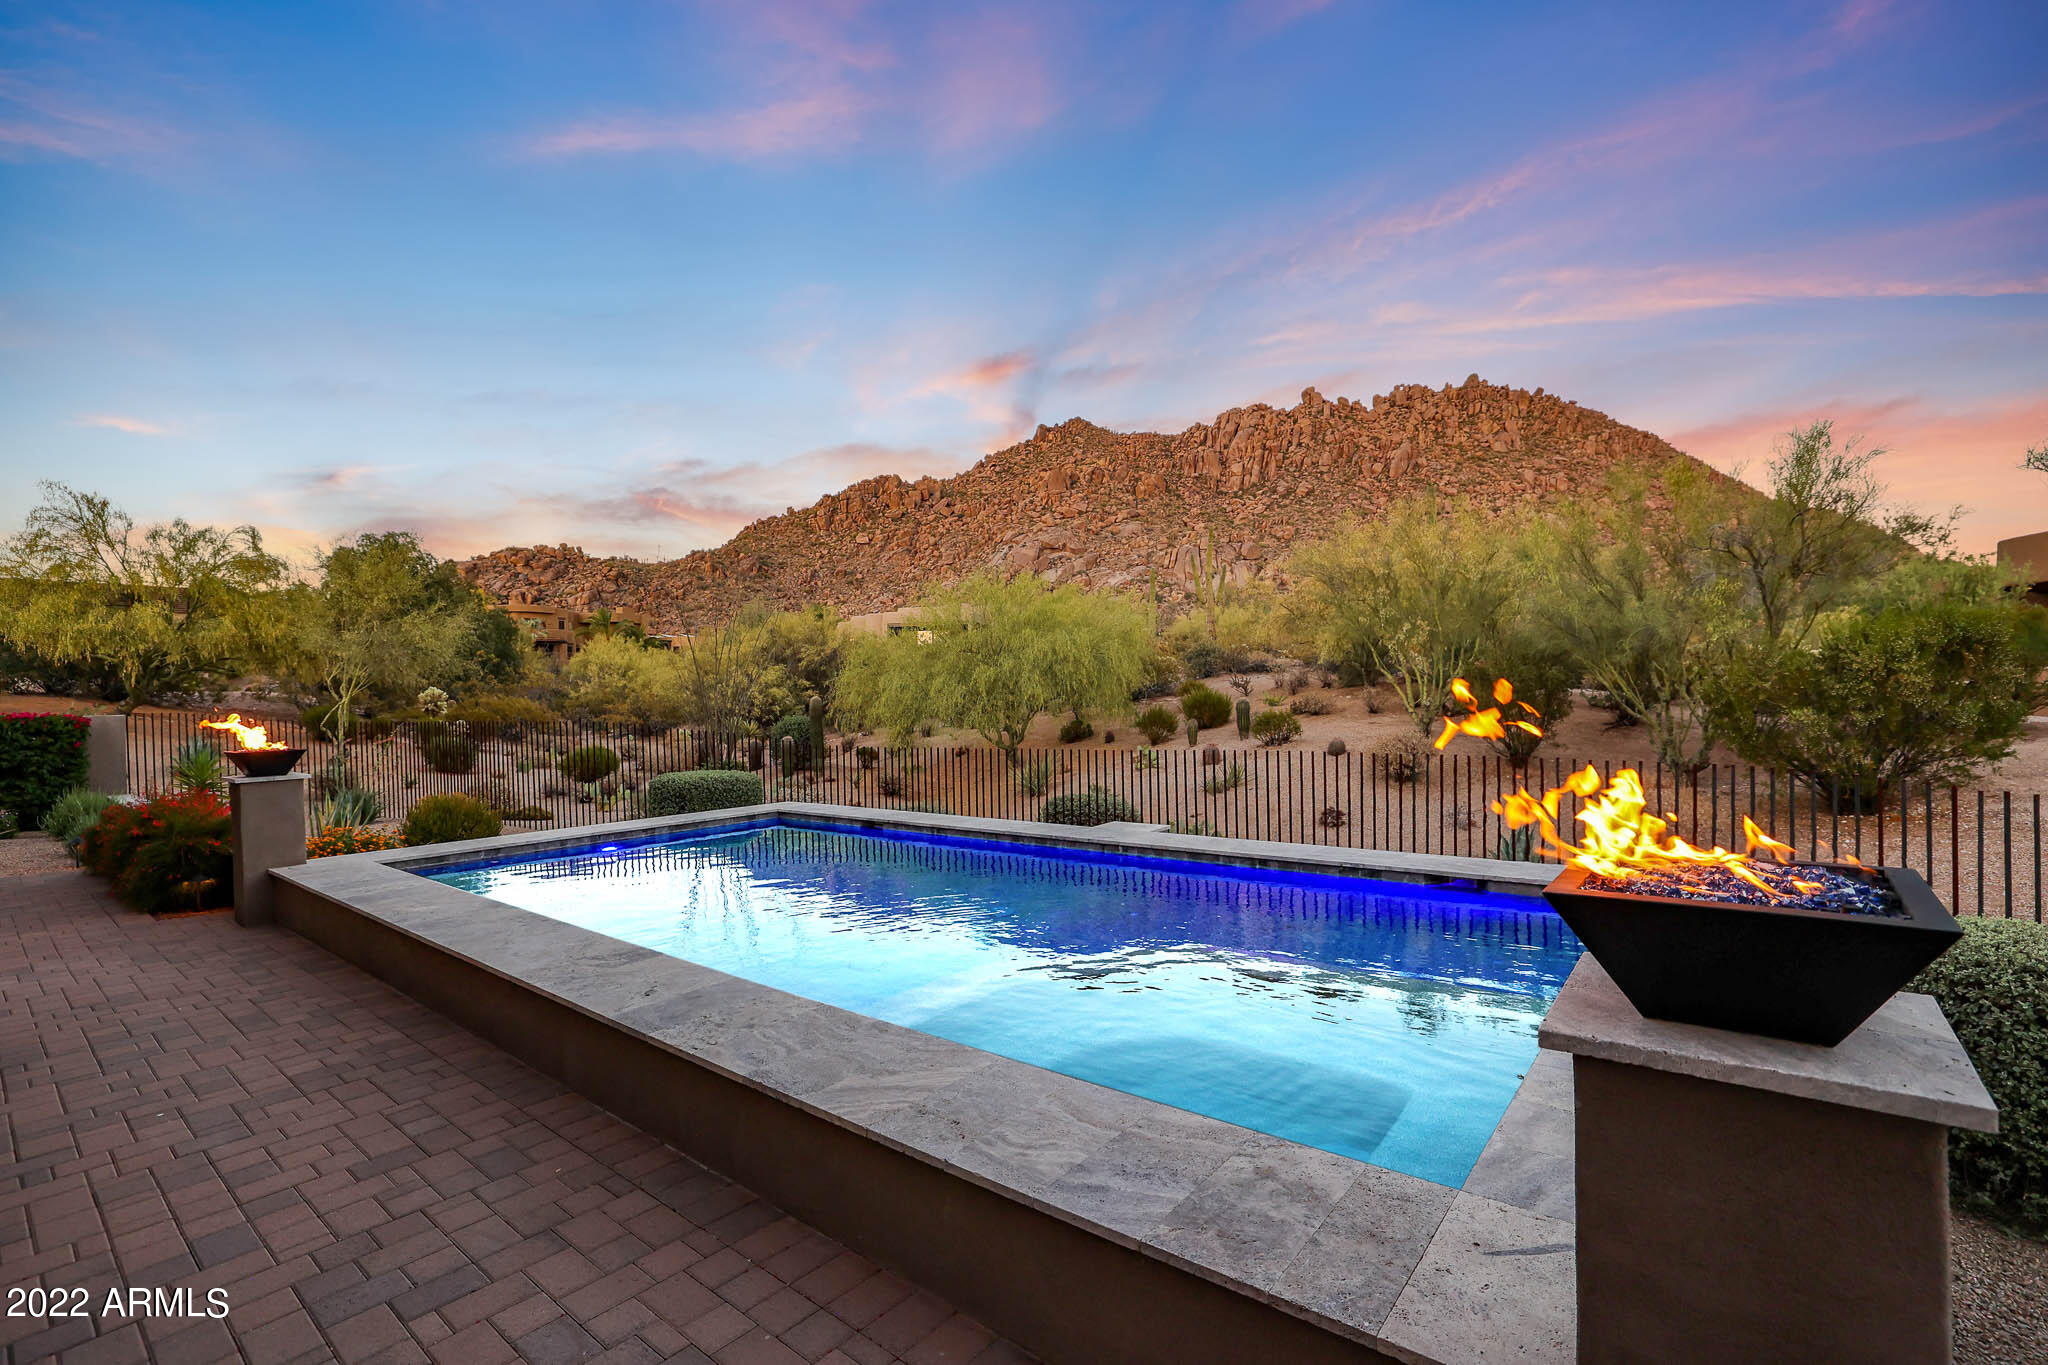
Welcome home to this modern desert dwelling, completed in 2018 by Cambuild LLC, in the guard gated community of Windy Walk Estates at Troon Village. Enjoy the perks of a newer built home including an Artisan home automated system with security, Sonos stereo speakers, pre-wired motorized shades, Control 4 and Lutron lighting throughout. The home was centered around the views which include Pinnacle Peak from the front and up-close Troon Mountain out the back. The store front, steel framed front entry glass doors and clerestory windows allow for superior natural light in the great room which is the heart of the home and features a direct vent gas fireplace with floor to ceiling tile surround and a stone mantle. The wide plank French oak floors & Eramosa porcelain tile can be found throughout. The kitchen is an entertainers dream with easy access to the interior and exterior dining spaces, Subzero side by side fridge and freezer, stainless steel Wolf appliances including 48" gas range, steam wall oven, convection wall oven, and drop down microwave, a 24" French door wine fridge, Asko dishwasher, r/o system, large center island, custom tile backsplash, Woodcase European Fine Cabinetry, and a custom centerpiece stainless steel hood vent. The master suite and the master bath both have exterior patio spaces. The master bath is oversized with a free standing soaking tub and mountain views, marble floors and marble shower surround, dual sinks, built-in vanity with attached magnifying mirror, large walk-in shower with two shower controls with handheld, and his and hers walk-in closets with Classy Closet systems. Three additional guest rooms all ensuite allow for plenty of additional sleeping spaces and modern bathroom amenities. The three car garage with epoxy flooring and built-in cabinets has a storage room currently used as a den, air conditioned with a mini-split. The roof was recoated in 2019. Other features include: large laundry with built-in desk; walk-in pantry; well-designed backyard with pebble finish pool and spa, gas fire pit columns, misting breeze fans, built-in barbecue, rod iron decorative fencing, and paver hardscape.
#6417632

Scottsdale

10667 E YEARLING Drive

4 Beds

None Baths

4,154 Sq.Ft.

$3,600,000

MLS#: 6417632
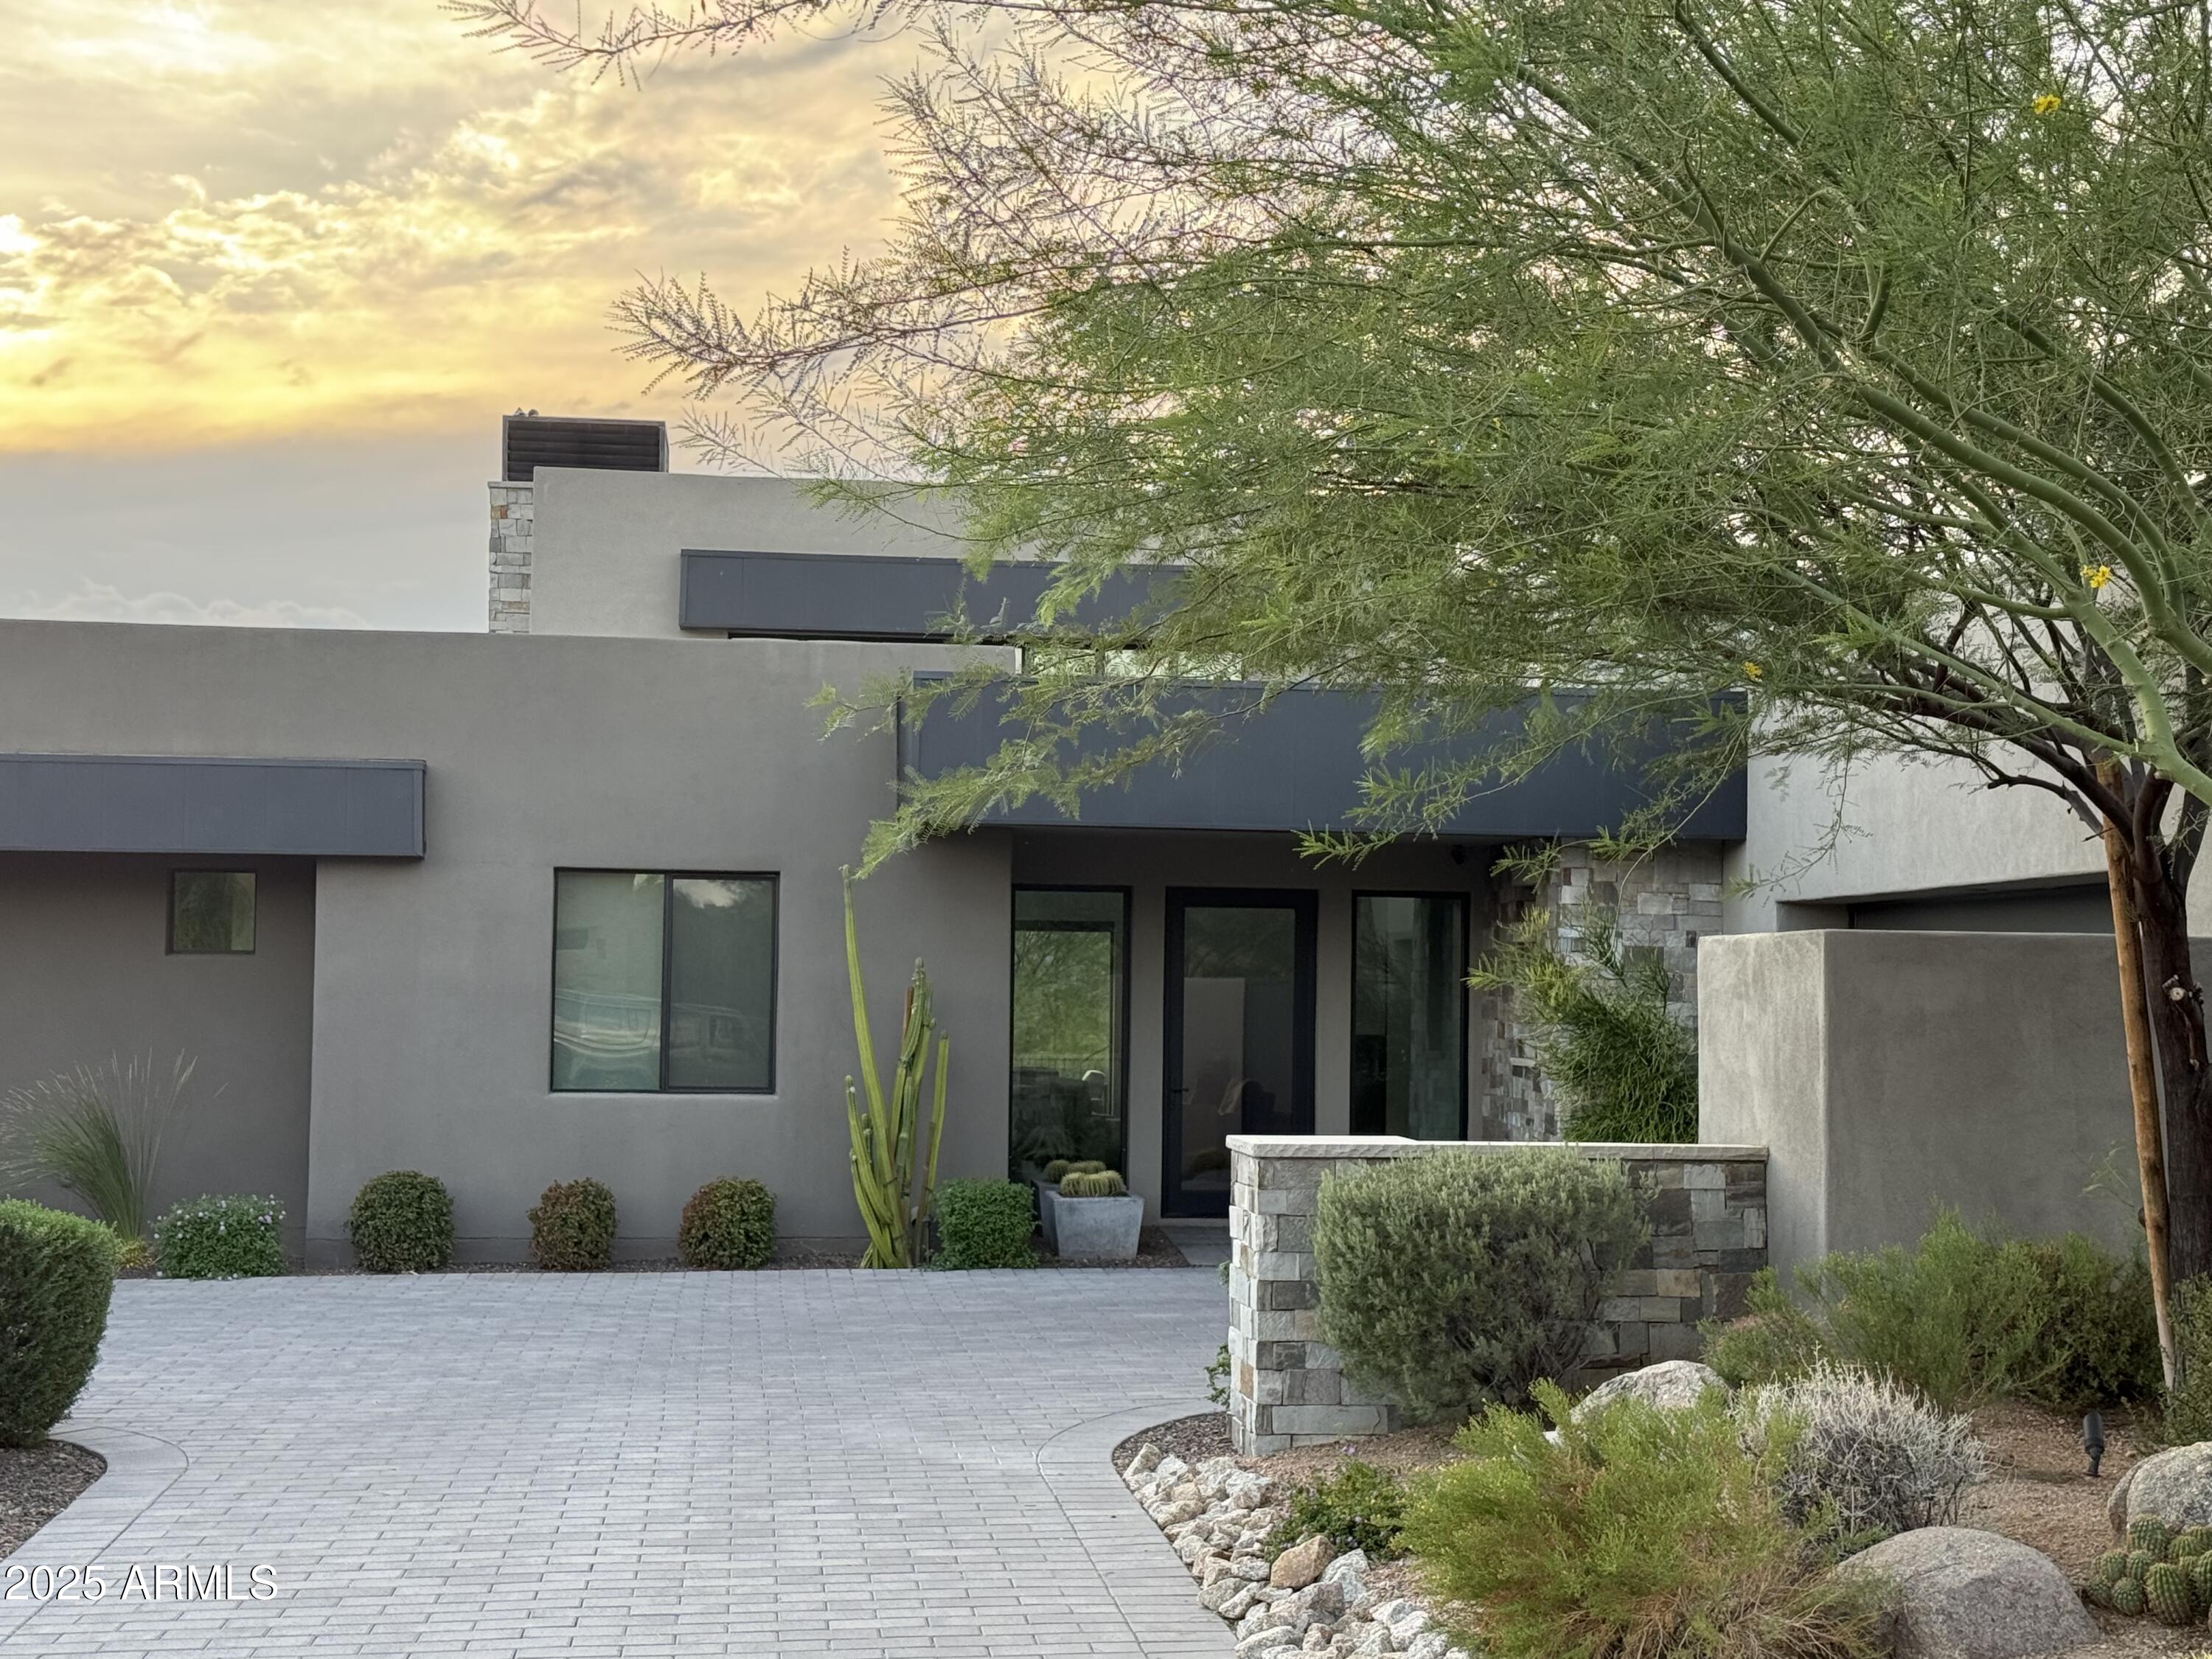
Extraordinary Mortensen Signature Home nestled on a corner lot in acclaimed Desert Mountain boasting mountain, Apache Peak and sunset views. No details were spared or features overlooked.  This soft contemporary home is distinct, stylish and comfortable. Gracious indoor-outdoor living with pool, spa, covered veranda provide fabulous lounging, grilling and dining areas.  Stone patios and a grand entrance complete this stunning home. Golf Membership to the Desert Mountain Club is available to transfer at COE.
#6915448

Scottsdale

40185 N 107TH Street

4 Beds

None Baths

4,281 Sq.Ft.

$3,600,000

MLS#: 6915448
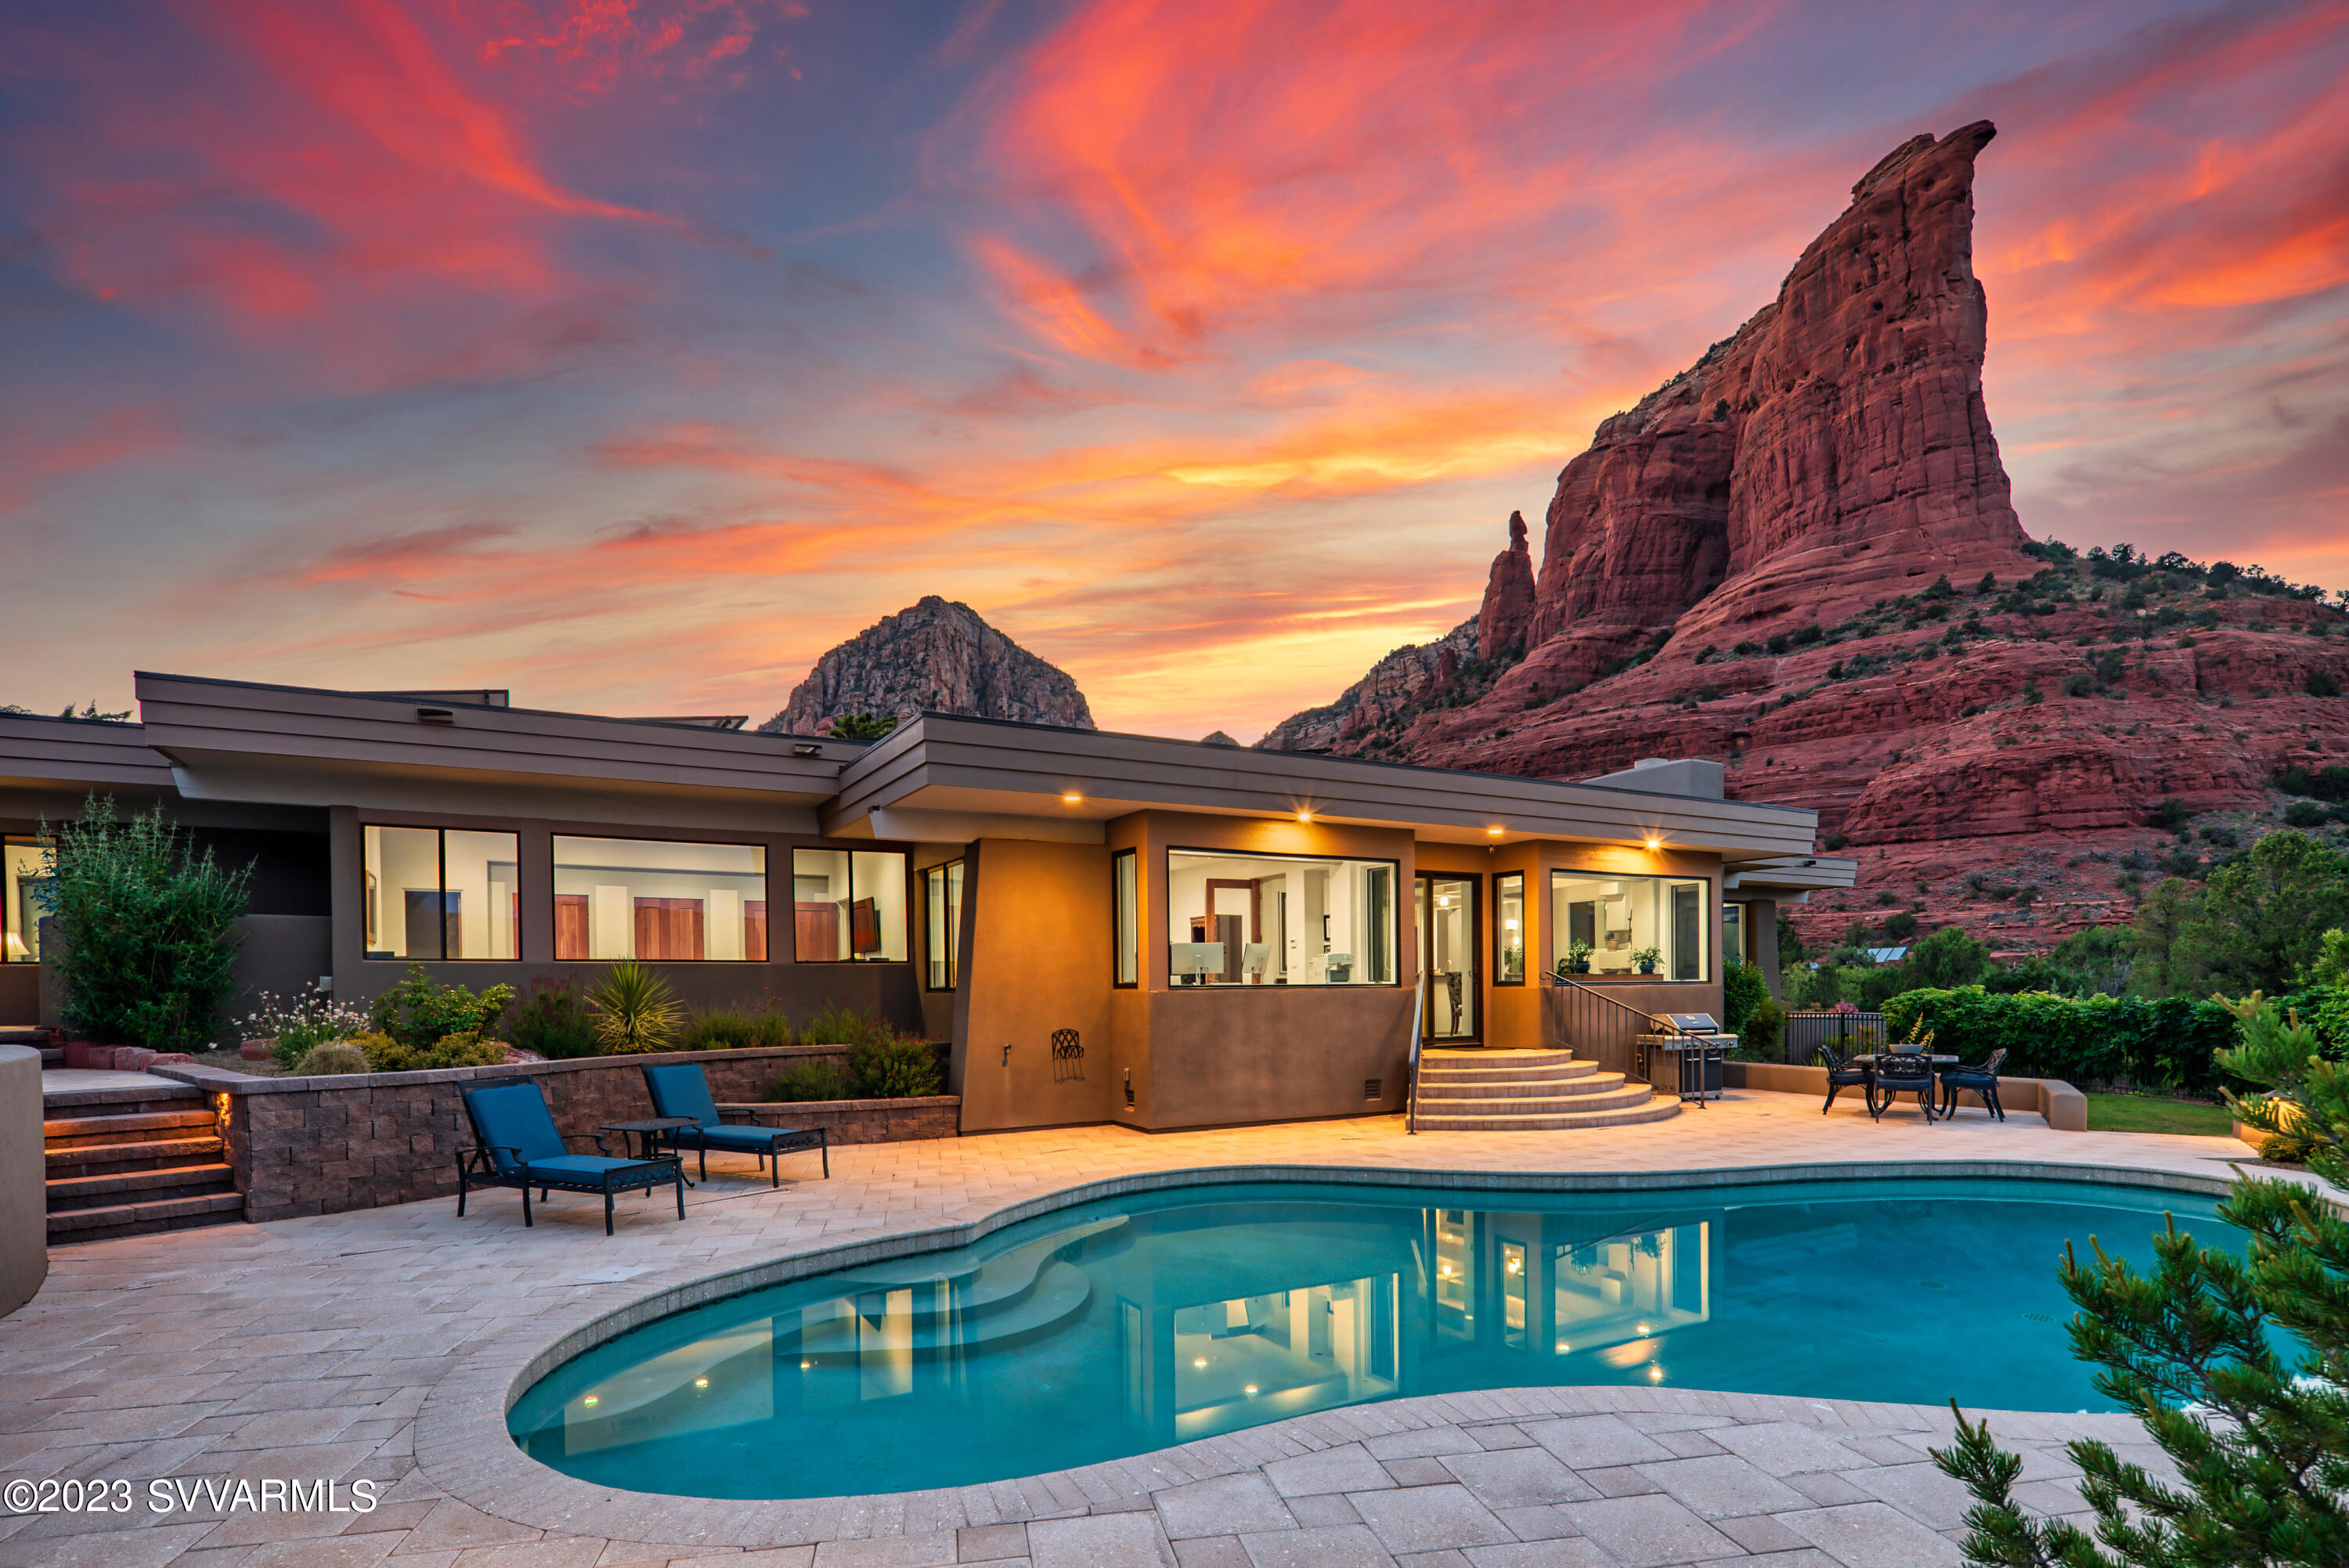
Standing among the towering red rocks of Sedona, this exceptional custom residence is the pinnacle of Sedona living. This home will enhance your lifestyle with forever views, privacy, premium construction, and incredible location. Light flows freely bringing the outside in to this stunning Southwest contemporary home. The one-acre lot is a priceless setting in the Soldiers Pass Corridor. Quiet, peaceful, mature vegetation is complemented by the masterful remodel/ redesign of architect John Kamas. The attractive floorplan includes: three bedrooms, three and a half baths, spacious office, great room, entertainment media space, breakfast room with fireplace, formal dining, and BEYOND YOUR DREAMS OUTDOOR LIVING. The chef's kitchen is complimented with Wolf and Sub-Zero appliances.
#533386

Sedona

240 Shadow Rock Drive

3 Beds

3 Baths

4,070 Sq.Ft.

$3,600,000

MLS#: 533386
Price reduced
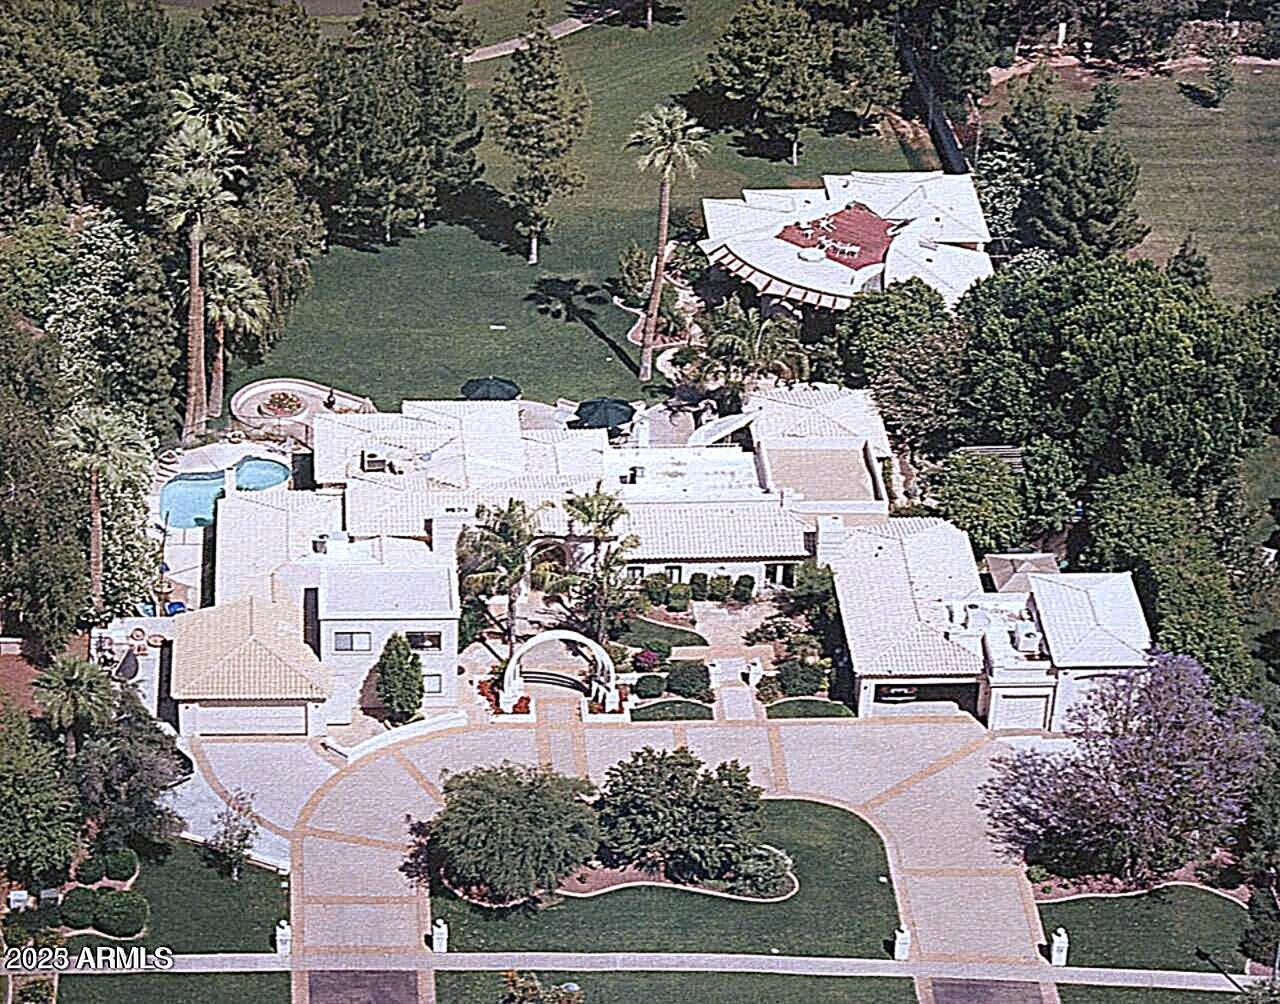
Best of Biltmore! This 1933 ESTATE home, rich with Prestige & History, was built by the Arizona Biltmore Hotel by the Wrigley family for their personal use. The scale of this property is suited for grand entertaining. 6 oversized garages,TWO real guest quarters, plus the main residence. The larger guest home is over 2000 sq. ft.,with 4 fireplaces, roof deck, designed by world famous architect, Jeffrey Page w/SpaceLineDesign Creative Architectswas featured in numerous publications.The other guest home is two story w/own fireplace & kitchen. The main residence is directly on the Biltmore Links Golf course, has 175 foot frontage, overlooking the golf course lakes & Camelback Mountain &Praying Monk. Main residence has 3 fireplaces,6 bedrooms which includes maid's room &service kitchen area. E residence sourrounded on all sides w/ many specimen plants, lush and exotic, and a bougainvillea nearly 100 years old. This is a great property for someone who understands grand understated elegant living. Seller may consider a property in exchange.
#6884160

Phoenix

94 Biltmore Estates Drive

8 Beds

4 Baths

8,933 Sq.Ft.

$3,599,900

MLS#: 6884160
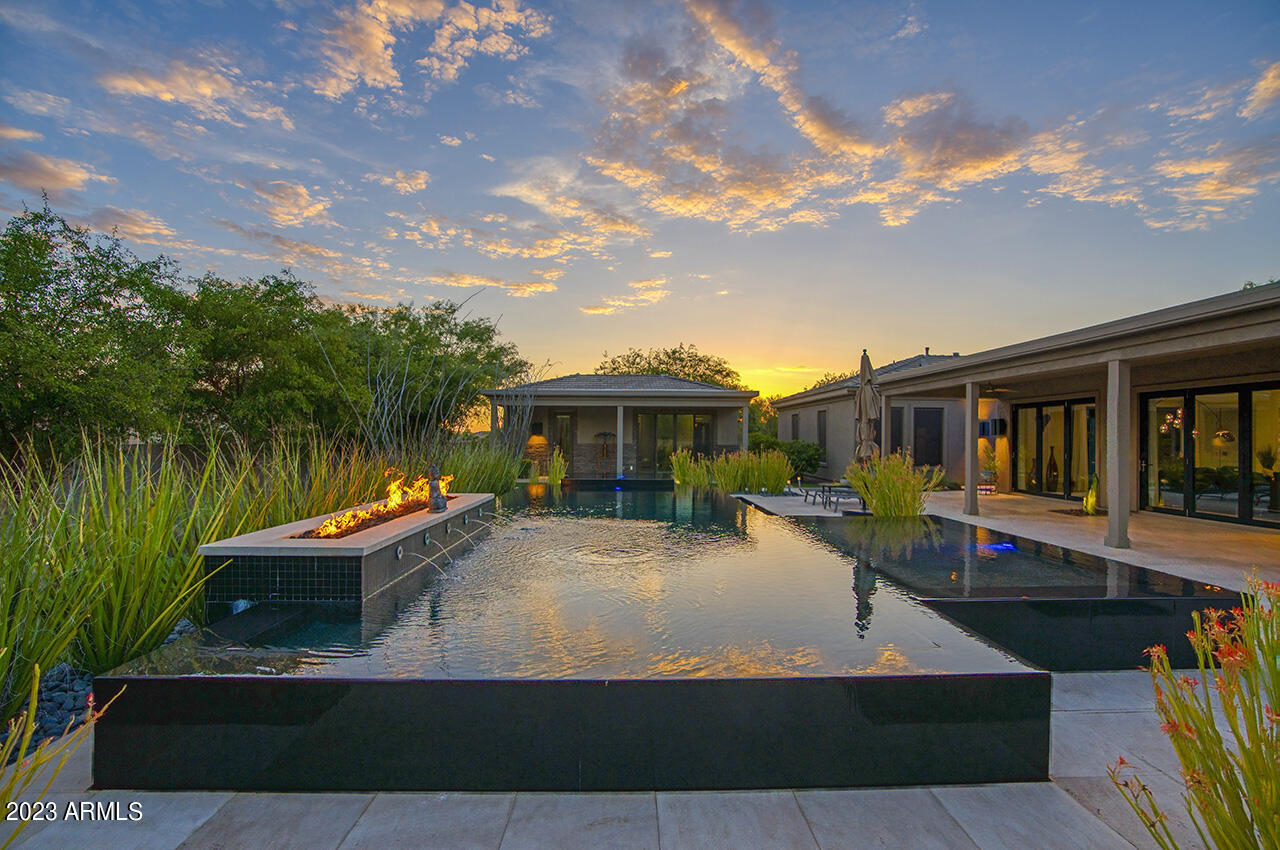
Welcome to a residence like no other, where elegance and luxury converge in a breathtaking display of opulence. Discover the exquisite European influence and contemporary allure of this magnificent jewel-box nestled within the prestigious gated community of Pinnacle Peak Place in Scottsdale. Sprawling across 4,440 square feet of thoughtfully designed living space, this home effortlessly combines chic modern style with an atmosphere of serenity. As you step inside, be captivated by the seamless open-concept layout, perfect for both lavish entertaining and intimate gatherings. Step outside, and prepare to be enchanted by the spectacular outdoor living space, which unfolds before you like a work of art. Delight in the mesmerizing design of the sparkling salt water pool, masterfully crafted by Mossman Pools (builder of the Phoenician pools), featuring a striking raised negative edge that creates an illusion of endless tranquility.

The allure continues with a detached casita, providing a private retreat for guests or a secluded space for work or creativity. The outdoor kitchen & bar beckon culinary enthusiasts to indulge their passions, while the flickering fire features add an element of romance and enchantment to every evening spent beneath the stars.

Impeccable in every sense, this home has been meticulously cared for and exquisitely designed to cater to the most discerning buyer, someone who values the epitome of quality craftsmanship and attention to detail. The fusion of indoor and outdoor living spaces seamlessly connects you to nature's beauty, showcasing magnificent mountain views that serve as an ever-changing backdrop to your luxurious lifestyle.

Nestled on an oversized lot, this residence offers a rare opportunity to own a piece of paradise. Step inside and experience the magic as the tri-fold doors effortlessly fold away, revealing the stunning backyard oasis that awaits. Embrace the unparalleled luxury and sophistication that define this remarkable property.

In every aspect, this home is a testament to the art of fine living. With its unparalleled elegance, meticulous design, and exceptional features, this property invites the most discerning buyer to immerse themselves in a world of incomparable luxury. Indulge your senses, elevate your lifestyle, and make this unparalleled masterpiece your own.
#6582730

Scottsdale

26065 N 88TH Way

5 Beds

None Baths

4,440 Sq.Ft.

$3,599,900

MLS#: 6582730
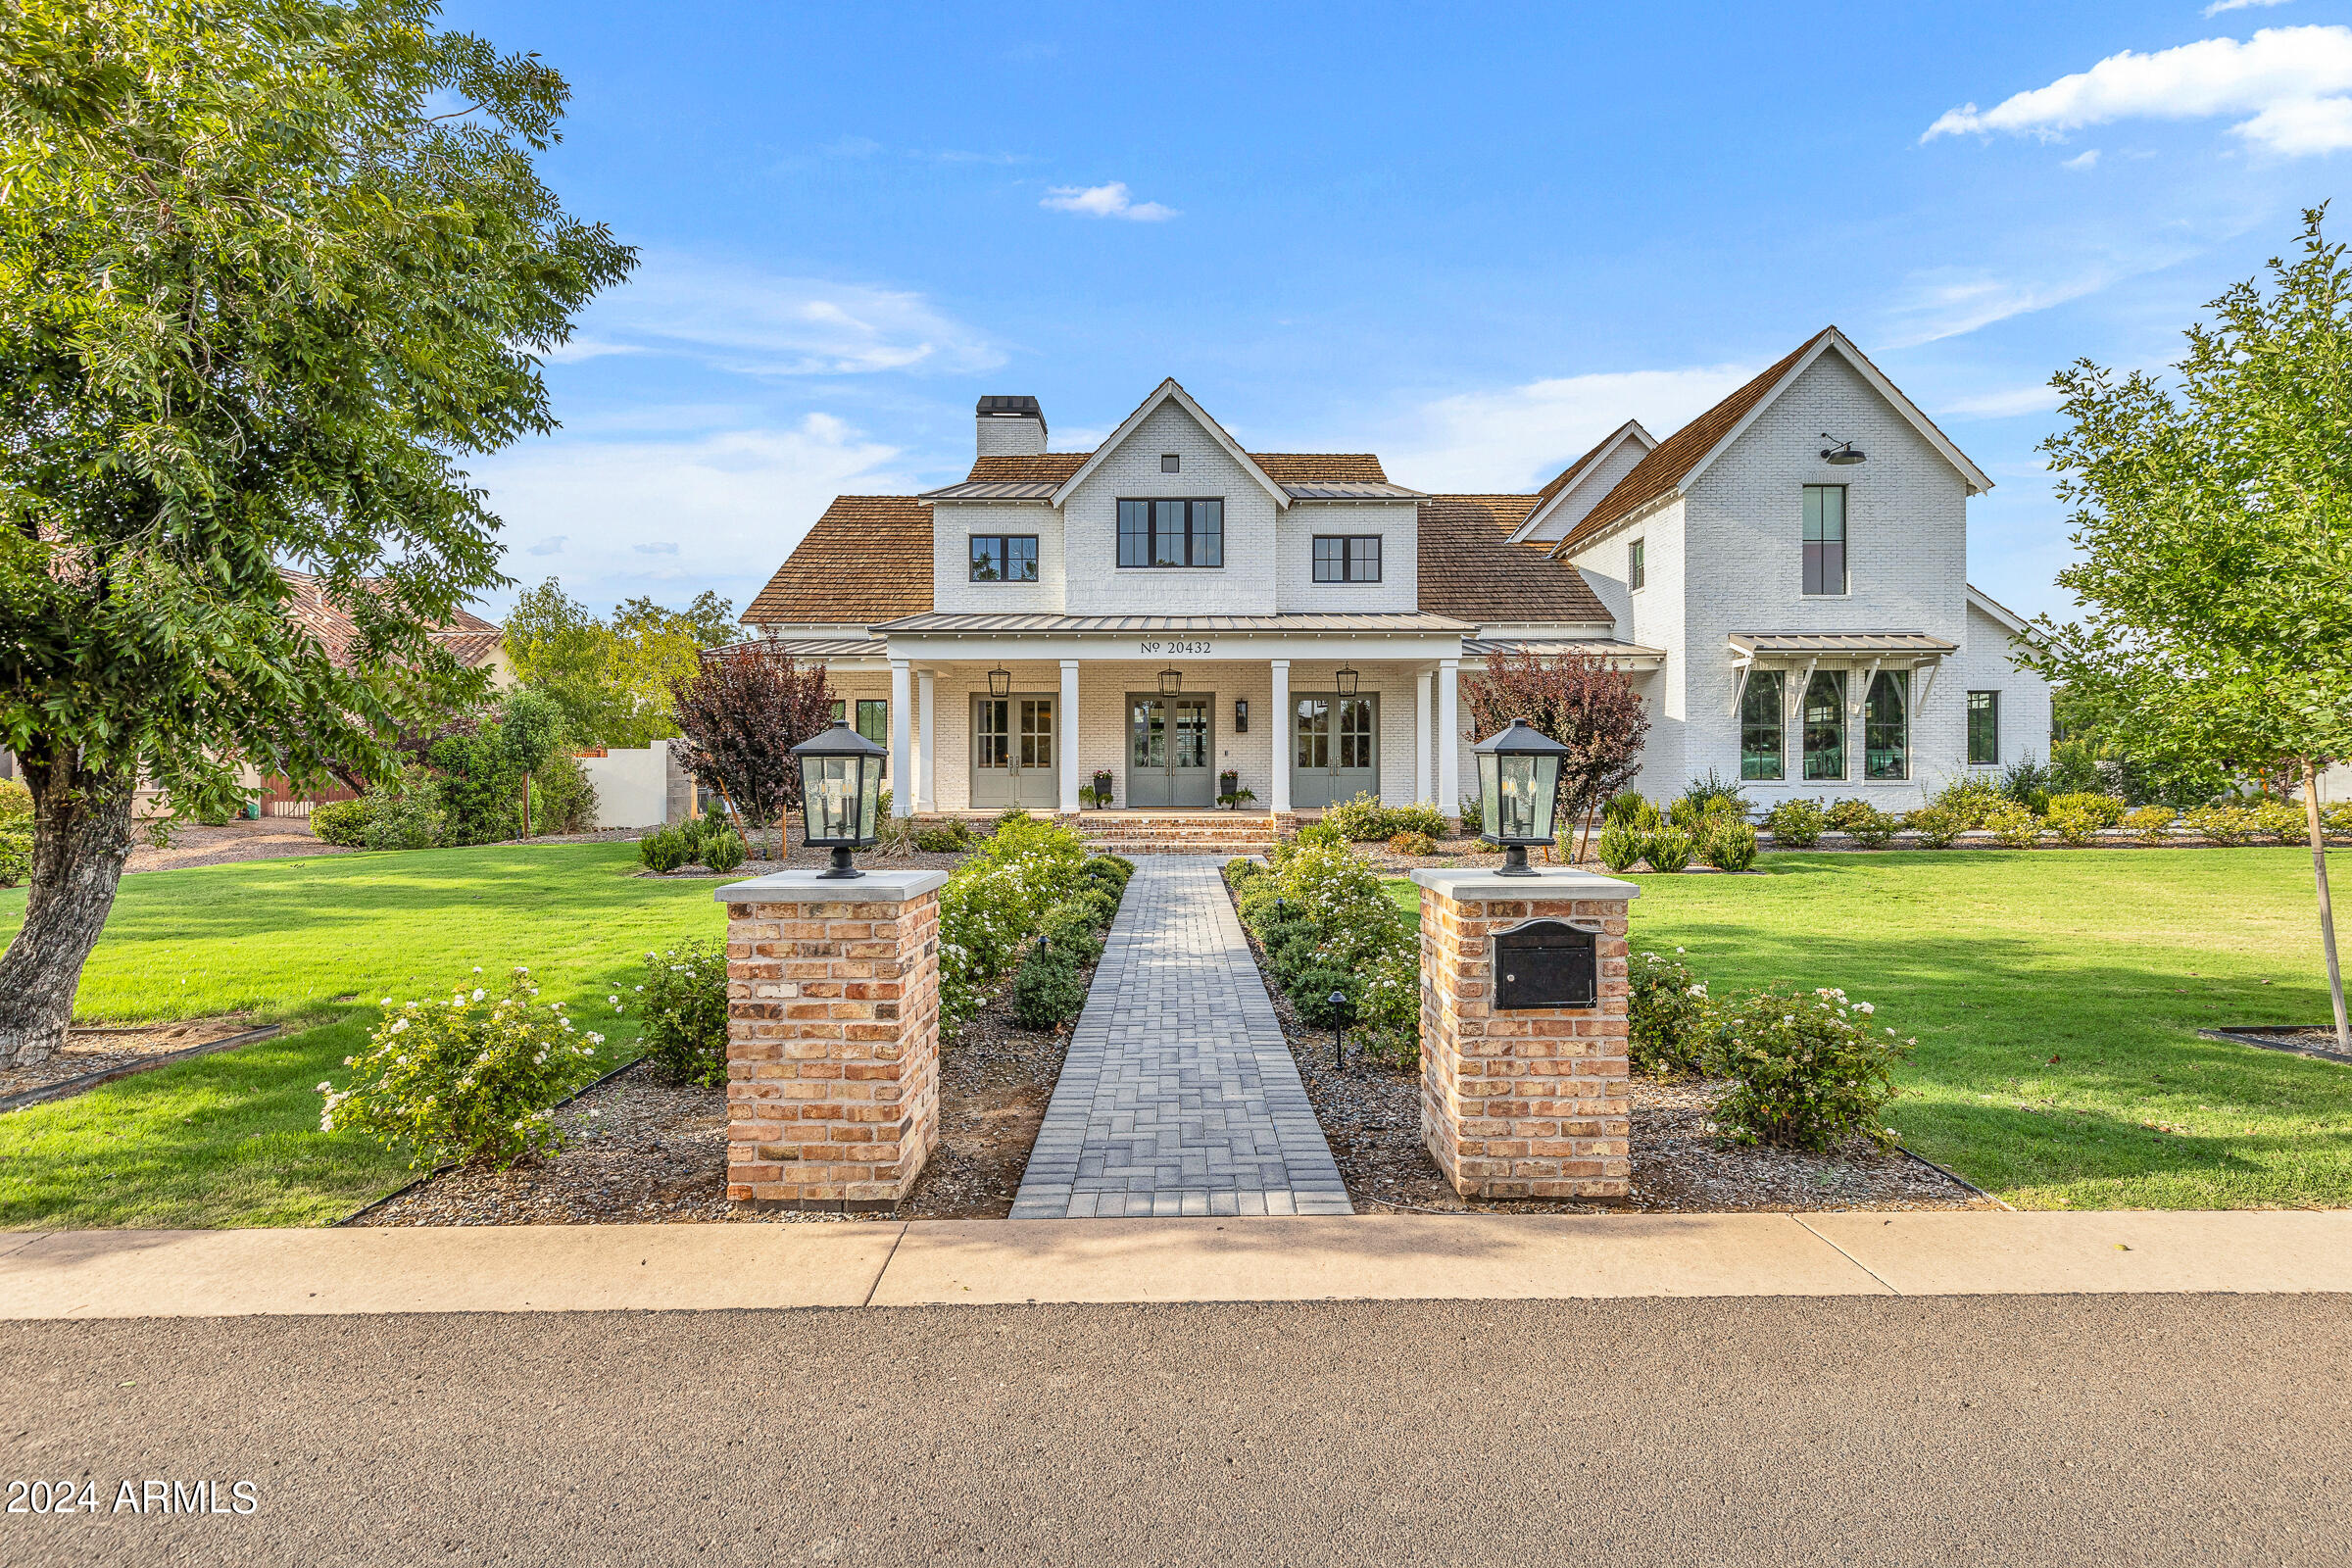
Welcome to luxury living at its finest in the prestigious Pecans of Queen Creek. This custom-built masterpiece by Ashtin Homes is a rare gem, set on over an acre of pristine land—an exceptional find in this highly sought-after community. With a stunning transitional design, this two-story residence offers 4 bedrooms, 4.5 bathrooms, and every modern amenity for the discerning homeowner. As you step through the grand entrance, you'll be captivated by the soaring ceilings in the living room, creating a sense of grandeur and openness. The entire home has been meticulously designed to be bathed in graceful, natural light, enhancing every detail and bringing warmth to every corner. The first floor boasts an elegant primary suite with a wood-beamed ceiling and a spa-like bathroom, a spacious guest bedroom with an en-suite, a sophisticated home office, and a versatile flex space ideal for a conference room, an additional bedroom with en-suite, or a private retreat.

The gourmet kitchen is a chef's dream, featuring a Blue Star gas cooktop, Viking appliances, custom wood beams that extend into the family room, and an adjoining full prep kitchen. Whether you're hosting a large gathering or preparing a quiet family meal, the prep kitchen offers added convenience and functionality, ensuring every culinary need is met.

With three separate laundry rooms, the home offers unparalleled convenience. Wood floors flow throughout the home, complemented by extensive custom trim work and built-ins that showcase impeccable craftsmanship.

The exterior of the home is just as exquisite, featuring a wood shake roof and a front porch adorned with Old Chicago reclaimed brick. The custom real wood garage doors add a touch of rustic elegance, completing the home's stunning curb appeal.

The expansive backyard is a blank canvas, brimming with potential to create your personalized oasis. Thoughtfully crafted plans are available for a luxurious pool, an RV garage, and a private casitaoffering the perfect opportunity to enhance your outdoor living experience. Imagine relaxing by the pool, hosting guests in the casita, or enjoying the convenience of an RV garage, all designed to complement the elegance of this extraordinary home.

Every inch of this home exudes elegance and sophistication, with designer touches that make each space more breathtaking than the last. Don't miss the opportunity to own this unparalleled residence in The Pecans, where luxury meets lifestyle. Welcome home.
#6749318

Queen Creek

20432 E VIA DE ARBOLES --

4 Beds

4 Baths

5,797 Sq.Ft.

$3,599,900

MLS#: 6749318
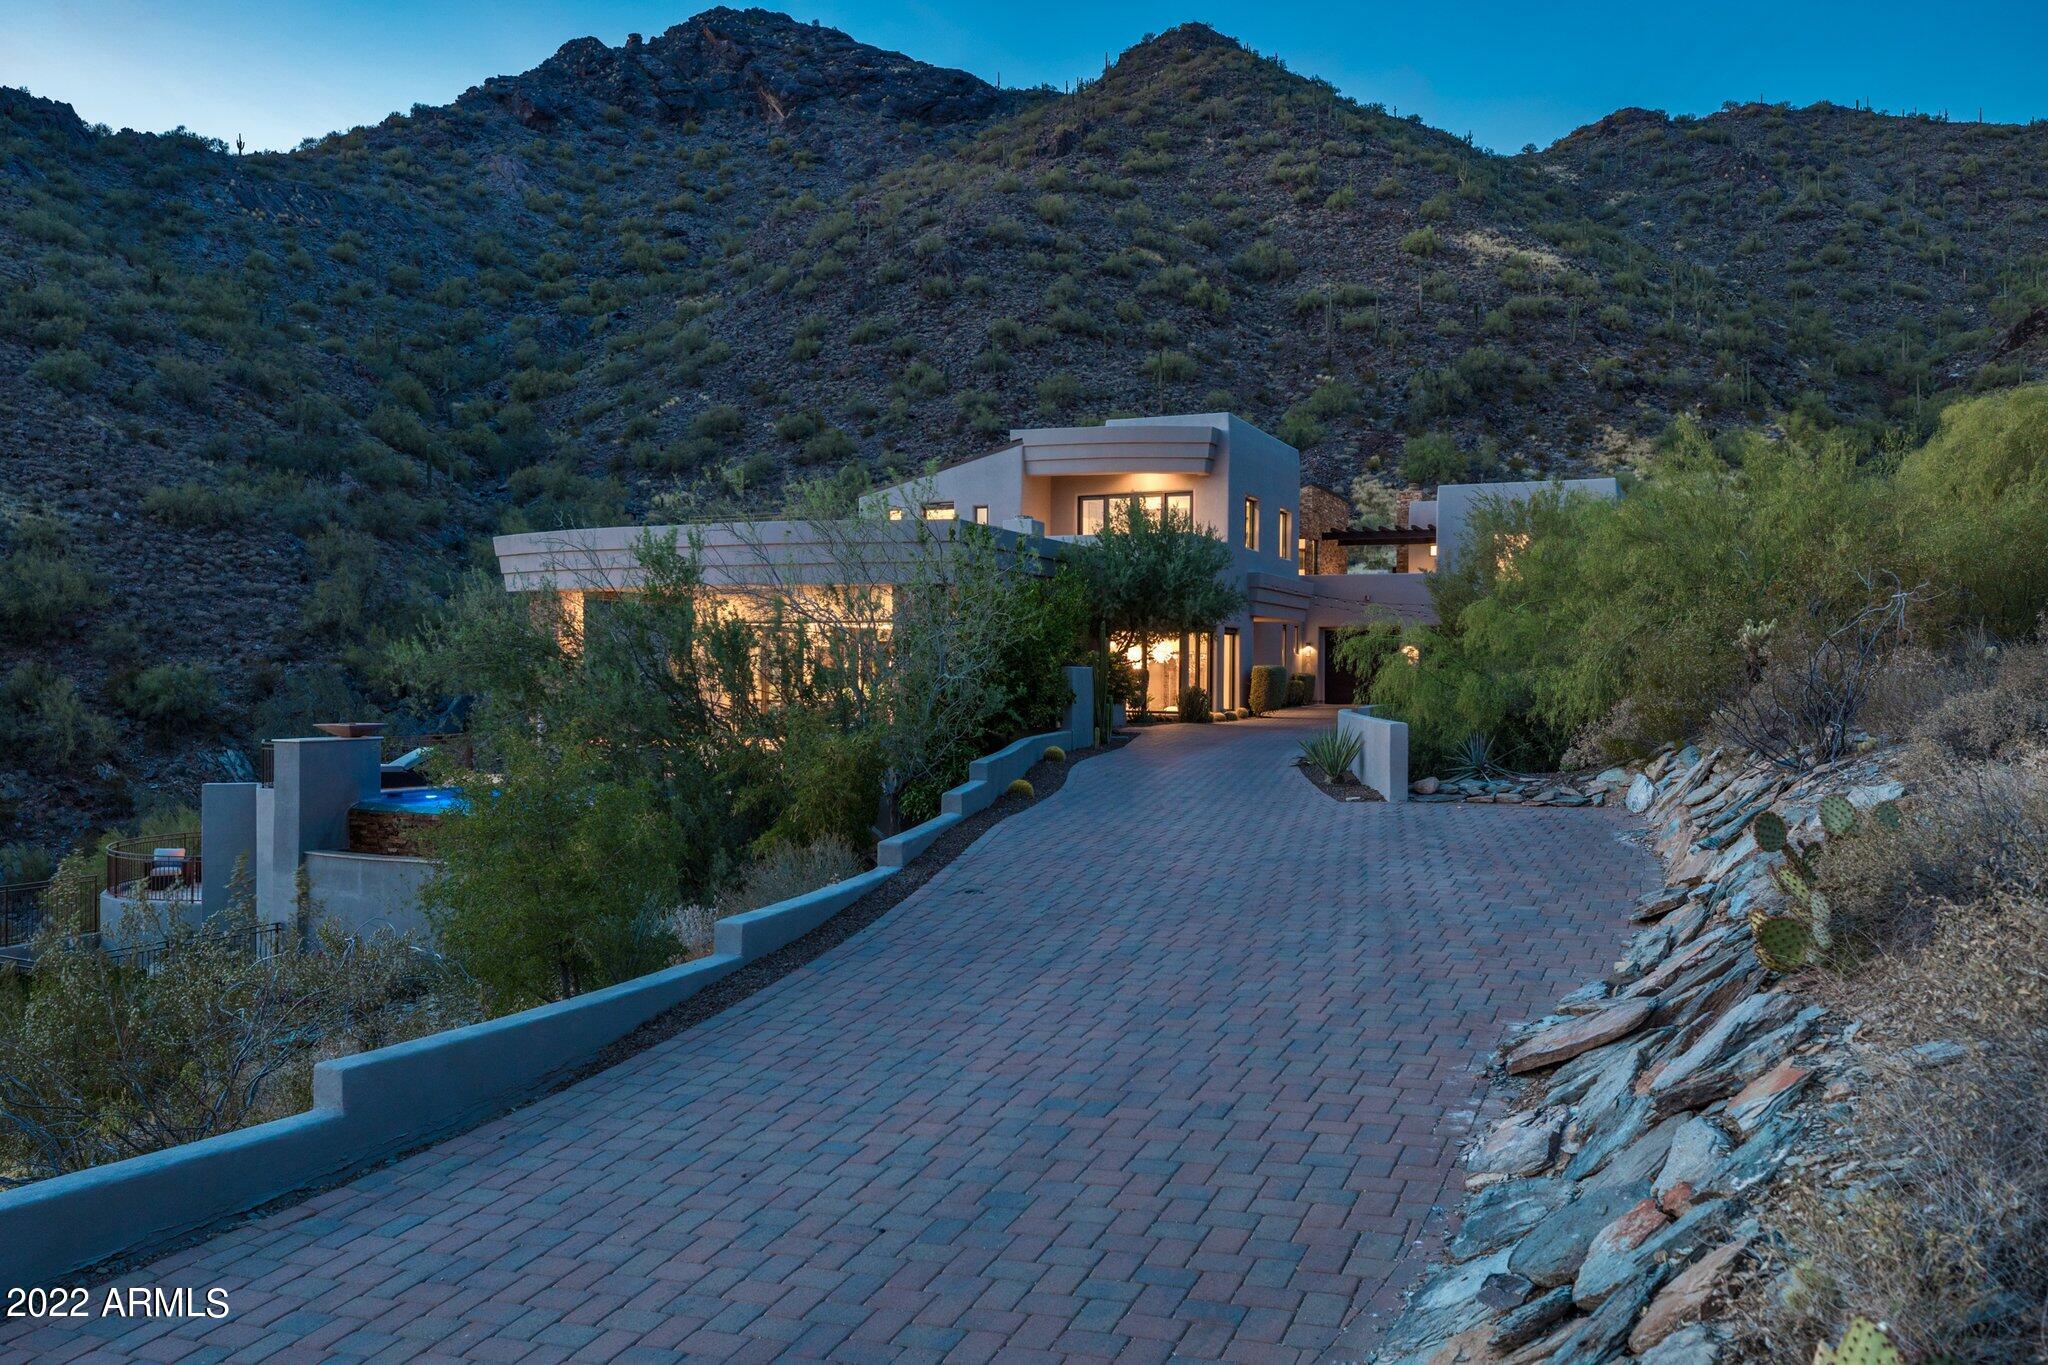
Looking for THE BEST VIEWS & COMPLETE PRIVACY? You will not find another home in The Valley for under $10mm offering anything equivalent. Perched atop Paradise Ln, this is the highest elevated & most exclusive home in all of MMR. Proceed thru the privately gated driveway & your approach is surrounded by the breathtaking & majestic mountain landscape. This freshly painted custom built home is ideally nestled in the McDowell mountains yet minutes away from all that North Scottsdale has to offer. Inside is just as jaw dropping. The main level has a gorgeous chef's kitchen w/ Sub Zero and Wolf appliances overlooking the huge family room, an elegant dining w/ glass enclosed temperature-controlled wine room, a charming powder room, 3 ensuite bedrooms & an oversized laundry w/ drop zone & workstation. Upstairs is the grand primary suite w/ a private patio showcasing those fantastic city views. The primary bath features a soaking tub, dual showers w/ 1 steam, as well as a large walk-in closet w/ a 2nd washer/dryer. There's also an exercise room & dedicated office w/ a slider that offers direct access to the back patio & fireplace. Adjacent is the guest casita, providing everything you need including a mini kitchen. The multiple outdoor spaces are plentiful highlighted by an infinity edge pool, spa, BBQ station w/ pizza oven, firepit & new artificial turf in front & back. As if that wasn't enough, a huge flex room is situated on the lower level that has a sauna, full bath & w/d combo. A 4-car garage & ample storage ensures this home checks all the boxes. A retreat like none other, your own secluded sanctuary.
#6398831

Scottsdale

11564 E PARADISE Lane

6 Beds

6 Baths

6,085 Sq.Ft.

$3,599,000

MLS#: 6398831
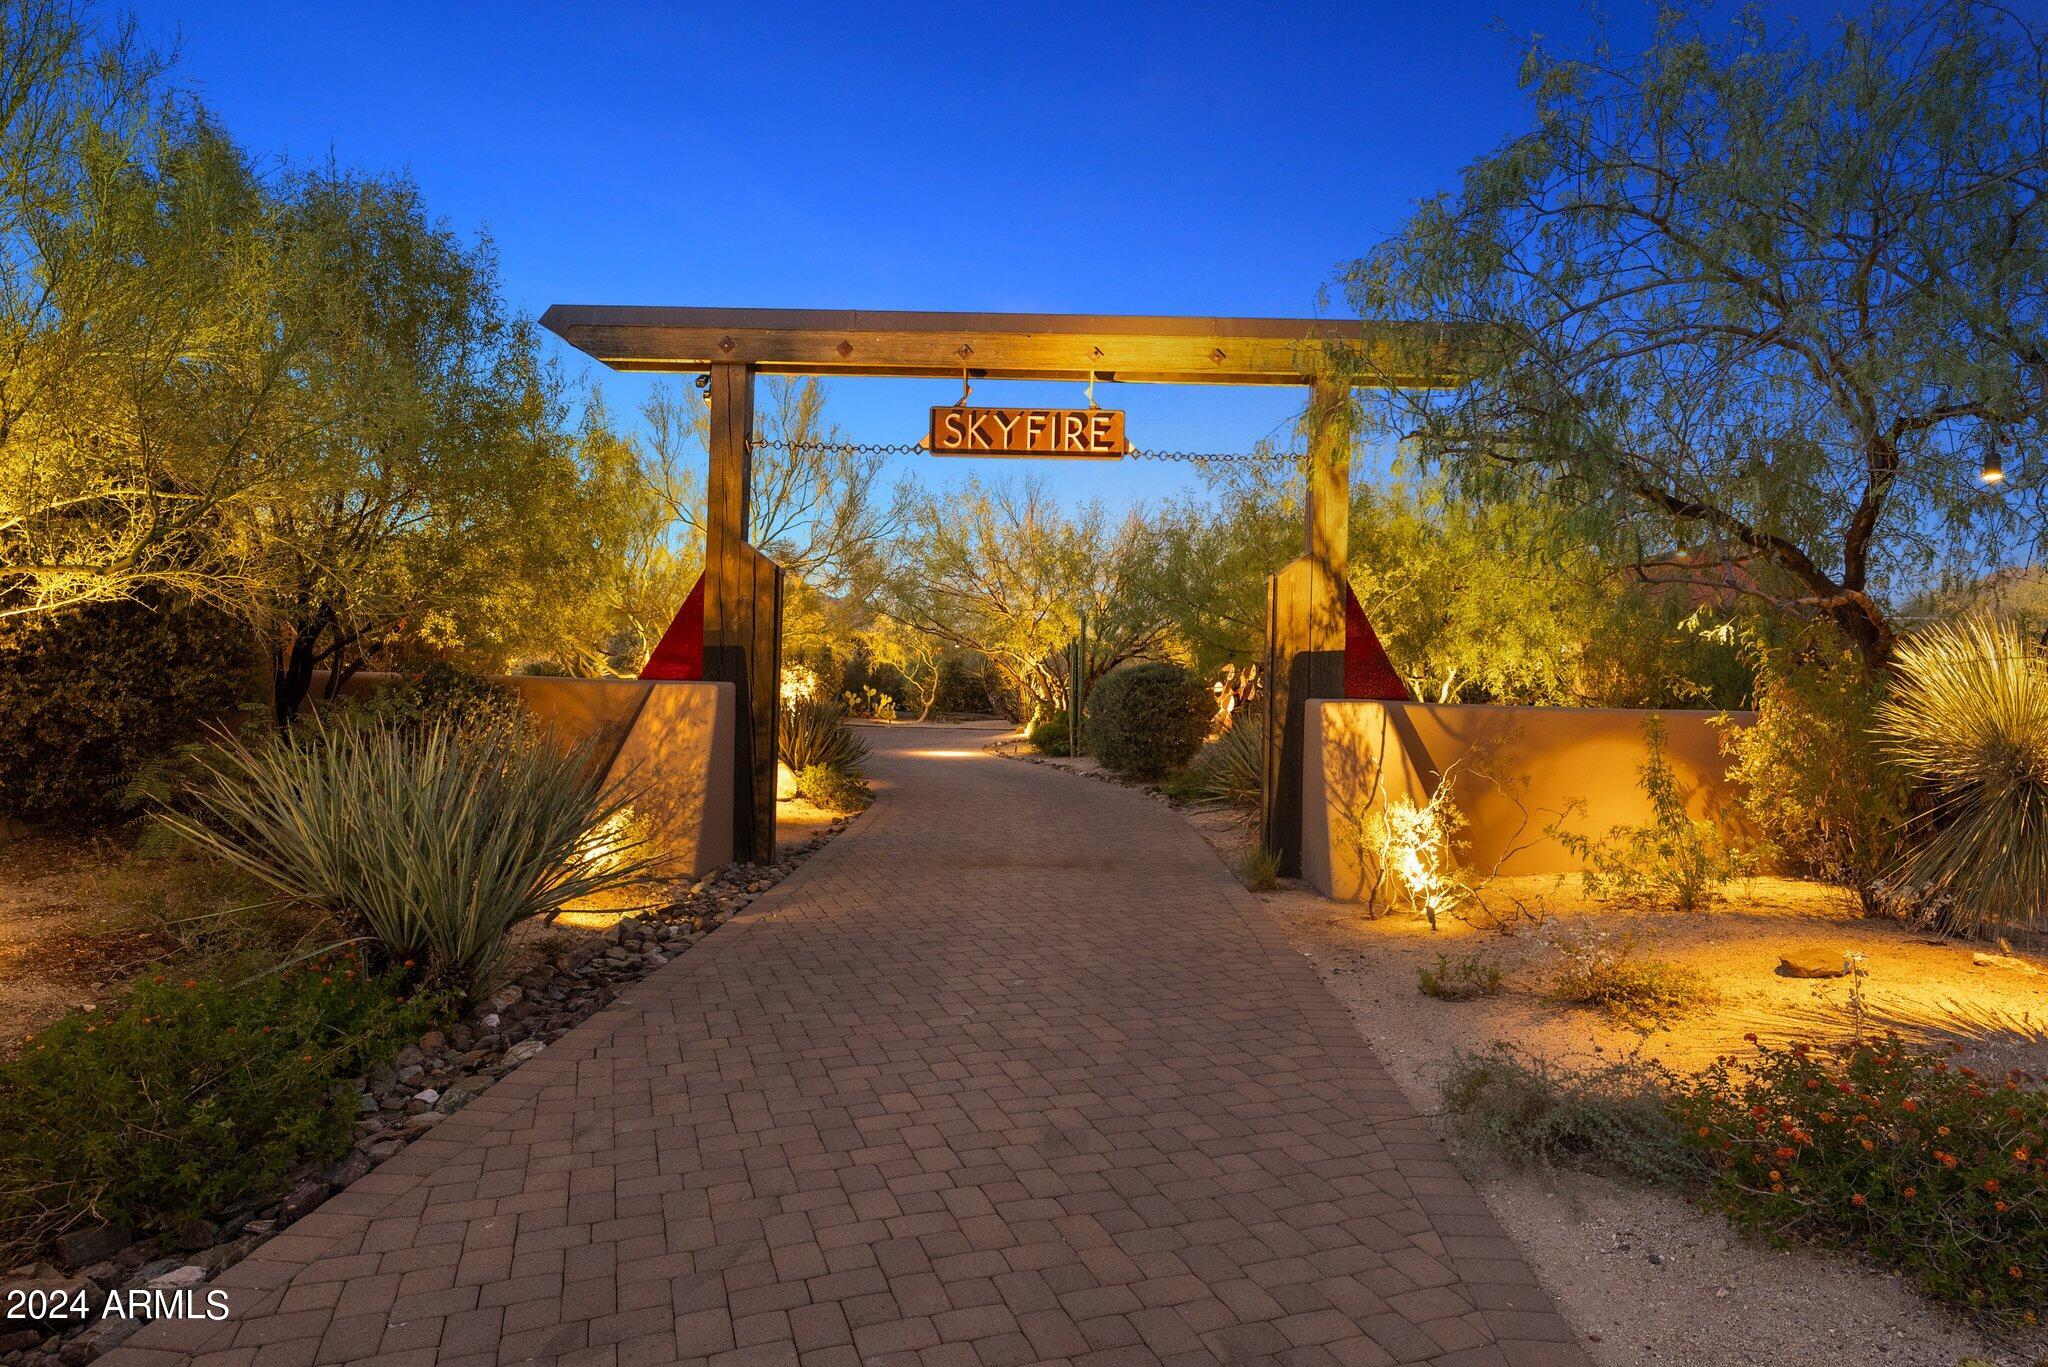
Skyfire is a one-of-a-kind architectural gem nestled on a private 2.7 acre North/South cul-de-sac in Scottsdale's McDowell Mountain foothills, designed by renowned architect Vernon Swaback as his personal residence. All main systems have been upgraded, plus new systems including solar power, EV chargers, home automation, upgraded security system, and commercial-grade Wi-Fi network. Mid-century-inspired retreat offers clean lines, vaulted exposed wood ceilings, polished concrete floors, built-in cabinetry, cove and gallery lighting, blending organic design with modern luxury. Main home features three bed, four bath, Valley Room and spectacular fireplace, executive office with views, gourmet kitchen, media room, and entertainment loft. Private guest house offers a full kitchen and bath, fireplace and outdoor patio. This distinguished estate sits on an elevated lot with multiple outdoor entertainment spaces offering a tranquil infinity-edge pool and spa and expansive, unobstructed city and mountain views. Four car garage with motor court and extra storage is perfect for car enthusiast and entertainer. Minutes from world-class dining, hiking, golf, and Scottsdale Executive Airport, Skyfire is the ultimate sanctuary, combining sustainable luxury with architectural provenance.
#6759938

Scottsdale

10050 E JOPEDA Lane

4 Beds

None Baths

5,040 Sq.Ft.

$3,599,000

MLS#: 6759938
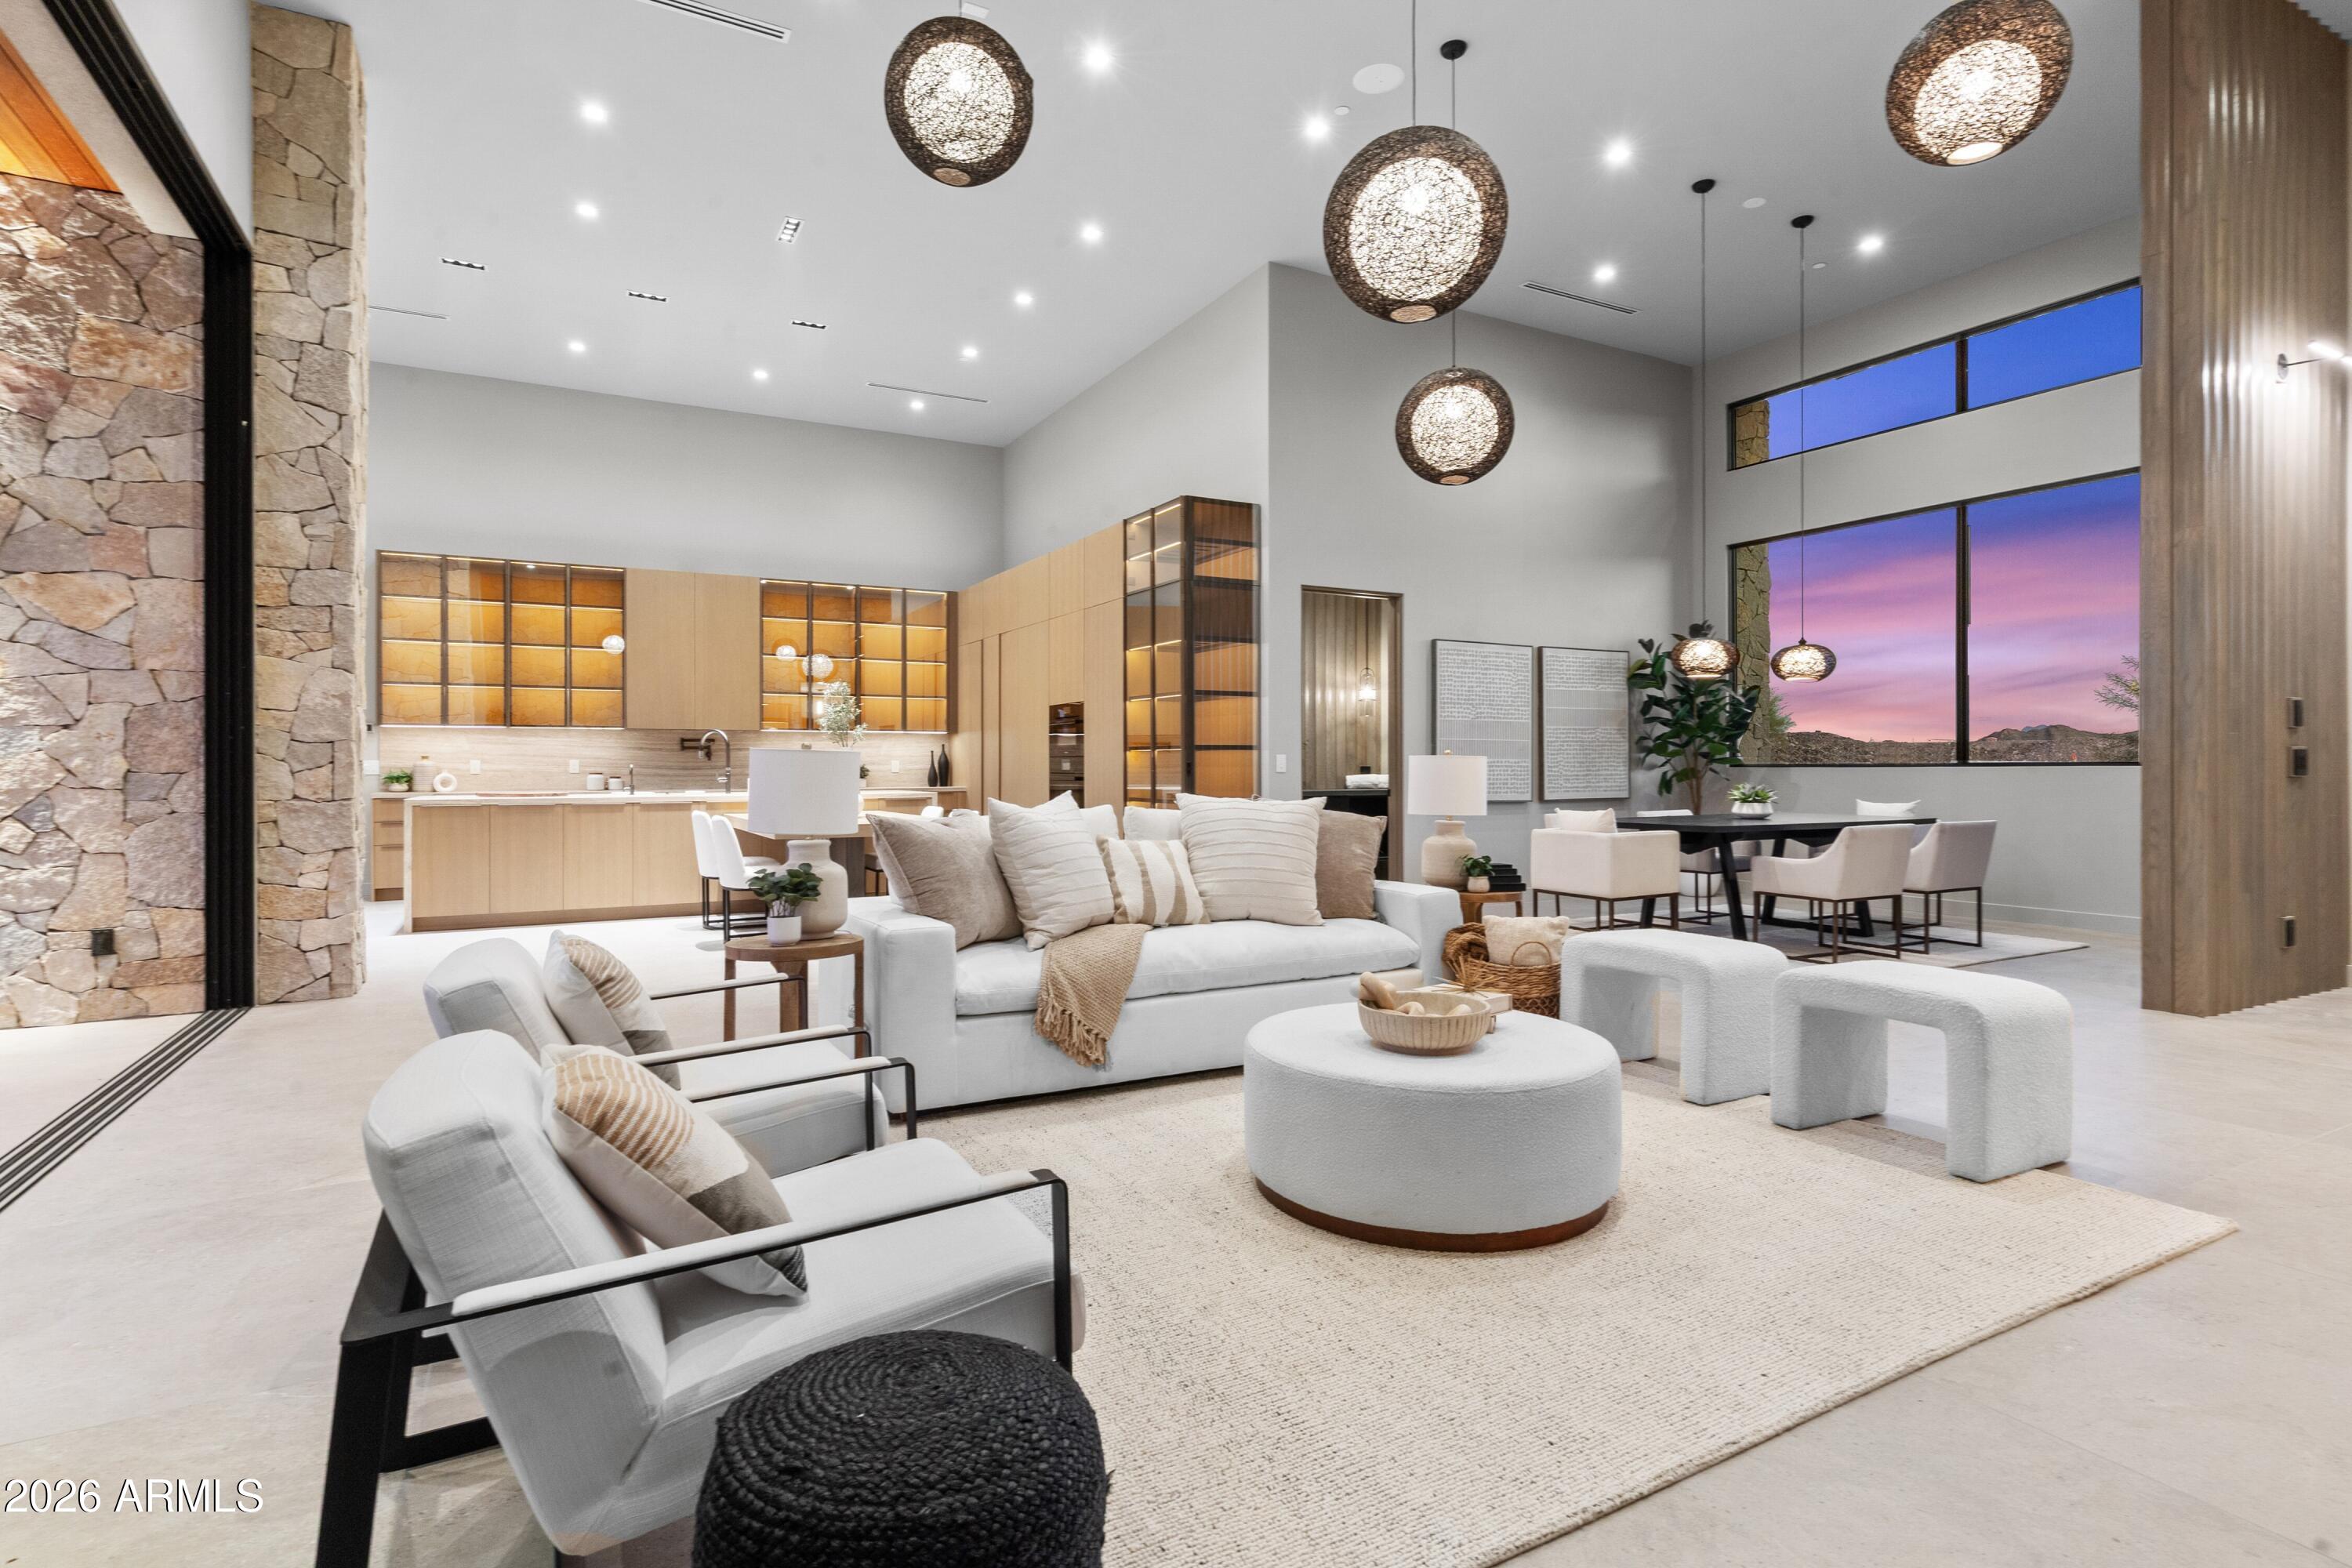
Experience refined desert living in this brand-new, custom-built luxury home located in Wren Cove at the Havasu Riviera. Showcasing striking contemporary architecture, soaring ceilings, and exquisite designer finishes throughout, this residence perfectly balances elegance and comfort.
The open-concept floor plan flows effortlessly into expansive outdoor living spaces through a stunning wall of glass doors that seamlessly connect the indoors and out. Outside, you'll find a sparkling pool and spa, along with an extensive covered patio, ideal for entertaining or unwinding in this tranquil escape.
Located just moments from the marina, scenic trails, and the water's edge, this exceptional home embodies the ultimate Lake Havasu lifestyle in one of the city's most coveted communities.
#6937817

Lake Havasu City

2431 Dry Creek Court

3 Beds

4 Baths

4,144 Sq.Ft.

$3,599,000

MLS#: 6937817

* Listings identified with the FMLS IDX logo come from FMLS and are held by brokerage firms other than the owner of this website. The listing brokerage is identified in any listing details. Information is deemed reliable but is not guaranteed. If you believe any FMLS listing contains material that infringes your copyrighted work please click here to review our DMCA policy and learn how to submit a takedown request. Ā© 2024. First Multiple Listing Service, Inc.
Stunning Views and more

Featured listing

Stunning Views and more

Browse Properties

Categories

Homes Tailored to Your Lifestyle

Buyers Guide

Buying a home is one of the most exciting milestones of your life.

View more

Sellers Guide

Putting your home on the market can be a stressful process, especially when you don’t know what to expect.

View more

Market report

With just a few clicks, you'll gain instant access to valuable insights about the real estate market, including trends, property values, and community analytics.

View more

Home value

Unlike automated valuations, our hands-on review will provide a comprehensive opinion of your home’s value while considering important interior elements and other location intangible factors that machine algorithms so often miss.

View more

Buyers resources

Guides on financing, inspections, and choosing the right Realtor for a smooth home purchase.

Sellers resources

Practical tips on staging, pricing, and preparing your home to attract buyers and maximize your sale.

 - property

Send a message

Message successfully sent.

Reason for contacting?

I agree to receive email communication and understand I can unsubscribe at any time.

I agree to be contacted by The Mandy Gold Team | Haymore Real Estate LLC via call, email, and text for real estate services. To opt out, you can reply 'stop' at any time or reply 'help' for assistance. You can also click the unsubscribe link in the emails. Message and data rates may apply. Message frequency may vary. Privacy Policy

Sign In Sign Out

Virtual Assistant

Would you like to take the next step with this property? We can help you schedule a showing or virtual tour, or send you more details.

Yes, I would like more information.

Thank You for Your Reply, One of Our Agents will contact you as soon as possible

No, maybe later.

Thank you, you can always contact me via email, phone number or through the contact form.

Realhub AI

Lucy - Your AI-Powered Realtor

Update Your Temporary Password

Personalize your search

Enter your email and we'll notify you immediately when new listings match what you're looking for.

or enter email address

Already have an account ? Login here

Continue your home search

I agree to receive communications and understand I can unsubscribe at any time.

I agree to be contacted by The Mandy Gold Team | Haymore Real Estate LLC via call, email, and text for real estate services. To opt out, you can reply 'stop' at any time or reply 'help' for assistance. You can also click the unsubscribe link in the emails. Message and data rates may apply. Message frequency may vary. Privacy Policy

Already have an account ? Login here

We use cookies

We use cookies primarily for analytics to enhance your experience. By accepting, you agree to our use of these cookies. You can manage your preferences or learn more about our cookies policy.