Thinking of selling?

Trusted Real Estate Experts in Sierra Vista, Fort Huachuca, Benson, and Bisbee Arizona

  • Nearby me

Popular Features

Community Features

Association

Property Features

Waterfront

View

Exterior Features

Interior Features

Style

E-Alert name

Properties

10000 properties match your criteria

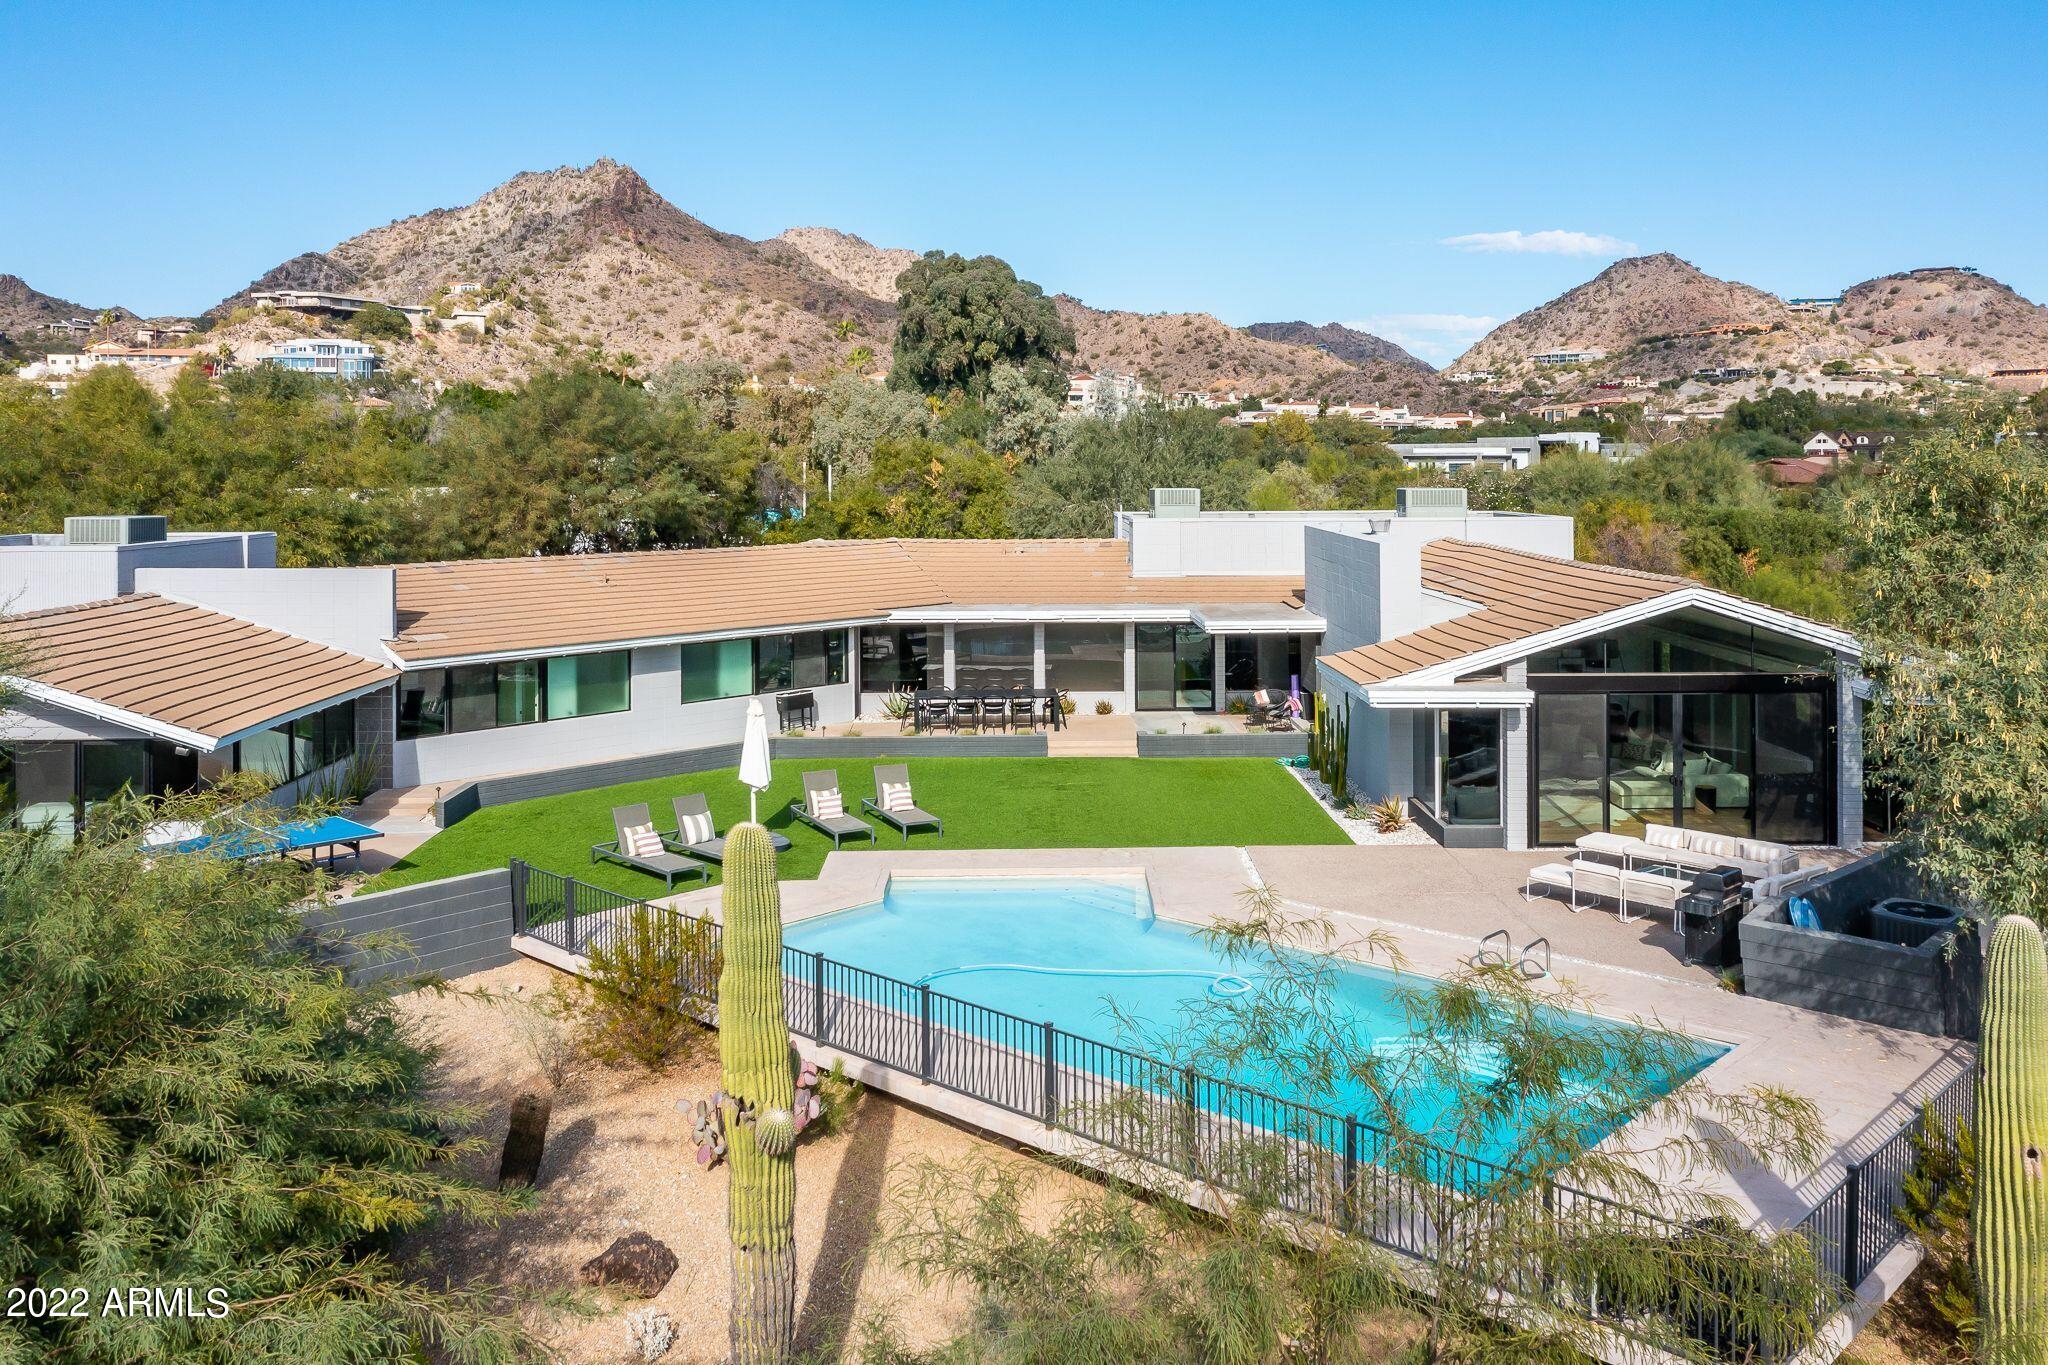
A rare opportunity to own a renovated from top to bottom mid century modern home in the heart of Paradise Valley! This timeless and picturesque estate resides on one of Paradise Valley's most desirable streets. Original architecture by Christian Paul Yaeger and completely updated by Joel Contreras in 2019. New plumbing, electrical and ACs. This 5 bedroom | 4.5 bath single-level property, sits on 1.5 acres, and has incredible unobstructed views of Camelback Mountain and Papago Park. Enjoy an expansive backyard that is great for entertaining. Centrally located to Scottsdale, Arcadia, Downtown Phoenix, PVCC, PCDS, Lincoln, Camelback Rd and HWY 51. No HOA!
#6405363

Paradise Valley

6224 N 38th Street

5 Beds

4 Baths

4,648 Sq.Ft.

$3,599,000

MLS#: 6405363
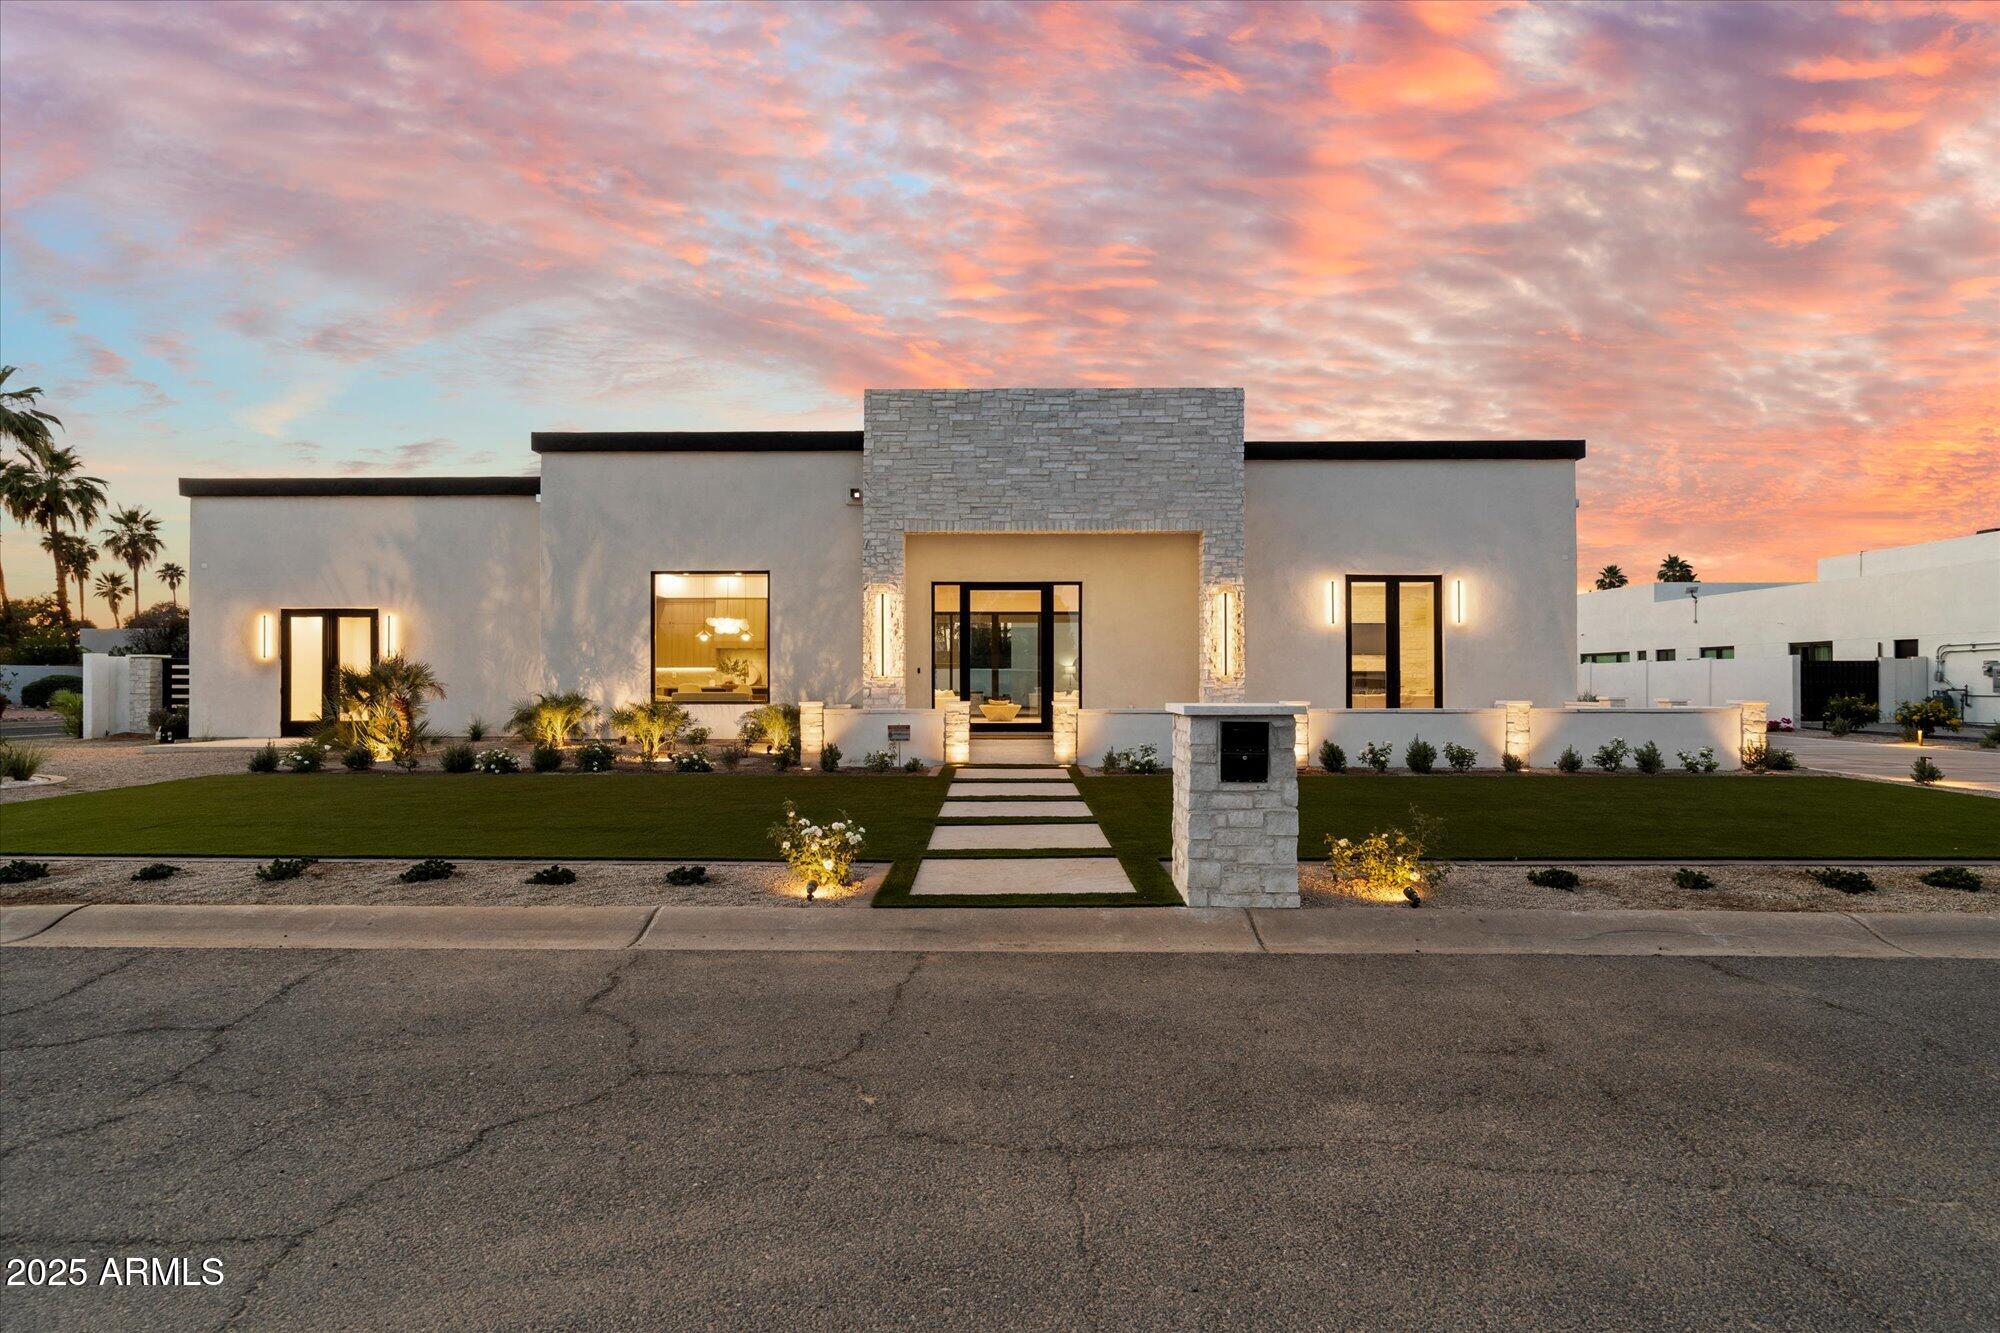
Welcome to this Beautiful brand-new build in the Heart of Scottsdale. This thoughtfully designed home spans almost 4300 SF & offers a modern split floor plan with 4 spacious bedrooms, 4.5 baths & exquisite finishes throughout... light-oak wood floors, soaring ceilings, & rich natural light. The chef's kitchen is a true showstopper with Taj Mahal quartzite counters, beautiful cabinetry, & Wolf/SubZero appliances. The primary suite features Taj Mahal counters, a spa-like bath, fireplace & two walk-in closets. Secondary suites are large with on-suite baths adorned with elegant white marble. The exterior showcases split-face Carrara stone & includes an RV garage. Entertain year-round under the expansive covered gazebo with a full outdoor kitchen & fireplace.
#6853212

Scottsdale

6202 E LARKSPUR Drive

4 Beds

4 Baths

4,219 Sq.Ft.

$3,599,000

MLS#: 6853212
None
#6797679

Scottsdale

25913 N 89TH Street

5 Beds

None Baths

5,040 Sq.Ft.

$3,599,000

MLS#: 6797679
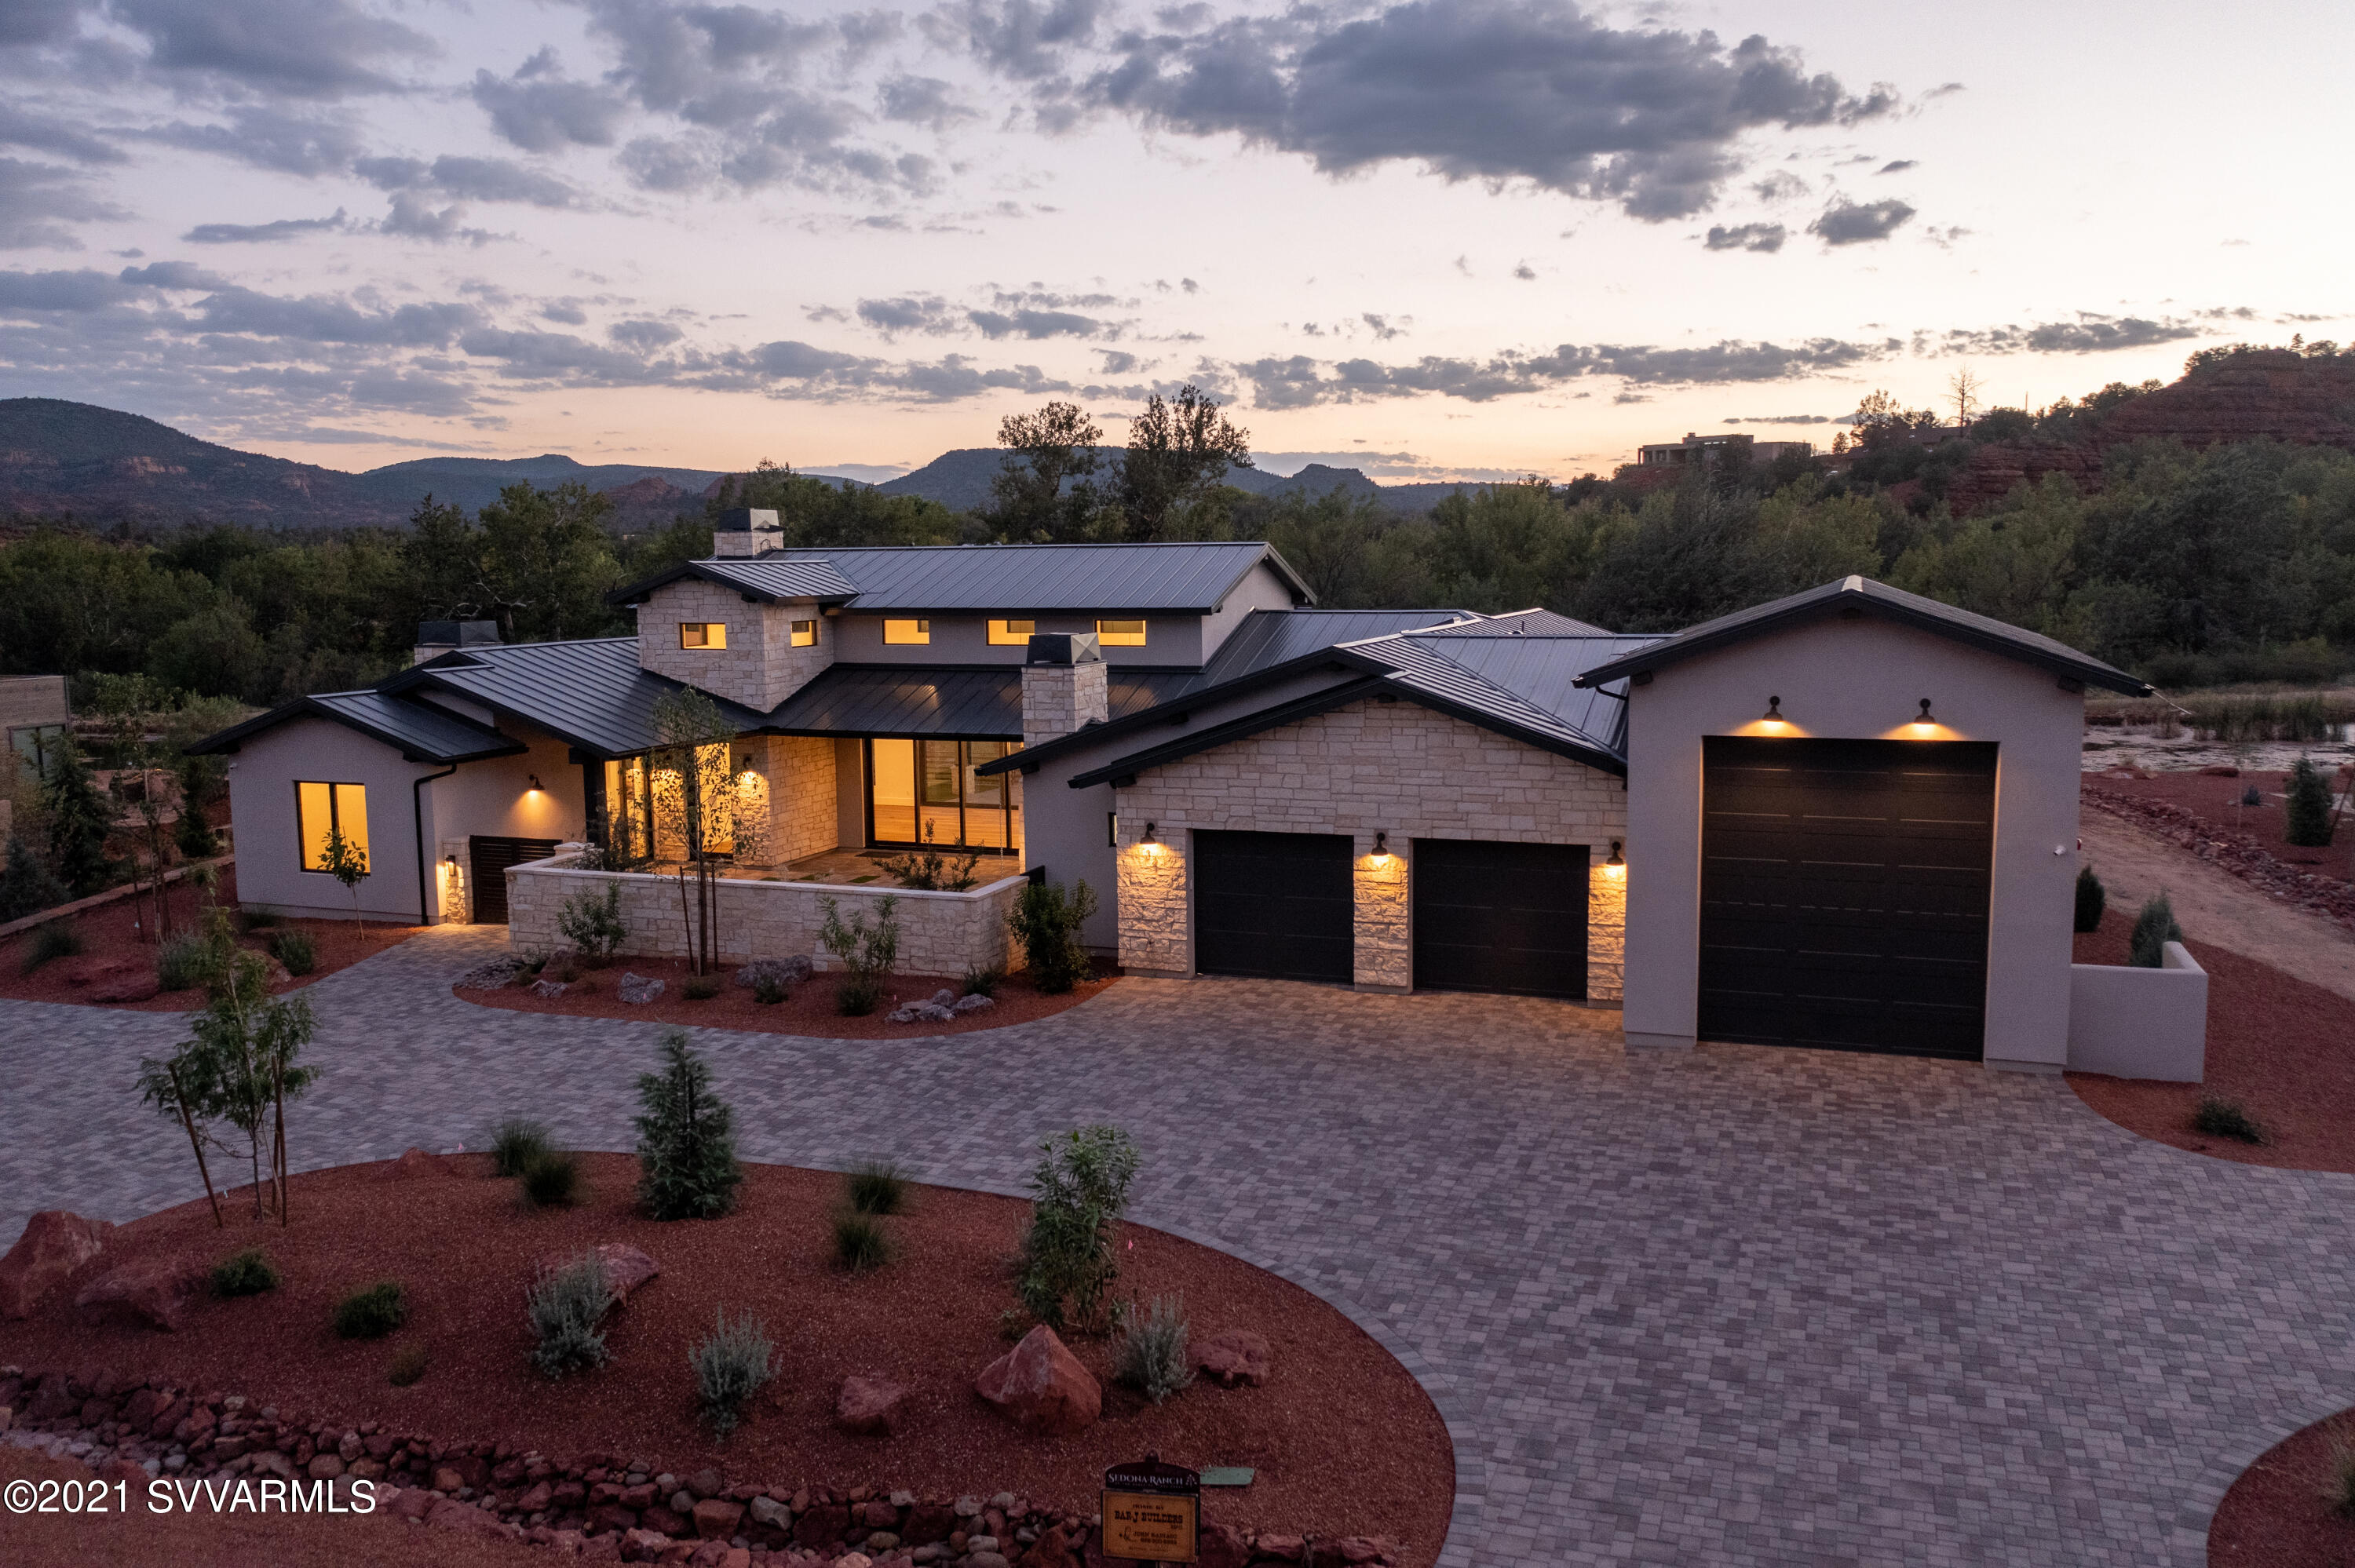
Spectacular new residence just completed in exclusive gated Sedona Ranch. Creek access and backs pond with red rock views! Entertainers delight with private gated courtyard and outdoor fireplace and serene water feature. Dramatic 18 foot tall living room with limestone fireplace and retracting sliding doors. Rv garage is 40 foot long and is heated and cooled and can be uses for a studio/work out area or additional garages. *Please note this 750 square footage is not included in livable and additional to residence. Bbq area and firepit facing pond and completely landscaped . Split bedroom suites are designed for maximum privacy. Media/theater room could be a 4th bedroom. . Solar. Hoa fee currently includes social membership to the exclusive seven canyons resort and spa.
#527819

Sedona

32 Lagos Court

3 Beds

4 Baths

3,494 Sq.Ft.

$3,599,000

MLS#: 527819
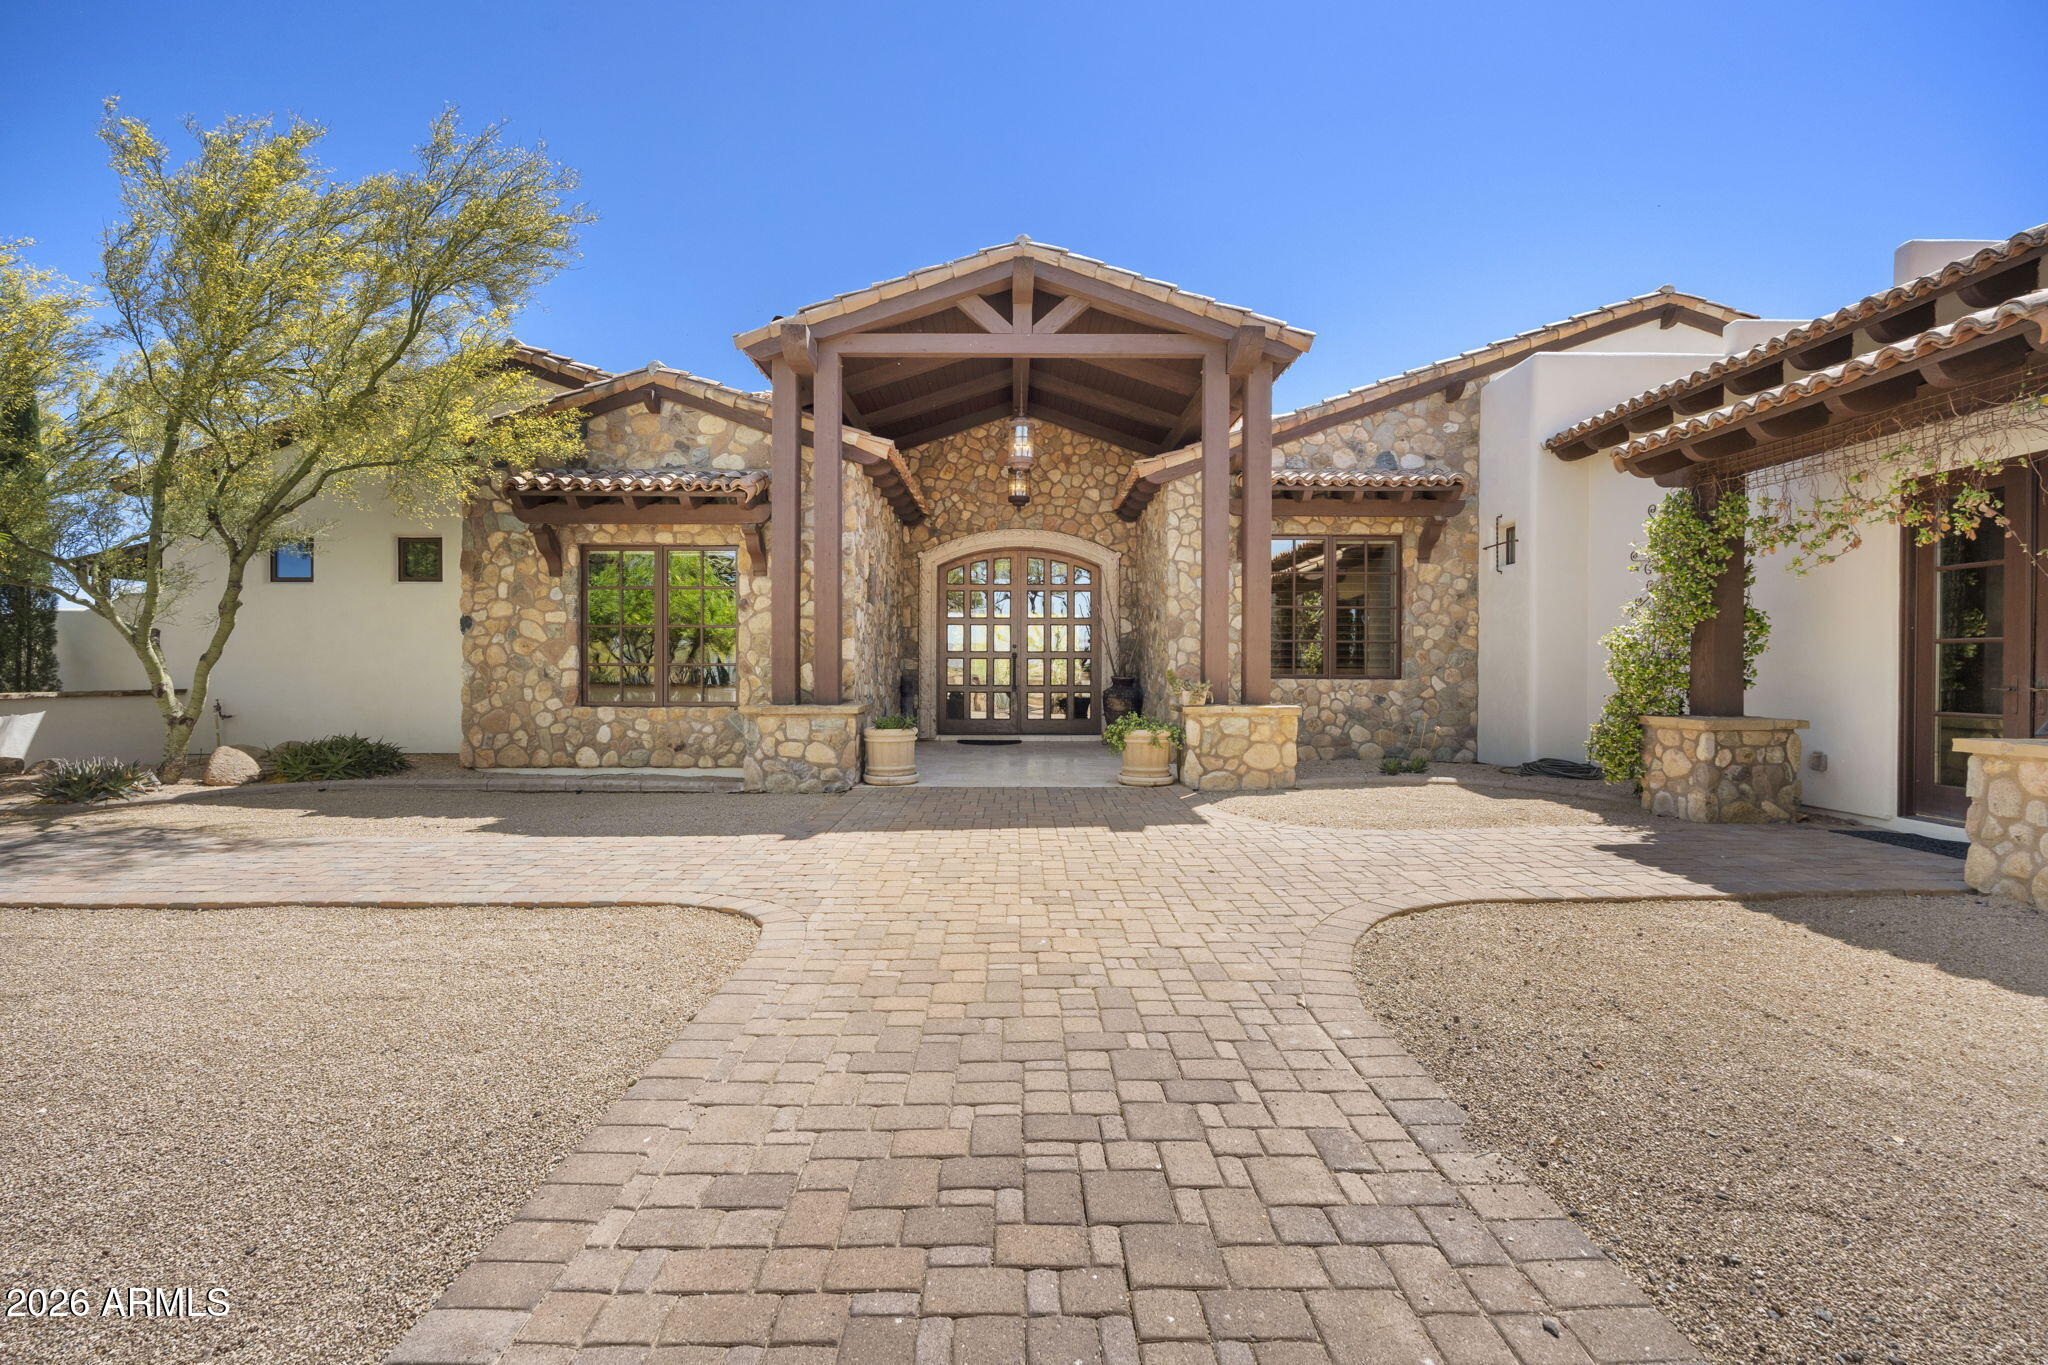
Experience the ultimate Arizona equestrian lifestyle. Set on 5 pristine acres designed for both comfort and performance. This beautifully appointed 3-bedroom, 3.5-bath residence features a gourmet kitchen ideal for entertaining, a dedicated office, and a spacious game room, offering the perfect blend of luxury and functionality. The freshly painted exterior enhances the home's curb appeal, while the thoughtfully designed equestrian amenities truly set this property apart. A premier 24-stall barn, expansive 55' x 150' arena, round pen, and six well-appointed paddocks provide everything needed for training, boarding, and personal use. This is the total package--a rare opportunity to own a stunning home and exceptional horse facility tailored for the true equestrian enthusiast. Additional 4 stall mare motel and wash area plus a great shop and tack room. Separate storage container does not convey.
#7002443

Scottsdale

14705 E RED BIRD Road

3 Beds

3 Baths

5,008 Sq.Ft.

$3,599,000

MLS#: 7002443
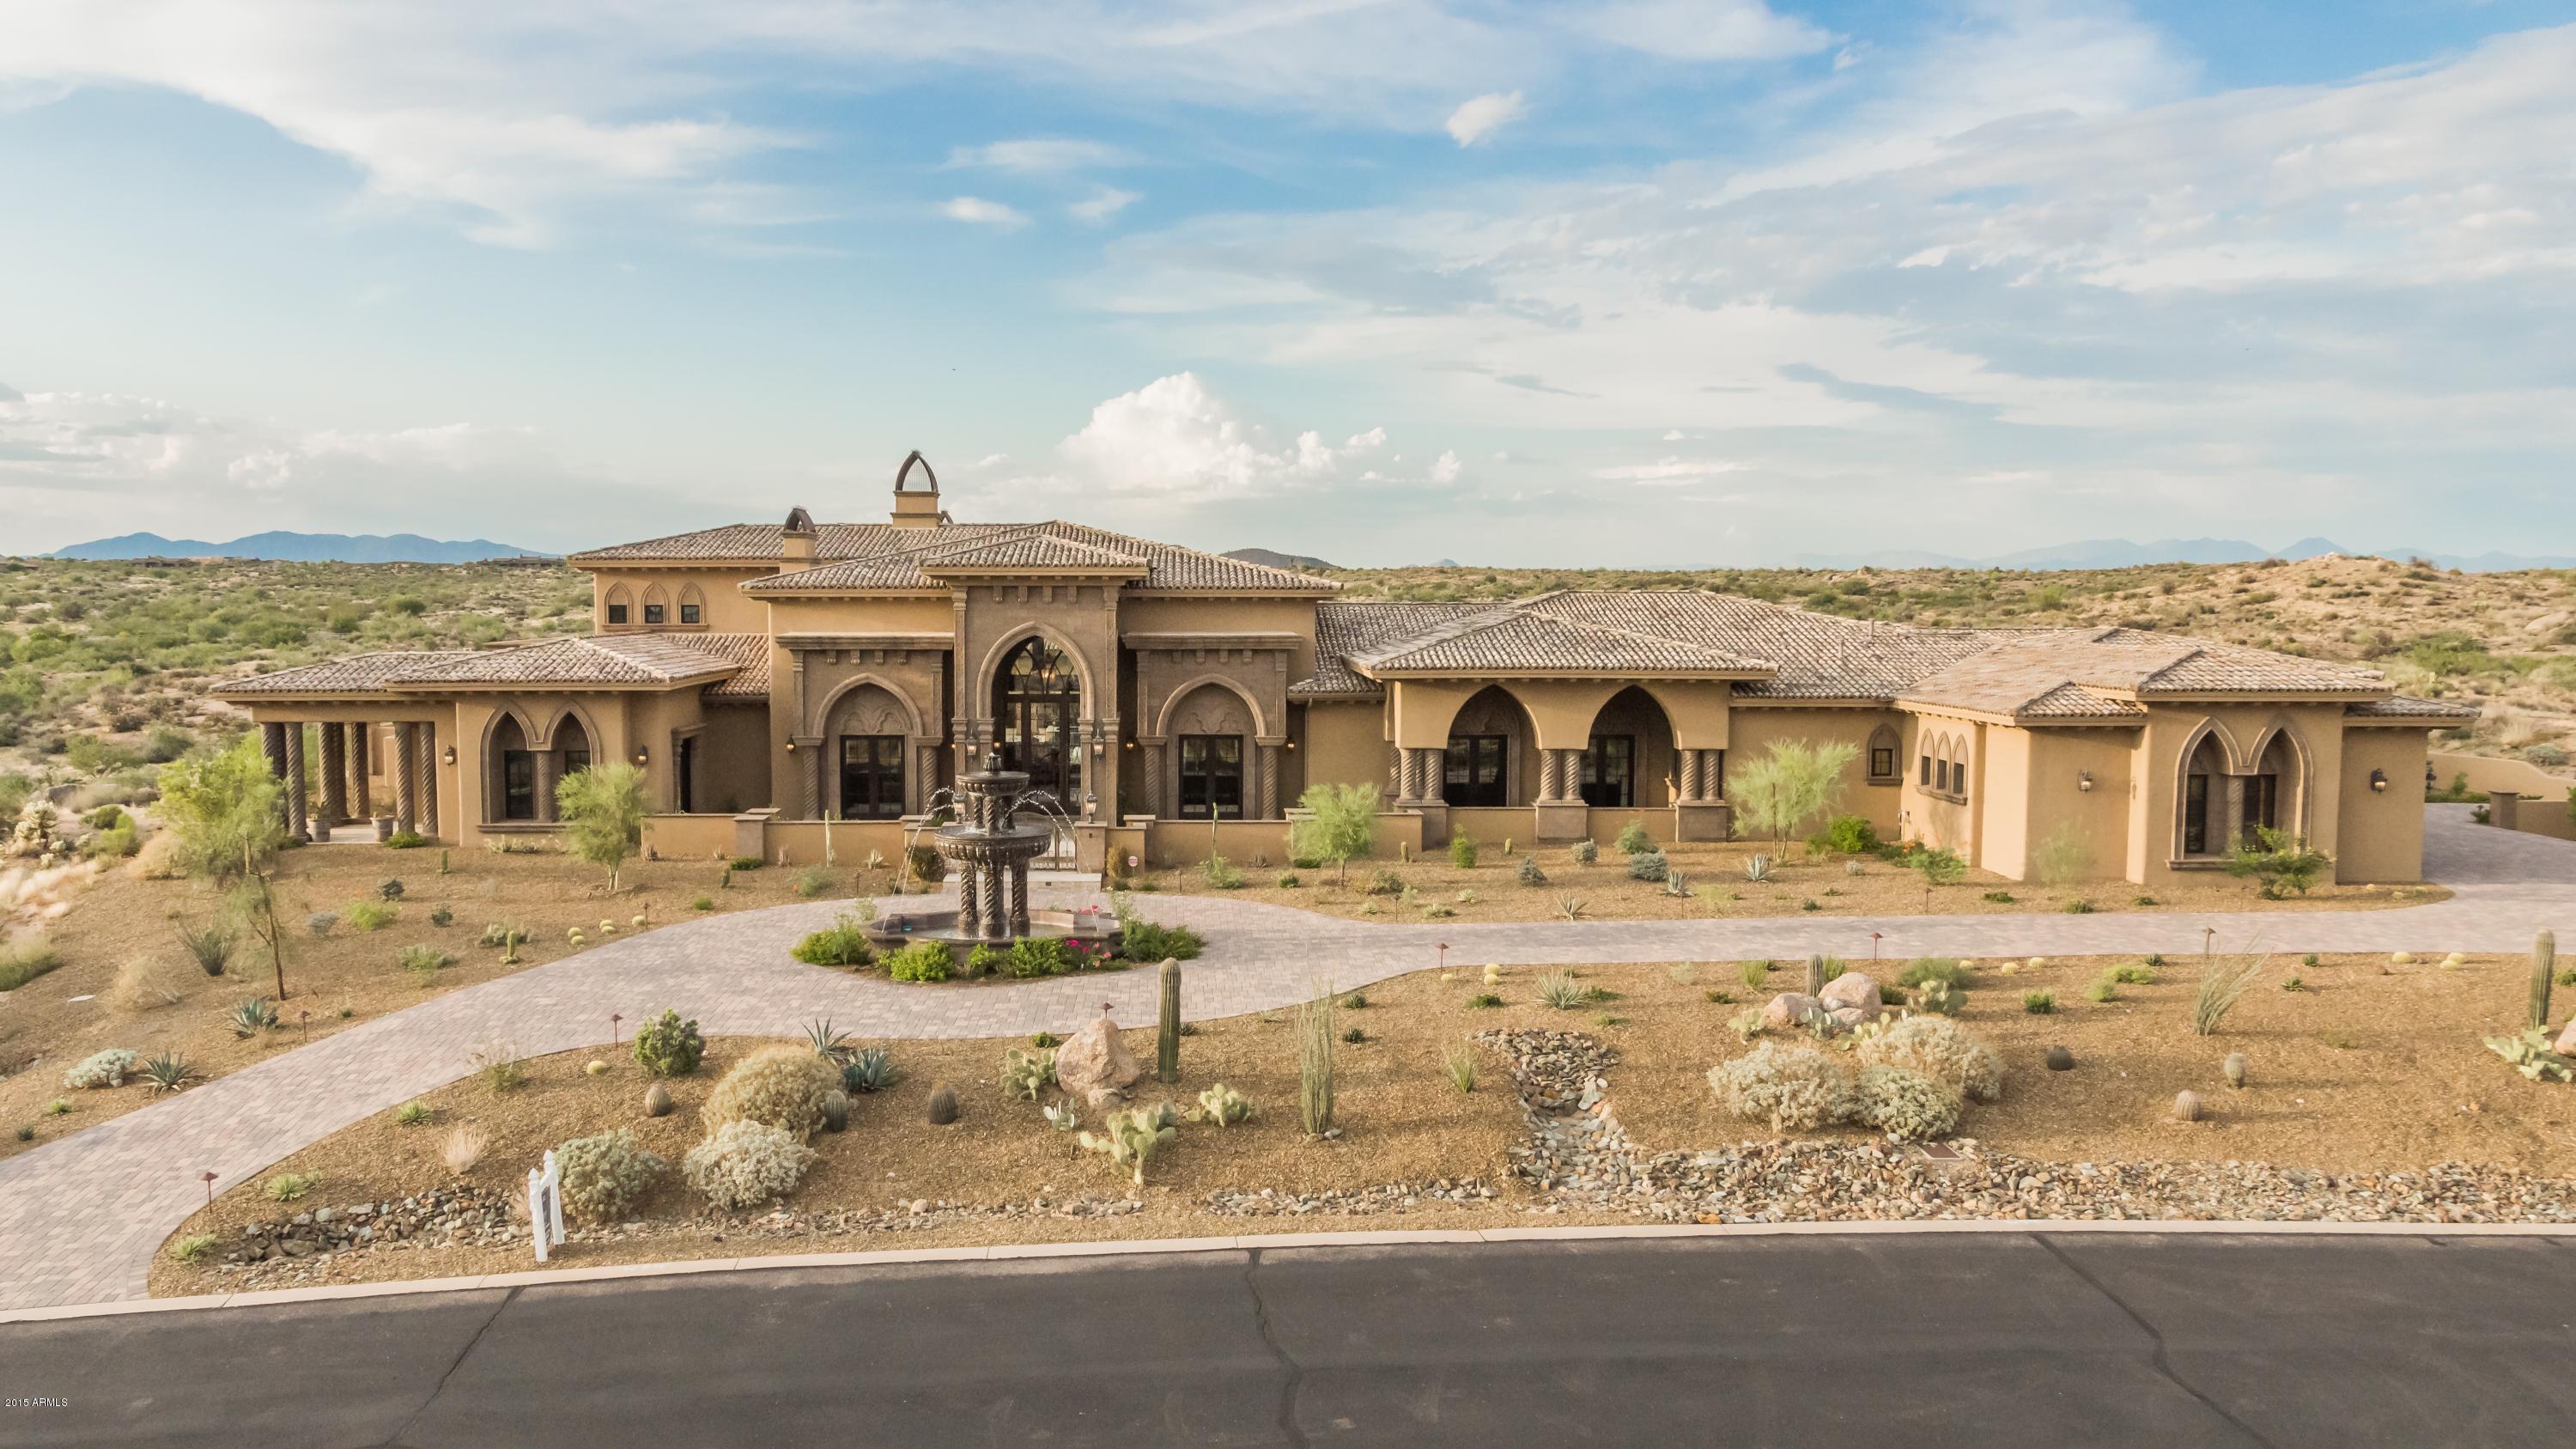
INSPIRED BY THE FINEST OLD WORLD EUROPEAN DESIGN THIS RECENTLY COMPLETED 8,000 SQUARE FOOT ESTATE IS EXQUISITELY CRAFTED AND IS SITUATED ON OVER 3 ACRES WITH PANORAMIC MOUNTAIN, SUNSET & UNSURPASSED CITY LIGHT VIEWS!  APPOINTED WITH THE FINEST OF CUSTOM FINISHES, FINEST QUALITY & DETAILS TO PERFECTION THIS AMAZING HOME BOASTS INCREDIBLE INTERIOR & EXTERIOR STONEWORK, HAND APPLIED VENETIAN-PLASTERED WALLS, 5 BEDS, 7 BATHS, 6 CAR GARAGE, GOURMET KITCHEN, DETACHED GUEST HOUSE, CUSTOM OFFICE, GAME ROOM, THEATER & MUCH MORE!
THIS HOME IS EXCEPTIONALLY WARM & ELEGANT! THE SOUTH FACING RESORT-LIKE BACKYARD FEATURES AN INVITING SALT-WATER POOL & SPA, COZY FIREPLACE, AN ELEGANT GAZEBO, GOURMET OUTDOOR KITCHEN THAT ANY ENTERTAINER WOULD ENVY! THIS BEAUTY WILL NOT DISAPPOINT THE FUSSIEST OF BUYERS!
#5322407

Scottsdale

11934 E BUCKSKIN Trail

5 Beds

None Baths

7,919 Sq.Ft.

$3,599,000

MLS#: 5322407
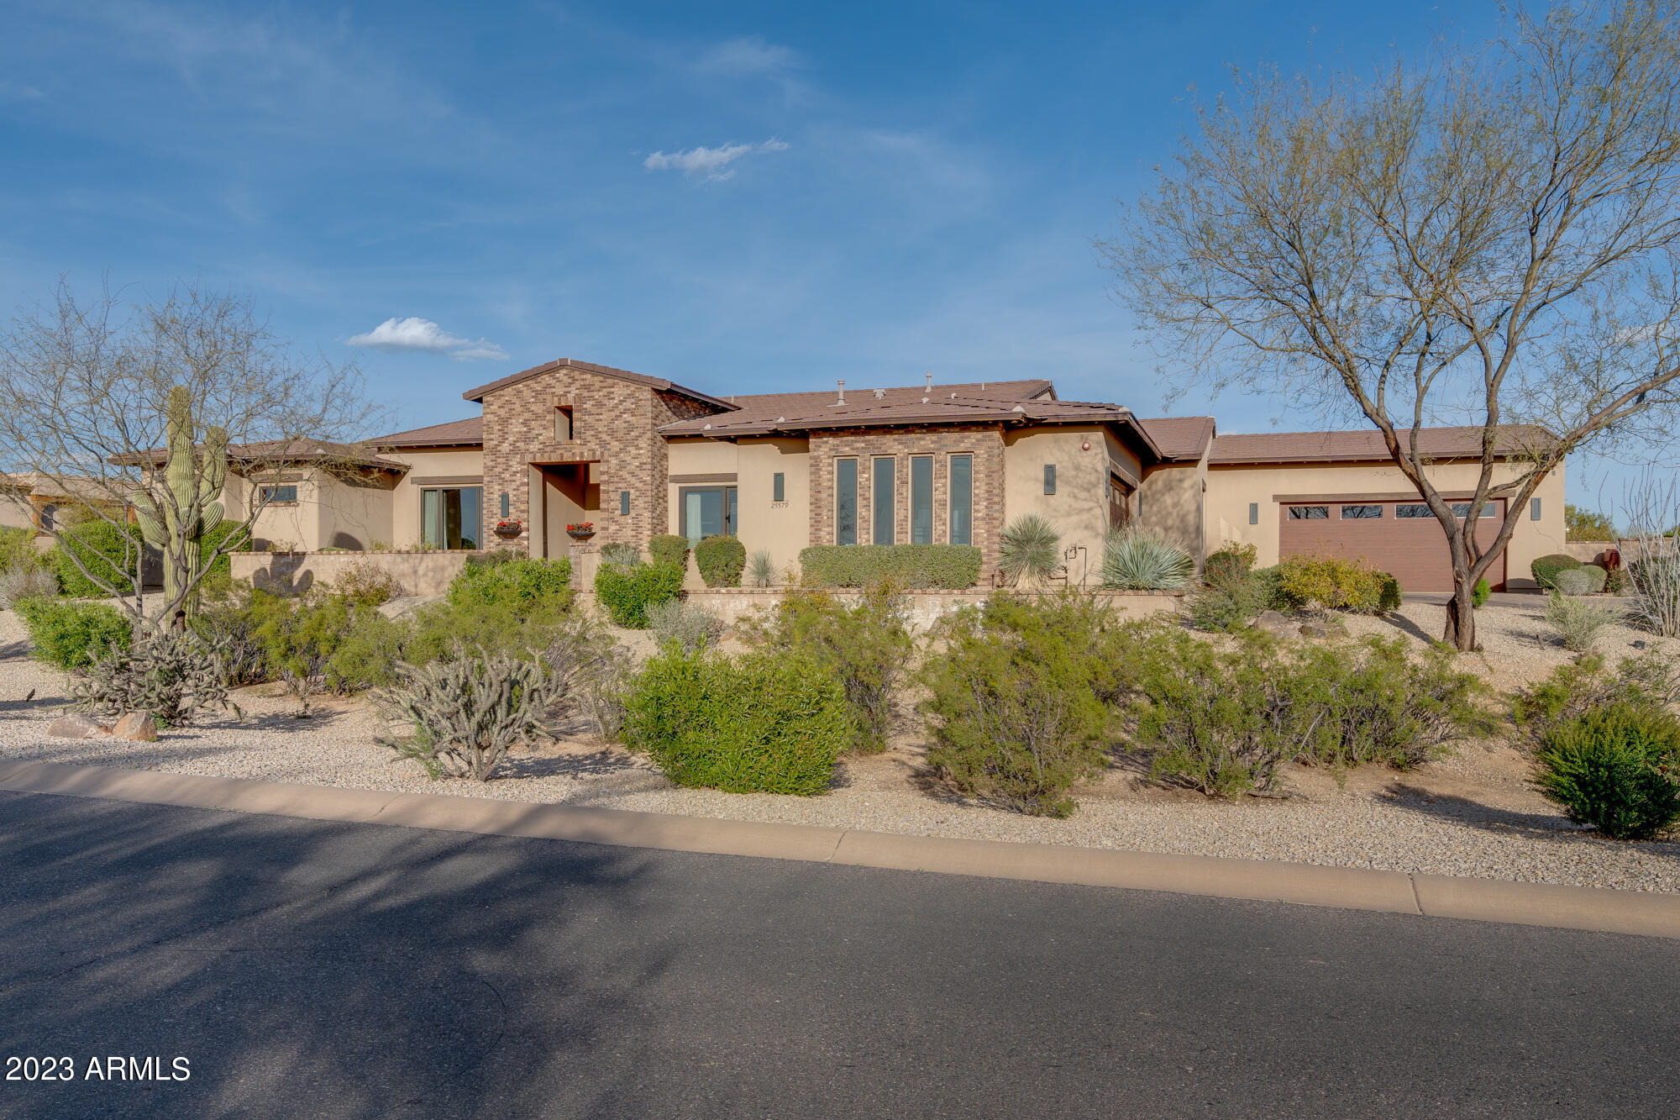
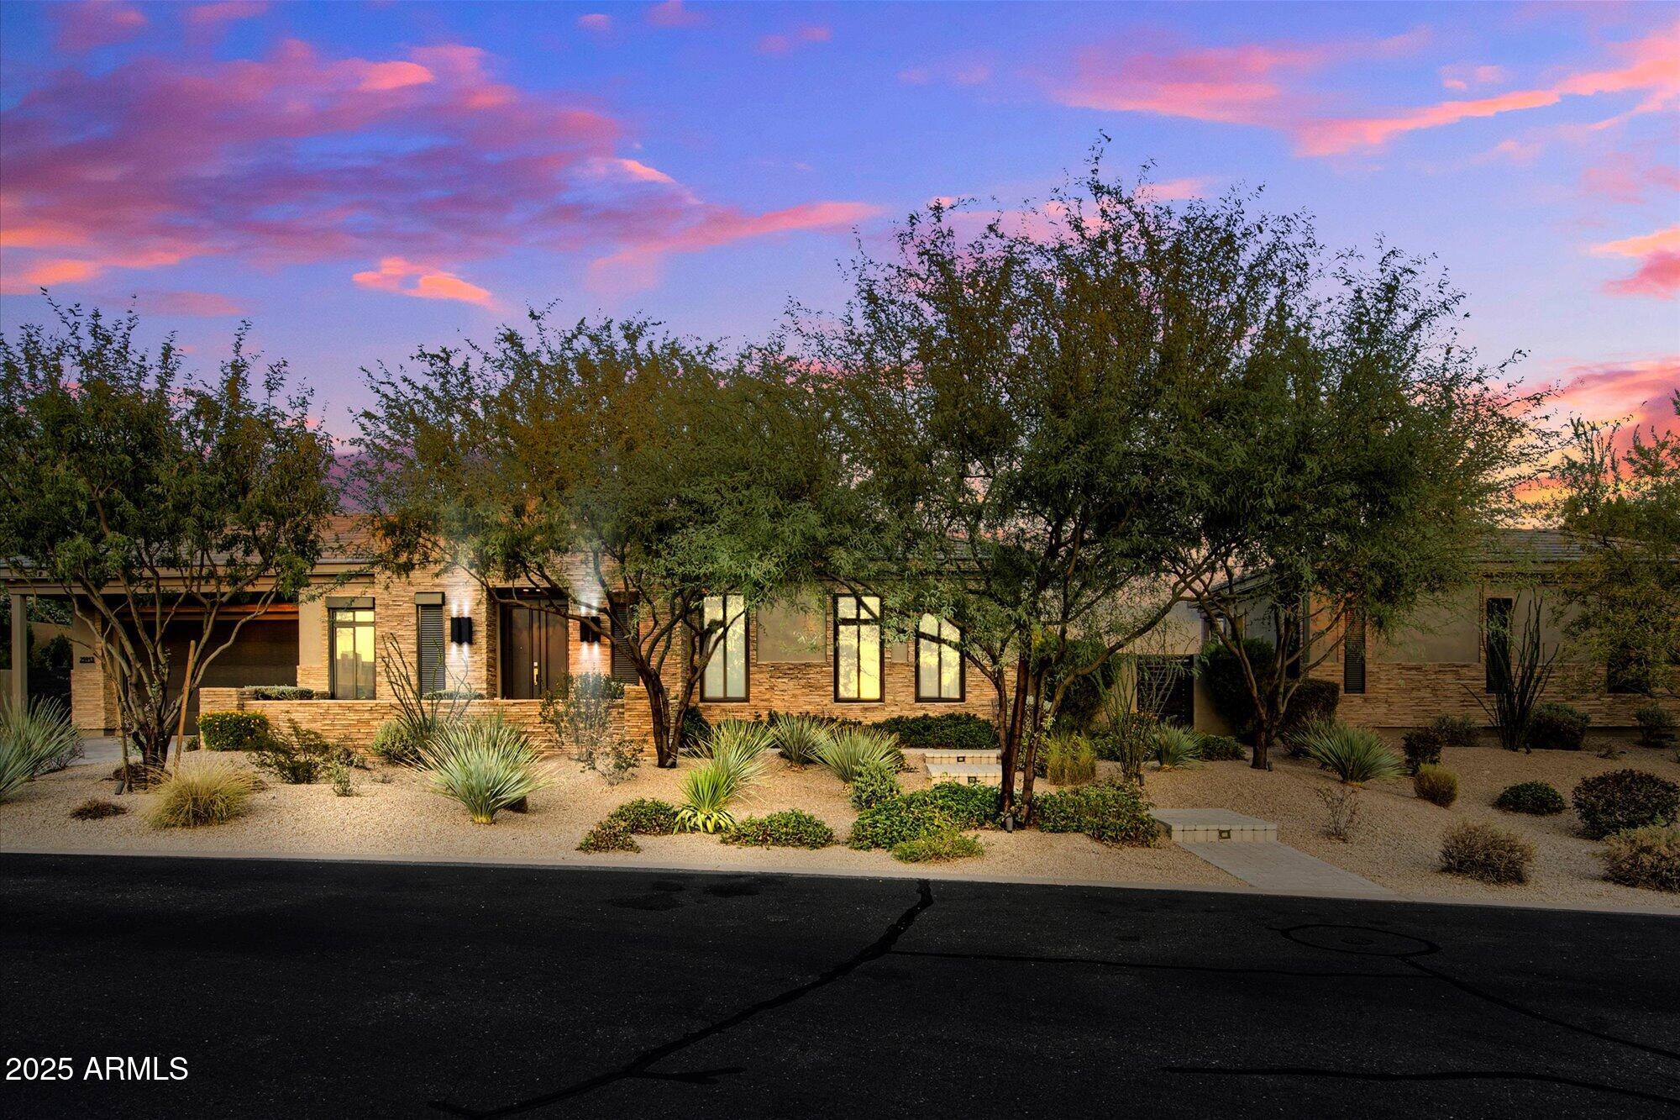
Situated on over 1.2 acres with stunning Pinnacle Peak Mtn views this custom estate will take your breath away. The moment you enter thru the 10'' custom steel door you will feel right at home. This great room floor plan  opens to the backyard via fully retractable pocket doors. The chefs kitchen includes a 48'' Wolf gas range w/dbl ovens and a large griddle. Subzero side by side SS fridge, farmhouse sink, large island, and a pass thru counter with a motorized garage door window. Walk-in pantry. Wet bar includes wine room, wine display wall, SS ice maker and mini fridge. The large master suite includes a free standing tub, his hers vanities, a large walk in closet with stacked washer/dryer. Enjoy your morning coffee with your very own coffee bar in the master suite. A beautiful solid wood barn door takes you inside the fabulous theatre/recreation room with full size fridge, wet bar, sonic ice maker, and candy dispenser wall. This room can be converted to an additional 5th bedroom with access to the Jack n Jill bath. Your guests and family will love the attached yet very private guest casita. This casita has it's own connecting 2 car garage. Enter the casita by side door, garage, or from within the main house. Features include 800 sq feet of livable space with with bedroom, bathroom, full kitchen, and motorized garage door wall which opens to  back patio/backyard to enjoy the Arizona weather all year round. The backyard paradise includes a heated pool/spa with a swim up bar. Covered gazebo. Firepit. Built in BBQ, putting green, and turfed area with cornhole play. No expense was spared in this stunning custom home. It is truly a place to entertain and enjoy all year round. 

Interior Features:
- wide plank French oak wood through out
- 5" baseboards throughout
- large laundry room with built in storage wall, and sink
- control 4 smart home automation
- surround sound
- alarm
- built in garage cabinets
- theatre room/recreation room has access to jack n jill bathroom to make it an additional bedroom if needed
-office/den

Exterior Features:
- backyard paradise with heated pool and spa
- swim up bar
- turfed area with cornhole
- putting green
- firepit
- covered gazebo
- built in BBQ with "Green Egg" smoker
- low maintenance yard

Appliance Features:
- Sub Zero refrigerator/freezer built-in SS
- Wolf gas range 48" SS w/extra large griddle
- custom hood 48"
- ice maker at wet bar SS
- mini fridge at wet bar SS
- mini fridge in master bedroom

Cabinetry Features:
- soft close drawers and doors at all locations

Energy Efficiency Features:
- R-19 exterior walls, R-38 at roof, R-11 at bedrooms, bathrooms and laundry
- dual pane windows
- insulated Cloplay garage doors
- variable speed pool pump

Plumbing Features:
- toilets with soft close seats
- RO system at kitchen sink
- 2 Hot water heaters

Electrical Features:
- 6" recessed cans throughout home

Heating and Cooling Features:
- 3 heating and cooling units

Garage Features:
-(2) 2-Car garages, one connected to main house and one connected to guest casita entrance. Both have built in cabinets and lots of storage.
#6532173

Scottsdale

25579 N 88TH Way

4 Beds

4 Baths

4,693 Sq.Ft.

$3,599,000

MLS#: 6532173
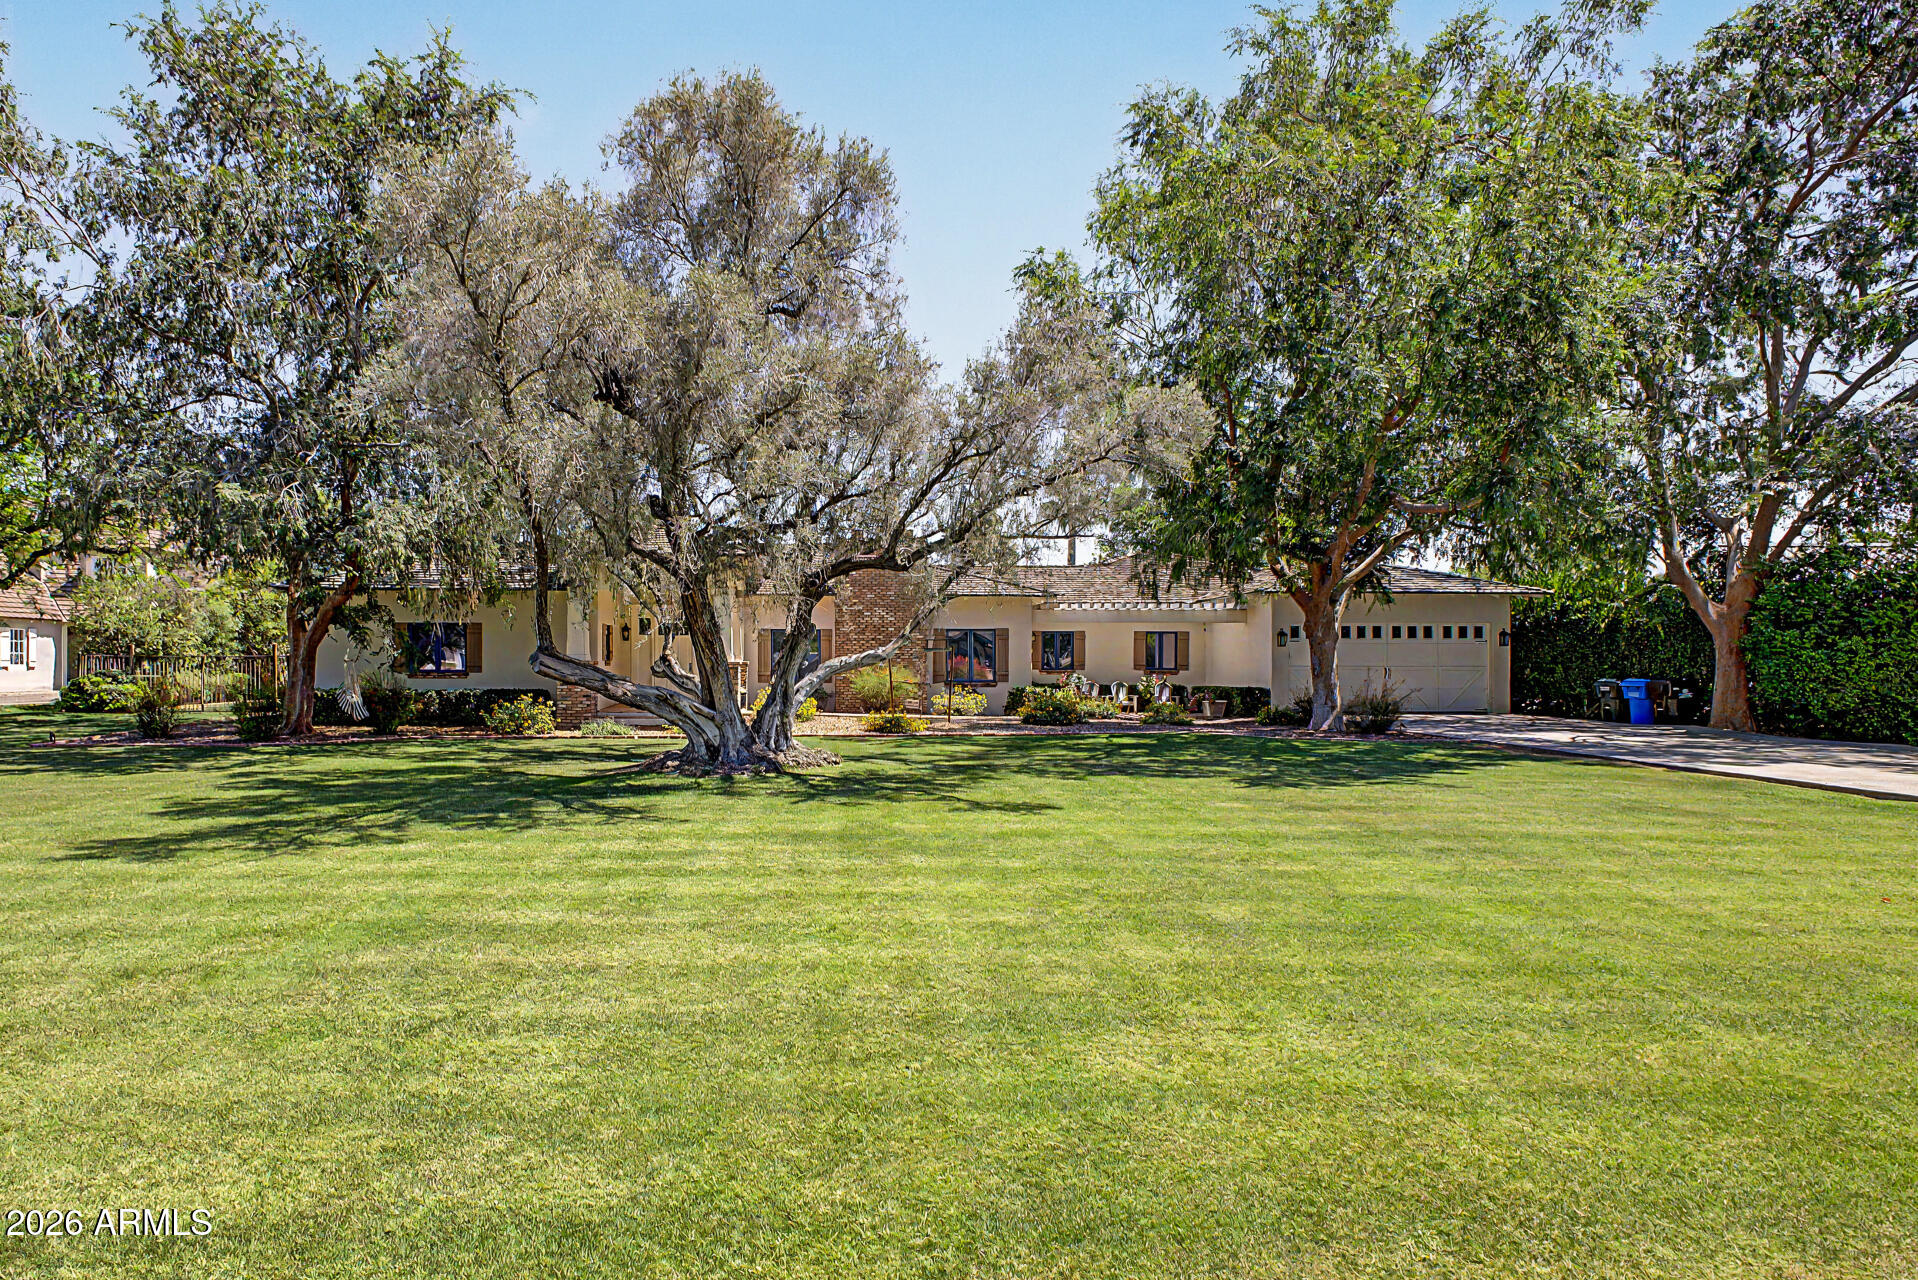
Exceptional home set on an expansive lot in the highly desirable North Central Corridor! Spanning 5,000 sqft, this meticulously maintained residence offers resort-like amenities & timeless curb appeal. Beautifully landscaped front yard, covered porch, front patio, and a 4-car garage with an extended driveway welcome you upon arrival. Inside, a thoughtfully remodeled interior blends classic architectural details with a modern floor plan. The living room features a wood-burning fireplace, creating a warm and intimate atmosphere, while the expansive great room flows effortlessly between spaces. Family room with its own fireplace, gourmet kitchen, hardwood flooring, and multi-panel sliding glass doors that open to the backyard are attributes that can't be left unsaid. The owner's suite is a true retreat, complete with a fireplace and a lavish en suite bathroom. Attached casita with full kitchen offers flexible space for guests or multigenerational living. Spectacular backyard offers a sparkling pool, built-in BBQ, multiple travertine patios, batting cage, putting green, and a tennis court. Conveniently located near shopping and dining. The stunning gem truly has it ALL! A property of this caliber must be experienced in person. Act now!
#7017315

Phoenix

7025 N WILDER Road

5 Beds

4 Baths

5,000 Sq.Ft.

$3,599,000

MLS#: 7017315
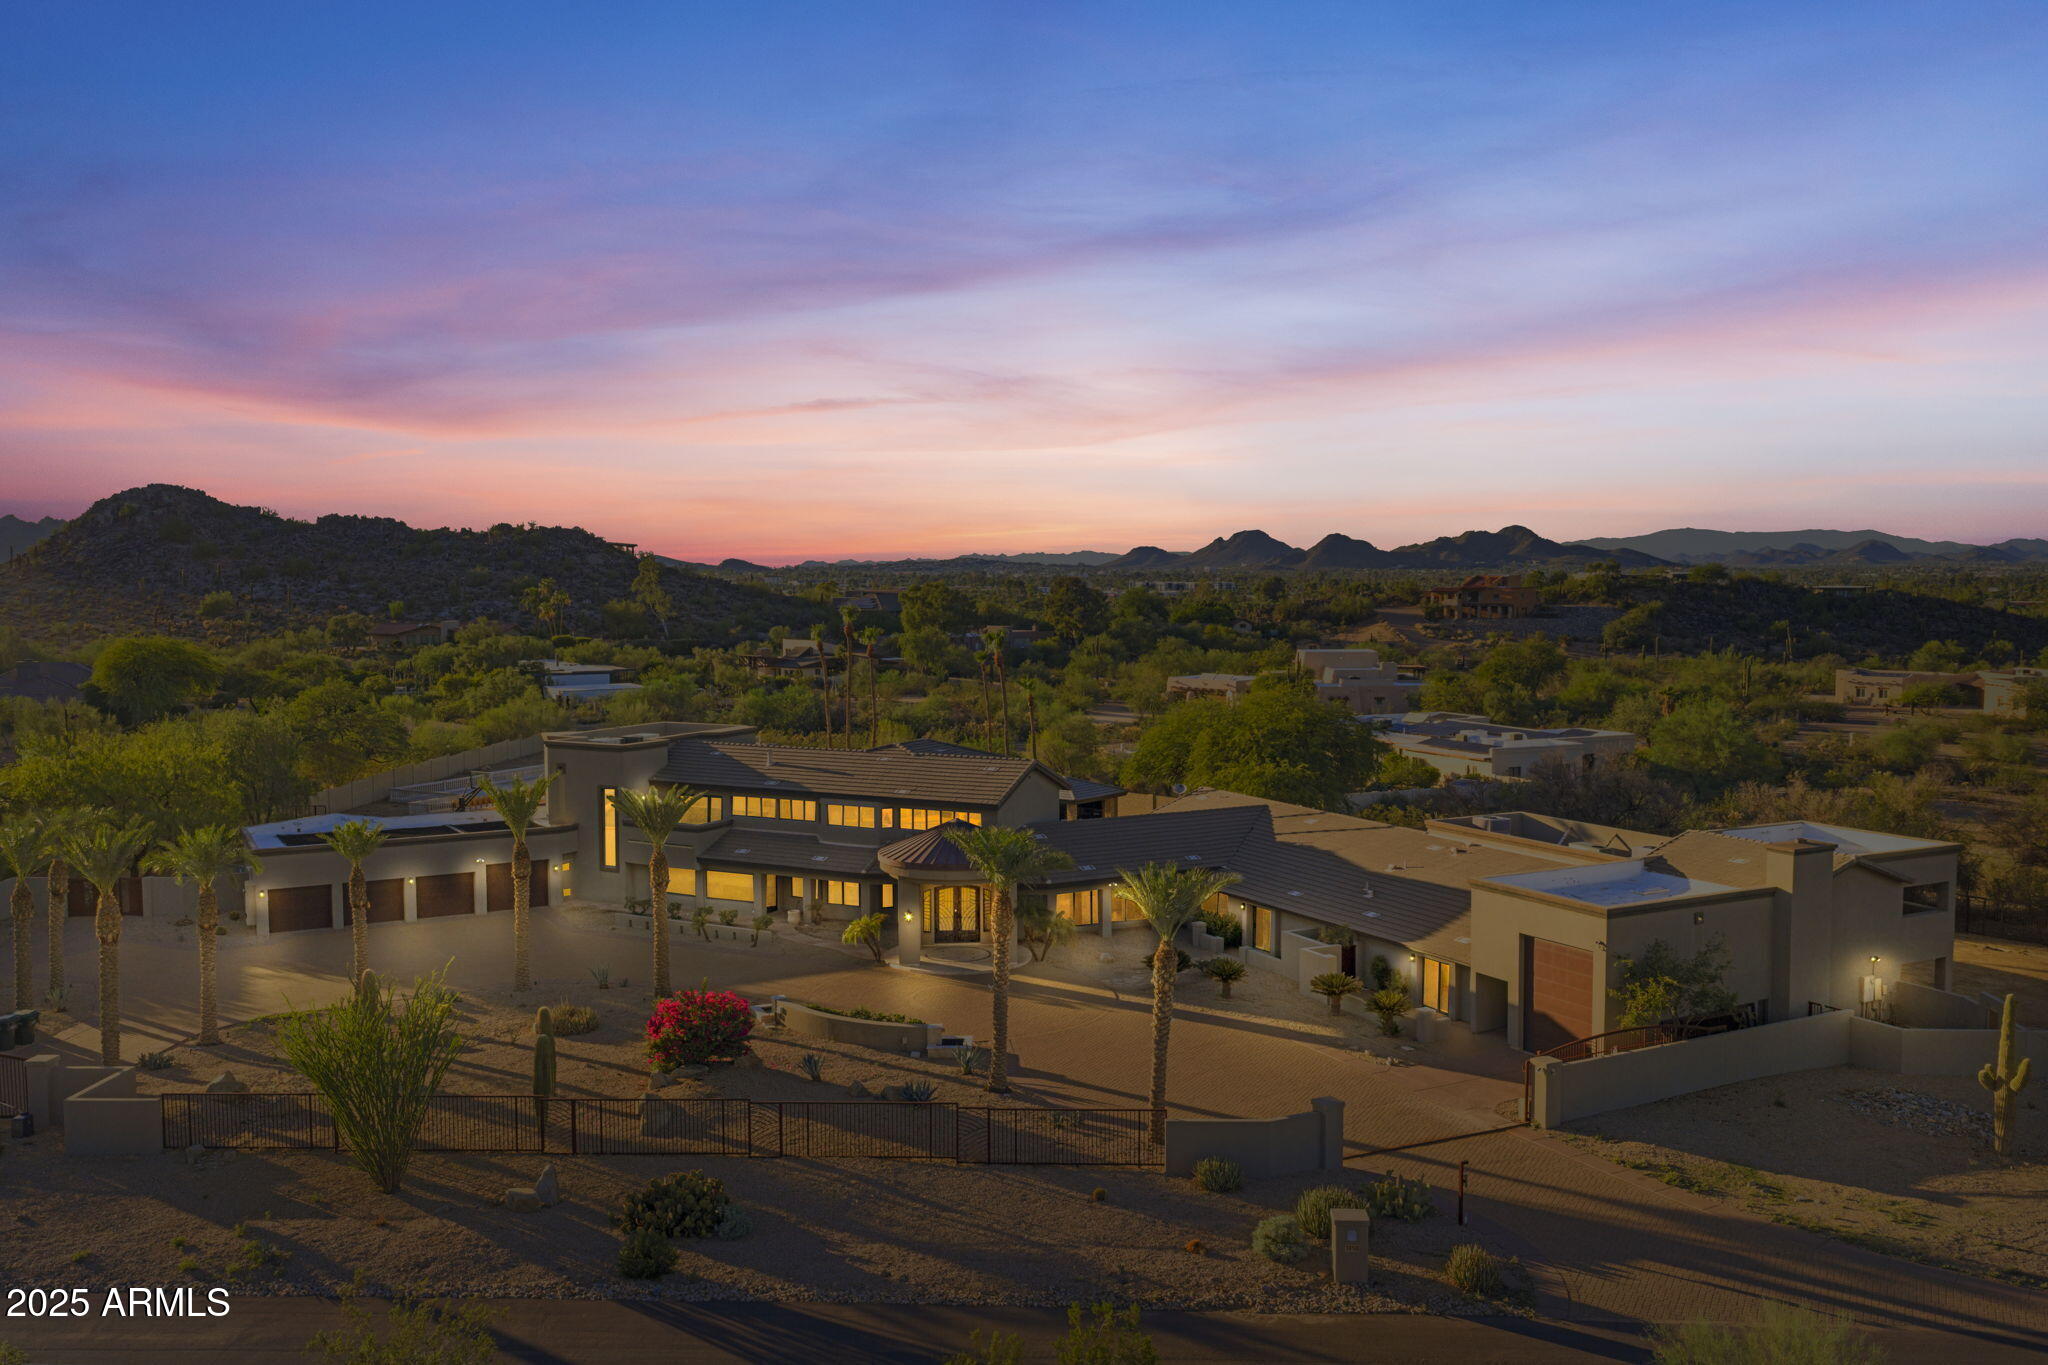
Situated on 2 acres this Shea corridor custom home  is an Entertainers dream! Spacious great room concept open to the kitchen, wet bar and breakfast room. Just steps away to the formal dining room with a wine cellar.  Primary suite is completely private with a separate sitting room and beautiful sunset views.  You will be delighted with a separate spacious game room and a separate wing with a second kitchen make this floor plan ideal for multi generational living. Step outside to the beautiful brand new pool and spa with outdoor kitchen and spacious travertine paver patios. The best part the back yard has a regulation size basketball court with seating. This home has an RV garage currently used as a basketball shooting room. Privately gated and move in ready!
#6929450

Phoenix

3850 E Sahuaro Boulevard

6 Beds

8 Baths

9,517 Sq.Ft.

$3,599,000

MLS#: 6929450
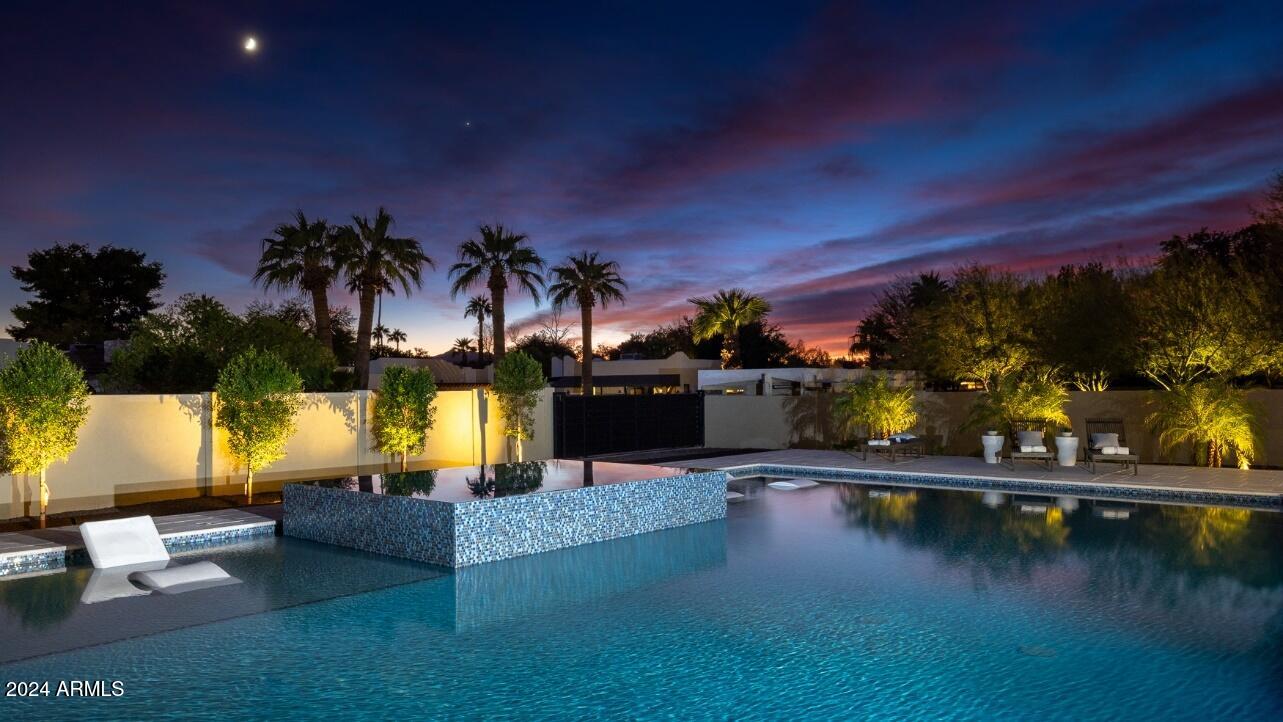
New construction in a quiet neighborhood just minutes from Scottsdale Quarter, Kierland, the new PV Mall, restaurants, the Mayo Clinic, great schools, Hwy 101 & more. Split floor plan w/4,278 sq ft on a half-acre, 4 ensuite bedrooms, 5 baths, office, bonus room, and a great room with soaring ceilings & a glass wall of retractable doors leading to an AZ backyard paradise w/a 4,500 sq ft bi-level patio surrounding a large negative edge pebble sheen pool & infinity spa!  Quality abounds w/black Andersen windows, Hinkley Lighting, 48'' Viking gas range, micro & dishwasher, a 66'' professional refrigerator, a large Taj Mahal Quartz waterfall island, European oak flooring, a concealed 14x7 ft butler's pantry & much more!  See the supplement below or docs tab for a detailed features list (Cont.) LUXURIOUS DESIGN
**	Spacious great room with soaring ceilings, clerestory windows and a glass wall of double, 8' tall tri-folding glass doors leading to the covered back patio and resort style backyard
**	Taj Mahal Quartz waterfall kitchen island with a large stainless galley sink, plenty of seating space and surrounding kitchen countertops with Montreal Quartz and an additional kitchen sink overlooking the exquisitely designed backyard 
**	Top-of-the-line stainless steel kitchen appliances, including a 48" Viking Dual Fuel Range with double ovens, 6 burners and a large griddle, a wall pot filler, a Viking microwave and dishwasher, a large 66" double door Professional Refrigerator and a built-in Thermador Espresso Machine
**	Glass wine cellar in the great room with gorgeous marble walls, a WhisperKool refrigeration system and built-in wine racks capable of displaying 147 or more bottles
**	A large 14 x 7 ft. concealed butler's pantry in the kitchen with a separate sink, refrigerator, icemaker and plenty of extra cabinet and food preparation space
**	Brizo and Delta faucets/fixtures throughout, two kitchen sinks, plus an additional sink in the hidden butler's pantry 
**	Wide plank White Oak flooring and 7" baseboards throughout
**	Large primary bath with a 14 x 7 ft. glass enclosed shower area with marble tile and a soaking tub, as well as two regular shower heads, two rainfall shower heads and two handheld shower heads 
**	Large primary walk-in closet with custom cabinetry, a chandelier and a full-length lighted dressing mirror 
**	Separate bar area just outside the primary suite with a quartz countertop, a wood paneled wall and beverage refrigerator 
**	4 additional bathrooms, all with custom floating Walnut finish cabinets, quartz counters, handcrafted Zellige tile and soft close drawers 
**	Fireplace with a 16 ft calming black tile surround/overmantel extending to the great room ceiling, currently exhibiting an 85 inch framed television, allowing you to exhibit art and/or accentuate your home design features when not viewing shows 
**	Fireplace overmantel is flanked on each side by hidden wall speakers, located just below the clerestory windows which brighten the room and highlight the towering great room ceiling
**	Large family room or media room adjoining the three west-wing bedrooms--a perfect play/relaxation area for the kids or guests 
**	Large laundry room with two washers and two dryers, thin edge shaker cabinets, quartz counter tops and a marble backsplash 

QUALITY CONSTRUCTION
**	All new 2024 construction incorporating a small slab from the prior home  
**	Smooth synthetic stucco exterior finishes with desert blended colors
**	All the modern touches, including 400-amp electrical service, numerous pre-wired functions, recessed LED lighting and stylishly unique Hinkley chandeliers
**	AndersenĀ® energy efficient, low-E windows throughout and custom black steel doors w/Baldwin hardware 
**	Two Rinnai tankless gas water heaters with built-in recirculation pumps and smart phone monitoring capabilities
**	Entire home is spray foam insulated (energy efficient), including the garage, which also has an insulated garage door w/remote Internet operation capabilities.  The home's ceilings are rated R-30, and the walls are rated at R-19.
**	Home is pre-wired for sound, including connections for outdoor and landscape speakers, a home network, televisions, a surveillance system and motorized window shades, if desired
**	Two Trane R410A HVACs with programmable Nest thermostats

RESORT STYLE YARD
**	Taking center stage in the backyard is the heated, 46 x 30 ft negative edge pebble sheen pool and infinity spa with front bubblers, two Baja shelves, Microbrite multicolor LED lighting, a Pentair high performance heater, a Pentair cartridge filter, two energy efficient pool pumps, all surrounded and complimented by Miniature Pygmy Palms, accent plants and a large outdoor 4,500 square foot patio
**	The one-of-a-kind pool is surrounded by an equally stunning 4,500 square foot, two level, Artistic Stone outdoor paver patio, stretching from the back of the home and artfully surrounding the negative edge pebble pool and infinity edge spa.  This outdoor patio is truly an entertainer's paradise, and the beauty of the Artistic Stone pavers is matched by their utility, being comparatively cool to the touch even on the hottest days of summer! 
**	The outdoor patio includes a finished large steel ramada with a built-in BBQ (natural gas), ice cooler, TV, a fireplace and plenty of room for covered seating and/or lounge chairs
**	Perfect North/South home orientation with mountain views and covered front and back patios, both with tongue and groove ceilings and large side yards with the potential for additional parking, storage, and/or sport court
**	Spacious circular driveway made of Solar Gray pavers and an automated and remotely controlled backyard sliding gate, large enough for an RV
**	Professionally landscaped yard, including a front and back irrigation system, new sod, decorative rock, a Ficus privacy wall, palm trees surrounding the pool area, front yard desert landscaping including a large Saguaro, as well as other beautiful drought resistant desert plants
#6775294

Scottsdale

6623 E ASTER Drive

4 Beds

None Baths

4,278 Sq.Ft.

$3,599,000

MLS#: 6775294
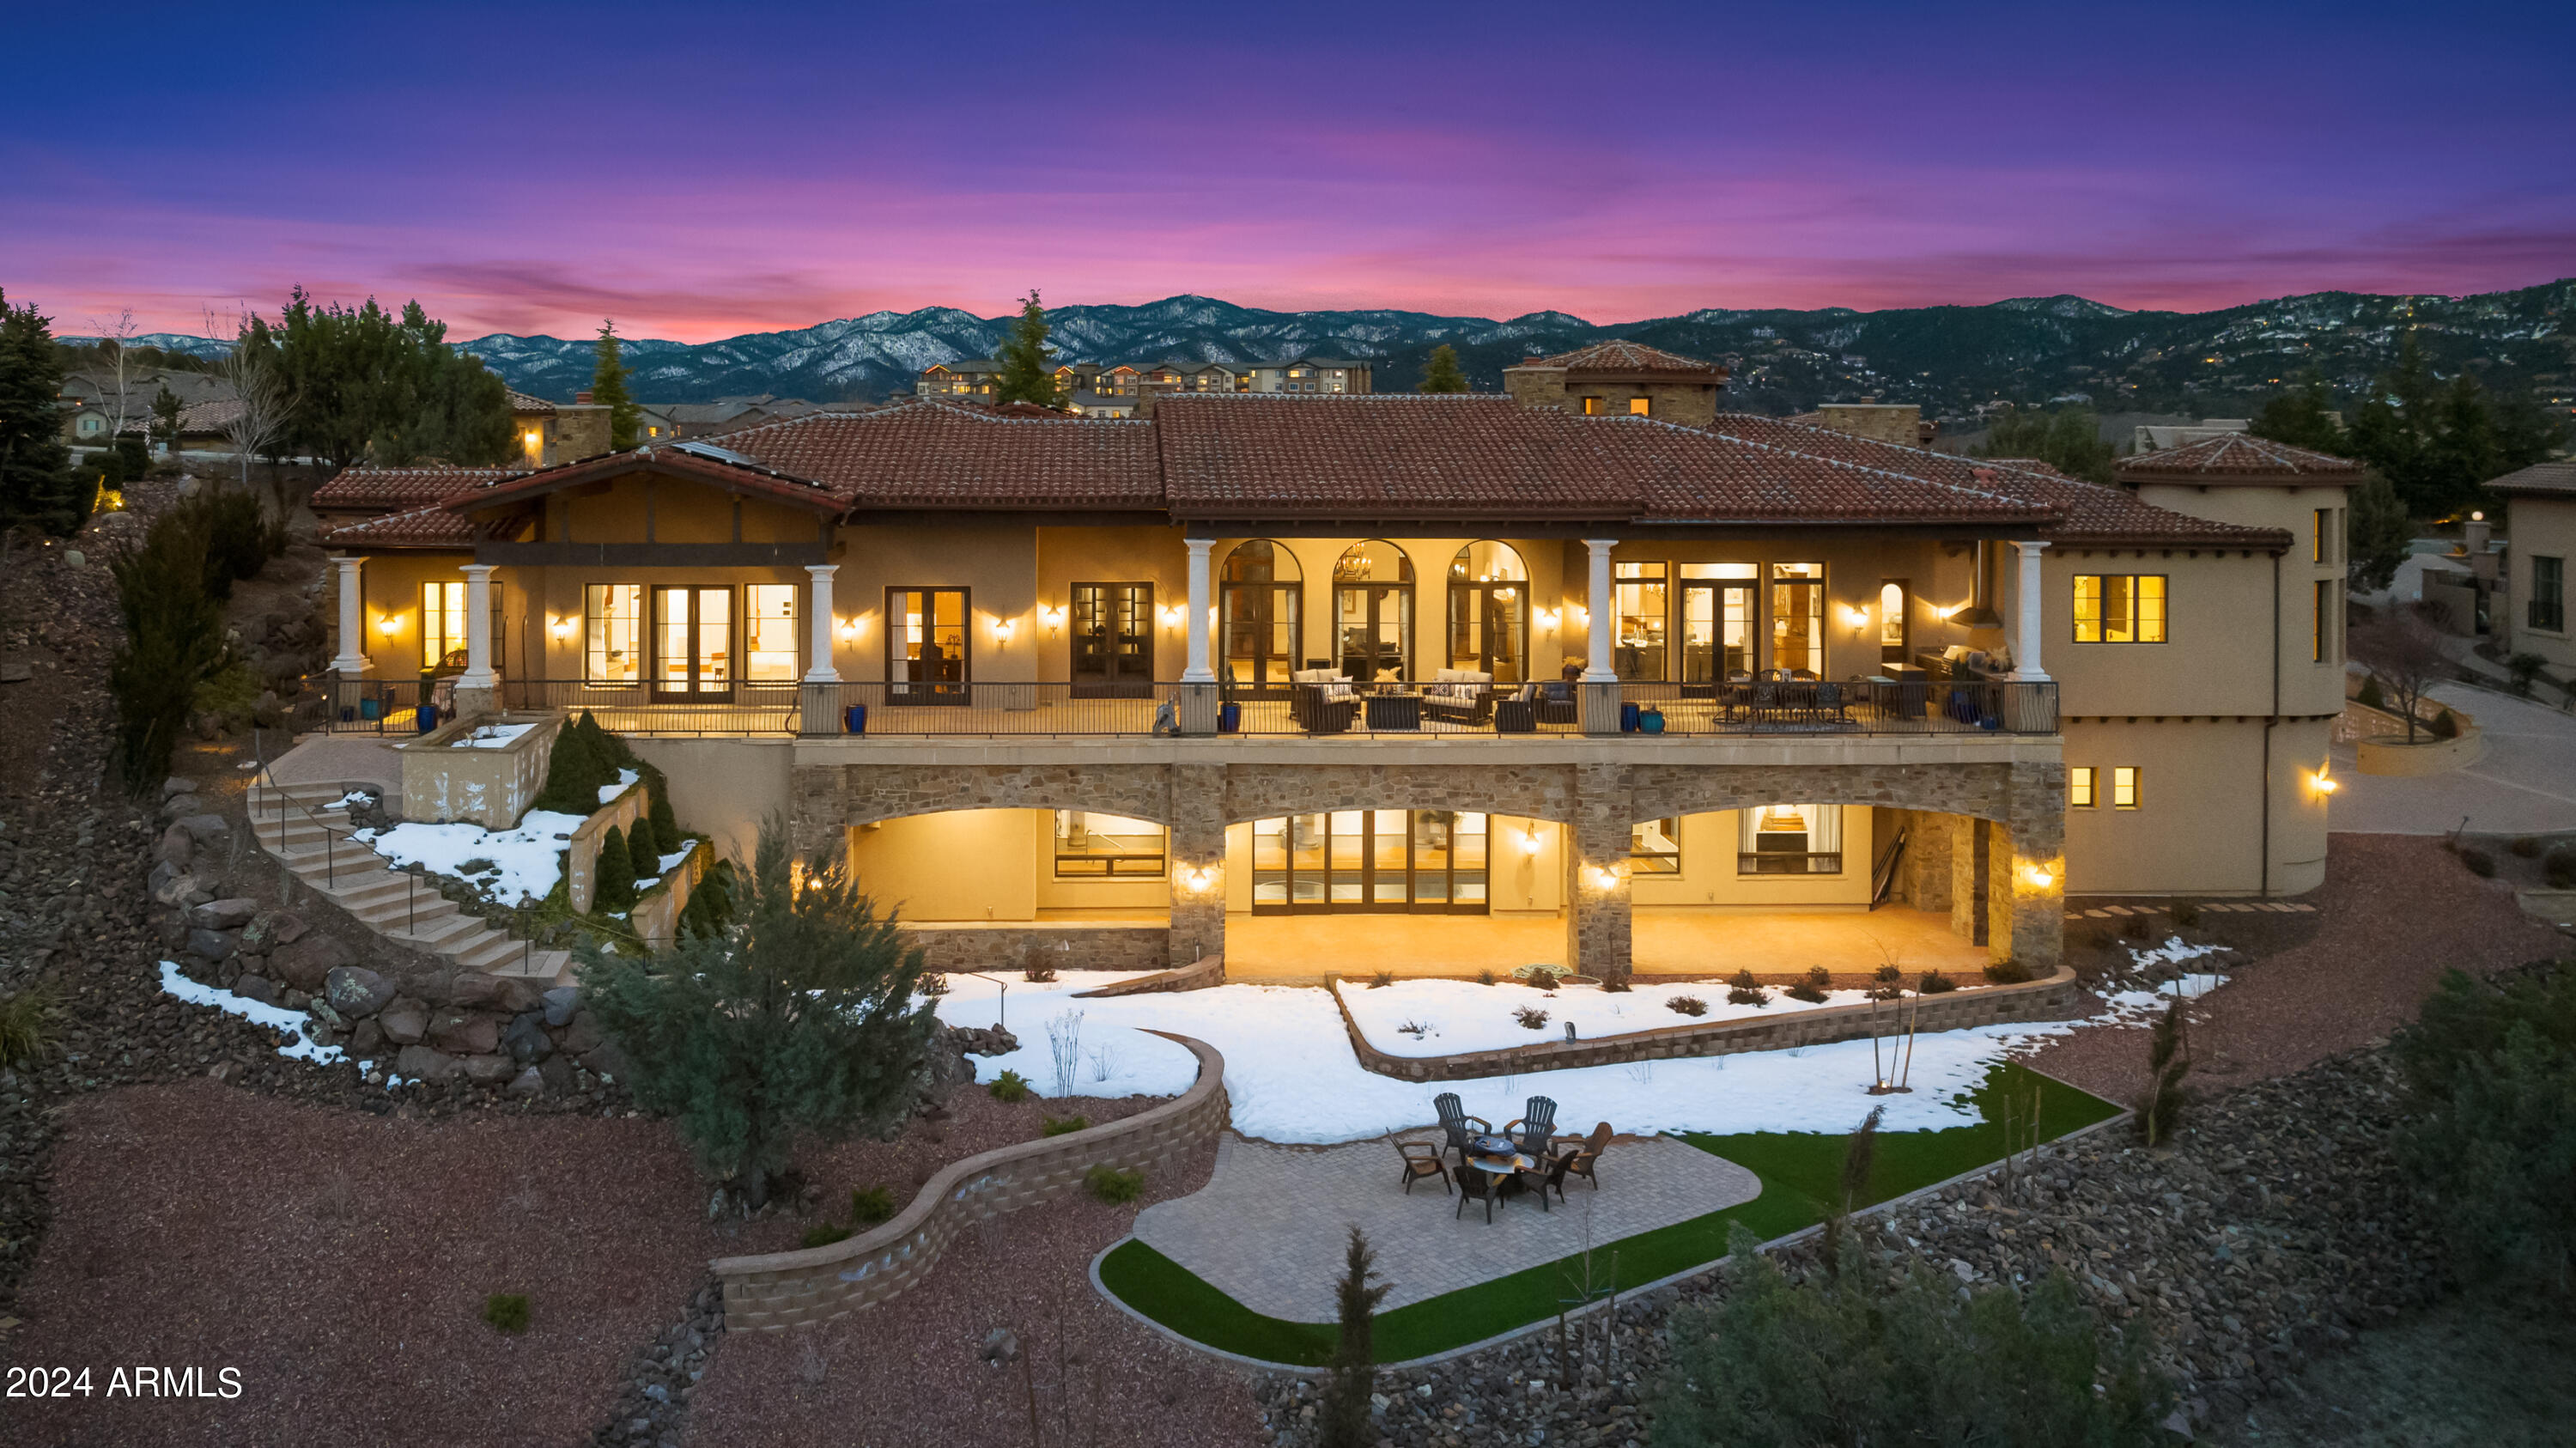
*Motivated Seller - Seller Financing Avail, $10.4MM Build Cost* Benvenuto a 'Casa di Buona Fortuna'-  This Tuscan inspired masterpiece perched in the The Ranch provides breathtaking views, opulent luxury, and convenience unmatched in Prescott. 
The primary level is centered around an open-air central courtyard and features a sprawling master wing including 1 of 2 private elevators to the lower level, his and hers offices, a sitting area complete with wet bar, and dual walk-in closets large enough for the most extensive wardrobes. Starry-night home theater furnished with plush seating for eight. The opposite wing of suites includes a wet bar, formal dining area, family room, fireplaces and formal living room, spacious kitchen with tastefully appointed with Miele appliance
#6523694

Prescott

3350 Bar Circle A Road

4 Beds

None Baths

11,073 Sq.Ft.

$3,599,000

MLS#: 6523694
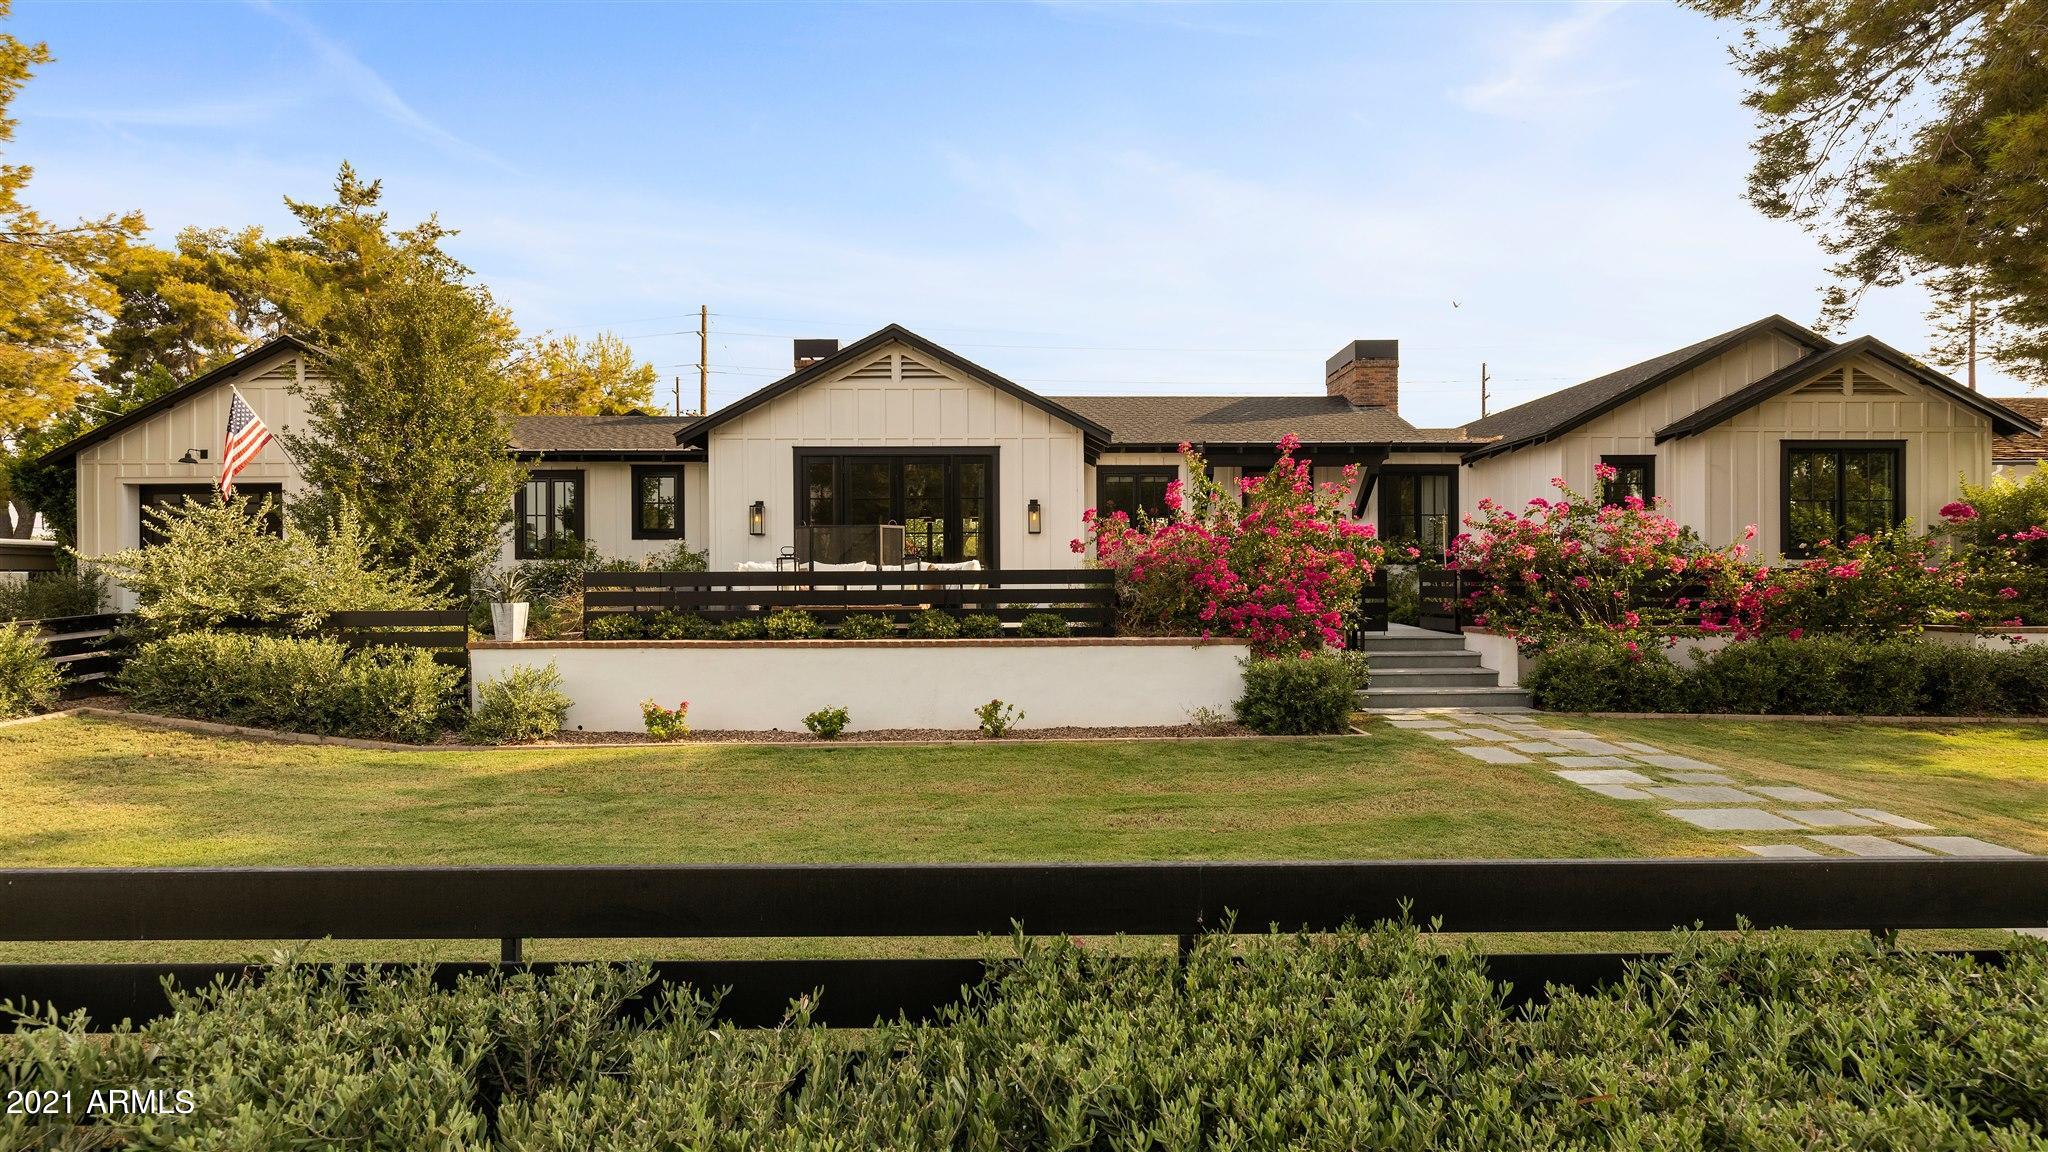
This outstanding craftsman cottage is walking distance from Hopi Elementary and is absolutely impeccable. At nearly 5,000 square feet, the floor plan offers exceptional space for daily family living, yet it's perfectly planned for large scale entertaining. Two separate great rooms and two offices provide lots of room for a growing family and working from home as well. Each bedroom has its own bath and walk-in closet with direct access to the pool, and the cutting-edge finishes include gorgeous real wood flooring, artistic tile, impeccable marble surfaces, impressive lighting, top of the line appliances, and intricate high end millwork. It's overflowing with quality and character, and room after room has flawless taste and faultless design. The newly designed backyard is totally dialed in.. with a brand new heated pool with oversized spa, gazebo, baja pad, custom barbecue island, outdoor shower, resort style chess set and artificial turf. The home is only 2 years old with a 3 car garage and $250,000 of new upgrades made in the last year including custom fencing and new landscaping. This beautiful residence is lacking nothing. The vibe is fresh, the elegance is classic, the beauty is endless, and the environment epitomizes the charm and intense style that makes Arcadia so special!
#6264257

Phoenix

5217 E CALLE REDONDA --

5 Beds

4 Baths

4,483 Sq.Ft.

$3,599,000

MLS#: 6264257
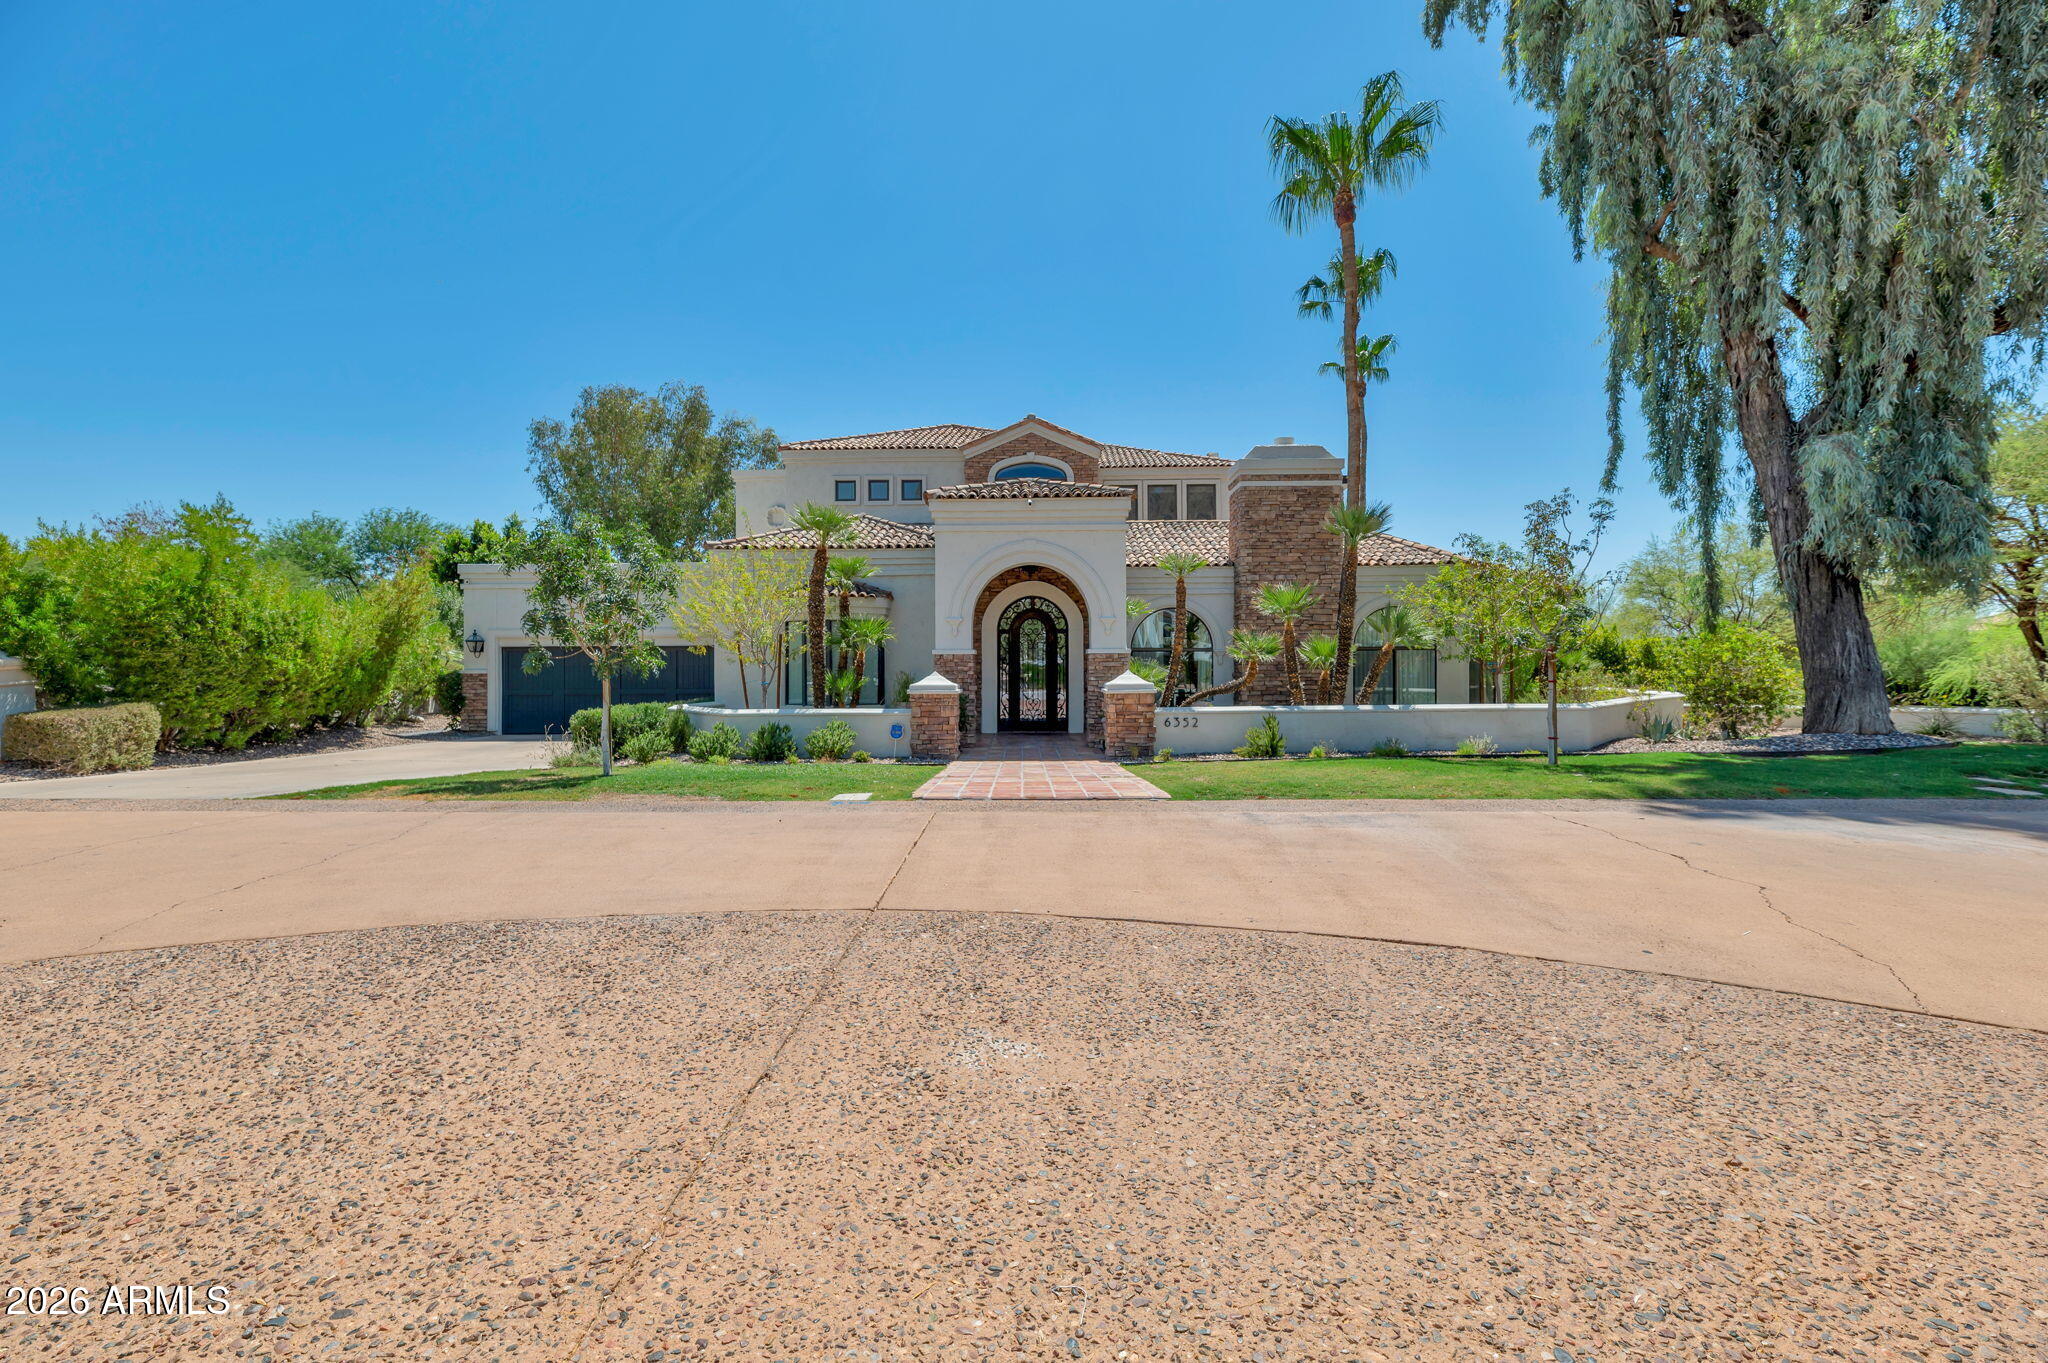
Home is located in the Gated Community of the Phoenician Estates with just 12 residences. Light, Bright, Beautiful, updated home featuring comfort and elegance. Formal Living Room has Raised Ceiling, Large View Windows, Custom Beams and a Limestone Fireplace. Large Formal Dining Room leads to upgraded Kitchen with Viking Appliances, Quartz Counters and an oversized Island and a Breakfast Nook. Downstairs, you will find a large Den/Office with a bathroom, a Secondary Room and a Master Suite with Fireplace and a Custom Master Bathroom with large separate Walk In Closets. Upstairs, has 2 Secondary Bedrooms with En Suite Bathrooms and a Family Room. Backyard has a large play pool/spa, Custom Barbeque, plenty of shade, Fireplace and updated Landscaping. Great for Entertaining. See this today!
#7051585

Paradise Valley

6352 E VISTA Drive

4 Beds

4 Baths

5,213 Sq.Ft.

$3,599,000

MLS#: 7051585
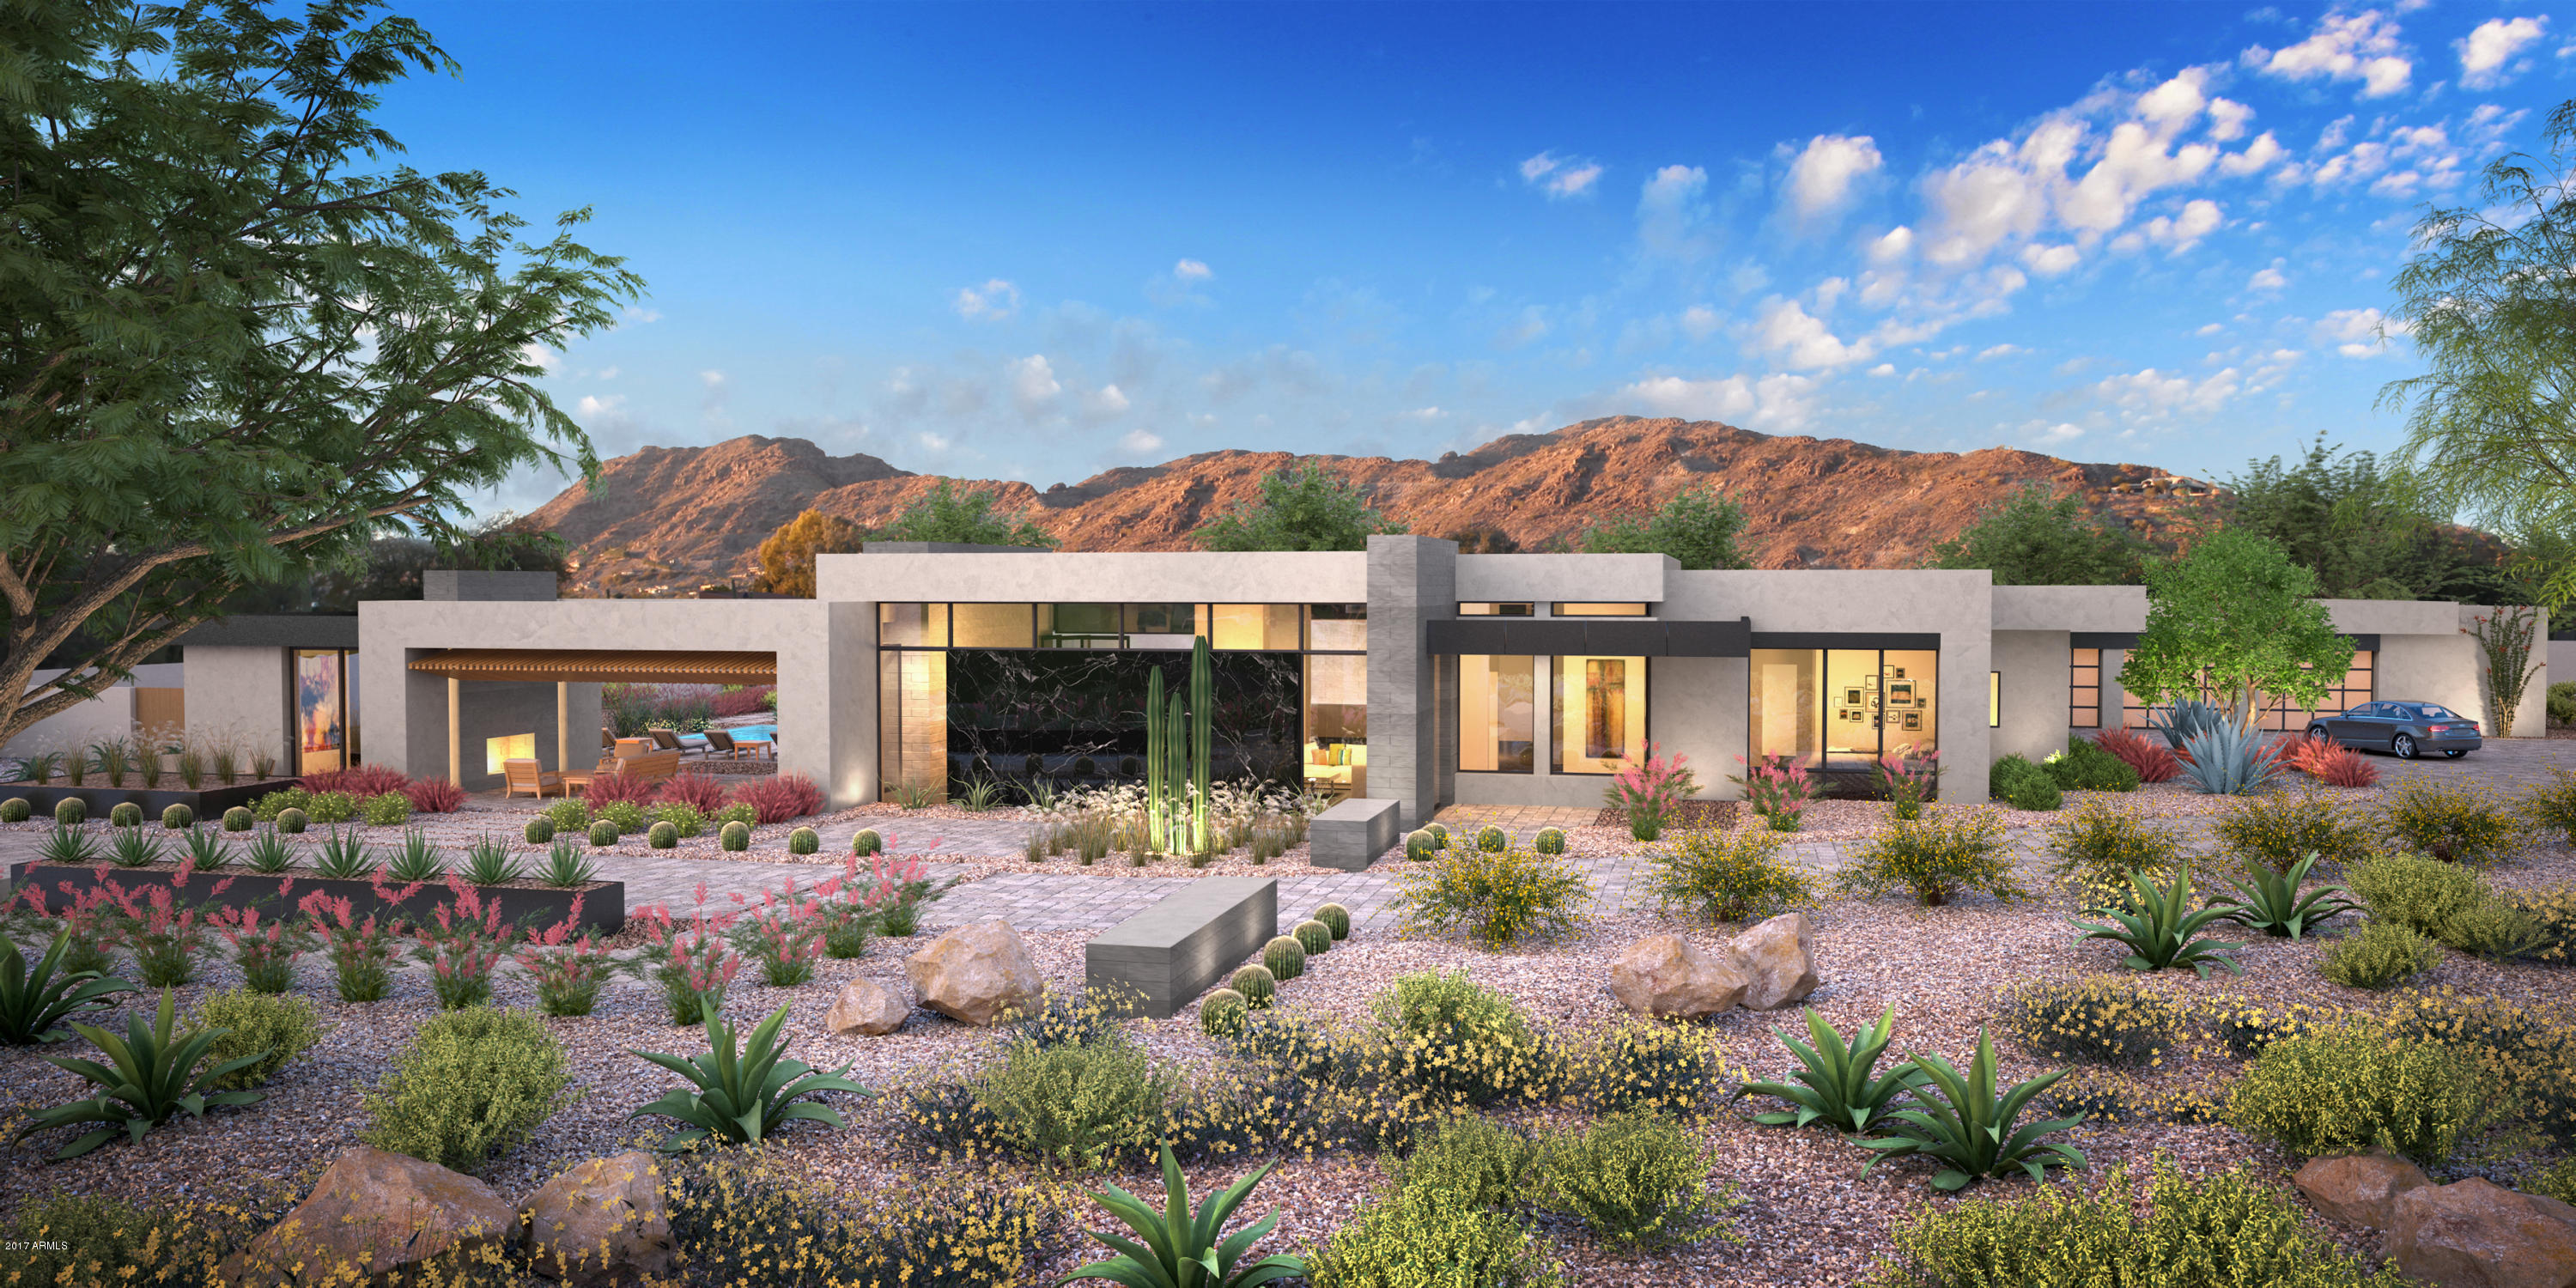
Incredible Opportunity - 4 Custom 5,000+ sq.ft. modern homes on one-acre lots Now Available! KACHINA ESTATES welcomes you to live in the newest subdivision of Paradise Valley boasting the highest level of modern, contemporary elegance with state of the art finishes. This is the address of Luxury. This home will host a large master suite with 3 additional bedrooms, each with their own bath. A dining room with wine storage and butler's pantry allows for endless entertaining opportunities. The chef’s kitchen and great room will overlook a covered outdoor living area through expansive, retractable glass doors leading to your pool and private spa. Exercise/flex space plus an office/playroom allow fun for all! All of this on a sprawling one acre lot with a spacious 4 car garage. Welcome Home.
#5546612

Paradise Valley

6644 E Malcomb Drive

4 Beds

None Baths

5,535 Sq.Ft.

$3,598,000

MLS#: 5546612
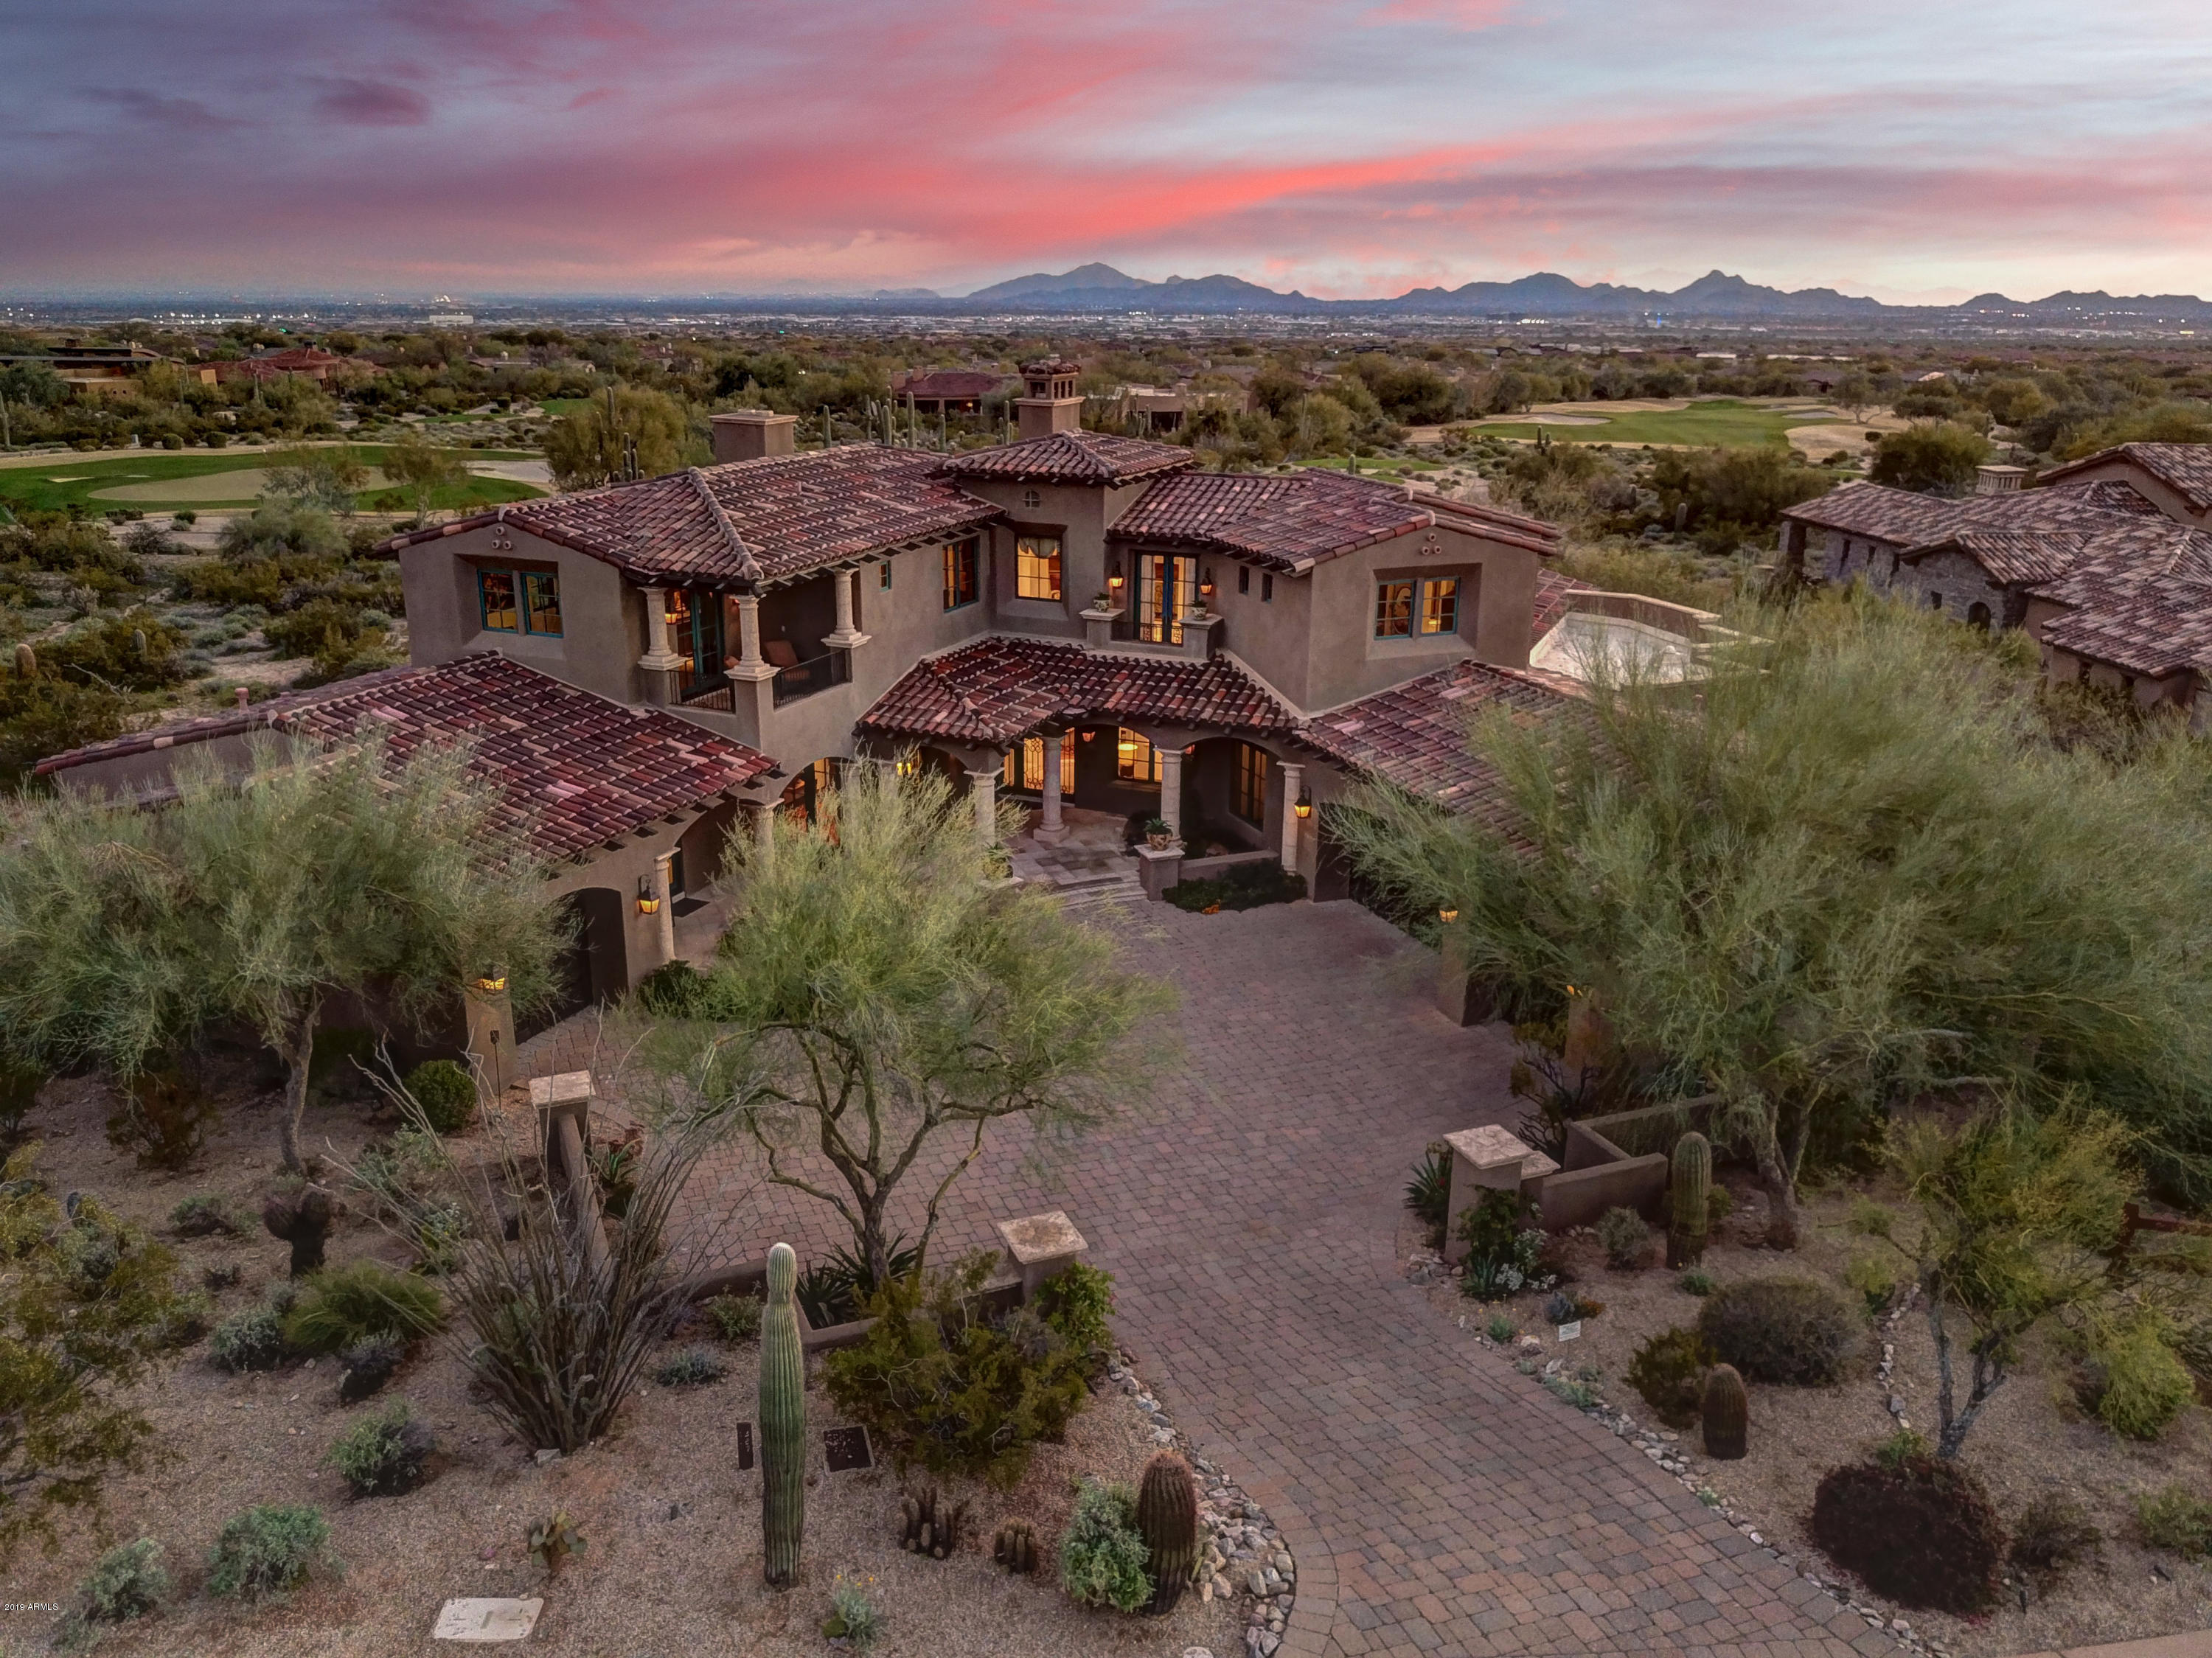
Rare opportunity to own a spectacular custom home w/stunning 360° golf, desert, mountain & city light views! Winner ''Best in American Living'' Silver Award. Main floor MBR. Elevated N/S lot overlooking 3rd green & 4th Tee box of DC Ranch golf course. 3BR/4.5BA, den, bonus/game room & large casita. 4car gar. Beautifully updated w/French doors t/o downstairs creating uninterrupted breathtaking views that make it an entertainers delight! (2)New tankless H2O heaters. Gourmet kitchen w/large Granite island, side-by-side Subzero fridge, Wolf 6 burner gas range w/griddle & double ovens, Wolf wall oven, warming drawer & walk-in pantry. Butlers pantry w/2nd dishwasher, walk-in wine room holds 250+ bottles, coffered & beamed ceilings, (ADDITIONAL COMMENTS IN SEMI-PRIVATE REMARKS SECTION)
#5891154

Scottsdale

9290 E Thompson peak Parkway 467

4 Beds

4 Baths

5,739 Sq.Ft.

$3,597,000

MLS#: 5891154

* Listings identified with the FMLS IDX logo come from FMLS and are held by brokerage firms other than the owner of this website. The listing brokerage is identified in any listing details. Information is deemed reliable but is not guaranteed. If you believe any FMLS listing contains material that infringes your copyrighted work please click here to review our DMCA policy and learn how to submit a takedown request. Ā© 2024. First Multiple Listing Service, Inc.
Stunning Views and more

Featured listing

Stunning Views and more

Browse Properties

Categories

Homes Tailored to Your Lifestyle

Buyers Guide

Buying a home is one of the most exciting milestones of your life.

View more

Sellers Guide

Putting your home on the market can be a stressful process, especially when you don’t know what to expect.

View more

Market report

With just a few clicks, you'll gain instant access to valuable insights about the real estate market, including trends, property values, and community analytics.

View more

Home value

Unlike automated valuations, our hands-on review will provide a comprehensive opinion of your home’s value while considering important interior elements and other location intangible factors that machine algorithms so often miss.

View more

Buyers resources

Guides on financing, inspections, and choosing the right Realtor for a smooth home purchase.

Sellers resources

Practical tips on staging, pricing, and preparing your home to attract buyers and maximize your sale.

 - property

Send a message

Message successfully sent.

Reason for contacting?

I agree to receive email communication and understand I can unsubscribe at any time.

I agree to be contacted by The Mandy Gold Team | Haymore Real Estate LLC via call, email, and text for real estate services. To opt out, you can reply 'stop' at any time or reply 'help' for assistance. You can also click the unsubscribe link in the emails. Message and data rates may apply. Message frequency may vary. Privacy Policy

Sign In Sign Out

Virtual Assistant

Would you like to take the next step with this property? We can help you schedule a showing or virtual tour, or send you more details.

Yes, I would like more information.

Thank You for Your Reply, One of Our Agents will contact you as soon as possible

No, maybe later.

Thank you, you can always contact me via email, phone number or through the contact form.

Realhub AI

Lucy - Your AI-Powered Realtor

Update Your Temporary Password

Personalize your search

Enter your email and we'll notify you immediately when new listings match what you're looking for.

or enter email address

Already have an account ? Login here

Continue your home search

I agree to receive communications and understand I can unsubscribe at any time.

I agree to be contacted by The Mandy Gold Team | Haymore Real Estate LLC via call, email, and text for real estate services. To opt out, you can reply 'stop' at any time or reply 'help' for assistance. You can also click the unsubscribe link in the emails. Message and data rates may apply. Message frequency may vary. Privacy Policy

Already have an account ? Login here

We use cookies

We use cookies primarily for analytics to enhance your experience. By accepting, you agree to our use of these cookies. You can manage your preferences or learn more about our cookies policy.