Thinking of selling?

Trusted Real Estate Experts in Sierra Vista, Fort Huachuca, Benson, and Bisbee Arizona

  • Nearby me

Popular Features

Community Features

Association

Property Features

Waterfront

View

Exterior Features

Interior Features

Style

E-Alert name

Properties

10000 properties match your criteria

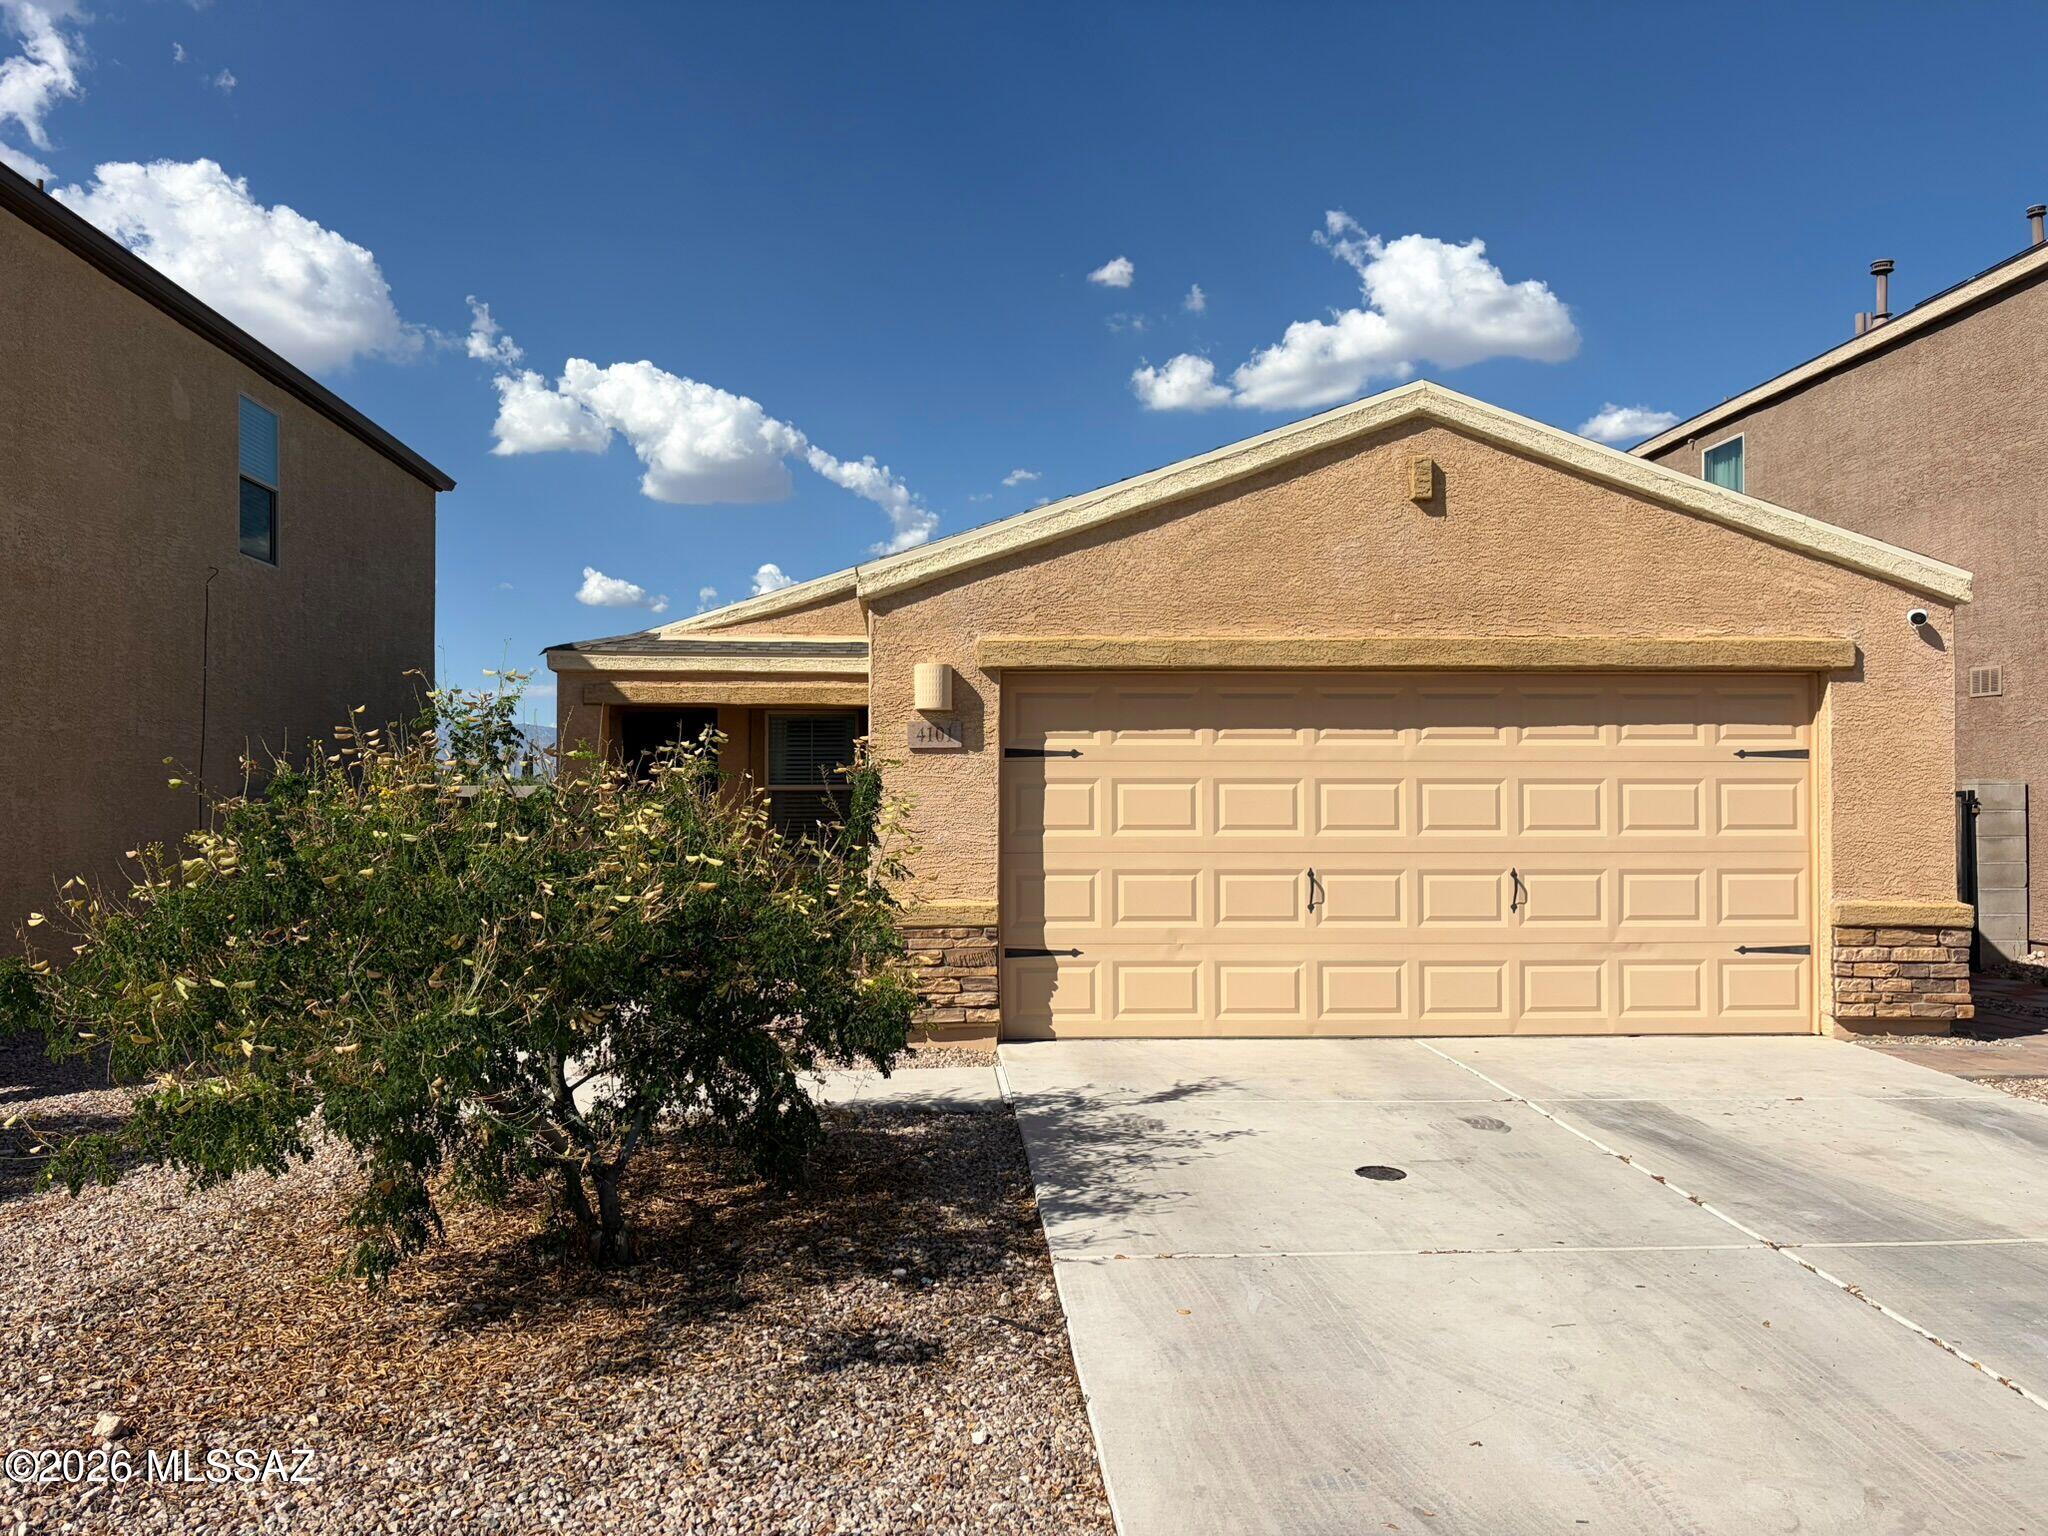
No Application Fees! Single level 3-bedroom, 2-bathroom Tucson home located in the desirable Cantera community. This well-maintained home features tile and laminate flooring throughout with no carpeting, neutral paint throughout, upgraded 2-inch faux wood window blinds, ceiling fans throughout, and abundant natural lighting. The spacious floor plan includes a large open living room and separate dining area, creating excellent space for everyday living and entertaining. The beautifully upgraded kitchen features granite countertops and backsplash, upgraded cabinets with crown molding, separate pantry, breakfast bar, direct patio access, stainless steel appliances, and ample cabinet and counter space. The oversized primary suite includes a walk-in closet and spacious private bathroom with large vanity and step-in shower. Two additional bedrooms provide flexibility for guests, office space, or hobbies. Washing machine and dryer are included for convenience. The attached two-car garage offers ample parking and storage space. The backyard features a covered patio, extended patio area, synthetic grass, easy-to-maintain desert landscaping, and added privacy with no rear neighbors.

Conveniently located near shopping, restaurants, schools, parks, Tucson International Airport, and major employment centers. Easy access to I-10, Downtown Tucson, the University of Arizona, and numerous recreational and entertainment destinations throughout the Tucson area.

All Denali Real Estate residents are automatically enrolled in the Resident Benefits Package (RBP) for $55.00/month which includes Renter's Liability Insurance, Credit Building to help boost the resident's credit scores with timely rent payments, up to $1M Identity Theft Protection, HVAC air filter delivery (for applicable properties), our best-in-class resident rewards program, and much more!
#22615439

Tucson

4101 E Braddock Drive

3 Beds

2 Baths

1,527 Sq.Ft.

$1,895

MLS#: 22615439
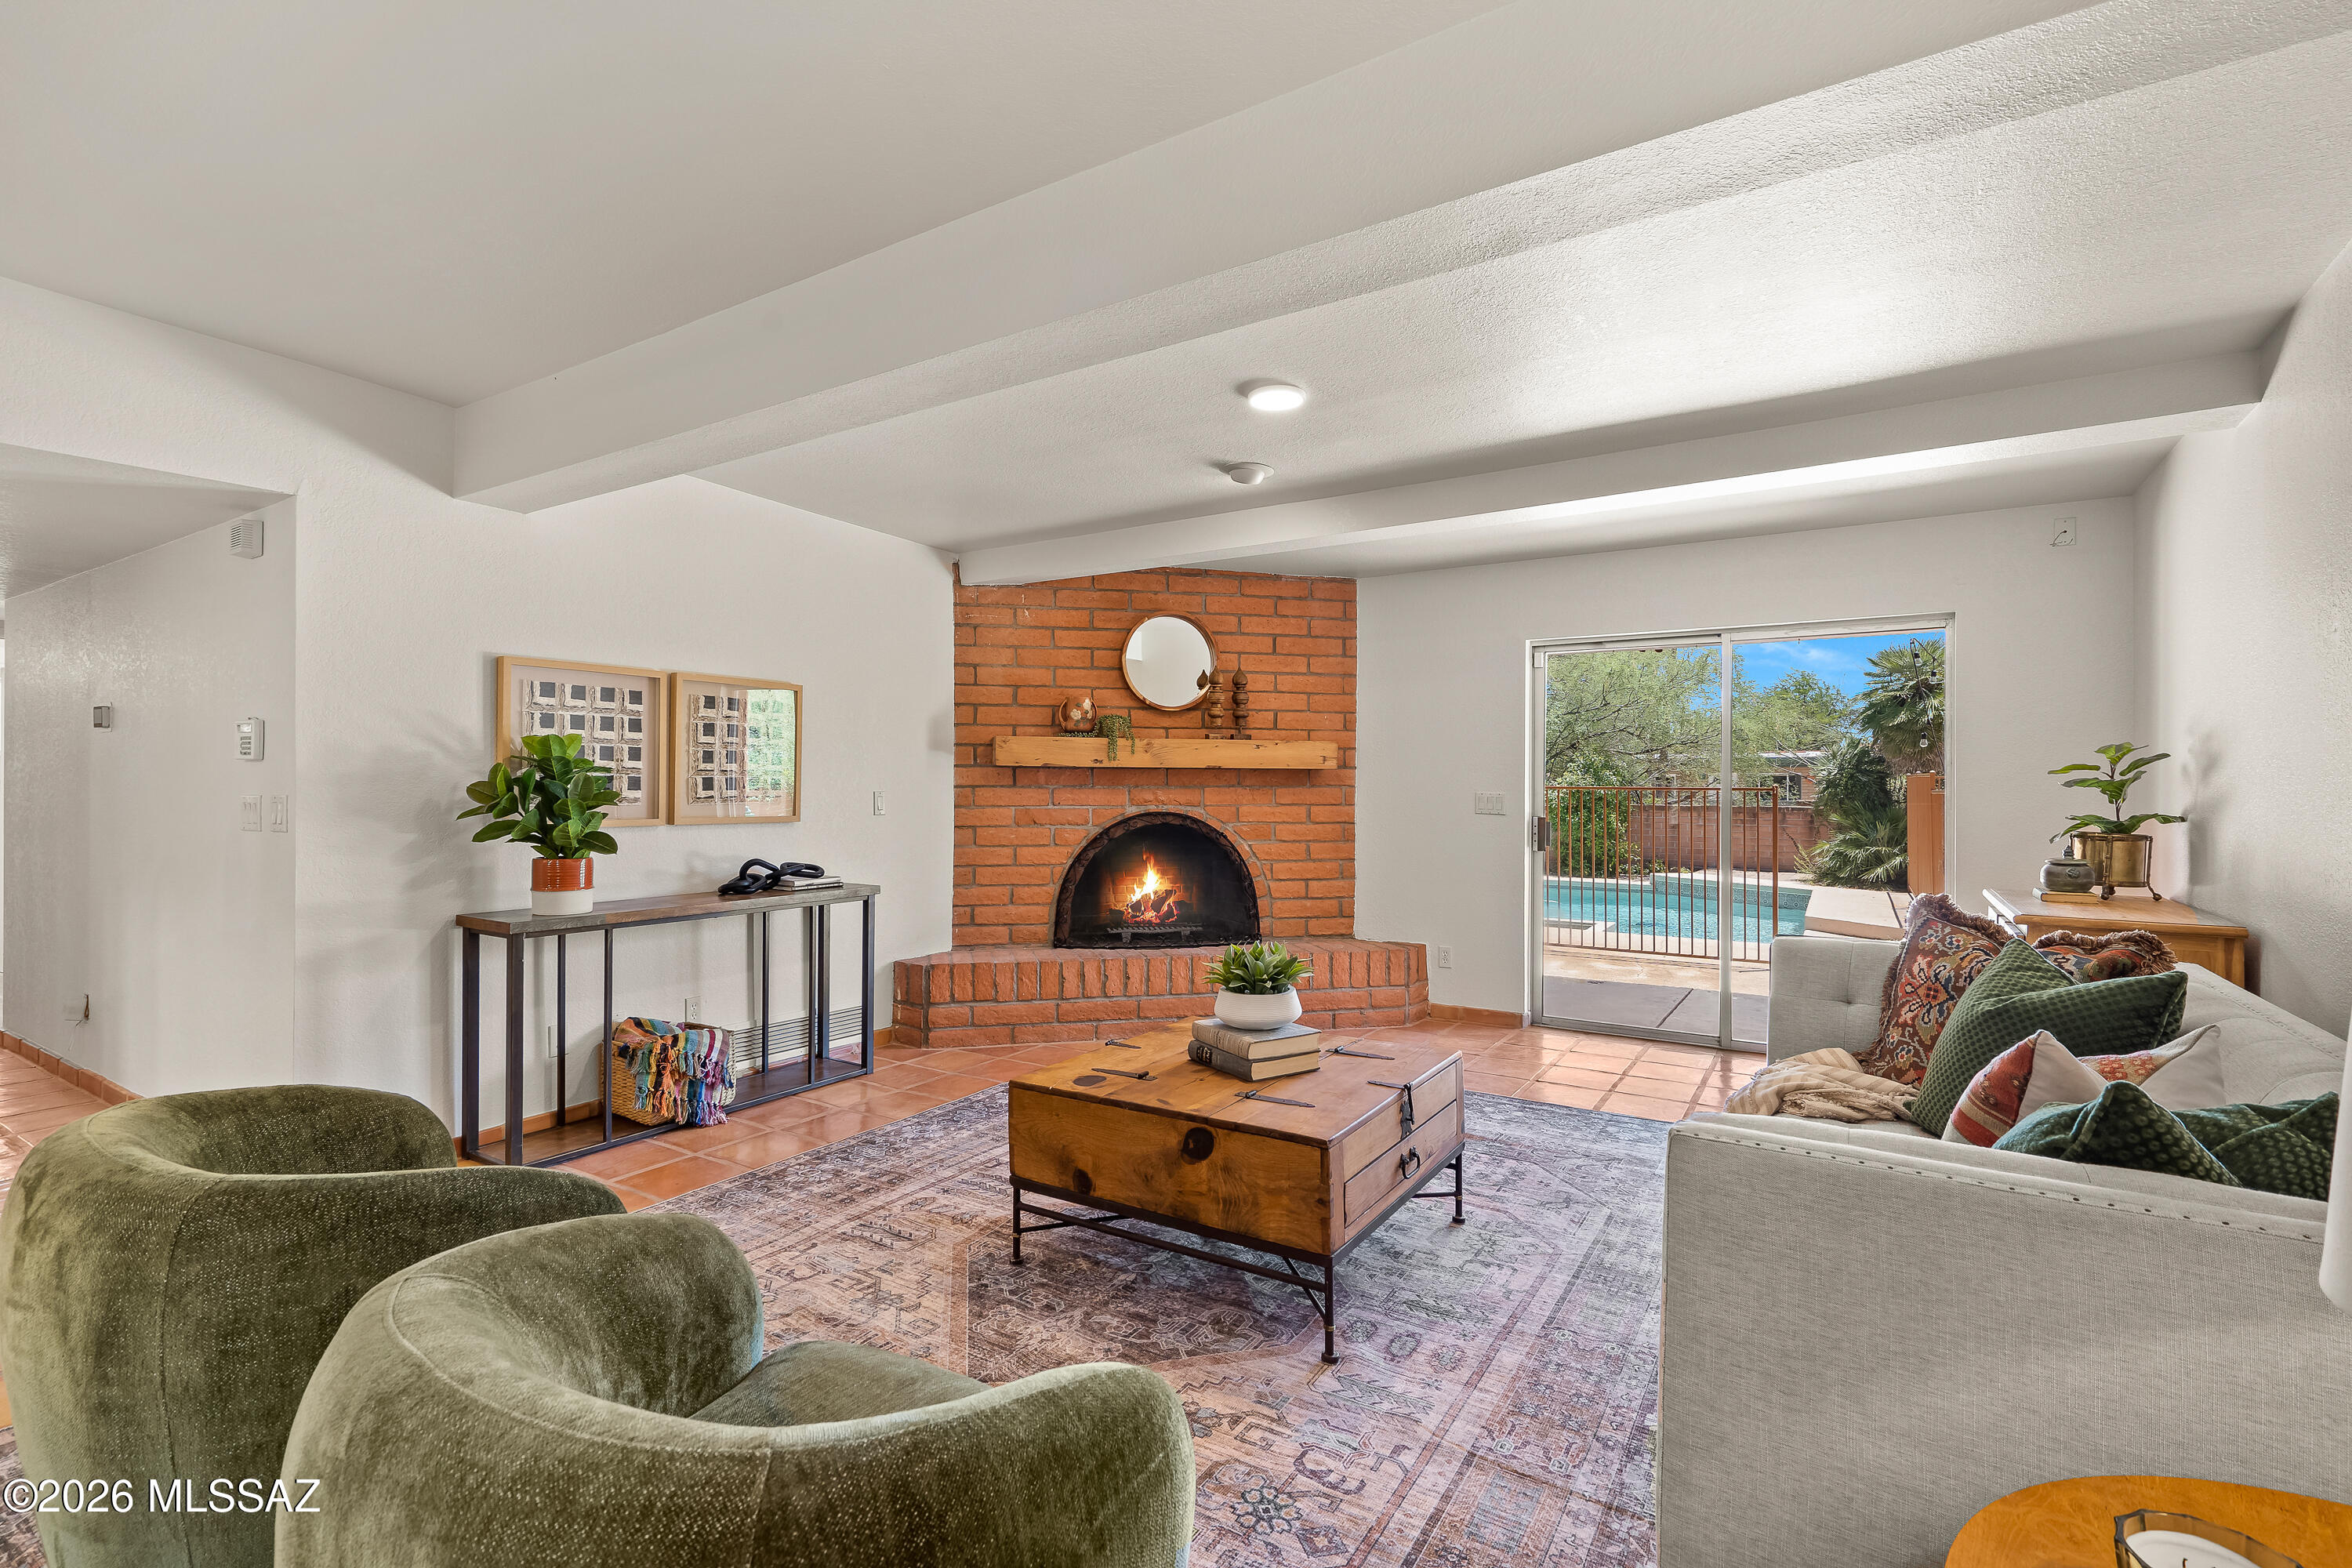
Located in Sabino Vista Hills, this masonry Territorial home blends timeless Southwestern architecture with a rich palette of natural materials and thoughtfully selected updates. Saltillo tile, arched windows, a wood-burning fireplace, and concrete overlay floors create a home that feels both authentic and inviting.
A flexible split floor plan provides separation between the primary suite and additional bedrooms, accommodating a variety of living arrangements. The kitchen is designed as the heart of the home, featuring a spacious island, quartz countertops, stainless steel appliances, and crisp black accents that carry through to the home's lighting for a cohesive finish.
The primary suite includes a generous walk-in closet, an adjoining bonus room suited for an office, library, or fitness space, and a private bathroom. On the opposite side of the home, 3 additional bedrooms are connected by a central flex space ideal for a playroom, study area, or hobby room. A second bathroom offers dual vanities and extensive storage to support everyday living.
Outdoor spaces are equally inviting, with a large covered porch overlooking the pool and mature landscaping, creating a comfortable setting for entertaining or relaxing in every season. A two-car garage and dedicated storage room provide additional functionality.
Recent improvements include a new roof (2024), water heater (2020), fresh interior and exterior paint, and a transferable termite warranty, offering peace of mind alongside enduring character in one of Tucson's most established Foothills neighborhoods (with NO HOA).
#22615475

Tucson

7940 E Birwood Road

4 Beds

2 Baths

2,769 Sq.Ft.

$659,900

MLS#: 22615475
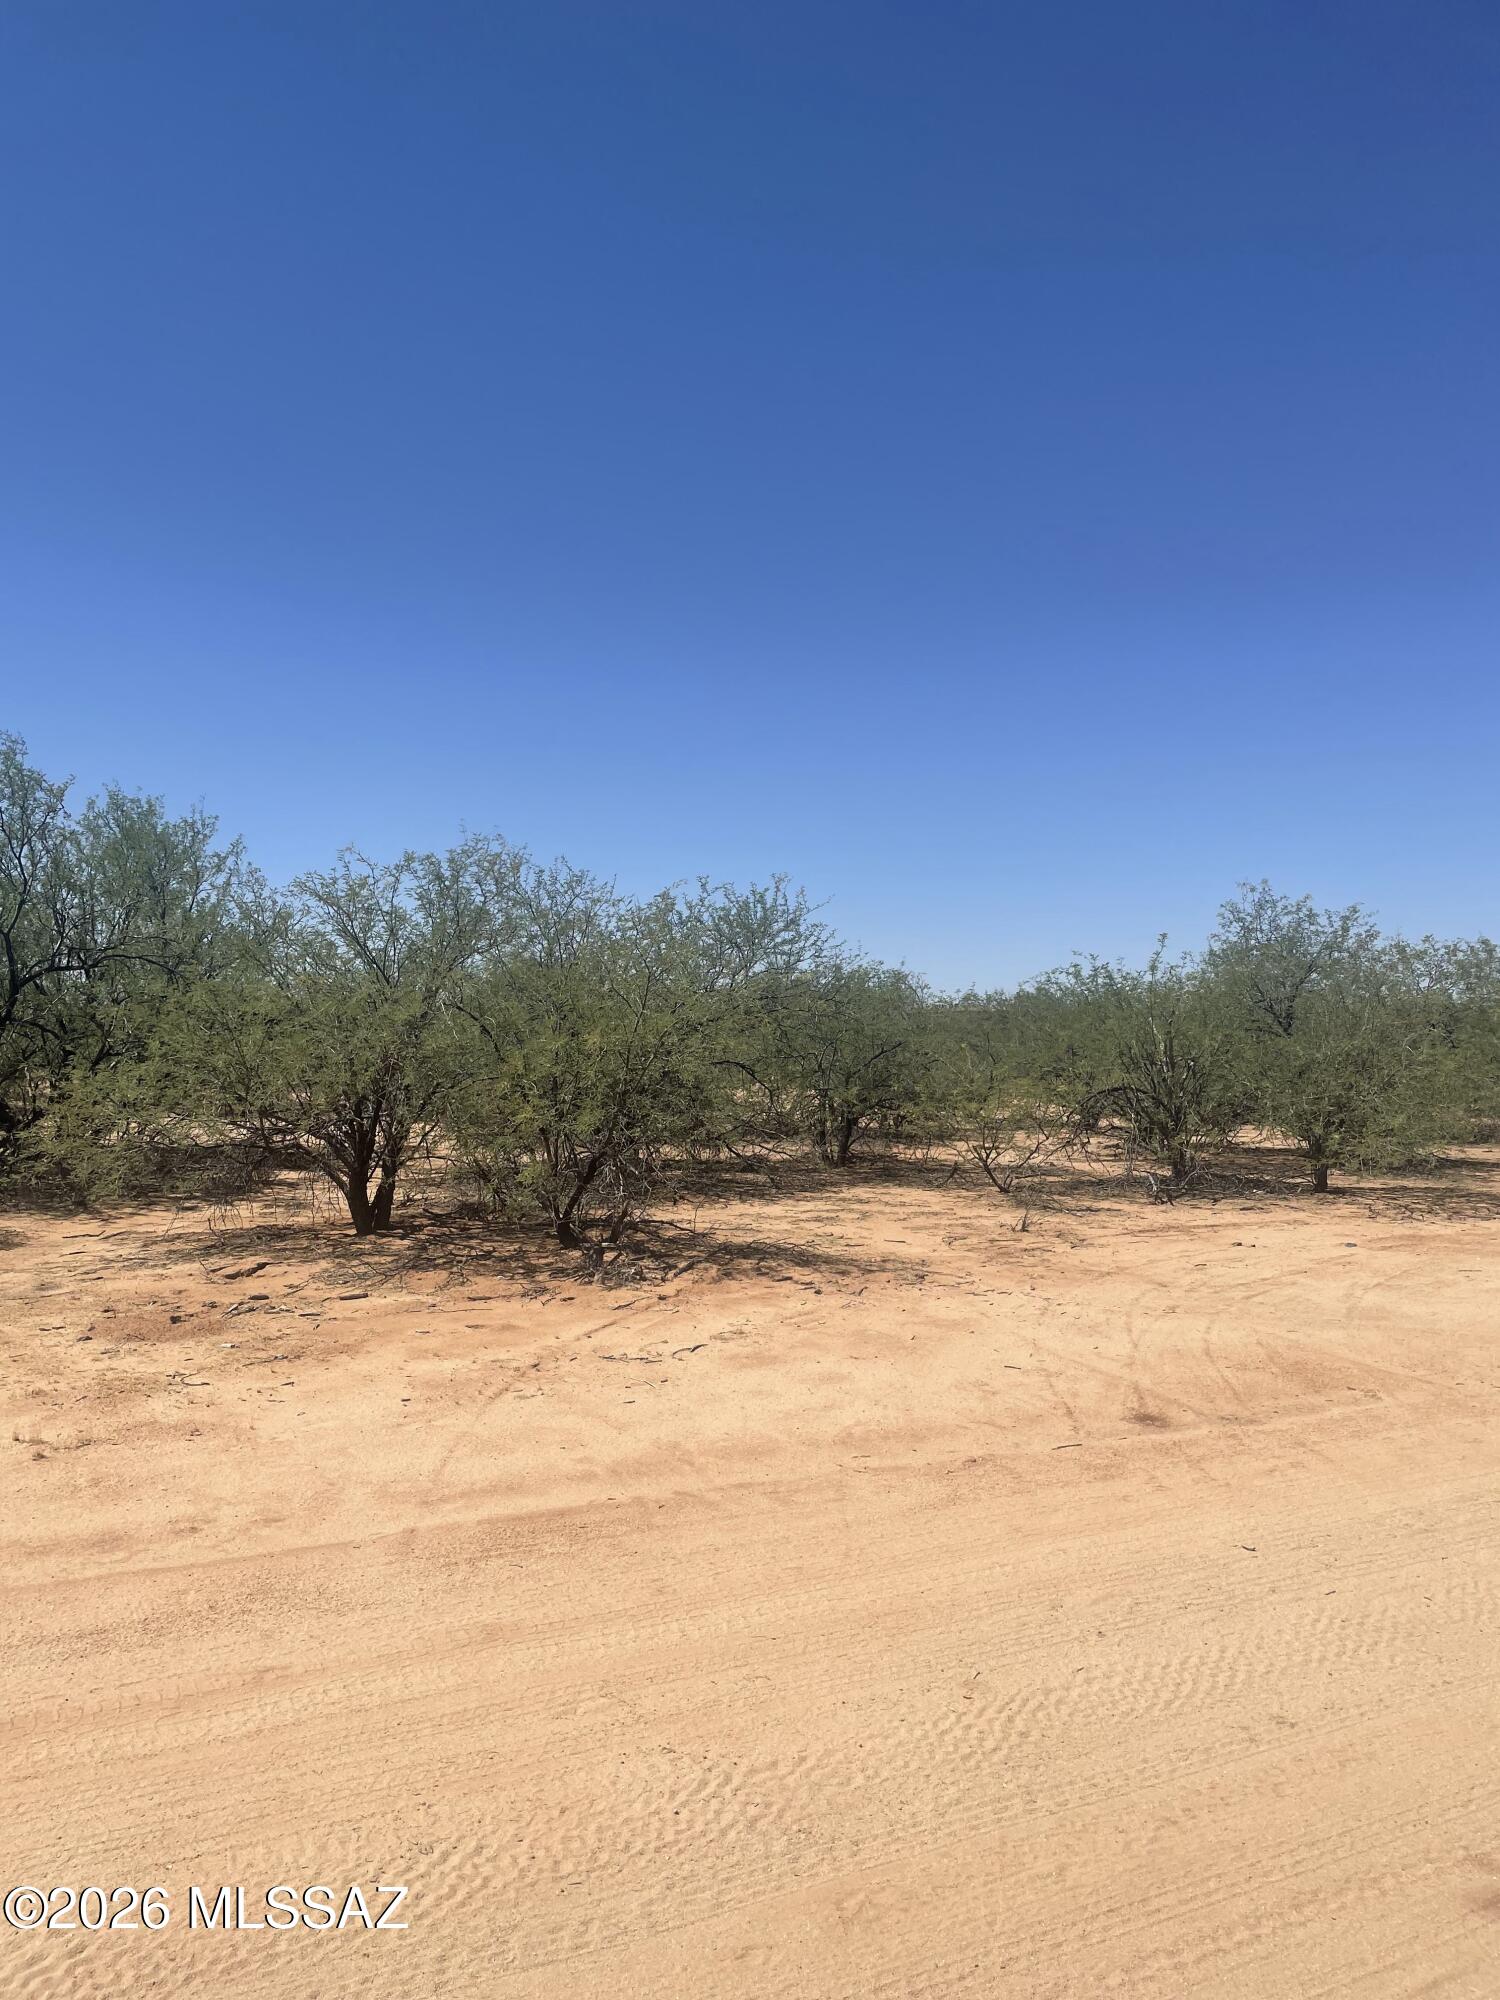
Make this 5+ acres the site for your dream home.  RH zoning allows for multiple uses.  Site has water to the lot line.
#22615321

Tucson

6013 S Marstellar Road 12

None Beds

None Baths

5.19 acres

$92,500

MLS#: 22615321
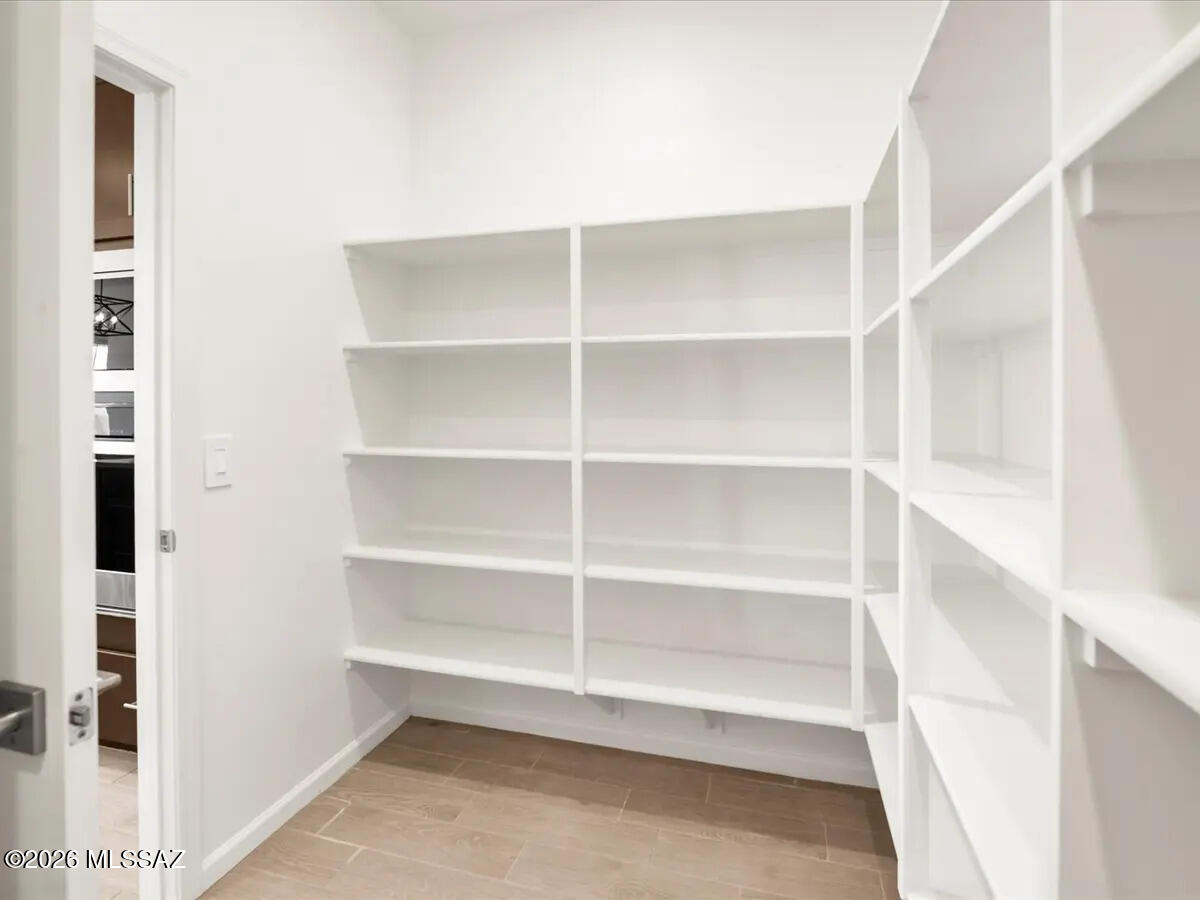
Spacious 5-bedroom, 3-bath home with an open-concept living area and a kitchen featuring a large pantry. Each bedroom includes its own walk-in closet, offering plenty of storage throughout.
Summit at Rocking K is coming soon to Vail, AZ--part of a master-planned community with five distinct floorplans and access to award-winning schools in the Vail School District. Residents enjoy amenities such as pickleball courts, playgrounds, and a splash pad. Move-in ready with a washer, dryer, refrigerator, and whole-home blinds included.
#22615433

Tucson

7582 S Kinglet Way

5 Beds

3 Baths

2,552 Sq.Ft.

$528,990

MLS#: 22615433
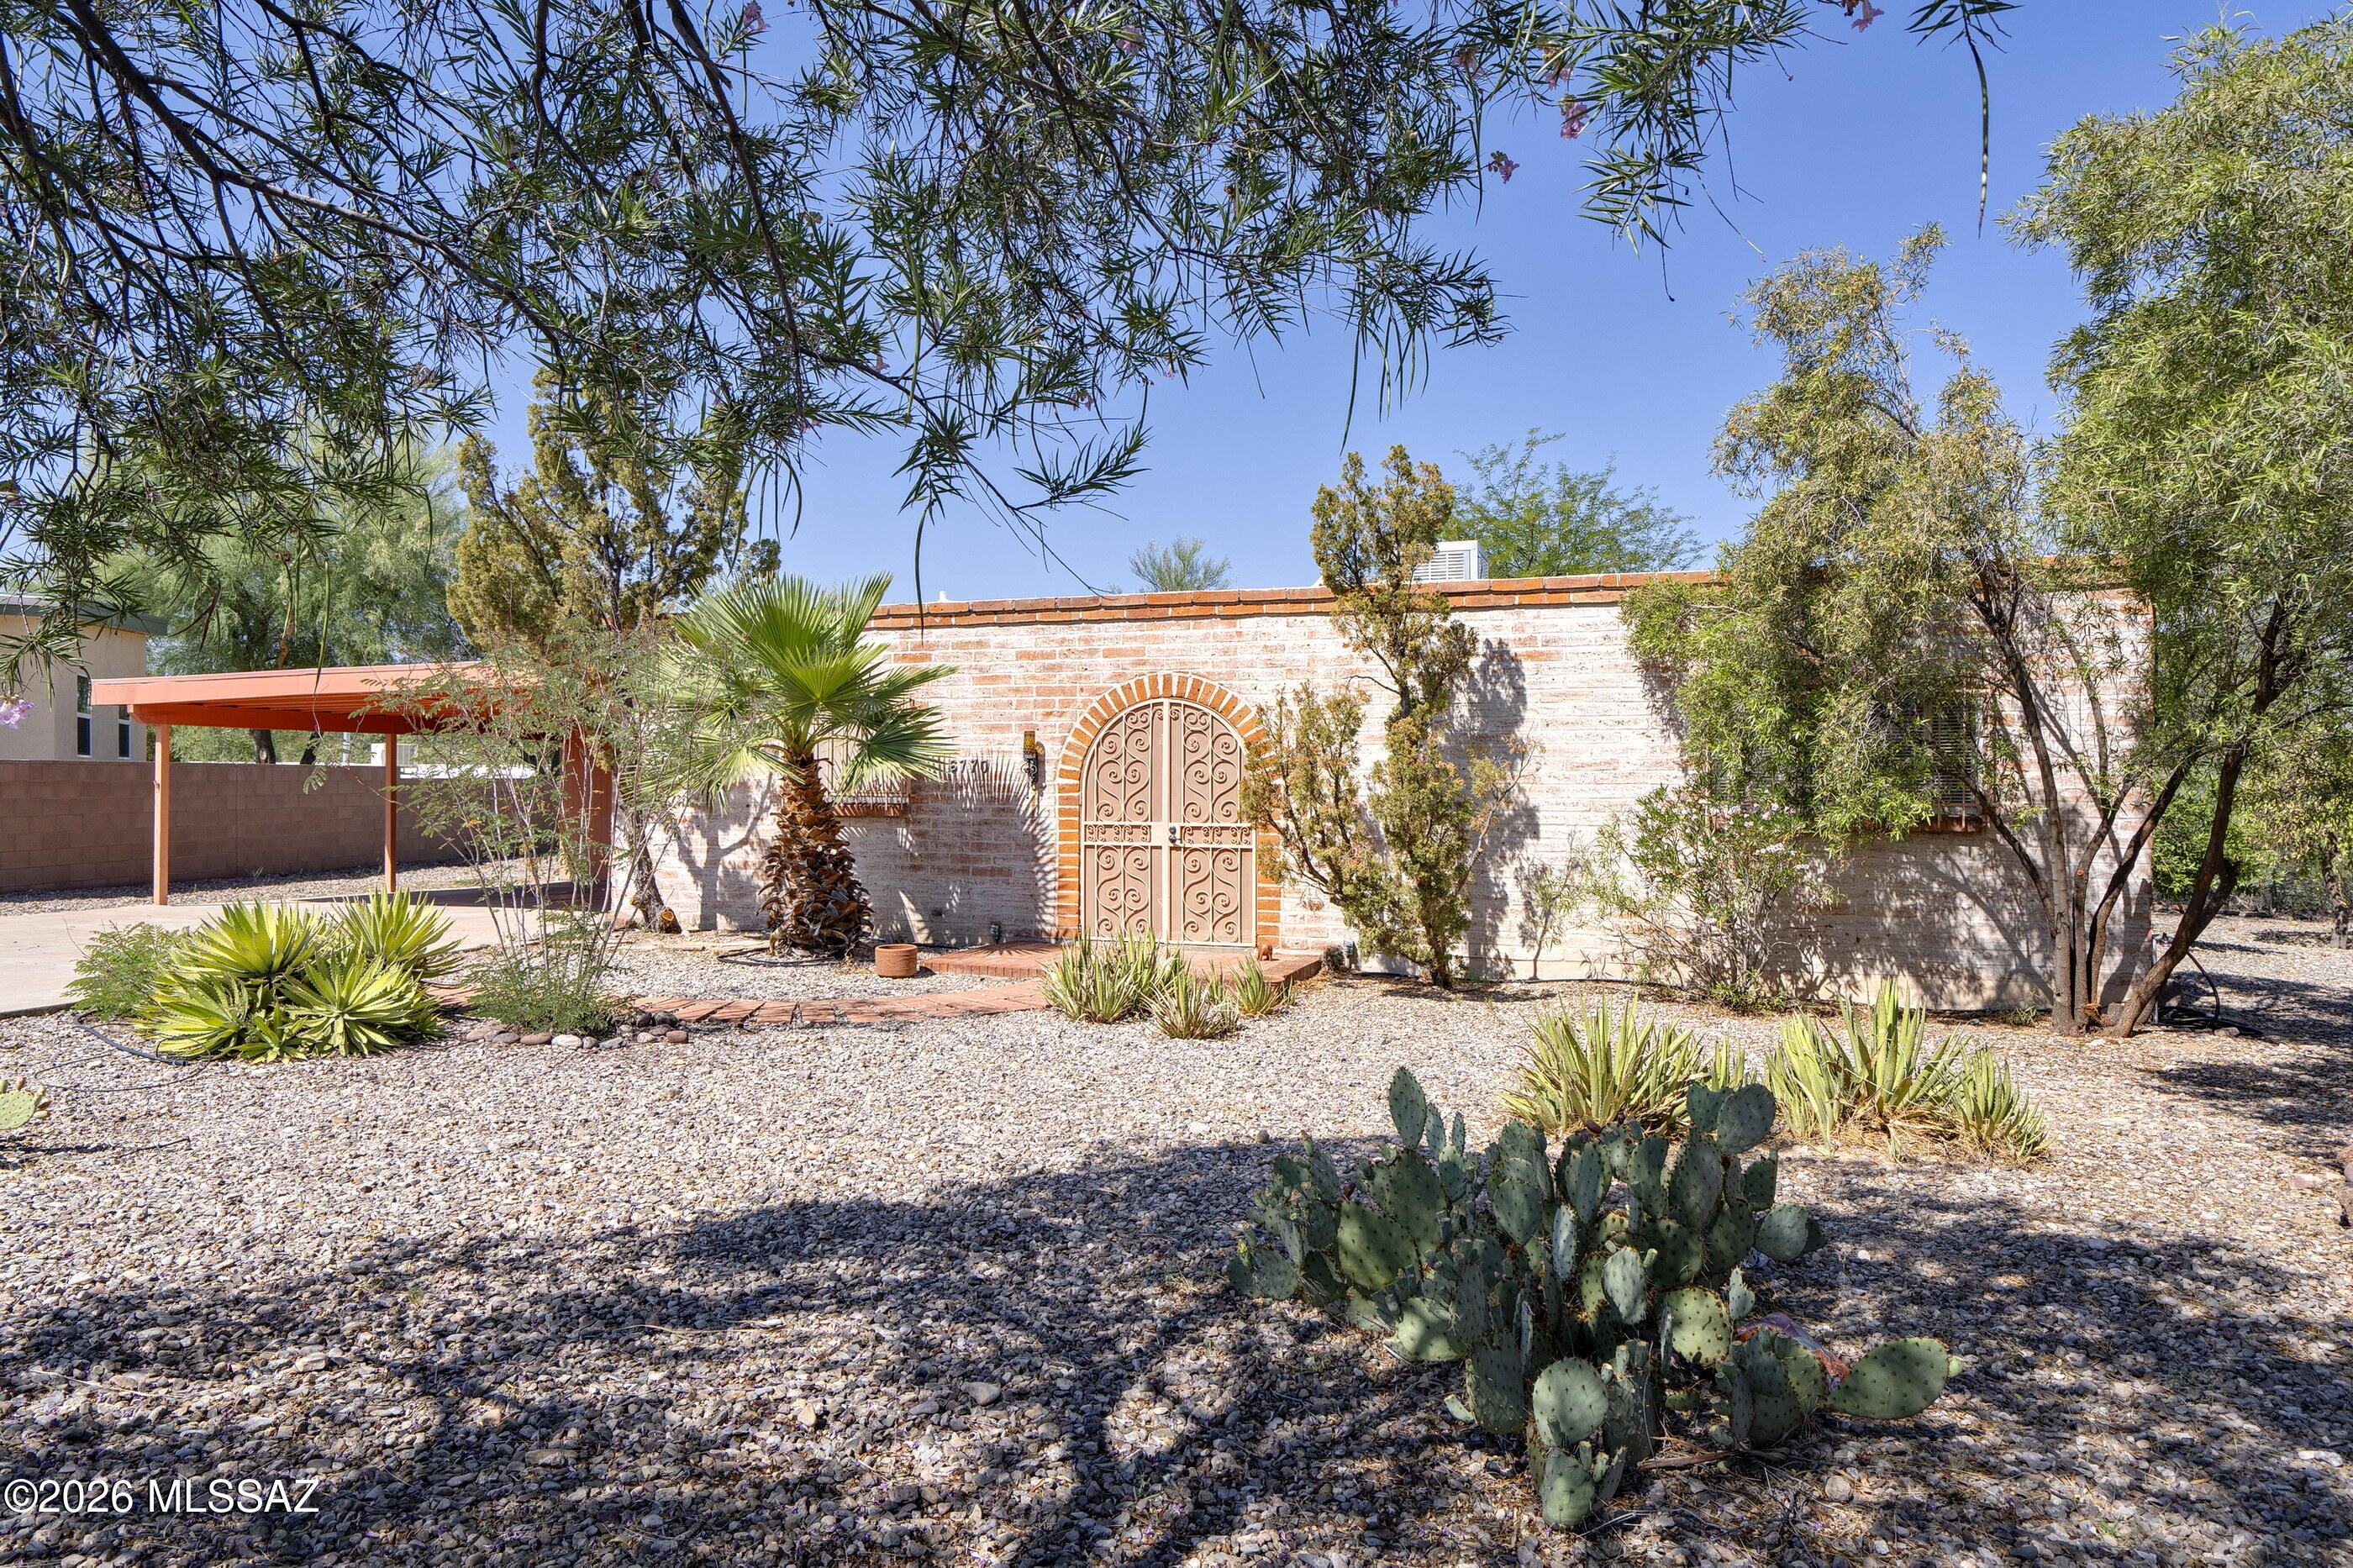
OPEN HOUSE Sunday 1pm to 4pm. Nestled at the end of a cul-de-sac street, this mid-century adobe home is ready for its next
owner. Located on almost a third of an acre with a private backyard and extended covered patio is a great place to relax after a long day. This 2-bedroom 2 bath home has a large great room with a fireplace for the winter nights. Large storage room off the carport could be used as a workshop. Dual sinks and walk in closet In the primary bedroom and bath are great additions for the next owner.
#22615323

Tucson

6770 E 3rd Street

2 Beds

2 Baths

1,512 Sq.Ft.

$306,000

MLS#: 22615323
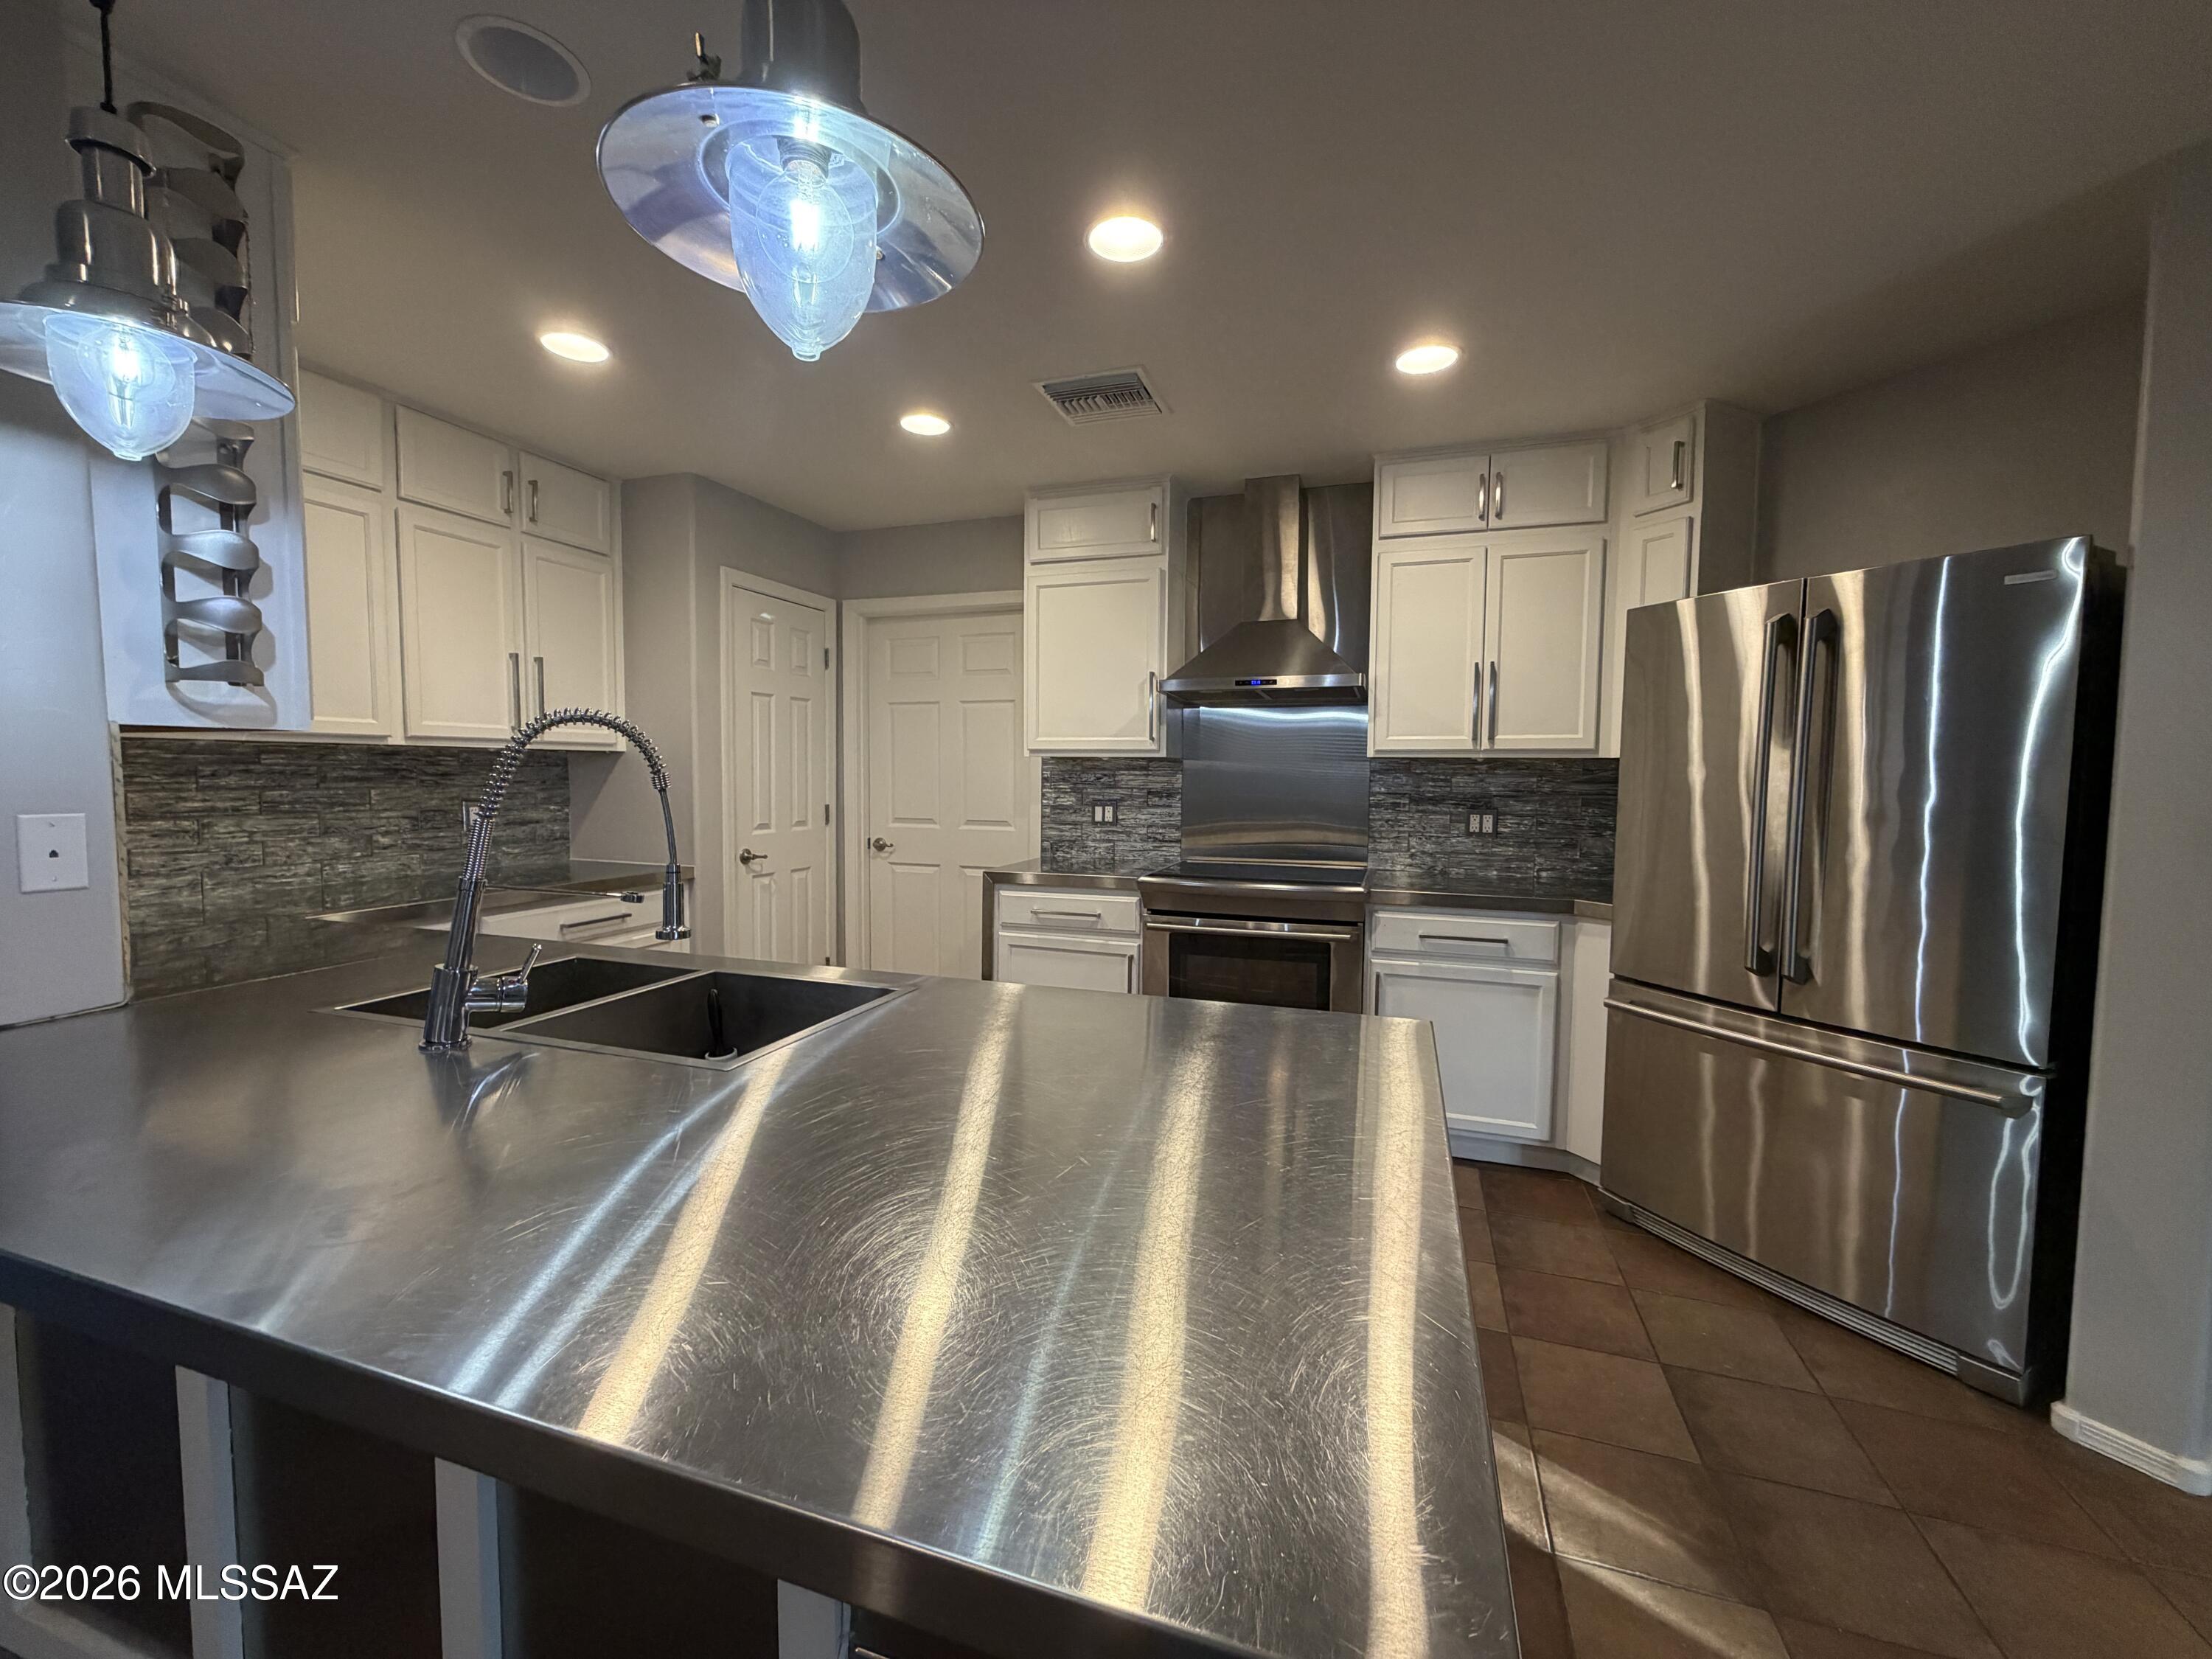
Look no more! This move-in ready rental features a spacious open floor plan with tile flooring throughout and a gourmet kitchen equipped with upgraded appliances and stainless-steel countertops for easy cleaning. With 3 bedrooms plus a flexible office/den, you have the perfect extra space for a playroom, hobby studio, or quiet retreat. The master suite includes two walk-in closets and a large master bathroom with dual vessel sinks. Outside, you'll find a private bricked patio with a covered porch and a garage for parking. Conveniently located just a short distance from the interstate and within a few miles of shopping. Check this beautiful home out now before its unavailable!
#22615447

Tucson

8969 N Country Home Lane

3 Beds

2 Baths

1,668 Sq.Ft.

$2,000

MLS#: 22615447
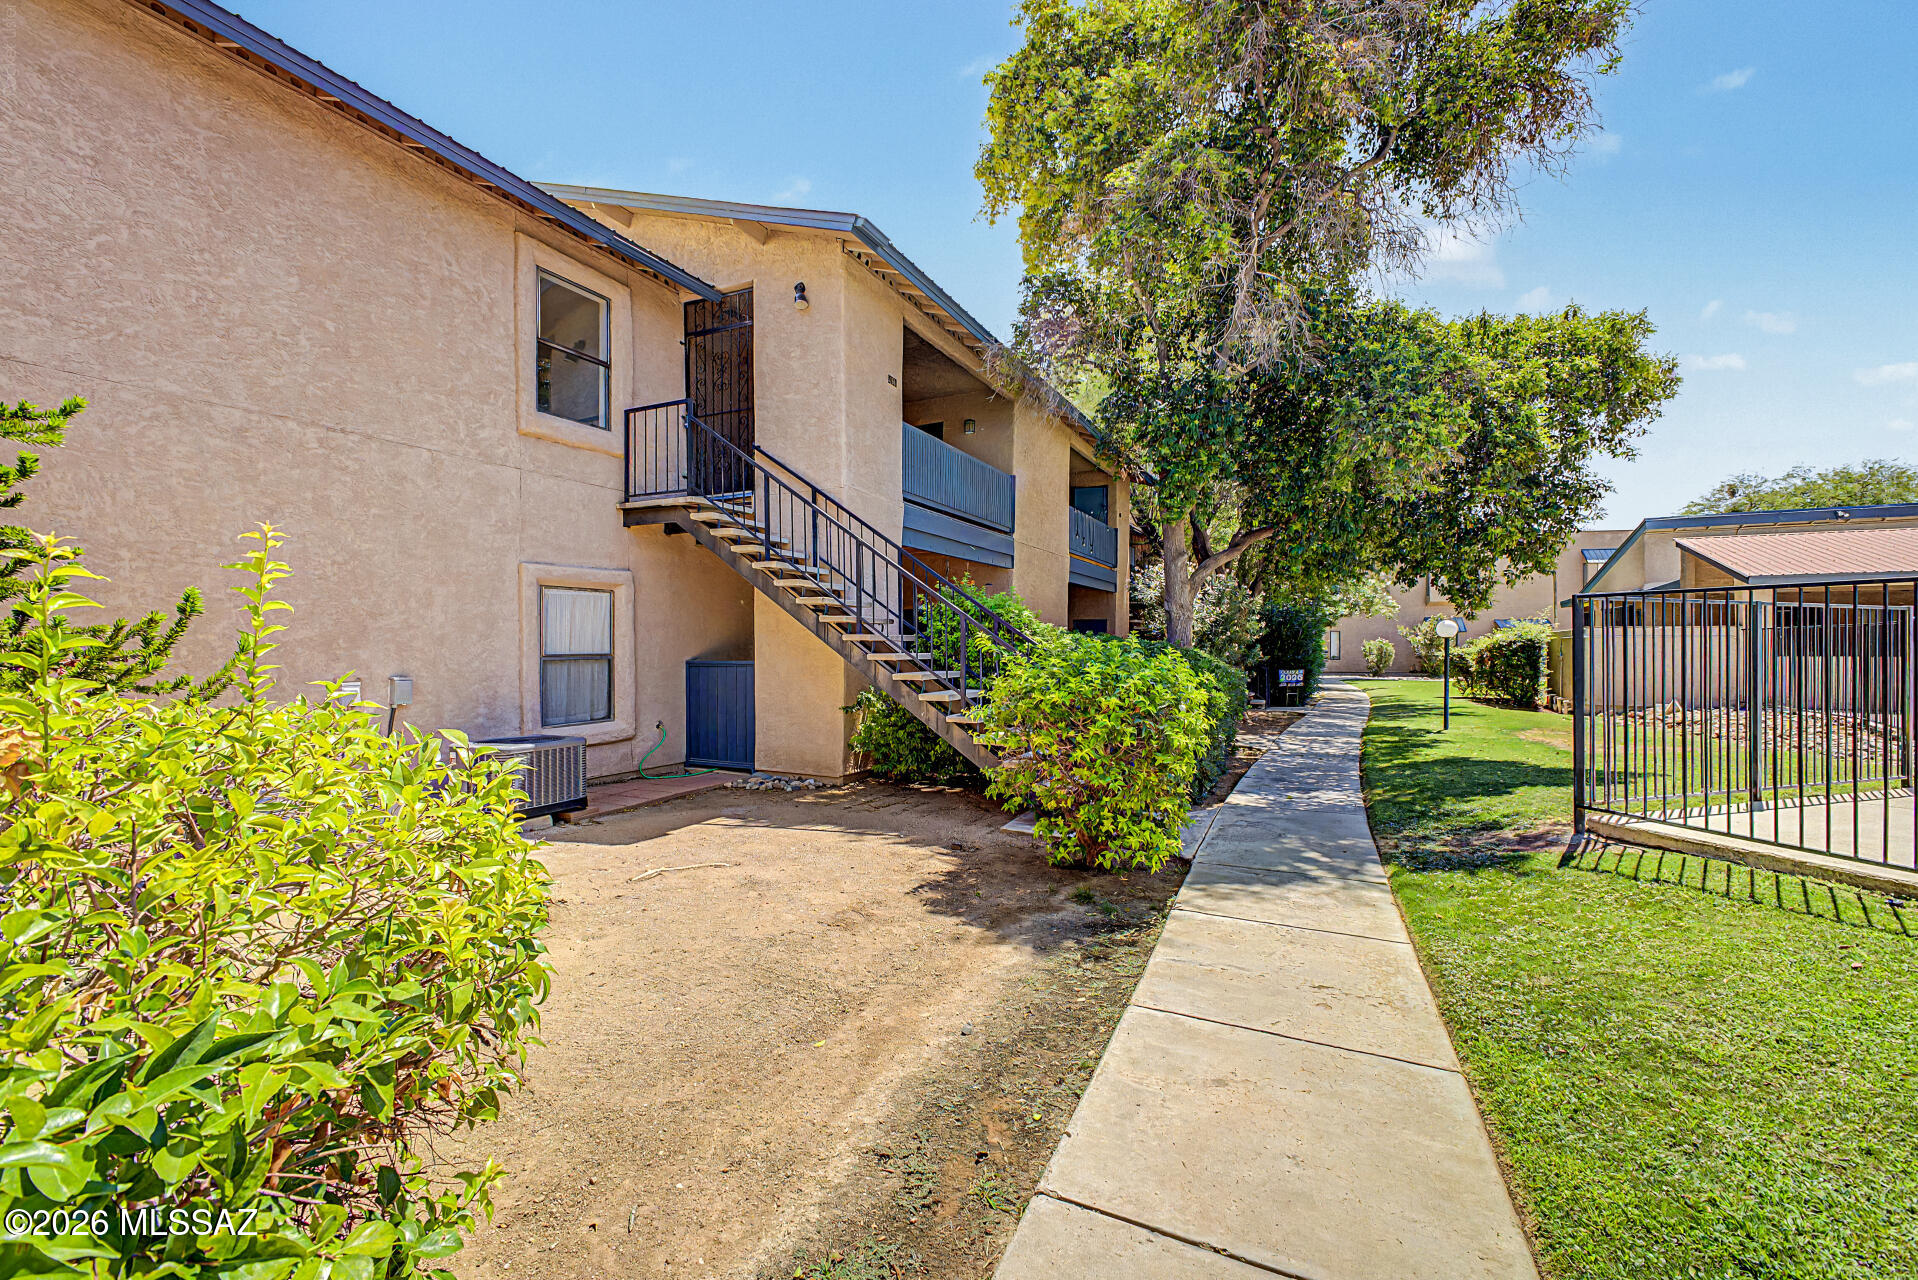
BEAUTIFULLY UPDATED upstairs condo unit in Rincon Village, ready to move in! With 2 beds & 2 baths, it tastefully blends modern comfort and style. Start your day or wind down on the cozy balcony, complete with a storage closet & a welcoming space for relaxation! Enter to find a seamlessly flowing layout, perfect for everyday living. A neutral palette creates an inviting vibe, complemented by wood-look tile flooring in common areas and soft carpet in bedrooms. The spotless eat-in kitchen boasts SS appliances, quartz counters, a pantry, white shaker cabinets, and a laundry closet. The primary bedroom has a wide closet and a spotless full bathroom for added ease. PLUS! Enjoy access to the pool & spa behind the building, along with the nearby tennis courts. Welcome home! Owner/Agent.
#22615426

Tucson

8080 E Speedway Boulevard 414

2 Beds

2 Baths

886 Sq.Ft.

$189,000

MLS#: 22615426
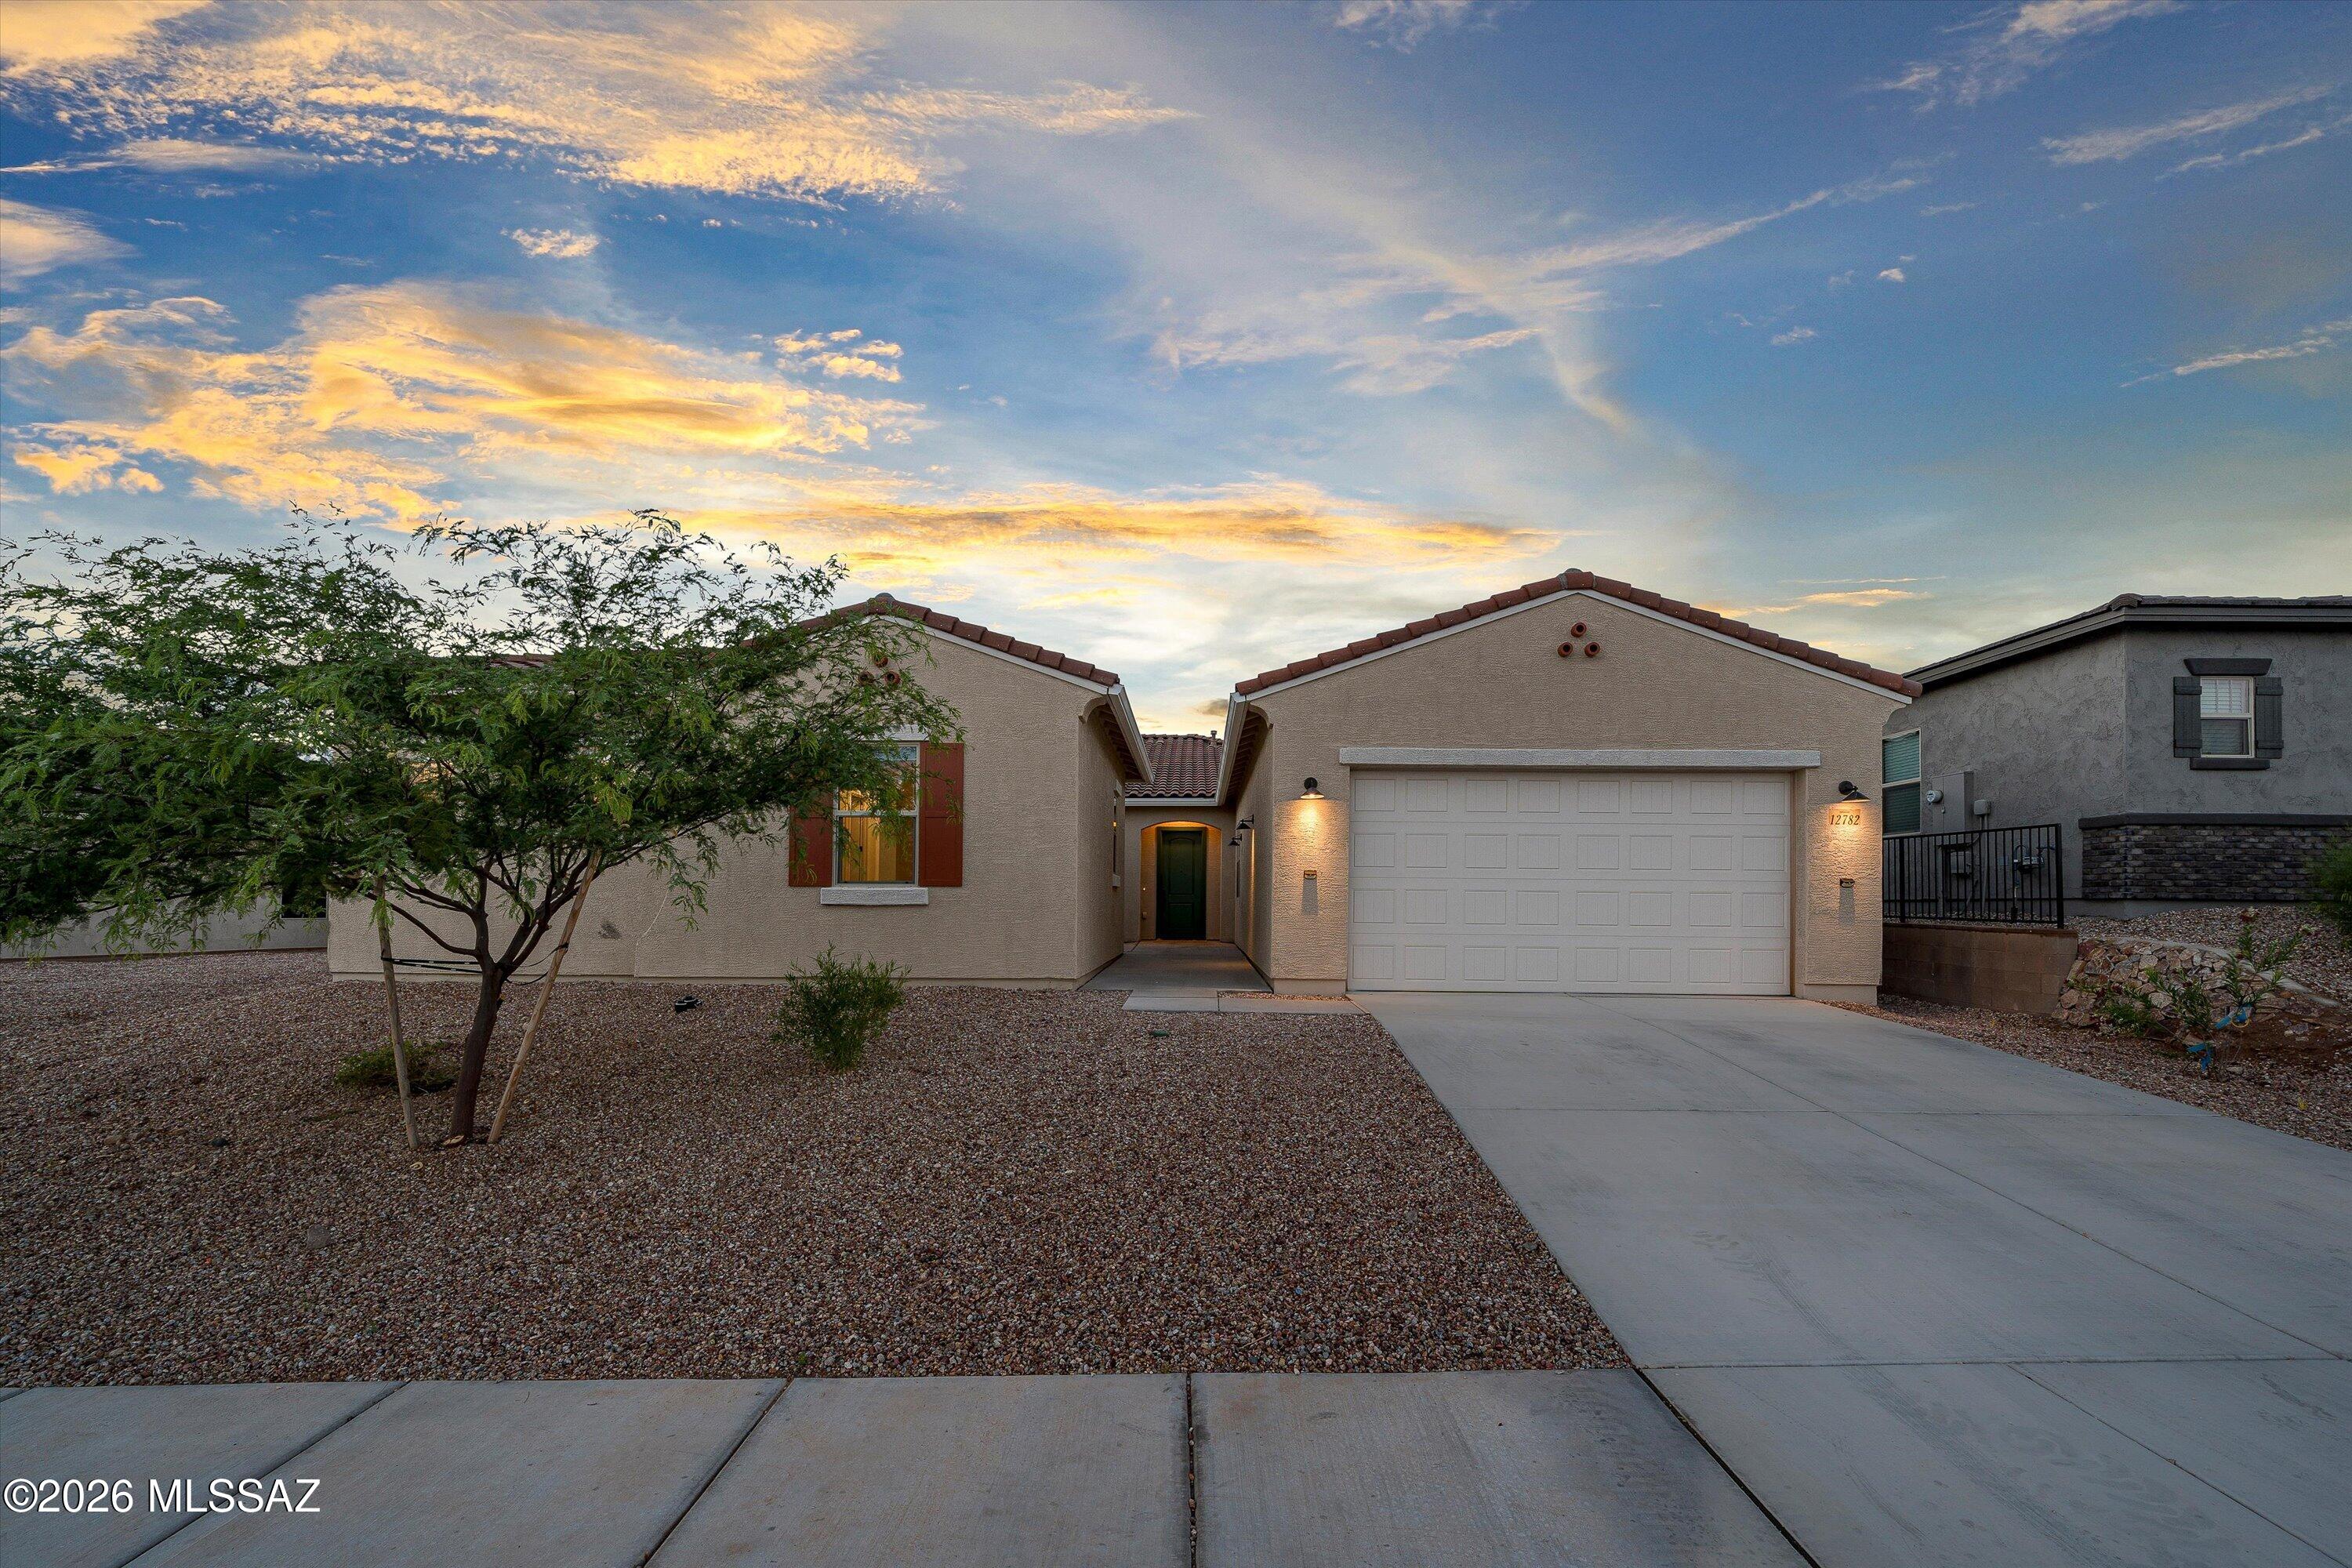
Built in 2024, this 3,229 sqft Mint floor plan features 4 bedrooms, including one with a private en-suite bath, along with 3.5 baths, a study, and bonus room. Inside, you'll find 10-foot ceilings, 8-foot doors, and a gourmet kitchen featuring an oversized island, large gas cooktop with vent hood, quartz counters and large walk-in pantry. The flexible layout provides room for work, guests, and everyday living, while the open-concept living areas offer plenty of space to gather and entertain. A 3-car garage provides ample storage and parking. Located directly across from the neighborhood park in gated Rincon Knolls and within the Vail School District, this home combines the benefits of recent construction with a functional floor plan in a convenient location.
#22615489

Vail

12782 E Tortoise Canyon Lane

4 Beds

3 Baths

3,229 Sq.Ft.

$675,000

MLS#: 22615489
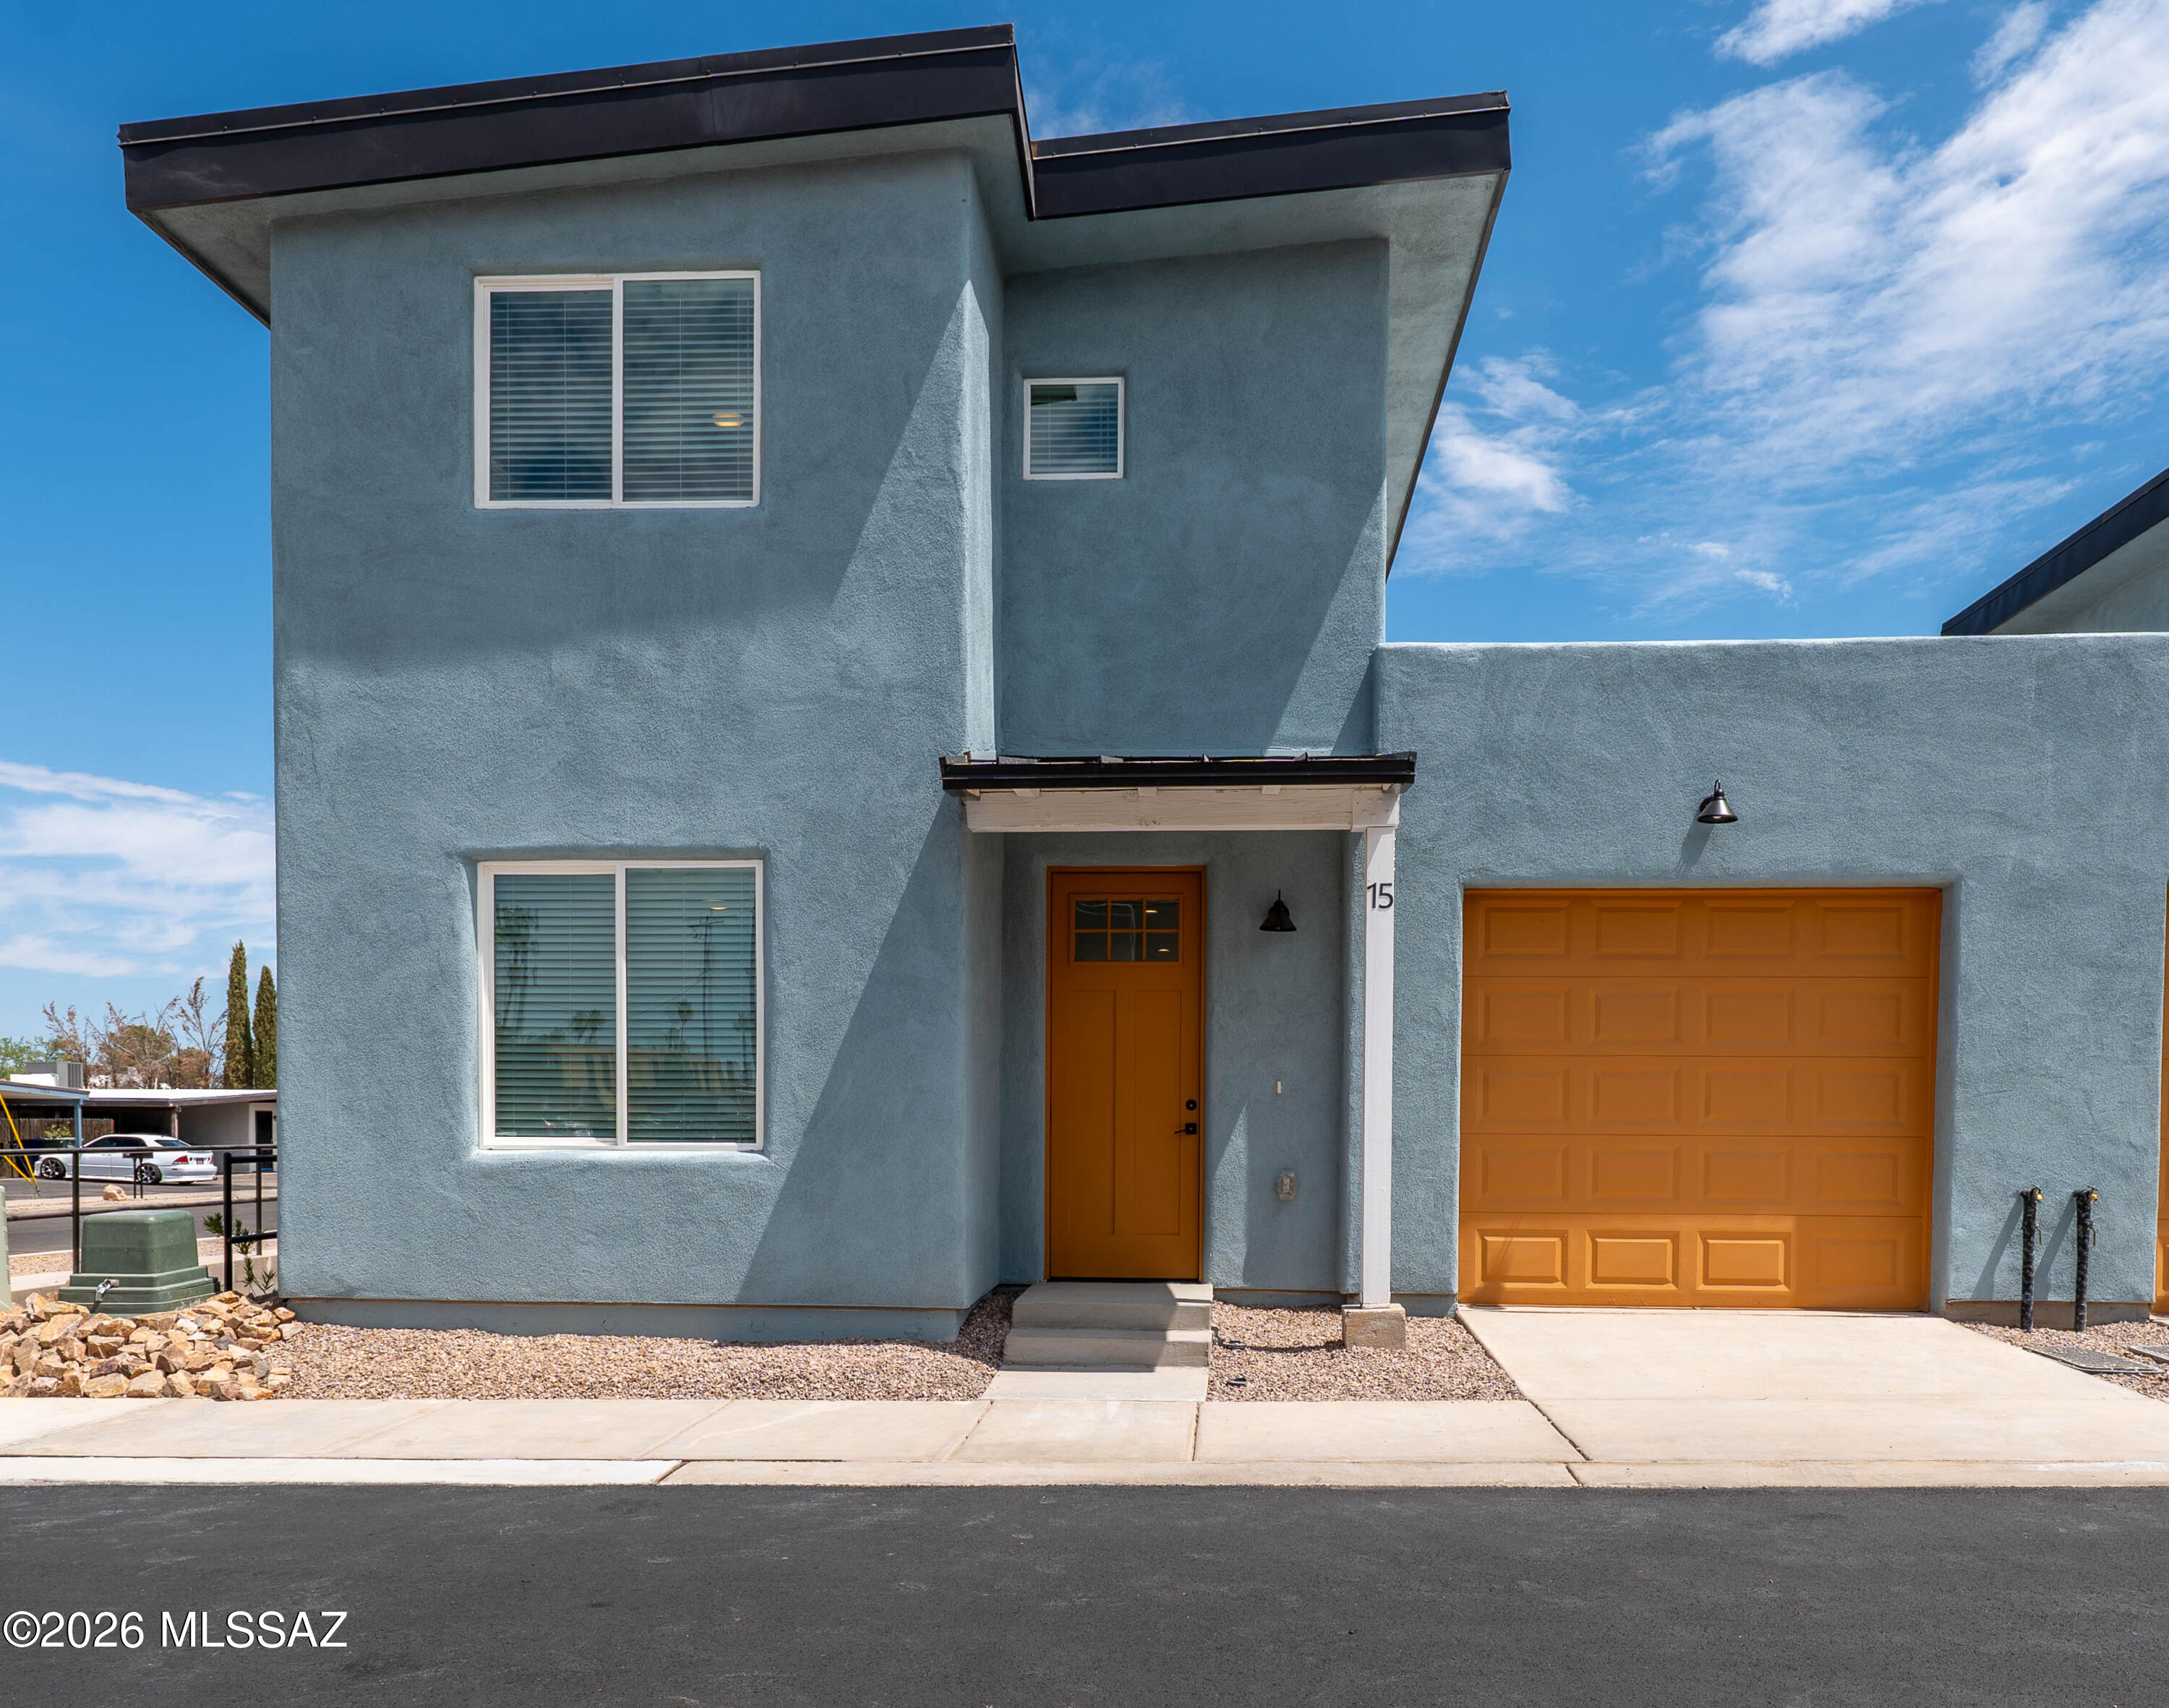
Come tour these newly-built luxury townhouses! 20 units are available, and none have ever been occupied you can be the first! Featuring vinyl plank flooring, quartz countertops, included appliances, and private yards, these homes are perfect for easy move-in.

Two floor plans are available:
2 bedrooms, 2 bathrooms with loft at 1,225 square feet.
2 bedrooms, 2.5 bathrooms with den at 1,323 square feet.

12 month lease. No smoking. 2 vehicles per unit maximum.
#22615436

Tucson

1300 N Rook Avenue 15

2 Beds

2 Baths

1,225 Sq.Ft.

$2,150

MLS#: 22615436
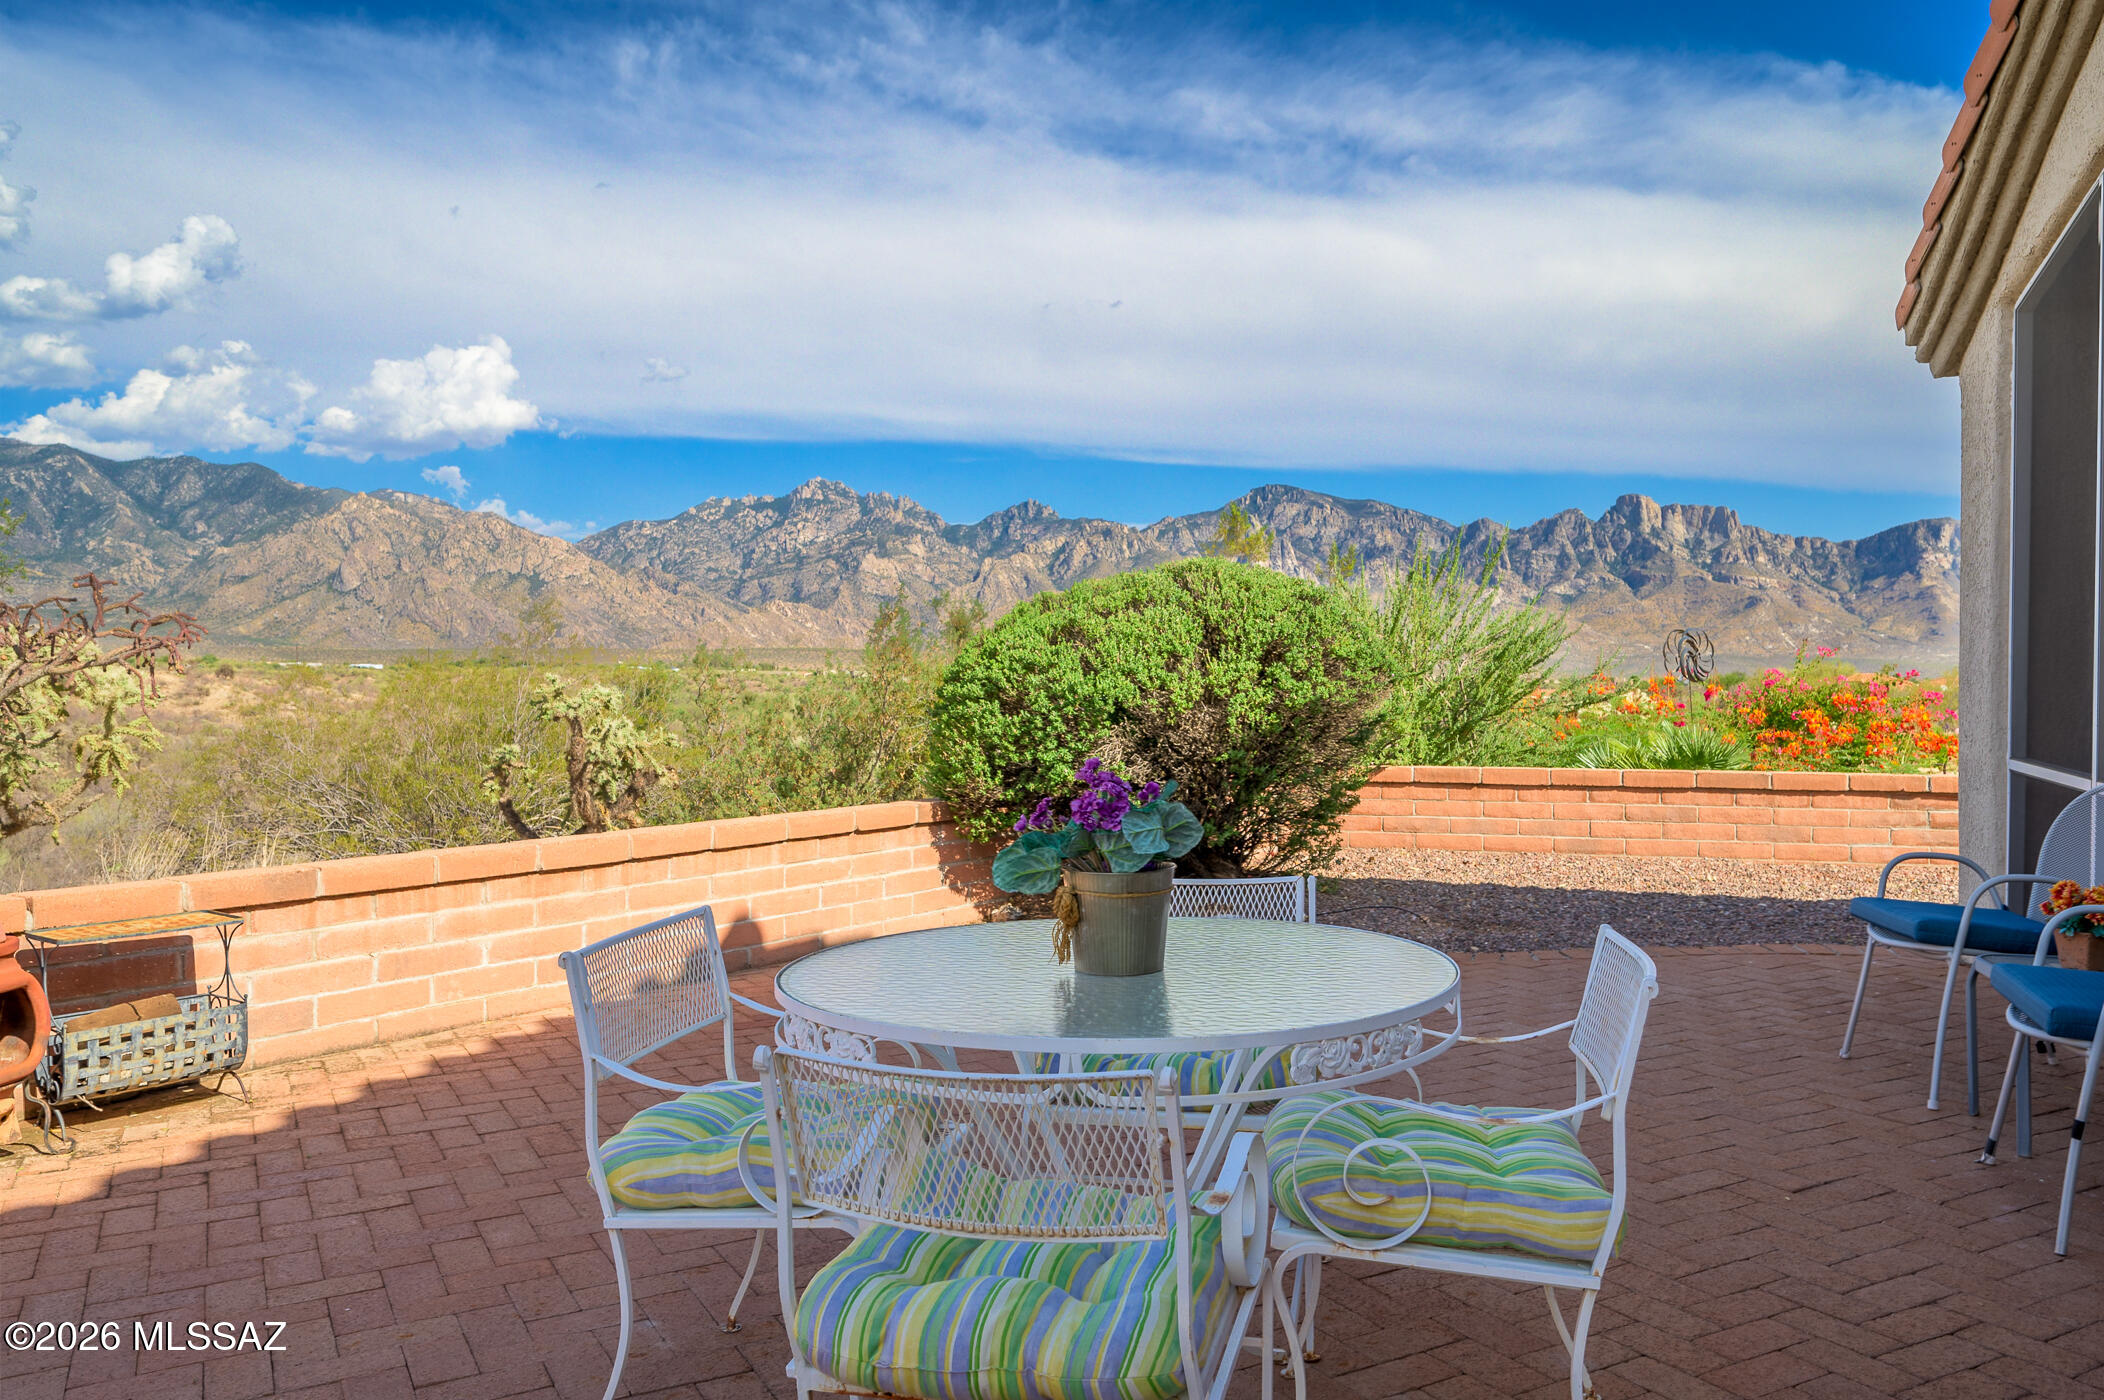
Views, views, and more views are what you'll experience when you enter this beautifully situated, one-owner home in the highly desirable community of Sun City Oro Valley! This popular Mariposa model has expansive views from the kitchen, dining room, living room and owner's suite. The inviting living room welcomes you in with its high ceilings, many windows, and sliding door to the back patio area. The bright kitchen has a breakfast bar, pantry and ample cabinet space. You'll love the screened-in back patio, which creates the perfect spot for entertaining, relaxing and viewing the beautiful Catalina Mountain Range. The owner's suite also has a sliding door to the patio, an en-suite bath with dual sinks, a walk-in shower and a walk-in closet. You'll love waking up to expansive mountain and desert views. This desirable split floor plan home has a sunny guest bedroom with close proximity to the hallway bath. Features include neutral tile flooring throughout and an extended 2-car garage with laundry and shelving. Roof underlayment replaced approximately 5 years ago. Your backyard oasis has easy-care landscape, peaceful, expanded patio spaces and gorgeous views of the Catalina Mountain Range. The Sun City Oro Valley Active Adult Lifestyle awaits you! Don't miss this wonderful opportunity to own a small slice of paradise.
#22615410

Oro Valley

14380 N Carissa Drive

2 Beds

2 Baths

1,190 Sq.Ft.

$425,000

MLS#: 22615410
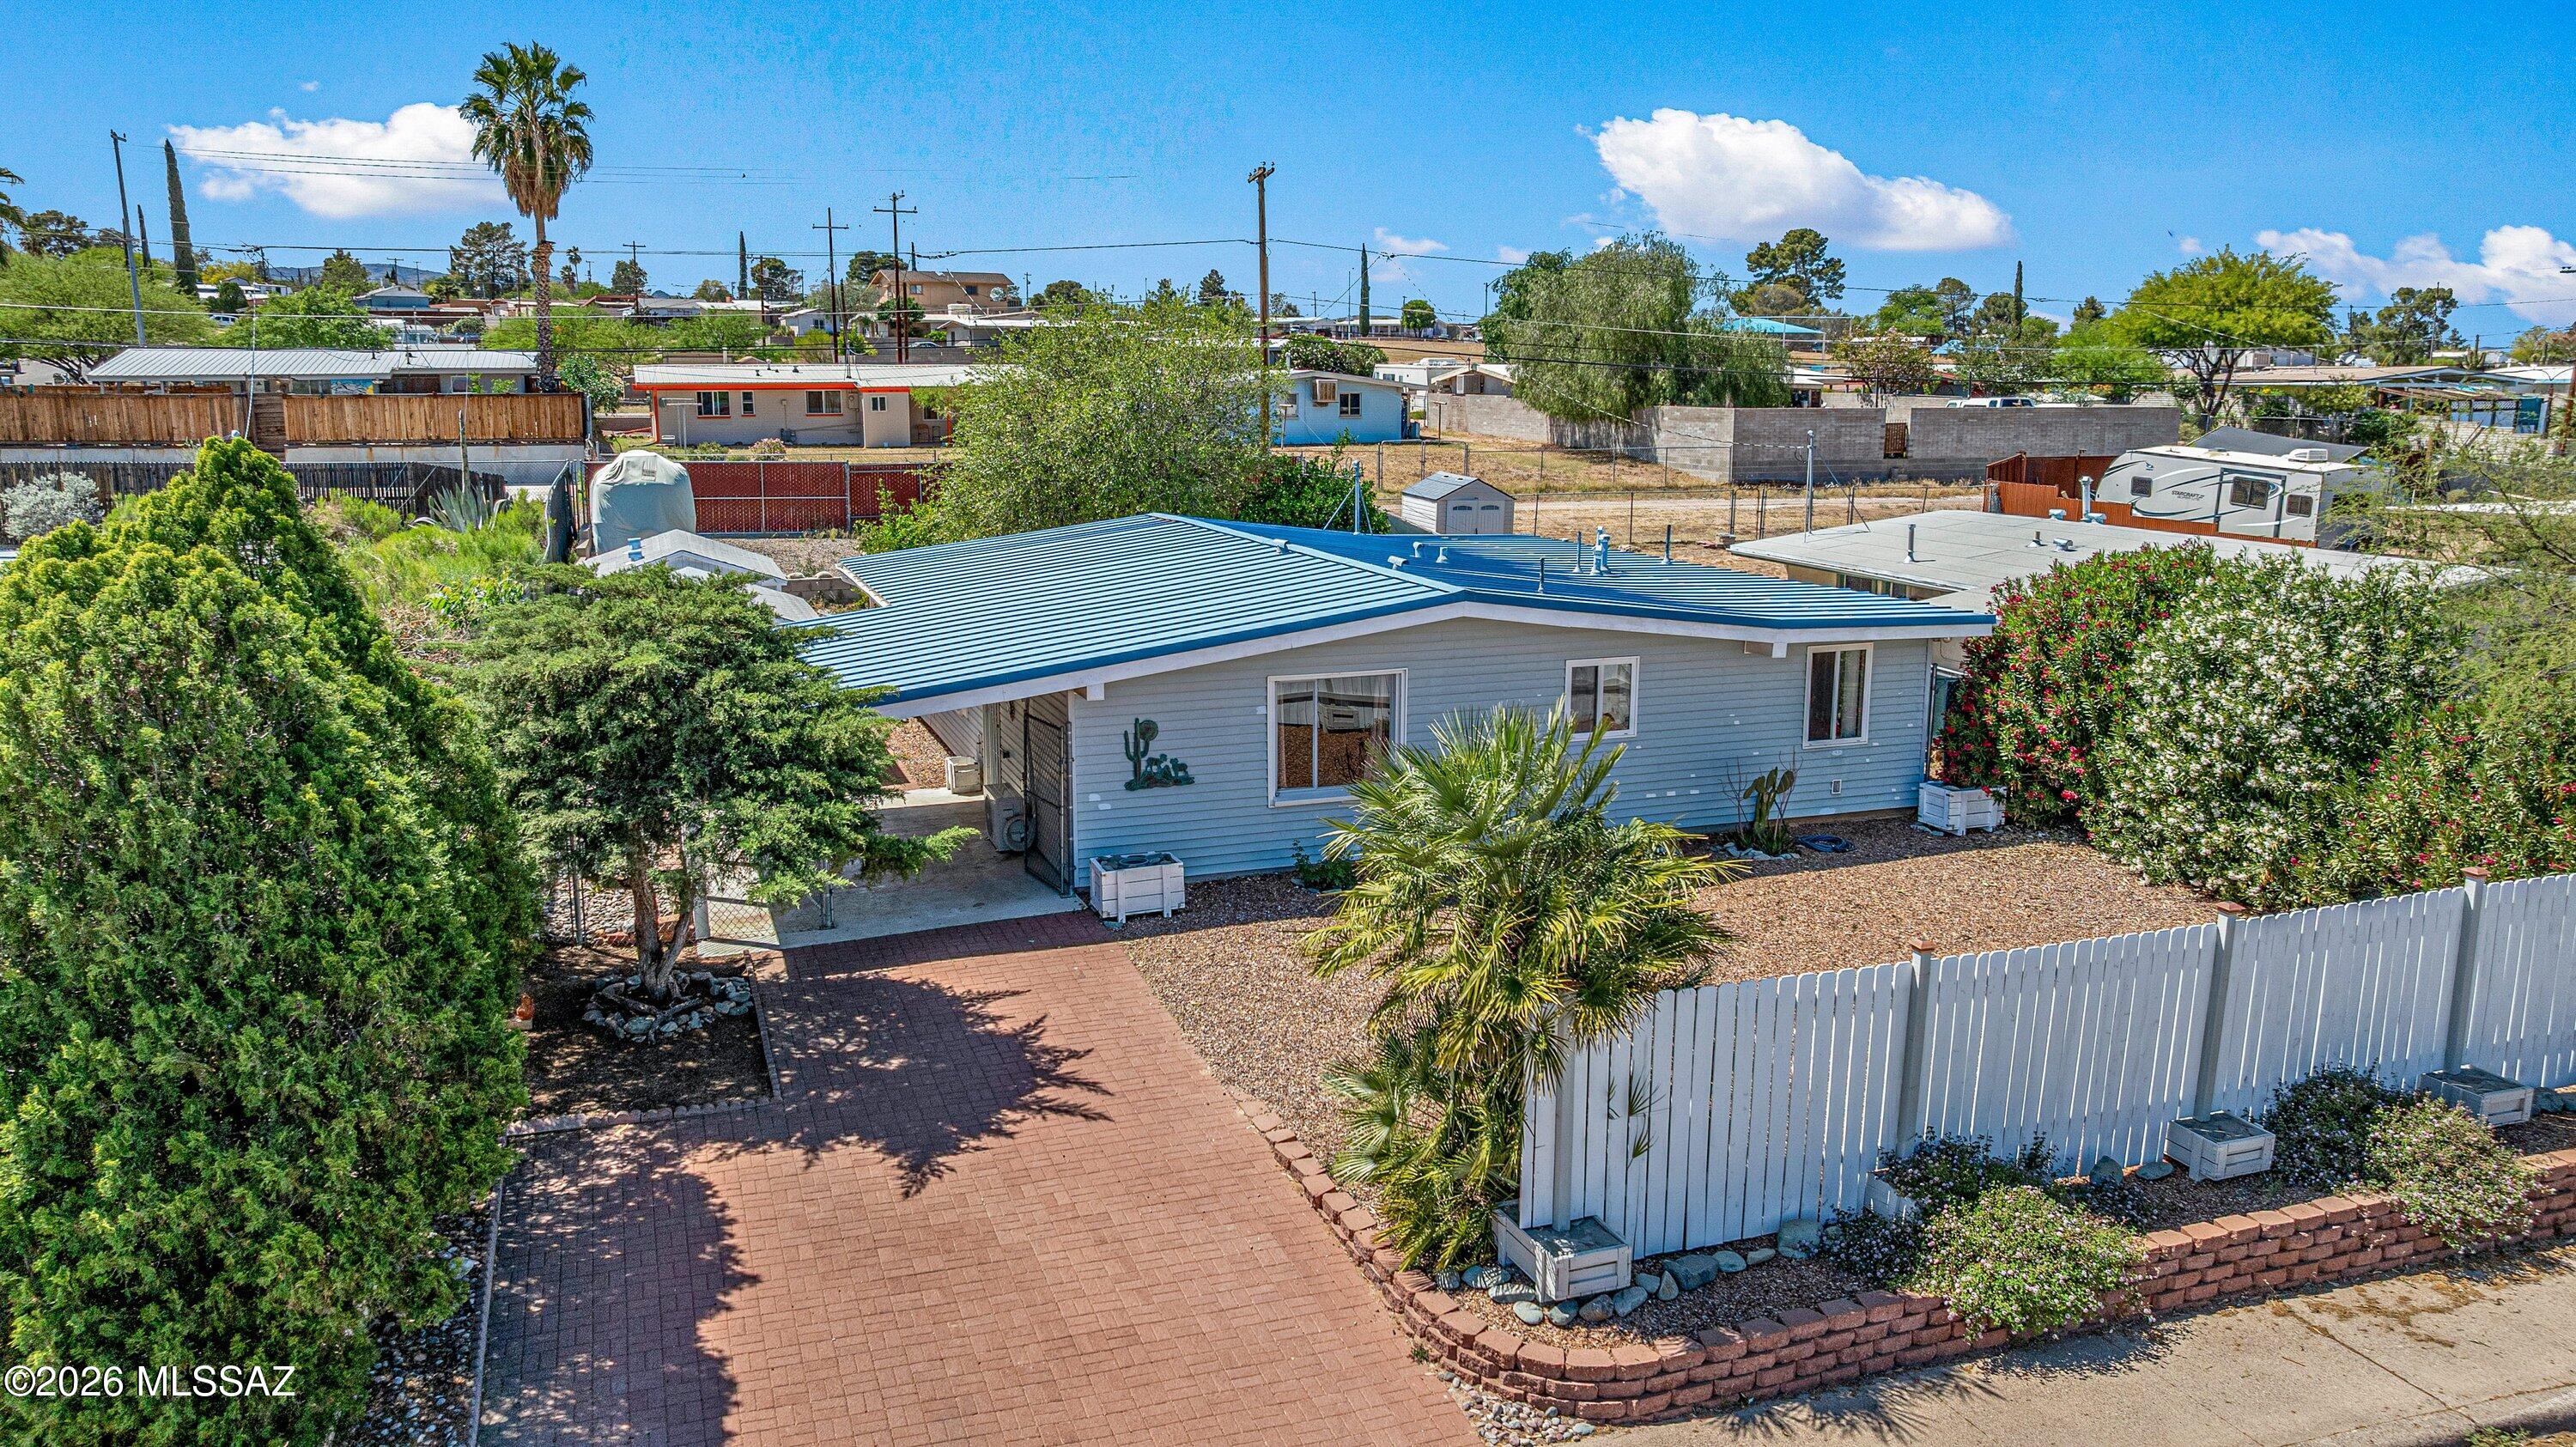
Step into a home that truly delivers on space and storage! This incredible 2-bedroom property features one of the most spacious primary bedrooms you'll find, complete with a generously sized primary bathroom and your very own walk-in closet.
The second bedroom is equally roomy and versatile--perfect as a guest room, home office, or creative space to fit your needs.
Enjoy cooking and gathering in the expansive kitchen, designed with plenty of room for everyone to come together. There's even space to add a kitchen island, making it the heart of the home. Comfort is covered year-round with efficient mini-split systems for heating and cooling. Outside, you'll find a fenced backyard offering abundant storage options, along with a convenient carport.This home combines space, function, and char
#22608863

San Manuel

234 S McNab Parkway

2 Beds

2 Baths

1,120 Sq.Ft.

$174,900

MLS#: 22608863
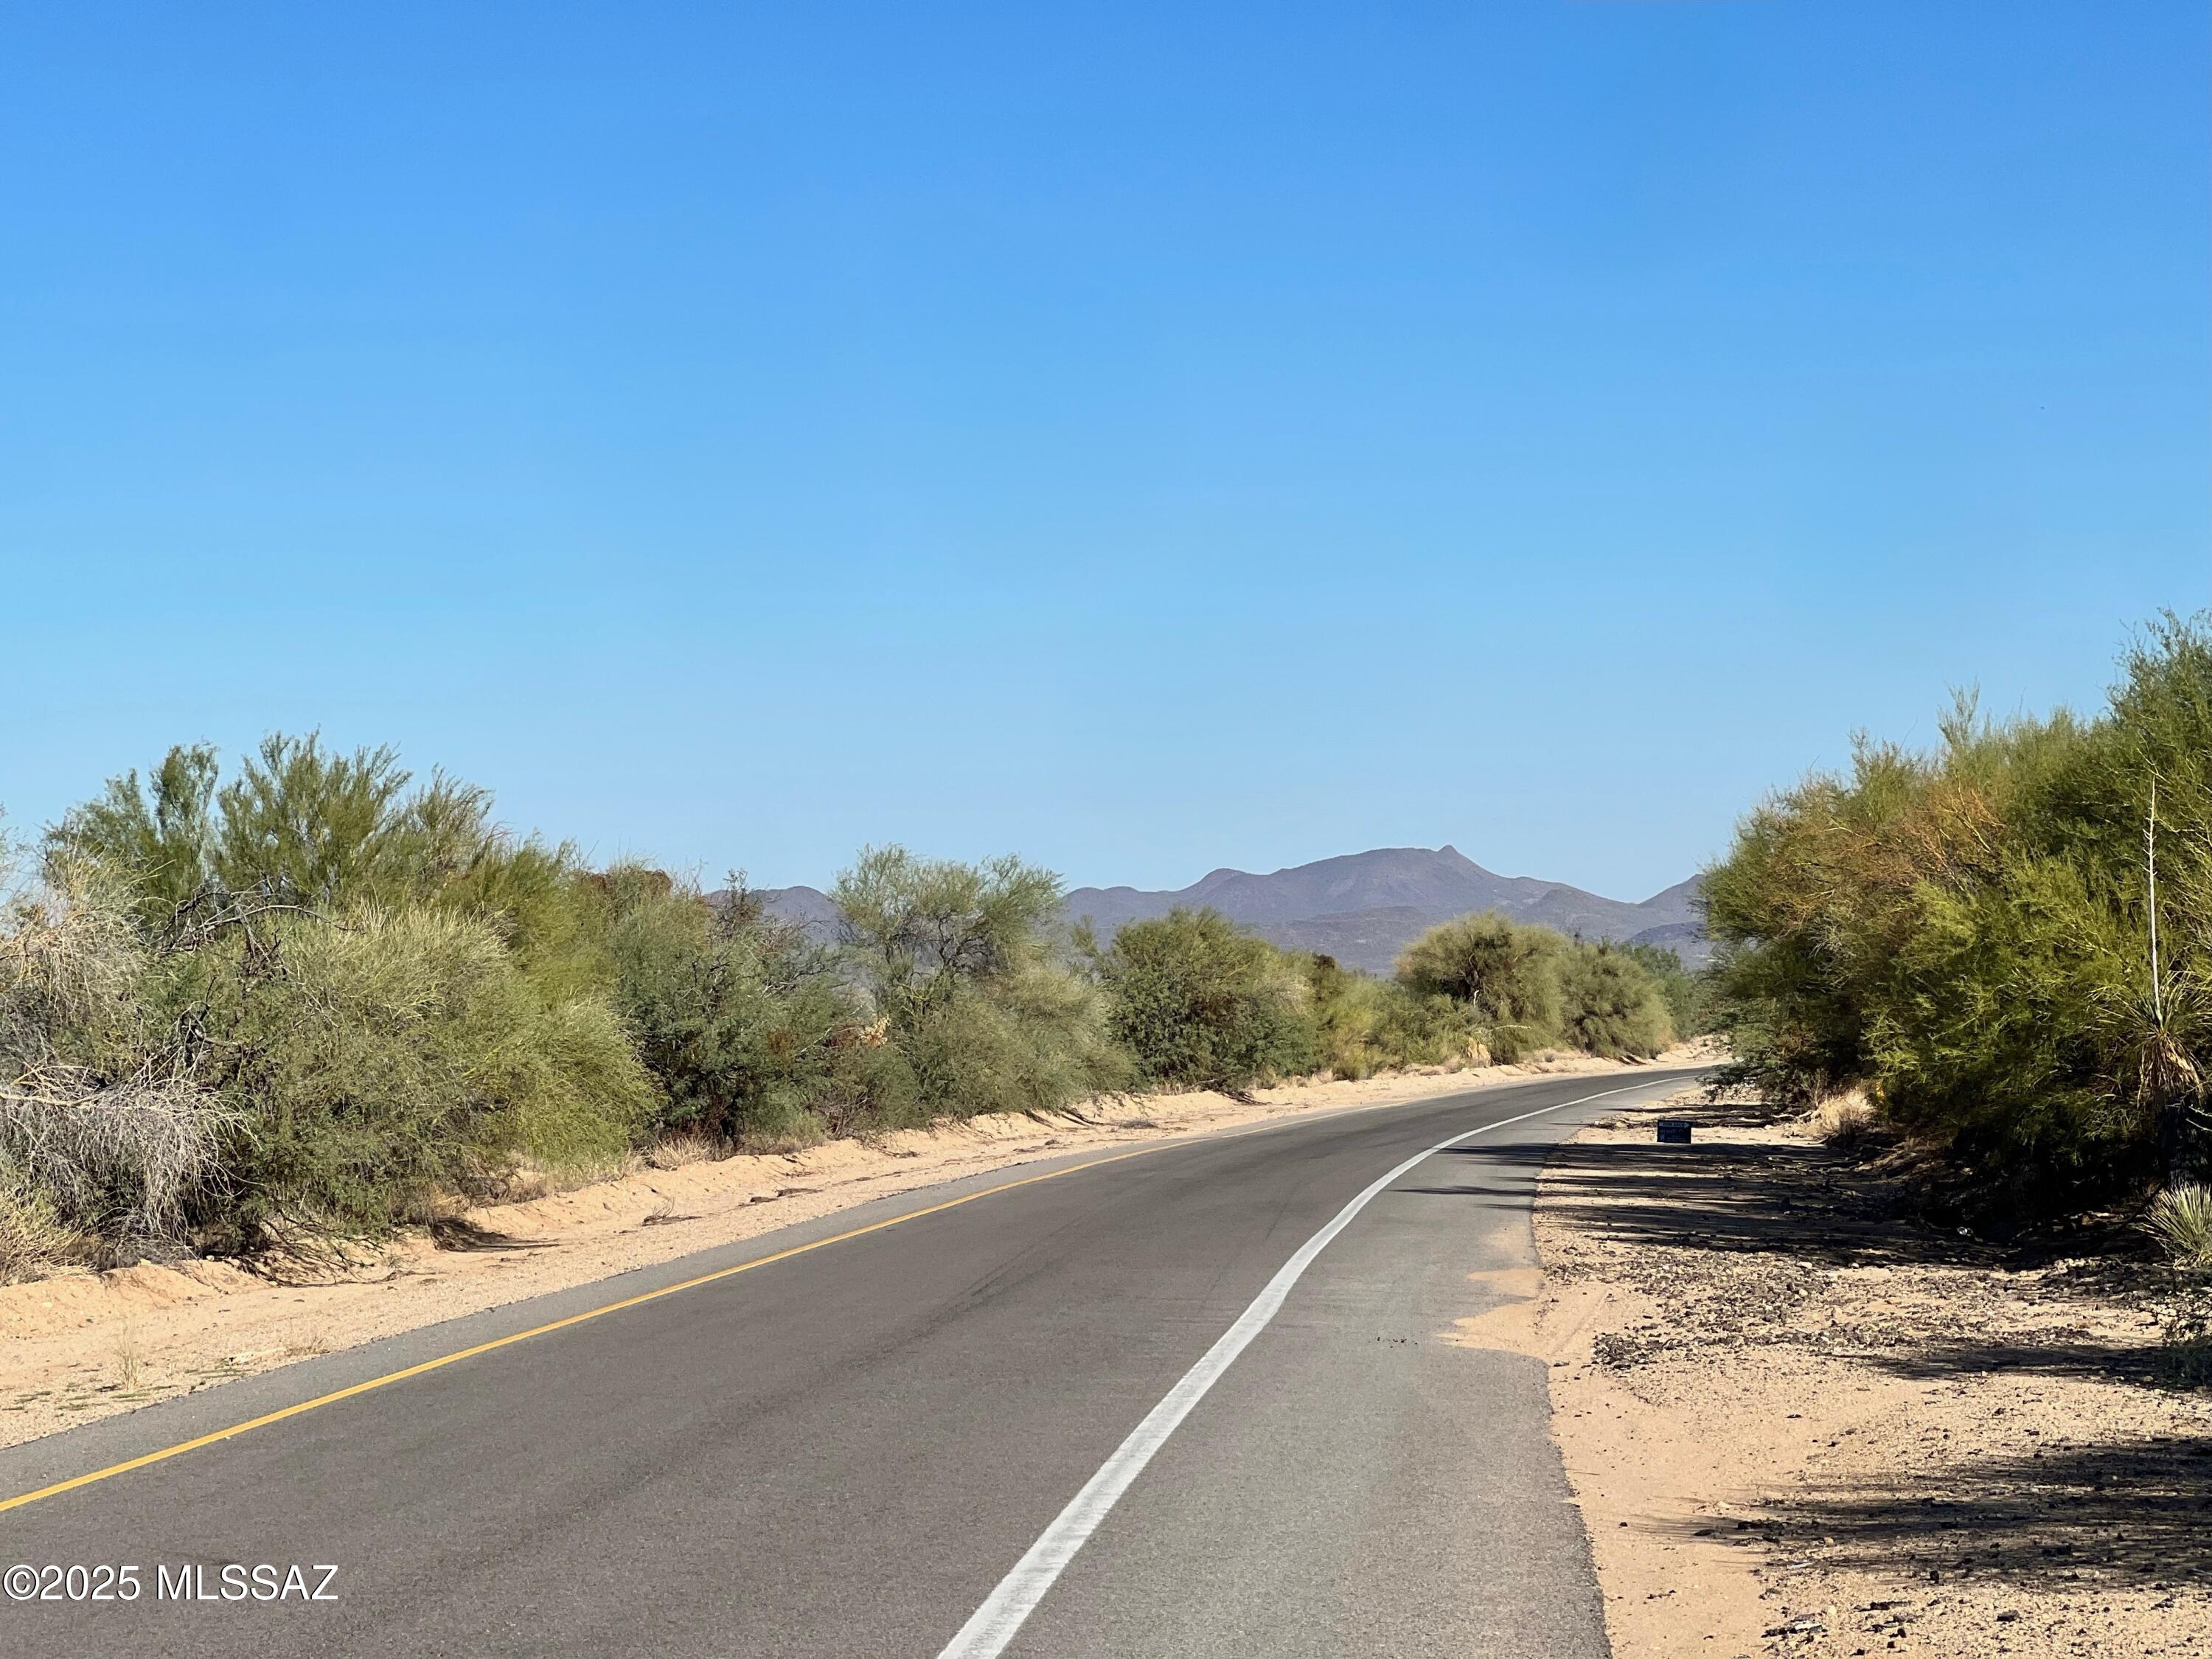
3 LOTS TOTAL. Build your desert dream retreat! Looking for space, privacy and endless possibilities? These three 1+ acre lots are ready for your vision. Design the home you've always wanted -plenty of room for outdoor living, toys, or simply soaking up the wide-open skies. Peaceful setting with desert beauty all around. Owner will carry terms negotiable. Your desert lifestyle starts here. Don't Miss this opportunity! Buyer to verify all MLS info. 

3 lots total listing includes lots: 15954 W Diamond Bell Ranch RD. 301-65-4750, 15946 W Diamond Bell Ranch Rd. 301-65-4740 & 15938 W Diamond Bell Ranch Rd.  301-65-4730.
#22615337

Tucson

3 LOTS W Diamond Bell Ranch Road 11-13

None Beds

None Baths

3.71 acres

$48,000

MLS#: 22615337
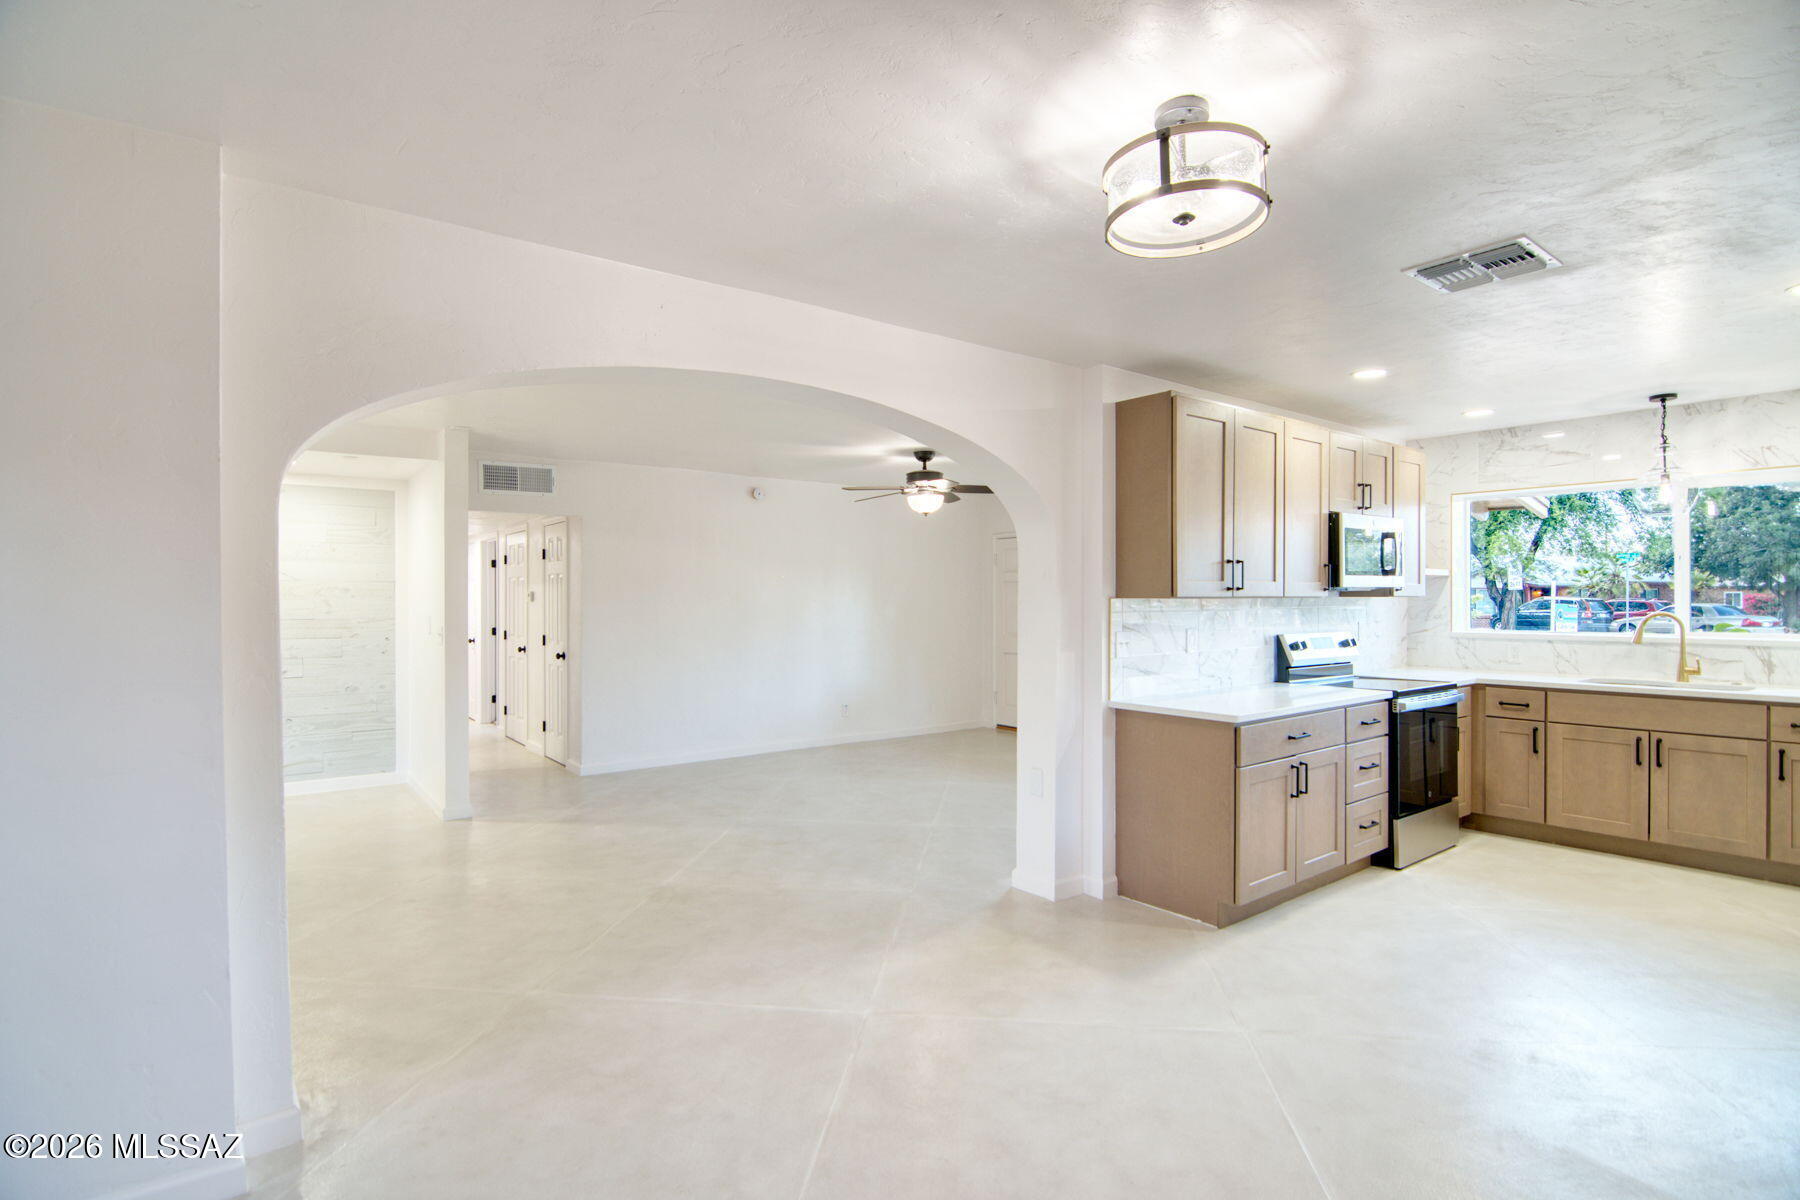
Range priced $375,000- $385,000! DO NOT MISS THIS ONE! This house is special! When you walk in the WOW EFFECT is full motion. Great central location, new kitchen, quartz counter tops, huge .21 acre lot concrete floors and so much more. This home is loaded with character and charm. It is all new but the character left in, a rare find. New HVAC, new windows, new shingles, new electric panel,  two storage/workshops, mature landscaping and the street is from a time warp somewhere around 1965. Owner/Agent
#22615419

Tucson

4826 E Bellevue Street

3 Beds

2 Baths

1,621 Sq.Ft.

$375,000

MLS#: 22615419
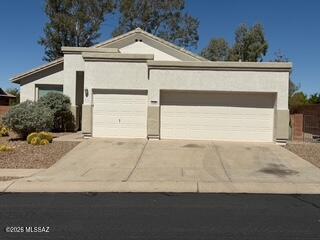
DESIRABLE 4 BEDROOM ORO VALLEY HOME WITH MANY EXTRAS. NEW PAINT IN AND OUT. NEW WINDOWS, 3 CAR GARAGE WITH NEW FLOORING. SPACIOUS KITCHEN AND MUCH MORE. THIS IS THE ONE!
#22615430

Tucson

11101 N Tapestry Drive

4 Beds

2 Baths

1,923 Sq.Ft.

$2,700

MLS#: 22615430
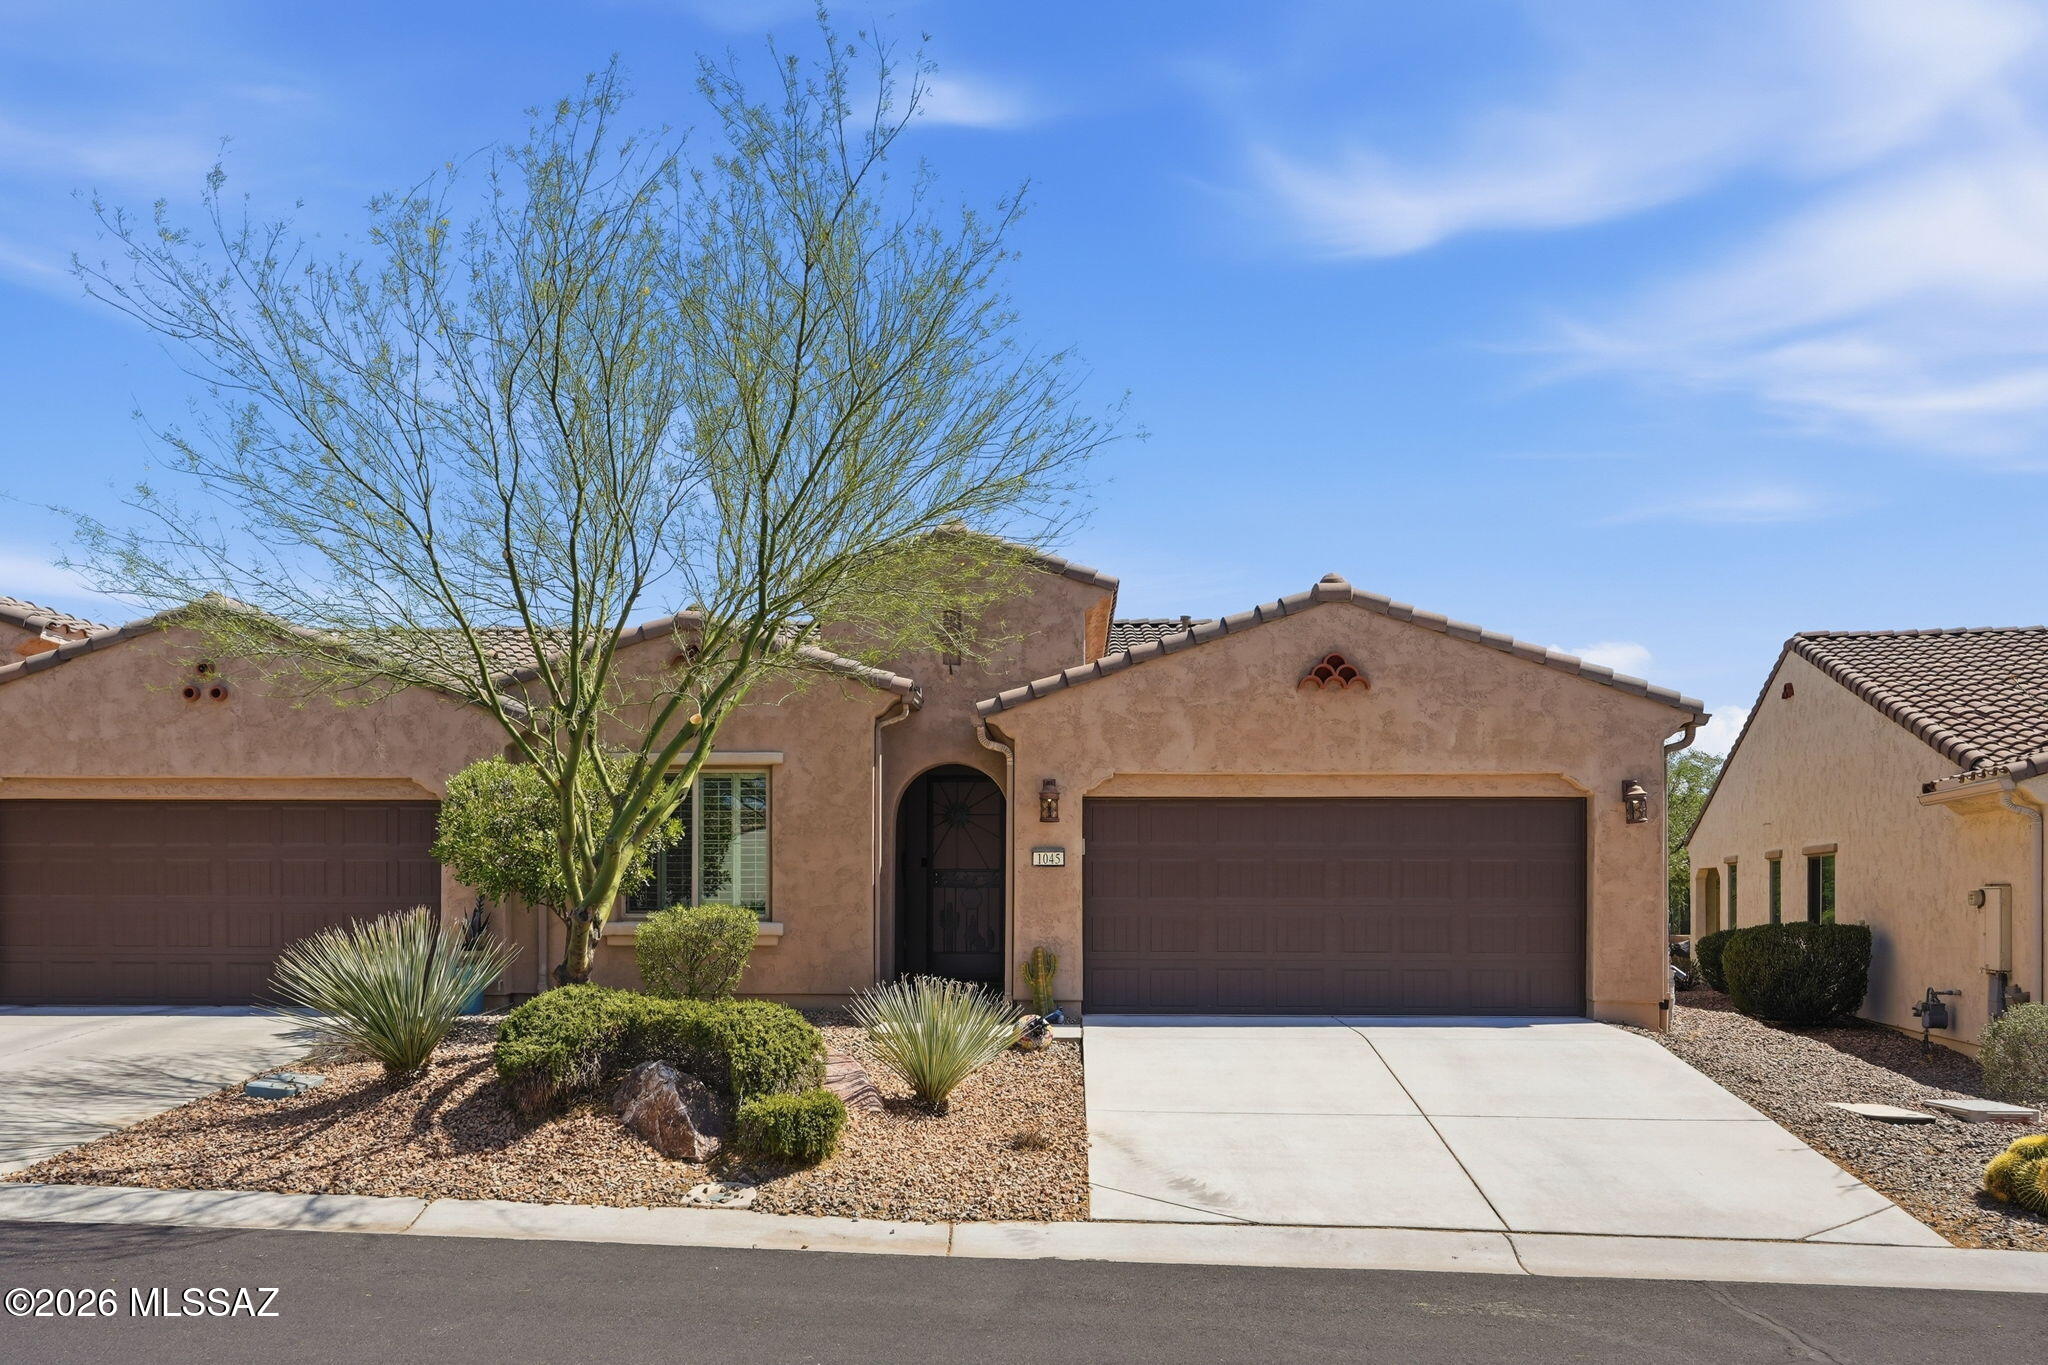
Don't miss your opportunity to own this gorgeous Cholla Villa built by Robson in the highly sought-after active adult resort community of Quail Creek. Whether you are looking for a full-time residence or a true lock-and-leave winter retreat, this home offers the perfect blend of comfort, convenience, and carefree living. Unlike current new construction opportunities, the HOA maintains the exterior of the home, including landscaping, exterior paint, pest control, and even the roof, allowing you more time to enjoy the exceptional lifestyle Quail Creek is known for. From the moment you arrive, you will appreciate the home's beautiful curb appeal. An elegant designer security door welcomes you and allows fresh air to circulate through the home during Arizona's beautiful fall and spring seasons The spacious two-car garage provides ample room for your vehicles while still offering space for a golf cart, the preferred mode of transportation for many residents within the community. Step inside and discover a home that feels virtually brand new. Meticulously maintained, the interior showcases attractive tile flooring throughout the main living areas, complemented by plush carpeting in the bedrooms and den. The upgraded cabinetry offers thoughtful storage features designed to make everyday living easier, while the modern stainless-steel appliances are sure to impress the chef of the household. The kitchen serves as the heart of the home with its large granite-topped island featuring an undermount sink, dishwasher, and convenient breakfast bar seating. It is the perfect place to enjoy your morning coffee, catch up on emails, or gather with friends while preparing meals. Adjacent to the kitchen is a spacious dining area that creates an effortless flow between indoor dining and outdoor entertaining. Designed around a highly desirable great room concept, this home allows everyone to remain connected regardless of where they are. The comfortable living area is ideal for hosting neighbors, enjoying family gatherings, or simply relaxing while watching your favorite television show or movie. Large windows fill the home with abundant natural light while ceiling fans provide year-round comfort and air circulation. The primary suite serves as a peaceful retreat and offers plenty of room for your furnishings. The en-suite bathroom features dual cultured granite vanities, a large mirror, and a beautifully tiled walk-in shower complete with a decorative accent band and niche for your personal care products. The spacious walk-in closet keeps clothing organized and easily accessible while maintaining a clean, uncluttered appearance. Your guests will feel right at home as well. The guest bedroom and bathroom provide the same level of comfort and quality found throughout the home. Accommodations this nice and a community this impressive may have your visitors extending their stay. Outdoor living is equally inviting. The covered patio features attractive paver flooring and a large, recessed area that is ideal for an outdoor living room arrangement. This private setting allows you to relax while enjoying the mature landscaping and the many local birds that frequently visit the area. It is the perfect place to unwind with a morning cup of coffee or an evening beverage while taking in Arizona's beautiful weather. Beyond the home itself, Quail Creek offers a lifestyle that is second to none. Residents enjoy access to countless clubs, social groups, and activities that keep the calendar full year-round. The community's exceptional restaurant overlooks a picturesque lake and golf course, providing a wonderful setting for dining, socializing, and enjoying a favorite beverage. Residents also enjoy indoor and outdoor swimming pools, state-of-the-art fitness facilities, creative arts and technology centers, tennis, pickleball, walking trails, and 27 holes of championship golf. This is more than just a home--it is a lifestyle. Come experience everything this exceptional property and the resort community of Quail Creek have to offer.
#22615406

Green Valley

1045 N Echo Ranch Drive

2 Beds

2 Baths

1,399 Sq.Ft.

$350,000

MLS#: 22615406

* Listings identified with the FMLS IDX logo come from FMLS and are held by brokerage firms other than the owner of this website. The listing brokerage is identified in any listing details. Information is deemed reliable but is not guaranteed. If you believe any FMLS listing contains material that infringes your copyrighted work please click here to review our DMCA policy and learn how to submit a takedown request. Ā© 2024. First Multiple Listing Service, Inc.
Stunning Views and more

Featured listing

Stunning Views and more

Browse Properties

Categories

Homes Tailored to Your Lifestyle

Buyers Guide

Buying a home is one of the most exciting milestones of your life.

View more

Sellers Guide

Putting your home on the market can be a stressful process, especially when you don’t know what to expect.

View more

Market report

With just a few clicks, you'll gain instant access to valuable insights about the real estate market, including trends, property values, and community analytics.

View more

Home value

Unlike automated valuations, our hands-on review will provide a comprehensive opinion of your home’s value while considering important interior elements and other location intangible factors that machine algorithms so often miss.

View more

Buyers resources

Guides on financing, inspections, and choosing the right Realtor for a smooth home purchase.

Sellers resources

Practical tips on staging, pricing, and preparing your home to attract buyers and maximize your sale.

 - property

Send a message

Message successfully sent.

Reason for contacting?

I agree to receive email communication and understand I can unsubscribe at any time.

I agree to be contacted by The Mandy Gold Team | Haymore Real Estate LLC via call, email, and text for real estate services. To opt out, you can reply 'stop' at any time or reply 'help' for assistance. You can also click the unsubscribe link in the emails. Message and data rates may apply. Message frequency may vary. Privacy Policy

Sign In Sign Out

Virtual Assistant

Would you like to take the next step with this property? We can help you schedule a showing or virtual tour, or send you more details.

Yes, I would like more information.

Thank You for Your Reply, One of Our Agents will contact you as soon as possible

No, maybe later.

Thank you, you can always contact me via email, phone number or through the contact form.

Realhub AI

Lucy - Your AI-Powered Realtor

Update Your Temporary Password

Personalize your search

Enter your email and we'll notify you immediately when new listings match what you're looking for.

or enter email address

Already have an account ? Login here

Continue your home search

I agree to receive communications and understand I can unsubscribe at any time.

I agree to be contacted by The Mandy Gold Team | Haymore Real Estate LLC via call, email, and text for real estate services. To opt out, you can reply 'stop' at any time or reply 'help' for assistance. You can also click the unsubscribe link in the emails. Message and data rates may apply. Message frequency may vary. Privacy Policy

Already have an account ? Login here

We use cookies

We use cookies primarily for analytics to enhance your experience. By accepting, you agree to our use of these cookies. You can manage your preferences or learn more about our cookies policy.