Thinking of selling?

Trusted Real Estate Experts in Sierra Vista, Fort Huachuca, Benson, and Bisbee Arizona

  • Nearby me

Popular Features

Community Features

Association

Property Features

Waterfront

View

Exterior Features

Interior Features

Style

E-Alert name

Properties

10000 properties match your criteria

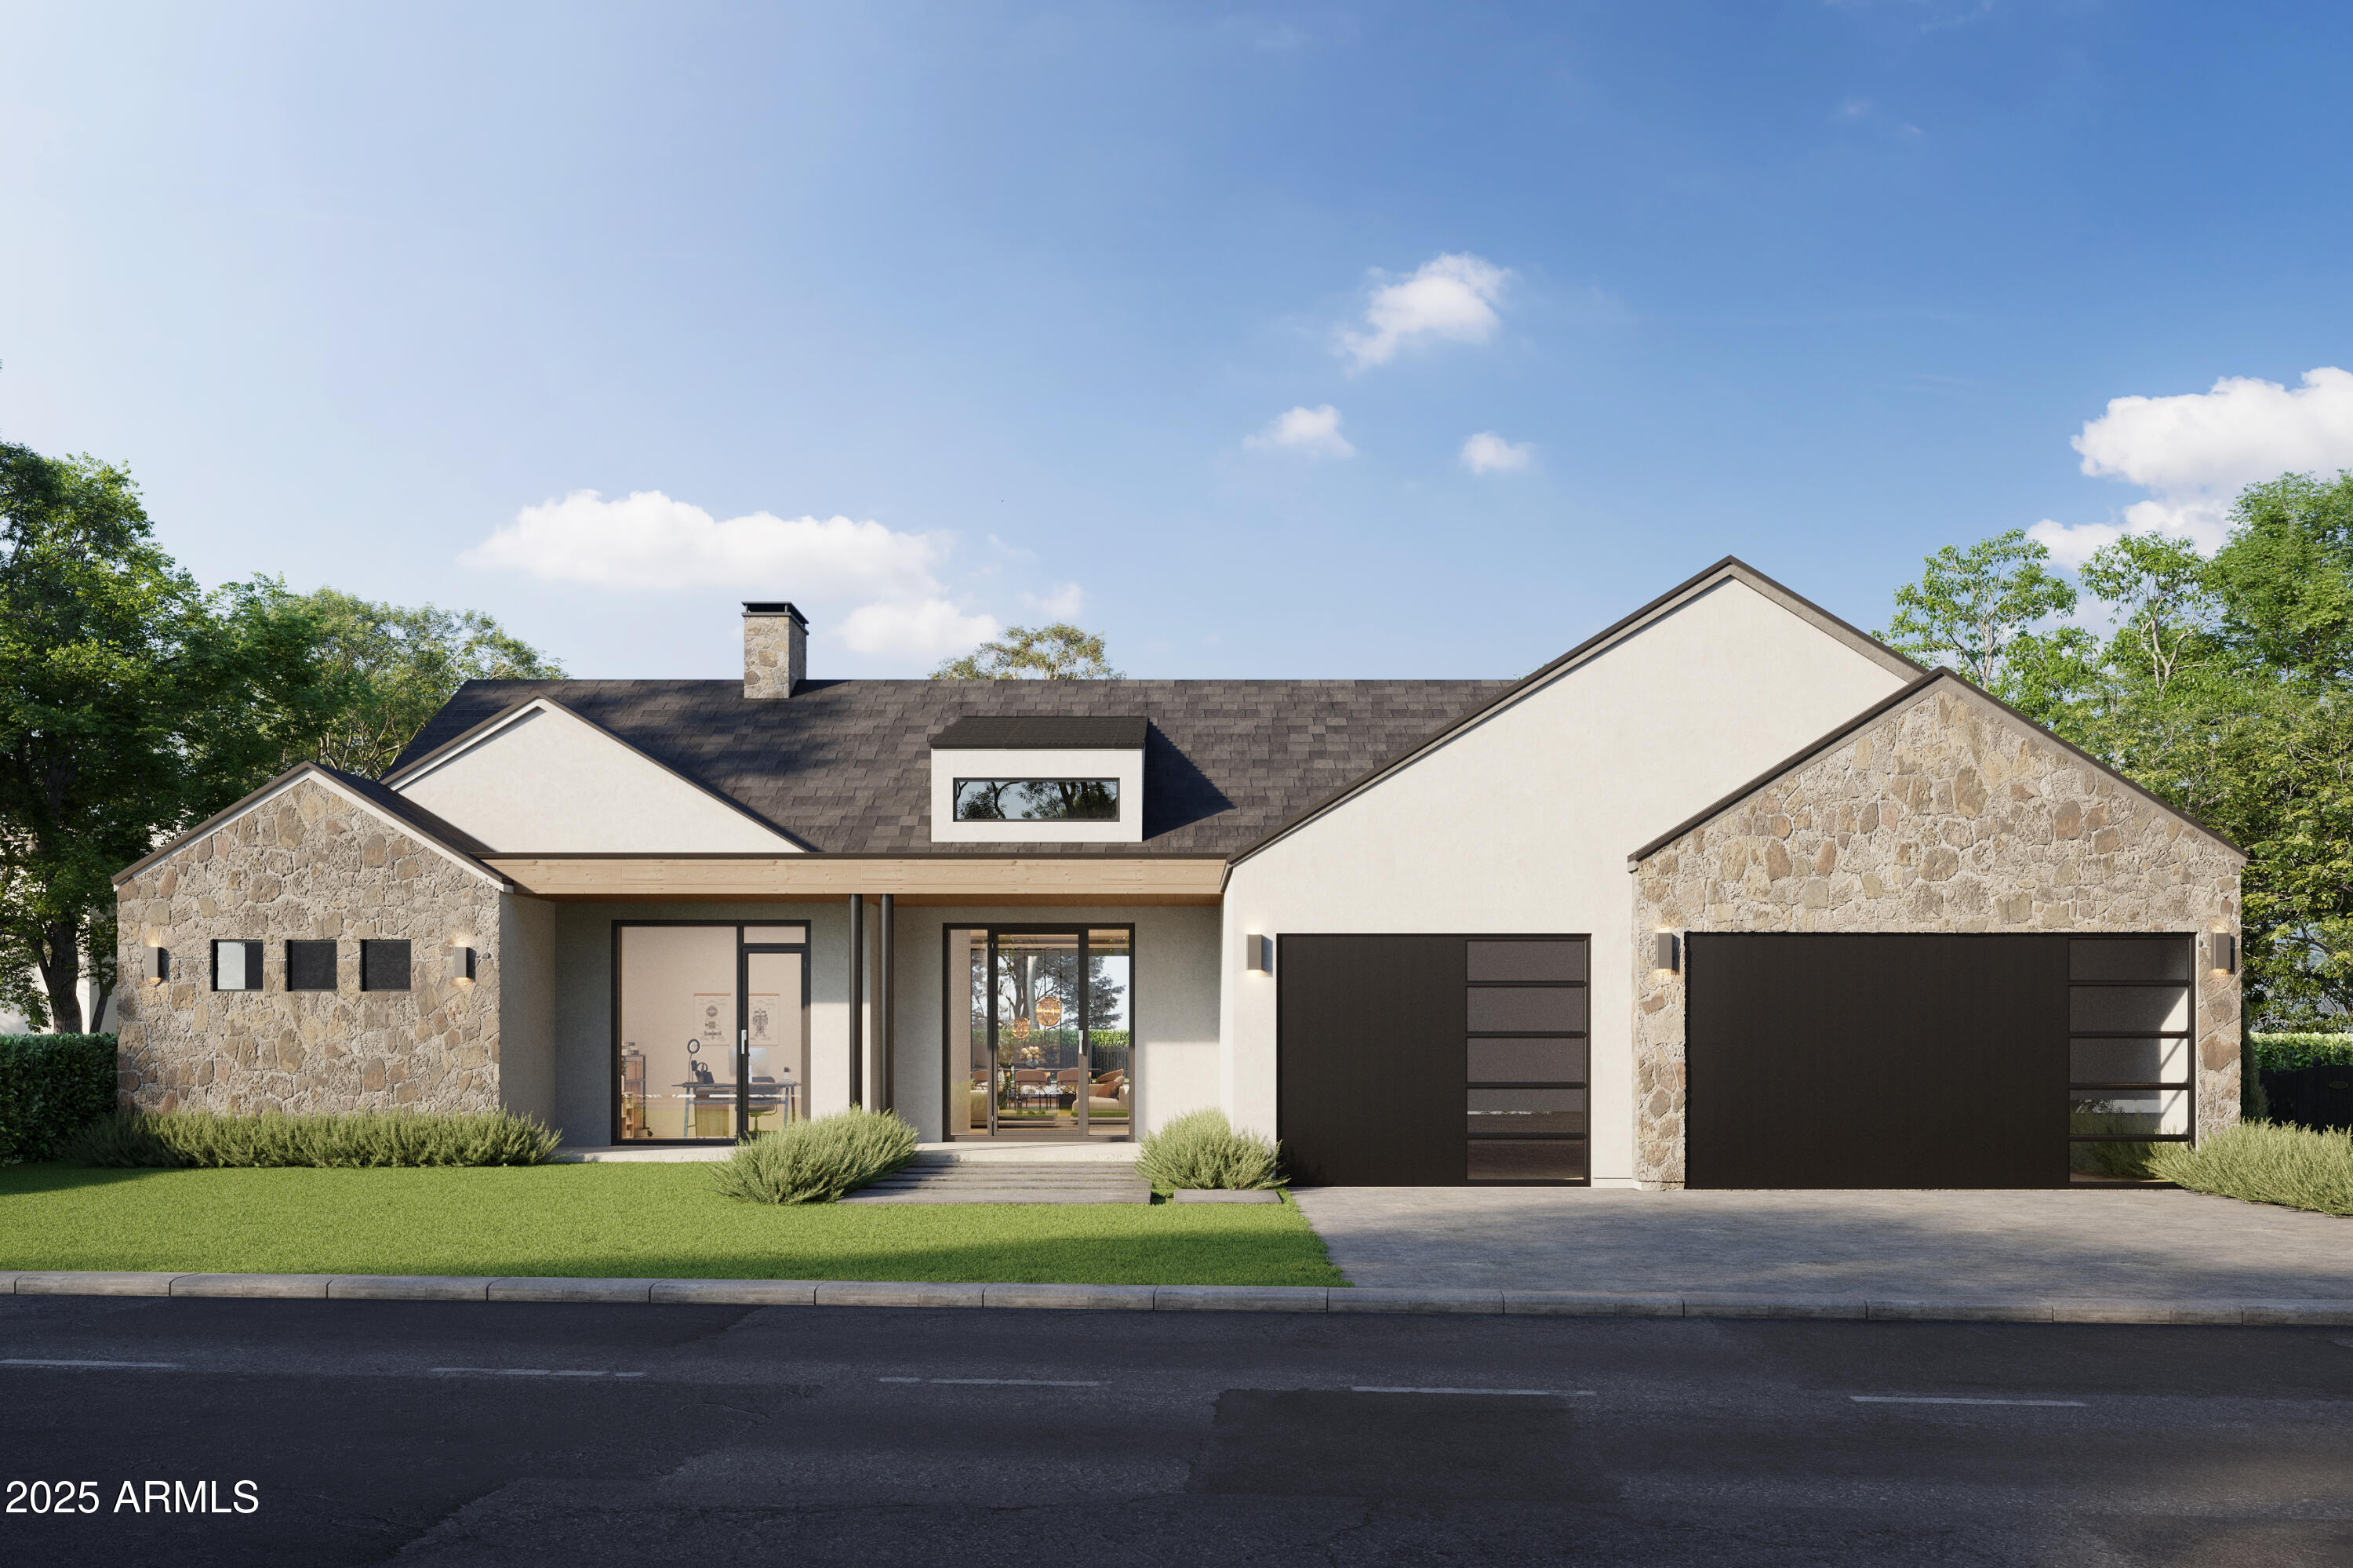
Experience modern living in this brand-new construction home that can still be CUSTOMIZED TO BE ANY BUYER'S DREAM HOME! Located in arguably one of the best neighborhoods in Arcadia, this well-thought floor plan features 4 bedrooms plus an office AND a den/game room! The large kitchen is at the heart of the home overlooking the great room and features custom cabinetry, Quartzite countertops, Thermador appliance package, walk-in pantry and Butler's pantry. A 20-foot sliding glass door opens the inside up to the backyard with sparkling pool, spa, built-in BBQ, gas firepit and large grassy space. Spacious primary suite has entrance to backyard, oversized walk-in closet with custom cabinetry and spa-like bathroom. All of this and located close to dining, restaurants and entertainment!
#6850605

Phoenix

3743 E HAZELWOOD Street

4 Beds

5 Baths

4,099 Sq.Ft.

$3,595,000

MLS#: 6850605
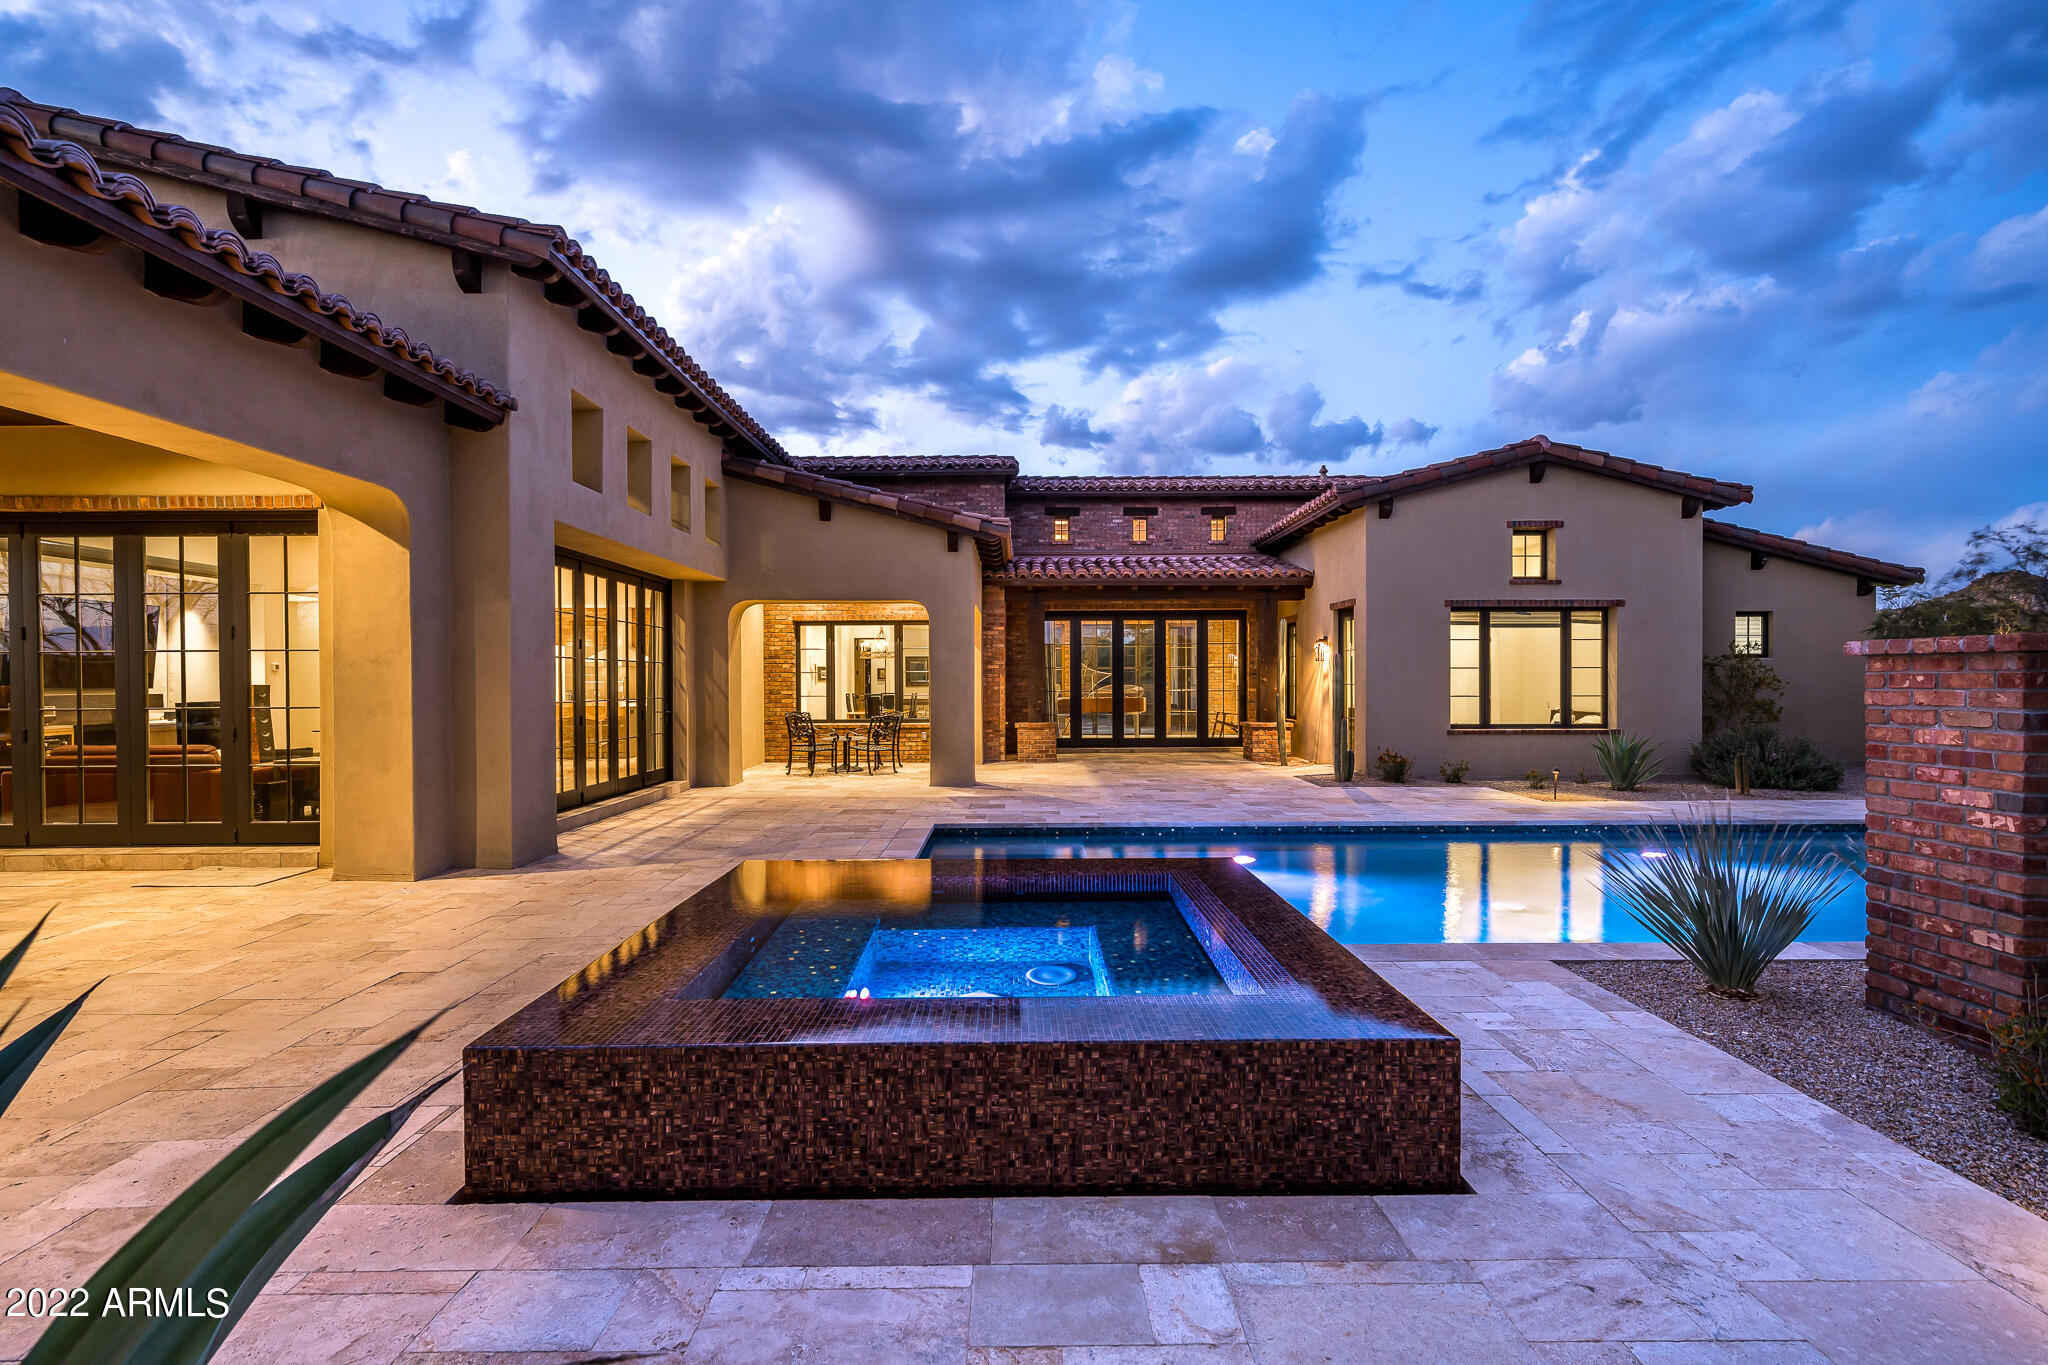
Located on a south-facing, acre+ lot within the guard-gated community of Whisper Rock Estates * Traditional regional architecture combined with sleek contemporary interior design create an incredible custom home experience * Modern floor plan offering no interior steps, generous primary suite, three secondary guest suites, dedicated office and kitchen opening to living and dining spaces * Home details include classic steel entry door, reclaimed limestone pavers and wide plank Oak flooring, custom Bulthaup kitchen cabinetry, Officine Gullo professional range, Gaggenau & Miele appliances, 15' folding doors in the entry & great room, LED lighting, Crestron home automation, furniture grade walnut cabinetry * 1600 bottle temp-controlled wine cellar with brick walls and redwood racking * Private backyard with walls of folding doors creating seamless indoor/outdoor living * Heated pool & spa, built-in stainless steel Danver outdoor kitchen with Hestan BBQ Grill *
#6368686

Scottsdale

7399 E SONORAN Trail

4 Beds

4 Baths

4,687 Sq.Ft.

$3,595,000

MLS#: 6368686
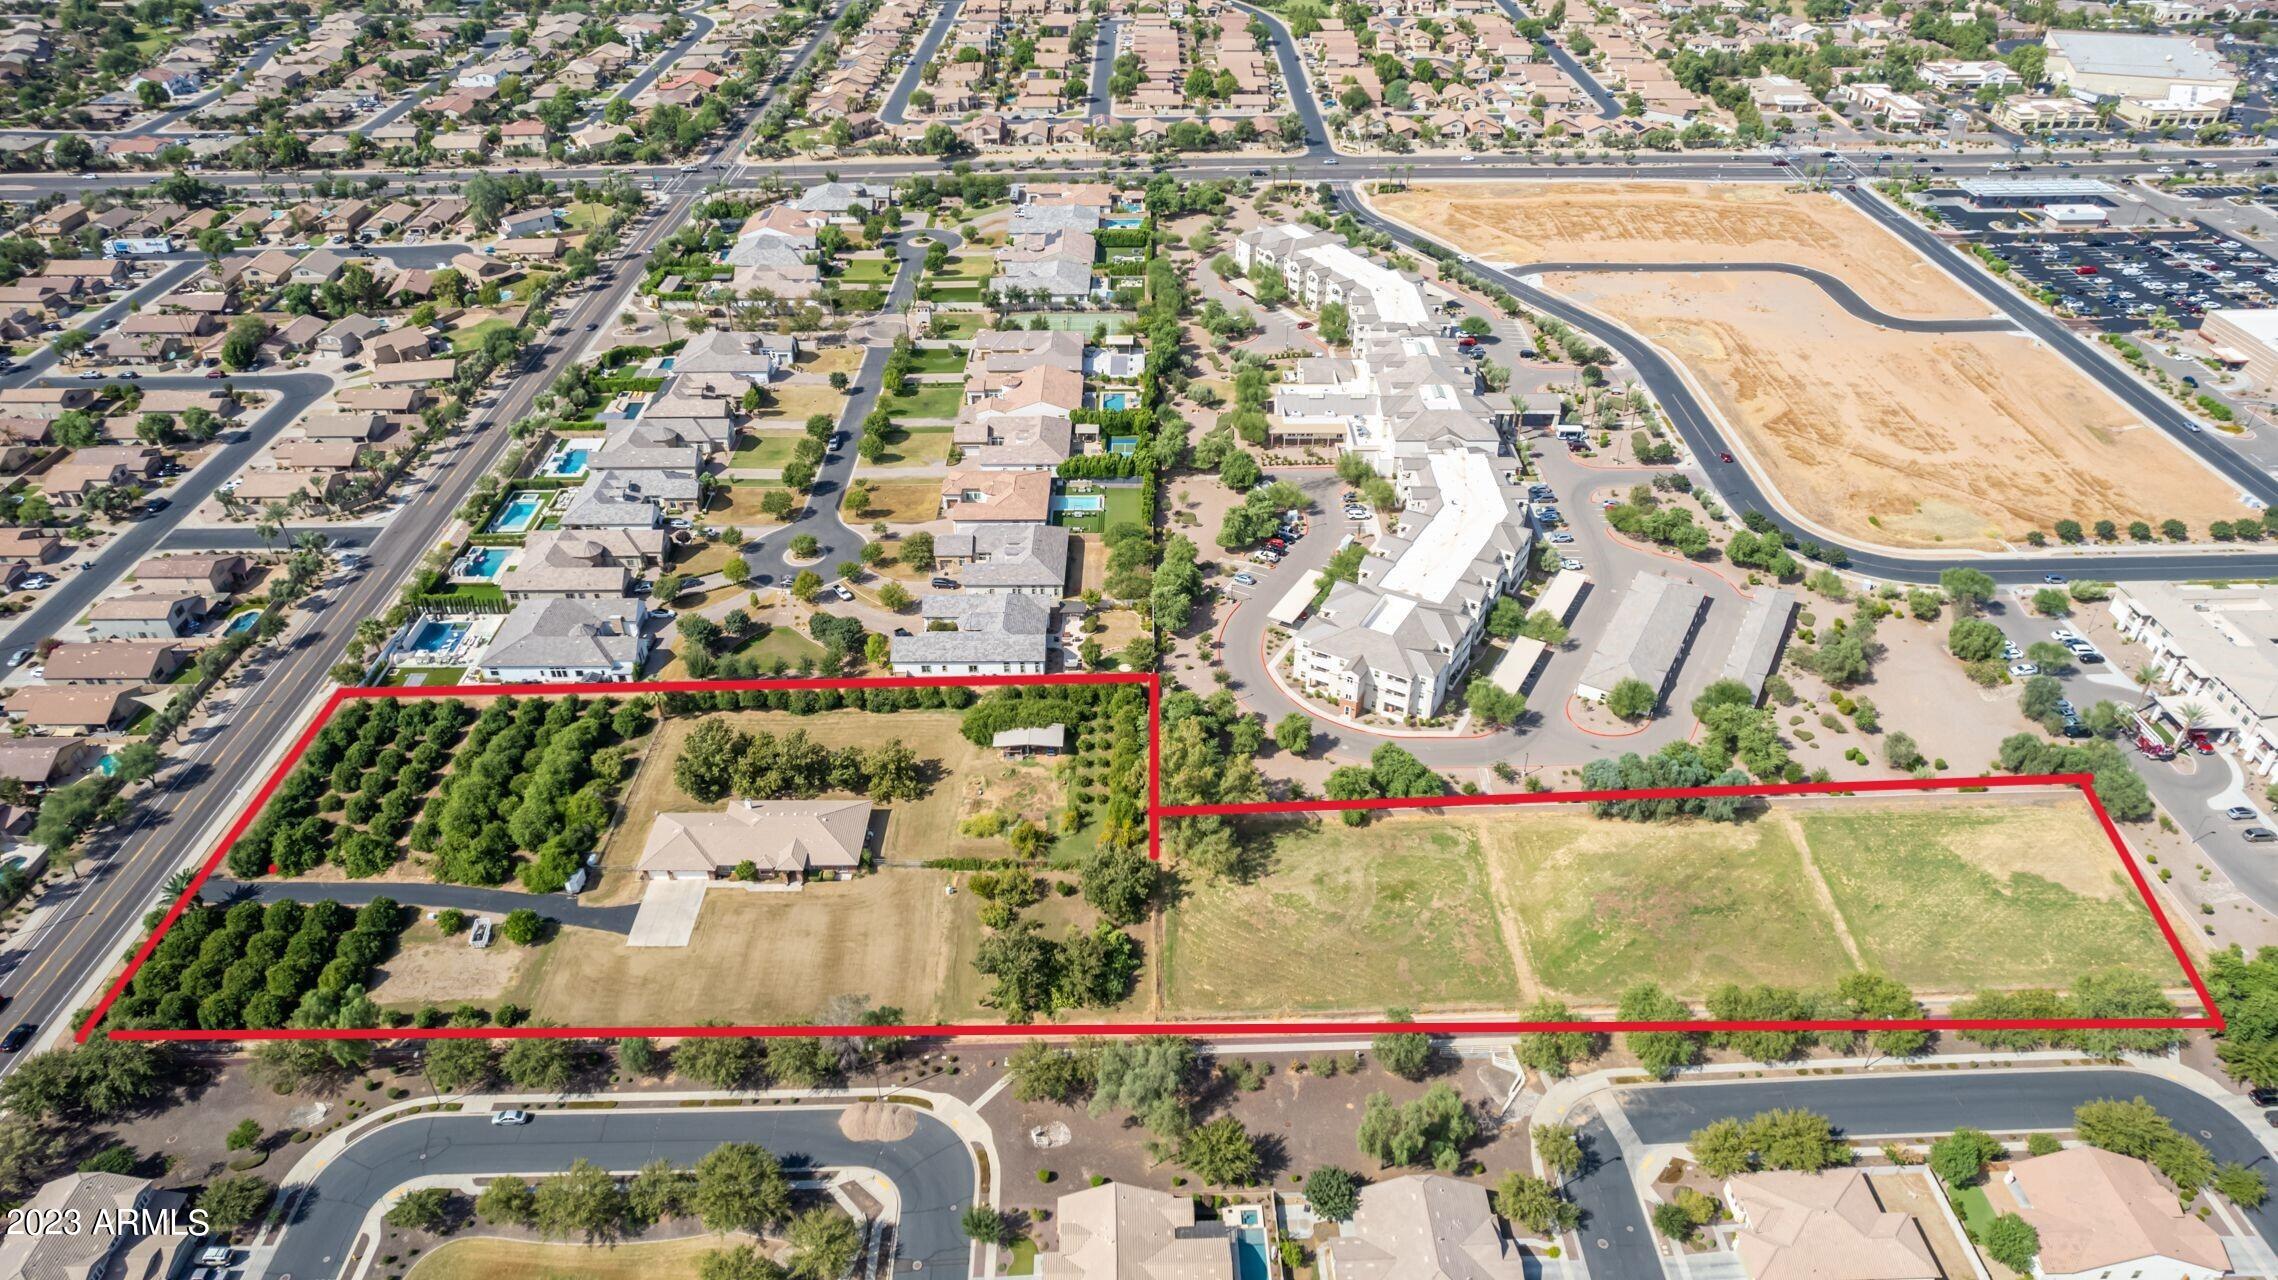
OPPORTUNITY KNOCKS!!! Create your own FAMILY COMPOUND!!!
This coveted (just under) 5-Acre, Gilbert, AZ property has been a dream project for anyone who knows about it. 
It is now PRICE REDUCED!!!
The majority of this irrigated land is covered with 152 (mostly) Citrus Trees, with a 4552sf Custom Built Home (with Basement) included in the asking price. 
YES... HORSE PROPERTY!!
The REAL opportunity presents itself in the Current Zoning SF10, allowing a minimum of 10,000sf lots to be developed on the property.
LOCATION! LOCATION! LOCATION! Minutes to 2 freeways (East US60 & Loop 202), and walking distance to Shopping, Restaurants, & Services + Gilbert Gateway Hospital, AND the amazing Carol Rae Elementary School, and so much more!
NO HOA!!
#6615930

Gilbert

3374 E HOUSTON Avenue

5 Beds

None Baths

4,552 Sq.Ft.

$3,595,000

MLS#: 6615930
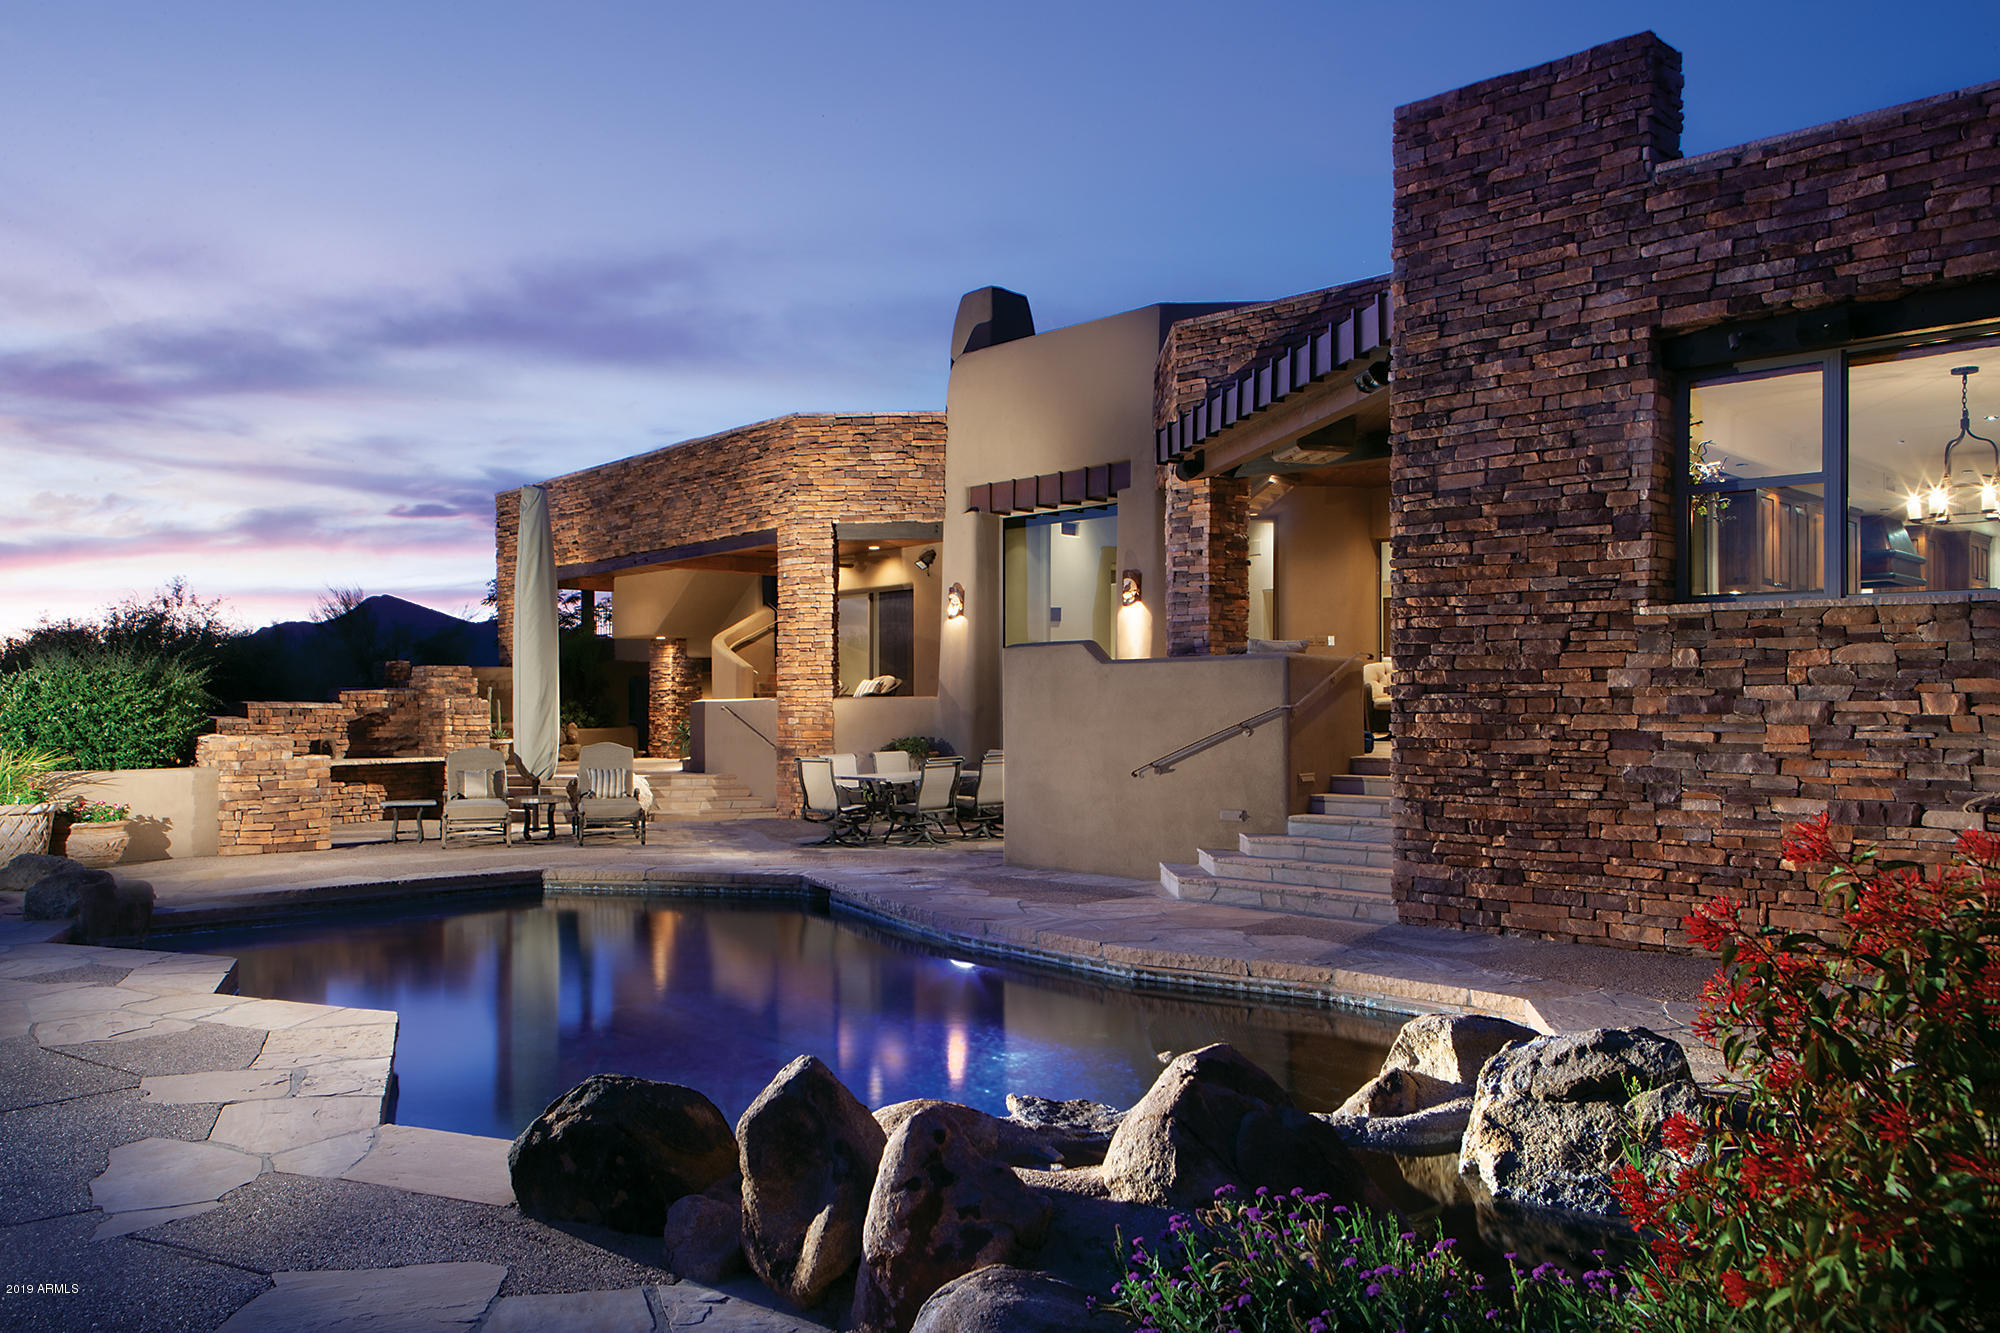
Rare opportunity for a classic Southwest estate home with commanding views of multiple golf holes, sunsets and city lights -  centrally located in the village of Rose Quartz  known as Desert Mountain's ''Gold Coast.'' Private drive, lush auto court and separate casita entrance. Recently updated Crestron system provides updated, easy living. Artisan quality finishes of  glass, wood and tile throughout, including beautiful Library/built-in Bar and  remodeled Chef's Kitchen. Fabulous pool and patio spaces for desert living and entertaining. Upper level study with full bath features picture windows and a view deck with forever views. All in Desert Mountain with 7 golf courses, 7 restaurants, spa/tennis/fitness center, 20 miles of hiking, croquet, pickle ball and mo
#5972494

Scottsdale

40480 N 108TH Street

6 Beds

None Baths

7,100 Sq.Ft.

$3,595,000

MLS#: 5972494
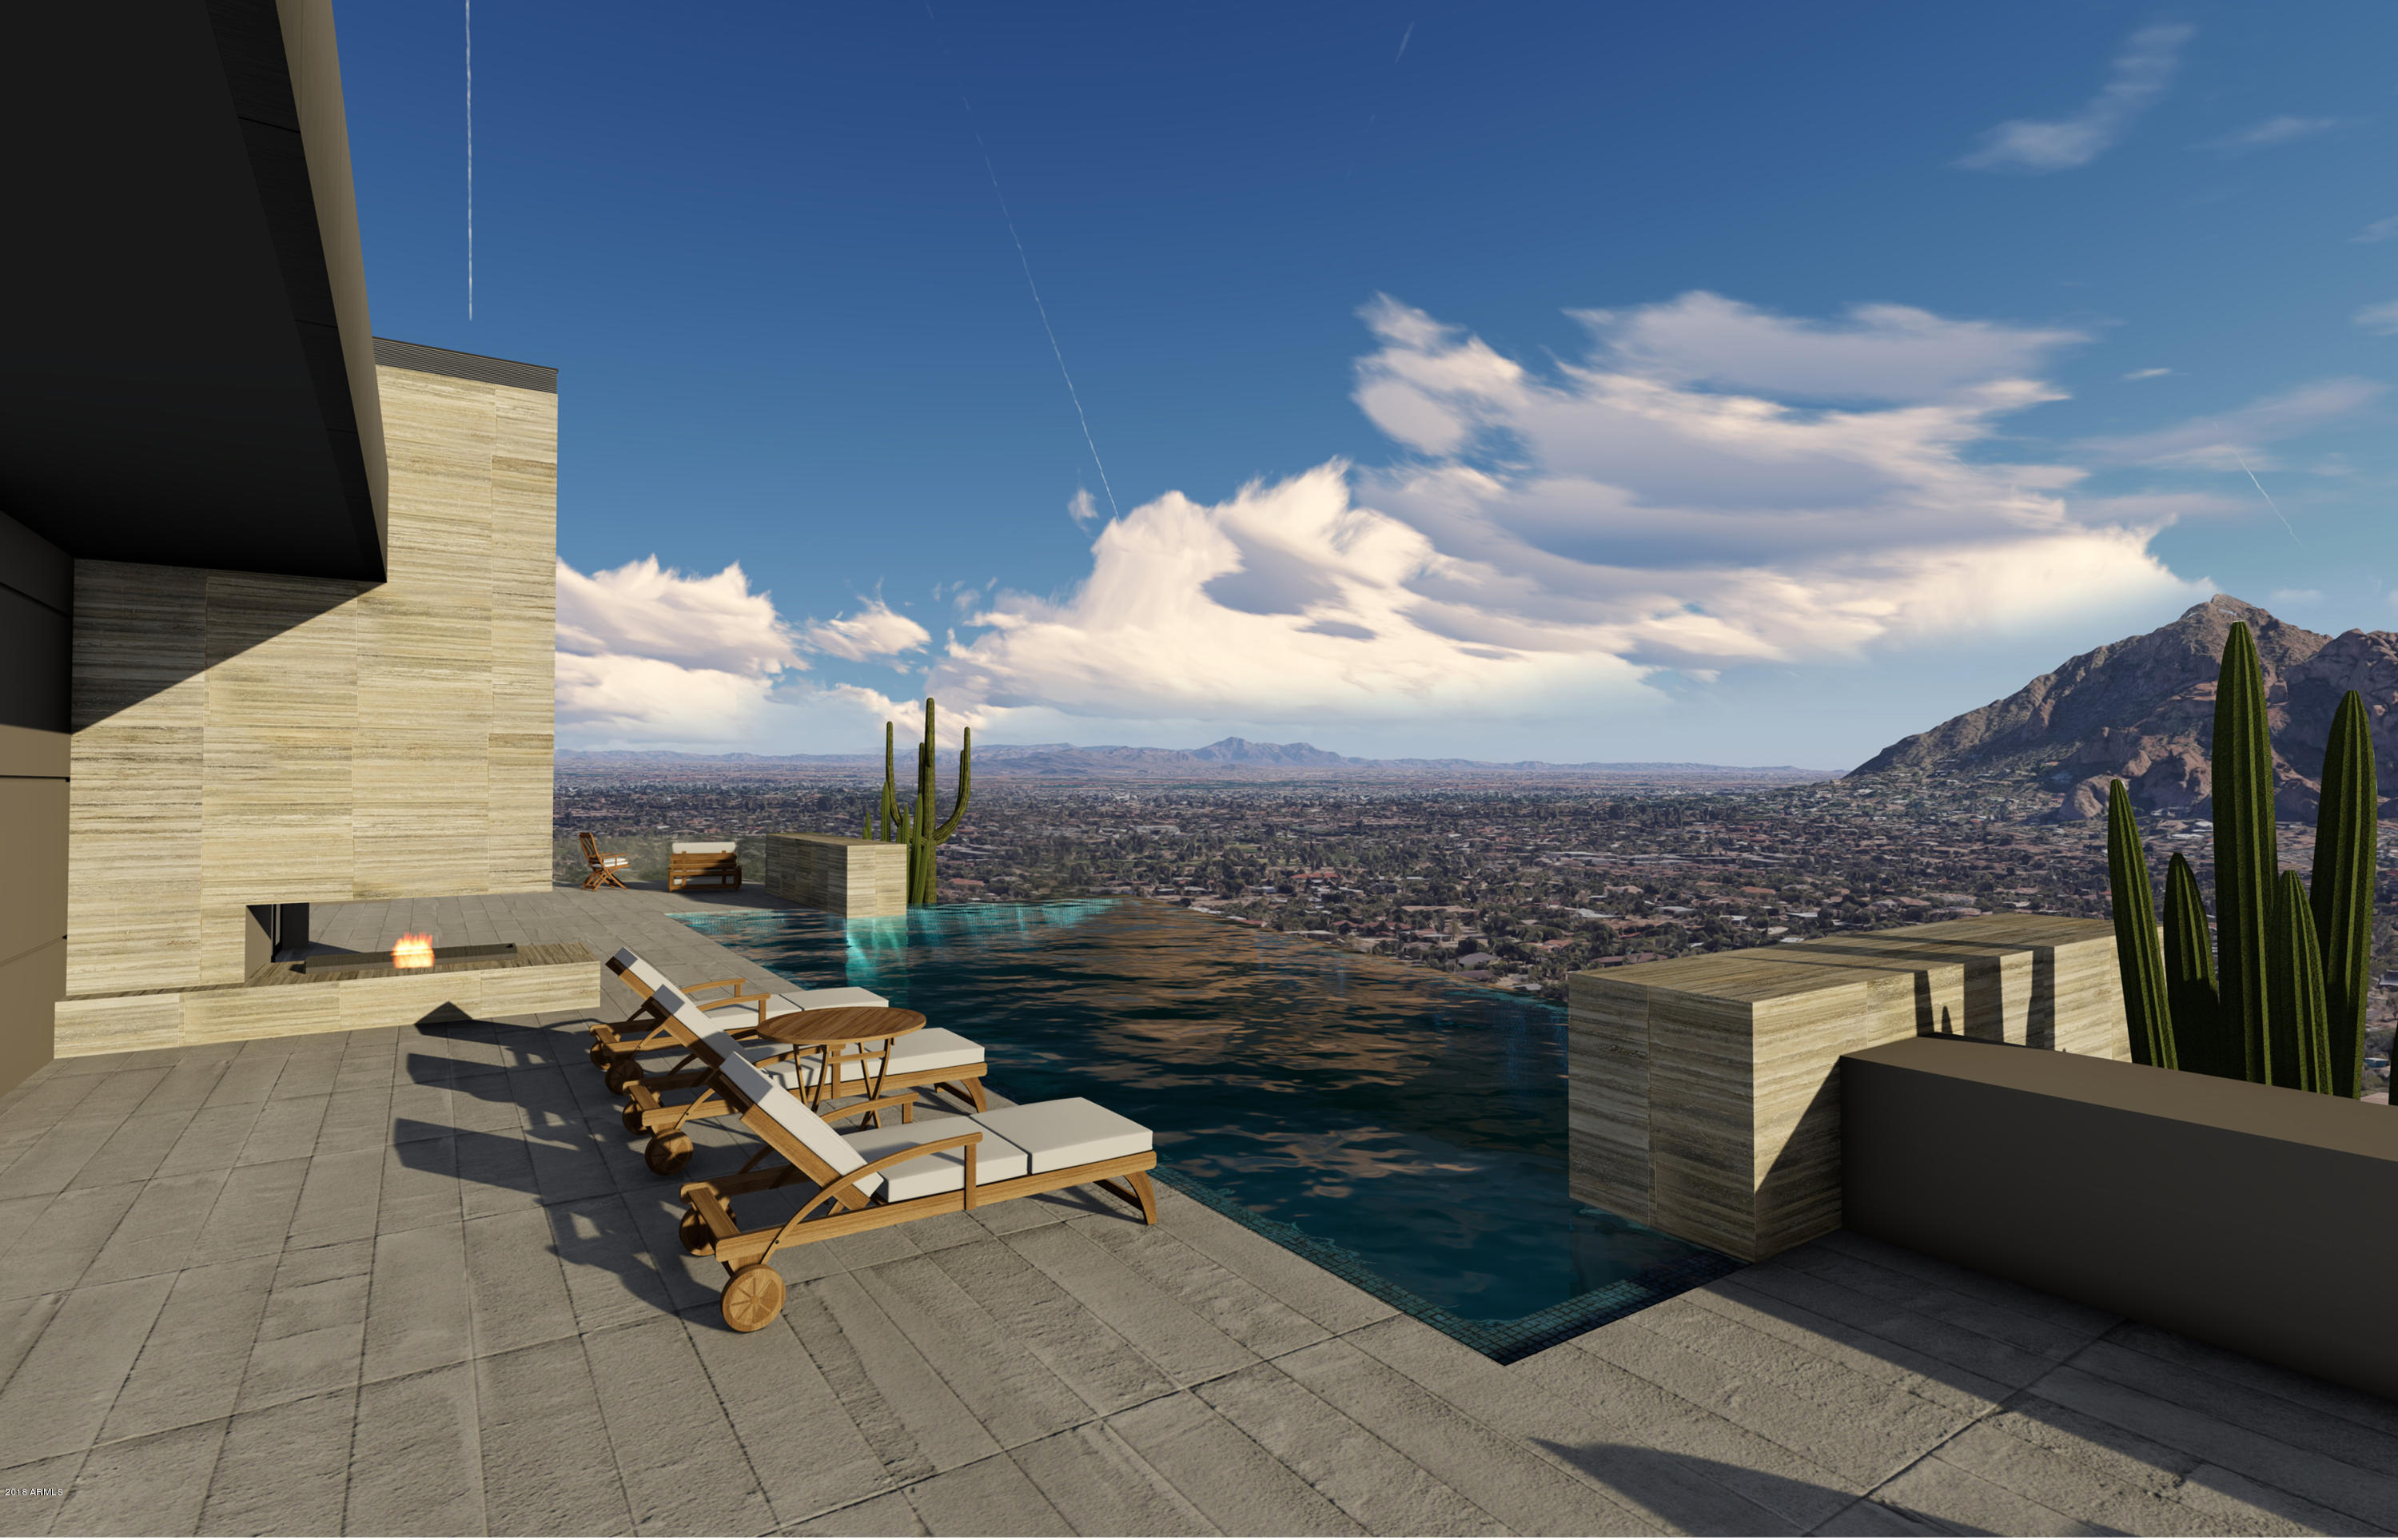
Newly appraised for $4,850,000  BEST OPPORTUNITY IN PARADISE VALLEY.  Single Level NEW CONSTRUCTION! Being sold AS-IS UNFINISHED.  Estimated Completion 6-9 Months.  Perfect time to customize the finishes.  Views of Camelback mountain and panoramic city lights from almost every room. Single level, NO steps.  Finished design includes huge master suite with outdoor waterfall shower, automatic pocketing sliders throughout, complete smart home, gourmet kitchen with second full caterer's/butler's kitchen, formal dining with 3 separate temp. wine enclosures, 4 car garage, 4 bedroom suites + office with private entrance in main home.  $1 MILLION+ in INSTANT EQUITY.  My Seller's life change presents opportunity for you!  Bring all offers!
#5850168

Paradise Valley

4208 E LAMAR Road

5 Beds

None Baths

5,400 Sq.Ft.

$3,595,000

MLS#: 5850168
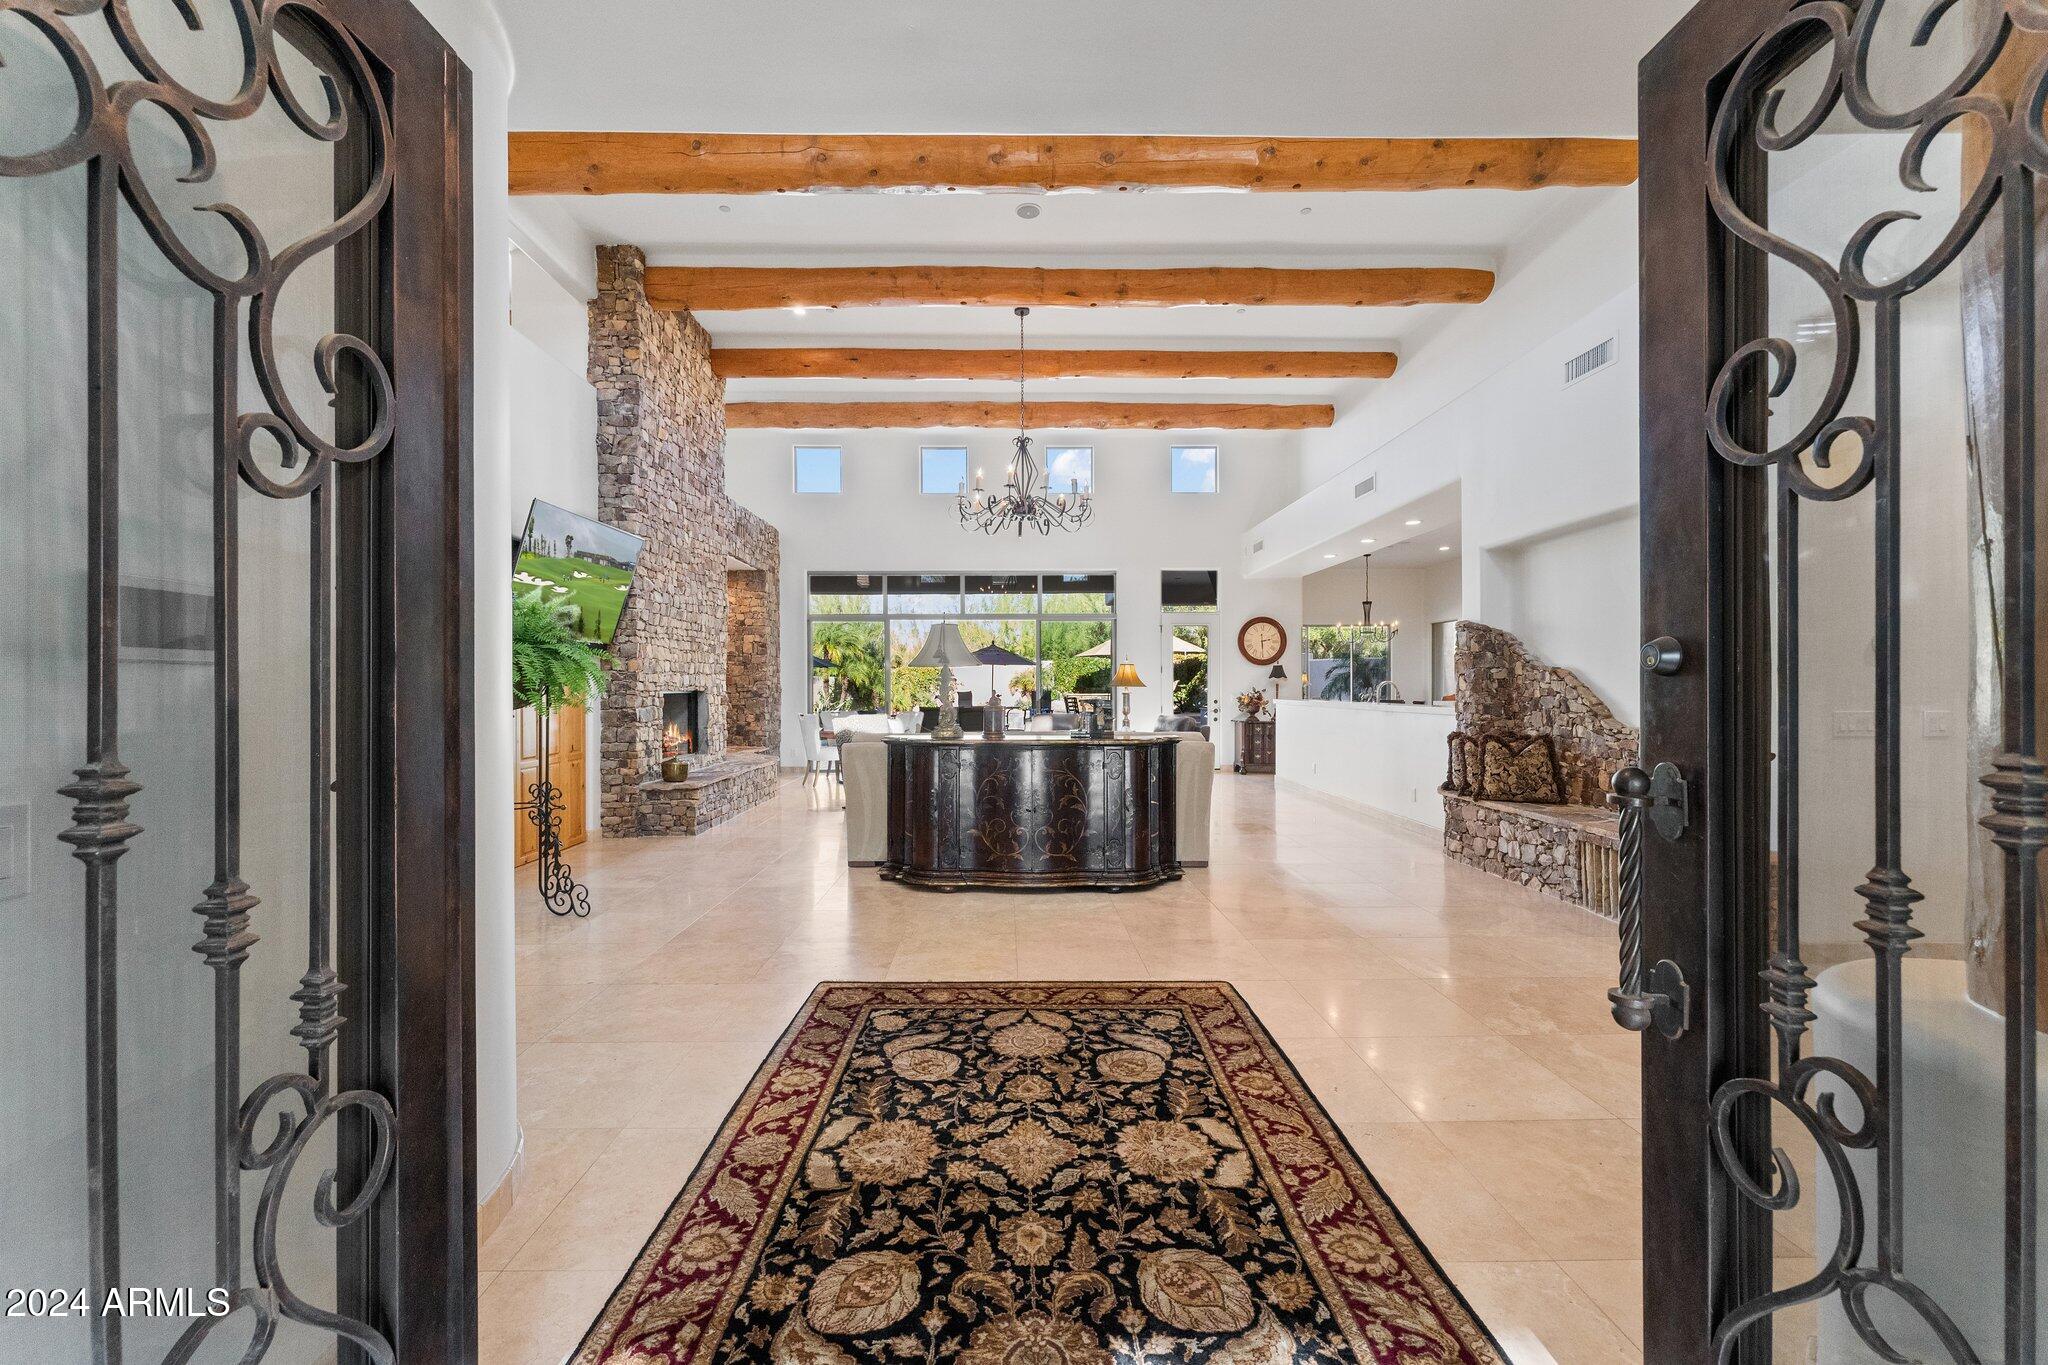
OUTSTANDING VALUE!  Immediate membership at close of escrow!  Situated on over 1.3 acres on a private cul-de-sac lot, offering the ultimate in privacy! Gated courtyard entry surrounded by the beautiful flora of the Sonoran Desert. Great room floorplan, private master suite, 3 guest bedrooms with ensuite baths, office, upstairs library/hobby room + bonus room with sweeping city light & mountain views. 24x24 travertine floors, wood beams, stacked stone & more. Gourmet kitchen with new top-of-the-line appliances, designed for the most discerning chef, features taj mahal quartzite countertops, knotty alder cabinets and adjacent breakfast room with fireplace. Private resort like backyard with beautiful mountain views as a backdrop, pebble tec pool and spa (see ''more'' remarks).. ... cooking station with new Napoleon gas grill, private side yard perfect for a garden or dog run. Exquisite landscape design by Trademark Landscaping.
Desert Highlands, ranked as a top 100 club by Platinum Clubs of the World, offers world class amenities include a Jack Nicklaus championship golf course, 18-hole putting course, award winning clubhouse featuring Jack's Gastropub and Jack's Backyard, Highlands Racquet Club offering grass and clay tennis courts + pickleball courts, state of the art fitness center & more. A $150,000 membership fee is due from buyer at close of escrow (Membership fee $190,000 as of 2/1/2025).
#6711268

Scottsdale

10040 E HAPPY VALLEY Road 417

4 Beds

None Baths

6,370 Sq.Ft.

$3,595,000

MLS#: 6711268
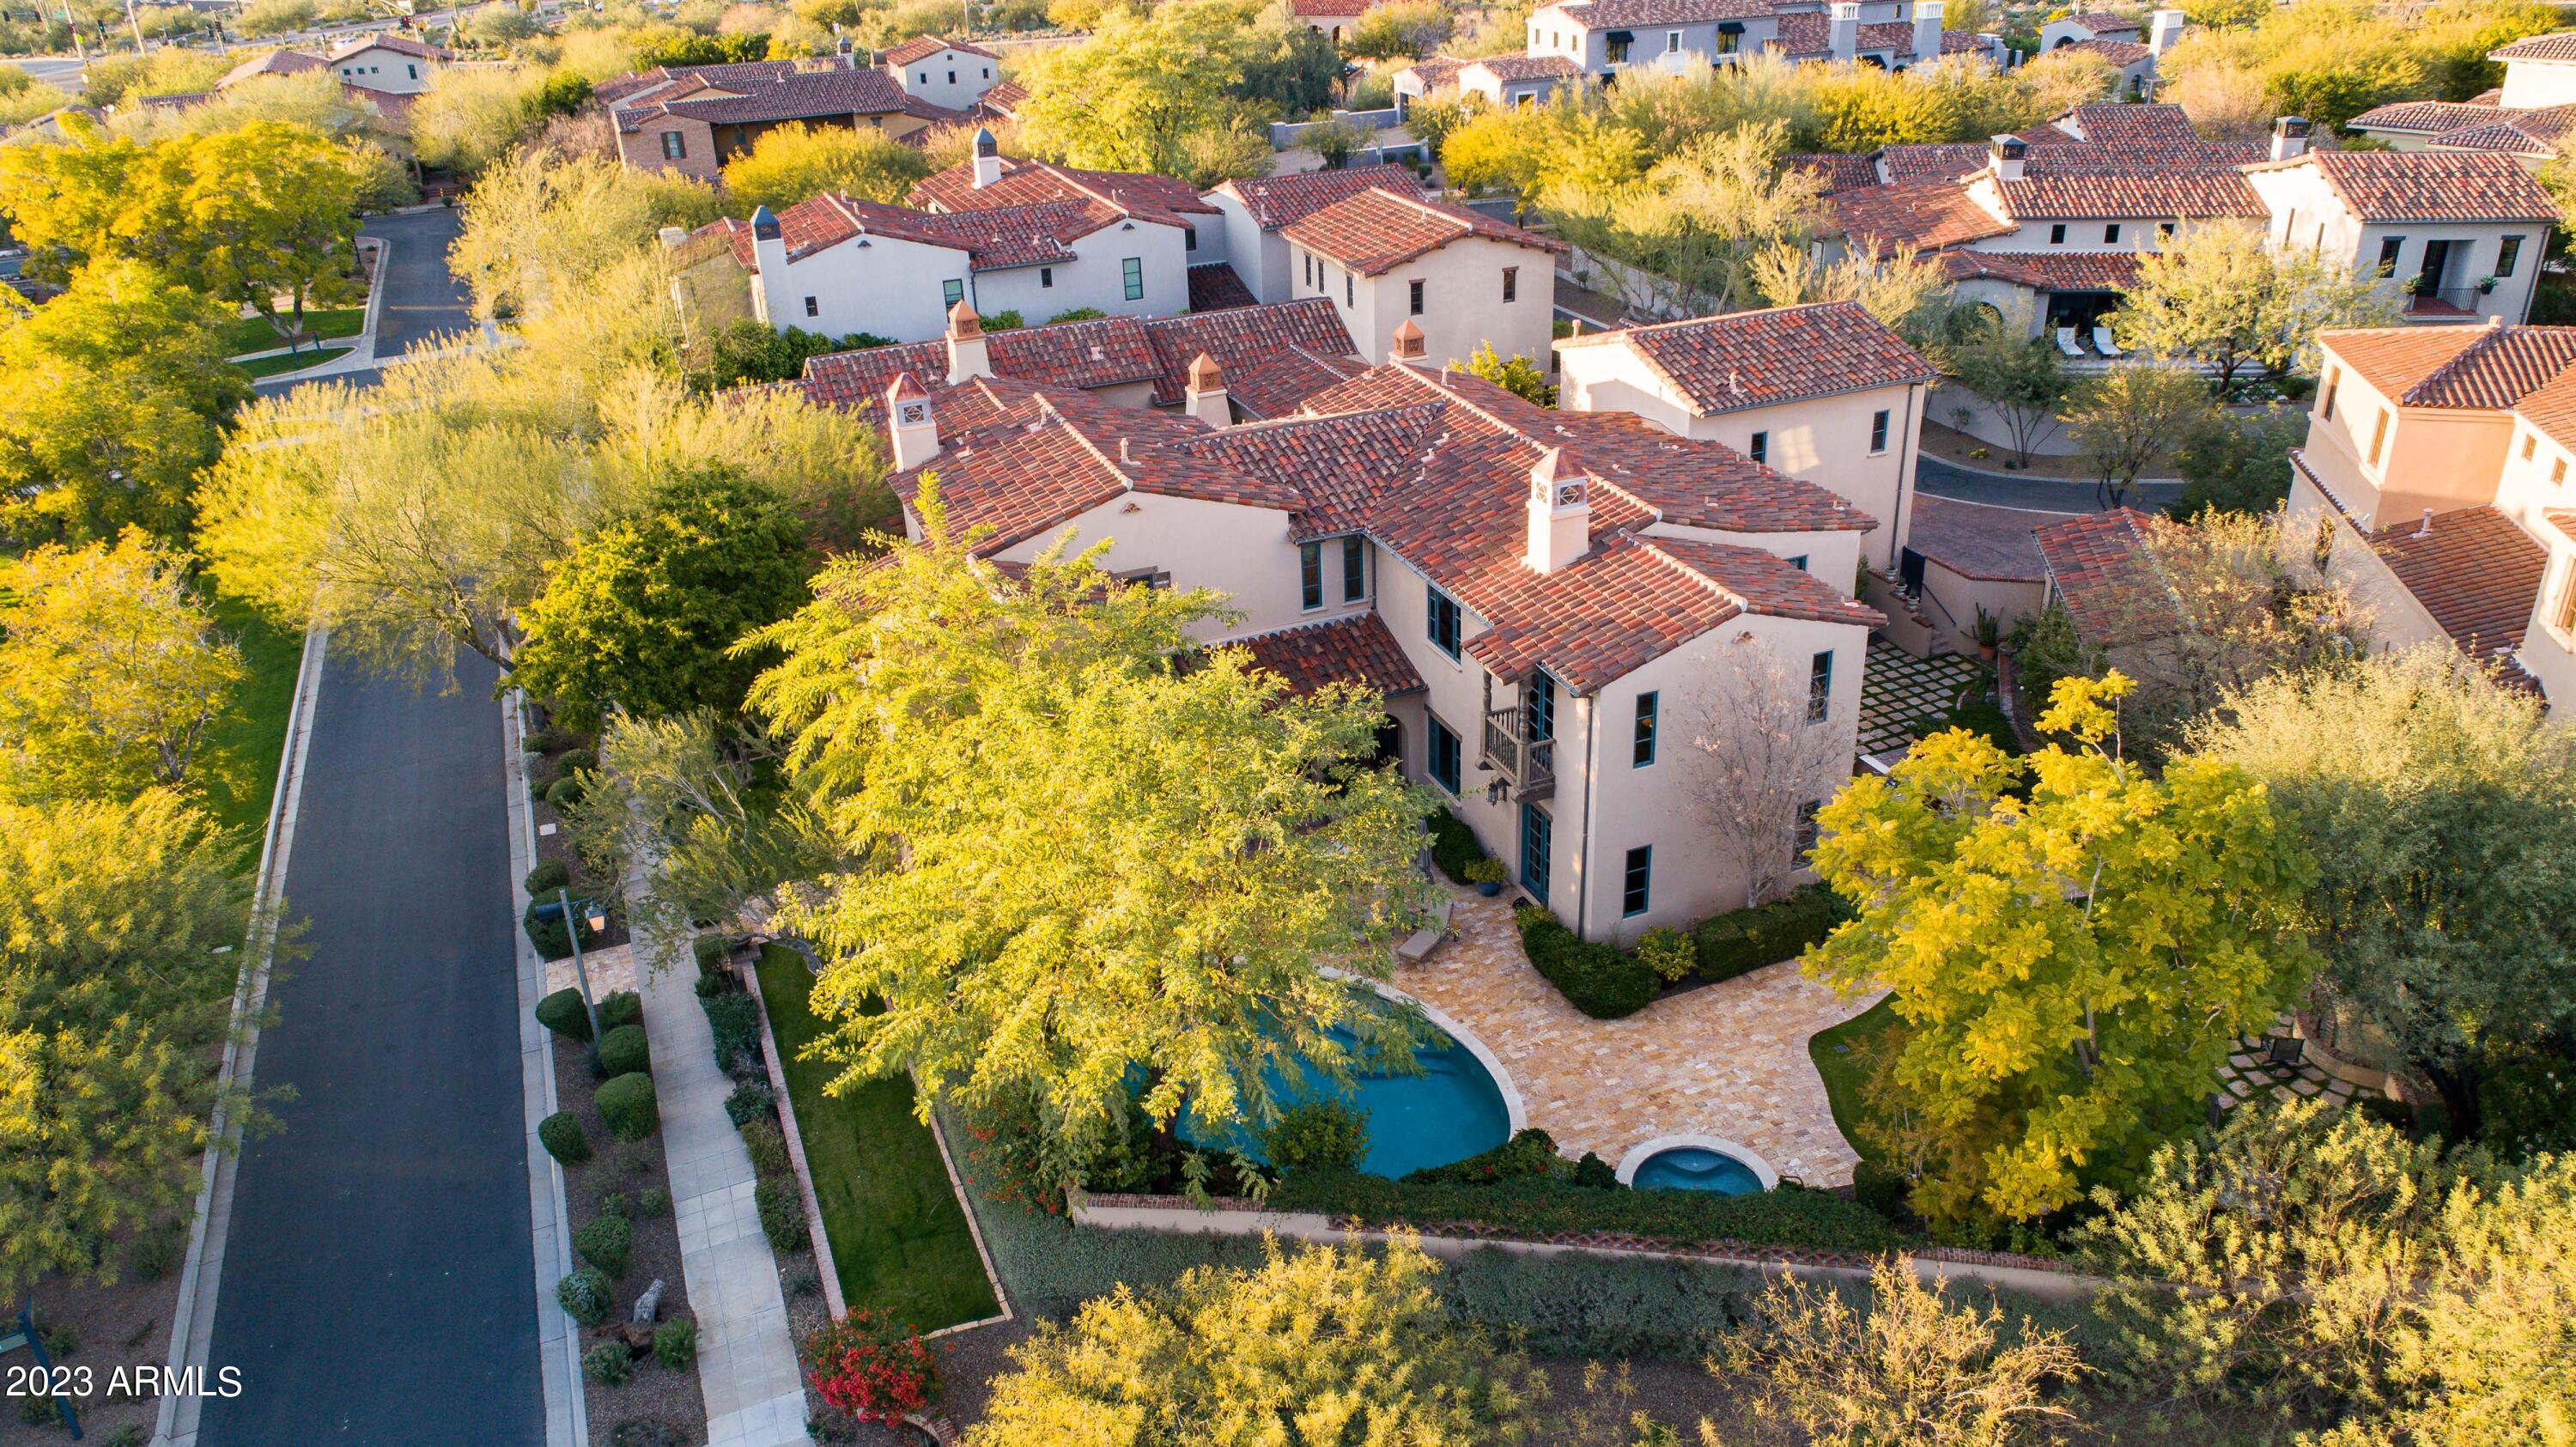
Welcome to the charming Camelot Verandah model 3, nestled on a spacious corner lot within The Parks neighborhood of Silverleaf. This exquisite residence boasts an ideal southeast exposure, ensuring both privacy and captivating mountain views. With 5 bedrooms, 5.5 bathrooms (5th bedroom can be a versatile study or exercise room/media room), and a 3-car garage, this home offers abundant space for your needs. Natural light gracefully permeates the interiors, dancing through numerous doors that open to delightful patios and balconies. These architectural elements create an inviting ambiance, perfect for relishing the cool Arizona desert evenings. In addition, the home features two stone fireplaces that beckon you to savor cozy moments. Conveniently situated across from one of the lush green parks, this property embodies the quintessential Camelot Spanish Mediterranean architectural style, highly sought-after and including a multitude of upgrades and amenities to enhance your lifestyle. Highlights encompass gleaming hardwood and travertine floors, a dedicated wine fridge, top-of-the-line Viking appliances, and ample storage solutions throughout the home.  Don't miss the opportunity to make this elegant and well-appointed Silverleaf residence your own - a sanctuary where luxury, comfort, and beauty converge seamlessly.
#6603844

Scottsdale

19913 N 101ST Place

5 Beds

5 Baths

5,835 Sq.Ft.

$3,595,000

MLS#: 6603844
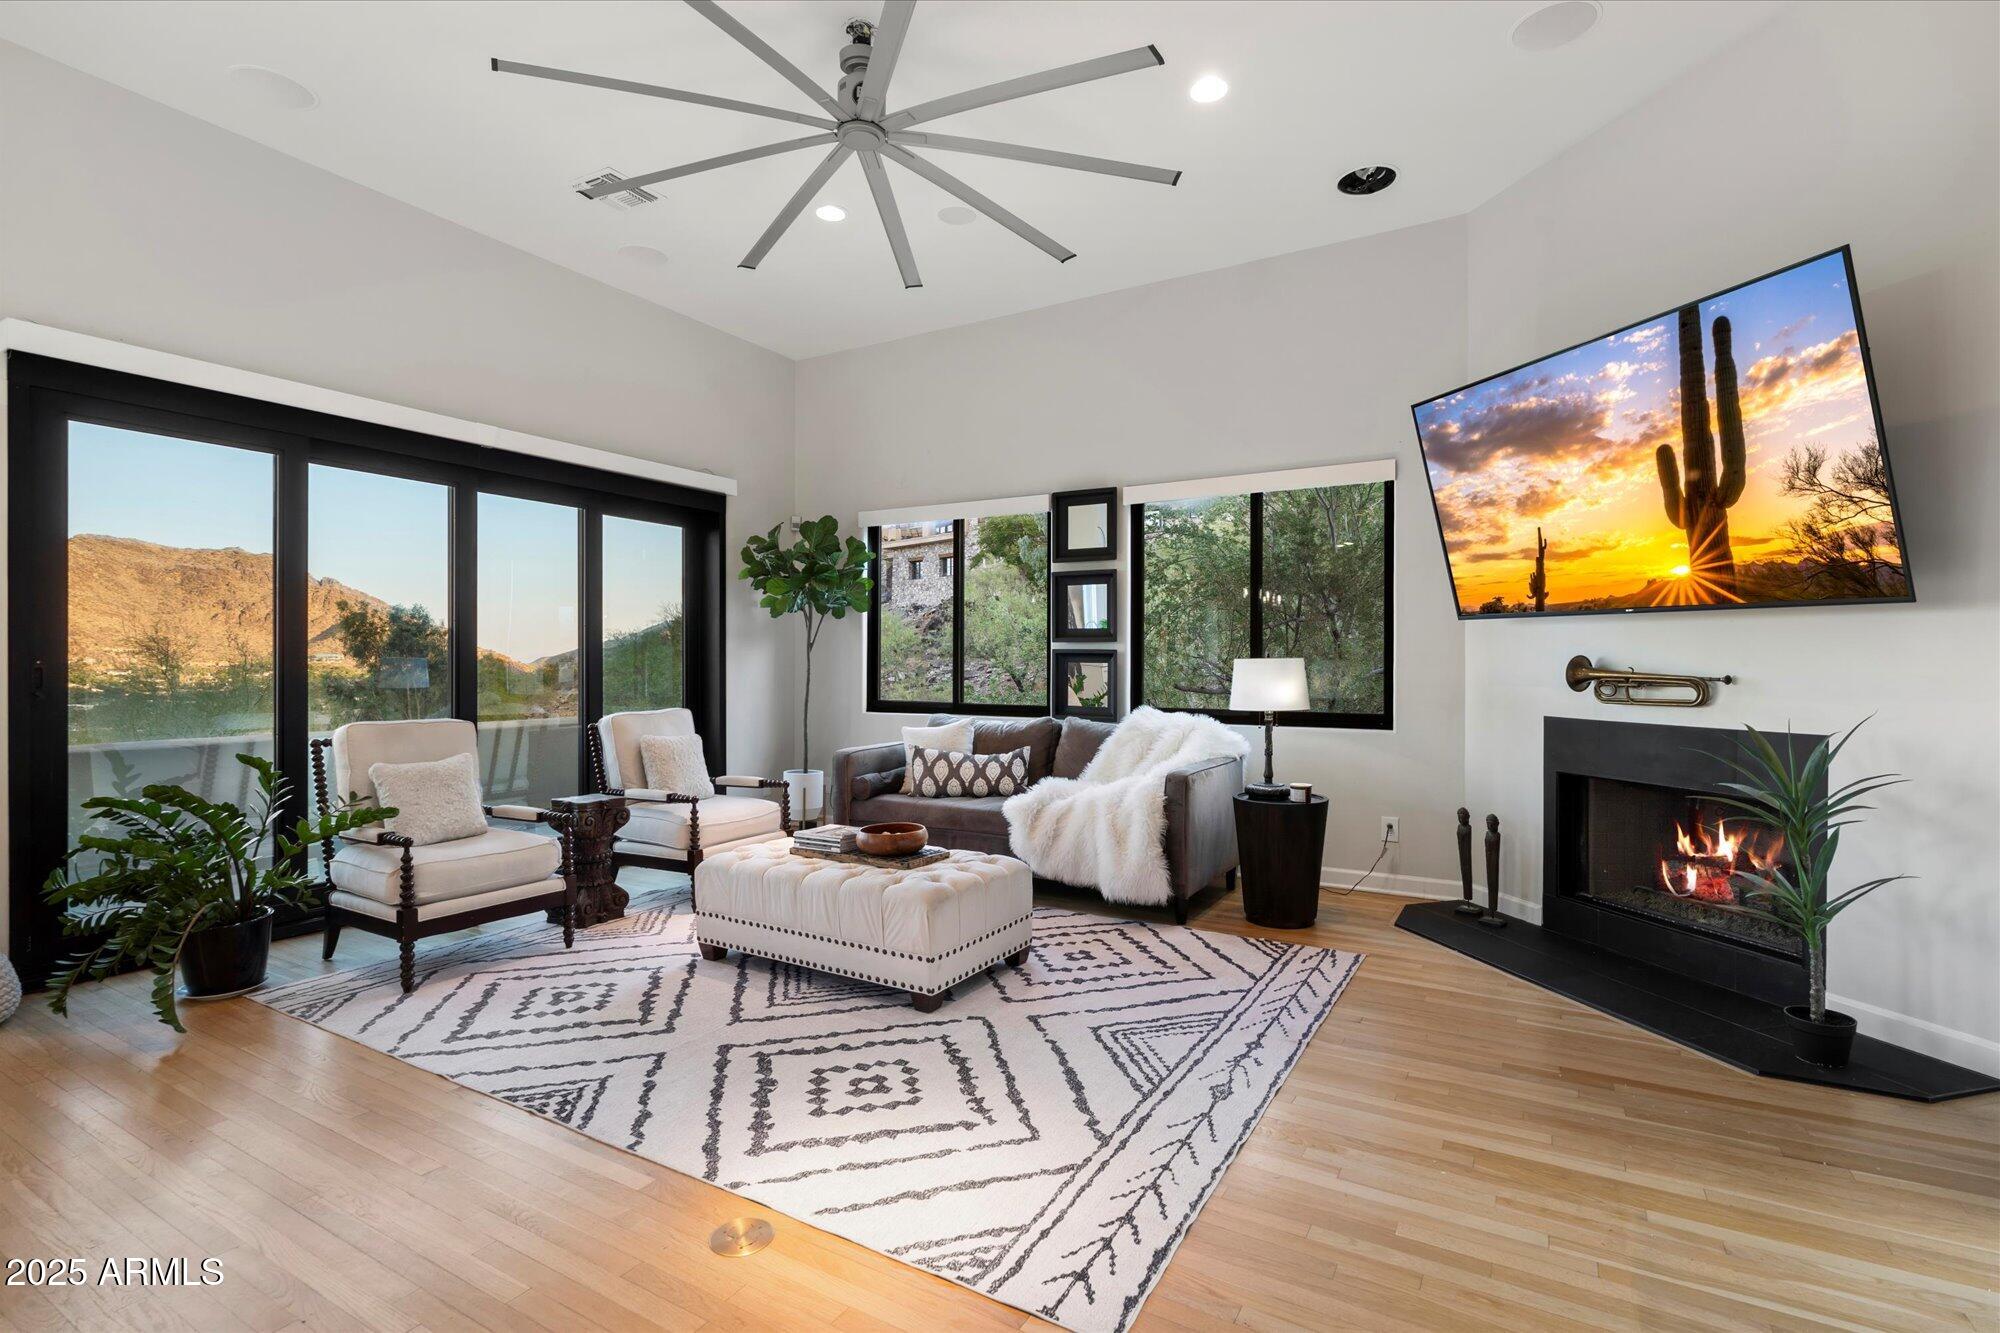
Nestled amidst the hillside within highly desired Tatum Canyon in Paradise Valley, this exquisite retreat boasts expansive views of Camelback Mountain, Mummy Mountain, the McDowells, Phoenix Mountain Preserve and City lights! Offering unmatched privacy, breathtaking sunsets and spectacular views from every single room overlooking the Valley! Upon entering, you are greeted by a grand foyer that leads into spacious and beautifully appointed living areas, media room, den, dining room, and contemporary gourmet kitchen featuring custom cabinetry with quartz countertops and massive waterfall island; each room capturing their own unique views. The upstairs primary suite is a sanctuary of tranquility, featuring a fireplace, private balcony, ensuite bath with a soaking tub, and yoga studio with expansive views that invite relaxation. 
Primary suite patio invites stunning city light views each evening!
Two additional bedrooms feature an ensuite bath and offer versatility for guests or home office. On the lower level you will find an extended length garage with built-in cabinetry and an attached temp controlled office/hobby room with additional storage space.
Outside offers the perfect setting for relaxing poolside, dining, entertaining guests, or simply soaking in the serenity of the surrounding landscape. A true entertainer's dream, with the perfect combination of indoor-outdoor living. 
No HOA! Located in one of Paradise Valley's most coveted neighborhoods, this home combines the privacy and tranquility of hillside living with convenient access to upscale shopping, dining, hiking, and golf. Whether you seek a peaceful refuge or a place to entertain in style, this exceptional residence offers a rare opportunity to experience the ultimate in AZ living.
#6815355

Paradise Valley

8150 N 47TH Street

3 Beds

2 Baths

4,118 Sq.Ft.

$3,595,000

MLS#: 6815355
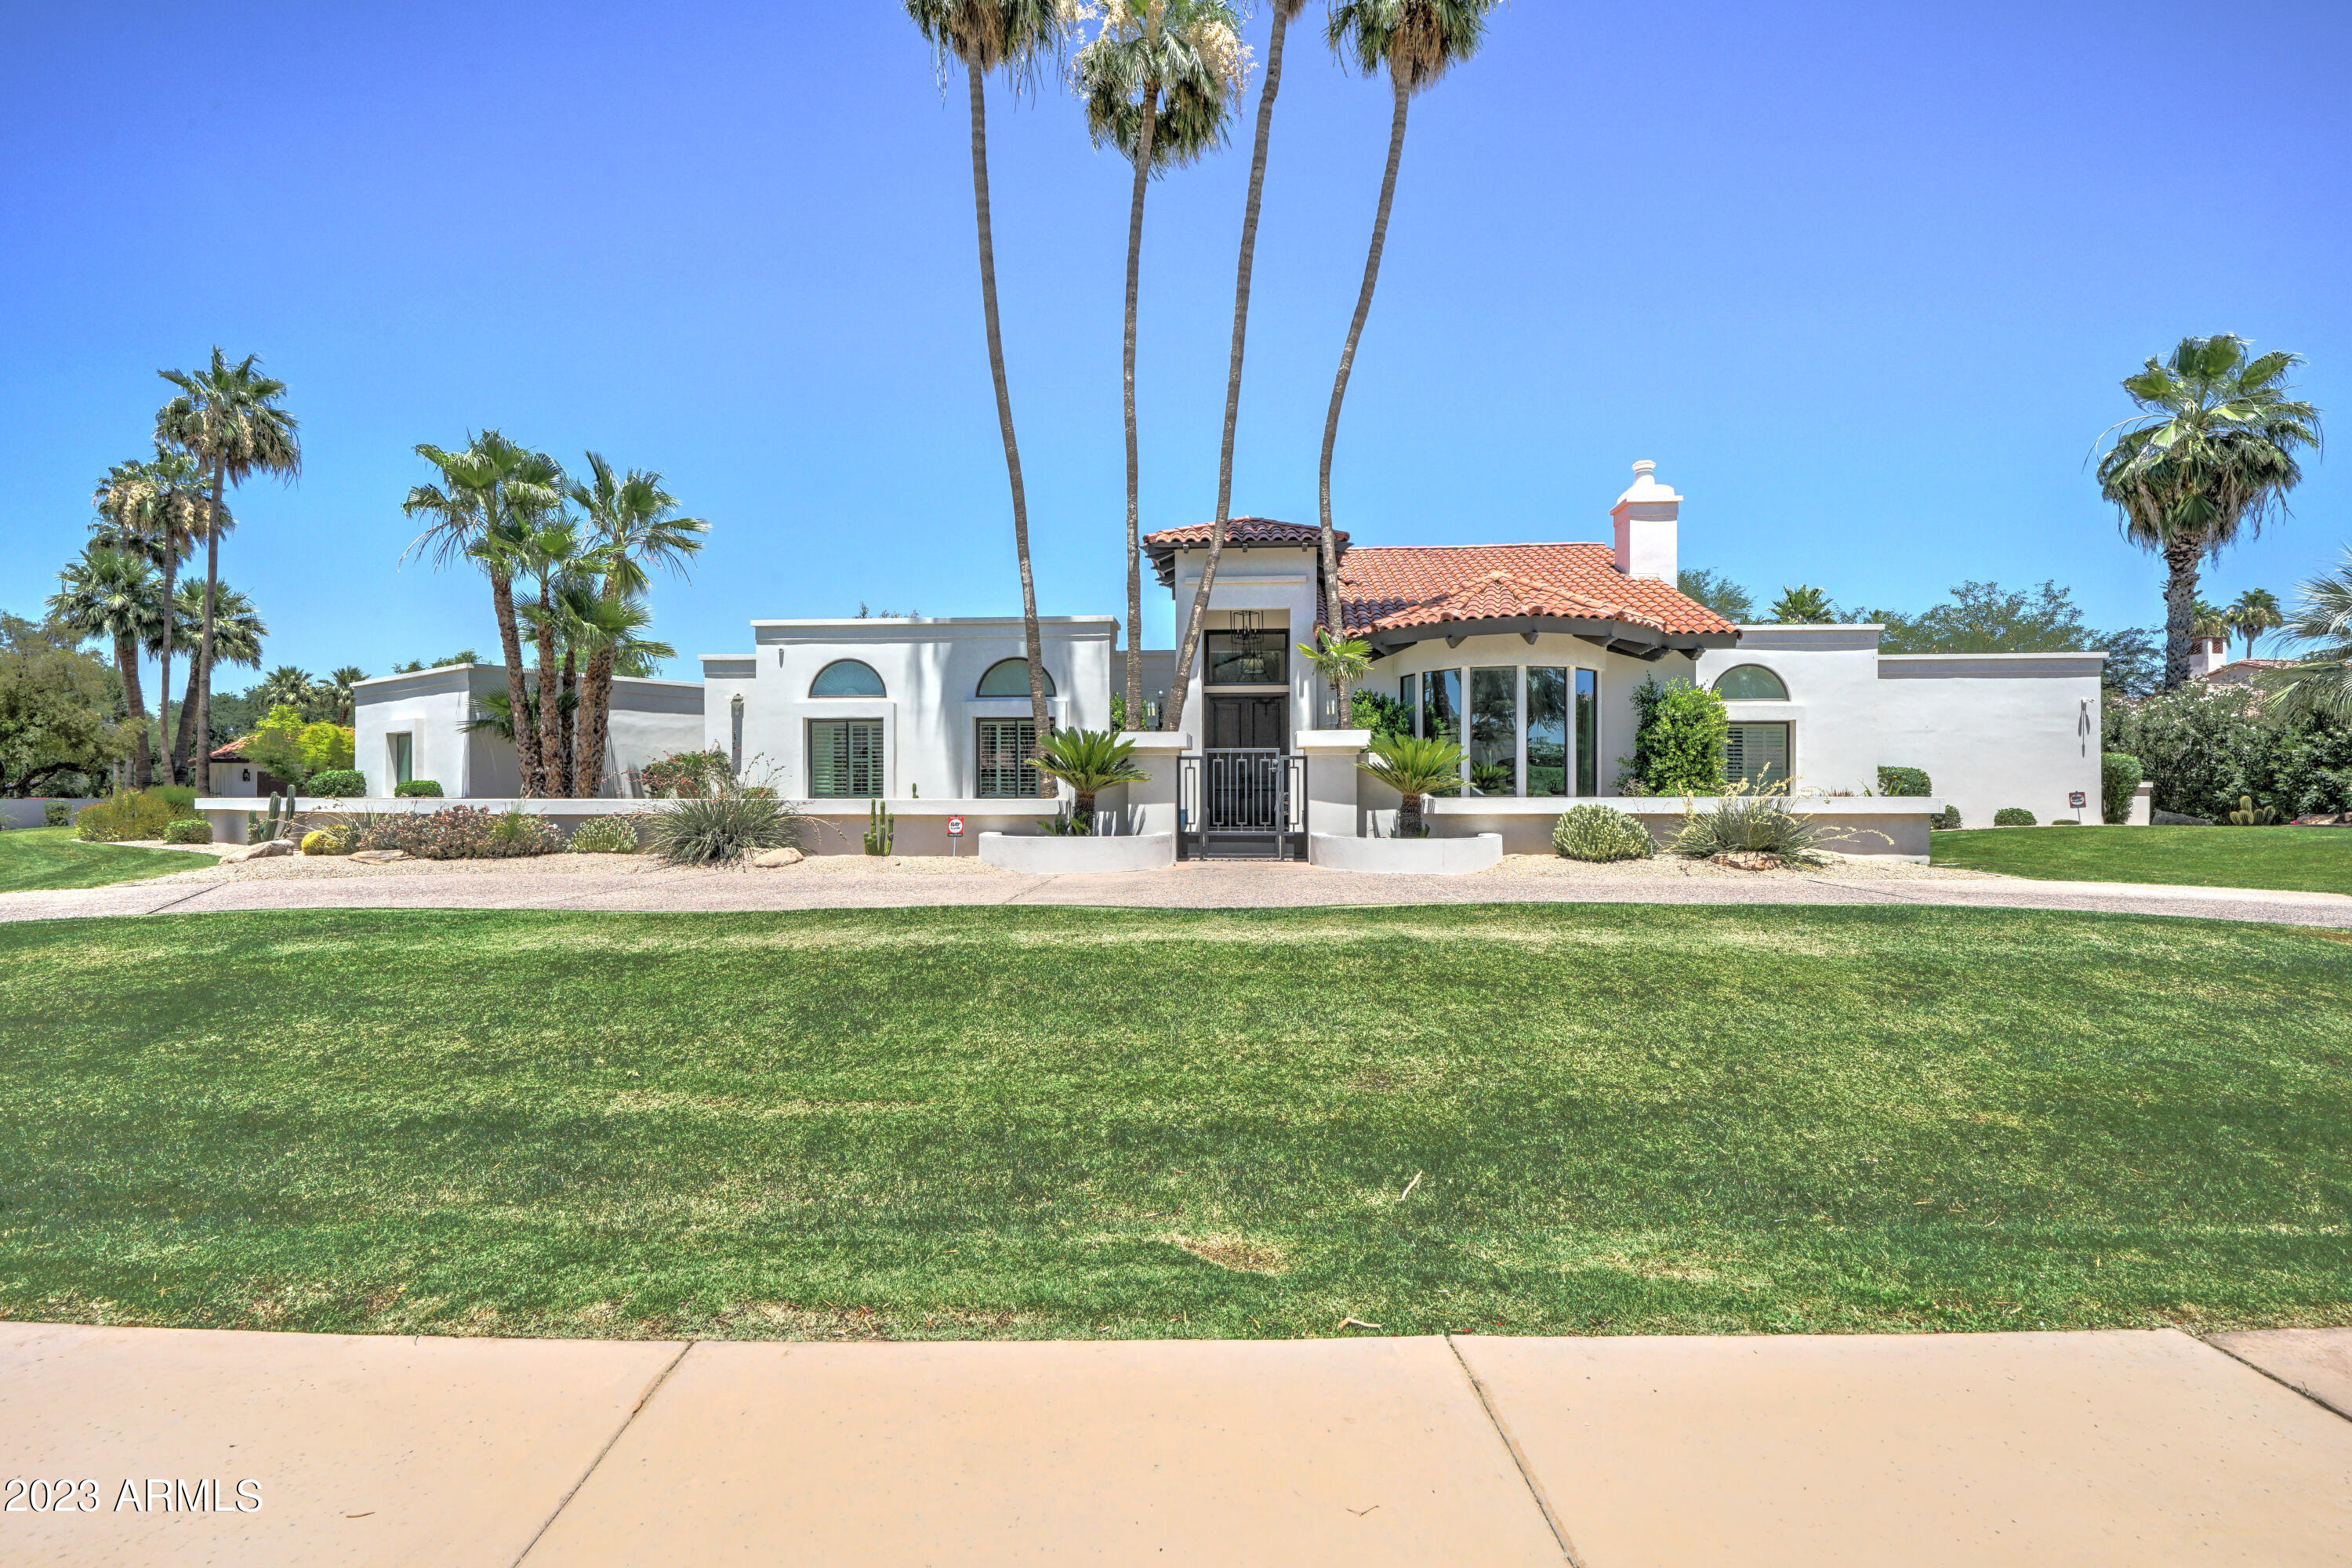
Fabulous completely remodeled Camelback Country Estates home in this quiet tucked away location in this highly desired Paradise Valley enclave of beautiful estate homes! Huge pride of ownership in this custom classic Santa Barbara style beauty featuring soaring high ceilings & hand sawn wood beamed ceilings in the formal living room & great room!  Oversized rooms & stunning architecture come together in this incredible custom home to create a truly special place!  The dream kitchen features a highly upgraded Thermador stainless-steel appliance pkg including double refrigerator & freezer, double wall ovens and a 5 burner gas cooktop! The palatial primary bedroom features a fireplace in the sitting area & a fabulous view overlooking the lushly landscaped resort style backyard.  The totally remodeled primary bathroom is simply gorgeous & features separate soak tub, double sinks, stunning walk-in shower, separate water closet + 2 separate HIS/HER walk-in closets. The secondary bedrooms are very spacious & all ensuite with their own remodeled bathrooms!  The great room is a true stunner w/ soaring high ceilings featuring hand sawn wood beamed ceiling detail & a fabulous stone surround fireplace! Buyers will love the gorgeous French Oak wood flooring throughout this custom home! Incredible AZ outdoor living & entertaining in this resort style backyard with a huge saltwater diving pool & separate heated spa!   Poolside ramada is a delight for entertaining in the shaded comfort of your private resort style setting! Lushly landscaped exterior is beautiful. Newer roof w/ warranty!  Newer Trane AC units w/ warranty!  New smooth stucco exterior finish!! This custom remodeled Santa Barbara beauty in this stunning Camelback Country Estates enclave of all beautiful estate homes everywhere you look won't be on the market long...hurry...don't miss out!
#6574441

Paradise Valley

8701 N 64th Place

5 Beds

None Baths

5,510 Sq.Ft.

$3,595,000

MLS#: 6574441
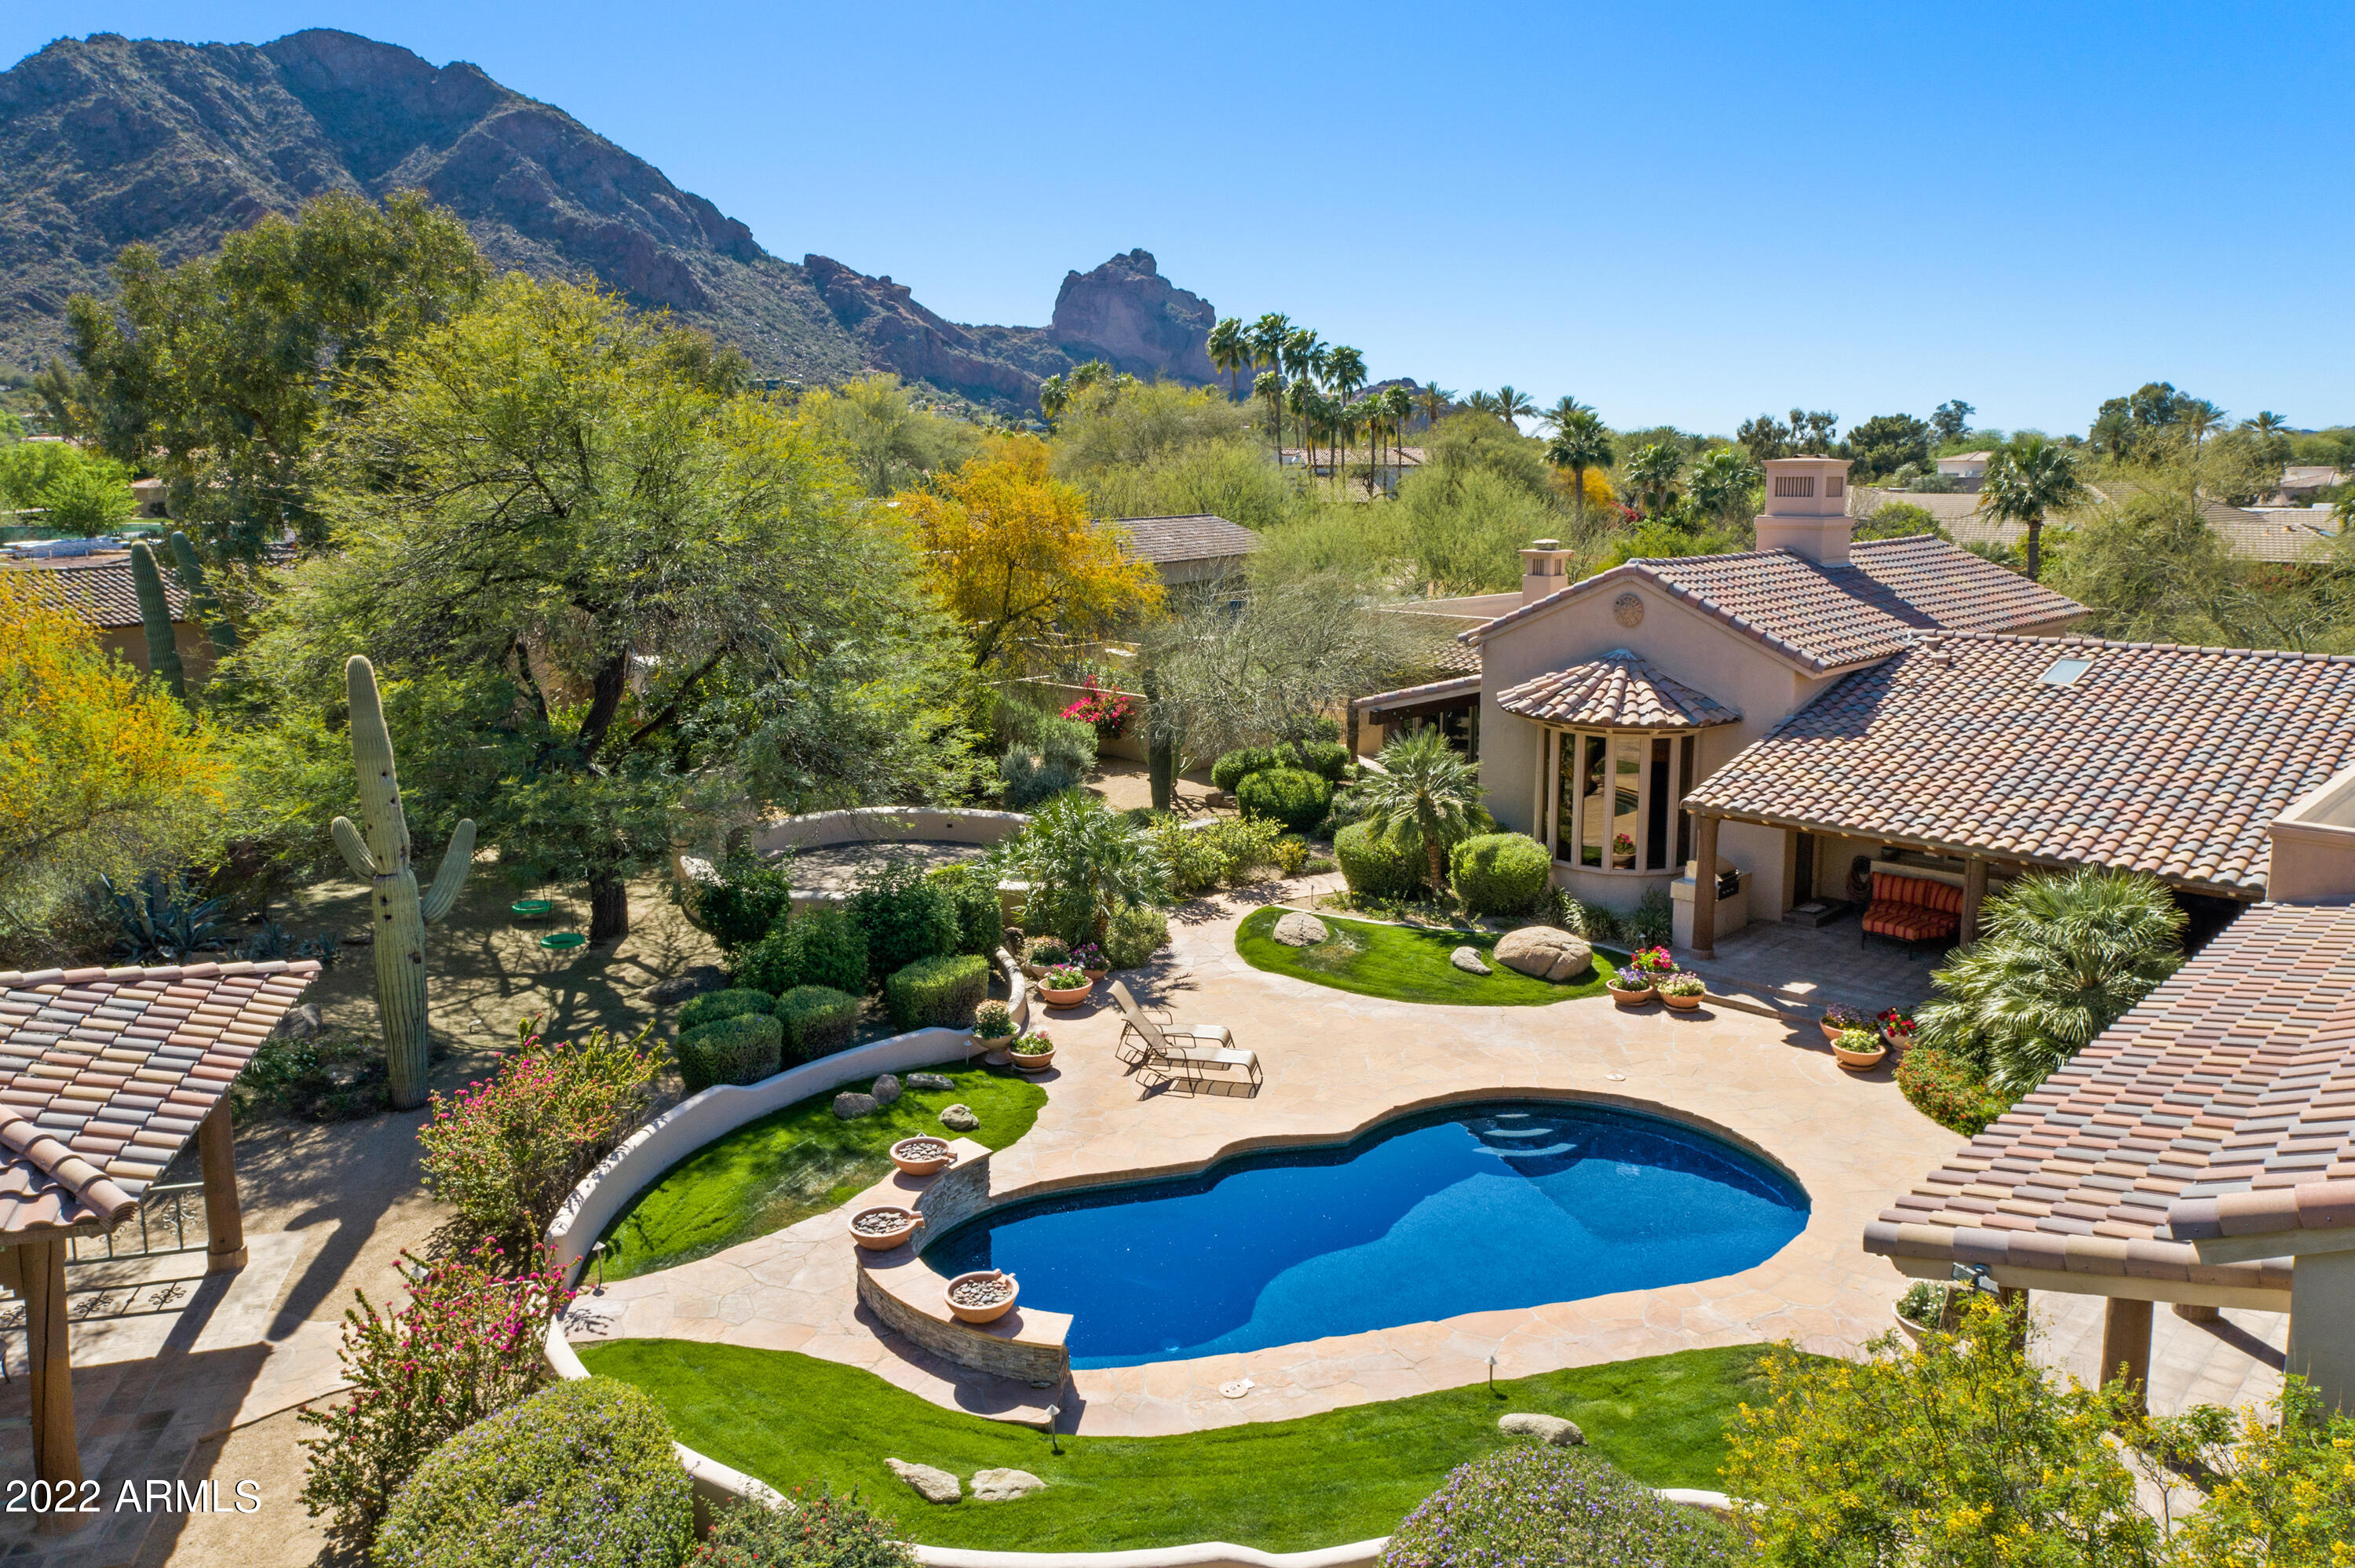
**Open House Cancelled**Exuding a sophisticated Southwest ambience, this custom masterpiece sits on a quiet interior lot w/ stunning Camelback views in the heart of PV's most prestigious guard-gated community of Finisterre. Thoughtfully designed split floor plan w/ spacious owner's retreat boasting separate sitting area w/ gas fireplace & built-in bookshelves. The guest wing features 4 bedrooms, an additional family room & a flex space that's currently being used as an office but could be converted back into a 3rd garage bay or home gym. Custom features include: Authentic Saltillo tile & wood flooring, soaring cathedral ceilings, dramatic 4-way fireplace, chef's style kitchen w/ Viking oven, 4-burner gas cooktop w/ griddle, warming drawer, 2-dishwashers & built-in microwave.  The quiet bac a pebble tec pool w/ water features, spacious gazebo, welcoming sitting area w/ gas fireplace & a wide variety of citrus trees & lush landscaping. Furniture & accessories available by separate agreement.
#6373149

Paradise Valley

6301 N Yucca Road

5 Beds

None Baths

6,067 Sq.Ft.

$3,595,000

MLS#: 6373149
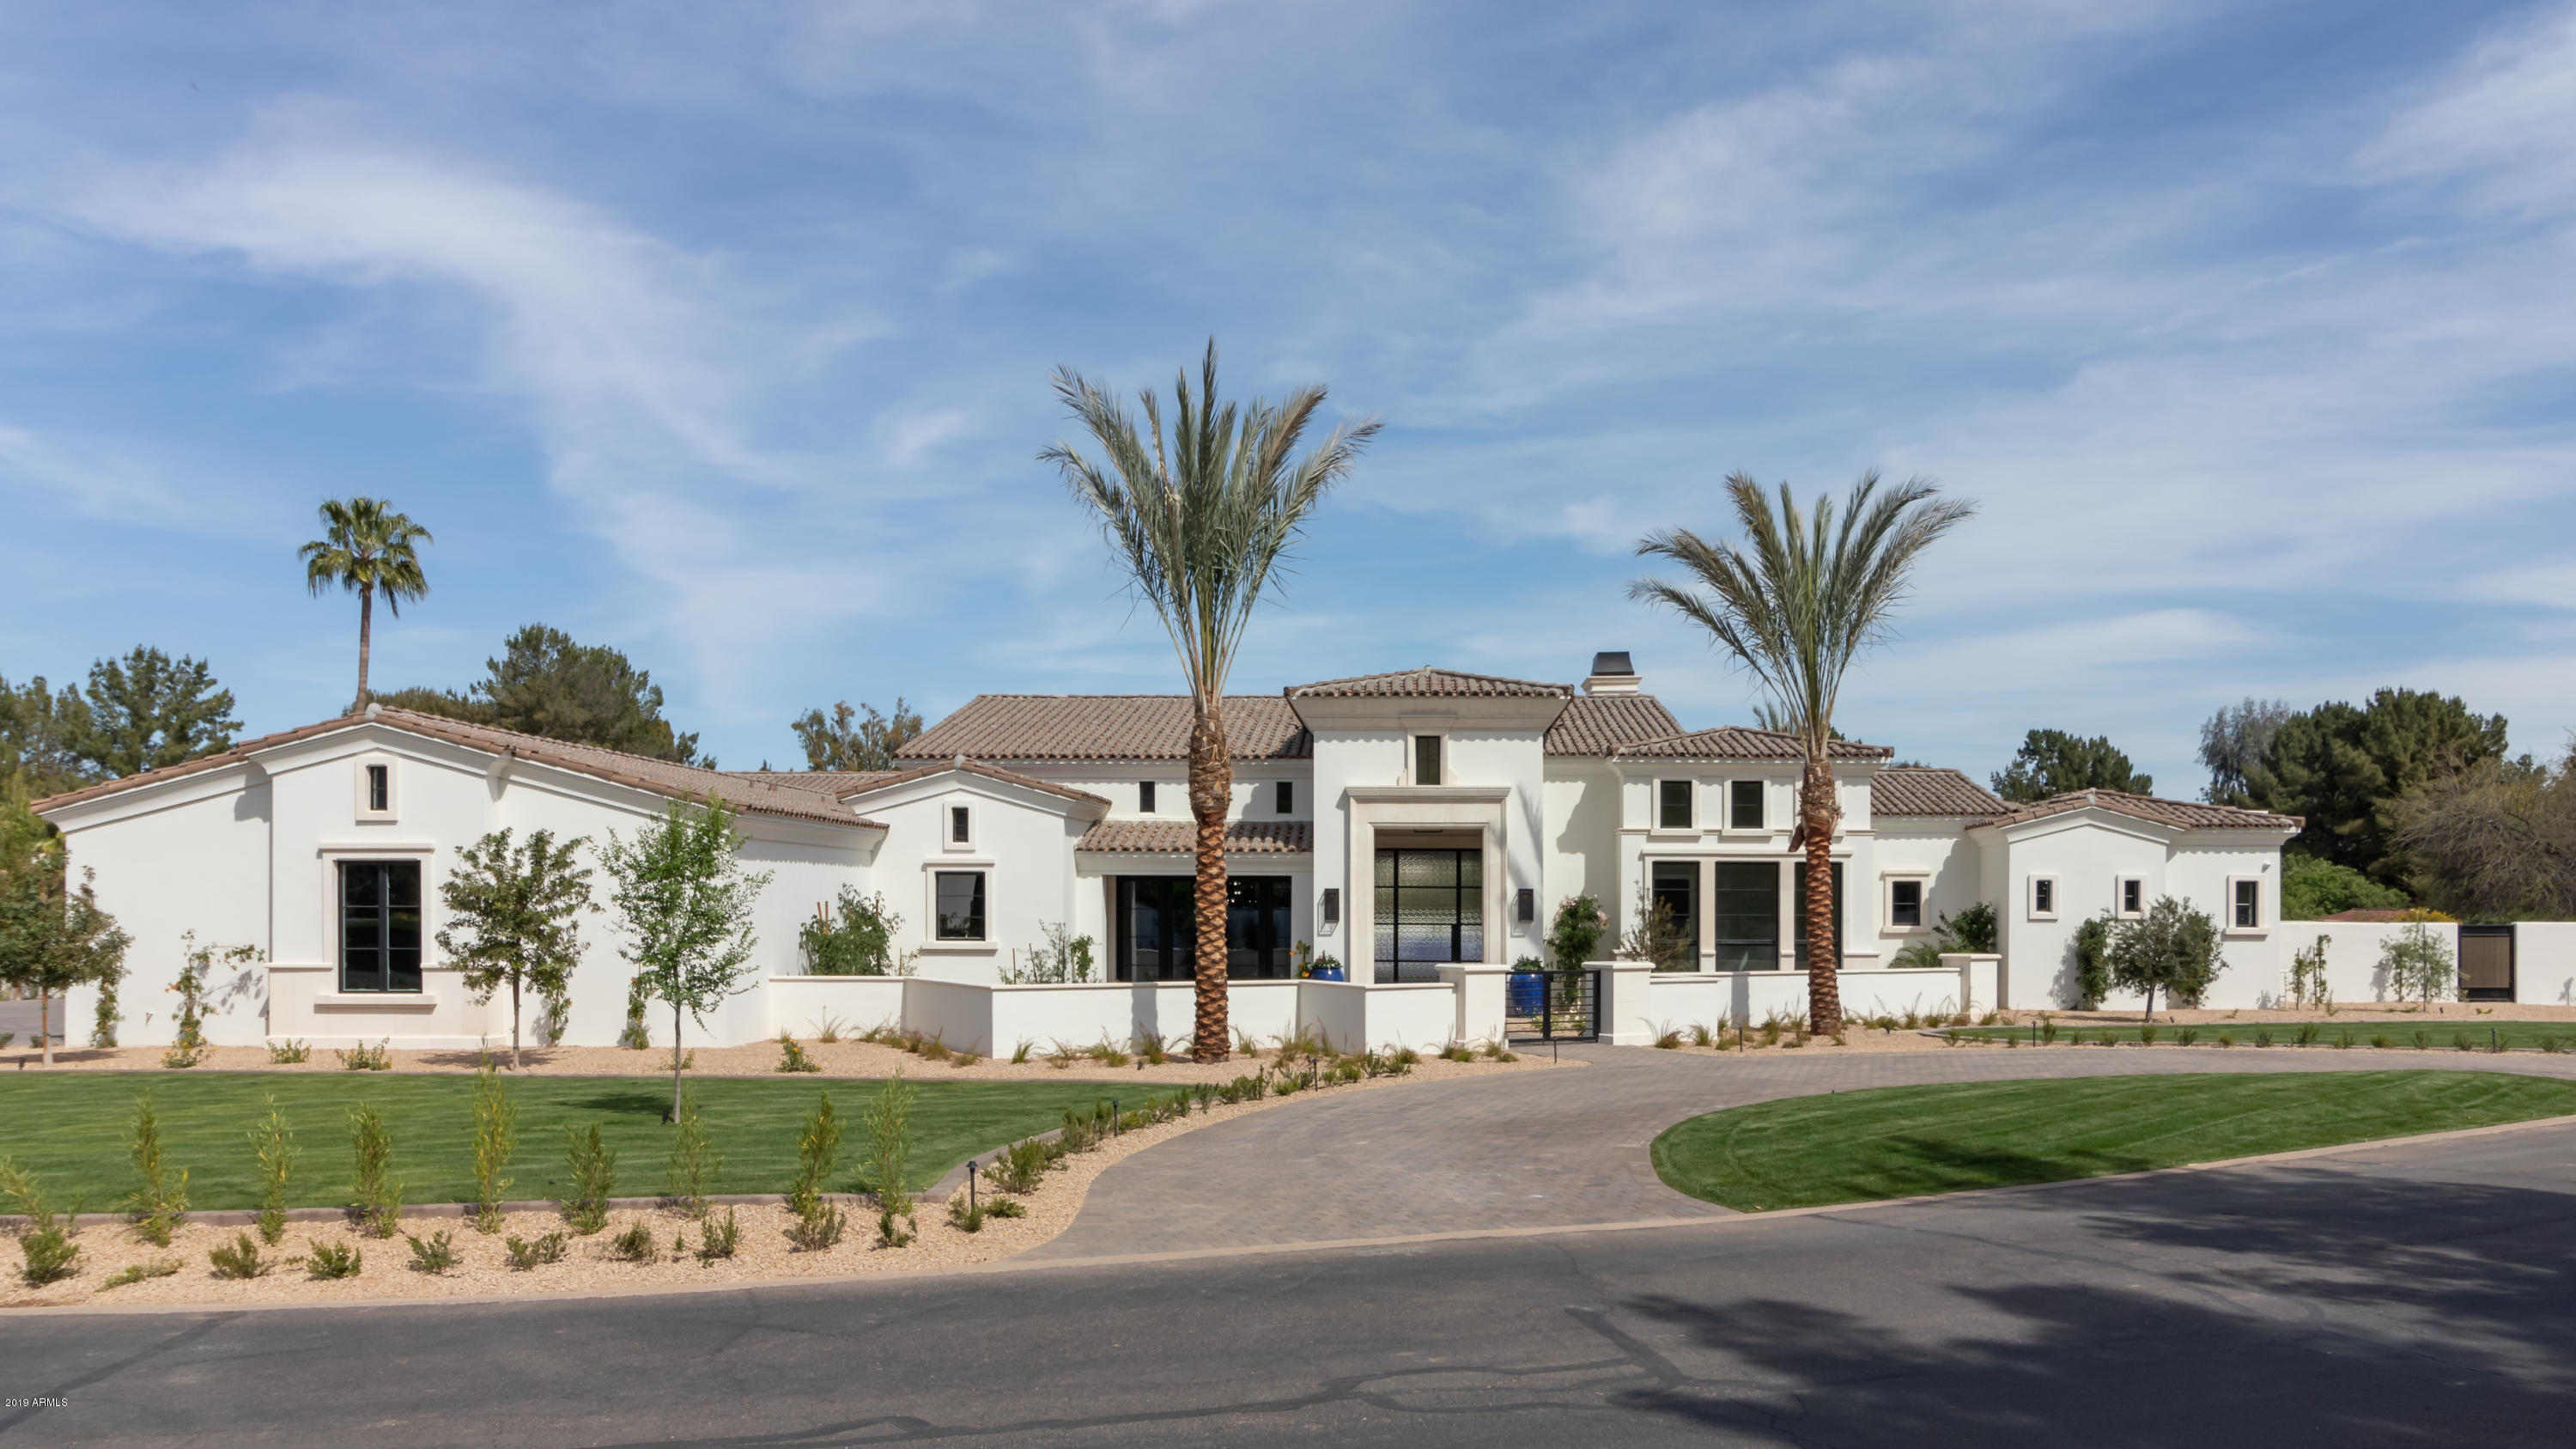
This brand-new custom Paradise Valley estate home has been designed for family entertaining. Immerse yourself in the huge kitchen with double islands, Sub Zero fridge and freezer, Wolf range and two Bosch dishwashers. Family movie night will never be the same again in the theater room with state-of-the-art Dolby Atmos surround sound, tiered seating and a game room area with a full bar with Sub Zero beverage fridges and an ice maker.  The family room features 14' ceilings and a 16' long motorized fully retractable pocket door that connects the indoor spaces with the outside. Enjoy casual dinners or elegant affairs in the formal dining room with butler's pantry and a custom wine wall with Basalt stone, a dedicated cooling system and LED accent lighting. The master suite is a true retreat with a centerpiece fireplace and marble en-robed sumptuous bath that includes his and her closets and toilet rooms. The kids wing features a flex room with a shiplap feature wall. The guest suite with its own private courtyard entrance is perfect for your visiting guests. Enjoy the ease and control of owning a Smart Home with Control 4 Home Automation System with touch screen panel that controls the main area lighting, thermostats, cameras, security and audio. The oversized four car garage has insulated garage doors and epoxy floors. Enjoy a resort style setting in the backyard with expansive travertine pavered patios that overlook a custom 5-hole synthetic grass putting green and gorgeous heated pool with three baja steps, cascading water features and a negative edge spa. Enjoy relaxing next to the gas fireplace with Limestone surround or sitting next to the gas fire pit poolside. The large built in BBQ provides ample bar seating to enjoy gazing at the sprawling lawns and garden areas. The captivating finishes of this home include European Oak floors, synthetic stucco, exterior limestone accents, mud set clay tile roof, custom iron gates, custom stone, marble and granite finishes, LED lights throughout, and wood clad Low-E windows. Other remarkable features include two gas tankless hot water heaters, upgraded foam insulation in the exterior walls, insulated interior walls, a high-pressure misting system + so much more in this amazing home!
#5900720

Paradise Valley

9105 N FOOTHILLS MANOR Drive

4 Beds

5 Baths

6,290 Sq.Ft.

$3,595,000

MLS#: 5900720
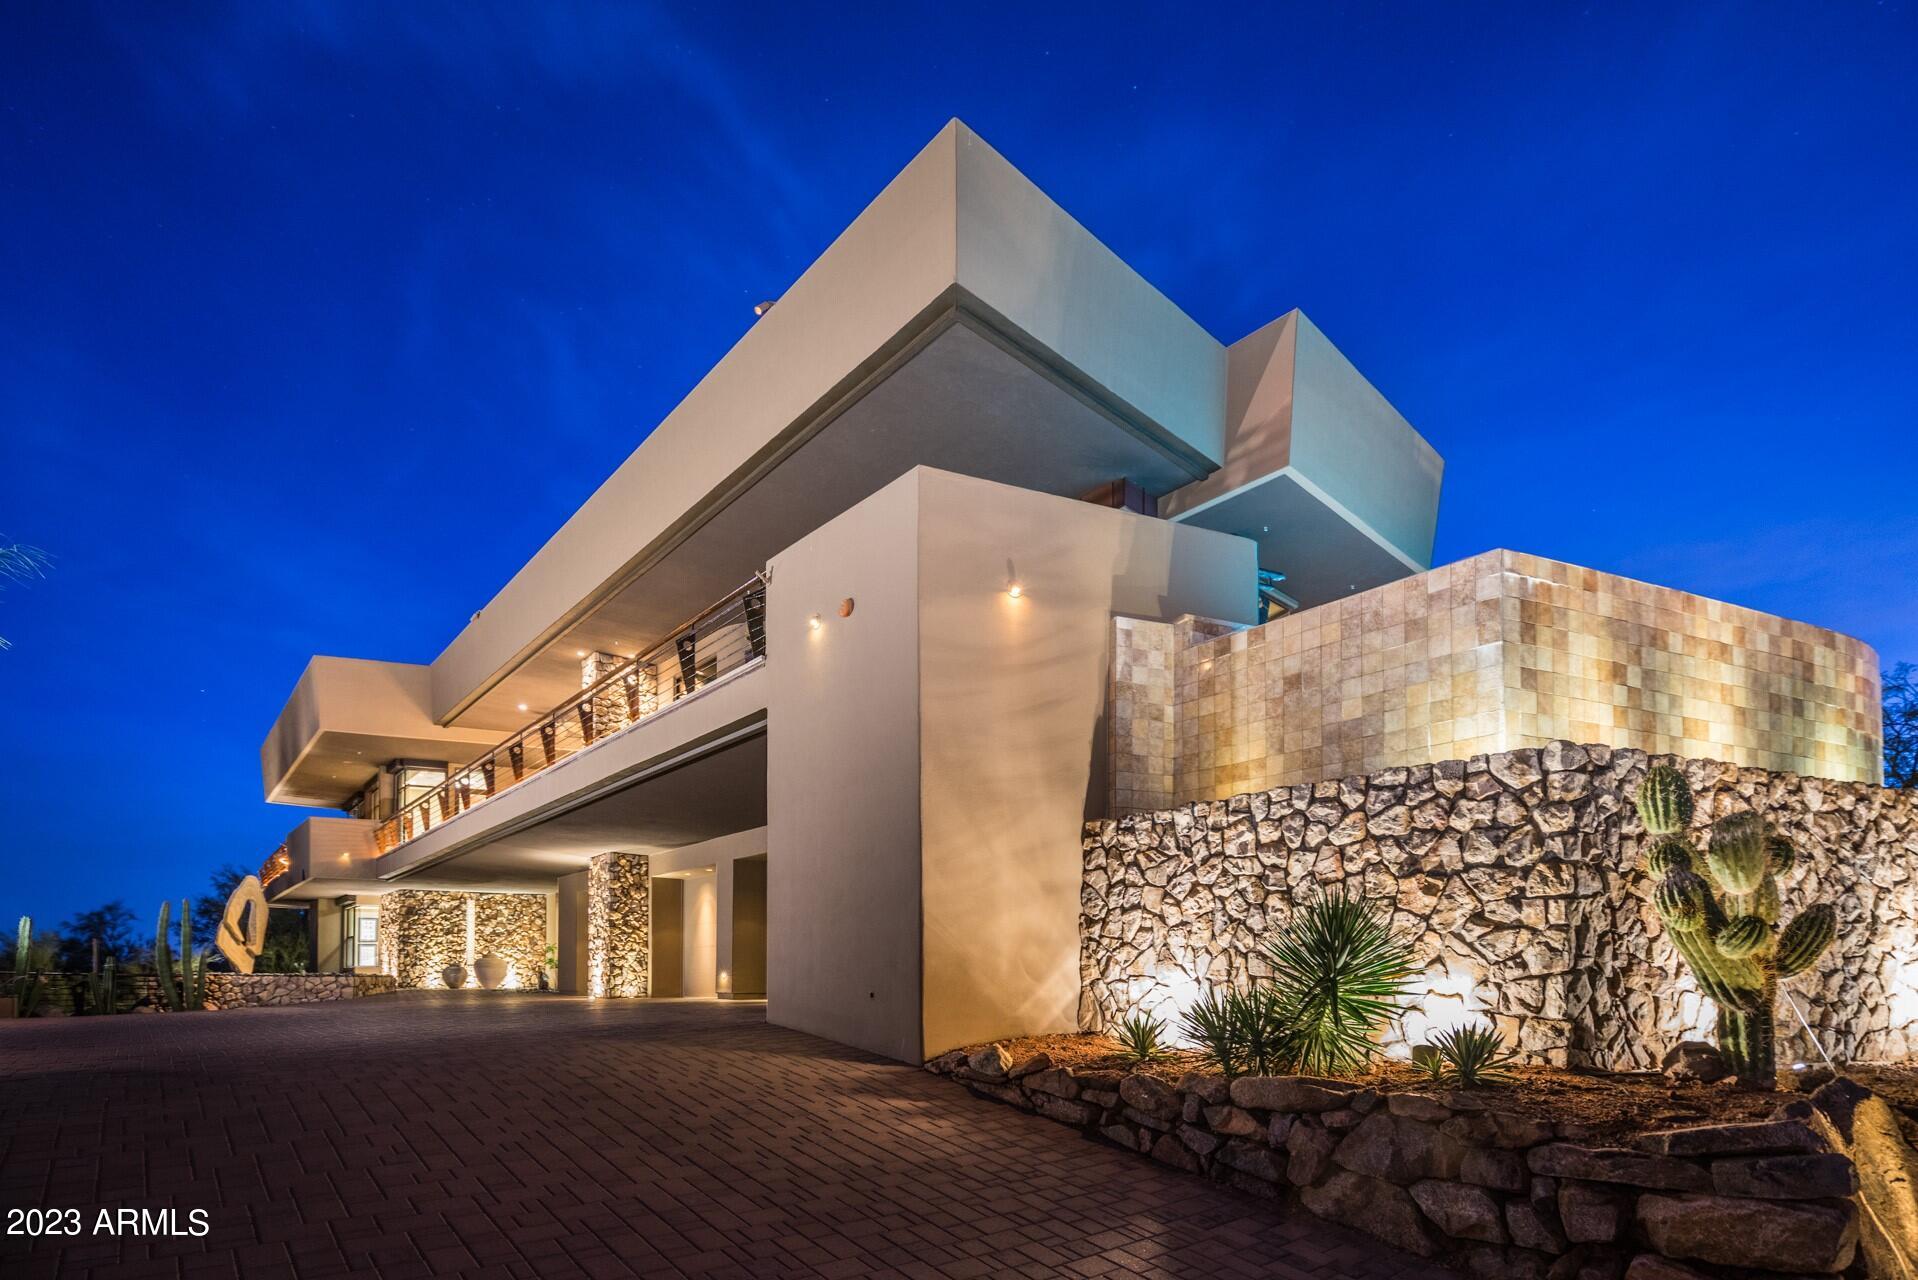
Mastery of architectural art awaits. This is the FireRock residence that truly combines timeless design with unrivaled views. From the moment you step onto the property, a panorama of emerald golf course fairways, mountain silhouettes, and city light views will take your breath away. Enter the foyer where a custom two-story master-crafted sandstone and water feature teases your senses and invites you to explore the style and tranquility of this two story-home. 
Accessible from the 1st and 2nd master suites, a lush courtyard with a whirlpool spa and fire-pit with bench seating blends into the overall wrap-around deck, providing multiple entertaining vignettes, a BBQ, and an elevated negative-edge pool overlooking the fountain of Fountain Hills and nearby mountain ranges. The serenity and convenience of two home offices with built-in cabinetry, one with a library and one with 180-degree views, cannot be overstated. The well-appointed chef's kitchen opens to the great room and miles of stunning views. The lower-level guest wing offers third and fourth guest suites with an adjoining multipurpose bonus room and a media room with tiered theater seating.  Special features abound, including massive storage in the house and 4-car garage, Lutron lighting, electronic shades, exterior metal storm shades, and an elevator for truly step-free living. Come see for yourself and be prepared to have your breath taken away.
#6629532

Fountain Hills

9844 N RED BLUFF Drive

4 Beds

4 Baths

4,717 Sq.Ft.

$3,595,000

MLS#: 6629532
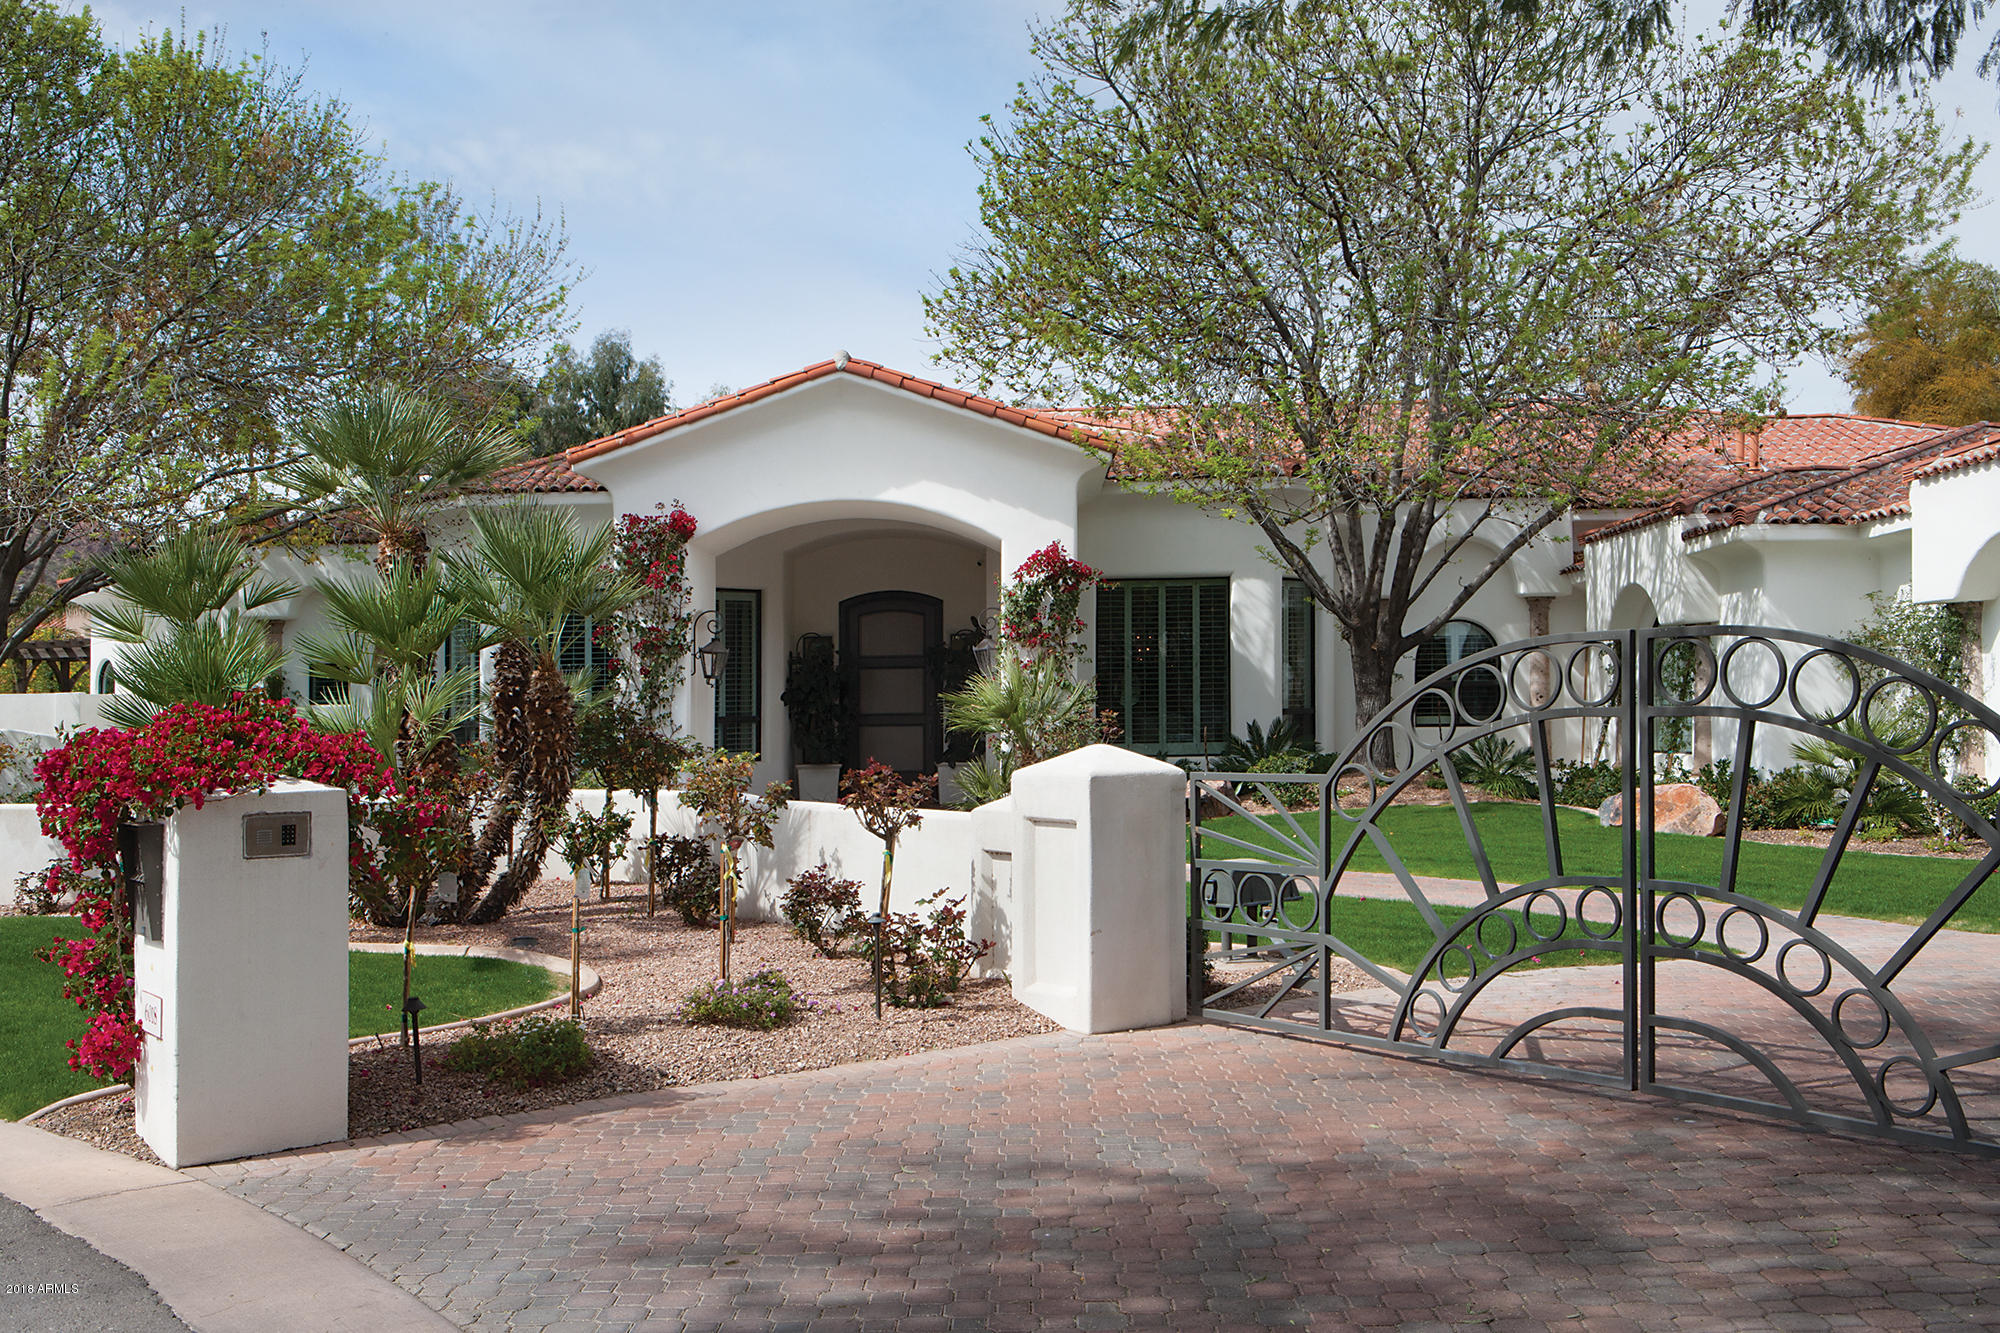
Beautiful Santa Barbara style home with over 7000 square feet in a quiet cul-de-sac in Paradise Valley. The main house consists of 4 ensuite bedrooms, gorgeous office with bathroom, 4 car oversized garage, exercise room and extra large master closet. Generous sized kitchen which overlooks the family room and walls of windows to the backyard.  There is a wonderful guest house with full kitchen and close to 800 square feet. Backyard is very private with oversized pool and has gorgeous views of Camelback mountain.
#5732495

Paradise Valley

6018 N SAGUARO Road

5 Beds

None Baths

6,404 Sq.Ft.

$3,595,000

MLS#: 5732495
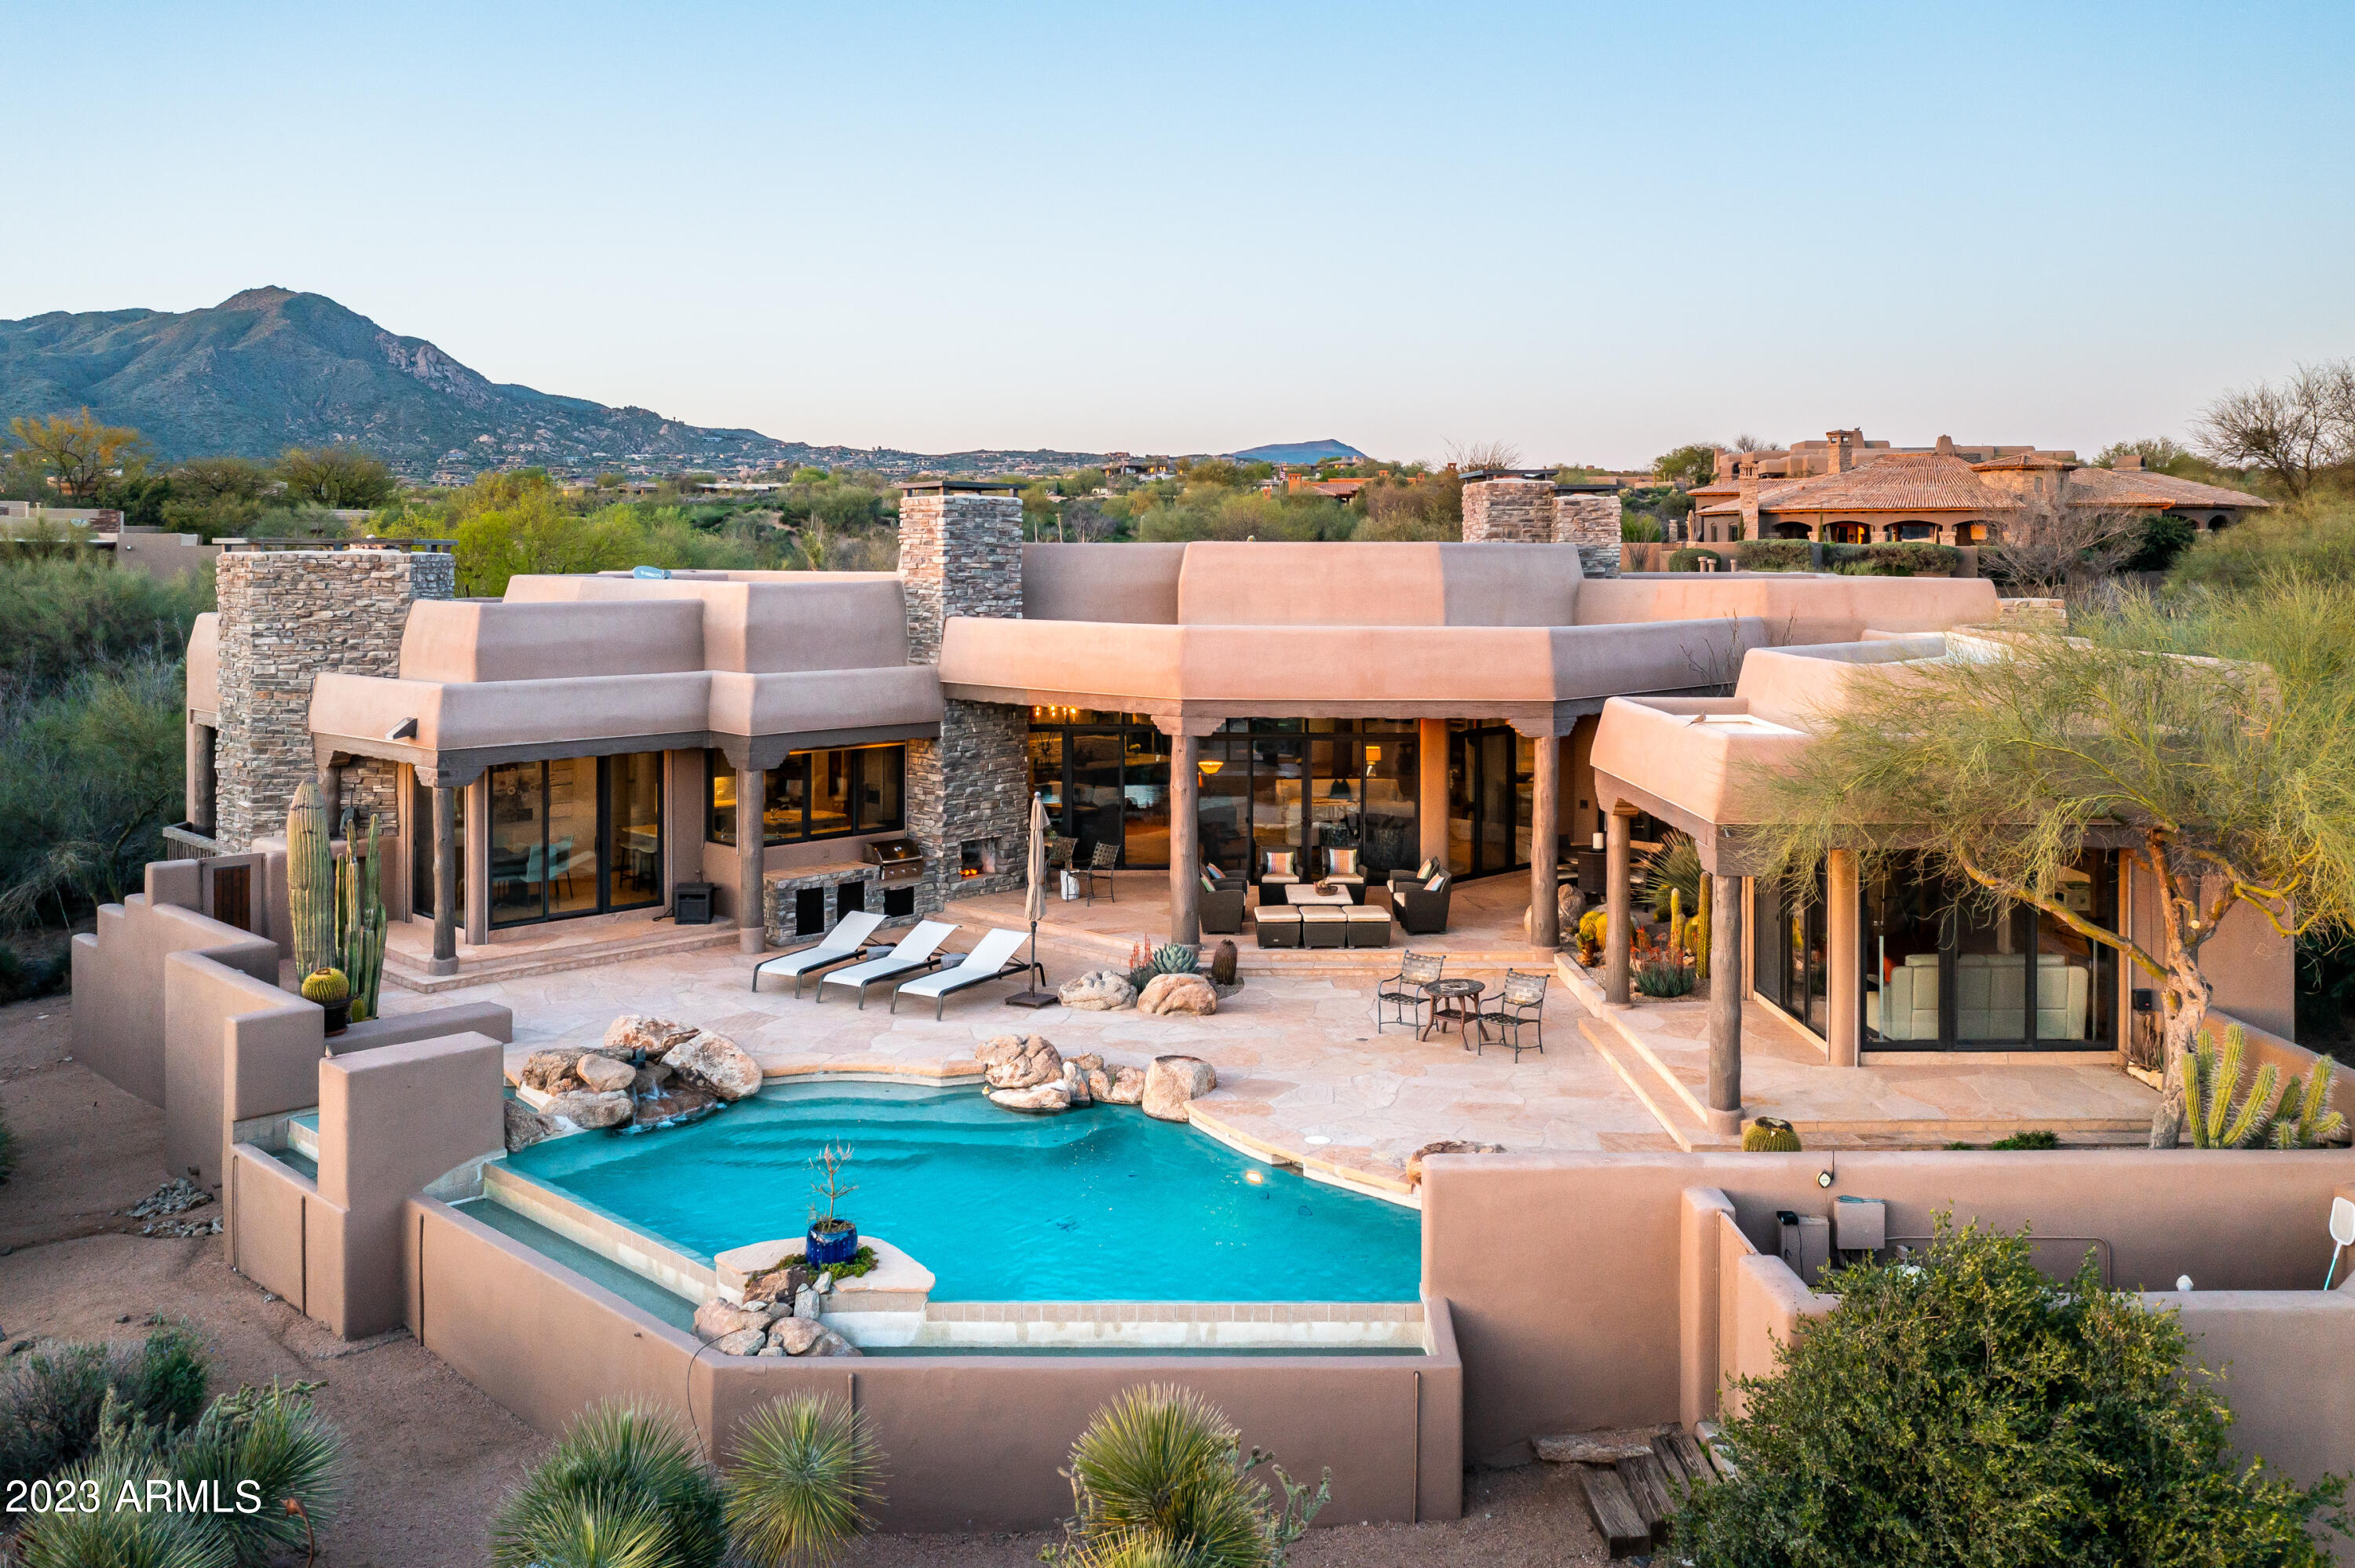
GOLF MEMBERSHIP available. Designed by Terry Kilbane in the Village of Turquoise Ridge with beautiful sunsets and citylights. Copper clad garage door,  wooded bridge and custom designed landscaping greet you as you arrive at the entry of this four bedroom home located on one of Desert Mountains most private back patios and pool area. As you enter the great room the warmth of this home is in full display. The primary  bedroom and grand office on the east wing of the home are of the finest quality. Three other bedrooms each with their own full ensuite two with patios for your guest to enjoy coffee  in the morning. Gourmet Kitchen with fireplace and views of the pool area and back patio. Dining area and wet bar in the great room with views of the valley. This home is offered turn key.
#6543268

Scottsdale

10563 E PALO BREA Drive

4 Beds

None Baths

4,953 Sq.Ft.

$3,595,000

MLS#: 6543268
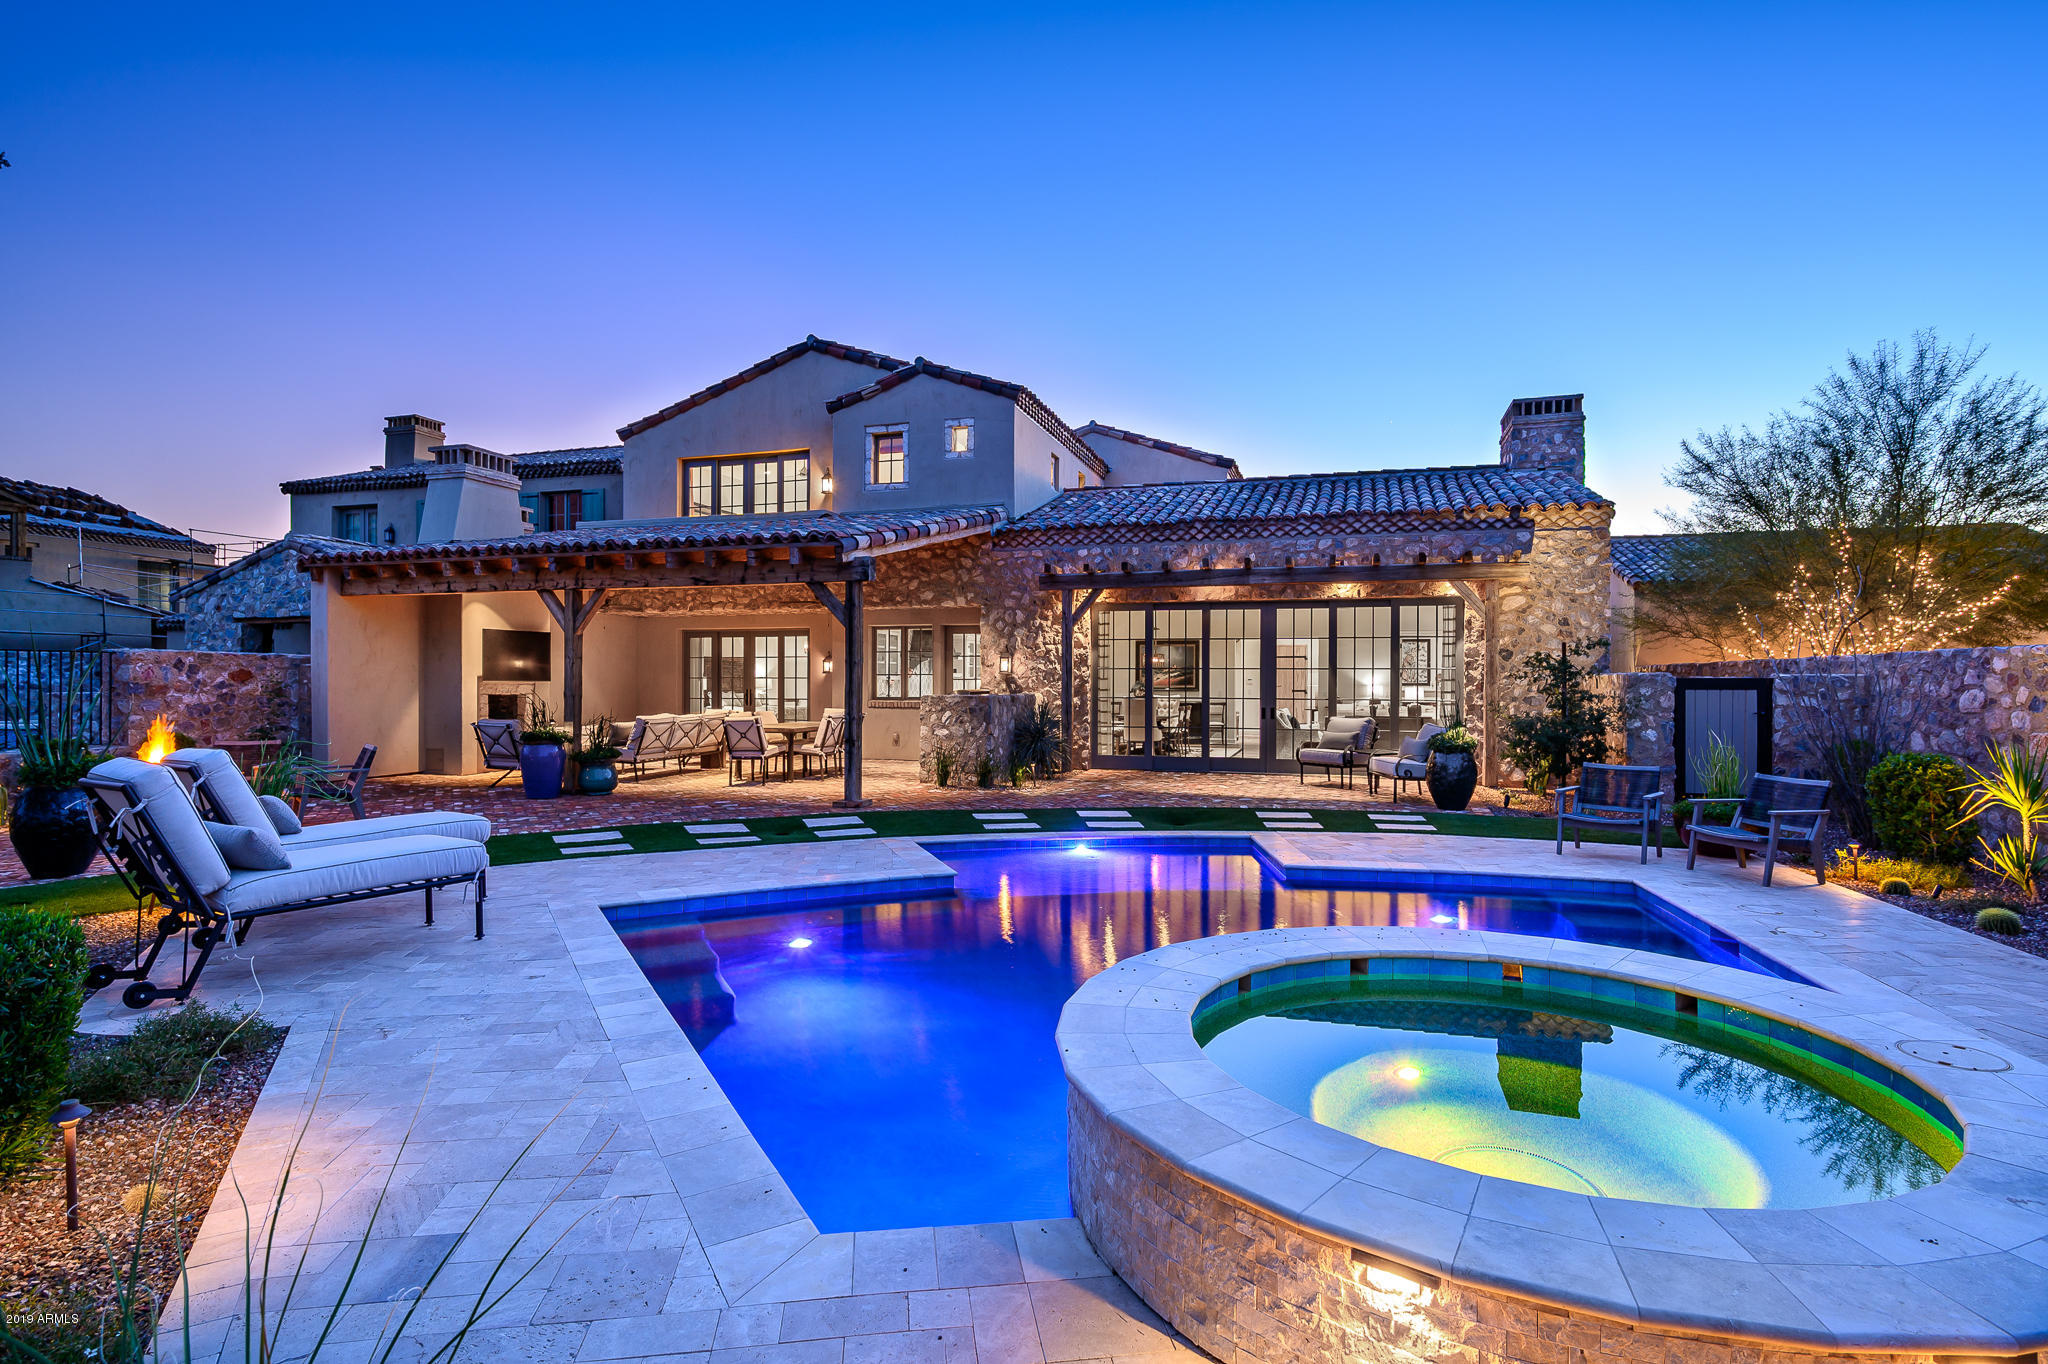
Located just steps away from the award-winning Silverleaf clubhouse and backing to the emerald green golf course, this new construction home is a rare combination of style and location.  Property is situated in the Village at Silverleaf, the Italian-inspired neighborhood that is the newest offering in the community. Renowned home designer Don Ziebell from OZ Architects created a stunning blend of detailing and function. Open floorplan features master suite and office/den on the main floor, and 3 guest suites and TV loft on the second floor.  Main living areas open seamlessly with pocket doors to outdoor entertaining spaces including an elegant pool/spa, firepit patio, and covered loggia w Fireplace and BBQ—all capturing sweeping views of the McDowell Mountains and manicured fairways. Transitional-style dĆ©cor with a traditional blend creates a refreshing, comfortable feel.  Abundant upgrades throughout including wide-plank oak flooring, granite and quartz counters, Wolf/ Subzero appliances, Control 4 Audio/Video system, reclaimed wood beam ceilings, custom window treatments, natural stone accents, private outdoor shower area, custom iron light fixtures, limestone fireplaces, and much more.  Truly a rare opportunity in one of Arizona's most coveted addresses.
#6011006

Scottsdale

18951 N Silverleaf Drive

4 Beds

4 Baths

3,850 Sq.Ft.

$3,595,000

MLS#: 6011006

* Listings identified with the FMLS IDX logo come from FMLS and are held by brokerage firms other than the owner of this website. The listing brokerage is identified in any listing details. Information is deemed reliable but is not guaranteed. If you believe any FMLS listing contains material that infringes your copyrighted work please click here to review our DMCA policy and learn how to submit a takedown request. Ā© 2024. First Multiple Listing Service, Inc.
Stunning Views and more

Featured listing

Stunning Views and more

Browse Properties

Categories

Homes Tailored to Your Lifestyle

Buyers Guide

Buying a home is one of the most exciting milestones of your life.

View more

Sellers Guide

Putting your home on the market can be a stressful process, especially when you don’t know what to expect.

View more

Market report

With just a few clicks, you'll gain instant access to valuable insights about the real estate market, including trends, property values, and community analytics.

View more

Home value

Unlike automated valuations, our hands-on review will provide a comprehensive opinion of your home’s value while considering important interior elements and other location intangible factors that machine algorithms so often miss.

View more

Buyers resources

Guides on financing, inspections, and choosing the right Realtor for a smooth home purchase.

Sellers resources

Practical tips on staging, pricing, and preparing your home to attract buyers and maximize your sale.

 - property

Send a message

Message successfully sent.

Reason for contacting?

I agree to receive email communication and understand I can unsubscribe at any time.

I agree to be contacted by The Mandy Gold Team | Haymore Real Estate LLC via call, email, and text for real estate services. To opt out, you can reply 'stop' at any time or reply 'help' for assistance. You can also click the unsubscribe link in the emails. Message and data rates may apply. Message frequency may vary. Privacy Policy

Sign In Sign Out

Virtual Assistant

Would you like to take the next step with this property? We can help you schedule a showing or virtual tour, or send you more details.

Yes, I would like more information.

Thank You for Your Reply, One of Our Agents will contact you as soon as possible

No, maybe later.

Thank you, you can always contact me via email, phone number or through the contact form.

Realhub AI

Lucy - Your AI-Powered Realtor

Update Your Temporary Password

Personalize your search

Enter your email and we'll notify you immediately when new listings match what you're looking for.

or enter email address

Already have an account ? Login here

Continue your home search

I agree to receive communications and understand I can unsubscribe at any time.

I agree to be contacted by The Mandy Gold Team | Haymore Real Estate LLC via call, email, and text for real estate services. To opt out, you can reply 'stop' at any time or reply 'help' for assistance. You can also click the unsubscribe link in the emails. Message and data rates may apply. Message frequency may vary. Privacy Policy

Already have an account ? Login here

We use cookies

We use cookies primarily for analytics to enhance your experience. By accepting, you agree to our use of these cookies. You can manage your preferences or learn more about our cookies policy.