Thinking of selling?

Trusted Real Estate Experts in Sierra Vista, Fort Huachuca, Benson, and Bisbee Arizona

  • Nearby me

Popular Features

Community Features

Association

Property Features

Waterfront

View

Exterior Features

Interior Features

Style

E-Alert name

Properties

10000 properties match your criteria

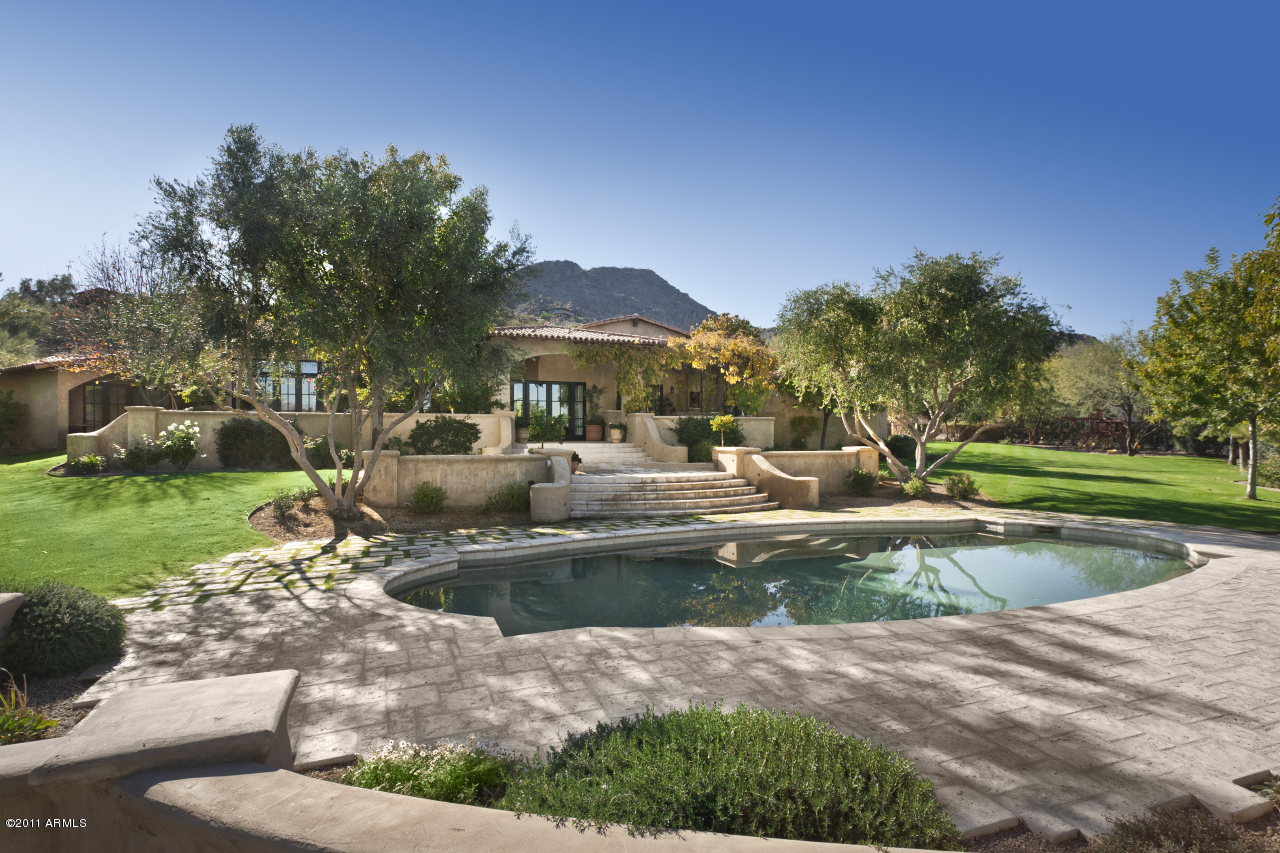
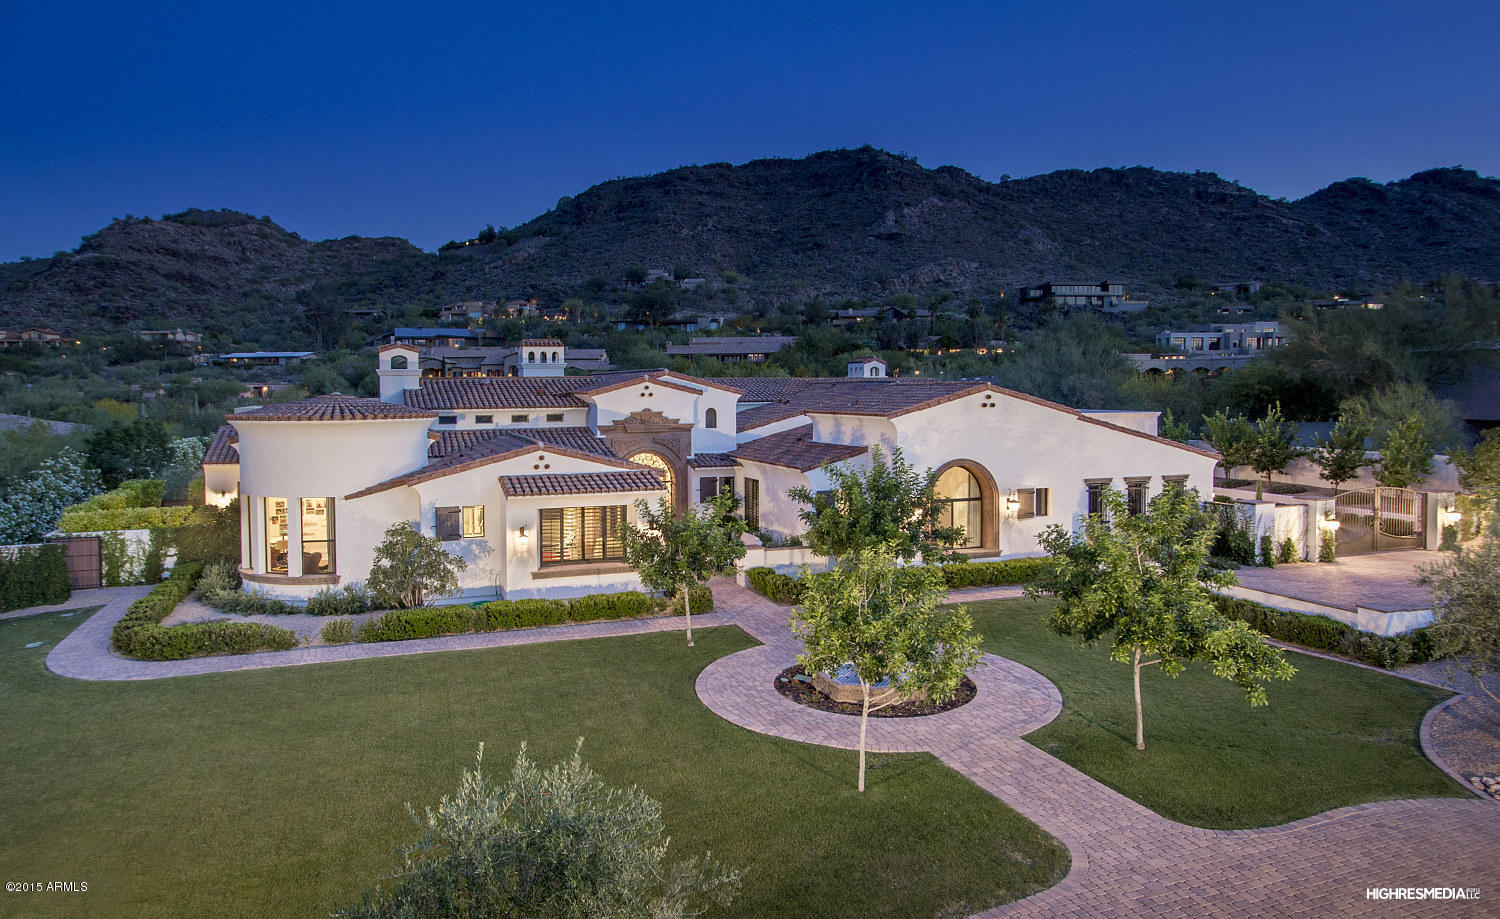
Featured in House Beautiful and Phx Home and Garden, this 1.5 acre private 5 bdrm French Country estate has expansive views of the McDowell Mountain range. Enter the home thru a gated courtyard w/loggia and fireplace to reclaimed brick floors both inside and out as well as wide planked smoked French oak flooring. Enjoy many patios including a wisteria vine covered arbor and a living rm w/wall of French doors opening to a lrg patio. There is a European inspired pool and extensive grassy grounds. Cook in French country kitchen w/soapstone counters and an island w/galvanized steel counter. There is a 3 bedrm child's wing w/game rm, a romantic master bedrm with Rosewood fireplace and bath w/Waterworks fixtures, a full guest house and garages for 5 cars.
#5227403

Paradise Valley

6044 E FOOTHILL Drive N

5 Beds

None Baths

6,250 Sq.Ft.

$3,595,000

MLS#: 5227403
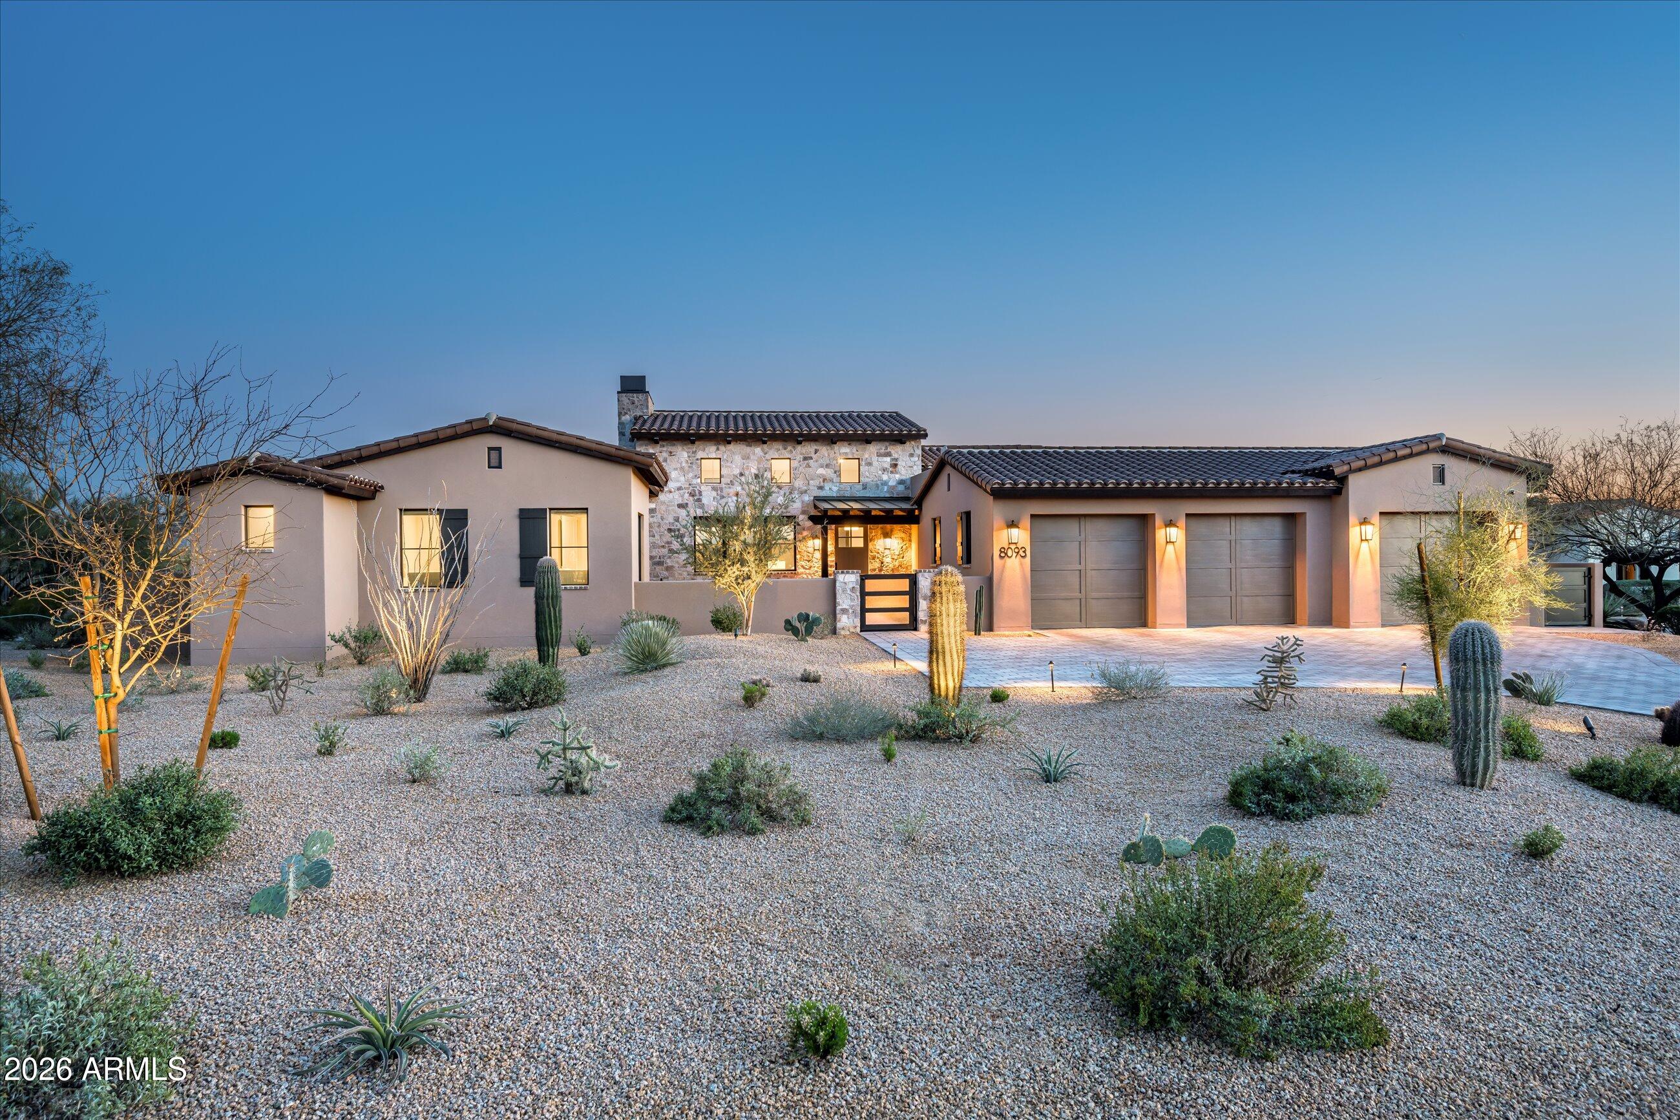
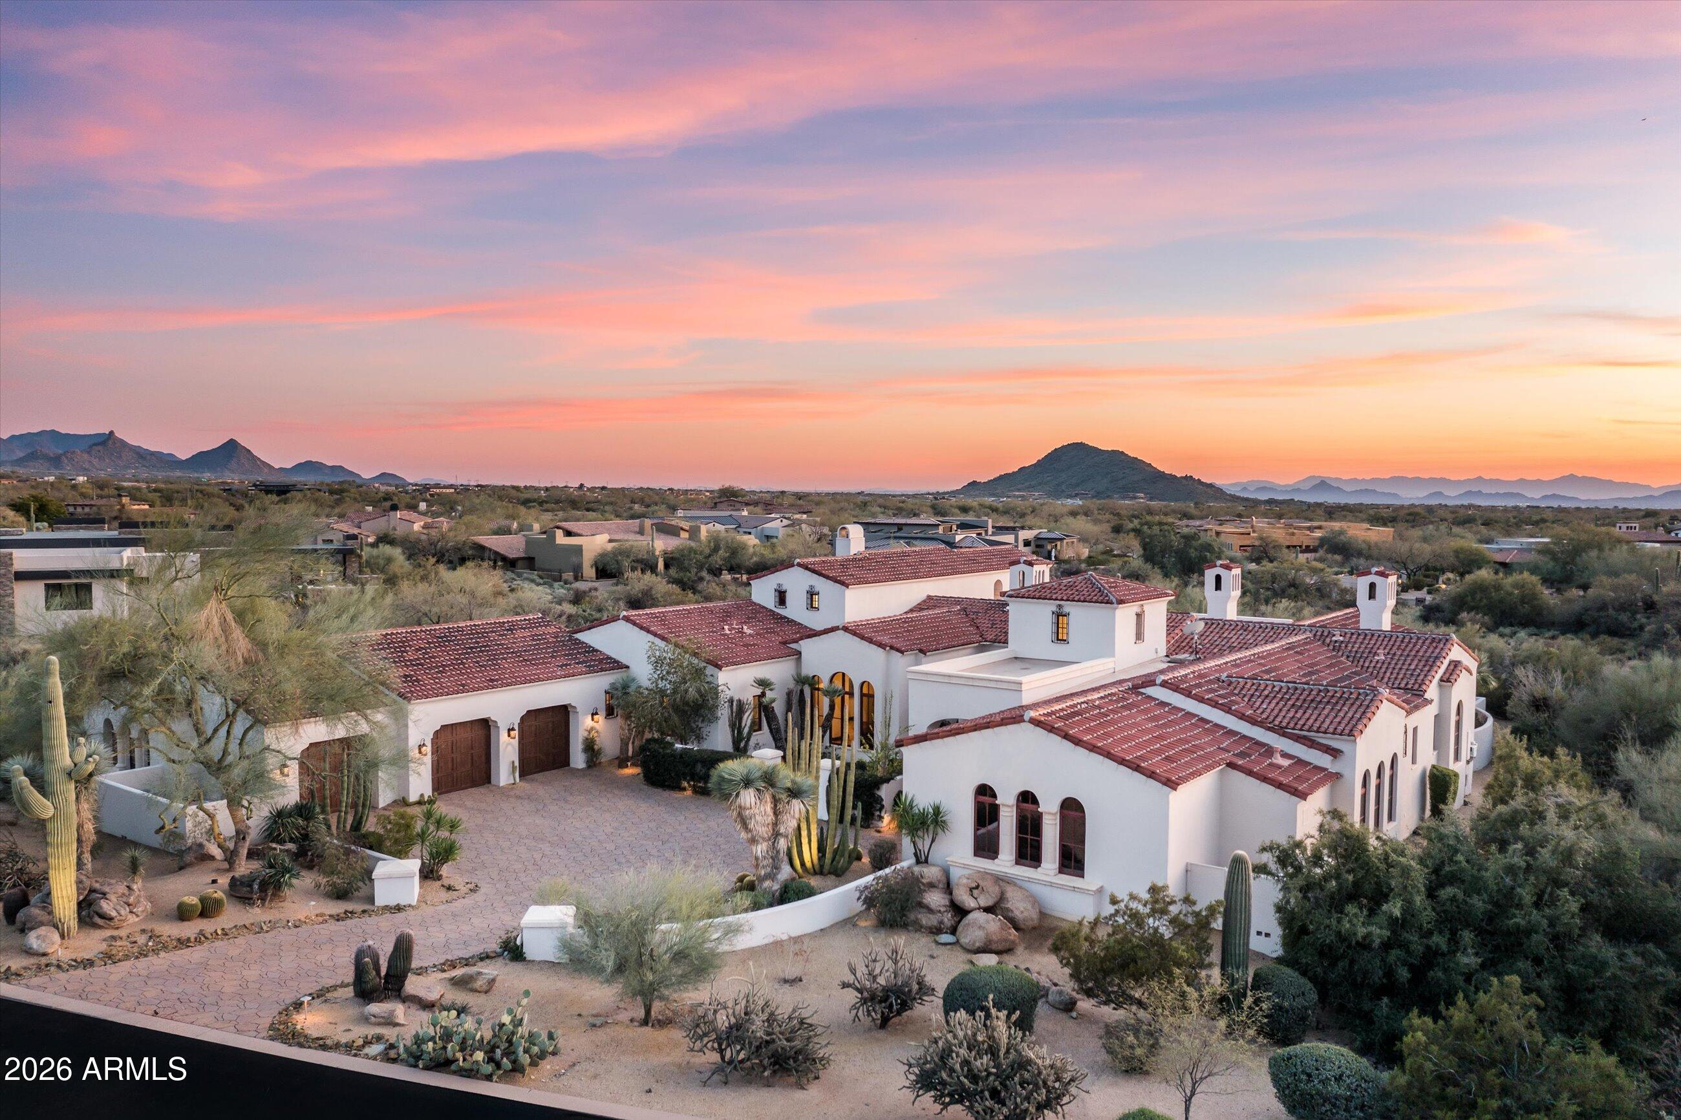
First time on the market, this exceptional residence is ideally situated on a premium south-facing homesite within the guard-gated community of Whisper Rock. Built by Platinum Companies and thoughtfully designed by PHX Architecture, the home features a private owner's suite with an adjacent office, along with three spacious guest suites. A beautifully appointed kitchen seamlessly connects to the dining/living areas. Expansive walls of stacking glass open to a generous covered patio, creating effortless indoor/outdoor living, complete with a built-in BBQ, fire pit, and water feature.  A harmonious blend of warm natural finishes, refined contemporary touches, high-end materials, and custom wall coverings is showcased throughout. An oversized three-car garage completes this exceptional Villa.
#7010782

Scottsdale

8093 E TORTUGA VIEW Lane

4 Beds

4 Baths

4,002 Sq.Ft.

$3,595,000

MLS#: 7010782
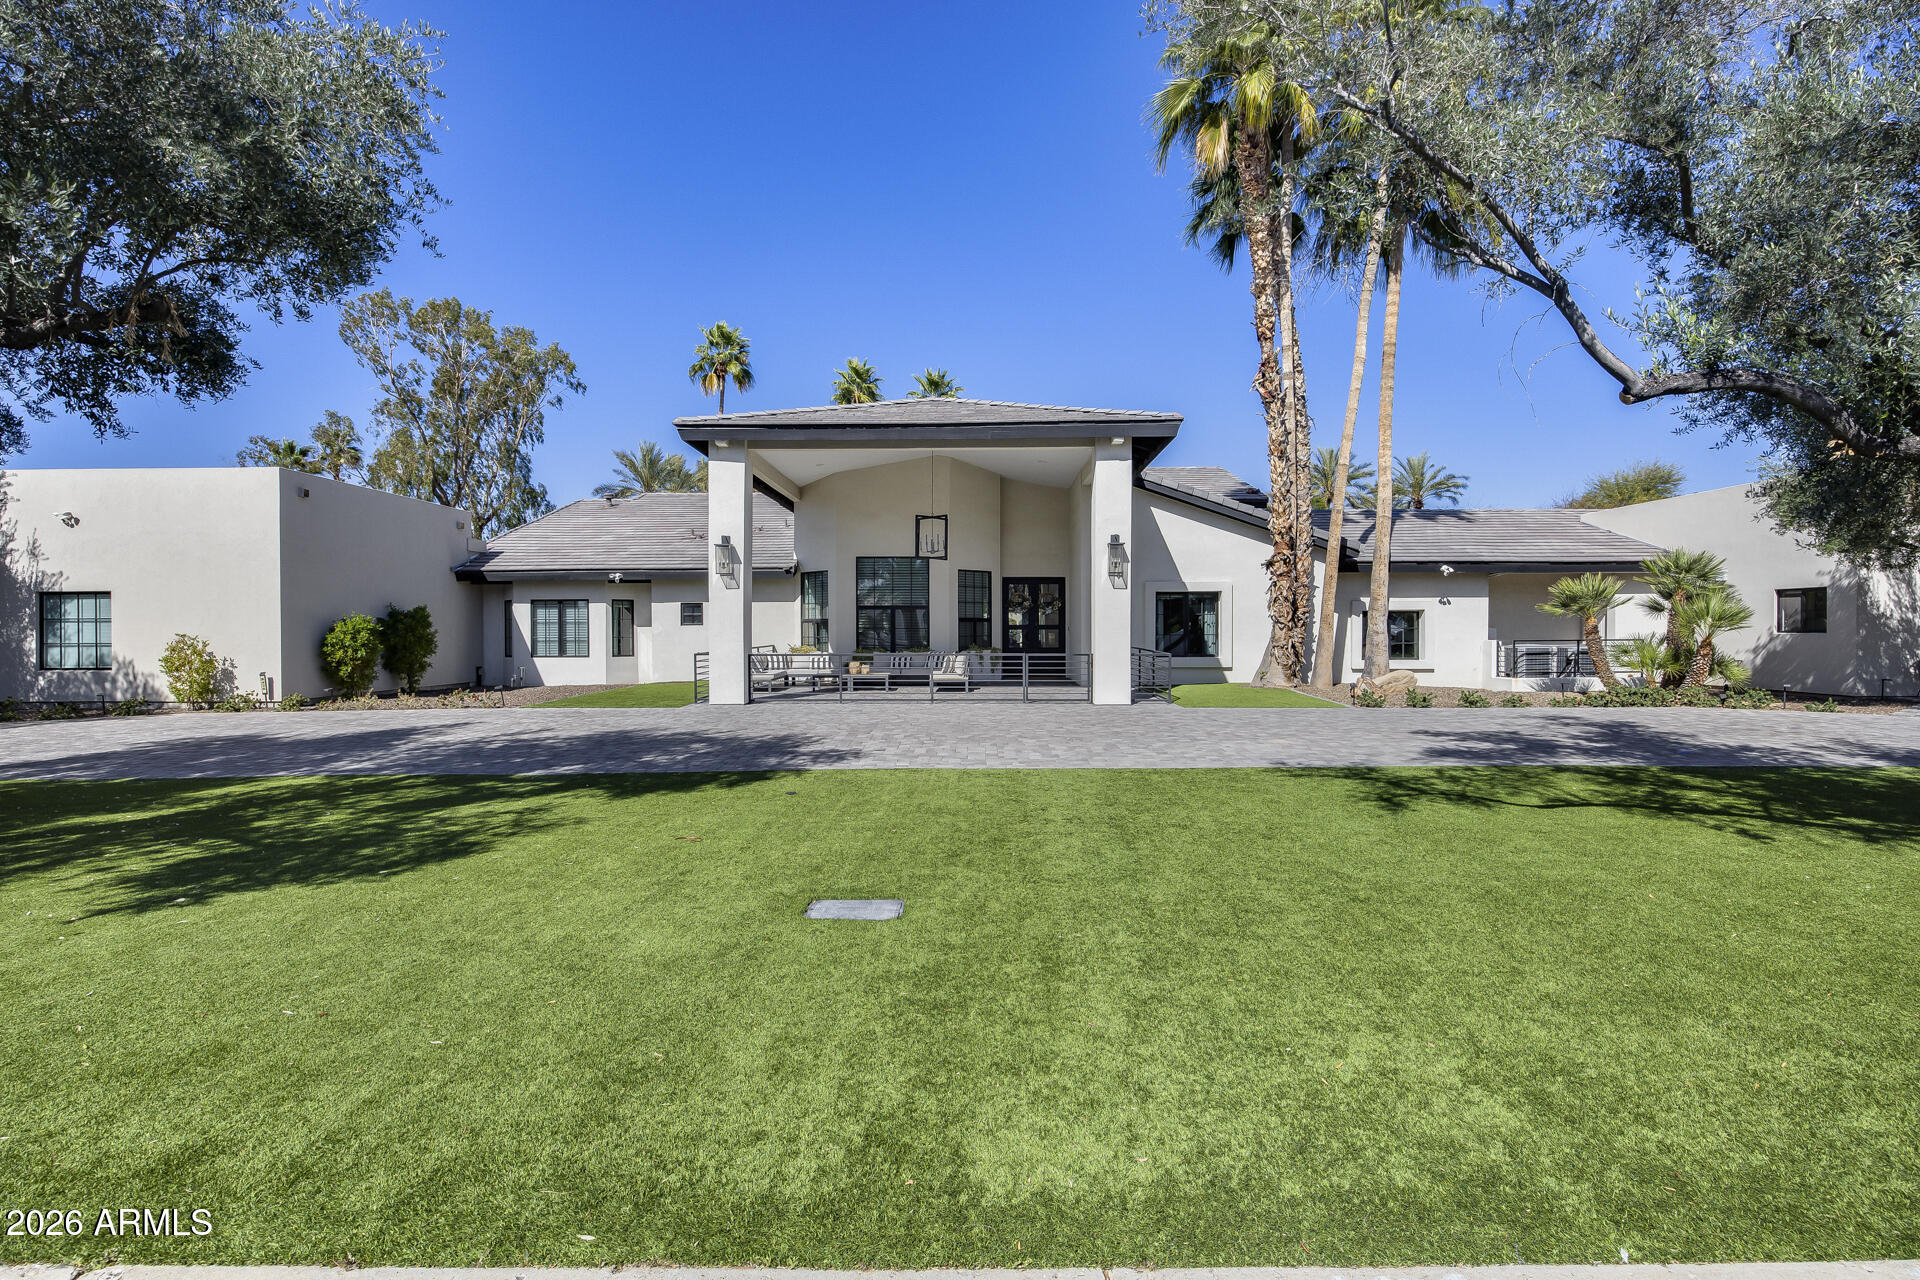
Stunning Fully Remodeled Residence  on .8-Acre No-HOA Lot in Coveted Stoneridge Estates - 
Discover this rare gem in highly desirable Stoneridge Estates, Scottsdale - a fully remodeled, move-in-ready residence offering nearly 5,800 sq ft of luxurious living space on a spacious 0.8-acre lot with mature landscaping. No HOA means freedom and privacy, just inside the 101 loop for effortless access to highways, premier shopping, dining, and a short walk to Northsight Park with its playgrounds, tennis courts, and green spaces. Zoned for top-rated Scottsdale Unified School District schools.
This exceptional home boasts 5 bedrooms + 5.5 baths, plus a separate 1-bedroom/1-bath casita ideal for guests, in-laws, or multi-generational living. A standout 5-car garage provides abundant parking and storage which is heated and cooled, complemented by an oversized RV driveway.
Every surface has been thoughtfully updated in the last 6 years, featuring fresh paint, new cabinetry, baseboards, PELLA windows and doors (with VIP lifetime warranty), stone fireplace, modern lighting, and durable wood-look tile flooring. Dual newer A/C units (2022 Day & Night variable speed) ensure year-round comfort.
The heart of the home is the expansive chef's kitchen with stainless steel VIKING Professional appliances (60" fridge, double oven, gas range, built-in microwave), massive eat-up island, two large pantries, and seamless open flow to a grand great room with soaring vaulted ceilings - perfect for entertaining. One secondary bedroom includes a spiral staircase to a private loft, ideal for guests or a college student.
The luxurious master suite offers vaulted ceilings, a cozy sitting room, well-organized walk-in closet, dual shower systems, and a freestanding tub.
Step outside to your resort-style backyard oasis: covered travertine patio, resurfaced pool (mini-pebble finish, baja step, waterfall, heater/cooler, removable fence), gas fire pit, spacious ramada with fan/lighting, high-pressure misters, BBQ area, expansive grassy turf (9,000 sq ft total low-maintenance turf front/back), and citrus trees. North/south exposure maximizes natural light and energy efficiency.
Major Upgrades Timeline:

2020: New insulated tile roof + foam roof, new electrical panel/subpanel, Pella windows/doors, pool resurface/pump/waterfall, travertine decking/ramada, gas fire pit, exterior smooth stucco (no repainting), dual water heaters, insulated garage doors w/ LiftMaster Wi-Fi, huge 19x9 storage attic, loop water system prep.
2022: Full kitchen remodel, new dishwasher, 2x HVAC units, pool fountain repair/reseal, removable pool fence, 9k sq ft turf, BBQ, misters/fans, electric blinds (bedroom/living), $50k+ landscaping, flat roof replacement, garage floor tiles, dedicated EV charger circuit, full automated sprinklers.
2023: New Wood tile floors, lighting, wallpaper, cabinetry and storage, exterior railing, 
2024: Permitted addition of attached 1 bedroom/1 bath casita and 2 oversized garage with 10 ft garage doors. New flat roof over master closet. 

New roof (2020), abundance of storage, and low-maintenance design make this a truly turnkey luxury retreat in one of Scottsdale's most sought-after pockets. Don't miss this exceptional opportunity!
#6987271

Scottsdale

8436 E ASTER Drive

6 Beds

6 Baths

5,755 Sq.Ft.

$3,595,000

MLS#: 6987271
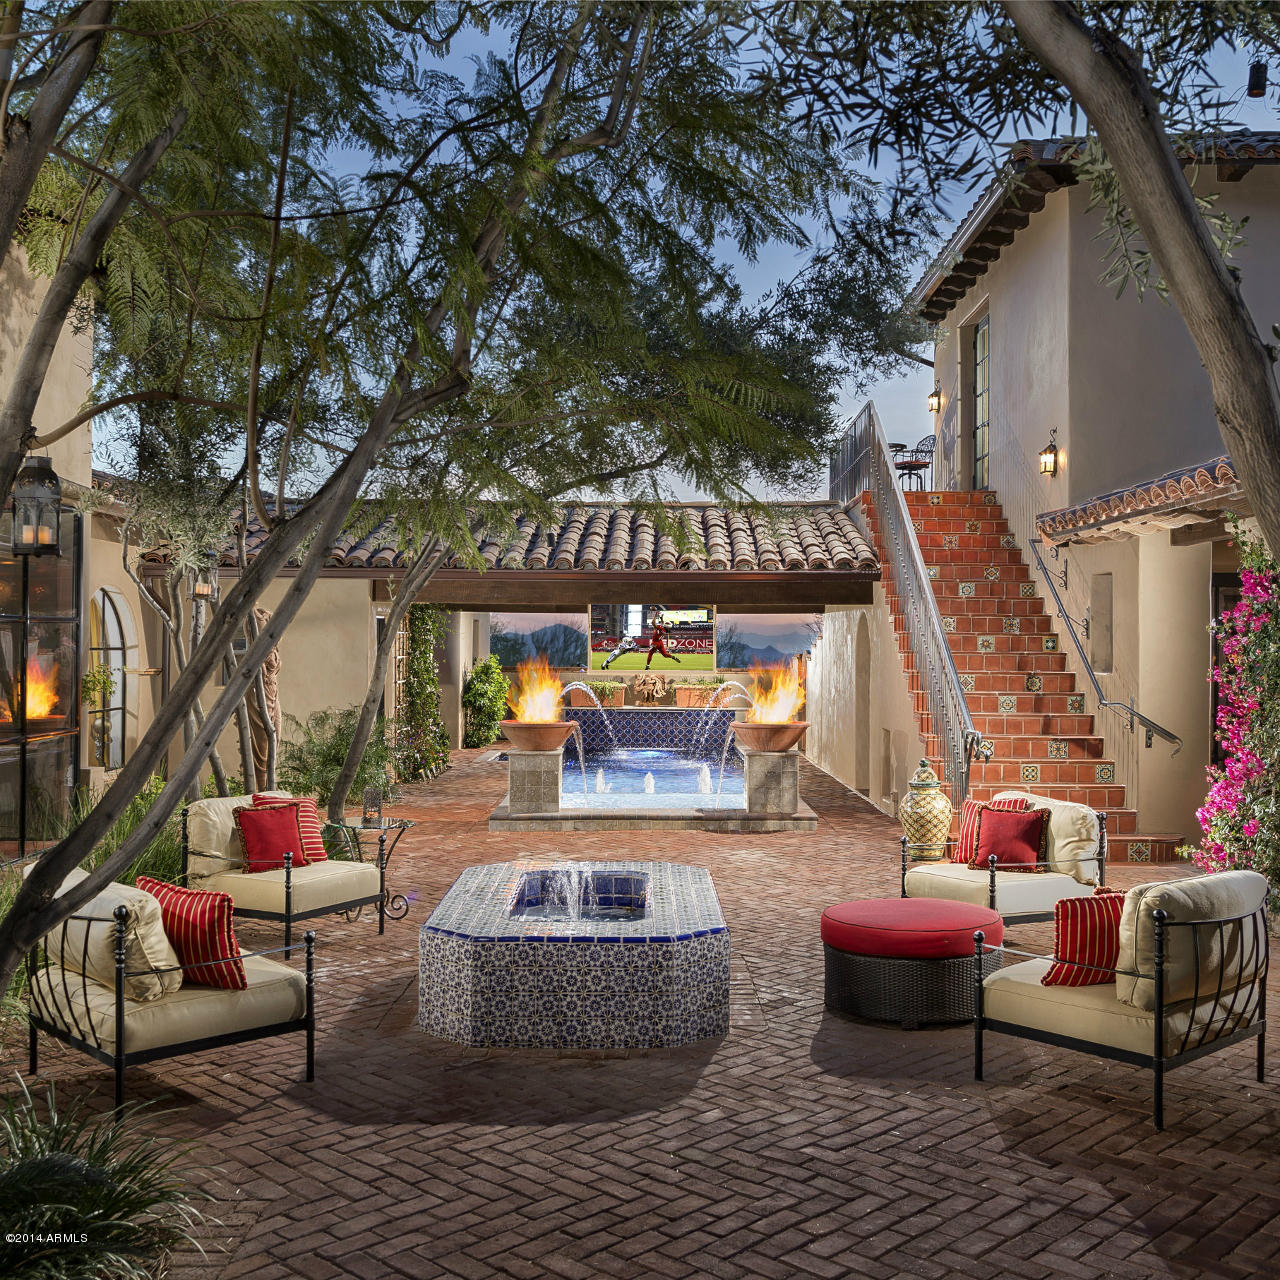
Located in the Park neighborhood of Silverleaf, this 8,000 sq ft. Spanish Colonial home is an icon. As the first home built in Silverleaf it is an authentic masterpiece, with exquisite timeless finishes and superior quality of construction. Sprawling across ¾ of an acre, the home was built for entertaining both inside and out. The expansive kitchen, all bathrooms, his and her closets, laundry room, and the addition of a guest casita overlooking the entire valley were just some of the features of a remodel in 2011. Enjoy the outdoor resort-like setting that features a new outdoor kitchen, putting green, spa and pool that includes an Endless Pools swimming machine, extensive dog run, multiple courtyards with three fireplaces, fire pit and five water features and a retractable flat screen tv. screen television in courtyard/pool area. And the home is a smart home with the most updated technology. It truly is a pleasure to behold in its authenticity and quality.
#6210885

Scottsdale

19890 N 101ST Way

5 Beds

None Baths

8,344 Sq.Ft.

$3,595,000

MLS#: 6210885
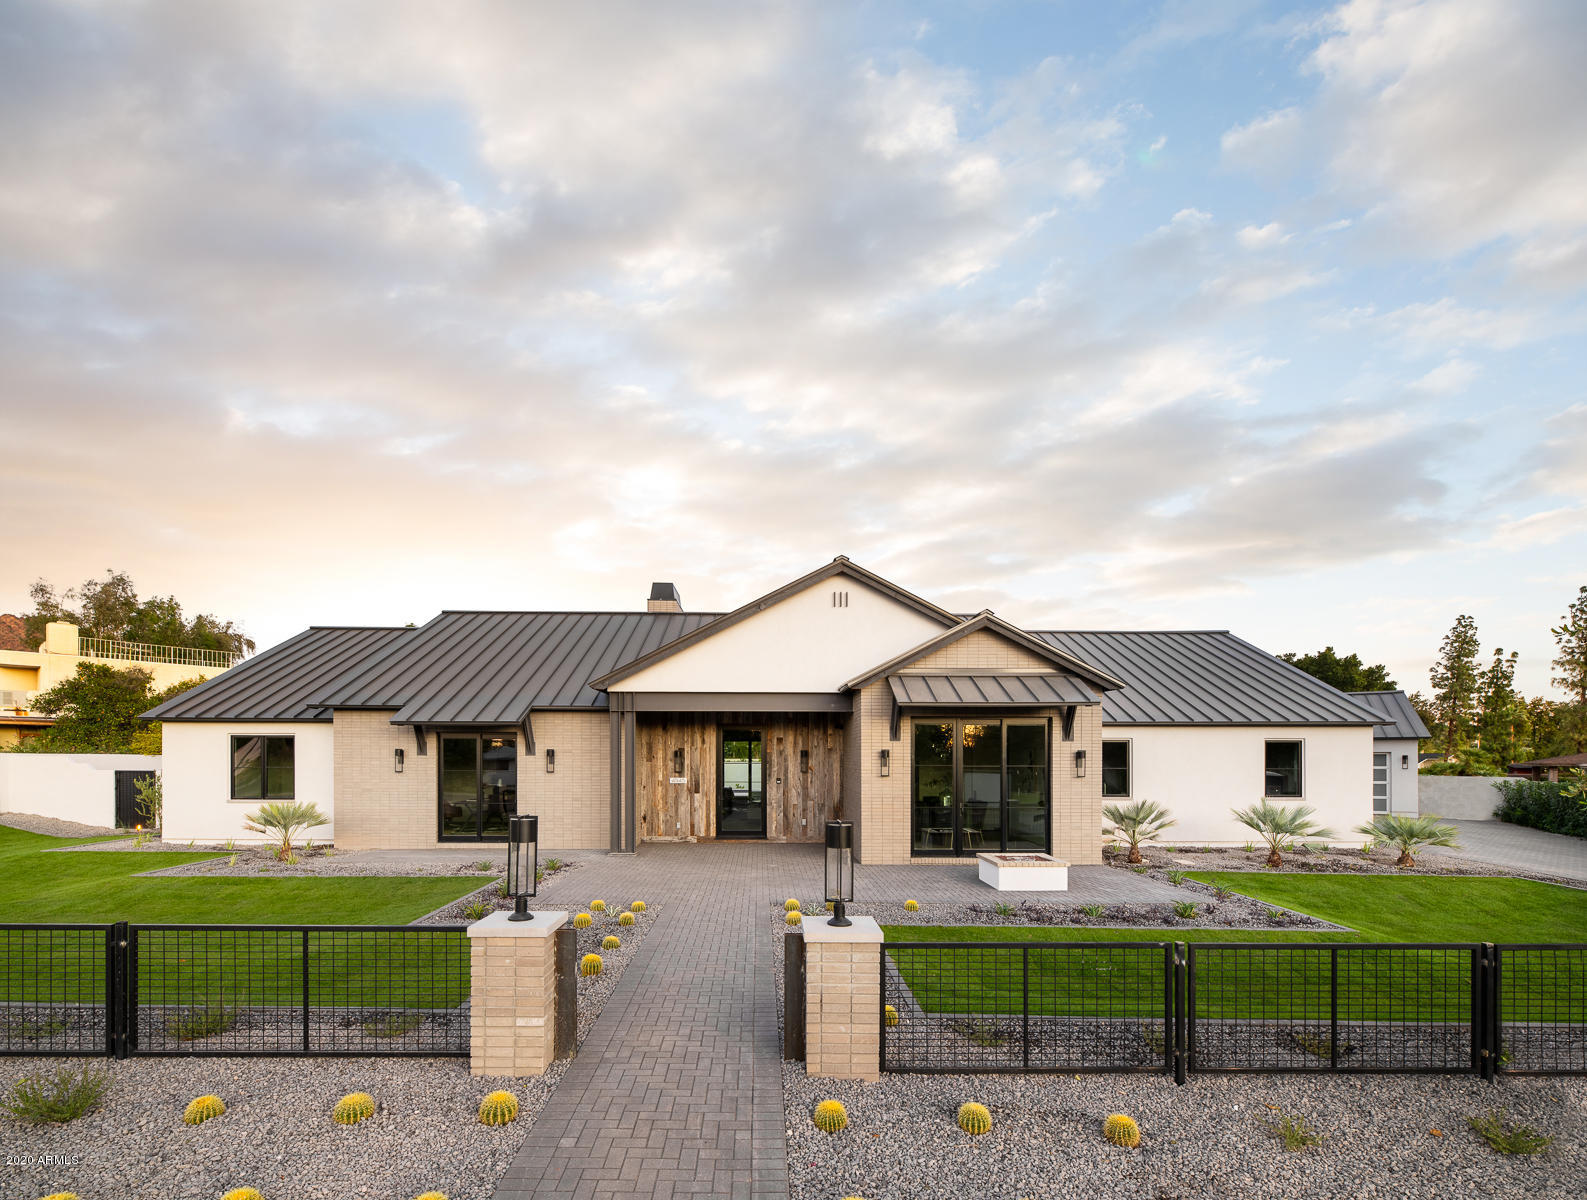
The Modern Arcadia Home perfected... this brand new build by Encanta Homes elegantly brings warm modern living to Arcadia.  Exceptional floor plan with open great room concept, separate bedroom wing with its own bonus/play room, a light and bright office, split master suite with picture perfect Camelback view and a comfortable private pool house.  An epicurean kitchen with 60'' Wolf Range, separate Sub Zero refrigerator/freezer, generous island and peninsula with seating and two dishwashers. A thoughtful butler's pantry complete with ice maker, additional beverage fridge and an abundance of storage that leads into a show stopper of a dining room.  Wine storage is a focal point with clean iron doors and backlit LED lighting artfully displays your collection and completes the room under cabinet quality ceiling beams.  Outdoor living is seamless with a disappearing wall of glass at the great room.  A generous vaulted beamed patio is juxtaposed over structural steel I-beam posts. Beyond lies a linear fire feature, new pool and spa complete with an automatic cover! The BBQ includes Wolf Grill with separate side burner and a sink for the consummate outdoor cooking. No maintenance turf, modern landscaping and generous hardscape complete the rear yard retreat.  Come see this one of a kind architectural accomplishment situated on one of Arcadia's premier streets!
#6005700

Phoenix

4545 N LAUNFAL Avenue

5 Beds

5 Baths

5,630 Sq.Ft.

$3,595,000

MLS#: 6005700
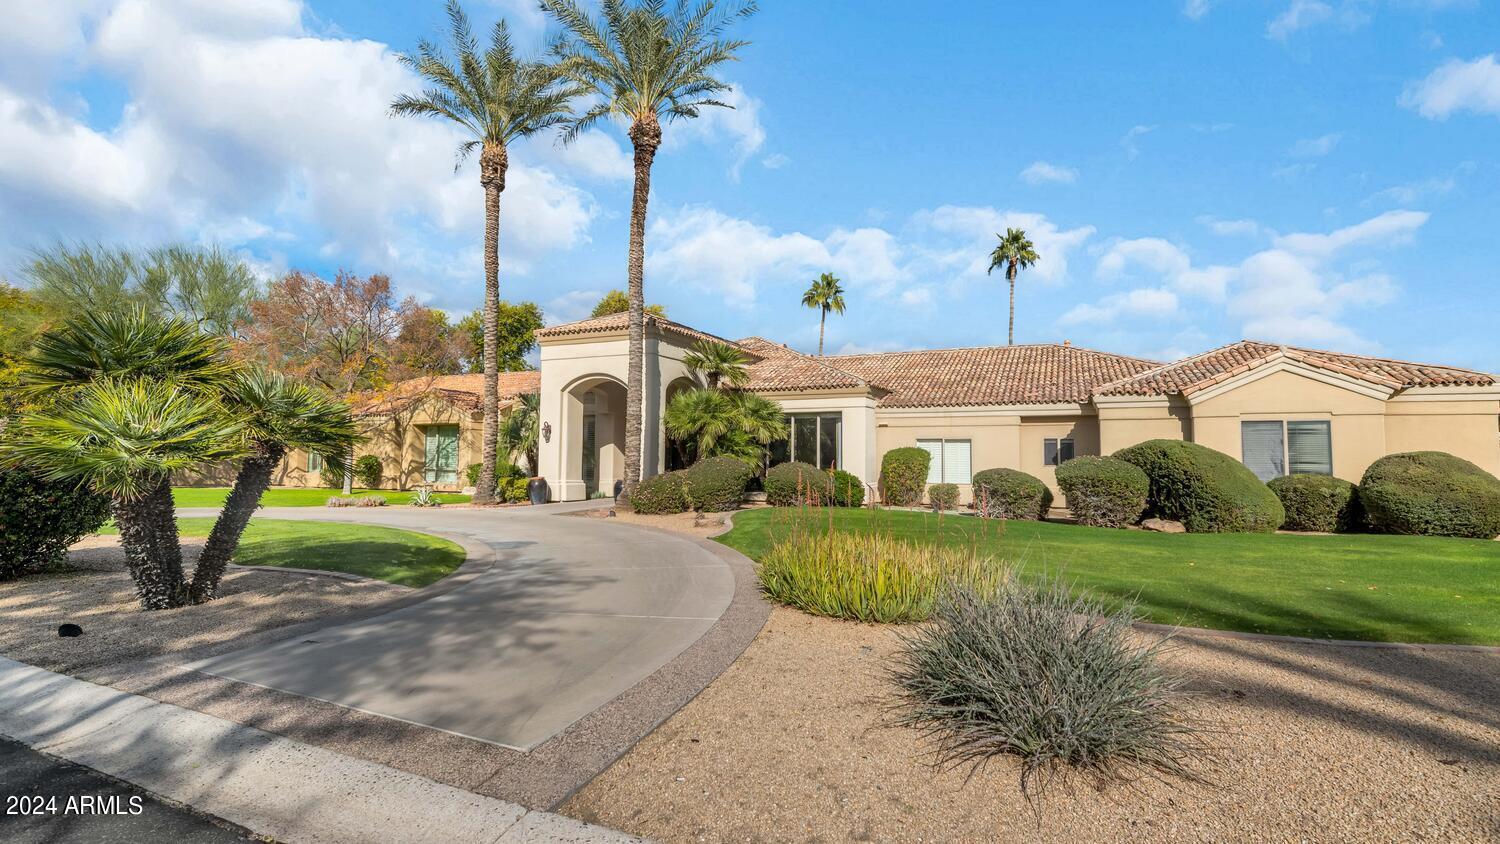
This Paradise Valley estate is super luxurious. A grand entrance leads to the beautiful kitchen with double islands, double ovens and double dishwashers, home office with custom cabinetry and interior french doors creating privacy, seven bedrooms, all ensuite, 9 bathrooms, and a guest casita that has a full kitchen and separate bedroom. The living room, family room and dining room are all big enough for large gatherings, yet very comfortable for a smaller crowd. Some of the home's unique finishes include a 1,450 bottle wine room, exposed wood beams, custom brick barrel ceiling, floor to ceiling picture windows and multiple fireplaces. Sitting on a sprawling one-acre lot, it has a lovely heated pool, spa, putting green, fantastic covered patio with built-in barbecue and a large grassy yard. This is a delightful residence in a fantastic location!
#6647415

Paradise Valley

7130 E CABALLO Circle

7 Beds

None Baths

7,415 Sq.Ft.

$3,595,000

MLS#: 6647415
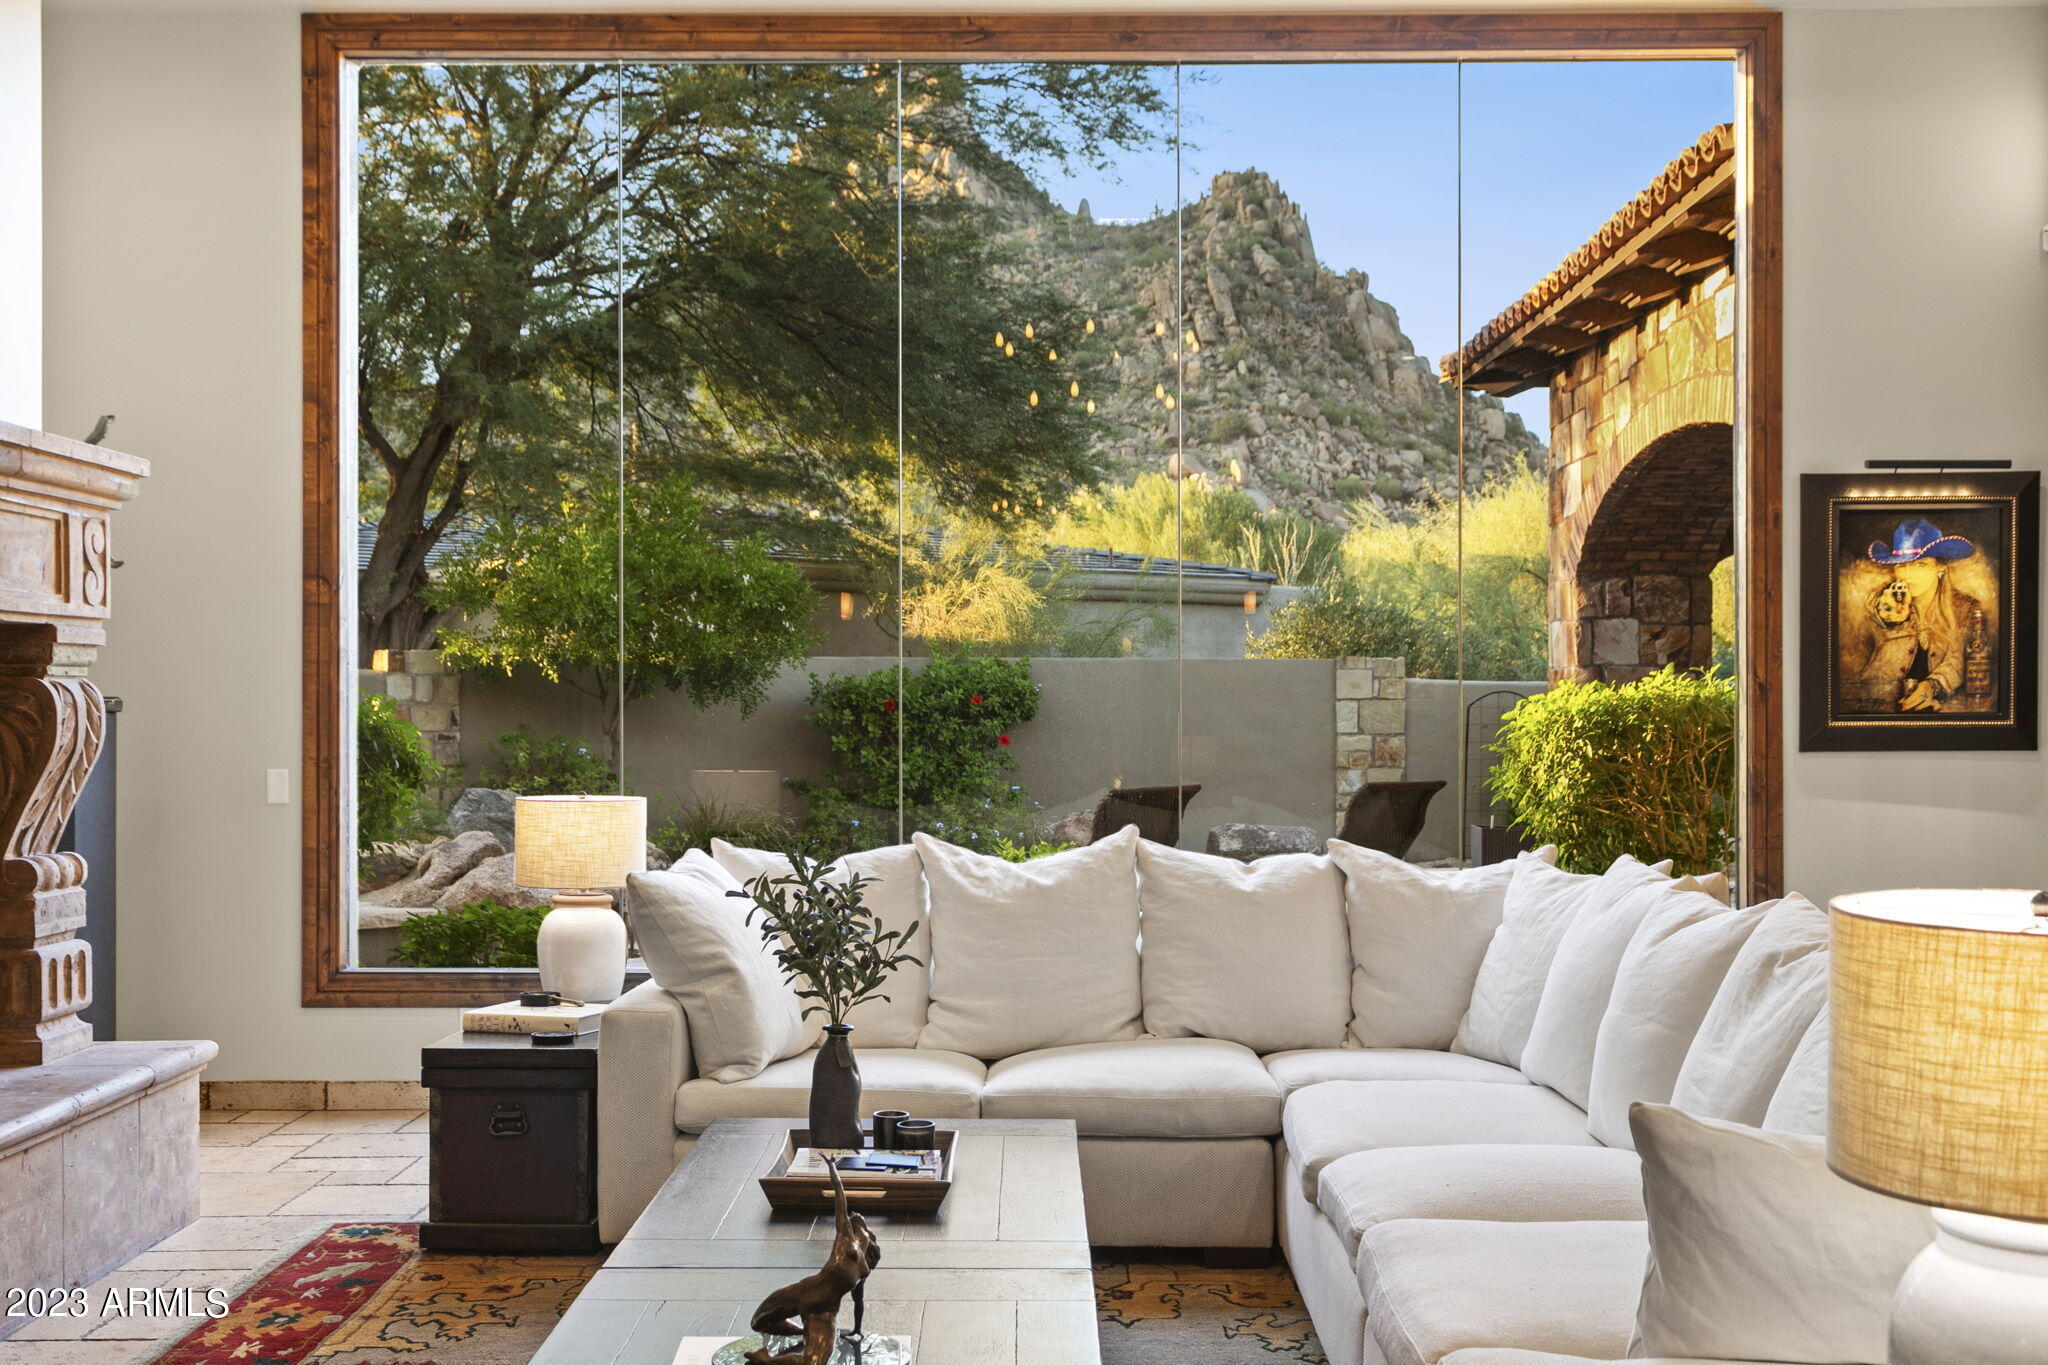
VIEWS, VIEWS, VIEWS!  Enjoy spectacular 360 VIEWS of City Lights, Mountains and Sunsets, as well as world famous Pinnacle Peak, perfectly framed within the huge Living Room picture window. Exceptional Craftsmanship defines this one of a kind Architectural Masterpiece. Nestled in world renowned Desert Highlands, this charming home sits on a 22,582 sqft interior lot in the heart of North Scottsdale. All owners receive an IMMEDIATE GOLF MEMBERSHIP upon purchase. This extraordinary estate boasts an expansive Master Bedroom Suite, 3 additional guest suites, fully equipped chef's kitchen, spacious media room, office, bonus room, 6 car garage and smart home automation system. With 6191 sqft of relaxing living space, there's plenty of room for everyone. This is truly the home of your dreams! DETAILED DESCRIPTION

Nestled within the prestigious Desert Highlands Golf Club, this exquisite residence offers an unmatched lifestyle in the heart of North Scottsdale. Set on a spacious 22,582 sq ft interior lot, this home is the epitome of luxury and convenience. Built in 2008, this exceptional 4-bedroom, 4.5-bathroom estate, features 6,191 square feet of pure elegance.  An immediate GOLF MEMBERSHIP is granted to every homeowner, making it a rarity among North Scottsdale golf communities.
Upon entering the main door, you're immediately greeted by the awe-inspiring view of the world-famous Pinnacle Peak, beautifully framed by the expansive living room window. Towering ceilings adorned with wood beams create an inviting ambiance that captures the essence of Santa Barbara/Mediterranean architecture. Turkish Travertine floors and natural stone embellishments throughout exude sophistication and relaxation.
The open floor plan seamlessly leads you to a gourmet kitchen equipped with top-of-the-line amenities. Luxurious cabinetry, granite countertops, and an expansive central island with prep sink and wine fridge make this a chef's paradise. The kitchen also boasts a Wolfe gas cooktop, custom vent hood, and high-end Sub-Zero appliances.
An adjacent breakfast room with its own gas fireplace provides a cozy spot to start your day. The formal dining room is perfect for hosting family dinners, with a walk-in wine cellar and a Butler's Pantry offering additional storage.
The spacious master bedroom suite, complete with a gas fireplace and easy access to the outdoor spa, becomes your private oasis. The master bath boasts his and hers vanities with granite counters, a coffee/wine bar with a built-in wine fridge, a jetted tub surrounded by high-end granite, and a dual entry walk-in shower. A massive custom closet provides ample storage.
Down the hall, you'll find a versatile den with French doors and serene valley views, perfect for a home office, library, or art studio. A flight of stairs leads to the bonus room, featuring magnificent panoramic views of the valley and surrounding mountains, perfect for watching the amazing Arizona sunsets. 
Three additional bedroom suites are located down the eastern hall. The first two feature full bathroom en suites, and the third bedroom en suite offers a private balcony with valley views and a beautifully appointed bathroom.
An expansive media room is perfect for entertainment, and offers even more amazing views of the valley and mountains.   Across the hall is a convenient laundry room that features a sink and built-in cabinets. All bedrooms, the office, media, and exercise rooms have been updated with new wood floors.
This smart home boasts lighting automation through the SmartThings app and specially designed display areas for art collectors throughout the house. A Sonos whole-house sound system, controlled from your smartphone, allows you to enjoy music inside and out, even in the garage.
Step outside to a resort-style backyard with a covered patio, travertine tile pavers, an outdoor gas barbecue grill, and a pebble tec pool and spa, offering the perfect spot to relax while stargazing or enjoying the world renowned Arizona sunsets.
Car enthusiasts will appreciate the tandem 6-car garage with an electric car charging station.
Desert Highlands is a gated and guarded private community with a rich golf history, home to the inaugural PGA Skins Game. Recognized by Platinum Clubs of America as being among the top three percent in the country, it offers a storied golf legacy. Play on the spectacular 18-hole, par 72 Jack Nicklaus Signature golf course or perfect your putting skills on the 18-hole professionally designed putting course, the first of its kind in the U.S.
The Highlands Racquet Club features an array of tennis courts, including grass, clay, and hard surface courts, as well as pickleball courts. Stay active at the state-of-the-art health and fitness center or explore the miles of picturesque neighborhood hiking trails.
The Clubhouse hosts an extensive calendar of Club-sponsored events, social clubs, and multiple dining venues. Your new home is conveniently located just minutes from Arizona's premier entertainment, shopping, and dining venues, including DC Ranch Marketplace, Kierland Commons, and the Scottsdale Quarter.
Don't miss this opportunity to live in Desert Highlands, a centrally located, friendly, and welcoming resort-style community. Your dream home awaits!
#6623643

Scottsdale

10040 E HAPPY VALLEY Road 680

4 Beds

None Baths

6,191 Sq.Ft.

$3,595,000

MLS#: 6623643
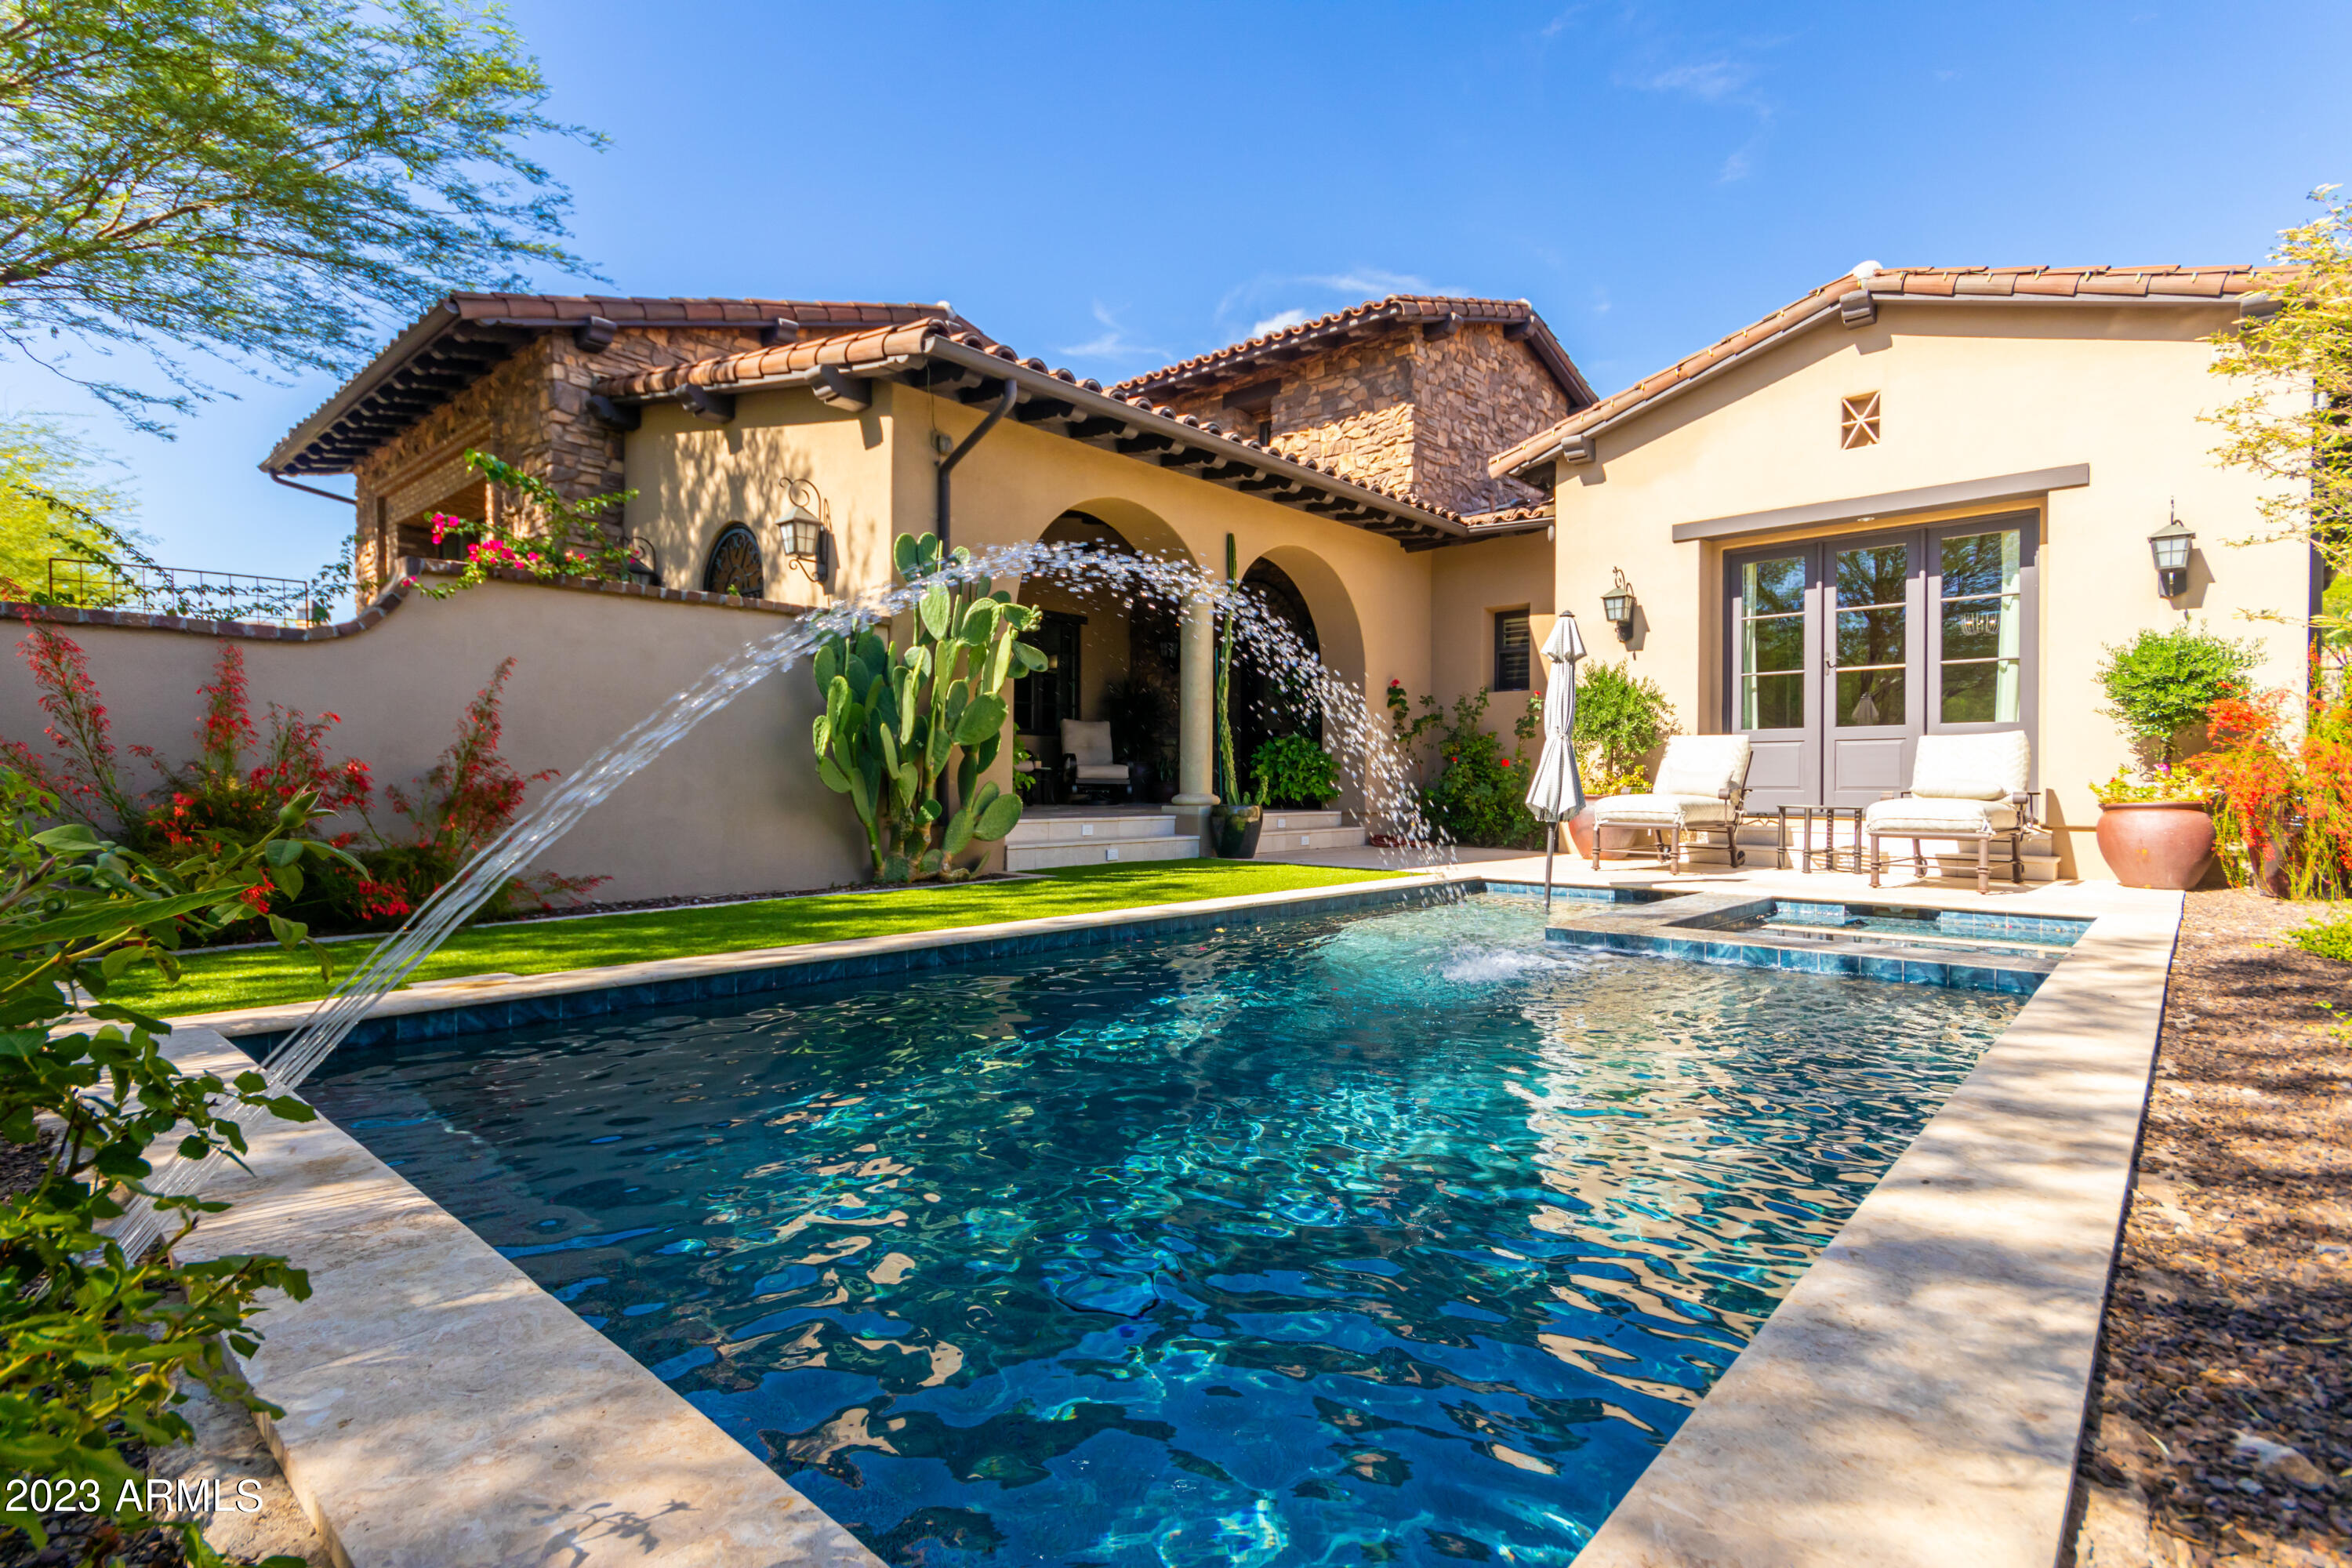
Camelot custom home available in the highly desirable Parks of Silverleaf. Traditional design and quality finishes throughout. This home offers the perfect combination of sophistication and comfort. As you enter the home, you are greeted by an impressive foyer with a view of the courtyard. The open-concept living space flows from the gourmet kitchen featuring top-of-the-line appliances and custom cabinetry adjoining the great room with gas fireplace. The main level comprises the primary bedroom complete with sitting room, spa like bathroom, his/her closets, 2 additional ensuite bedrooms, second level bedroom & loft. Main level office/bedroom 5 with bath & built-ins. Heated pool and spa. Control 4 home system. Mountain/city light views. 3 car garage w/privacy gate.
#6571934

Scottsdale

20191 N 101ST Way

5 Beds

None Baths

4,746 Sq.Ft.

$3,595,000

MLS#: 6571934
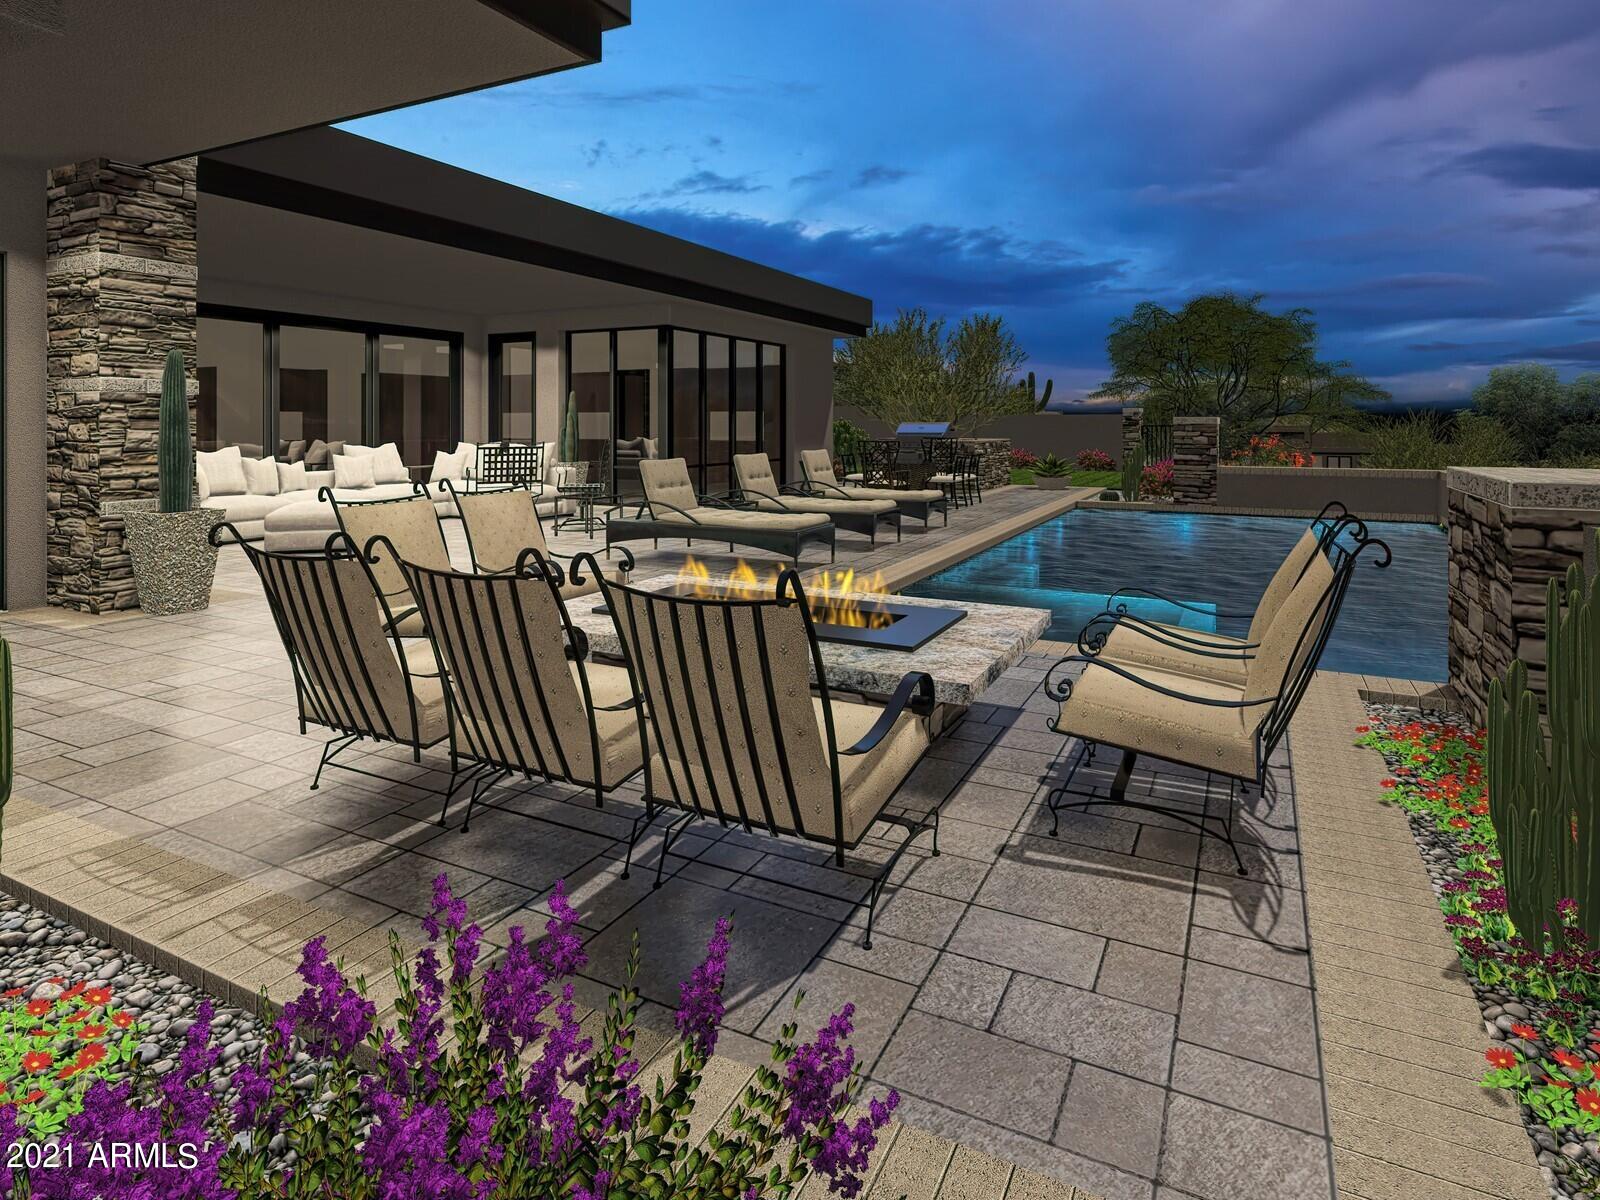
Desert Contemporary New Build by Calvis Wyant Luxury Homes in Desert Mountain's Village of Arrowhead. Elevated lot with mountain and sunset views featuring today's most in-demand floor plan. Open great room plan with chef's kitchen Wolf/Subzero equipment, large island with seating, breakfast/dining area with bar and wine storage adjacent to kitchen. Floor plan features master bedroom split for privacy from the two generous guest suites and office. Guest casita at entry courtyard will make guests feel welcomed and not in the way. Inside circulates through telescoping glass doors to outdoor living, dining, pool, spa, firepit, pool bath and BBQ area. Plenty of covered patio for shade and uncovered space for sun seekers! Finishes include wood floors, quartz and natural stone countertops, designer lighting, sleek linear fireplaces, spa-like master bath with HUGE closet and plenty of storage in pantry, mud room, oversized laundry room, and an enclosed garage storage area. Please inquire for additional interior design detail concepts and floor plan. Construction is underway so plenty of time to personalize and make this home truly yours. Please inquire  for a floor and site plan or to walk site with builder. Ideal Desert Mountain location (mid mountain) very close to the Sonoran Club (spa, pickle ball, tennis, swimming, fitness facilities and MUCH more) as well as easy access to clubhouses, golf courses, hiking trails and other amenities. Quick access to both Desert Mountain guard gates. To schedule a showing appointment, please call or text Dan Wolski at 480-488-5718. Membership to the Desert Mountain Club is not included. Please contact Desert Mountain Membership Sales for Availability and/or Wait List opportunities. All HOA Fees to be verified in escrow. Check back for updated construction photos.
#6205376

Scottsdale

10968 E OATMAN Drive

4 Beds

4 Baths

4,803 Sq.Ft.

$3,595,000

MLS#: 6205376
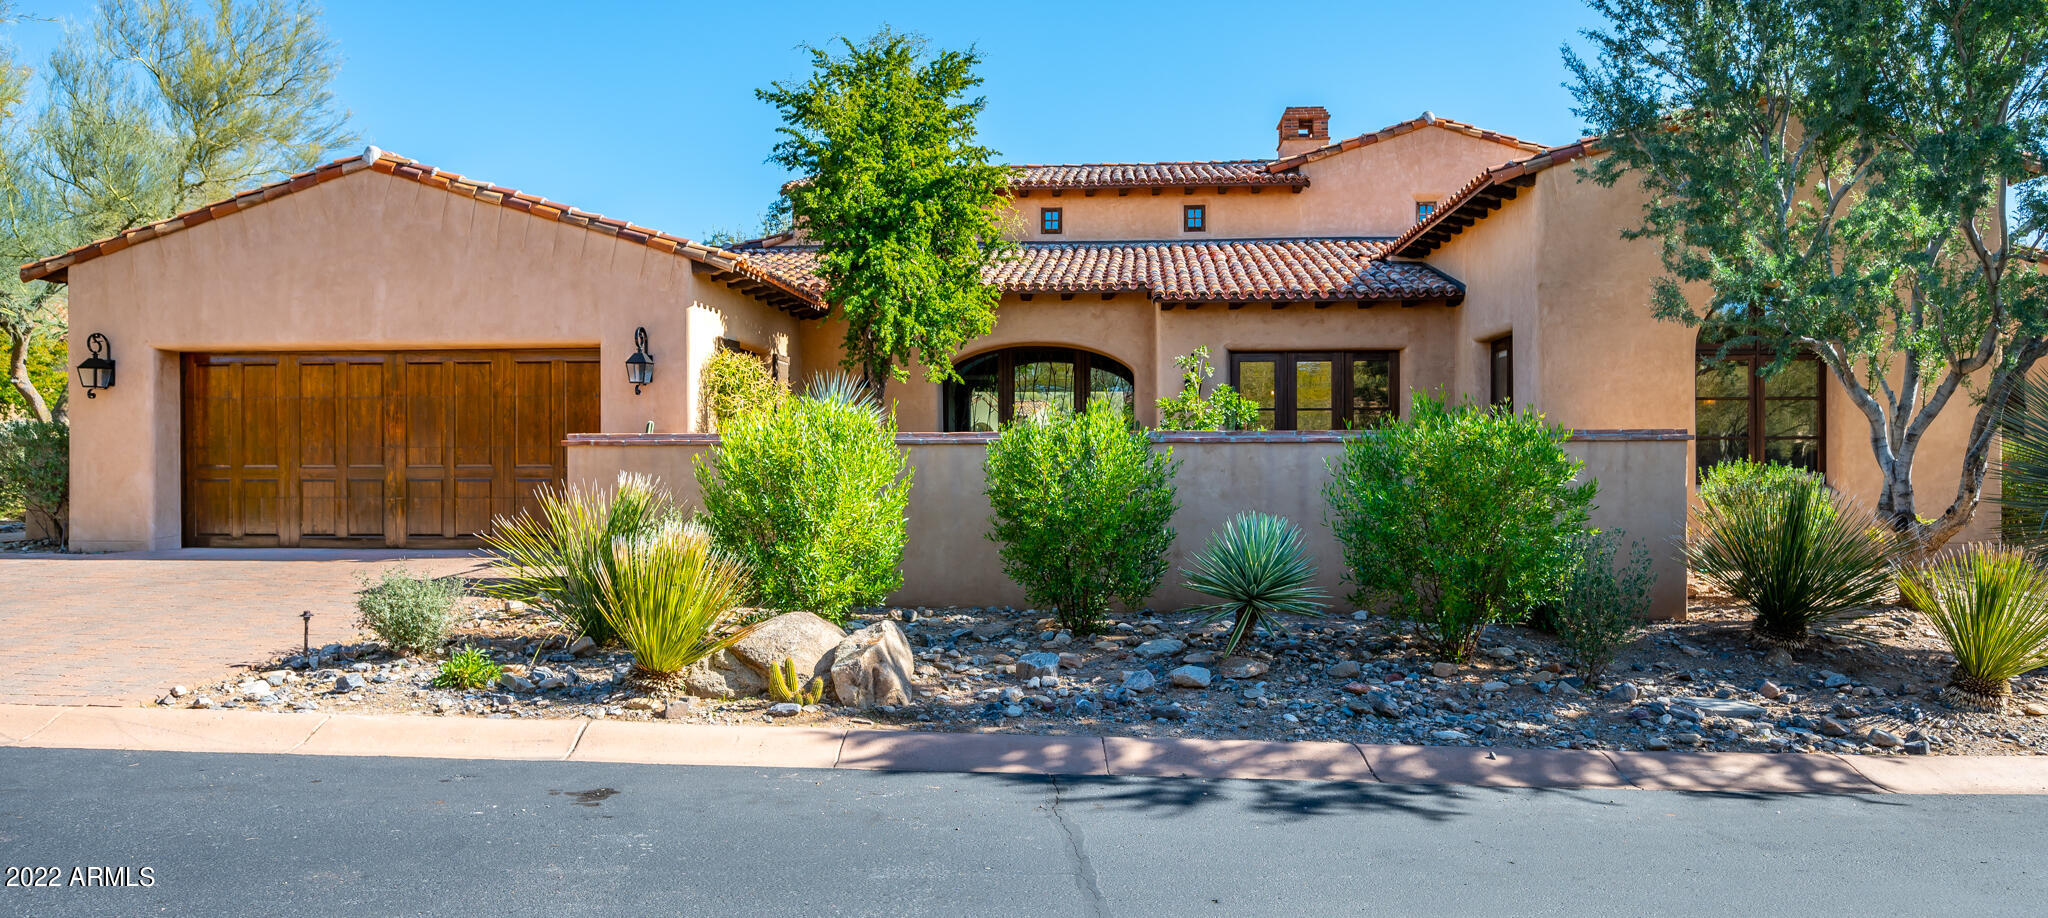
This incredible single-level home is located in the coveted Horseshoe Canyon at Silverleaf. This 3,693 sq ft. single level home is located in the Casita neighborhood, just blocks from the renowned Silverleaf Clubhouse and Spa.  Recent back yard addition includes new swimming pool with swim jets, fire feature, built in BBQ, and landscaping, creating a personal backyard oasis. Large pocket doors in great room bring the outdoors in, and allow for great sightlines of the McDowell Mountains and quaint park in back.  Three-bedroom, oversized media/office and beautiful open kitchen /great room create the ideal living space for entertaining.
#6362797

Scottsdale

18875 N 101ST Place

3 Beds

3 Baths

3,693 Sq.Ft.

$3,595,000

MLS#: 6362797
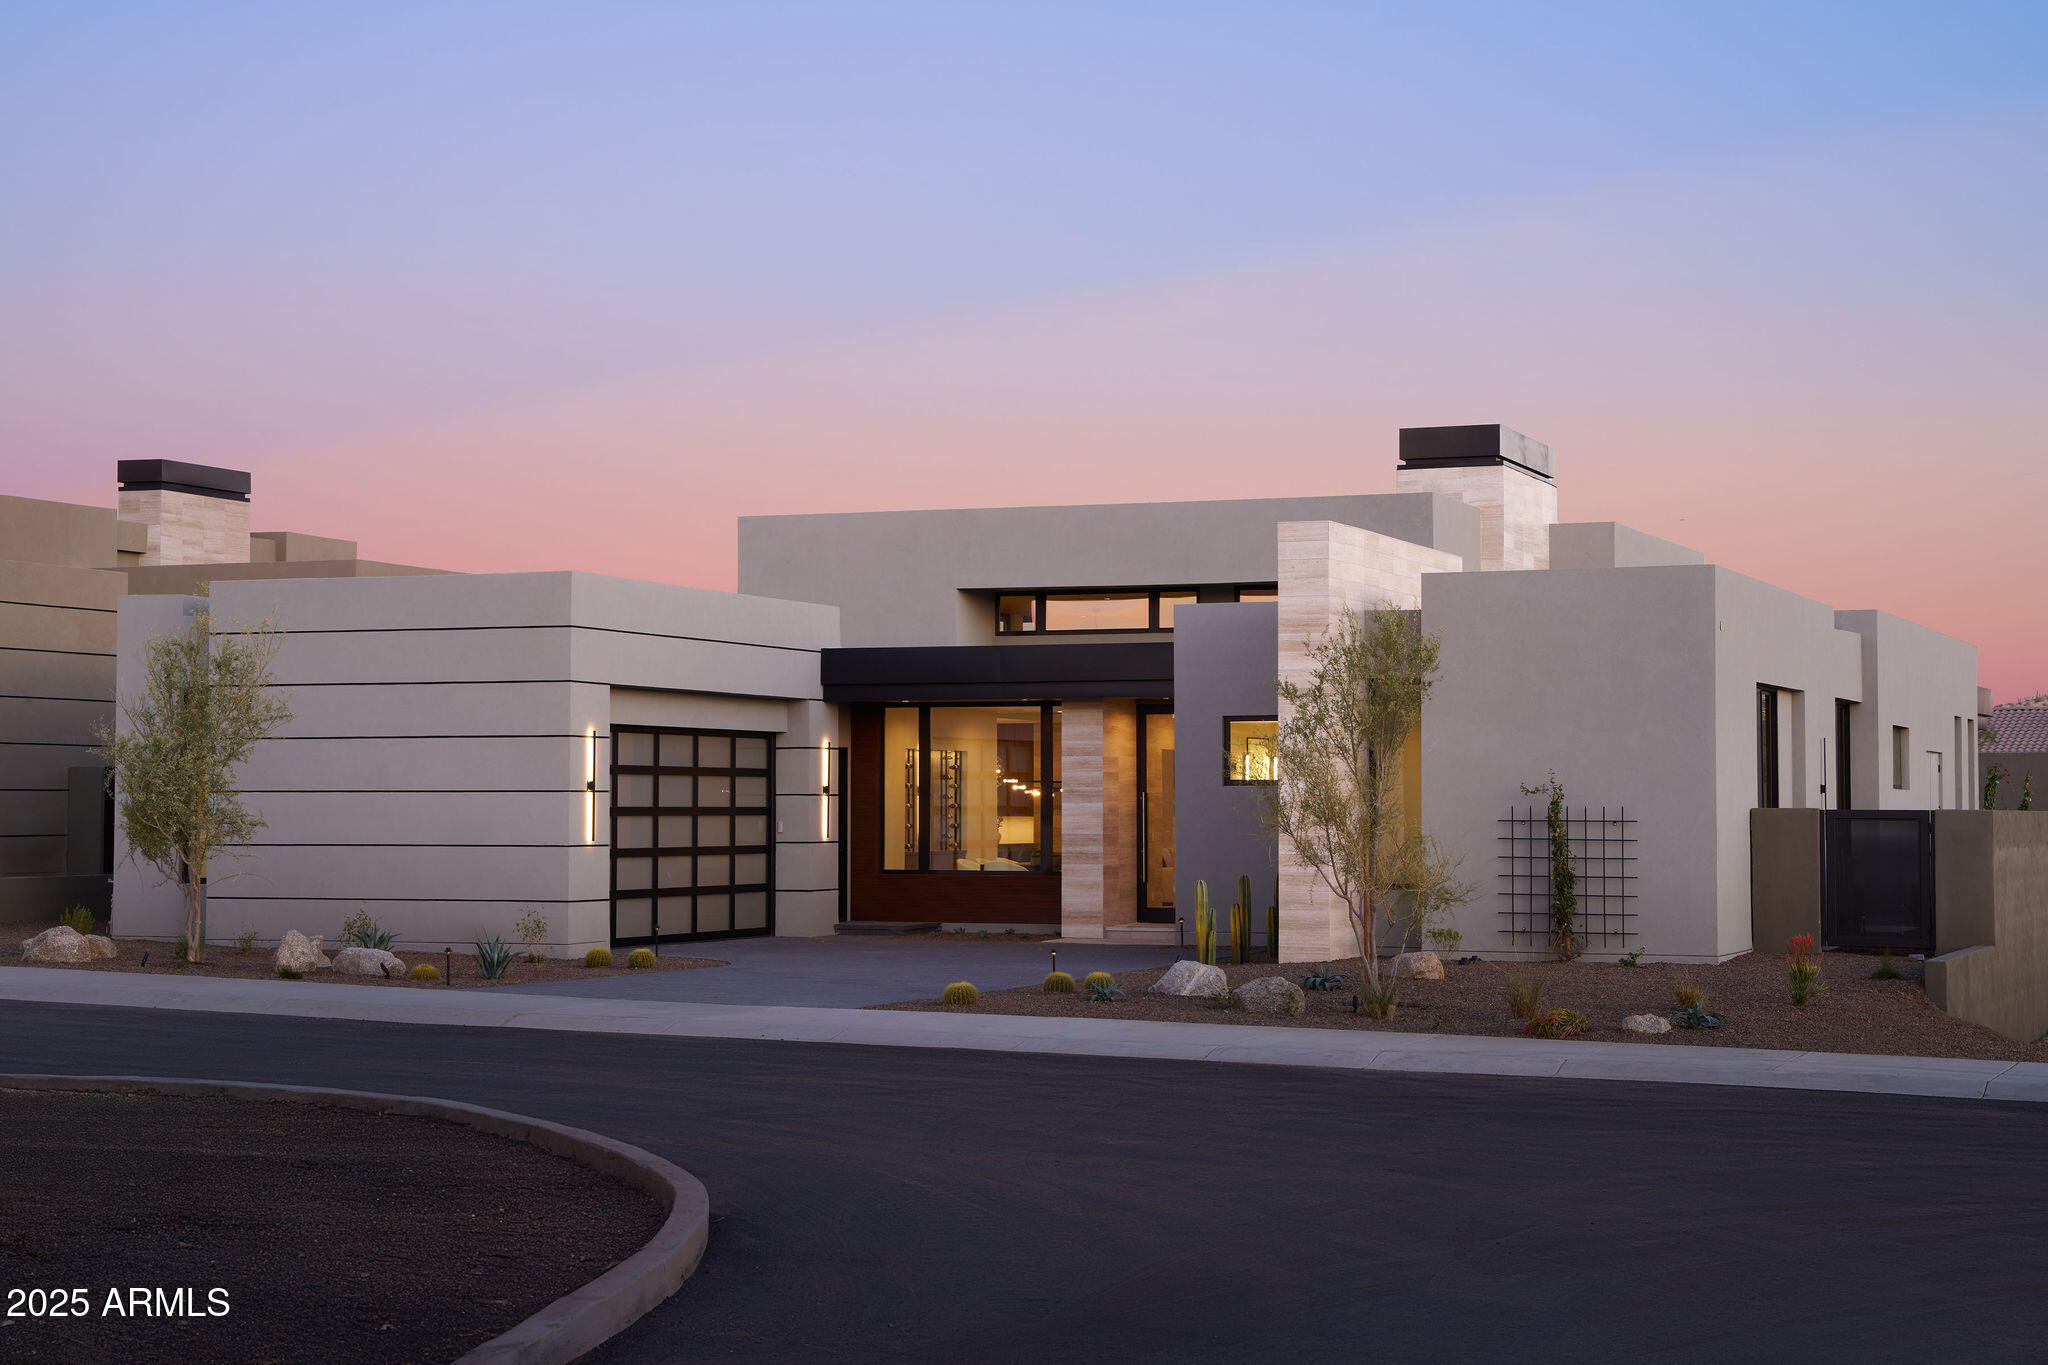
Serene is brand new gated enclave of 21 cutting edge single level contemporary homes designed by Swayback Architects & Planners and built by Sonora West Development. Each Serene home brings a new definition to the ''Lock and Leave'' lifestyle with open Great Room floor plans perfect for both entertaining and everyday living. This finished Model A has 3,730/sf and has been highly upgraded by EST EST designers with lavish interior finishes and comes with Subzero & Wolf Appliances, swank pool and spa and fully landscaped. Located on the North East side of Pinnacle Peak Mountain in North Scottsdale, Serene is close to  shopping, restaurants and over two dozen private and public golf courses. Don't miss your opportunity to take part in the Serene lifestyle.
#6655267

Scottsdale

28101 N 109TH Way

4 Beds

4 Baths

3,730 Sq.Ft.

$3,595,000

MLS#: 6655267
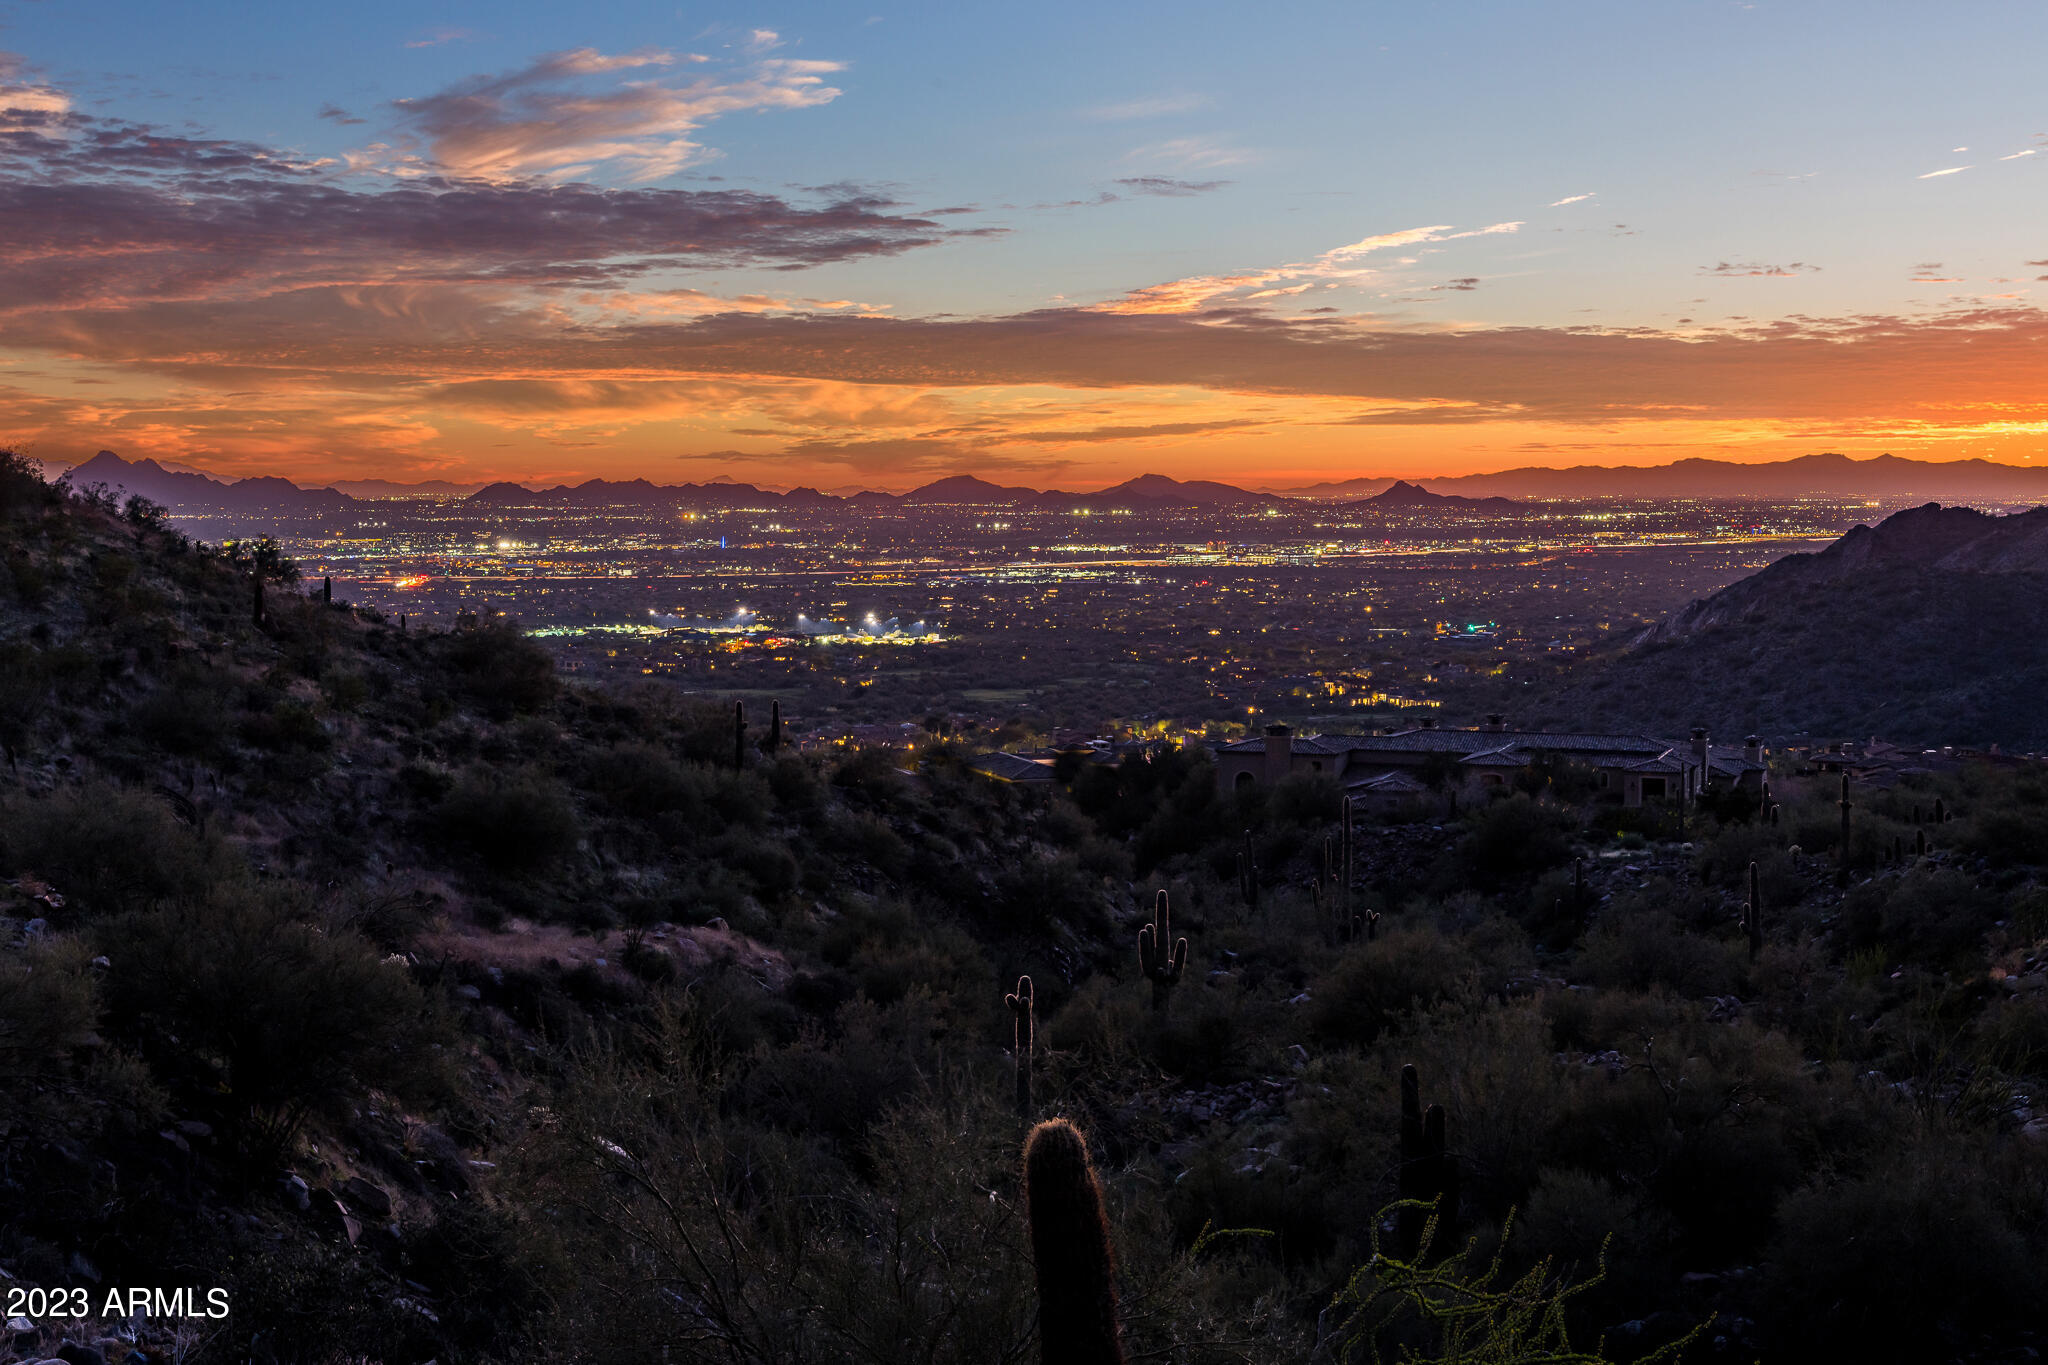
Located in the prestigious Summit neighborhood of Silverleaf, this homesite is one of the most dramatic custom opportunities in Silverleaf. Situated on 5.59 acres with a 40,000 Sq. Ft. building envelope, sitting high over the Valley at an elevation of 2,400 ft. Capturing stunning city and mountain views, paired with excellent exposure and privacy. This one-of-a-kind opportunity features fully approved plans, available by request, for a 9,000 Sq. Ft. modern style Mediterranean collaboration between Salcito Custom Homes, Ltd., Salcito Design Group LLC, and PHX Architecture.
#6526086

Scottsdale

11264 E WINGSPAN Way 1887

None Beds

None Baths

5.59 acres

$3,595,000

MLS#: 6526086
Nestled at the base of Mummy Mountain this estate home offers all the amenities you can dream of. Hard to find flat usable lot with amazing mountain views in all directions. Enjoy views of talking stick casino from pool. Builders personal home. Lush mature landscaping, heated pool, sensational pool design that incorporates a ramada and swim up bar, large sunshelf. Open floor plan, bi-folding french doors, wolf/subzero appliances, large bar with built in wine cooler, limestone fireplaces, beamed ceilings throughout home, every attention to detail can be seen, its your own personal resort that you will not want to leave! Gated auto court, private patios, wood floors throughout most of home, top designer finishes, cul-da-sac lot, shows brand new, nothing of its kind available on the market.
#5285187

Paradise Valley

6317 E CATESBY Road

5 Beds

None Baths

7,200 Sq.Ft.

$3,595,000

MLS#: 5285187
Crafted by the builder Platinum Companies in the prestigious guard-gated community of Whisper Rock Estates, this stunning residence offers an open, light-filled floor plan. The private primary suite serves as a true retreat, featuring a cozy fireplace, direct access to the backyard patio, and dual baths with separate closets. An oversized office/media room--complete with a privacy curtain, wet bar, and hidden access to the fourth-bay garage--also functions seamlessly as a home theater. Custom designer finishes include white oak wood flooring, dramatic beamed ceilings, built-in wine storage, slab countertops, hand-painted tile accents, and elite appliances throughout. A spacious upstairs guest retreat offers a kitchenette and private patio with sweeping southern views. The south-facing backyard is ideal for year-round enjoyment, highlighted by the heated pool and spa with a stone waterfall feature, and a built-in barbecue for effortless outdoor entertaining.
#6987733

Scottsdale

33262 N VANISHING Trail

4 Beds

4 Baths

5,949 Sq.Ft.

$3,595,000

MLS#: 6987733
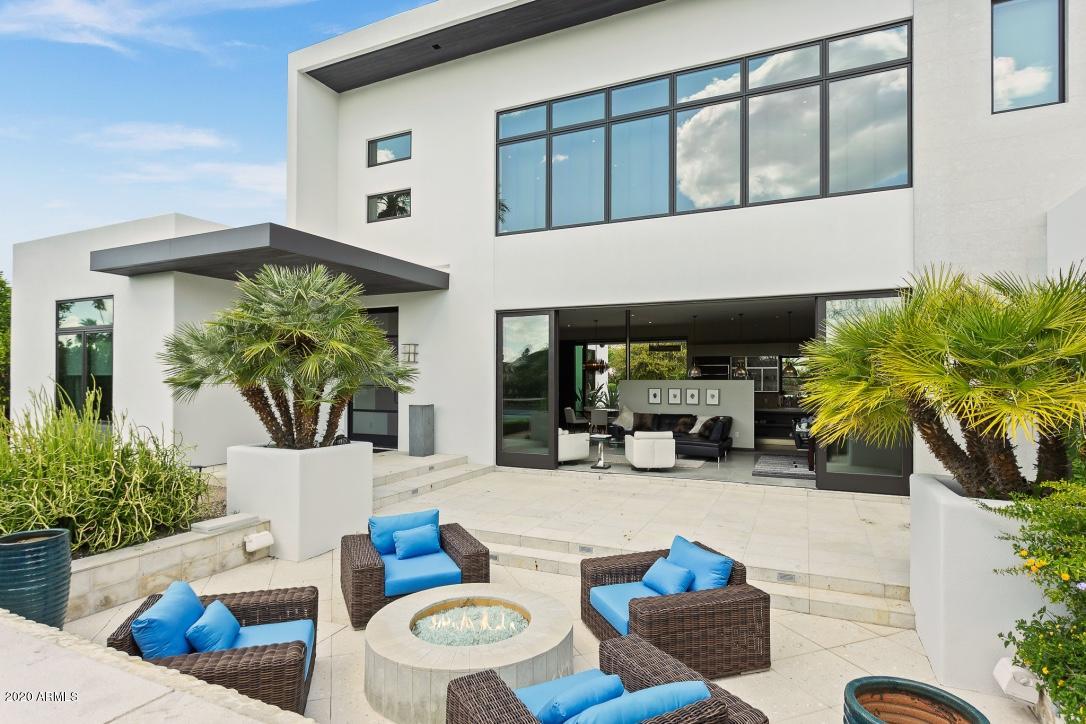
Stunning soft Contemporary home featured in LUXE Magazine, and Arcadia homes. This home sits on over 1/2 acre the heart of Arcadia with phenomenal views of Camelback Mountain. A 24 ft wide wall of glass sliding doors open up from the living room to a large private front patio and fire pit, 20ft wide water wall with smooth white pebbles and limestone. Gourmet kitchen features 48' side by side Sub Zero, 2 Miele Dishwashers, 2 Miele Ovens, 2 Miele quick combo microwave ovens, built-in 2019 Miele expresso machine, 12' long center island with custom Maistri cabinetry. Serene upstairs master includes, gym, enclosed office and resort like master bath. Steam shower, whirlpool tub, sitting area w stunning Camelback views. Entire exterior repainted in 2019, and mpartial repaint interior. Flooring completely updated in 2019. New RH light fixtures kitchen and bar and RH drapery in bedrooms and living room. 4 new Lennox HVAC units 2019, New garage HVAC units, new pool heater, this stunning home is a must see.
#6158622

Phoenix

5914 E LAFAYETTE Boulevard

4 Beds

None Baths

5,437 Sq.Ft.

$3,595,000

MLS#: 6158622

* Listings identified with the FMLS IDX logo come from FMLS and are held by brokerage firms other than the owner of this website. The listing brokerage is identified in any listing details. Information is deemed reliable but is not guaranteed. If you believe any FMLS listing contains material that infringes your copyrighted work please click here to review our DMCA policy and learn how to submit a takedown request. Ā© 2024. First Multiple Listing Service, Inc.
Stunning Views and more

Featured listing

Stunning Views and more

Browse Properties

Categories

Homes Tailored to Your Lifestyle

Buyers Guide

Buying a home is one of the most exciting milestones of your life.

View more

Sellers Guide

Putting your home on the market can be a stressful process, especially when you don’t know what to expect.

View more

Market report

With just a few clicks, you'll gain instant access to valuable insights about the real estate market, including trends, property values, and community analytics.

View more

Home value

Unlike automated valuations, our hands-on review will provide a comprehensive opinion of your home’s value while considering important interior elements and other location intangible factors that machine algorithms so often miss.

View more

Buyers resources

Guides on financing, inspections, and choosing the right Realtor for a smooth home purchase.

Sellers resources

Practical tips on staging, pricing, and preparing your home to attract buyers and maximize your sale.

 - property

Send a message

Message successfully sent.

Reason for contacting?

I agree to receive email communication and understand I can unsubscribe at any time.

I agree to be contacted by The Mandy Gold Team | Haymore Real Estate LLC via call, email, and text for real estate services. To opt out, you can reply 'stop' at any time or reply 'help' for assistance. You can also click the unsubscribe link in the emails. Message and data rates may apply. Message frequency may vary. Privacy Policy

Sign In Sign Out

Virtual Assistant

Would you like to take the next step with this property? We can help you schedule a showing or virtual tour, or send you more details.

Yes, I would like more information.

Thank You for Your Reply, One of Our Agents will contact you as soon as possible

No, maybe later.

Thank you, you can always contact me via email, phone number or through the contact form.

Realhub AI

Lucy - Your AI-Powered Realtor

Update Your Temporary Password

Personalize your search

Enter your email and we'll notify you immediately when new listings match what you're looking for.

or enter email address

Already have an account ? Login here

Continue your home search

I agree to receive communications and understand I can unsubscribe at any time.

I agree to be contacted by The Mandy Gold Team | Haymore Real Estate LLC via call, email, and text for real estate services. To opt out, you can reply 'stop' at any time or reply 'help' for assistance. You can also click the unsubscribe link in the emails. Message and data rates may apply. Message frequency may vary. Privacy Policy

Already have an account ? Login here

We use cookies

We use cookies primarily for analytics to enhance your experience. By accepting, you agree to our use of these cookies. You can manage your preferences or learn more about our cookies policy.