Thinking of selling?

Trusted Real Estate Experts in Sierra Vista, Fort Huachuca, Benson, and Bisbee Arizona

  • Nearby me

Popular Features

Community Features

Association

Property Features

Waterfront

View

Exterior Features

Interior Features

Style

E-Alert name

Properties

10000 properties match your criteria

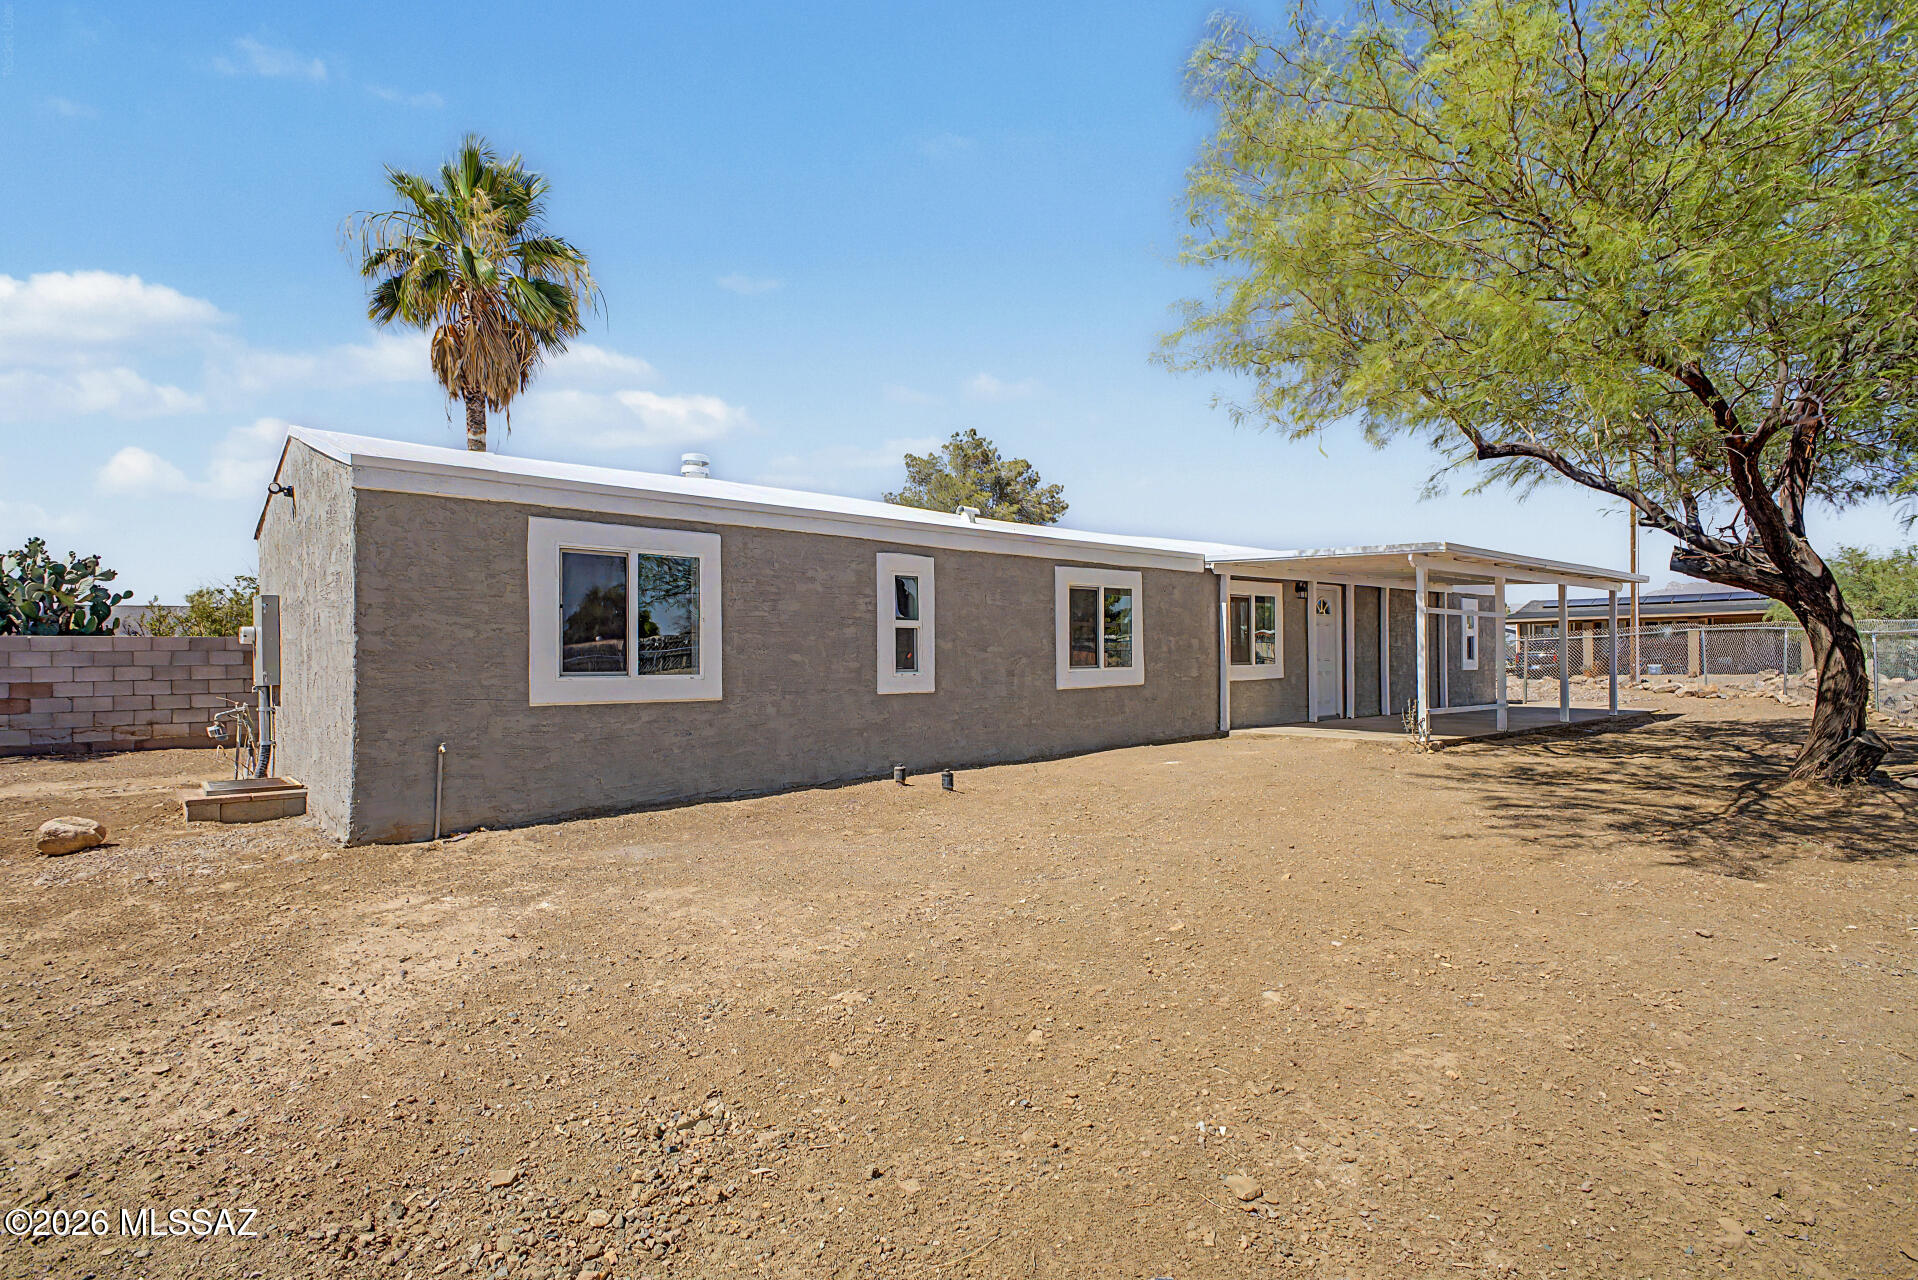
Completely remodeled 3 bed, 2 bath mobile home offering 1,088 sq ft on just under a quarter-acre lot! This move-in ready home features a new roof, new AC, new electric panel, and new hot water heater for peace of mind. Inside, enjoy vaulted ceilings, wood-look flooring, updated lighting, and a bright open great room. The remodeled kitchen showcases white shaker cabinets, granite countertops, and a center island with breakfast bar. Stove, microwave, and dishwasher to be installed prior to close of escrow. Spacious primary suite includes a private bath. Out back, Oversized front and back yards offer plenty of room for entertaining, storage, or future possibilities. Hurry up and check it out! Owner/Agent
#22613538

Marana

13501 W Warfield Circle

3 Beds

2 Baths

1,088 Sq.Ft.

$215,000

MLS#: 22613538
Price reduced
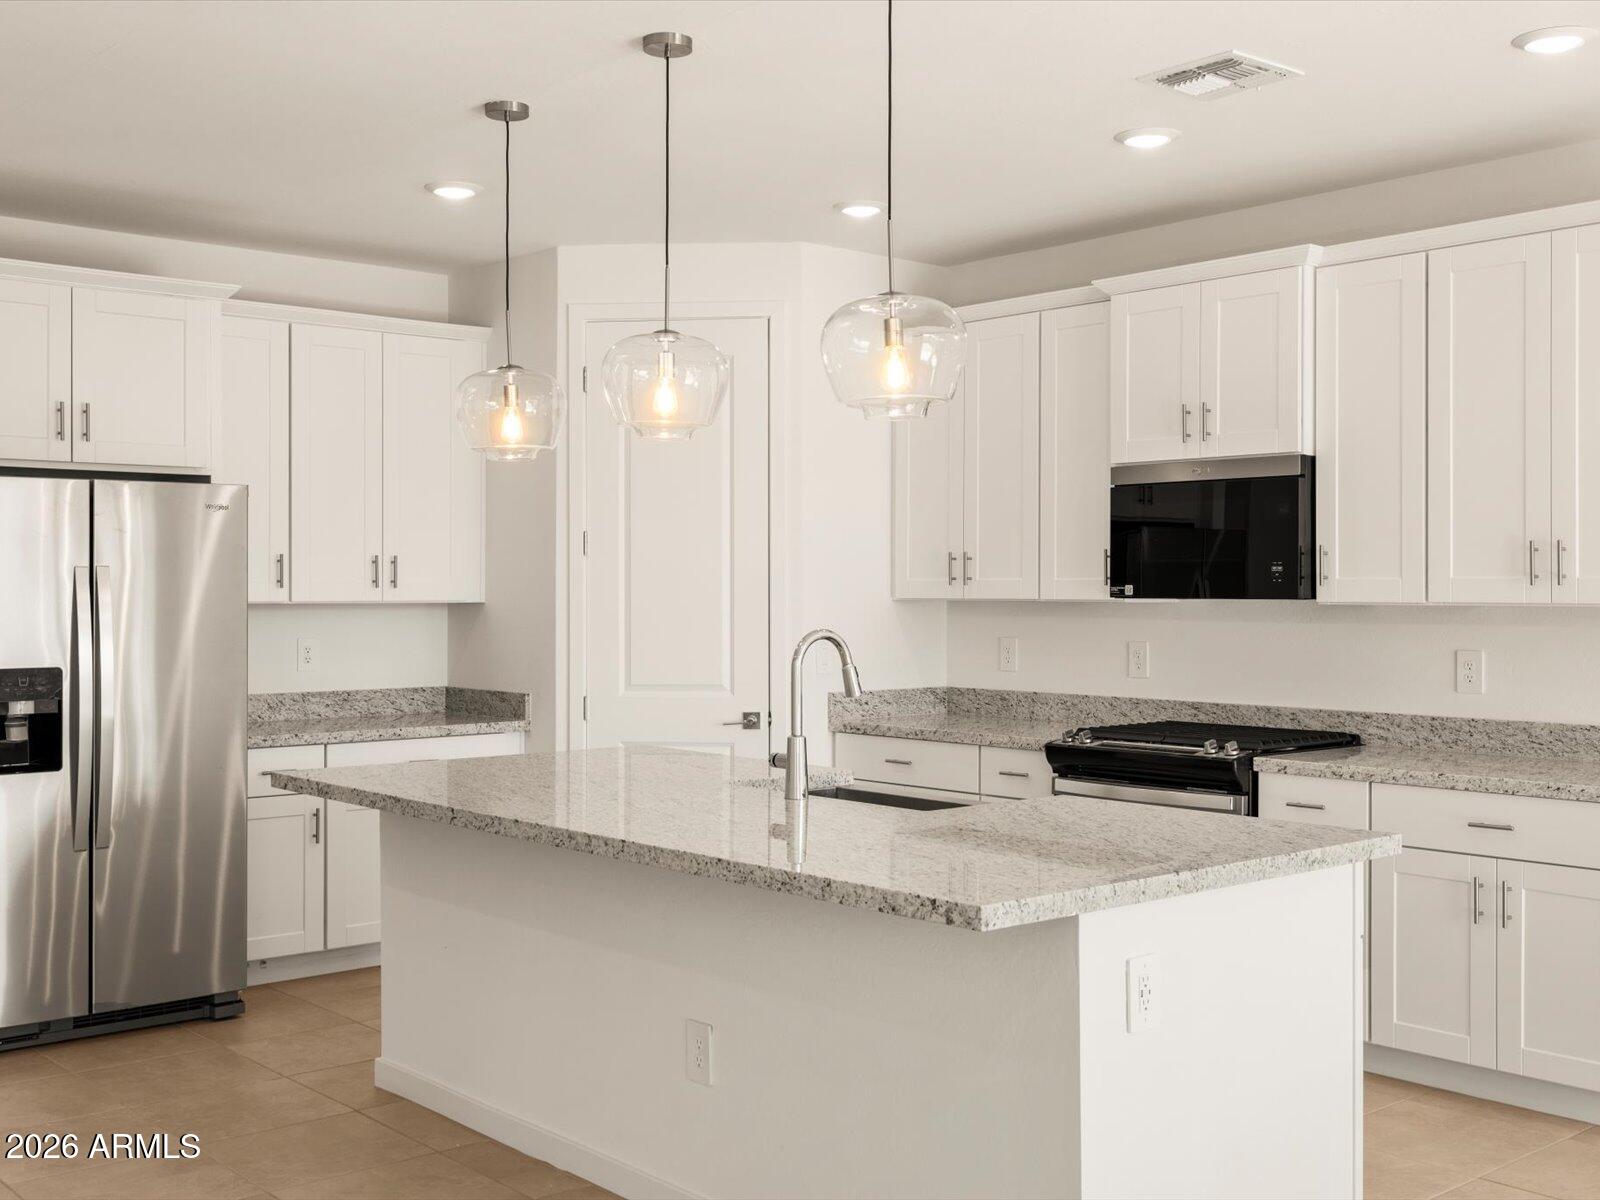
Charming Sawyer floor plan in the desirable Entrada community in Tolleson. This single-story home features a split floor plan with a comfortable primary suite set apart from the secondary bedrooms. The secondary generously sized bedrooms and a functional layout make this home ideal for a variety of living needs. Upgrades include white cabinetry with hardware, granite countertops, and extensive tile flooring that complement the home's modern design. Meritage homes are move-in ready with washer, dryer, refrigerator, and window blinds included. Future community amenities will include a clubhouse and pool, perfect for easy living and entertaining. Each of our homes is energy-efficient construction while providing comfort and long-term savings.
#7042791

Tolleson

10815 W JONES Avenue

3 Beds

2 Baths

1,874 Sq.Ft.

$469,990

MLS#: 7042791
Price reduced
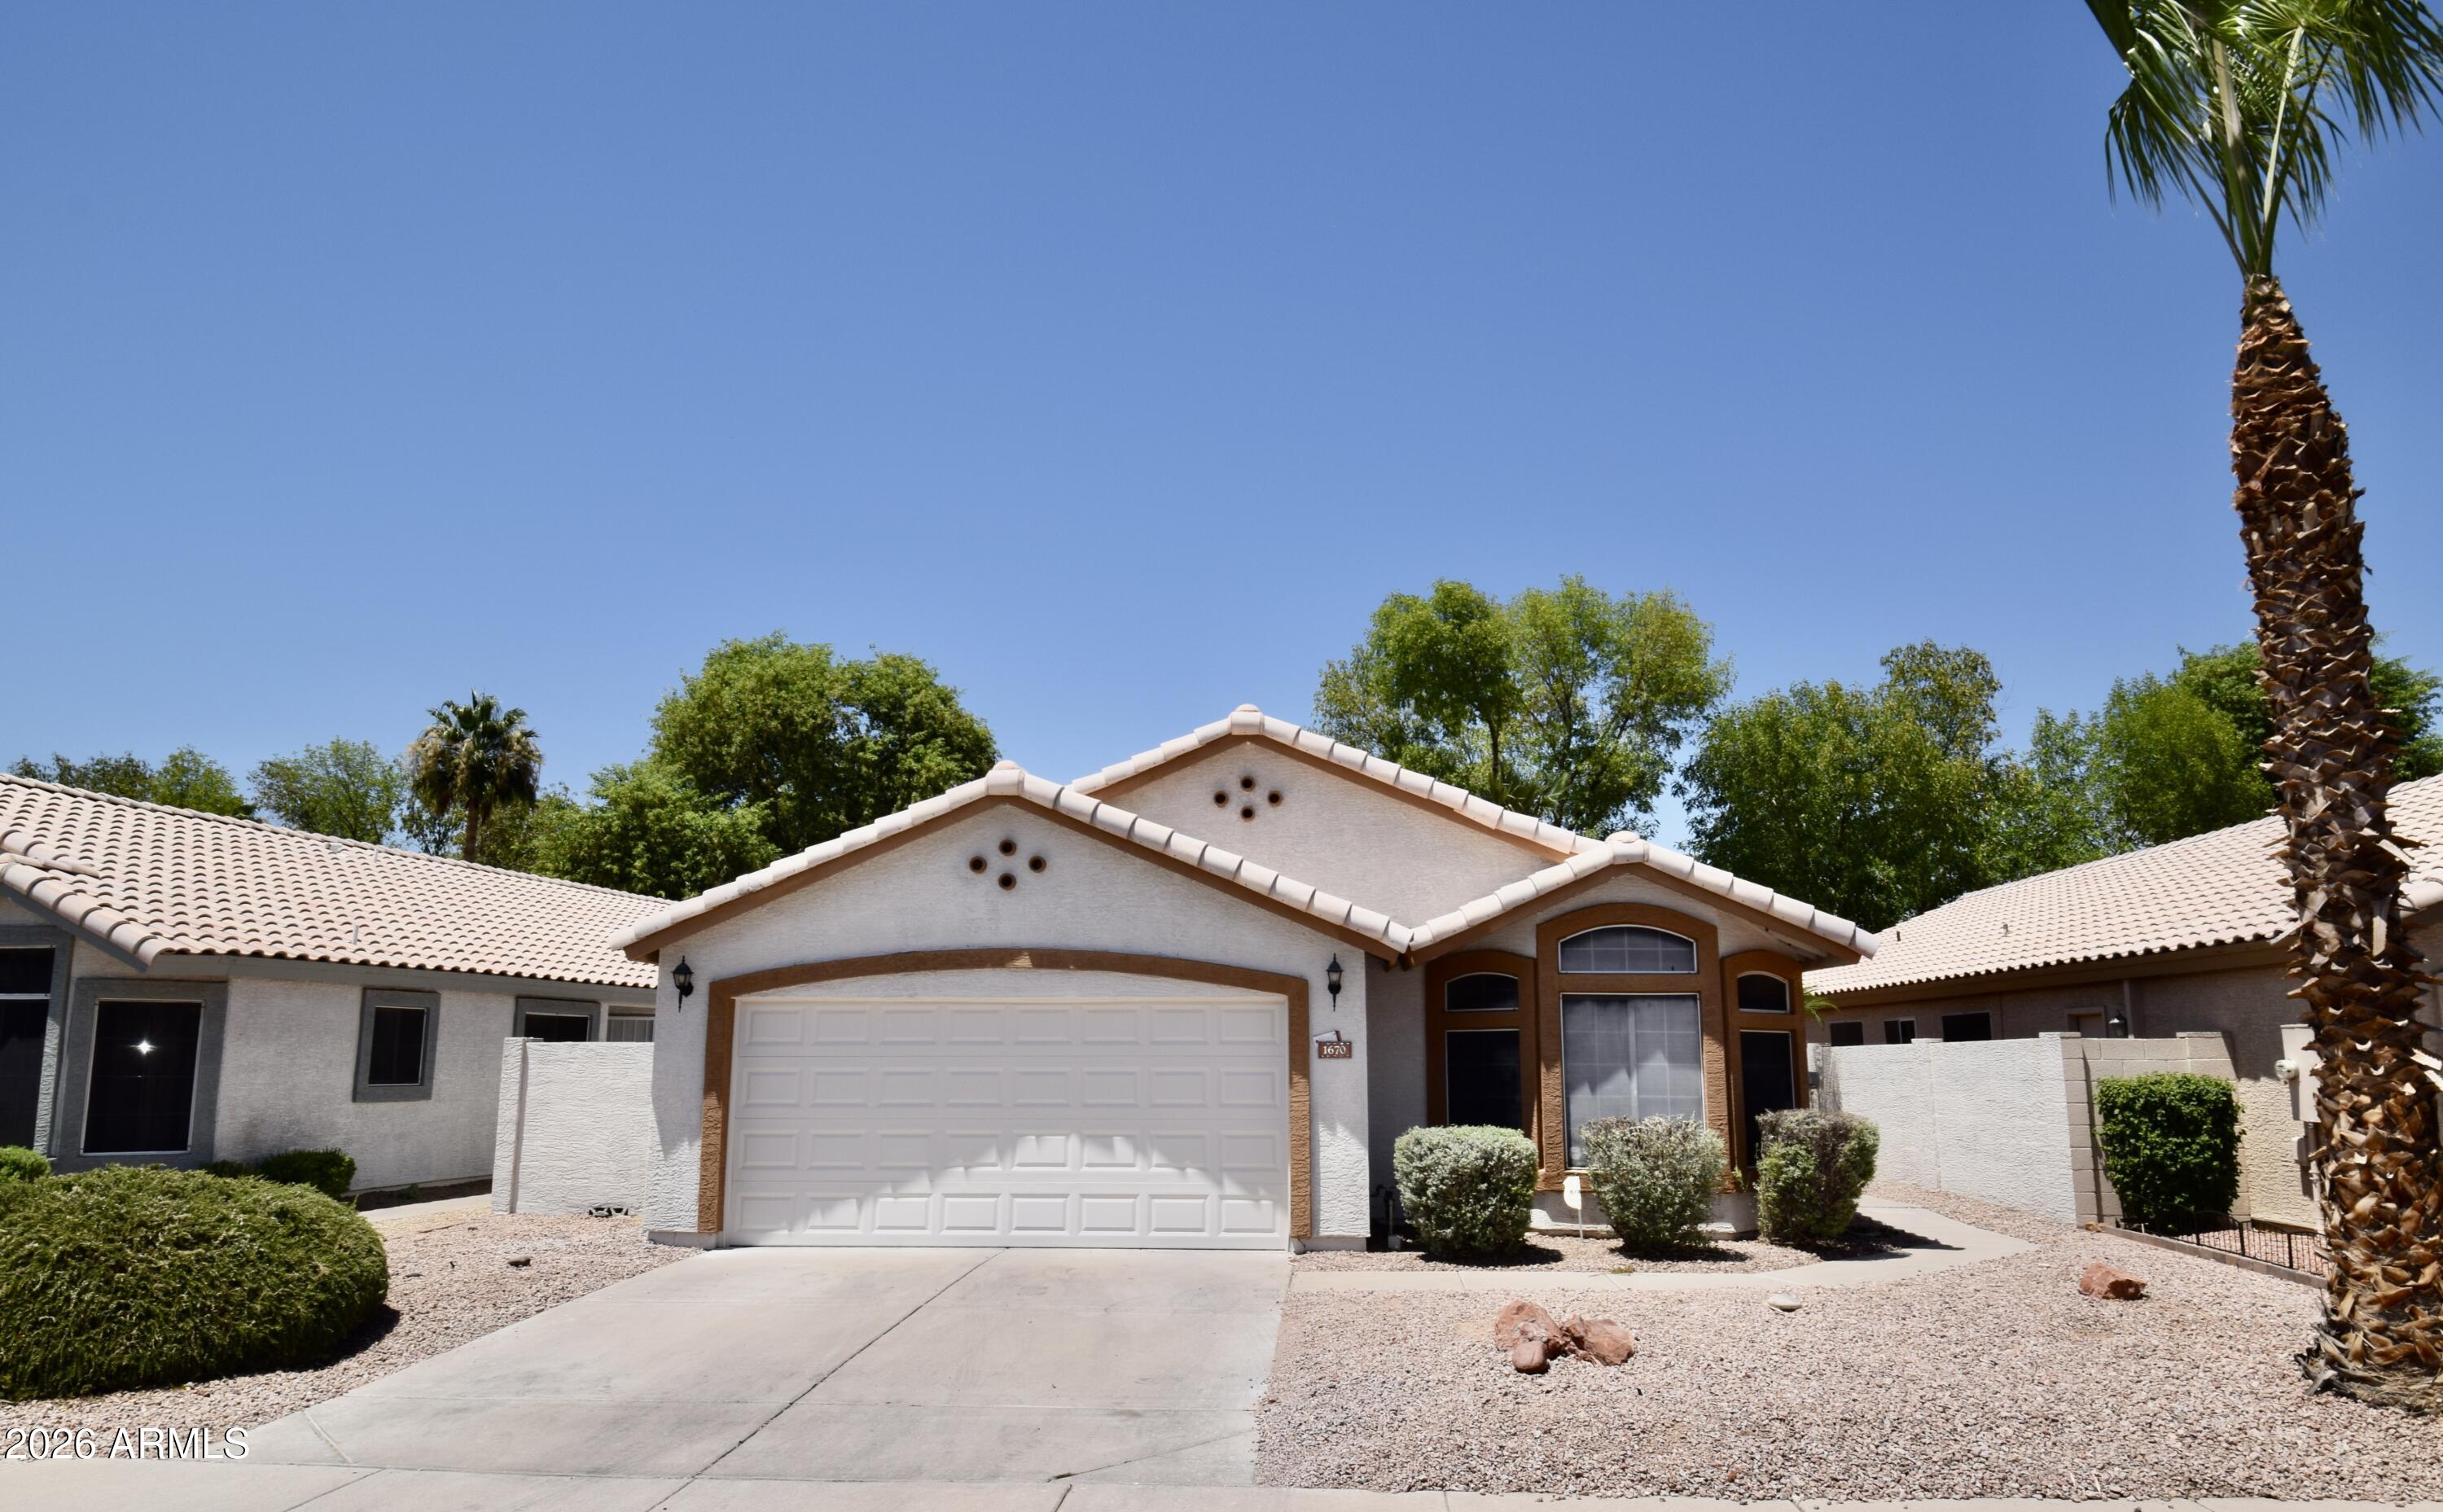
Beautiful remodeled Andersen Springs home!  3 bedroom 2 bath 1587 sq ft home with new carpet, new luxury vinyl plank flooring, new quartz countertops, stainless steel appliances, new interior and exterior paint, painted white cabinets, new AC, wood burning fireplace, large great room, built in book cases in split bedrooms, large dining area, eat in kitchen, faux wood blinds throughout, backs to a beautiful greenbelt walking trail, covered patio, great schools and lots of amenities, shopping and restaurants, all conveniently located with quick access to 101, 202 and 60 freeways.  Come quick, you wont be disappointed.
#7042220

Chandler

1670 W GAIL Drive

3 Beds

2 Baths

1,587 Sq.Ft.

$479,995

MLS#: 7042220
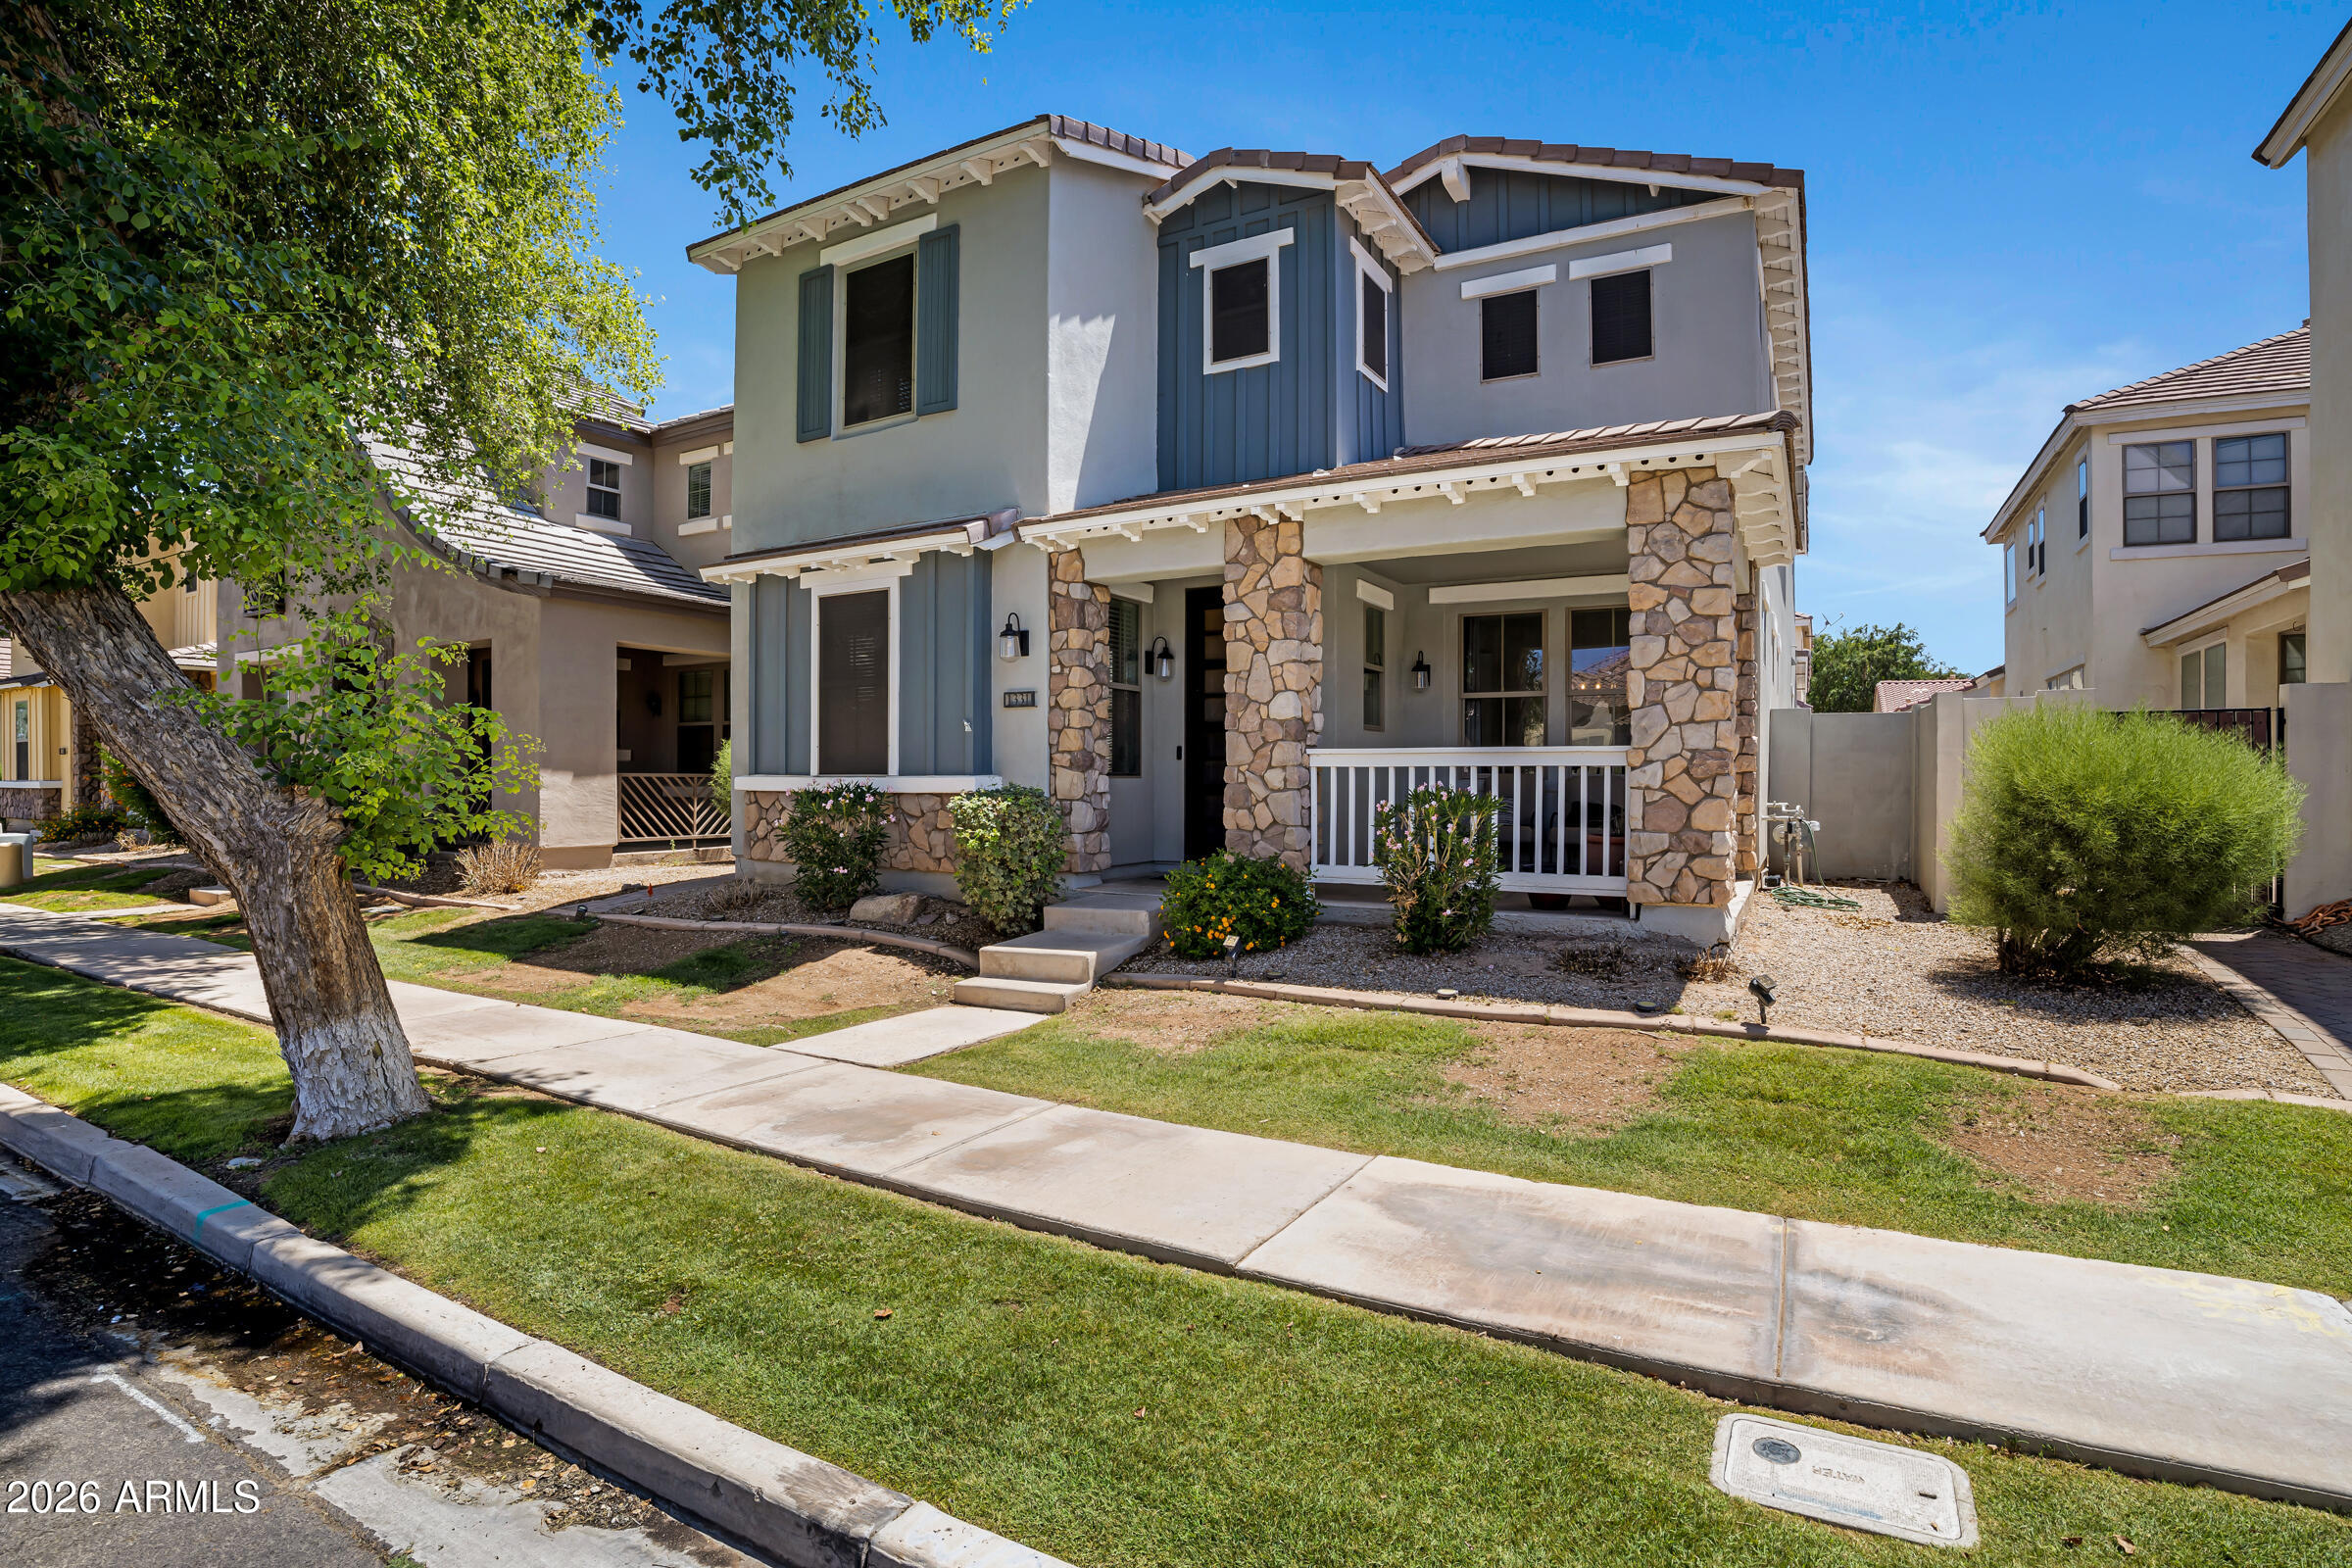
Location, lifestyle, & convenience- this home has it all. Nestled in one of the East Valley's most sought-after areas, you're just a few minutes from the freeway, within walking distance to the Epi-center & moments from top-rated schools, restaurants, shopping & more. This two-story home offers thoughtful design & comfortable living w/ 3 bedrooms, an office, 4 bathrooms, & an open-concept family & kitchen, featuring an island, gas cooktop, granite countertops, & abundant space for everyday meals or entertaining. Enjoy a formal dining room, a flexible upstairs loft, & a spacious primary suite w/ a beautifully updated, spa-like bathroom. The 3-car garage includes an electric car charger for savings & adding modern convenience to your lifestyle. Includes community pool, pest services, yard service, quarterly cleanings & monthly air filters. If you're seeking elevated living in an unbeatable location & a cared for home- this home is the one.
#7042137

Gilbert

1331 S Colt Drive W

3 Beds

2 Baths

2,701 Sq.Ft.

$3,100

MLS#: 7042137
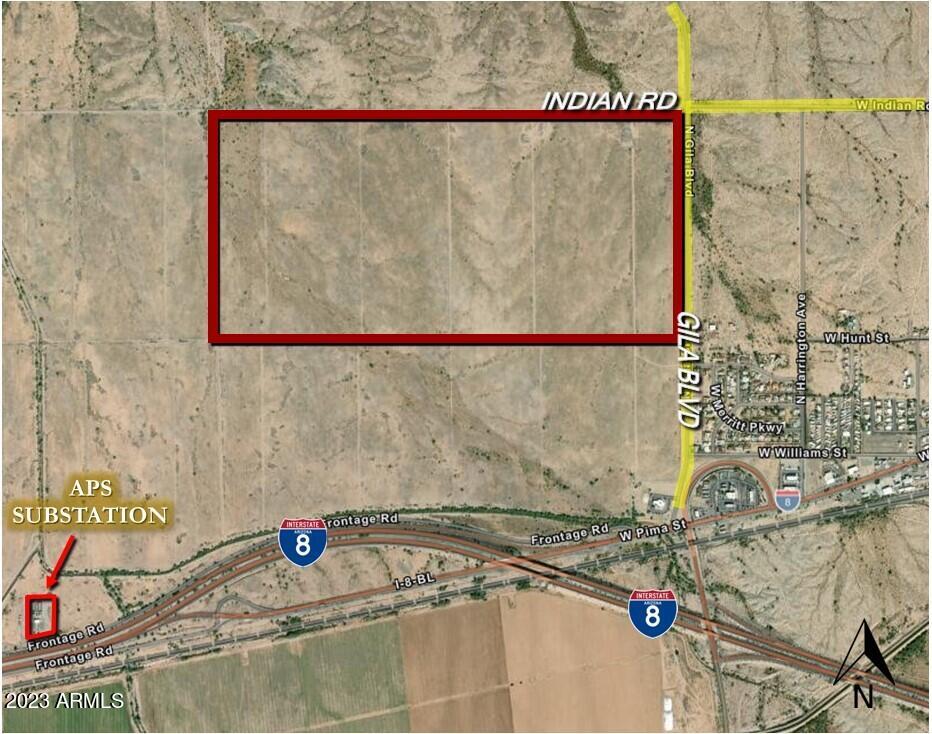
Ideal data center site. * High speed fiber optic line 1/2 mile from the property. * APS Substation 1/2 mile from the property. * 
Southwest Gas to the site. * Paved road access. *
Town of Gila Bend water and sewer to the property. * Located in the Arizona Opportunity Zone.
#6534550

Gila Bend

0 S Gila Boulevard 00

None Beds

None Baths

320.0 acres

$17,424,000

MLS#: 6534550
Price reduced
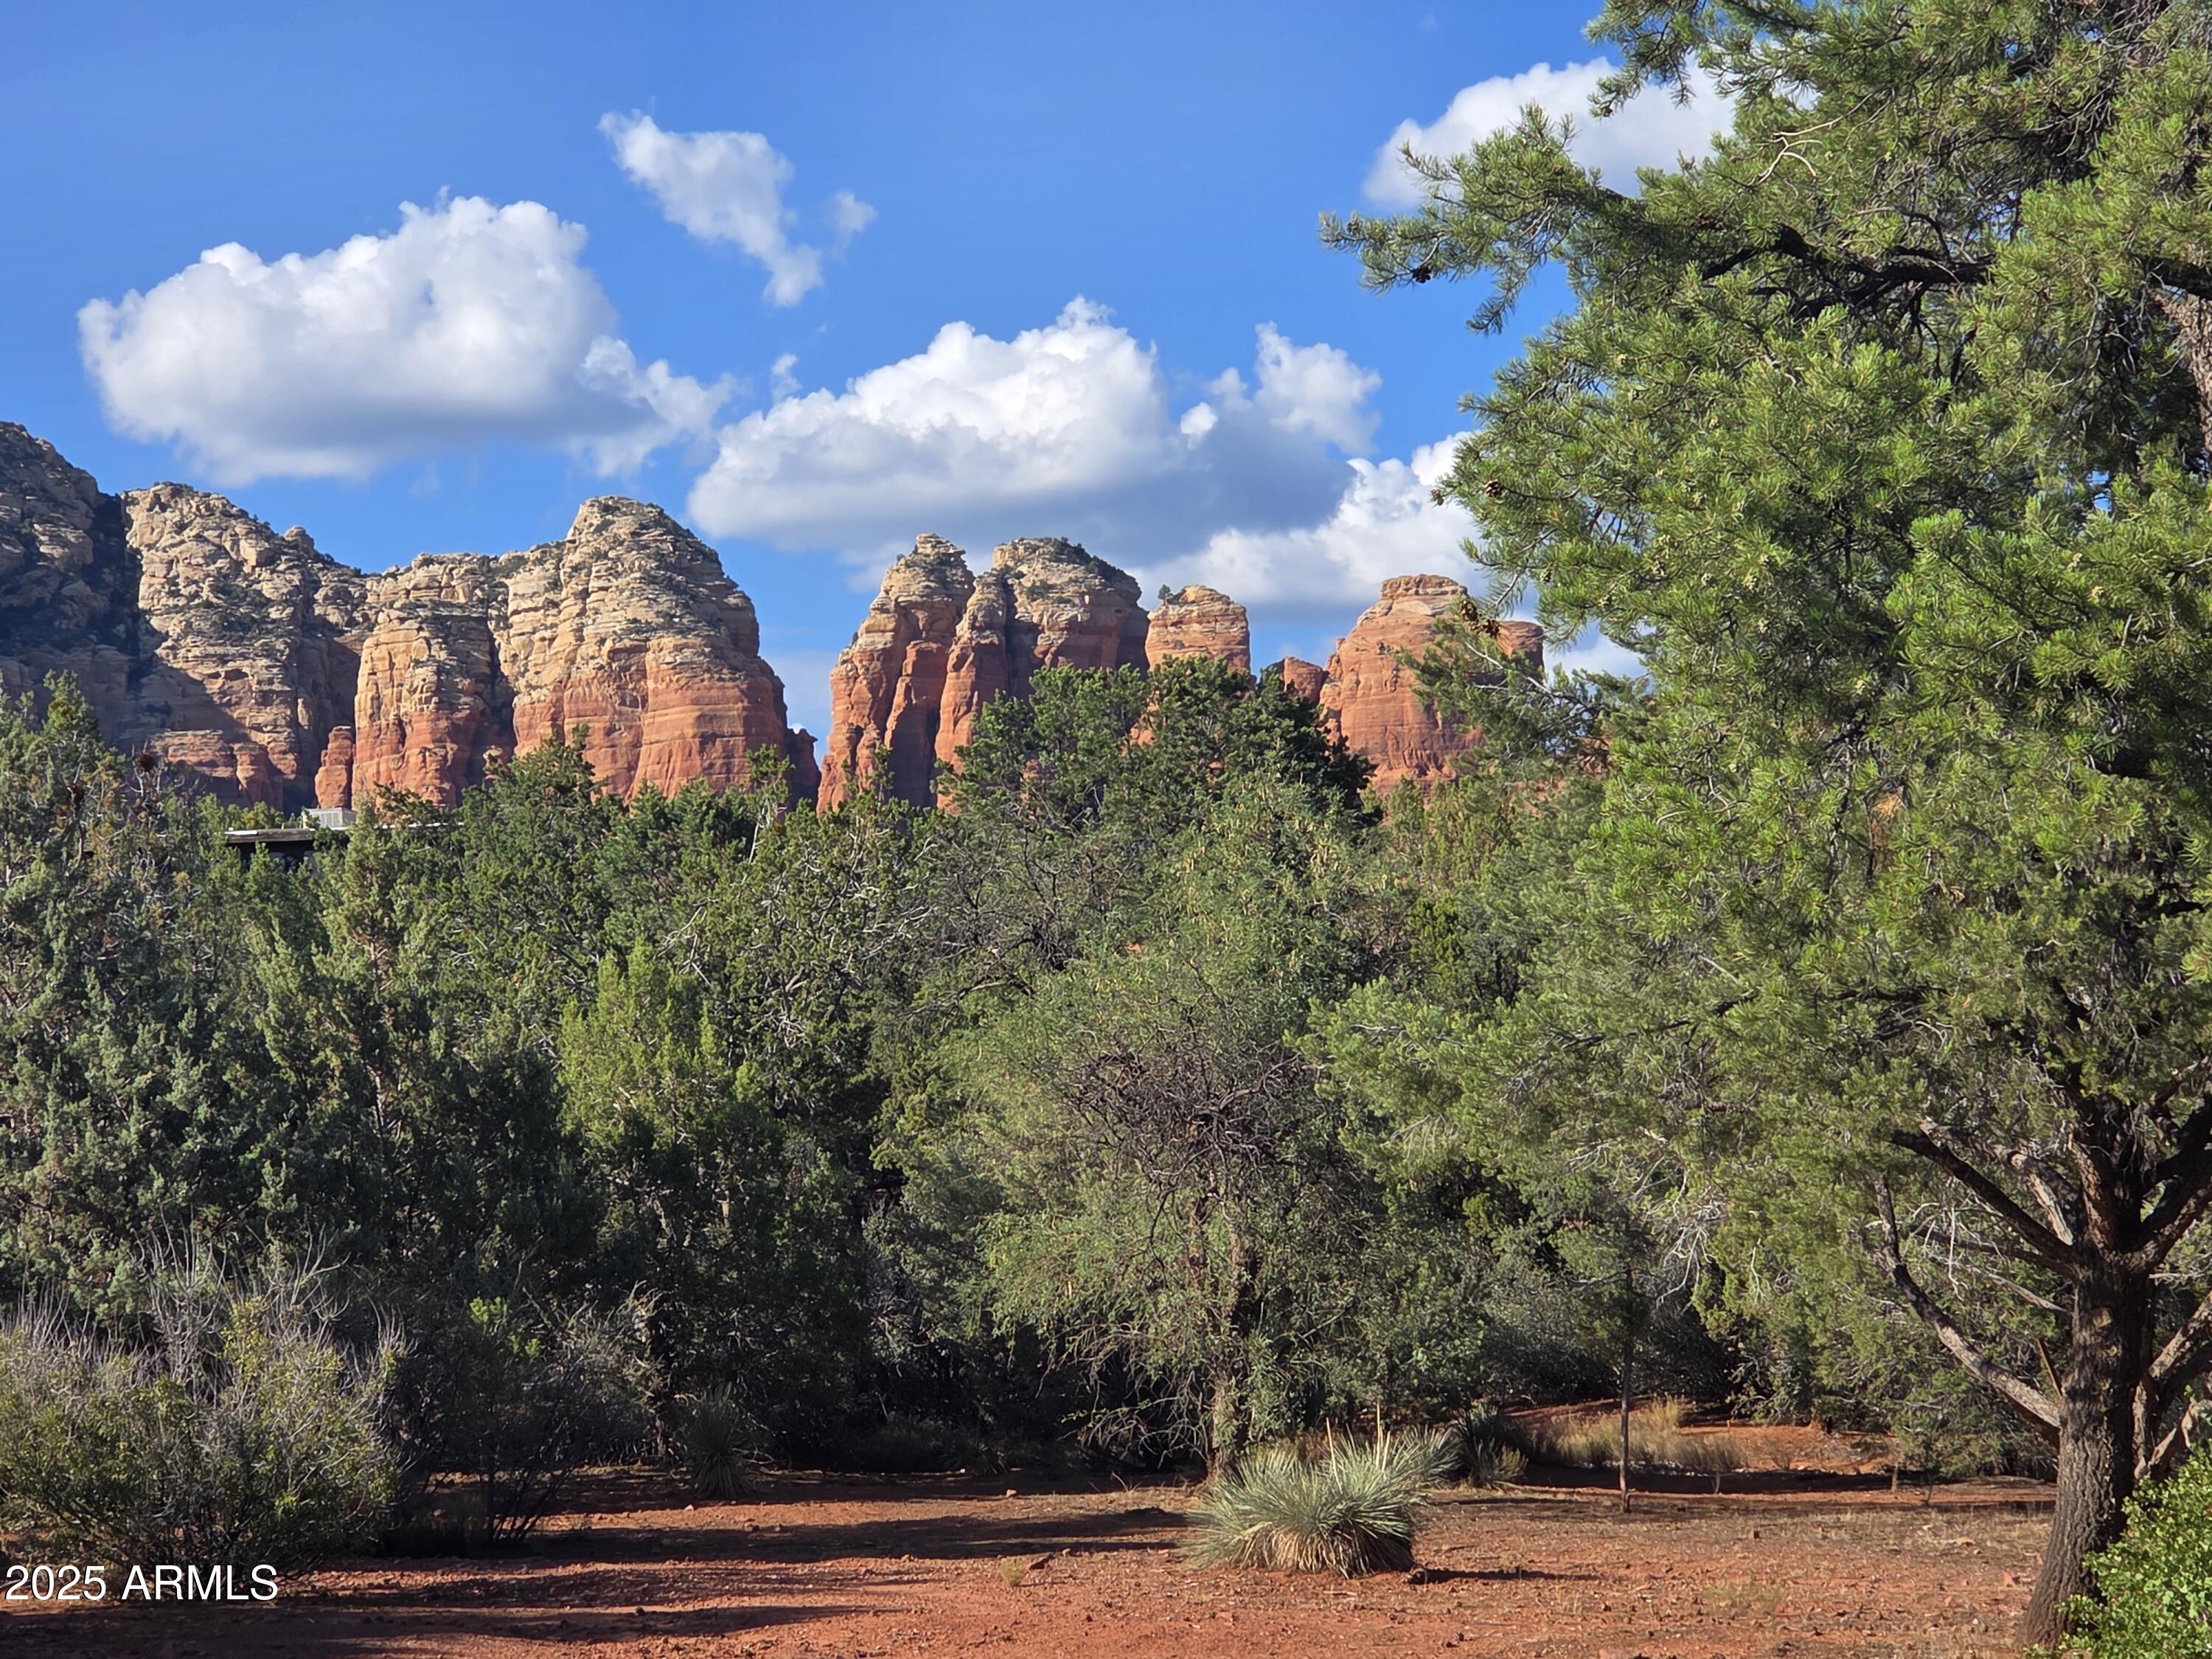
Large, nearly 1/2 acre lot in West Sedona. Privacy, trees, and excellent views. Plenty of room for a primary residence and guest house. Ten minutes from four grocery stores, pharmacies, five banks, medical, and at least 20 restaurants.
#6911400

Sedona

240 GOODROW Lane -

None Beds

None Baths

0.45 acres

$195,000

MLS#: 6911400
Price reduced
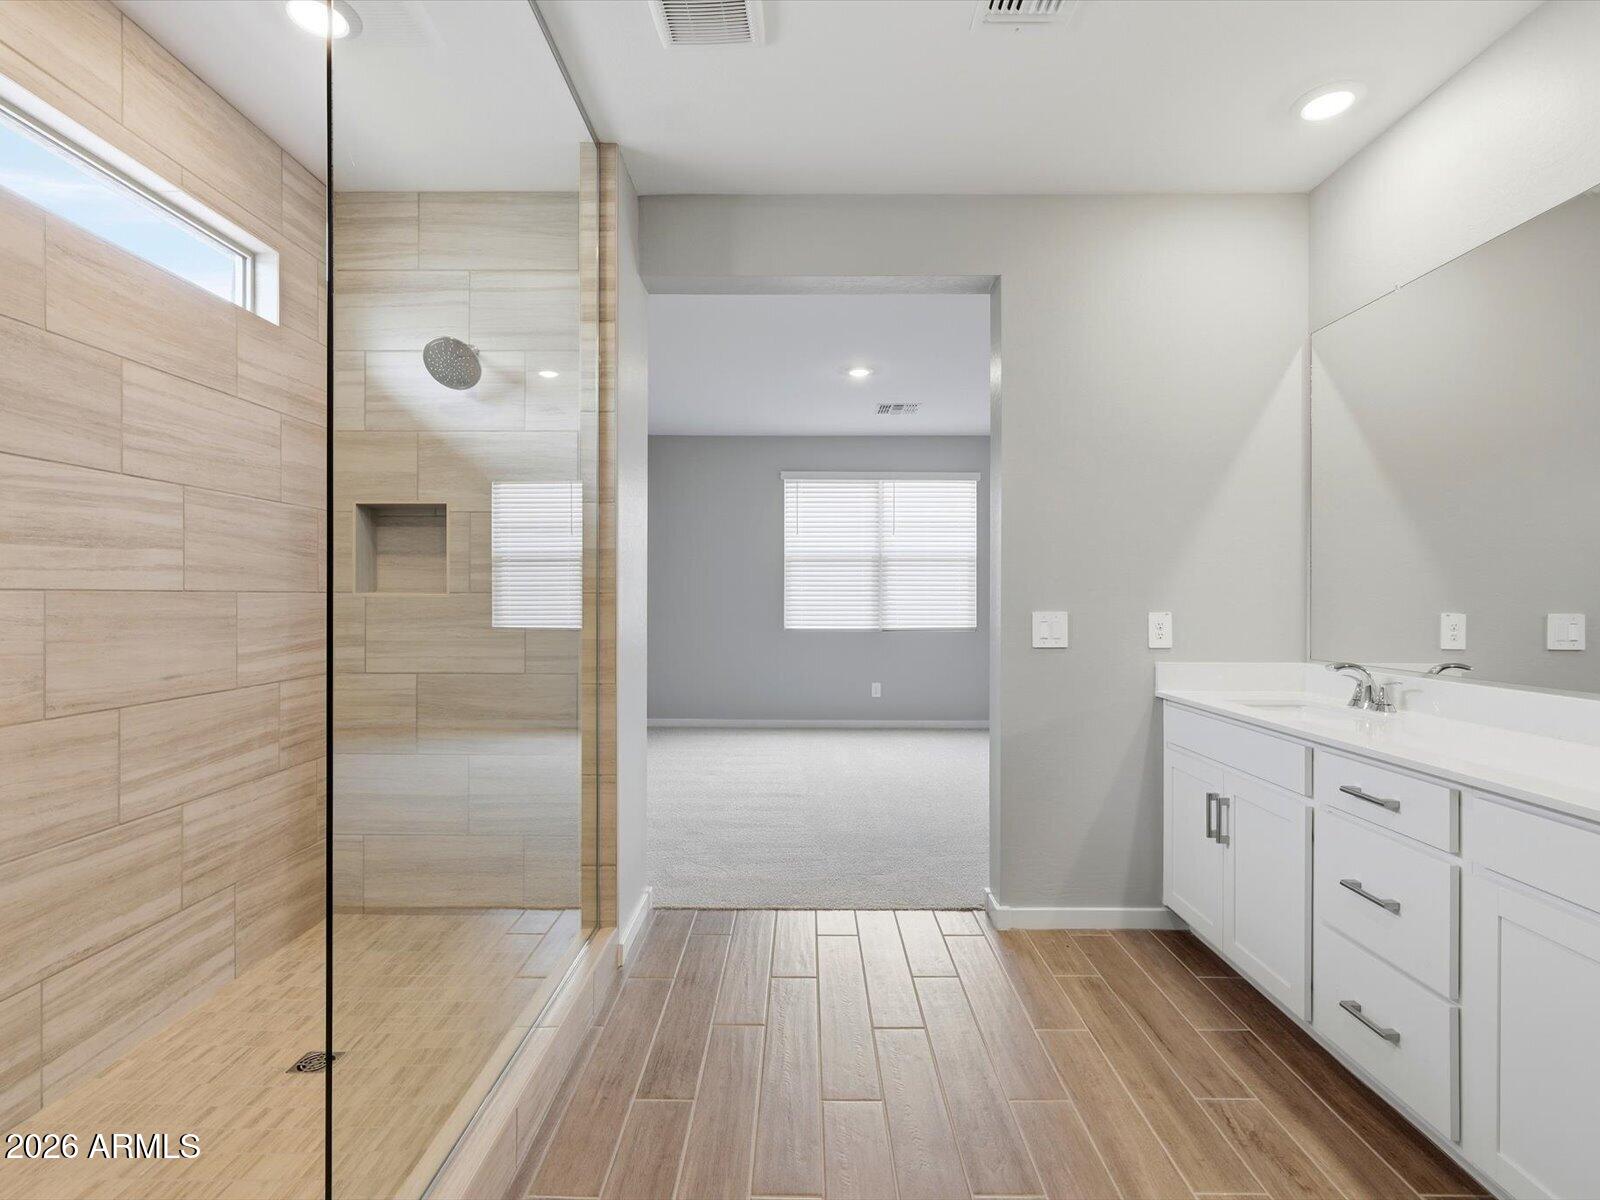
Beautiful Amber floor plan in the desirable Entrada community in Tolleson. This single-story home offers 4 bedrooms, 2.5 bathrooms, and 3 car tandem garage, providing a spacious and versatile layout for modern living. The open-concept design seamlessly connects the kitchen, dining, and great room--perfect for everyday living and entertaining. The gourmet kitchen features white cabinetry, ample counter space, and wood-look tile flooring that enhances the home's modern appeal. A thoughtfully designed split layout includes a private primary suite, complete with a spa-inspired shower, creating a peaceful retreat separate from the secondary bedrooms. Generously sized bedrooms and a functional design make this home ideal for a variety of lifestyles. Meritage homes are move-in ready with washer, dryer, refrigerator, and window blinds included. Future community amenities will include a clubhouse and pool, creating the perfect setting for relaxation and entertainment. Residents will enjoy thoughtfully designed homes featuring flexible living spaces, covered back patios, and private primary suites for added comfort. Each of our spray foam insulated homes is built with innovative, energy-efficient features designed to help you enjoy more savings, better health, real comfort, and peace of mind.
#7042883

Tolleson

10807 W JONES Avenue

4 Beds

2 Baths

2,338 Sq.Ft.

$544,990

MLS#: 7042883
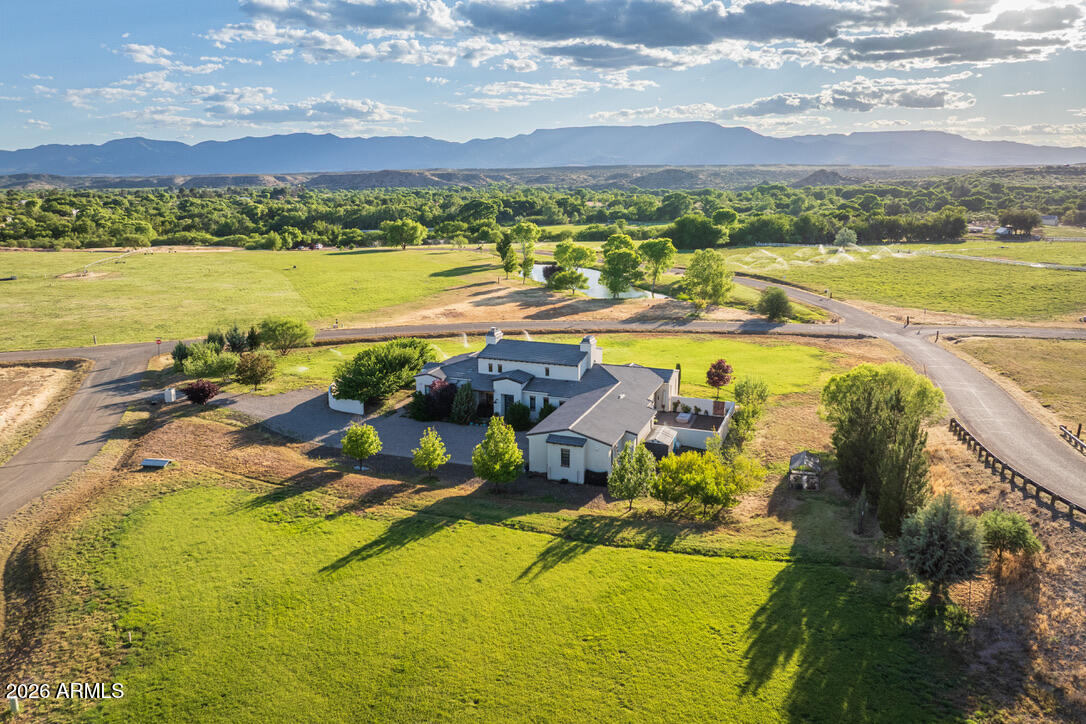
Some places change your address. Others change your pace. There's something magical about Green Belt living. Cattle graze in open pastures, shimmering water reflects the changing sky, and sunsets linger. Set on 2.06 irrigated acres in gated Rio Bonito Ranch, this exceptional Modern Farmhouse is the essence of luxe country living. Surrounded by green space, walking paths, and panoramic views, the 2,941 SF residence offers 3 BD | 3.5 BA, drenched in natural light, soaring 18' ceilings, exposed wood beams + a spectacular screened patio overlooking open countryside, water views, and the Mingus Mountains beyond. With Oak Creek, private beaches, and miles of trails moments away, this is more than a home--it is a daily invitation to slow down, reconnect, and savor the moments that matter most. Beyond the gates of Rio Bonito Ranch, life unfolds at a gentler pace. Morning walks wind through emerald pastures as deer move quietly among the cottonwoods. Residents enjoy private beaches along Oak Creek, expansive recreational areas, walking paths, paved roads, and a rare connection to the land that feels increasingly difficult to find. As evening settles in, the ponds and pastures are bathed in the colors of spectacular Verde Valley sunsets.

Despite its peaceful setting, everyday conveniences remain close at hand. The acclaimed wineries of Page Springs are just minutes away, along with local favorites including Manzanita, Up The Creek Bistro, G's Burgers, Brewha, and the Windmill Park Cornville Farmer's Market. Sedona's iconic red rocks are approximately 15 miles away, while Cottonwood's vibrant Old Town, I-17, Flagstaff, and Phoenix remain easily accessible.

Built in 2018, this exceptional residence blends modern farmhouse design with thoughtful craftsmanship and timeless appeal. Large-plank porcelain wood tile flooring flows throughout the residence, while vaulted ceilings, substantial wood beams, and expansive glass create an atmosphere that feels both grand and welcoming.

At the heart of the home, the open-concept great room is anchored by a striking Isokern fireplace, flanked by towering built-in art niches that create both a dramatic first impression and a natural feeling of elevated living. It is hard to know where the landscape ends and the home begins. A wall of sliding glass doors opens to the lodge-style screened patio, creating a seamless transition between indoor living spaces and the natural beauty beyond. Rolling pastureland, grazing cattle, visiting wildlife, and ever-changing skies become part of the daily experience.

Designed for both everyday living and effortless entertaining, the chef's kitchen features a Wolf gas cooktop, double ovens, built-in refrigerator and freezer, a substantial center island, abundant cabinetry, and an attached butler's pantry offering exceptional prep space and storage. An oversized pass-through window above the farmhouse sink frames views of lush pastureland, the community pond, and distant mountain vistas while connecting seamlessly to the outdoor covered patio, complete with bar seating and a built-in granite countertop for effortless entertaining and al fresco dining.

The primary suite is a true retreat, where colorful garden blooms, endless green lawn, and the community pond beyond create a serene backdrop for daily living. A cozy sitting area invites quiet mornings with a cup of coffee or afternoons spent with a favorite book. The luxurious en suite bath offers dual vanities, a soaking tub, and a multi-head walk-in shower designed for relaxation. A well-appointed walk-in closet with built-in shelving and drawers is located just across from the bath. Step outside to stroll among fruit trees and native wildflowers before slipping into the private spa to enjoy bubbles, chromotherapy, and complete relaxation beneath open skies.

On the opposite wing of the home, a flexible bonus room provides space for a media room, home office, fitness area, hobby room, or second living room. Two guest suites, each with en suite baths and generous storage, are thoughtfully positioned nearby. A fully fenced side yard with covered patio creates additional space for gardening, pets, or simply enjoying the sunshine.

Beyond the residence, the landscape becomes part of everyday life. The inviting screened-in patio provides a front-row seat to passing wildlife, colorful sunsets, and the ever-changing beauty of the surrounding countryside. Across the property's 2.06 irrigated acres, there is room to garden, gather, play, or simply enjoy the rhythms of Green Belt living. An established fruit orchard, green pastures, valuable ditch irrigation rights, open skies, and a lasting connection to the land create an atmosphere that feels worlds away from the ordinary.

This is a place where seasons are measured by the changing colors of the cottonwoods, where water continues to nourish the land as it has for generations, and where the simple pleasures of nature remain woven into everyday life.

Welcome to life at a different pace.
#7042457

Cornville

11082 E HUNTERS Way

3 Beds

3 Baths

2,941 Sq.Ft.

$2,000,000

MLS#: 7042457
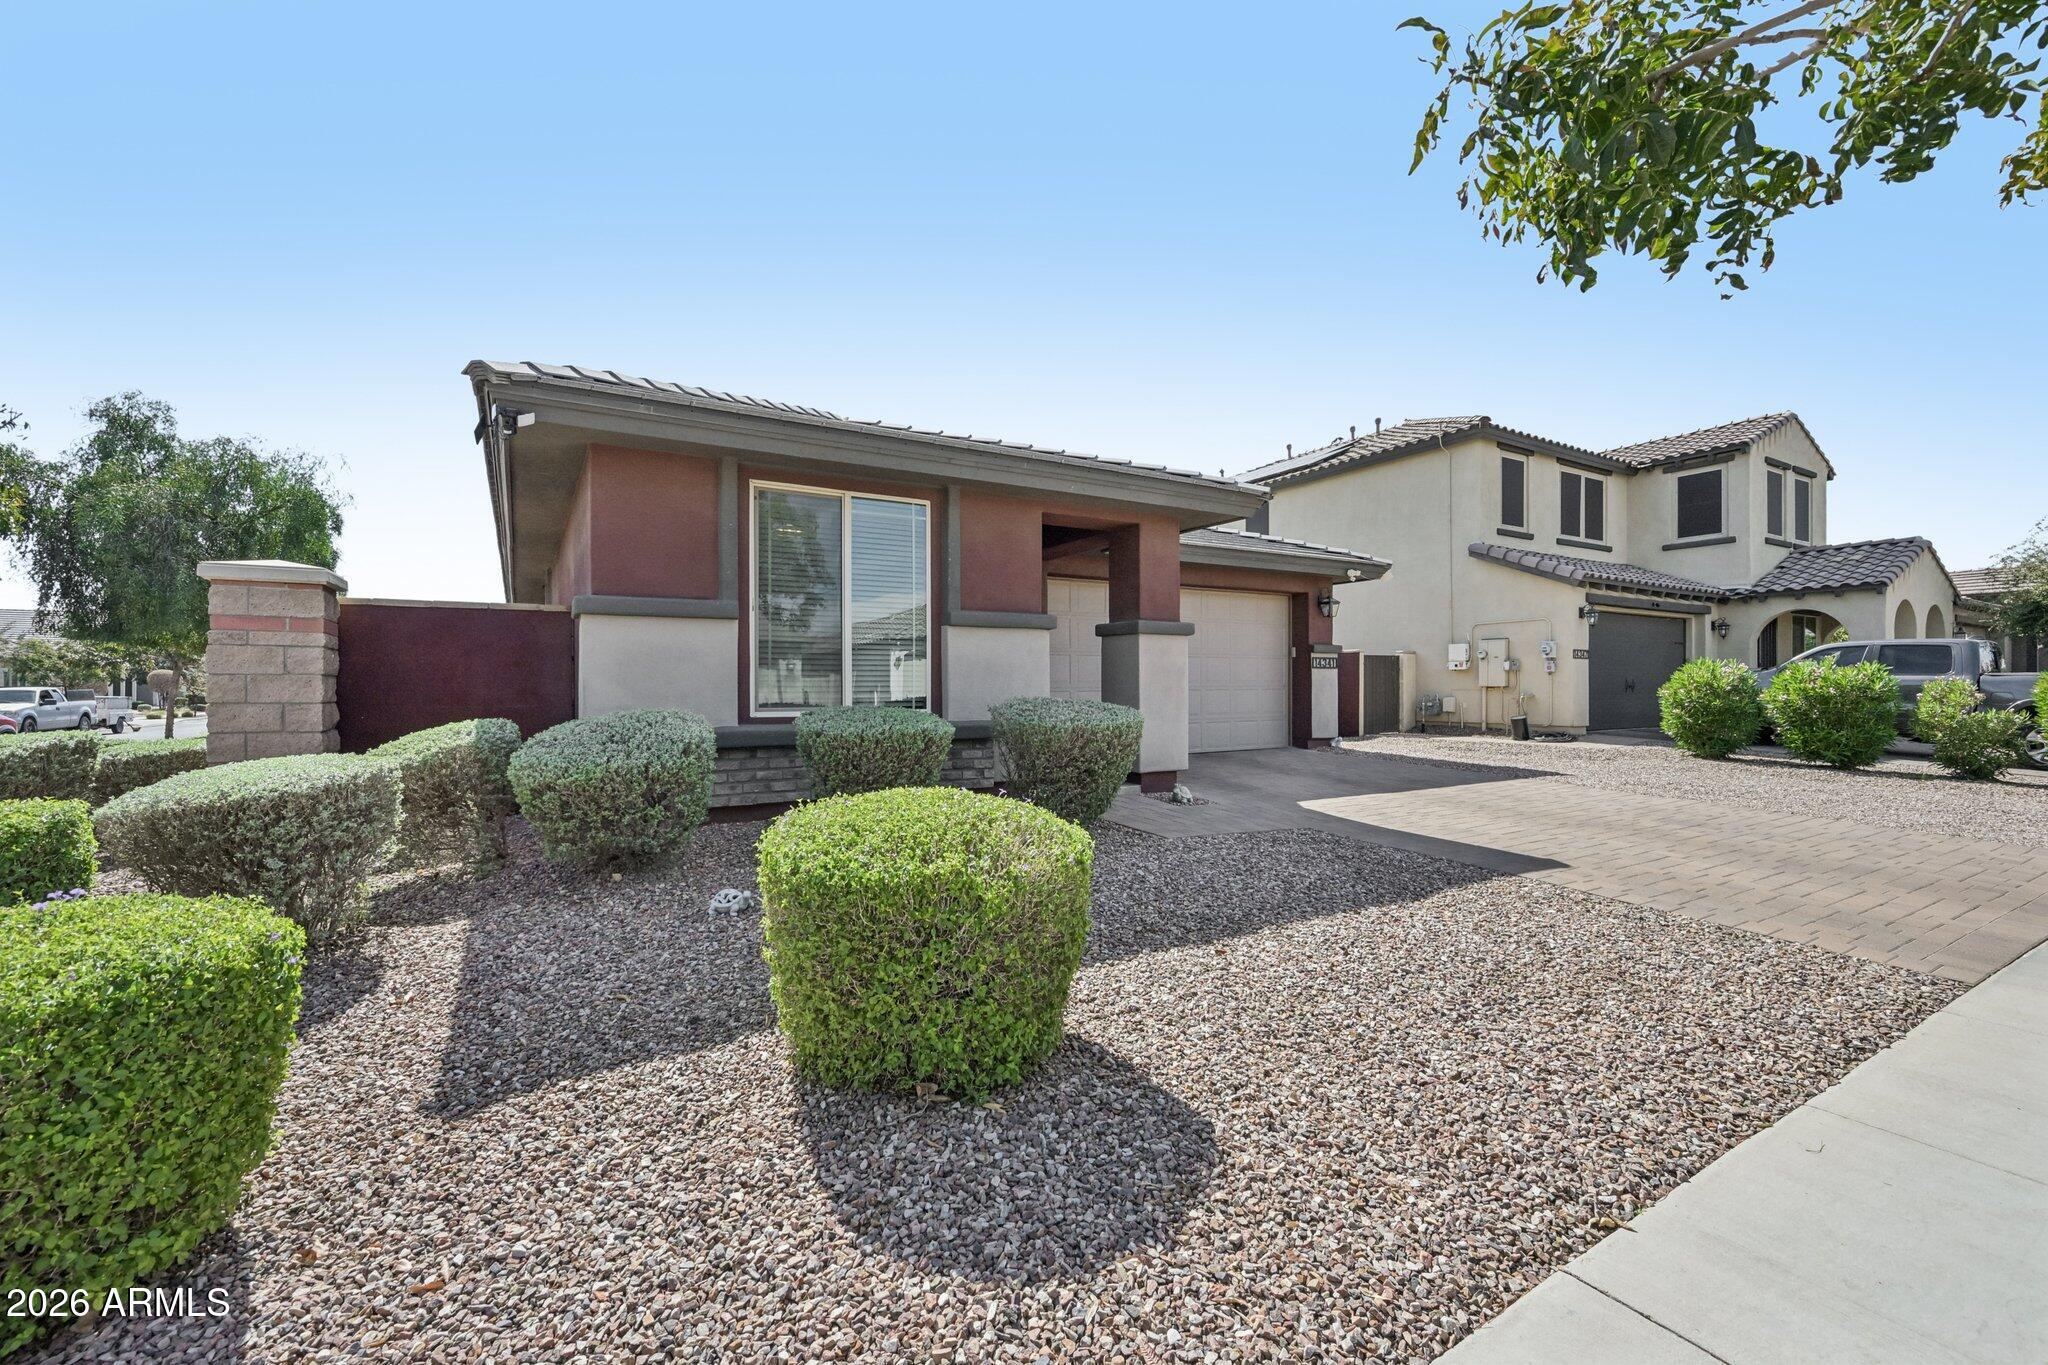
Welcome home to the highly sought-after Marley Park community in Surprise! This beautifully maintained 3-bedroom, 2-bath residence offers the perfect combination of comfort, style, and functionality. From the moment you step inside, you'll appreciate the spacious open-concept floor plan designed for both everyday living and entertaining.
The heart of the home features a stunning kitchen with granite countertops, a large center island, gas range, ample cabinetry, and plenty of workspace for family gatherings and special occasions. Tile flooring throughout the entire home provides both elegance and easy maintenance.
The spacious primary suite serves as a private retreat with dual sinks, a relaxing garden tub, separate walk-in shower, and generous closet space. Two additional bedrooms Two additional bedrooms offer flexibility for family, guests, or a home office. All bathrooms have comfort height toilets and secondary bath offers a walk-in shower 


Step outside to your low-maintenance backyard oasis featuring artificial turf, an extended covered patio perfect for outdoor dining and entertaining, and an additional storage shed for all your tools and hobbies. There is an 8' RV gate on the side of the home. The epoxy-coated garage floor adds a clean, finished look while providing durability for years to come. The garage door is 8' tall for those extra large vehicles. Additional upgrades include a whole-home soft water system and the peace of mind that comes with a backup generator.


Living in Marley Park means enjoying one of Surprise's most desirable master-planned communities, complete with resort-style pools, a clubhouse, playgrounds, lush green parks, walking trails, and year-round community events that create a true neighborhood atmosphere.


Whether you're looking for the perfect place to raise a family, entertain friends, or simply enjoy the Arizona lifestyle, this exceptional home checks all the boxes. Don't miss your opportunity to own a beautiful home in one of the West Valley's most sought-after communities!
#7038630

Surprise

14341 W DAHLIA Drive

3 Beds

2 Baths

1,660 Sq.Ft.

$450,000

MLS#: 7038630
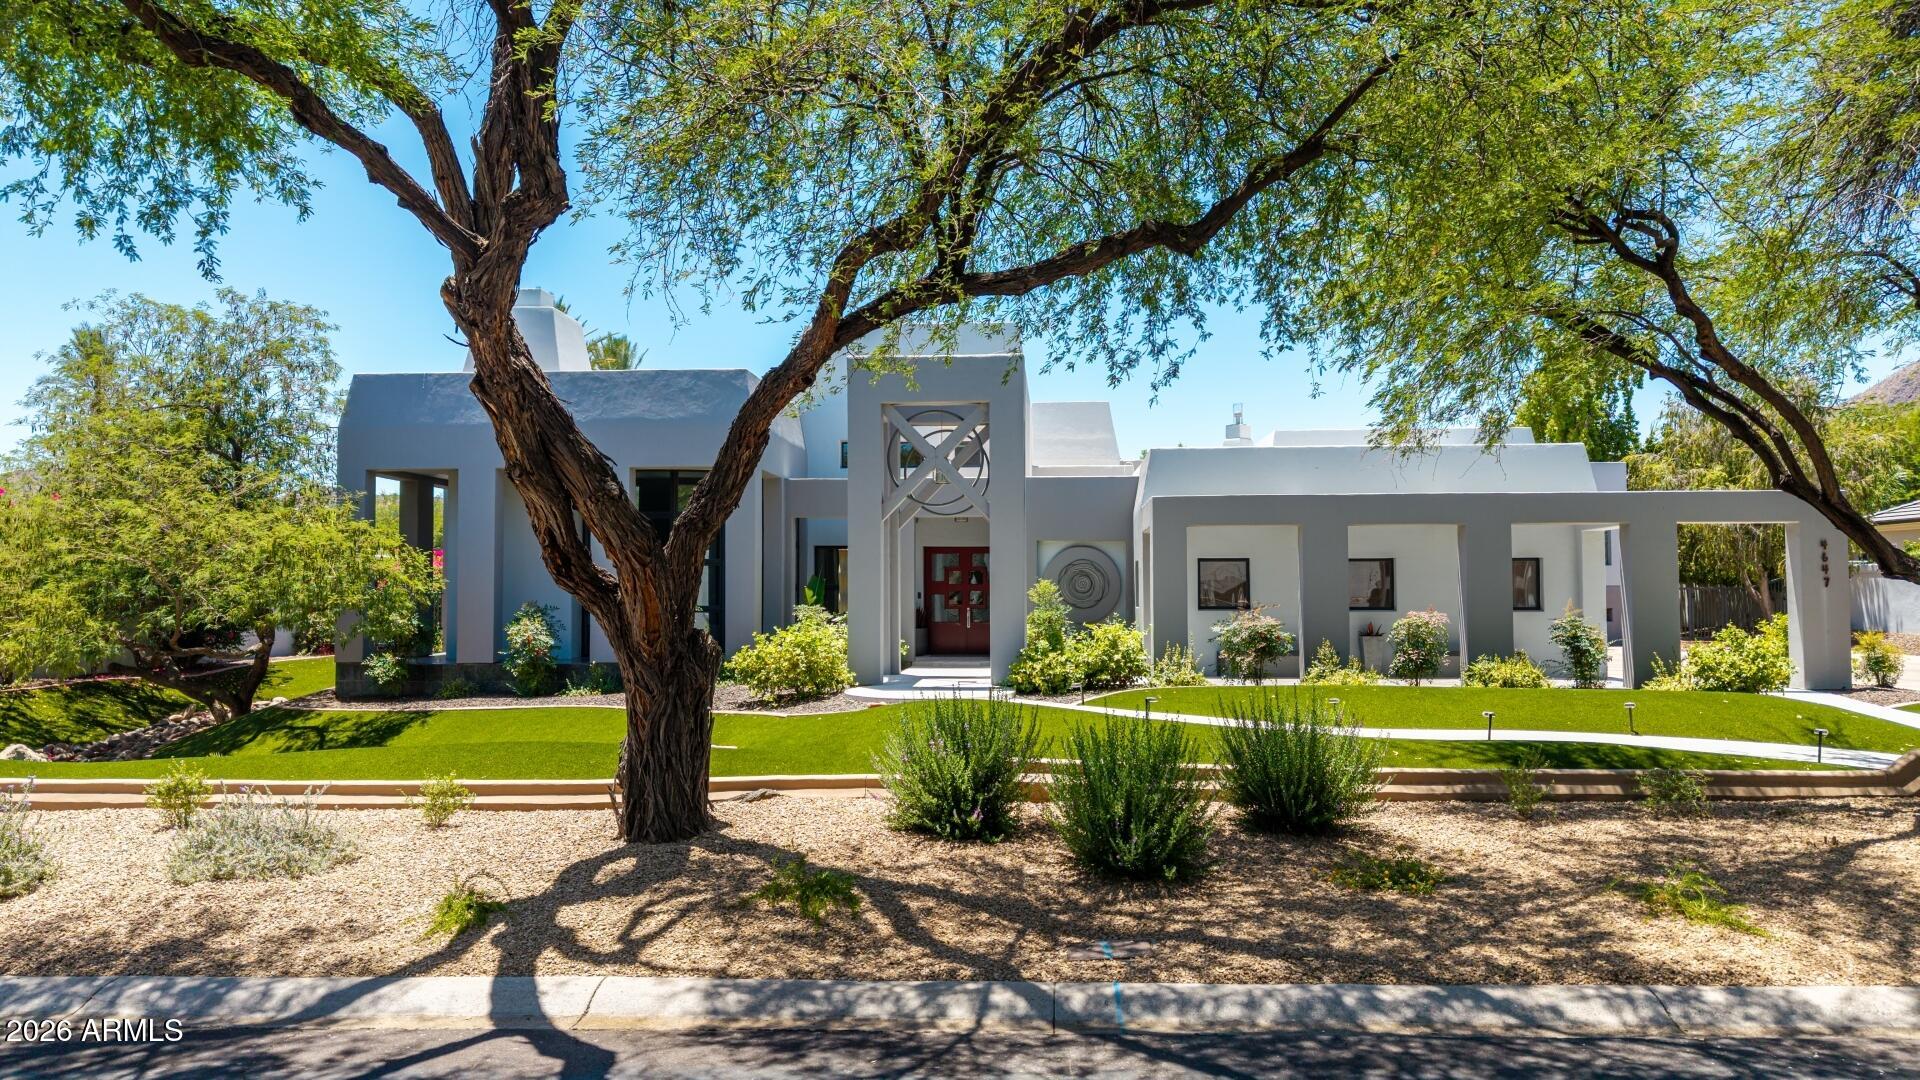
Experience luxury living in this stunning 5,000 sq. ft. residence situated on a premium corner lot in Tatum Foothills, one of the most sought-after gated communities in the Paradise Valley area. Located in the coveted 3C's school district, this exceptional home features 3 spacious bedrooms plus an office and 4.5 baths.  Inside you are met by a grand foyer, and dramatic circular office with floor-to-ceiling windows that creates the perfect executive workspace. Entertain in style with a formal dining room showcasing a 350-bottle climate controlled wine wall, a contemporary chef's kitchen with matching Thermador appliances, and a beautiful modern bar in the expansive family room. The private second-floor primary retreat offers direct access to a bridge leading to the resort-style backyard oasis, complete with a sparkling pool and spa. An additional two ensuite bedrooms offer a private space for other family members or guests.  This home is a rare blend of sophistication, design, and indoor-outdoor living.  It was a featured home in the popular Street of Dreams publication.
#7041226

Phoenix

4647 E SANNA Street

3 Beds

4 Baths

4,932 Sq.Ft.

$2,950,000

MLS#: 7041226
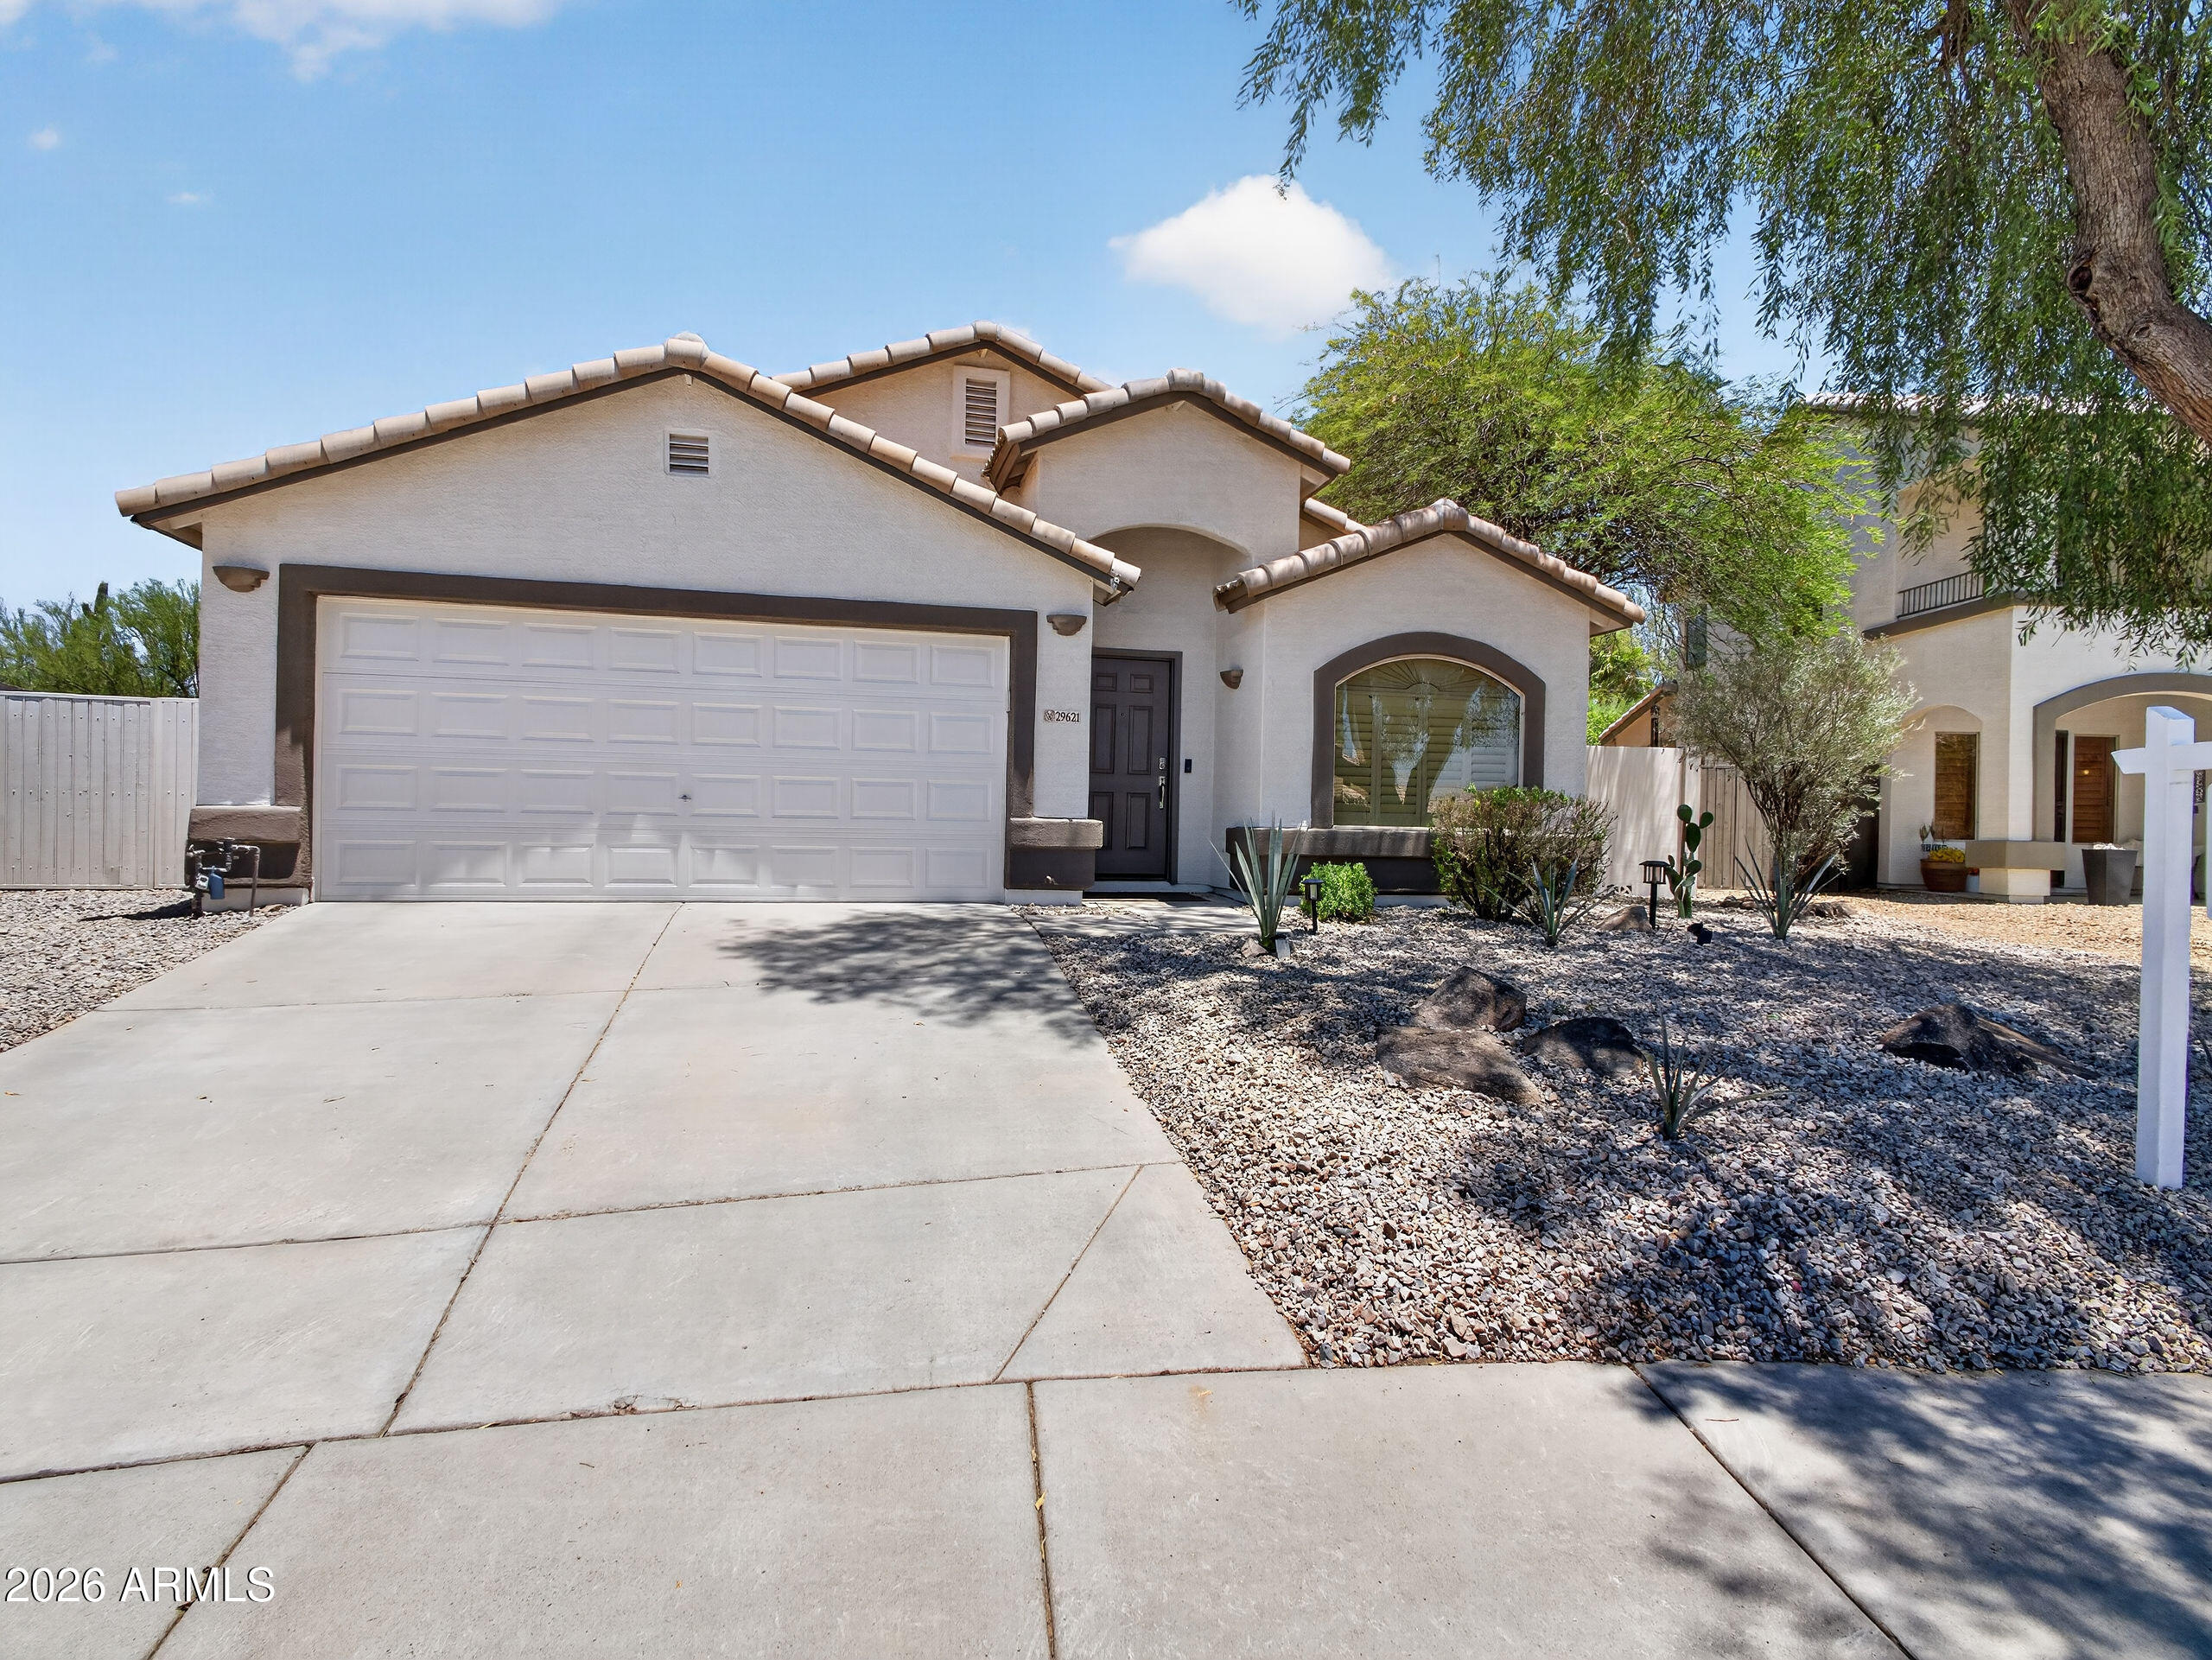
This inviting Cave Creek single-story offers a bright, open layout with stainless steel appliances, granite counters, a kitchen pantry, and a cozy den/office. Bedrooms are spacious with neutral finishes throughout. Step outside to your own private retreat featuring a sparkling pool, synthetic turf, and a putting green--perfect for relaxing or entertaining. The backyard is beautifully landscaped and private. Home also includes a 2-car garage, RV gate, and fresh, neutral interior touches. A fantastic home with great indoor and outdoor living.
#7043360

Cave Creek

29621 N 51ST Place

3 Beds

2 Baths

1,857 Sq.Ft.

$698,777

MLS#: 7043360
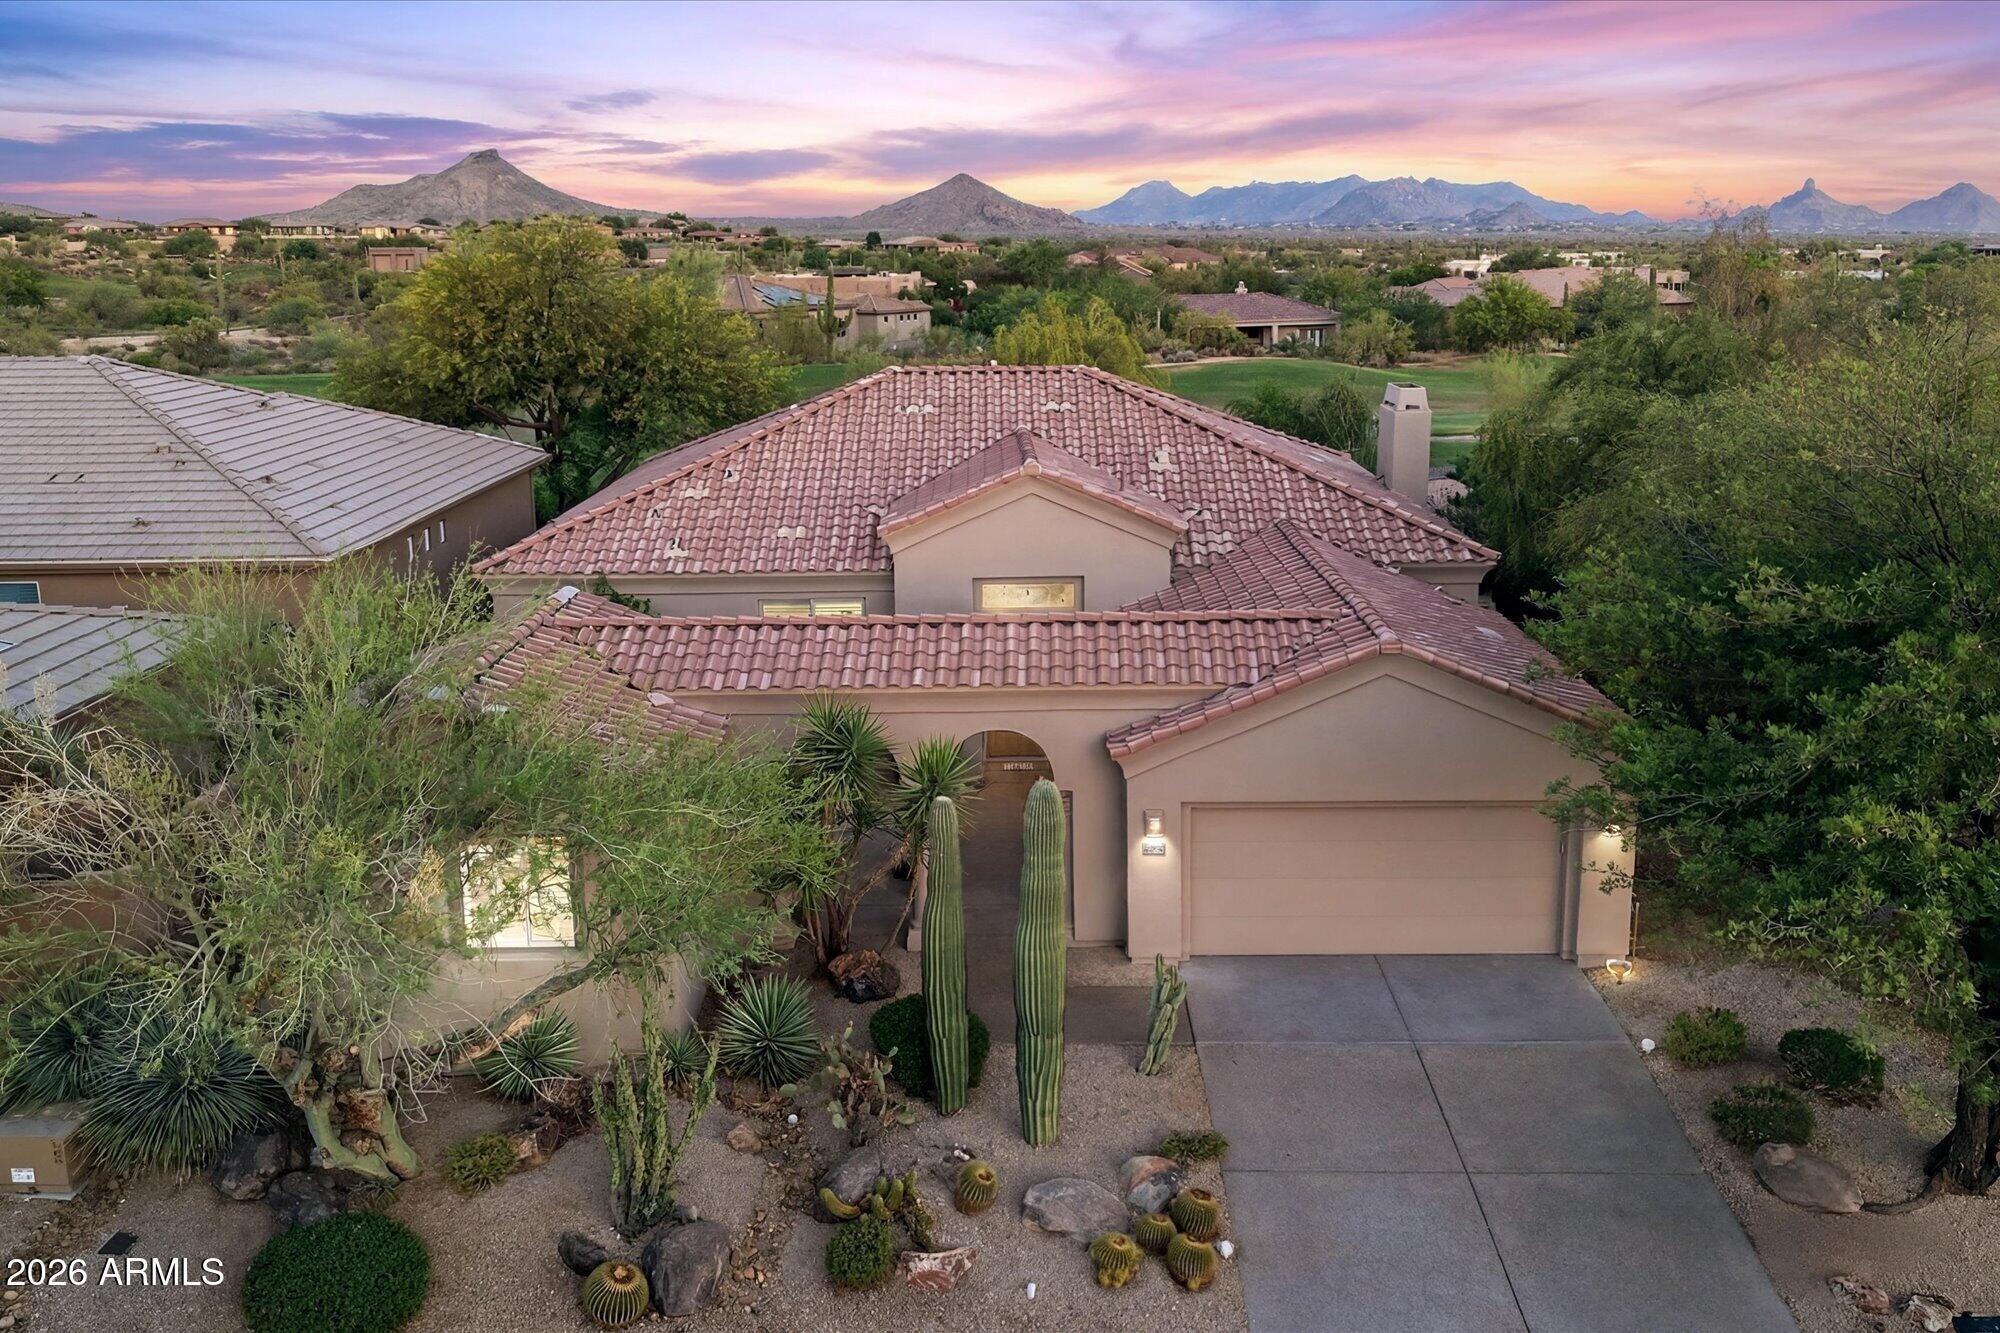
Offering spectacular mountain and golf course views, this Edmunds-built home in the desirable Legend Trail community features a courtyard entry, detached 360 SqFt casita, and a dedicated office that can serve as an additional bedroom. Updates include fresh interior and exterior paint (2026), floating engineered hardwood flooring, crown molding, a spacious primary suite with plantation shutters, and three new Trane HVAC systems. The south-facing backyard offers a built-in BBQ, low-maintenance landscaping, and stunning golf course and mountain views. The garage features keypad entry, built-in cabinetry, and epoxy flooring completed in 2026. Enjoy low HOA fees, 2 heated pools, a spa, fitness center, tennis/ pickleball courts, a library, game room, social activities, and nearby hiking trails.
#7042570

Scottsdale

9311 E CAVALRY Drive

3 Beds

3 Baths

2,616 Sq.Ft.

$939,500

MLS#: 7042570
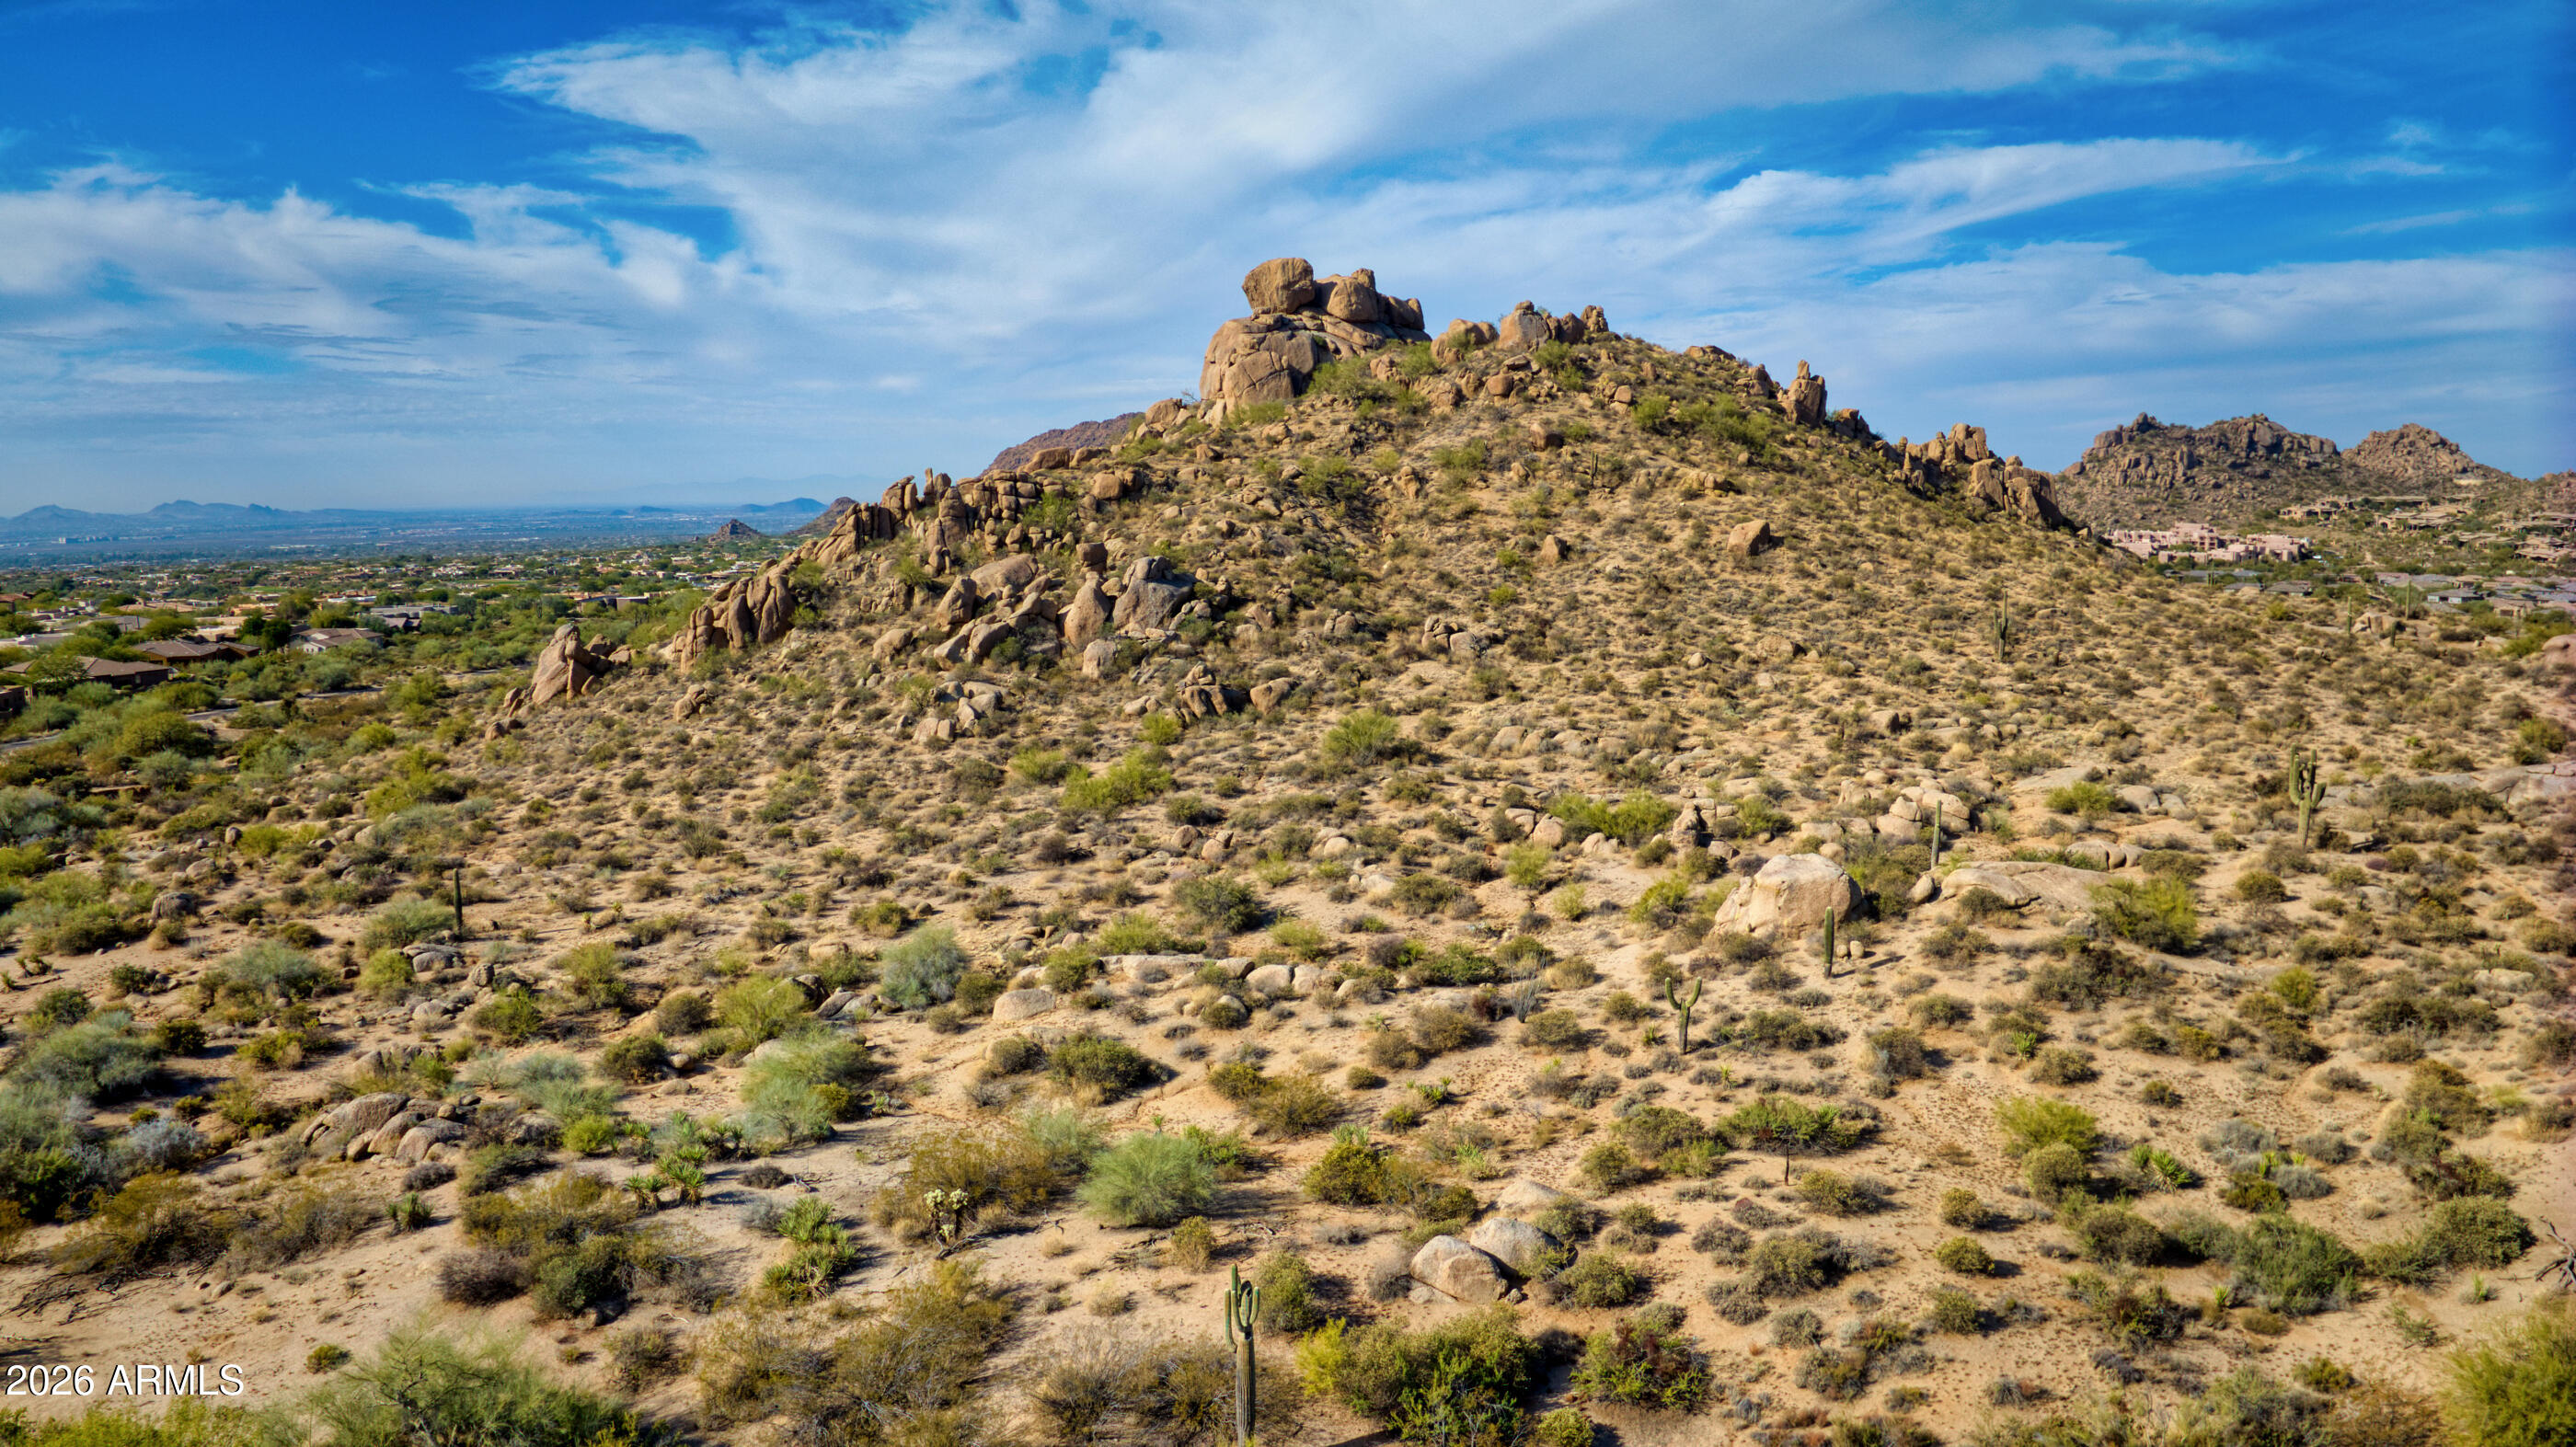
Amazing Luxury lot with city lights and mountain views. Lot is a gross 5 acres, Water, Sewer and  Electric, are in to the property line.112th St. cul-de-sac is paved . An additional 5 acre gross lot # 216-80-472 is also available for $2,950,000 adjoining  this property and is listed by separate listing. R1-190  Zoning One House to Five Acres (5)
#7042618

Scottsdale

0000 E Jomax Road 1

None Beds

None Baths

4.36 acres

$2,950,000

MLS#: 7042618
Price reduced
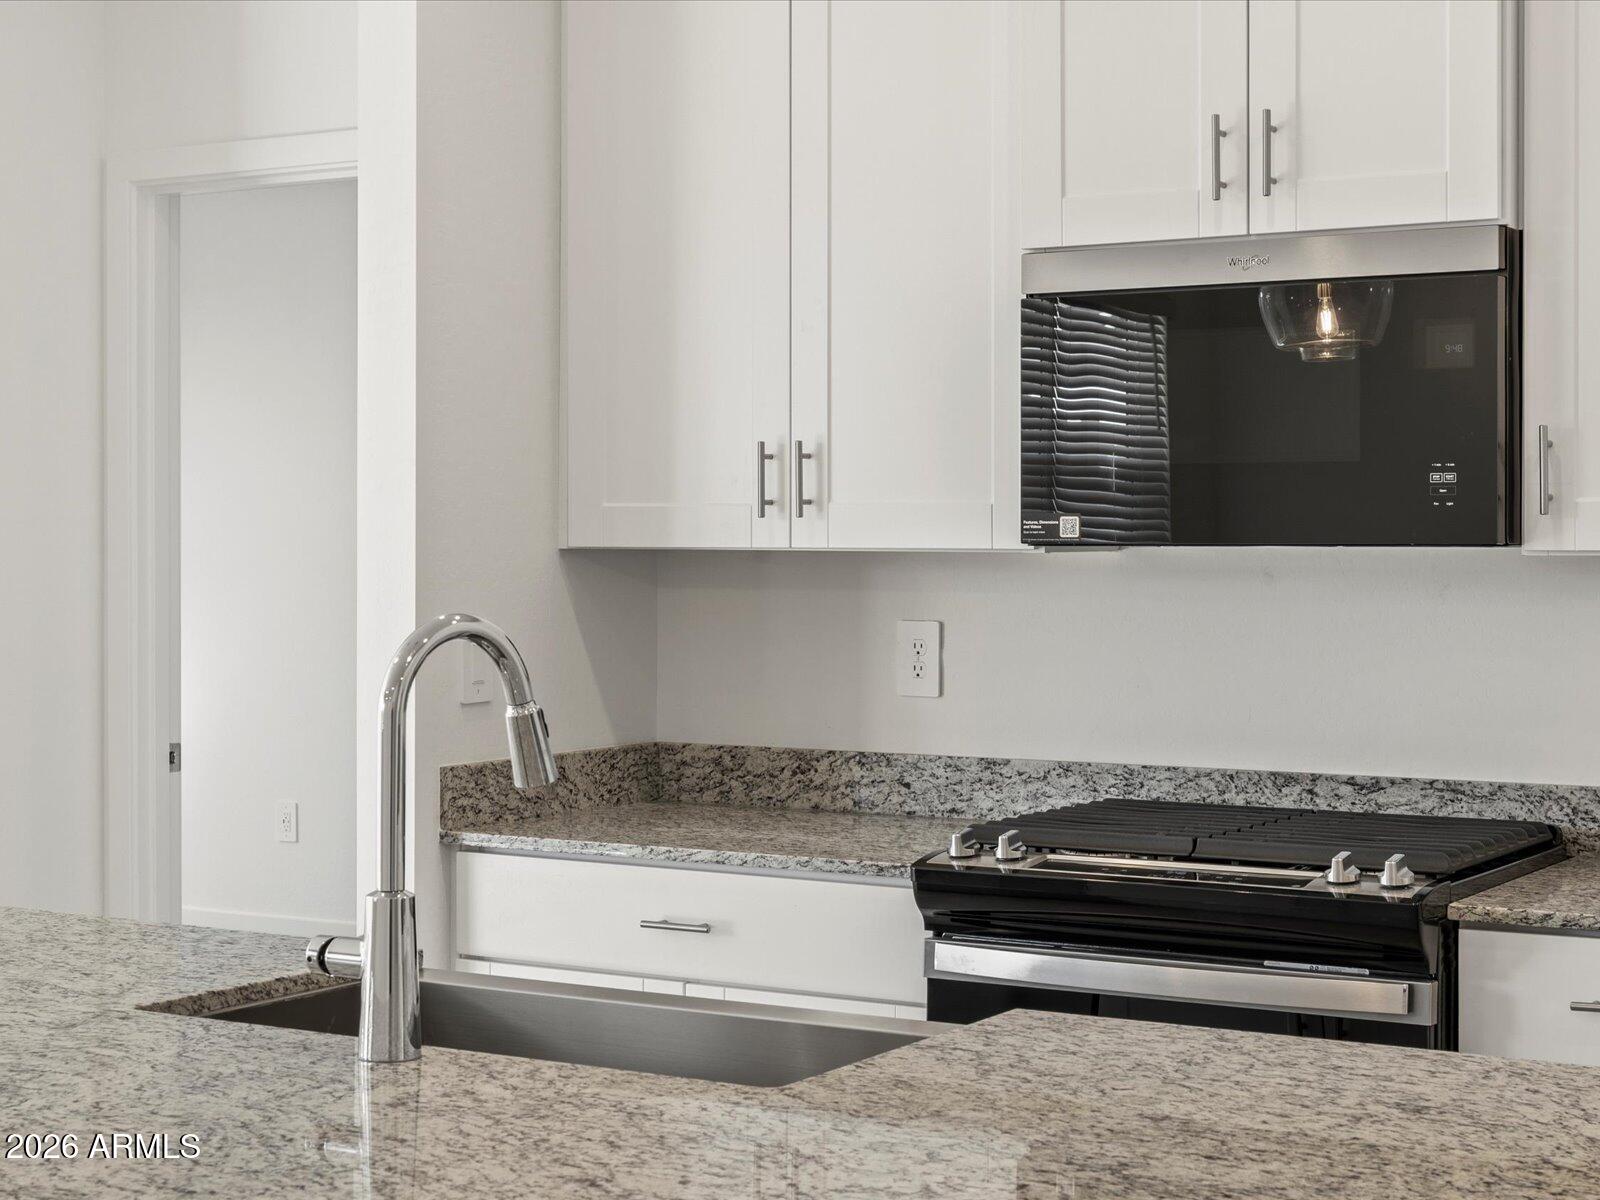
Popular Mason floor plan in the desirable Entrada community in Tolleson. This single-story home features an open-concept layout with a spacious great room, modern kitchen with island, and a private primary suite with walk-in closet. Upgrades include white cabinetry with hardware, granite countertops, and extensive tile flooring complement this spacious plan. Meritage homes are move-in ready with included washer, dryer, refrigerator, and window blinds. Future community amenities will include a clubhouse and pool, ideal for easy living and entertaining. Residents will enjoy homes featuring flex spaces, covered back patios, secluded primary suites and more. Each of our homes is energy-efficient construction while providing comfort and savings.
#7042709

Tolleson

10816 W ATLANTIS Way

4 Beds

2 Baths

1,832 Sq.Ft.

$454,990

MLS#: 7042709
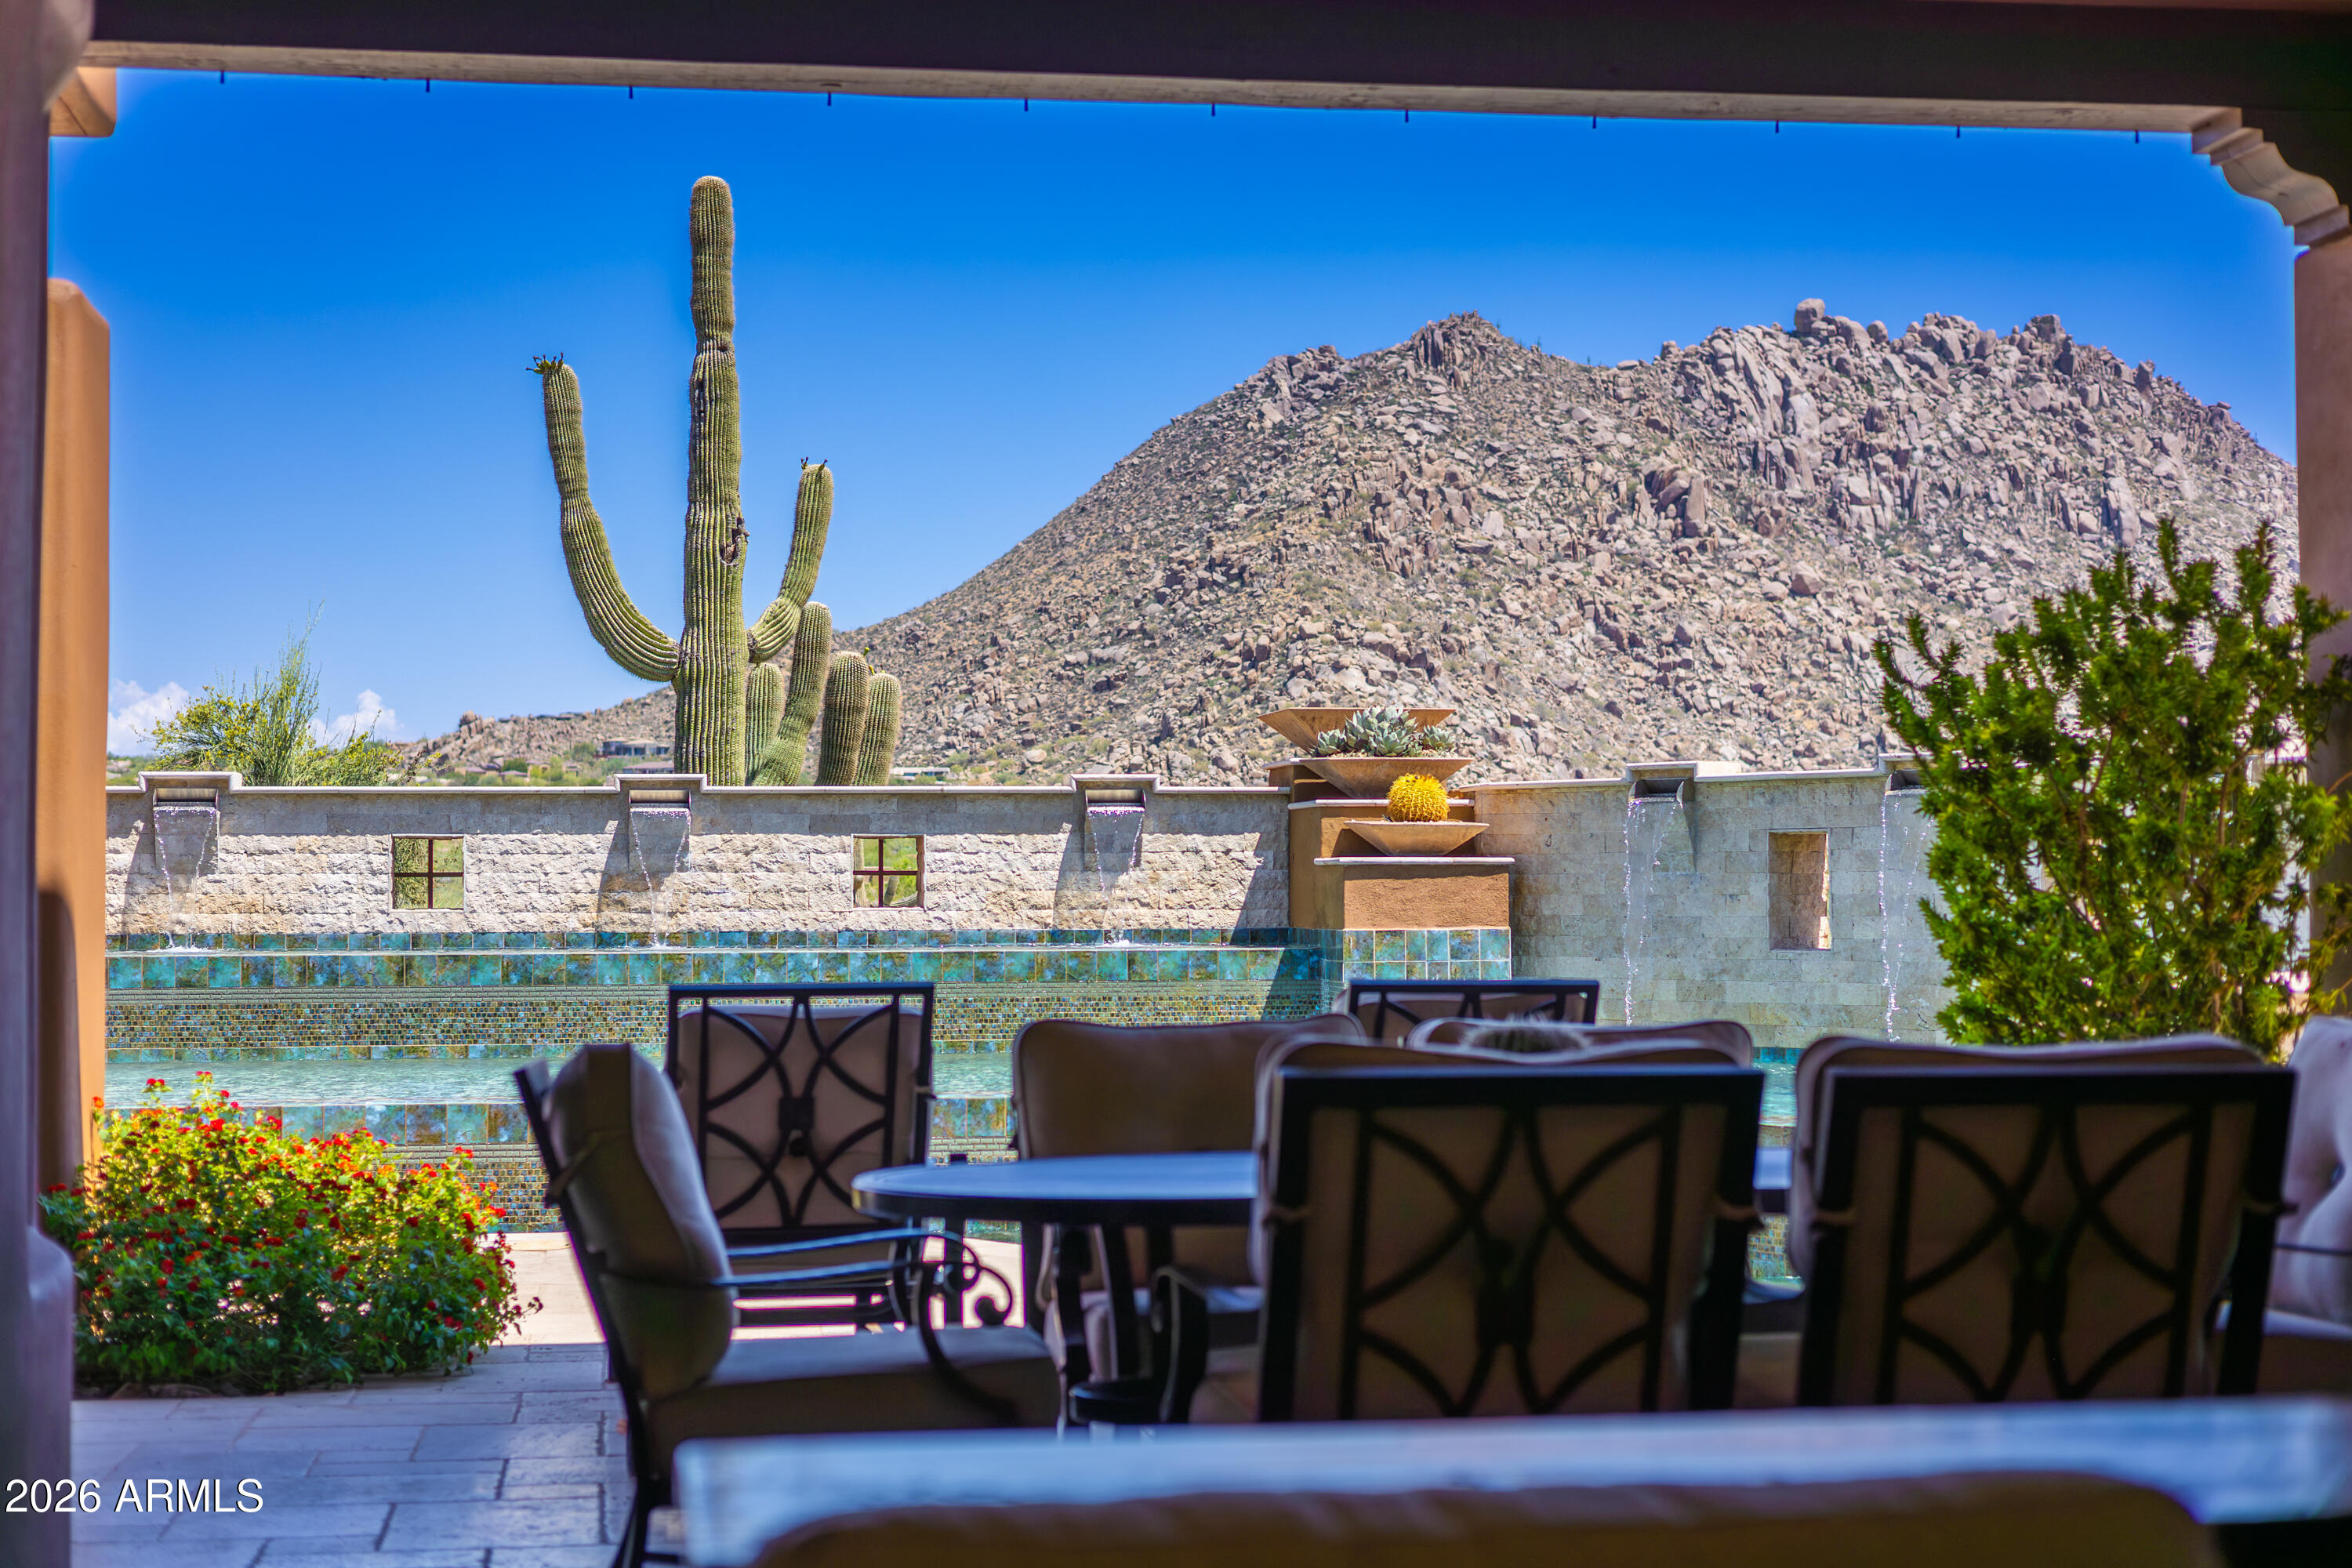
Nestled within the exclusive, gated enclave of Privada at the Four Seasons Resort, this masterpiece seamlessly blends sophisticated design with the ultimate Arizona indoor-outdoor lifestyle. From the moment you arrive, the private front courtyard sets a serene tone with a soothing water feature and an intimate fire pit.
Inside, a motorized pocket door effortlessly disappears, framing jaw-dropping, unobstructed views of Troon Mountain and pristine desert sunsets. The main residence features a highly desirable split floor plan, boasting a grand primary suite oasis, two spacious secondary en-suites, and a versatile flex room perfect for a home office or private fitness studio. Guests will enjoy unparalleled comfort in the attached casita, complete with its own private entrance, a bedroom, full bath, and a dedicated wet bar.
The backyard is an entertainer's paradise reminiscent of a five-star resort. Unwind by the sparkling pool and spa, featuring a swim-up bar, multiple fire pits, and a cozy outdoor fireplace. Host unforgettable gatherings utilizing the premium outdoor kitchen, fully equipped with a built-in BBQ and a teppanyaki grill, all while patio misters keep the desert breeze perfectly cool.
With world-class hiking at Pinnacle Peak and Tom's Thumb just minutes away, and the premier amenities of the Four Seasons at your doorstep, this property offers a rare standard of living in North Scottsdale.
#7040645

Scottsdale

10585 E CRESCENT MOON Drive 4

4 Beds

4 Baths

4,336 Sq.Ft.

$3,695,000

MLS#: 7040645

* Listings identified with the FMLS IDX logo come from FMLS and are held by brokerage firms other than the owner of this website. The listing brokerage is identified in any listing details. Information is deemed reliable but is not guaranteed. If you believe any FMLS listing contains material that infringes your copyrighted work please click here to review our DMCA policy and learn how to submit a takedown request. Ā© 2024. First Multiple Listing Service, Inc.
Stunning Views and more

Featured listing

Stunning Views and more

Browse Properties

Categories

Homes Tailored to Your Lifestyle

Buyers Guide

Buying a home is one of the most exciting milestones of your life.

View more

Sellers Guide

Putting your home on the market can be a stressful process, especially when you don’t know what to expect.

View more

Market report

With just a few clicks, you'll gain instant access to valuable insights about the real estate market, including trends, property values, and community analytics.

View more

Home value

Unlike automated valuations, our hands-on review will provide a comprehensive opinion of your home’s value while considering important interior elements and other location intangible factors that machine algorithms so often miss.

View more

Buyers resources

Guides on financing, inspections, and choosing the right Realtor for a smooth home purchase.

Sellers resources

Practical tips on staging, pricing, and preparing your home to attract buyers and maximize your sale.

 - property

Send a message

Message successfully sent.

Reason for contacting?

I agree to receive email communication and understand I can unsubscribe at any time.

I agree to be contacted by The Mandy Gold Team | Haymore Real Estate LLC via call, email, and text for real estate services. To opt out, you can reply 'stop' at any time or reply 'help' for assistance. You can also click the unsubscribe link in the emails. Message and data rates may apply. Message frequency may vary. Privacy Policy

Sign In Sign Out

Virtual Assistant

Would you like to take the next step with this property? We can help you schedule a showing or virtual tour, or send you more details.

Yes, I would like more information.

Thank You for Your Reply, One of Our Agents will contact you as soon as possible

No, maybe later.

Thank you, you can always contact me via email, phone number or through the contact form.

Realhub AI

Lucy - Your AI-Powered Realtor

Update Your Temporary Password

Personalize your search

Enter your email and we'll notify you immediately when new listings match what you're looking for.

or enter email address

Already have an account ? Login here

Continue your home search

I agree to receive communications and understand I can unsubscribe at any time.

I agree to be contacted by The Mandy Gold Team | Haymore Real Estate LLC via call, email, and text for real estate services. To opt out, you can reply 'stop' at any time or reply 'help' for assistance. You can also click the unsubscribe link in the emails. Message and data rates may apply. Message frequency may vary. Privacy Policy

Already have an account ? Login here

We use cookies

We use cookies primarily for analytics to enhance your experience. By accepting, you agree to our use of these cookies. You can manage your preferences or learn more about our cookies policy.