Thinking of selling?

Trusted Real Estate Experts in Sierra Vista, Fort Huachuca, Benson, and Bisbee Arizona

  • Nearby me

E-Alert name

Properties

1717489 properties match your criteria

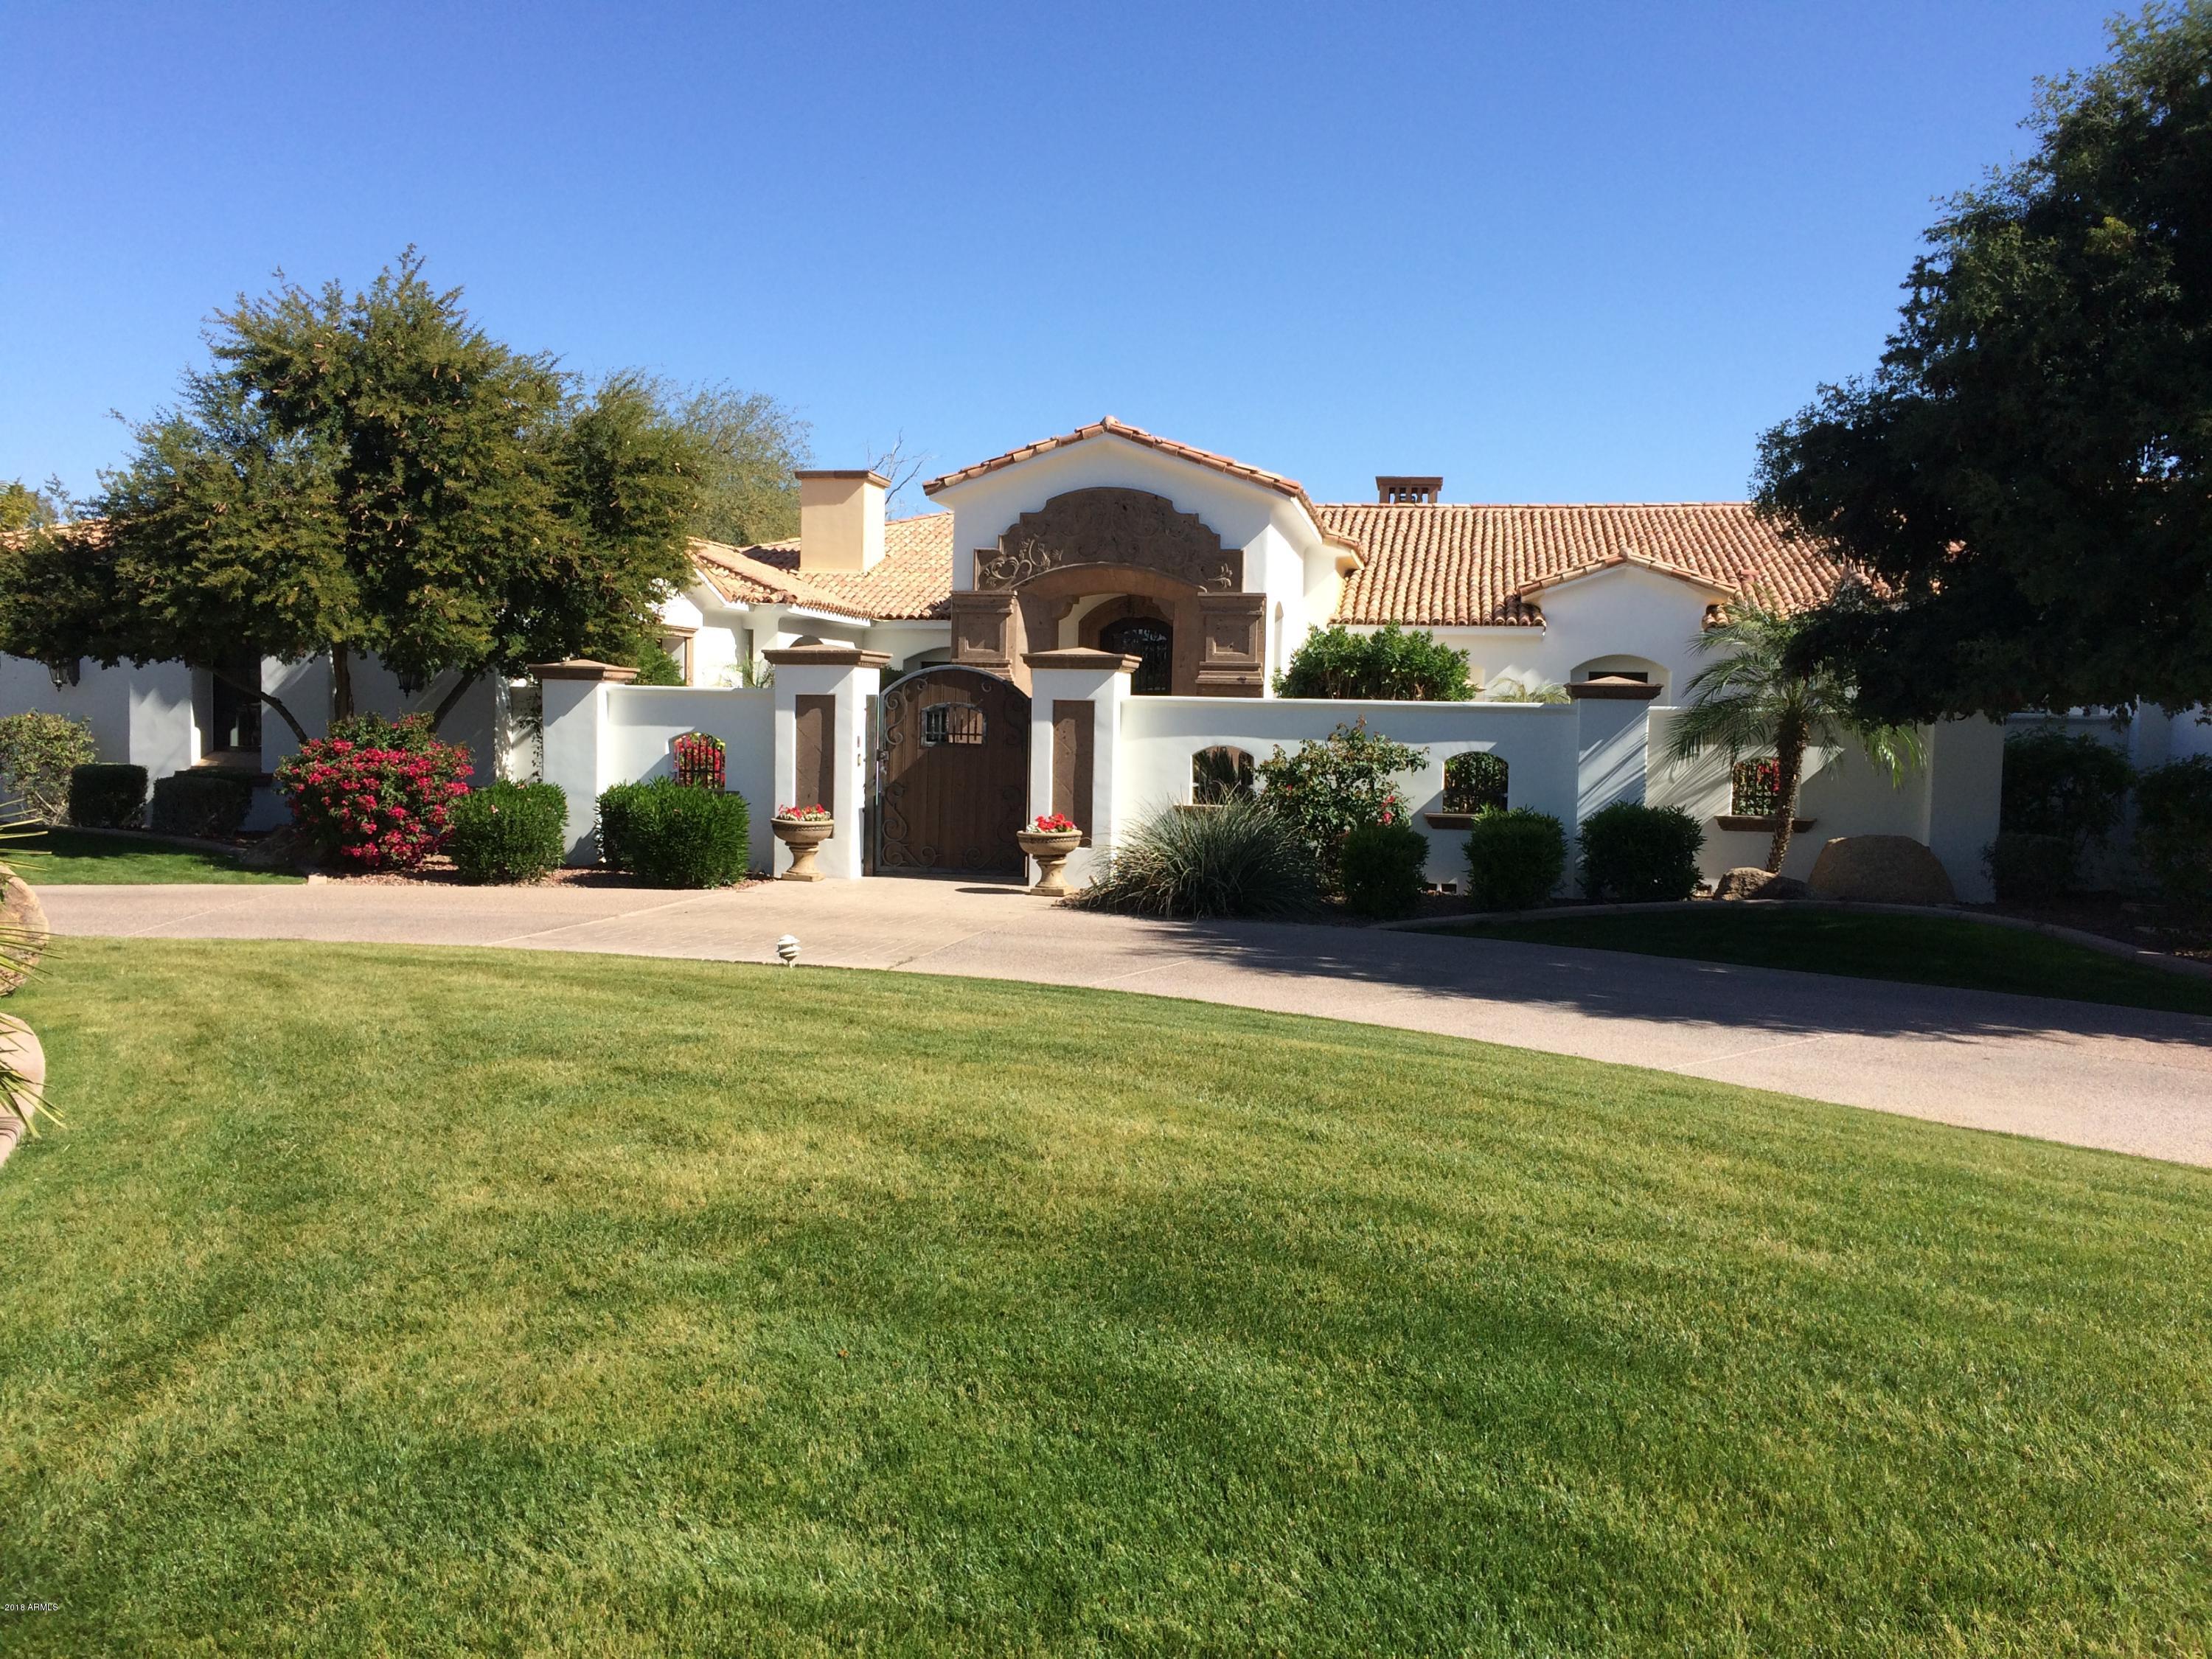
Stunning Santa Barbara gated estate in this highly desired heart of PV location.  Situated on 1.2 acres---ideal quiet tucked away cul-de-sac location--very secure & private! Camelback & Mummy Mtn views from every space of your outdoor entertaining areas! Main house boasts 5 bdrms/5.5 baths + a sep. media + game rm off the great rm + 2 sep. offices! Enjoy your new palatial master suite & bathrm + sep. large HIS/HER walk-in closets & a decadent master bathroom! This split floor plan features 4 secondary bdrms (all ensuite) in their own wing of the home + a lg. game rm & media rm!  The fun continues when you step outside to your outdoor living spaces in your new resort style backyard w/ a huge pool & spa + water features & a lg. covered backyard patio area-ideal for all entertaining needs! This home also boasts a fabulous wet bar just off the great rm + a 600 bottle separately chilled wine room!  Yes!  This estate has it all including a separate guest home w/ a main living area & kitchen + 2 sep. bedrms!  Don't miss the 6 car garages + an over wide/over tall RV garage for the big toys!!!
#5584593

Paradise Valley

6846 E SOLCITO Lane

8 Beds

None Baths

9,596 Sq.Ft.

$3,550,000

MLS#: 5584593
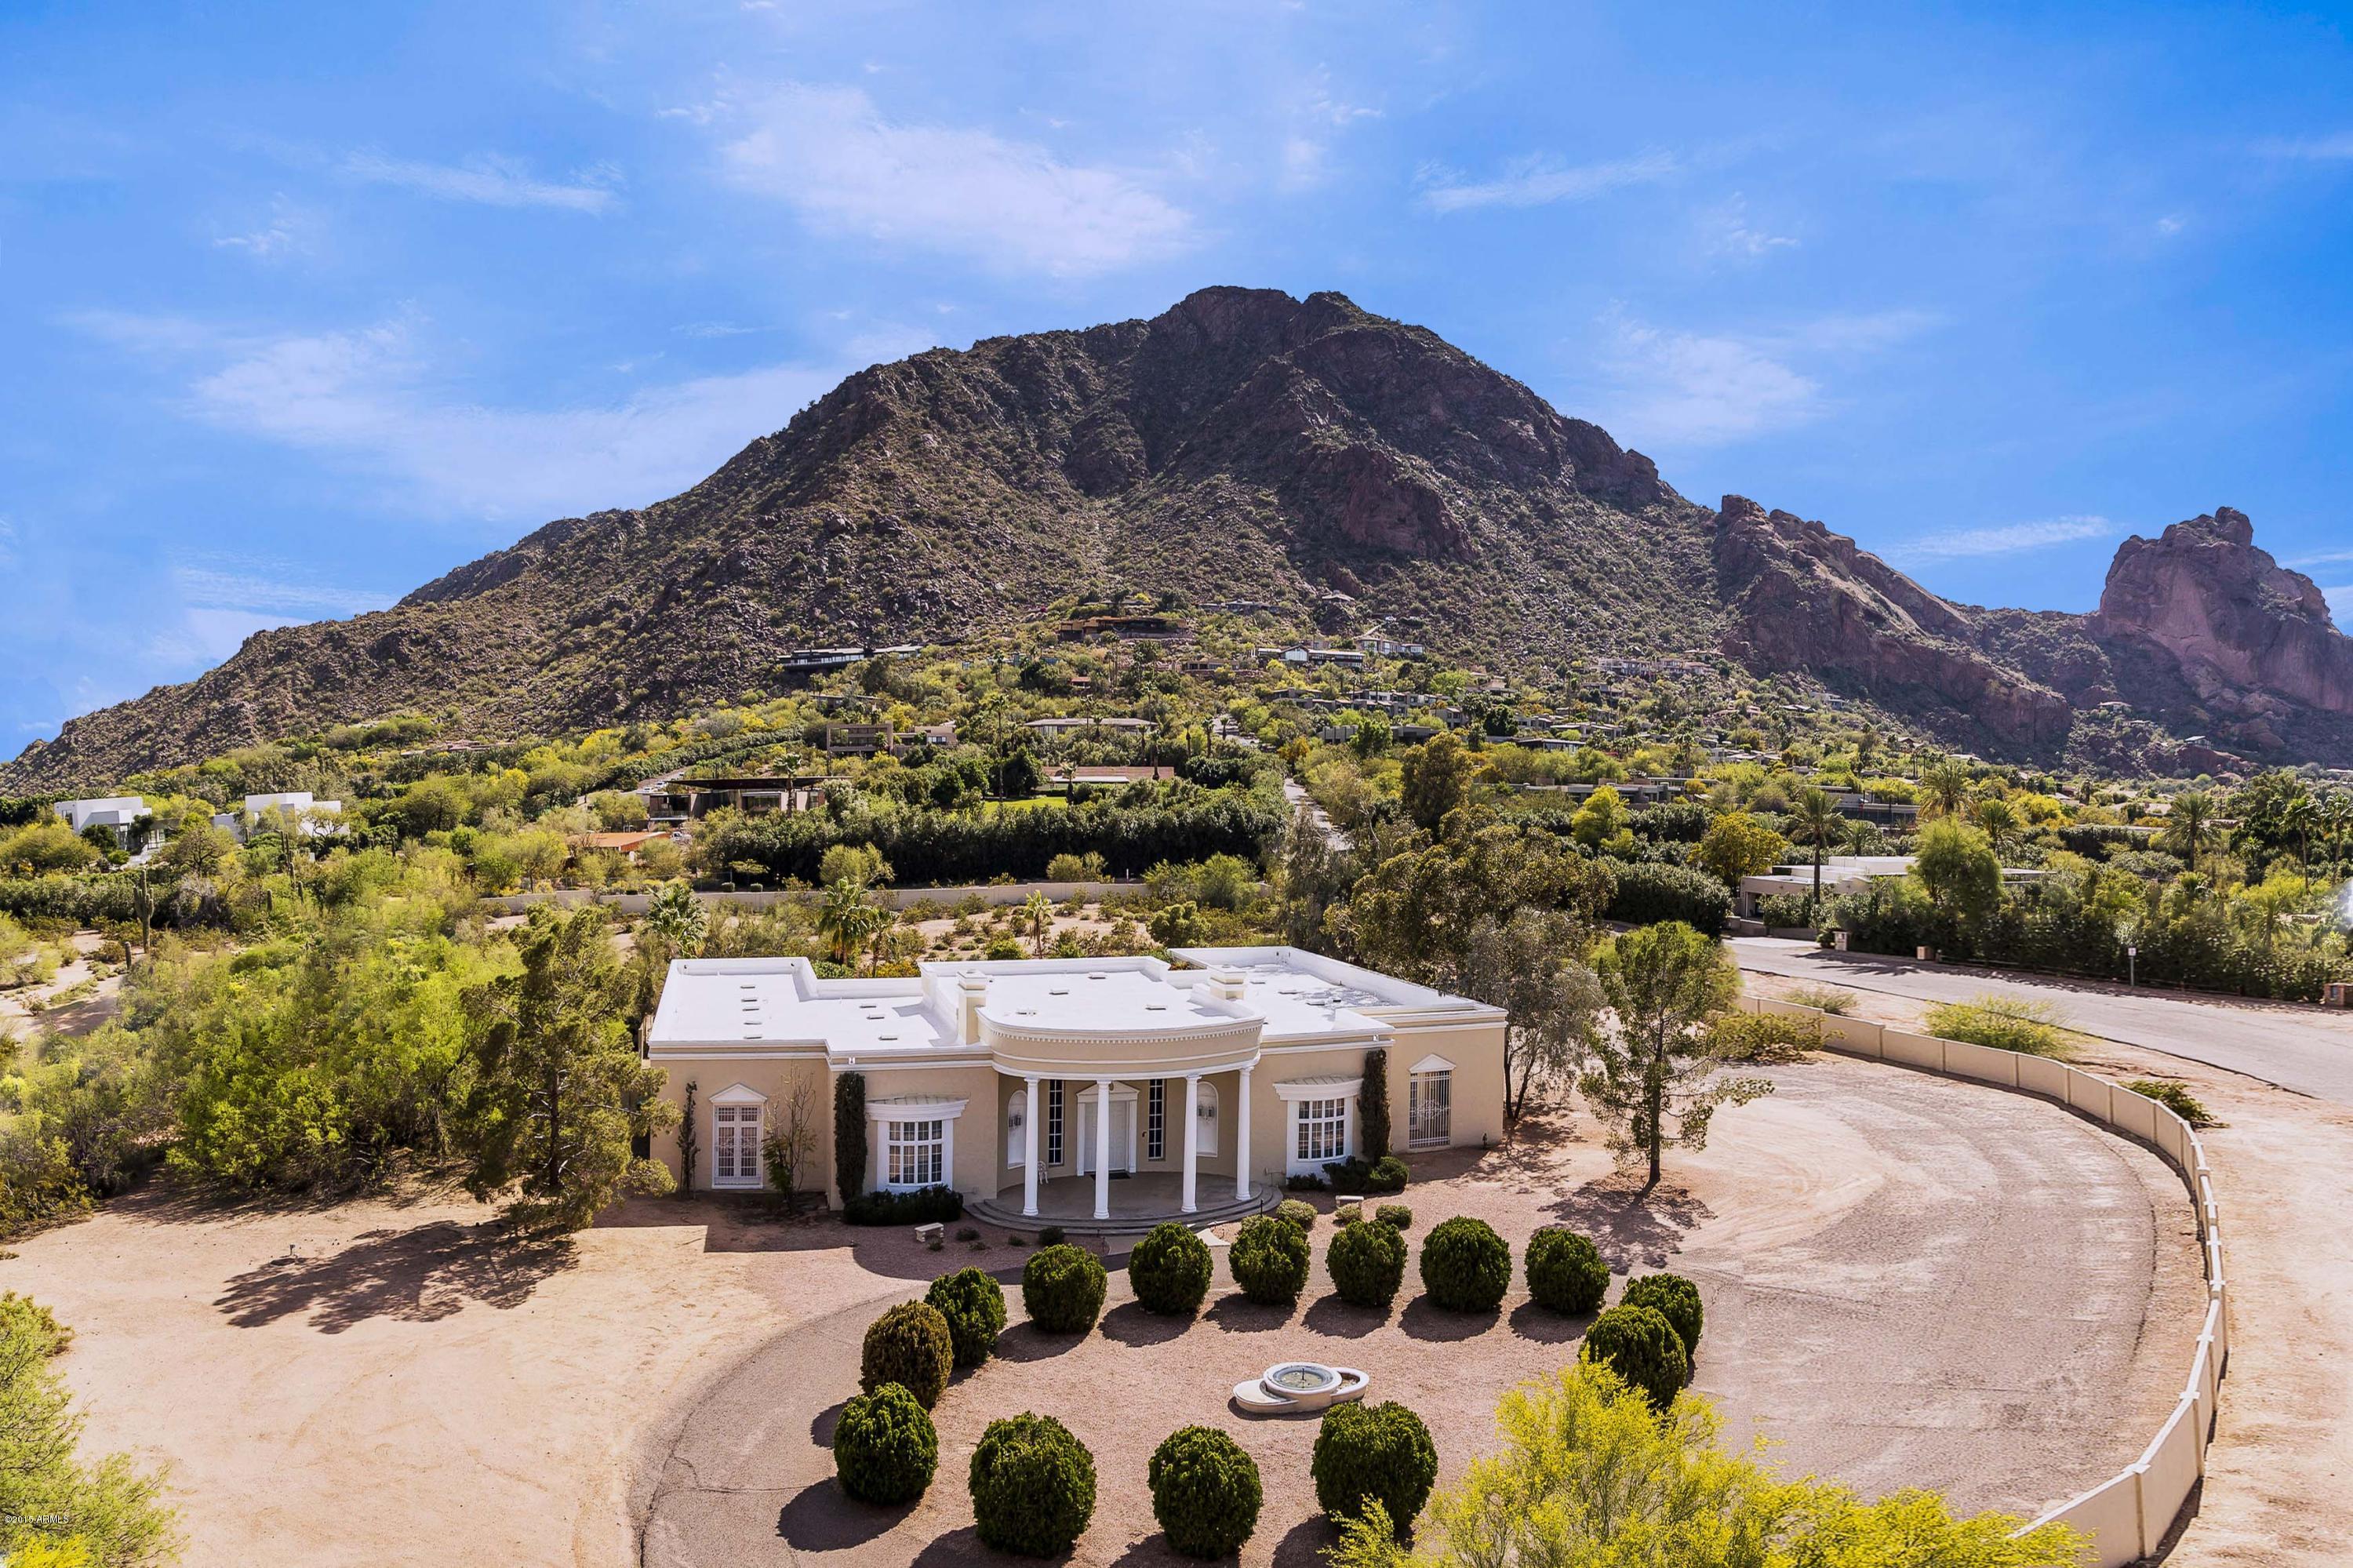
On 3.23 acres, with spectacular close full Camelback Mountain views, rests a 3 bedroom palatial 7,470 sf home on one of the most prestigious streets in P.V. Endless potential to remodel, built in 1979, with large rooms, impressive wide main hallway, elegant carved crown moulding, handsome paneled library with fireplace, beautiful formal living and dining rooms, charming family room  and large open and bright morning room adjoining the large kitchen. The home  is of block construction. There is a large partially unfinished lower level.
#5256453

Paradise Valley

6001 N NAUNI VALLEY Drive

3 Beds

None Baths

7,470 Sq.Ft.

$3,550,000

MLS#: 5256453
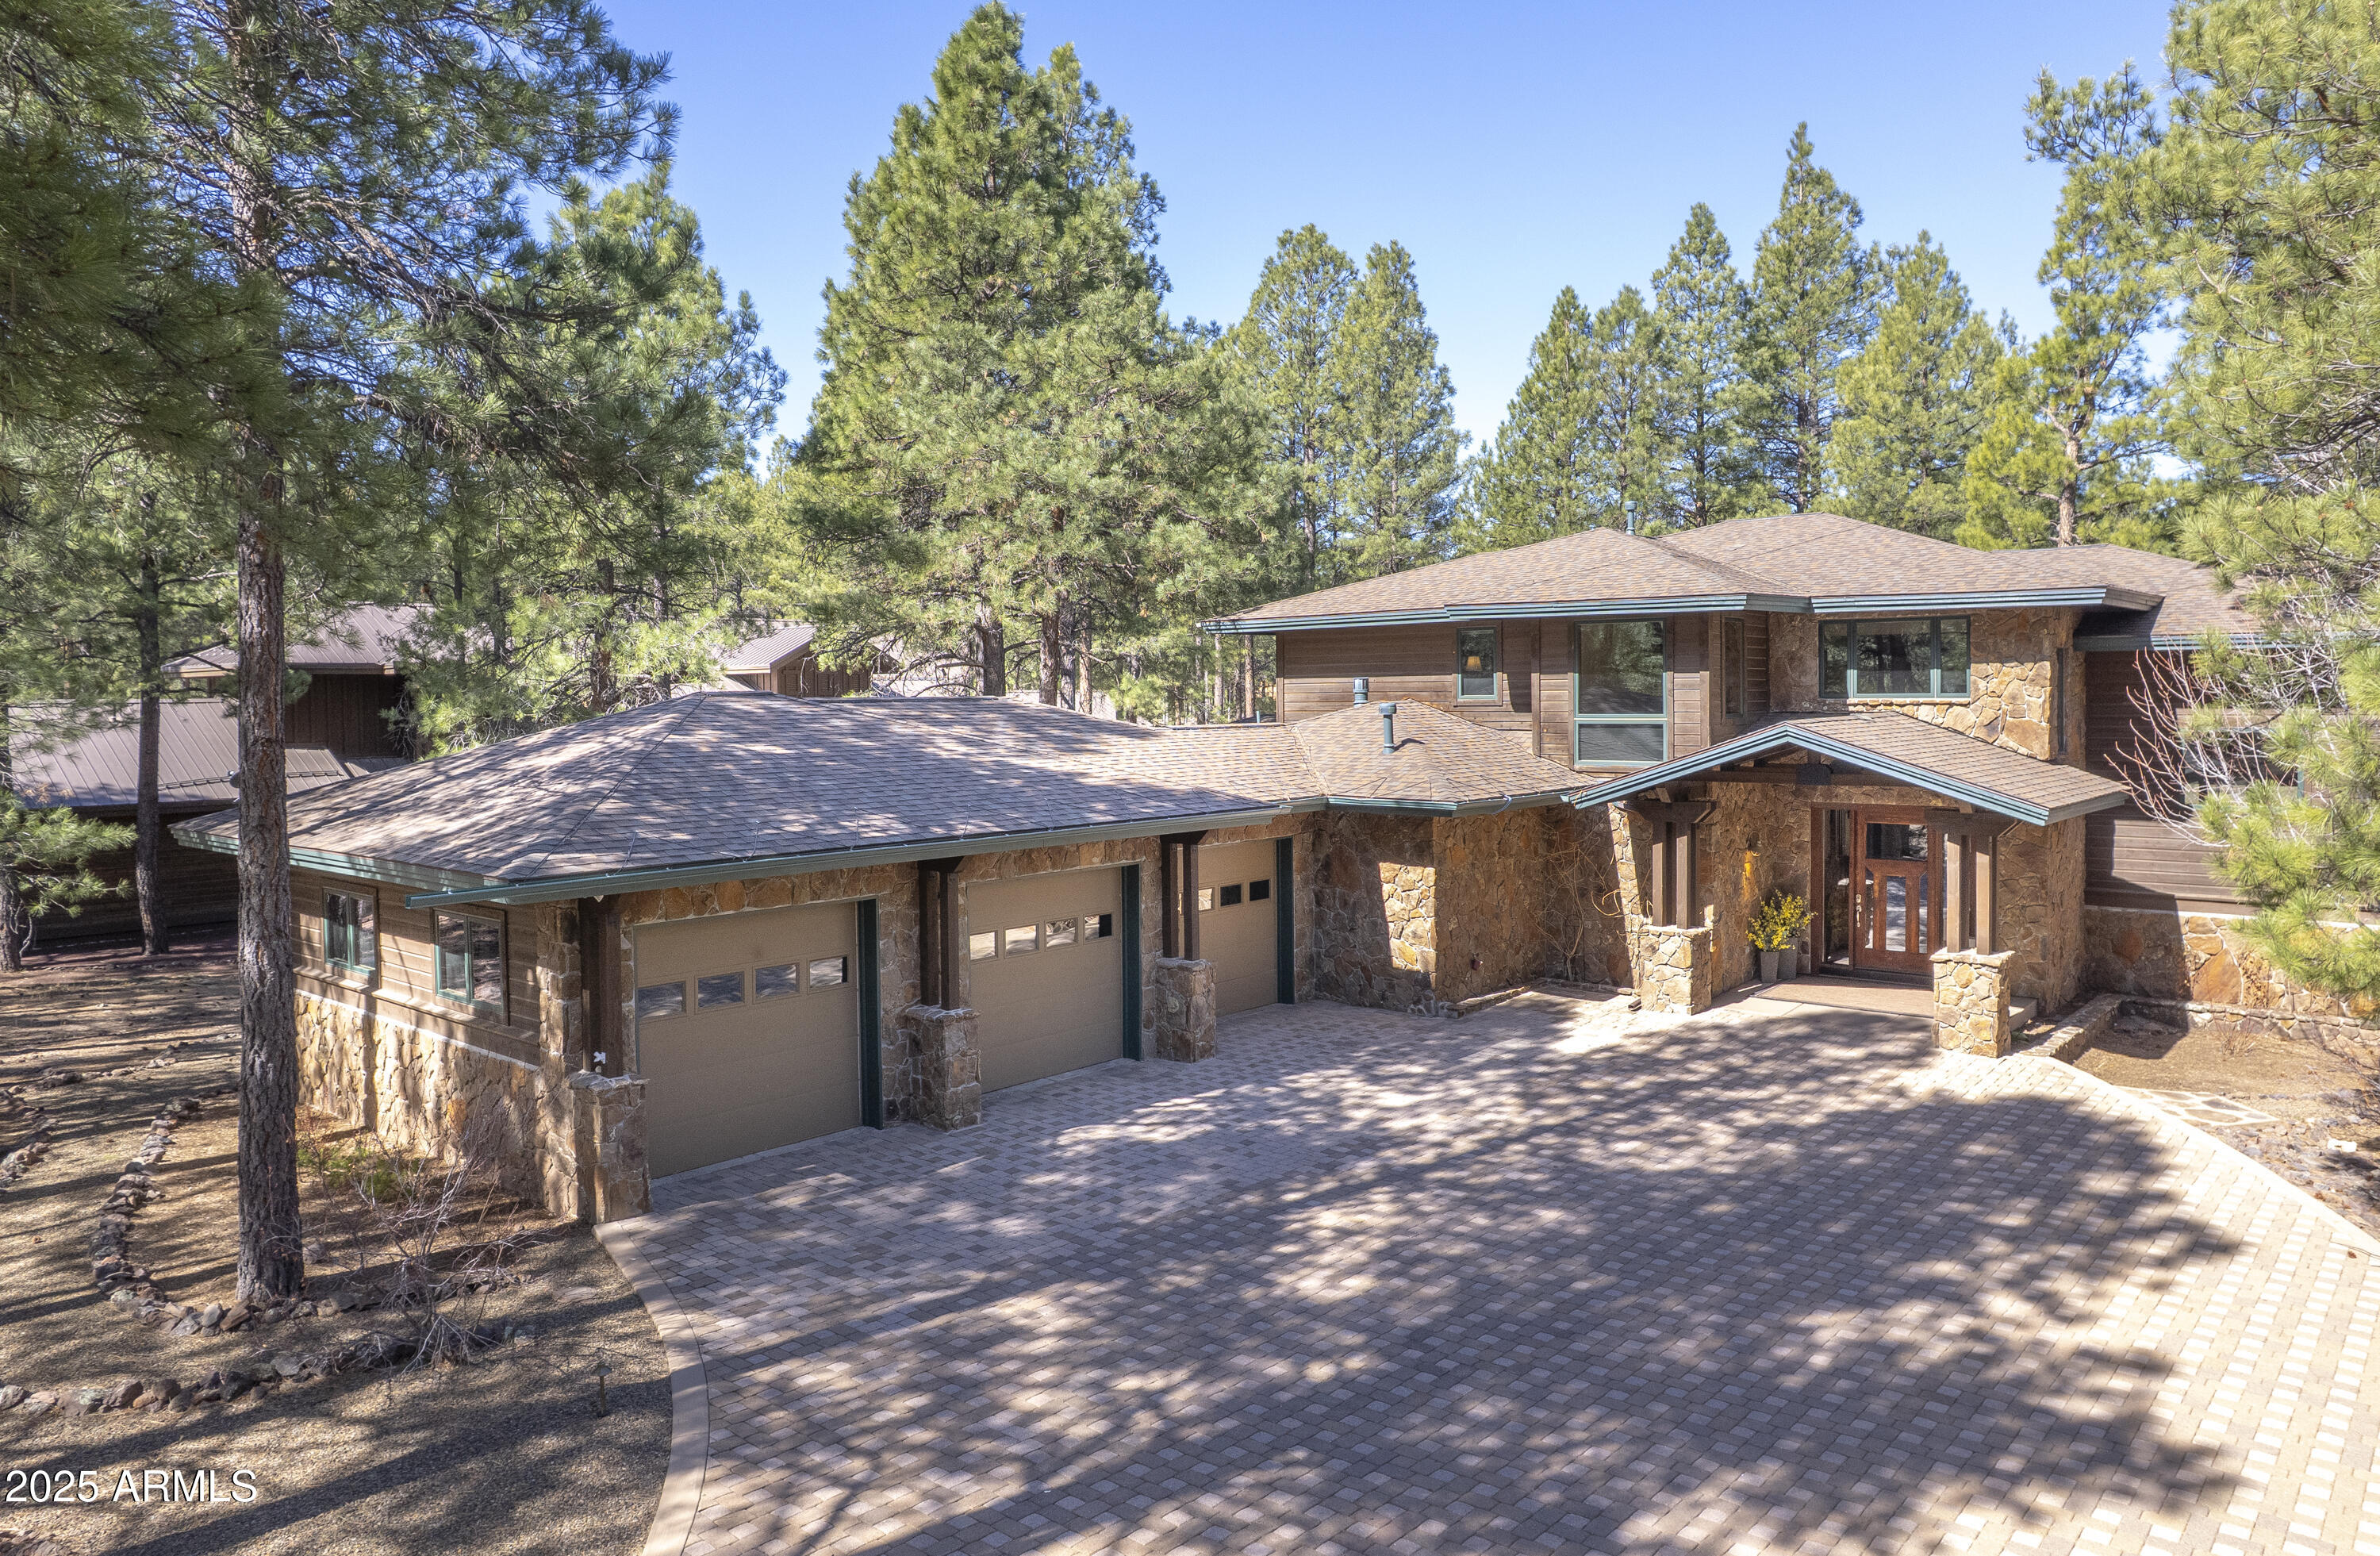
Beautiful Craftsman style home situated on a large lot on the 14th hole of the Meadow Golf course. This home is equipped with top of the line finishes and Wolf Appliances with expansive outdoor covered Trex deck space, Bullfrog Hot Tub, built in BBQ and panoramic golf course views. In addition, there is a large, fully fenced side yard area with artificial turf and additional seating areas, perfect for the little ones or furry friends to play in a confined space. Inside, there are multiple living areas, private dining area, full bar and cathedral ceilings that show off the craftsmanship. The private master suite is large with a beautiful bath with a negative edge jetted tub, dual sinks and large walk in closet. Top it off with a large 3 car garage and Central A/C, this home is a must see! Tucked away amidst 1,100 acres of pristine alpine beauty, Forest Highlands exudes an unparalleled sense of exclusivity and serenity. With two championship golf courses designed by Tom Weiskopf and Jay Morrish, Forest Highlands sets the stage for unforgettable golf experiences. The community offers an array of exceptional amenities, including two clubhouses, multiple dining options, tennis courts, swimming pools, and miles of hiking and biking trails. Forest Highlands is a retreat where luxury meets nature, ensuring a harmonious lifestyle for its residents.
#6853986

Flagstaff

1780 Bessie Kidd Best --

4 Beds

3 Baths

4,449 Sq.Ft.

$3,550,000

MLS#: 6853986
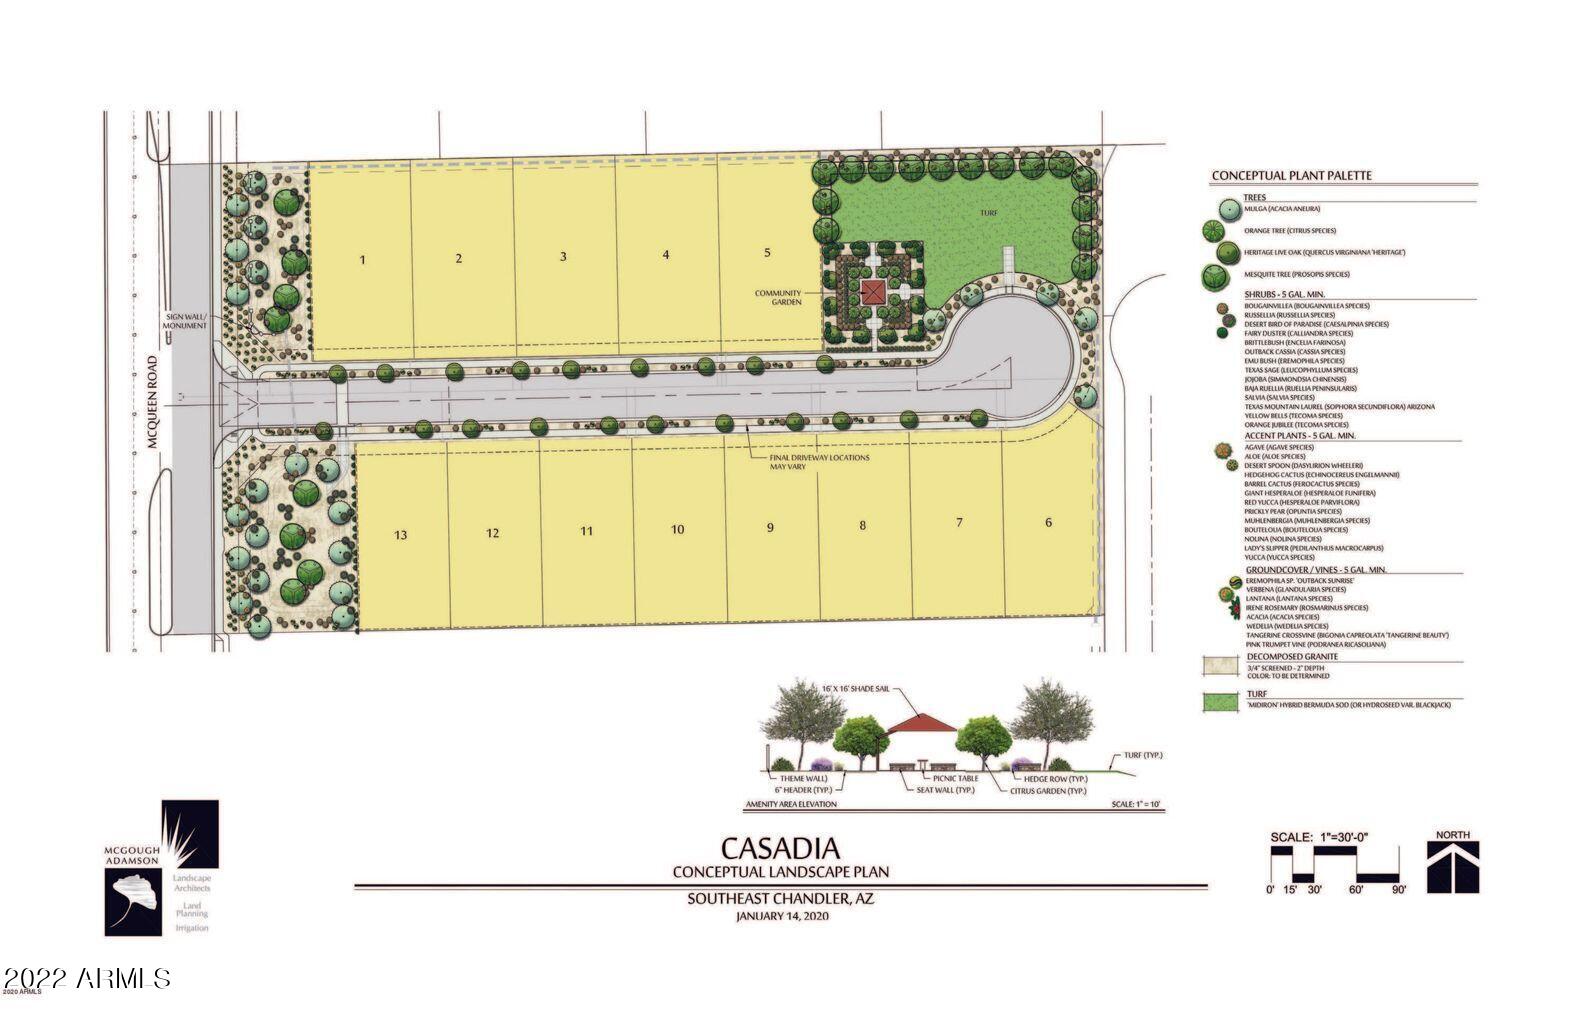
VERY RARE DEVELOPMENT OPPORTUNITY IN PRIME CHANDLER AREA!! APPROVED COMMUNITY SUBDIVISION FOR SALE!!  

Excellent infill location with an efficiently designed 13-lot community. Final Plat and all plans has been approved by City. It will be shovel ready! 5 lots are 72x140 (single-story homes restricted) 8 lots are 65x130 Strong existing and new homes sales in the area! Strong demographics with excellent Chandler schools as well as Skyline and Basis in the area. Finish home prices justify $1.2M to $1.8M. Seller will deliver Final approved Plot, Engineering and Subdivision construction plans. 

NO NEED TO WAIT FOR 2 YEARS TO GET FINAL PLOT AND PLANS APPROVALS . YOU CAN JUST START THE CONSTRUCTION IMMEDIATELY!! TERMS CAN BE NEGOTIABLE.
#6444068

Chandler

25000 S MCQUEEN Road -

None Beds

None Baths

4.59 acres

$3,550,000

MLS#: 6444068
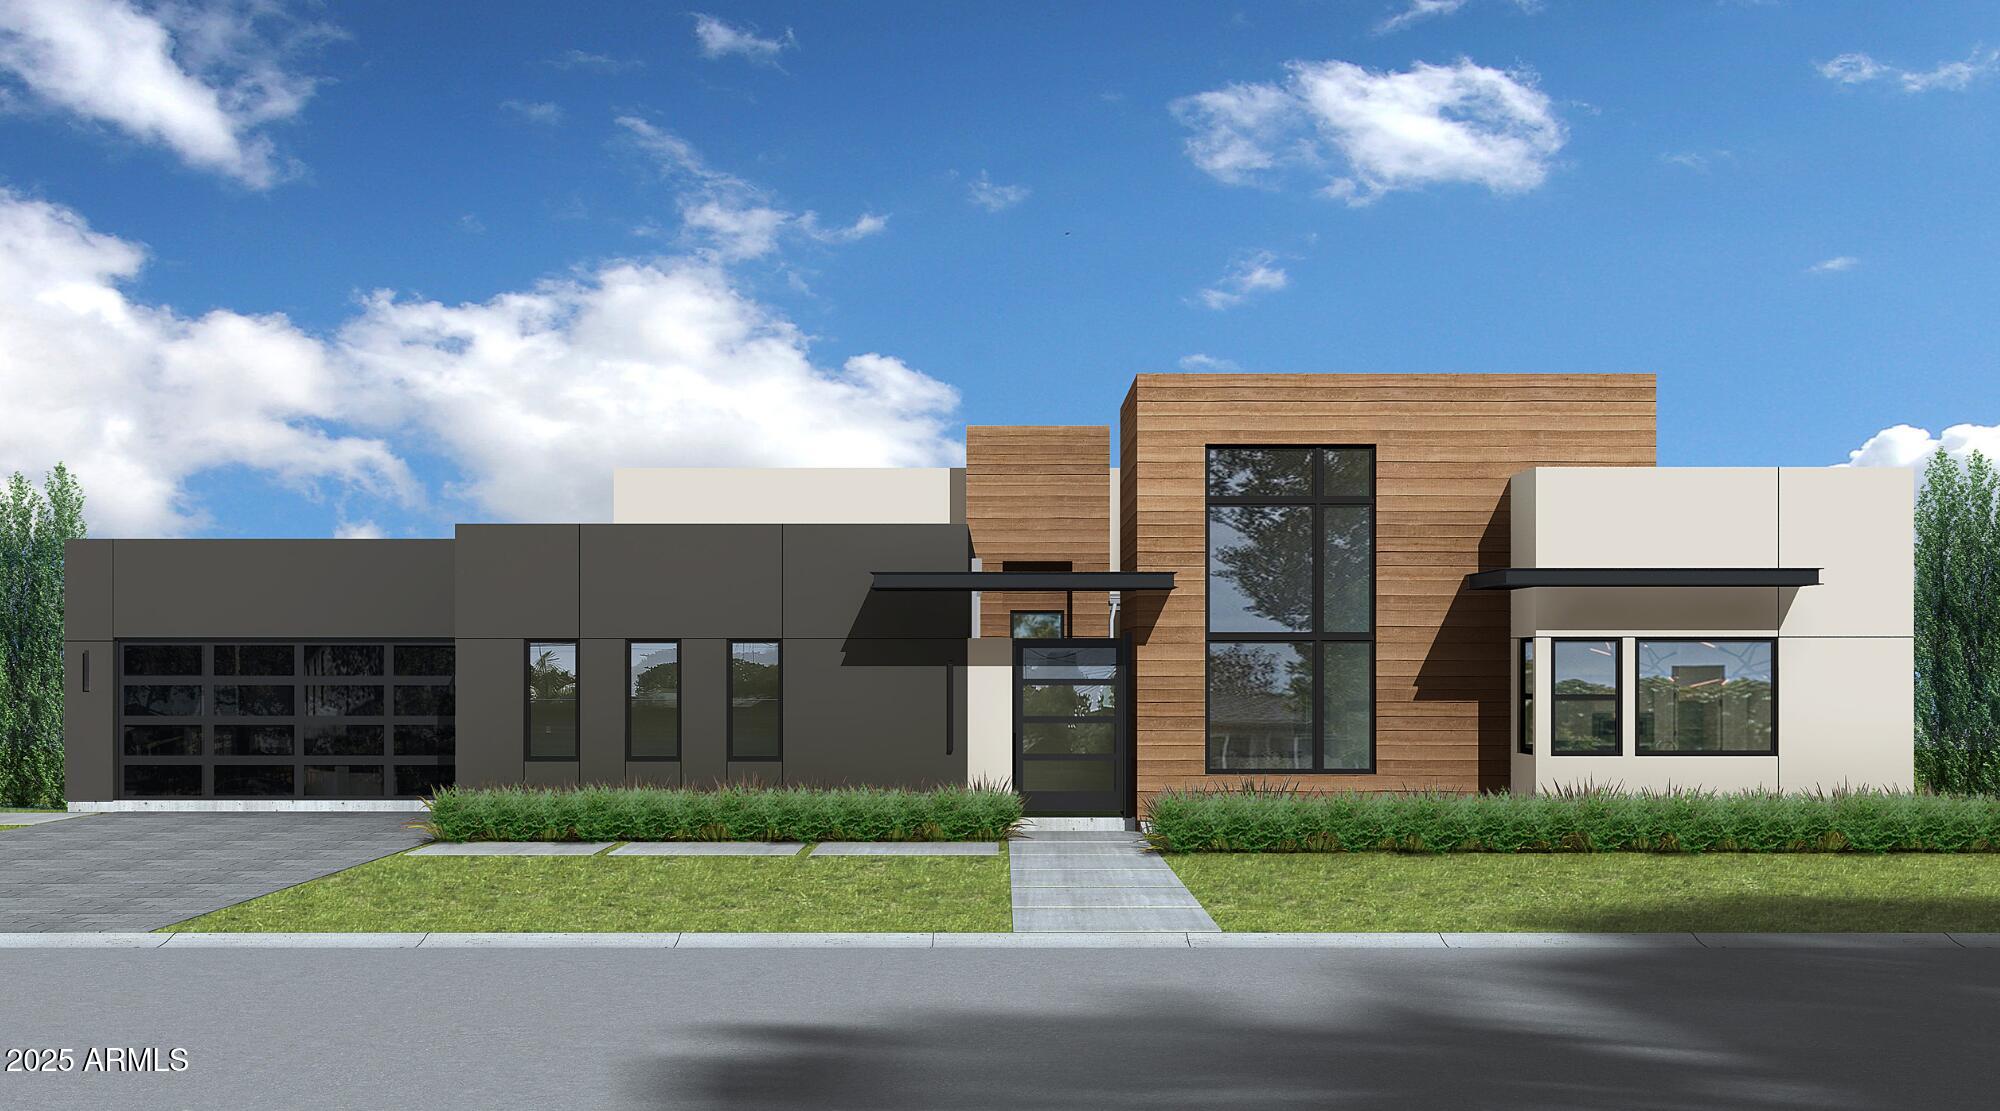
New Contemporary Build in Prime Scottsdale Location - Completion September 2025. Experience modern living at its finest in this stunning new construction by Thomas James Homes, located in one of Scottsdale's most desirable neighborhoods. This thoughtfully designed single-level contemporary residence offers 5 bedrooms, 5.5 bathrooms, and a 4-car garage, all beautifully appointed with high-end finishes and designer details. A striking interior courtyard welcomes you into a bright, open-concept floorplan featuring wide plank wood flooring, sleek flat-panel cabinetry, and a quartz waterfall kitchen island that anchors the expansive great room and luxury kitchen. A separate prep kitchen and bonus room enhance functionality and flow, perfect for entertaining or everyday ease. The grand suite is a true retreat with a spa-inspired bath complete with a freestanding soaking tub and oversized walk-in shower. All secondary bedrooms include en-suite baths, offering comfort and privacy for family and guests. Additional highlights include a private office and fully landscaped front and backyard with a resort-style pool and spa. Located just minutes from Scottsdale's premier dining, shopping, and entertainment, this exceptional home is scheduled for completion in August 2025.
#6893821

Scottsdale

12020 N 68TH Place

5 Beds

5 Baths

5,022 Sq.Ft.

$3,550,000

MLS#: 6893821
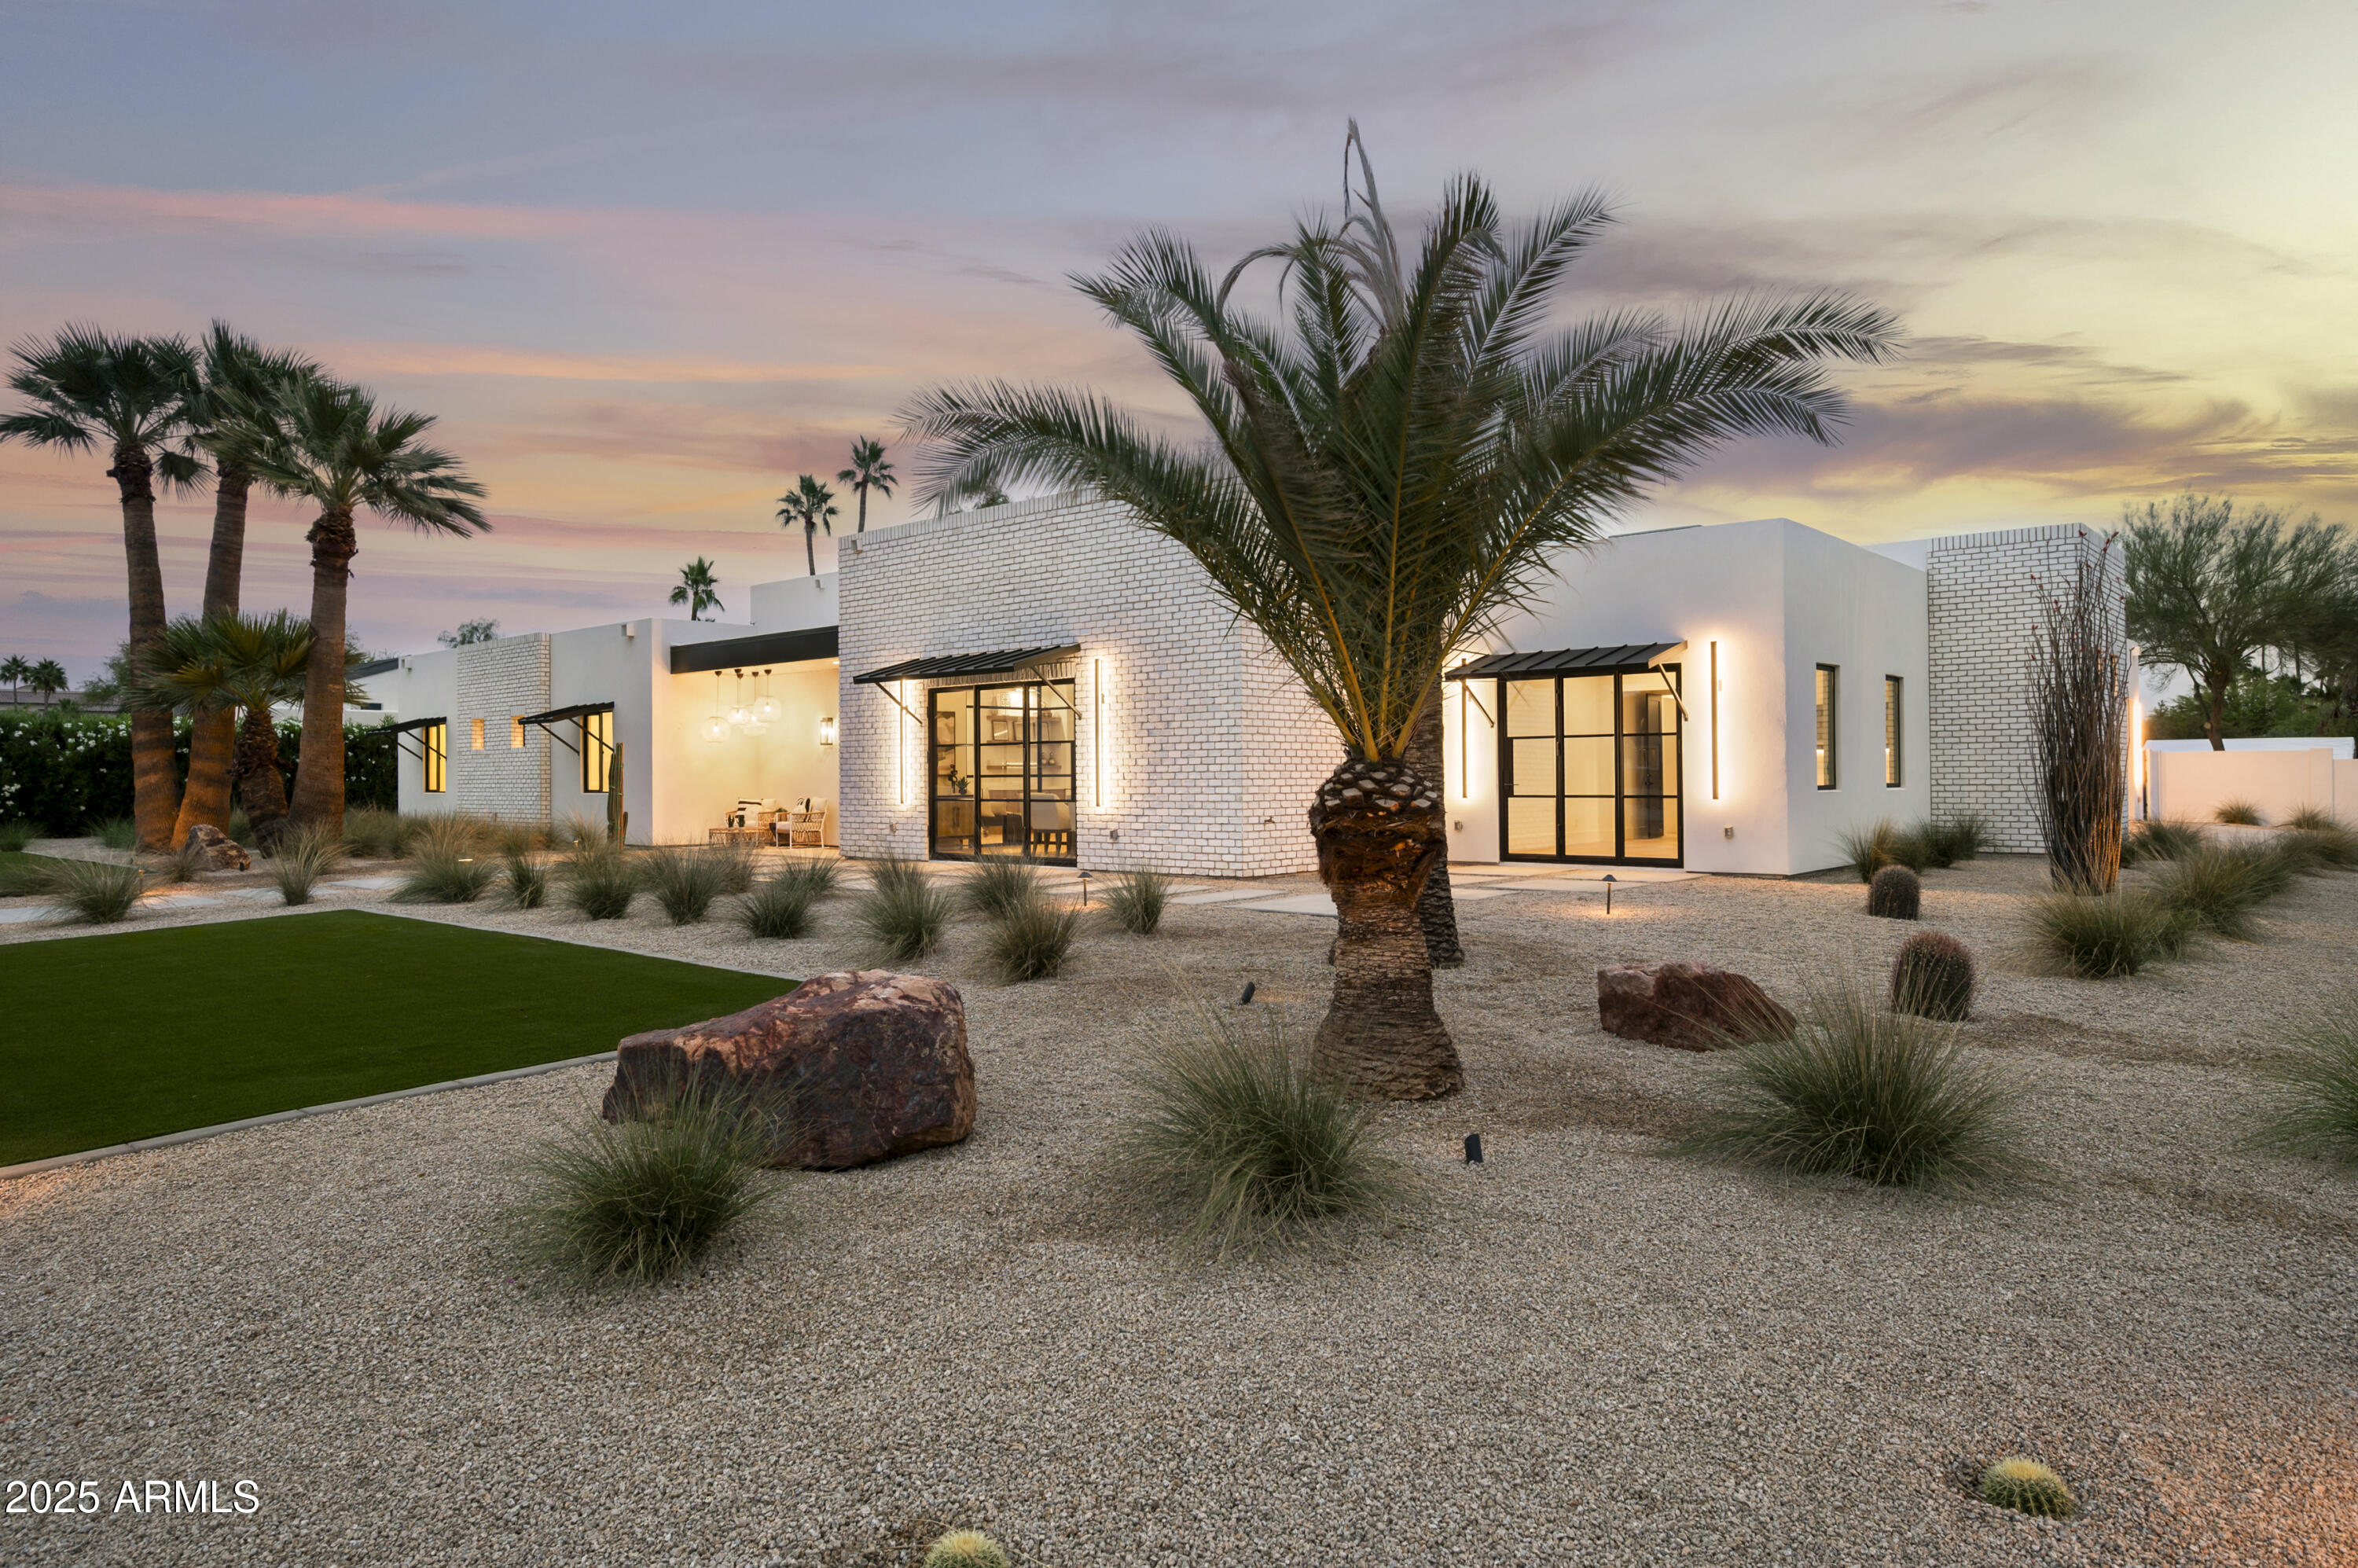
Custom modern estate in Scottsdale's highly coveted 85254. Brand-new, ground-up construction with 4,890sqft of luxury on .55-acre corner lot. 5 beautiful en-suite bedrooms/bathrooms. Featuring 9.5'' wide plank white oak floors.Custom rift-white oak cabinetry, GE Monogram built-in appliances, hand-crafted millwork, striking steel & glass bi-fold doors. 16' pocket slider opens to a dream backyard with a new heated pool, spa, built-in outdoor kitchen/BBQ, & large covered patio. Primary suite features a resort-style bath with oversized dual shower, dual vanities, and large walk-in closet.High end windows & doors. Large oversized garage & huge rear yard with a world of possibilities. Just minutes from the best of Scottsdale's dining, golf and shopping. The location couldn't be any better!
#6870237

Scottsdale

7001 E JOAN DE ARC Avenue

5 Beds

None Baths

4,890 Sq.Ft.

$3,549,950

MLS#: 6870237
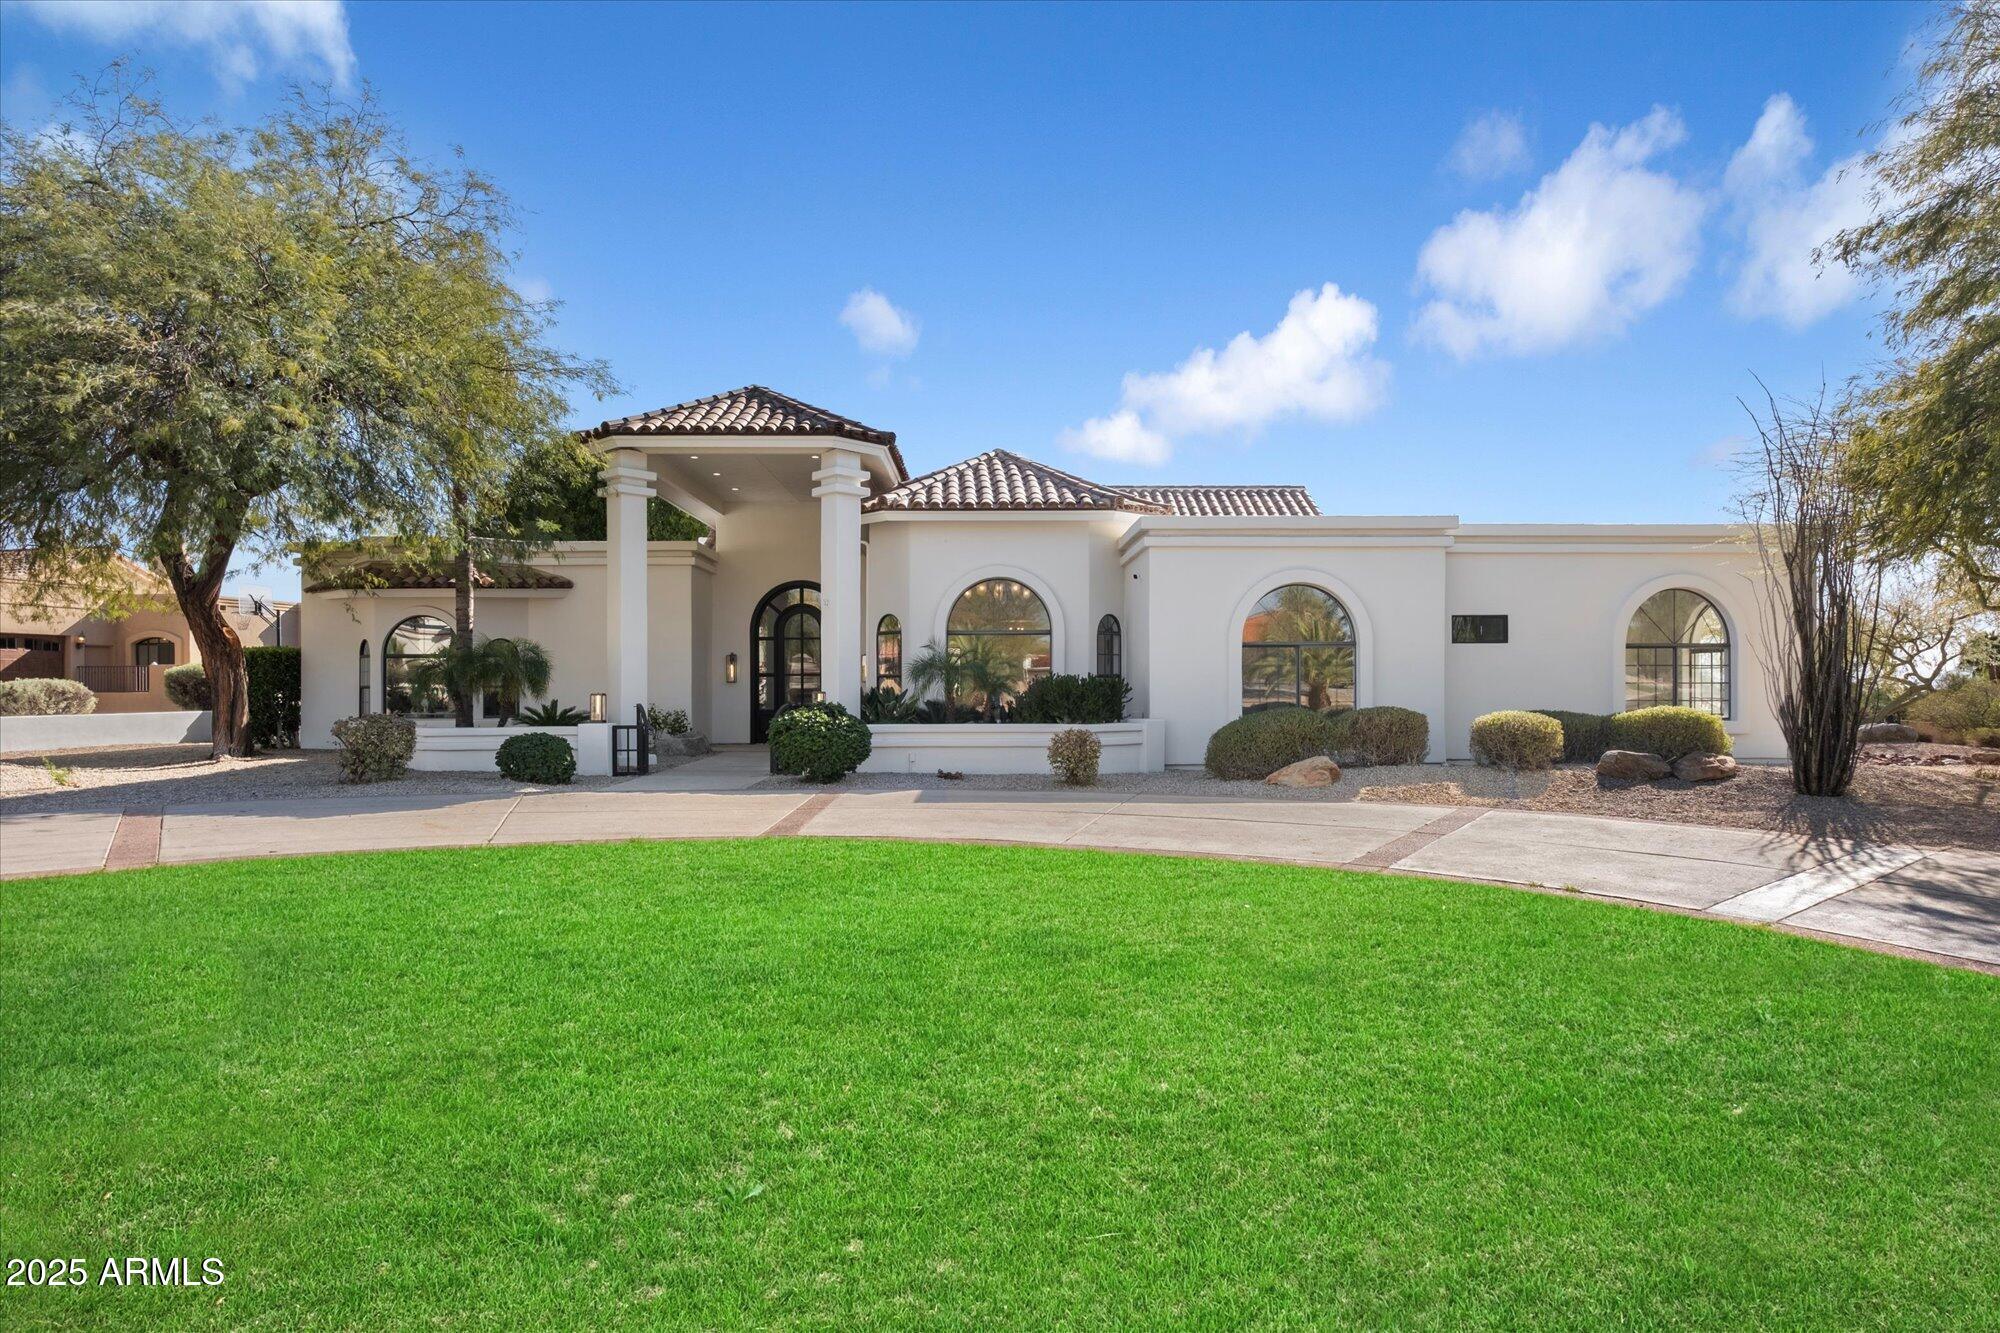
Absolutely beautiful and completely updated, this 4-bedroom, 3.5-bath home with a flexible office/den/bonus room is nestled on almost an acre in Scottsdale's highly desirable Cactus Corridor. Thoughtfully designed with high-end finishes throughout, this home offers an open, spacious layout perfect for both entertaining and everyday living. The gourmet kitchen flows seamlessly into the living and dining areas, while the versatile bonus room provides the ideal space for work or play. Step outside to your own private oasis featuring a sparkling pool, full-size sports court, huge backyard. Located near top-rated schools, parks, golf, dining, and shopping, this move-in ready gem combines luxury, comfort, and location in one incredible package. Come and see it today!
#6826815

Scottsdale

10541 E WINDROSE Drive

4 Beds

3 Baths

4,131 Sq.Ft.

$3,549,500

MLS#: 6826815
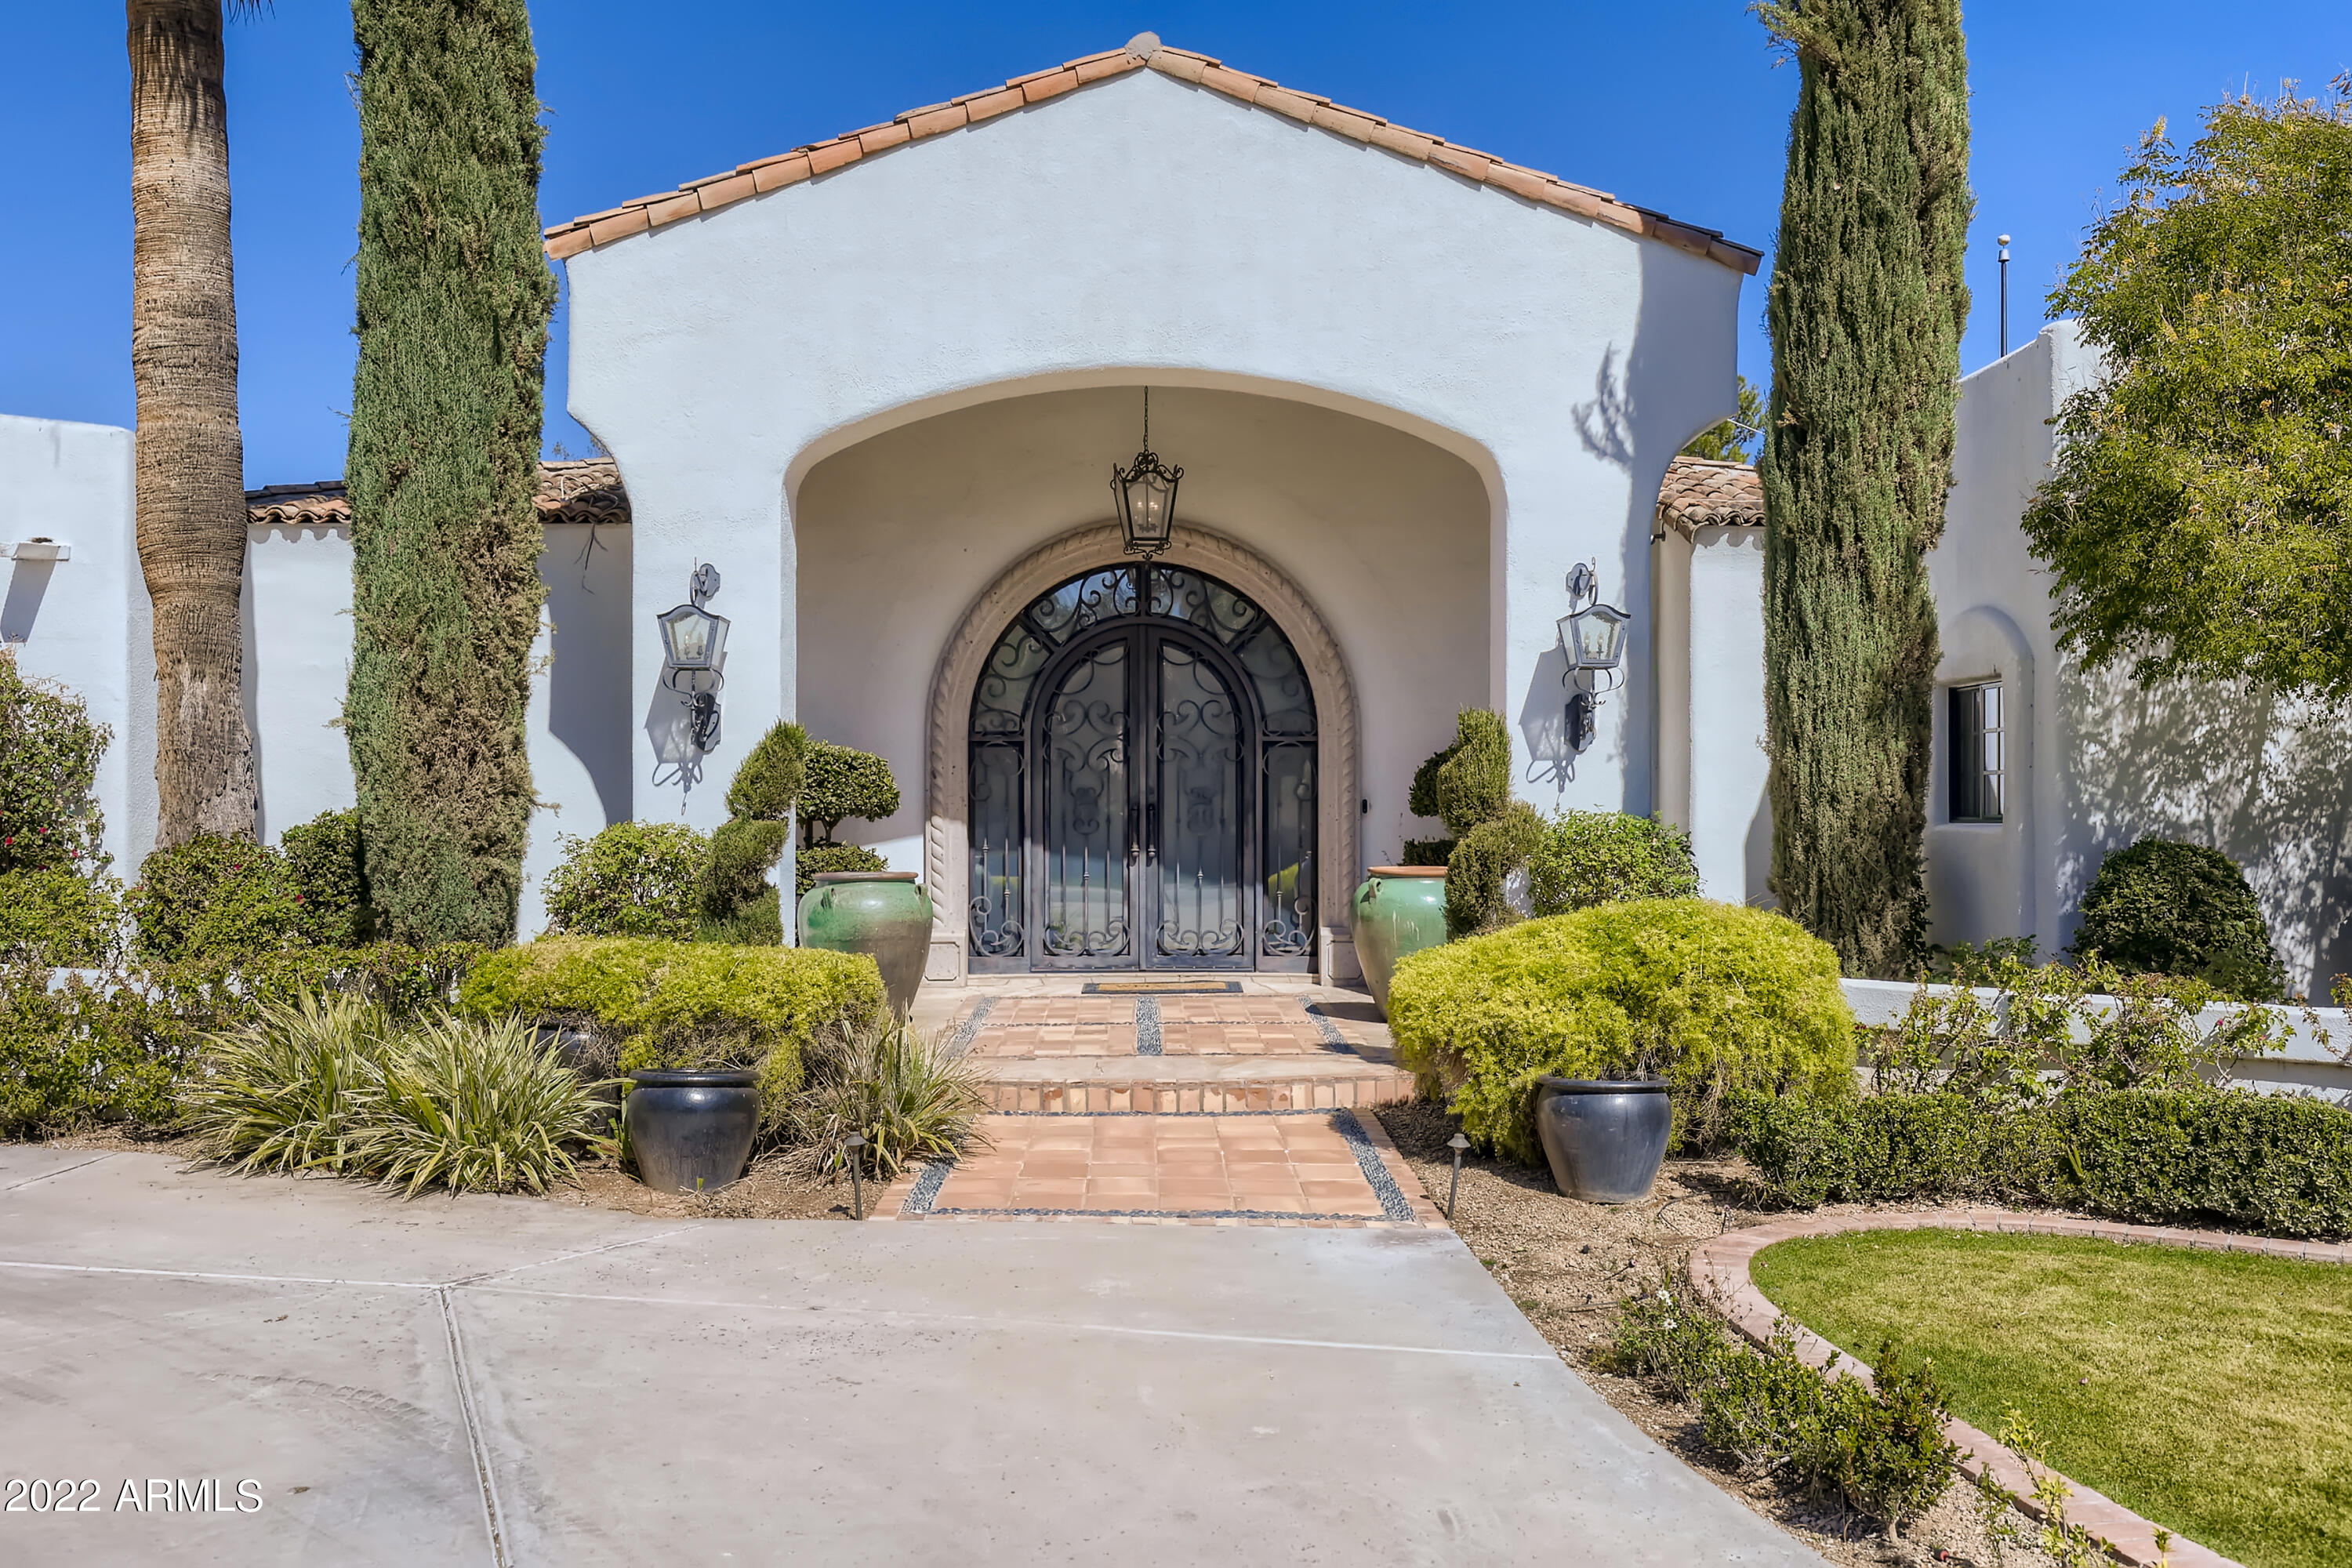
Views of the golf course and mountains from the moment you walk in the front door, soaring ceilings and huge windows add to the drama. This custom Santa Barbara style home was recently updated very tastefully - not a flip, the owners custom remodeled for themselves. Every finish is on trend from the hardwood floors to the bathroom tiles. All 4 bedrooms are en-suite, and there is separation between bedrooms for maximum privacy. The kitchen is a Chef's dream with a huge island, top grade appliances, and plenty of room for a dining table (in addition to the full dining room). The backyard is a paradise with mature landscaping, a large pool, spa, and outdoor dining that takes full advantage of the views. Air-conditioned 3 car garage has loads of storage, and adjacent slab parking for toys.
#6362849

Paradise Valley

5714 E SANNA Street

4 Beds

4 Baths

4,819 Sq.Ft.

$3,549,000

MLS#: 6362849

PRICE DRASTICALLY REDUCED~ Full Golf Membership  available to transfer with board approval. Located in the award winning golf community of The Mirabel Club, this incredible home has been remodeled and updated. Nearly $1,000,000 has been spent making this an elegant yet comfortable and casual home. The features include: imported Italian porcelain tile flooring, remodeled kitchen, amazing home theatre, game room, sauna, oversized 4-car garage, resort style pool area with outdoor living and kitchen, upstairs guest quarters, which can also be used as an office and fitness area,  and so much more!   See DOCUMENTS TAB for list of Improvements and Home Technology.
#6262376

Scottsdale

38245 N 108TH Street

5 Beds

5 Baths

5,950 Sq.Ft.

$3,549,000

MLS#: 6262376
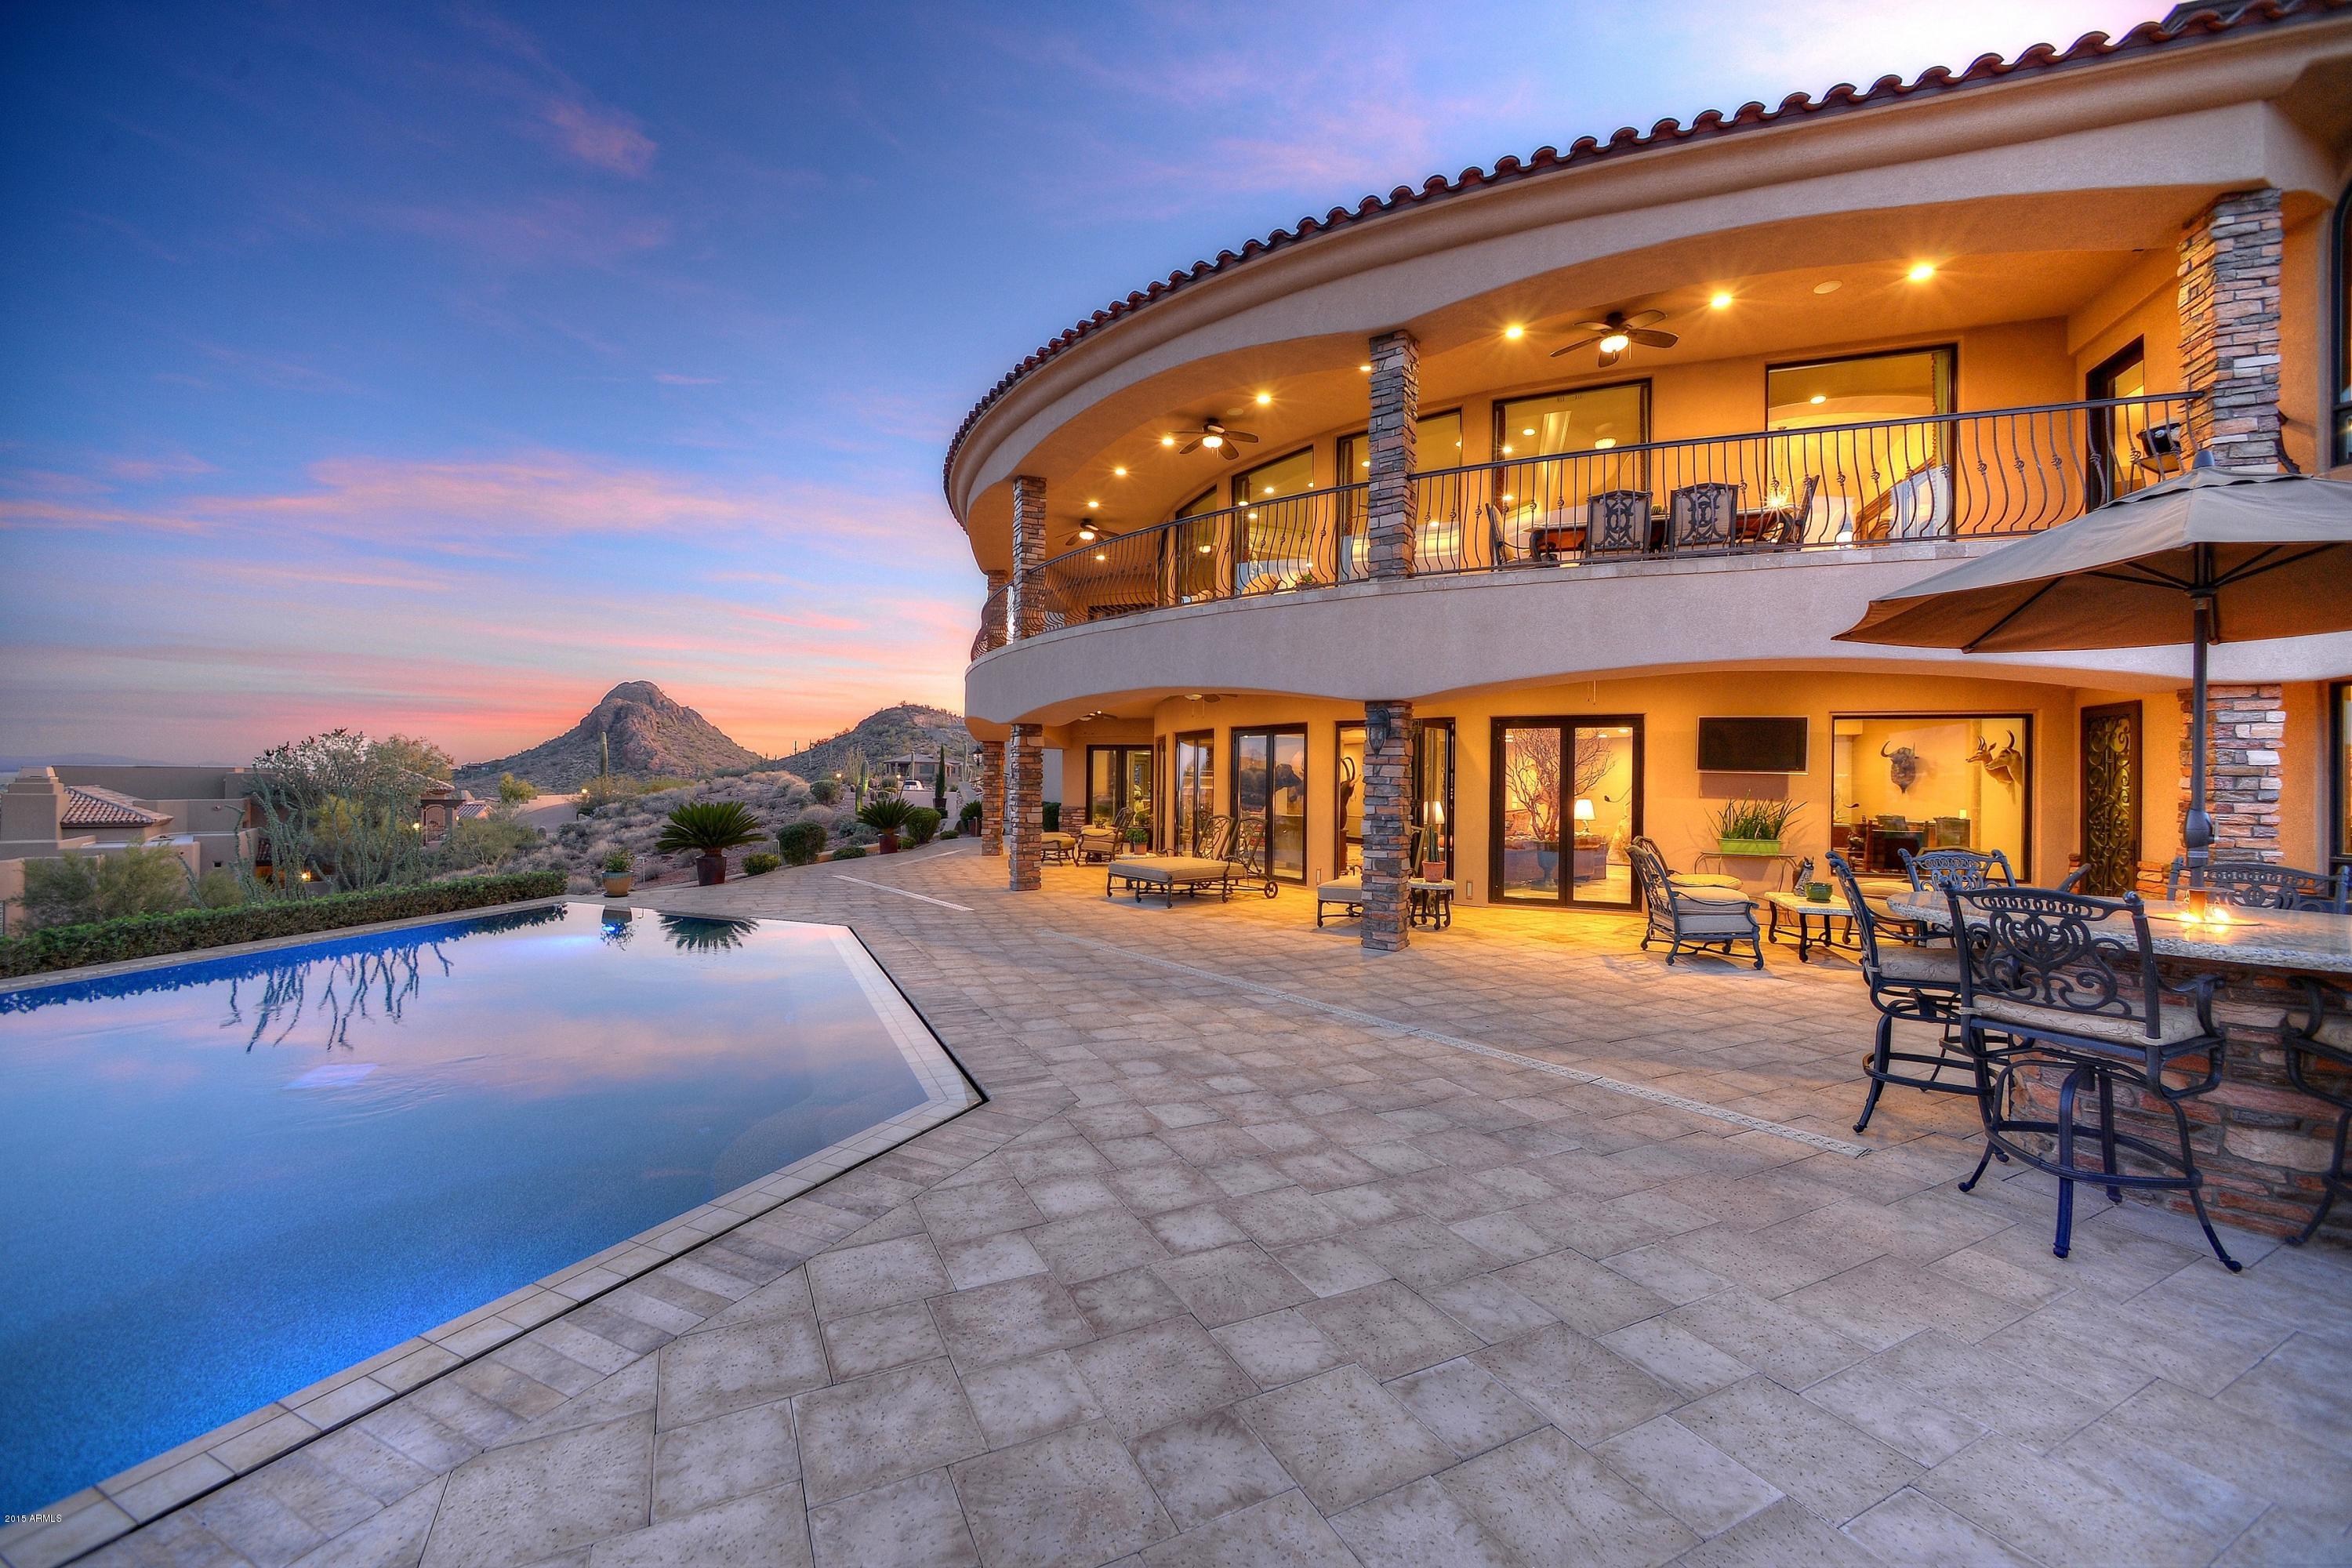
Where Eagles Dare! Maybe the most magnificent estate in a 500 square mile area, professionally designed w/unequaled ridge-top views of the Superstition Mountains & Tonto National Forest. Incredible attention to detail, expertly executed & perfectly cared for. Vista Del Corazon gated community, Cul de sac privacy & set in prominence on .95 acre lot 51' above the 11th green of the renown Dinosaur Mountain Golf Course. Fully upgraded w/Travertine, marble & wood flooring, Viking appliances, granite counter tops,3 family rooms, stone showers, each ceiling individually unique, all interior doors are 8' arched & solid core; custom cabinetry, special order lighting fixtures, custom iron work, wood casement windows. Dbl. island in kitchen. Induction stove. Home size per builder. Buyer to verify.
#6234679

Gold Canyon

3968 S CALLE MEDIO A CELESTE --

4 Beds

None Baths

10,270 Sq.Ft.

$3,549,000

MLS#: 6234679
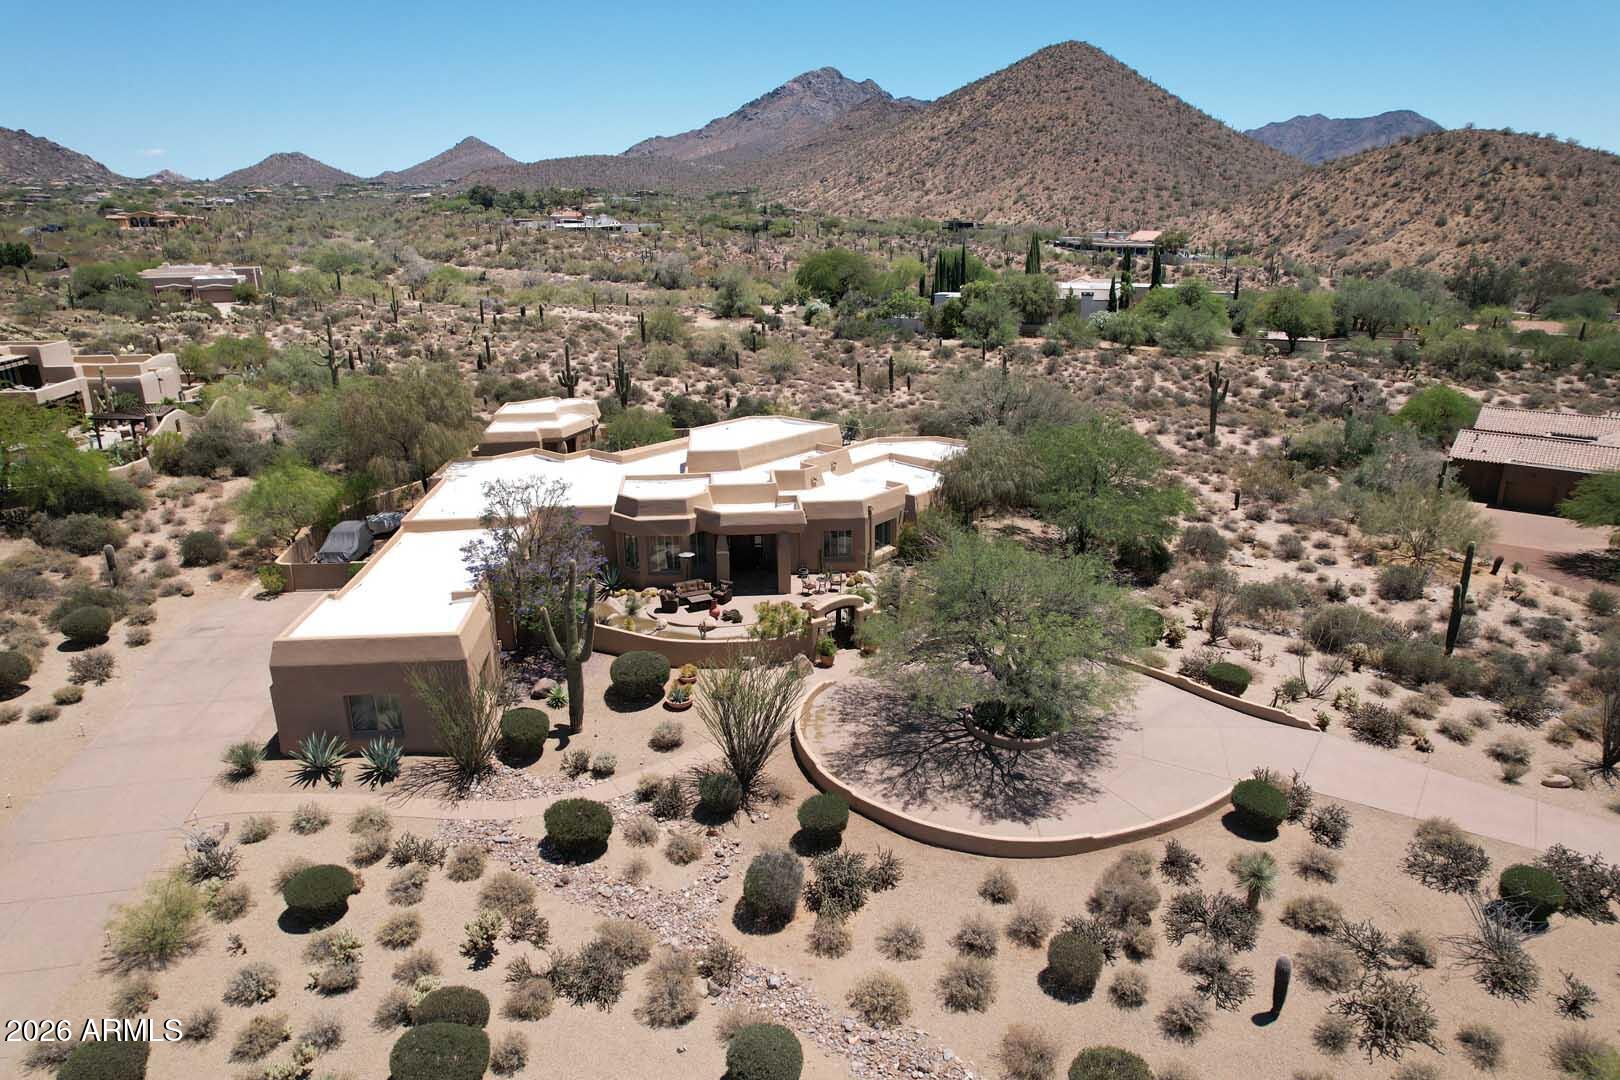
Your ultimate retreat awaits you with the perfect combination of privacy, elegance and location. Set on 1.5 acres and nestled in the McDowell Mountain Foothills, this impressive home with separate guest house offers exquisite Sunset and Mountain views and an impressive entry  with circular driveway and  private gated courtyard with flowing water feature. The  tastefully designed main house features 3 bedrooms, 3 baths, living room with beamed ceiling, electric fireplace and stunning mountain view, family room off the kitchen with electric fireplace which opens to the backyard, separate dining room with built-in temperature controlled lighted wine wall, separate breakfast nook, and a 4 car garage. The gourmet kitchen is a chef's delight with Sub Zero side by side fridge/freezer, double ovens, microwave/convection oven, warming drawer, induction cooktop with pop-up exhaust fan, duel beverage fridge drawers, R/O water system, custom cabinets, granite countertops, center island and breakfast bar. The oversized Primary Bedroom with large remote controlled electric fireplace,  spacious his/hers  walk-in closet with built-in shelves and drawers opens to a covered patio area. And the spa like primary bathroom  features a separate toilet room, double vanity, freestanding tub and tiled shower with rain shower and hand held shower. In addition to the main house there is a separate guest house with living space, breakfast bar, bedroom, bathroom and stone flooring.  The beautifully landscaped serene, resort style backyard with incredible mountain views is perfect for entertaining or spending quiet time in your own personal paradise with covered patios, multiple seating areas, large pool with multi colored light options, large round propane fire pit, putting area, above ground hot tub, synthetic grass, ceiling heaters and roof top deck. And all is conveniently located close to shopping, dining, hiking, golf, biking and the loop 101.
#7026376

Scottsdale

23863 N CHURCH Road

4 Beds

4 Baths

4,845 Sq.Ft.

$3,549,000

MLS#: 7026376
Open house
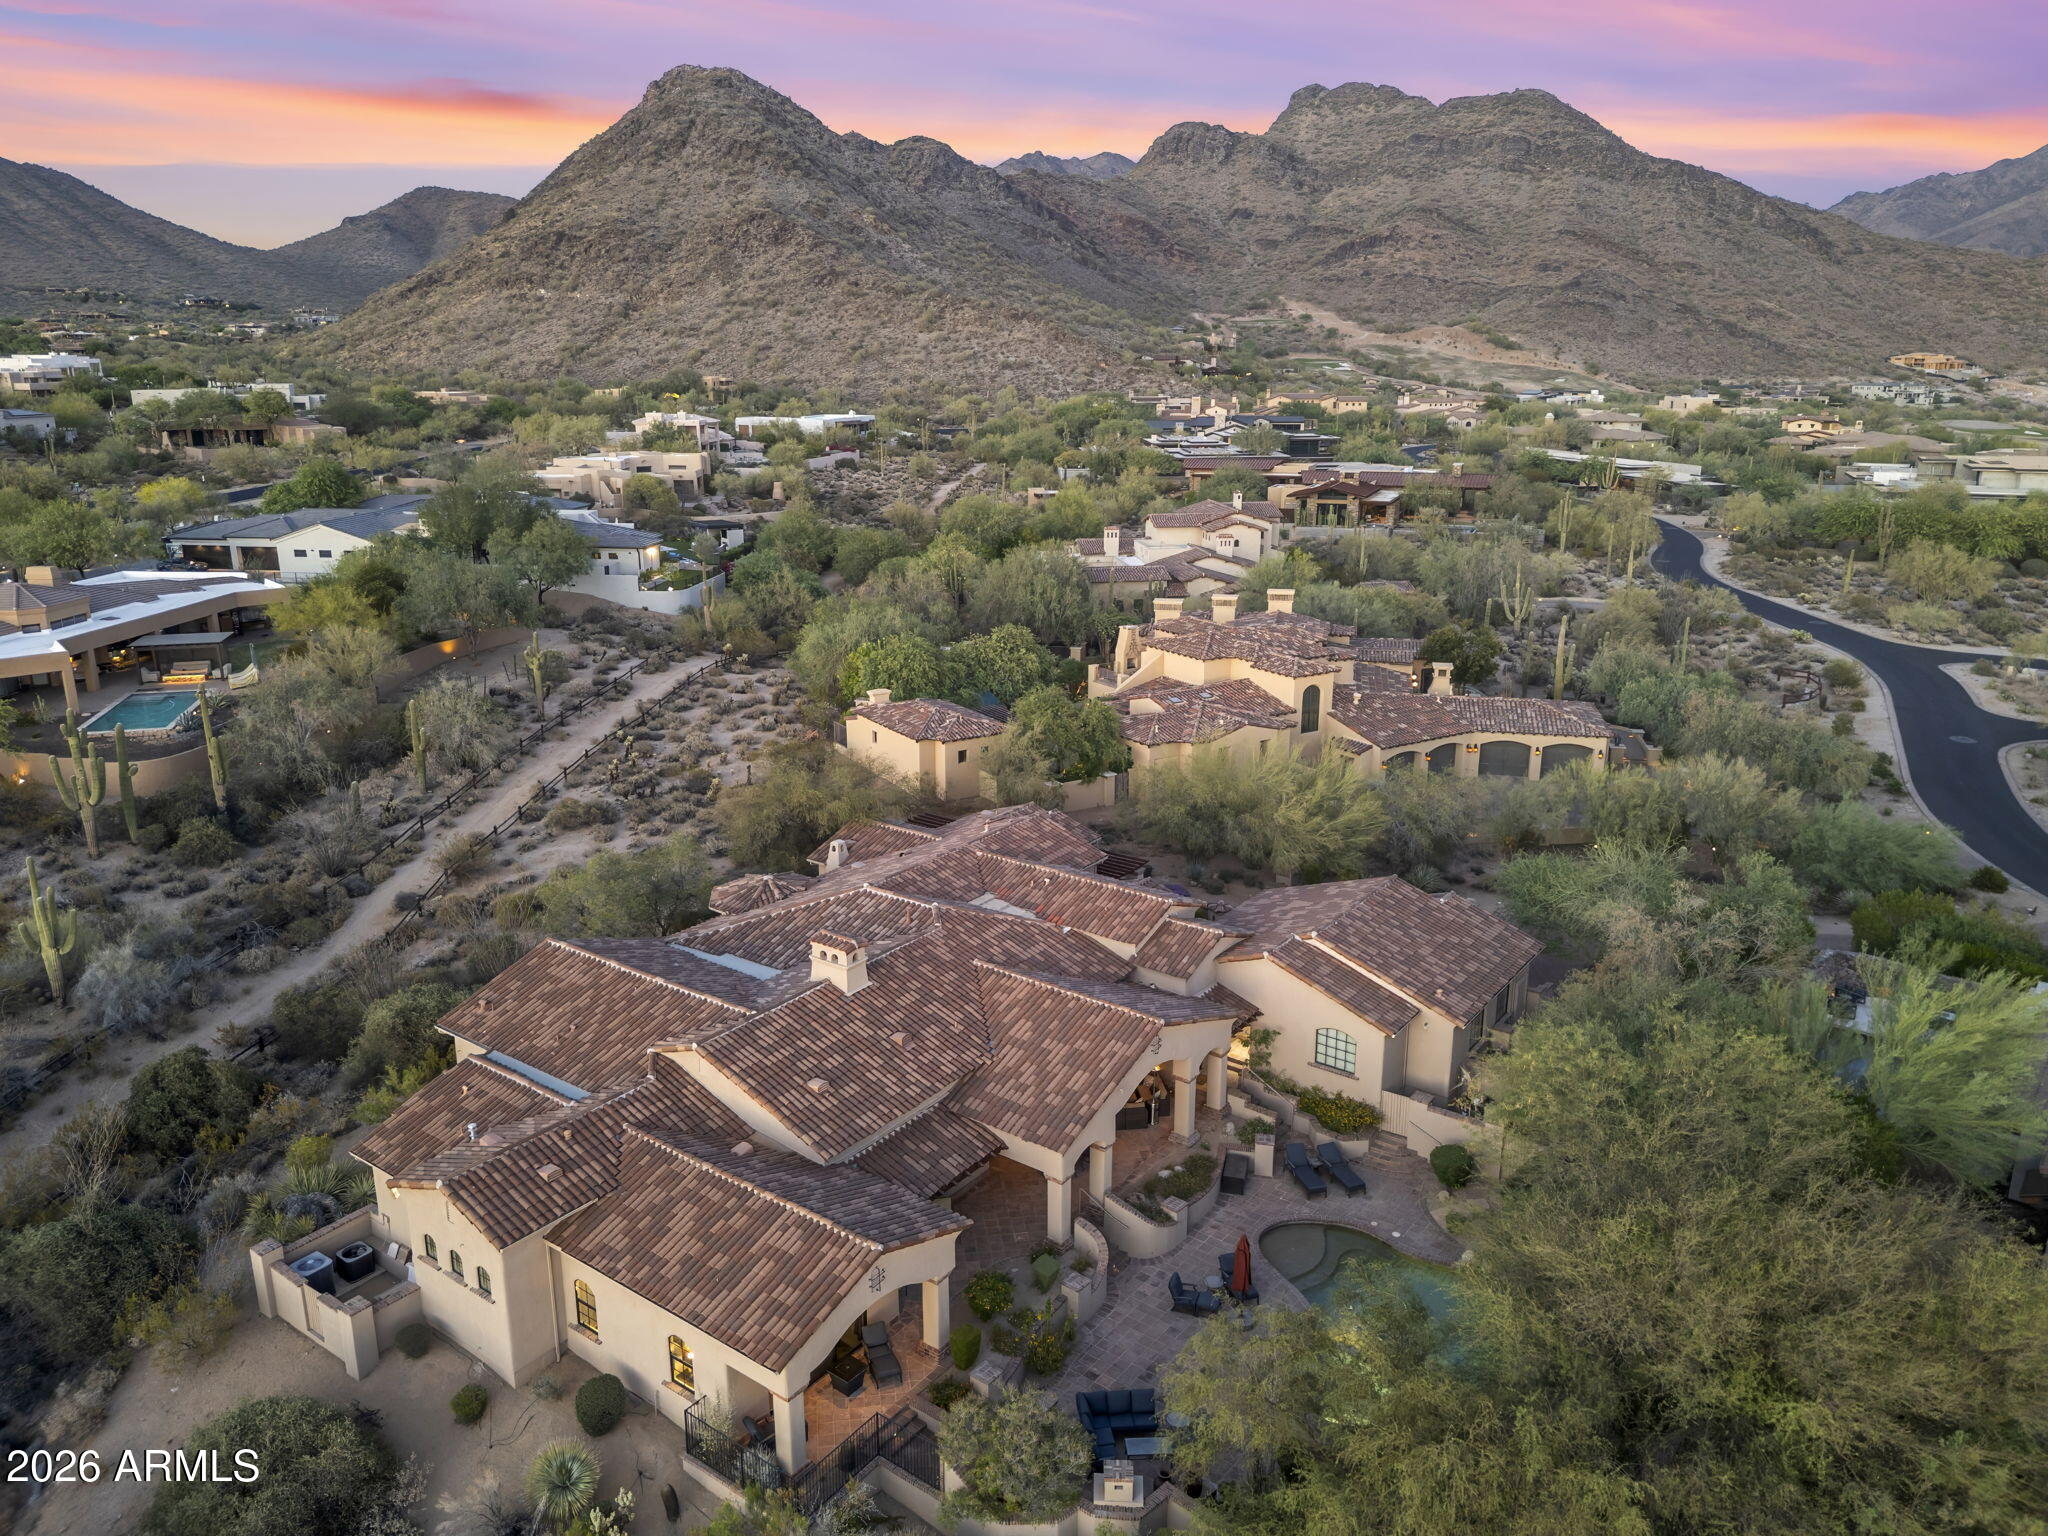
Private, polished, and perfectly positioned in the 24/7 guard-gated Country Club at DC Ranch. This estate sits on one of only 241 custom homesites, located on East Cross Canyon Way, the most coveted and secluded street in the community.

Step inside the foyer to a custom residence spanning 5,129 square feet, featuring 4 bedrooms, 5.5 bathrooms, and a dedicated office that could easily serve as a 5th bedroom. The strategically laid out split floor plan gives every space its privacy while keeping the home connected. At the heart of the home, the great room rises to soaring ceilings, anchored by a floor-to-ceiling Cantera fireplace and complete with a built-in wet bar for entertaining. Huge pocket sliding doors open the room fully to the backyard, creating true indoor-outdoor living. The primary suite feels open, inviting, and extremely private, with its own exit to the outdoors and a spa-like bathroom featuring a glass-enclosed shower, soaking tub, dual vanities, and a large walk-in closet. The chef's kitchen is appointed with Sub-Zero and stainless steel appliances and a walk-in pantry, while the adjacent breakfast room offers a casual spot for morning coffee. On the opposite end of the home from the primary bedroom, two dedicated guest suites both featuring their own secluded patio, giving visitors their own quiet retreat.

Major recent improvements include a completed, permitted 405-square-foot bedroom and bathroom addition that expands the footprint exactly where it was needed, making it ideal as an extra guest room or a second home office. Additional upgrades include brand new roof underlayment (November 2026), newer HVAC units (2023), updated flooring, a pool heater, and full exterior paint. The entire residence is connected via Alarm smart home technology letting you automate at the press of a button from anywhere at any time. To make the transition seamless, all furnishings convey with the home, creating a turnkey opportunity within DC Ranch.

Outside, the south-facing backyard opens to a sparkling heated pool with a spillover spa, while the covered patio is perfect for outdoor dining and is fitted with retractable sun shades for year-round comfort. On the north side of the property, a second patio off the dining room features a built-in BBQ, all framed by beautiful mountain and desert views.

Set within DC Ranch, one of North Scottsdale's premier communities, this home places you minutes from Market Street and the hiking and biking trails of the McDowell Sonoran Preserve. Best of all, it sits right by the championship golf course inside the gates, which is currently undergoing a major renovation in response to the continued demand and economic growth of Scottsdale and the DC Ranch community. 

A custom estate of this caliber, on this quiet street, rarely comes to the market. It takes an in-person visit to truly capture this opportunity. You don't just walk through this home. You feel it. This is your invitation...
#7037036

Scottsdale

9820 E THOMPSON PEAK Parkway 602

5 Beds

5 Baths

5,129 Sq.Ft.

$3,549,000

MLS#: 7037036
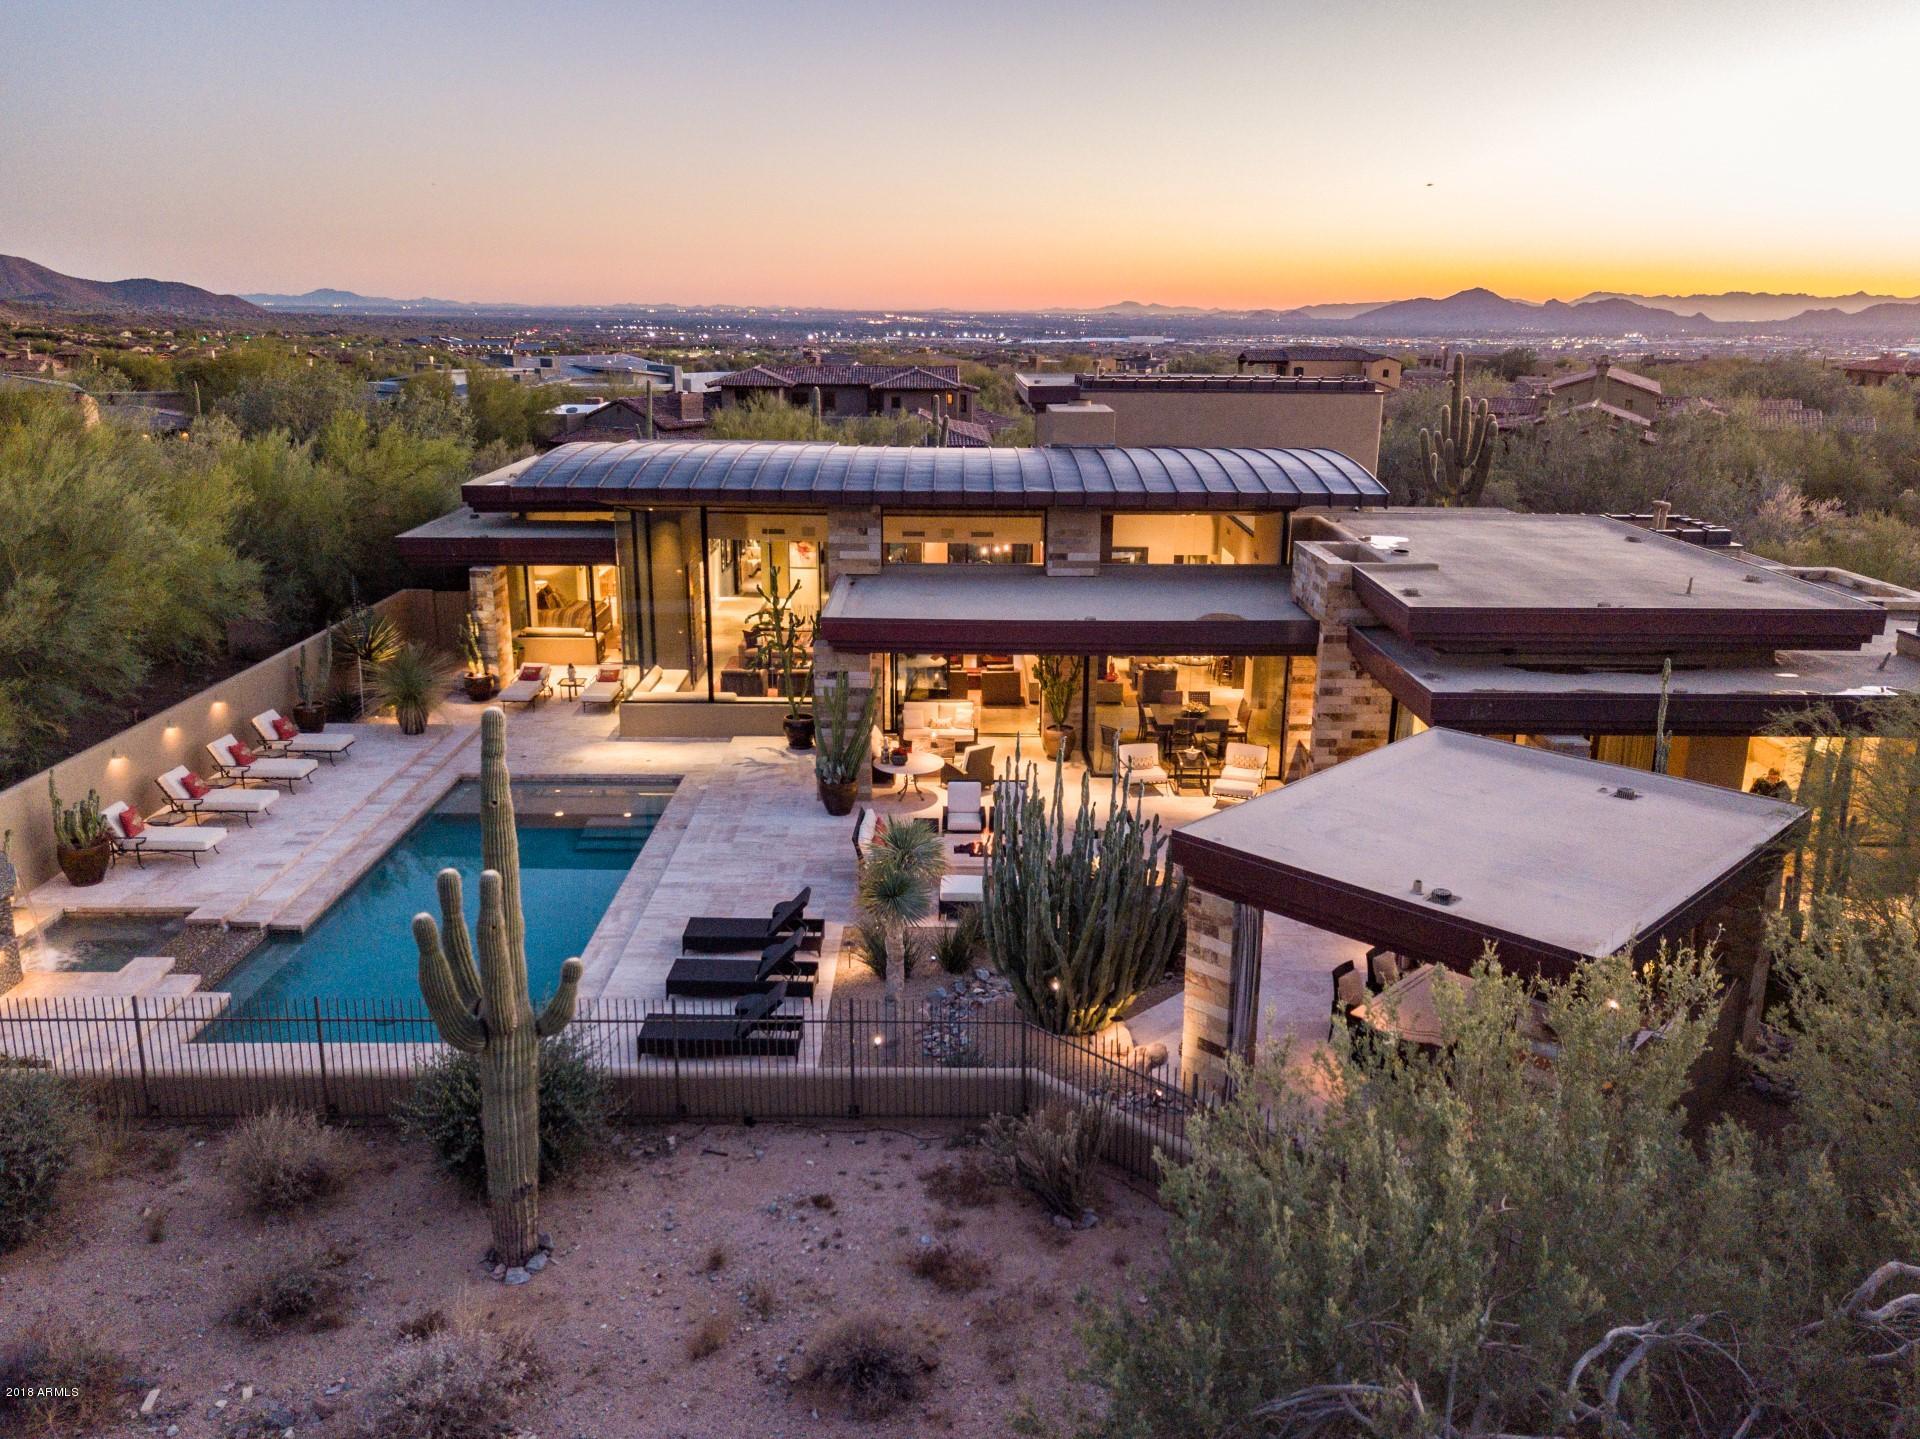
Rare opportunity one of the most sought after architects both nationally and internationally.  Bing Hu designed home on the 11th green of DC Ranch Country Club. This contemporary masterpiece has a great room floor plan that boasts a one of kind rare Modera Stone fireplace The views are spectacular the moment you walk in, you are greeted by spectacular floor to ceiling glass that creates some of the most magnificent views in all of DC Ranch, from the McDowell Mountains to the golf course to the City lights below. Recently installed steam shower in master along with handmade large glass tiles from England. Inviting master bedroom with very large closets along with 2 over-sized guest suites, one guest is suite perfect for an in-law set up that has it's own private entrance. (see more remarks) Limestone flooring, custom tile work, amazing mill work on cabinetry and built ins Upstairs has an office and view deck of the city below. Kitchen has reclaimed wood, wine fridge, 6 burner gas top, and room to congregate.  Outside is an entertainers delight for elegant get together's, brand new outdoor water sprinkling system, recently resurfaced pool, and new exterior outside lighting. Rare Contemporary find in DC RANCH that can only be defined as luxury living at it's finest..
#5714134

Scottsdale

9820 E THOMPSON PEAK Parkway 654

3 Beds

None Baths

5,836 Sq.Ft.

$3,549,000

MLS#: 5714134
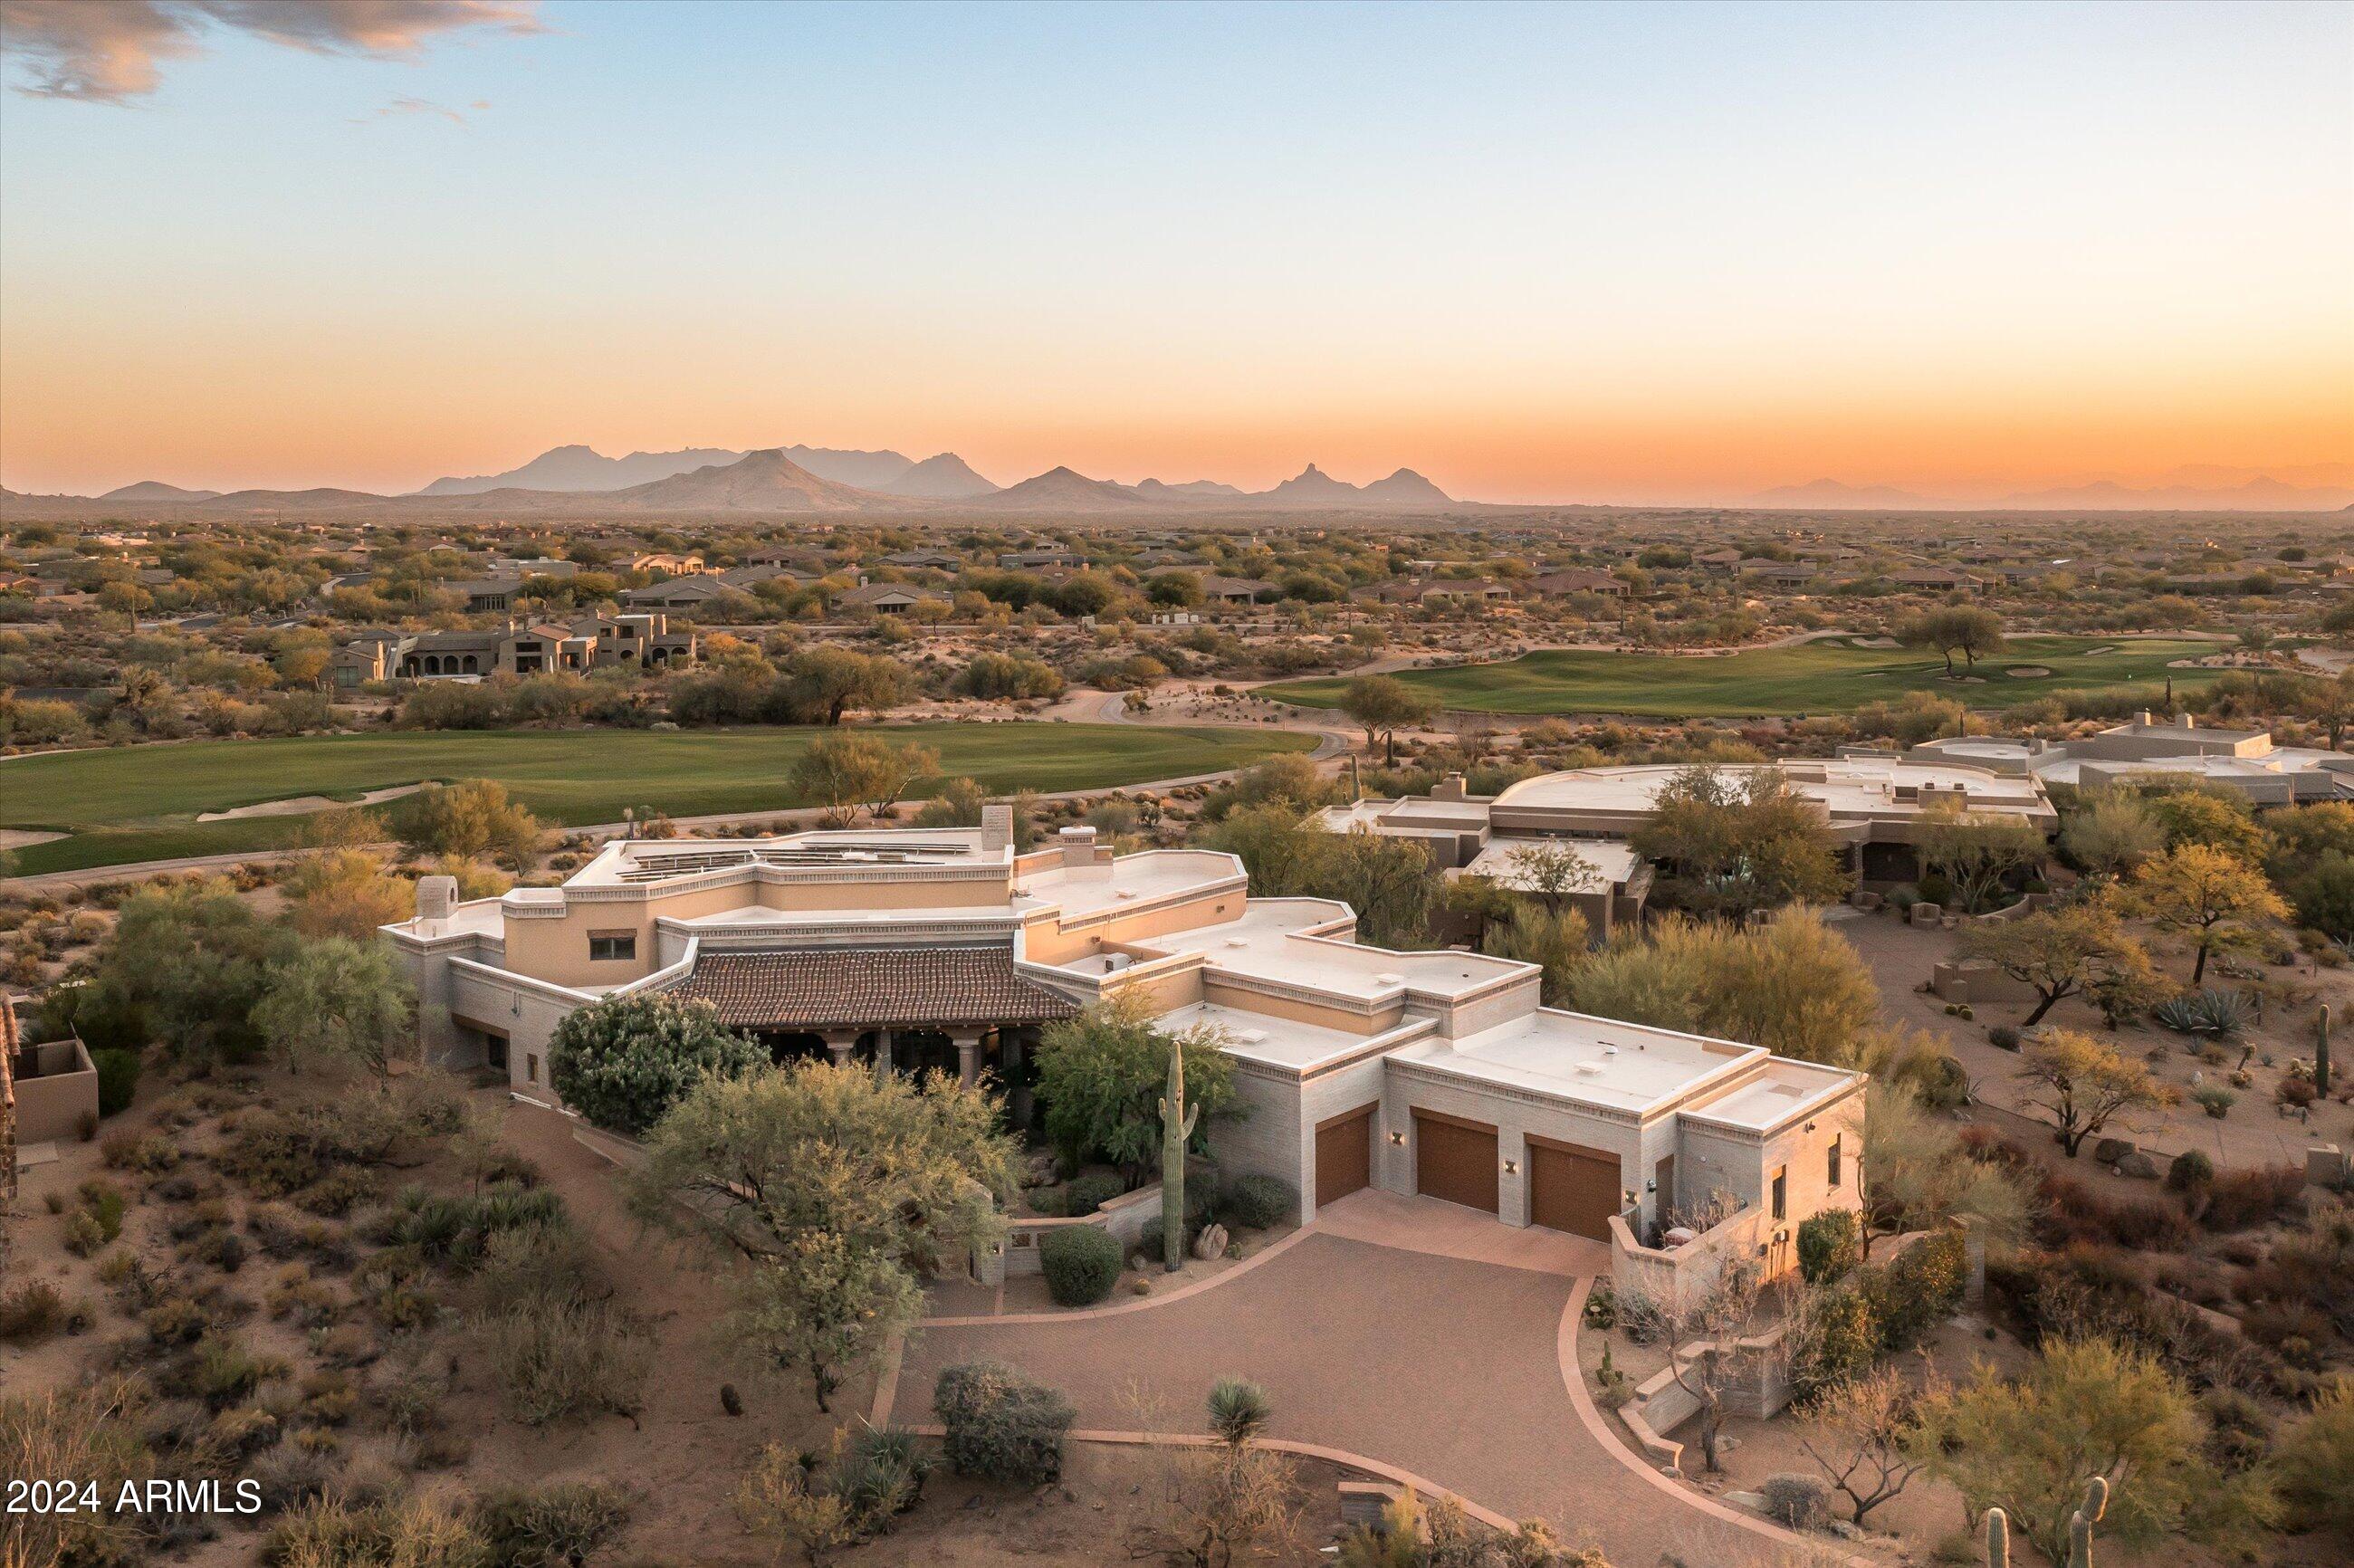
Golf Membership available! Nestled on the 5th fairway of the Renegade golf course in Desert Mountain, this unique Mexican Colonial residence offers timeless charm and unparalleled views. A serene courtyard entry welcomes you into a gracious foyer that flows into a spacious great room, complete with a stunning cantera fireplace, elegant ceiling beams, and a beautifully designed dry bar.

The formal dining room features a sophisticated built-in buffet and boasts breathtaking mountain and sunset vistas. The expansive kitchen, adorned with exquisite granite countertops, opens to a cozy hearth room, perfect for intimate gatherings.

The luxurious master retreat includes a charming fireplace, a loft office, and a private balcony with panoramic views in every direction. designed with a shared sitting room and patio access to enjoy spectacular sunset views.

Step outside to a captivating patio space featuring a built-in BBQ, a fireplace, and a sparkling pool and spa. From the tranquil morning sunrises to the glittering city lights at night, this home is an entertainer's dream and a haven for creating cherished memories with family and friends. See membership information in the document tab.
#6794751

Scottsdale

10125 E SUNDANCE Trail

3 Beds

None Baths

4,556 Sq.Ft.

$3,548,000

MLS#: 6794751

**AGENTS - Please read private remarks** 
Upgrade include: Premium Pamplona Nova Combed Limestone, 2 Guests Suites w/ Separate Sitting areas, Epoxy Garage Floors, Tankless Water Heaters, Black Anodized Opaque Glass Garage Doors, 2-Tone Dark Grey & Mirlux Light Grey Cabinets, Wolf/Sub-Zero Cabinet Paneled Gourmet Appliances, Washer/ Dryer, Entry Wall Paneling Rift Wood Oak, Multi Slider at Rear of Entry, Floating Ceiling w/Tongue & Groove at Porch, Entry, & Courtyard, Fireplace at Great Room & Courtyard, Infrared Ceiling Heaters at Patio, Custom Pool, Spa & Landscape,
400-Amp Electrical Panels, Modern 4'' Can Lights, Rift Oak Framed Bath Mirrors, Floating Bath Cabinets, Floor to Ceiling Tiled, South Backyard with Views of Tom's Thumb. Too many features to list. Ready Soon!! Must see!!
#7100988

Scottsdale

13013 E HARPER Drive

3 Beds

3 Baths

4,952 Sq.Ft.

$3,545,000

MLS#: 7100988

* Listings identified with the FMLS IDX logo come from FMLS and are held by brokerage firms other than the owner of this website. The listing brokerage is identified in any listing details. Information is deemed reliable but is not guaranteed. If you believe any FMLS listing contains material that infringes your copyrighted work please review our DMCA policy and learn how to submit a takedown request. Ā© 2024. First Multiple Listing Service, Inc.
Stunning Views and more

Featured listing

Stunning Views and more

Browse Properties

Categories

Homes Tailored to Your Lifestyle

Buyers Guide

Buying a home is one of the most exciting milestones of your life.

View more

Sellers Guide

Putting your home on the market can be a stressful process, especially when you don’t know what to expect.

View more

Market report

With just a few clicks, you'll gain instant access to valuable insights about the real estate market, including trends, property values, and community analytics.

View more

Home value

Unlike automated valuations, our hands-on review will provide a comprehensive opinion of your home’s value while considering important interior elements and other location intangible factors that machine algorithms so often miss.

View more

Buyers resources

Guides on financing, inspections, and choosing the right Realtor for a smooth home purchase.

Sellers resources

Practical tips on staging, pricing, and preparing your home to attract buyers and maximize your sale.

Send a message

Message successfully sent.

Reason for contacting?

I agree to receive email communication and understand I can unsubscribe at any time.

I agree to be contacted by The Mandy Gold Team | Haymore Real Estate LLC via call, email, and text for real estate services. To opt out, you can reply 'stop' at any time or reply 'help' for assistance. You can also click the unsubscribe link in the emails. Message and data rates may apply. Message frequency may vary. Privacy Policy

Sign In Sign Out

Virtual Assistant

Would you like to take the next step with this property? We can help you schedule a showing or virtual tour, or send you more details.

Yes, I would like more information.

Thank You for Your Reply, One of Our Agents will contact you as soon as possible

No, maybe later.

Thank you, you can always contact me via email, phone number or through the contact form.

Realhub AI

Lucy - Your AI-Powered Realtor

Update Your Temporary Password

Personalize your search

Enter your email and we'll notify you immediately when new listings match what you're looking for.

or enter email address

Already have an account ? Login here

Continue your home search

I agree to receive communications and understand I can unsubscribe at any time.

I agree to be contacted by The Mandy Gold Team | Haymore Real Estate LLC via call, email, and text for real estate services. To opt out, you can reply 'stop' at any time or reply 'help' for assistance. You can also click the unsubscribe link in the emails. Message and data rates may apply. Message frequency may vary. Privacy Policy

Already have an account ? Login here

We use cookies

We use cookies for analytics and to enhance your experience. By accepting, you agree to analytics and marketing cookies. Small functional cookies that count viewed properties and time on site are used regardless of your choice. You can manage your preferences or learn more about our cookies policy.