Thinking of selling?

Trusted Real Estate Experts in Sierra Vista, Fort Huachuca, Benson, and Bisbee Arizona

  • Nearby me

Popular Features

Community Features

Association

Property Features

Waterfront

View

Exterior Features

Interior Features

Style

E-Alert name

Properties

10000 properties match your criteria

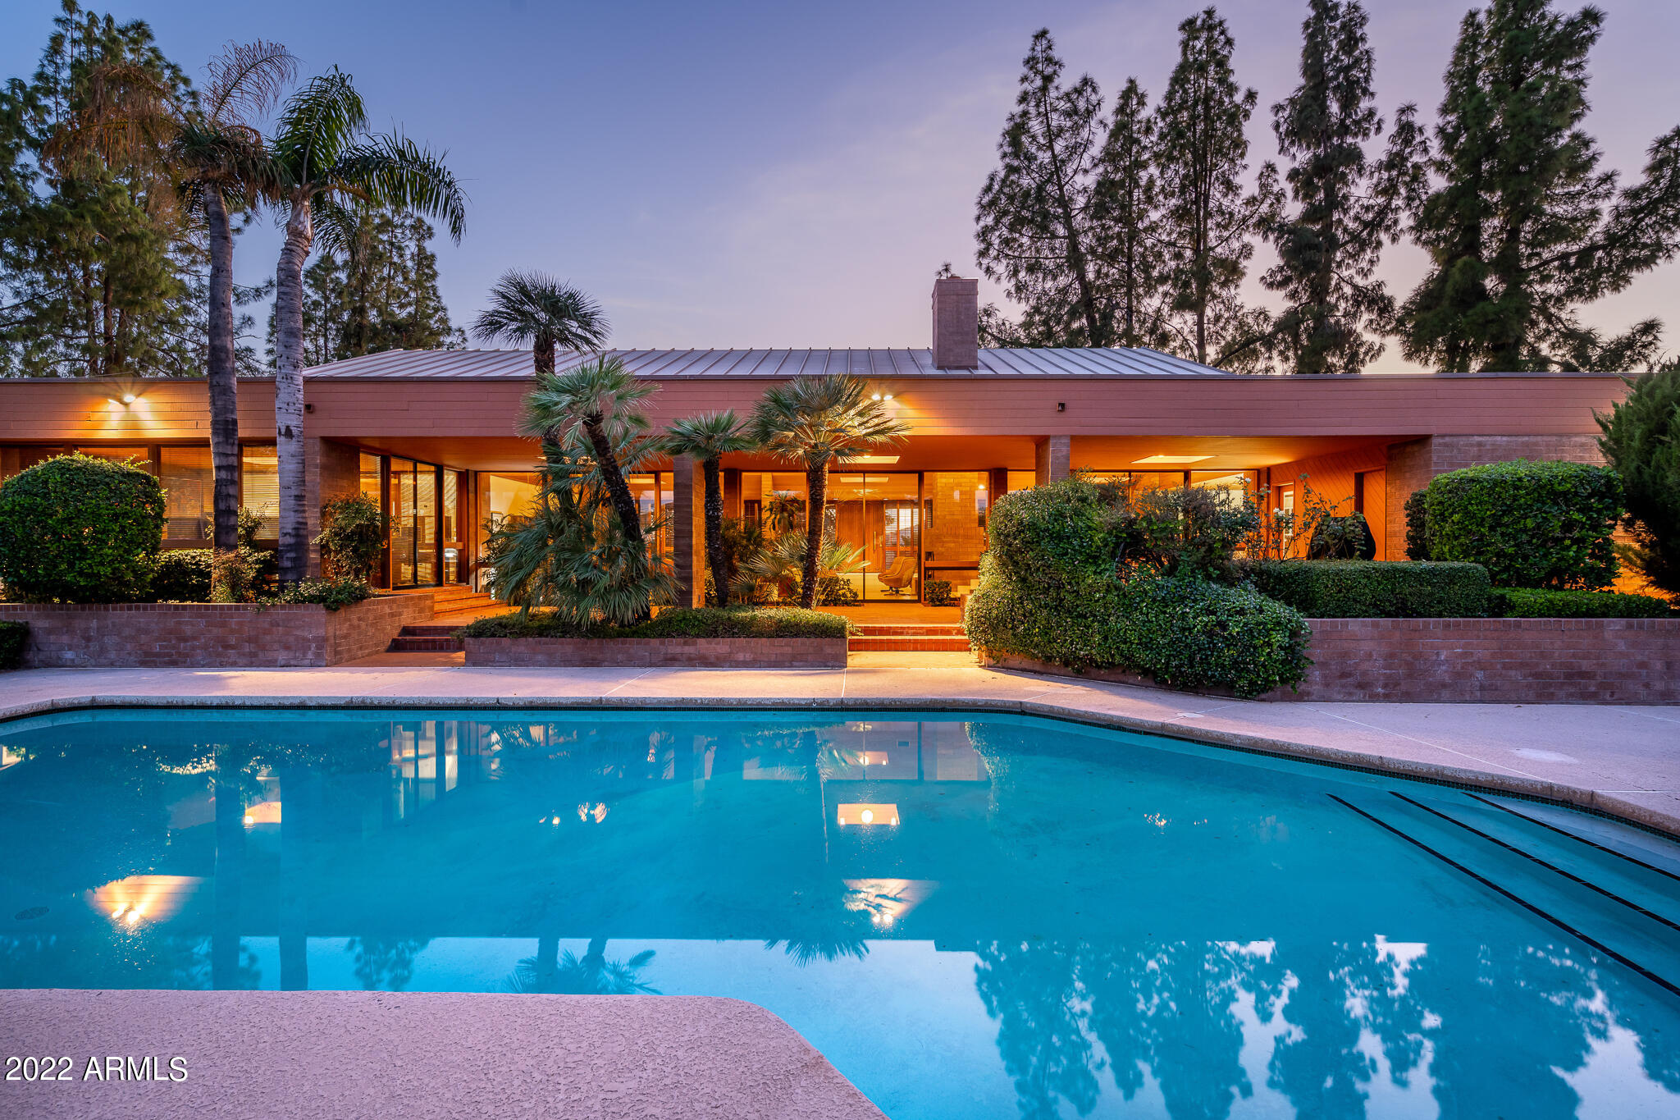
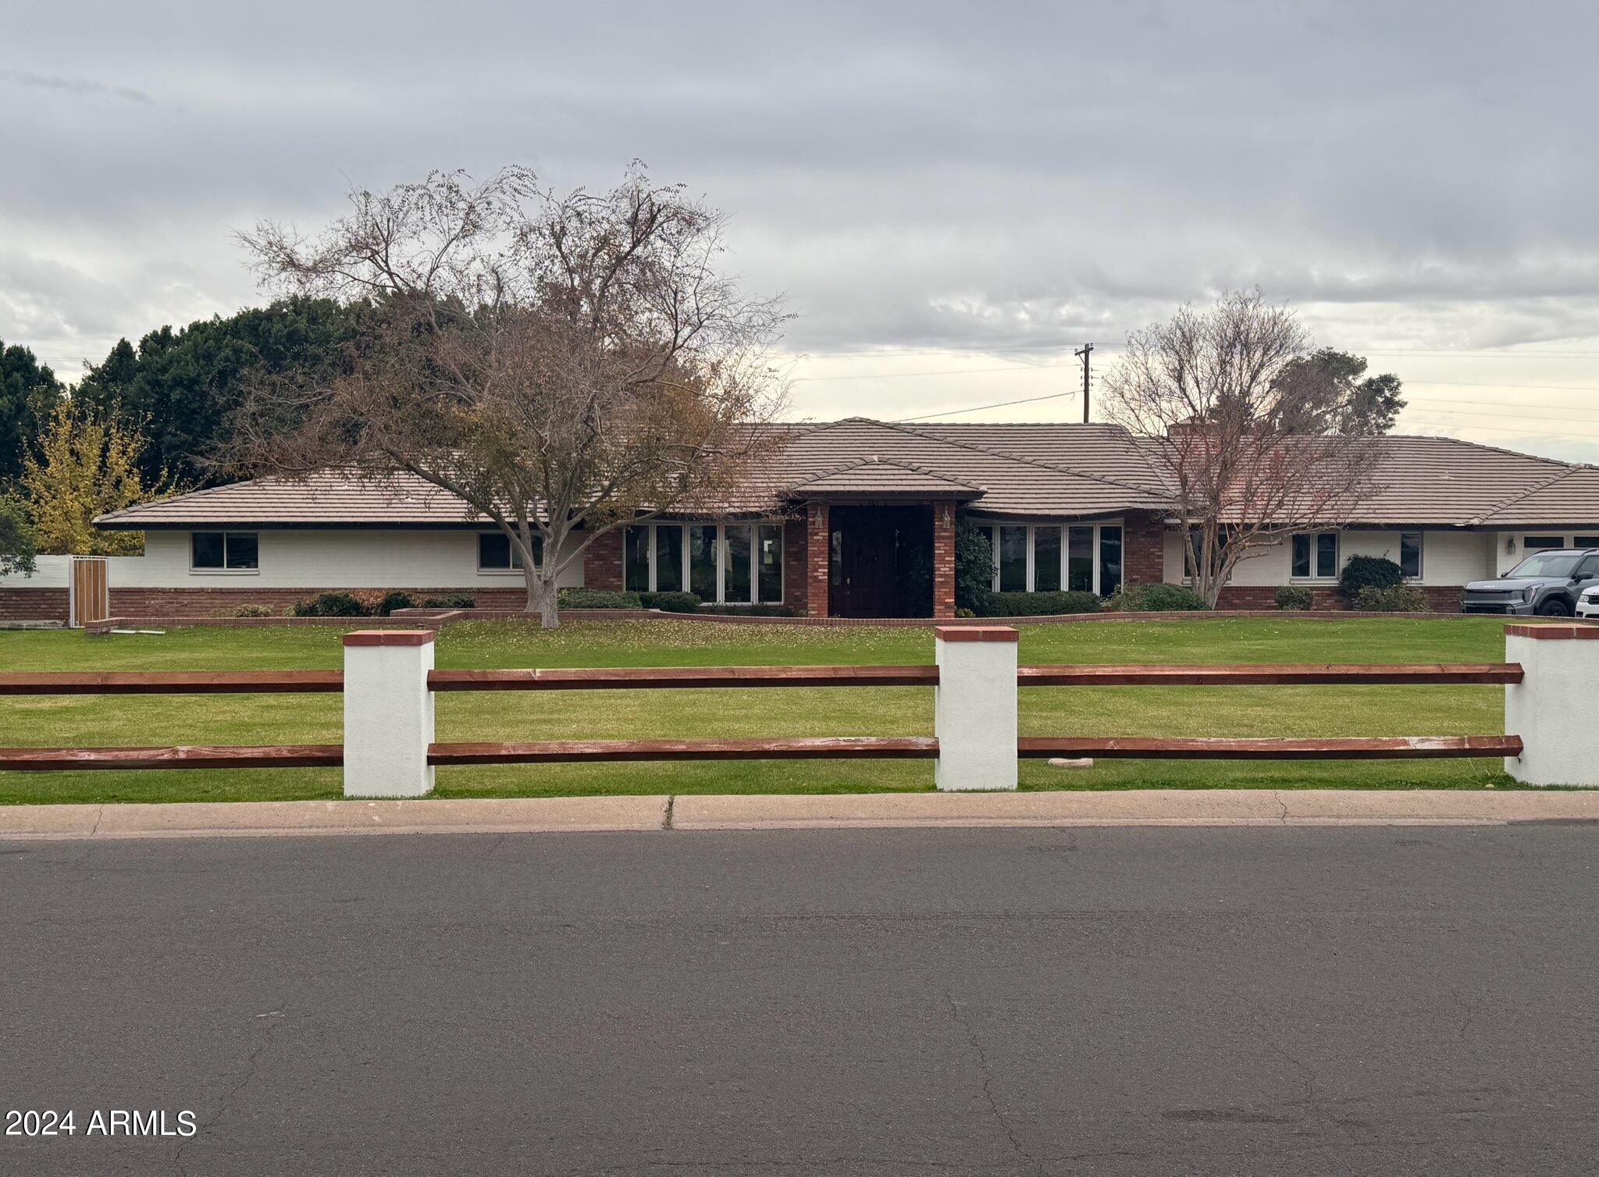
Rare Opportunity to own a mid-century AZ Biltmore Circle Estate home on one of the largest lots and desirable location of the Biltmore Circle!  This estate is situated on the 1st Fairway of the Biltmore Links Golf Course. This mid-century modern masterpiece with natural redwood vaulted ceilings and natural lights throughout boasts 4,551SF and sits on a larger 1.6 Acre Lot with certainly room to expand.  This meticulously cared for single-story home features 4 Bedrooms/3 ½ Bathrooms, private large diving pool, newly refinished private tennis court, large spacious entertainer's backyard with stunning lake & mountain views, lush landscaping, circular driveway, plus a very spacious 3-car garage.  A true corner lot on the ''Biltmore Loop''. Within walking distance to the iconic Arizona Biltmore Resort, minutes to Sky Harbor Int'l Airport and Biltmore shopping center.
#6480195

Phoenix

97 BILTMORE Estate

4 Beds

None Baths

4,551 Sq.Ft.

$3,375,000

MLS#: 6480195
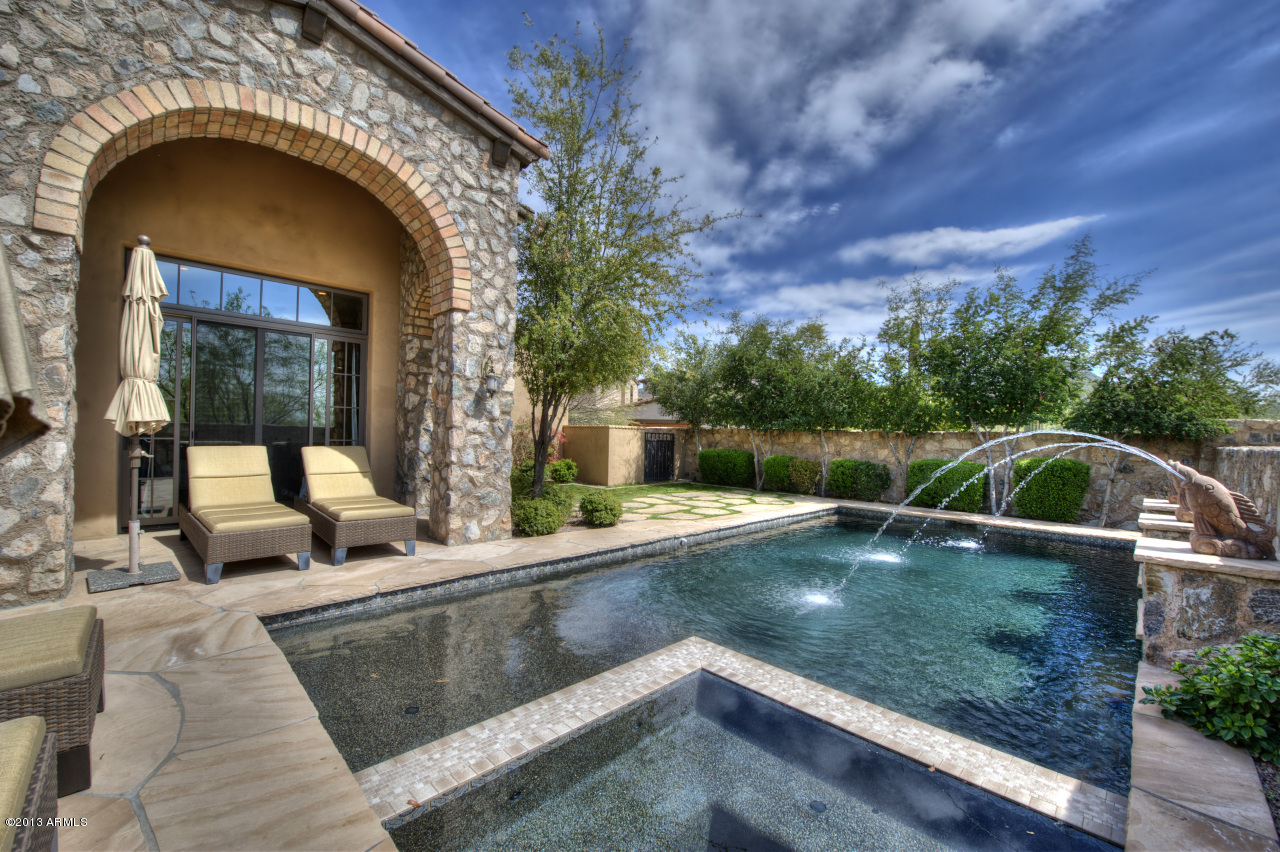
It's all about price, views, privacy and floorplan and this home has it all.  Located in the prestigious Horseshoe Canyon in Silverleaf, the southern exposure is perfect for city views and our Arizona sunshine.  The 4,716 square foot Canyon Villa lives well for families as well as entertaining.  With both multiple indoor gathering spaces and outdoor living spaces, the home has great privacy and areas to support the 5 bedrooms plus office.
#6577102

Scottsdale

19402 N 101ST Street 3101

5 Beds

6 Baths

4,716 Sq.Ft.

$3,375,000

MLS#: 6577102
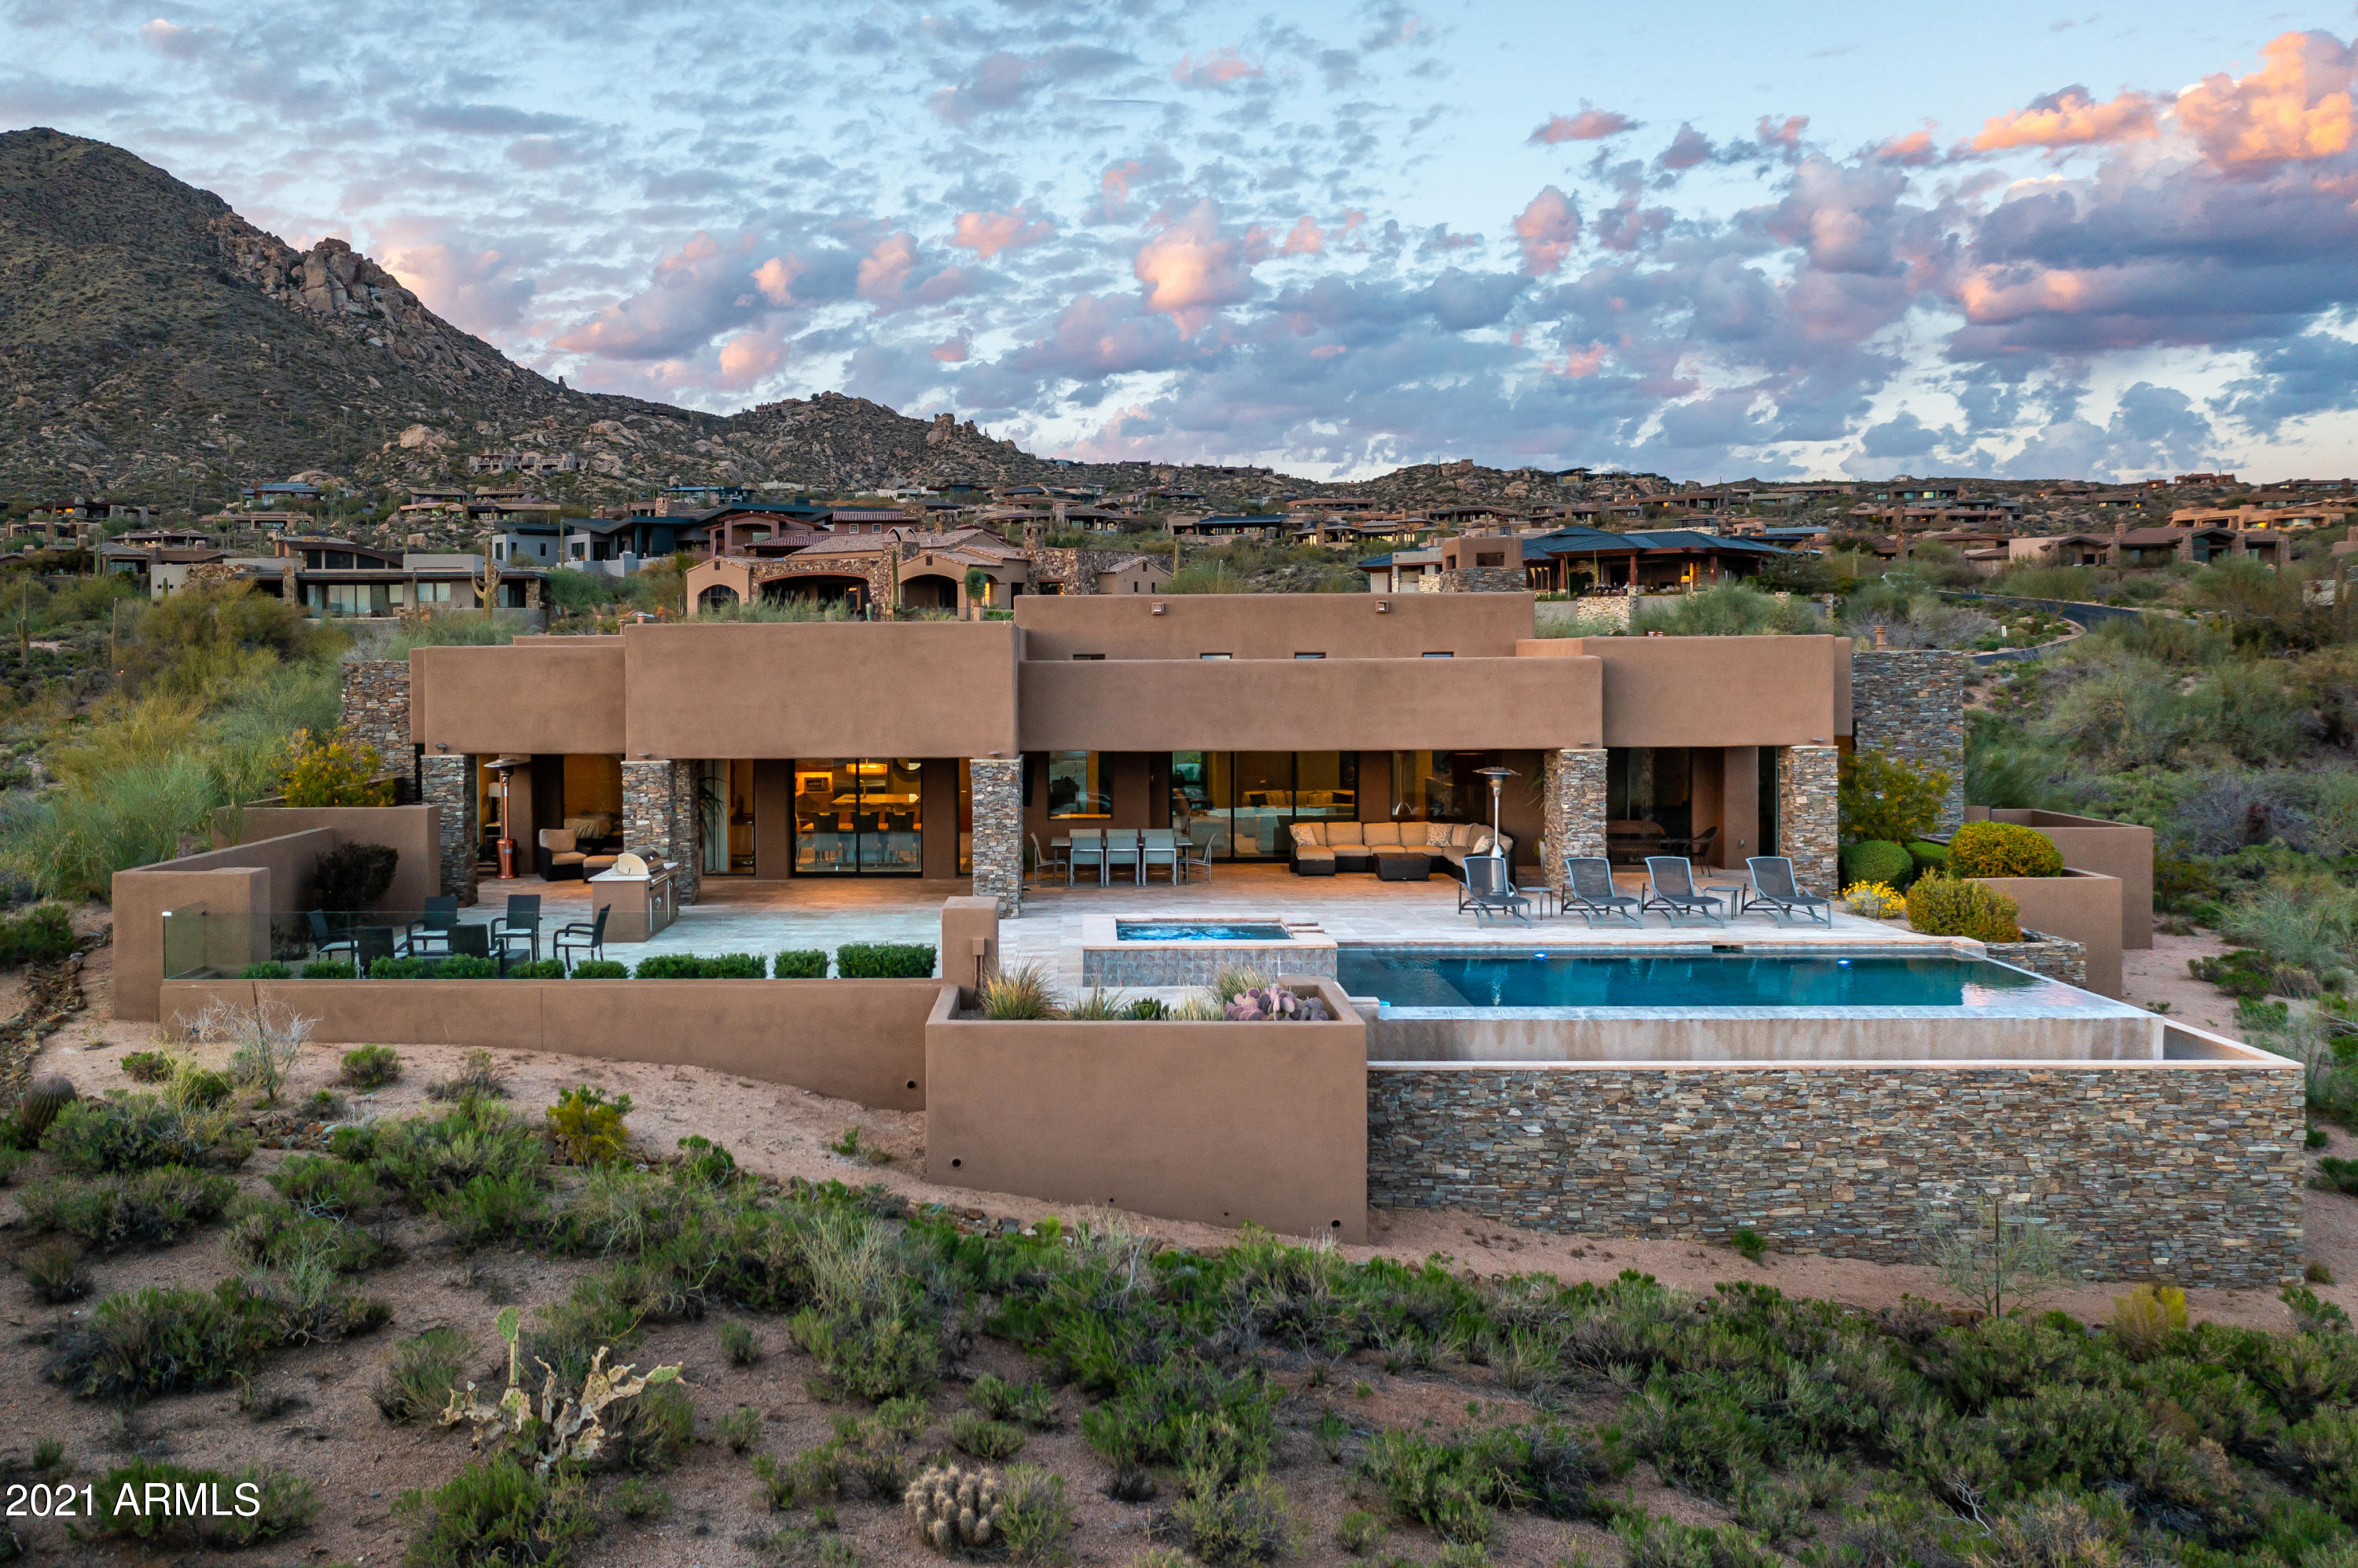
Spectacular single level contemporary Mortensen Signature Luxury Home with AMAZING city lights, sunsets and mountain views.  Open great room floor plan with four suites (two of which are Master Suites), study (could be a 5th bedroom) plus terrific outdoor patio space to enjoy all of the views complete with pool/spa/fire feature and BBQ.   List price includes all furniture, rugs, electronics, most art and accessories, small exclusion list will be provided by seller.  Truly a must see!
#6217419

Scottsdale

10833 E FALLING STAR Drive

5 Beds

4 Baths

4,711 Sq.Ft.

$3,375,000

MLS#: 6217419
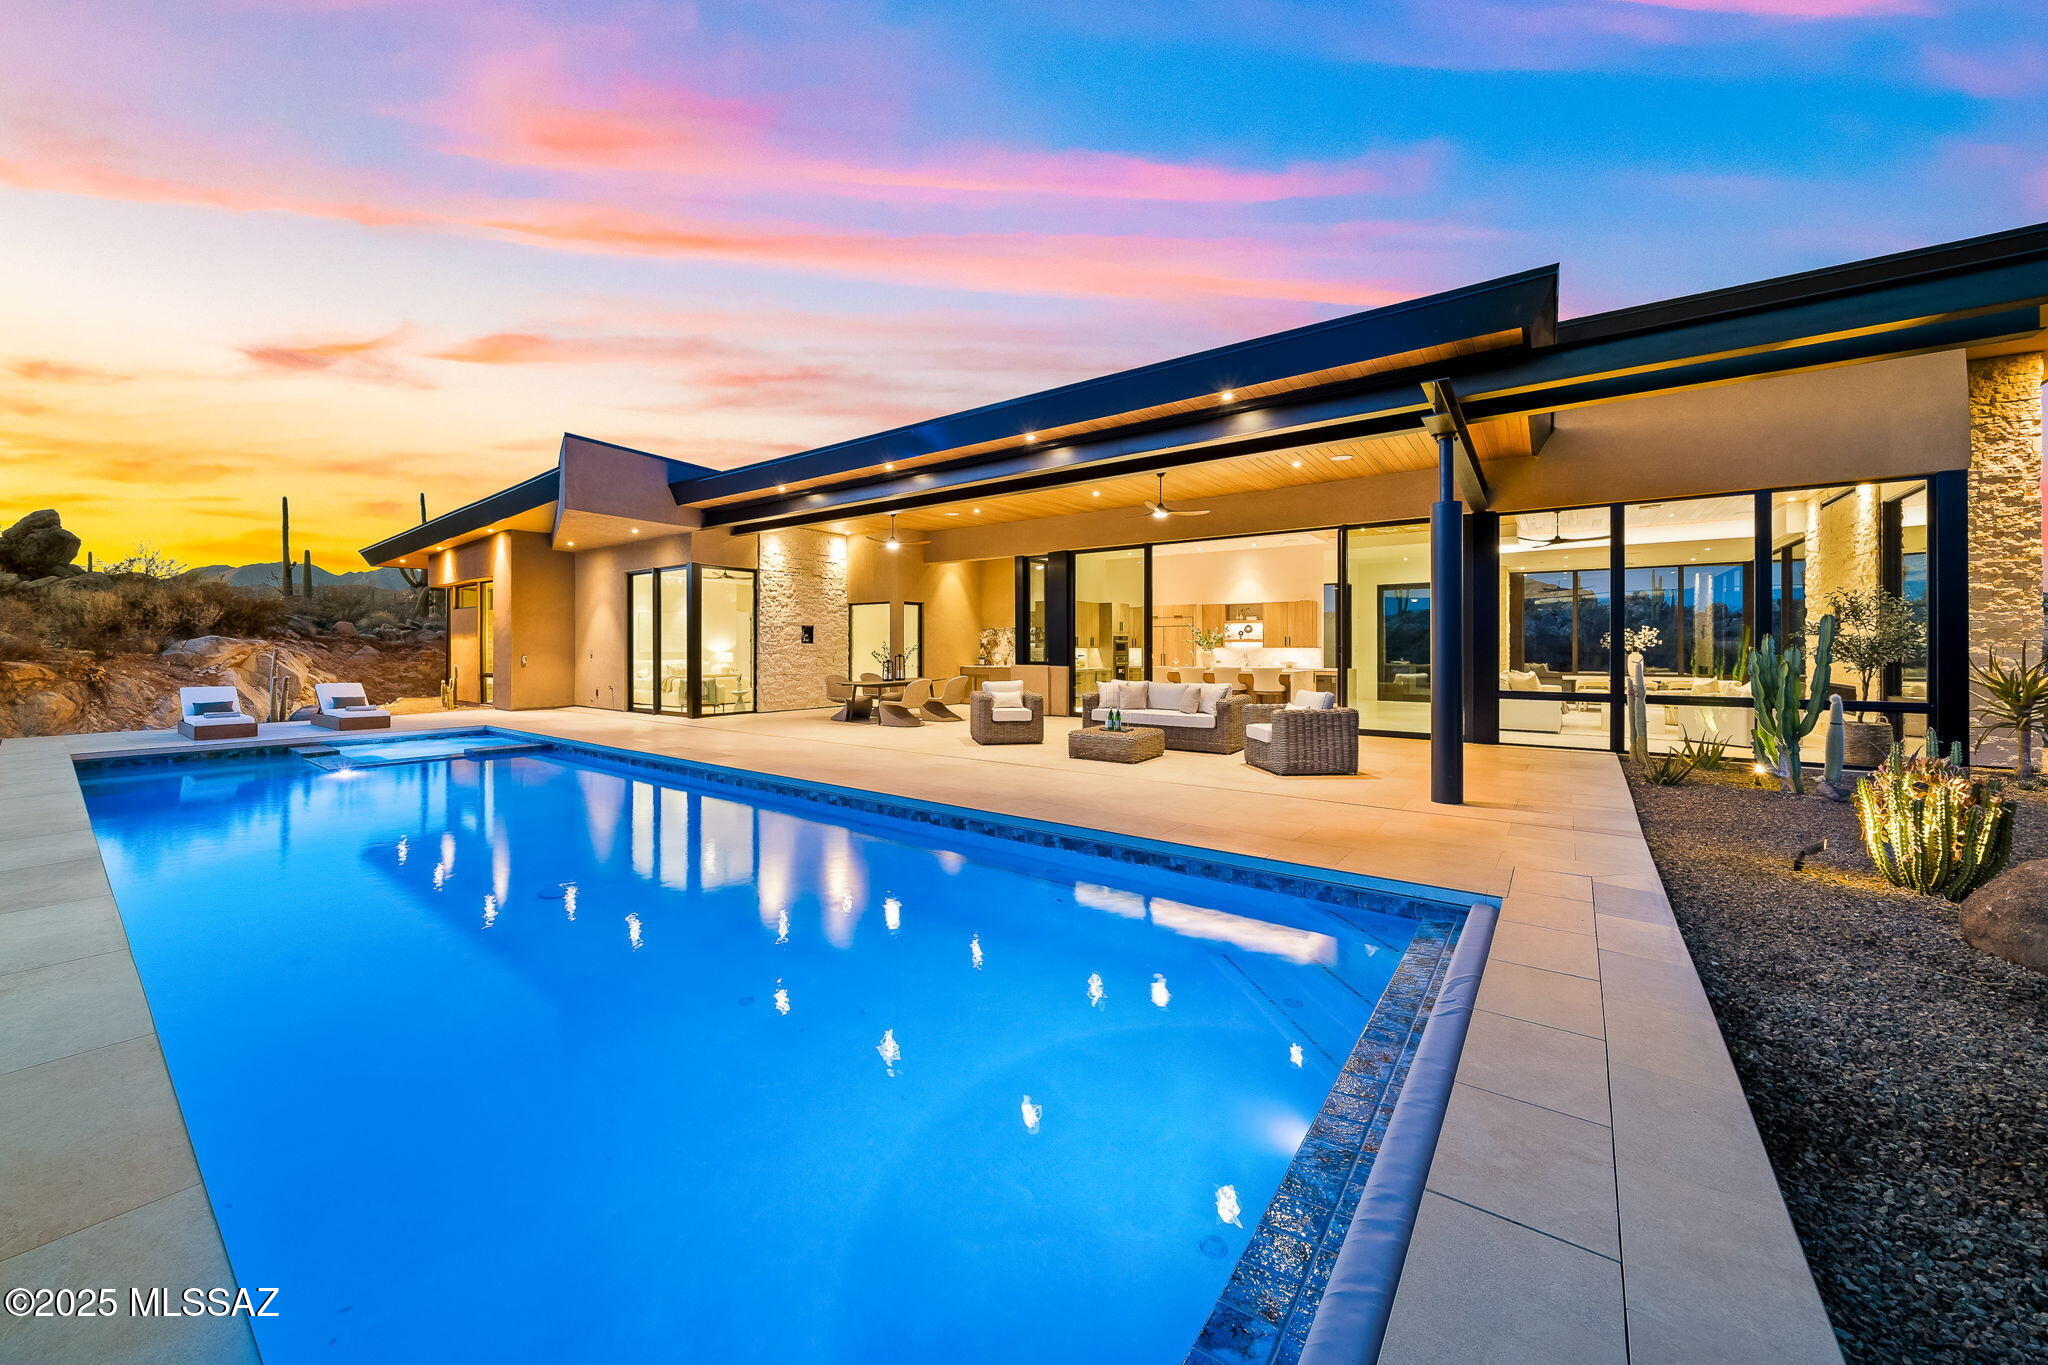
Completed in 2025, this refined estate is set on 1.65 acres in the coveted guard-gated community of Stone Canyon- Oro Valley's most esteemed luxury community. To further enhance the lifestyle experience, the seller is offering an incentive to cover the $25,000 Stone Canyon Club Membership initiation fee. This striking residence by Soloway Designs is a true architectural statement, artfully blending contemporary elegance with the serenity of the Sonoran Desert.
Spanning 3,792 sq ft, the home offers 3 spacious bedrooms, 4 bathrooms and a 3-car garage, all crafted with exceptional attention to detail.   Expansive floor to ceiling  windows capture gorgeous, wide views of the Catalina Mountains, infusing the interiors with natural light and uninterrupted desert beauty.
The designer kitchen is as functional as it is refined, outfitted with top-of-the-line Wolf and Sub-Zero appliances, a large center island with seating and a generous pantry for seamless entertaining.  
Natural stone surfaces, custom cabinetry, and tongue and groove ceilings create a harmonious blend of luxury and comfort.
Expansive 10-foot sliders open effortlessly to a magnificent outdoor patio, with lap pool/ spa providing a secluded sanctuary, an idyllic setting to savor the breathtaking views of the rugged rock formation, dramatic boulders, and iconic saguaros. Whether hosting an intimate gathering or enjoying a quiet moment, the outdoor living spaces are designed to impress.  
The luxurious primary suite is a tranquil retreat with panoramic desert views.  The bath is a sanctuary in itself featuring a steam shower, radiant heated flooring, and a relaxing soaking tub.  The expansive custom closet includes built-in storage and a quartzite island, ensuring a seamless blend of style and functionality.
An adjacent flex room provides versatile space perfect for an exercise room, home office, or den, complemented by a screened-in patio that beckons you to enjoy the fresh desert air.  
Spacious guest bedrooms, beautifully appointed to capture views of the Catalina Mountains, each with their own ensuite. Electronic blinds, a whole-house Sonos system, a security system, and TV's are all included, making it effortless to move right in and start enjoying the home from day one. A three-car garage with an extra storage room completes this extraordinary offering.
As a resident of the Stone Canyon Club, you will enjoy a wealth of amenities, including an elegant clubhouse with a restaurant, state-of-the-art fitness center, lap pool, hot tub, tennis, pickleball and a vibrant calendar of social events.  Located just minutes from hiking and biking trails, exquisite restaurants, premier shopping, and world-class healthcare, this home encapsulates the very essence of luxurious, convenient living.
#22520900

Oro Valley

419 W Granite Gorge Drive

3 Beds

3 Baths

3,792 Sq.Ft.

$3,375,000

MLS#: 22520900
Price reduced
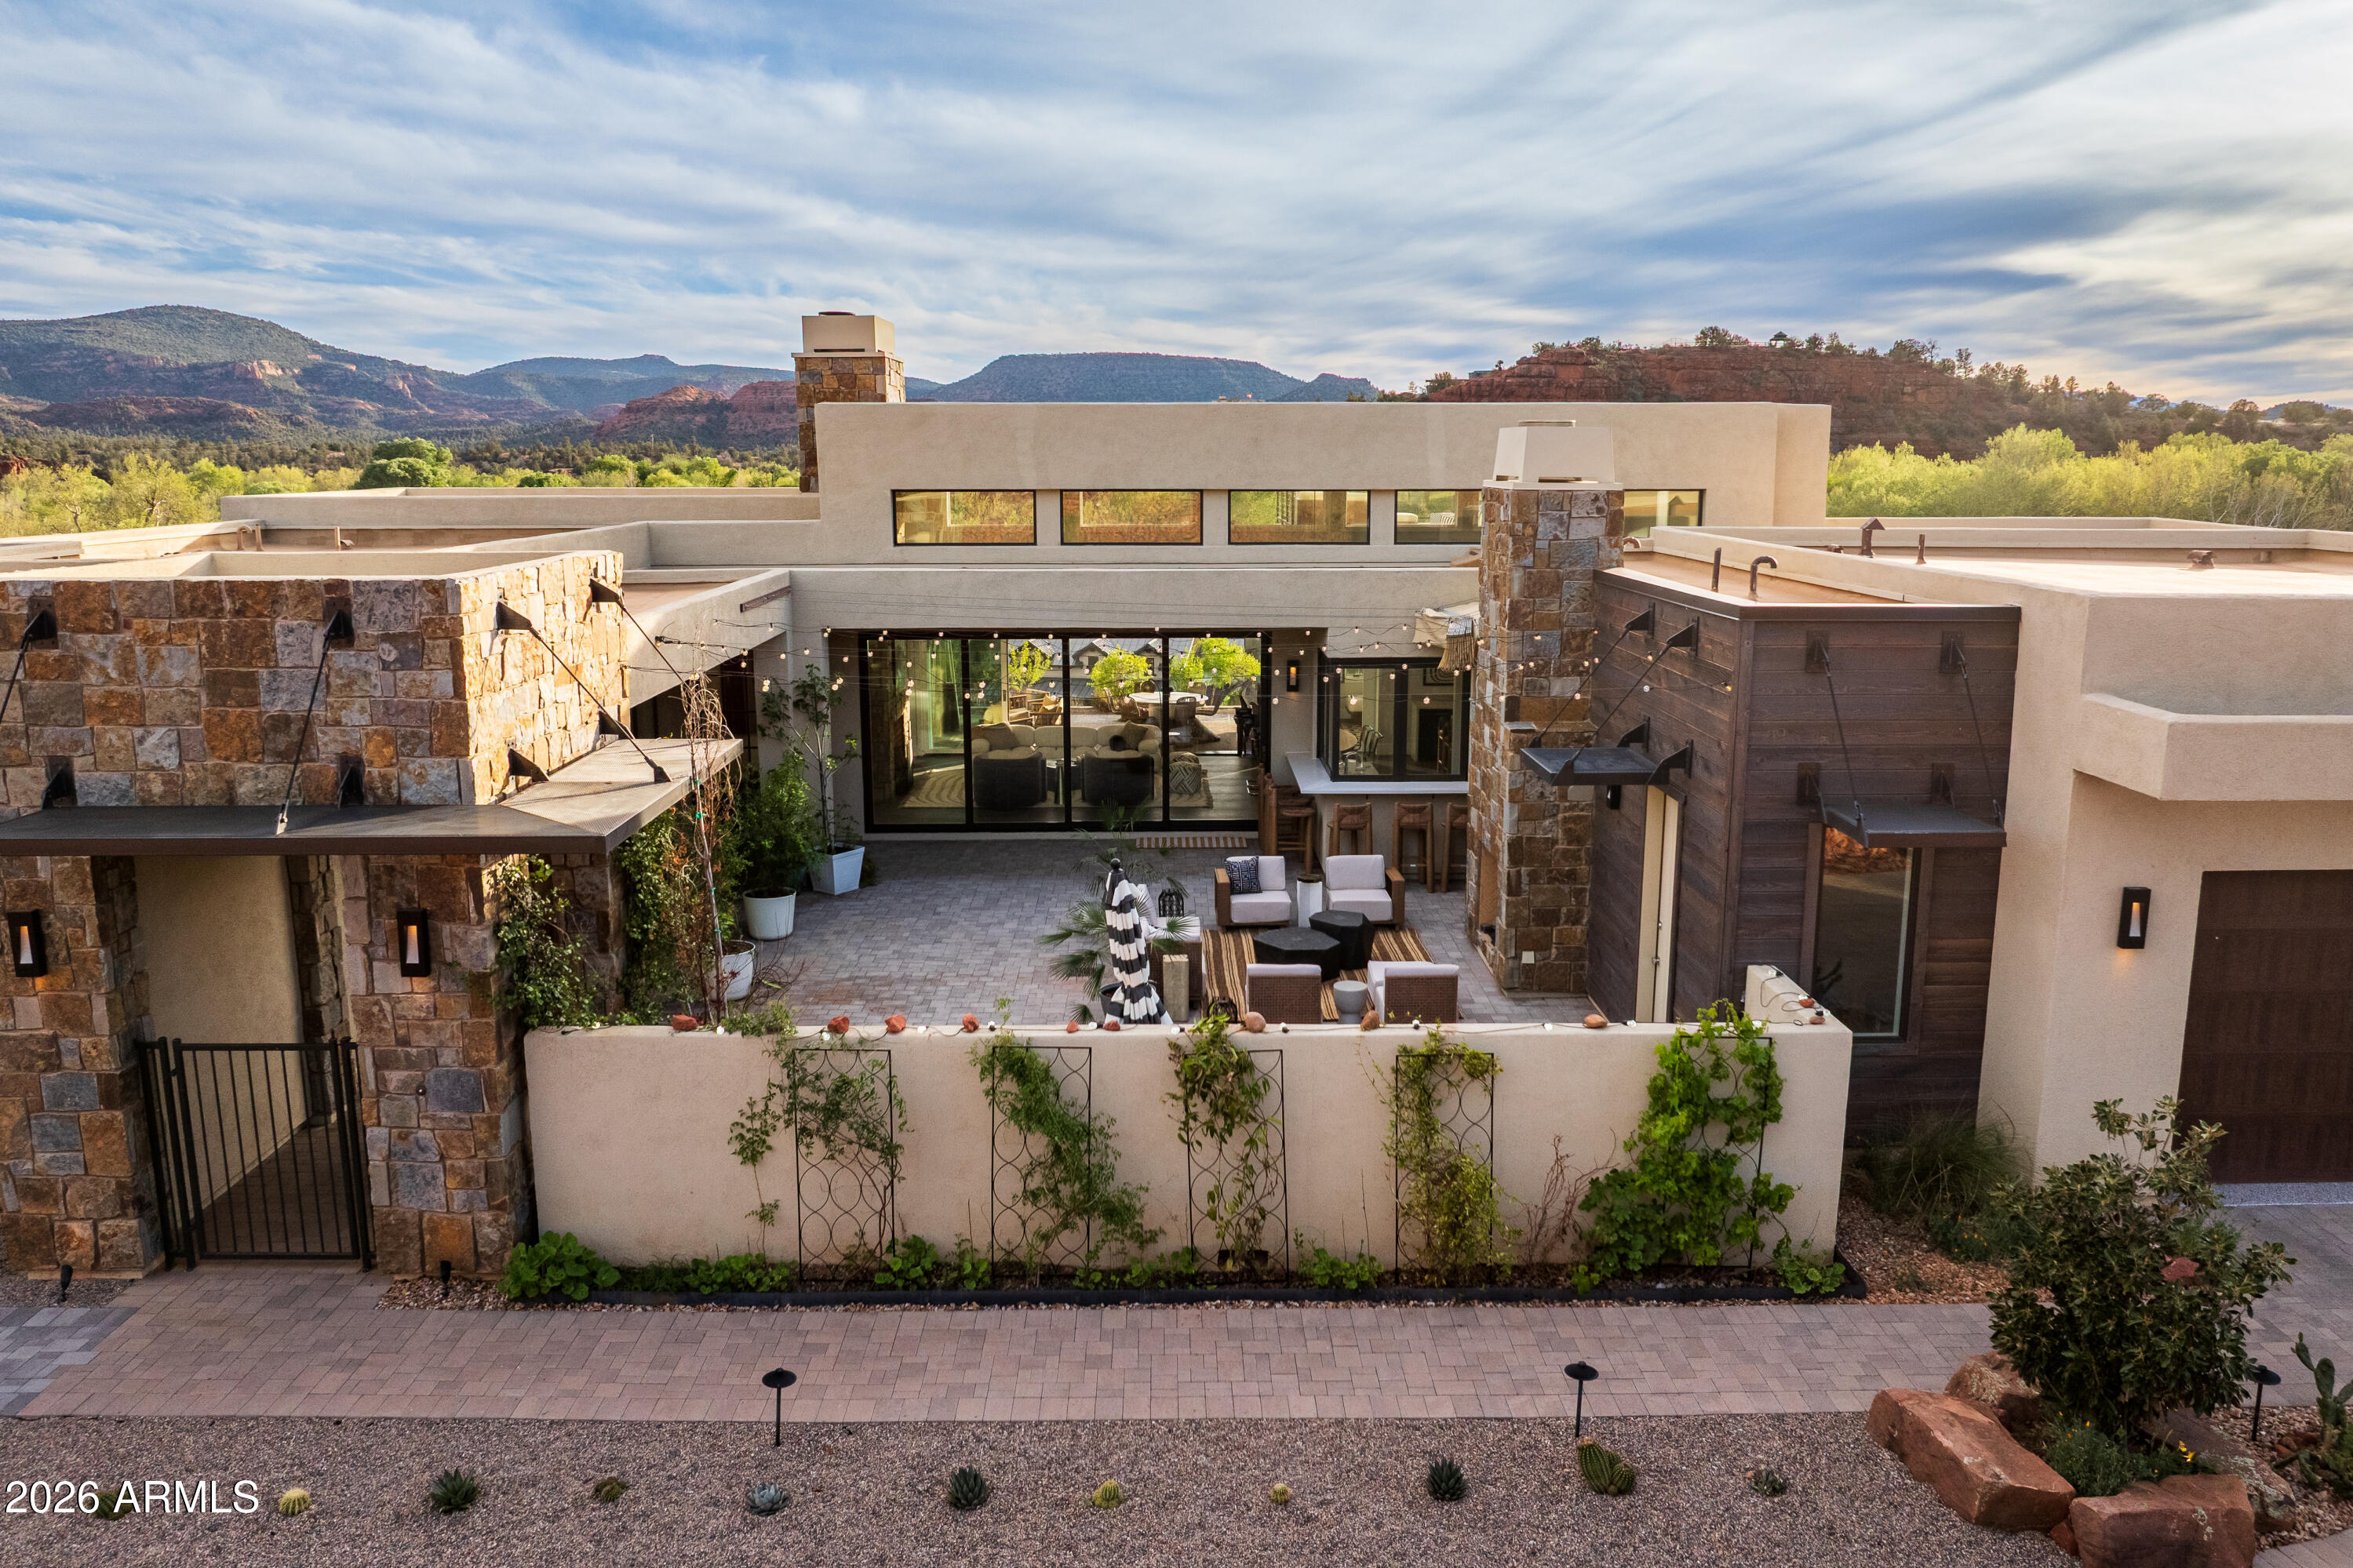
Set across a rare double lot, unfolding between rock and sky, where architecture settles naturally into Sedona's landscape. Outdoor living is anchored by a sculpted pool and spa, with layered spaces for gathering or quiet retreat, organized around a shaded pavilion, framed by open land and red rock views. The transition indoors is seamless, with expansive openings that draw the landscape in. In the main living space, volume and light define the experience, with 16-foot ceilings and clerestory windows introducing a soft, ambient glow. Clean lines, grounded materials, and a striking stone fireplace create a setting both expansive and composed. Above, a rooftop terrace offers an elevated vantage point for sunset, stargazing, and uninterrupted views of Sedona's surrounding beauty. Broker Owner Beyond the primary living spaces, the scale of the double lot allows the property to function with a level of flexibility rarely found in Sedona. Outdoor areas unfold as a series of distinct zones, each with its own orientation and purpose. The pavilion anchors one of these spaces, while others remain open to the landscape, preserving long sightlines and a strong connection to the natural terrain. Just beyond the pool area, a private trail extends nearly 100 yards into the junipers, following natural animal paths and offering a quiet, immersive connection to the land.

The home's layout is both intuitive and adaptable. It includes three full-size bedrooms, complemented by a generous office that can easily serve as an additional sleeping area when needed. The owner's entry has been fully upgraded to function as a practical transition space, ideal for storing hiking gear, outdoor equipment, and kitchen overflow. A large laundry room adds further flexibility, with enough space to accommodate projects, storage, or utility use beyond its primary function.

Interior circulation maintains clear sightlines while allowing for separation where needed. Clerestory windows bring in consistent natural light while preserving privacy and uninterrupted wall space. Material selections emphasize durability and restraint, with finishes chosen to age well and remain visually quiet over time. The stone fireplace anchors the main living space, balancing the openness created by the volume above.

The landscaping extends the livability of the property, blending cultivated and native elements. Multiple fruit trees--including nectarine, peach, apple, and plum--are complemented by a row of berry bushes and a curated collection of flowering cacti integrated into the natural desert palette.

Located within Sedona Ranch at Oak Creek, the property also benefits from a rare connectivity advantage: direct access to the Village of Oak Creek via Verde Valley School Road and to West Sedona via Red Rock Loop Road. This dual access is both highly practical and unique to this exclusive community, offering flexibility in daily movement while maintaining the sense of separation and quiet that defines the setting.
#7013958

Sedona

45 SETTLER Lane

3 Beds

3 Baths

3,064 Sq.Ft.

$3,375,000

MLS#: 7013958
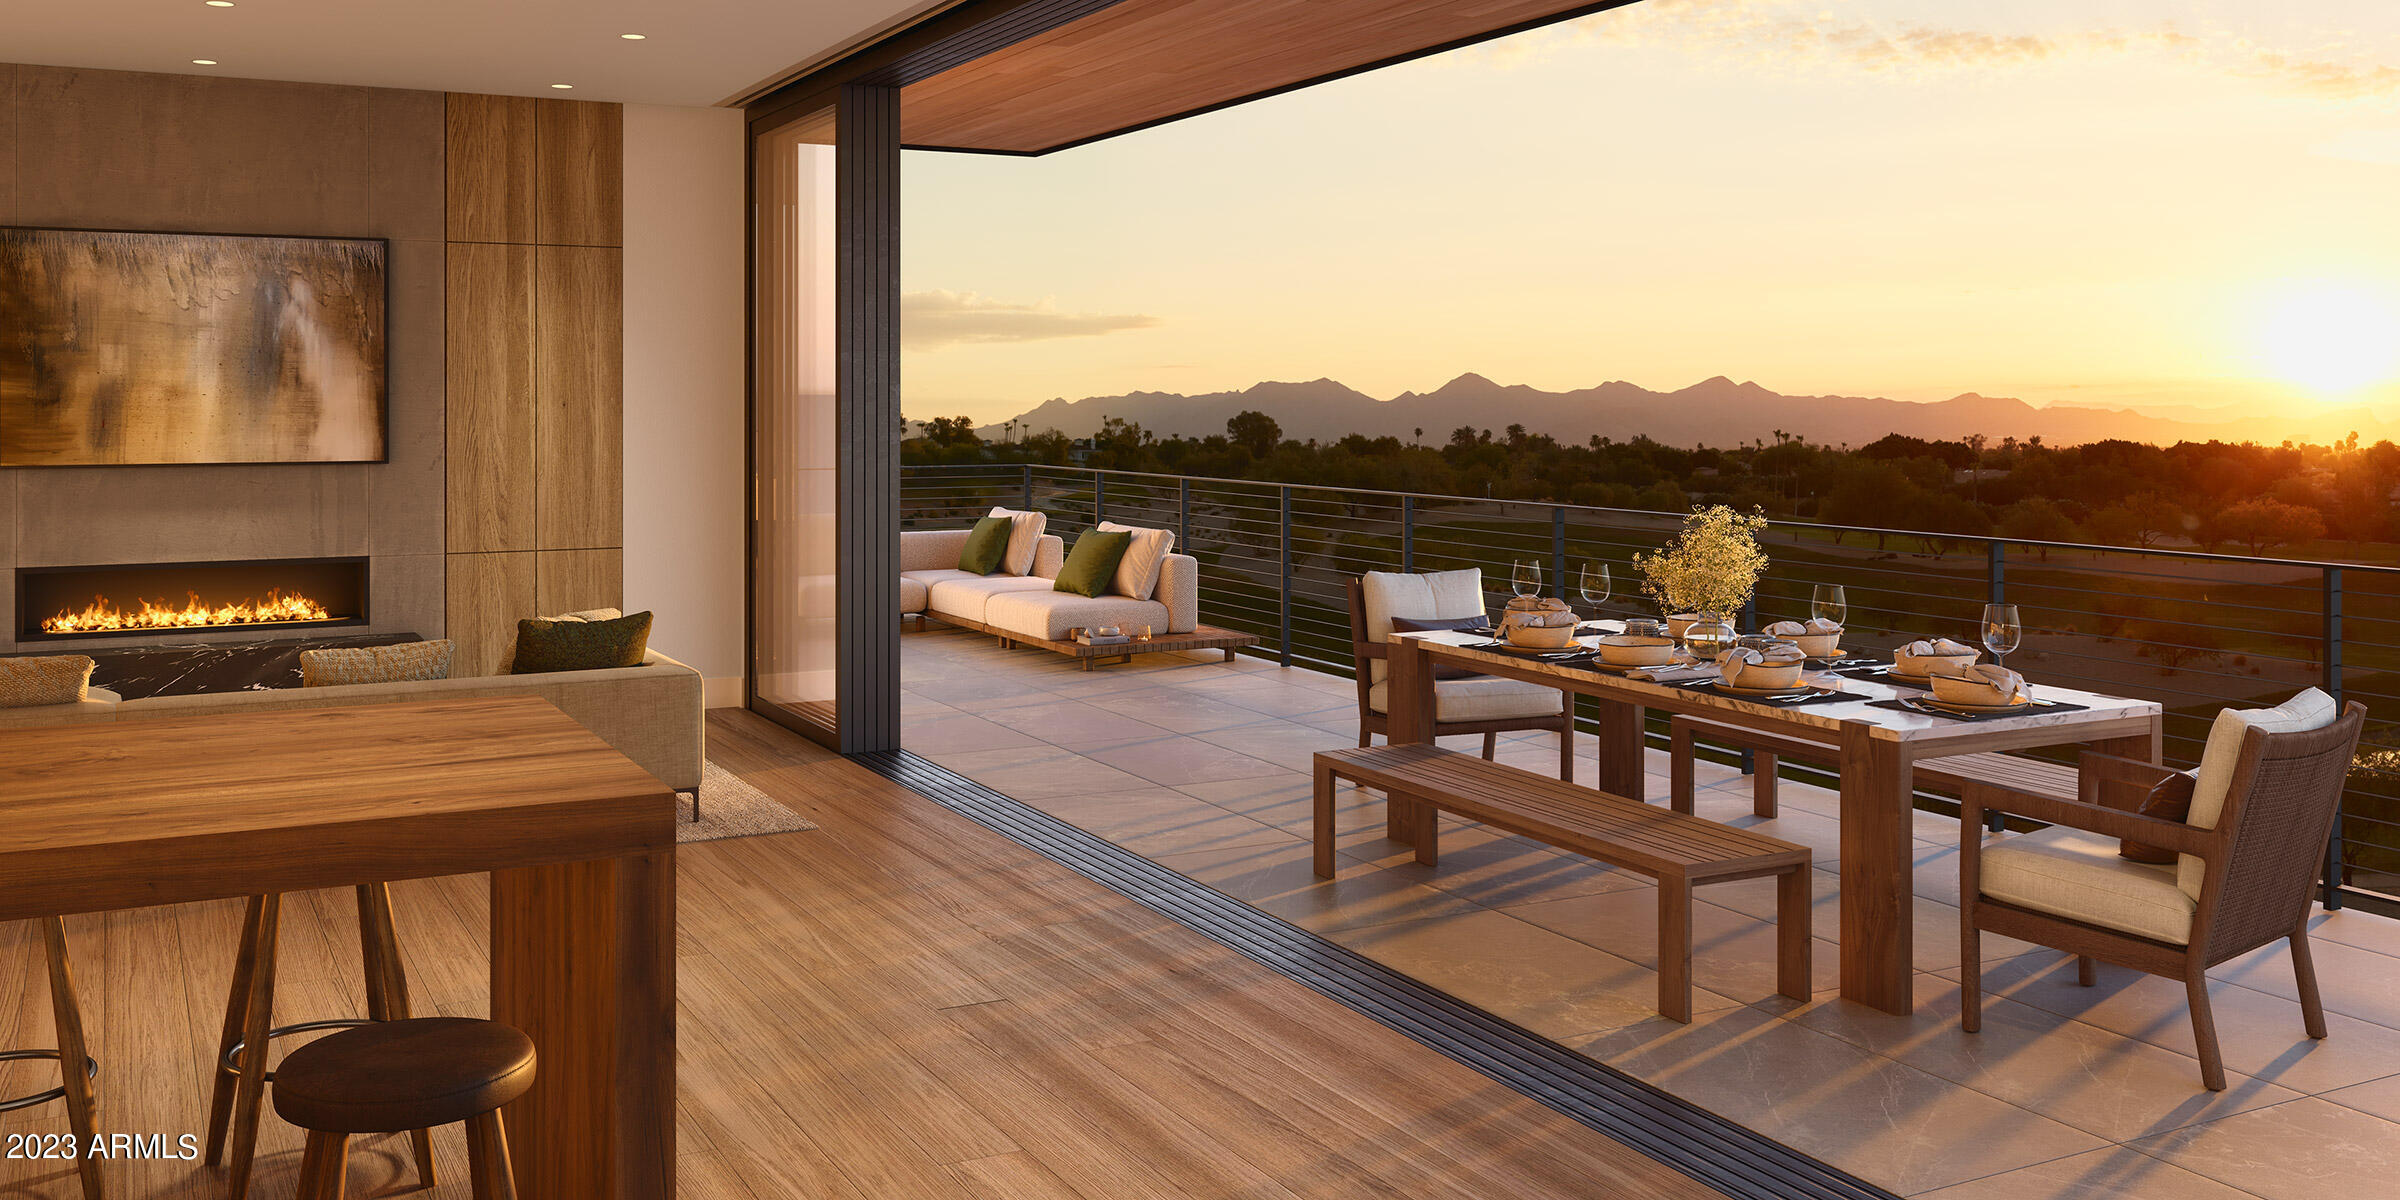
This large two bedroom plus den residence features over 2300SF of outdoor living with fireplace and extensive desert landscape. Tucked at the base of revered Camelback Mountain, Ascent is a new, private residential enclave adjacent to The Phoenician Resort - one of Arizona's premier luxury resort destination. This community incorporates the Sonoran Desert landscape directly into its design, at the most enviable location in Scottsdale. Ascent offer views overlooking the Valley & Camelback Mountain. Home designs feature contemporary architecture integrating warm, natural materials, expansive windows, and large outdoor patios. Thoughtfully designed by Nelsen Architects and Vallone Interior Design. Luxury finishes include exquisite Bulthaup Kitchens, Provenza wood floors, Sub Zero Wolf appliance package. A private rooftop terrace and the Mountain Club pool and fitness facility are amenities homeowners will enjoy.
#6552928

Scottsdale

4849 N Camelback Ridge Drive B102

2 Beds

3 Baths

2,326 Sq.Ft.

$3,375,000

MLS#: 6552928
None
#6664906

Phoenix

5335 E EXETER Boulevard

4 Beds

None Baths

5,119 Sq.Ft.

$3,375,000

MLS#: 6664906
None
#7034069

Tonopah

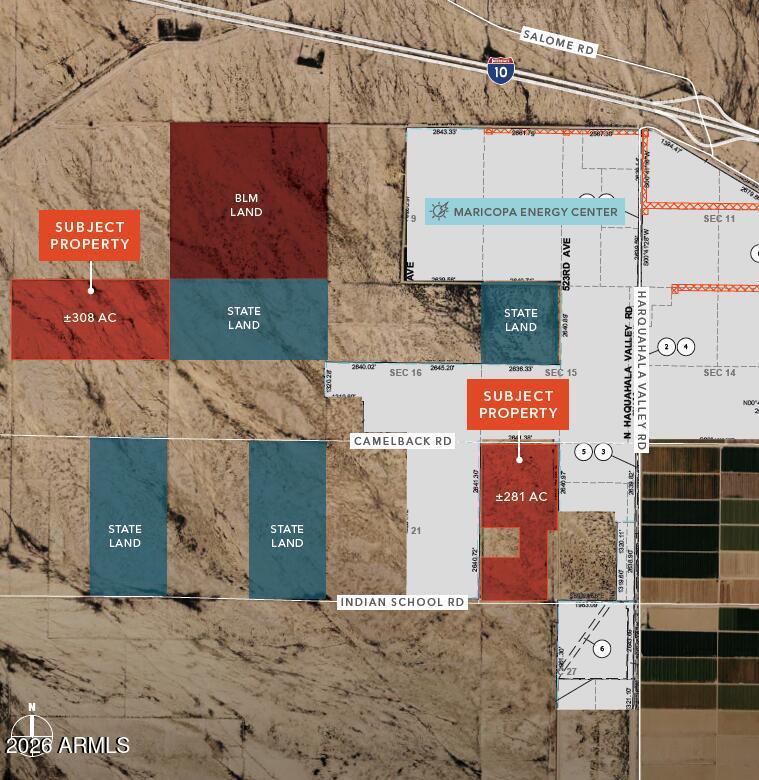
0 Harquahala Valley Road -

None Beds

None Baths

281.0 acres

$3,372,000

MLS#: 7034069
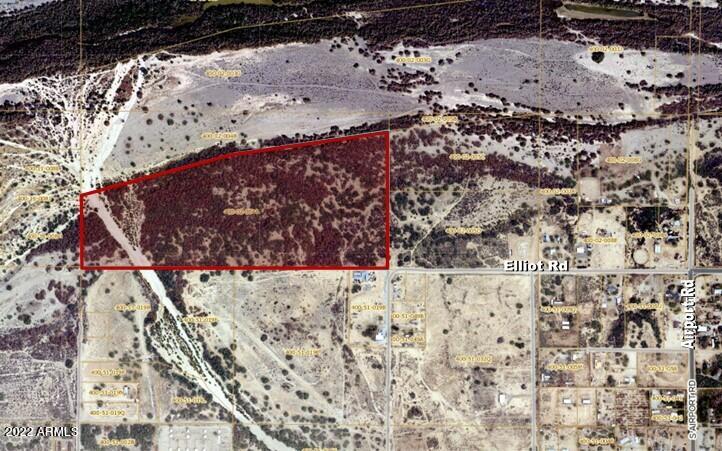
Excellent sand and gravel aggregate opportunity! * Dirt road access along Elliot Road. * APS power to the site.
#6401044

Buckeye

213XX W ELLIOT Road -

None Beds

None Baths

56.19 acres

$3,371,400

MLS#: 6401044
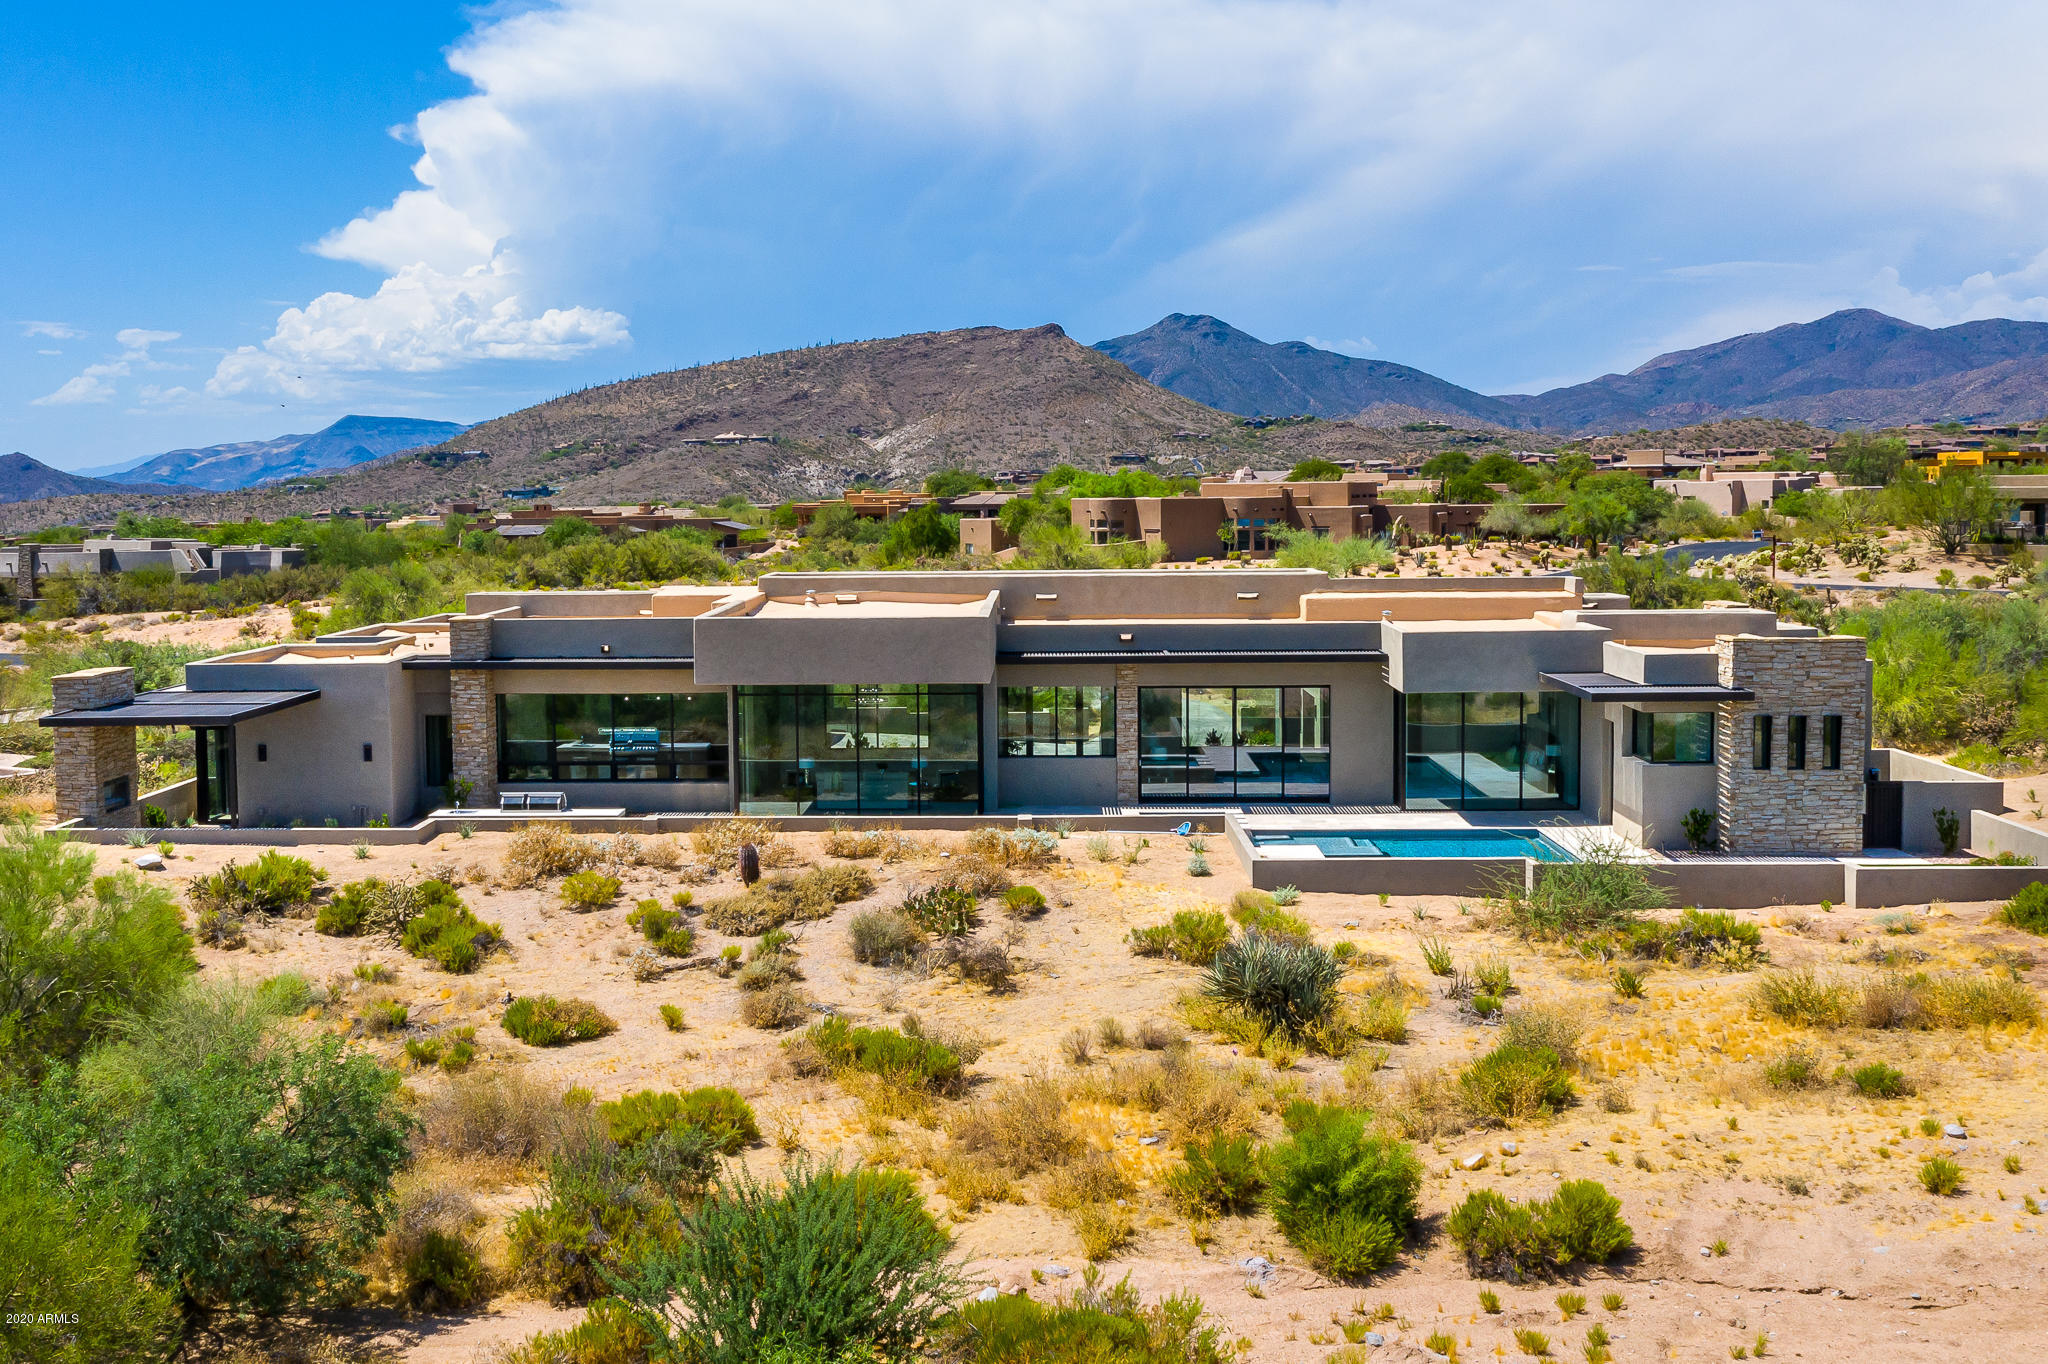
Experience Stately Living from this brand new, SINGLE LEVEL Desert Contemporary Transitional masterpiece with NO INTERIOR STEPS in the most popular Golf Community in Sunny Scottsdale! Enjoy incredible sunsets and city lights from the safety and security of this 24 Hour Guard Gated Desert Mountain community! Take advantage of Arizona's indoor/outdoor living from this spectacular North/South facing property with designer finishes and spectacular amenities. The 5,709 Sq Ft house features a stunning Master Suite, 3 Ensuites, bonus room and open, light, and bright living areas with floor to ceiling glass and retractable glass wall. The Guest House offers a full Kitchen, Great Room, Garage, and Bedroom. Schedule a private tour today.
#6159080

Scottsdale

9945 E SUNDANCE Trail

5 Beds

None Baths

5,709 Sq.Ft.

$3,370,000

MLS#: 6159080
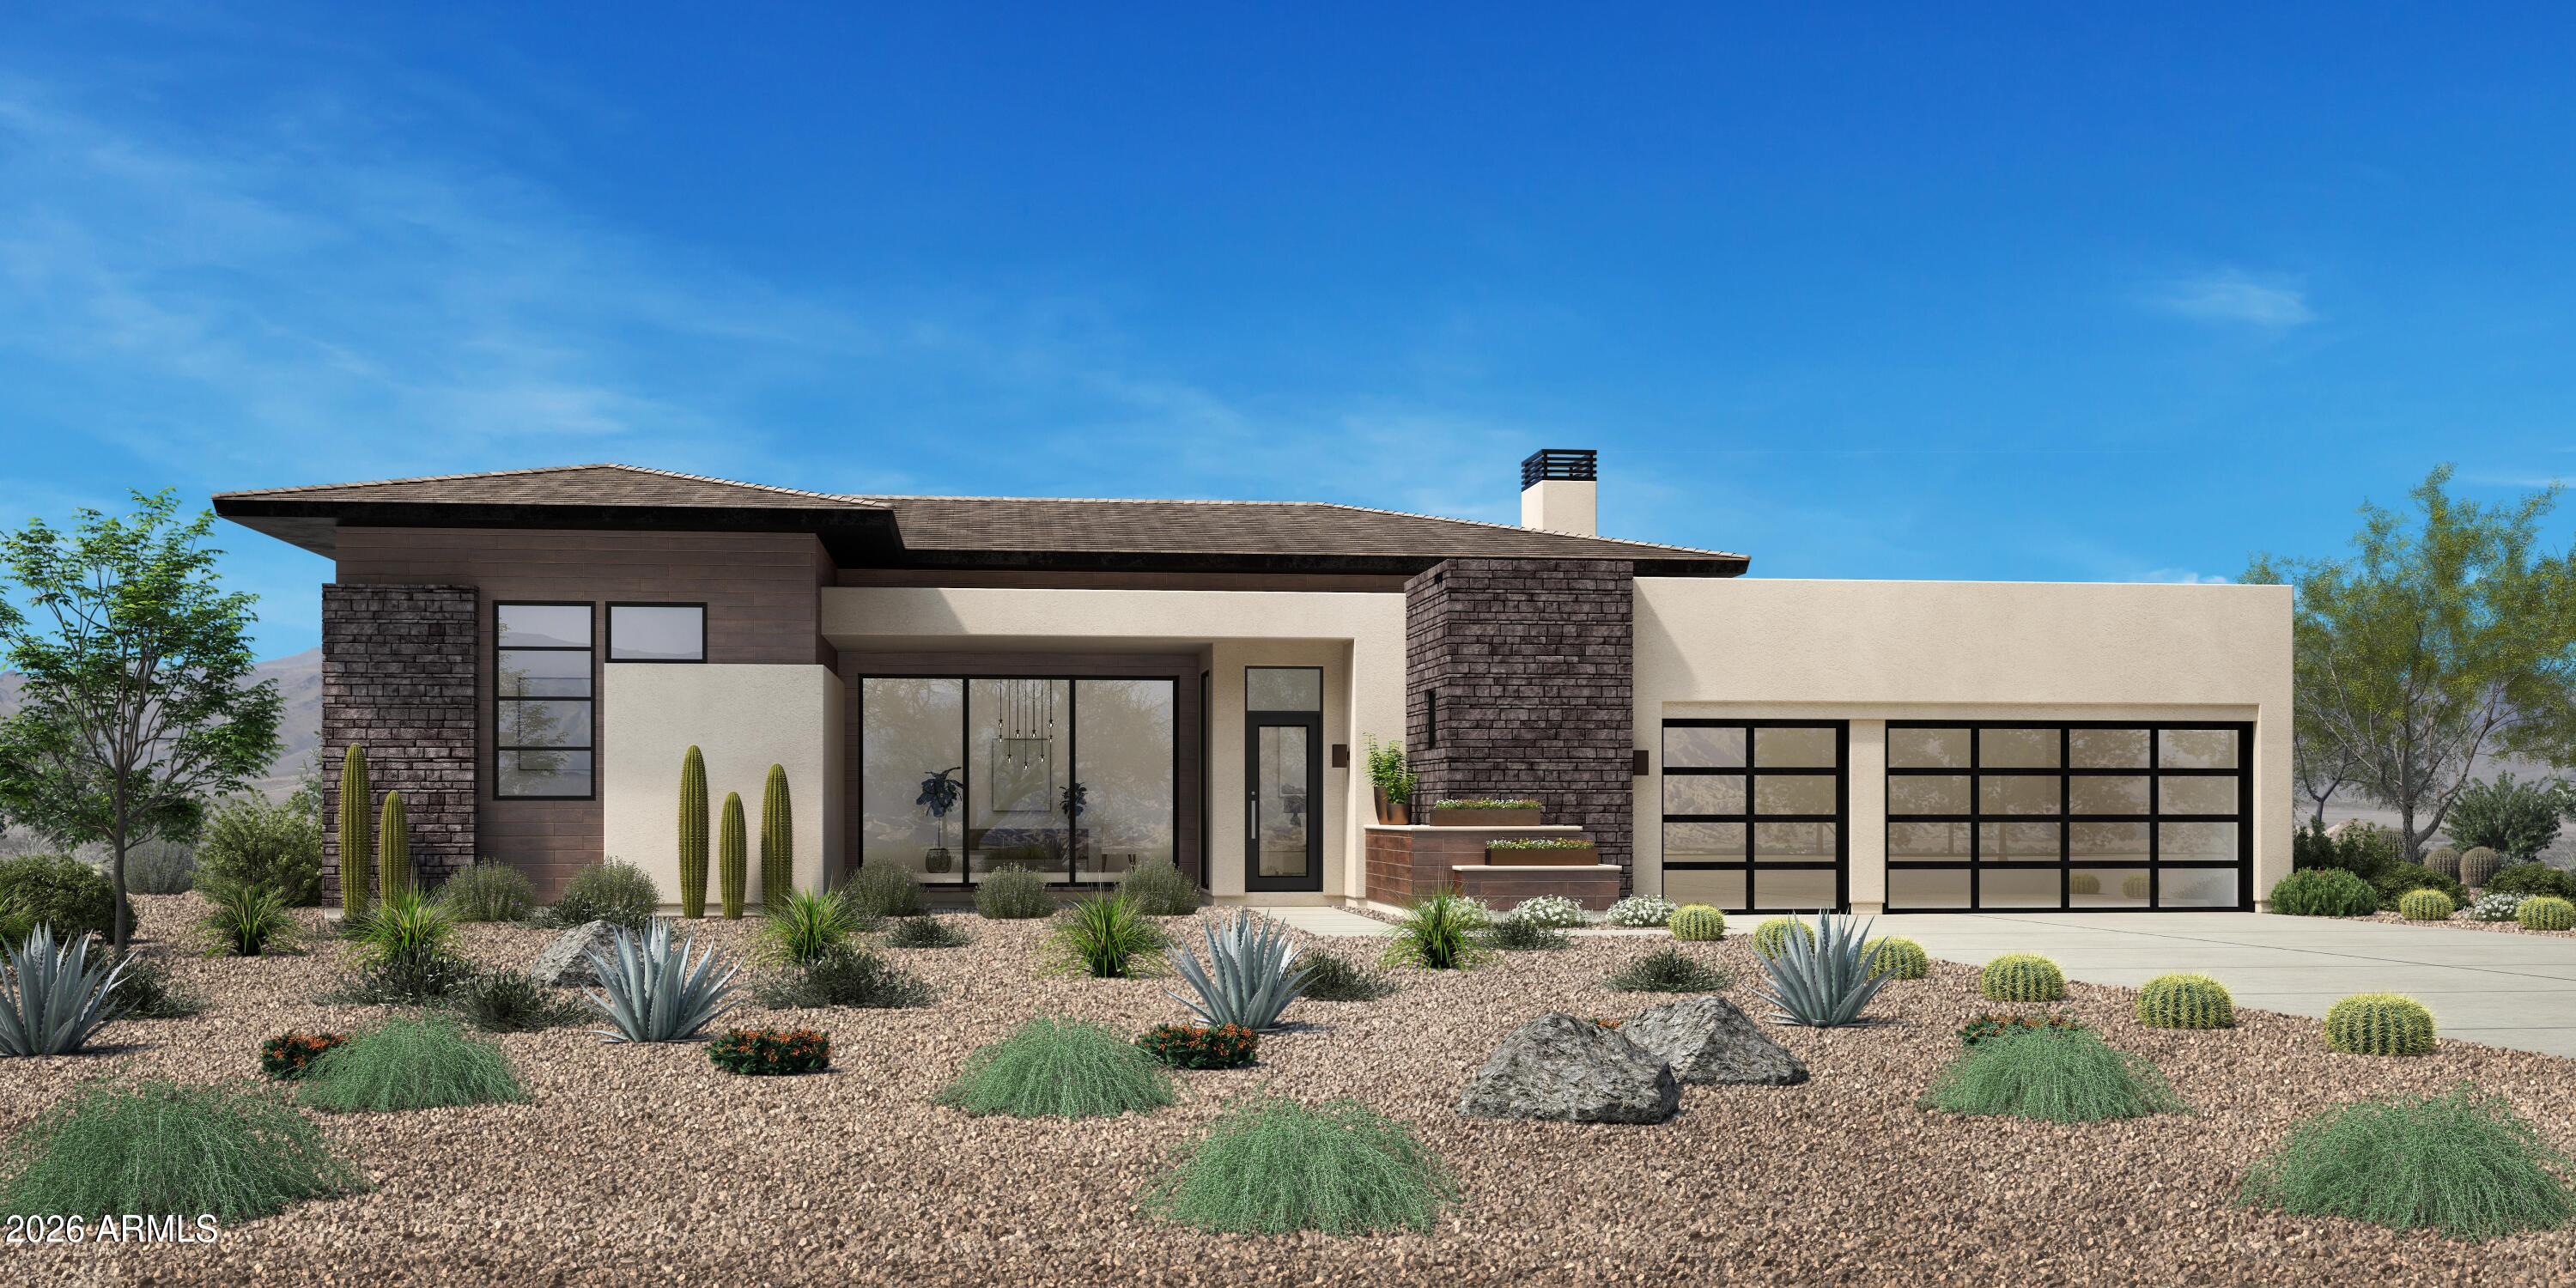
MODEL HOME SALE: the Catteau opens immediately onto the impressively spacious great room and casual dining area, with desirable access to both the front yard and expansive rear covered patio. The well-appointed kitchen is enhanced by a large center island with breakfast bar, plenty of counter and cabinet space, and sizable walk-in pantry. The secluded primary bedroom suite is highlighted by private access to the rear covered patio, a generous walk-in closet, and a splendid primary bath with dual-sink vanity, large soaking tub, luxe shower with seat and drying area, linen storage, and private water closet. Secondary bedrooms feature walk-in closets and private bath. Additional highlights include a convenient powder room and everyday entry, centrally located laundry, and additional storage
#7044269

Fountain Hills

14206 E HARMONY Lane

3 Beds

3 Baths

2,935 Sq.Ft.

$3,370,000

MLS#: 7044269
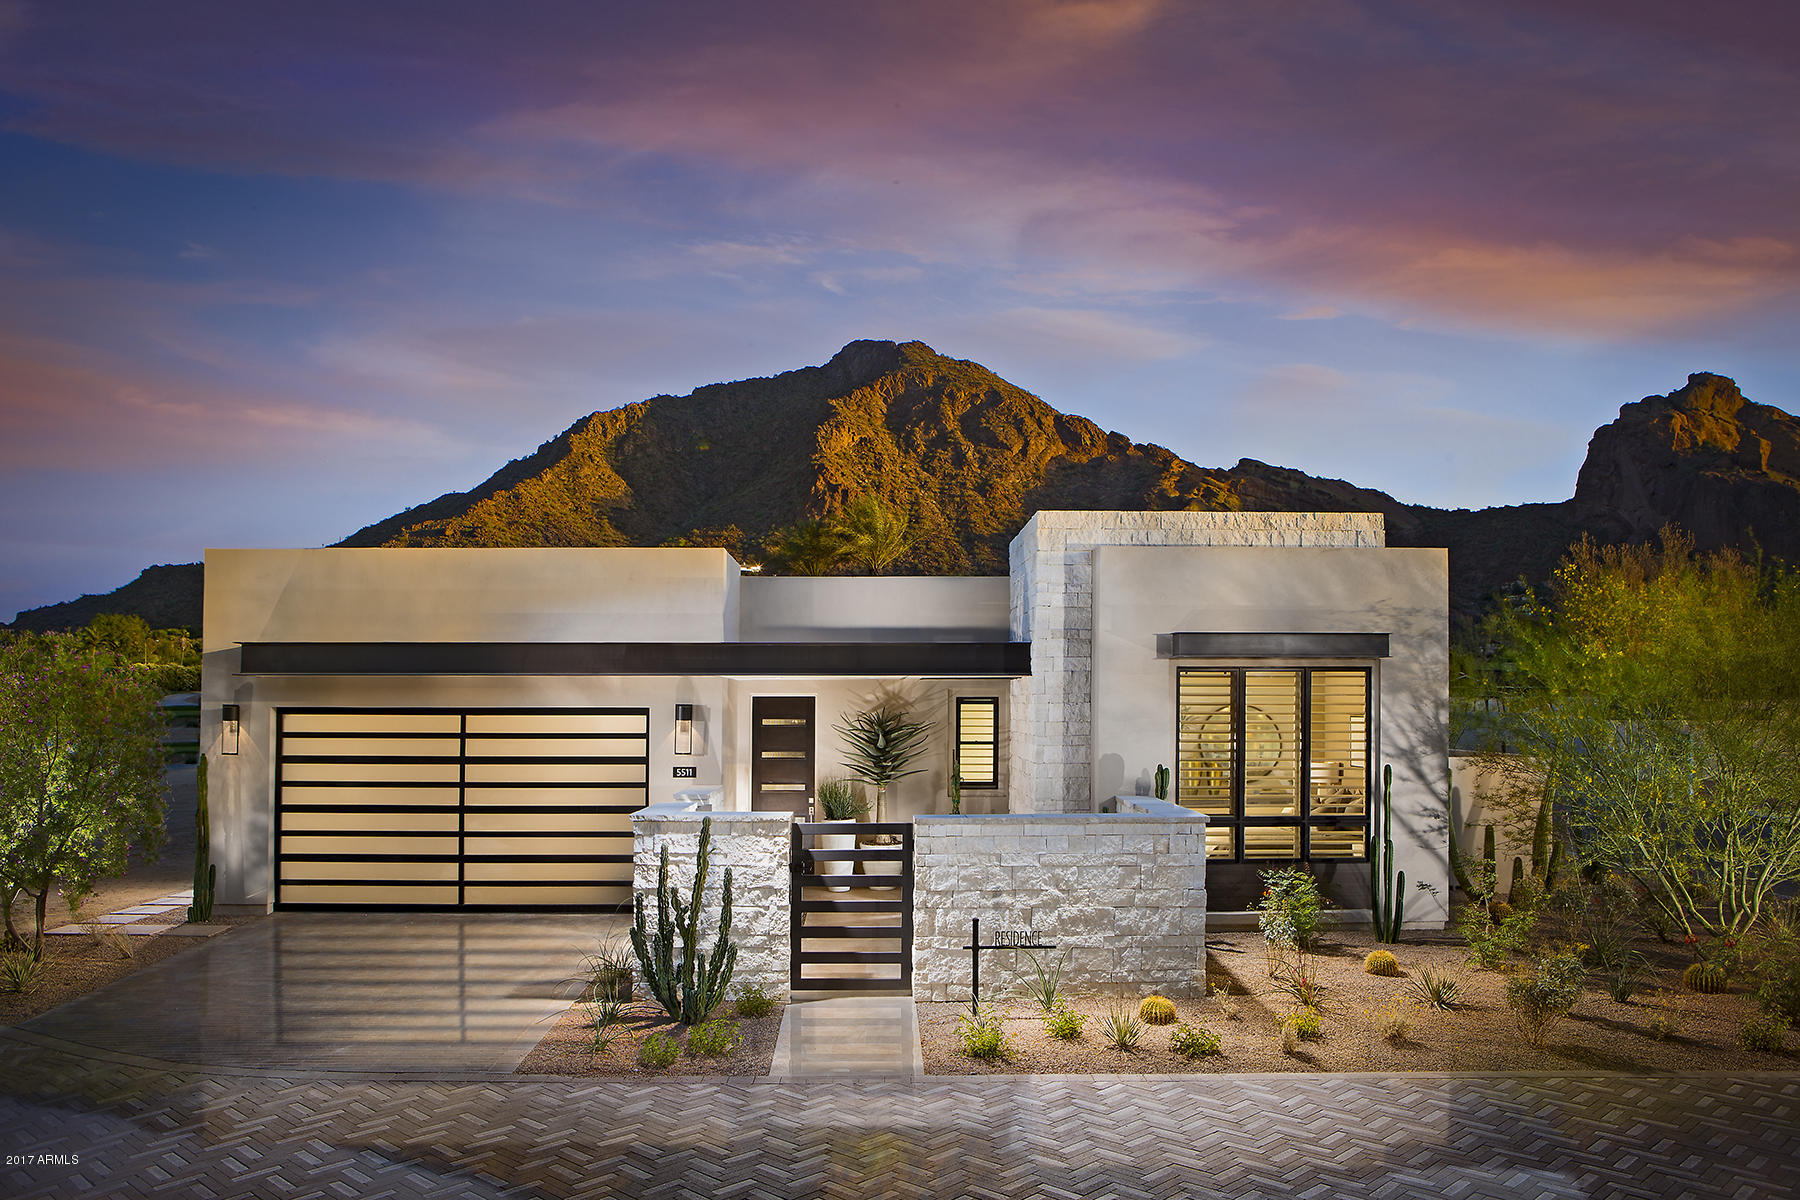
Luxury New Home at Mountain Shadows Resort in Paradise Valley. Enjoy resort living w/ full amenities available such as: concierge services, 4500sq.ft. fitness facility, resort pool, golf, Sanctuary spa, tennis and more. At the foothills of Camelback Mtn the single level homes have distinct architectural designs and indoor/outdoor comfort connected by 9' high bi-fold doors. This home has 12 ft. ceilings in the great room and the luxurious standard designer features include, Wolf combo dual fuel range oven and microwave, 48'' Sub Zero refrigerator,Asko dishwasher, 48'' Zephyr hood, Restoration Hardware fixtures, quartz countertops, stone floors, indoor fireplace, 4 bedrooms, 4.5 bathrooms, 2 car driveway, 2 car garage, Energy Star rated, 24 hr guarded entry, more! Photos are of model home.
#5701860

Paradise Valley

5573 E VALLEY VISTA Lane

4 Beds

None Baths

3,915 Sq.Ft.

$3,369,509

MLS#: 5701860
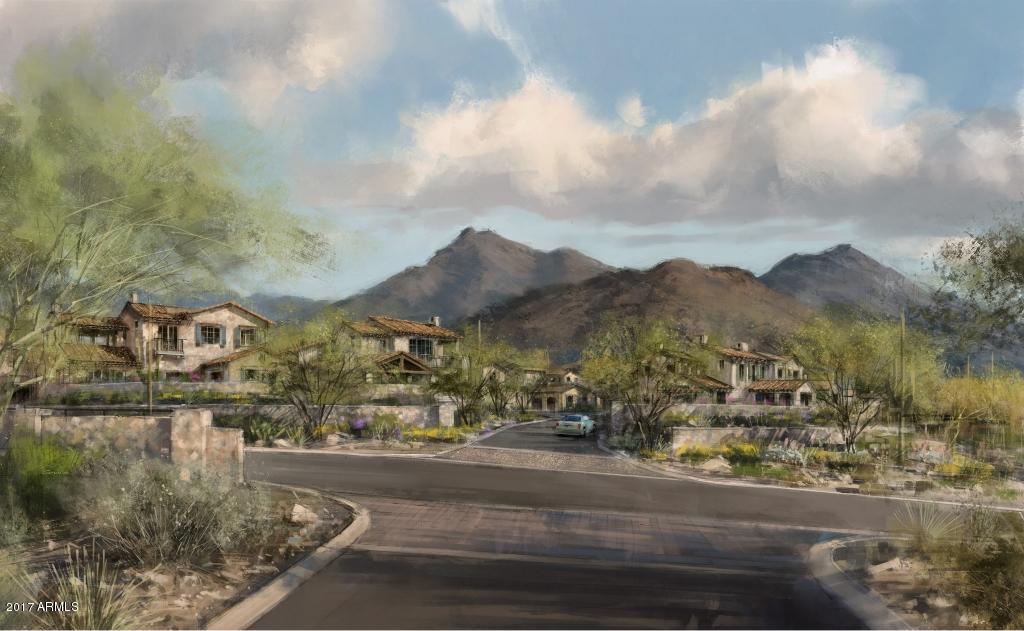
Tailored for a resort and club lifestyle, The Village at Silverleaf is the newest offering in this prestigious community. An extraordinary creative collaboration of Don Ziebell – Oz Architects, whose distinctive Silverleaf Club design is world renowned, and luxury home builder Rod Cullum of Cullum Homes. Located adjacent to the Silverleaf Club and Spa, The Village is sure to exemplify the ultimate in club living. A limited offering of twelve Villas and seven Club Cottages, these unique residences will feature the same Mediterranean –inspired historic elements and furnishings that have earned the Clubhouse and its entry experience high honors. Featuring a uniquely southwest design, luxurious finishes and meticulous craftsmanship, the exceptional attention to detail in the design phase provides a certain timelessness and authenticity.
While proximity to the Club's many offerings has grand appeal, owners will also enjoy the refuge provided by their private courtyards, indoor-outdoor living spaces and stunning views of the golf course, city lights and the canyons and peaks of the McDowells looming to the east.
#5567476

Scottsdale

18951 N Silverleaf Drive

4 Beds

None Baths

3,850 Sq.Ft.

$3,365,000

MLS#: 5567476
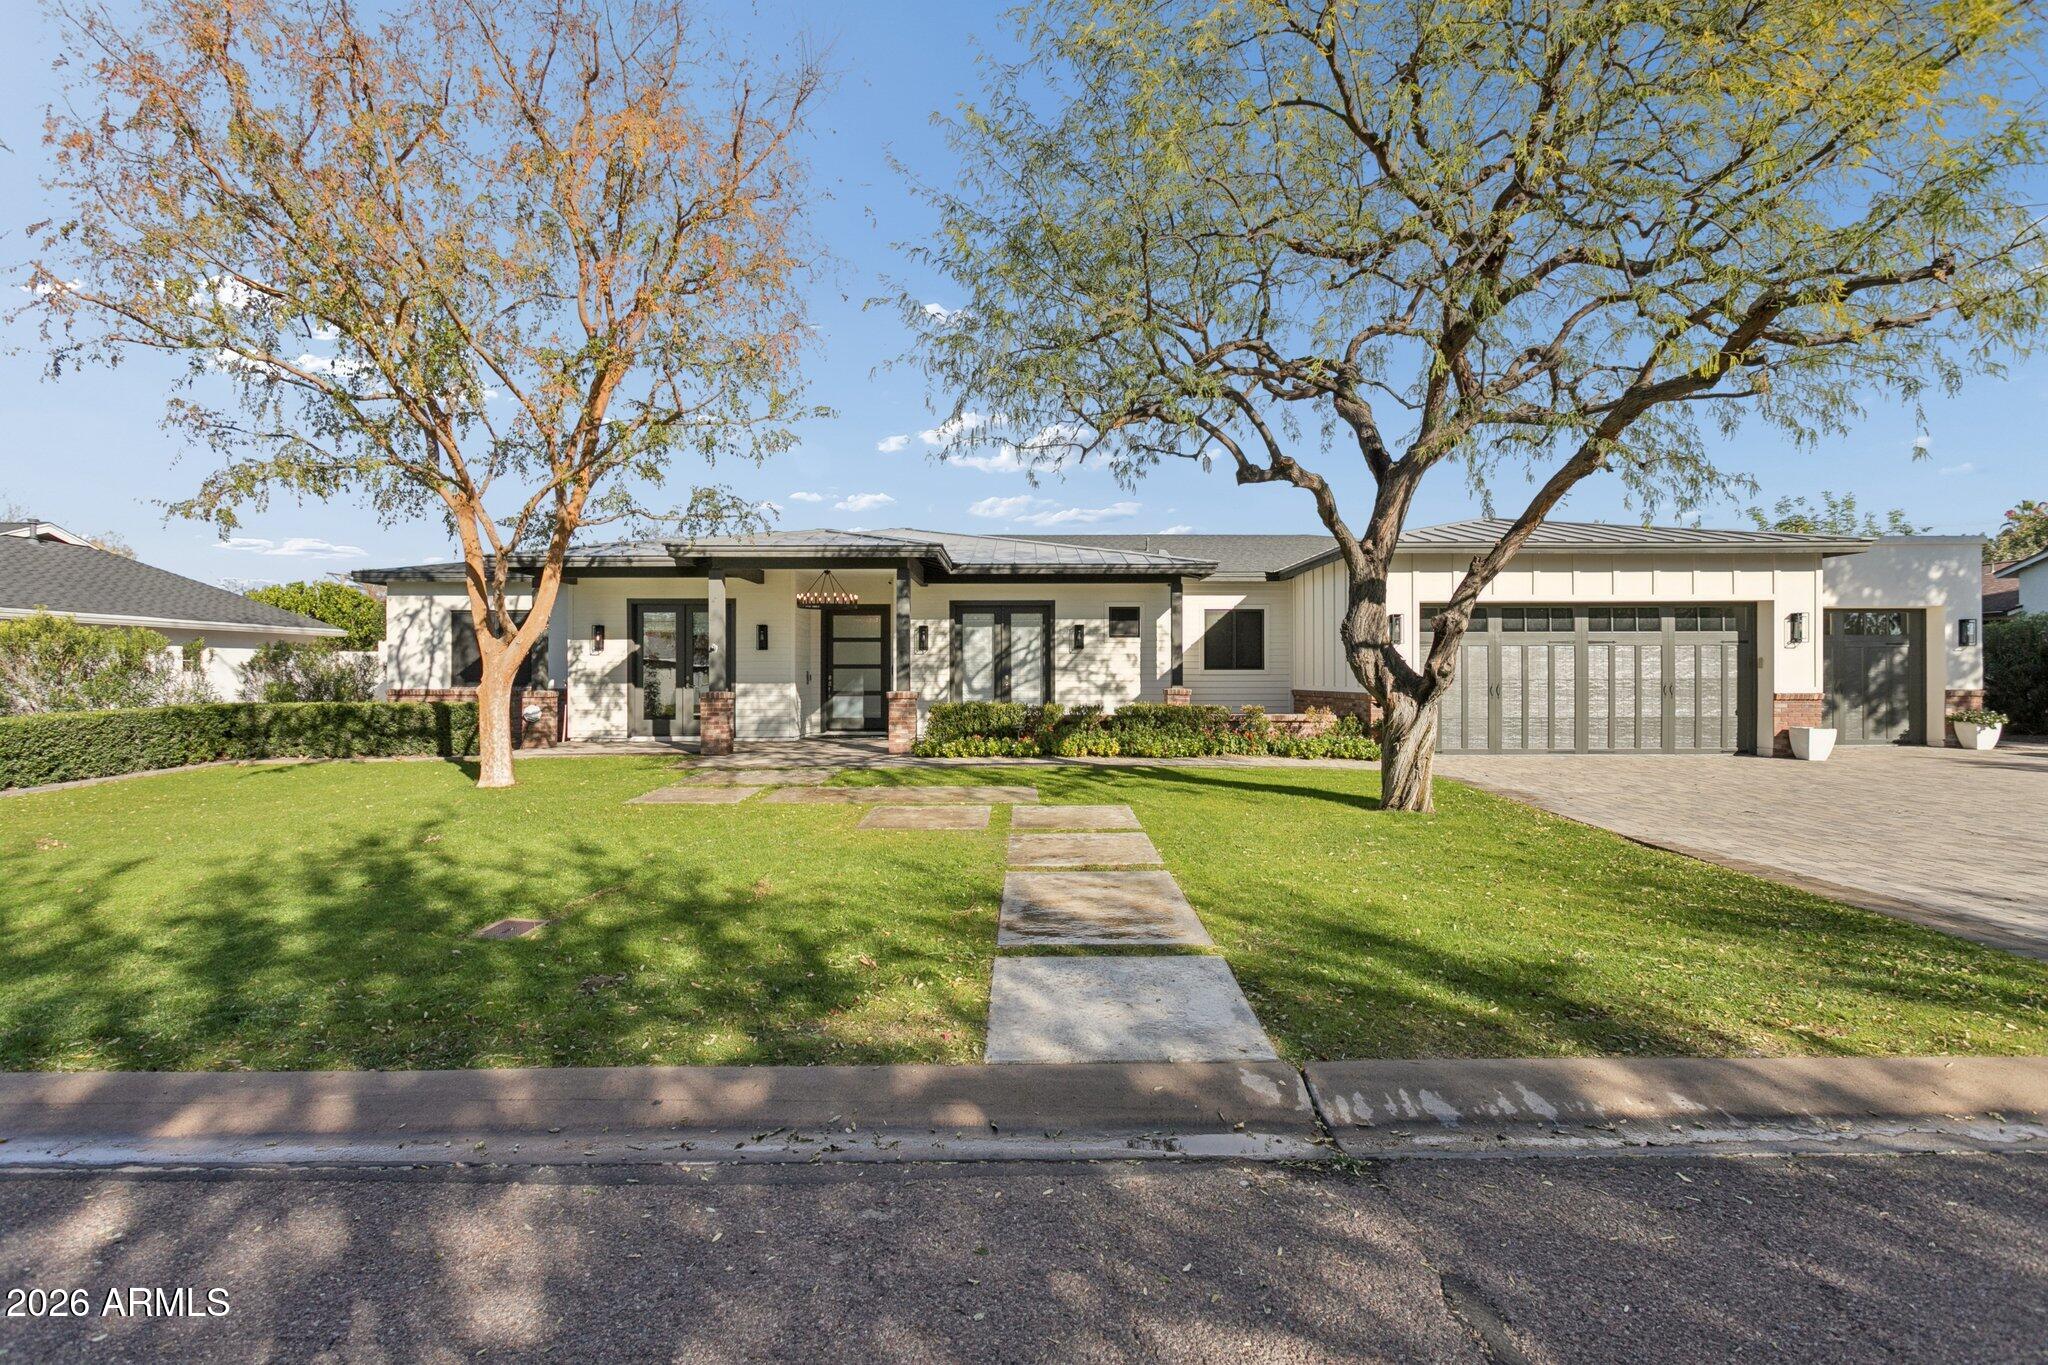
Exquisitely crafted in 2017, this open-concept home offers 4 bedrooms, 4.5 baths, a playroom, office, and an extended 3-car garage. Interior highlights include European Oak hardwood floors, contemporary fireplaces, custom built-ins, detailed wainscoting, and trim work. Situated on a half-acre North/South lot, the outdoor space features a shaded patio, built-in speakers, citrus trees, regulation bocce court, ramada with misters, heated saltwater pool and spa, grassy play area, and poolside basketball hoop. The chef's kitchen impresses with a large quartz island, Thermador appliances, farmhouse sink, wine cooler, beverage drawer, and walk-in pantry. Nestled on a picturesque street in one of Phoenix's most sought-after neighborhoods, this home offers a rare blend of style and comfort.
#6969224

Phoenix

3924 E ROMA Avenue

4 Beds

4 Baths

4,272 Sq.Ft.

$3,365,000

MLS#: 6969224
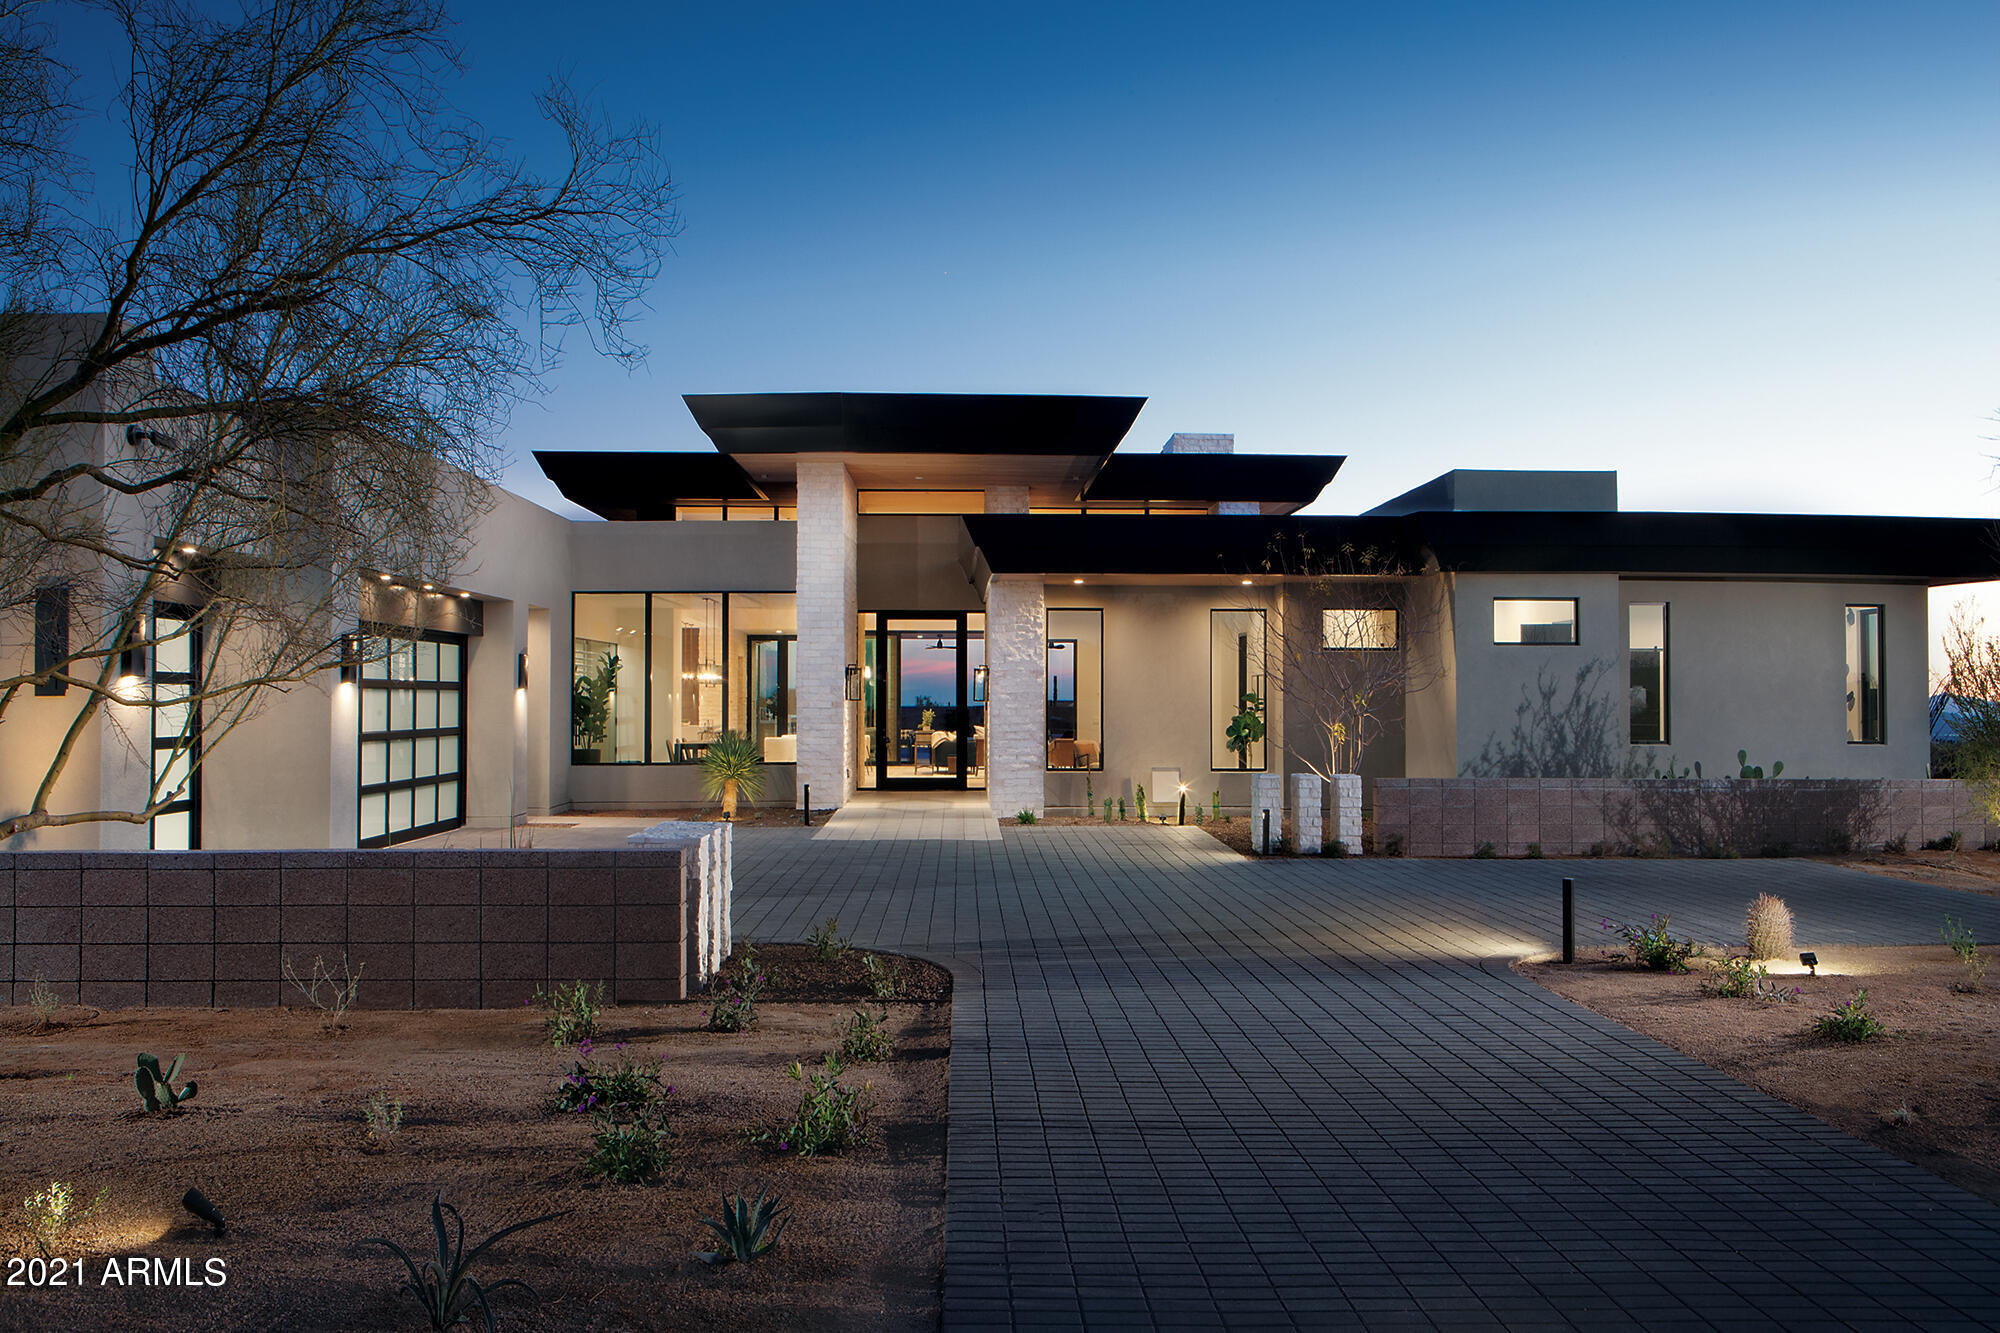
One of 33 Sophisticated & contemporary styled single level homes ranging from 4,500-5,900/sf designed by Swaback Architects and to be built by custom home builder Sonora West Development. Photos shown are of a similar finished home. Located on acre+ lots in the high Sonoran desert just south of Pinnacle Peak with spectacular mountain and city light views. This 4800  Model has 4881/sf, an open Great room floor plan with 3 bedrooms + Office, 4.5 baths and  a 3 car garage. Standard features include SubZero & Wolf appliances, pool and front & back landscape.
#6098752

Scottsdale

24884 N 90TH Way

3 Beds

4 Baths

4,881 Sq.Ft.

$3,361,050

MLS#: 6098752

* Listings identified with the FMLS IDX logo come from FMLS and are held by brokerage firms other than the owner of this website. The listing brokerage is identified in any listing details. Information is deemed reliable but is not guaranteed. If you believe any FMLS listing contains material that infringes your copyrighted work please click here to review our DMCA policy and learn how to submit a takedown request. Ā© 2024. First Multiple Listing Service, Inc.
Stunning Views and more

Featured listing

Stunning Views and more

Browse Properties

Categories

Homes Tailored to Your Lifestyle

Buyers Guide

Buying a home is one of the most exciting milestones of your life.

View more

Sellers Guide

Putting your home on the market can be a stressful process, especially when you don’t know what to expect.

View more

Market report

With just a few clicks, you'll gain instant access to valuable insights about the real estate market, including trends, property values, and community analytics.

View more

Home value

Unlike automated valuations, our hands-on review will provide a comprehensive opinion of your home’s value while considering important interior elements and other location intangible factors that machine algorithms so often miss.

View more

Buyers resources

Guides on financing, inspections, and choosing the right Realtor for a smooth home purchase.

Sellers resources

Practical tips on staging, pricing, and preparing your home to attract buyers and maximize your sale.

 - property

Send a message

Message successfully sent.

Reason for contacting?

I agree to receive email communication and understand I can unsubscribe at any time.

I agree to be contacted by The Mandy Gold Team | Haymore Real Estate LLC via call, email, and text for real estate services. To opt out, you can reply 'stop' at any time or reply 'help' for assistance. You can also click the unsubscribe link in the emails. Message and data rates may apply. Message frequency may vary. Privacy Policy

Sign In Sign Out

Virtual Assistant

Would you like to take the next step with this property? We can help you schedule a showing or virtual tour, or send you more details.

Yes, I would like more information.

Thank You for Your Reply, One of Our Agents will contact you as soon as possible

No, maybe later.

Thank you, you can always contact me via email, phone number or through the contact form.

Realhub AI

Lucy - Your AI-Powered Realtor

Update Your Temporary Password

Personalize your search

Enter your email and we'll notify you immediately when new listings match what you're looking for.

or enter email address

Already have an account ? Login here

Continue your home search

I agree to receive communications and understand I can unsubscribe at any time.

I agree to be contacted by The Mandy Gold Team | Haymore Real Estate LLC via call, email, and text for real estate services. To opt out, you can reply 'stop' at any time or reply 'help' for assistance. You can also click the unsubscribe link in the emails. Message and data rates may apply. Message frequency may vary. Privacy Policy

Already have an account ? Login here

We use cookies

We use cookies primarily for analytics to enhance your experience. By accepting, you agree to our use of these cookies. You can manage your preferences or learn more about our cookies policy.