Thinking of selling?

Trusted Real Estate Experts in Sierra Vista, Fort Huachuca, Benson, and Bisbee Arizona

  • Nearby me

E-Alert name

Properties

1717549 properties match your criteria

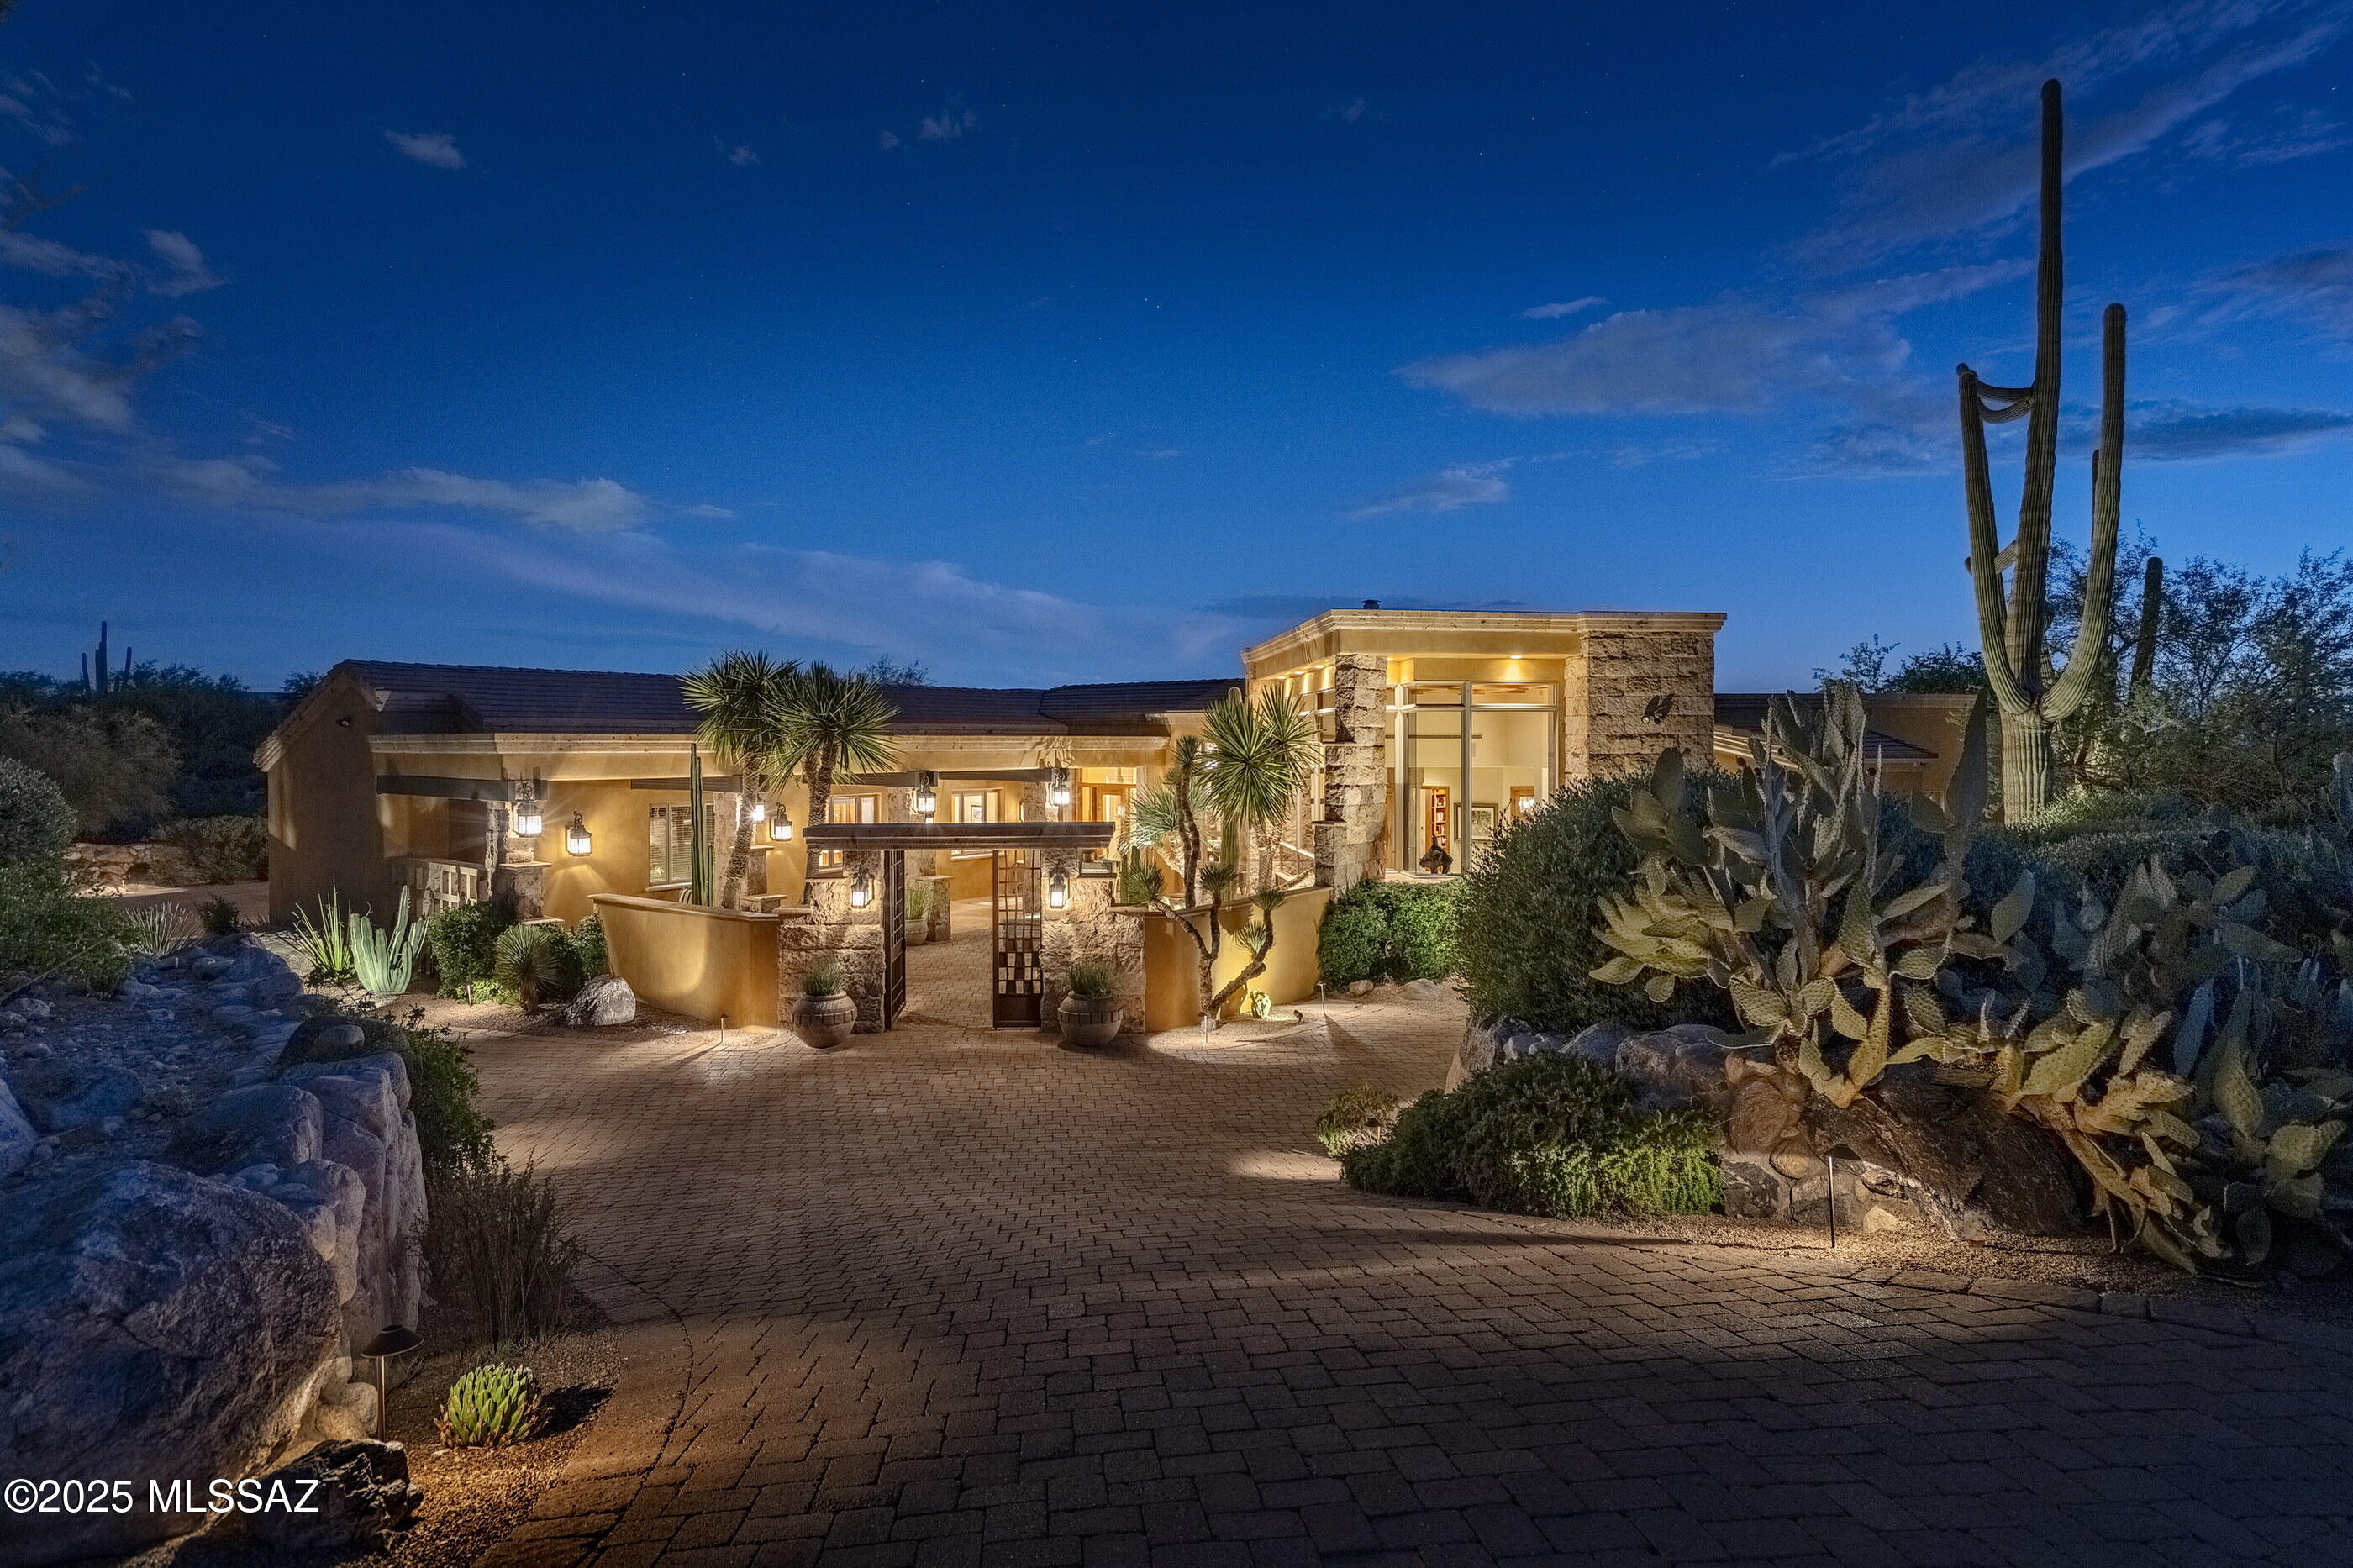
Located behind the private secondary gates of Pima Gardens in Pima Canyon, this architecturally refined desert estate offers privacy, scale, and exceptional design. The property spans 6,631 Sq Ft, including a 5,667 Sq Ft main residence and a 939 Sq Ft detached guest house. A gated courtyard entry with Cantera stone water feature leads to a dramatic foyer with travertine floors, birch-paneled ceilings, and knotty alder beams. The home is thoughtfully laid out to maximize natural light and capture views of the Catalina Mountains and surrounding desert landscape. The formal living room features expansive glass walls, creating a seamless indoor outdoor connection. A climate controlled wine gallery with approximately 900 bottle capacity and an adjacent dining area open directly to outdoor terraces, ideal for entertaining. At the center of the residence, the chef's kitchen features dual islands, imported custom cabinetry, granite countertops, and professional grade appliances, opening to an inviting informal living space with a Cantera stone fireplace. A breakfast nook connects to its own private patio overlooking rock outcroppings, and saguaro-studded terrain. Additional highlights include a dedicated theater designed for an elevated cinematic experience. The primary suite is privately positioned within the west wing and offers a true retreat, featuring custom alder and birch ceiling details, a two way fireplace, a sitting room, and direct access to a private terrace with sweeping desert views. Additional en-suite bedrooms continue the home's consistent level of craftsmanship and finish. The detached guest house provides full independence with its own kitchen, living area, fireplace, and private terrace, ideal for extended guests or multi-generational living.

Outdoor living is exceptional, with expansive Cantera verandas, an outdoor chef's kitchen, multiple courtyards, and 20 foot sliding glass walls that fully retract to create true indoor outdoor flow. The negative edge pool and spa integrate into a one of a kind Cantera water feature with handmade stone spheres and cascading water elements. A lower level turf area adds functional green space for play or gatherings, surrounded by mature desert landscaping and specimen plantings.
#22525458

Tucson

2143 E Desert Garden Drive

5 Beds

6 Baths

6,636 Sq.Ft.

$3,495,000

MLS#: 22525458
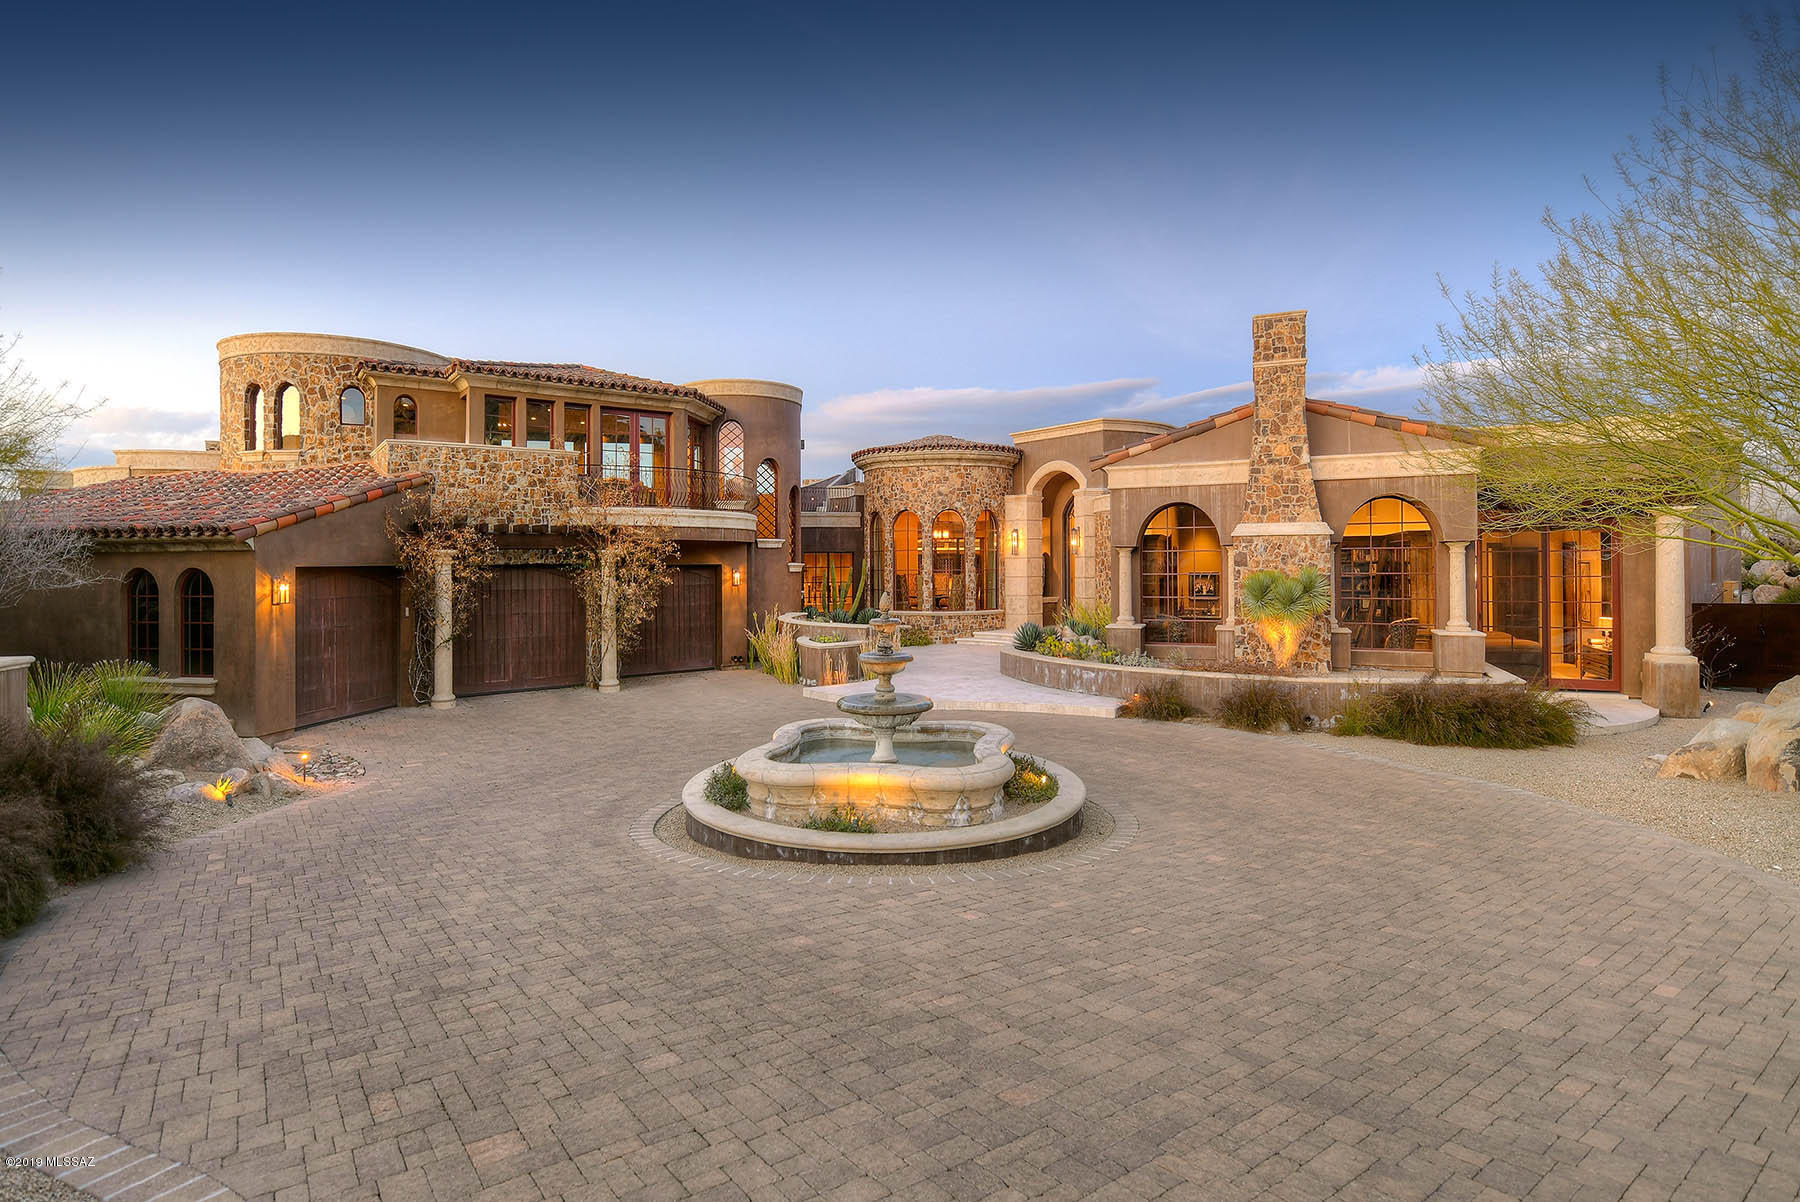
Storybook Modern Day Palace positioned meticulously on 1.5 Acres of beautiful desert landscape. Rock formations performing as unique picturesque walls of privacy yet subtle enough to offer endless views.  Marc Soloway & Lori Carroll have created a truly seductive architectural masterpiece. 
Artisan handcrafted Brioche Walnut with custom distressed flooring in office together with FP, library, wet bar & entertainment center
Massive front door presents the majestic foyer looking out at the custom ceiling with cove lighting. Magazine featured award winning kitchen and bathrooms. Staircase to loft media room crafted from Tivoli Walnut Slab material. Showcase up to 600 bottles in the temperature controlled wine room.
Retreat to one of multiple outdoor spaces of true respite featuring pool, s outdoor fire pit and upper deck cocktail lounge. Too many features to elaborate. See attached document with list of features. Enjoy living in one of Tucson's most Exclusive Country Clubs. Stone Canyon Continuously ranks in the top 100 in the country. Agent available to tour home and amenities.
#21906725

Oro Valley

812 W Granite Gorge Drive 339

4 Beds

4 Baths

7,133 Sq.Ft.

$3,495,000

MLS#: 21906725
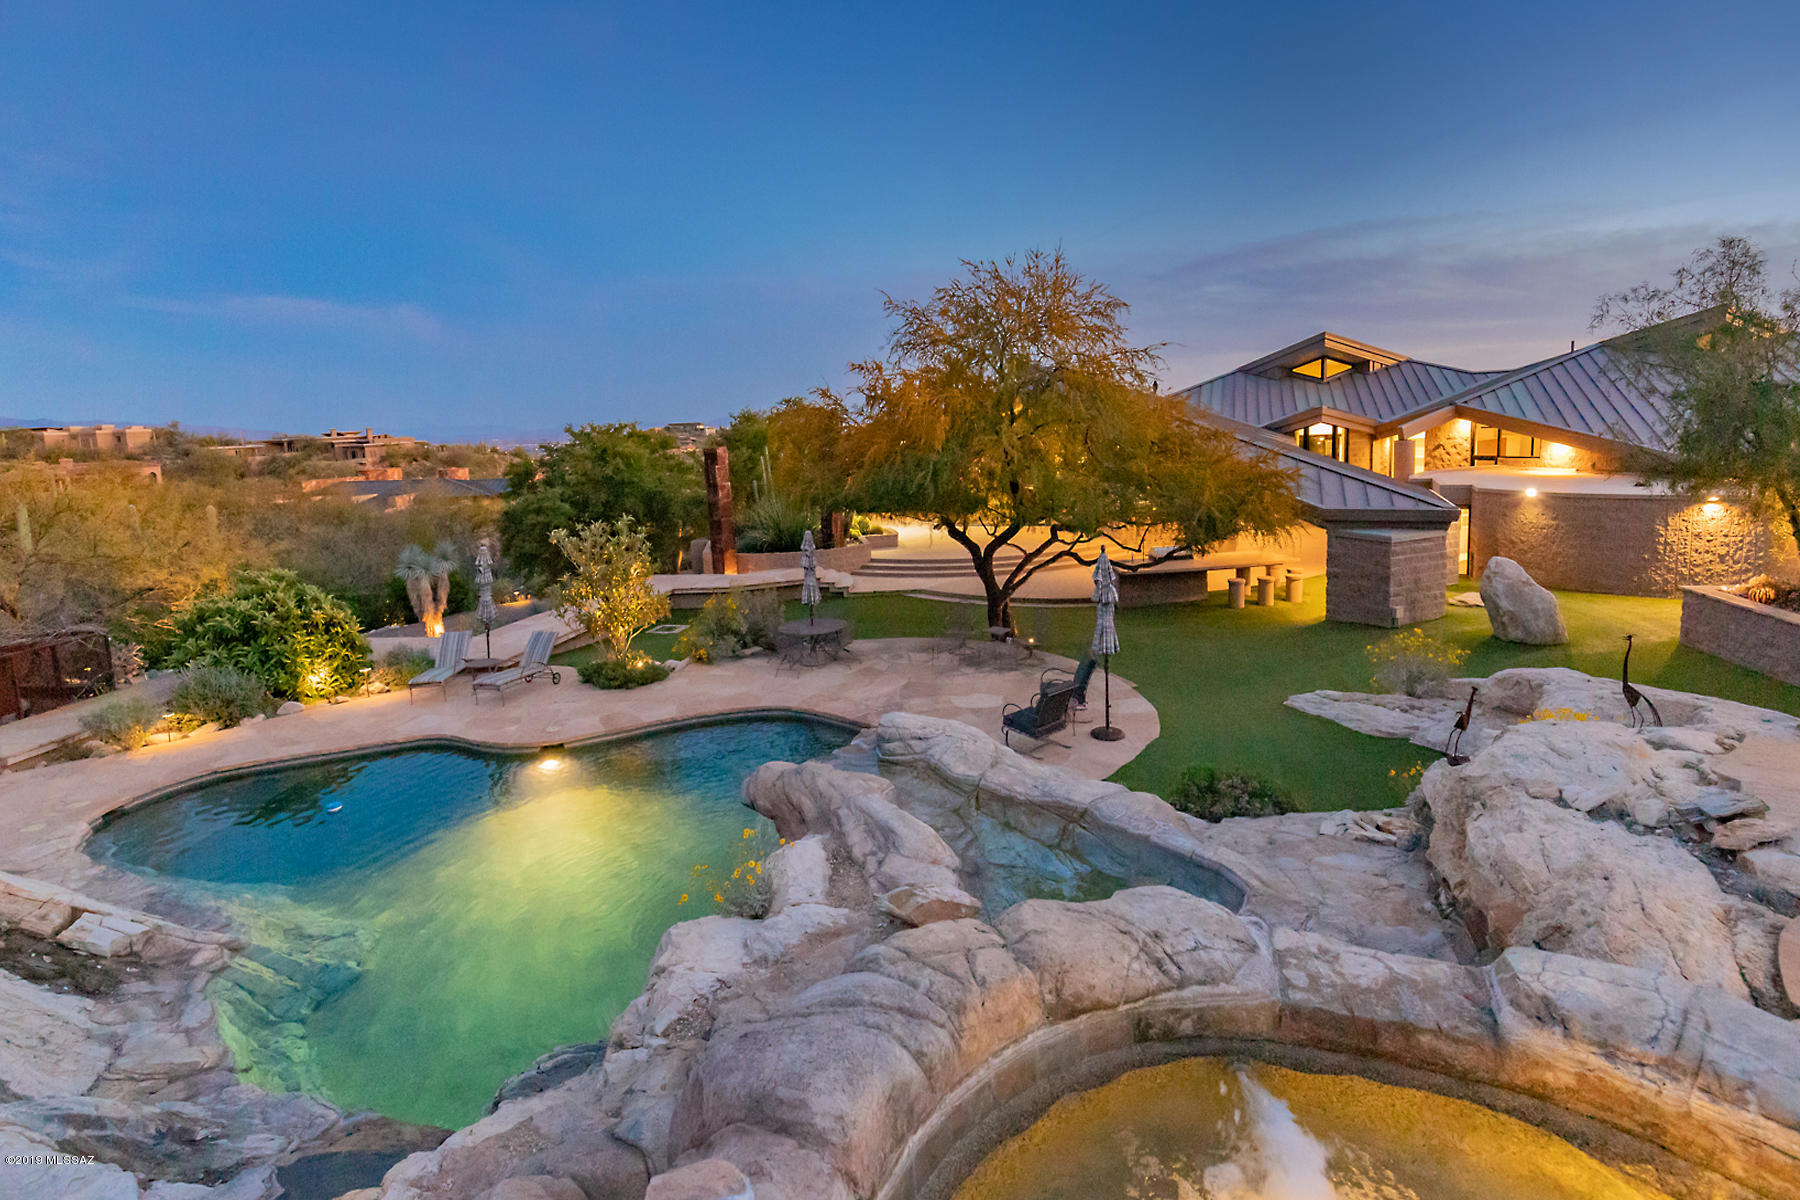
This contemporary, unrivaled architectural masterpiece in the exclusive gated community of The Canyons is situated on a peninsula w/long private drive to covered portico. The fluent floor plan offers unparalleled city and mountain views unlike any other, w/complete privacy to entertain to your hearts content. This 7080 Sq. Ft. grand estate is a fully self-sustainable compound w/private well, solar panels, orchard & vegetable garden. Ideal for easy living, this rare offering includes elegant living room,  dining room, gourmet kitchen with SS appliances &  Caesarstone quartz counters. Master suite features lavish city views, enormous walk-in closet,  large ensuite and vanity area.  Nestled in lushly landscaped backyard is  pool/spa w/artificial turf, large pool/spa, waterfall & ramada.
#22005925

Tucson

7403 N Secret Canyon Drive

4 Beds

5 Baths

7,080 Sq.Ft.

$3,495,000

MLS#: 22005925
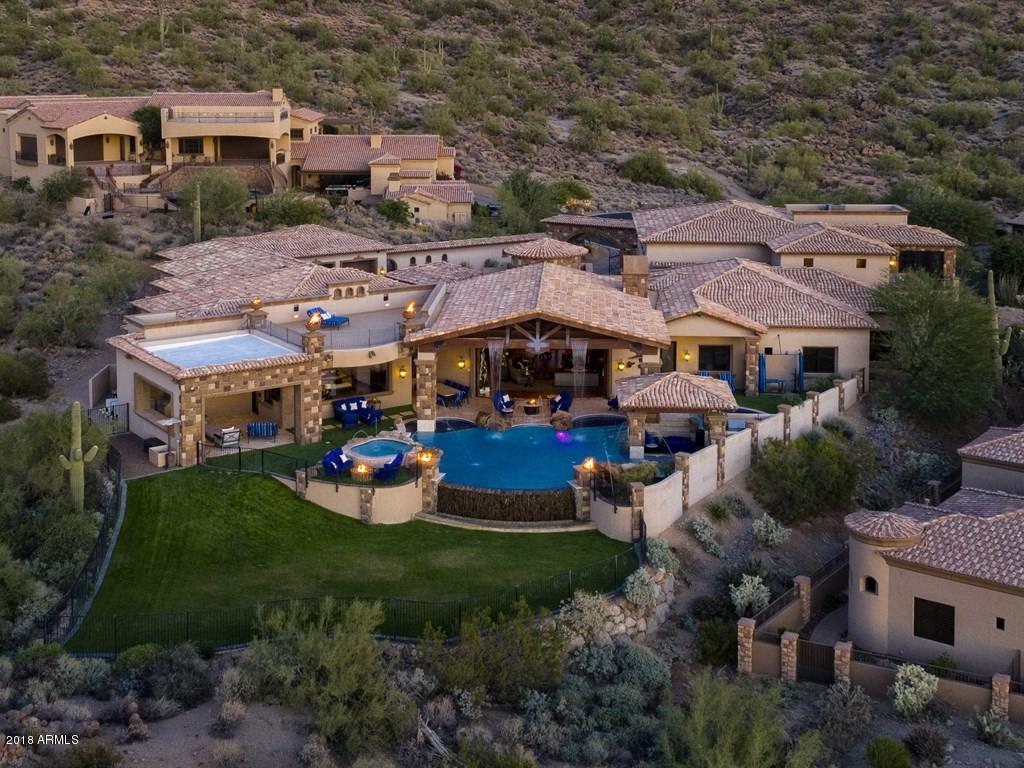
Treat Yourself to the Most Exceptional Home in the Valley with Breathtaking Mountain & City Views with this former NBA Player’s Custom Hillside Estate!! Athletes will relish in delight with NBA Quality Indoor/Outdoor Basketball Court with Brazilian Cherry hardwood on suspended gym floor and lined with 2nd Story Gallery & Vanishing Glass Wall.  Car Enthusiasts will be thrilled with 8 Car Extended Garage with 2 Bays 25’ long - definitely room for RV and/or lift to showcase and store your prized possessions!!  Floorplan is functional, yet spacious in all the right spots with all bedrooms having their own private bathrooms.  Architecture and Millwork in this home are 2nd to None with Old World Ambiance, Handscraped Wooden Floors, Carved Cantera Columns & Massive Beams.  Gourmet Kitchen is open to Grandious Great Room overlooking the entire valley with shimmering city lights.  Burdette Custom Cabinetry, Massive Granite Island, Viking appliances, warming drawer, formal dining, breakfast nook, wine bar and 2 large walk in pantries.  Solid Alder Wood Doors throughout.  Romantic Arched Double Door Entry leads into expansive split Master Suite with equally breathtaking views and crackling private fireplace.  The Master Bathroom has an Oil Infused Steam Shower and Sauna, a jacuzzi tub with ascending remote control TV, His & Hers Vanities and His & Hers private toilets.  Master Closet is adorned with custom cabinetry, sparkling chandeliers, private laundry and full length changing mirror.  Backyard has several fire and water features dancing around the oasis like landscape with huge grassy play area for pets or kids.  Home Automation allows you to easily control everything from the push of a button.  Separate Entrance Casita with convenient interior access is perfect for guests and has full kitchen, living, private courtyard, laundry, full bathroom and spacious bedroom.  Panic Rooms. 2 Story Indoor Childrens Castle with sculpted carpet is sure to impress!  Energy Efficient and Quality Construction with HVAC Systems with 7 Zones for Maximum Comfort and Savings.  Framing and Blocking is 16" Spacing vs customary 24", all roofs and walls have sprayed insulation, exterior walls have double batted insulation for more protection and then batting has been placed between all walls with additional sound board material placed around theater and outer walls of master for more silencing.  Too many upgrades to list, see Features and Amenities list for more!
#5708627

Mesa

4348 N DIAMOND POINT Circle

6 Beds

None Baths

12,803 Sq.Ft.

$3,495,000

MLS#: 5708627
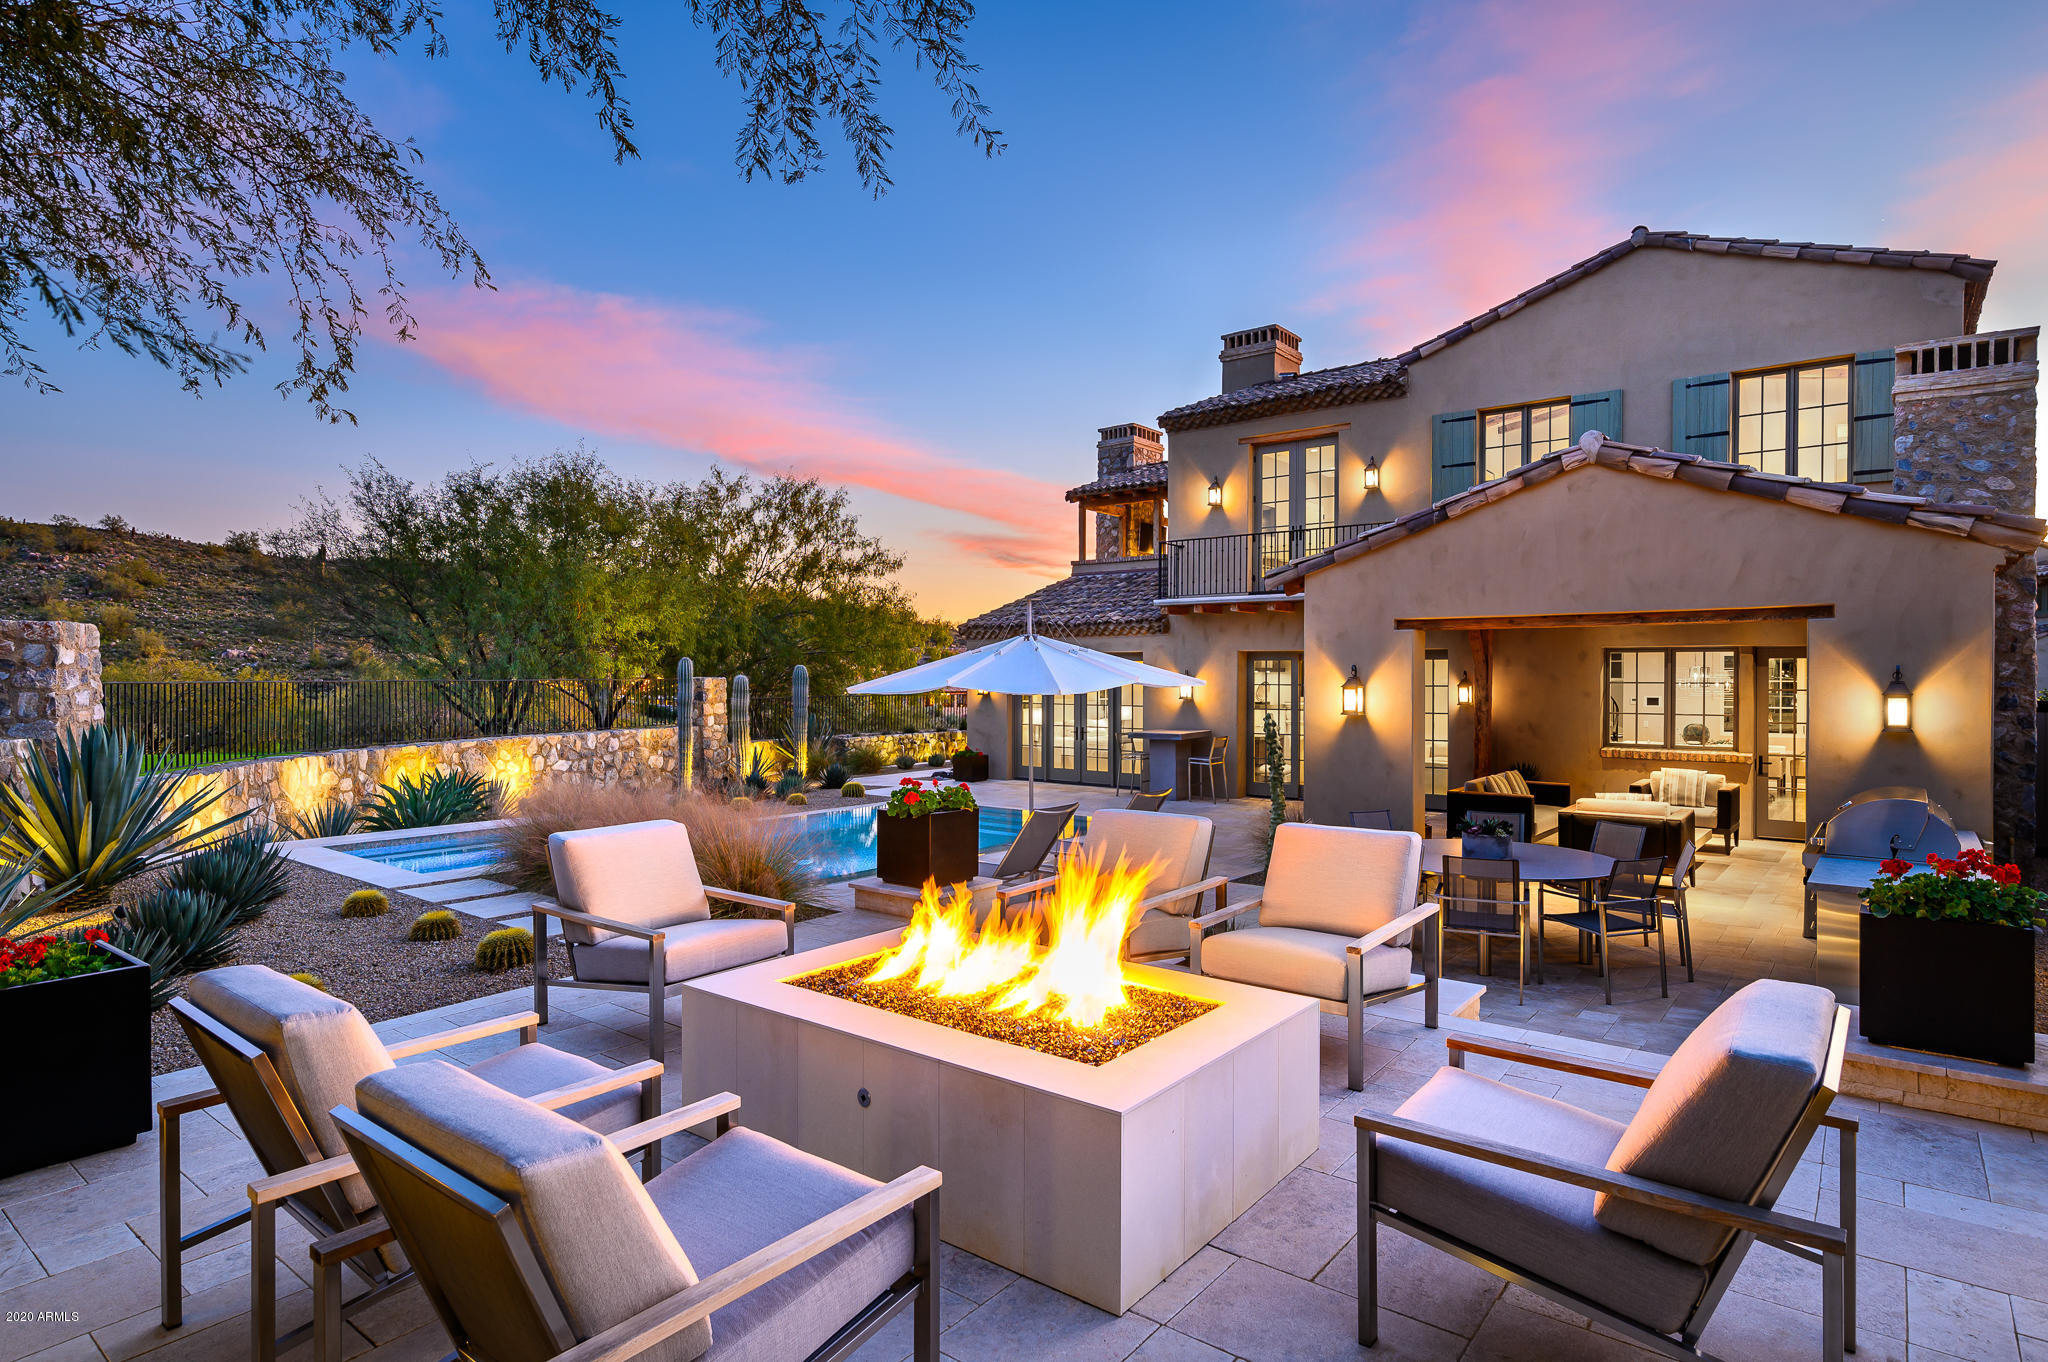
Located adjacent to the award-winning Silverleaf clubhouse and backing to the golf course, this home is a rare combination of authentic architecture, modern style and location. On one of the most premium view lots in this neighborhood, with sweeping views of the McDowell Mountains and the Silverleaf Club. Open floorplan features master suite and office/den on the main floor, and 3 guest suites and covered loggia on second level and oversized air conditioned garage with ample storage. Main living areas seamlessly connect with large pocket doors to outdoor entertaining spaces, including a stunning glass tile pool/spa, firepit, and covered outdoor living all capturing views of the McDowell Mountains and manicured golf course. Abundant upgrades throughout including wide-plank oak flooring, Wolf/ Subzero appliances, lighting control/home automation system, reclaimed wood beam ceilings and soffit trim, natural stone accents, private outdoor shower area, custom light fixtures, limestone fireplaces and much more. Modern-style dƩcor with a contemporary blend creates a refreshing, comfortable feel. Located in The Village at Silverleaf, the Italian-inspired neighborhood that is the newest offering in the community. Renowned architect Don Ziebell of OZ Architects created an authentic blend of detail and function in one of the most sought after locations in North Scottsdale.
#6208210

Scottsdale

18903 N SILVERLEAF Drive

4 Beds

4 Baths

3,135 Sq.Ft.

$3,495,000

MLS#: 6208210
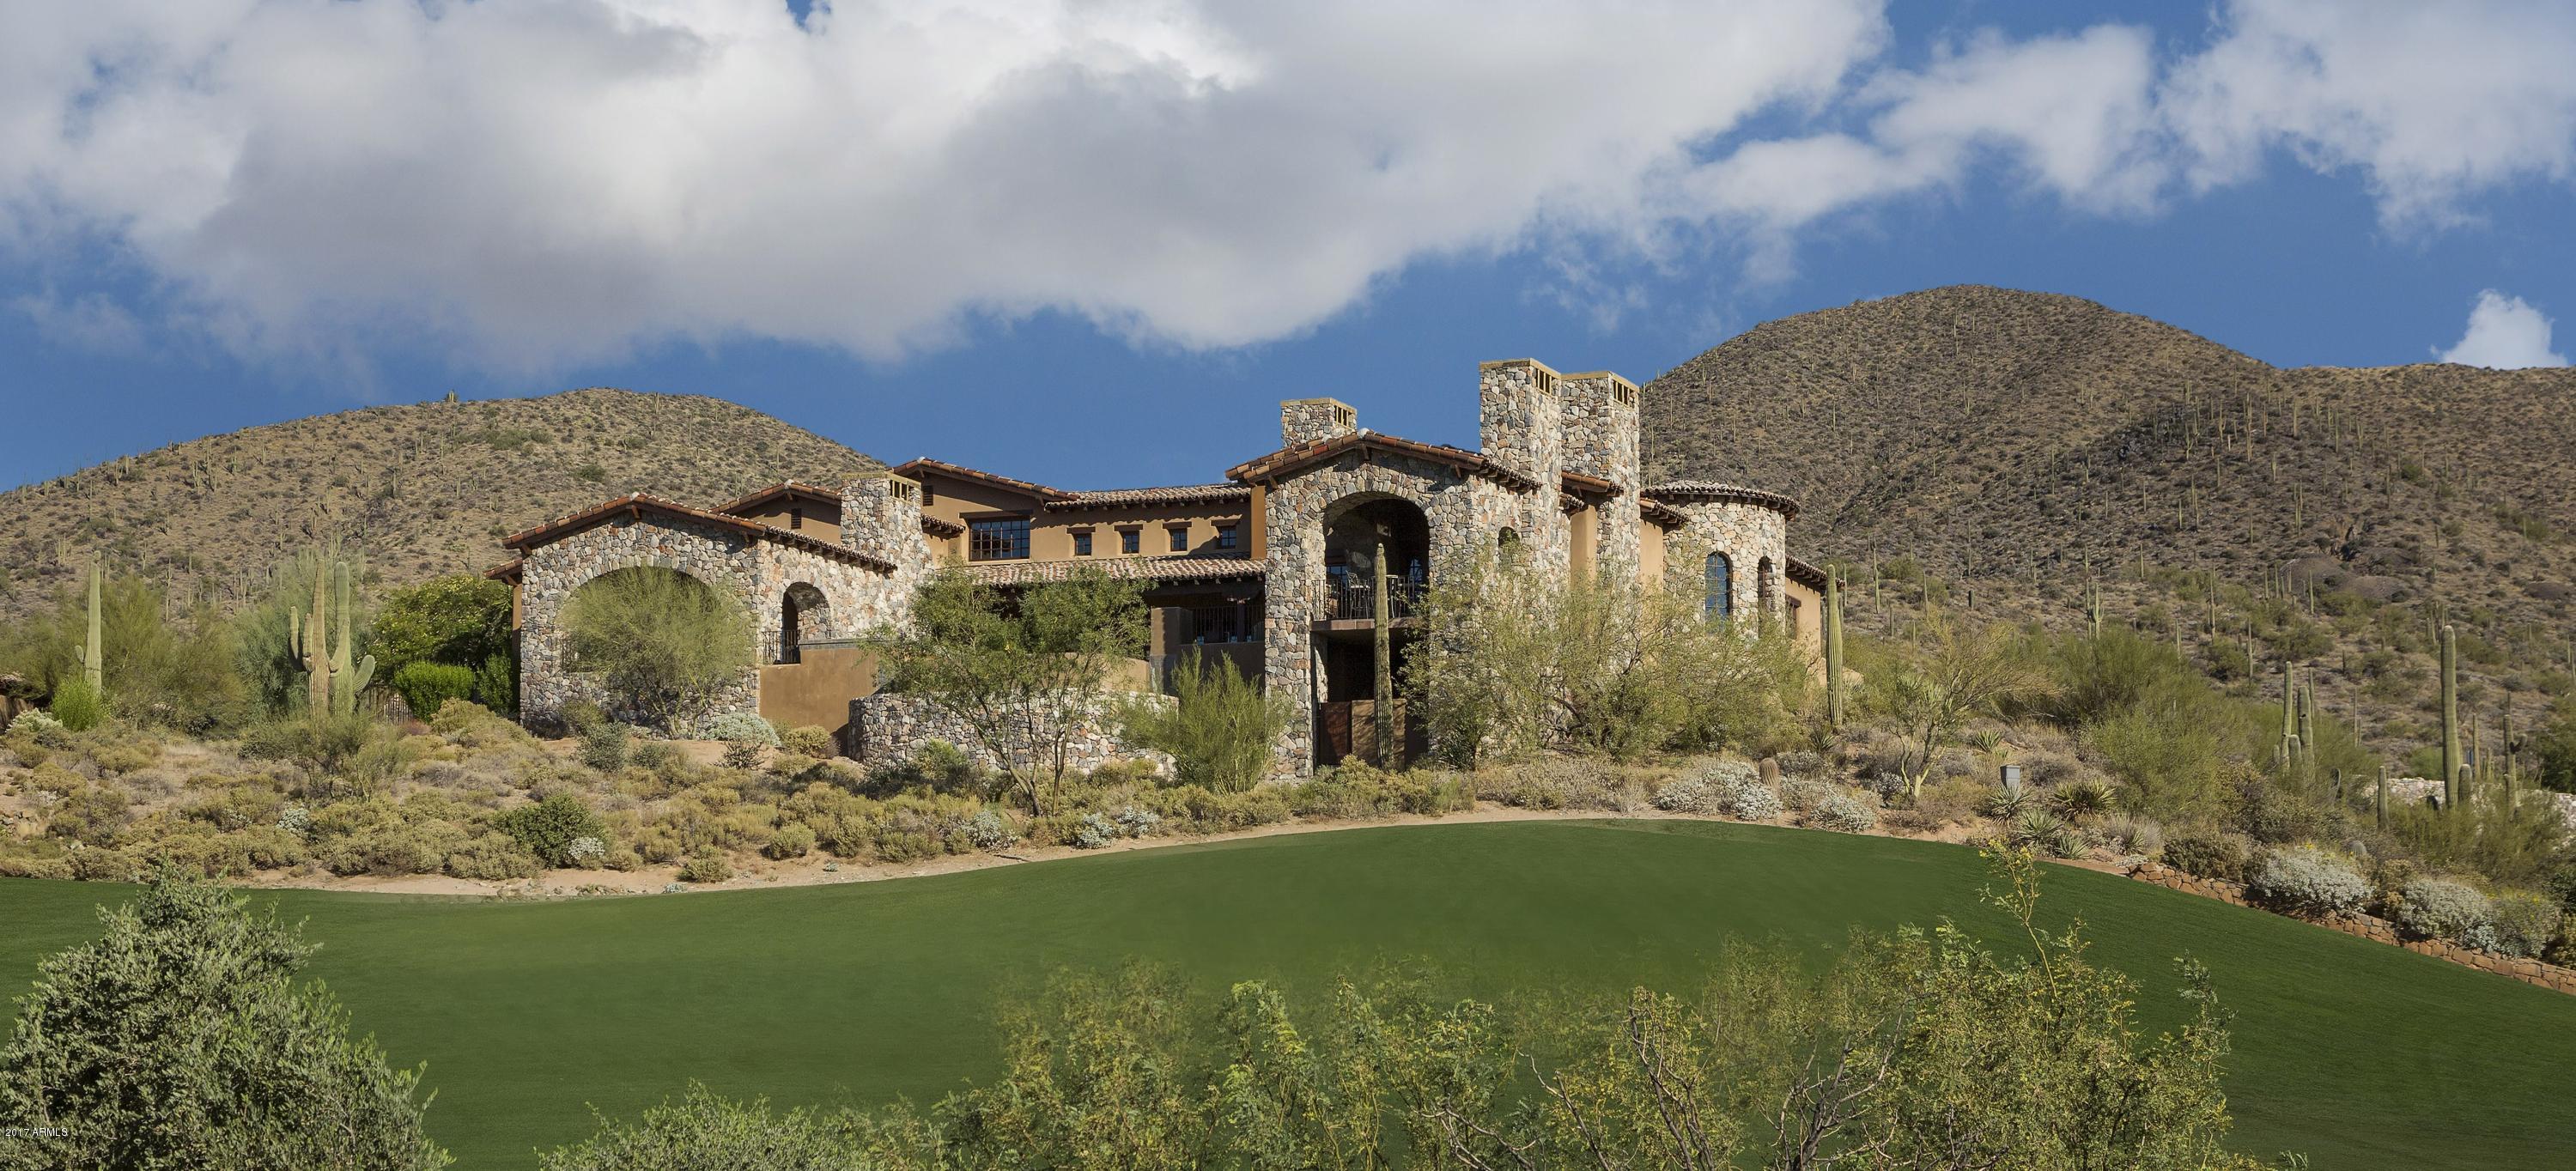
None
#5563800

Scottsdale

42395 N SAGUARO FOREST Drive

4 Beds

None Baths

6,929 Sq.Ft.

$3,495,000

MLS#: 5563800
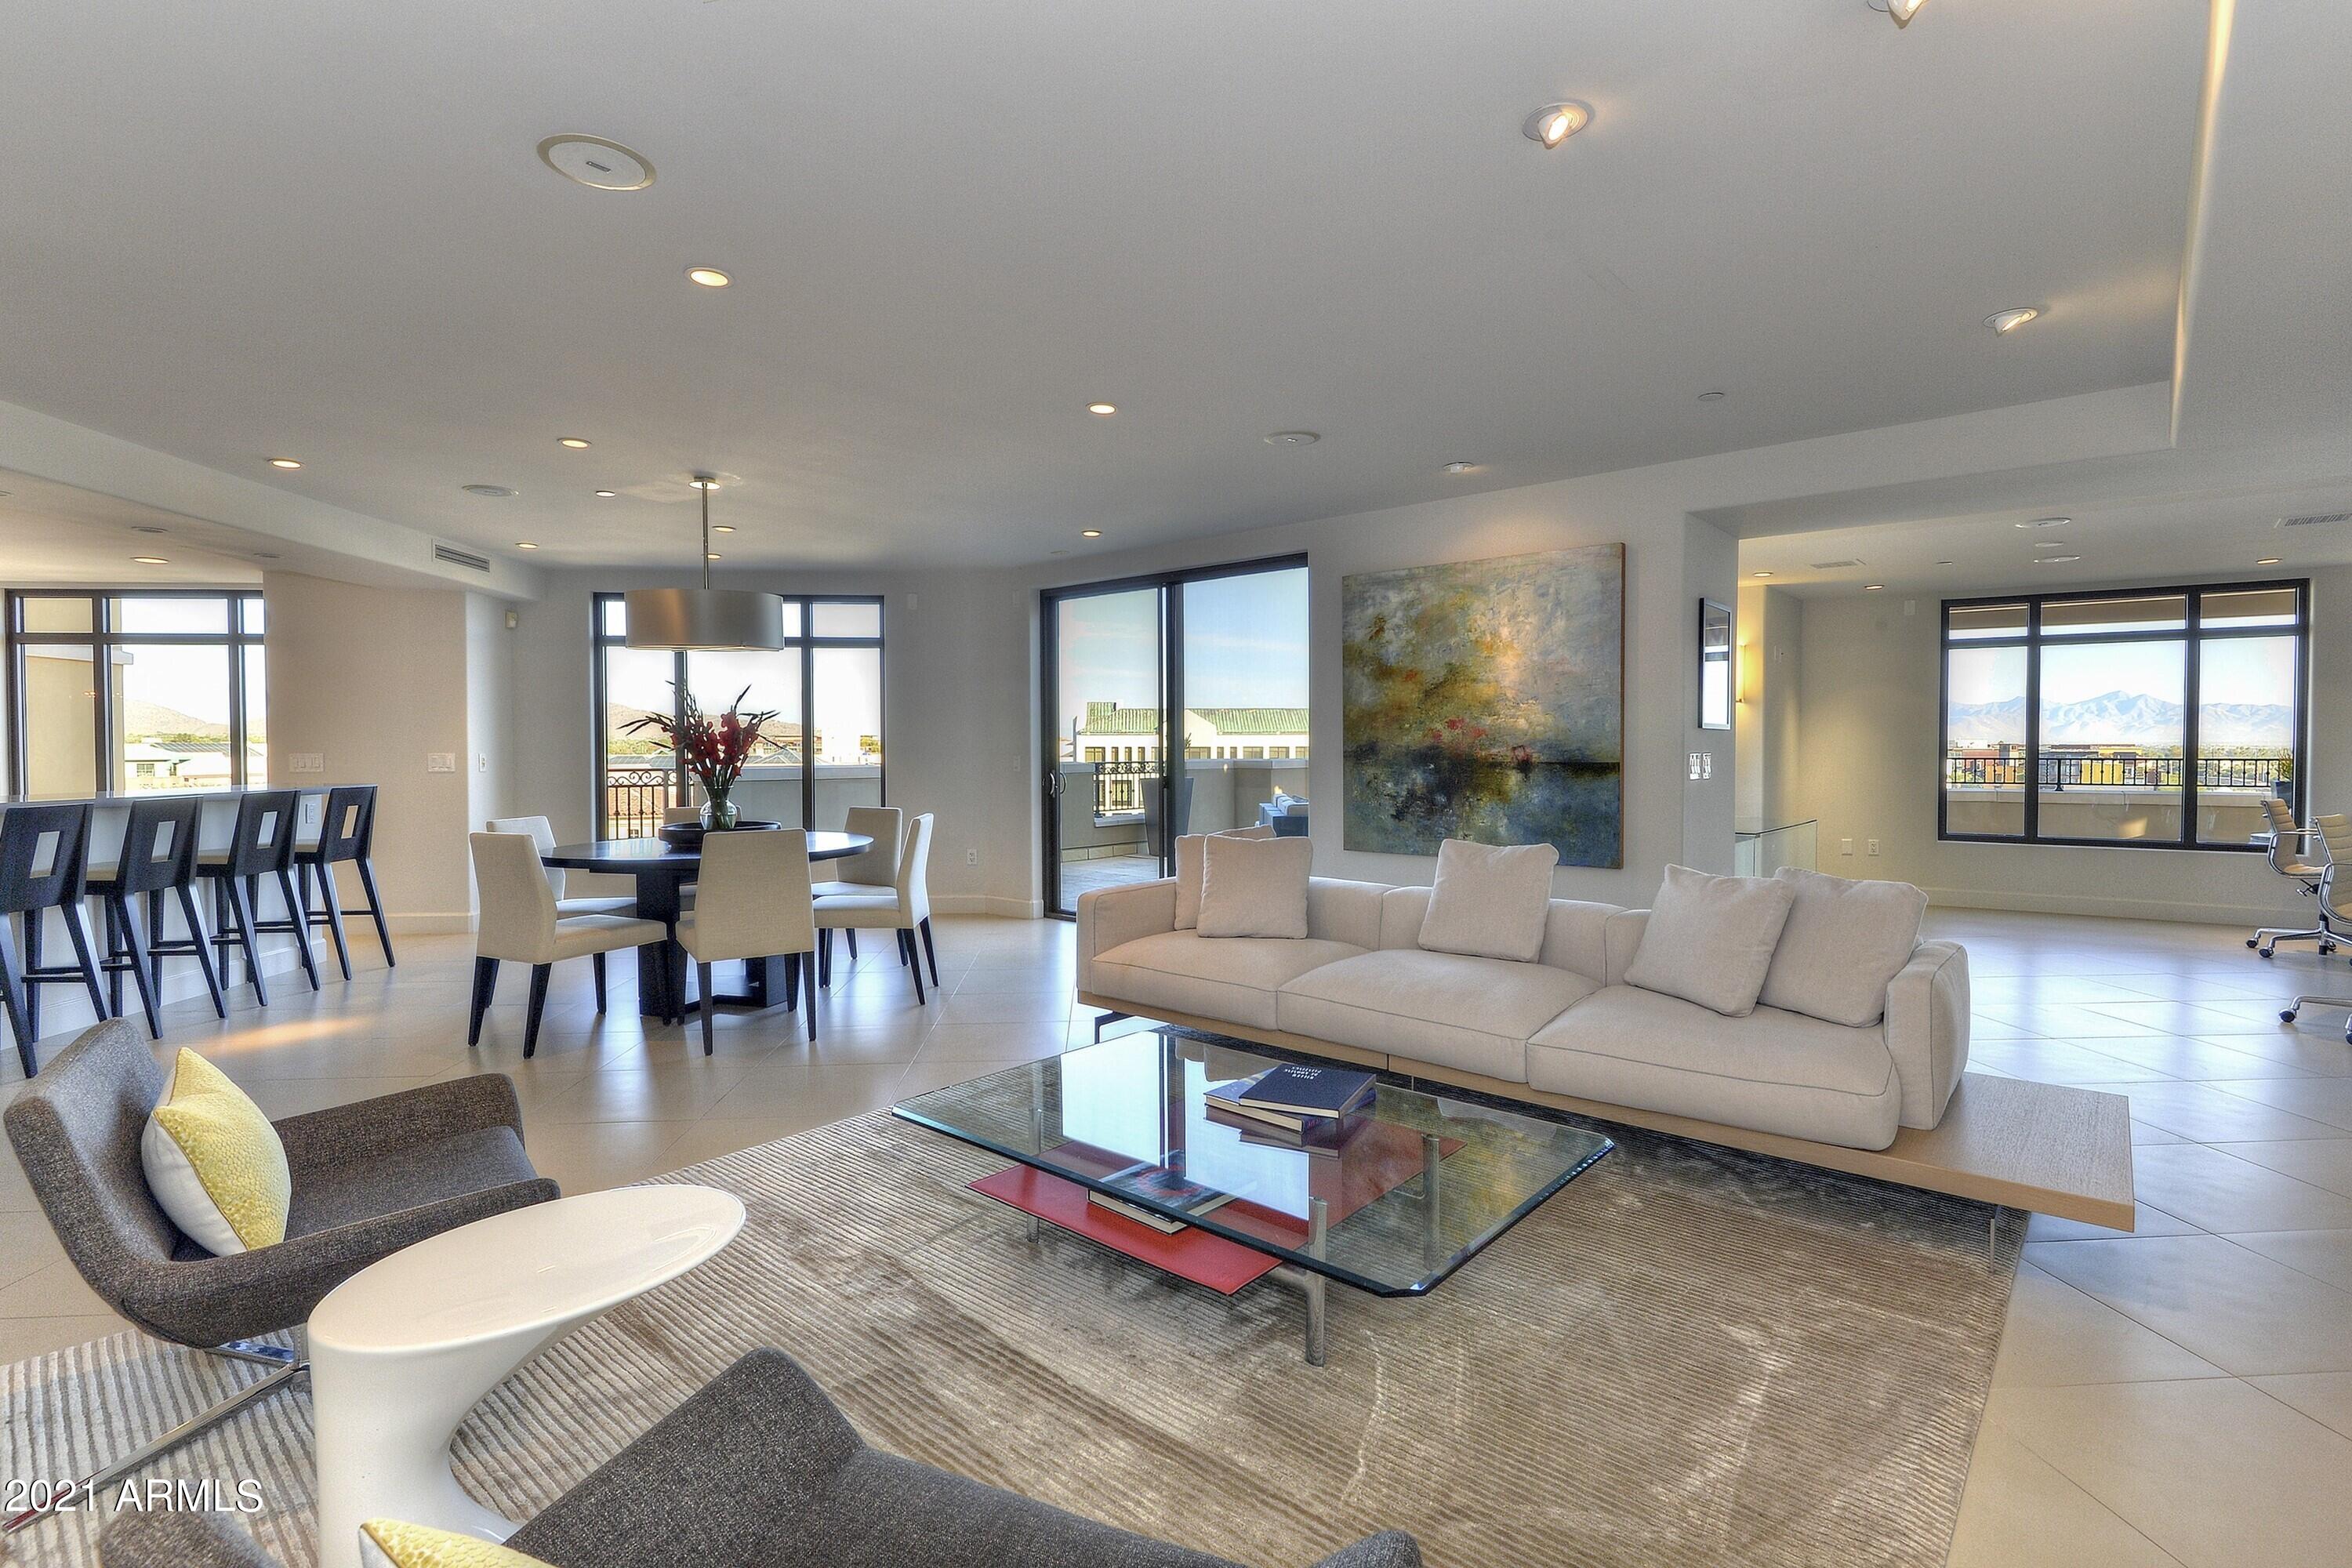
Extremely rare opportunity to own an absolutely gorgeous, designer remodeled, 3,139 sqft contemporary condo, with one of the largest balconies, primary bathrooms, and walk-in closets at the prestigious Scottsdale Waterfront Residences. This extraordinary condo showcases exceptional quality and materials, breathtaking Camelback Mountain and city-light views, two balconies, and beautiful design. The full service community offers 24 hour security, concierge and valet service, a roof-top pool and spa, wine cellar, fitness center, massage rooms, club room, board room, and business center. In addition, the towers are located a comfortable stroll from over 100 restaurants, the areas finest shopping, galleries, and areas of entertainment. All this within 20 minutes drive of both the Phoenix International and Scottsdale Airports. Furniture may be available via separate bill of sale.
#6330641

Scottsdale

7181 E CAMELBACK Road 703

2 Beds

2 Baths

3,139 Sq.Ft.

$3,495,000

MLS#: 6330641
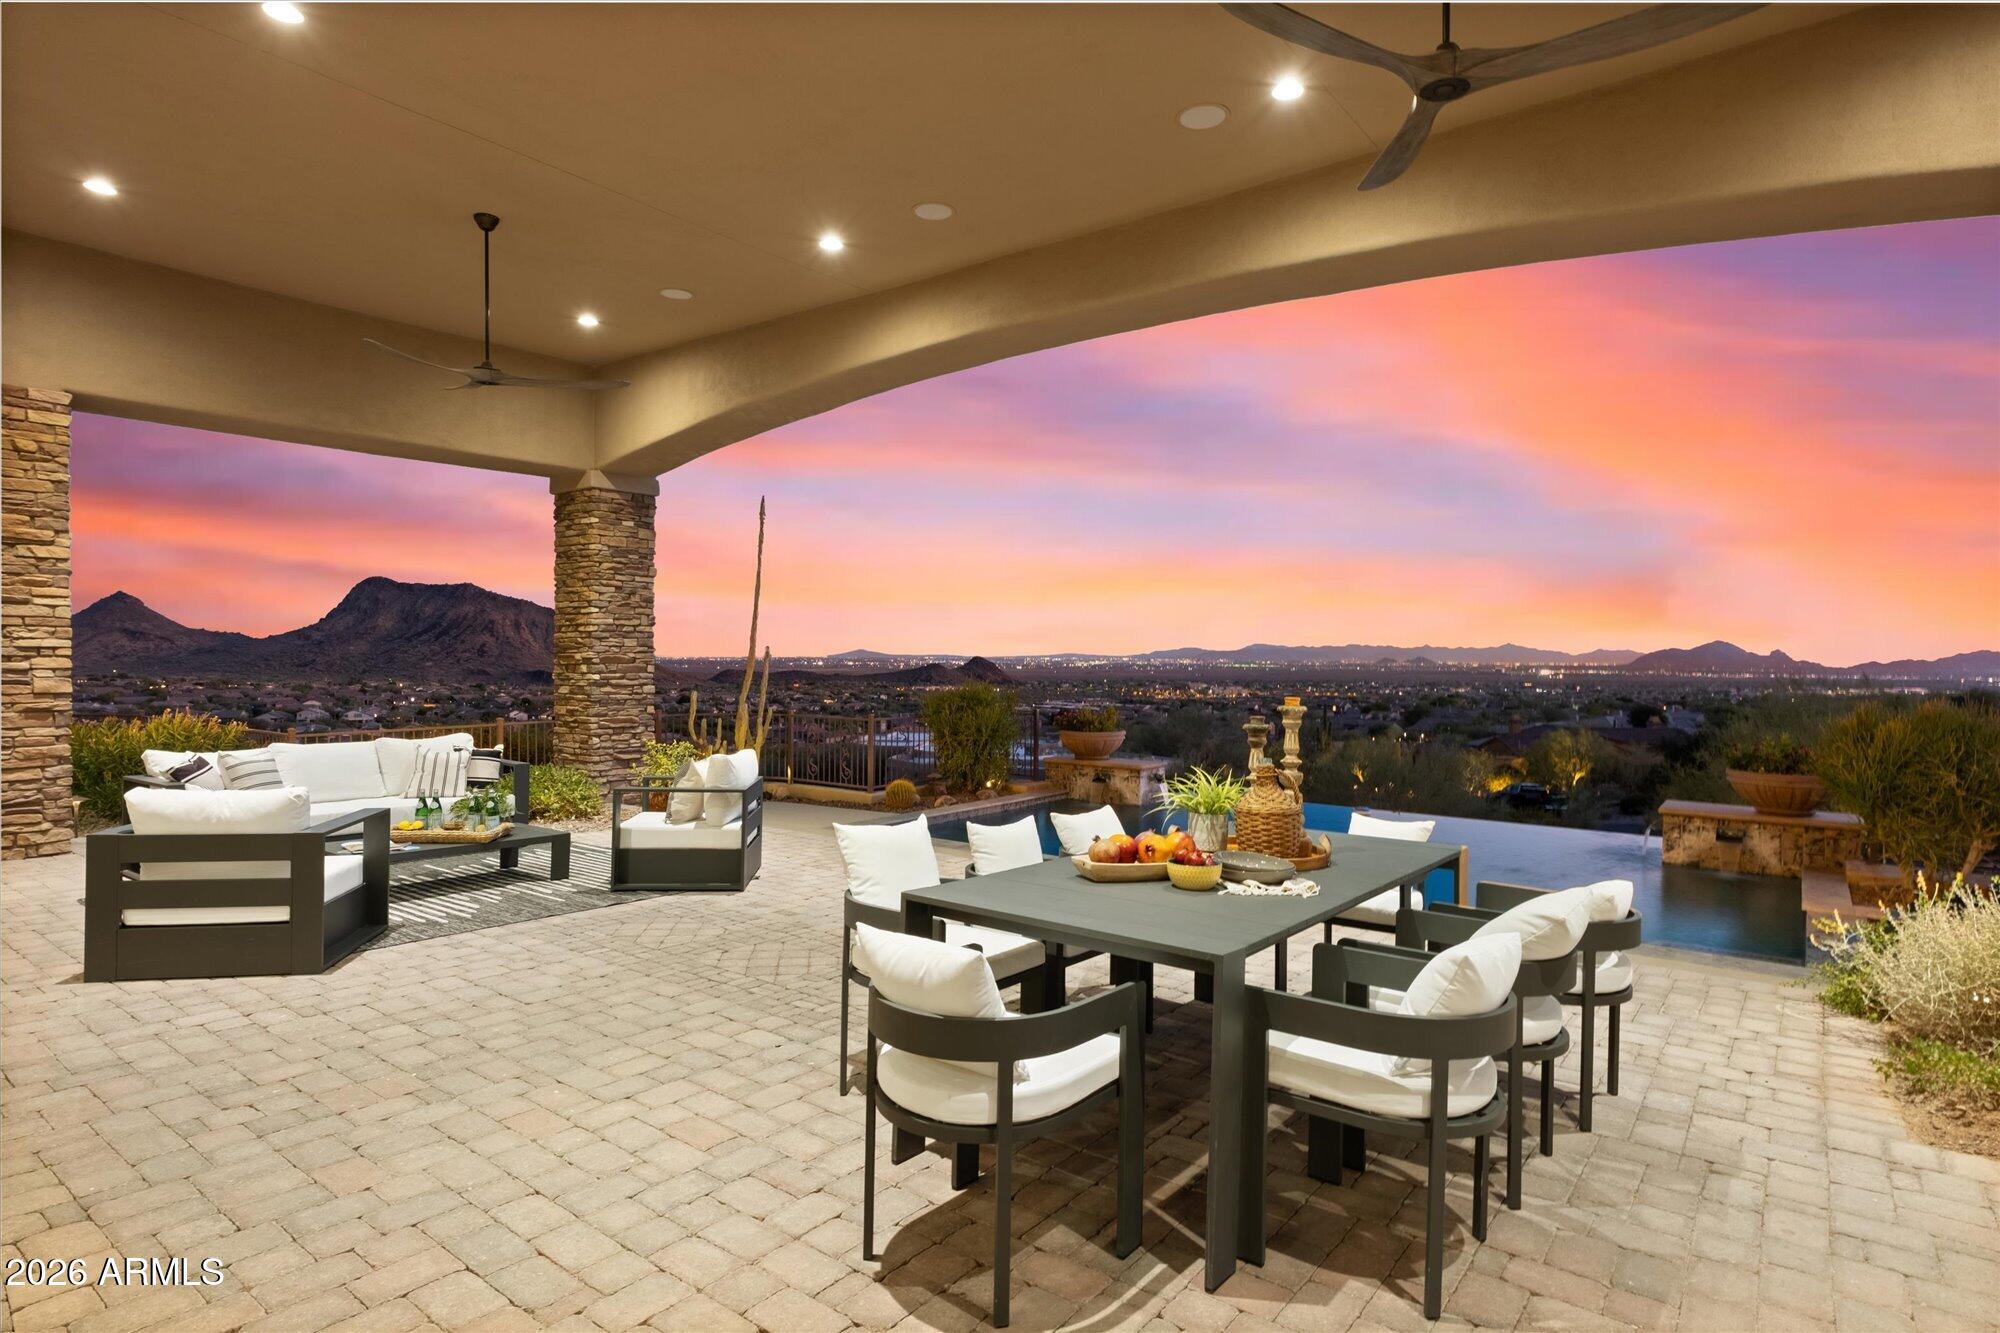
Stunning views in every direction! From Camelback Mountain to your own backyard, this home is all about exploring and enjoying the 2.7 acre lot! Complete privacy and an unobstructed lifestyle, this exceptional custom home is nestled into the hillside of Hawks Canyon at the top of Scottsdale Mountain. Every window has a view! Enter on the ground floor and take the elevator up to the main level featuring a split floor-plan. The moment you enter the courtyard you will love the privacy and intimacy created as you approach the dramatic glass entry doors that capture forever views! Gourmet chef's kitchen includes all Wolf-Subzero appliances, bar seating for 8, and easy access to the outdoor kitchen. Negative edge pool/spa, and an abundance of outdoor patio space Close to MAYO, BASIS, and DMHS!
#7048701

Scottsdale

12429 N 138th Place

4 Beds

4 Baths

5,764 Sq.Ft.

$3,495,000

MLS#: 7048701
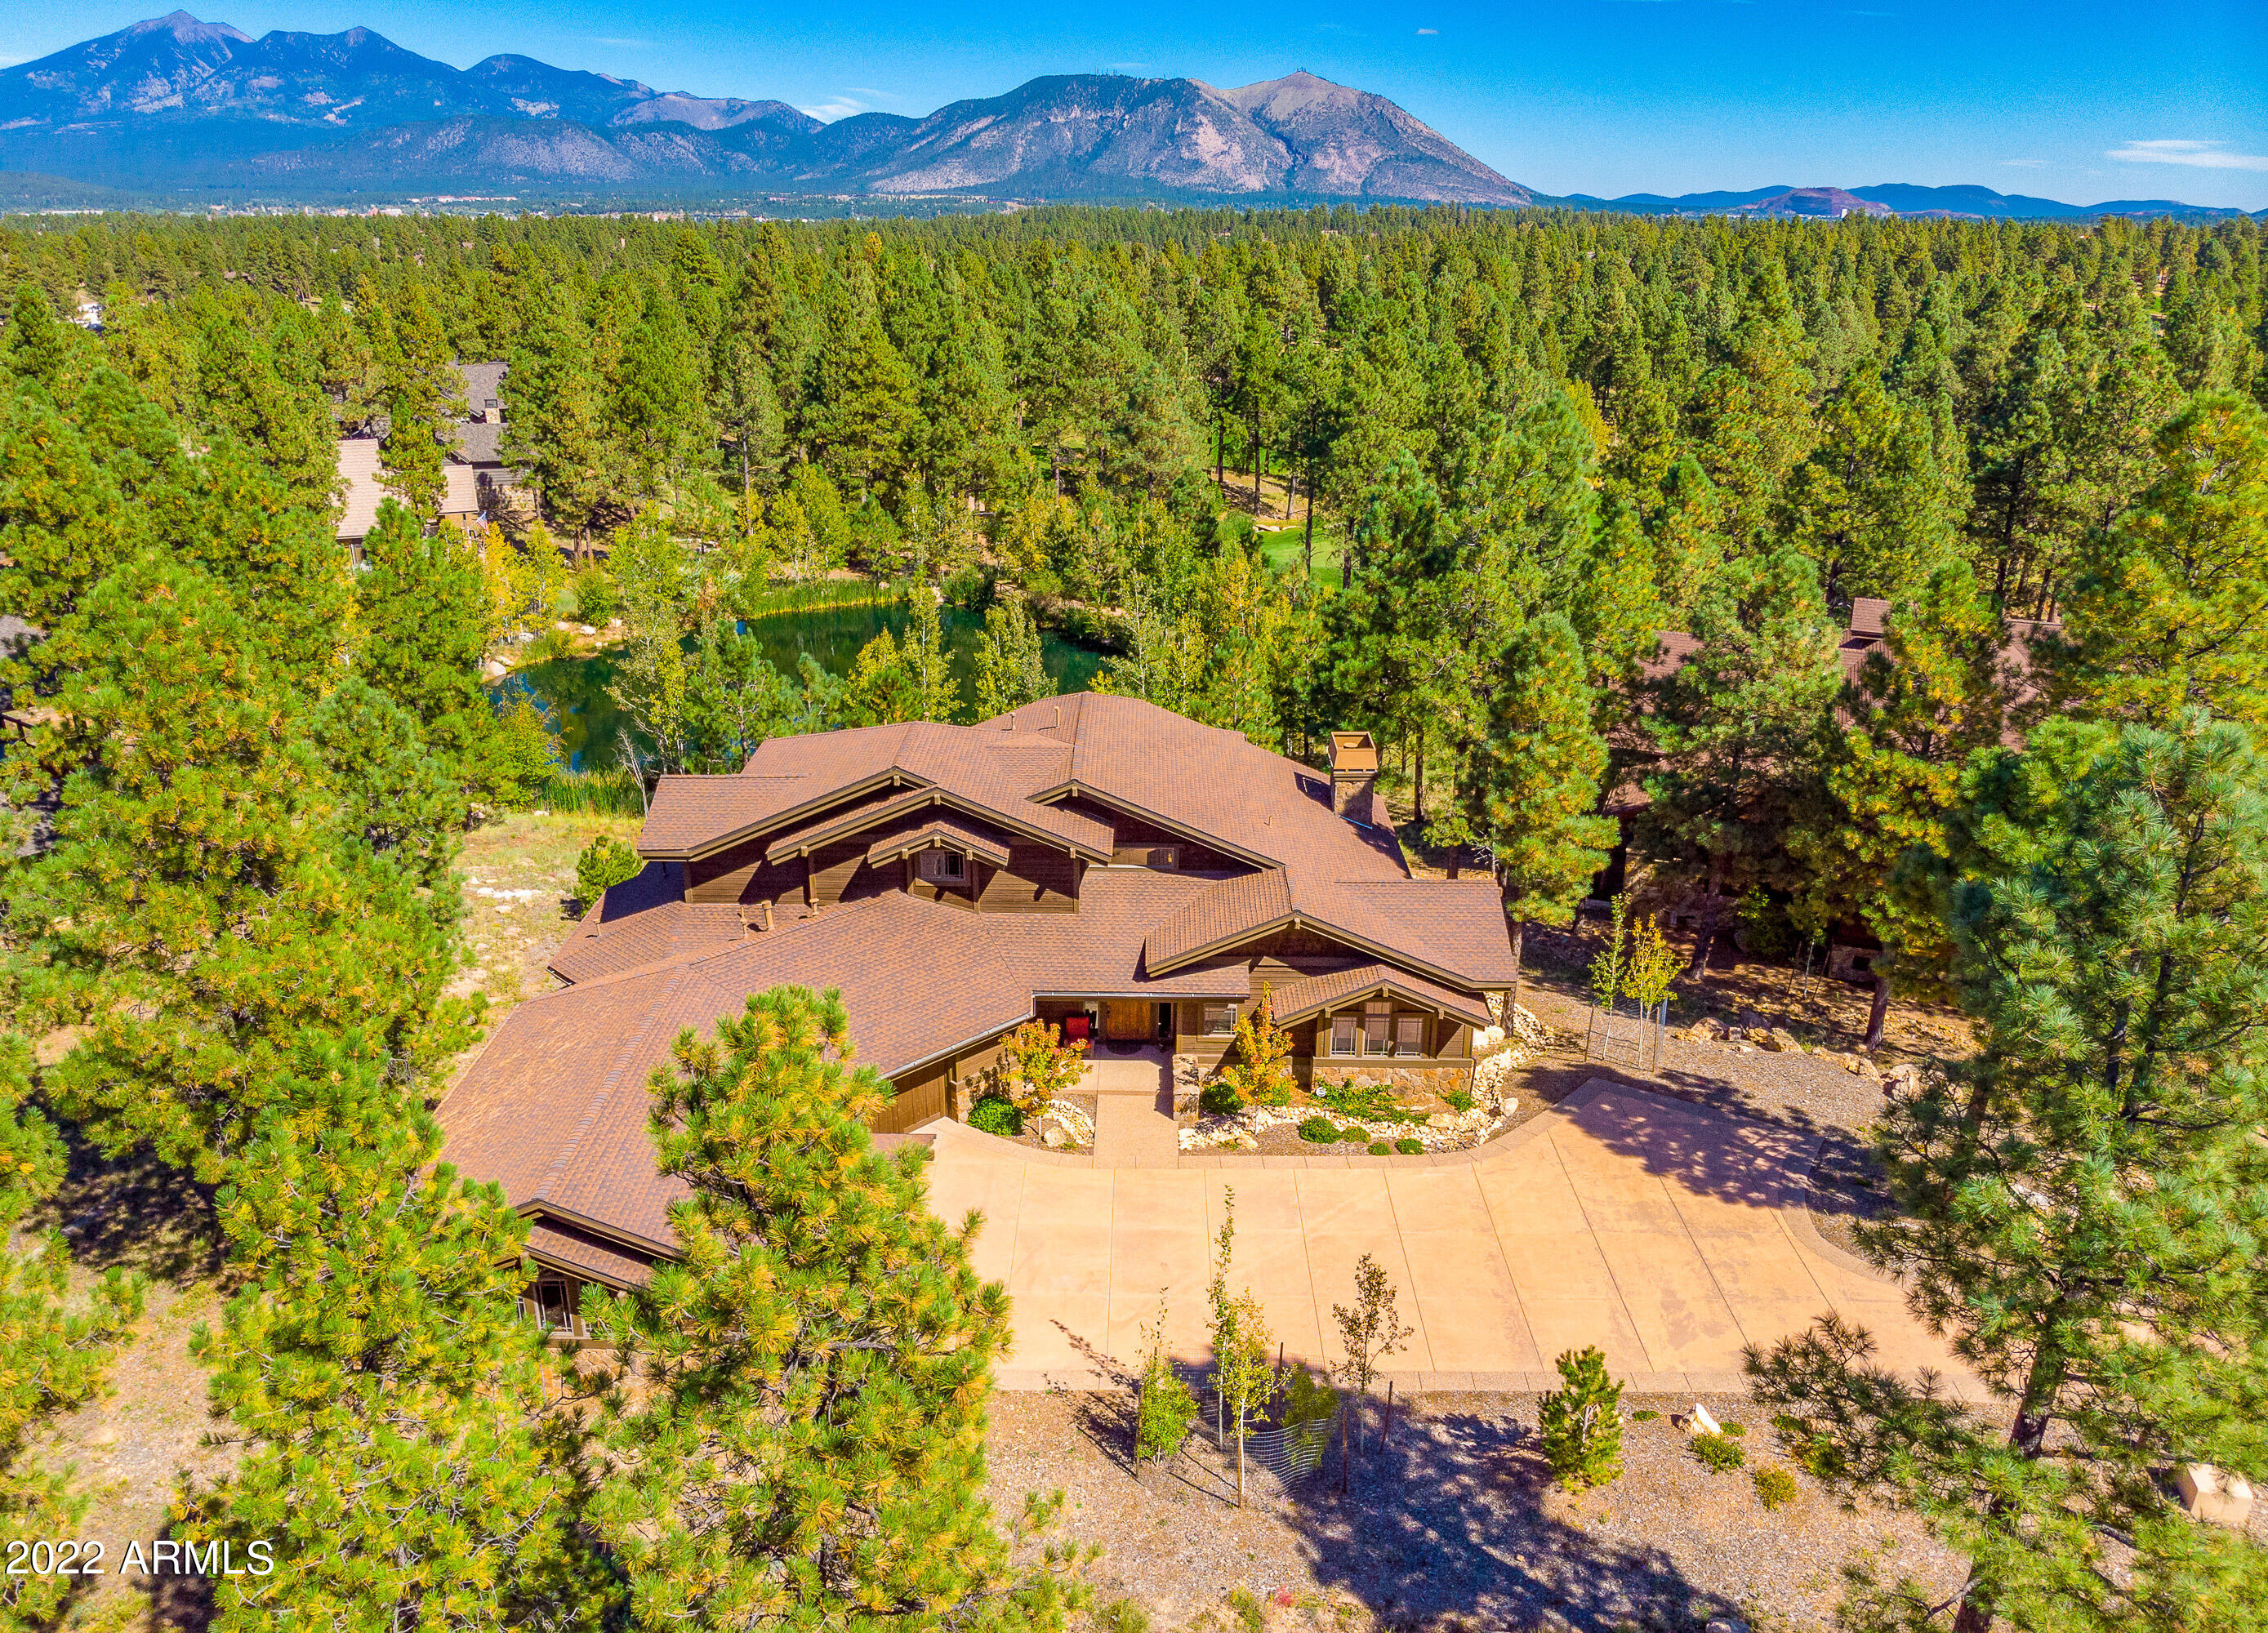
Your dream home in Pine Canyon awaits on this quiet cul-de-sac lot, w/ views of the pond behind the 8th hole & partial views of the 8th green & 9th fairway, offering privacy & tranquility. Enjoy your open floor plan on the main floor, w/ huge windows, surround sound, tongue & groove ceilings, & large wood-burning Malapai rock fireplace. Your chef's kitchen features granite countertops, large kitchen island w/ bar seating, breakfast nook, full-size Sub-Zero refrigerator, large walk-in pantry, 6-burner range w/ granite backsplash, two ovens & warming drawer. Formal dining area & a wet bar w/ two beverage refrigerators also found on main level, making it perfect for entertaining. Spacious master is on main level overlooking the pond, w/ private entry to back deck...SEE MORE (large partially covered deck w/ built-in Viking BBQ, surround sound & outside gas fireplace), gas fireplace & ensuite w/ large walk-in closet, granite dual vanities, separate floor to ceiling tile shower, & Jacuzzi soaking tub. Upper level w/ gorgeous views of the San Francisco peaks from the office area w/ built-in bookshelves. Guest bedroom w/ access to the shared guest bath also on upper level. Lower level boasts theatre/family room w/ slate flooring, projector screening area, surround sound, wet bar, built-in cabinetry & access to the covered patio. Covered patio w/ hot tub & views of the pond & golf course. Lower level also w/ 3 addt'l guests' rooms. Home also features 4-car garage w/ built-in cabinets & metal wall finishes & large laundry room on main level.
#6396233

Flagstaff

3550 S Balsawood Court

5 Beds

4 Baths

5,014 Sq.Ft.

$3,495,000

MLS#: 6396233
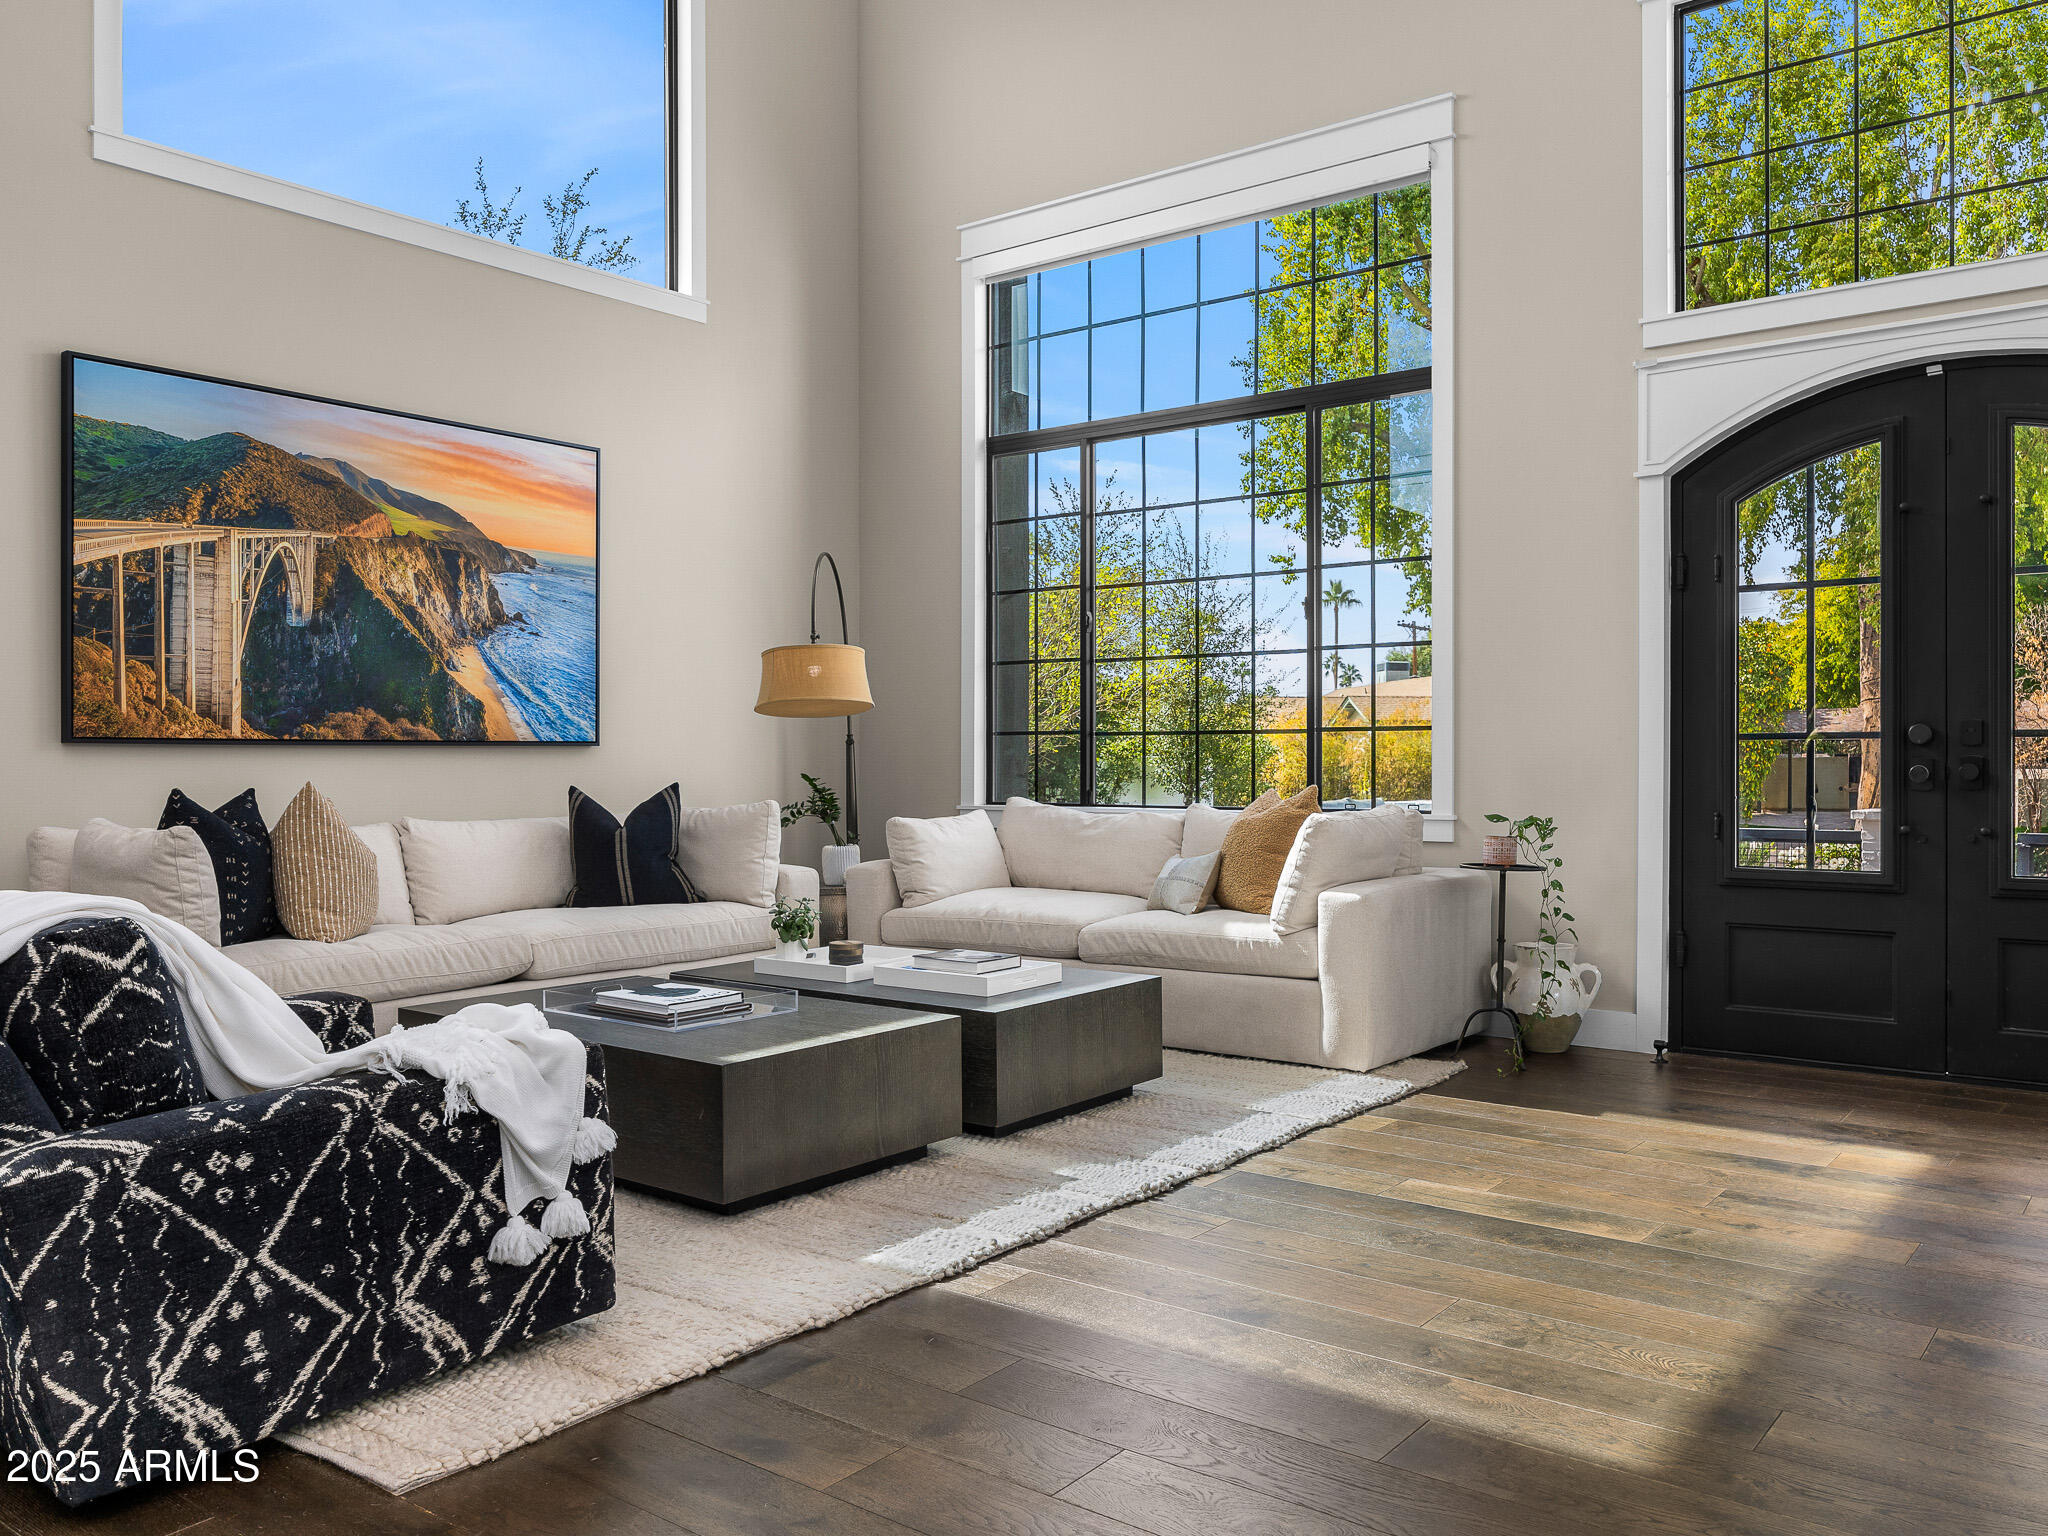
Introducing an incredible opportunity to experience unparalleled luxury in the heart of Arcadia! This exceptional 6-bedroom, 5.5-bathroom custom estate, built in 2019, showcases the finest attention to detail and the highest quality craftsmanship. Designed to impress and built to last, this residence perfectly blends elegance, comfort, and functionality. Step through the grand entrance to be greeted by soaring 22-foot ceilings and an open-concept living space that exudes sophistication. The seamless flow between the living, dining, and kitchen areas creates the ideal space for both intimate gatherings and grand entertaining. Culinary enthusiasts will fall in love with the state-of-the-art chef's kitchen, equipped with premium Wolf and Subzero appliances and custom cabinetry. The thoughtful design ensures both functionality and beauty, making it the heart of the home. The expansive basement is an entertainer's paradise, featuring a full-size kitchenette, a climate-controlled brick wine cellar, a fully-equipped theater room, and a spacious bedroom and full bath - perfect for extended guests or multi-generational living. Equipped with cutting-edge smart home technology, this estate offers enhanced security, comfort, and convenience at your fingertips. From climate control and security systems to lighting and pool operations, every detail has been thoughtfully integrated to enhance your lifestyle. Embrace the Arizona lifestyle with an inviting front patio complete with a gas firepit and breathtaking views of Camelback Mountain. In the backyard, relax and unwind in the heated pool and spa, or gather around the cozy built-in firepit with family and friends. This outdoor oasis is the ultimate backdrop for creating cherished memories. Located in a top-rated school district and just minutes from world-renowned shopping, dining, and resort destinations, the location offers the perfect blend of luxury and convenience. Outdoor enthusiasts will appreciate the abundance of nearby hiking trails and recreational activities, capturing the best of Arizona living. With its grand scale and thoughtfully designed floor plan, this estate is ideal for entertaining, hosting extended guests, or enjoying as your own private retreat. Every detail has been meticulously crafted to offer the perfect blend of luxury and comfort. Don't miss the opportunity to own this remarkable custom estate in one of Arcadia's most desirable locations.
#6824546

Phoenix

4109 N 57TH Street

6 Beds

None Baths

5,060 Sq.Ft.

$3,495,000

MLS#: 6824546
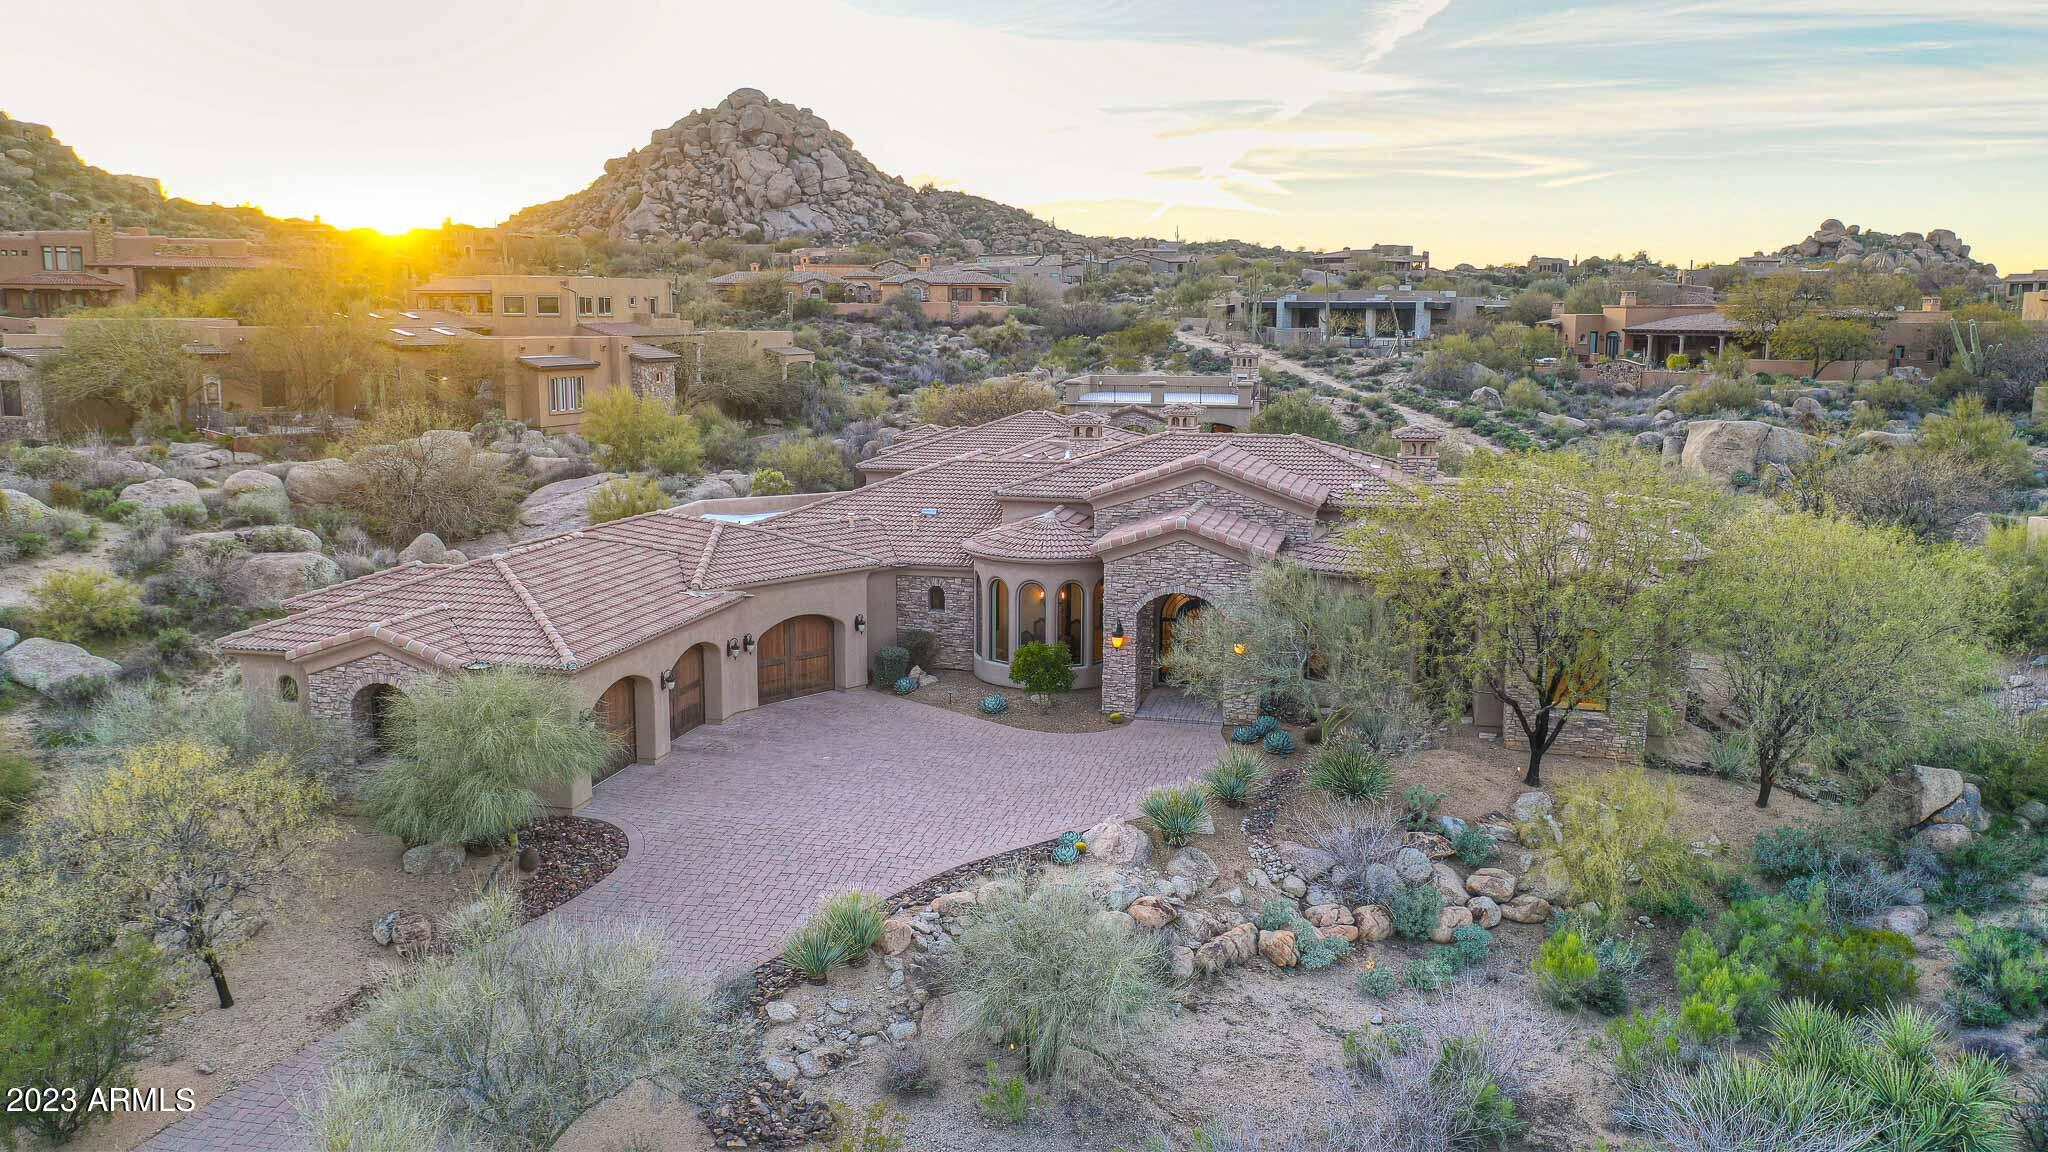
This luxurious custom home is nestled in the gated Pinnacle Canyon (Tierra Encantada) community at Troon North, offering unparalleled panoramic views of the breathtaking surroundings. Enjoy stunning vistas of boulders, Four Peaks, Tom's Thumb, Troon Mountain and McDowell Mountains from the spacious rooftop deck, complete with a cozy fireplace for warm and inviting evenings under the stars. This expansive property boasts a total of 6 bedrooms, with 4 located in the main home and 2 in the detached guest house. There are no interior steps inside the home or guest house. Each bedroom features its own private ensuite, ensuring ultimate comfort and privacy for all occupants. The property also features a private office located off the formal entry, offering a quiet retreat w/ stunning views. At 6,510 square feet, this home offers an exceptional living experience, complete with a wine cellar that holds over 500 bottles, perfect for entertaining guests or enjoying a quiet night in. The three-bay car garage features epoxy floors and ample storage space, with an extended paver driveway.

The exterior of the home is truly stunning, with smooth stucco and stacked stone accents that provide a timeless and elegant look. The exceptionally large covered patio is perfect for entertaining, featuring a built-in barbecue, tumbled travertine hardscape, and a cozy fireplace. The backyard is complete with a refreshing pool, fire pit, heated spa, and mature landscaping, making it the perfect oasis for relaxation and entertainment.

Inside, the great room features a dramatic water feature consisting of a natural boulder with a cascading waterfall, creating a serene and peaceful ambiance through the view window. Timeless interior finishes like Versailles pattern travertine, richly stained wood custom cabinetry, cantera stone accents, and smooth walls make this home truly special. 

The kitchen boasts granite counters, a 8-burner gas stove, center island with prep sink, secondary counter space for prep and an eat-in bar top, and Viking stainless steel appliances, including a Viking side by side fridge and freezer. The guest house also includes a kitchenette, perfect for accommodating guests or using as a separate living space.

Overall, this luxurious home in Pinnacle Canyon (Tierra Encantada) offers the ultimate living experience, complete with stunning views, exceptional amenities, and elegant finishes. Local fine dining, shopping, and numerous hiking and biking trails create the perfect community setting!
#6526263

Scottsdale

10702 E HEDGEHOG Place

6 Beds

6 Baths

6,510 Sq.Ft.

$3,495,000

MLS#: 6526263
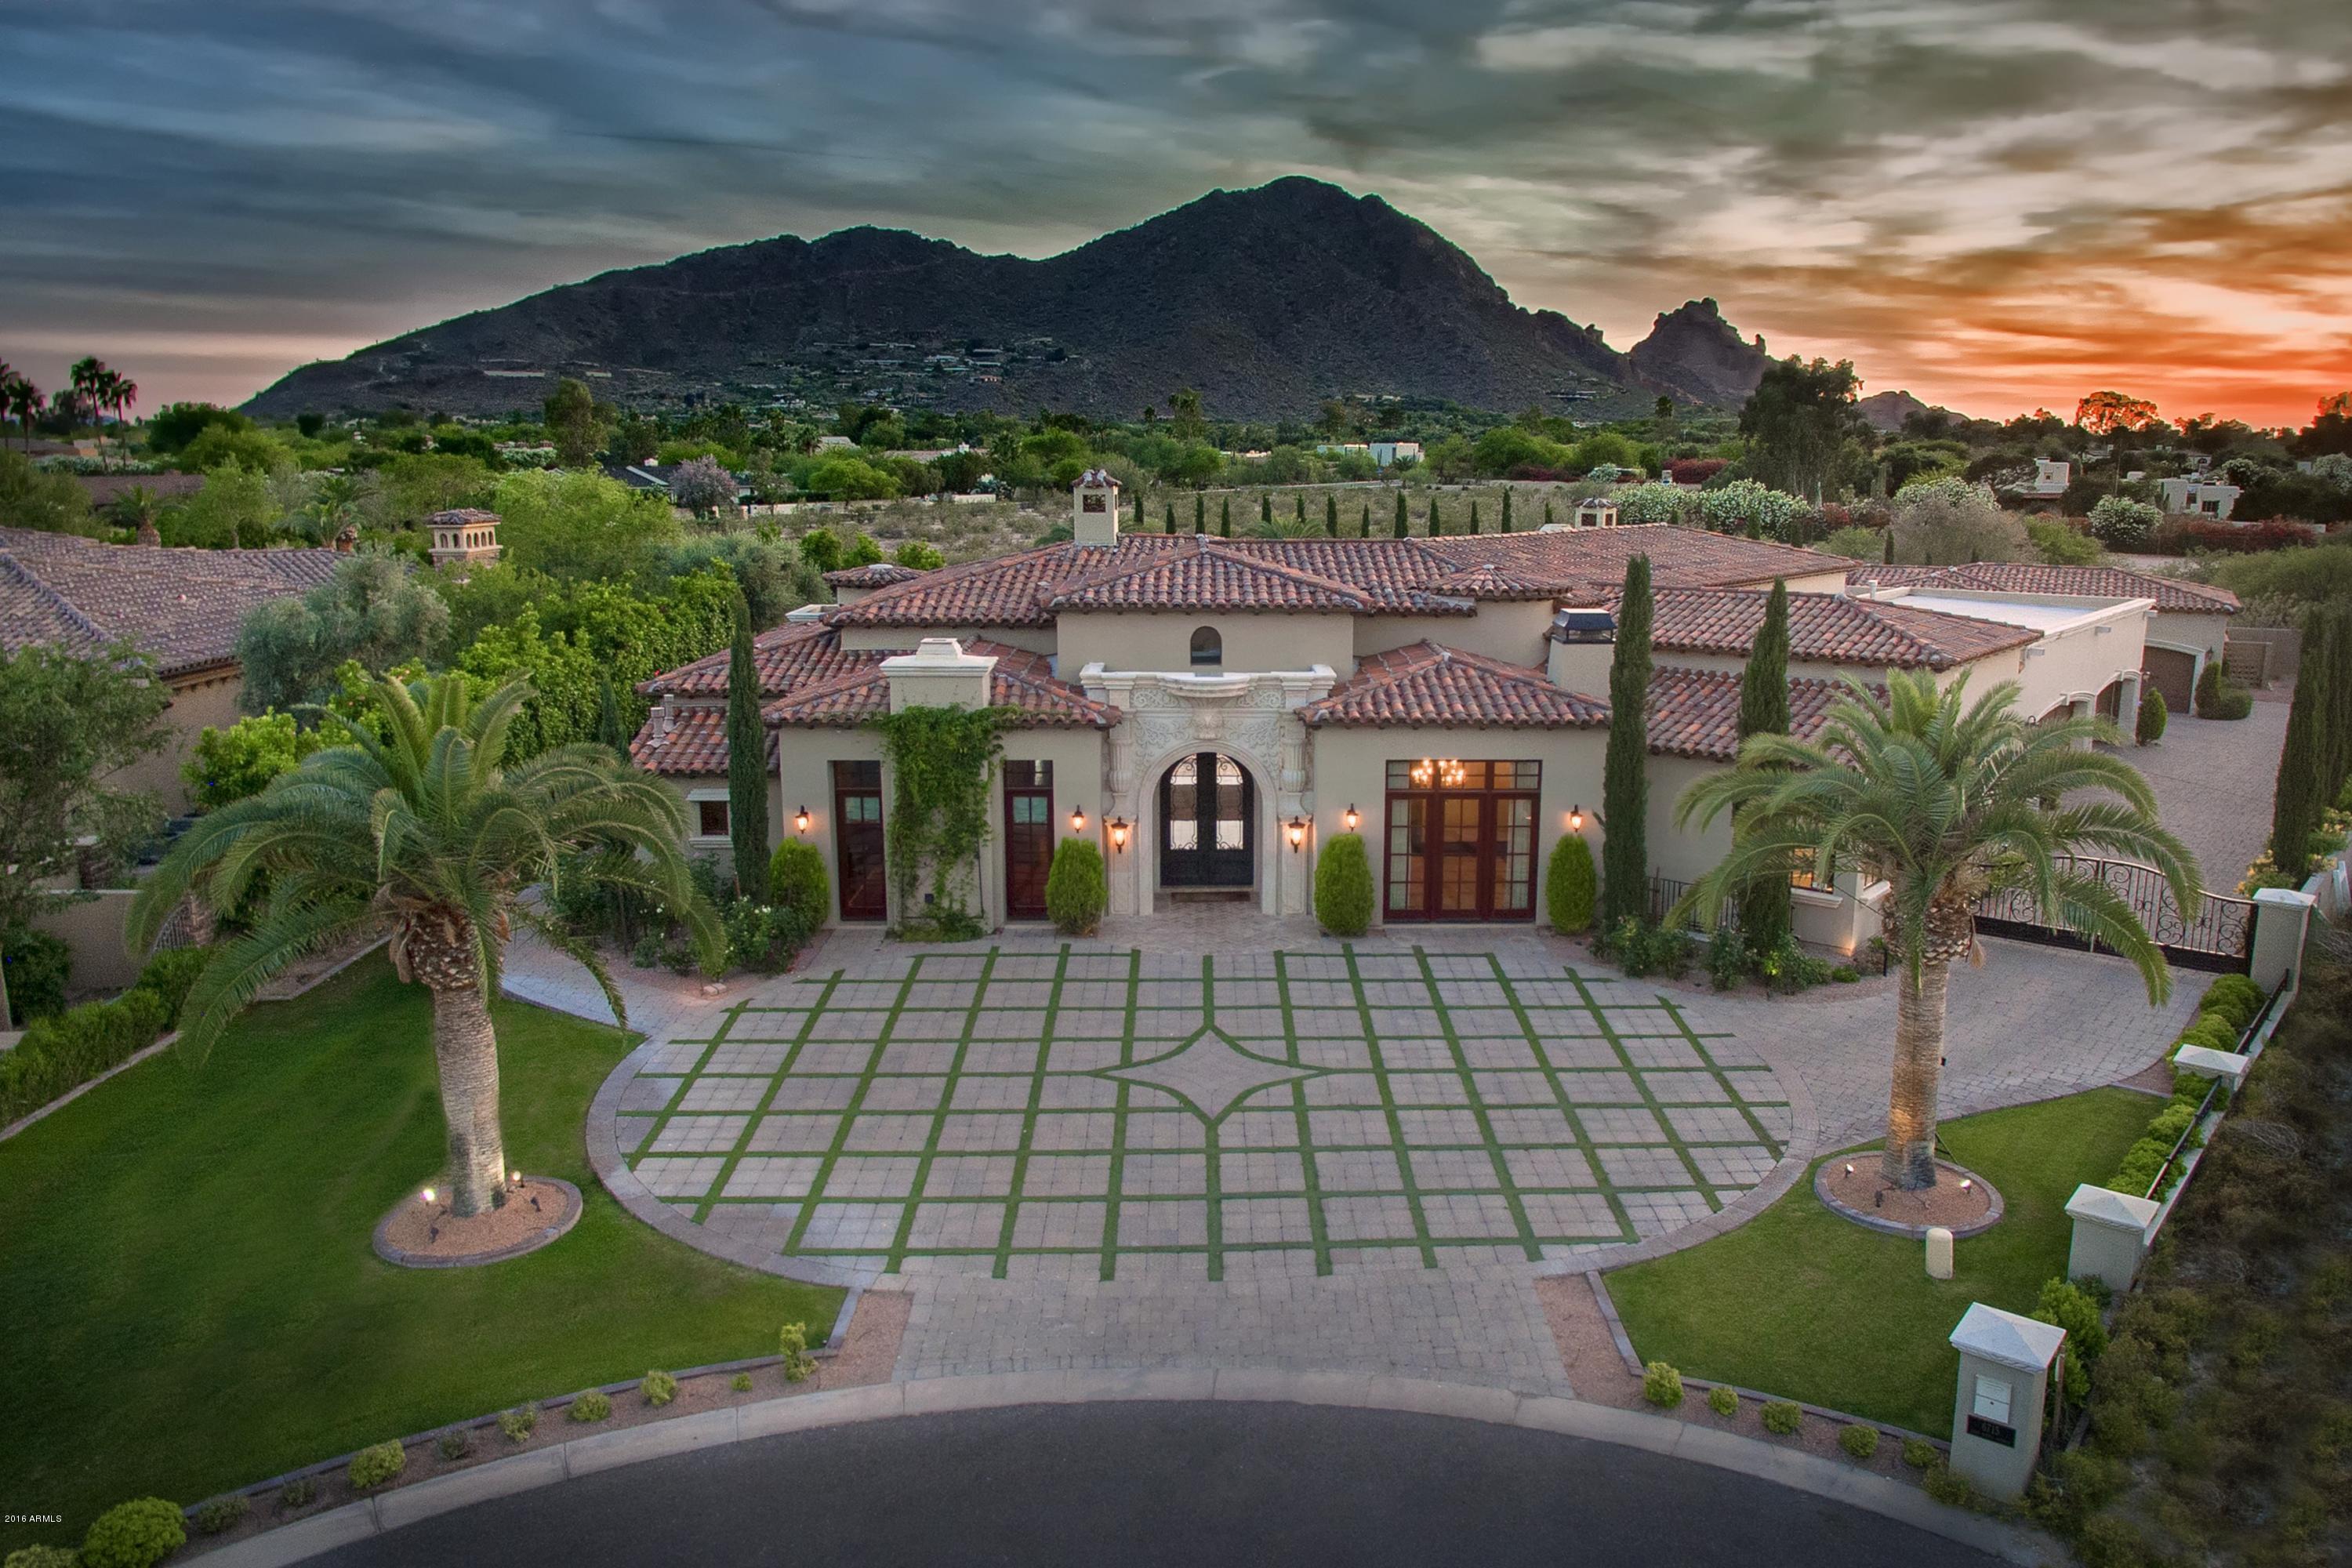
When a very special property with worlds finest finishings has been carefully crafted and delivered at a special value, the market listens. There's a lot to fall in love with at Rovey; It's stunning. Its interior decorator Ryan O'Meara says: ''the owner wanted the best of everything''. Based on Cromford Report, as of today the average selling price per square foot in PV is $485. Between 3-4M, there are no Active Listings below $375 per sqft; an ordinary SPEC across sold at $451 per sqft; translating a 5+ Million Dollar value that can now be sold for 3.5 M… a special value that could inspire multiple interest unless you act now. You may preview homes MOTION VIDEO under Photo Tab and its Floor Plan under Document Tab.
#5433570

Paradise Valley

6715 E ROVEY Avenue

8 Beds

None Baths

10,900 Sq.Ft.

$3,495,000

MLS#: 5433570
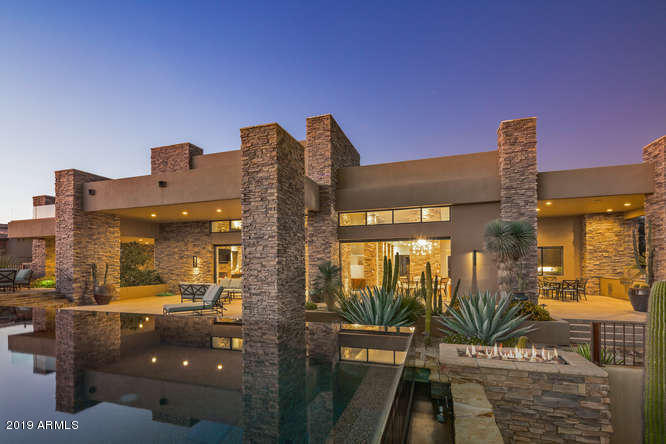
If I had to choose one word to describe this house it would be ''Sexy''. This desert contemporary home exemplifies the Mirabel lifestyle with casual elegance seamlessly blending the outdoor and indoor living spaces with multiple sets of automated pocket doors. It's being offered fully furnished and accessorized by a top interior designer. The backyard features an amazing raised, three sided negative edge pool, multiple fire features, a covered outdoor kitchen, private spa off the master bedroom and amazing golf course, mountains, city lights and sunset views- perfect for the buyers looking for the finest in architecture and the north Scottsdale lifestyle. The home has 6993 SF of livable space- 5 bedrooms, separate guest house, large wine room, media/game room upstairs and a 4 car garage
#6121707

Scottsdale

36783 N 101ST Street

5 Beds

None Baths

6,993 Sq.Ft.

$3,495,000

MLS#: 6121707

Opportunities like this are becoming increasingly rare in Paradise Valley. Set on almost an acre within the highly desirable 3 C's school district, this property offers the chance to create a custom home in an established neighborhood with beautiful mountain views. From the elevated portions of the property, enjoy views of Camelback Mountain, Mummy Mountain, the Phoenix Mountain Preserve, and the McDowell Mountains. Mature landscaping, citrus trees, expansive covered patios, and a large pool provide an inviting setting while you plan the property's next chapter. Whether your vision is to reimagine the existing residence or build a custom estate, the possibilities are exceptional. Conveniently located near Paradise Valley Country Club, Scottsdale, premier golf, hiking, shopping, and dining, this is a rare opportunity to create something truly special in one of Arizona's most prestigious communities.
#7065313

Paradise Valley

5129 E BERYL Avenue

6 Beds

6 Baths

7,225 Sq.Ft.

$3,495,000

MLS#: 7065313
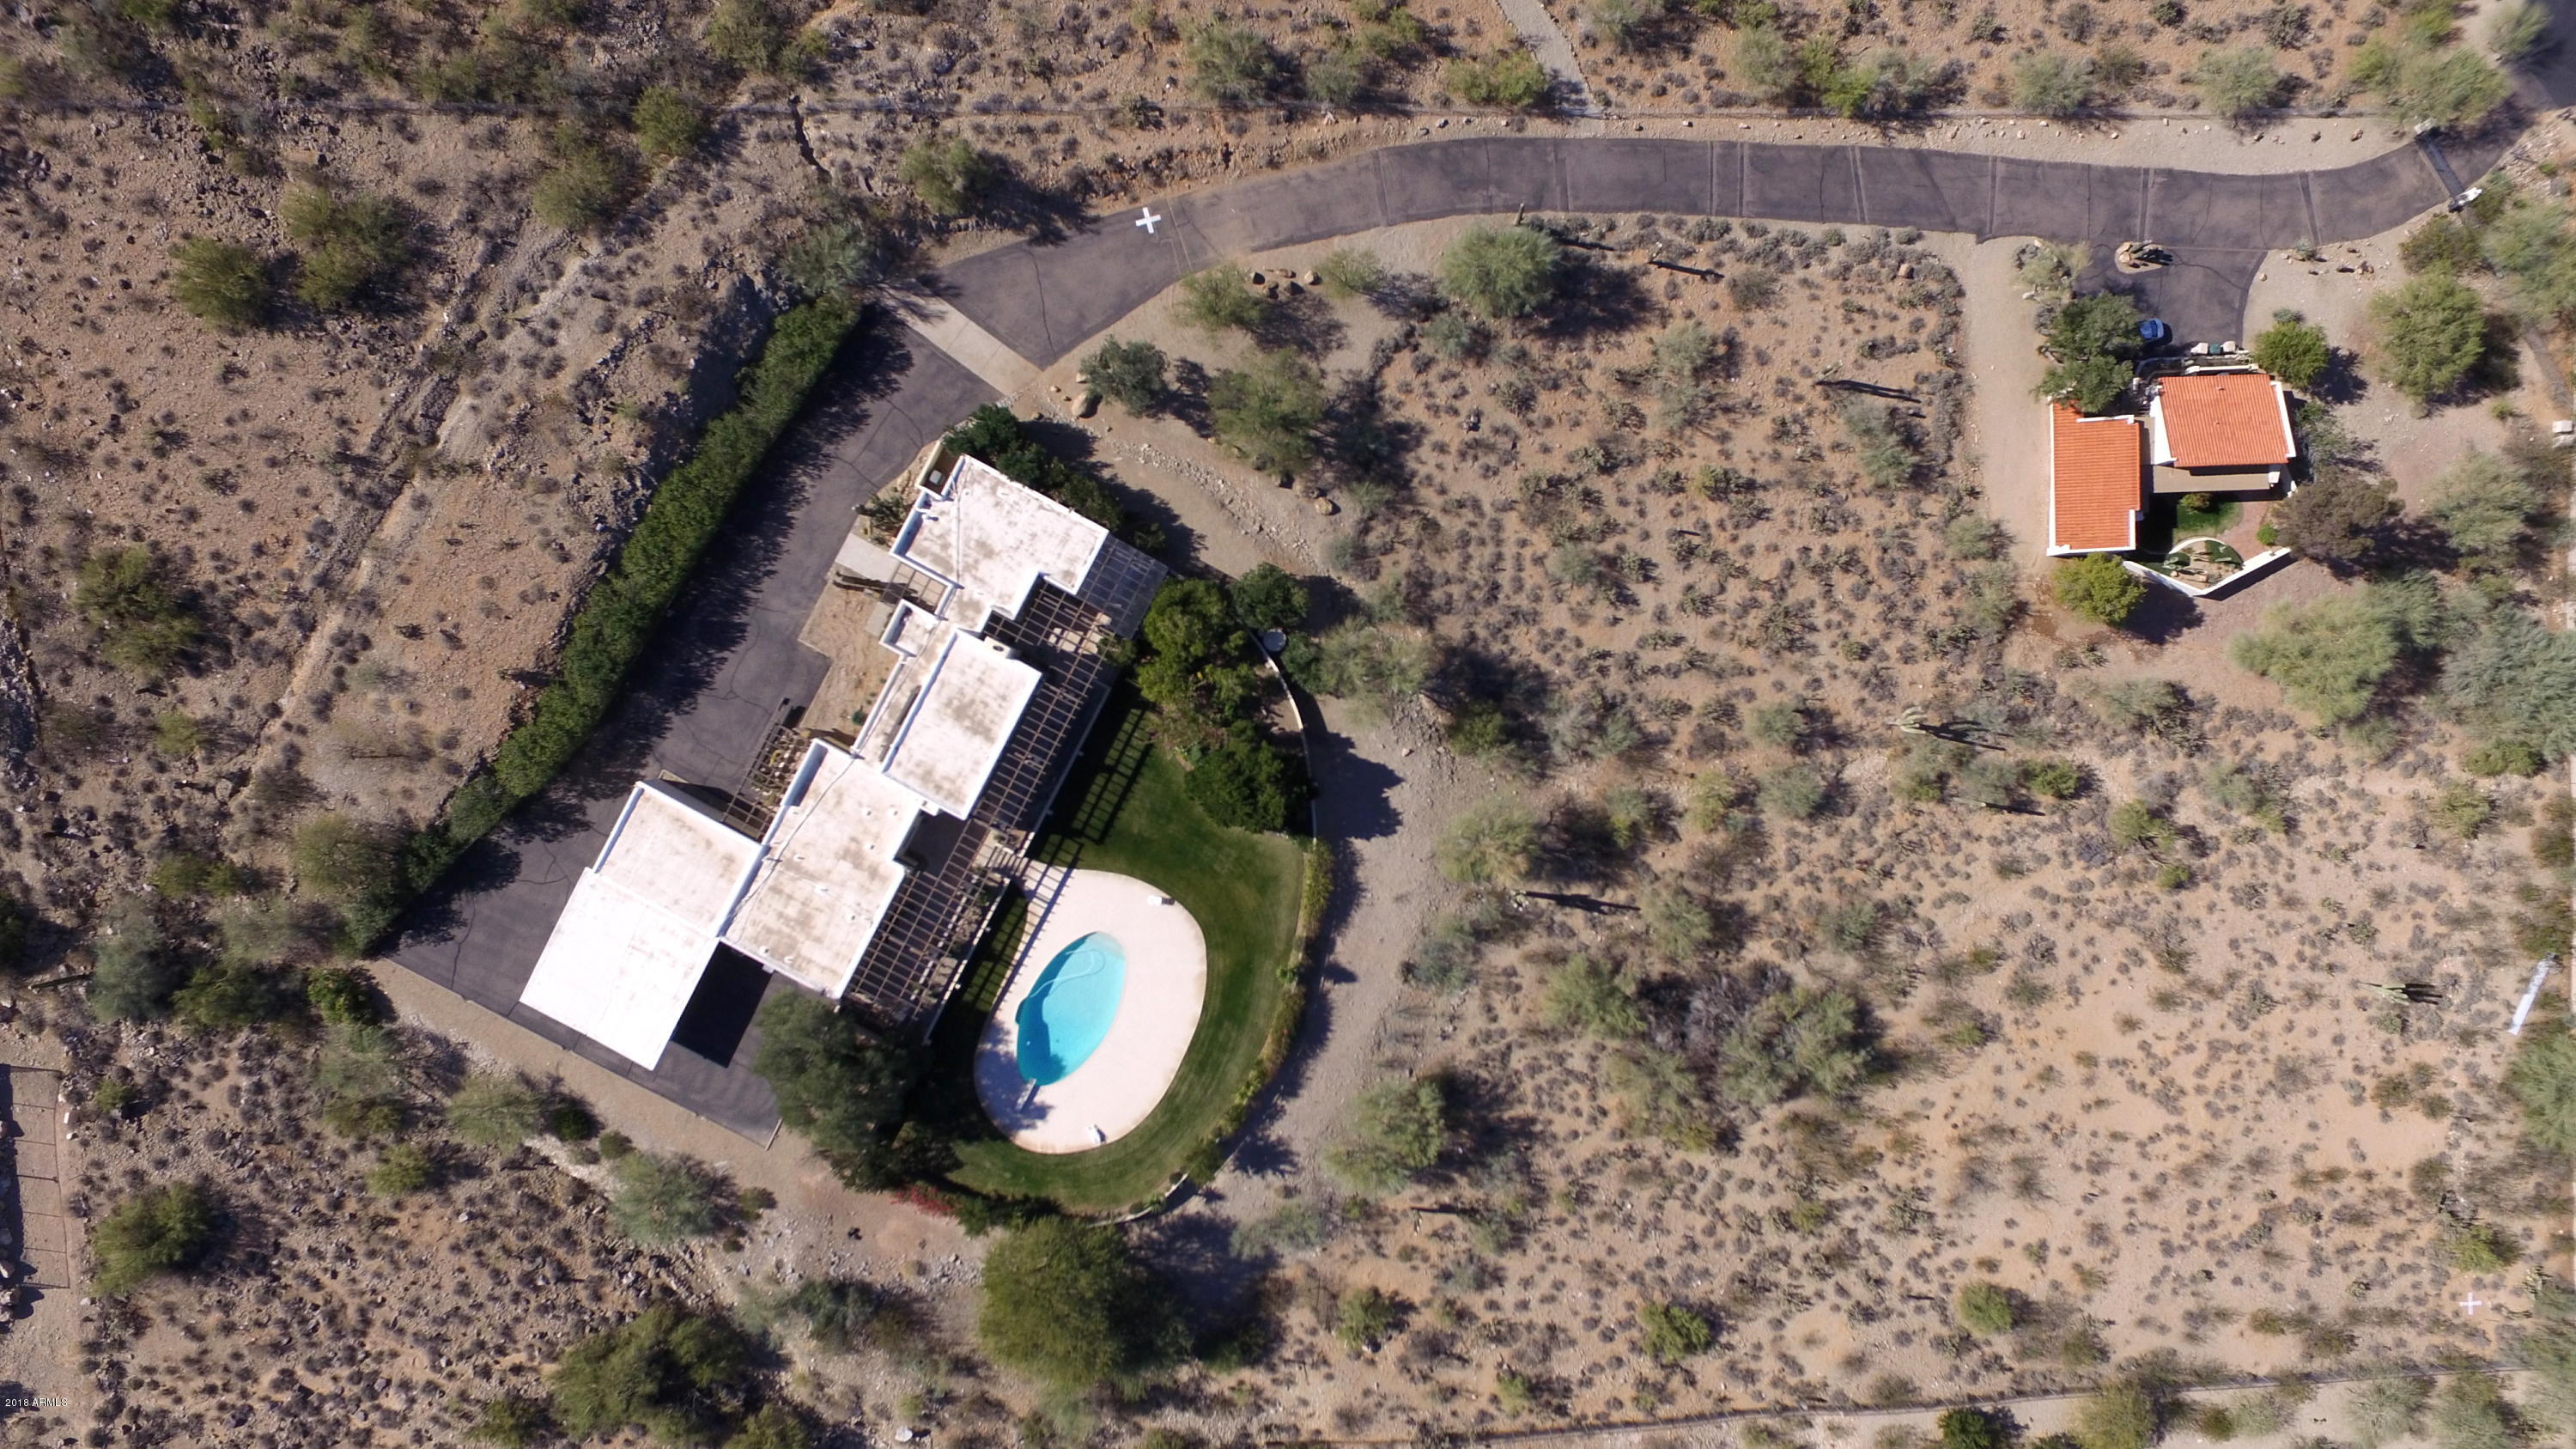
Builder’s opportunity at Mummy Mt. Estates in Paradise Valley. Choose either 5 or 10 acres for your next custom construction project ($3.5 to $7 mil). Enjoy Panoramic views of the Valley from both lots that sit nestled in Mummy Mountain. Comfortably surrounded by architectural masterpieces, the skyline and cascading mountain ranges provide extraordinary privacy and tranquility. Recently surveyed and topographic study performed by a licensed engineer, indicates an ideal buildable space/ divisible into two five-acre lots. Absolutely Incredible valley-wide view lot (#15) or gently sloping lot (#16) with pre-existing home and guest quarters ready for your architect to sketch-up your dream estate. First time on the market, this exclusive location is priced to sell and won’t last.
#5723857

Paradise Valley

8020 N MUMMY MOUNTAIN Road

5 Beds

None Baths

5,072 Sq.Ft.

$3,495,000

MLS#: 5723857

* Listings identified with the FMLS IDX logo come from FMLS and are held by brokerage firms other than the owner of this website. The listing brokerage is identified in any listing details. Information is deemed reliable but is not guaranteed. If you believe any FMLS listing contains material that infringes your copyrighted work please review our DMCA policy and learn how to submit a takedown request. Ā© 2024. First Multiple Listing Service, Inc.
Stunning Views and more

Featured listing

Stunning Views and more

Browse Properties

Categories

Homes Tailored to Your Lifestyle

Buyers Guide

Buying a home is one of the most exciting milestones of your life.

View more

Sellers Guide

Putting your home on the market can be a stressful process, especially when you don’t know what to expect.

View more

Market report

With just a few clicks, you'll gain instant access to valuable insights about the real estate market, including trends, property values, and community analytics.

View more

Home value

Unlike automated valuations, our hands-on review will provide a comprehensive opinion of your home’s value while considering important interior elements and other location intangible factors that machine algorithms so often miss.

View more

Buyers resources

Guides on financing, inspections, and choosing the right Realtor for a smooth home purchase.

Sellers resources

Practical tips on staging, pricing, and preparing your home to attract buyers and maximize your sale.

Send a message

Message successfully sent.

Reason for contacting?

I agree to receive email communication and understand I can unsubscribe at any time.

I agree to be contacted by The Mandy Gold Team | Haymore Real Estate LLC via call, email, and text for real estate services. To opt out, you can reply 'stop' at any time or reply 'help' for assistance. You can also click the unsubscribe link in the emails. Message and data rates may apply. Message frequency may vary. Privacy Policy

Sign In Sign Out

Virtual Assistant

Would you like to take the next step with this property? We can help you schedule a showing or virtual tour, or send you more details.

Yes, I would like more information.

Thank You for Your Reply, One of Our Agents will contact you as soon as possible

No, maybe later.

Thank you, you can always contact me via email, phone number or through the contact form.

Realhub AI

Lucy - Your AI-Powered Realtor

Update Your Temporary Password

Personalize your search

Enter your email and we'll notify you immediately when new listings match what you're looking for.

or enter email address

Already have an account ? Login here

Continue your home search

I agree to receive communications and understand I can unsubscribe at any time.

I agree to be contacted by The Mandy Gold Team | Haymore Real Estate LLC via call, email, and text for real estate services. To opt out, you can reply 'stop' at any time or reply 'help' for assistance. You can also click the unsubscribe link in the emails. Message and data rates may apply. Message frequency may vary. Privacy Policy

Already have an account ? Login here

We use cookies

We use cookies for analytics and to enhance your experience. By accepting, you agree to analytics and marketing cookies. Small functional cookies that count viewed properties and time on site are used regardless of your choice. You can manage your preferences or learn more about our cookies policy.