Thinking of selling?

Trusted Real Estate Experts in Sierra Vista, Fort Huachuca, Benson, and Bisbee Arizona

  • Nearby me

Popular Features

Community Features

Association

Property Features

Waterfront

View

Exterior Features

Interior Features

Style

E-Alert name

Properties

10000 properties match your criteria

Resort-Style Backyard Oasis in Sonoran Mountain Ranch
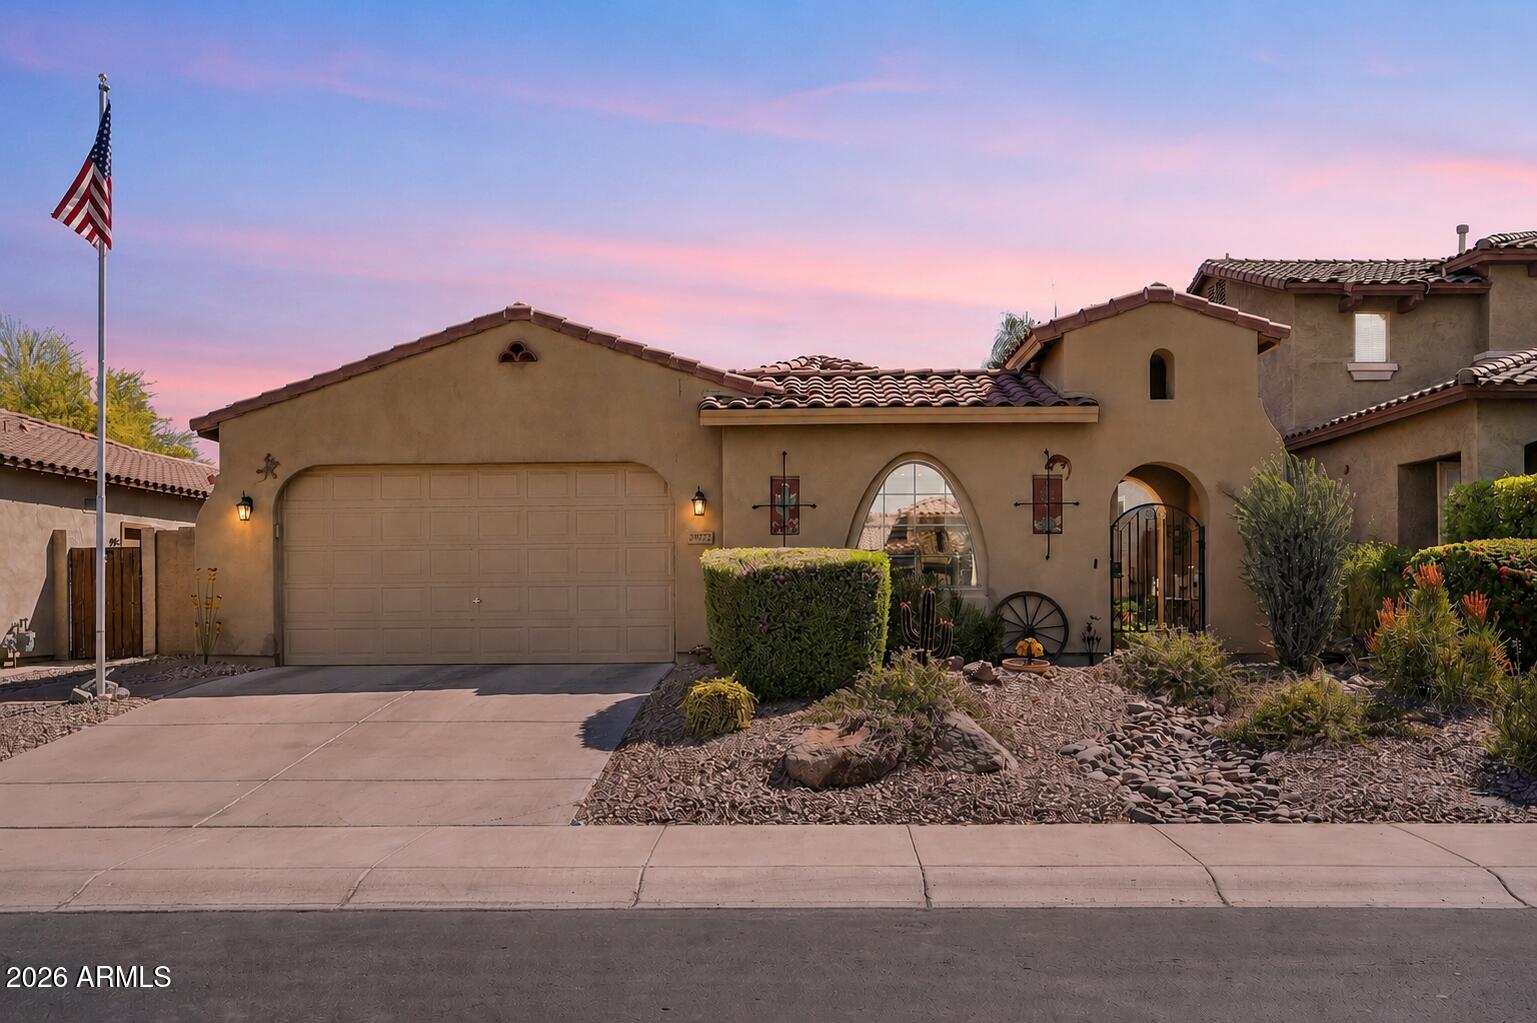
Experience the perfect blend of comfort, style, and outdoor living in this beautifully maintained single-level Shea home in the desirable Sonoran Mountain Ranch. Featuring 4 bedrooms, 2 bathrooms, and 2,111 square feet, this home is designed for both everyday living and unforgettable entertaining. The true centerpiece is the spectacular resort-inspired backyard. Step outside to your own private retreat, complete with a sparkling pool featuring elegant water features, an extended paver patio, covered outdoor living spaces, and a charming cantina-style atmosphere that feels like a luxury getaway. Towering palms, lush landscaping, a pergola, a built-in BBQ area with refrigerator, and multiple gathering spaces create the perfect setting for relaxing or hosting family and friends.

Inside, the open-concept floor plan offers warm wood-look flooring, spacious living and dining areas, and a beautifully appointed kitchen with granite countertops, rich cabinetry, pendant lighting, under-cabinet lighting, and a large island with breakfast bar seating. The split primary suite provides a peaceful escape with a custom walk-in closet, barn door entry, raised dual-sink vanity, and an oversized custom tile shower.

Additional highlights include a welcoming front courtyard, an extended 2-car garage, newer appliances, updated lighting, a water softener, and solar added in 2025 for enhanced energy efficiency.

Located in the sought-after Sonoran Mountain Ranch community near parks, trails, shopping, dining, and top-rated schools, this exceptional property offers the Arizona lifestyle buyers dream about.
#7036472

Peoria

29777 N 69TH Drive

4 Beds

2 Baths

2,111 Sq.Ft.

$575,000

MLS#: 7036472
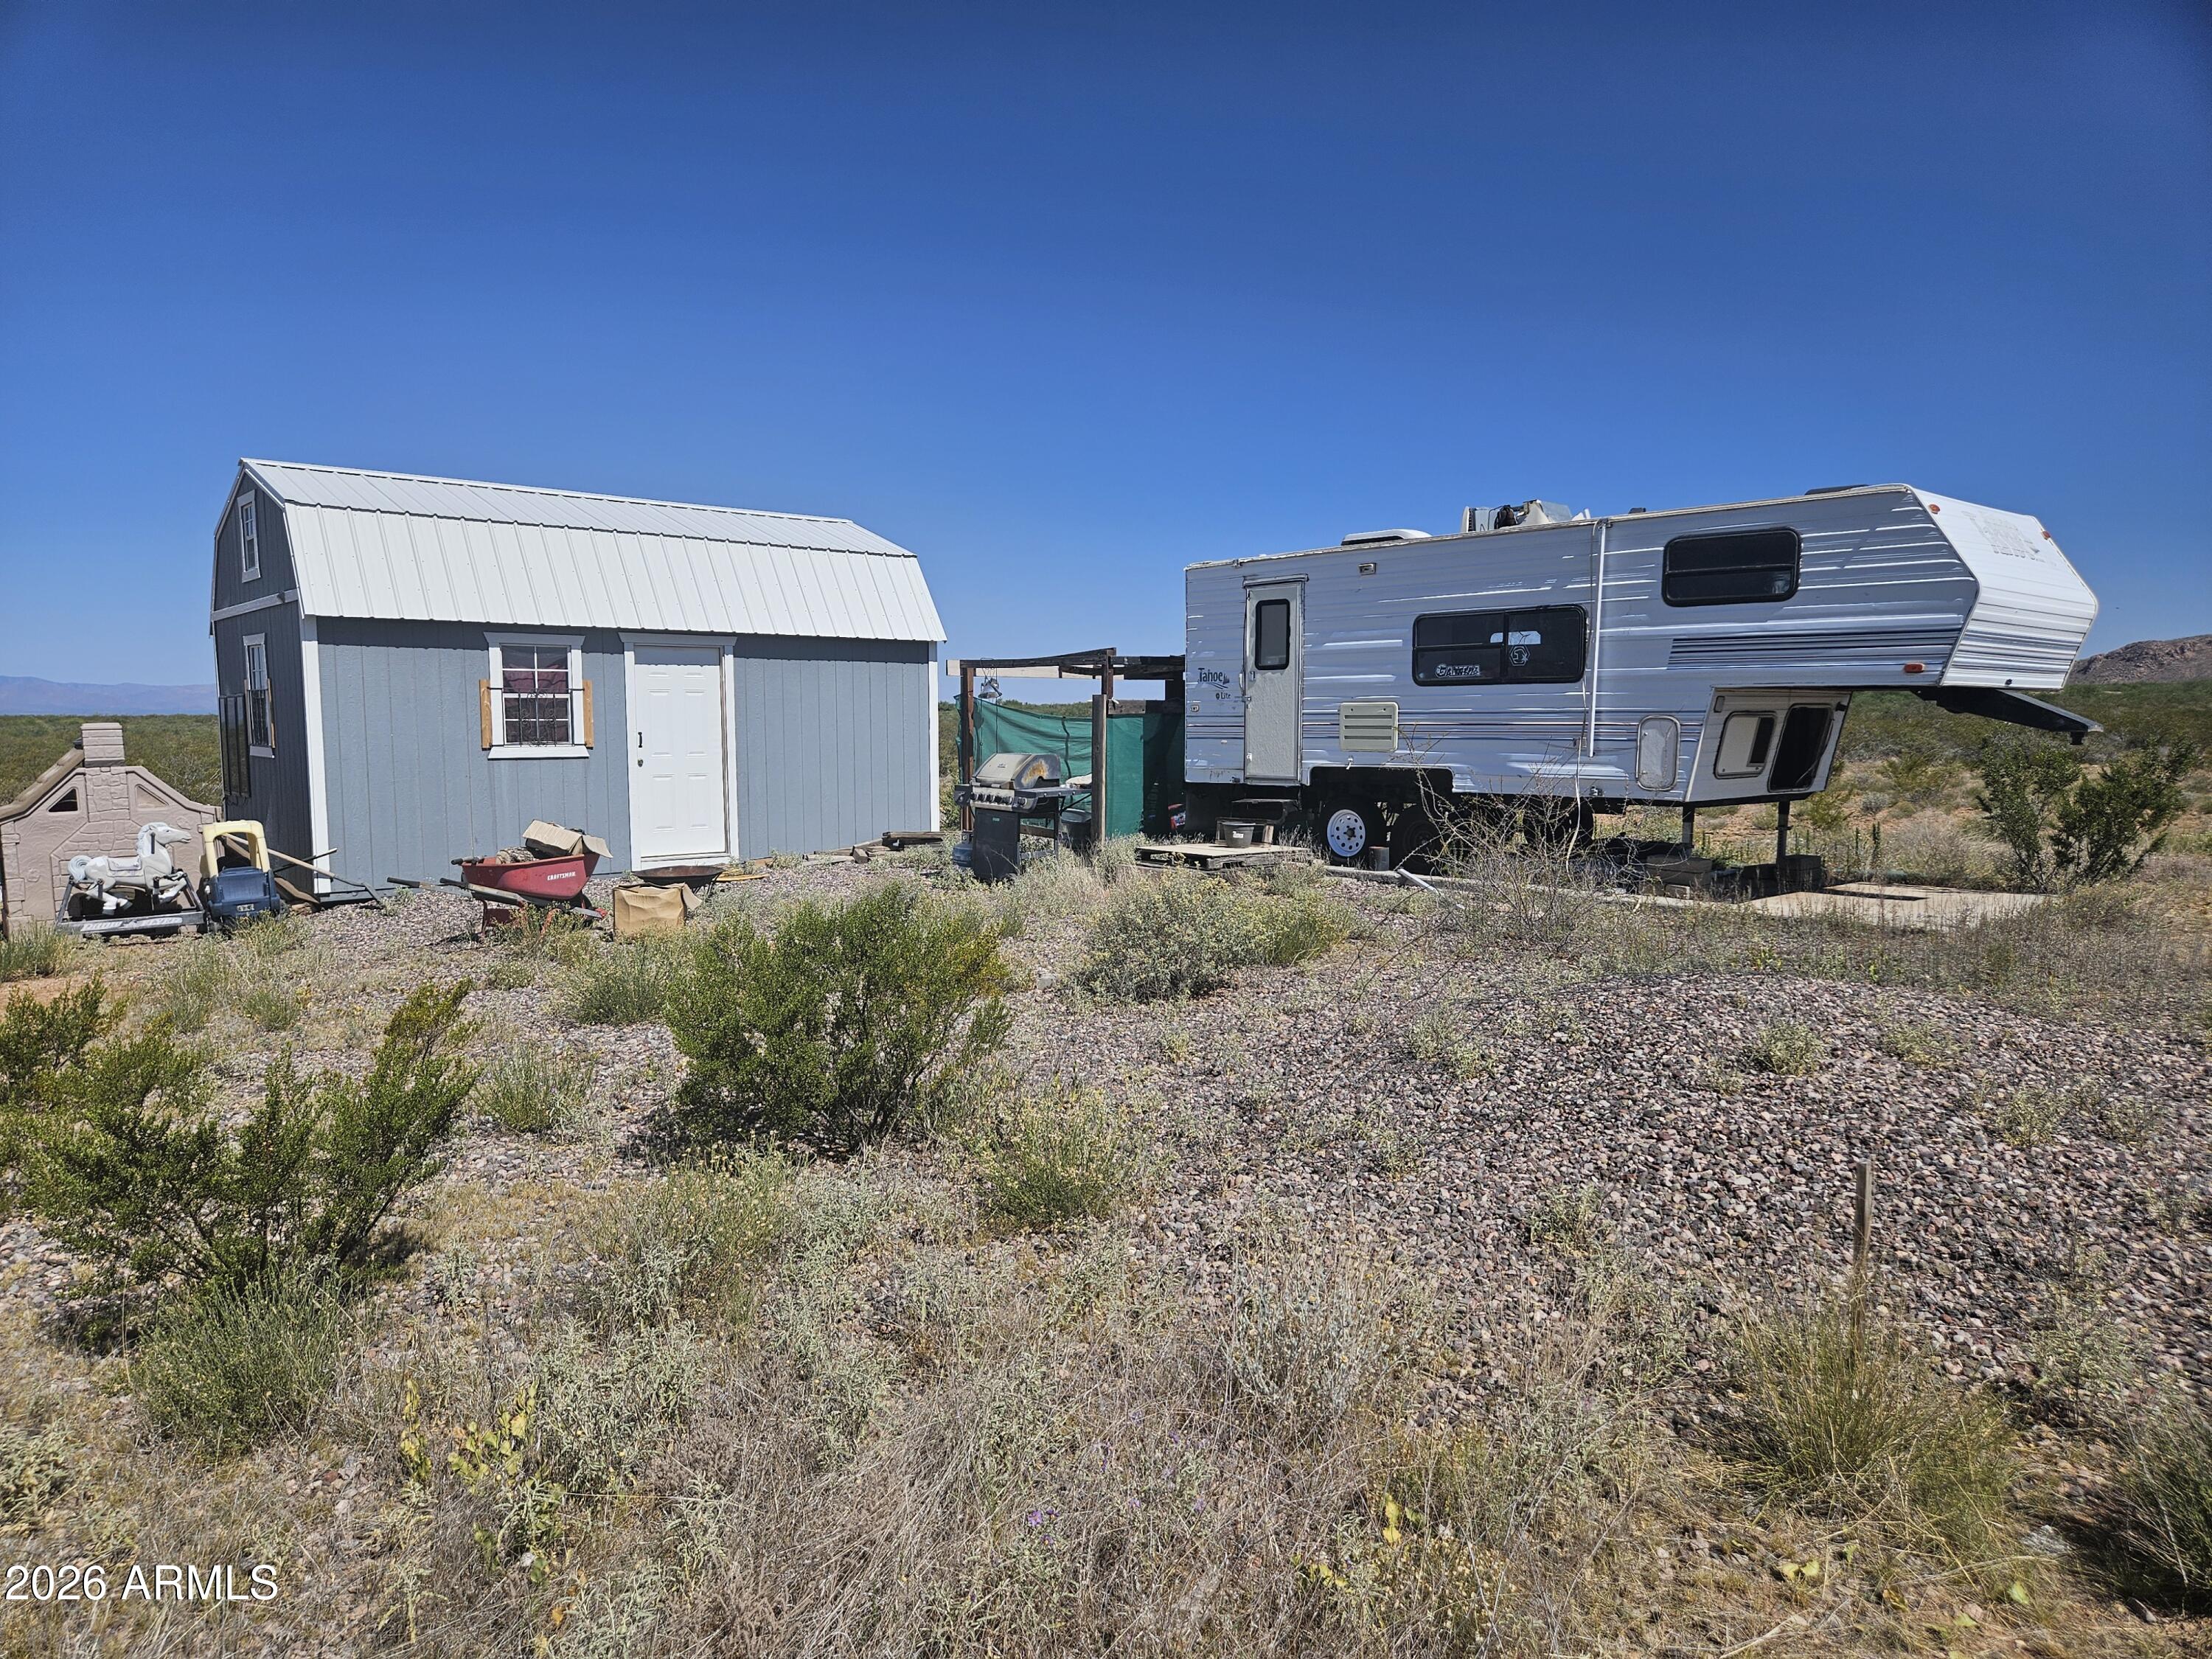
Great opportunity for off-grid living. 5 acres of peaceful land, across from state land. included in the sale are: a 12x20 shed conversion with loft and 4 solar panels, one travel camper, one fifth wheel, one 1000-gallon & 4-250-gallon water containers, propane tank, and 2 gas generators.
#7040498

Douglas

XXXX N Calle Novina -- 249

None Beds

None Baths

5.04 acres

$40,000

MLS#: 7040498
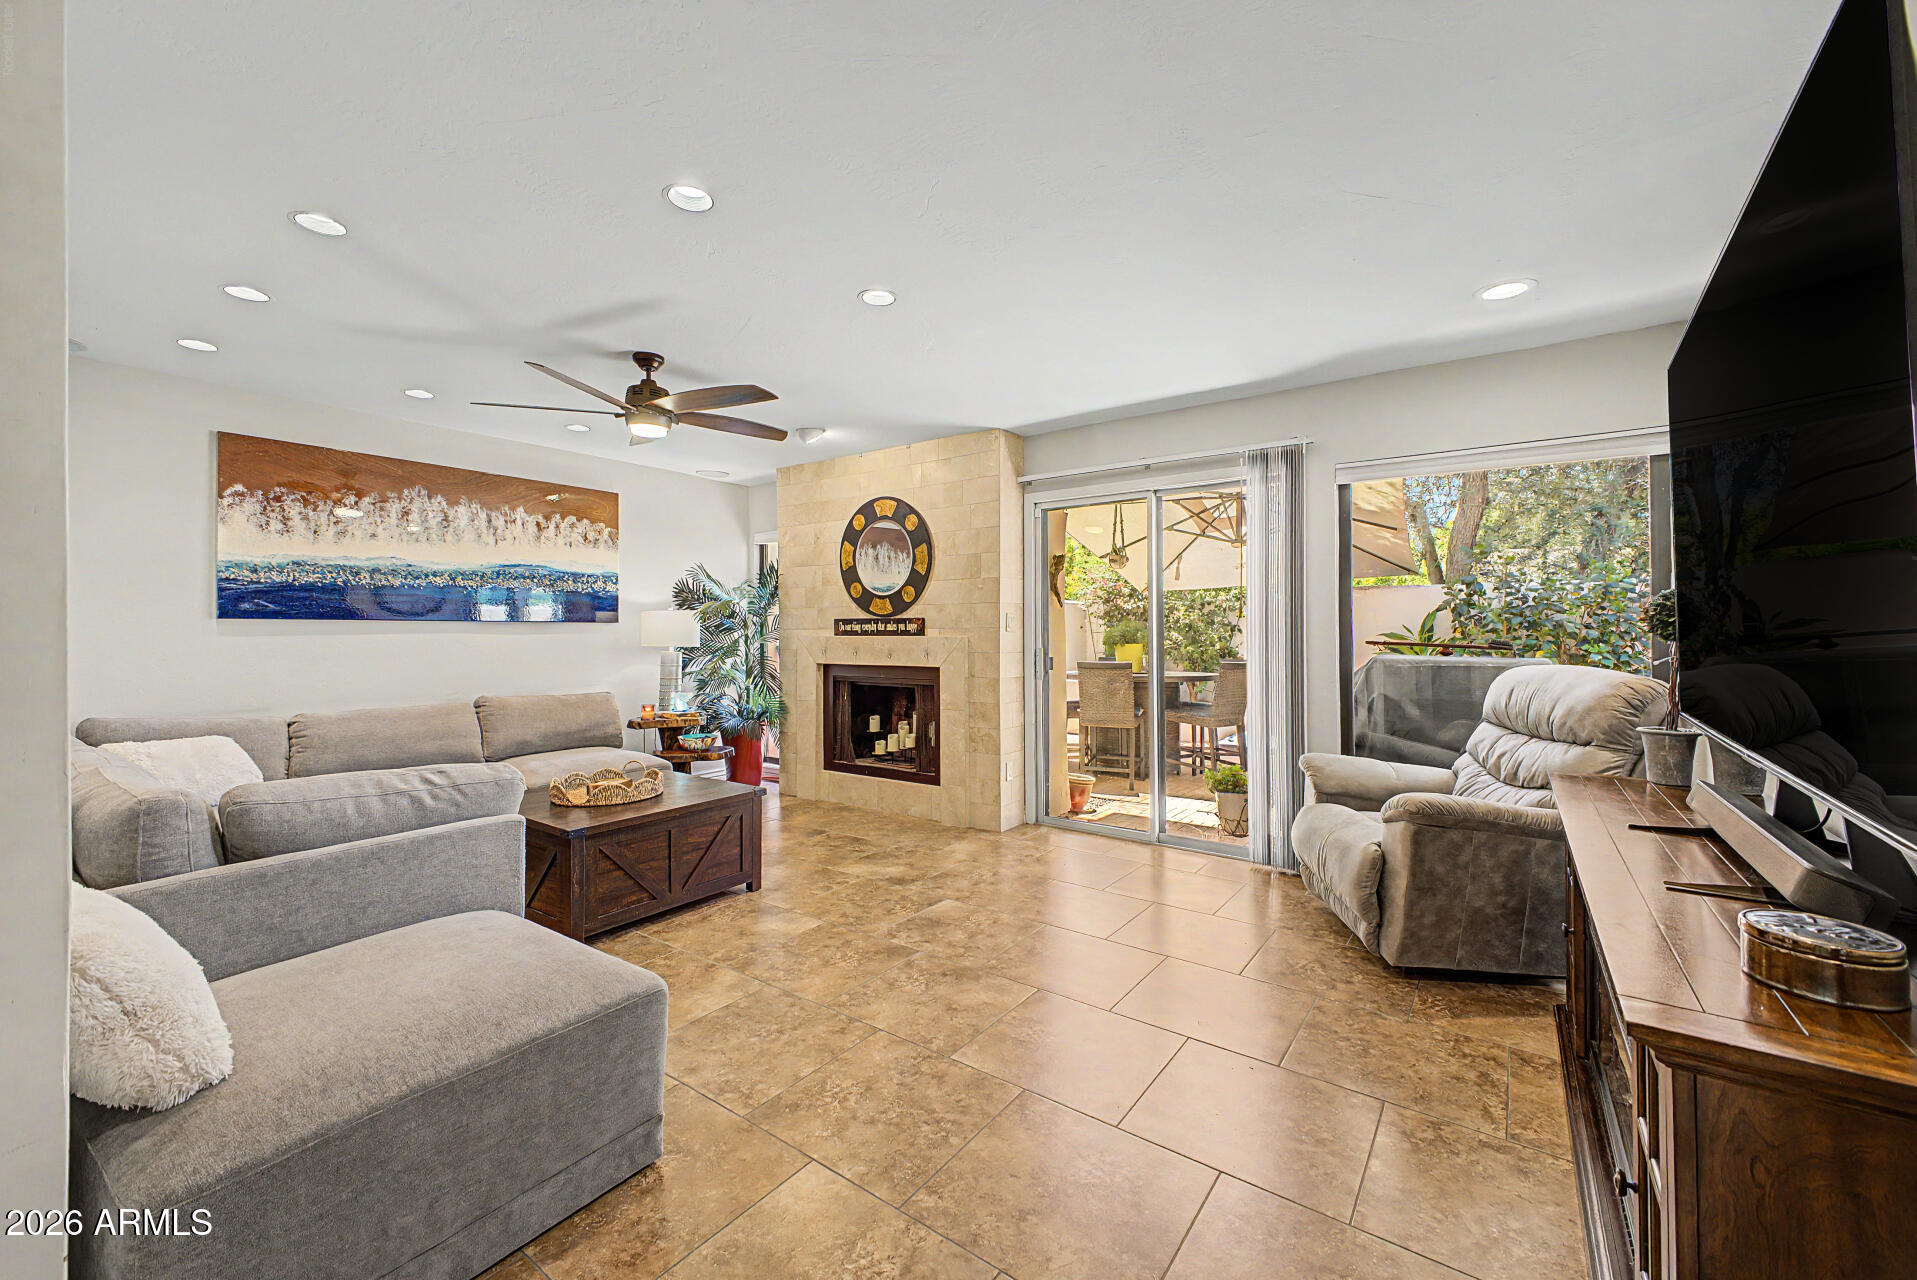
Unfurnished home in desirable Pleasant Run community of McCormick Ranch! Located on a quiet cul-de-sac with no through traffic, this 3-bedroom, 2.5-bath home offers direct access to the community greenbelt and an unbeatable Scottsdale location. The open-concept floor plan features abundant natural light, spacious living and dining areas, and a private block-fenced backyard. Enjoy Arizona living with multiple private balconies, including one off each bedroom, plus an outdoor shower and peaceful greenbelt views. The primary suite includes a walk-in closet and en-suite bath. Additional home features include whole-home water filtration, indoor laundry, ample storage throughout, and floor-to-ceiling storage cabinets in the garage. Refrigerator, washer, and dryer convey. Pleasant Run residents enjoy access to a heated community pool and spa, pickleball courts, lush greenbelts, and walking and biking paths. Just minutes from Loop 101, McCormick Ranch Golf Club, parks, lakes, shopping, dining, coffee shops, and Salt River Fields. Offered unfurnished. Pets considered with lessor approval. HOA-maintained front landscaping included.
#7038584

Scottsdale

7820 E Pleasant Run

3 Beds

2 Baths

1,776 Sq.Ft.

$3,000

MLS#: 7038584
Price reduced
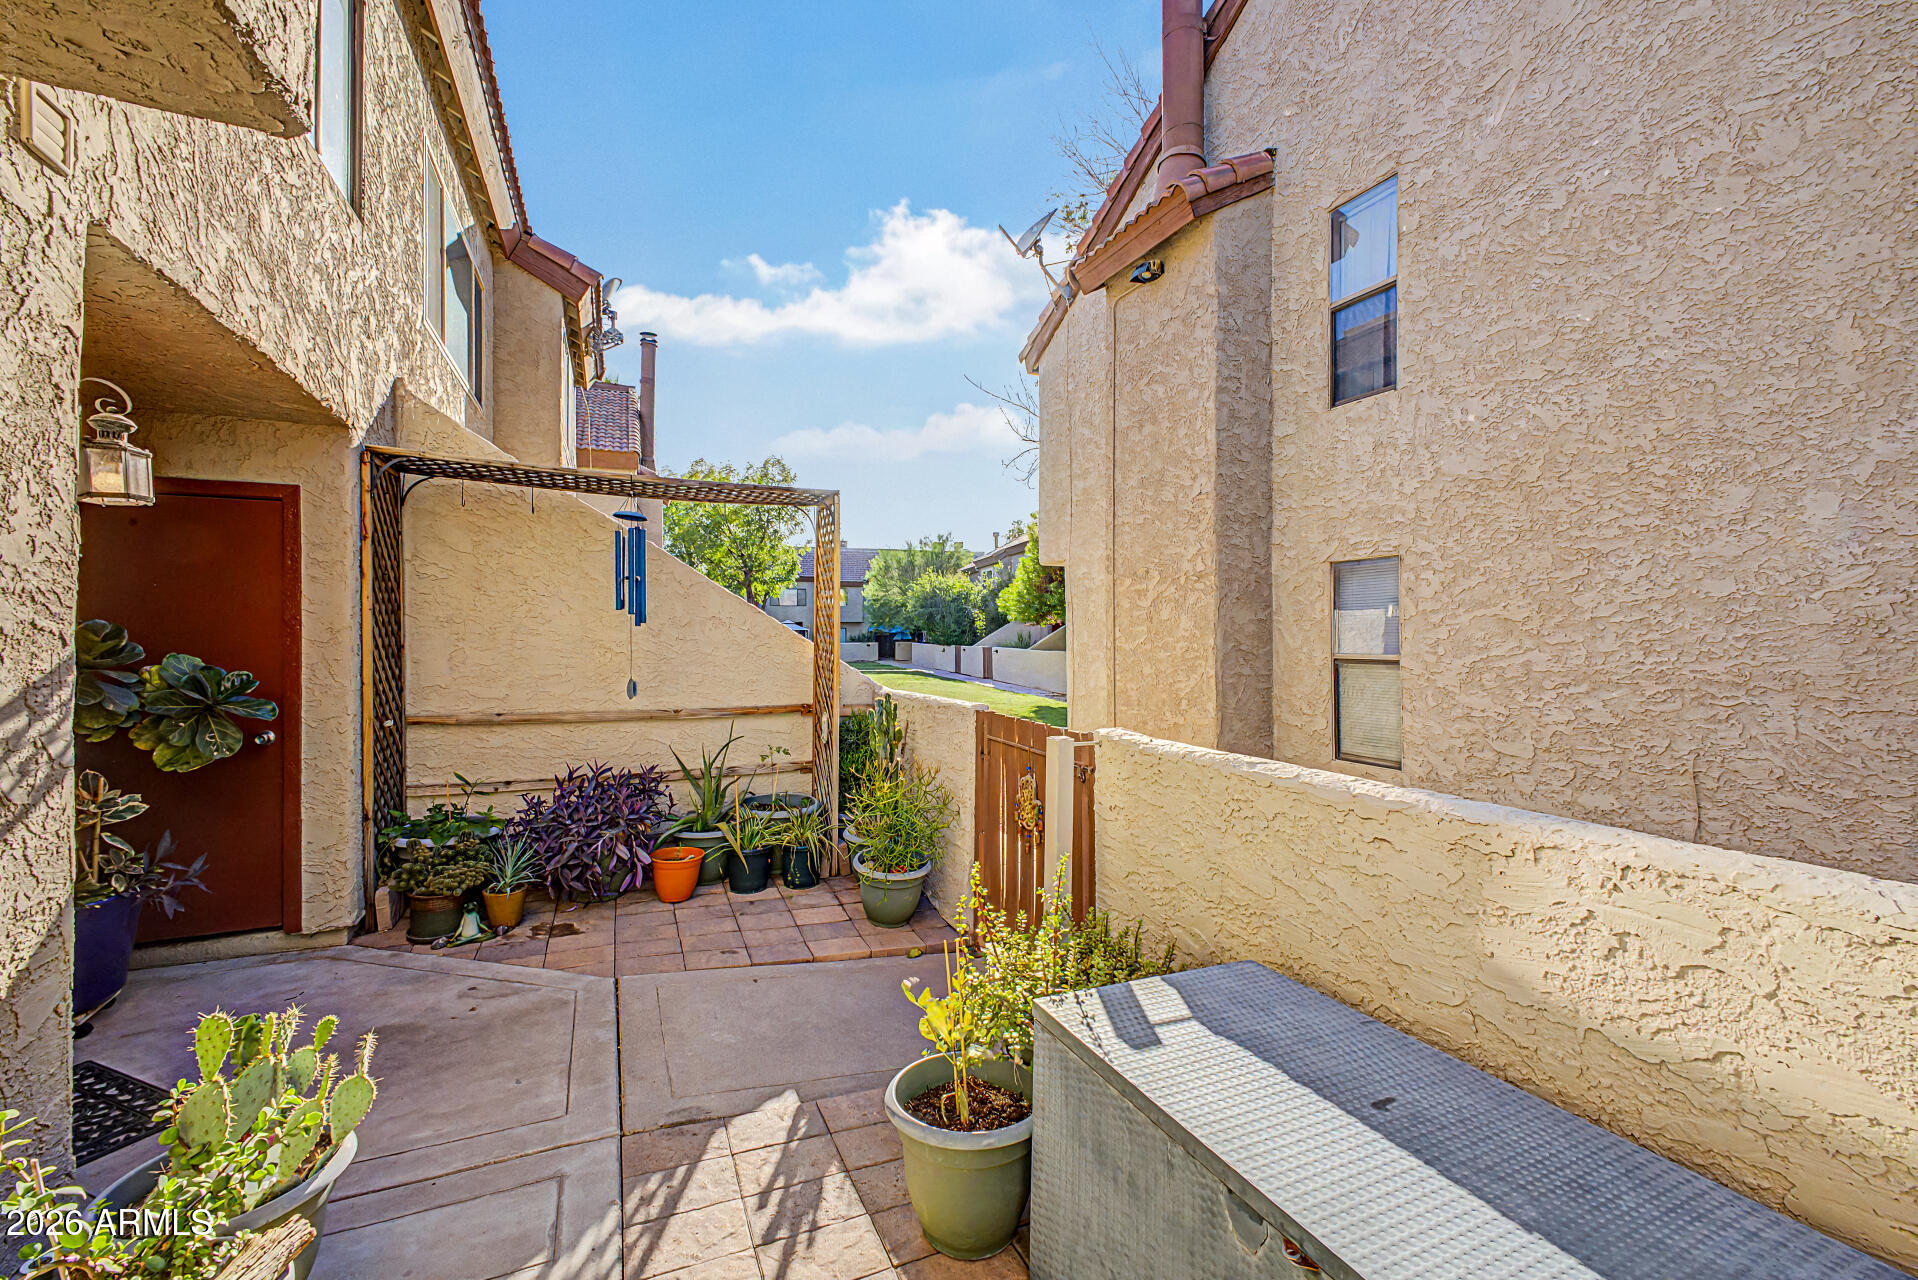
Beautifully updated Dobson Glen townhome located just steps from the community pool & lawn. This spacious floor plan features 2 bedrooms plus a loft that can easily serve as a third bedroom, office, or flex space. Updates include a remodeled primary bathroom with tile surround, floating vanity, and premium fixtures, along with quartz kitchen countertops, stainless appliances, and plenty of storage. New washer and dryer and are conveniently located in the unit. Extra storage closet within the private courtyard.

The Dobson Glen HOA includes pool access, exterior maintenance, roof repair and replacement, blanket insurance, hot water, sewer, trash, pest control, and common area maintenance. Residents also enjoy all the amenities of Dobson Ranch, including recreation centers, pools, tennis a pickleball courts, lakes, walking paths, parks, and community events. Move-in ready and a fantastic opportunity in one of Mesa's most desirable communities!
#7040755

Mesa

2040 S LONGMORE Street 43

2 Beds

1 Baths

1,298 Sq.Ft.

$249,000

MLS#: 7040755
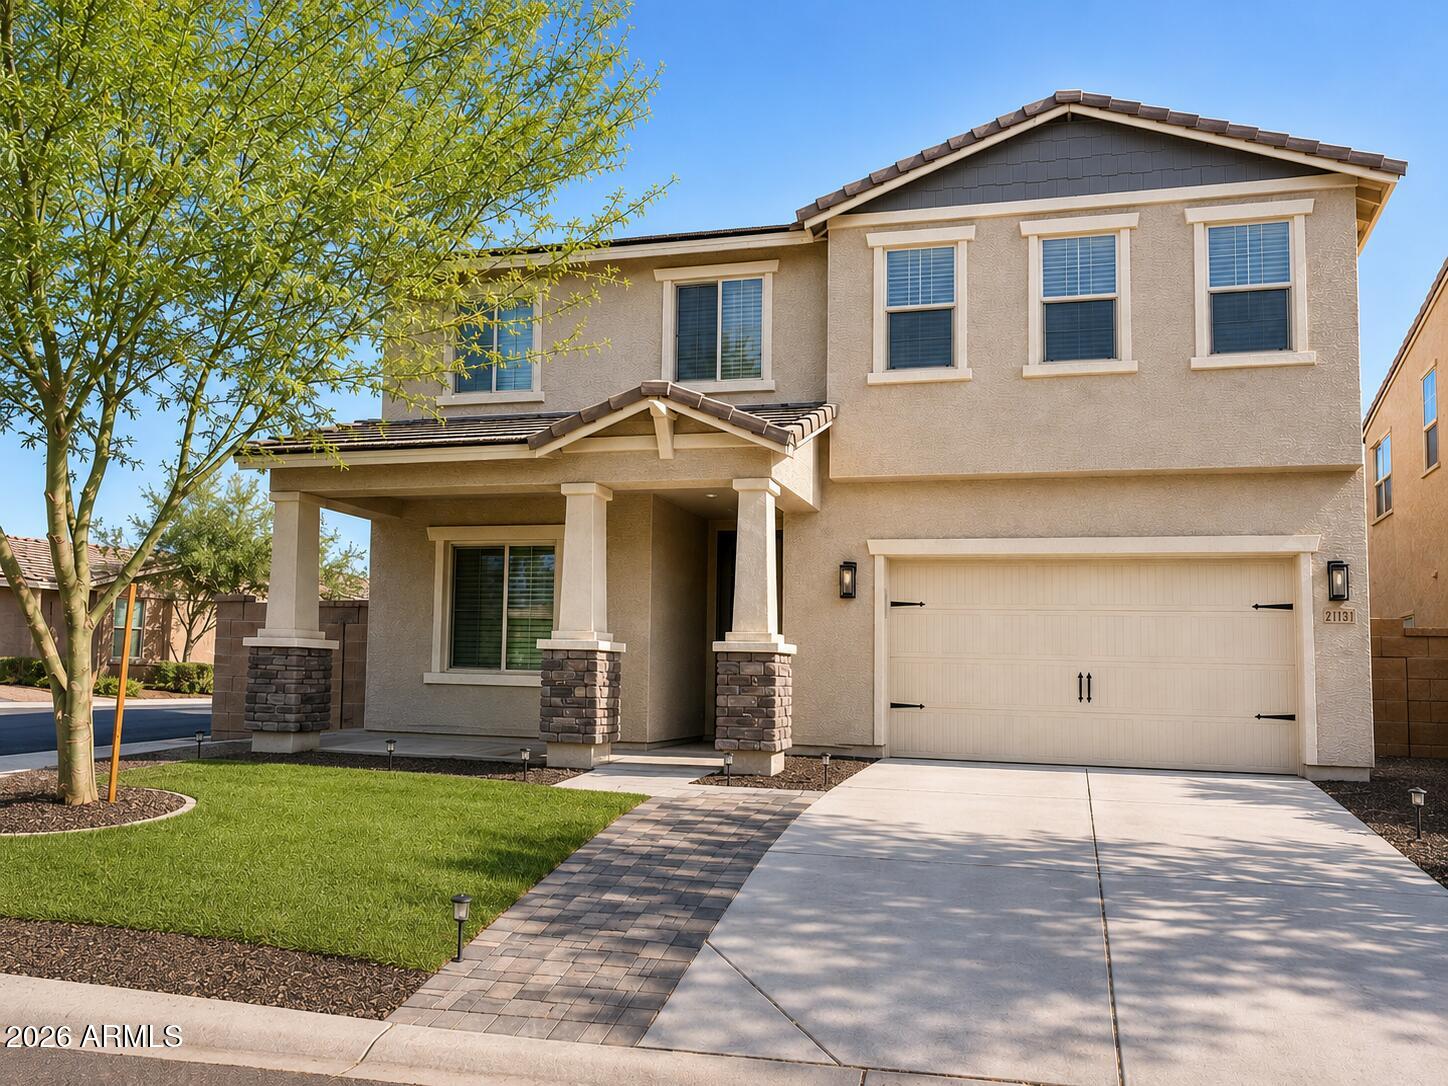
Your 4Bed Verrado dream home, under 450k just hit the market. Designer-upgraded from top to bottom w/ custom accent walls, elevated finishes, and a stunning chef's kitchen that steals the show. Hello... Top Tier Quartz Island in your new chefs kitchen! Insta-worthy interior deco walls and backyard oasis, sure to impress. Every detail has been thoughtfully curated, creating a home that feels straight out of a luxury magazine. From the stylish living spaces to the beautifully upgraded features throughout, this is the one on every buyers radar. Backyard is game day ready, from the built in TV to stone veneer fireplace, surrounded by gorgeous turf paired with the perfect FULL Tiki Bar Set Up, this is the MOMENT!  Some images may contain virtual staging and/or enhanced photography.
#7039934

Buckeye

21131 W ALVARADO Road

4 Beds

2 Baths

2,466 Sq.Ft.

$449,900

MLS#: 7039934
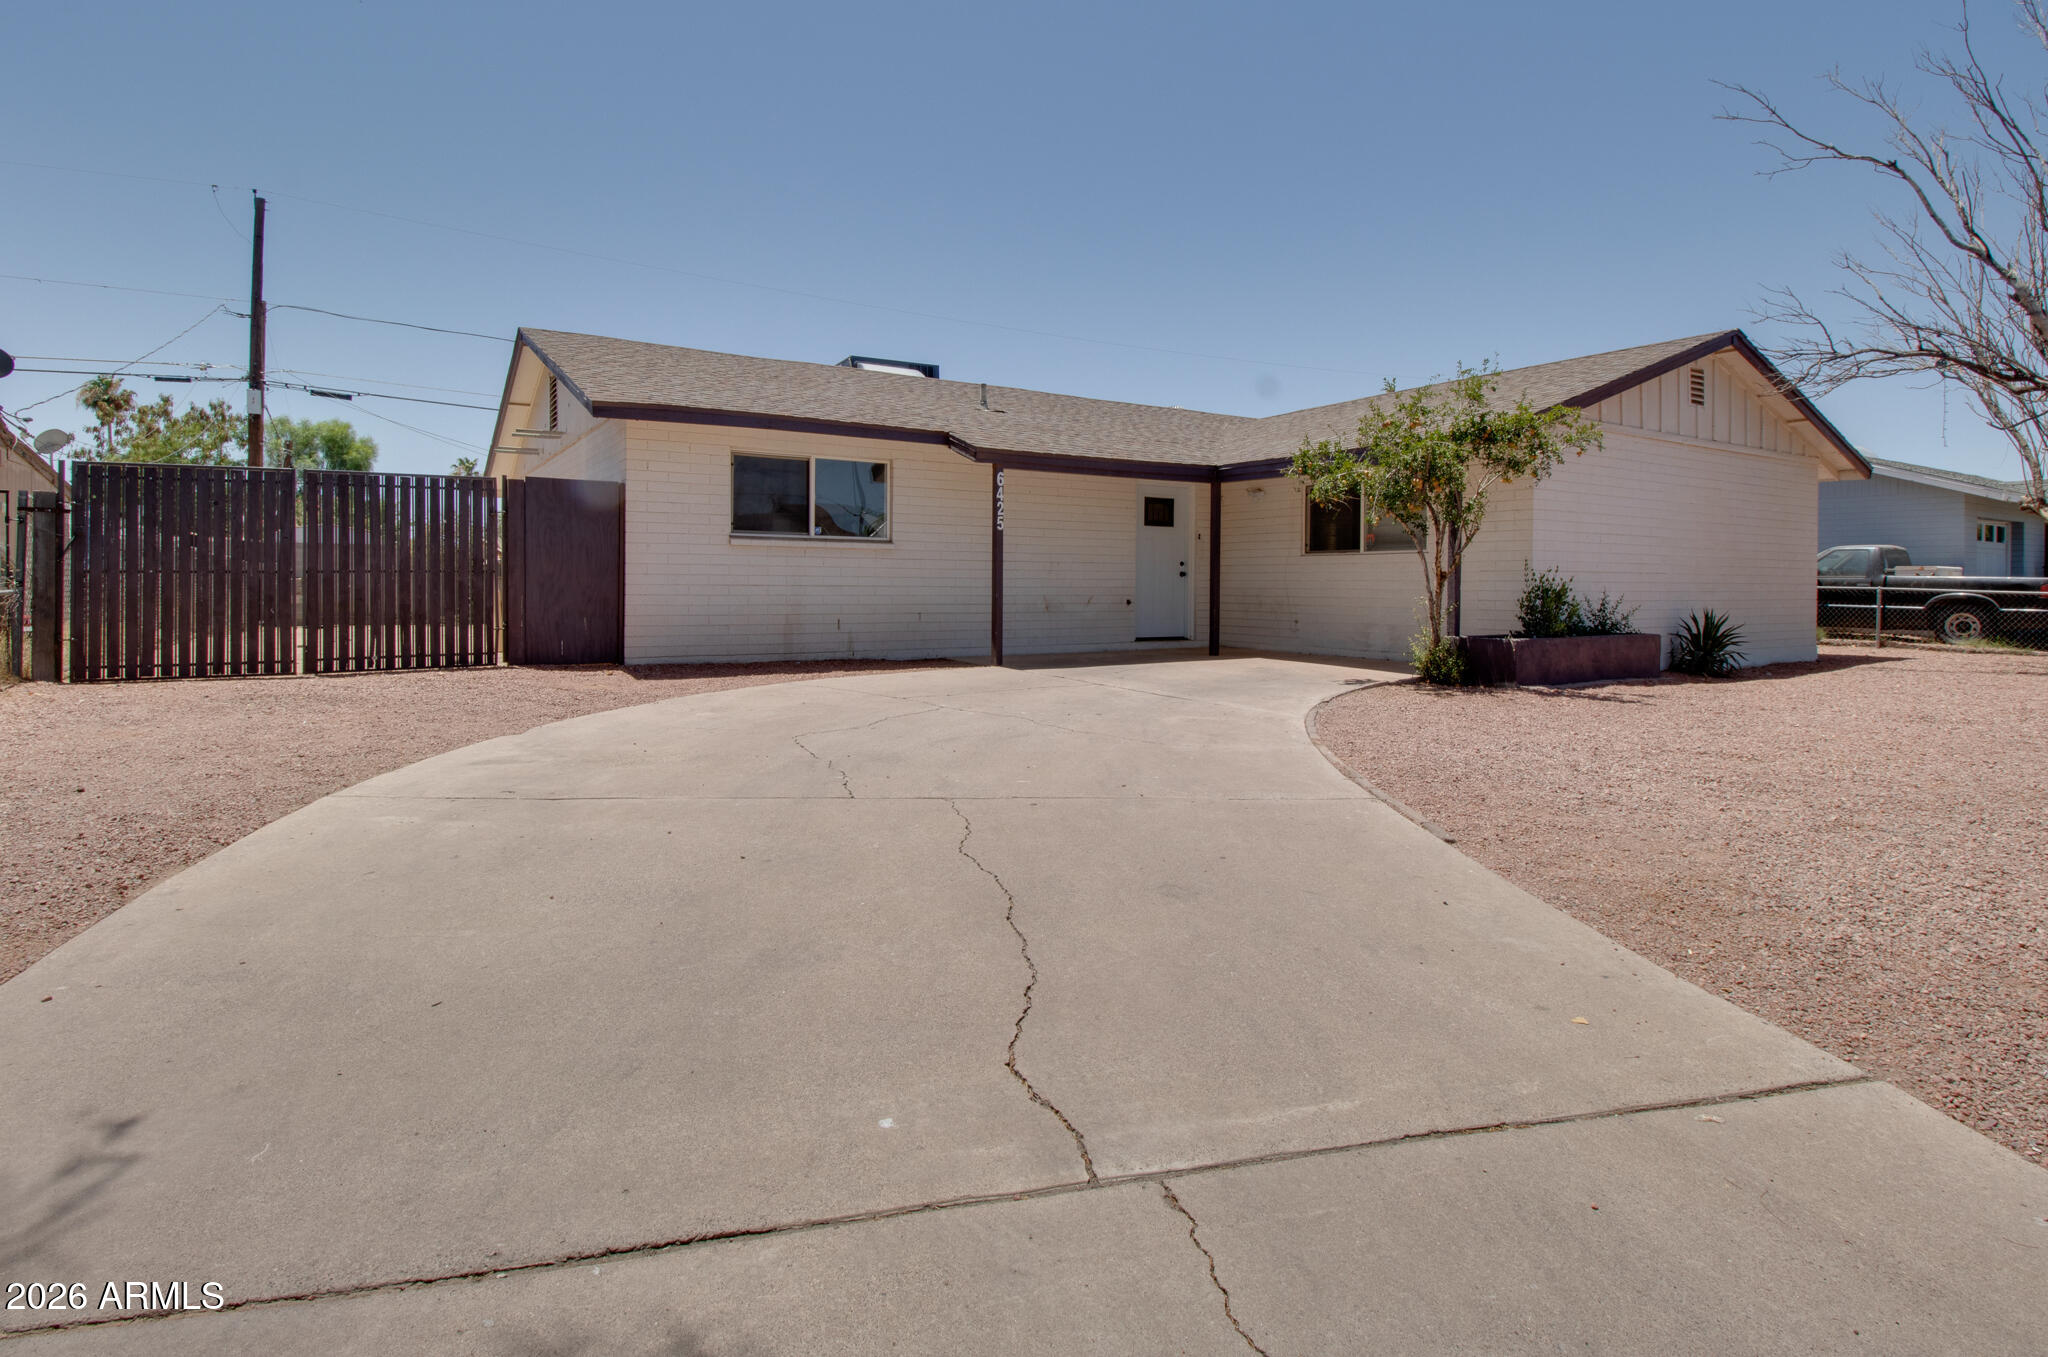
NEW AC IN 2025!! Welcome home to this beautifully updated 4-bedroom, 2-bath residence offering 1,690 square feet of comfortable living space. Situated on a spacious lot with no HOA, this property features RV parking and an RV gate, providing plenty of room for vehicles, toys, and recreational equipment. Recent improvements include energy-efficient windows, remodeled bathrooms, updated countertops, and modern lighting and plumbing fixtures. The functional floor plan offers generous living areas and comfortable bedrooms, making it ideal for families, first-time buyers, or investors. Conveniently located near major freeways, shopping, dining, schools, and entertainment, this move-in-ready home combines value, flexibility, and convenience in the heart of Glendale.
#7036650

Glendale

6425 W ROSE Lane

4 Beds

2 Baths

1,690 Sq.Ft.

$375,000

MLS#: 7036650
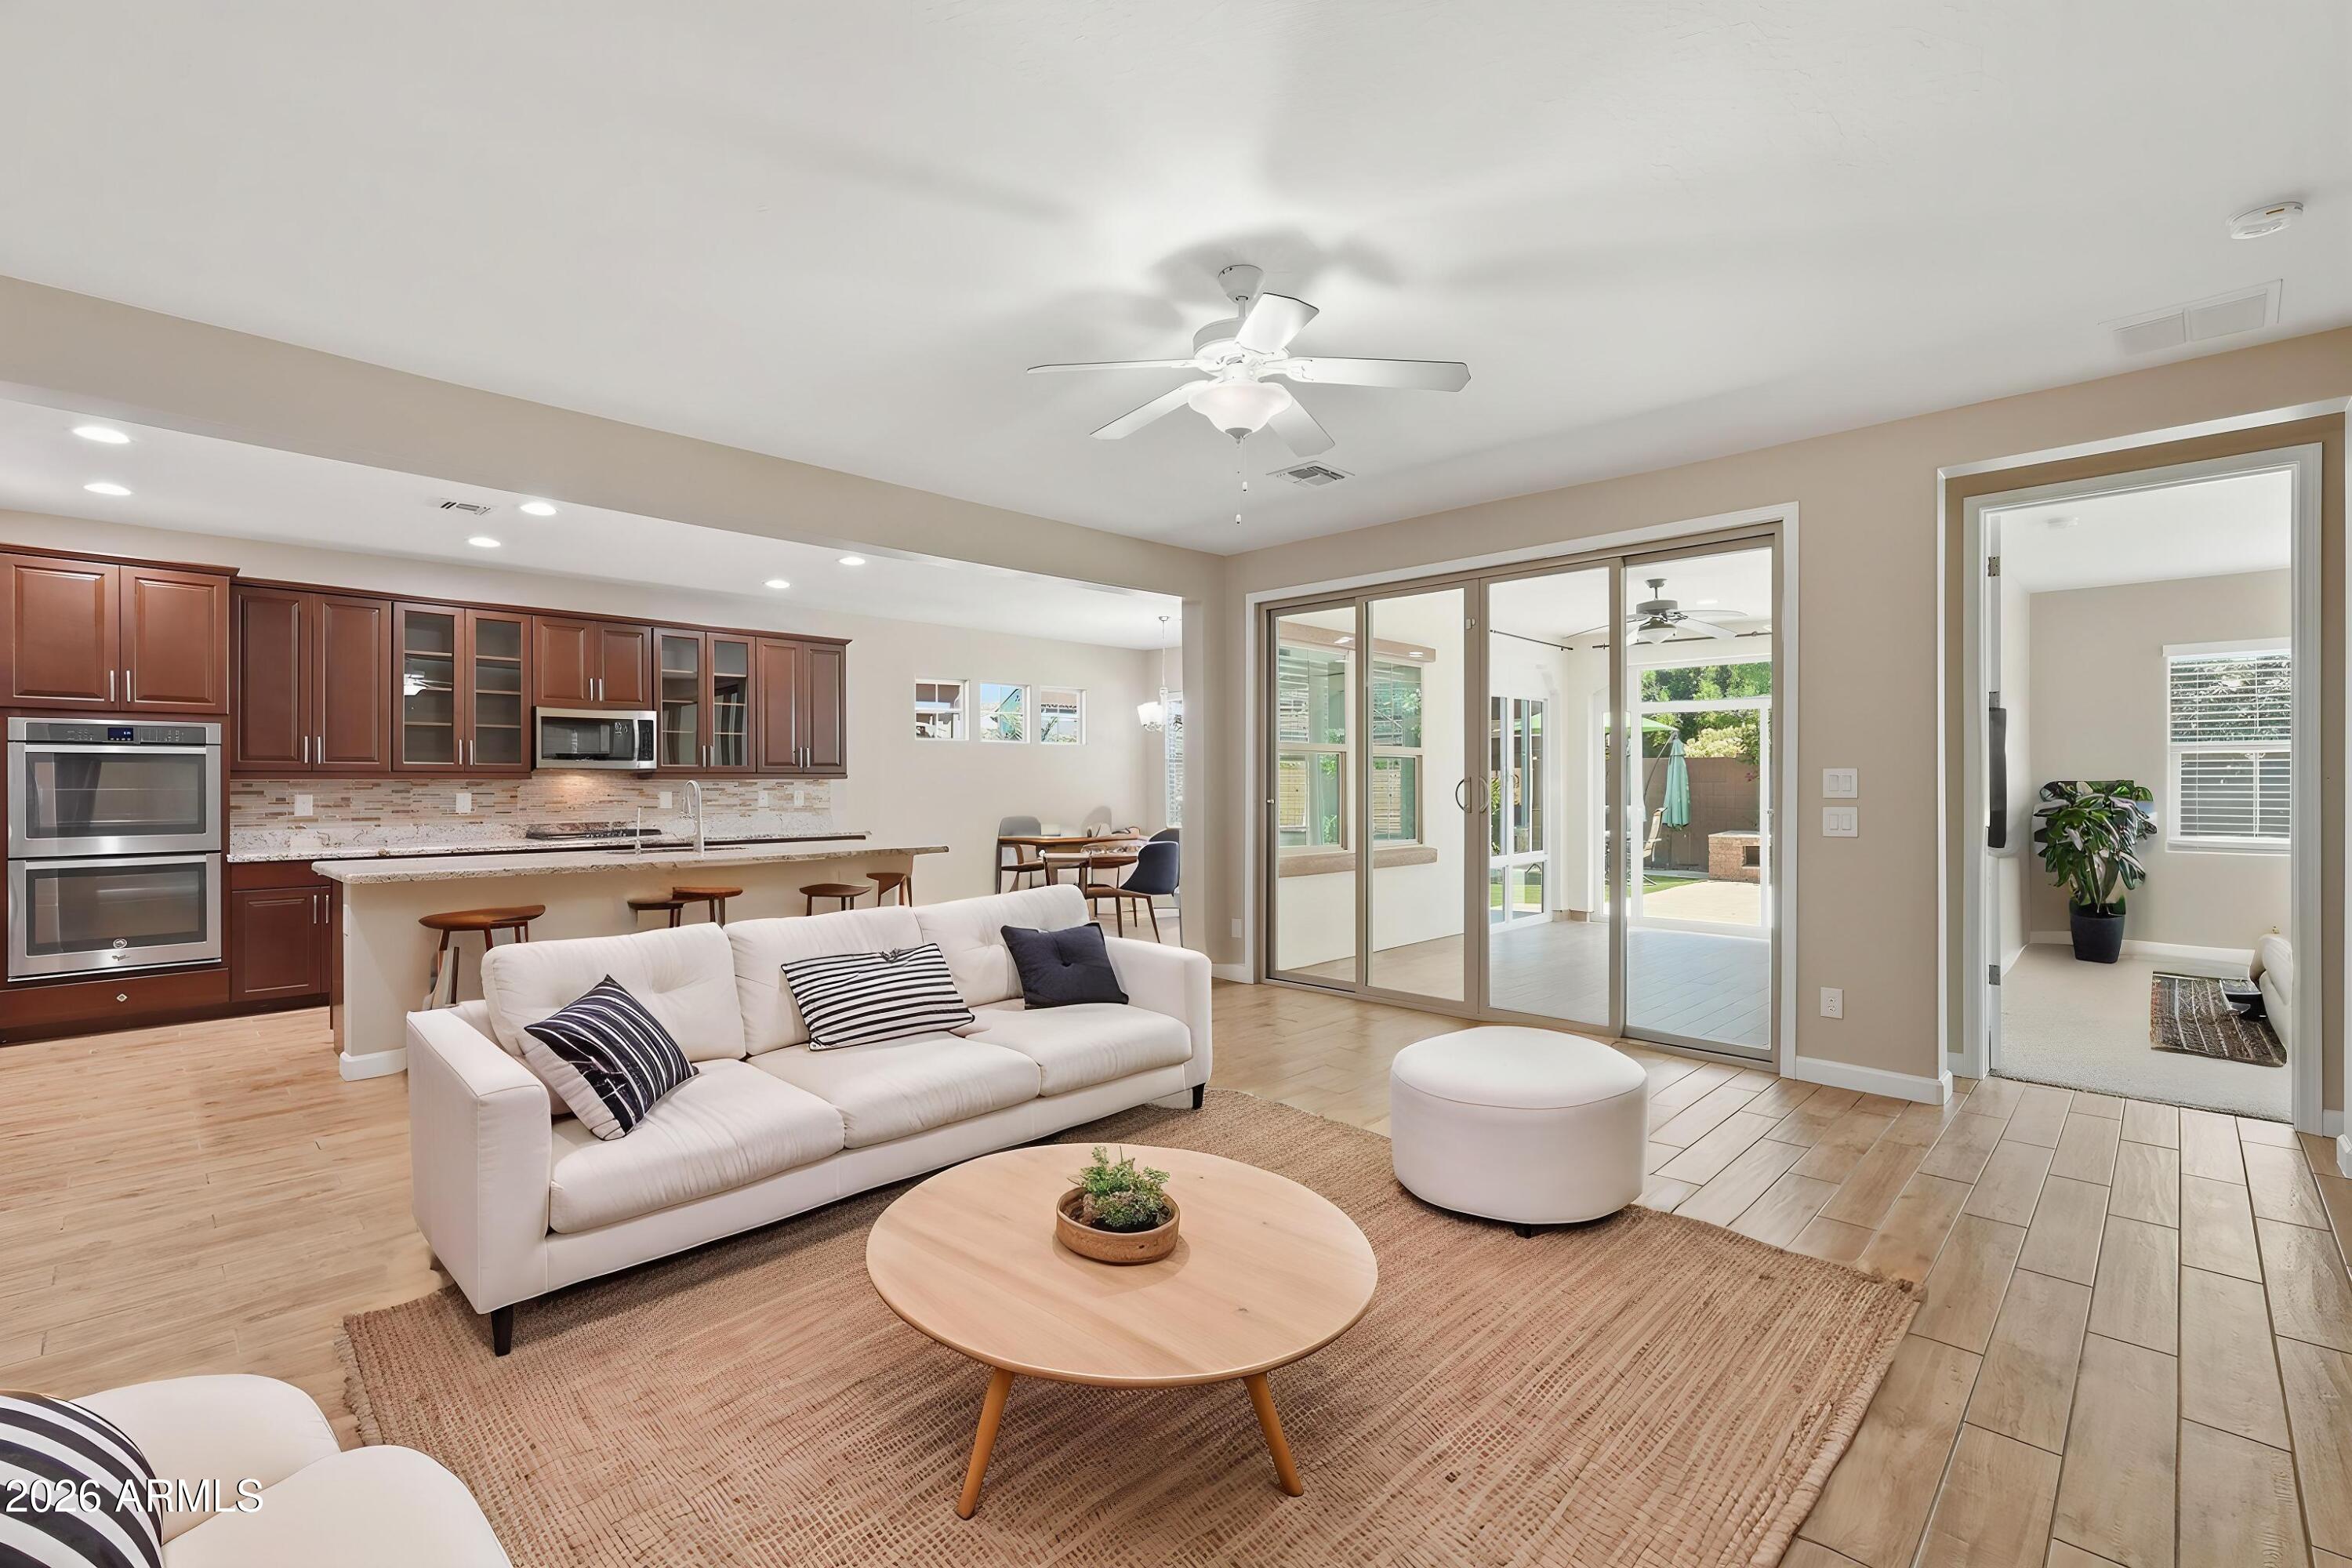
Nestled within the highly sought-after, gated Echelon at Ocotillo community, this exceptional north-facing home offers the perfect blend of luxury, comfort, and lifestyle. Surrounded by picturesque tree-lined streets, scenic walking paths, and the sparkling lakes that make Ocotillo so desirable, this residence delivers an everyday resort-style living experience.

Inside, the heart of the home is a beautifully appointed chef's kitchen designed for both entertaining and daily living, featuring abundant cabinetry, generous prep space, and an open layout that seamlessly connects to the main living areas. Natural light fills the home, creating a warm and inviting atmosphere throughout. Several features truly make this home stand out, including the inviting sunroom (an extra 220 sq ft!), which adds flexible year-round space that can be enjoyed as a relaxing sitting area, playroom, workout space, or additional entertainment area. The home also features a brand-new air conditioning system, providing valuable peace of mind and year-round comfort in Arizona's climate.

Step outside and enjoy the tranquil surroundings that define this premier neighborhood, where lush landscaping, scenic walking paths, Ocotillo's sparkling lakes, and meticulously maintained streets create an unmatched sense of community. Residents enjoy easy access to lakes, parks, golf, dining, shopping, and top-rated Chandler schools. The Echelon at Ocotillo community also offers resort-style amenities including pools, parks, ramadas, and sport courts.

This is more than just a home--it's an opportunity to experience the best of Ocotillo living in a gated, resort-style community.
#7039757

Chandler

945 W YELLOWSTONE Way

4 Beds

3 Baths

2,404 Sq.Ft.

$784,950

MLS#: 7039757
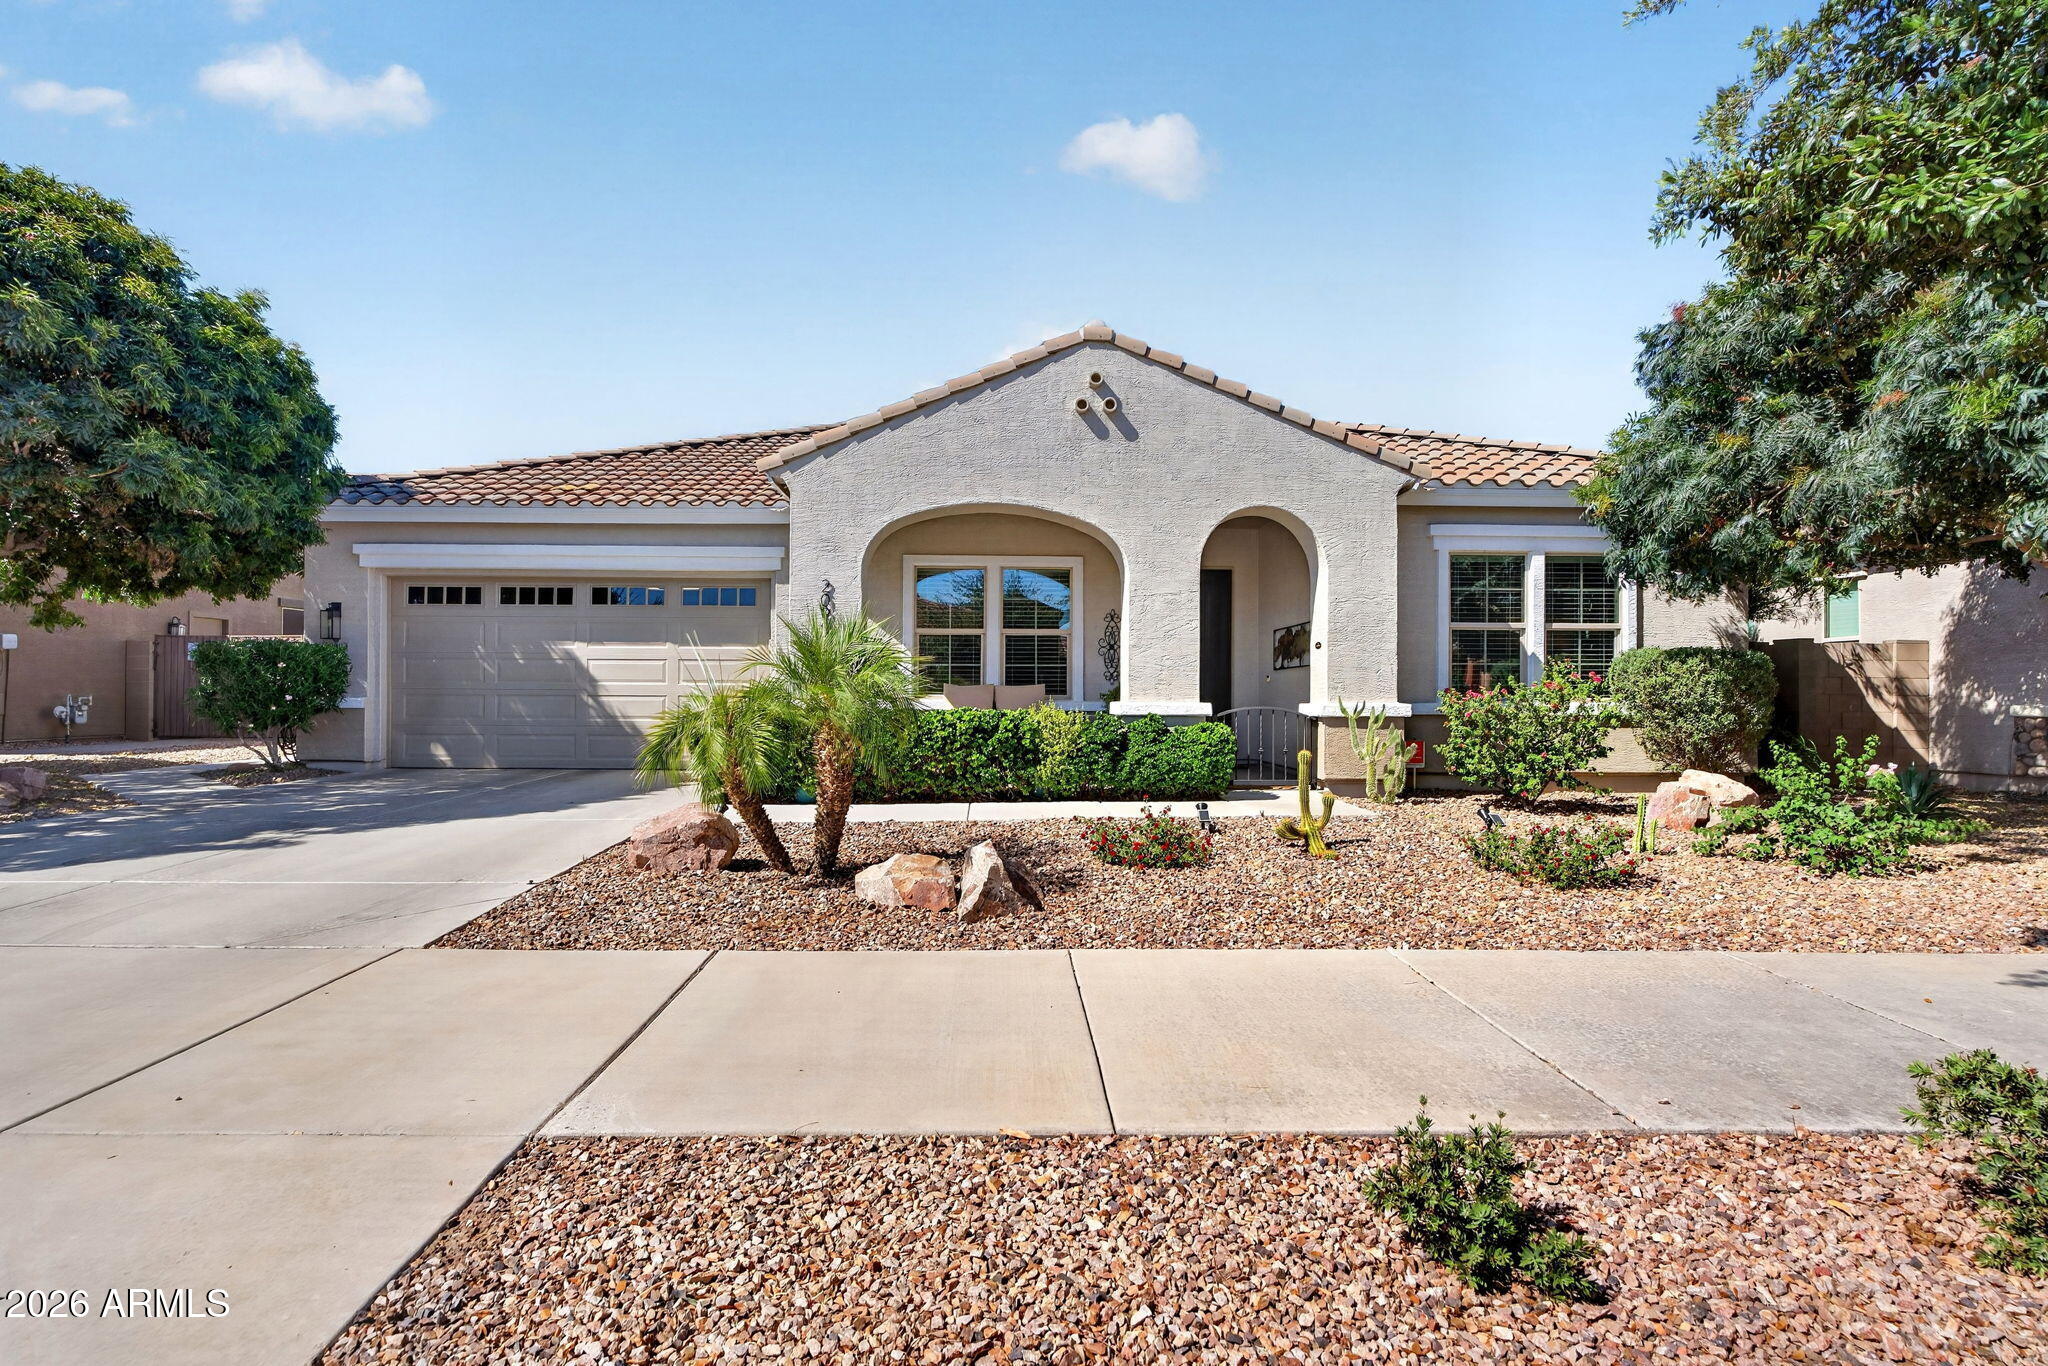
Welcome to Your Private Arizona Retreat in Hastings Farms, Queen Creek! Tucked against the natural beauty of the Queen Creek Wash, this stunning single-level home is more than a residence -- it's a lifestyle. Set on a nearly quarter-acre lot in one of Queen Creek's most coveted communities, the property delivers rare wash-side privacy, sweeping open-space views, and seamless access to the miles of walking, biking, and running trails that define the outdoor Arizona experience.

Step inside and feel immediately at home. The open, single-level floor plan flows effortlessly, with 4 bedrooms, 3 full baths, a spacious office/den that easily doubles as a fifth bedroom, and a formal dining room -- all designed without a single interior step. At the heart of the home, the great room impresses with a warm gas fireplace and an included 80" wall-mounted Smart TV and complete entertainment system, creating an inviting space to gather, relax, and entertain. Two additional wall-mounted Smart TVs make this home truly move-in ready.

The gourmet kitchen is a chef's dream and a host's best asset. Anchored by a large central island and wrapped in rich granite countertops, it features stainless steel appliances, double ovens, a gas cooktop, a striking tile backsplash, and high-end soft-close cabinetry with LED accent lighting. An oversized walk-in pantry -- complete with an included stand-up freezer -- offers the kind of storage rarely found in homes at any price point.

Throughout the home, custom built-ins add both elegance and purpose, while thoughtful touches like double vanities, plantation shutters, and a programmable thermostat elevate everyday living.

The backyard is nothing short of extraordinary. Backing directly to the Queen Creek Wash with no rear neighbors, this professionally landscaped tropical oasis was designed for Arizona's signature indoor-outdoor lifestyle. A Presidential Pools saltwater pool takes center stage, complete with an in-floor cleaning system, soothing waterfall feature, and full smartphone control. 

Gather around the built-in outdoor gas fireplace, host under the covered patio or gazebo, or enjoy the low-maintenance synthetic turf and raised garden beds framed by lush, mature tropical plantings. Exterior landscape lighting illuminates the entire space beautifully after dark, and the included stainless steel natural gas Weber grill ensures you're always ready to entertain.

The extended-length, tandem 3-car garage is a standout in its own right -- featuring extra-tall ceilings, custom epoxy flooring, built-in cabinetry, and four ceiling-mounted storage units that offer exceptional organization and capacity rarely seen in residential garages.

Hastings Farms is a master-planned community that checks every box -- attractive newer homes, community trails, playgrounds, and mountain views, all within easy reach of Queen Creek's vibrant mix of shopping, dining, parks, and recreation. Queen Creek offers a rare blend of small-town warmth, modern conveniences, local restaurants, agritainment, and year-round outdoor recreation.

This is the one. A private wash-side setting. Resort-caliber outdoor living. A gourmet kitchen. A garage that rivals any workshop. And the kind of move-in-ready condition that's nearly impossible to find. Come experience it in person -- this home won't last.
#7039631

Queen Creek

20990 E ARROYO VERDE Court

4 Beds

3 Baths

3,034 Sq.Ft.

$825,000

MLS#: 7039631
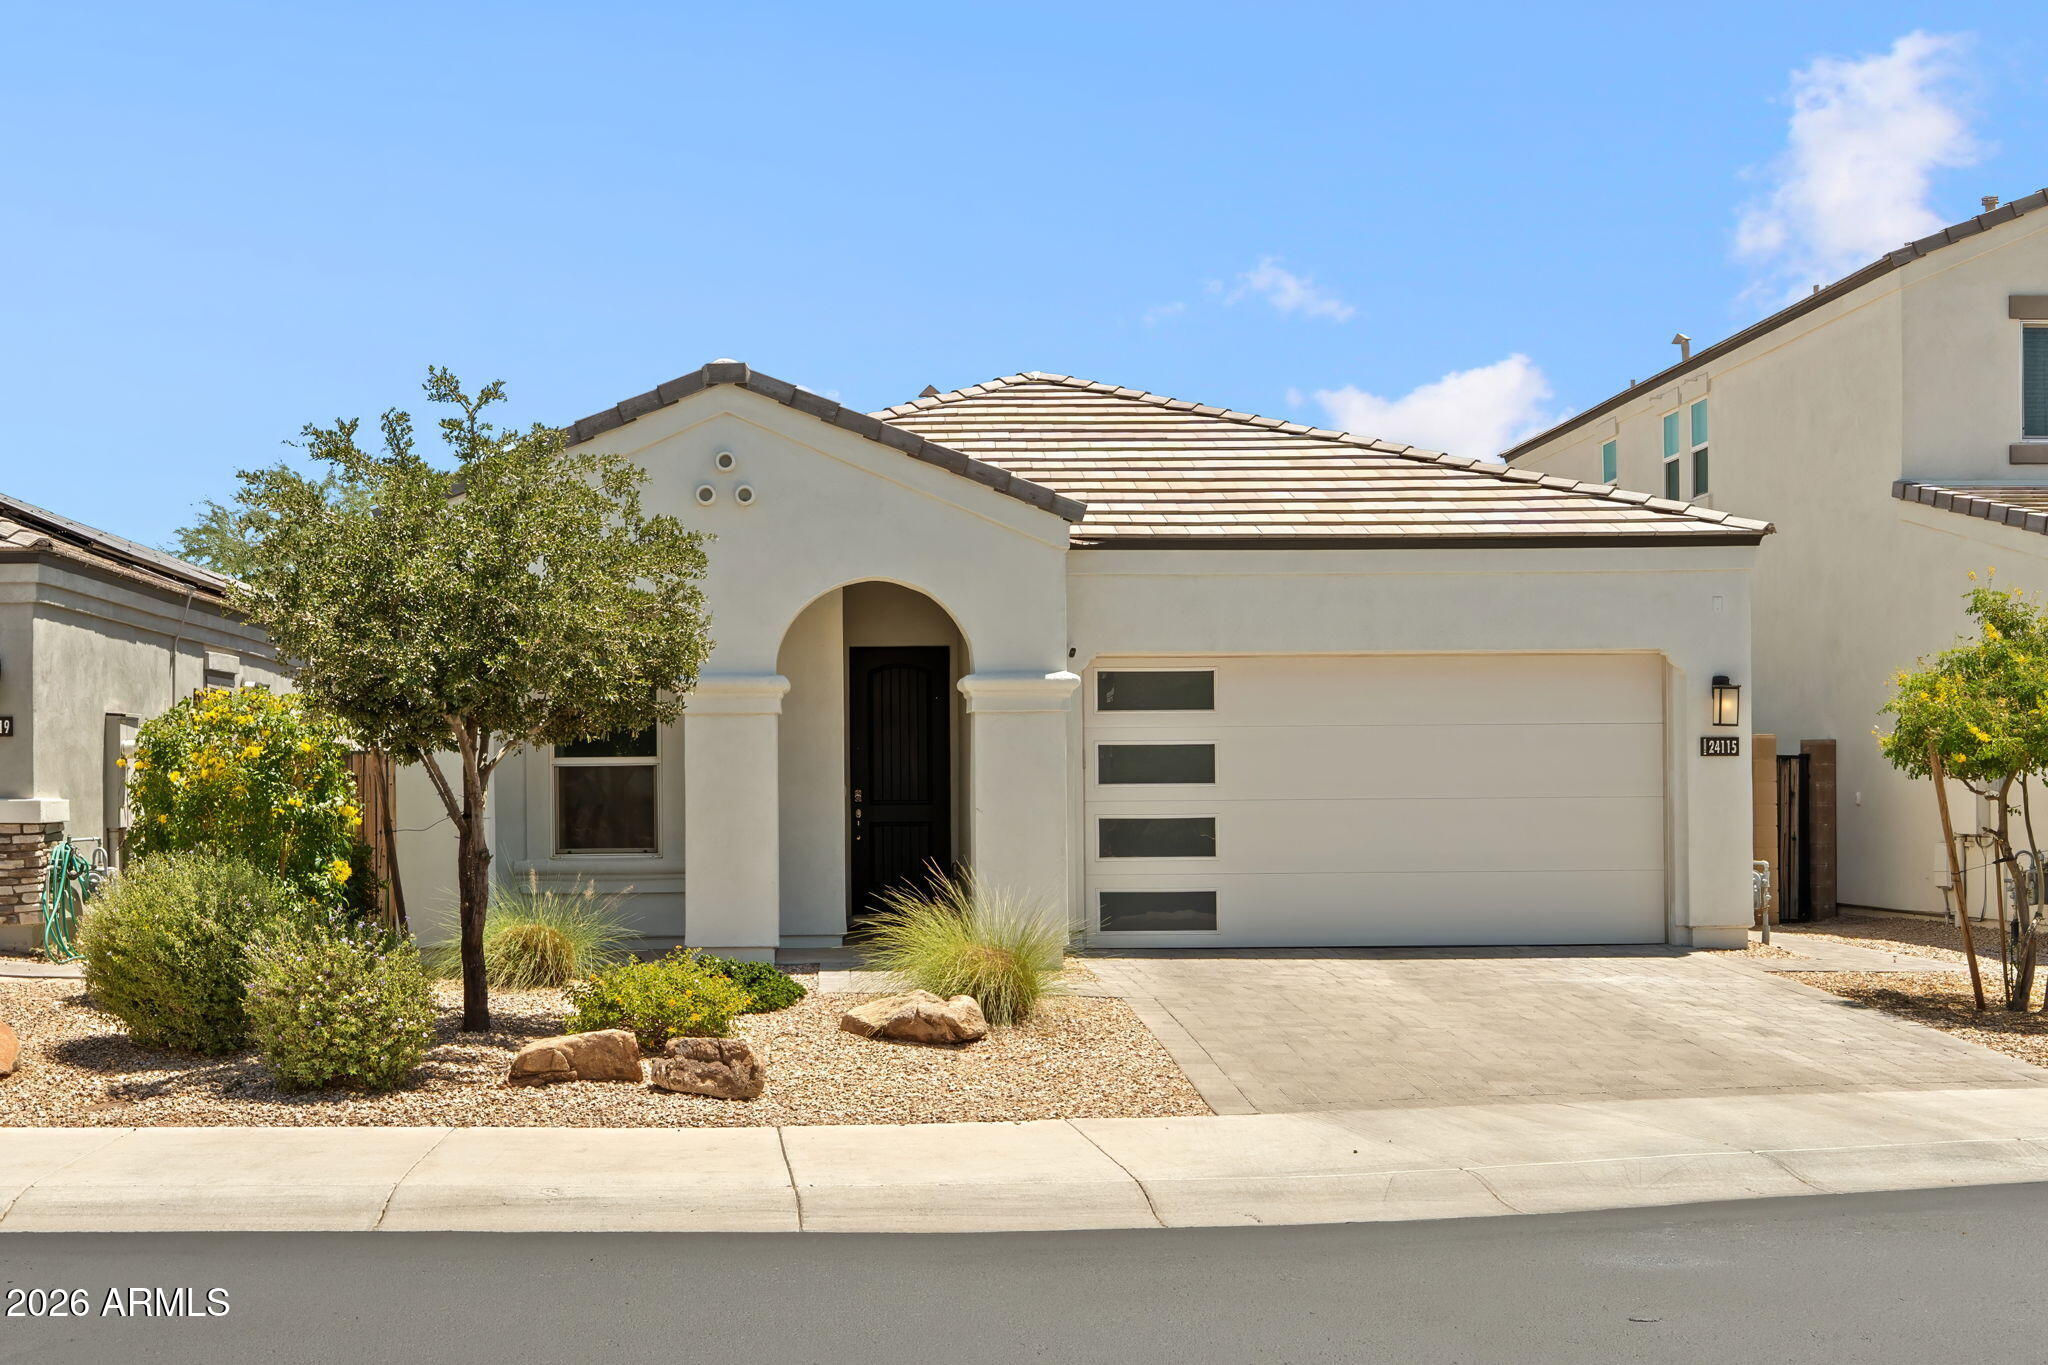
This home truly offers something new construction can't, a tastefully designed upgarded home that feels like home right when you walk in.  Beautiful single-story in sought-after Hillstone South, a real community in amazing location! Available with financing incentives up to 2% lower rate=lower payments! Inside, enjoy a bright, open layout that blends style and comfort seamlessly, featuring wood-look flooring, contemporary lighting, plenty of natural light, sliding doors to the patio, and neutral tones & modern feel. Pristine upgraded kitchen, white shaker cabinets, tile backsplash, quartz countertops, SS appliances, and an island. Bonus den perfect for office or kids. Main bedroom features walk-in closet w/ stunning  organizers and ensuite w/ double sinks. 2-car garage with epoxy floor and attached cabinetry.Backyard fully landscaped complete with VIEWS and no neighbors behind.Out back, you'll have a covered patio with an extended pergola, perfect for morning coffee and relaxing evenings, well-laid pavers, and a serene landscape with grass, perfect for games.    BEST HOME and value in the area!
#7038687

Phoenix

24115 N 21ST Street

4 Beds

3 Baths

2,030 Sq.Ft.

$739,900

MLS#: 7038687
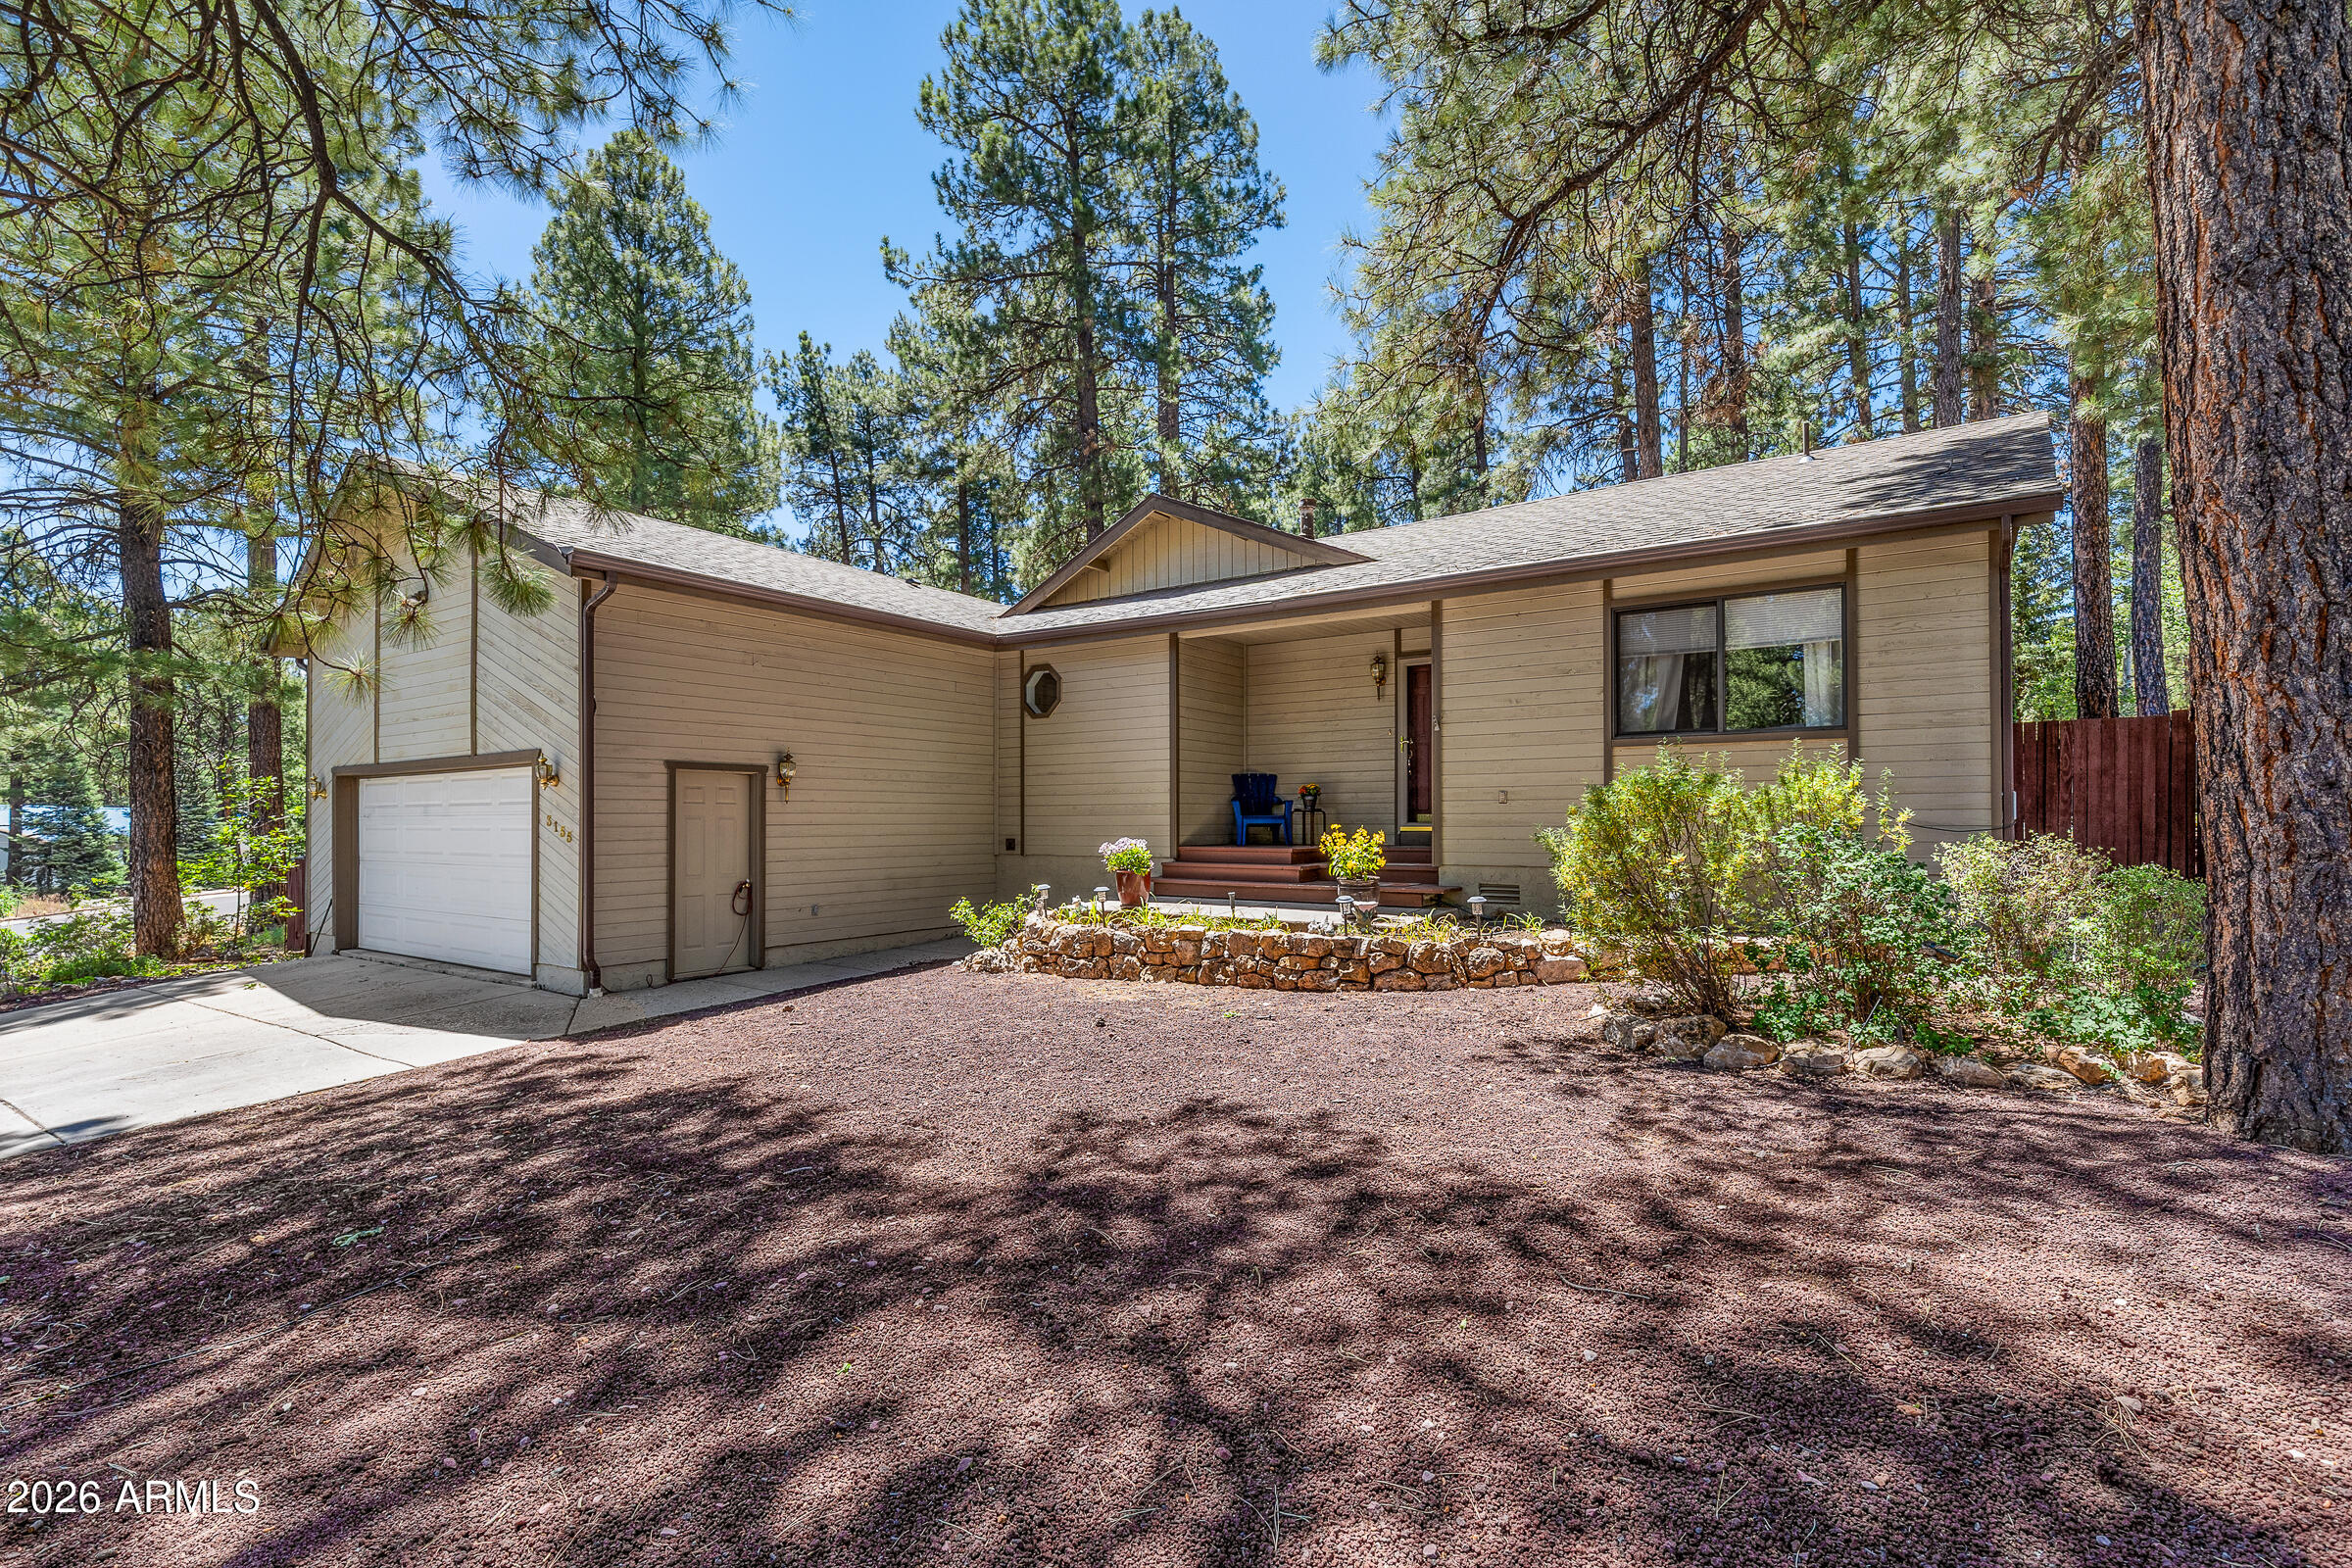
This Flagstaff home offers comfort, space, and practical features on an oversized lot with RV parking. Inside, you'll find an open-concept layout with 3 bedrooms, 3 baths, new carpet, new blinds, and a warm, inviting feel. The kitchen features granite countertops, soft-close drawers, a walk-in pantry, pot filler, and a 48'' Viking gas range. The solarium with heated floors is a standout, perfect for enjoying snowy Flagstaff mornings. Additional features include a wood pellet stove, gas furnace, A/C, gas water heater, newer dishwasher, brand-new washer and dryer, and a guest bath replaced in 2025. Both sheds stay, along with the refrigerator and air tank. A great Flagstaff property with room to spread out and enjoy.
#7033325

Flagstaff

3155 S LINDSEY Loop

3 Beds

3 Baths

2,110 Sq.Ft.

$760,000

MLS#: 7033325
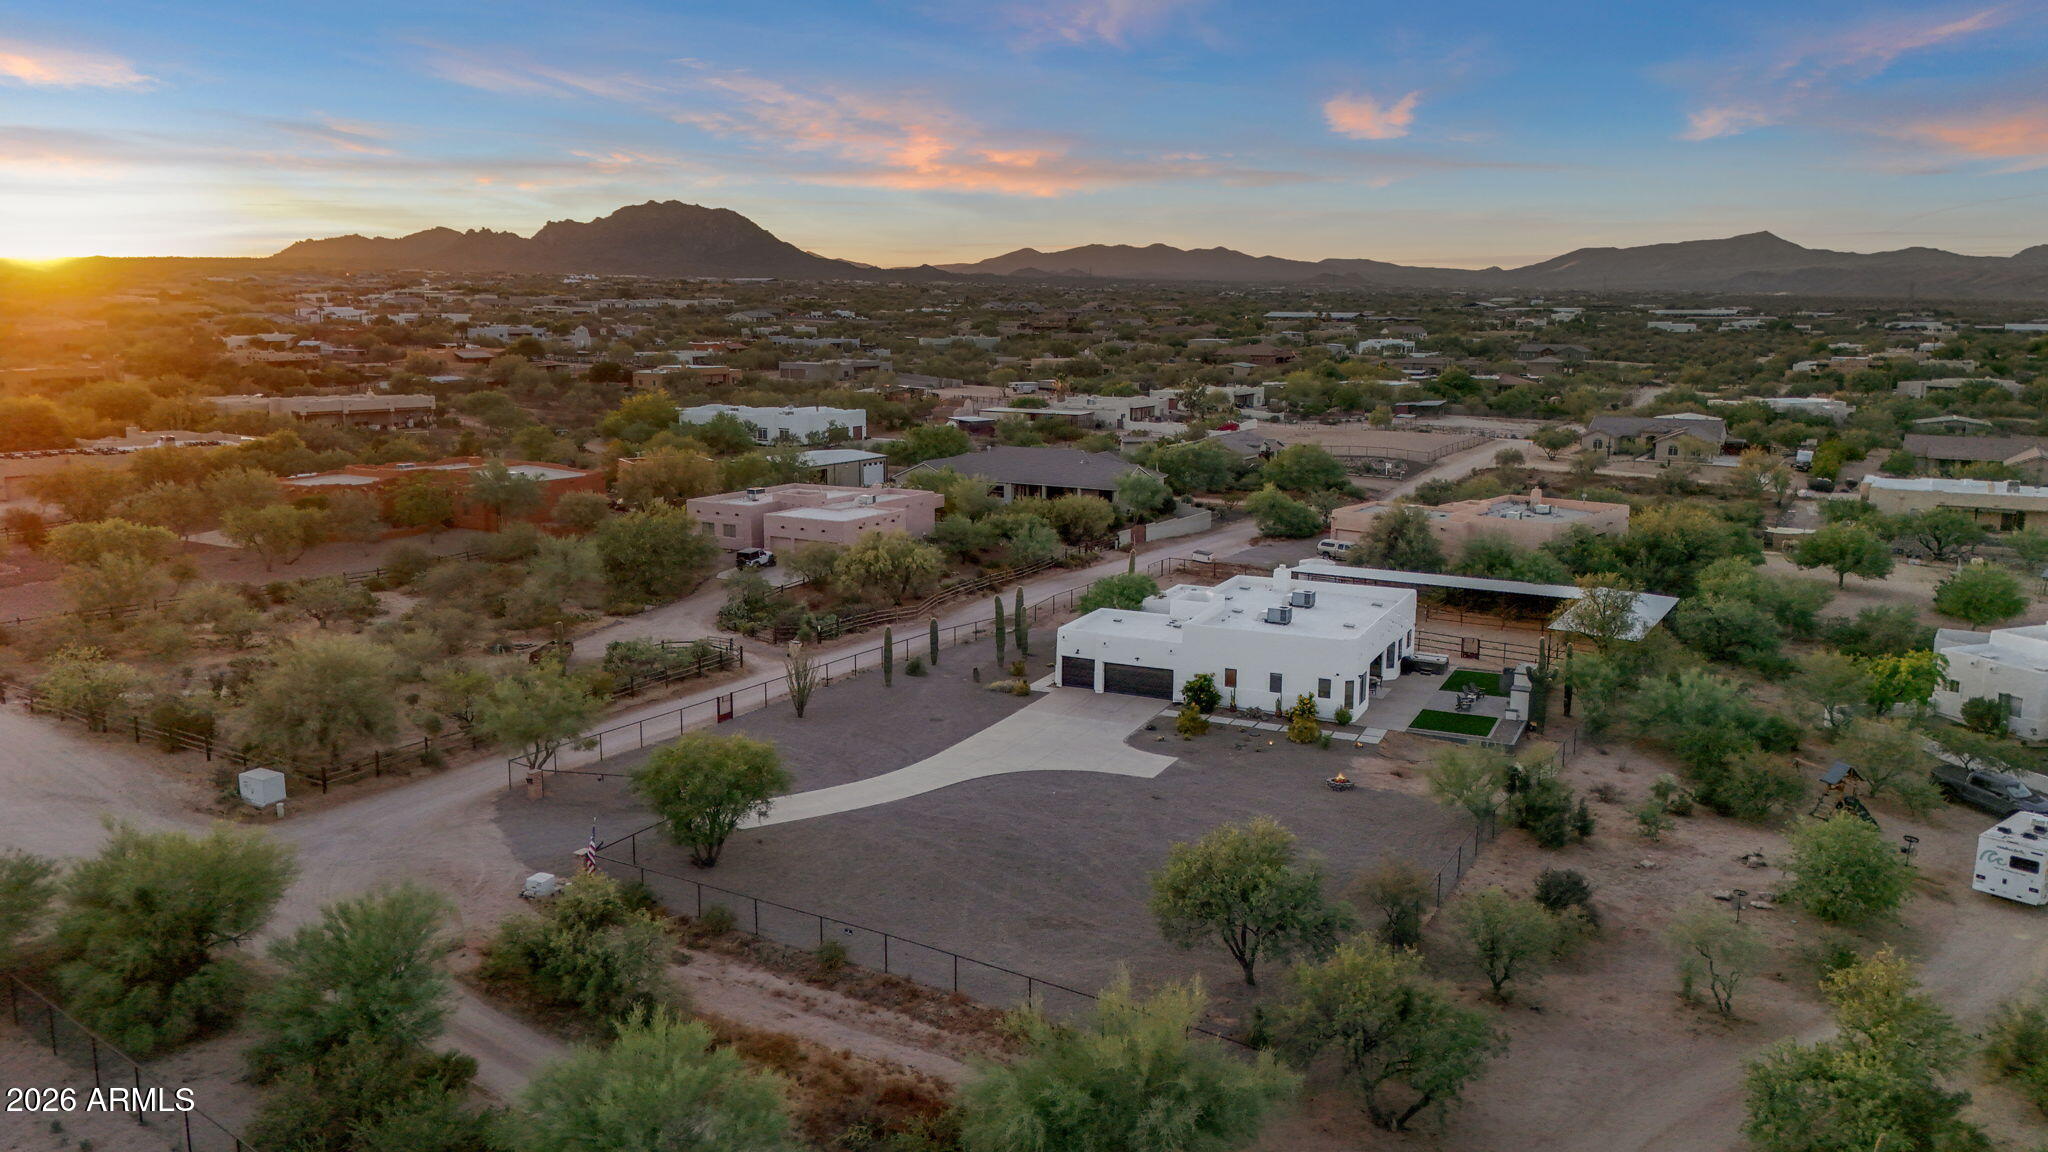
Smart, Updated Equestrian Estate on 1.25 Acres | No HOA | Mountain Views | $200k+ Upgrades

Experience the appeal of this thoughtfully upgraded North Scottsdale estate situated on a flat, fully usable 1.25-acre lot with sweeping mountain views, private electronic gated entry, and no HOA. Combining the privacy and freedom of a horse property with modern smart-home convenience, this residence offers a rare opportunity to enjoy Arizona living without compromise. Designed for both everyday comfort and lock-and-leave convenience, the property features remote-access smart locks, WiFi-enabled irrigation controls, automated landscape lighting, electronic gate access, and equestrian facilities equipped with WiFi lighting and security cameras. Whether you're a full-time resident, seasonal homeowner, or frequent traveler, you can monitor and manage key property functions from anywhere.

The home offers a desirable split-bedroom floor plan with four bedrooms and three bathrooms, including a Jack-and-Jill bath connecting two secondary bedrooms. The spacious primary suite features mountain views, a built-in electric fireplace, and a well-appointed bath. Large windows throughout the home fill the living spaces with natural light while showcasing the surrounding Sonoran Desert landscape.

Extensively improved and meticulously maintained, recent upgrades include two new HVAC systems (2022), new septic tank (2022), resealed and repainted roof (2024), fresh exterior paint and garage doors (2025), updated lighting and ceiling fans, interior/exterior paint, professionally designed landscaping, and upgraded gate controls. Additional enhancements include an outdoor entertainment area featuring a wood-burning fireplace plumbed for propane, TV, landscape lighting, paver patio, turf backyard, elevated garden beds, and a premium six-person hot tub. Design plans for a future pool and casita addition are also available.  

Equestrian enthusiasts will appreciate the newly constructed horse facilities completed in 2025, including five stalls, covered areas, lighting, electricity, turnout space, and secure perimeter fencing. The property also features a rear RV/horse trailer access gate, ample parking, and room for additional equestrian improvements, workshops, recreational vehicles, or future expansion.  

Unlike many new construction properties, this home offers the benefit of mature landscaping, established privacy trees, six mature saguaros, complete perimeter fencing, a finished three-car garage with built-in cabinetry, and extensive outdoor living improvements already in place, saving a future owner significant time and expense.  

Ideally located minutes from world-class golf, hiking, dining, and resort destinations including Troon North Golf Club, Pinnacle Peak Park, and Four Seasons Resort Scottsdale, this property delivers the perfect balance of privacy, functionality, recreation, and modern convenience.
#7037434

Scottsdale

14604 E PEAK VIEW Road

4 Beds

3 Baths

2,500 Sq.Ft.

$999,495

MLS#: 7037434
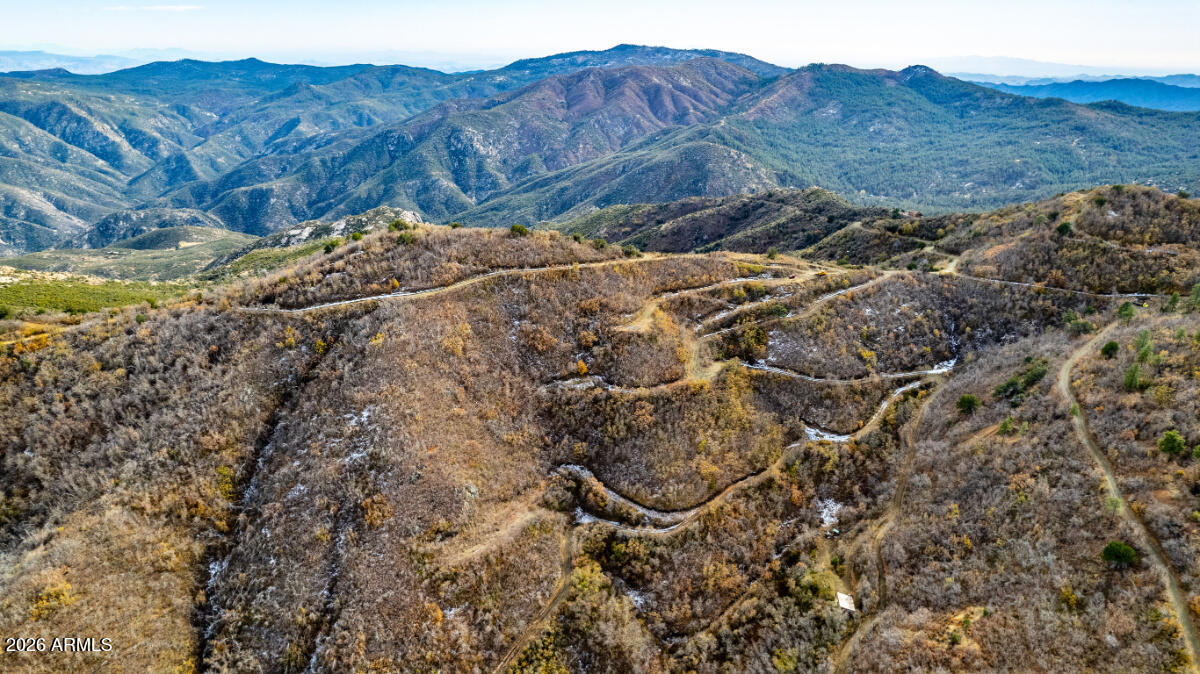
Absolutely stunning views from this off-grid property! Escape the city and build your dream home in a peaceful, private setting surrounded by wide-open landscapes. A rare bonus--mineral rights are included with the property. Listing includes APNs 204-04-001G and 204-04-001J. Owner financing available. Additional acreage also available.
#7040514

Crown King

0 E Lincoln Ridge 4 acres -- -

None Beds

None Baths

4.0 acres

$52,000

MLS#: 7040514
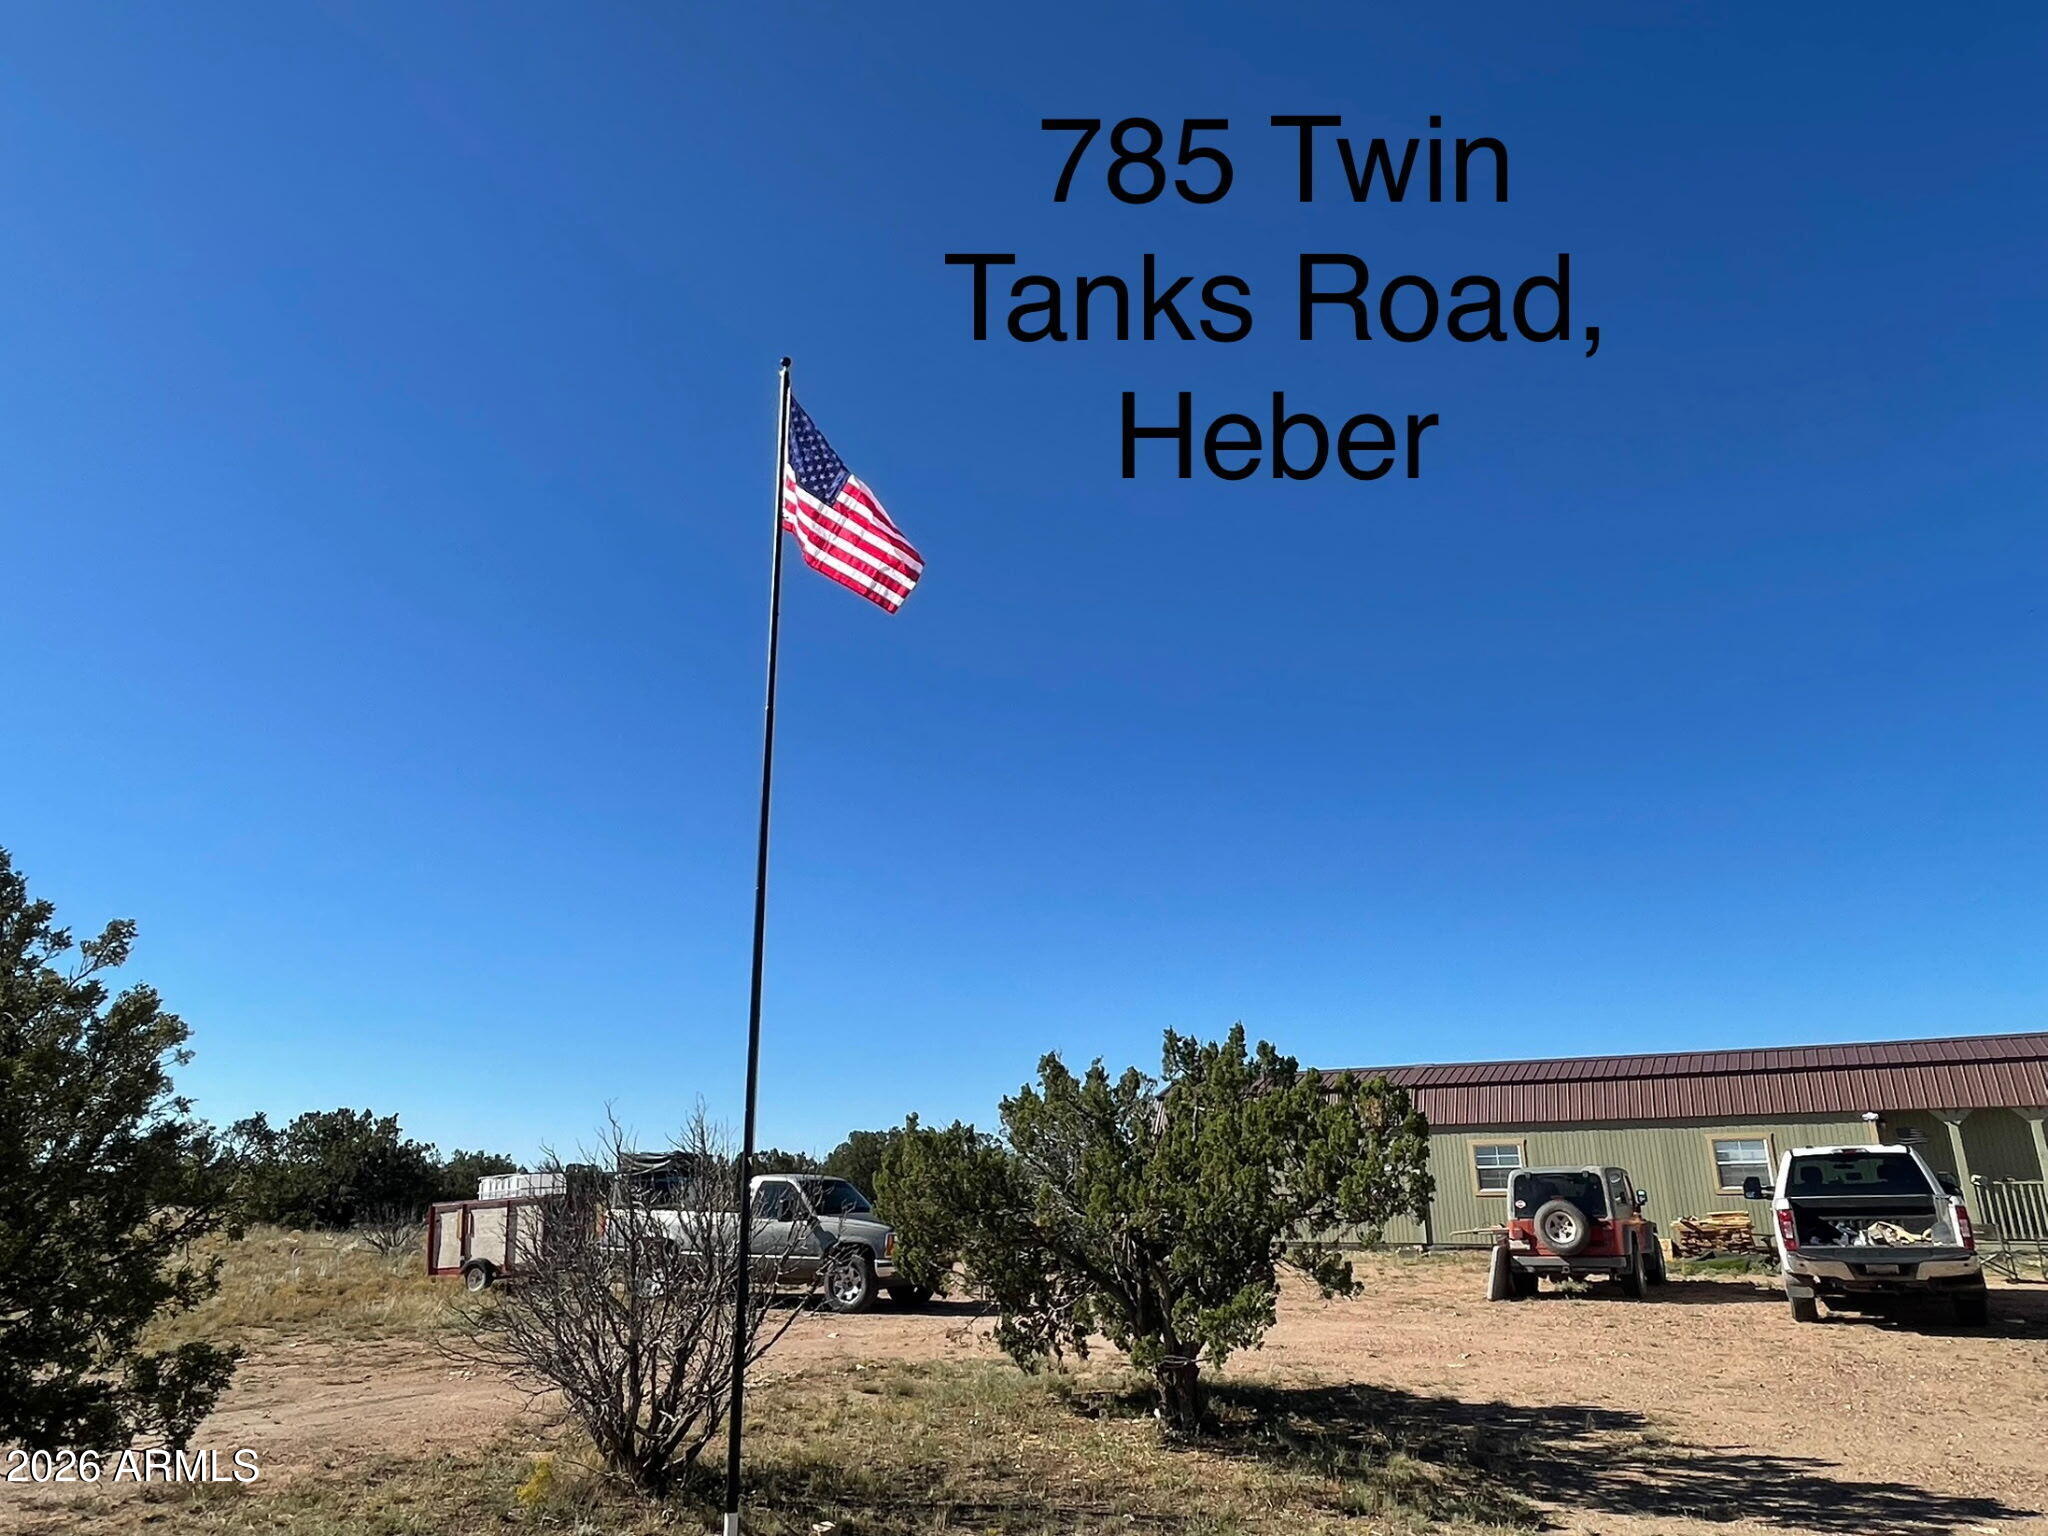
Amazing 60-acre parcel located in an area called Chevelon Retreat that encompasses Potato Wash, which was used by the early Indians & Settlers. You might find pottery shards, arrowheads, hieroglyphics & other Indian artifacts, along with Elk and Deer antlers on the property. Located approximately 18 mi from Hwy 260 & the town of Heber for shopping & restaurants. It is only 1.5 mi to the entrance & the National Forest & just over a mile to the community Co-op well.  Included with the sale is a 12x60 tiny home built in 2022 anchored & screened underneath for protection. The house has a metal roof & is finished with Pine beetle kill, tongue & groove on the ceiling & Pine, tongue & groove on the walls. A 7kw solar system, with a brand-new power converter & three (3) lithium batteries. The home has a Mr Cool mini-split heating/cooling system & there is a 220 outlet with a 30 amp power outlet for an RV hookup. Also, there are two 40 ft long 9 ft tall, one-time use storage containers, with two (2) aluminum storage sheds. A separate water pump shed attached to the home that contain two (2) IBC water containers (350 gallons), the water pump, a washing machine & a 40 gallon hot water heater.

For a full price offer, the seller will include a 1989 GMC 4x4 and a water trailer with a 350-gallon IBC tote for hauling water from the Co-op well. Along with a 1999 Jayco Camper used as guest quarters. All being sold As Is.  Home is furnished.
#7040458

Heber

785 Twin Tanks Road '-'

None Beds

None Baths

60.1 acres

$230,000

MLS#: 7040458
Price reduced
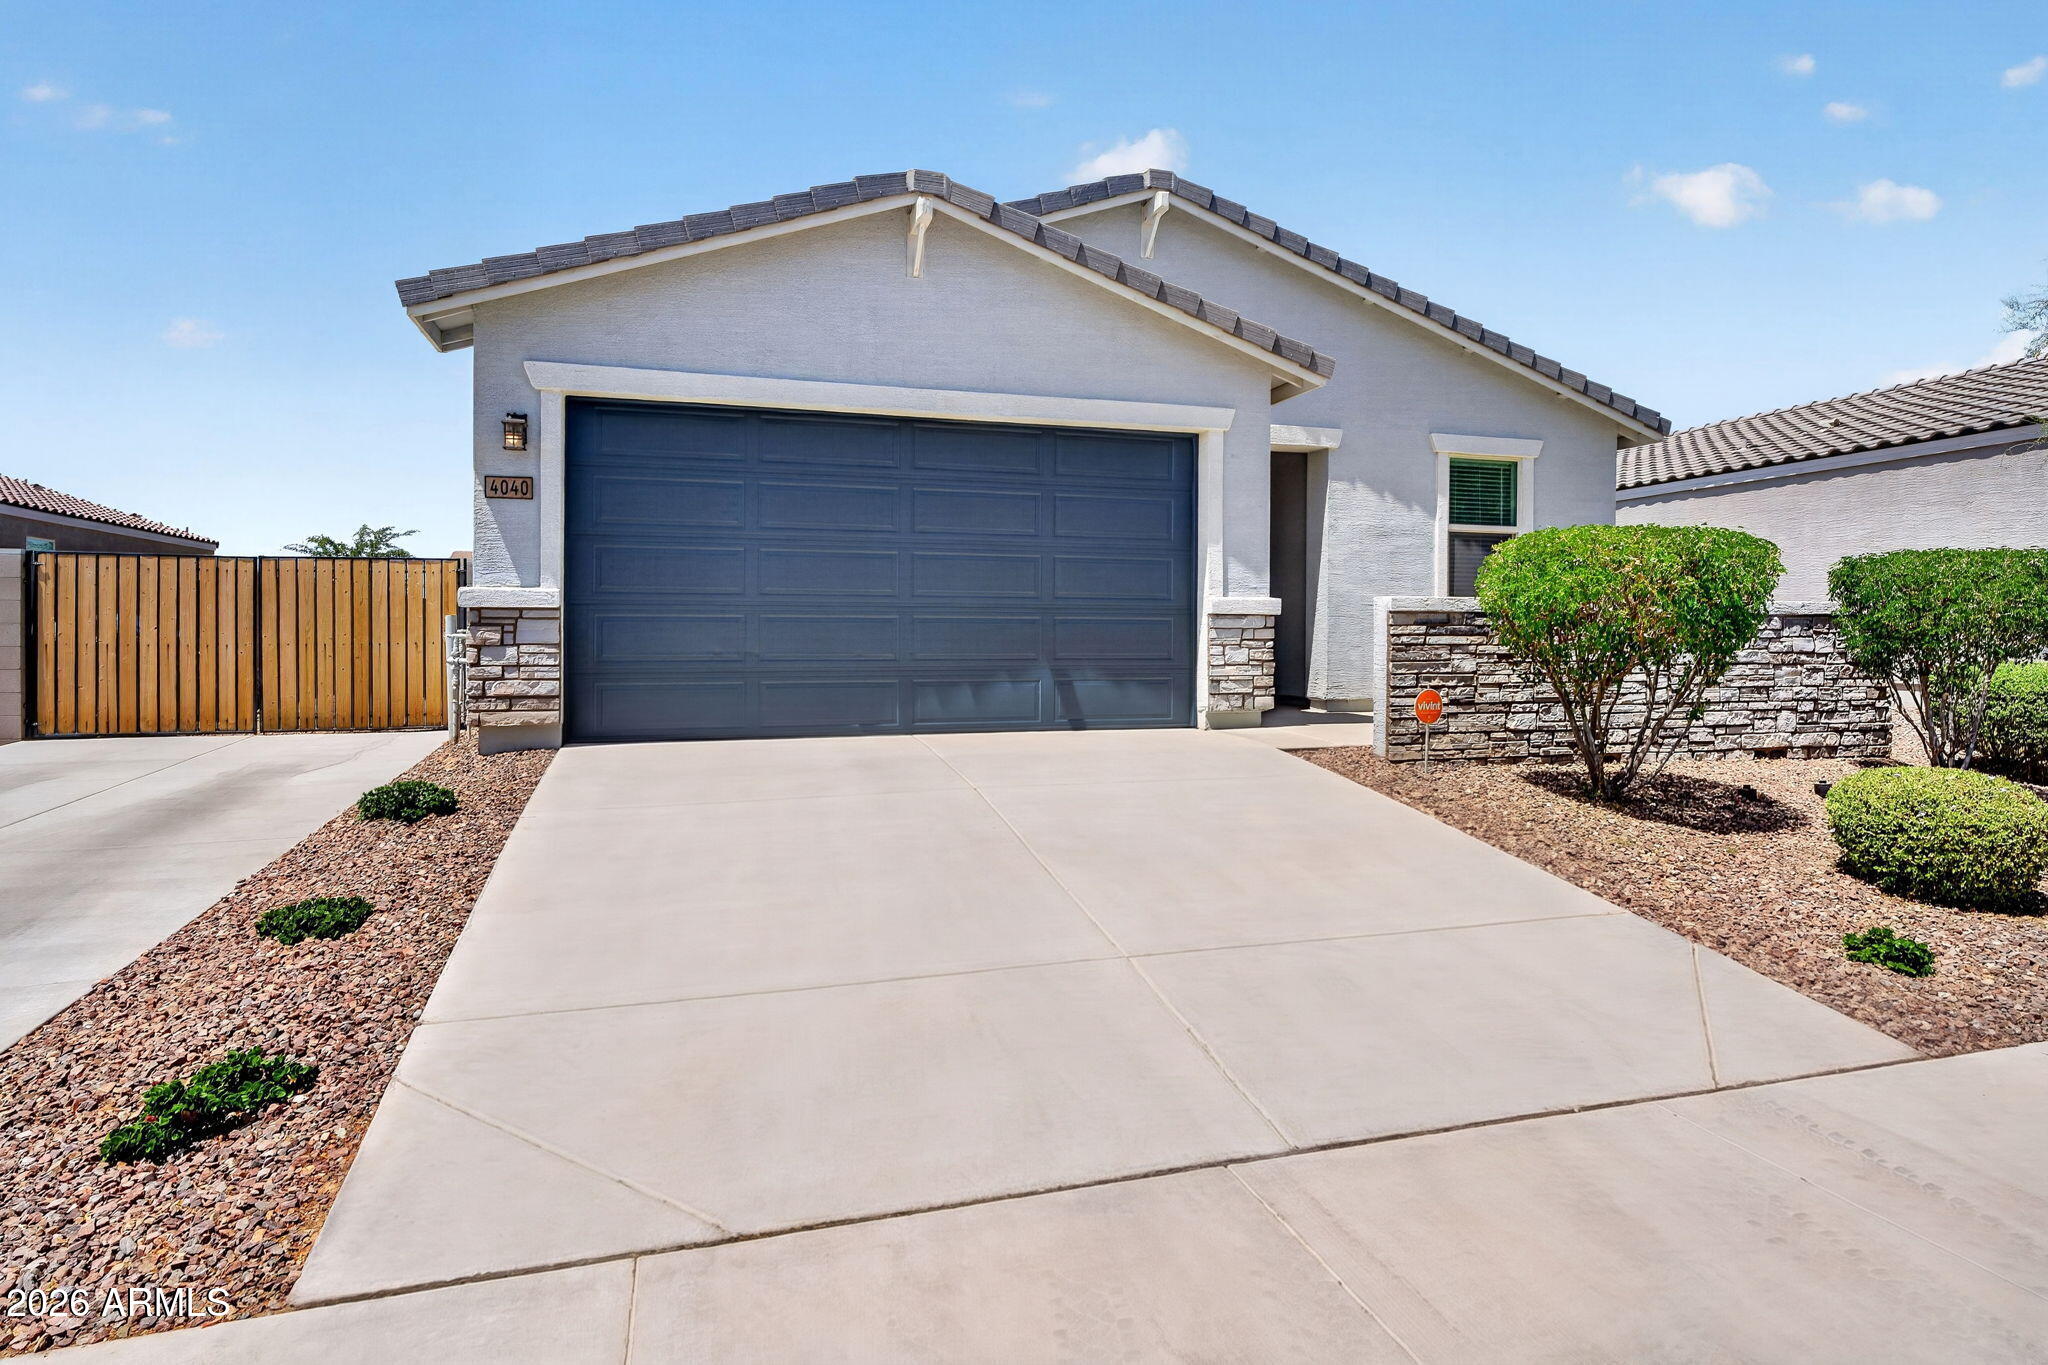
A rare find in a gated community, this 4-bedroom, 2-bathroom home delivers the storage, space, and upgrades that are nearly impossible to find together at this price point.

The high end kitchen appliances and custom primary shower set this home apart from the standard builder finish. The extended driveway and RV gate allow extra room for your vehicles and toys, in a community that actually allows RV parking!

The backyard is designed for living, with low maintenance turf, an extended patio, and a Big Green Egg included. With no rear neighbors in your gated community, you have the privacy and security hard to find at this price point.

Your HOA dues actually go towards several amenities, including a clubhouse, workout facility, pool, 3 playgrounds, walking paths and a running track!
#7038819

San Tan Valley

4040 E FRENCH TROTTER Street

4 Beds

2 Baths

1,819 Sq.Ft.

$424,900

MLS#: 7038819
Price reduced
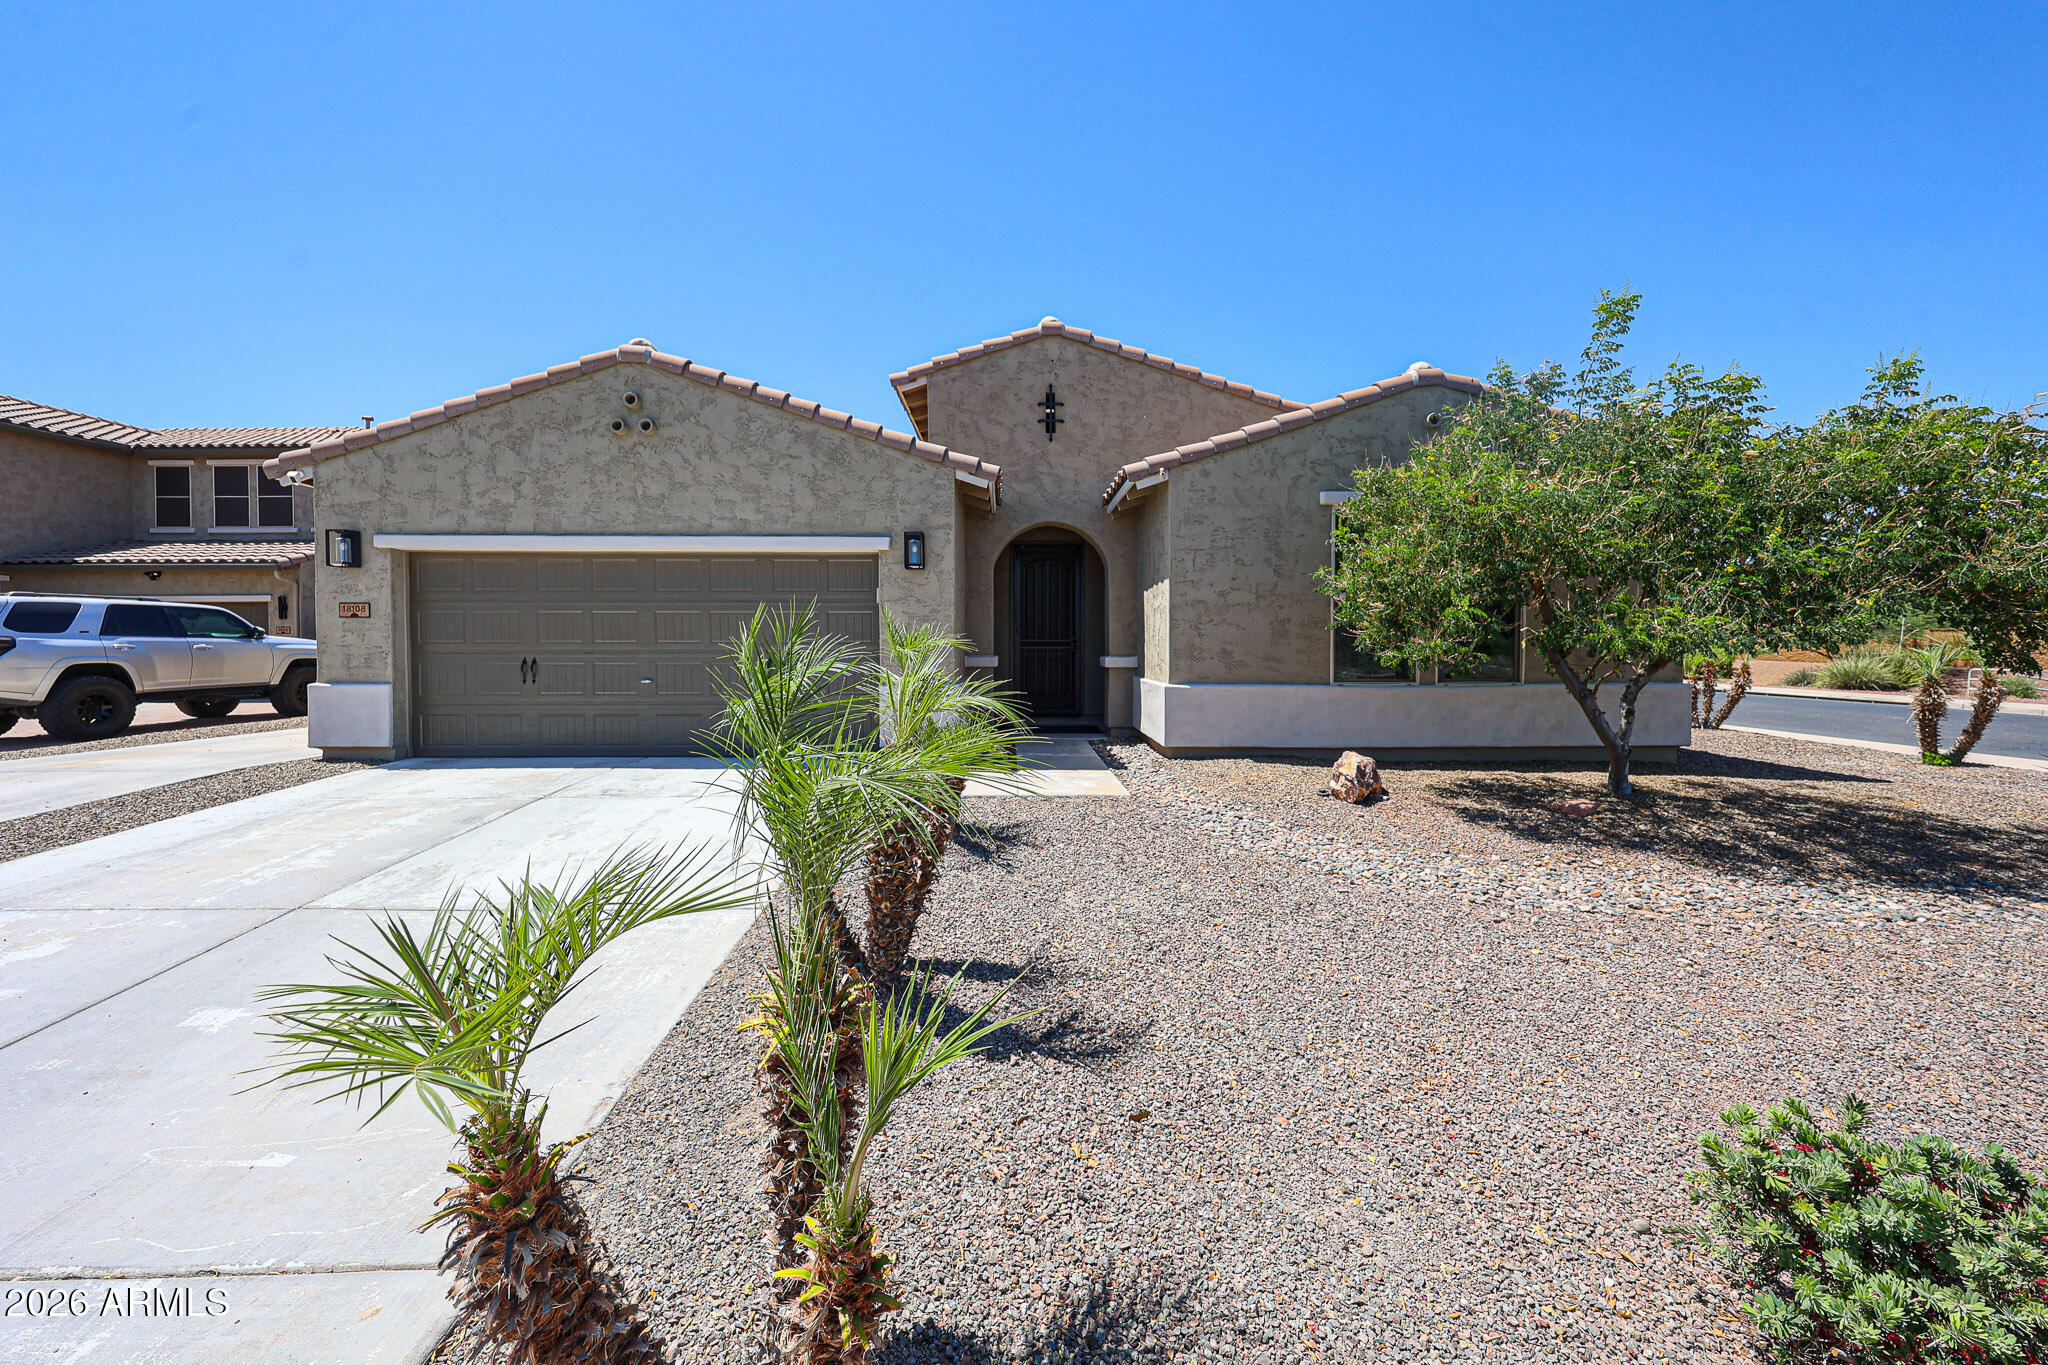
Unique opportunity in the highly sought-after, RV-friendly community of Sedella. Designed with both function and lifestyle in mind, this beautifully maintained
3 BR/2 BA home features a split floorplan plus a versatile office/flex space. Newer AC Unit. The corner lot has an extended paved drive leading to an RV gate with ample room for RV/trailer storage and direct access to the 3-car, tandem garage. The interior offers crown molding & plank style, porcelain tile flooring throughout. Granite counters, under-cabinet lighting, stainless appliances and a walkin pantry highlight the open-concept kitchen. The spacious primary suite is complete with separate tub, walk-in shower & dual vanities. Enjoy your backyard and enjoy the covered patio, built-in barbeque and low-maintenance synthetic gras
#7036092

Goodyear

18108 W TURNEY Avenue

3 Beds

2 Baths

2,286 Sq.Ft.

$489,900

MLS#: 7036092

* Listings identified with the FMLS IDX logo come from FMLS and are held by brokerage firms other than the owner of this website. The listing brokerage is identified in any listing details. Information is deemed reliable but is not guaranteed. If you believe any FMLS listing contains material that infringes your copyrighted work please click here to review our DMCA policy and learn how to submit a takedown request. Ā© 2024. First Multiple Listing Service, Inc.
Stunning Views and more

Featured listing

Stunning Views and more

Browse Properties

Categories

Homes Tailored to Your Lifestyle

Buyers Guide

Buying a home is one of the most exciting milestones of your life.

View more

Sellers Guide

Putting your home on the market can be a stressful process, especially when you don’t know what to expect.

View more

Market report

With just a few clicks, you'll gain instant access to valuable insights about the real estate market, including trends, property values, and community analytics.

View more

Home value

Unlike automated valuations, our hands-on review will provide a comprehensive opinion of your home’s value while considering important interior elements and other location intangible factors that machine algorithms so often miss.

View more

Buyers resources

Guides on financing, inspections, and choosing the right Realtor for a smooth home purchase.

Sellers resources

Practical tips on staging, pricing, and preparing your home to attract buyers and maximize your sale.

 - property

Send a message

Message successfully sent.

Reason for contacting?

I agree to receive email communication and understand I can unsubscribe at any time.

I agree to be contacted by The Mandy Gold Team | Haymore Real Estate LLC via call, email, and text for real estate services. To opt out, you can reply 'stop' at any time or reply 'help' for assistance. You can also click the unsubscribe link in the emails. Message and data rates may apply. Message frequency may vary. Privacy Policy

Sign In Sign Out

Virtual Assistant

Would you like to take the next step with this property? We can help you schedule a showing or virtual tour, or send you more details.

Yes, I would like more information.

Thank You for Your Reply, One of Our Agents will contact you as soon as possible

No, maybe later.

Thank you, you can always contact me via email, phone number or through the contact form.

Realhub AI

Lucy - Your AI-Powered Realtor

Update Your Temporary Password

Personalize your search

Enter your email and we'll notify you immediately when new listings match what you're looking for.

or enter email address

Already have an account ? Login here

Continue your home search

I agree to receive communications and understand I can unsubscribe at any time.

I agree to be contacted by The Mandy Gold Team | Haymore Real Estate LLC via call, email, and text for real estate services. To opt out, you can reply 'stop' at any time or reply 'help' for assistance. You can also click the unsubscribe link in the emails. Message and data rates may apply. Message frequency may vary. Privacy Policy

Already have an account ? Login here

We use cookies

We use cookies primarily for analytics to enhance your experience. By accepting, you agree to our use of these cookies. You can manage your preferences or learn more about our cookies policy.