Thinking of selling?

Trusted Real Estate Experts in Sierra Vista, Fort Huachuca, Benson, and Bisbee Arizona

  • Nearby me

Popular Features

Community Features

Association

Property Features

Waterfront

View

Exterior Features

Interior Features

Style

E-Alert name

Properties

10000 properties match your criteria

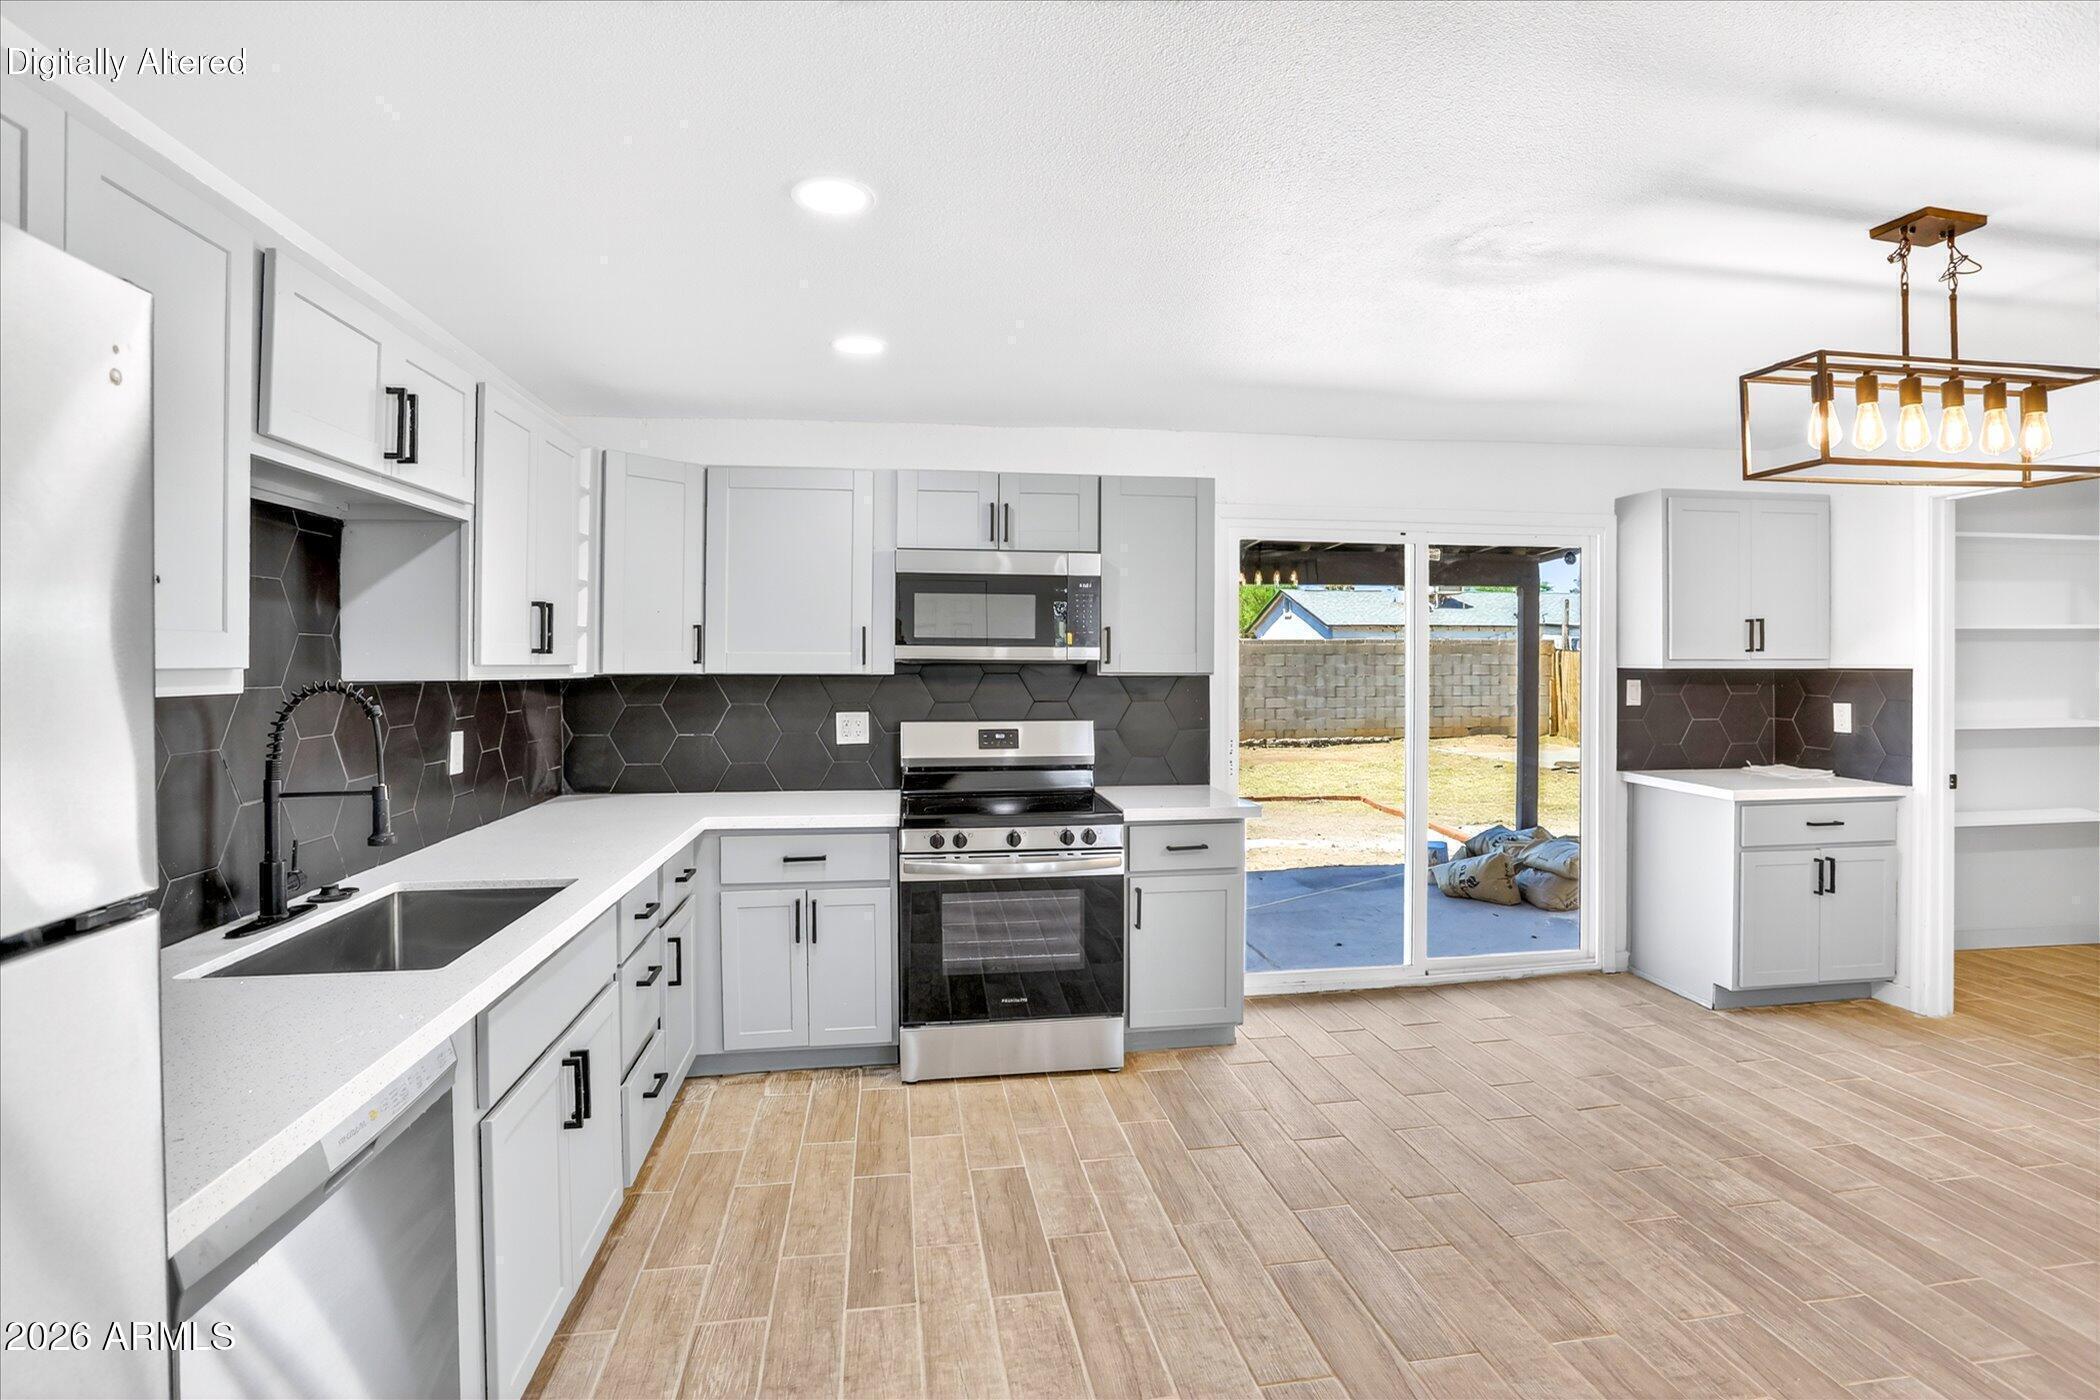
Situated on a  corner lot in Phoenix close to freeway , this thoughtfully remodeled home offers a bend of modern design and everyday functionality with NO HOA! A close  drive and inviting  appeal set the tone, further enhanced by a full interior and exterior paint refresh and newly updated open-concept living spaces create a warm, character-driven atmosphere.

The kitchen is designed for gathering, shaker cabinetry, and stainless steel appliances. Living areas provide flexibility for a media room, reading nook, or creative space.

The primary suite delivers a private retreat with a large walk-in closet and a spa-insp bath complete with a soaking tub, dual vanities, and an expansive walk-in shower . A secondary bedroom with its own ensuite bath adds versatility for guests or multigenera
#7037291

Phoenix

6624 W Columbus Avenue

4 Beds

2 Baths

1,450 Sq.Ft.

$399,999

MLS#: 7037291
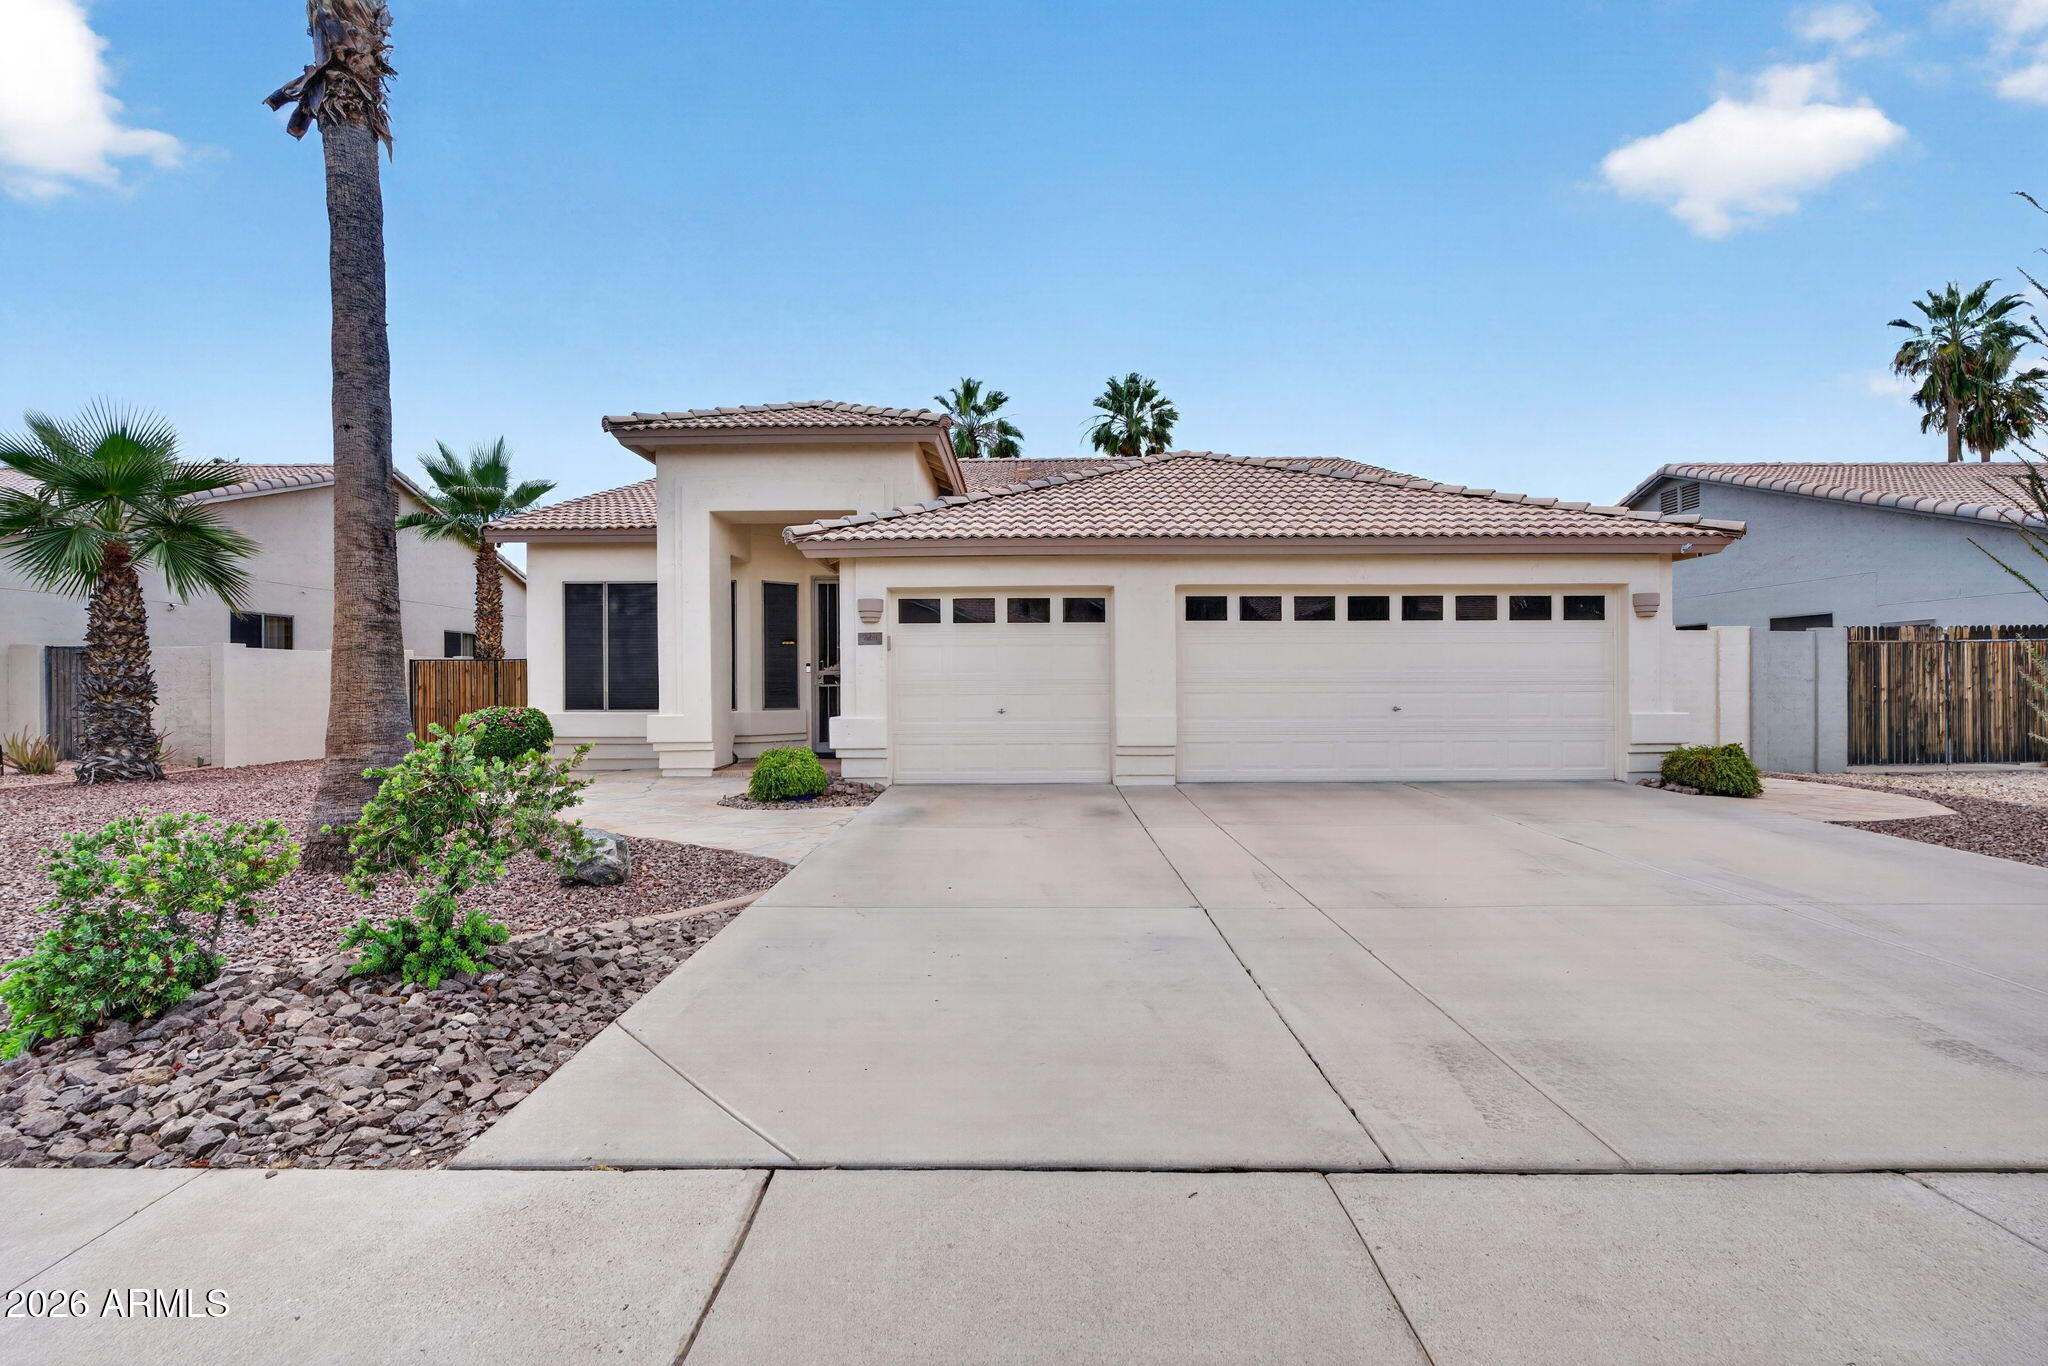
From the moment you arrive, it's easy to see the pride of ownership that has gone into this home. Lovingly maintained and thoughtfully cared for over the years, every space reflects the attention and care these sellers have invested in creating a home that is both welcoming and functional. Inside, you'll find a versatile floorplan featuring a formal living room, formal dining area, and a spacious family room, offering plenty of room to relax, entertain, and make lasting memories. The kitchen is equipped with granite countertops, abundant cabinet space, and a layout that flows seamlessly into the main living areas. The primary suite provides a comfortable retreat with dual sinks, a private toilet room, walk-in shower, and an oversized walk-in closet. Throughout the home, you'll appreciate the sense of warmth, cleanliness, and meticulous upkeep that sets this property apart. Step outside and enjoy your own backyard oasis featuring a sparkling pool, above-ground spa, covered patio, and a built-in BBQ area perfect for weekend gatherings and outdoor entertaining. Additional highlights include storage sheds, an RV gate, and an oversized 3-car garage with extensive built-in storage, providing plenty of space for vehicles, tools, hobbies, and more. Situated in an established Gilbert neighborhood close to shopping, dining, parks, and schools, this home offers a rare combination of comfort, functionality, and exceptional care that is becoming harder to find.
#7036909

Gilbert

728 N OCOTILLO Lane

3 Beds

2 Baths

2,050 Sq.Ft.

$619,900

MLS#: 7036909
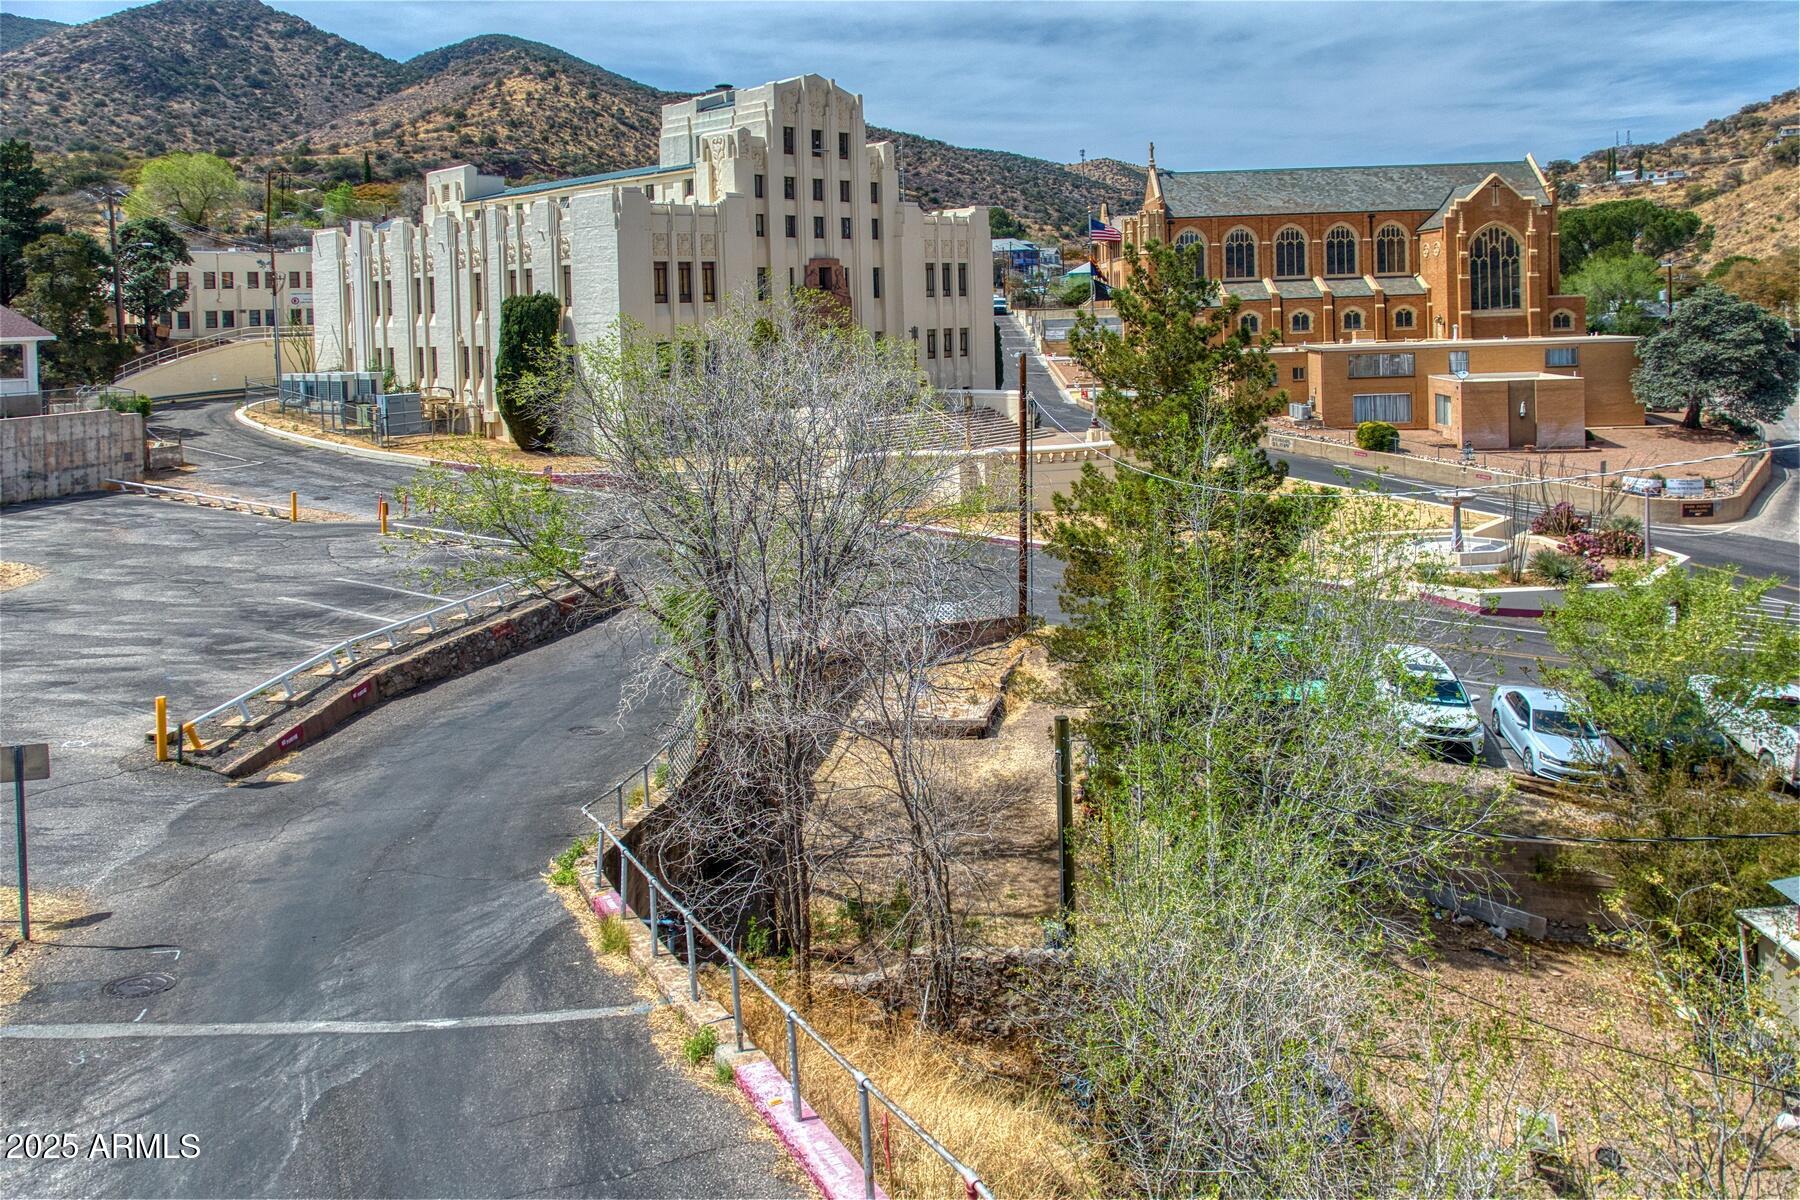
PRIME LOCATION in Tombstone Canyon right across from the County Courthouse and right behind a high traffic area with restaurants and shops. Located 75' from the courthouse making it a great spot for high visibility! Lot is located right behind the famous Bisbee Breakfast Club! AZ Water Co services property. Building use will need to be approved by Bisbee historical committee.
#7040489

Bisbee

10 Quality Hill Road 5

None Beds

None Baths

0.05 acres

$85,000

MLS#: 7040489
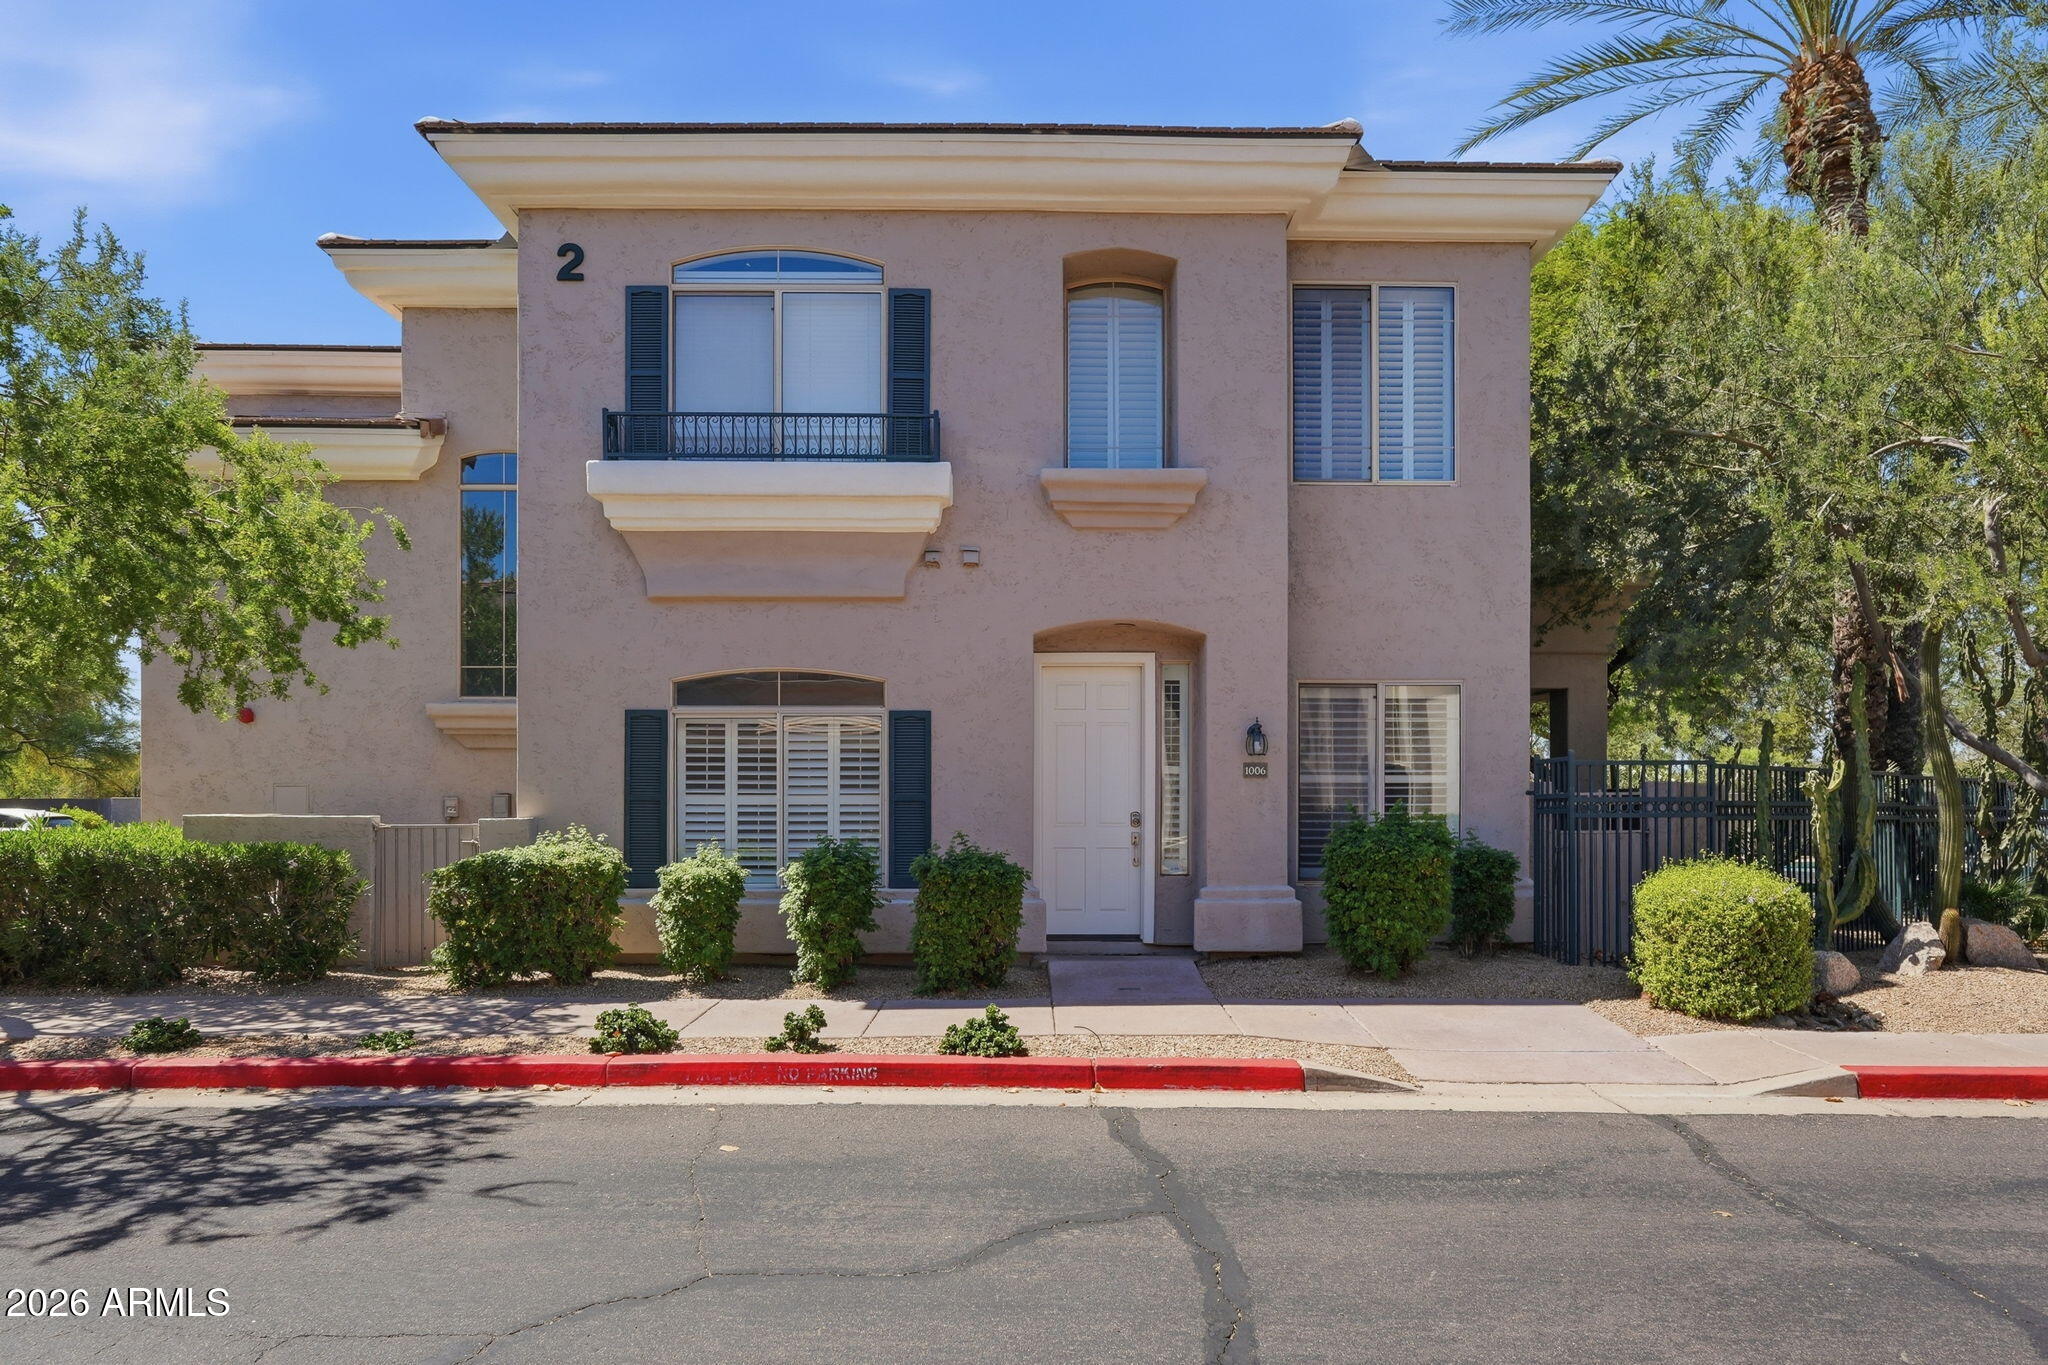
One of only 2 units in this gated community with direct patio access to the pool, spa & BBQ area. This 2 bed/2 bath split floor plan features high ceilings, no interior steps & a great layout. Kitchen includes walk-in pantry, breakfast bar & all appliances. Great room offers a gas fireplace, dining area & surround sound wiring. Primary suite has a sitting area, walk-in closet & dual sinks. Second bedroom includes a Murphy bed ideal for guests or a home office. Entire unit fit with shutters. One-car garage with direct access & separate laundry room with storage.
#7039531

Scottsdale

8180 E SHEA Boulevard 1006

2 Beds

2 Baths

1,244 Sq.Ft.

$439,900

MLS#: 7039531
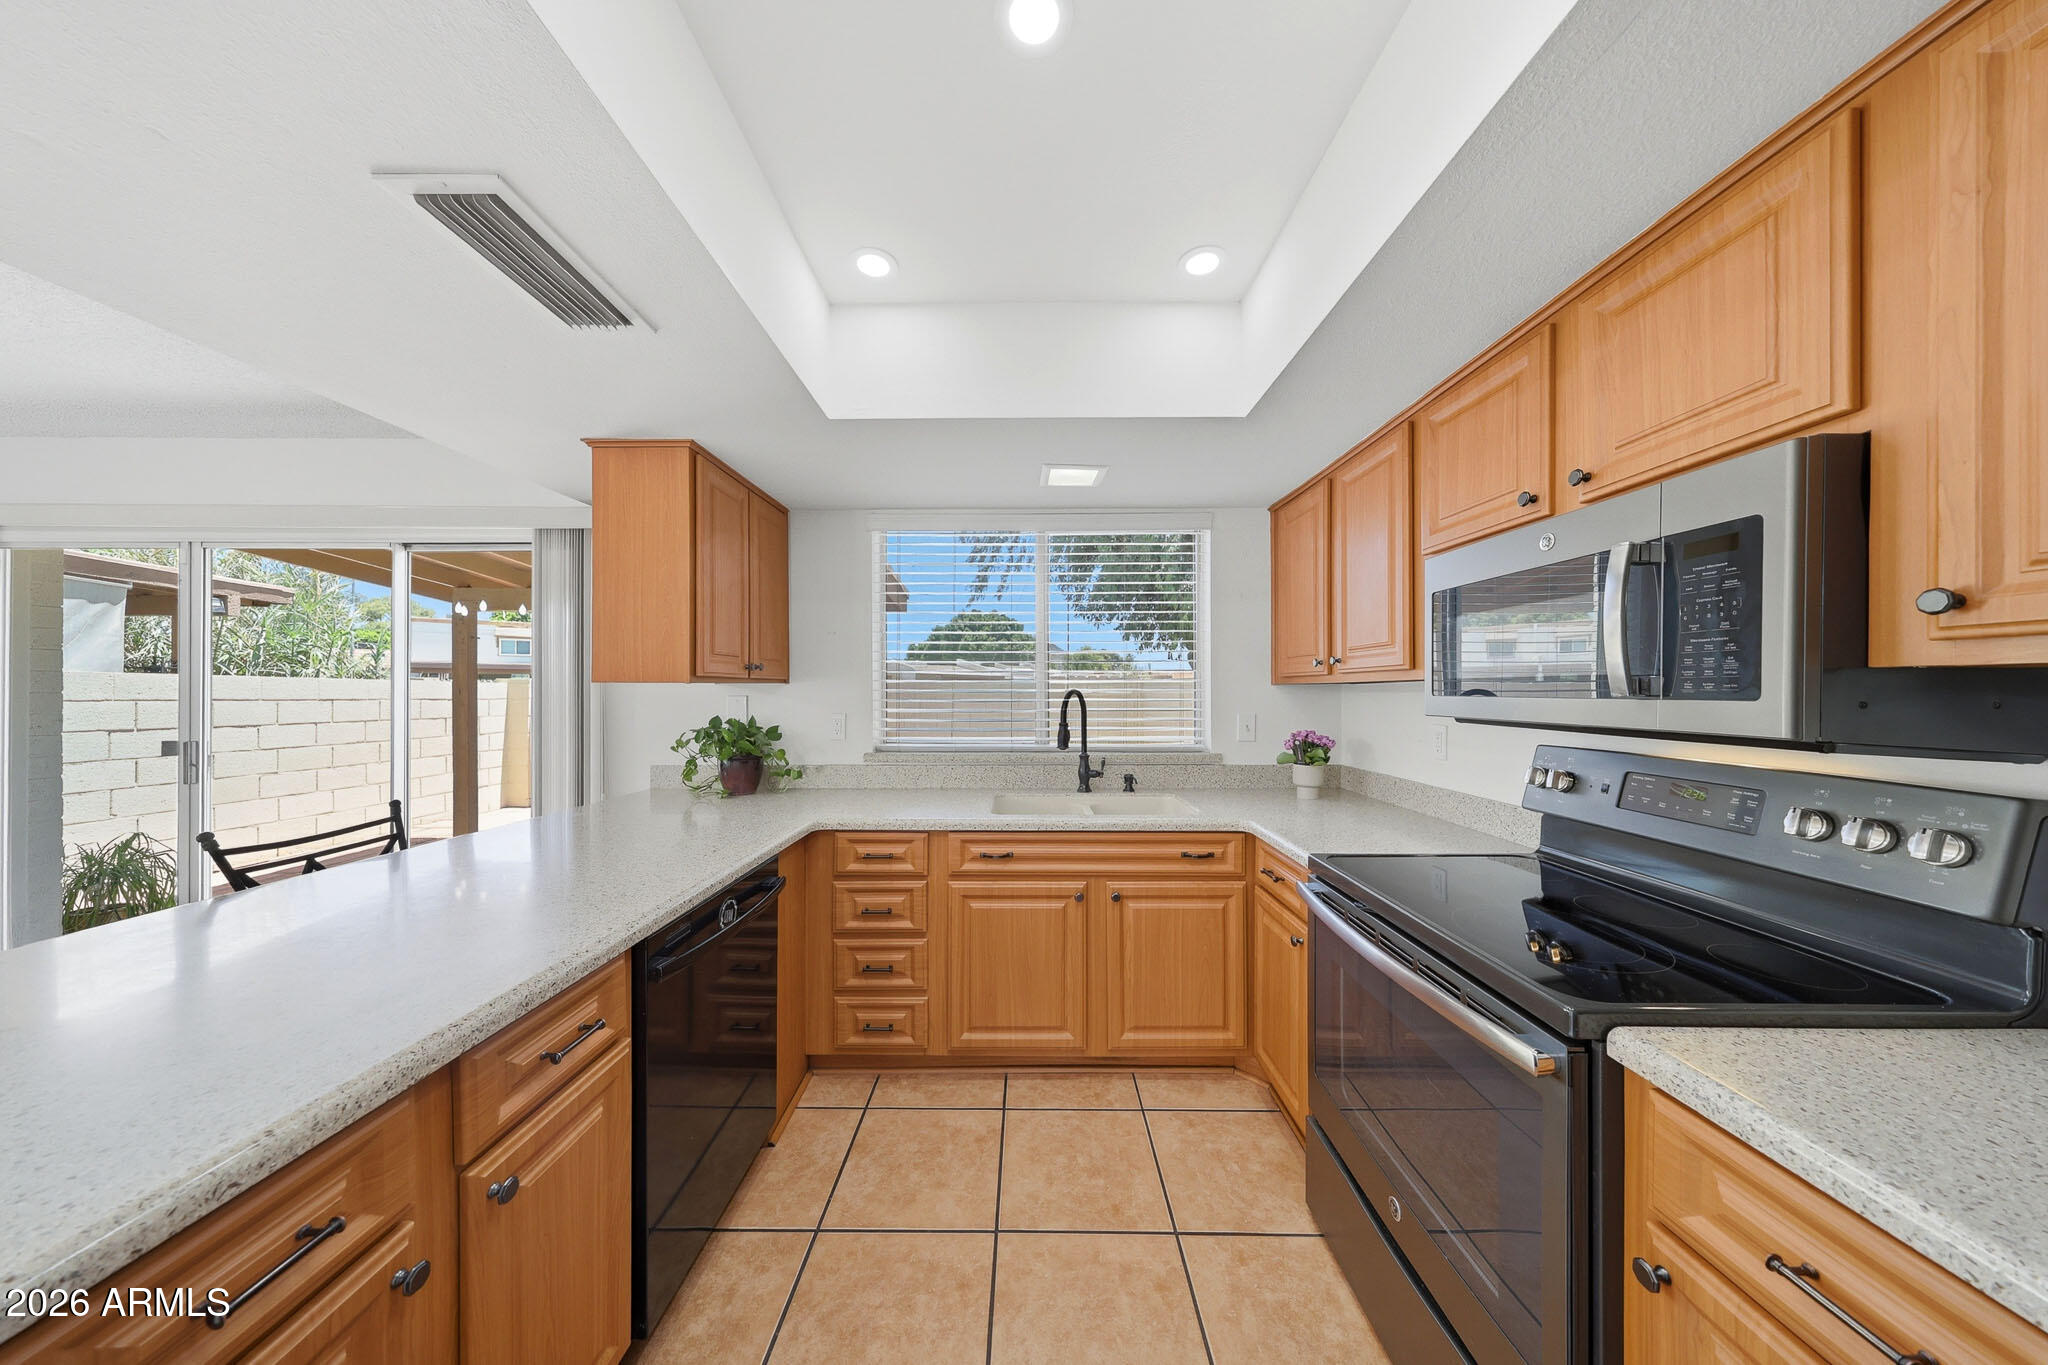
Welcome to this charming townhome offering plenty of space to live, work, and entertain. With multiple flexible areas designed around everyday comfort, this home easily fits your lifestyle and needs. Upstairs, you'll find 3 bedrooms and 2 bathrooms, plus a convenient powder room downstairs--ideal for hosting  friends and family. Enjoy an abundance of natural light throughout. The kitchen features stainless steel appliances, ample cabinetry, and generous counter and prep space, along with a practical breakfast bar for quick meals or casual dining. Storage is plentiful, from the laundry and pantry areas to the large space under the stairs, and don't miss the two exterior storage closets. You'll also love the size of the primary bedroom's walk-in closet, plus the home's beautiful niches--perf -perfect for displaying art, books, family photos, and dƩcor.

Outside, the home offers two carports, two front patios, and a spacious, partially covered back patio. This outdoor area provides room for a garden, multiple seating arrangements, and all the possibilities your imagination can create.
#7039768

Phoenix

13415 N 25TH Drive

3 Beds

2 Baths

1,698 Sq.Ft.

$299,990

MLS#: 7039768
Price reduced
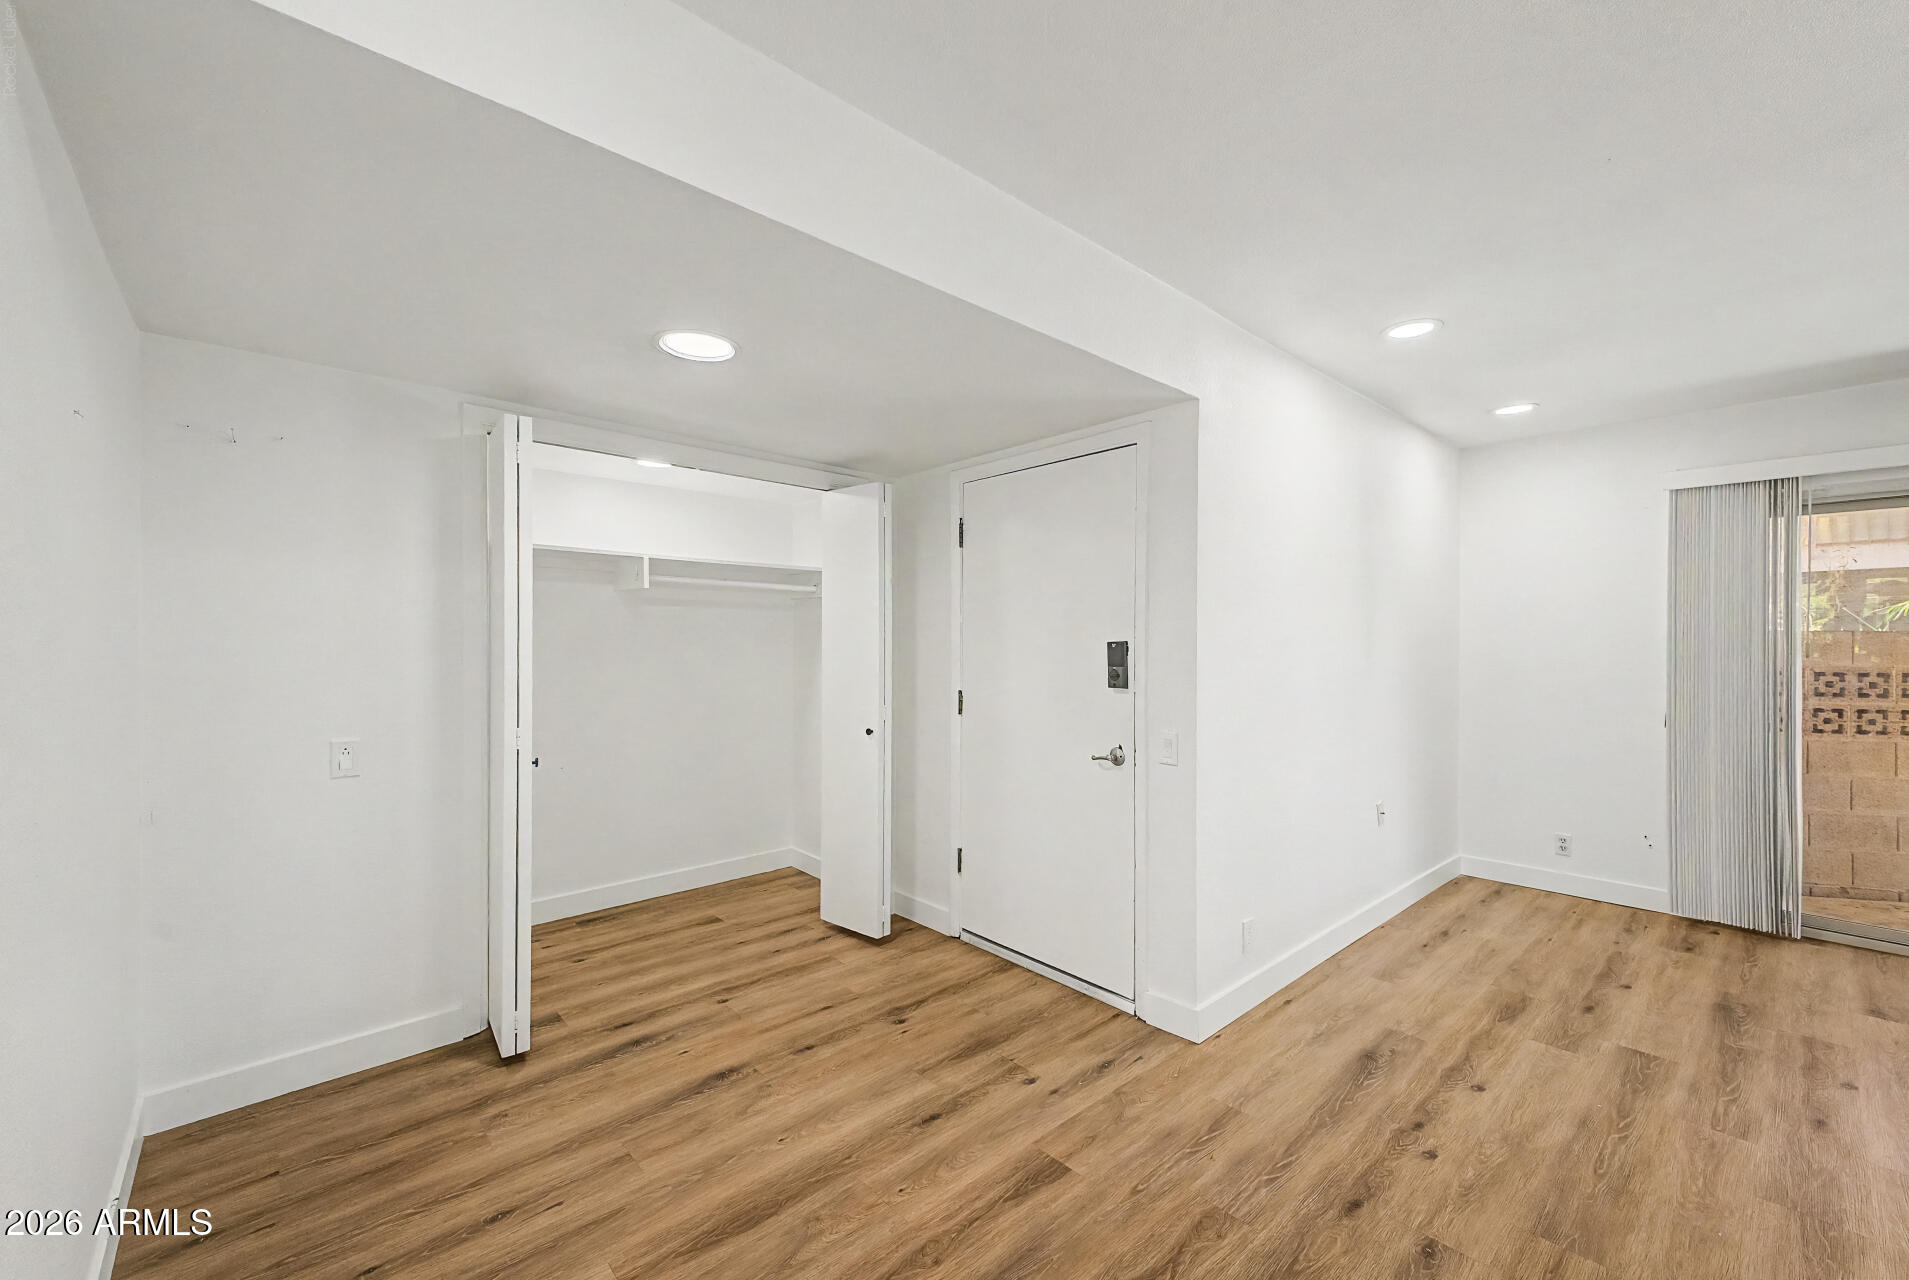
Welcome to this charming ground-floor co-op, where comfort, convenience, and style come together. Beautiful luxury vinyl plank flooring flows throughout the living spaces, while the private patio offers the perfect spot to relax and unwind. The open-concept floor plan feels bright and inviting, distinctive architectural details that add warmth and character. The kitchen is both functional and welcoming, featuring abundant wood cabinetry for all your storage needs and a built in Ironing board.Both Bedrooms offer generous closet space and comfortable accommodations, while the spacious bathroom enhances the home's overall comfort and convenience. Enjoy truly hassle-free living with HOA fees that cover property taxes, A/C & Heat, Water, Trash service,  and Exterior maintenance.
#7038134

Phoenix

520 W CLARENDON Avenue C3

2 Beds

2 Baths

1,240 Sq.Ft.

$164,000

MLS#: 7038134
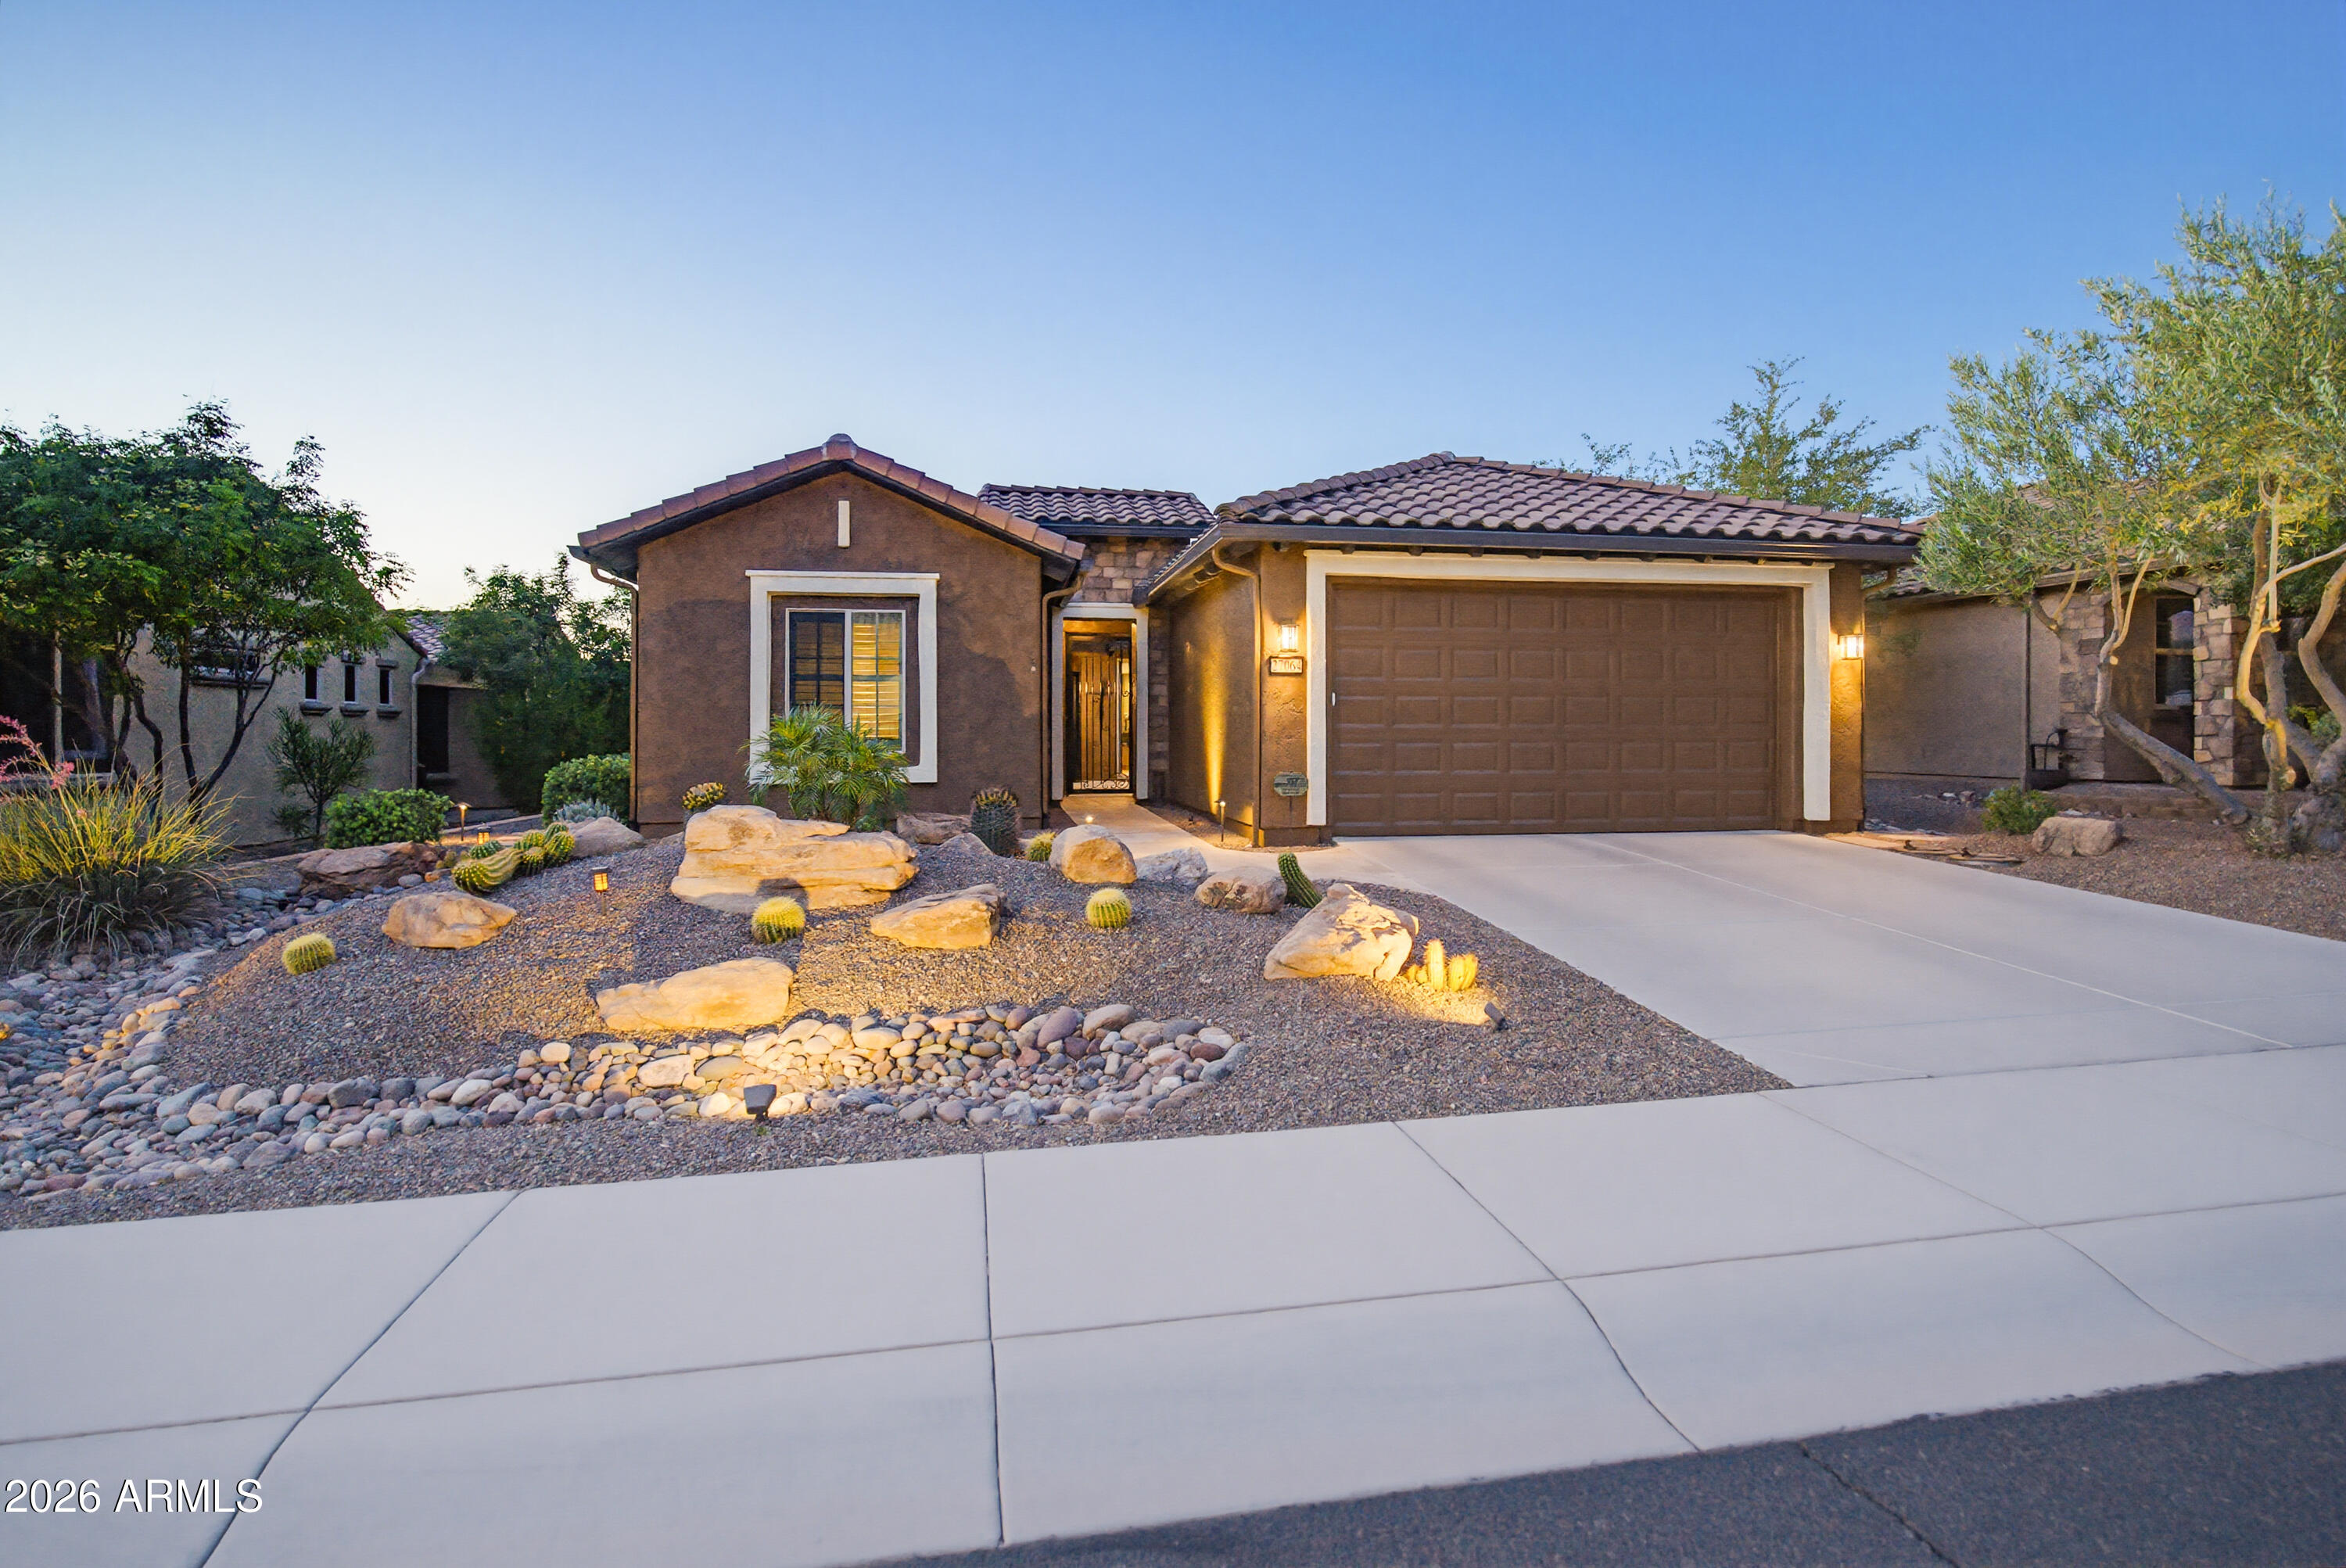
Pride of Ownership shines throughout this beautifully upgraded & rarely available Celebration model in Sun City Festival! One of the community's most sought-after floor plans, this 1,850 SF home offers 2 bedrooms, 2 baths, den/office & an additional flex room . A private travertine front courtyard welcomes you inside. The upgraded kitchen features granite countertops, tile backsplash, and premium professional-grade appliances. Additional highlights include wood flooring, plantation shutters, bay window at the primary suite, newer interior/exterior paint, newer HVAC & owned solar. Both baths feature upgraded granite counters, showers & light fixtures. Enjoy the backyard oasis w/an extended Pergola/travertine patio & built-in grilling station. Climate-controlled insulated garage features a 4' extension, custom built-in cabinets & a new garage door opener. Updated irrigation & so MUCH MORE!
#7039669

Buckeye

27064 W SEQUOIA Drive

2 Beds

2 Baths

1,850 Sq.Ft.

$420,000

MLS#: 7039669
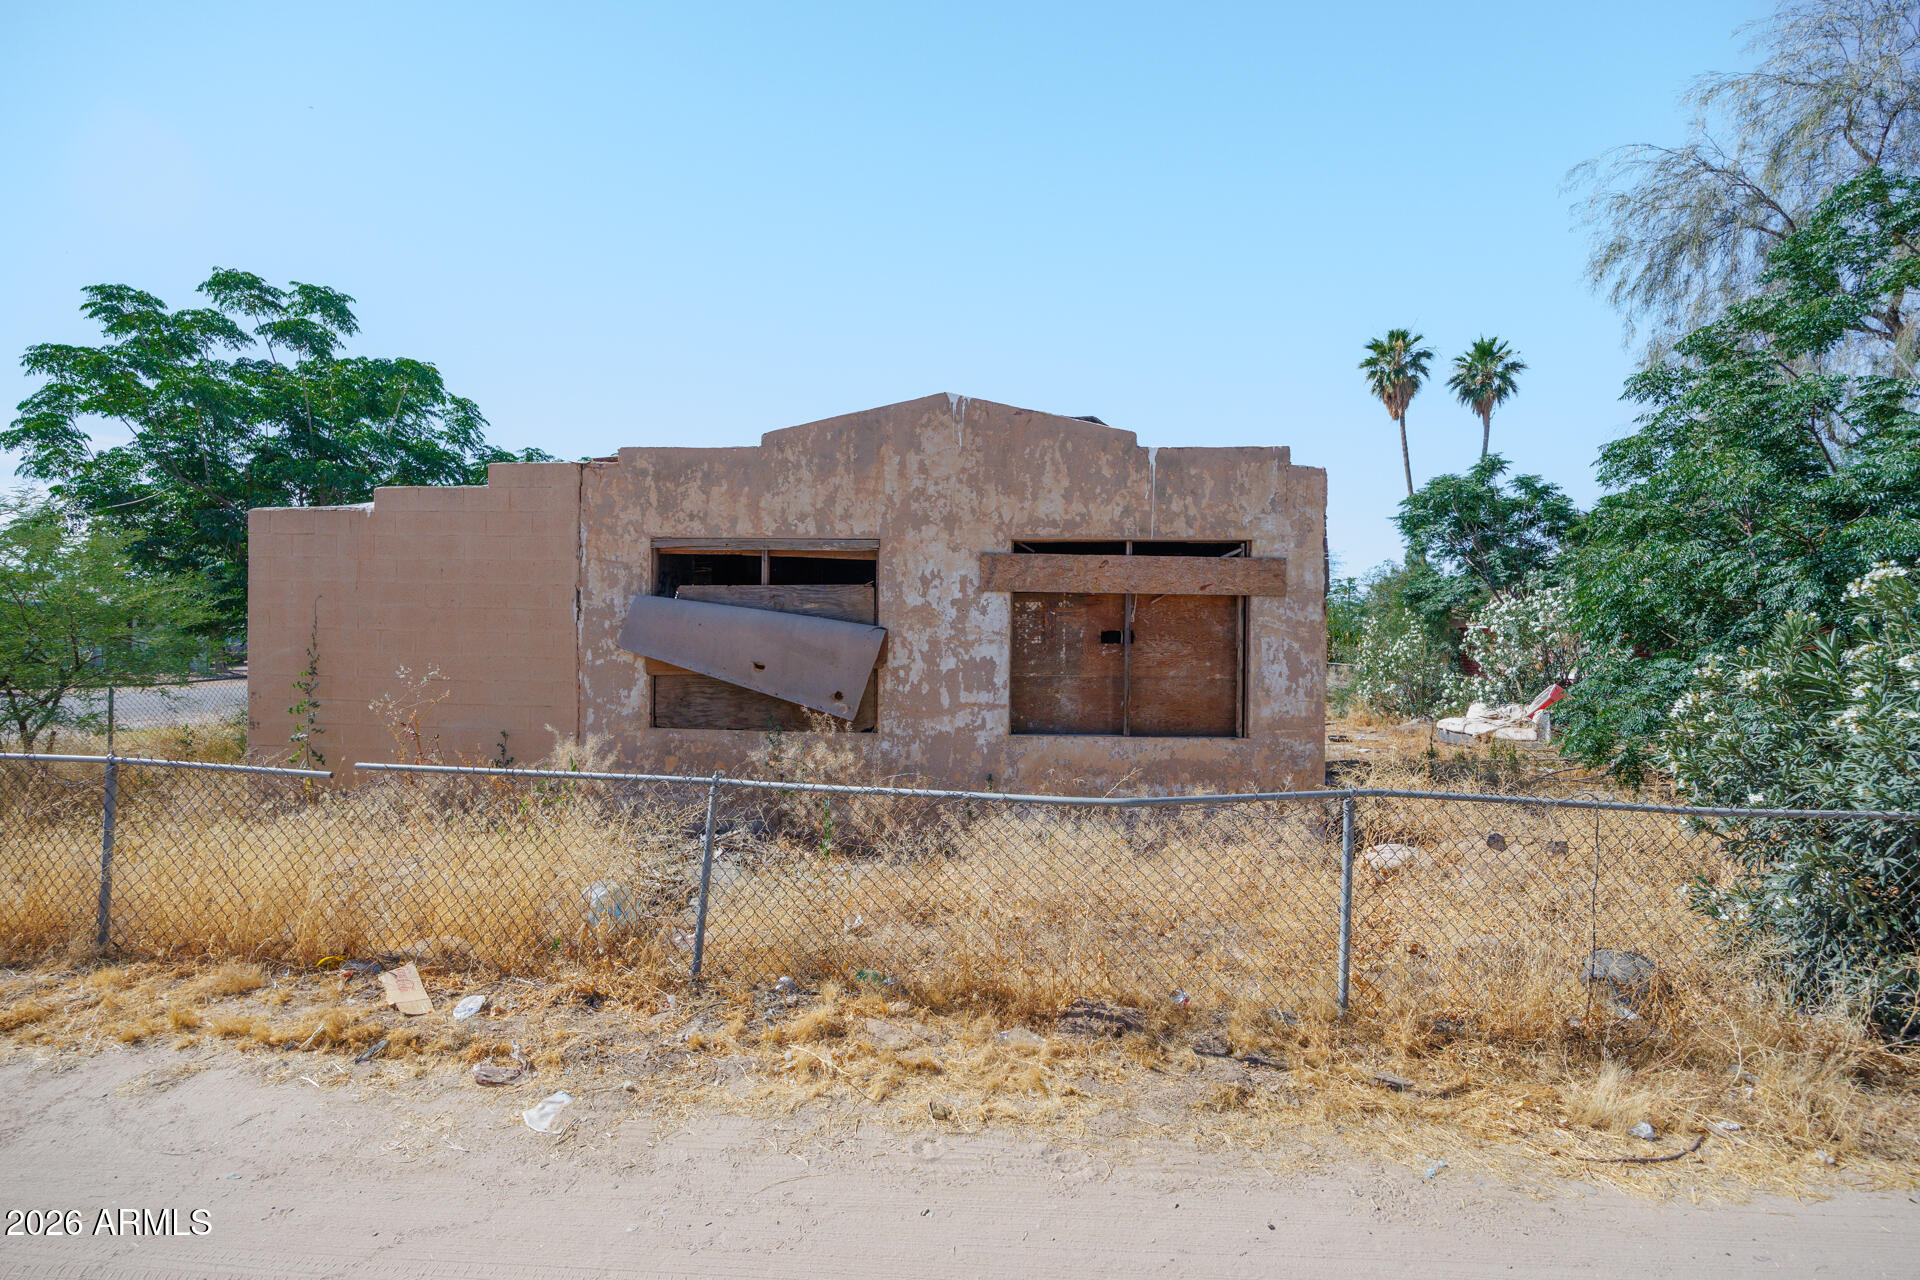
Residential lot with all utilities on site. A partial concrete slab is still on the Property. Easy access to Casa Grande and also Maricopa.
#7023405

Stanfield

190 N YAQUI Way 48

None Beds

None Baths

0.2 acres

$29,000

MLS#: 7023405
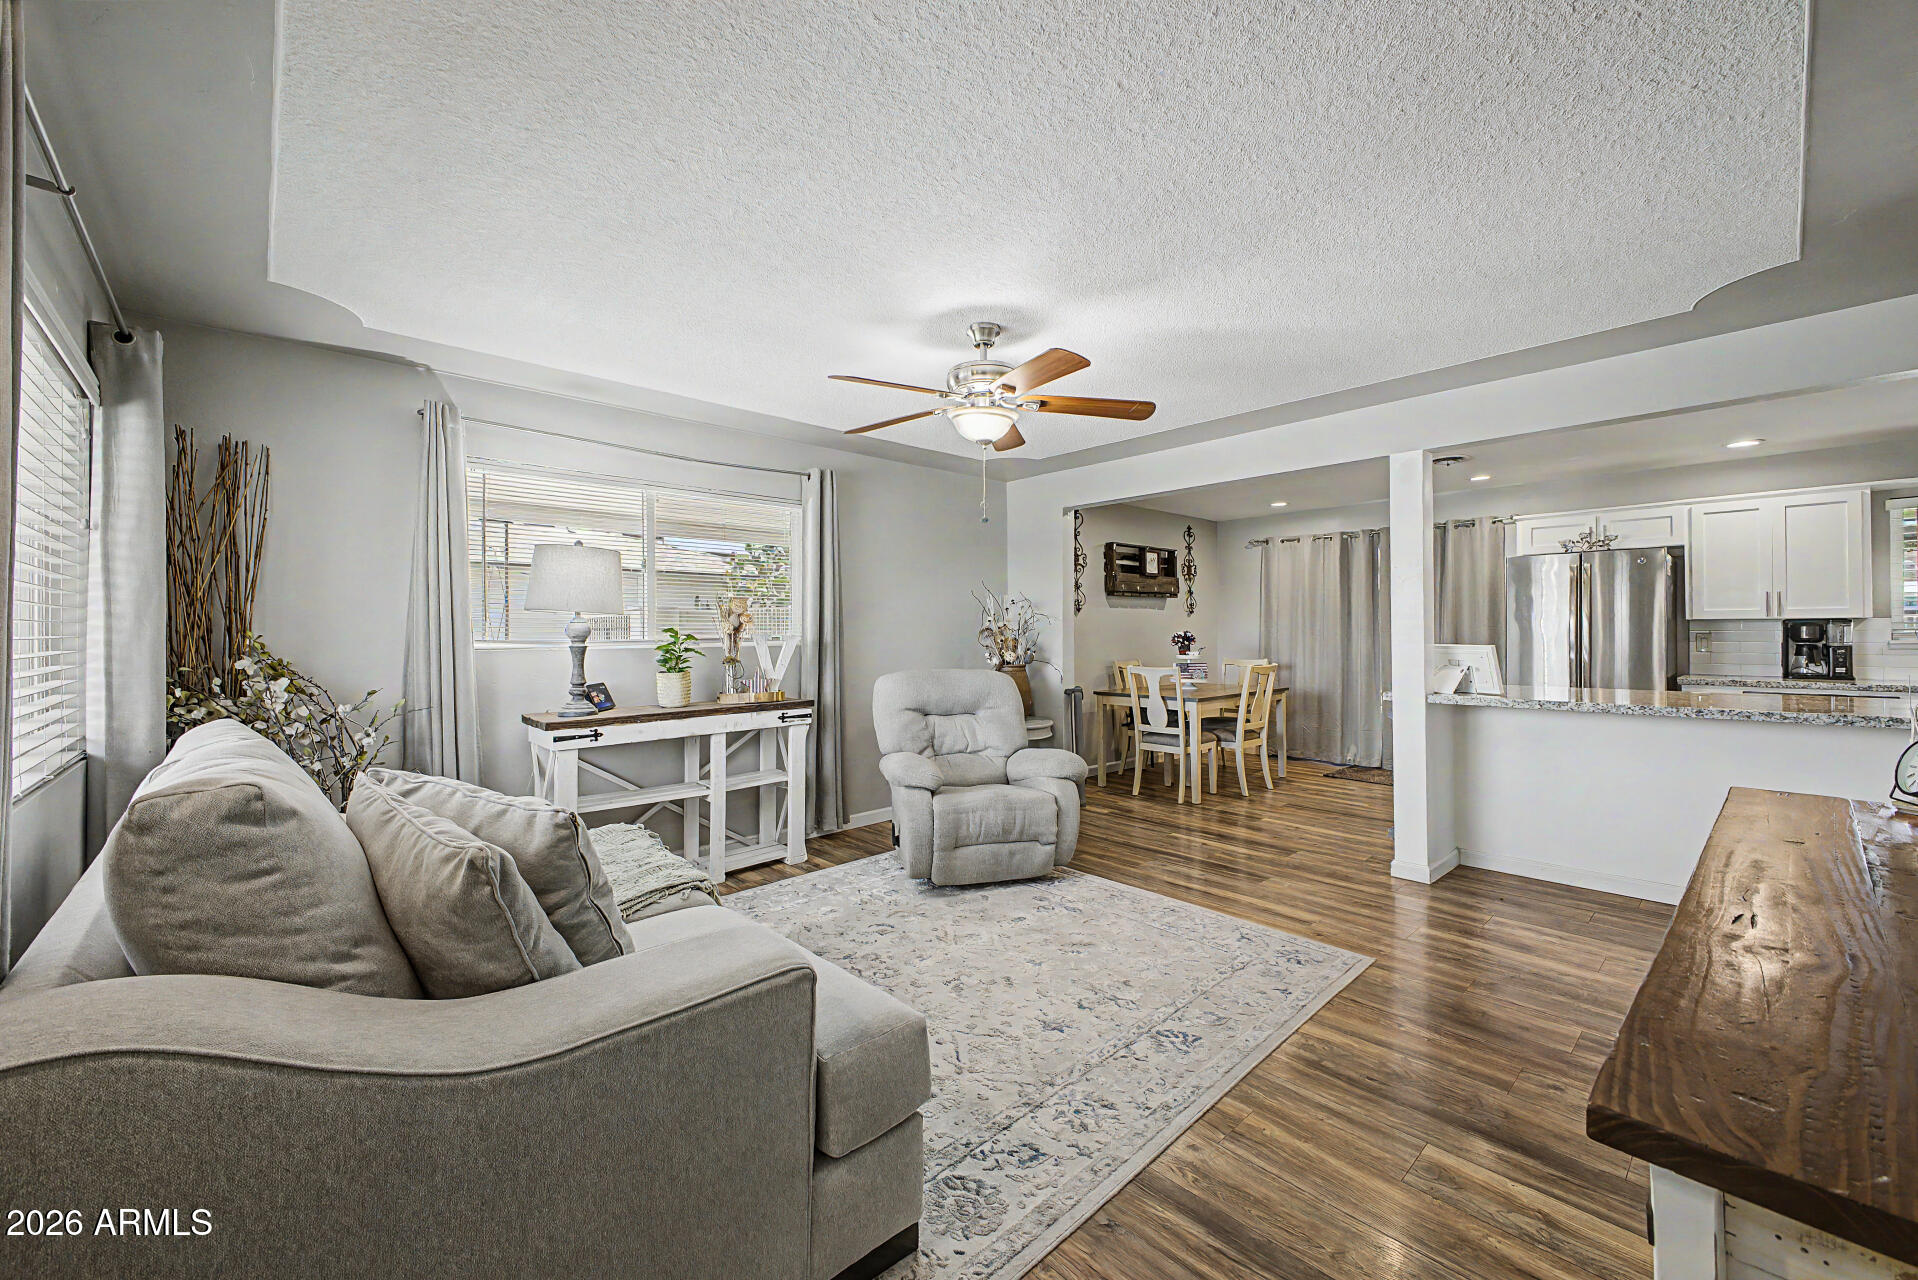
Beautifully updated 3-bed, 2-bath home with NO HOA and room for all your toys! This move-in-ready property features an attached carport, RV gate, abundant parking, low-maintenance landscaping, and a welcoming front patio. Inside, enjoy wood-look flooring, designer ceiling details, and an open floor plan. The upgraded kitchen boasts granite countertops, white cabinetry, stainless steel appliances, tile backsplash, ample storage, and a large island with breakfast bar. Both bathrooms have been updated with granite counters and stylish shower surrounds. Major updates include a new HVAC (2025), water heater (2021), and roof (2017). The huge backyard offers an extended covered patio, grassy area, playground, storage shed, and workshop/storage room. Conveniently located near Hohokam Stadium, Tempe Marketplace, Downtown Mesa, shopping, dining, and freeways. Don't miss this one!
#7039884

Mesa

338 N HALL --

3 Beds

2 Baths

1,230 Sq.Ft.

$415,000

MLS#: 7039884
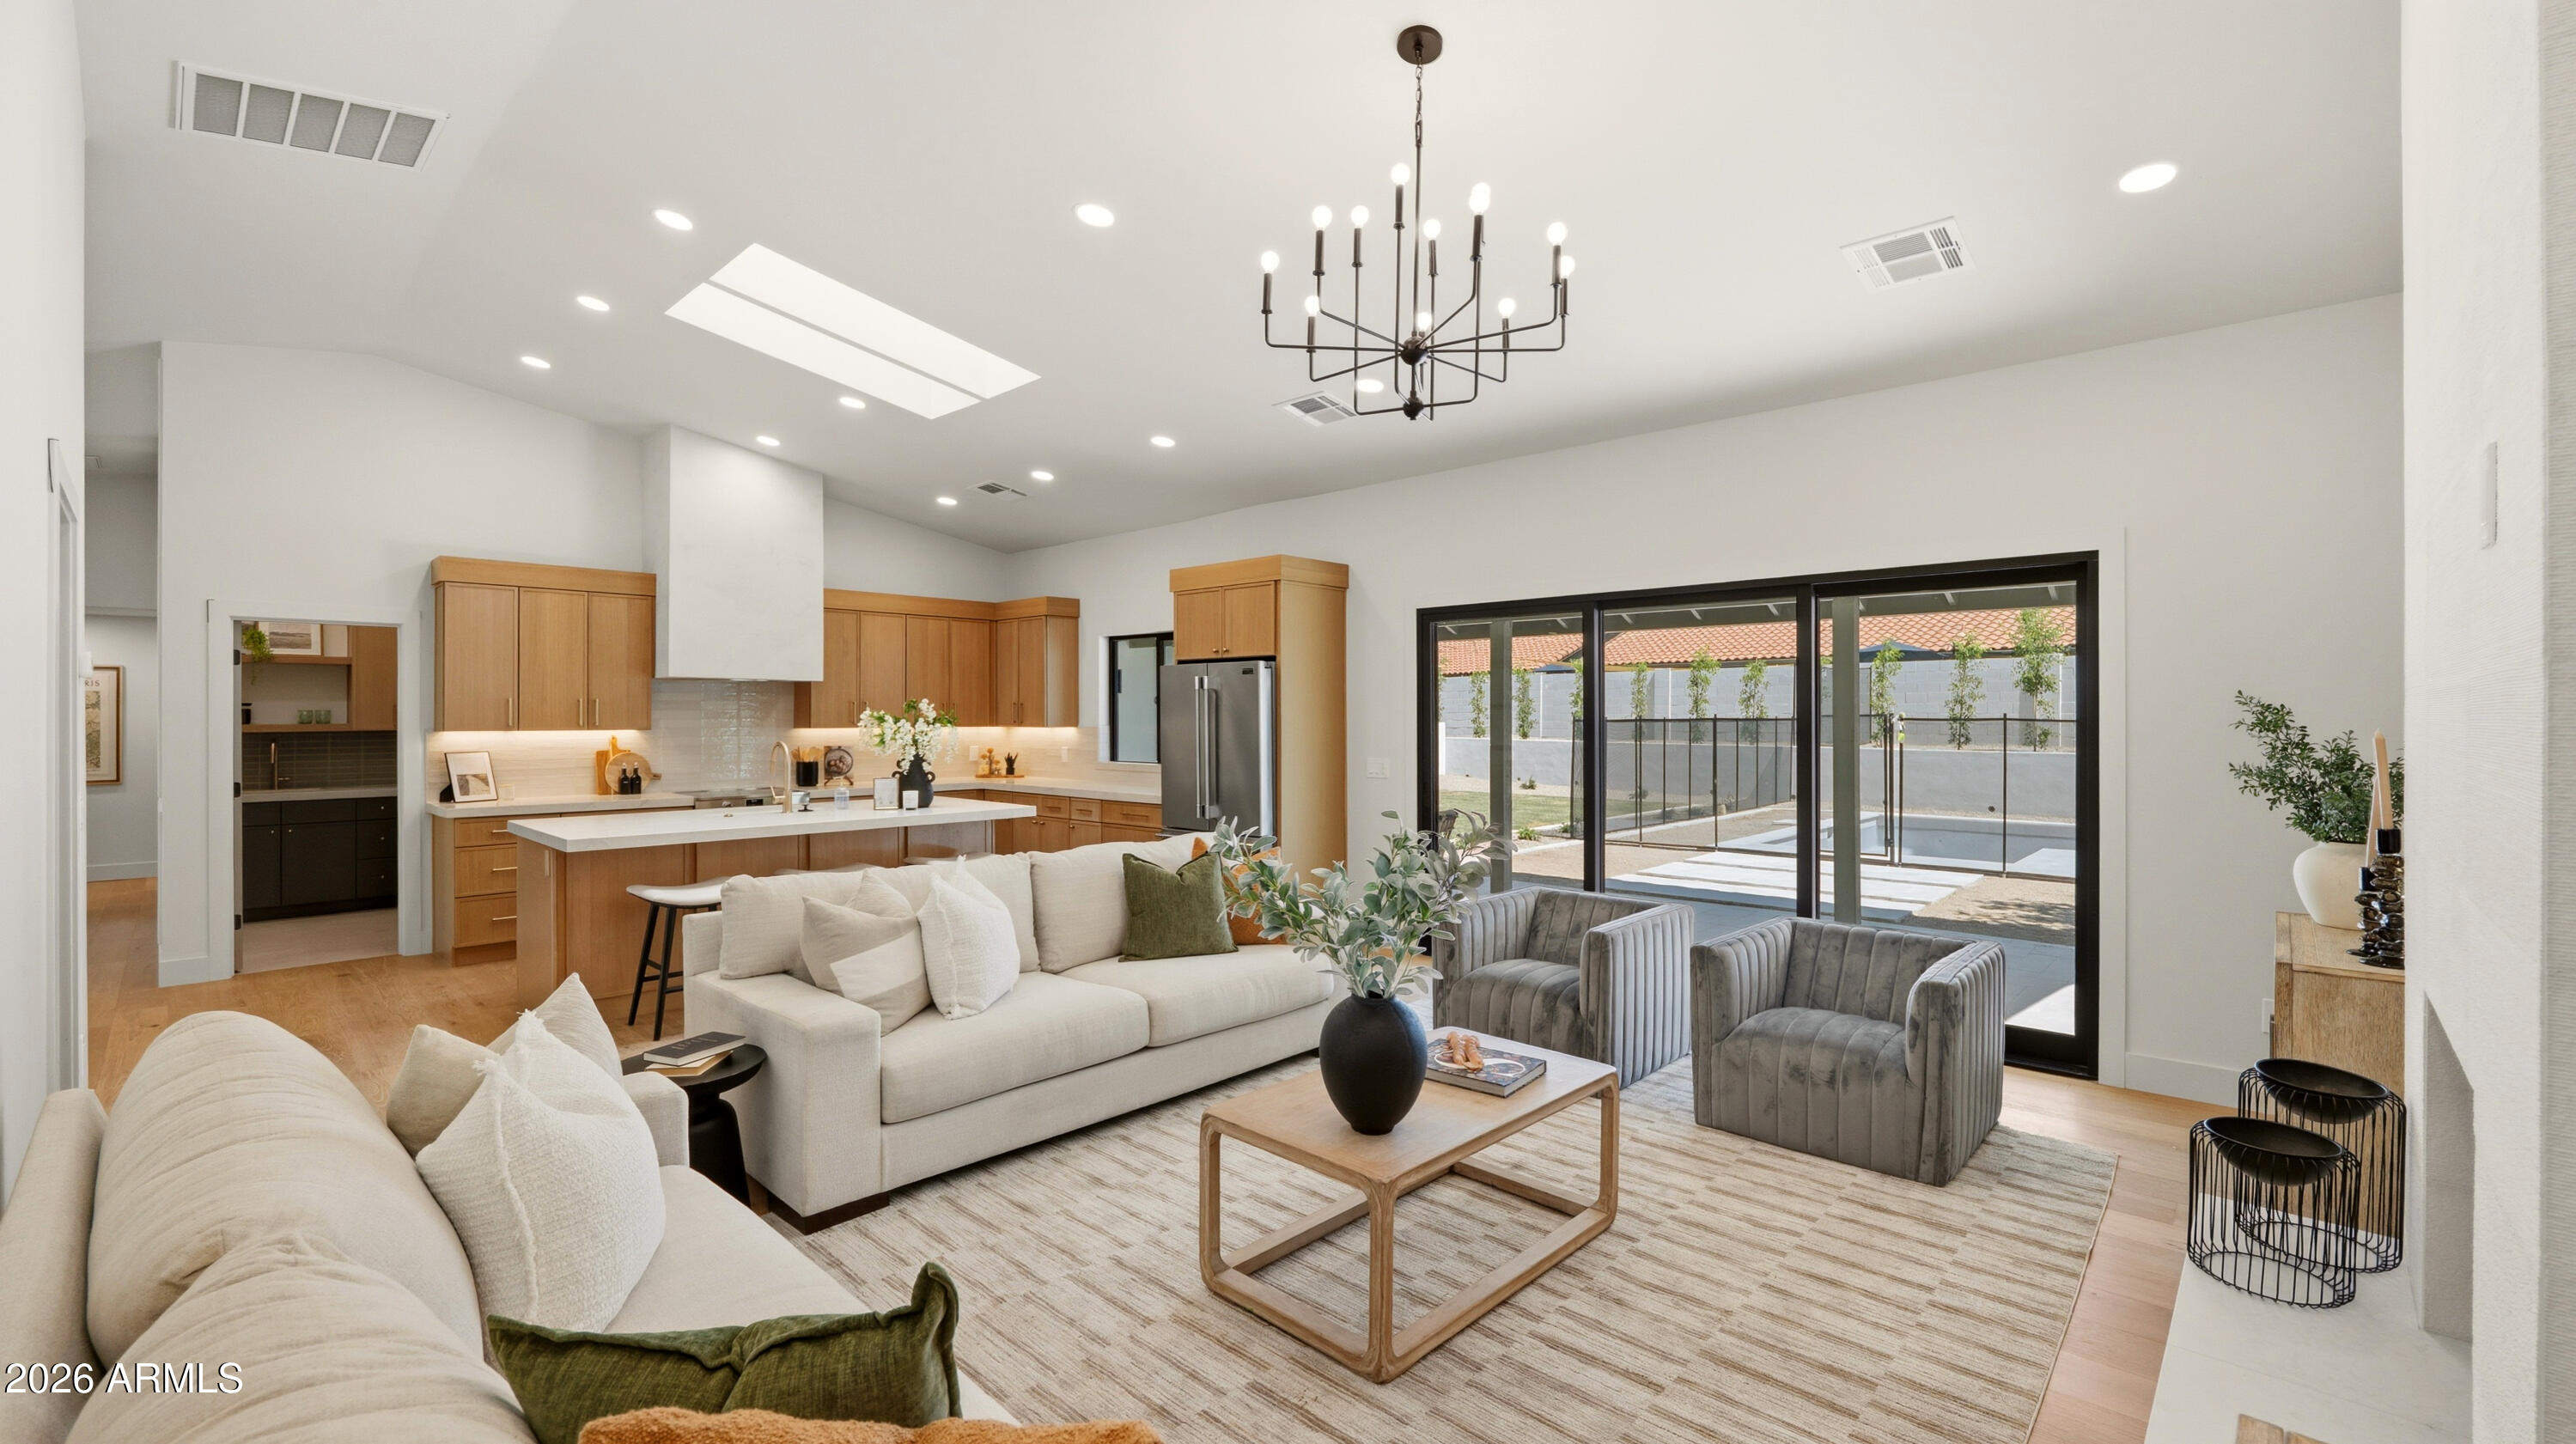
FULLY PERMITTED complete interior reconfiguration in 85254 -- reimagined floor plan to create a 4 bed / 3.5 bath with a layout that checks off a buyers wish list: guest en-suite, powder bath, and butler's pantry with wine fridge. Vaulted ceilings, warm wood tones, custom trim and designer touches throughout. The kitchen shines with stained cabinets, oversized island, custom hood, and GE CafƩ appliances. Primary suite delivers a spa-caliber wet room, LED accents, dual vanity with makeup counter, and oversized closet. In the great room, a wall of multi-slider glass opens to the brand-new resort backyard: pool with baja shelf and deck jets, marble pavers, expansive lawn, covered patio, landscape lighting, lush foliage. Oversized 10,000+ sq ft lot. No HOA. Three-car garage, new windows, new sand-finish synthetic stucco, Trane HVAC, and a long list of behind-the-walls upgrades you won't find in surface-level flips. Every cabinet, door, tile, and fixture is new -- this isn't a cosmetic refresh, it's a properly permitted, professionally executed transformation. Minutes to Kierland Commons, Scottsdale Quarter, and neighborhood parks. Come see this one before it's gone.
#7032687

Scottsdale

5838 E LE MARCHE Avenue

4 Beds

3 Baths

2,453 Sq.Ft.

$1,590,000

MLS#: 7032687
Price reduced
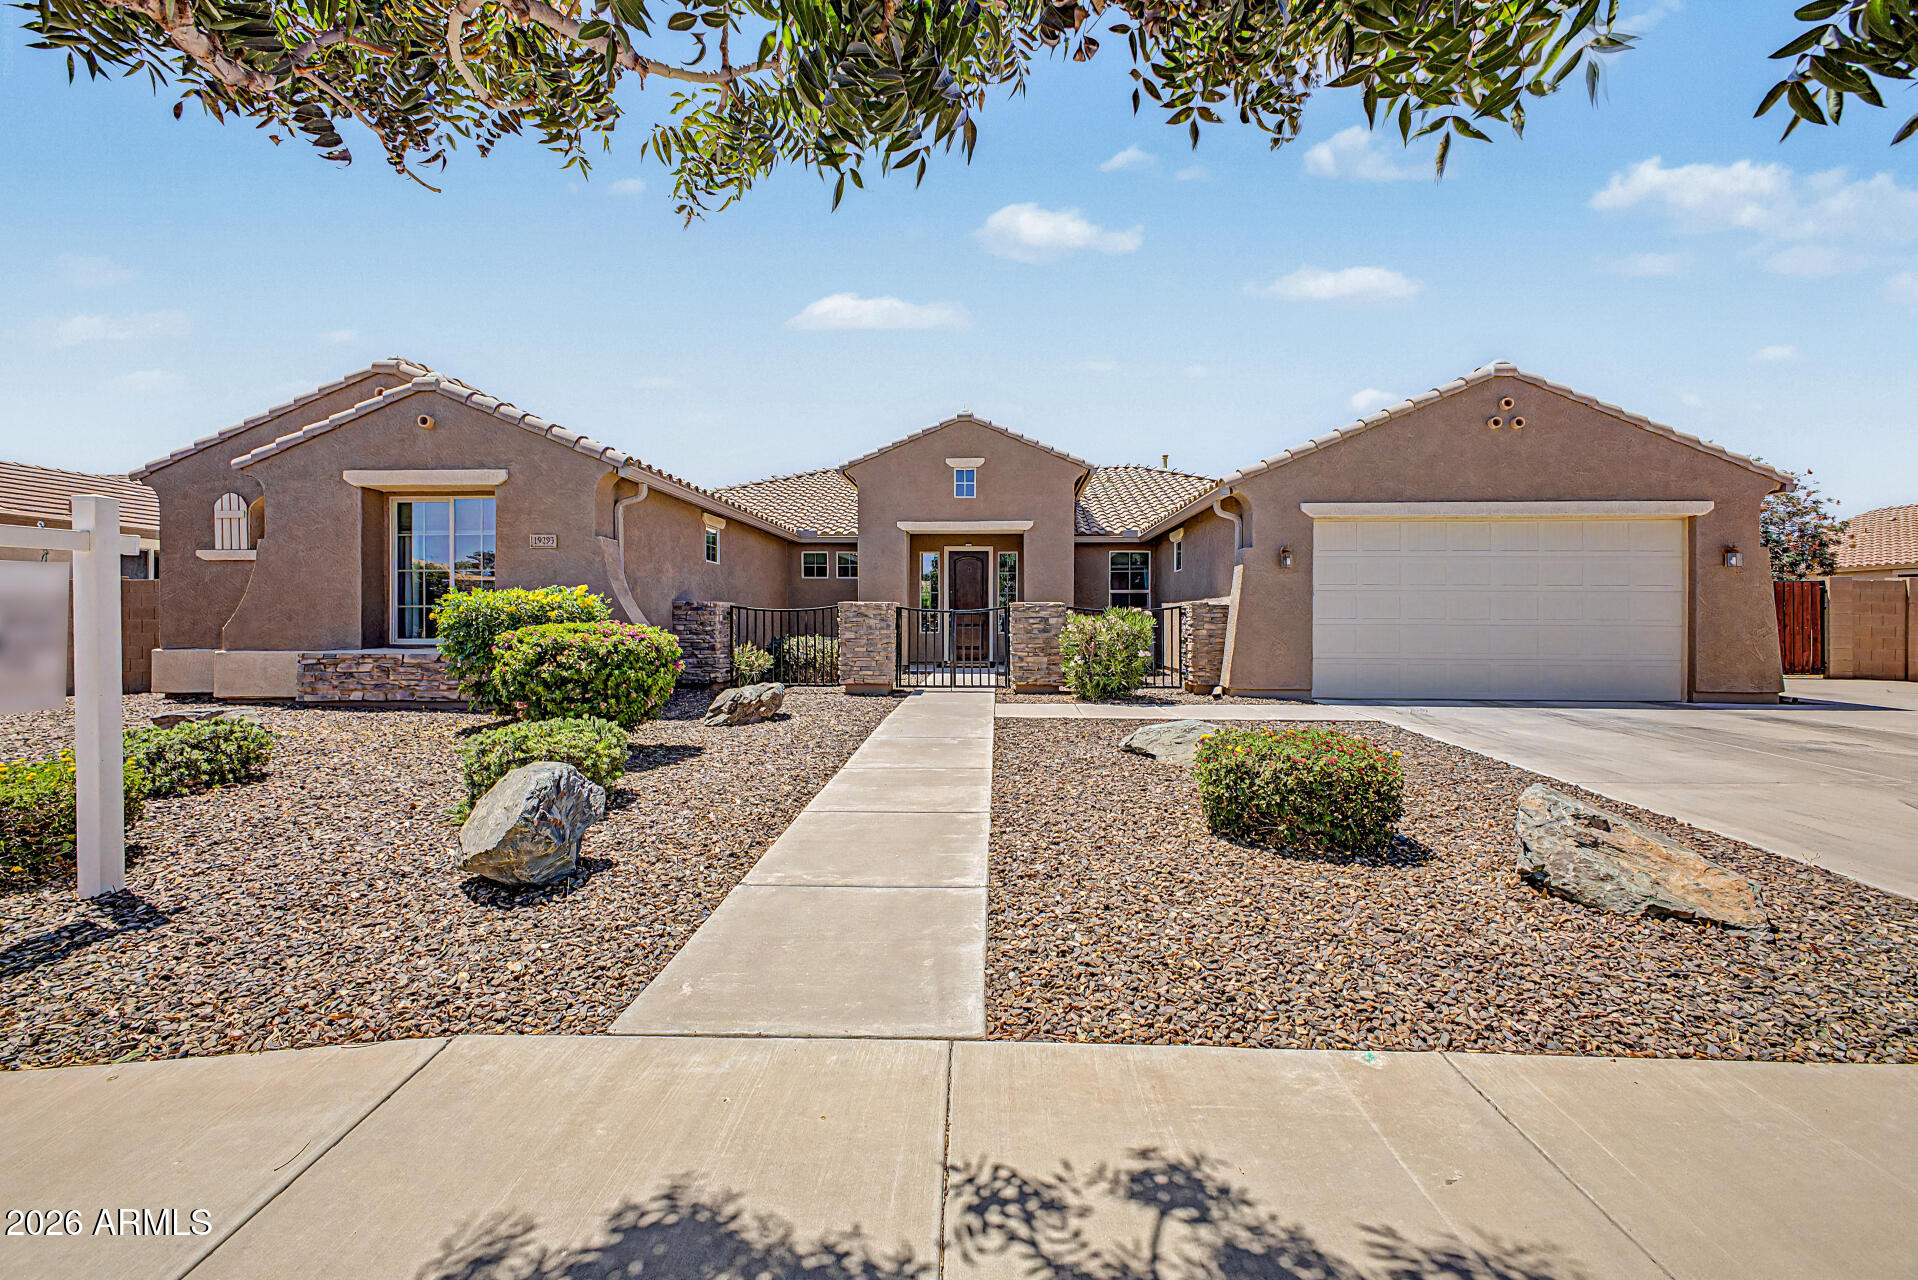
Exceptional Queen Creek living awaits in this beautifully maintained single-level home within walking distance to Mansel Carter Oasis Park. Featuring 4 bedrooms, 3 bathrooms, and 3,393 sq ft, this open-concept floor plan offers soaring ceilings, tile flooring, and a spacious kitchen with granite countertops, large island, walk-in pantry, SS appliances, and abundant cabinetry. The inviting family room features a stunning stone fireplace. The spacious primary suite includes dual vanities, separate tub and shower, and two large walk-in closets. Enjoy Arizona outdoor living with a sparkling private pool, extended paver patio, and built-in firepit. Additional features include a Jack-and-Jill bath, outdoor gas stub, 220 volt hot tub hook up, 50 amp plug for RV, RV gate, and 3-car tandem garage.
#7031323

Queen Creek

19293 E SPYGLASS Boulevard

4 Beds

3 Baths

3,393 Sq.Ft.

$875,000

MLS#: 7031323
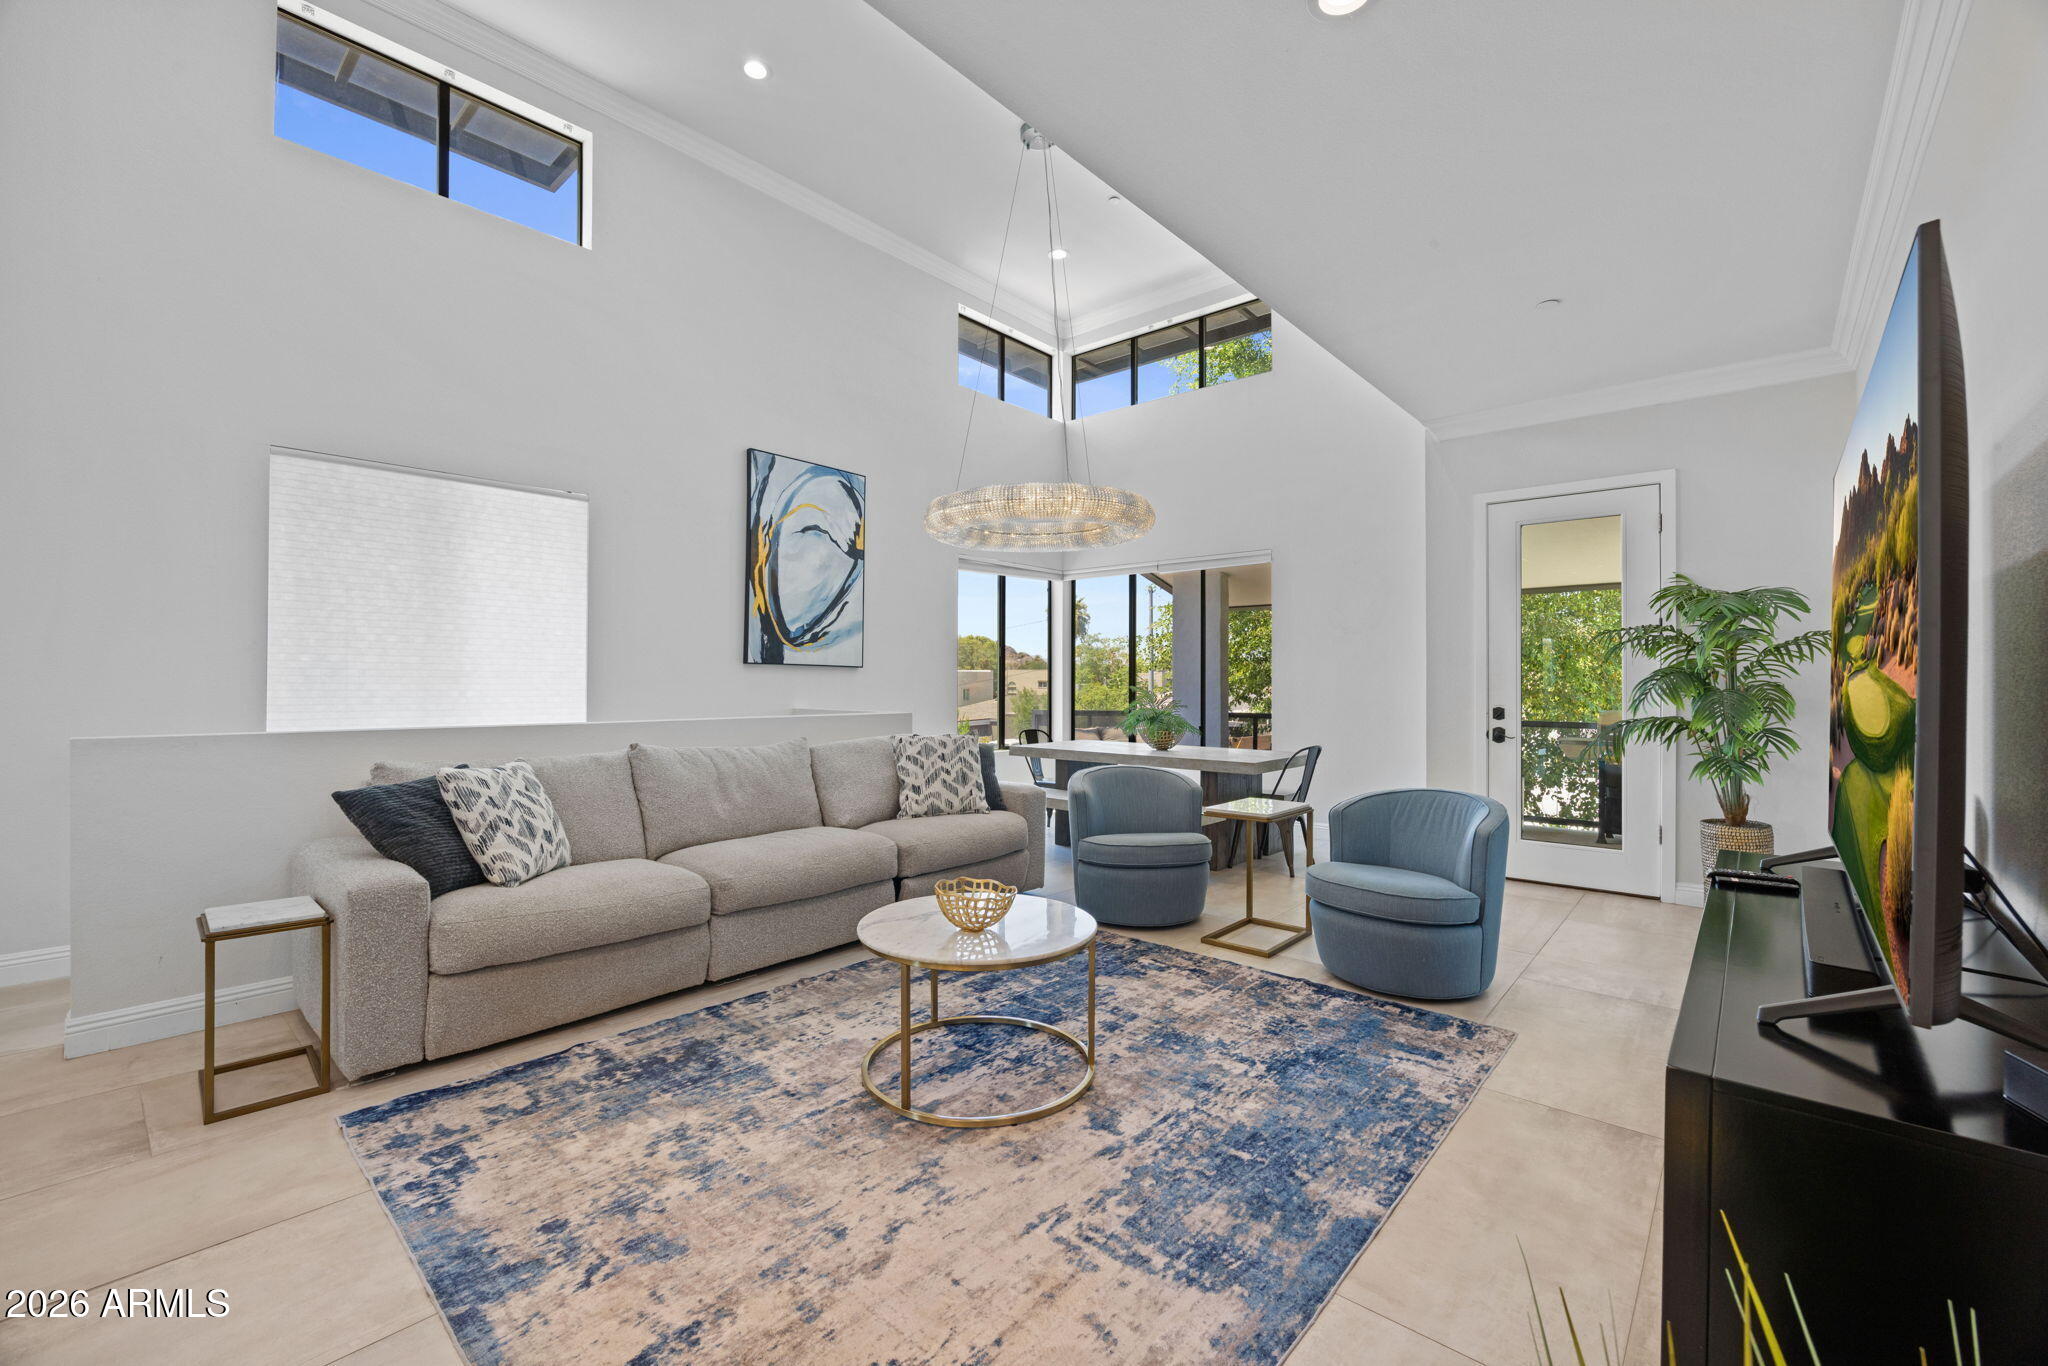
This is a boutique Old Town Scottsdale townhome community of just five units, tucked into one of the most walkable pockets of 85251. Coffee, dinner, drinks, the galleries, the farmers market... all of it is right there on foot.

The home has been well appointed top to bottom with top quality finishes throughout. It's the only two story unit in the complex (and zip code) rather than three levels, which means an easier, more open flow with less stairs. 

The home is comprised of 3 bedrooms, each with its own attached bath and a spacious closet, plus laundry and an attached two car garage. The kitchen, living, and dining all live together under double-vaulted ceilings, anchored by a large island with a custom waterfall countertop and high end appliances. Step out to the oversized private terrace with Camelback views perfect for early morning and evening lounging. The complex also shares a heated pool, hot tub, and BBQ area!

This is a true lock and leave: low maintenance, beautifully finished, and positioned so you can park the car and live the Old Town lifestyle on foot. Whether it's a full time home or a seasonal landing spot, the location and the finishes carry it.
#7039121

Scottsdale

6937 E 6TH Street 1005

3 Beds

3 Baths

1,531 Sq.Ft.

$830,000

MLS#: 7039121
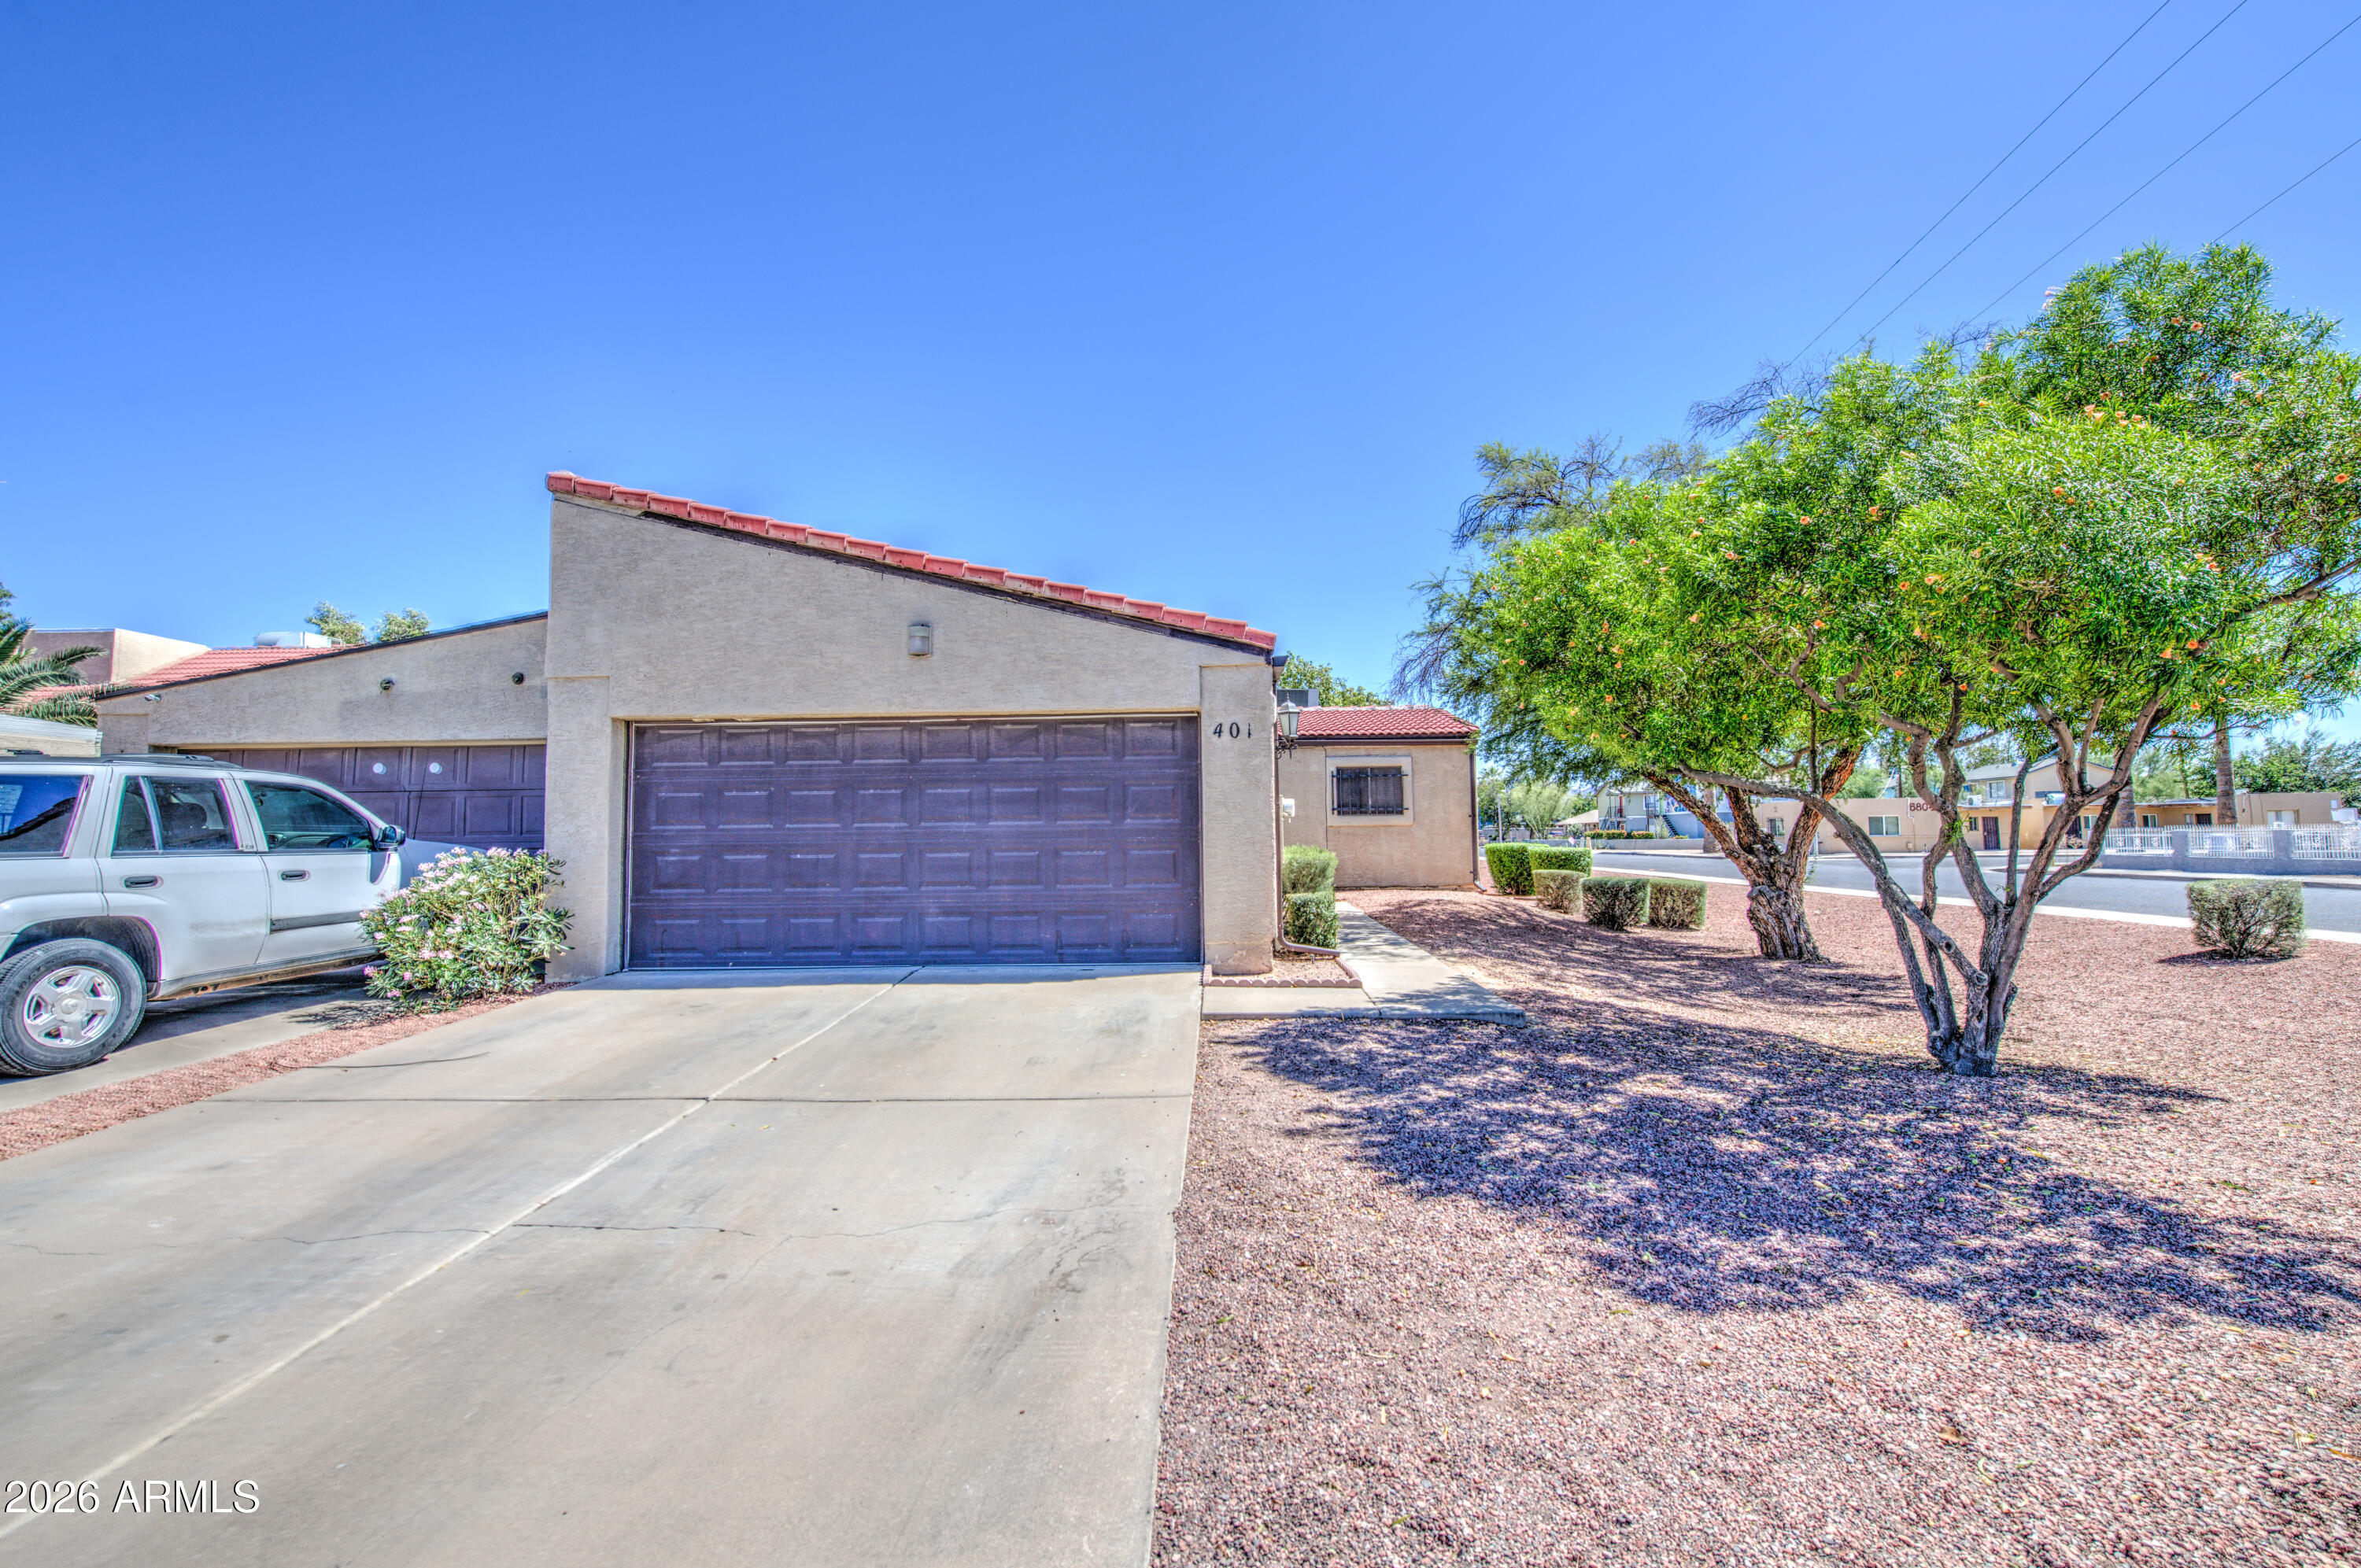
NEWER AC! Come take a look at this adorable corner-lot townhouse in the heart of South Phoenix.  It is literally just minutes from downtown, the I-17, 143, US-60, I-10, and the 202.  The property is in great condition offering a huge living room and 3 very spacious bedrooms, and 2 baths. The kitchen has granite countertops, contemporary cabinetry, and track lighting. This gem is ideal if you are a first time buyer.  It's a great starter home. The potential for being a rental property is also enormous considering the size and location. Likely this one won't last long so hurry and come take a look while you still can. You will be glad you did.
#7037853

Phoenix

401 E Pecan Road

3 Beds

2 Baths

1,260 Sq.Ft.

$285,000

MLS#: 7037853
Price reduced
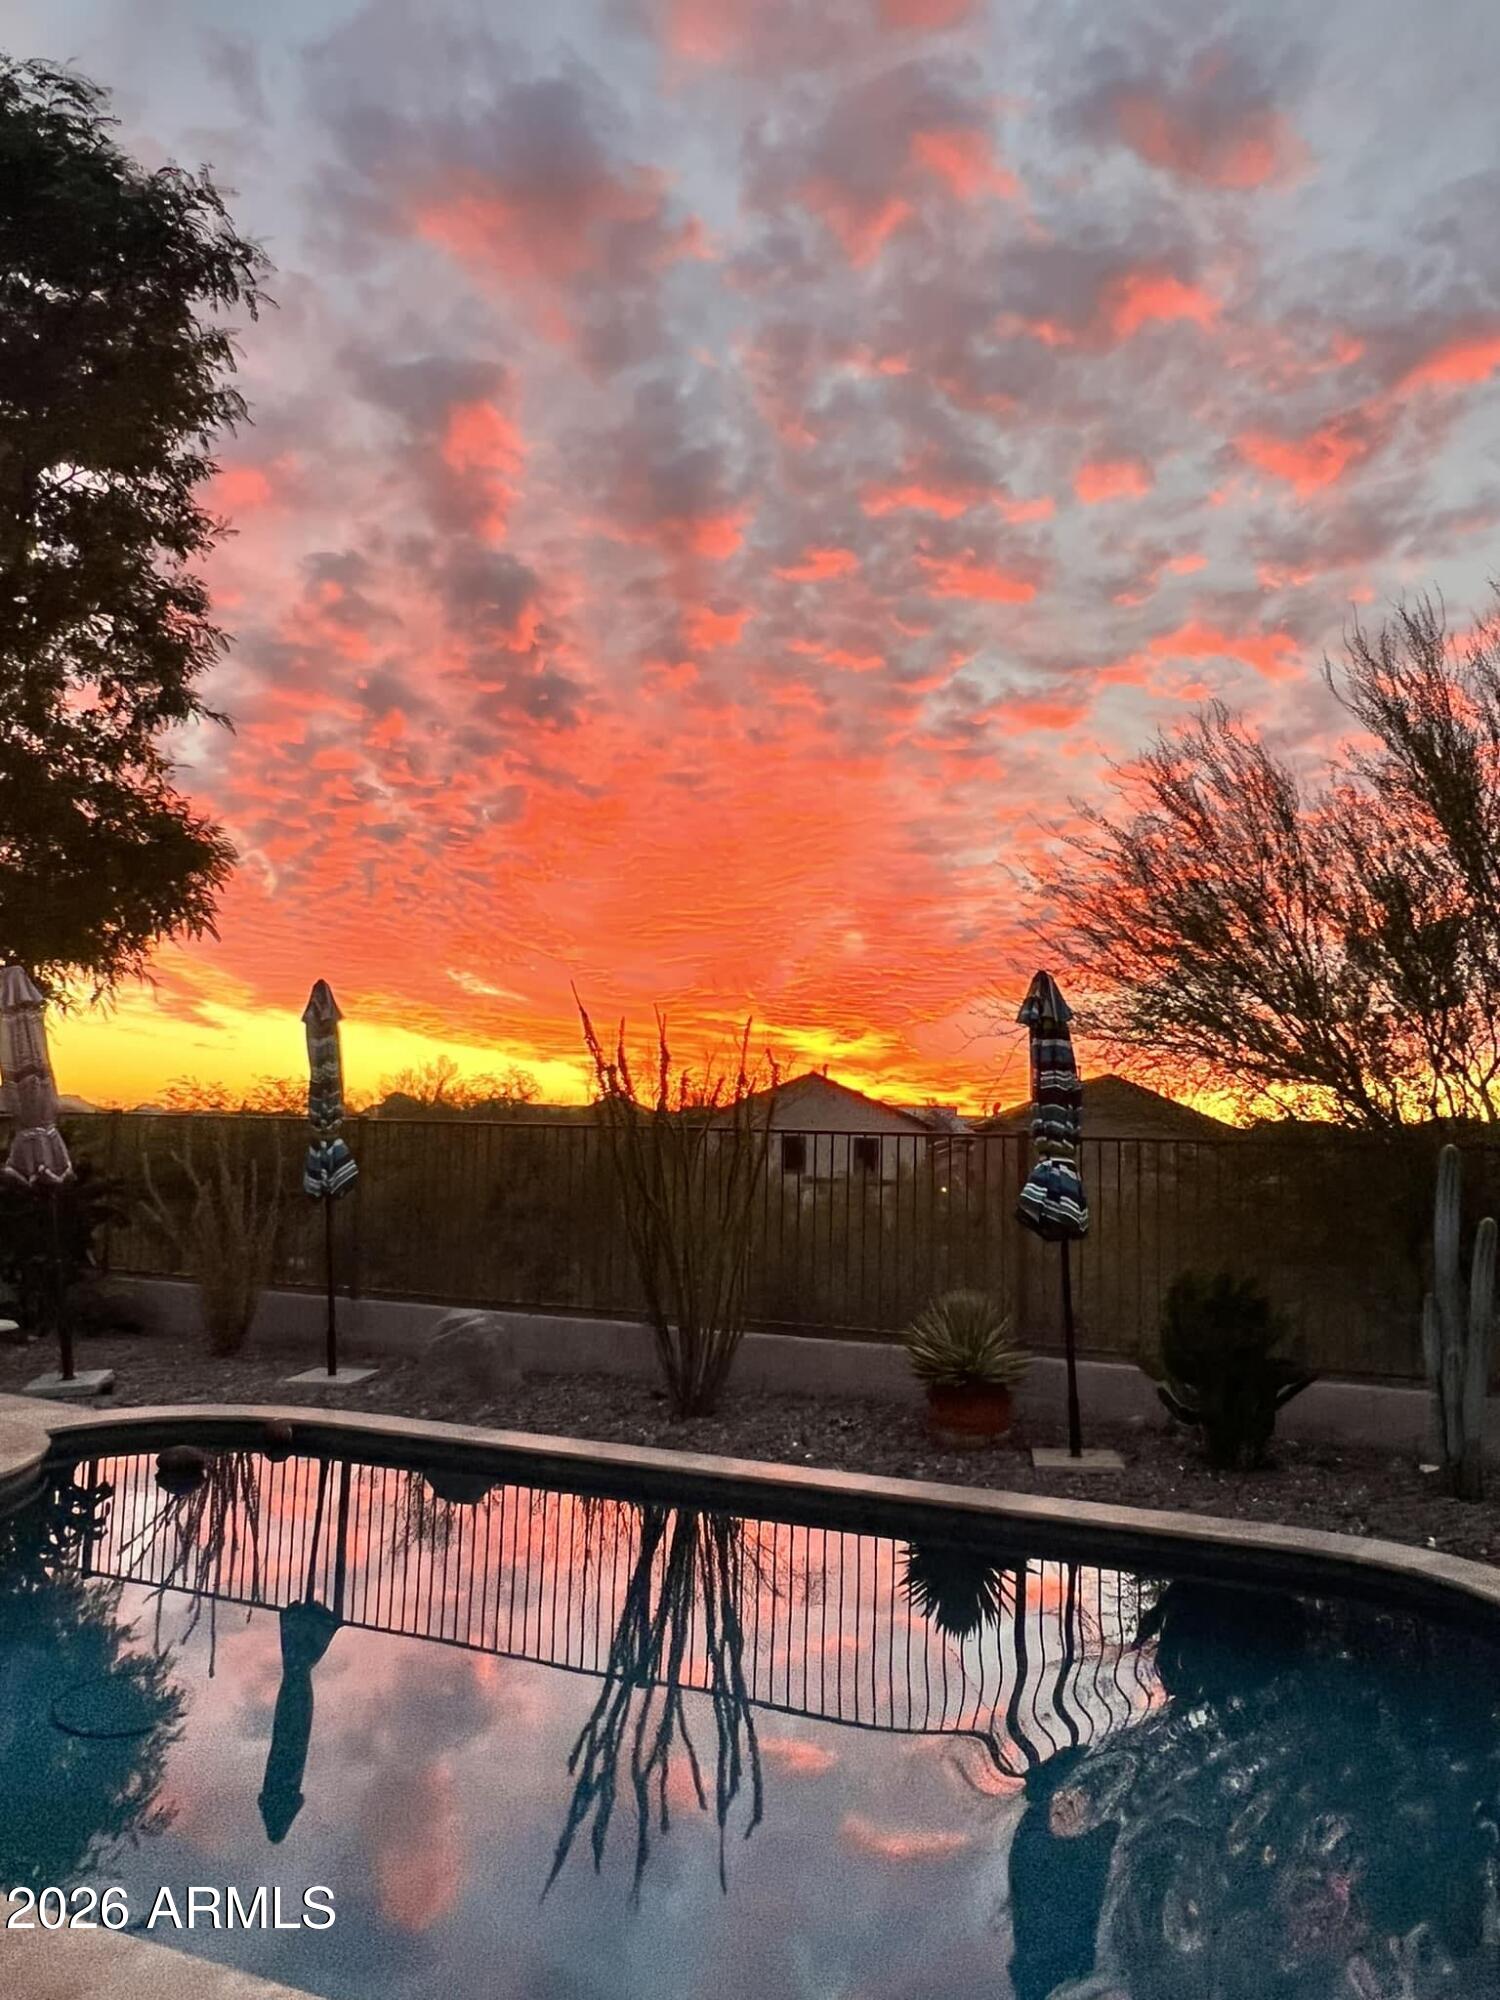
Pride of ownership shows in this single level 2,309 sq ft home offering 4 bedrooms, den, 2 baths & desert view! Step inside to a spacious living/dining room. Family room is open to the kitchen featuring Granite counter tops, island w/breakfast bar & pantry. French doors lead to a large master suite. Master bath has double sinks, separate tub/shower & walk-in closet. Split floorplan offers privacy from the 3 additional bedrooms and den makes for a great office. Step outside to a large covered patio, sparkling play pool & spa (2020) that are heated for year-round use and view fence w/no homes behind! Extra space in the laundry room & washer/dryer included. 44 solar panels reduces monthly electric costs. HVAC 2024, Water Heater 2022. Great location w/easy access to the I17 & 303.
#7038886

Phoenix

33614 N 25TH Drive

4 Beds

2 Baths

2,309 Sq.Ft.

$629,000

MLS#: 7038886
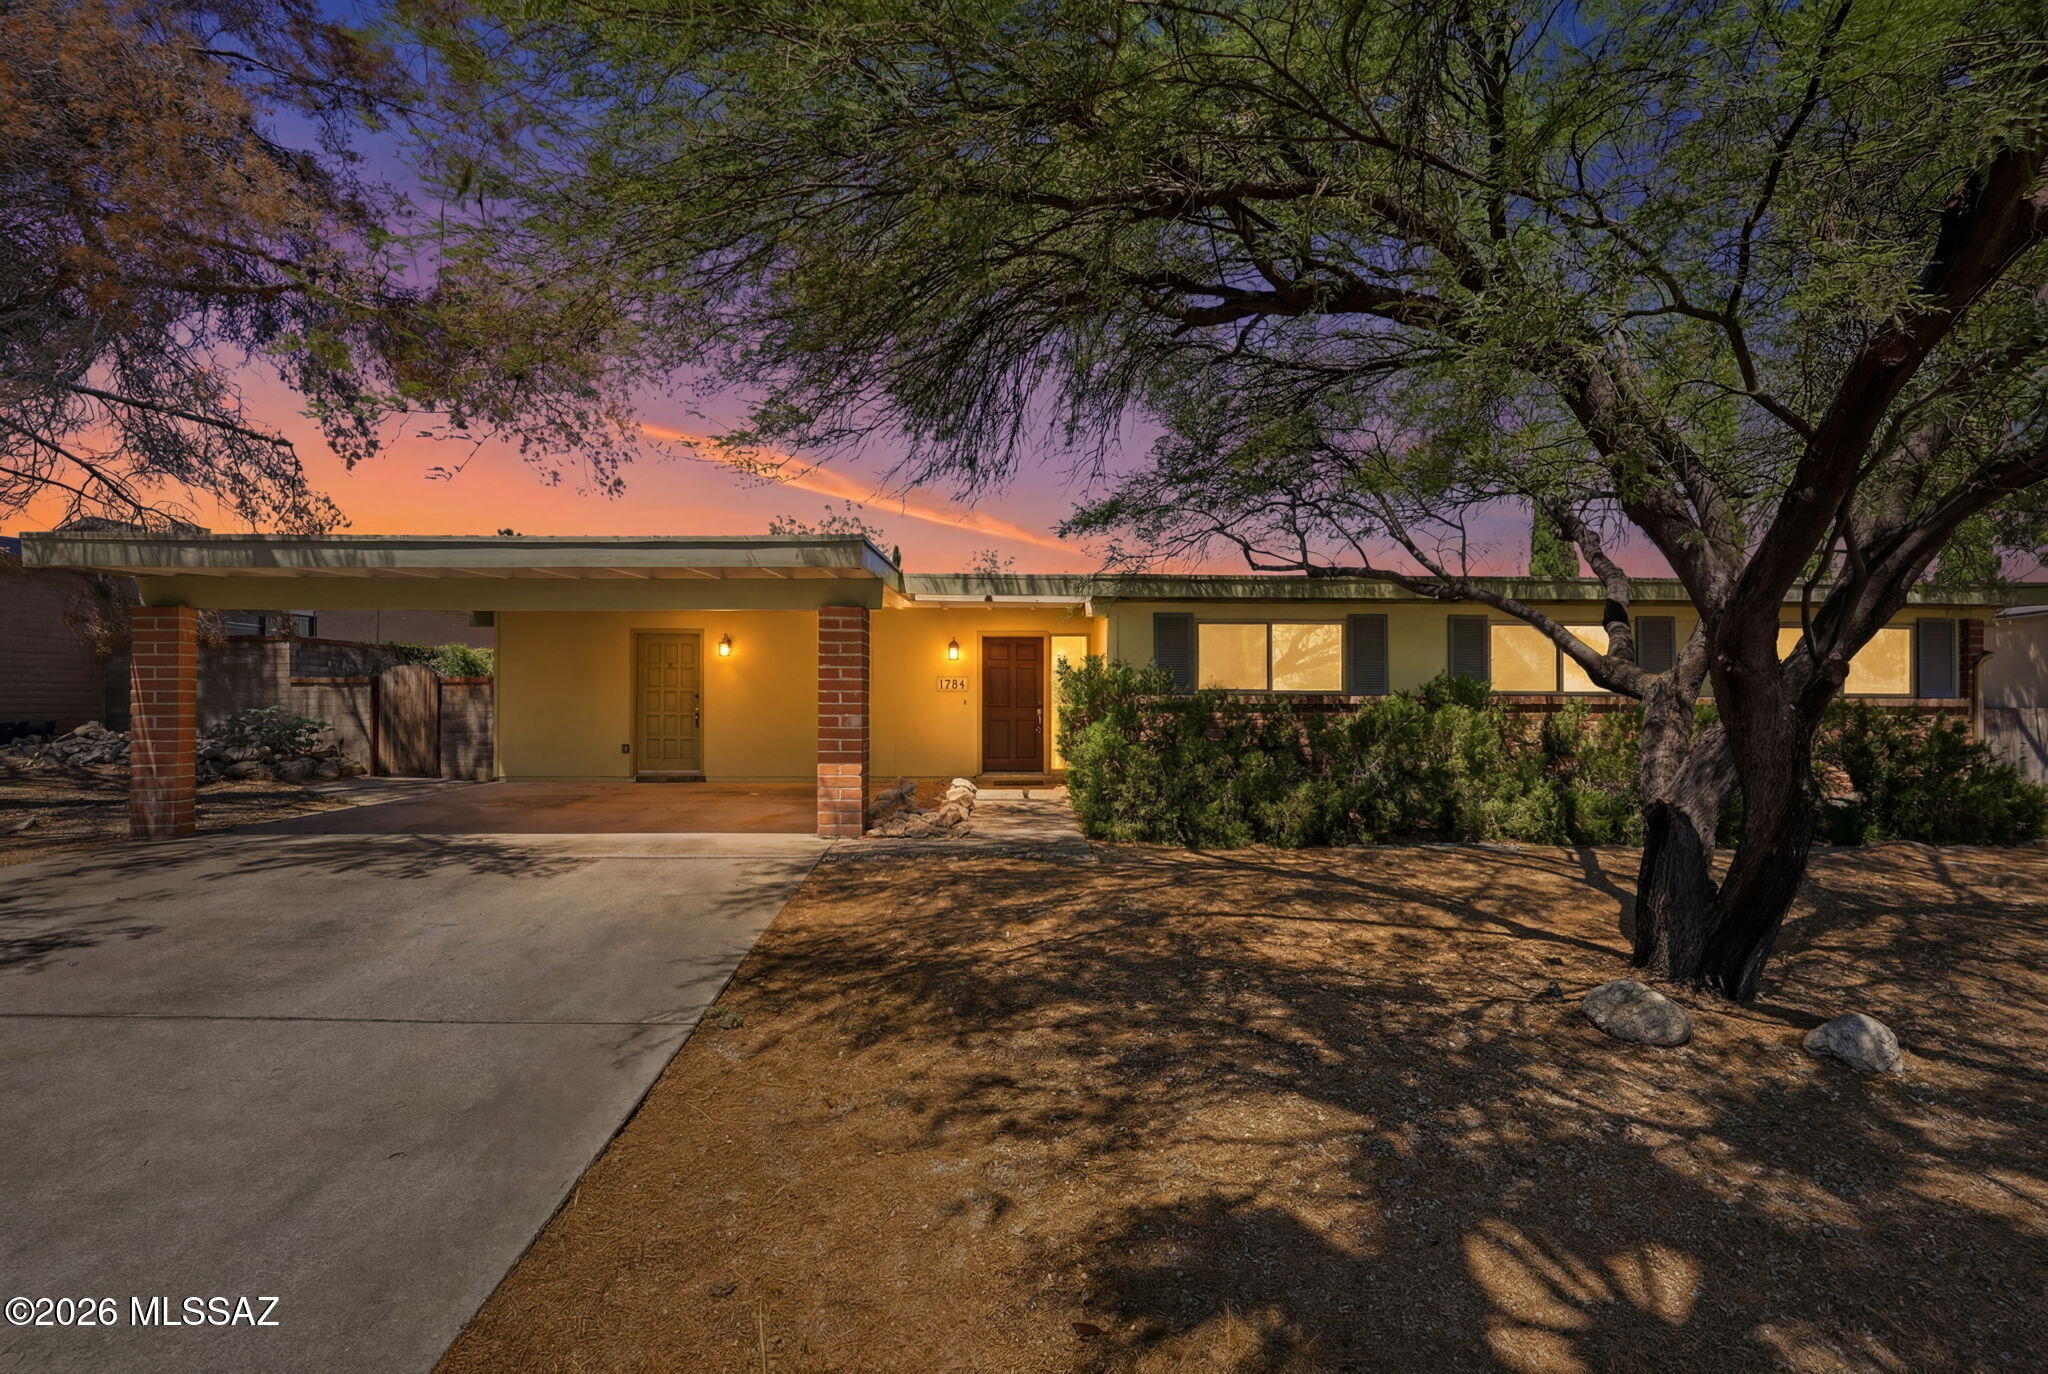
Affordable opportunity for updated 1,786 SqFt 3 bed/2 full bath plus den, Mid-Century Modern burnt adobe 1973 ranch home on .20 acre R-1 lot with no neighbors directly behind, the freedom of No HOA, in desirable Hidden Hills neighborhood located in Northeast Tucson. Ideal for first time homebuyers, Air-bnb property, seasonal visitors, parents looking to secure student housing and investors alike! Featuring E/W orientation, single story, no stairs/no steps, Catalina mountain views, spacious concrete driveway, front 360 SqFt covered 2 car carport w/power, concrete sidewalks, on and off street parking, space for camper/small RV parking, metal gutters, mature mesquite and pine tree. Sellers completed $93K worth of recent repairs/upgrades from professional restoration company, ready for new owners to enjoy! Inside buyers will appreciate energy efficient double pane windows, freshly painted, textured painted ceilings (no popcorn), copper plumbing, 18' diagonal tile with brand new carpet in bedrooms, Trane gas HVAC, digital thermostat, gas water heater, wired for alarm, large internal laundry/mud room with washer/dryer included along with extra storage cabinets, concrete wood burning fireplace w/gas insert in spacious living room, den/formal dining area could be converted into 4th bedroom, updated modern open concept kitchen with faux concrete Corrin countertops, bar seating, updated chocolate kitchen cabinets, gas stove, dishwasher, double metal sink w/garbage dispenser adjacent to family room with bank of wood French doors providing fantastic natural light, leading out to extended covered patio. Updated full guest bathroom with executive height modern vanity, exhaust fan and tiled shower/tub. Spacious primary suite with slider out to extended covered patio and private ensuite full bathroom w/pedestal sink, exhaust fan and tiled walk in shower.
Enjoy tranquil Tucson sunsets under West facing 754 SqFt extended covered backyard patio with saltillo tile flooring, 200 AMP electrical panel, gated alley access for toys (no HOA) surrounded by block privacy walls. Current Truly Nolen $3,042 termite treatment and warranty thru 10.31.26.
Fantastic Northeast Tucson location minutes away from Tucson Country Day School, Desert Christian School, Agua Caliente Wash and groceries/shopping/restaurants. Quick access to Houghton Road, providing commute to Northwest Medical Center, Saguaro National Park, Davis-Monthan Air Force Base and Raytheon. Call to make your appointment to view this move in ready home today!
#22612529

Tucson

1121 N Avenida Jeanine

3 Beds

2 Baths

1,786 Sq.Ft.

$325,000

MLS#: 22612529

* Listings identified with the FMLS IDX logo come from FMLS and are held by brokerage firms other than the owner of this website. The listing brokerage is identified in any listing details. Information is deemed reliable but is not guaranteed. If you believe any FMLS listing contains material that infringes your copyrighted work please click here to review our DMCA policy and learn how to submit a takedown request. Ā© 2024. First Multiple Listing Service, Inc.
Stunning Views and more

Featured listing

Stunning Views and more

Browse Properties

Categories

Homes Tailored to Your Lifestyle

Buyers Guide

Buying a home is one of the most exciting milestones of your life.

View more

Sellers Guide

Putting your home on the market can be a stressful process, especially when you don’t know what to expect.

View more

Market report

With just a few clicks, you'll gain instant access to valuable insights about the real estate market, including trends, property values, and community analytics.

View more

Home value

Unlike automated valuations, our hands-on review will provide a comprehensive opinion of your home’s value while considering important interior elements and other location intangible factors that machine algorithms so often miss.

View more

Buyers resources

Guides on financing, inspections, and choosing the right Realtor for a smooth home purchase.

Sellers resources

Practical tips on staging, pricing, and preparing your home to attract buyers and maximize your sale.

 - property

Send a message

Message successfully sent.

Reason for contacting?

I agree to receive email communication and understand I can unsubscribe at any time.

I agree to be contacted by The Mandy Gold Team | Haymore Real Estate LLC via call, email, and text for real estate services. To opt out, you can reply 'stop' at any time or reply 'help' for assistance. You can also click the unsubscribe link in the emails. Message and data rates may apply. Message frequency may vary. Privacy Policy

Sign In Sign Out

Virtual Assistant

Would you like to take the next step with this property? We can help you schedule a showing or virtual tour, or send you more details.

Yes, I would like more information.

Thank You for Your Reply, One of Our Agents will contact you as soon as possible

No, maybe later.

Thank you, you can always contact me via email, phone number or through the contact form.

Realhub AI

Lucy - Your AI-Powered Realtor

Update Your Temporary Password

Personalize your search

Enter your email and we'll notify you immediately when new listings match what you're looking for.

or enter email address

Already have an account ? Login here

Continue your home search

I agree to receive communications and understand I can unsubscribe at any time.

I agree to be contacted by The Mandy Gold Team | Haymore Real Estate LLC via call, email, and text for real estate services. To opt out, you can reply 'stop' at any time or reply 'help' for assistance. You can also click the unsubscribe link in the emails. Message and data rates may apply. Message frequency may vary. Privacy Policy

Already have an account ? Login here

We use cookies

We use cookies primarily for analytics to enhance your experience. By accepting, you agree to our use of these cookies. You can manage your preferences or learn more about our cookies policy.