Thinking of selling?

Trusted Real Estate Experts in Sierra Vista, Fort Huachuca, Benson, and Bisbee Arizona

  • Nearby me

E-Alert name

Properties

10000 properties match your criteria

Lot 17, Mystic Heights: Cathedral Rock, Bell Rock, The Sisters and Lee Mountain, all from one homesite. This .805-acre premium VIEW lot sits in Sedona's most coveted gated enclave, with uninterrupted panoramic views from virtually any vantage point you choose. That means the architecture works around the view, not the other way around. The groundwork is done: underground utilities, electric, high-speed internet, community sewer and water are all at the lot line. Now the real advantage. Land loans are nearly extinct, so the SELLER WILL FINANCE with 35% down. Choose a 3-year balloon at 2.75% or a 5-year balloon at 5.25%. Lock in the rate, keep your capital for the build, and design the home these views deserve. Lots like this don't come back. Once you walk it, you will want to build.
#7088787

Sedona

31 JEFFERSON Court 17

None Beds

None Baths

0.81 acres

$1,200,000

MLS#: 7088787

One of the last remaining opportunities to own a premier piece of vacant land directly on the golf course in the Prestigious Rim Golf Club. This spectacular property offers breathtaking views, a beautiful setting and the perfect opportunity to build your dream home. Enjoy the privacy, natural beauty, and incredible surroundings that make the Rim Club so desirable. Whether you're an avid golfer or simply seeking a quiet, luxury lifestyle, this location offers the best of both worlds. Enjoy world-class amenities, including championship golf, a stunning clubhouse, fine dining, and endless outdoor recreation--all just minutes from the heart of charming Payson.
#7089085

Payson

2900 E LIONS POCKET -- 271

None Beds

None Baths

0.39 acres

$79,900

MLS#: 7089085
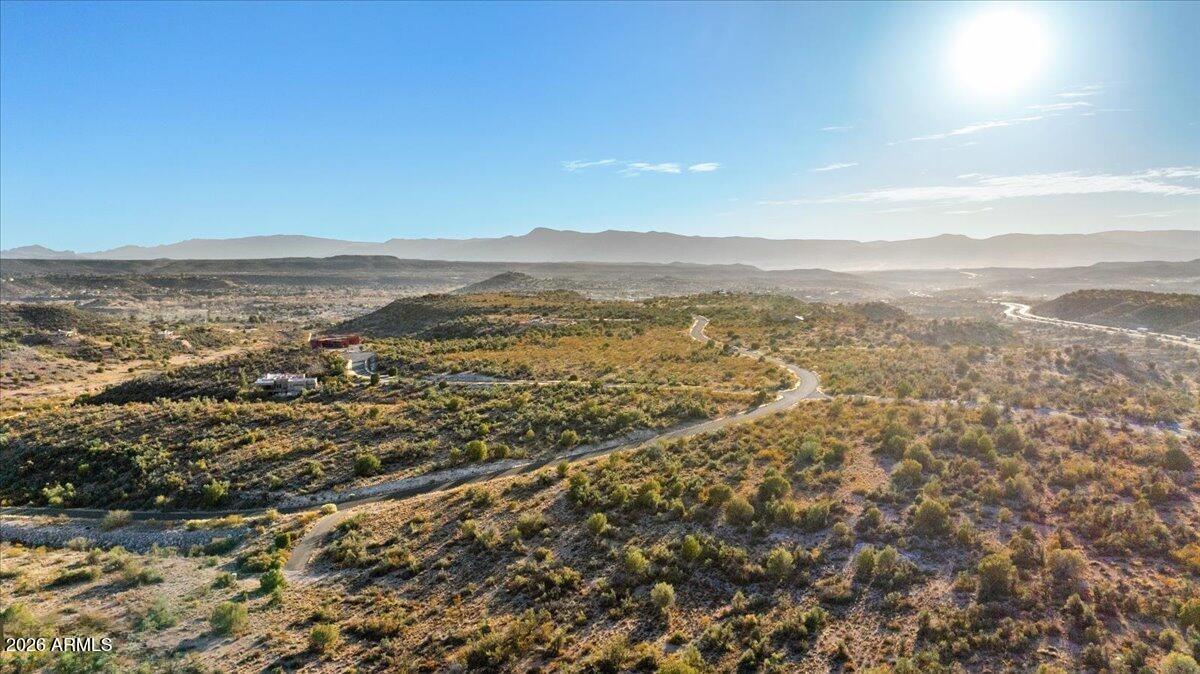
Thunder Ridge is an exclusive master planned community with paved county roads and underground utilities. A low HOA fee provides access to the community pool, clubhouse, and ramada. Lot 93 is an expansive, premium homesite perched at the top of the mesa, offering breathtaking, unobstructed views of the surrounding mountains and the Mogollon Rim.
#7000408

Rimrock

6651 N CANYON Road 93

None Beds

None Baths

6.38 acres

$72,500

MLS#: 7000408

Price reduced
RV GARAGE + 2-CAR GARAGE. FULLY PAID SOLAR ($0 ELEC BILLS!). GOURMET KITCHEN. UPGRADED THROUGHOUT!

Welcome to this immaculate single story residence offering the perfect combination of modern luxury, energy independence, and unbeatable toy storage in Waddell! Designed for seamless daily living and elevated entertaining, the light filled interior is highlighted by upgraded 6x36 ceramic wood-look tile flowing throughout the entire home.

At the heart of the home, the chef inspired gourmet kitchen impresses with sleek quartz countertops, premium 42'' white cabinetry, stainless steel appliances, generous prep space, and an expansive layout that opens naturally to the dining and great room areas. Offering 4 spacious bedrooms and 3 full bathrooms, the thoughtfully planned layout provides exceptional comfort and flexibility for family, guests, or a dedicated home office.

Vehicle and recreational storage is effortless with both an attached RV garage and a 2-car garage, providing massive capacity for your desert toys, boat, workshop, or everyday vehicles. 

Unwind or host in style in the fully landscaped backyard, offering a private outdoor space ready for weekend barbecues and relaxed Arizona evenings. Best of all, enjoy maximum energy efficiency and total peace of mind with fully paid-off solar delivering $0 monthly electric bills!

Conveniently located with easy access to Loop 303, nearby parks, schools, and the premier shopping, dining, and entertainment at the Villages at Prasada. Located just minutes from Luke AFB.  Move-in ready, fully upgraded, and built for the way Arizona lives!
#7086204

Waddell

8039 N 171ST Lane

4 Beds

3 Baths

2,541 Sq.Ft.

$719,865

MLS#: 7086204

Welcome home to Olive Park! Built in 2017, this bright and inviting 3-bedroom, 2-bath home offers 1,578 sq ft of comfortable, functional living space. Just off the entry is a versatile flex room that can easily serve as a home office, den, playroom, or formal living area. The kitchen features a large center island and opens directly to the great room, creating an easy flow for everyday living and entertaining. Step outside to a nice-sized backyard with plenty of room to relax, play, or make it your own. Refrigerator, washer, and dryer are included, making move-in that much easier. Olive Park offers a neighborhood park and playground, and the location is hard to beat with convenient access to Loop 101 and nearby shopping, dining, and entertainment at the Westgate Entertainment District. Located within the Peoria Unified School District and complete with a 2-car garage. A great opportunity to own a newer Peoria home in a convenient West Valley location!
#7083789

Peoria

10241 W PUGET Avenue

3 Beds

2 Baths

1,578 Sq.Ft.

$377,000

MLS#: 7083789

This beautifully appointed home in Metropolitan estates could be your next forever home, investment rental property, or Airbnb; ready to go fully furnished, right down to the silverware.  Recently updated with neutral fresh paints, luxury vinyl plank flooring, modern light fixtures, and ceiling fans along with a contemporary aesthetic, this home boasts a spacious great room design incorporating the living room, kitchen, and dining room. The kitchen is roomy, showcasing the stunning granite countertops, a sleek slide in cook top with free-standing range hood, and ample pantry and cabinet storage, truly a baker or home chef's dream.  The kitchen houses a secret pet-door with access to the fully fenced private back yard for your furry best friends. A robust a/c system for the home and swamp cooler for the garage (not currently working) make for comfortable Tucson summers.  Park vehicles or set up a workshop/craft room in a clean and inviting two car garage with 60amp sub panel with a  220v power outlet. There's also the perfect work room for power tools and benches, already outfitted with ventilation hookup for two 3D printers. The garage is equipped with additional lights for improved brightness and visibility.

  Two well-lit and cozy covered entertaining areas in the back are perfect for gatherings of all kinds.  Both side gates open for vehicle access (it is possible to fit two 36 ft RV's, one on each side) with one 30-amp RV power hookup on the east side. Store those extra toys or keepsakes in the 10 ft x 20 ft storage shed in the back and be ready to host events with ample parking upfront with room for four vehicles in front drive areas for those family or holiday celebrations. Each of the three bedrooms have 2" faux-blinds as well as 100% light-blocking curtains for those sleep-in weekend days.  The two updated bathrooms (master bath with walk-in tiled shower, guest bath with tub and tiled walls) and minimal maintenance front & back yards finish out this great home.  Make it yours today.


Established in the 1980's and located just minutes off I-10, amenities are plentiful near this home's location and all within a 10-minute drive; multiple grocery stores, coffee shops, retail stores, restaurants, auto and home hardware stores, retail shopping, world-class golfing, pickleball courts, YMCA and private gyms, churches, Catalina State Park, and The Loop; a paved biking-walking-running path that extends for miles in both directions along the river path system connecting the Santa Cruz and CaƱada del Oro areas. Very quiet neighborhood.


house can be sold furnished with separate bill of sale. (all furnishings, dƩcor items, kitchenware and all appliances) - for the right offer.

Excludes the 36 ft Toy Hauler on side of home
#22624161

Tucson

3380 W Blacksill Drive

3 Beds

2 Baths

1,503 Sq.Ft.

$373,500

MLS#: 22624161

Arrive with your suitcase and start living the Arizona dream! Offered turnkey with furnishings and household goods included, this 2,277-sq.-ft. Palo Verde model is an effortless seasonal retreat or full-time home in 55+ MountainBrook Village. The bright, open layout offers 3 bedrooms, 2 baths and beautiful Dinosaur Mountain views. Highlights include an updated kitchen with granite counters, stainless appliances, center island and breakfast bar; split-bedroom design; updated baths with walk-in tiled showers; tiled Arizona room; collectible Guinness bar with wine fridge; and an extended garage with golf-cart parking and workshop space. Outside, enjoy a tiled patio, built-in BBQ, Pit Boss smoker and Weber grill with rotisserie. Four-seat golf cart negotiable with acceptable offer. This is more than a furnished home it -  is a truly turnkey opportunity designed for effortless Arizona living. Whether you are looking for a seasonal escape or a full-time residence, nearly everything needed to begin enjoying the home is already here. Existing furnishings and household goods are included, including the collectible Guinness bar with wine fridge, Pit Boss PBV4PS1 vertical smoker and Weber gas grill with rotisserie. Seller's clothing, photographs, memorabilia and other personal effects; golf clubs, balls and equipment; power and shop tools; crystal; clock behind the bar, and garage stereo are excluded.

Inside, the spacious Palo Verde floor plan provides 2,277 square feet of comfortable, light-filled living. The split-bedroom design creates privacy for owners and guests, while the large tiled Arizona room offers flexible space for relaxing, entertaining or simply enjoying the desert surroundings throughout the year. Both bathrooms have been updated with custom-tiled walk - in showers.

At the heart of the home, the updated kitchen features granite countertops, stainless steel appliances, a center island, breakfast bar and abundant cabinetry and storage. The included collectible Guinness bar and wine fridge create a memorable entertaining space with plenty of personality.

The extended garage provides dedicated golf-cart parking, workshop space and a convenient side entrance. Outdoors, the oversized lot offers a tiled patio and multiple options for cooking and entertaining, including the built-in BBQ, Pit Boss vertical smoker and Weber gas grill with rotisserie - all included with the home. Beautiful desert surroundings and views of Dinosaur Mountain complete the setting.

MountainBrook Village offers an active-adult lifestyle with heated pools and spa, golf, pickleball, tennis, fitness center, clubhouse, theater, walking paths and a full calendar of activities.

A 2024 four-seat golf cart may be negotiable with an acceptable offer. A custom 1938 Chevrolet Business Coupe may also be available through a separate agreement and is not included in the property's list price.
#7088454

Gold Canyon

8956 E SAGUARO BLOSSOM Road

3 Beds

2 Baths

2,277 Sq.Ft.

$569,000

MLS#: 7088454

Easy desert living, added privacy, and NO GVR--this Green Valley townhouse brings together the features buyers are looking for in a year-round home or carefree seasonal retreat. Ideally located in the heart of Green Valley near shopping, dining, and everyday conveniences, this well-maintained 1,369 sq. ft. home welcomes you with a lemon tree in the front yard and easy-care tile flooring that continues throughout the entire home, including the front and back patios. Inside, the Bright Angel floor plan offers a comfortable great room with an entertainment center that conveys, a dining area with a bay window, and a versatile office/den that can be closed off with double doors for privacy. The kitchen offers plenty of cabinetry, tile countertops and backsplash, a center island for additional workspace and storage, water filtration under the sink, and newer Samsung stainless steel appliances, including a double oven. Security screens on the kitchen and dining-area windows add peace of mind for those seeking a lock-and-leave lifestyle, while the conveniently located laundry closet is just off the kitchen. Step outside and enjoy the best of both worlds with a fully tiled screened patio plus additional outdoor living space overlooking the desert. A beautiful hand-painted desert mural adds a colorful Southwestern touch to the backyard, while two side gates provide convenient access. Backing to a desert wash with no neighbors directly behind, the setting offers added privacy and open desert views. Additional highlights include a 2-car garage with storage cabinets, roof recoated in 2025, and HVAC professionally maintained through Oasis Heating & Cooling. The home has also been regularly maintained with pest-control service. Enjoy the community pool and spa without GVR, all from a convenient central Green Valley location. Whether you're searching for a full-time residence or an easy Arizona getaway, this lovingly maintained townhouse is ready to welcome you home.
#22624166

Green Valley

618 W Woodfield Court

2 Beds

2 Baths

1,369 Sq.Ft.

$266,000

MLS#: 22624166

Welcome to this beautifully renovated 1 bed, 1 bath condo in the heart of Midtown Phoenix. Move-in ready and filled with natural light, this urban-style unit features a modern kitchen and a cozy bedroom retreat perfect for unwinding after a long day.

Located within the charming, gated Turney Villa Condominiums, residents enjoy a sparkling community pool, lush green spaces, BBQ grills, and covered parking - plus it's pet-friendly! Enjoy unbeatable convenience with the trendy Melrose District, Downtown Phoenix, Sky Harbor Airport, and the upscale Biltmore area all just minutes away.

Whether you're an investor or looking for your next home base, this condo checks all the boxes. Stop by and look today!
#7088611

Phoenix

1111 E TURNEY Avenue 3

1 Beds

1 Baths

784 Sq.Ft.

$180,000

MLS#: 7088611

Brand New Manufactured Home one 4 acres of pristine land. This 4 bedroom 3 bath is absolute dream home. No HOA or restrictions.
#22624191

Benson

2874 W Ember Trail

4 Beds

3 Baths

2,280 Sq.Ft.

$425,000

MLS#: 22624191

Price reduced
Nice home on corner lot with desert landscaping. Living room with high ceilings and separate family room  Home has ,2-tone paint ,vinyl flooring in downstairs living areas and carpet upstairs .All appliances included. Ceiling fans in every room. New air conditioning unit in July 2019. Tenant to have carpet professionally cleaned prior to move out. Shows well
#7088239

Phoenix

19003 N 39TH Way

4 Beds

2 Baths

N/A

$2,400

MLS#: 7088239

Fresh, updated, and move-in ready! Welcome to 6657 W Heritage Way, a thoughtfully maintained Jubilance model in Sun City Anthem at Merrill Ranch, offering 1,380 sq. ft. of comfortable, well-designed living space with 2 bedrooms, a separate den/flex space, and 2 baths.

Step inside to a bright, welcoming interior featuring freshly painted walls, plantation shutters, granite countertops, and tile flooring in the bedrooms. The versatile den provides valuable additional space for a home office, hobby room, or quiet retreat.

The private primary suite is tucked away from the secondary bedroom and features a beautiful bay window along with an updated primary shower. The kitchen has also been refreshed with a new dishwasher and gas range. The updated kitchen and bathroom faucet fixtures add another polished touch.

And the improvements go well beyond what you can see. The owners have invested in several significant updates, including a replaced furnace and A/C unit, water heater, water softener, reverse-osmosis system, washer and dryer, and fire alarms--giving the next owner the benefit of a home that has been thoughtfully cared for.

Outdoor living is equally inviting with an extended paver patio, upgraded landscaping with an added fountain, and a freshly painted exterior--a wonderful setting to relax and enjoy the Arizona lifestyle.

Located within the highly desirable 55+ Sun City Anthem at Merrill Ranch community, this beautifully maintained Jubilance combines an efficient floor plan, flexible living space, extensive improvements, and easy Arizona living. Come see why this one feels like home!

6657 W Heritage Way | Jubilance
Major Systems & Home Improvements
- Furnace & A/C unit replaced
- Water heater replaced
- Water softener replaced
- Reverse-osmosis (RO) system replaced
- Fire alarms replaced
- Exterior freshly painted
- Interior walls freshly painted
Kitchen
- Granite countertops
- Dishwasher replaced
- Stove replaced with gas range
- Kitchen faucet fixtures replaced
- Reverse-osmosis system
Interior & Primary Suite
- Plantation shutters
- Tile installed in bedrooms
- Primary bedroom with bay window
- Primary shower replaced/updated
- Bathroom faucet fixtures replaced
- Separate den/flex space
Laundry
- New washer and dryer
Outdoor Living & Landscaping
- Patio extended with pavers
- Landscaping upgraded
- Fountain installed
- Freshly painted exterior

Beyond the home, Sun City Anthem at Merrill Ranch delivers the resort-style experience that makes this 55+ community so special. The 48,000-square-foot recreation center serves as the heart of the community, with indoor and outdoor pools, extensive fitness facilities, pickleball, tennis, bocce ball, creative arts and hobby spaces, and an incredible variety of clubs, activities, and social events. Golfers can enjoy the Troon-managed championship Poston Butte Golf Club, while the Anthem Grille offers a full-service restaurant and bar right within the community--perfect for meeting friends, enjoying dinner and drinks, or relaxing after a round of golf.
#7086625

Florence

6657 W HERITAGE Way

2 Beds

2 Baths

1,381 Sq.Ft.

$317,000

MLS#: 7086625

Welcome to 6818 W Pierson St, a well-located Phoenix home offering 4 bedrooms and 1.5  bathrooms with a functional floor plan and plenty of potential. The property features approximately 1,425 sq. ft. of living space and sits on a spacious lot with no HOA.
The home offers a comfortable layout with an eat-in kitchen and generous living areas, providing a great foundation to make the space your own. Conveniently located near shopping, dining, schools, parks, and major transportation routes, this property offers easy access to everything Phoenix has to offer.
All offers will be reviewed on oCctober 5th. Home Will be sold in As-Is condition.
#7088056

Phoenix

6818 W PIERSON Street

4 Beds

1 Baths

1,425 Sq.Ft.

$338,000

MLS#: 7088056

Looking for a home with charm and character? Look no further! This is truly not a cookie-cutter home. Beautiful arches welcome you at the exterior and continue in the interior, sunken ''step down'' living room adding a distinctive touch to the home's design.  This inviting 3-bedroom, 2-bathroom home offers a refreshing pool, mature landscaping, an RV gate, large covered patio, creating the perfect setting to enjoy Arizona's beautiful weather. Saltillo tile adds warmth and character throughout all the right areas, while the updated kitchen provides a fresh and functional space for everyday living and entertaining.
#7085871

Phoenix

2001 E HILLERY Drive

3 Beds

2 Baths

1,455 Sq.Ft.

$449,000

MLS#: 7085871

Over $30,000 in Improvements in the Past Two Months! NO HOA! This 2-bedroom, 1-bath, 1,115 SF block home in the 55+ Dreamland Villa community offers incredible potential. Recent improvements include a new roof, new septic tank, plumbing and electrical repairs, new sunroom siding, freshly painted kitchen cabinets, and an updated bathroom. A/C was installed in 2020. The enclosed sunroom provides flexible additional living space, while the kitchen offers an opportunity to add your personal touch. Conveniently located near shopping, dining, golf courses, and freeway access. Priced to sell, with major improvements already completed and room to make it your own!
#7086573

Mesa

517 N 53RD Place

2 Beds

1 Baths

1,115 Sq.Ft.

$277,500

MLS#: 7086573
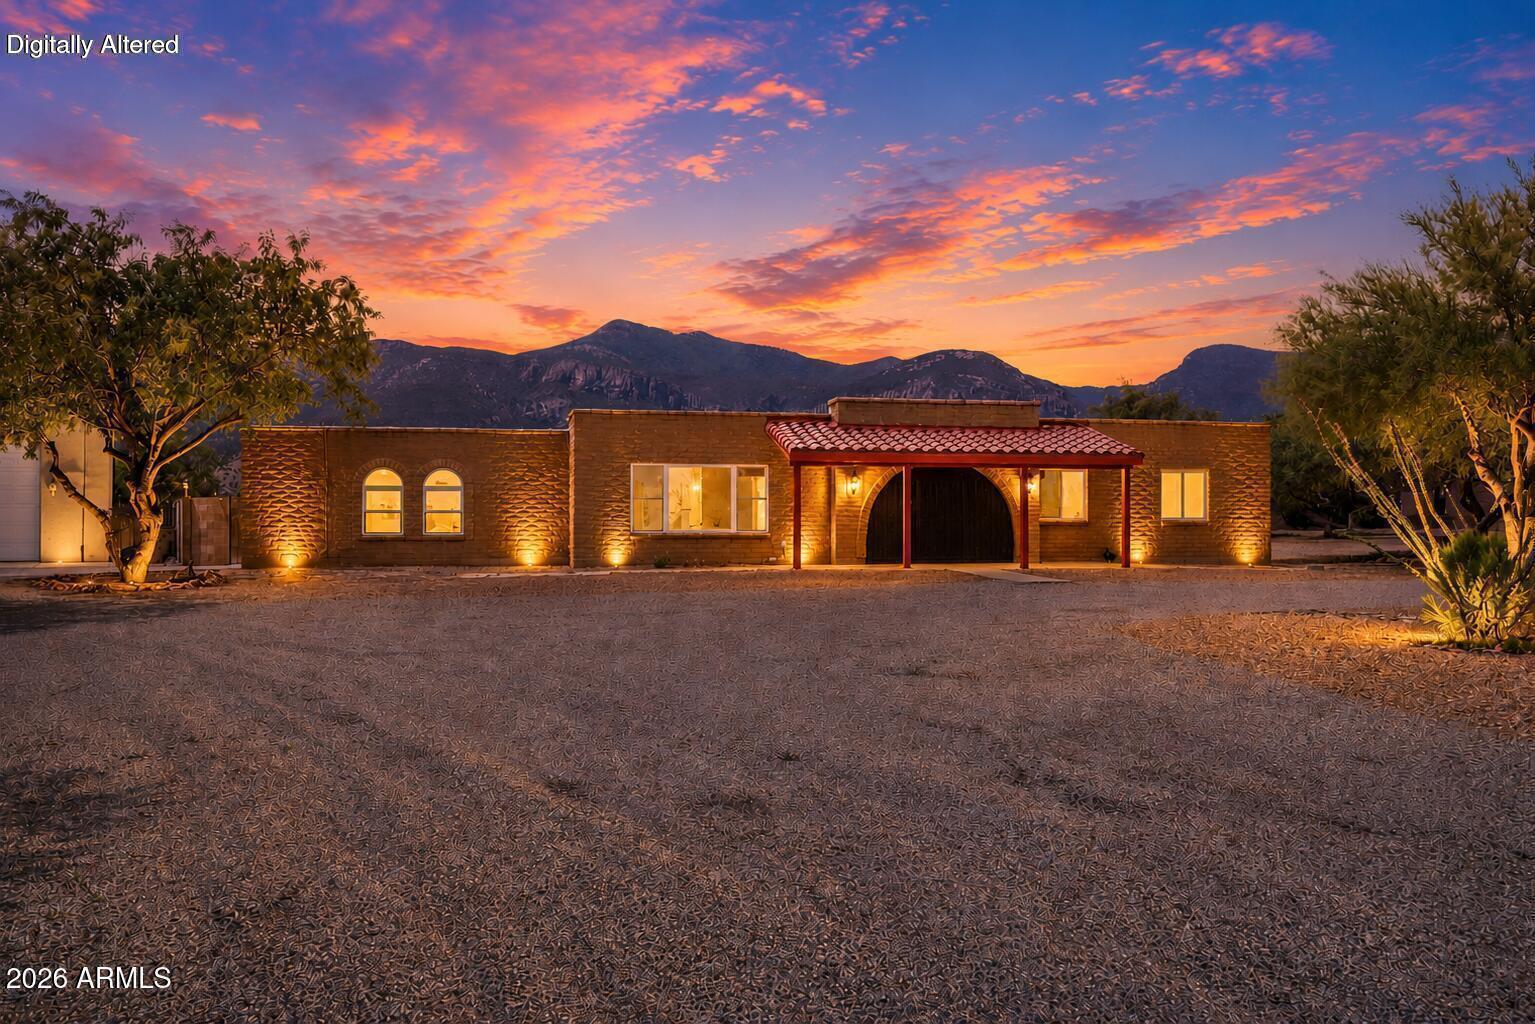
* Listings identified with the FMLS IDX logo come from FMLS and are held by brokerage firms other than the owner of this website. The listing brokerage is identified in any listing details. Information is deemed reliable but is not guaranteed. If you believe any FMLS listing contains material that infringes your copyrighted work please review our DMCA policy and learn how to submit a takedown request. Ā© 2024. First Multiple Listing Service, Inc.
Stunning Views and more

Featured listing

Stunning Views and more

Browse Properties

Categories

Homes Tailored to Your Lifestyle
Buyers Guide

Buying a home is one of the most exciting milestones of your life.

View more

Sellers Guide

Putting your home on the market can be a stressful process, especially when you don’t know what to expect.

View more

Market report

With just a few clicks, you'll gain instant access to valuable insights about the real estate market, including trends, property values, and community analytics.

View more

Home value

Unlike automated valuations, our hands-on review will provide a comprehensive opinion of your home’s value while considering important interior elements and other location intangible factors that machine algorithms so often miss.

View more

Buyers resources

Guides on financing, inspections, and choosing the right Realtor for a smooth home purchase.

Sellers resources

Practical tips on staging, pricing, and preparing your home to attract buyers and maximize your sale.

Send a message

Message successfully sent.

Reason for contacting?

I agree to receive email communication and understand I can unsubscribe at any time.

I agree to be contacted by The Mandy Gold Team | Haymore Real Estate LLC via call, email, and text for real estate services. To opt out, you can reply 'stop' at any time or reply 'help' for assistance. You can also click the unsubscribe link in the emails. Message and data rates may apply. Message frequency may vary. Privacy Policy

Sign In Sign Out

Virtual Assistant

Would you like to take the next step with this property? We can help you schedule a showing or virtual tour, or send you more details.

Yes, I would like more information.

Thank You for Your Reply, One of Our Agents will contact you as soon as possible

No, maybe later.

Thank you, you can always contact me via email, phone number or through the contact form.

Realhub AI

Lucy - Your AI-Powered Realtor

Update Your Temporary Password

Personalize your search

Enter your email and we'll notify you immediately when new listings match what you're looking for.

or enter email address

Already have an account ? Login here

Continue your home search

I agree to receive communications and understand I can unsubscribe at any time.

I agree to be contacted by The Mandy Gold Team | Haymore Real Estate LLC via call, email, and text for real estate services. To opt out, you can reply 'stop' at any time or reply 'help' for assistance. You can also click the unsubscribe link in the emails. Message and data rates may apply. Message frequency may vary. Privacy Policy

Already have an account ? Login here

We use cookies

We use cookies primarily for analytics to enhance your experience. By accepting, you agree to our use of these cookies. You can manage your preferences or learn more about our cookies policy.