Thinking of selling?

Trusted Real Estate Experts in Sierra Vista, Fort Huachuca, Benson, and Bisbee Arizona

  • Nearby me

Popular Features

Community Features

Association

Property Features

Waterfront

View

Exterior Features

Interior Features

Style

E-Alert name

Properties

10000 properties match your criteria

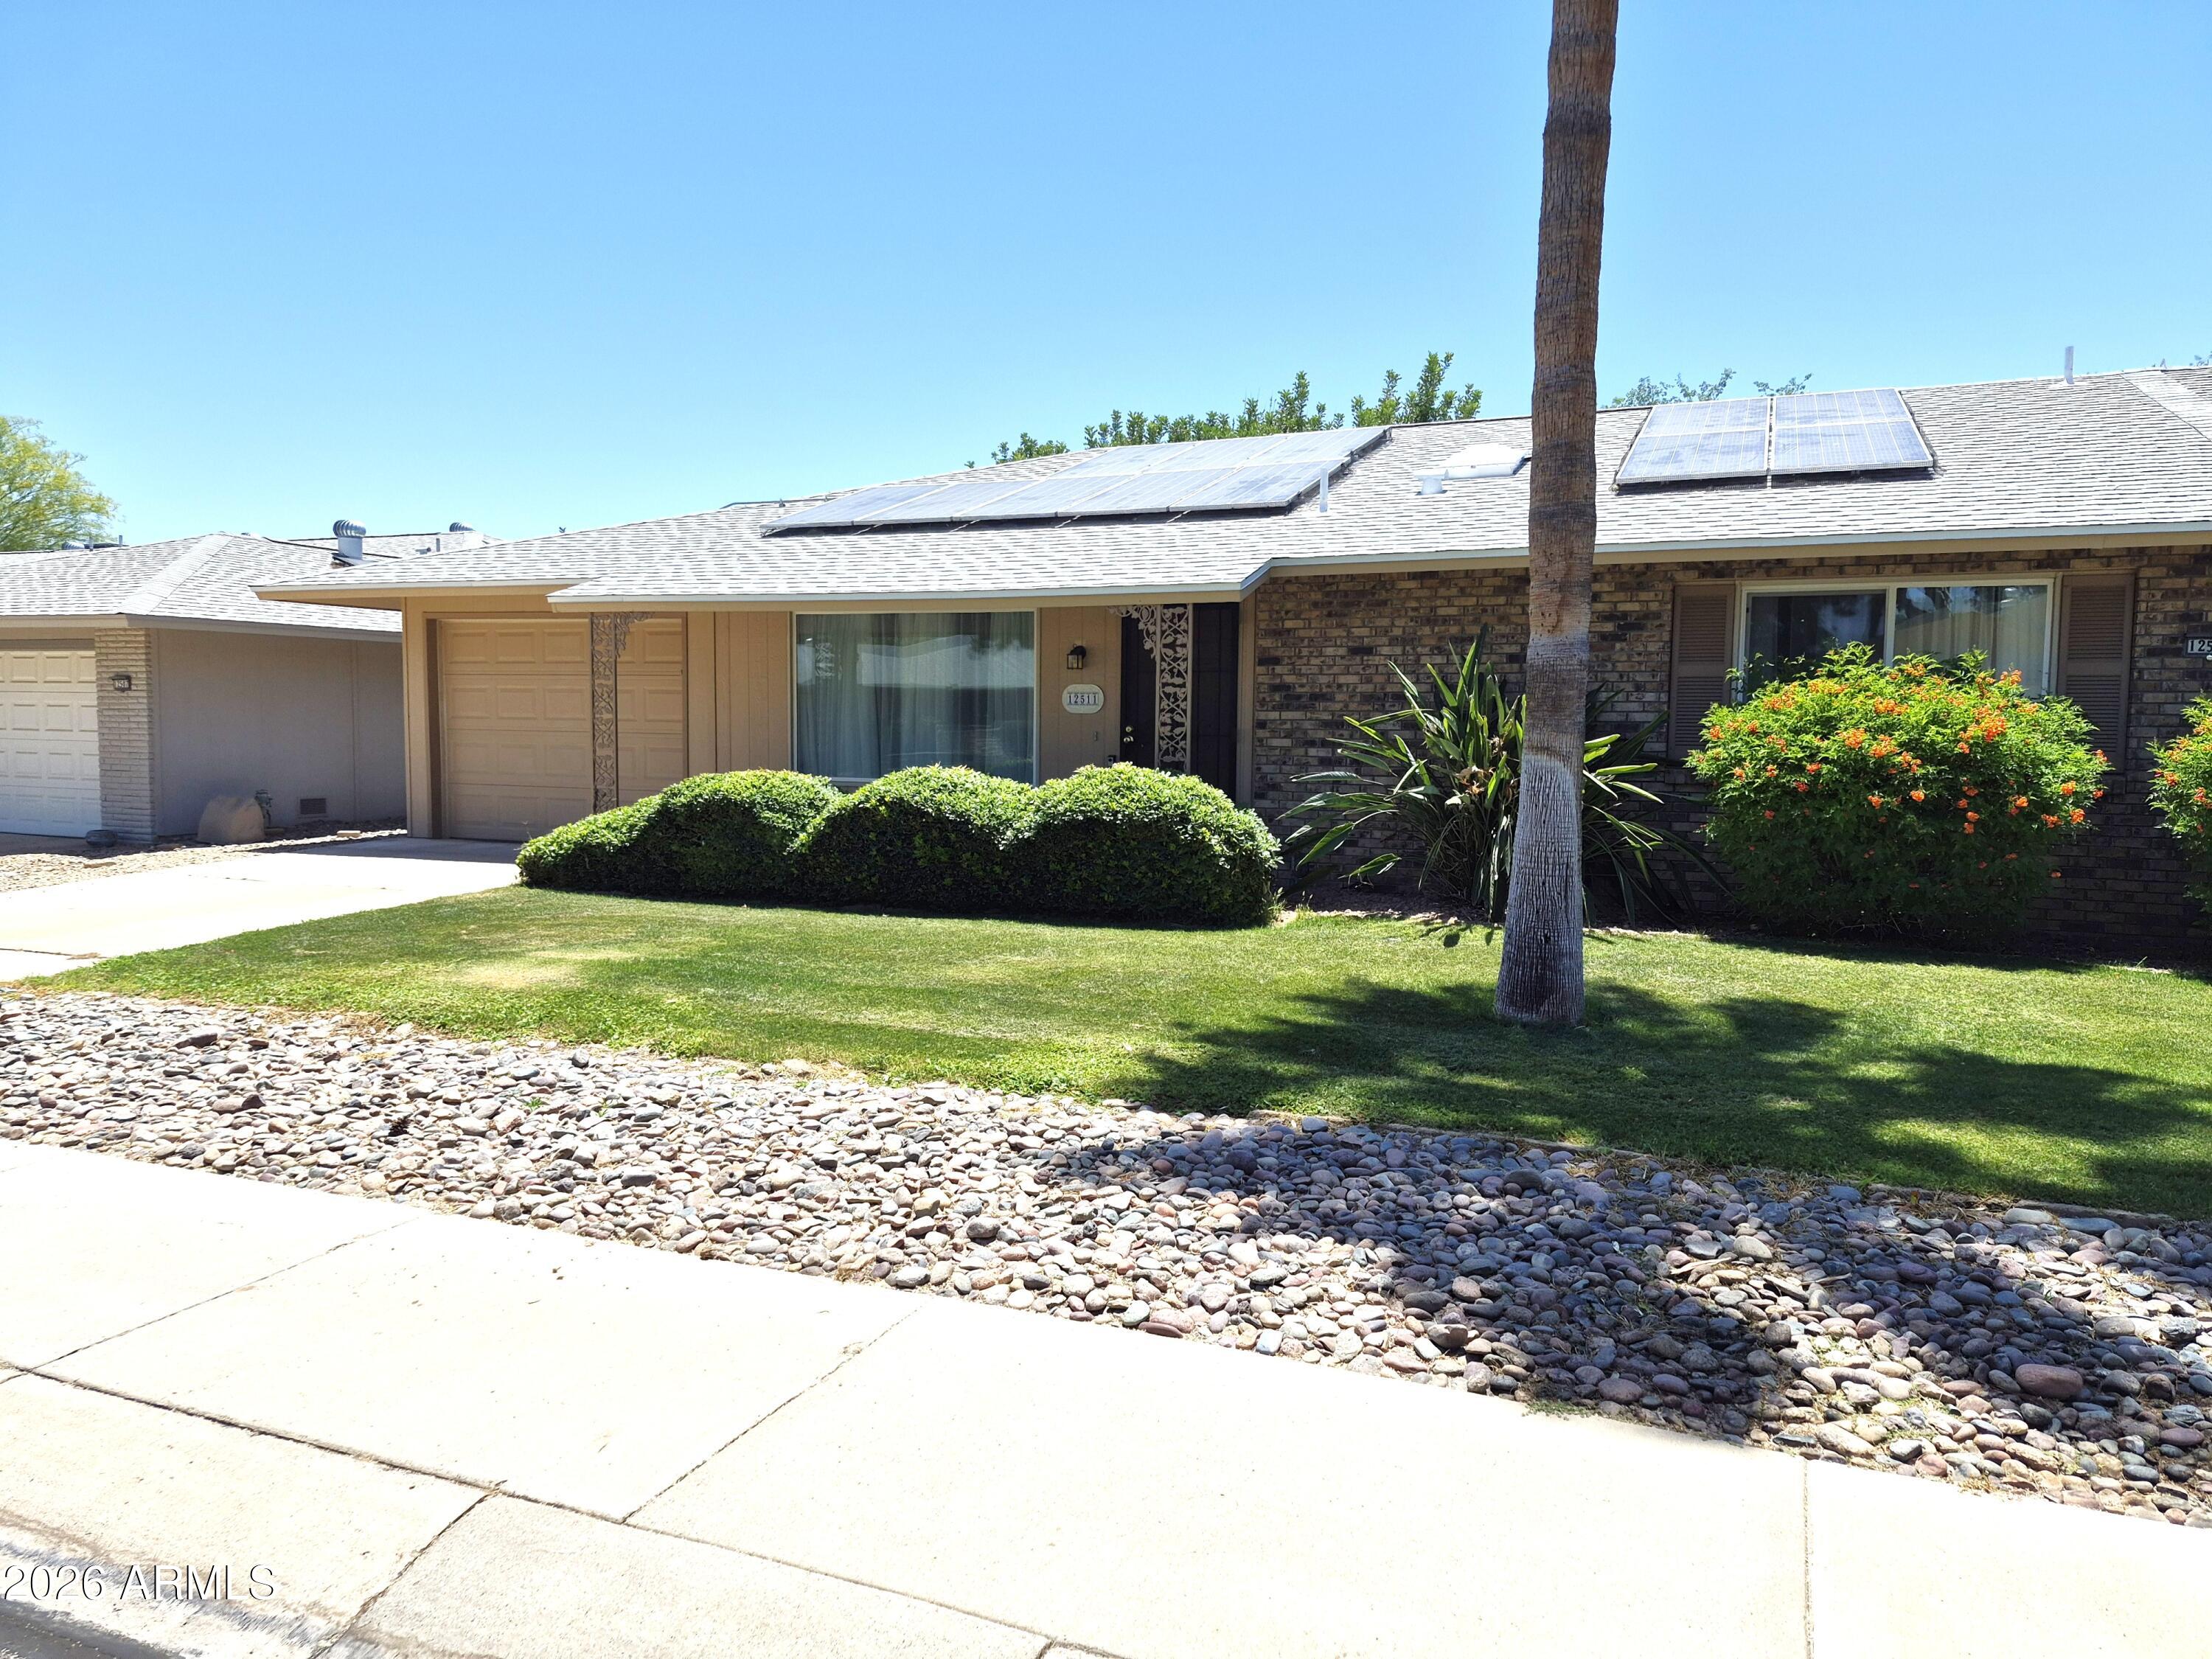
This charming home is clean and move in ready with everything you need. Located close to recreation centers, hospitals and shopping all in a beautifully maintained neighborhood. Ceiling fans and flooring throughout the home. Rental includes all utilities; tenant pays cable and internet. ** Please note at least one tenant must be 55+ as this is in an age restricted community.
#7039045

Sun City West

12511 W BRANDYWINE Drive

2 Beds

2 Baths

1,212 Sq.Ft.

$1,600

MLS#: 7039045
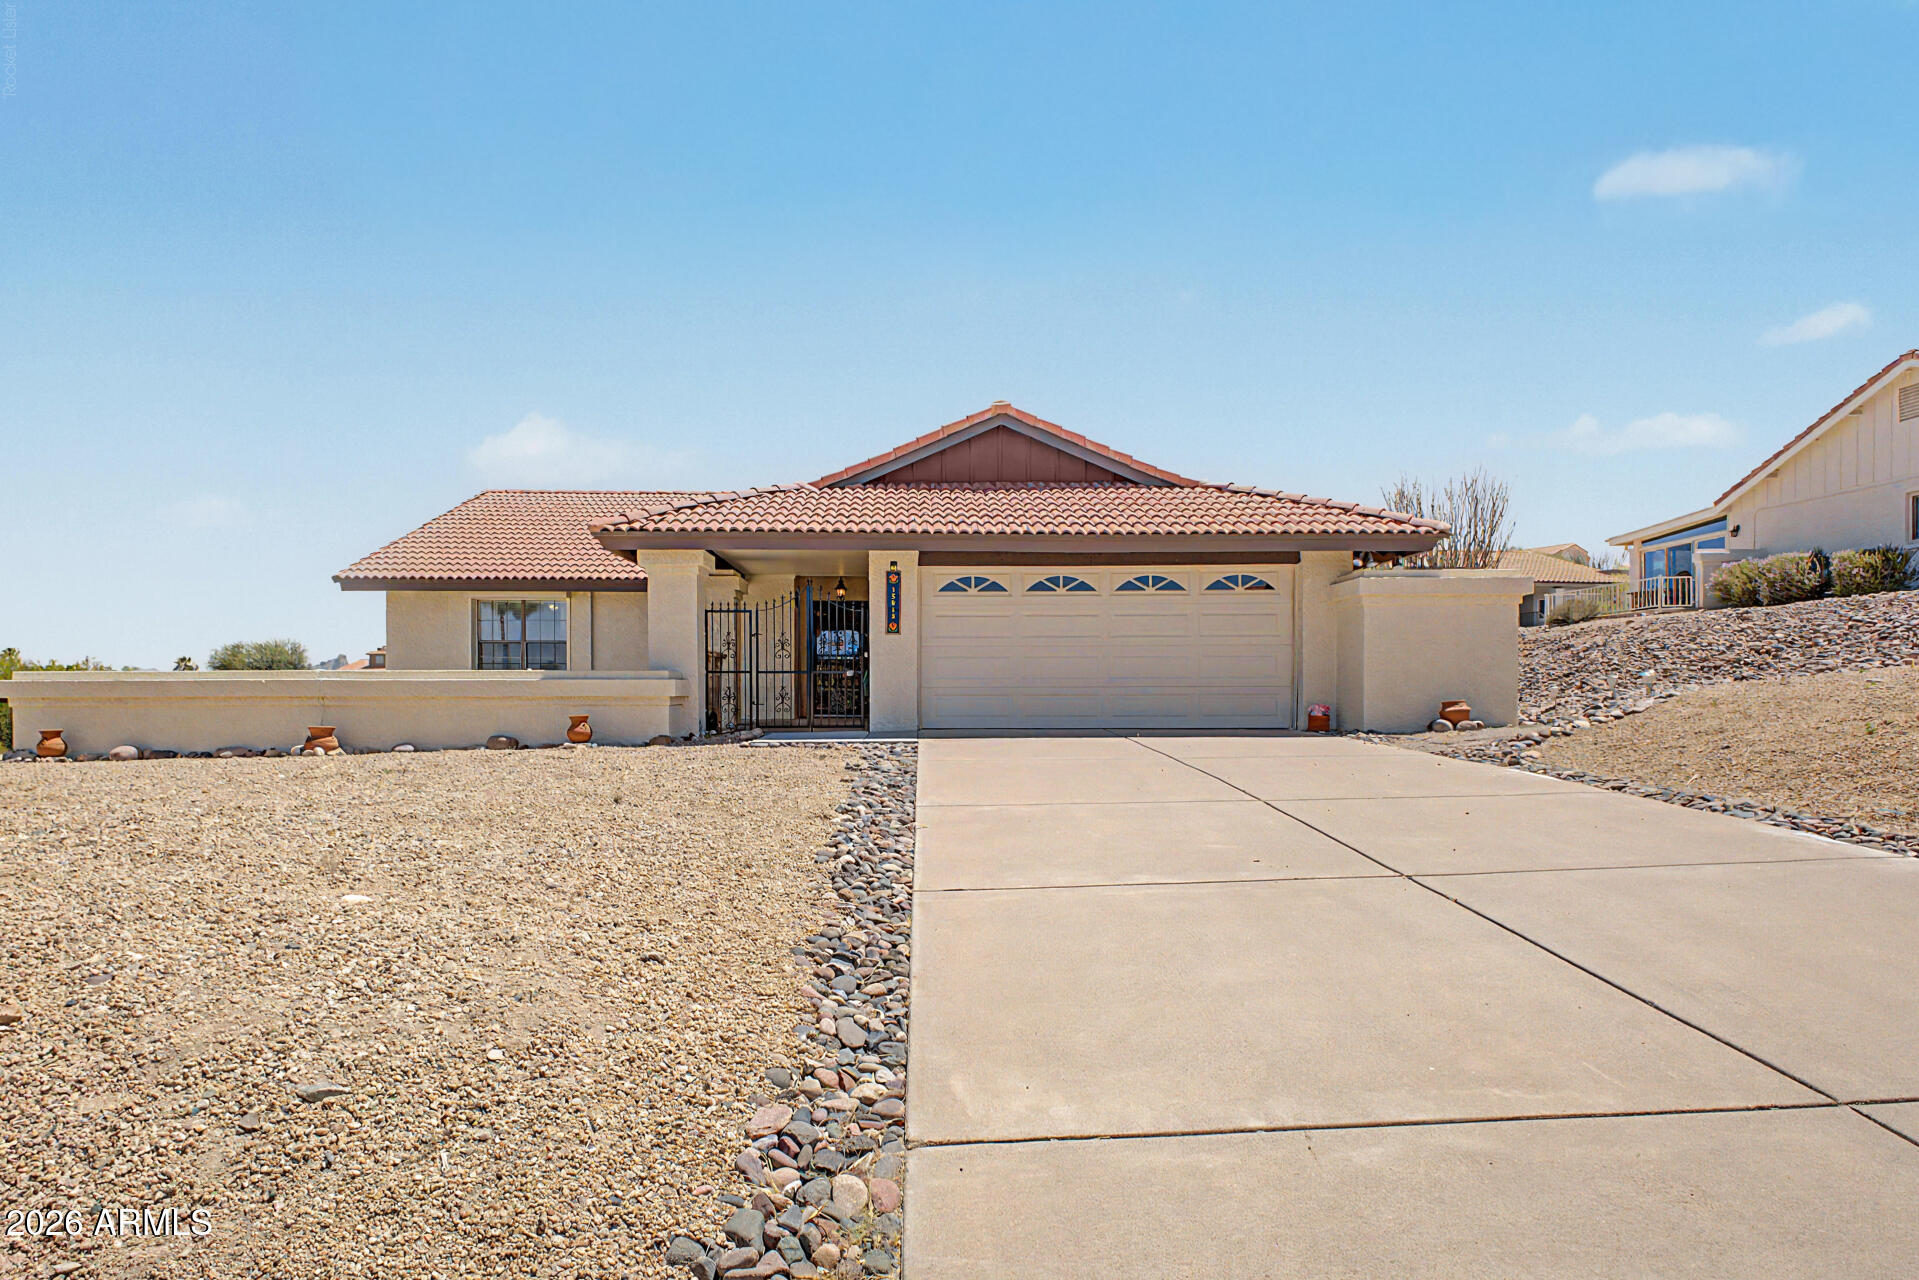
Single-Level Gem | 4 mins to the Iconic Fountain + Four Peaks Views. 

 Peaceful desert surroundings with mountain views. Inside, vaulted ceilings and abundant natural light create a warm, inviting layout. Multi-purpose AZ Room--ideal as a home office, studio, or retreat.
#7039129

Fountain Hills

15813 E EL LAGO Boulevard

3 Beds

2 Baths

1,499 Sq.Ft.

$500,000

MLS#: 7039129
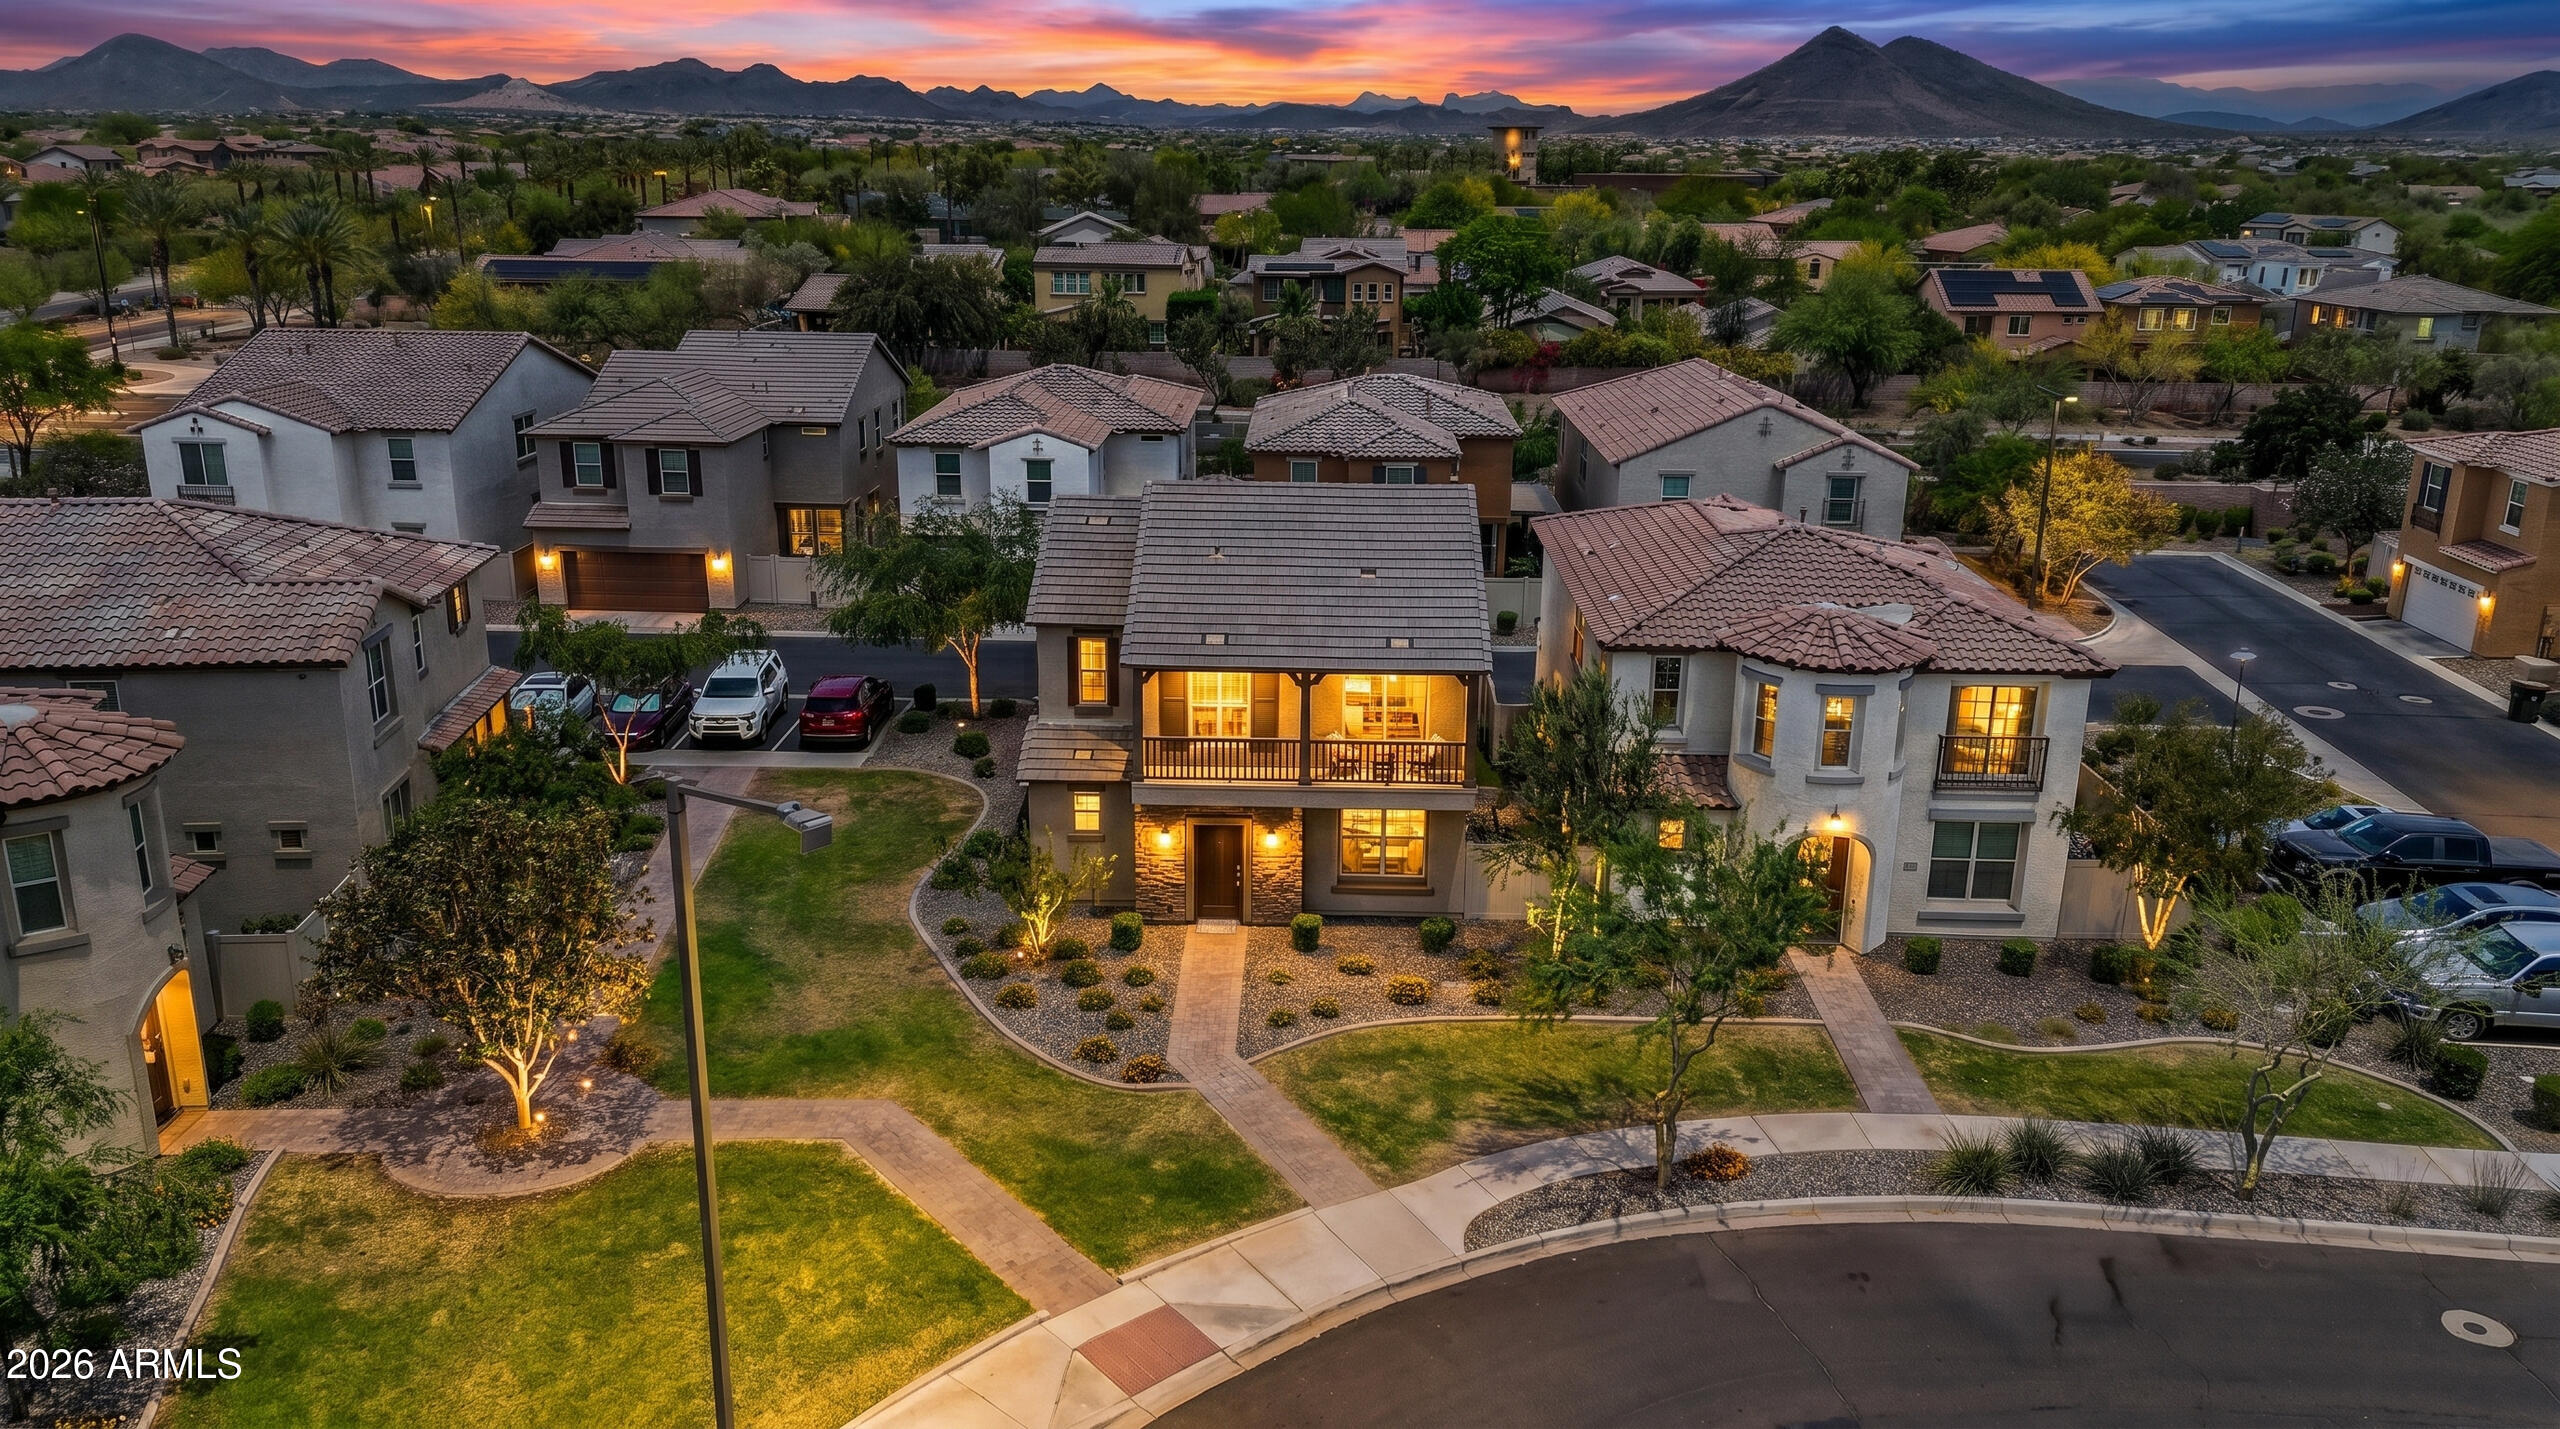
Lake Pleasant corridor, Vistancia trails, pickleball, pool, and fitness center at your fingertips. Built in 2020, this corner-lot home in Acacia Grove at Vistancia offers 2,119 SF with 3 bedrooms, 3 baths, upstairs loft, and an open-concept great room. Kitchen features quartz countertops, white shaker cabinetry, gas range, stainless steel appliances, subway tile backsplash, and island seating. Primary suite includes private balcony access with views, dual vanities, walk-in shower, and vanity area. Additional features include tankless gas water heater, owned water softener, dual-pane windows, synthetic turf backyard, tile flooring, and 2-car garage. Loop 303 access connects to the TSMC corridor, Lake Pleasant recreation, and Vistancia Marketplace.
#7035140

Peoria

12343 W Domino Drive

3 Beds

2 Baths

2,119 Sq.Ft.

$420,000

MLS#: 7035140
Price reduced
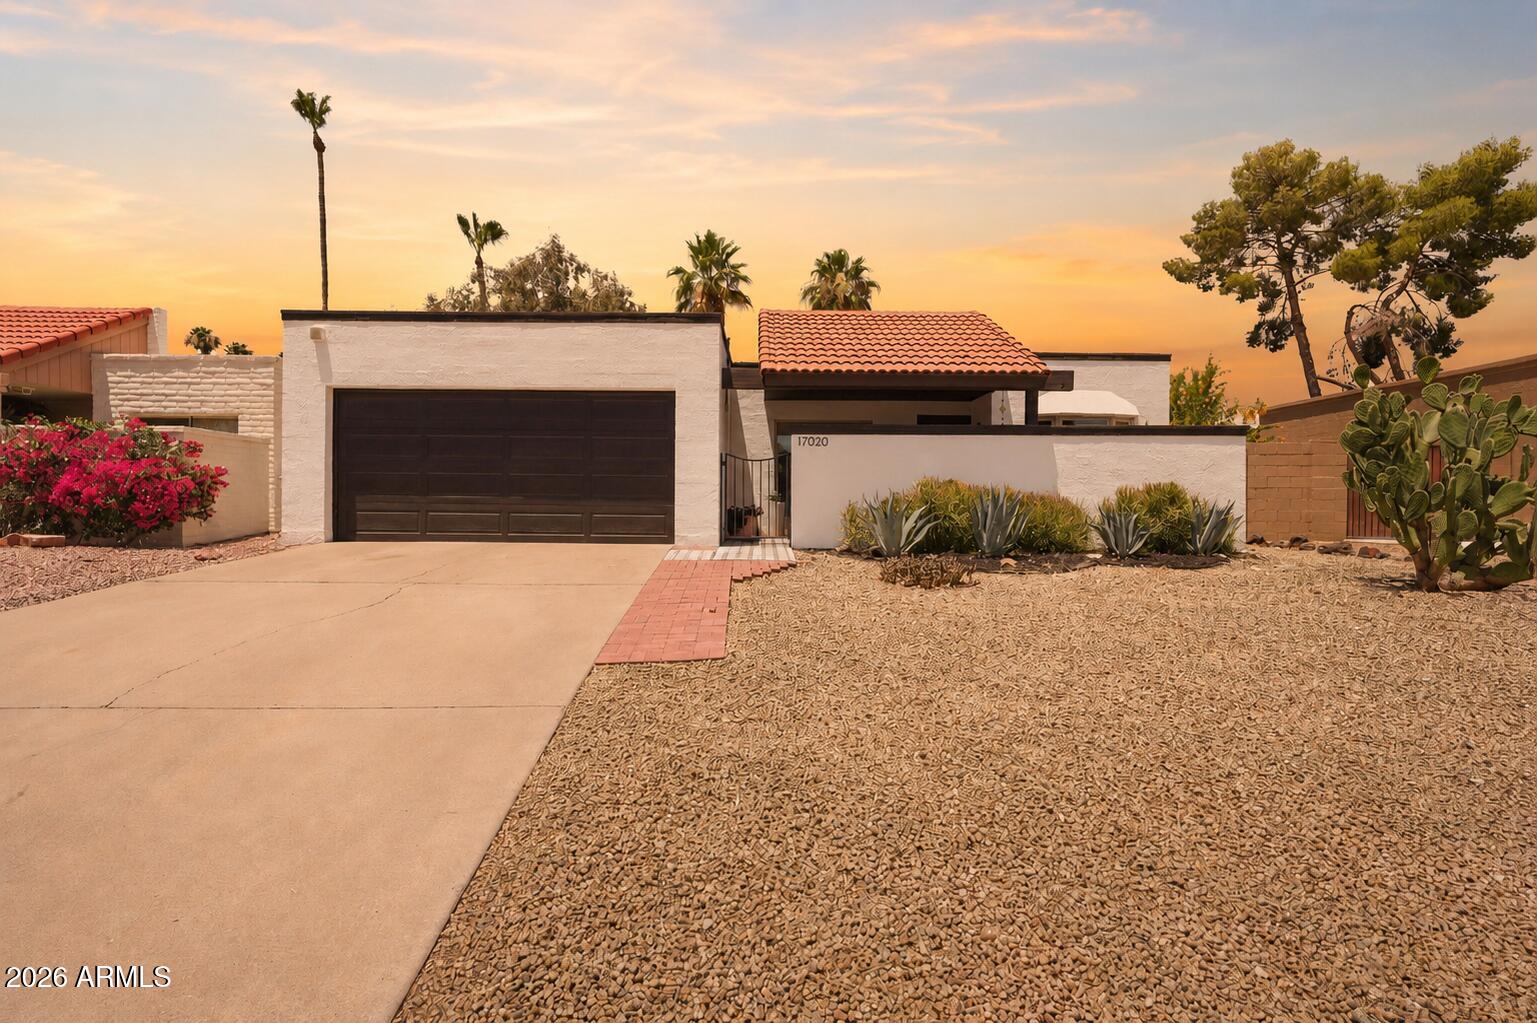
Welcome to easy living in the heart of Fountain Hills. Nestled in a community with a pool just steps from your front door, this thoughtfully updated, move-in-ready, single-level home offers the perfect blend of comfort, style, and low-maintenance living.

A charming private front courtyard creates a warm welcome while adding both privacy and additional outdoor living space. Inside, abundant natural light pours through large windows, creating a bright and inviting atmosphere throughout the home. Tile flooring extends throughout the interior, while the beautifully updated kitchen features granite countertops, stainless steel appliances, an eat-in breakfast bar, and additional floor-to-ceiling pantry storage.

Recent improvements provide peace of mind, including a new roof in 2023, replacement windows in 2018, a tankless water heater, and a water filtration system. The two-car garage features built-in storage cabinets to help keep everyday items neatly organized.

The backyard is designed for enjoying Arizona's beautiful weather year-round, featuring a beautiful, large pergola that creates the perfect setting for morning coffee, an afternoon book, or hosting dinner parties al fresco.

Four Peaks Park is just around the corner, and Fountain Hills' iconic fountain, along with its walking paths, restaurants, shopping, and popular community events, is only a short 3-4 minute drive away.

Combining thoughtful updates, abundant natural light, inviting outdoor spaces, and an exceptional location, this home offers the best of Fountain Hills living.
#7035758

Fountain Hills

17020 E CALLE DEL SOL --

3 Beds

2 Baths

1,340 Sq.Ft.

$460,000

MLS#: 7035758
Enjoy breathtaking mountain views from this beautifully designed home situated on an oversized lot. Thoughtfully upgraded throughout, this property offers the perfect blend of comfort, functionality, and style.
The spacious garage provides ample room for parking and additional storage, while interior features include a soft water loop and pre-wiring for overhead lighting and ceiling fans. The functional floor plan includes a convenient Jack-and-Jill bathroom, two generous living areas, with a versatile flex room that offers endless possibilities-ideal as a home office, media room, or even a fourth bedroom. The kitchen showcases elegant 42-inch cabinets with upgraded appliances and walk in pantry. Outside features upgraded turf, patio pavers, and stunning mountain views.
#7038661

Peoria

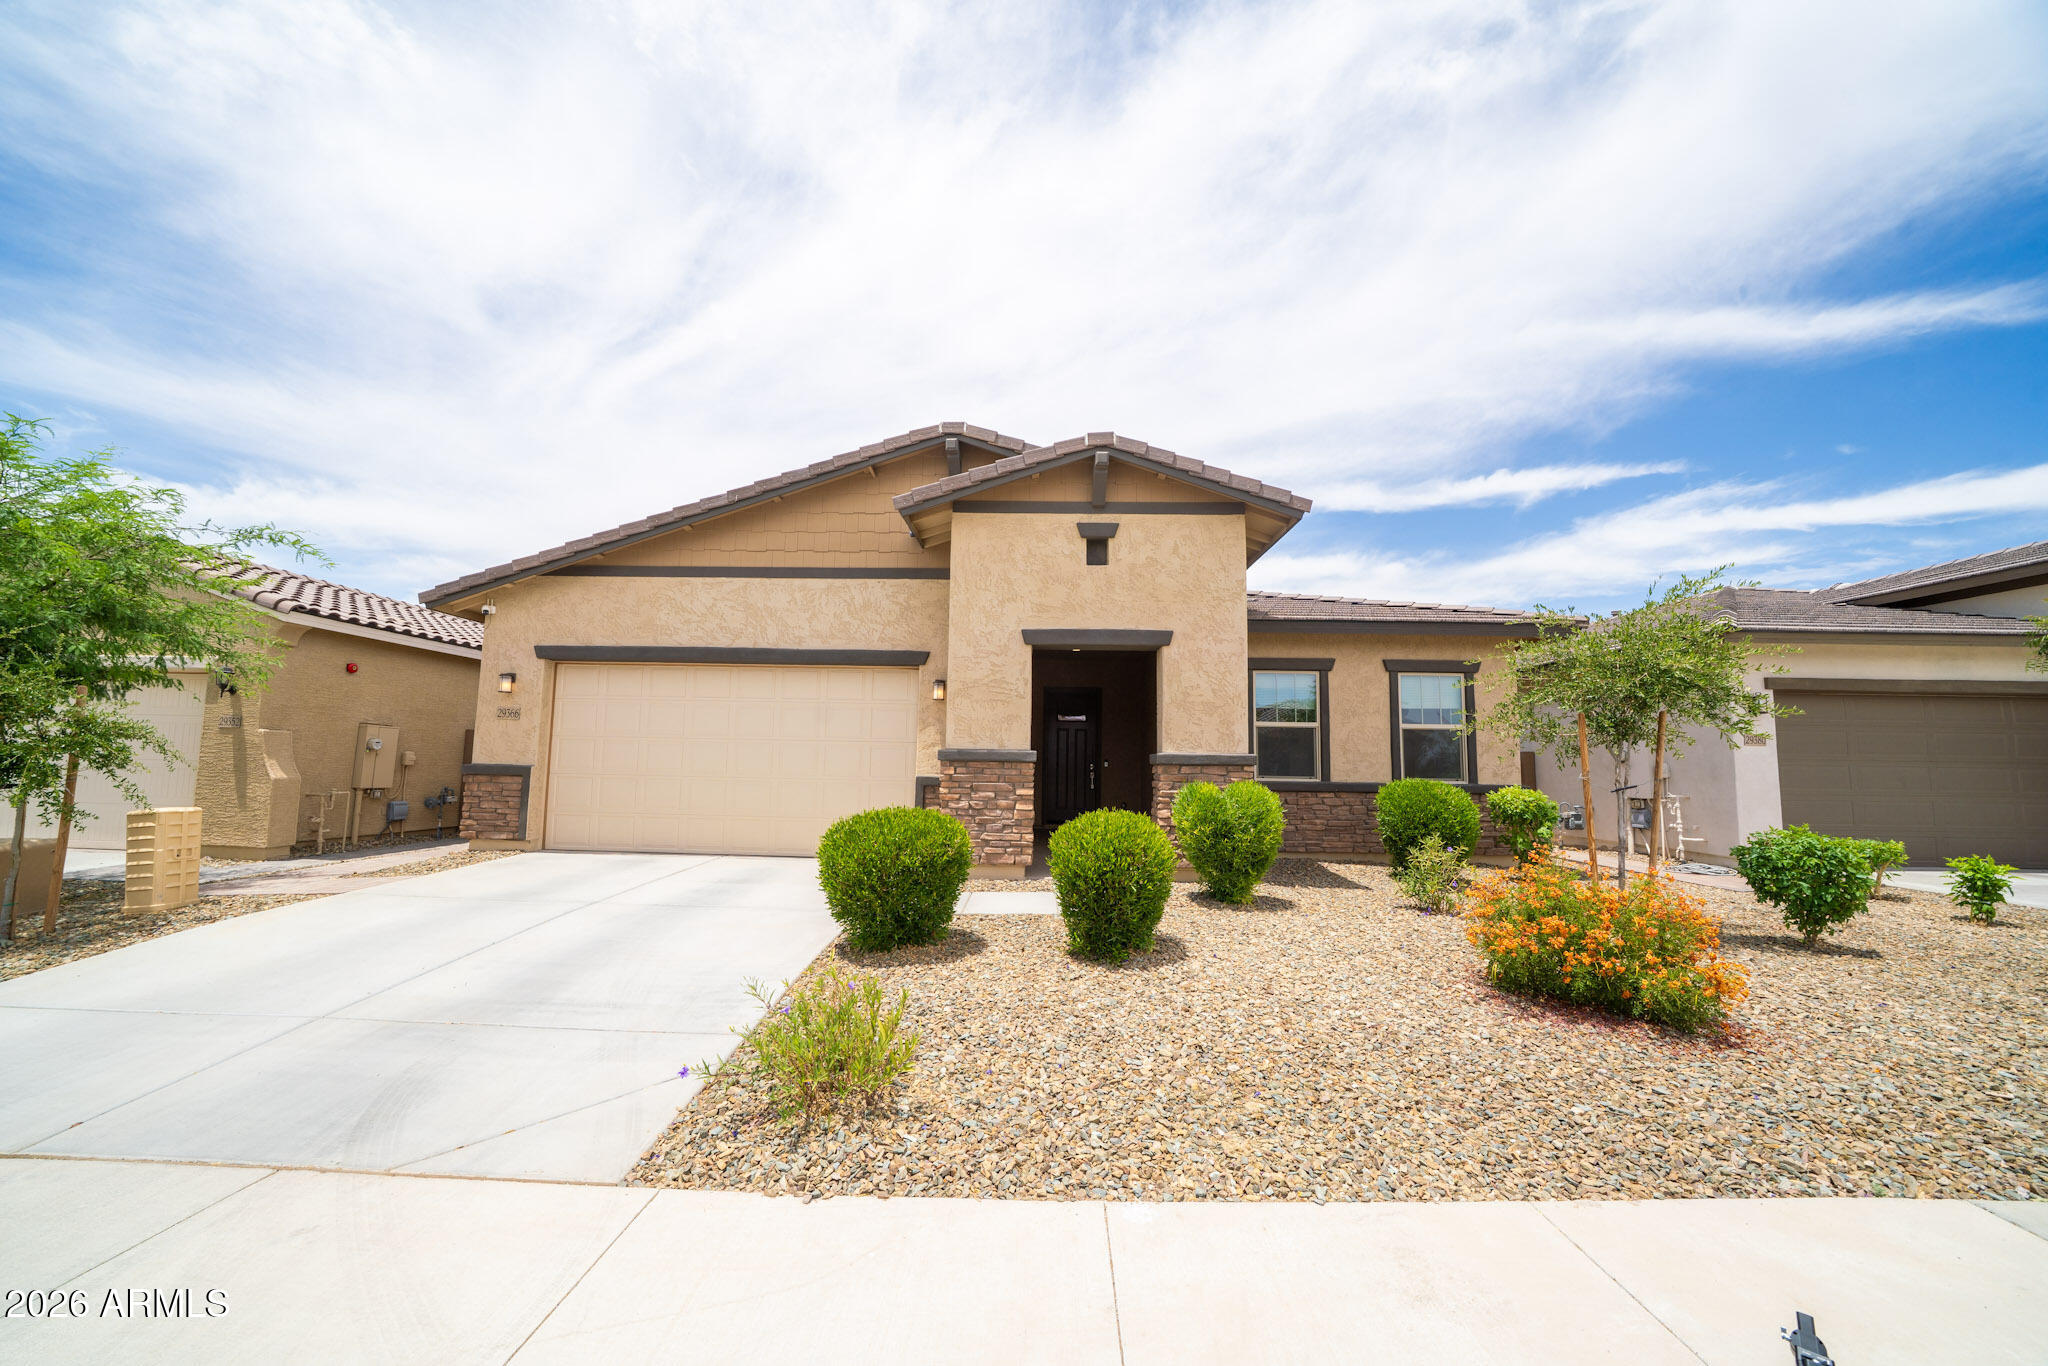
29366 N 136TH Lane

3 Beds

2 Baths

2,645 Sq.Ft.

$849,900

MLS#: 7038661
Price reduced
Thoughtfully updated single-level 4 bed, 2 bath home in the desirable Mountain Vista Ranch community in Surprise. Prime location near the Loop 303, shopping, restaurants, parks, and spring training facilities. Recently updated with fresh interior & exterior paint, new carpet, updated laminate flooring, new fans, select new plumbing fixtures, and a light, bright neutral color palette throughout. The formal living and dining area at the front of the home offers a flexible second living space perfect for entertaining or relaxing. Just off the entry, double doors open to the versatile 4th bedroom or use the space as an office, den, playroom, or guest space. Make it your own! The spacious family room flows into the kitchen and overlooks the backyard. The kitchen features updated white..SEE MORE cabinetry, granite countertops, pantry, island, vaulted ceilings, and a charming bay window in the eat-in dining area.

Retreat to the primary suite with vaulted ceilings and an updated ensuite bathroom featuring stone countertops, new mirrors, updated fixtures, a private toilet room, and a large walk-in closet. The additional bedrooms share a full hall bathroom with matching updated stone countertops, mirrors, and fixtures. A hallway linen closet provides extra storage.

Enjoy Arizona living in the low-maintenance backyard complete with both covered and uncovered spaces on the oversized patio, rock landscaping, and a separate concrete section perfect for outdoor dining, a firepit, or lounge seating.

Additional upgrades include new epoxy garage floors, HVAC updated in 2018, and a gas water heater installed in 2022. Situated on a quiet street with easy freeway access and just minutes from local dining, shopping, parks, and spring training games, this home is move-in ready and a must-see! Want to feel like you're walking through the home? Click the Virtual Tour tab above the photos to explore the 3D tour!
#7036383

Surprise

15509 N 160TH Avenue

4 Beds

2 Baths

1,766 Sq.Ft.

$397,000

MLS#: 7036383
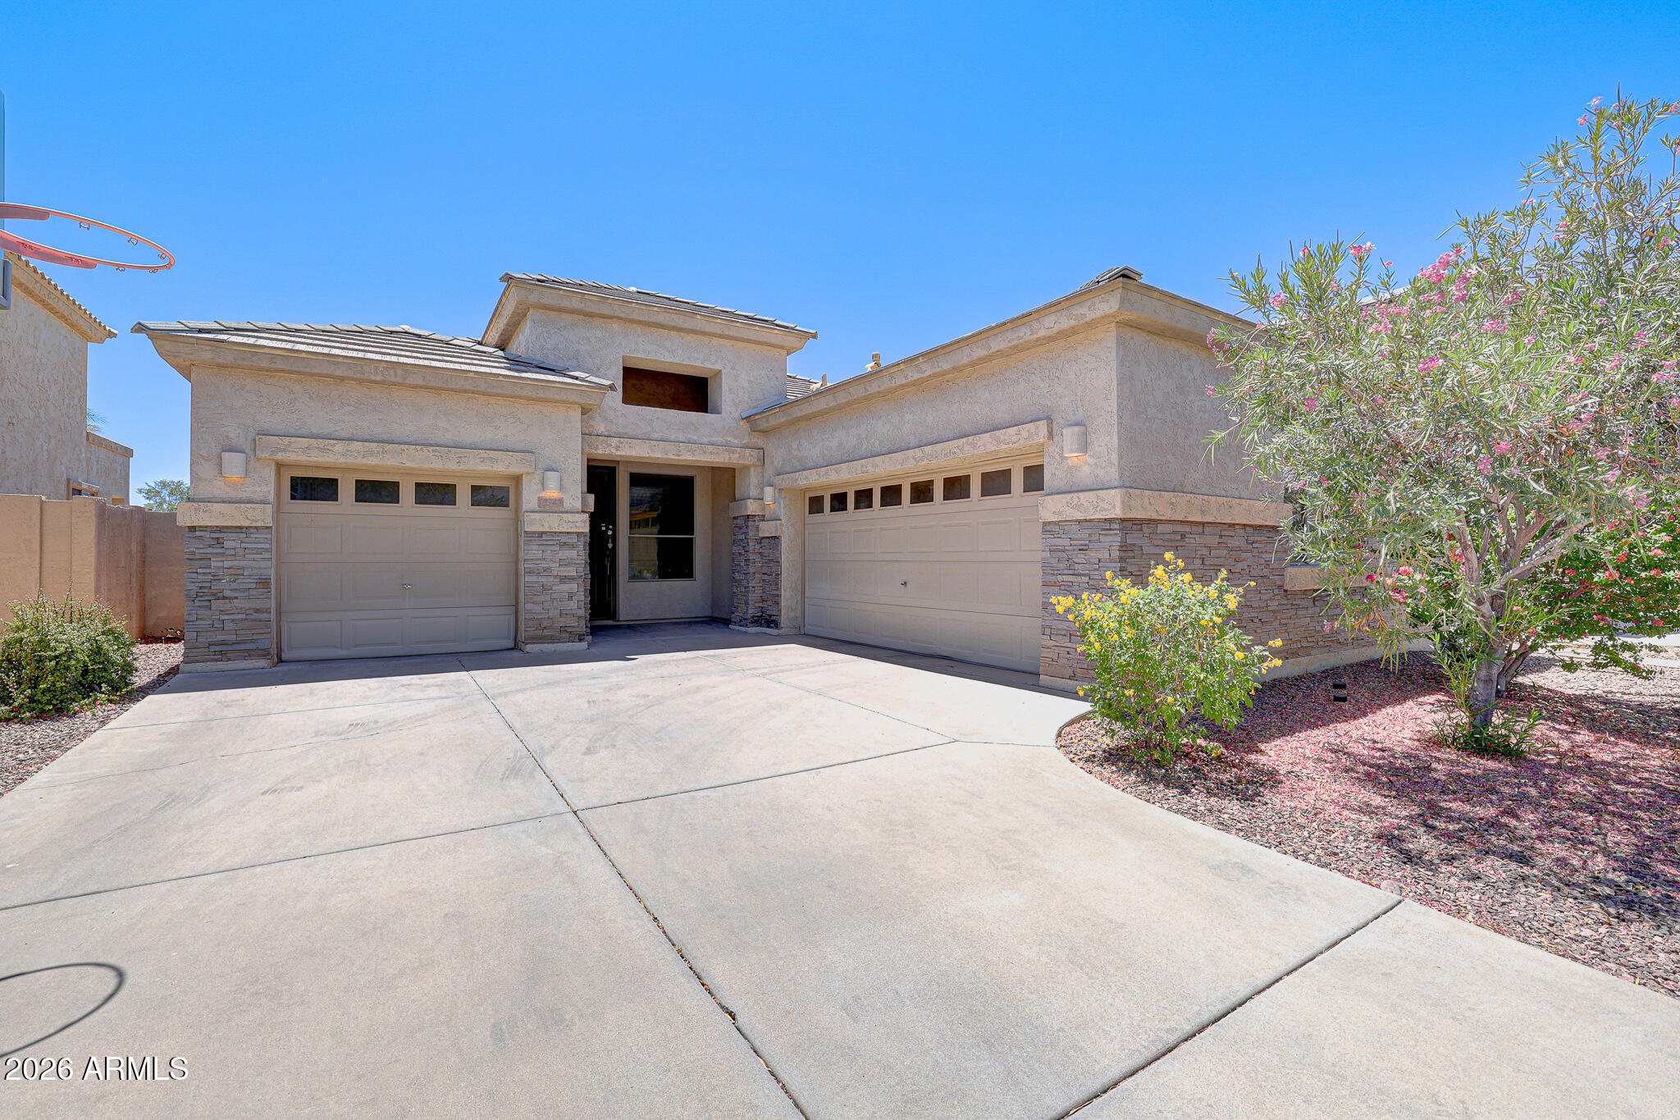
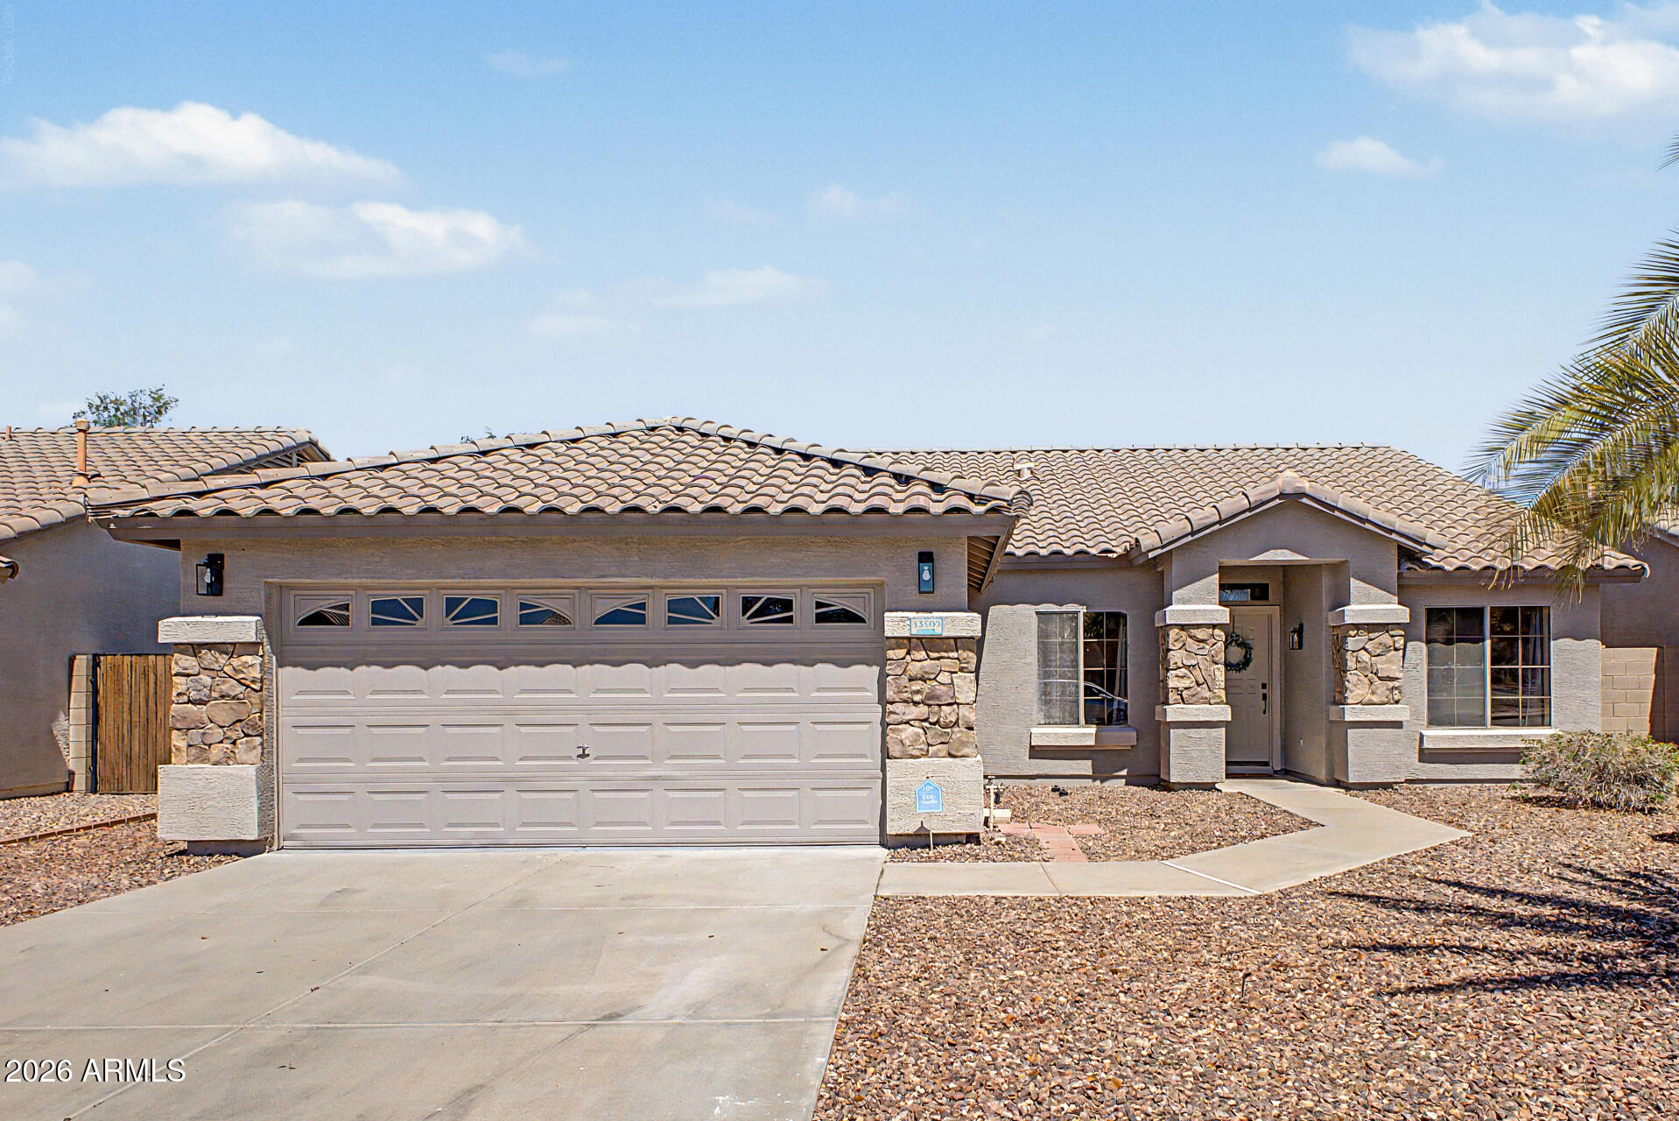
Beautiful single-story home featuring **4 bedrooms, 2 bathrooms, 2,195 sq ft**, and a **3-car garage**. Built in **2002** and situated on a **6,670 sq ft lot**, this home offers a bright, open layout with **tile flooring throughout** for easy maintenance. The kitchen opens nicely to the main living areas, creating a comfortable space for everyday living and entertaining. Enjoy a finished backyard with plenty of room to relax, gather, and enjoy Arizona outdoor living.
#7038750

Litchfield Park

13343 W JACOBSON Drive

4 Beds

2 Baths

2,195 Sq.Ft.

$520,000

MLS#: 7038750
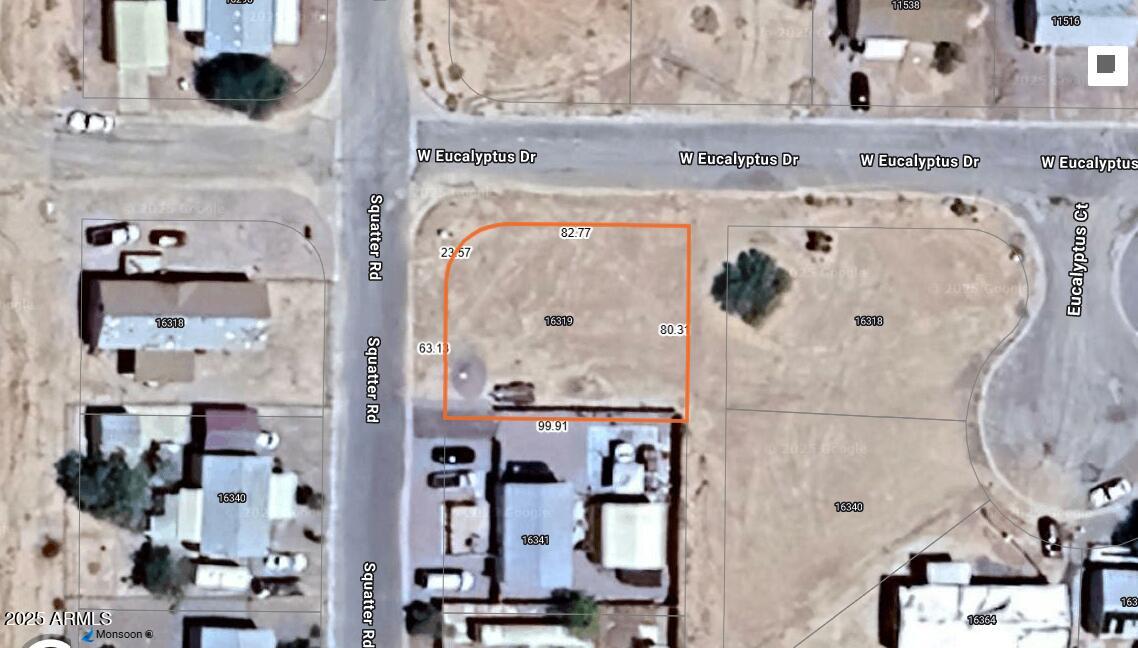
Looking for a spot to set your manufactured home?  Look no further!   Large corner lot available.  Buyer/buyer's agent to verify availability of utilities.
#7039715

Arizona City

16319 S SQUATTER Road 76

None Beds

None Baths

0.18 acres

$25,000

MLS#: 7039715
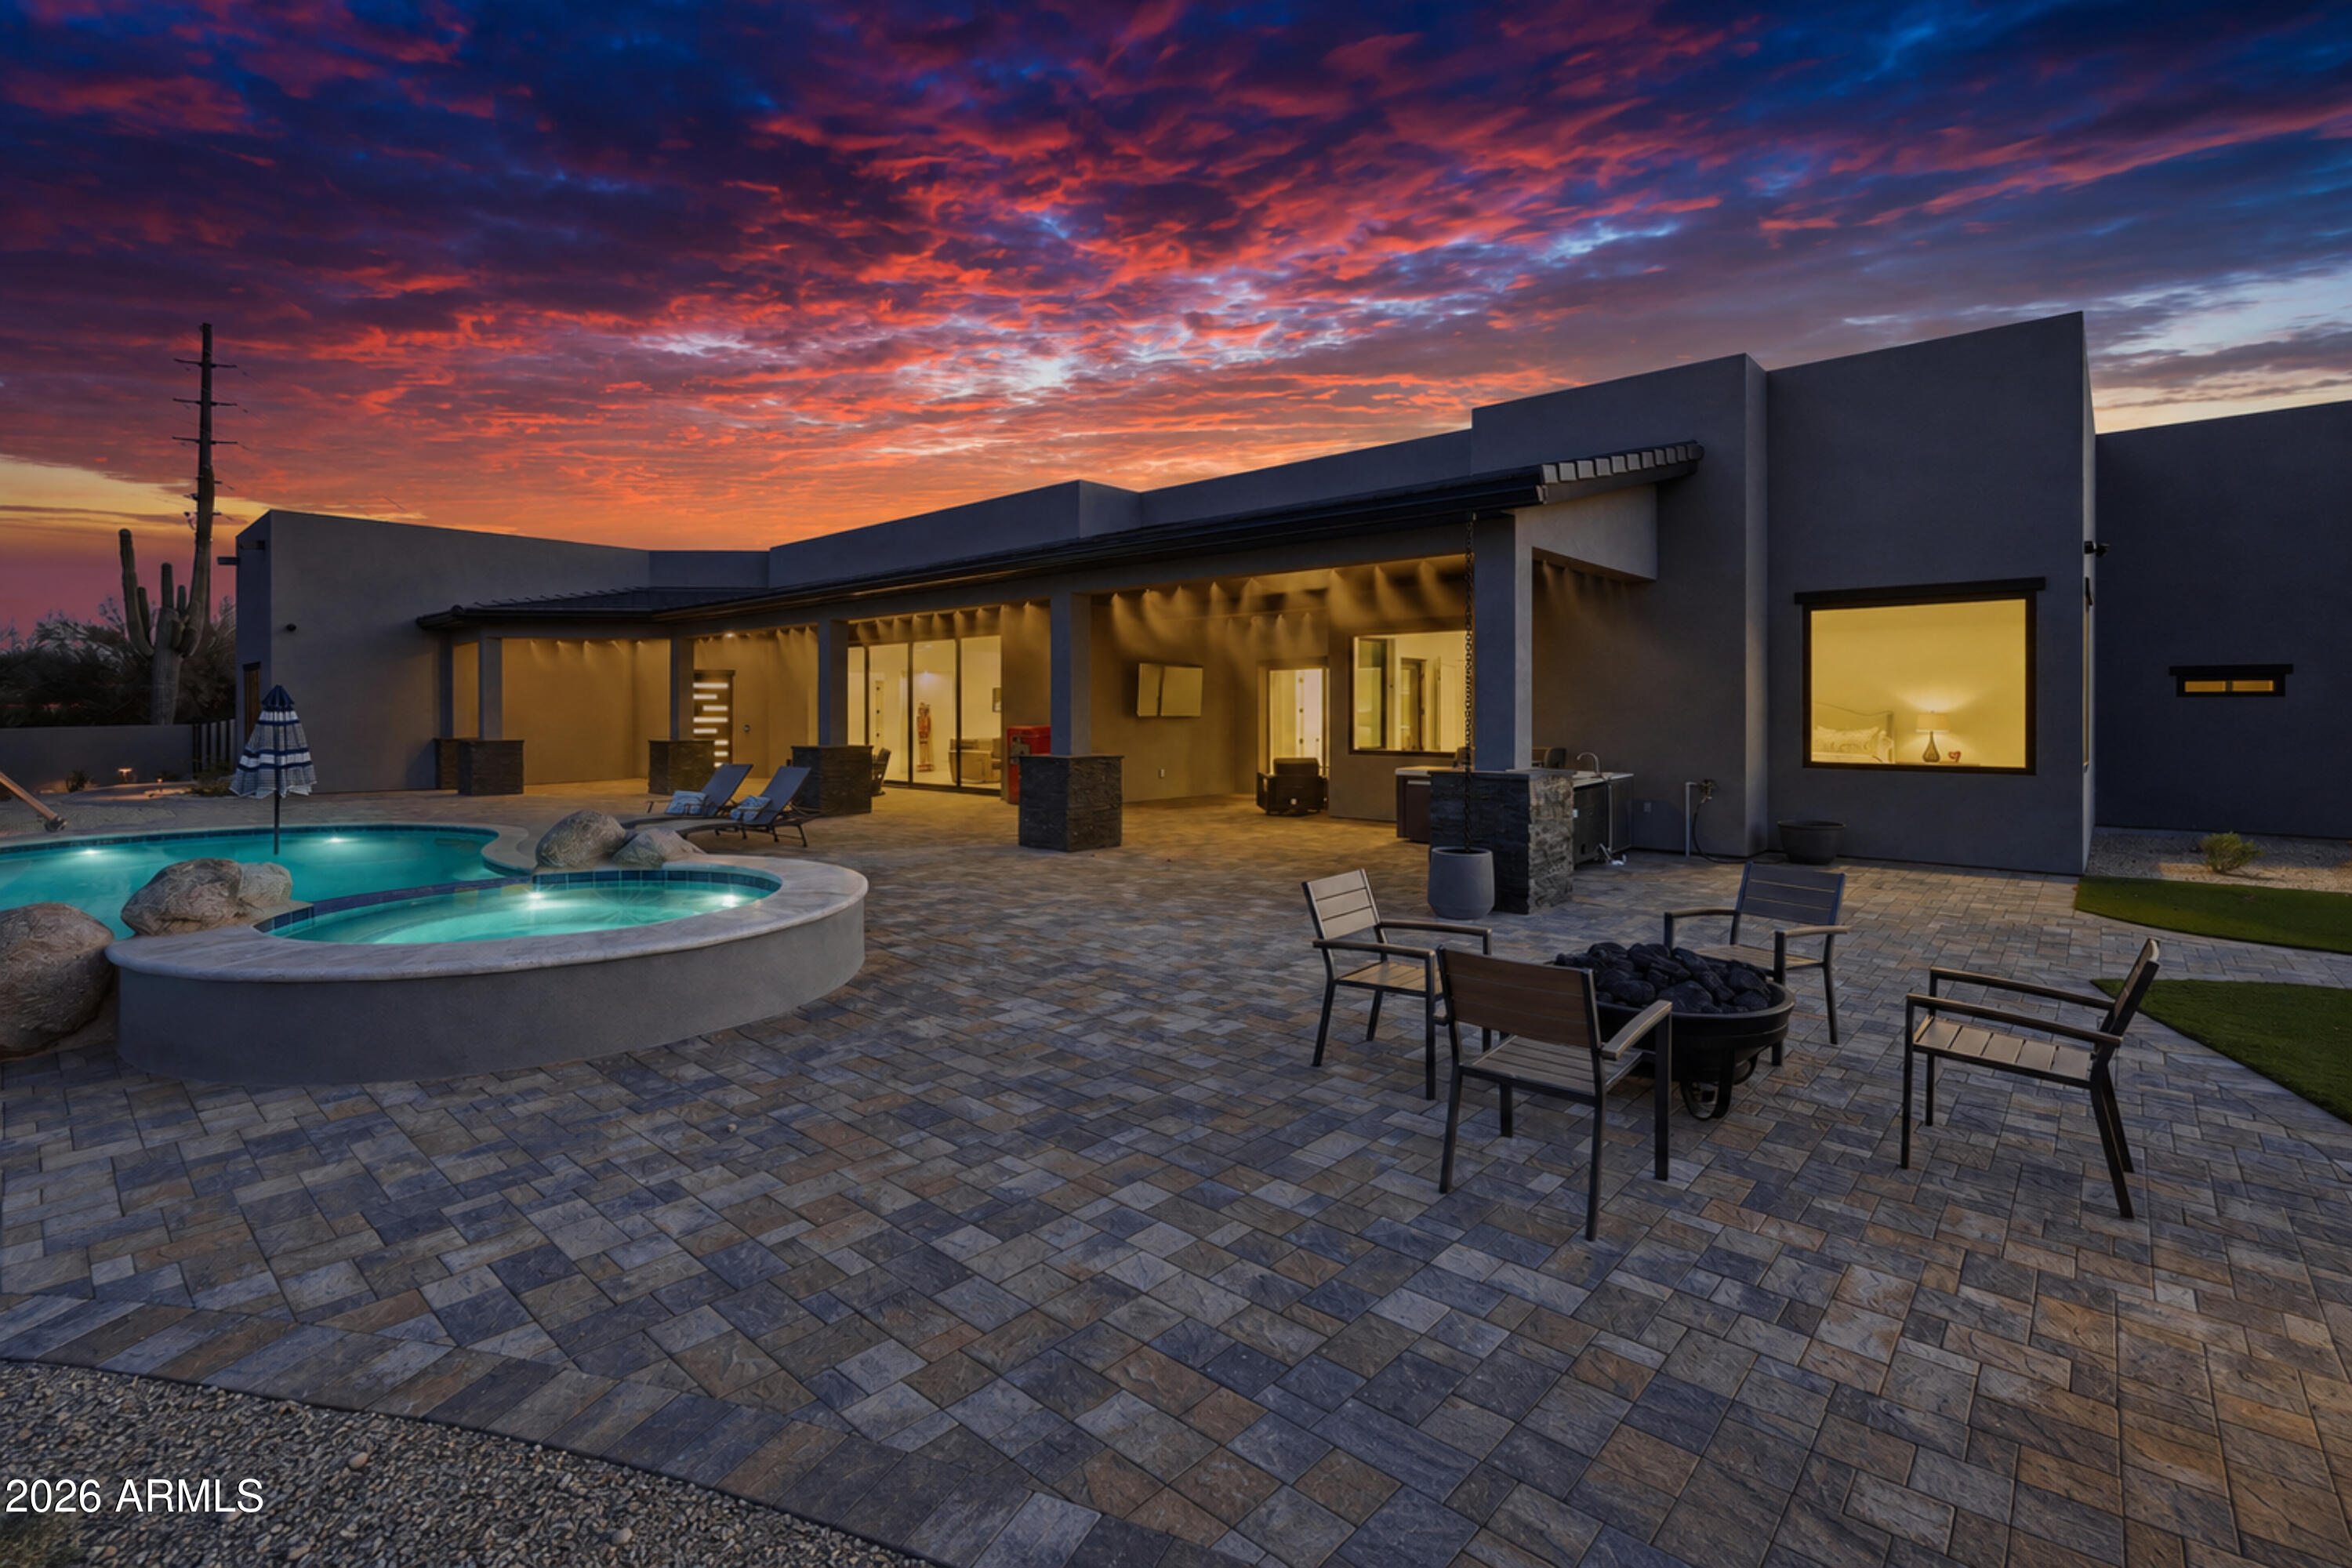
No need to wait, this custom home was completed in May 2026!  Set on 1.19 acres, this stunning single-level residence seamlessly blends cutting-edge technology, sophisticated design, and breathtaking Arizona scenery into a lifestyle unlike any other. 

From the moment you arrive through custom iron gates, you'll appreciate the attention to detail. A dramatic modern steel entry door welcomes guests into a soaring circular foyer, where expansive views and clean architectural lines set the tone for the entire home. Designed for effortless indoor-outdoor living, every room captures the beauty of the surrounding landscape. 

Technology enthusiasts will appreciate the home's state-of-the-art smart home ecosystem, featuring Starlink connectivity, networking, seamless indoor and outdoor Wi-Fi, integrated security cameras, and a Control4 automation system. Whether you're adjusting music in individual rooms, checking security cameras from your phone, activating the spa before arriving home, or cooling the house and starting the waterfall after a day in the desert, complete control is always at your fingertips. 

At the heart of the home, the chef's kitchen is both elegant and functional, featuring premium appliances, quartz countertops, custom wood cabinetry, a spacious island, and an oversized walk-in pantry. The dining area frames unforgettable sunsets and mountain views stretching toward Twin Buttes, Avery Peak, and Javelina Hill, while expansive sliding glass doors connect the living room to the resort-style outdoor entertaining spaces. 

The primary suite is a private sanctuary showcasing panoramic views of Black Mountain, and a spa-inspired bath featuring a freestanding soaking tub with a dramatic ceiling-mounted filler, dual vanities, an oversized shower, and a private water closet. 

Two of the additional 3 bedrooms offers its own ensuite bath, generous closet space, and picturesque desert views, providing comfort and privacy for family and guests alike. The last room could be used as an office or separate entertainment area.

Outside, intentional desert landscaping blends beautifully with the natural surroundings, creating a serene retreat centered around the pool, spa, waterfall, and expansive outdoor living areas. Whether hosting gatherings under the stars or enjoying a quiet Arizona sunrise, every space has been thoughtfully designed to celebrate the beauty of the desert. 

Car collectors and hobbyists will appreciate the oversized three-car garage, complete with soaring ceilings suitable for vehicle lifts, its own air-conditioning system, epoxy floors, and a stainless-steel utility sink. 

This is more than a home--it's a private desert estate where luxury, technology, and nature come together to create an exceptional everyday experience.
#7039354

Cave Creek

5580 E EL SENDERO Drive

4 Beds

3 Baths

4,795 Sq.Ft.

$2,800,000

MLS#: 7039354
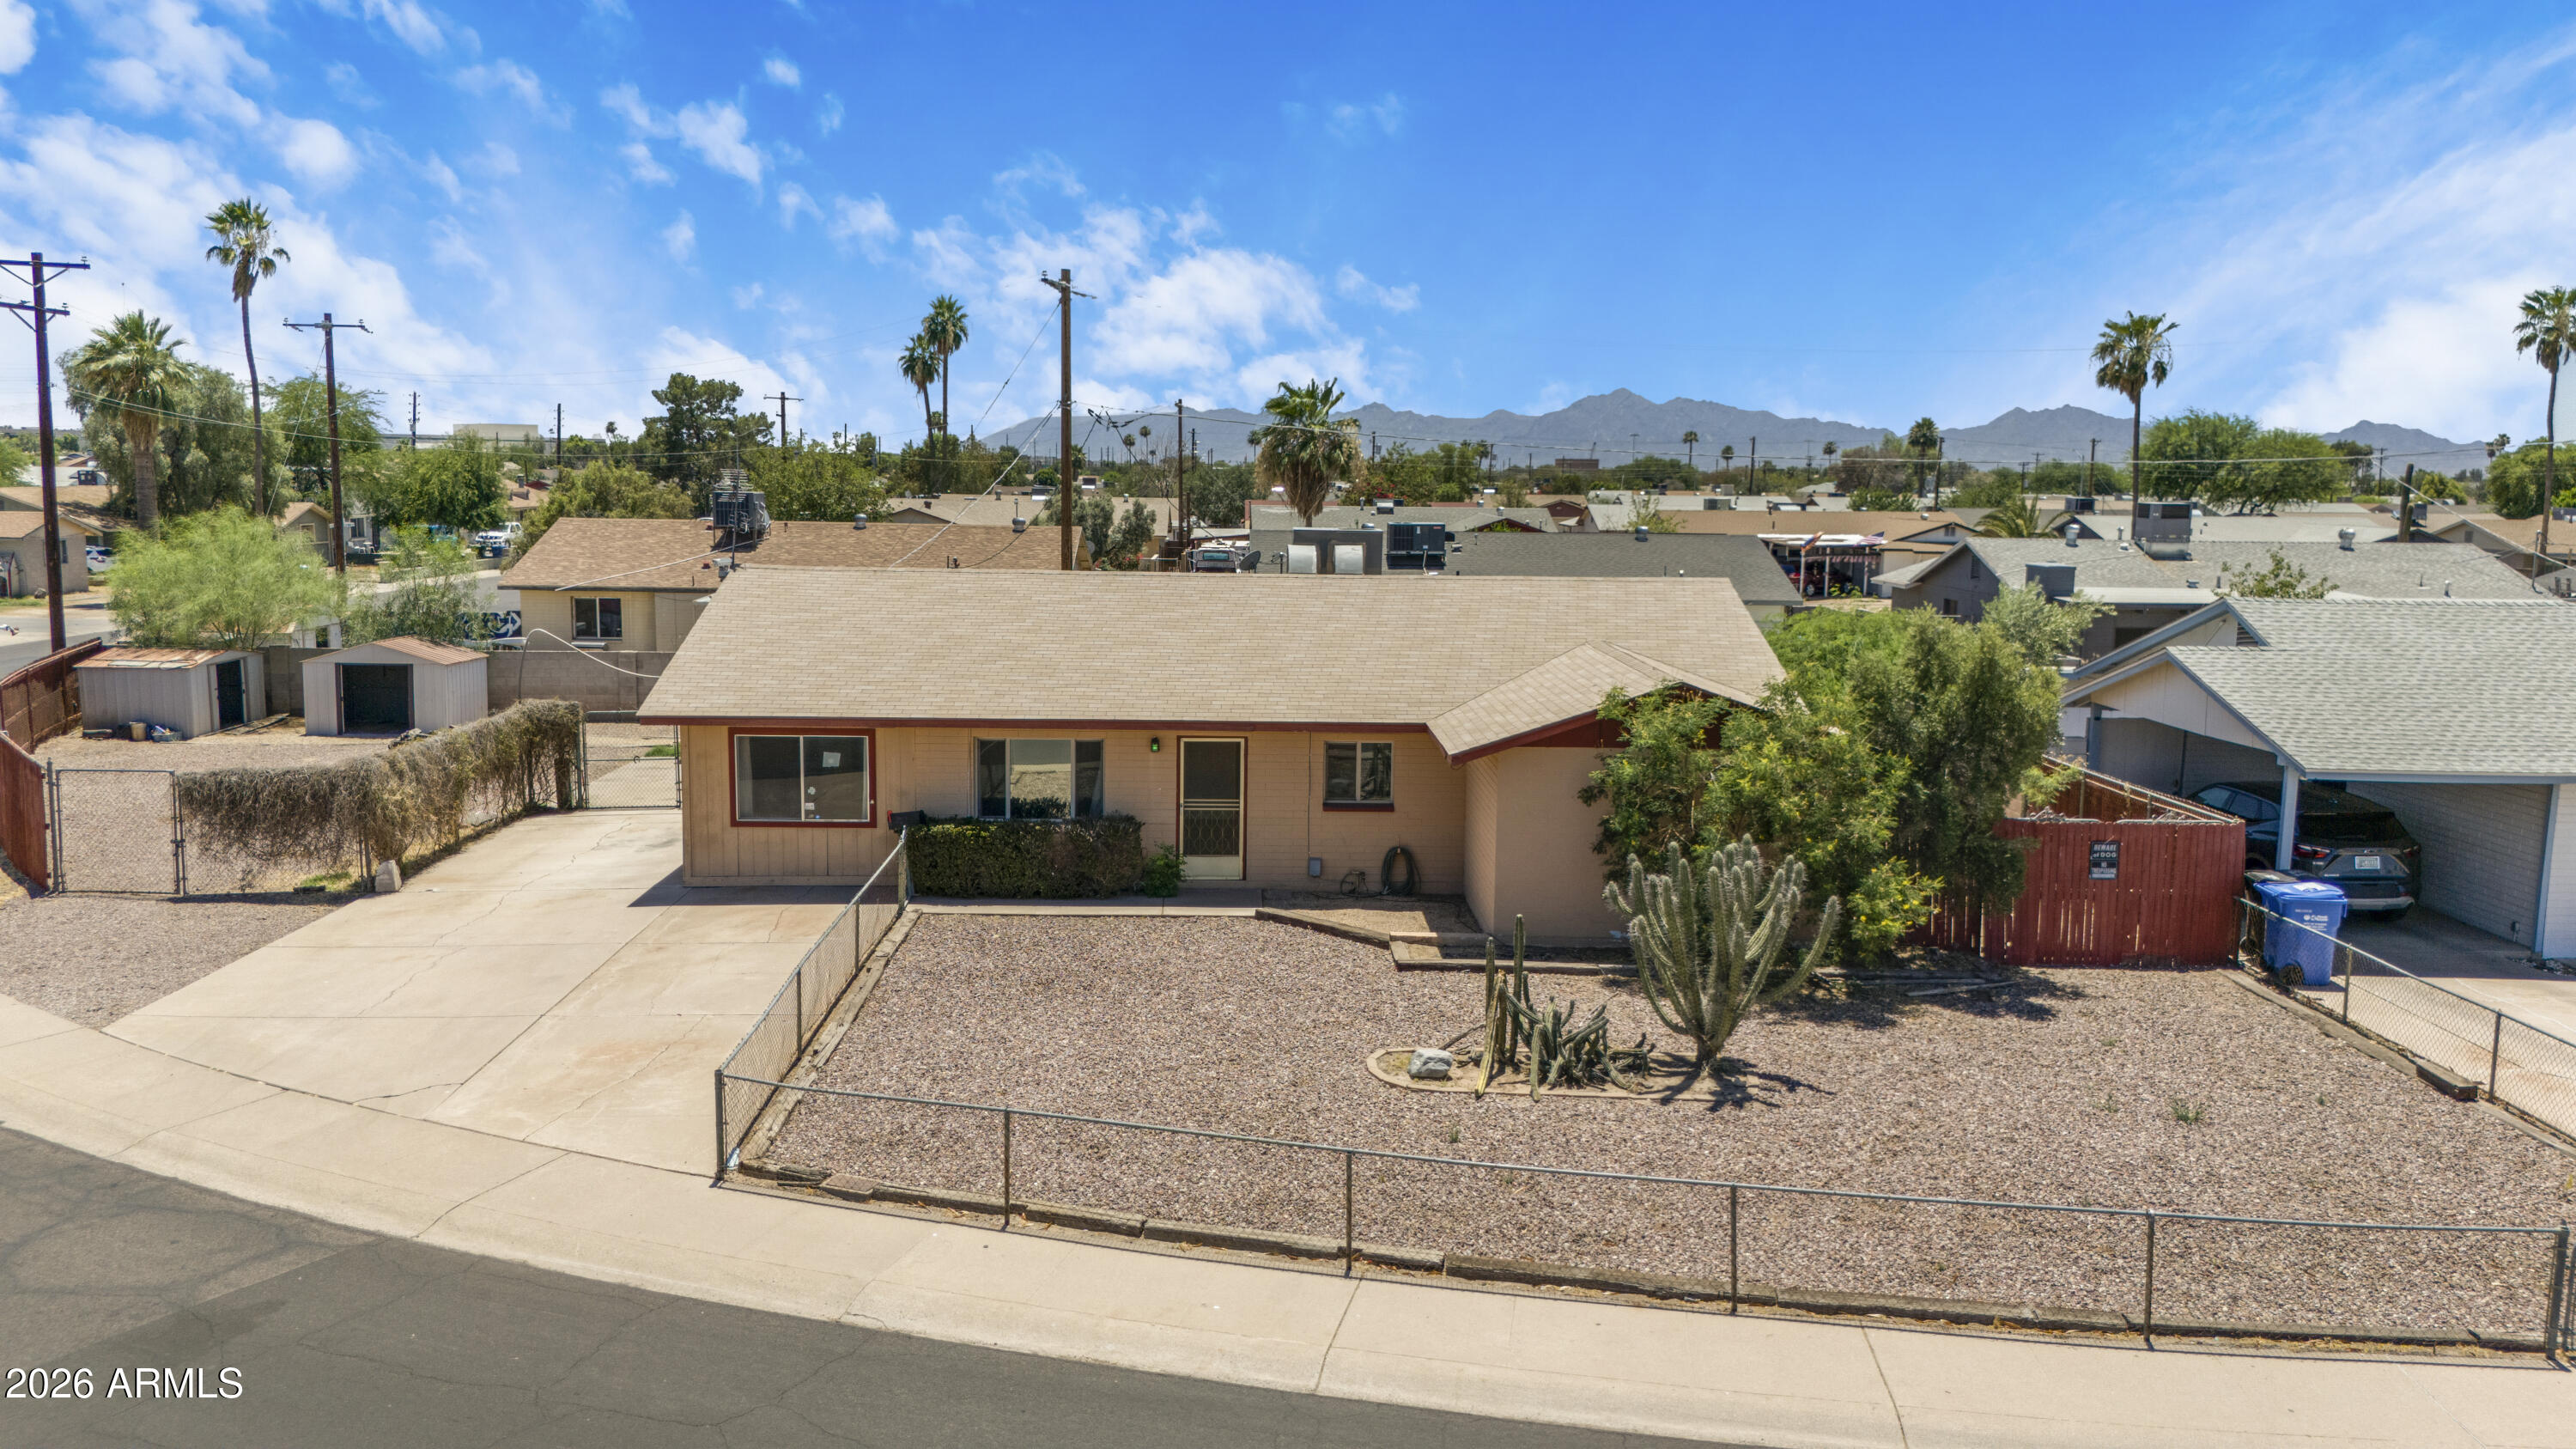
Just 5 minutes from Loop 101, this rare opportunity sits on a 0.205-acre corner lot with NO HOA. Featuring 4 bedrooms plus a den, three RV gates, two storage sheds, a workshop, a covered patio, and an expansive backyard, this property offers exceptional space and flexibility for contractors, business owners, or buyers needing room for vehicles, trailers, equipment, or future projects. With plenty of usable outdoor space and a functional floor plan, the existing layout provides a strong foundation for renovation and customization, allowing the next owner to update the home to their own tastes and needs.
#7038650

Phoenix

7917 W FLOWER Street

4 Beds

2 Baths

1,547 Sq.Ft.

$350,000

MLS#: 7038650
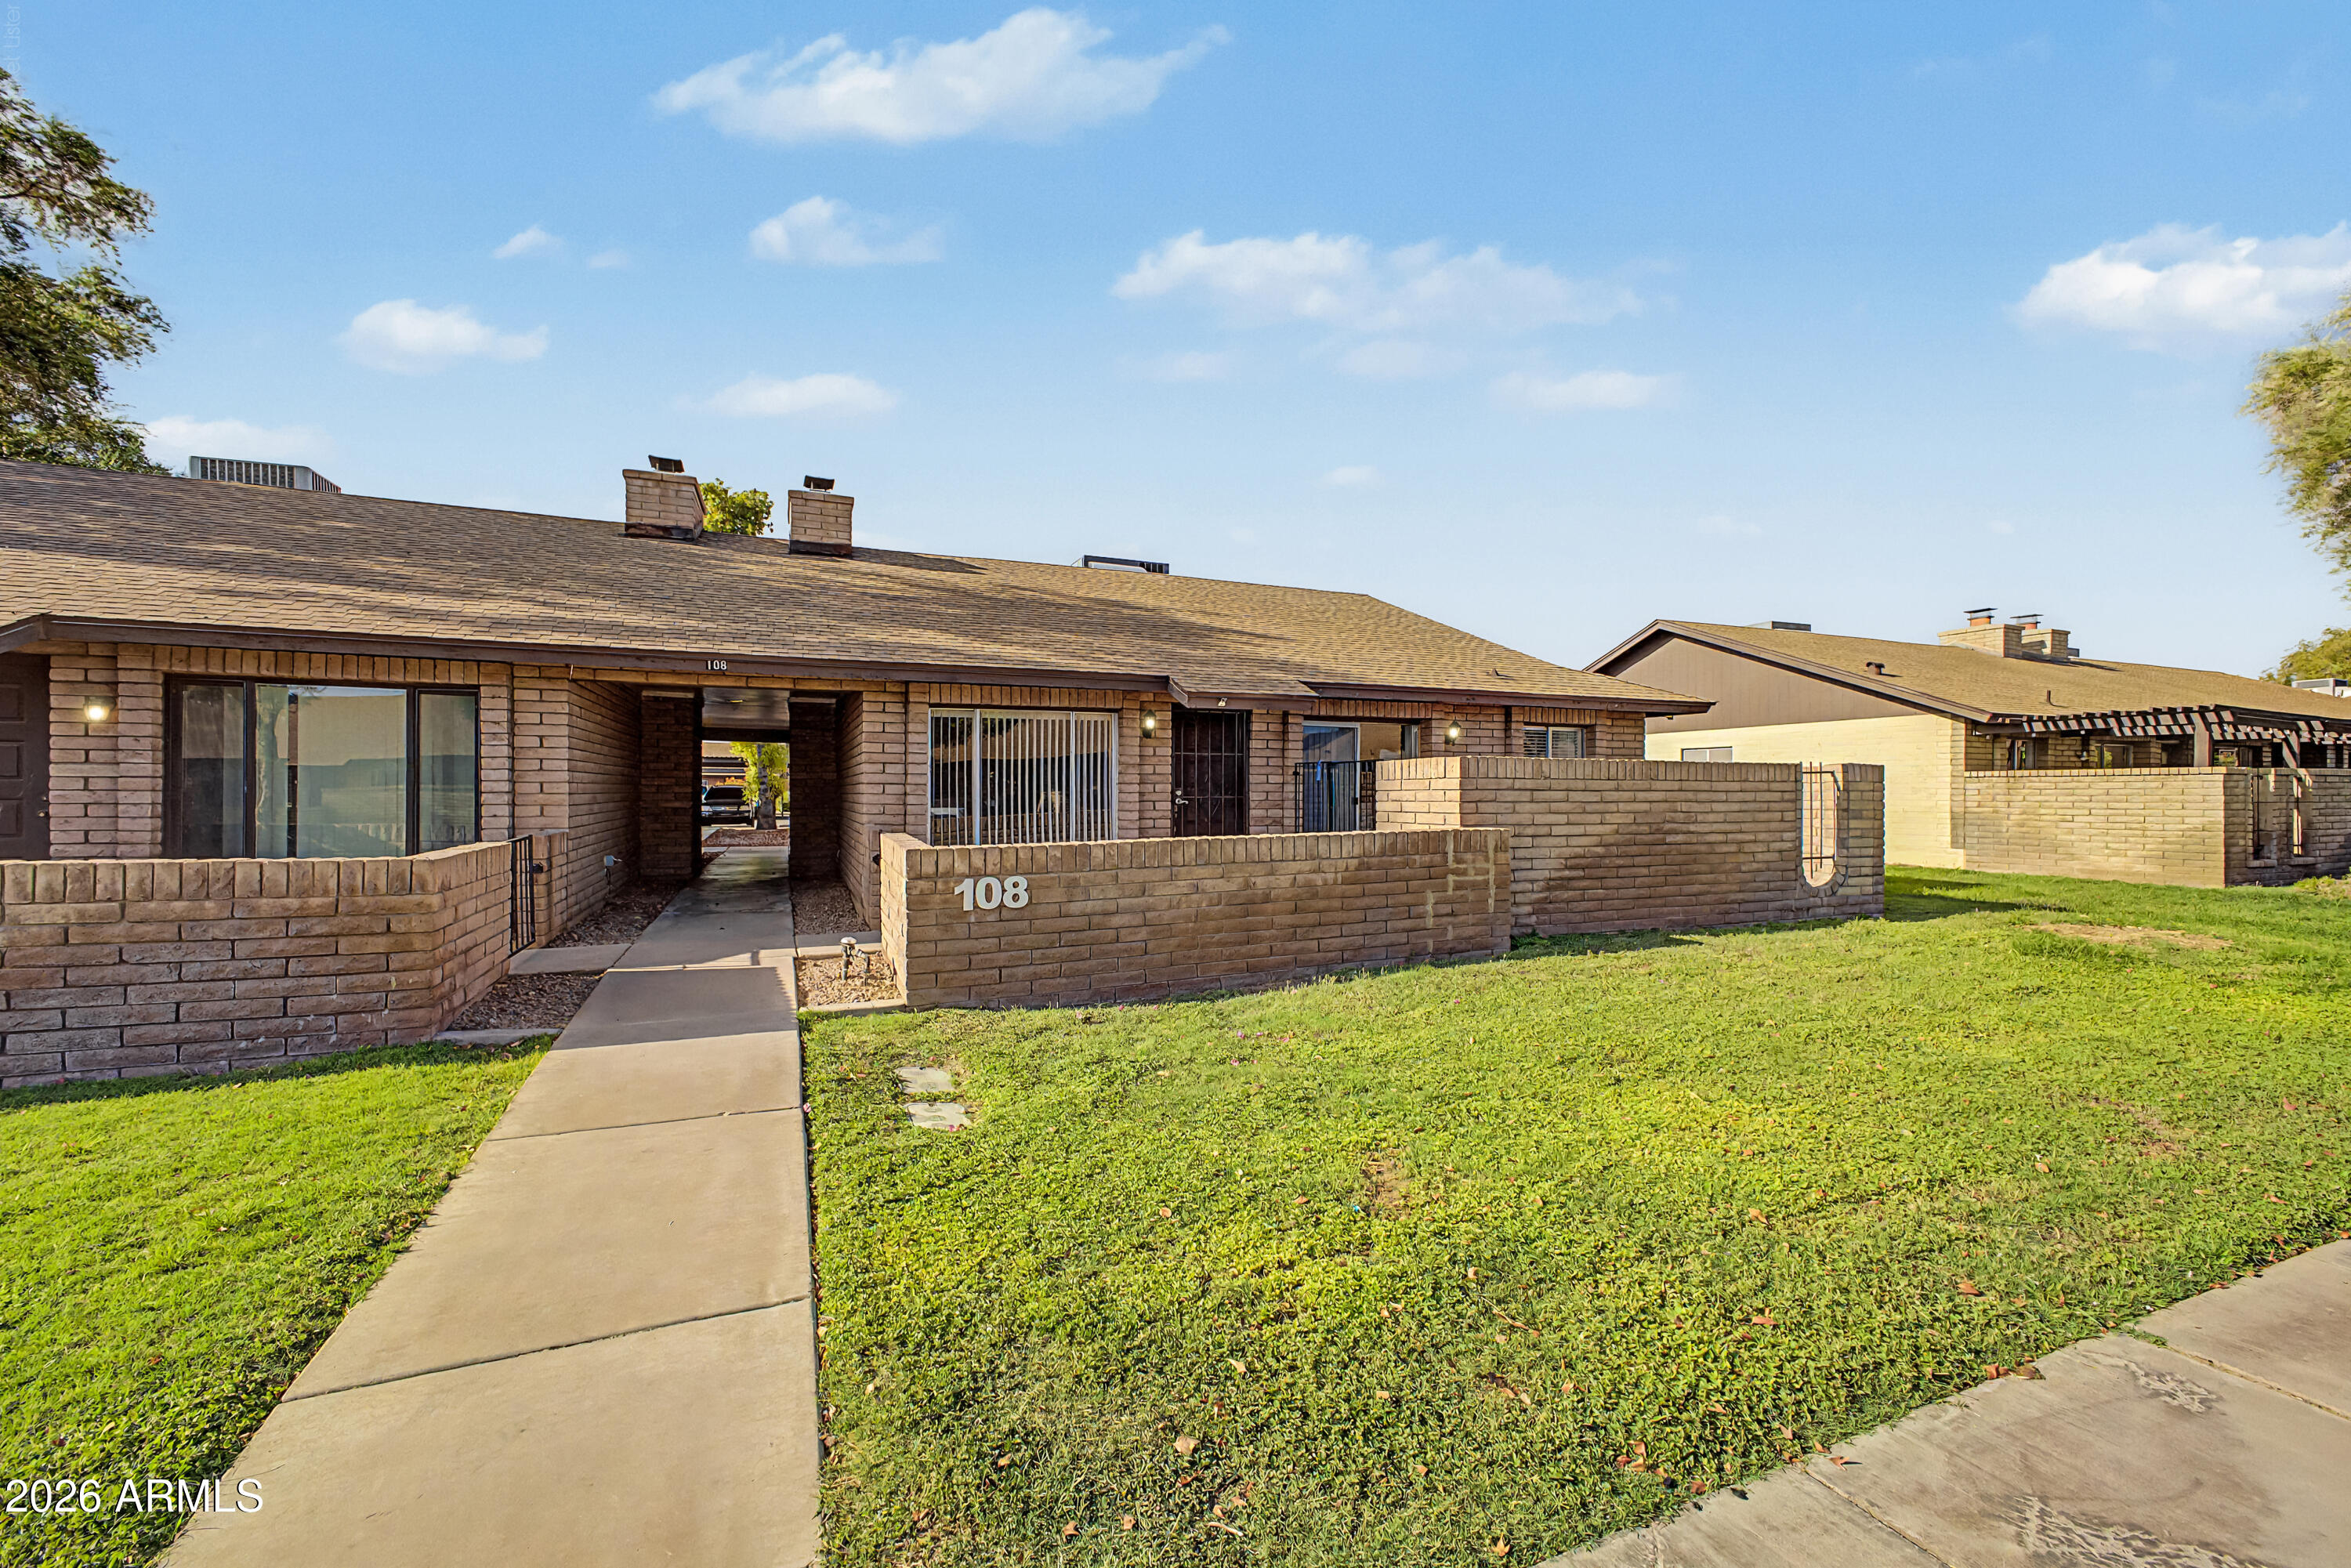
Move-in ready and beautifully updated condo in the heart of Tempe, just minutes from the vibrant Mill Avenue District! Perfectly located with easy access to ASU, the Light Rail, shopping, dining, and entertainment. This charming 3 bedroom, 2 bath single-level home features vaulted ceilings, a cozy fireplace, and fresh modern finishes throughout. The BRAND-NEW kitchen has recessed lighting, new cabinets with 42'' uppers, new countertops and sink, stainless steel appliances, and a new GE refrigerator plumbed to the R/O system. New LVP flooring runs throughout the home, along with newer interior paint for a bright, clean feel. Major upgrades include a NEW roof, NEW hot water heater & NEW HVAC system for added peace of mind. Enjoy the private front courtyard, community pool, two covered parking spaces, and a
#7026841

Tempe

108 W LOMA VISTA Drive 101

3 Beds

2 Baths

1,258 Sq.Ft.

$339,999

MLS#: 7026841
Price reduced
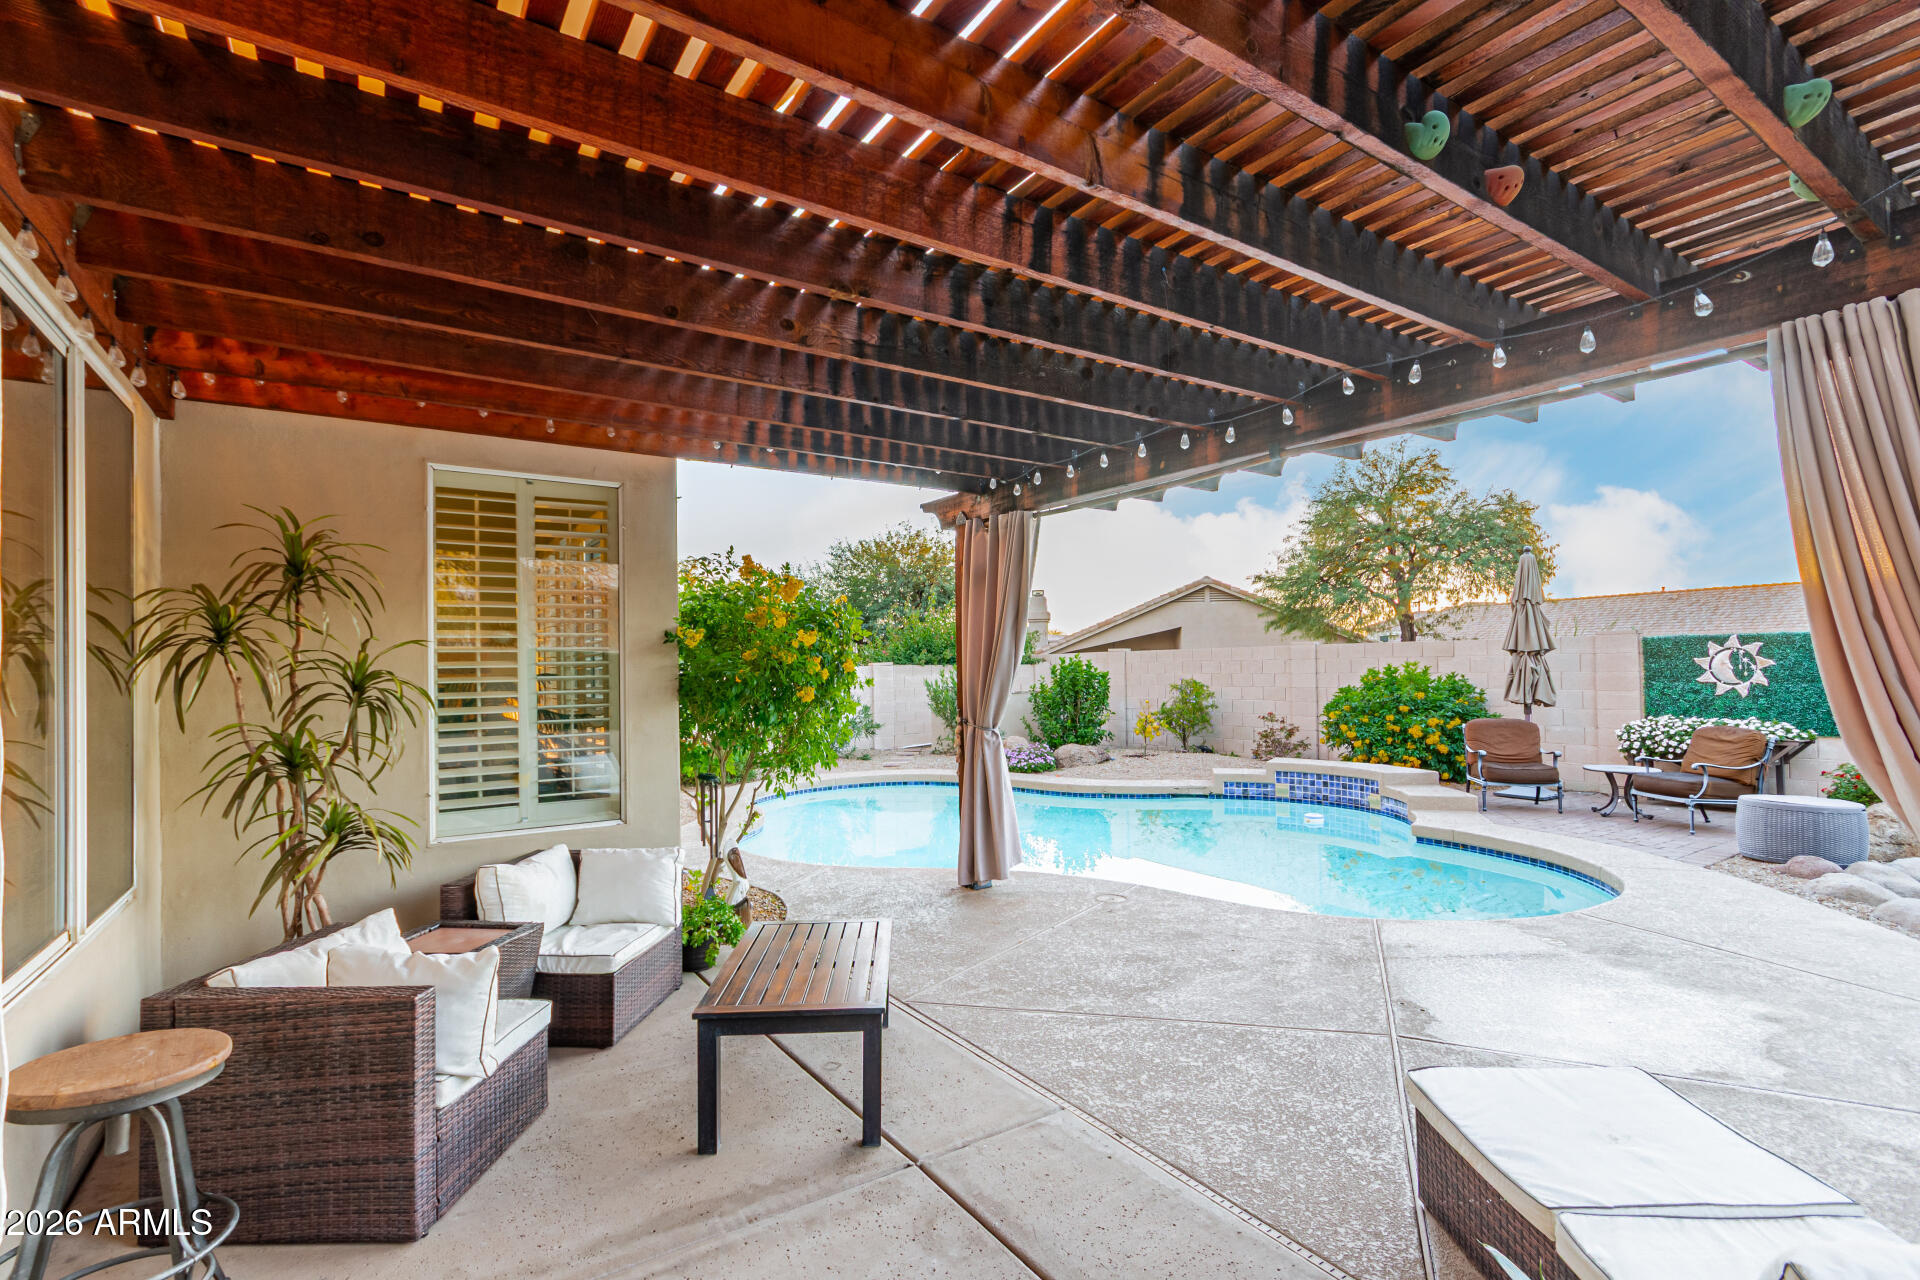
Beautiful home in highly desirable Tatum Ranch. Home features carpet, and tile floors in kitchen and baths. Kitchen has white cabinets, stainless steel appliances, granite counters, tile back splash, island and large skylight. Vaulted ceilings, plantation shutters, gas fireplace in family room, large formal living and dining area. Split large master bedroom, master bath has dual vanities, granite counters, custom tile shower, bathtub, large master closet, hall bath has granite counters & custom tile surround, Back yard features large covered patio, play pool (removable security fence for pool stored in side yard), kool decking, misters and turf. Solar.
#7039693

Cave Creek

28642 N 46TH Way

3 Beds

2 Baths

2,034 Sq.Ft.

$634,000

MLS#: 7039693
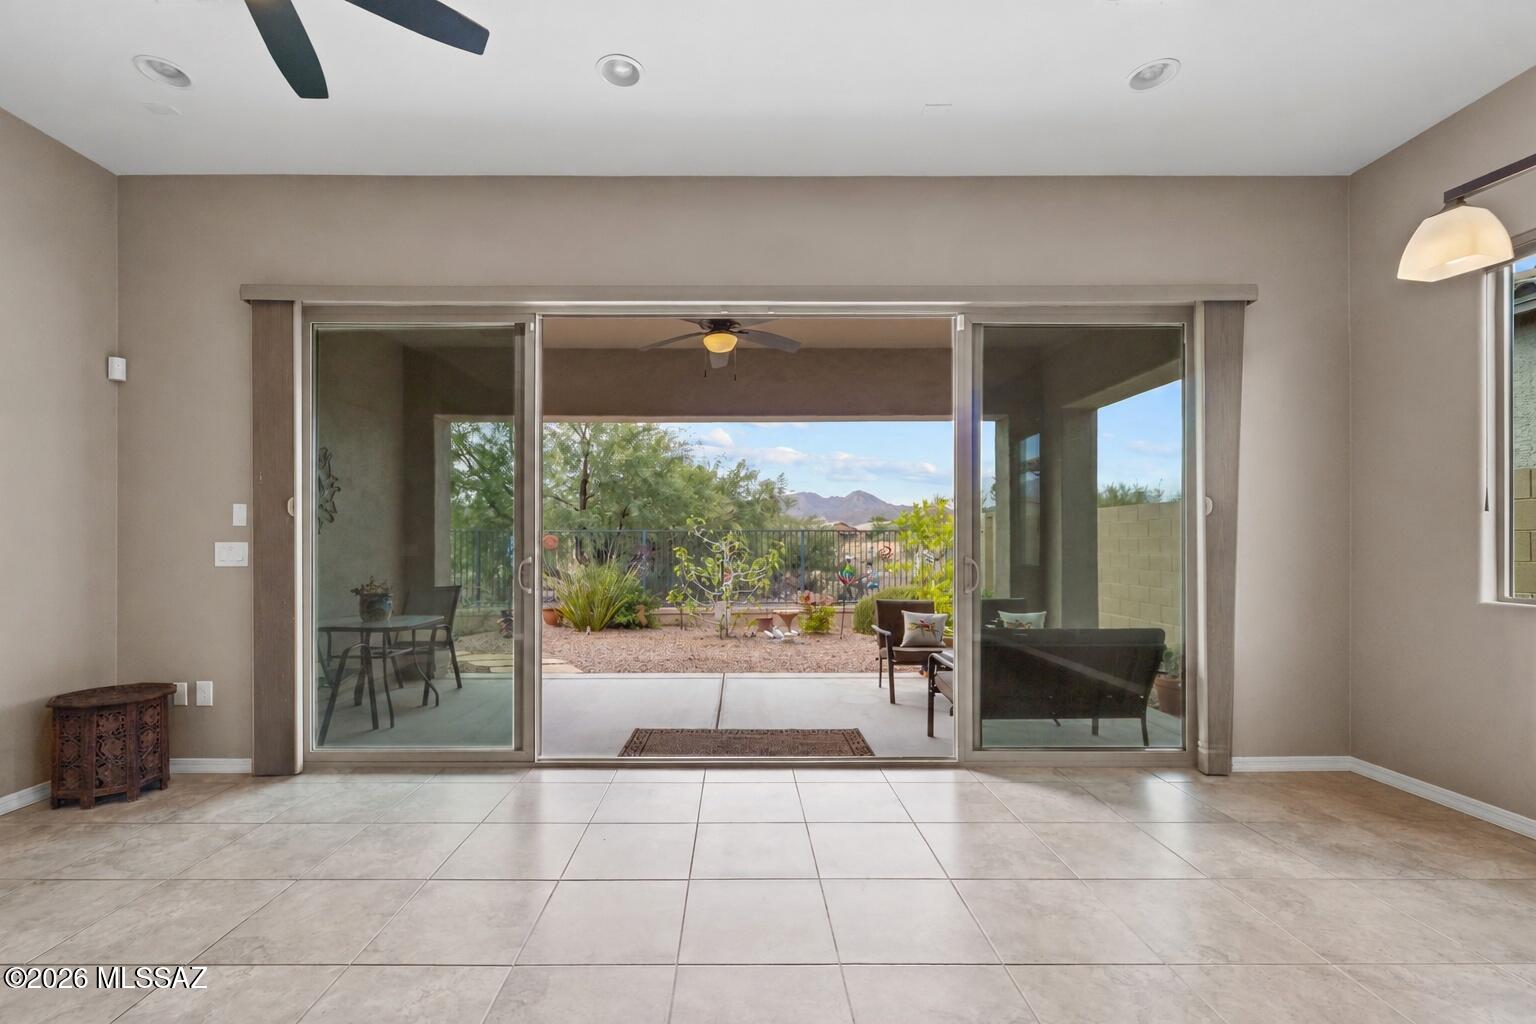
Better Than New in Oro Valley with Resort-Style Living at Its Finest! Welcome to this beautiful 2017 built single-story home located in the Gated community of Center Pointe Vistoso, one of Oro Valley's most sought-after neighborhoods. Priced below Appraised value! This 2,020 sq. ft. residence offers 3 bedrooms, 3 bathrooms, and a LARGE den/flex room that could easily serve as a 4th bedroom, home office, or media room.     Designed for both comfort and entertaining, the home features a gourmet kitchen with a large island, granite countertops, upgraded cabinetry, designer backsplash, gas cooktop. Additional upgrades include an expansive 16-foot sliding glass door, a coffered foyer ceiling, two-tone interior paint, and a luxurious Oversized/extended primary bedroom with a large walk-in shower and oversized L spahed closet! The backyard backs to natural desert open space, providing privacy, mountain views, and a peaceful Arizona setting and covered patio for outdoor living space. Brand new carpet in guest bedrooms!  Apple and fig and citrus trees in backyard.     Walking distance to the Resort style Clubhouse, offering amenities not found anywhere else in NW Tucson! A stunning 6,000-square-foot clubhouse with a large, 25-meter long and oversized massive resort-style pool, in-ground spa, splash pad, private event room with indoor and outdoor kitchen and BBQ area, fireplace lounge, shaded ramadas, picnic areas, playgrounds, parks, and walking trails.        Outdoor enthusiasts will love the direct access to the 6.2-mile paved Vistoso Trail, as well as nearby connections to The Loop, the 135-mile walking or biking trail system. Residents also enjoy access to nine additional parks throughout Rancho Vistoso, creating endless opportunities for recreation and outdoor enjoyment.        Conveniently located near Golf courses, shopping, dining, schools, Oro Valley Hospital, Catalina State Park, Big Wash Trailhead, Hone Bee Canyon, and Oro Valley Marketplace, this home offers the perfect combination of luxury, convenience, and an active lifestyle.        If you've been searching for a newer home with mountain views, privacy, and resort-style community amenities that are virtually unmatched in NW Tucson, this is a rare opportunity you won't want to miss.
#22614511

Oro Valley

13375 N Cottontop Court

3 Beds

2 Baths

2,020 Sq.Ft.

$579,000

MLS#: 22614511
Price reduced
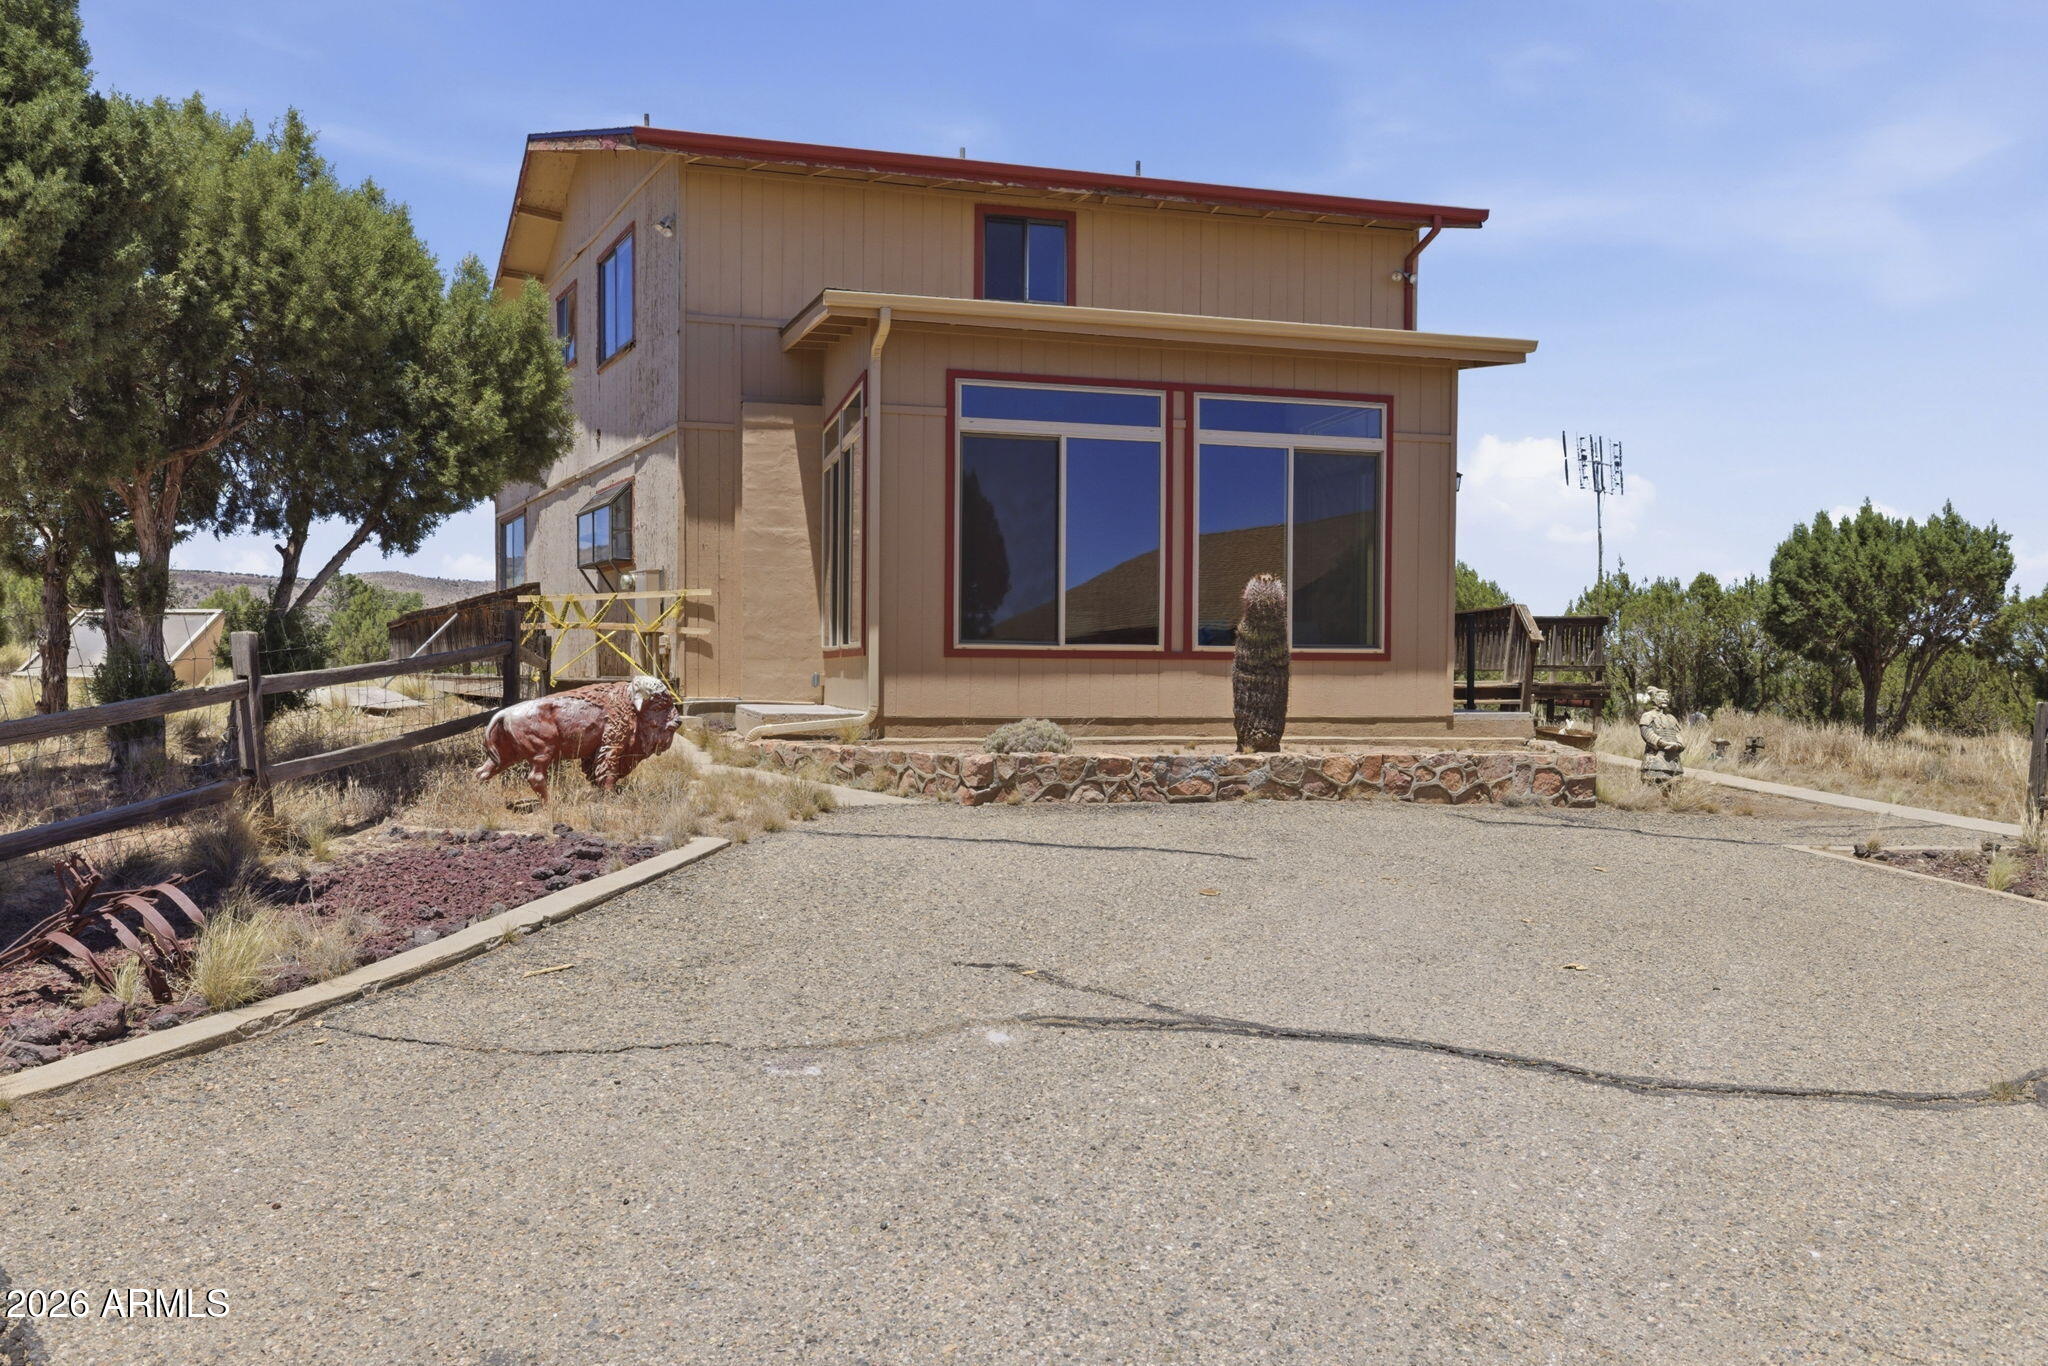
Welcome to your high-country retreat! Nestled on expansive acreage with a gorgeous panoramic mountain backdrop, this multi-structure property offers incredible potential for a custom ranch or peaceful rural sanctuary. The main residence features an expansive, light-filled living area highlighted by soaring vaulted ceilings, natural wood structural beams, and large windows. A brick-accented propane stove anchors the great room, adding perfect rustic warmth. The spacious kitchen layout includes classic wood cabinetry and a practical breakfast bar peninsula. Outside, the property includes multiple detached garages and workshop buildings, providing ample storage for vehicles, tools, and hobbies. This property is being offered AS-IS with no repairs, so bring your vision to this high-potential rural escape! All offers will be responded to by Friday, the 12th.
#7037464

Chino Valley

2661 N YUMA Drive

3 Beds

2 Baths

1,836 Sq.Ft.

$389,000

MLS#: 7037464
Price reduced
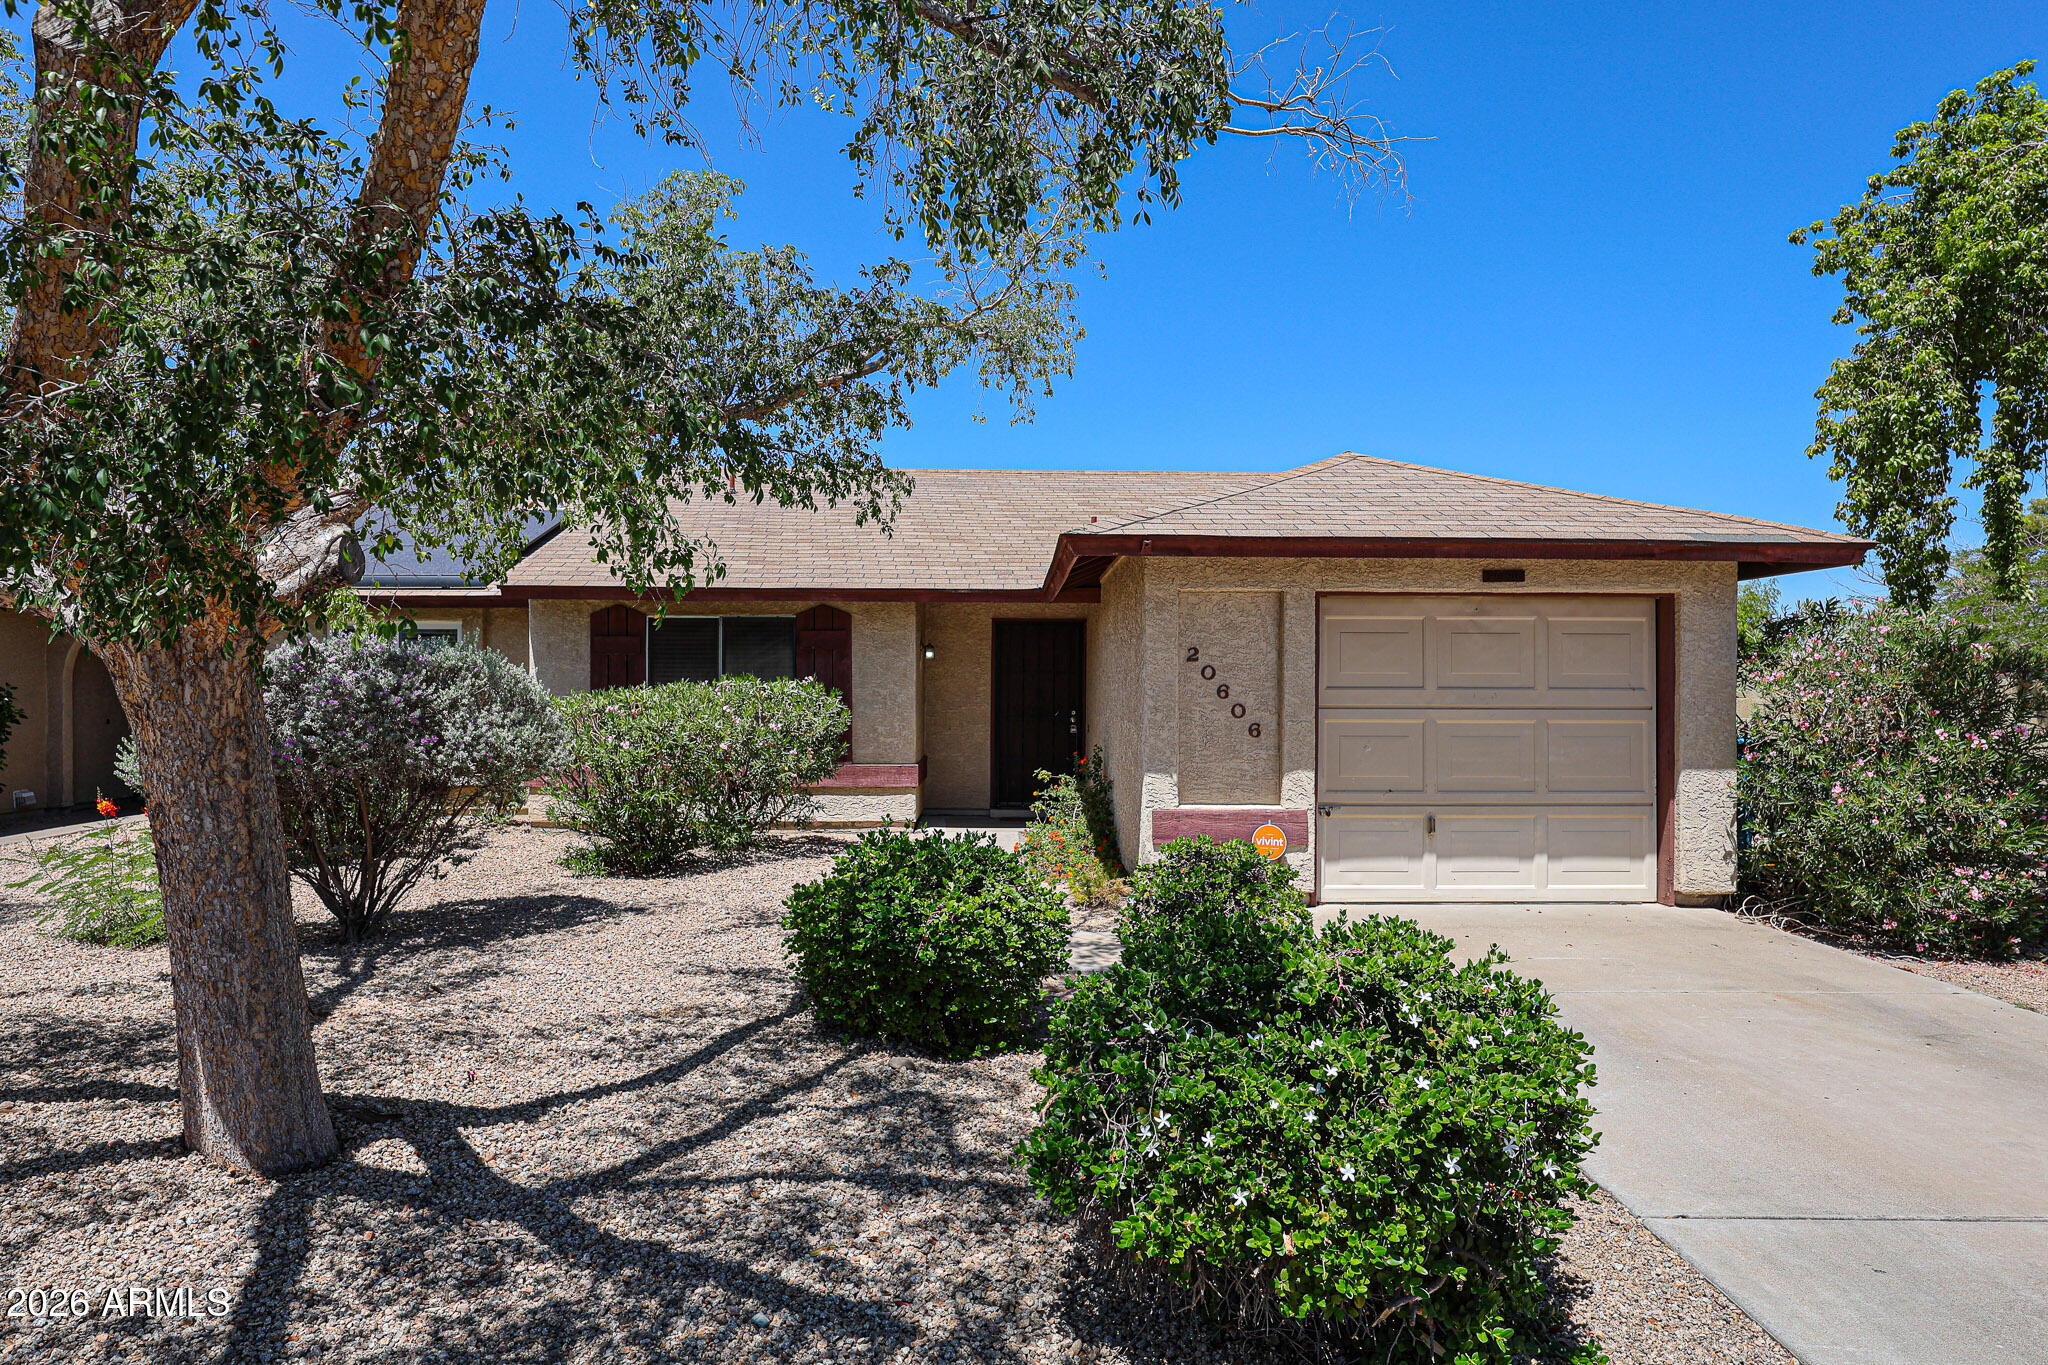
Motivated Seller! Location, Location. This Gemini-home is  conveniently  situated off the 101 and close to the I-17. This is a cute 2 bedroom, 1 bath home also features a 1 car garage! The home features a great room, a breakfast nook and a perfect sized kitchen. Situated on a spacious corner lot and has a larger backyard! The home has a one car garage. Neighborhood is quiet with beautifully maintained front yard by the HOA.
#7039308

Phoenix

20606 N 31st Drive

2 Beds

1 Baths

823 Sq.Ft.

$269,000

MLS#: 7039308

* Listings identified with the FMLS IDX logo come from FMLS and are held by brokerage firms other than the owner of this website. The listing brokerage is identified in any listing details. Information is deemed reliable but is not guaranteed. If you believe any FMLS listing contains material that infringes your copyrighted work please click here to review our DMCA policy and learn how to submit a takedown request. Ā© 2024. First Multiple Listing Service, Inc.
Stunning Views and more

Featured listing

Stunning Views and more

Browse Properties

Categories

Homes Tailored to Your Lifestyle

Buyers Guide

Buying a home is one of the most exciting milestones of your life.

View more

Sellers Guide

Putting your home on the market can be a stressful process, especially when you don’t know what to expect.

View more

Market report

With just a few clicks, you'll gain instant access to valuable insights about the real estate market, including trends, property values, and community analytics.

View more

Home value

Unlike automated valuations, our hands-on review will provide a comprehensive opinion of your home’s value while considering important interior elements and other location intangible factors that machine algorithms so often miss.

View more

Buyers resources

Guides on financing, inspections, and choosing the right Realtor for a smooth home purchase.

Sellers resources

Practical tips on staging, pricing, and preparing your home to attract buyers and maximize your sale.

 - property

Send a message

Message successfully sent.

Reason for contacting?

I agree to receive email communication and understand I can unsubscribe at any time.

I agree to be contacted by The Mandy Gold Team | Haymore Real Estate LLC via call, email, and text for real estate services. To opt out, you can reply 'stop' at any time or reply 'help' for assistance. You can also click the unsubscribe link in the emails. Message and data rates may apply. Message frequency may vary. Privacy Policy

Sign In Sign Out

Virtual Assistant

Would you like to take the next step with this property? We can help you schedule a showing or virtual tour, or send you more details.

Yes, I would like more information.

Thank You for Your Reply, One of Our Agents will contact you as soon as possible

No, maybe later.

Thank you, you can always contact me via email, phone number or through the contact form.

Realhub AI

Lucy - Your AI-Powered Realtor

Update Your Temporary Password

Personalize your search

Enter your email and we'll notify you immediately when new listings match what you're looking for.

or enter email address

Already have an account ? Login here

Continue your home search

I agree to receive communications and understand I can unsubscribe at any time.

I agree to be contacted by The Mandy Gold Team | Haymore Real Estate LLC via call, email, and text for real estate services. To opt out, you can reply 'stop' at any time or reply 'help' for assistance. You can also click the unsubscribe link in the emails. Message and data rates may apply. Message frequency may vary. Privacy Policy

Already have an account ? Login here

We use cookies

We use cookies primarily for analytics to enhance your experience. By accepting, you agree to our use of these cookies. You can manage your preferences or learn more about our cookies policy.