Thinking of selling?

Trusted Real Estate Experts in Sierra Vista, Fort Huachuca, Benson, and Bisbee Arizona

  • Nearby me

Popular Features

Community Features

Association

Property Features

Waterfront

View

Exterior Features

Interior Features

Style

E-Alert name

Properties

10000 properties match your criteria

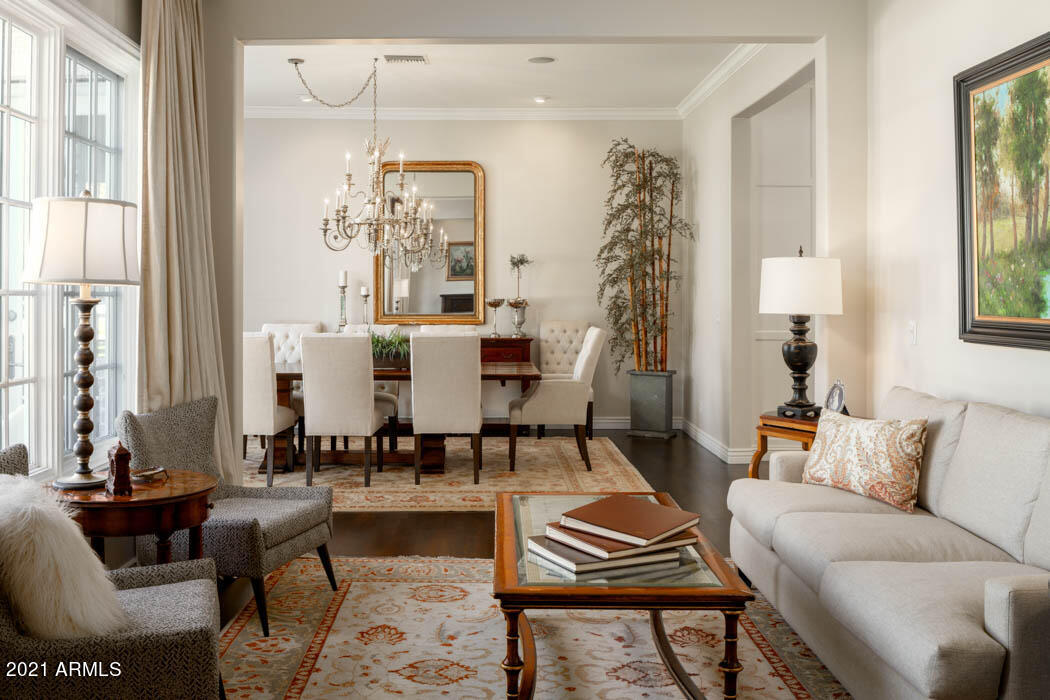
An absolute jewel situated on just over a half acre in Arcadia proper! If you are looking for a home with warmth and timeless finishes, a fabulous floor plan, and the very best entertaining spaces look no further. Four bedrooms, five bathrooms, bonus office/bedroom, great room, separate family room/den, formal living and dining spaces make this home as versatile as you need it to be. Five inch plank hardwood flooring and ten
foot ceilings throughout, Marvin French casement windows/exterior doors, LaForge pewter door hardware, Restoration Hardware polished nickel fixtures and a gas fireplace with soapstone surround and custom mantel are just a few of the exceptional upgrades this home features. The kitchen was remodeled in 2018 and features zinc
countertops, a huge marble slab island,.... two Shaw farm sinks with Perrin and Rowe Polished Nickel Faucets, shiplap ceiling, custom white shaker style cabinetry/pantry, Viking/Subzero appliances, two ice makers and an under counter beverage refrigerator. An open concept floor plan with the great room/kitchen open to the formal dining room
and living room makes for easy, elegant entertaining. The family room is just off the kitchen and opens to a large covered patio with built-in Dacor BBQ grill. The lush, grassy backyard has several mature shade trees and features a breathtaking, sapphire
blue glass, heated diving pool with raised spa. A three car garage with built-ins and epoxy floors provides all the space and storage you need. Located on one of the best streets in Arcadia, truly a rare find for a timeless, classically detailed home.
#6319090

Phoenix

4701 E CALLE DEL MEDIO --

5 Beds

None Baths

4,249 Sq.Ft.

$3,200,000

MLS#: 6319090
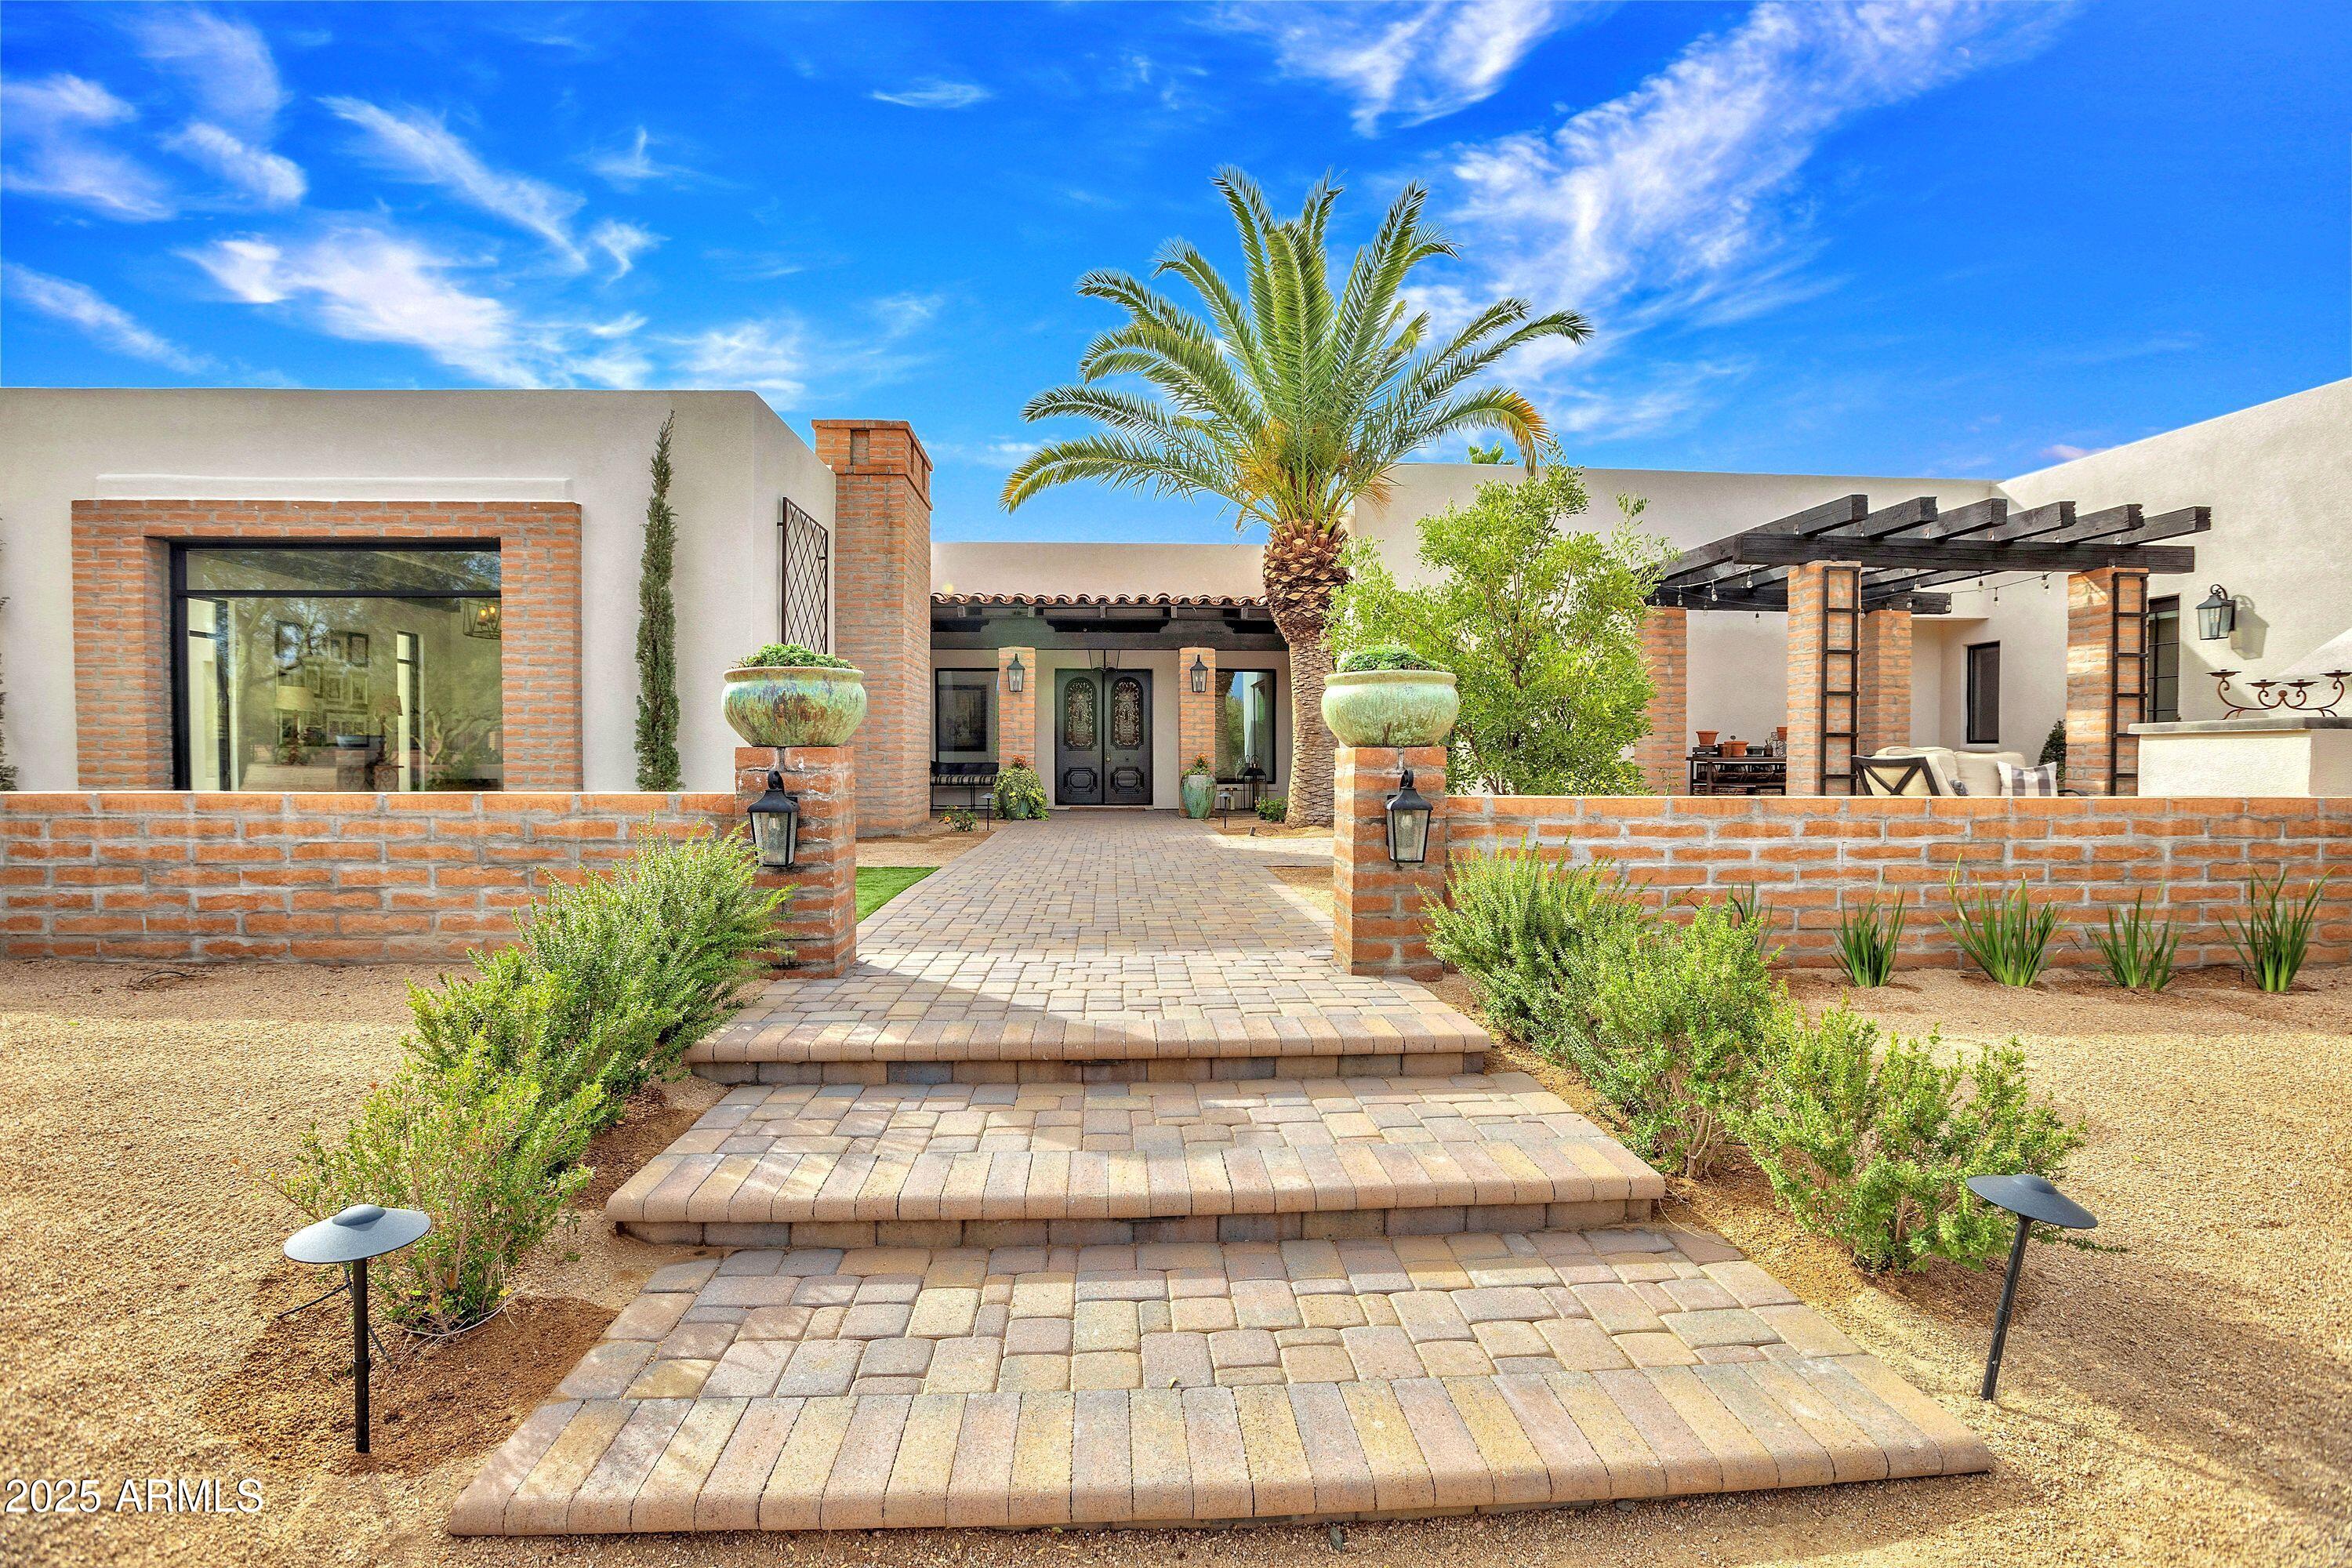
4.5 acre horse property in North Scottsdale/Cave Creek on County Island. Remodeled home on expansive property offering amazing possibilities. Stone and wood flooring throughout, the kitchen features top-of-the-line Blue Star appliances, including a Sub-Zero refrigerator, and granite countertops. Office includes a built-in Fort Knox safe and private patio. All bedrooms are en-suite with large closets. Outside, you'll find a newly built pool and spa, complete with a mist system. Stereo system throughout entire home and exterior. Roof recently recoated in 2024, all windows brand new 2024, two tankless water heaters and an upgraded electrical panel. Main house boasts a spacious bonus room with full kitchen, bathroom and laundry, perfect for guests or multi-generational living. Home includes a new construction 3 car and class A RV garage, plans with builder and pending county approval. 6 stall barn with large turnouts, flexible horse fencing, double wash rack, fly spray misting system, covered shaving area and expansive roping arena. Additional features include a shop/garage for extra storage or parking. Large 20x20 bonus room at barn plumbed for kitchen and bathroom. Horse friendly community with riding path out the front gate.
#6821348

Cave Creek

6611 E Peak View Road

3 Beds

4 Baths

4,756 Sq.Ft.

$3,200,000

MLS#: 6821348
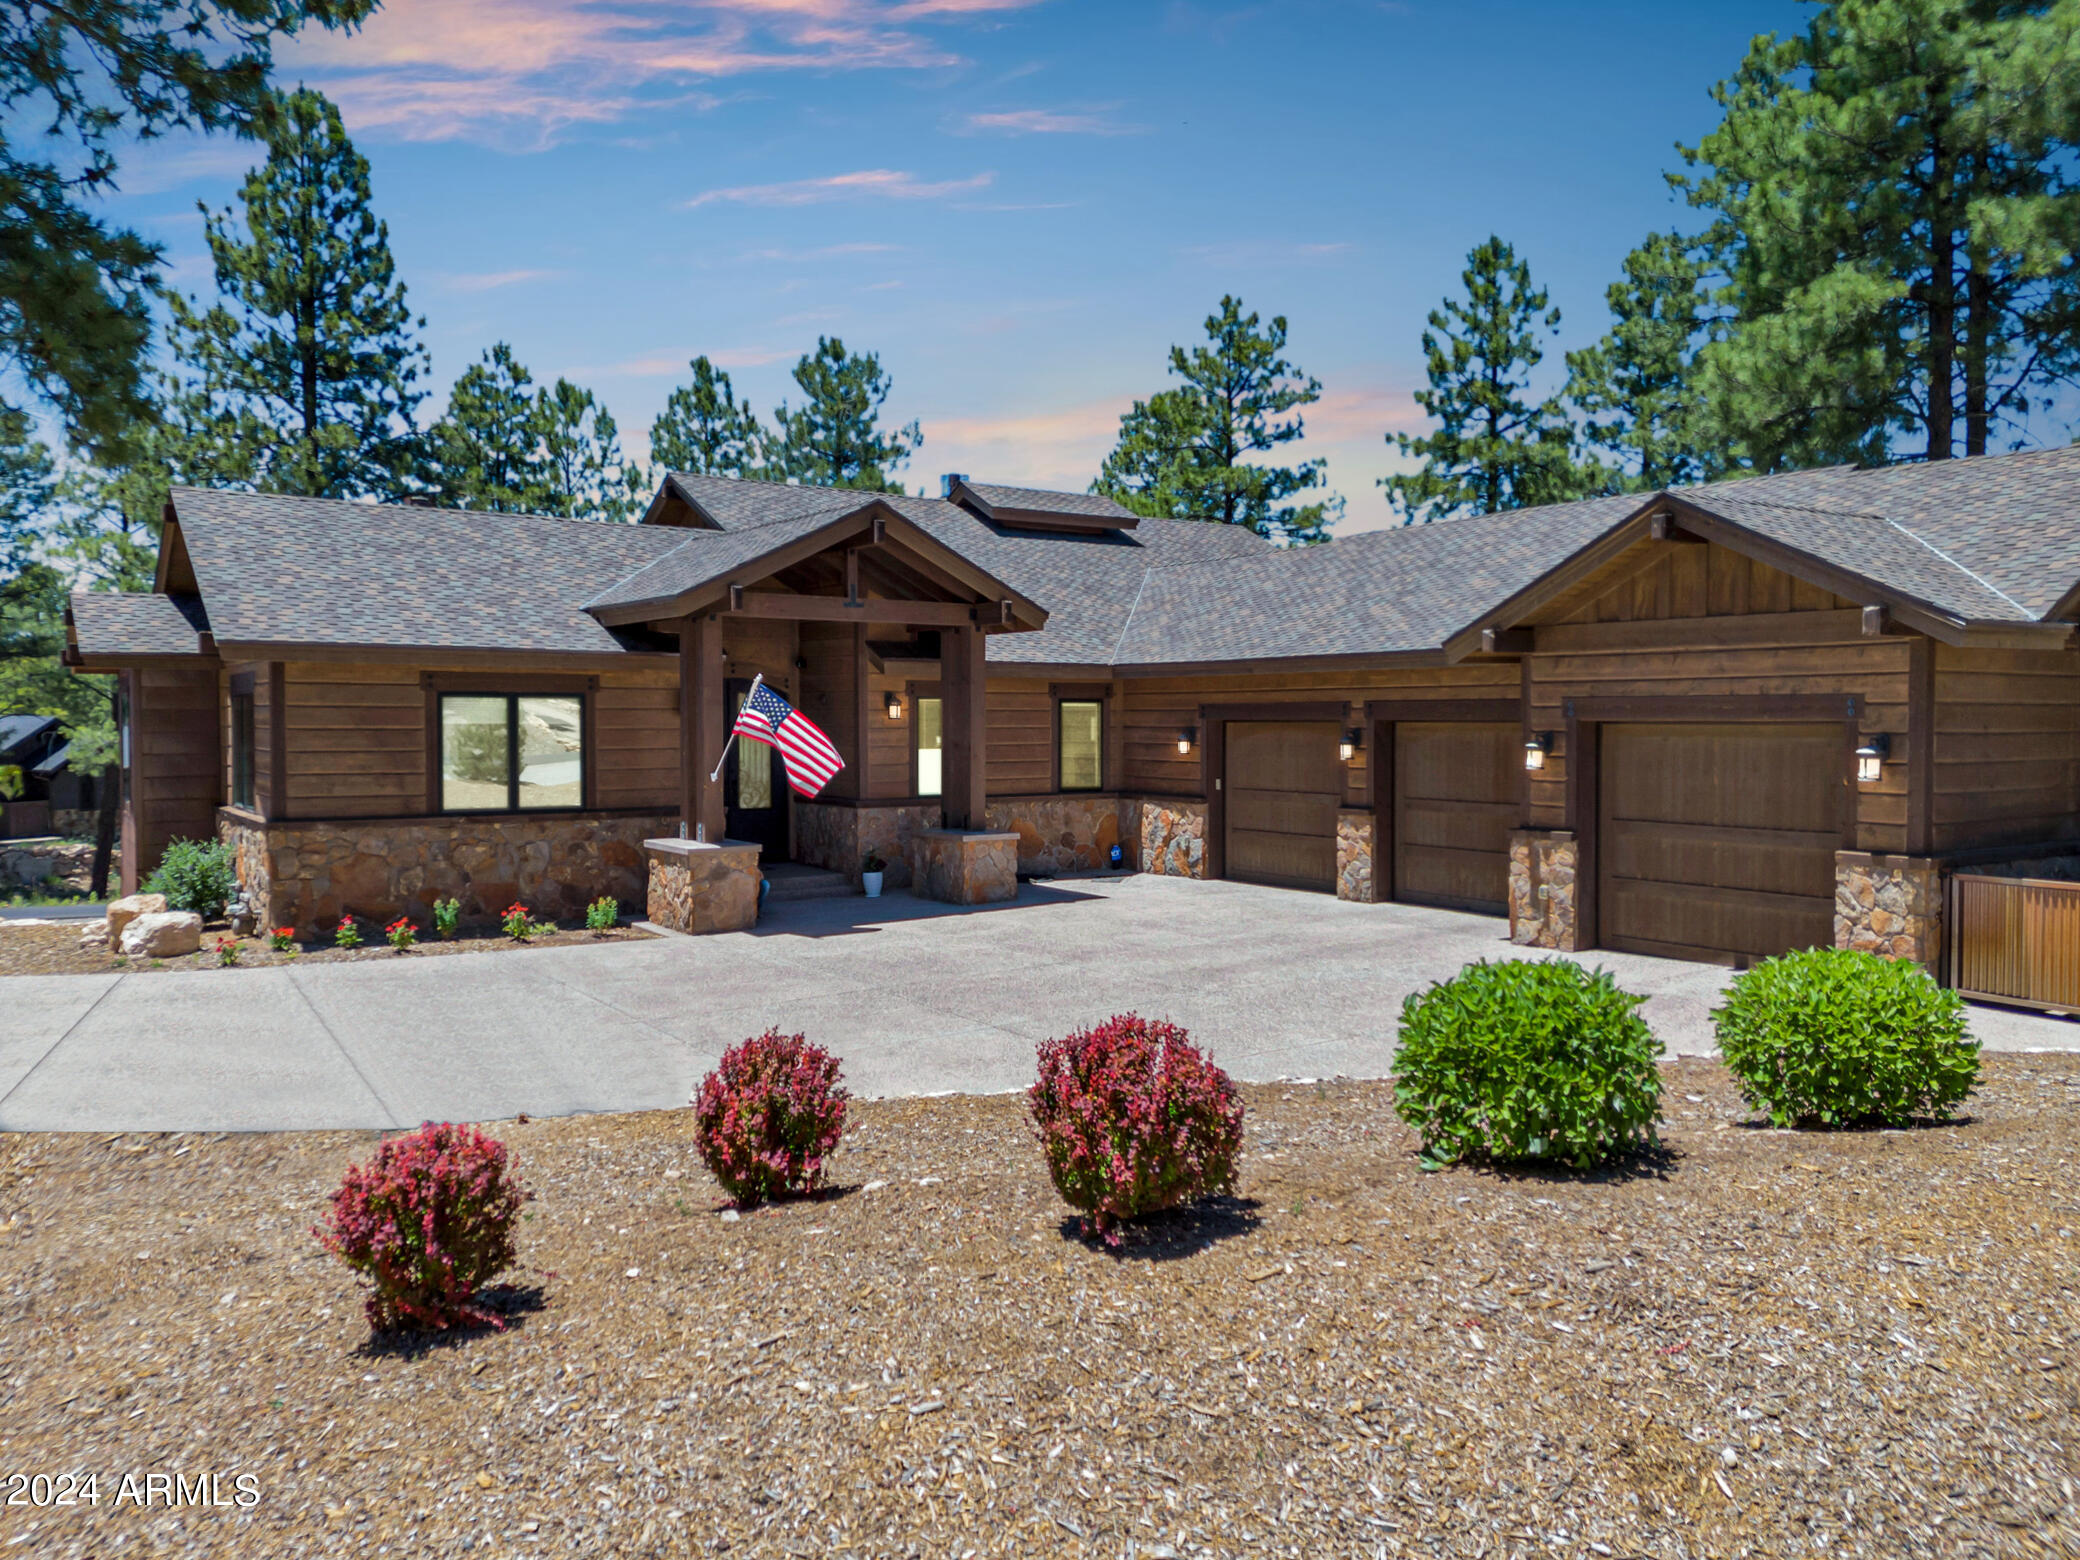
Welcome to your next home located in the coveted Pine Canyon community. This custom home is the perfect opportunity for a mountain retreat to entertain family and friends. At 5,303sqft this home includes 4 bedroom, 4 full, and 2 half baths, large flex room, plus a massive walkout basement, and is perfectly situated in the heart of Pine Canyon.
Lot is currently split from adjoining lot and can be purchased with a separate transaction. Park your vehicles and fun toys in this oversized 1,000sqft 3 car garage, equipped with EV charger. Walk inside to a large mud/laundry room filled with additional storage.  Hang a right and enter your primary suite where you are greeted with a beautifully curated on-suite bath with dual vanity, soaking tub, large walk-in closet and an elegantly tiled floor to ceiling walk-in shower. The primary bedroom offers a wrapped stone fireplace reaching up to a wood beam ceiling, and private access to the main level deck.  As you enter the main level living area you must stop and admire the stunning chef's kitchen with dual islands, Cove dishwasher, wine fridge and a Wolf Subzero appliance package that is sure to impress.  If you can take your eyes off of the kitchen, take a minute to appreciate the large living area with stone floor to ceiling fireplace, hickory wood floors, and multiple pocketing sliders leading out to a built-in BBQ which is anchored by a gorgeous Trex deck with custom iron railing.  Add on a beautiful entry foyer with custom arched front door, powder bath, and an additional on-suite guest room to round out this magnificent main level. 
If that wasn't enough head downstairs to a large walkout basement that is a party planners dream. Featuring a custom stamped concrete floor, wet bar with cooling drawers and pantry, large living area, powder bath, and two additional on-suite bedrooms. Add on an additional flex room located strategically off of that massive family room and the options are endless - game room, study, office, library, man cave, you pick it and make it your own. 
Additional features include: security system with hard wired cameras, two-way Hunter Douglas blinds, downstairs closet equipped for stackable washer/dryer allowing for a 2nd laundry space, two tankless gas water heaters with recirculating pumps and soft water system, two furnaces, two air condensers. 
Golf cart and Most furniture and furnishings available on a separate bill of sale or included with acceptable offer.
#6820385

Flagstaff

1894 E Myrtlewood Court 151

5 Beds

4 Baths

5,303 Sq.Ft.

$3,200,000

MLS#: 6820385
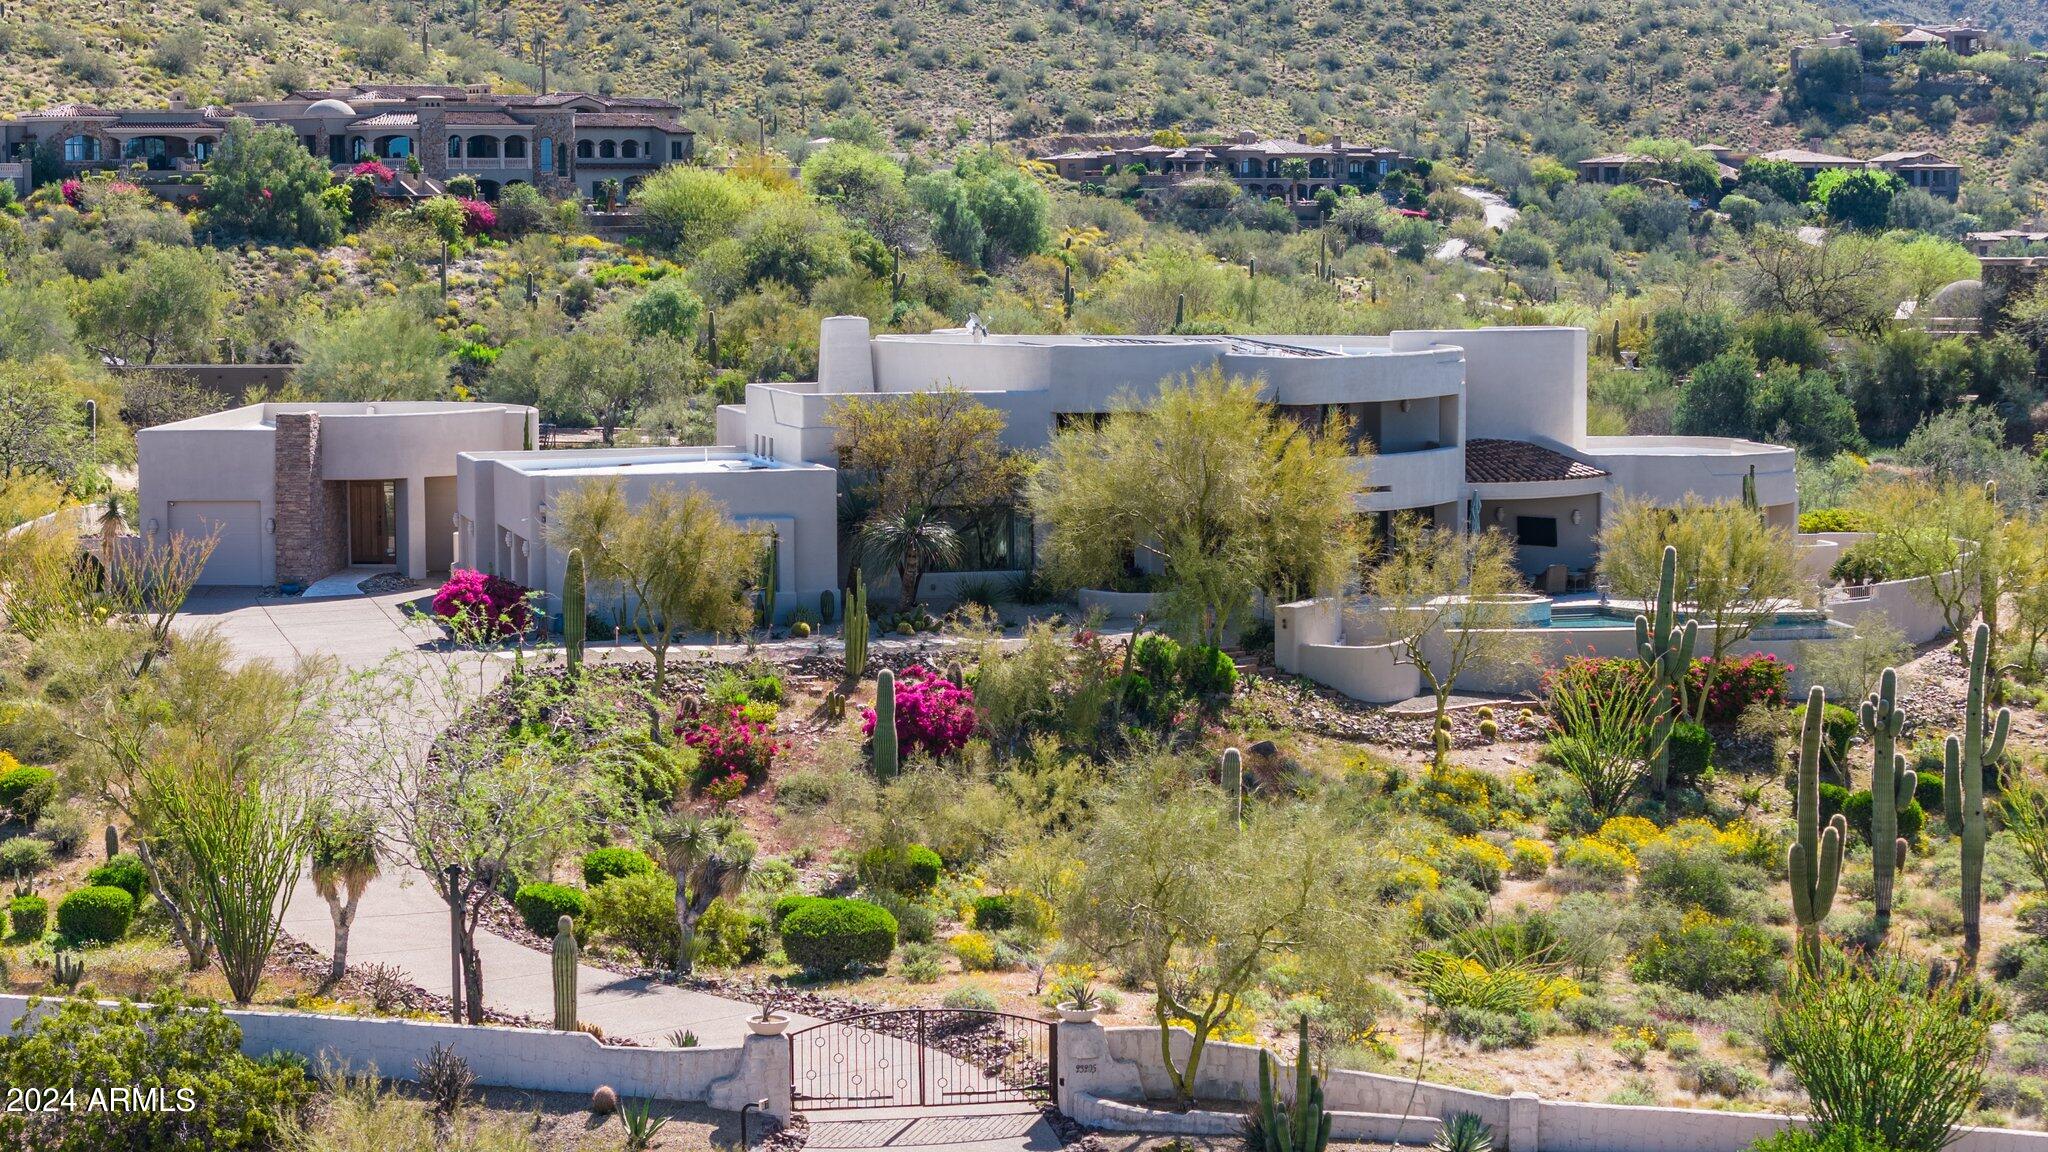
Privately gated Custom home on 2.7 acres with 360 degree views of the McDowell mountains as well as sunset views and city lights.
The primary suite is upstairs with a separate office , sitting area and fireplace, spa like bath, two closets and private balconies to enjoy the views.
Guest house for privacy. Cook's kitchen completes this luxurious home.
#6724654

Scottsdale

23205 N CHURCH Road

4 Beds

None Baths

5,654 Sq.Ft.

$3,200,000

MLS#: 6724654
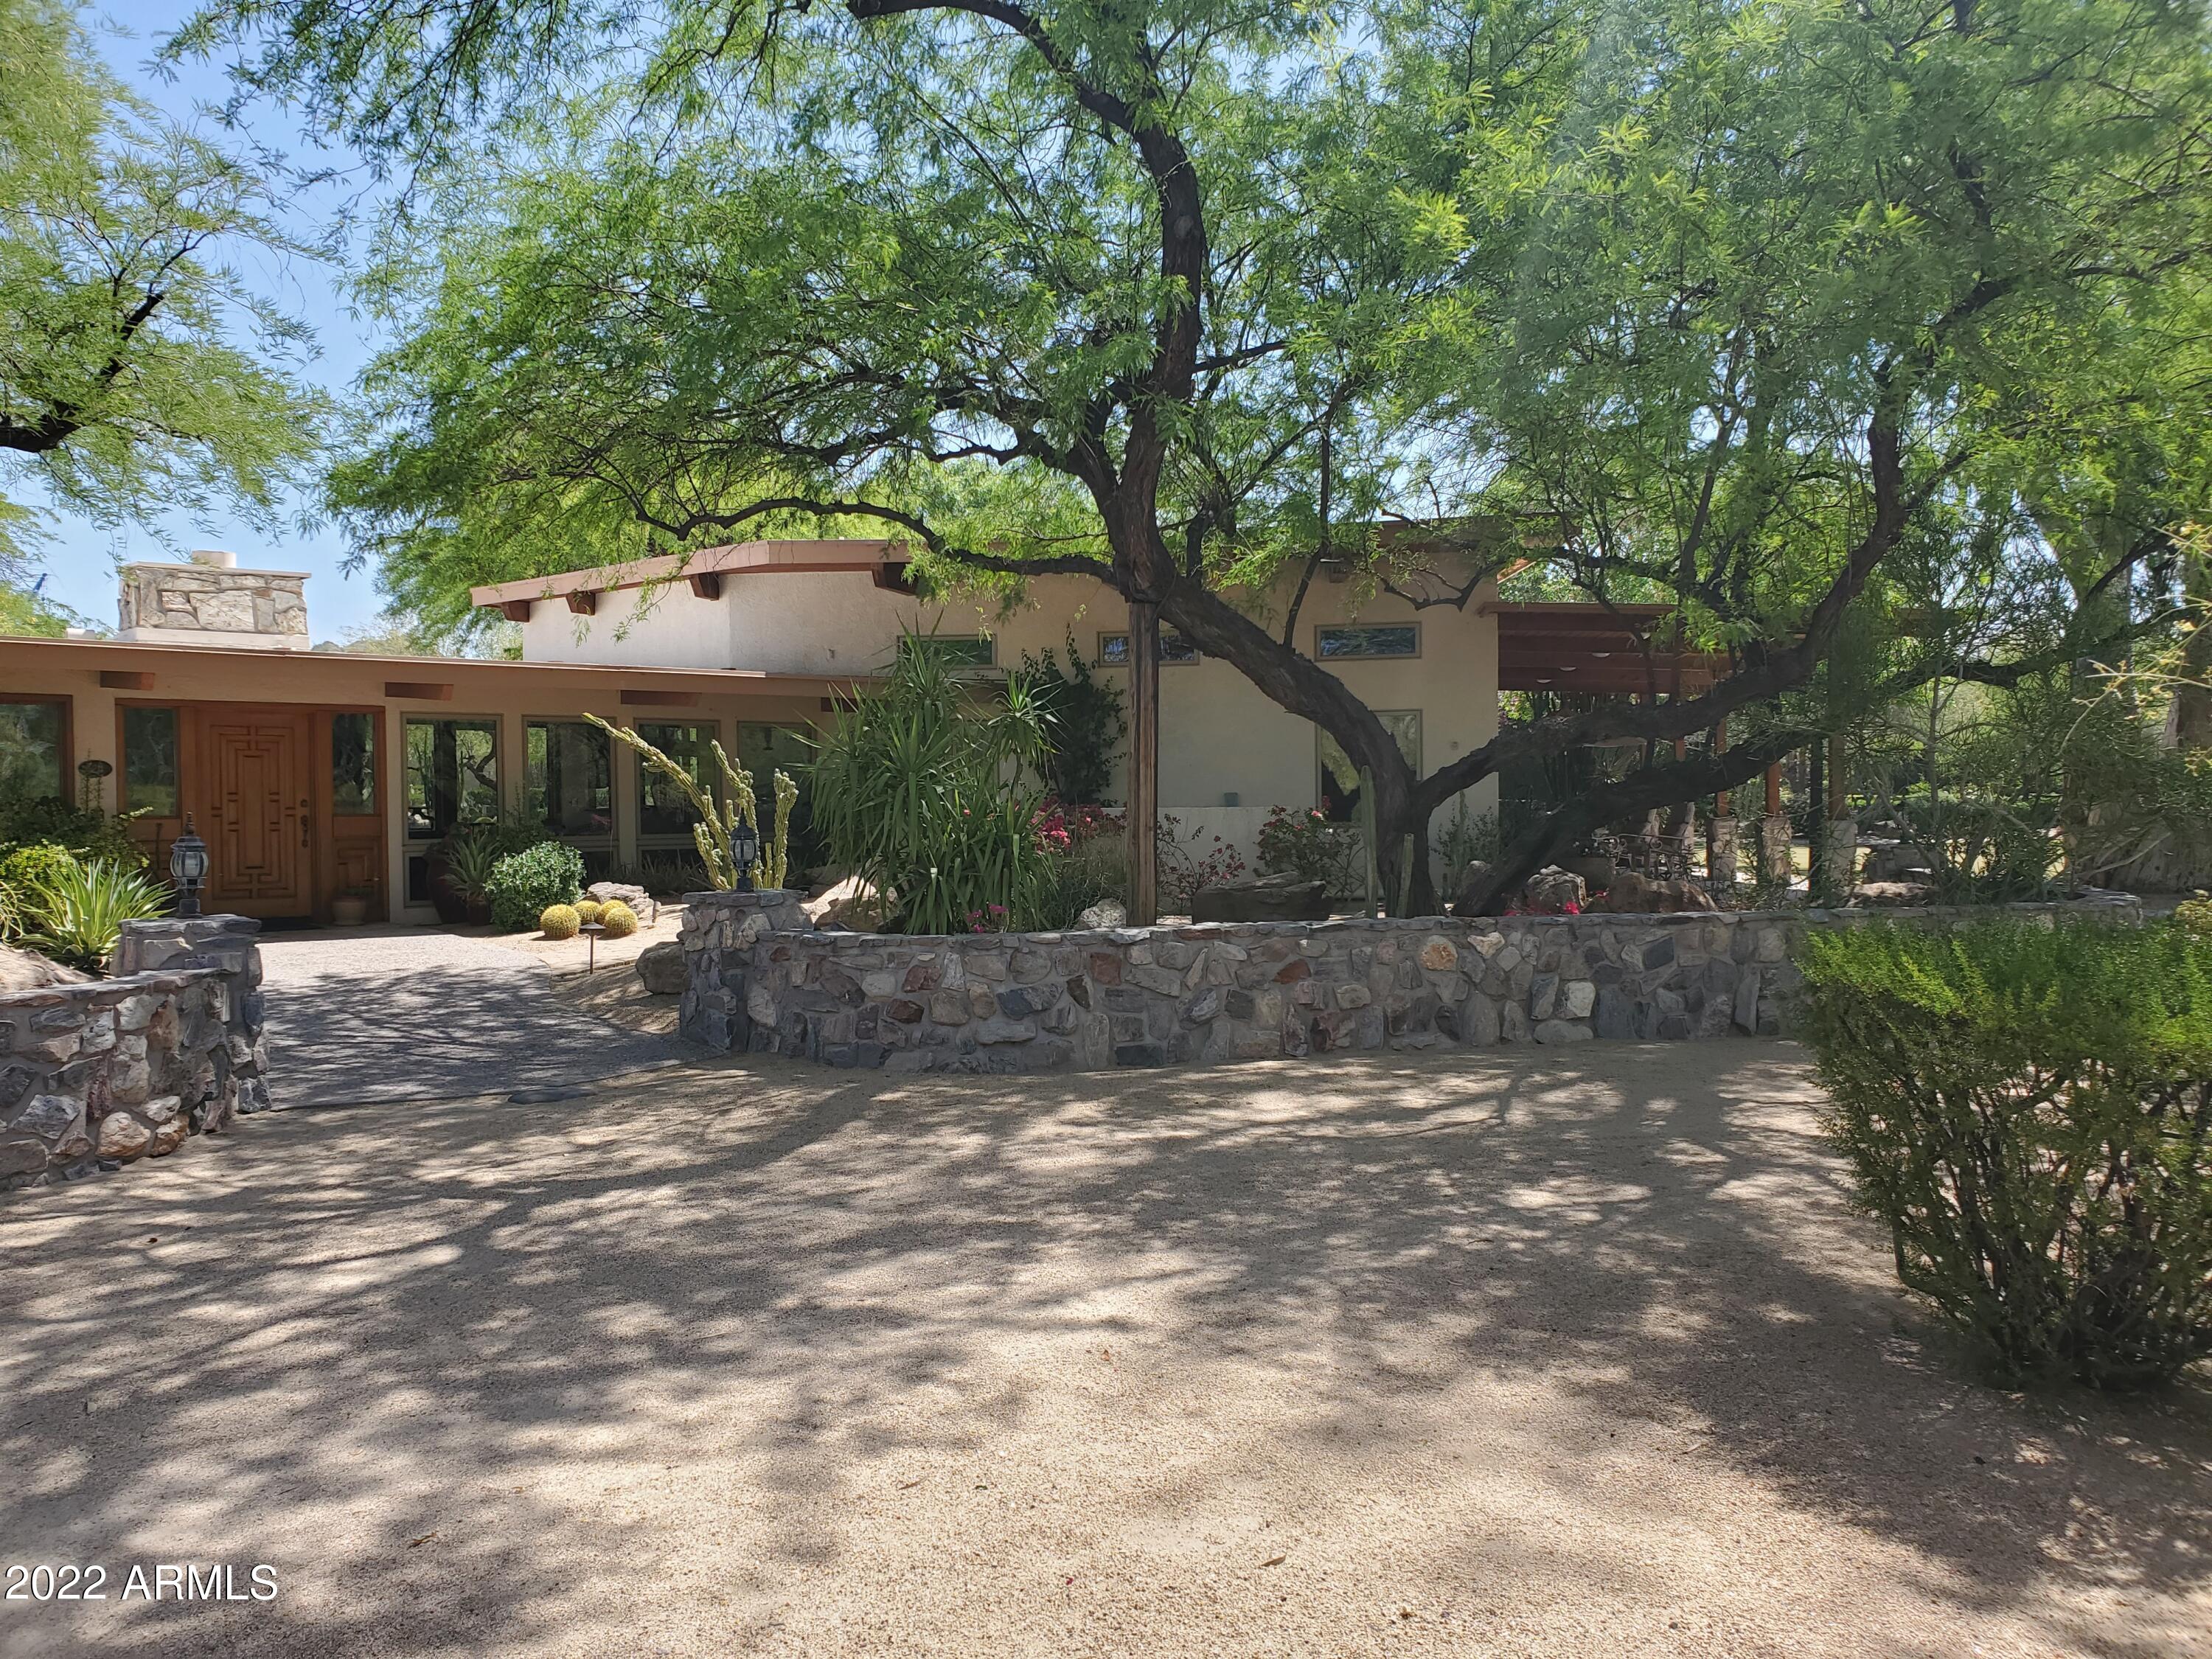
This beautifully landscaped 2.5 acre, mid-century modern property is located in a sequestered enclave east of the Waldorf Astoria Biltmore Hotel and is 10 minutes to the Airport.  Featuring stunning views of Piestewa Peak and the Phoenix Mountain Preserve, the residence is located off of two long private driveways.  The house offers wood framed and stain glass windows throughout, vaulted and tongue in groove ceilings, with all rooms having views of the  grounds.  In addition to a large entertaining patio, the property features an expansive irrigated lawn and multiple covered patios.   See the Pictures Tab for renderings for a possible new pool and pool house.
#6391272

Phoenix

6211 N 20TH Street

3 Beds

None Baths

5,063 Sq.Ft.

$3,200,000

MLS#: 6391272
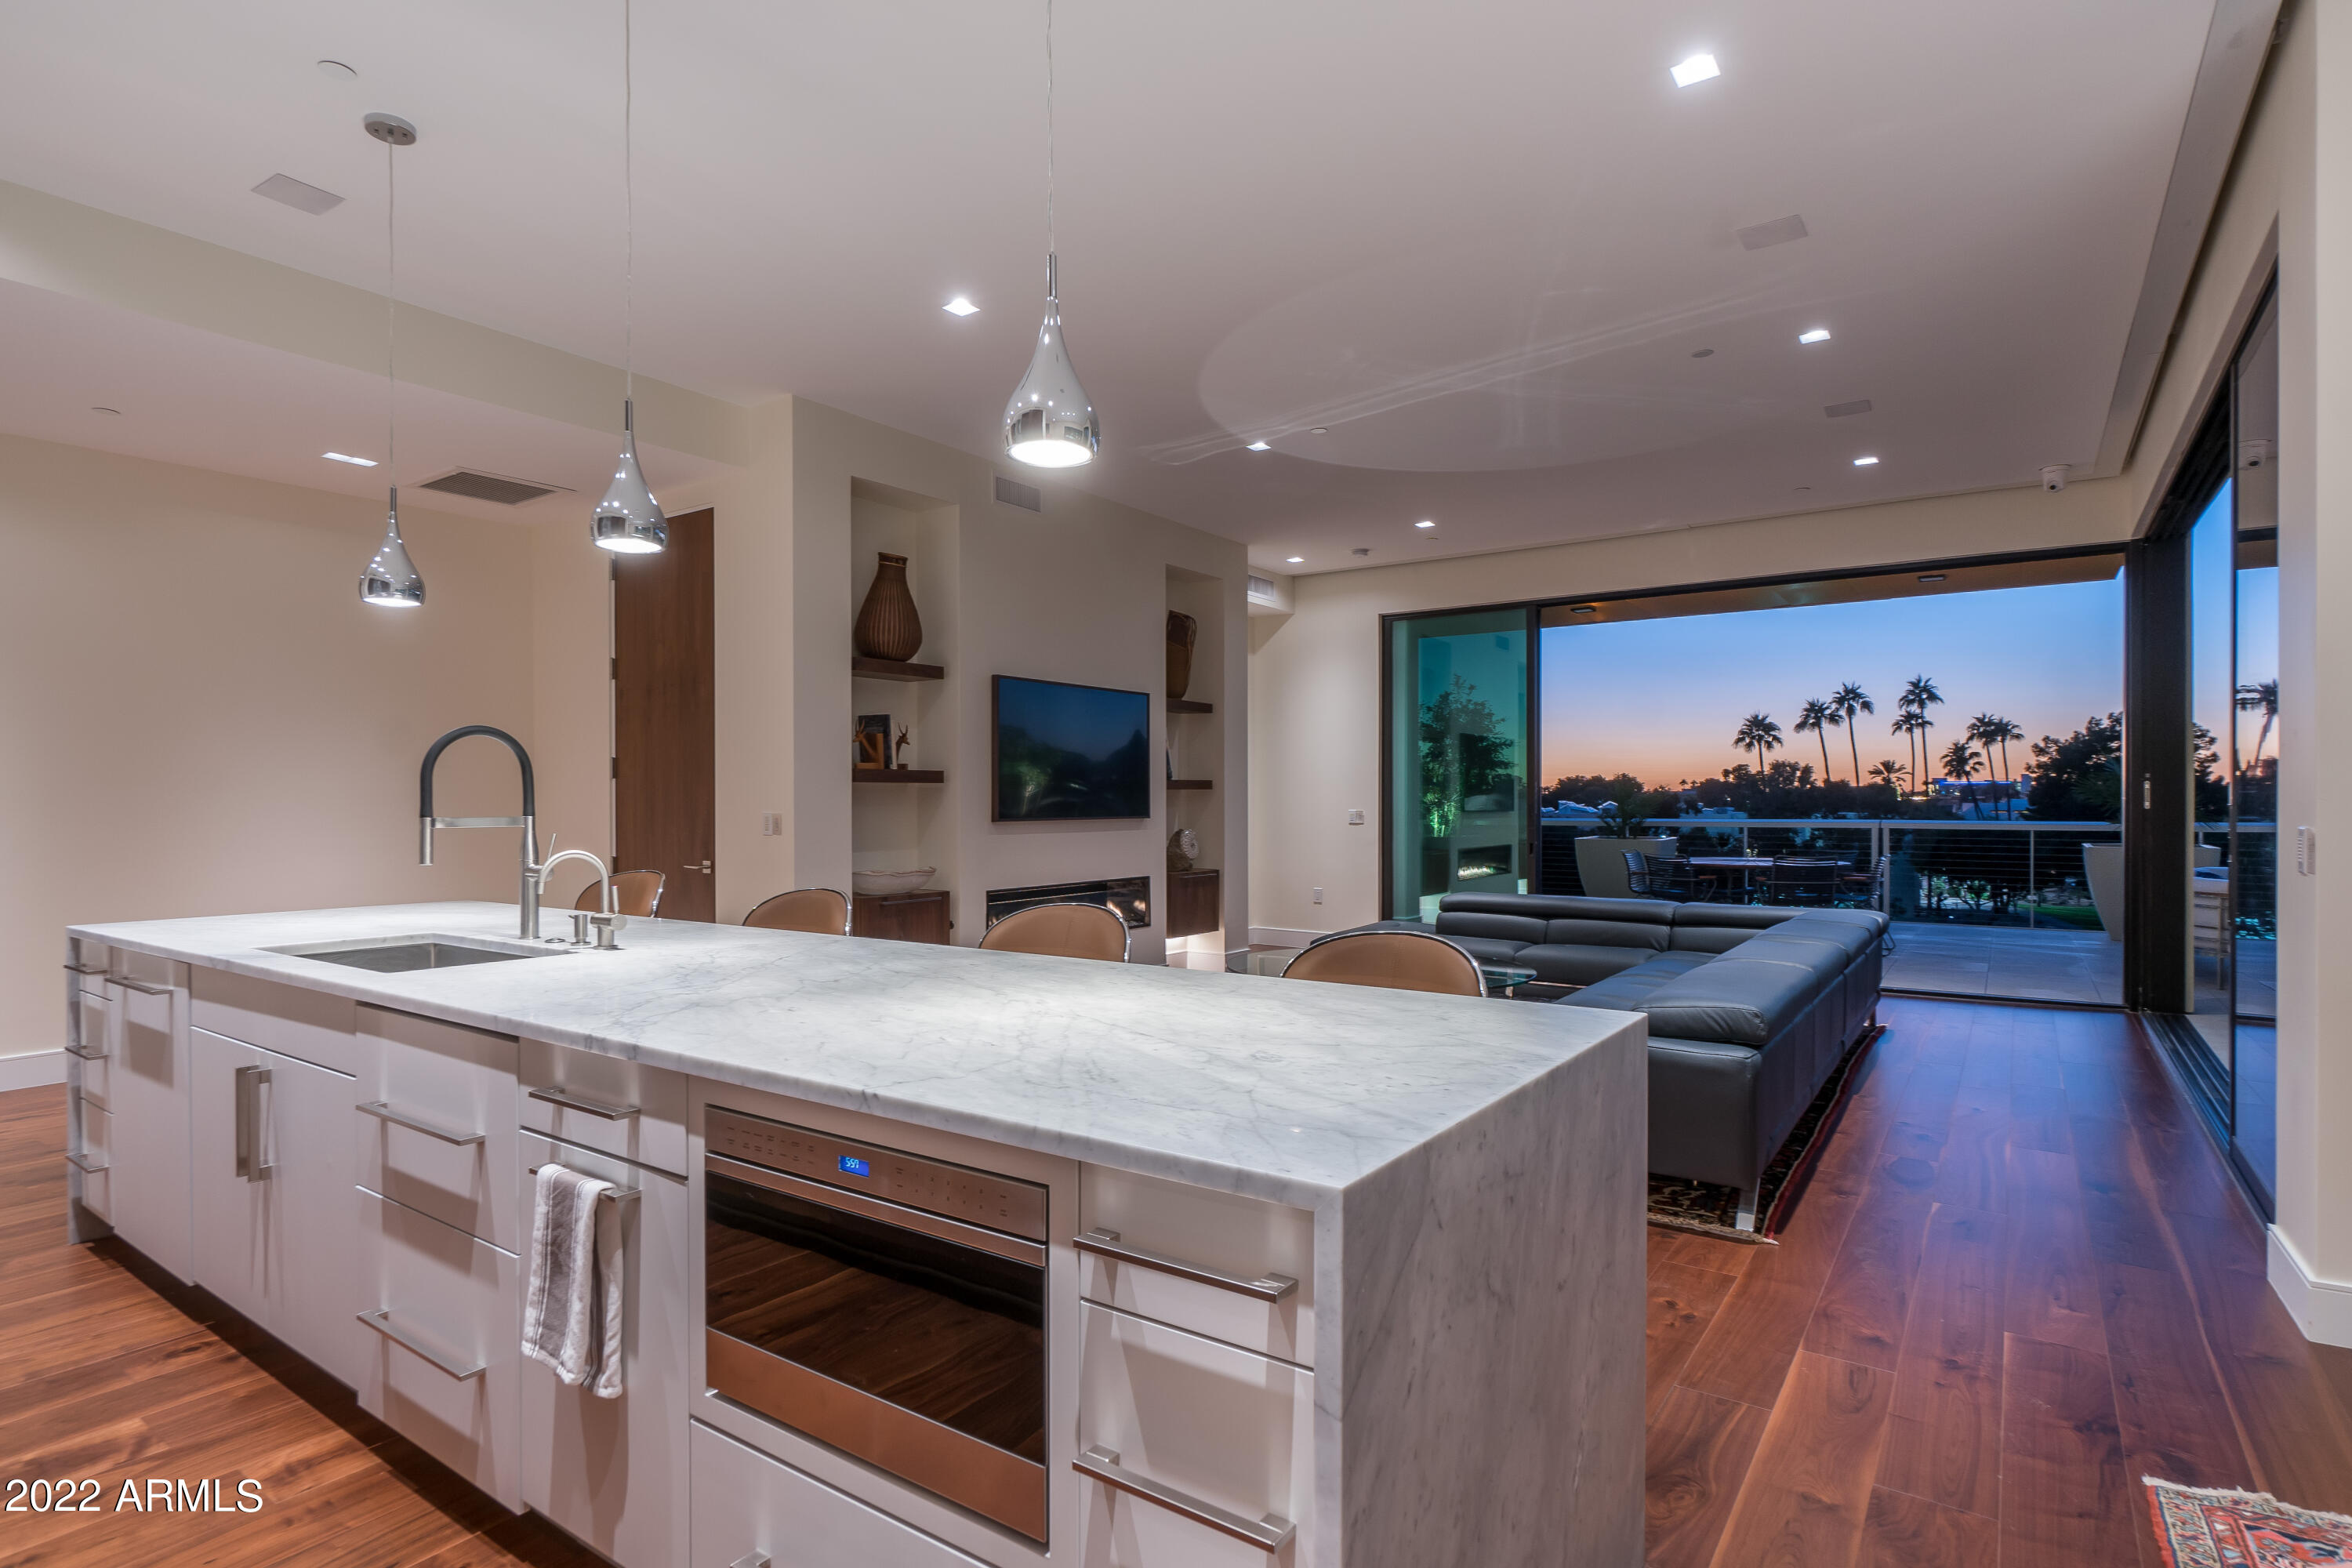
Modern hidden gem in the heart of Old Town Scottsdale just steps from the Scottsdale Arts District, trendy restaurants, Fashion Square Mall, offering abundant light, extreme privacy & the finest indoor/outdoor living available on the market today. Spectacular views are enjoyed of Camelback & Mummy Mountains, McDowell Mountains & Four Peaks plus city lights & glorious sunsets.  Floor to ceiling glass doors open onto the spacious wraparound balcony which serves as an additional living area perfect for stargazing by the fireplace or entertaining by the BBQ area.  Gracious floor plan includes luxe Primary Suite w dual closets & private patio, 2 Ensuite Bedrooms w/ balconies + Den, Exercise Room, spacious Laundry Room plus Chef's kitchen with separate Butler's pantry complete wine frig, prep sink, additional Wolf/SubZero appliances & tons of storage.  This Boutique Residence was masterly designed by acclaimed Allen + Philp architects, built with concrete slab & steel construction & insulated interior walls. Premium amenities include large dipping pool/spa, private fitness studio, club room & outdoor community deck with fireplace and Grilling Area for larger gatherings plus secured ground level garage w/ 2 Private Parking Spaces. Only 11 units total in the building.  Adjacent to Scottsdale Civic Center Mall with lush gardens, water features, restaurants, galleries & the Scottsdale Museum of Contemporary Art plus a coffee & juice shop on ground floor.
#6375687

Scottsdale

7502 E MAIN Street 4003(4)

3 Beds

3 Baths

3,564 Sq.Ft.

$3,200,000

MLS#: 6375687
Elegant Frank Lloyd Wright inspired architecture with elevated views in the renowned community of Estancia.
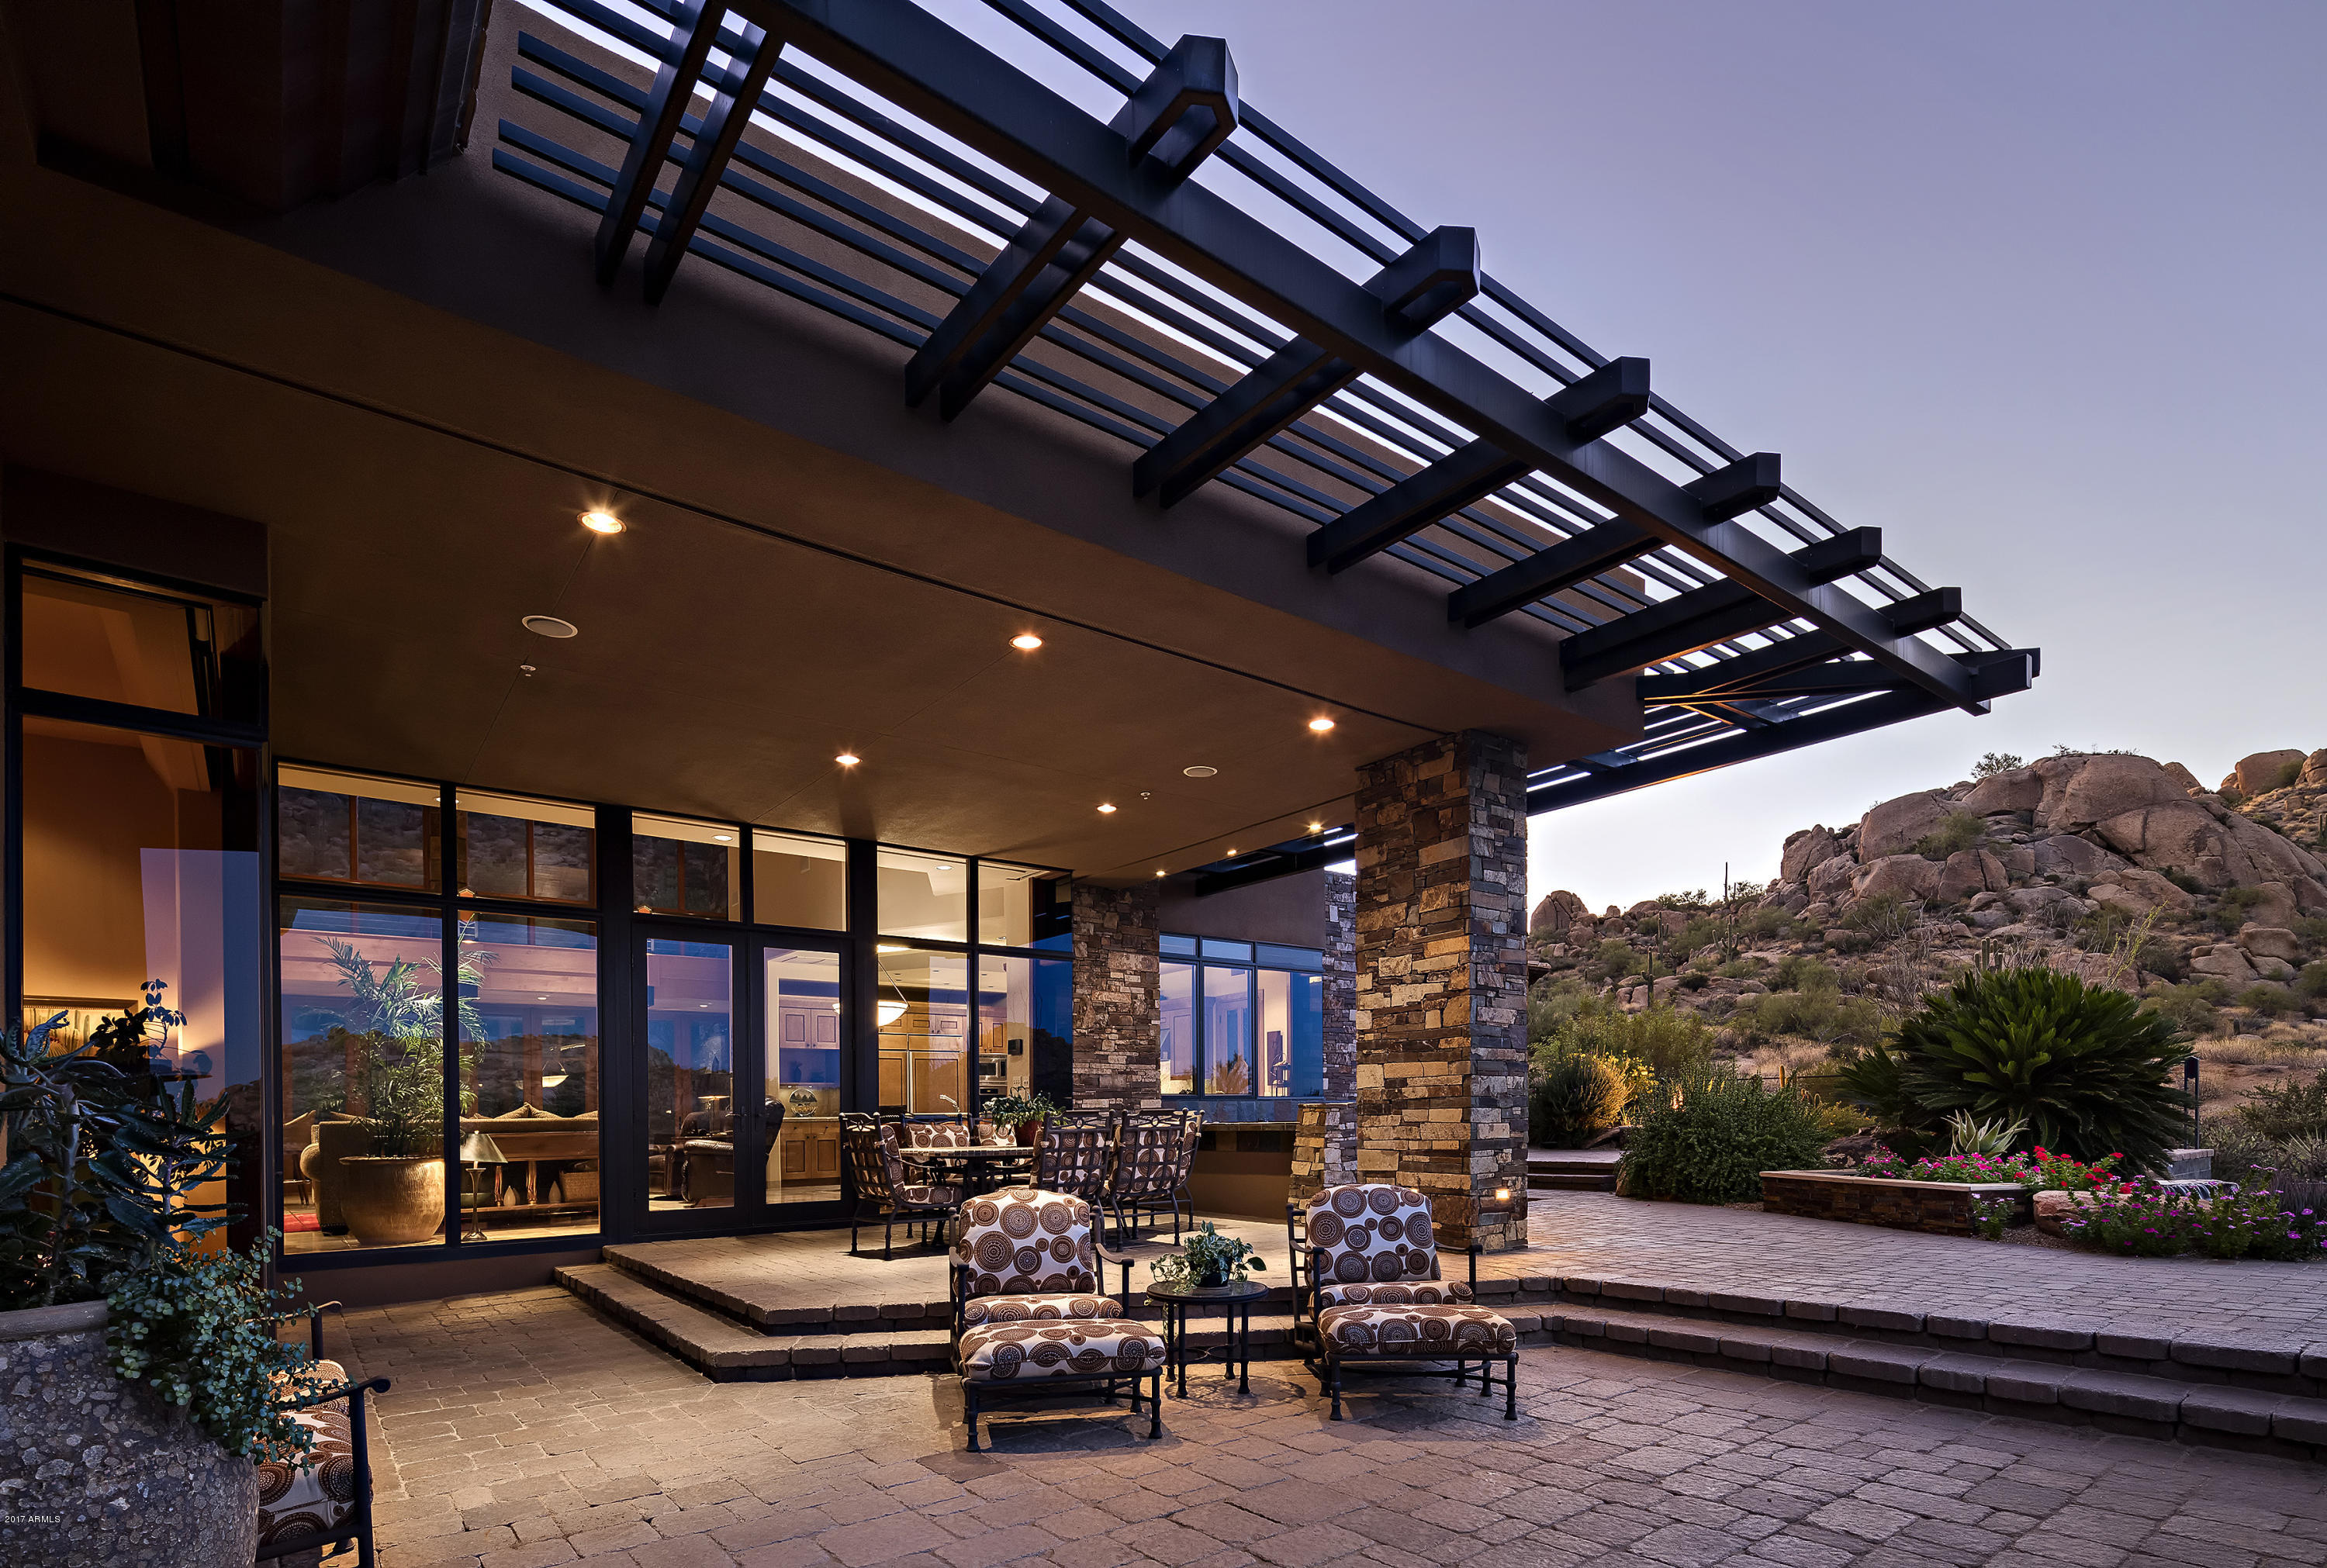
Timeless finishes and impeccable details are featured in this contemporary design by Mark Sever. Materials include the use of linear metals, large glass elements, dry stack stone walls, beamed ceilings and limestone flooring. A functional and open great room floor plan with seamless indoor/outdoor living that takes advantage of the panoramic mountain and golf course views. Master suite is located on the main level with two guest suites upstairs and an attached guest house downstairs.  In addition there are his and her offices plus an exercise room. The oversized outdoor living space in the backyard includes a large covered dining patio, sundeck, an outdoor kitchen, fire pit and a heated pool and spa with water feature. The front yard living space provides a cozy sitting area tucked under Pinnacle Peak and the surrounding boulders. Sited on over 1-acre of land, this home is a masterful expression of livable and functional contemporary design.
#5675049

Scottsdale

10131 E Cavedale Drive

4 Beds

None Baths

7,080 Sq.Ft.

$3,200,000

MLS#: 5675049
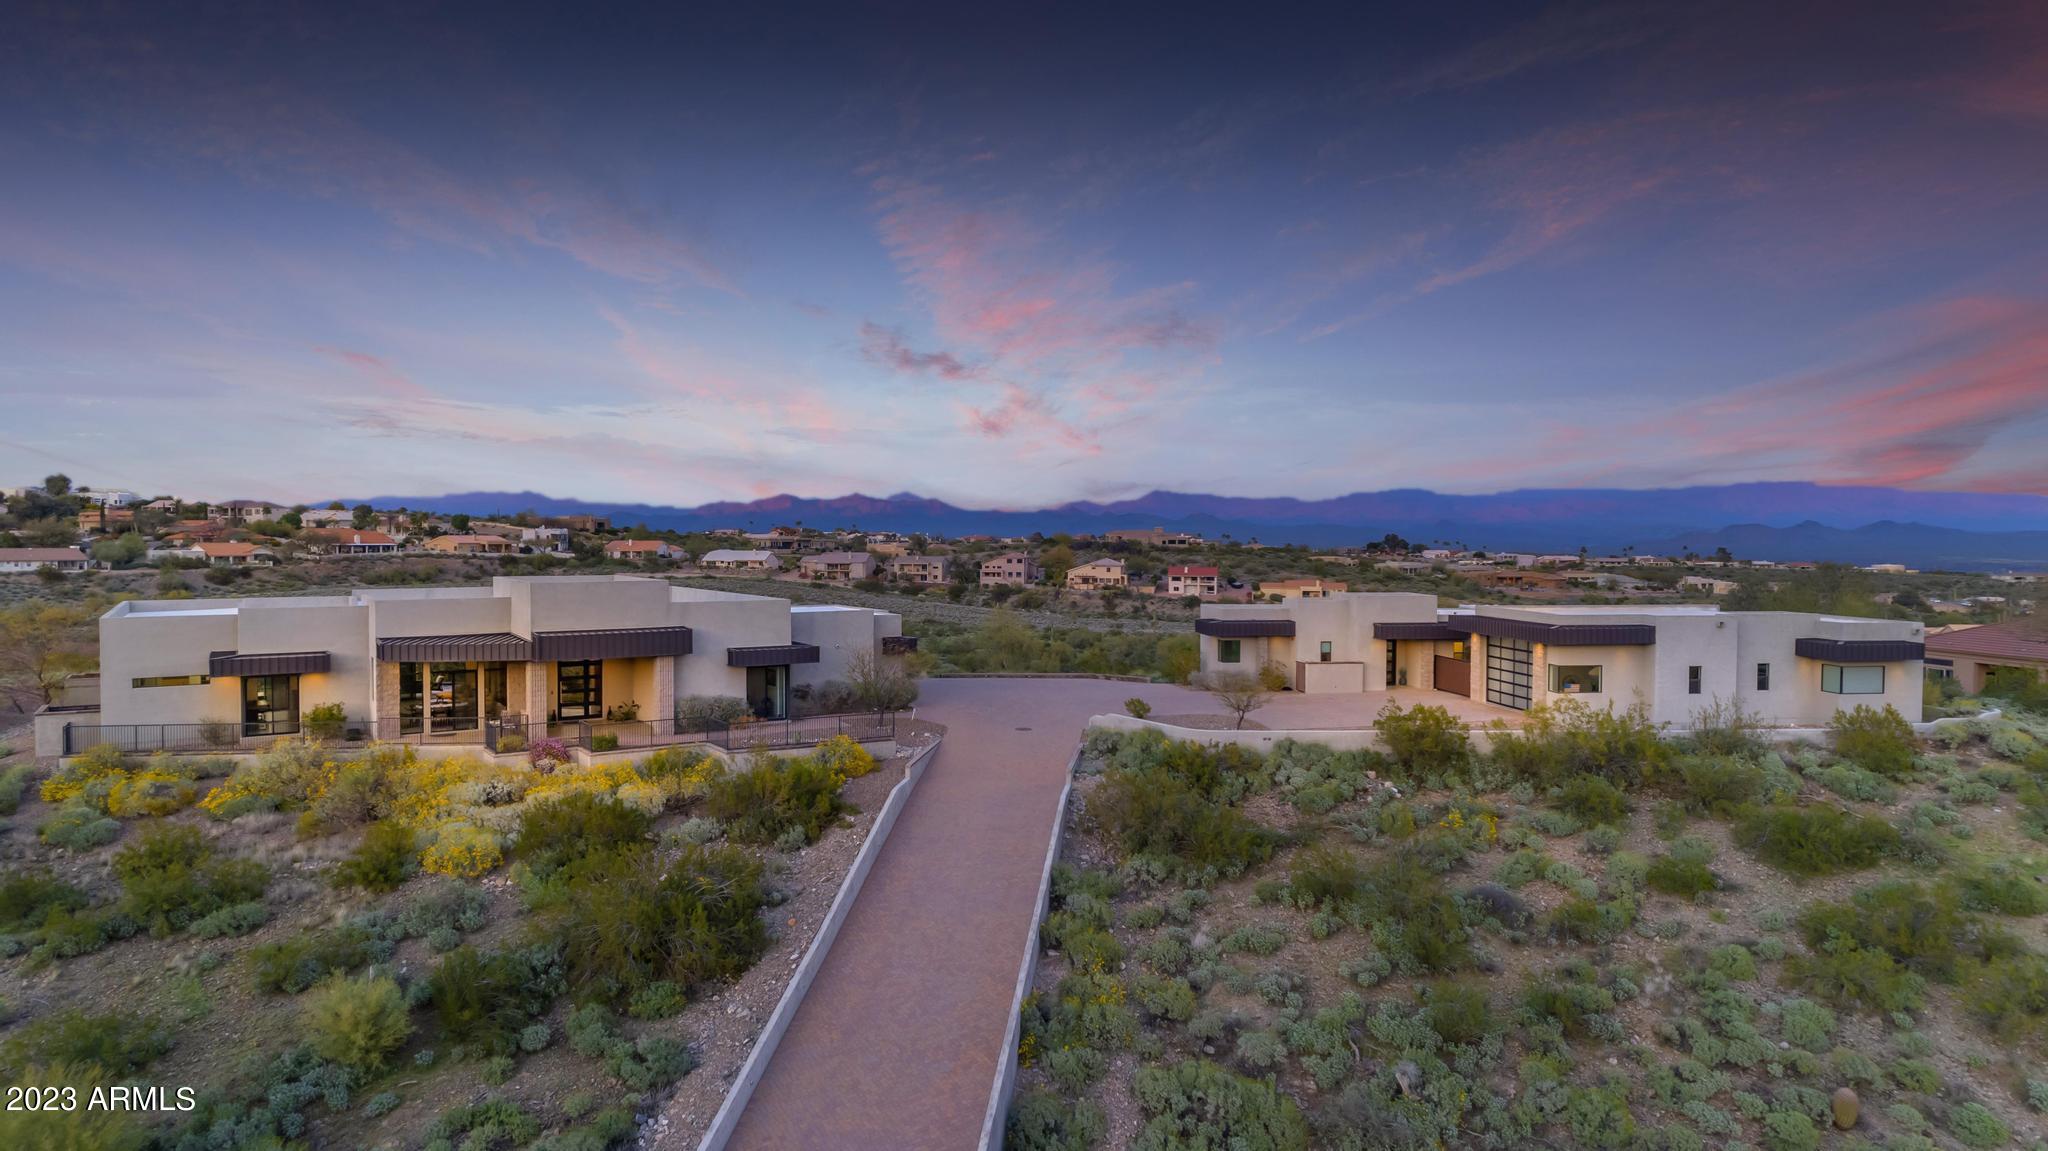
Welcome to your Fountain Hills dream! This exquisite hillside estate boasts 360-degree mountain views, showcasing the McDowell Mountain, 4 Peaks Mountain, and mesmerizing city lights. Nestled on over 2 acres, this light contemporary architectural masterpiece offers a harmonious blend of luxury and functionality. The main house features 4 spacious bedrooms and 3.5 bathrooms, with every window providing an unparalleled view of the surrounding landscape. The open concept living space is accentuated by a chef's kitchen, complete with Sub-Zero Wolf appliances, two dishwashers, a built-in wine cooler, and waterfall granite countertops. Gather around the cozy gas fireplace or step through the wall of glass to the covered patio, an ideal space for entertaining or simply taking in the breathtaking scenery. The detached guest house offers a world of possibilities, featuring a fully-equipped kitchen, great room, bedroom, bathroom, walk-in closet, washer and dryer, and a private patio with wall-to-wall windows for uninterrupted views. For the auto enthusiast or adventurer, this property features a spacious RV garage with dual glass garage doors, an RV gate, and ample storage for boats and toys, all finished with durable epoxy garage floors. The expansive paver driveway allows for plenty of parking, making this the perfect home for hosting family and friends. Step outside to your own personal oasis, featuring a heated pool with a water feature, built-in BBQ, and a vast array of outdoor living spaces to relax and enjoy the stunning panoramas. Architectural block touches throughout the property further enhance the contemporary design, creating a one-of-a-kind residence. Please note: Main house is 3345 sq feet and Guest house is 888 sq ft per tax assessor.
#6533266

Fountain Hills

15610 E SIERRA MADRE Drive

5 Beds

None Baths

4,230 Sq.Ft.

$3,200,000

MLS#: 6533266
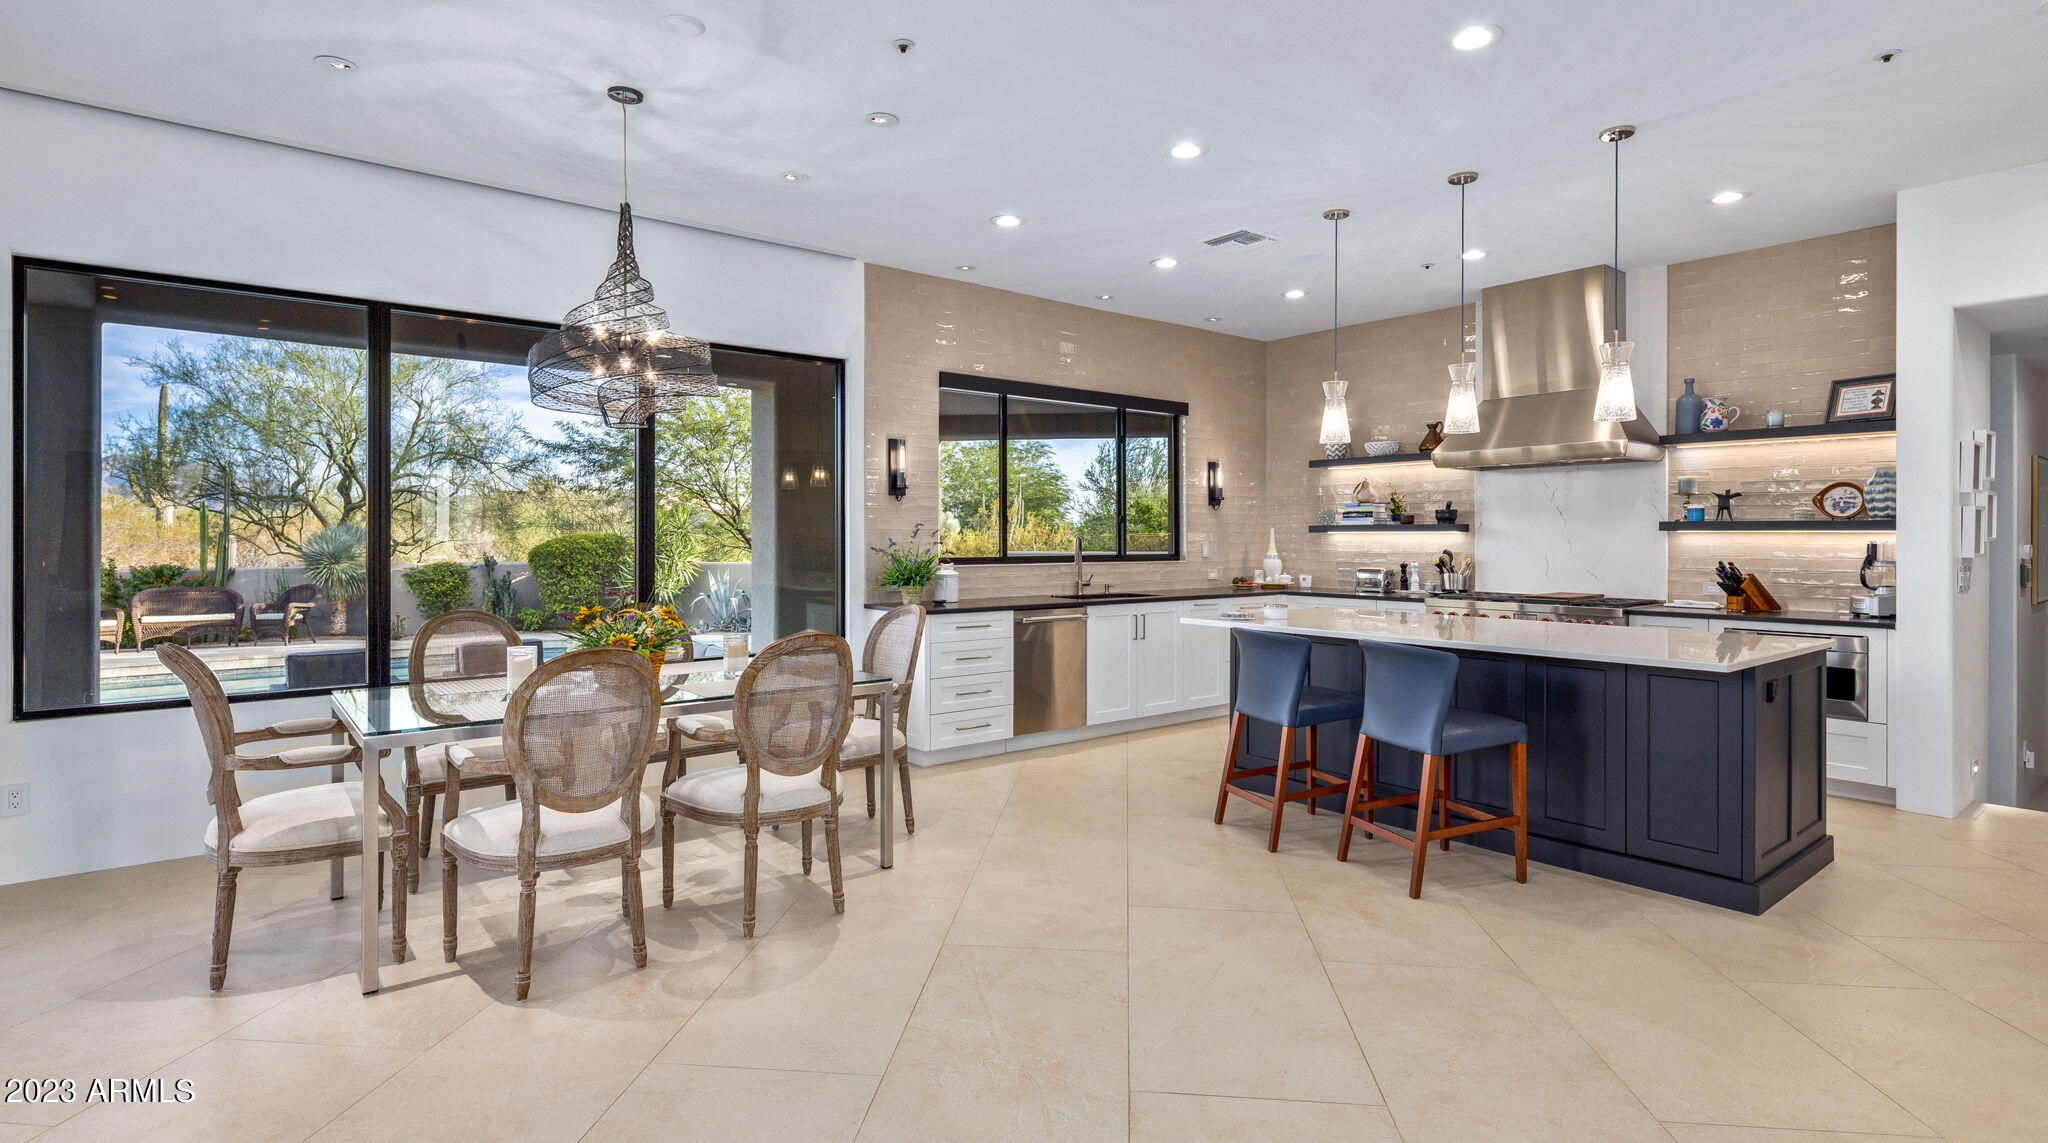
GOLF MEMBERSHIP AVAILABLE! Exquisite contemporary estate meticulously transformed & extensively remodeled down to the studs in 2022. Nestled on one of the prime golf course homesites in the acclaimed Desert Highlands Community offering extreme privacy and stunning Troon & McDowell Mountain views. New Holland Stone paver driveway, custom cabinetry, fresh landscaping, Pella windows, and Visionmakers custom front door. Entire exterior refinished with synthetic stucco. All new flooring and paint throughout. New integrated smart-home audio visual & lighting system, and motorized roller shades. The chef's kitchen is a culinary haven sporting Cambria Quartz Counters, Wolf Range, wine cooler, & high-end appliance package complete with a well-appointed spacious walk-in pantry. See Documents Tab... of Work Completed in 2022. Golf Membership conveys at closing at buyer's expense.
#6615799

Scottsdale

10040 E HAPPY VALLEY Road 377

3 Beds

3 Baths

3,798 Sq.Ft.

$3,200,000

MLS#: 6615799
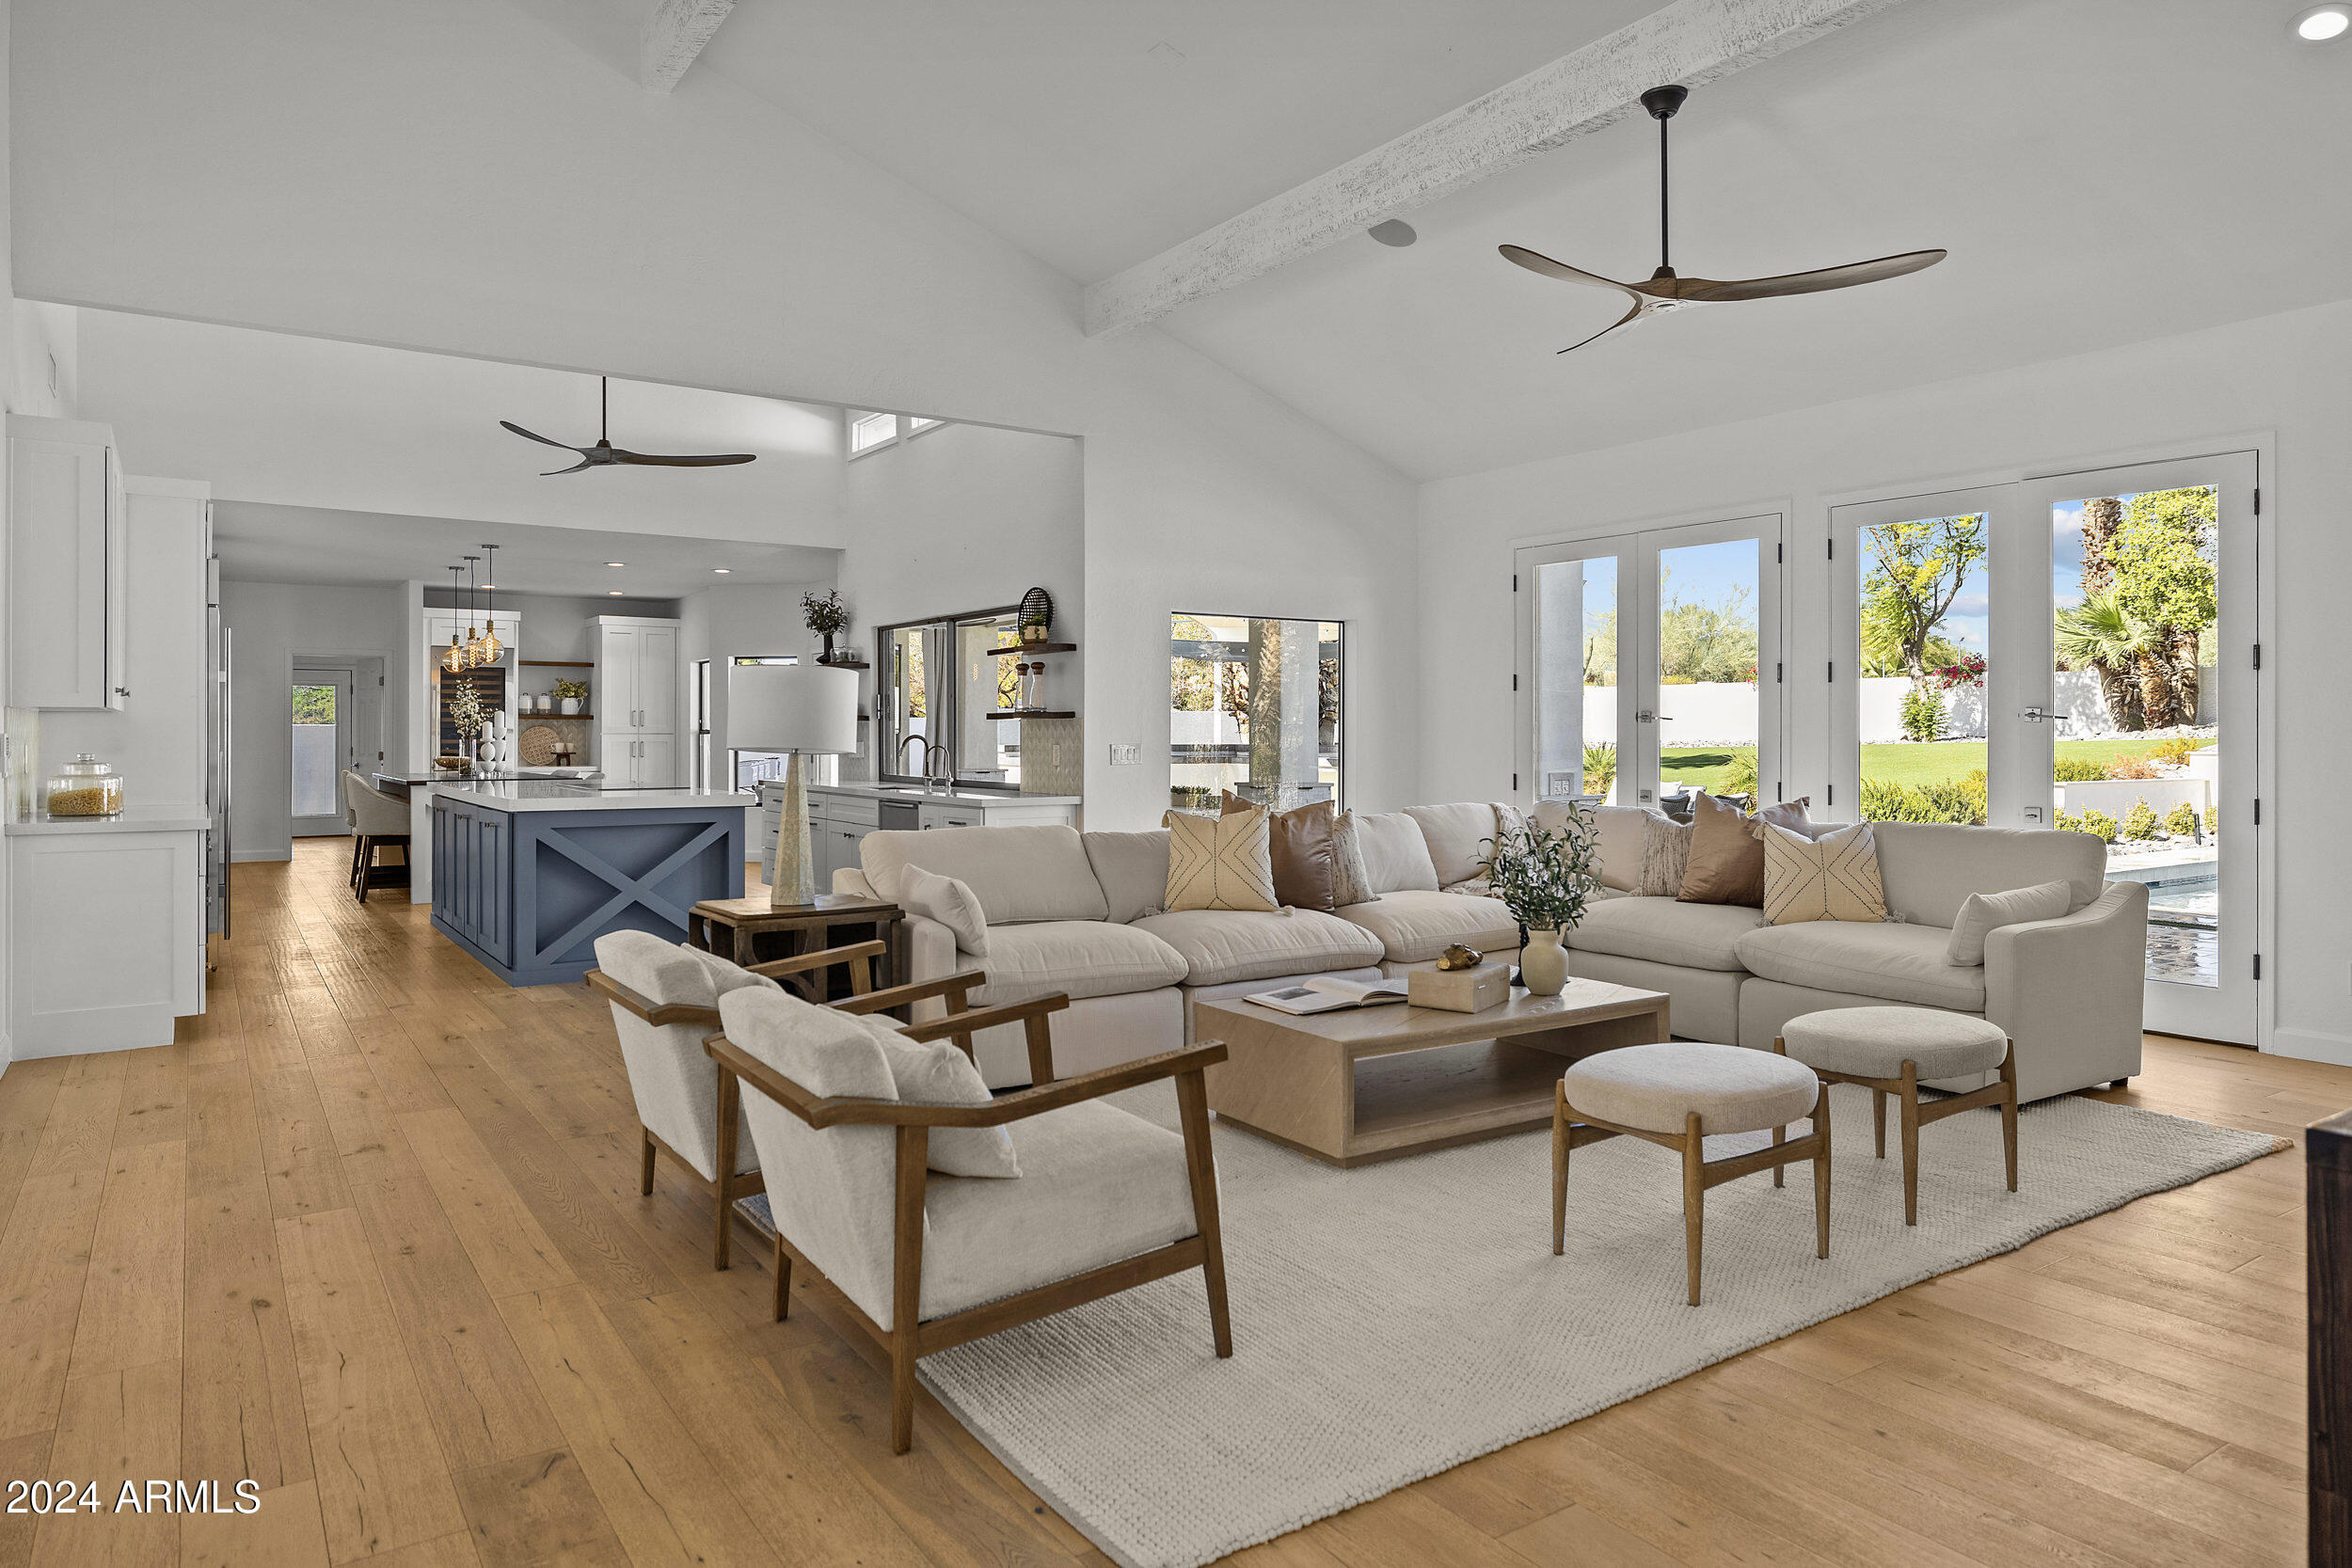
Situated atop an elevated lot, refined soft contemporary finishes abound in this Cactus Corridor masterpiece. Elements of the original 1980s open concept give this home a special character the moment you step foot through the twelve foot front doors into the welcoming foyer. Tasteful light wood floors take you to the massive living room with soaring ceilings, multiple exits to the backyard and fireplace.  The double island kitchen is a chef's dream with built-in refrigerators and a coffee bar. The dining area is fit for the grandest of gatherings and is highlighted by additional seating areas and/or play areas beyond. Outside, the backyard has all of the perks, with a massive diving pool, sport court, kitchen, fire pit and ample room to entertain.
#6782200

Scottsdale

10540 E LARKSPUR Drive

5 Beds

None Baths

5,279 Sq.Ft.

$3,200,000

MLS#: 6782200
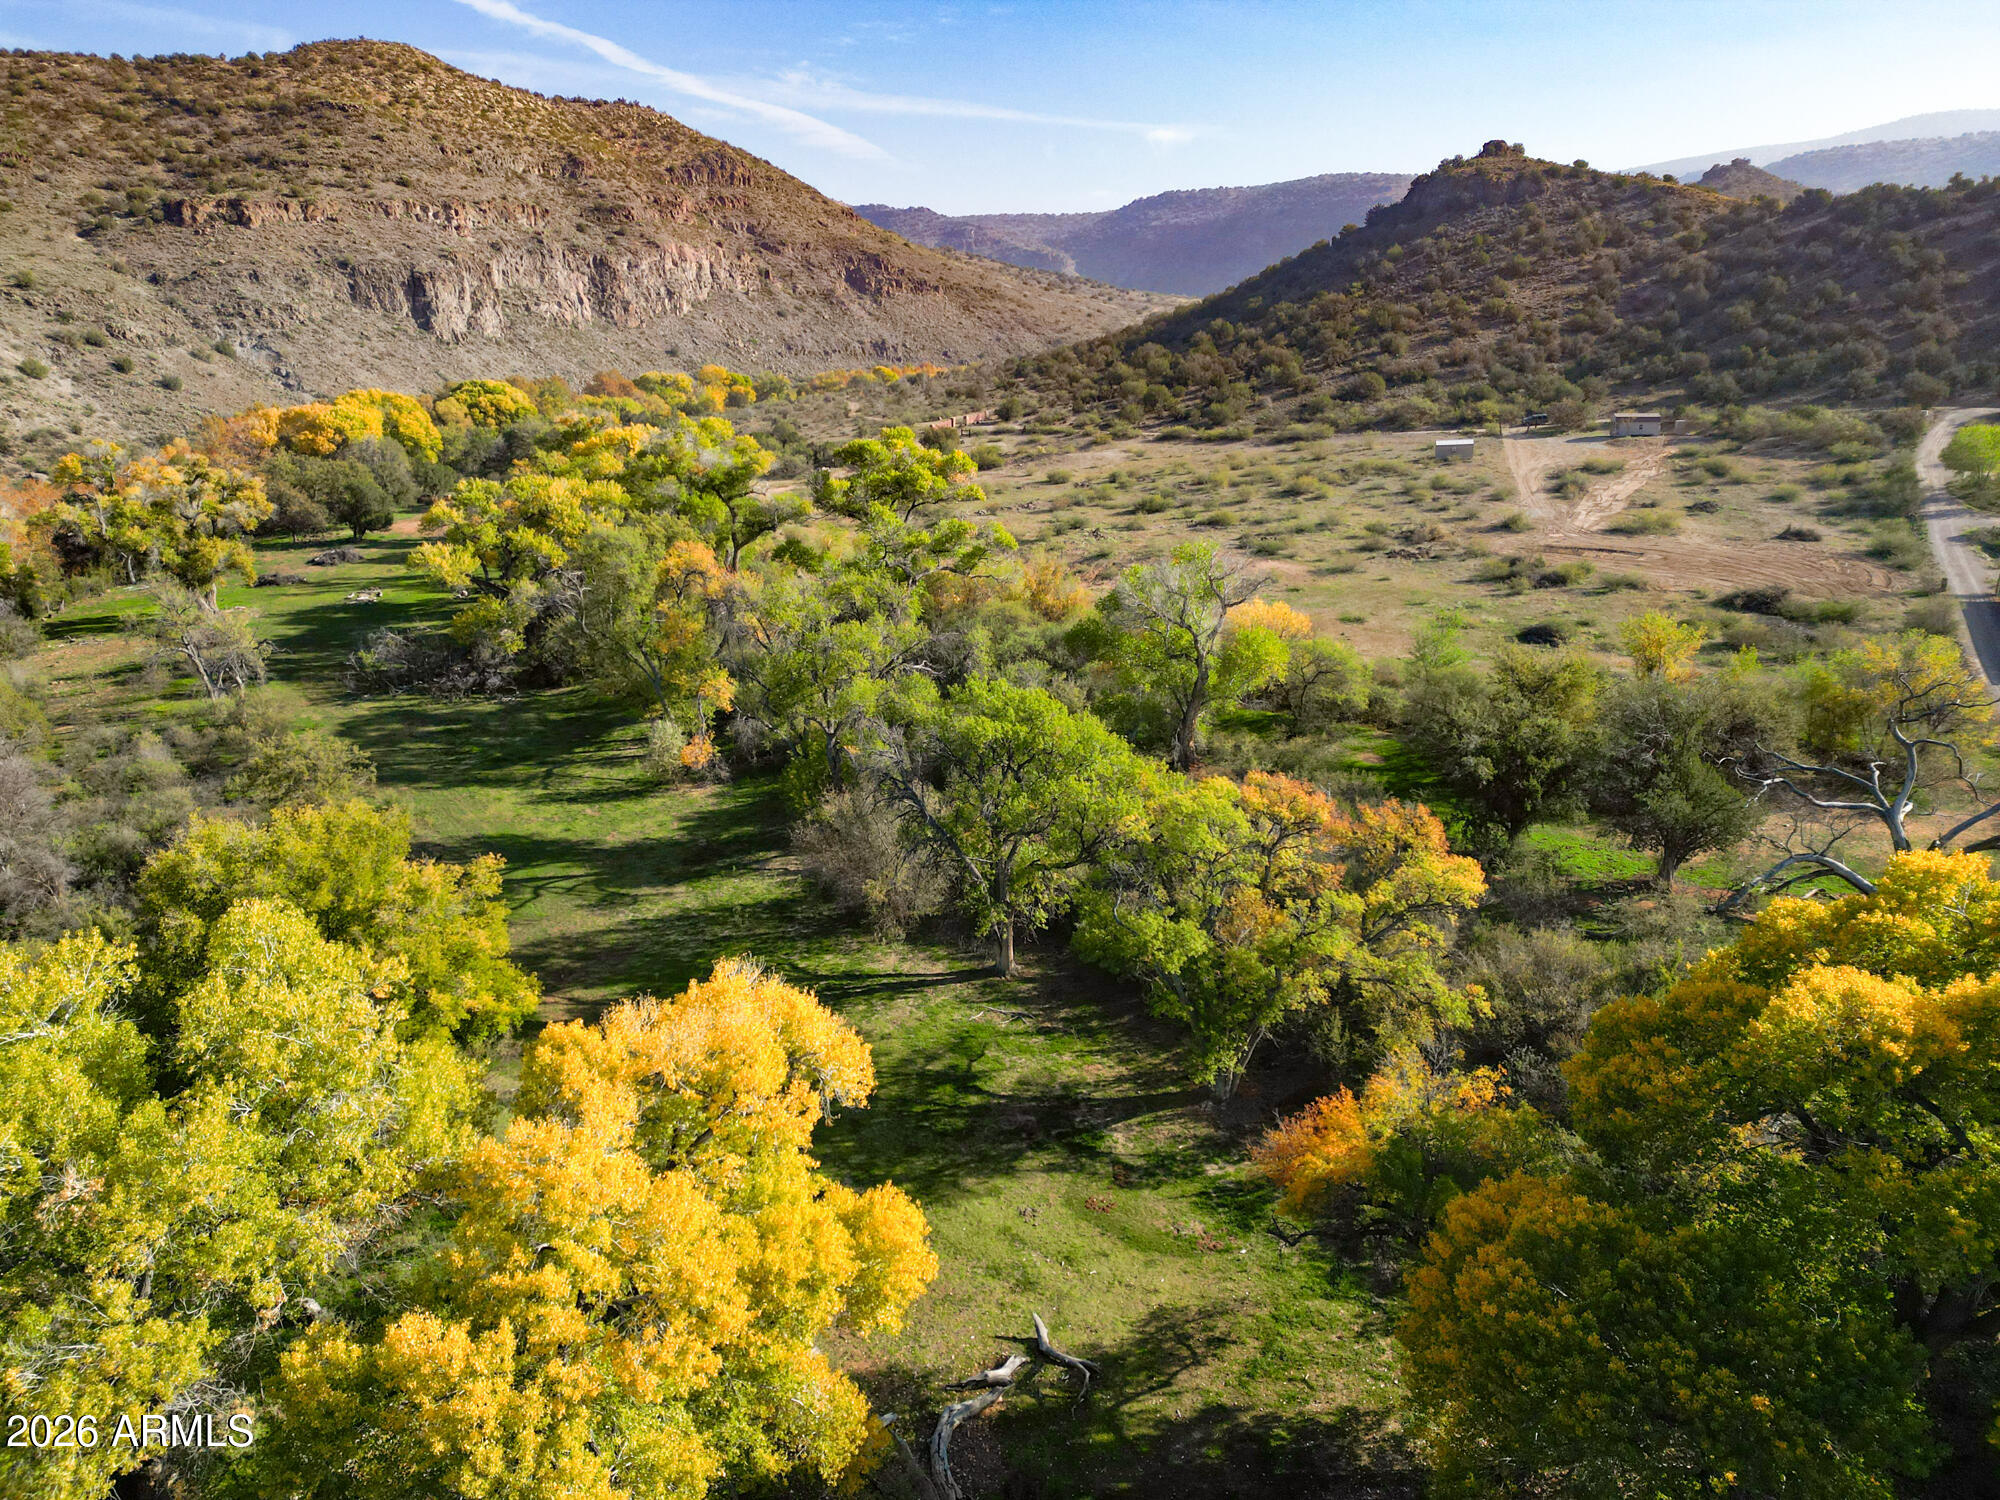
RARE OPPORTUNITY TO OWN A LEGACY PROPERTY. 32 Acres, comprising 4 separate parcels. With OAK CREEK FRONTAGE. Well, newly installed septic/leach field, storage & small quarters. PRIVACY, QUIETUDE, RETREAT! Grandfathered irrigation rights from Oak Creek via ditch. 3 ponds, one currently active. CC&R's, Suitable for vineyard, riparian bird sanctuary, family get-a-way. Backing partially to Forest Service land on North side. Page Springs Rd is the heart of Verde Valley wine country. Electric on property.
#6991396

Cornville

2630 N Dancing Apache Road -

None Beds

None Baths

32.03 acres

$3,200,000

MLS#: 6991396
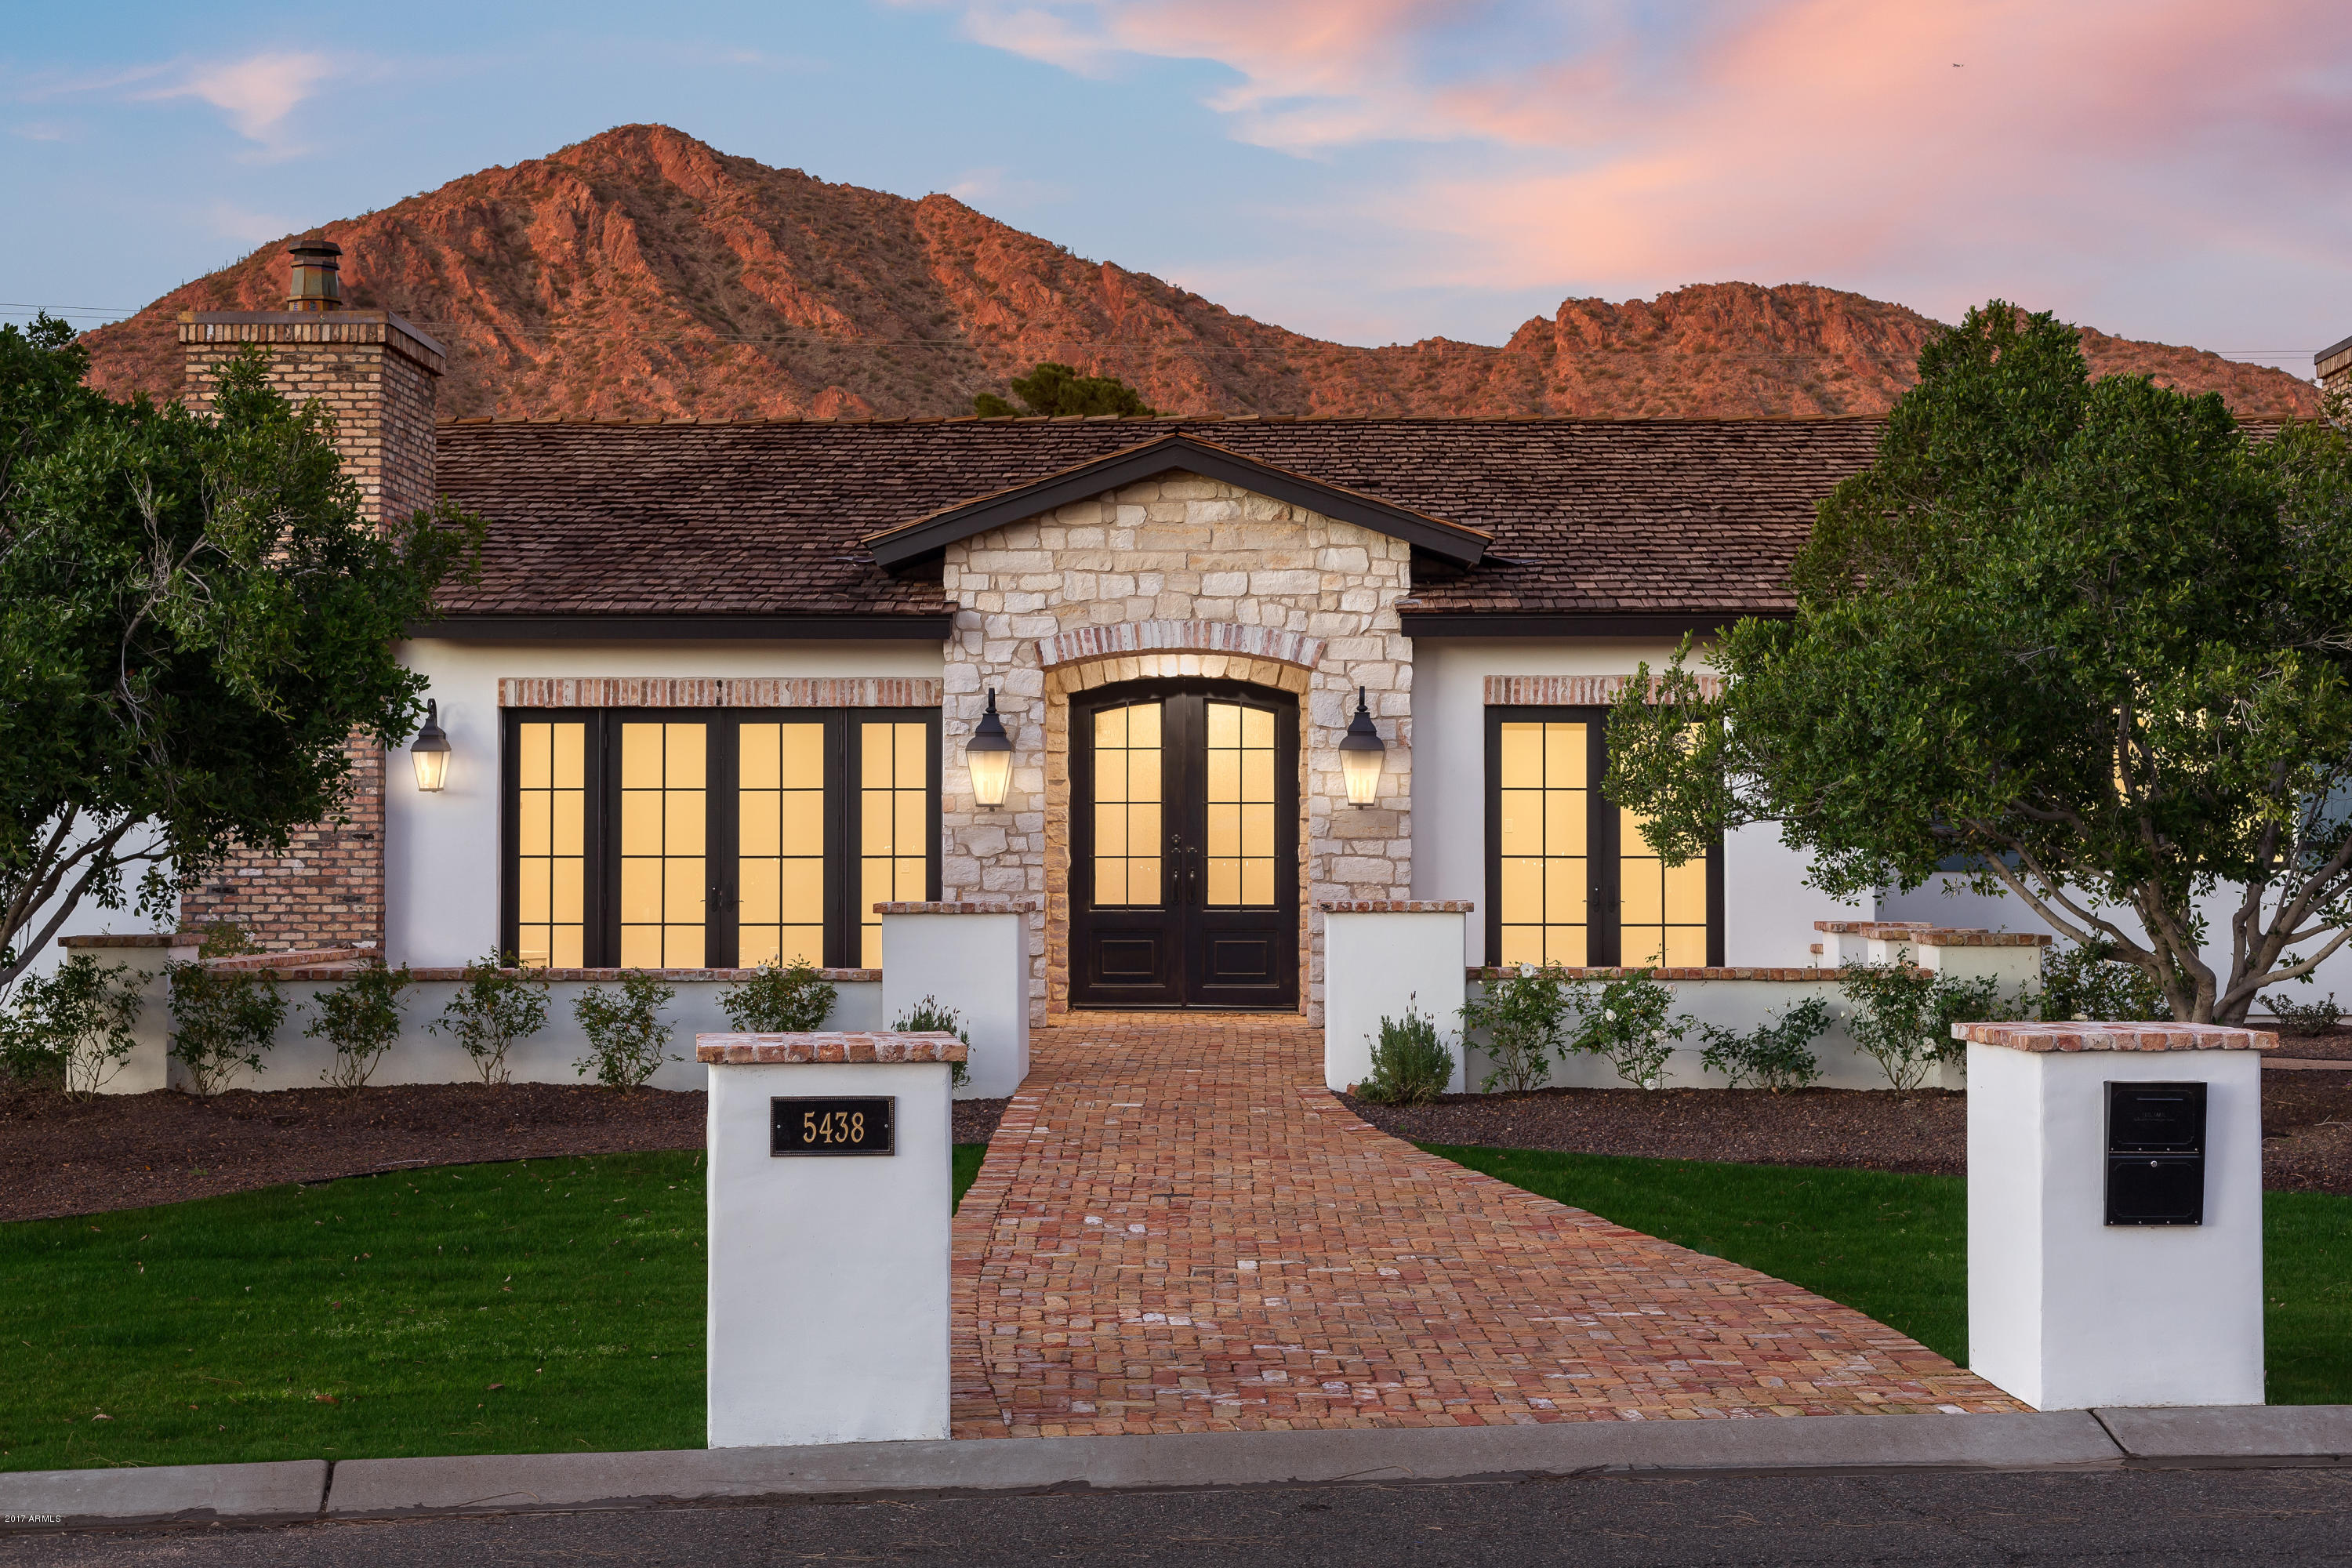
This is what Arcadia living is all about! Charm, character, great taste, colorful palette, sun filled rooms and fantastic spaces for the family to play and entertain. The perfect design includes a beautiful kitchen with a huge island, a private office, a magnificent great room with fully retractable doors showcasing the gorgeous covered patio, extra large bedrooms and stylish baths with great custom elements. Artistic tile, granite, marble, custom furniture grade cabinetry, extensive quality millwork, exposed brick and pristine wood flooring just begin to highlight the creative design, and that's just the inside. The outside is every bit as impressive with outstanding curb appeal, an impressive pool and spa, conversation fire pit and incredible mountain views. It's easy to imagine creating unforgettable memories in this phenomenal residence!
#5878501

Phoenix

5438 E CALLE DEL NORTE --

4 Beds

None Baths

5,300 Sq.Ft.

$3,200,000

MLS#: 5878501
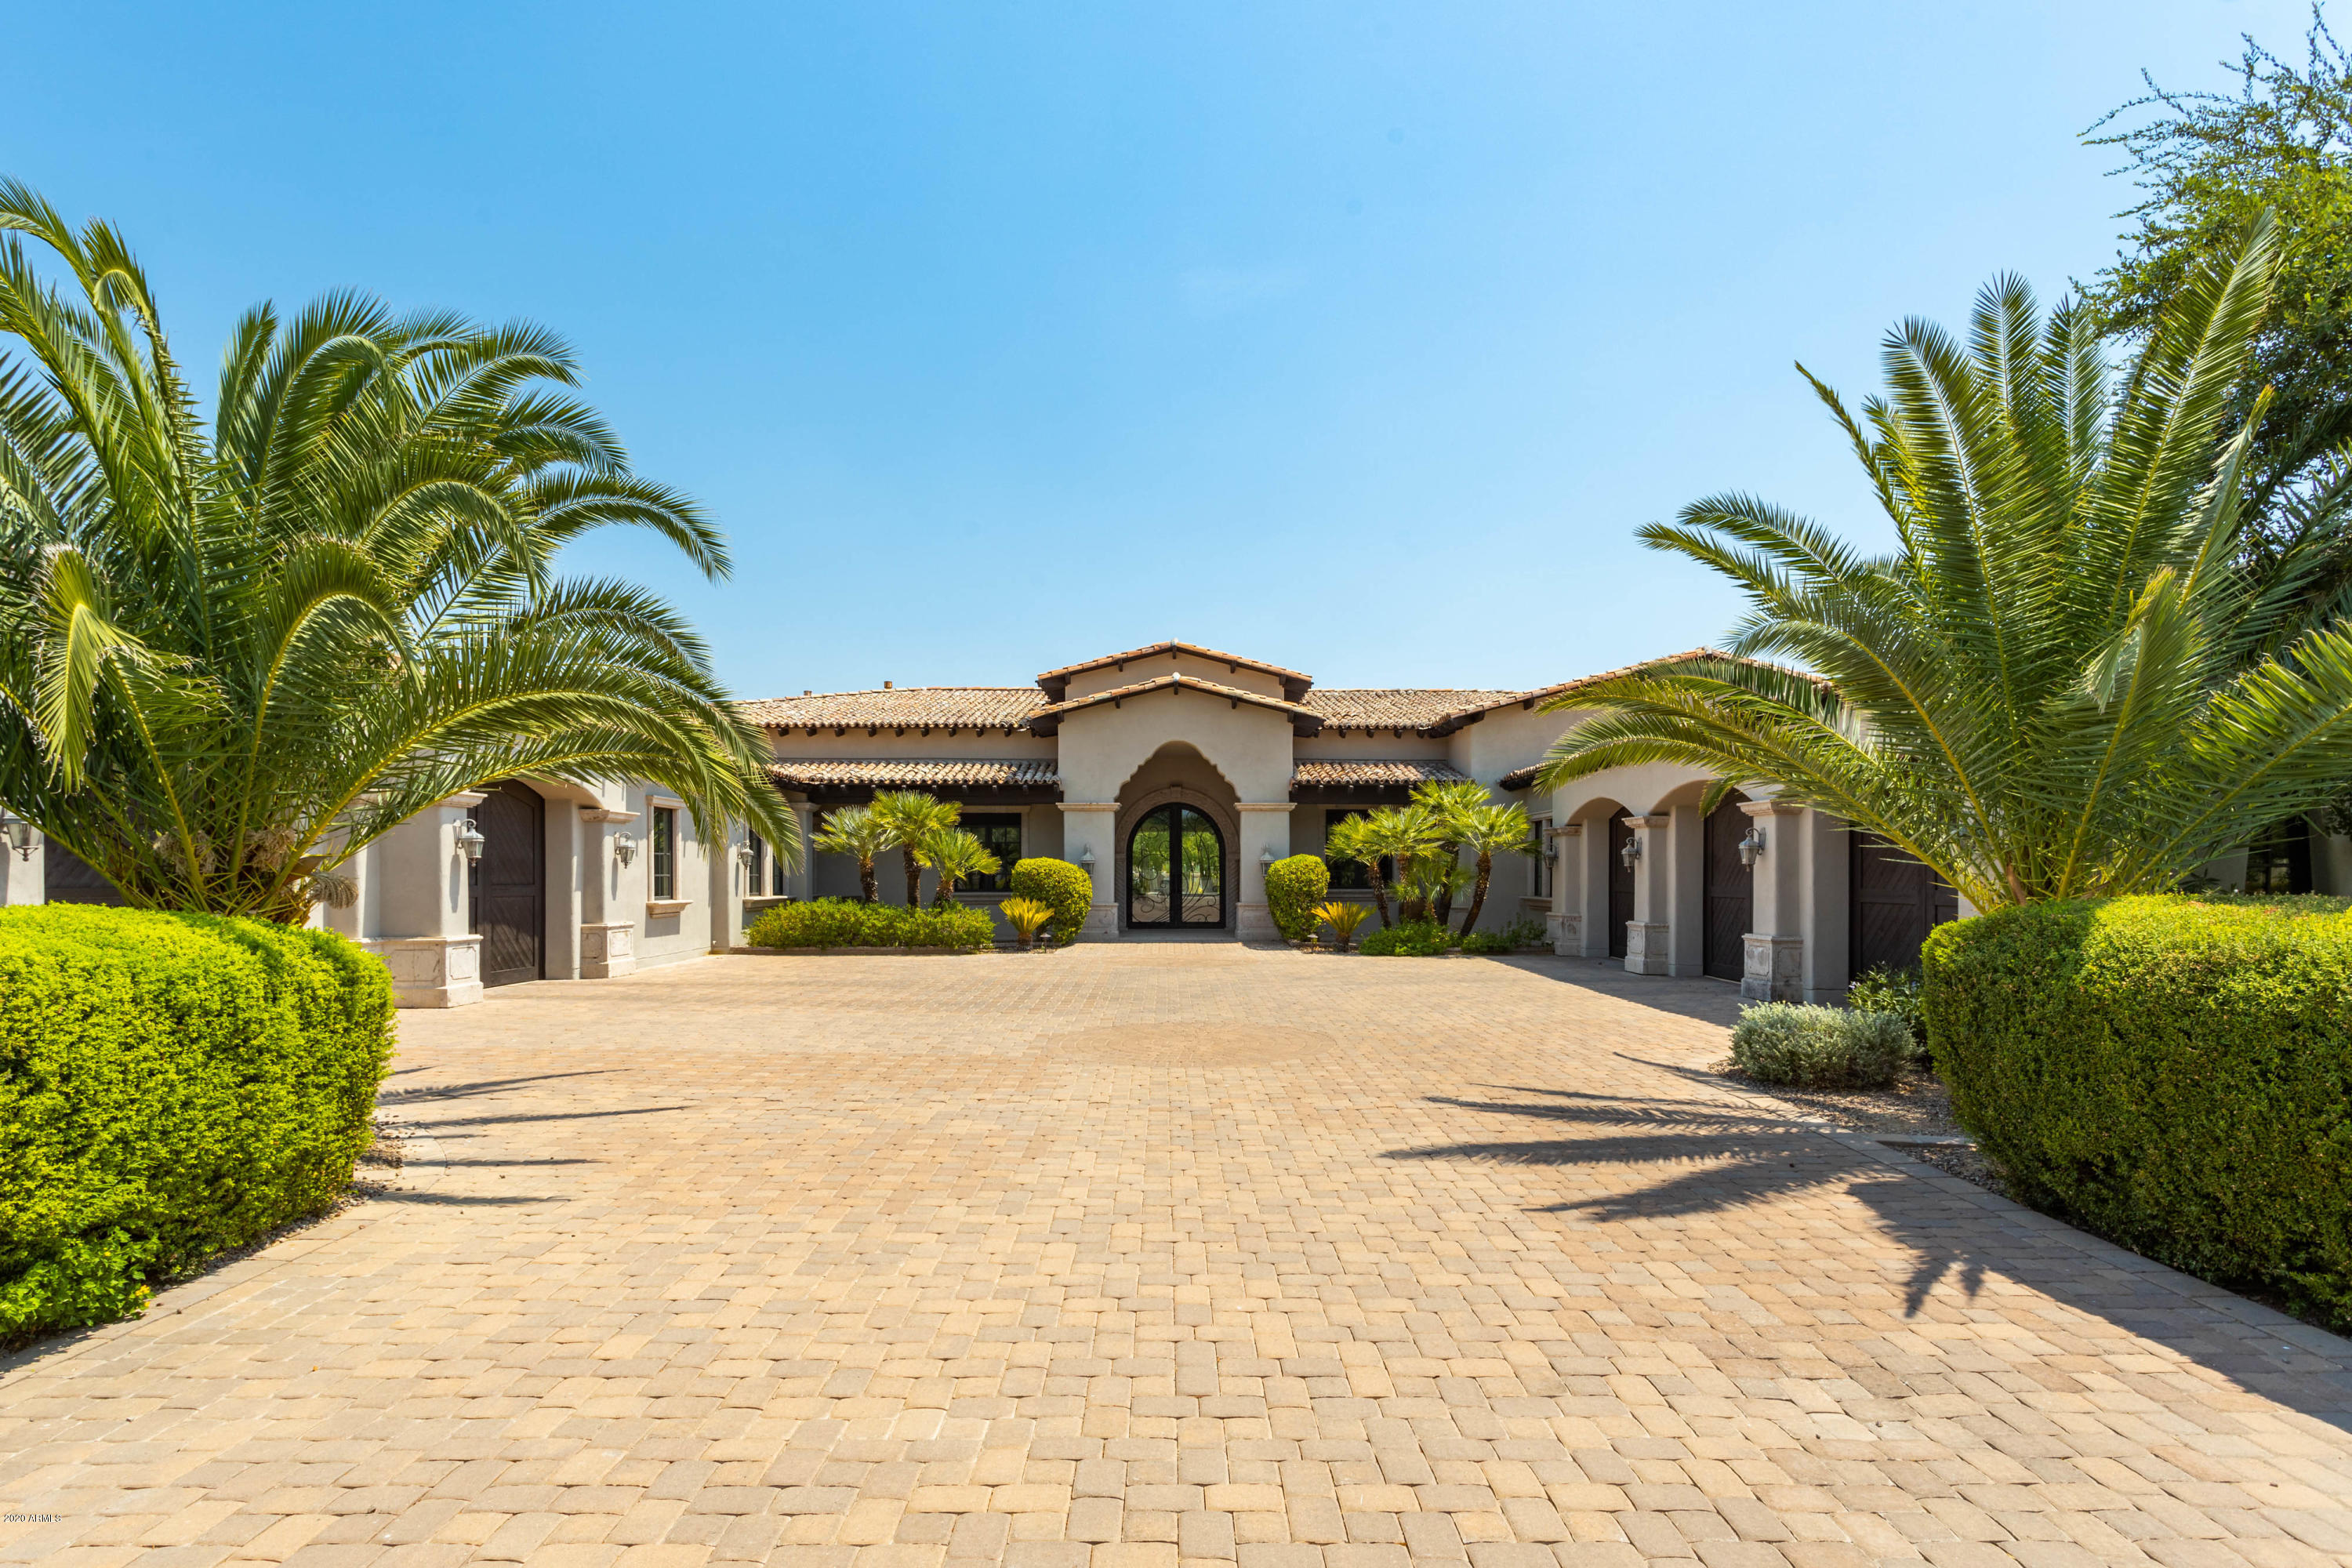
One of the most exquisite properties in the Paradise Valley. This custom built home boast 5 bedrooms, game room, bonus room, workout space and 5 car oversized garage. From the moment you enter the foyer, you will be dazzled by the attention to detail, gorgeous tall ceilings, abundance of natural light and high end finishes including fireplaces and designer light fixtures. Gourmet kitchen with a double island, Viking appliances, walk-in pantry and adjacent formal dining room as well as a temperature controlled wine room. Expansive master suite with peaceful sitting room, Canterra fireplace and a huge master bathroom with dual vanities, jet tub, spacious shower, private water closets and two sizable clothing closets. All secondary bedrooms are generously sized and feature walk-in closets. and private bathrooms. The meticulous backyard landscaping is perfectly designed and also features a sparkling pool, jacuzzi, putting green, outdoor BBQ and beautiful desert blossoms.
#6128439

Paradise Valley

9315 N 58TH Street

5 Beds

5 Baths

7,587 Sq.Ft.

$3,200,000

MLS#: 6128439
Price reduced
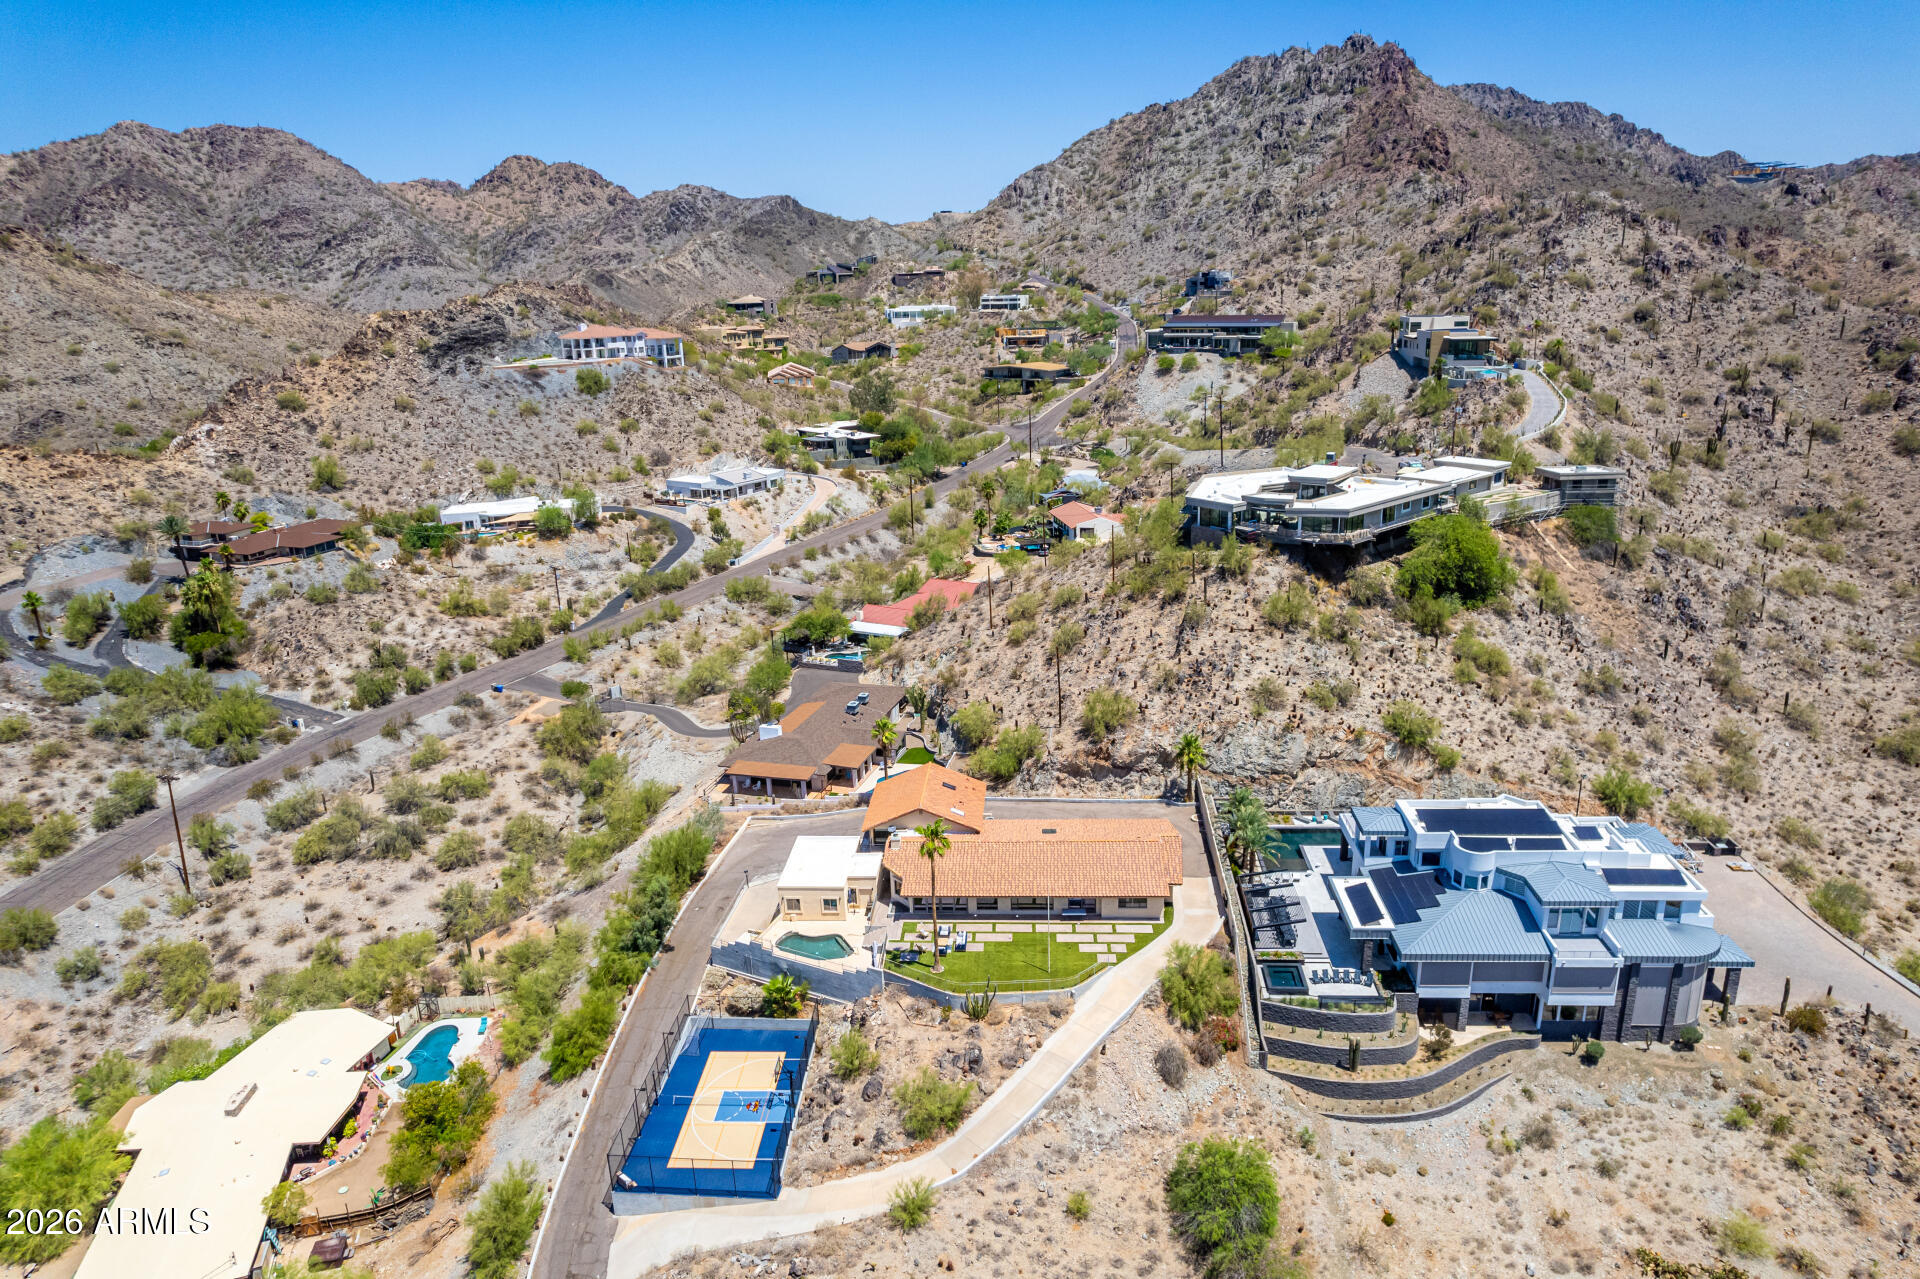
Views for miles! Enjoy breathtaking panoramic views in every direction. Camelback Mountain to the east, Sky Harbor to the south with planes taking off and landing, and downtown city lights to the west. This hillside home offers views unlike anything you've seen. Featuring 4 bedrooms and 5.5 baths, including a full pool bath. Relax in the pool overlooking the entire city or unwind on the patio where you can enjoy both sunrise and sunset. Rarely does a hillside property offer such a flat pad, easy driveway, and a full sport court with lighting for day or night play. Private primary suite occupies its own level and showcases some of the home's best views, even from the primary shower. Three generously sized secondary bedrooms, two en-suite. 4 car garage & endless options to re-imagine this property. Unbeatable location just minutes from the 51, freeway, world-class shopping at the Arizona Biltmore, golf, hiking, and top-tier dining. A must see!
#6979443

Phoenix

6526 N 37TH Street

4 Beds

5 Baths

3,763 Sq.Ft.

$3,200,000

MLS#: 6979443
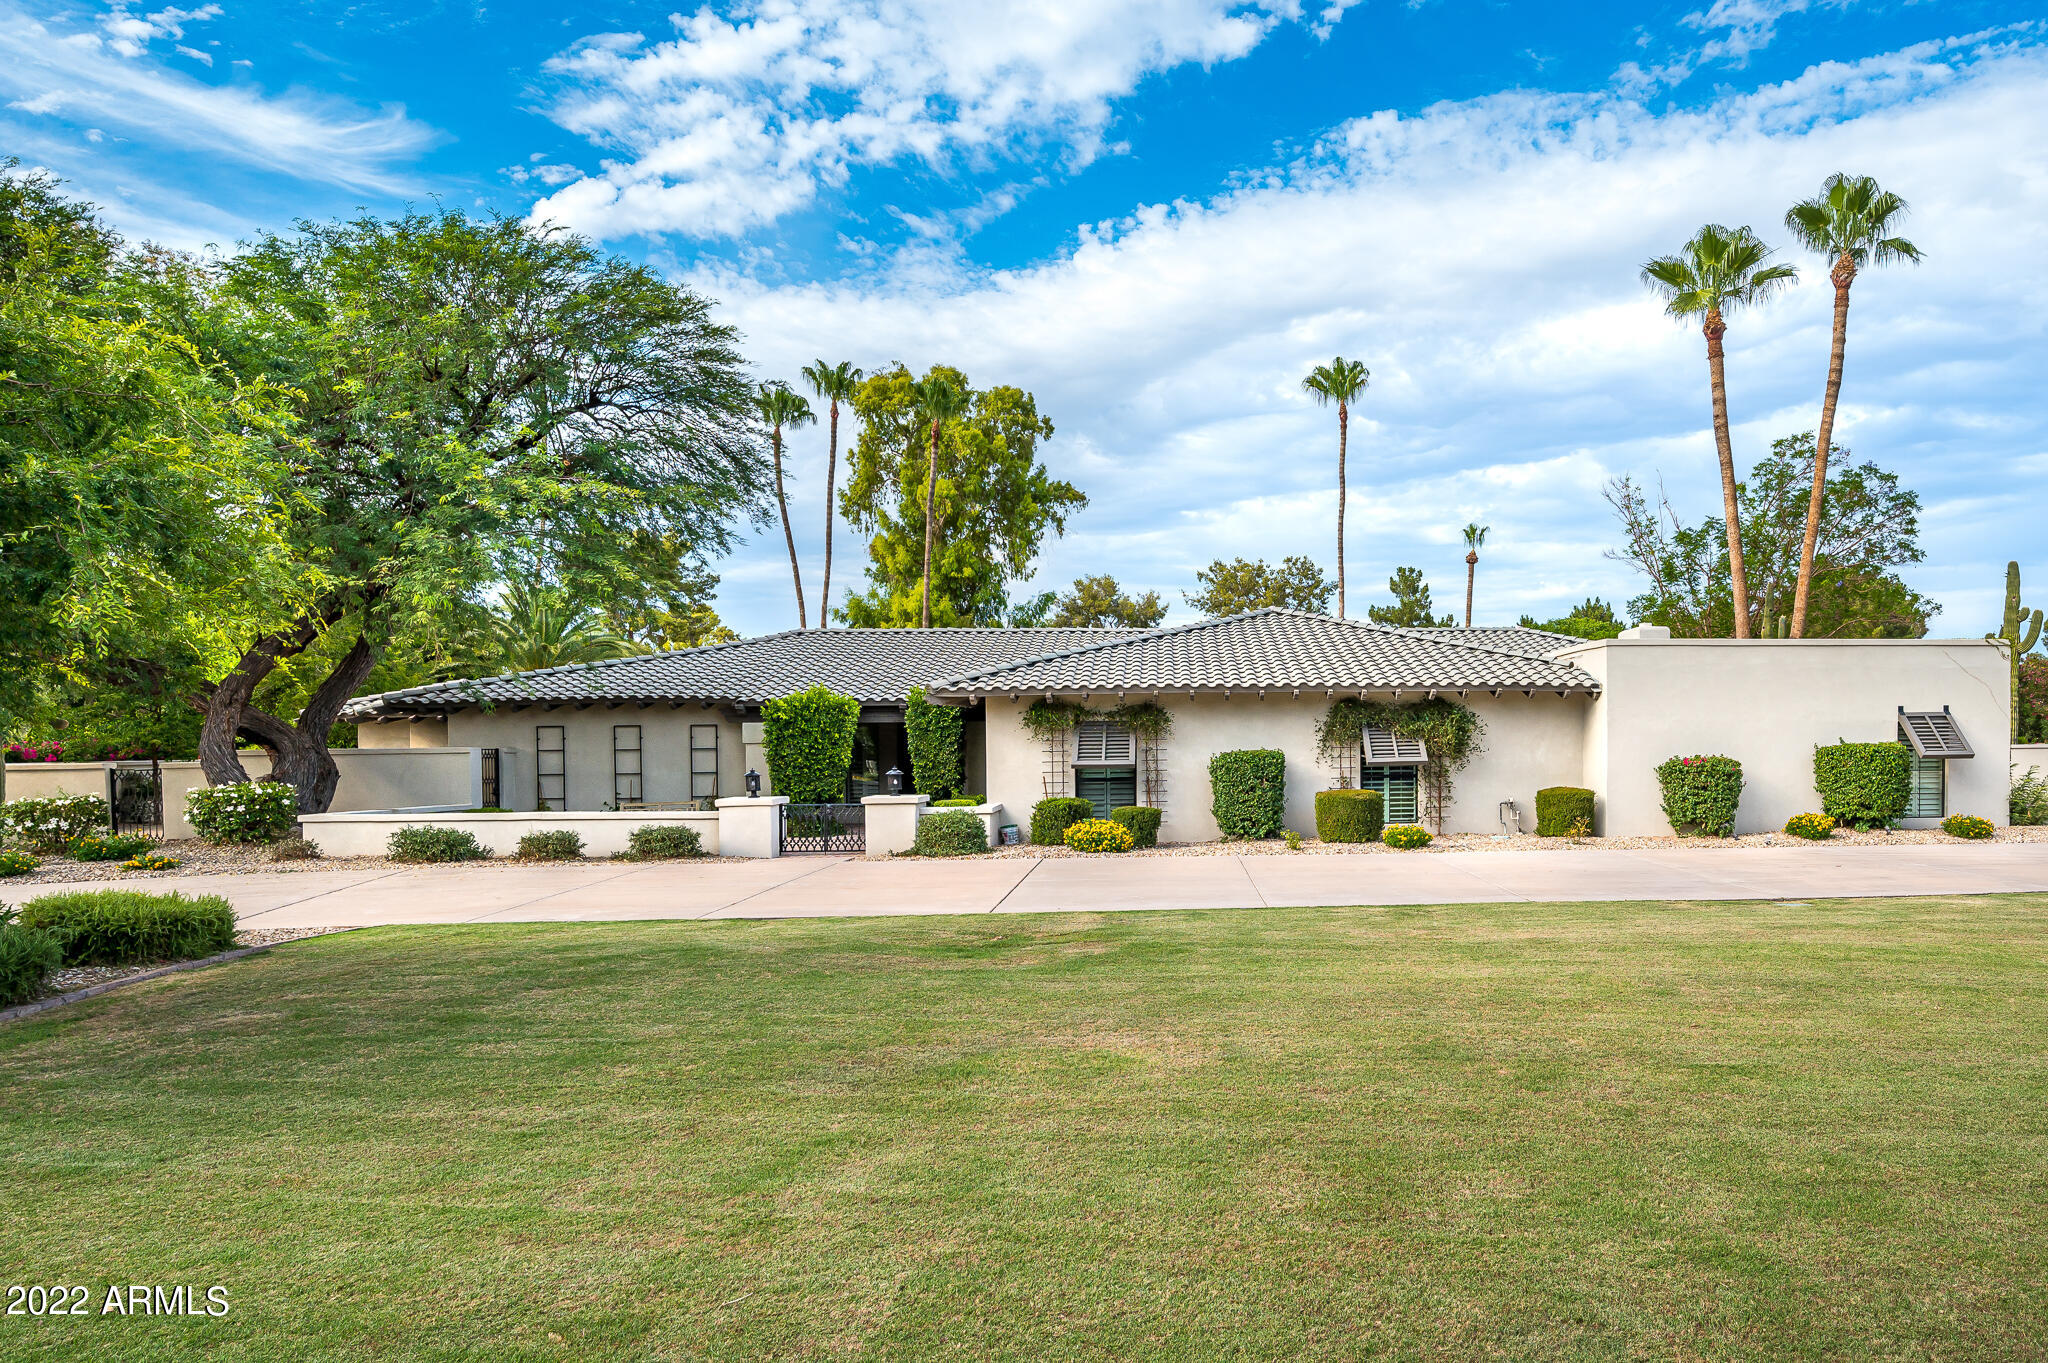
This stunning home is located in the heart of Paradise Valley on the 1st hole at Camelback Golf Club. Tastefully remodeled with interior for today's living. 5 bedroom 5 bath with detached guest casita. Gorgeous kitchen featured in Phoenix Home and Garden. New flooring throughout, large windows and glass doors framing the lush landscape and golf course views. Charming patios for entertaining and to enjoy the lush outdoor living. Raised ceilings, new windows, custom cabinetry throughout. Highly desirable 3 - C schools! A must see!
#6424827

Paradise Valley

8021 N 68TH Street

5 Beds

None Baths

3,708 Sq.Ft.

$3,200,000

MLS#: 6424827

* Listings identified with the FMLS IDX logo come from FMLS and are held by brokerage firms other than the owner of this website. The listing brokerage is identified in any listing details. Information is deemed reliable but is not guaranteed. If you believe any FMLS listing contains material that infringes your copyrighted work please click here to review our DMCA policy and learn how to submit a takedown request. Ā© 2024. First Multiple Listing Service, Inc.
Stunning Views and more

Featured listing

Stunning Views and more

Browse Properties

Categories

Homes Tailored to Your Lifestyle

Buyers Guide

Buying a home is one of the most exciting milestones of your life.

View more

Sellers Guide

Putting your home on the market can be a stressful process, especially when you don’t know what to expect.

View more

Market report

With just a few clicks, you'll gain instant access to valuable insights about the real estate market, including trends, property values, and community analytics.

View more

Home value

Unlike automated valuations, our hands-on review will provide a comprehensive opinion of your home’s value while considering important interior elements and other location intangible factors that machine algorithms so often miss.

View more

Buyers resources

Guides on financing, inspections, and choosing the right Realtor for a smooth home purchase.

Sellers resources

Practical tips on staging, pricing, and preparing your home to attract buyers and maximize your sale.

 - property

Send a message

Message successfully sent.

Reason for contacting?

I agree to receive email communication and understand I can unsubscribe at any time.

I agree to be contacted by The Mandy Gold Team | Haymore Real Estate LLC via call, email, and text for real estate services. To opt out, you can reply 'stop' at any time or reply 'help' for assistance. You can also click the unsubscribe link in the emails. Message and data rates may apply. Message frequency may vary. Privacy Policy

Sign In Sign Out

Virtual Assistant

Would you like to take the next step with this property? We can help you schedule a showing or virtual tour, or send you more details.

Yes, I would like more information.

Thank You for Your Reply, One of Our Agents will contact you as soon as possible

No, maybe later.

Thank you, you can always contact me via email, phone number or through the contact form.

Realhub AI

Lucy - Your AI-Powered Realtor

Update Your Temporary Password

Personalize your search

Enter your email and we'll notify you immediately when new listings match what you're looking for.

or enter email address

Already have an account ? Login here

Continue your home search

I agree to receive communications and understand I can unsubscribe at any time.

I agree to be contacted by The Mandy Gold Team | Haymore Real Estate LLC via call, email, and text for real estate services. To opt out, you can reply 'stop' at any time or reply 'help' for assistance. You can also click the unsubscribe link in the emails. Message and data rates may apply. Message frequency may vary. Privacy Policy

Already have an account ? Login here

We use cookies

We use cookies primarily for analytics to enhance your experience. By accepting, you agree to our use of these cookies. You can manage your preferences or learn more about our cookies policy.