Thinking of selling?

Trusted Real Estate Experts in Sierra Vista, Fort Huachuca, Benson, and Bisbee Arizona

  • Nearby me

E-Alert name

Properties

1717428 properties match your criteria

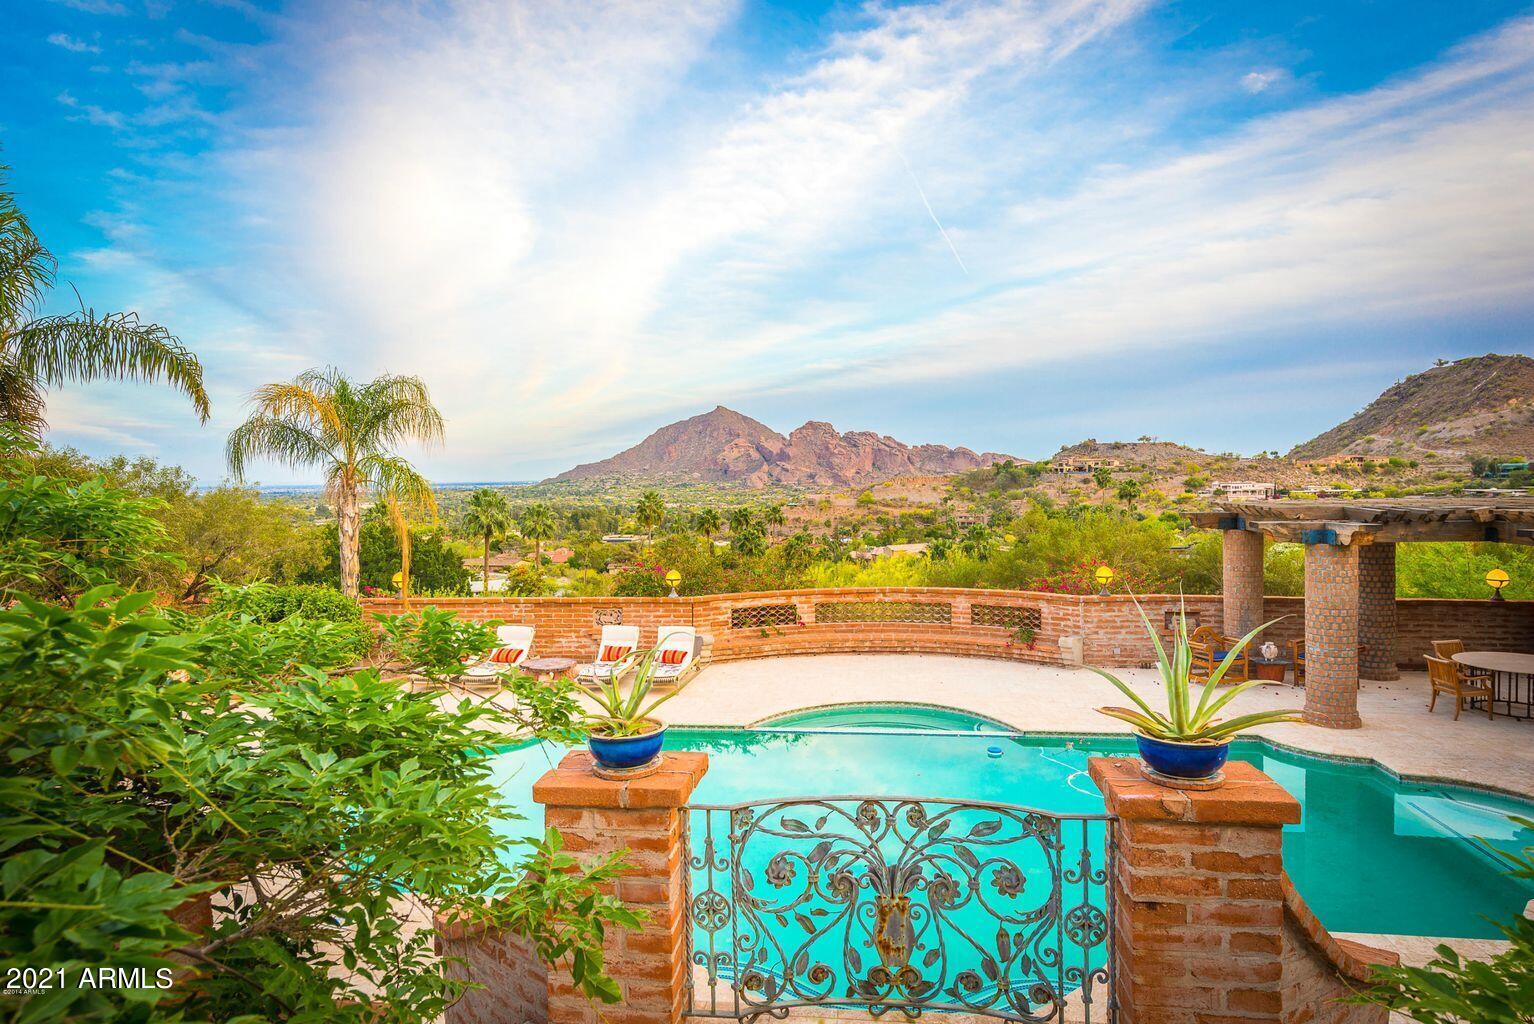
This timeless adobe hacienda retreat is being sold AS IS.  Originally designed by George Christensen, it exudes charm and character and is perched upon a 1.6 acre private lot with iconic views of Camelback mountain and east valley. Located in the prestigious guard-gated community of Clearwater Hills, tucked into the Phoenix Mountains for big views and privacy, yet accessible to world class restaurants and shopping. The authentic architecture and majestic courtyards are sure to impress. The main home offers 3 bedrooms, 4 baths, a media room, wine cellar and an executive office with a bath and its own private entrance - perfect for any  home based business. In addition, there is a detached guest house with a bed, bath, kitchenette and living area, as well as pool house with kitchen, bath, and sitting area. The versatility of the space and artistic accents create endless possibilities. Expansive, yet intimate, with so many spaces to live and entertain both inside and out. A favorite would have to be the pool complex with dramatic views, large patios for entertaining, and lush vegetation making this the centerpiece of the hacienda and the focal point for any renovation project. For the car aficionado, there is a 1756sf detached garage that will easily accommodate 5 cars. 

Opportunity knocks for the buyer who wants a Paradise Valley address and appreciates timeless architecture, privacy and iconic Camelback views.
#6314886

Paradise Valley

7502 N CLEARWATER Parkway

4 Beds

None Baths

7,530 Sq.Ft.

$3,250,000

MLS#: 6314886

Oak Creek Canyon Basecamp offers a distinctive combination of food and beverage, specialty retail, outdoor recreation and experiential tourism along scenic State Route 89A. The existing cafƩ and boutique market serve artisan coffee and espresso beverages, baked goods, prepared foods, snacks, trail provisions, outdoor gear and locally inspired merchandise.
Basecamp is being offered separately through a proposed land division from the adjoining Hoel Reserve cabin hotel and wedding venue. Hoel Reserve is also available for sale, allowing a purchaser to explore acquisition of the broader 27+ acre hospitality, commercial and creekside assemblage under common ownership.
The Basecamp offering is improved with multiple commercial structures and support facilities rather than a single retail... ... building. Improvements include the approximately 2,044 SF cafƩ/market building with finished lobby, lounge and meeting areas; an approximately 1,408 SF partially constructed restaurant building; a commercial kitchen trailer; walk-in cooler/refrigeration facilities; storage and support buildings; and related site improvements and parking.
The finished portions of the cafƩ/market building were formerly used for hotel reception and wedding consultations. Following separation from Hoel Reserve, these areas may offer potential for restaurant seating, private dining, lounge, waiting area, bar, specialty retail or small-event use.
Together, the existing market/cafƩ, restaurant structure, commercial kitchen facilities, refrigeration, storage and support improvements provide a substantial foundation for an expanded food-and-beverage operation, destination restaurant, visitor-services hub or other tourism-oriented commercial concept, subject to applicable approvals.
The owner has also introduced a guided Oak Creek tour operation, providing an additional experiential and potential revenue component. Inclusion of the tour company, branding, reservations, equipment, inventory and intellectual property is subject to the final purchase agreement.
The anticipated offering includes creekside land, access to Oak Creek and associated water rights. The creek, riparian areas and canyon terrain contribute materially to the property's setting, privacy and experiential value and should not be viewed solely as conventional development acreage. The nature, extent, permitted use, documentation and transferability of water rights should be independently verified.
The property is being created through a proposed land division from the larger Hoel Reserve property. Final acreage, boundaries, creek frontage, access, parking, easements, utilities, zoning allocation and included improvements remain subject to survey, governmental approval and final legal documentation.
Buyer to independently verify zoning, permitted uses, building areas, permits, floodplain or floodway conditions, water rights, utilities, business assets and all matters material to buyer's intended use.
#7060644

Sedona

9448 N State Rte 89A --

None Beds

None Baths

2,294 Sq.Ft.

$3,250,000

MLS#: 7060644

Rare opportunity to own a luxury golf course residence in North Scottsdale's exclusive, guard-gated Whisper Rock community, perfectly positioned along the 7th green. This exceptional home offers resort-style outdoor living, spectacular golf course and mountain views, timeless design, and thoughtfully curated updates. 

Designed for Arizona's coveted indoor-outdoor lifestyle, the backyard retreat offers exceptional spaces for entertaining and everyday relaxation. The expansive covered patio provides a comfortable setting for year-round enjoyment with integrated speakers, an outdoor TV, and ceiling fans, while the outdoor kitchen and half bath just inside make entertaining effortless. The sparkling pool and spa showcase dramatic water and fire features, complemented by an outdoor shower,  putting green, and firepit, all framed by panoramic views and unforgettable desert sunsets. From morning coffee by the pool to evenings gathered around the firepit, the backyard was designed to make everyday living feel like a private resort.

Tucked at the end of a quiet cul-de-sac, this single-level residence makes a lasting first impression with its stone-accented exterior, paver driveway, arched garage doors, and beautiful desert landscaping. A tranquil fountain and custom iron front door lead to an interior refreshed with curated finishes, a neutral palette, LED lighting, integrated speakers, and wide-plank oak flooring in the bedrooms and office. 

Anchoring the main living spaces, the chef's kitchen features top-tier appliances, warm cabinetry, granite countertops, filtered water, a walk-in pantry, oversized island with a prep sink, and separate breakfast bar with seating for five. The space flows seamlessly into the great room and casual dining area, where a contemporary fireplace, wine cellar, and wet bar are complemented by three-panel sliding doors and a set of French doors that open to the patio, creating a natural extension of the living space. 

The private owner's suite serves as a serene space to unwind, highlighted by a stacked-stone fireplace that adds warmth and character. A spacious ensuite bath and generous walk-in closet complete the retreat. An adjacent executive office with double-door entry, coffered ceiling with wood inlay trim, and custom floating shelves offers a refined workspace. A desirable split floor plan provides privacy for the owner's suite while offering three ensuite guest bedrooms with private patios. Formal living and dining spaces offer an elegant setting for memorable gatherings. 

Meticulously maintained, the home reflects exceptional pride of ownership with annually refreshed exterior stucco and paint, state-of-the-art home automation, a security system, and whole-home leak detection. Recent improvements include three Trane HVAC systems (2018), two water heaters (2022 & 2024), a water softener (2024), and a newer pool pump and heater (2022). The oversized three-car garage is equally impressive, offering epoxy floors, integrated speakers, a TV, and a dedicated utility room.

Residents of Whisper Rock enjoy premier neighborhood amenities including a 3-acre park, fitness center with a yoga studio and classes, heated lap pool and spa, sport courts, and miles of scenic desert surroundings just minutes from world-class golf, dining, shopping, hiking, and more. With a 24-hour guard gate and roving patrol, the community offers the peace of mind and convenience sought by both full-time residents and those seeking an effortless lock-and-leave lifestyle.
#6997713

Scottsdale

7502 E Whisper Rock Trail

4 Beds

4 Baths

5,063 Sq.Ft.

$3,250,000

MLS#: 6997713
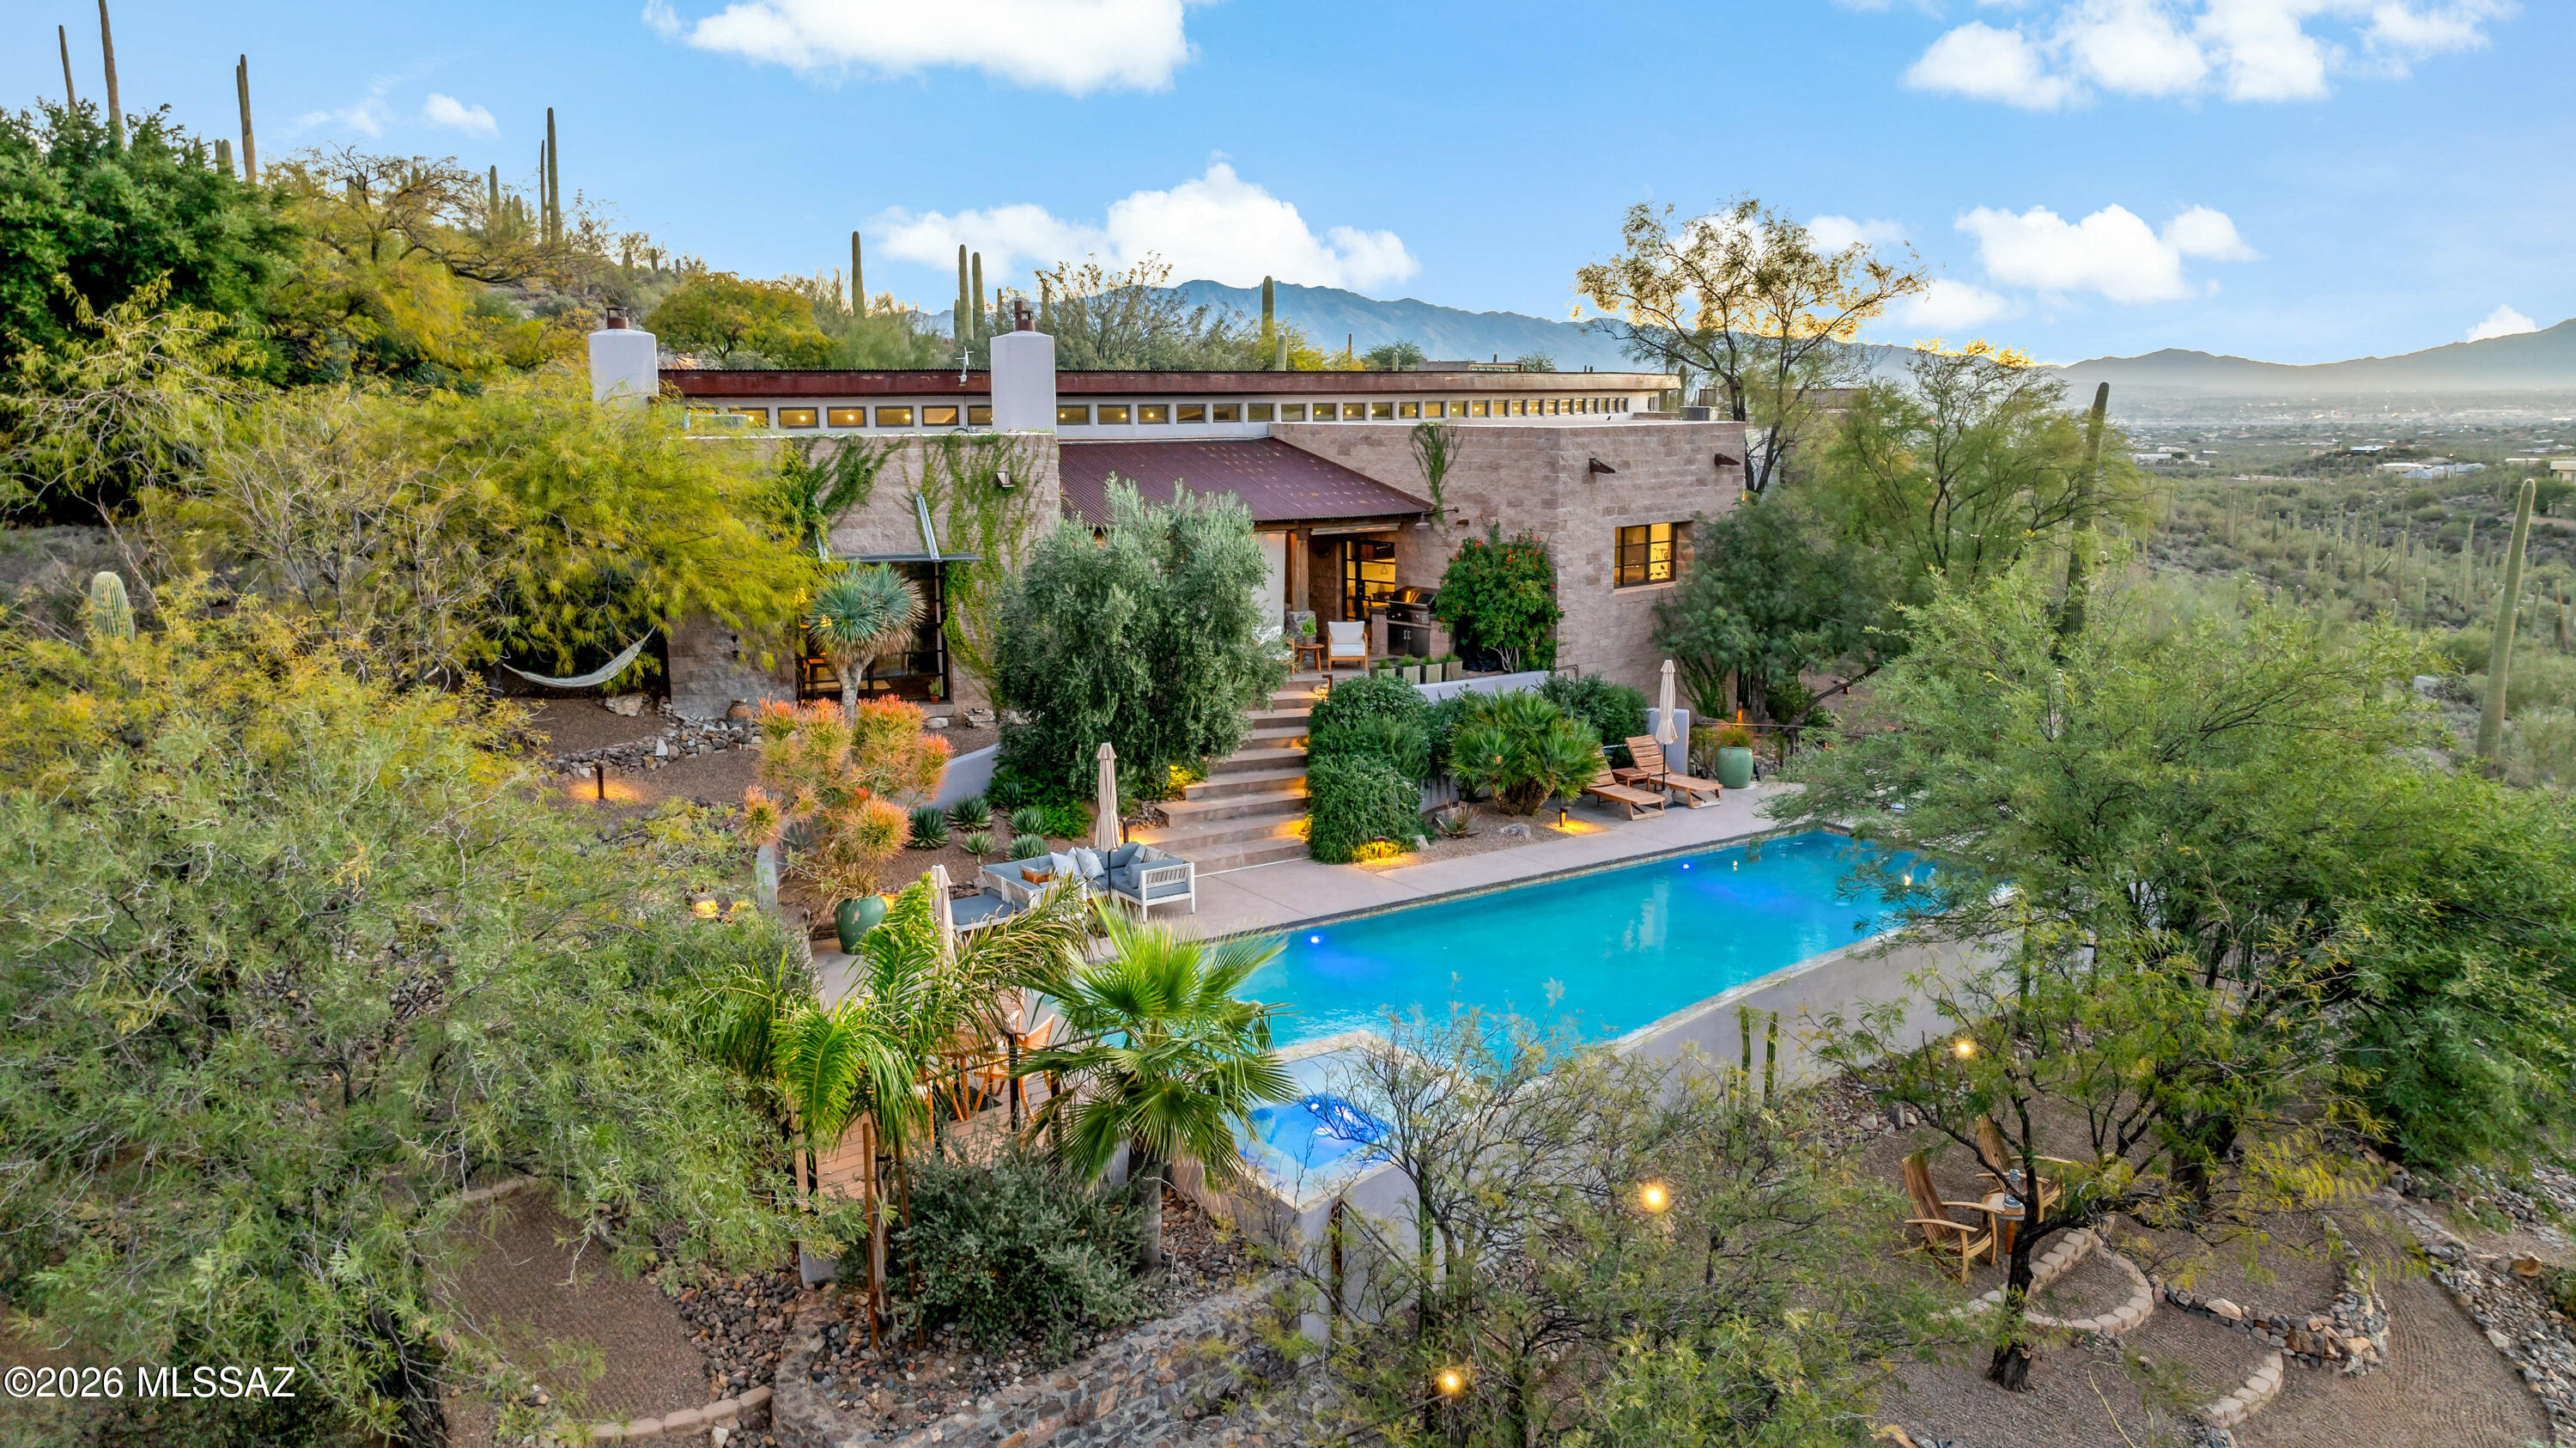
BACKED BY A RECENT APPRAISAL, this one-of-a-kind architectural sanctuary presents a compelling opportunity in today's luxury market.

Welcome to La Villa Serena--a private desert sanctuary bordering Saguaro National Park in secluded Chaos Canyon, where extraordinary privacy, architectural significance, and resort-style living meet just minutes from the city.

Set on approximately six acres with no HOA, this one-of-a-kind contemporary estate offers 4,425 square feet of thoughtfully designed living space, including a guest house, studio or fourth bedroom, and a dedicated library--creating exceptional flexibility for guests, multigenerational living, creative space, or a private retreat.

Designed on a dramatic curved arc, the residence is both bold and timeless, blending rugged stone, refined modern finishes, custom iron windows, gallery-style lighting, and three fireplaces that add warmth and intimacy throughout.

Walls of glass frame expansive mountain, saguaro, and sparkling city-light views while seamlessly connecting indoor and outdoor living. The resort-style grounds were designed for restoration and entertaining alike, featuring a large pool, covered patio with fireplace, misting system, Zen garden with soaking tub, outdoor shower, and more than half a mile of private walking trails winding through the desert landscape.

La Villa Serena is more than a home--it is a rare opportunity to own a secluded luxury retreat where peace, design, and nature exist in perfect balance.

For additional details, please see the documents section and visit www.lavillaserena.com.
#22603323

Tucson

5500 W Chaos Canyon Lane

3 Beds

4 Baths

4,425 Sq.Ft.

$3,250,000

MLS#: 22603323

Stunning new construction by FHP Builders, LLC. in an exclusive gated North Central community featuring just seven custom homes. This Desert Modern masterpiece welcomes you with a private front courtyard and inviting patio before leading through a dramatic glass entry. Step into an exceptional contemporary residence designed for both luxurious living and effortless entertaining.
The gourmet kitchen is a true showpiece, featuring Wolf and Sub-Zero appliances, including a 48-inch gas cooktop, double ovens, refrigeration columns, microwave drawer, beverage refrigerator, climate-controlled wine room, and a fully equipped butler's pantry with an additional refrigerator/freezer and dishwasher. Built with exceptional quality and energy efficiency in mind, the home offers an upgraded custom high-efficiency window package, spray foam insulation, zoned HVAC with gas heat, builder warranty, and much more. The thoughtfully designed floor plan includes three spacious ensuite bedrooms, each with walk-in closets, plus a separate poolside guest casita complete with its own private bath and walk-in closet. A generous flex space is ideal for a home office, den, fitness studio, or creative retreat. Additional highlights include a powder room, oversized laundry room, a striking fireplace in the great room, and a spa-inspired primary suite with an exceptional bath and custom walk-in closet.
Outdoor living is equally impressive, featuring a secure enclosed front courtyard with a custom fireplace, a spectacular resort-style pool, built-in BBQ, and seamless indoor-outdoor living with expansive multi-slide doors opening from the family room to the backyard. Completing the home are wide-plank wood floors, designer tile, premium lighting and plumbing fixtures, exterior masonry accents, a standing seam metal roof, and professionally designed landscaping with lighting and irrigation.
#7073777

Phoenix

8050 N 3RD Avenue 2

4 Beds

4 Baths

3,642 Sq.Ft.

$3,250,000

MLS#: 7073777
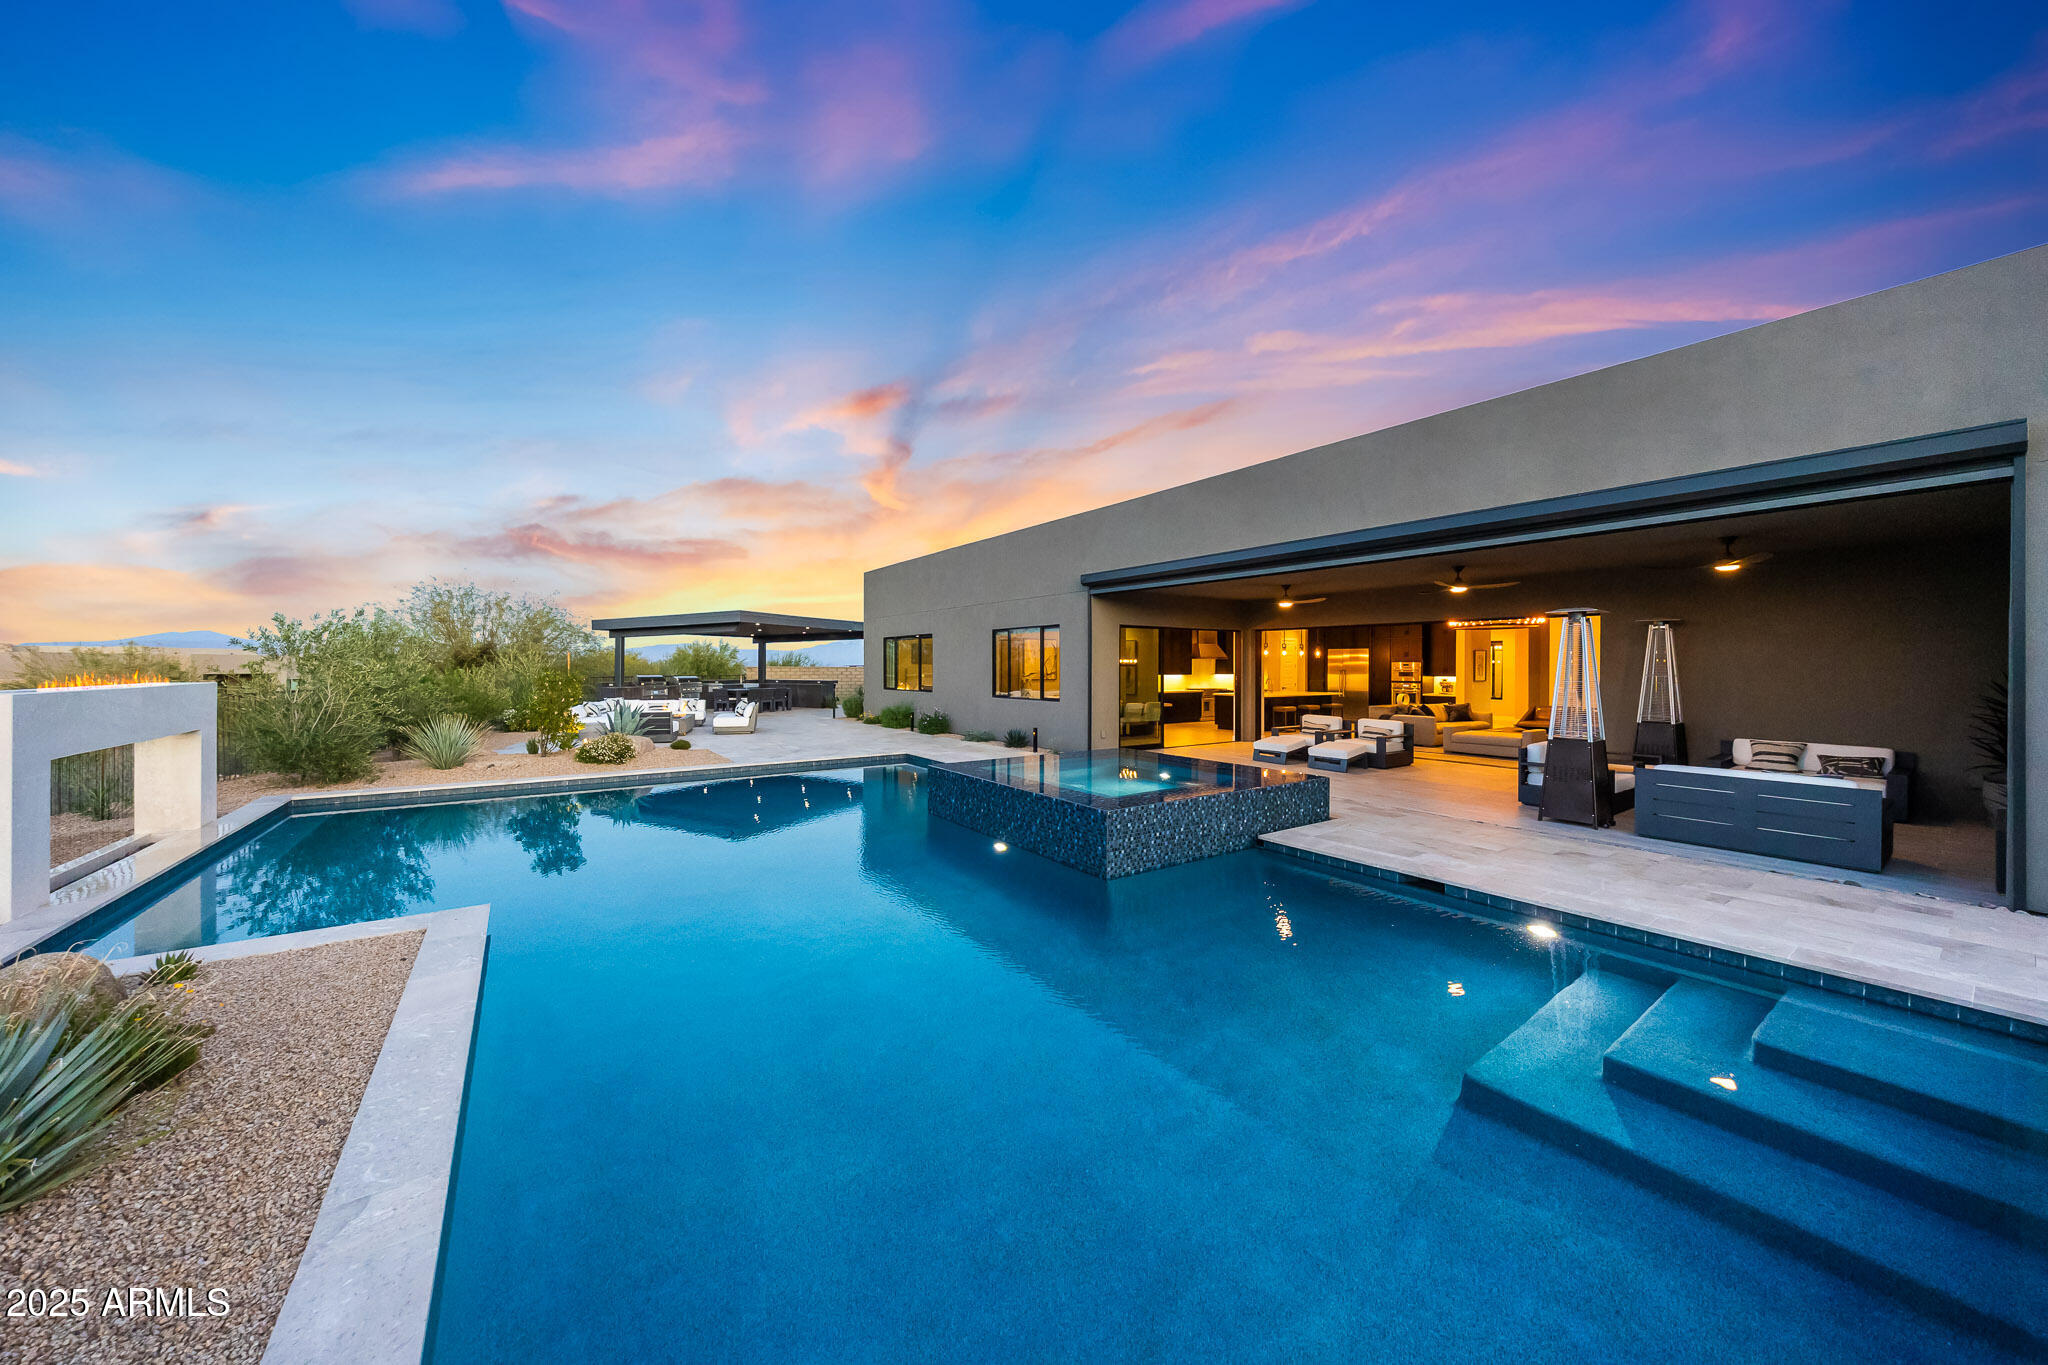
Tucked within a private cul-de-sac, this exceptional modern residence built in 2021 is a showcase of architectural precision, luxury upgrades, and resort-style living, all set in gated Storyrock. Most furnishings and accessories available by separate bill of sale. Set on a nearly half-acre premium lot (.46 acres) with generous space between neighbors, the property was intentionally oriented to minimize the front yard and maximize the backyard experience, creating an unmatched sense of openness, privacy, and panoramic views. The result is a home that celebrates indoor-outdoor living with three distinct backyard zones: a sunset-view elevated patio, a covered poolside lounge, and an outdoor kitchen with bocce court, all surrounded by lush, mature landscaping. From the moment you enter through the dramatic 9-foot by 5-foot front pivot door, the craftsmanship and thoughtful design are apparent. The foyer flows into a grand great room with 20-foot pocketing doors that fully open to the resort-style backyard. A seamless connection is formed between the sleek indoor living areas and the expansive outdoor entertainment spaces. The cantilever pergola, custom outdoor kitchen with outdoor bbq, smoker and wok burner, and 30-foot motorized patio shade create the ideal atmosphere for entertaining year-round. Every area of the home embraces the surrounding views of the McDowell Mountains, Tom's Thumb, and Four Peaks.

Inside, the kitchen is both functional and beautiful, anchored by dark custom cabinetry and a large center island perfect for casual dining or hosting. The Thermador appliance package includes a professional gas range and hood, wall oven, side-by-side refrigerator and freezer, and a dedicated ice maker. A walk-in pantry provides additional storage. The open-concept layout combines the kitchen, dining, and family room spaces, centered around a linear fireplace with a modern tile feature wall that conceals a bonus room tucked behind for flexible use. The primary suite is a true sanctuary, designed for relaxation and rejuvenation. The spa-like bathroom features a centerpiece soaking tub, a glass-enclosed shower with multiple shower heads and a built-in bench, dual vanities, and a customized walk-in closet that includes a private sauna. Large windows with automated Hunter Douglas blackout shades invite in the mountain views while providing total privacy when desired. 

Guest accommodations are equally refined. Two interior bedrooms are ensuite, providing comfort and privacy for family or guests. The detached casita, accessed through the front courtyard, includes its own living room with beverage refrigerator and sink, plus a full bedroom and bath, ideal for visitors, extended family, or as a private retreat. The courtyard itself features a tranquil water feature, pergola structure, and bistro lighting that create a peaceful European-inspired ambiance. 

This home is equipped with state-of-the-art technology and smart-home integration at every turn. The complete home automation system controls lighting, shades, pool equipment, and climate effortlessly.
#6947141

Scottsdale

13018 E JUAN TABO Road

4 Beds

4 Baths

4,145 Sq.Ft.

$3,250,000

MLS#: 6947141
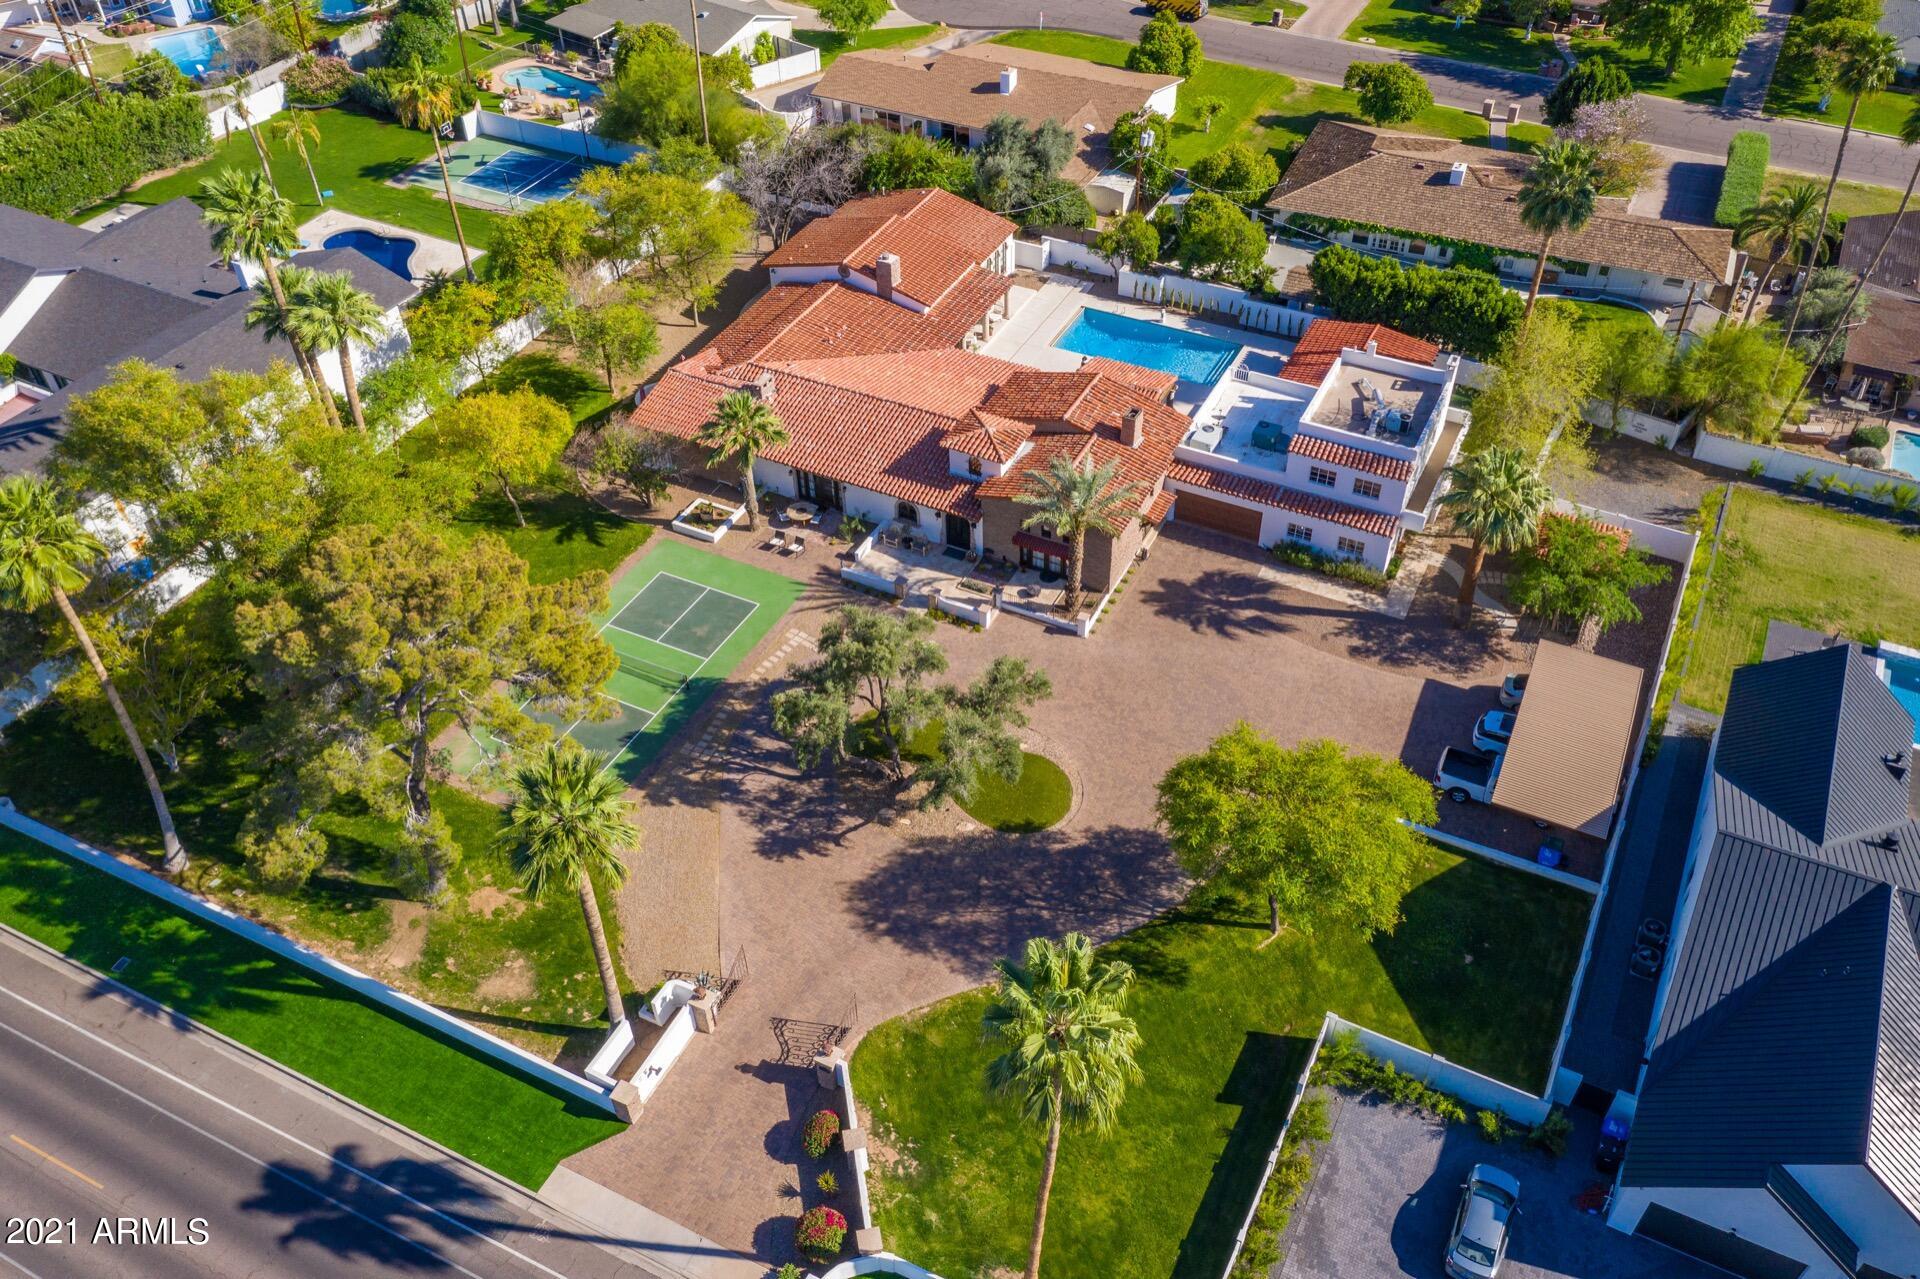
Exquisite Custom Estate in Arcadia Proper, Perfectly Located On The Desirable Lafayette Blvd. This rare private-gated home is Architecturally & Aesthetically captivating!

An enchanting paver entry to the circular driveway leads you into a charming courtyard complete with a pickleball court, French doors to patio, & a handsome arched wrought iron front door, emphasizing the unmatched character of this home.

The backyard offers a private, resort-like oasis filled with lush greenery, a sparkling pool, a putting green, and breathtaking Camelback Mountain views.

A true rarity in Arcadia, this home has TWO private entry casitas with kitchenettes to provide your guests with a comfortable luxury stay. A commercial grade awning to house your dream garage and offer designated guest parking. The perfect estate for events with a stunning gourmet kitchen features a large center island, Quartz counters, pendant lighting, breakfast bar, Wolf and Sub-Zero appliances, and overlooks an expansive gas fireplace, one of 3 in the home.

One glance and you will fall in love. This 1930's home has been updated while embracing and honoring its Spanish Colonial roots with the classic and timeless parquet flooring restored and the original beams being the soul of the home. Ten pairs of French doors surround throughout, bringing in a pleasing natural light and an elegant view of the pool. You truly don't want to miss this once in a lifetime opportunity to own this "neighborhood favorite" home.
#6217593

Phoenix

5615 E LAFAYETTE Boulevard

6 Beds

None Baths

6,837 Sq.Ft.

$3,250,000

MLS#: 6217593
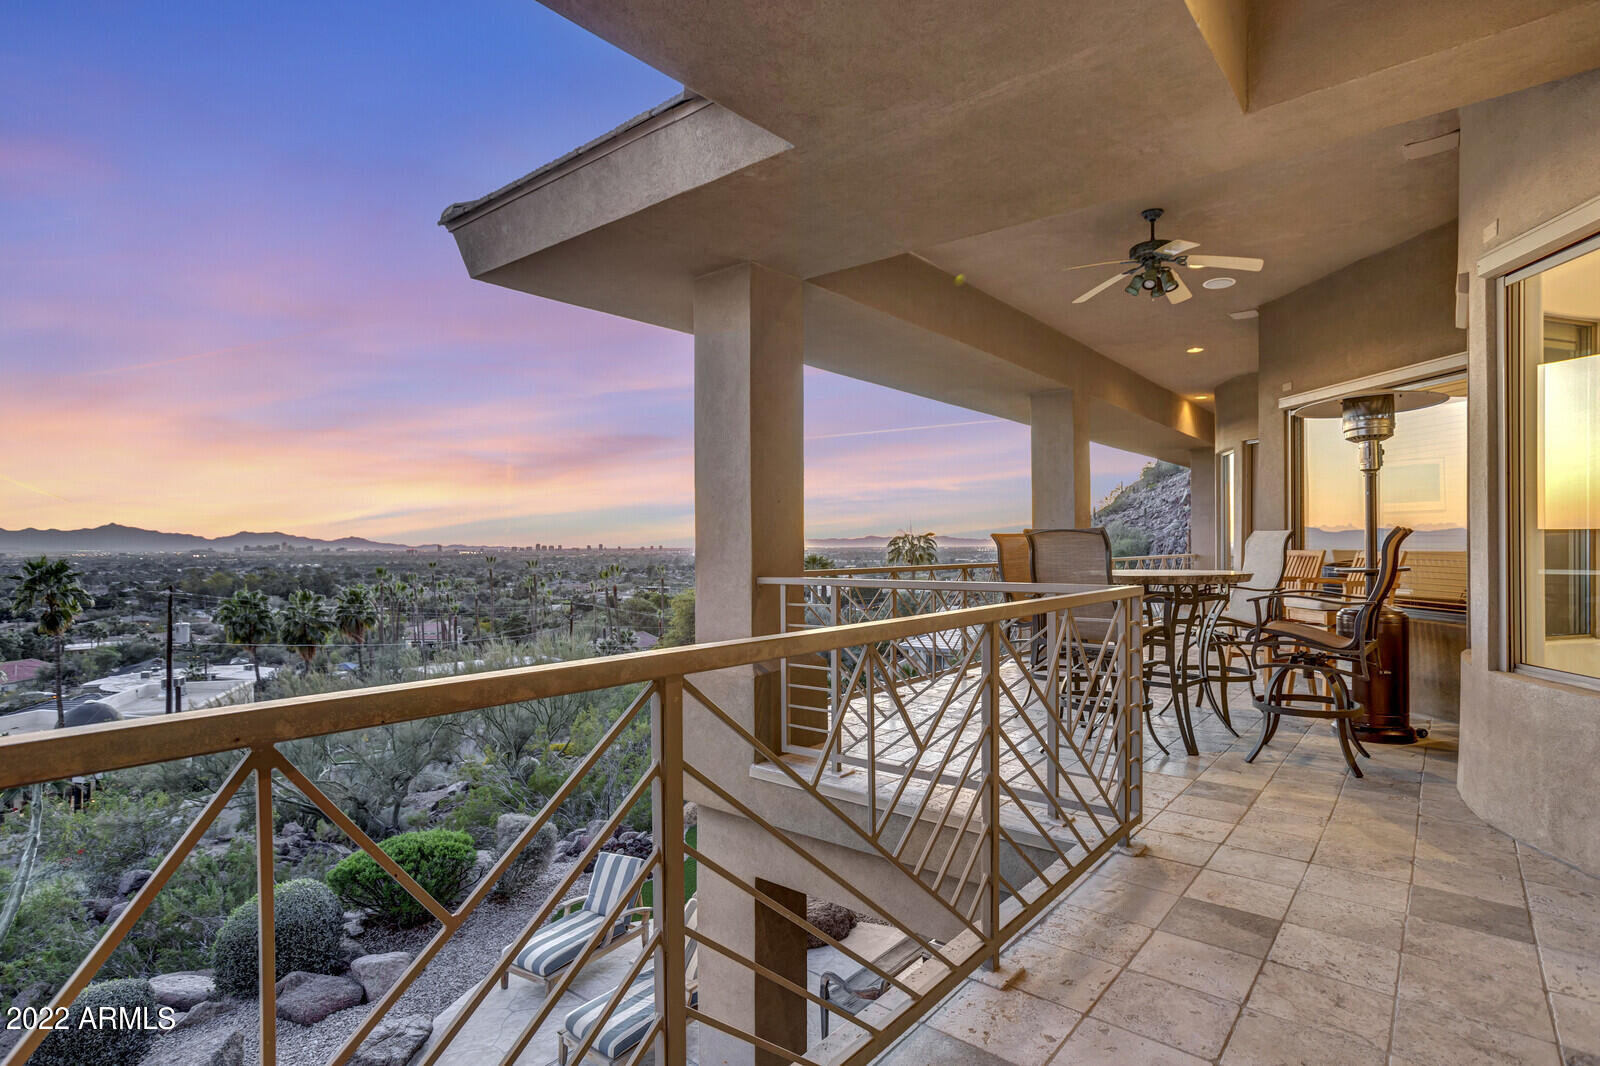
RARE FIND......A PROPERTY THAT WILL APPEAL TO MANY...... A UNIQUE OPPORTUNITY...... This property has a vantage point providing incredible views from the south side of the well-known Camelback Mountain in a NON-HOA neighborhood of very unique homes and high demand area of Arcadia. The buyer of this property could be one that needs two separate living spaces (aging parents or a nanny quarter,) OR convenience to major financial districts of Arizona, perfect for business entertainment, OR the Car Collector that wants their own showroom and shop which is offered in the massive heated/cooled garage OR the RV enthusiast that loves daily access to their gorgeous 40 ft. Class A motorhome. Don't wait, truly a rare find -
#6479473

Phoenix

5316 E VALLE VISTA Road

5 Beds

None Baths

7,702 Sq.Ft.

$3,250,000

MLS#: 6479473
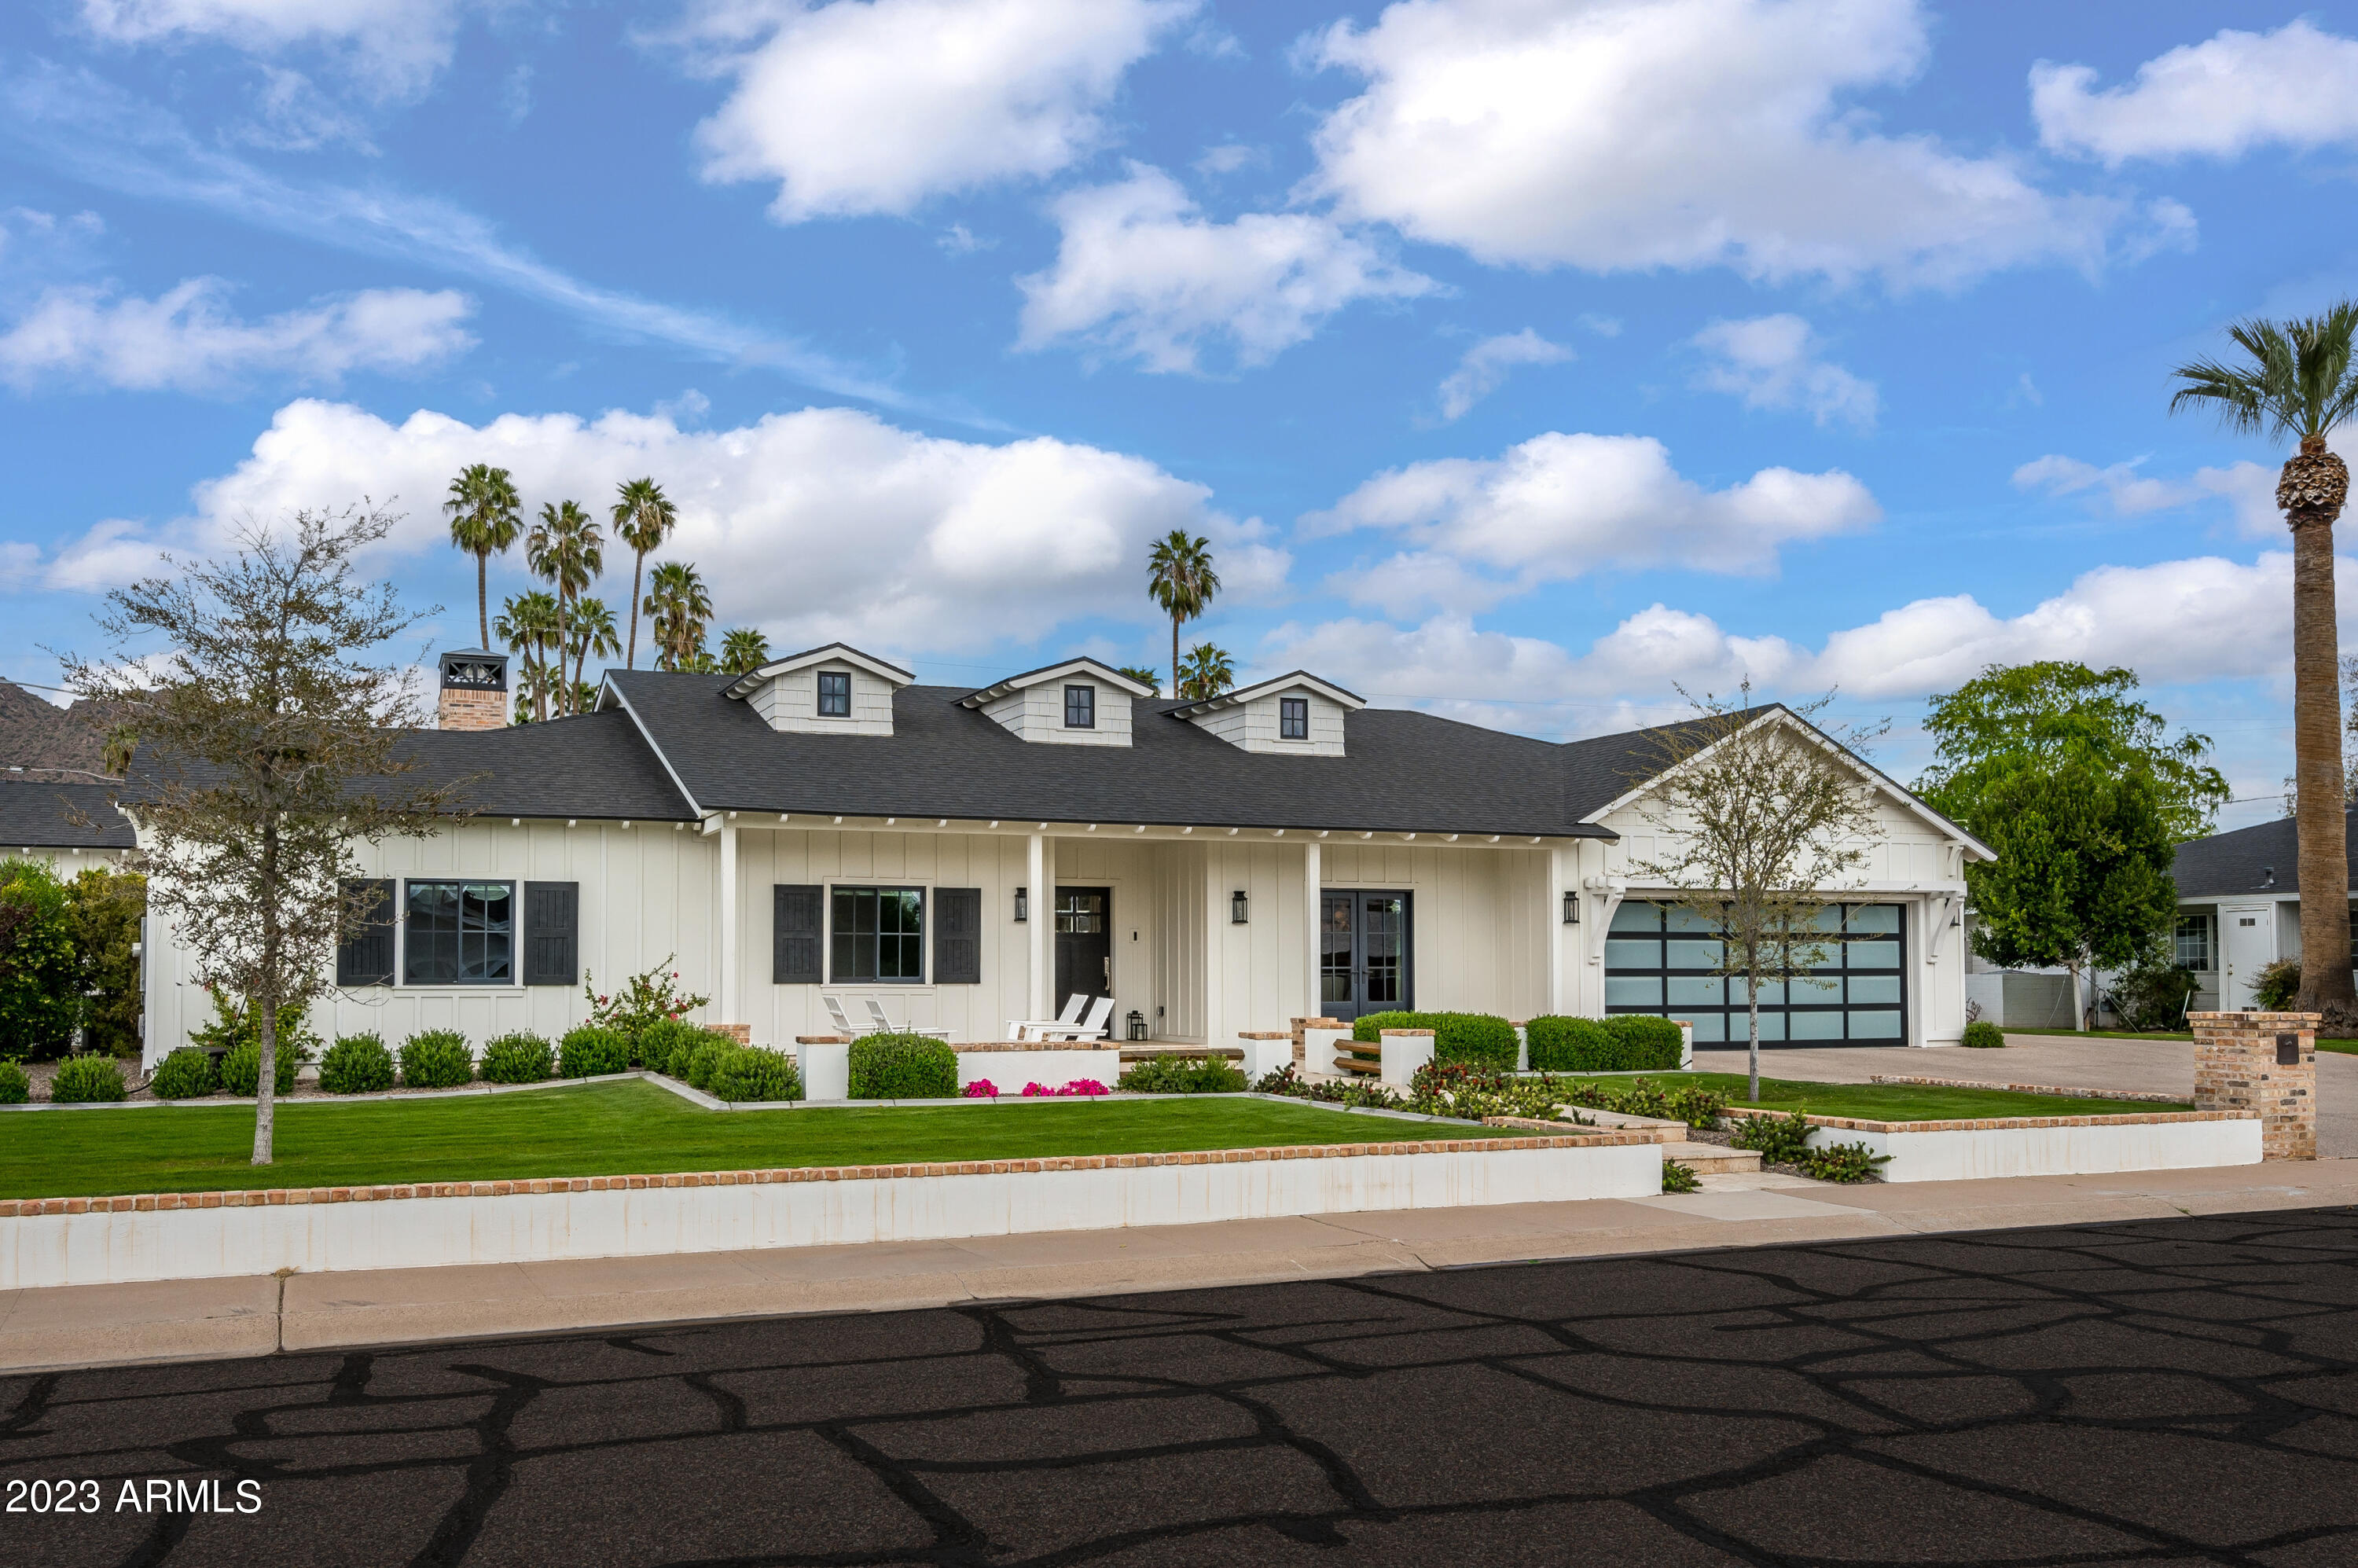
Prime Arcadia Proper living at its finest with this luxurious 4 bedroom 4.5 bathroom home with views of Camelback Mountain! Each bedroom features ensuite bathroom and walk-in closet providing ideal living. Beautiful millwork, hardwood floors throughout, and an open/split floor plan. Gourmet kitchen with Subzero/Wolf appliances, custom cabinetry, walk-in pantry, and built-in breakfast nook featuring Camelback views. Resort style backyard with heated swimming pool, covered patio, built-in bbq, lush landscaping. Front patio features gas fire pit with ample room for seating. No detail was left out in the building of this lightly lived in, almost new home!
#6536181

Scottsdale

6220 E CALLE CAMELIA --

4 Beds

4 Baths

3,555 Sq.Ft.

$3,250,000

MLS#: 6536181
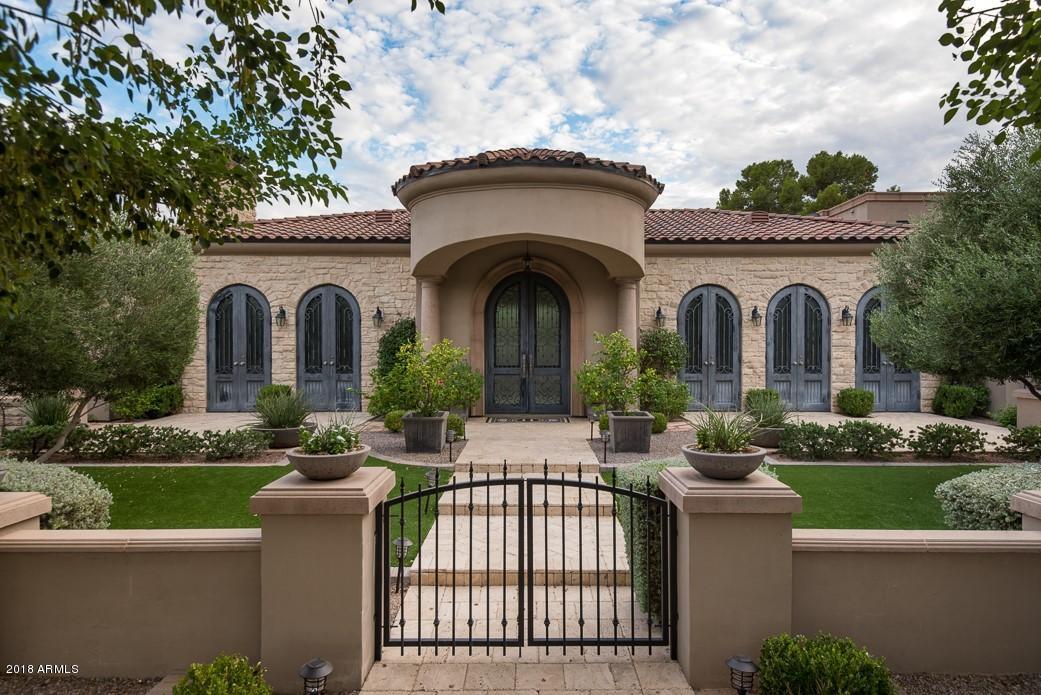
Do not miss this stunning Custom built home in the heart of Paradise Valley, just steps away from one of Arizona's most beautiful golf courses. This immaculate estate offers an open floor plan w/ beautiful finishes perfect for entertaining. The grounds are filled with mature landscaping, low maintenance artificial grass areas as well as a putting green. Open up the motorized pocket doors to an award winning resort style negative edge pool & spa surrounded by incredible mountain views. The home also features an array of technological advancements including security, lighting, audio & Control4, and a media room. Game room.  The master suite has been significantly upgraded to includes a dream closet. 5 car garage plus a car lift. A complete 2 bedroom guesthouse w/ a full kitchen & living room
#5758038

Paradise Valley

6741 E MOCKINGBIRD Lane

6 Beds

None Baths

8,532 Sq.Ft.

$3,250,000

MLS#: 5758038
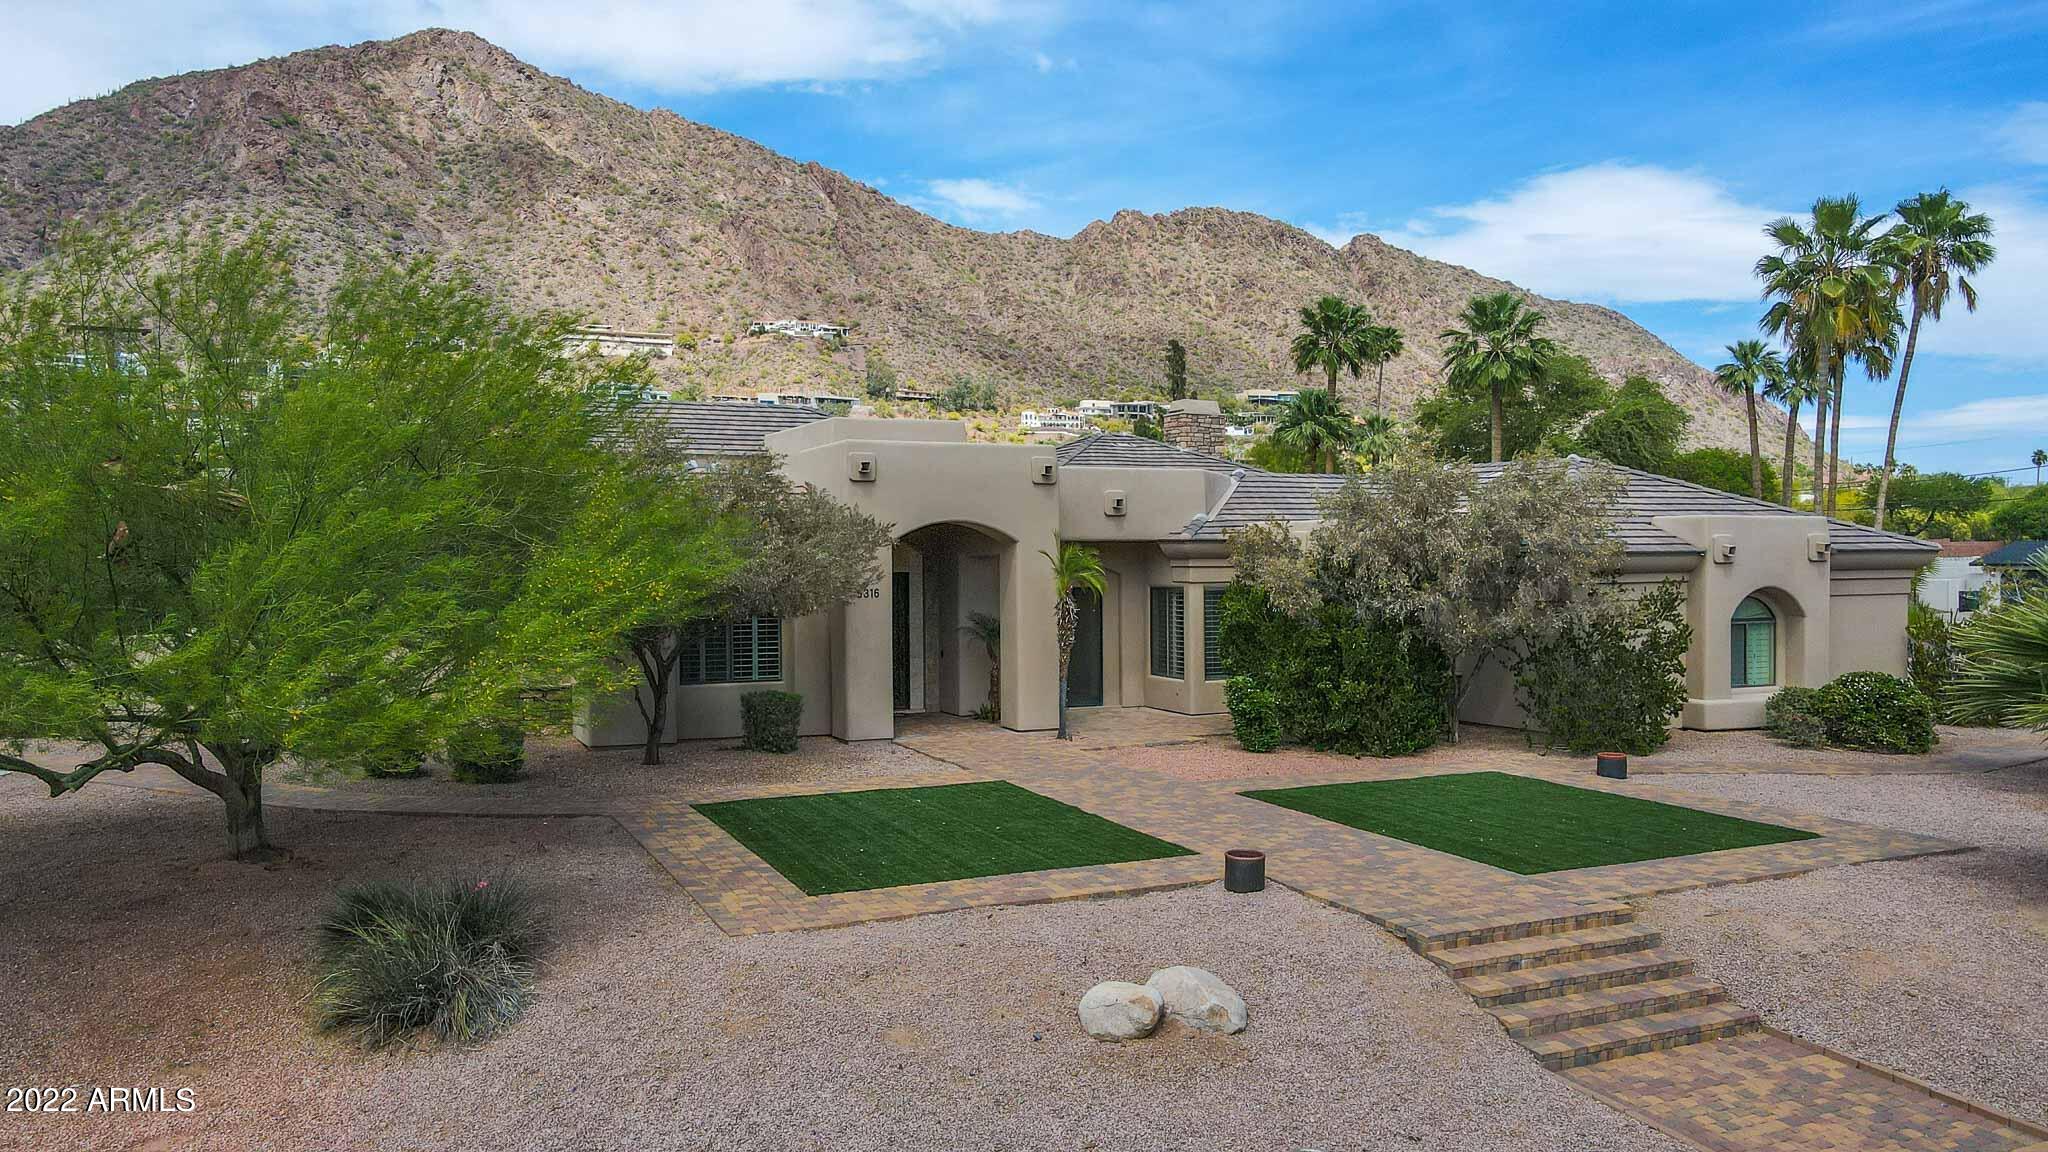
Absolutely stunning custom home nestled between the south slope of Camelback Mountain, the Royal Palms Resort & Spa, and  the prestigious Arcadia community! From the moment you walk in the front door, this elegant home will immediately welcome you with soaring ceilings, ample natural light, and striking mountain views. The home features 5 bedrooms, 4.5 bathrooms, a bonus room/office, plantation shutters throughout, a gourmet kitchen, and tasteful touches at every turn. The oversized lot includes low-maintenance mature landscaping and a sparkling pool. All of this and more is conveniently tucked away in a quiet neighborhood off Camelback, near Old Town Scottsdale, Central Phoenix, and an abundance of hiking trails. Welcome home!
#6386132

Phoenix

5316 E ROYAL VIEW Drive S

5 Beds

None Baths

5,037 Sq.Ft.

$3,250,000

MLS#: 6386132
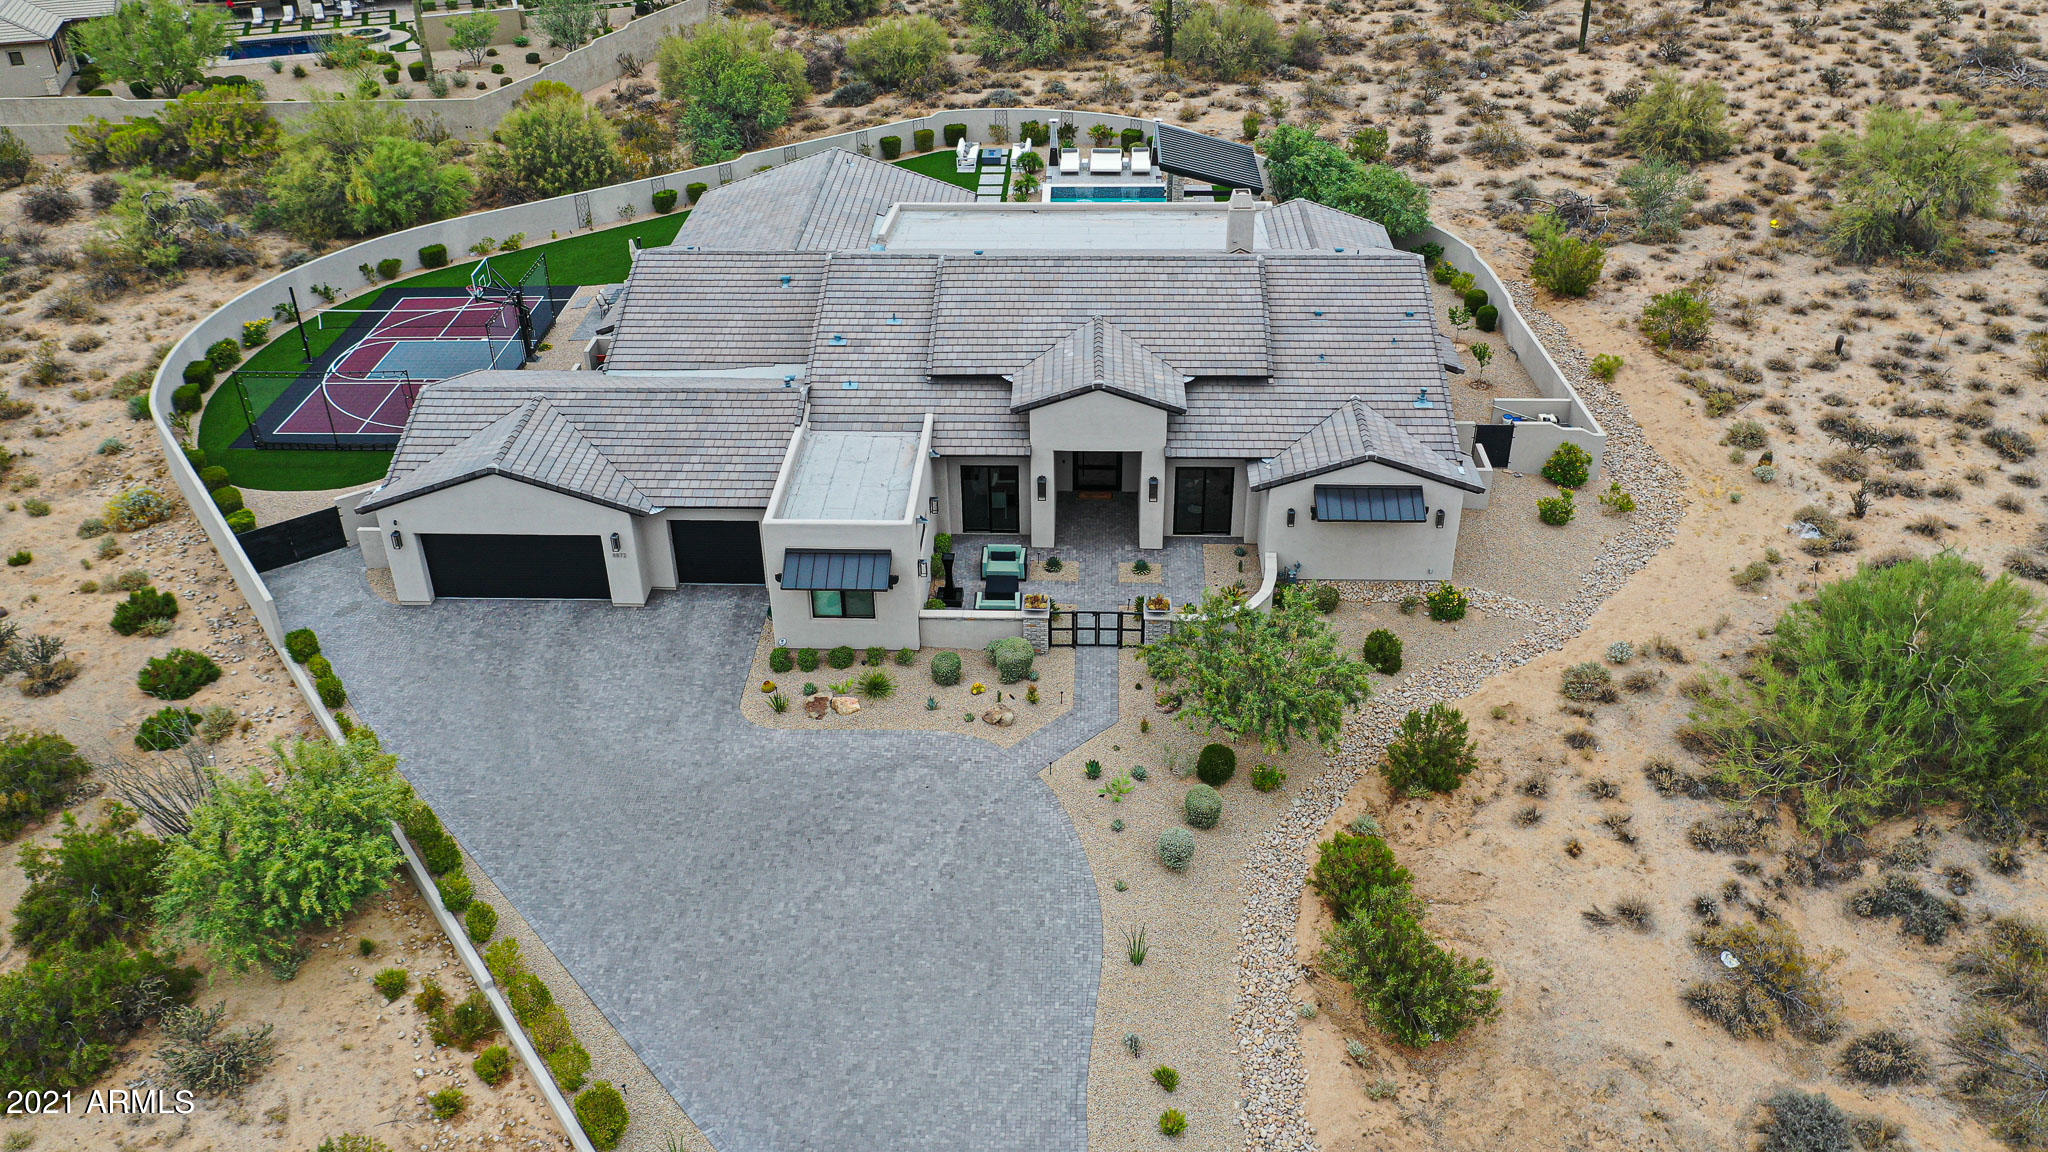
Welcome to this North Scottsdale show stopper!! Follow the perfectly landscaped and equally dramatic driveway to your 10 foot custom Iron front door! Upon arrival, the wide open great room is framed by a stunning oversized gourmet kitchen featuring Italian White French Quartzite, Wolf and Subzero Appliances. This spectacular open concept floor-plan features gorgeous site lines and the perfect combination of form and function. Over 5,000 sqft without an inch of wasted space that has the perfect flow for both family and entertaining. The oversized master bedroom features spectacular views, spa like bath, and a closet to die for with its own washer/dryer! Off the master is a stunning powder room and a private office overlooking the front courtyard. The other side of the home features 3 additional en-suite bedrooms and a state of the art movie theater that also has a full bath! Back in the heart of the home is a 16 foot pocket door that creates the ultimate indoor/outdoor feel to your resort style backyard! And outside is where the real fun begins; a huge covered patio, sparkling pool/spa, ramada with fireplace, full outdoor kitchen, 3,000 square feet of turf, and a sports court round out this outdoor oasis! Located in one of North Scottsdale's finest gated communities surrounded by stunning views and world class, hiking, dining, and so much more! This one won't last long!
#6273816

Scottsdale

8872 E HACKAMORE Drive

4 Beds

5 Baths

5,062 Sq.Ft.

$3,250,000

MLS#: 6273816
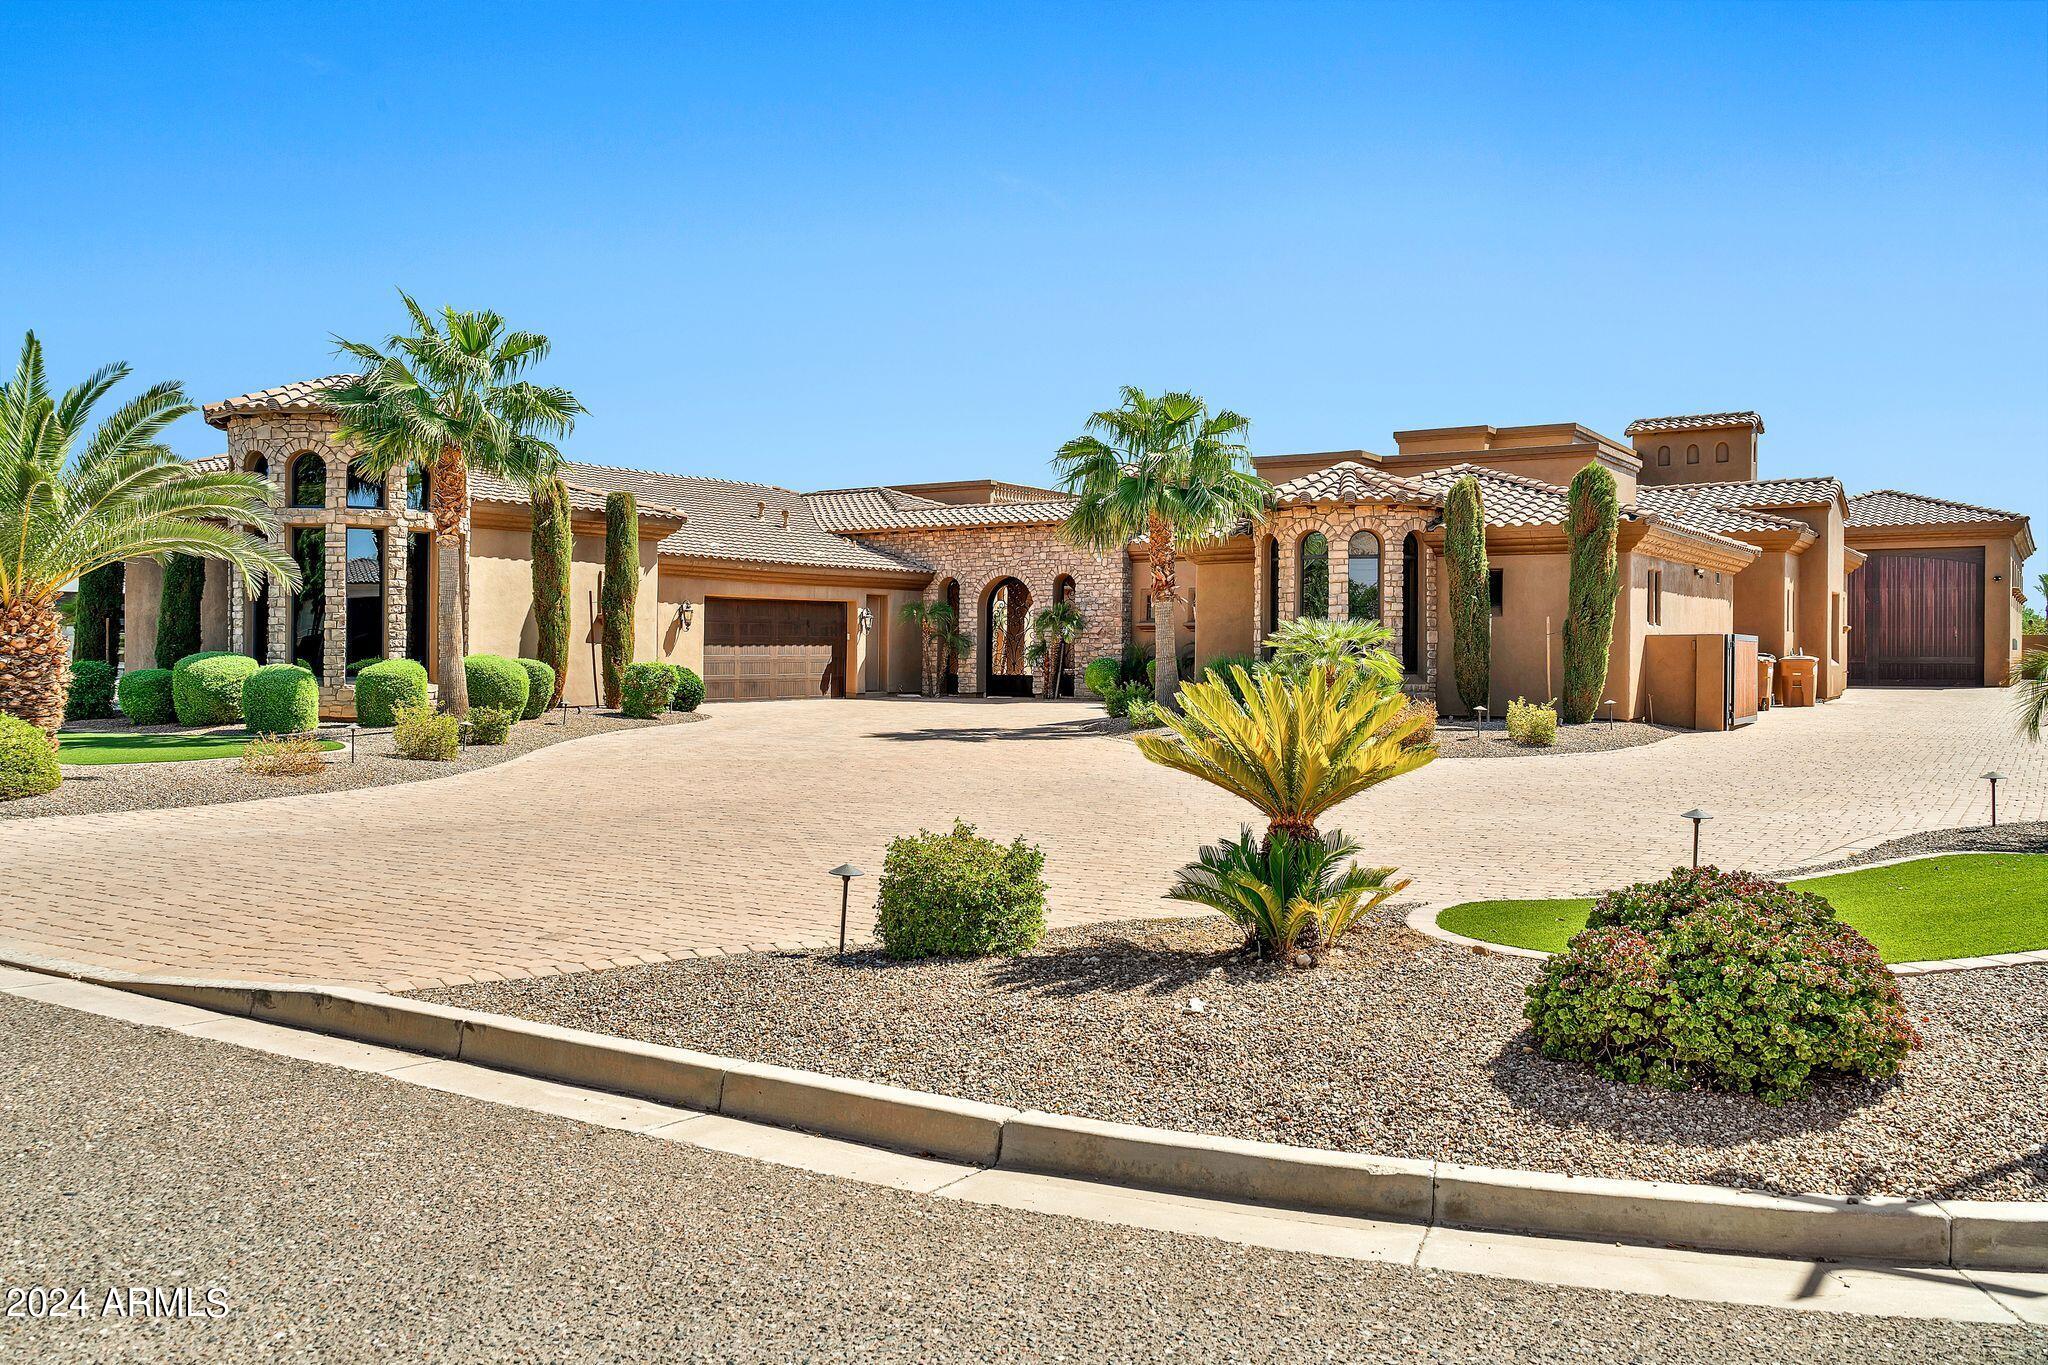
Rare opportunity for this exquisite estate in the luxury community of Melton Ranch. This masterpiece boasts luxury finishes throughout including custom carved cabinetry, Cantera stone finishes, wine cellar, wet bar, theater room, poker/game room or formal dining, casita, gym, full workshop w/bathroom, 2 full Size RV garages, additional parking for 6 cars, outside RV pad, 4 ensuite bedrooms in main house, plus office/bedroom, cooled storage, and entertainer's backyard with pool, spa, firepit, & more. The gated courtyard offers a warm fireplace in the winter and a private sanctuary. Every detail was   considered, including a luxury master suite with ample closets, 2-way fireplace, Swedish shower, spa tub and abundant dual closets. Perfect retreat for privacy and luxury RV or car enthusiast. Please see the 3D tour and Additional Features tab.   This home is perfect for travelling musicians that have multiple RV's plus trailer & more.  Very private and beautifully appointed!
Please check out this area of Peoria off of Lake Pleasant Parkway on the 303 loop. Great dining, shopping, and entertainment! Easy commute for RV travelers going to CA or North on the 303.
#6759195

Peoria

9853 W JJ RANCH Road

6 Beds

6 Baths

6,178 Sq.Ft.

$3,250,000

MLS#: 6759195
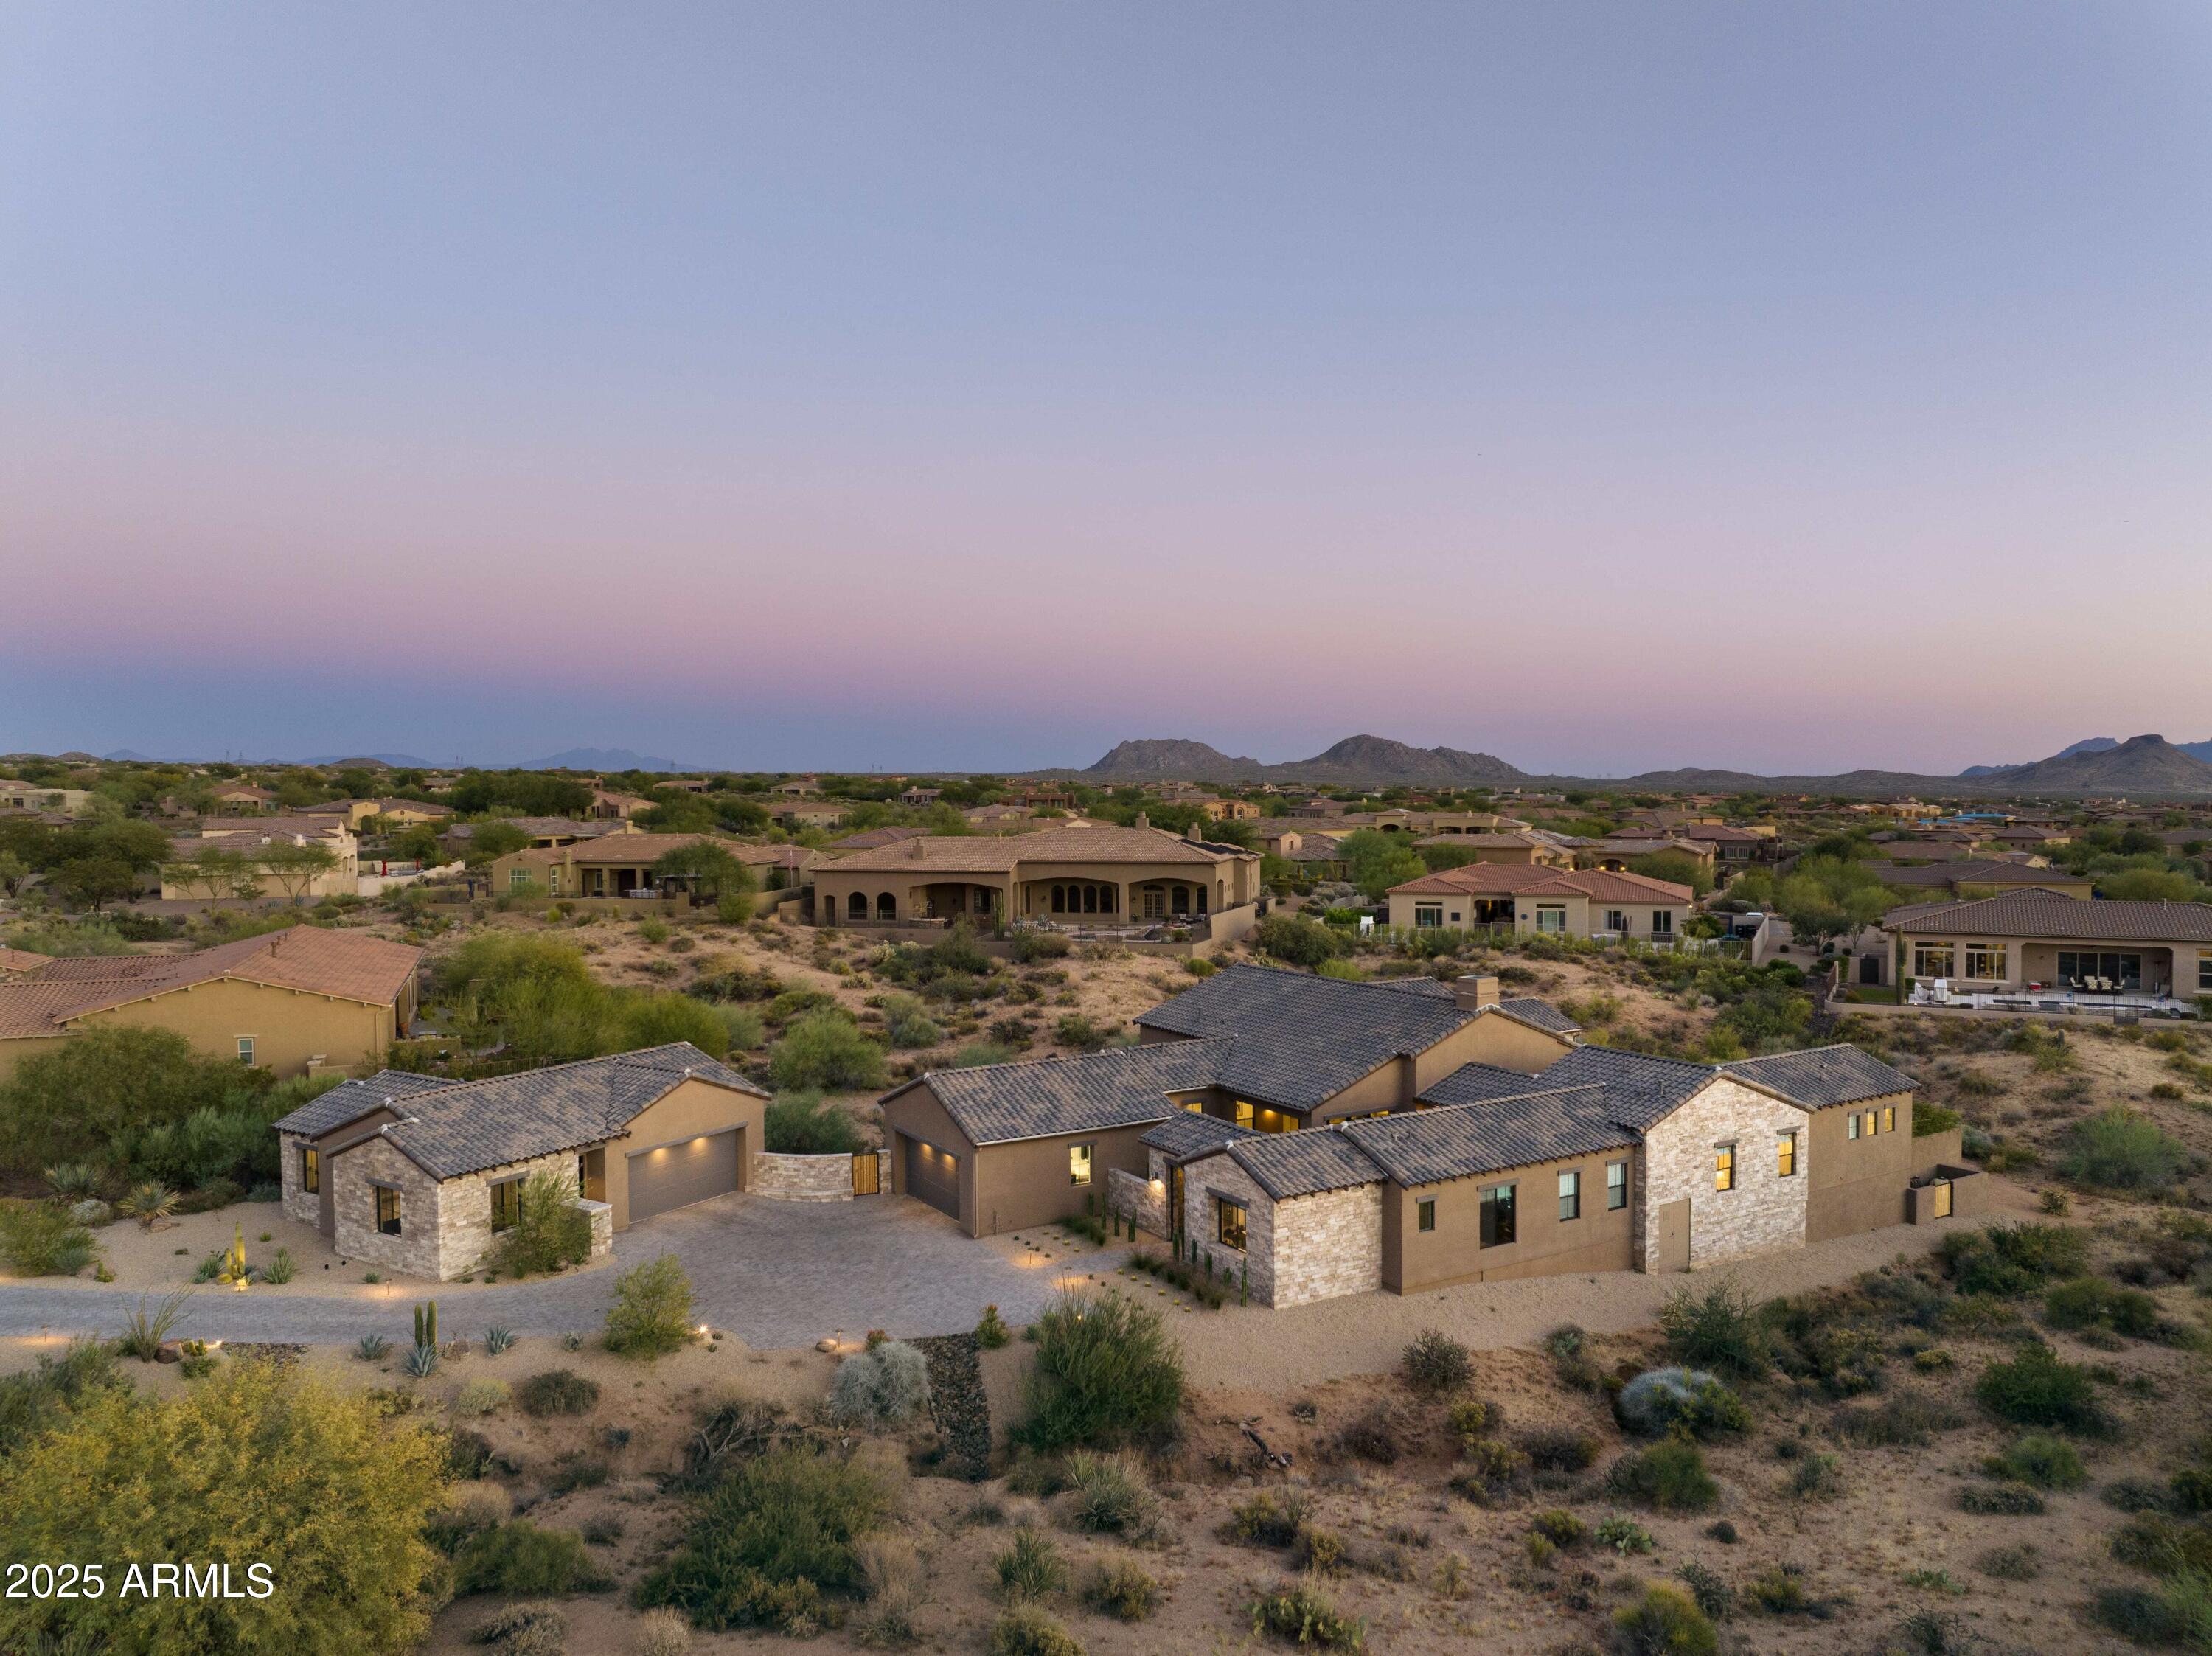
Experience the pinnacle of refined elegance and serene luxury in North Scottsdale. Nestled within the prestigious 85262 zip code, this urban farmhouse single-story masterpiece exemplifies cutting-edge design and effortless harmony between indoor and outdoor living. Set amid the breathtaking landscape of the exclusive Mirabel Village community, the home captures the tranquil essence of the desert while offering an unparalleled level of sophistication.
Spanning approximately 5,123 square feet of thoughtfully curated living space, the main residence encompasses 4,403 square feet with four bedrooms and four-and-a-half baths, while the private guest house adds 720 square feet, featuring one bedroom, one bath, a living area, and a full kitchen—ideal for guests or multi-generational living. Every detail exudes timeless craftsmanshipfrom precision desert landscaping to custom designer finishescreating an atmosphere of warmth and understated grandeur. Soaring vaulted shiplap ceilings with exposed truss beams elevate the Great Room and Kitchen, complemented by elegant tray ceilings throughout the home.
At the heart of the residence lies a gourmet chef's kitchen, appointed with premium Thermador appliances, bespoke cabinetry, and an expansive island perfect for both culinary artistry and entertaining. The Great Room, defined by its 18-foot ceilings, showcases Fleetwood 10-by-20-foot glass pocketing walls that open fully to the courtyard and backyardblending indoor and outdoor spaces for seamless gatherings.
Step outside to a private resort-style oasis, complete with a sparkling pool, built-in barbecue, and multiple areas for relaxation and entertaining. The primary suite is a true sanctuary, featuring a spa-inspired bath with a freestanding soaking tub and separate showeran indulgent retreat for ultimate comfort.
Additional features include two spacious two-car garages with abundant storage and a detached one-bedroom guest house offering privacy and comfort.
Located just steps from a secondary gate to the Mirabel Country Club, the home enjoys close proximity to Saguaro Lake, downtown Carefree and Cave Creek, and the Pinnacle Peak area's fine dining and amenities. Outdoor enthusiasts will appreciate easy access to the Sonoran Desert Preserve's extensive trail system with panoramic views.
Unmatched Location. Unparalleled Lifestyle.
Just minutes from Loop 101, this residence offers convenient access to Scottsdale Airport, Sky Harbor International Airport, and the area's finest golf, luxury shopping, dining, hiking, biking, and top-rated schools.

This is more than a homeit's a statement of elegance, a sanctuary of comfort, and a celebration of the North Scottsdale lifestyle.
________________________________________
#6947379

Scottsdale

9913 E WINTER SUN Drive

5 Beds

5 Baths

5,123 Sq.Ft.

$3,250,000

MLS#: 6947379

IMAGINE 30 ACRES OF PRISTINE DESERT WITH ENDLESS CITY LIGHT VIEWS AND THE SECLUSION OF A PRIVATE BOXWOOD CANYON. NOW PUT THIS PROPERTY 3 MINUTES AWAY FROM THE VENTANA CANYON RESORT - IN THE GATED VENTANA CANYON DEVELOPMENT, BUT WITH NO HOA REQUIREMENTS. ADD PRE-EXISTING INFRASTRUCTURE THAT ALLOWS THE BUYER FLEXIBILITY TO KEEP THE PROPERTY AS A SINGLE UNIT OR SUBDIVIDE INTO AS MANY AS FOUR SPECTACULAR HOMESITES. EACH WITH ITS OWN SPECIAL VIEWS AND ALL DESIGNED TO APPEAL. RARE HARD TO FIND BUILD-ABLE SITES. THIS IS THE MOST ALLURING PARCEL OF LAND FOR SALE IN TUCSON!
#21628060

Tucson

6555 N Thimble Pass 0

None Beds

None Baths

30.1 acres

$3,250,000

MLS#: 21628060

* Listings identified with the FMLS IDX logo come from FMLS and are held by brokerage firms other than the owner of this website. The listing brokerage is identified in any listing details. Information is deemed reliable but is not guaranteed. If you believe any FMLS listing contains material that infringes your copyrighted work please review our DMCA policy and learn how to submit a takedown request. Ā© 2024. First Multiple Listing Service, Inc.
Stunning Views and more

Featured listing

Stunning Views and more

Browse Properties

Categories

Homes Tailored to Your Lifestyle

Buyers Guide

Buying a home is one of the most exciting milestones of your life.

View more

Sellers Guide

Putting your home on the market can be a stressful process, especially when you don’t know what to expect.

View more

Market report

With just a few clicks, you'll gain instant access to valuable insights about the real estate market, including trends, property values, and community analytics.

View more

Home value

Unlike automated valuations, our hands-on review will provide a comprehensive opinion of your home’s value while considering important interior elements and other location intangible factors that machine algorithms so often miss.

View more

Buyers resources

Guides on financing, inspections, and choosing the right Realtor for a smooth home purchase.

Sellers resources

Practical tips on staging, pricing, and preparing your home to attract buyers and maximize your sale.

Send a message

Message successfully sent.

Reason for contacting?

I agree to receive email communication and understand I can unsubscribe at any time.

I agree to be contacted by The Mandy Gold Team | Haymore Real Estate LLC via call, email, and text for real estate services. To opt out, you can reply 'stop' at any time or reply 'help' for assistance. You can also click the unsubscribe link in the emails. Message and data rates may apply. Message frequency may vary. Privacy Policy

Sign In Sign Out

Virtual Assistant

Would you like to take the next step with this property? We can help you schedule a showing or virtual tour, or send you more details.

Yes, I would like more information.

Thank You for Your Reply, One of Our Agents will contact you as soon as possible

No, maybe later.

Thank you, you can always contact me via email, phone number or through the contact form.

Realhub AI

Lucy - Your AI-Powered Realtor

Update Your Temporary Password

Personalize your search

Enter your email and we'll notify you immediately when new listings match what you're looking for.

or enter email address

Already have an account ? Login here

Continue your home search

I agree to receive communications and understand I can unsubscribe at any time.

I agree to be contacted by The Mandy Gold Team | Haymore Real Estate LLC via call, email, and text for real estate services. To opt out, you can reply 'stop' at any time or reply 'help' for assistance. You can also click the unsubscribe link in the emails. Message and data rates may apply. Message frequency may vary. Privacy Policy

Already have an account ? Login here

We use cookies

We use cookies for analytics and to enhance your experience. By accepting, you agree to analytics and marketing cookies. Small functional cookies that count viewed properties and time on site are used regardless of your choice. You can manage your preferences or learn more about our cookies policy.