Thinking of selling?

Trusted Real Estate Experts in Sierra Vista, Fort Huachuca, Benson, and Bisbee Arizona

  • Nearby me

E-Alert name

Properties

10000 properties match your criteria

Price reduced
Discover luxury living in the stunning Dorado floorplan featuring 3 bedrooms all complete with an ensuite, 3.5 bathrooms, and an oversized 4-car garage. The open-concept great room, kitchen, and dining area showcase beautiful ceiling beams, upgraded lighting, and  an electric fireplace with dramatic large tile slabs. The den  features a removable Wilding wall bed cutout. The gourmet kitchen features stunning quartz countertops, built-in high-end appliances, and a designer tile backsplash. The spacious primary suite offers a stylish hanging barn door separating the bath and bedroom, while custom closet organizers add convenience throughout the home. The primary ensuite features tiled walls, soaking tub, a separate shower, and dual sinks. Additional upgrades include finished garage floors, a mini-split in the main garage, solar panels, and a whole-house water system. Enjoy resort-style outdoor living with a saltwater pool and hot tub. The expansive covered patio is complete with a built-in BBQ area and built-in patio heaters. Do not miss out on this stunning home! 
The amenities at Verde River are World Class with Tom Lehman inspired eighteen-hole Golf course, tennis courts, 12 pickleball courts, and bocce ball, heated lap pool and Resort style swimming pool, hot tub, Afterburn fitness center, Helen's demonstration Kitchen for cooking classes and a 7.5 acre dog park. The community center has casual poolside dining at Eddy's Diner and gourmet dining at award-winning Needle Rock Kitchen and Tap, Alvea Spa with full-service Salon and Spa amenities, Art Loft and events center. Trilogy at Verde River is adjacent to the Tonto National Forest and is situated in the middle of miles and miles of hiking and biking trails.
#7074754

Rio Verde

17961 E SLIDE ROCK Drive

3 Beds

3 Baths

3,249 Sq.Ft.

$1,689,000

MLS#: 7074754

Welcome to ''The Holly House,'' an exceptional single-level mid-century modern ranch nestled in Scottsdale's coveted Village Grove Historic District. Thoughtfully updated while honoring its 1950s architectural roots, this 3-bedroom, 3-bathroom residence spanning 2,311 square feet delivers the quintessential indoor-outdoor Arizona lifestyle.

Inside, an open and inviting floor plan is finished with warm wood flooring and large-format Italian porcelain tile. The remodeled kitchen is designed for both culinary passion and effortless entertaining, featuring contemporary cabinetry, sleek porcelain countertops, and a premium 36-inch Dacor professional gas range and oven. Upgraded dual-pane windows, beautifully remodeled bathrooms, and cohesive modern finishes run throughout the home. Step through to your private desert retreat designed for year-round outdoor living. An extended insulated covered patio and built-in barbecue area set the stage for alfresco dining, overlooking low-maintenance turf and lush upgraded landscaping.  Cool off in the remodeled pool, complete with an in-pool deck sitting area.  A detached storage shed, large two-car garage, and NO HOA add supreme convenience.  Unbeatable location just moments from iconic Old Town Scottsdale dining, shopping, and art galleries, with easy access to Papago Park, Desert Botanical Garden, golf, freeways and Sky Harbor Airport.  A rare opportunity to experience authentic mid-century character and elevated modern living in prime 85257.
#7081880

Scottsdale

6725 E HOLLY Street

3 Beds

3 Baths

2,311 Sq.Ft.

$925,000

MLS#: 7081880

Price reduced
This thoughtfully renovated bungalow in the Brentwood Historic District is just off the newly renovated ''Old Phoenix downtown'' historic drive. Walkable coffee shops, stores and restaurants. A five minute drive to i-10, 2 minute to sr51, 5 minute drive to downtown Phoenix, 3 min to nice shops and 5 to nearby cool nearby eateries/neighborhood.
This solidly built gem, tucked away on a quiet drive, has so many delightful details! Preserved interior and exterior architectural elements, gorgeous original metal kitchen cabinets, restoration hardware lighting, functioning wood-burning fireplace and a large fenced-in backyard with fire-pit and outside dining!
#7085399

Phoenix

1813 E WILLETTA Street

2 Beds

1 Baths

1,166 Sq.Ft.

$427,000

MLS#: 7085399

Price reduced
Welcome to easy, resort-style living in this desirable 2-bedroom, 2-bath home! Located in a vibrant 40+ adult community, this home offers comfortable living with an abundance of amenities and activities right outside your door. Enjoy two recreation centers, each offering heated pools and spas, plus pickleball, clubs, social activities, and much more. The home also features a large extended screened-in patio, perfect for relaxing, entertaining, or enjoying Arizona's beautiful weather.
Come experience the active adult lifestyle and all this wonderful community has to offer!
#7086096

Peoria

19495 N 90th Lane

2 Beds

2 Baths

1,657 Sq.Ft.

$1,999

MLS#: 7086096

Price reduced
**Motivated Seller**  Move in ready home with a brand new roof and brand new HVAC unit and brand new water heater!  Beautiful single story home with 3 bedrooms plus an office.  Featuring a great open floor plan with a spacious kitchen and family room.  Split floor plan as well.  Convenient location with easy access to shopping and dining.
#7083751

San Tan Valley

3569 E AUSTIN Lane

3 Beds

2 Baths

1,641 Sq.Ft.

$359,000

MLS#: 7083751

Your charming, Low Maintenance Green Valley Escape is in this 1,326 sq ft townhome in Casa Paloma I offers a functional layout with spacious Arizonia room, an efficient kitchen, and two comfortable bedrooms. Recent improvements include a new roof in 2025, newer interior and exterior paint, dishwasher and range, HVAC serviced twice a year. The front and backyard feature a covered patio and low-maintenance landscaping with covered carport. Located just blocks from the nearest GVR pool and close to shopping, dining, and area amenities. A great option for full-time or seasonal living in Green Valley.
#22623906

Green Valley

432 N Calle De Lumbre

2 Beds

2 Baths

1,326 Sq.Ft.

$199,000

MLS#: 22623906
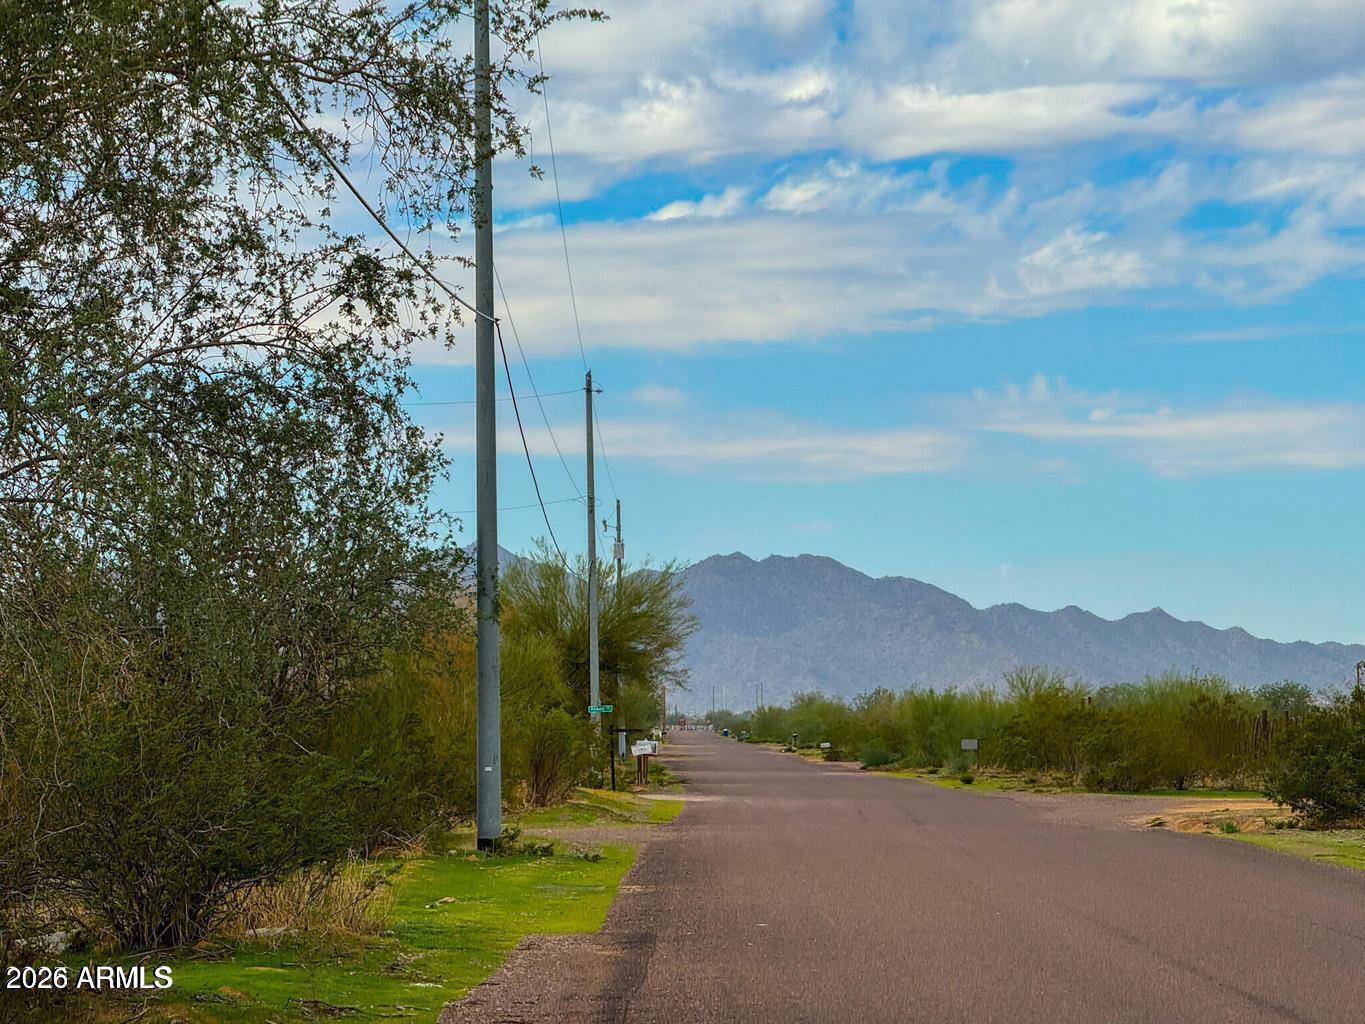
Fantastic, level lot surrounded by mountain views and power at the paved street. Zoned GR, you can build, place a manufactured home, have horses, and live freely and privately with no HOA or CC&R's. Additional acreage available.
#7057443

Maricopa

TBD Huisatch Lot A 1.25 Acres -- -

None Beds

None Baths

1.25 acres

$35,900

MLS#: 7057443

This beautiful home is tucked at the end of a quiet cul-de-sac in Valstate. This two-story, 3-bed, 2.5-bath home offers 2,245 sq ft just minutes from Davis-Monthan AFB. Tile floors and an open floor plan fill the bright living and dining areas. The kitchen features a walk-in pantry, gas range, and ample counter space. Upstairs, a versatile loft and separate den add flexible living space, plus a primary suite with quartz counters, a garden tub, and separate shower. Enjoy low-maintenance desert landscaping, a slab patio, and block fencing on a 0.27 of an acre, lot with desert views. Dual A/C units, a tile roof, double-pane windows, and a 2-car garage complete this move-in-ready. This home in the Sunnyside School District.
#22623670

Tucson

4821 E Twinflower Place

3 Beds

2 Baths

2,245 Sq.Ft.

$349,900

MLS#: 22623670

A rare opportunity to build your dream home on this exceptional homesite in the prestigious guard-gated golf community of Eagle Mountain. Nestled beyond a second private gate, this remarkable lot offers an elevated sense of privacy and exclusivity while showcasing breathtaking panoramic views of the surrounding mountains and desert landscape, Eagle Mountain Golf Course, sparkling city lights, and Arizona's unforgettable sunrises and sunsets. With all utilities on the property, much of the groundwork is in place for creating a truly spectacular custom residence. Located in one of Fountain Hills' most sought-after communities, this is a rare chance to secure one of the only homesites that is currently available in the Eagle Mountain community. Don't miss out!
#7087978

Fountain Hills

9618 N CIRRUS Court 7

None Beds

None Baths

0.99 acres

$525,000

MLS#: 7087978

Are you looking for a PRISTINE second home or short term rental opportunity in the heart of Old Town Scottsdale?! As of October 8th, YTD booked income is at $60,000! Offset your mortgage, build your portfolio, THIS IS THE ONE and one of the very FEW townhome communities that allow STRs. Being only one of five units (and the only two level home), this beautifully updated townhome features 3 bedrooms, 3.5 bathrooms, and an open-concept floor plan with designer finishes throughout. The spacious kitchen offers premium appliances, ample cabinetry, and a large island perfect for entertaining. Enjoy mountain views from the private balcony and the convenience of a 2-car garage.  Located just minutes from Scottsdale's premier dining, shopping, golf, and entertainment destinations, you're WALKING DISTANCE to all of Old Town. Coffee, dinner, drinks, the galleries, the farmers market... all of it is right there on foot. 

Community amenities include a heated pool and spa and rather than paying for out of pocket maintenance fees, these costs are shared within the HOA. A truly rare opportunity in one of Scottsdale's most desirable locations at a new great price!
#7087516

Scottsdale

6937 E 6TH Street 1005

3 Beds

3 Baths

1,505 Sq.Ft.

$799,000

MLS#: 7087516

Price reduced
Room to spread out in Gilbert's Finley Farms! This spacious 5-bedroom, 2-bath home offers approximately 2,285 sq. ft. with a versatile floor plan to accommodate a variety of living needs. Vaulted ceilings and updated flooring create an inviting feel, while the kitchen features abundant cabinetry, glass-front accents, a center island with breakfast bar, and an LG refrigerator included. The generous primary suite offers a private bath updated in 2020, and the newer A/C installed in 2021 adds comfort. Enjoy the covered patio, low-maintenance landscaping, and backyard with grass and block fencing. The 2-car garage includes built-in cabinetry for additional storage. Community amenities include a playground and walking/biking paths. With five bedrooms, functional living space,  and convenient Gilbert location, this home is ready for its next chapter. Schedule your showing today!
#7079975

Gilbert

1874 E SAGEBRUSH Street

5 Beds

2 Baths

2,285 Sq.Ft.

$605,000

MLS#: 7079975

Set against sweeping mountain views and the 16th fairway of Legend Trail's acclaimed Rees Jones-designed golf course, this 4-bedroom plus office, 3-bath home captures the best of Arizona indoor-outdoor living. The thoughtfully designed split floorplan offers a comfortable sense of openness and privacy, with high ceilings and generous living areas throughout. A gas fireplace anchors the living room, while the kitchen features a Wolf 4-burner gas cooktop and double wall ovens, Sub-Zero built-in refrigerator, Bosch dishwasher, and GE Monogram wine refrigerator. The primary suite offers two closets and direct access to the expansive covered patio. Two secondary bedrooms share a Jack and Jill bath, each with its own private vanity. A climate-controlled 3-car garage with an EV charger provides added comfort and functionality year-round.

Outside, the setting takes center stage. Multiple living spaces open to the large covered patio and a backyard designed to be enjoyed year-round. A heated spool, built-in BBQ and bar, kiva fireplace with sitting area, and view fence frame the fairway and surrounding mountains, creating a front-row seat to some of the area's best sunsets. A dedicated pool bath with direct backyard access makes entertaining even more convenient.

Beyond the home, Legend Trail offers a true resort-style lifestyle, with access to its newly renovated 10,000-square-foot community center included in the HOA dues. Residents enjoy state-of-the-art fitness facilities, a heated pool and spa, tennis and pickleball courts, and an active social calendar. The community is also home to the public Legend Trail Golf Club and The Cantina restaurant. Direct access to the McDowell Sonoran Preserve puts miles of scenic desert trails nearby, while Cave Creek and Carefree are just minutes away, bringing together recreation, dining, community, and the best of North Scottsdale desert living.
#7084076

Scottsdale

9812 E ROADRUNNER Drive

4 Beds

3 Baths

3,717 Sq.Ft.

$1,600,000

MLS#: 7084076

This spacious Miramar model is located in the desirable Desert Hills 5 neighborhood of Green Valley. Warm Southwest colors and ceramic tile flooring flow throughout the home, creating an inviting living space. The generous living area features a charming gas beehive fireplace, while a large den provides flexible space for an office, hobbies, or guests. The bright kitchen offers an eat-in dining area and lovely mountain views, while the spacious primary suite features a large walk-in closet, dual-sink vanity, soaking tub, and separate shower,.
The additional bedroom offers plenty of room for guests with a queen size Murphy bed and private patio. Designed with Arizona living and entertaining in mind, the expansive wrap around patios offer enjoyable spaces for seamless indoor/outdoor living.
#22623636

Green Valley

1618 W Calle Hacienda

2 Beds

2 Baths

2,050 Sq.Ft.

$339,500

MLS#: 22623636

Price reduced
High-end custom home with full casita with private entry & separate garage, situated on just under 3/4 of an acre in the exclusive gated community of HHB Heights in Gilbert. The exterior features a striking brick facade, expansive windows, 12'6'' tall entry door, five-car garage w/ polyaspartic floor, paver driveway, & low-maintenance artificial turf. Inside, 9.5''x87'' wood flooring & 24''x48'' porcelain tile complement custom stained rift-cut white oak cabinetry & thoughtfully designed built-ins throughout. Solid core white oak doors coincide w/ all cabinetry. The kitchen features a 156'' marble waterfall island w/ white oak base, marble backsplash, built in shelving, and paneled Sub-Zero, Wolf, and Cove appliances (dual dishwashers at island). The hidden pantry door leads to a walk-in pantry with built in shelving, snack drawers, sink, Scotsman ice maker, paneled Monogram wine fridge & freezer. The dining features a reeded T&G LED tray ceiling, built in buffet nook w/ quartzite backsplash, paneled wine & beverage fridge, & integrated LED lighting at the reeded glass upper cabinet doors, and shelving. Great room features a 12' tall multi slider, LED tray ceiling, & 6' linear masonry fireplace w/ custom built-ins, floating marble hearth, and tile accent wall. Primary suite w/ T&G LED tray ceiling, dual custom marble sinks & apron, stone composite tub, & dual walk-in shower w/ floating marble benches. Additional laundry at master closet with LED lit shoe shelves and bag storage. Bonus room w/ 10' tall multi slider, & LED lit tray ceiling for potential office/game room. Split floor plan w/ en suite baths at all bedrooms. Walk-in closets w/ full custom built-ins at all bedrooms with hampers & drawers. Private backyard, great for entertaining with 1,136 sq ft covered patio w/ 24x48 porcelain pavers, 6' masonry fireplace, built in BBQ w/ beverage fridge, 250+ ficus column trees, heated pool, baja, perimeter overflow spa, 5 LED pool lights, & 3 LED bubblers, water feature wall, and in-floor cleaning system. Fully permitted 1 bed casita w/ living room, full kitchen, laundry, bath, & walk-in closet. Tile roof with upgraded synthetic underlayment and standing seam metal accents. Metal fascia and soffits. Synthetic stucco and brick veneer accents above all windows and at exterior fireplace to tie in brick facade on the front of the home. Garage is fully insulated with steel backed insulated garage doors with insulated glass and prewired for mini split. Dual Navien tankless gas water heater. Upgraded 10" of spray foam above living areas for R38 and 5.5" of spray foam at exterior walls for R21.
#7085901

Gilbert

6259 S KEY BISCAYNE Court

5 Beds

5 Baths

5,324 Sq.Ft.

$4,200,000

MLS#: 7085901

This spacious single story home showcases 3 beds, 2.5 baths, 9-ft ceilings, luxury wood plank-style tile flooring throughout, with cozy carpet in the bedrooms. The Entertainer's kitchen is a true standout, boasting a spacious layout, stainless steel appliances generously sized island, and a designer backsplash--ideal for cooking, entertaining, or simply enjoying your morning coffee. A 3-car garage provides ample space for vehicles, storage, or hobbies. This home is extremely energy efficient!
#7074837

Litchfield Park

19405 W Palo Verde Drive

3 Beds

2 Baths

2,000 Sq.Ft.

$449,990

MLS#: 7074837
* Listings identified with the FMLS IDX logo come from FMLS and are held by brokerage firms other than the owner of this website. The listing brokerage is identified in any listing details. Information is deemed reliable but is not guaranteed. If you believe any FMLS listing contains material that infringes your copyrighted work please review our DMCA policy and learn how to submit a takedown request. Ā© 2024. First Multiple Listing Service, Inc.
Stunning Views and more

Featured listing

Stunning Views and more

Browse Properties

Categories

Homes Tailored to Your Lifestyle
Buyers Guide

Buying a home is one of the most exciting milestones of your life.

View more

Sellers Guide

Putting your home on the market can be a stressful process, especially when you don’t know what to expect.

View more

Market report

With just a few clicks, you'll gain instant access to valuable insights about the real estate market, including trends, property values, and community analytics.

View more

Home value

Unlike automated valuations, our hands-on review will provide a comprehensive opinion of your home’s value while considering important interior elements and other location intangible factors that machine algorithms so often miss.

View more
Buyers resources

Guides on financing, inspections, and choosing the right Realtor for a smooth home purchase.

Sellers resources

Practical tips on staging, pricing, and preparing your home to attract buyers and maximize your sale.

Send a message

Message successfully sent.

Reason for contacting?

I agree to receive email communication and understand I can unsubscribe at any time.

I agree to be contacted by The Mandy Gold Team | Haymore Real Estate LLC via call, email, and text for real estate services. To opt out, you can reply 'stop' at any time or reply 'help' for assistance. You can also click the unsubscribe link in the emails. Message and data rates may apply. Message frequency may vary. Privacy Policy

Sign In Sign Out

Virtual Assistant

Would you like to take the next step with this property? We can help you schedule a showing or virtual tour, or send you more details.

Yes, I would like more information.

Thank You for Your Reply, One of Our Agents will contact you as soon as possible

No, maybe later.

Thank you, you can always contact me via email, phone number or through the contact form.

Realhub AI

Lucy - Your AI-Powered Realtor

Update Your Temporary Password

Personalize your search

Enter your email and we'll notify you immediately when new listings match what you're looking for.

or enter email address

Already have an account ? Login here

Continue your home search

I agree to receive communications and understand I can unsubscribe at any time.

I agree to be contacted by The Mandy Gold Team | Haymore Real Estate LLC via call, email, and text for real estate services. To opt out, you can reply 'stop' at any time or reply 'help' for assistance. You can also click the unsubscribe link in the emails. Message and data rates may apply. Message frequency may vary. Privacy Policy

Already have an account ? Login here

We use cookies

We use cookies primarily for analytics to enhance your experience. By accepting, you agree to our use of these cookies. You can manage your preferences or learn more about our cookies policy.