Thinking of selling?

Trusted Real Estate Experts in Sierra Vista, Fort Huachuca, Benson, and Bisbee Arizona

  • Nearby me

Popular features

Community features

Association

Property features

Waterfront

View

Exterior Features

Interior Features

Style

E-Alert name

Properties

10000 properties match your criteria

None
#7036908

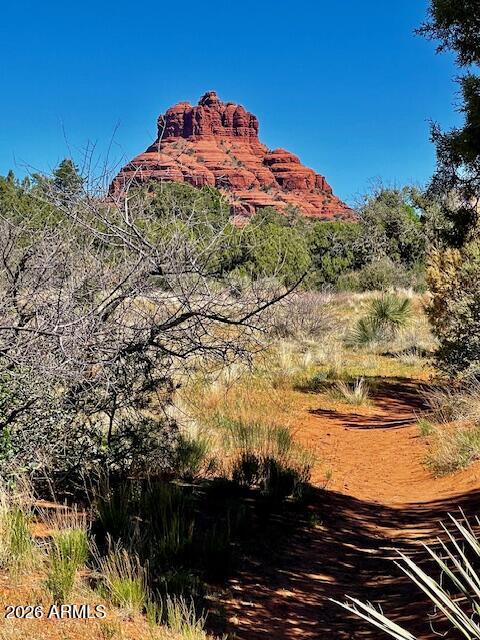
Sedona

49 VISTELLA Drive 3

None Beds

None Baths

0.26 acres

$245,000

MLS#: 7036908
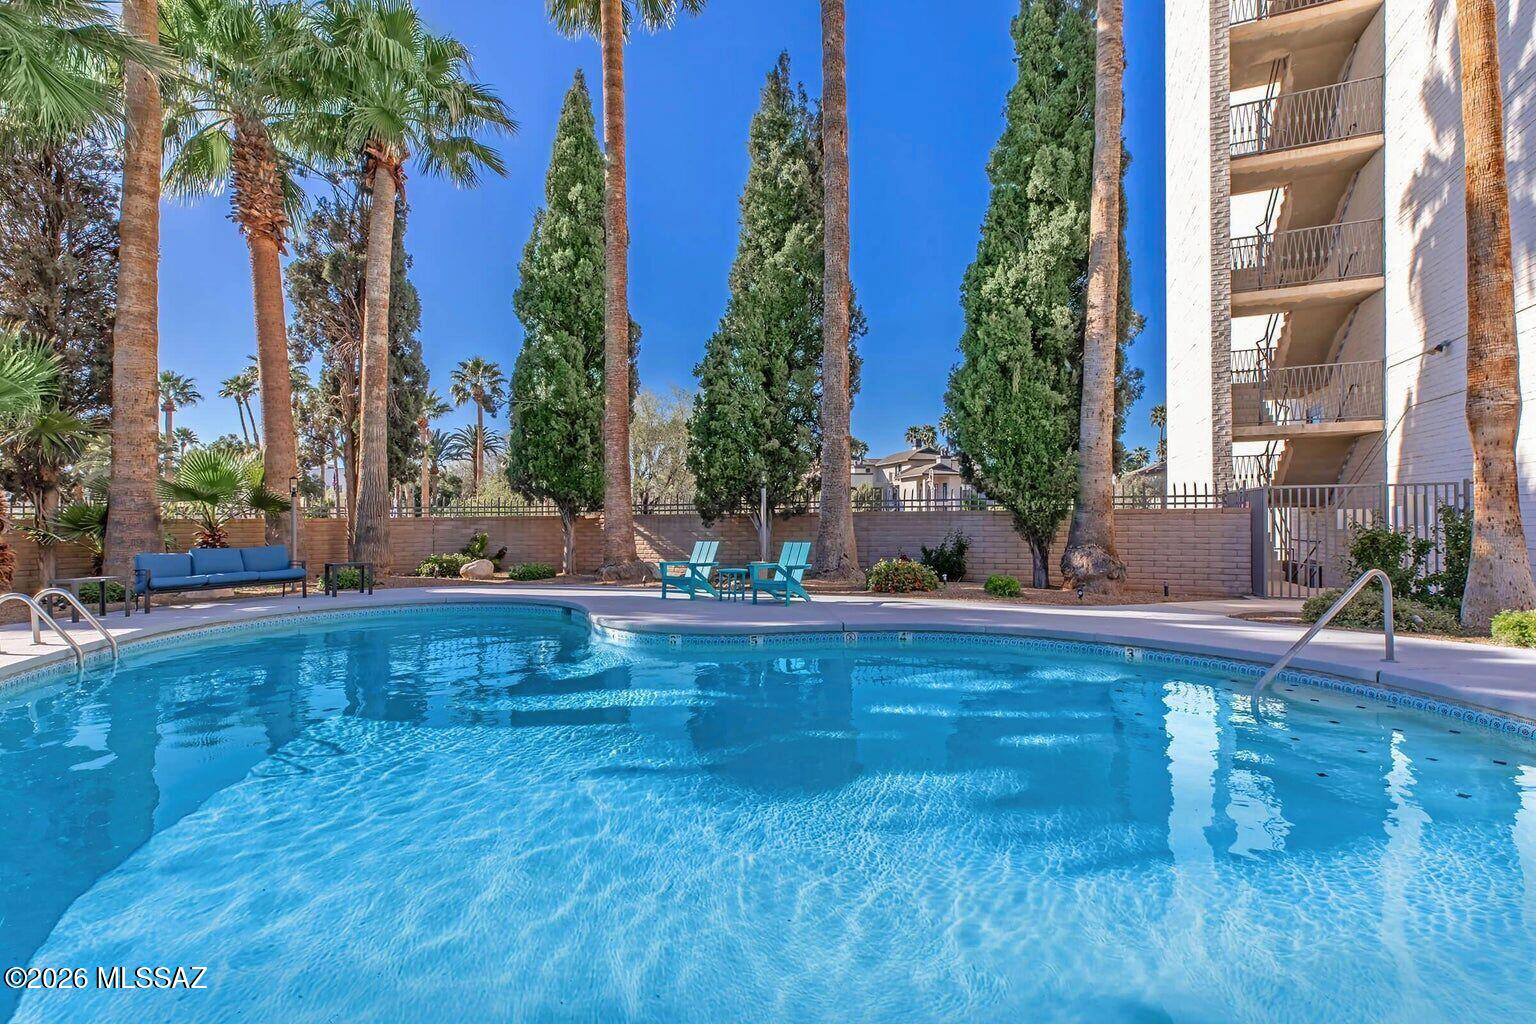
No Application Fees! Beautifully remodeled 2 bedroom, 2 bathroom sixth-floor downtown Tucson condominium located in the desirable Redondo Towers community. Enjoy spectacular city and mountain views from the oversized private balcony in the heart of downtown Tucson. This updated home features wood laminate flooring throughout with no carpeting, neutral two-tone paint, upgraded fixtures, ceiling fans in the bedrooms, and abundant natural light. The open floor plan offers a spacious living room with direct balcony access and an upgraded kitchen featuring quartz countertops, tile backsplash, breakfast bar, upgraded cabinetry, and a full appliance package. The primary suite includes private balcony access, a large closet, and a remodeled en-suite bathroom. A second bedroom and full bathroom provide additional flexibility for guests, roommates, or a home office. Full-size stackable washing machine and dryer are included. The expansive private balcony offers incredible panoramic views of the Tucson skyline and surrounding mountain ranges.

Redondo Towers offers outstanding amenities including a state-of-the-art fitness center, swimming pool, meeting rooms, secure building access, and off-street parking with covered parking available. Residents also enjoy a bark park adjacent to the pool lounge area. Located in the center of downtown Tucson, this home is within walking distance of restaurants, coffee shops, entertainment venues, art museums, and local events. The Sun Link Streetcar provides convenient transportation throughout downtown and to the University of Arizona. Easy access to Interstate 10, major employers, shopping, and entertainment makes this an exceptional opportunity to live, work, and play in one of Tucson's most desirable urban locations.

All Denali Real Estate residents are automatically enrolled in the Resident Benefits Package (RBP) for $55.00/month which includes Renter's Liability Insurance, Credit Building to help boost the resident's credit scores with timely rent payments, up to $1M Identity Theft Protection, HVAC air filter delivery (for applicable properties), our best-in-class resident rewards program, and much more!
#22614064

Tucson

425 W Paseo Redondo 6E

2 Beds

2 Baths

1,148 Sq.Ft.

$1,495

MLS#: 22614064
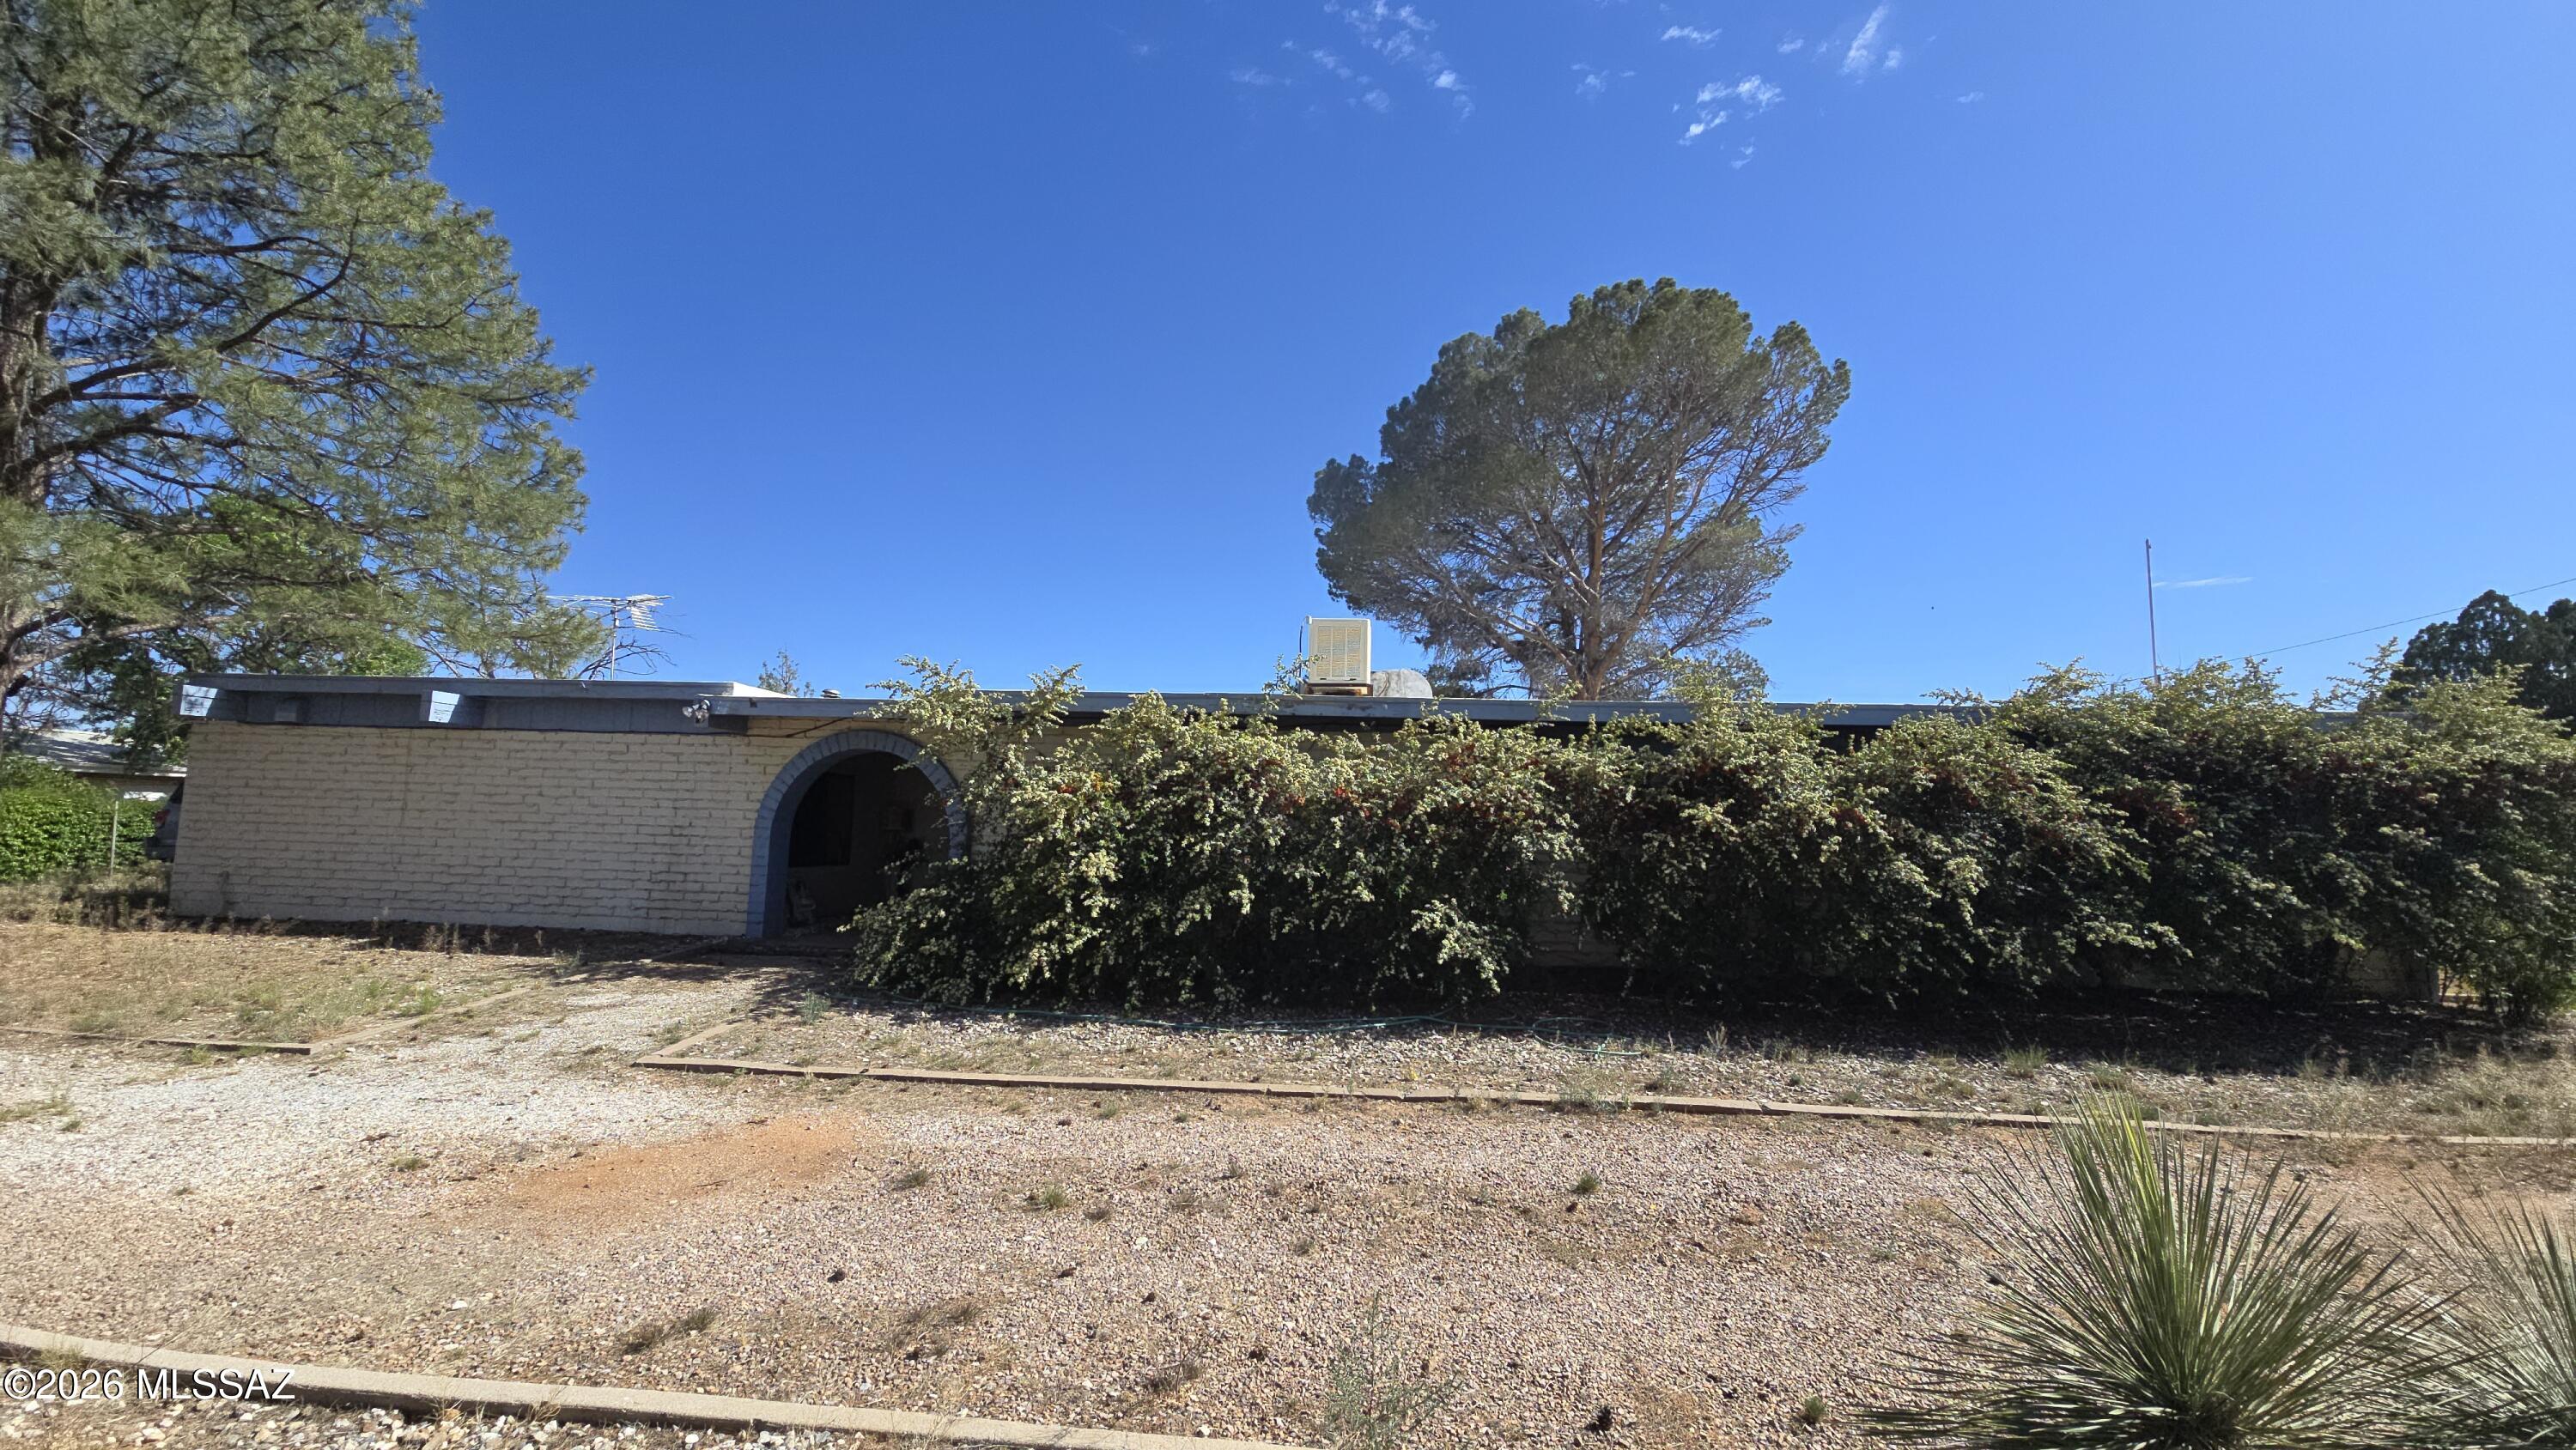
Large home in Sunsites, Arizona offers 2,293 square feet of potential on a generous .86-acre lot, plus a large detached garage with alley access. The quiet neighborhood provides a tranquil desert setting with plenty of outdoor space for projects, gardens, or future additions, and the sizable lot offers room to spread out and pursue ideas.
#22610205

Pearce

1110 E Justin Street

4 Beds

2 Baths

2,293 Sq.Ft.

$99,000

MLS#: 22610205
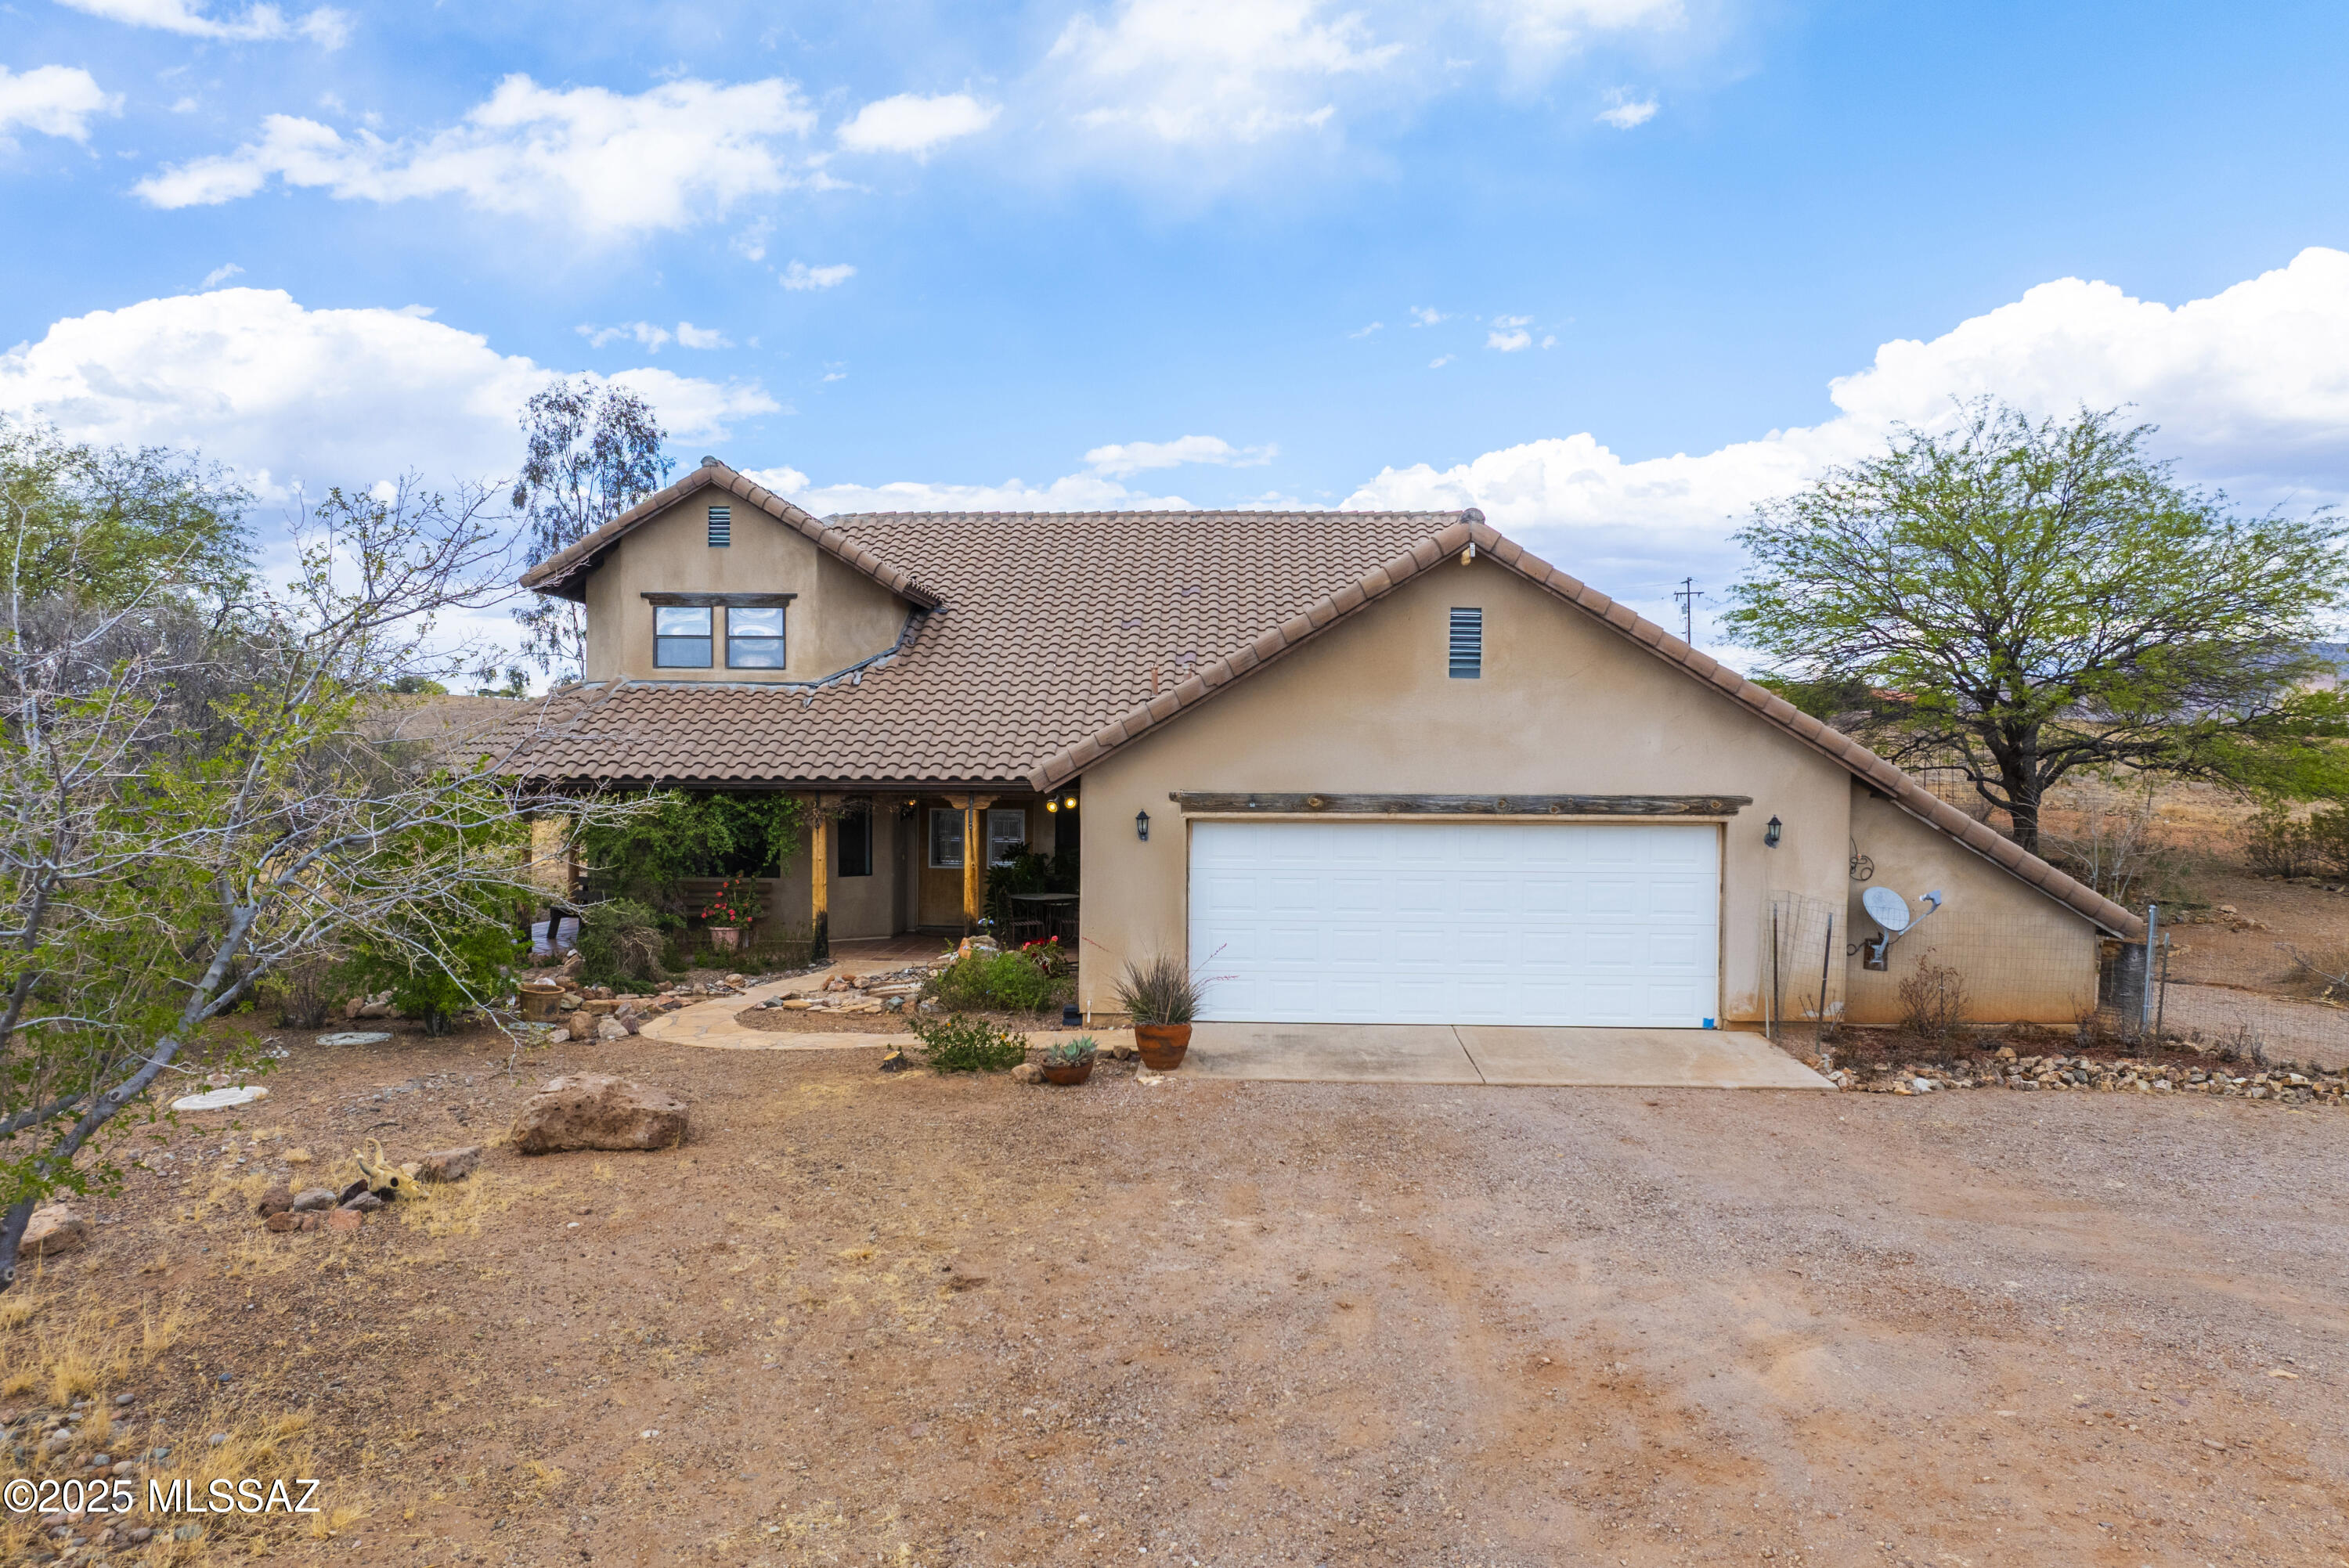
A really nice, classy custom built home in the very desirable Lake Patagonia Ranch Estates!!
This spacious, immaculate, two story, 2311 sq. ft. home boasts the most gorgeous views of the surrounding valleys and mountains.  Has a private well (water tastes delicious), covered patio that surrounds the house, mature landscaping, fireplace, office room, spiral staircase, greenhouse, and outdoor spa and shower.  This beautiful home is only minutes away from Lake Patagonia where you can enjoy swimming, boating and fishing !  This home sits on over 4 acres (OK to have horses)...with plenty of privacy , sunrises and sunsets...a a driveway loaded with ocotillos !!
#22614037

Patagonia

21 Ranchero Court

3 Beds

2 Baths

2,311 Sq.Ft.

$459,000

MLS#: 22614037
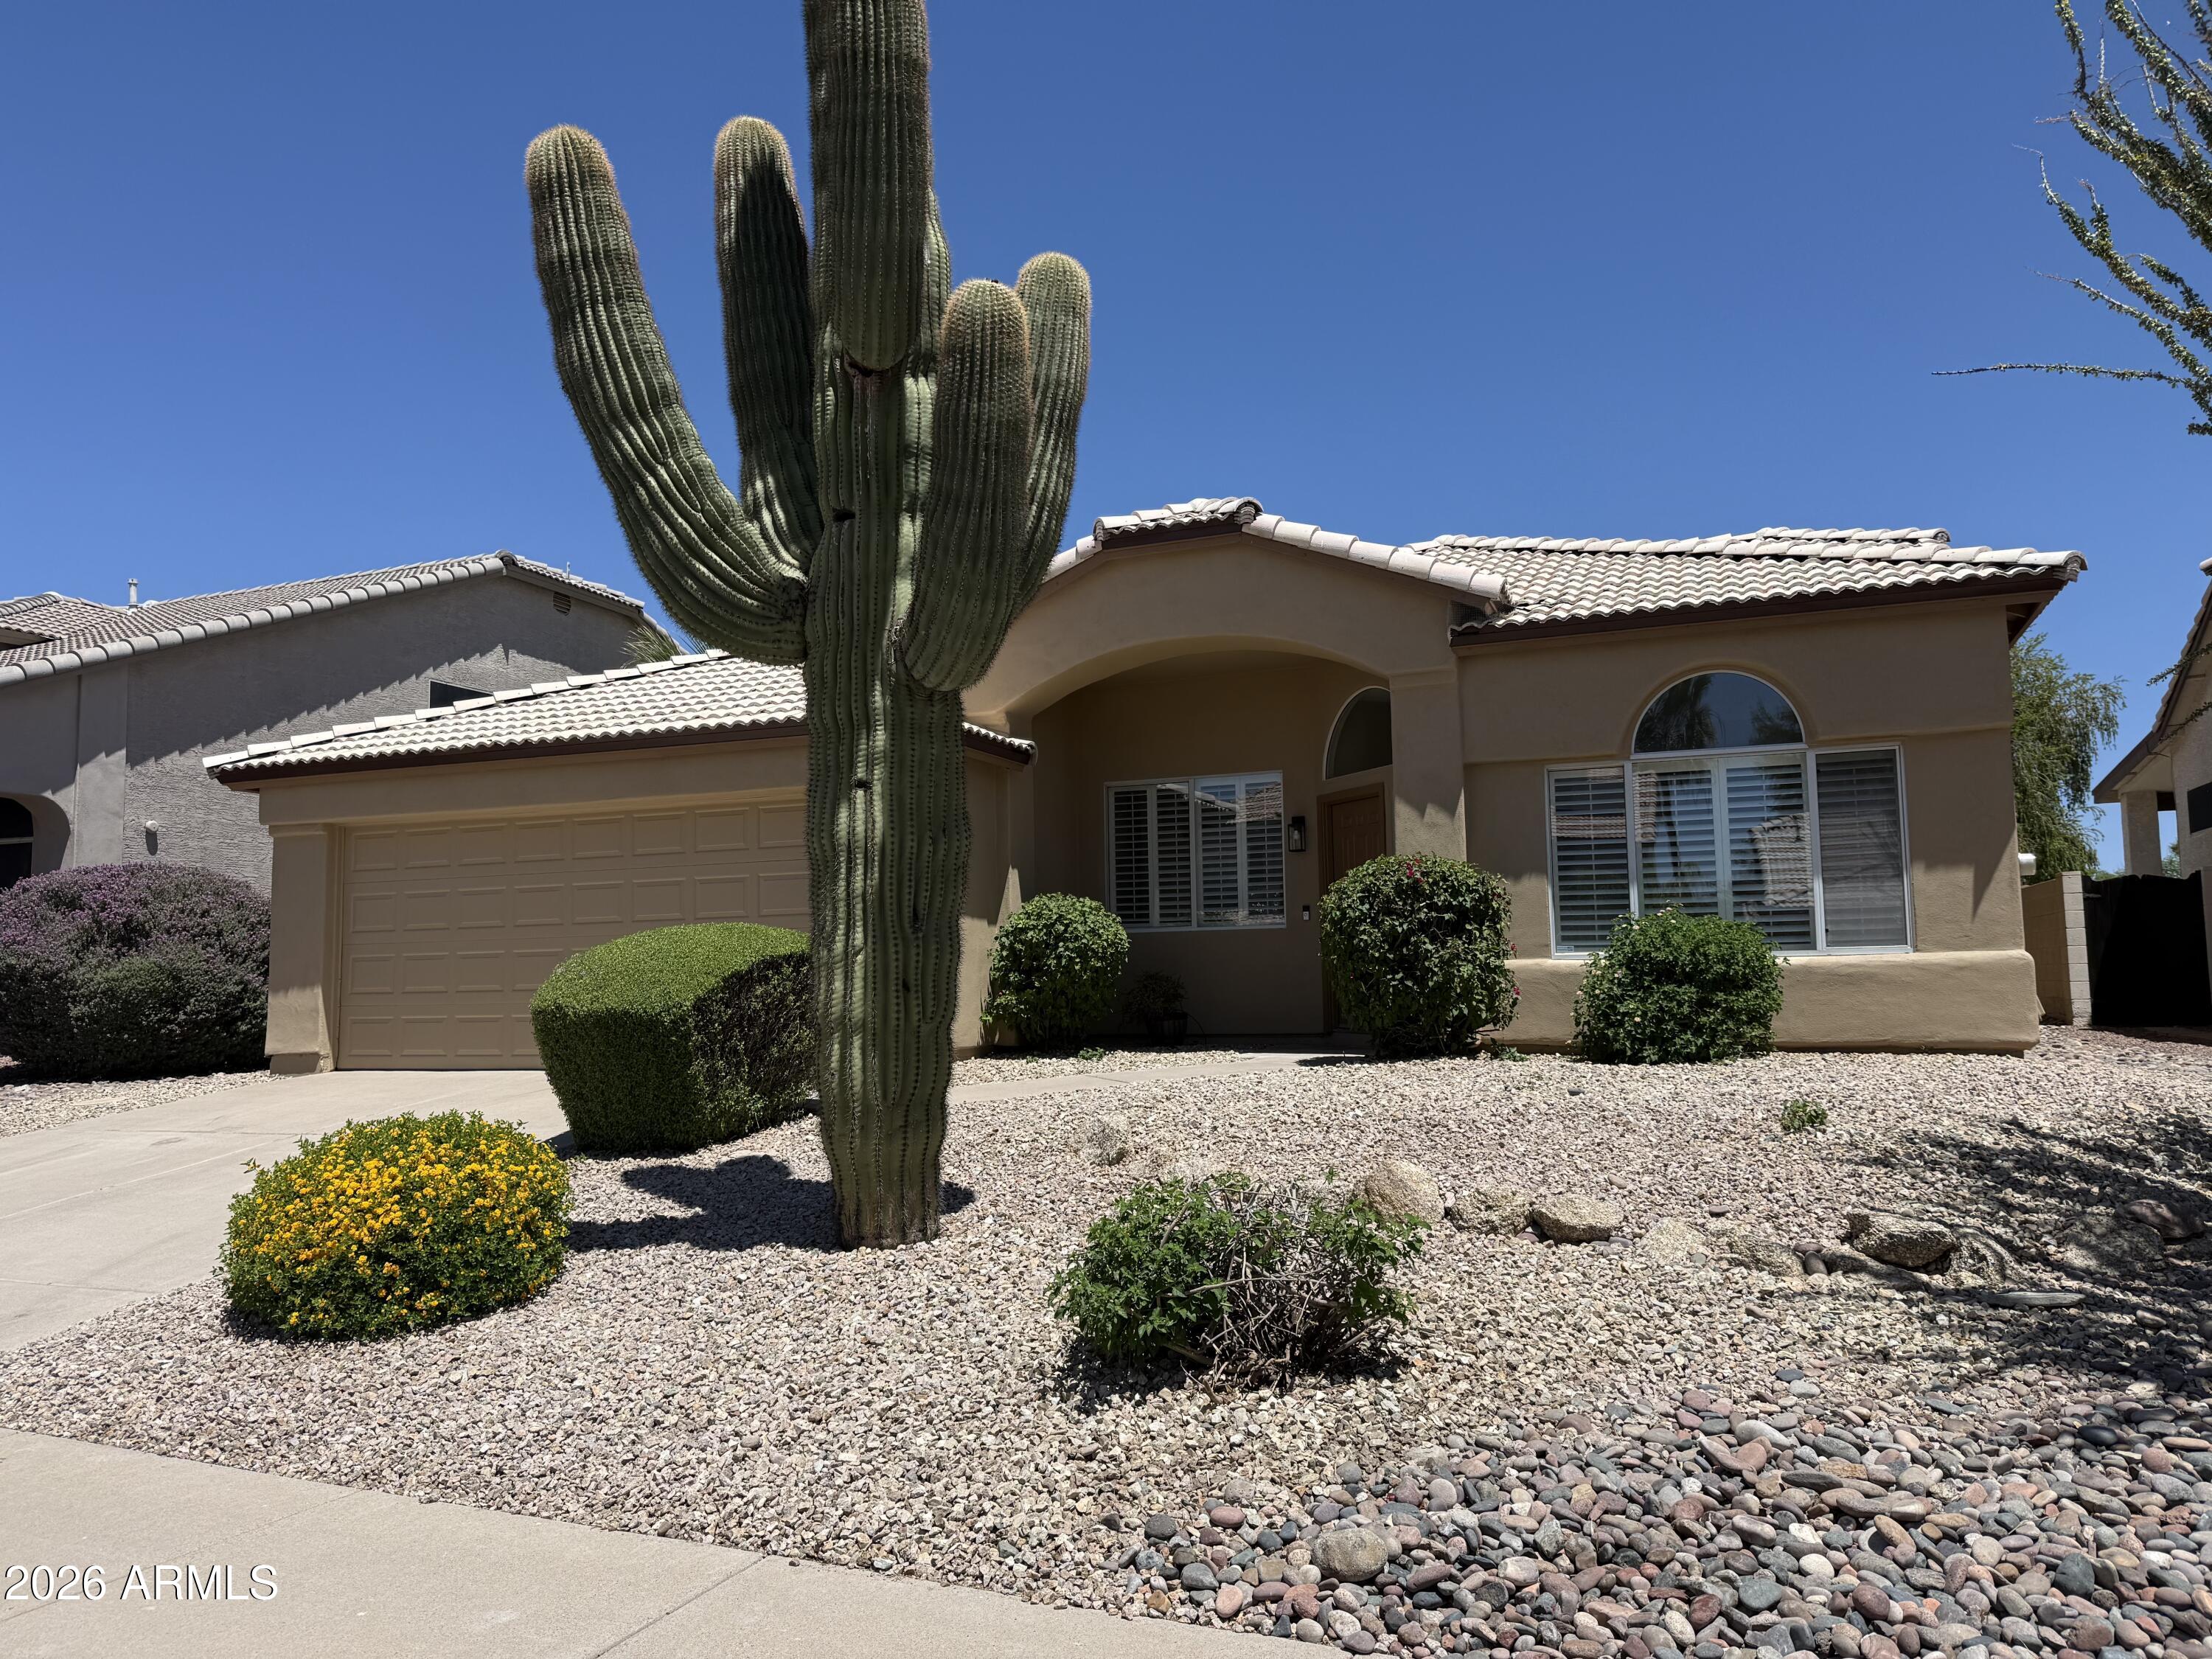
This is the one buyers have been waiting for! Completely remodeled from top to bottom, this stunning single-level North Scottsdale home in the highly sought-after Montage community blends modern luxury with timeless style in the coveted 85260 zip code.

Step inside to impressive 10-foot ceilings, plantation shutters, and beautiful wood-look flooring with upgraded baseboards flowing seamlessly throughout the home. The beautifully redesigned chef's kitchen is the heart of the home, featuring white shaker cabinetry, quartz countertops, stainless steel appliances, a breakfast nook, and a spacious island with bar seating--perfect for entertaining family and friends.

The spacious primary suite offers a true retreat with private backyard access and a beautifully remodeled spa-inspired bathroom featuring a stunning tiled walk-in shower, dual vanity, stand-alone soaking tub, and walk-in closet. The hall bathroom has also been thoughtfully remodeled with a new tub and vanity.

Designed with both beauty and peace of mind in mind, the home features a new roof, fresh interior and exterior paint, updated lighting and fans throughout, beautifully remodeled bathrooms, epoxy garage flooring, and a newer HVAC system installed in 2025.

Enjoy Arizona living in the private backyard with lush new sod, a beautiful mature tree, and added privacy backing to a community wash with no neighbors behind. Relax and enjoy peaceful glimpses of the McDowell Mountains from your own backyard retreat.

Ideally located near top dining, shopping, parks, schools, and convenient freeway access, this move-in-ready gem offers the perfect combination of style, comfort, and location. A rare opportunity in one of North Scottsdale's most desirable zip codes--this one truly stands out!
#7035007

Scottsdale

9310 E PINE VALLEY Road

3 Beds

2 Baths

1,844 Sq.Ft.

$797,000

MLS#: 7035007
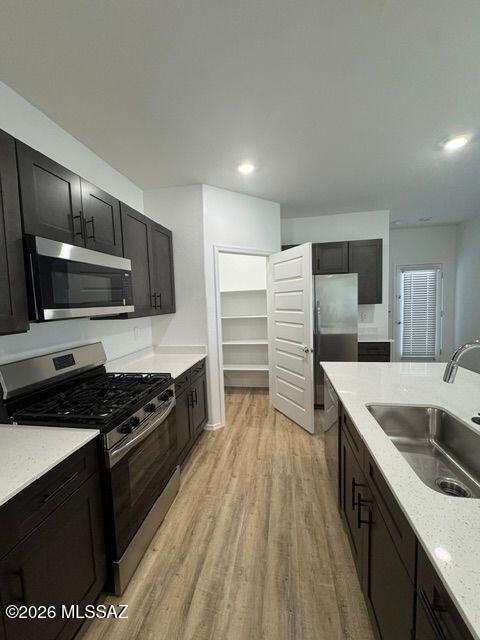
Be the first to live in this brand-new 3 bed / 2 bath home in the highly sought-after Saguaro Bloom community in Marana!

This newly built single-story home offers 1,558 sq ft of thoughtfully designed living space with a bright open-concept layout perfect for everyday living and entertaining. Enjoy the opportunity to be the first occupant of this beautiful new construction home with modern finishes throughout.

The spacious great room flows seamlessly into the dining area and kitchen, creating an inviting central living space filled with natural light.

Kitchen features include:
Quartz countertops
Large center island
Shaker-style cabinetry
Spacious pantry
Modern designer finishes... Located in the desirable Saguaro Bloom master-planned community, residents enjoy access to:
Community pools
Parks & playgrounds
Walking trails
Scenic Tucson Mountain views

Conveniently located in Marana with easy access to I-10, shopping, dining, and schools.

Pets welcome (subject to approval).

Brand new build -be the first to call this home yours! Available now. Call (520) 328-8220 or fill out guest card through website at jmdamanagement.com to set up a tour! Equal Housing Opportunity.
#22614027

Marana

9970 N Cascalote Lane

3 Beds

2 Baths

1,558 Sq.Ft.

$2,195

MLS#: 22614027
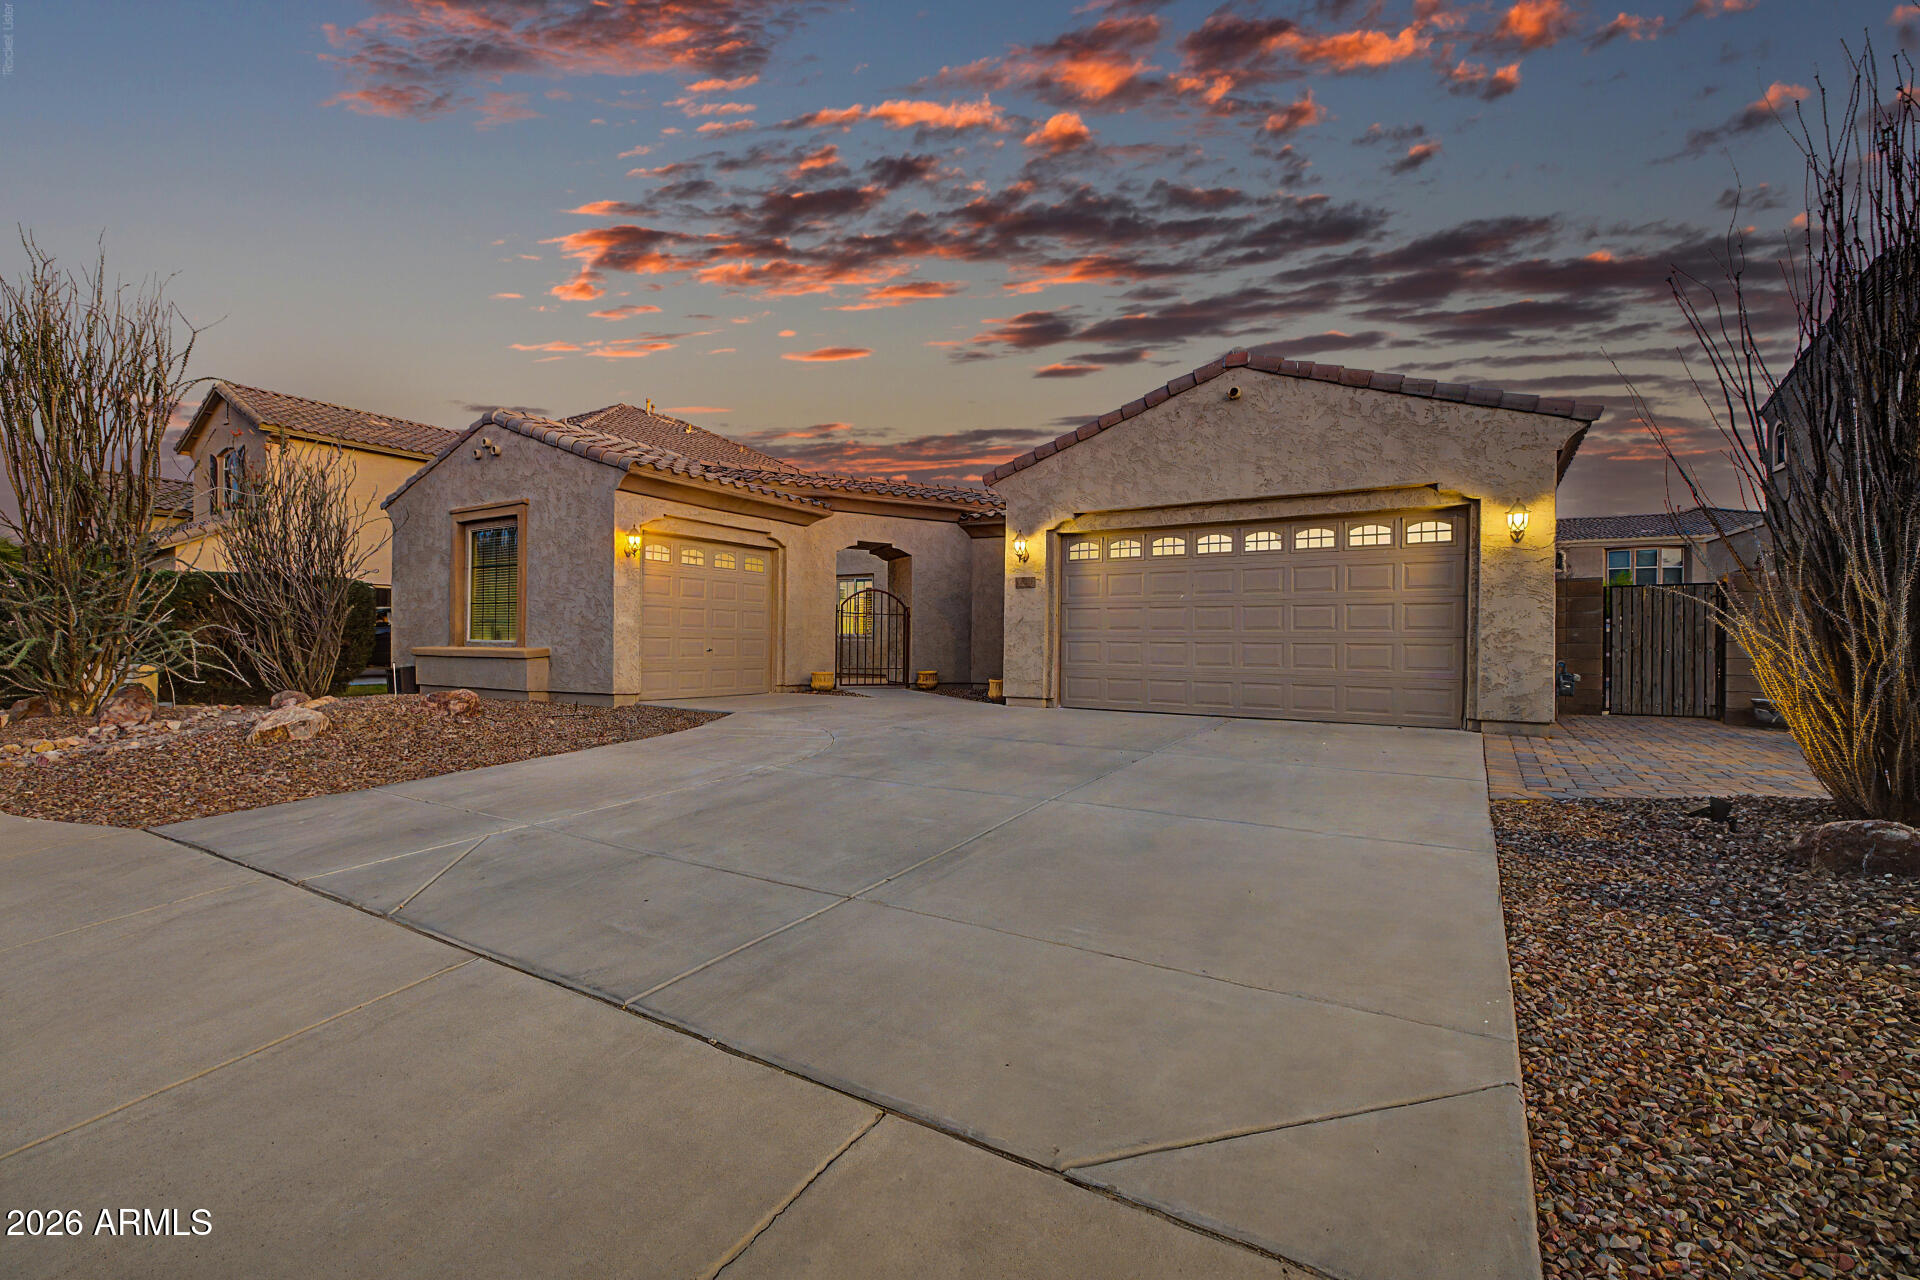
Rare Chandler basement home with nearly 4,000 square feet, 5 bedrooms, 3.5 bathrooms, owned solar panels, a split 3-car garage, and a private pool.  Pass through the gated front courtyard and step inside to soaring 12-foot ceilings and 8-foot doors on the main level. The gourmet kitchen features a large island, granite countertops, gas cooktop, double ovens, ample cabinetry, and a breakfast nook overlooking the courtyard.  The main level includes the primary suite, two additional bedrooms, 2.5 bathrooms, formal living and dining rooms, and a laundry room. A wide staircase leads to the finished basement, creating a true second living space with a large media/family room, two additional bedrooms, including one with a Murphy bed, a full bathroom, and substantial storage.  Outdoor living begins with the front courtyard and continues to the backyard featuring an extended covered patio, synthetic turf, and pool.  Located near Centennial Park, top-rated Chandler schools, shopping, dining, and Loop 202. This home offers a combination of space, layout, and basement living rarely found in Chandler.
#7035103

Chandler

2637 E DOGWOOD Drive

5 Beds

3 Baths

3,980 Sq.Ft.

$850,000

MLS#: 7035103
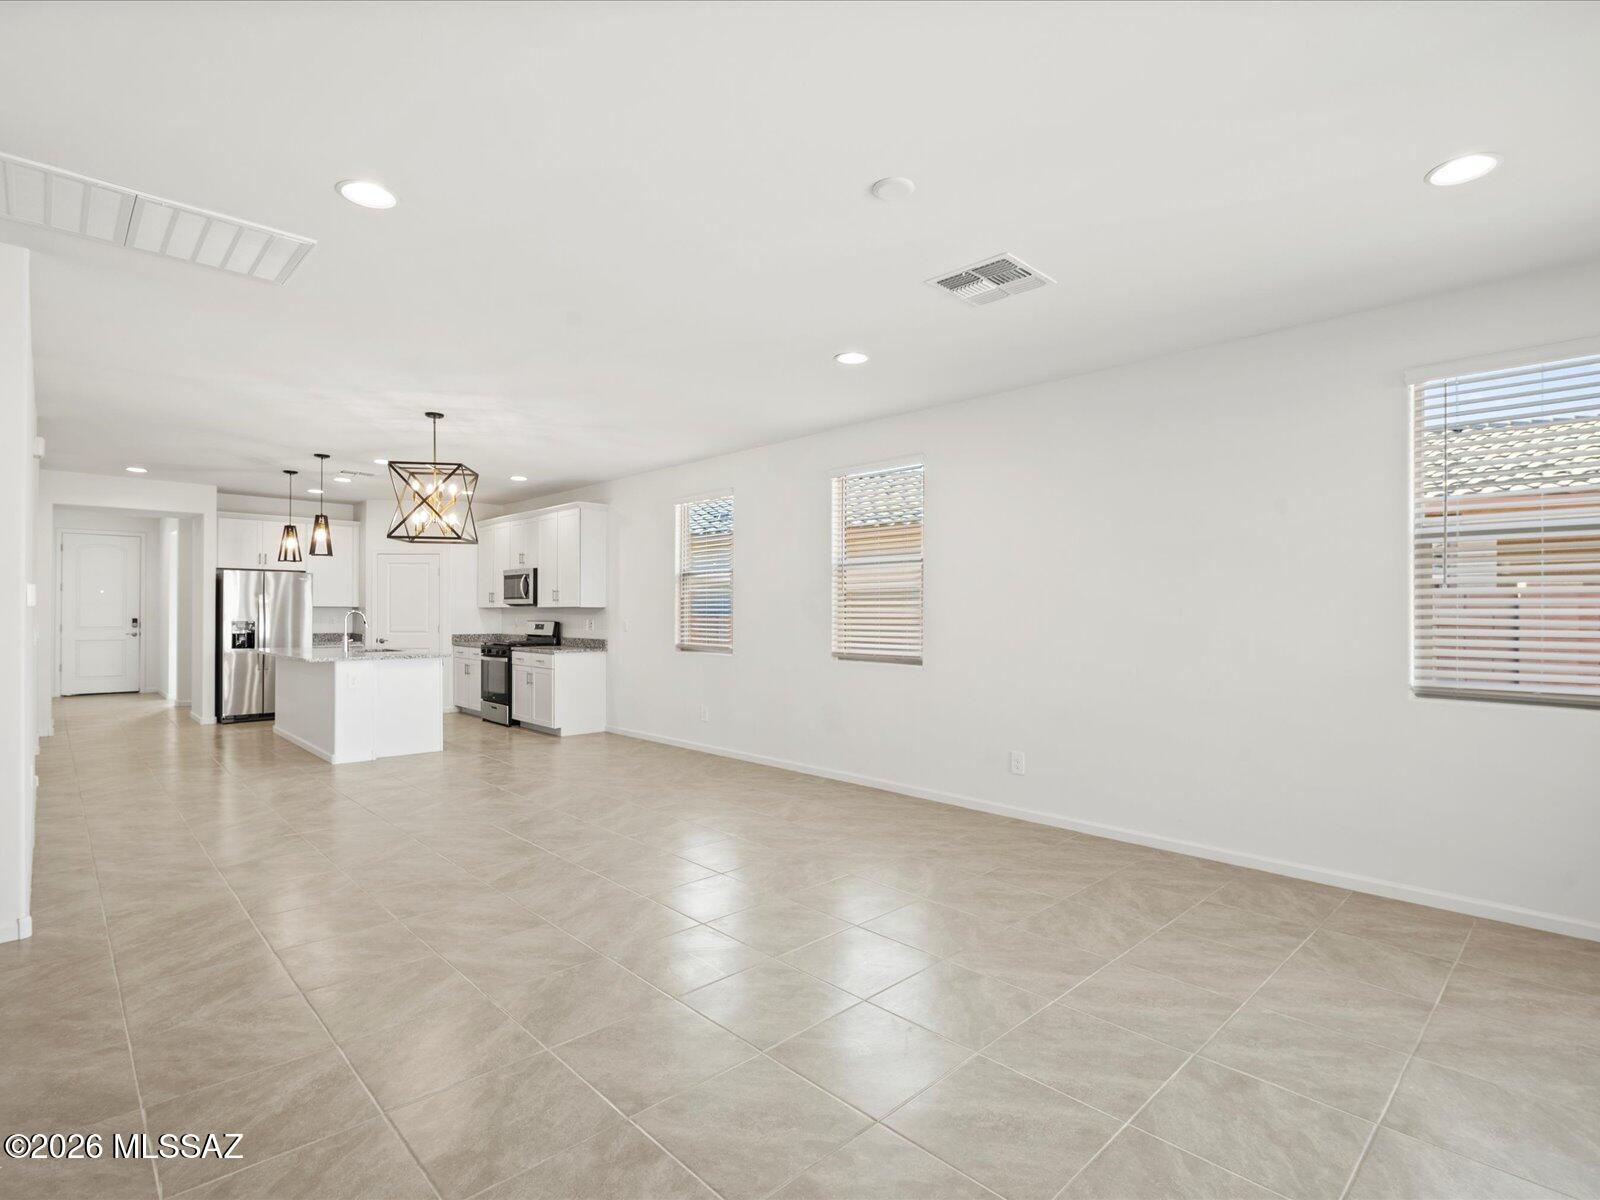
This beautifully designed 4-bedroom, 3-bath home with a versatile teen room offers the perfect blend of space and style. Enjoy white cabinets, quartz countertops, wood-look tile flooring, and soft, natural-tone carpet throughout. Located in Las Patrias at Star Valley Phase III, you'll have convenient access to I-10, downtown Tucson, and major employment hubs. Community amenities include walking and biking trails and playgrounds. This move-in ready home comes fully equipped with a washer, dryer, refrigerator, and whole-home blinds, plus energy-efficient features designed for comfort, savings, and peace of mind.
#22528130

Tucson

6898 W Indian Clover Way

4 Beds

3 Baths

2,027 Sq.Ft.

$371,110

MLS#: 22528130
Price reduced
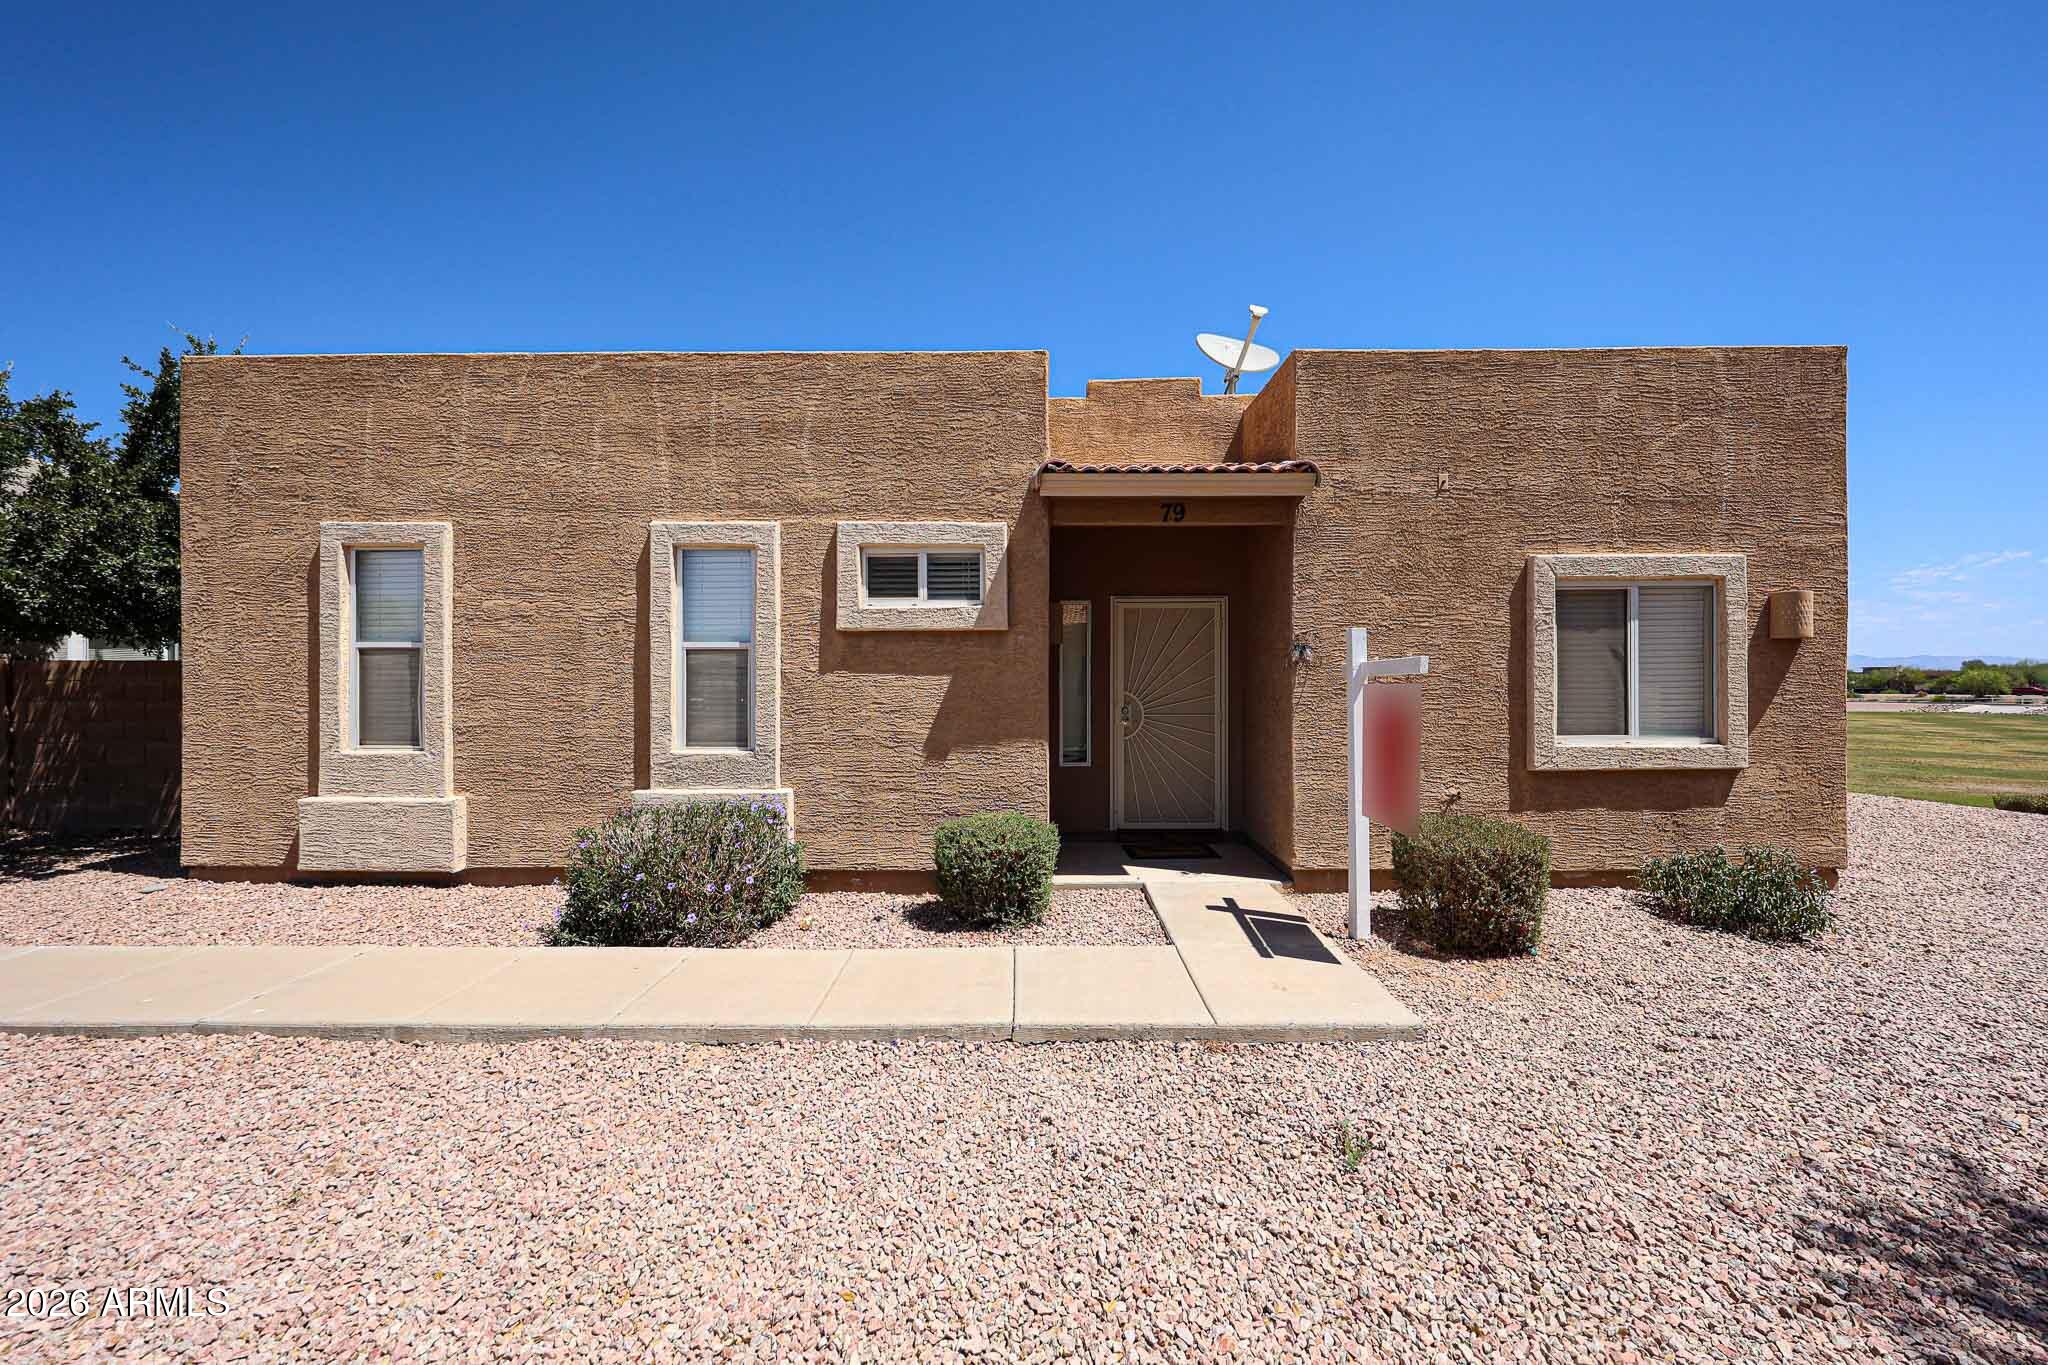
Beautifully maintained 3 bedroom, 2 bathroom detached patio home featuring a split floor plan and 9' ceilings throughout. Located on a private corner lot just steps from the community pool, this home offers plenty of surrounding greenspace for added privacy. The open great room layout is perfect for entertaining, with the kitchen flowing seamlessly into the main living area. Enjoy low maintenance living with a covered patio ideal for relaxing or grilling. Recent updates include a 2024 roof re-foam, 2024 AC updates, new garbage disposal, and newer dishwasher, washer, and dryer. Perfect as a full time residence or lock and leave home near shopping and dining in San Tan Valley.
#7033257

San Tan Valley

2300 E MAGMA Road 79

3 Beds

2 Baths

1,177 Sq.Ft.

$259,000

MLS#: 7033257
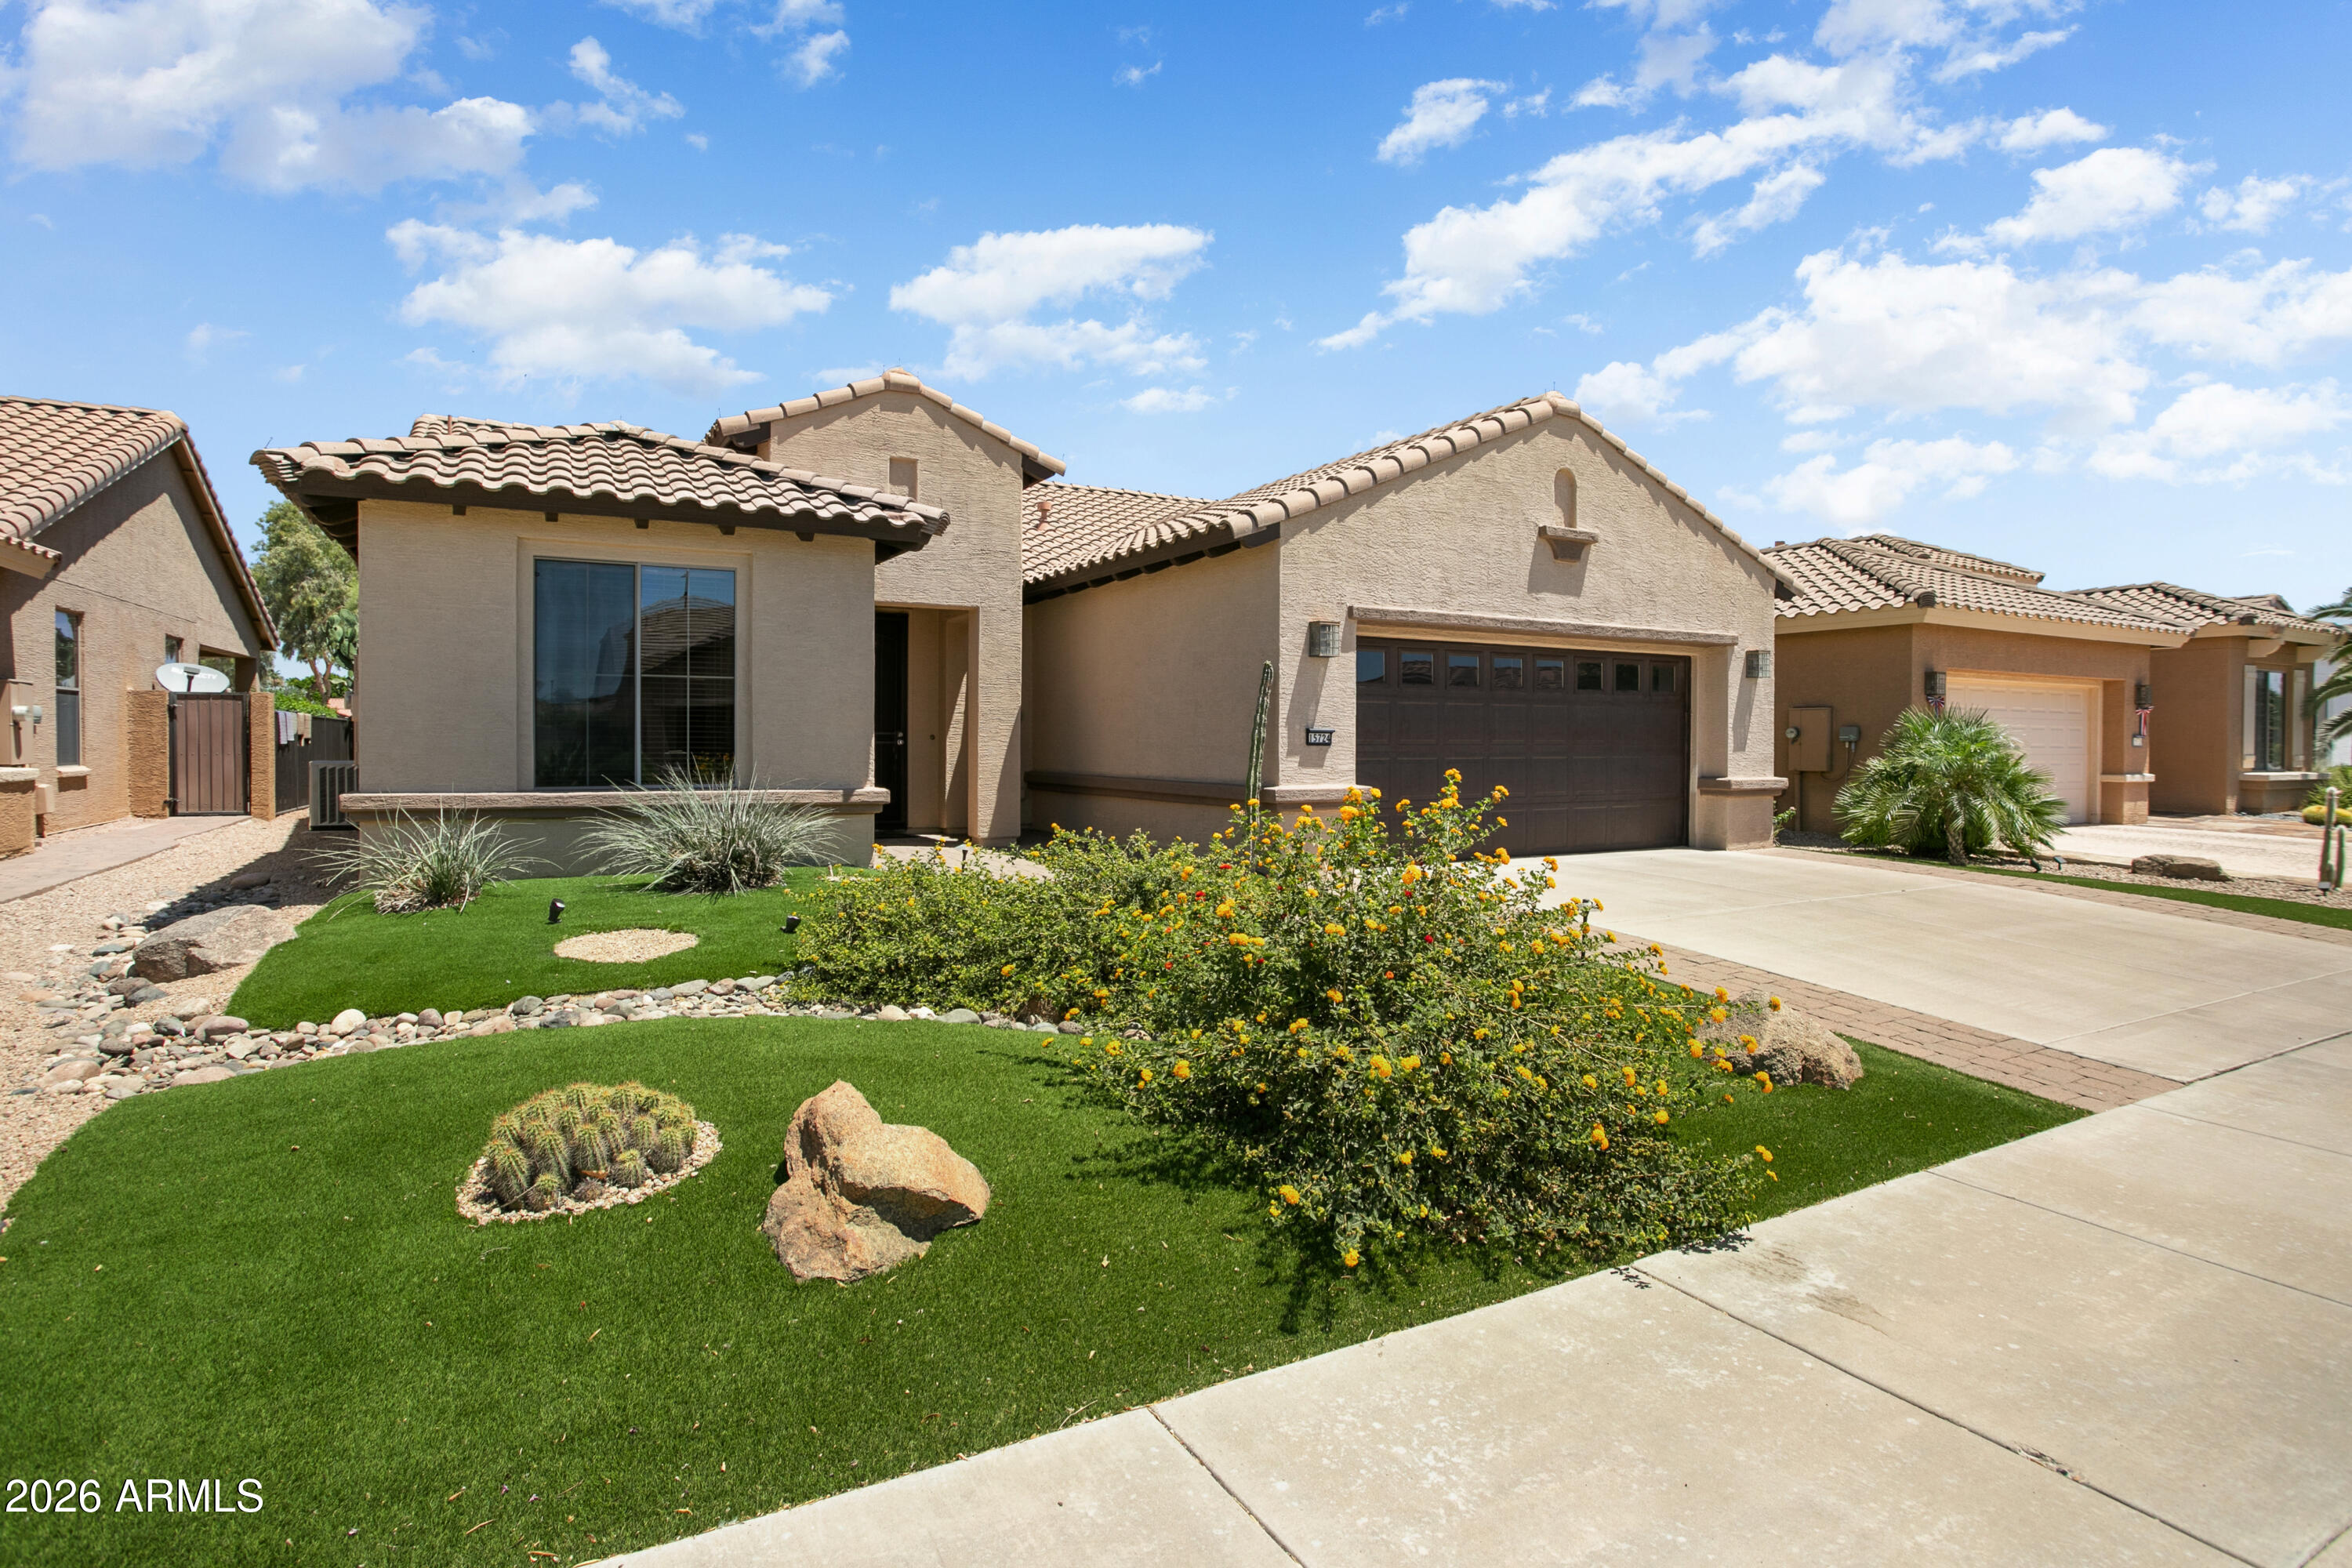
Experience resort-style living in this beautifully appointed Laguna model located in the highly sought-after community of PebbleCreek. Perfectly positioned on two golf fairways, this exceptional home captures breathtaking mountain and sunset views from expansive windows designed to bring the outdoors in.

The open-concept floor plan offers both comfort and functionality, featuring rich alder cabinetry with pull-out shelving, granite countertops, and a spacious pantry in the well-equipped kitchen. A convenient built-in workstation just off the kitchen creates the perfect space for managing daily tasks or working from home. The inviting living area includes a custom entertainment center designed to accommodate a large television, making it ideal for relaxing or entertaining. Wake up to stunning golf course views in the spacious primary suite, complete with a large picture window, dual vanity sinks, step-in shower with bench seating, and an oversized walk-in closet. Guests will enjoy their own private suite with a full bath and walk-in closet.

Step outside to the extended patio where you can enjoy Arizona evenings around the cozy fire hearth with built-in bench seating and ample space for alfresco dining while taking in the spectacular scenery.

The extended garage adds an additional four feet of space and includes built-in storage cabinets for added convenience.

Offered fully furnished--including kitchen utensils, small appliances, linens, and three televisions--this move-in ready home truly allows you to simply bring your clothes and start enjoying the incredible PebbleCreek lifestyle.
#7036862

Goodyear

15724 W roanoke Avenue

2 Beds

2 Baths

1,547 Sq.Ft.

$525,000

MLS#: 7036862
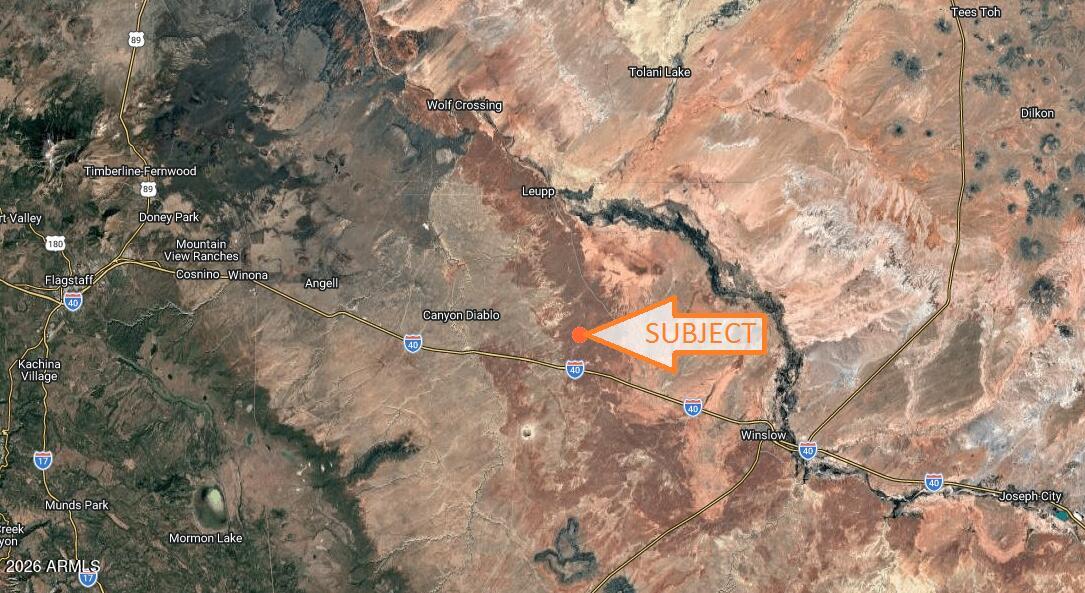
LARGE 40 ACRE PARCEL FOR SALE LOCATED BETWEEN FLAGSTAFF & WINSLOW, AZ. JUST A SHORT DRIVE TO THE LITTLE COLORADO RIVER, CANYON DIABLO, AND THE FAMOUS METEOR CRATER.   IDEAL FOR OFF-GRID/RECREATIONAL USE.  APPX 4900 FT ELEVATION. ZONED G-10AC MIN. COCONINO COUNTY APN 406-71-008A. *SELLER MAY CARRY*BUYER TO VERIFY SCHOOLS, ZONING/USE , UTILITIES, ACCESS & ALL PERTINENT INFORMATION. USE CAUTION, LAST FEW MILES ARE ONLY DIRT TRAILS. 4WD/HIGH CLEARANCE VEHICLE NEEDED.  DO NOT USE ADDRESS TO LOCATE, MUST USE GIS MAPS & GPS COORD 35.136742, -110.949626.
#7036889

Winslow

406 Prairie Dog Tank Road -

None Beds

None Baths

40.0 acres

$17,947

MLS#: 7036889
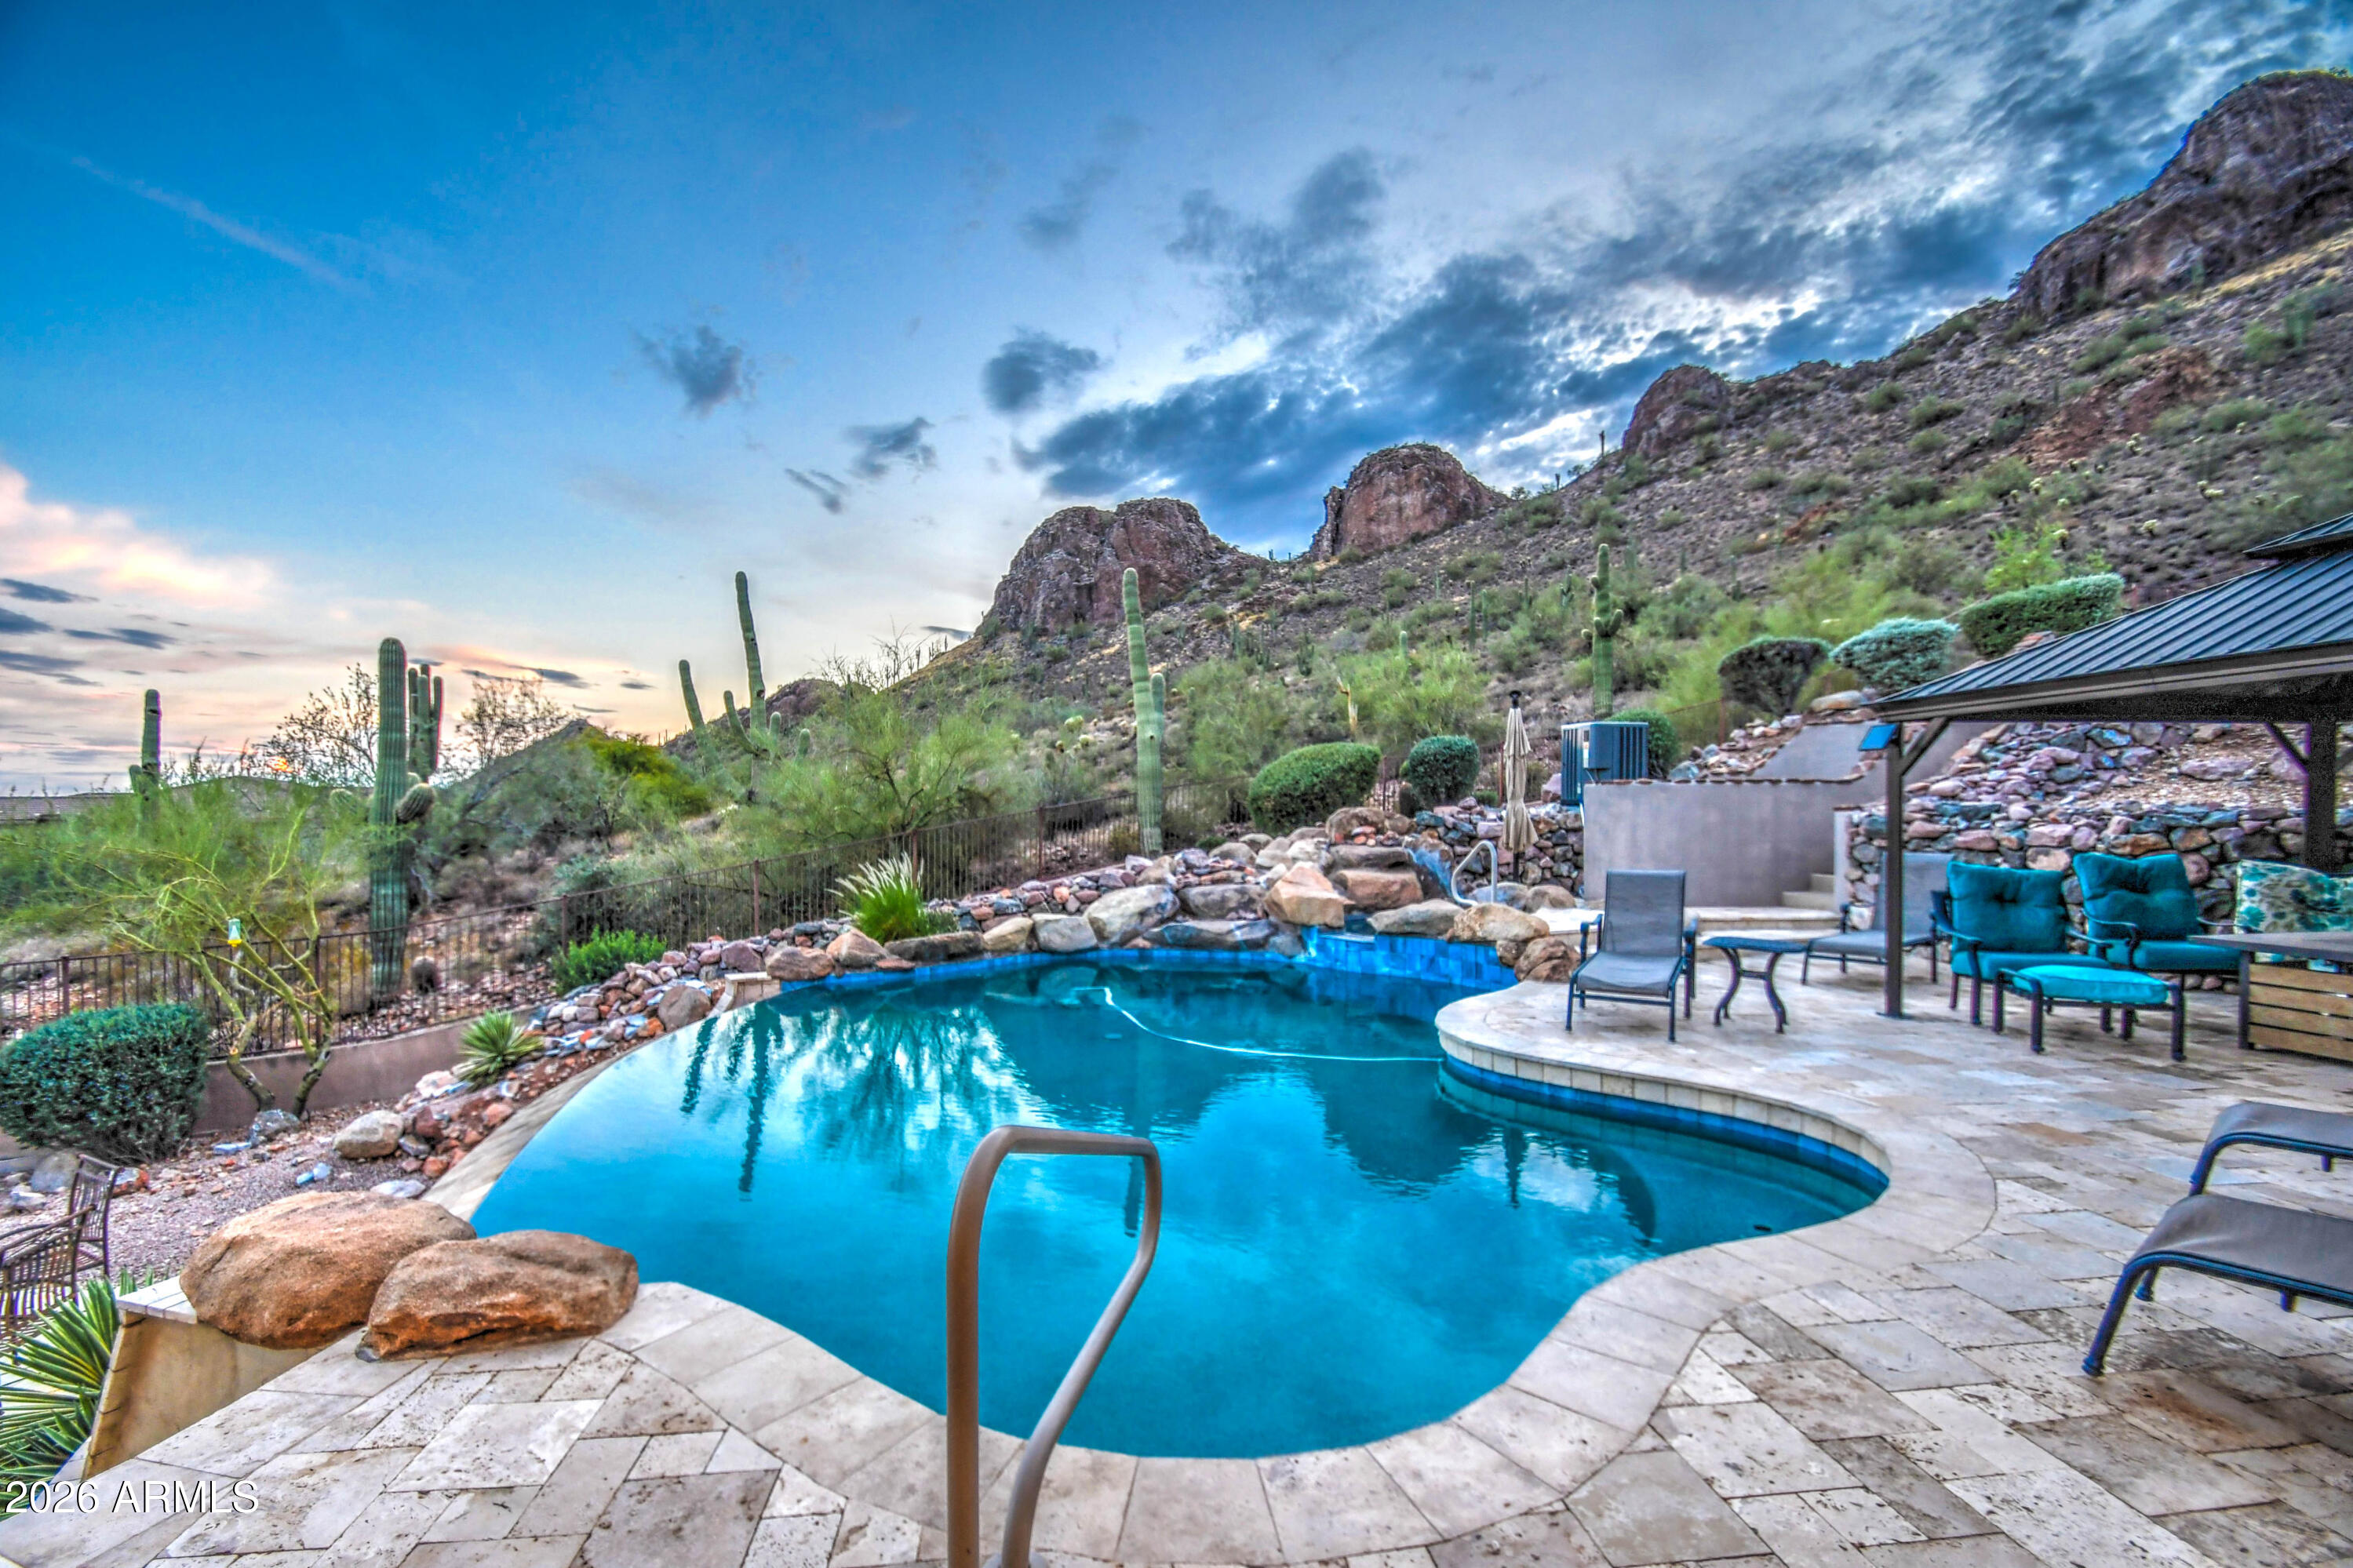
Perched High on Dinosaur Mountain with Unrivaled Superstition Mountain & Golf Course Views all 3 parcels total 1.5 acres.
 Experience elevated desert living in this exceptional custom home, perfectly positioned on prestigious Dinosaur Mountain. Showcasing breathtaking panoramic views of the iconic Superstition Mountains & the lush fairways below, this residence offers a rare blend of luxury, privacy, & timeless Arizona beauty.
 Designed to embrace both grand entertaining & everyday comfort, the home features 4 spacious bedrooms, 4.5 beautifully updated bathrooms, soaring ceilings, & expansive living spaces filled with natural light. The gourmet chef's kitchen is a true centerpiece, appointed with stunning quartzite countertops, custom cabinetry, premium finishes. Fully furnished. Step outside and discover multiple outdoor living areas designed to capture the surrounding scenery. Four private balconies provide unique vantage points, while the expansive patio invites seamless indoor-outdoor living. The resort-style backyard has been thoughtfully updated with a sparkling pool, water feature, relaxing spa, and Pentair automated system. Automatic roll-down shades, a charming gazebo, and generous entertaining spaces create the perfect setting for enjoying Arizona's spectacular sunsets.

The luxurious bathrooms have been tastefully renovated with leather granite countertops, custom tiled showers, and upscale finishes throughout. Travertine flooring enhances the home's elegant appeal, while numerous recent upgrades provide peace of mind, including:

Paid solar system for energy efficiency
Roof completely replaced in 2023 (tile and felt)
Three HVAC systems, all less than 6 years old
Water heaters replaced within the last 5 years
Updated pool and spa equipment with automation

Combining remarkable craftsmanship, extensive updates, and one of the area's most sought-after view locations, this extraordinary home offers a lifestyle that is truly second to none.

Wake up to the Superstitions, unwind above the golf course, and experience luxury living at its finest on Dinosaur Mountain.
#7035607

Gold Canyon

9765 E DEAD SURE Place

4 Beds

4 Baths

5,289 Sq.Ft.

$1,899,000

MLS#: 7035607
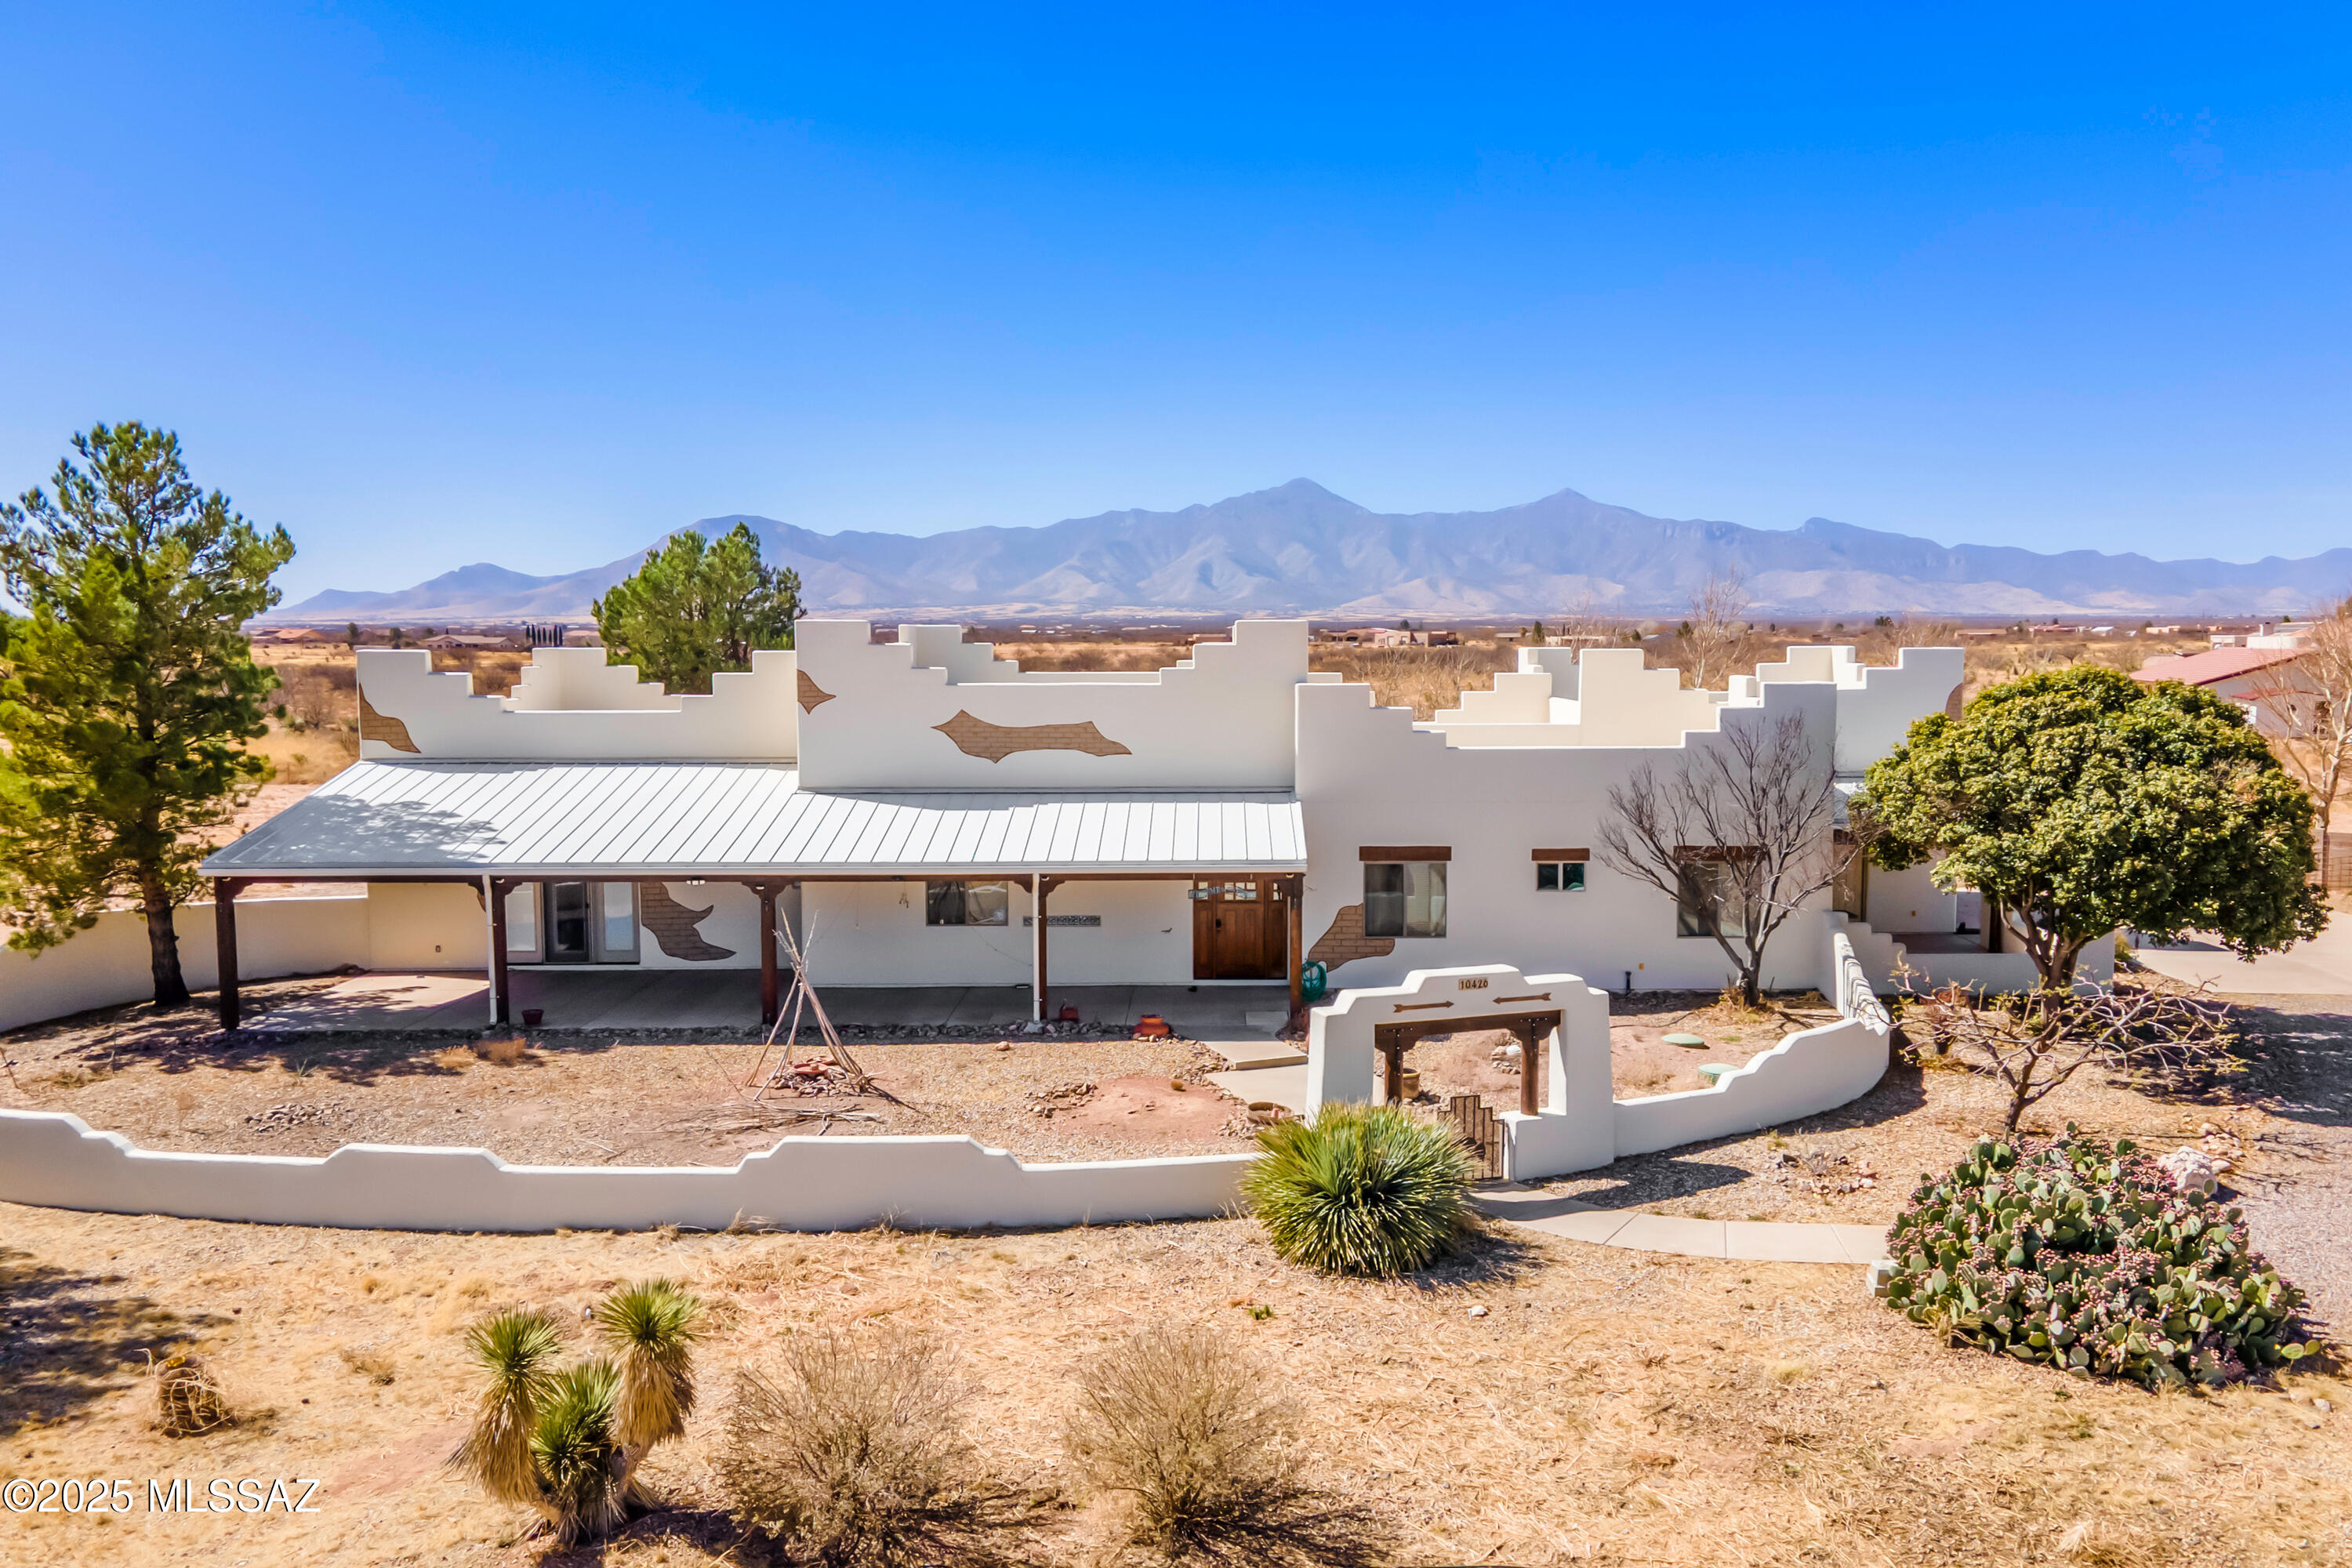
Spacious Santa Fe-Style Home with Dream Garage/Shop & Enclosed RV Parking on 4.89 Acres! Car lovers and adventurers-this property is for you! Nestled in a stunning high-desert setting at 4,200' elevation, this spacious Santa Fe-style home offers breathtaking mountain views, ample storage, and top-tier amenities for vehicles, hobbies, and self-sufficient living. The 3BR/3BA main house boasts an open-concept living area with a large kitchen featuring a natural stone island, custom cabinetry, a built-in bar with wine storage, and high-end appliances. The primary suite is expansive, with abundant natural light, a walk-in closet, and a luxurious en-suite bath with a jacuzzi tub, fireplace, and dual vanities. Two additional guest bedrooms offer built-in storage and walk-in closets. Continued... Other highlights include a home office nook, a generous laundry room with ample cabinetry, and multiple covered patios perfect for enjoying the serene surroundings and mountain views. For car enthusiasts, the separate garage/shop is a dream! It features four-car parking, a built-in office, a two-pole auto lift, 220v outlets, and a convenient half bathroom. Attached is a 45' x 20' RV garage with a 50amp plug and septic drain--all built for convenience! High ceilings, skylights, and LED lighting ensure functionality and comfort. Also a permitted 22KW Generac standby generator. Set on a scenic 4.89 acre lot, the property includes young fruit trees, mature peach trees, desert willows, and an extensive drip irrigation system. The raised garden beds produce a bounty of vegetables, grapes, and blackberries. Zoned for horses, livestock, and moreyour rural retreat awaits. Don't miss this amazing homestead!

Legal Description:
Barbary Estates Rep Of Survey Bk10 Pg36 Por Lot 6 By M&B Beg At N E Cor Said Lot 6 Thn S0deg E667.38' S89deg 57Min W319.15' N0deg W 667.38' N89deg 57Min E319.15' To Pob Sec 17-23-22 4.89Ac
#22614044

Hereford

10426 E Cloudcroft Drive

3 Beds

2 Baths

2,974 Sq.Ft.

$655,000

MLS#: 22614044
Price reduced
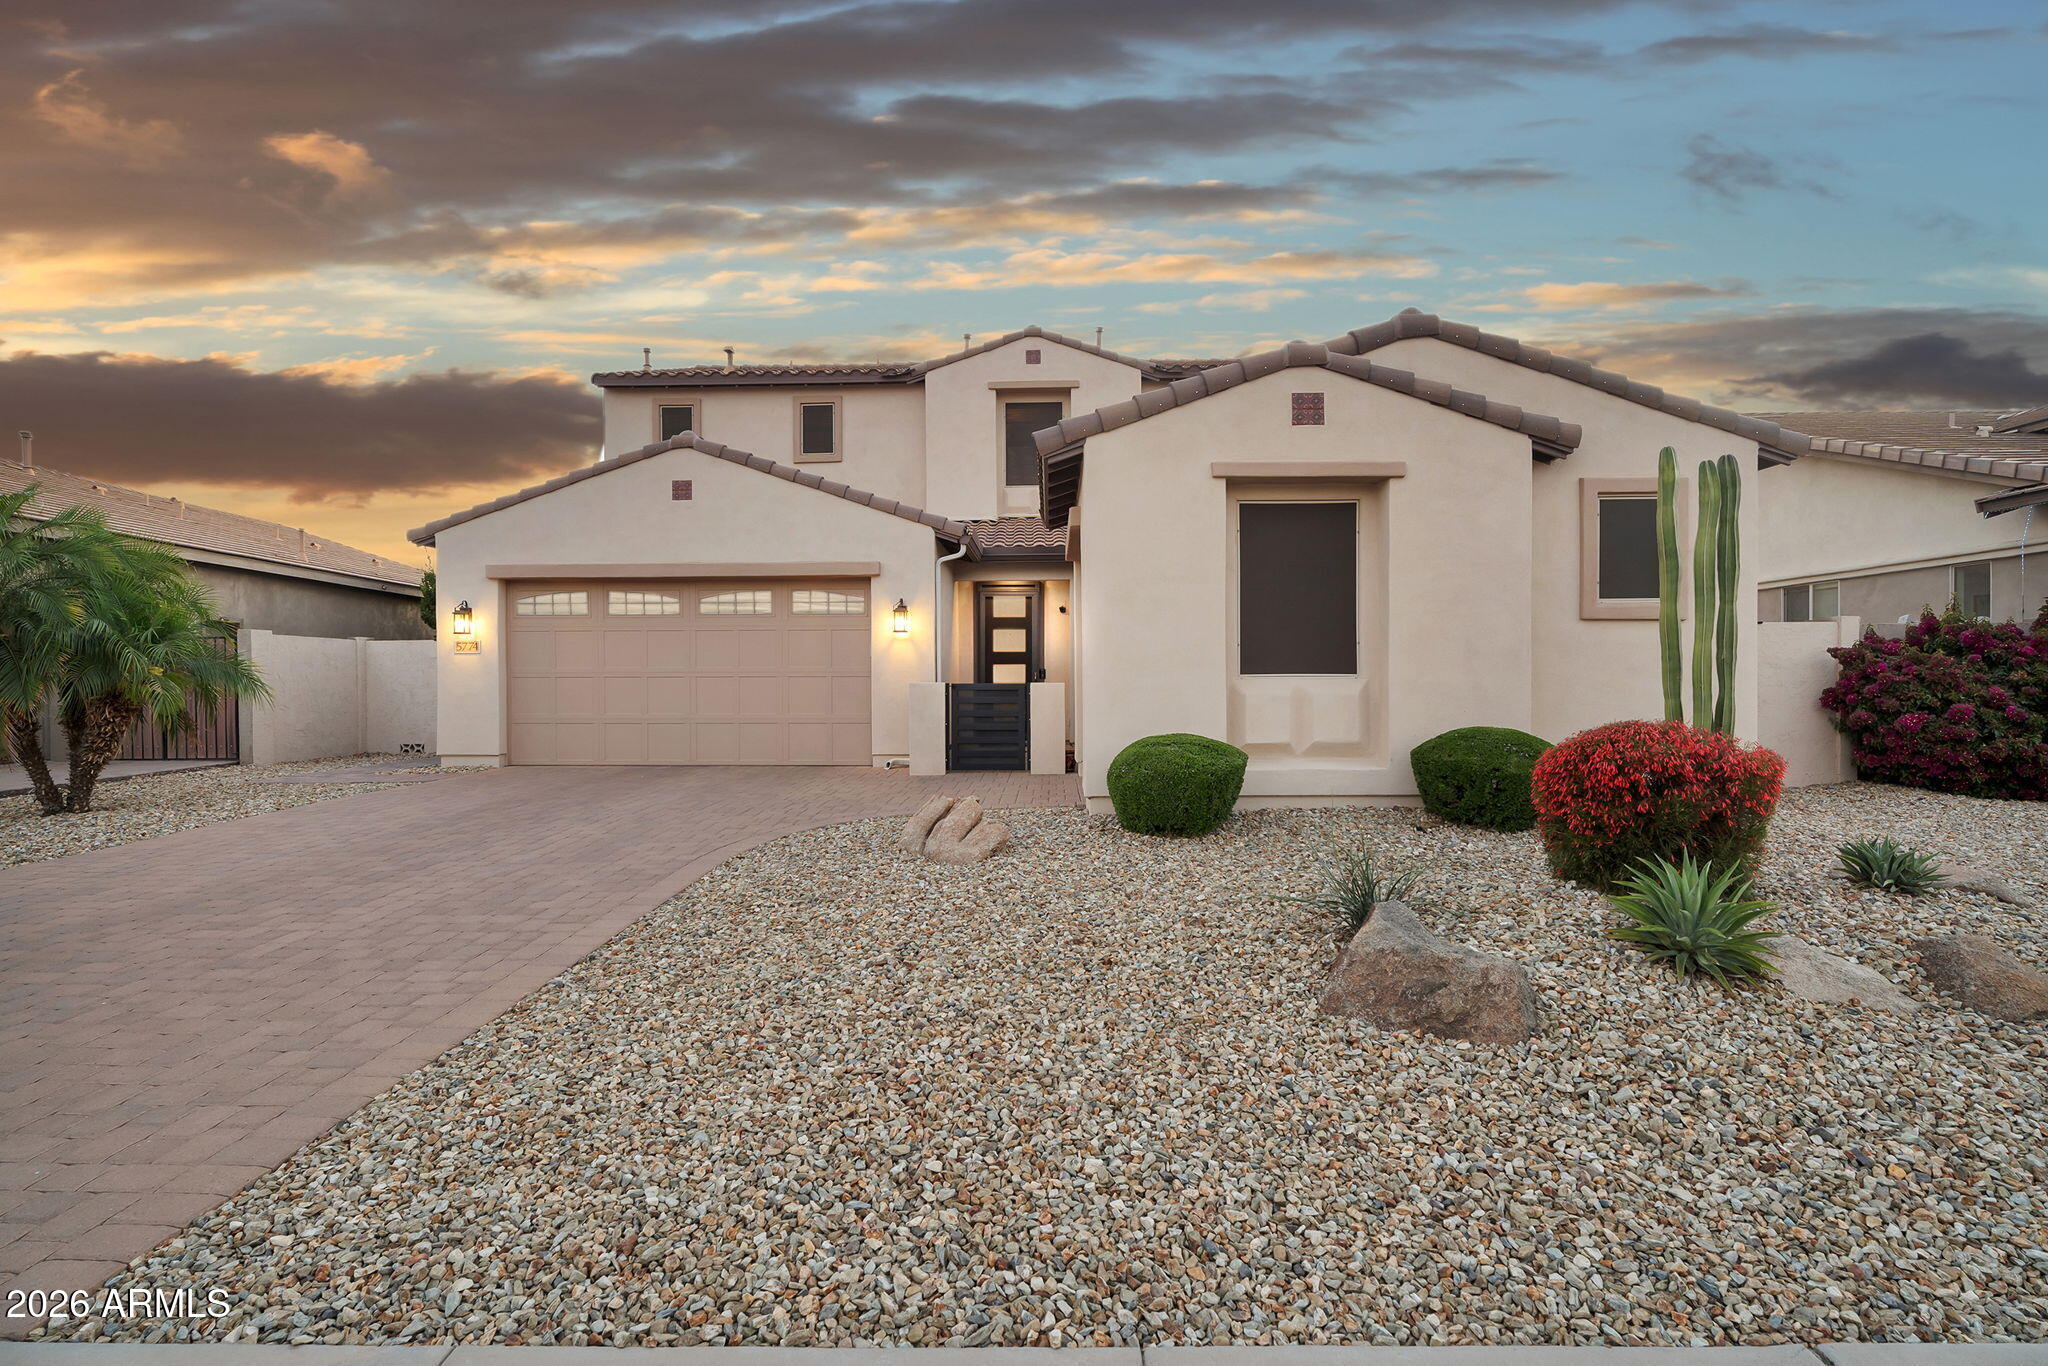
Welcome to Marbella Vineyards! Featuring 3,351 square feet, and an oversized lot w/ privacy, this thoughtfully designed floor plan features 4 beds/3.5 baths, including one downstairs guest suite, & flex space, upstairs loft, & 3-car garage. The bright, open-concept layout centers around a large kitchen with granite countertops. New paint inside & out & new carpet. Dual sliding glass doors create effortless indoor-outdoor living, leading to a private backyard retreat with a sparkling pool, solar heat, swim jets, and no direct neighbors behind. See docs tab for complete list of updates! Moments from Gilbert Regional Park, enjoy easy access to miles of trails, pickleball courts, lakes, playgrounds, and year-round community events. Shopping, dining, top rated schools make this a must see!
#7035907

Gilbert

5774 S SETON Avenue

4 Beds

3 Baths

3,351 Sq.Ft.

$745,000

MLS#: 7035907
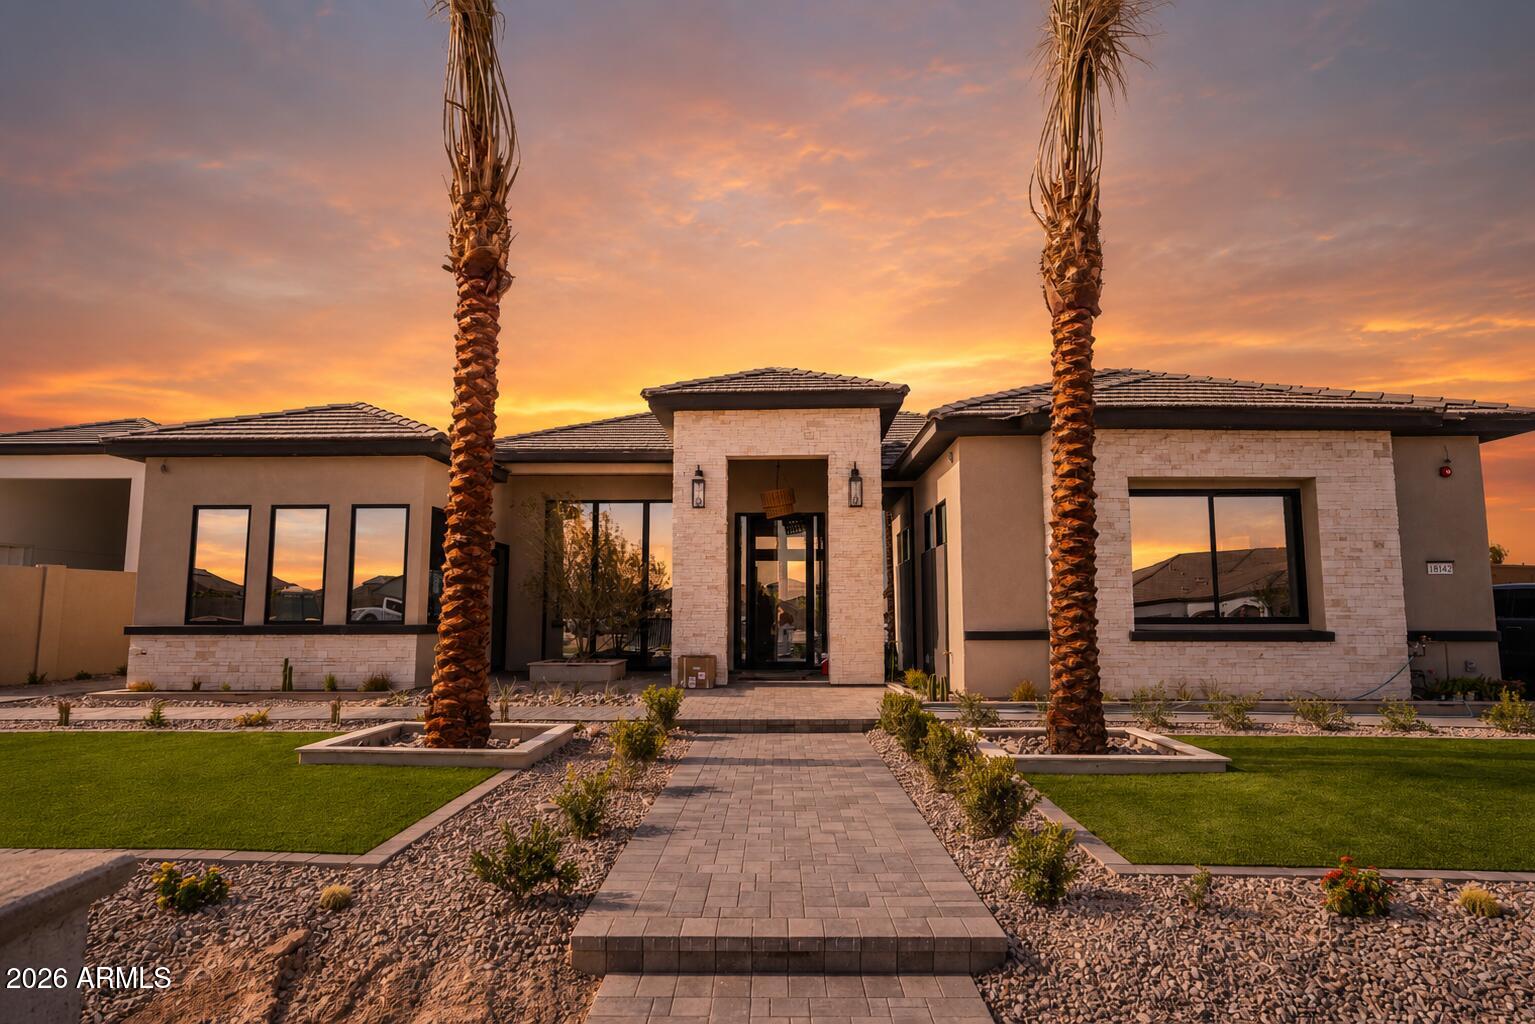
Experience the pinnacle of modern luxury in this newly completed custom masterpiece, where timeless craftsmanship, architectural excellence, and resort-style living come together in perfect harmony. From the moment you step through the grand entry, you are welcomed by soaring 14-foot ceilings, stunning exposed tongue-and-groove details, designer lighting, custom pocket and sliding doors, and an expansive open-concept floor plan designed to impress at every turn.

No expense was spared in the creation of this extraordinary residence. Imported natural stone from Mexico is showcased throughout the home, creating a level of warmth, character, and elegance rarely found in today's construction. Custom cabinetry can be found throughout every space, thoughtfully designed to blend beauty with functionality while elevating the home's luxurious aesthetic.

At the heart of the home is a breathtaking chef's kitchen featuring premium appliances, an oversized waterfall island, extensive custom cabinetry, and a spacious butler's pantry that provides both convenience and additional preparation space for effortless entertaining. The adjoining indoor bar creates the perfect setting for hosting family and friends while enjoying the seamless flow of this remarkable home.

Technology and comfort unite with cutting-edge 2026 smart home features and integrated surround sound throughout the entire residence, delivering a truly elevated living experience.

Step outside into your own private luxury resort. The backyard was thoughtfully designed for year-round Arizona living and features a sparkling diving pool enhanced by a custom-built waterfall feature, expansive entertaining areas, beautiful pergolas, and a fully equipped summer kitchen ready for unforgettable gatherings. The professionally designed front and rear landscaping create a seamless indoor-outdoor lifestyle that perfectly complements the home's stunning architecture.

Situated within an exclusive gated community in the heart of Litchfield Park, this exceptional property offers privacy, prestige, and convenience. Enjoy close proximity to premier dining, shopping, golf courses, entertainment, luxury developments, Verrado Marketplace, and top-rated schools while enjoying all the benefits of a custom estate designed for those who appreciate quality without compromise.

Every detail of this home was intentionally crafted to create an unparalleled living experience. From the imported stonework and custom millwork to the resort-inspired outdoor amenities and sophisticated finishes throughout, this is more than a home , it's a statement of luxury, craftsmanship, and lifestyle that simply cannot be replicated.
#7024039

Litchfield Park

18142 W MISSOURI Avenue

4 Beds

5 Baths

3,745 Sq.Ft.

$1,724,999

MLS#: 7024039

* Listings identified with the FMLS IDX logo come from FMLS and are held by brokerage firms other than the owner of this website. The listing brokerage is identified in any listing details. Information is deemed reliable but is not guaranteed. If you believe any FMLS listing contains material that infringes your copyrighted work please click here to review our DMCA policy and learn how to submit a takedown request. Ā© 2024. First Multiple Listing Service, Inc.
Stunning Views and more

Featured listing

Stunning Views and more

Browse Properties

Categories

Homes Tailored to Your Lifestyle

Buyers Guide

Buying a home is one of the most exciting milestones of your life.

View more

Sellers Guide

Putting your home on the market can be a stressful process, especially when you don’t know what to expect.

View more

Market report

With just a few clicks, you'll gain instant access to valuable insights about the real estate market, including trends, property values, and community analytics.

View more

Home value

Unlike automated valuations, our hands-on review will provide a comprehensive opinion of your home’s value while considering important interior elements and other location intangible factors that machine algorithms so often miss.

View more

Buyers resources

Guides on financing, inspections, and choosing the right Realtor for a smooth home purchase.

Sellers resources

Practical tips on staging, pricing, and preparing your home to attract buyers and maximize your sale.

 - property

Send a message

Message successfully sent.

Reason for contacting?

I agree to receive email communication and understand I can unsubscribe at any time.

I agree to be contacted by The Mandy Gold Team | Haymore Real Estate LLC via call, email, and text for real estate services. To opt out, you can reply 'stop' at any time or reply 'help' for assistance. You can also click the unsubscribe link in the emails. Message and data rates may apply. Message frequency may vary. Privacy Policy

Sign In Sign Out

Virtual Assistant

Would you like to take the next step with this property? We can help you schedule a showing or virtual tour, or send you more details.

Yes, I would like more information.

Thank You for Your Reply, One of Our Agents will contact you as soon as possible

No, maybe later.

Thank you, you can always contact me via email, phone number or through the contact form.

Realhub AI

Lucy - Your AI-Powered Realtor

Update Your Temporary Password

Personalize your search

Enter your email and we'll notify you immediately when new listings match what you're looking for.

or enter email address

Already have an account ? Login here

Continue your home search

I agree to receive communications and understand I can unsubscribe at any time.

I agree to be contacted by The Mandy Gold Team | Haymore Real Estate LLC via call, email, and text for real estate services. To opt out, you can reply 'stop' at any time or reply 'help' for assistance. You can also click the unsubscribe link in the emails. Message and data rates may apply. Message frequency may vary. Privacy Policy

Already have an account ? Login here

We use cookies

We use cookies primarily for analytics to enhance your experience. By accepting, you agree to our use of these cookies. You can manage your preferences or learn more about our cookies policy.