Thinking of selling?

Trusted Real Estate Experts in Sierra Vista, Fort Huachuca, Benson, and Bisbee Arizona

  • Nearby me

Popular features

Community features

Association

Property features

Waterfront

View

Exterior Features

Interior Features

Style

E-Alert name

Properties

10000 properties match your criteria

Beautiful home in Rita Ranch Hacienda del Oro. Features Living/Dining, Great Room, Breakfast Bar. Bedroom 2 is double-sized and has a super closet! Bedroom 3 near entry would make a good office as well with lots of built-in shelving.Wood laminate flooring. Double doors and carpet in each bedroom. Refrigerator, washer/dryer included. Pantry closet and cabinet. Dry bar in living room. Laundry room cabinets. Extended covered patio. Concrete and pavers in backyard. Dog run. Easy care landscaping. Security doors. Garage service door to side yard. Cox high speed internet. Close to schools, parks, shopping, Tech Park, DMAFB, I-10 & Sonoita Hwy 93. Vail School District. A MUST SEE!
#22613991

Tucson

9985 E Paseo San Ardo

3 Beds

2 Baths

1,592 Sq.Ft.

$1,700

MLS#: 22613991

Price reduced
Tucked into coveted Indian Hills at the foot of Piestewa Peak, this is a home with a point of view--where mountain and city views frame daily life and the trailhead sits just beyond your front door. A bright, open split floorplan flows with natural light, anchored by an updated kitchen, generous bedrooms, and a private primary retreat. Out back, a sparkling pool sets the scene for golden Arizona evenings. What you can't always see matters most here: major systems have been thoughtfully updated for true move-in confidence. Enjoy lock-and-leave ease, hiking out front, and minutes to Biltmore dining, resorts, and easy freeway access. Distinctive, light-filled, and low-maintenance--ready for its next chapter. Some homes are about square footage. This one is about where you wake up. Set on a sought-after street in Indian Hills--one of Central Phoenix's most coveted pockets--2432 E Piestewa Peak Drive puts you at the base of the mountain, with the trailhead practically out your front door and uninterrupted mountain and city views as your daily backdrop.

Inside, the spacious split floorplan does exactly what a great layout should: it gives everyone room to breathe. Bedrooms are separated for privacy, the living spaces open up and fill with natural light, and the updated kitchen flows graciously into the dining area--made as much for a quiet Tuesday as for a houseful of people. Step out back to a sparkling pool and the kind of golden-hour evenings that make Arizona living worth it.

But here's what sets this home apart from the others you'll tour: it has been genuinely cared for, with the big-ticket systems already handled. These are the updates that don't show up in listing photos but show up in your peace of mind--and your inspection report:

New electrical panel (2026) -- modernized and ready for today's demands
New irrigation / yard watering system (2026) -- efficient, low-effort landscape care
New water heater (2026)
New EV car charger (2025) -- plug in at home, skip the public chargers
New pool heater and cooler (2023) -- swim comfortably across the seasons
New sewer line (2022) -- the kind of major-system upgrade most buyers only wish for

That's six significant updates spanning the home's core systems--electrical, water, sewer, irrigation, pool, and EV--all completed in recent years. For a buyer, that translates to fewer surprises, fewer first-year projects, and a home you can simply move into and enjoy.
The location keeps giving. You're minutes from Biltmore Fashion Park and the Camelback Corridor's best dining, a short hop to world-class resorts and Sky Harbor, and steps from some of the best hiking in the city. It's a true lock-and-leave lifestyle: low-maintenance enough for the frequent traveler, yet warm enough to call home.

Distinctive setting, thoughtful upgrades, and a layout built for easy living--this is Indian Hills done right.
#7035402

Phoenix

2432 E PIESTEWA PEAK Drive

4 Beds

2 Baths

2,589 Sq.Ft.

$1,149,000

MLS#: 7035402

Affordable Oracle living in this 2 bed/2 bath home on fully fenced lot with N/S orientation. Two large living areas, formal dining space with built-in cabinetry. Primary suite includes 2 closets, garden tub and separate shower. Secondary bedroom has walkin closet and direct access to hall bath with shared access. Front entry has ramp access. Storage shed in back yard includes racks and shelving for storage. Come enjoy the peace and quiet at 4400' elevation!
This property being sold as-is with no repairs.
#22532378

Oracle

2245 W Camino Amigo

2 Beds

2 Baths

1,536 Sq.Ft.

$135,000

MLS#: 22532378

Sweet, Stylish on the Second Floor!! Great location close to the both pools, fitness center and clubhouse. Upgraded with travertine floors everywhere but bedrooms, Bedrooms have NEW CARPET! Awesome private balcony with peeks of the mountains and treetops. Veranda at Ventana is within minutes  to a grocery store, 5 restaurants, a salon, CVS, UPS store, post office, +++! The community features 2 resort style pools complete with water features and spas, a fitness center, 8 Ramada's throughout property with natural gas grills and picnic tables to enjoy a BBQ! Gated access. Tenant occupied until 06/30/26.
#22613970

Tucson

5751 N Kolb Road 38202

2 Beds

2 Baths

944 Sq.Ft.

$1,500

MLS#: 22613970

Fresh flooring and a great location make this Rancho Sahuarita home stand out. Welcome to this 4 bedroom, 2 bath home offering 1,594 sq ft of comfortable living near one of the neighborhood parks. Inside, you'll find brand new flooring and a large living room with plenty of space for relaxing, entertaining, or creating the perfect gathering area. Located in Rancho Sahuarita, one of Southern Arizona's most desirable master-planned communities, residents enjoy a vibrant lifestyle with neighborhood parks, walking paths, community amenities, and convenient access to shopping, dining, and Tucson.
#22613897

Sahuarita

66 W Calle Sauco

4 Beds

2 Baths

1,594 Sq.Ft.

$299,900

MLS#: 22613897

This contemporary home is situated on a large private lot.  Entertain in style & enjoy all the special features this amazing home has to offer including heated pool, chef's kitchen w/ stunning marble countertops, roll out shelves, double ovens, gas cooktop, newer dishwasher & microwave & remodeled bathrooms! Home has formal living & dining, split bedroom plan, ceiling fans, custom interior paint, designer lighting, spacious master suite, huge walk-in closet, & slider to backyard. Large covered patio extended with pavers, sunscreens, security screen door, raised backyard wall, gutters with water collection barrel, garage sink & counter! Located in the Amphitheater School District.
#22609549

Tucson

3553 E Canter Road

3 Beds

2 Baths

1,850 Sq.Ft.

$313,000

MLS#: 22609549

Welcome home to this beautifully maintained 3-bedroom, 2-bath residence featuring quality upgrades and an ideal location. The inviting interior showcases elegant travertine tile flooring, granite countertops, a gas range, ceiling fans and upgraded window coverings throughout. The spacious primary suite offers a relaxing retreat with a luxurious soaking tub. Enjoy peace of mind with a brand-new AC system installed in May 2026, complete with a 10-year parts warranty and 5-year labor warranty. Community amenities include two pool areas--one with a splash pad and another with a kiddie pool--plus a spa/hot tub and a community center with kitchen facilities. Conveniently located near Cortaro and I-10 shopping, dining, and Tucson's popular walking and biking loop.
#22614014

Tucson

7635 W Summer Sky Drive

3 Beds

2 Baths

1,865 Sq.Ft.

$353,000

MLS#: 22614014

Price reduced
Great Family or starter home 3 bedroom and two bath that was remodeled in 2023.  Great room with formal dining room and wood burning fireplace.. Large kitchen with 42'' cabinets, quartz countertops, breakfast bar and stainless steel appliances.. Master bedroom has exit to the cover patio and backyard. Master has siting area and small walk in closet.. Vinyl plank flooring through out..Laundry inside. New Roof completed 6/2/2026.... This is truly a must see in Tempe with NO HOA!!
#7035051

Tempe

602 W SESAME Street

3 Beds

2 Baths

1,490 Sq.Ft.

$499,900

MLS#: 7035051

Price reduced
Welcome to the HIGHLY DESIRED GATED community of MISSION RANCH, where you have STUNNING MOUNTAIN VIEWS and nice access to hiking trails*This FANTASTIC  FLOORPLAN offers EAT IN KITCHEN with GAS RANGE, newer dishwasher, REFRIGERATOR,  and DUAL PANTRY CLOSETS*Your GREATROOM opens up to a backyard retreat with covered patio, extensive use of pavers, and SYNTHETIC GRASS*You will appreciate the flexible use for formal living and dining spaces*CONVENIENT DEN/OFFICE could serve as a 4TH BEDROOM*The OWNER'S SUITE features walk in closet, separate tub and shower and dual vanity at bath*BOTH NEWER AC UNITS (2021 and 2024)*Laundry room has BUILT IN SINK and SHELVING*Two car garage includes SIDE ACCESS DOOR*All this and CLOSE to PARKS, FREEWAYS, SHOPS and DINING*Come see why this place could be HO
#7035712

Glendale

6013 W PARK VIEW Lane

3 Beds

2 Baths

2,246 Sq.Ft.

$519,000

MLS#: 7035712

Save $$$, all appliances included, free electricity from your owned solar panel system. Access to the ''Tucson Loop'' is at the end of the street. This home is in tip top condition for this 3 bedroom 2 bath home that is ready to move right in now. Easy care back yard, mostly concrete with planters. 2 car garage and most all of the yard furnishings are also included, too! One year buyers home warranty comes with the home also. Come see it today!
#22612735

Tucson

9458 E Bench Mark Loop

3 Beds

2 Baths

1,344 Sq.Ft.

$301,200

MLS#: 22612735

Charming multi-level home tucked away at the end of a cul-de-sac in Gatewood Ranch. This 3 BR, 2 BA residence offers a functional split-level layout with open living areas and plenty of natural light. Two spacious guest bedrooms and a guest bath are conveniently located downstairs. The second story primary bedroom and ensuite retreat provides extra privacy. Living room features vaulted ceilings and an inviting wood-burning FP. Ceramic tile flooring downstairs and carpet upstairs. Water heater replaced in 2019, HVAC replaced in 2021, new roof in 2020. Poly pipes replaced. Enjoy low-maintenance, mature landscaping and covered patio, perfect for quiet relaxation or entertaining. Neighborhood includes a park, a basketball court, and is near shopping, dining, and easy access to I-10.
#22613900

Tucson

4550 W Meggan Place

3 Beds

2 Baths

1,552 Sq.Ft.

$263,900

MLS#: 22613900

RARE OPPORTUNITY TO OWN A CORNER UNIT IN HIGHLY SOUGHT-AFTER MOON VALLEY--THESE RARELY COME ON THE MARKET! Ideally located just moments from Moon Valley Country Club, this meticulously maintained 1-bedroom, 1-bathroom condo with a dedicated office/den has been kept in remarkable condition and offers the perfect blend of comfort, flexibility, and convenience in one of North Phoenix's most desirable communities.
Step inside to soaring vaulted ceilings and abundant natural light that create an open, airy feel throughout the living space. A striking floor-to-ceiling stone fireplace serves as the focal point, adding warmth and timeless character. In addition to the spacious primary suite, you'll find a versatile bonus room perfect for a home office, den, guest space, or hobby room--providing flexibility rarely found in a one-bedroom home.

The thoughtfully designed floor plan features granite countertops, stainless steel appliances, plantation shutters, extensive custom built-in storage, and pride of ownership throughout. Enjoy Arizona's beautiful weather from your private courtyard patio, ideal for morning coffee or evening relaxation.

Residents enjoy access to a community pool, all while being conveniently located near golf, hiking, shopping, dining, and easy freeway access. Whether you're seeking a full-time residence, seasonal retreat, or investment property, this low-maintenance lock-and-leave opportunity offers exceptional value in a premier Moon Valley location.
#7035081

Phoenix

10 E CORAL GABLES Drive

1 Beds

1 Baths

976 Sq.Ft.

$279,000

MLS#: 7035081

Begin your day embracing the unobstructed, sweeping mountain views as the sun rises over the Santa Rita mountain peaks. From the wrap-around patio of this single-family home or from within the beautifully remodeled great room, you will relish these spectacular views from dawn to dusk. Some interior walls of this popular Miramar model have been modified to create an open kitchen/great room. Now converse with the chef at the breakfast bar while dinner is prepared on hard surface counters with Stainless Steel appliances. The spacious great room offers abundant seating featuring a beehive fireplace and a wall of floor to ceiling patio sliders to capture the enormous views. Color-infused, diagonally scored concrete resembling 30" square tile harmoniously blends throughout the residence with eggshell walls and clear white ceilings. (No more popcorn.) Accented vegas enhance the private den. Recessed lighting, executive height vanities, new plumbing fixtures and an ultra-modern walk-in shower in the owner's suite complete this trendy remodel.
#22613975

Green Valley

1013 W Desert Hills Drive

2 Beds

2 Baths

2,050 Sq.Ft.

$435,000

MLS#: 22613975

Vail School District. Energy Efficient. Move in Ready. 

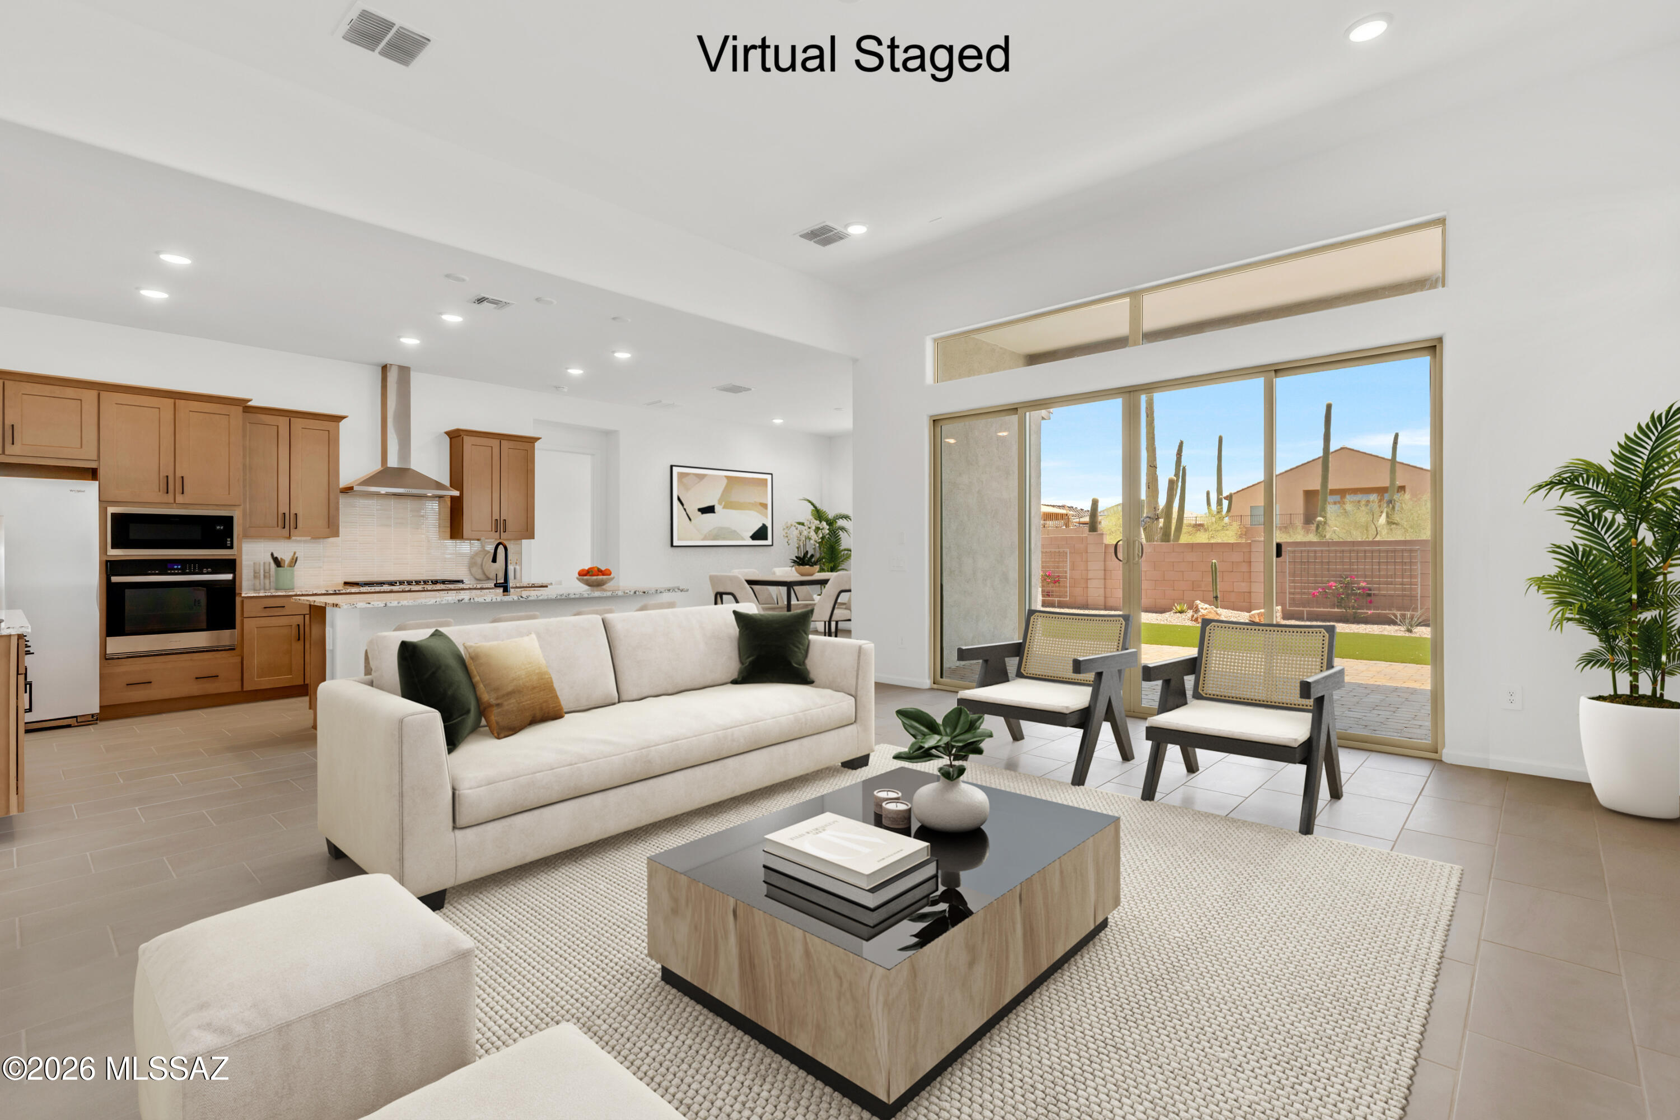
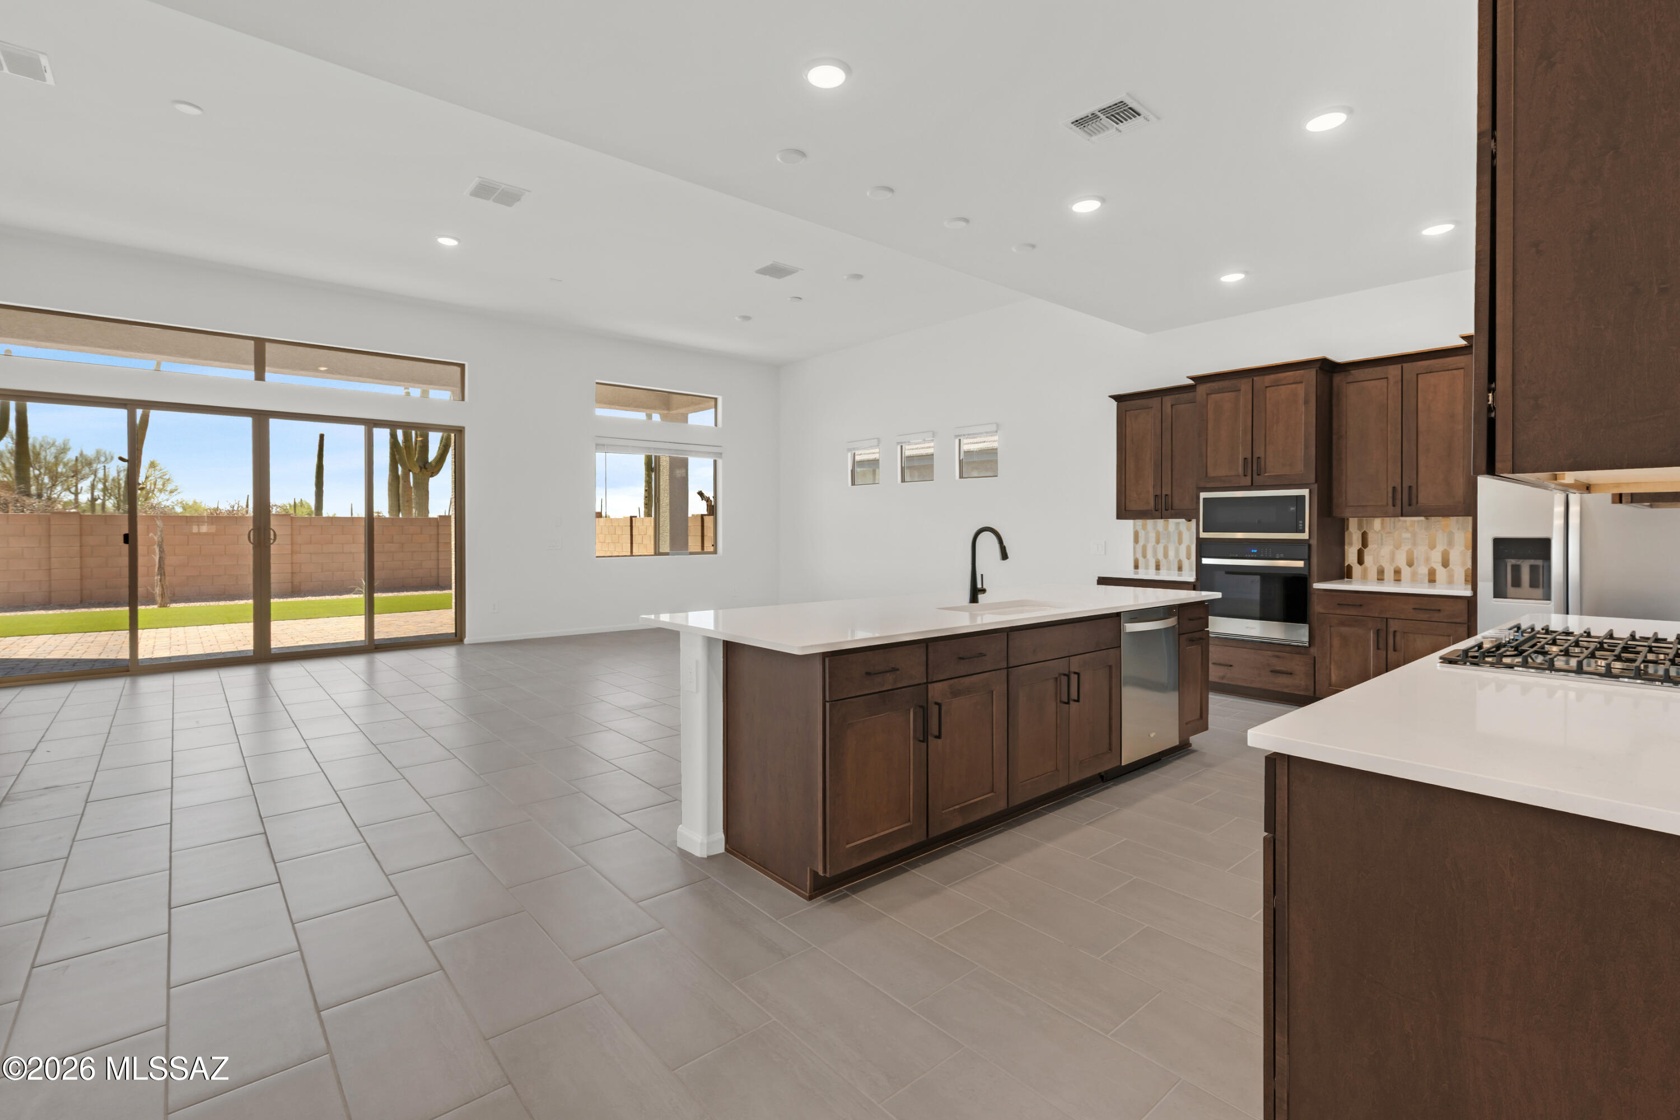
This inviting single-story home offers 3 bedrooms, 2 baths, and a fantastic open-concept layout with a covered patio--perfect for relaxing or entertaining. The kitchen features a convenient pantry, and additional linen and coat closets provide ample storage throughout. Located in Hanson Ridge in Vail, AZ, this community is set against the beautiful Rincon Mountains, within the highly sought-after Vail School District, and offers quick access to I-10 and major employment centers. Move-in ready and includes a washer, dryer, and refrigerator.
#22613945

Vail

12681 E Caden Drive

3 Beds

2 Baths

1,460 Sq.Ft.

$341,040

MLS#: 22613945

SO MANY UPDATES & UPGRADES: in the last few years, owners have updated ALL windows & doors, added tint screens, New kitchen countertops, backsplash, tile, cabinet refresh, sink & faucet, New kitchen appliances, including streamlined microwave & double oven! Pool resurfaced in 2024 w/ new pump! New roof, Water heater & AC in 2018/2019. Electrical panel updated in 2021. All new closet components installed to maximize space. Light fixtures & ceiling fans all updated.  This home has been loved & improved over the years and has a great location next to EVERYTHING you could need. Bonus: Kyrene School District!
#7028345

Chandler

3515 W ERIE Street

3 Beds

2 Baths

1,416 Sq.Ft.

$450,000

MLS#: 7028345

* Listings identified with the FMLS IDX logo come from FMLS and are held by brokerage firms other than the owner of this website. The listing brokerage is identified in any listing details. Information is deemed reliable but is not guaranteed. If you believe any FMLS listing contains material that infringes your copyrighted work please click here to review our DMCA policy and learn how to submit a takedown request. Ā© 2024. First Multiple Listing Service, Inc.
Stunning Views and more

Featured listing

Stunning Views and more

Browse Properties

Categories

Homes Tailored to Your Lifestyle

Buyers Guide

Buying a home is one of the most exciting milestones of your life.

View more

Sellers Guide

Putting your home on the market can be a stressful process, especially when you don’t know what to expect.

View more

Market report

With just a few clicks, you'll gain instant access to valuable insights about the real estate market, including trends, property values, and community analytics.

View more

Home value

Unlike automated valuations, our hands-on review will provide a comprehensive opinion of your home’s value while considering important interior elements and other location intangible factors that machine algorithms so often miss.

View more

Buyers resources

Guides on financing, inspections, and choosing the right Realtor for a smooth home purchase.

Sellers resources

Practical tips on staging, pricing, and preparing your home to attract buyers and maximize your sale.

 - property

Send a message

Message successfully sent.

Reason for contacting?

I agree to receive email communication and understand I can unsubscribe at any time.

I agree to be contacted by The Mandy Gold Team | Haymore Real Estate LLC via call, email, and text for real estate services. To opt out, you can reply 'stop' at any time or reply 'help' for assistance. You can also click the unsubscribe link in the emails. Message and data rates may apply. Message frequency may vary. Privacy Policy

Sign In Sign Out

Virtual Assistant

Would you like to take the next step with this property? We can help you schedule a showing or virtual tour, or send you more details.

Yes, I would like more information.

Thank You for Your Reply, One of Our Agents will contact you as soon as possible

No, maybe later.

Thank you, you can always contact me via email, phone number or through the contact form.

Realhub AI

Lucy - Your AI-Powered Realtor

Update Your Temporary Password

Personalize your search

Enter your email and we'll notify you immediately when new listings match what you're looking for.

or enter email address

Already have an account ? Login here

Continue your home search

I agree to receive communications and understand I can unsubscribe at any time.

I agree to be contacted by The Mandy Gold Team | Haymore Real Estate LLC via call, email, and text for real estate services. To opt out, you can reply 'stop' at any time or reply 'help' for assistance. You can also click the unsubscribe link in the emails. Message and data rates may apply. Message frequency may vary. Privacy Policy

Already have an account ? Login here

We use cookies

We use cookies primarily for analytics to enhance your experience. By accepting, you agree to our use of these cookies. You can manage your preferences or learn more about our cookies policy.