Thinking of selling?

Trusted Real Estate Experts in Sierra Vista, Fort Huachuca, Benson, and Bisbee Arizona

  • Nearby me

E-Alert name

Properties

1717044 properties match your criteria

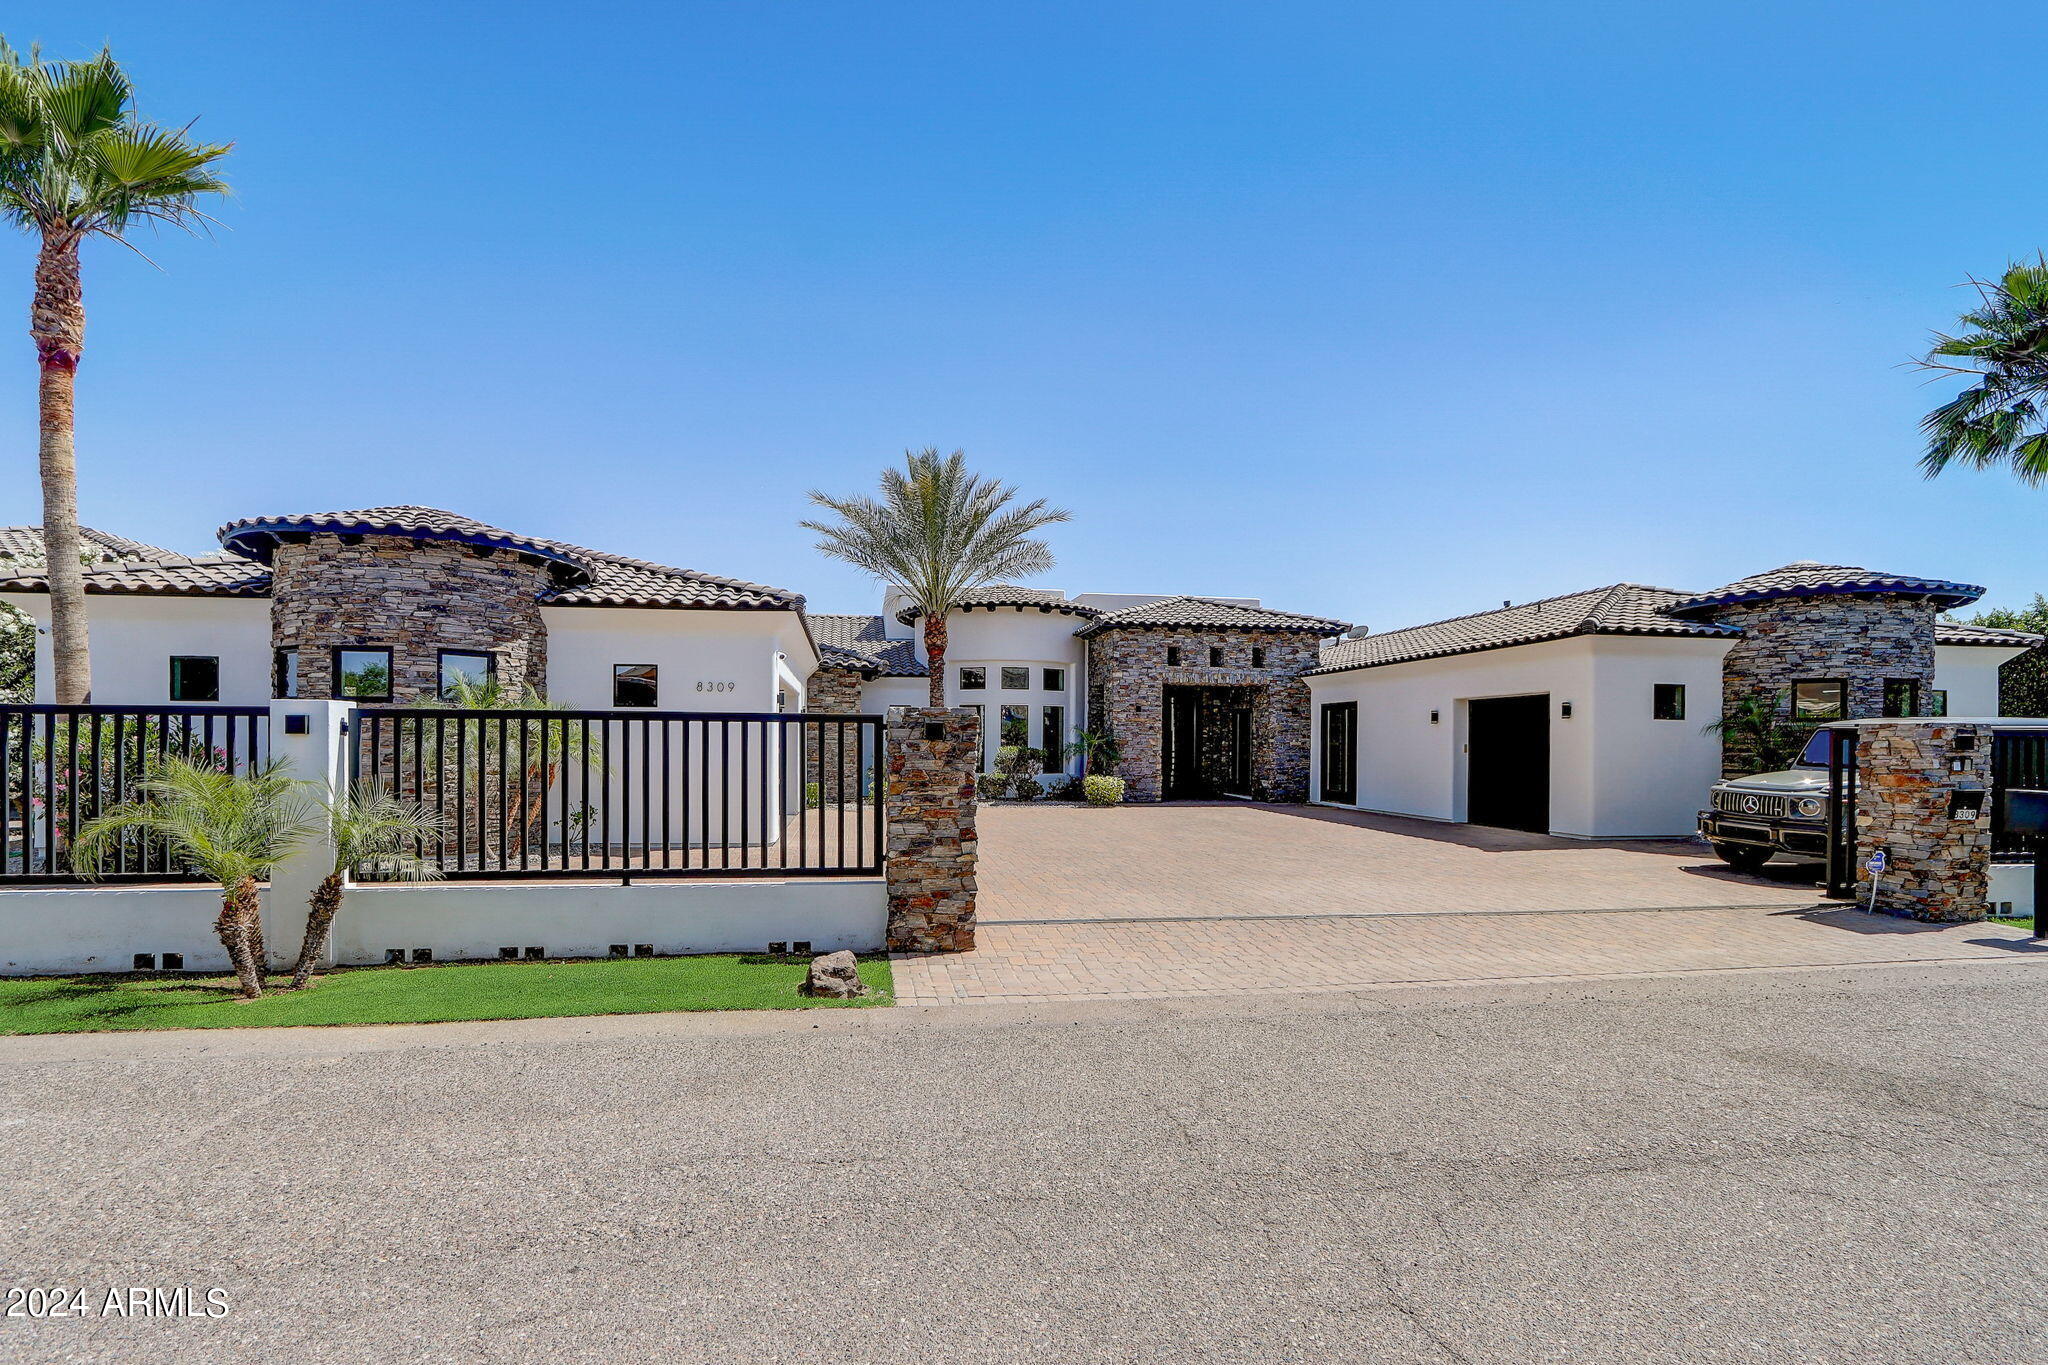
Step into a realm of luxury and practicality with this stunning custom-built residence, a perfect haven for families who cherish the outdoors and love entertaining. Built in 2015, this exquisite home is a blend of modern design and comfort, situated in the serene landscapes of North Peoria.As you drive through your private gate with custom pavers, you're welcomed by bold iron doors that open into a spacious foyer. This leads you into an expansive, open-concept living room that effortlessly extends to an outdoor entertainment area through sleek sliding glass doors. The home's 100% smart functionality is powered by Unifi 4k security system cameras, Sonos, and Genelec professional speakers, offering customizable surround sound in every space, both inside and out. ( see more remarks) Step into a realm of luxury and practicality with this stunning custom-built residence, a perfect haven for families who cherish the outdoors and love entertaining. Built in 2015, this exquisite home is a blend of modern design and comfort, situated in the serene landscapes of North Peoria.As you drive through your private gate with custom pavers, you're welcomed by bold iron doors that open into a spacious foyer. This leads you into an expansive, open-concept living room that effortlessly extends to an outdoor entertainment area through sleek sliding glass doors. The home's 100% smart functionality is powered by Unifi 4k security system cameras, Sonos, and Genelec professional speakers, offering customizable surround sound in every space, both inside and out. To the right of the grand entrance, a private attached casita awaits, perfect for guests, a nanny, or in-laws. This self-contained suite features its own kitchen, bathroom, and garage, ensuring privacy and independence for your visitors. The residence boasts a true split floor plan, with the primary bedroom located on the east side. This peaceful retreat offers separate his-and-hers walk-in closets, a luxurious rounded walk-in shower, and direct access to the patio. The built-in fireplace and rounded windows provide picturesque views of the sparkling saltwater play pool, complete with a spill-over waterfall from the hot tub and a built-in fire pit. On the west side, you'll find bedrooms two through four, each with en-suite bathrooms, walk-in closets, and sliding glass doors leading to private patios. These rooms are designed for maximum comfort and functionality, offering ample space for family or guests. An oversized flex space adjacent to these bedrooms is perfect for movie nights, a game room, or a second living room, with sliding glass doors opening to the private patio and backyard oasis. The kitchen, a chef's dream, is equipped with high-end finishes, stainless steel appliances, a six-burner gas cooktop, an oversized island with seating for eight, a beverage fridge, and a built-in Wolf coffee machine, making it the perfect spot to start your mornings. The backyard is a private, lush paradise, ideal for both entertaining and relaxation. It features an extended patio with a TV, a saltwater play pool, a spa with a spillover waterfall, and an in-ground gazebo with a dining area and built-in BBQ and kitchenette. Two expansive grass areas provide great spaces for kids to play or for hosting gatherings. The backyard landscape, redesigned by Moon Valley Nursery at a cost of $100,000, adds privacy and a resort-like feel to your home. Let's not forget the detached 60x20 ft RV garage with a 16 ft opening and two ductless mini-splits, offering ample room for storing an RV, boat, and all the recreational toys your heart desires. As a bonus, there is additional parking to the west of the building, equipped with two floodlights and 50-amp outlets inside and outside the garage. With Lake Pleasant and numerous riding, biking, and hiking trails just a few miles away, life in this home couldn't be more perfect. This residence seamlessly combines luxury and practicality, providing a comfortable and stylish living environment in North Peoria. Welcome to your Peoria Paradise!
#6712558

Peoria

8309 W SOFTWIND Drive

5 Beds

None Baths

5,654 Sq.Ft.

$3,150,000

MLS#: 6712558

Step through the front door and the whole home exhales: warm wood floors, walls of black-framed windows bathing the rooms in soft, indirect light, and a showpiece kitchen in deep green stone and rich wood. Rebuilt to the slab in 2025, this custom Sunburst Farms East home sits on a lush ~0.82-acre lot in coveted 85254. The 3 bd/3.5 ba, 3,174 sf main house offers Sub-Zero appliances, induction cooking, walk-in pantry, breakfast nook, vapor fireplace, floating wood stairs with glass rail and an owner's bath with its own sauna. Outside: covered lounge and dining, a salt-water diving pool, private pickleball/sport court with ramada and green lawns. A remodeled 984 sf 2 bd/2 ba guest house has its own kitchen and laundry. Metal roof, spray foam, high-efficiency HVAC, heat pump water heater. A fully remodeled 984 sf 2 bd/2 ba guest house adds its own kitchen and laundry. Wood cladding, paver drive and walkways, privacy gates, epoxy garage floor, all on a 35,840 sf (~0.82 ac) lot near Cactus Rd & 52nd St.
#7103951

Scottsdale

5305 E CHARTER OAK Road

5 Beds

5 Baths

3,174 Sq.Ft.

$3,150,000

MLS#: 7103951

Now Selling: Optima McDowell Mountain, a new luxury condo community in North Scottsdale delivering Spring/Summer 2027. This 22-acre development offers 75% open space, six 8-story buildings, and a 10-acre central landscaped park with walking path and a putting green. One-, two- and three-bedroom homes range from ~729 to 2,218 SF. Interiors feature floor-to-ceiling windows, designer kitchens with JennAir or Wolf/Sub-Zero appliances, and private terraces, lush vertical gardens. Amenities include a rooftop pool, spa & cold plunge, rooftop track, fitness center, yoga & Pilates studios, pickleball, golf simulator, party room, pet spa, and more. Walk to Whole Foods, Buck & Rider, and restaurants and shops. 101 access. Live the ultimate modern desert lifestyle at Optima McDowell Mountain.
#7073521

Scottsdale

7230 E MAYO Boulevard 7007

3 Beds

3 Baths

2,655 Sq.Ft.

$3,150,000

MLS#: 7073521

A Private Paradise located in the prestigious gated community of Turquesa Equestrian Estates. Situated on 1.746 acres, with four ensuite bedrooms, and a Casita with a separate entrance and kitchenette, your new home is sure to have plenty of room for you and your guests. As you enter the home you walk in to a large, private courtyard with a serene water feature, travertine pavers, custom tongue and groove ceiling which give the space a true indoor, outdoor feeling - it is the perfect sitting area to enjoy Arizona's beautiful evenings. The kitchen spares no expense, with two large islands, Subzero fridge, Wolf appliances, dual ovens, a farmhouse sink, and a prep sink, truly an entertainers dream! (click read more) A great room with a tremendous amount of natural light, real wood beams, a Cantera Stone fireplace that goes from floor to ceiling really adding that wow factor! The split floor plan provides privacy to the Owners. The oversized Owners Suite has two walk-in closets, dual vanities, a freestanding tub, walk-in shower, and dual water closets. If that is not enough space to call your own, you have a dedicated office space showcasing built in cabinetry and an exit to the courtyard for when you need a little reprieve from work. A colossal laundry room with built in cabinetry, providing excess storage, and a utility sink. On the other side of the home you will find a flex space that has a built-in wine bar with two wine refrigerators, making it a noteworthy spot to customize. All three bedrooms on this side of the home are ensuite, and have walk-in closets. Weekend long guests can hang their hats in the Casita which provides a kitchenette, living room, walk-in closet, and private bathroom. An outdoor oasis awaits you with a built in BBQ with all of the amenities, custom Gazebo with an automated roll down shade, and an over abundance of sitting areas surrounding your large pool and spa. Don't forget your be-loved four legged friends, the entire home is snake-proof, so you will rest assured your extended family will be safe. Five car garage with epoxy floors, plenty of room for cars, toys, and a workshop. Get cozy by the outdoor fireplace, curl up and read a book in the gazebo, or look up at the stars in the courtyard, this home is ready to provide the ultimate relaxation.
#6418746

Scottsdale

28746 N 71ST Street

5 Beds

5 Baths

5,566 Sq.Ft.

$3,150,000

MLS#: 6418746

home is occupied. Listing agent is related to seller. BUYER MUST PROVIDE PROOF OF FUNDS OR PREQUAL LETTER
#6927064

Phoenix

4333 E MCDONALD Drive

4 Beds

6 Baths

6,410 Sq.Ft.

$3,150,000

MLS#: 6927064

Welcome to an exceptional opportunity in the prestigious gated enclave of Adero Canyon where privacy design and effortless luxury converge.  This nearly 4,000 square foot fully remodeled residence is being offered turnkey- beautifully furnished with brand-new designer-selected pieces- allowing you to move in and immediately enjoy the lifestyle.  Thoughtfully reimagined from top to bottom, no detail was overlooked in the meticulous renovation.  Elegant architectural lines, quality finishes, and premium materials combine for sophisticated comfort.  The spacious floor plan features three bedrooms, all en-suite plus dedicated powder room and a versatile den ideal for home office, music room or additional flex space.  The casita allows both guests and owners equal privacy. Prepare to be delighted by the primary suite, with spa bathroom, spacious walk-in closet and direct access to the pool/patio.  Lush landscaping and thoughtful exterior details create a serene desert sanctuary- perfect for quiet mornings or sunset gatherings.  All this is set against a dramatic backdrop of Sonoran Desert outcroppings. Car enthusiasts and fitness lovers alike will appreciate the flexible garage setup; a two-car epoxy floor garage plus a third garage that has been converted to a fully equipped workout gym.  Located in one of Fountain Hill's most coveted communities, Adero Canyon offers amazing views, gated security and a peaceful setting just minutes from fine dining, golf, outdoor recreation and the world-famous Mayo Clinic.  This is luxury, fully realized- and fully furnished- inside and out.
#6991302

Fountain Hills

14158 N TERRITORY Trail

3 Beds

3 Baths

3,990 Sq.Ft.

$3,150,000

MLS#: 6991302
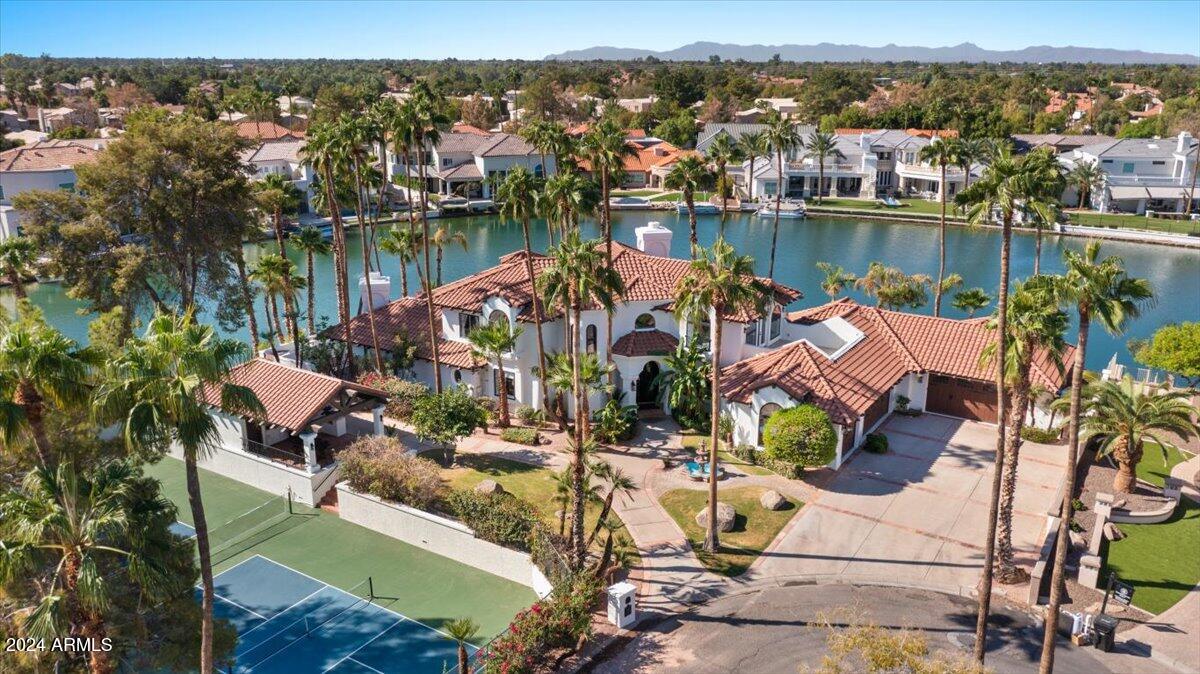
Stunning Waterfront Executive beauty on huge lot built originally by Gary Geitz w/$850k recent remodel! 380' of waterfront views, negative edge pool & spa + extensive travertine decking. Incredible entertainer's kitchen, open shelving & huge quartz island that is flanked by 2 spacious living areas & onyx wet bar surrounded by windows overlooking the lake! Pet Room & 3 car garage + 2 car garage/shop w/2 double doors, 1 is open to lake. Elevator to 2nd floor bedroom, main floor primary suite w/fpl,, Main floor guest suite! W/D in every bedroom! Note the 2 pickleball courts + cabana w/bath & golf cart Gar. - could build casita next to courts! New roof 2024, New a/c's 2019. Incredible Val Vista Lakes clubhouse & amenities plus award-winning Gilbert schools & upscale dining & shopping close by
#6777180

Gilbert

1401 E CORAL COVE Drive

4 Beds

None Baths

5,500 Sq.Ft.

$3,150,000

MLS#: 6777180

Beautifully tucked into the award-winning community of White Horse, ''The Cheval'' exudes ambiance of laid-back luxury complemented by its distinctive architecture. Taking home the coveted 2018 Gold Nugget ''Home of the Year'' award as well as ''Best Single Family Detached Home'' by PCBC, this home is a stunning showcase of Camelot's uncompromising emphasis on unique architectural design and quality craftsmanship. Reflecting a true paradigm in new home design, this floor plan offers true indoor/outdoor livability. Although this home has never been lived in, it has been finished with luxurious features and amenities; offering the newness of a brand-new home with the conveniences of a finished product. The award-winning floor plan boasts a separate master suite wing, three additional en-suite bedrooms in the main house, a one-bedroom guest casita with kitchenette, and a theater screening room/bonus room. Dual loggias flanking the great room extend your living space outside and the spacious front courtyard welcomes guests with Travertine pavers and modern synthetic grass. Luxurious finishes include Cambria Brittanica counters with waterfall edges, Fine Art Lighting package, custom cabinetry, Carrara Marble, White Oak engineered hardwood flooring, and custom appliances. Outside, a 1,300 square foot pool with over-sized Baja shelf, deck jets, in-ground cleaning system, LED colored lighting, and ledge lounge chairs is perfect for enjoying sunny Scottsdale days, while the built-in barbecue with wine chiller makes entertaining easy! Ideally located in the heart of North Scottsdale, the stunning gated community of White Horse is just minutes away from premier dining, shopping, world-class healthcare, and freeway access.
#6026826

Scottsdale

22060 N 89TH Street

5 Beds

5 Baths

5,745 Sq.Ft.

$3,150,000

MLS#: 6026826

Ricci Residential Renovations unveils Astounding Adobe.
#6391942

Scottsdale

9627 E ADOBE Drive

4 Beds

None Baths

4,475 Sq.Ft.

$3,150,000

MLS#: 6391942

Welcome to this extraordinary estate property, a true gem nestled in the stunningly lush, private custom home & gated community of Oakwood Hills. The 33-lot community has lots of amenities including a beautiful lake & streams. This exceptional residence offers a rare opportunity to experience luxury living at its finest, with breathtaking lake views that will leave you captivated. This grand estate provides ample space and privacy for the entire family. The master suite is a sanctuary of its own, featuring a private balcony where you can indulge in panoramic vistas of the shimmering lake and soak in the serenity of the surroundings. The interior of this magnificent home is adorned with exquisite finishes and impeccable attention to detail. High ceilings and expansive windows create an open and airy ambiance, allowing natural light to flood every corner. The gourmet kitchen is a chef's dream, equipped with top-of-the-line appliances, a center island, and an abundance of storage space. Designed for seamless indoor-outdoor living, the property showcases a meticulously landscaped backyard oasis. Imagine sipping your morning coffee on the spacious patio, basking in the gentle breeze as you gaze upon the tranquil lake waters. With ample space for entertaining, the outdoor area offers a perfect setting for hosting unforgettable gatherings or simply unwinding in the Arizona sunshine. Located in the prestigious Chandler community, this estate provides access to an array of amenities, including shopping, dining, and recreational options. With its unparalleled combination of luxury, privacy, and captivating lake views, this property represents a rare opportunity to own a truly exceptional piece of Chandler real estate like none other.
#6585428

Chandler

8 E OAKWOOD HILLS Drive

4 Beds

4 Baths

9,171 Sq.Ft.

$3,150,000

MLS#: 6585428
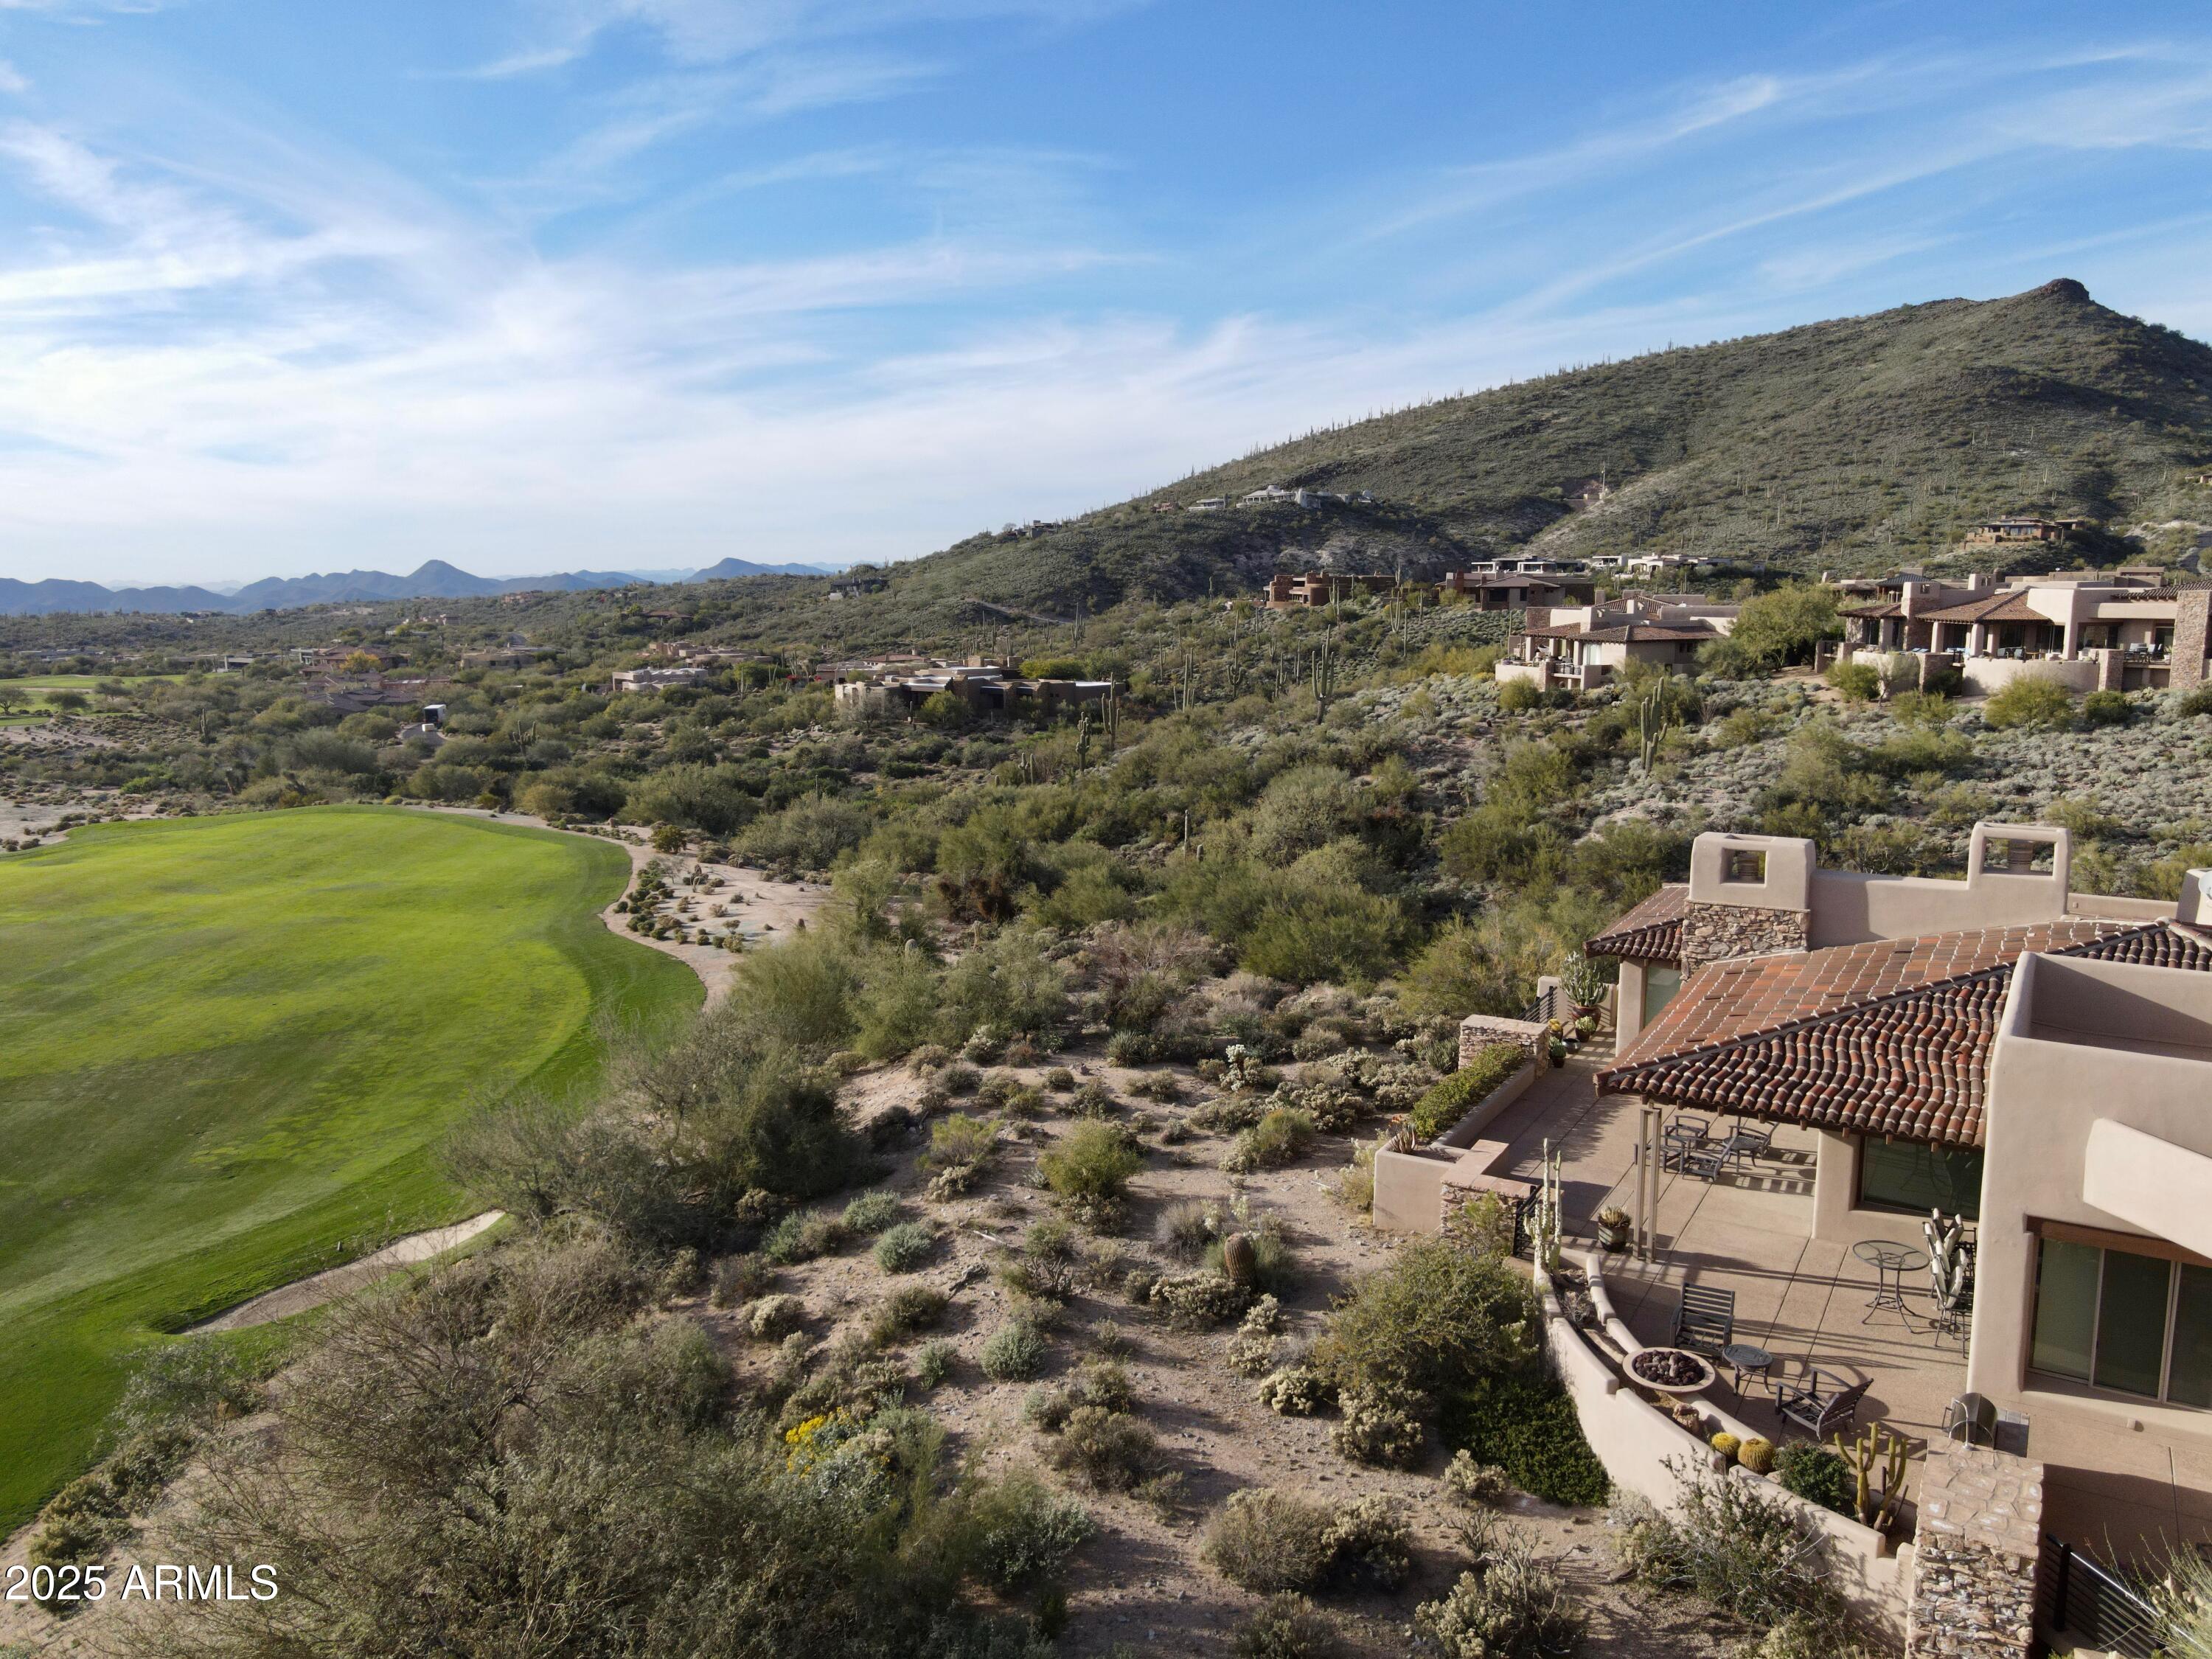
COMPLETE remodel!! This beautiful end-unit residence offers one of the most desirable views and locations in its price range, overlooking the 18th hole of the Renegade Golf Course. The home features three spacious bedrooms, 3.5 baths, and a two-car garage.Enjoy seamless indoor-outdoor living with a large, private wraparound patio complete with a built-in BBQ, and fire pitĆ¢ā‚¬ā€perfect for entertaining or relaxing while taking in the golf course setting. Ideally located within walking distance to the Renegade Golf Course and Sonoran Clubhouses.The seller holds a Full Golf Membership that may be made available to the buyer at close of escrow through the Desert Mountain Club upon approval. Furniture available under a separate bill of sale.
#6960347

Scottsdale

9807 E BROKEN SPUR Drive

3 Beds

3 Baths

3,482 Sq.Ft.

$3,150,000

MLS#: 6960347
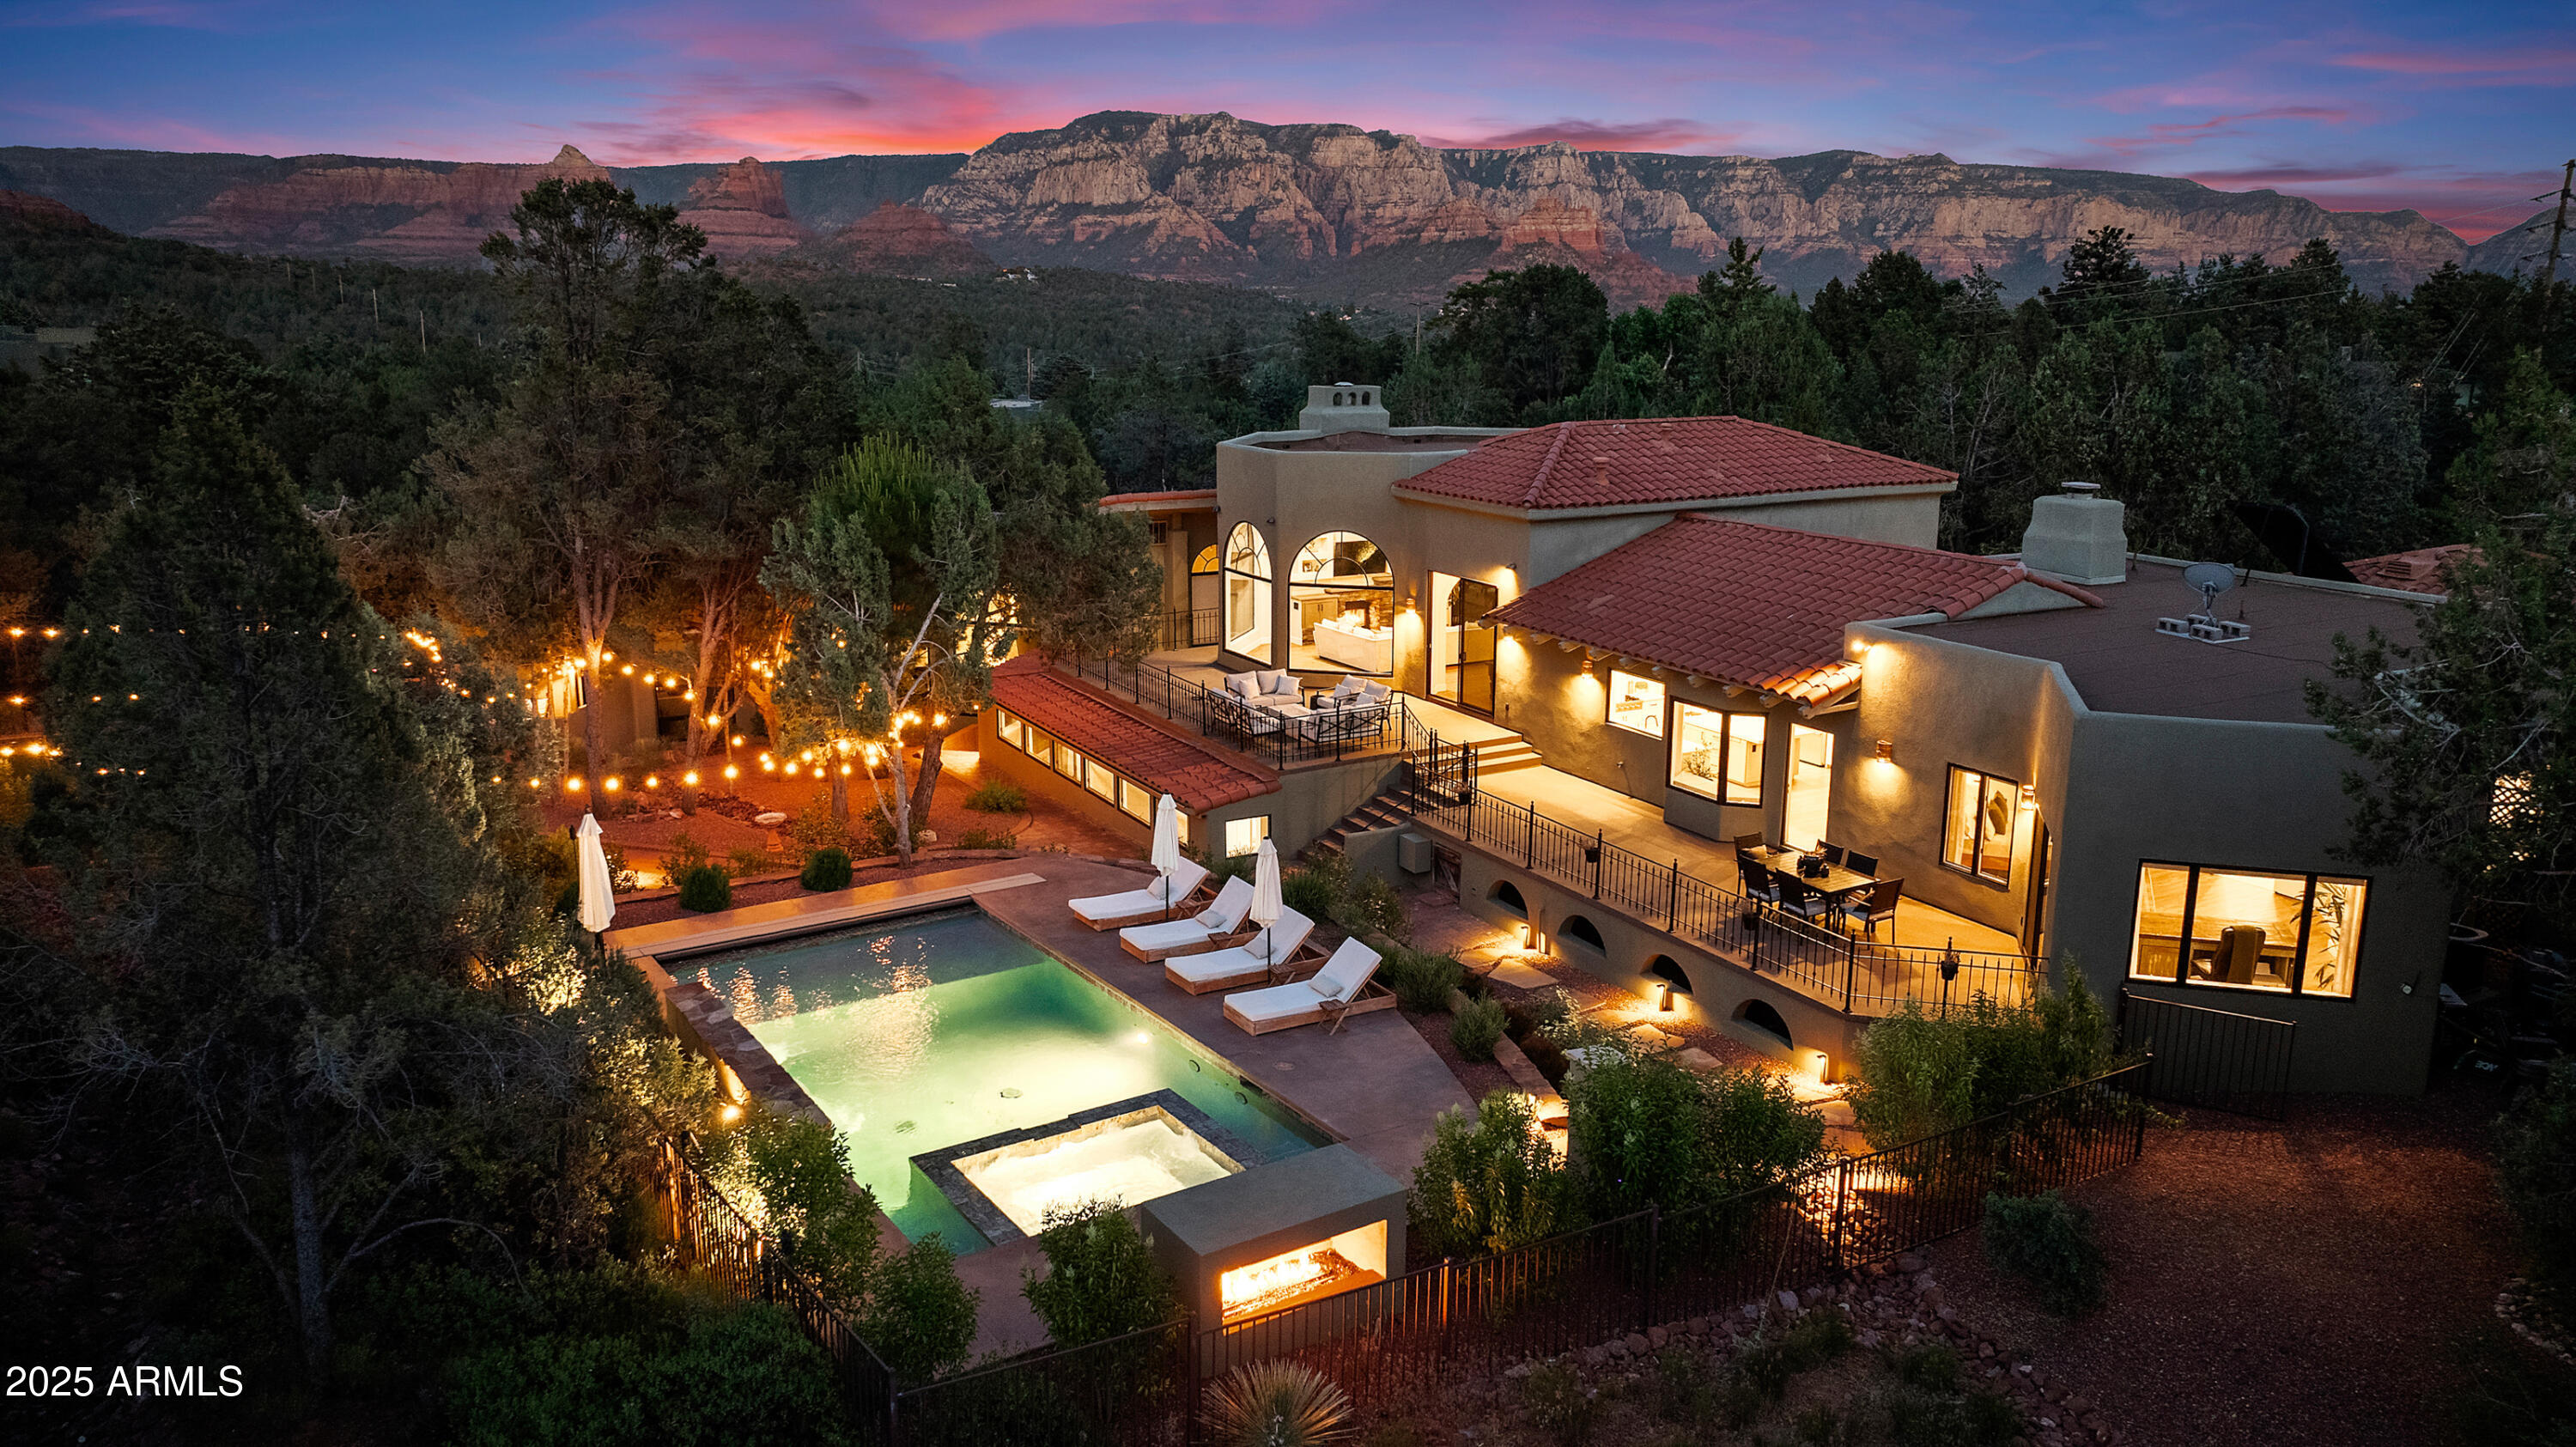
Wake up to Coffee Pot Rock filling your bedroom windows. Located in the prestigious Soldier's Pass corridor, this beautifully remodeled 5BR/4.5BA turn-key pool home offers everything discerning buyers seek in a Sedona residence. Experience gorgeous views of Sedona's iconic red rocks in light-filled rooms with soaring ceilings and expansive walls of glass. The thoughtfully updated main residence features a gourmet chef's kitchen and a luxurious main-level primary suite with spa-inspired bath. Downstairs you'll find 3 additional bedrooms with generously sized walk-in closets, 2 beautifully remodeled bathrooms, an additional living area/media room, and 2 flex rooms perfect for office space, a studio, or extra living areas. Maximize the potential of the 1,651 sq ft guest house for an extended family retreat, versatile hobby space, separate caretaker lodging, or income property. The guest house can be accessed both outside the main house, and via a separate, locked hallway off the downstairs of the home, for both convenience and privacy. This beautiful Southwest-style home sits on a park-like 0.87-acre lot with resort-style amenities, anchored by a gorgeous 2022 pool and spa. Multiple lounge areas, including a fire pit and al fresco dining space, exist on the expansive rear deck with elevated views of the backyard. A large fenced green space with turf gives families and their canine friends plenty of room to roam and play. The grounds are encompassed by mature landscaping and meandering paths throughout the property. A 3-car garage provides ample storage for vehicles or a home gym (the 3rd stall is currently utilized as a gym).

Location doesn't get much better than this. Step out your front door and within a 10-minute walk you're immediately connected to hundreds of world-class hiking and biking trails that showcase Sedona's natural beauty. Daily conveniences are equally accessible, with Whole Foods, exceptional restaurants, and premier shopping just minutes away.

This turn-key property is offered fully furnished with an acceptable offer -- simply arrive with your suitcase and start enjoying the Sedona lifestyle immediately. Whether you're seeking a primary residence or vacation retreat, this home delivers on every level. 6-month rental minimum (buyer to verify). SELLERS OPEN TO 6-12 MONTH RENTAL. - OR RENT WITH OPTION TO BUY.
#6949963

Sedona

20 SHADOW ROCK Drive

5 Beds

4 Baths

6,165 Sq.Ft.

$3,150,000

MLS#: 6949963

ESTIMATED COMPLETION, MARCH 31, 2021. Modern Nest does it again with a custom new build spec home in the ideal Cactus Corridor Scottsdale neighborhood. This home, inspired by Tulum, Mexico, is a perfect combination of rustic and earthy with incredible modern touches. Sitting on a one-acre lot, the home's great room is surrounded by floor to ceiling window/door walls making for indoor/outdoor living perfection. At 5,533 square feet, this family home features 5 bedrooms, an office, a flex/game room and 6 bathrooms. 17-foot ceilings in the great room create a grand living and gathering space with stunning views to both the private front courtyard and the resort-like backyard. Overall design and finishes feature beautiful natural stones and wood textures with high end plumbing and lighting selections to balance out the rustic feel with modern elements. Exquisite custom cabinetry, custom temperature-controlled built-in wine storage, a large butler's pantry and Sub-Zero/Wolf appliances create the perfect entertainer's lineup. A luxurious master bedroom/bathroom bring all the amenities including a fireplace, sitting area, freestanding tub, oversized shower, custom vanity areas and an incredible custom master closet. The remaining bedrooms separated from the master each feature en-suites and walk-in closet spaces. An oversized mudroom with a custom drop zone creates a space to leave all the things when entering from the oversized four-car garage. Lastly, a flex/game room also features floor to ceiling window/door walls which pocket and completely disappear for a fully open wall to the backyard. Modern Nest hasn't left anything out of this stunning custom home.
#6180364

Scottsdale

8307 E GARY Road

5 Beds

None Baths

5,533 Sq.Ft.

$3,150,000

MLS#: 6180364

A MUST SEE CONTEMPORARY! This stunningly renovated custom home sits on nearly 7.5 acres in North Scottsdale near Pinnacle Peak Mountain. Views, Views and more Views! The main home is 4,721 sq ft with 4 bedrooms and 3 baths. The guest home has 1 bedroom and 1 bath at 864 sq ft. Bringing the overall sq ft of the home to approx 5585 sq ft of living space totaling 5 bedrooms and 4 baths...less than $565 per sq ft!  Floor to ceiling windows are found throughout most of the home allowing breathtaking views of the nearby mountains, natural desert beauty, and distant city lights. The completely updated home includes a gorgeous, chic kitchen complete with a white marble waterfall island, walnut bar-top counter, high-end appliances, and beautiful custom cabinets.  Guest Home has kitchen and laundry.  If that isn't enough, when you enter the home through the custom designed front door, you'll be wowed by the fully custom, refrigerated wine wall which can display 750 plus bottles of your finest wines. Spacious three-car garage with built-in storage and epoxy flooring.  The amenities in this beautiful home are endless and too many to list. The large parcel of land can have many uses - an equine center, an additional guest home, tennis courts or add a garage or two for your car collection, RV or toys. It's a truly amazing property, and with NO HOA. Selling Agent is also the Owner.
#6385508

Scottsdale

9333 E PINNACLE VISTA Drive

4 Beds

None Baths

4,721 Sq.Ft.

$3,150,000

MLS#: 6385508

Huge Price Improvement for quick sale! Gorgeous custom home spanning over 7600+ sq.ft. on 2.3 acres in North Scottsdale w/ NO HOA. This home welcomes you with a circular drive including a porte cochere that leads you into an impressive entrance w/ a custom glass & wrought iron door opening to a dramatic great room featuring open rafter ceilings and a wall of glass that leads to the backyard. Entertainers dream featuring 5 bedrooms all w/ walk in closets, split floor plan, office w/ built-in cabinetry & desk and a basement w/ a movie theater, kitchen, game/bonus room, bath and temp controlled wine cellar & wine tasting room. Generous sized kitchen overlooking great room boasts granite counter tops w/ a huge island & veggie/prep sink, stainless steel appliances and huge walk in pantry. Owners suite is complete with a sitting area & fireplace, huge walk in custom closet with laundry room, sauna and exercise room. Attention to detail throughout with custom ceiling details & 20' hall ceilings, wood framed windows, custom built-ins and new cabinetry, new chandeliers and wall sconces, travertine and wood flooring and so much more. Expansive resort style backyard offering privacy and mountain views with a large pebble-tec pool with water features, spa, outdoor kitchen that includes an extra large BBQ grill, burners, warming drawers, refrigerator, storage and fire wok bowls. Beautifully finished off with flagstone decking, 8 sitting areas, a fire pit, sport court, grass play area, fruit trees and an upper view deck with maintain and city light views.  Oversized 4 car garage with built in cabinets and storage closet.
#6365132

Scottsdale

29501 N 76TH Street

5 Beds

None Baths

7,631 Sq.Ft.

$3,150,000

MLS#: 6365132

* Listings identified with the FMLS IDX logo come from FMLS and are held by brokerage firms other than the owner of this website. The listing brokerage is identified in any listing details. Information is deemed reliable but is not guaranteed. If you believe any FMLS listing contains material that infringes your copyrighted work please review our DMCA policy and learn how to submit a takedown request. Ā© 2024. First Multiple Listing Service, Inc.
Stunning Views and more

Featured listing

Stunning Views and more

Browse Properties

Categories

Homes Tailored to Your Lifestyle

Buyers Guide

Buying a home is one of the most exciting milestones of your life.

View more

Sellers Guide

Putting your home on the market can be a stressful process, especially when you don’t know what to expect.

View more

Market report

With just a few clicks, you'll gain instant access to valuable insights about the real estate market, including trends, property values, and community analytics.

View more

Home value

Unlike automated valuations, our hands-on review will provide a comprehensive opinion of your home’s value while considering important interior elements and other location intangible factors that machine algorithms so often miss.

View more

Buyers resources

Guides on financing, inspections, and choosing the right Realtor for a smooth home purchase.

Sellers resources

Practical tips on staging, pricing, and preparing your home to attract buyers and maximize your sale.

Send a message

Message successfully sent.

Reason for contacting?

I agree to receive email communication and understand I can unsubscribe at any time.

I agree to be contacted by The Mandy Gold Team | Haymore Real Estate LLC via call, email, and text for real estate services. To opt out, you can reply 'stop' at any time or reply 'help' for assistance. You can also click the unsubscribe link in the emails. Message and data rates may apply. Message frequency may vary. Privacy Policy

Sign In Sign Out

Virtual Assistant

Would you like to take the next step with this property? We can help you schedule a showing or virtual tour, or send you more details.

Yes, I would like more information.

Thank You for Your Reply, One of Our Agents will contact you as soon as possible

No, maybe later.

Thank you, you can always contact me via email, phone number or through the contact form.

Realhub AI

Lucy - Your AI-Powered Realtor

Update Your Temporary Password

Personalize your search

Enter your email and we'll notify you immediately when new listings match what you're looking for.

or enter email address

Already have an account ? Login here

Continue your home search

I agree to receive communications and understand I can unsubscribe at any time.

I agree to be contacted by The Mandy Gold Team | Haymore Real Estate LLC via call, email, and text for real estate services. To opt out, you can reply 'stop' at any time or reply 'help' for assistance. You can also click the unsubscribe link in the emails. Message and data rates may apply. Message frequency may vary. Privacy Policy

Already have an account ? Login here

We use cookies

We use cookies for analytics and to enhance your experience. By accepting, you agree to analytics and marketing cookies. Small functional cookies that count viewed properties and time on site are used regardless of your choice. You can manage your preferences or learn more about our cookies policy.