Thinking of selling?

Trusted Real Estate Experts in Sierra Vista, Fort Huachuca, Benson, and Bisbee Arizona

  • Nearby me

Popular Features

Community Features

Association

Property Features

Waterfront

View

Exterior Features

Interior Features

Style

E-Alert name

Properties

10000 properties match your criteria

Welcome to the highly desirable La Estancia community! This energy-efficient 3-bedroom, 2-bath smart home offers modern comfort and convenience with a spacious open floor plan and a 2-car garage. All appliances are included, making move-in easy. The popular Marigold floor plan is designed for everyday living with stylish finishes and functional spaces. Enjoy outstanding community amenities, including resort-style pools, a splash pad, parks, playgrounds, and scenic walking trails. Conveniently located near The Loop bike path, the University of Arizona, downtown Tucson, shopping, dining, and major employers. Don't miss the opportunity to live in one of Tucson's most sought-after communities! available for showing August 1st.
#22617443

Tucson

6624 E Via De Los Compas

3 Beds

2 Baths

1,353 Sq.Ft.

$1,850

MLS#: 22617443
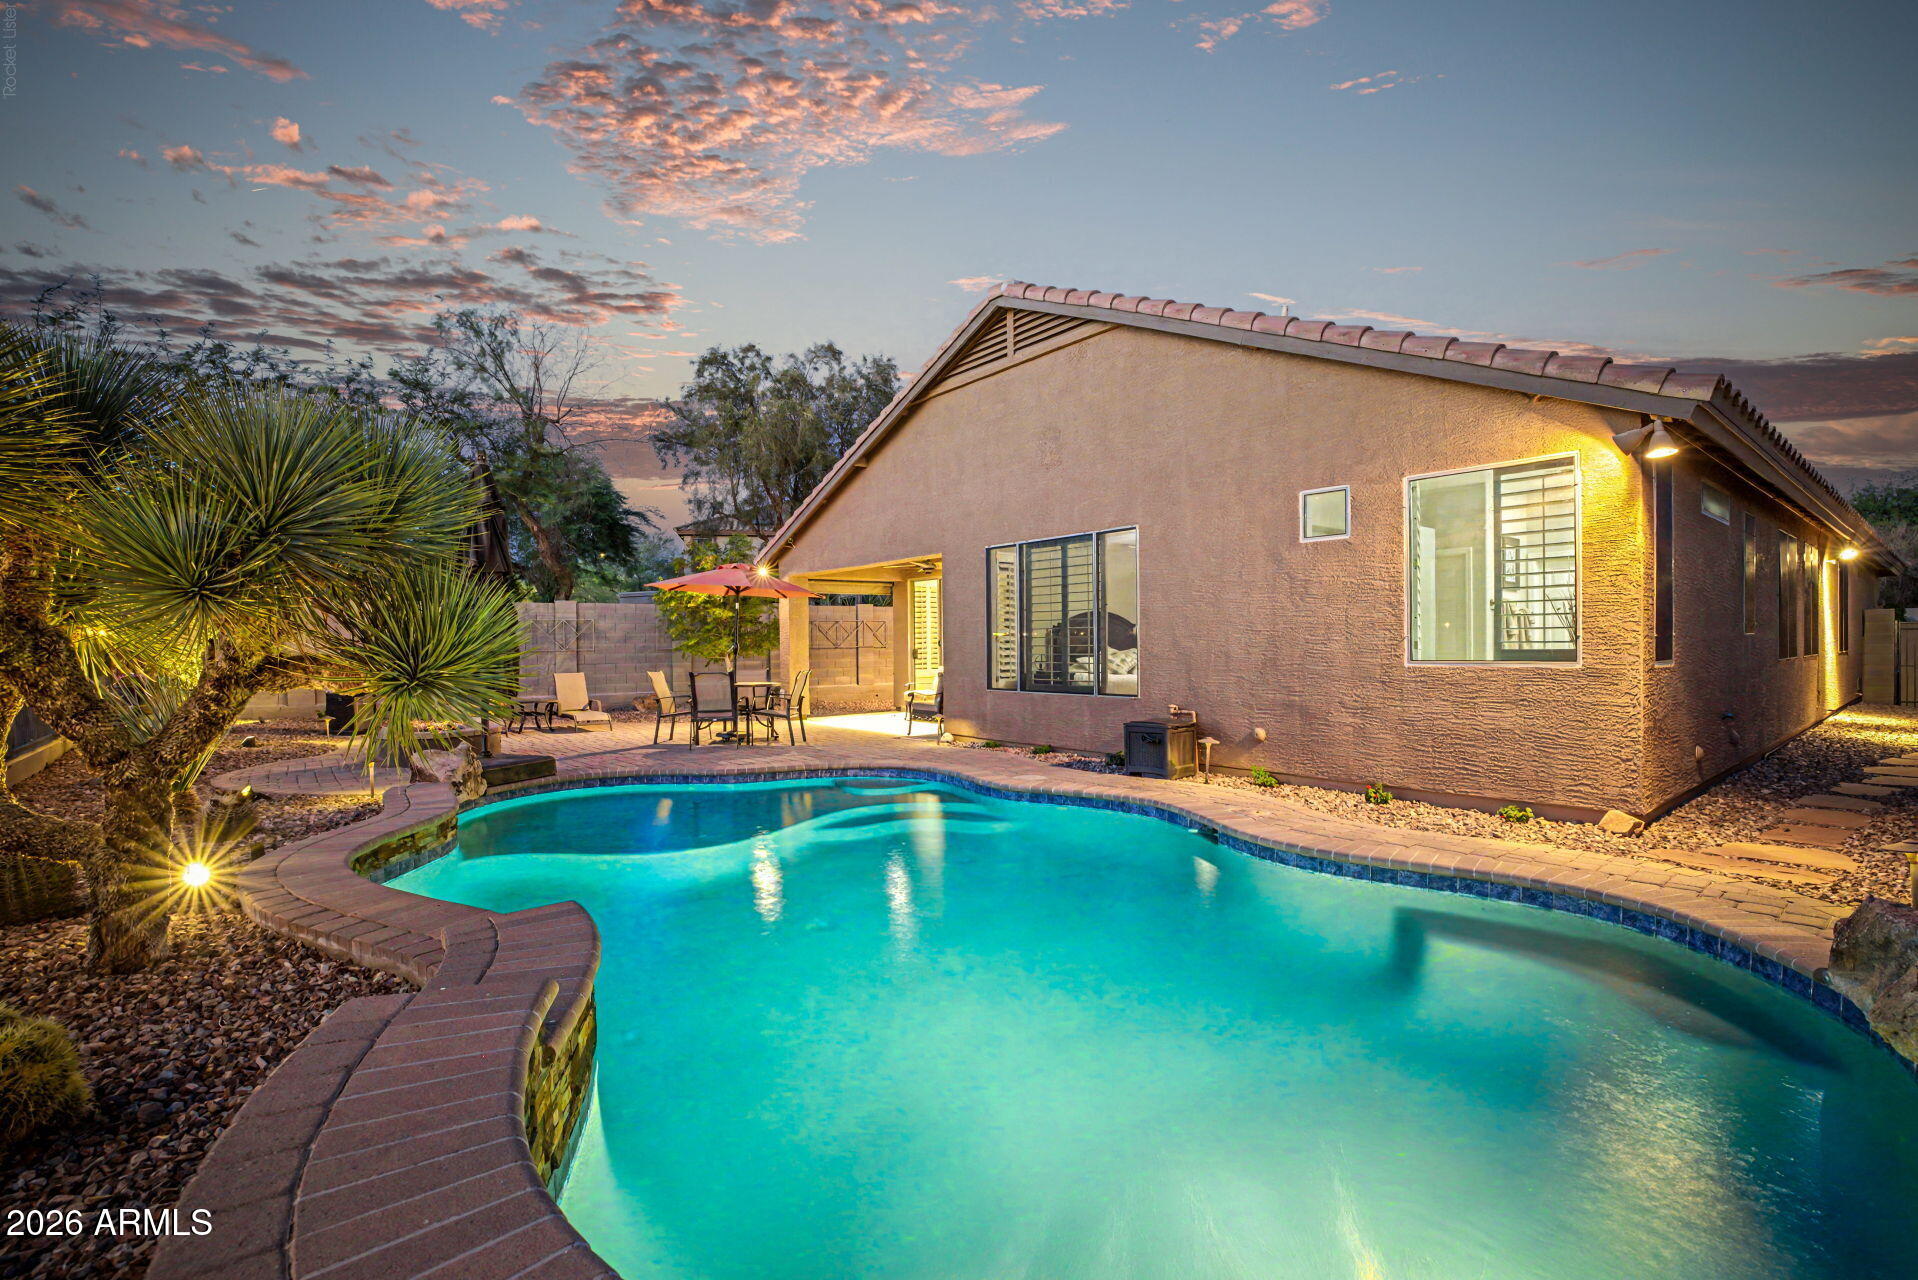
Incredible opportunity in Anthem Parkside! This stunning single-story home backs to the breathtaking Sonoran Desert, offering panoramic mountain views and a resort-like backyard. The outdoor oasis features a sparkling heated pool, elegant stacked stone accents with a waterfall, a spacious extended paver patio and gas fire pit, and a built-in barbecue. Benefit from exceptional savings with a fully paid-off owned solar system. 

Inside, this residence showcases a lovely front formal area adorned with brand-new carpet and wooden shutters, perfect for entertaining family and friends. The formal living room and dining room provide versatile spaces that can easily accommodate a pool table or any other personal touches. The spacious kitchen is a chef's dream, featuring a perfectly sized island with a breakfast bar, luxurious granite countertops, honey oak cabinets, and a stylish stacked stone backsplash. The deep graphite composite sink and stainless steel appliances enhance functionality, while large windows flood the area with natural light, creating a seamless flow into the expansive living room that overlooks the pool and the stunning desert landscape.

Retreat to the exquisite primary suite, which boasts brand-new carpet and generous space, leading to a spa-like bathroom complete with travertine floors, remodeled walk-in shower, a large jetted tub, rubbed bronze fixtures, double sinks, and ample cabinetry. Two walk-in closets provide abundant storage.

Step outside to discover the large, sparkling pool featuring a Baja step overlooking Daisy Mountain. The  backyard features an enormous extended paver patio and is equipped with ceiling fan, built-in speakers, and a gas fire pit, making it ideal for entertaining. The backyard is a serene escape, surrounded by stunning Cacti, mature trees and the captivating desert scenery and wildlife. 

Garage is completely finished with epoxy, storage cabinets, new soft water system in 2021 and newer hot water recirculation pump. How wired for Cat 5 Internet and has an active alarm/security system. Laundry room is extended with additional sink.

Benefit from the low Anthem Parkside HOA dues while indulging in outstanding amenities, including a picturesque 16-acre park with a catch-and-release lake, a sprawling playground, extensive walking paths, and a community center equipped with a state-of-the-art fitness facility, indoor basketball courts, a large lap pool, exhilarating water slides, tennis courts, pickleball, bocce ball, and one of Arizona's largest skate parks.

This is the home you've been waiting for!
#7052219

Anthem

41314 N YORKTOWN Trail

3 Beds

2 Baths

2,153 Sq.Ft.

$599,000

MLS#: 7052219
Price reduced
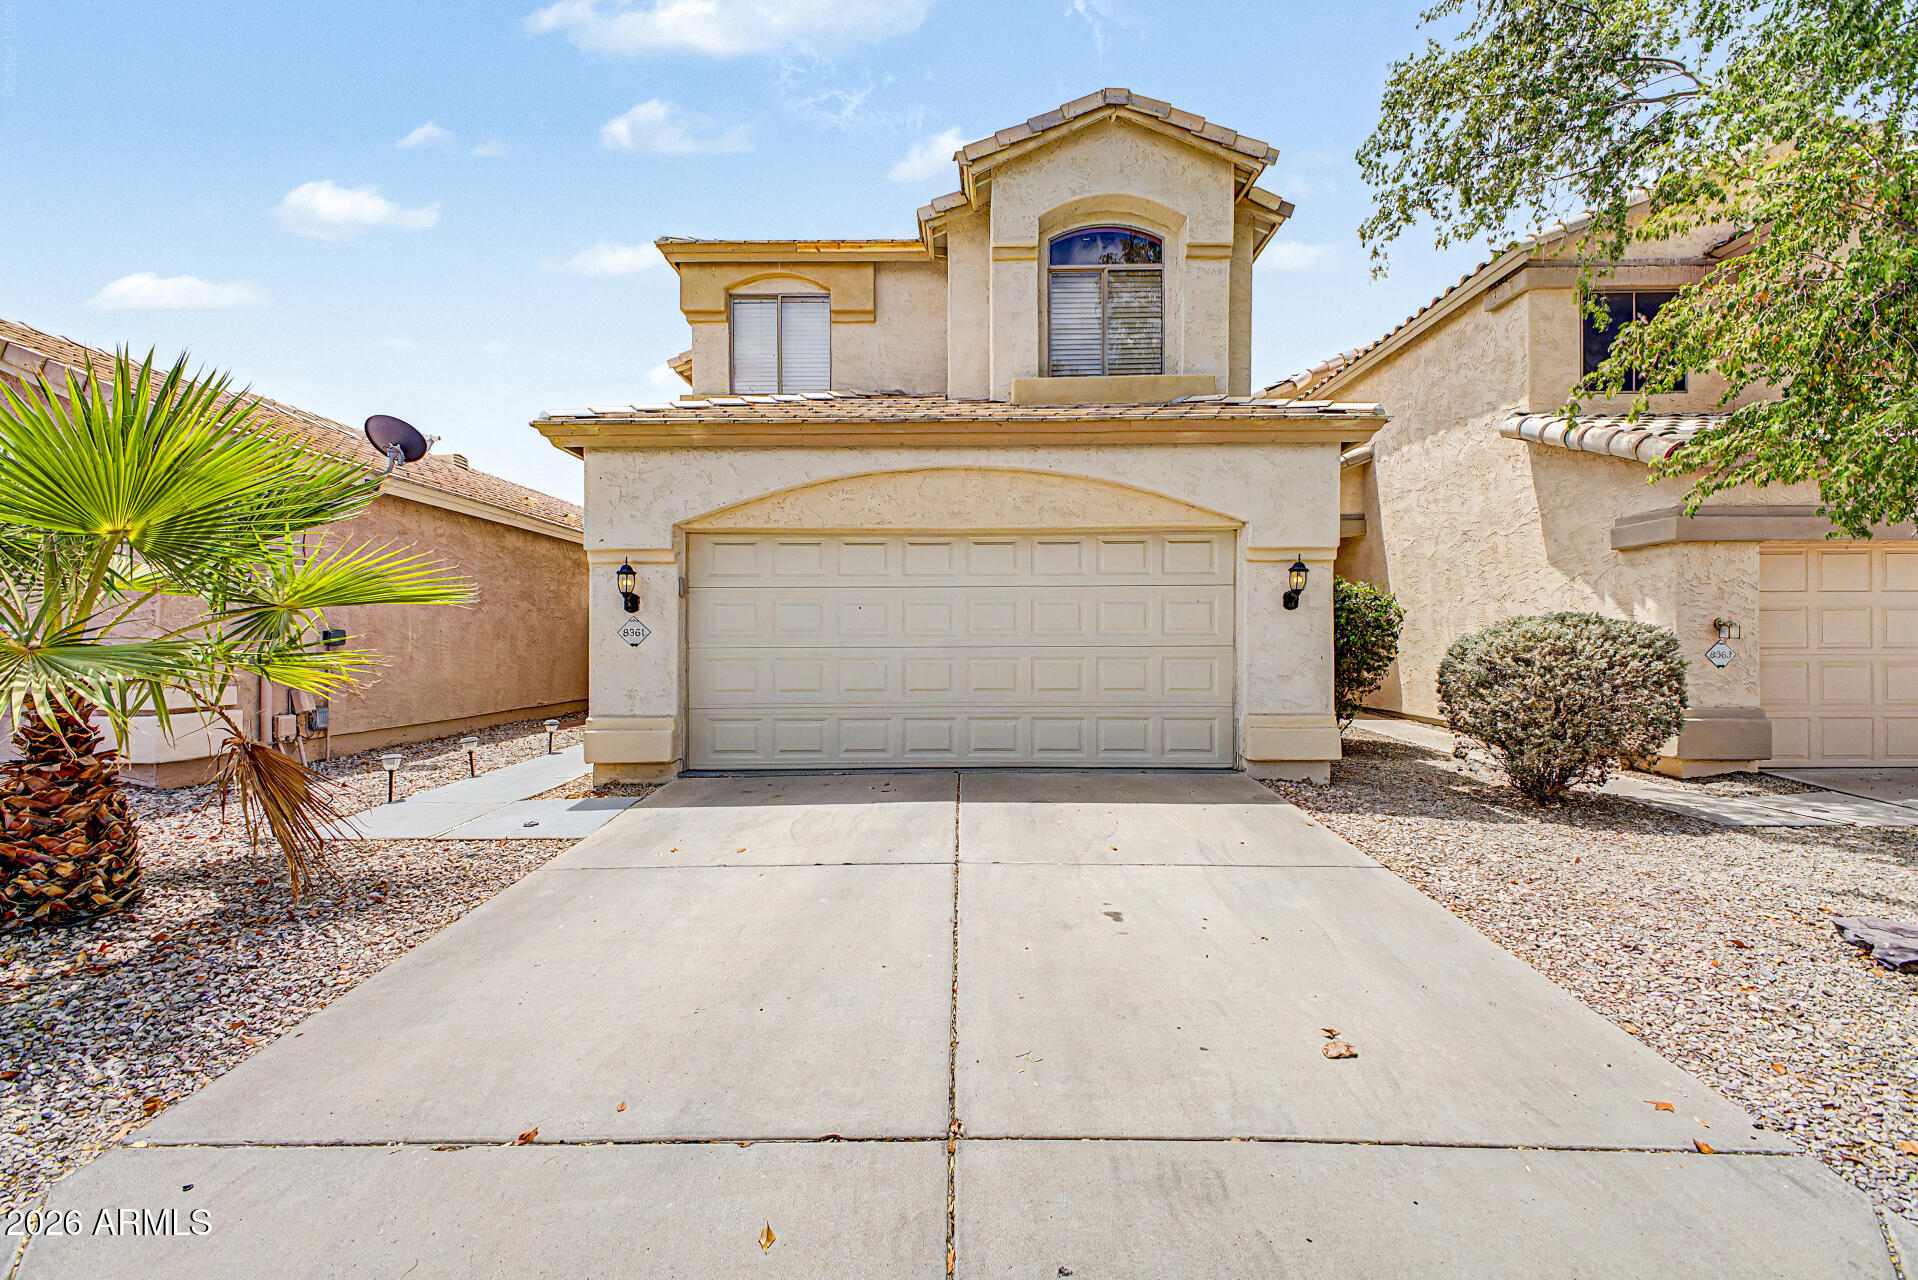
Enjoy the comfort and convenience of gated-community living with access to a refreshing community pool, and nearby schools. This inviting 3-bedroom home offers a functional layout, generous living spaces, and a 2-car garage. Inside, vaulted ceilings and abundant natural light create an open, spacious feel throughout the living room and great room. The kitchen features stainless steel appliances, granite tile countertops, abundant white cabinetry, and a two-tier breakfast bar ideal for casual dining and entertaining. Upstairs, double doors open to the spacious primary suite, complete with a sitting area, two walk-in closets, and a private bathroom. A covered backyard patio provides a relaxing place to unwind. Come experience the home, amenities, and lifestyle this Peoria community has.
#7053772

Peoria

8361 W SALTER Drive

3 Beds

2 Baths

1,766 Sq.Ft.

$459,950

MLS#: 7053772
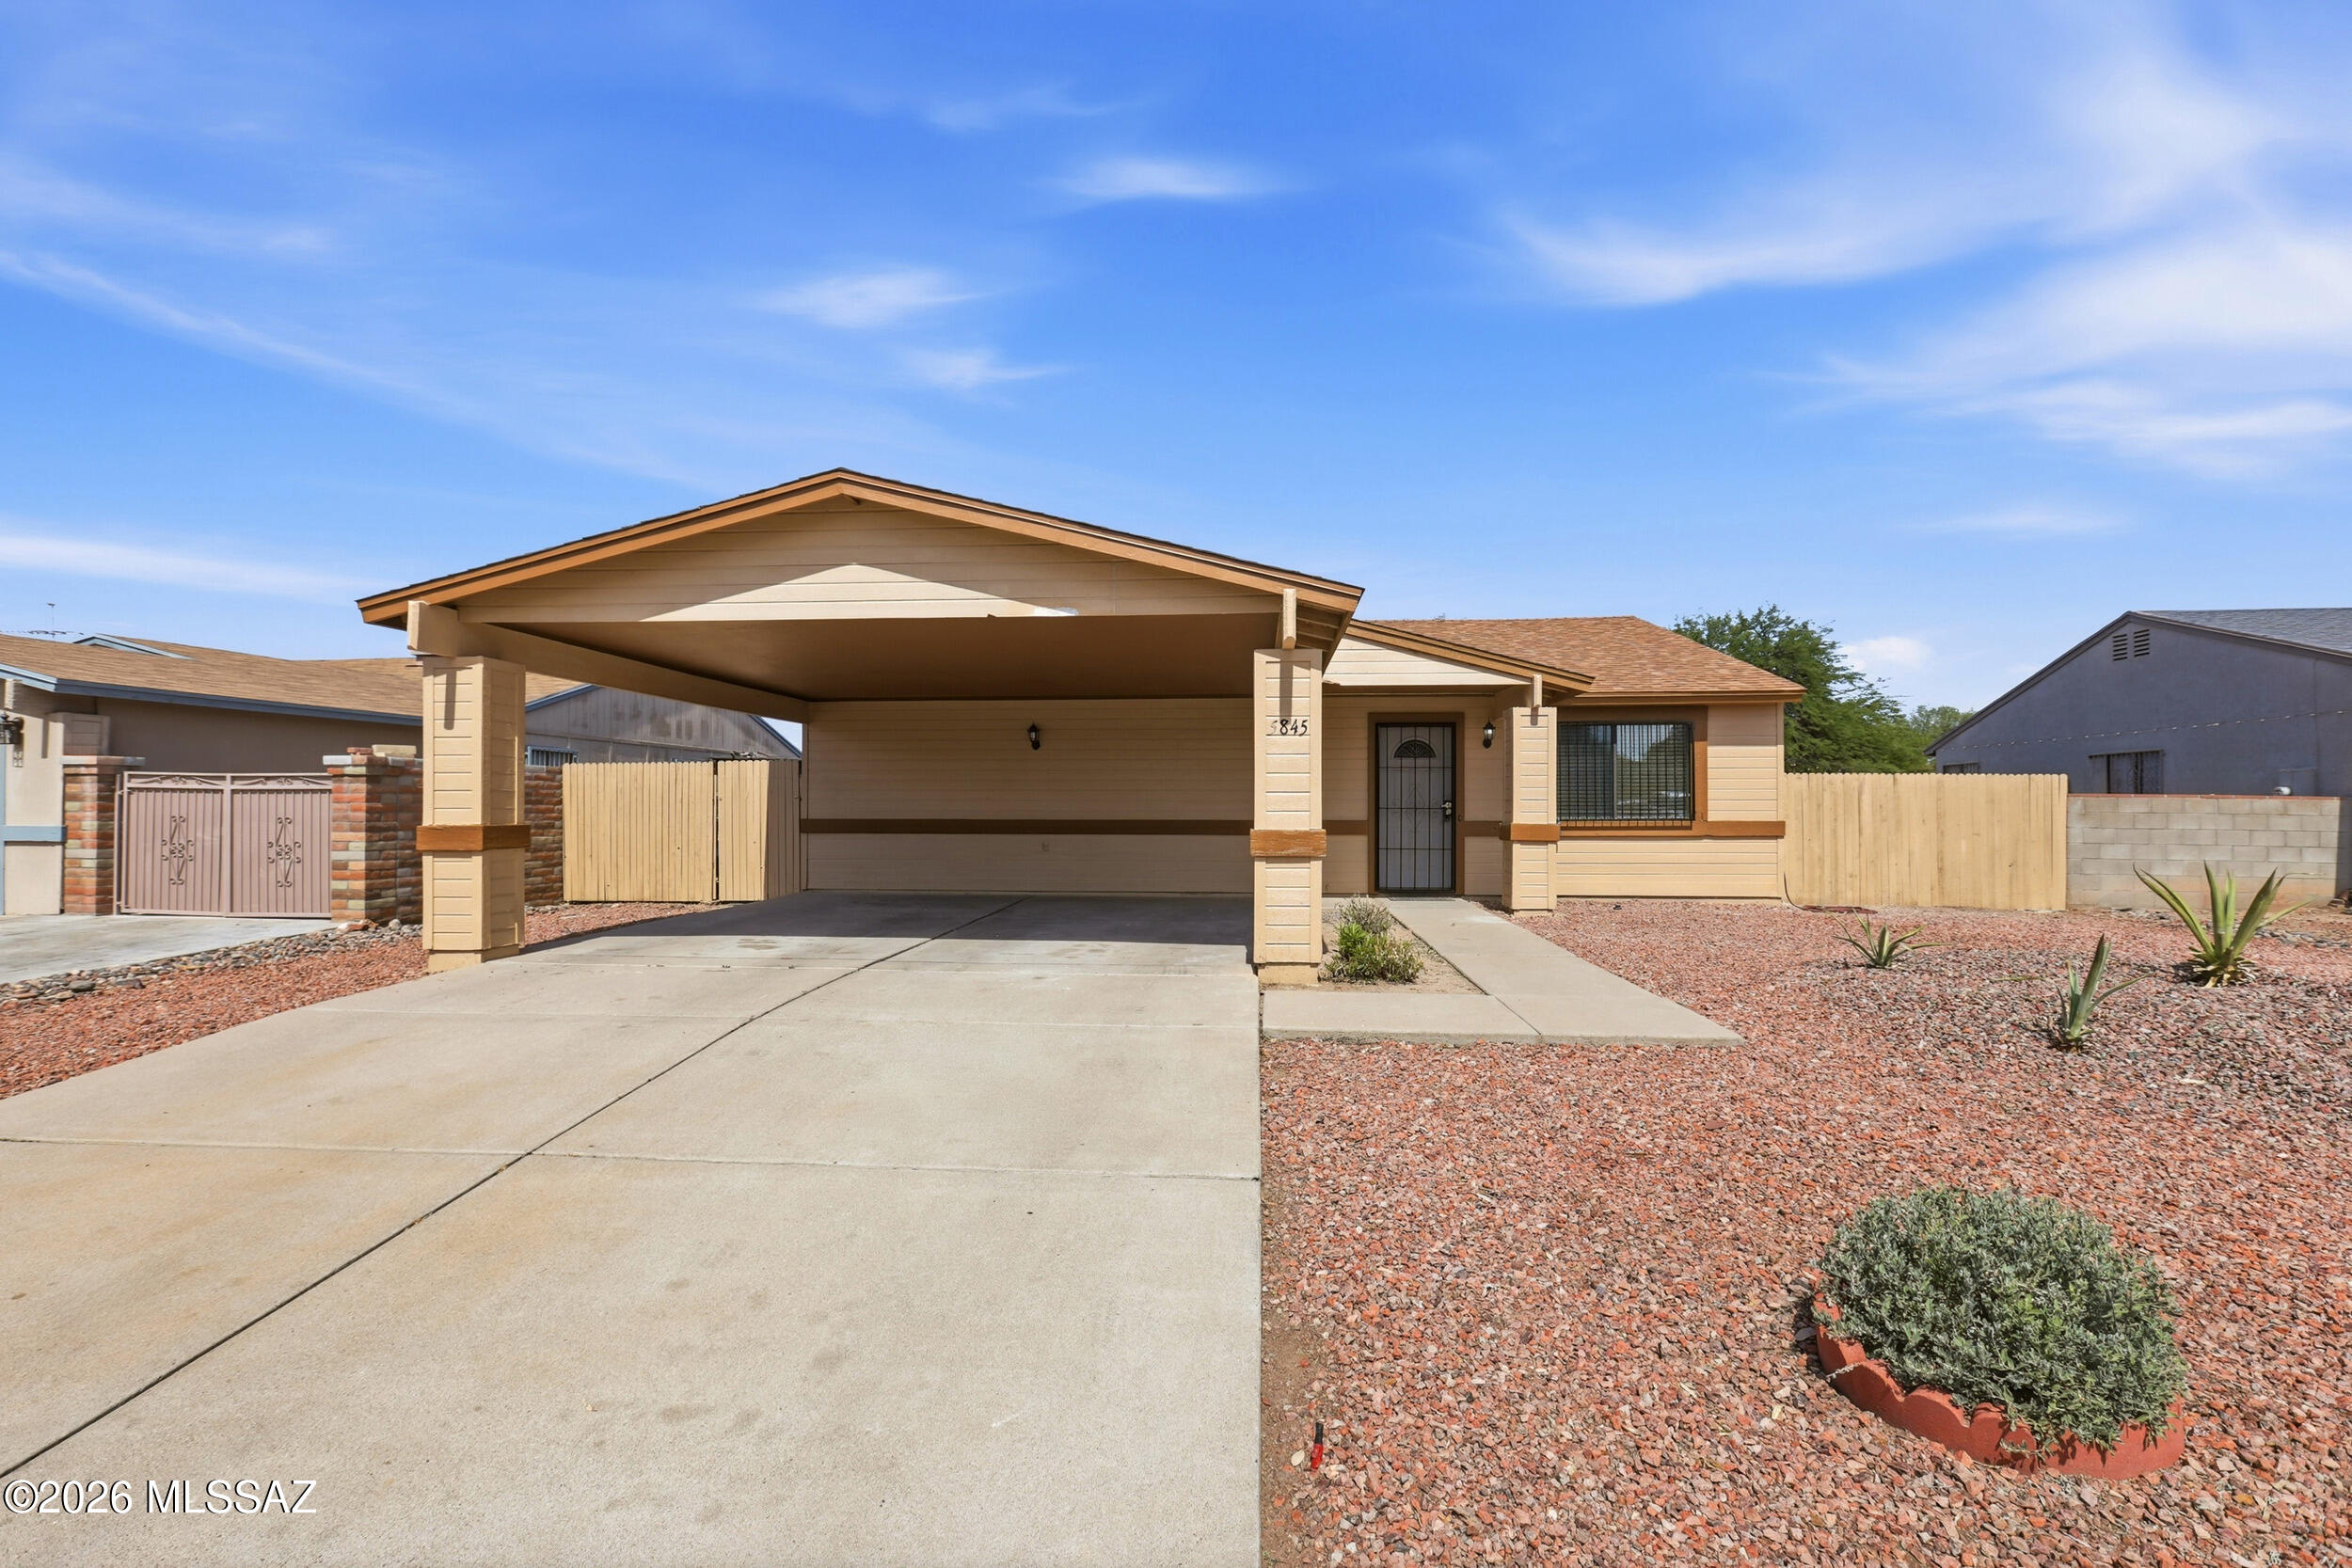
Welcome to this beautifully maintained 3-bedroom, 2-bath home in the desirable Midvale Park community! Offering approximately 1,400 sq. ft. of living space, this inviting residence features a spacious open-concept layout with multiple living areas, perfect for entertaining and everyday living. The well-appointed kitchen boasts abundant cabinetry, ample counter space, and a functional island overlooking the main living area. Enjoy tile flooring throughout, ceiling fans, a split-bedroom floor plan for added privacy, and a generously sized primary suite. Step outside to a covered patio and expansive backyard ideal for gatherings, pets, or relaxing Arizona evenings. Conveniently located near parks, schools, shopping, dining, and easy access to major commuter routes. A must-see opportunity!
#22615017

Tucson

5845 S Torrence Drive

3 Beds

2 Baths

1,400 Sq.Ft.

$278,000

MLS#: 22615017
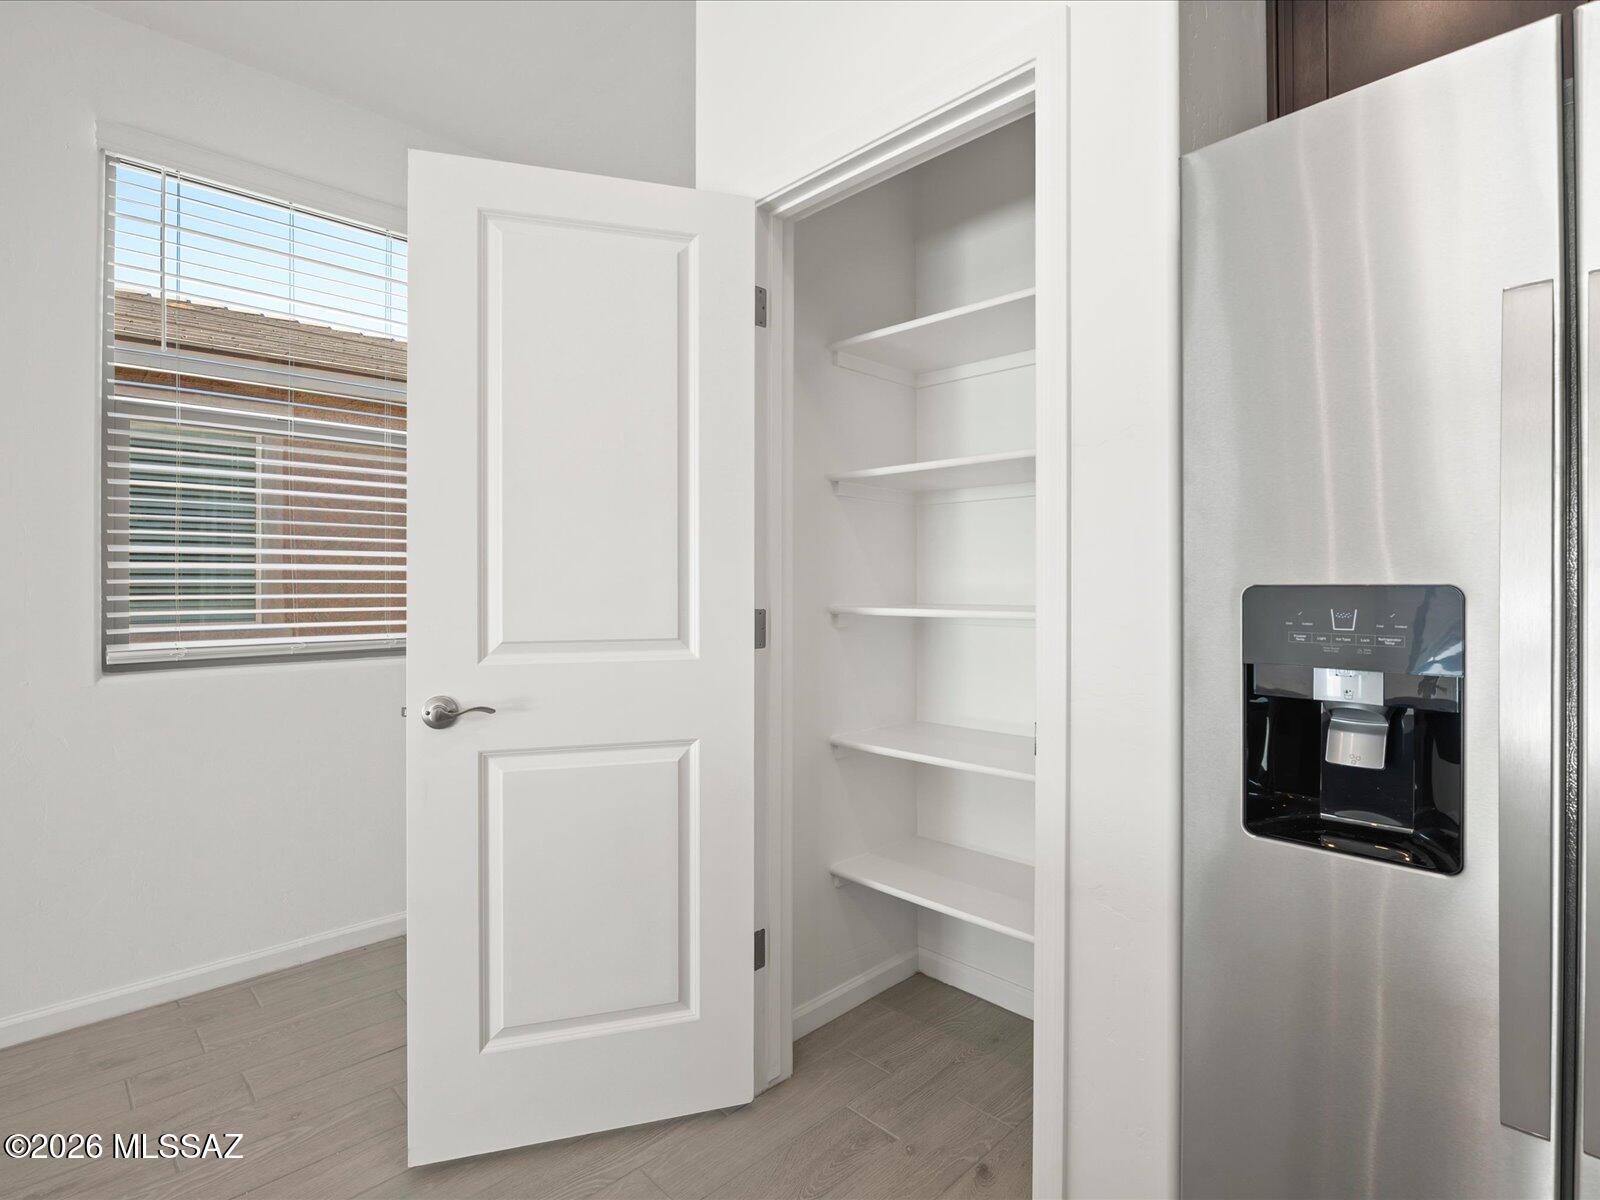
Discover effortless living in this beautifully designed single-story home featuring 3 bedrooms, 2 bathrooms, and a versatile flex room perfect for a home office, playroom, or additional living space. The open-concept layout is ideal for entertaining, while the spacious primary suite boasts a large walk-in closet. Located in the sought-after Summerstone community in Marana, you'll enjoy convenient access to I-10, connecting you to both Northwest Tucson and Marana. Explore nearby Saguaro National Park, El Rio Preserve, and the community park. Move-in ready with a washer, dryer, refrigerator, and whole-home blinds. Built with innovative, energy-efficient features designed to provide comfort, savings, and peace of mind.
#22617463

Tucson

9762 N Solstice Avenue

3 Beds

2 Baths

1,562 Sq.Ft.

$390,530

MLS#: 22617463

Price reduced
Rare opportunity in guard-gated Scottsdale Country Club, one of Scottsdale's most sought after communities. This FULLY RENOVATED 4BD/3.5BA offers a golf course & waterfront view. NO rear neighbors. All furnishings to convey. Rebuilt from the studs up with NEW electrical, NEW plumbing, two AC units, and new windows. Custom cabinetry, real hardwood floors, quartzite counters, and designer lighting, Sub-Zero and Wolf appliances, remote controlled window coverings. Backyard features a heated pool with waterfall, outdoor shower, spa, & built-in BBQ with refrigerator, set against unobstructed golf course and water views. Garage includes a mini split for year round comfort. Amenities include Guard Gated Services, Tennis/Pickleball courts, weekly front yard landscape maintenance. 3 C's Schools!
#7052089

Scottsdale

8262 E CORTEZ Drive

4 Beds

3 Baths

2,126 Sq.Ft.

$1,899,000

MLS#: 7052089
Price reduced
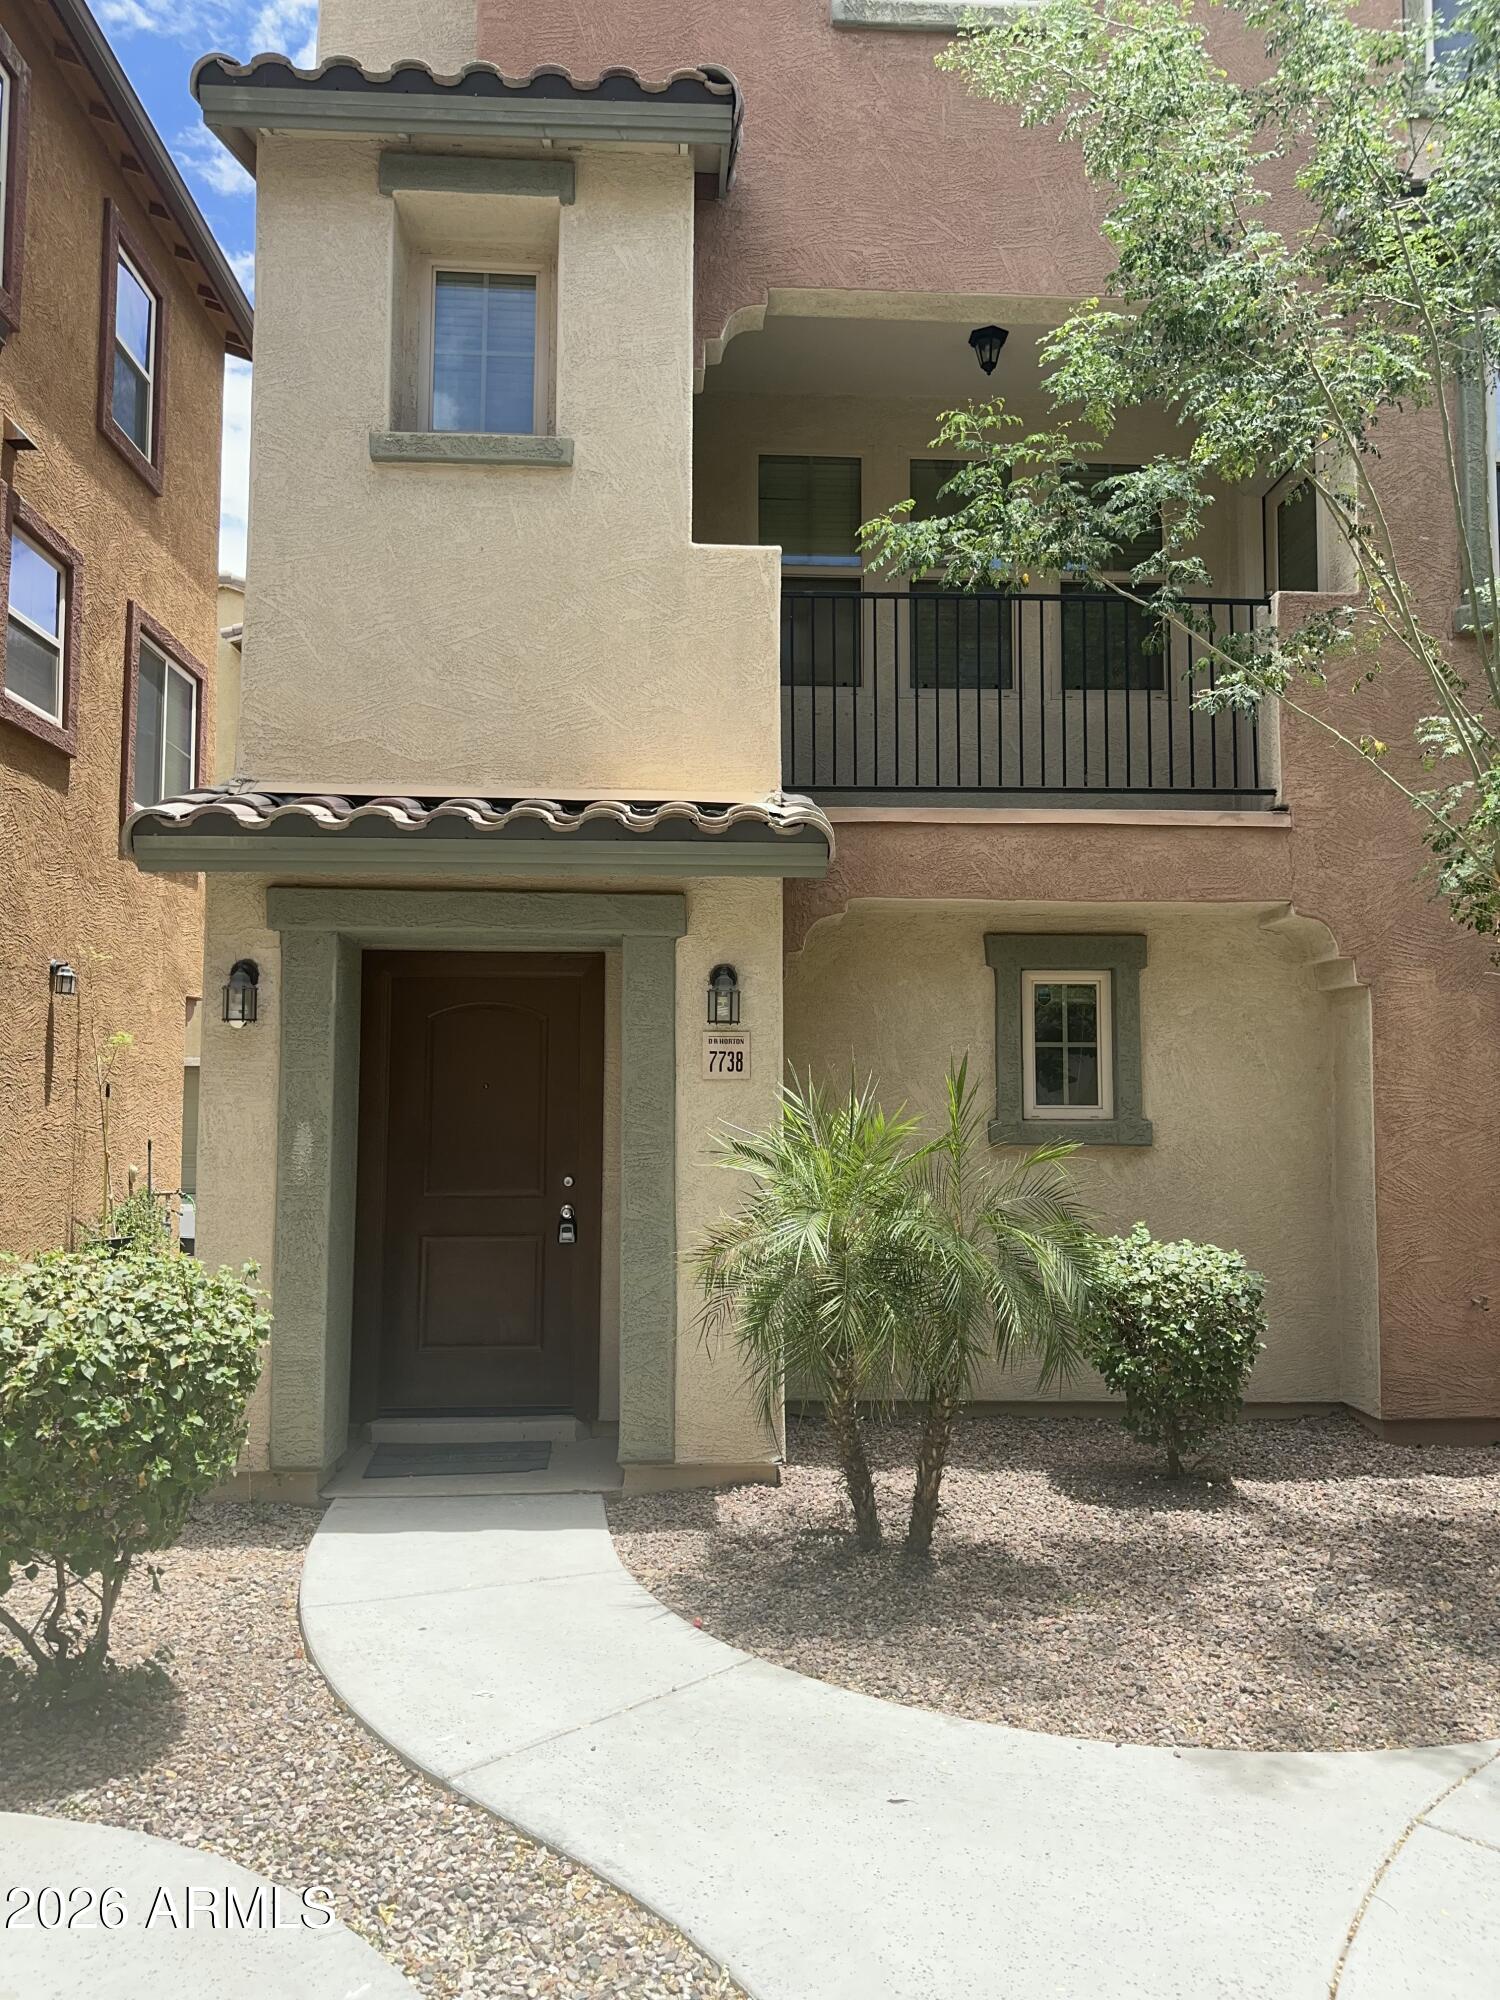
This stunning 1,283 sq ft attached single-family home offers 2 beds, 2.5 baths, and excellent curb appeal. The bright, open-concept kitchen features premium espresso cabinets, a wide breakfast bar, and brand-new stainless steel appliances, seamlessly flowing into the main living area for effortless entertaining.

Premium Key Features:

Freshly Updated: Brand-new plush gray carpet, modern wood-look waterproof laminate bath flooring, fresh custom paint, and a new water heater.

Outdoor Space: Private main-level covered patio plus a charming gated front entryway.

Parking & Storage: Spacious attached 2-car garage with secure, direct home entry.

Prime Location: Easy commuting near Loop 101, 202 & I-10. Minutes from top dining, premium shopping, schools, and entertainment. Motivated Seller:  
I am highly motivated to sell and looking to complete this sale quickly -- all reasonable offers will be considered. This is a great opportunity to secure a clean, freshly updated home in a desirable location.
#7050220

Phoenix

7738 W PIPESTONE Place

2 Beds

2 Baths

1,284 Sq.Ft.

$269,000

MLS#: 7050220
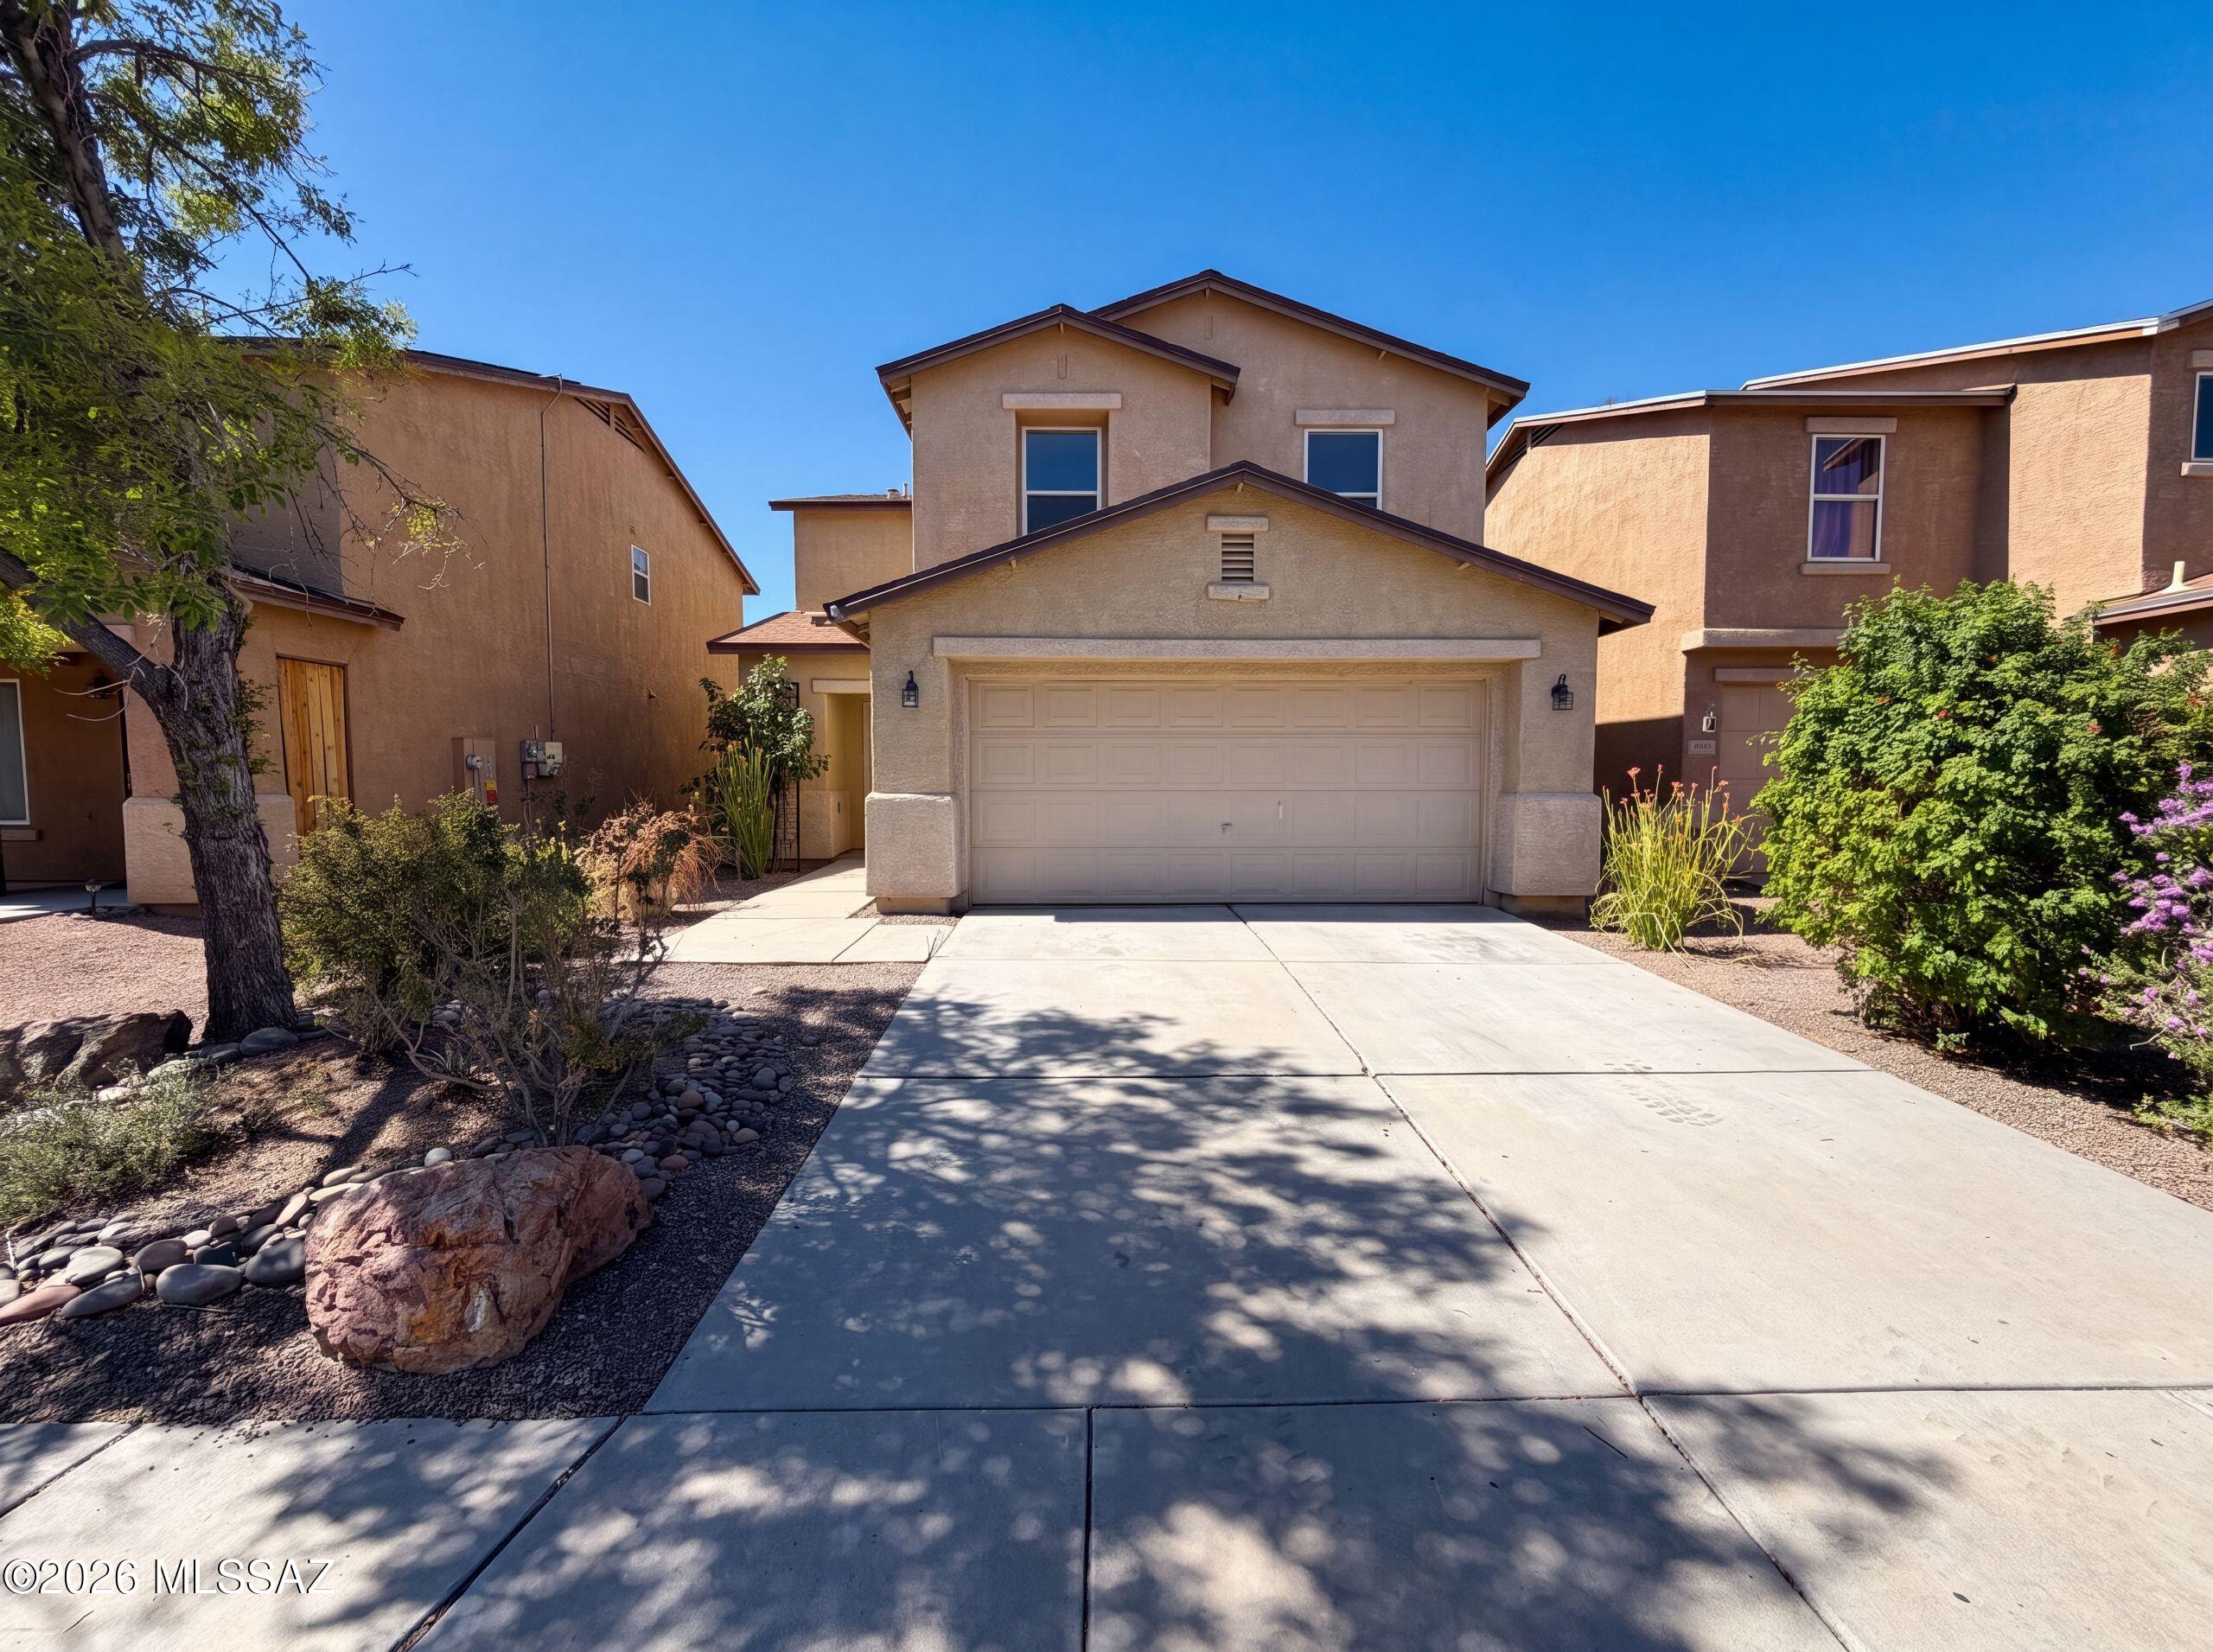
Welcome to 5894 E Sanderling Dr, a property that exudes charm and elegance. The first thing you'll notice as you step inside is the fresh interior paint, which gives the home a clean, modern feel. The neutral color palette is both soothing and versatile, allowing you to easily add your own personal touches. The fresh paint not only enhances the aesthetic appeal of the home, but also contributes to its overall maintenance and longevity. This property is a testament to tasteful design and meticulous upkeep. Don't miss out on the opportunity to make 5894 E Sanderling Dr your new home.. Included 100-Day Home Warranty with buyer activation
#22617435

Tucson

5894 E Sanderling Drive

3 Beds

2 Baths

1,857 Sq.Ft.

$290,000

MLS#: 22617435

Price reduced
Welcome home to this beautifully maintained 3-bedroom, 2-bath, single-level residence featuring a sparkling PebbleTecĀ® self-cleaning private pool and an unbeatable location just 8 minutes from the State Farm Stadium and Westgate Entertainment District. Situated adjacent to Bicentennial Park, you'll enjoy convenient access to racquetball and basketball courts, a children's playground, ramadas, and expansive green spaces. The home offers a bright, open-concept floor plan with abundant natural light, a spacious 2-car garage, an RV gate, a covered patio, artificial turf, pavers and storage shed. The thoughtfully designed layout provides comfortable everyday living with functional spaces that are perfect for both relaxing and entertaining. Whether you're enjoying the resort-style backyard or ta - or taking advantage of the nearby parks, shopping, dining, and entertainment, this home offers the perfect blend of comfort, convenience, and Arizona living. This is one you won't want to miss!
#7051341

Glendale

6957 W SAN JUAN Avenue

3 Beds

2 Baths

1,251 Sq.Ft.

$365,000

MLS#: 7051341
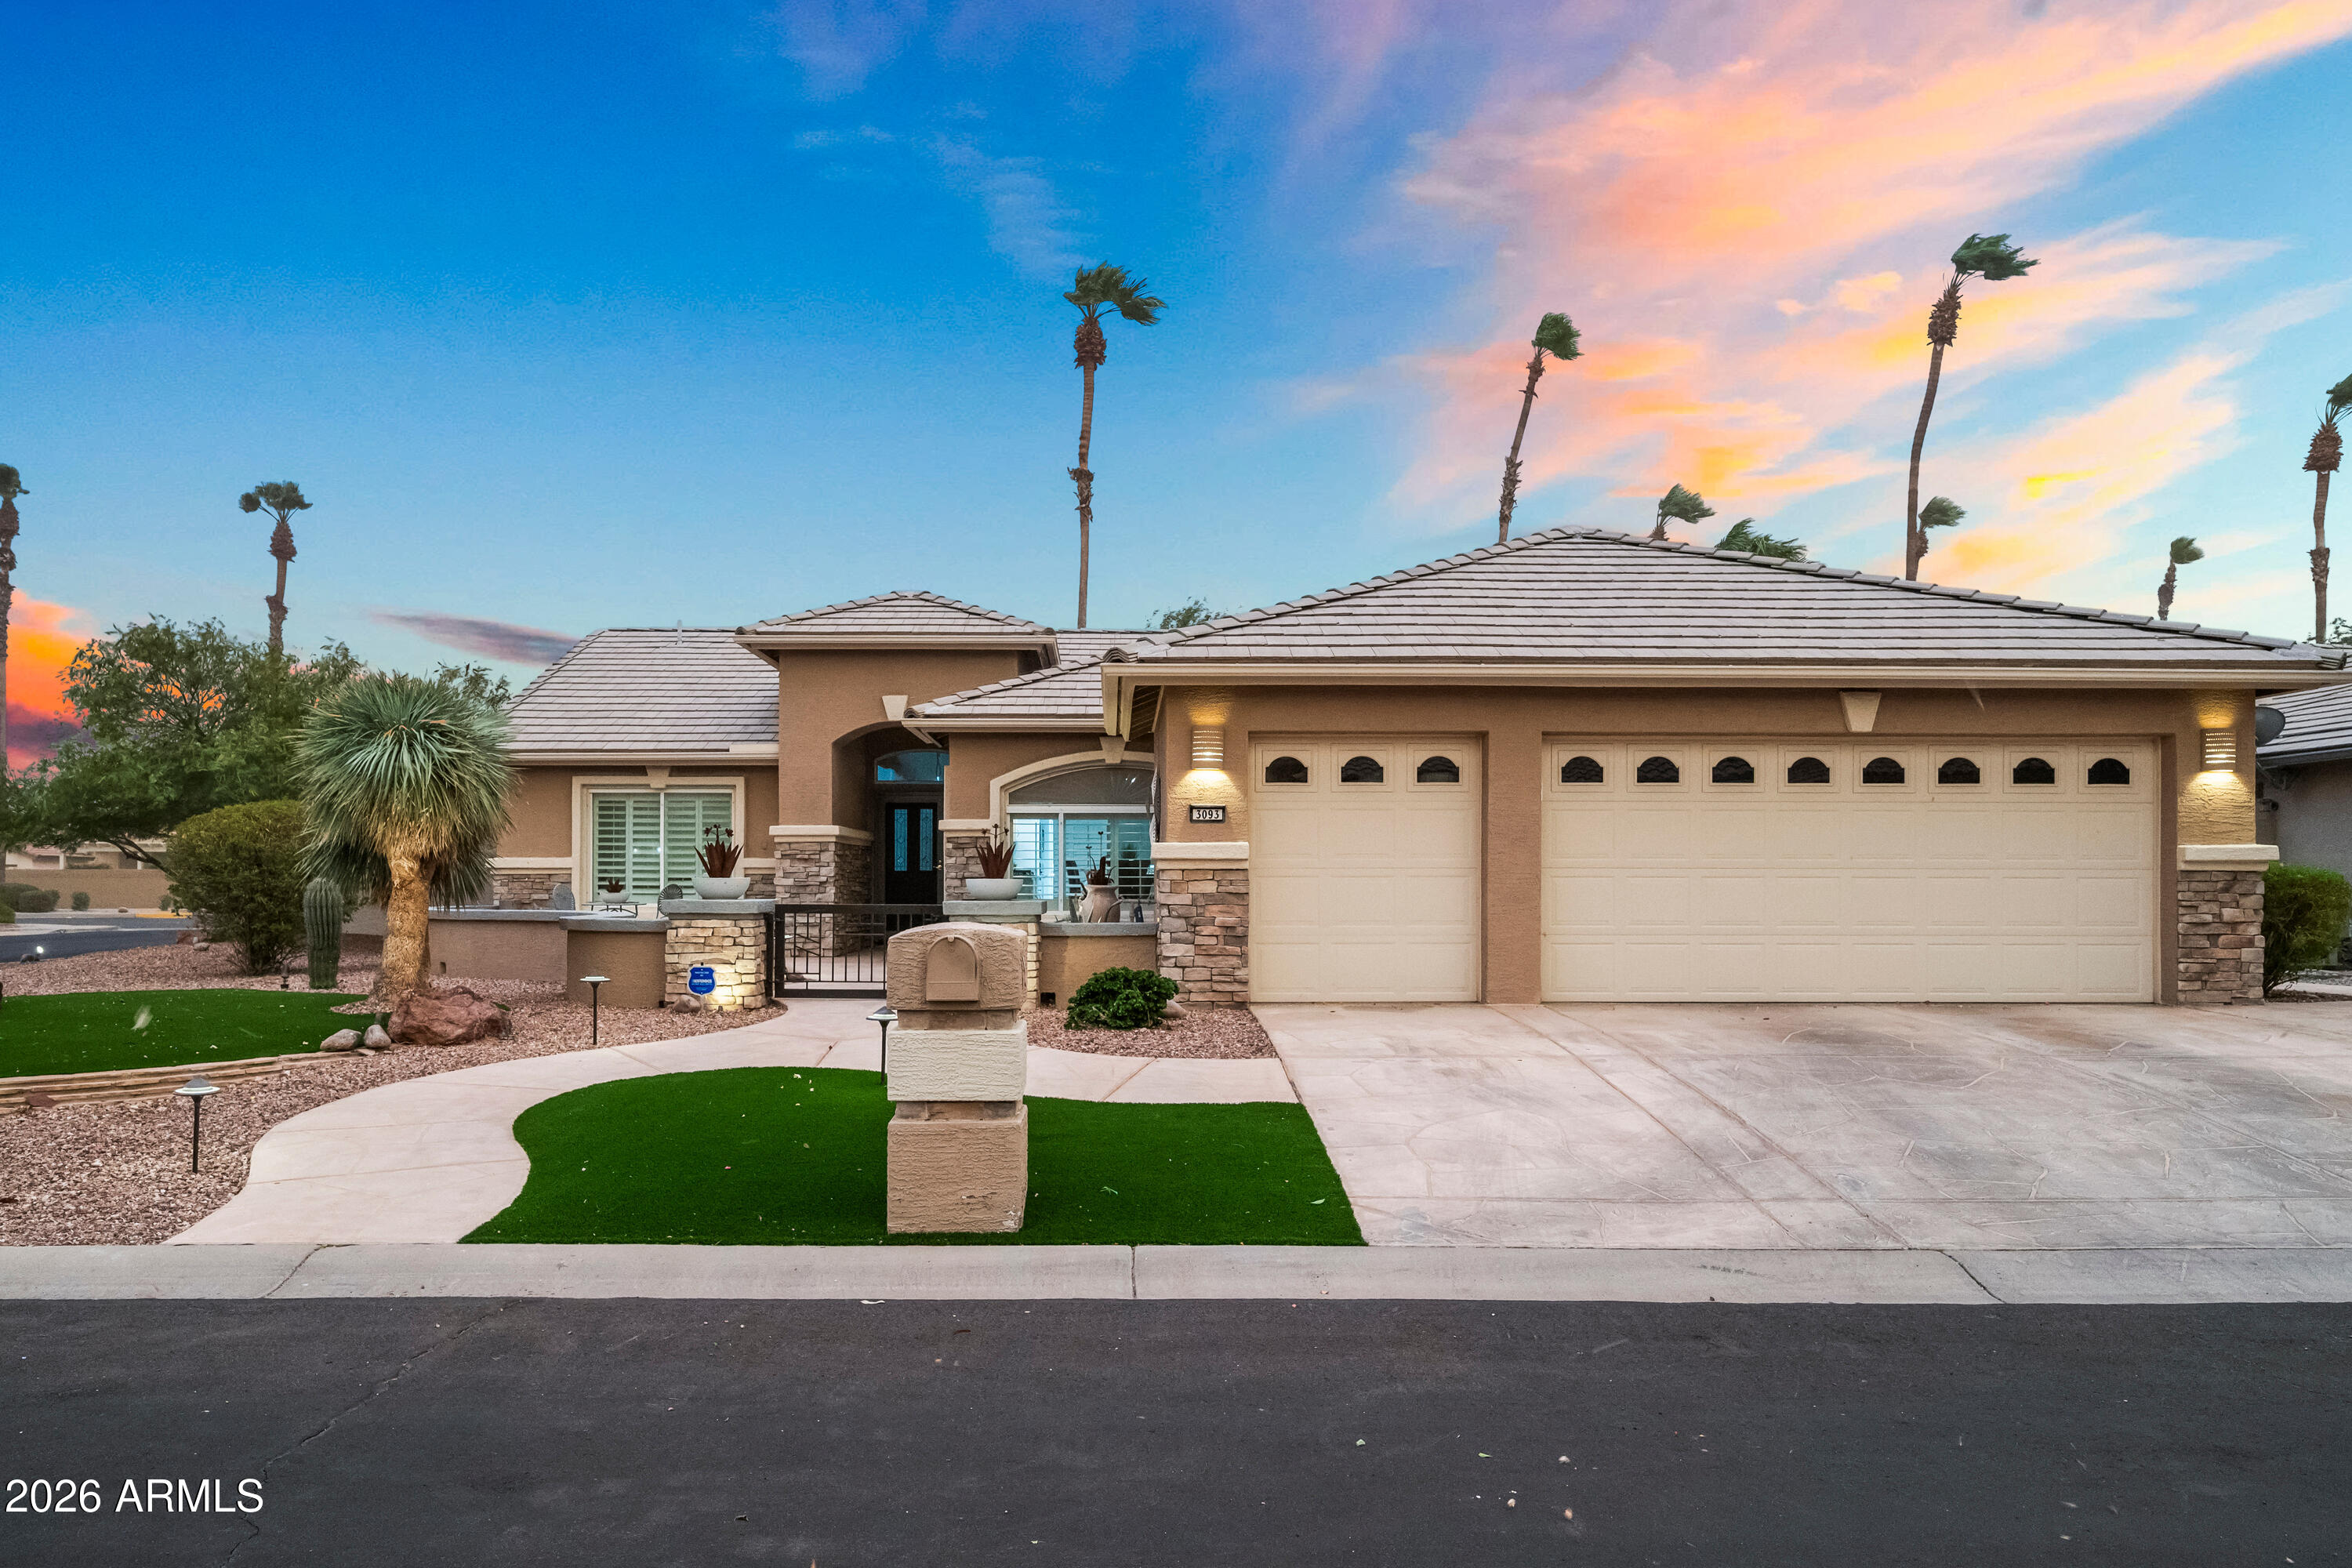
This is a BEAUTIFUL HOME INSIDE & OUT! Built with Builder Bump Outs Every Where Possible including Bedrooms & Garage... Plus a Golf Cart Garage... Three Bedroom Two Bath DREAM HOME with Upgrades Around Every Corner.... Including OWNED SOLAR Plus Solar Tubes to bring in Extra Light... Neutral Tones Throughout, New White Wood Shutters in Every Window, New Oversized Fans, & New Tile Flooring in All the Right Places... Redesigned Dream Kitchen with Light & Bright Granite Counter Tops, Lowered Counters, Newer Stainless Appliances (Gas Stovetop 2026), (Refrigerator 2024), & Refaced White Cabinetry in the Kitchen, Both Baths, & Laundry... Guest Bath Remodeled with Updated Cabinetry, New Granite Countertop, New Walk-In Shower(2025), & New Lighting...  Primary Bath Upgraded with New Granite Countertop, Refaced Cabinetry Throughout, & New Lighting... Adjacent to this Beautiful Bath is a Huge Master Closet & an Oversized Bedroom that was Expanded by the Builder... Large Owned Solar System Installed in 2022 (Argent Solar) that leaves Nearly No Electric Bill for the Current Owner... Hot Water Tank(2025), Trane Heat/Air (2016), Osmosis System... Extended 2 Car Plus Golf Cart Garage with Epoxy Flooring, 3 Walk-In Closets, Ceiling Racks for Extra Storage, Built-In Workshop Area, & 2 EV Chargers for your Electric Cars... This is TRULY a DESERT OASIS on a Large Corner Lot, Redesigned Front Landscaping including Large Turf Areas, Beautiful Colorful Desert Plants, Professional Lighting, & a Privacy Courtyard to Sit Out with your Coffee or Cocktail... The Backyard is another Very Private Amazing Area with Built-In Gas Barbecue, Extended Covered Patio, Calming Built-In Fountain, Professional Lighting, Privacy Fenced Yard, & Two Side Yards for Any Extras... Upgrades Around Every Corner that have All Been Completed in the Past 3 Years... So Move Right In & Do Nothing But Enjoy.....
#7044894

Goodyear

3093 N 159TH Drive

3 Beds

2 Baths

2,037 Sq.Ft.

$624,900

MLS#: 7044894

Inspired by the timeless philosophy of Frank Lloyd Wright, this award-winning Green & Green designed residence offers a rare opportunity to own an architecturally significant desert retreat where sustainable design, modern updates and effortless indoor-outdoor living exist in perfect harmony.  Nestled on a north/south facing one-acre homesite in coveted NO HOA Maricopa County Island with horse privileges, the property is thoughtfully positioned to embrace the beauty of the surrounding Sonoran Desert while remaining just minutes from the shopping, dining and entertainment of North Scottsdale and Cave Creek.  Recognized with a Builder's Choice Award, the home showcases passive solar design, exposed block construction, commercial-grade standing seam metal roofing, and R26/R30  insulation - creating an environmentally conscious residence built for lasting beauty, efficiency and comfort.  Recent updates, including a beautifully reimagined kitchen and bathrooms, complement the homes original architectural vision while introducing sophisticated contemporary finishes.  Rich hickory and maple hardwood flooring, soaring ceilings, and walls of glass create warm, light-filled interiors that frame breathtaking views of Black Mountain and the surrounding desert landscape.  The dramatic great room is anchored by a floor-to-ceiling fireplace, while a sculptural circular staircase ascends to a loft overlooking the living spaces, complete with an indoor putting green and endless flexibility as a private office, library, fitness space, or creative retreat.  Guest rooms are versatile with spacious bedrooms, a beautifully appointed three-quarter bath with steam shower, and offer exceptional privacy for guests or multigenerational living, dedicated office, or an inspiring artist's workspace.  Designed to embrace Arizona's extraordinary climate, the outdoor living experience is equally compelling. Expansive patios, a sparkling pool and spa, built-in barbecue, and generous shaded gathering spaces create an effortless connection between architecture and nature - ideal for intimate evenings or memorable entertaining beneath the backdrop of iconic Black Mountain. Distinctive in both design and setting, this is a home that celebrates architecture, sustainability, and the timeless beauty of the Sonoran Desert.  Buyer to verify all material facts. All material information must be verified during the inspection period.
#7052887

Cave Creek

6106 E MONTGOMERY Road

4 Beds

3 Baths

4,328 Sq.Ft.

$1,400,000

MLS#: 7052887
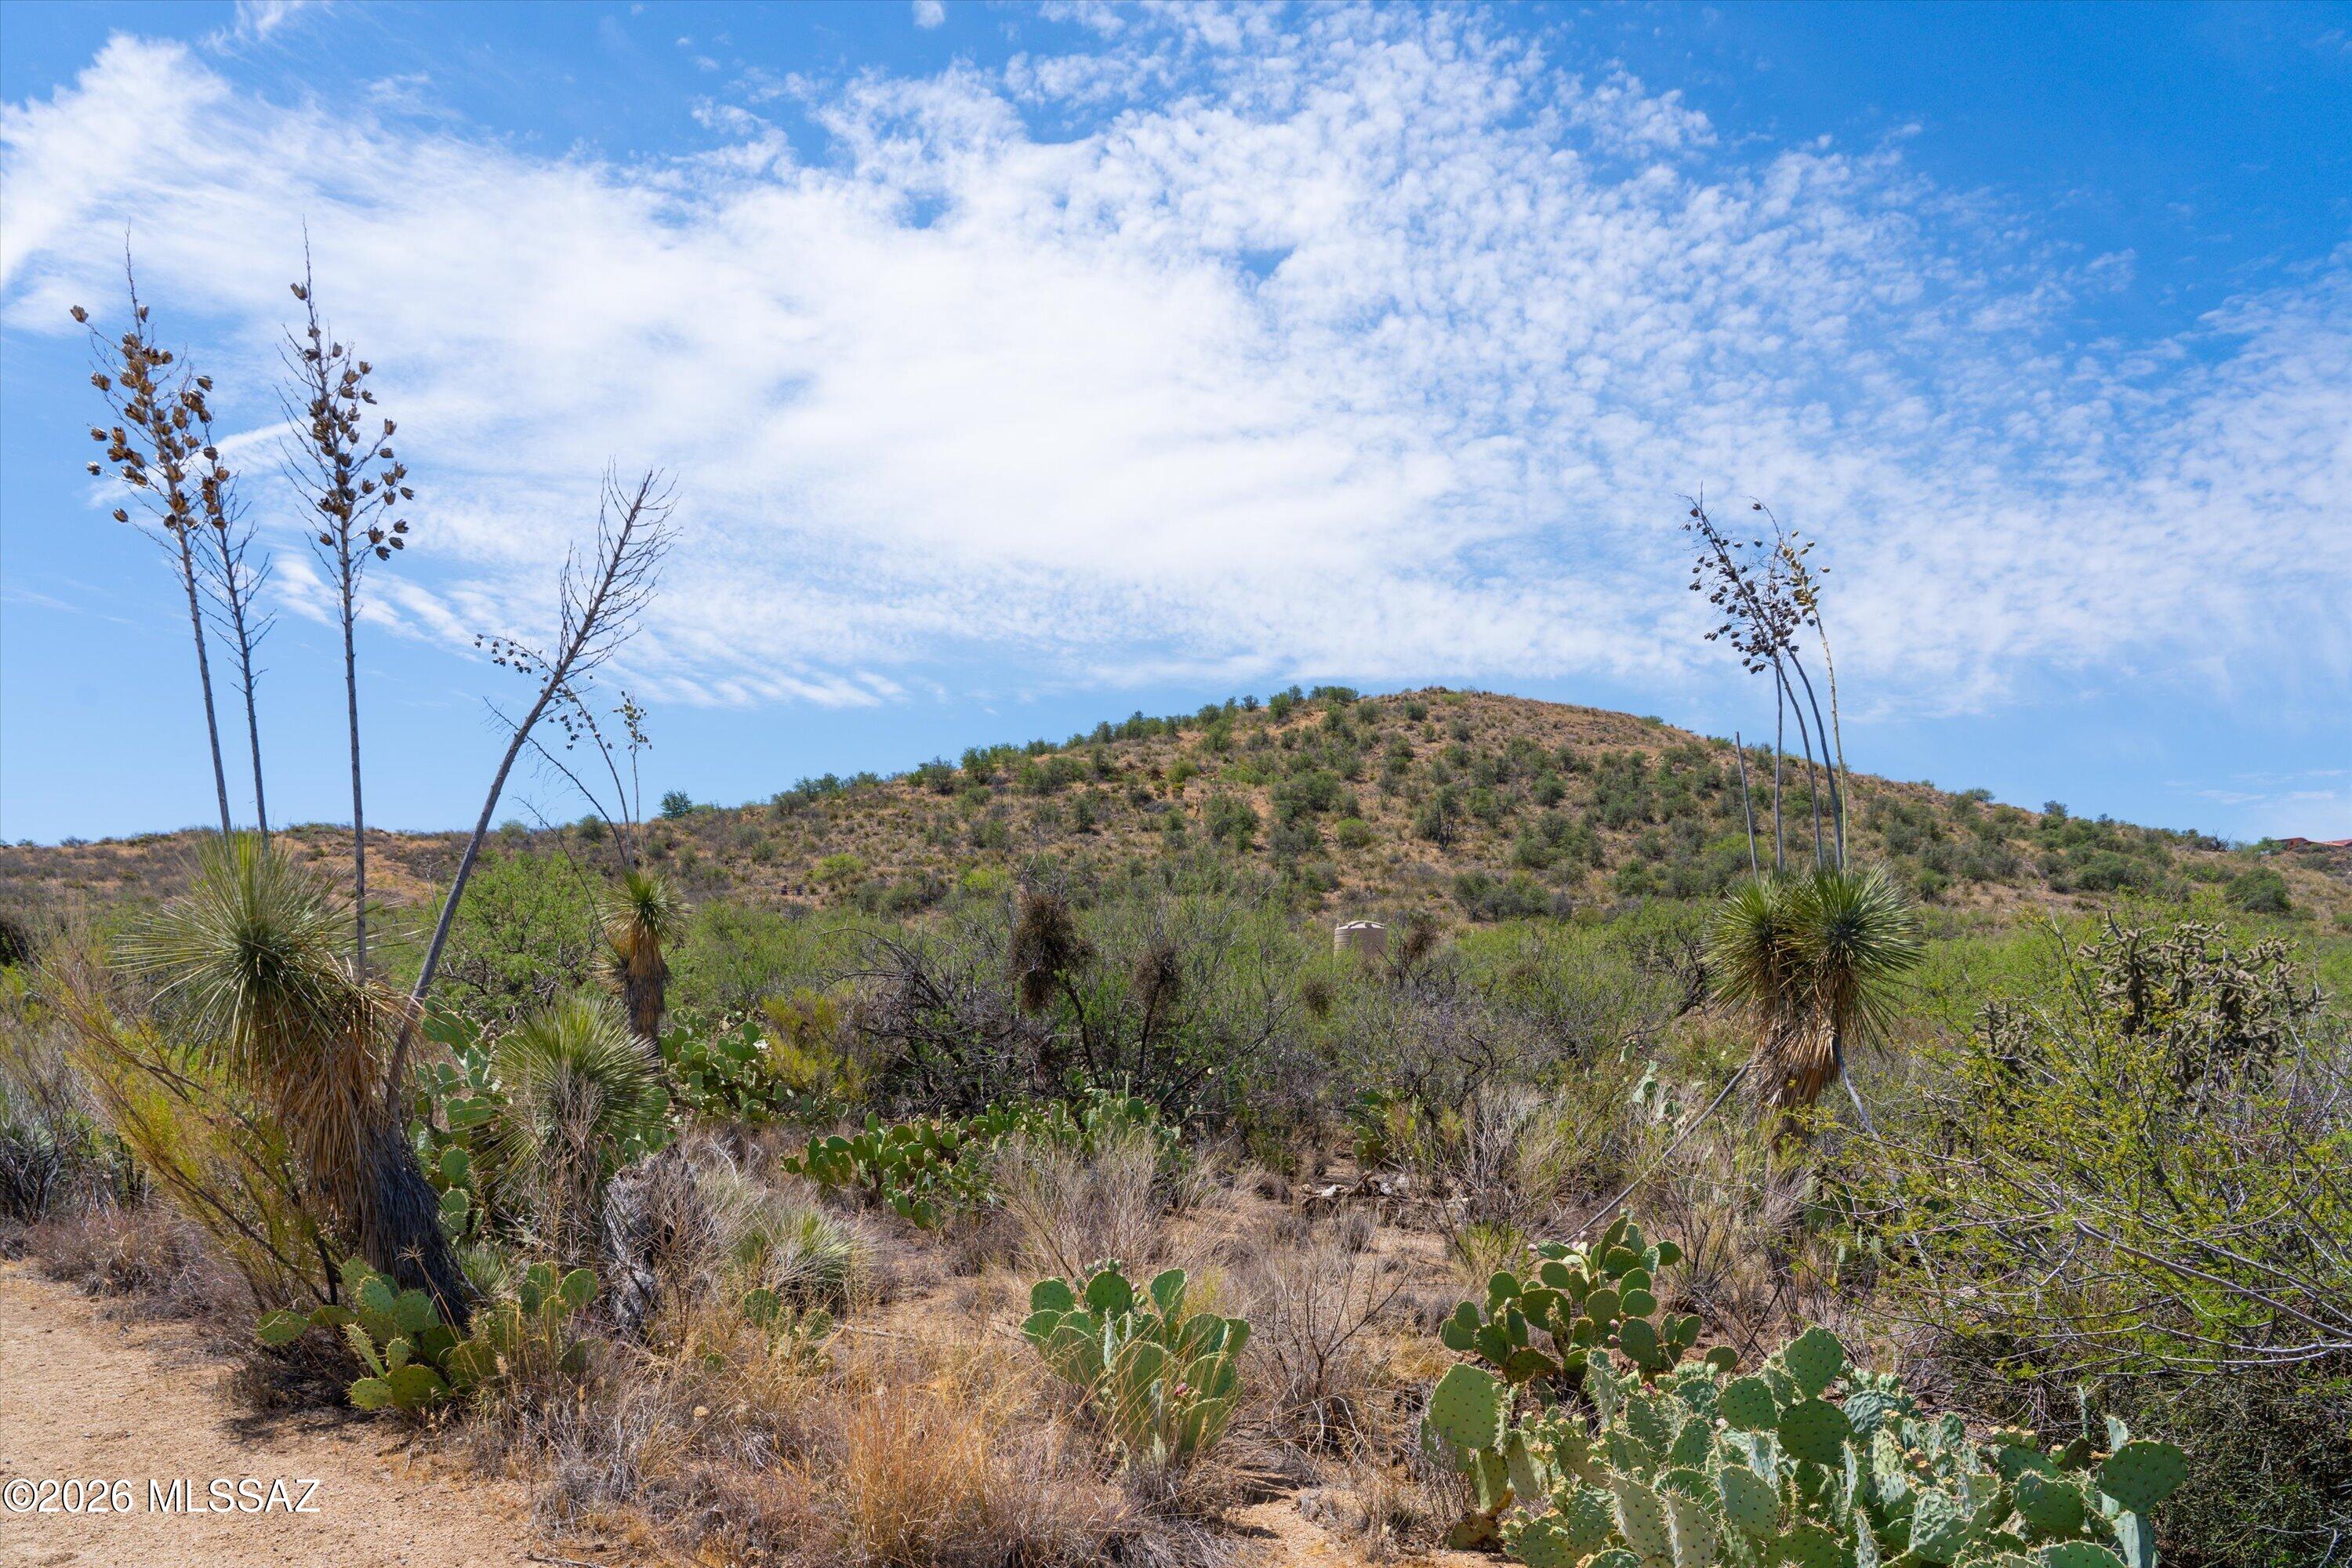
Amazing opportunity to build your dream home on this beautiful 2.18 acre parcel in the heart of Oracle! Enjoy breathtaking mountain and desert views, along with the peace and privacy of wide open spaces. The property includes a shared well with five well shares and underground electric already brought to the lot, making it ready for your custom home. Mature mesquite trees, native cacti, and seasonal desert wildflowers create a picturesque Sonoran Desert setting. With plenty of room for a site built home, garage, workshop, and all your recreational toys, this property offers the perfect blend of natural beauty and endless possibilities.
#22617327

Oracle

Lot D W Paseo Redondo Circle

None Beds

None Baths

2.18 acres

$120,000

MLS#: 22617327
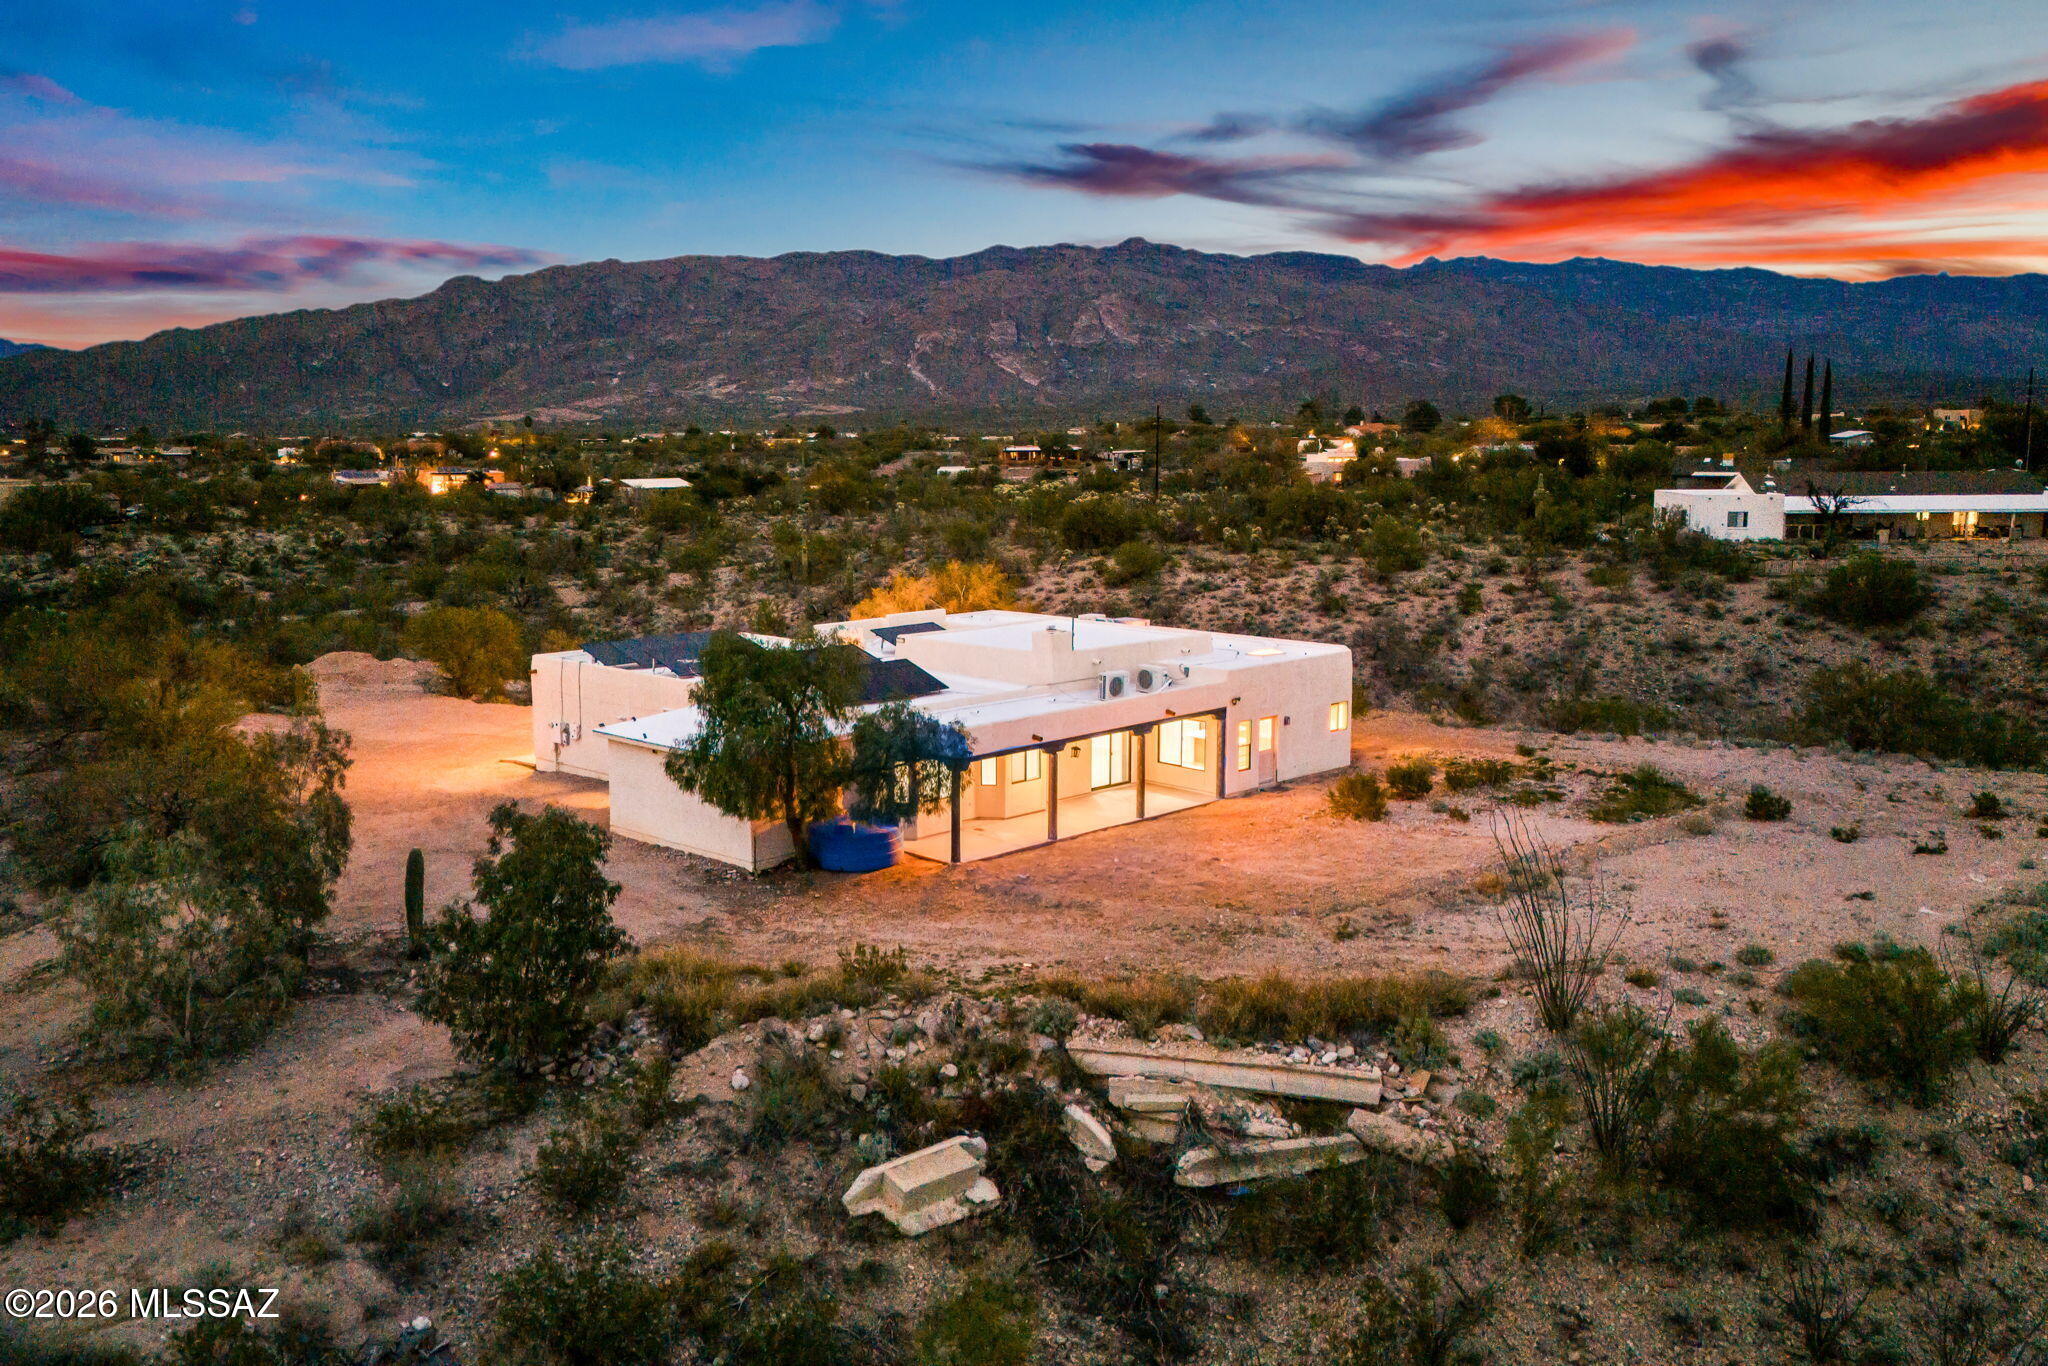
Perched atop a private 5-acre hilltop, this stunning custom home offers breathtaking 360° panoramic mountain views and exceptional privacy. Located within the highly acclaimed Vail School District, this 4-bedroom, 3-bath residence features a desirable split-bedroom floor plan designed for both comfort and functionality.

The spacious kitchen is the heart of the home, complete with a large center island, abundant cabinetry, and seamless flow into the formal dining room and expansive great room, where a charming wood-burning fireplace creates a warm and inviting atmosphere. The secluded primary suite serves as a peaceful retreat, offering a walk-in closet, private en-suite bath, and walk-in shower. Step outside to the covered back patio and enjoy spectacular Arizona sunsets with endless mountain views as your backdrop. Additional highlights include a 10' x 20' attached workshop, an oversized 3-car garage, and an owned 8.8 kW solar system for energy efficiency and long-term savings.

Outdoor enthusiasts will appreciate direct access to nearby horse and hiking trails, while equestrians will love being just a 3-minute walk from Nelson Farms, one of the area's premier equestrian facilities. This exceptional property offers the perfect blend of privacy, luxury, and the Arizona lifestyle.
#22617346

Tucson

7521 S Cactus Thorn Lane

4 Beds

3 Baths

2,584 Sq.Ft.

$675,000

MLS#: 22617346
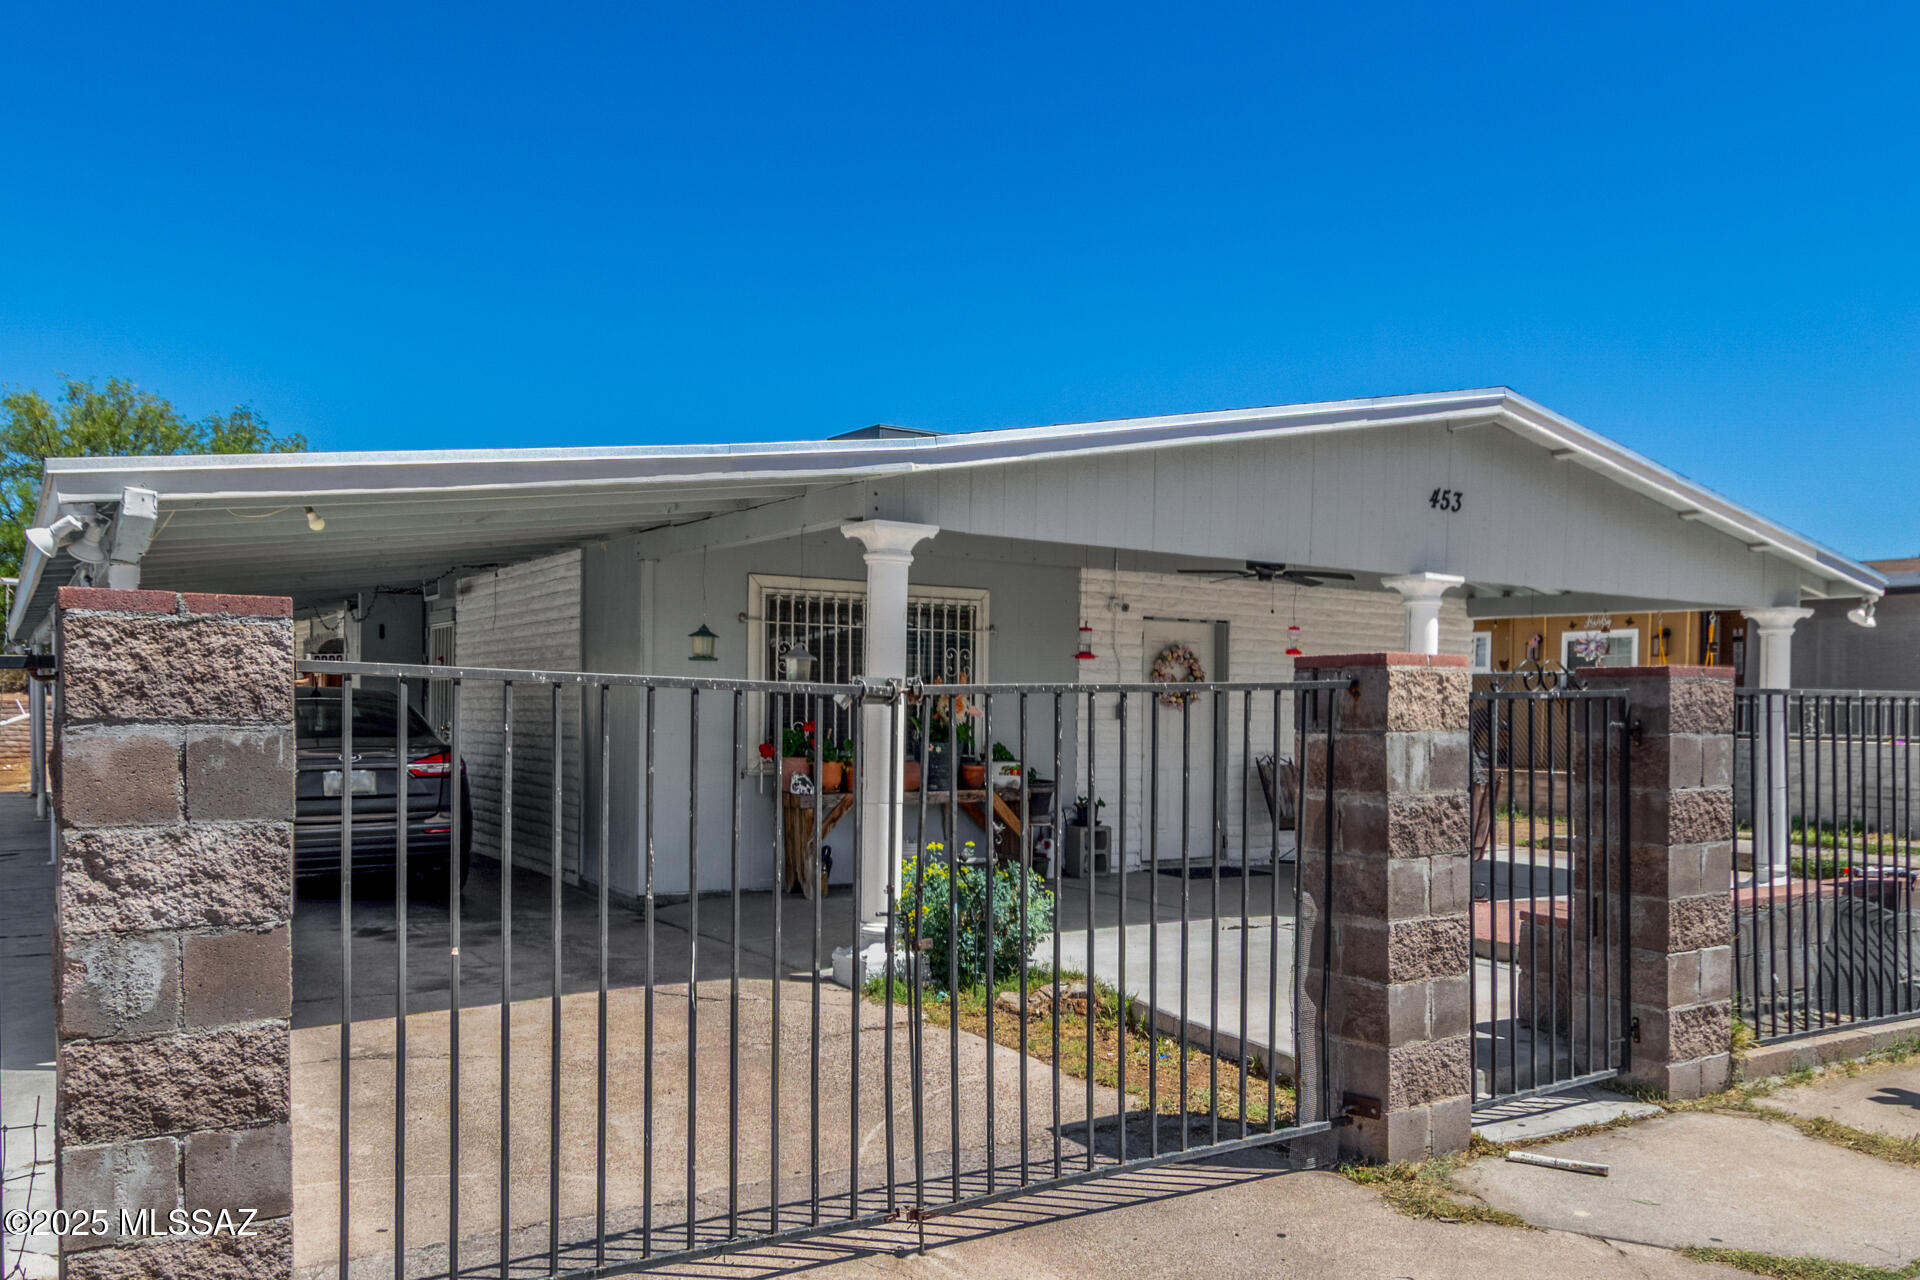
Don't miss this charming 3-bedroom home in Monte Carlo Estates, offering solid updates and room to add your personal touch. Inside, the inviting living room features tile flooring throughout, and the kitchen includes stainless steel appliances, wood cabinetry, and granite counters. The main bedroom has its own ensuite, and both bathrooms have been updated for a clean, modern feel. Major improvements include a roof and HVAC replaced just 3 years ago, along with newer double-pane windows for added efficiency. Outside, the spacious backyard provides a play area, storage, and plenty of room to customize to your needs. This home is a great opportunity for buyers looking for affordability and the chance to make it their own. For those considering updates like fresh paint, new flooring, or small improvements, ask your lender about renovation-friendly financing options such as FHA 203(k) or HomeStyle Renovation -- programs that may allow certain upgrades to be financed into the loan. Located minutes from dining, shopping, and everyday conveniences, this cozy home is ready for its next chapter.
Some photos include virtual staging to remove clutter and show potential use of space. No structural changes were made.
#22617329

Nogales

453 E Calle Socorro

3 Beds

2 Baths

1,149 Sq.Ft.

$263,000

MLS#: 22617329
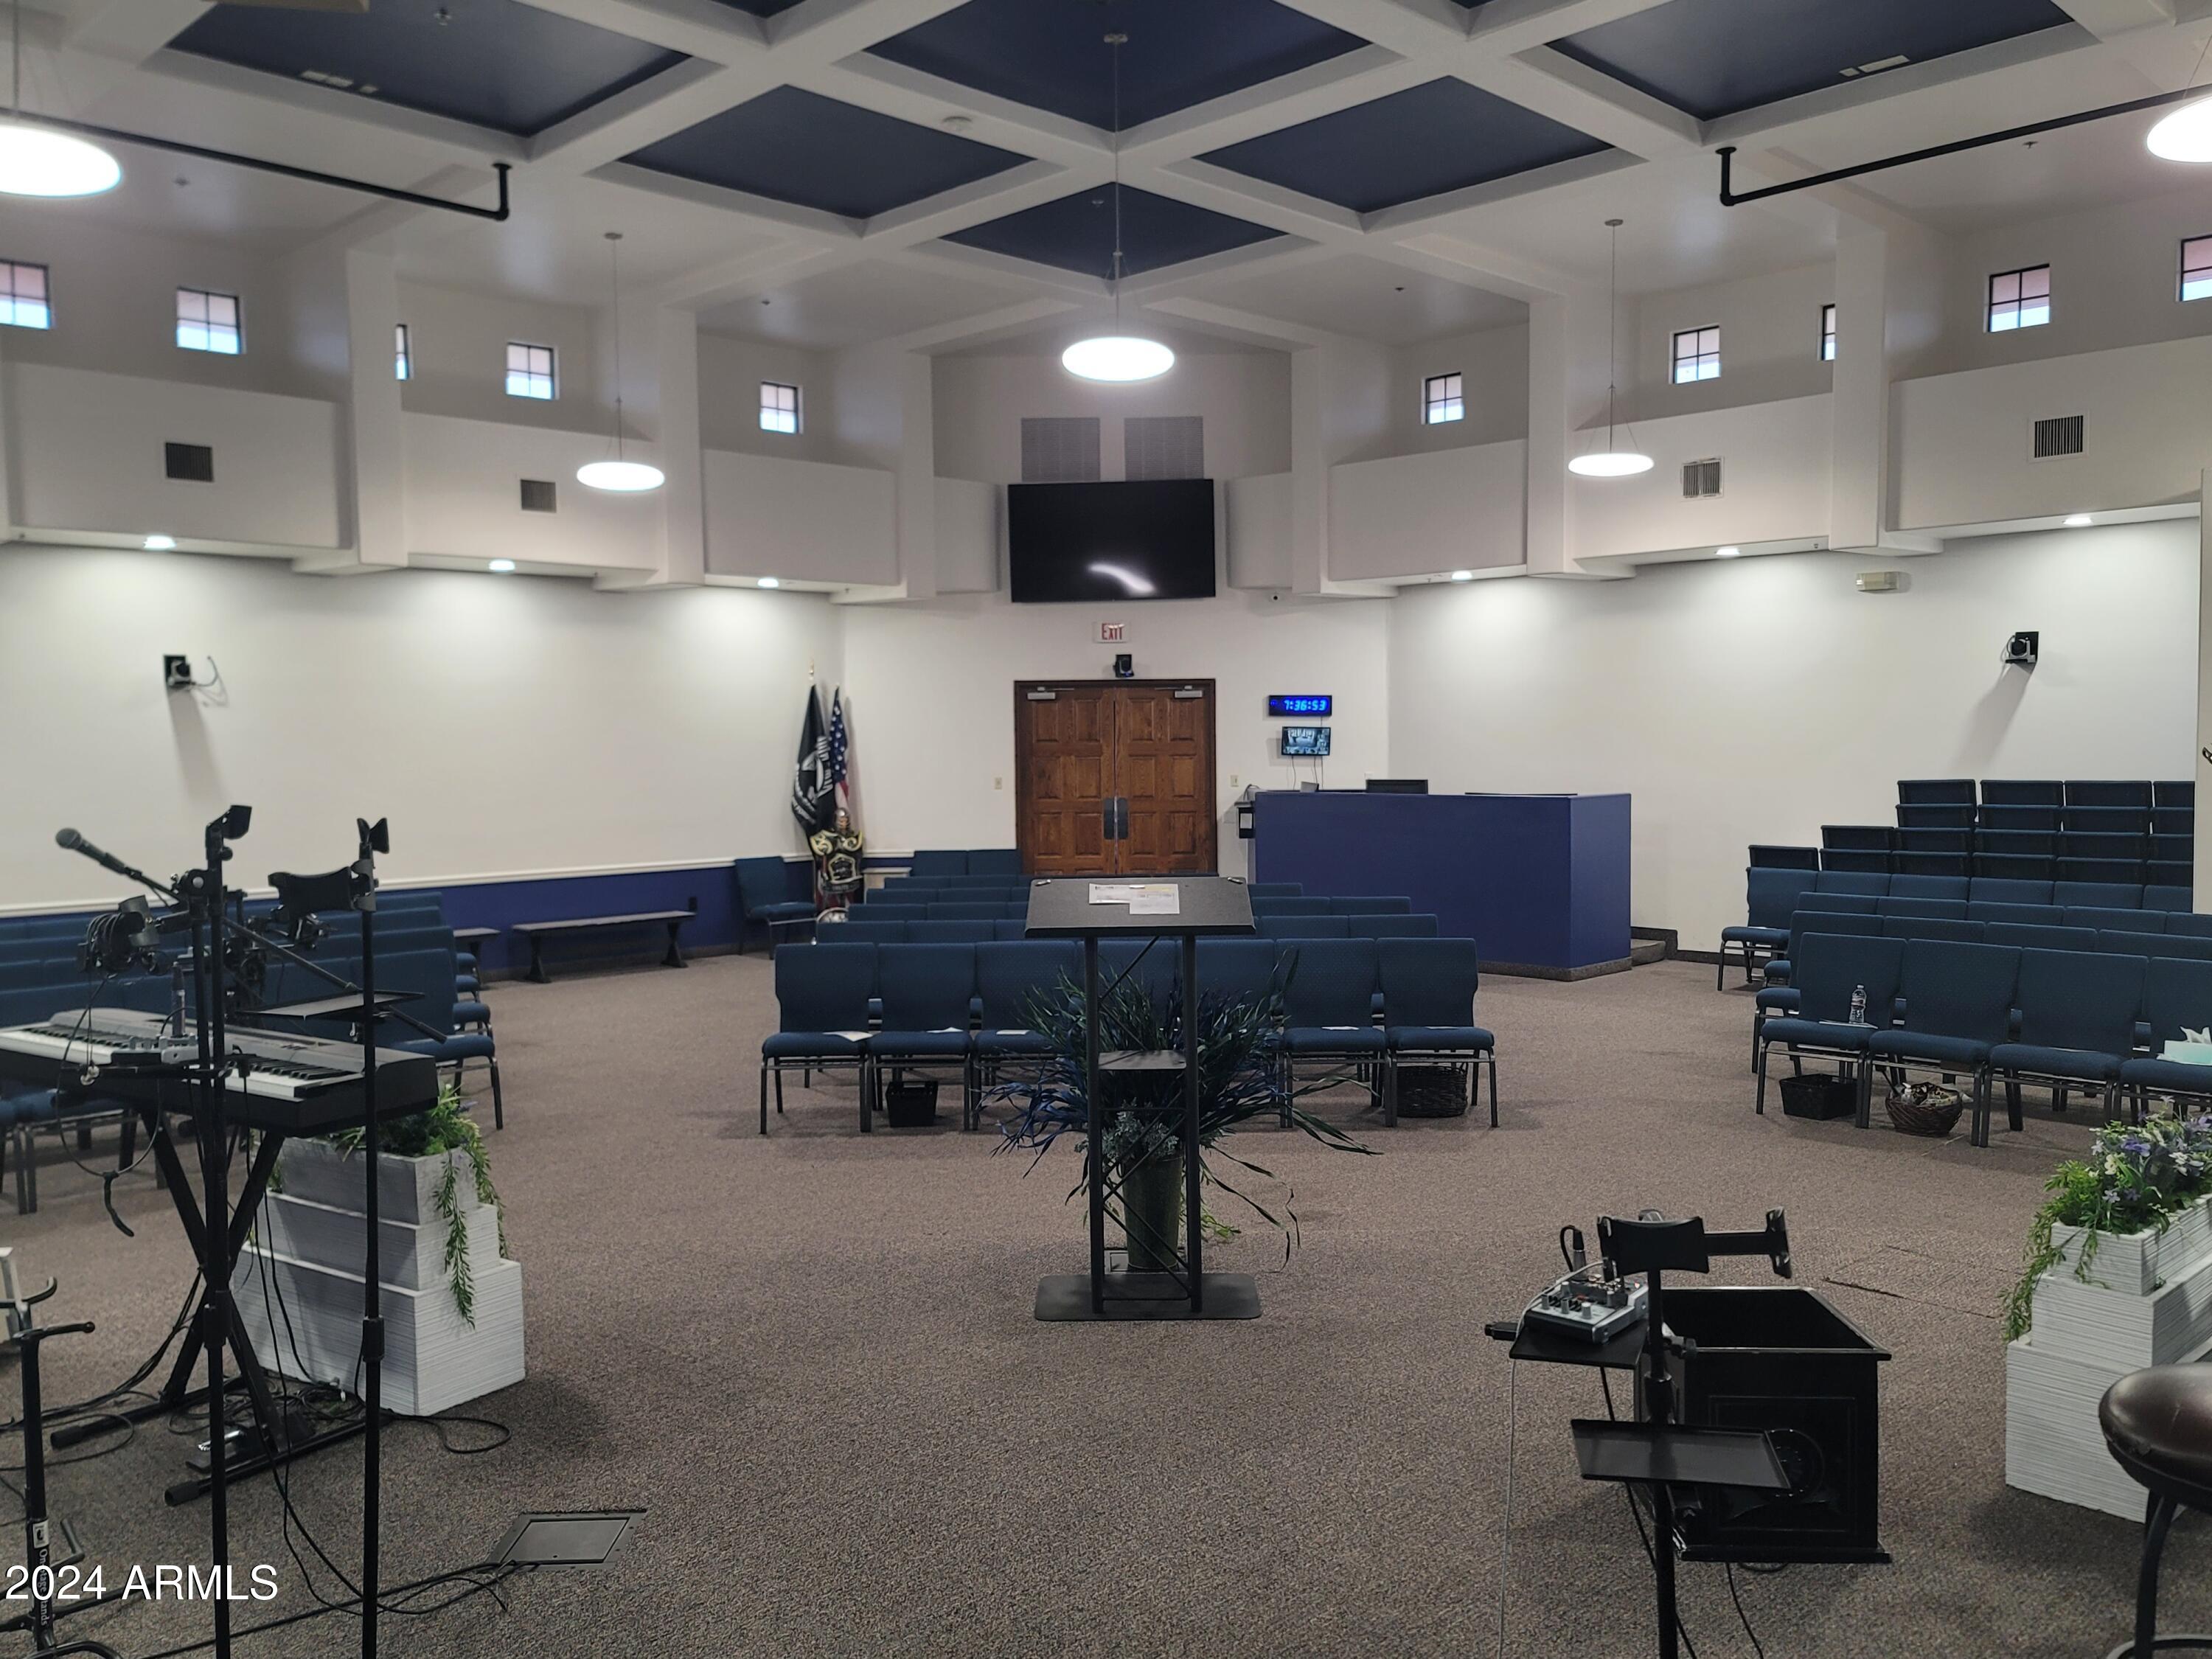
This is a shared sanctuary space with 2 classrooms and a quiet-room. East Valley - Higley and Warner Rd. in Gilbert 85296. Seats up to 125 people. Available Times for lease: Saturday all day; Sunday 1pm to 8pm and Tuesday or Wednesday 6 to 9pm. Includes use of: Sanctuary, Lobby, 2 Classrooms, Restrooms, Parking lot, Sound System, Video projector system, Electric Keyboard, Microphones, and Lectern. Rent includes utilities and customary maintenance. Close to freeway access at Loop 202.
#7053762

Gilbert

3015 E WARNER Road

None Beds

None Baths

5,448 Sq.Ft.

$3,000

MLS#: 7053762

* Listings identified with the FMLS IDX logo come from FMLS and are held by brokerage firms other than the owner of this website. The listing brokerage is identified in any listing details. Information is deemed reliable but is not guaranteed. If you believe any FMLS listing contains material that infringes your copyrighted work please click here to review our DMCA policy and learn how to submit a takedown request. Ā© 2024. First Multiple Listing Service, Inc.
Stunning Views and more

Featured listing

Stunning Views and more

Browse Properties

Categories

Homes Tailored to Your Lifestyle

Buyers Guide

Buying a home is one of the most exciting milestones of your life.

View more

Sellers Guide

Putting your home on the market can be a stressful process, especially when you don’t know what to expect.

View more

Market report

With just a few clicks, you'll gain instant access to valuable insights about the real estate market, including trends, property values, and community analytics.

View more

Home value

Unlike automated valuations, our hands-on review will provide a comprehensive opinion of your home’s value while considering important interior elements and other location intangible factors that machine algorithms so often miss.

View more

Buyers resources

Guides on financing, inspections, and choosing the right Realtor for a smooth home purchase.

Sellers resources

Practical tips on staging, pricing, and preparing your home to attract buyers and maximize your sale.

 - property

Send a message

Message successfully sent.

Reason for contacting?

I agree to receive email communication and understand I can unsubscribe at any time.

I agree to be contacted by The Mandy Gold Team | Haymore Real Estate LLC via call, email, and text for real estate services. To opt out, you can reply 'stop' at any time or reply 'help' for assistance. You can also click the unsubscribe link in the emails. Message and data rates may apply. Message frequency may vary. Privacy Policy

Sign In Sign Out

Virtual Assistant

Would you like to take the next step with this property? We can help you schedule a showing or virtual tour, or send you more details.

Yes, I would like more information.

Thank You for Your Reply, One of Our Agents will contact you as soon as possible

No, maybe later.

Thank you, you can always contact me via email, phone number or through the contact form.

Realhub AI

Lucy - Your AI-Powered Realtor

Update Your Temporary Password

Personalize your search

Enter your email and we'll notify you immediately when new listings match what you're looking for.

or enter email address

Already have an account ? Login here

Continue your home search

I agree to receive communications and understand I can unsubscribe at any time.

I agree to be contacted by The Mandy Gold Team | Haymore Real Estate LLC via call, email, and text for real estate services. To opt out, you can reply 'stop' at any time or reply 'help' for assistance. You can also click the unsubscribe link in the emails. Message and data rates may apply. Message frequency may vary. Privacy Policy

Already have an account ? Login here

We use cookies

We use cookies primarily for analytics to enhance your experience. By accepting, you agree to our use of these cookies. You can manage your preferences or learn more about our cookies policy.

