Thinking of selling?

Trusted Real Estate Experts in Sierra Vista, Fort Huachuca, Benson, and Bisbee Arizona

  • Nearby me

Popular features

Community features

Association

Property features

Waterfront

View

Exterior Features

Interior Features

Style

E-Alert name

Properties

10000 properties match your criteria

This is the one you have been waiting for!  Desirable HIGH PLAINS RANCH, Home backs up to the 5th Fairway of the RANCHO DEL LAGO GOLF COURSE!  Vail School district!  The exceptionally maintained 1877 SF home features 3 beds and 2 baths! Great Room concept!  Split Floorplan for extra privacy! BRAND NEW CARPET!  Interior Freshly painted!   Large kitchen with large breakfast bar is perfect for entertaining!  Gas Fireplace in great room!  Primary bedroom features large walk-in closet and primary bath features dual sinks and shower/tub combo!  South facing low care rear yard with beautiful sunrise views and also views of the Rancho Del Lago Valley, Rincon and Santa Rita Mountains!  No rear neighbors!  Tandem 3 car garage with built in storage closet!
#22613590

Vail

13588 E High Plains Ranch Street

3 Beds

2 Baths

1,877 Sq.Ft.

$349,999

MLS#: 22613590

Welcome to this beautifully updated home in the desirable Arroyo Rojo community, offering modern finishes, spacious living areas, and a fantastic backyard perfect for entertaining. This 3-bedroom, 2.5-bathroom home features a bright and open floor plan with stylish upgrades throughout and a layout designed for comfortable everyday living. Inside, you'll find updated flooring, fresh contemporary finishes, abundant natural light, and inviting living spaces that flow seamlessly from room to room. The kitchen offers ample cabinetry, generous counter space, and updated appliances, opening to the dining and living areas for easy entertaining. Upstairs, the spacious primary suite provides a relaxing retreat complete with an ensuite bathroom, while the additional bedrooms offer flexibility for guests, family, or a home office setup. Thoughtful updates throughout the home create a clean, move-in-ready feel. Step outside to enjoy the oversized backyard with plenty of room for outdoor dining, entertaining, pets, or play. Situated on a premium lot in a well-maintained North Phoenix neighborhood, this home is conveniently located near parks, shopping, dining, schools, and easy freeway access.
#7032385

Phoenix

810 E ROSS Avenue

3 Beds

2 Baths

1,628 Sq.Ft.

$475,000

MLS#: 7032385

Welcome to 12928 West Calle De Sol located in the desirable guard gated Blackstone at Vistancia. Vistancia is a master planned community that is a true lifestyle! Tucked into a natural desert setting with walking paths, children's parks, covered ramadas and hiking trails. Nestled between two golf courses within the community (private and public), near clubhouse, dining, resort-style pool, 24-hour fitness center and so much more included in optional Country Club Membership!  

This semi-custom David Weekley (formerly TW Lewis) home is the one! The Verde floorplan is 3,816 sq ft allowing plenty of space with 5 bedrooms, 4.5 bathrooms, den and flex-room. New interior paint and carpet allow for a fresh and clean slate. Open great room concept perfect for entertaining. Cozy stone gas fireplace in great room adjacent to chef kitchen with oversize island, granite and stylish mosaic backsplash. Primary bedroom is split, offering privacy with standalone soak tub and oversized shower with dual shower heads. Primary closet is a dream come true for storage with shelving. Three secondary bedrooms are ensuites with full bath and one of the rooms offers full walk-in closet. 
Look out your windows to mountain views and phenomenal backyard that is resort-style living year-round with heated pool with fire pots, water feature, fire pit and natural gas grill.
Private Cul-de-sac corner lot with only one neighbor and no one behind you. The 4-car tandem garage is a must for car enthusiasts or multiple drivers with sleek epoxy flooring. The builder didn't skip a beat with the upgrades; RO system, water softener, 2x6 construction with blown cellulose insulation and so much more!
#7034084

Peoria

12928 W CALLE DE SOL --

5 Beds

4 Baths

3,816 Sq.Ft.

$1,000,000

MLS#: 7034084

Price reduced
PRICED BELOW APPRAISAL!! Experience the coveted WestWing lifestyle in this beautifully appointed home, where an airy open-concept design, abundant natural light, and a desirable split-primary layout create the perfect home. Designed for both everyday living and memorable entertaining, the backyard is a private retreat featuring a large play pool, sweeping mountain and sunset views, a covered patio with a built-in BBQ area, lush turf-all complemented by an enlarged RV gate with pavers for additional parking and a two-car garage with built-in cabinetry. Inside, the spacious primary offers French doors opening to the patio and a generous bath with dual sinks and a private water closet. The well-equipped kitchen showcases 42'' Cherry cabinets, a large granite peninsula, and built-in appliances the breakfast and family room spaces. A large office with an exterior-facing window and French doors to the great room adds versatility and style. You are within walking distance of parks, walking trails, an A+ K-8 school, a fantastic church and exceptional shopping and dining just minutes away. New HVAC 2022, new carpet & paint 2026, new Irr. valves with pvc piping, new garage door.
#7033919

Peoria

26434 N 85TH Drive

3 Beds

2 Baths

2,090 Sq.Ft.

$564,000

MLS#: 7033919

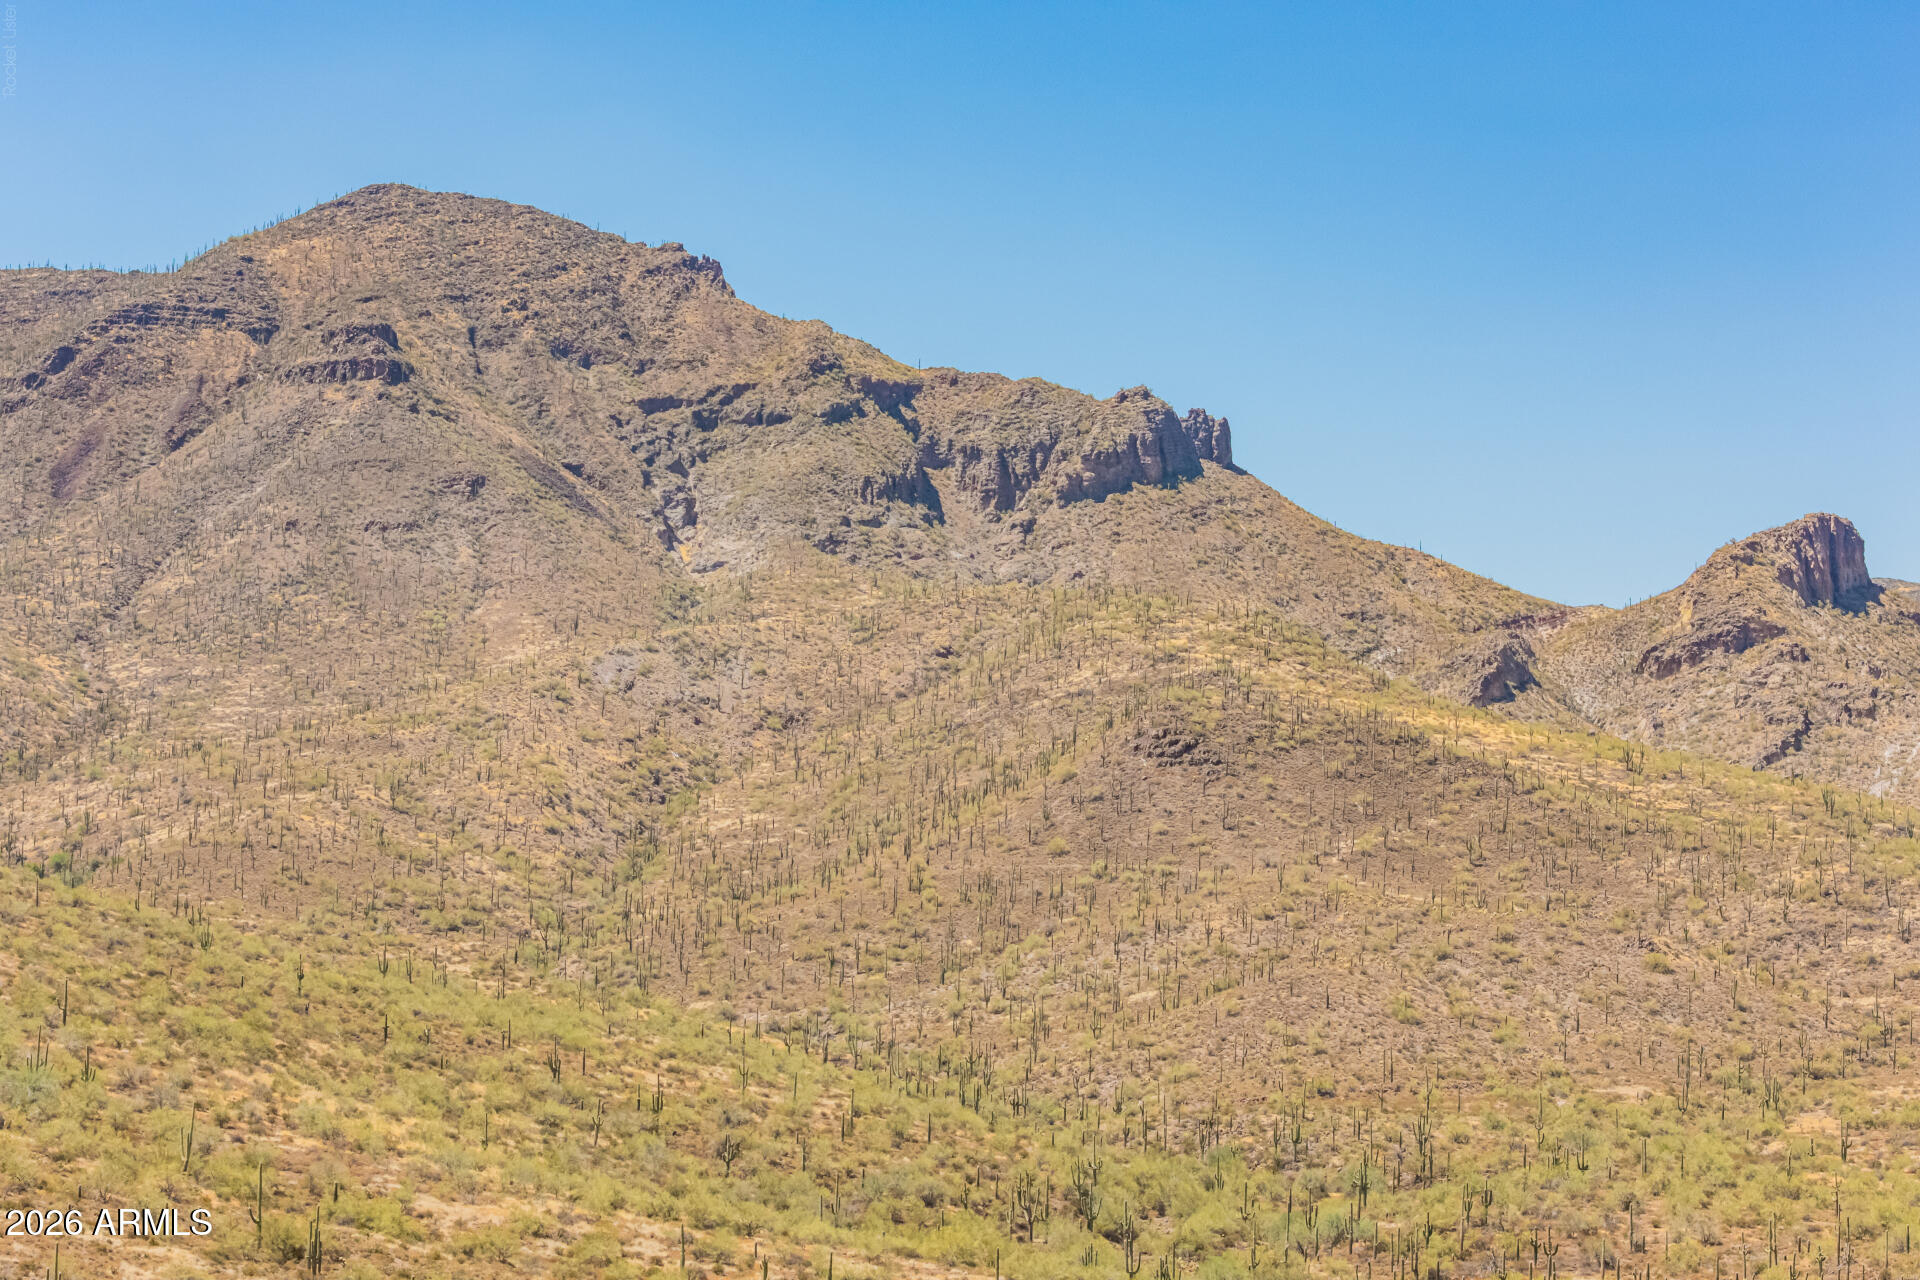
Perched atop 5.8 scenic acres, this incredible hilltop property offers breathtaking 360° views with Granite Mountain as your backdrop and vistas of Four Peaks, Weaver's Needle, the McDowell Mountains, and beyond. 

Multiple building sites provide endless possibilities -- build your dream home on the upper portion and keep horses or a ranch setup below, with potential to split into smaller lots. Just ½ mile from a paved road and minutes from the Tonto National Forest and McDowell Sonoran Preserve for hiking, biking, horseback riding, and off-roading. Peaceful country living just 10 minutes from dining, golf, gas, and Verde River recreation.
#7031867

Scottsdale

14100 E Dove Valley Road 3

None Beds

None Baths

5.8 acres

$425,000

MLS#: 7031867

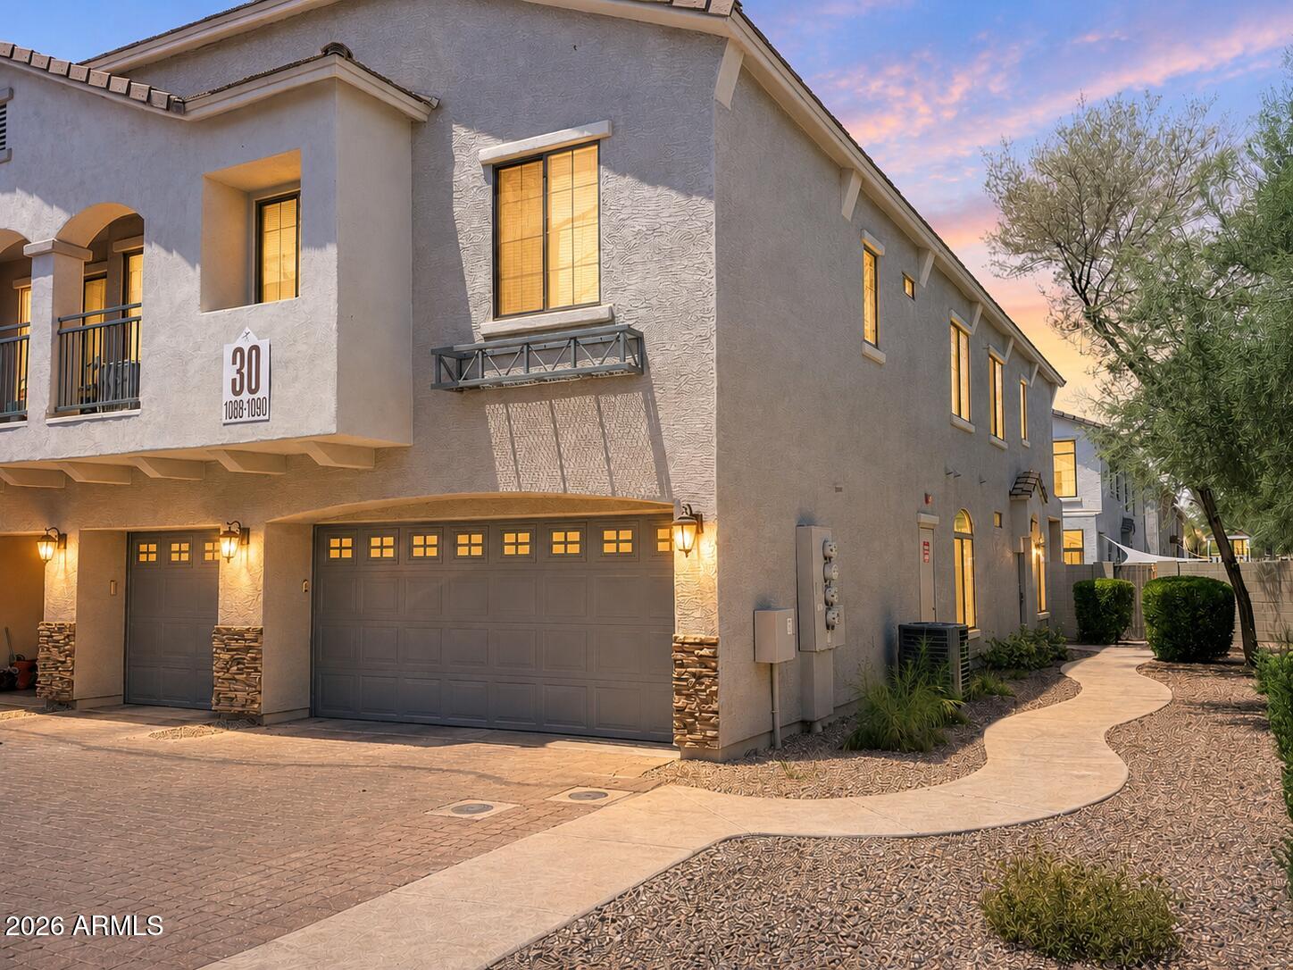
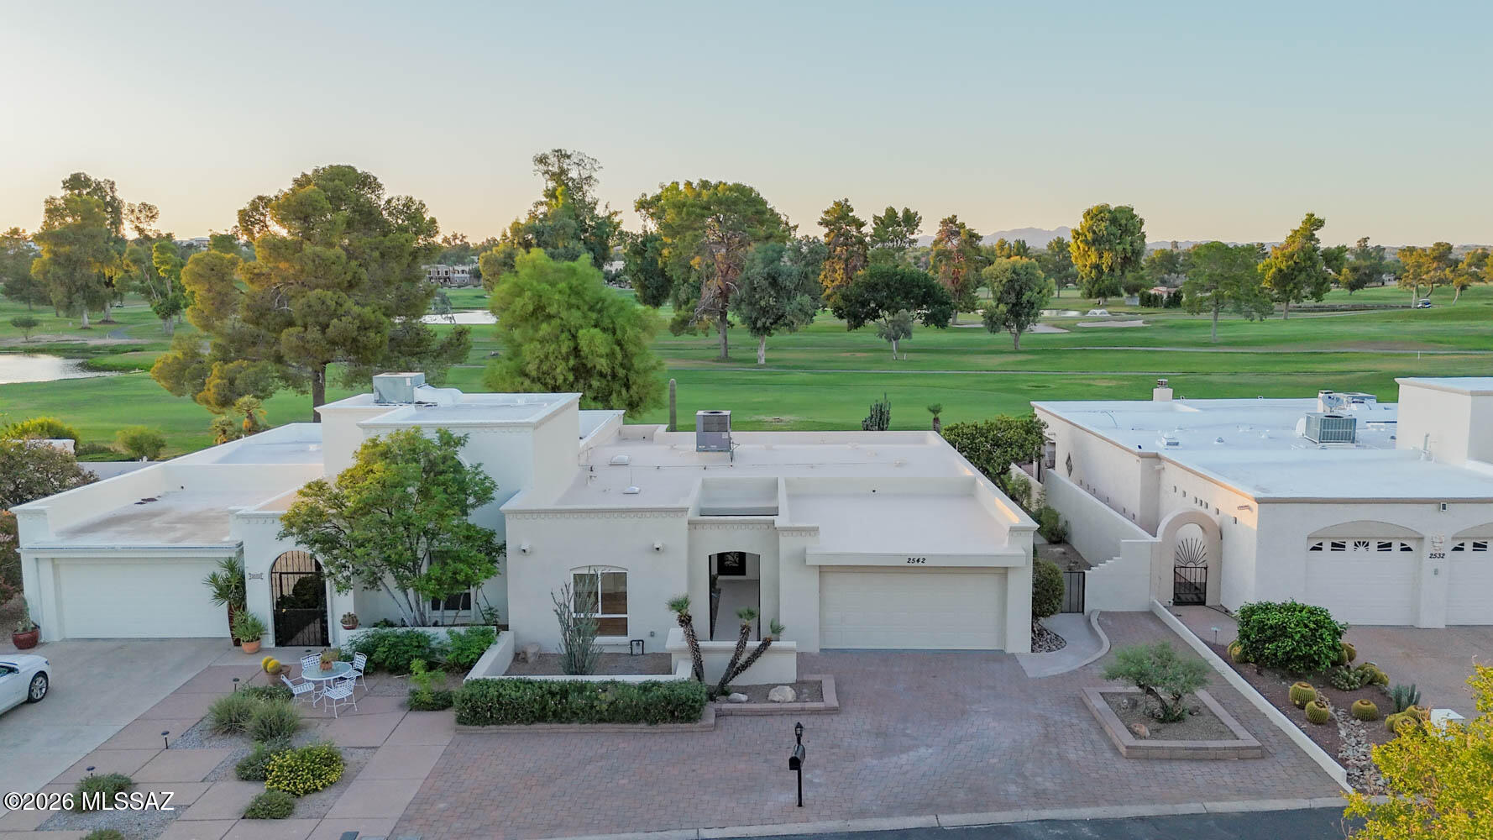
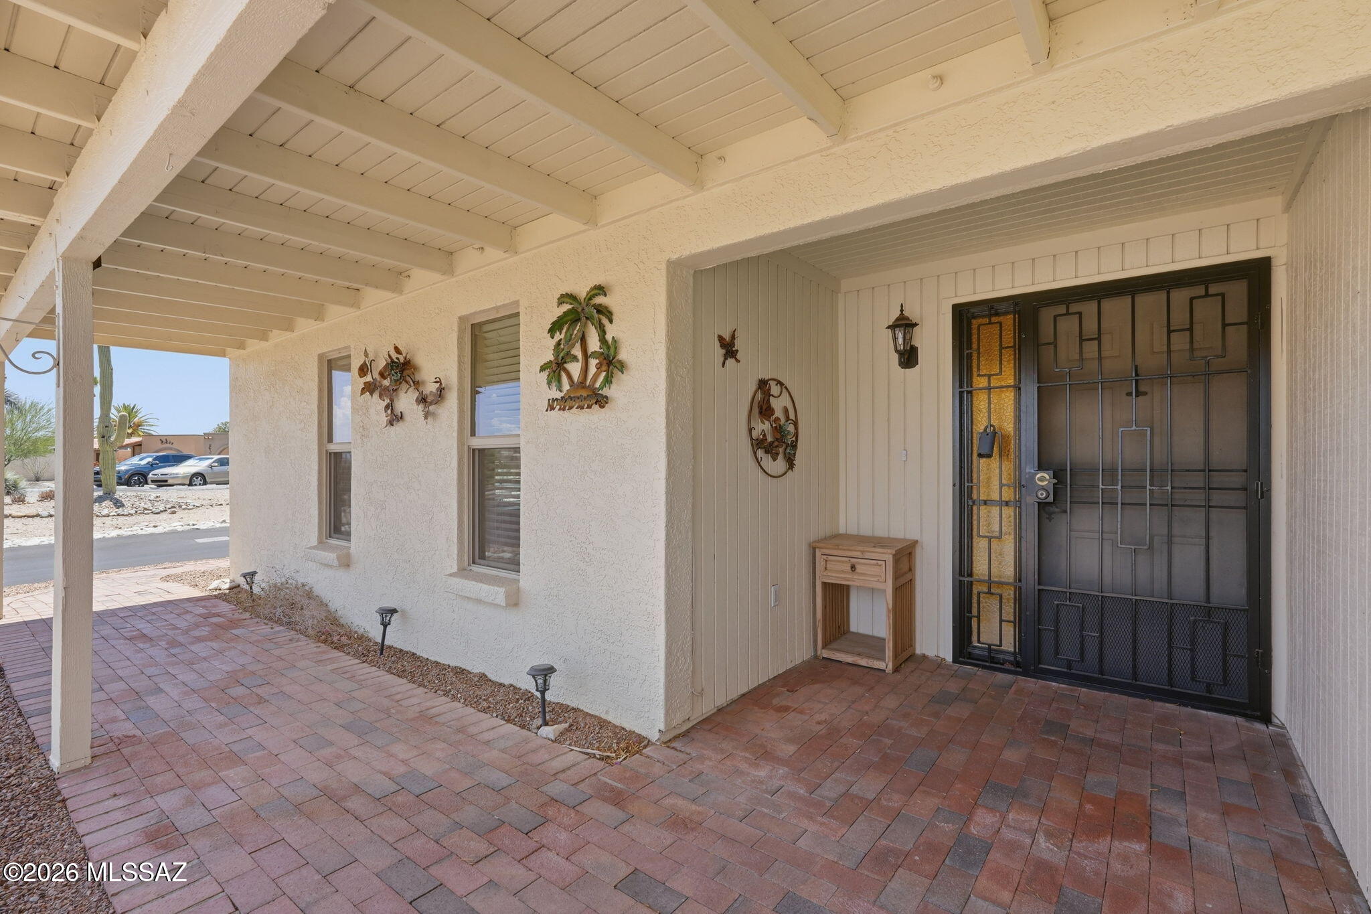
This attractive corner-unit DOWNTOWN townhome features no shared walls and includes a spacious yard AND a 2-car garage with an EV charging station! The home offers 3 bedrooms and 2 full baths, and is ideally located just 1 block from the Tucson Museum of Art. Recent upgrades include fresh interior & exterior paint, plus new carpet in bedrooms and stairs. Tucson Rolling Shutters are on several windows for privacy, security, and energy efficiency. The private, high-walled yard is perfect for entertaining and gatherings. Additional highlights include owned solar panels from TFS Solar. Vaulted ceilings make for an airy main living area and one bedroom and one full bathroom is located downstairs. Downtown living is calling you!
#22613581

Tucson

201 N Ashbury Lane

3 Beds

2 Baths

1,482 Sq.Ft.

$485,000

MLS#: 22613581

At the heart of the ranch-style Peridot plan is an inviting kitchen with a center island, walk-in pantry and breakfast nook overlooking a spacious great room with an adjacent covered patio. Four generous bedrooms, including a beautiful owner's suite with a private bath and oversized walk-in closet, offer plenty of space for rest and relaxation. Other notable features include a central laundry and a 2-car garage with ample storage.
#22613627

Tucson

7875 S Enchanted Spring Drive

4 Beds

2 Baths

1,720 Sq.Ft.

$377,990

MLS#: 22613627

At the heart of the ranch-style Peridot plan is an inviting kitchen with a center island, walk-in pantry and breakfast nook overlooking a spacious great room with an adjacent covered patio. Four generous bedrooms, including a beautiful owner's suite with a private bath and oversized walk-in closet, offer plenty of space for rest and relaxation. Other notable features include a central laundry and a 2-car garage with ample storage.
#22613623

Tucson

6677 W Highbank Lane

4 Beds

2 Baths

1,720 Sq.Ft.

$375,990

MLS#: 22613623

Why wait for a new build when your dream home is move-in ready? Welcome to this beautifully upgraded 4-bedroom, 3-bath home in the sought-after Ellsworth Ranch community in Queen Creek. Situated on a premium corner cul-de-sac lot with north/south exposure and mountain views, this home offers comfort, style, and functionality. The open-concept layout features a spacious great room, formal dining area, and dedicated home office. The gourmet kitchen showcases stunning waterfall quartz countertops, a large island, walk-in pantry, built-in microwave, dishwasher, and refrigerator. The split primary suite offers a spa-inspired bath with dual sinks and an oversized walk-in closet. Additional highlights include tile and carpet flooring, Energy Star dual-pane windows, inside laundry with washer and dryer included, and a 2-car extended garage. Enjoy the covered patio and beautifully designed backyard spaces ideal for entertaining, relaxing, and PET FRIENDLY living. Residents enjoy resort-style amenities including parks, pickleball courts, clubhouse, pool, and close proximity to top-rated schools, shopping, dining, golf, hiking, and freeway access.
#7033814

Queen Creek

20547 E VIA DE COLINA --

4 Beds

3 Baths

2,365 Sq.Ft.

$675,000

MLS#: 7033814

Price reduced
Over $250,000 in recent renovations have transformed this Moon Valley Country Club home, with just a few items remaining to make it shine. After Renovation Value (ARV) up to $1.1M, the opportunity is clear. The stunning kitchen features raised ceilings, wood beams, white and navy cabinetry, leathered granite countertops, Bosch and LG appliances, an induction cooktop, stainless farmhouse sink, new electrical and plumbing, newer HVAC, and more. Additional updates include wood flooring, thoughtful designer finishes, a remodeled primary bath with a stand-alone soaking tub and separate shower, and remodeled secondary bathrooms. Outdoor living includes two gazebos, turf, hardscaping, and a pool/spa ready for some TLC. A beautiful home with major improvements already completed. NO HOA
#7033029

Phoenix

14350 N MEDINAN Drive

4 Beds

2 Baths

2,972 Sq.Ft.

$800,000

MLS#: 7033029

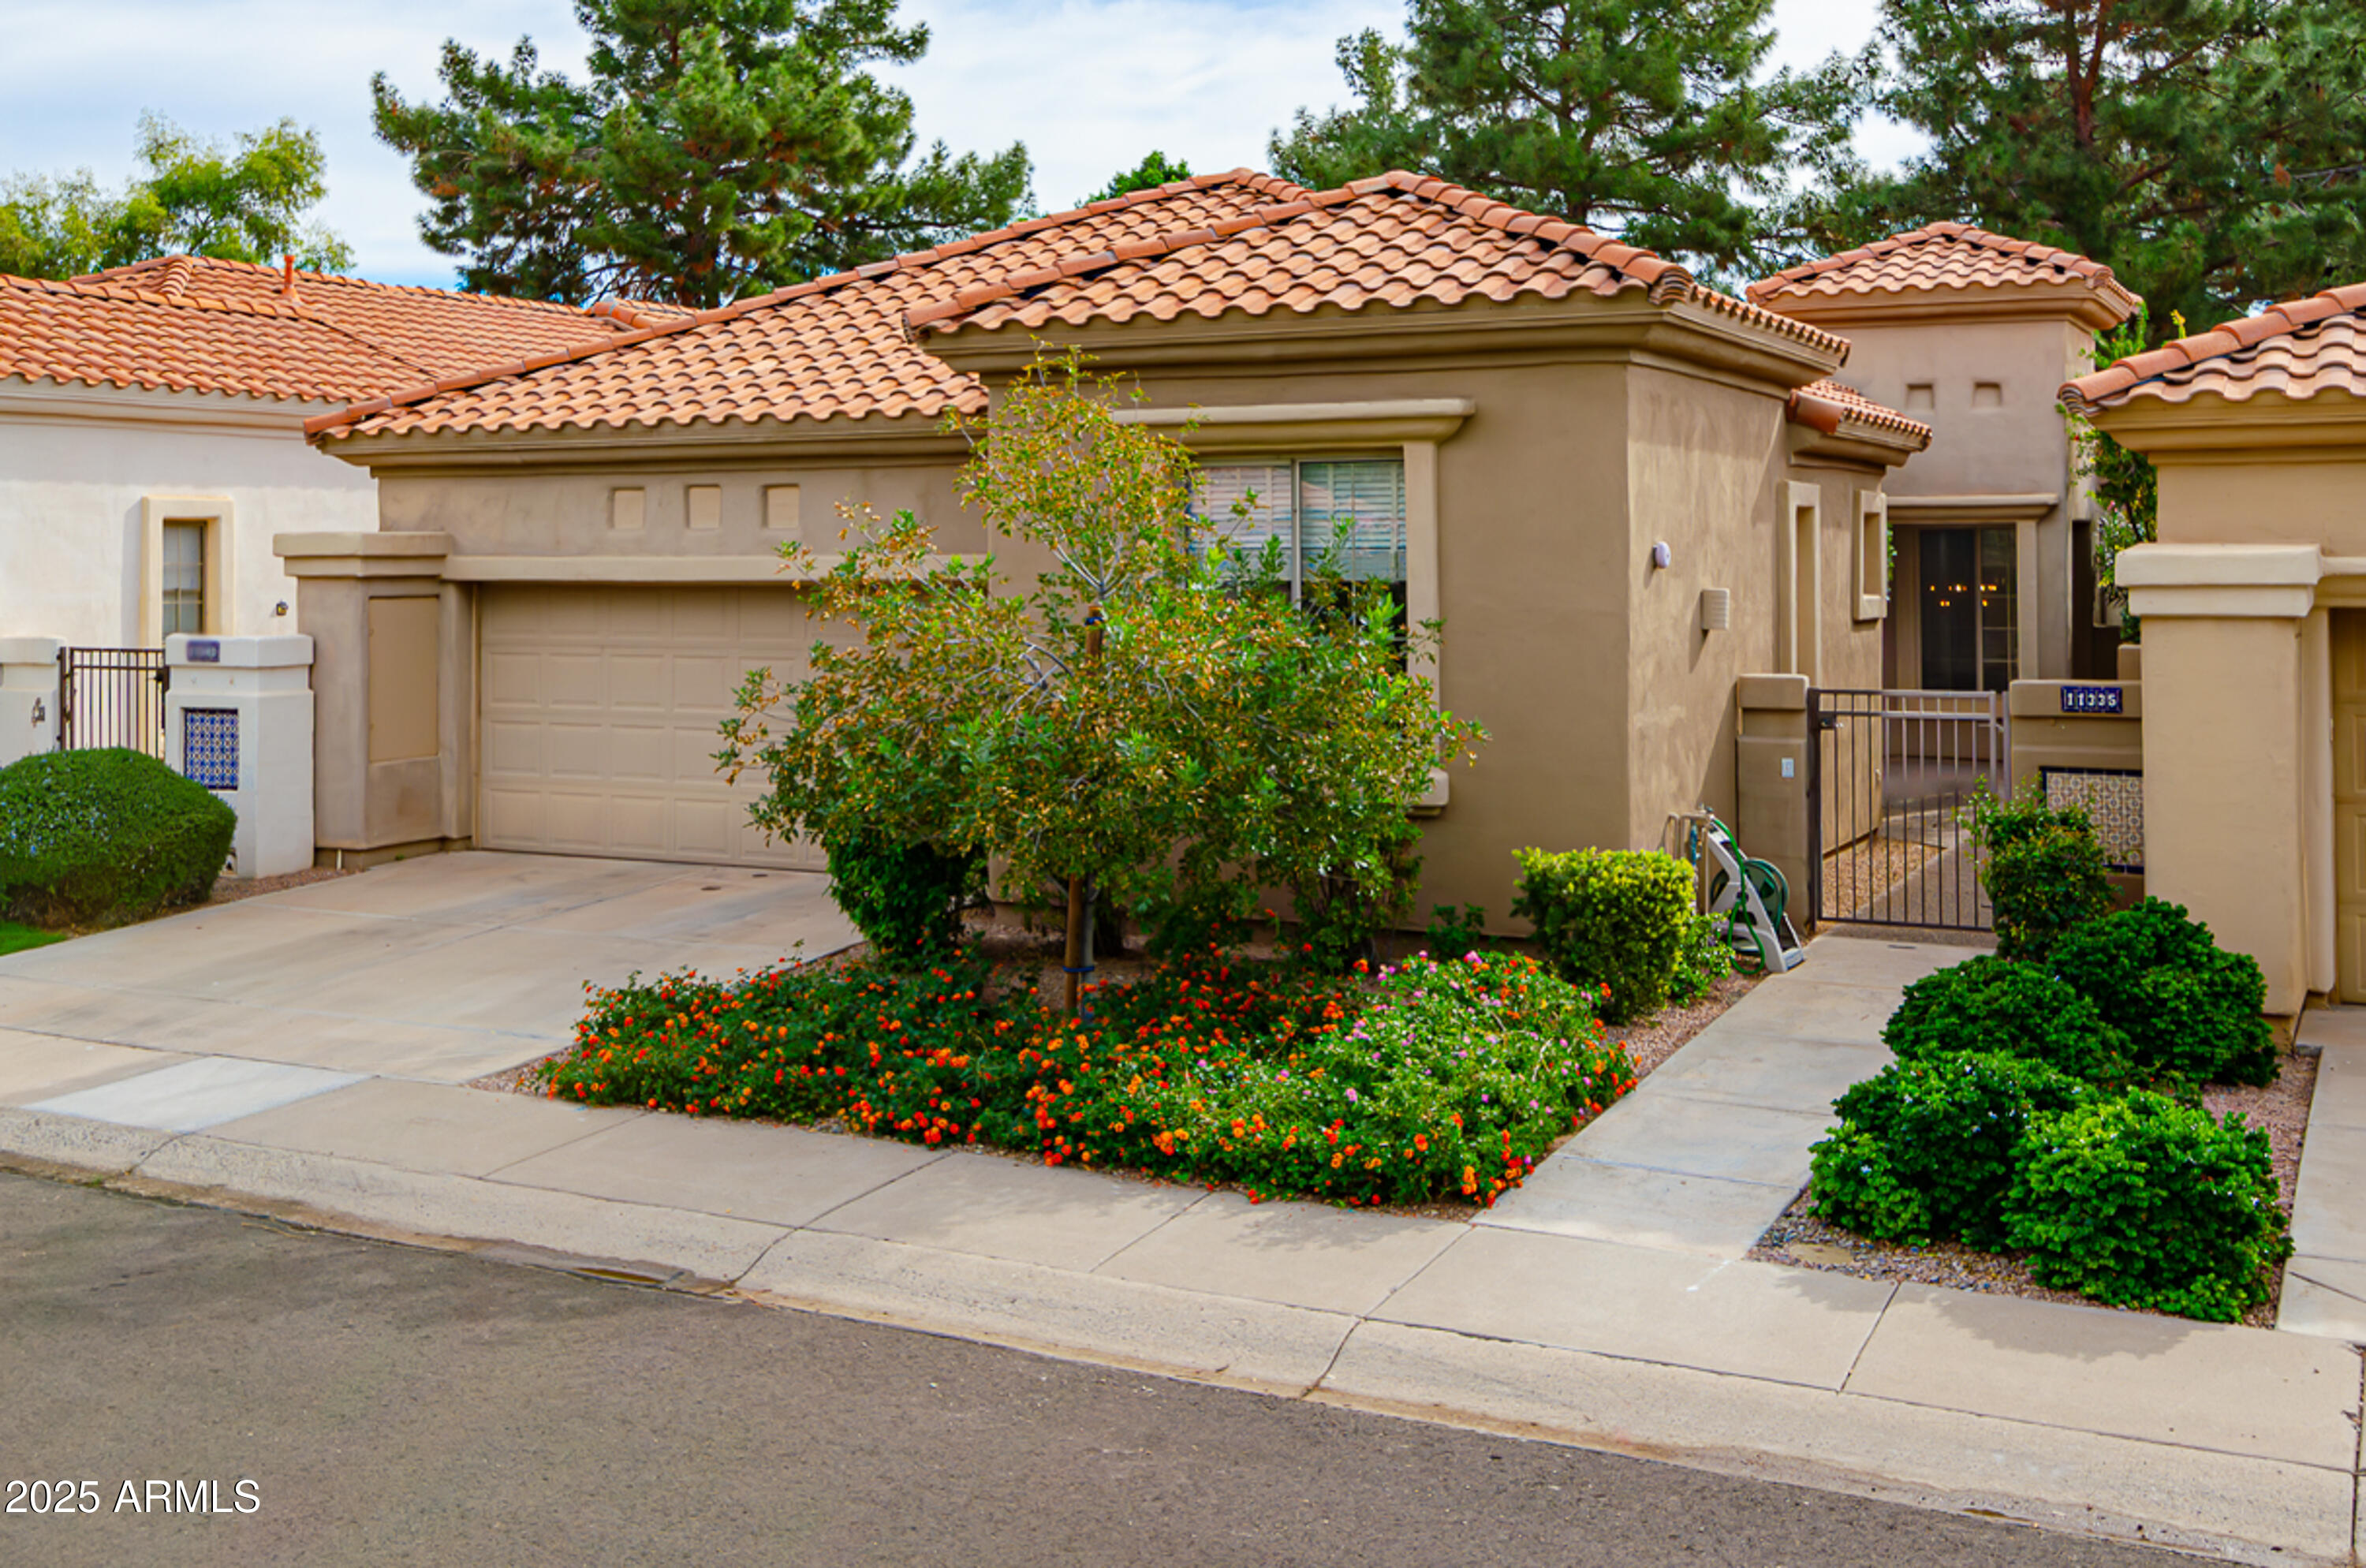
Welcome to this well-maintained 2-bedroom, 2-bath townhome in the desirable Canyon Trails Courthomes community in Goodyear! Single-story living with 1,130 sq ft, carpet and vinyl flooring, a private toilet room, and a balcony. The kitchen features an electric cooktop, dishwasher, built-in microwave, disposal, and a walk-in pantry. Enjoy the community pool and biking/walking path just steps away. Convenient access to the 303 & I-10, shopping, dining, and Desert Thunder/Desert Edge schools. Two HOAs cover exterior maintenance, roof repair & replacement, blanket insurance, water, sewer, and garbage. Rentals OK! Don't miss this move-in ready opportunity in a fantastic Goodyear location!
#7030173

Goodyear

435 N 168TH Drive

2 Beds

2 Baths

1,130 Sq.Ft.

$287,000

MLS#: 7030173

Popular Location, 3Bdm 2Ba Home, Opens to a large living room that overlooks the kitchen, large kitchen area with lots of counter space and cabinet space, eat in breakfast bar and has a separate pantry! new updated flooring, fresh new paint, updated lighting, separate laundry room too! Kitchen features stainless steel gas range, dishwasher and hood range, high ceilings, ceiling fan in master bedroom and living room, LARGE walk-in closet in master bedroom and vanity desk in master bath, 2 car garage, A/C, Large backyard, covered patio with view of the mountain! Must see!
#22613635

Tucson

2201 S St Suzanne Drive

3 Beds

2 Baths

1,297 Sq.Ft.

$1,695

MLS#: 22613635

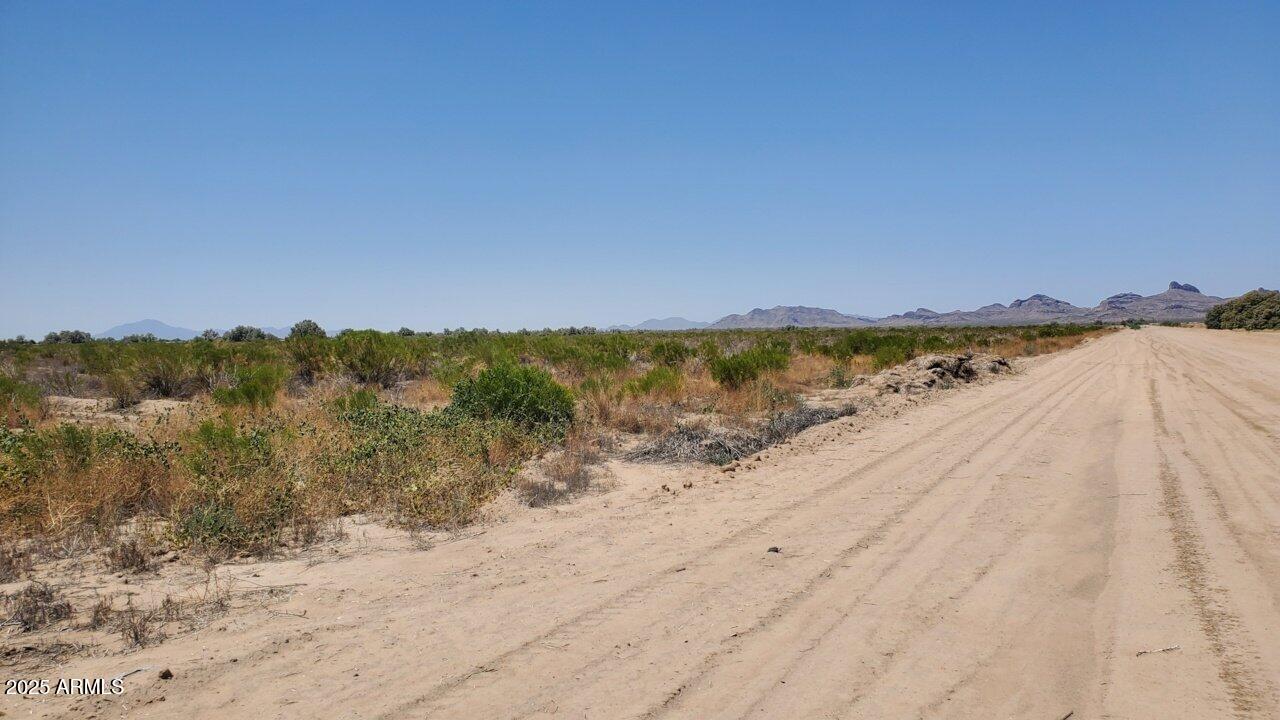
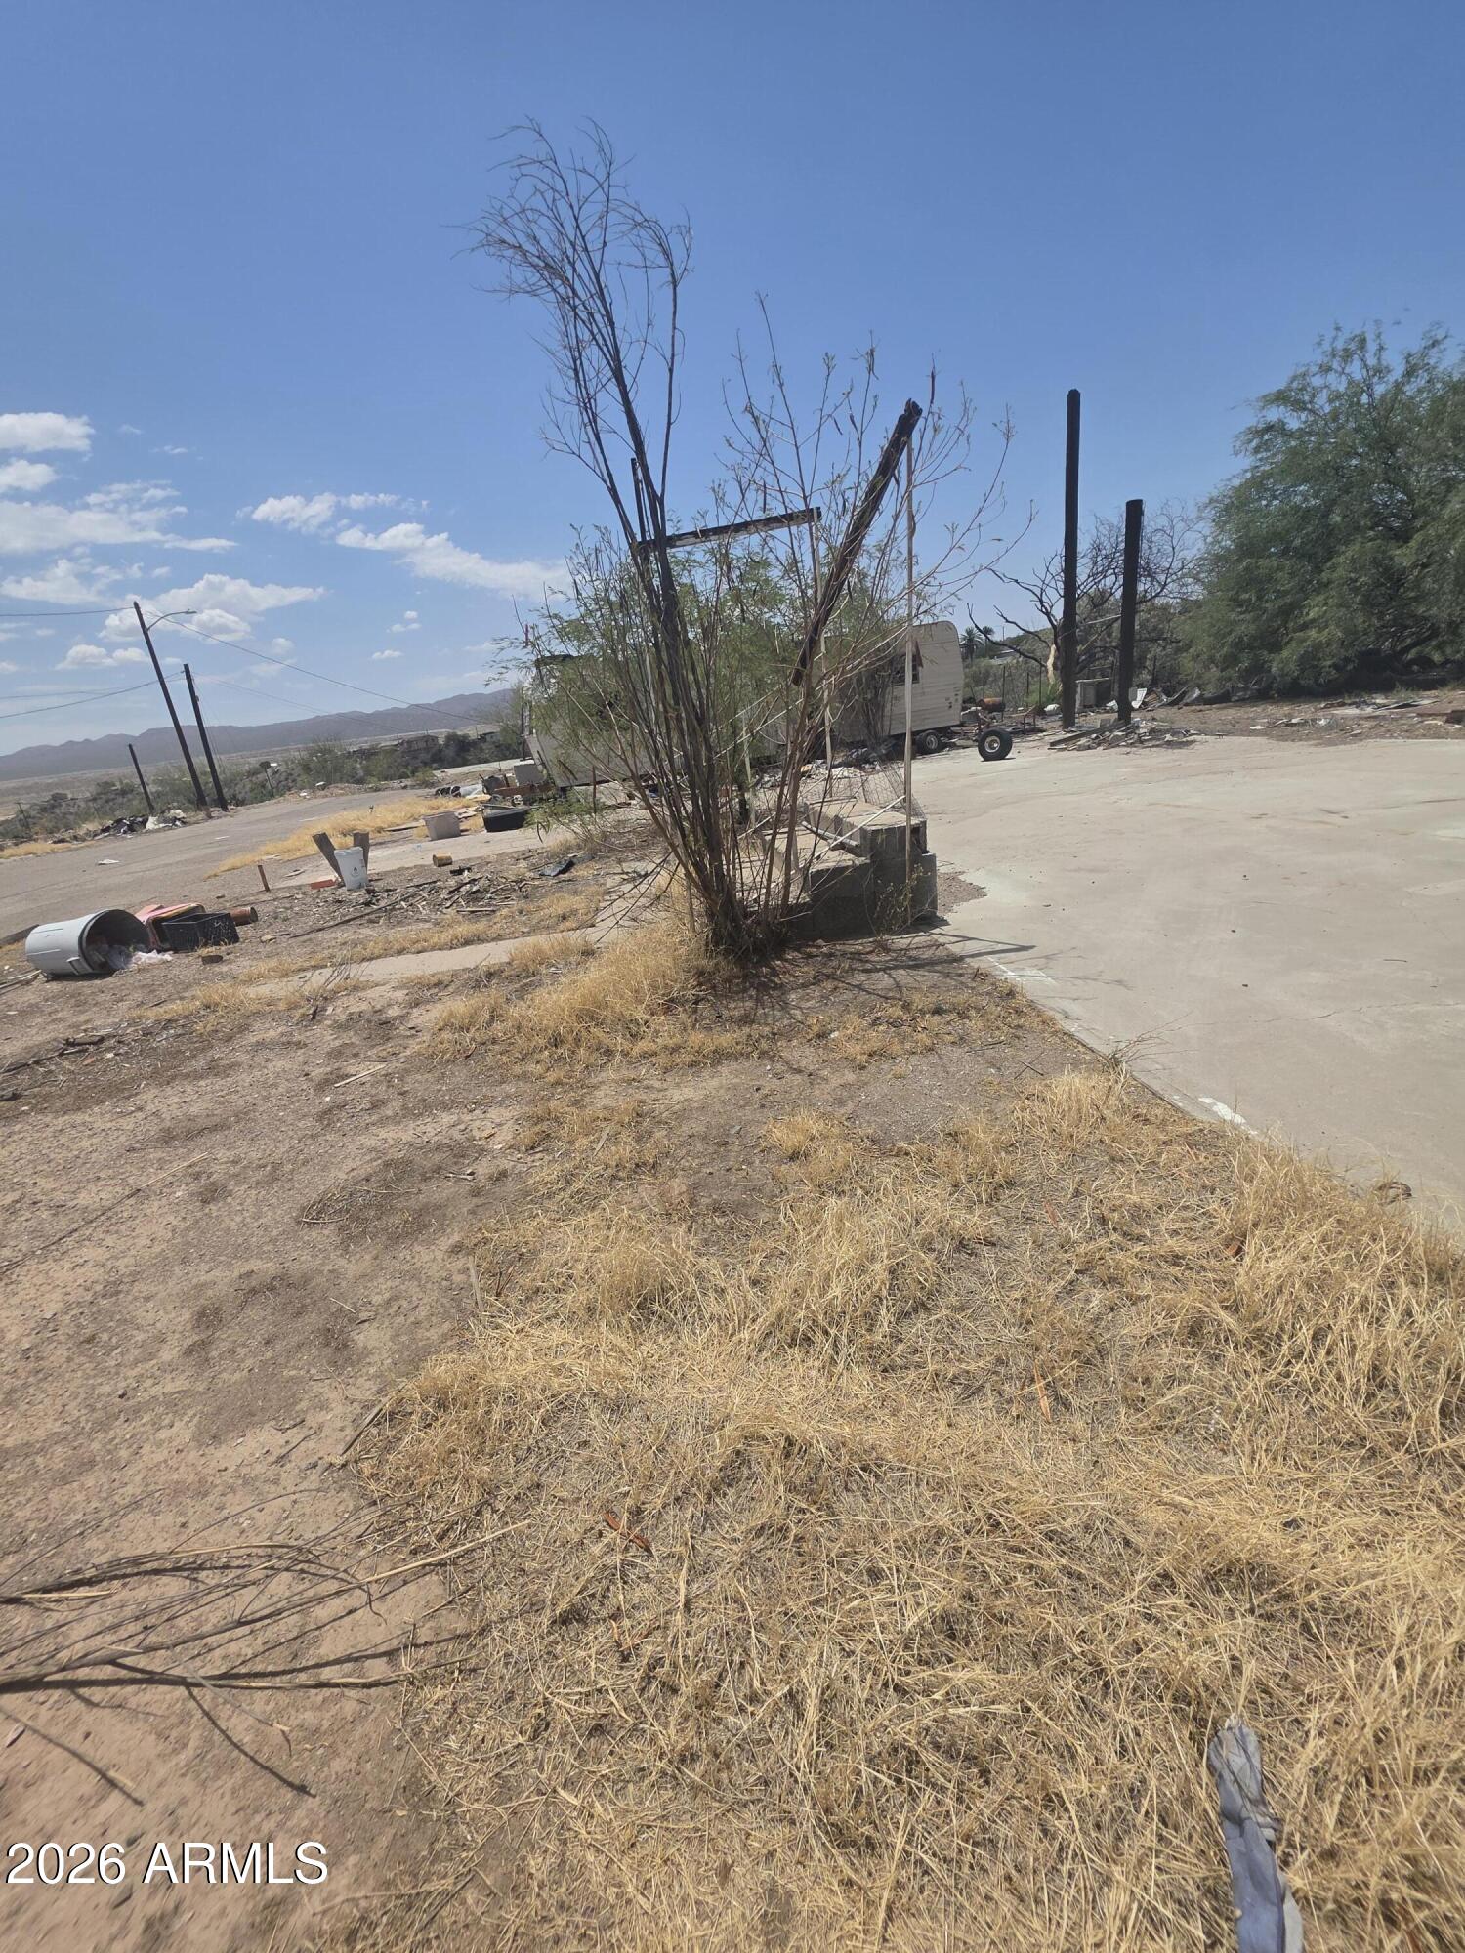
Lot located in a cal de sac
#22612758

Rio Rico

723 Luna Court 187

None Beds

None Baths

0.65 acres

$15,000

MLS#: 22612758

Beautifully remodeled and move-in ready, this 3-bedroom, 2-bath home in the heart of Tucson offers the perfect blend of modern style, comfort, and functionality. At the center of the home is the stunning open-concept kitchen, fully remodeled in 2023 with all-new appliances, updated cabinetry, modern finishes, and an ideal layout for both entertaining and everyday living. The spacious primary bathroom was completely renovated in 2024, creating a fresh, spa-inspired retreat. Additional upgrades include new Pergo flooring throughout, all new interior doors and baseboards, and premium Pella windows that enhance both energy efficiency and natural light throughout the home.The floor plan and extensive updates make this home truly turnkey and move-in ready.
#22613578

Tucson

6212 E Eli Street

3 Beds

2 Baths

1,300 Sq.Ft.

$335,000

MLS#: 22613578

Timeless Bones, Modern Living. This Mid-Century Ranch sits in the heart of Central Phoenix -- minutes from Encanto Park, Phoenix College, the light rail, and quick freeway access to I-10 and I-17. The exterior brick delivers old-home character with a fully updated interior. Renovated kitchen with white shaker cabinets, stainless appliances, gas range, and granite counters. Dark wood-look flooring flows through main living areas. Two primary suites plus a den and living room make this a natural fit for multi-generational living or flexible work-from-home space. The bonus room has private exterior access and a dedicated mini-split. Backyard is a private retreat with brick walkway, circular grass feature, and mature landscaping. Refrigerator, washer, and dryer included.
#7034609

Phoenix

2344 W MITCHELL Drive

4 Beds

3 Baths

1,860 Sq.Ft.

$449,900

MLS#: 7034609

* Listings identified with the FMLS IDX logo come from FMLS and are held by brokerage firms other than the owner of this website. The listing brokerage is identified in any listing details. Information is deemed reliable but is not guaranteed. If you believe any FMLS listing contains material that infringes your copyrighted work please click here to review our DMCA policy and learn how to submit a takedown request. Ā© 2024. First Multiple Listing Service, Inc.
Stunning Views and more

Featured listing

Stunning Views and more

Browse Properties

Categories

Homes Tailored to Your Lifestyle

Buyers Guide

Buying a home is one of the most exciting milestones of your life.

View more

Sellers Guide

Putting your home on the market can be a stressful process, especially when you don’t know what to expect.

View more

Market report

With just a few clicks, you'll gain instant access to valuable insights about the real estate market, including trends, property values, and community analytics.

View more

Home value

Unlike automated valuations, our hands-on review will provide a comprehensive opinion of your home’s value while considering important interior elements and other location intangible factors that machine algorithms so often miss.

View more

Buyers resources

Guides on financing, inspections, and choosing the right Realtor for a smooth home purchase.

Sellers resources

Practical tips on staging, pricing, and preparing your home to attract buyers and maximize your sale.

 - property

Send a message

Message successfully sent.

Reason for contacting?

I agree to receive email communication and understand I can unsubscribe at any time.

I agree to be contacted by The Mandy Gold Team | Haymore Real Estate LLC via call, email, and text for real estate services. To opt out, you can reply 'stop' at any time or reply 'help' for assistance. You can also click the unsubscribe link in the emails. Message and data rates may apply. Message frequency may vary. Privacy Policy

Sign In Sign Out

Virtual Assistant

Would you like to take the next step with this property? We can help you schedule a showing or virtual tour, or send you more details.

Yes, I would like more information.

Thank You for Your Reply, One of Our Agents will contact you as soon as possible

No, maybe later.

Thank you, you can always contact me via email, phone number or through the contact form.

Realhub AI

Lucy - Your AI-Powered Realtor

Update Your Temporary Password

Personalize your search

Enter your email and we'll notify you immediately when new listings match what you're looking for.

or enter email address

Already have an account ? Login here

Continue your home search

I agree to receive communications and understand I can unsubscribe at any time.

I agree to be contacted by The Mandy Gold Team | Haymore Real Estate LLC via call, email, and text for real estate services. To opt out, you can reply 'stop' at any time or reply 'help' for assistance. You can also click the unsubscribe link in the emails. Message and data rates may apply. Message frequency may vary. Privacy Policy

Already have an account ? Login here

We use cookies

We use cookies primarily for analytics to enhance your experience. By accepting, you agree to our use of these cookies. You can manage your preferences or learn more about our cookies policy.