Thinking of selling?

Trusted Real Estate Experts in Sierra Vista, Fort Huachuca, Benson, and Bisbee Arizona

  • Nearby me

E-Alert name

Properties

10000 properties match your criteria

Reimagined & move-in ready! This single-story block home delivers exceptional modern living w/ no HOA, just mins from 101 & State Farm Stadium! Custom-opened interior; feat. a wide pass-through wall, raised kitchen ceiling, & bright sight-lines between the great room & kitchen. Upgraded kitchen shines with two-tone cabinetry, modern stainless appliances, & a new quartz-topped dry bar station. Rich wood-look flooring flows through main living areas & private primary suite. Both upgraded baths w/ premium glass surrounds, and large laundry includes washer + dryer! Step out back to your private resort-like oasis w/ synthetic turf, fruit trees, + extended covered patio; with upgraded electrical for ceiling fans, TV, & additional power. At night bistro lights + fire pit create the ultimate vibe!
#7079084

Youngtown

10835 N 114TH Drive

3 Beds

2 Baths

1,696 Sq.Ft.

$389,000

MLS#: 7079084

Beautifully updated Weston model on a secluded cul-de-sac backing to a natural desert wash, offering rare privacy and sunset views. Completely refreshed with new roof, this home features a designer kitchen open to an updated family room, creating a warm great-room hub for everyday living and entertaining. A gated front courtyard leads to a private-entry casita ideal for guests or a dedicated office. Out back, enjoy a resort-style yard with pool, spa, outdoor bar/BBQ and multiple seating areas overlooking the wash. A hard-to-find 2½-car garage provides coveted extra storage and workspace.
#7084176

Anthem

42016 N BACK CREEK Court

4 Beds

3 Baths

3,364 Sq.Ft.

$950,000

MLS#: 7084176
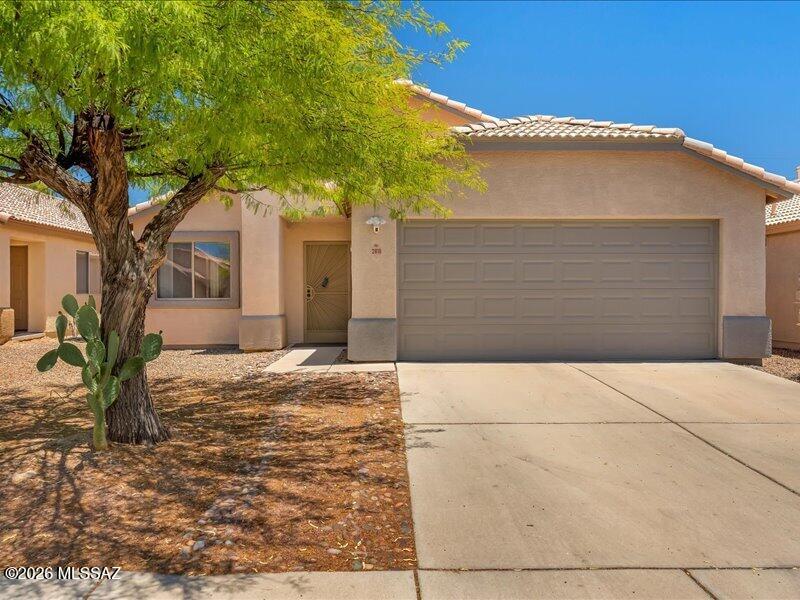
Move-In Ready in a Prime Northwest Location! This well-maintained 3-bedroom, 2-bath home offers the perfect combination of comfort, convenience, and functionality. The spacious floor plan features a large living area and an open-concept kitchen that flows seamlessly into the family room, making it ideal for everyday living and entertaining. The generously sized primary suite includes a huge walk-in closet, providing plenty of storage and a relaxing retreat. Step outside to a comfortable backyard with space to unwind, entertain, or create your own outdoor oasis. Conveniently located near the YMCA, Pima Community College, and remodeled Foothills Mall. Don't miss this fantastic opportunity to own a move-in ready home in coveted Northwest Tucson.
#22616626

Tucson

2818 W Medallion Drive

3 Beds

2 Baths

1,511 Sq.Ft.

$313,000

MLS#: 22616626

PRIVACY, DESIGN & INDOOR/OUTDOOR LIVING in Wickenburg Ranch! This beautifully upgraded 2BR/2BA home enjoys an elevated berm setting with partial mountain views & a dramatic corner multi-slide that opens the living space to the outdoors. Highlights include an electric fireplace with built-ins, upgraded flooring, custom lighting, Hunter Douglas window coverings & designer paint. Outside, enjoy matching porcelain-tiled patios, pergola, all-steel outdoor kitchen, electric patio shade/screen, irrigated planters, upgraded lighting, drainage improvements & gutters. Epoxy garage floor, storage cabinets, steel security door & more complete the package.  (FULL DESCRIPTION BELOW) BEAUTIFULLY UPGRADED WICKENBURG RANCH HOME DESIGNED FOR INDOOR/OUTDOOR LIVING! Set along an elevated berm offering privacy and partial mountain views, this thoughtfully finished 2-bedroom, 2-bath home combines an inviting interior with exceptional outdoor entertaining spaces.

The open living area is anchored by a dramatic corner multi-slide door, creating a seamless connection between the home and its outdoor spaces. Inside, extensive upgrades include an electric fireplace with custom built-ins, upgraded flooring, Hunter Douglas window coverings throughout, updated interior lighting, designer paint in the living and dining areas, upgraded cabinetry and finishes, 8-foot interior doors and oversized baseboards. A barn door adds character at the primary bath, while carefully selected finishes give the home a polished, cohesive feel.

The outdoor spaces are every bit as thoughtfully designed. Matching porcelain tile extends across both the front and rear patios, while the backyard entertaining area features a substantial pergola, custom all-steel outdoor kitchen and electric retractable patio shade/screen--creating an ideal setting for relaxing, dining and entertaining throughout the year. Landscape pots have been incorporated into the irrigation system, and upgraded exterior lighting enhances the home after sunset.

Additional owner improvements include gutters, professionally added drainage along both sides of the home, a Ring doorbell, steel security screen at the front entry and an added trash enclosure.

The garage has also received its share of upgrades with an epoxy-coated floor and extensive storage cabinetry, adding function to an already beautifully maintained home.

Located within the Caballero neighborhood of Wickenburg Ranch, this home delivers the privacy, thoughtful design selections and indoor/outdoor lifestyle that make desert living so special--with a long list of meaningful improvements already completed and ready to enjoy.
#7084937

Wickenburg

3240 JOSEY WALES Way

2 Beds

2 Baths

1,986 Sq.Ft.

$585,000

MLS#: 7084937

This is it, that cute little house in Tombstone that everyone has been wondering about is finally for sale.  This unique home could be a turn-key AirBNB or vacation home as it comes fully furnished with quality Furnishings, High Ceilings, Central Air, Gas Stove, Washer & Dryer, 2 Bedrooms that sleeps 6, one room has 3 Bunks one Queen, 2 double, all the bedding, Kitchen has waterfall feature in Quartz counter-tops, pots & pans, etc. (all conveys with sale)  And did I mention the Party Size Shower? It is small but very efficiently designed and just oozes with charm.   But of course this could also be a home for someone who just wants to live in the Town To Tough To Die, Tombstone!
#7083680

Tombstone

177 N NAVAJO Place

2 Beds

1 Baths

972 Sq.Ft.

$226,000

MLS#: 7083680

This 4-bedroom, 3-bathroom two-story home sits on a corner lot in an exclusive gated neighborhood minutes from Sahuarita Lake Park. The first floor offers stained concrete flooring, neutral paint, and upgraded wood blinds, with an open living room featuring soaring ceilings, a formal dining room, and a family room with French doors to the back patio. A bedroom and bathroom complete the main level. The kitchen includes stainless steel appliances, granite counters, abundant cabinetry, recessed lighting, and a walk-in pantry. Upstairs, three more bedrooms include a primary suite with an oversized walk-in closet, dual-sink vanity, soaking tub, and step-in shower. The backyard offers a covered patio, pavers, fire pit, built-in BBQ, and low-maintenance landscaping with no neighbors to the rear.
#22623470

Sahuarita

15265 S Camino Glorieta Alegre

4 Beds

2 Baths

2,162 Sq.Ft.

$324,900

MLS#: 22623470

Price reduced
Beautifully updated and move-in ready in a fantastic South Scottsdale location! This 3-bedroom, 2.5-bath home offers 1,418 square feet with a bright, open floor plan and comfortable, well-sized bedrooms with generous closet space. Thoughtfully remodeled in 2018, the home features an updated kitchen and bathrooms, stylish finishes, and inviting living spaces that make everyday living and entertaining easy.

Recent improvements add even more value, including a new HVAC system and water heater in 2026, plus a new roof installed in 2021. Outside, enjoy refreshed landscaping, an updated exterior, and plenty of driveway parking in addition to the one-car garage.

Conveniently located near Old Town Scottsdale with easy access to dining, shopping, entertainment, parks, and major freeways.
#7084024

Scottsdale

6912 E EDGEMONT Avenue

3 Beds

2 Baths

1,418 Sq.Ft.

$675,000

MLS#: 7084024

Nestled along the El Conquistador Golf Course, this home offers views of the 2nd green and an exceptional Oro Valley location. The desirable great room floor plan creates an an open and inviting space for everyday living and entertaining. A split-bedroom layout provides separation between the primary suite and secondary bedrooms. Step outside to enjoy the self-cleaning Pebble Tec pool and spa, perfect for relaxing while taking in the peaceful golf course setting. Conveniently located near shopping, dining, Oro Valley Recreation Center, Naranja Park and access to multi-use paths that lead to ''The Loop''. This home combines comfort, functionality, and a sought-after golf course lifestyle in the heart of Oro Valley.
#22623494

Tucson

11167 N Desert Flower Drive

3 Beds

2 Baths

1,642 Sq.Ft.

$430,000

MLS#: 22623494

Welcome home to this beautifully furnished & meticulously maintained end-unit townhome in Mona Lisa Village! Offering comfort, convenience & privacy with a bright open layout, soaring high ceilings & beautiful wood floors throughout! Spacious living & dining area with neutral finishes-open to the kitchen with plenty of cabinet & counter space! The primary suite features walk-in shower, walk-in closet & brand-new tile floors in the bathroom. Guest bedroom & bath are spacious with bright high ceilings! Private front & back patios perfect for gardening & outdoor dining! Come enjoy the active lifestyle of Mona Lisa Village- featuring gated entrance, resort-style pool & spa- Vibrant community center packed with social events, exercise equipment & sidewalks perfect for meeting neighbors!
#22623407

Tucson

2414 W VĆ­a Di Silvio

2 Beds

2 Baths

1,017 Sq.Ft.

$265,000

MLS#: 22623407

Price reduced
More than a home, a lifestyle to look forward to! Built in 2022, this single-story Merrill Ranch home offers approximately 1,756 sq ft with touches that make it stand out. An upgraded living room feature wall with a fireplace creates a welcoming focal point, while backyard pavers and landscaping set the scene for morning coffee or evenings with friends. Enjoy an amenity-rich community with plenty of ways to stay active, unwind, and connect. Whether you're buying your first home or starting your next chapter, discover a place to make your own--inside and out!
#7084963

Florence

6452 W SONOMA Way

3 Beds

2 Baths

1,757 Sq.Ft.

$340,000

MLS#: 7084963

Price reduced
Set on more than a quarter acre in Sands West with no HOA, this 4-bedroom home plus a bonus room is made for indoor-outdoor Arizona living. The living room centers on a brick wood-burning fireplace and flows to the kitchen, with white cabinetry, granite counters, a wine fridge and a slider to the covered patio. A nearly 21-ft bonus room off the foyer is ready for game nights, a media room or an office. The primary suite offers a walk-in closet and a newly remodeled bath with a double vanity, a separate makeup vanity and hex-tile surround. A secondary bedroom opens through French doors to the yard. Outside: a fenced pool, a turf lounge with a propane fire pit, travertine pavers and ground lighting, a private front courtyard, an RV gate with a roughly 50-ft pad and a powered workshop. Owner  updates of about $50K since 2021 include a 200-amp panel, new A/C (2023), 14" insulation (2025) and plank tile throughout. Full list in the documents tab.
#7083230

Glendale

9025 N 48TH Drive

4 Beds

2 Baths

2,122 Sq.Ft.

$490,000

MLS#: 7083230

Price reduced
OWNED SOLAR: no lease, no solar payment. 2024 DR Horton Dove plan in Rio Rancho Estates (Surprise, Wittmann ZIP). Split floor plan with a corner kitchen open to a spacious great room overlooking the backyard. Primary suite with its own bath and walk-in closet; bedrooms 2 and 3 share a hall bath. Separate dining room, 3-car tandem garage for toys, tools or a workshop, smart home tech, 9' ceilings, low-maintenance landscaping and a covered patio. Quick access to Loop 303 and the TSMC/Northwest Valley job corridor. Move-in ready, no new-build wait.
#7081797

Wittmann

18641 W DESERT HOLLOW Drive

3 Beds

2 Baths

1,601 Sq.Ft.

$324,900

MLS#: 7081797

Price reduced
Enjoy active adult living in the 55+ Encore at Eastmark community! This Athens plan with the Tuscan elevation with a premium lot that is just around the corner from the club house. Welcomes you with a stone-accented exterior, paver-extended driveway and inviting front porch. Inside, natural light fills the open great room and kitchen, featuring upgraded granite countertops, top of the line CafƩ appliances, a 6-burner stove, generous cabinetry, and a large island with breakfast seating. A private guest bedroom suite with its own bathroom & walk in closet offers comfortable space for visitors/in-law suite. The other bedroom is adjacent to a full bath as well, While the flexible den works beautifully as a home office or hobby room. The spacious primary suite features dual vanities, a glass-enclosed shower, walk-in closet, additional closets for linen/towels. 
A 3-car tandem garage with a 220V outlet for EV charging, storage racks, a garage sink pre-plumb, water softener, and tankless water heater. Step outside to a low-maintenance backyard with artificial turf, a covered patio with paver extension, a separate pergola seating area, mature landscaping and a storage shed. Enjoy Encores Club which provides residents with endless things to do. From heated pool, spa, pickleball, bocce, and tennis courts, fitness center, clubhouse, bingo nights, clubs of all sorts, and community activities that range from Yoga, workshops, social gatherings, resident groups, arts, crafts, and more....
For everyday outings you have walking trails, relaxing benches to sit and enjoy the green areas throughout Encore & nature. You can enjoy dining and shopping within Eastmark, including The Point's Safeway and nearby restaurants. Queen Creek Marketplace offers more options which is just down the road, while Loop 202 and SR 24 connect you to the rest of the valley.
#7084648

Mesa

10342 E TUPELO Avenue

3 Beds

3 Baths

2,319 Sq.Ft.

$644,850

MLS#: 7084648

Price reduced
Reduced Price on this beautifully maintained Townhome in a Desirable Gated Community in North Phoenix! Priced to sell & move-in ready situated in prime location steps from one of  the community pools. 3 Bedrm 2.5 BATH & a 2-CAR ATTACHED GARAGE w/direct access to unit! Freshly painted 1463 SF of open concept design! The Kitchen with a generous amount of granite counter space & lots of cabinets opens to the spacious great rm. Upstairs the Bedrooms are all well sized including a roomy Master Suite w/a walk-in closet & double vanity! Villagio at Happy Valley Combining security, functionality, and low-maintenance living close to shopping, dining, and major amenities at Norterra! Easy Access to I-17 & Loop 101 Making commuting a breeze! Great Opportunity 4 Easy Care Living! Come see for Yourself
#7083570

Phoenix

2150 W Alameda Road 1332

3 Beds

2 Baths

1,463 Sq.Ft.

$349,900

MLS#: 7083570

Welcome to this beautifully updated 2-bedroom, 2-bath home in the heart of Sun City, where comfort, convenience, and the Arizona lifestyle come together! Thoughtful updates throughout include fresh interior paint, newer windows and sliding glass door, updated light fixtures and window coverings, newer kitchen flooring and countertops, plus tastefully updated bathrooms featuring a remodeled primary walk-in shower. A custom built-in entertainment center adds both character and functionality to the spacious living area. Step outside to the enclosed patio with brand-new screening, an ideal spot to relax, entertain, or take in those gorgeous Arizona sunset views. Even better, the furniture is available to be sold with the home, offering the opportunity for an easy, move-in-ready experience. The location puts shopping, dining, everyday necessities, recreation, and entertainment within easy reach. You're approximately 15 minutes from State Farm Stadium and Westgate Entertainment District and just 30 minutes from Phoenix Sky Harbor International Airport.

Searching for the perfect Arizona second home or winter retreat? Escape the cold and spend your winters enjoying sunshine, beautiful weather, nearby golf and recreation, and Cactus League Spring Training each spring. Whether you're looking for a full-time residence or your own seasonal Arizona getaway, this Sun City home offers the perfect combination of location, lifestyle, convenience, and move-in-ready comfort.
#7072056

Sun City

9416 N 110TH Avenue

2 Beds

2 Baths

1,204 Sq.Ft.

$225,000

MLS#: 7072056
* Listings identified with the FMLS IDX logo come from FMLS and are held by brokerage firms other than the owner of this website. The listing brokerage is identified in any listing details. Information is deemed reliable but is not guaranteed. If you believe any FMLS listing contains material that infringes your copyrighted work please review our DMCA policy and learn how to submit a takedown request. Ā© 2024. First Multiple Listing Service, Inc.
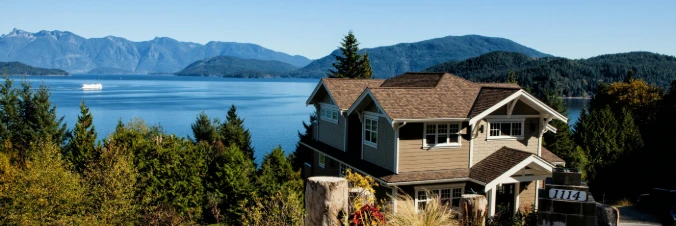
Stunning Views and more

Featured listing

Stunning Views and more

Browse Properties

Categories

Homes Tailored to Your Lifestyle
Buyers Guide

Buying a home is one of the most exciting milestones of your life.

View more

Sellers Guide

Putting your home on the market can be a stressful process, especially when you don’t know what to expect.

View more

Market report

With just a few clicks, you'll gain instant access to valuable insights about the real estate market, including trends, property values, and community analytics.

View more

Home value

Unlike automated valuations, our hands-on review will provide a comprehensive opinion of your home’s value while considering important interior elements and other location intangible factors that machine algorithms so often miss.

View more
Buyers resources

Guides on financing, inspections, and choosing the right Realtor for a smooth home purchase.

Sellers resources

Practical tips on staging, pricing, and preparing your home to attract buyers and maximize your sale.

Send a message

Message successfully sent.

Reason for contacting?

I agree to receive email communication and understand I can unsubscribe at any time.

I agree to be contacted by The Mandy Gold Team | Haymore Real Estate LLC via call, email, and text for real estate services. To opt out, you can reply 'stop' at any time or reply 'help' for assistance. You can also click the unsubscribe link in the emails. Message and data rates may apply. Message frequency may vary. Privacy Policy

Sign In Sign Out

Virtual Assistant

Would you like to take the next step with this property? We can help you schedule a showing or virtual tour, or send you more details.

Yes, I would like more information.

Thank You for Your Reply, One of Our Agents will contact you as soon as possible

No, maybe later.

Thank you, you can always contact me via email, phone number or through the contact form.

Realhub AI

Lucy - Your AI-Powered Realtor

Update Your Temporary Password

Personalize your search

Enter your email and we'll notify you immediately when new listings match what you're looking for.

or enter email address

Already have an account ? Login here

Continue your home search

I agree to receive communications and understand I can unsubscribe at any time.

I agree to be contacted by The Mandy Gold Team | Haymore Real Estate LLC via call, email, and text for real estate services. To opt out, you can reply 'stop' at any time or reply 'help' for assistance. You can also click the unsubscribe link in the emails. Message and data rates may apply. Message frequency may vary. Privacy Policy

Already have an account ? Login here

We use cookies

We use cookies primarily for analytics to enhance your experience. By accepting, you agree to our use of these cookies. You can manage your preferences or learn more about our cookies policy.