Thinking of selling?

Trusted Real Estate Experts in Sierra Vista, Fort Huachuca, Benson, and Bisbee Arizona

  • Nearby me

E-Alert name

Properties

10000 properties match your criteria

Remodeled Art Deco-style home in the Encanto-Palmcroft Historic District. The 3-bedroom, 2-bath main house blends historic character with modern comfort, featuring an open layout and all-new flooring, kitchen, roof, A/C, plumbing, electrical and landscaping. A new primary-suite addition creates a retreat. The detached studio guest house has its own kitchen and bathroom, completing the property's 4-bedroom, 3-bath layout. The backyard features synthetic grass and a pool, perfect for relaxing or entertaining. Near Encanto Park's golf, trails, sports and recreation, with easy access to Midtown and Downtown Phoenix dining, arts, entertainment and freeways. A rare blend of distinctive architecture, modern updates and versatile living in one of Central Phoenix's treasured neighborhoods!
#7079649

Phoenix

2209 N 12TH Avenue

4 Beds

3 Baths

2,301 Sq.Ft.

$1,150,000

MLS#: 7079649

Located in the exclusive gated community of Sierra Norte this turn key, private residence sits on a corner acre lot with stunning mountain views. Immaculately maintained and beautifully customized this home offers luxury living at its best! The chef inspired gourmet kitchen comes complete with state of the art SS appliances, double islands & granite countertops. Designer paint inside and out along with the expansive floor plan and high ceilings make this property flow effortlessly. The primary suite offers plenty of space for a separate sitting area. Take in the views & sunsets in the resort style backyard featuring multiple entertaining areas. The heated pool & spa, the built in BBQ and the outdoor fireplace along with the beautifully landscaped grounds make this property irresistible.
#7075859

Scottsdale

9797 E GRANITE PEAK Trail

4 Beds

3 Baths

3,734 Sq.Ft.

$1,550,000

MLS#: 7075859

Welcome to this updated manufactured home on a spacious lot in East Mesa--complete with a fully enclosed Arizona Room and a large workshop that has both electricity and running water. Whether you're a woodworker, gardener, or just need serious extra space, this property delivers.
You own the land with no HOA and no age restrictions. The home has previously been moved and is approved for VA financing as well as some conventional loan programs. Sale is AS-IS. Enjoy a convenient location where Crismon Road gets you to US-60 in under a mile. Skyline Park is roughly a mile north with 30 acres of ballfields, sand volleyball, a shaded playground, and the city aquatic center. Everyday shopping is easy with Sprouts, Hobby Lobby, and a Walmart Supercenter nearby at Signal Butte--plus the brand-new  Medina Station development bringing Target, Dick's Sporting Goods, restaurants, and more right into the neighborhood.
Public records show 953 square feet. Owners have measured the main home at 16x71. That measurement does not include the 500+ sq ft Arizona Room or the 400+ sq ft workshop.
#7082943

Mesa

1013 S 97TH Street

3 Beds

2 Baths

1,136 Sq.Ft.

$245,000

MLS#: 7082943

Welcome home to this move-in-ready gem on a peaceful corner lot in desirable Mescal! This beautifully updated 3-bedroom, 2-bath home features newer flooring and appliances, plus stunning custom cabinetry, granite countertops and a new metal roof. All three bedrooms offer walk-in closets for exceptional storage. Relax and take in the breathtaking mountain views from the covered front porch, or enjoy Arizona outdoor living from the covered backyard patio. Conveniently located between Tucson and Sierra Vista with easy I-10 access, this home offers comfort, style, and an ideal location. Don't miss it!
#22622421

Benson

3115 W Green Park Drive

3 Beds

2 Baths

1,248 Sq.Ft.

$229,000

MLS#: 22622421

MOVE-IN READY! Experience refined, resort-style living in the highly coveted active adult community of Sun City, where each day unfolds with a seamless blend of leisure, elegance, and vibrant lifestyle amenities. Including: Aquatic & Fitness Center, Artisan Center, a Bistro, Bocce Courts, Gift Shop, The Views Golf Club, Library, Mini Golf Course, Pickleball & Tennis, Picnic Area, The Views Restaurant, a large Activity Center, an artist's haven at Catalina Vista, two community centers Copper Center and Desert Oasis. And to manage it all there is a beautiful Welcome and Administration Center. 

This beautifully updated home features 2-bedrooms, 2-bathrooms, and an extended 2-car garage with built-in cabinetry. From the moment you arrive, the home captivates with its inviting curb appeal--featuring thoughtfully designed, low-maintenance landscaping, mature trees, and a charming walkway that leads to a covered front porch, perfect for enjoying peaceful mornings or welcoming guests in style.

Step into the gorgeous living space where thoughtful design meets effortless sophistication. From the moment you enter, you're welcomed by a sun-drenched living room adorned with elegant tile flooring, recessed lighting, a contemporary neutral palette, high ceilings, and stylish fixtures-perfect for both relaxed everyday living and effortless entertaining.

At the heart of the home, the chef's kitchen showcases stainless-steel appliances, lots of white cabinetry with crown molding, a spacious pantry, and striking quartz countertops, all complemented by a sleek breakfast bar perfect for both casual dining and entertaining friends and family. 

The large primary bedroom offers a private retreat, featuring direct access to the outdoor patio through sliding glass doors, a spa-inspired ensuite bathroom with a single sink with a side vanity, a elegant tile shower, and a generous walk-in closet designed for optimal organization. The second bedroom is ample size and shares the hallway bathroom that includes a jetted tub/shower combo. 

Enhancing everyday convenience, the laundry room is located inside- a washer and dryer are thoughtfully included.
Outdoors, the inviting backyard presents a covered patio--an ideal setting for outside dining, intimate gatherings, or simply relaxing beneath Arizona's picturesque skies with views of the Catalina Mountains. 

Impeccably maintained and truly move-in ready, this exceptional home offers a rare blend of comfort, style, and modern luxury. Don't miss the opportunity to make it yours!

Updates completed in 2021 include a kitchen remodel, renovation of both bathrooms, installation of tile flooring throughout, and complete exterior/interior repainting. The primary bedroom sliding glass door with patio awning was also replaced in 2021.

Buyers considering a purchase, there is a complimentary tour given of all the different community facilities/amenities via golf cart. Just head to the main office M-F before 3:00pm.
#22607667

Oro Valley

2382 E Cargondera Canyon Drive

2 Beds

2 Baths

1,221 Sq.Ft.

$355,000

MLS#: 22607667

Welcome to 3236 E Bermuda Street! This updated Tucson home sits on a large, fully fenced lot with plenty of room to enjoy the outdoors. Inside, you'll find an open living space with exposed beam ceilings, wood-look tile flooring and a brick fireplace. The updated kitchen features white cabinetry, solid-surface countertops, stainless steel appliances and a gas range. The bathroom has also been updated with a tiled tub/shower surround, and indoor laundry adds convenience. Outside, the spacious yard offers plenty of room for entertaining, pets, gardening, additional parking and more. Move-in ready with an updated interior and outdoor space that's hard to find in the middle of Tucson!

Professionally prepared plans for a proposed 437 SF 1-bed/1-bath detached ADU included. Buyer to verify.
#22623495

Tucson

3236 E Bermuda Street

2 Beds

1 Baths

720 Sq.Ft.

$259,900

MLS#: 22623495

Welcome to this stunning single-level home in the heart of Eastmark, offering 1,936 square feet of light, bright, and thoughtfully designed living space. Featuring 3 spacious bedrooms, 2.5 bathrooms, and a large dedicated office, this open-concept floor plan is designed for effortless everyday living.
The kitchen showcases a stylish modern backsplash, and a charming barn door accenting the pantry. In the private owner's suite, enjoy a spa-like retreat complete with an upgraded super shower and a generous walk-in closet.
Step outside to a beautifully landscaped backyard featuring low-maintenance artificial turf and raised flower beds. Additional highlights include a 2-car garage equipped with built-in storage cabinets. The home sits on a street that is bookended by two family Parks.
#7083401

Mesa

10553 E DURANT Drive

3 Beds

2 Baths

1,936 Sq.Ft.

$535,000

MLS#: 7083401

This well-maintained home features an open-concept floor plan with a separate formal dining room and a spacious main living area that connects directly to the kitchen. Interior highlights include 6x24-inch wood-look ceramic tile, upgraded carpet, plantation shutters, and ceiling fans.

The kitchen features granite countertops, staggered espresso maple cabinetry, a mosaic glass tile backsplash, and a gas range. Its open design keeps the kitchen connected to the main living space, making it easy to cook, entertain, and stay connected with family and guests.

The primary bedroom offers a private retreat with an en suite bath featuring dual sinks, a separate soaking tub and shower, and a walk-in closet. Three additional bedrooms provide space for family, overnight guests, or a home office. Outside, the large covered patio overlooks a low-maintenance backyard with artificial turf and easy-care landscaping. It's an inviting space for morning coffee, weekend barbecues, outdoor dining, or simply relaxing at the end of the day.

Additional features include a water treatment system, gas water heater, and a 3-car tandem garage with room for vehicles, storage, or recreational equipment.

Conveniently located near shopping, dining, parks, recreation, and major roadways, this home offers a practical layout, attractive upgrades, and easy indoor-outdoor living.
#7080268

Surprise

18047 W Statler Street

4 Beds

2 Baths

2,090 Sq.Ft.

$450,000

MLS#: 7080268

Welcome home to active 55+ living in the heart of Tempe! This beautifully updated 2-bed, 2-bath home is move-in ready and full of upgrades. The kitchen sparkles with new countertops and brand-new appliances, while updated flooring, fresh paint, and new blinds flow throughout. Both baths feature new toilets and a modern vanity. A newer AC and water heater add peace of mind. Unwind on the new deck with custom porch shades for privacy and shade. Side-by-side double parking and a storage shed add everyday ease. This gated community offers a clubhouse, pool, spa, fitness center, and social activities, just 2 miles from shopping and dining.
#7084046

Tempe

2401 W SOUTHERN Avenue 336

2 Beds

2 Baths

1,056 Sq.Ft.

$35,000

MLS#: 7084046

If you are seeking breathtaking views, this meticulously maintained home situated on a 0.54-acre cul-de-sac lot has it all. Spanning 4,203 square feet, the residence features 3 bedrooms (including 2 full ensuites) with an additional office space on the lower level that can easily serve as a 4th bedroom. Enjoy seamless main-level living featuring stunning Brazilian Cherry hardwood flooring, elegant tile, and cozy carpeted bedrooms. The main floor offers:  the Living Room which highlights a gas-wood burning fireplace, a built-in wet bar complete with a beverage fridge, and sweeping panoramic views of Thumb Butte, Granite Mountain, and city lights. Gourmet Kitchen: Designed for culinary enthusiasm and entertaining, it is outfitted with gorgeous Alder cabinetry, granite countertops, a center island, a gas cooktop, double ovens, and a raised peninsula bar for casual seating. Dining Spaces: Complemented by both a formal dining room and a cozy breakfast nook. Primary Suite: Boasts impressive views and an ensuite bathroom featuring split dual sinks, a walk-in shower, and a separate soaking tub. Additional Spaces: Include a dedicated office, a half bath, and a functional laundry room equipped with a wash sink. Outdoor Deck: Step out onto an expansive covered deck featuring a built-in BBQ and wet sink--the perfect setting to take in remarkable Prescott sunsets.
The light-filled lower walk-out level extends the living space with: A spacious great room with its gas-wood fireplace. An additional bedroom accompanied by a full ensuite bathroom. A second office space that easily functions as a 4th bedroom. Direct access to an epoxy-coated concrete covered patio. A massive utility area providing a mechanical room alongside abundant extra storage. Garage: 2.5-car garage with epoxy flooring and built-in cabinetry. Exterior Construction: Painted stucco and stone exterior topped with a durable concrete tile roof. Windows & Climate Control: Wood-cased double-pane windows throughout, 2 gas furnaces, and 2 water heaters with a recirculating pump. Safety & Community: Equipped with a central station burglar and fire alarm system; situated in a designated Firewise community. HOA Details: The 4 lots on this cul-de-sac are not currently part of the Quailwood HOA, though buyers have the option to join for $100/annually.
#7083074

Prescott

624 MCDONALD Court

3 Beds

3 Baths

4,203 Sq.Ft.

$1,400,000

MLS#: 7083074

MOVE IN READY, RECENT IMPROVEMENTS AND SOLAR IS PAID FOR!
This spacious home offers a desirable split-bedroom floor plan with vaulted ceilings, and an open great-room design. The kitchen has been refreshed with new countertops and sink in 2025 and features a gas cooktop/oven and newer cabinetry.  The primary suite offers wood floors, a dual vanity and 2 closets.  The 3rd room provides flexibility for guests or a home office.
Step outside to enjoy the covered patio and low-maintenance yard. Major recent updates include a 2025 water heater, 2026 skylight replacements, and extensive 2026 garage door repairs, including cables, springs, bearings and rollers, with warranties.
1% Flex Credit to be applied towards closing costs or rate buydown, offered by preferred lender for qualified buyers.
#7083627

Sun City West

15621 W WHITEWOOD Drive

2 Beds

2 Baths

2,015 Sq.Ft.

$445,000

MLS#: 7083627

Price reduced
Spacious, convenient, and private! This beautifully built 2-bedroom, 2-bathroom home offers comfortable living with thoughtful features throughout. The spacious living area is anchored by a focal-point fireplace, creating a warm and inviting space to relax and entertain. A formal dining area, eat-in kitchen, and indoor laundry add to the functionality of the home, while the desirable north/south exposure brings in great natural light.
The 2-car garage provides plenty of storage, and both bedrooms feature walk-in closets. Step outside to a large backyard with a covered patio and additional side yard--an exceptional amount of outdoor space for a patio home. You simply don't find yards like this in many patio home communities! A wonderful combination of privacy, space, and convenience.
#7083704

Phoenix

6219 N 10th Way

2 Beds

2 Baths

N/A

$450,000

MLS#: 7083704

Located in the acclaimed Mountain Bridge community of Northeast Mesa, this meticulously maintained home offers resort-style living with exceptional amenities and thoughtful enhancements throughout. Designed to appeal to even the most discerning buyer, the home features stainless steel appliances, granite countertops, professionally designed cabinetry and a custom fireplace wall that creates a striking focal point in the great room. The versatile floor plan offers a full bedroom and bathroom on the main level--ideal for guests or multigenerational living--while upstairs you'll find the spacious primary suite, two additional bedrooms, guest bath and a generous loft. A dedicated laundry/utility room and added storage provide the functionality every home needs. Step outside to your own private pool or take advantage of Mountain Bridge's impressive community amenities, including pickleball, walking and biking trails, parks, tot lots and more within this active gated community. Conveniently located just minutes from Phoenix and Mesa airports, fine dining, shopping and golf, this home puts the best of the East Valley at your fingertips.
Beautifully maintained, highly upgraded and truly move-in ready--this Northeast Mesa gem is priced to sell
#7081267

Mesa

1629 N LUTHER --

4 Beds

3 Baths

N/A

$685,000

MLS#: 7081267

RARE beautifully REMODELED and FURNISHED 3 BDRM COOP. Dual pane windows, NEST controls, vinyl plank flooring. EAT IN KITCHEN:  Granite countertops, newer stainless appliances, LED lighting, french doors. PRIVATE COV. PATIO incl furniture, heater, ceiling fan and grill, large shed/wkshp. 2 COV. PARKING. LIVING RM overlooks courtyard & pool. In unit LAUNDRY & PANTRY. Enlarged master; custom closet storage. CASH ONLY, NO RENTALS ALLOWED. NO TITLE FEES. MONTHLY COVERS: TAXES, BLANKET INSUR, WATER, FULL REPAIR OF A/C & HEATING UNITS, WATER HEATERS, ELECTRICAL & PLUMBING IN WALLS, ROOFS, BUILDING, 4 SWIMMING POOLS, EXERCISE RM, LIBRARY, MEETING RM, 4 LAUNDRY RMS, PICNIC & PLAY AREAS NEAR TROLLEY AND BUS STOP, 101 & 202 FREEWAYS, TEMPE MARKETPLACE, ASU, SHOPPING, PARKS & MORE! PERFECT FOR WINTER NEAR TROLLEY AND BUS STOP, 101 & 202 FREEWAYS, TEMPE MARKETPLACE, ASU, SHOPPING, PARKS & MORE! PERFECT FOR WINTER VISITORS, STUDENTS OR JUST WANTING MAINTENANCE FREE LIVING IN THE HEART OF SCOTTSDALE.
#7079989

Scottsdale

8211 E GARFIELD Street J3

3 Beds

1 Baths

1,203 Sq.Ft.

$265,000

MLS#: 7079989

Welcome to this charming single story Midvale Park home featuring 3 bedrooms, 2 bathrooms, and 1,547 square feet of easy living, low maintenance tile throughout. Situated on an expansive corner lot, the property offers a bright and open kitchen alongside a spacious private backyard complete with an attached 2 car garage.
#22623466

Tucson

1545 W Delahunt Street

3 Beds

2 Baths

1,547 Sq.Ft.

$299,500

MLS#: 22623466
* Listings identified with the FMLS IDX logo come from FMLS and are held by brokerage firms other than the owner of this website. The listing brokerage is identified in any listing details. Information is deemed reliable but is not guaranteed. If you believe any FMLS listing contains material that infringes your copyrighted work please review our DMCA policy and learn how to submit a takedown request. Ā© 2024. First Multiple Listing Service, Inc.
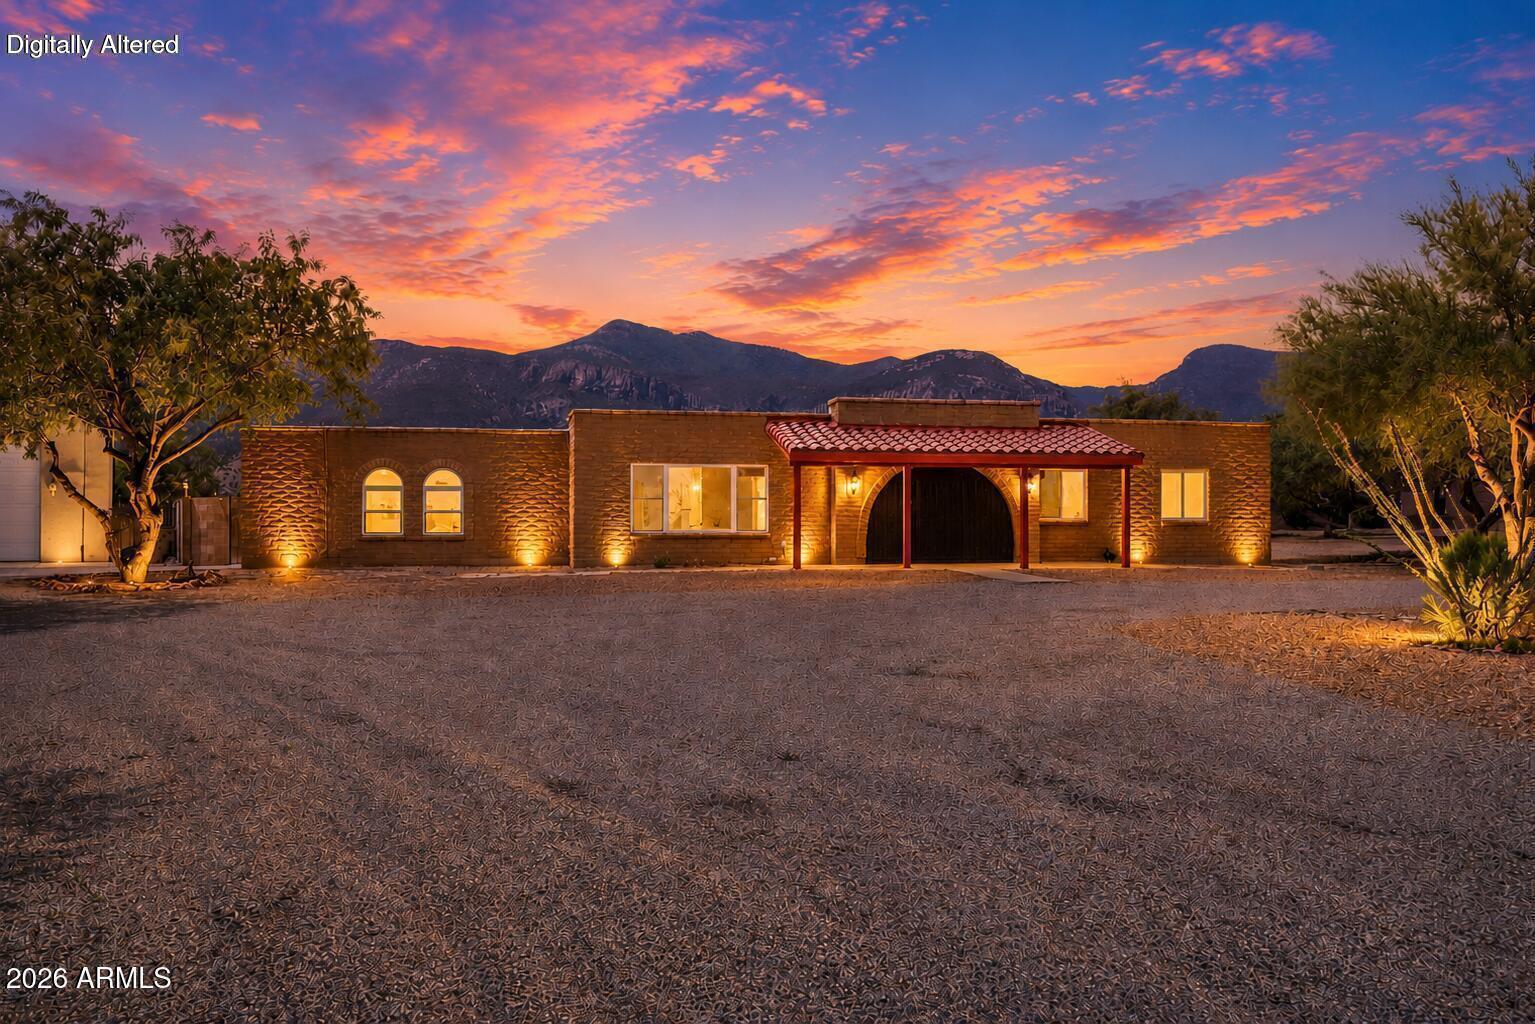
Stunning Views and more

Featured listing

Stunning Views and more

Browse Properties

Categories

Homes Tailored to Your Lifestyle
Buyers Guide

Buying a home is one of the most exciting milestones of your life.

View more

Sellers Guide

Putting your home on the market can be a stressful process, especially when you don’t know what to expect.

View more

Market report

With just a few clicks, you'll gain instant access to valuable insights about the real estate market, including trends, property values, and community analytics.

View more

Home value

Unlike automated valuations, our hands-on review will provide a comprehensive opinion of your home’s value while considering important interior elements and other location intangible factors that machine algorithms so often miss.

View more

Buyers resources

Guides on financing, inspections, and choosing the right Realtor for a smooth home purchase.

Sellers resources

Practical tips on staging, pricing, and preparing your home to attract buyers and maximize your sale.

Send a message

Message successfully sent.

Reason for contacting?

I agree to receive email communication and understand I can unsubscribe at any time.

I agree to be contacted by The Mandy Gold Team | Haymore Real Estate LLC via call, email, and text for real estate services. To opt out, you can reply 'stop' at any time or reply 'help' for assistance. You can also click the unsubscribe link in the emails. Message and data rates may apply. Message frequency may vary. Privacy Policy

Sign In Sign Out

Virtual Assistant

Would you like to take the next step with this property? We can help you schedule a showing or virtual tour, or send you more details.

Yes, I would like more information.

Thank You for Your Reply, One of Our Agents will contact you as soon as possible

No, maybe later.

Thank you, you can always contact me via email, phone number or through the contact form.

Realhub AI

Lucy - Your AI-Powered Realtor

Update Your Temporary Password

Personalize your search

Enter your email and we'll notify you immediately when new listings match what you're looking for.

or enter email address

Already have an account ? Login here

Continue your home search

I agree to receive communications and understand I can unsubscribe at any time.

I agree to be contacted by The Mandy Gold Team | Haymore Real Estate LLC via call, email, and text for real estate services. To opt out, you can reply 'stop' at any time or reply 'help' for assistance. You can also click the unsubscribe link in the emails. Message and data rates may apply. Message frequency may vary. Privacy Policy

Already have an account ? Login here

We use cookies

We use cookies primarily for analytics to enhance your experience. By accepting, you agree to our use of these cookies. You can manage your preferences or learn more about our cookies policy.