Thinking of selling?

Trusted Real Estate Experts in Sierra Vista, Fort Huachuca, Benson, and Bisbee Arizona

  • Nearby me

Popular Features

Community Features

Association

Property Features

Waterfront

View

Exterior Features

Interior Features

Style

E-Alert name

Properties

10000 properties match your criteria

Discover this beautifully updated 3-bedroom/2-bathroom home in the highly sought-after Beacon Hill community of North Phoenix with NO HOA. The open floor plan, soaring vaulted ceilings, abundant natural light, and stunning stone fireplace create a warm and inviting space. With a strong offer, the solar panels will be paid off at closing, allowing you to enjoy the benefits of energy savings from day one! The kitchen features granite countertops, upgraded cabinets, and pull-out cabinet shelving, while the spacious primary suite offers private backyard access. Step outside to your own backyard oasis with a sparkling pool, new Cool Deck, low-maintenance turf, and mature palm trees and citrus trees. Major updates include a 2025 Trane HVAC system with a transferable warranty, new ductwork, added attic insulation, fresh interior and exterior paint, and copper plumbing throughout. Washer, dryer, and garage refrigerator all convey. Ideally located near Loop 101 with convenient access to shopping, dining, entertainment, and schools, this move-in-ready home offers the perfect blend of comfort, style, and convenience. Come experience all it has to offer and see why you'll want to call this house your home.
#7051361

Phoenix

1109 W WICKIEUP Lane

3 Beds

2 Baths

1,456 Sq.Ft.

$440,000

MLS#: 7051361
Price reduced
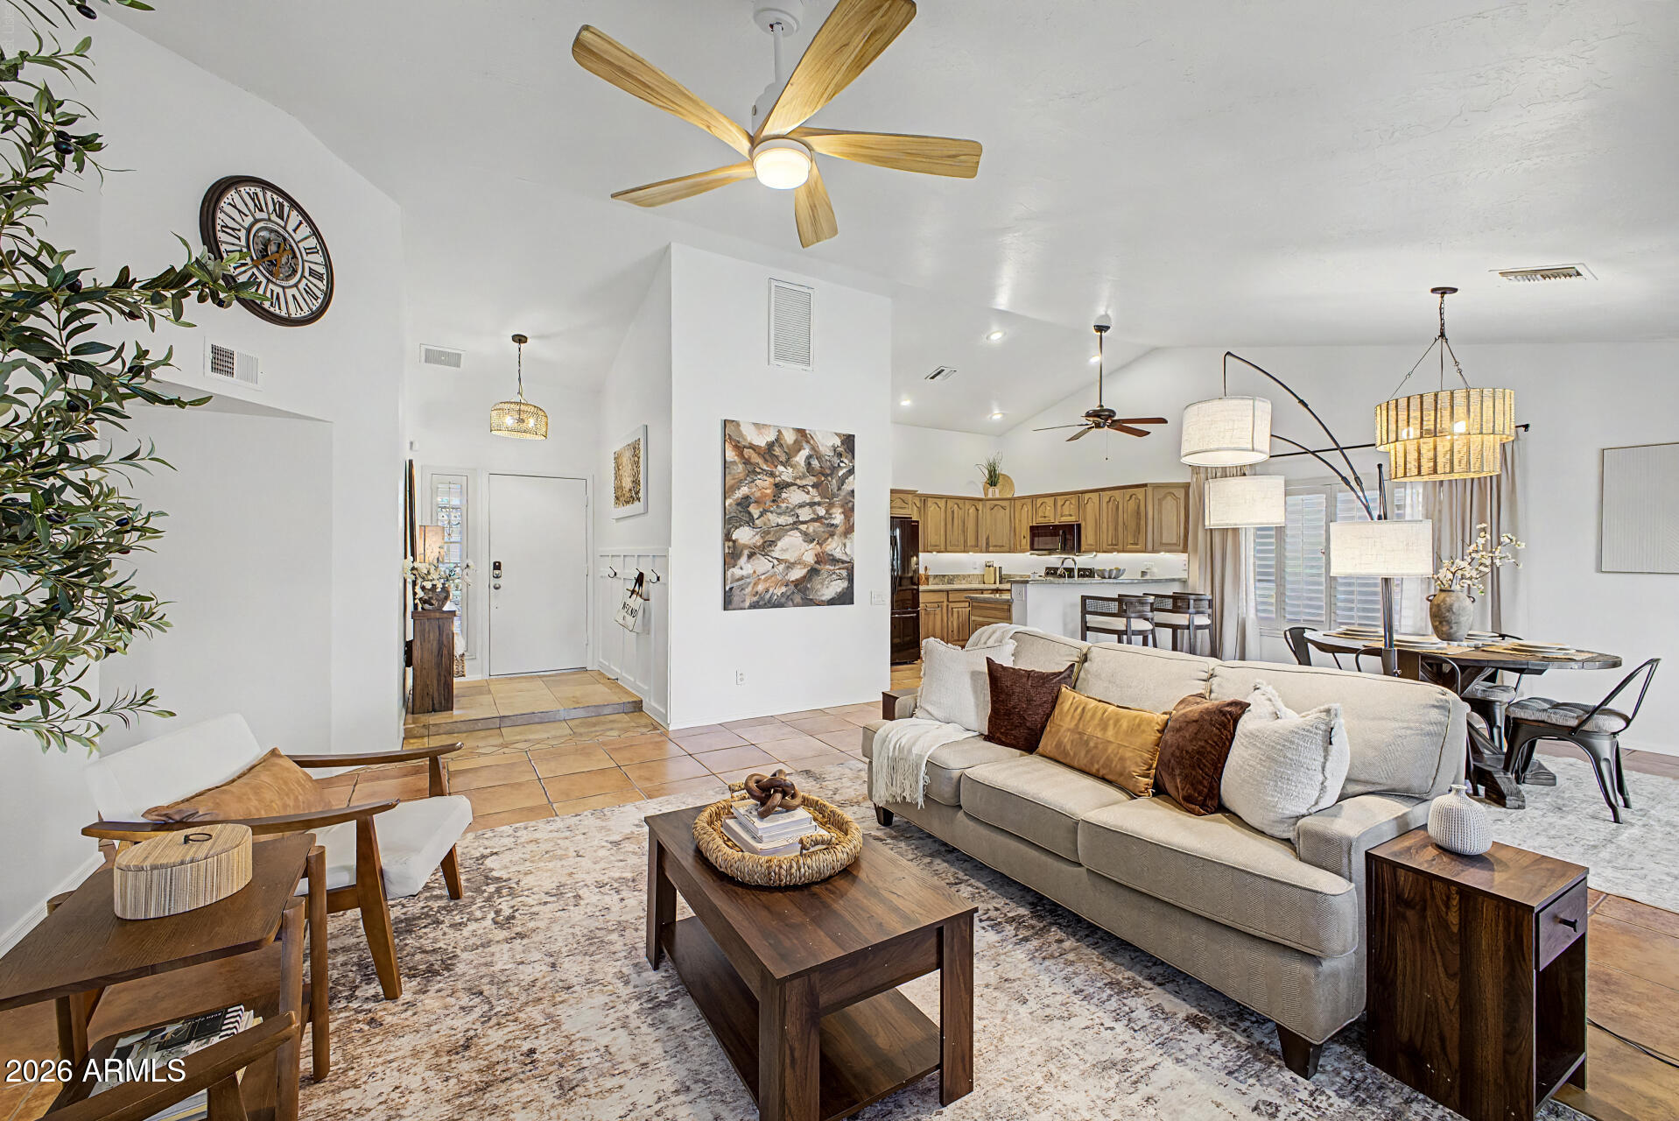
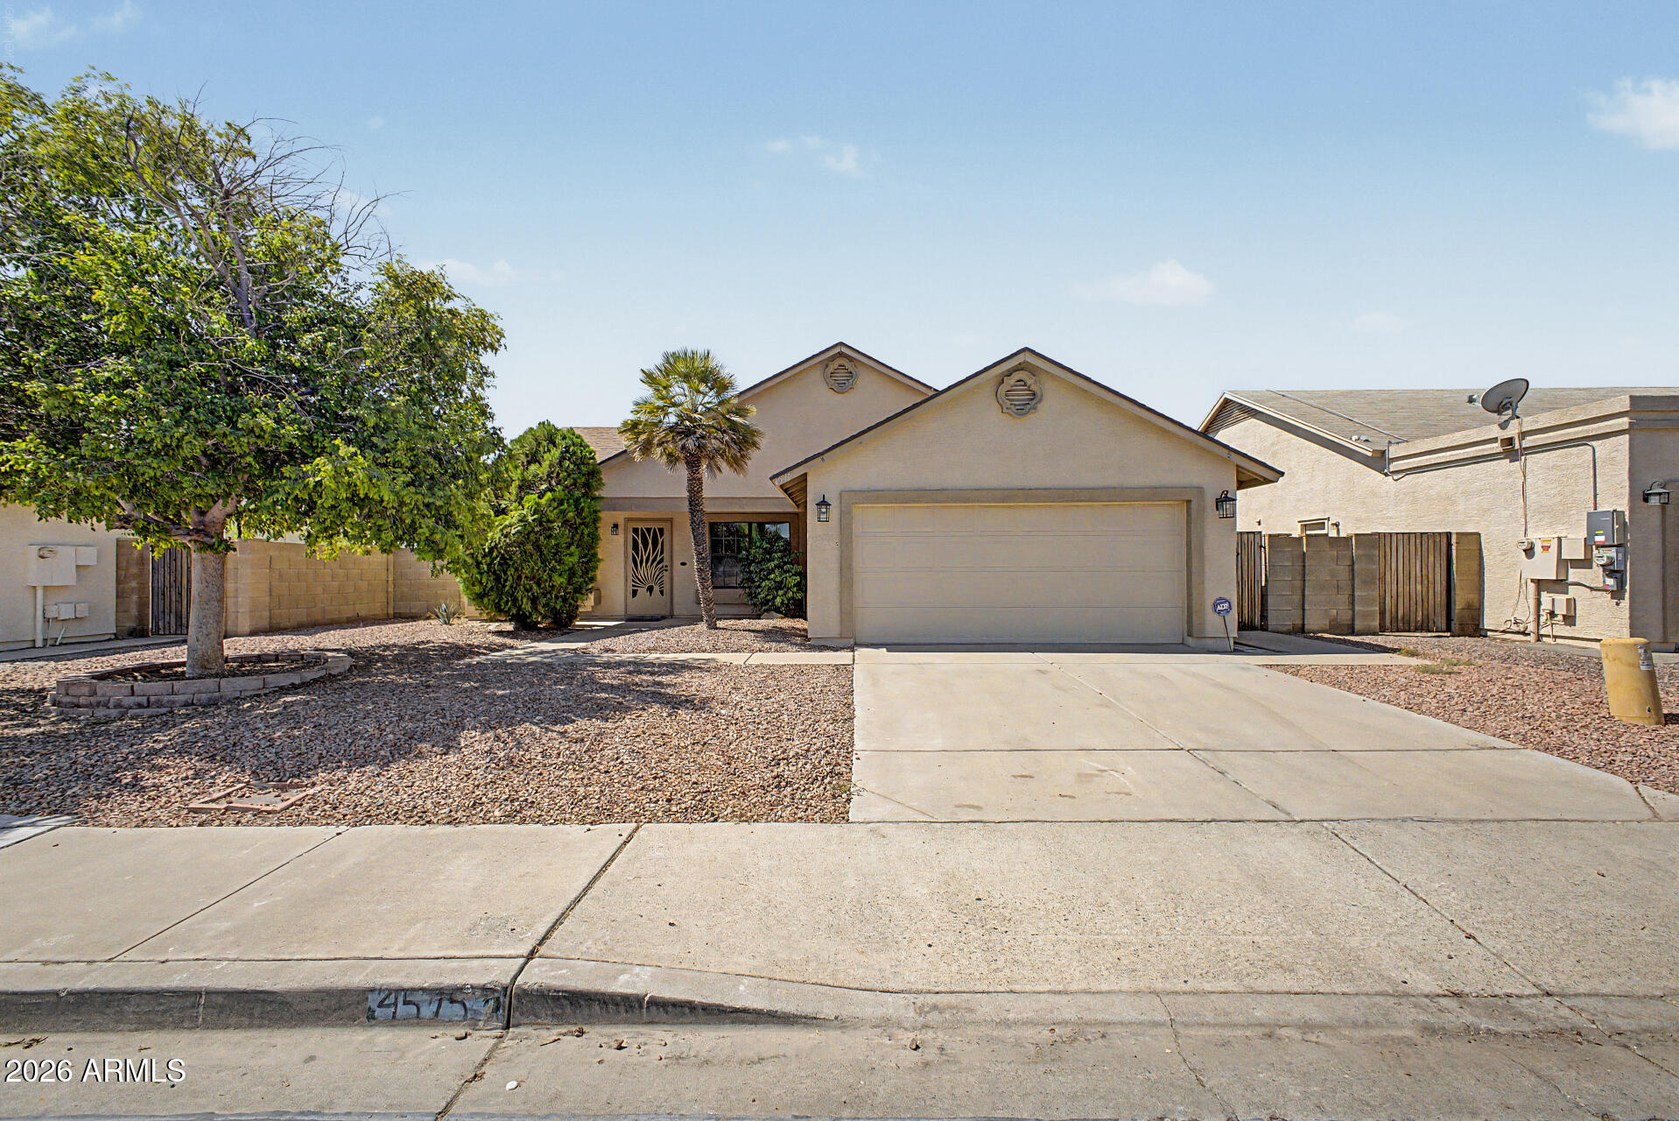
That vaulted ceiling in the living room? It makes the whole house breathe. Sunlight pours through the windows, fresh paint means you're not spending your first weekend with a roller in your hand, and the tile floors don't care what your dog or your kids throw at them. Three bedrooms and a den means everyone gets a door to close -- home office, gym, guest room, your choice. The school across the street turns the morning drop-off into a 90-second walk, and the 101 is close enough that your commute stops being a personality trait. This is the house where you stop scrolling, and realize you can actually be a homeowner. Come take a look before someone else does the math faster than you for this awesome North Phoenix home that is move-in ready.
#7047448

Glendale

4575 W Oraibi Drive

3 Beds

2 Baths

1,704 Sq.Ft.

$400,000

MLS#: 7047448
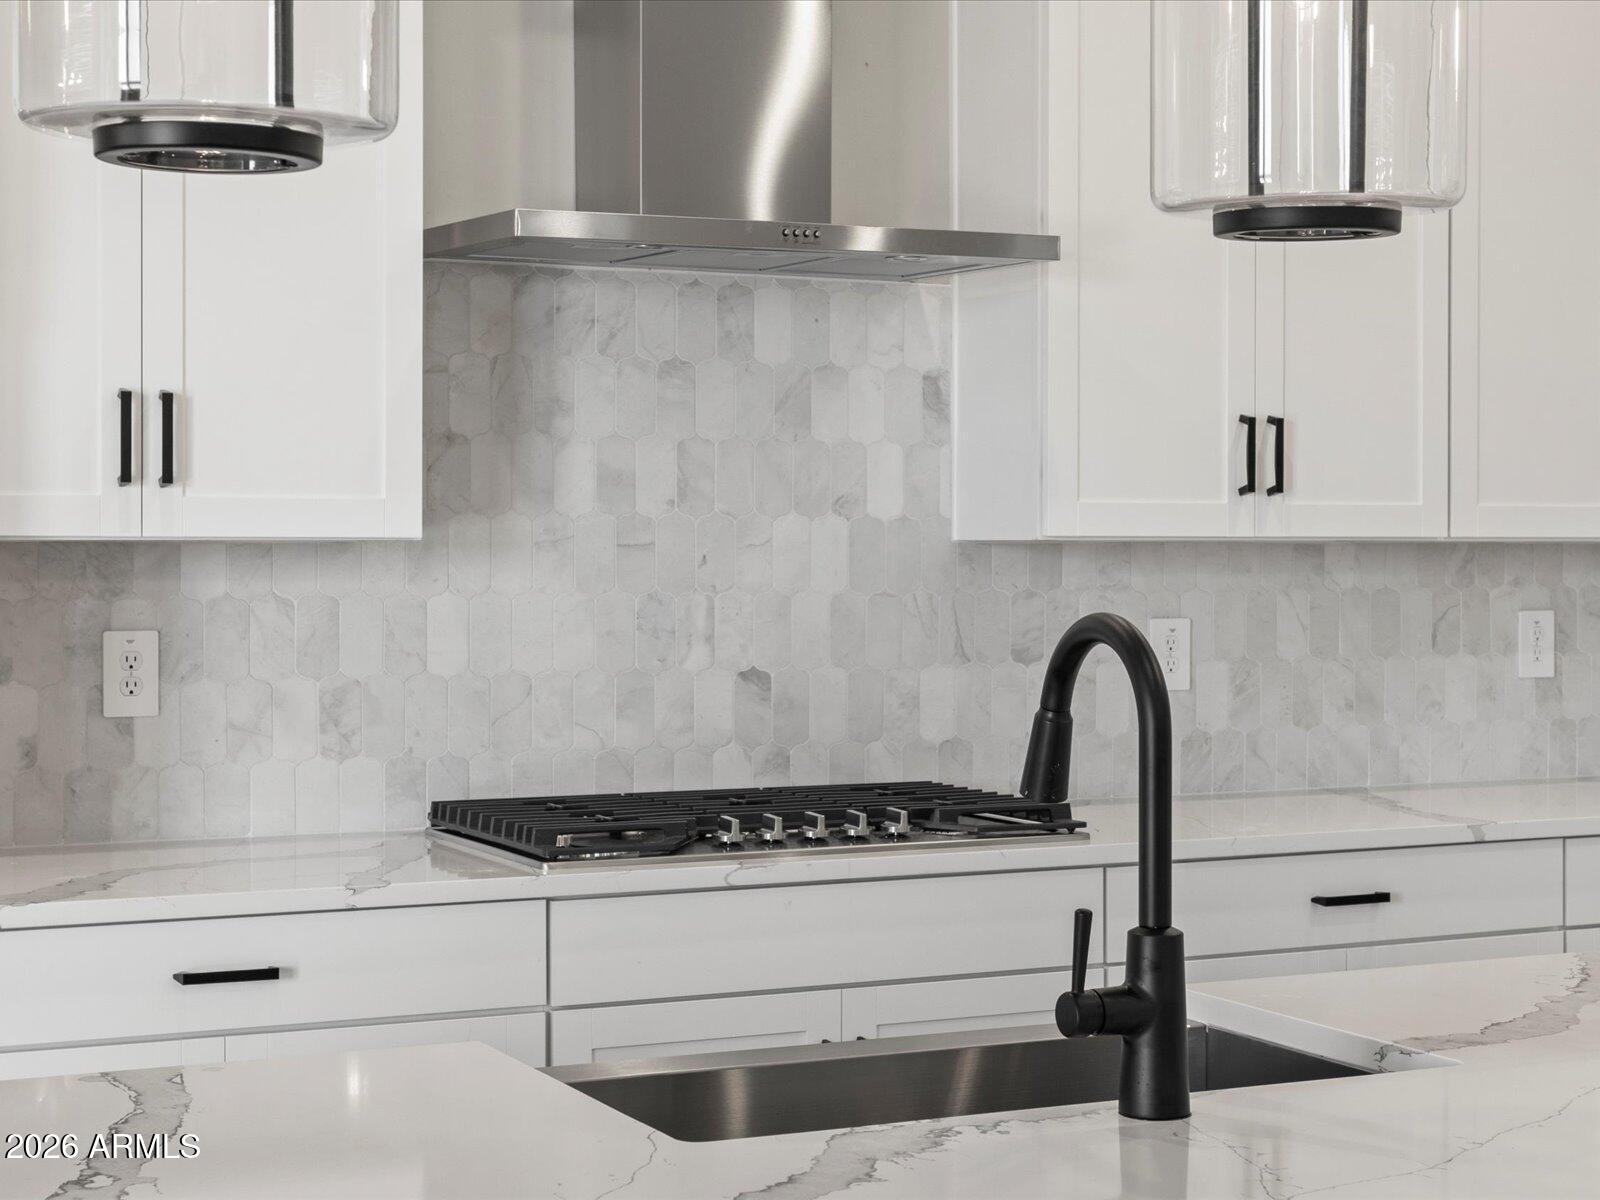
The thoughtfully designed Bailey Plus offers 5 bedrooms and 3 bathrooms, providing plenty of space for growing households or multi-generational living. The open-concept layout connects the kitchen, dining, and great room--ideal for entertaining--while a large island overlooks the main living area and adjacent covered patio. The gourmet kitchen adds a touch of luxury to everyday living, complemented by quartz countertops, white cabinetry, and wood-look tile flooring throughout main living areas. Generously sized bedrooms, each featuring walk-in closets, create a functional and flexible layout, while the private primary suite offers comfort and separation from the secondary bedrooms. Meritage homes are move-in ready with washer, dryer, refrigerator, and window blinds included. Residents will enjoy thoughtfully designed homes featuring flexible living spaces, covered back patios, and private primary suites for added comfort. Each of our spray foam insulated homes is built with innovative, energy-efficient features designed to help you enjoy more savings, better health, real comfort, and peace of mind.
#7049301

Apache Junction

1090 W Haynes Way

5 Beds

3 Baths

2,538 Sq.Ft.

$654,990

MLS#: 7049301
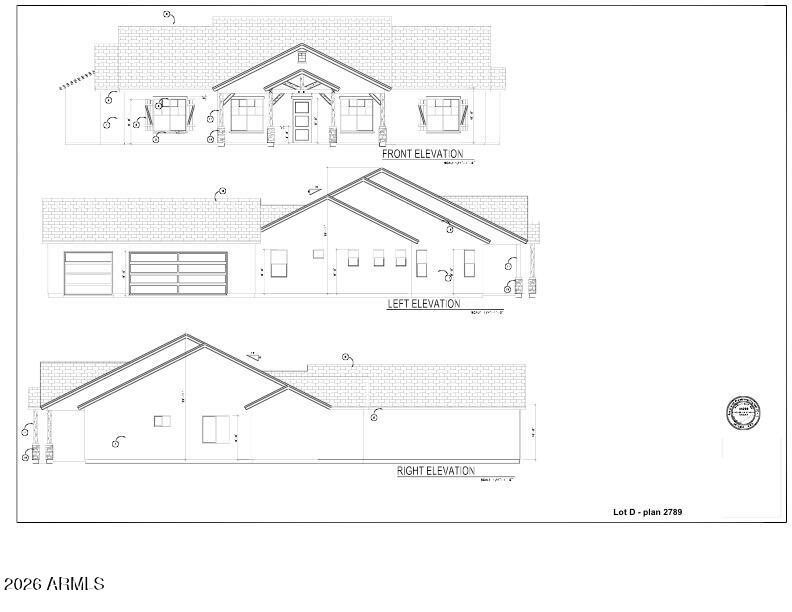
Situated on 1.26 acres with no HOA is an exceptional new construction custom home offering the freedom to create the lifestyle you've always envisioned! Estimated for completion in late August 2026, thoughtfully designed 2,789 sq. ft. residence features 5 bedrooms, 3 bathrooms, breathtaking mountain views, and unforgettable Arizona sunsets-all while providing the infrastructure to customize the property for years to come. Enhanced by soaring vaulted ceilings and an abundance of natural light streaming through high-end panoramic windows, creating a bright, spacious atmosphere capturing the beauty of the surrounding desert landscape. At the heart of the home, the chef-inspired kitchen showcases elegant quartz countertops, premium Forno italian kitchen appliances including a 40-inch gas range with custom hood and pot filler, an impressive 68-inch refrigerator/freezer, and a massive center island designed for gathering and entertaining. A dramatic multi-panel sliding glass door creates a seamless transition between indoor and outdoor living. Built with both luxury and longevity in mind, this home features spray foam insulation throughout-including the covered patio-maximizing energy efficiency, comfort, and year-round performance. Above, premium architectural asphalt shingles backed by a Performance Plus Limited Lifetime Warranty against manufacturing defects, offering lasting quality and peace of mind.
Designed for today's lifestyle and tomorrow's possibilities, the property is already equipped with the infrastructure buyers rarely find. An EV charging outlet in the garage, a gas stub for a future outdoor kitchen, 125-amp exterior service for a future barn or pool, 200-amp service in the garage, and an additional 400-amp service near the front of the property provide incredible flexibility to expand and personalize the property. With no HOA, you have the freedom to add an RV garage, detached workshop, horse facilities, a guest casita, a resort-style pool, or create the estate you've always imagined. More than just a beautiful home, this is a thoughtfully crafted custom residence where exceptional construction, luxury finishes, and future-ready infrastructure come together on 1.26 acres in one of Queen Creek's most sought-after locations. If you've been waiting for a property that offers both refined living and the freedom to make it uniquely your own, this is the opportunity you've been looking for!
#7051296

Queen Creek

28465 N Bison Lane

5 Beds

3 Baths

2,789 Sq.Ft.

$1,320,000

MLS#: 7051296
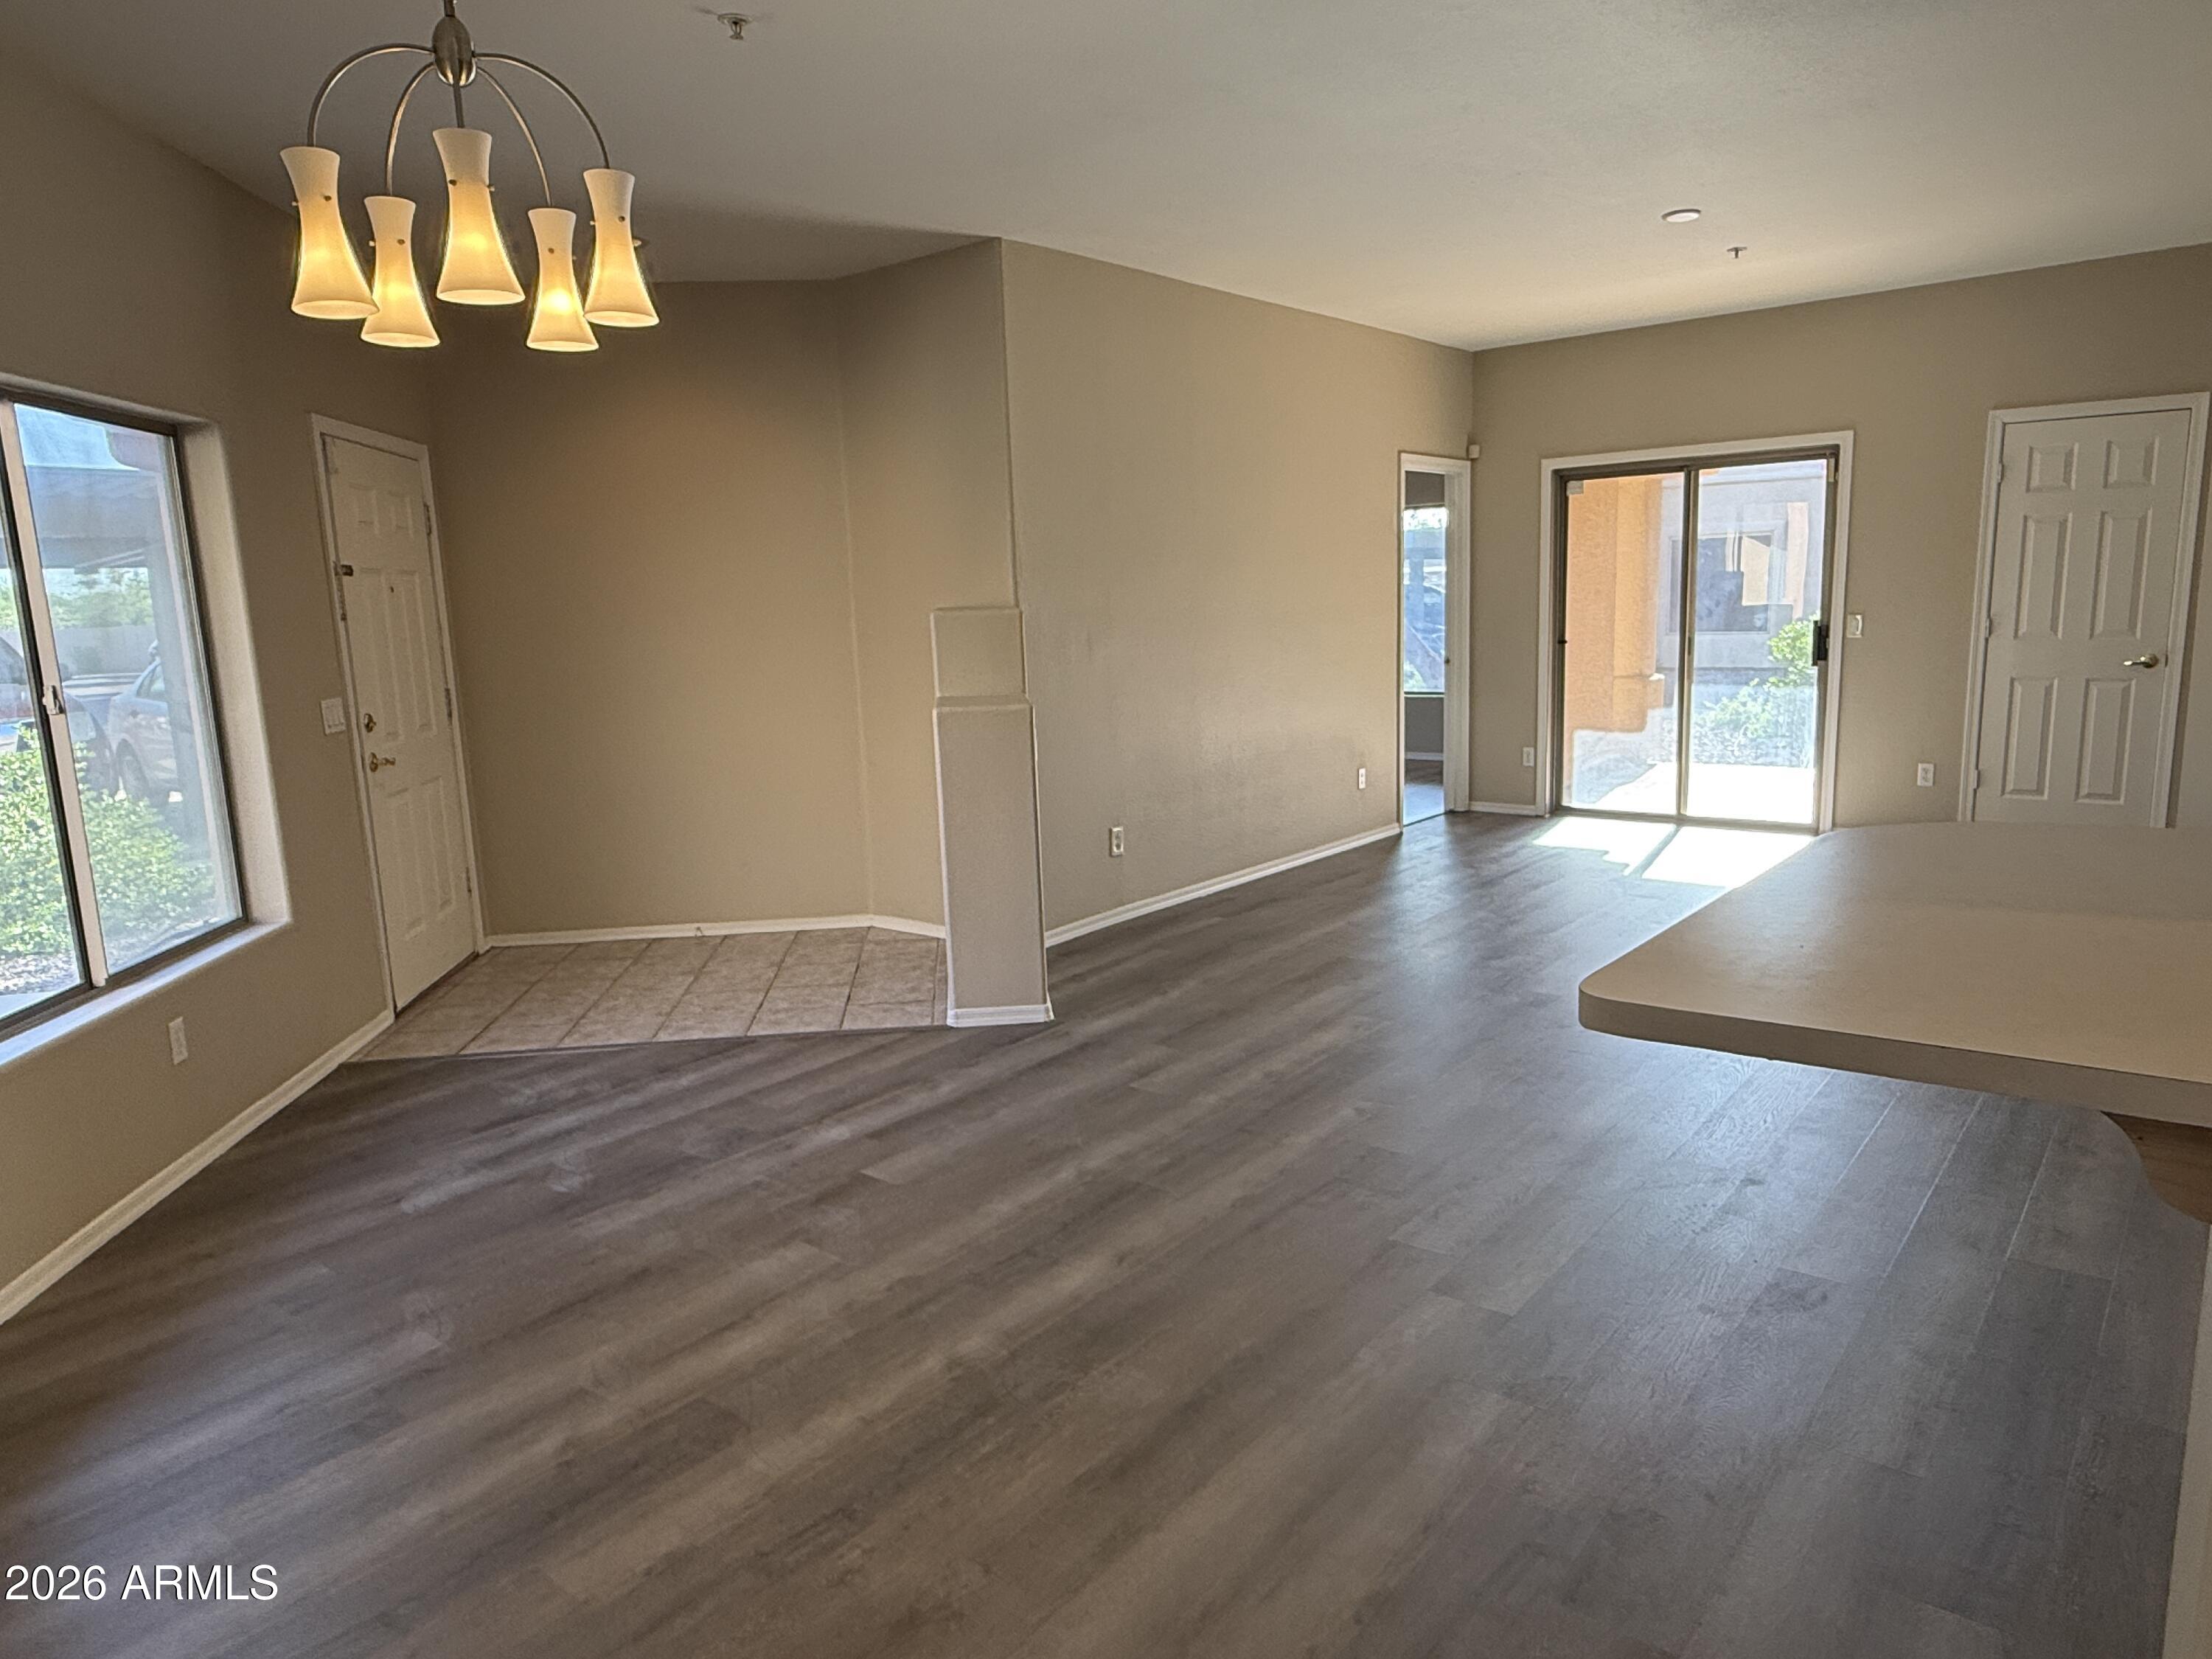
Updated 2 bedroom/2-full bath single level condo!  Brand new stainless appliances including refrigerator, range, microwave, dishwasher, new vinyl plank flooring, new paint. Double vanity master bath, single-carport, (3) slab parking spaces, community pool. Priced for a quick sale.
#7051305

Peoria

8800 N 107TH Avenue 36

2 Beds

2 Baths

1,092 Sq.Ft.

$210,000

MLS#: 7051305
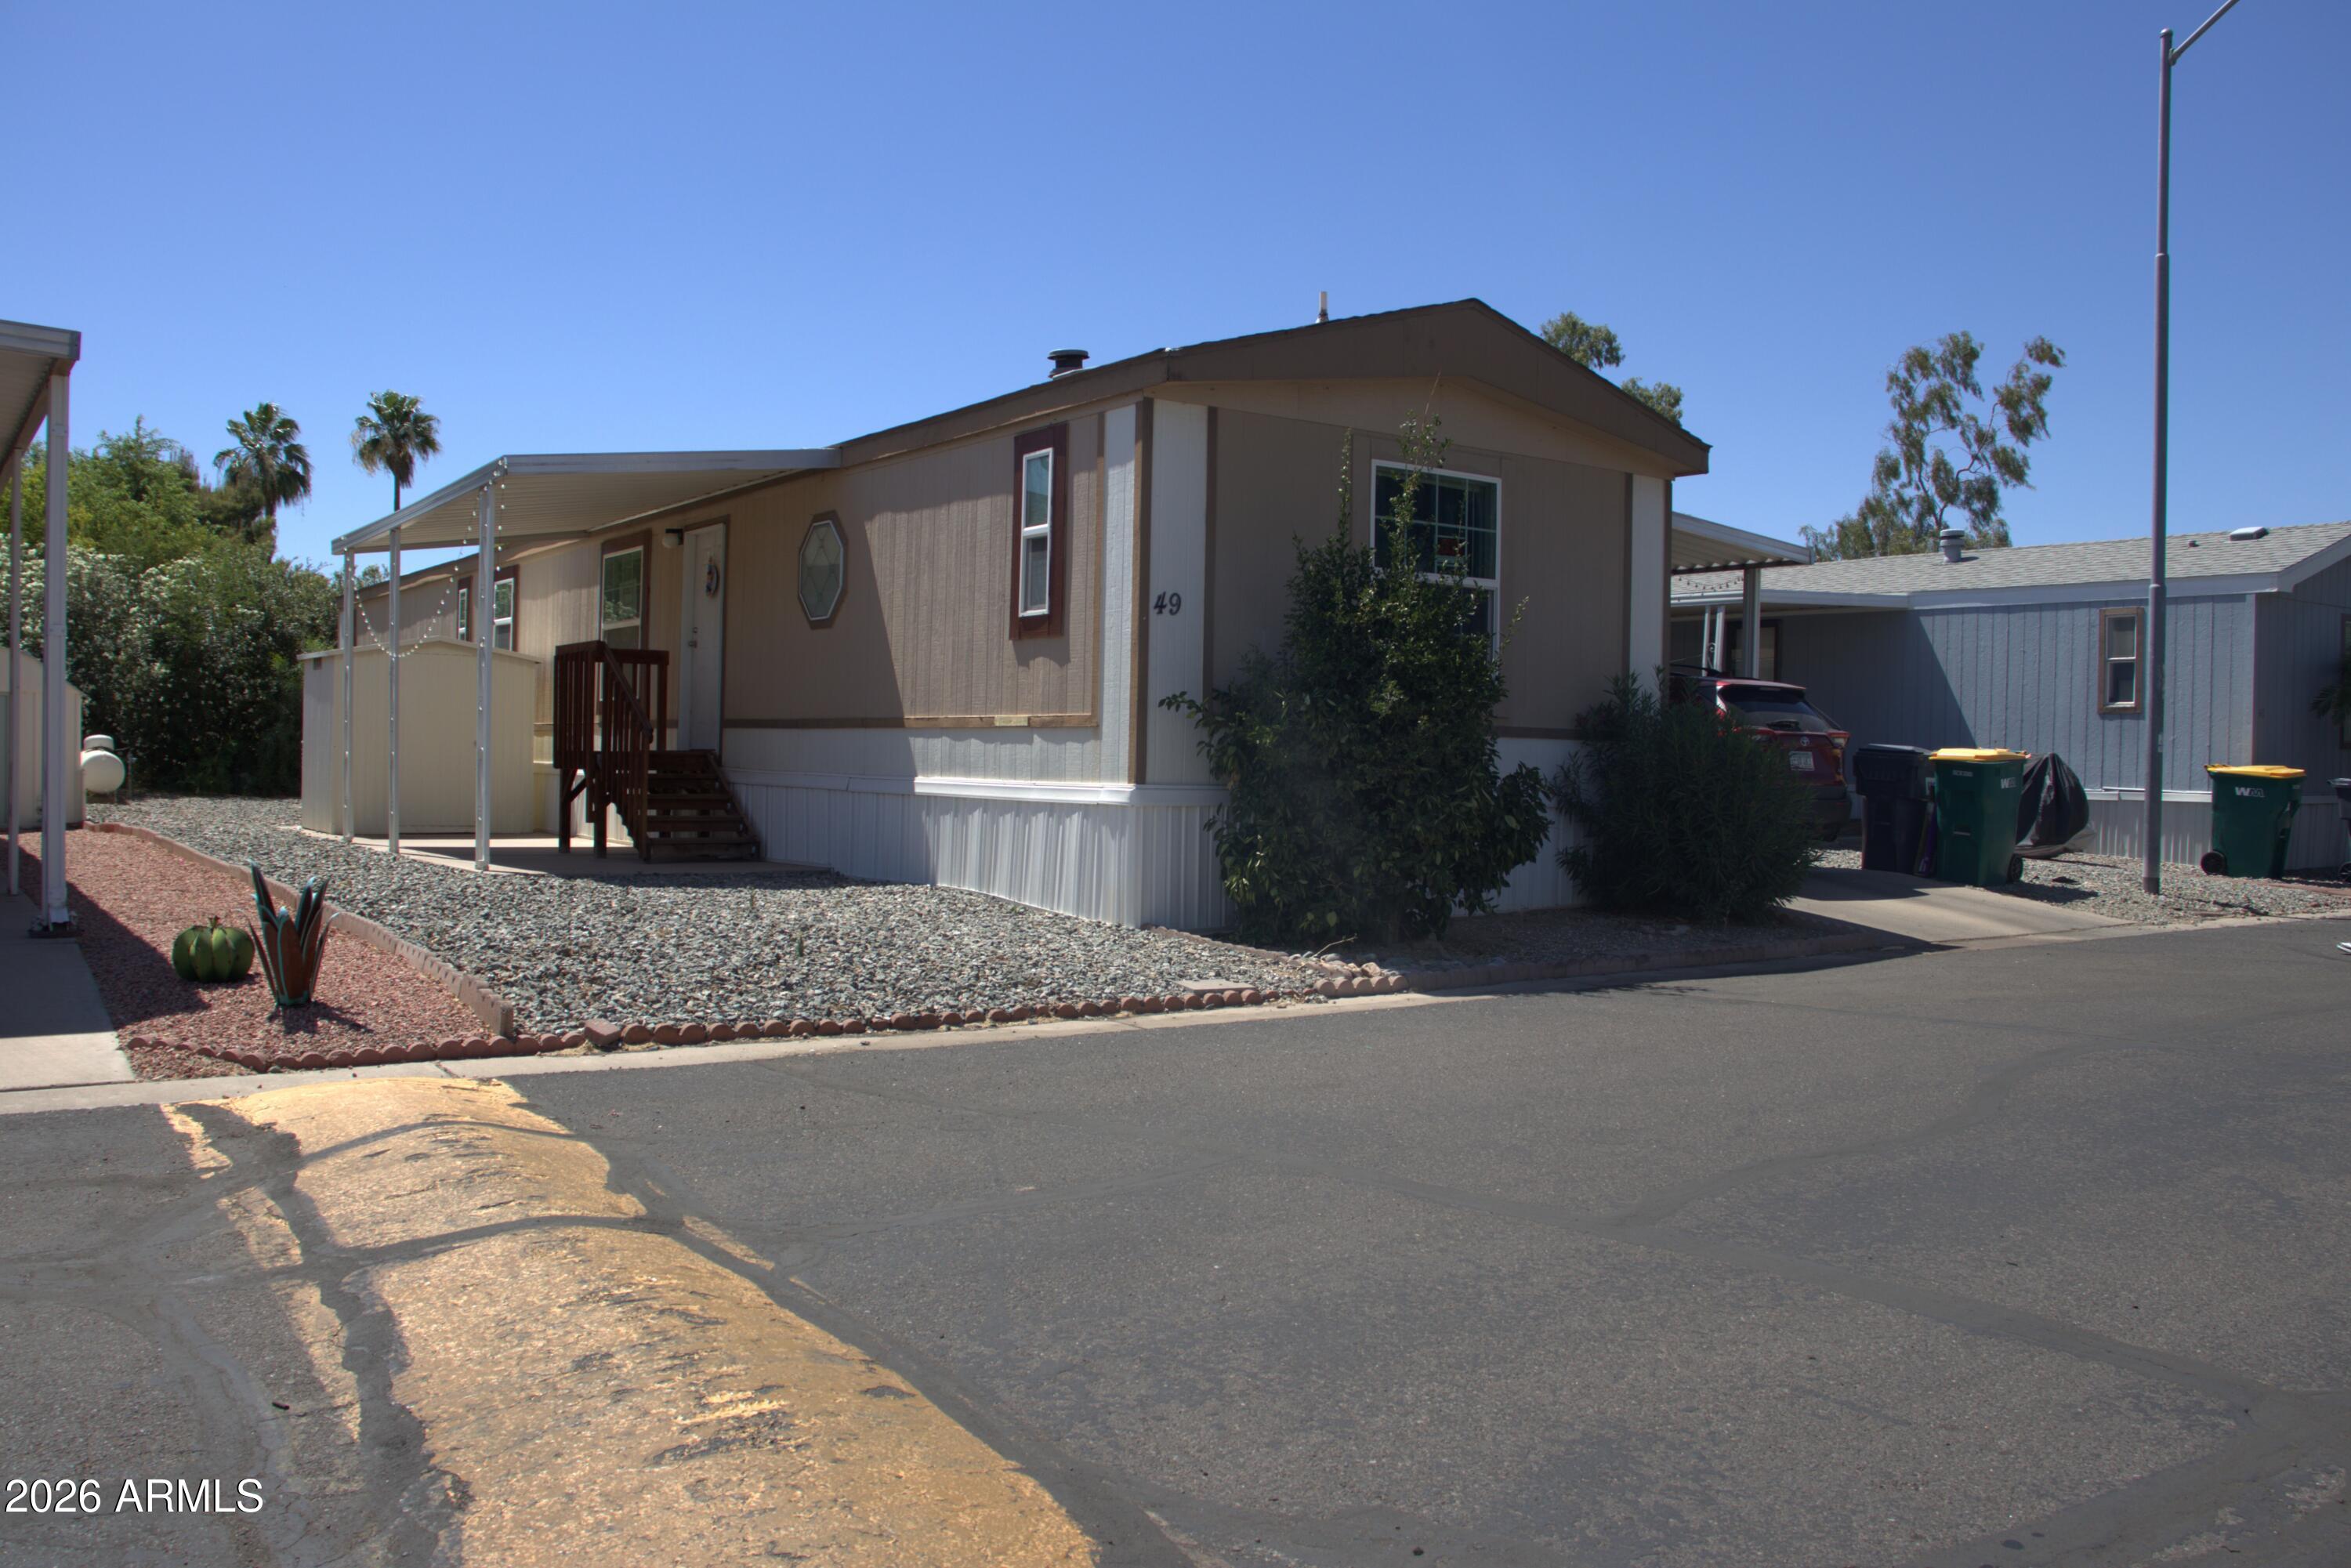
Welcome to this well-maintained 3-bedroom, 2-bath manufactured home in the desirable Litchfield Village community. This inviting home features a bright, open floor plan with spacious living and dining areas, creating a comfortable space for everyday living and entertaining. The split-bedroom layout provides added privacy, with a primary suite that includes a private bath. Enjoy covered parking and a low-maintenance outdoor space. Conveniently located near shopping, dining, parks, Luke Air Force Base, and major freeways, this home offers an excellent combination of comfort, convenience, and value. Don't miss this great opportunity!
#7050563

Litchfield Park

6227 N LITCHFIELD Road 49

3 Beds

2 Baths

1,280 Sq.Ft.

$80,000

MLS#: 7050563
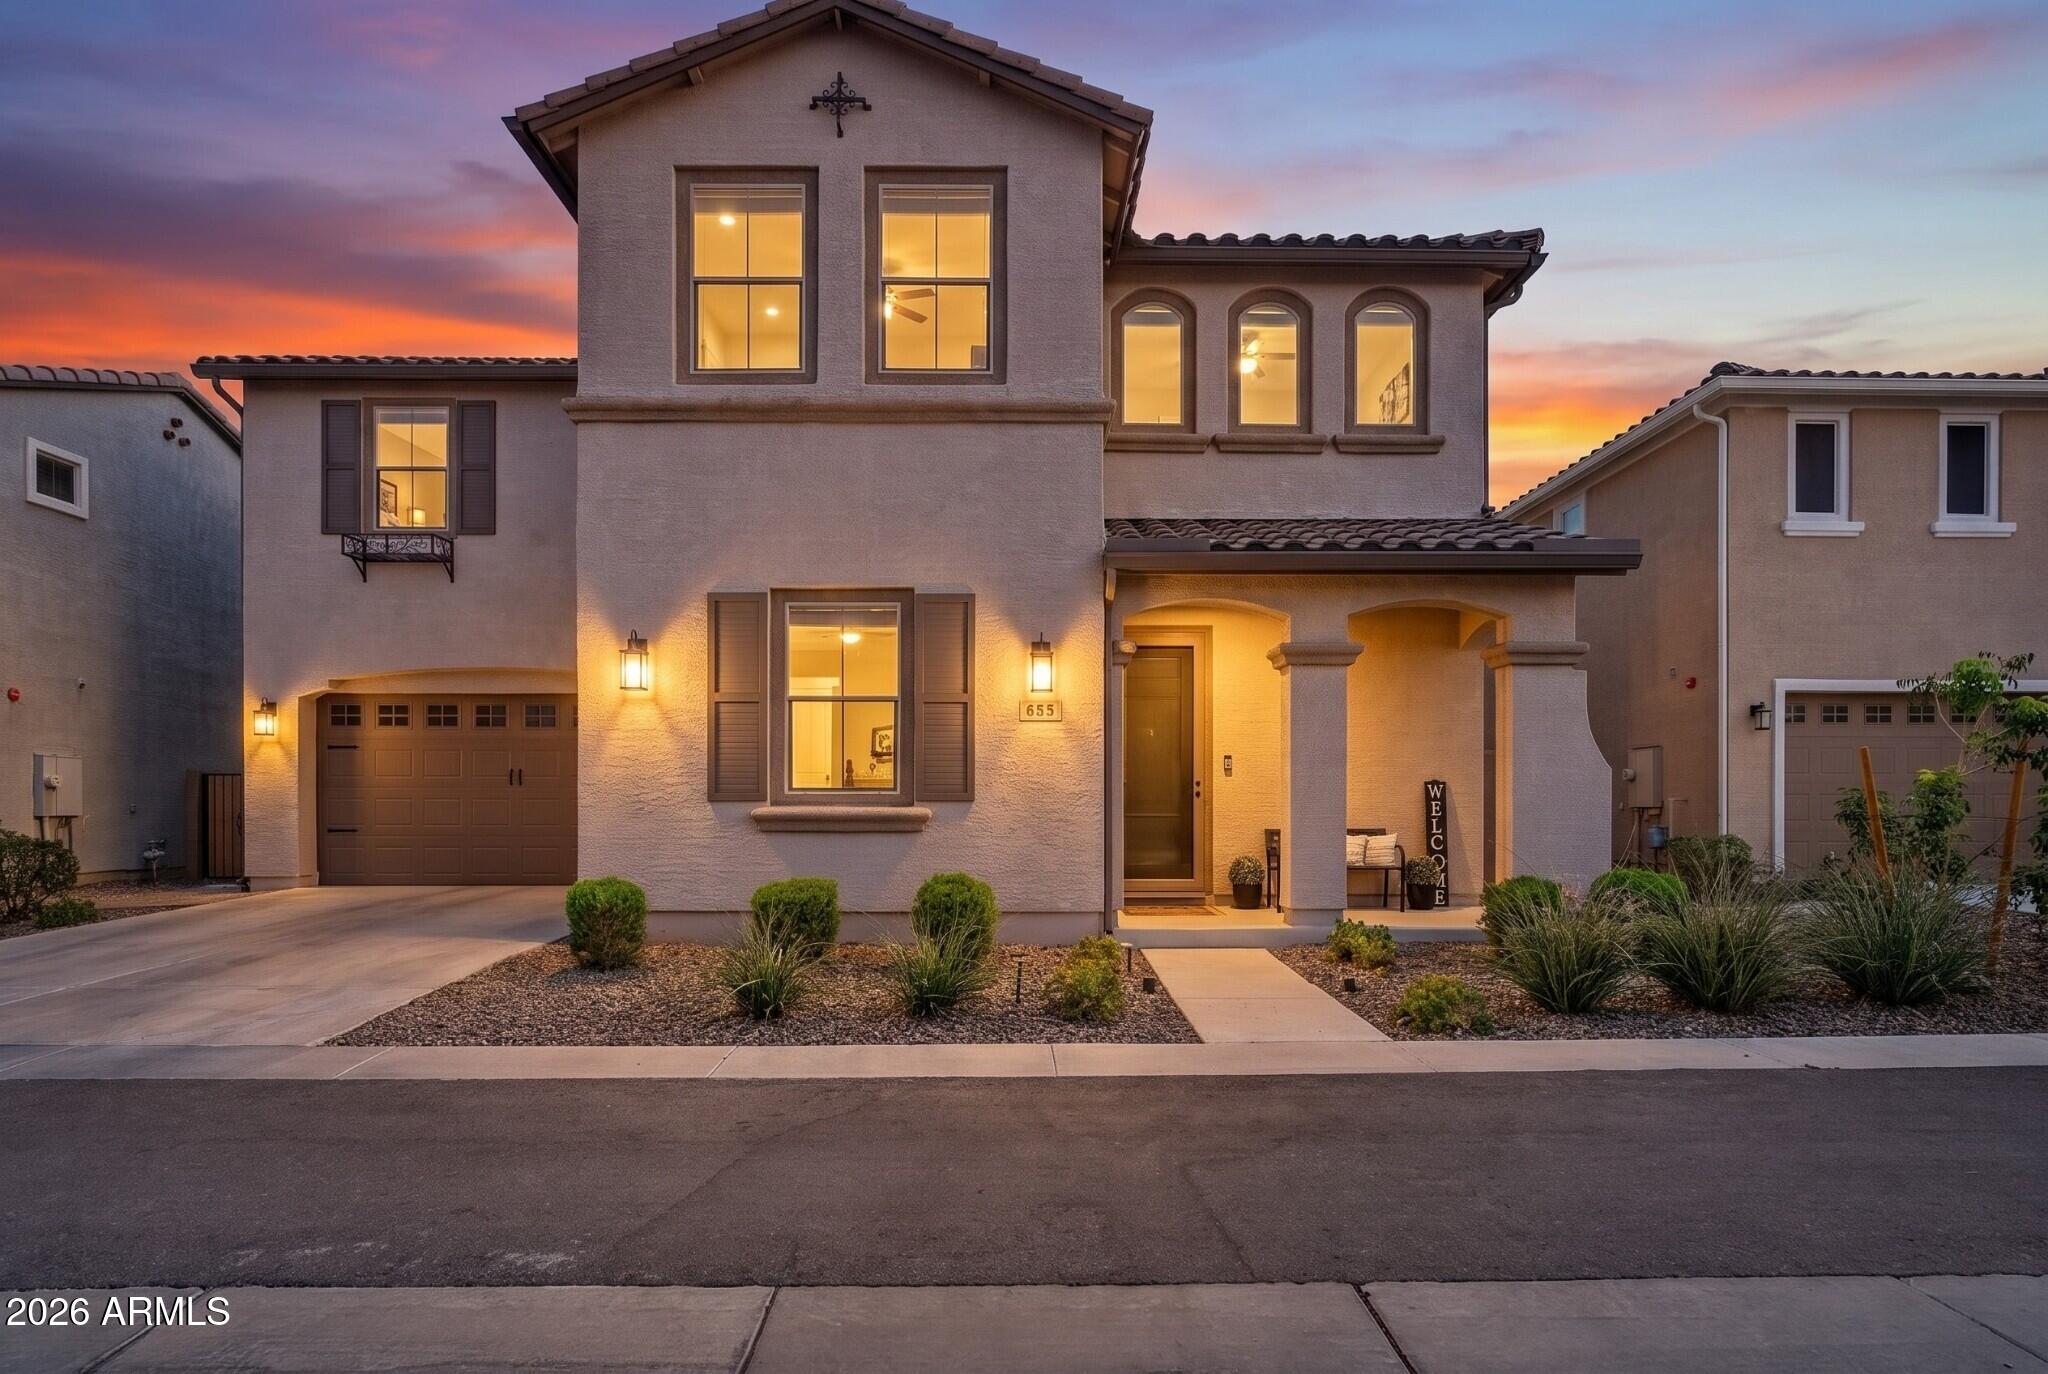
Step into a home that truly checks all the boxes and then some. This beautifully maintained 4-bedroom, 3-bathroom home is a RARE find, blending comfort, style, and everyday function in all the right ways.

The OPEN-concept main level sets the tone with easy flow and natural light throughout. A FULL BEDROOM AND BATHROOM downstairs adds the perfect touch of flexibility that's ideal for guests, a home office, or multi-generational living.

The kitchen is made for gathering, featuring a GAS RANGE, GRANITE COUNTERTOPS, TILED BACKSPLASH, and extra cabinet and counter space.

Your backyard becomes the main attraction with a CUSTOM POOL and above-ground JACUZZI ready for Arizona summers and cozy evenings alike. It's the perfect setup for entertaining, relaxing, and making memories all year l Upstairs, a SPACIOUS LOFT creates the perfect hangout zone, playroom, or cozy second living area. The OVERSIZED primary suite feels like a true retreat with a custom barn door entry, QUARTZ-TILED walk-in shower, and dual vanity. Two additional bedrooms and a full bath complete the upstairs layout.

Thoughtful upgrades like a pre-wired SURROUND SOUND, TANKLESS WATER HEATER, WATER SOFTENER and EV outlet add comfort and efficiency behind the scenes. The home is in excellent, move-in-ready condition with modern, on-trend finishes throughout.

Located in a vibrant community featuring a pool, playgrounds, and walking paths, and just minutes from the 202, SanTan Flats, and endless dining and shopping options this is a rare opportunity to own a home that truly offers space, style, and real pride of ownership all in one.
#7040650

Gilbert

655 S LONGSPUR Lane

4 Beds

3 Baths

2,241 Sq.Ft.

$550,000

MLS#: 7040650

Enjoy space, privacy, and OWNED SOLAR just minutes from the heart of Litchfield Park. Set on nearly an acre lot in Litchfield Vista Views, this single-level home offers room to spread out, entertain, park your RV, and enjoy true Arizona indoor-outdoor living without the feel of a small, uniform master-planned lot. Mornings can start under the covered patio, afternoons by the pool or putting green, and evenings around the firepit as the sun sets. Inside, warm open living spaces, soaring ceilings, a gas fireplace, and a gathering-style kitchen create an inviting place to host or unwind. Close to Old Litchfield, The Wigwam, local dining, golf, events, and Litchfield Square, this home offers a peaceful setting with everyday access to the Litchfield Park lifestyle.
#7050335

Litchfield Park

12918 W SAN JUAN Avenue

4 Beds

3 Baths

2,919 Sq.Ft.

$950,000

MLS#: 7050335
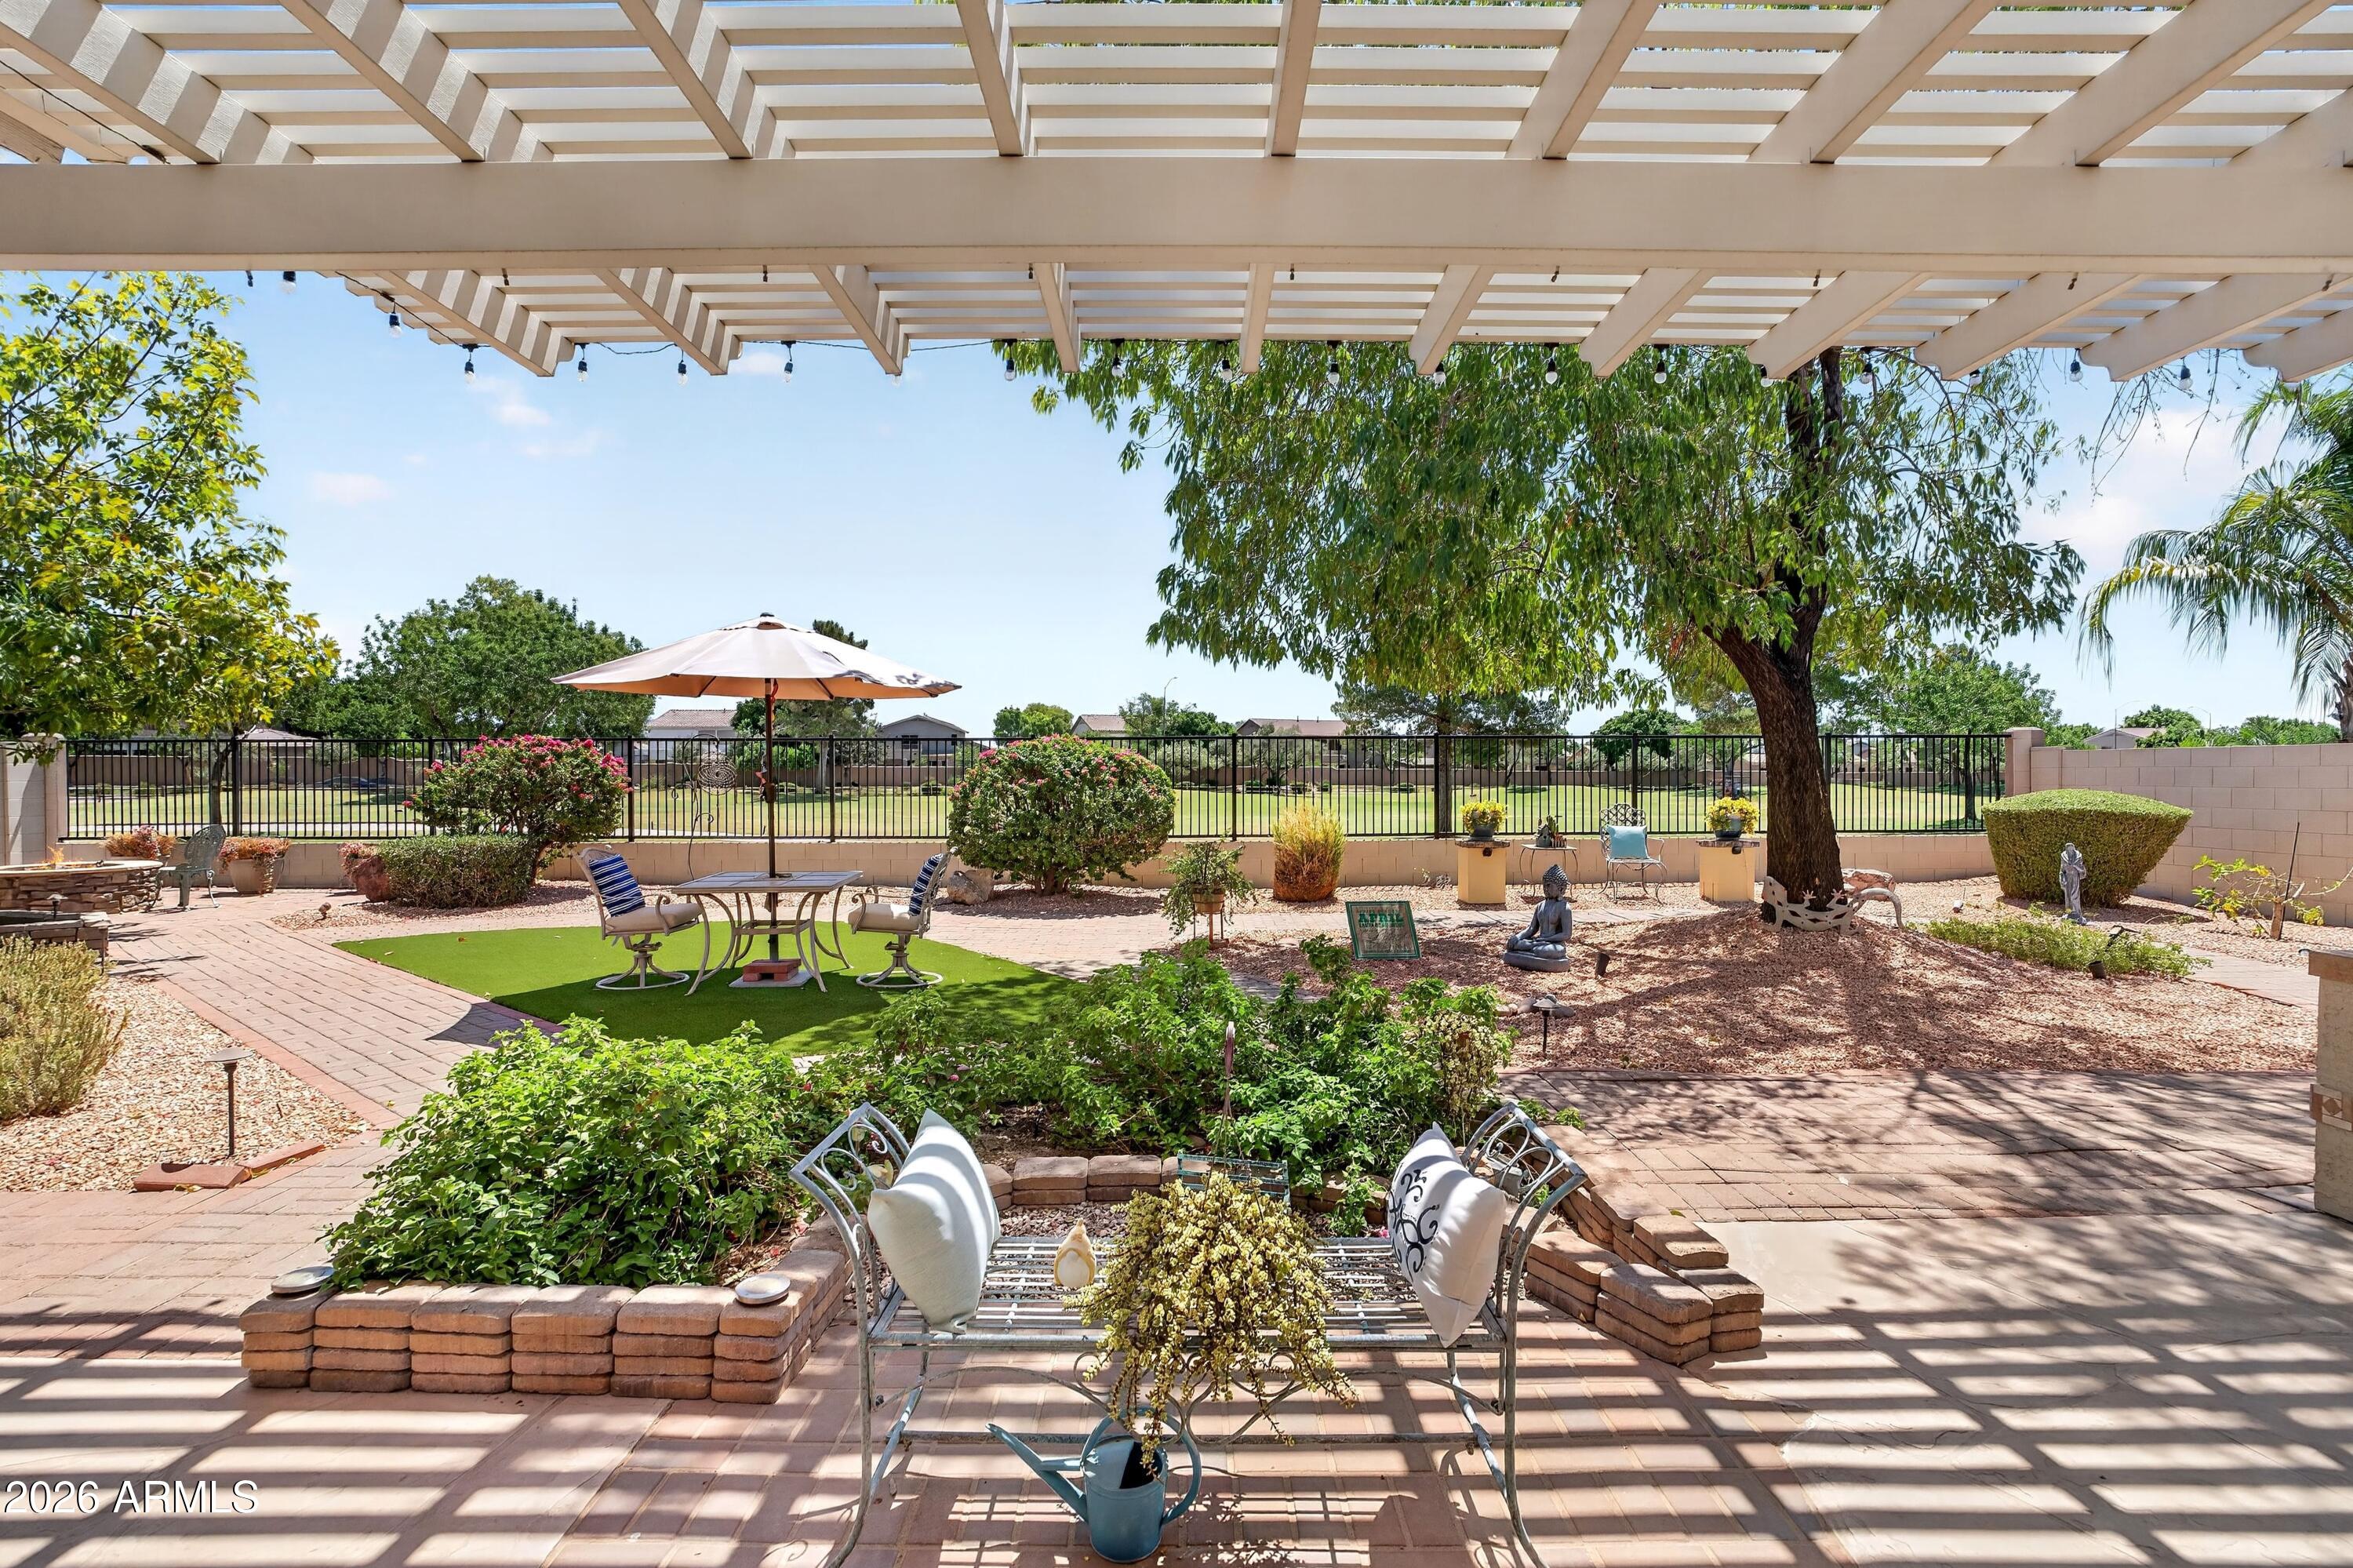
Welcome to Augusta Ranch's finest golf course home situated on the 15th fairway. Single story 4bed/3bath split layout home is open and bright w/multiple gathering areas to take in golf course views. Updated kitchen offers s/s appliances, more than ample cherry cabinets, granite counters w/breakfast bar, island, pantry and open to family room. Primary ensuite updated w/floor to ceiling tiled shower, rain shower head, dual sink vanity and walk-in closet. 3rd bedroom with ensuite and 4th bedroom doubles as den with glass french door entry. Owned solar & all home filtered water system. No detail missed from mosaic tiled & wood flooring to crown molding trimmed ceilings, this home offers comfort & elegance. Experience year round enjoyment from the backyard. Extended lattice covered patio w/misters & surround sound, built-in gas BBQ w/fridge, smoker & cooktop. Separate sitting area w/fire pit that functions as gas or wood burning. This golf course home is ideally situated on the 15th fairway. Landscape by design with pavers and turf offers less time to maintain and more time to enjoy. Location is key. Easy access to 60 & 202, golf, shopping & dining. A perfect fit for a growing family or empty nesters!
#7051256

Mesa

2263 S FAITH --

4 Beds

3 Baths

2,391 Sq.Ft.

$659,000

MLS#: 7051256
Price reduced
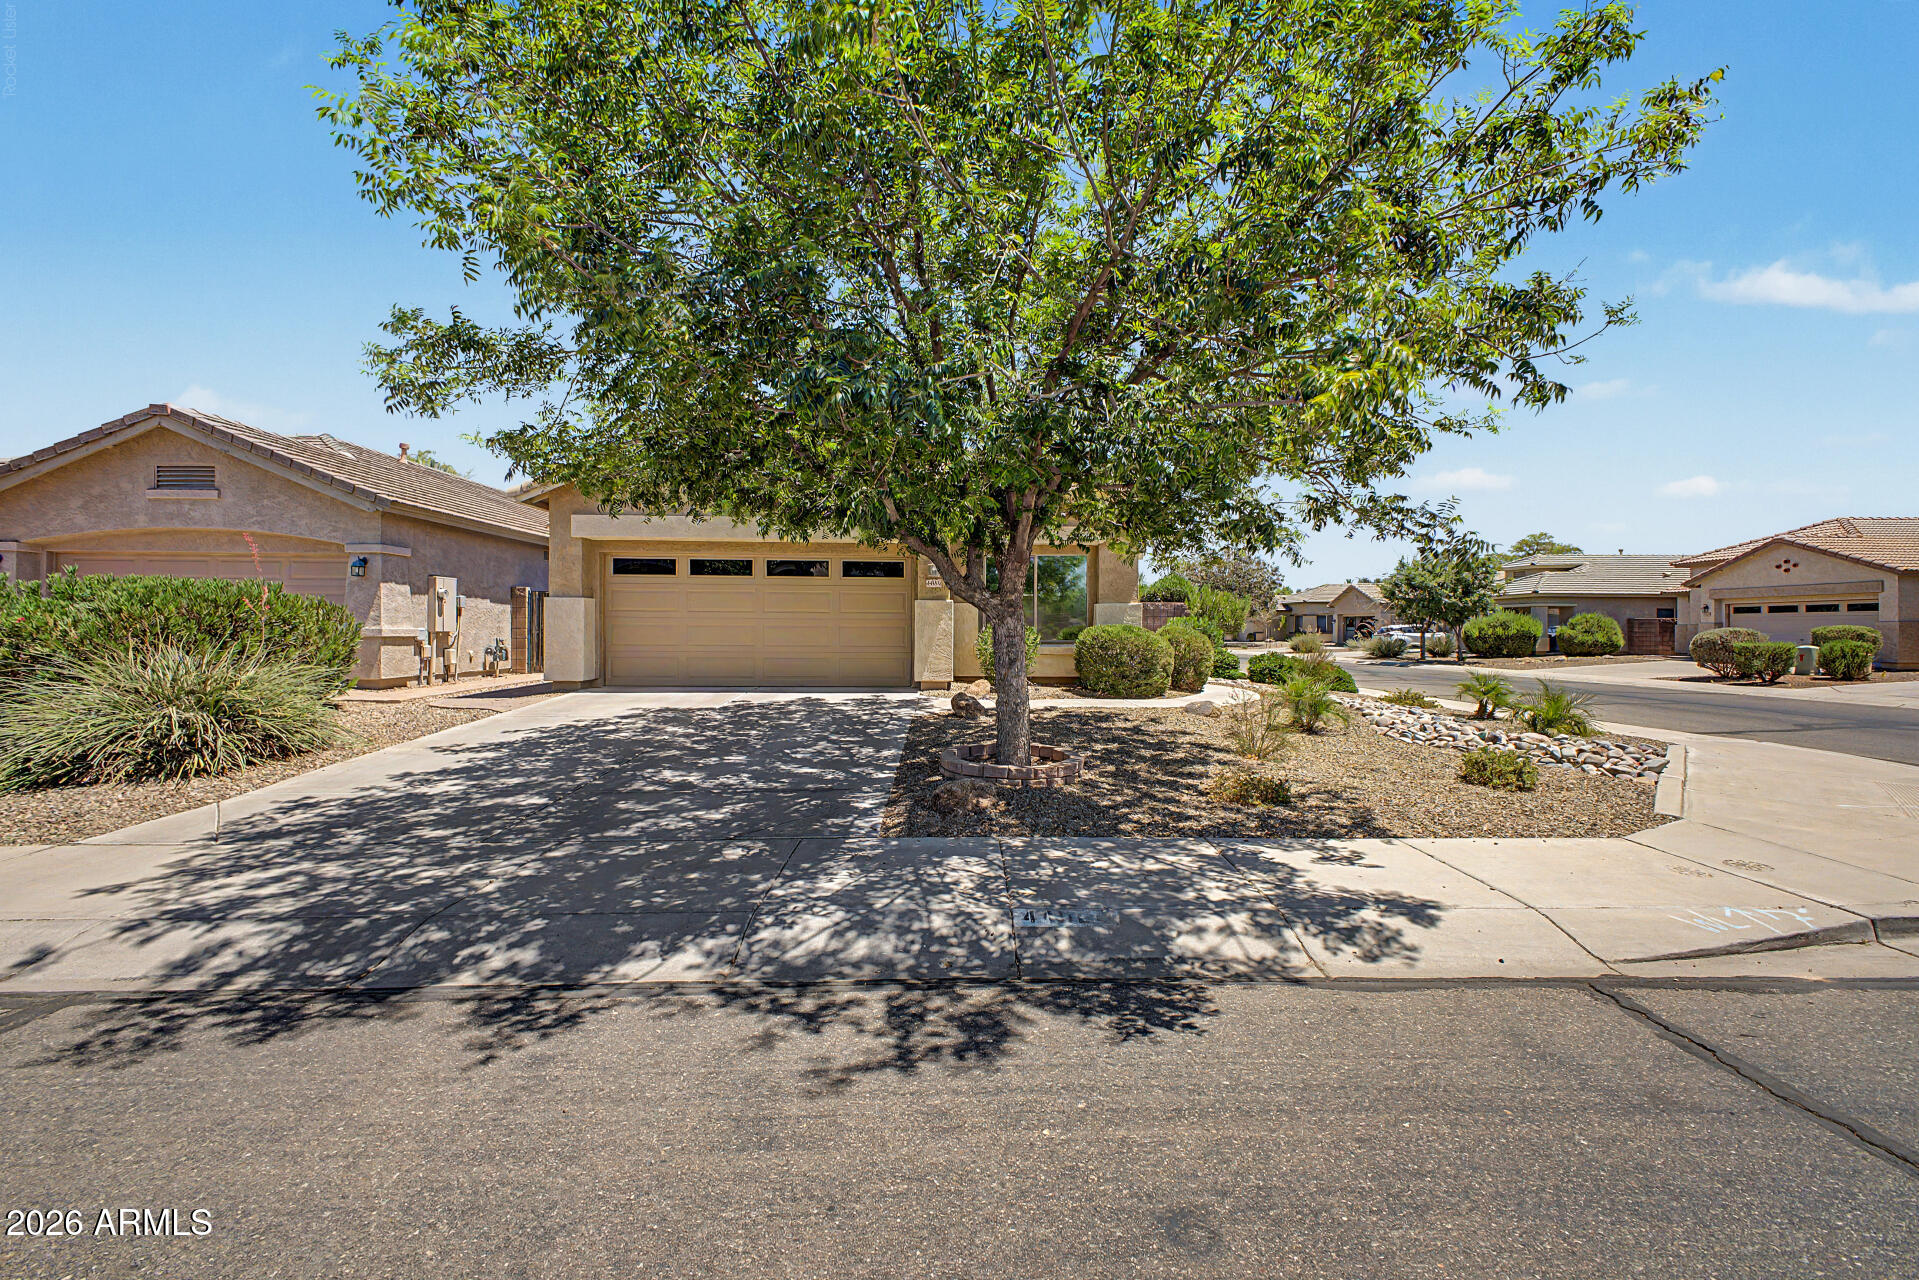
This home is a must see, was remodeled in 2010 after purchase including but not limited to adding extra cabinets in the kitchen(Pantry), granite and upgraded staggered cabinets.  It's been freshly painted and carpeted for the sale.  New smoke detectors throughout, new carbon monoxide detector, new blinds throughout.  The home is move-in ready with a new HVAC unit as well!  Ceiling fans throughout, all appliances!  Gorgeous front yard and back yard is mature with a freshly prepped bordered area for your desires, turf, more pavers, a combination thereof or adding lines for irrigation and have lush grass, the choice is yours!  Put this one on your list to see today!
#7045836

Maricopa

44004 W PIONEER Road

3 Beds

2 Baths

1,690 Sq.Ft.

$349,900

MLS#: 7045836
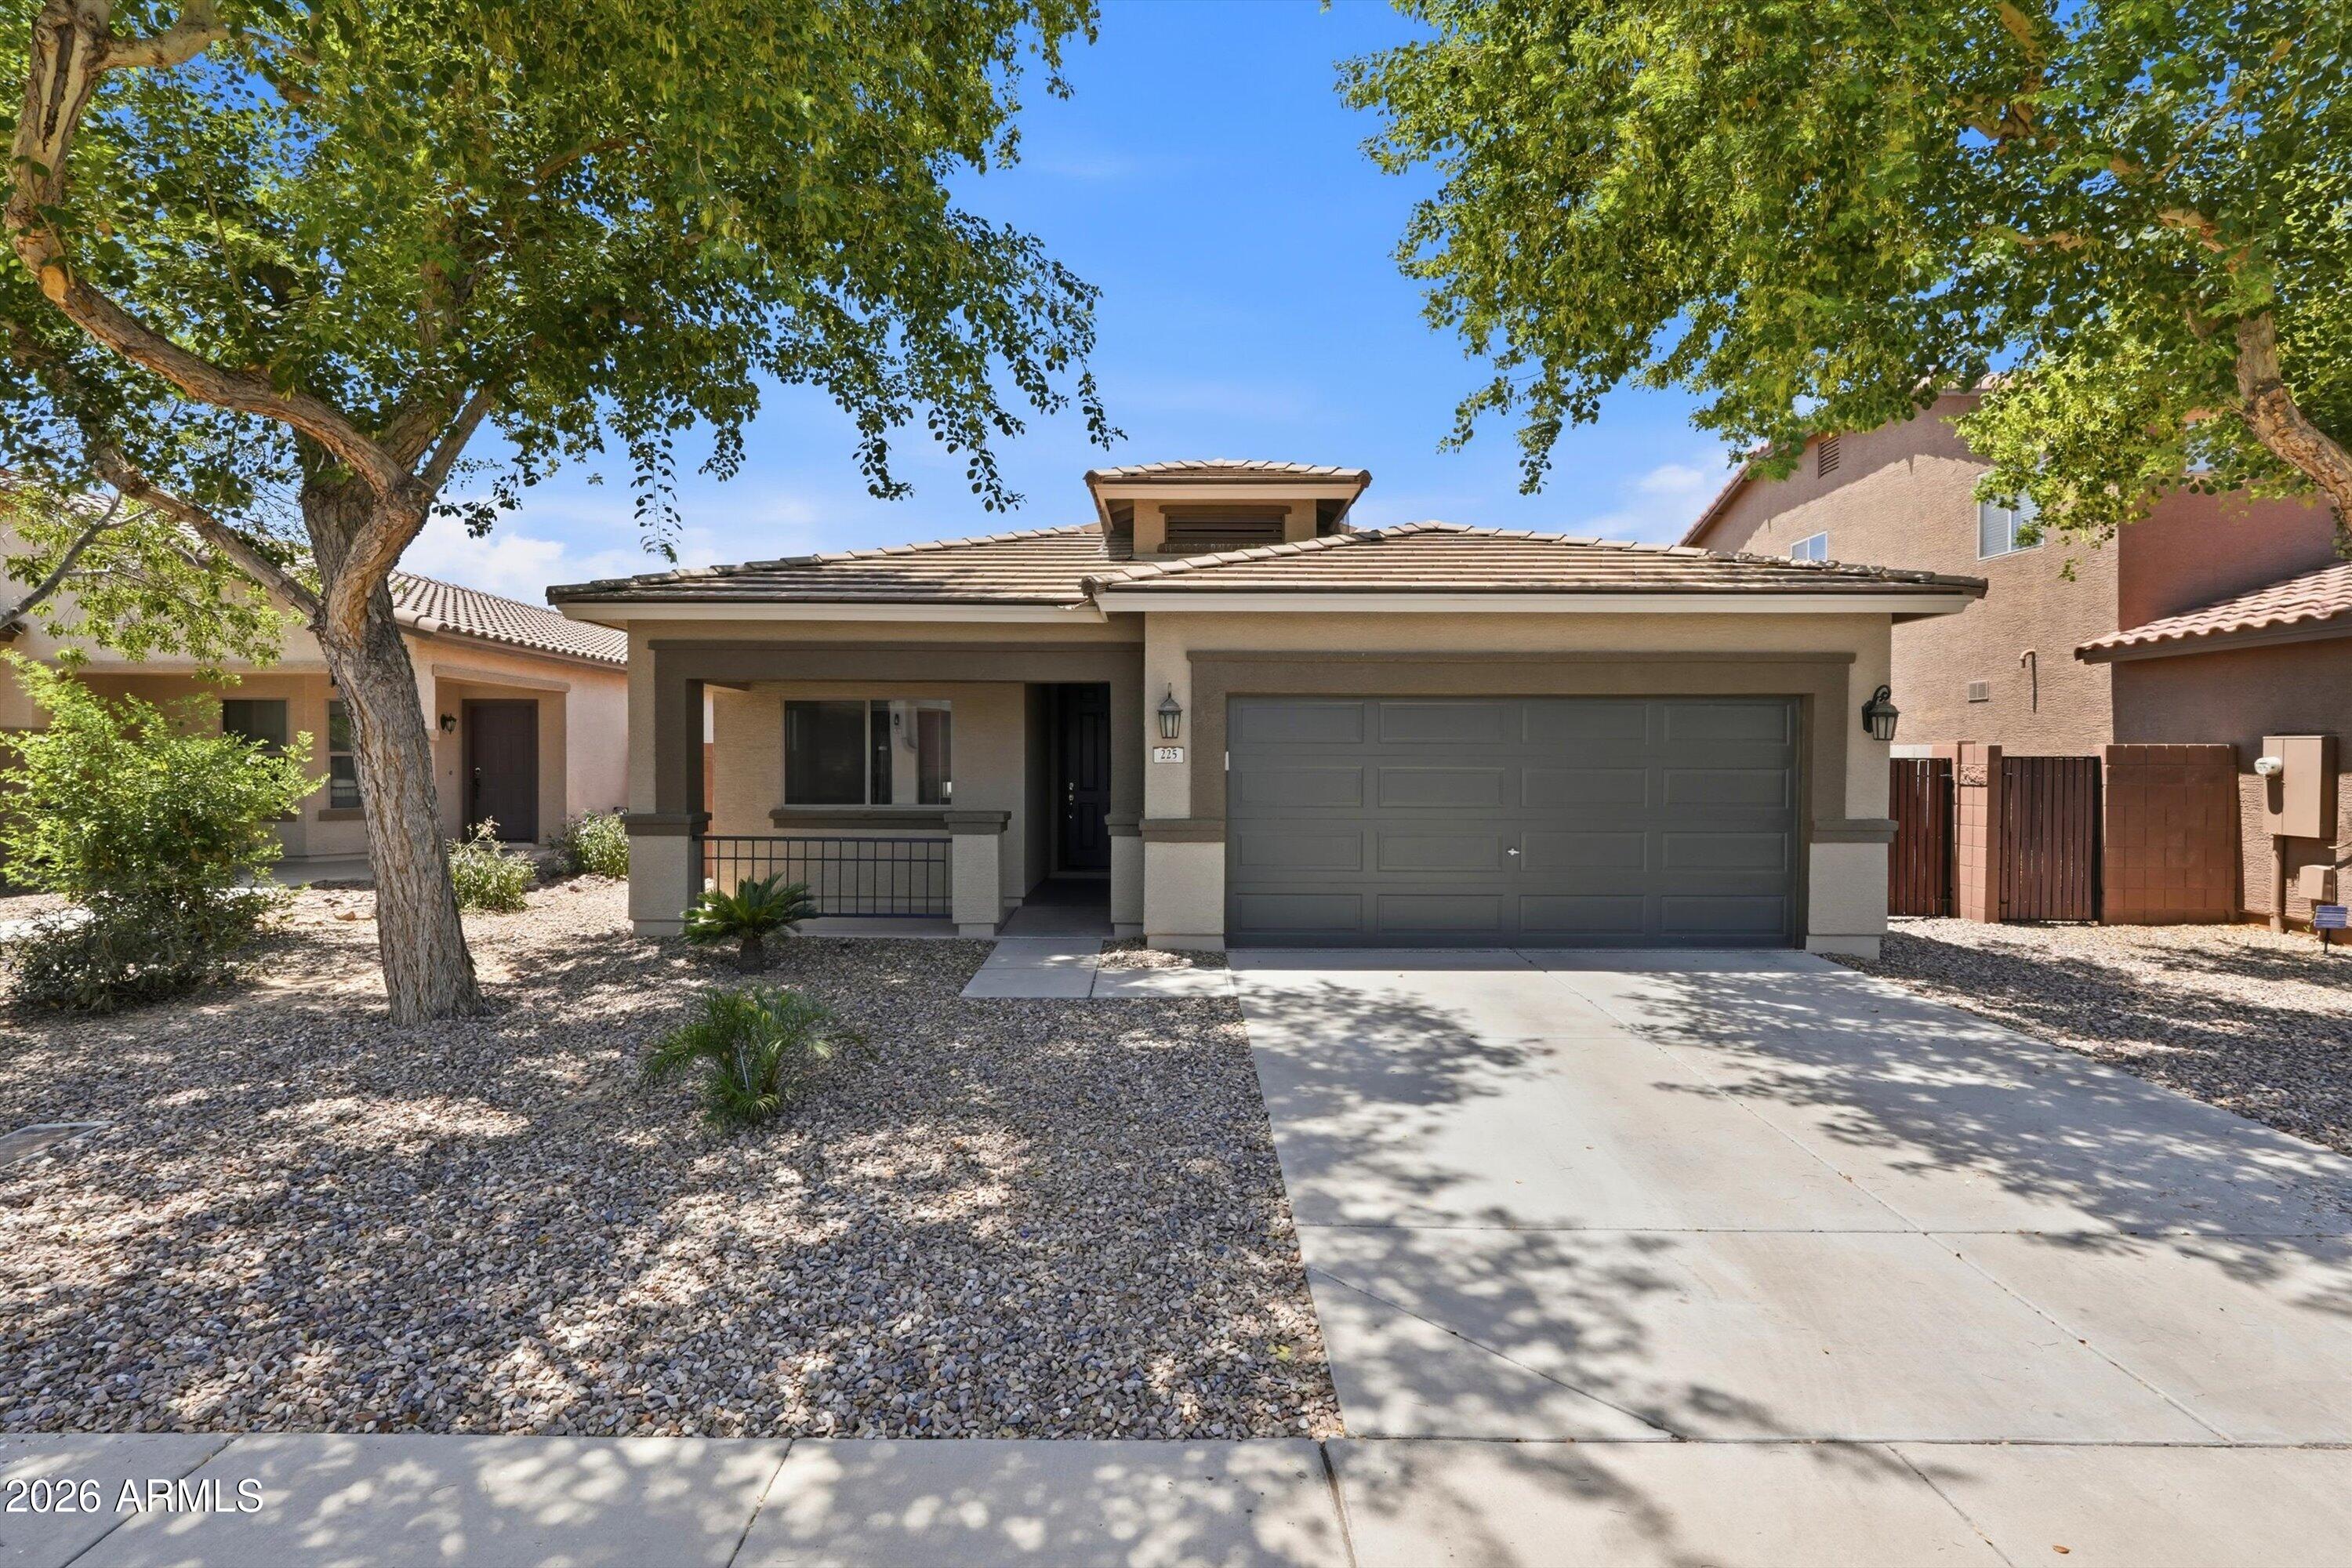
Immaculately maintained 3 bedroom 2 bathroom home in Queen Creek!  This home has been updated throughout to include a NEW AC in 2025, Minka Aire ceiling fans in the living and primary bedroom, stainless steel appliances(take a peek at that Beko fridge!) and REAL GRASS in the backyard.  Inside you will find an open concept floorplan that flows nicely from the naturally lit dining room and kitchen to the oversized living room.  The kitchen is great for entertaining with a large breakfast bar. A split bedroom design provides great privacy from little ones and guests.  The primary suite features a soaking tub, double sinks and walk-in closet!   A dedicated laundry room with upgraded cabinetry for storage is a nice touch too! The garage is clean as a whistle with its epoxy flooring and newer water heater!

Out front you will find a great covered porch and beautiful shade trees in addition to the low maintenance landscaping supported by a drip irrigation system !  Step into the backyard and you will be greeted by a covered patio with epoxy flooring, patio ceiling fan and that lovely real grass yard with an automatic sprinkler system-perfect for that summer AND winter grass!

Super efficient TESLA solar panels provide significant utility savings with an average electric bill of only $38! 

Living in Ironwood Crossing means access to over 20 neighborhood parks, two resort-style pools (one heated), splash pads, disc golf, bocce ball, multiple sports courts, and miles of greenbelts and walking paths. Queen Creek residents have the opportunity to join the Queen Creek Rec and Aquatic Center located just down the road!
#7051603

Queen Creek

225 W REEVES Avenue

3 Beds

2 Baths

1,513 Sq.Ft.

$395,000

MLS#: 7051603
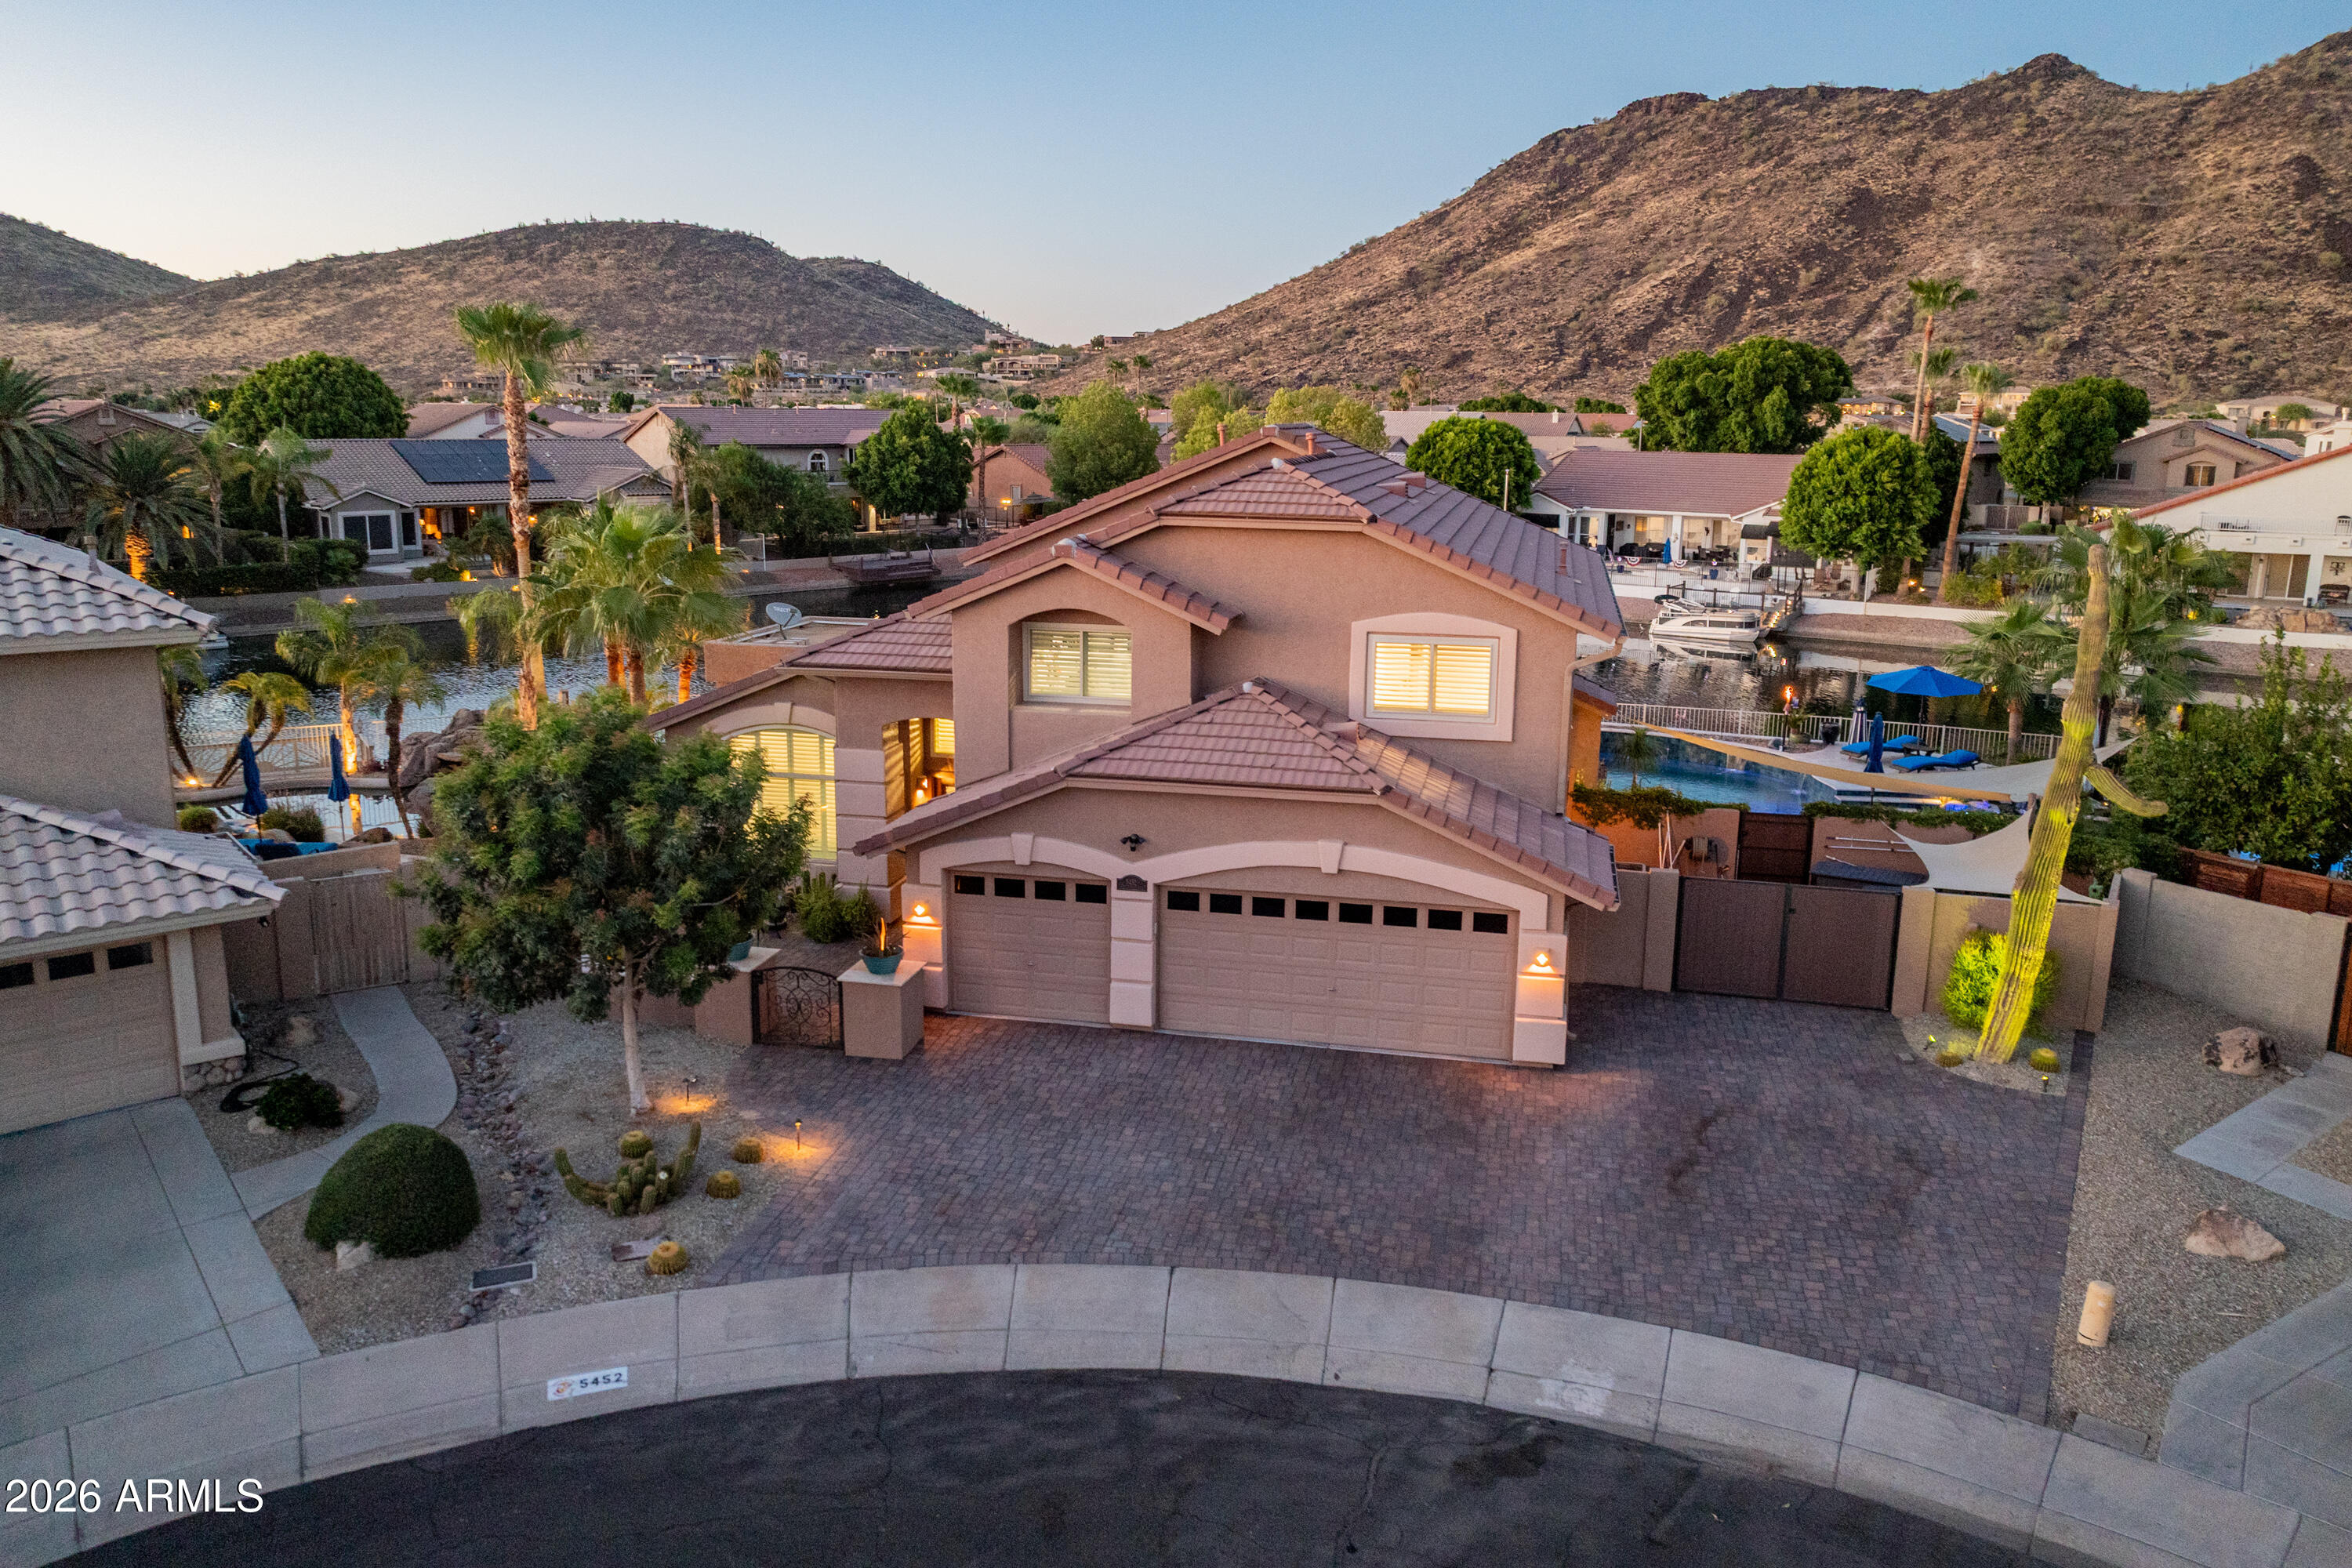
Experience one of the most extraordinary waterfront homes in Arrowhead Lakes! Situated on a rare 150-foot lakefront cul-de-sac lot, this reimagined luxury estate blends resort-style outdoor living with a fully remodeled interior. The backyard boasts a 29-foot masonry BBQ island, custom saltwater pool with attached spa, natural gas firepit, and a stocked pond with waterfall stream and arching bridge. Enjoy sunset rides from your private dock aboard the included pontoon boat, or unwind under automated tiki torches and a full mist-cooling system. The remodeled kitchen features an Italian marble island, and the primary and upstairs baths are fully renovated. All-new flooring runs throughout (no carpet), paired with all-new energy-efficient windows. Additional upgrades include a new roof (2022) whole-house generator, dual A/C units, and Rhino-Shield exterior with a 25-year warranty.
#7047571

Glendale

5452 W MOHAWK Lane

5 Beds

3 Baths

2,658 Sq.Ft.

$1,300,000

MLS#: 7047571
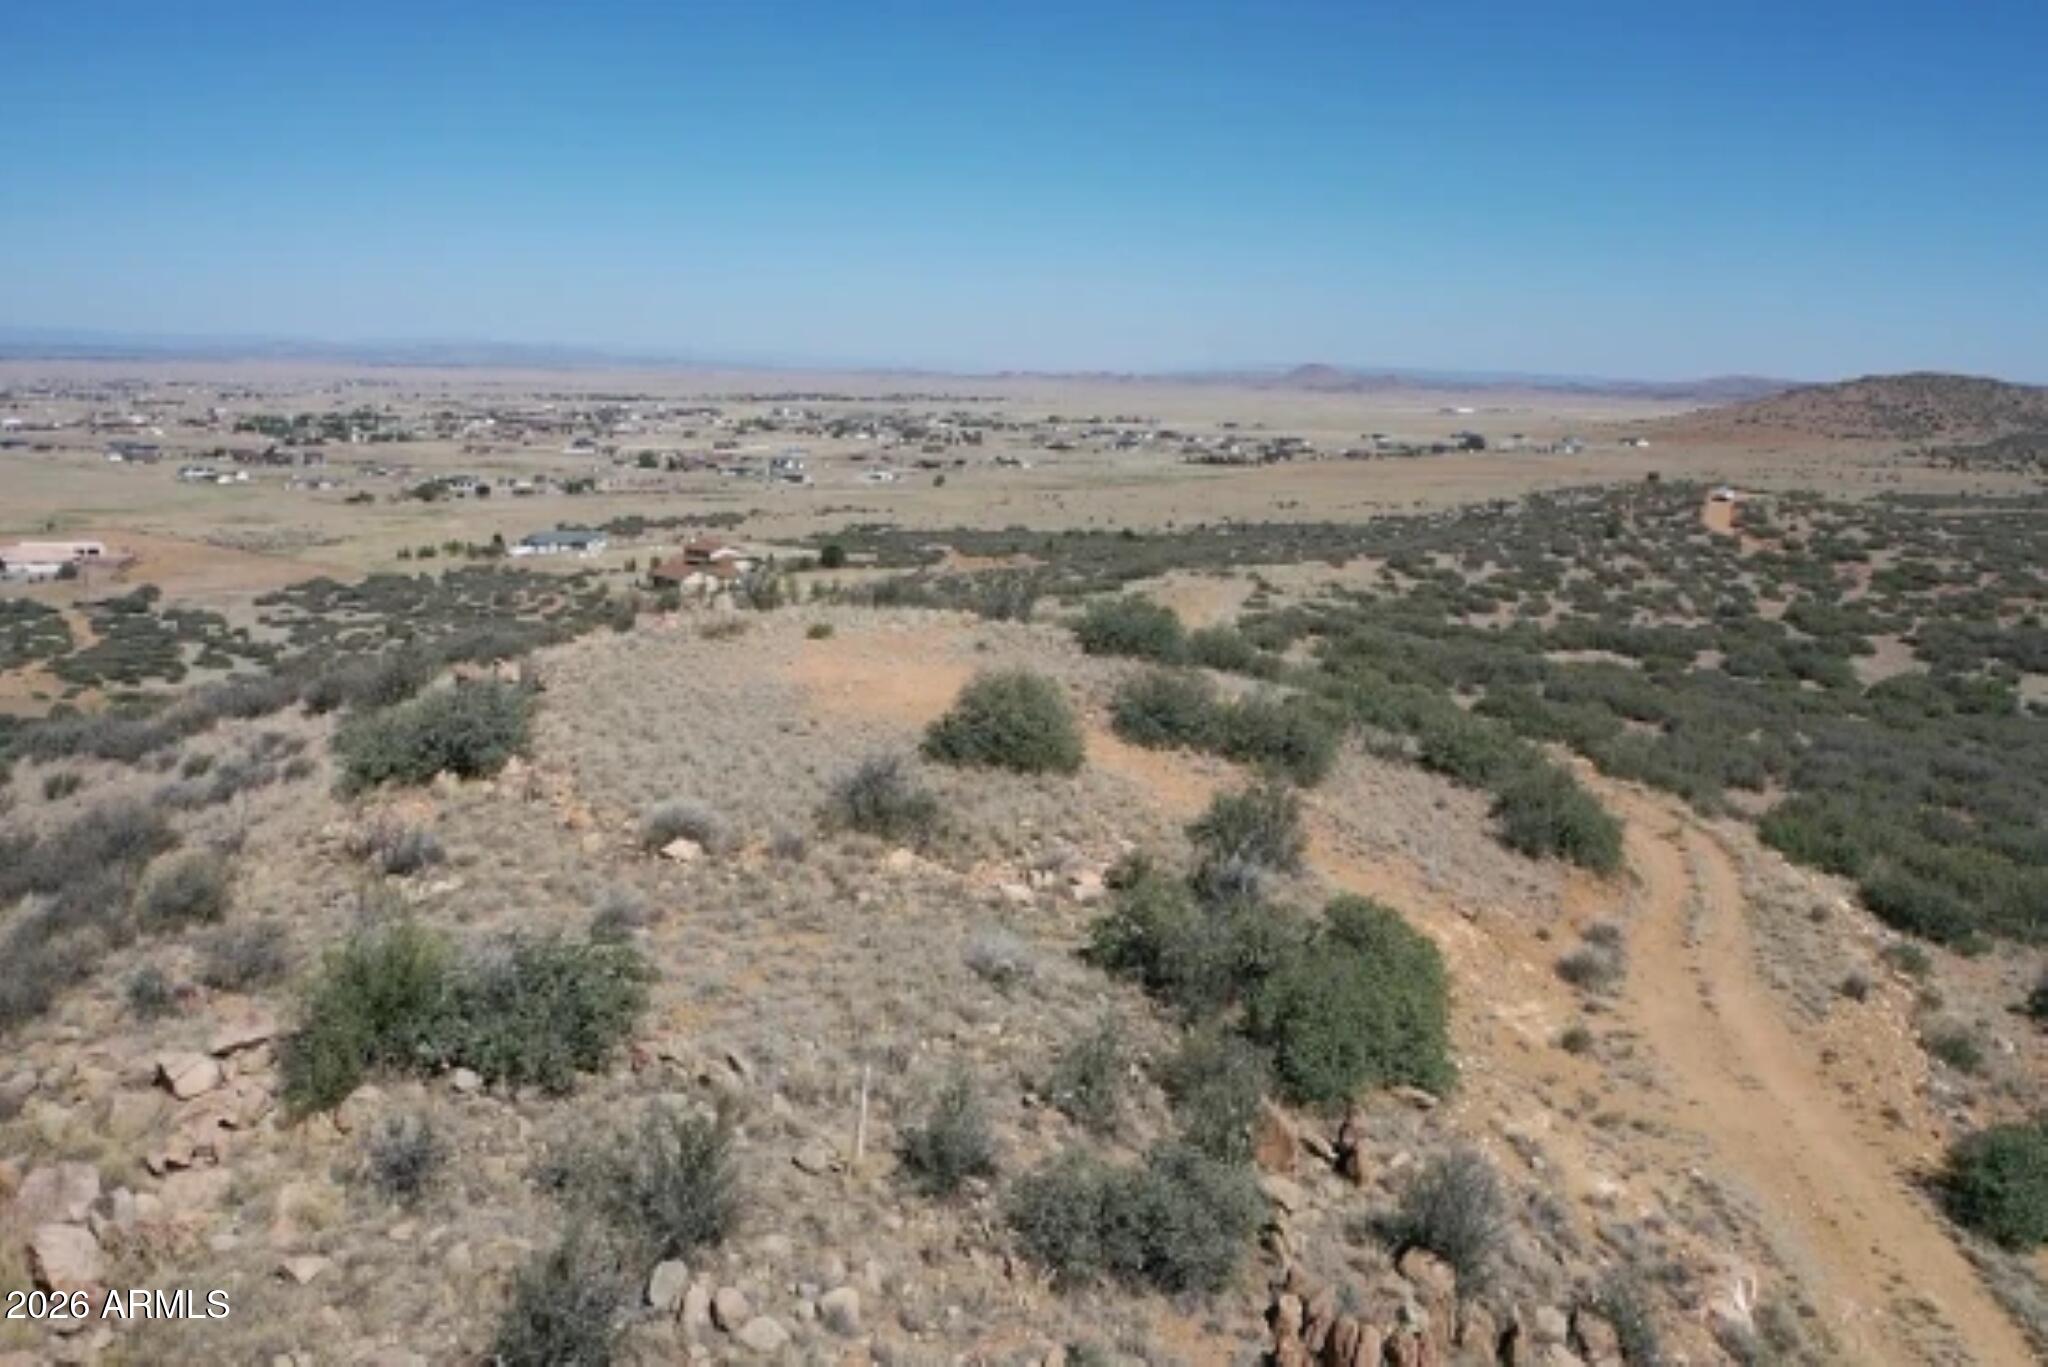
Rare 10.35-acre parcel in the prestigious Prescott Ridge subdivision boasting breathtaking 360° panoramic views of surrounding mountain ranges and open valley floors. This pristine high desert lot is blanketed with native sagebrush and juniper, offering natural beauty and total privacy.
#7052097

Prescott Valley

0 N Knolls Court 088F

None Beds

None Baths

10.35 acres

$229,900

MLS#: 7052097
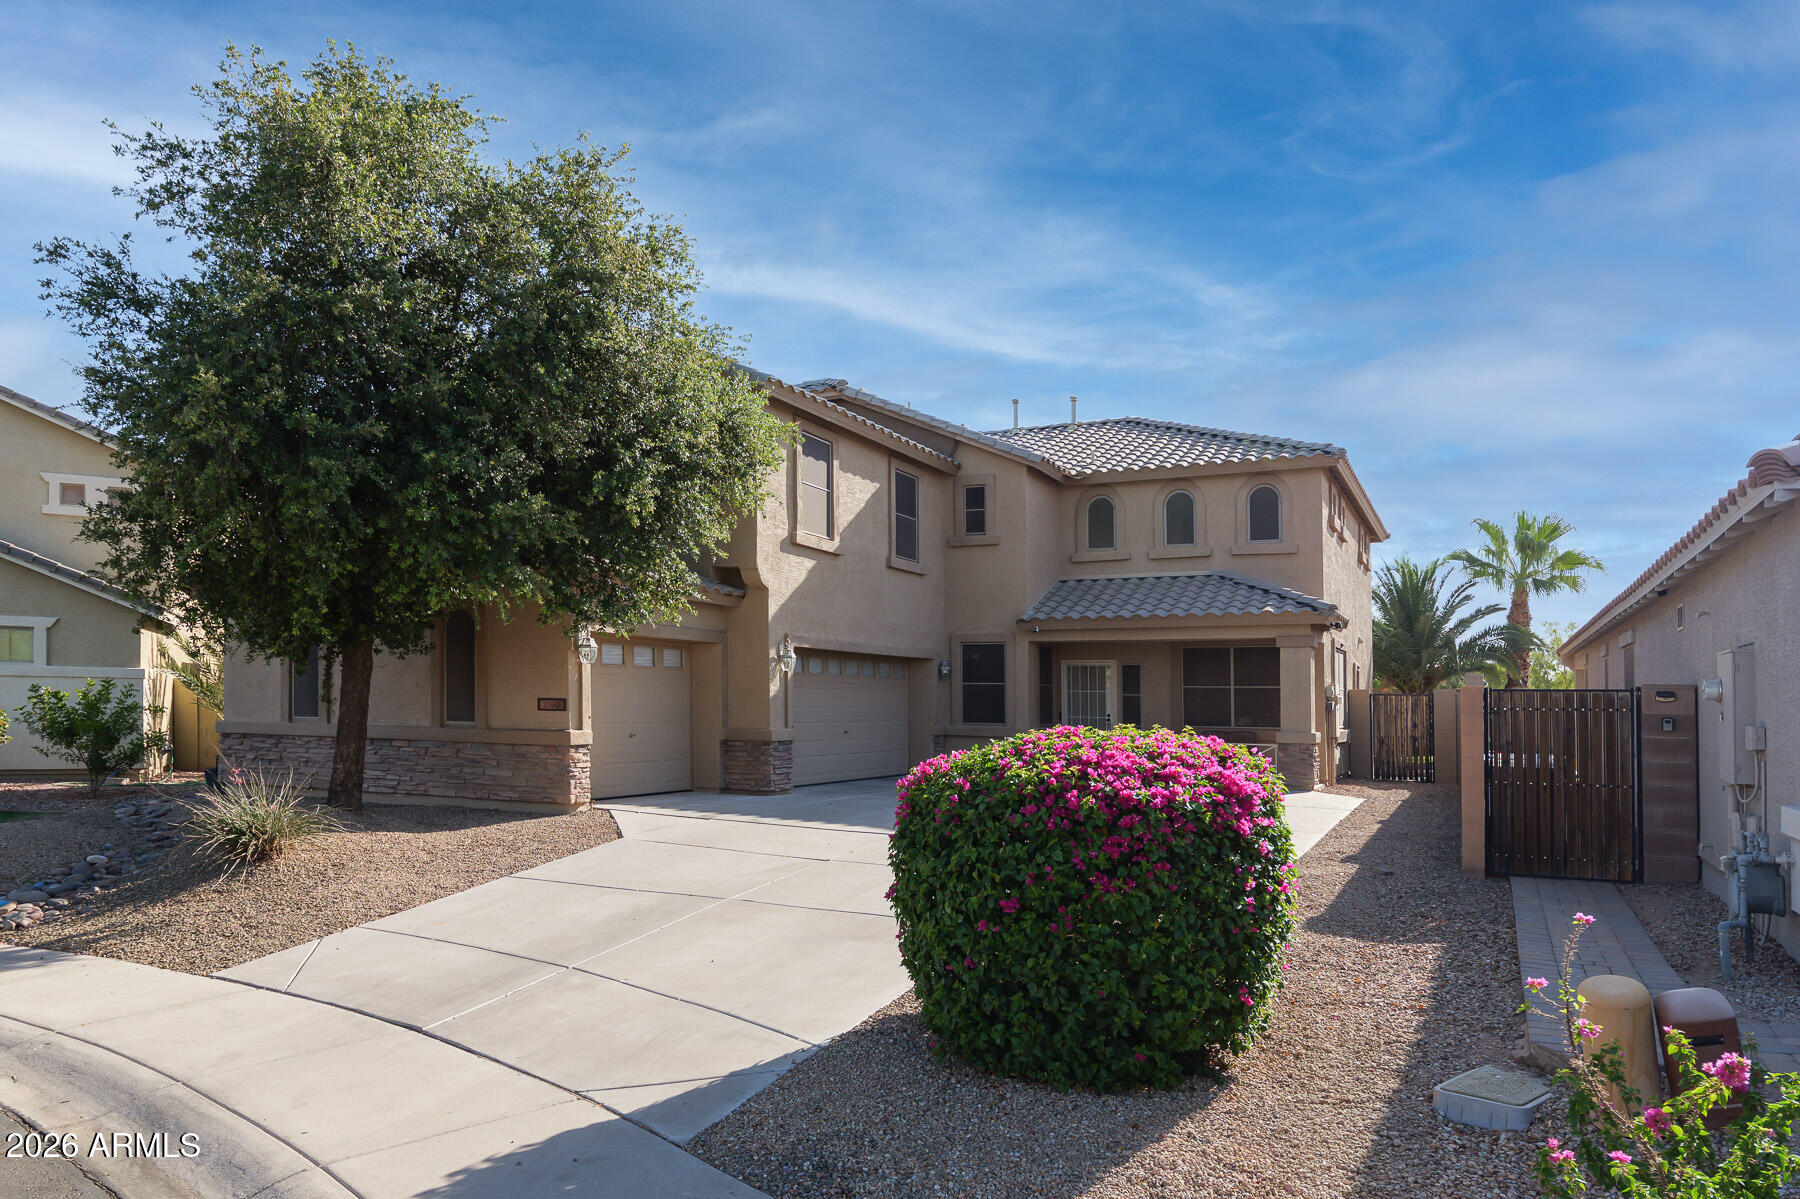
No Back Neighbors! Low HOA! Move in Ready! 4 BR + office and loft in a quiet neighborhood. Relax in your backyard oasis -  featuring a saltwater pool (new salt cell, variable pump) with Baja shelf, lush grass (with smart controller), solar screens, and permanent holiday lighting.
The impressive 3-car garage has newer floor tiles, insulated doors, Wi-Fi belt-drive openers, fans, storage, a TV, and 240V outlet for EV or RV just outside. 
The main level features a dedicated office, bathroom, living, dining and spacious family room. The eat-in kitchen has new appliances and granite counters. Additional highlights include a new water heater, one new AC unit (the other recently serviced), a regularly inspected and well maintained roof. Ethernet throughout means you stay connected. A must see!
#7049548

Maricopa

20945 N Danielle Avenue

4 Beds

2 Baths

3,046 Sq.Ft.

$450,000

MLS#: 7049548
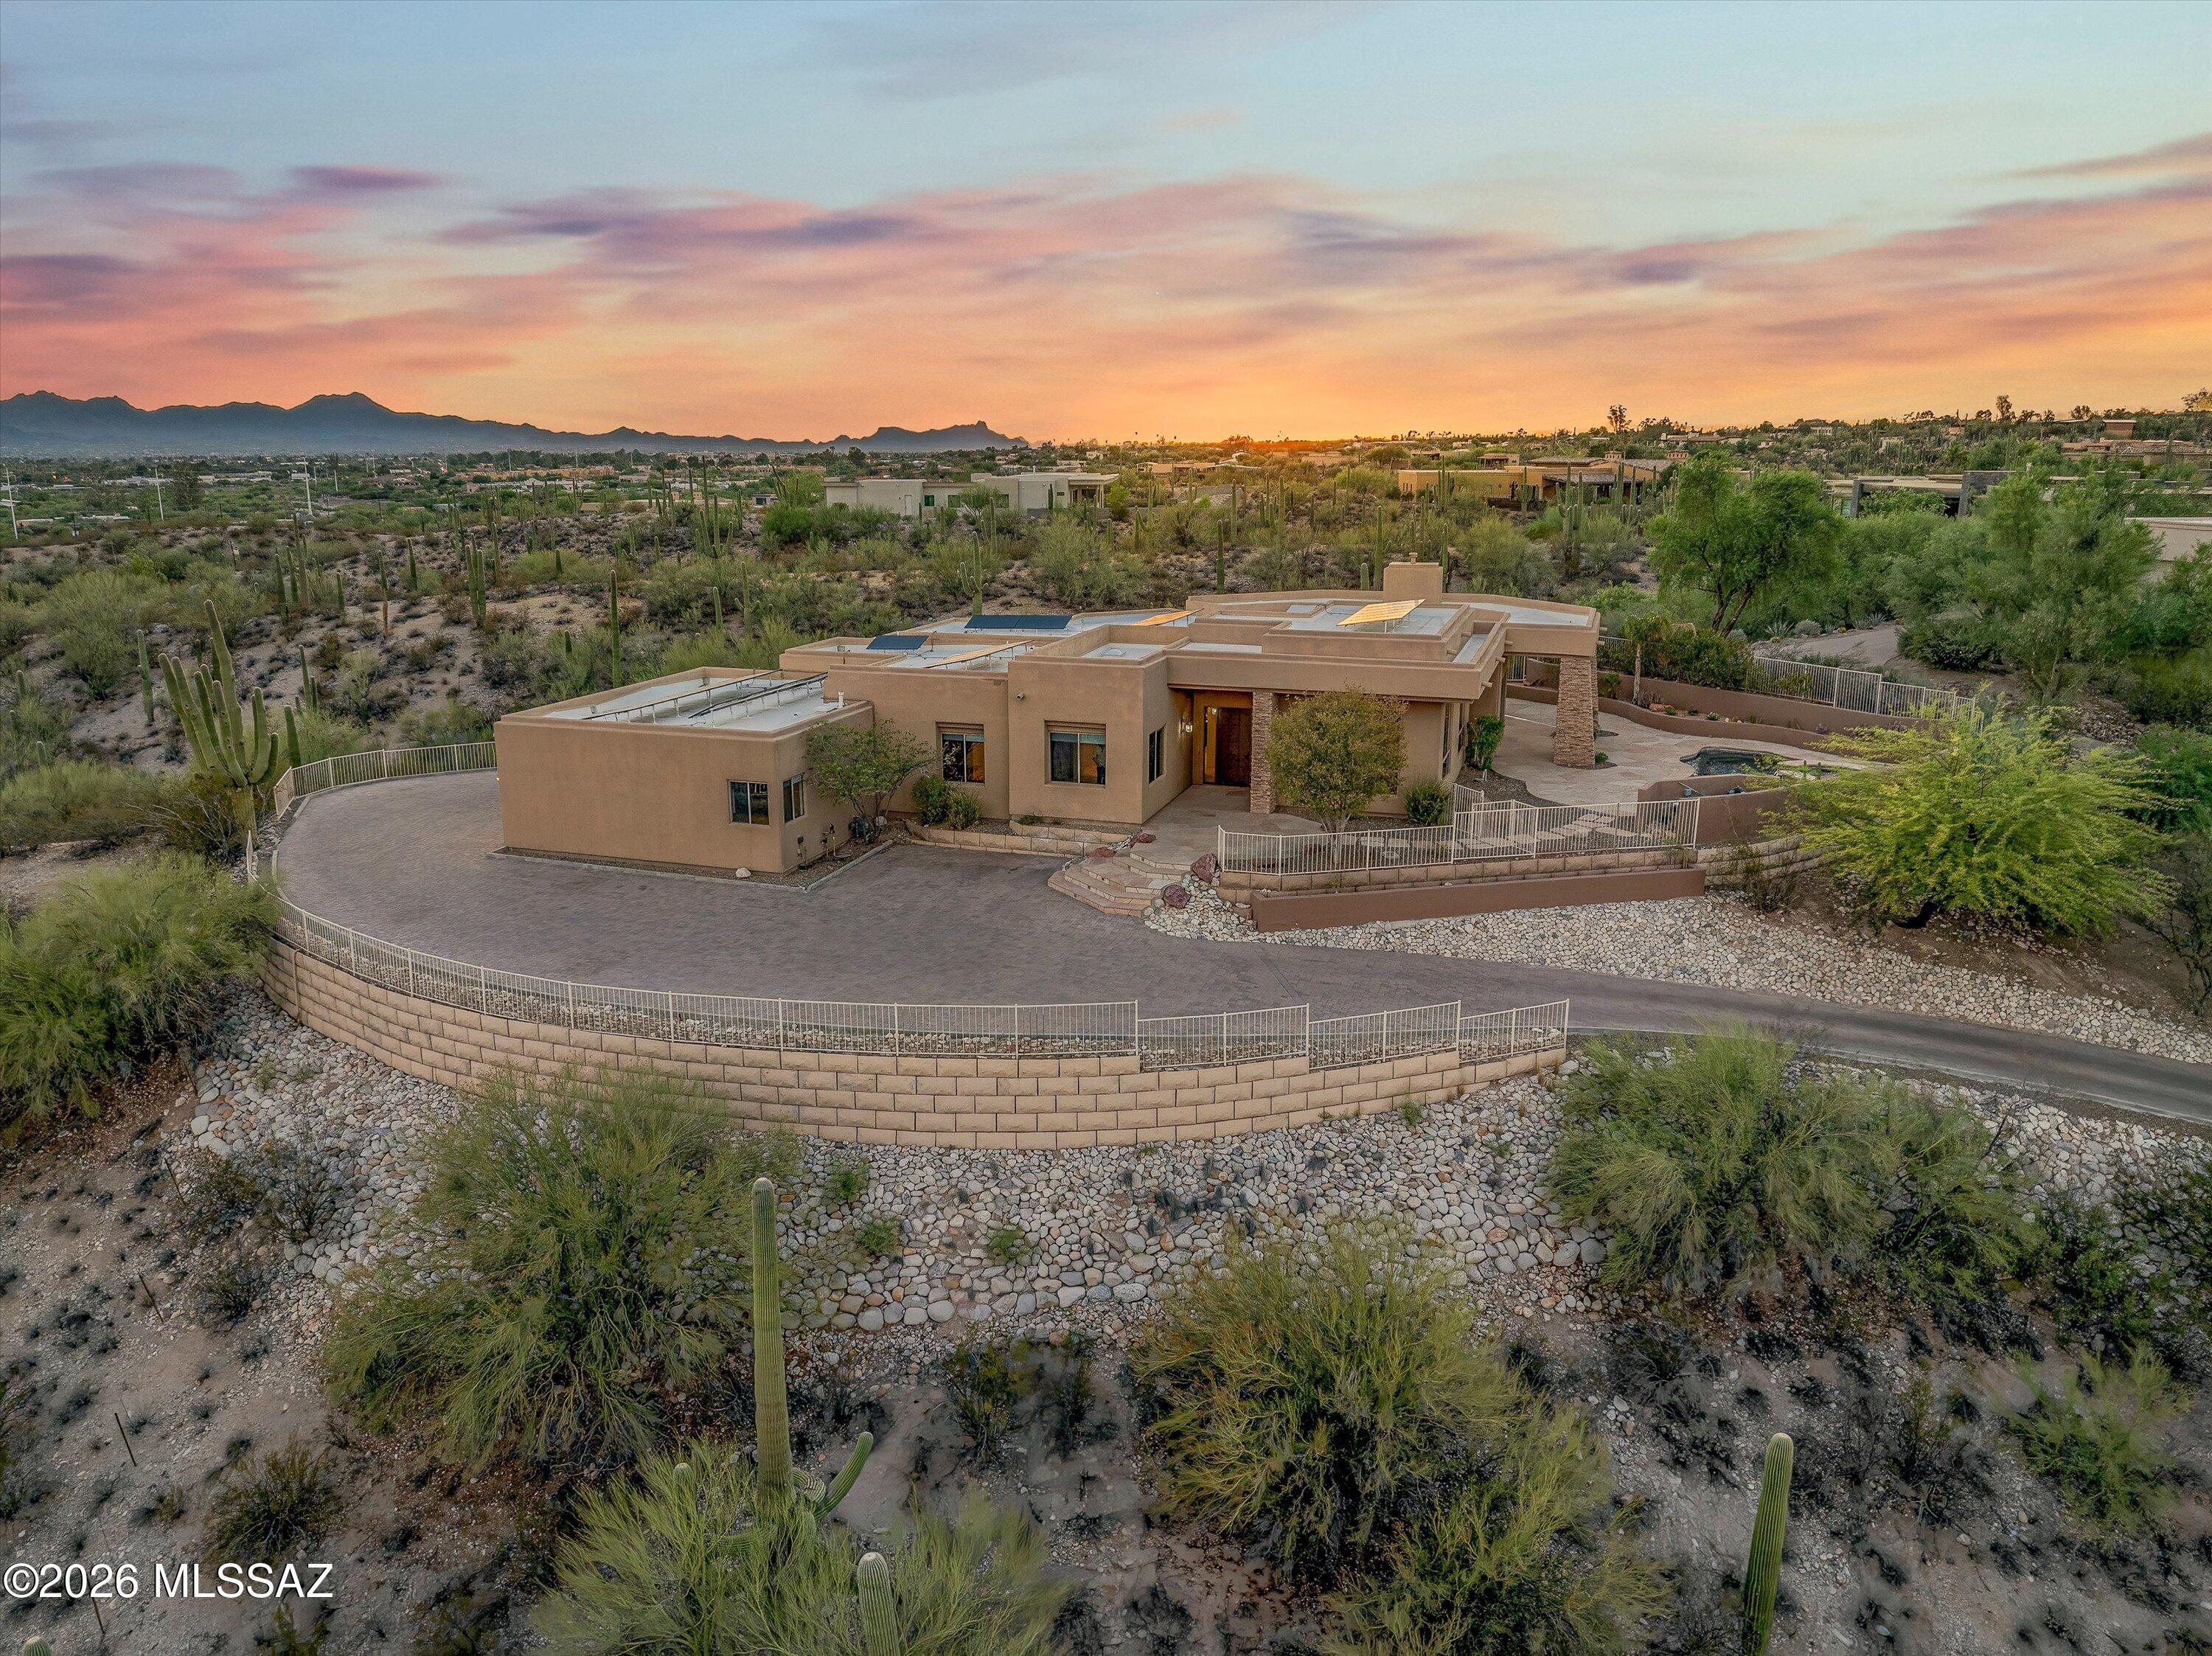
Wake up to mountain views. End the day with sparkling city lights. Set on a premier 1.5-acre lot in Bellas Catalinas Estates, this foothills home offers panoramic views of the Catalina Mountains, the Tucson skyline, and the surrounding Sonoran Desert from nearly every window. The updated kitchen features a spacious walk-in pantry and opens to inviting living spaces, including a stunning living room and library with expansive windows that frame the Catalina Mountains like artwork. The oversized primary suite is a private retreat with multiple windows overlooking the city and a hillside dotted with towering saguaros, along with a large walk-in closet. Outside, the beautifully landscaped backyard offers the perfect place to relax, entertain, and enjoy Tucson's unforgettable sunsets. This is Tucson foothills living at its best, offering the privacy, views, and connection to the desert landscape that make this area so special.
#22617012

Tucson

4228 N Placita De Sandra

4 Beds

2 Baths

3,446 Sq.Ft.

$1,289,000

MLS#: 22617012

* Listings identified with the FMLS IDX logo come from FMLS and are held by brokerage firms other than the owner of this website. The listing brokerage is identified in any listing details. Information is deemed reliable but is not guaranteed. If you believe any FMLS listing contains material that infringes your copyrighted work please click here to review our DMCA policy and learn how to submit a takedown request. Ā© 2024. First Multiple Listing Service, Inc.
Stunning Views and more

Featured listing

Stunning Views and more

Browse Properties

Categories

Homes Tailored to Your Lifestyle

Buyers Guide

Buying a home is one of the most exciting milestones of your life.

View more

Sellers Guide

Putting your home on the market can be a stressful process, especially when you don’t know what to expect.

View more

Market report

With just a few clicks, you'll gain instant access to valuable insights about the real estate market, including trends, property values, and community analytics.

View more

Home value

Unlike automated valuations, our hands-on review will provide a comprehensive opinion of your home’s value while considering important interior elements and other location intangible factors that machine algorithms so often miss.

View more

Buyers resources

Guides on financing, inspections, and choosing the right Realtor for a smooth home purchase.

Sellers resources

Practical tips on staging, pricing, and preparing your home to attract buyers and maximize your sale.

 - property

Send a message

Message successfully sent.

Reason for contacting?

I agree to receive email communication and understand I can unsubscribe at any time.

I agree to be contacted by The Mandy Gold Team | Haymore Real Estate LLC via call, email, and text for real estate services. To opt out, you can reply 'stop' at any time or reply 'help' for assistance. You can also click the unsubscribe link in the emails. Message and data rates may apply. Message frequency may vary. Privacy Policy

Sign In Sign Out

Virtual Assistant

Would you like to take the next step with this property? We can help you schedule a showing or virtual tour, or send you more details.

Yes, I would like more information.

Thank You for Your Reply, One of Our Agents will contact you as soon as possible

No, maybe later.

Thank you, you can always contact me via email, phone number or through the contact form.

Realhub AI

Lucy - Your AI-Powered Realtor

Update Your Temporary Password

Personalize your search

Enter your email and we'll notify you immediately when new listings match what you're looking for.

or enter email address

Already have an account ? Login here

Continue your home search

I agree to receive communications and understand I can unsubscribe at any time.

I agree to be contacted by The Mandy Gold Team | Haymore Real Estate LLC via call, email, and text for real estate services. To opt out, you can reply 'stop' at any time or reply 'help' for assistance. You can also click the unsubscribe link in the emails. Message and data rates may apply. Message frequency may vary. Privacy Policy

Already have an account ? Login here

We use cookies

We use cookies primarily for analytics to enhance your experience. By accepting, you agree to our use of these cookies. You can manage your preferences or learn more about our cookies policy.