Thinking of selling?

Trusted Real Estate Experts in Sierra Vista, Fort Huachuca, Benson, and Bisbee Arizona

  • Nearby me

Popular Features

Community Features

Association

Property Features

Waterfront

View

Exterior Features

Interior Features

Style

E-Alert name

Properties

10000 properties match your criteria

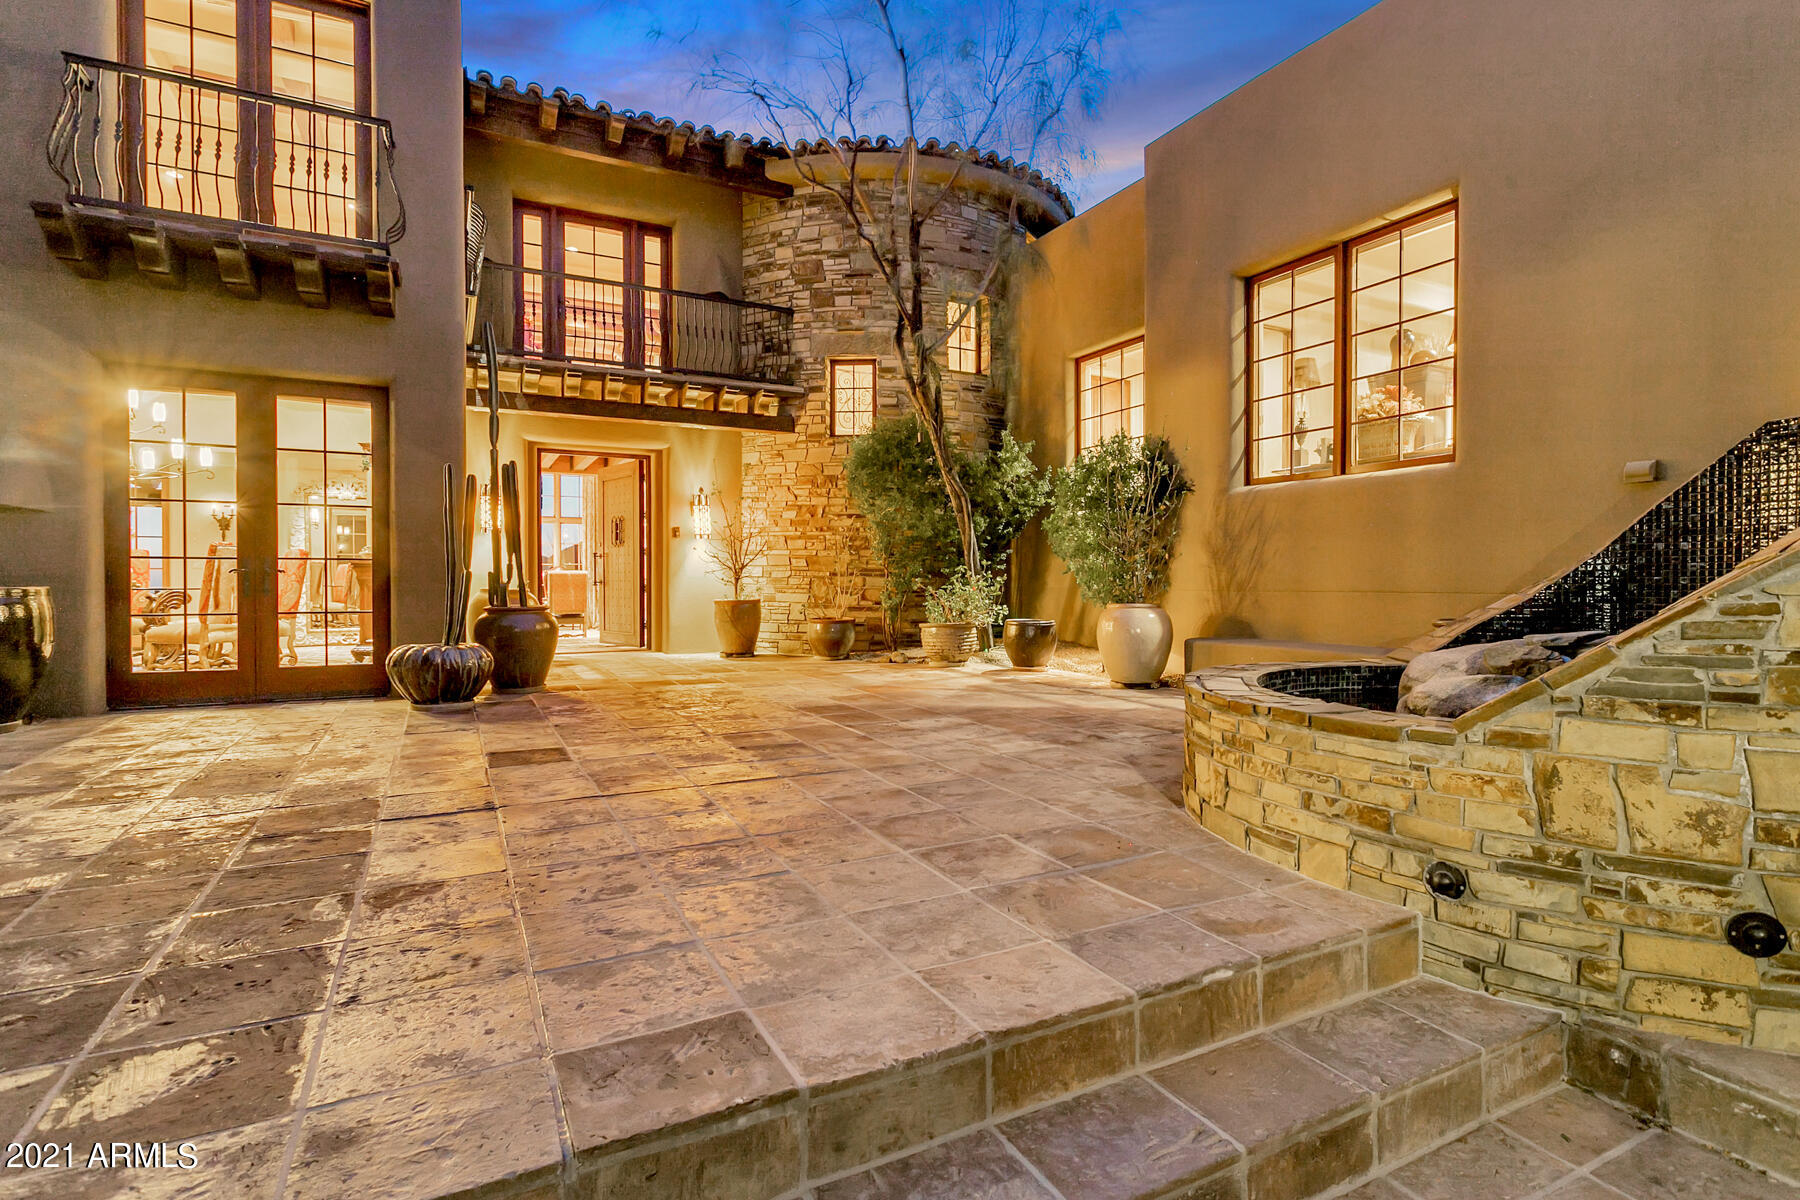
Luxurious Old-World finishes coupled with up-close mountain and dazzling city-light views. This gorgeous Sonoran hacienda multi-level home is located in the gated golf community of Desert Mountain on the 4th hole of the Chiricahua Golf Course. Charming and serene, this home features a beautiful front entry courtyard with sitting area, water feature, fireplace and lush landscaping. Master Retreat occupies the entire second level (accessed by spiral staircase and elevator). Three ensuite bedrooms including a separate casita entrance and a study are on the main level, as well as great room, formal dining room (with private wine storage), living area with built in bar / entertainment center, and gourmet kitchen with stainless-steel high-end appliances, large center island, and butler's pantry. Elegant French doors lead to the backyard oasis complete with a negative-edge Pebble Tec pool and a large, heated spa with therapy jets.
#5964975

Scottsdale

41960 N 105TH Street

5 Beds

None Baths

6,987 Sq.Ft.

$2,950,000

MLS#: 5964975
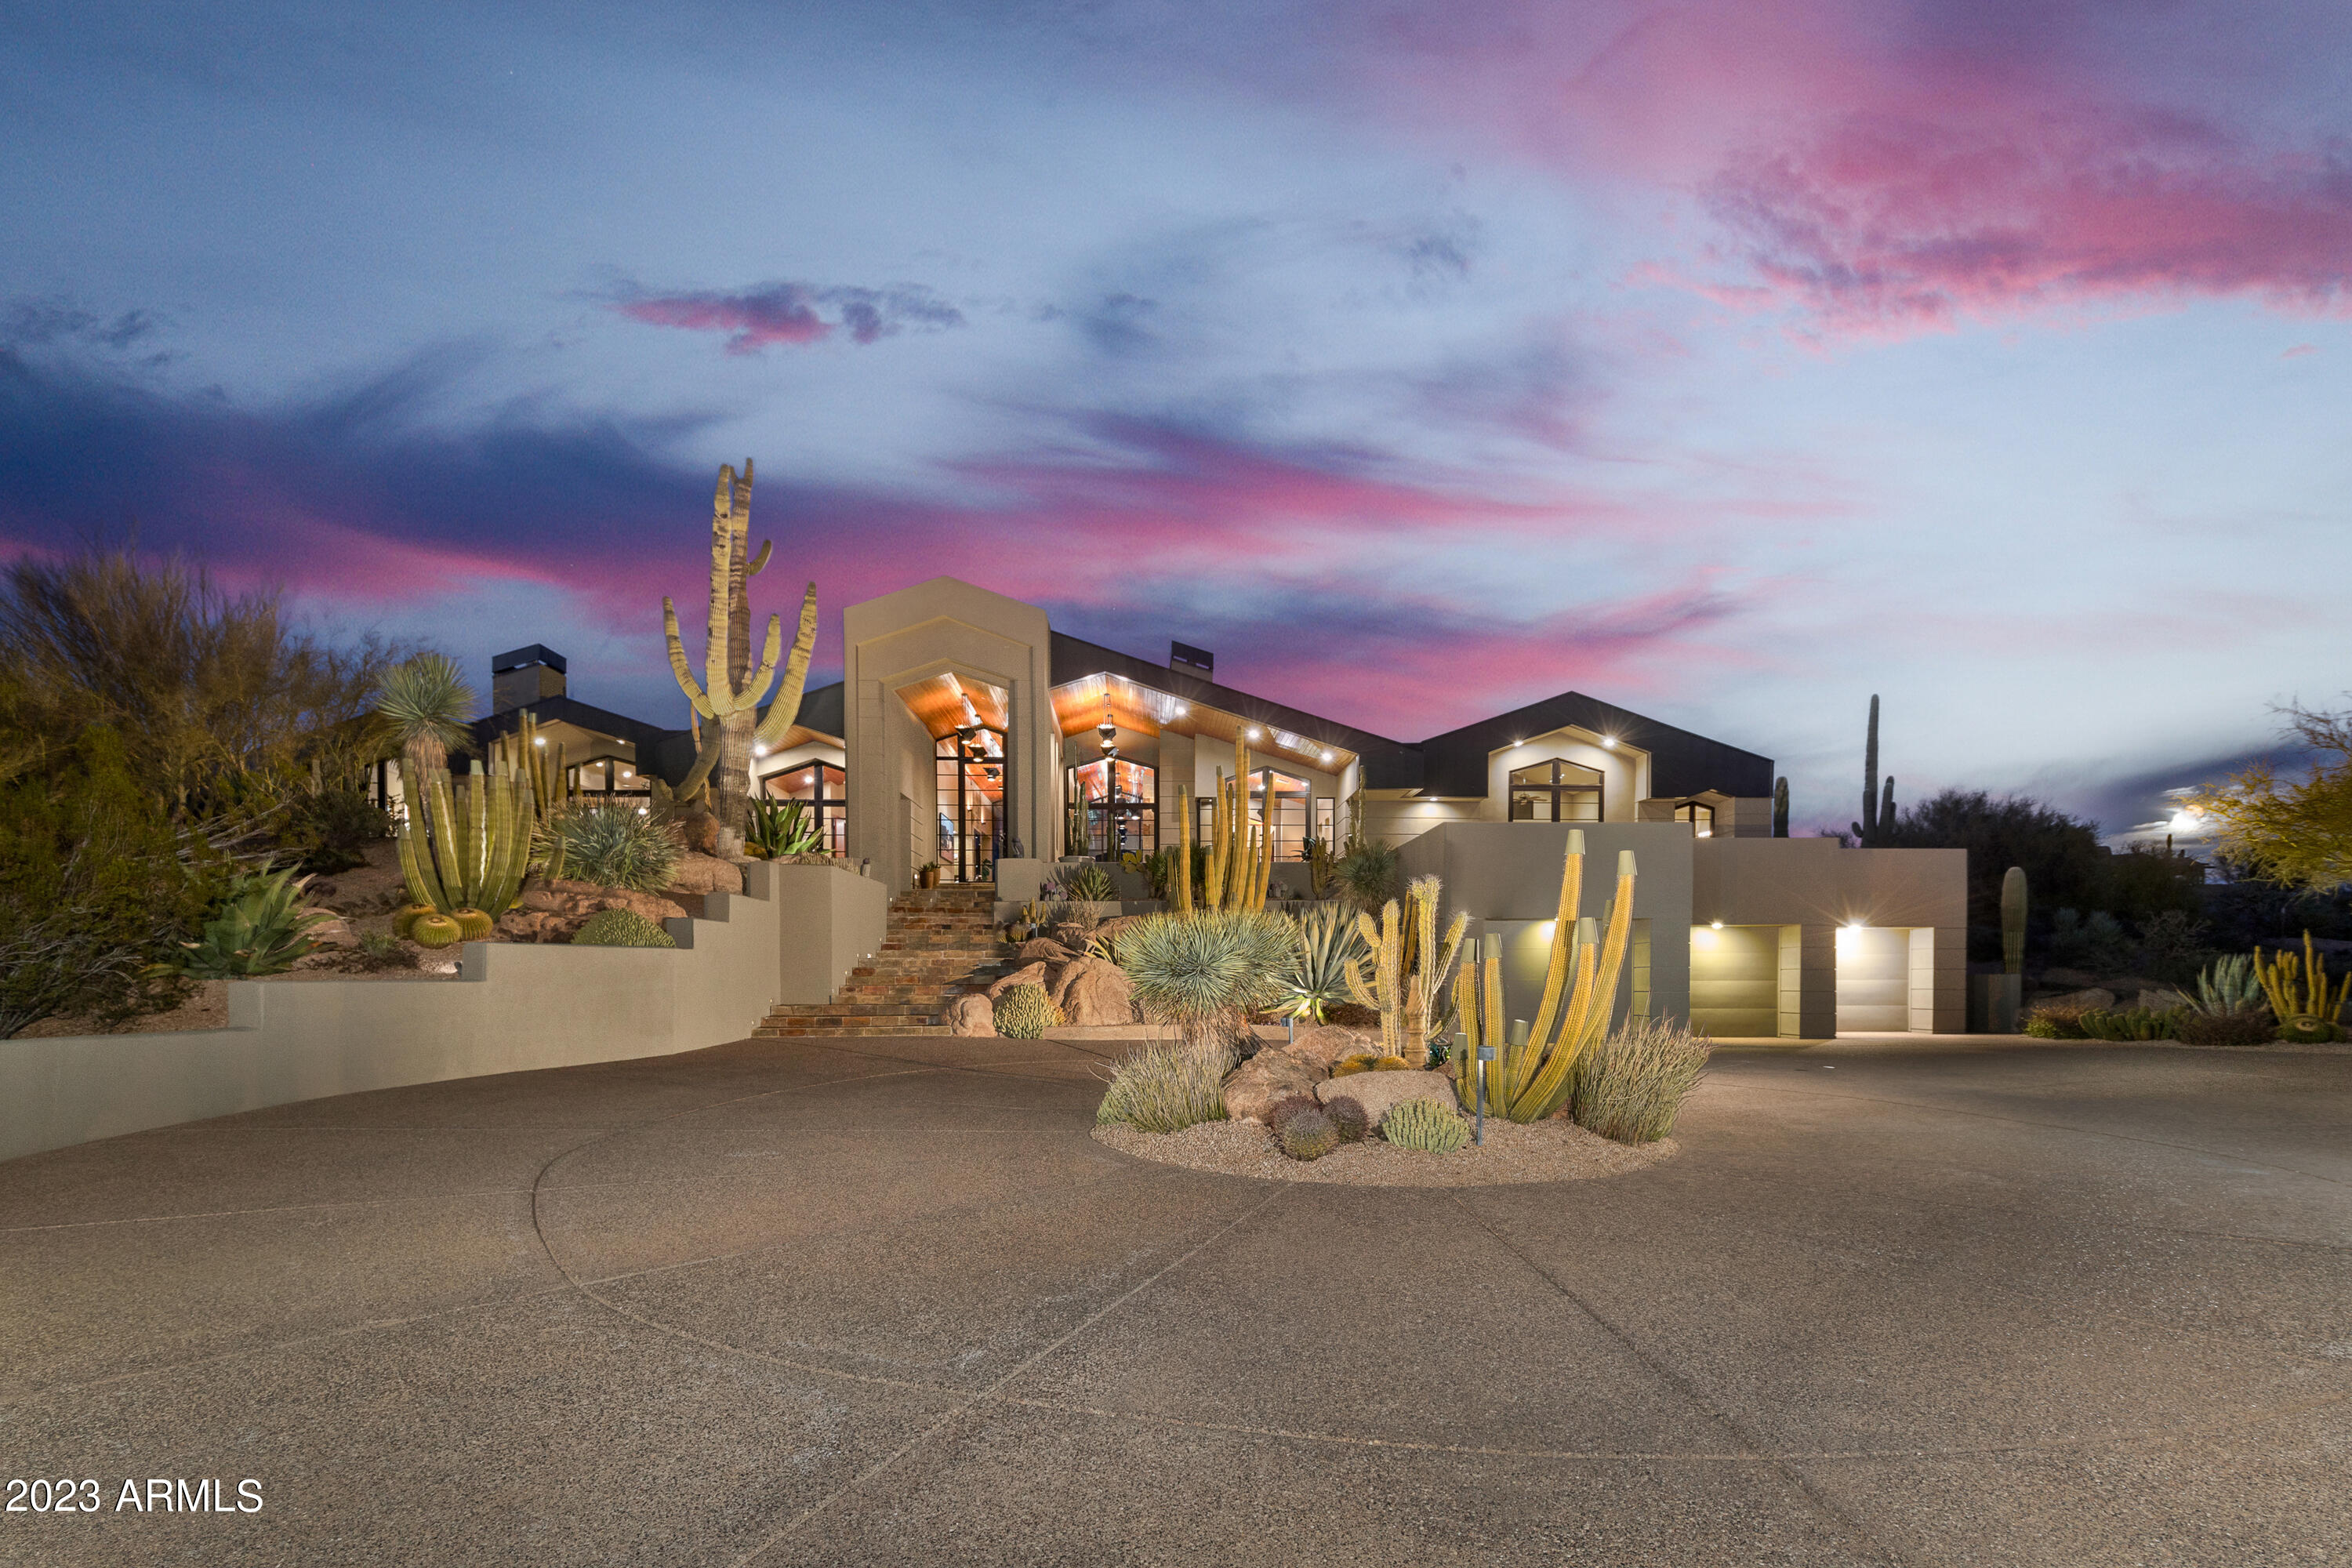
**Golf Membership Avail** Welcome to ''The Desert Mountain Home'' an RJ BACON DESIGN showplace. Your opportunity to live in an architectural masterpiece that seamlessly transitions from interior to the exterior living. This home boasts terrific views of the Renegade golf course, mountains, sunsets and city lights all while maintaining ultimate peace and privacy. The premium 1.2 acre lot is located in the highly desired Gamble Quail development and comfortably situated above 17th hole of the world renowned Renegade Golf Course. With ample space to add a guest house, this 3 bed, potential 4th, is timeless in design with natural slate floors, solid cherry wood ceilings, doors and cabinets. Modern amenities include retractable screens, motorized shades & Elevator. The architect Bob Bacon's most notable landmark projects include the Boulders Resort in Scottsdale, the Scottsdale Princess Resort and Conference Center, the Cochise/Geronimo golf clubhouse and the Sonoran Club at Desert Mountain.
#6557928

Scottsdale

9574 E RISING SUN Drive

3 Beds

3 Baths

4,761 Sq.Ft.

$2,950,000

MLS#: 6557928
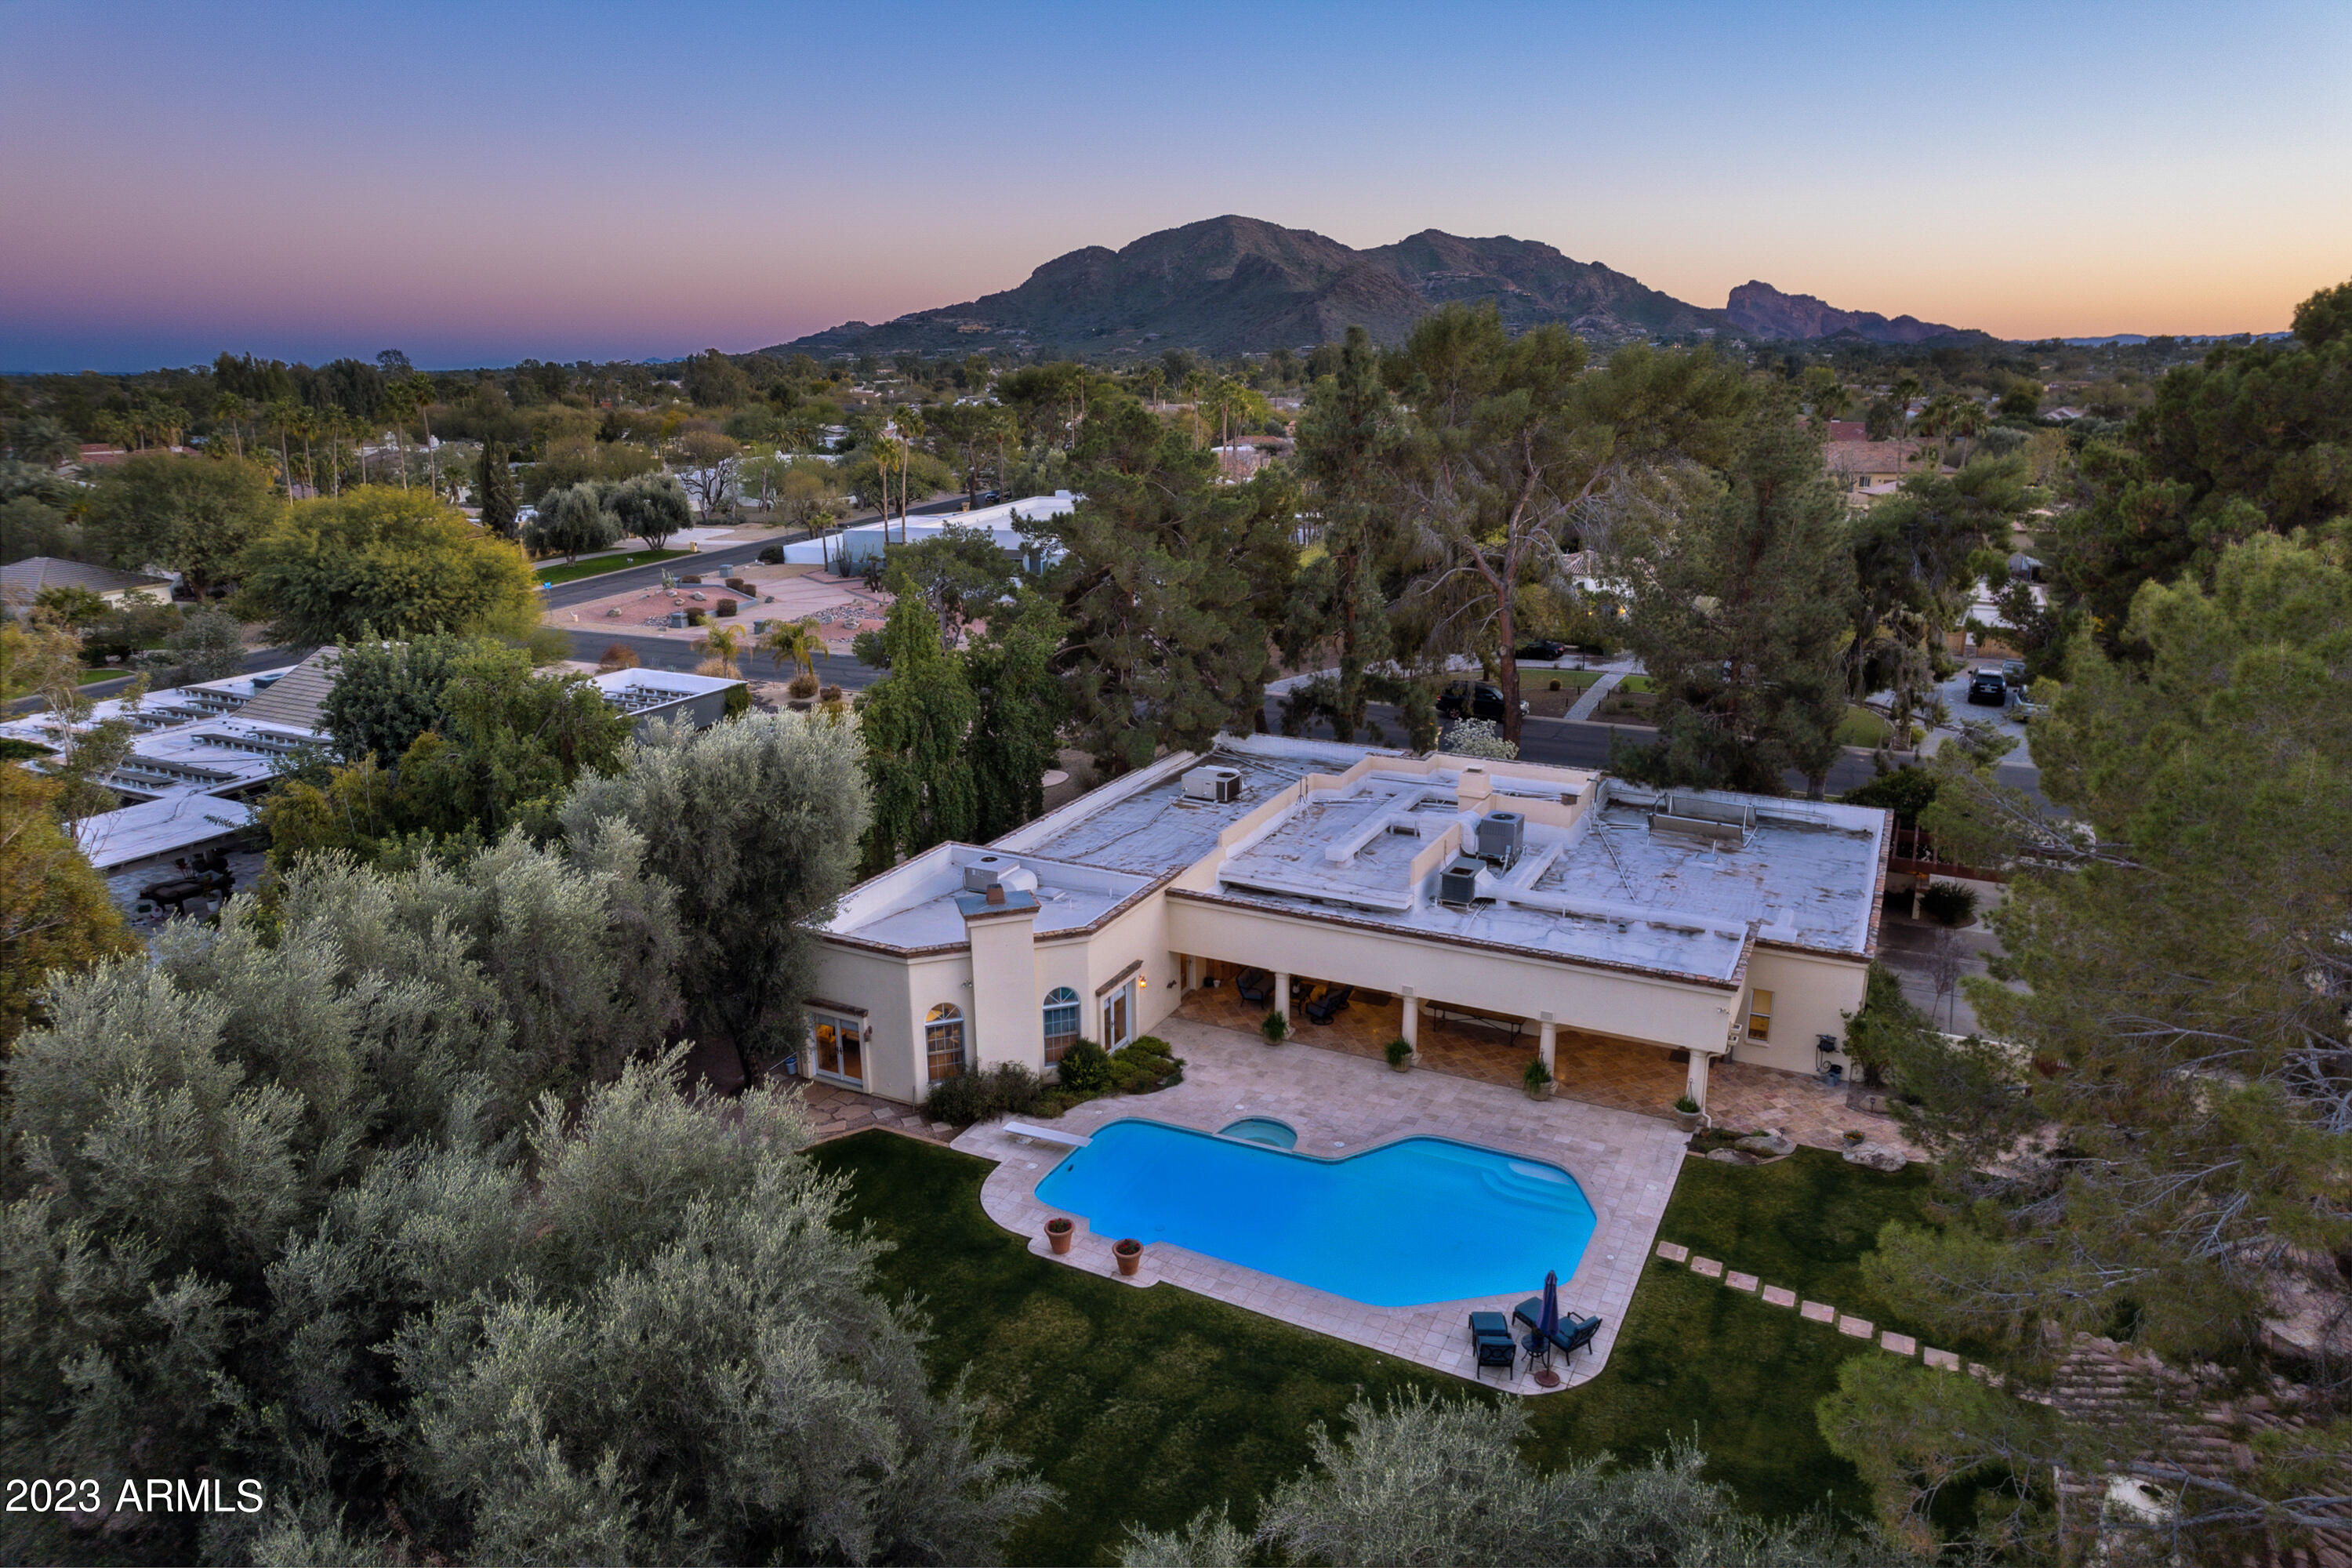
Discover the warm charm of this stunning Paradise Valley residence, located in the highly coveted Tatum Green Estates and within the revered 3 C's school boundaries. Set on a sprawling 1-acre lot, surrounded by mature and beautiful landscaping, this property features a sparkling pool and a stunning guest casita. 

As you approach this estate, the circular drive will impress, and the lush grounds will leave a lasting impression. Upon entering the home through the charming courtyard, you'll be greeted by the beautiful herringbone brick floors in the living room, which flow seamlessly into the engineered French oak wood floors in the main living areas. The family room opens to a gourmet kitchen, equipped with high-end appliances, custom cabinetry, quartz counters, and a walk-in pantry, along with a climate-controlled wine closet to preserve your fine wine collection.

The main home boasts 4 bedrooms, 3 full baths, and a powder room, all designed with luxury in mind. The master suite is a true masterpiece, with 12ft ceilings, a stunning brick feature wall, a cozy fireplace, and plenty of natural light. The study off the master suite is fantastic additional space in the home.

The guest casita, complete with its own bath and partial kitchen, provides comfort and privacy for your guests, and has its own 2 car garage. With the additional 3 car garage attached to the main home you will have plenty of space to store your favorite cars and toys. There is lots of built-in storage in both garages which is an added bonus. 

Unwind outside in your own private oasis surrounded by lush landscaping as well as a sparkling pool for those hot summer days. The large backyard is perfect for entertaining with the oversized covered patio, ramada, and mature fruit trees.

This breathtaking estate is conveniently located close to shopping, dining, entertainment, and more. Don't miss this rare opportunity to own a piece of paradise in the heart of Paradise Valley.
#6518759

Paradise Valley

5246 E FANFOL Drive

4 Beds

None Baths

4,833 Sq.Ft.

$2,950,000

MLS#: 6518759
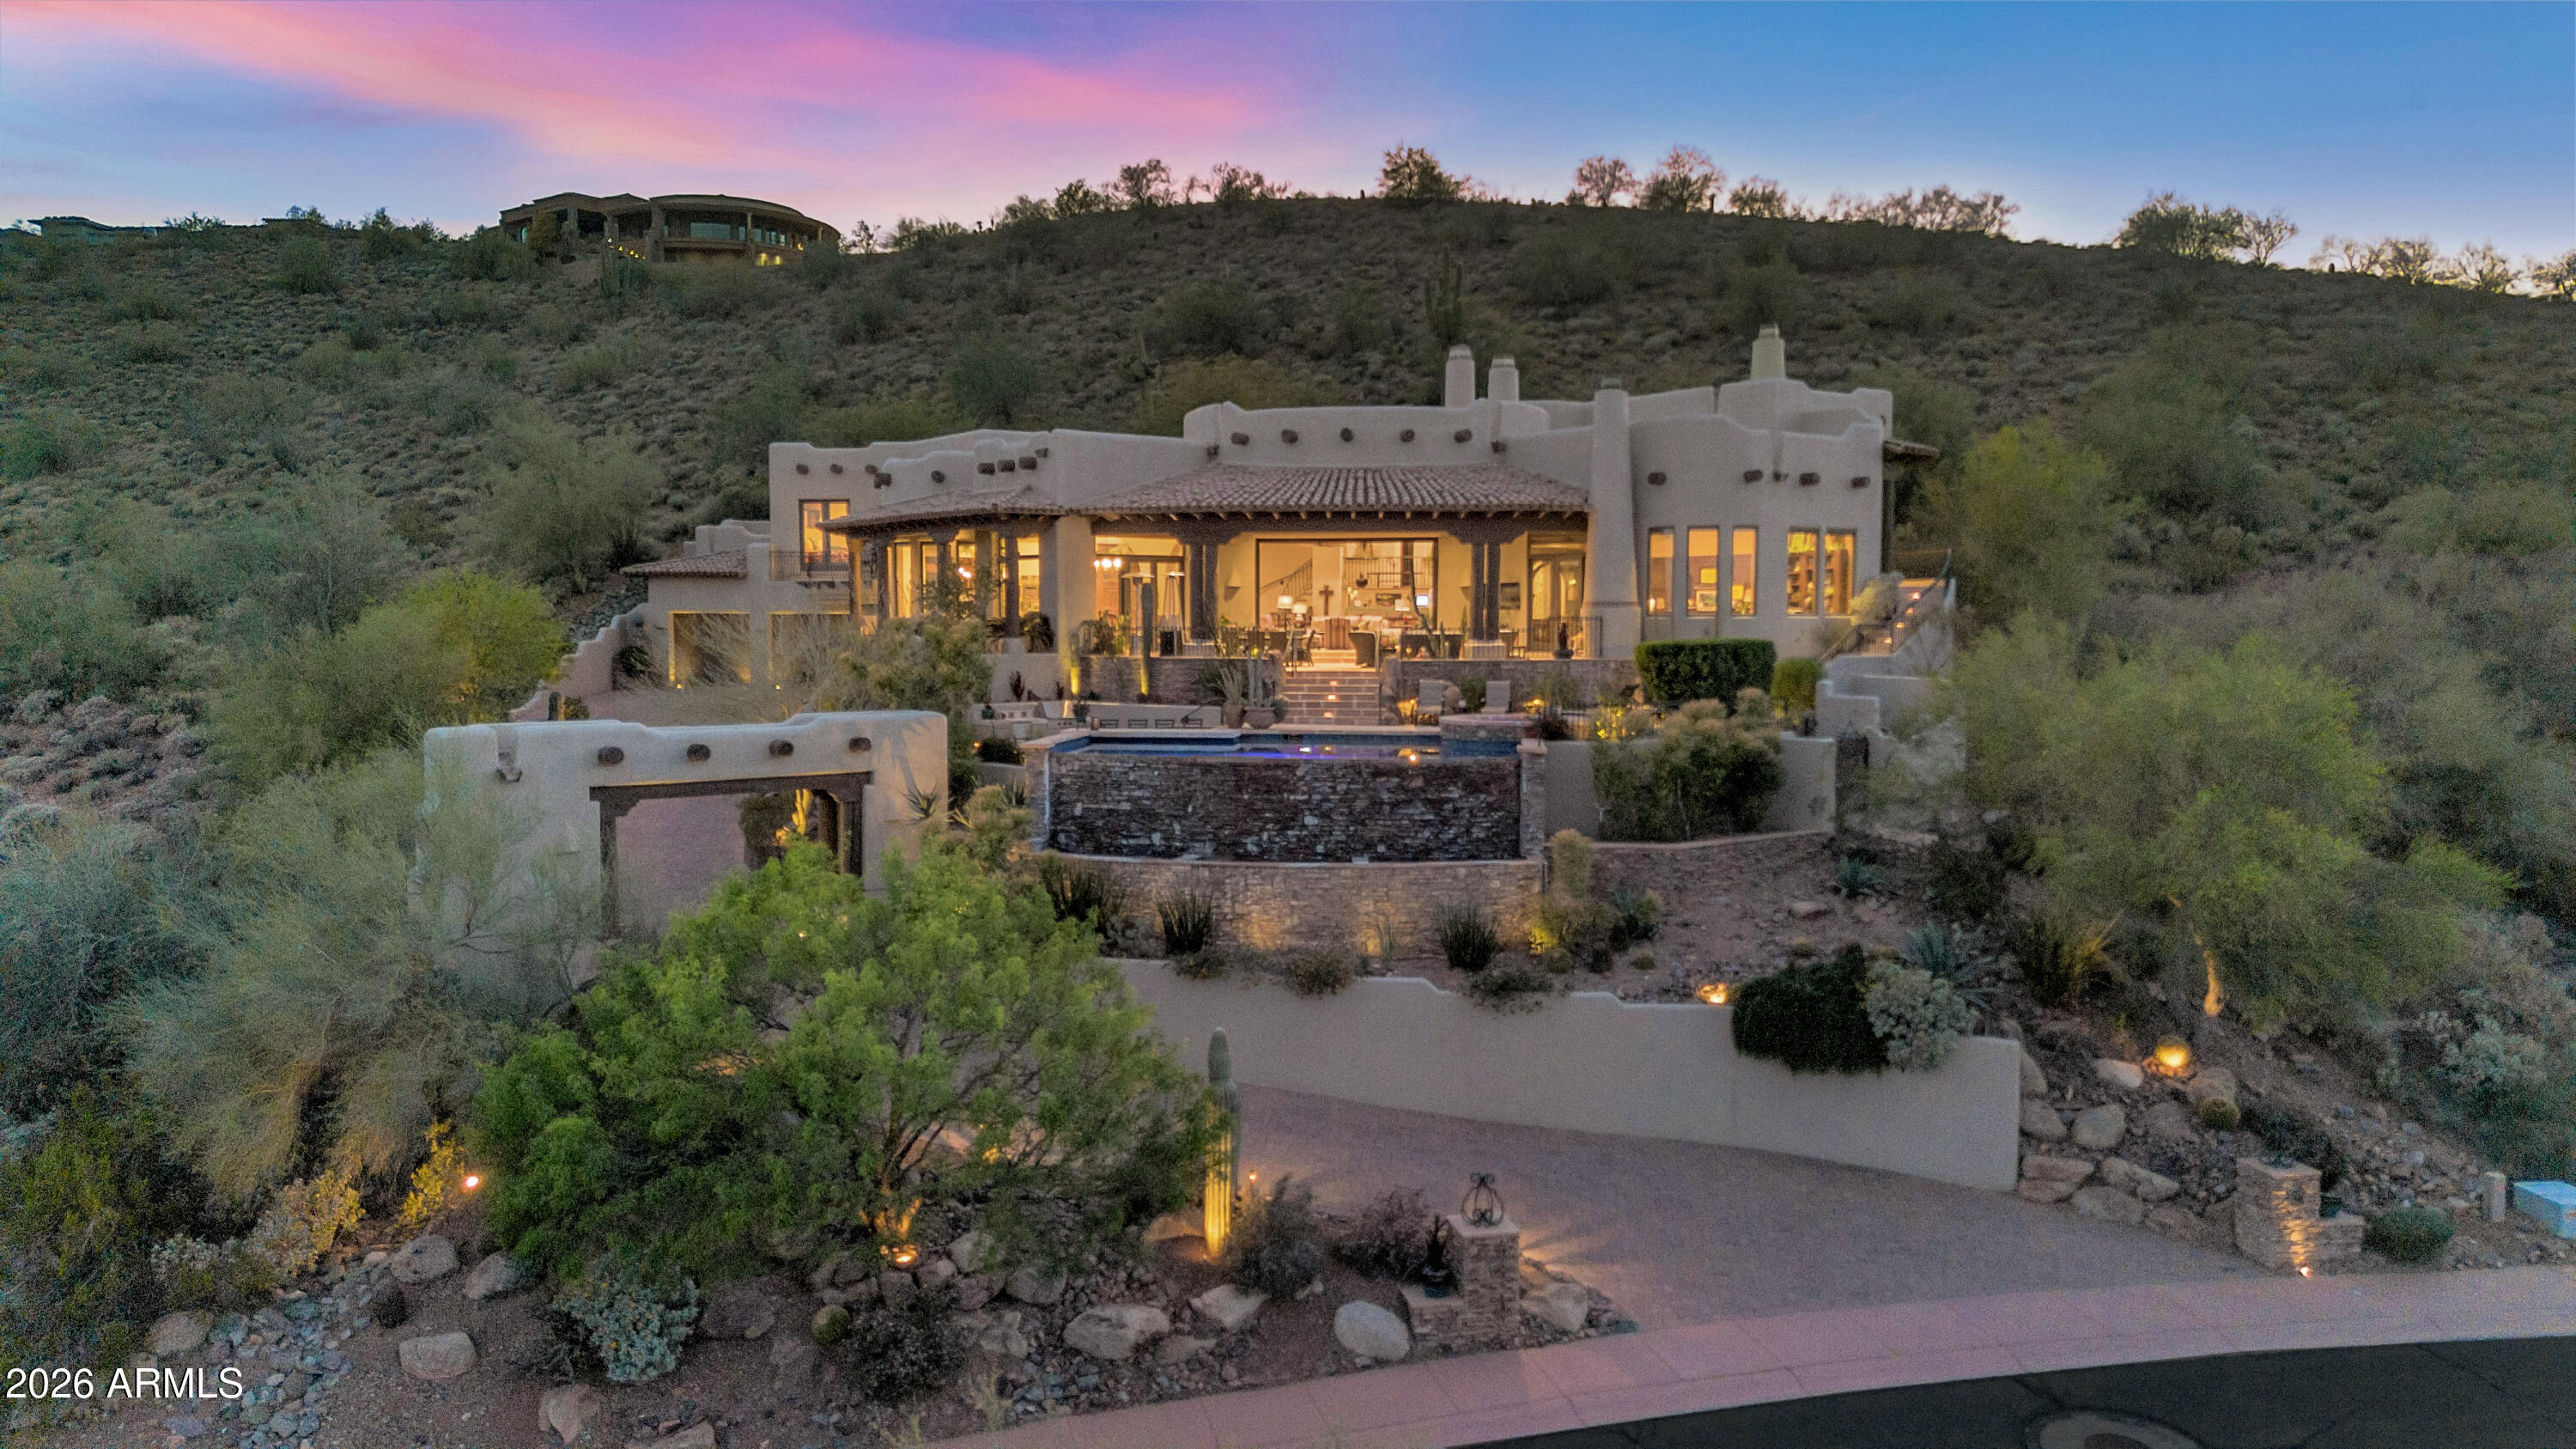
Custom home perched above the 17th hole in the guard-gated Firerock Country Club, offering panoramic golf course, mountain, and sunset views. Exceptional craftsmanship is evident throughout with hand-hewn beams, hand-forged ironwork, and solid carved wood doors.  Interior features include reclaimed wood plank flooring, adding warmth and character to every space. The home offers 5 spacious bedrooms, providing plenty of room for family and guests. The chef's kitchen is designed for both everyday living and entertaining, with hand-crafted cabinetry and a large island ideal for gatherings. The yard is a true showpiece, featuring a negative-edge pool overlooking the golf course and breathtaking desert sunsets. Located within one of Fountain Hills' most exclusive private golf communities, where club members enjoy access to a clubhouse, dining, social events, and fitness amenities. A rare opportunity to own a view property with timeless architecture and unmatched setting in Firerock Country Club.
#7012325

Fountain Hills

9410 N LAVA BLUFF Trail

5 Beds

4 Baths

5,143 Sq.Ft.

$2,950,000

MLS#: 7012325
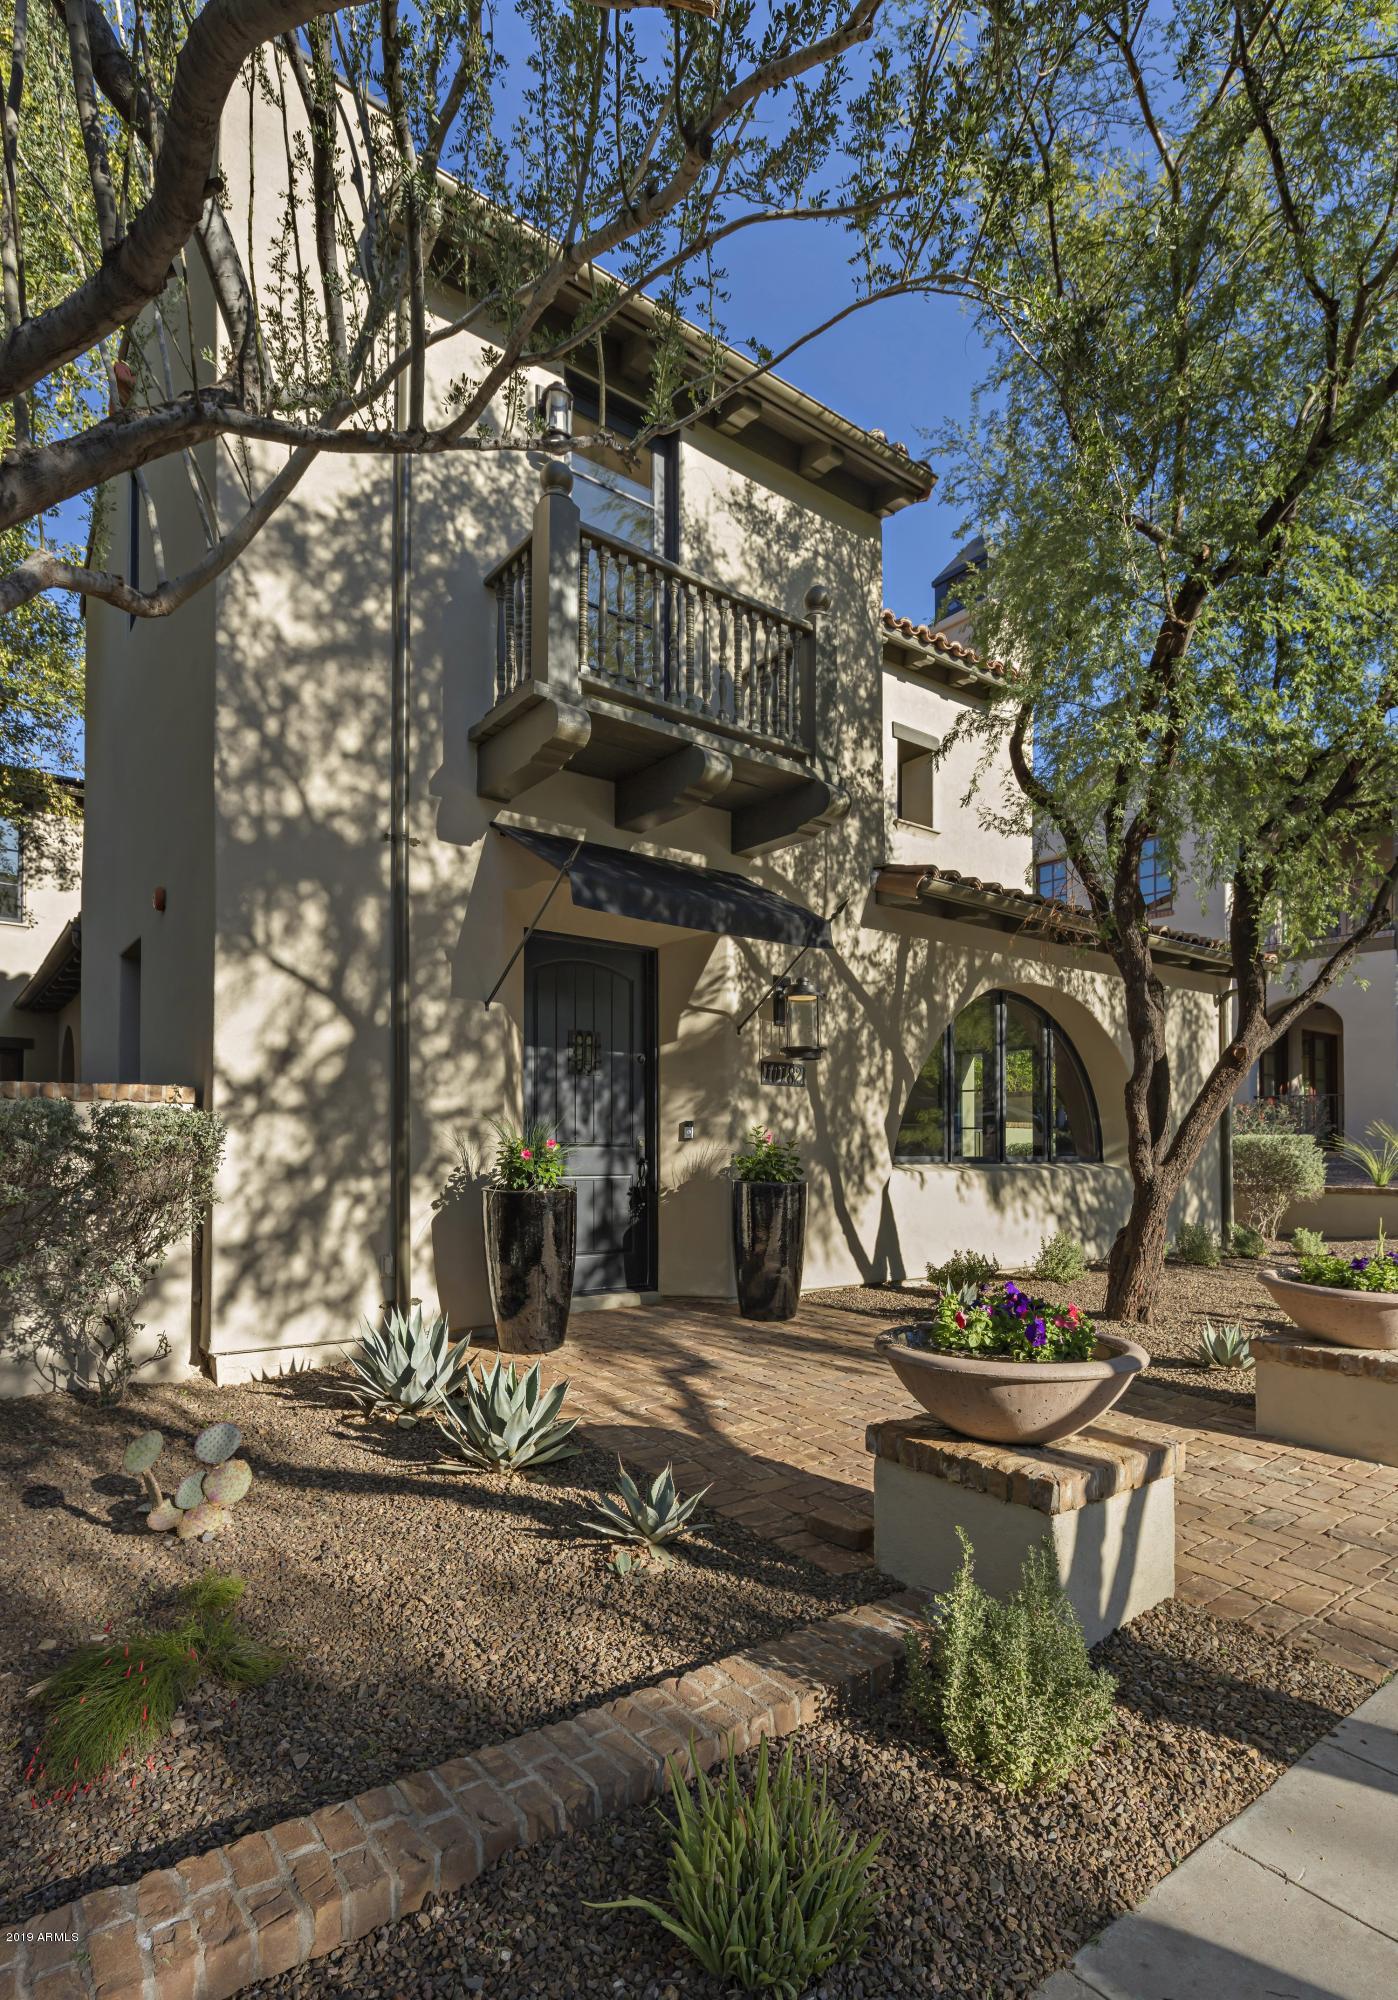
Completely remodeled Camelot Veranda plan on an oversized lot near Homestead Park in Silverleaf * Award winning Interior Designer, Claire Ownby, ASID remastered this residence with timeless elegance * Interior details and updates include the removal of key walls to open the floor plan, wood plank flooring throughout, black granite slab counter surfaces, new Subzero/Wolf appliances in kitchen with furniture grade paneling, all new cabinetry, plumbing fixtures, new interior and exterior light fixtures, new BBQ station/grill, overhauled landscaping plus the addition of a 3rd garage space *6 bedrooms includes a separate entrance guest house * Tesla solar panels installed to offset electric costs * This is the only, new-completely remodeled home in Silverleaf at this price *
#6009362

Scottsdale

10182 E PHANTOM Way

6 Beds

None Baths

6,067 Sq.Ft.

$2,950,000

MLS#: 6009362
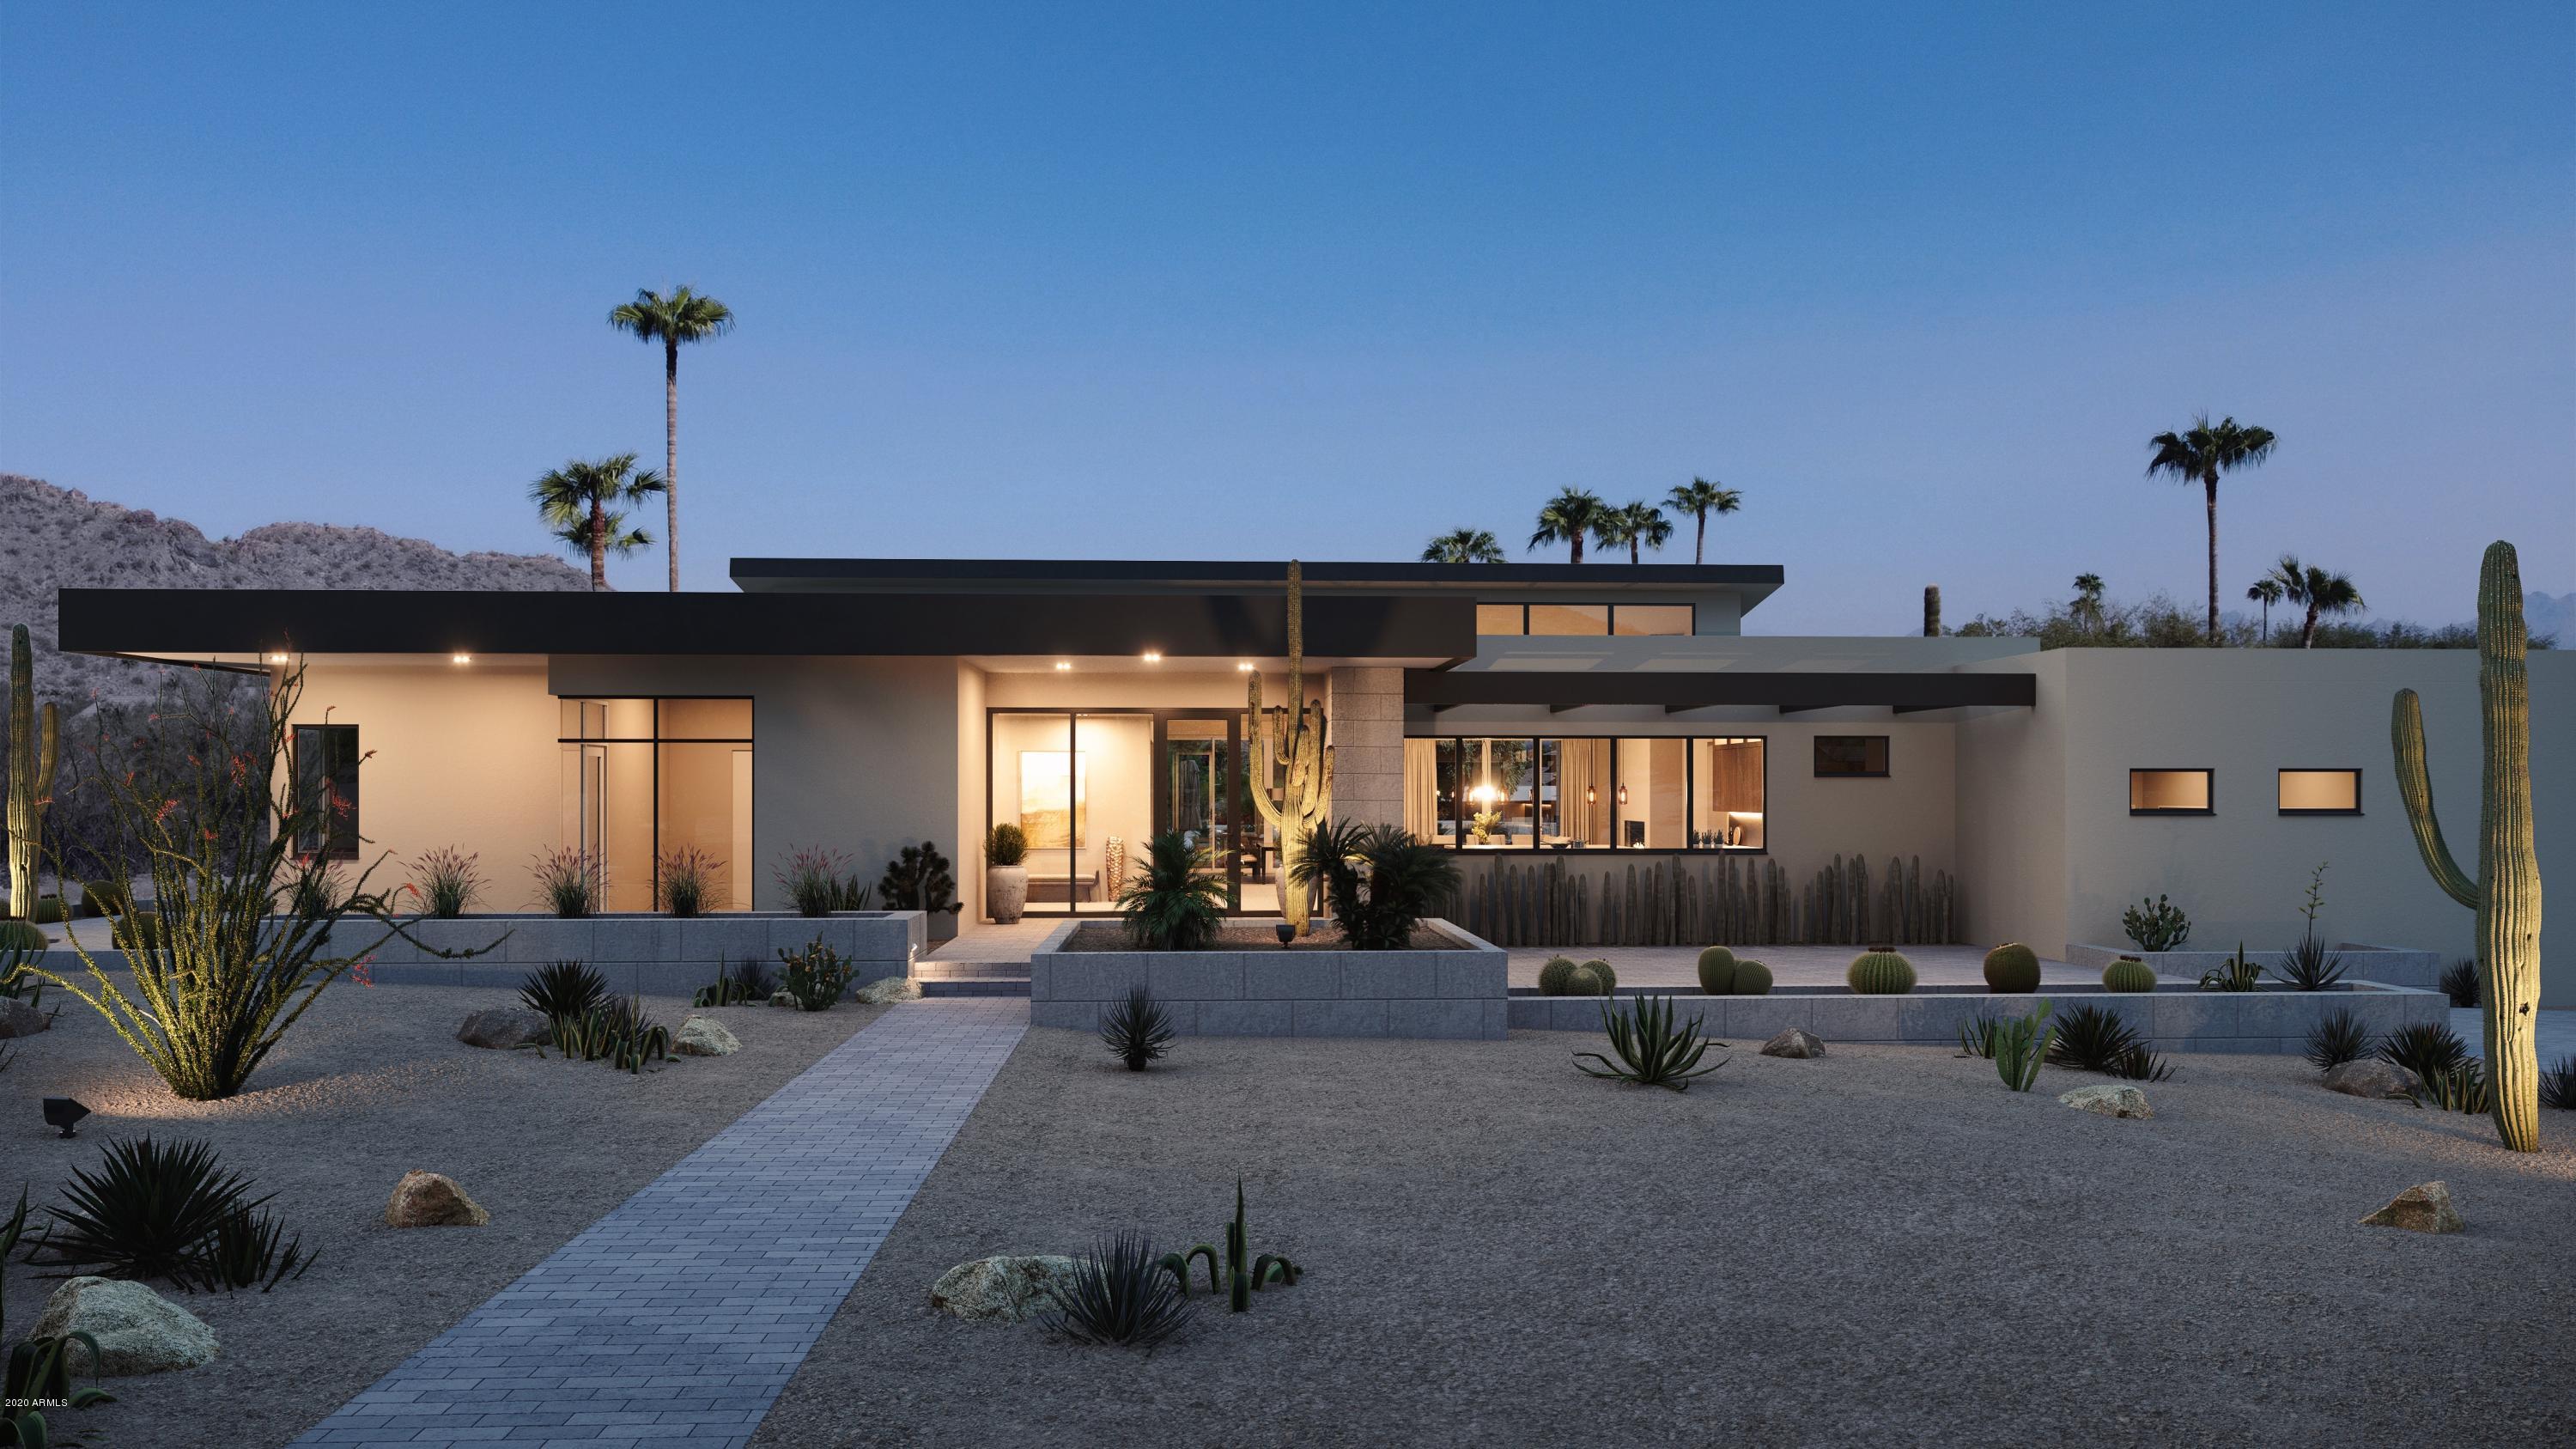
NEW CONSTRUCTION by Worth Development, LLC.  This gorgeous 5,336-5,900 square foot, custom contemporary home in the coveted Hillside District of Paradise Valley is an amazing opportunity with stunning mountain and valley views and spacious indoor/outdoor living. This home sits on a flat 1-acre and is minutes from great restaurants and entertainment. The interior features an open concept floor plan with plenty of natural light from a 36' fully retractable glass pocketed wall. The Master Suite boasts a cozy fireplace and easy spa access for romantic evenings and great views. The pool & spa design add to the fine outdoor living concept created for today's modern lifestyle. Other features include a large home office with mountain views, an indoor-outdoor exercise room, a large entertainment bar for hosting guests, a spacious game/teen room and much more! An ample three car garage plus an attached "RV" garage with optional customization opportunities to include space for car lifts and your car collection, a studio apartment, guest casita or workshop. High-end finishes and appliances throughout. Don't miss out on this amazing opportunity for luxury in Paradise Valley!

Expected groundbreaking to occur December 1st and completion projected for Fall of 2021.  Future listing price at completion between $3,250,000 and $3,500,000. Joining the development team now will do more than just that. You can have as much or as little involvement as you like in final decisions related to interior design, finishes, appliances, space planning, etc.
#6164973

Paradise Valley

4606 E Charles Drive

4 Beds

5 Baths

5,600 Sq.Ft.

$2,950,000

MLS#: 6164973
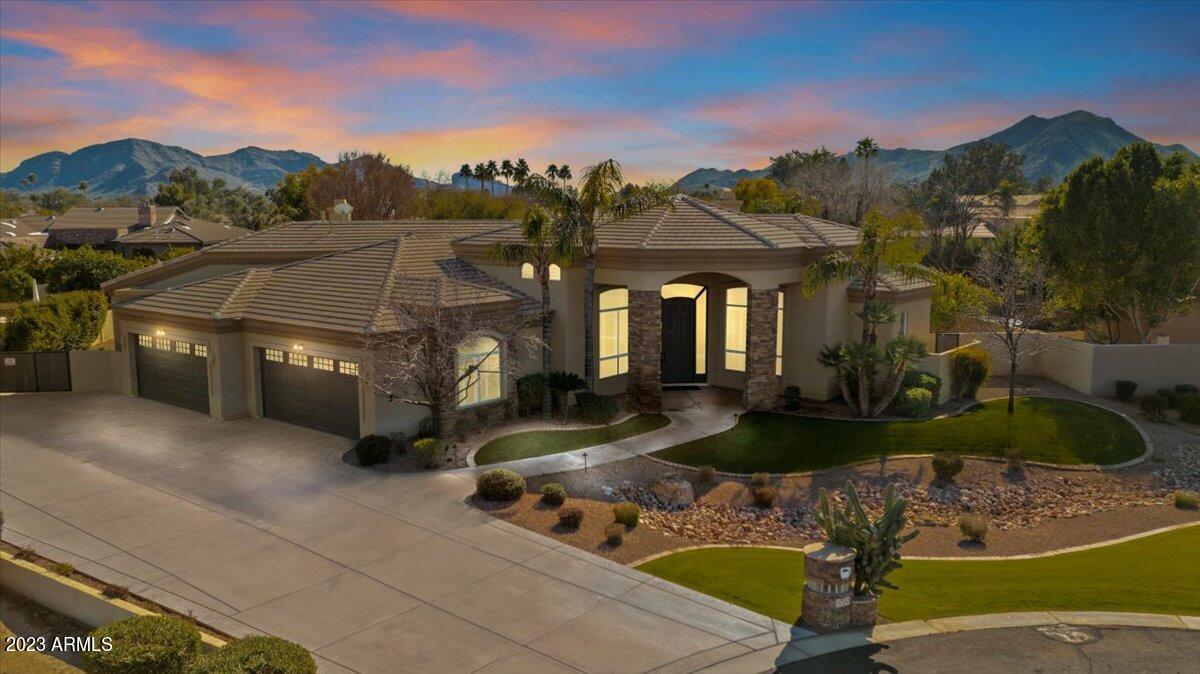
Experience the ultimate in luxury & elegance at this quality built cul-de-sac home in Paradise Valley. Boasting spacious rooms with high ceilings and Newly Remodeled Throughout: Tasteful Designer Kitchen, Luxurious Primary Suite, 4 bedrooms, 4 baths, Flex Room, Living & Dining & 4 car garage. Perfect for families and entertainers. Soak up the sun in the backyard oasis featuring a sparkling pool with spa and water fall. Enjoy lemon, lime & grapefruit trees & grassy area too. Covered patio is an ideal space for Outdoor Dining and Gatherings. Space to shoot hoops, RV gate & slab for storage.  Top-Rated schools, nearby restaurants and proximity to freeways make this home the perfect combination of comfort, convenience, luxury and style. Act now: Don't miss your chance to see it in person!
#6515852

Paradise Valley

5000 E CANNON Drive

4 Beds

3 Baths

4,791 Sq.Ft.

$2,950,000

MLS#: 6515852
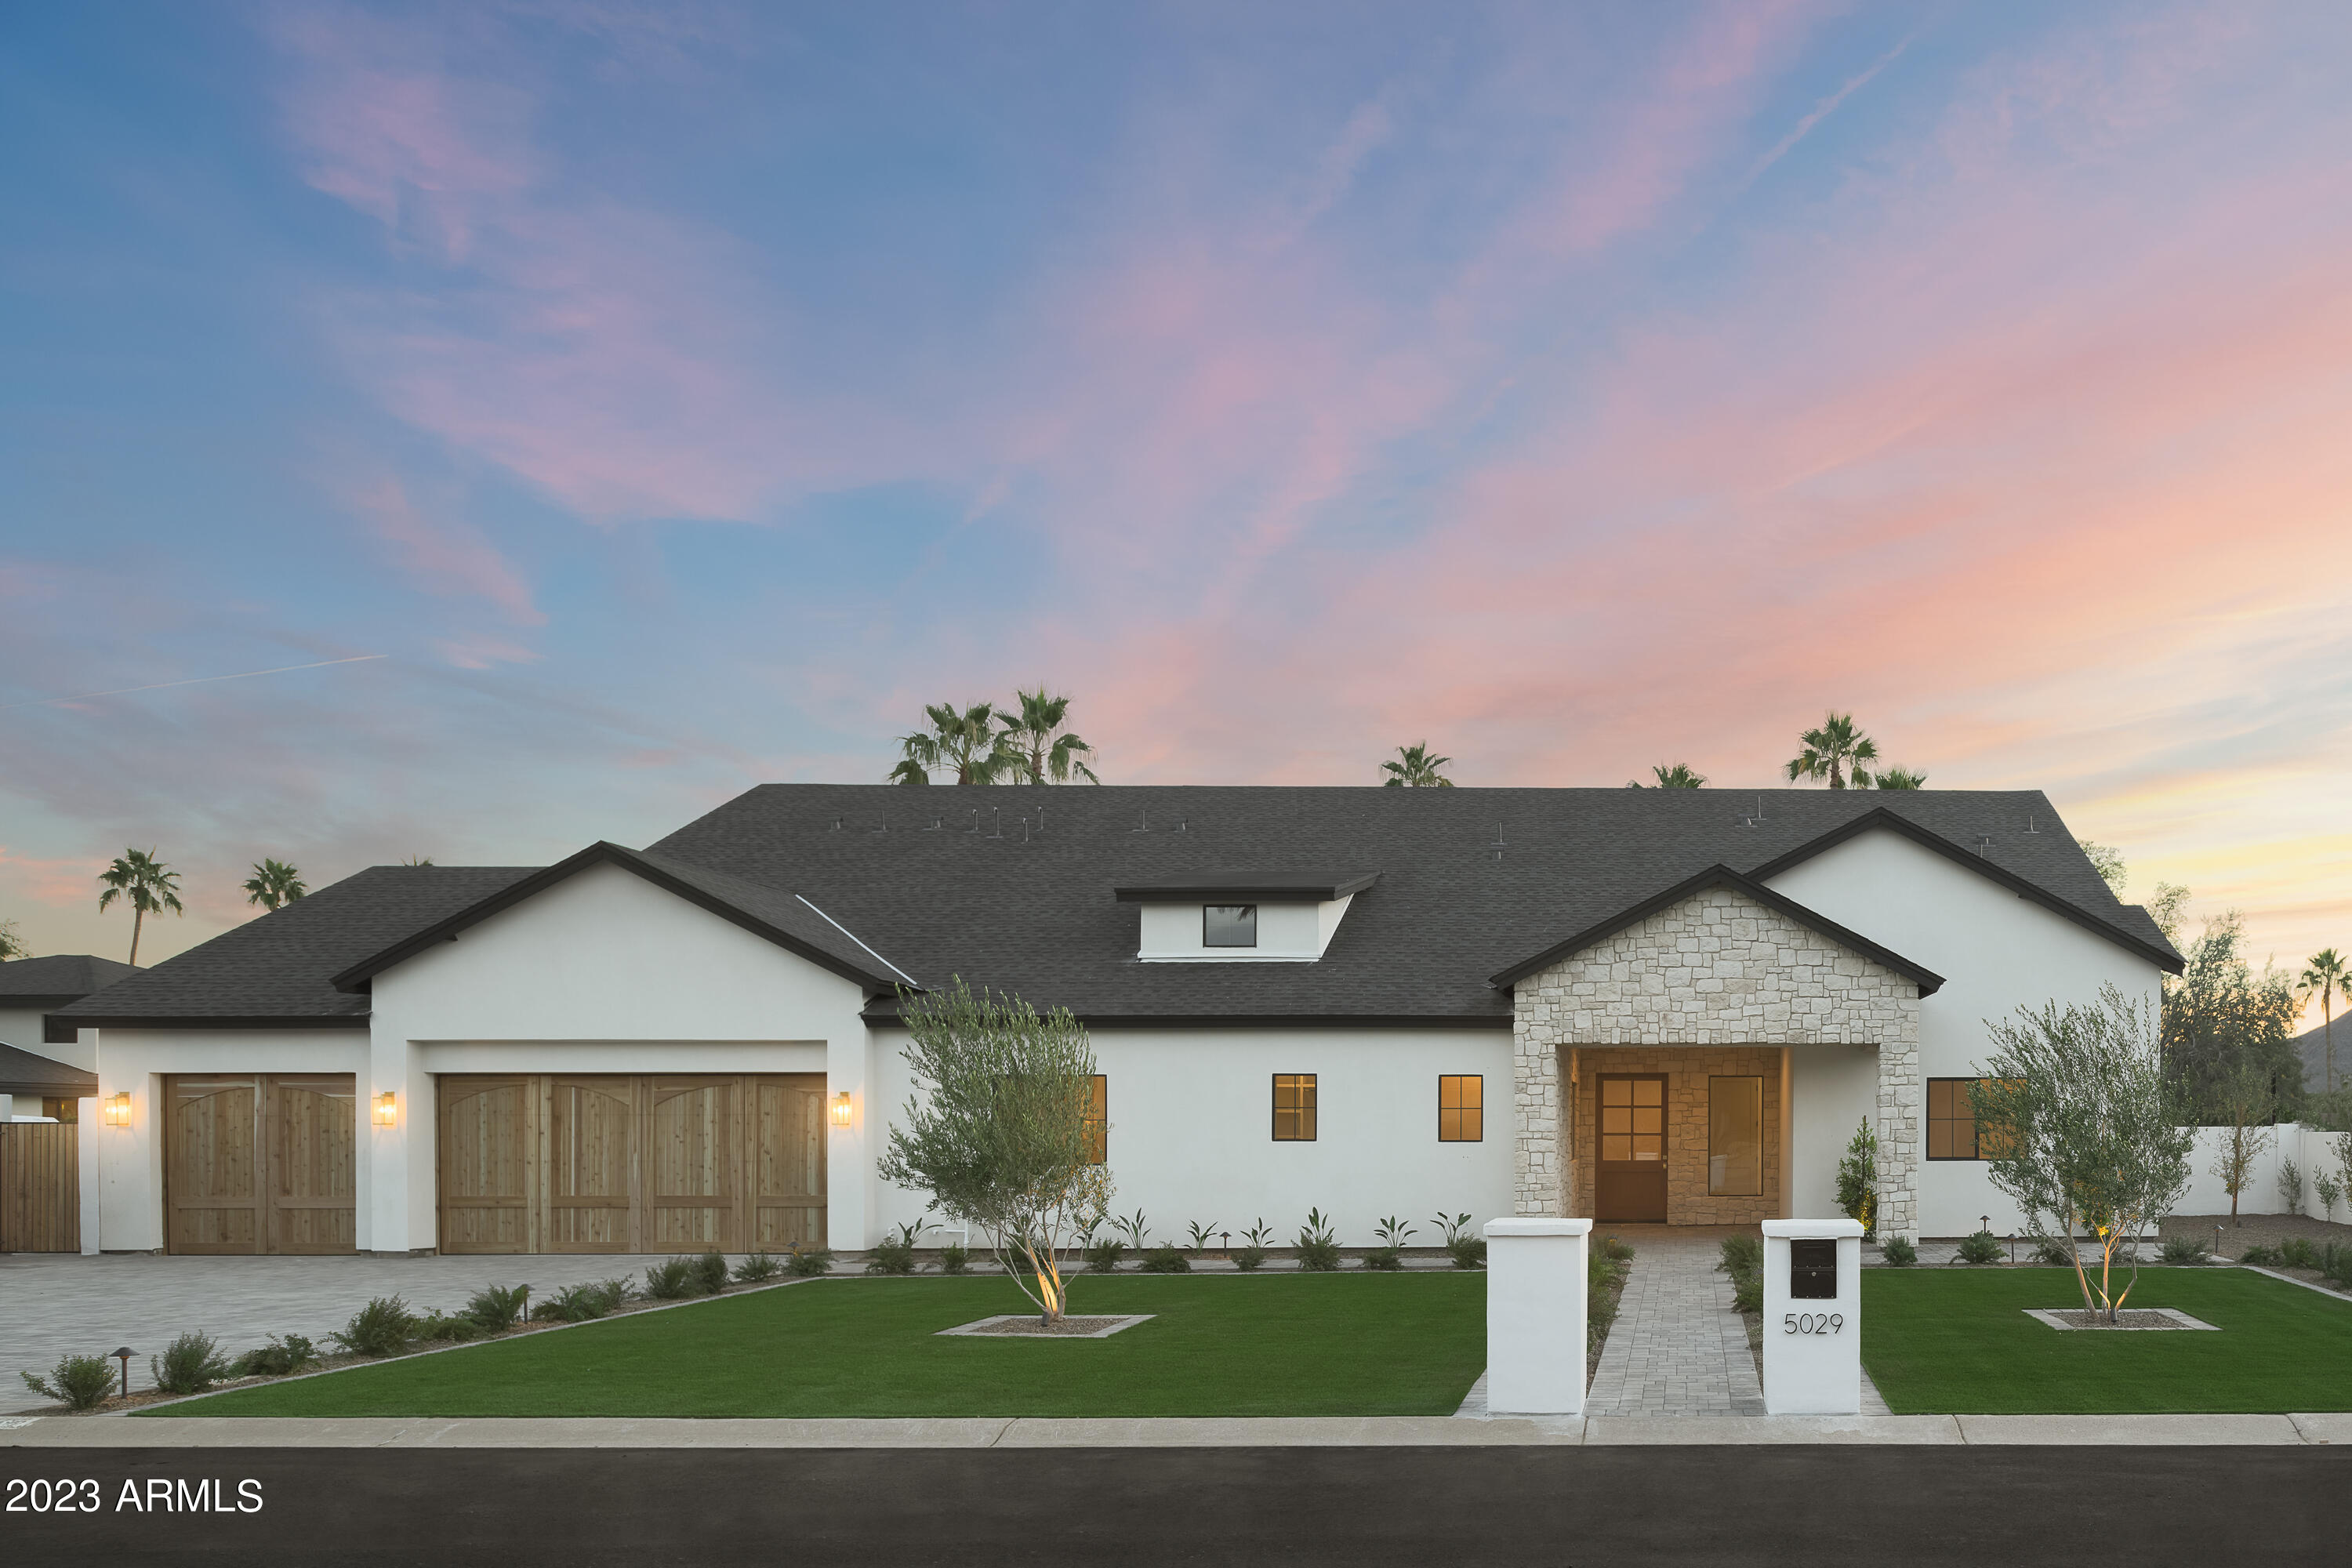
Welcome to this brand new Travis Custom Homes built residence with a stunning desert organic vibe. From the moment you step foot in this beautifully designed home you can feel the warmth and earthy depth of the design brought forth by Kozi Designs. The great room, adorned with a 16' peak takes in an abundance of light from the dual sets of 4 panel pocket doors leading to a massive covered patio. The kitchen is designed with a large lime washed hood with the backdrop of an entire wall of curated stone as the backsplash. The entertainer's dream includes 2 massive islands, 2 sinks, dual dishwashers and separate fridge and freezer. The split floor plan includes 4 spacious bedrooms, all with their own bathroom and an owners retreat any buyer could dream of. Don't miss out on this one! pool deck, built in bbq, a covered patio that encompasses the entirety of the back of the home and huge lower grass area. You won't want to miss the design aspects of this one!
#6507873

Scottsdale

5029 E SUNNYSIDE Drive

4 Beds

None Baths

4,200 Sq.Ft.

$2,950,000

MLS#: 6507873
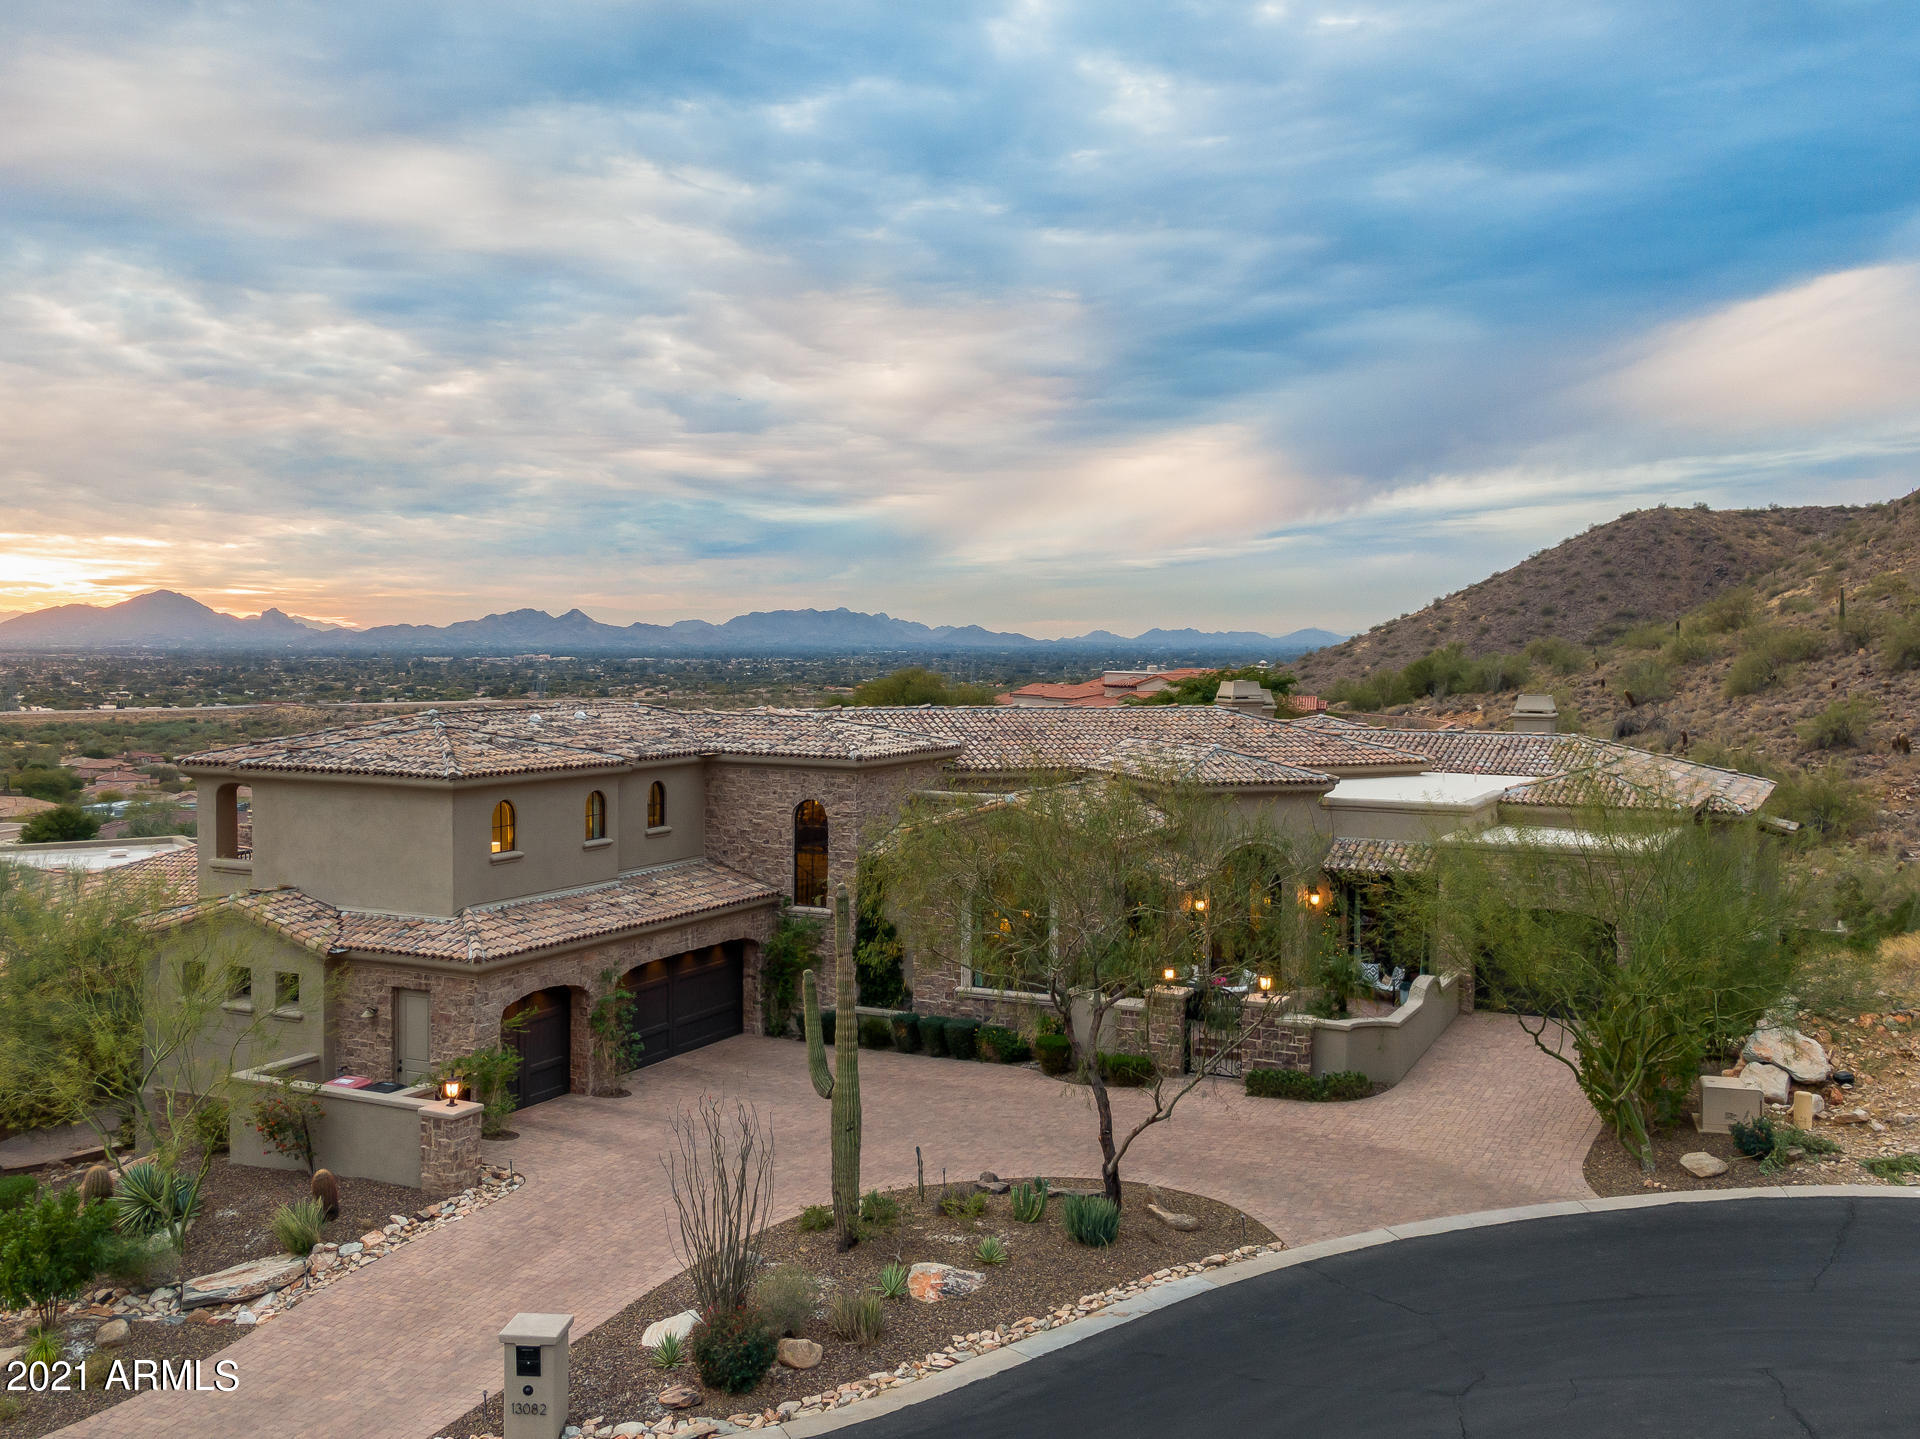
Are you looking for gorgeous mountain and city views from the comfort of your own home? You can check all the boxes with this soft Contemporary-Mediterranean hillside home, located in the popular Ancala Country Club. No expense was spared when designing this estate. From the floor to ceiling, every design detail was carefully thought through, and implemented to ensure the homeowners would want for nothing. Every bedroom is an ensuite, with each one upstairs having its own balcony to enjoy the stunning views, and the downstairs one having a walk-out covered patio to the amazing back yard. The home features a formal living room that opens to the courtyard with mountain views, open family room, formal dining room/breakfast room, bonus room & a stunning eat-in kitchen - all with amazing views from each room! A guest bathroom is not only conveniently located, but is a showcase itself with the custom designed natural stone & iron under-lit vanity. The master bedroom is luxurious, and yet still cozy with its pass-thru fireplace, sitting room and balcony. The walk-in closet features built-ins, along with washer/dryer hookups. The master bathroom has his and hers vanities, an oversized shower and a soaking tub strategically placed to ensure optimal enjoyment of the fireplace and mountain views. Even the laundry room is fully appointed with a large sink and built-in freezer! The outdoor living spaces, from the front courtyard to the backyard and covered patio are the icing on the proverbial cake, with every design feature allowing for mountain and/or city light views. A built-in BBQ & fireplace both add another level of enjoyment to the already well-appointed backyard living space. The uniquely shaped pool and spa allow you to comfortably enjoy starry Arizona nights, gorgeous sunsets and city light views - all from the comfort of your own home. All facts, figures and measurements are approximate, subject to change without notice and not guaranteed by listing agents/brokerage or sellers.
#6191819

Scottsdale

13082 N 117TH Street

4 Beds

None Baths

5,589 Sq.Ft.

$2,950,000

MLS#: 6191819
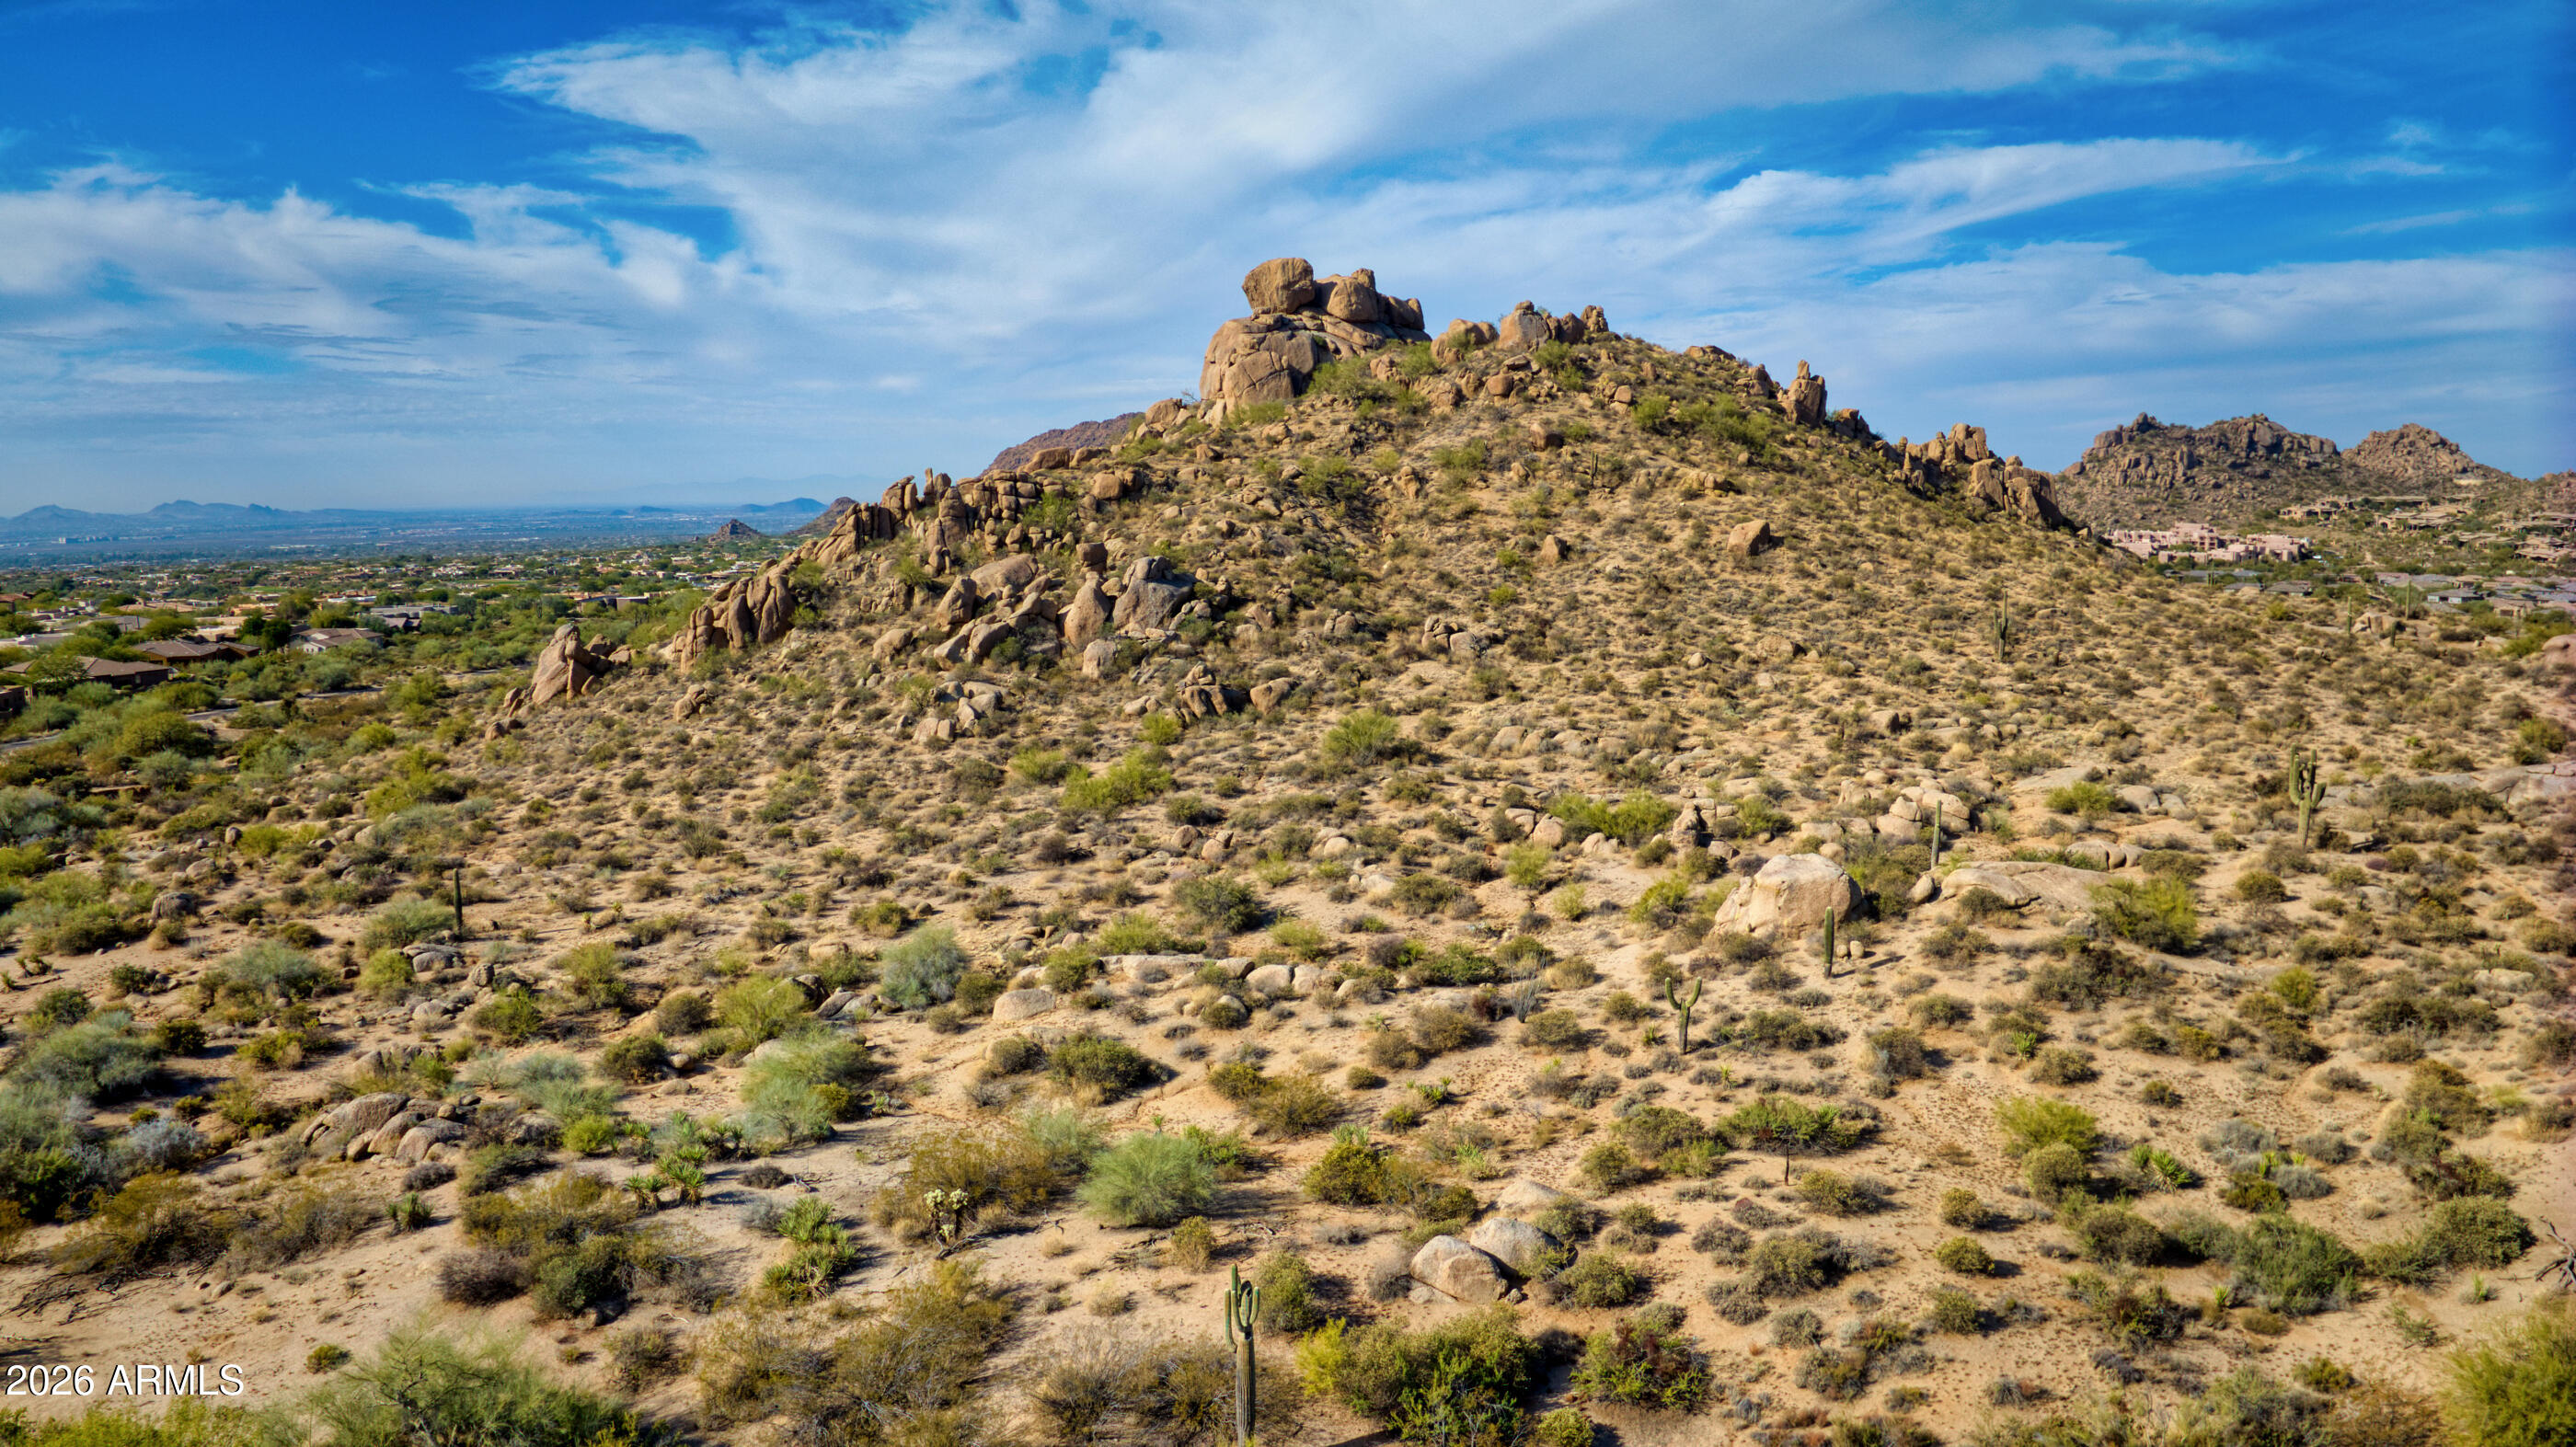
Amazing Luxury lot with city lights and mountain views. Lot is a gross 5 acres, Water, Sewer and  Electric, are in to the property line.112th St. cul-de-sac is paved . An additional 5 acre gross lot # 216-80-472 is also available for $2,950,000 adjoining  this property and is listed by separate listing. R1-190  Zoning One House to Five Acres (5)
#7042618

Scottsdale

0000 E Jomax Road 1

None Beds

None Baths

4.36 acres

$2,950,000

MLS#: 7042618
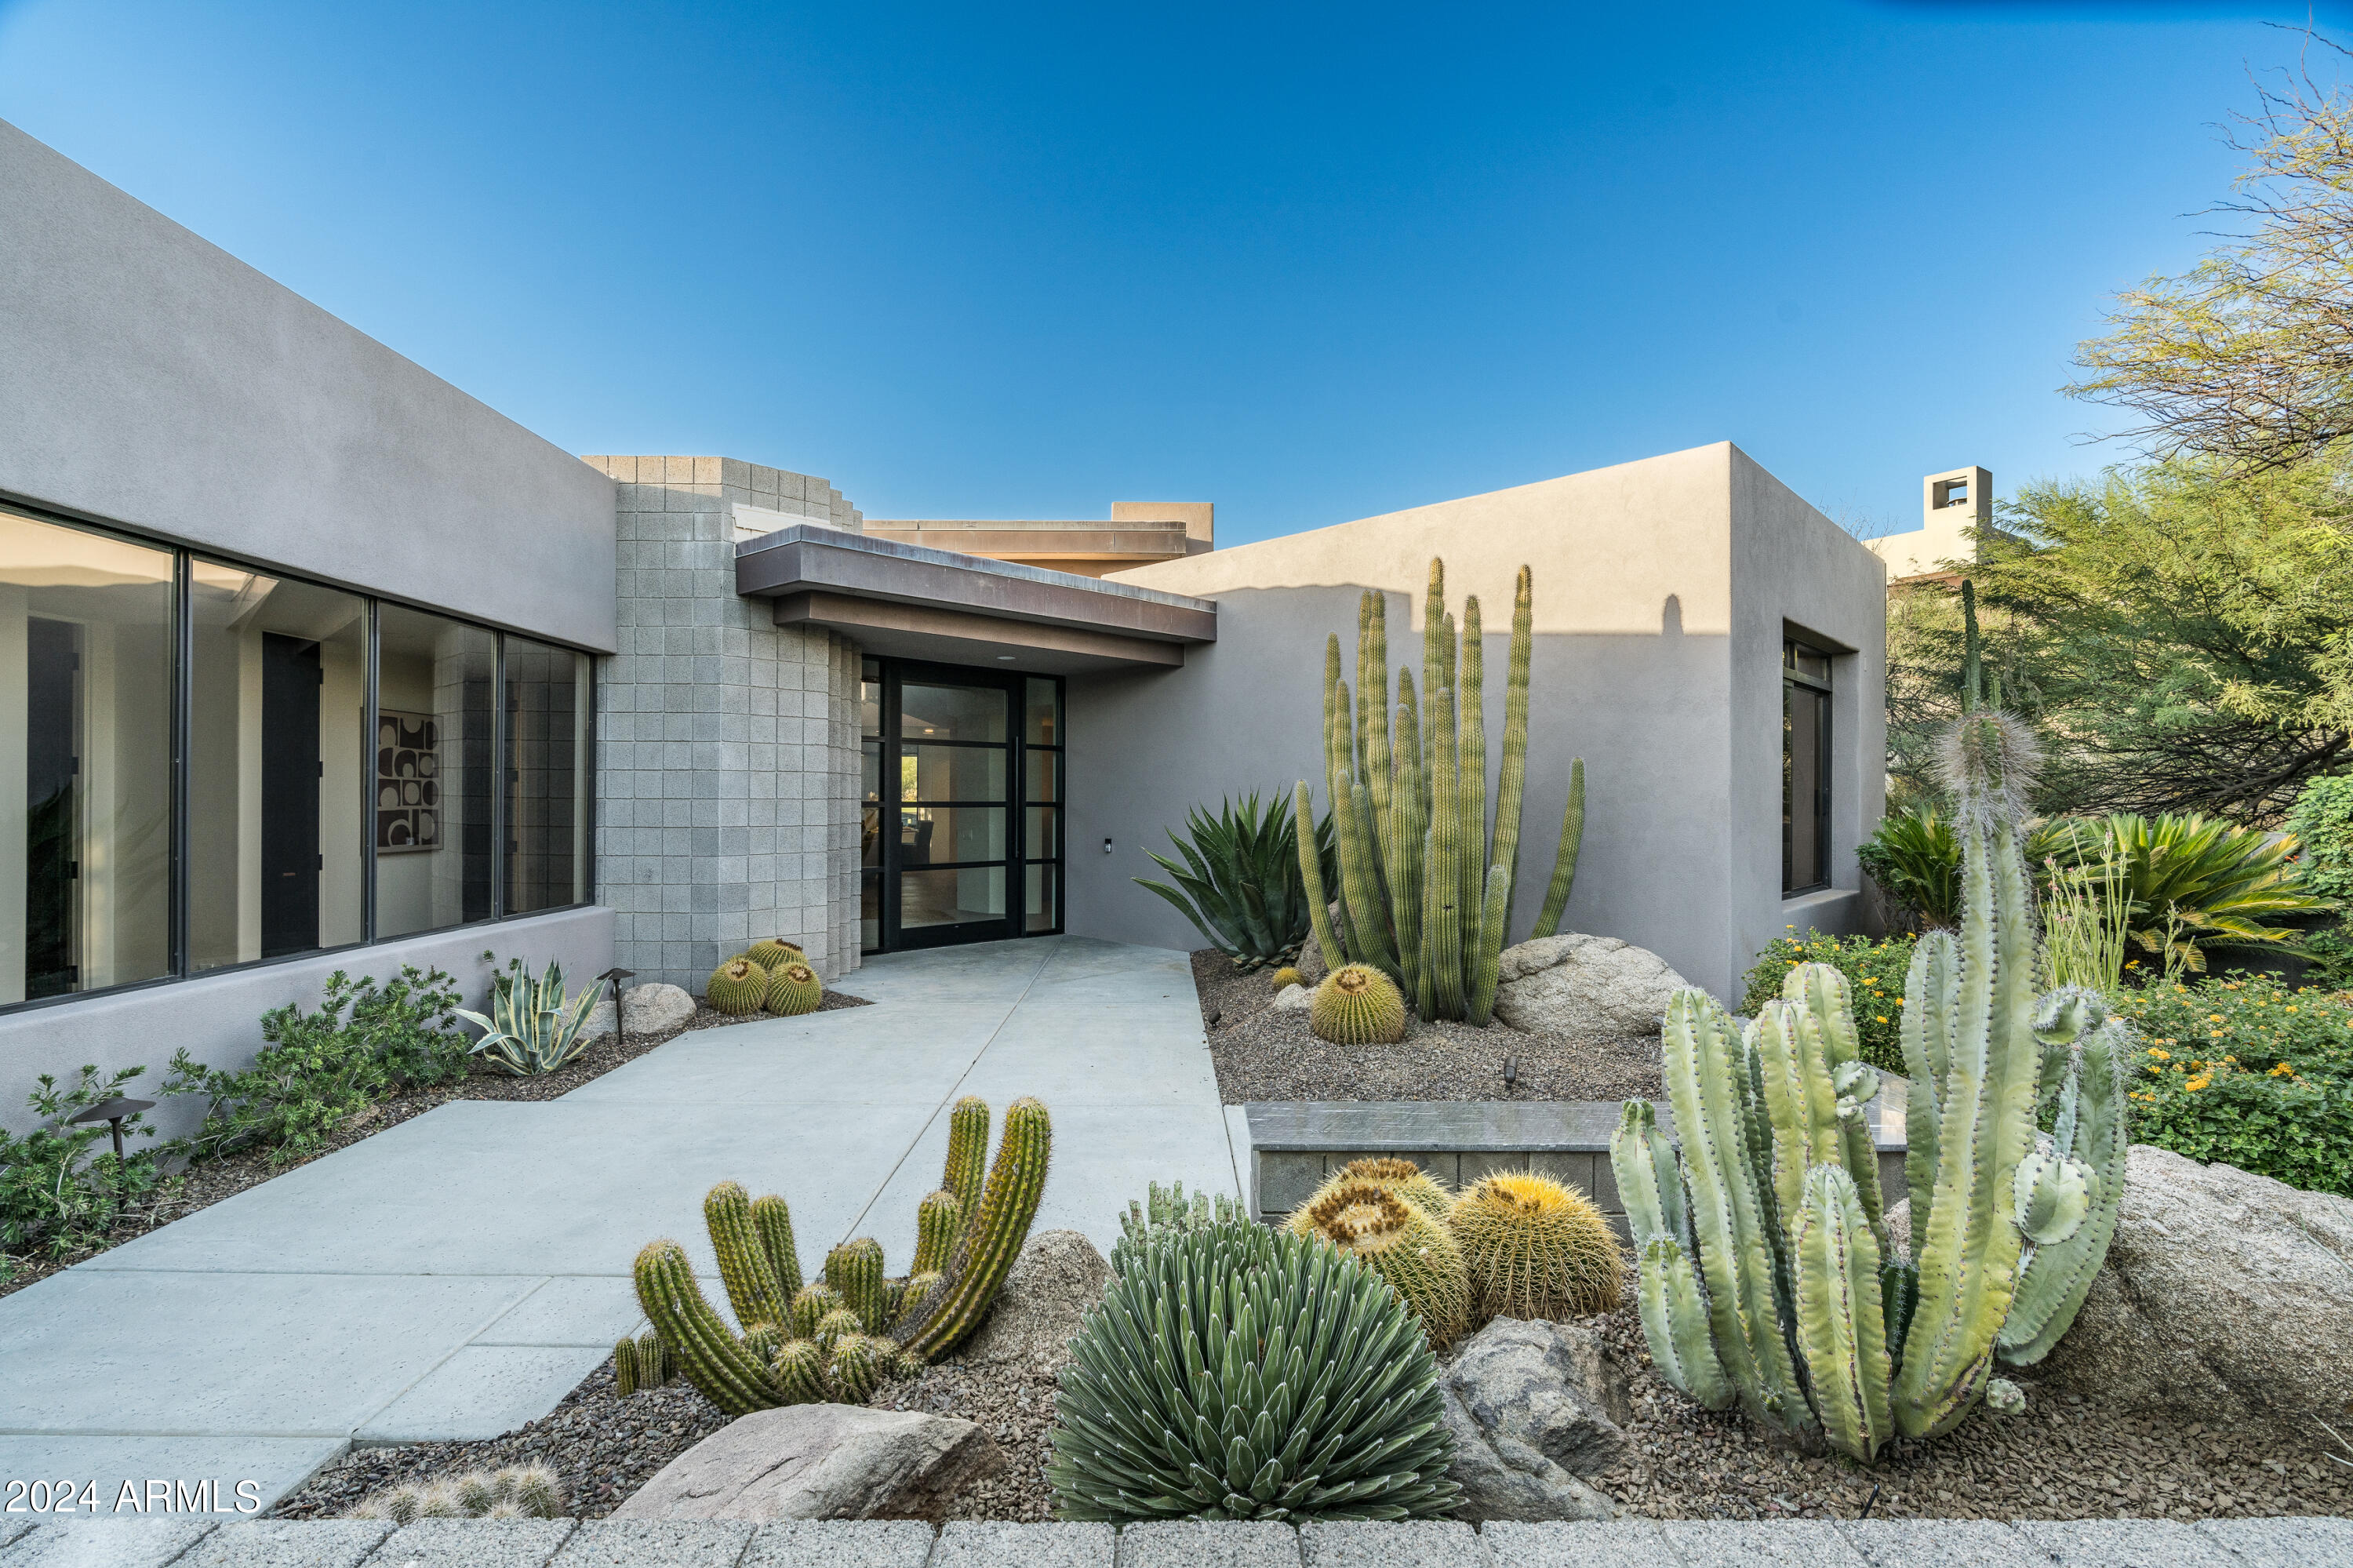
An incredible opportunity to own a luxurious, newly remodeled home in Desert Fairways at Desert Mountain. This premium lot sits on the 6th hole of the Apache golf course, offering the most incredible golf course and mountain views. Every luxurious finish has been carefully styled, from the custom walnut cabinetry to the top-of-the-line Subzero, Cove, and Wolf appliance package. Thoughtfully upgraded throughout, it boasts generous storage, a dog spa, custom-built wet bar, and a serene, low-maintenance yard with a heated ''spool'' (spa/pool). A Lifestyle Membership is available for purchase, (pending Club approval) to take advantage of the resort-style benefits of this prestigious North Scottsdale community.
#6772489

Scottsdale

10634 E FERNWOOD Lane

4 Beds

3 Baths

3,664 Sq.Ft.

$2,950,000

MLS#: 6772489
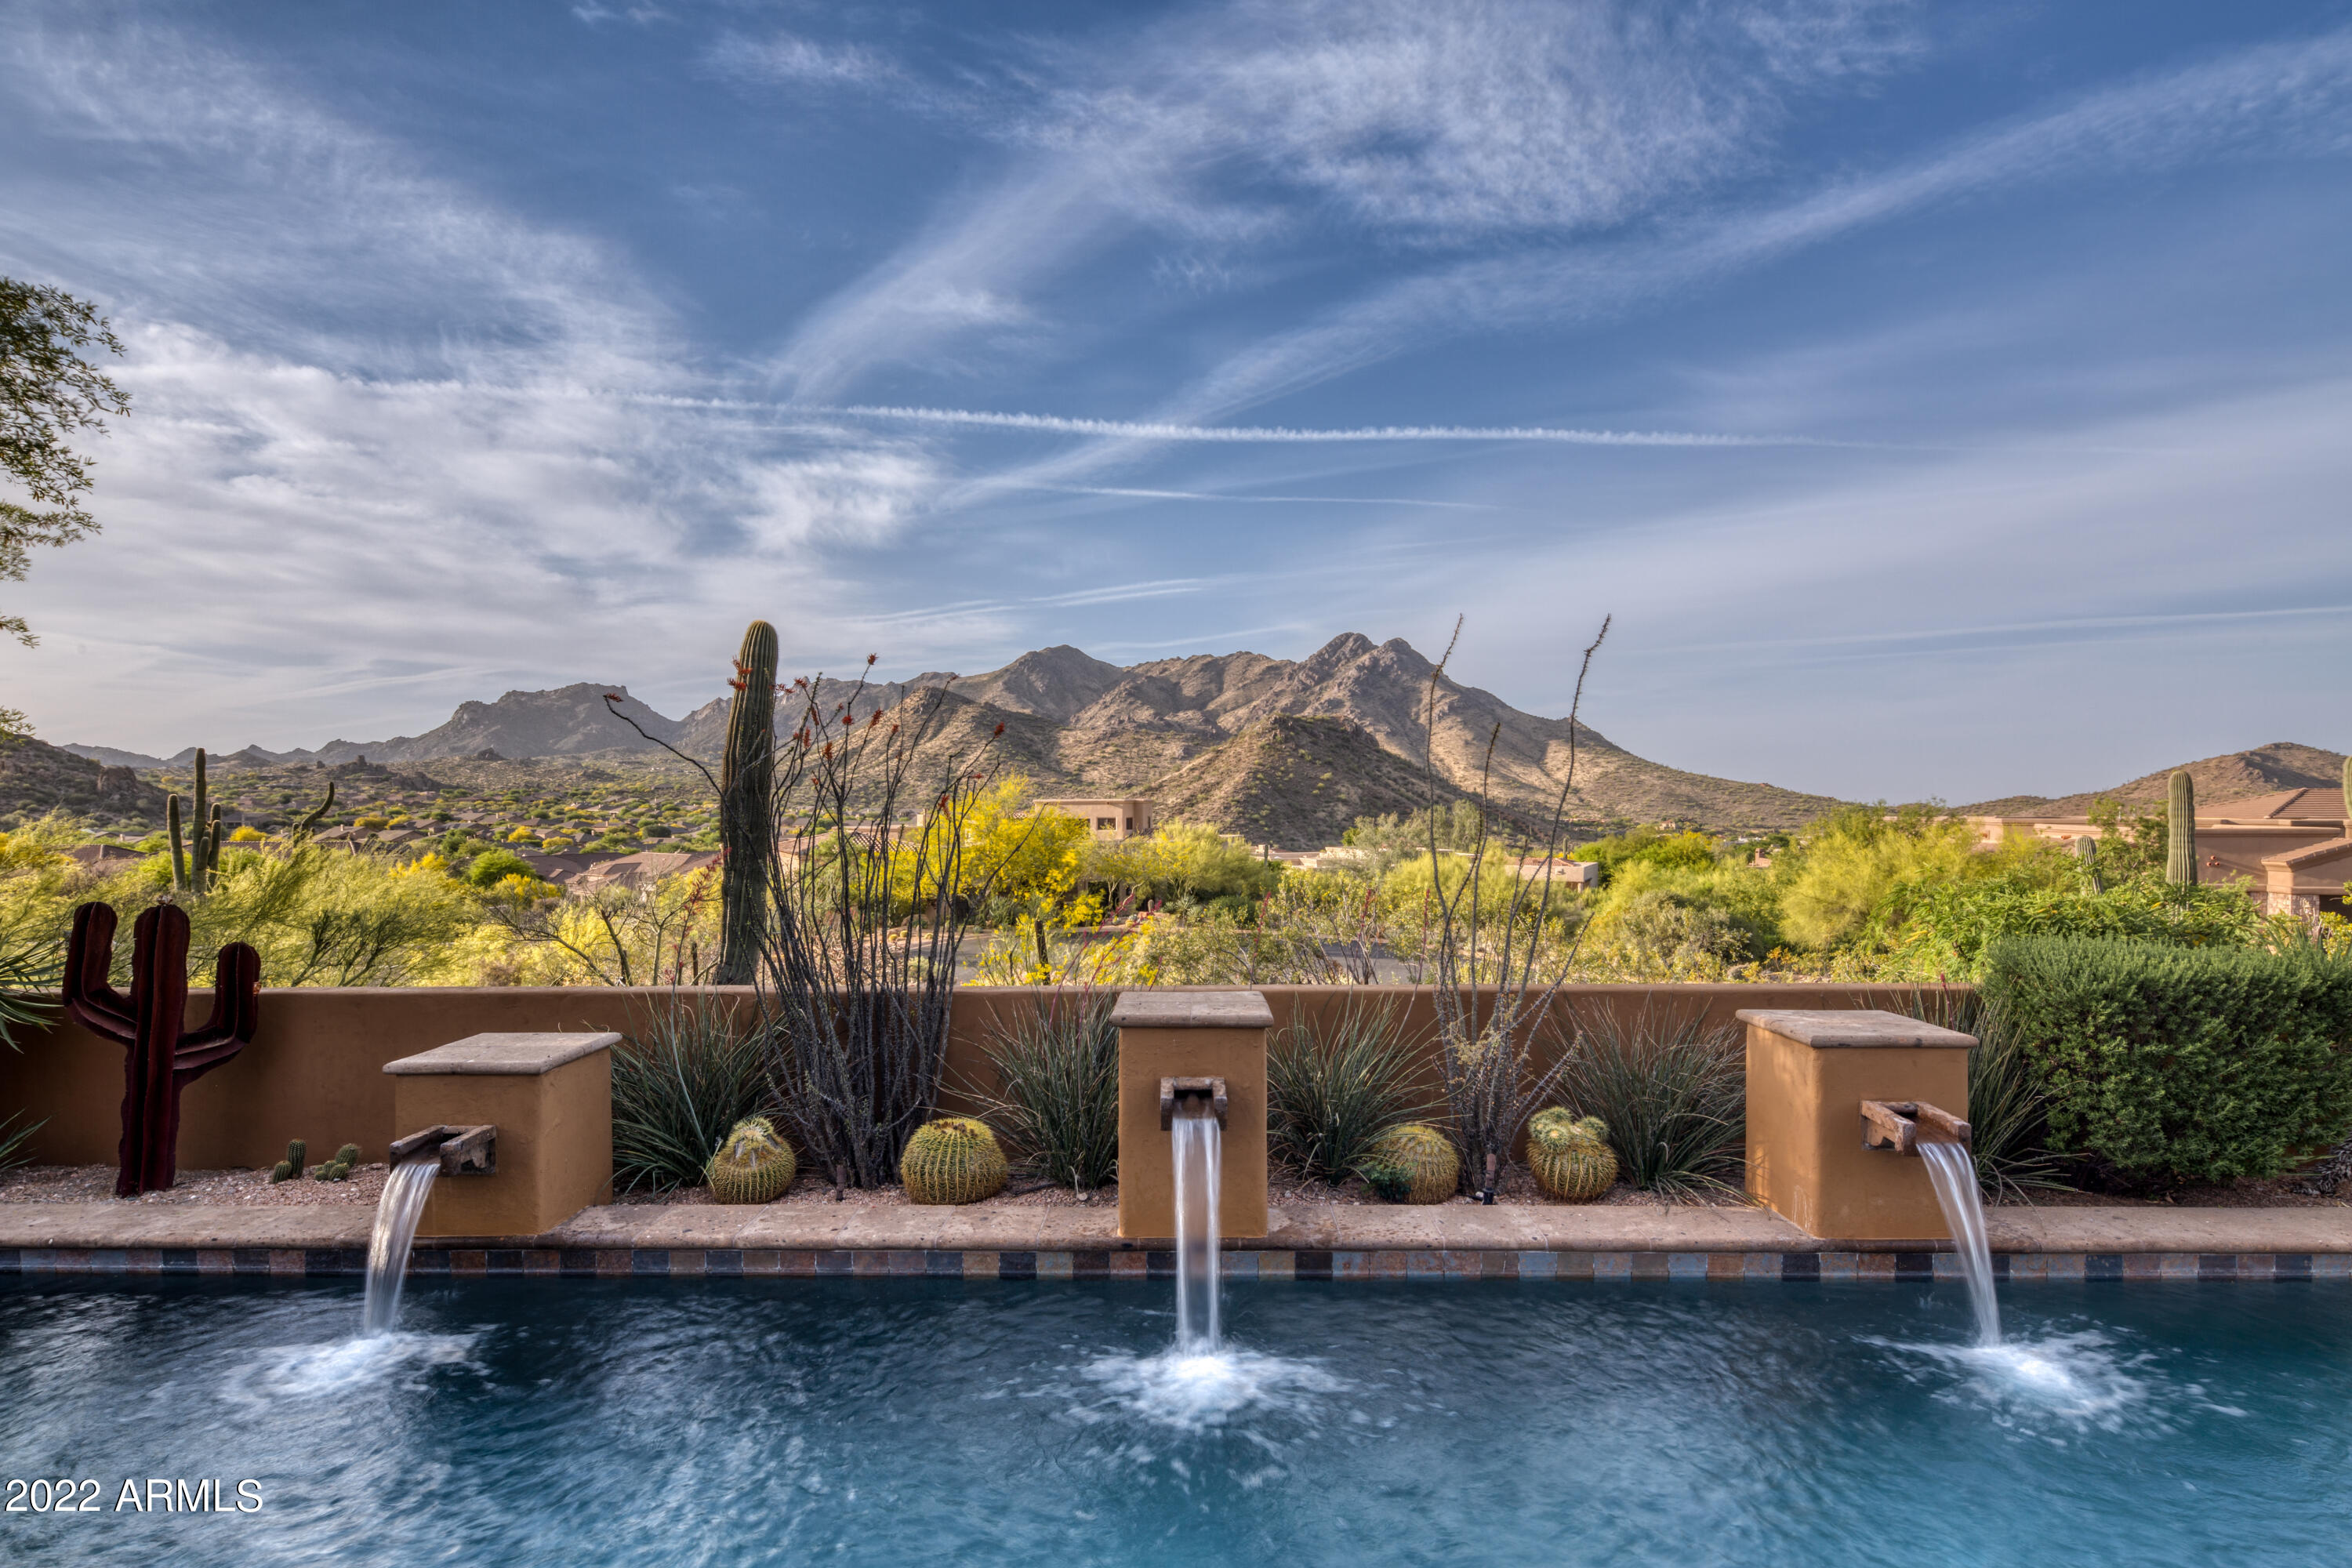
Remodeled in 2019, this stunning ''modern hacienda'' lends itself naturally to the desert landscape that is Troon Mountain Estates.  With unobstructed views of the McDowell Mountains,  the Four Sisters, and beyond; this elegantly crafted home offers upscale comfort and a sense of privacy all while being conveniently located in North Scottsdale.  Finest finishes include hand hewn beams, gorgeous wood floors, Heritage Windows, custom cabinetry and hardware; as well as new plumbing fixtures and fittings.  The thoughtfully designed floor plan includes master suite, an additional en-suite bedroom, office with lovely built-ins, great room and kitchen downstairs.  Upstairs are three additional bedrooms and a game room/media room featuring two balconies to take in the majestic views.
#6460789

Scottsdale

11459 E La Junta Road

5 Beds

4 Baths

5,416 Sq.Ft.

$2,950,000

MLS#: 6460789
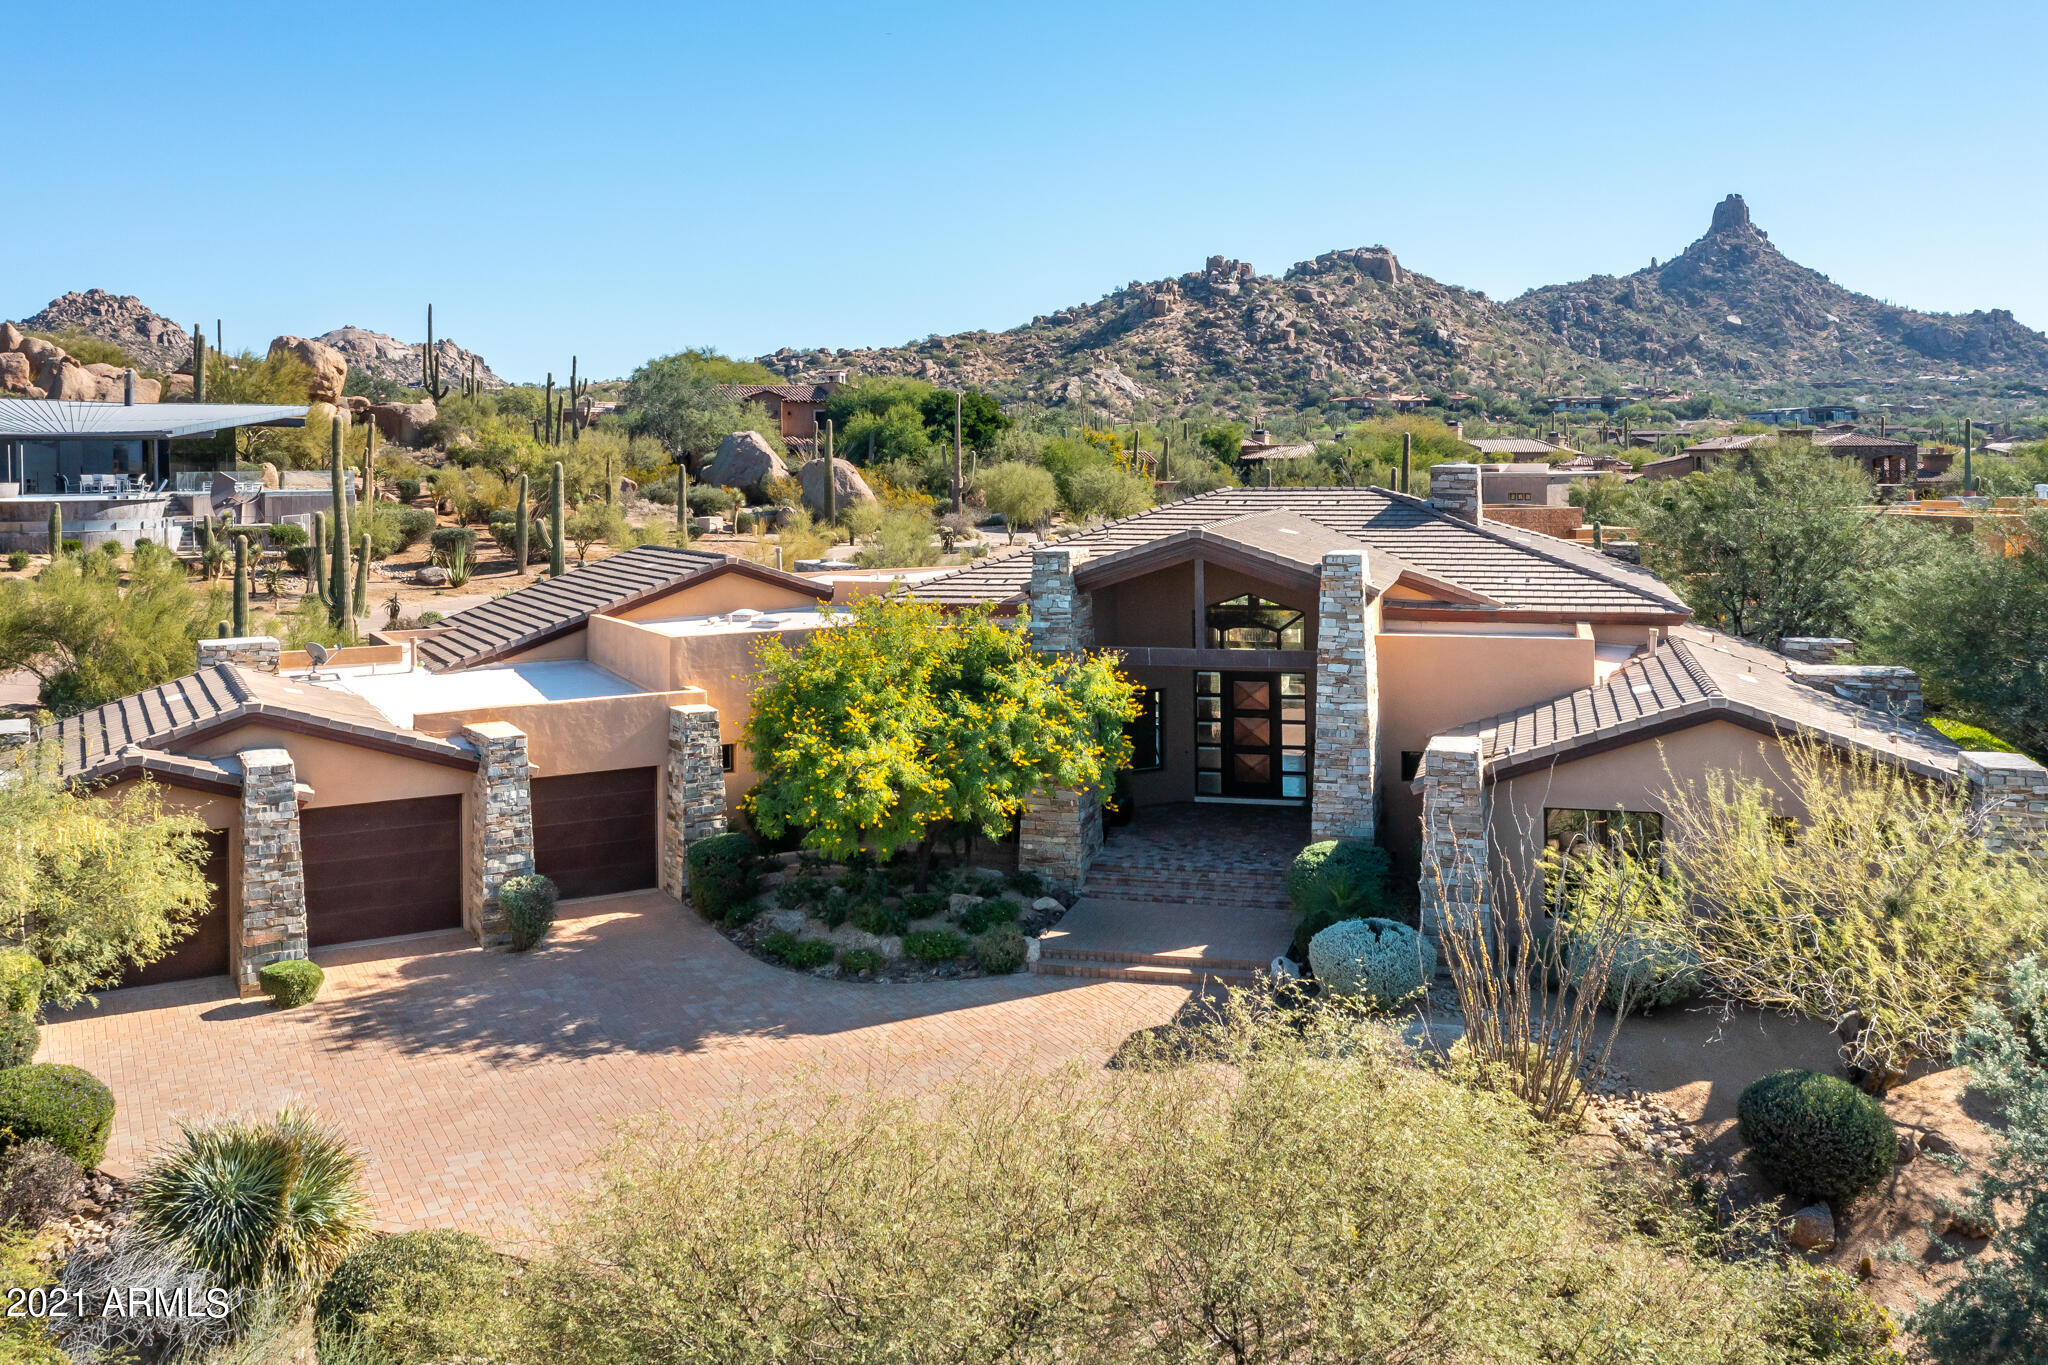
Warm Contemporary Custom Home, meticulously appointed * Oversized windows fill this home with light and fantastic views of Pinnacle Peak * Great attention to detail is reflected throughout this Great Room plan with extensive woodwork, Wet Bar, wine chiller, custom lighting, Built-in display cabinets, and extensive storage. * Private patios, spa & pool, outdoor dining * A large master retreat features a sitting area, built-ins, gas fireplace, his/her walk-in closets, stacked washer/dryer, steam shower, exercise area, 36'' high basin counters, and jetted tub * Two guest suites each have walk-in closets, full baths, and sliding doors to private patio *
#6330550

Scottsdale

27975 N 96TH Place

4 Beds

None Baths

4,628 Sq.Ft.

$2,950,000

MLS#: 6330550
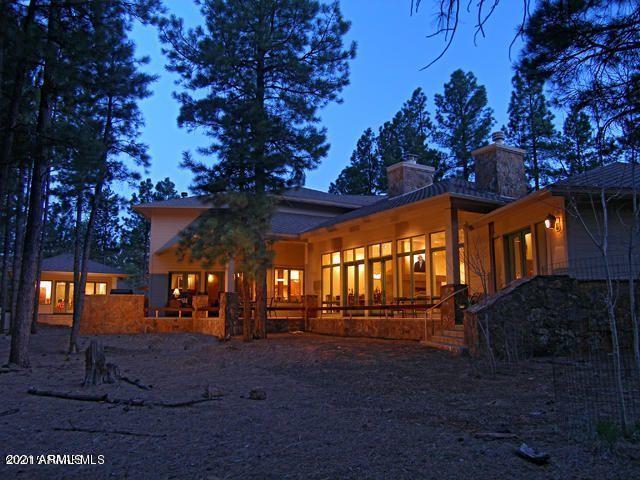
Lot 779- New/additional photos coming soon.

Amazing home in one of the most sought after locations within Forest Highlands. Panoramic views of golf course and lakes from both the main house and the detached studio. Multiple living areas provide wonderful separation for the kids and extended families. Close to the Meadow clubhouse and all the amenities, restaurant, pool, recreation area, fitness center and golf course. This spectacular home is complete with all of the finest materials and the floorplan suits both large families and small. Complete with 3 car garage, in-floor and forced air gas heat and central A/C.
#6253206

Flagstaff

3269 Andrew Douglass --

4 Beds

4 Baths

6,023 Sq.Ft.

$2,950,000

MLS#: 6253206
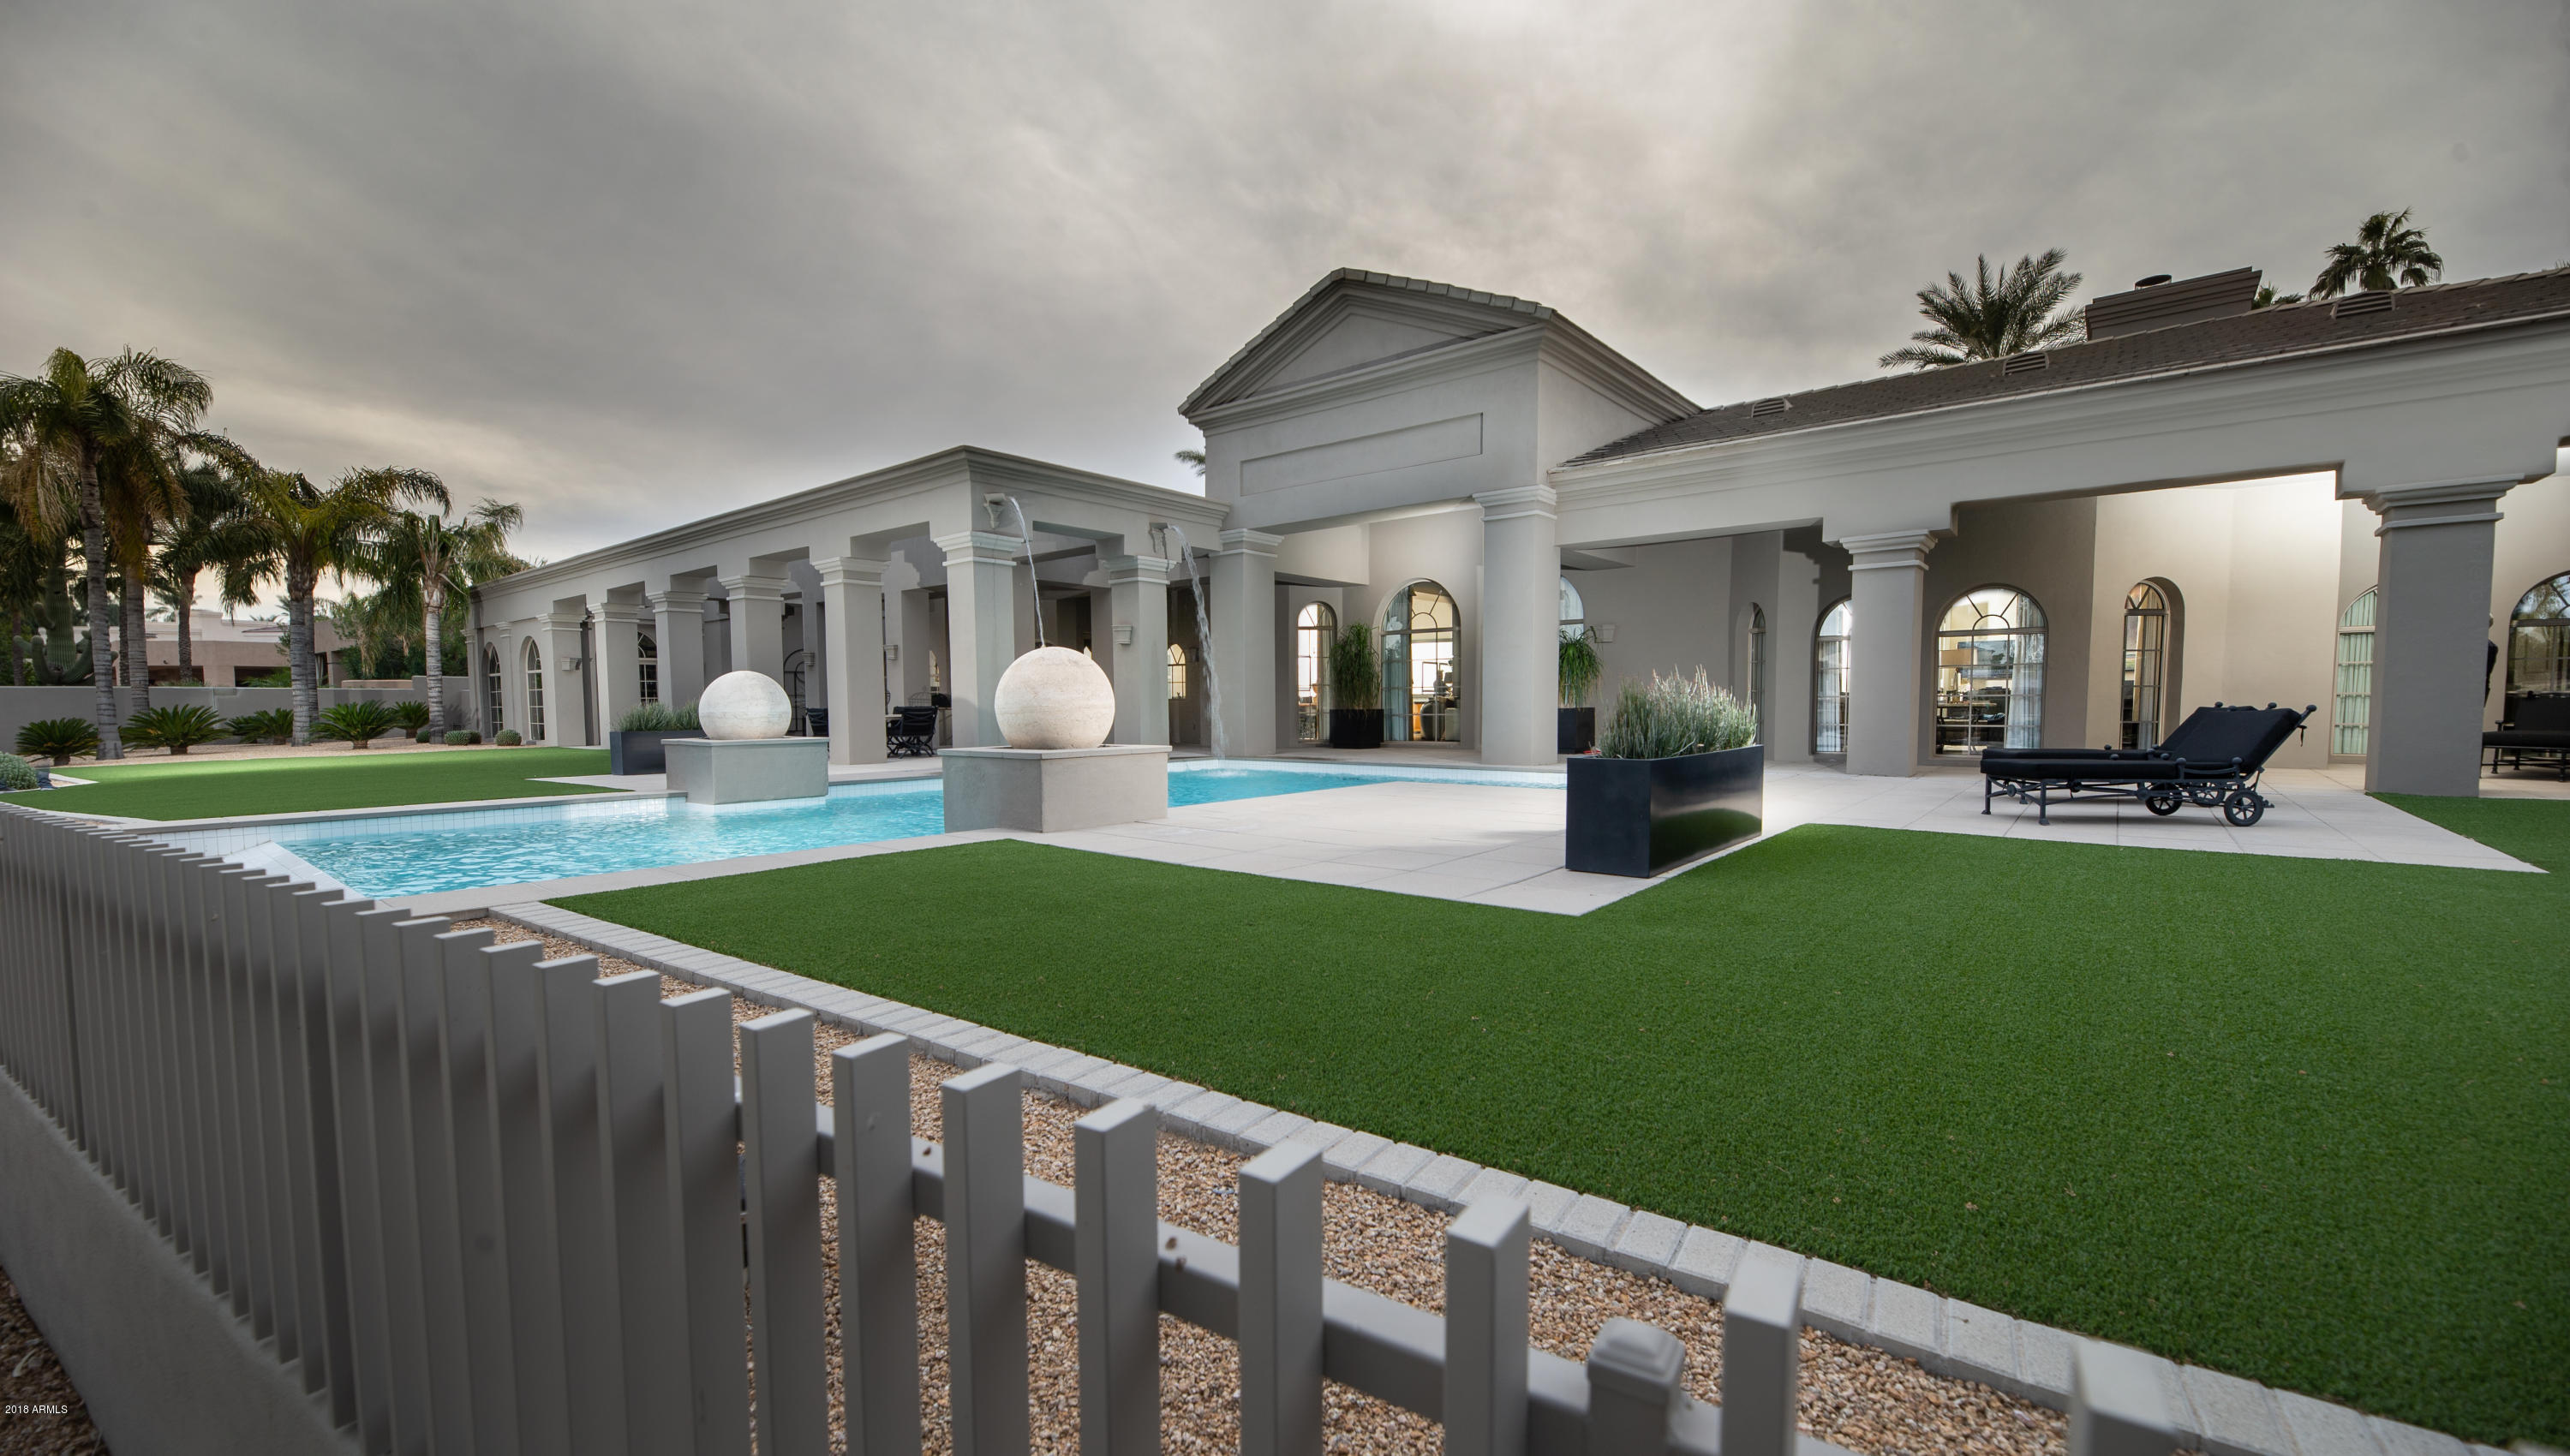
This captivating Vaquero Drive home has been completely remodeled by the Owner/Designer and situated at Vaquero's best location...overlooking the 6th hole of the Arroyo Golf course and Lake. The grand entrance invites you into the domed foyer to the living room's back-lit barrel ceiling with dining area; looking thru the contemporary wooden columns to the negative edge pool. The well-designed floor plan features 3 Bedrooms, 4.5 baths, stunning Library and attached Casita/Office. The striking black kitchen has large 3'' eased edge granite breakfast bar, stainless appliances, glass back-splash and dramatic lighting features. The great room's inset ceilings with Egg and Dart crown molding and granite faced fireplace have direct access to the 100+ bottle wine storage and the resort style patio A stunning Master Bedroom suite with granite fireplace and sitting area opens to a custom bath including Kerns Wilcheck Vanities with black granite counters and gold hardware. The His & Hers master closets are highlighted by the eased edge granite counters, glass front cabinets and built-in storage. This polished marble flooring through out the split floor plan with attached Casita/Office, full bath and private entry add to the attraction of the home. Majestic views, negative edge pool and resort style synthetic grass front/back yards make this a true one of a kind for the lock and leave Gainey Ranch lifestyle.
#5862714

Scottsdale

7650 E VAQUERO Drive

4 Beds

4 Baths

4,920 Sq.Ft.

$2,950,000

MLS#: 5862714

* Listings identified with the FMLS IDX logo come from FMLS and are held by brokerage firms other than the owner of this website. The listing brokerage is identified in any listing details. Information is deemed reliable but is not guaranteed. If you believe any FMLS listing contains material that infringes your copyrighted work please click here to review our DMCA policy and learn how to submit a takedown request. Ā© 2024. First Multiple Listing Service, Inc.
Stunning Views and more

Featured listing

Stunning Views and more

Browse Properties

Categories

Homes Tailored to Your Lifestyle

Buyers Guide

Buying a home is one of the most exciting milestones of your life.

View more

Sellers Guide

Putting your home on the market can be a stressful process, especially when you don’t know what to expect.

View more

Market report

With just a few clicks, you'll gain instant access to valuable insights about the real estate market, including trends, property values, and community analytics.

View more

Home value

Unlike automated valuations, our hands-on review will provide a comprehensive opinion of your home’s value while considering important interior elements and other location intangible factors that machine algorithms so often miss.

View more

Buyers resources

Guides on financing, inspections, and choosing the right Realtor for a smooth home purchase.

Sellers resources

Practical tips on staging, pricing, and preparing your home to attract buyers and maximize your sale.

 - property

Send a message

Message successfully sent.

Reason for contacting?

I agree to receive email communication and understand I can unsubscribe at any time.

I agree to be contacted by The Mandy Gold Team | Haymore Real Estate LLC via call, email, and text for real estate services. To opt out, you can reply 'stop' at any time or reply 'help' for assistance. You can also click the unsubscribe link in the emails. Message and data rates may apply. Message frequency may vary. Privacy Policy

Sign In Sign Out

Virtual Assistant

Would you like to take the next step with this property? We can help you schedule a showing or virtual tour, or send you more details.

Yes, I would like more information.

Thank You for Your Reply, One of Our Agents will contact you as soon as possible

No, maybe later.

Thank you, you can always contact me via email, phone number or through the contact form.

Realhub AI

Lucy - Your AI-Powered Realtor

Update Your Temporary Password

Personalize your search

Enter your email and we'll notify you immediately when new listings match what you're looking for.

or enter email address

Already have an account ? Login here

Continue your home search

I agree to receive communications and understand I can unsubscribe at any time.

I agree to be contacted by The Mandy Gold Team | Haymore Real Estate LLC via call, email, and text for real estate services. To opt out, you can reply 'stop' at any time or reply 'help' for assistance. You can also click the unsubscribe link in the emails. Message and data rates may apply. Message frequency may vary. Privacy Policy

Already have an account ? Login here

We use cookies

We use cookies primarily for analytics to enhance your experience. By accepting, you agree to our use of these cookies. You can manage your preferences or learn more about our cookies policy.