Thinking of selling?

Trusted Real Estate Experts in Sierra Vista, Fort Huachuca, Benson, and Bisbee Arizona

  • Nearby me

Popular Features

Community Features

Association

Property Features

Waterfront

View

Exterior Features

Interior Features

Style

E-Alert name

Properties

10000 properties match your criteria

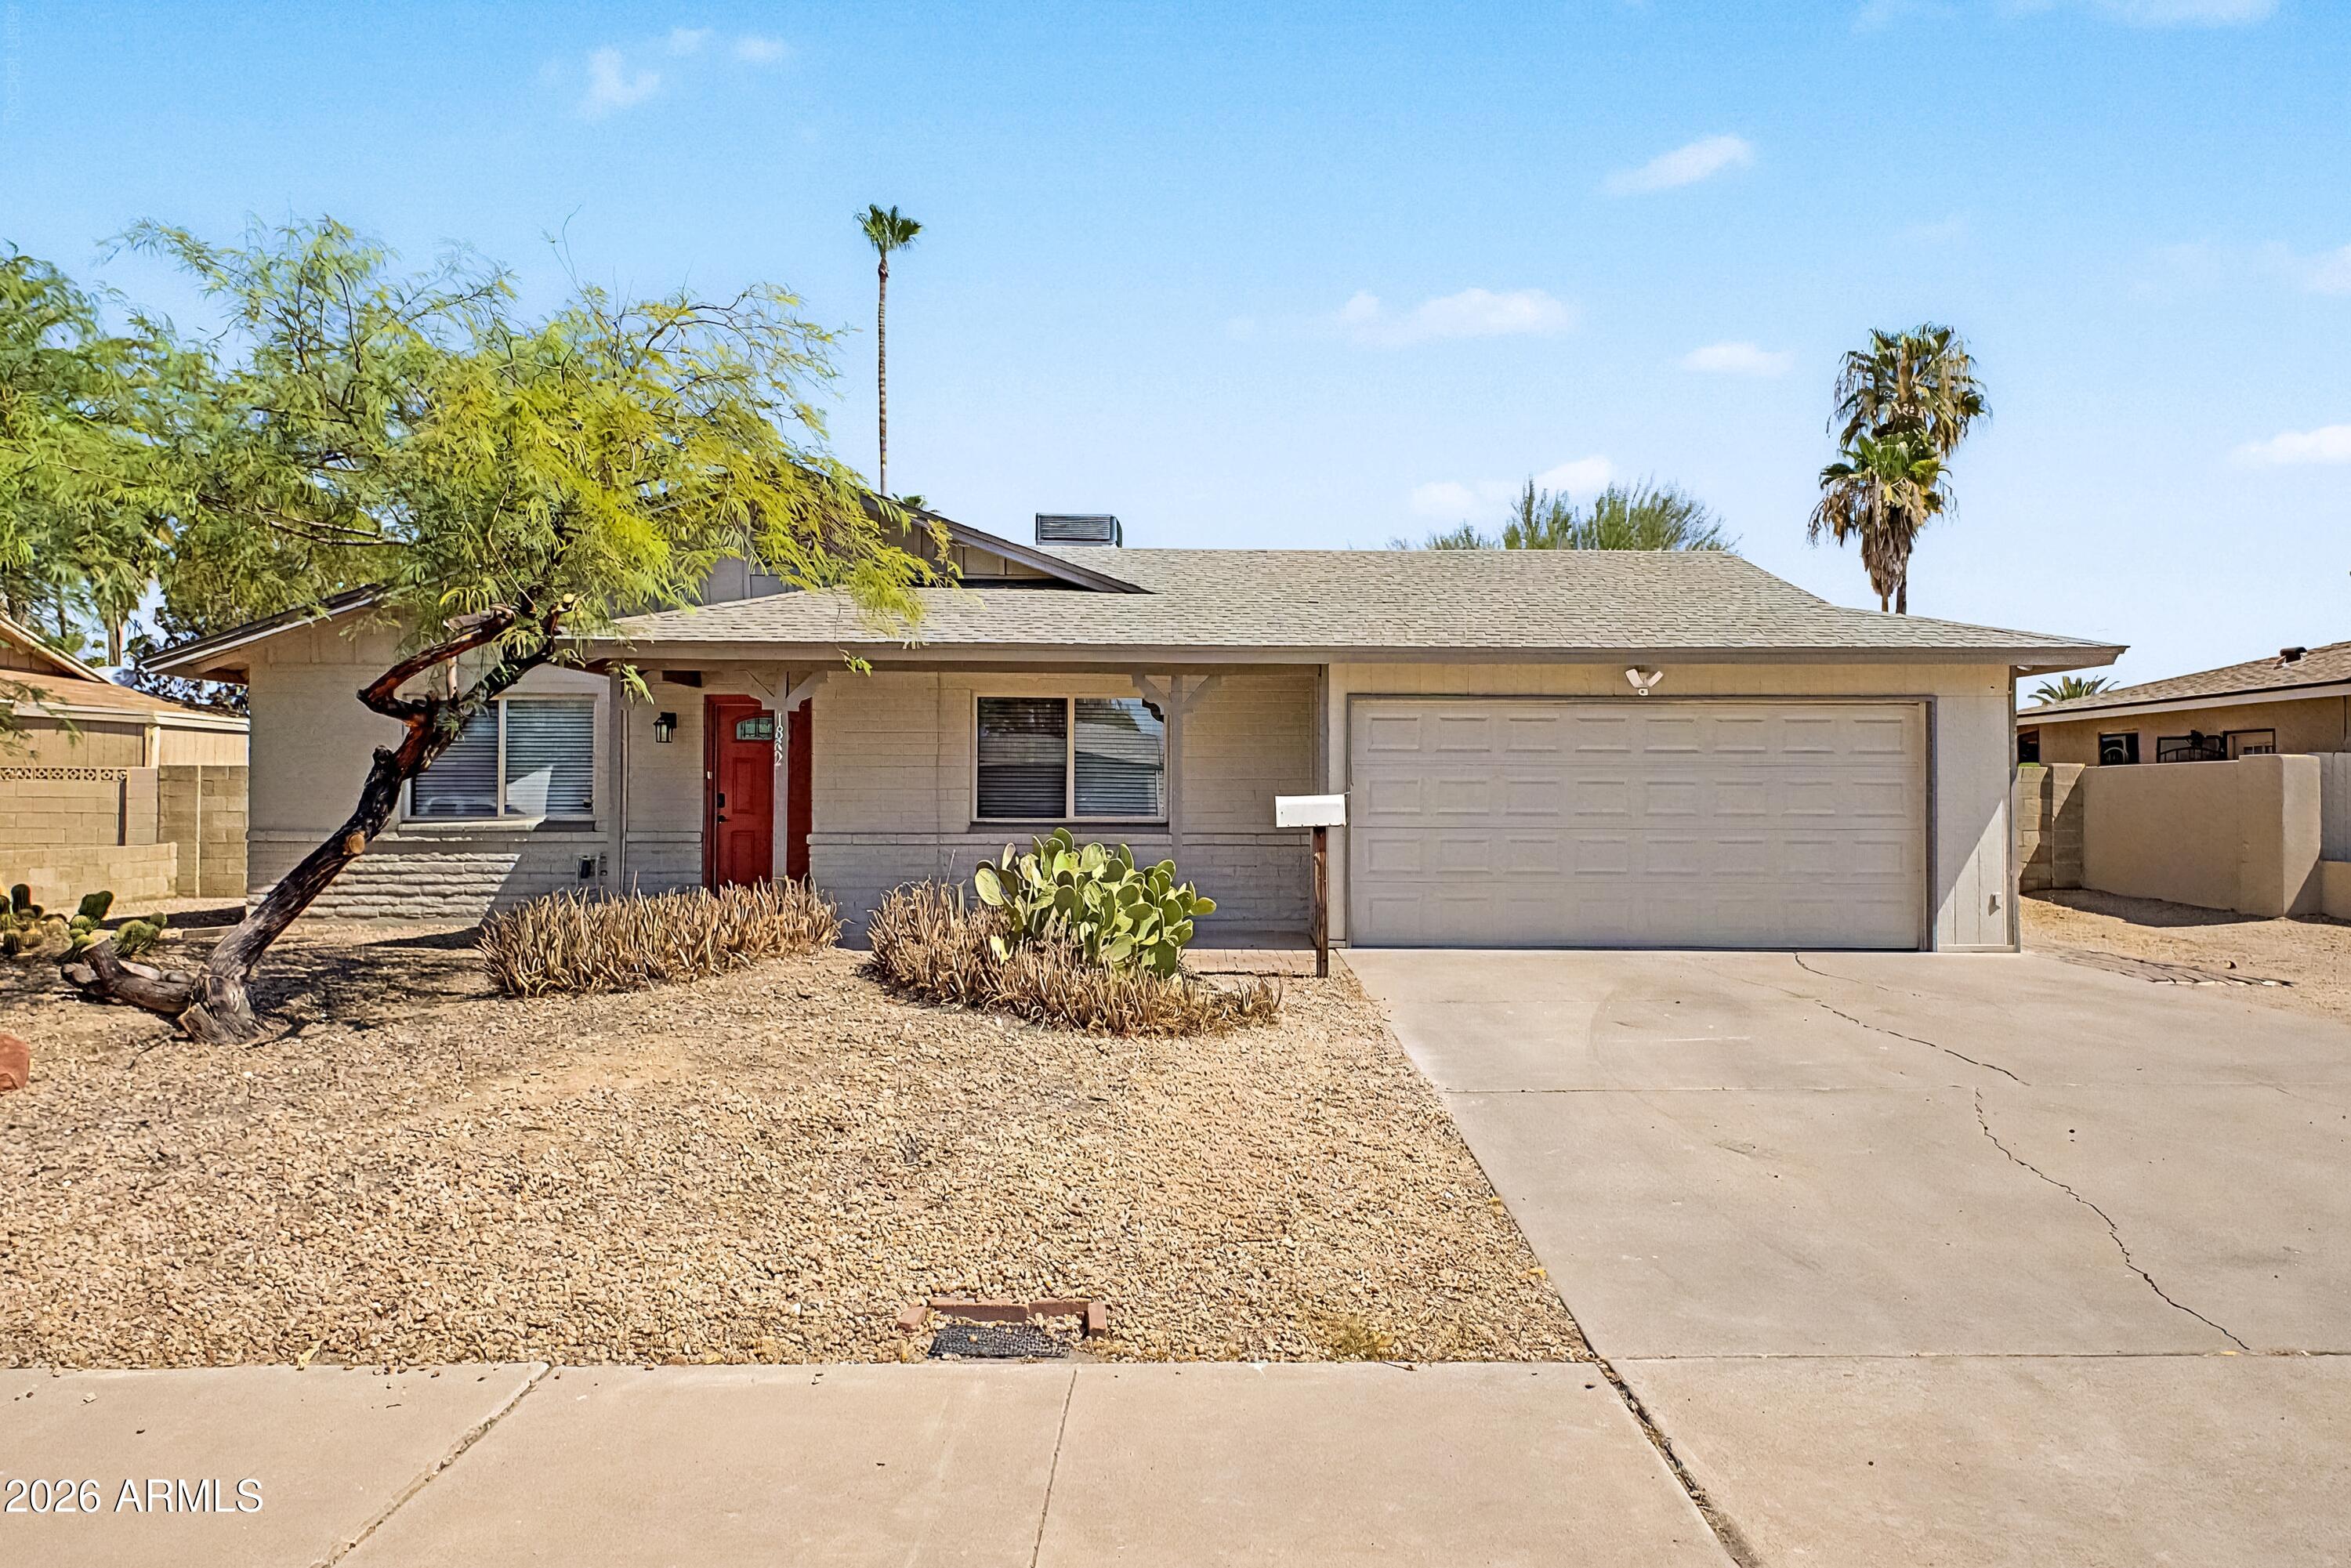
Move-in ready 3-bedroom, 2-bathroom home offering 1,346 square feet of comfortable living space in a convenient location close to ASU. Fresh interior paint and brand-new carpet create a bright, welcoming atmosphere, while the functional floor plan provides spacious living areas and well-sized bedrooms. The low-maintenance desert landscaping adds curb appeal and makes outdoor upkeep easy, giving you more time to enjoy your home. Whether you're a first-time homebuyer, looking to downsize, or seeking an excellent investment opportunity, this property offers comfort, convenience, and a desirable location just minutes from Arizona State University, shopping, dining, and major commuter routes. NO HOA!
#7046347

Tempe

1882 E ELLIS Drive

3 Beds

2 Baths

1,346 Sq.Ft.

$434,900

MLS#: 7046347
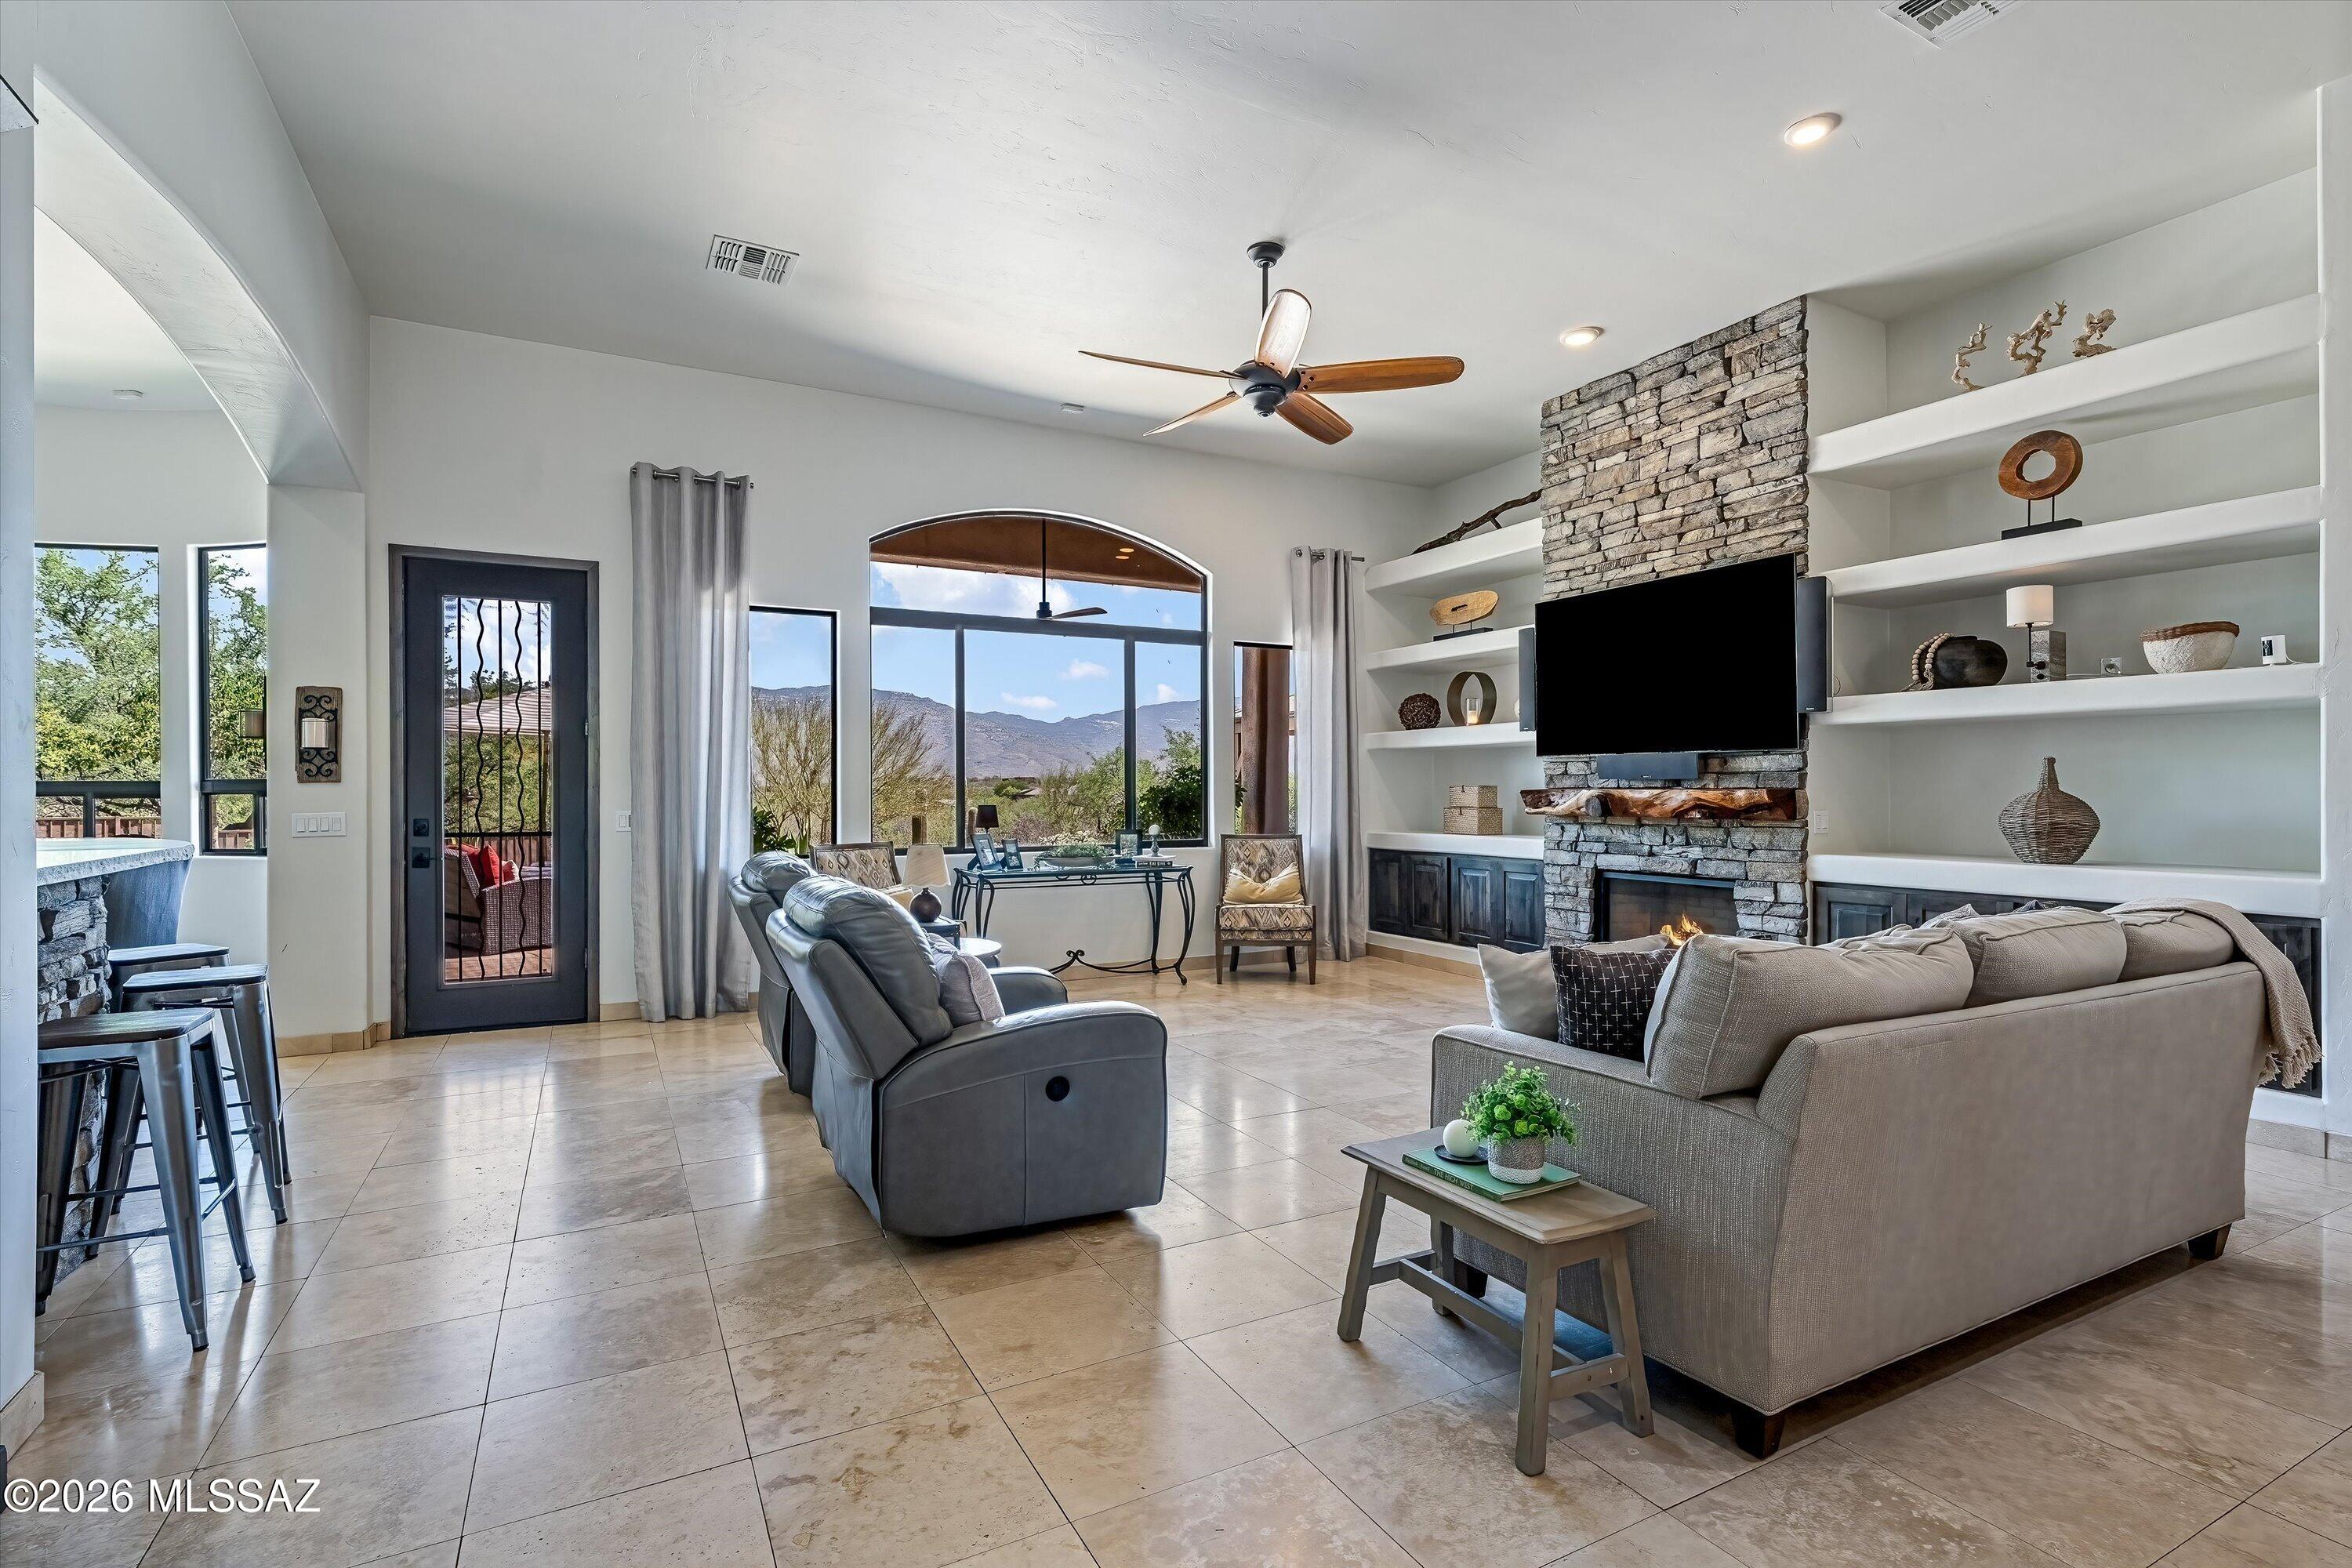
Fully remodeled by a professional builder on a private 2.62-acre lot adjoining Arizona State Trust Land in Coyote Creek. 3-bedroom split plan plus office, 2.5 baths, master retreat with new bath. Soaring ceilings, floor-to-ceiling stone fireplace, wide-plank white oak and travertine floors, 8' Alder doors, no carpet. Gourmet kitchen: Thermador 48'' dual-fuel range, integrated fridge/freezer columns, plumbed coffee maker, Quartzite counters and backsplash, custom Alder cabinetry, 146-bottle wine cooler, R/O, ice maker. Infinity pebble-tec pool and spa, flagstone deck, gazebo, commercial misting system, turf yard, Rincon Mountain views. Two 2022 HVAC units, new roof coating, fresh paint. Rec center, sport courts, trails
#22616945

Vail

15236 E Two Bar Z Ranch Place

3 Beds

2 Baths

3,051 Sq.Ft.

$1,249,000

MLS#: 22616945
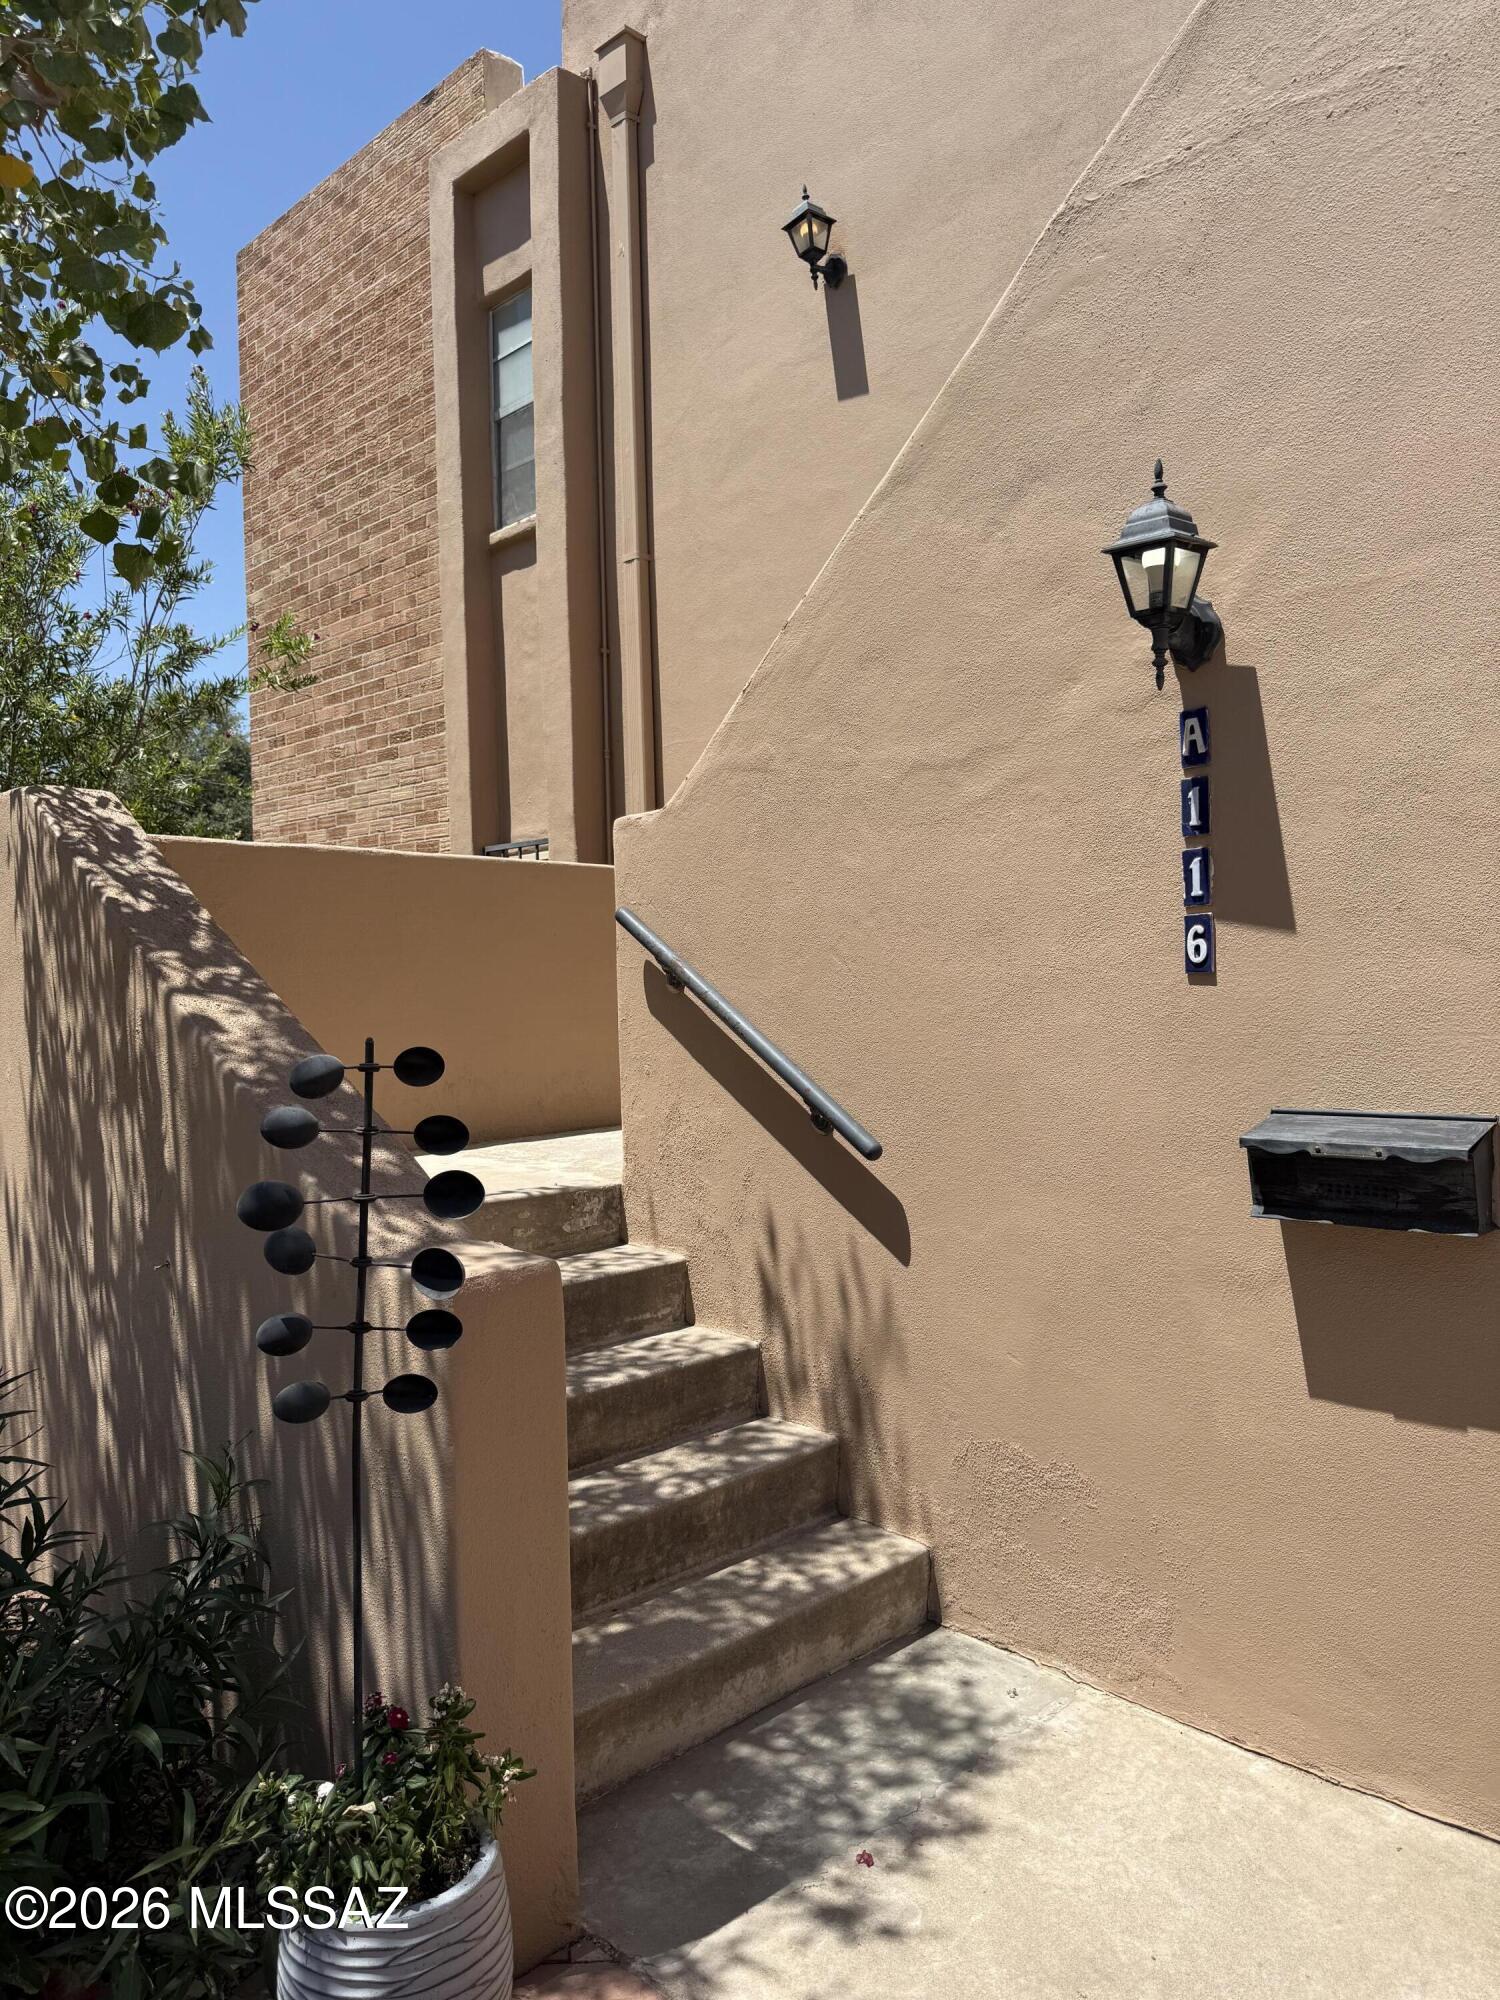
Great Opportunity, Ready to Move in! GOOD PRICE! Bright, spacious condo in a prime central Tucson location. Huge living area filled with natural light features a gas fireplace and sliders to a large private balcony. Every bedroom plus the dining room has its own balcony. Spacious kitchen with stainless steel appliances. Primary suite offers dual sinks and generous closet space. Back door and balcony overlooks the community pool w/ covered seating area. Includes 2 covered parking spaces and a private storage room. Close to shopping and dining & major cross streets.
#22616952

Tucson

6120 E 5th A116

2 Beds

2 Baths

1,844 Sq.Ft.

$225,000

MLS#: 22616952
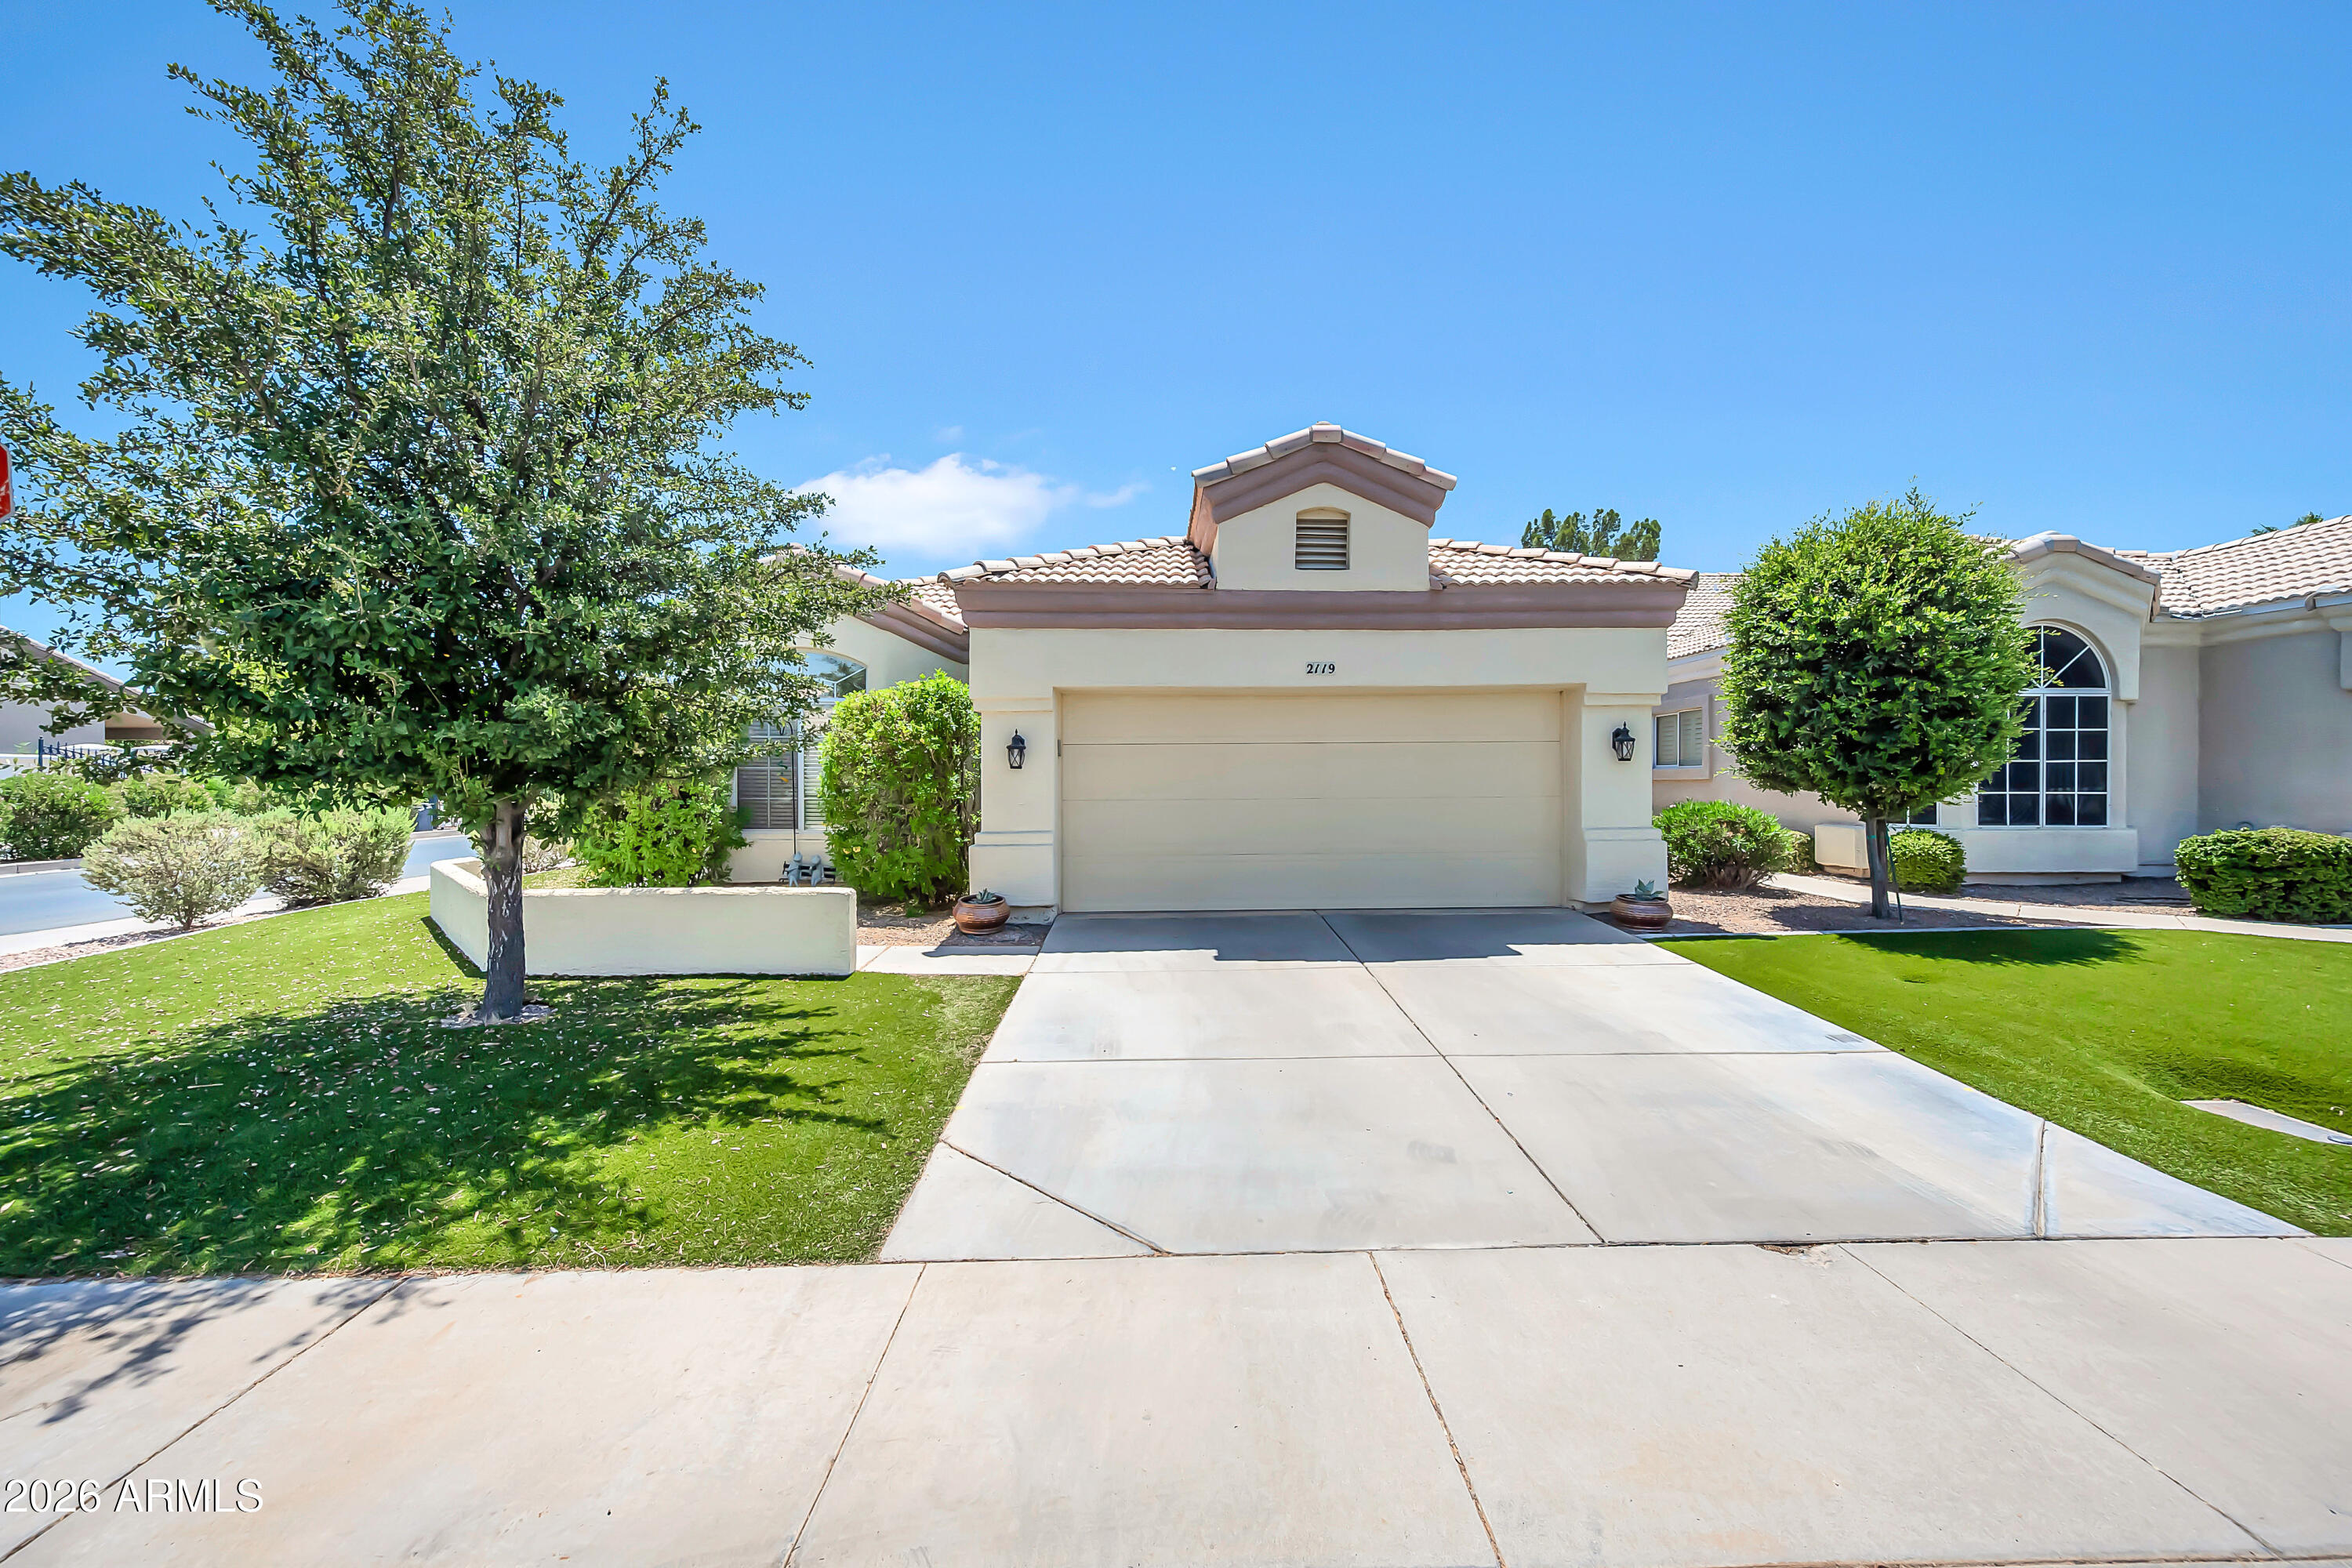
Val Vista Lakes GEM! Located in the secure, gated Castaway Bay enclave within one of Gilbert's premier communities. This bright, open corner home features vaulted ceilings, light neutral finishes, and a spacious bonus den/office. The kitchen boasts ample prep/dining space and abundant cabinetry. Enjoy a private primary suite with a dual-sink bath, separate shower/tub, and great storage. Outside features a covered patio, natural grass backyard, low-maintenance front turf, and energy-efficient E/W exposure. Access resort-style amenities: a luxury clubhouse, fitness center, tennis/pickleball, and a sandy beach lagoon. Walk/bike to top-rated Gilbert schools; minutes to dining & freeways. The center of life at Val Vista Lakes is the luxurious clubhouse, a social and recreational hub featuring banquet spaces, fitness facilities, racquetball, and tennis. Residents can swim laps in the junior Olympic pool, relax by the tropical lagoon with its sandy beach, or enjoy a picnic in one of the many lush parks. Scenic lakes, walking and biking trails, and a full calendar of community activities--from yoga and Zumba to holiday parties and gardening groups--create endless opportunities for connection and fun.

Real estate in Val Vista Lakes is just as diverse as its lifestyle offerings, with homes ranging from waterfront estates to comfortable single-family residences. Buyers seeking Arizona homes for sale will find an array of options in this well-established neighborhood. With its lakeside beauty, resort-style amenities, and prime location, Val Vista Lakes is a stunning Oasis in the Arizona desert. 

Acreage
900 acres (364 hectares)

Gatehouse
Some neighborhoods within the master-plan are gated for added exclusivity, privacy, and security.

Clubhouse
The Val Vista Lakes Clubhouse is the centerpiece of community life, featuring banquet rooms, racquetball courts, a fitness center, and social gathering spaces.

Tennis
An eight-court championship tennis complex gives players of all levels a place to practice, compete, and connect with fellow residents.

Fitness
A fully equipped fitness center with cardio and strength training machines, plus classes like yoga and Zumba, keeps residents active and energized.

Recreation
Walking and biking trails wind throughout the community, while nearby Gilbert parks like Discovery Park and Riparian Preserve add even more options for outdoor fun.

Golf Nearby
Several top golf courses are just minutes away, including Western Skies Golf Club and Greenfield Lakes Golf Course, offering year-round play for golf enthusiasts.

Lake
The community's most prominent feature is its three lakes, which provide a setting for waterfront homes and recreational activities. While swimming in the lakes is not allowed, residents can enjoy boating (non-motorized), kayaking, paddleboarding, and fishing.

Swimming
Three pools--including a junior Olympic pool and a tropical lagoon pool with sandy beach entry--provide relaxation and fun for all ages.

Area Attractions
From the lively restaurants and nightlife of Downtown Gilbert to the performances at the Hale Centre Theatre and the exhibits at the Gilbert Historical Museum, residents are surrounded by cultural and entertainment options. Nearby cities like Chandler, Scottsdale, and Phoenix add even more excitement with professional sports, concerts, shopping districts, art galleries, and world-class resorts, ensuring there's always something to see and do just beyond the community.

Shopping & Dining
Residents enjoy easy access to a variety of shopping centers and restaurants, including SanTan Village, Dana Park Village Square, and the many dining options in Downtown Gilbert, from local eateries to popular national favorites.

Healthcare
Top medical facilities including Banner Gateway Medical Center and Mercy Gilbert Medical Center are only a short drive from the community.

Airport Access
The community is just 15 minutes from Phoenix-Mesa Gateway Airport and about 30 minutes from Phoenix Sky Harbor International Airport.

Homes For Sale
Priced from the mid $300,000s to $2 million+
#7047910

Gilbert

2119 E HURON Court

3 Beds

2 Baths

1,681 Sq.Ft.

$495,000

MLS#: 7047910

Price reduced
***FHA Assumable loan at 2.875%!!!  Welcome to this charming, well maintained townhouse in an unbeatable Scottsdale location! Just minutes from Old Town Scottsdale, you'll enjoy easy access to incredible dining, shopping, entertainment, and nightlife.
Inside, you'll find a spacious kitchen, tasteful updates, and a private patio that's perfect for relaxing or entertaining. Whether you're looking for a primary residence, a lock and leave getaway, or an investment property, this home offers endless possibilities. With the HOA allowing short term rentals, it's also an excellent opportunity for an Airbnb or vacation rental.
Don't miss this move in ready gem in one of Scottsdale's most sought after locations!
#7048546

Scottsdale

6825 E OSBORN Road F

2 Beds

2 Baths

1,424 Sq.Ft.

$415,000

MLS#: 7048546
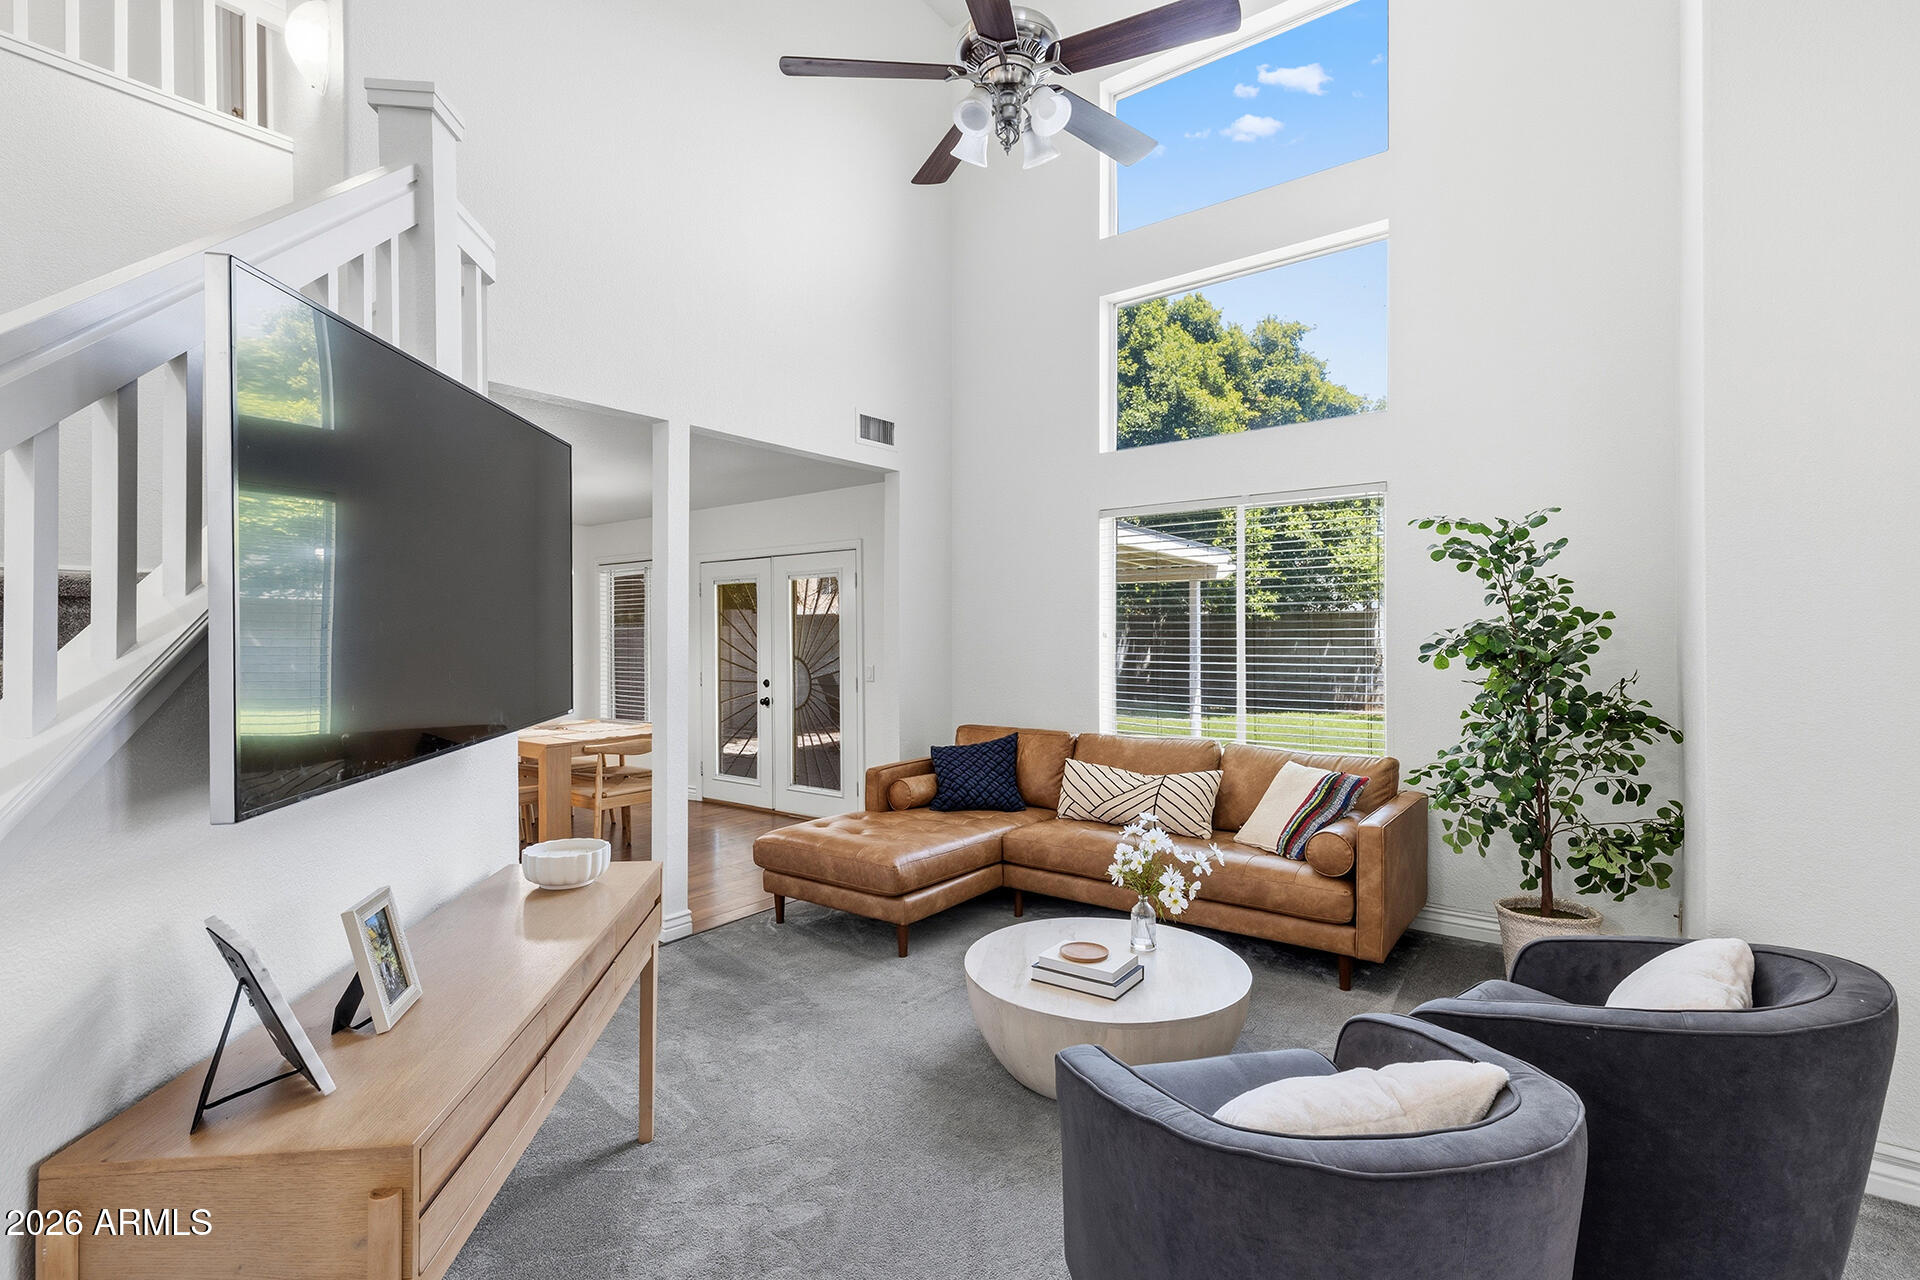
Remodeled & Gorgeous! Nestled in the desirable Cooper Ranch community, this move-in ready home showcases soaring vaulted ceilings, a dramatic staircase, engineered wood floors & a stunning wall of windows that fills the living room with natural light. The beautifully updated kitchen features cabinetry with abundant storage, granite countertops, an updated tile backsplash, breakfast bar seating, a built-in work desk, and appliances replaced within the past three years. The adjacent dining area opens seamlessly to the backyard through French doors, creating an ideal space for everyday living & entertaining. Fresh interior paint & new carpet add to the home's appeal. Upstairs, the spacious primary suite offers vaulted ceilings, a walk-in closet, and a private ensuite with dual vanities & a walk-in shower. The secondary bedrooms are generously sized and share a full bathroom. Step outside to enjoy the large, covered patio, grassy yard & block fencing, offering plenty of space to relax, or entertain. Residents of Cooper Ranch have access to walking paths, green spaces, and basketball courts, all conveniently located near Downtown Gilbert & Gilbert Commons, plus access to AZ-60, Loop 101 & additional shopping, dining & recreation!
#7049239

Gilbert

974 W LEAH Lane

4 Beds

2 Baths

1,730 Sq.Ft.

$495,000

MLS#: 7049239
Price reduced
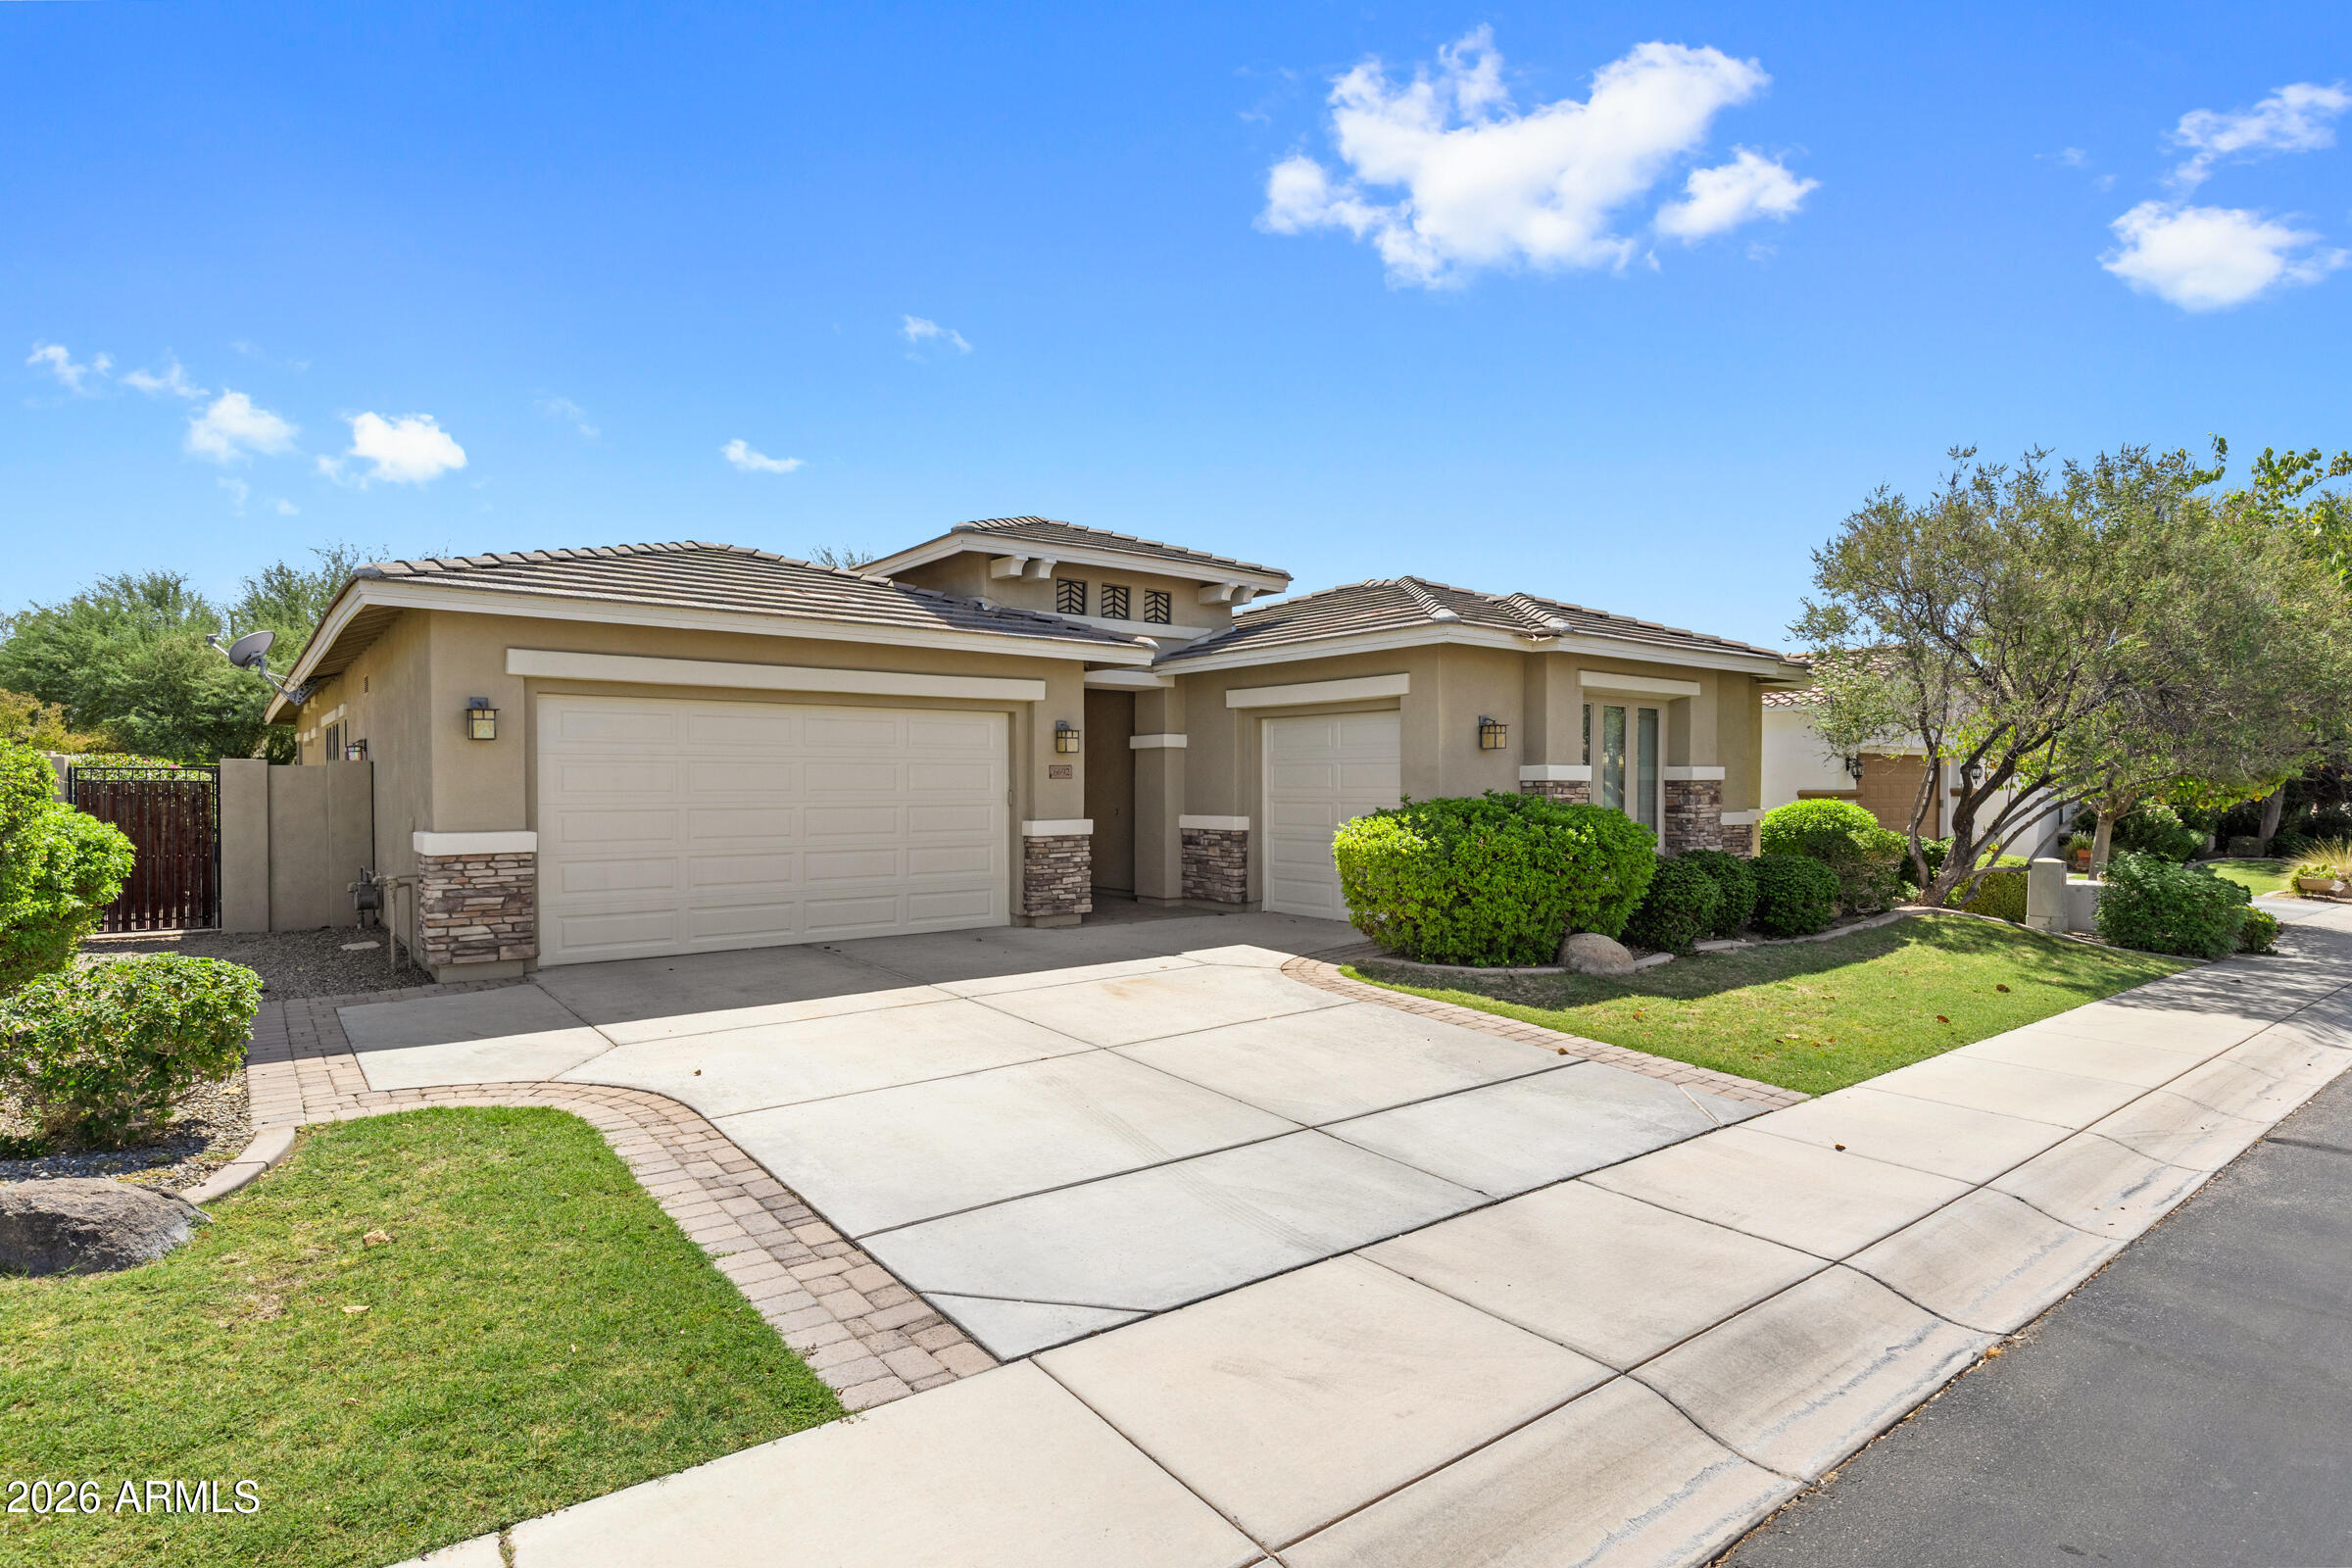
New luxury home listing located in a gated section of the prestigious Seville Golf and Country Club community. Step into luxury through the private gated courtyard into an expansive open great room floor plan defined by soaring 10-foot ceilings. The beautifully appointed kitchen is designed for entertaining, boasting sleek granite countertops, 42-inch staggered cabinets, a generous walk-in pantry, and stainless steel appliances, including a premium 6-burner gas stovetop. Plus this home is great for entertaining with a breakfast bar, eat-in kitchen and a formal dining room. The large primary bedroom offers a convenient exit to the back patio and features an oversized closet alongside a spa-like primary bathroom with dual vanities, a relaxing tub, and a walk-in shower. Three additional large bedrooms--including a versatile ensuite equipped with its own full bathroom--provide plenty of space for family or guests. Outside, the private backyard is framed by mature landscaping with the added privacy of having no two-story homes in neighborhood. Located within easy walking distance to the A+ rated Riggs Elementary School, this property provides unmatched neighborhood convenience. Furthermore, buyers have the option to upgrade their lifestyle with an exclusive club membership to access resort-style amenities, including a private 18-hole golf course, a sprawling water park, state-of-the-art gym, restaurant, tennis, and pickleball courts. You and your clients will love this home!
#7040754

Gilbert

6692 S LYON Drive

4 Beds

3 Baths

2,900 Sq.Ft.

$835,000

MLS#: 7040754
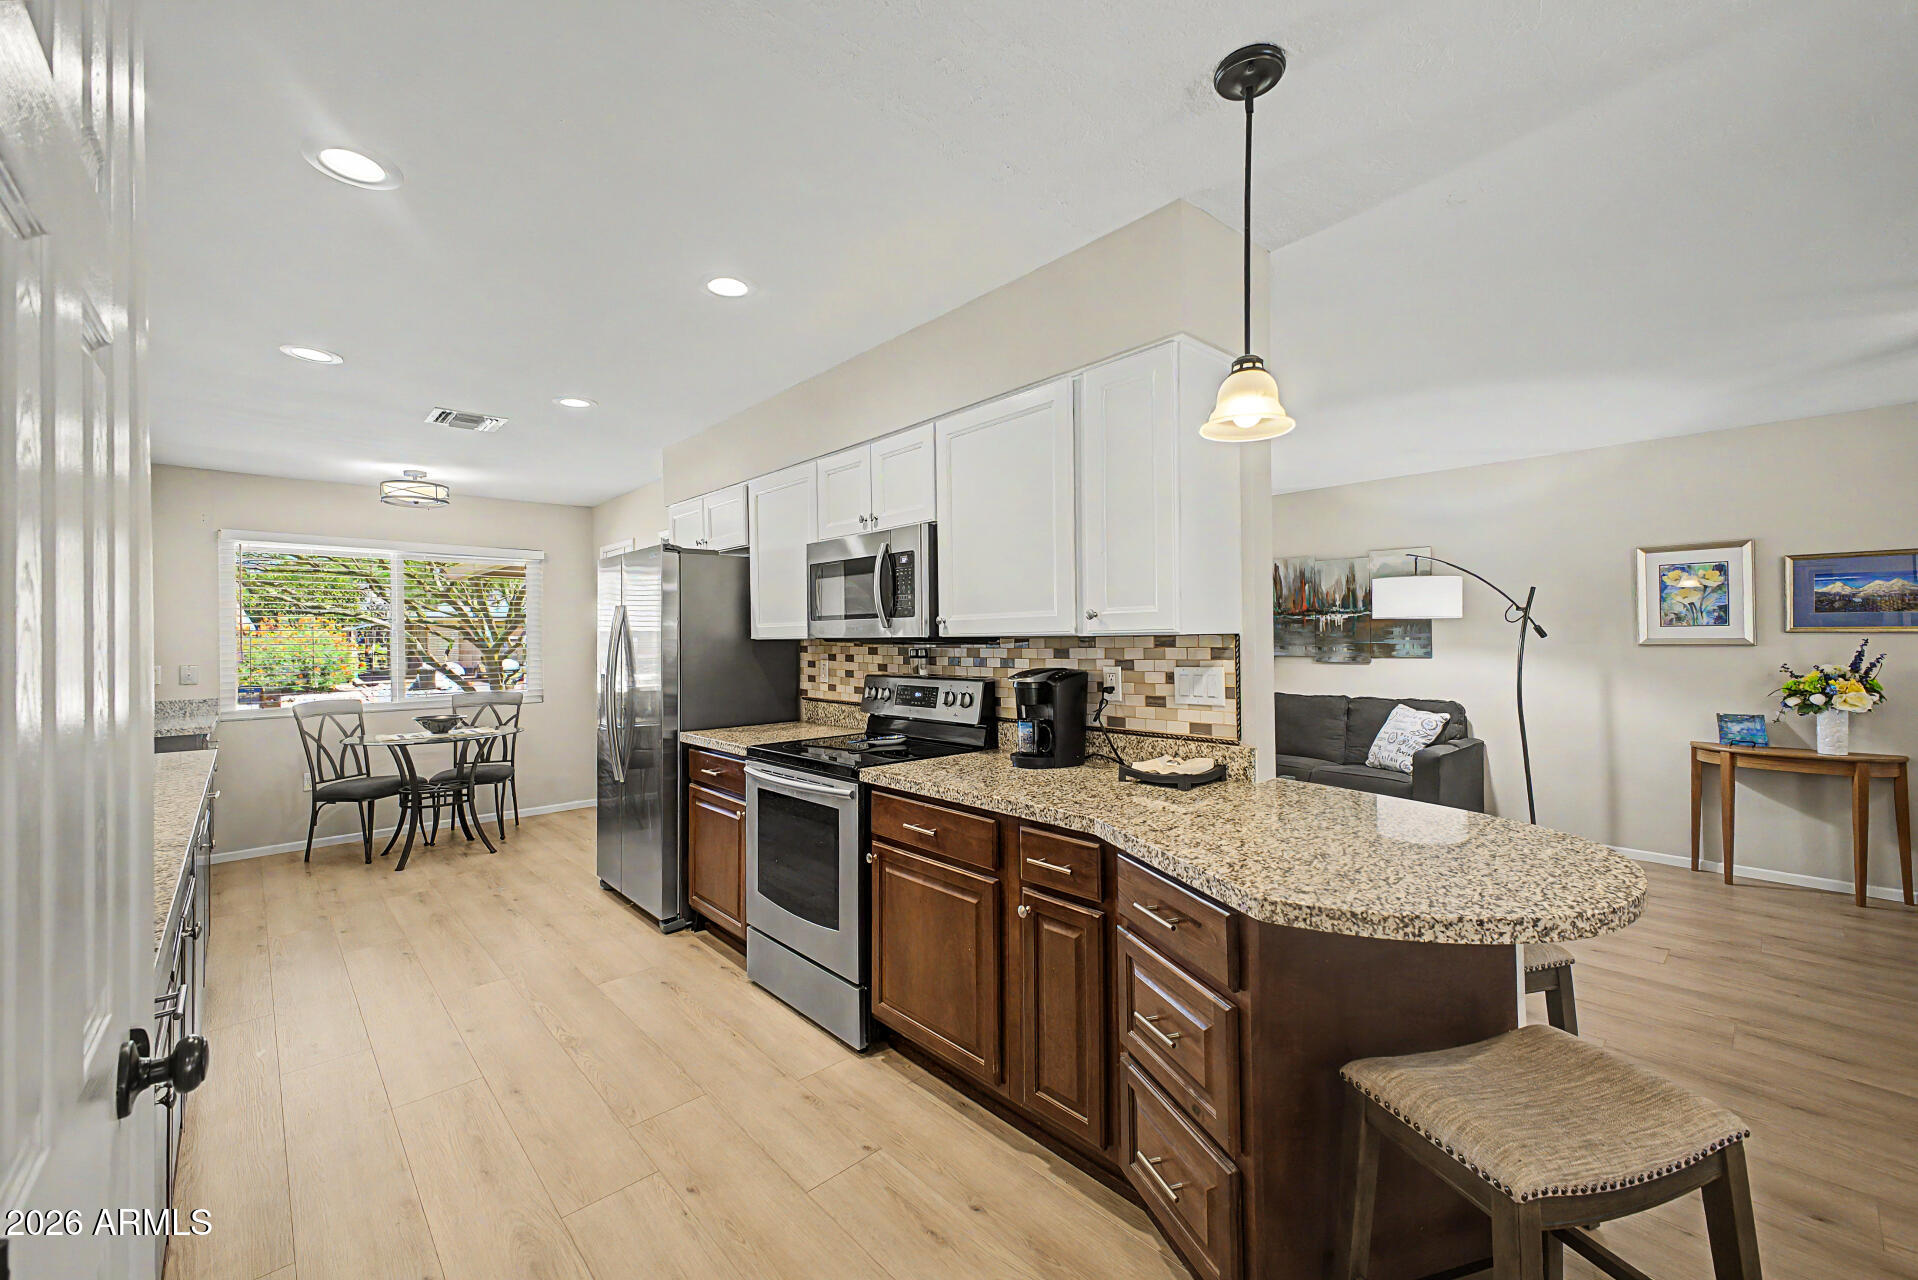
Expectations? Exceeded! Move-in ready, & beautifully remodeled! Expanded Coconino, 1,772 SF. of thoughtfully designed living space features a spacious great room, dining area, breakfast bar, oversized bonus room/office & a stunning dream kitchen! Highlights include custom cabinetry, granite countertops, stainless steel undermount sink, stainless appliances, recessed lighting, LVP flooring, fresh interior paint, smooth popcorn-free ceilings, six-panel doors, Pella sliding door & windows. Bedrooms feature plush neutral carpet & generous closets. Updated baths showcase stylish new vanities. Private back yard with full block fence & gate! Relax & enjoy the large screened patio, roller shields, newer roof, Stucco exterior & AC! Garage storage too! Your future is here: Your new Place in the Sun!
#7049407

Sun City

10741 W TROPICANA Circle

2 Beds

2 Baths

1,772 Sq.Ft.

$385,000

MLS#: 7049407
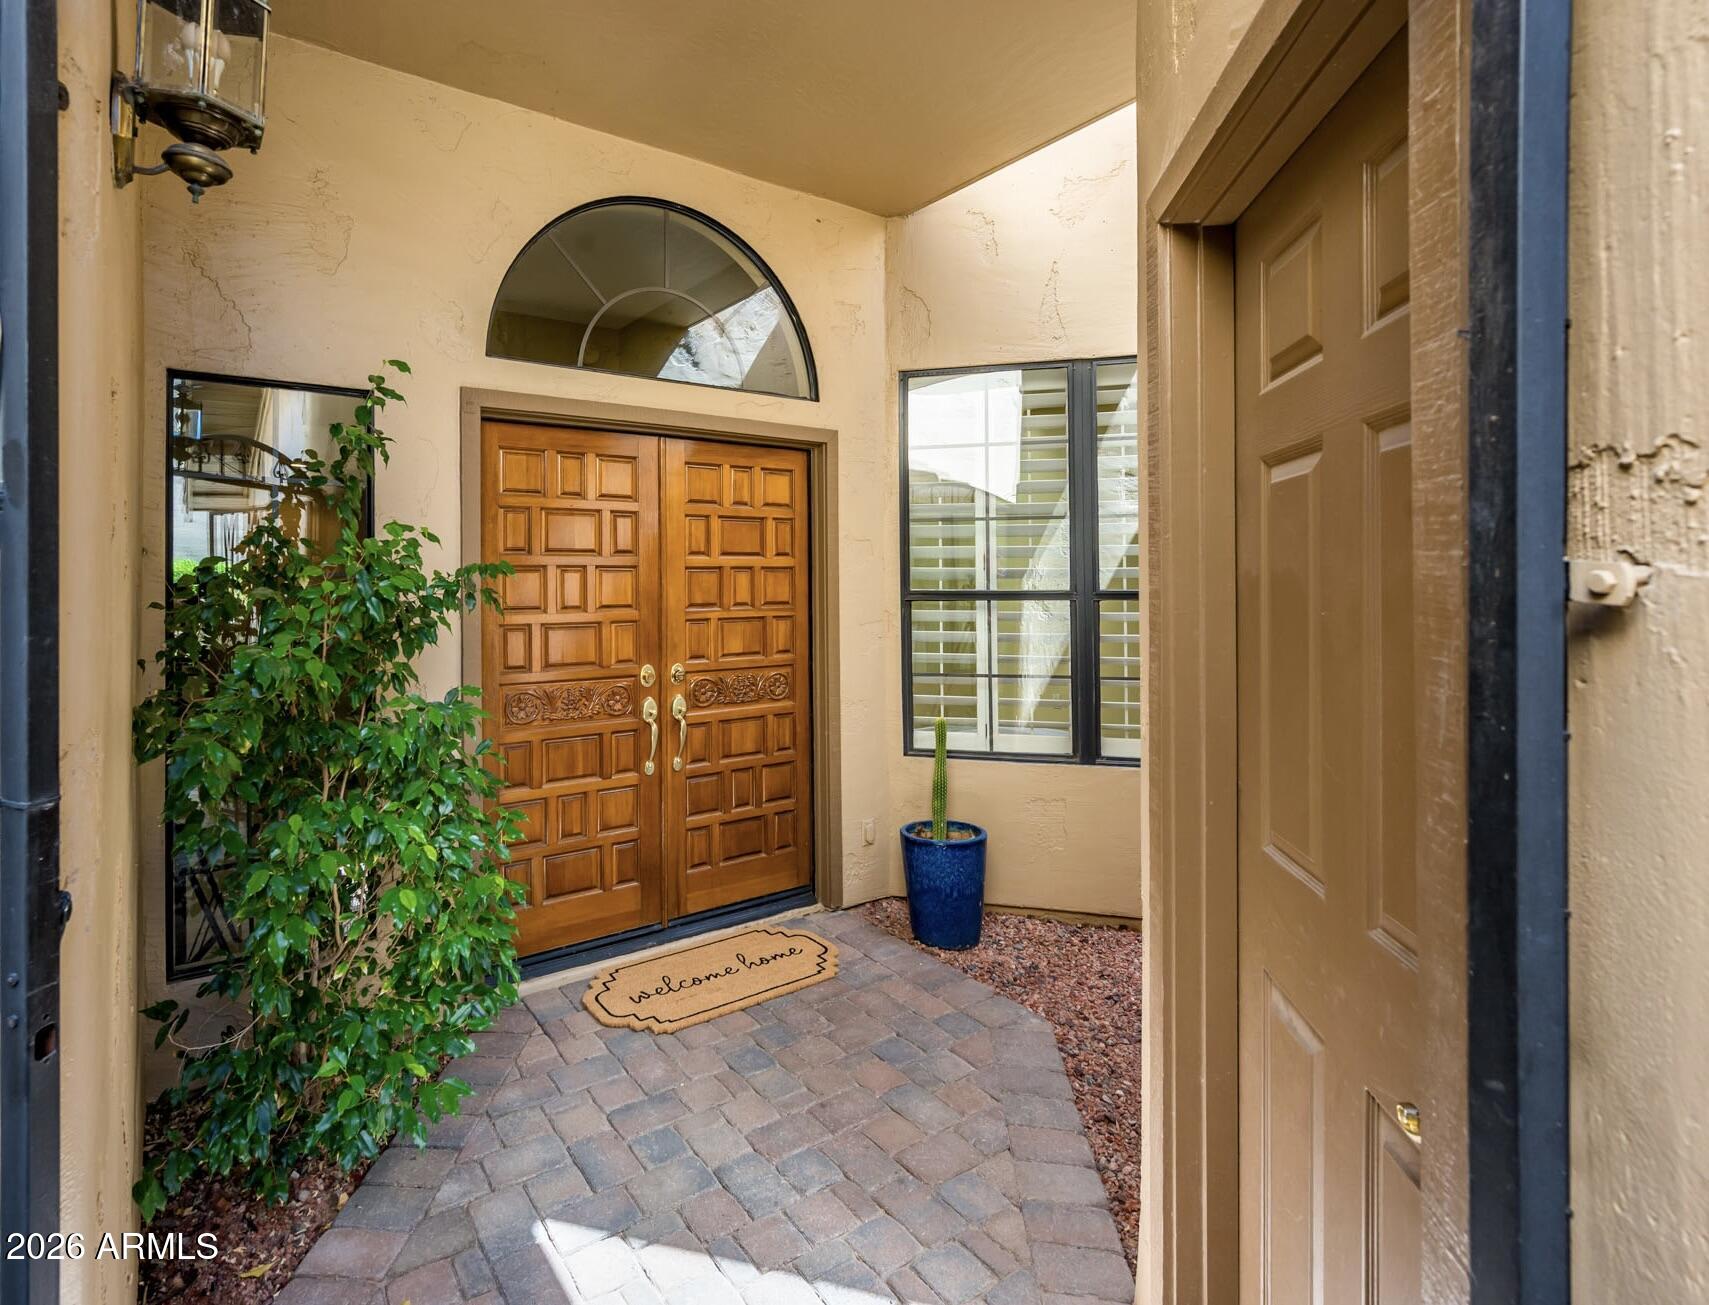
Welcome to La Villita, a charming gated community in the heart of Scottsdale where timeless design meets effortless, low-maintenance living. This 2-bedroom, 2-bath residence offers the perfect blend of full-time comfort and lock-and-leave convenience in one of the community's most peaceful and private settings.
Inside, vaulted ceilings create an open and inviting feel in the main living area, complemented by a cozy fireplace, custom shutters, tile flooring, and classic details that have been thoughtfully maintained over the years. The kitchen offers a charming eat-in area surrounded by windows, bringing in beautiful natural light and creating a cheerful place for morning coffee or casual meals. A nearby dining area provides additional space for entertaining or everyday living.
The spacio primary suite includes dual vanities, a separate soaking tub and shower, and a generous walk-in closet. The guest suite is equally comfortable and works well for visitors, a home office, or flexible living. One of the home's most special features is the private patio backing to open space and the small golf course, offering a peaceful backdrop with no immediate neighbor behind and a sense of privacy that is hard to find in such a central Scottsdale location.
Additional highlights include a two-car garage, generous storage, and indoor laundry.  Residents enjoy access to the community pool and ramada, as well as direct access to the Indian Bend Greenbelt and Chaparral Park, with miles of scenic walking and biking paths.
The location is truly unmatched -- minutes from Safeway, Fashion Square, Old Town Scottsdale's premier dining and entertainment, spring training venues, and convenient access to the Loop 101.
Private, well cared for, and beautifully positioned, this La Villita residence presents a rare opportunity to enjoy low-maintenance Scottsdale living with a serene open-space setting.
#7045413

Scottsdale

7955 E CHAPARRAL Road 35

2 Beds

2 Baths

1,797 Sq.Ft.

$729,000

MLS#: 7045413
Price reduced
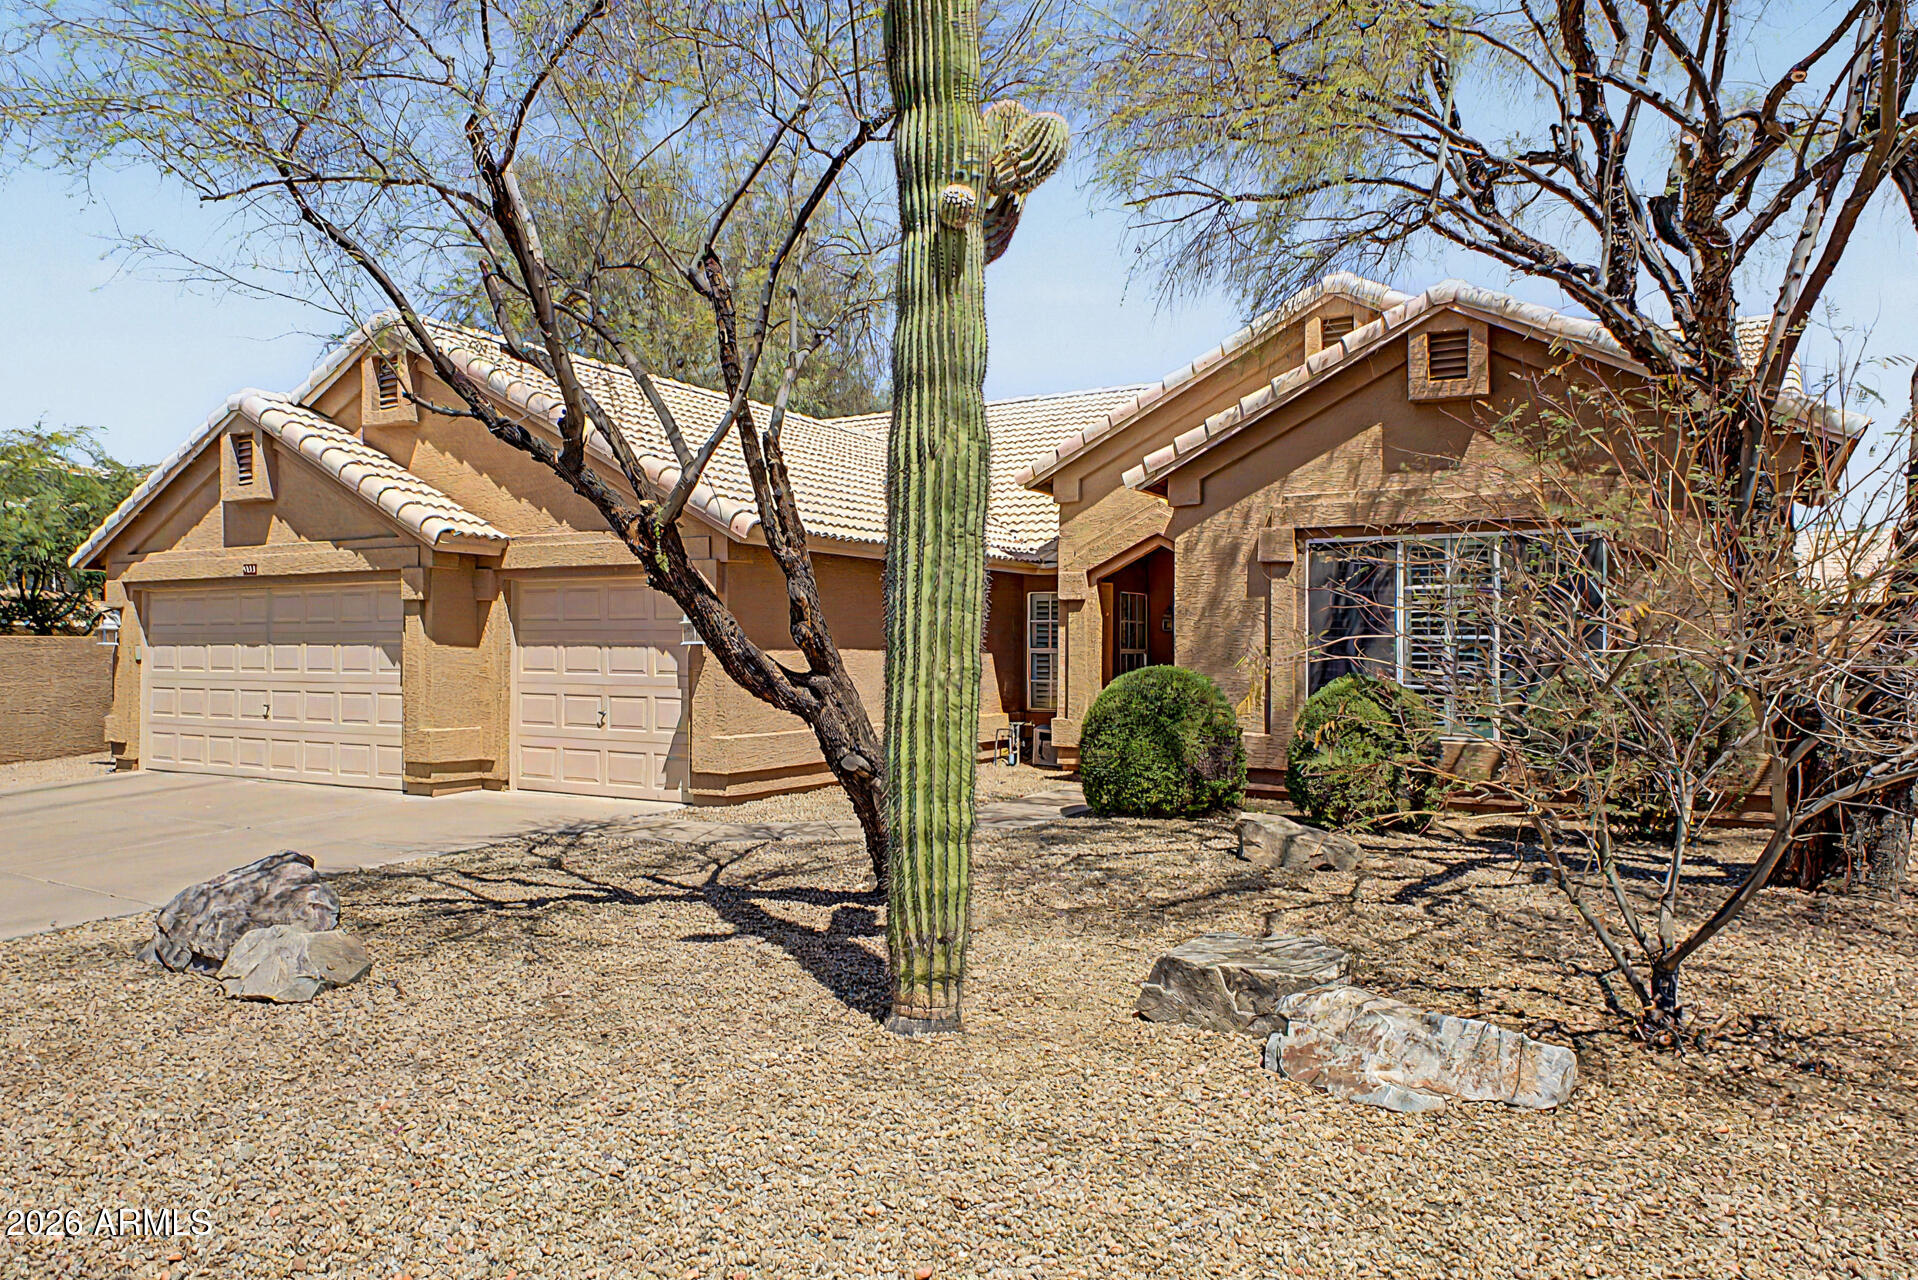
The backyard is the sleeper here -- walled, private, and open enough that it feels like a corner lot without the corner-lot traffic. The pool handles the Arizona summer, the covered patio handles everything else. Inside, vaulted ceilings make the space feel bigger than the tax records say, and plantation shutters throughout mean money was spent where you'd actually notice. Four real bedrooms, so nobody's ''office'' is a closet with delusions. The kitchen island seats three for homework, snacks, or supervising whoever claims they can cook. And the 3-car garage? That's the everyday-life upgrade: cars, tools, bikes, and the Costco overflow all get a home. Cave Creek address, family-friendly layout, move-in ready. Come see it before your buyer's agent tells you it's pending.
#7045382

Cave Creek

4332 E MONTGOMERY Road

4 Beds

1 Baths

2,186 Sq.Ft.

$700,000

MLS#: 7045382
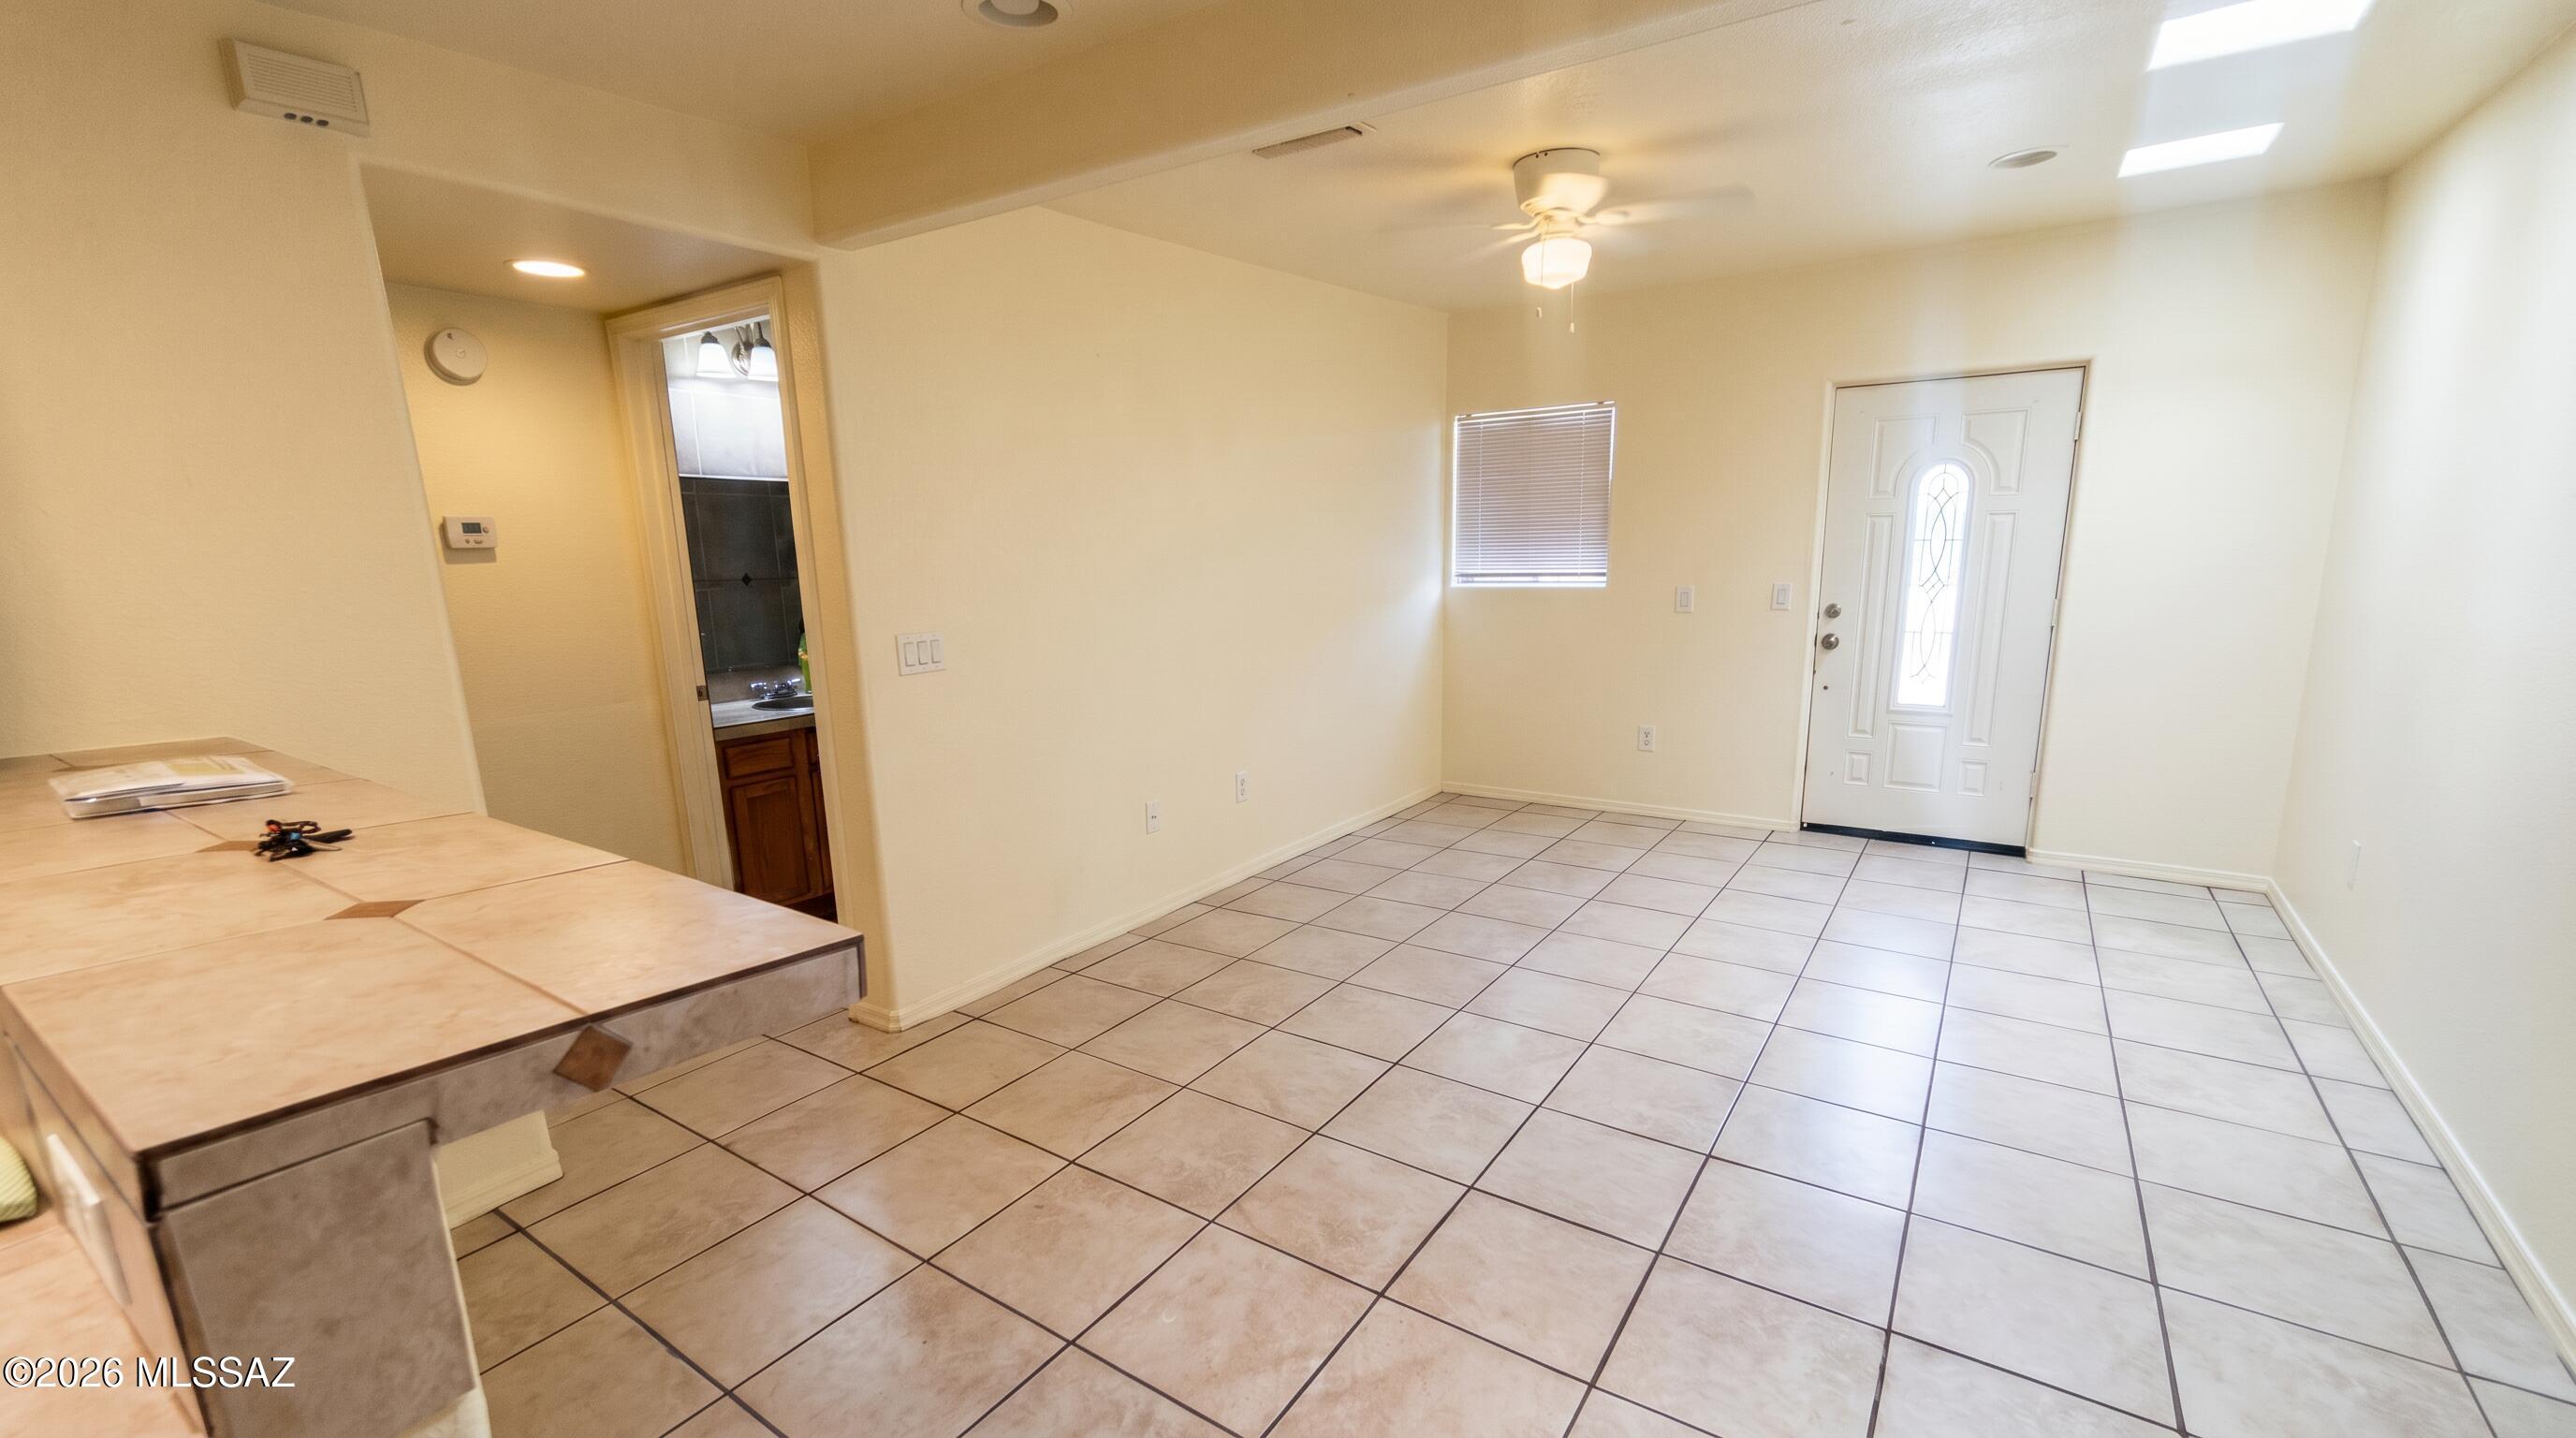
A well-designed 3-bed, 2-bath rental with an open living room and kitchen, complete with a new gas stove, Refrigerator and breakfast bar. The home includes a dedicated laundry room with washer and dryer, spacious bedrooms, Primary bath features a walk in shower, and air conditioning throughout.
#22617000

Tucson

3658 E March Place

3 Beds

2 Baths

923 Sq.Ft.

$1,400

MLS#: 22617000
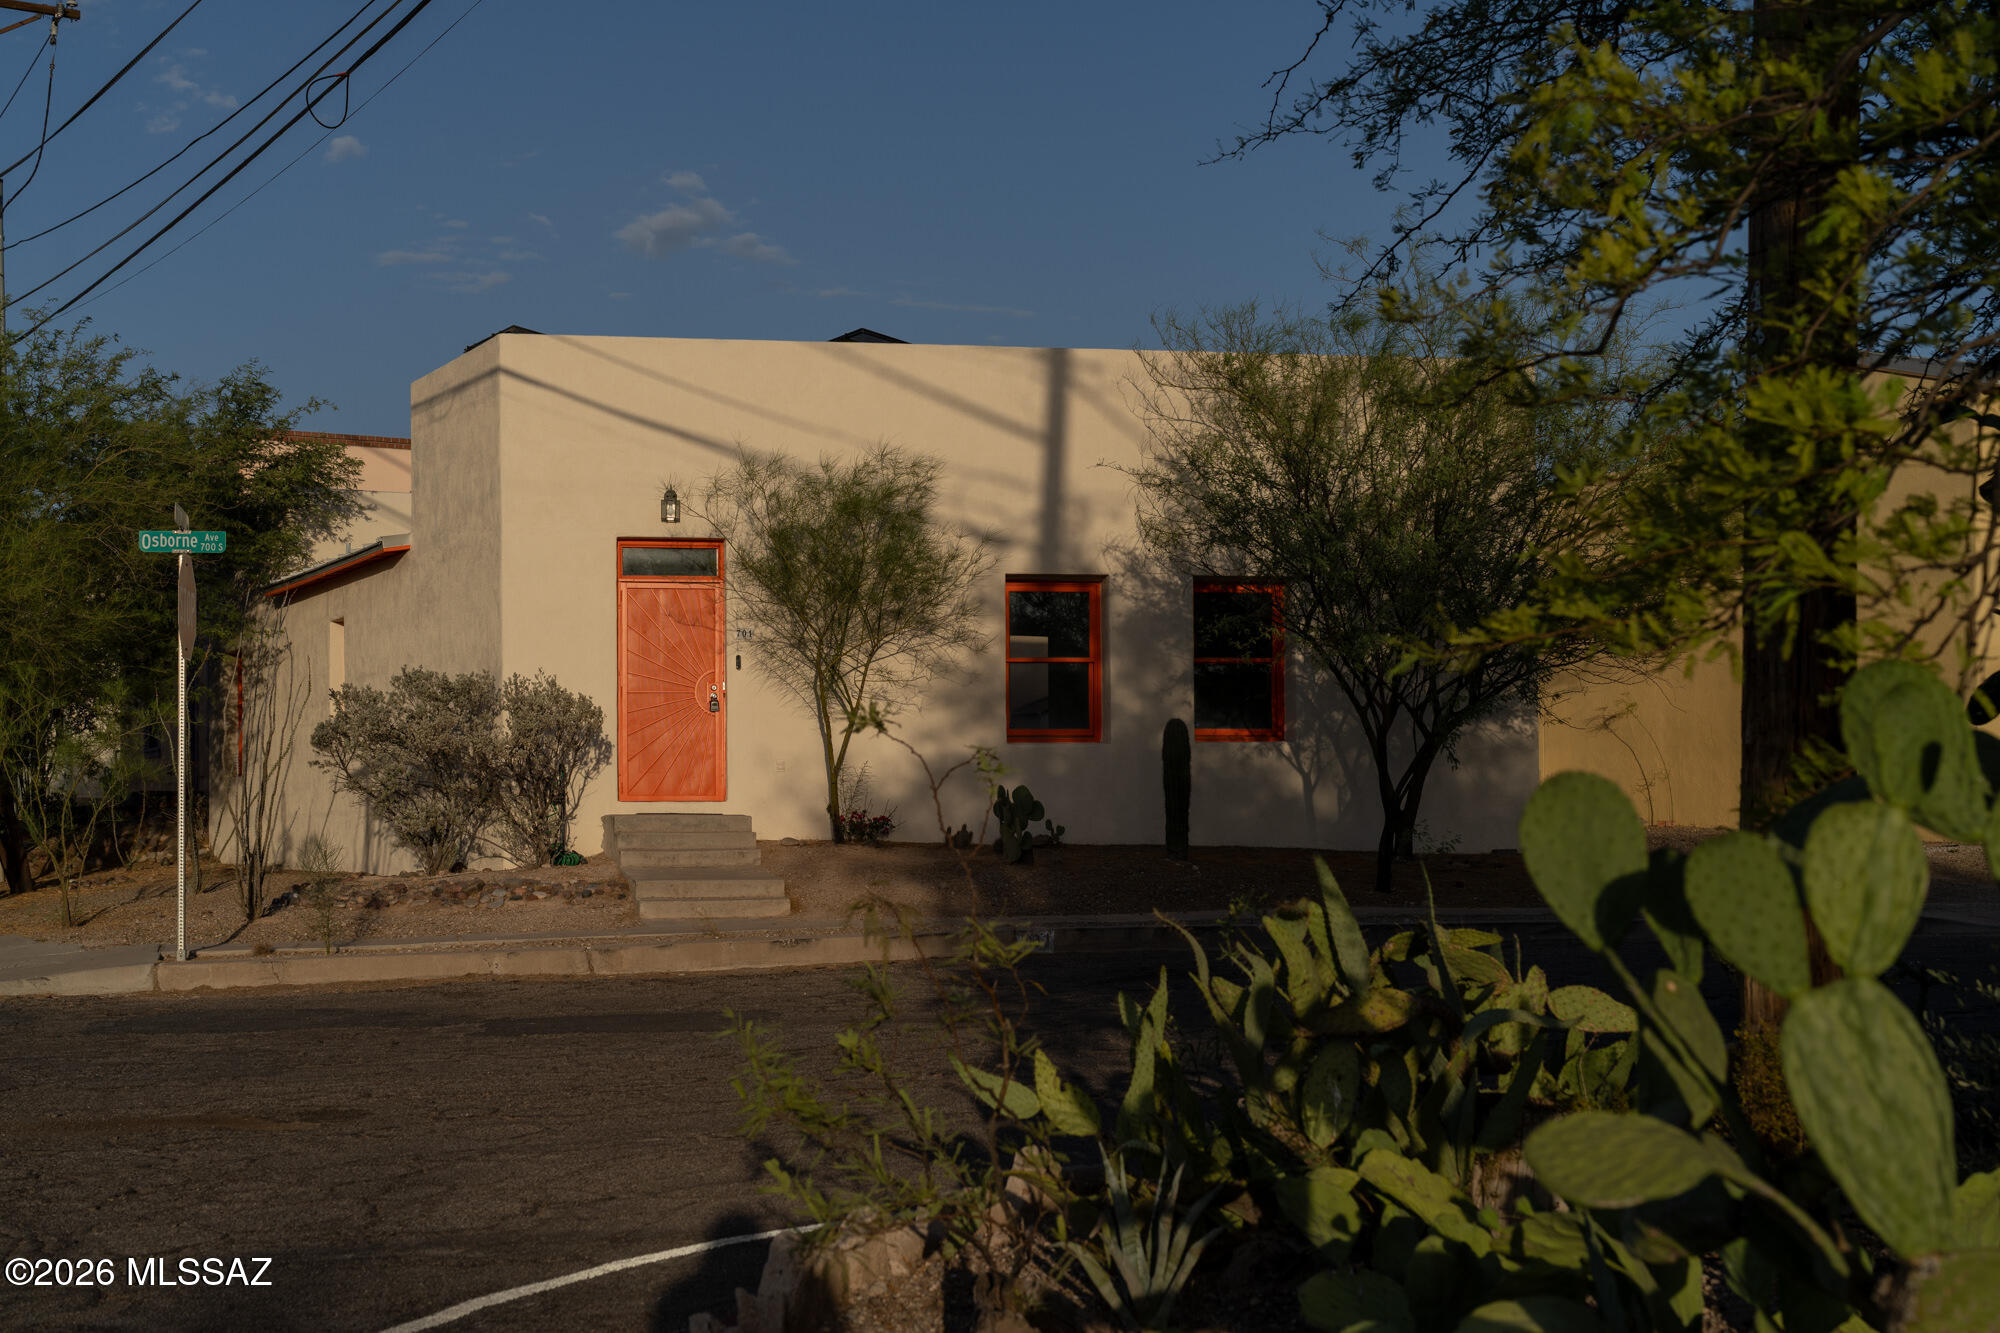
Located in Barrio Viejo, this well cared for 2 bedroom, 2 bath home offers easy living in one of Tucson's most beloved historic neighborhoods. Built in the 2000s, the home spans just over 1,200 square feet with high ceilings, generous natural light, and a thoughtful connection to the outdoors. 

Living, dining + main bedroom open to an enclosed private courtyard, perfect for morning coffee or quiet evenings outside. The living spaces feel bright and open, while the bedrooms are set along the east side of the home, bringing in morning light and a sense of separation. 

Recent improvements include a newer HVAC system with whole-house humidifier, water heater, updated bathroom, washer + dryer and patio extension. Just outside the front door, some of Tucson's favorite cafƩs, bakeries, restaurants, galleries, and cultural destinations are nearby, including MOCA and the Tucson Convention Center. Sentinel Peak, Mission Garden, nearby parks, and The Loop are all within approximately one mile, offering a rare balance of neighborhood walkability, urban access, and connection to the desert landscape. Don't miss this one!
#22616933

Tucson

701 S Osborne Avenue

2 Beds

2 Baths

1,232 Sq.Ft.

$420,000

MLS#: 22616933
Nestled within the exclusive gated enclave of Granite Ridge, a private community of just 56 residences, this exceptional single-level home offers luxury, privacy, and breathtaking mountain views. Situated on a premium corner homesite with a desirable north-facing backyard, the 3,534-square-foot residence seamlessly blends elegant design with everyday comfort.

Designed for both entertaining and effortless living, the thoughtfully crafted floor plan features 4 spacious bedrooms, 4 full bathrooms, and a powder room, including a private detached casita complete with its own bedroom,  full bath, and kitchenette--ideal for guests, multigenerational living, a private office, or a fitness studio.

A gated rotunda-style courtyard creates a memorable first impression. Framing the entrance to the home, the courtyard also provides access to the detached casita. 

Just beyond the foyer, the formal living room offers a warm and inviting first impression. Bathed in natural light, it is flanked by expansive sliding glass doors that open to a private courtyard centered around a cozy outdoor fireplace. A second set of sliding glass doors connects the courtyard to the great room, creating a unique architectural feature that blends the lines between indoor and outdoor living while filling both spaces with light.  The great room welcomes family and friends with a custom built-in media wall while the while oversized wood beams overhead create a dramatic architectural statement and add warmth to the space.

Designed as the heart of the home, the kitchen seamlessly connects to the great room and spacious dining area, where there's ample room for an oversized dining table.  Equipped for both everyday living and entertaining, the kitchen showcases extensive cabinetry, granite countertops, an oversized island that naturally becomes the gathering place, a gas cooktop, pendant lighting, a well-appointed butler's pantry with a beverage refrigerator, and a generous walk-in pantry.  The kitchen flows effortlessly into an inviting formal dining room, creating a warm and welcoming setting for everything from intimate dinners to holiday celebrations.

Tucked away in its own private wing, the primary suite offers a peaceful retreat with serene mountain views and private access to the backyard. A full wall of custom closet organizers provides exceptional storage, while the spa-inspired ensuite is thoughtfully appointed with separate dual vanities, an oversized soaking tub, and a spacious walk-in shower.

The true showpiece, however, is the extraordinary walk-in closet. Custom designed by Classy Closets and honored with the 2024 Design Award, this breathtaking space--aptly named "The Glam Sanctuary"--is nothing short of spectacular. Designer wallpaper, dazzling statement lighting, elegant gold hardware, and boutique-style glass display cabinetry create a one-of-a-kind dressing room worthy of a luxury residence. Thoughtfully designed to showcase an impressive wardrobe, handbags, and shoe collection, this remarkable space blends beauty, organization, and everyday functionality into an unforgettable experience.

Designed with privacy in mind, the two secondary bedrooms are situated on the opposite wing of the home, each occupying its own separate space. Both feature private ensuite bathrooms, providing  comfort and convenience for family members or overnight guests.

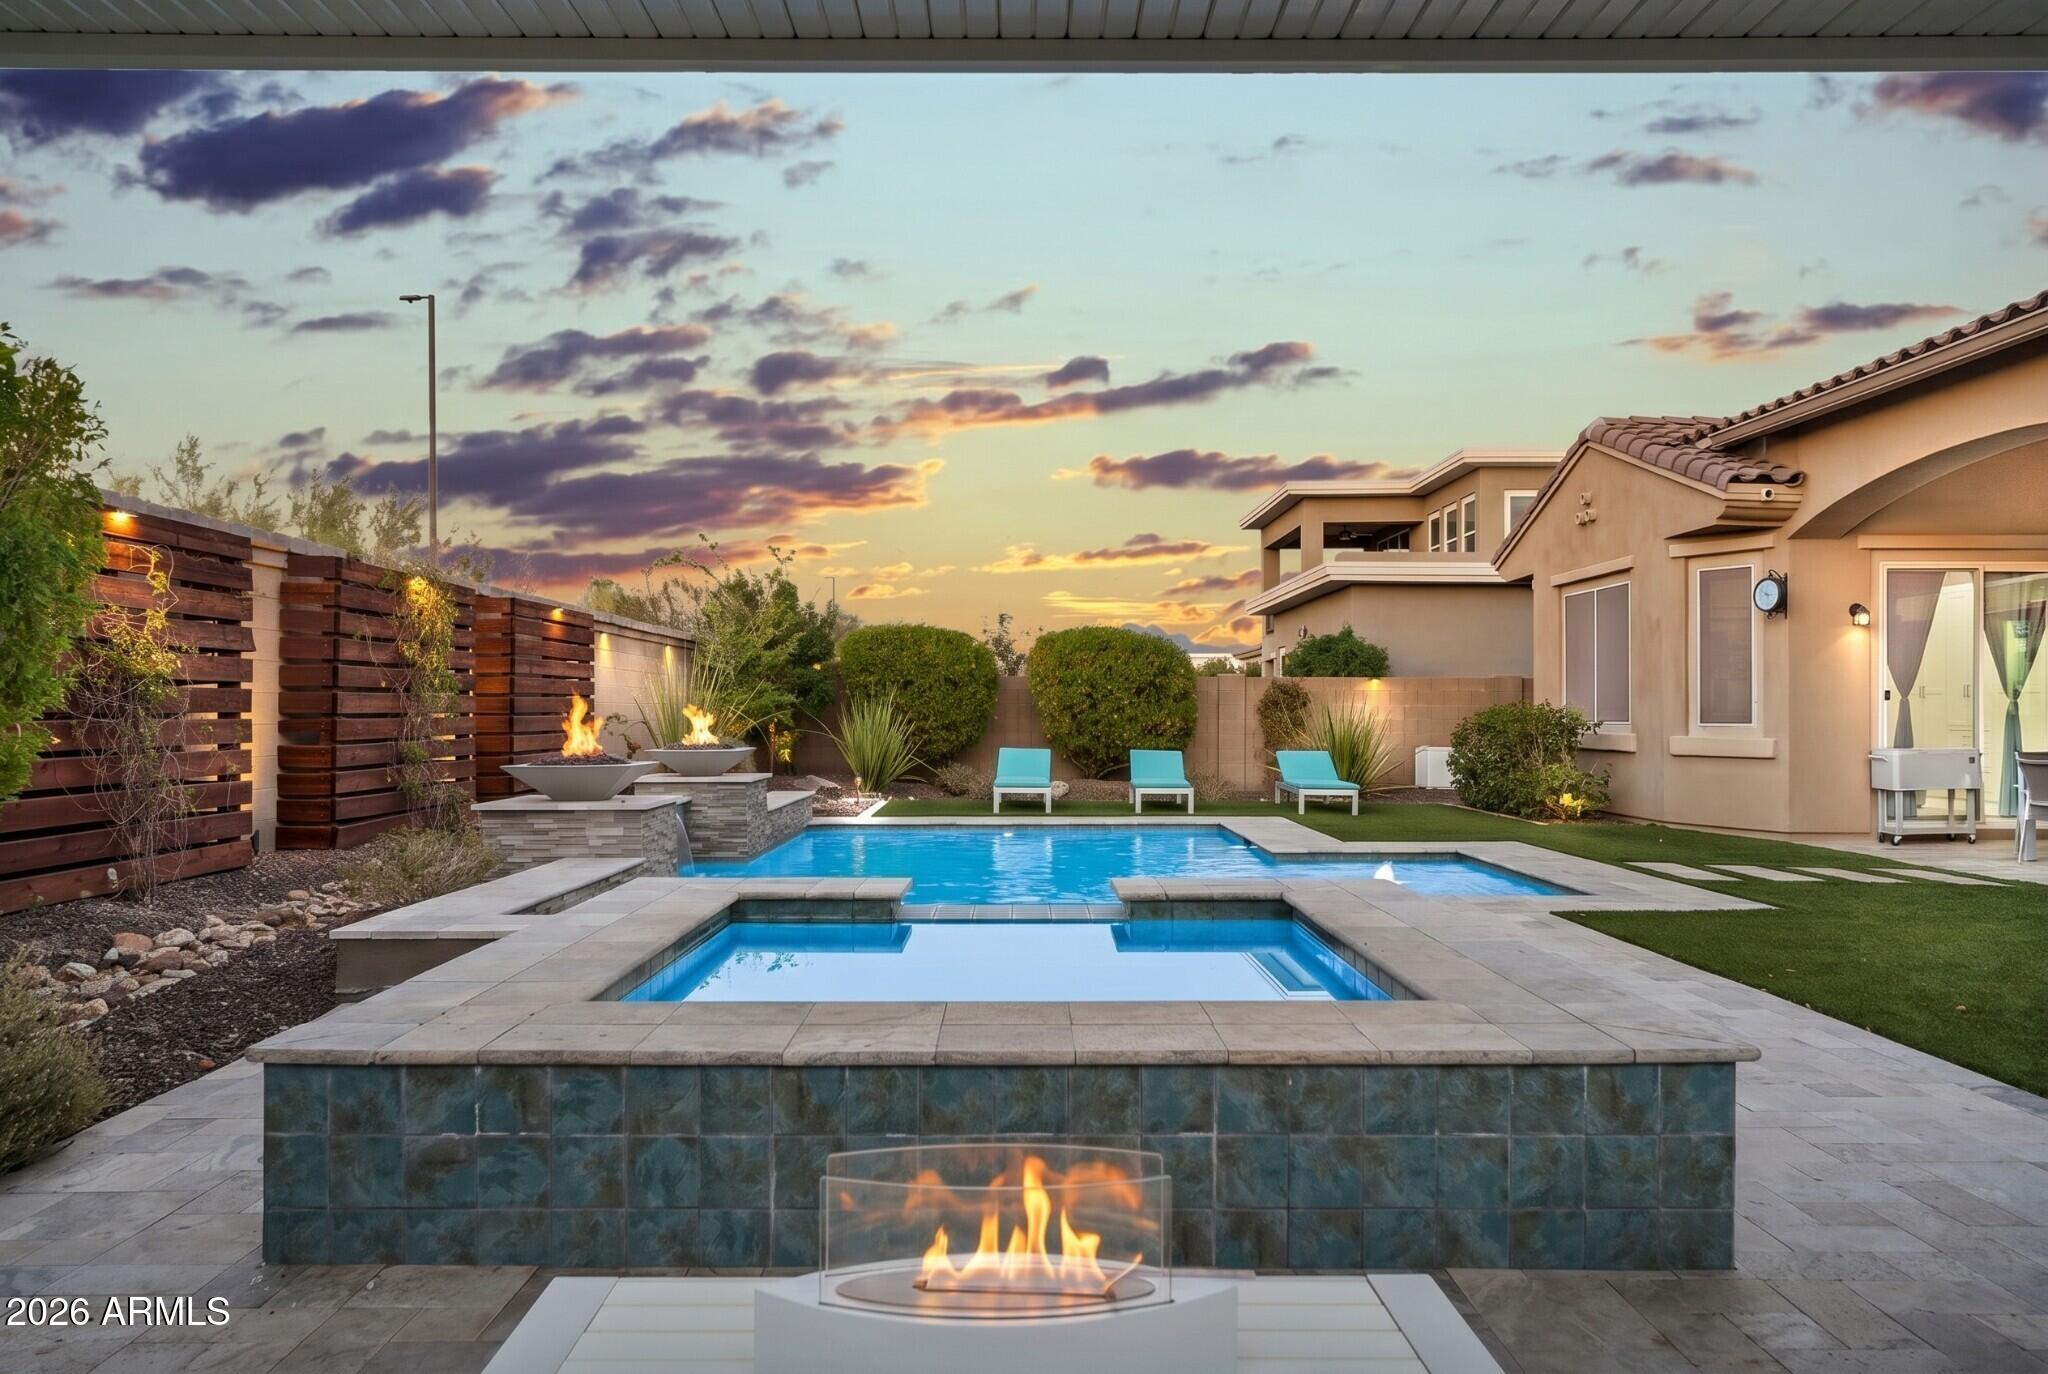
The backyard is a true extension of the home's exceptional living spaces. Expansive sliding glass doors spanning the length of the great room create a seamless transition to this private outdoor retreat. Designed for both relaxation and entertaining, the backyard showcases a custom Presidential Pools pool and spa, completed in 2020, accented by elegant fire pots and surrounded by travertine decking. A custom pergola, lush artificial turf, and thoughtfully crafted wood trellises with integrated lighting add warmth and character, while generous spaces for lounging, sunbathing, and gathering with family and friends complete this resort-inspired setting. Framed by picturesque mountain views and a desirable north-facing orientation, this outdoor oasis offers the perfect backdrop for enjoying Arizona's year-round lifestyle.

Rounding out the home is an oversized 4 car tandem garage with professionally finished epoxy flooring, offering flexibility for multiple vehicles, storage, or hobbies. From its award-winning designer spaces and thoughtfully designed floor plan to its resort-style backyard and breathtaking mountain views, this remarkable Granite Ridge residence offers an unparalleled lifestyle in one of the area's most coveted gated enclaves.  

A beautiful place for life's next chapter -- 9838 E June Street
#7047694

Mesa

9838 E JUNE Street

4 Beds

4 Baths

3,534 Sq.Ft.

$1,175,000

MLS#: 7047694
Price reduced
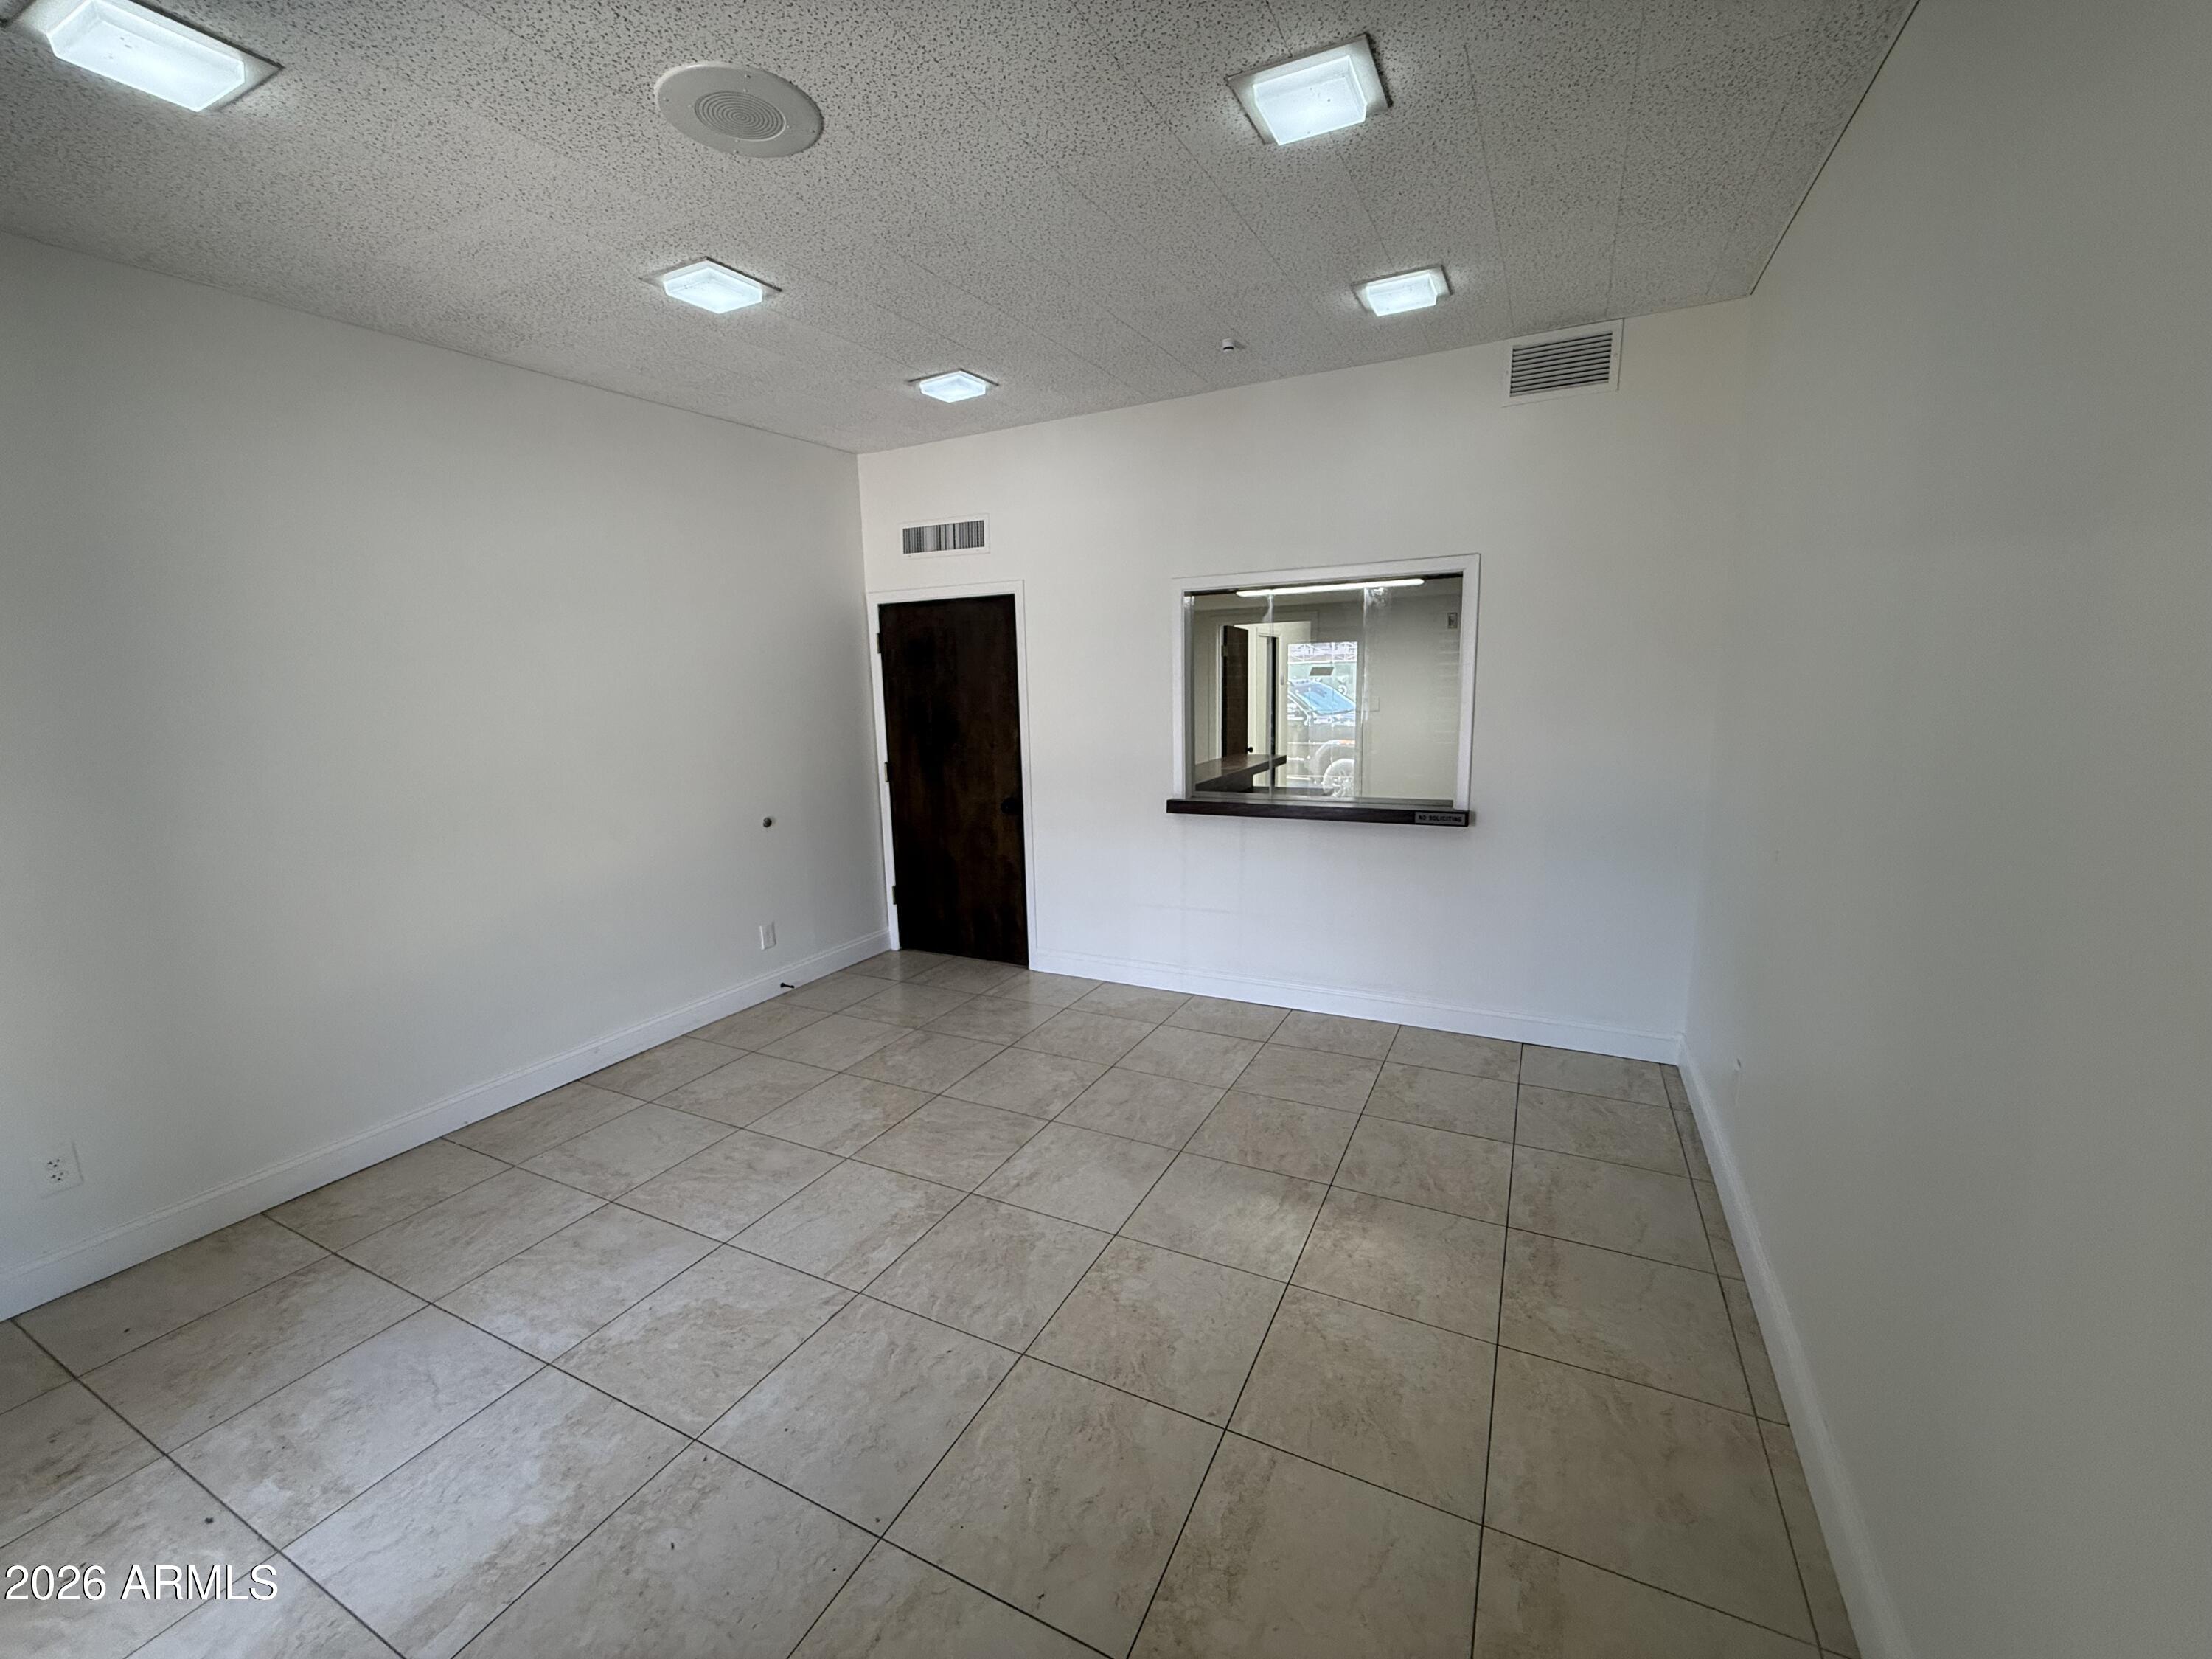
This well-appointed office suite offers a functional and flexible layout ideal for medical, dental, spa, counseling, financial services, or general professional use. Featuring five private offices, a welcoming reception area, and an open lobby, the space is thoughtfully designed to accommodate both staff and clients with ease. A rare feature that makes this suite immediately ready for health care providers, aestheticians, and tattoo studios. The oversized dual restrooms comfortably serve both staff and clients. Space is conveniently located to downtown Mesa, the 101, 60 and 202 freeways. Mesa is redeveloping it downtown corridor and many new restaurants, public services and retail are a few minute drive. Multiple walkable residential and mixed-use developments are underway.
#7052070

Mesa

457 E 4TH Place 451

None Beds

None Baths

11,076 Sq.Ft.

$2,500

MLS#: 7052070
Price reduced
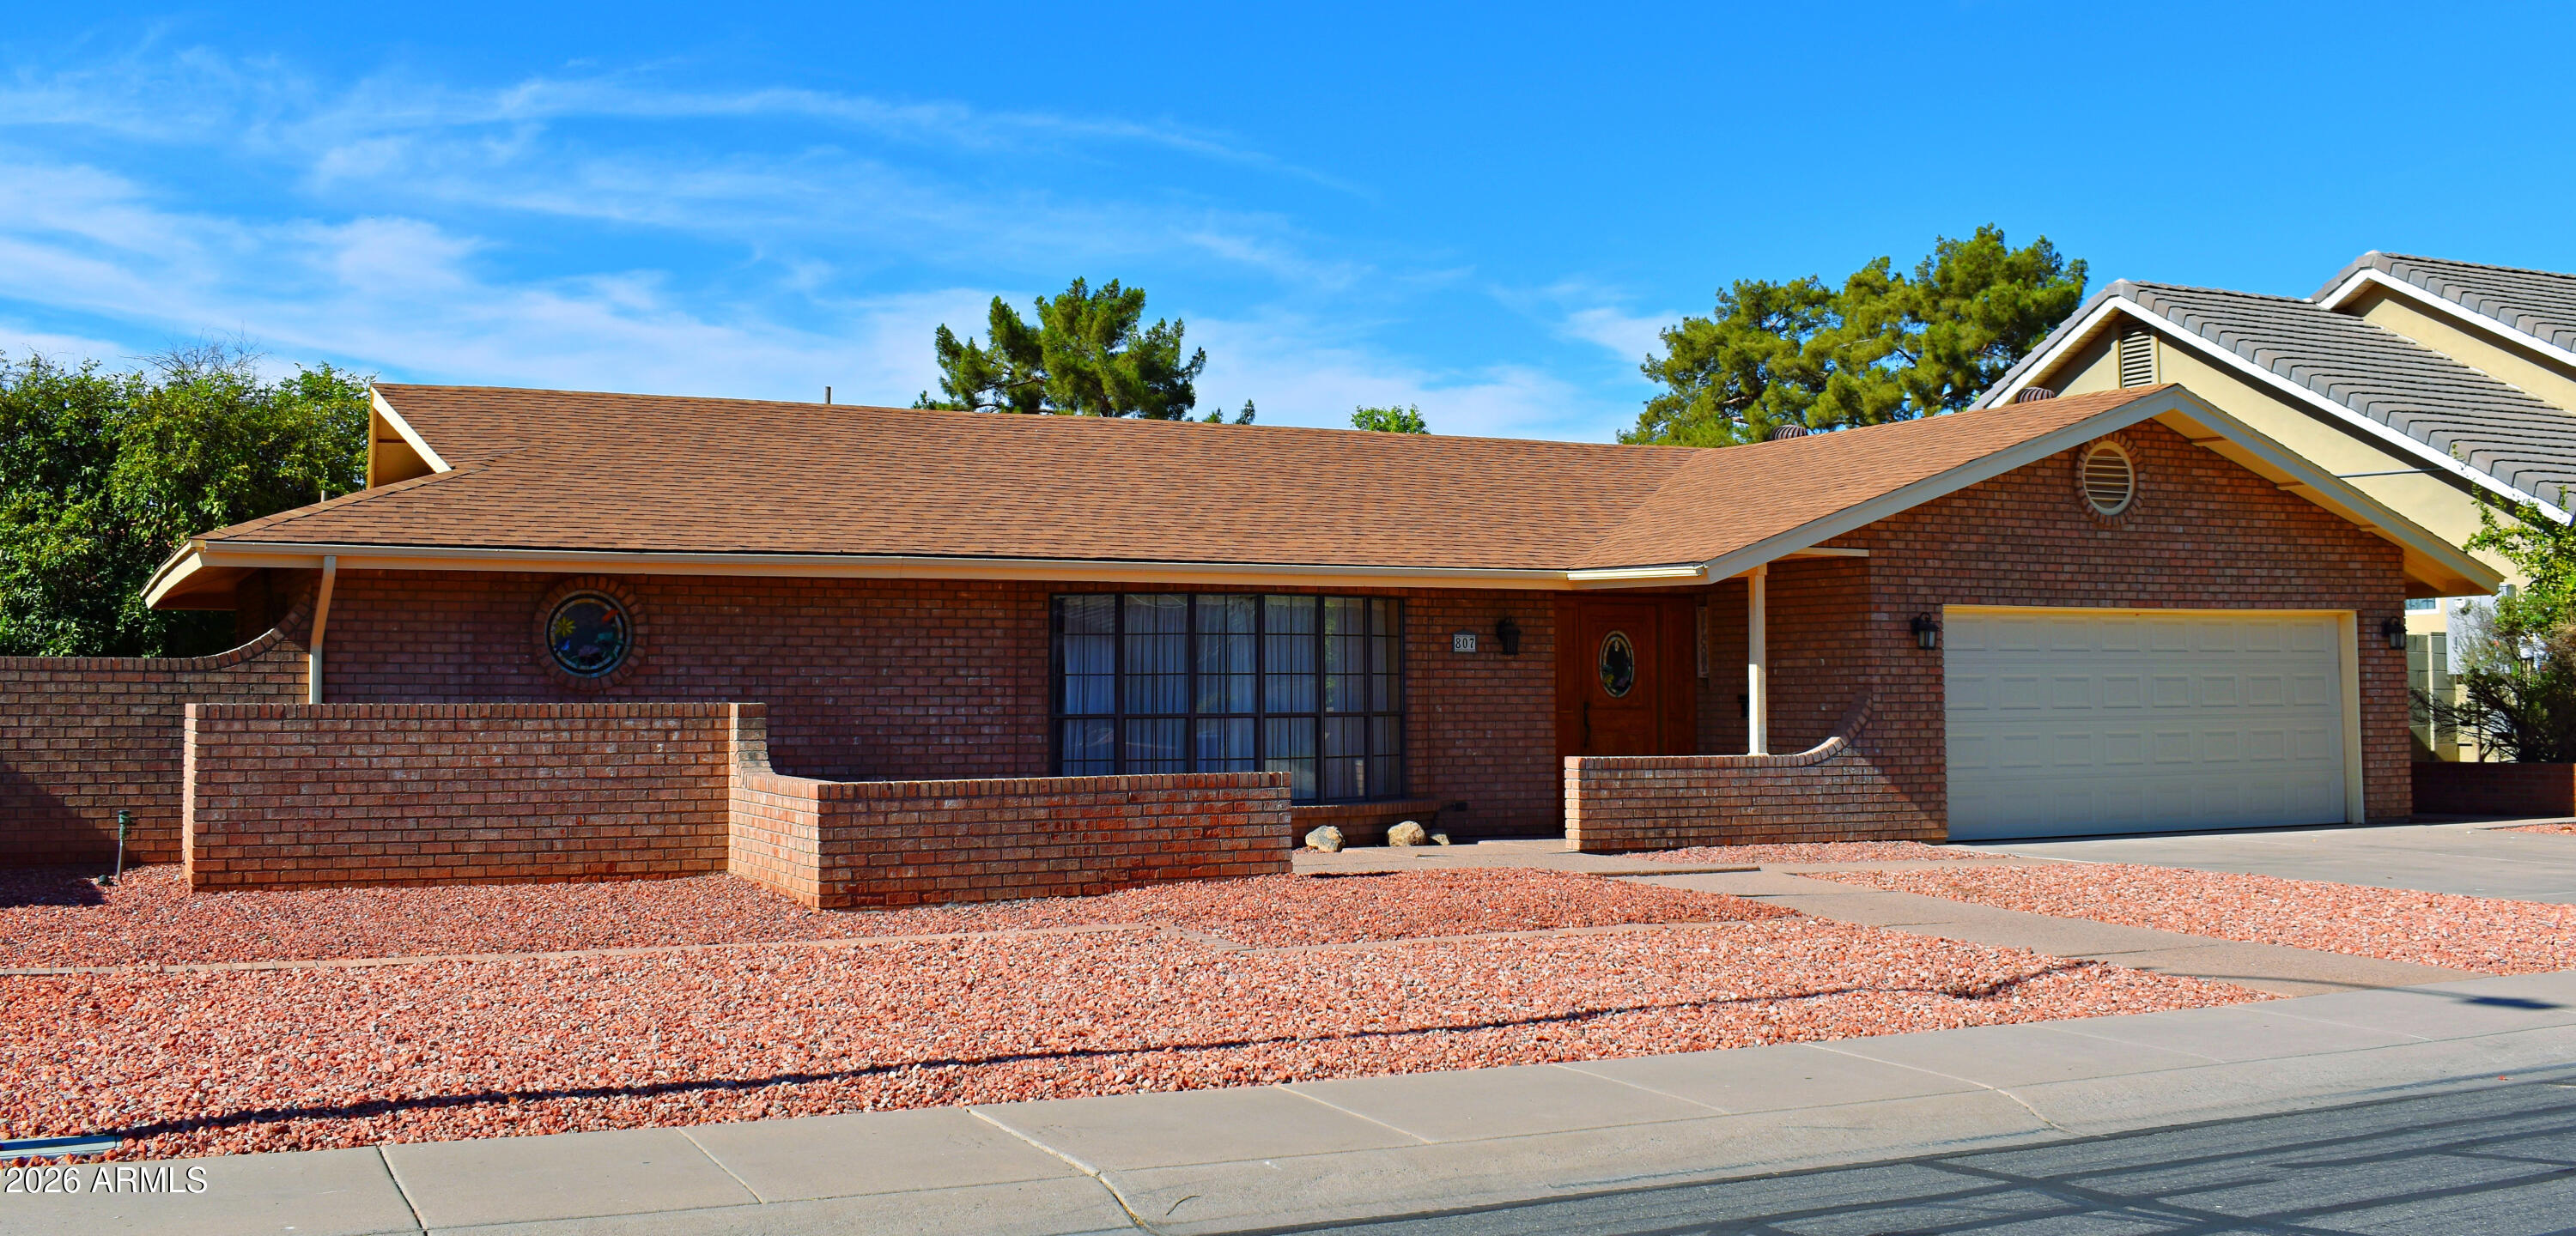
Welcome home to this exceptional move-in ready single-level Tyson Manor residence where thoughtful design, privacy, and effortless entertaining come together. Offering 2,370+ sq. ft., 3 bedrooms, 2 baths, and a highly desirable split floor plan, this home provides the perfect balance of togetherness and personal space for family and guests alike. 
The expansive Rustic Modern charm of the great room flows seamlessly into the beautifully appointed kitchen featuring abundant hardwood cabinetry, granite countertops & backsplash, premium stainless steel appliances, and a large breakfast bar with seating for five--creating the ideal gathering place for everyday living and memorable celebrations. Tucked away for maximum privacy, the spacious primary suite serves as your personal retreat with... a spa-inspired bath showcasing a freestanding soaking tub, seamless glass walk-in shower with striking Tiger's Eye Shimmer Glass tile accents, and private patio access for peaceful mornings with coffee or relaxing Arizona evenings.
Multiple exits open to the oversized covered back patio, extending your living space outdoors. With no neighbors directly behind, professionally landscaped grounds, mature fruit trees, and inviting spaces to dine, entertain, or simply unwind, the backyard offers the privacy and serenity you've been looking for.
A secluded covered front patio provides an additional outdoor living area perfect for quiet conversations or welcoming guests. Hardwood plank flooring, designer paint, custom upgrades, 5½-inch baseboards, an epoxy-coated 2-car garage with generous storage and exterior access, RV gate, and outstanding curb appeal complete the package.
Ideally located near shopping, dining, golf, parks, and convenient freeway access, this is more than a beautiful home--it's a place designed to make every day feel a little more rewarding. Plan your private tour today.
#7050265

Chandler

807 W DETROIT Street

3 Beds

2 Baths

2,370 Sq.Ft.

$649,900

MLS#: 7050265

* Listings identified with the FMLS IDX logo come from FMLS and are held by brokerage firms other than the owner of this website. The listing brokerage is identified in any listing details. Information is deemed reliable but is not guaranteed. If you believe any FMLS listing contains material that infringes your copyrighted work please click here to review our DMCA policy and learn how to submit a takedown request. Ā© 2024. First Multiple Listing Service, Inc.
Stunning Views and more

Featured listing

Stunning Views and more

Browse Properties

Categories

Homes Tailored to Your Lifestyle

Buyers Guide

Buying a home is one of the most exciting milestones of your life.

View more

Sellers Guide

Putting your home on the market can be a stressful process, especially when you don’t know what to expect.

View more

Market report

With just a few clicks, you'll gain instant access to valuable insights about the real estate market, including trends, property values, and community analytics.

View more

Home value

Unlike automated valuations, our hands-on review will provide a comprehensive opinion of your home’s value while considering important interior elements and other location intangible factors that machine algorithms so often miss.

View more

Buyers resources

Guides on financing, inspections, and choosing the right Realtor for a smooth home purchase.

Sellers resources

Practical tips on staging, pricing, and preparing your home to attract buyers and maximize your sale.

 - property

Send a message

Message successfully sent.

Reason for contacting?

I agree to receive email communication and understand I can unsubscribe at any time.

I agree to be contacted by The Mandy Gold Team | Haymore Real Estate LLC via call, email, and text for real estate services. To opt out, you can reply 'stop' at any time or reply 'help' for assistance. You can also click the unsubscribe link in the emails. Message and data rates may apply. Message frequency may vary. Privacy Policy

Sign In Sign Out

Virtual Assistant

Would you like to take the next step with this property? We can help you schedule a showing or virtual tour, or send you more details.

Yes, I would like more information.

Thank You for Your Reply, One of Our Agents will contact you as soon as possible

No, maybe later.

Thank you, you can always contact me via email, phone number or through the contact form.

Realhub AI

Lucy - Your AI-Powered Realtor

Update Your Temporary Password

Personalize your search

Enter your email and we'll notify you immediately when new listings match what you're looking for.

or enter email address

Already have an account ? Login here

Continue your home search

I agree to receive communications and understand I can unsubscribe at any time.

I agree to be contacted by The Mandy Gold Team | Haymore Real Estate LLC via call, email, and text for real estate services. To opt out, you can reply 'stop' at any time or reply 'help' for assistance. You can also click the unsubscribe link in the emails. Message and data rates may apply. Message frequency may vary. Privacy Policy

Already have an account ? Login here

We use cookies

We use cookies primarily for analytics to enhance your experience. By accepting, you agree to our use of these cookies. You can manage your preferences or learn more about our cookies policy.