Thinking of selling?

Trusted Real Estate Experts in Sierra Vista, Fort Huachuca, Benson, and Bisbee Arizona

  • Nearby me

Popular Features

Community Features

Association

Property Features

Waterfront

View

Exterior Features

Interior Features

Style

E-Alert name

Properties

10000 properties match your criteria

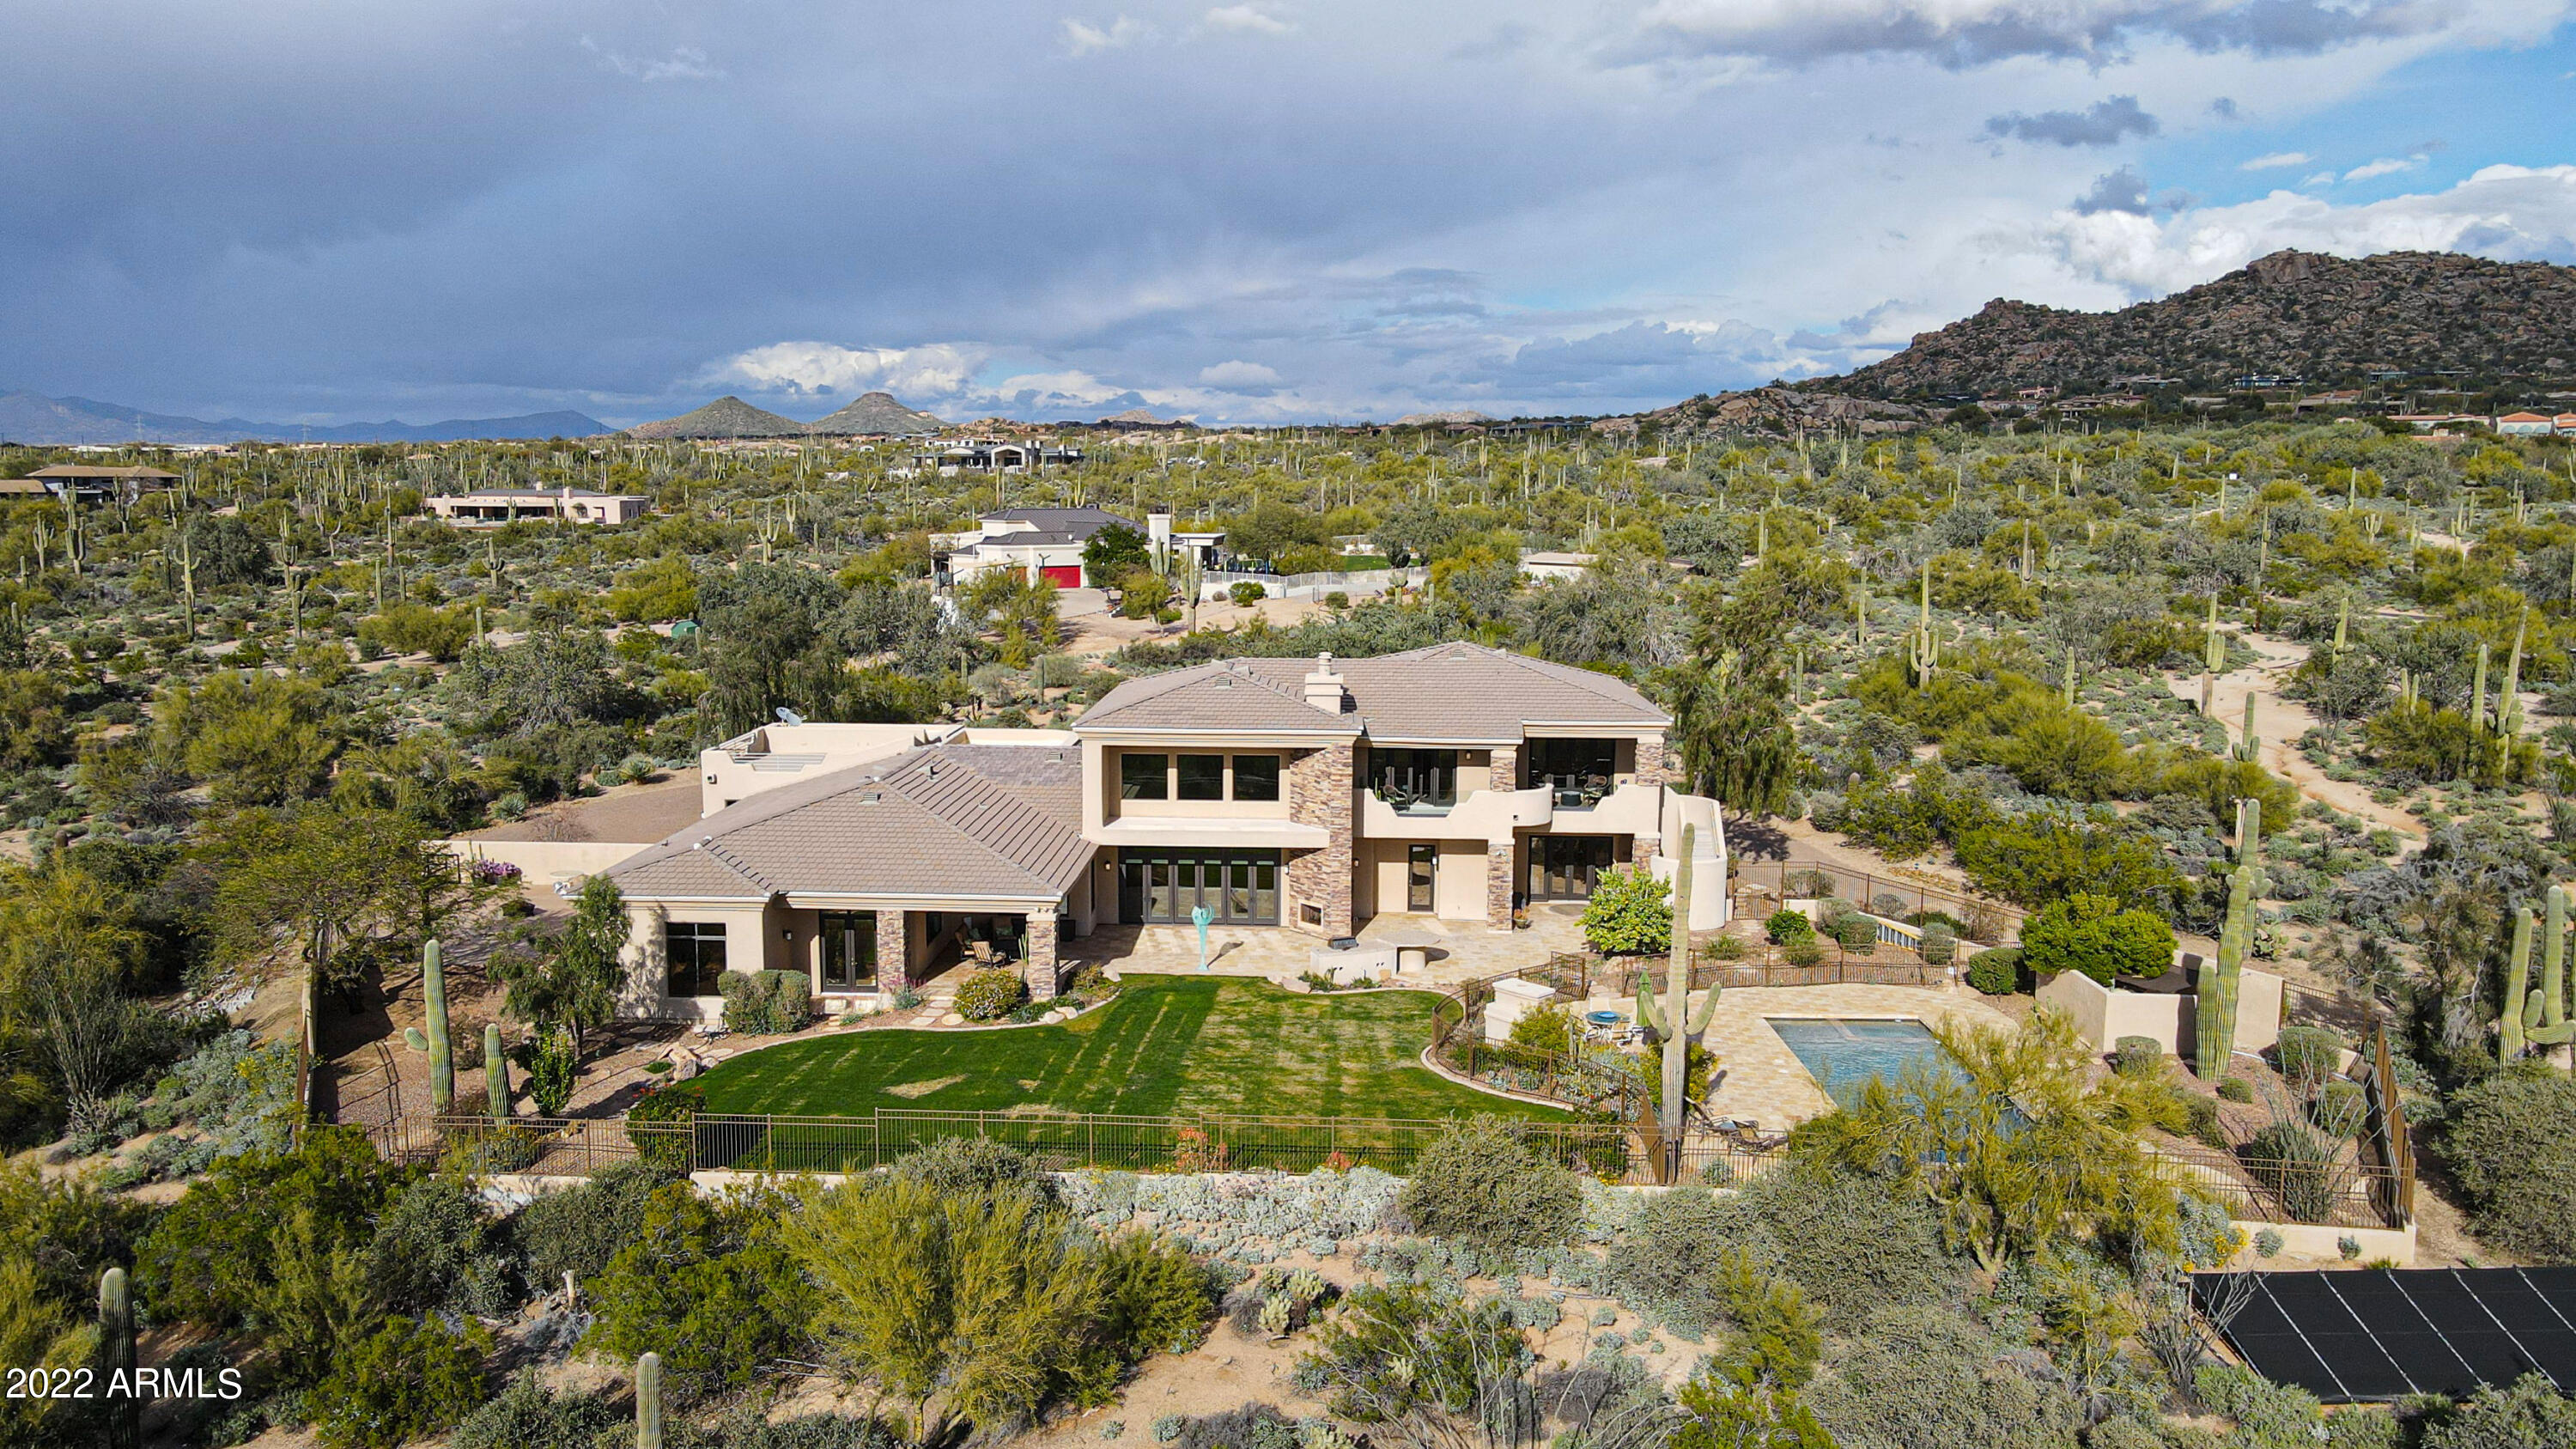
Pristine 5 Acre North Scottsdale Estate near some of the BEST golf, biking, hiking & dining Scottsdale has to offer! Walking distance to Pinnacle Peak hiking trail, near Troon North & Estancia golf. Feel like you're on vacation everyday in this gorgeous custom home featuring 5,976 square feet of ample open living space, 5 bedrooms, 5 bathrooms, gourmet chef's kitchen with large entertaining island, wine cellar, 4 car garage with NO HOA! ''Oasis in the desert'' Spectacular heated pool & spa with two outdoor fireplaces for soaking up the warm Arizona sun all year long, then finish the evening enjoying the spectacular city views!
#6363558

Scottsdale

9333 E RED BIRD Road

5 Beds

None Baths

5,976 Sq.Ft.

$2,900,000

MLS#: 6363558
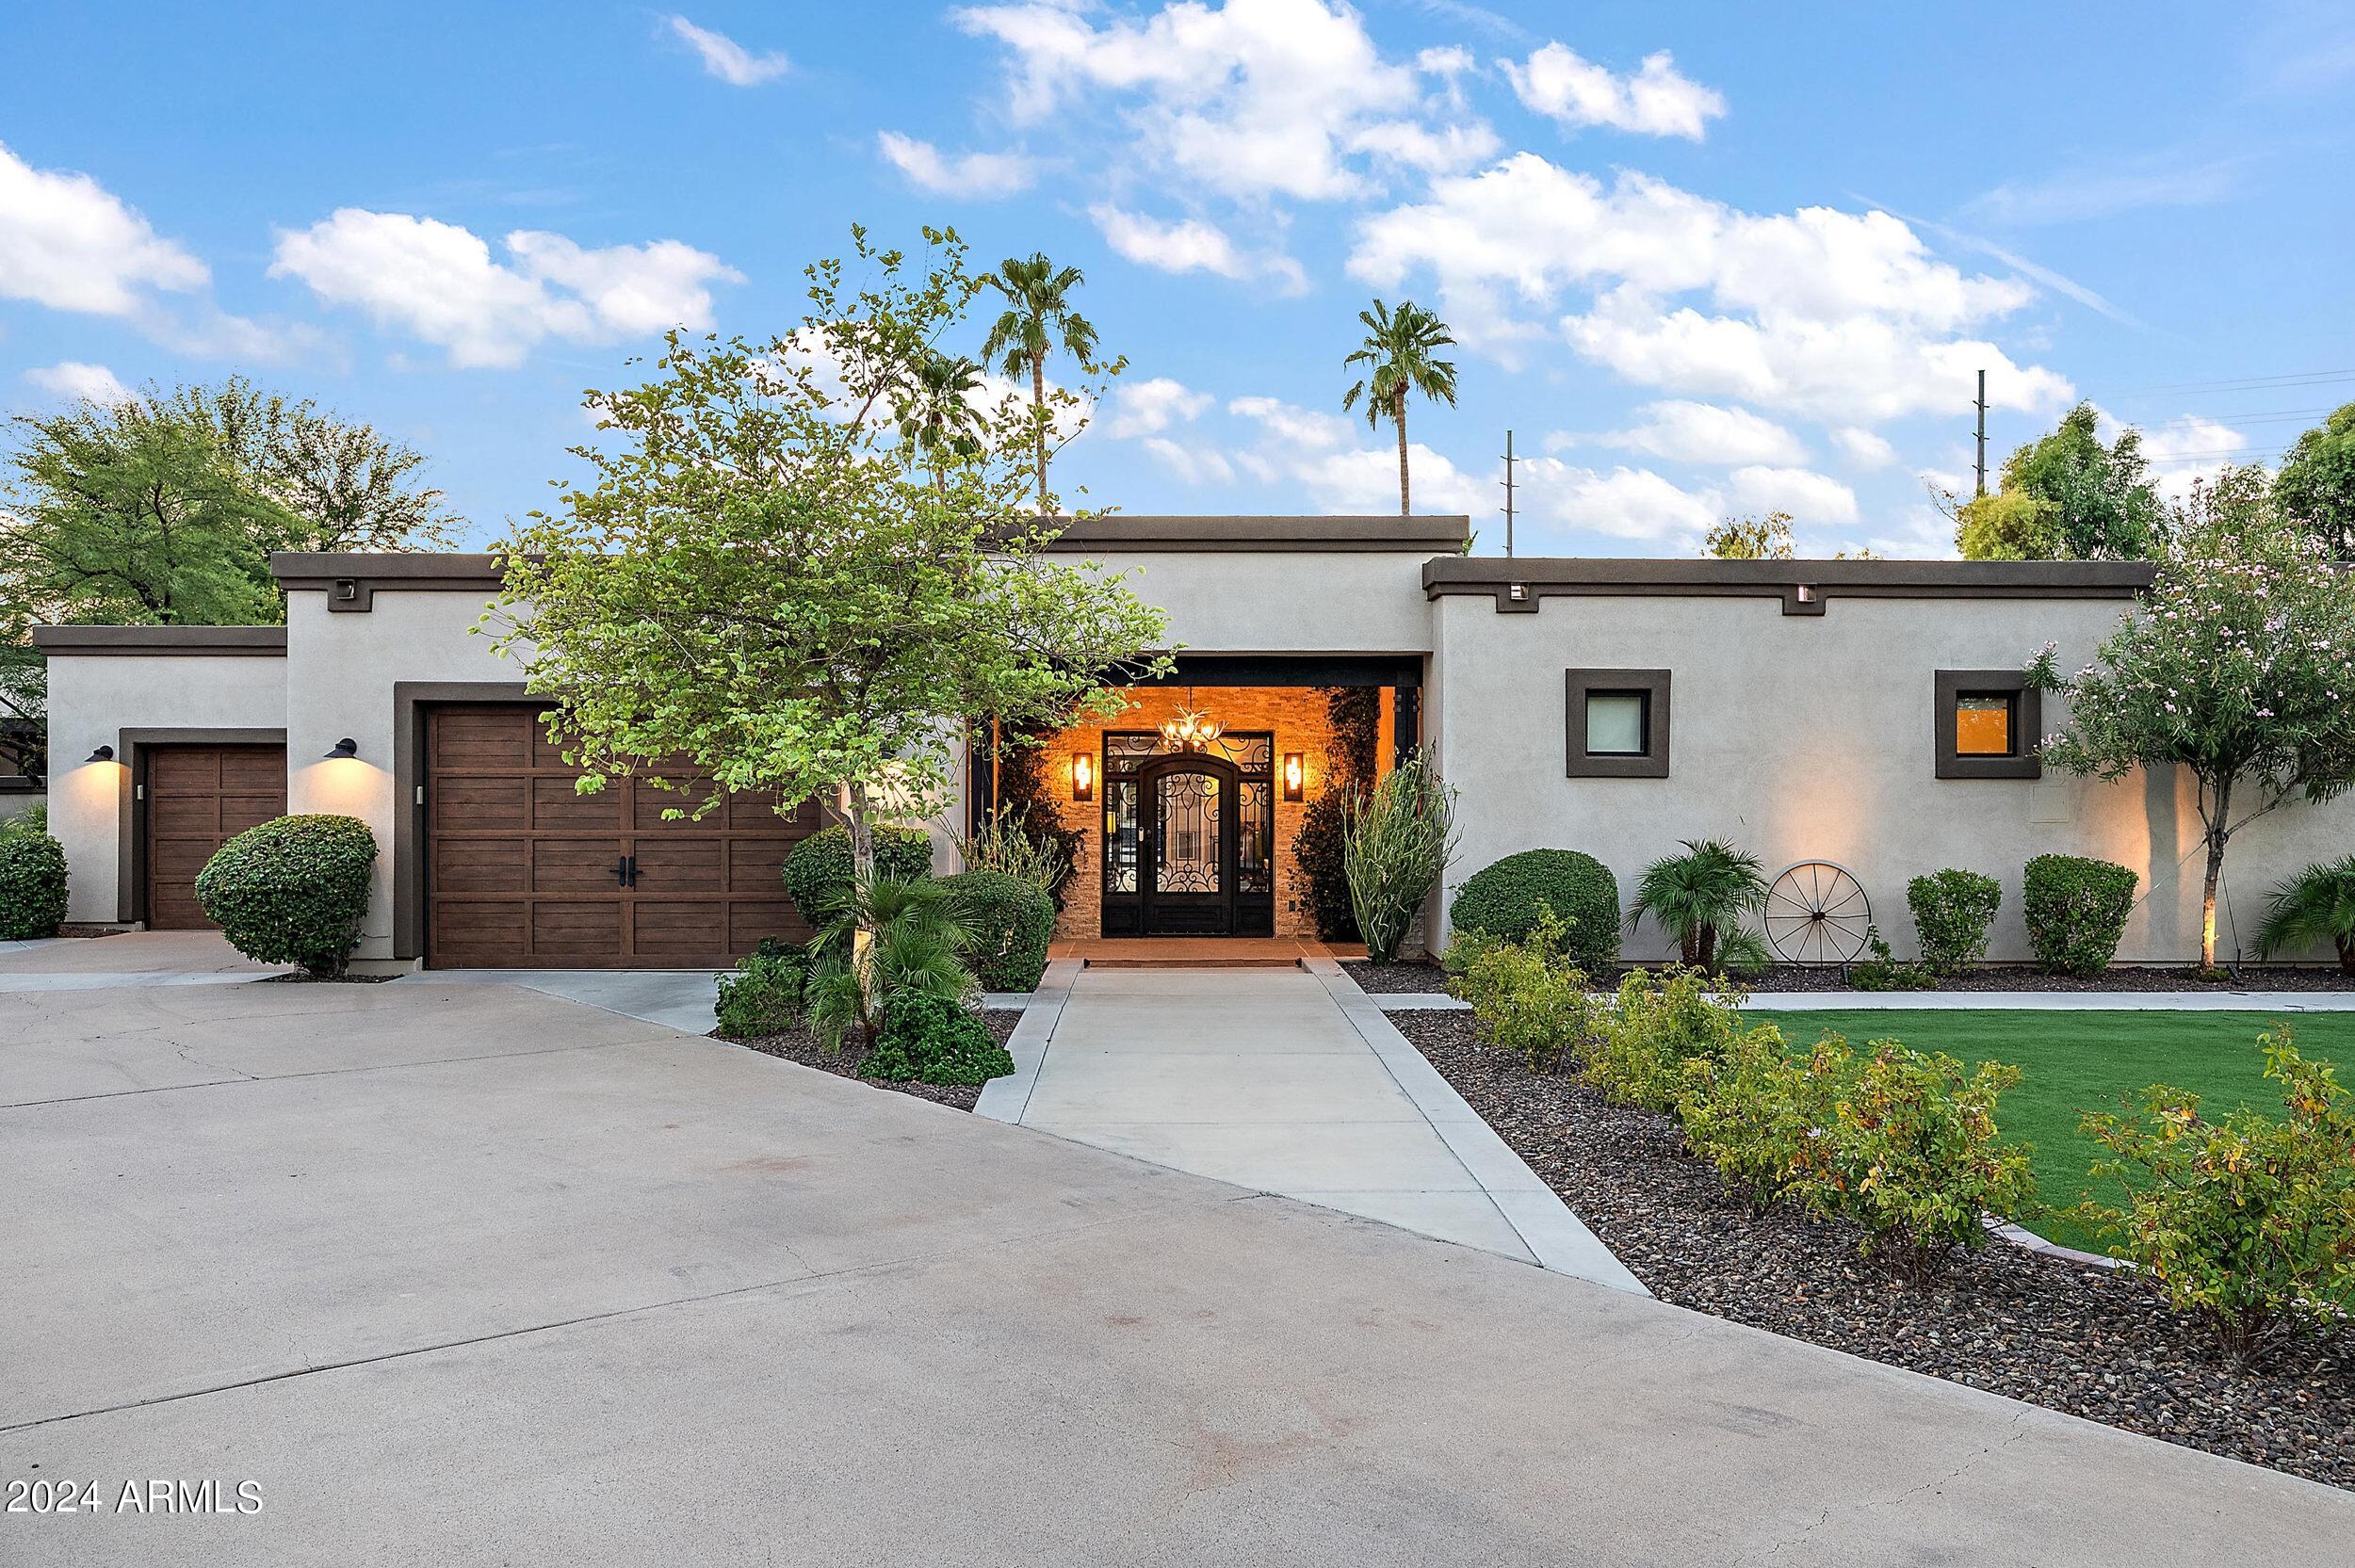
Must-see stunning remodel in the highly desirable neighborhood of McCormick Ranch. This home offers luxury living, featuring a spacious lot and a separate 1,626 sq ft casita. The main home has 4 bedrooms and 3.5 bathrooms. Casita has 2 Bedrooms and 2.5 Bathrooms. The property boasts a resort-style pool and lounging area, perfect for relaxation and entertaining.  The very generous backyard is ideal for gatherings, with an expansive turf area, gazebo, built-in fireplace, fire pit and an outdoor kitchen and bar  complete with a rotisserie BBQ. Additionally, there's a private courtyard perfect for children and dogs to play, ensuring a safe and enjoyable environment for the whole family.
#6732491

Scottsdale

10466 N 81ST Street

6 Beds

None Baths

5,786 Sq.Ft.

$2,900,000

MLS#: 6732491
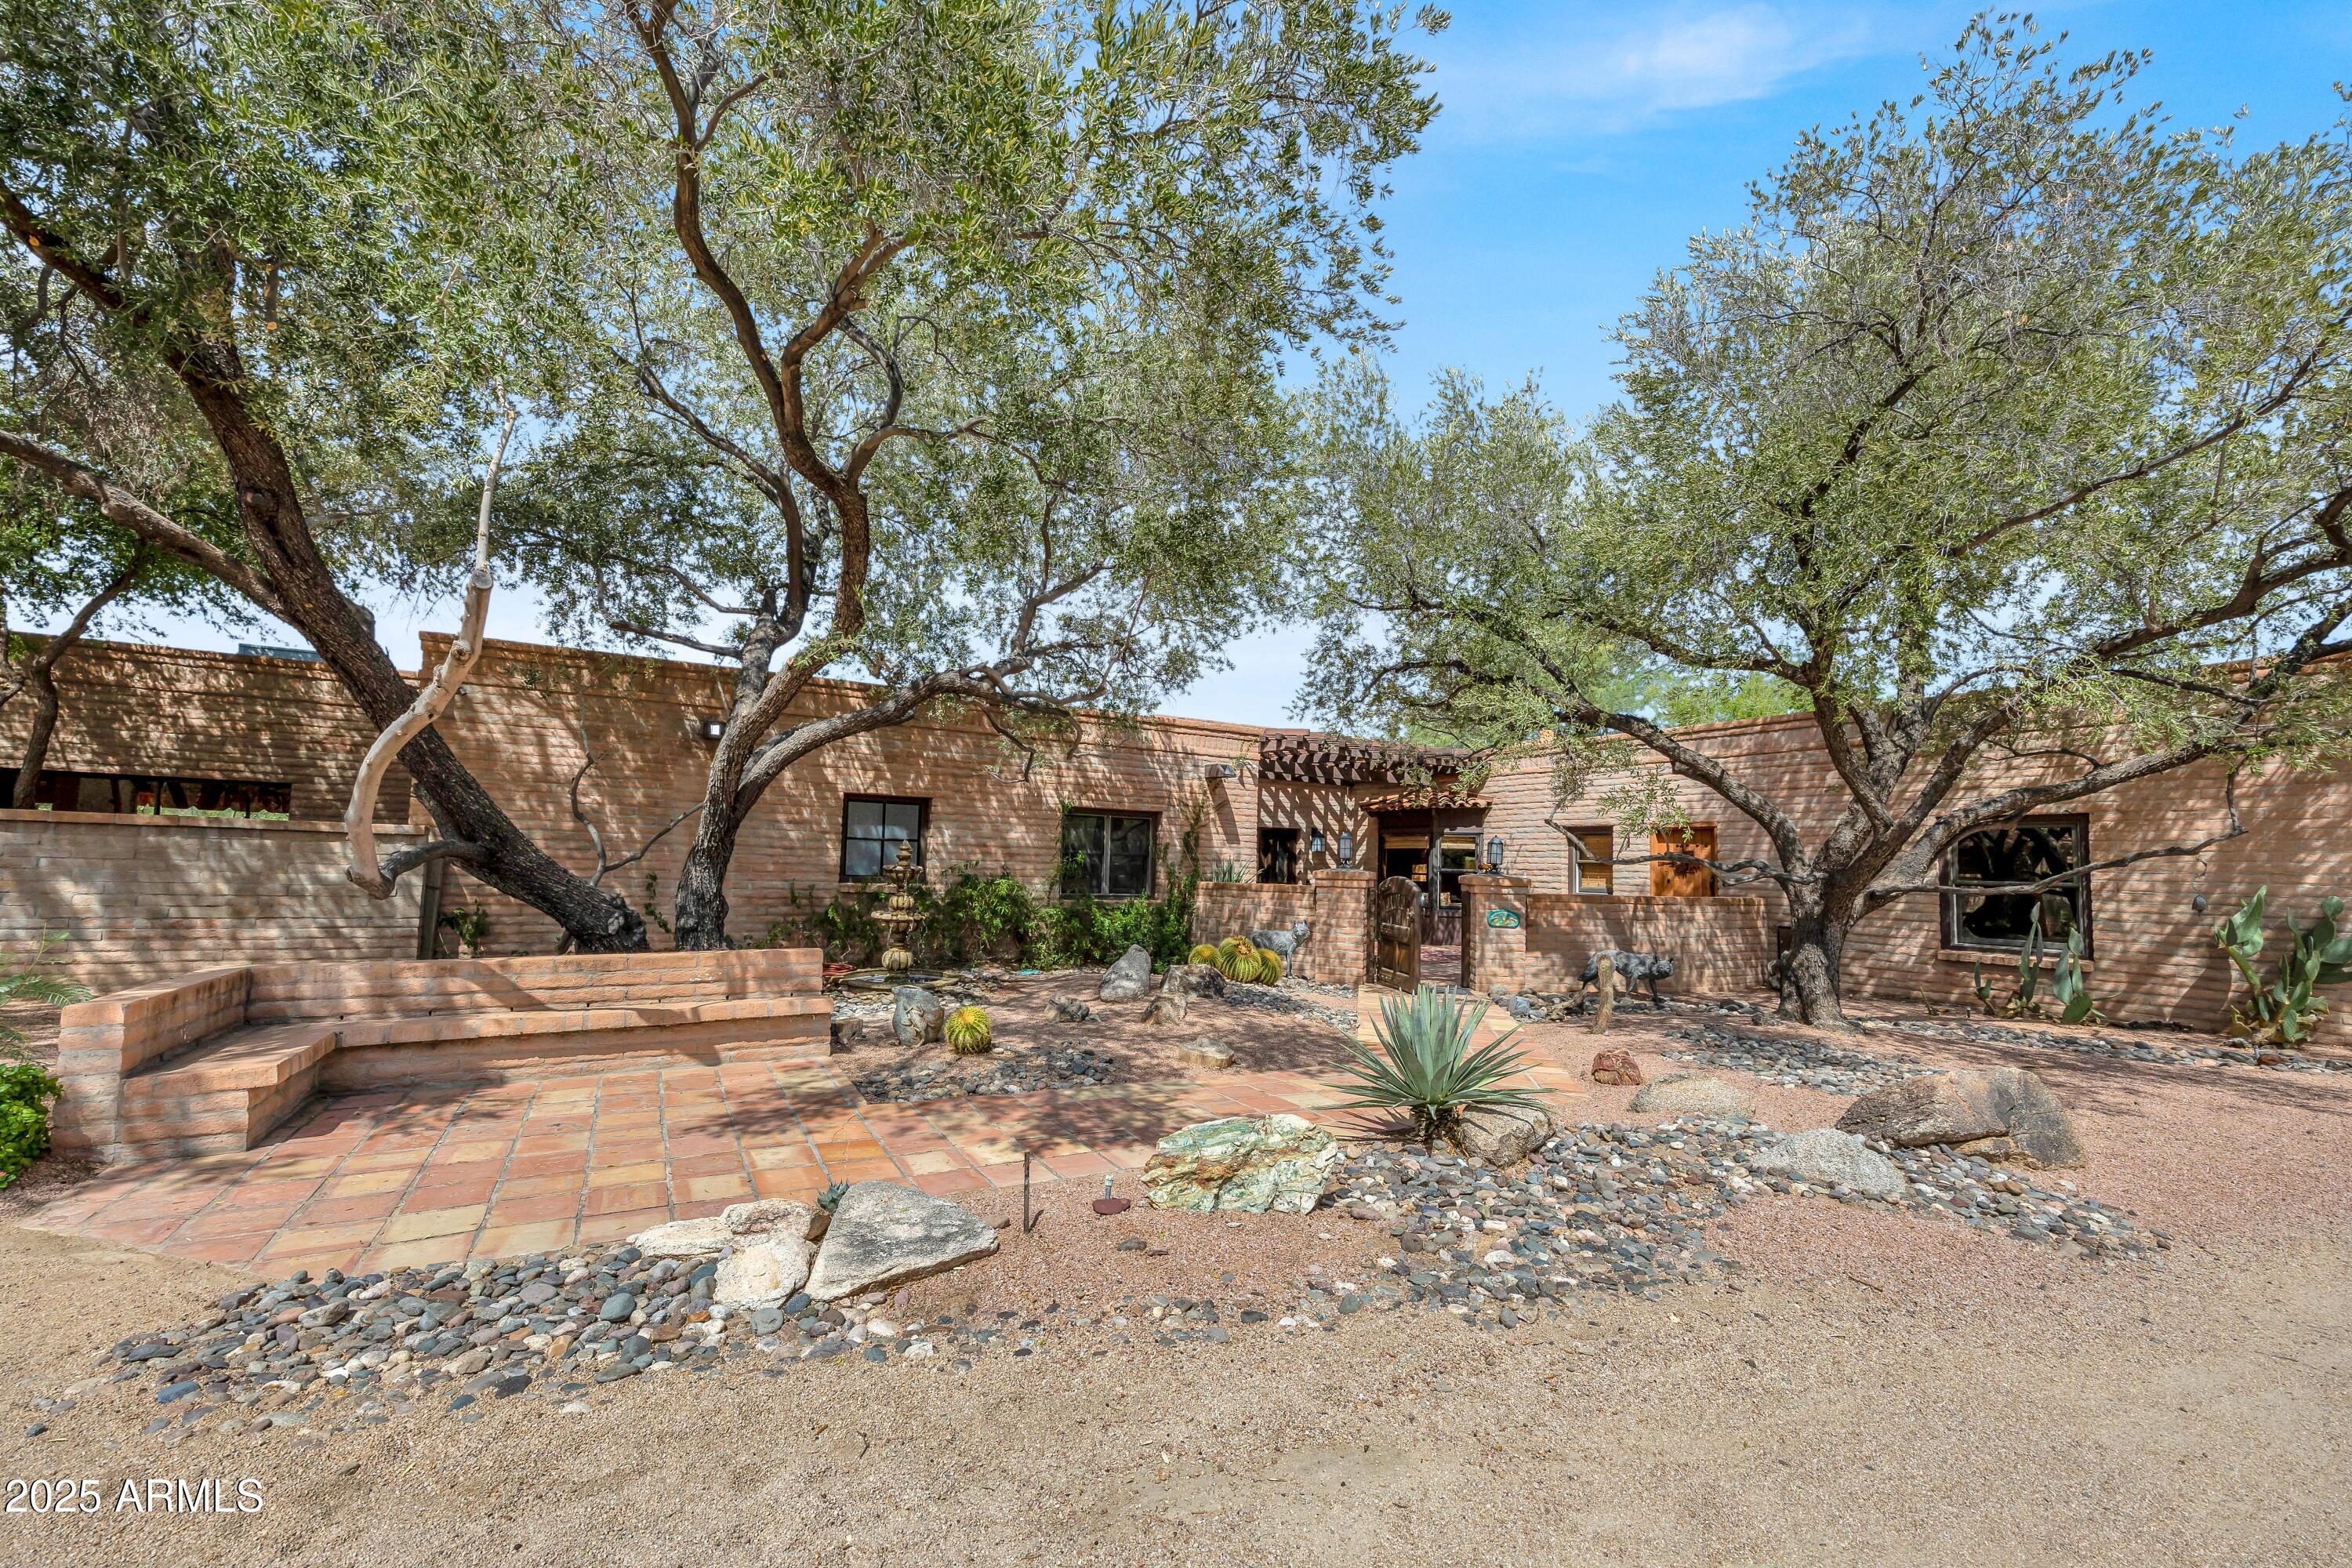
Rare opportunity to own on the east side of Cave Creek, adjacent to Preserve land! This 5-acre property offers tall shade trees, corral and turnout areas, fenced garden/orchard, and tack room storage. The Hacienda-style main home is complemented by a spacious casita with full kitchen, living room, fireplace, dining area, and private driveway—ideal for guests or income potential. Gated entry, paved road, and a highly desirable location make this property truly special.
#6915109

Cave Creek

37436 N RANCHO MANANA Boulevard

3 Beds

4 Baths

4,264 Sq.Ft.

$2,900,000

MLS#: 6915109
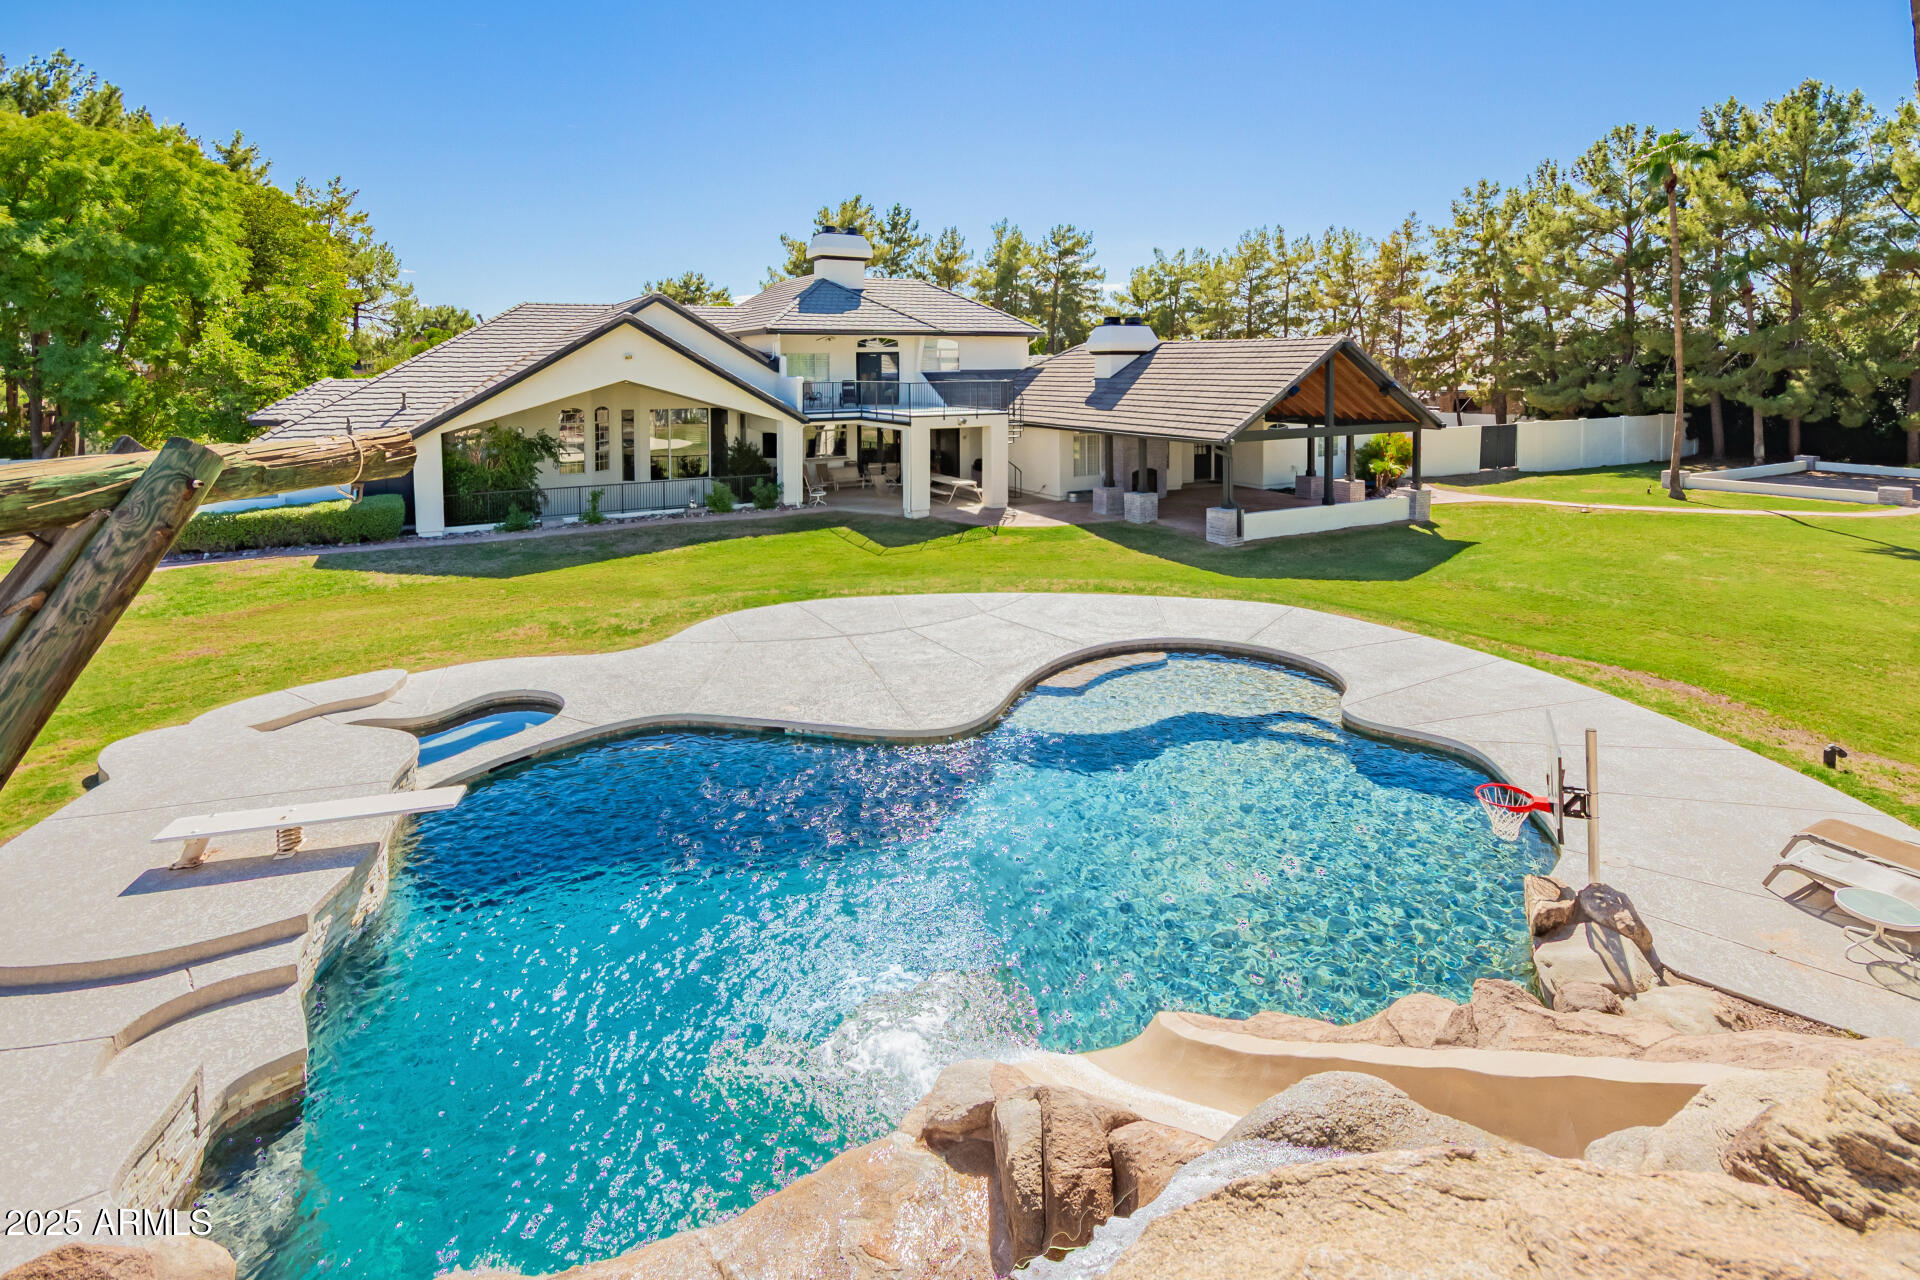
Welcome to 2350 N. Hall Circle, a stunning 7-bedroom, 7 bathroom estate in Mesa's sought-after 85203 neighborhood.  Spanning an impressive 8,338 square feet on a sprawling 3-acre lot*, this enormous residence offers unparalleled space and endless opportunities for family living and entertaining.  
Built in 1995, this expansive estate offers immense potential for those with a vision to renovate and personalize a grand property in a prime location.

*There are 2 parcels for sale in this transaction.
 Parcel # 136-06-005-J
Parcel # 136-06-005-V

Total acreage: 2.044 + 0.886 = 2.93 acres
#6926271

Mesa

2350 N HALL Circle

7 Beds

None Baths

8,338 Sq.Ft.

$2,900,000

MLS#: 6926271
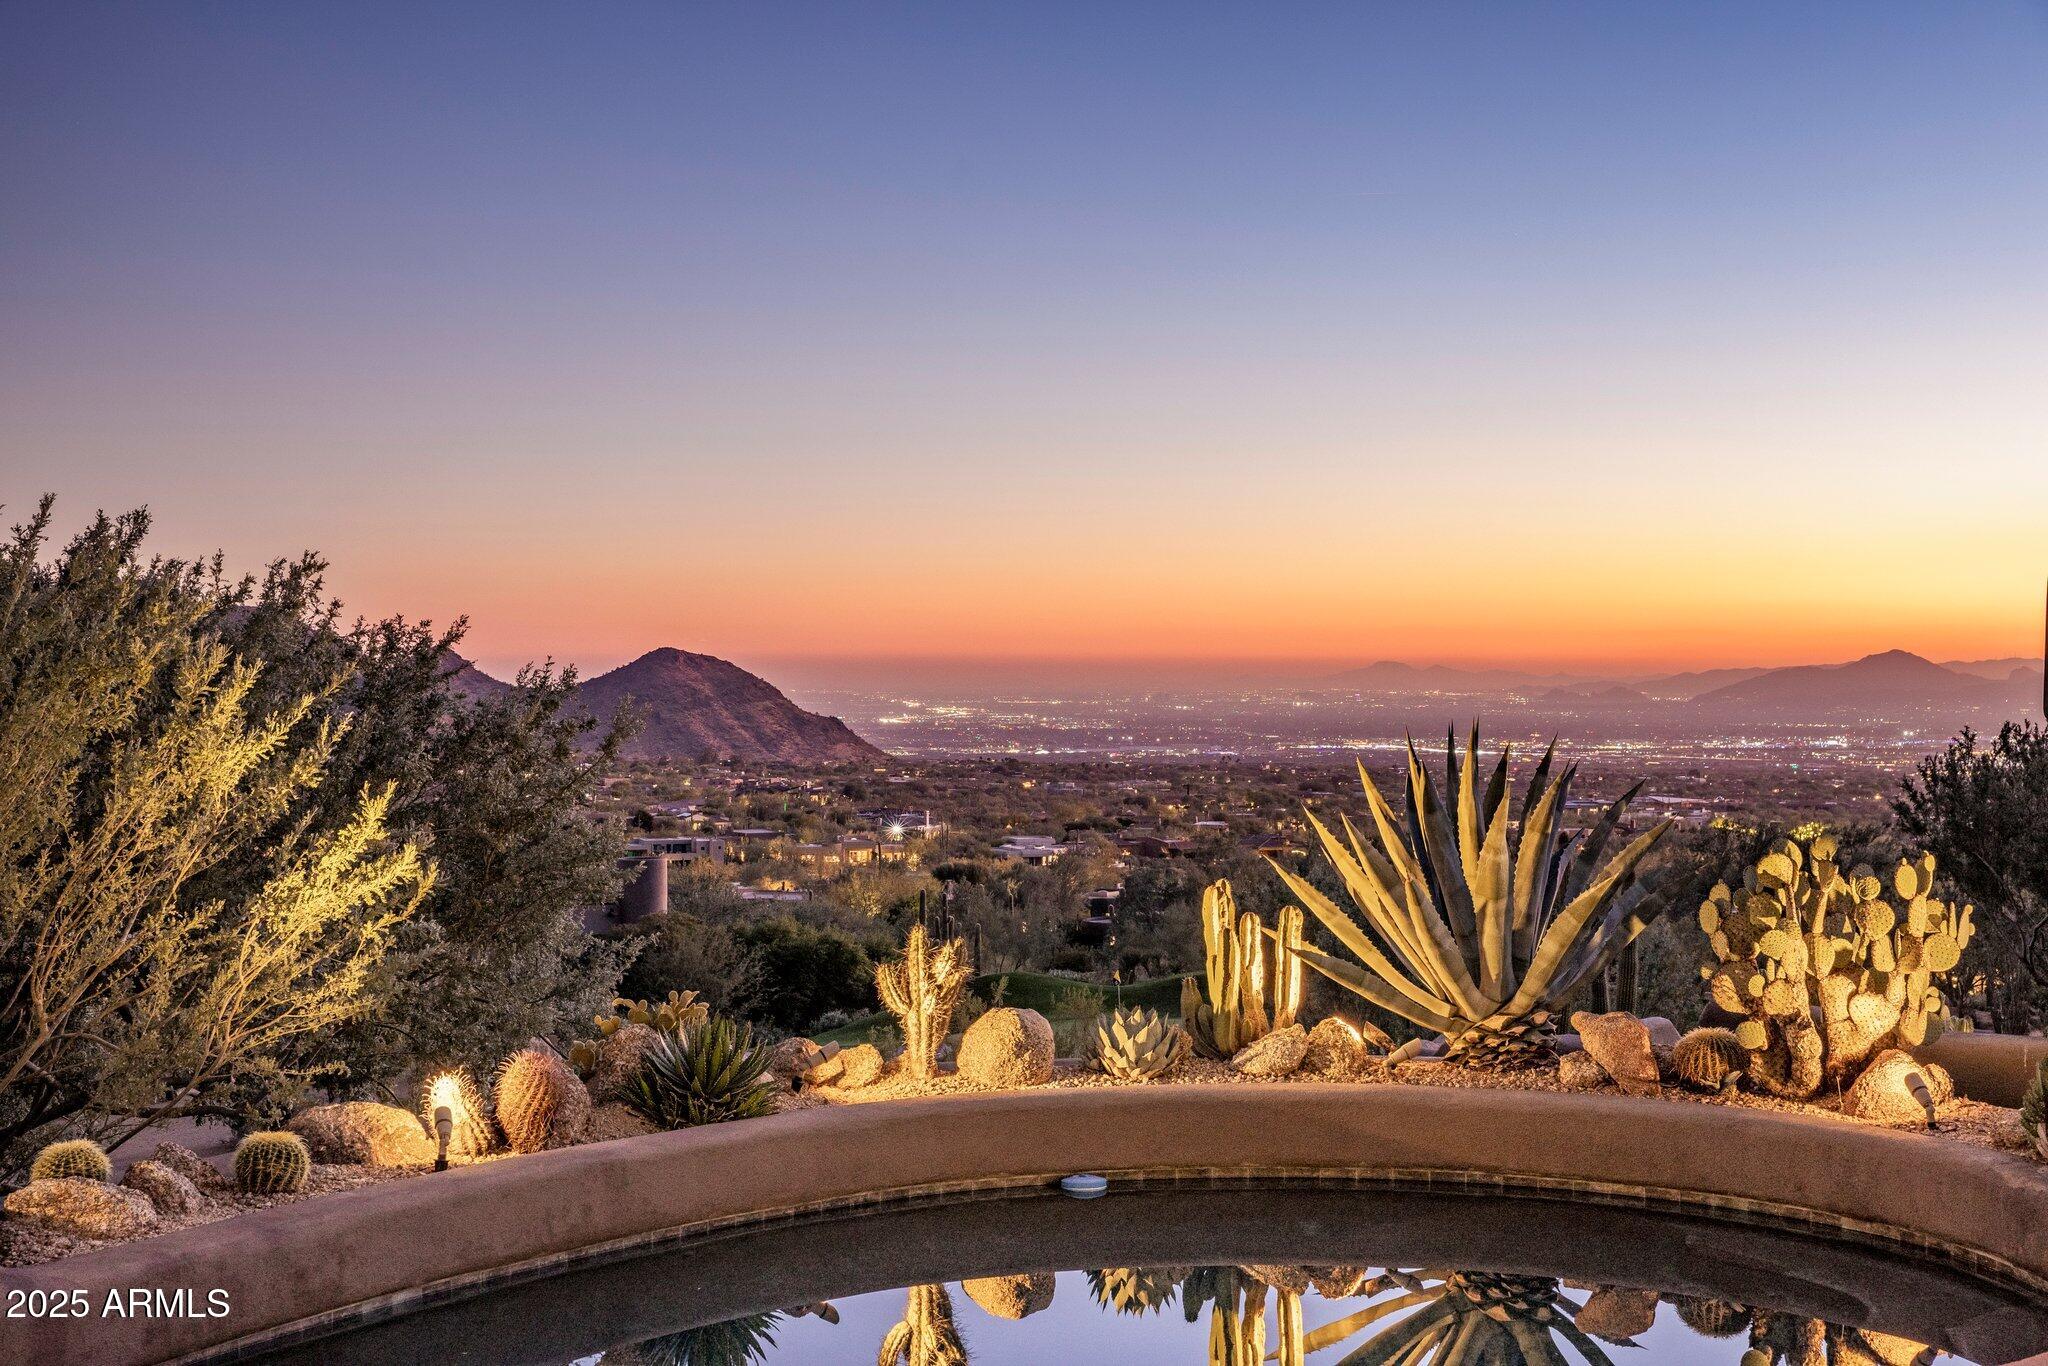
Immediate Golf, Tennis, Pickleball and clubhouse membership at close of escrow. Welcome to Hillside Villa 1045 at Desert Highlands of North Scottsdale, an experience of unparalleled elegance in this single-level retreat featuring 4 bedrooms, 4.5 baths and private casita. Perfectly positioned above the legendary 16th hole of the exclusive Jack Nicklaus designed golf course, this residence offers breathtaking views of Pinnacle Peak, Troon Mountain, Camelback and vibrant city lights to the south, with the serene purple hues of Troon Mountain to the east. Every aspect of this home exudes refined sophistication, seamlessly blending indoor and outdoor living to create a true oasis of luxury and serenity. Thoughtfully designed to harmonize with the natural desert landscape, The architecture frames Pinnacle Peak through celestial windows in the great room, offering breathtaking focal point. Private guest suites, each with ensuite baths, provide unparalleled comfort, while floor-to-ceiling windows reveal stunning vistas of the surrounding mountains ensuring your guests enjoy a remarkable stay immersed in beauty and tranquility.

The outdoor pool and spa are perfectly positioned to overlook the surrounding lush desert landscape and breathtaking mountain views, creating your own private oasis. An inviting outdoor fireplace provides warmth and ambiance on cool desert evenings, while the private rooftop deck offers the perfect vantage point to savor Arizona's stunning sunsets in unparalleled tranquility.

Discover the world-class amenities and refined lifestyle that define Desert Highlands, offering an unparalleled country club experience. This is a unique opportunity to own one of the most elevated and coveted lots within this prestigious community, where luxury living reaches new heights.
#6799556

Scottsdale

10040 E HAPPY VALLEY Road 1045

4 Beds

None Baths

4,385 Sq.Ft.

$2,900,000

MLS#: 6799556
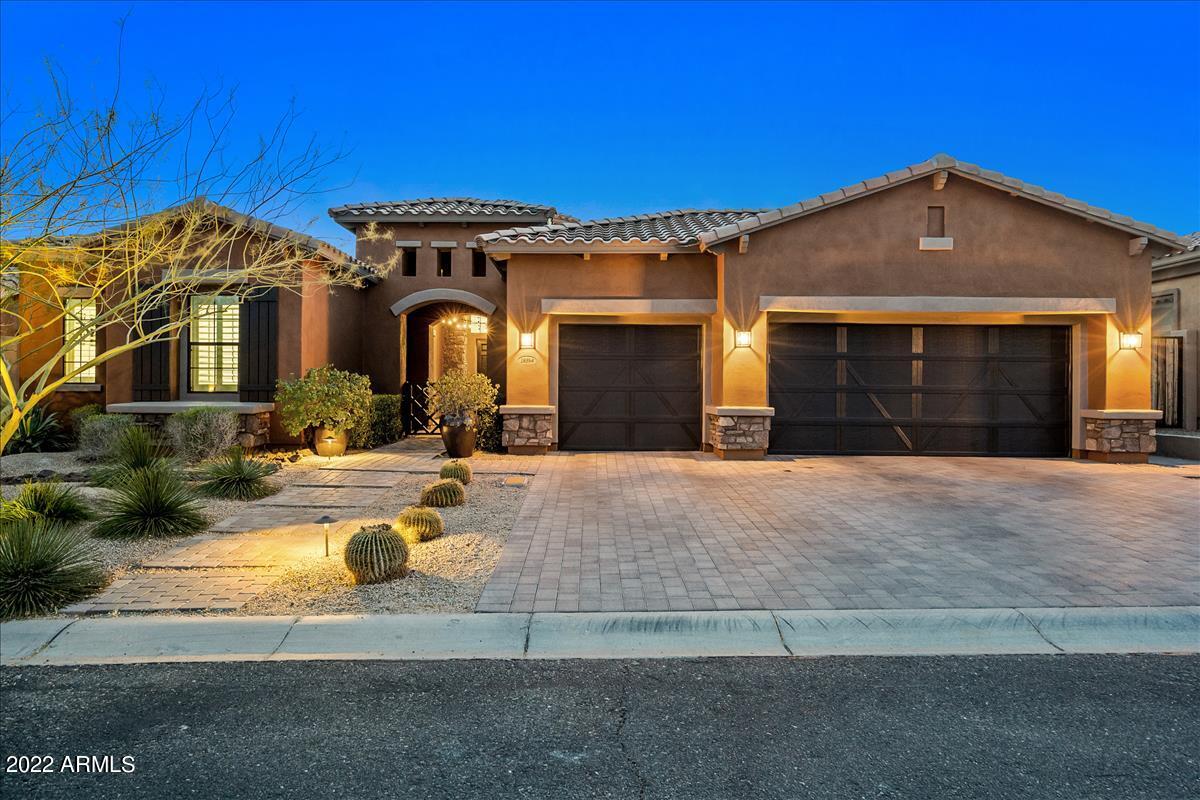
The Marchetti model is available in Windgate Ranch! This 5 bedroom/5 bathroom home is on a premium, desert wash lot with city views. Walk through the gated courtyard to find an office/casita with custom built-ins and a full bath. The main house features a two-story floorplan. On the first level is a gourmet kitchen with Wolf appliances and dual-islands. The kitchen opens to a breakfast area and great room. A formal dining room is off the great room. The spacious master suite features multiple walk-in closets, split vanities and marble finishes. An additional 2 bedrooms, 2 baths and den are on the main level. Upstairs, is an additional bedroom, full bath, large game room and patio. The resort-style backyard features a covered patio, heated pool and spa, fire pit, built-in BBQ and turf lawn.
#6374732

Scottsdale

18394 N 97TH Place

5 Beds

None Baths

4,790 Sq.Ft.

$2,900,000

MLS#: 6374732
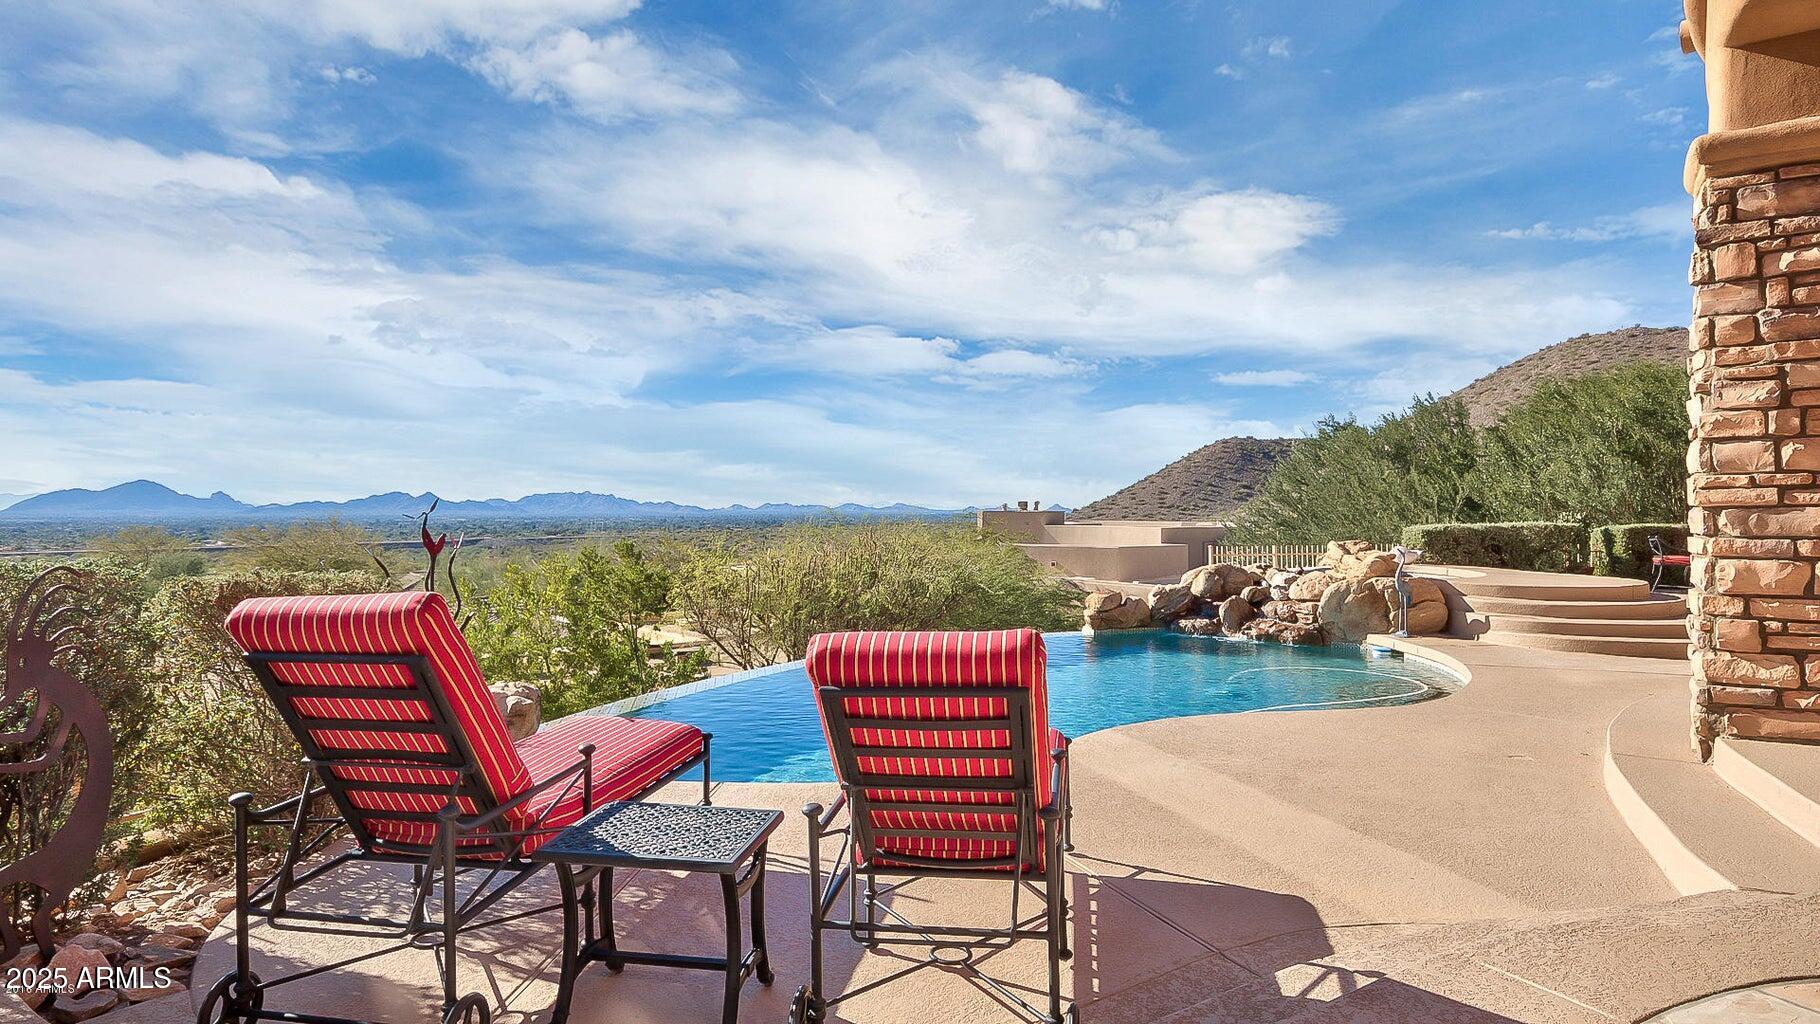
Experience luxury desert living on one of the highest hillside lots with panoramic mountain and city views, situated on a cul-de-sac in guard gated Ancala.  This home boasts 14' ceilings, a renovated gourmet kitchen with Viking and Dacor appliances, 5800 bottle chilled wine cellar plus additional beverage/wine fridges, custom Knotty Alder doors and cabinetry, and honed travertine flooring throughout. Each bedroom offers an ensuite bath and walk-in closet. The primary suite features a travertine fireplace, private patio access, an oversized walk-in closet, jetted tub, bidet, and luxurious finishes. The oversized 3-car garage and fully outfitted casita with kitchenette and ensuite bath complete this exceptional home.  Smart home upgrades include Nest thermostats, surround sound, central vac, and a brand-new AquaLink pool system and refinished pebble sheen pool and spa.  Entertain effortlessly with a chef's gas BBQ, firepit, misting system, and large grassy yard.  Additional highlights include wet bar, new LED lighting, updated fans and fixtures, custom vent covers, new carpet, remote-controlled blinds, and full brand new roof (underlayment, tile and flat portion) and new exterior paint. Truly turnkey - style, comfort, and functionality all in one.
#6924981

Scottsdale

12914 N 119TH Street

5 Beds

5 Baths

5,521 Sq.Ft.

$2,900,000

MLS#: 6924981
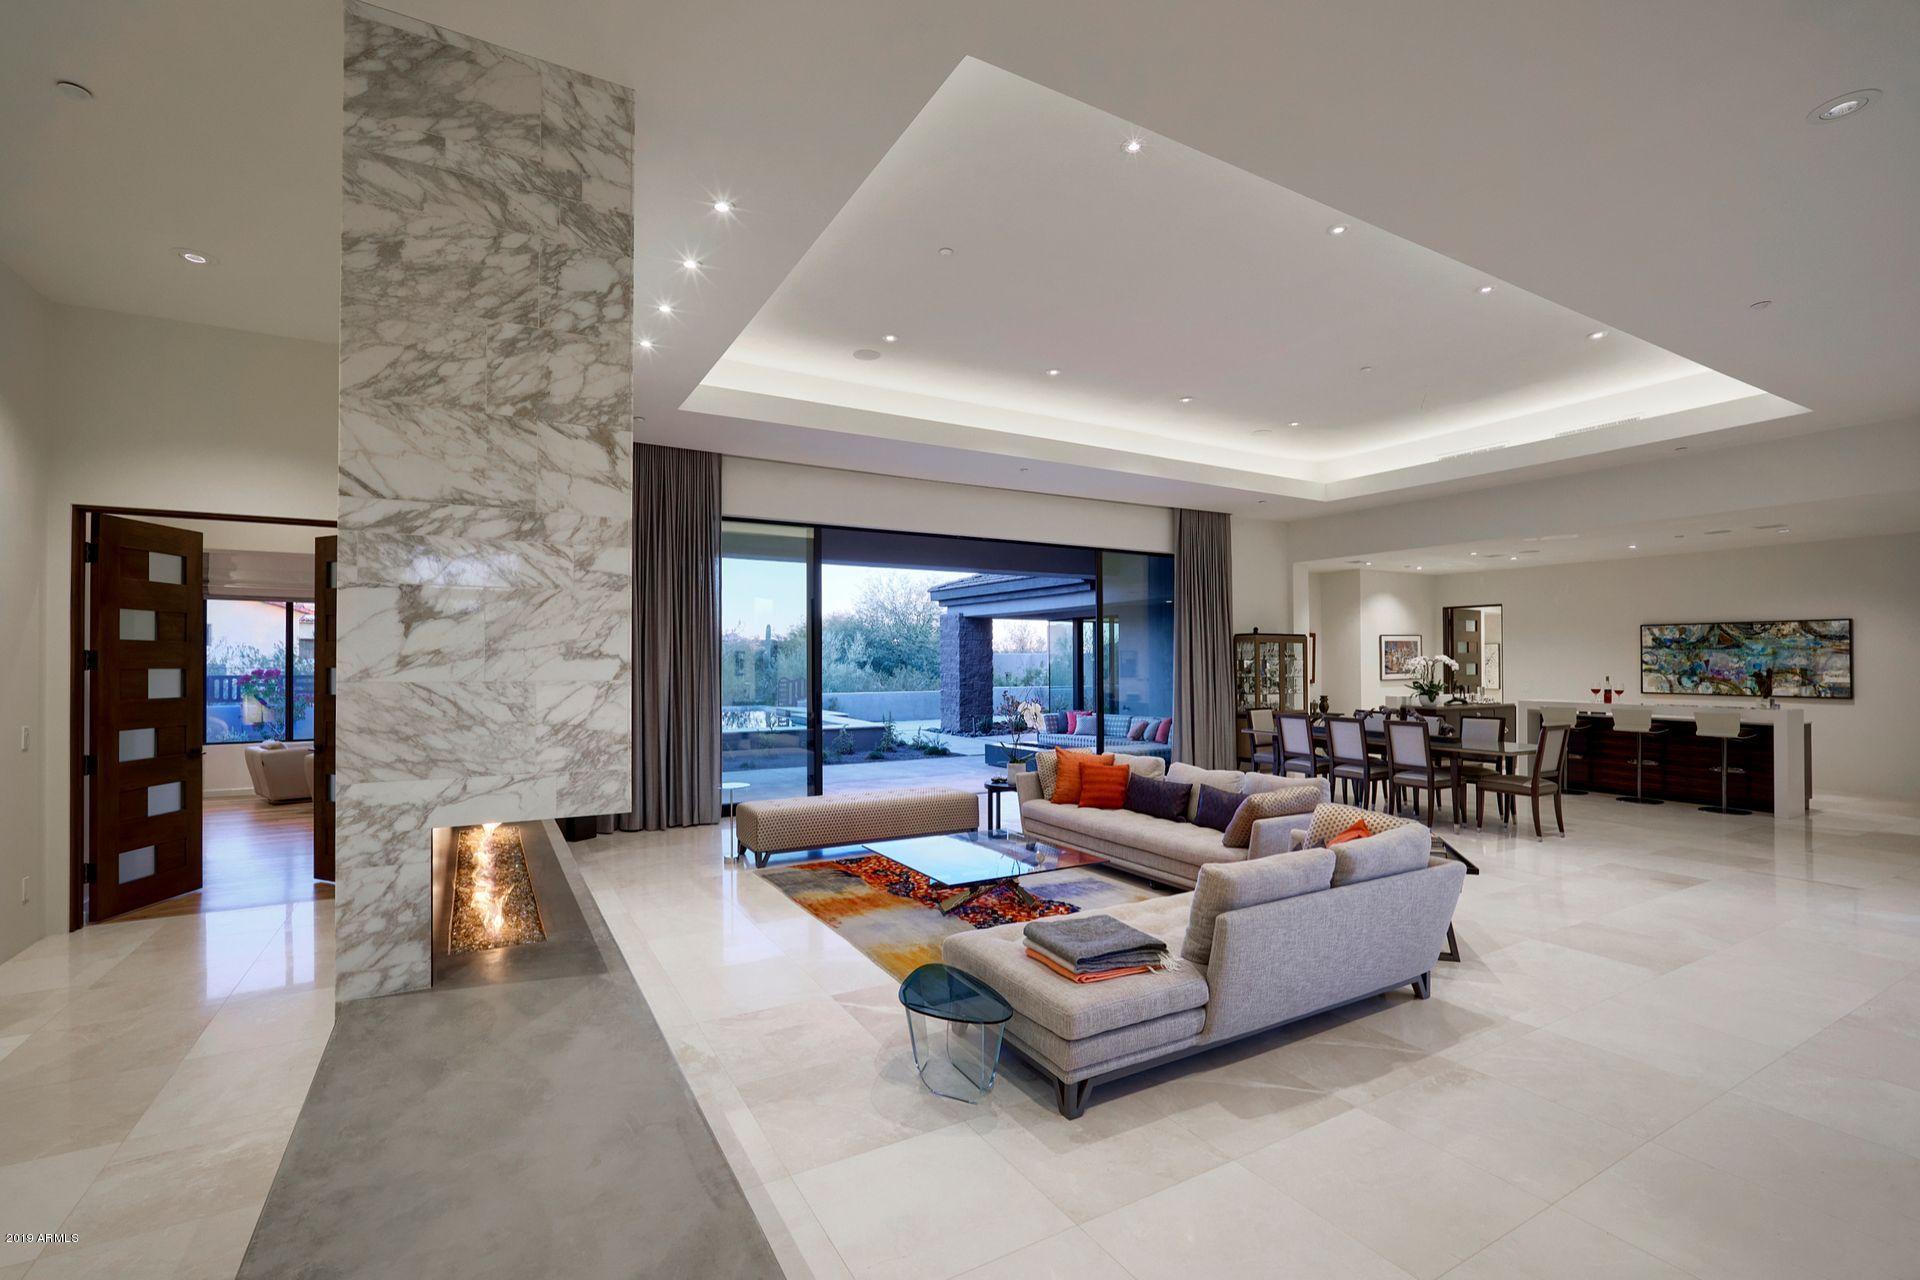
Elegant modern design complimenting organic architecture.  Magnificent McDowell Mountain views in the prestigious highly sought after guard-gated community of DC Ranch. 5800 sq.ft. of open floor plan is perfect for entertaining.  Main home is 3 bed | 3.5 baths + home office + family room. Custom designed European Bulthaup kitchen with Gaggenau appliances includes steam oven, wall oven, warming drawer, induction stove, coffee machine, integrated fridge | freezer | dishwasher. Master bedroom delights the senses with dimensional custom stone features, closed cabinets in an oversized walk-in closet, and al-fresco feel spa bathroom. Comfortable and roomy guest-house is a full 2 bed en-suite with large living room and beautifully designed kitchen – perfect for long-term guests or overnight visit The reflection pool in the ideally landscaped backyard perfectly compliments the soft-contemporary design of the home. This meticulously maintained home feels just like new. Fine appointments include marble and wood flooring, custom walnut doors, quartz countertops, custom closets, speakers throughout, automatic custom window shades, and much more. Clean lines, spacious living, and architectural features throughout shows how well thought out this home is.
#6018417

Scottsdale

9290 E THOMPSON PEAK Parkway 434

5 Beds

None Baths

5,856 Sq.Ft.

$2,900,000

MLS#: 6018417
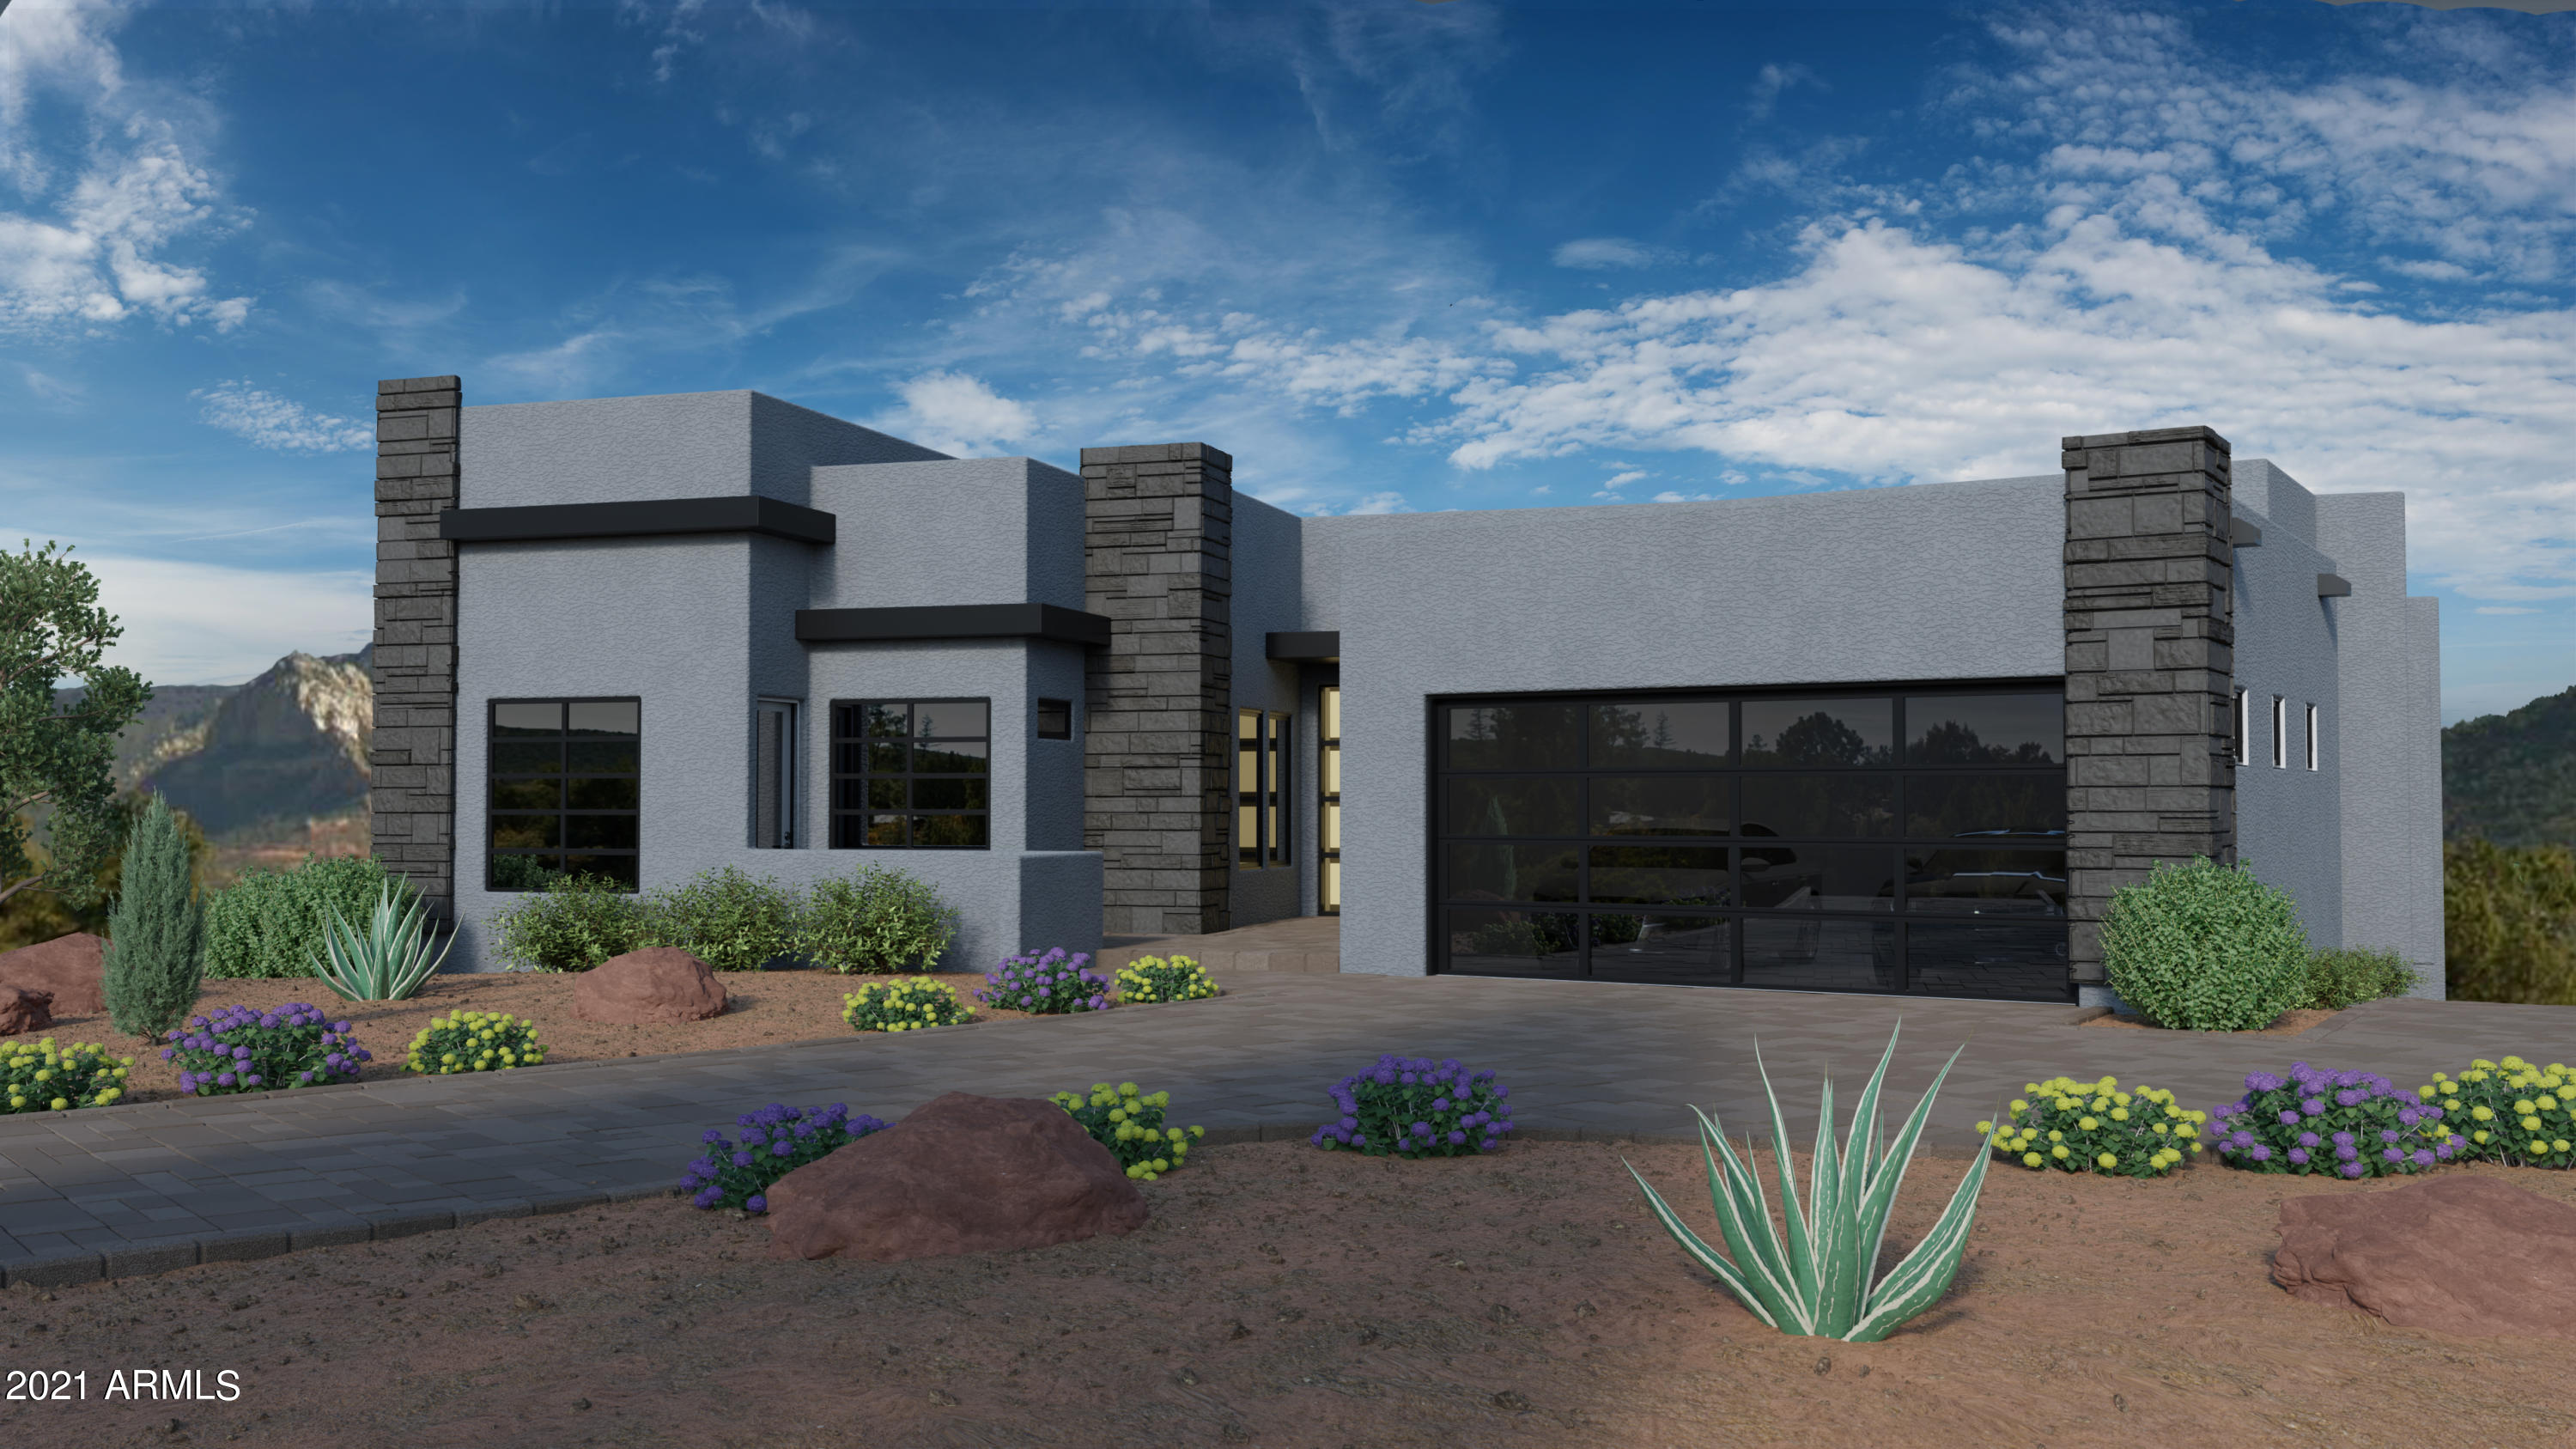
New Luxury Master Pc Home by Torel. Breaking ground May 2021. BORDERS FOREST SERVICE.4500sf. 4 bedrooms, 4 bathrooms, office, 2 car garage. Casita, game room, home theatre. Many options with this well designed plan. Highly desirable, Gated Casa Contenta Subdivision in Soldiers Pass Corridor with Clubhouse, tennis courts & pool. This home has all the modern features and finishes. 2'x4' tiles, with stacked stone fireplace and serving area, 10' ceilings. Gorgeous Quartz Countertops, Thermadore or Decor Stainless Steel Appliances. Generous Walk-In pantry. Open floor plan includes 1,500 sf of kitchen, lv rm & dining area with stacked stone fireplace and serving area. An entertainer's dream. Large outdoor living areas bordering forest service. Feels like you are living on 10 acres... Upscale Lighting fixtures, DELTA/Kohler plumbing fixtures. Custom made 8' banded custom interior doors and contemporary cabinets. Much, much more. Plenty of time to customize finishes and colors. Set appointment to tour the property and review finishes and amenities. Listing agent is a member of selling entity.
#6231335

Sedona

202 CALLE DIAMANTE --

4 Beds

None Baths

4,601 Sq.Ft.

$2,900,000

MLS#: 6231335
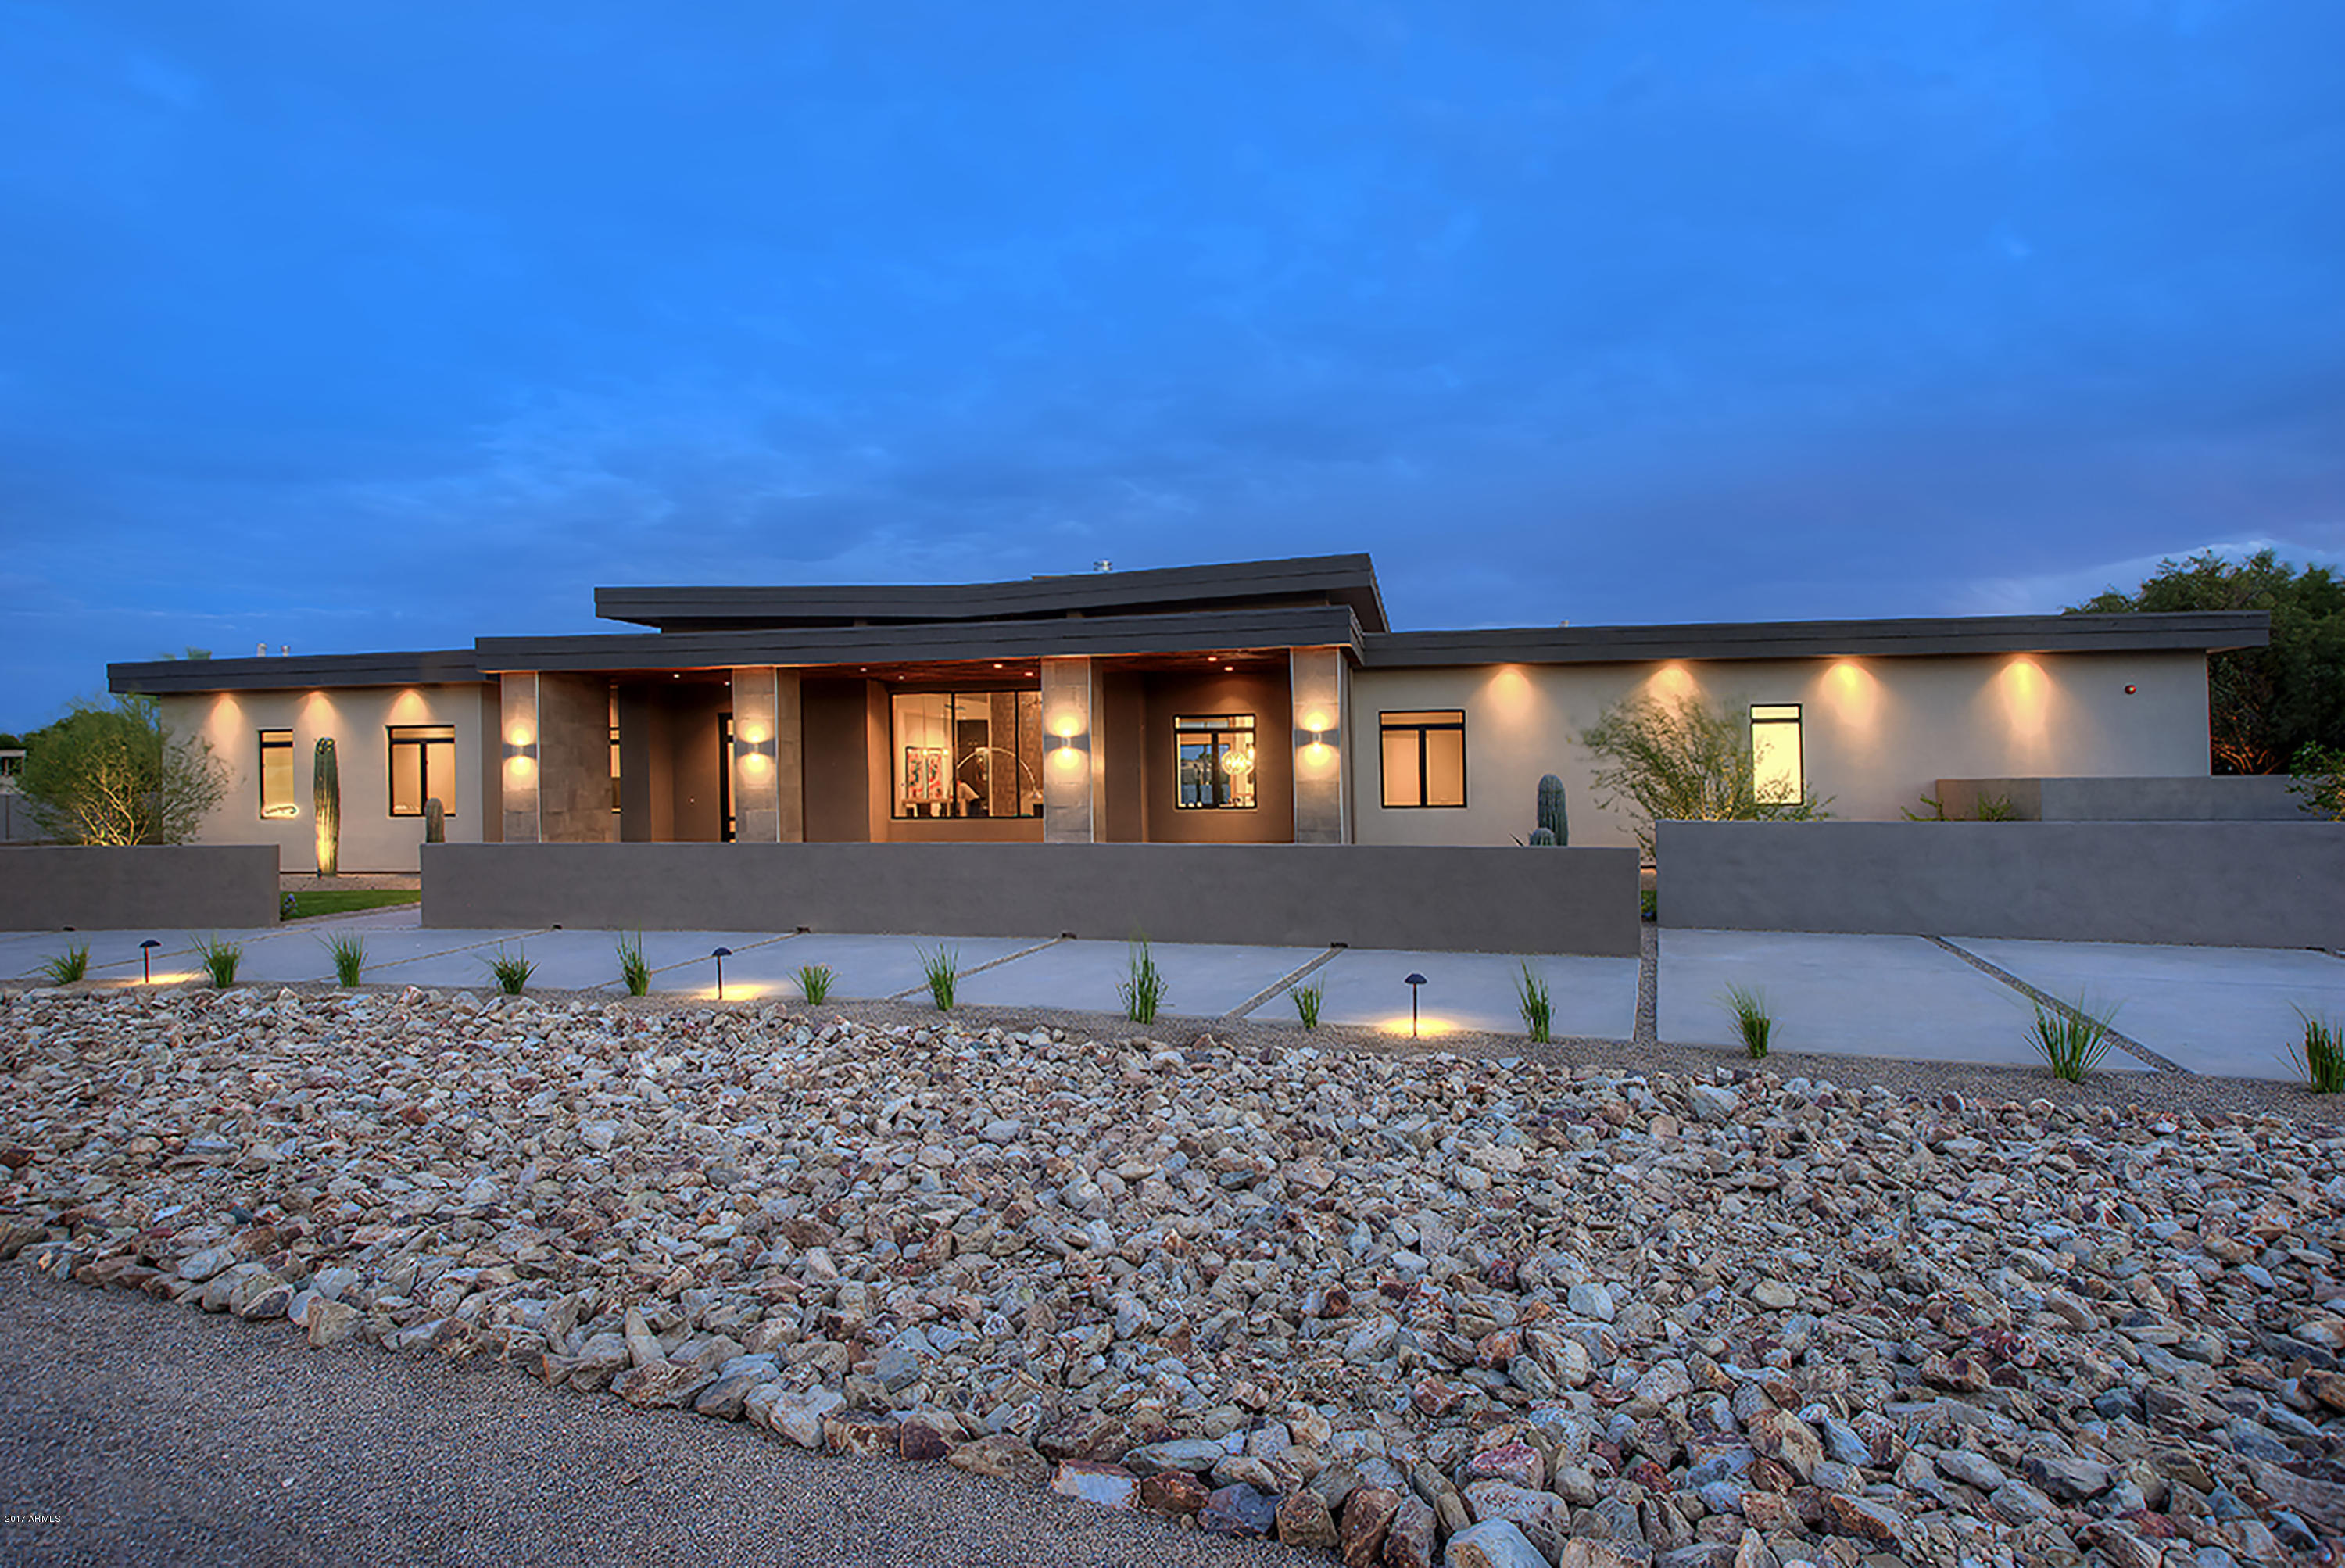
Absolutely positively the best buy in Paradise Valley on this modern style, jaw-dropping new built. Every element, finishes & materials, has been designed with extraordinary attention to details for privacy & comfort. The ultra-comfortable split-floorplan has 5 bedrooms, den/studio, bonus room & 6.5 baths. The luxurious master suite has a den/studio, huge closet & a sensational spa like bath. The kitchen sparkles with satin-finished counters, generous bank of cabinets, Thermador appliances, expansive multi-level counters & a huge pantry. Located on a prime acre with N/S exposure & it is beautifully landscaped with trees, shrubs, green grass, circular drive, private patios, gated courtyard, RV gate & spectacular backyard retreat with sparkling pool, swim-up bar & a raised negative edge spa.
#5611000

Paradise Valley

6701 E Fanfol Drive

6 Beds

None Baths

7,037 Sq.Ft.

$2,900,000

MLS#: 5611000
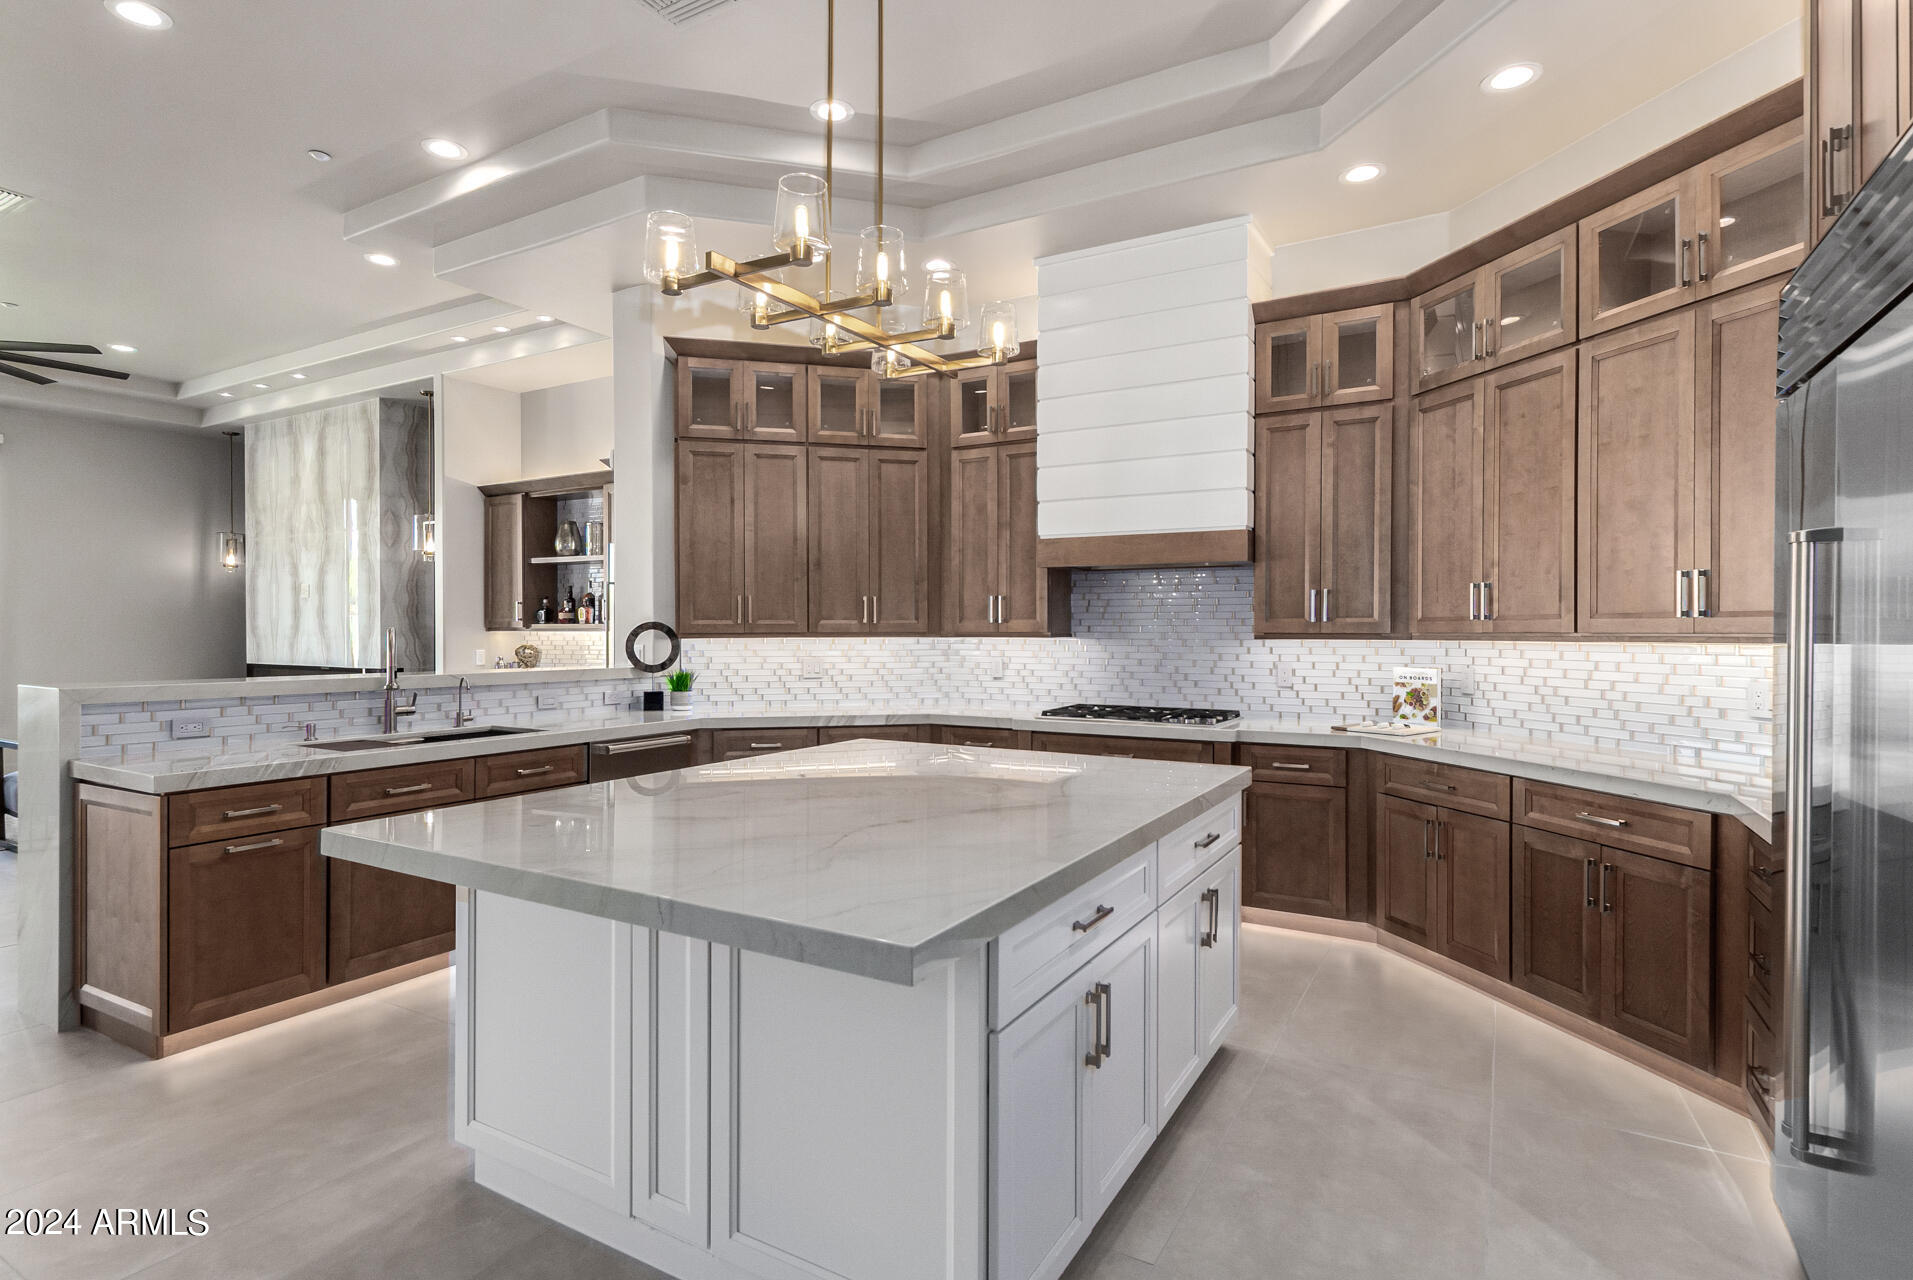
Beautiful Remodel just completed! This is the home you've been waiting for.  Gorgeous high quality remodeled inside & out, Single Level, Amazing Golf Course & Mountain Views! Located on the 10th Fairway in the hugely popular guard gated Ancala Country Club (various types of optional memberships available). Just a block from the clubhouse allowing for a short walk or golf cart ride! Remodeled with high end finishes & attention to detail that will exceed your expectations. 5 Bedrooms, 4 ½ Baths, 3 Car Garage & a View Deck to enhance the already amazing views. The front entrance will welcome you with a new impressive iron door & large format tile entryway. The refreshed landscaping, new lighting & exterior paint provide great curb appeal. This single level home has no steps or carpet, new 8' doors & high ceilings throughout, 2 redesigned fireplaces, new lighting, fans, cabinets, countertops, hardware, base boards, casings, interior paint, additional can lighting & so much more.

Upon entering the front door, the spacious Living Room is straight ahead with a new Multi-Slider Door that overlooks gorgeous golf & backyard views. The living room has a new doorway leading to the kitchen/family room area to improve the indoor/outdoor open concept. 

The Kitchen/Dinette is open to the family room & bar area providing a remarkable open entertaining space. It offers a large island with seating & storage, spacious dinette area, new soft closing cabinets with crown molding, under cabinet lighting, toe kick lighting & up-lighting. The kitchen features Wolf & SubZero Stainless Appliances.  A gorgeous glass backsplash, waterfall peninsula & custom hood vent give a high-end look along with the beautiful Mont Blanc natural stone Quartzite countertops. Large windows provide lots of natural light and views of the beautiful backyard.

The Family Room is open to the kitchen and offers a wet bar, built-in speakers and a gorgeous new linear fireplace with pendant lighting. The Bar has a new wine/beverage center and provides a great place to entertain and store your barware.

Close to the kitchen is a spacious formal Dining Room with a stunning coffered ceiling. 

The Primary Bedroom Suite welcomes you with lots of natural light, a coffered ceiling, beautiful Quartzite Wall Feature with pendant lighting, a redesigned gas fireplace, built-in speakers and an exterior exit to the inviting backyard. 

The Primary Bathroom is sure to be a WOW factor! The luxurious walk-in shower features a new designer style surround with a lighted niche & bench, new rain shower head, 2 shower heads and custom-built shower glass. Additionally, the Primary Bathroom includes a large freestanding tub, his & her's soft closing vanities with Quartzsite countertops, all new faucets, sinks, mirrors, hardware and a separate water closet. The all new professionally designed walk-in closet offers plenty of features and storage.

4 Guest Bedrooms each have large closets, new floors, new base boards, new closet doors and new lighted ceiling fans. One of the bedrooms has an ensuite bathroom and walk-in closet. 

The 3 Guest Bathrooms and Powder Room all feature new soft-closing vanities, Quartzite countertops, Kohler toilets, sinks, faucets, mirrors, shower doors, shower surrounds, bath accessories and floors, 

The Laundry Room includes a new washer and dryer, new soft-closing cabinets, Quartzite countertops, laundry sink and faucet.

The beautiful Backyard remodel includes new limestone pavers, maintenance free turf, landscape lighting & refreshed landscaping. You will enjoy the large covered patio with a built-in heater, built-in speakers, remote controlled sun shades & new lighted ceiling fan. The beautiful sparkling pebble tec heated pool and spa feature a spill over, waterfall and Pentair automation. A new sitting area with a built-in natural gas firepit was created overlooking the amazing views of the 10th fairway. A new BBQ area was also created with counter seating. The view deck is a perfect place to have a glass of wine, watch the sun set and enjoy the beautiful McDowell Mountains. 

The 3 Car Garage was freshly painted and features built-in cabinets, epoxy floor and new baseboards. The Garage is fully insulated and Air Conditioned!

Additional features include 10'-12' ceilings throughout, all new roof underlayment just installed in 2024 that comes with a transferable warranty, soft water system, reverse osmosis and central vac.

Located near amazing Scottsdale City Schools with IB Programs and nationally ranked Basis Charter Schools. Also close to hiking, shops, restaurants, golf, parks & more. Ancala is an amazing community with lots of planned activities and interest groups. The wine tastings and progressive dinners are huge hits and a great way to get to know your neighbors.
#6716104

Scottsdale

11747 N 119TH Street

5 Beds

None Baths

4,190 Sq.Ft.

$2,900,000

MLS#: 6716104
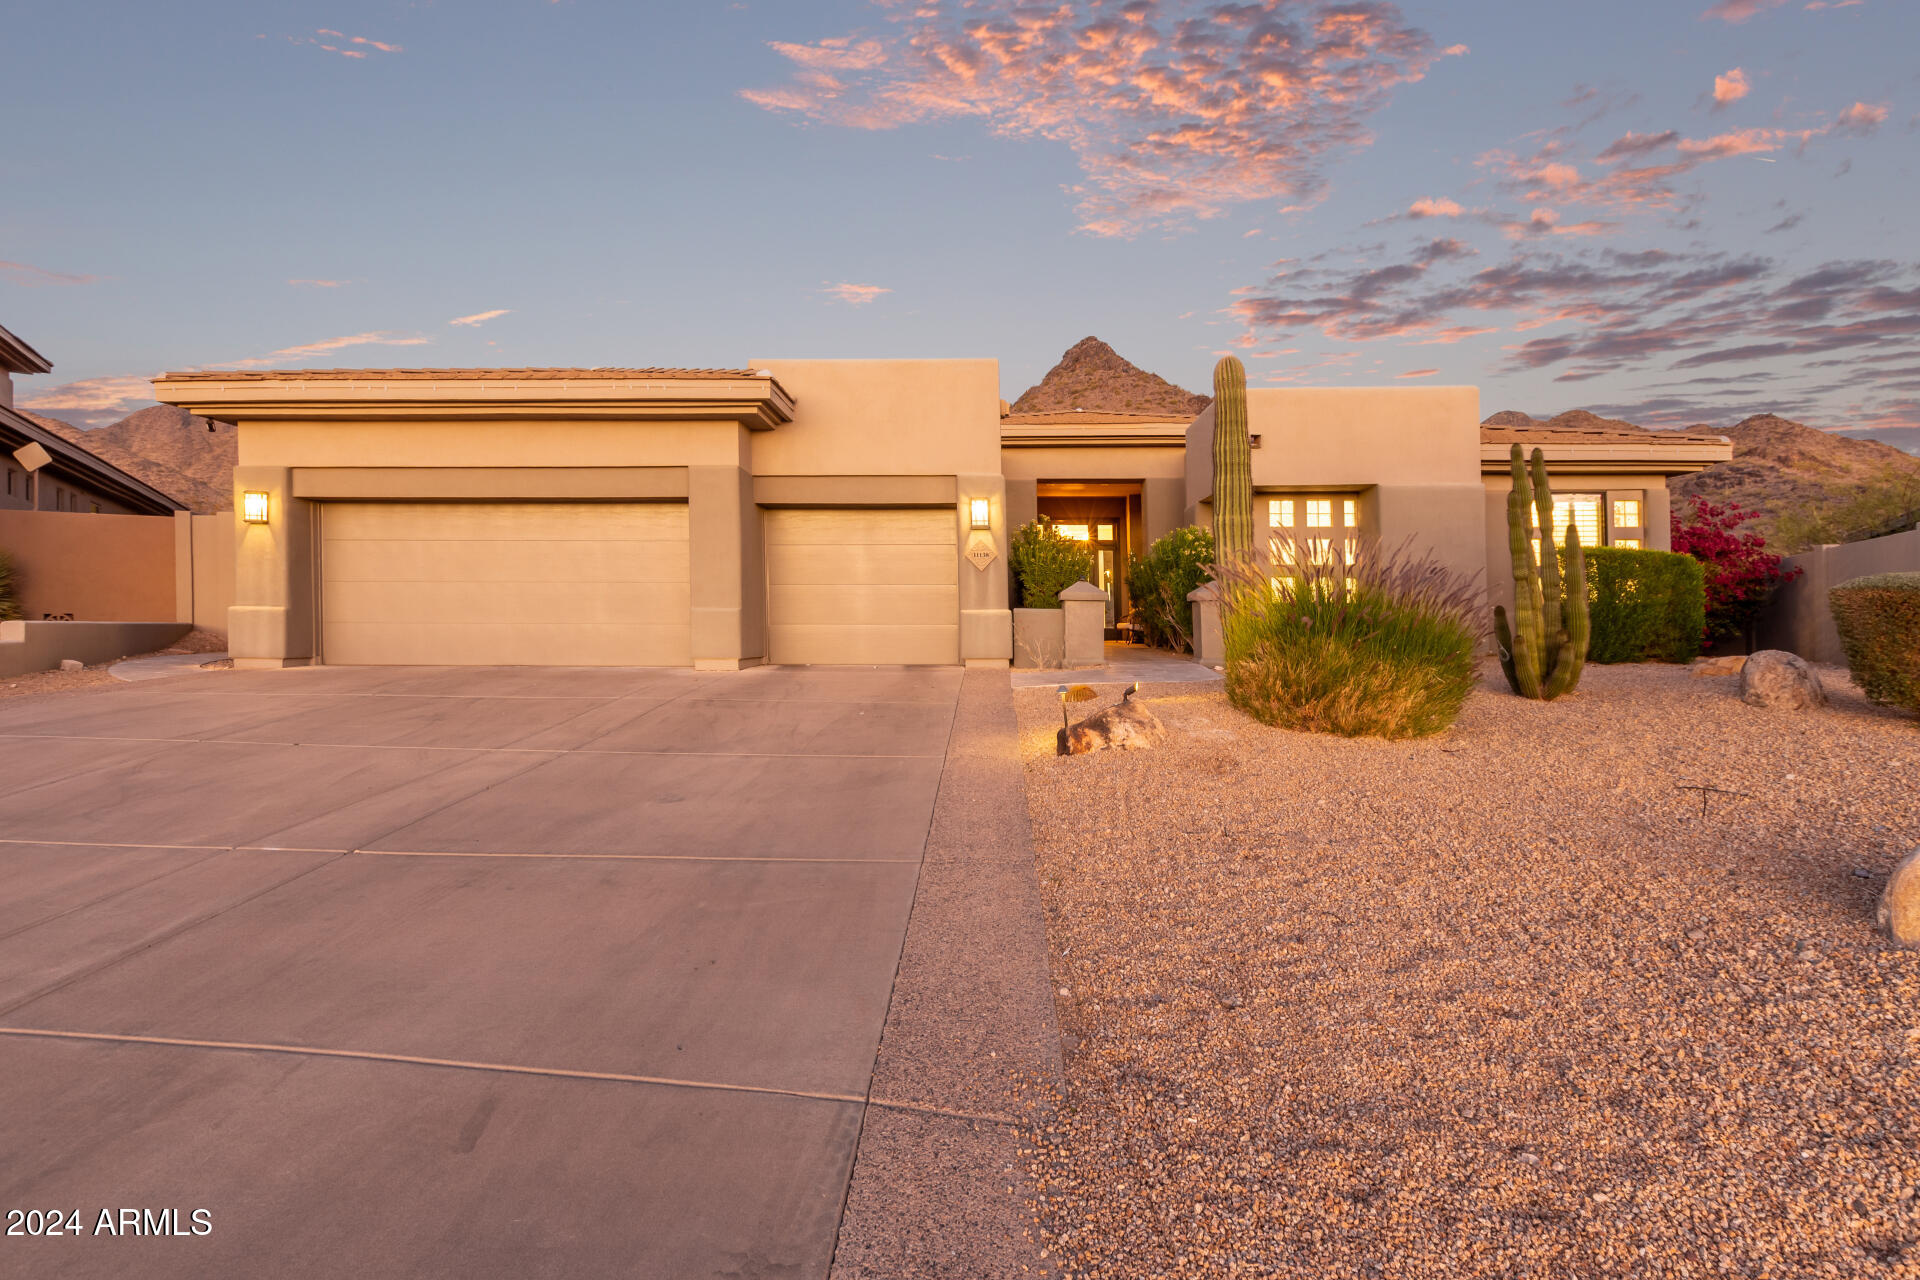
Majestic mountain views in McDowell Mountain Ranch! Discover the pinnacle of luxury living in this stunning 4-bedroom, 3 1/2 bathroom home nestled on a coveted cul-de-sac lot. Unrivaled mountain Views from the entertainer's dream backyard and expansive city lights views from the front. A 3-car garage welcomes you to this masterpiece. Step inside to find white oak wood flooring and a pre-wired surround sound system that sets the stage for entertainment. The sizable great room boasts a gas fireplace and expansive glass windows, perfectly framing the breathtaking, unobstructed mountain views. A formal dining area invites memorable gatherings, while the pristine kitchen is a chef's dream, featuring stainless steel appliances, chic granite counters, an abundance of white cabinetry, and two center islands with breakfast bars. The lavish primary retreat is a true sanctuary, complete with its own fireplace, plantation shutters, a cozy sitting area with mountain views, and a spa-like bathroom with dual vanities, a standalone tub, and a spacious walk-in closet. Check out the backyard oasis, which is a true entertainer's paradise. Enjoy the warmth of a firepit, the ambiance of an exterior fireplace, and the tranquility of a sitting area-- all with stunning mountain and sunset views as your backdrop. This gem truly has it all - a truly stunning home in the highly coveted gated community of Trovas. Don't miss your opportunity to make this dream home yours!
#6791967

Scottsdale

11138 E VERBENA Lane

4 Beds

3 Baths

3,297 Sq.Ft.

$2,900,000

MLS#: 6791967
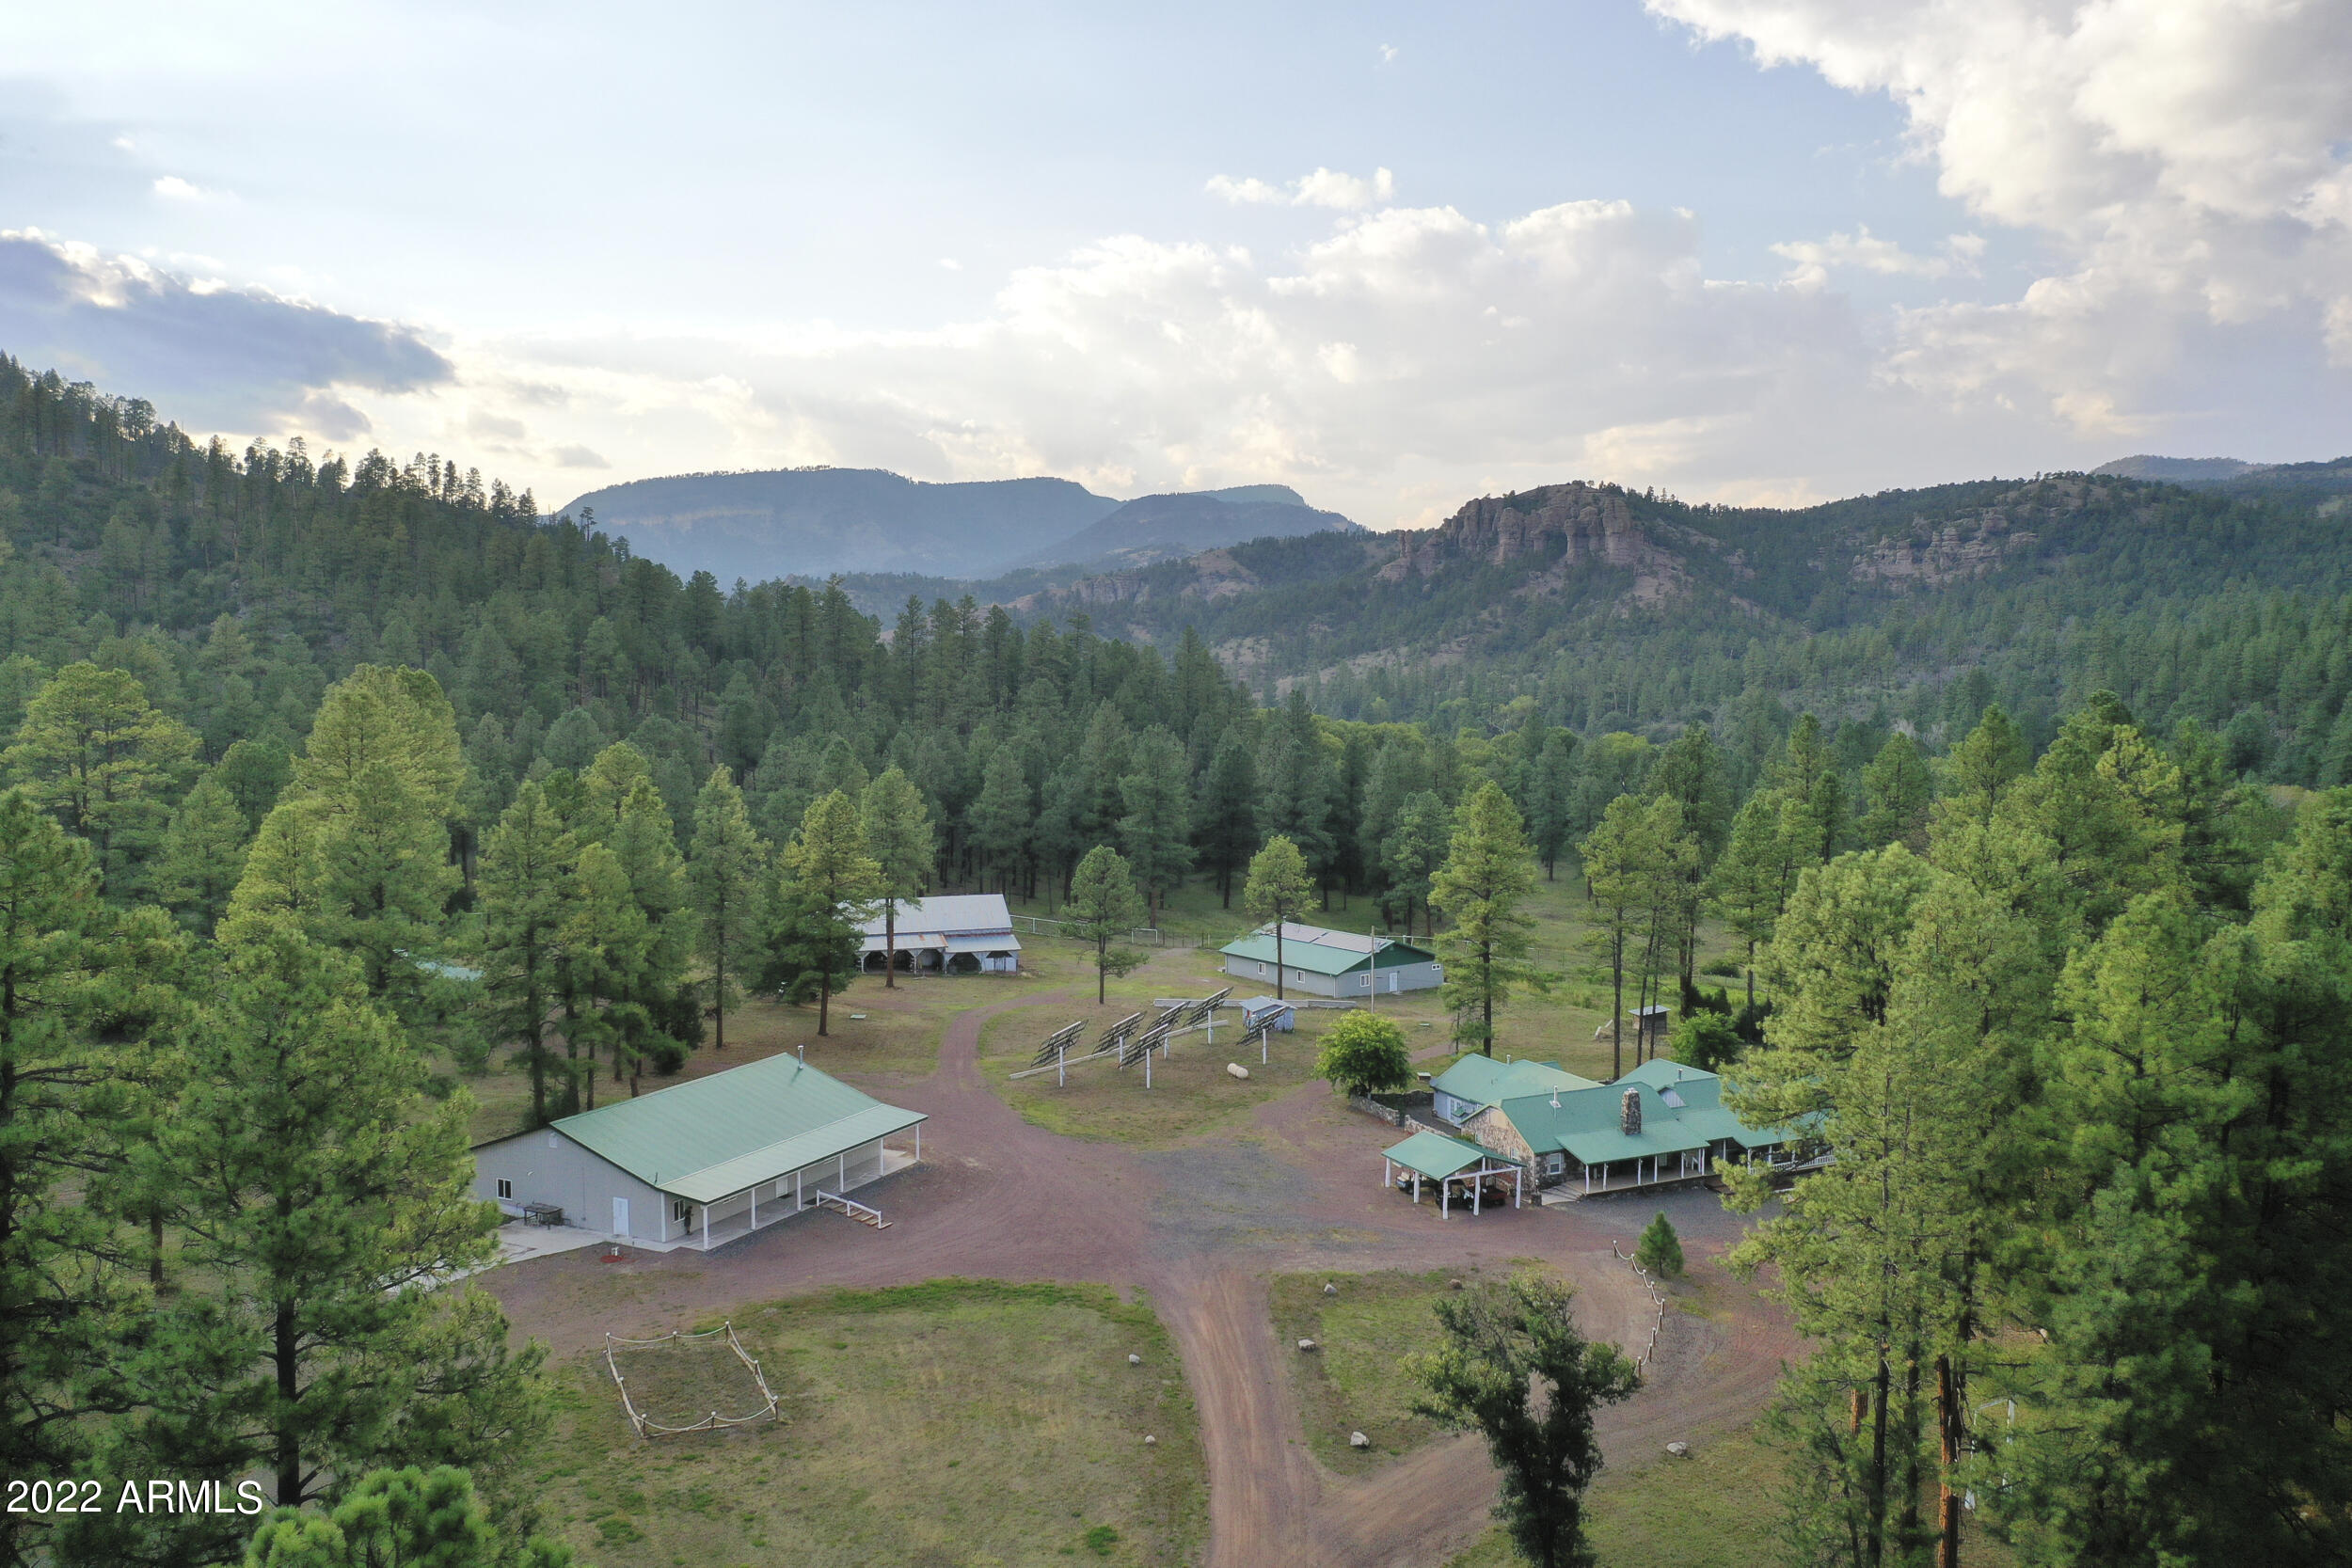
Nestled in the heart of the Apache National Forest, 9 miles south of Alpine, AZ lies +/- 45 acres of secluded paradise at the Blue River Ranch. Tranquility can be easily found in the tall pines, river-fed private pond, and stunning views of the Arizona White Mountains. 

Land
The Blue River arises in the mountain country between Alpine, AZ, and Luna, NM, and zigzags south through the rugged canyons of the Blue Mountain Range, keeping mostly on the Arizona side of the border. The tributaries of the upper Blue begin in green forests of Ponderosa pine, spruce, and fir at about 8000 ft, while the lower Blue descends to just below 4000 ft in drier country dominated by juniper, cedar, and pinyon. 

The tranquil mountain oasis of the Blue River Ranch falls somewhere in between, with an eleva of approximately 6,500 ft. You'll find a beautiful river/riparian habitat, tall pines, juniper woodland, abundant wild sunflowers, wide-open blue skies, and incredible views of the surrounding mountain ranges. Enjoy peace of mind and serenity in the seclusion of the Ranch, which features 12,500 finished sq. ft, a private live pond, and a massive solar backup. 

Use solar energy to create your own online business from paradise. Host destination weddings. Create a wellness retreat. Operate a hunting and fishing lodge. Grow hydroponic food in the warehouse. Offer a resort getaway. Move your family up here - the kids will love the built-in trampoline, multiple treehouses, and swings. The possibilities are endless!

Improvements
For several years the owners have put a great deal of effort into updating and restoring the property. Besides new construction of both buildings and projects, they have renovated existing structures.

Some of those updates include the following: new kitchen countertops for the house (one granite and the other sandstone); electric, plumbing, septic, and heating updates; addition of 2 new 3850 sq ft buildings; solar systems (2); creating a fire barrier for the buildings and a water diversion ditch for flooding from the mountain melt offs; and restoration of the cabin and house.

Location
The Blue River Ranch is located in Greenlee County, about 9 miles south of Alpine, AZ. The most isolated (and exclusive!) hot spring in the state of Arizona is not far. 

Features
-Hunting
-Fishing
-Hiking/Climbing
-House/Cabin
-Equestrian/Horse Property
-Outbuilding/Barn/Shed/Shop

Land Details
-Address: 14609 Blue River Rd FR-281, Blue, AZ 85922
-County: Greenlee County, Arizona Parcel #100-12-001A
-Elevation: 6500 ft.
-Locality: 9 miles south of Alpine, AZ, on the Blue River Road. After the 9-mile marker, enter the first driveway on the right.
-Total Acres: +/- 45
-Deeded Acres: +/- 45 
-Leased Acres: 0, surrounded 100% by the Apache National Forest
-Estimated Taxes: $1,852
-Barnyard: Enclosed 8' cemented game fence around buildings
-Orchard: Trees and vines planted (2012)
-Raised Garden: Irrigation system for 11 4'x12' raised vegetable beds; 4 raised small beds (4'x4'); 2 4'x8' hot boxes (used for seedlings); 3 irrigation rows for ground planting. Underground water shutoff and above-ground water timing box; all boxes are made of cedar and metal.
-Pasture: non-cultivated land near river
-Live pond with water feed from Blue River via canal; water gate control on exit side of pond. Approximately 1 acre.

Building Details
House 
-Approximate size: 4200 sq ft. 
-Remodeled: 2003 to 2017
Consists of a South side and a North side, divided & connected by a breezeway of approximately 102 sq. ft.

South Side:
-Approximately 2734 sq ft.
-3 bedroom
-2 bath

North Side:
-Approximately 1464 sq ft.
-1 bedroom
-2 bath

Cabin
-renovated 2008
-1 bedroom
-1 bath
- Open loft overlooking first floor

Barn
-several stalls on each side
- open ended on the north side and is big enough for several large tractors, machinery, and/or RVs. It has a very high ceiling. 220 receptacles inside. 
-water spigot on outside
-metal roof

Warehouse
-3850 sq ft 
-built 2009
-2 exit doors, 2-car garage door
-bathroom w/shower
-utility sink
-own septic system
-outdoor water spigot

Shop
-built 2014
-3850 sq ft
-security doors, extra-large garage door
-bathroom w/shower
-utility sink
-own septic system
-2 outdoor water spigots

History
In the early history of the area, many different Indian tribes, including that of the famous Geronimo, once roamed the Blue Area and at one time known bandits and rustlers also hid out along the Blue because of its rugged terrain.

In 1886, William Milligan homesteaded this property and constructed the canal/ditch and dam for purposes of irrigation.

In 1897, he constructed a reservoir. This information was filed in the county of record. Mr. Milligan had a grits mill powered by the water force from the reservoir. He served the area grain growers.

In the 1930's  1940's, the property was a dude ranch named Whispering Pines.
#6422489

Blue

14609 BLUE RIVER Road

5 Beds

None Baths

12,157 Sq.Ft.

$2,900,000

MLS#: 6422489
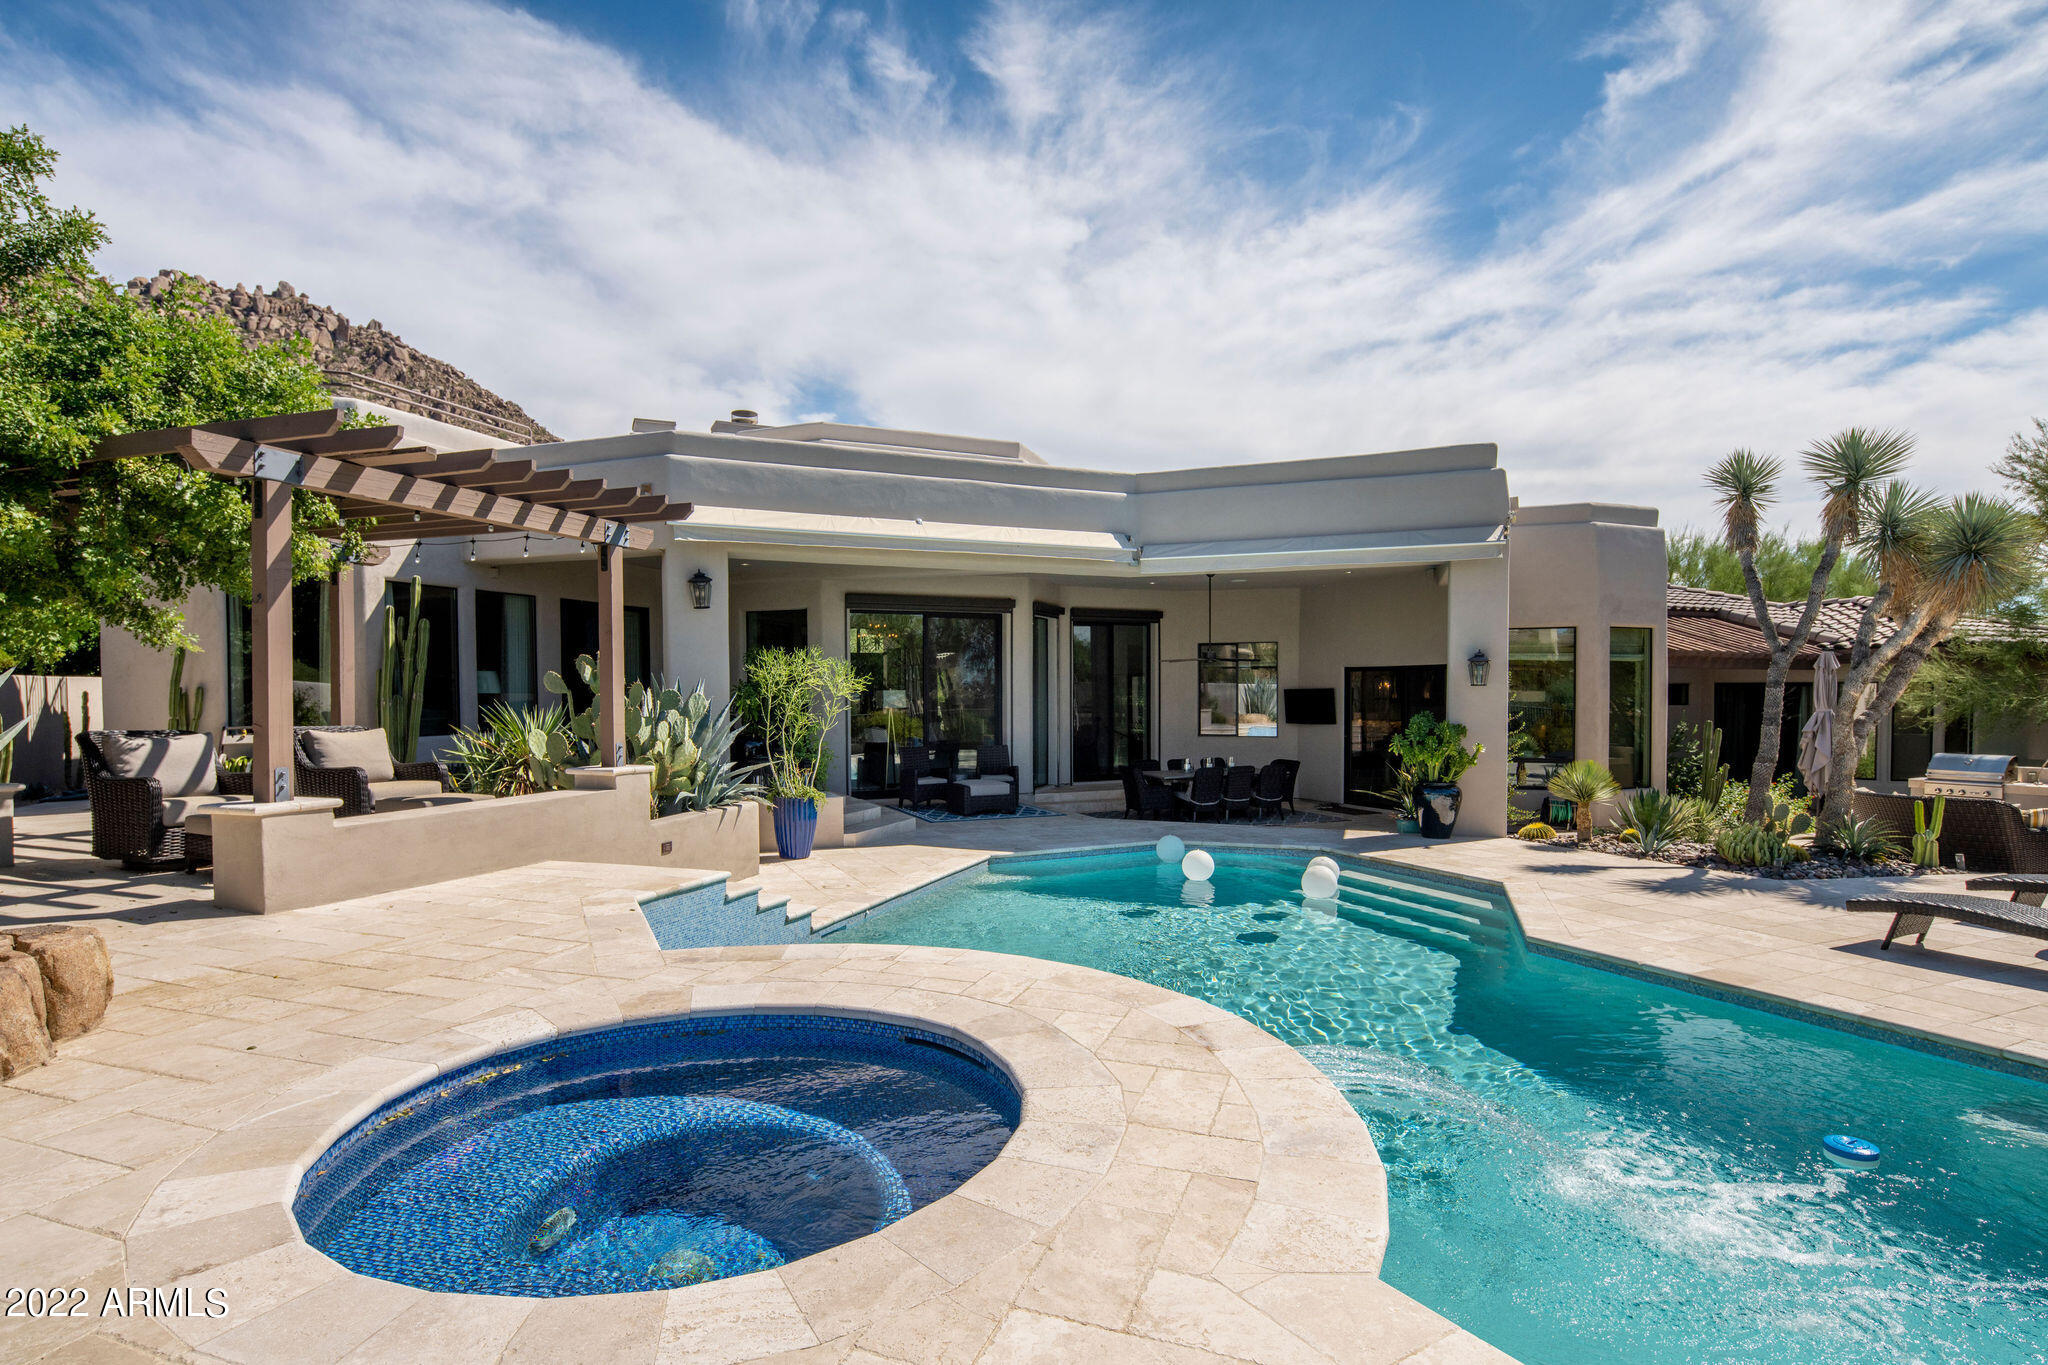
Custom home that looks and lives like a new build and move in ready. Located in highly sought after guard gated Troon Windy Walk Estates. Completely remodeled with today's custom finishes throughout the home and meticulously maintained. Porcelain and wood flooring throughout, no carpet. Chef's kitchen with high end appliances, wine cellar, spa bath with custom closet design to highlight a few of the many features this magnificent property offers. Unobstructed vistas of Pinnacle Peak from the resort back yard and Troon Mountain from the front with spectacular sunrise and sunset views from every room.  Newer roof with warranty, HVAC
and owned solar system. Walking distance to Troon CC and close proximity to hiking, biking and entertainment. Welcome home to Arizona Living at its finest.
#6471619

Scottsdale

25550 N 106TH Way

3 Beds

3 Baths

4,001 Sq.Ft.

$2,900,000

MLS#: 6471619
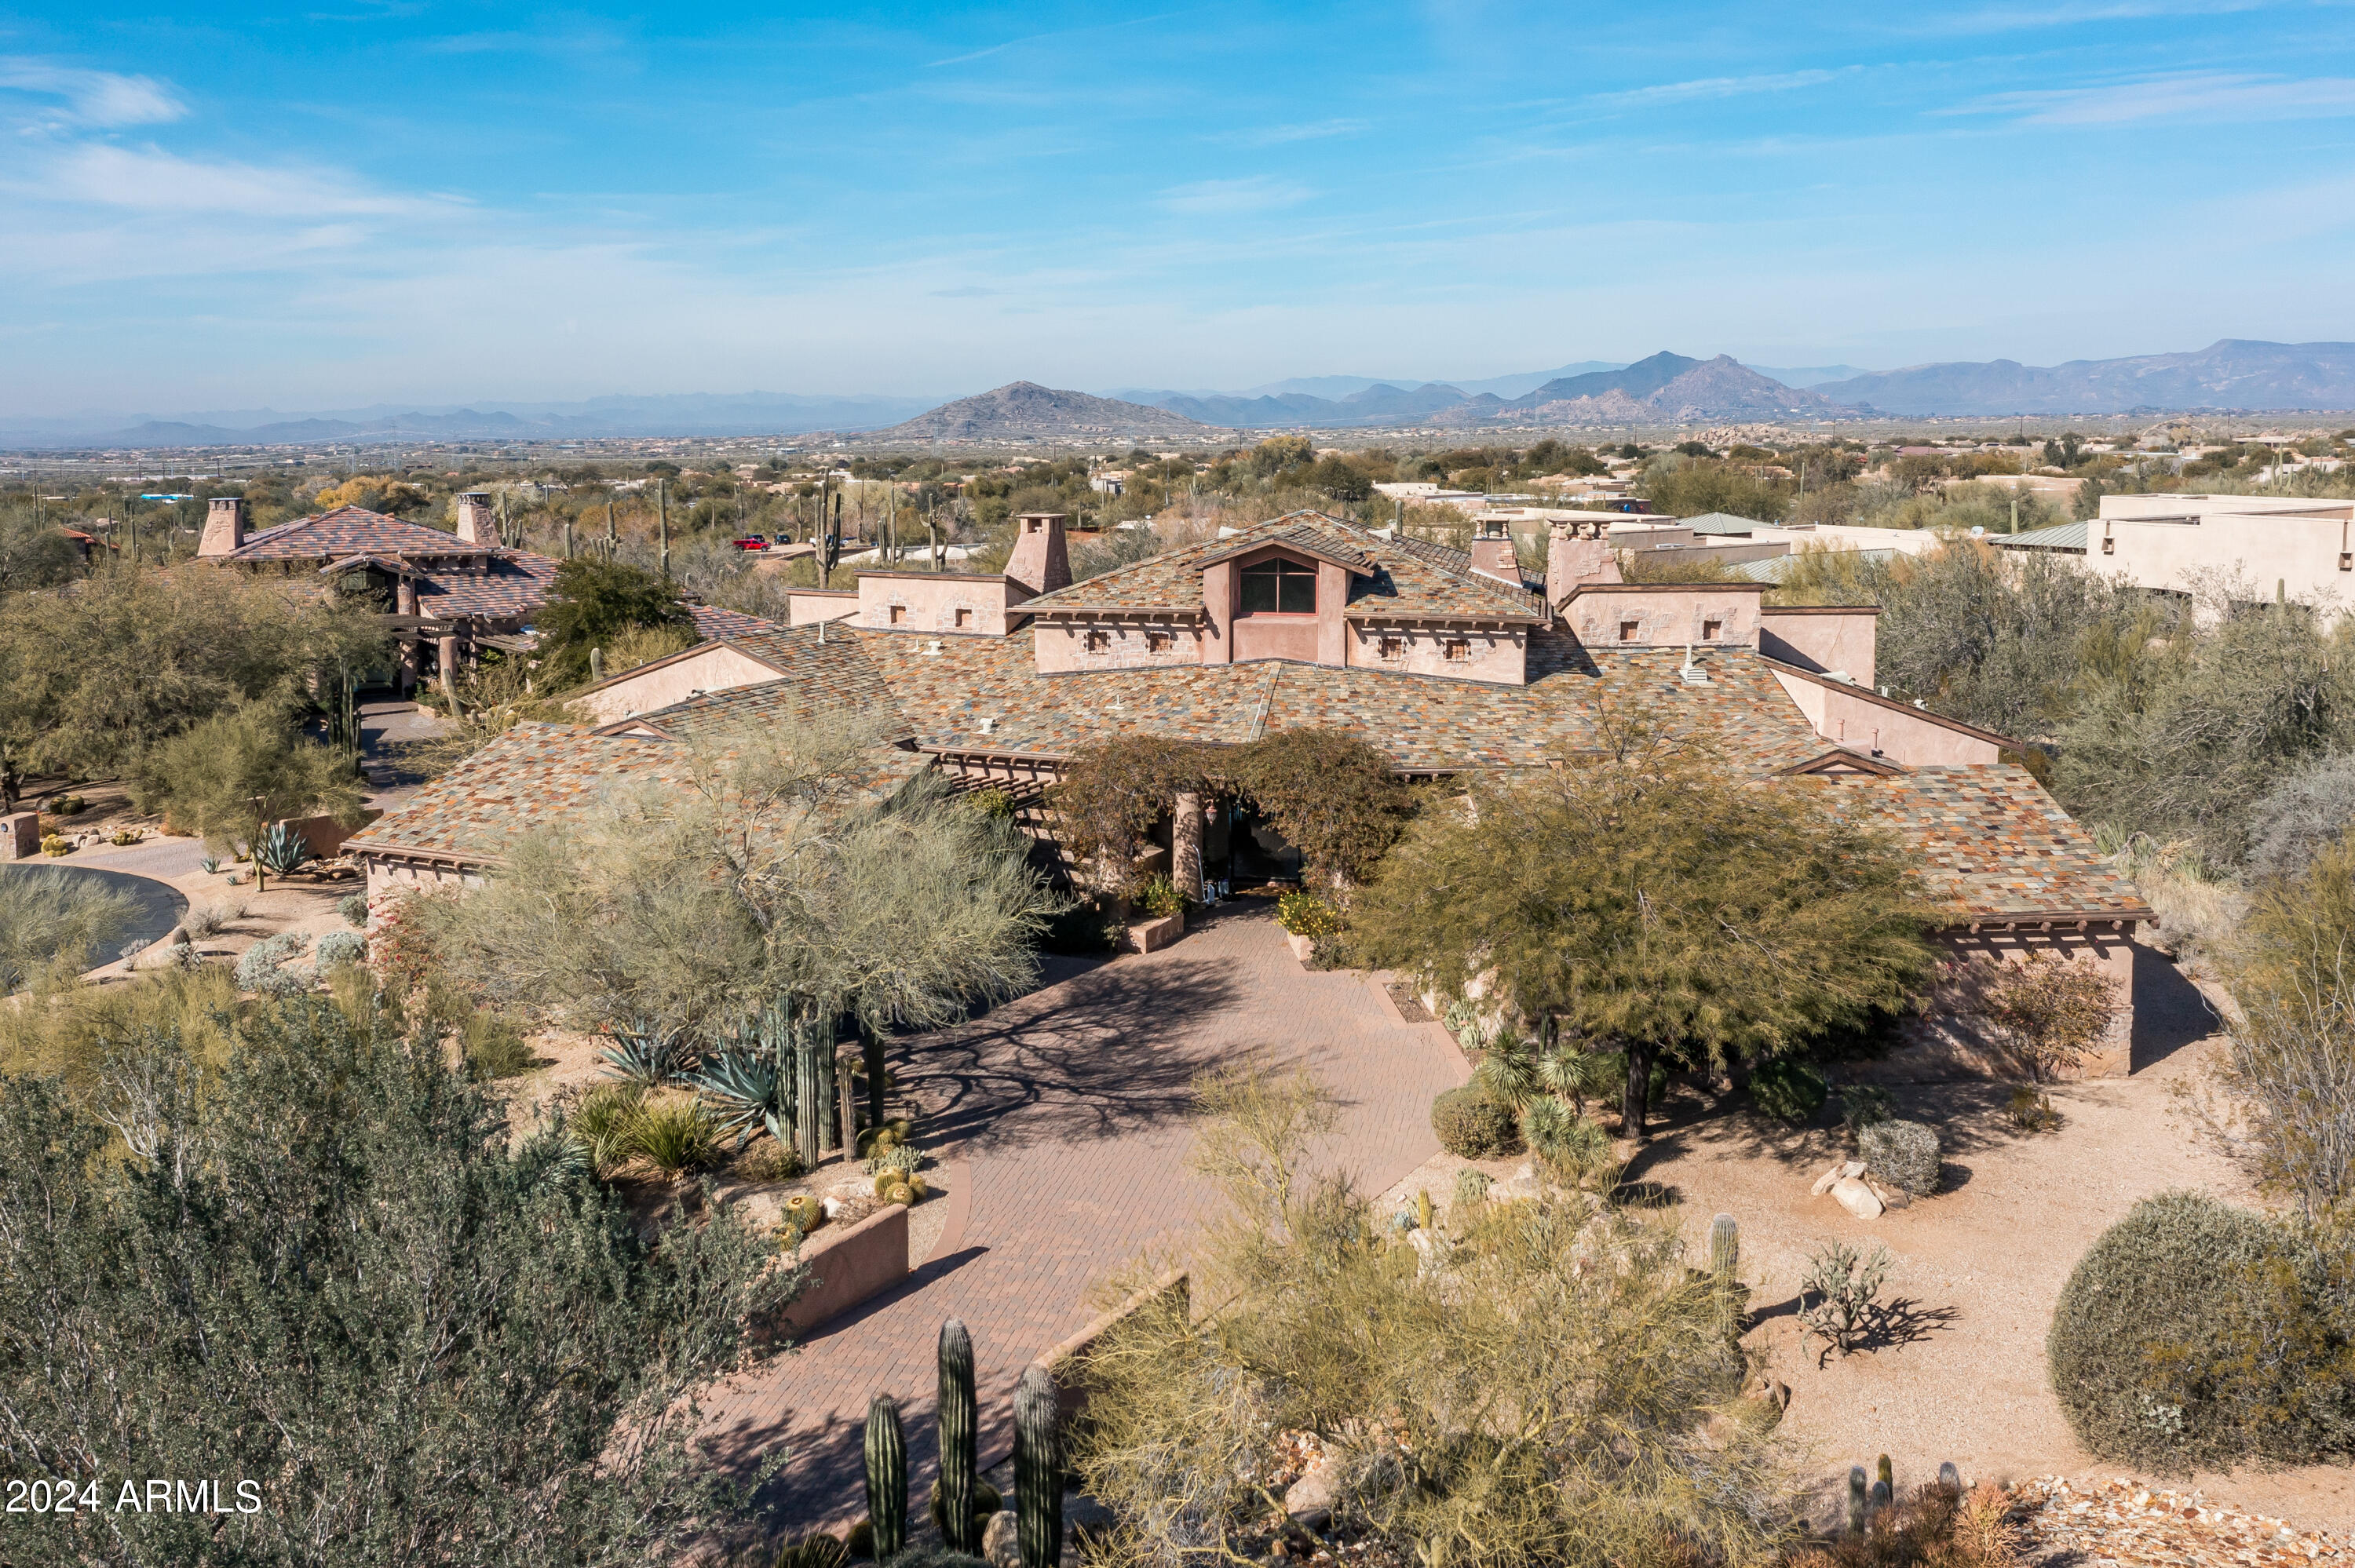
ACCESS TO GOLF MEMBERSHIP WITH PURCHASE, SUBJECT TO BOARD APPROVAL * La Scala Siena Model designed by Bob Bacon and built by Bob Byrd * Updated Chef's kitchen with adjoining TV room * Open floor plan with dual primary suites, den/office/game room and separate guest casita with 2 bedroom suites plus a breakfast area with kitchenette * Soaring ceilings, wood and travertine flooring, slab granite & stone countertops, alder wood doors & cabinets, and designer appliances * Outdoor living area includes a covered sitting area with gas fireplace, built-in heaters and resort-style landscaping * Private corner lot with elevated mountain views and sunsets * Walking distance to the clubhouse and amenities *
#6866062

Scottsdale

10010 E BLUE SKY Drive

4 Beds

None Baths

5,476 Sq.Ft.

$2,900,000

MLS#: 6866062

* Listings identified with the FMLS IDX logo come from FMLS and are held by brokerage firms other than the owner of this website. The listing brokerage is identified in any listing details. Information is deemed reliable but is not guaranteed. If you believe any FMLS listing contains material that infringes your copyrighted work please click here to review our DMCA policy and learn how to submit a takedown request. Ā© 2024. First Multiple Listing Service, Inc.
Stunning Views and more

Featured listing

Stunning Views and more

Browse Properties

Categories

Homes Tailored to Your Lifestyle

Buyers Guide

Buying a home is one of the most exciting milestones of your life.

View more

Sellers Guide

Putting your home on the market can be a stressful process, especially when you don’t know what to expect.

View more

Market report

With just a few clicks, you'll gain instant access to valuable insights about the real estate market, including trends, property values, and community analytics.

View more

Home value

Unlike automated valuations, our hands-on review will provide a comprehensive opinion of your home’s value while considering important interior elements and other location intangible factors that machine algorithms so often miss.

View more

Buyers resources

Guides on financing, inspections, and choosing the right Realtor for a smooth home purchase.

Sellers resources

Practical tips on staging, pricing, and preparing your home to attract buyers and maximize your sale.

 - property

Send a message

Message successfully sent.

Reason for contacting?

I agree to receive email communication and understand I can unsubscribe at any time.

I agree to be contacted by The Mandy Gold Team | Haymore Real Estate LLC via call, email, and text for real estate services. To opt out, you can reply 'stop' at any time or reply 'help' for assistance. You can also click the unsubscribe link in the emails. Message and data rates may apply. Message frequency may vary. Privacy Policy

Sign In Sign Out

Virtual Assistant

Would you like to take the next step with this property? We can help you schedule a showing or virtual tour, or send you more details.

Yes, I would like more information.

Thank You for Your Reply, One of Our Agents will contact you as soon as possible

No, maybe later.

Thank you, you can always contact me via email, phone number or through the contact form.

Realhub AI

Lucy - Your AI-Powered Realtor

Update Your Temporary Password

Personalize your search

Enter your email and we'll notify you immediately when new listings match what you're looking for.

or enter email address

Already have an account ? Login here

Continue your home search

I agree to receive communications and understand I can unsubscribe at any time.

I agree to be contacted by The Mandy Gold Team | Haymore Real Estate LLC via call, email, and text for real estate services. To opt out, you can reply 'stop' at any time or reply 'help' for assistance. You can also click the unsubscribe link in the emails. Message and data rates may apply. Message frequency may vary. Privacy Policy

Already have an account ? Login here

We use cookies

We use cookies primarily for analytics to enhance your experience. By accepting, you agree to our use of these cookies. You can manage your preferences or learn more about our cookies policy.