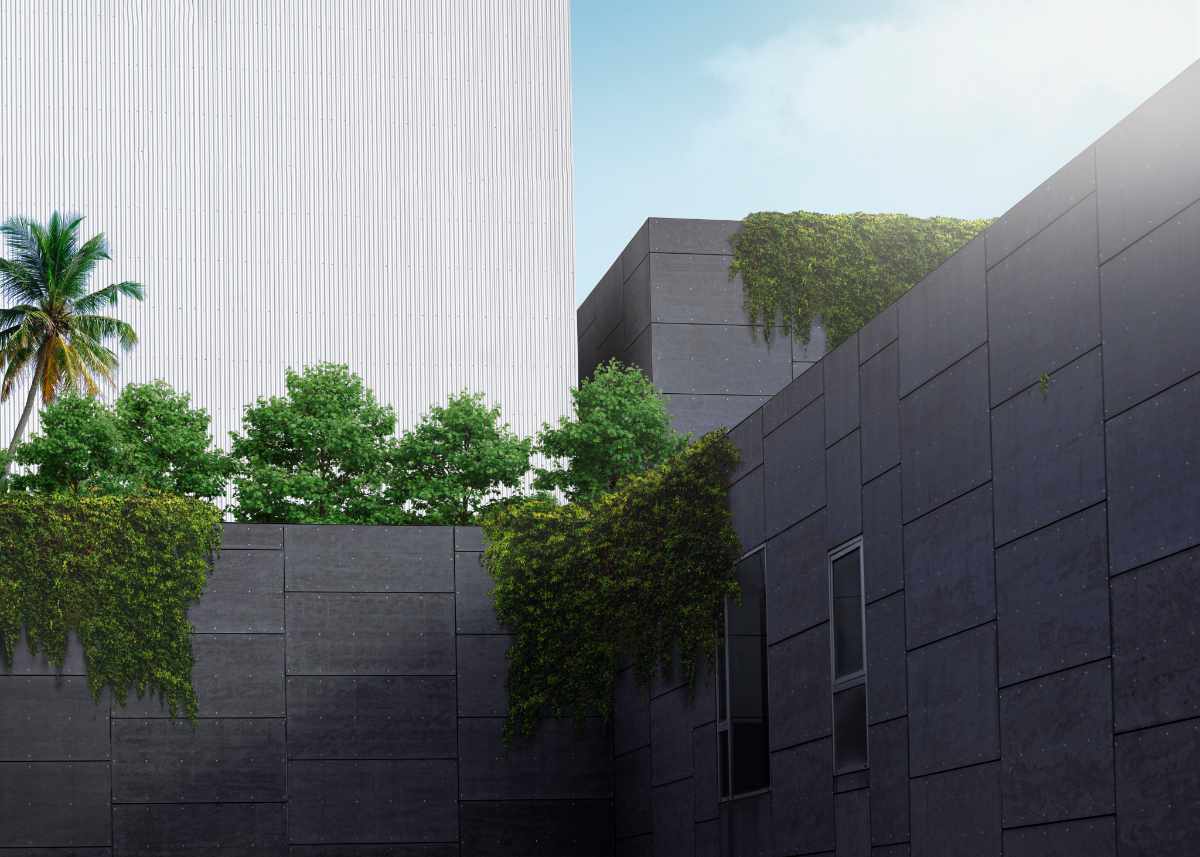
1002 S DELLS Point

Payson, AZ 85541
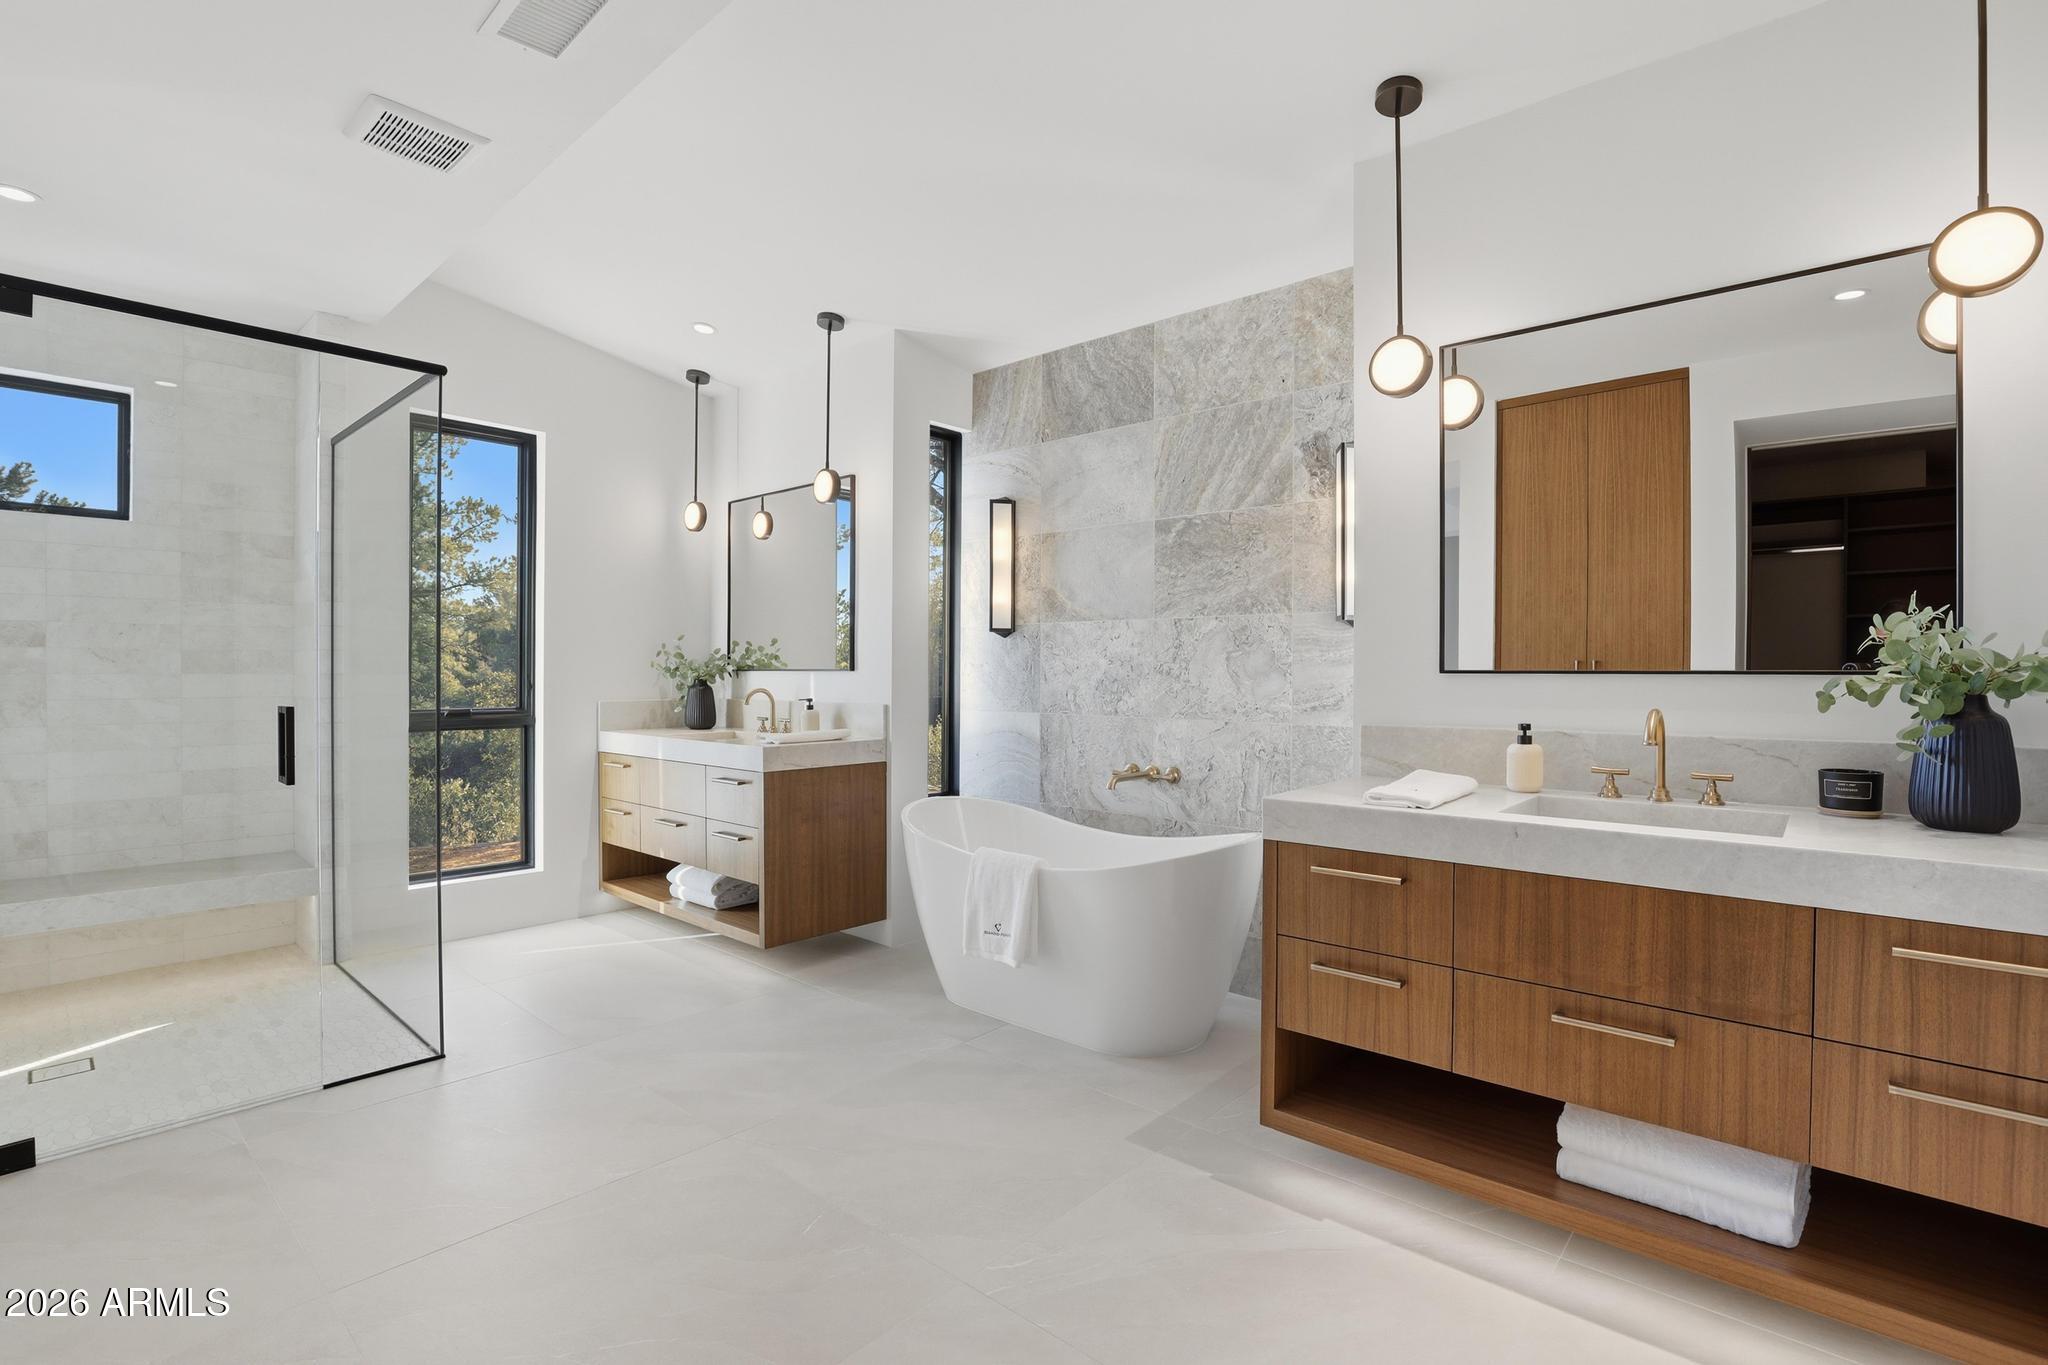
Payson, AZ 85541

1002 S DELLS Point

$3,072,911

MLS#: 6988943

Status: Pending

Listing provided by: Integra Homes and Land

Listing agent phone: None

Last update: 3 months ago

On site: 8 months ago

RIM GOLF CLUB PHASE 2 - Residential

About

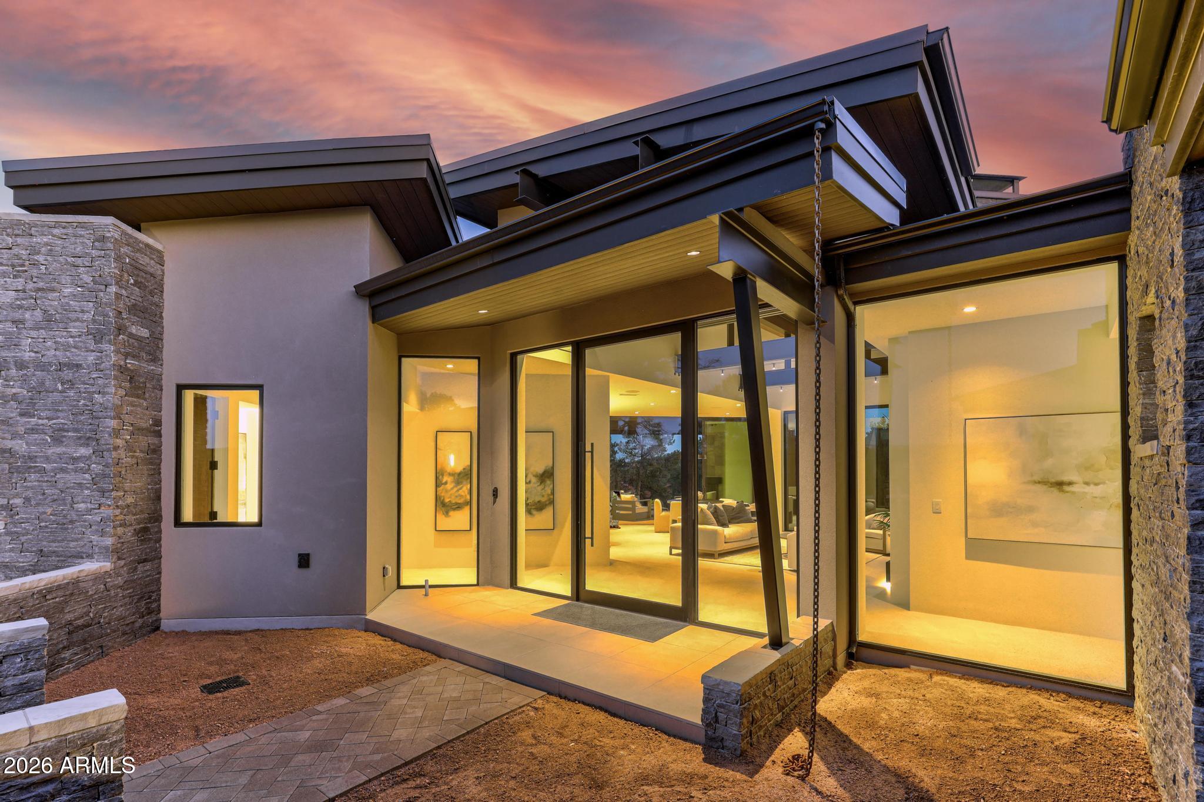
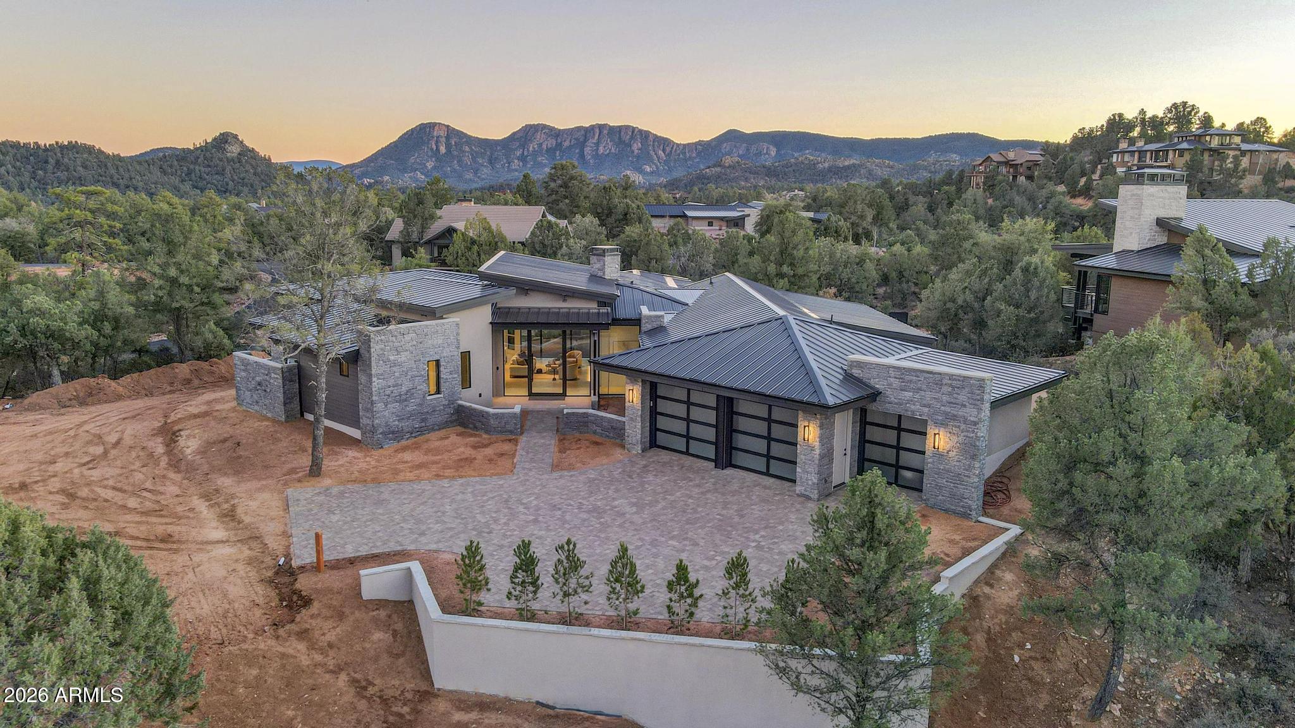
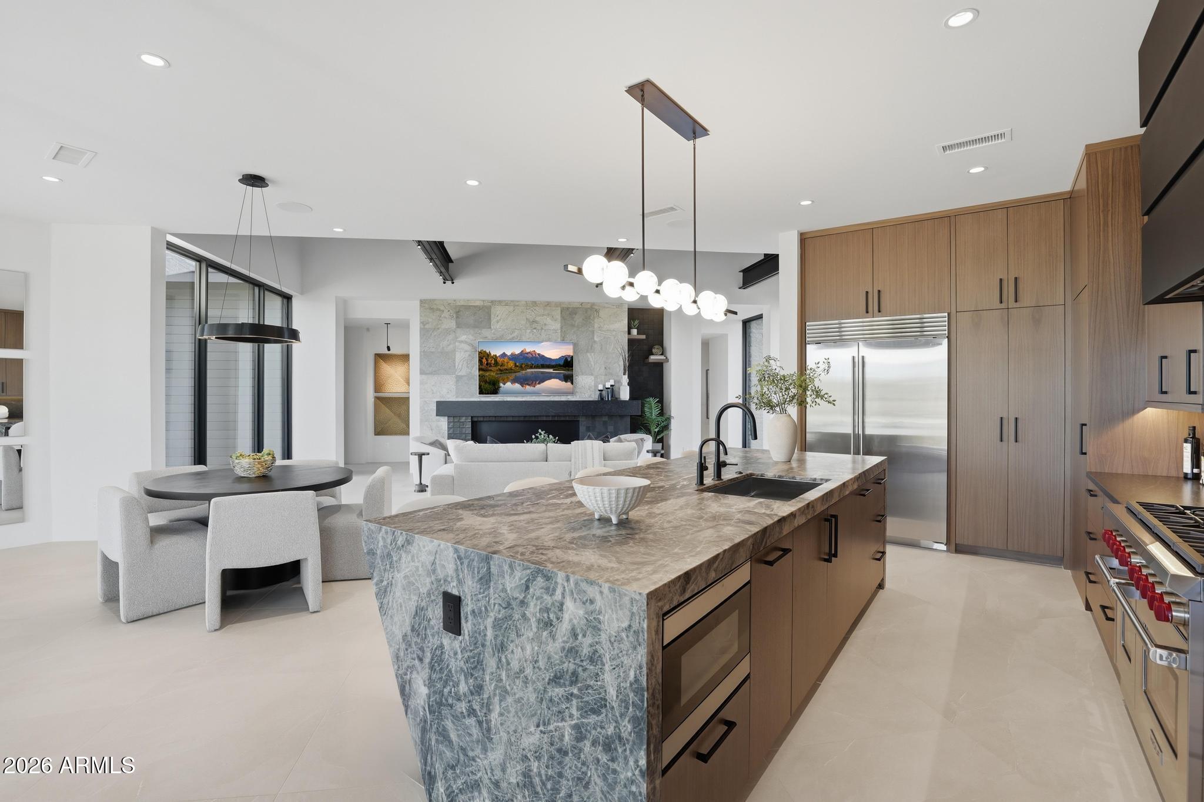
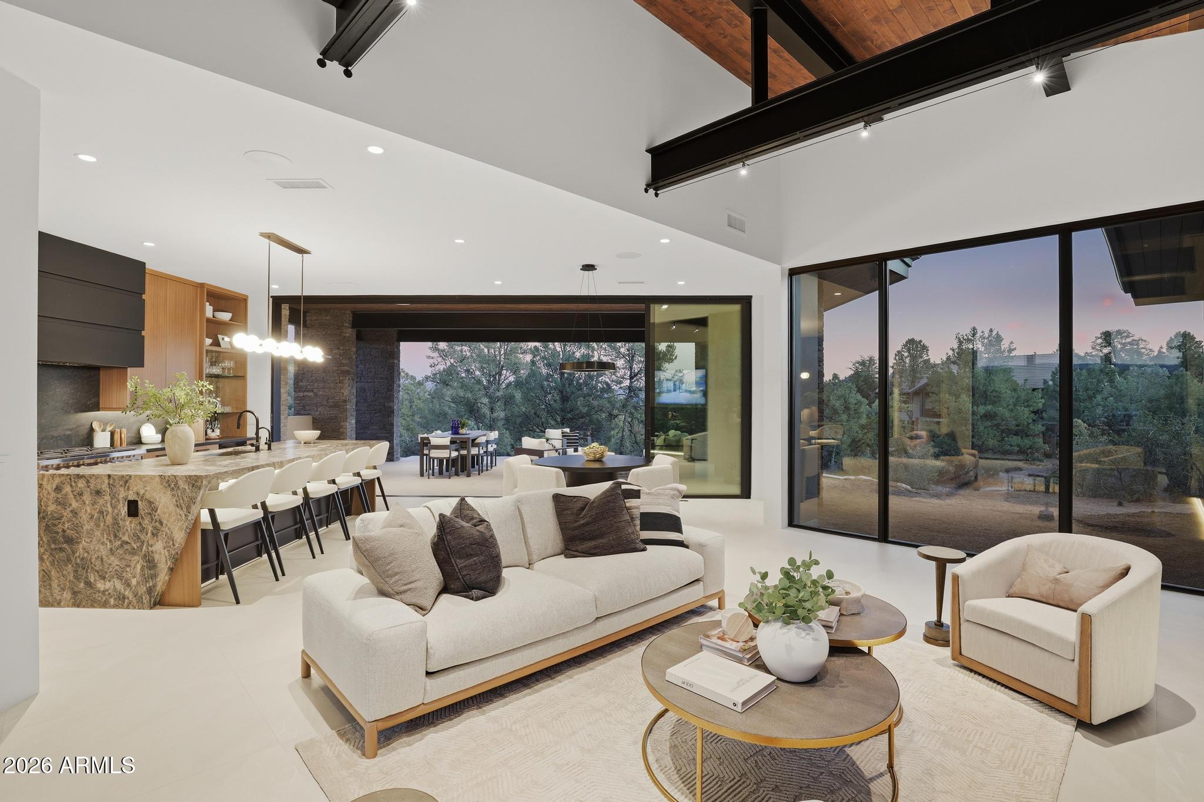
The Juniper Plan is part of Integra's Signature Series, architecturally pre-designed homes that eliminate the stress of starting from scratch while preserving the quality and customization today's luxury buyers expect. Juniper Plan - 3,178 SF - 4 Bed - 4 Bath |- Single Level. Experience refined mountain living in the Juniper Plan, a thoughtfully designed 3,178 sq ft single-level residence offering 4 bedrooms and 4 bathrooms with seamless indoor/outdoor flow. This modern mountain home features an open-concept great room with expansive glass, designer kitchen with oversized island, Wolf/Sub-Zero appliance package, and a spacious dining area ideal for entertaining. The private primary suite offers a spa-inspired bath and generous walk-in closet. Each secondary bedroom includes its own bath, p roviding comfort and privacy for guests. Enjoy covered outdoor living designed to capture fresh mountain air and natural surroundings. High-end finishes, quality craftsmanship, energy-efficient construction, and attention to detail throughout.

Property

Beds

4

Full Baths

4

1/2 Baths

None

Year Built

2027

Sq.Footage

3,178

Features

Features & Amenities

Interior

  • Other Interior Features

    Double Vanity, Eat-in Kitchen, Kitchen Island, Granite Counters

  • Total Bedrooms

    4

  • Bathrooms

    4

  • Basement YN

    NO

  • Cooling YN

    YES

  • Cooling

    Central Air

  • Fireplace YN

    YES

  • Heating YN

    YES

  • Heating

    Heat Pump

  • Pet friendly

    N/A

Exterior

  • Garage

    Yes

  • Garage spaces

    3

  • Construction Materials

    Stone, Synthetic Stucco

  • Pool

    Yes

  • Pool Features

    Lap, Heated, Fenced

Area & Lot

  • Lot Features

    Desert Front

  • Lot Size(acres)

    1.03

  • Lot Size(square feet)

    44,930

  • Property Type

    Residential

  • Property Sub Type

    Single Family Residence

Price

  • Sales Price

    $3,072,911

  • Tax Amount

    $805

  • Financing Options

    Cash, Conventional

  • Sq. Footage

    3,178

  • Price/SqFt

    $966

HOA

  • Association

    YES

  • Association Fee

    $875

  • Association Fee Frequency

    Quarterly

  • Association Fee Includes

    N/A

Property Resources

  • Horse Property

    NO

School District

  • Elementary School

    Payson Unified District

  • Middle School

    Rim Country Middle School

  • High School

    Payson High School

Property Features

  • Stories

    1

  • Ownership

    Fee Simple

  • Sewer

    Public Sewer

  • Tax Lot

    159

  • Water Source

    Public

Schedule

Schedule a Showing

Showing scheduled successfully.

What is 3 + 4 ?


Mortgage calculator

Estimate your monthly mortgage payment, including the principal and interest, property taxes, and HOA. Adjust the values to generate a more accurate rate.

Your payment

Principal and Interest:

$

Property taxes:

$

HOA fees:

$

Total loan payment:

$

Total interest amount:

$

Location

  • County

    Gila

  • Elementary School

    Payson Unified District

  • Middle School

    Rim Country Middle School

  • High School

    Payson High School

Listing Courtesy of David Pitz, Integra Homes and Land

RealHub Information is provided exclusively for consumers' personal, non-commercial use, and it may not be used for any purpose other than to identify prospective properties consumers may be interested in purchasing. All information deemed reliable but not guaranteed and should be independently verified. All properties are subject to prior sale, change or withdrawal. RealHub website owner shall not be responsible for any typographical errors, misinformation, misprints and shall be held totally harmless.

Agent Terri Applegarth

Terri Applegarth

Agent / RealtorĀ®

Call Terri today to schedule a private showing.


* Listings on this website come from the FMLS IDX Compilation and may be held by brokerage firms other than the owner of this website. The listing brokerage is identified in any listing details. Information is deemed reliable but is not guaranteed. If you believe any FMLS listing contains material that infringes your copyrighted work please review our DMCA policy and learn how to submit a takedown request.Ā© 2024 FMLS.

Properties

Related properties

Experience an extraordinary expression of mountain modern luxury in this exceptional custom home, beautifully situated on 1.24 acres. Offering 4,585 square feet of refined living space and approximately 8,670 square feet under roof, this distinctive residence combines architectural sophistication, exceptional craftsmanship, resort-inspired amenities, and an elevated lifestyle designed for the discerning buyer. Adding to its appeal are extraordinary six-car garage accommodations with a 47-foot RV bay,  the convenience of being located near two of Arizona's premier private golf club communities, and the lifestyle that outdoor enthusiast looks for.  From the impressive mountain modern entry to the thoughtfully curated interiors, every detail reflects rustic contemporary elegance. (See more) The spectacular great room showcases white oak flooring, custom up lighted wood beams, integrated surround sound, and a dramatic 16-foot fireplace accented with quartzite and tile. Custom dark walnut bar cabinetry, exquisite, leathered Taj Mahal quartzite, and a concealed entry closet accessed through a Murphy door further distinguish this remarkable home.

The residence offers three beautifully appointed ensuite suites, including two primary suites and a dedicated wellness sanctuary, providing exceptional comfort, privacy, and a luxurious retreat within the home. The gourmet kitchen and beautifully designed gathering spaces create an inviting atmosphere for both intimate evenings and sophisticated entertaining.

Adjacent to the speakeasy/wine room is approximately 630 square feet of versatile flex space, accessed through a distinctive brick-arched hallway. This adaptable area offers exceptional possibilities for customization, whether envisioned as an entertainment lounge, guest retreat, workout facility, or separate living quarters. Its flexible design allows the estate to evolve effortlessly with a variety of lifestyle needs, from hosting guests and creating dedicated recreation or wellness spaces to expanding the home's private accommodations.

Exceptional Garage Accommodations for Automotive Enthusiasts and RV Owners: A distinguishing feature of this remarkable estate is its expansive six-car garage capacity, including an impressive 47-foot RV bay. With the potential to accommodate up to 10 vehicles through the addition of car lifts, these extraordinary facilities are ideal for automotive collectors, recreational vehicle owners, and those seeking exceptional versatility. Features include temperature-controlled space, integrated surround sound, pre-wiring for televisions, dedicated EV charging, full RV hookups, integrated security cameras, elevated electrical outlets for car lifts, and dedicated workshop space. These thoughtfully designed accommodations provide an uncommon level of functionality and luxury.

Premier Golf Lifestyle -- The Rim Golf Club and Chaparral Pines Golf Club are renowned for their distinctive golf experiences, beautiful mountain settings, and private club environments. For buyers who appreciate the exclusivity of private golf communities, opportunities to purchase club memberships may be available, subject to the respective clubs' membership requirements, availability, and approval. 

Designed to embrace Payson's beautiful four-season climate, the home features 1,383 square feet of covered decking, creating an exceptional extension of the interior living spaces. Whether entertaining guests, dining outdoors, or simply enjoying the peaceful mountain surroundings, the outdoor living areas provide a seamless connection between architectural elegance and the natural beauty of the high country.

Located in the desirable mountain community of Payson, approximately 90 miles northeast of Scottsdale, this remarkable property offers a refreshing escape from the metropolitan lifestyle without sacrificing luxury, comfort, or convenience.
#7098165

Payson

1301 N Tara Bella Circle

3 Beds

4 Baths

4,585 Sq.Ft.

$3,250,000

MLS#: 7098165

PREPARE TO BE IMPRESSED! 
Located in the unparalleled Rim Golf Club featuring the magnificent Wisekopf-Morrish designed golf course, this extraordinary home absolutely exudes the finest quality workmanship throughout the 5,500 sq. ft. of space.
The  design and construction of the home is paramount with the owner's wishes! 
The home is perfect for entertaining family and guests for dinner in a beautiful dining room, with luxurious accomodations for over night and extended stay. 

The floor plan of the home is exceptional!
The great room enjoys terrific views of the Stewart Mountains (Granite Dells) and Yerba Senta to the southeast.  The large floor to ceiling windows provide natural abundant year round light with Arizona clear blue skies, summer thunder storms, and soaring birds and w wildlife. The luxurious black walnut wood flooring heightens the mountain feel kitchen, great room, and dining room. The four large bedrooms have ensuite bath rooms and all have adjoining private patios or deck space.  Extra rooms include a breakfast nook aside the kitchen, an entertainment room featuring a top of the line pool table, a studio/office/work area, and unimaginable storage space.  The trex decking and stone flooring enjoys large outdoor patios and decks for exceptional quiet and pleasant outdoor time.  The entire home experience provides a most intimate lifestyle. 
The kitchen features two walk-in pantrys, a sub-zero refridgerator/freezer, two dishwasher's, two Dacor ovens, a six burner gas range, a large island with super storage, and a dumbwaitor to assist with groceries.  The primary bedroom enjoys a divine bathroom and an exrra large walk-in  roomy closet.  The oversized covered decks above and below are percect for enjoying the outdoor weather rain or shine in Payson's enviable most perfect year round climate.
Dual driveways complement the oversized garage that has incredible storage space and a golf cart extension area.
The estate lot exceeds an acre in size with a forest feel setting.

OH, did I fail to mention,  ALL FURNITURE IS INCLUDED IN THE SALE, TOGETHER WITH DISHES, GLASSWARE, LINENS, ETC.  ETC. , AND, the EZ-GO GOLF CART TOGETHER  WITH THE CHARGING STATION.  The golf cart is in perfect condition and sports a lithium battery, head lights, turn signals, and is ''Road Ready'', perfect for the golf course and tooling around the neighborhood.

''NOT FOR SALE'' - INCLUDES ALL ART WORK, PAINTINGS, WALL HANGINGS, FAMILY HEIRLOOMS, CERTAIN BOOKS, ,ETC., ETC. 

Owner may consider selling certain art work separately and outside the sale of real estate
#7080397

Payson

2302 E RIM CLUB Drive

4 Beds

2 Baths

5,500 Sq.Ft.

$2,580,000

MLS#: 7080397

Juniper Plan at The Rim Golf Club - 4 Bedrooms | 4 Bathrooms | 3,178 Sq. Ft. | To-Be-Built Luxury Modern Mountain Home

Introducing the Juniper Plan, a striking modern mountain residence to be built on an exceptional one-acre homesite within the prestigious Rim Golf Club. Designed for elevated mountain living and effortless entertaining, this thoughtfully crafted 3,178-square-foot, single-level home offers four spacious bedroom suites, each with its own private bathroom, providing exceptional comfort, privacy, and flexibility for family and guests.

Soaring ceilings, exposed steel beams, and expansive walls of glass define the open-concept great room, seamlessly connecting the sophisticated interior to the beauty of Arizona's Rim Country. The chef's kitchen anchors the home with a gene center island, premium Wolf and Sub-Zero appliance package, custom cabinetry, and an effortless flow into the dining and living spaces, creating the perfect environment for everyday living and entertaining.

The Juniper's architecture blends clean contemporary lines with warm mountain materials, resulting in a timeless design that feels both refined and inviting. Oversized sliding glass doors extend the living experience outdoors, where the expansive one-acre homesite provides privacy, space, and the opportunity to fully embrace the mountain lifestyle.

Because construction has not yet begun, buyers will have the unique opportunity to personalize many of the home's interior finishes, fixtures, colors, and design selections, creating a residence that reflects their own style while enjoying the craftsmanship and quality synonymous with Integra Homes.

The photographs and renderings featured in this listing are from the same Juniper floor plan previously completed by Integra Homes and are intended to illustrate the quality of construction, architectural design, and overall layout. Actual finishes, materials, colors, fixtures, features, elevations, and specifications may vary.
#7053584

Payson

2311 E YERBA SERITA --

4 Beds

1 Baths

3,178 Sq.Ft.

$2,760,597

MLS#: 7053584

LUXURY NEW BUILD - Nestled on 1.15 acres within the prestigious Rim Golf Club residential community, this exceptional custom home overlooks the 6th fairway and captures breathtaking panoramic views of the Granite Dells, Diamond Point, and Yerba Senta Butte. Designed by nationally acclaimed, award-winning custom home builder JD Thompson, this residence exemplifies luxury mountain living. Expansive floor-to-ceiling windows and an open-concept design seamlessly blend indoor and outdoor spaces, filling the home with natural light while showcasing the surrounding beauty, creating a one-of-a-kind mountain retreat. Buyers who commit early will have the opportunity to personalize the home with select finishes and design options, subject to the current stage of construction. Current plans include four bedrooms, four car garage and an optional casita. Professional design services included providing a stress-free process from start to finish. Exceptional craftsmanship, timeless architectural design, and meticulous attention to detail make this an extraordinary opportunity to own a custom JD Thompson masterpiece.
#7062010

Payson

509 S RIM CLUB Drive

3 Beds

3 Baths

3,056 Sq.Ft.

$2,595,000

MLS#: 7062010

The Juniper Plan is part of Integra's Signature Series, architecturally pre-designed homes that eliminate the stress of starting from scratch while preserving the quality and customization today's luxury buyers expect. Juniper Plan - 3,178 SF - 4 Bed - 4 Bath |- Single Level. Experience refined mountain living in the Juniper Plan, a thoughtfully designed 3,178 sq ft single-level residence offering 4 bedrooms and 4 bathrooms with seamless indoor/outdoor flow. This modern mountain home features an open-concept great room with expansive glass, designer kitchen with oversized island, Wolf/Sub-Zero appliance package, and a spacious dining area ideal for entertaining. The private primary suite offers a spa-inspired bath and generous walk-in closet. Each secondary bedroom includes its own bath, p roviding comfort and privacy for guests. Enjoy covered outdoor living designed to capture fresh mountain air and natural surroundings. High-end finishes, quality craftsmanship, energy-efficient construction, and attention to detail throughout.

1002 S DELLS Point

Message successfully sent.

I agree to receive email communication and understand I can unsubscribe at any time.

I agree to be contacted by The Mandy Gold Team | Haymore Real Estate LLC via call, email, and text for real estate services. To opt out, you can reply 'stop' at any time or reply 'help' for assistance. You can also click the unsubscribe link in the emails. Message and data rates may apply. Message frequency may vary. Privacy Policy

Send a message

Message successfully sent.

Reason for contacting?

I agree to receive email communication and understand I can unsubscribe at any time.

I agree to be contacted by The Mandy Gold Team | Haymore Real Estate LLC via call, email, and text for real estate services. To opt out, you can reply 'stop' at any time or reply 'help' for assistance. You can also click the unsubscribe link in the emails. Message and data rates may apply. Message frequency may vary. Privacy Policy

Sign In Sign Out

Virtual Assistant

Would you like to take the next step with this property? We can help you schedule a showing or virtual tour, or send you more details.

Yes, I would like more information.

Thank You for Your Reply, One of Our Agents will contact you as soon as possible

No, maybe later.

Thank you, you can always contact me via email, phone number or through the contact form.

Realhub AI

Lucy - Your AI-Powered Realtor

Update Your Temporary Password

Personalize your search

Enter your email and we'll notify you immediately when new listings match what you're looking for.

or enter email address

Already have an account ? Login here

Continue your home search

I agree to receive communications and understand I can unsubscribe at any time.

I agree to be contacted by The Mandy Gold Team | Haymore Real Estate LLC via call, email, and text for real estate services. To opt out, you can reply 'stop' at any time or reply 'help' for assistance. You can also click the unsubscribe link in the emails. Message and data rates may apply. Message frequency may vary. Privacy Policy

Already have an account ? Login here

We use cookies

We use cookies for analytics and to enhance your experience. By accepting, you agree to analytics and marketing cookies. Small functional cookies that count viewed properties and time on site are used regardless of your choice. You can manage your preferences or learn more about our cookies policy.