10199 W BRADSHAW Drive

Arizona City, AZ 85123

Arizona City, AZ 85123

10199 W BRADSHAW Drive

$335,000

MLS#: 6899596

Status: Active

Listing provided by: eXp Realty

Listing agent phone: None

Last update: 2 months ago

On site: 1 year, 3 months ago

ARIZONA CITY UNIT FOUR - Residential

About

Welcome to 10199 W Bradshaw Drive, a brand-new 4-bedroom, 2-bath home in the heart of Arizona City—one of the area's fastest-growing communities! Here, you'll find no HOA, a spacious open floor plan, and high-end finishes throughout. Enjoy granite countertops, designer tile floors, cozy carpeted bedrooms, and a kitchen complete with stainless steel appliances including, microwave, dishwasher, fridge and stove. Whether you're looking for a beautiful home or a property in a rapidly developing area, this home checks every box.

Property

Beds

4

Full Baths

2

1/2 Baths

None

Year Built

2025

Sq.Footage

1,691

Features

Features & Amenities

Interior

  • Other Interior Features

    Double Vanity, Eat-in Kitchen, Breakfast Bar, Pantry, Kitchen Island, Granite Counters, High Ceilings

  • Total Bedrooms

    4

  • Bathrooms

    2

  • Basement YN

    NO

  • Cooling YN

    YES

  • Cooling

    Ceiling Fan(s), Central Air

  • Fireplace YN

    NO

  • Heating YN

    YES

  • Heating

    Electric

  • Pet friendly

    N/A

Exterior

  • Garage

    Yes

  • Garage spaces

    2

  • Construction Materials

    Spray Foam Insulation, Stucco

  • Parking

    RV Gated, Garage Door Opener

  • Patio and Porch Features

    Patio

  • Pool

    No

Area & Lot

  • Lot Size(acres)

    0.18

  • Lot Size(square feet)

    7,630

  • Property Type

    Residential

  • Property Sub Type

    Single Family Residence

Price

  • Sales Price

    $335,000

  • Tax Amount

    $78

  • Financing Options

    Cash, VA Loan, FHA, Conventional

  • Sq. Footage

    1,691

  • Price/SqFt

    $198

HOA

  • Association

    No

Property Resources

  • Horse Property

    NO

School District

  • Elementary School

    Toltec School District

  • Middle School

    Toltec Elementary School

  • High School

    Vista Grande High School

Property Features

  • Stories

    1

  • New Construction

    NO

  • Ownership

    Fee Simple

  • Sewer

    Public Sewer

  • Tax Lot

    1998

Schedule

Schedule a Showing

Showing scheduled successfully.

What is 3 + 4 ?


Mortgage calculator

Estimate your monthly mortgage payment, including the principal and interest, property taxes, and HOA. Adjust the values to generate a more accurate rate.

Your payment

Principal and Interest:

$

Property taxes:

$

HOA fees:

$

Total loan payment:

$

Total interest amount:

$

Location

  • County

    Pinal

  • Elementary School

    Toltec School District

  • Middle School

    Toltec Elementary School

  • High School

    Vista Grande High School

Listing Courtesy of Mirza Gardea, eXp Realty

RealHub Information is provided exclusively for consumers' personal, non-commercial use, and it may not be used for any purpose other than to identify prospective properties consumers may be interested in purchasing. All information deemed reliable but not guaranteed and should be independently verified. All properties are subject to prior sale, change or withdrawal. RealHub website owner shall not be responsible for any typographical errors, misinformation, misprints and shall be held totally harmless.

Agent Terri Applegarth

Terri Applegarth

Agent / Realtor®

Call Terri today to schedule a private showing.


* Listings on this website come from the FMLS IDX Compilation and may be held by brokerage firms other than the owner of this website. The listing brokerage is identified in any listing details. Information is deemed reliable but is not guaranteed. If you believe any FMLS listing contains material that infringes your copyrighted work please review our DMCA policy and learn how to submit a takedown request.© 2024 FMLS.

Properties

Related properties

New on site today
Awesome 3BR 2 BA 2 Car Garage Attached and a Spacious Detached Garage Shop sitting on two lots! This home has fresh interior paint with new wood-look flooring and a split floorplan with vaulted ceilings that create an open design. The kitchen offers wood cabinetry and spacious countertops with a window over the sink for abundant natural lighting. The main bedroom has a private bathroom and walk-in closet. Outside is a covered patio and huge backyard with large shop. Come and see!
#7102156

Arizona City

9561 W HARTIGAN Lane

3 Beds

2 Baths

2,077 Sq.Ft.

$349,000

MLS#: 7102156

Located across the street from the Golf Course! This Brand NEW Bed/2Bath home with a Fabulous Island Kitchen featuring two pantries, SS appliances,  Incl. Refrigerator. Upgraded cabinetry, built in microwave, Granite counters plus breakfast bar. Beautiful all tile flooring plus 9 ft. ceilings. Lots of recessed lighting in kitchen & living room w/ceiling fans & two tone paint throughout. Granite counters in both baths, Custom DBL vanity w/sitting area in master bath, gorgeous tile shower w/shower doors plus walk in master closet with shelving. 2nd bath also has tile surround.  Add a tile roof, block fencing, Energy Efficient Spray Foam insulation, oversized 3 car garage with Epoxy Floor, Pull Thru and Cobblestone Drive way
#7091820

Arizona City

14499 S RORY CALHOUN Drive

3 Beds

2 Baths

1,602 Sq.Ft.

$323,900

MLS#: 7091820

Brand-New Semi-Custom 2026 Construction with NO HOA! This beautiful 3-bedroom, 2-bathroom home sits on a spacious 0.186-acre lot, offering plenty of room for vehicles, RVs, and toys, plus a 2-car garage and side gate access. Enjoy an open-concept layout with 10-foot ceilings, a modern kitchen featuring an oversized pantry with electrical outlets, and stylish bathrooms. Buy now and choose your own finishes! Enjoy beautiful mountain views, modern living, and the freedom of no HOA!
#22626480

Arizona City

11967 W Lobo Drive

3 Beds

2 Baths

1,700 Sq.Ft.

$350,000

MLS#: 22626480

Experience elevated living in this stunning NEW Construction Home where modern elegance meets thoughtful design. Situated on a desirable north-south facing lot, this impressive residence offers nearly 1,800 sq. ft. with one of the area's most spacious single-level floor plans. The private split layout features 4 bedrooms, including an expansive primary suite tucked away for ultimate comfort. At the heart of the home, the designer kitchen showcases custom two-tone cabinetry, a statement island, and brand-new stainless steel appliances overlooking the expansive great room--creating the perfect space for entertaining. Marble-inspired ceramic tile flows throughout the main living areas, complemented by plush carpeting in the bedrooms. Complete with an RV gate and an oversized backyard ready to become your dream outdoor retreat, this exceptional home is just 10 minutes from the Promenade at Casa Grande, offering premier shopping, dining, coffee shops, and Harkins Theatres.
#7060910

Arizona City

8335 W SWANSEA Drive

4 Beds

2 Baths

1,782 Sq.Ft.

$320,000

MLS#: 7060910

BUY WITH 0% DOWN OR TAKE ADVANTAGE OF A GREAT 5.625% ASSUMABLE LOAN! Don't miss this opportunity to own a beautiful 3-bedroom, 2-bath home with flexible financing options! Enjoy vaulted ceilings, a bright open layout, and a spacious kitchen featuring granite countertops, shaker cabinetry, a pantry, and a breakfast island. The primary suite offers dual sinks and a walk-in closet. Additional highlights include a 2-car garage with cabinets, low-maintenance landscaping, solar panels, and a generous backyard with a covered patio, powered storage shed, and detached workshop! Ask about the 5.625% assumable loan and 0% down financing options!
#7058763

Arizona City

11429 W MADERO Drive

3 Beds

2 Baths

1,575 Sq.Ft.

$275,000

MLS#: 7058763
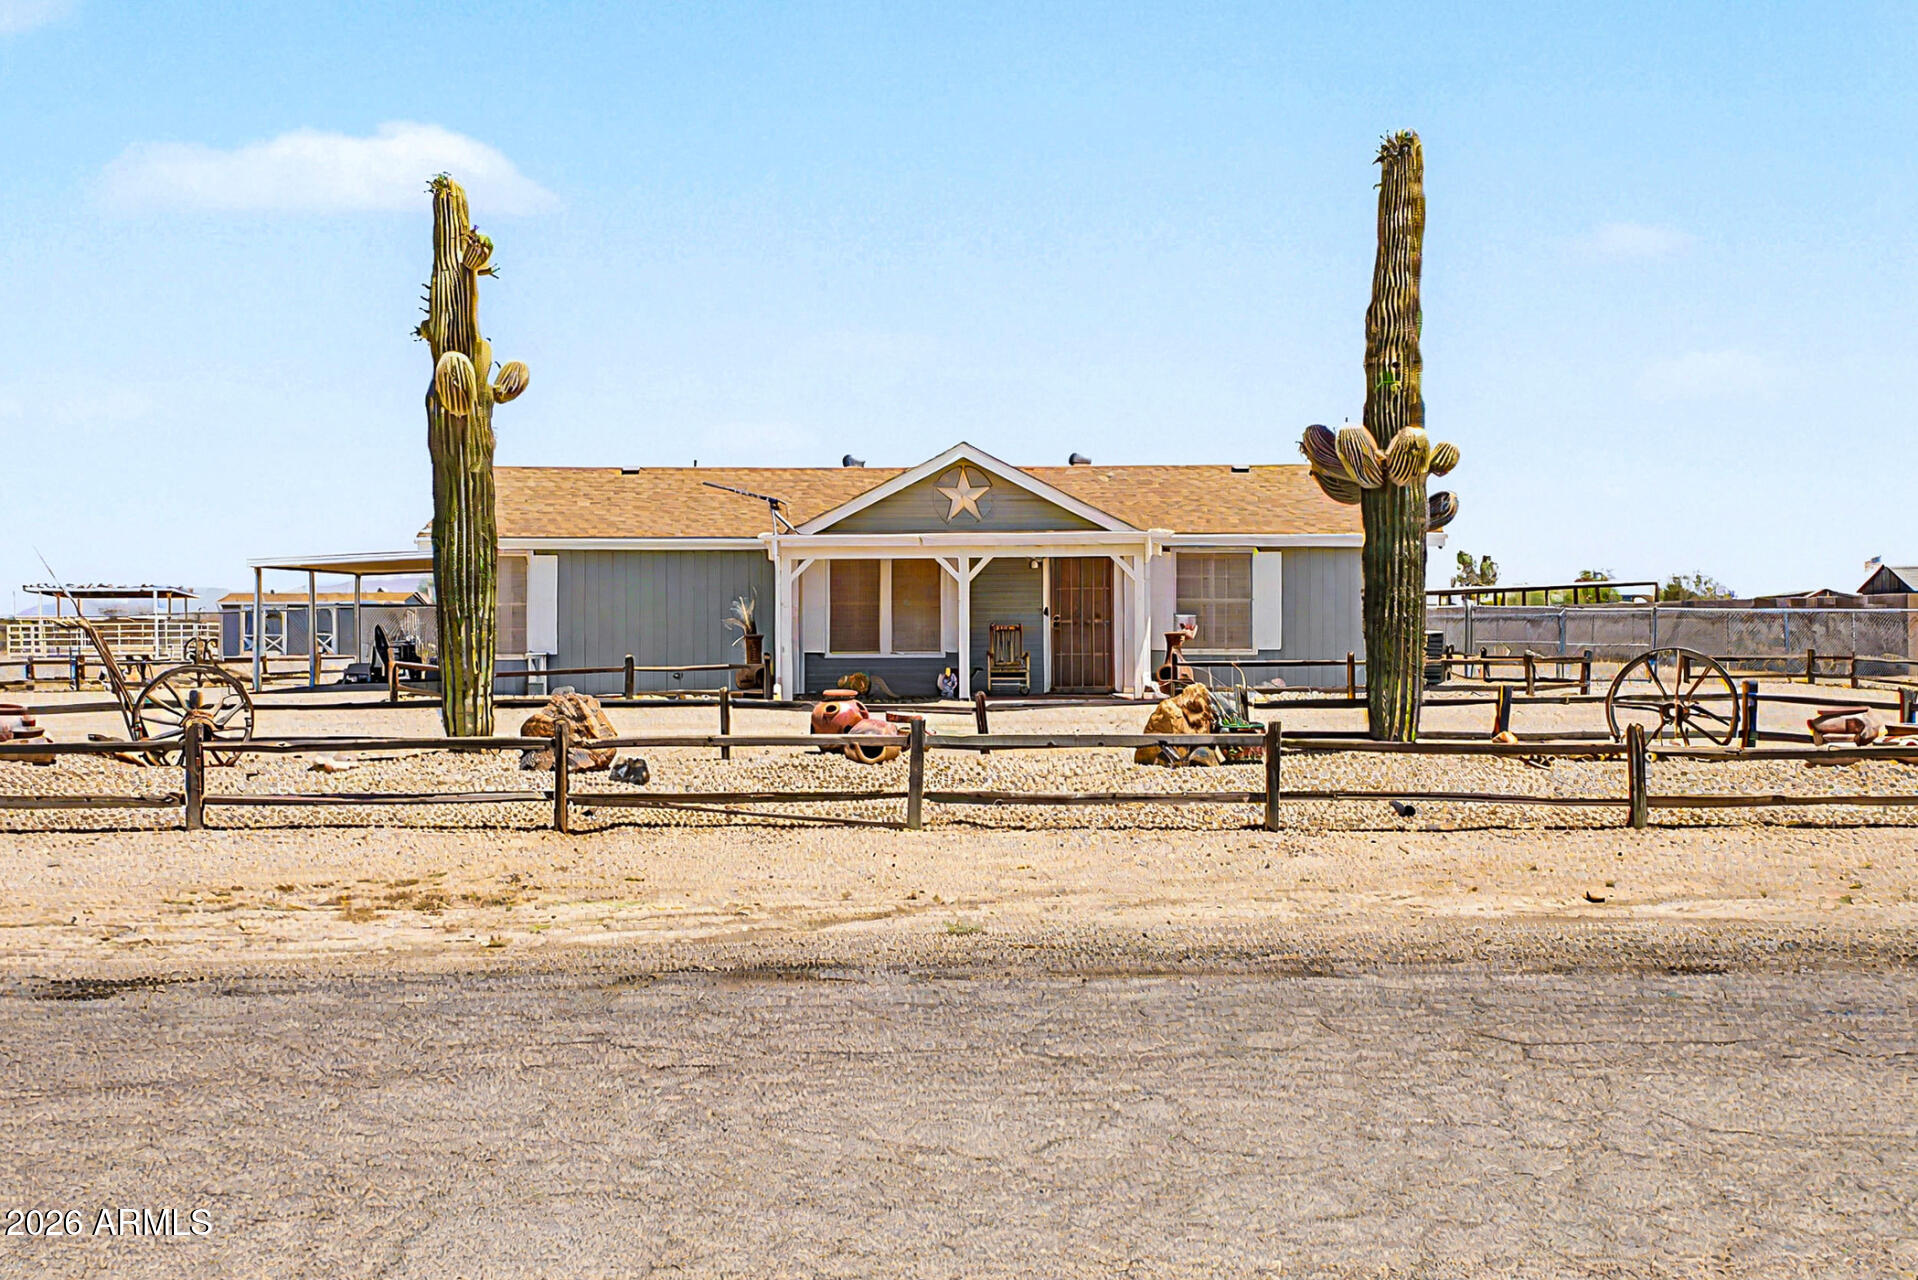
Situated on 1.194 acres in peaceful Arizona City, this lovingly maintained home offers space, comfort, and country charm. Mostly fenced with horse stalls, a large shed, circular drive, the relaxing back patio is perfect for enjoying Arizona living and incredible sunsets. Inside, you'll find 3 spacious bedrooms, including a large primary suite with room for king-sized furniture, garden tub, separate shower, and convenient dual access bath. The kitchen features abundant cabinets, island, and sizable pantry. Recent updates include fresh interior paint, custom shutters, newer refrigerator, and newer heat pump. Secondary bedrooms fit queen-sized beds and both offer walk-in closets. Quiet location with easy access to Phoenix, Tucson, and nearby Casa Grande dining and shopping. New roof 2023!
#7033939

Arizona City

14449 S VAQUERO Circle

3 Beds

2 Baths

1,297 Sq.Ft.

$299,900

MLS#: 7033939

Price reduced
Looking for a new home? This charming single-level residence in Arizona City is the one! Offering 3 beds, 2 baths, 2-car garage, EV outlet, RV gate, & a desert landscape. The interior exudes refined style with high-vaulted ceilings, abundant natural light, a neutral palette, recessed lighting, and wood-look tile flooring throughout. Designed for everyday living & entertaining, the seamlessly flowing open layout is sure to impress! The spotless kitchen boasts SS appliances, quartz counters, herringbone subway tile backsplash, a pantry, white shaker cabinetry w/crown molding, and an island w/breakfast bar. The large main bedroom has an ensuite with a dual quartz vanity and a walk-in closet. Outback, you have artificial turf and an extended paver-covered patio to relax or enjoy BBQ.
#7070299

Arizona City

14875 S AMADO Boulevard

3 Beds

2 Baths

1,515 Sq.Ft.

$319,900

MLS#: 7070299

NEW CONSTRUCTION, MODERN UPGRADES & NO HOA! Discover incredible value in this beautifully designed 4-bedroom, 3-bathroom home in Arizona City! Offering over 1,800 sq. ft. of thoughtfully designed living space, this move-in-ready home features a stunning kitchen with quartz countertops, a waterfall island, sleek finishes, and an inviting open-concept layout perfect for everyday living and entertaining. Enjoy the convenience of THREE FULL BATHROOMS, spacious bedrooms, a 2-car garage, and an RV gate for added flexibility. With no HOA, you'll have more freedom to make this property your own! Why settle for less when you can enjoy the comfort, style, and modern features of a brand-new home? Conveniently located near Casa Grande with access to shopping, dining, and major highways.
#7098458

Arizona City

11752 W BENITO Drive

4 Beds

3 Baths

1,807 Sq.Ft.

$345,000

MLS#: 7098458
Price reduced
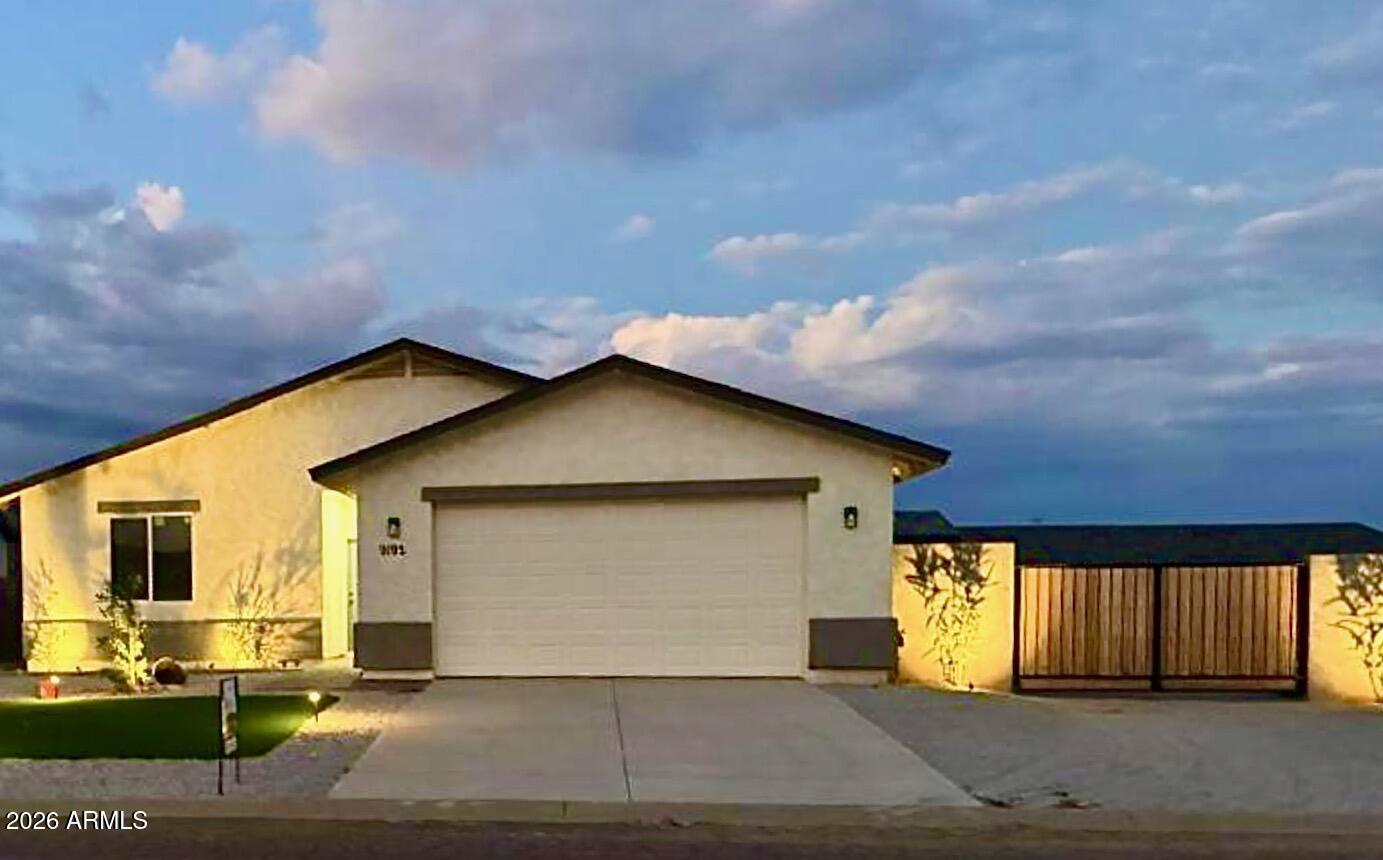
Welcome to your spacious and elegant home in the desirable Arizona City community! This gorgeous brand-new home offers 1,746 sq ft of living space, featuring 3 bedrooms, 2 bathrooms, and a 2-car garage.

The property also includes a 338 sq ft guest house with 1 bedroom and 1 bathroom--perfect for visitors, extended family, or rental potential. Enjoy added convenience with an RV gate and a large front lot, providing plenty of space for parking and outdoor living.
#6979004

Arizona City

9192 W Rafael Drive

5 Beds

3 Baths

2,084 Sq.Ft.

$369,900

MLS#: 6979004

Price reduced
BRAND NEW HOME W/ POST-TENSION SLAB AND BLOCK FENCE, READY NOW! This beautiful property is highly upgraded w/ modern finishes: 7x36 plank tile everywhere but the bedrooms, white shaker cabinets w/ soft-close hinges & ''Dovetail'' drawers and crown molding, quartz counters in kitchen AND bathrooms, custom interior doors w/ lever handles, and much more. Brushed nickel plumbing fixtures & hardware INCLUDED! Neutral grey interior paint INCLUDED! Ceiling fans INCLUDED! Vinyl Low-E windows INCLUDED! Front yard landscape w/ watering system INCLUDED! Block fence w/ 10-foot RV gate INCLUDED! Tile roof and spray foam insulation INCLUDED! Floorplan has 8-foot entry door, high vaulted ceilings, and split master with tiled shower. CORNER LOT! $0 down USDA loan OK! 3% concessions available. Owner/Agent
#7066989

Arizona City

11064 W TORREN Drive

3 Beds

2 Baths

1,575 Sq.Ft.

$320,000

MLS#: 7066989

Welcome to 10199 W Bradshaw Drive, a brand-new 4-bedroom, 2-bath home in the heart of Arizona City—one of the area's fastest-growing communities! Here, you'll find no HOA, a spacious open floor plan, and high-end finishes throughout. Enjoy granite countertops, designer tile floors, cozy carpeted bedrooms, and a kitchen complete with stainless steel appliances including, microwave, dishwasher, fridge and stove. Whether you're looking for a beautiful home or a property in a rapidly developing area, this home checks every box.

10199 W BRADSHAW Drive

Message successfully sent.

I agree to receive email communication and understand I can unsubscribe at any time.

I agree to be contacted by The Mandy Gold Team | Haymore Real Estate LLC via call, email, and text for real estate services. To opt out, you can reply 'stop' at any time or reply 'help' for assistance. You can also click the unsubscribe link in the emails. Message and data rates may apply. Message frequency may vary. Privacy Policy

Send a message

Message successfully sent.

Reason for contacting?

I agree to receive email communication and understand I can unsubscribe at any time.

I agree to be contacted by The Mandy Gold Team | Haymore Real Estate LLC via call, email, and text for real estate services. To opt out, you can reply 'stop' at any time or reply 'help' for assistance. You can also click the unsubscribe link in the emails. Message and data rates may apply. Message frequency may vary. Privacy Policy

Sign In Sign Out

Virtual Assistant

Would you like to take the next step with this property? We can help you schedule a showing or virtual tour, or send you more details.

Yes, I would like more information.

Thank You for Your Reply, One of Our Agents will contact you as soon as possible

No, maybe later.

Thank you, you can always contact me via email, phone number or through the contact form.

Realhub AI

Lucy - Your AI-Powered Realtor

Update Your Temporary Password

Personalize your search

Enter your email and we'll notify you immediately when new listings match what you're looking for.

or enter email address

Already have an account ? Login here

Continue your home search

I agree to receive communications and understand I can unsubscribe at any time.

I agree to be contacted by The Mandy Gold Team | Haymore Real Estate LLC via call, email, and text for real estate services. To opt out, you can reply 'stop' at any time or reply 'help' for assistance. You can also click the unsubscribe link in the emails. Message and data rates may apply. Message frequency may vary. Privacy Policy

Already have an account ? Login here

We use cookies

We use cookies primarily for analytics to enhance your experience. By accepting, you agree to our use of these cookies. You can manage your preferences or learn more about our cookies policy.

